

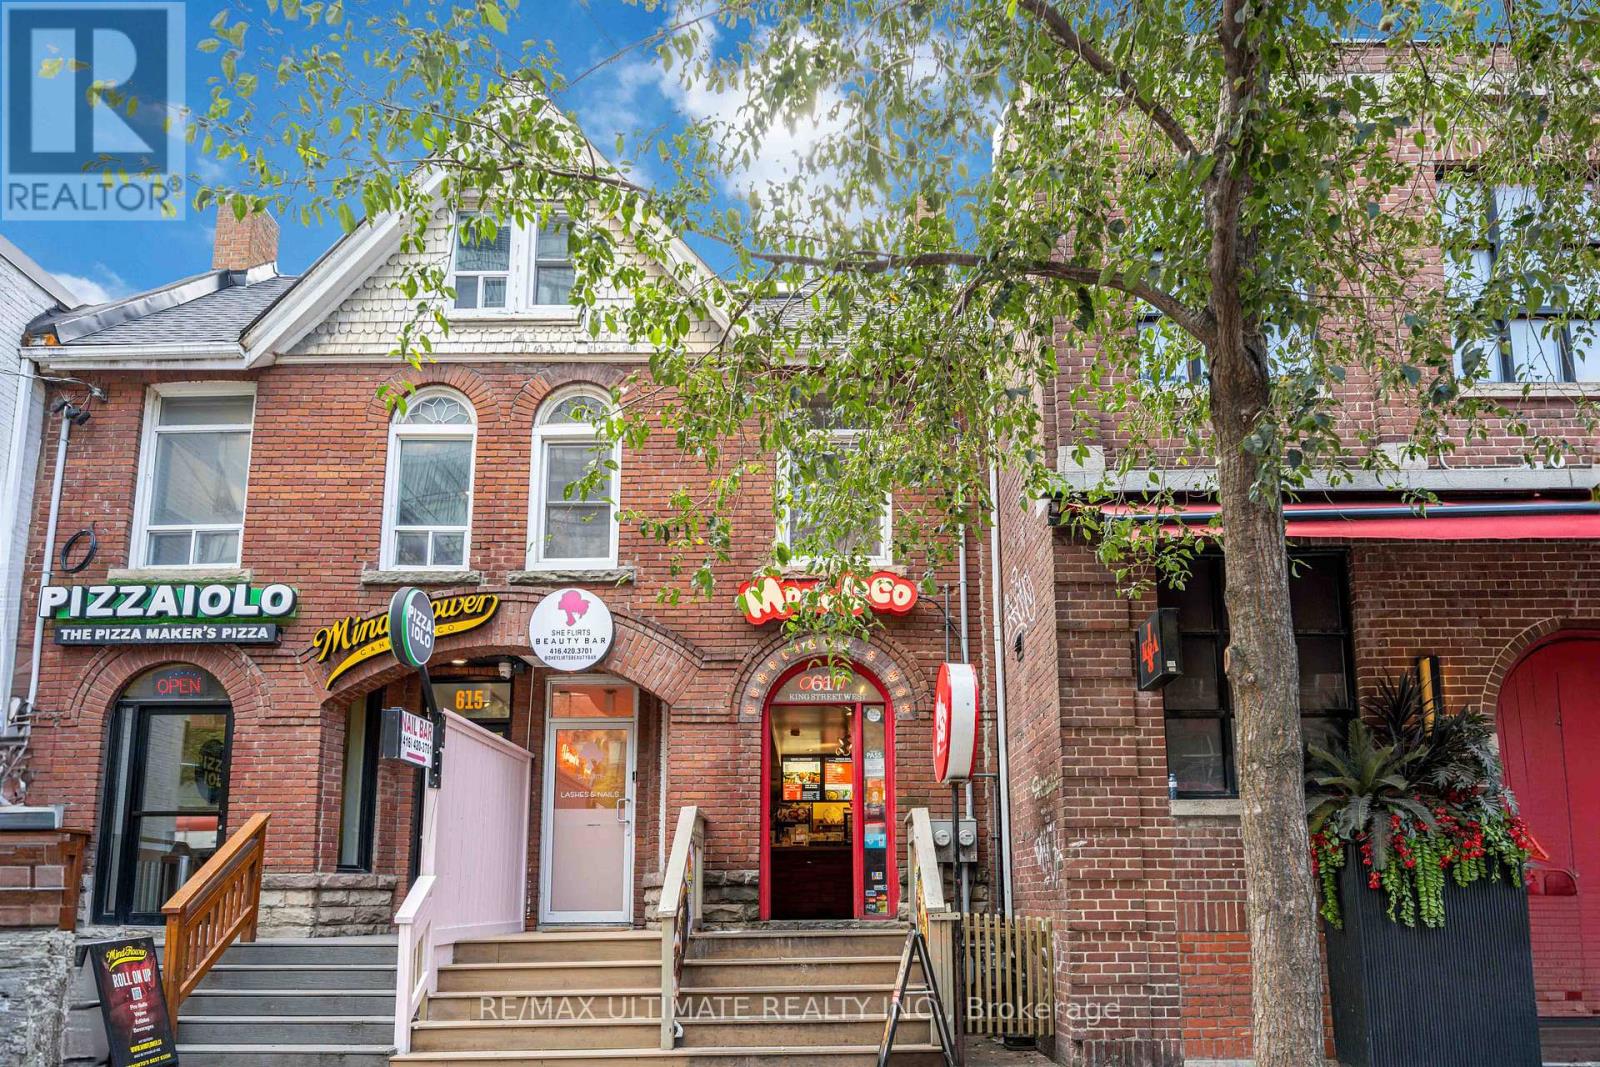
2nd & 3rd Flr - 617 King Street W
Toronto, Ontario
Located in the heart of one of Toronto's most vibrant commercial corridors, the 2nd and 3rd floors at 617 King Street West present an exceptional leasing opportunity for businesses seeking a prestigious and highly accessible address. Offering approximately two full floors of versatile space, this property is ideally suited for professional offices, creative studios, wellness, beauty, or boutique commercial uses. Surrounded by an abundance of restaurants, cafés, retail, and transit options, the location provides outstanding exposure and convenience for both clients and employees. Available for lease at $4,500 net per month plus $1,100 T.M.I., this is an outstanding opportunity to establish or expand your business in a sought-after downtown location with strong pedestrian traffic and a dynamic professional environment. Please note that the existing nail salon fixtures, equipment, and chattels are not included in the lease. The chattels are offered for sale separately at $74,900.00 and must be purchased in conjunction with the lease. (id:63203)
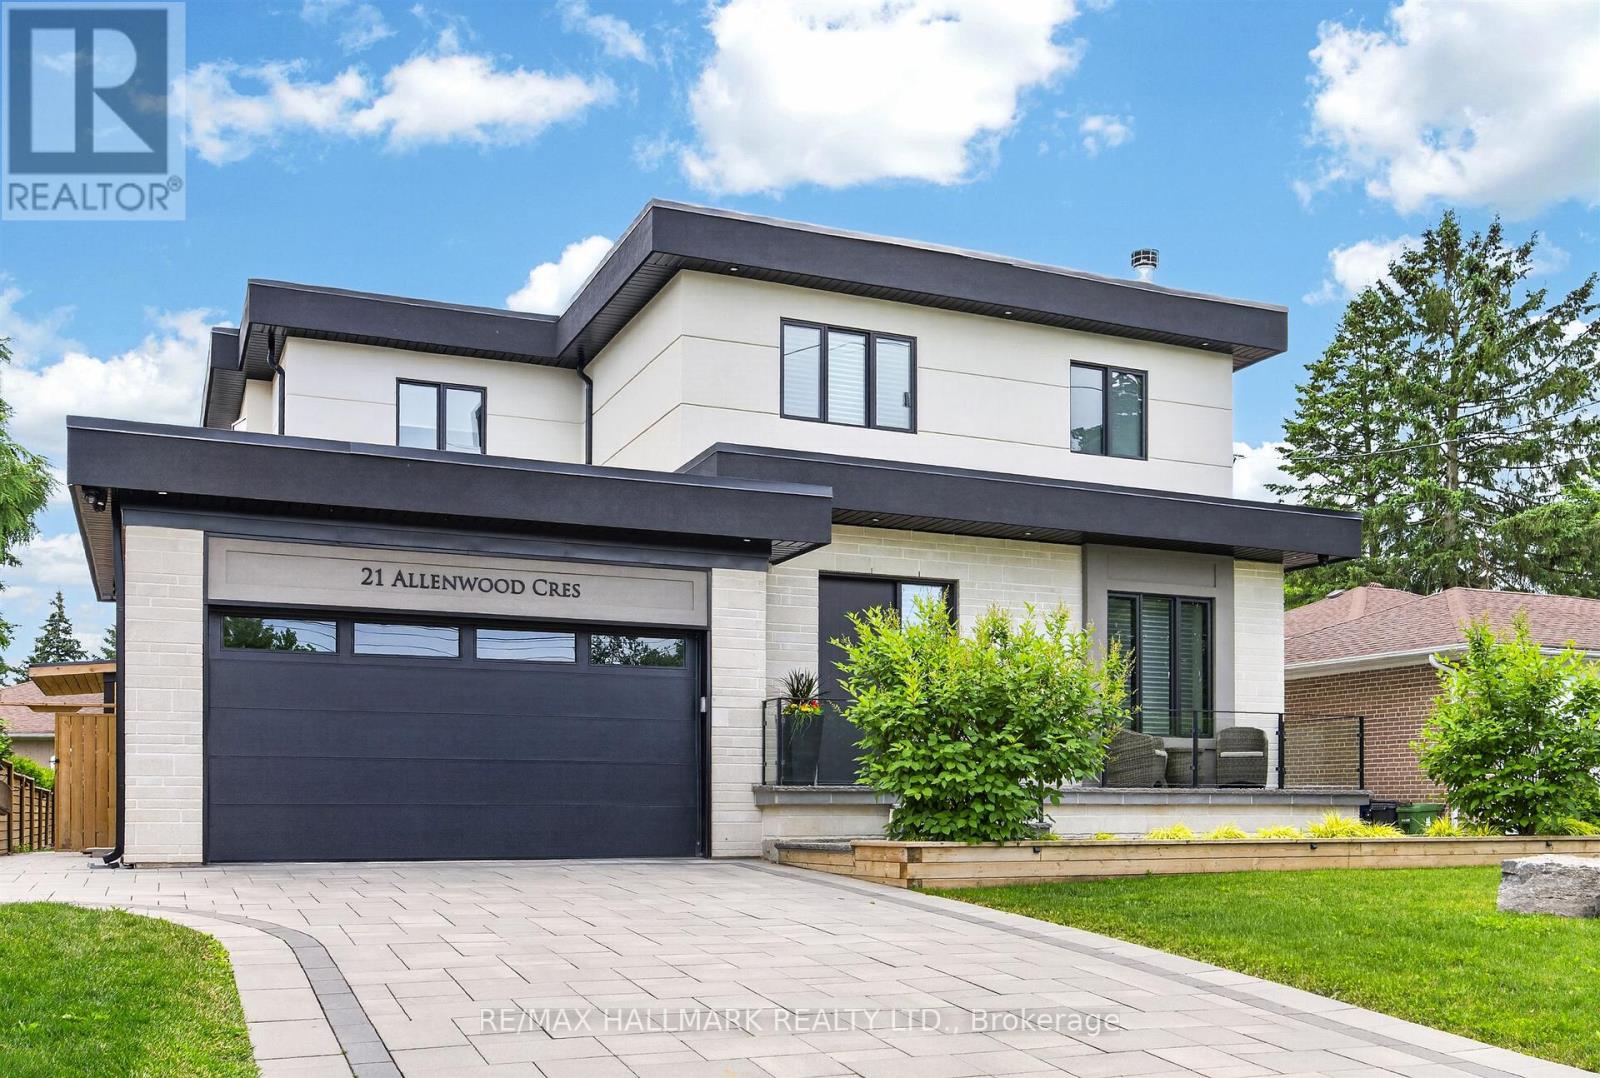
21 Allenwood Crescent
Toronto, Ontario
Welcome to 21 Allenwood Crescent, a stunning custom built 2-storey home nestled in a quiet, leafy enclave of prestigious Bayview Village. Set on a generous 60 x 125 ft lot, this exceptional residence offers an entertainer's main floor plan with soaring 10' ceilings, exquisite custom cabinetry and built-ins, rich hardwood flooring, a wood-burning fireplace, and a convenient mudroom off the garage. The main floor also features a dedicated aqua trainer swim spa room with a dramatic window wall (and full screen), a gourmet chef's kitchen with stainless steel appliances, extended custom cabinetry, granite counters, and seamless walk-out to a large deck and beautifully landscaped yard. Upstairs, three generous bedrooms each include walk-in closets, luxurious ensuites with radiant floor heating, and large windows for natural light. On the second level you will also find a separate office room, and laundry for your convenience. The fully finished basement boasts a spacious recreational room, a Foresight Indoor Golf Simulator, and a private bedroom with its own walk-in closet. Additional luxury finishes include a Cambridge elevator with access to all three levels, automatic cabinet lift system in the kitchen for your convenience, beautiful interlock driveway, and an extensively landscaped, fully fenced backyard complete with raised garden bed, outdoor lighting, and sprinkler system. Located in a highly sought-after school district (Elkhorn PS, Bayview MS, Earl Haig SS), with no sidewalk, private driveway with double car garage (high-lift garage door), and easy access to parks, trails, shopping, and major highways (404 & 401), this move-in ready home is ideal for your family. Check out the Matterport tour today! (id:63203)
2712 - 8 Eglinton Avenue E
Toronto, Ontario
Gorgeous Luxury Hotel Style Condo In Mid-Town! 9Ft Ceiling, 1 Br+D & 2 Bath Unit At Desirable Yonge & Eglinton location. Approx. 620 Sqft. Great South Exposure, Direct Access To Eglinton Subway Station. Walk To Shopping Center, Movie Theater, Restaurant, And Entertainment Within Minutes. Ungraded Elegant Finishes With Stainless Steel Appliances. Best Building Amenities: Swimming Pool, Gym, Party Lounge, Yoga Studio, Etc. 1 Parking + Locker Included (id:63203)
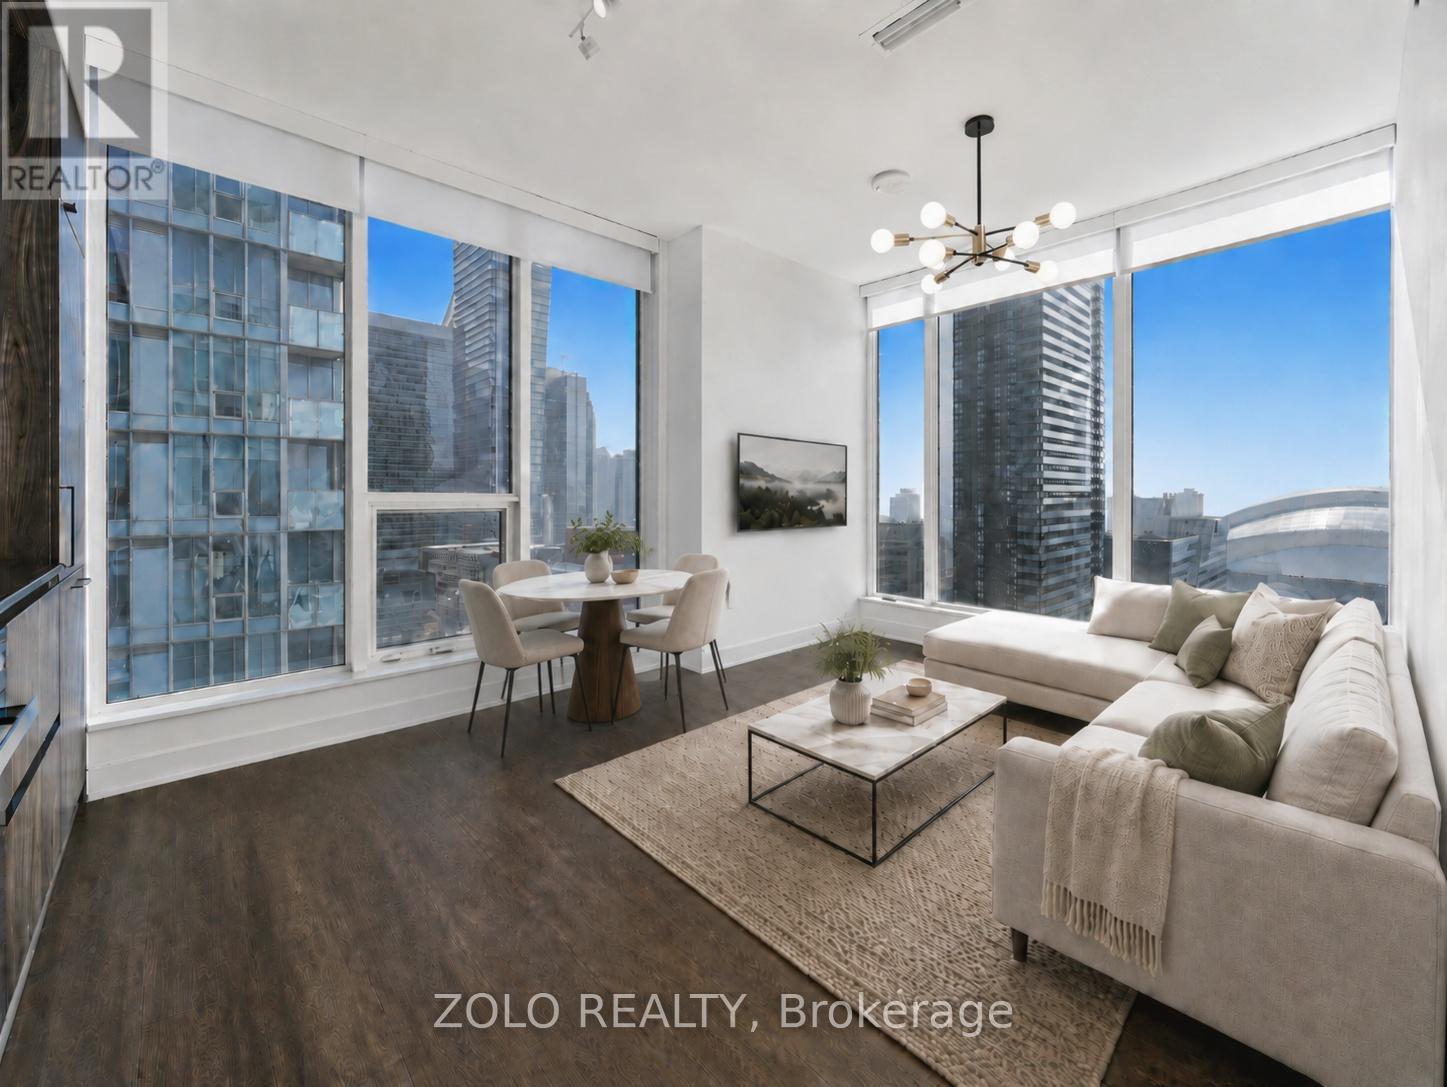
2616 - 35 Mercer Street
Toronto, Ontario
Experience elevated downtown living at Nobu Residences in this stunning 2-bedroom, 2-bathroom corner suite with spectacular south-east views of the CN Tower, Rogers Centre, city skyline, and Lake Ontario. Designed with style and functionality in mind, this bright and spacious unit features 9-foot ceilings, floor-to-ceiling windows, and an open-concept layout filled with natural light. The modern kitchen showcases quartz countertops, premium Miele appliances, and sleek contemporary finishes. Additional features include custom window coverings, in-suite laundry, and thoughtfully selected fixtures throughout. Residents enjoy luxury hotel-inspired living with a 24-hour concierge and premium amenities. Ideally situated in Toronto's vibrant Entertainment District, steps to world-class dining, shopping, theatres, and nightlife, with convenient access to transit, the Financial District, and the waterfront. A rare opportunity to own a premium corner suite in one of downtown Toronto's most sought-after luxury residences. (id:63203)
2006 - 195 Redpath Avenue
Toronto, Ontario
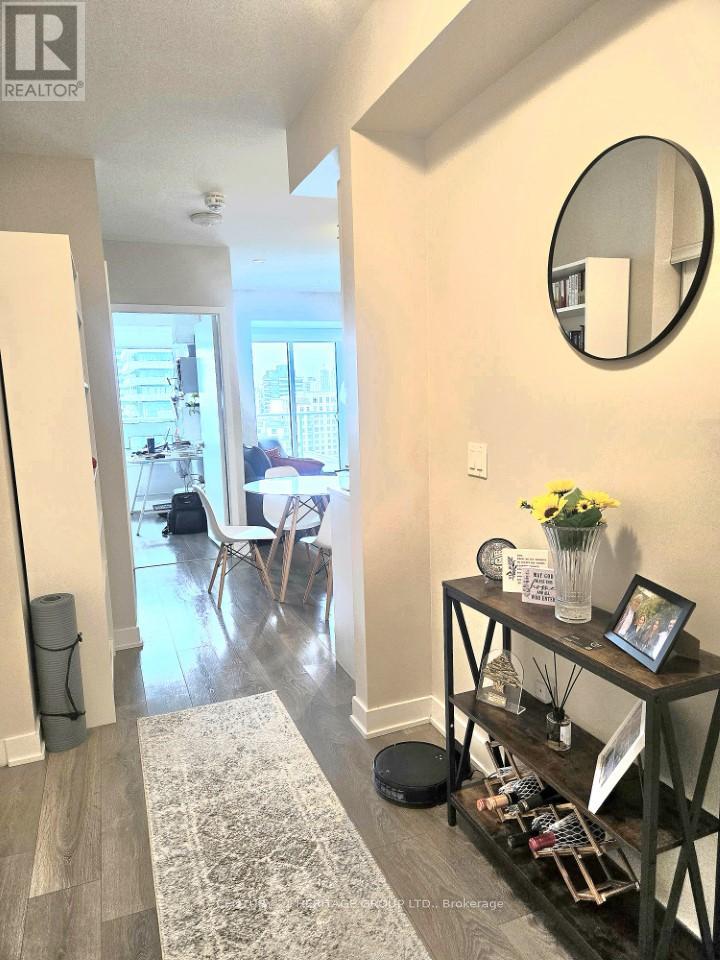
Airy and bright south-facing 2-bedroom, 2-bathroom suite in Citylights Condos, located in the heart of Midtown Toronto, one of the city's most vibrant and sought-after neighbourhoods. The thoughtfully designed split-bedroom layout offers privacy and functionality, with both bedrooms opening onto a spacious south-facing balcony. The living room also features direct access to the large balcony, filling the unit with abundant natural light. Enjoy two full bathrooms and a modern, open-concept living space. Just minutes from TTC subway and LRT stations, top-rated schools, trendy cafés, restaurants, and major grocery stores. Exceptional building amenities include a rooftop pool, fitness centre/gym, party room, outdoor BBQ area, basketball court, and 24-hour concierge. ***Internet is included!!! (id:63203)
Ph02 - 167 Church Street
Toronto, Ontario
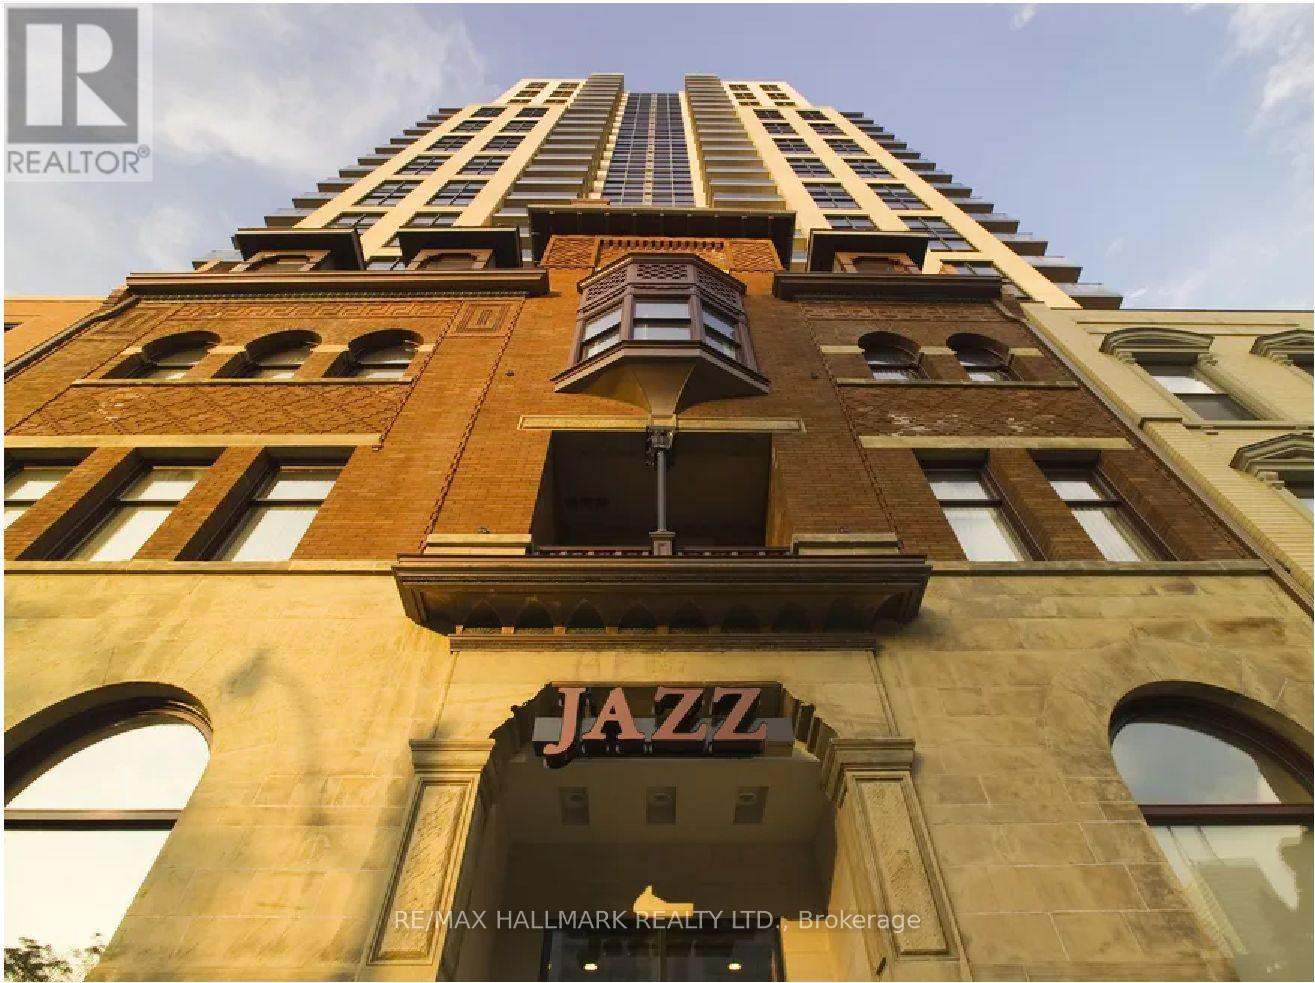
Jazz, Offering 2 Month's Free Rent + $500 Signing Bonus W/Move In By July 15. Bright S.E. Corner Unit W/ Balcony. 2 Bdrm, 2 Bath , Laminate Flooring, Throughout, Quality Finishes & Designer Interiors. Amenities Include Multi-Storey Party Room With Fireplace, 24 Hr. Fitness, Media & Games Rms, Library, Bus. Centre, Terraced BBQ Area, Visitor Pkg, Bike Lockers & Zip Car Availability. In Heart Of Downtown, Close To Ryerson, Eaton Centre, Bus District. Min. 1 Yr. Lease, Hydro Extra. (id:63203)
216 - 167 Church Street
Toronto, Ontario
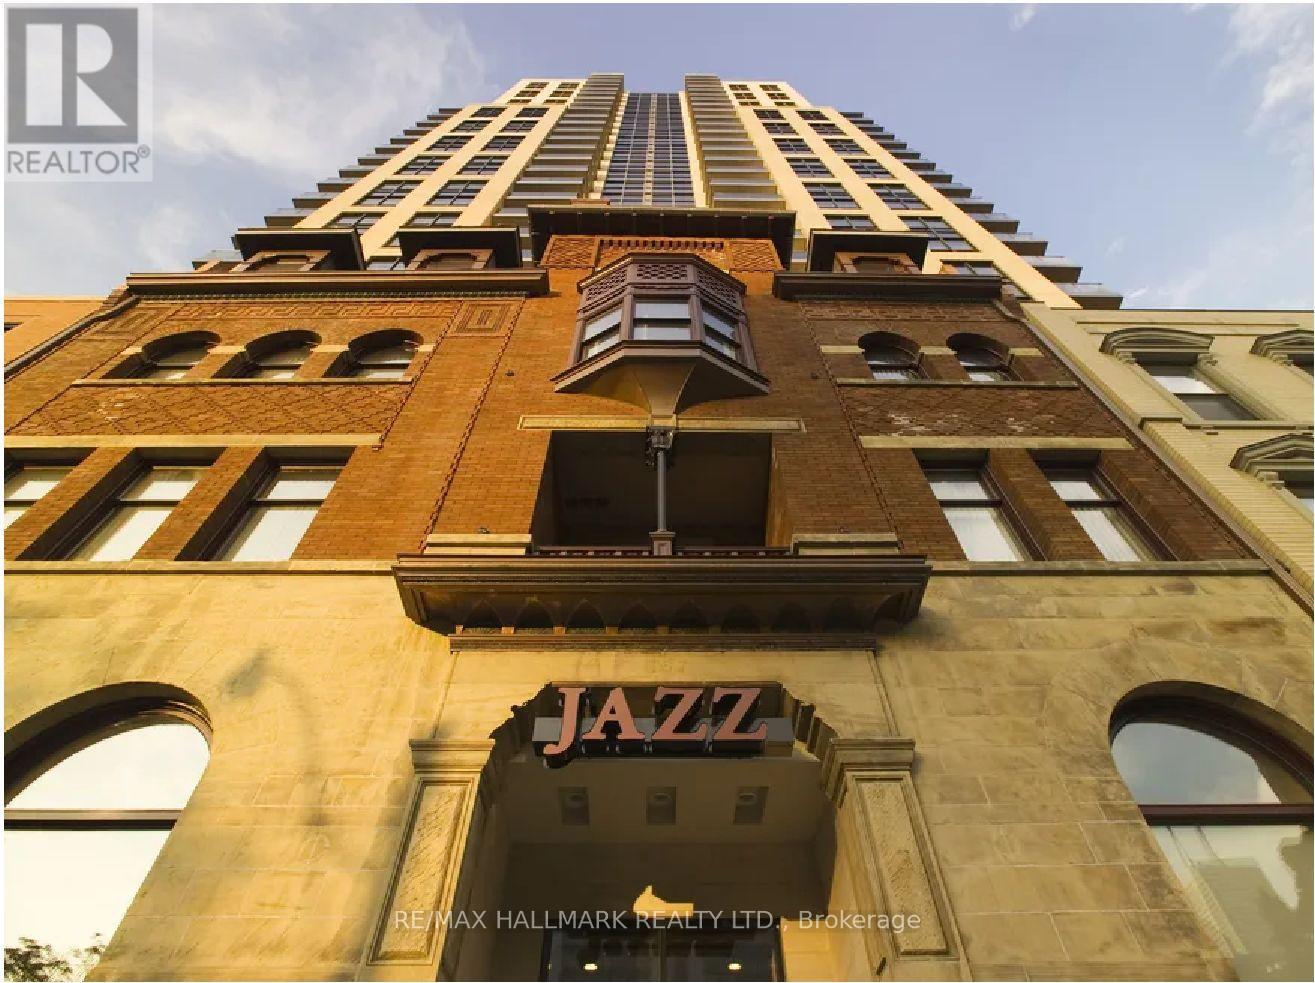
Jazz, Offering 2 Month's Free Rent + $500 Signing Bonus W/Move In By July 15. Rarely Available Studio W/ Ensuite Laundry. Laminate Flooring, Quality Finishes & Designer Interiors. Amenities Include Multi-Storey Party Room With Fireplace, 24 Hr. Fitness , Media & Games Rms, Library, Bus. Centre, Terraced BBQ Area, Visitor Pkg, Bike Lockers & Zip Car Availability. Located In Heart Of Downtown, Close To Ryerson, Eaton Centre & Central Bus. District. Min 1 Yr. Lease. Hydro Extra. (id:63203)
618 - 167 Church Street
Toronto, Ontario
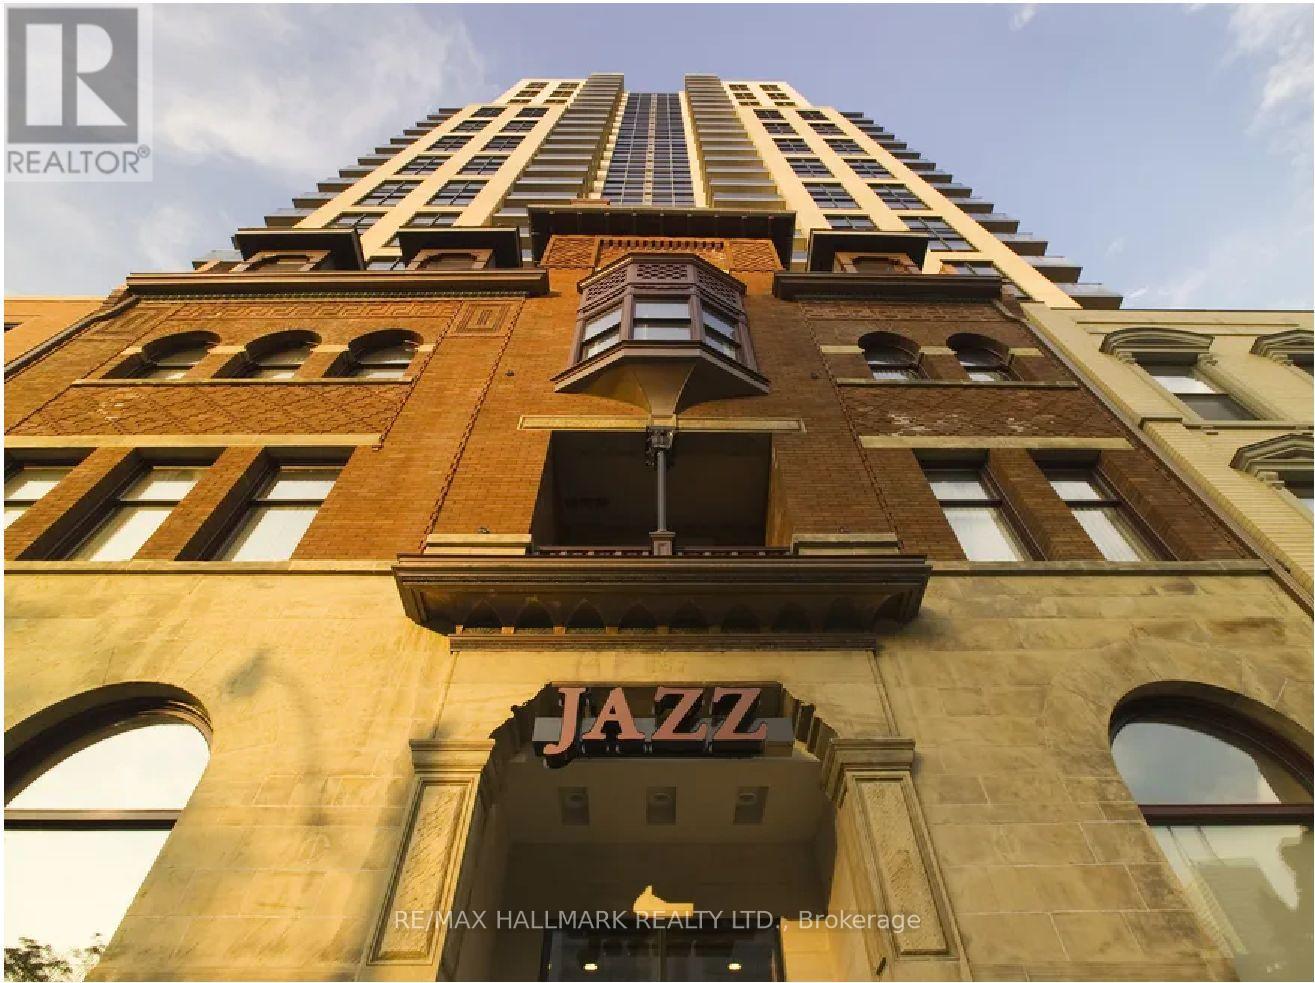
Jazz, Offering 2 Months Free Rent + $500 Signing Bonus W/Move In By July 15. Spacious 2 Bdrm , 1 Bath , N/W Corner Unit W/Balcony, Vinyl Plank Flooring, Quality Finishes & Designer Interiors. Interiors. Amenities Include Multi-Storey Party Room With Fireplace, 24 Hr. Fitness, Media & Games Rms, Library, Bus. Centre, Terraced BBQ Area, Visitor Pkg, Bike Lockers & Zip Car Availability. In Heart Of Downtown, Close To Ryerson, Eaton Centre, Bus District. Min. 1 Yr. Lease, Hydro Extra. (id:63203)
3 Glen Rush Boulevard
Toronto, Ontario
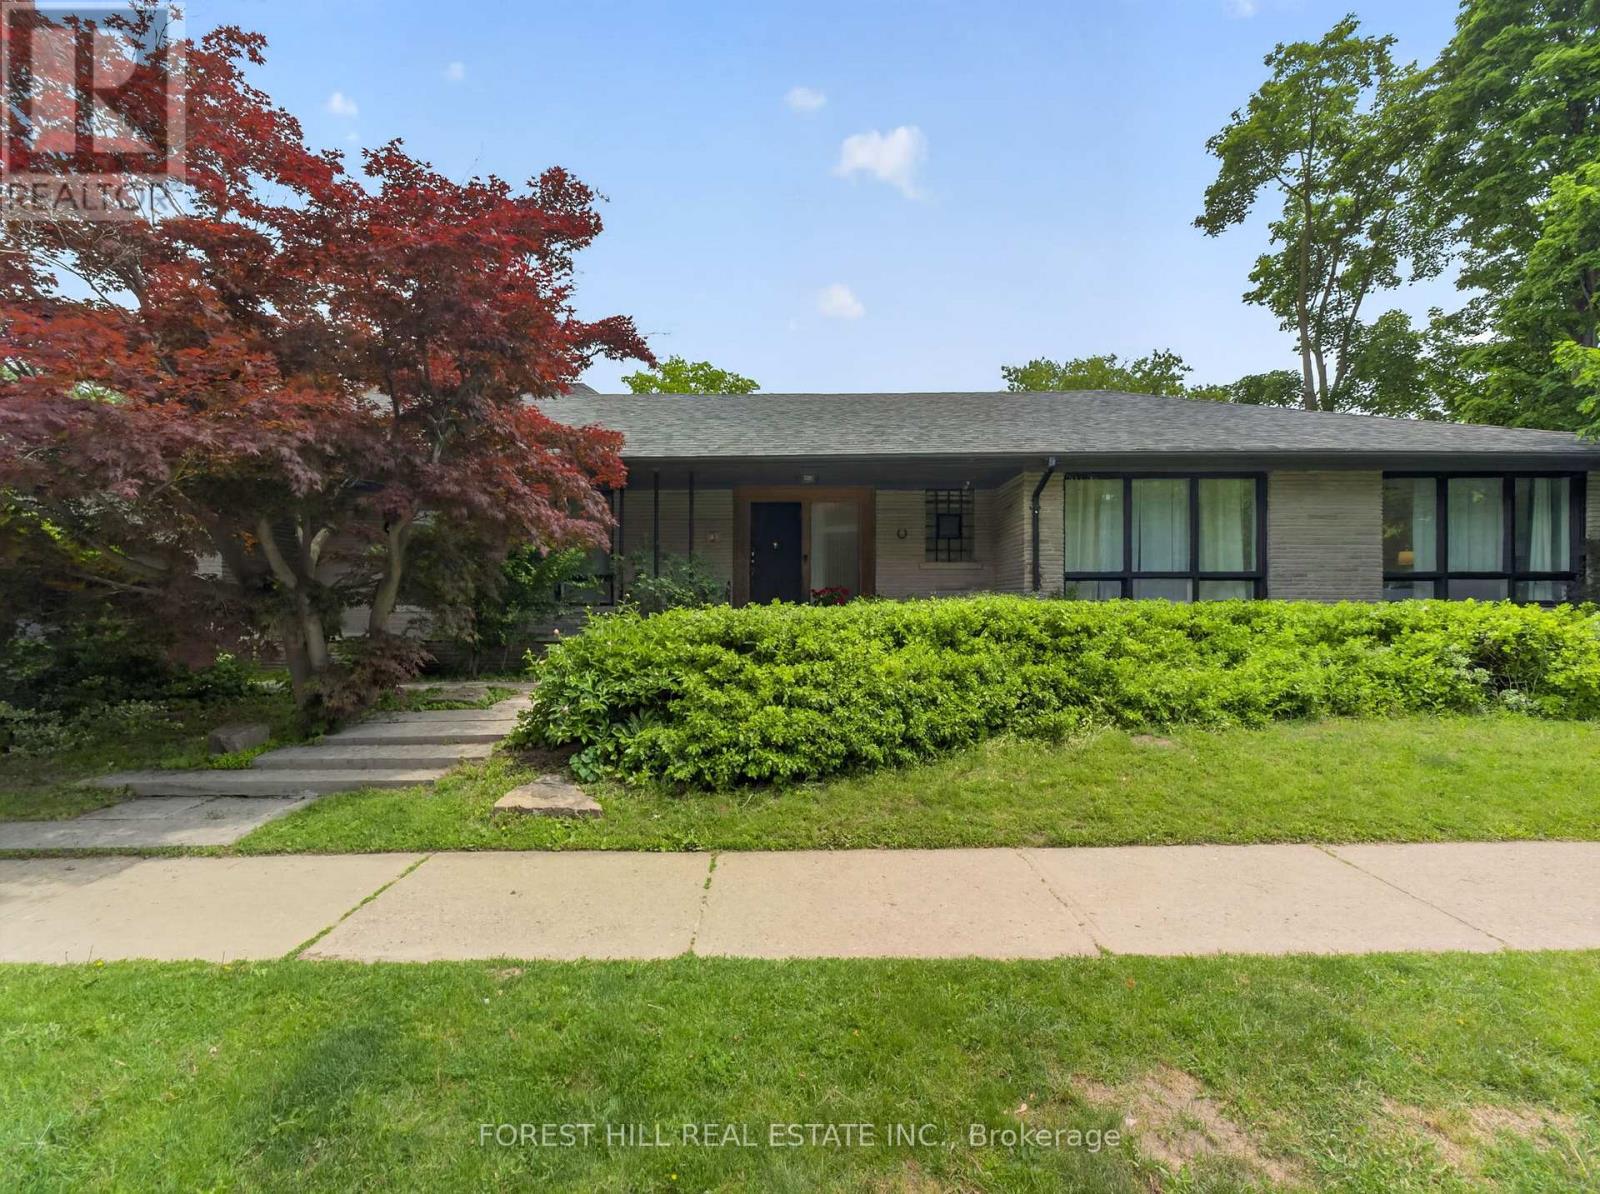
Exceptional Opportunity in Prestigious Bathurst/Glencairn Located in the highly sought-after Alexandra Wood community, this spectacular ranch-style bungalow sits on a premium 50' x 150' corner lot and offers approximately 4,800 sq. ft. of living space. Featuring 4+2 bedrooms and 3 bathrooms, this spacious open-concept home is ideal for families, multi-generational living, or those seeking the convenience of single-level living. Enjoy expansive principal rooms and generously sized bedrooms without the need for daily stair use. The versatile main-floor 4th bedroom, featuring custom millwork and floor-to-ceiling paneling, is ideal as a home office. A separate entrance to the lower level provides excellent potential for an in-law suite, nanny quarters, or extended family living. The renovated chef's kitchen boasts a 10+ ft. quartz island, premium stainless steel appliances, and flows seamlessly into the bright living and dining areas. Oversized and almost floor-to-ceiling windows fill the home with natural light. The expansive lower level includes 2 large bedrooms, a full kitchen with granite counters, a 4-piece bath, and flexible space for guests, extended family, caregivers, recreation, or work-from-home needs. A massive utility room offers potential for a private wellness retreat, sauna, jacuzzi, spa, fitness studio, or recreation area. Freshly painted throughout, the home features central forced-air heating and air conditioning-a rare and highly desirable upgrade compared to the boiler/radiator systems in similar aged homes. Outside, enjoy a rare attached 2-car garage, private pool-sized backyard, and a spacious covered porch with natural gas BBQ hookup for year-round entertaining. Conveniently located minutes to TTC, shops, Elite/Private schools & synagogues. A rare offering in one of Toronto's most desirable & established neighbourhoods (id:63203)
N706 - 120 Bayview Avenue
Toronto, Ontario
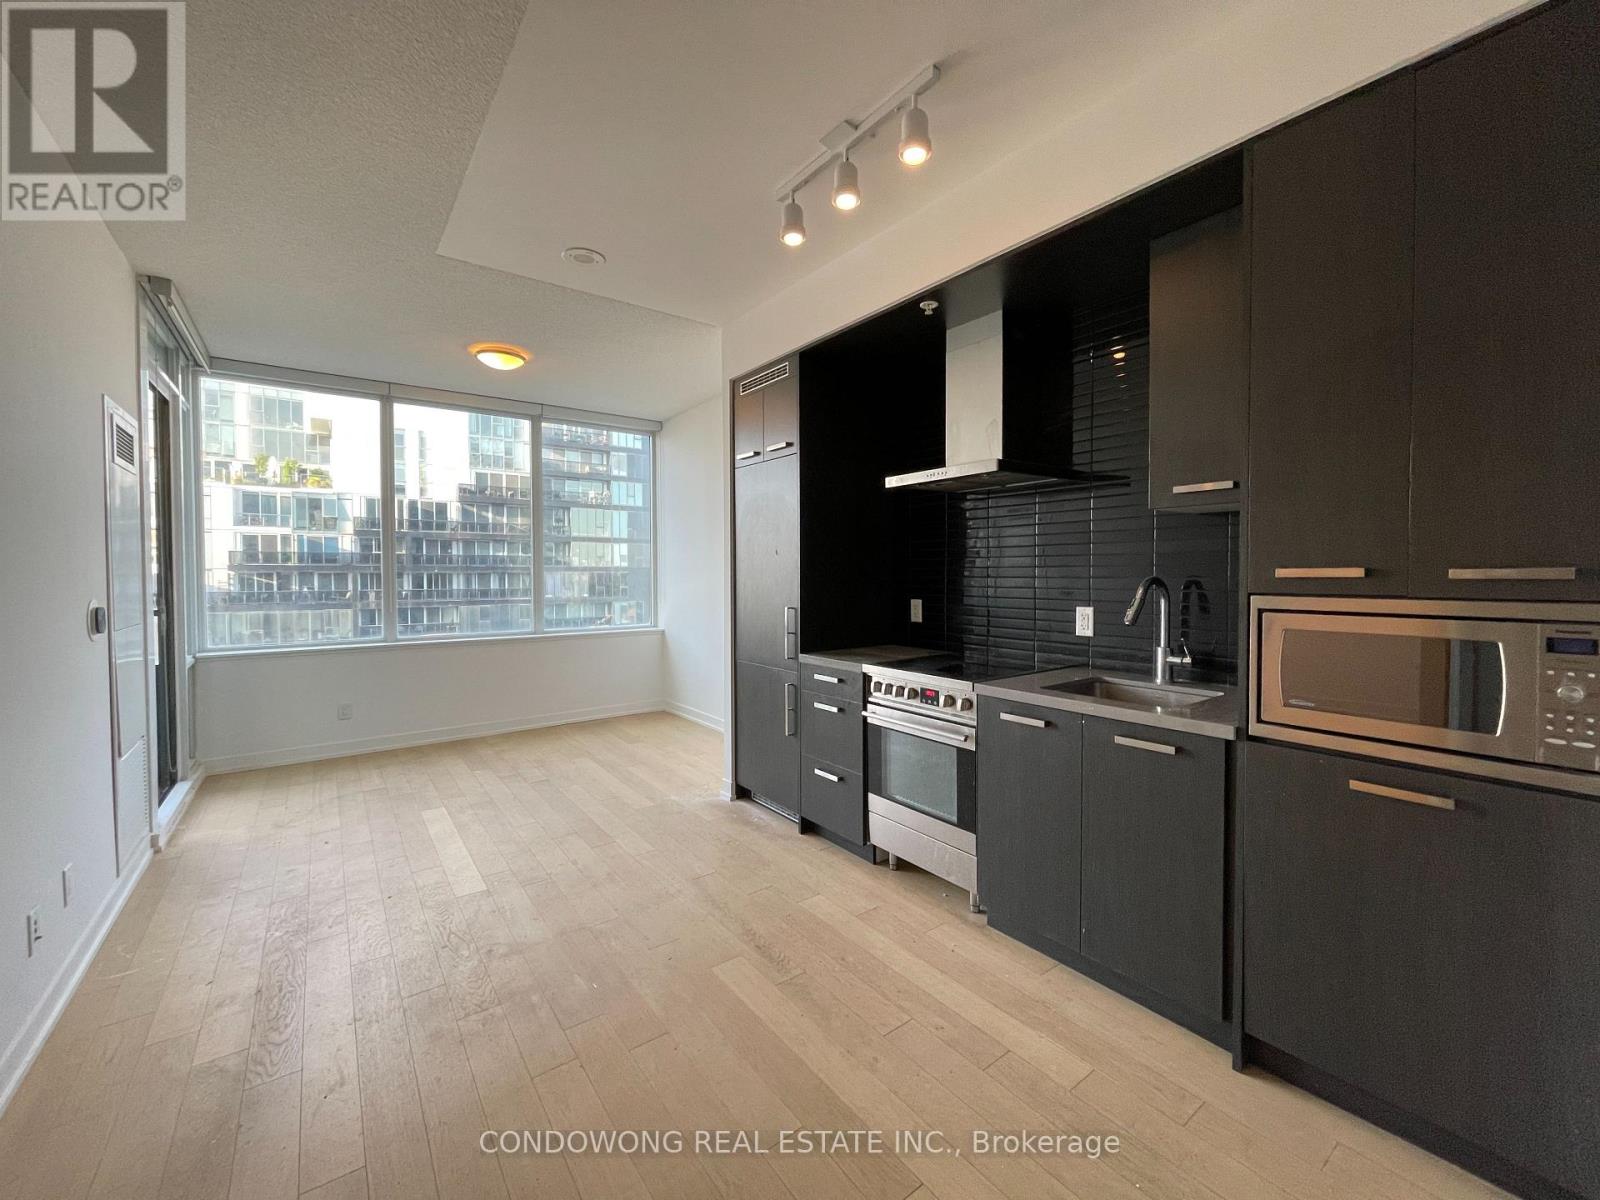
Sun-Filled One Bedroom + Den With 2 Baths Condo Suite in Canary District. Unobstructed Park Views from Living/Kitchen & Bedroom! High Ceiling, Expansive Floor-To-Ceiling Windows. Enjoy Canary Neighborhood Lifestyle. Excellent Amenities: 24 Hr Concierge, Gym, Steam Room, 2 Party Rooms, Outdoor Infinity Edge Pool & Terrace Lounge. Minutes to Financial Core & Steps to Public Transit. (id:63203)
100 Jenny Wrenway
Toronto, Ontario
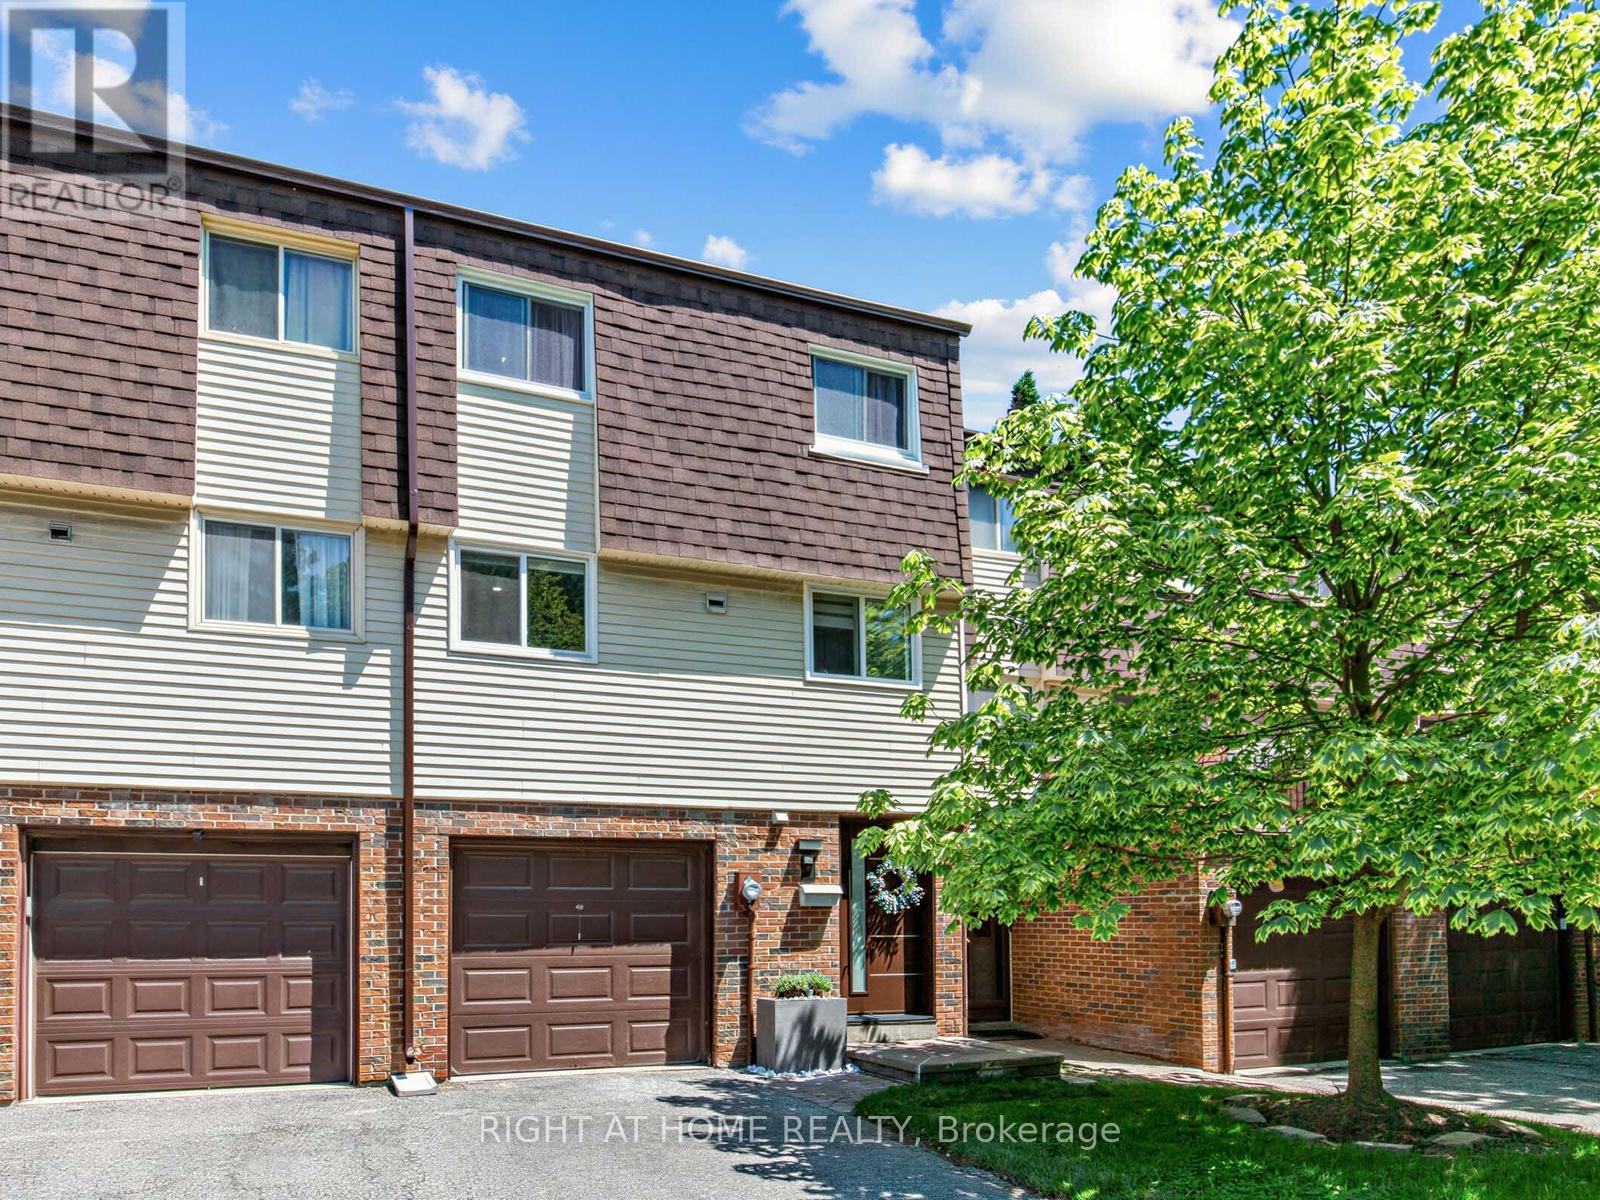
Beautifully Renovated Townhouse Complex in Fantastic Family Neighbourhood. This Bright and Gorgeous Unit Has Engineered White Oak Machiatto Hardwood Floors On Main 2 Levels and Basement & Engineered European Oak Hardwood Floors in Bedrooms. Red Oak Hardwood Stairs Throughout. Tile Floors and Quartz Counter/Top in Kitchen. Potlights Throughout. Everly Quinn Design Chandeliers In Living & Dining Rooms. All New Berkley Interior Doors. Massive Novatech 42 " Steel Front Door Leads Thruough Custom 3D Wall Foyer. Featuring 11 Ft High Ceilings Allowing Natural Light. Custom Built Wine Rack, Built-In Bedroom Closets, Drapery and Curtains. Glass Railings with Red Oak Wood Handrails. Main Bathroom Boasts Large Format Porcelain Tiles, 55" Solid Stone Bathtub & Swiss Maddison Toilet and Sink. Basement is a 1 Bedroom Unit with Modern Kitchen with Quartz C/Top and Backsplash and S/S Appliances, 3 Piece Bathroom and Sperate Laundry, Which Makes it Perfect for Extended Families or Additional Rental Income. New Windows & Patio Doors (2024). New Side Shingles & Roof (2025). Backyard Fence (2021). Community has Visitor Parking, a Small Playground/Parkette and Swimming Pool & Party Room Renovated (2019).Tucked on the Border of German Mills and Hillcrest Village, This is a Perfect Family Home Close to All Amenities, Parks, Public & Secondary Schools, Daycare Centres, Sports Fields, Golf Club, Nature Trails, TTC, Hwy 404 Exit, Steeles & 404 Shopping Mall At Your Doorstep. (id:63203)
310 - 4 Lowther Avenue
Toronto, Ontario
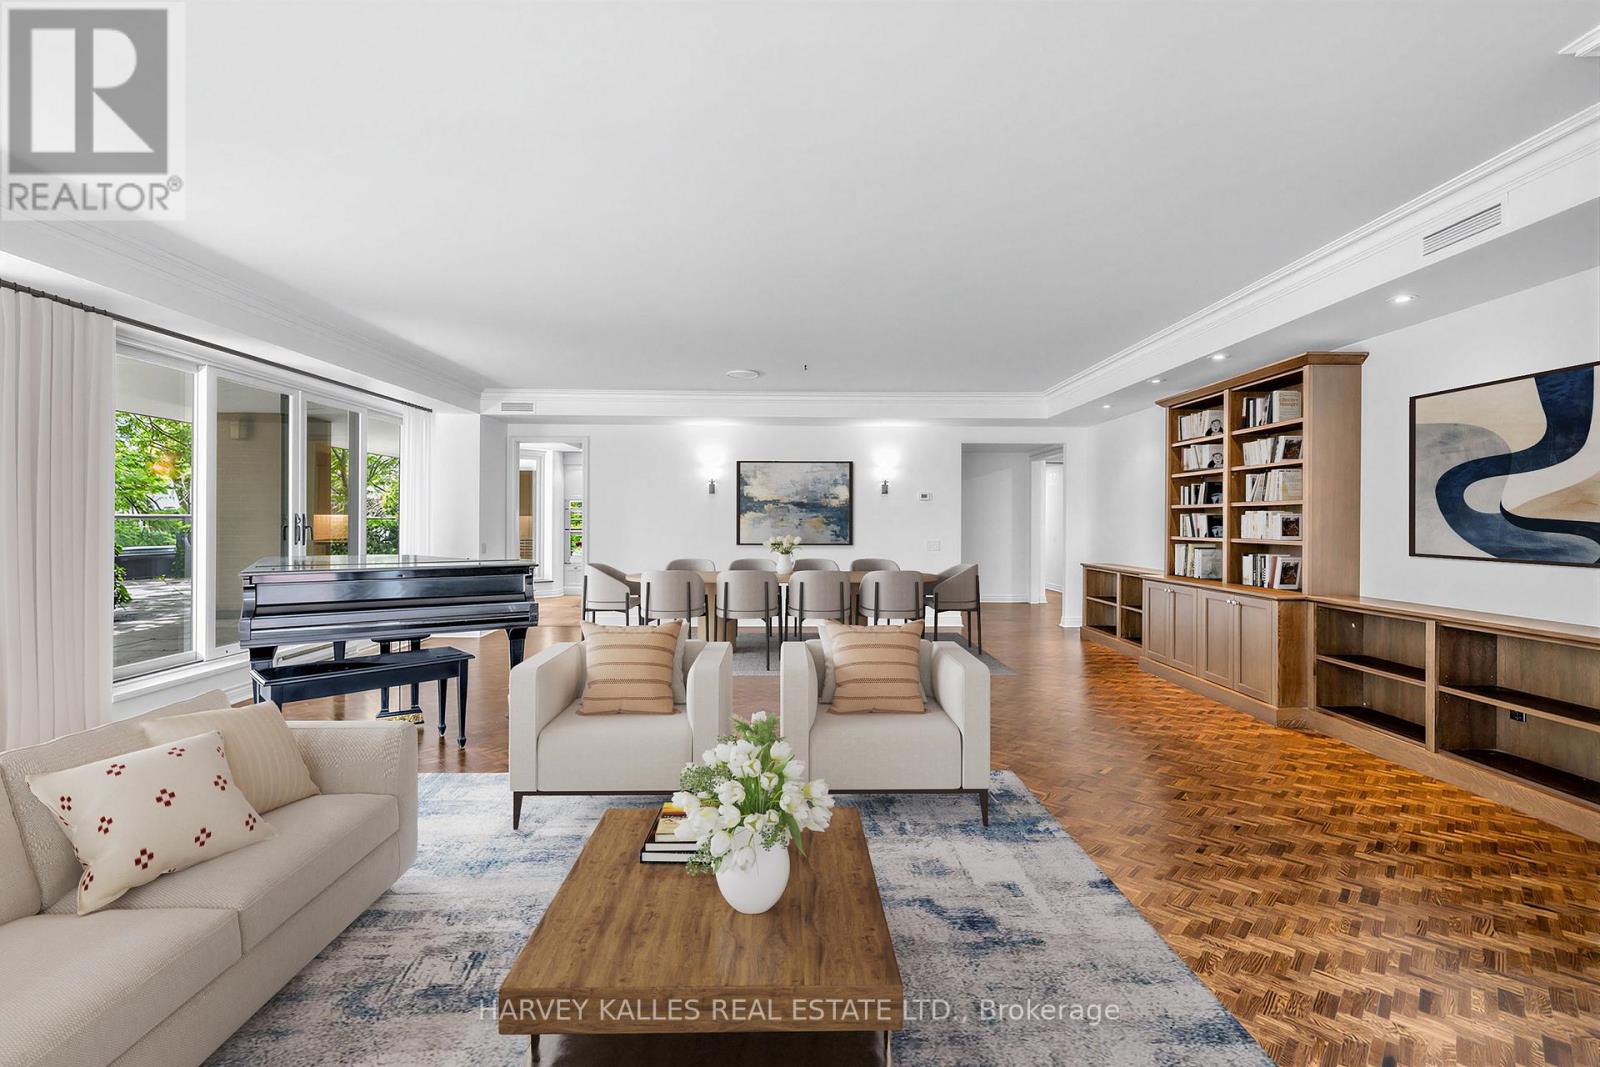
Welcome to Suite #310 at 4 Lowther - a rare offering in one of Yorkville's most coveted boutique residences. Floor-to-ceiling windows frame breathtaking treetop views across Yorkville and The Annex, bathing the generous open-concept principal rooms in natural light. At approximately 2438 square feet, this south-west corner suite is as spacious as it is serene. Step onto your private 1435 square foot terrace - an extraordinary outdoor retreat with sweeping canopy views and complete seclusion. Two generous sized bedrooms each open directly to the terrace, complemented by two elegantly updated bathrooms, a dedicated home office, and rich hardwood floors throughout. Two parking spaces included. Residents enjoy white-glove valet parking and full concierge services - a true bungalow in the sky. Extras: Indoor pool & fitness centre. In-suite heat pump for year-round climate control. Prime elevator proximity. Steps to Yorkville's designer boutiques, acclaimed restaurants, the subway, the ROM, and Whole Foods. Some photos have been virtually staged. (id:63203)