


2255 Constance Avenue
London South, Ontario
Welcome to contemporary living in one of South London's most desirable neighbourhoods! This beautifully maintained 4-bedroom, 3 + 1 bedroom two-storey home offers exceptional space, style, and functionality, with almost 3500 sq/ft of living space. The bright, open-concept main floor features a gourmet kitchen with a large centre island and walk-in pantry, a spacious dining area with direct access to the backyard, and an inviting great room complete with a cozy fireplace. A versatile office/den, convenient mudroom, and 2-piece powder room complete the main level. Upstairs, the spacious primary retreat offers a walk-in closet and luxurious 5-piece ensuite. Three additional generously sized bedrooms and a full family bathroom provide plenty of room for the entire family. The fully finished lower level adds even more living space and versatility featuring a second kitchen, dinette area, large recreation room, and 3-piece bathroom - ideal for In-laws, extended family, guests, entertaining, or additional living accommodations, just minutes from Hwy 401, hospitals, shopping, restaurants, and everyday amenities. (id:63203)
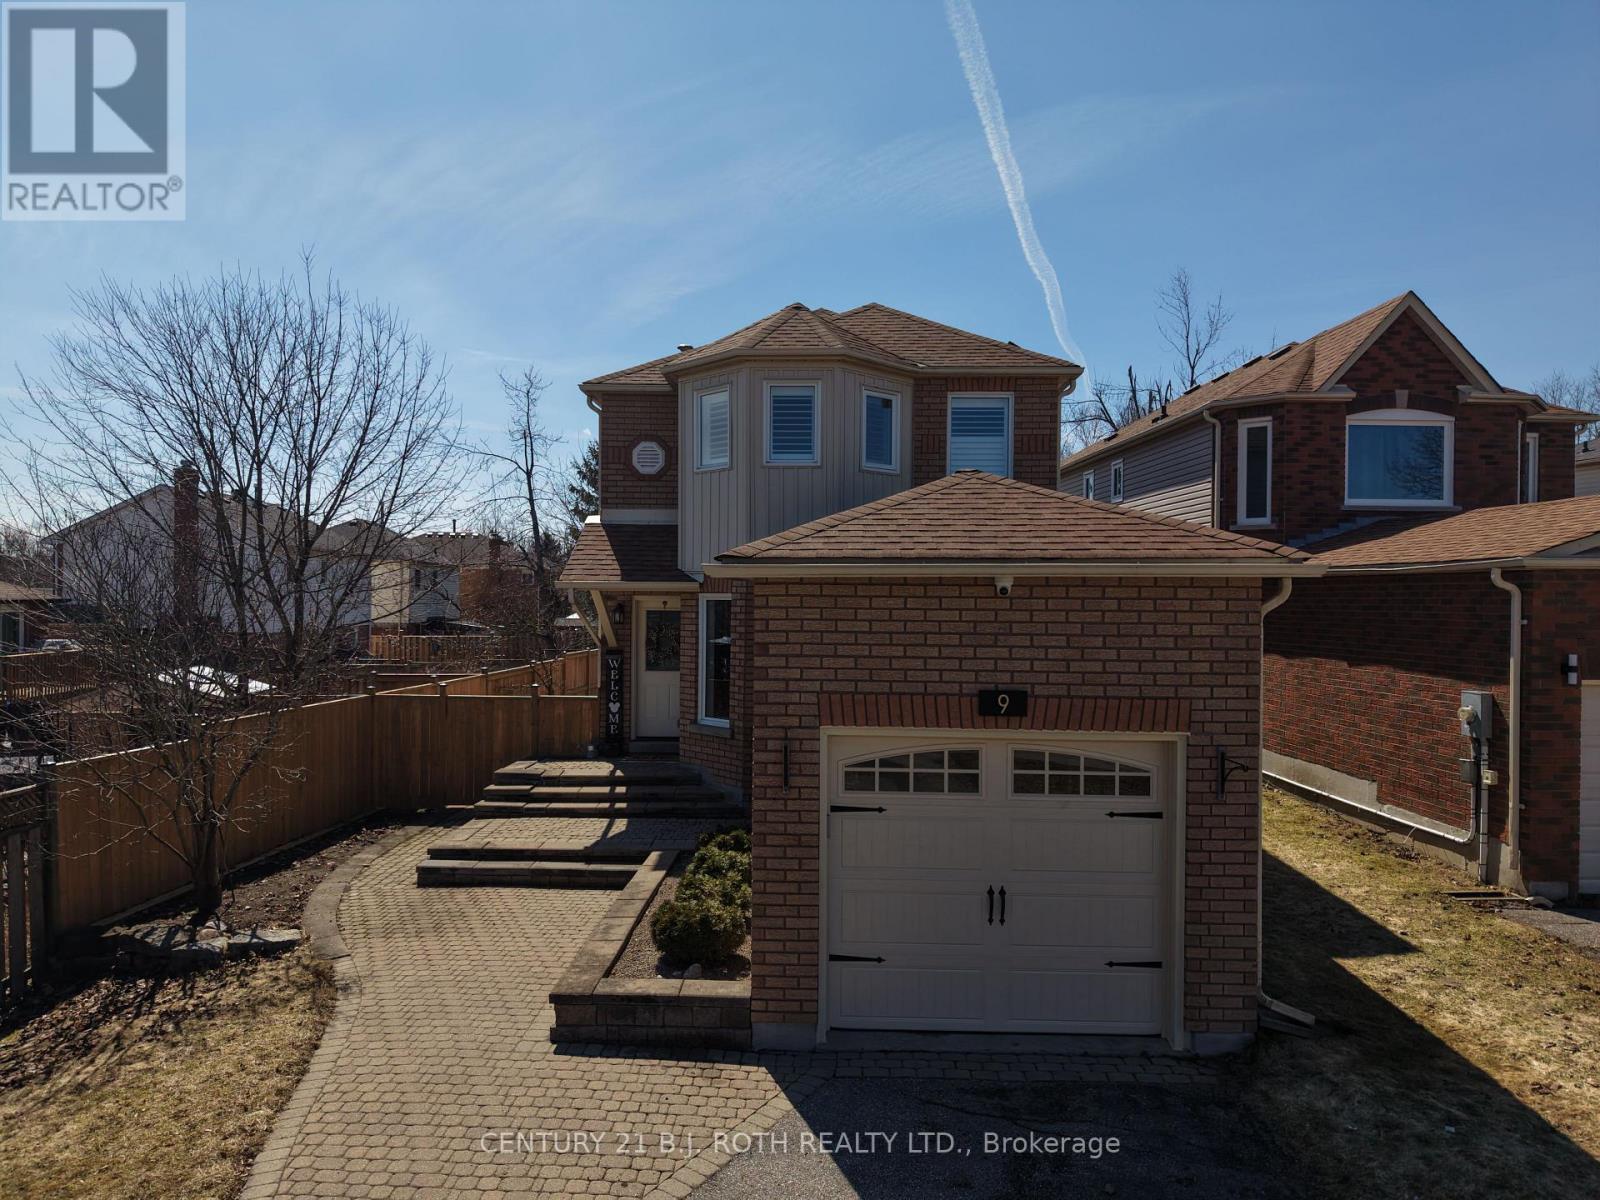
9 Laidlaw Drive N
Barrie, Ontario
Welcome to the home that truly has the "wow" factor! From the moment you step inside, you'll appreciate the tasteful updates, bright open-concept design, and warm, inviting atmosphere. The beautifully renovated eat-in kitchen flows seamlessly into the living and dining area, complete with gleaming hardwood floors, upgraded trim, and modern lighting throughout.Offering 3 generously sized bedrooms, including a stunning primary suite with a beautiful ensuite, this home is designed for both comfort and style. Step outside through the walkout to your private backyard oasis, featuring a full-size sundeck and an updated patio-the perfect space for summer BBQs, outdoor dining, family gatherings, or simply relaxing with your morning coffee.The fully finished basement provides even more living space, ideal for a family room, home gym, office, or recreation area.Beautifully updated from top to bottom and move-in ready, this is a home you'll be proud to call your own. Don't miss your opportunity to see it in person! (id:63203)
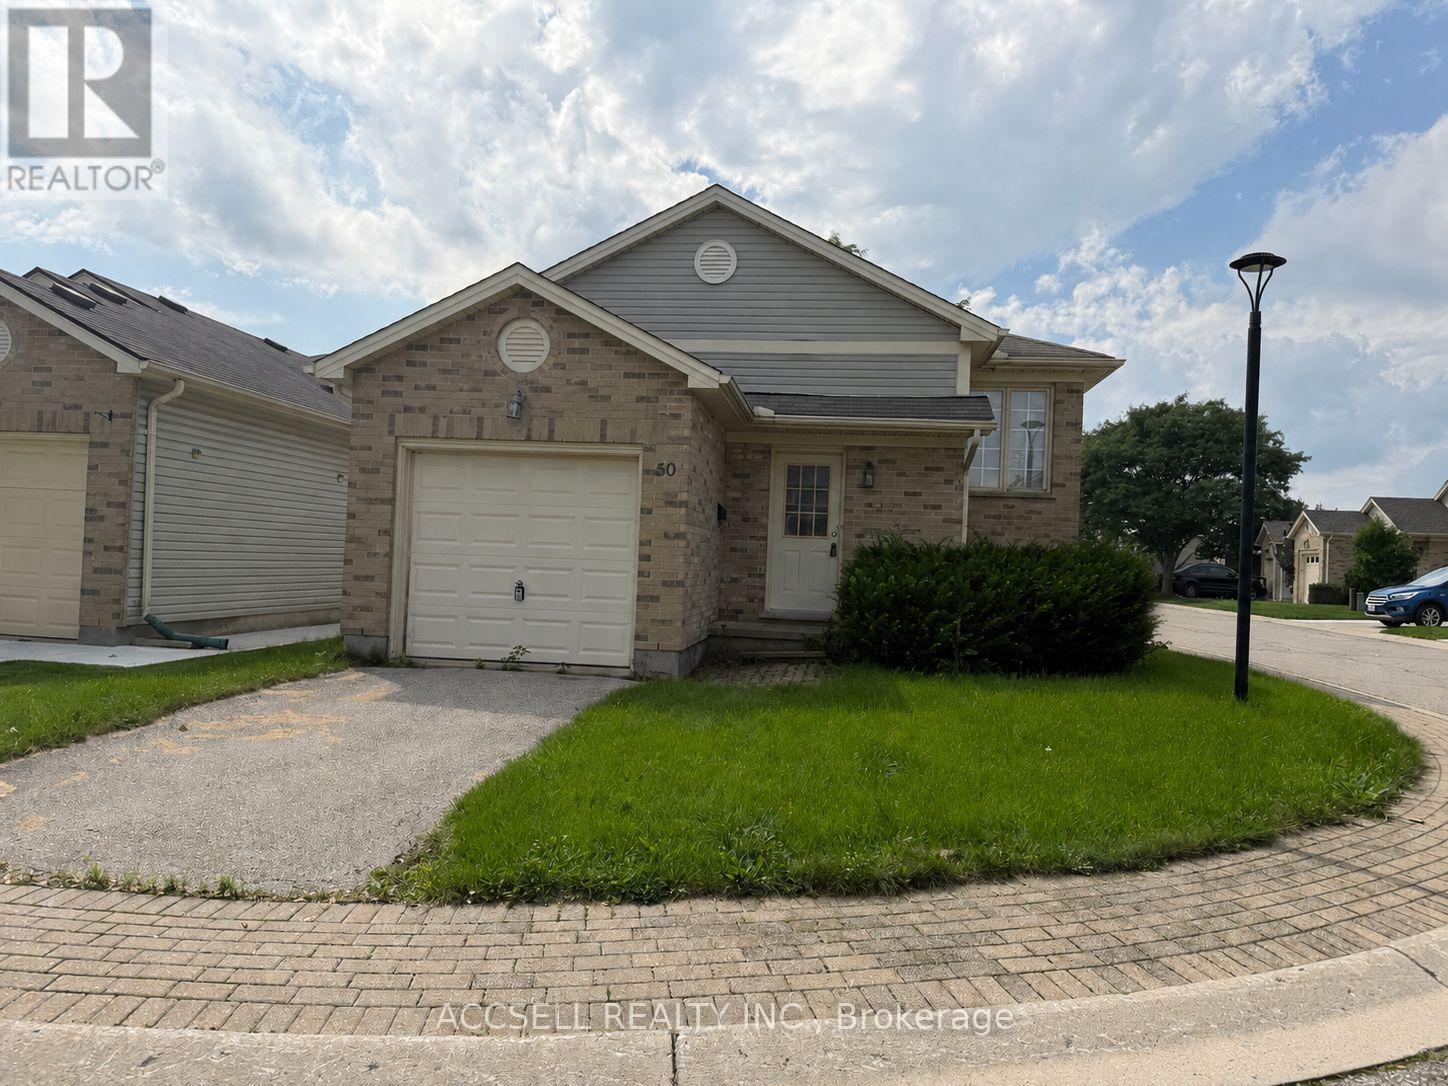
50 - 325 Lighthouse Road
London South, Ontario
Welcome to 325 Lighthouse Rd, this 2+1 bedroom raised bungalow with a lower level den that could be used as a 4th bedroom provides excellent opportunity to the buyer who wants to make a house a home. Great location in the complex with visitor parking nearby . (id:63203)

1356 Kaniv Street
Oakville, Ontario
Forget the 2-storey box. This is how North Oakville actually lives now.1356 Kaniv Street is a newer 3-storey freehold townhome by Treasure Hill ,no condo fees, no board, no special assessment waiting in the inbox. Four bedrooms, Four bathrooms, A ground-floor suite with its own entrance off the garage. An unfinished walk-out basement sitting there like equity you have not cashed yet. The layout is the reason this street works. Ground floor: a full bedroom (or office, or teen suite) with ensuite access and a walk-out , a home office that actually closes, or a rental-potential flex room without touching the rest of the house. Second floor is the show floor: open kitchen with a real island, quartz, stainless, dining and great room under tall ceilings, fireplace, and another balcony for morning coffee. Third floor is the quiet floor: primary with ensuite and walk-in, two more bedrooms, laundry where you actually need it. Then you drop into the walk-out basement and decide what the next finish is worth. Location is the second reason. Bright and Sunny with big windows You are minutes from Oakville Trafalgar Memorial Hospital. Sixteen Mile Creek trails are the backyard the builder could not put on the survey. Highways 403 and 407 are a straight shot. Shopping, Shoppes, Sixteen Mile Sport Community Centre. Bronte Creek Provincial Park for the weekend very close by.GO Station when downtown is the job. Close to top ranking Schools and the ground floor bedroom has a covered deck to enjoy the greener view, remote operated garage door with auto sensor lighting. Google Nest Thermostat makes the house temperate control smart and convenient through programmable app and is installed at all three levels for added adaptability and energy savings. (id:63203)
1602 - 3939 Duke Of York Boulevard
Mississauga, Ontario
**AVAILABLE IMMEDIATELY WITH 1 PARKING & ALL UTILITIES INCLUDED*** This luxury 2 Bedroom + DENand 2 Bathroom condo suite offers 917 square feet of open living space. In a vibrant communityat the heart of City Centre square one area. Located on the 16th floor, enjoy your views fromyour private balcony. The layout is thoughtfully designed with 2 bedroom and a open den perfectfor a home office. This suite is Steps To Square One, Library, YMCA, City Hall, Living ArtsCentre & Sheridan College. Public Transit At Door Steps, Mins from Cooksville GO STATION, HWY403 & University of Toronto, Mississauga Campus! Great Layout, Features 24Hr Concierge, IndoorPool, Gym, Hot Tub, Games Room, BBQ Area And Much More. 1 exclusive Parking is included in this suite. (id:63203)
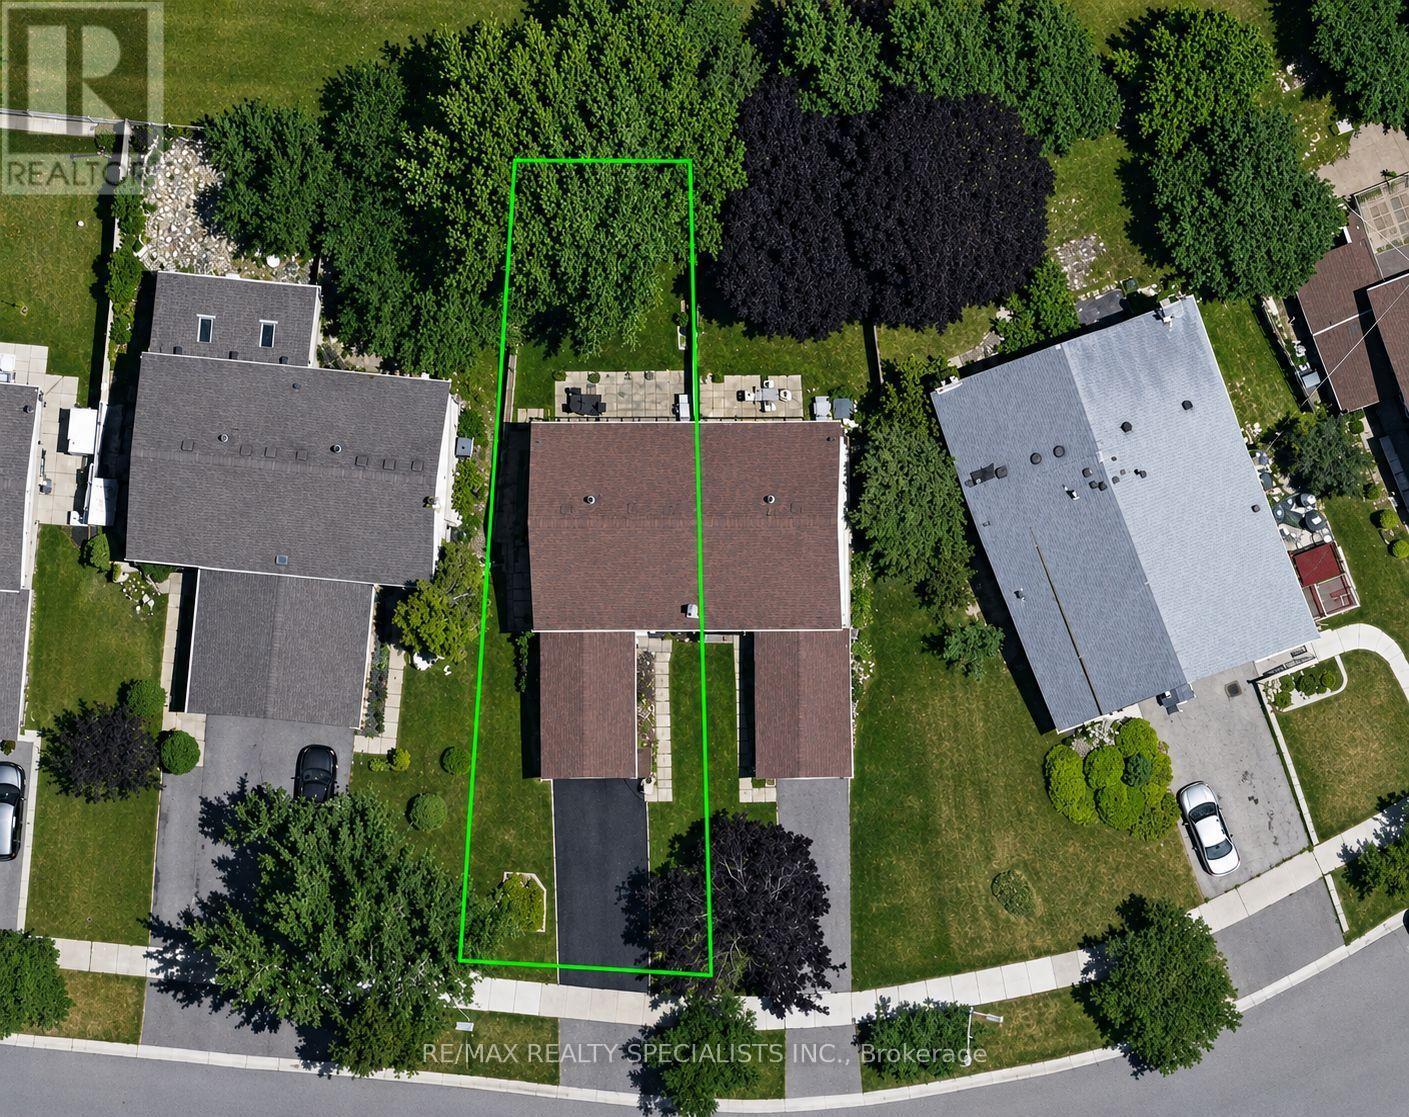
6851 Avila Road
Mississauga, Ontario
Backing onto a private, treed setting with no neighbours directly behind, this welcoming three-bedroom Meadowvale home offers a rare combination of space, greenery and privacy, complemented by a beautifully maintained interior and thoughtful renovations. Mature trees create a leafy backdrop, established gardens add colour, and a generous patio offers plenty of room for outdoor dining, entertaining or relaxing. Inside, engineered hardwood flows through the combined living and dining rooms, where a large front window brings in natural light and sliding doors connect directly to the backyard. The renovated kitchen pairs rich wood cabinetry with quartz countertops, porcelain flooring, subway tile backsplash, under-cabinet lighting and pot lights. Smart storage includes soft-close cabinetry, a Lazy Susan and pull-out corner shelving. An updated powder room with a wood vanity and integrated sink completes the main level. Upstairs, the spacious primary bedroom offers laminate flooring, a large window, ceiling fan and his-and-hers closets. Two additional bedrooms provide comfortable space for family, guests or a home office. The renovated four-piece bathroom features porcelain shower walls with mosaic detailing and a wood vanity with integrated sink. The finished lower level adds valuable living space with a large open-concept layout that easily accommodates multiple uses, from movie nights and a games area to a home gym, playroom or additional entertaining space. Outside, mature trees frame the lawn, patio and established gardens, creating a wonderful setting to entertain, garden, play or simply unwind. The Meadowvale location puts shopping, schools, parks and recreation close at hand, including Meadowvale Community Centre and Library and Meadowvale Theatre. Convenient access to Highways 401, 407 and 403 makes getting around Mississauga and the GTA easy. (id:63203)
3623 Thunder Bay Road
Fort Erie, Ontario
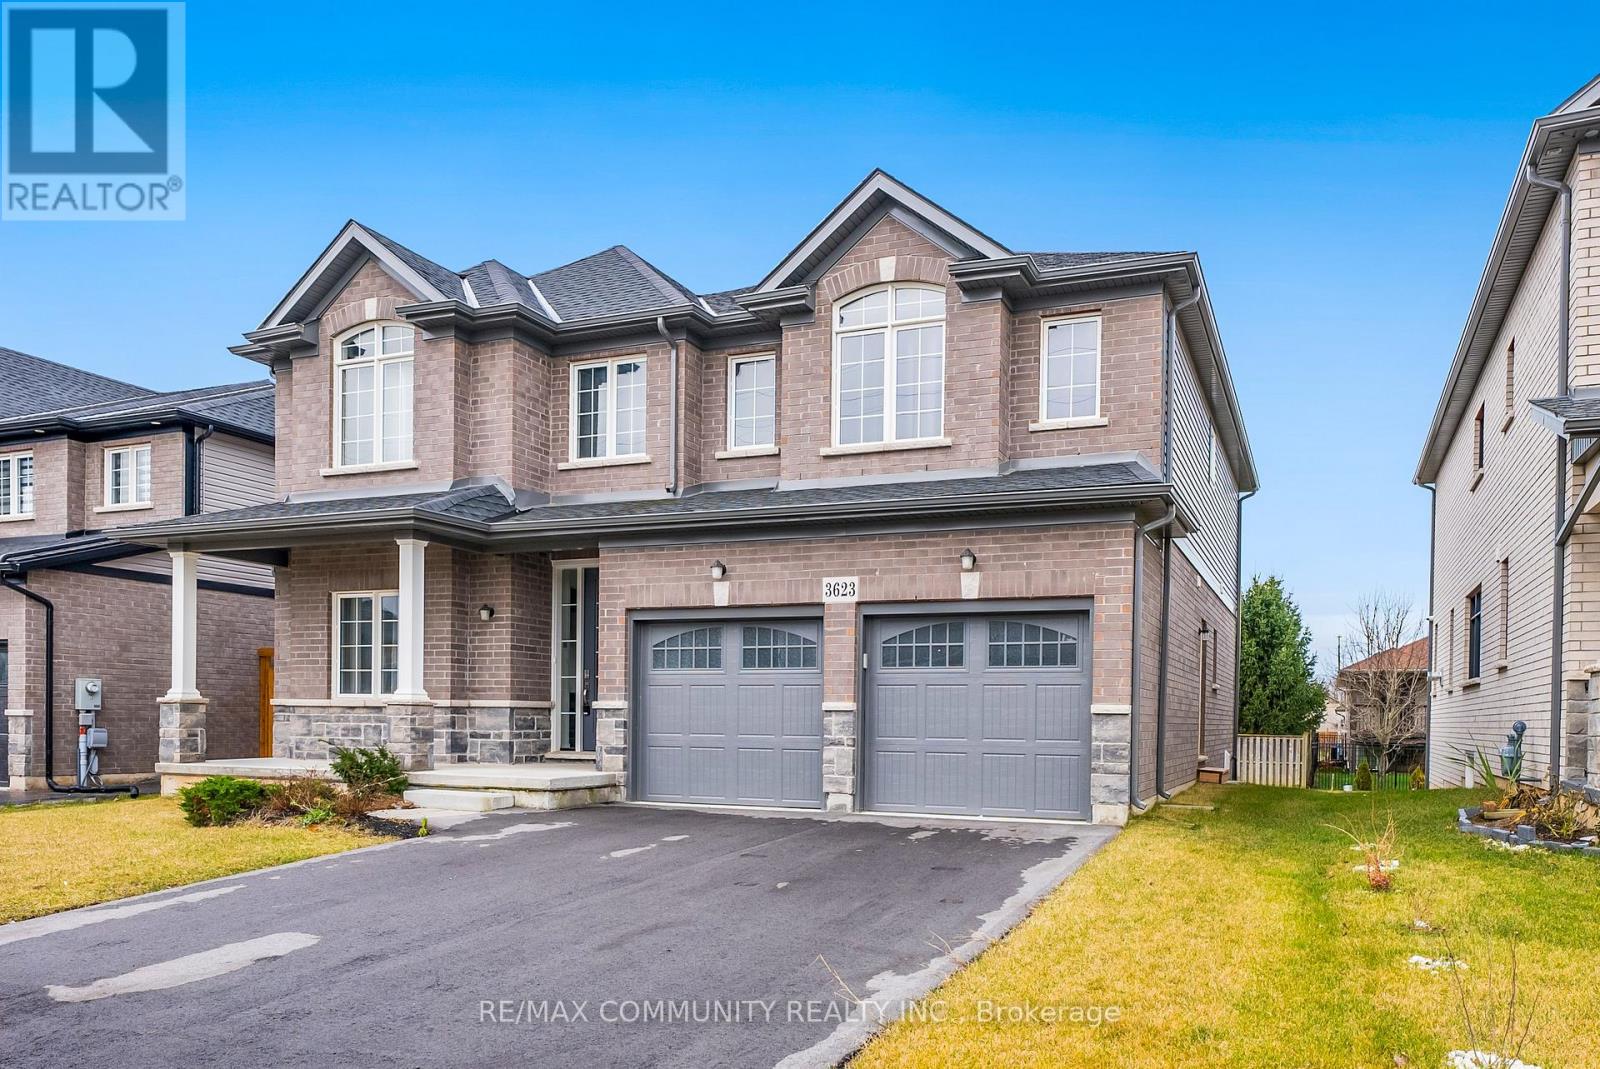
Welcome to 3623 Thunder Bay Road, a beautifully updated character home nestled in a family-friendly neighborhood in the heart of Ridgeway. Offering over 3,800 sq. ft. of finished living space, this exceptional property perfectly blends timeless charm with modern luxury. Step inside to discover a bright and spacious open-concept layout featuring 10-foot ceilings, oversized windows, premium finishes, and numerous upgrades throughout. The main floor boasts a separate living room, an inviting family room, elegant dining area, and a designer eat-in kitchen complete with stainless steel appliances, a large entertainer's island, breakfast area, and an oversized pantry. Walk out from the kitchen to the backyard deck - perfect for outdoor entertaining and family gatherings. The home offers 5 spacious bedrooms above grade, including a convenient main-floor office or optional 5th bedroom. Upstairs, you'll find 4 generously sized bedrooms along with a media room ideal for movie nights or additional family space. The luxurious primary retreat features two walk-in closets and a spa-inspired ensuite with double sinks, a freestanding soaker tub, and a glass/tile shower. The fully self-contained basement apartment includes 2 additional bedrooms, 1 bathroom, a full kitchen, separate entrance, and excellent income potential - ideal for extended family or rental opportunities. Situated on a premium 50-foot frontage lot, this home also features a 2-car garage and is just minutes from Crystal Beach, the QEW, and the U.S. border. Enjoy being within walking distance to the vibrant shops, cafes, restaurants, and charm of downtown Ridgeway. An incredible opportunity to own a spacious, move-in-ready family home in one of Ridgeway's most desirable locations.2 Car Garage In Ridgeway. Few Minutes From Crystal Beach, QEW And U.S Border. 50' Frontage. (id:63203)
3 Hilldale Road
Toronto, Ontario
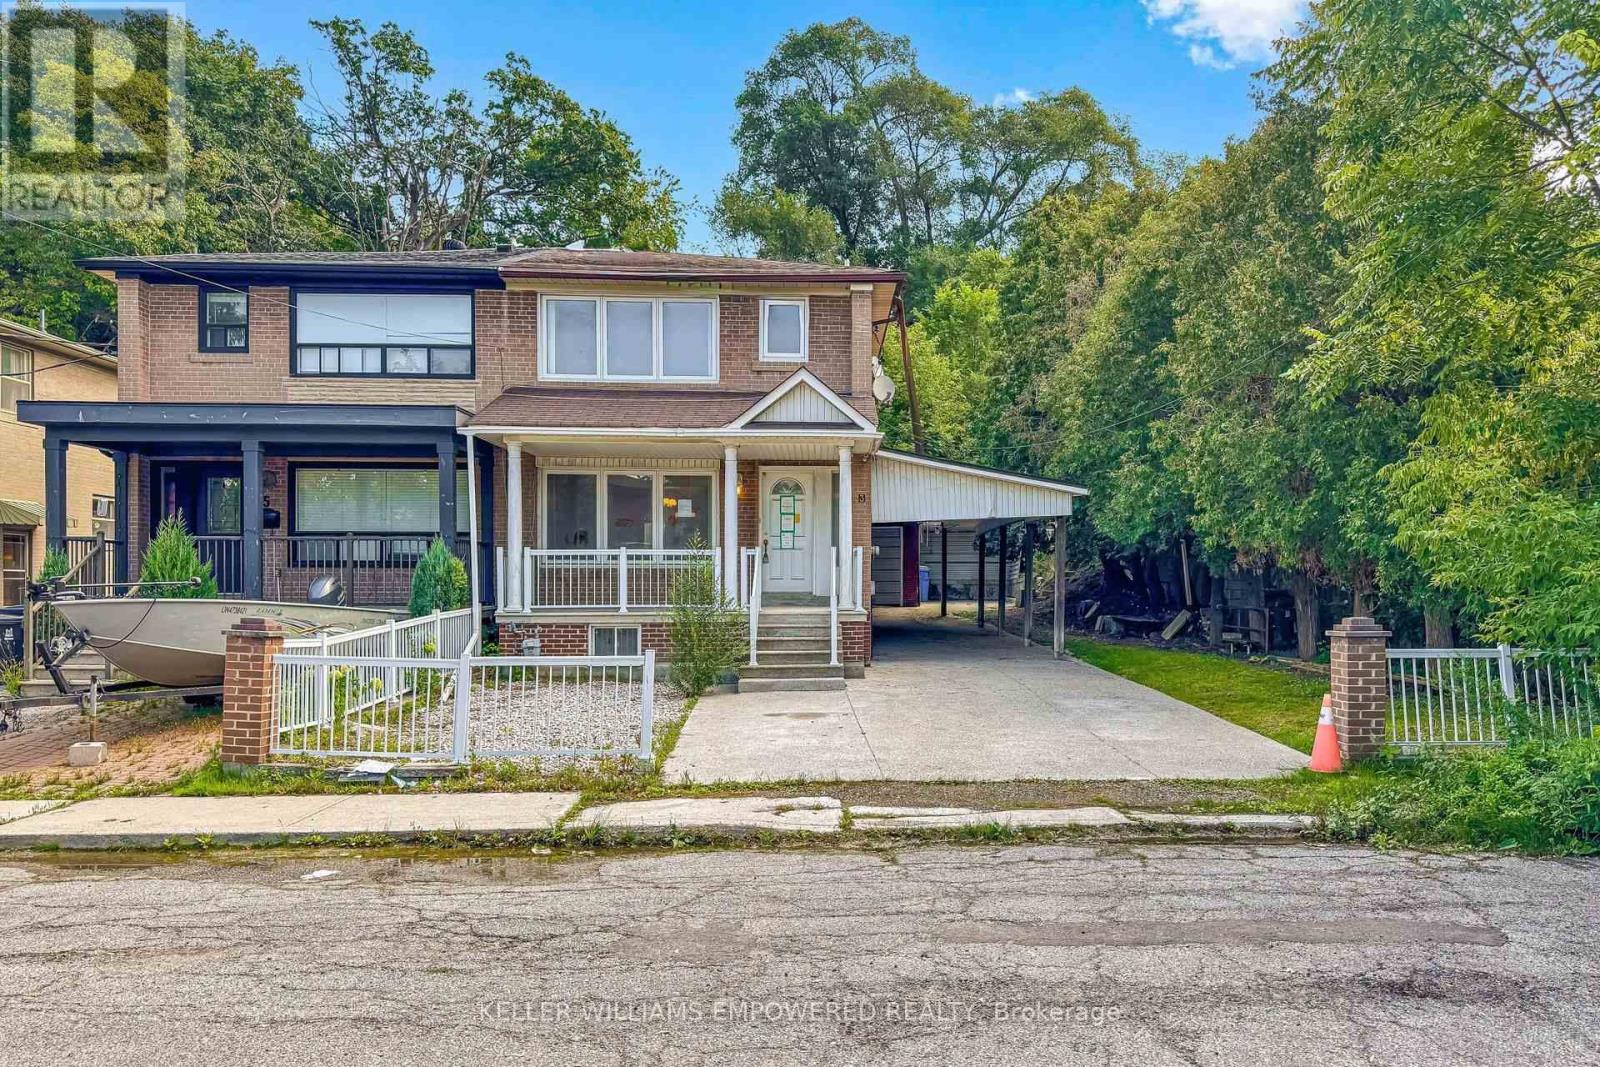
Sold under *Power Of Sale* Welcome to 3 Hilldale Road, a private semi-detached home ideally positioned at the end of a quiet street, with no immediate neighbour on one side. Set on an extra-deep lot, this property offers exceptional outdoor space and rare parking flexibility, including a separate double-car garage and room for multiple additional vehicles. The separate double car garage can also be a great extra space hobbies or storage. The mostly covered driveway provides welcome protection from the elements year-round. Inside, the home offers open concept living/dining and 3 bedrooms upstairs. Potential to create an in-law or rental suite, with key components already in place, including a separate side entrance and basement kitchen. A compelling opportunity for families, multigenerational living, or buyers seeking space, privacy, and future versatility in Toronto. See virtual tour. (id:63203)
593a Scarlett Road N
Toronto, Ontario
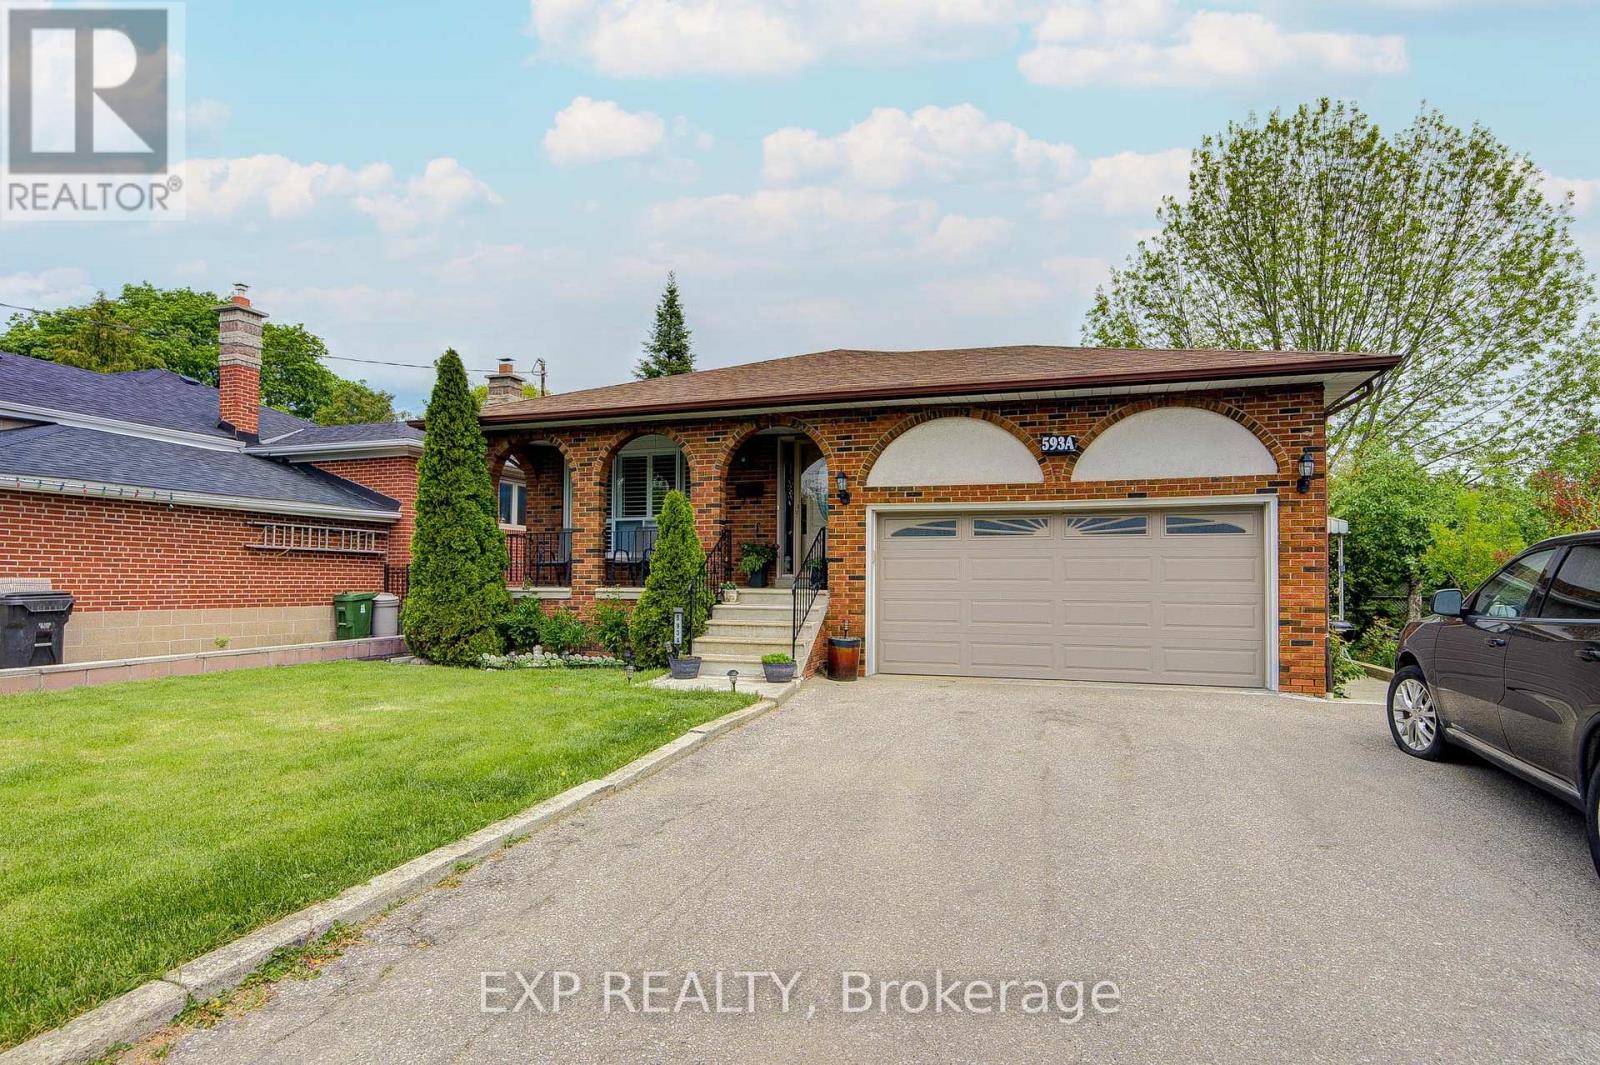
Welcome to a beautifully upgraded detached bungalow in Toronto's desirable Humber Heights community, offering over 2,300 sq. ft. of finished living space** on a deep 50 x 127 ft lot. Thoughtfully renovated and move-in ready, the bright main level features upgraded hardwood floors, California shutters, and an impressive chef-inspired kitchen with quartz countertops, centre island and upgraded appliances. Upstairs features a large spacious master bedroom with double doors and walk-in closet. Upgraded 4-piece bathroom with his and hers sinks. The fully finished lower level adds incredible versatility with a private side entrance, high ceilings, above-grade windows, second kitchen, 3-piece bath, bedroom plus den, and large recreation room with fireplace. Ideal for extended family, an in-law suite or potential rental income. An attached 2-car garage, private multi-car driveway and deep backyard provide even more space and functionality. Enjoy the mature trees, parks, trails and established community feel Humber Heights is known for, while staying exceptionally connected to the city. Great location close to major public transit routes: Weston GO and the UP Express provide convenient connections to Union Station and Pearson Airport in 15-minutes, while the NEW Eglinton Crosstown LRT adds another major transit option nearby. With easy access to highways, schools, shopping, golf and everyday amenities, this is an exceptional opportunity for families, multi-generational households, downsizers or investors seeking a beautifully updated home with flexibility, connectivity and long-term value. (id:63203)
1512 - 38 Iannuzzi Street
Toronto, Ontario
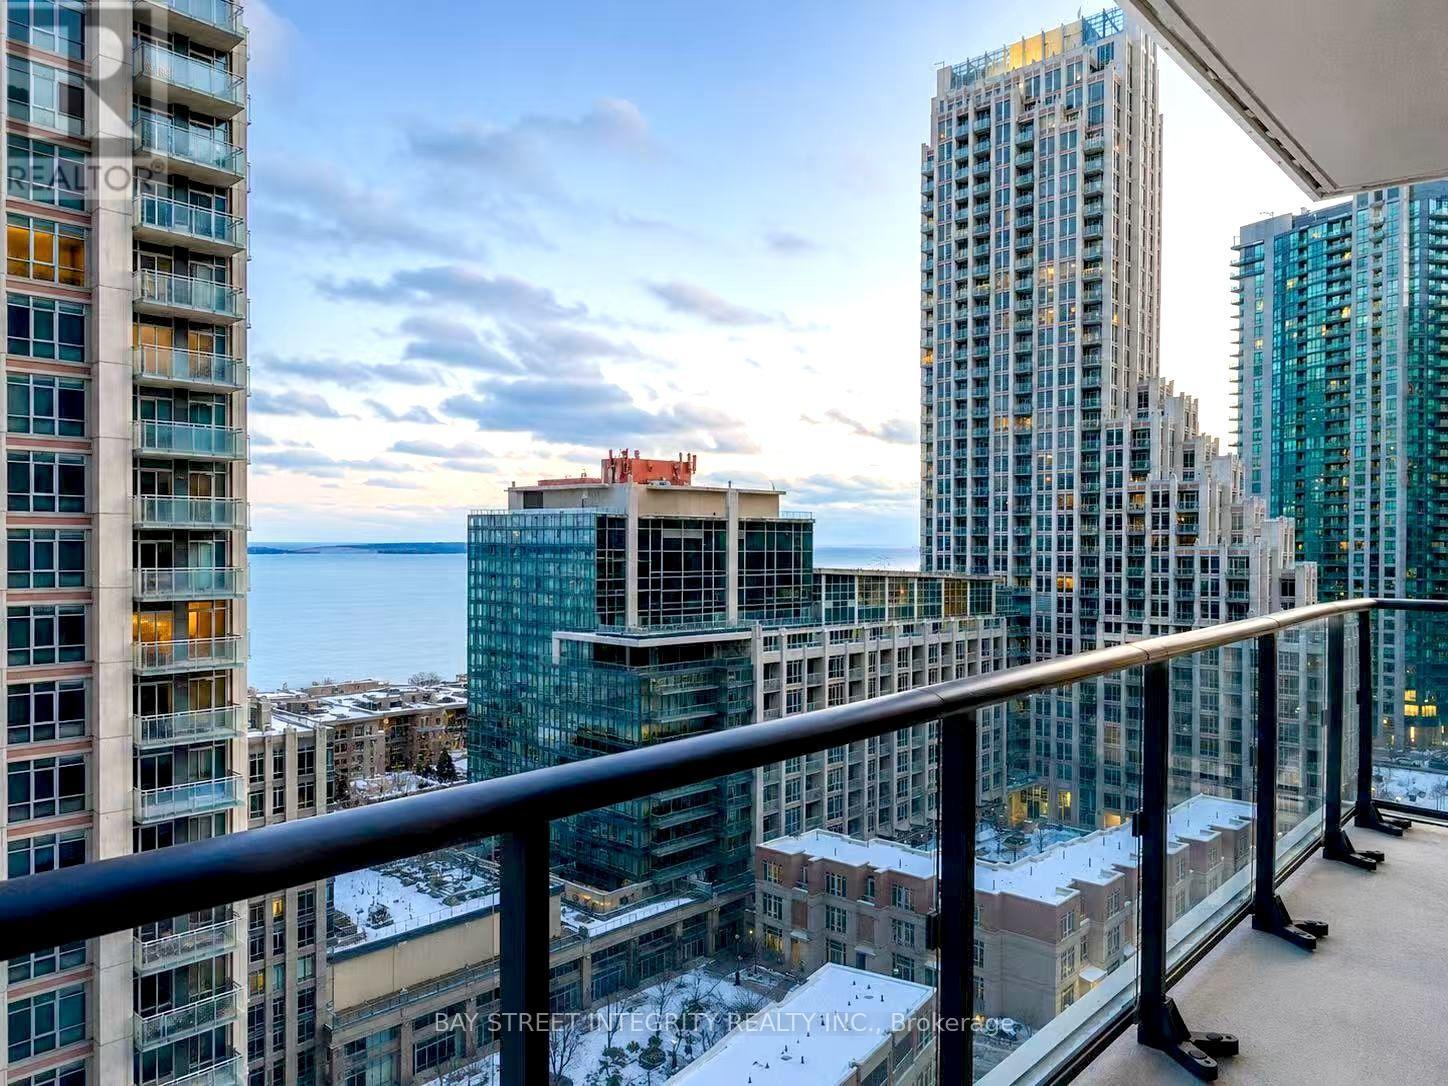
Bright and spacious 3-bedroom, 2-bathroom southwest-facing corner suite at Fortune at Fort York, offering downtown convenience with easy access to Toronto's waterfront.Enjoy city and partial lake views through floor-to-ceiling windows and a large wraparound L-shaped balcony. The open-concept living space is filled with natural light and features a modern kitchen with quartz countertops, integrated appliances, ample cabinetry, and ensuite laundry.With three bedrooms and two full bathrooms, the home offers a bright, sun-filled layout with plenty of natural light, creating a warm and inviting space year-round.Loblaws, Little Norway Park, waterfront trails and TTC are nearby, with convenient access to King West, the Financial District, Rogers Centre, CN Tower and Scotiabank Arena.Building amenities include concierge, fitness centre, party/meeting room, guest suites, courtyard with BBQs and visitor parking. (id:63203)

4395 Castlemore Road
Brampton, Ontario
4 Bdrm Estate Home Is Situated On 2.28 Acres In Highly Sought After Area Of Brampton East! House is in very well condition!! 4+2 Bedrooms!! Very convenient location!! Great Opportunity To Own A Rare Property On Prime Land! Open Concept Layout, Family Sized Kitchen W/ Stainless Steel Appliances & Walkout To Deck, Large Bedrooms, Separate Entrance . Ample Parking Space. Steps Away From Plazas, School And All Amenities. (id:63203)
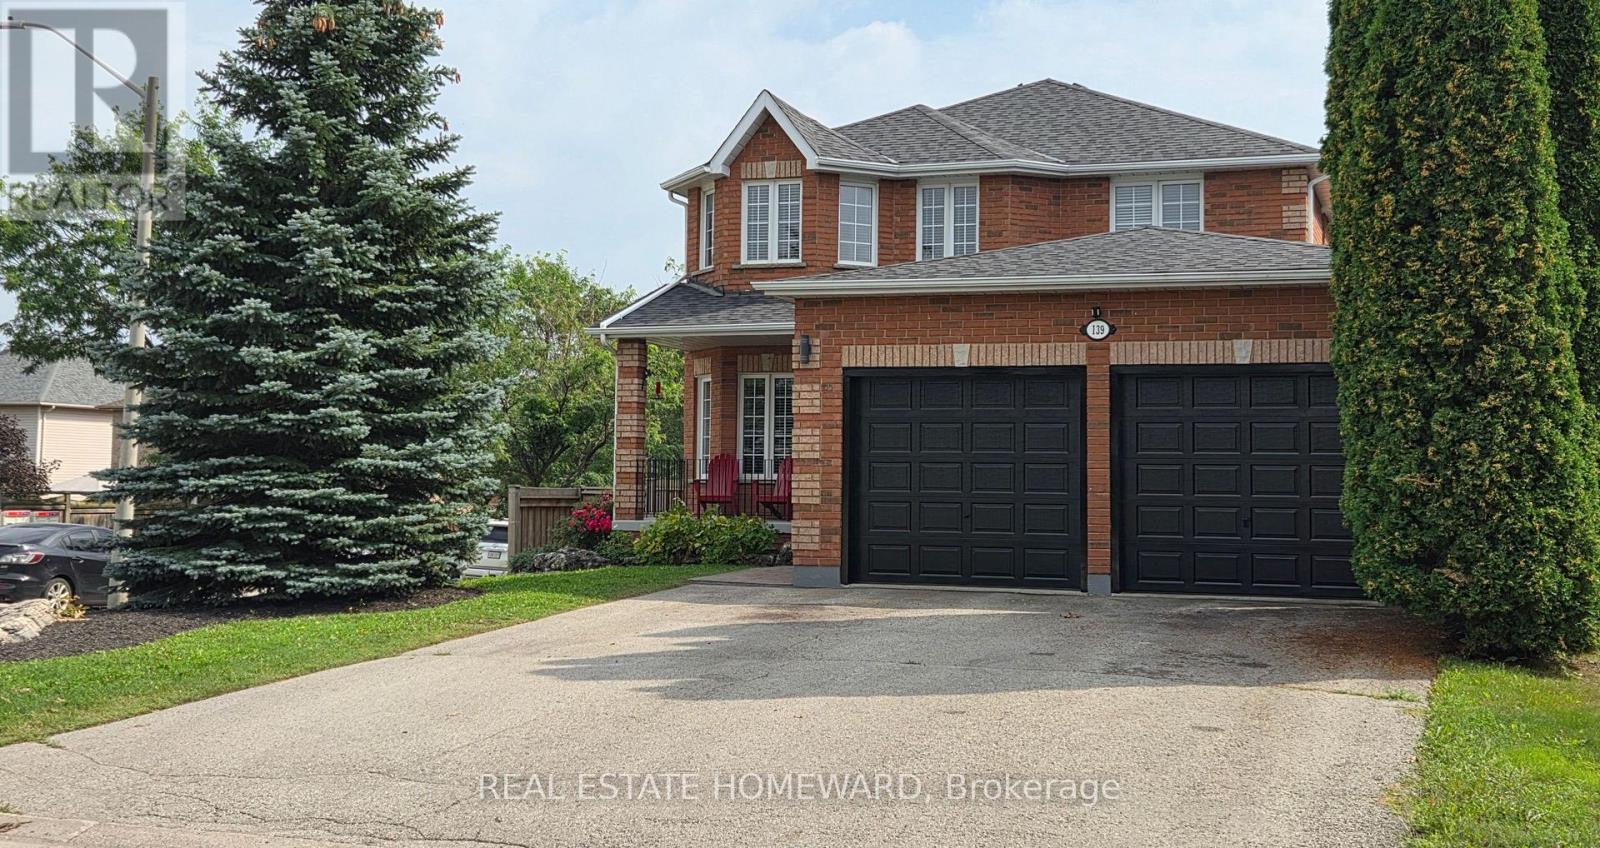
139 Birkhall Place
Barrie, Ontario
One owner, immaculately cared for 4 bedroom 4 bathroom all brick home. Corner lot for extra space, light and privacy. Grand entrance with sweeping staircase and large skylight over stairs bringing in natural light throughout the upstairs and downstairs. 9' ceilings on the main floor. Main floor laundry. Large master bedroom with walk in closet and en suite bathroom with soaker tub. Walkout basement with 2 bedrooms, and roughed in and ready to go kitchen. South facing backyard perfect for a pool or garden, car/trailer size gate in fence for bringing in a trailer, landscaping machines or to make building a pool easier. No sidewalk side of the street for extra parking , privacy and easier snow removal. So many extras: Oversized garage doors for comfort plus extended garage for your cars and toys, (upgraded from builder's 16'x19' to 22'x24') Garage has easy access to the house and yard with a door into the backyard and a door into the house. New roof in 2021. Gas hookup on deck for bbq. 2 gas fireplaces. Both gas and electric availability for drier. Large tub in master bedroom en suite, California knockdown ceilings and central vacuum. Both electric and gas stove options in the kitchen. Large deck. South facing backyard, and a large cold room. (id:63203)
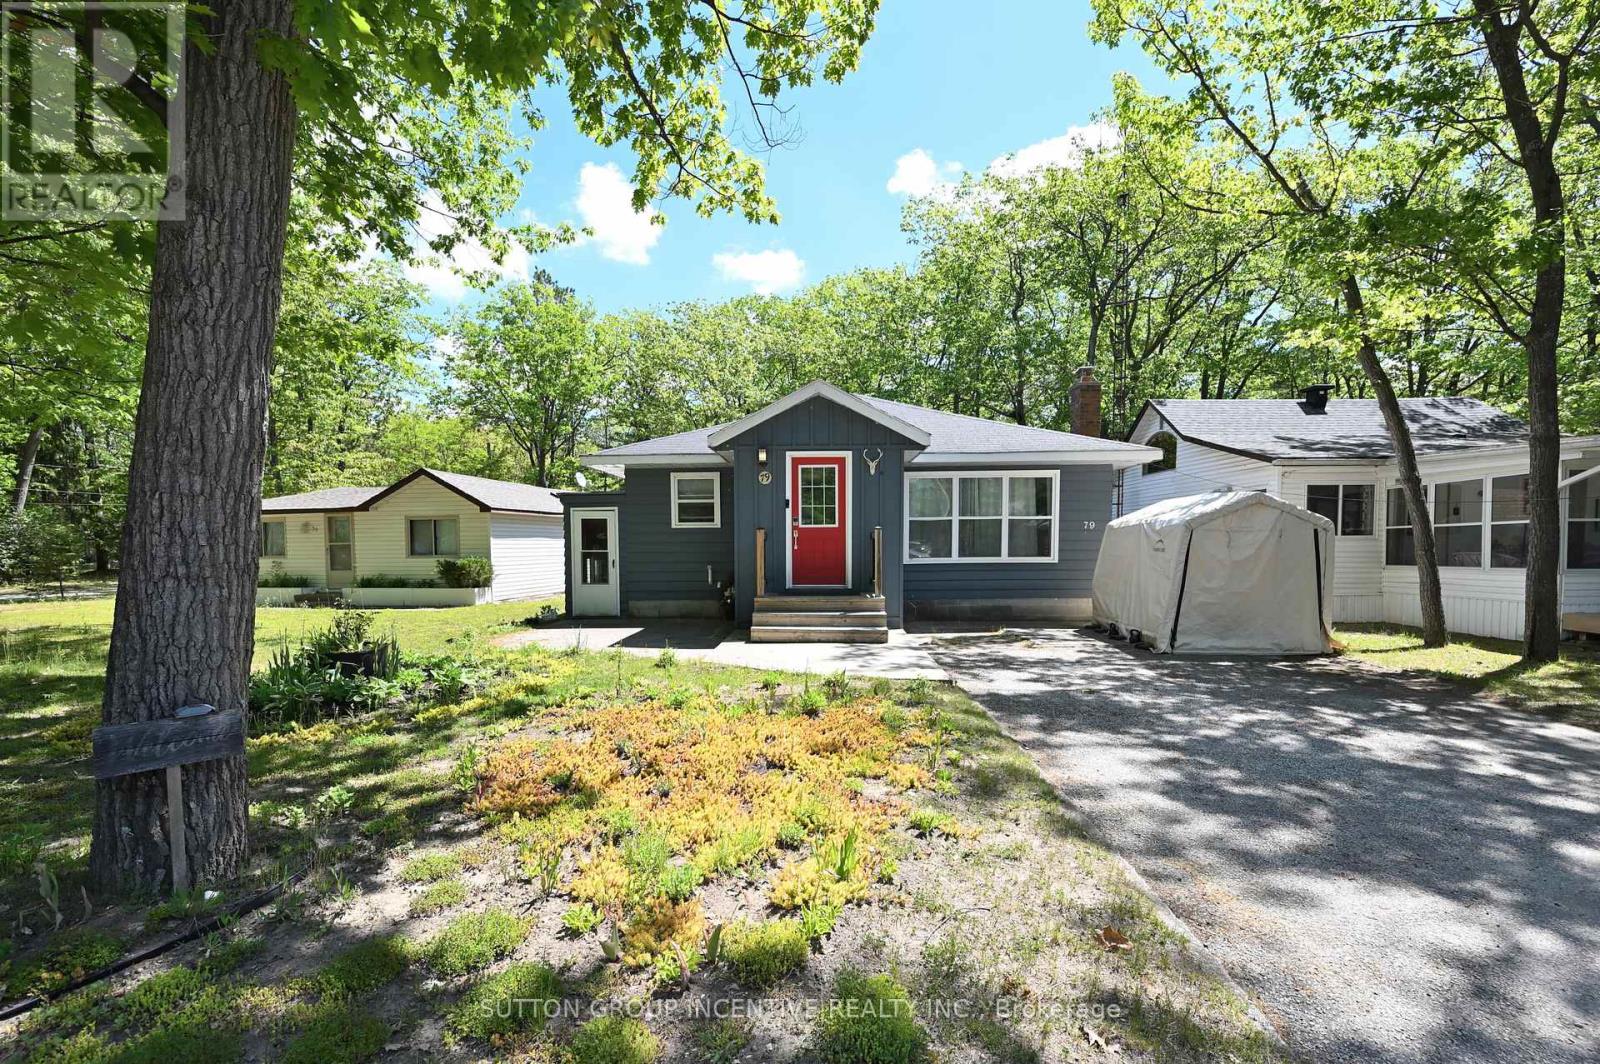
79 23rd Street N
Wasaga Beach, Ontario
Welcome to this charming bungalow, ideally located just steps from Georgian Bay and only a 5-minute walk to Beach Areas 3 and 4. This well-maintained home features an updated kitchen with a breakfast bar and ample cabinetry, a formal dining area, and a bright, spacious family room highlighted by a cozy gas fireplace. Offering 4 bedrooms and 2 full bathrooms, this property provides plenty of space for families, guests, or rental opportunities. Outside, you'll find attractive landscaping, a garden shed, and a fully fenced backyard, all situated on a generous 50 x 125 ft lot. The double driveway accommodates up to 4 vehicles. Conveniently located close to beaches, trails, parks, shopping, restaurants, casino and all the amenities that Wasaga Beach has to offer, this property is ideal as a full-time residence, vacation home, or investment opportunity. Recent updates include dishwasher (2021), central air Conditioner(2020), garden shed (2020), fence (2020), roof (2015), gas furnace(2014). 24 hours notice for a showing. (id:63203)
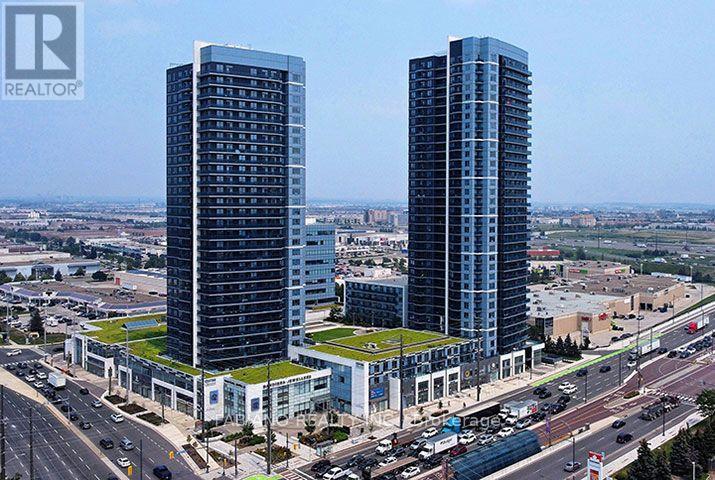
3201 - 3600 Highway 7 Highway
Vaughan, Ontario
This lovely spacious 1 Bed Plus Den Is Conveniently Located in The Luxury Centro Condos at Weston Road & Highway 7 Close to All Amenities, Highway 400, Highway 407 and the Vaughan Metropolitan Subway Station Giving You Quick TTC Access to Downtown Toronto. This Unit Comes With Stainless Steel Appliances and Ensuite Laundry As Well As One Underground Parking Spot. The Building Features 24 Hour Concierge, Roof Top Deck, Indoor Pool, Fitness Centre. (id:63203)

74 Regatta Avenue
Richmond Hill, Ontario
Stunningly fully renovated 2874 Sqf. 4 Bedroom, 4 Bathroom home nested in the highly sought-after Oak Ridges community of Richmond Hill, backing directly onto a ravine and park for exceptional privacy and natural beauty, thoughtfully renovated with premium materials and sophisticated open concept layout, this bright and spacious home offers beautifully redesigned family and living spaces that truly set it apart from other homes on the street. the professionally landscaped front and backyard feature mature gardens, a stunning pergola, and a beautiful private waterfall, creating an exceptional outdoor retreat, stone and rick exterior, upgraded finishes throughout and a fully integrated sprinkler system for both front and rear gardens complete the remarkable property , a rare opportunity to own a truly distinctive home where luxury, privacy nature and thoughtful design come together, close to transit, shopping, school and park (id:63203)
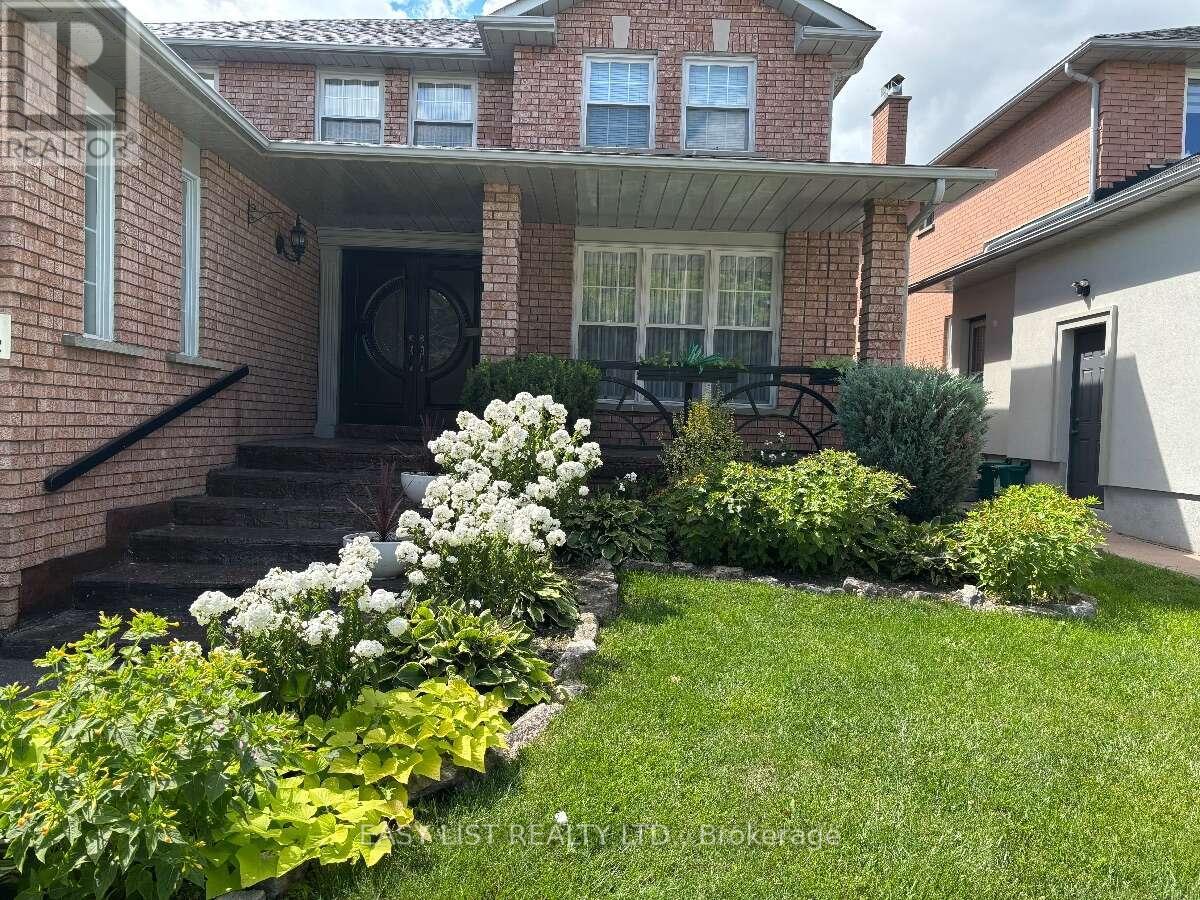
14 Gas Light Crescent
Vaughan, Ontario
Visit the REALTOR website for further information about this Listing. Welcome to this beautifully maintained home, thoughtfully updated preserving its original character and integrity on a highly desired quiet family street. Approximately 4300 SQ.FT. Of finished living space on three levels with a separate entrance to the basement level. The main level features warm hardwood floors and newly renovated kitchen with oak cabinetry, offering both timeless style and functionality. The kitchen includes all essential appliances, each less than three years old. A custom laundry room with beautiful rosewood cabinetry adds exceptional storage and convenience, while the updated bathrooms on the main and second levels provide a fresh, modern touch. The finished basement offers additional living space and rental potential with a large cool room for storage. Step outside to enjoy your own private backyard retreat, featuring a wooden deck with an integrated hot tub- perfect for relaxing or entertaining family and friends. Proudly cared for by owner who took great pride in the home which is evident through the custom features. This property offers a rare combination of quality craftsmanship, thoughtful renovations, and enduring character. A wonderful opportunity to own a home that has been lovingly maintained and thoughtfully updated throughout. (id:63203)
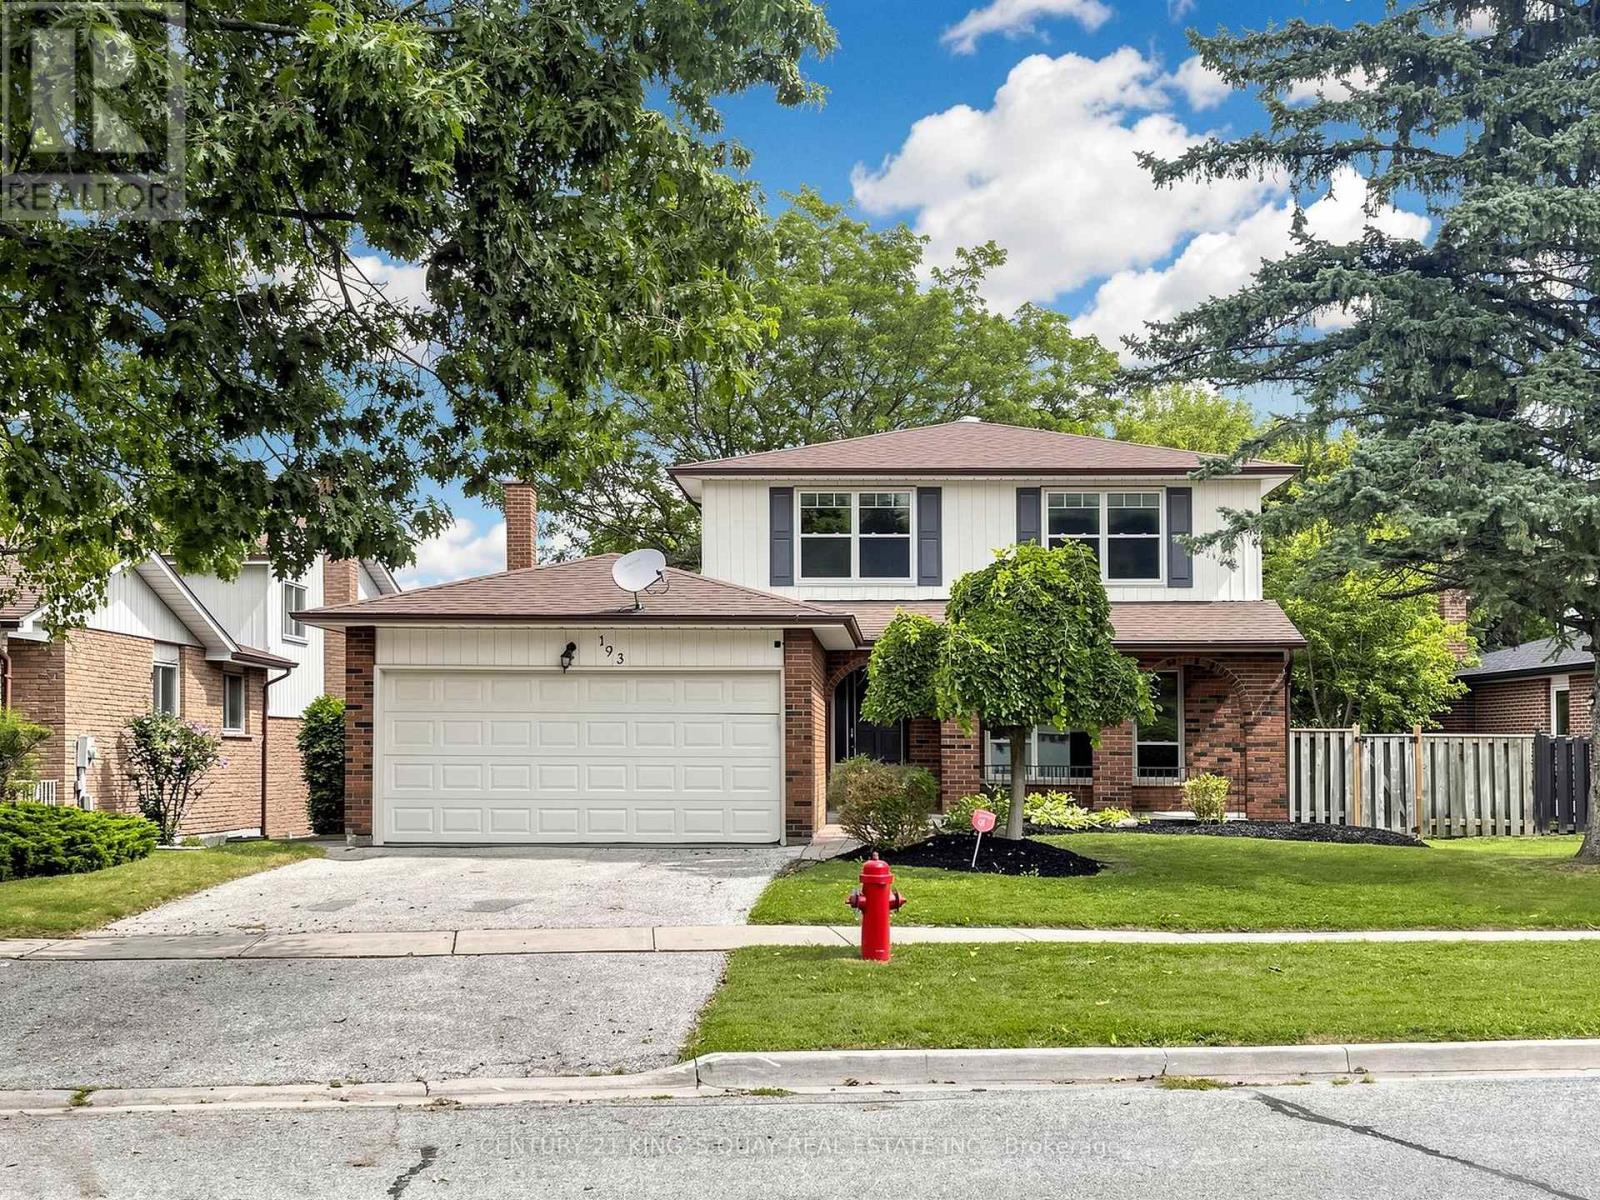
193 Alexander Road
Newmarket, Ontario
Five Reasons You Should Buy This House Call Home: 1: Prime Location Back To Park In a Quiet Street ; 2: Spacious Well Kept 3+1 Bed Room And Open Space In Basement With Huge Cold Cellar Room, Direct Access From Double Car Garage ; 3: New Painting; 4: Close To All Amenities, Minutes To 404, South Lake Regional Health Centre. Shops, Restaurants, York Region Public Transport. Too Much To Mention. 5:Perfect for first-time home buyers, down sizers, retirees, or investors . (id:63203)
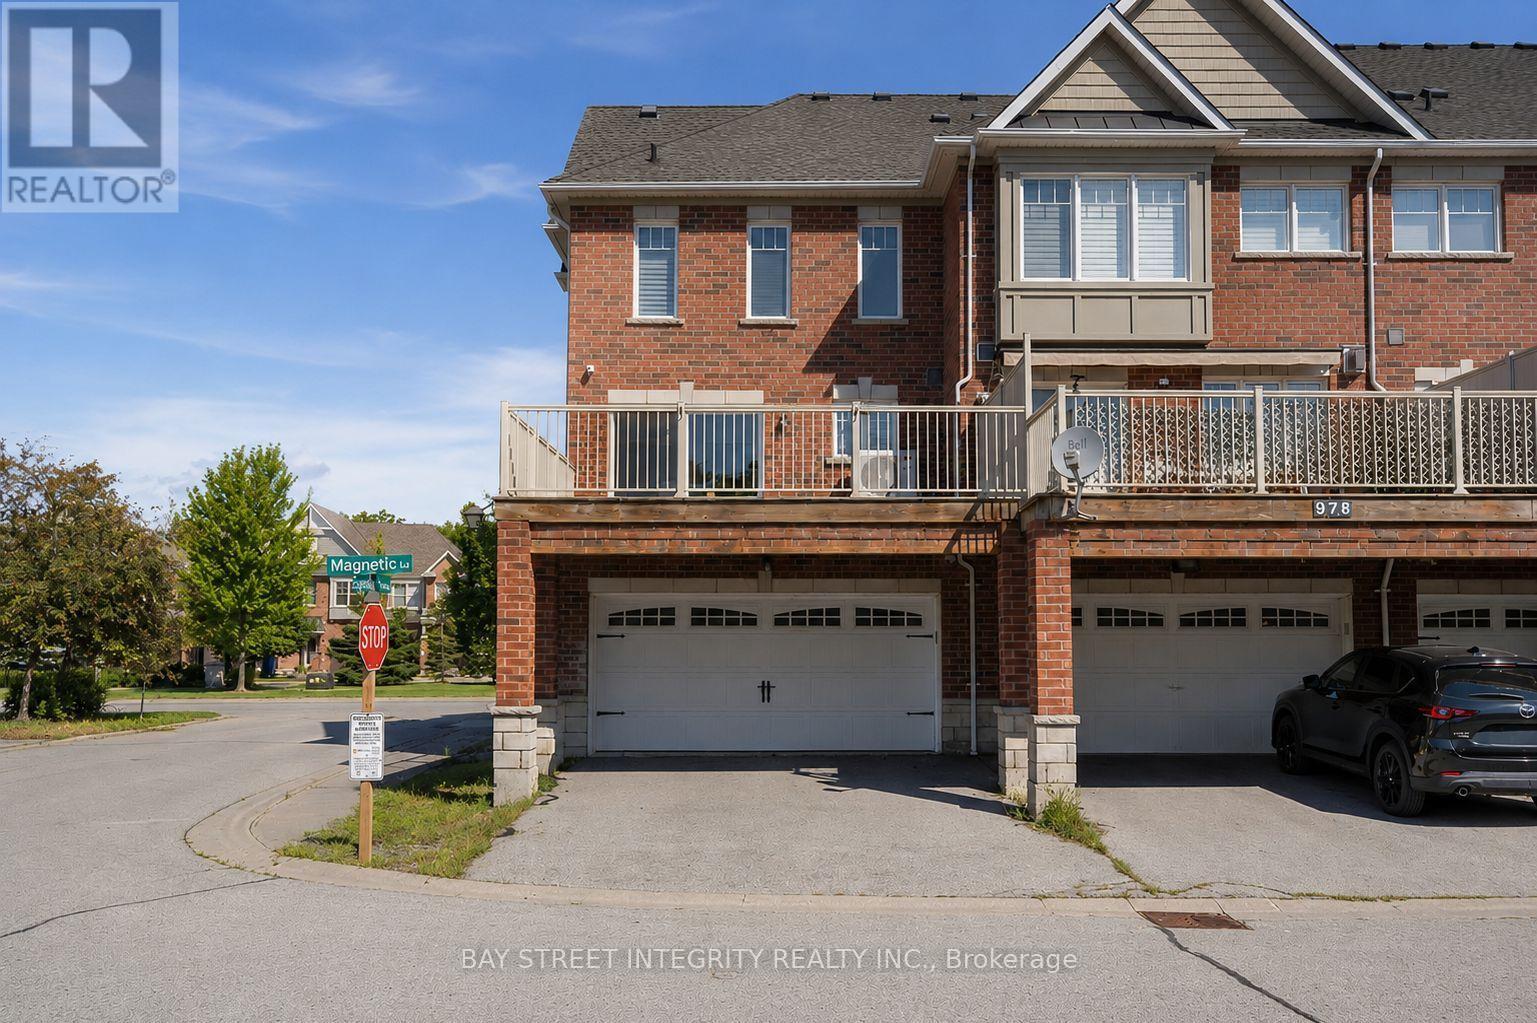
980 Millard Street
Whitchurch-Stouffville, Ontario
Welcome to 980 Millard St, a bright and spacious 3+1bedroom, end-unit townhouse with a double garage. Soaring 13-ft front ceiling and large windows bring abundant natural light into the open-concept main floor. Features include hardwood floors throughout, renovated bathrooms, quartz counters, a spacious updated kitchen with gas stove and granite backsplash, and a versatile above-grade room ideal as an office, rec room or 4th bedroom. Enjoy the large wood deck and direct garage access. Conveniently located near parks, trails, shopping, restaurants, community center, gym and Stouffville GO Station. Move-in ready and a great opportunity in a convenient location! (id:63203)

15 Kinloss Street
Vaughan, Ontario
Welcome to this never-lived-in, beautiful, less-than-one-year-old, 2-storey modern freehold townhouse in the highly desirable and family-friendly community of Kleinburg, conveniently located near Highway 427 and Major Mackenzie Drive. This thoughtfully designed home features a bright, open-concept living and dining area filled with natural light and an electric fireplace. The spacious kitchen offers pot lights, upgraded cabinetry, an upgraded faucet, quartz countertops, a centre island, and brand-new stainless-steel appliances, including a gas-burning stove -perfect for everyday living and entertaining. The home features hardwood flooring throughout the main and second floors, upgraded bathrooms, and modern round flush-mount ceiling lights throughout, featuring 5-CCT technology with five colour options. The finished basement with a recreation room, 3 PC bathroom and extra storage provides additional living space for the family with younger kids. Enjoy a maintenance-free backyard with artificial grass and fencing, plus a convenient walk-out from the living room. A smart-home system is already installed, creating convenience and enhanced security for modern family living. Located in a newly developed and vibrant community, the property is close to parks, schools, the future community centre, Longo's, Tim Hortons, McDonald's, Starbucks, restaurants, banks, and other everyday amenities. With easy access to Highway 427, commuting to downtown Toronto, Toronto Pearson International Airport, and Mississauga is convenient. This turnkey home is still covered by the builder's warranty. Shower caps and faucets are also covered under the manufacturer's warranty. Property taxes may be subject to partial assessment. Don't miss this opportunity to own a modern, move-in-ready home in one of Kleinburg's growing and sought-after communities! (id:63203)
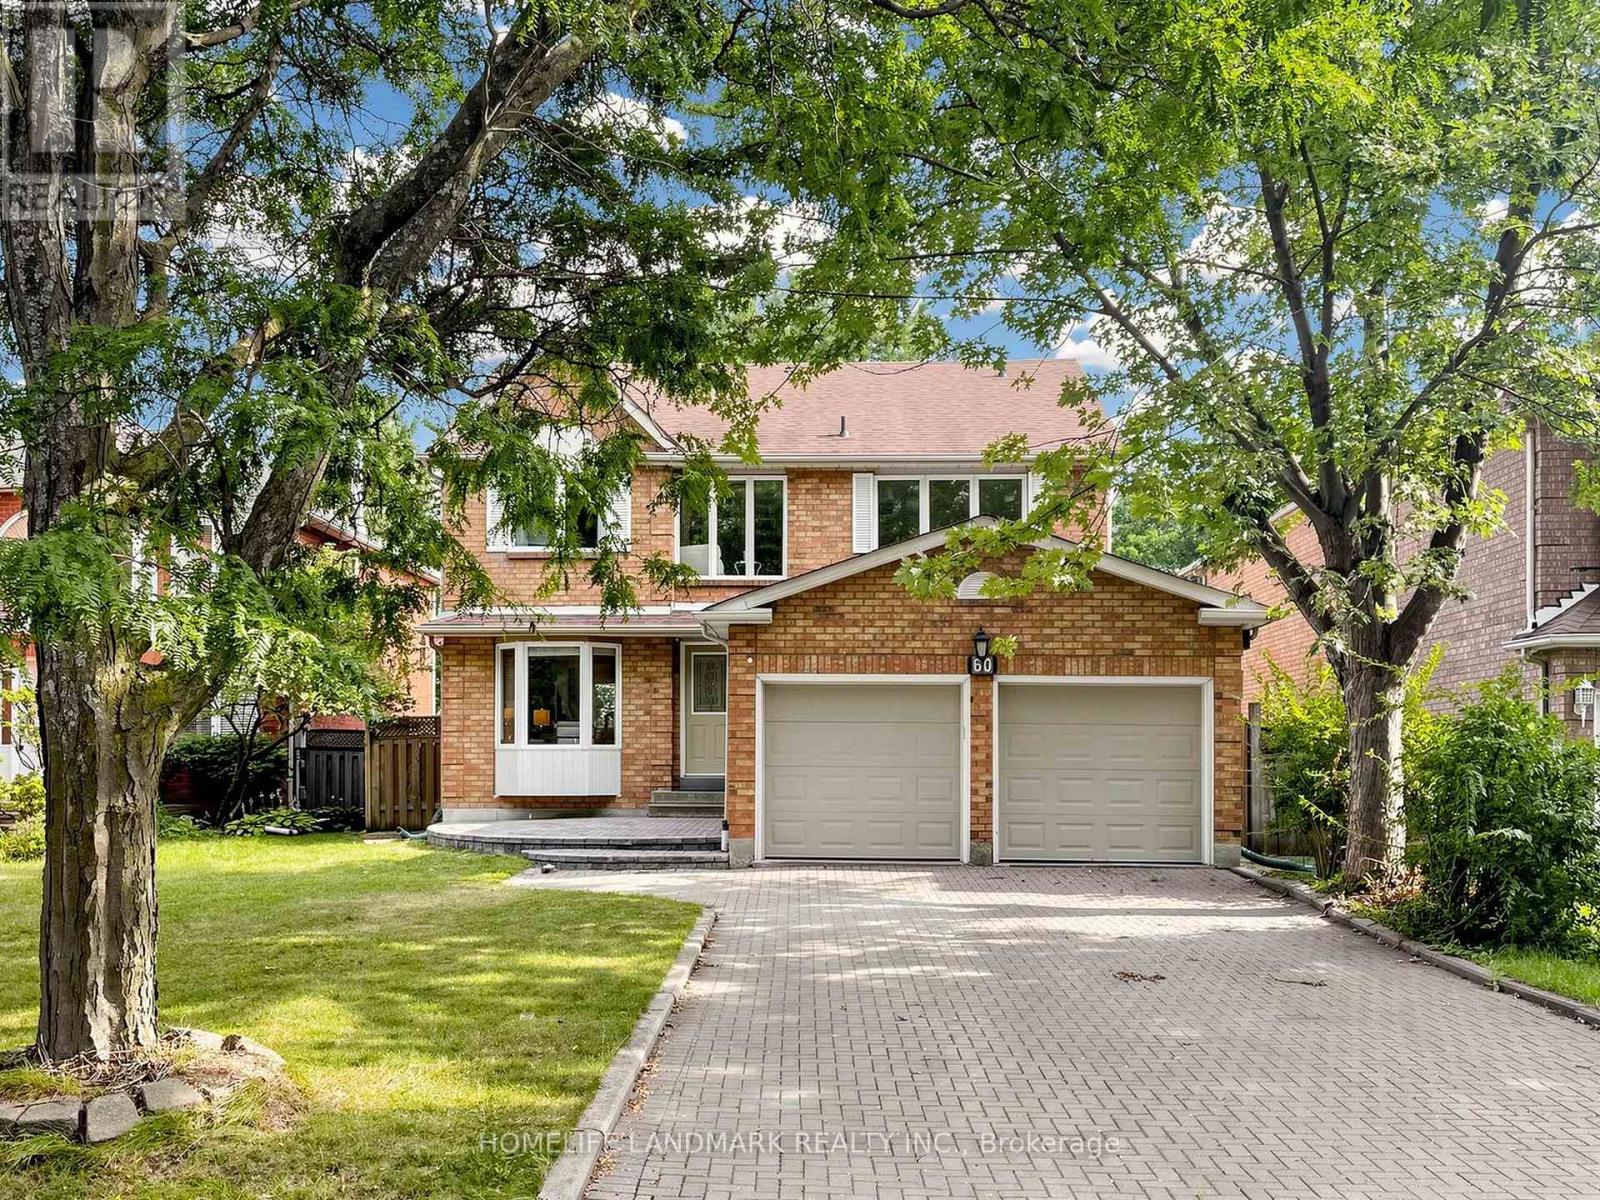
60 Ingleborough Court
Markham, Ontario
Rare Find On A Quiet Court In The Heart Of Unionville! Premium Lot W/ South Facing Backyard & Direct Walk-Out Basement. Meticulously Kept & Loaded W/ Premium Upgrades: Modern Kitchen & Luxurious Baths, Oak Staircase, Hardwood Flrs Throughout Main & 2nd, Upgraded Vinyl Windows. Prof Fin Bsmt Incls Sauna, Whirlpool, Rec Rm & Office. Extra-Long Interlock Driveway No Sidewalk. Top School Zone: Walk To Coledale PS & Top-Ranked Unionville HS. Absolute Move-In Ready Condition! (id:63203)
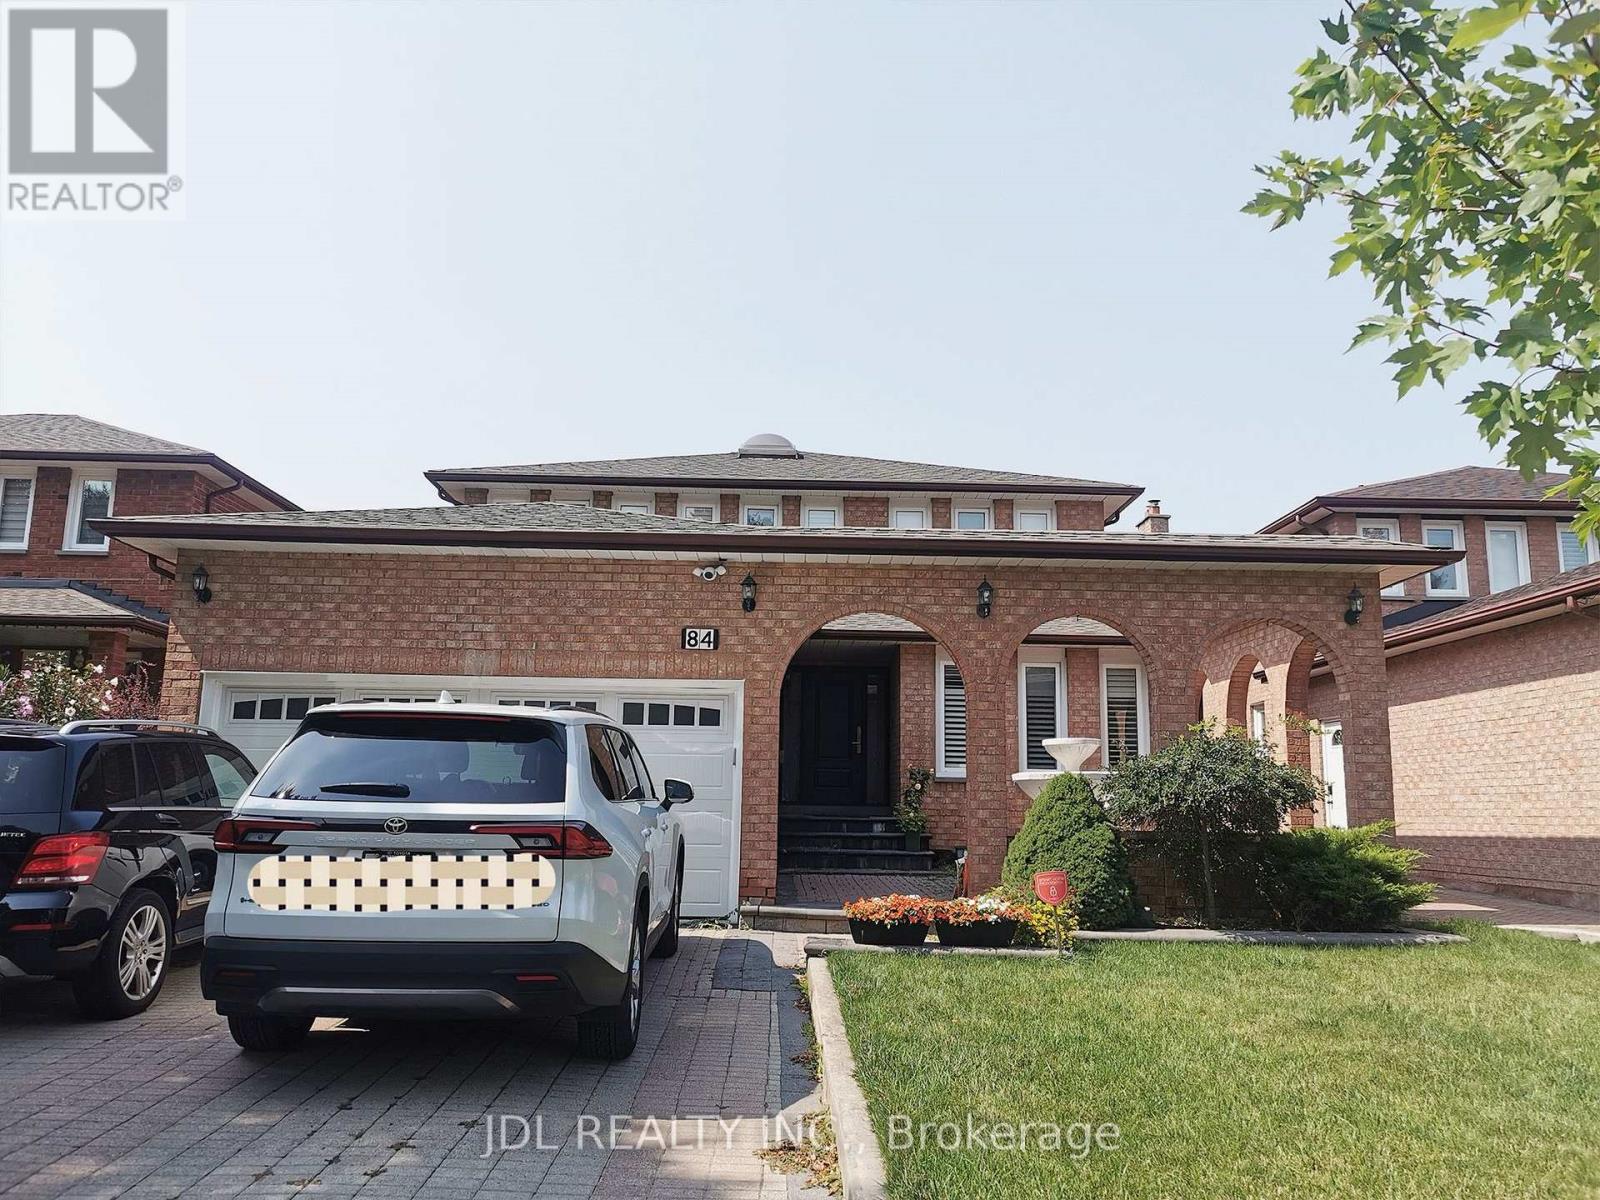
Basement Apartment - 84 Adrian Crescent
Markham, Ontario
Welcome to this bright and spacious 2-bedroom basement apartment located in a quiet, family-friendly neighbourhood. Separate entrance.The unit features a functional layout with comfortable living space and a private laundry set, offering convenience and privacy. One parking spot on driveway included. High speed Wifi are included in the rent, Located close to excellent schools, parks, public transit, shopping, restaurants, and other everyday amenities.Tenant share 30% of utilities cost. (id:63203)
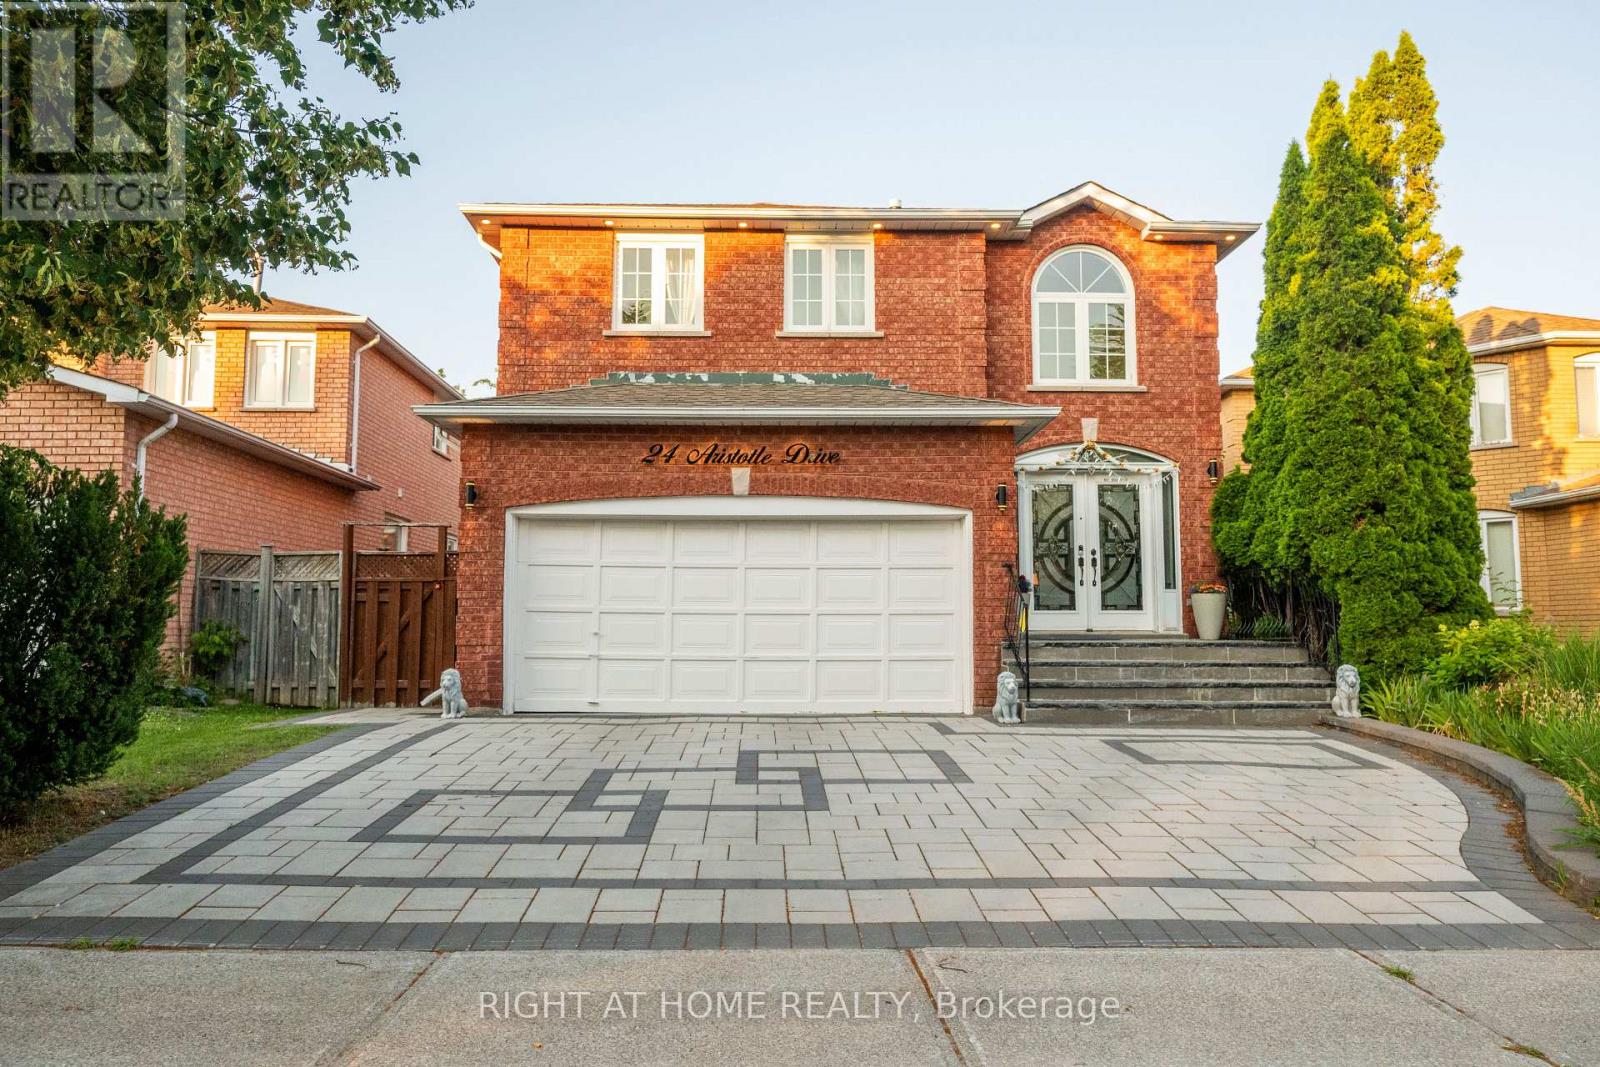
24 Aristotle Drive E
Richmond Hill, Ontario
Beautifully Updated Family Home in a Prime Richmond Hill Location! Tastefully renovated from top to bottom, this move-in-ready home features a bright, functional layout with modern finishes throughout. Recent upgrades include a renovated kitchen with newer stainless steel appliances, updated bathrooms, new doors and hardware, stylish lighting, an elegant staircase, and refreshed interior finishes. Sliding doors from the dining room open to a large deck with a gas BBQ line, perfect for entertaining. Enjoy professionally landscaped front and back yards, an in-ground sprinkler system, and an impressive interlock walkway leading to double front doors. Convenient interior access to the garage. Ideally located just minutes from Hwy 404, GO Transit, Hillcrest Mall, shopping, parks, and top-rated schools. A perfect blend of style, comfort, and location! (id:63203)
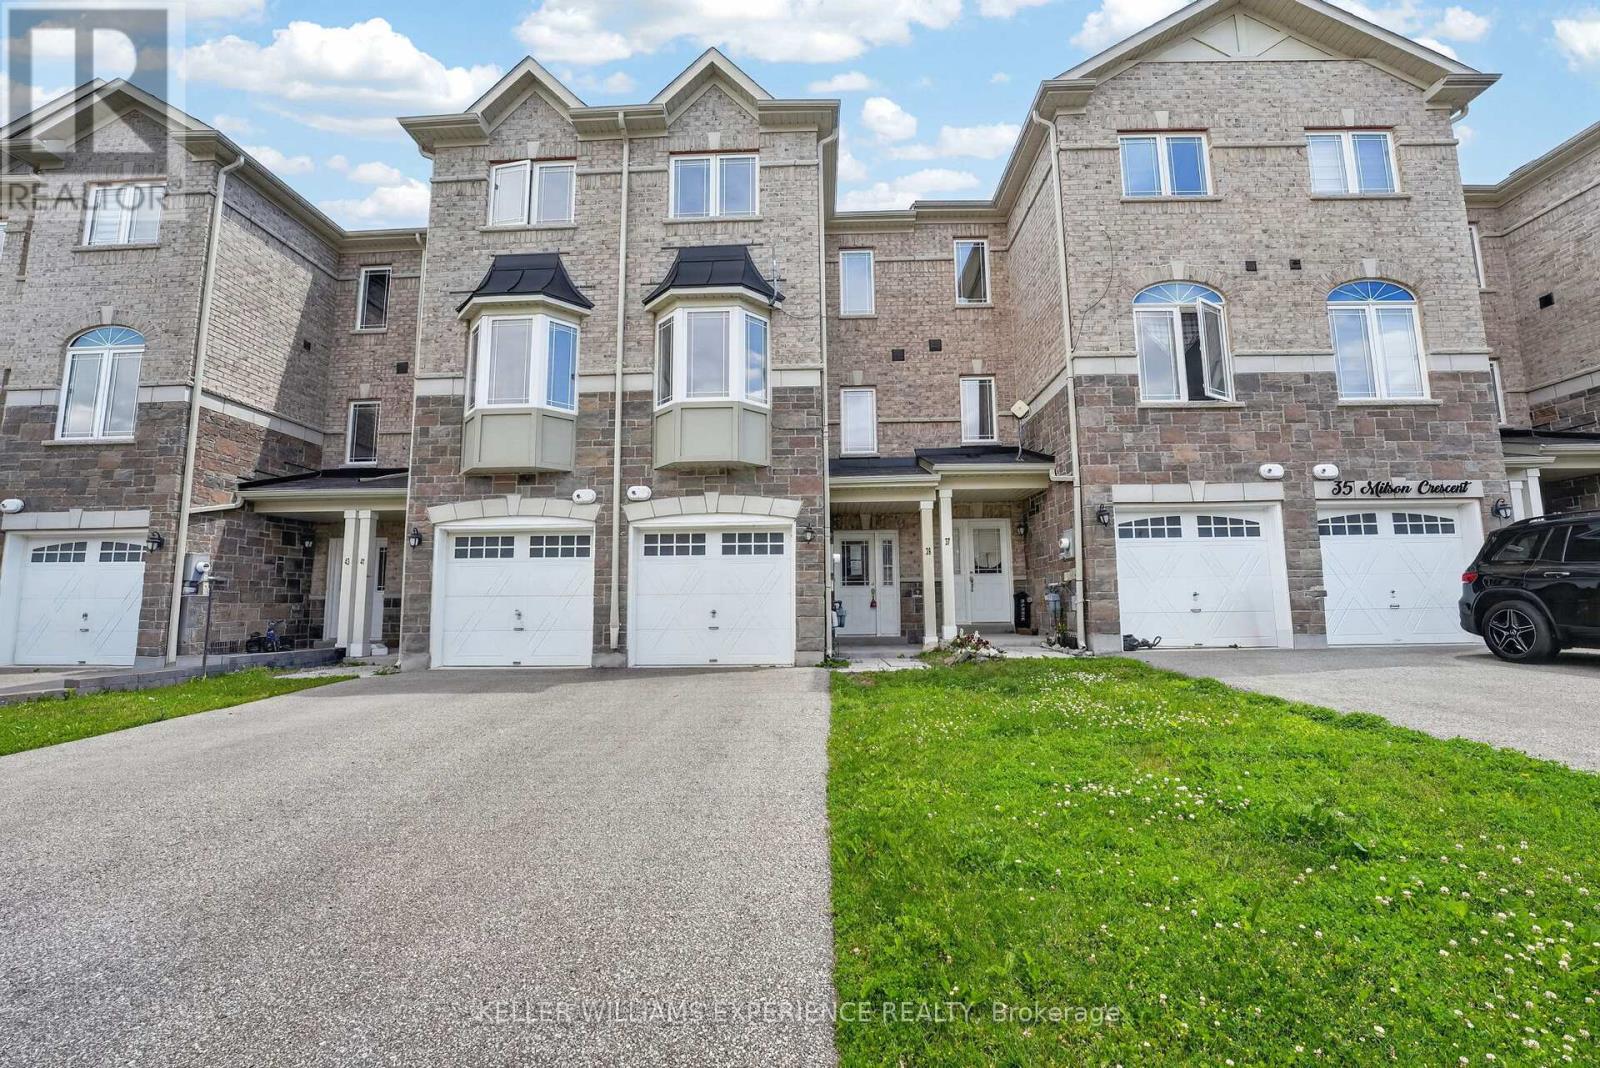
39 Milson Crescent
Essa, Ontario
This home is located in popular Milson Crescent and offers a modern built home over three story's. The home is slab-on-grade, and you enter directly into what some may call a basement. However, this townhome is the perfect set-up for a home business, as that entrance way leads to what could be bedroom #4, or an office and next to that is a small basement-like room that could also be an office. In addition, there is a 2-piece bathroom on this level, completing the ideal office set-up. The main floor is fairly open, and you will immediately obtain a feeling of space with a good-sized living room and dining area, with laminate flooring. The kitchen is also a generous size for a townhome, with space for a small kitchen table and sliding doors leading to the rear garden, which is laid to grass. The upper level contains three bedrooms, with the principal benefiting from a 3-piece ensuite bathroom and a walk-in closet. Two other bedrooms and a 3-piece family bathroom complete this modern, bright home. Bring your imagination to turn this home into a fine home for you and your family. (id:63203)
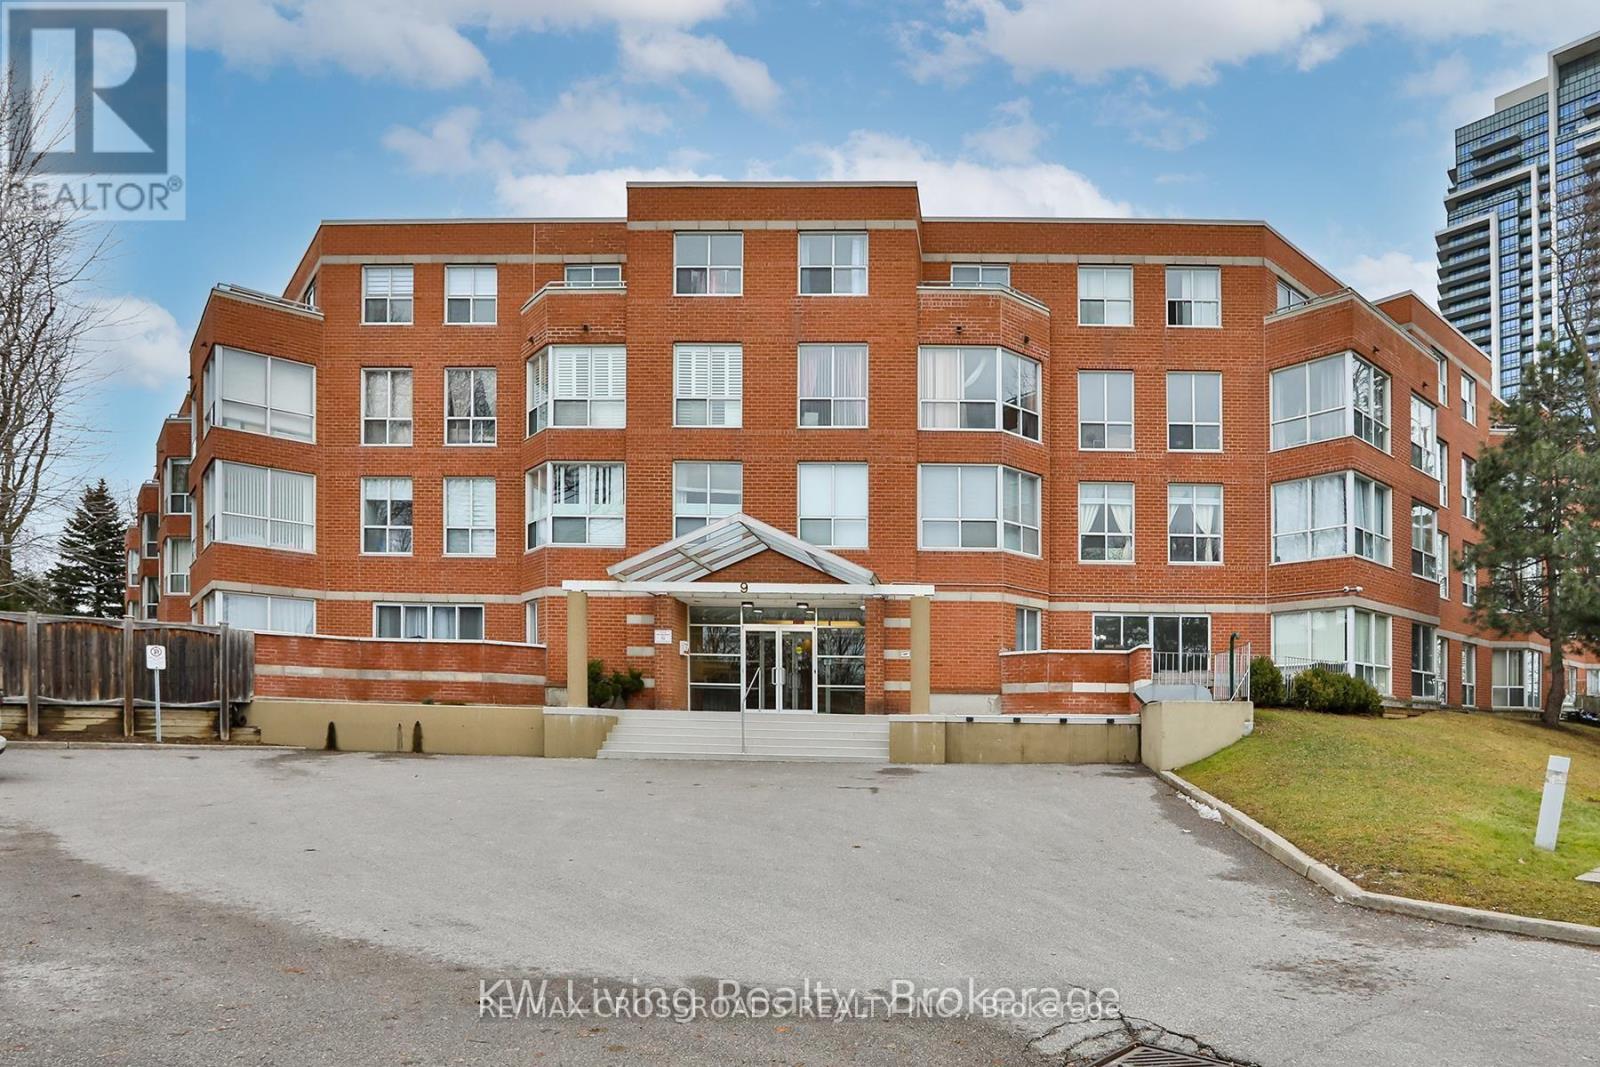
Ph2 - 9 Chalmers Road
Richmond Hill, Ontario
Location! Location! Well Maintained Building in the High Demand Richmond Hill Area* Penthouse Unit ,9' Ceiling with Skylight, All New Laminate Flooring, New Paint! Bright & Spacious, Large Open Concept Living and Dining Room,3 Bedrooms and 2x5 pcs- Bath*. Modern Reno Kitchen with Quartz Countertop, Large Open Balcony with Nice View. Close To Restaurants, York Transit, Highway 404 & 407, schools, Banks & Local Amenities. Newly Renovation in the Building. (id:63203)