

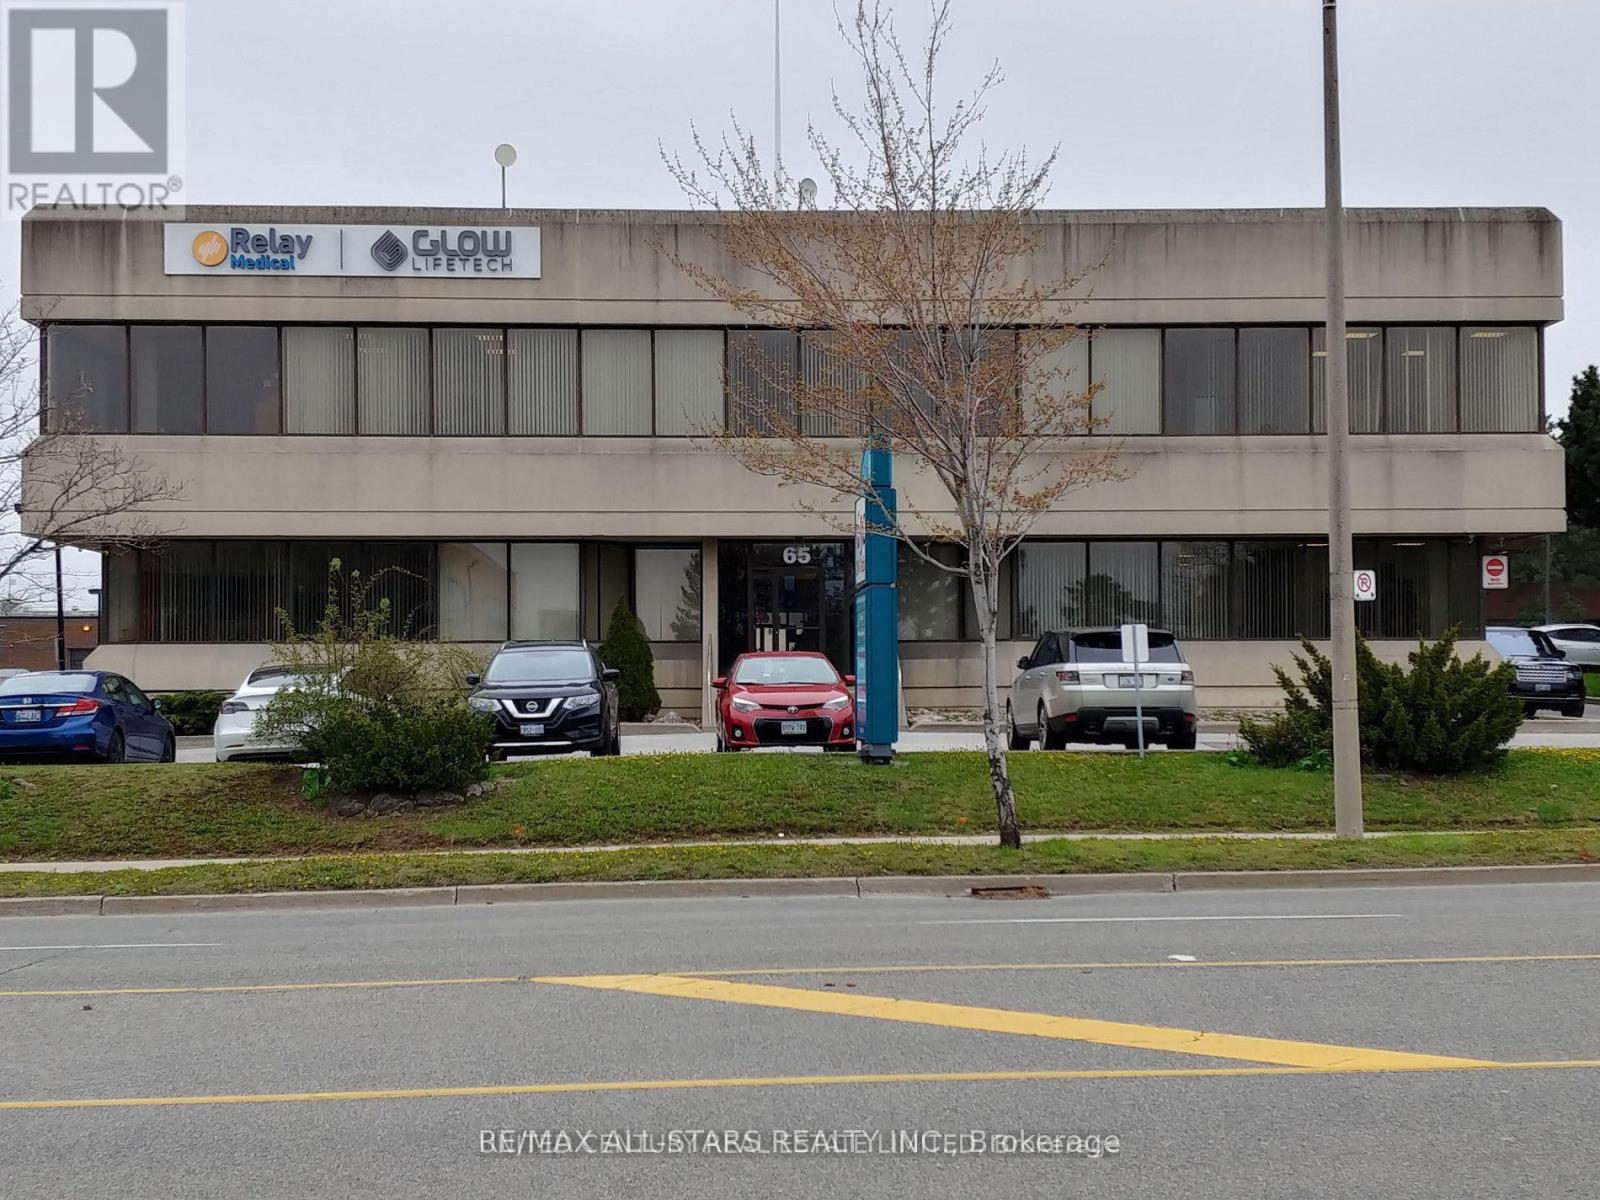
106 - 65 International Boulevard
Toronto, Ontario
Opportunity to Lease In Prime Airport Area In This Two-Storey Very Private Prestigious Office Building. Ample Parking Space. Bright, Lots Of Windows With 2064 sq ft Office Space On Ground Floor. Spacious Offices, Open Area, Kitchenette & Private Washrooms. Ready To Move In And Pay Gross Rent, Includes Utilities, Maintenances, Taxes, Parking. Easy Access To All Highways, Hotels, And Other Amenities. (id:63203)
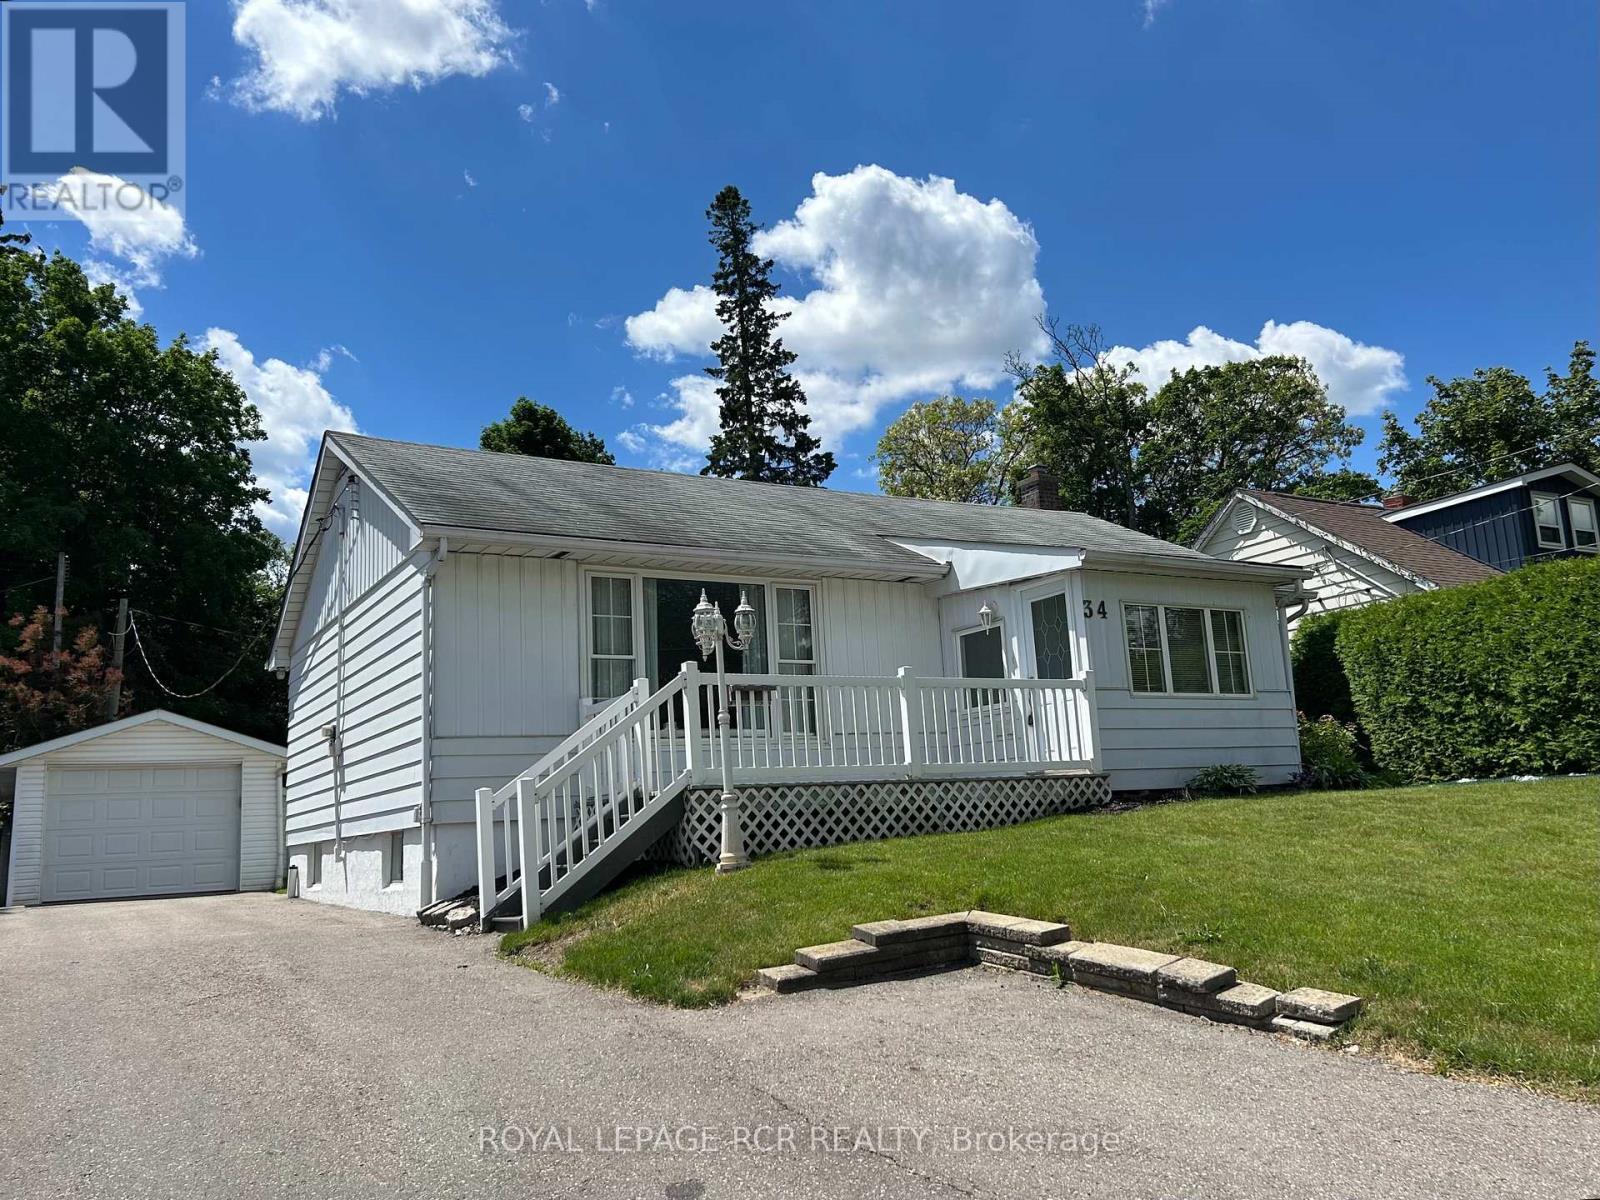
34 Elizabeth Street
Orangeville, Ontario
Nestled in a prime central town location, this quaint and well-maintained bungalow offers the perfect blend of historic character and incredible potential. The home welcomes you through a charming enclosed front porch, leading into a spacious living room highlighted by a large front picture window that floods the space with natural light. Beneath the existing carpeting in the living and dining rooms lies original hardwood flooring waiting to be revealed. The main floor features two comfortable bedrooms and a functional rear kitchen that overlooks an impressive 52' x 140' lot. For those who love the outdoors, the rear 3-season sunroom provides a peaceful retreat with a direct entrance to the home. The partially finished basement adds significant living space, featuring a recreation room, wet bar, powder room, and guest space. Practicality abounds with a separate laundry room equipped with a shower stall, a dedicated workshop, a cedar closet, and a cold cellar. Car enthusiasts or hobbyists will appreciate the double-deep tandem garage and ample parking. With updated main-level windows and a location that puts the Orangeville Theatre, local shops, restaurants, and professional services just a short stroll away, this home is a rare find for those seeking convenience and classic charm. (id:63203)
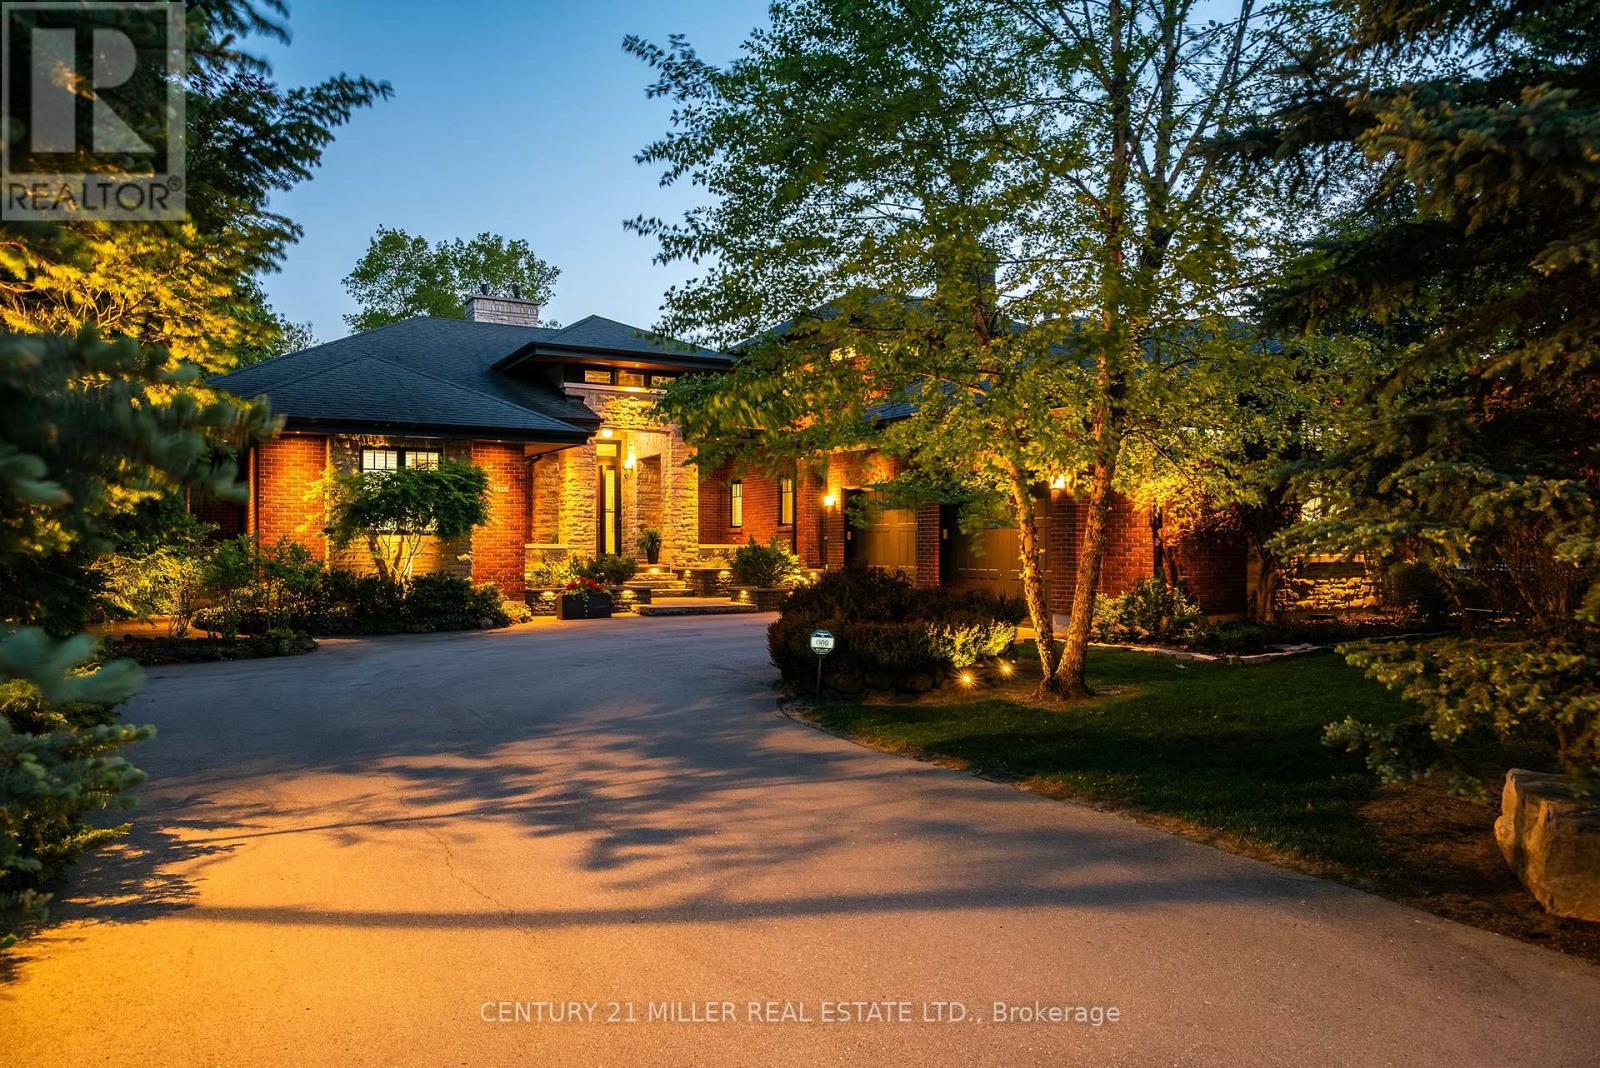
5316 Drenkelly Court
Mississauga, Ontario
Set along the banks of the Credit River + surrounded by a mature canopy of towering trees, this extraordinary residence feels like a private architectural retreat. Embracing a refined mid-century modern aesthetic, where strong horizontal lines, expansive overhangs, natural materials + a seamless connection to the landscape create a sense of quiet permanence. Concealed w/in lush greenery+approached by a sweeping drive, the sprawling residence is home to 7590sqft of living space set on 2 levels, ideal for multi-generational living. The main level unfolds w/impressive scale + fluidity, where expansive walnut-framed glazing captures uninterrupted canopy views. Extensive walnut millwork + Italian stone create a warm, organic palette throughout. A sculptural stone-wrapped fireplace anchors the great room, while bespoke walnut cabinetry + commercial-grade appliances define the chef's kitchen. Dual solariums designed for dining + lounging strengthen the connection to the outdoors. Planned for everyday living, the utility wing includes laundry, powder, garage, exterior access + stairs to the upper bedroom suite. The private sleeping wing features a serene primary retreat w/outfitted dressing room + ensuite, alongside two additional spacious bedrooms + main bath. Designed as a natural extension of the home, the LL continues the timeless principles of modern living w/elevated ceilings, generous light + expansive connected spaces. Recently completed w/multi-generational living in mind, this level offers substantial flexibility w/large-scale living areas, dedicated powder room + storage, alongside a separate sleeping wing w/two sizable bedrooms + shared bath. Layered into the ravine landscape, the rear grounds unfold like a private resort suspended within the trees. Expansive stone terraces + tiered deck areas frame the pool, while perennial gardens blend seamlessly into the surrounding canopy. Timeless in design + deeply connected to its setting + ideal for a large family. (id:63203)
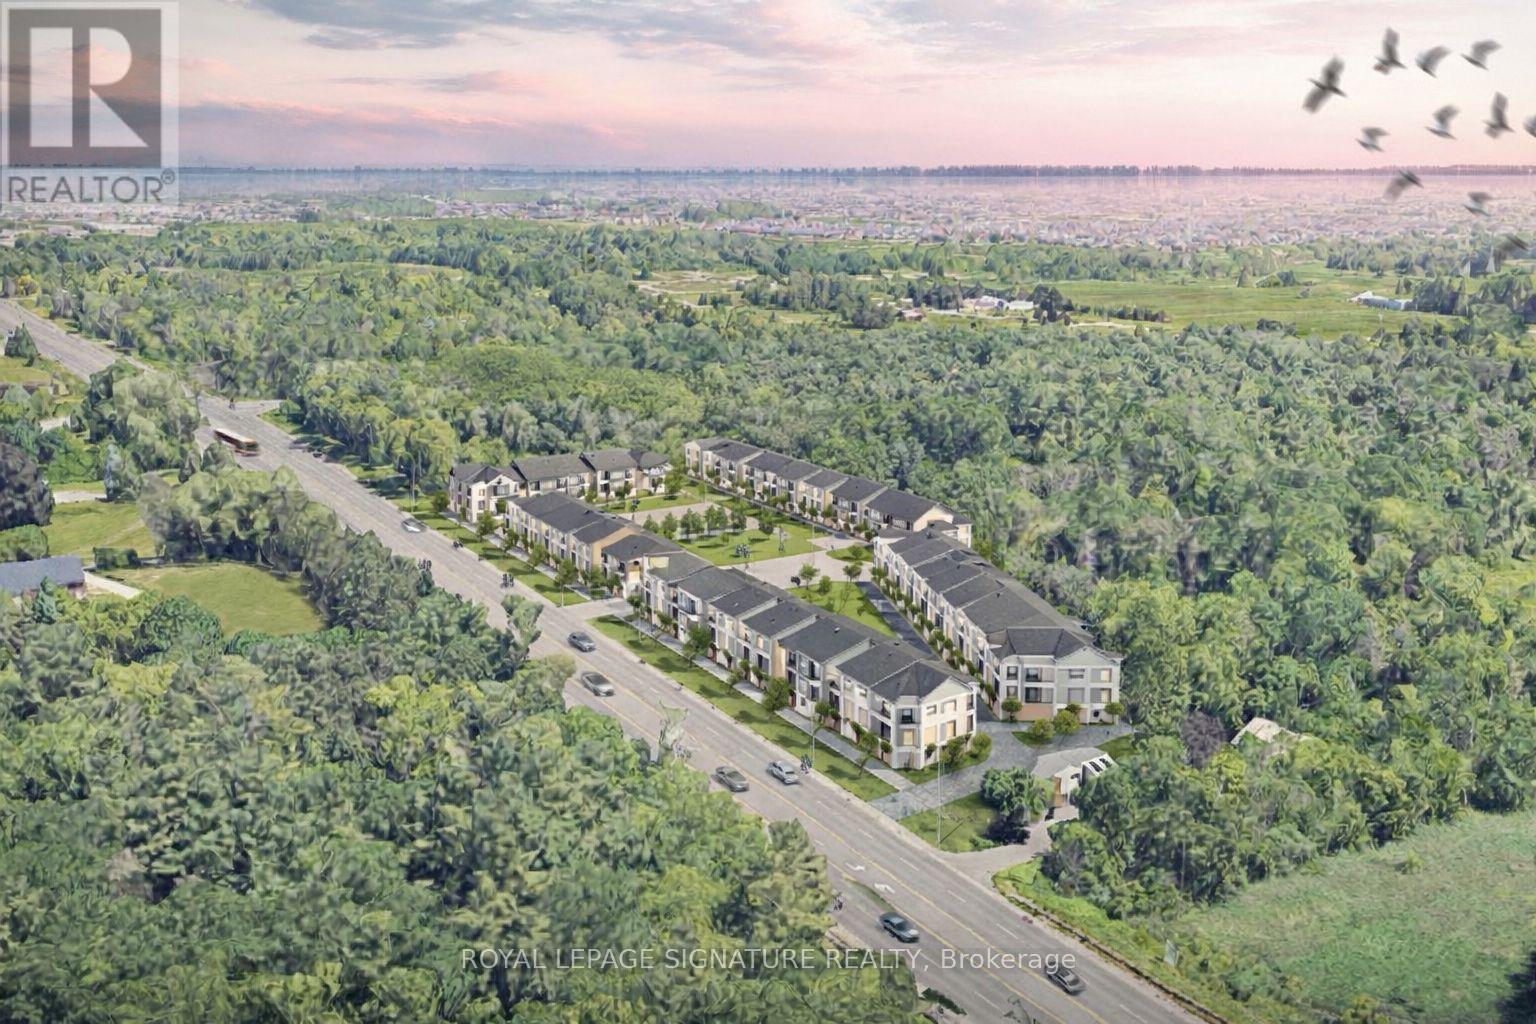
649 Taunton Road W
Ajax, Ontario
Rare chance to acquire two contiguous parcels comprising approximately 4.01 acres (174,655 SF) of development land with a combined 478 feet of prime frontage on Taunton Road West, one of Ajax's key east-west arterial corridors, located in the rapidly growing Northwest Ajax area. VENDOR FINANCING OR JV OPPORTUNITIES AVAILABLE The properties are currently zoned CR (Commercial Residential) under the Town of Ajax Zoning By-law, permitting a range of residential and commercial uses, subject to zoning regulations. and municipal approvals. The site offers strong long-term redevelopment and intensification potential within an established growth corridor. Strategically located minutes to Highways 401, 407, and 412, the site benefits from excellent regional connectivity and proximity to established residential neighbourhoods, retail amenities, schools, and transit. The parcels feature an irregular configuration, direct ingress/egress from Taunton Road West, and existing private septic servicing. Buyer to verify future servicing requirements. The lands are currently improved with two detached dwellings: however, the properties are being marketed and valued for land and redevelopment potential only. Opportunities of this scale, frontage, and location along Taunton Road West are increasingly limited. Ideal for developers, builders, and land investors seeking a sizeable assembly in Durham Region growth corridor. The offering consists of:649 Taunton Road West (Roll No. 180501001113305)669 Taunton Road West (Roll No. 180501001113310)Each property is legally separate with its own roll number; however, they are being marketed collectively as a single land assembly. Buyer to verify zoning, permitted uses, density, servicing, and development potential. Owner highly flexible with price and terms. Buyer to verify zoning, permitted uses, density, servicing, and development potential (id:63203)
504 - 38 Forest Manor Road
Toronto, Ontario
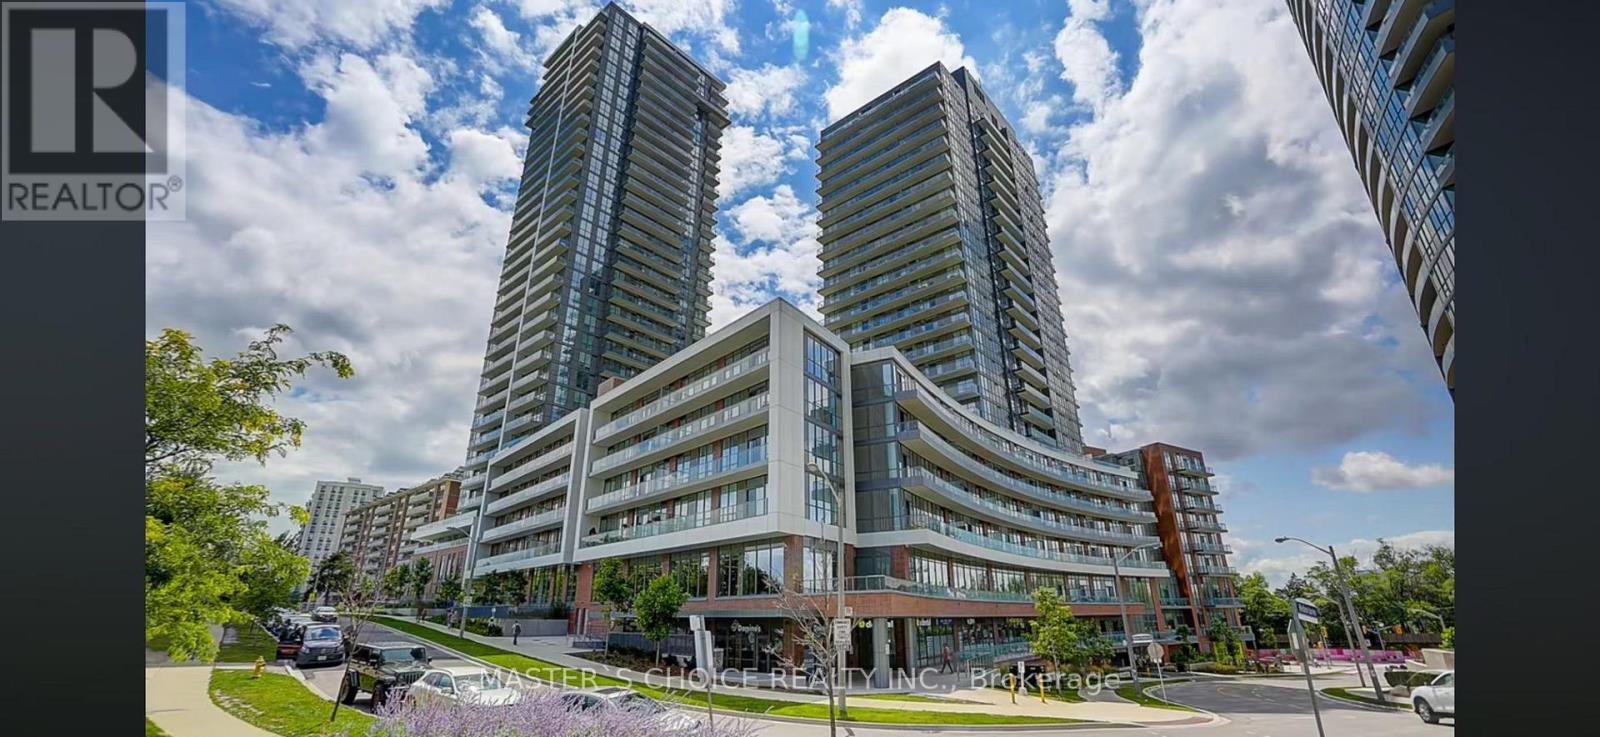
Bright and Spacious 2 Bedrooms 2 Full Baths Unit. 9 Ft Ceiling. Fully furnished with one King Bed and one Bunk bed. Great for a family with kids. Steps to Don Mills Subway Station and Fairviewmall. Direct access to Feshco Supermarket in the building. Great Amenities Such As: Indoor Swimming Pool, Yoga Studio, Fitness Centre, Common Lounge And Billiard Table. Landscaped Outdoor Terrace W/Outdoor Dining And Barbeque Area. (id:63203)
1403 - 18 Hillcrest Avenue
Toronto, Ontario
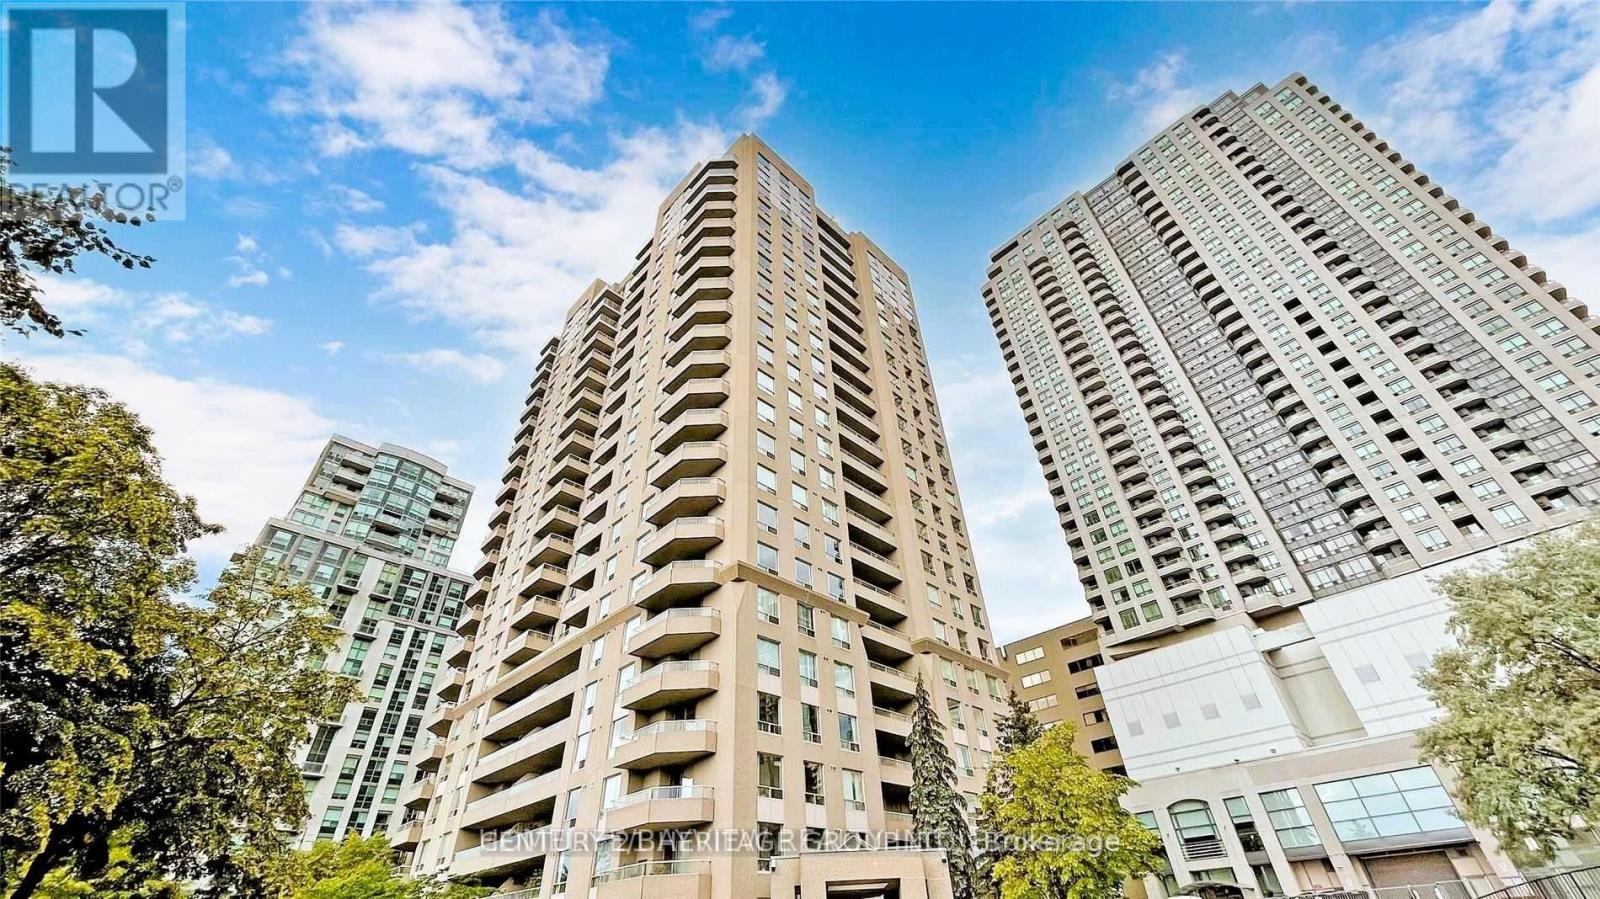
Empress Plaza II. Prime, Convenient Willowdale, North York Location. Beautiful Sought After Bright Unobstructed East View with Gorgeous Panoramic Sunrise View That Offers An Irreplaceable Permanent Added Value . Mid Level with Large Open Balcony. Approximately 850 SF Spacious Living Space, Excellent Plan of with Split 2 bedrooms Layout For Privacy, 2 bathrooms And A Eat-In Kitchen. Well Management Building, 24Hrs Concierge, Direct Underground Access To Subway And Empress Walk. Recreational Facilities Includes: Gym, Sauna, Ping Pong, Squash Court , Multi- Purpose Activity Room. This Building is in the Top Tier Earl Haig Secondary and Mckee Elementary School Zone. Steps To Yonge Street Main Business Strip, North York Civic Centre and Mel Lastman Square, Retail Shops and Restaurants, Future T&T Supermarket In Empress Walk, LCBO, CINEPLEX. Close Proximity to Toronto Highway 401 Access. Newly Installed Modern Vinyl Floorings And Freshly Painted. Excellent Choice For Young Family And Downsizing Retirees. (id:63203)
126 St David Street
Toronto, Ontario
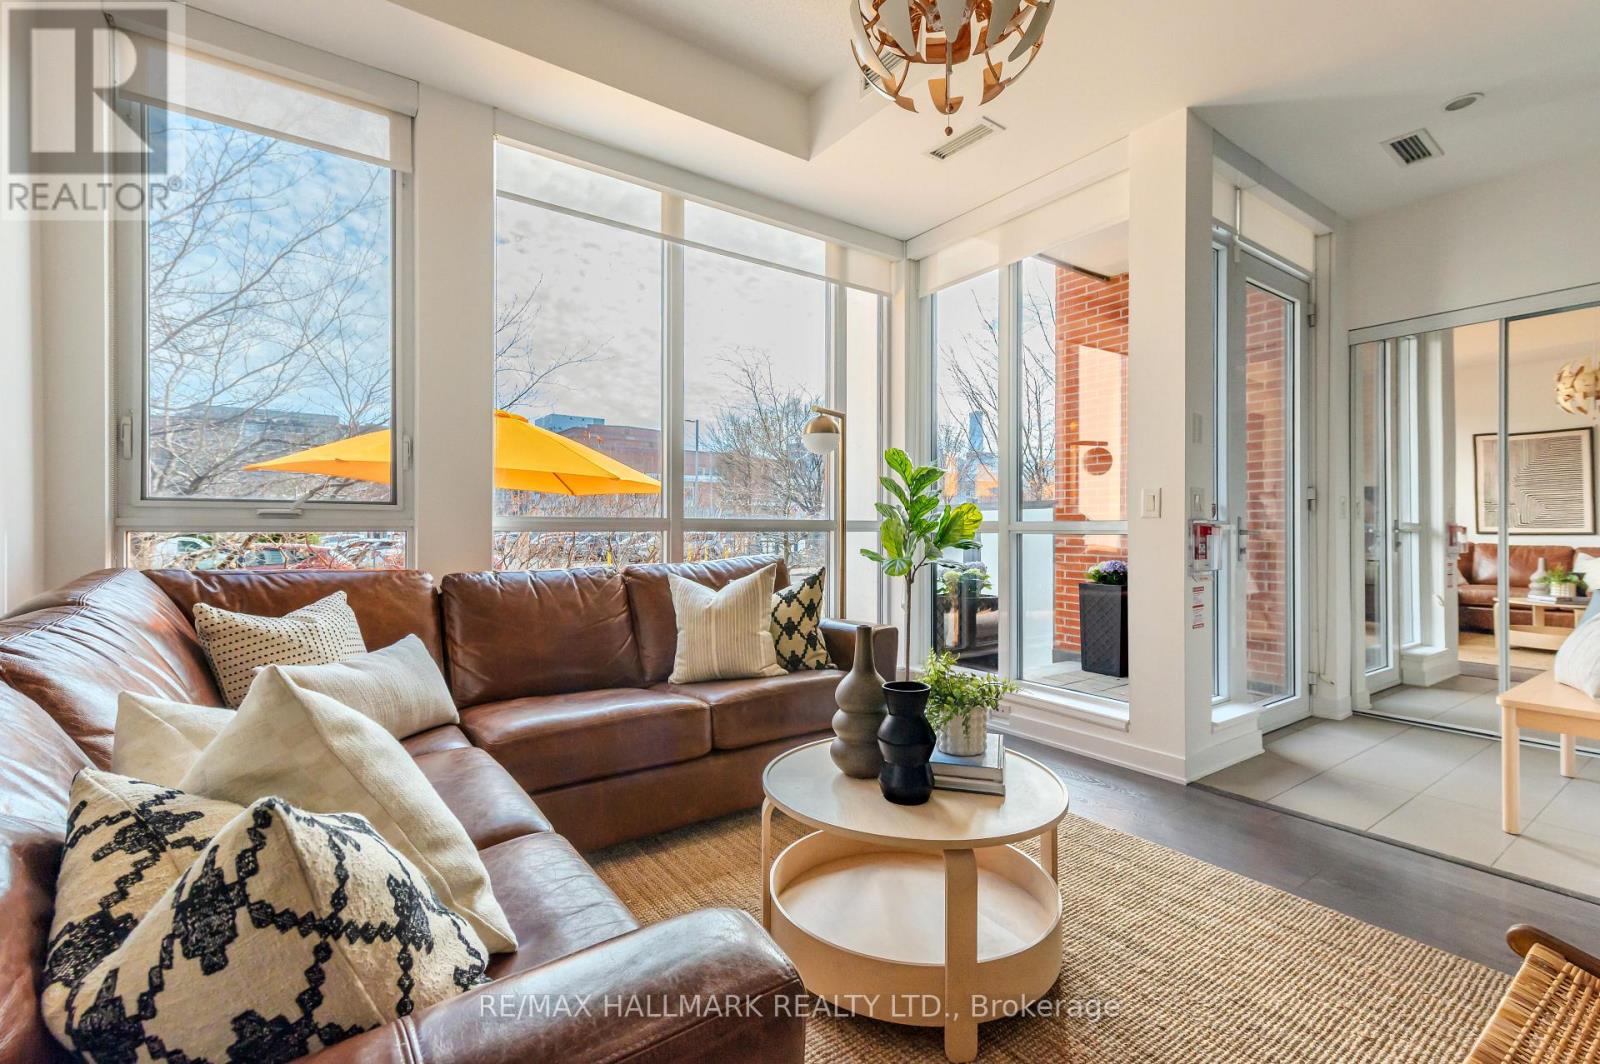
Welcome to this spacious condo townhouse offering over 1,200 sq. ft. of thoughtfully designed living space in one of Toronto's most connected locations. Situated just moments from the Distillery District, Corktown Common, St. Lawrence Market, Riverdale Park, and the city's financial core, this home combines the comfort of a townhouse with the convenience of condominium living. As summer arrives, the inviting front patio becomes a natural extension of the home, creating the perfect space for morning coffee, outdoor dining, gardening, or relaxing and enjoying a barbecue with family and friends. Inside, the functional floor plan offers an exceptional amount of flexibility. Featuring 2 generous bedrooms plus a spacious den, the layout easily accommodates today's evolving lifestyle needs, whether you're looking for a dedicated home office, guest room, nursery, creative studio, or additional family space. For those seeking even greater flexibility, the dining area offers sufficient space to accommodate a reconfigured layout that could support a 3rd bedroom while maintaining comfortable living areas. Large windows fill the home with natural light, while the well-proportioned principal rooms provide a sense of openness rarely found in many downtown properties. The separation between living and sleeping areas creates privacy and functionality for families, professionals, and those who frequently host guests. Residents enjoy access to an impressive collection of amenities, including fitness centre, squash court, basketball court, party and meeting spaces, guest suites, and more. Commuting is effortless with nearby TTC routes, easy access to the Don Valley Parkway and Gardiner Expressway, and the future Ontario Line set to further enhance connectivity across the city.With a generous space, flexible rooms, exceptional amenities, outdoor living, and a highly walkable and family-friendly downtown location, this is a home designed to adapt to your needs for years to come. (id:63203)
8 Grant Court
East Gwillimbury, Ontario
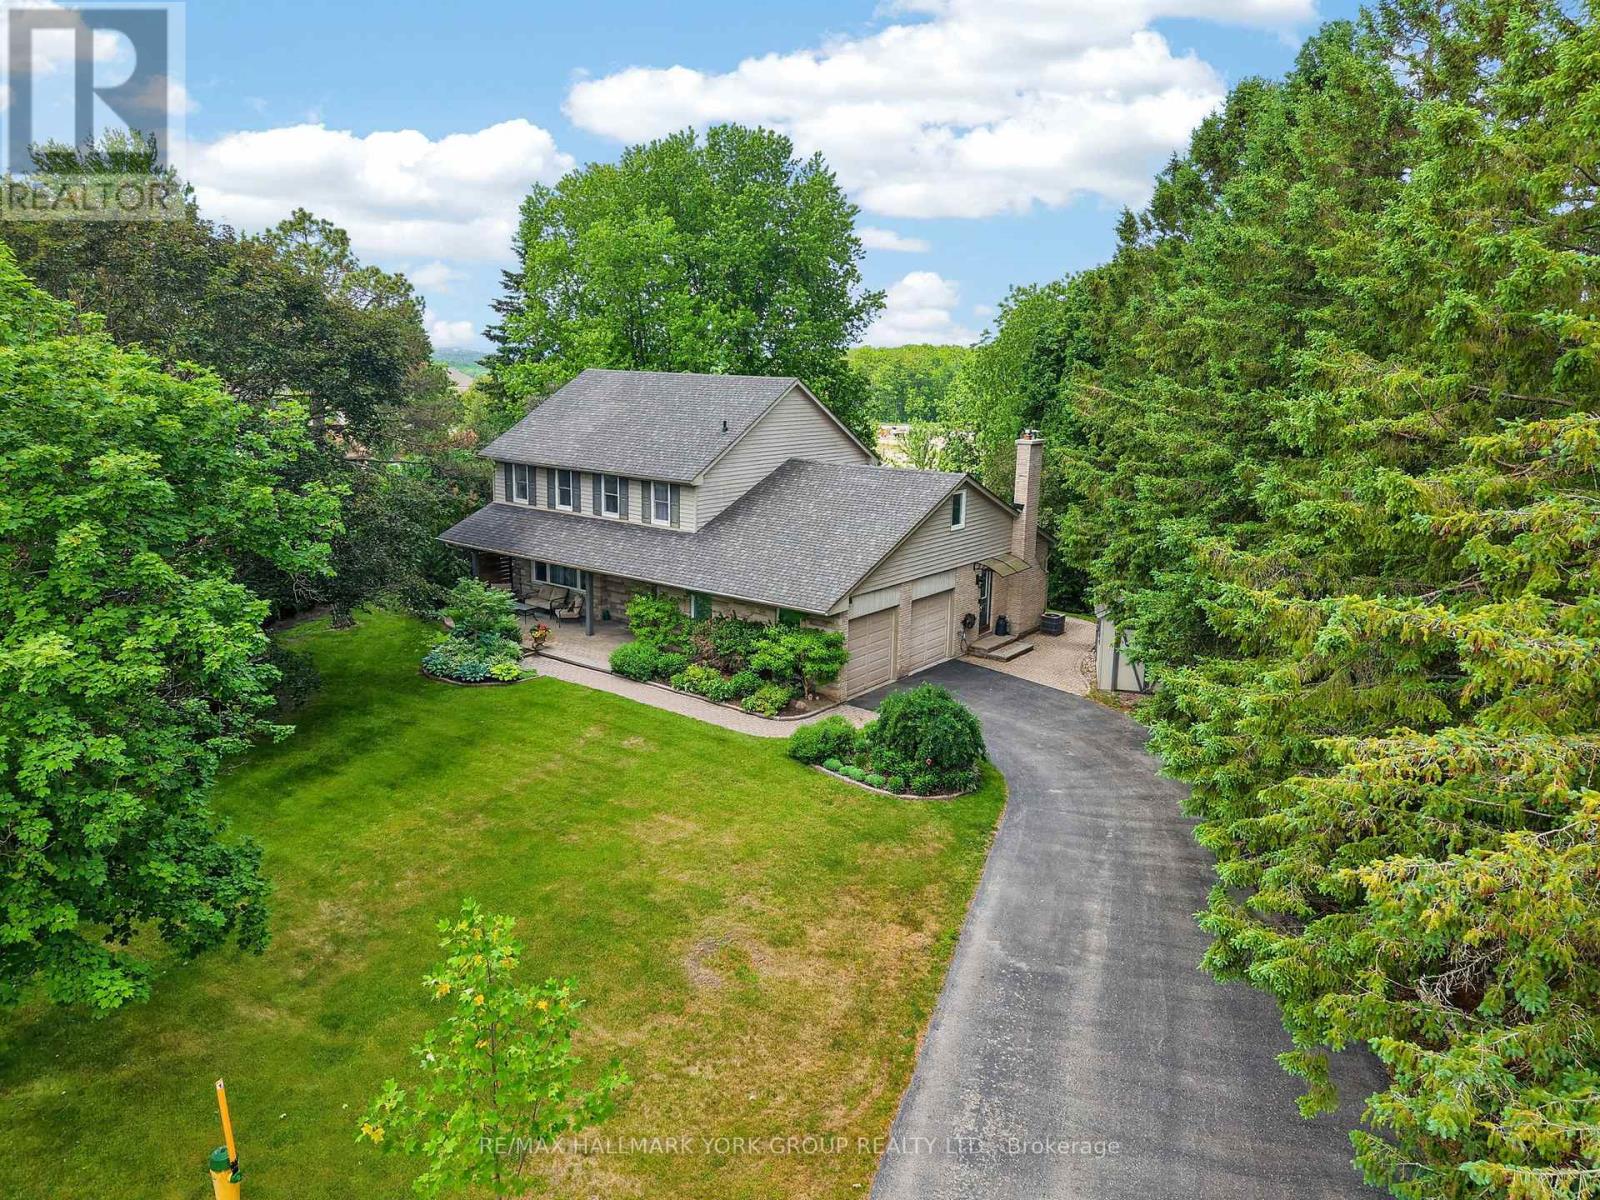
Exquisite Queensville manor, tucked away on a peaceful, family-friendly court offering small-town feel yet close to modern amenities. The residence's main level features a spacious living room and formal dining room with gorgeous hardwood floors. The entertainer's kitchen offers granite counters, a peninsula dinette and lots of storage in those pull-out drawers. The kitchen, dining room and main floor family room with wood burning fireplace all overlook the amazing depth of manicured property. Generous main floor laundry room walks out to the side yard. The upper level offers 4 amply dimensioned bedrooms, 2 full baths and a spacious, second bonus room/studio. The lower level is beautifully finished with a custom wet bar, another entertainer's dream space, ample cold room for wine and food storage and a large separate space with built-in work bench and more storage. The rear patio overlooks a magnificent, private yard with firepit and custom outbuildings. The double-car garage and driveway offer parking for 6 plus vehicles. Just minutes to commuter routes 404, 400, GO train and the future 404/400 Bradford bypass. Walking distance to the East Gwillimbury Health and Active Living Plaza - truly unique property offerings. Welcome home! (id:63203)
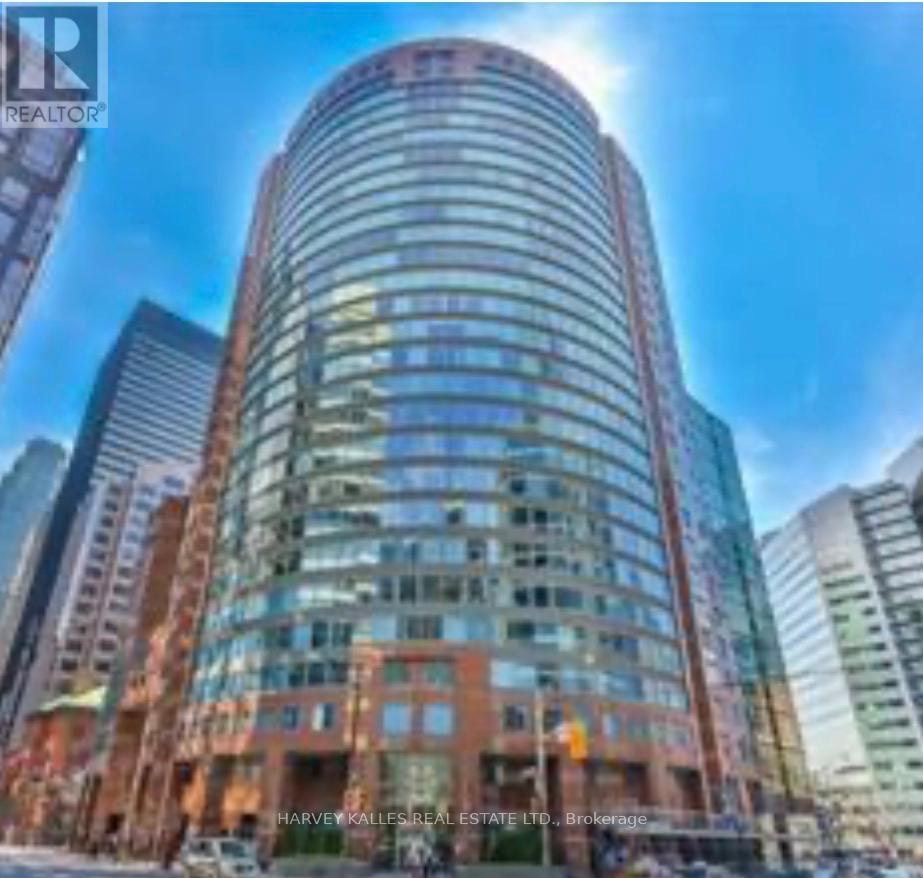
2101 - 33 University Avenue
Toronto, Ontario
Prestigious Building - Empire Plaza. Rarely available, this 1 bedroom + Solarium (currently being used as a 2nd bedroom and office), 905 sq ft unit is a unique opportunity. This unit is renovated and includes an abundance of storage, 1 locker unit and 1 parking spot. Beautifully maintained in one of Toronto's most sought after locations. Fabulous views in the heart of the financial district. Close to the PATH, subway, restaurants, bars, theaters, sporting events, waterfront and the Gardiner Expressway. Pet Restrictions: No dogs allowed, 1 cat maximum. (id:63203)
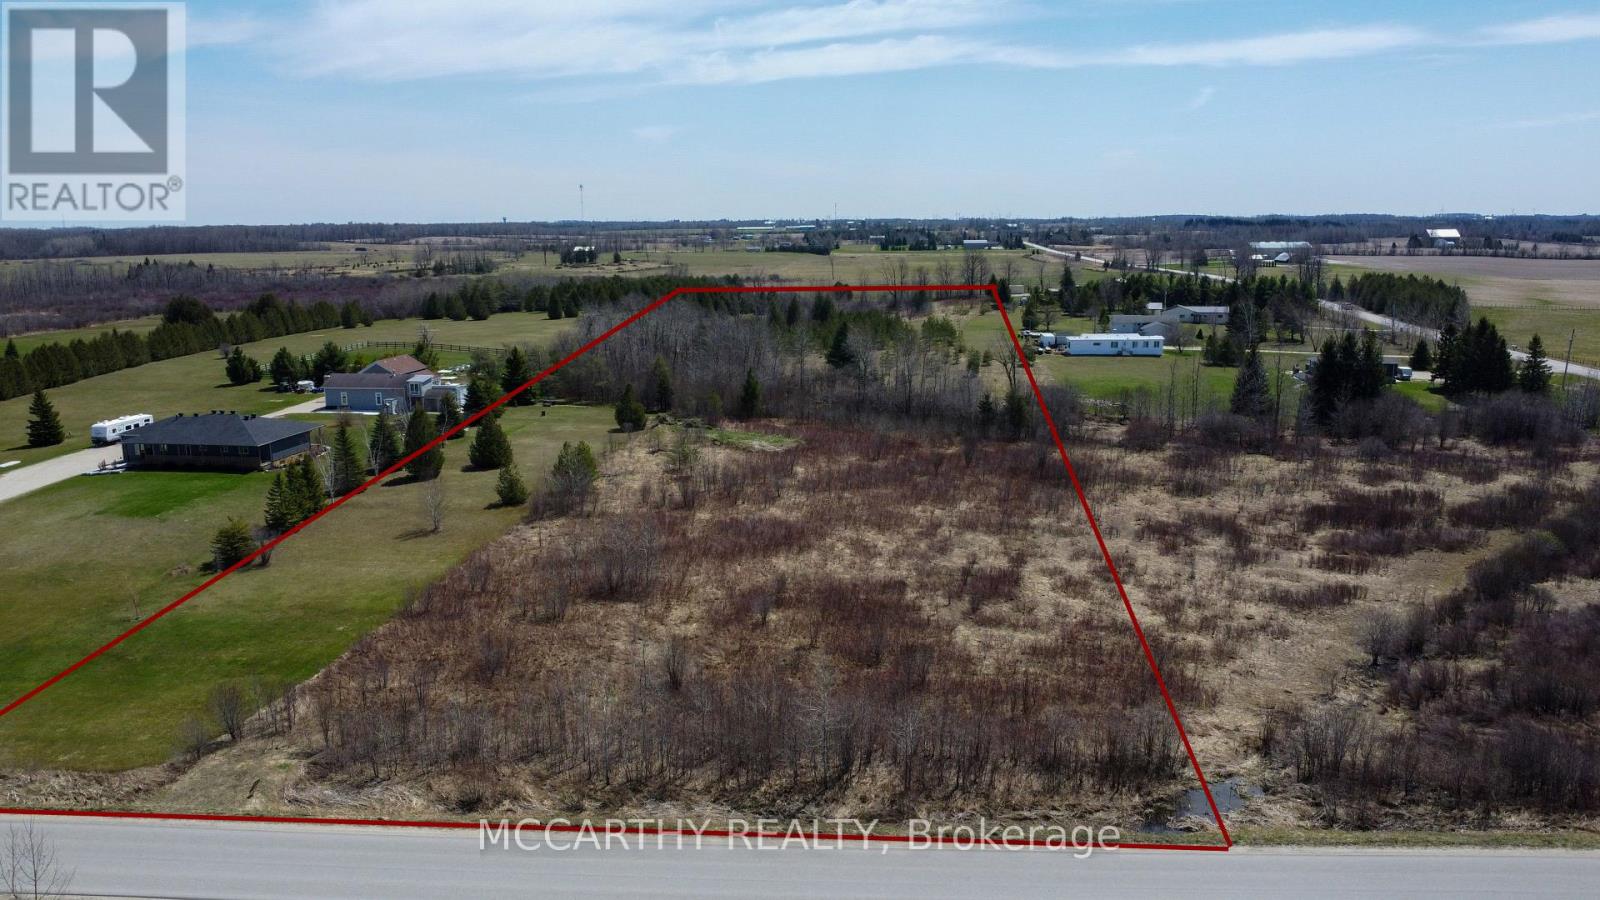
201 Con 2 Swtsr, Southgate 26 Road
Southgate, Ontario
Building Lot with approved Building site, Vacant land 9.317 acres flat land, with driveway in off of Southgate 26, close to Dundalk on Paved Road. Nice proposed building envelope reviewed by SVCA, Proposed building envelope is 100 metres (north south) by 35 metres (east-west) approx. is along the eastern property line Permit will need to be submitted by the buyer and approval of the buyers proposed use is up to the buyer to determine suitability. Frontage is on Southgate 26 and just east of Southgate 75 (Ida St. ) has a water course of a tributary of the Saugeen Rives flows south to north through the property. Existing lot has some open area with mostly bush cover. Laneway is an existing laneway entrance along the east property line, on this site the laneway /driveway has been approved to go through the EP zone and would be acceptable per SVCA letter. Good area on paved Road close to Dundalk. Nice lot for your new dream home. In area of other custom built homes. Paved roads close to Dundalk and Highway 10 (id:63203)
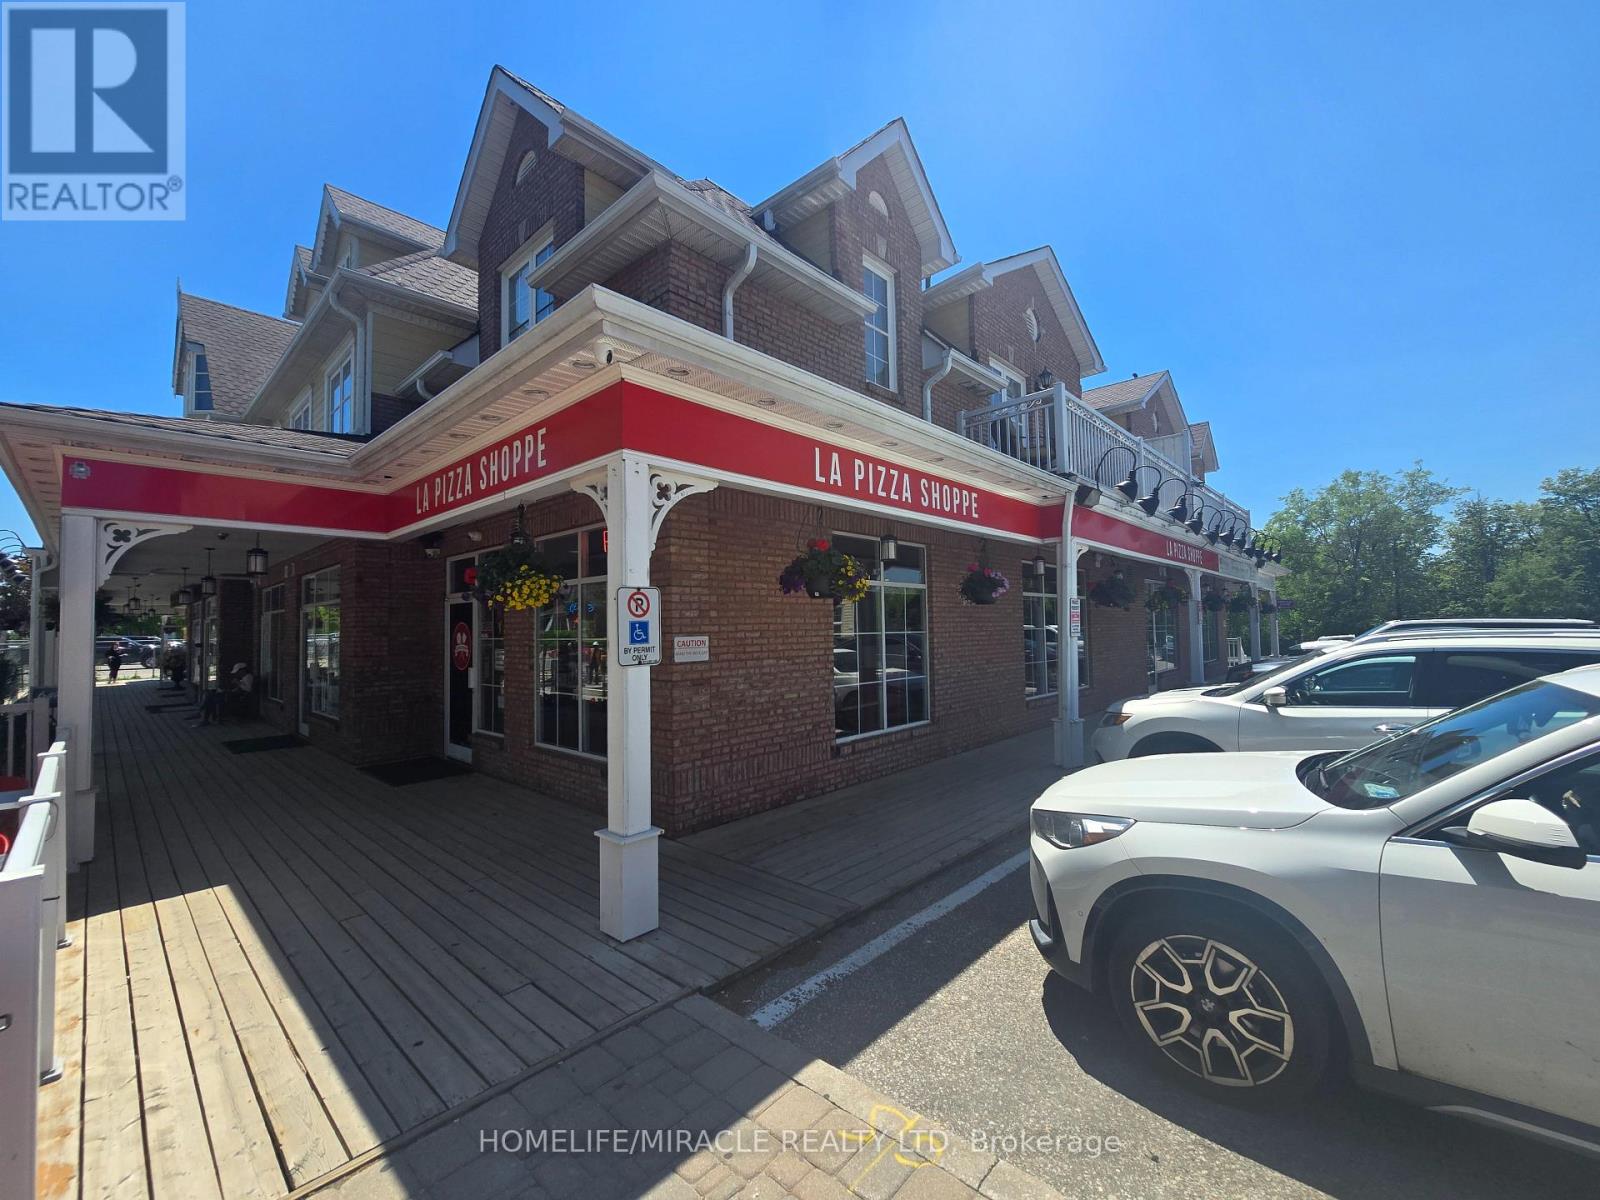
6 - 10462 Islington Avenue
Vaughan, Ontario
An exceptional opportunity to own a well-established pizzeria in the heart of historic Kleinburg Village. Located at 10462 Islington Avenue, this charming restaurant enjoys excellent visibility in one of Vaughan's most desirable and vibrant destinations, surrounded by boutique shops, cafés, restaurants, and year-round visitor traffic. La Pizza Shoppe offers an authentic Italian-inspired dining experience in a beautifully designed space featuring a welcoming interior and a highly sought-after street-facing patio. The approximately 1,050 sq. ft. restaurant is thoughtfully laid out with seating both indoors and outdoors, creating an inviting atmosphere for dine-in, takeout, and special occasions. Positioned in a picturesque village setting with strong local support and destination appeal, this turnkey business presents significant potential for growth through expanded hours, catering, events, and enhanced marketing initiatives. Ideal for owner-operators, experienced restaurateurs, or entrepreneurs looking to establish themselves in one of the GTA's most charming communities. A rare opportunity to acquire a recognized Kleinburg dining destination and continue building on its success in a prime, high-traffic location. (id:63203)
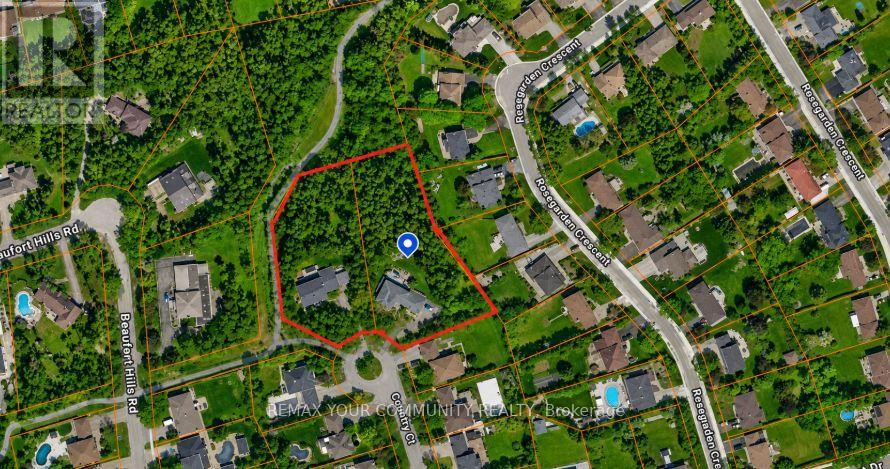
10 Country Court
Richmond Hill, Ontario
ATTENTION DEVELOPERS, BUILDERS & INVESTORS! An exceptional opportunity to acquire a prime 2-acre redevelopment site in the heart of Oak Ridges, one of Richmond Hill's most desirable and established communities. Located on a quiet court within the prestigious Beaufort Hills subdivision, this unique offering consists of two existing serviced 1-acre estate lots known municipally as 9 Country Court and 10 Country Court. Each property contains an existing approximately 3,000 sq. ft. detached residence. A conceptual development plan up to 9 residential building lots through the extension of the existing road allowance, which currently terminates at the subject properties. The Sellers are selling the properties on an "as-is, where-is" basis with respect to development potential. The concept plans are for illustrative purposes only and have not received municipal approval. Purchasers must conduct their own independent due diligence and obtain all necessary approvals, permits, studies, servicing allocations, and development permissions at their sole cost and expense. As an added benefit, the Sellers are willing to lease back the existing homes and also will take back a vender talke back (VTB) while the Purchaser pursues the approval process. This is a rare opportunity to control a significant land assembly in an outstanding location backing onto town parkland, walking trails, and mature residential neighbourhoods, with convenient access to top-rated schools, transit, shopping, recreational facilities, and major transportation routes. NOTE: DO NOT WALK THE PROPERTY OR DISTURB THE HOMEOWNERS. ALL APPOINTMENTS MUST BE ARRANGED THROUGH THE LISTING BROKER.A truly exceptional redevelopment opportunity in one of the best locations Richmond Hill has to offer. (id:63203)