

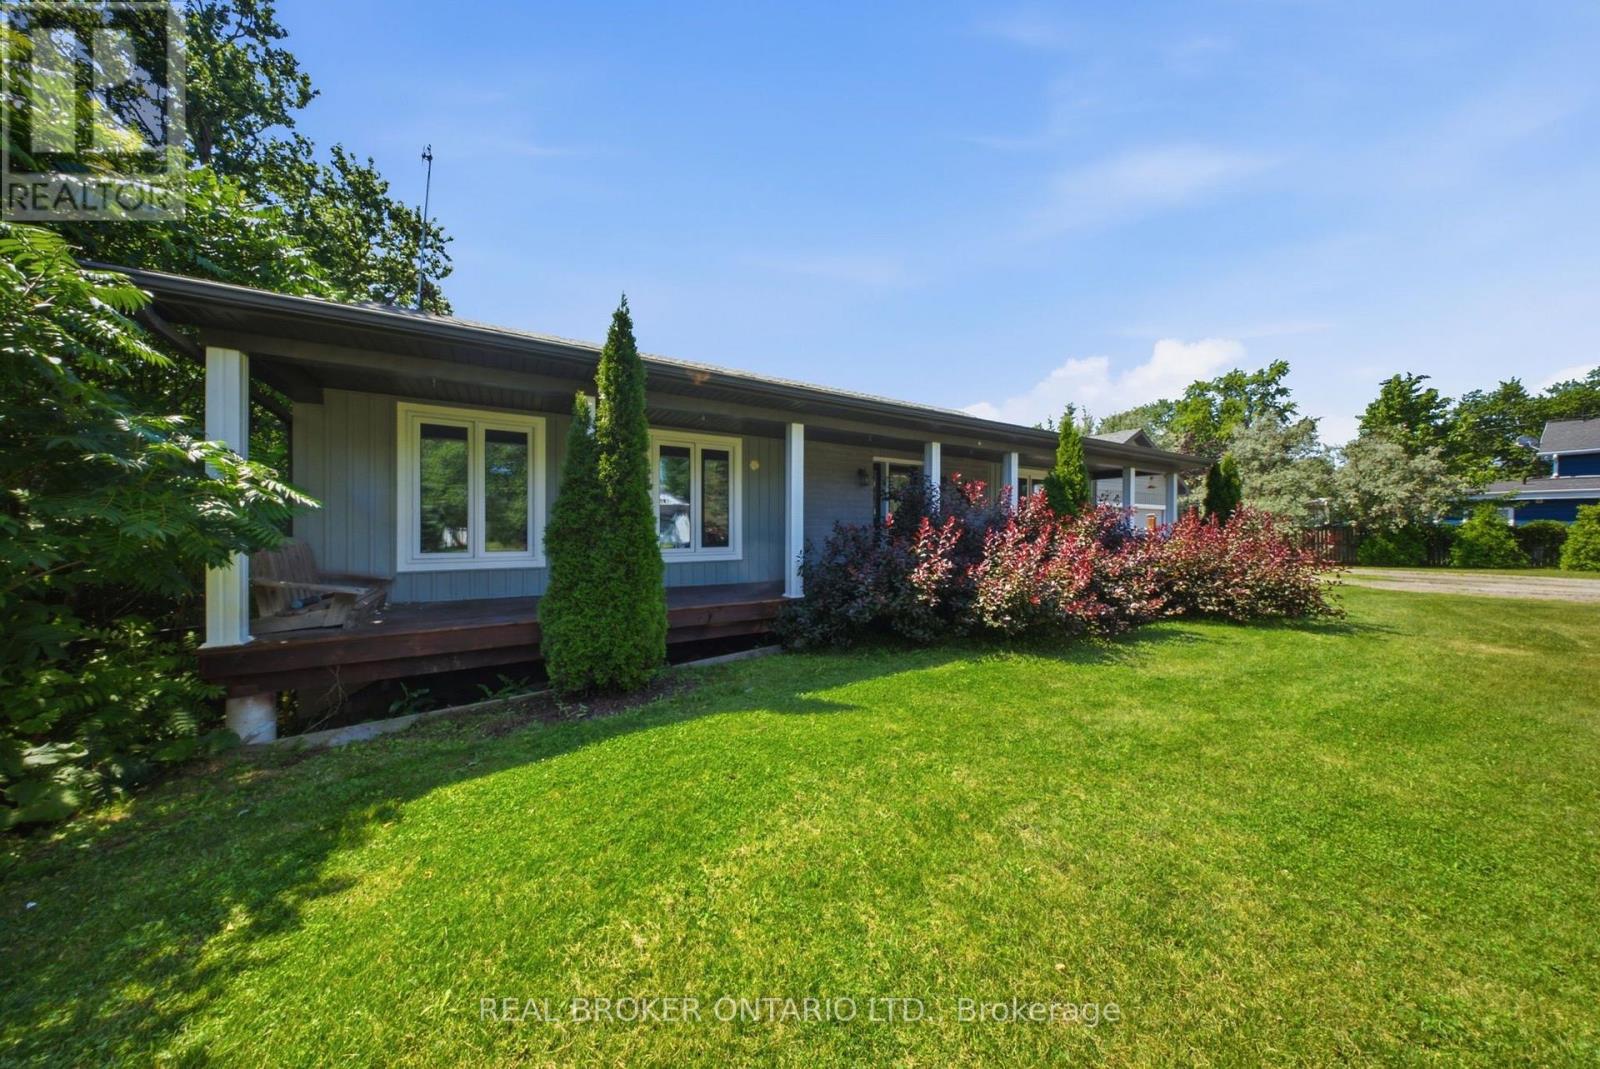
66 Talbot Street
Haldimand, Ontario
Charming 3-Bedroom Bungalow on Nearly an Acre with Heated Detached Shop. Set on an expansive ~1-acre lot, this well-appointed 3-bedroom bungalow offers the rare combination of comfortable family living and exceptional space for hobbies, vehicles, and outdoor enjoyment. A standout feature is the separate heated shop - ideal for car enthusiasts, tradespeople, or anyone needing serious workshop or storage space. The property offers parking for 8+ vehicles, plenty of room for boats, sleds, quads, and recreational toys, plus an above-ground pool for warm-weather entertaining. Whether you're working on a project, hosting guests, or simply enjoying the extra breathing room a full acre provides, this property is built to accommodate an active, hands-on lifestyle. (id:63203)
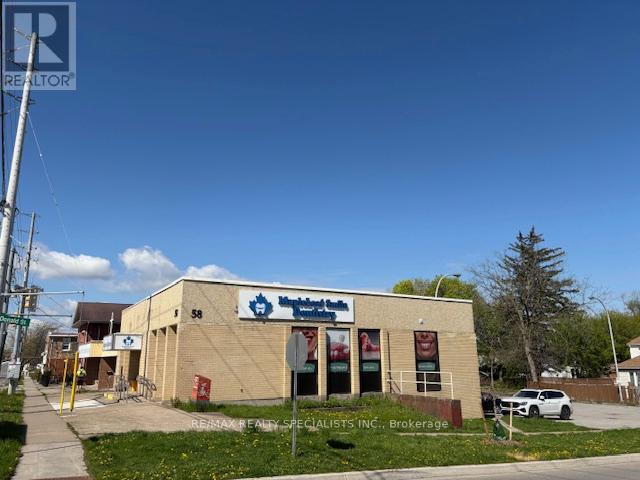
58 St. Paul Street W
St. Catharines, Ontario
Excellent opportunity to lease approximately 1,400 sq. ft. within a professional shared medical building. Functional layout includes 4 exam rooms, dedicated space for a future pharmacy, and 1 private consultation room. Ideal for medical, pharmacy, wellness, or allied healthcare uses. Located within an established healthcare setting with existing dental practitioners operating in the shared premises. Bright professional environment with excellent potential for complementary medical services. (id:63203)
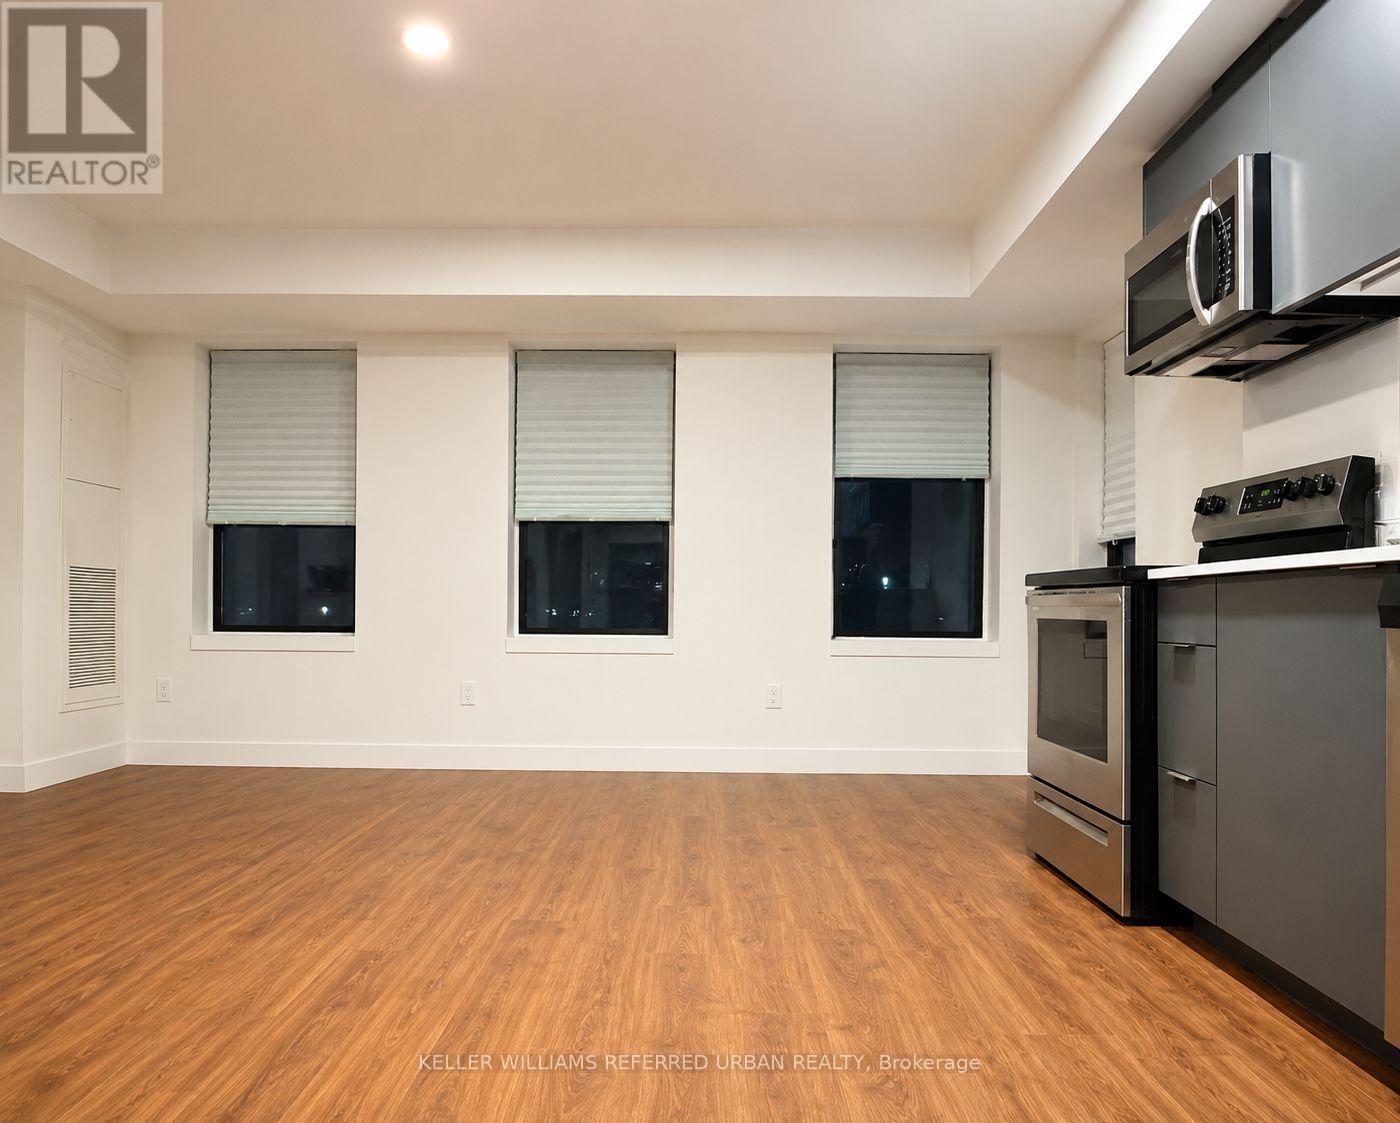
211 - 325 University Avenue W
Cobourg, Ontario
A Brand New Modern and Sophisticated Apartment Suite. 507sf. Very Bright Studio Apartment. Laminate Floors Throughout.Stainless Steel Appliances. Ready for you to Move Right In! Close to Schools, Shopping and the Beach! Extras: Stainless Steel Fridge, Stove, Dishwasher, Built-In Microwave. Indoor parking ($100/month), Outdoor parking ($60/month) &Lockers available for lease. (id:63203)
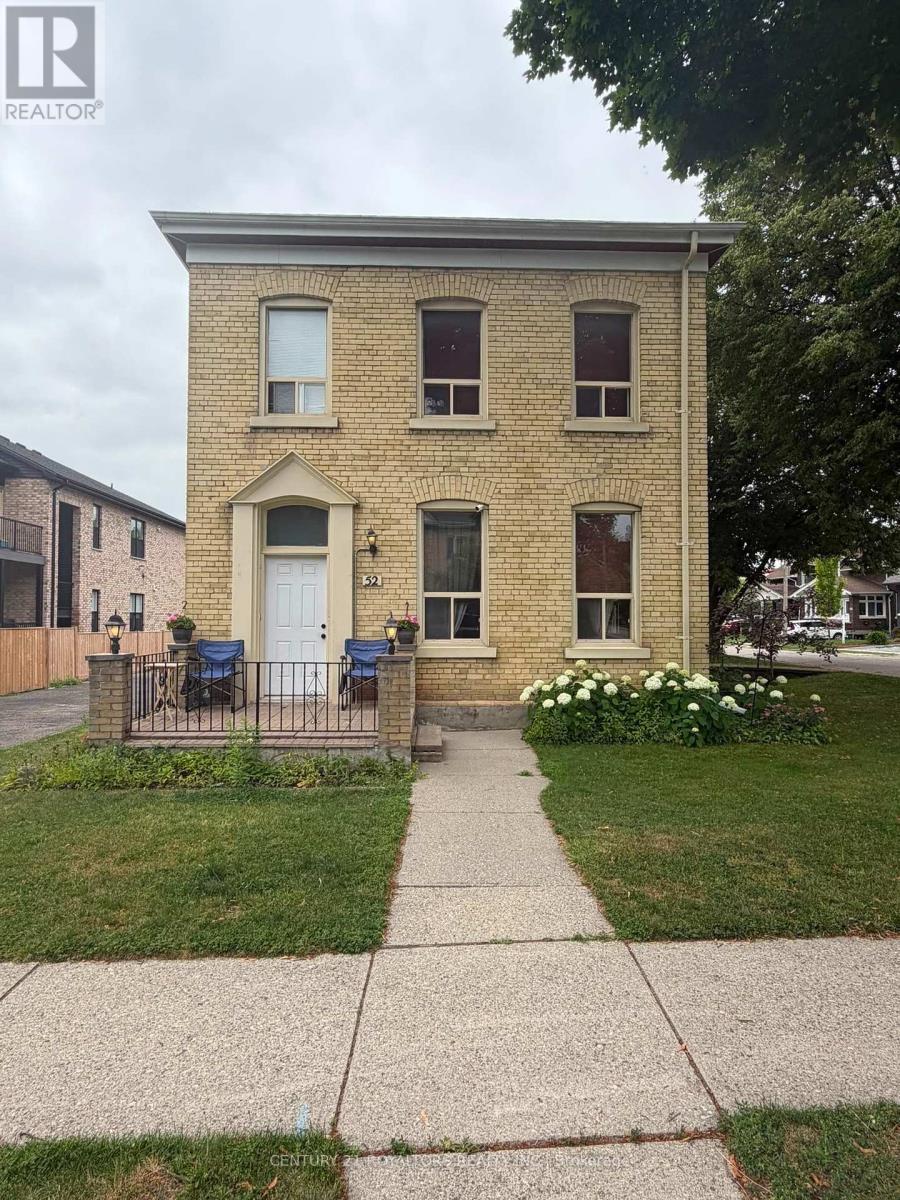
1 - 52 Wellington Street
Woodstock, Ontario
Beautiful First-Floor Unit Available For Lease In The Heart Of Downtown. Available For Immediate Possession, This Bright And Spacious 2-Bedroom, 1-Bathroom Apartment Offers A Functional Layout With A Private Entrance, Hardwood And Tile Flooring Throughout, And Large Windows Providing Plenty Of Natural Light. Ideal For A Professional Working Couple Seeking A Convenient Downtown Location. Conveniently Located Within Walking Distance To Doctors' And Dentists' Offices, Grocery Stores, Restaurants, Downtown Amenities, And The City Transit Terminal. The Unit Includes One Parking Space, With Additional Parking Available For $35/Month. Utilities Are Separate From The Upper Unit Tenants, Except For Water, Which Will Be Shared Equally (50/50) Between Upper And First-Floor Units. Tenant Is Responsible For Their Own Hydro, Gas, And Internet. Pets Are Restricted. (id:63203)
72 Bolsover Road
Kawartha Lakes, Ontario
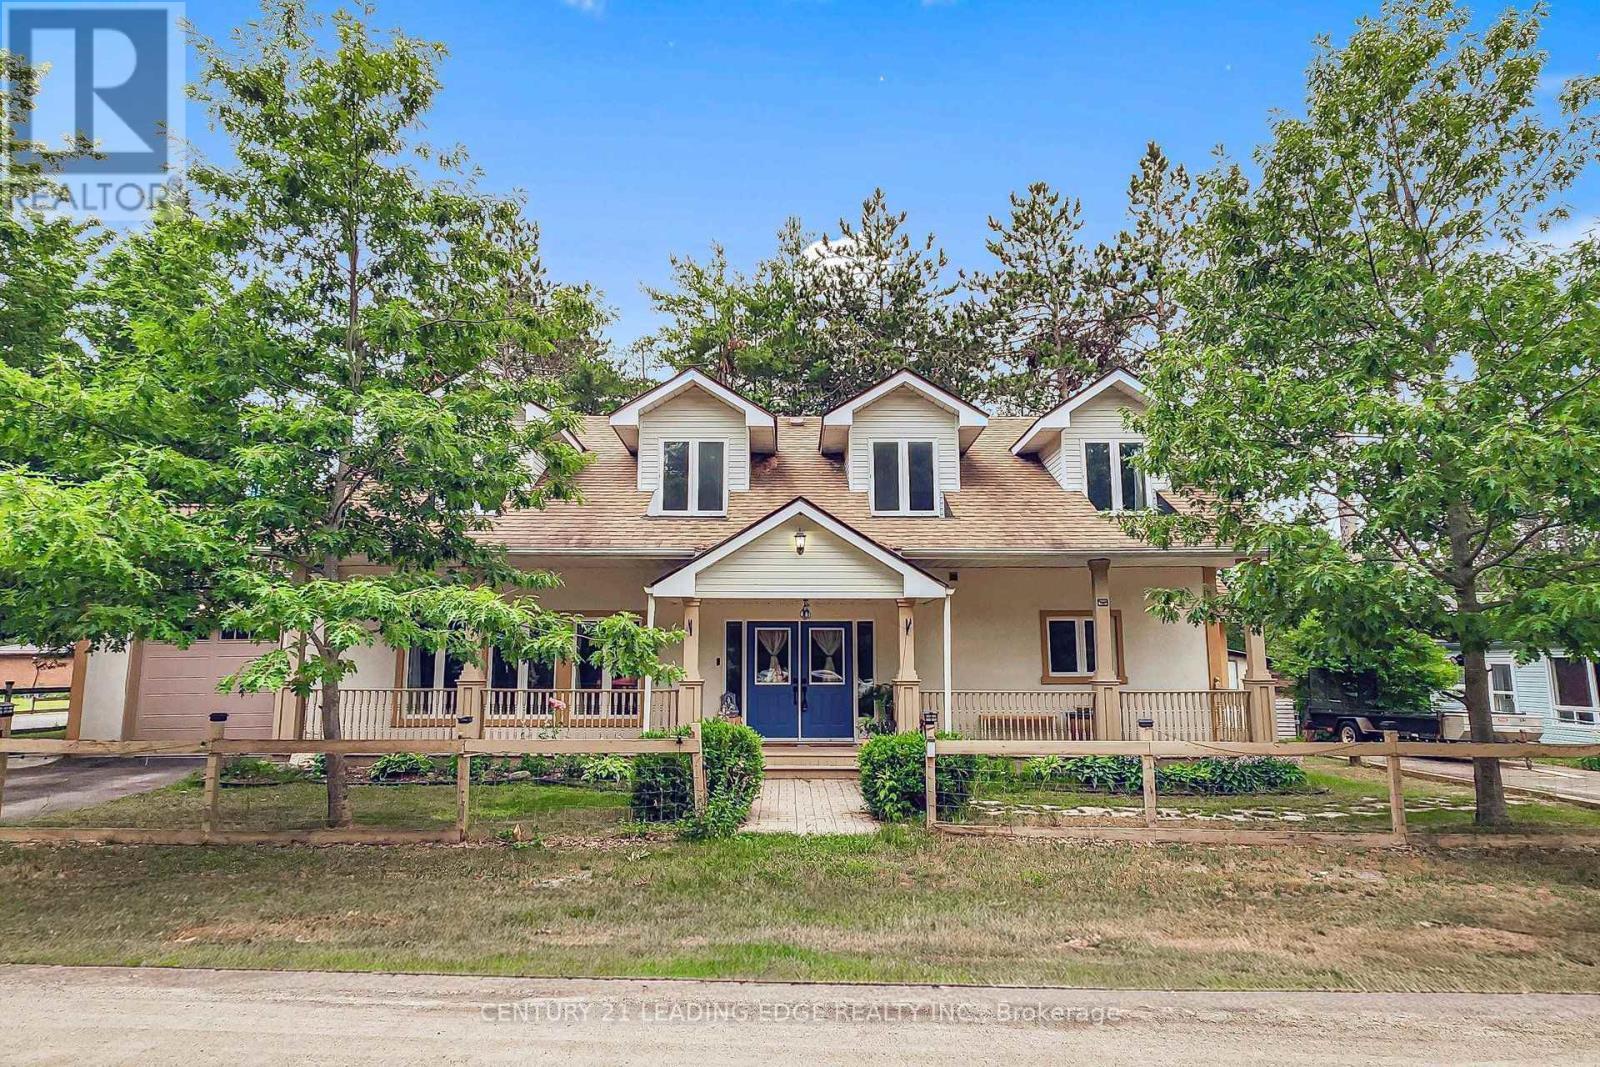
Simply beautiful and spacious Cape Cod style 2-storey home with ranch style front deck, single garage, 2 driveways, fenced yard, backyard patios, storage shed with covered wood storage, located on a quiet corner lot steps away from Canal Lake - part of the Trent Severn. Enjoy a serene environment, just 10 mins from Lake Simcoe. Double Door entry to spacious foyer with double closets. Other features include hardwood floors, huge principle rooms, pot lights in family/dining areas, smooth ceilings, & wood stove in family room. 3 full baths, including primary room computer nook, ensuite with 5 piece and double sinks. Primary room also features 2 walk-outs to 20 x 10ft upper deck. Large kitchen with loads of counterspace, cupboard storage and pantry. Enjoy cottage rural living with all the comforts of a modern home. (id:63203)
14116 County Road #2 Road
Cramahe, Ontario
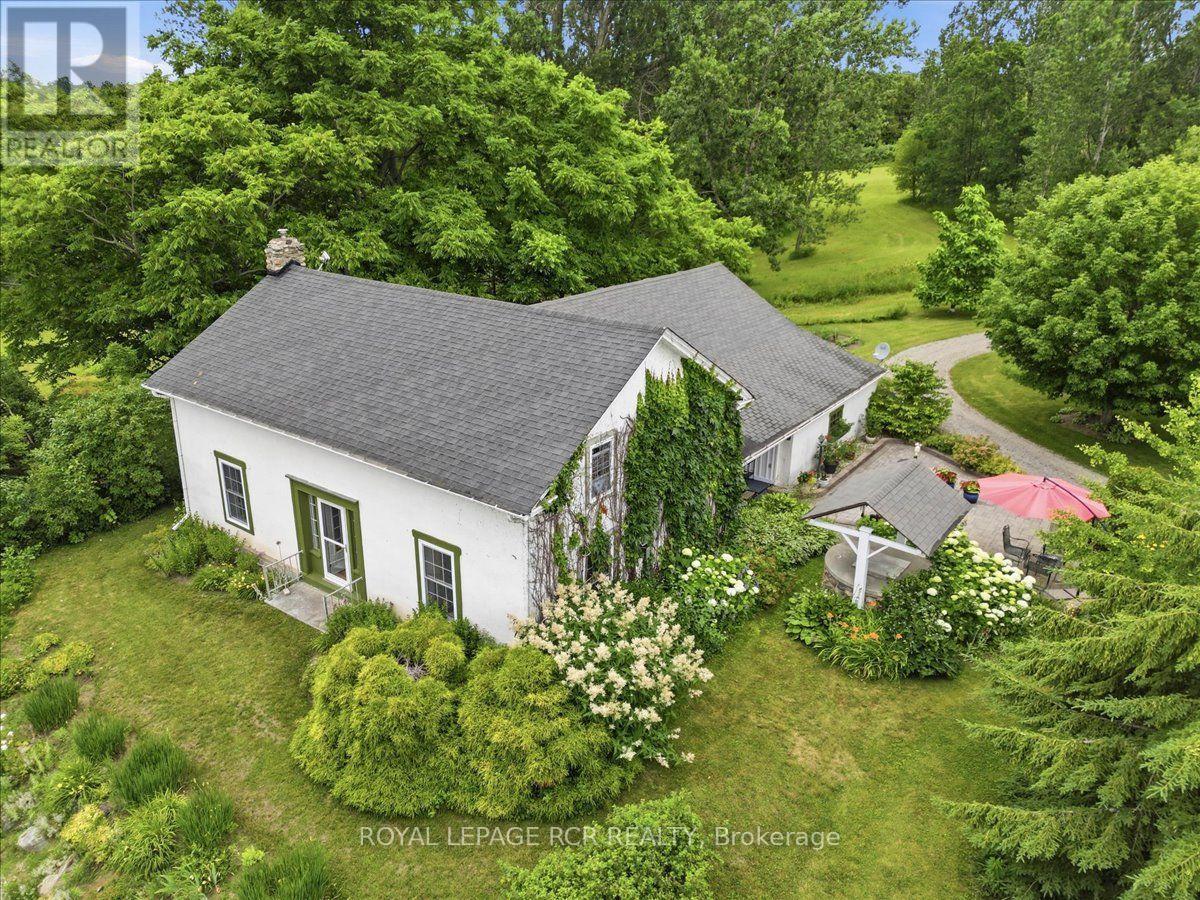
Welcome to 14116 County Road 2, where generations of the same family have lovingly cared for this charming country property. Set on 9 picturesque acres with views of the lake, this home offers the perfect blend of peaceful rural living and everyday convenience-just 6 minutes from Brighton, where you'll find shopping, grocery stores, schools, banking, the post office, Presqu'ile Provincial Park and Beach, and a thriving arts and cultural community. Inside, you'll discover generous living spaces with storage galore, providing an excellent opportunity to update and personalize the home to suit your own style: two versatile bonus rooms-a lower-level space and a spacious upper-level room with its own separate entrance-offer endless possibilities. Create a luxurious primary suite, accommodate extended family, establish a home-based business, or explore income potential with an in-law or rental suite. Outdoors, the expansive property invites you to enjoy beautifully maintained gardens, a small pond, a welcoming sun porch, and a patio designed for relaxing or entertaining family and friends. The detached, heated workshop, along with an additional uninsulated garage totalling 24x40 sq ft, is served by a 200-amp electrical service, making it ideal for hobbyists, entrepreneurs, vehicle enthusiasts, or a wide variety of projects. Whether you're seeking space to grow, room to create, or the tranquillity of country living with town amenities just minutes away, this exceptional property offers the opportunity to bring your vision to life in a truly beautiful setting. (id:63203)
711 - 585 Colborne Street E
Brantford, Ontario
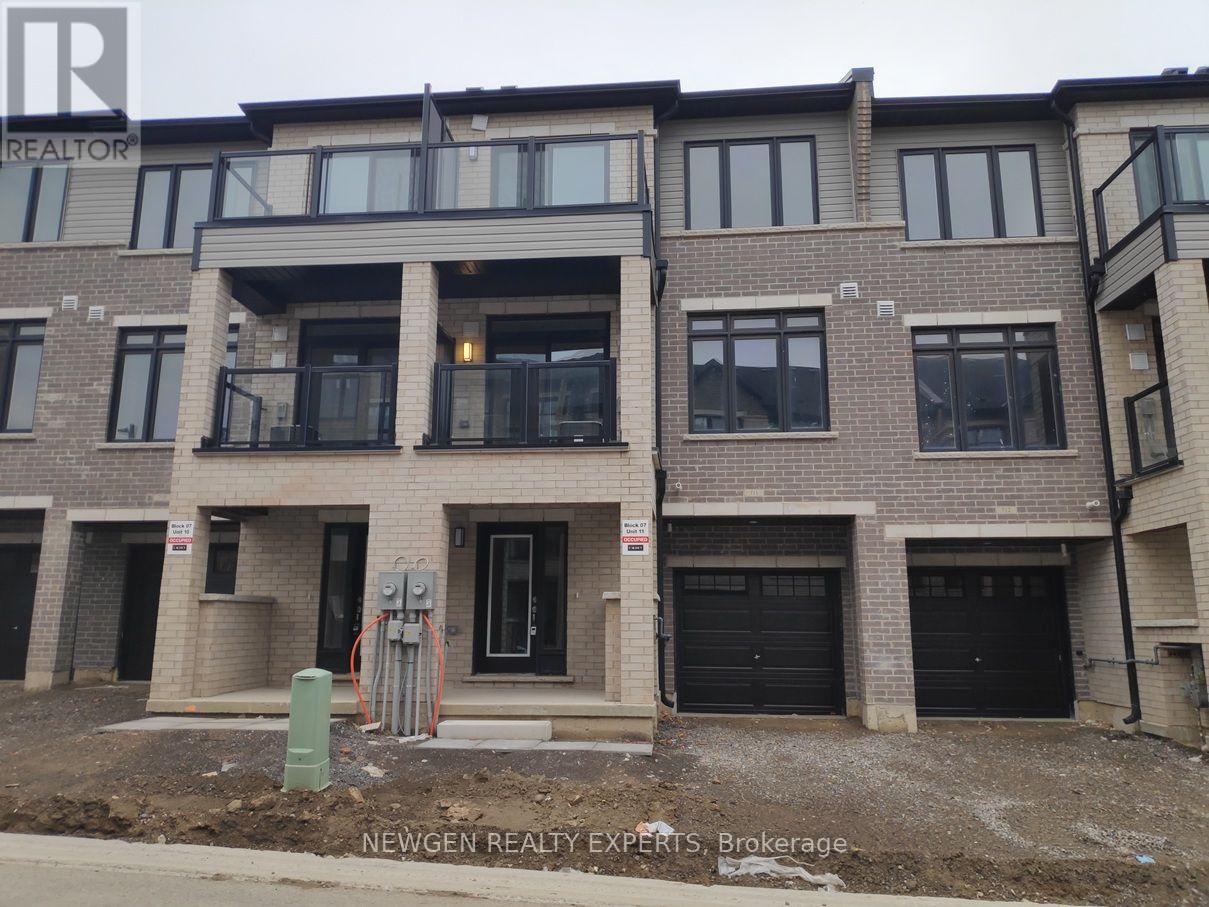
Townhomes of 1444 sq ft. with 2 BR + Flex and 2.5 Washrooms in well kept condition. Less than 3 Years old house with Modern Layout. Extra Flex space at the lower level with access from Garage. Open Concept Kitchen with Stainless Steel appliances and Quartz Counter top. Two walkout Balconies - One on Main floor and other on Bedroom. Master bedroom with Ensuite and Large Walk-in Closet. Two Washrooms on Upper level. Laundry on Upper level for Extra Convenience. Private Attached Garage with total 2 Parking Spot. Close To Schools, Grocery Stores, Hwy 403, Laurier University, Conestoga College, Mohawk Park, etc. Tenant Pays Utilities. No Smoking. Aaa+ Tenants. Credit Report, Employment Letter, Pay Stubs& Rental App. W/Offer.1st & Last Months Certified Deposit. Tenants To Buy Content Insurance. (id:63203)
206 - 810 King Street W
Hamilton, Ontario
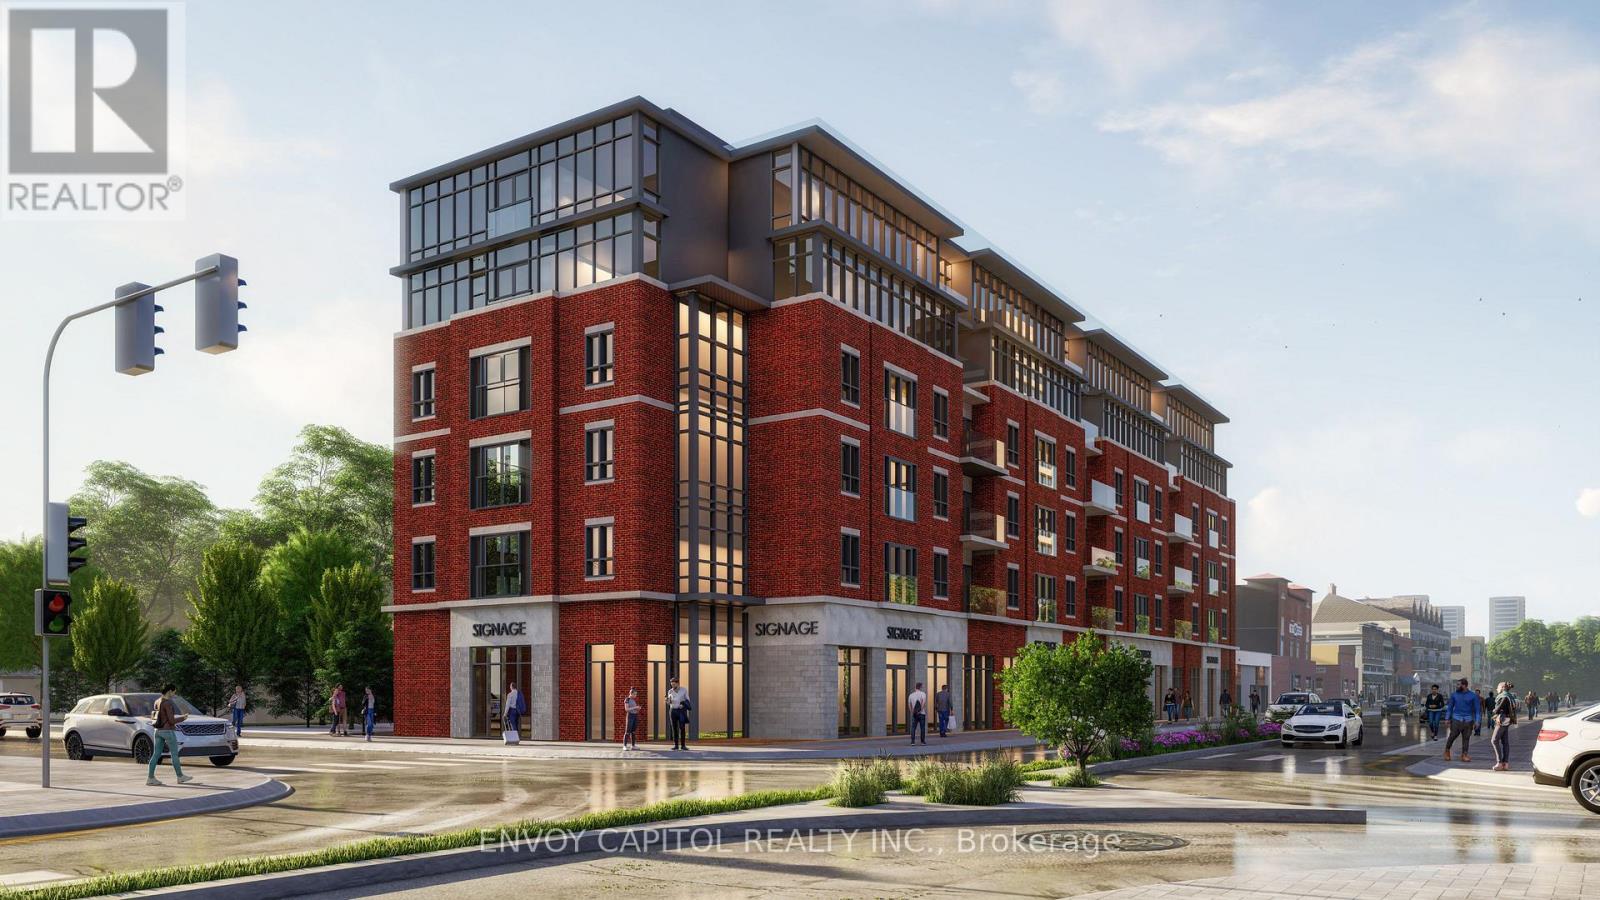
Brand new barrier-free 1-bedroom suite at The Point - a purpose-built 68-unit rental residence at the gateway to Westdale. Unit 206 offers 592 sq ft of thoughtfully designed, fully accessible living space with full quartz countertops and backsplash, a complete modern appliance package, in-suite washer and dryer, and individual climate control. Barrier-free layout designed to accommodate a range of mobility needs without compromise on finish or function. The Point features a rooftop terrace with views over Westdale and beyond, a ground-floor fitness facility exclusive to residents, two elevators, and secure indoor bike storage. Ground-floor commercial space will bring everyday amenities to the building. Located steps from Princess Point and the Cootes Paradise trail network, 15 minutes on foot to Westdale Village's independent cafés and shops, and 20 minutes to McMaster University. St. Joseph's Hospital, McMaster Innovation Park, and the Hamilton GO Centre are minutes by car. QEW access approximately 8 minutes away. Future Newton Ave LRT stop on Main St nearby. Pre-Leasing Now for September 1, 2026. Rent locked at reservation - no surprises at move-in. Limited On-site parking available. Welcoming students and AAA Tenants. (id:63203)
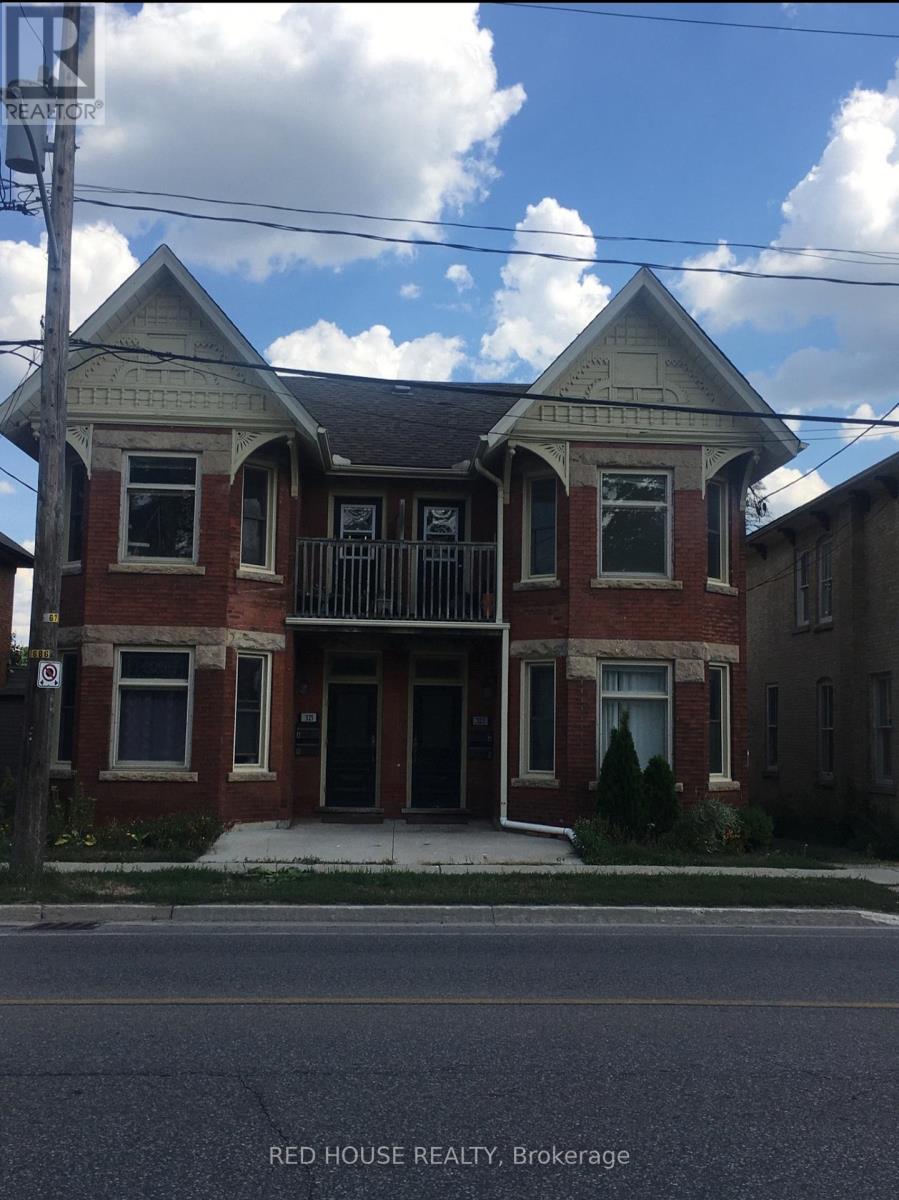
B - 323 Woolwich Street
Guelph, Ontario
Must-see recently renovated 1-bedroom plus den unit offering modern updates while preserving the charm and character of a classic building. Located in a well-maintained and quiet fourplex directly across from Exhibition Park on Woolwich. This desirable location is within walking distance to shops, restaurants, parks, and public transit. Features include new flooring, an updated bathroom, and appliances including fridge, stove, and dishwasher. Shared stackable washer and dryer located in the common area, plus a small storage space and one parking spot at the rear of the property. (id:63203)
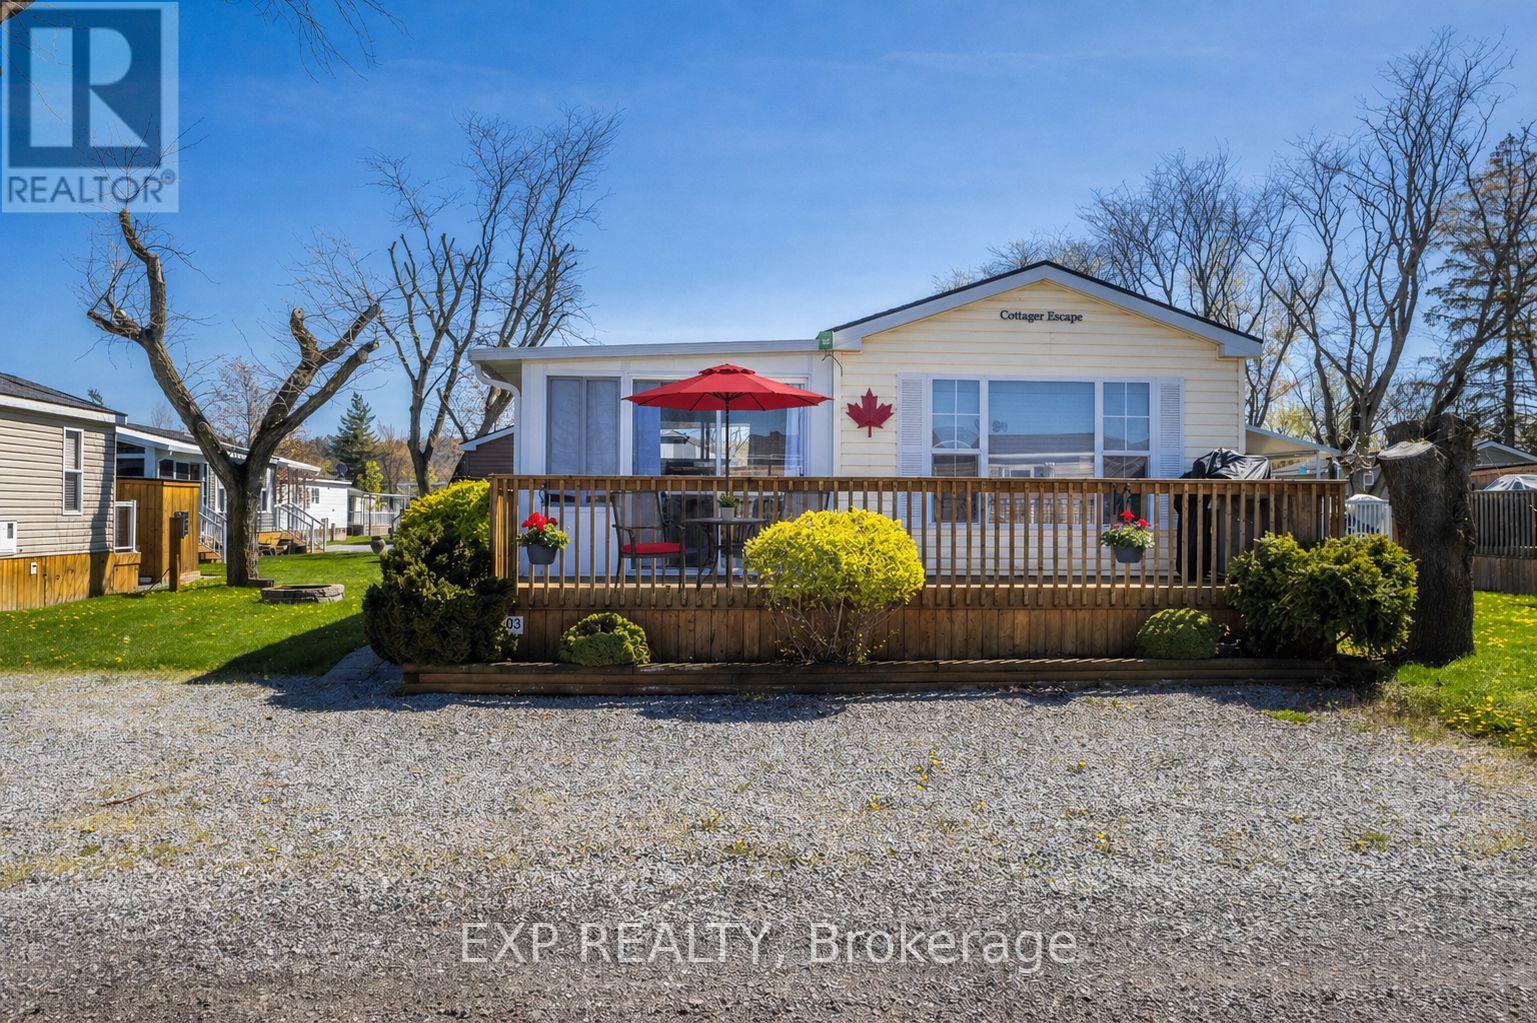
503 - 1501 Line 8 Road
Niagara-On-The-Lake, Ontario
Vine Ridge Resort - Unit 503 | Niagara-on-the-Lake A rare opportunity to own one of the most upgraded and fully turn-key cottages in Vine Ridge Resort, offering true carefree seasonal living in Niagara wine country. This fully furnished cottage offers approx. 700 sq. ft. of interior space plus the only fully enclosed sunroom in the park-a standout feature. Surrounded by expansive glass windows, it extends the living space with two sliding doors: one to a covered deck for entertaining and one to the front deck for morning coffee and garden views. Located on a premium lot with parking for 4 vehicles, just steps to the entrance, pool, and general store, while still offering privacy. Inside features a bright open-concept layout, large windows, and comfortable living space. Kitchen includes a gas stove and appliances. Primary bedroom has a walk-in closet and TV, second bedroom offers a double bed and storage. The sunroom functions as a second living area with pull-out sofa and dining space-ideal for guests and family gatherings. Outdoor living includes two decks, BBQ area, fire pit setup, lounge/dining space, and storage shed. Residents enjoy resort amenities including heated pools, splash pad, courts, playgrounds, trails, EV charging, golf carts, and more. Annual fees include hydro, water, sewage, lawn care, garbage removal, maintenance, WiFi, and full resort access. Airbnb rentals permitted under park rules. Just 8 minutes to Niagara Falls and 10 minutes to Niagara-on-the-Lake, close to wineries, golf, hiking, and cycling. (id:63203)

5411 Portage Road
Niagara Falls, Ontario
Victorian Two Storey Gem. 4 property size Bedrooms. Family Room W/Fireplace, Eat-In Kitchen, 3 Bathrooms On 2 Levels, Original Wood Trim & Doors. Amazing Oversized Backyard With Limitless Possibilities, Fully Fenced and Private Lot, Beautiful Mature Trees Give Cottage Like Vibe. New Deck With Hot Tub, Sauna and Relax Area. With Little Of Imagination This Home Could Be Your Generational Estate. (id:63203)
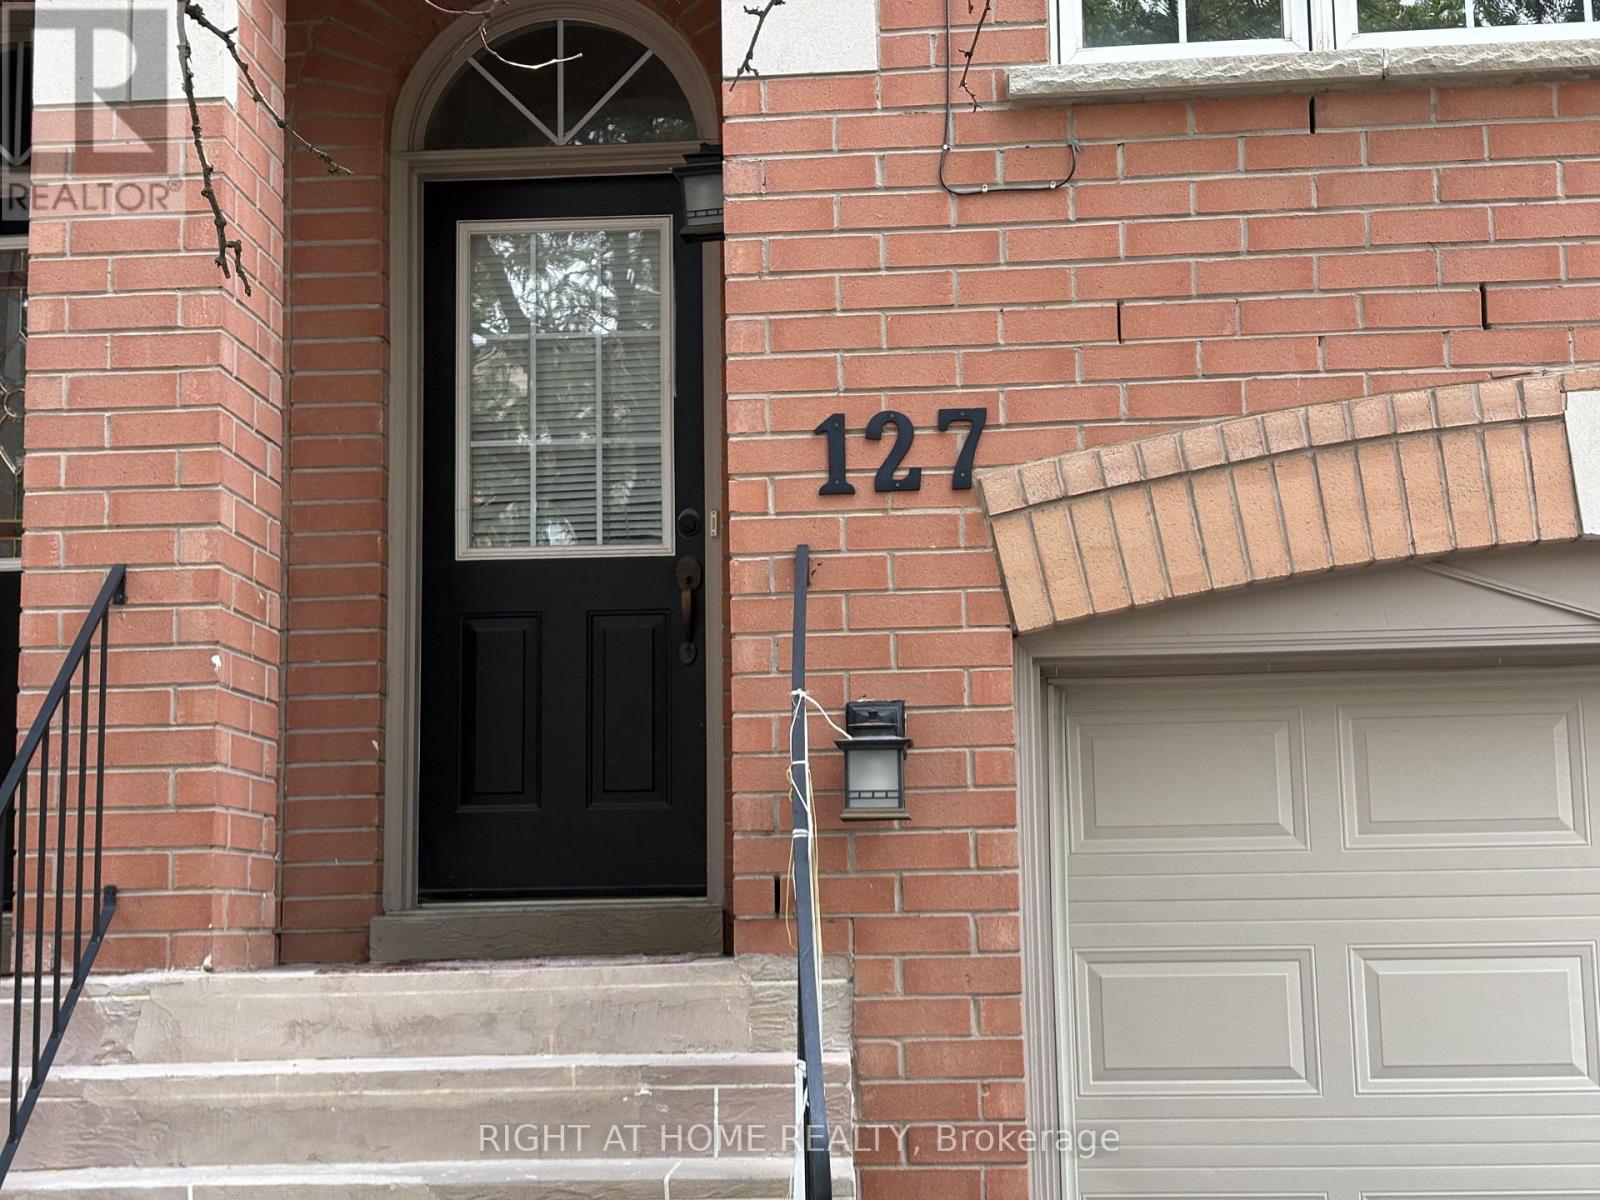
127 - 5030 Heatherleigh Avenue
Mississauga, Ontario
Bright and Sparkling Condo Town House unit in highly Sought-After Prime Location is available for lease. Near Eglinton Ave & Mavis, this beautiful home has 3+1 Bedrooms and 3 Washrooms. Newly Painted and Renovated Town home in East Credit. This Property Features, Newly Updated Kitchen, Carpet free Hardwood Floors, Walkout Basement, Newly Upgraded Washrooms, and Appliances. Walking distance to Schools, Park , Farooq Mosque and Mississauga Transit. 5 Minutes drive to Square One Mall, Hwy 403, and Heartland Town centre. upgraded electricity to 180amps, Measurements are approximate (id:63203)
Lower - 256 Leiterman Drive
Milton, Ontario
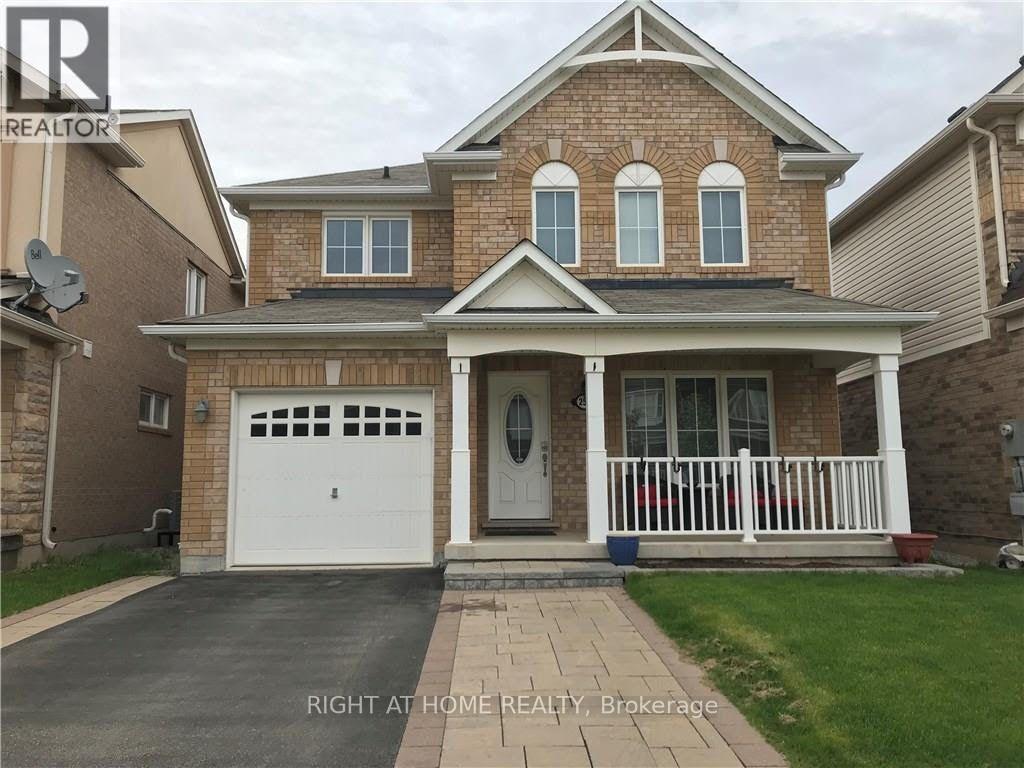
FULLY FURNISHED! LARGE LIVING/DINING ROOM +1 BEDROOM, 1 BATHROOM, 670 SQFT BRIGHT and SUN FILLED LEGAL LOWER LEVEL IN A NEWER, CLEAN HOUSE IN A QUIET NEIGHBORHOOD. 1 PARKING SPACE ON DRIVEWAY. NO PETS, NO SMOKING, NO PARTYING, NO HEAVY COOKING. IDEAL FOR A SINGLE PROFESSIONAL. IN SUITE LAUNDRY. TENANT PAYS 30% OF ALL UTILITIES and 50% of INTERNET. BRING YOUR LUGGAGE and ENJOY LIVING IN THIS BEAUTIFUL UNIT!! (id:63203)
913 - 3939 Duke Of York Boulevard
Mississauga, Ontario
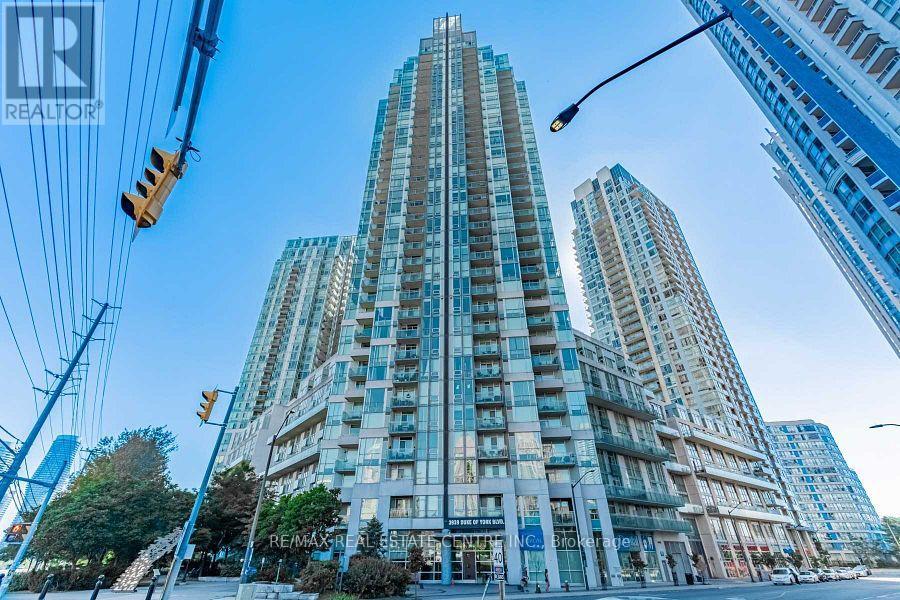
Rarely Available Loft Offering Over 1,300 Sq. Ft. Of Bright, Functional Living Space In The Heart Of Downtown Mississauga. One Of The Largest Units In The Building, This Spacious Home Features 2 Bedrooms On The Upper Level Plus An Enclosed Den That Can Easily Serve As A Third Bedroom, Home Office, Or Flex Space. Soaring Floor-To-Ceiling Windows Fill The Open-Concept Living And Dining Areas With Natural Light. The Modern Kitchen Is Equipped With Stainless Steel Appliances And Granite Countertops. The Main Level Includes A Convenient Powder Room And Ensuite Locker. The Primary Bedroom Features Double Closets And A 4-Piece Ensuite, While The Upper Level Also Offers A Second Spacious Bedroom, A Full 4-Piece Bathroom, And Convenient Ensuite Laundry. Enjoy Your Own Large Private Balcony, Perfect For Relaxing or Entertaining. Unbeatable Location Just Steps To Square One Shopping Centre, Celebration Square, YMCA, Central Library, Transit, Restaurants, Parks, And All Major Amenities. Move-In Ready And Ideal For Families, Professionals, Or Investors. (id:63203)
913 - 3939 Duke Of York Boulevard
Mississauga, Ontario
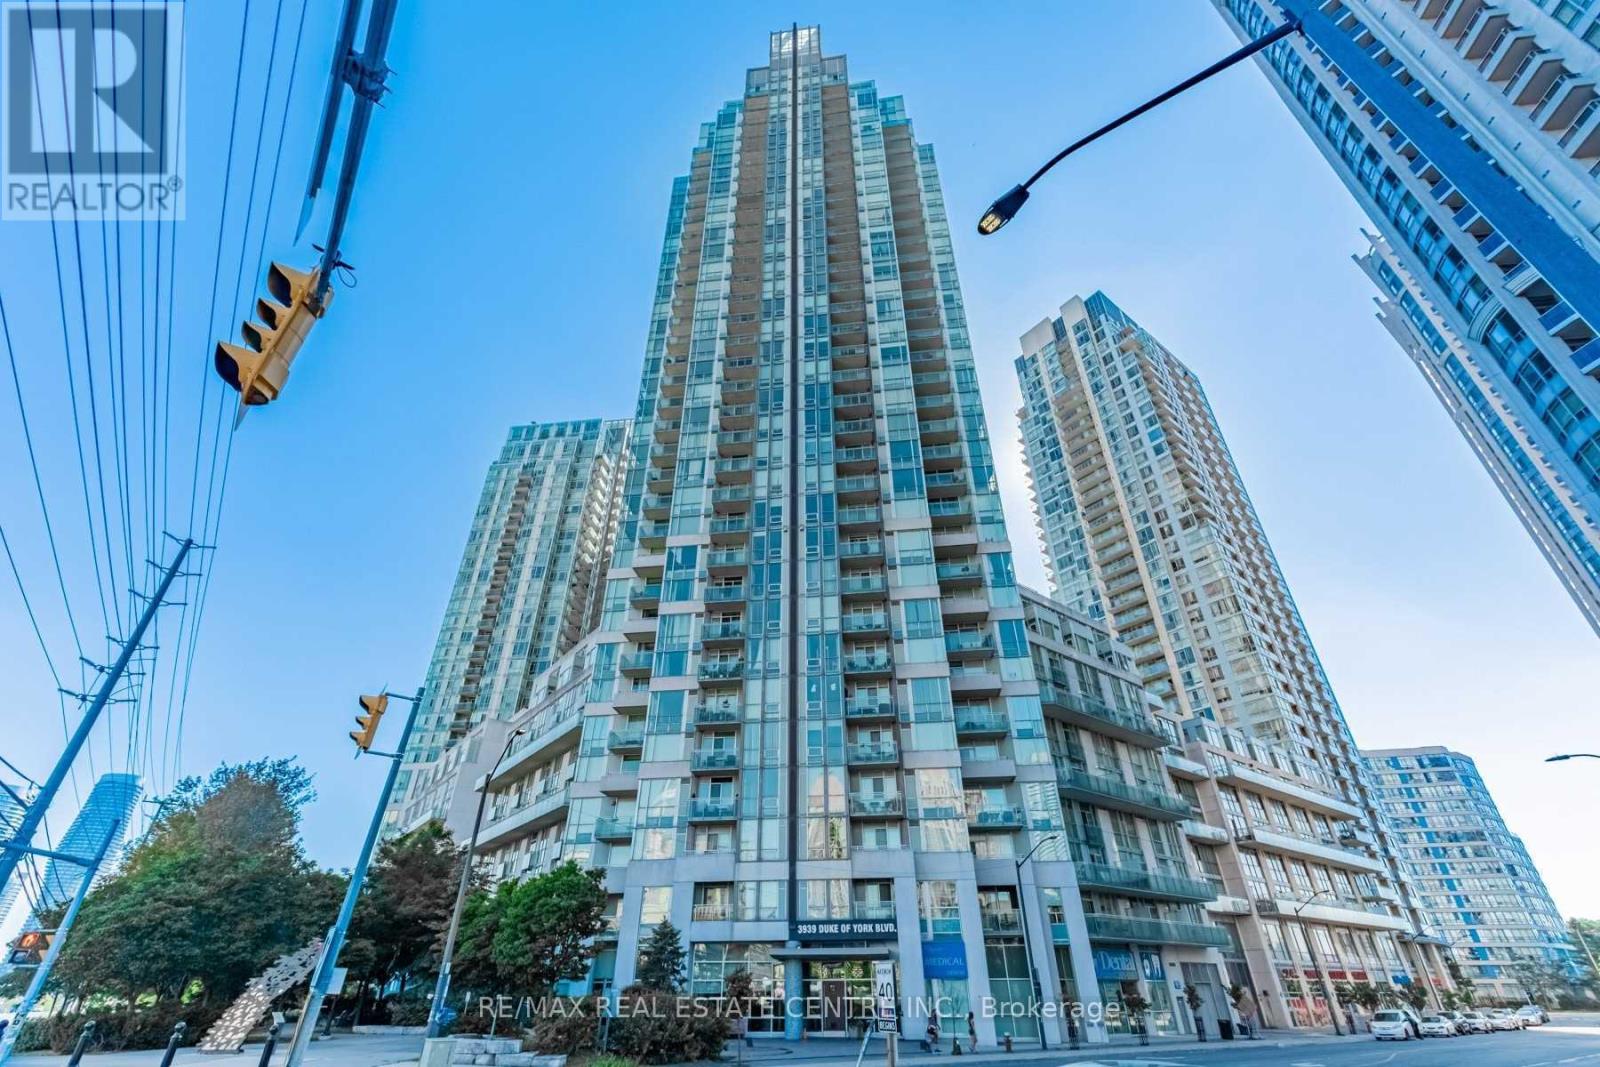
Available Unfurnished, With The Option To Lease Fully Furnished For $3,400/Month. Rarely Available Loft Offering Over 1,300 Sq. Ft. Of Living Space In One Of Mississauga's Most Sought-After Downtown Locations. One Of The Largest Units In The Building, This Bright And Spacious Home Features 2 Bedrooms On The Upper Level Plus An Enclosed Den That Can Be Used As A Third Bedroom Or Home Office. Soaring Floor-To-Ceiling Windows Flood The Open-Concept Living And Dining Area With Natural Light. The Modern Kitchen Features Stainless Steel Appliances And Granite Countertops. The Main Level Offers A Convenient Powder Room And Ensuite Locker. The Spacious Primary Bedroom Includes Double Closets And A 4-Piece Ensuite, While The Upper Level Also Features A Second Bedroom, An Additional 4-Piece Bathroom, And Convenient Ensuite Laundry. Enjoy A Large Private Balcony, Perfect For Relaxing Or Entertaining. Located Just Steps From Square One Shopping Centre, Celebration Square, YMCA, Central Library, Transit, Restaurants, Parks, And All Major Amenities. Simply Move In And Enjoy Urban Living At Its Best. (id:63203)
3 - 256 Lakeshore Road E
Mississauga, Ontario
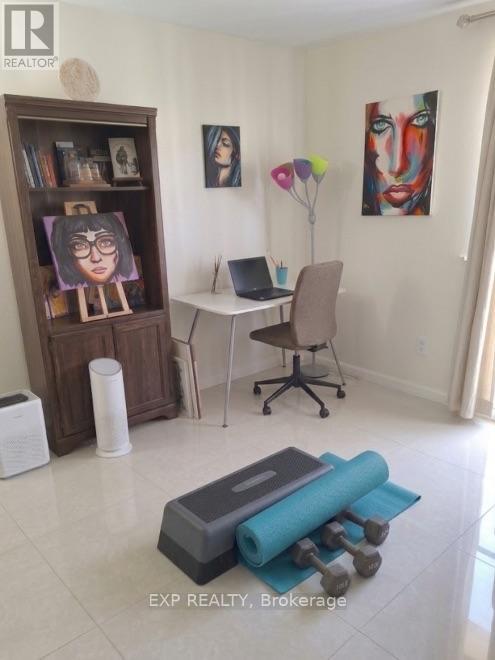
Live in the heart of vibrant Port Credit! This bright and well-maintained 1-bedroom, 1-bathroom apartment offers an unbeatable location just steps from the waterfront, boutique shops, restaurants, cafés, public transit, and everything Lakeshore Rd E has to offer.Featuring a functional layout with a spacious living area, comfortable bedroom, and plenty of natural light, this unit is perfect for those looking to enjoy the convenience and life style of one of Mississauga's most desirable neighbourhoods. Tenant to pay hydro. Just minutes to the Port Credit GO Station, parks, scenic walking trails, and Lake Ontario. (id:63203)
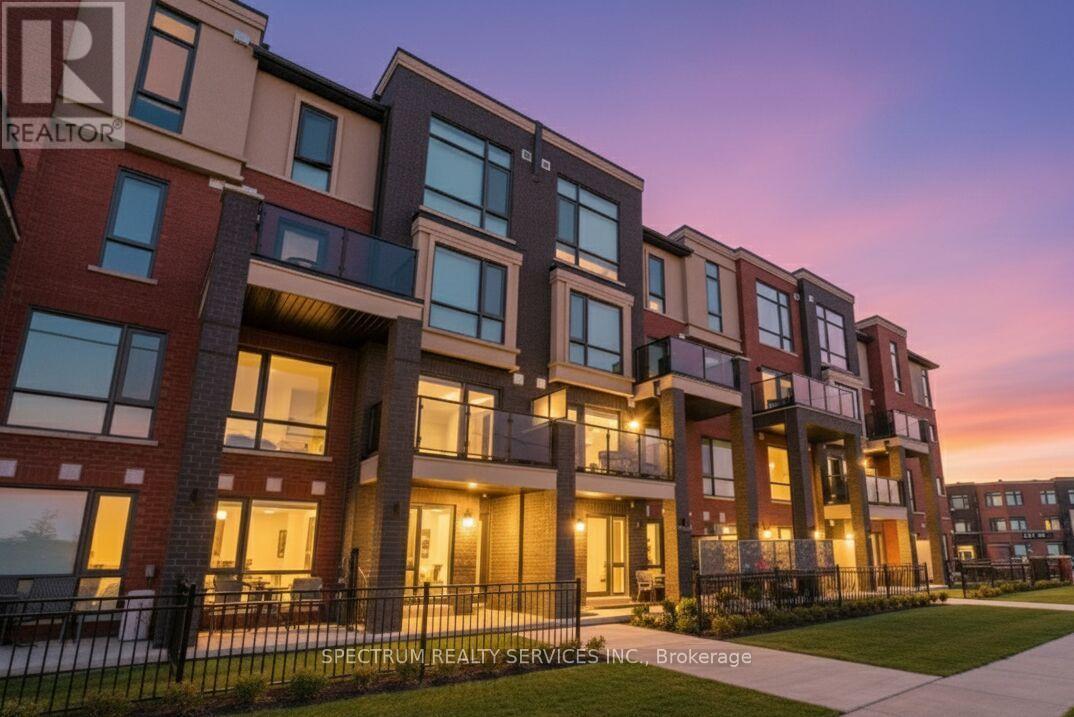
11 - 65 Romilly Avenue
Brampton, Ontario
Experience modern comfort in this light-filled 2 storey stacked townhome, showcasing a bright open layout with large windows and a private balcony. Never been lived in, this contemporary design features an extended breakfast bar with quartz countertops, stylish vinyl flooring throughout and oversized tiles in the bathroom. All appliances are included for your convenience. Perfect for first-time home buyers or small families, this home combine comfort and practicality in a sought-after location close to schools, parks, shopping, and major transit options- including Mount Pleasant GO Station, Zum, and public transit. Take advantage of a quick closing and full Tarion warranty- priced at $507/ sq. ft! (id:63203)
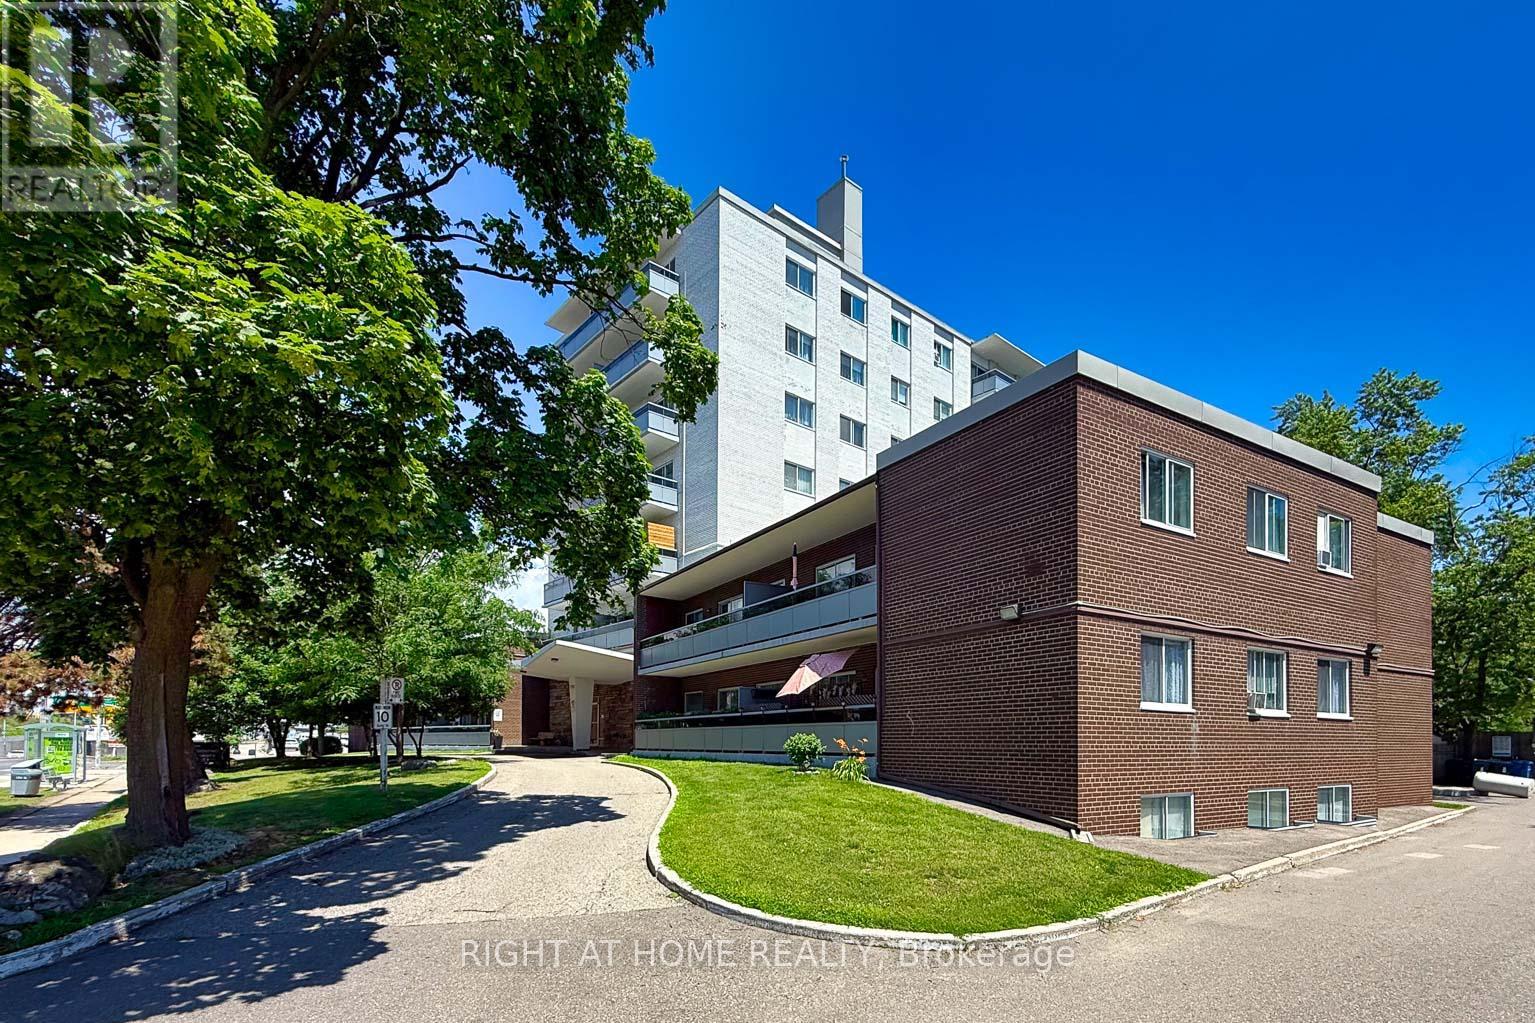
1 - 785 Brown's Line
Toronto, Ontario
Spacious 1-bedroom co-op apartment in a prime Alderwood location! This east-facing lower-level unit features large, above-grade windows, lots of natural light, and plenty of closet space. The suite needs some updating and offers an excellent opportunity to renovate, reimagine, and create a comfortable home tailored to your style. One outdoor parking space is included, and a coin-operated laundry room is conveniently located on the same level. Enjoy access to an outdoor pool, along with the convenience of the Farm Boy and Dollarama plaza next door, and easy access to Sherway Gardens, parks, the lake, Highway 427, Long Branch GO, and the Gardiner Expressway. Low monthly maintenance fees, which include property taxes, offer an attractive and affordable ownership opportunity. Owner-occupied only; rentals are not permitted. Buyer is subject to approval by the Board of Directors. (id:63203)
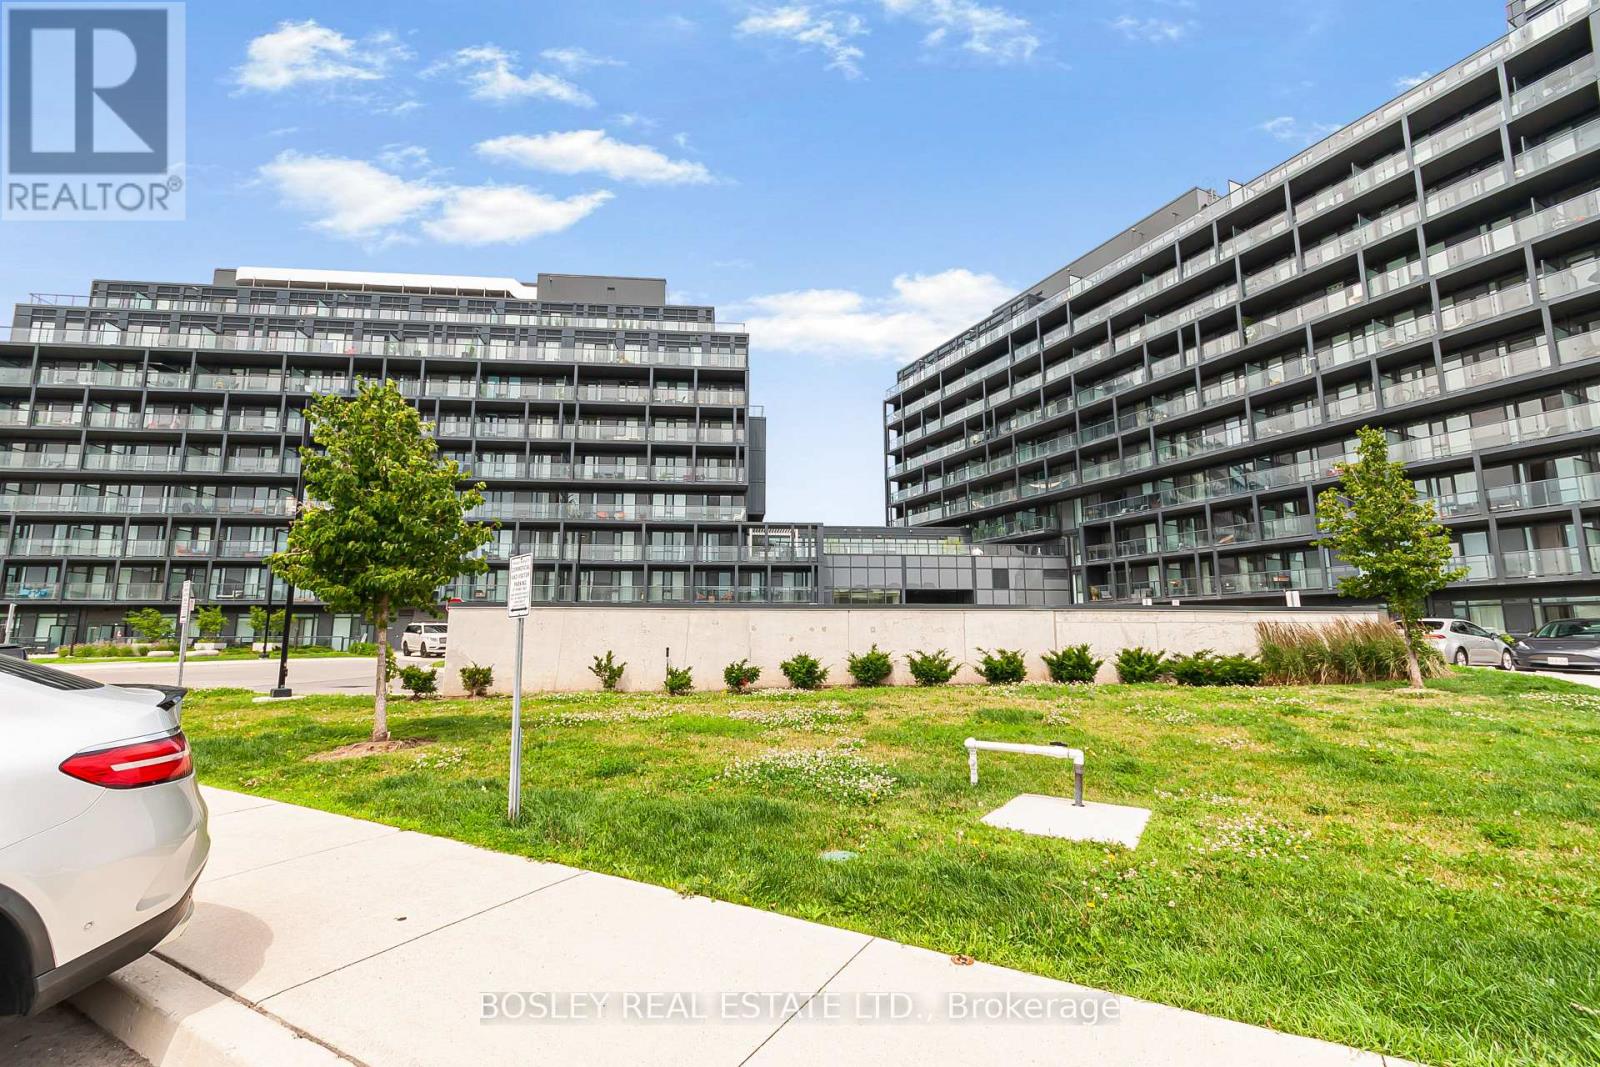
B - 315 - 3200 Dakota Common
Burlington, Ontario
Welcome to this bright and modern 2-bedroom, 2-bathroom suite in the sought-after Valera Condos community in Burlington's Alton Village. Offering 613 sq. ft. of interior living space plus a generous 116 sq. ft. south-facing balcony (729 sq. ft. combined), this thoughtfully designed unit delivers efficient living with exceptional natural light. This south-facing home includes 1 underground parking space and features 9-foot ceilings, wide-plank laminate flooring, en-suite laundry, and an open-concept layout that maximizes functionality and flow. Both bedrooms are well-proportioned and serviced by two full 4-piece bathrooms, a rare and highly desirable feature in this size category. Lovingly maintained and owner-occupied by a single resident, the unit has never been occupied by children or pets, reflecting exceptional pride of ownership throughout. Residents of Valera enjoy access to a full suite of amenities including concierge service, fitness centre, yoga studio, sauna and steam rooms, outdoor pool, rooftop terrace, and beautifully designed indoor and outdoor social spaces. Conveniently located near major shopping, restaurants, transit, parks, and highway access (407/QEW), this is an ideal opportunity for first-time buyers, investors, or downsizers seeking a modern lifestyle in a vibrant community. Offers welcome anytime. (id:63203)
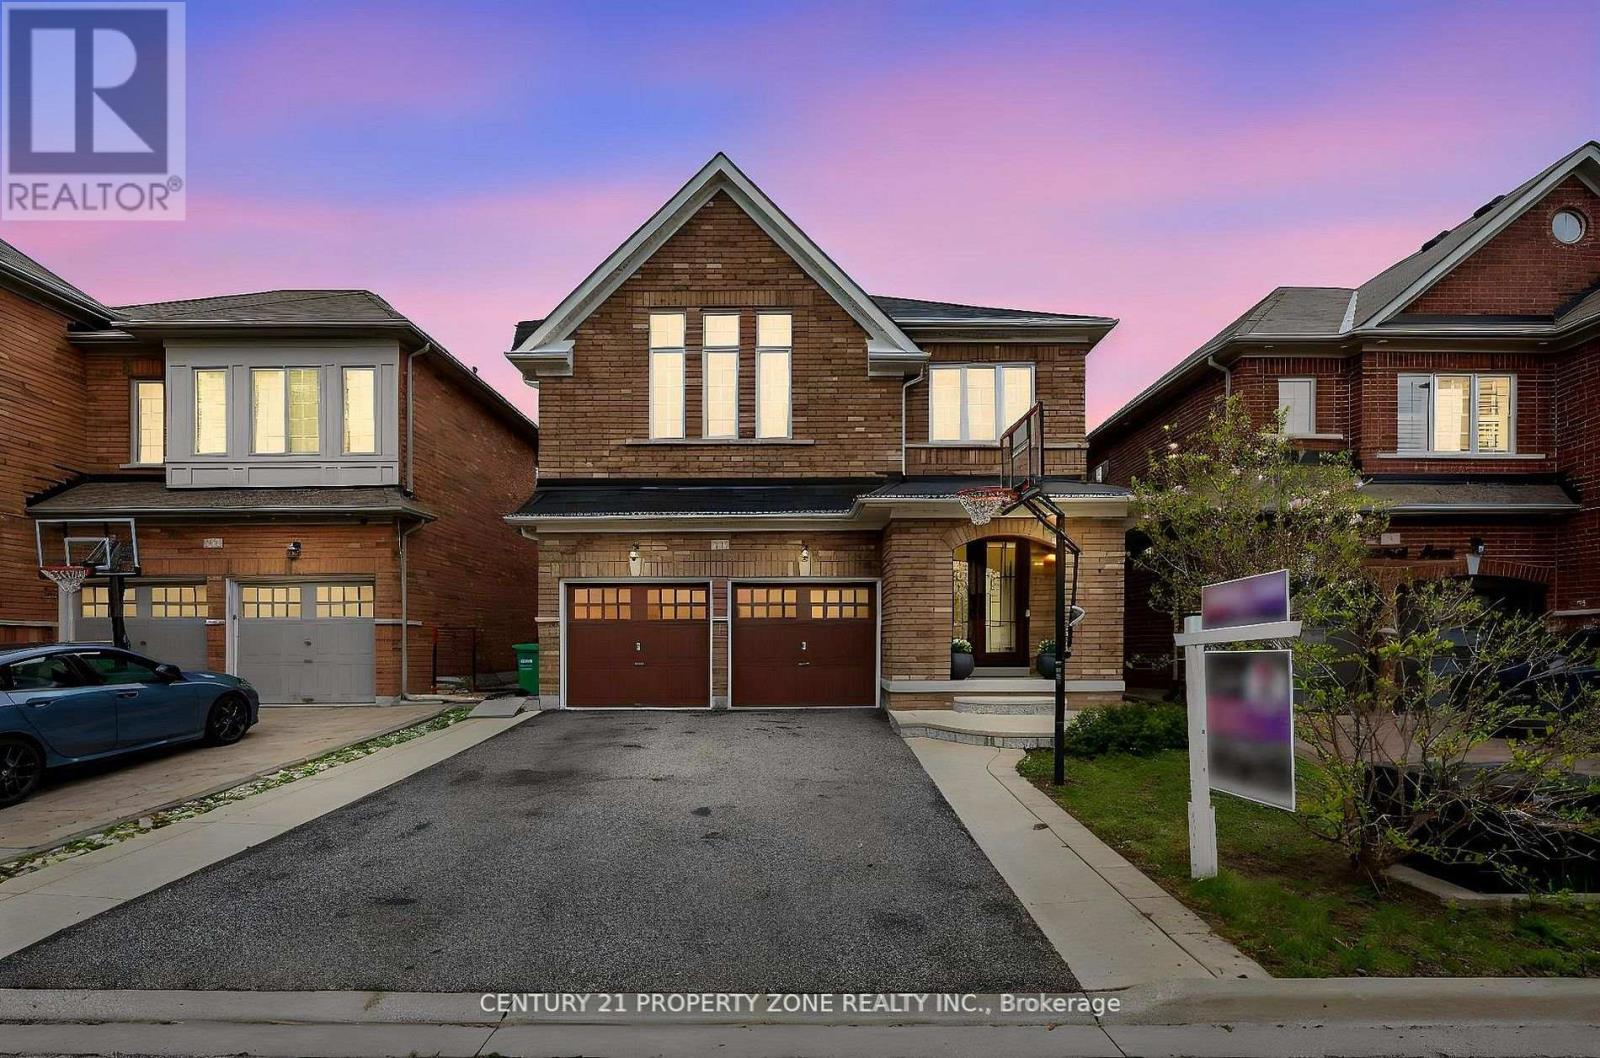
19 Bellcrest Road
Brampton, Ontario
A rare gem in one of Brampton's most desirable communities - don't miss out! Beautiful,spacious, and well-maintained 4-bedroom home featuring a beautifully finished 2-bedroombasement with a separate kitchen and full washroom. Freshly painted and move-in ready, thisstunning property is located in the prestigious Credit Valley neighborhood, surrounded byluxury homes. Situated in a top-rated school zone, close to plaza, and right opposite to the park- it offers the perfect blend of comfort, convenience, and upscale family living. (id:63203)
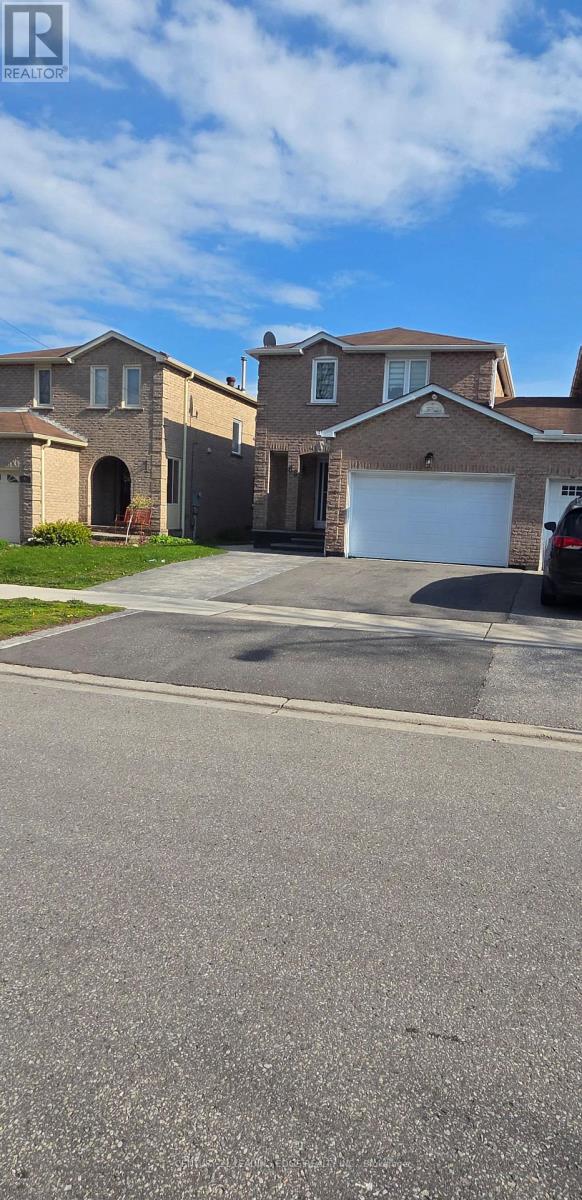
Lower - 88 Hewitt Crescent
Ajax, Ontario
Legal Basement Apartment, 2 Bedroom, 1 Bath. Bright And Spacious, Separate Entrance, Oversized Windows, Custom Kitchen With Quartz Countertops And Breakfast Bar. Lots Of Natural Light And Storage, Recessed Led Lighting. Close To The Lake, Shopping, Public Transit, 401, Parks & Schools! And More. Stainless Steel Fridge, Stove, B/I Dishwasher, Range Hood, Washer/Dryer. 1 Parking Included. On Bus Route, Short Walk To The Lake (id:63203)
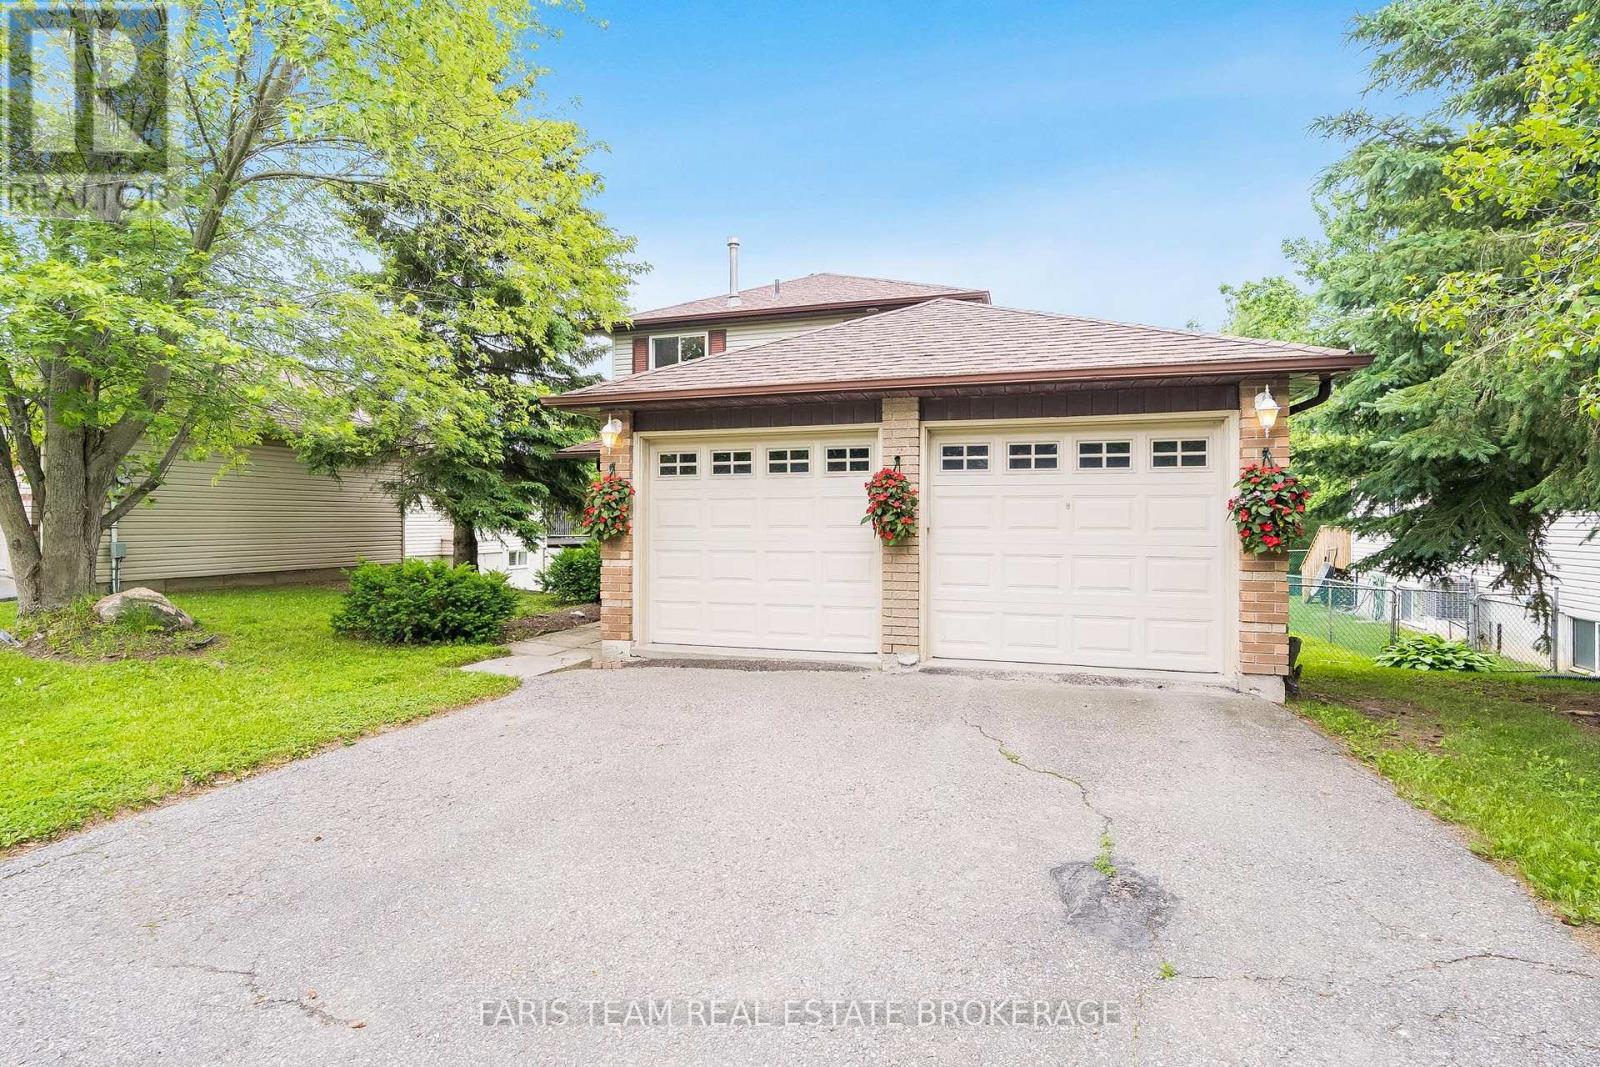
361 Galloway Boulevard
Midland, Ontario
Top 5 Reasons You Will Love This Home: 1) Nestled on a quiet street in a highly sought-after family neighbourhood, this home delivers the perfect setting to put down roots, offering timeless curb appeal with a welcoming atmosphere that you'll be proud to call home 2) The fully finished walkout basement expands your living space while leading directly to a private backyard with no rear neighbours, creating a peaceful outdoor retreat where children can play, guests can gather, and you can unwind in complete privacy 3) Featuring a spacious double-car garage with excellent storage and additional finished living space in the basement, offering the flexibility to create a recreation room, home office, gym, or play area to suit your lifestyle 4) Filled with natural light, the bright open-concept layout creates an inviting space where the kitchen, dining, and living areas flow effortlessly together, making everyday living, family gatherings, and entertaining feel both comfortable and connected 5) Lovingly maintained over the years, this move-in-ready home presents valuable peace of mind with thoughtful updates, including a newer washer and dryer (2024), while the shingles, furnace, and air conditioning have all been replaced within the last 10 years. 1,176 above grade sq.ft. plus a finished basement. (id:63203)
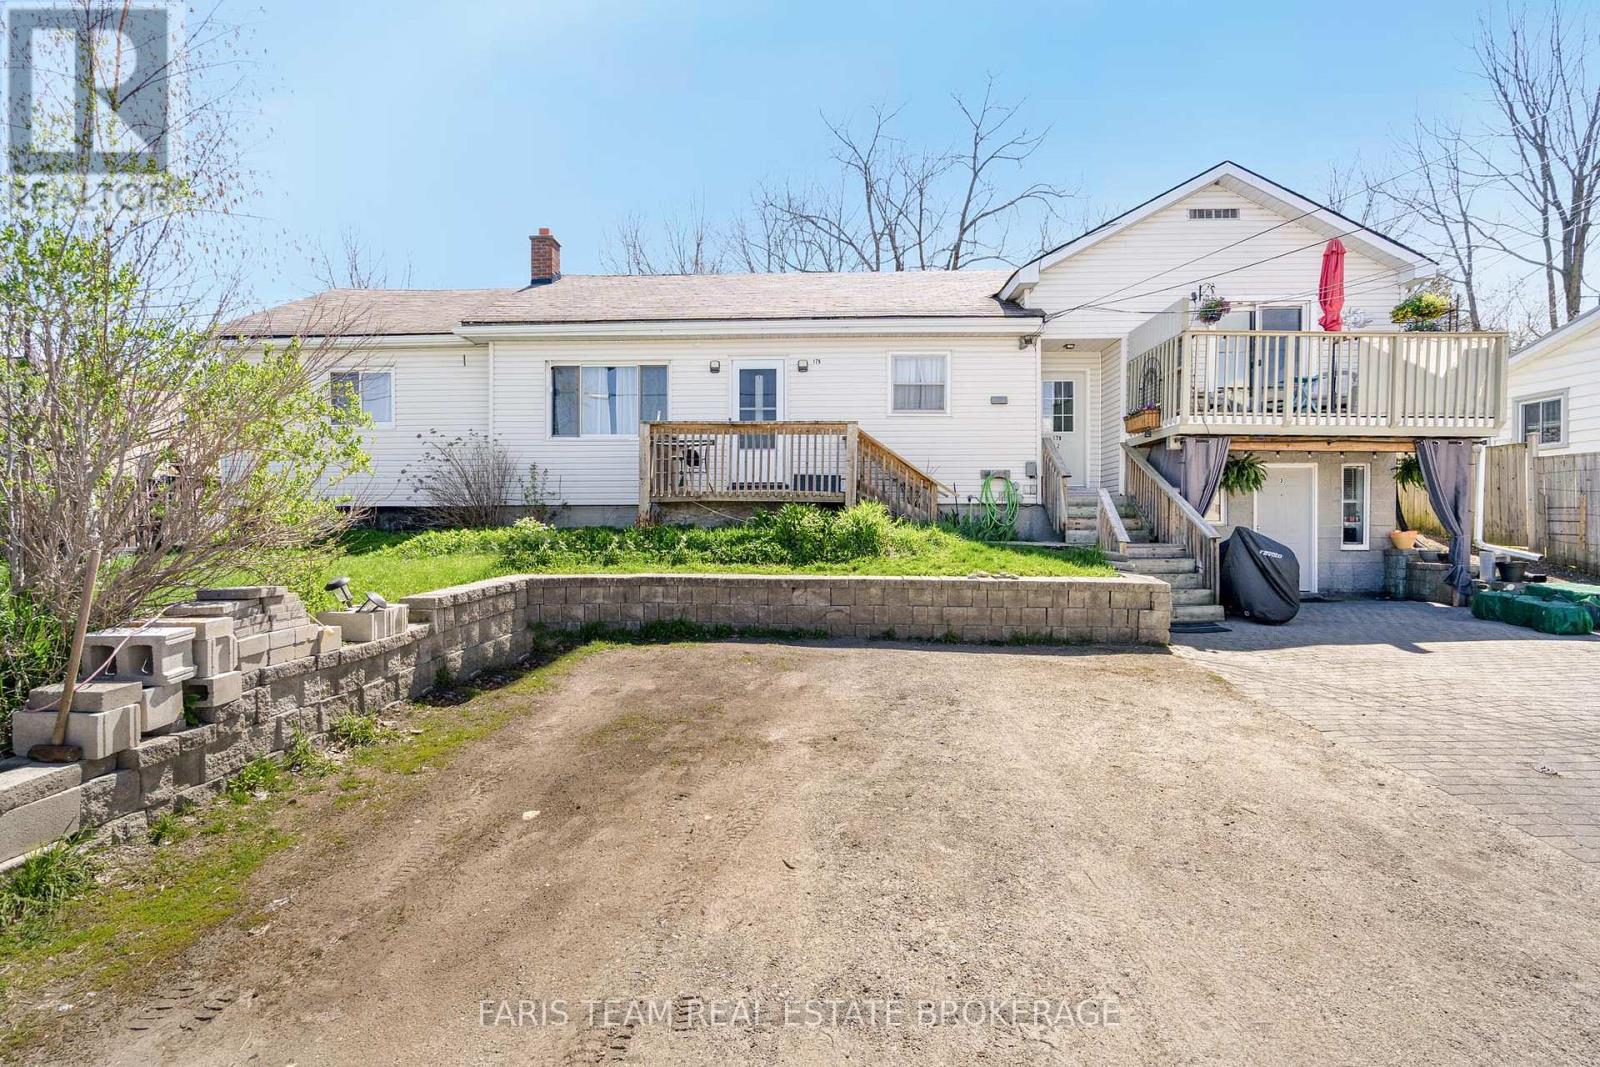
179 John Street
Tay, Ontario
Top 5 Reasons You Will Love This Home: 1) Legal triplex recently renovated and ready as a completely turn-key investment with no upfront work required 2) Stable, dependable tenants in place with current market rents, delivering high income 3) Flexible commercial/residential zoning on the ground-level unit paired with strong in-place rental income and an excellent cap rate creates a rare and compelling investment opportunity 4) Ideally located in a highly walkable area, directly across from the LCBO, grocery store, public sand beach with public fishing permitted from the docks, and park, and just a short walk to schools and daily amenities, with easy access to Midland, Highway 400, Barrie, and Orillia 5) Recent improvements enhance value and peace of mind, including a brand-new furnace installed in 2025, while 2 of the 3 units have been completely renovated. 1,997 above grade sq.ft. plus an unfinished basement. (id:63203)
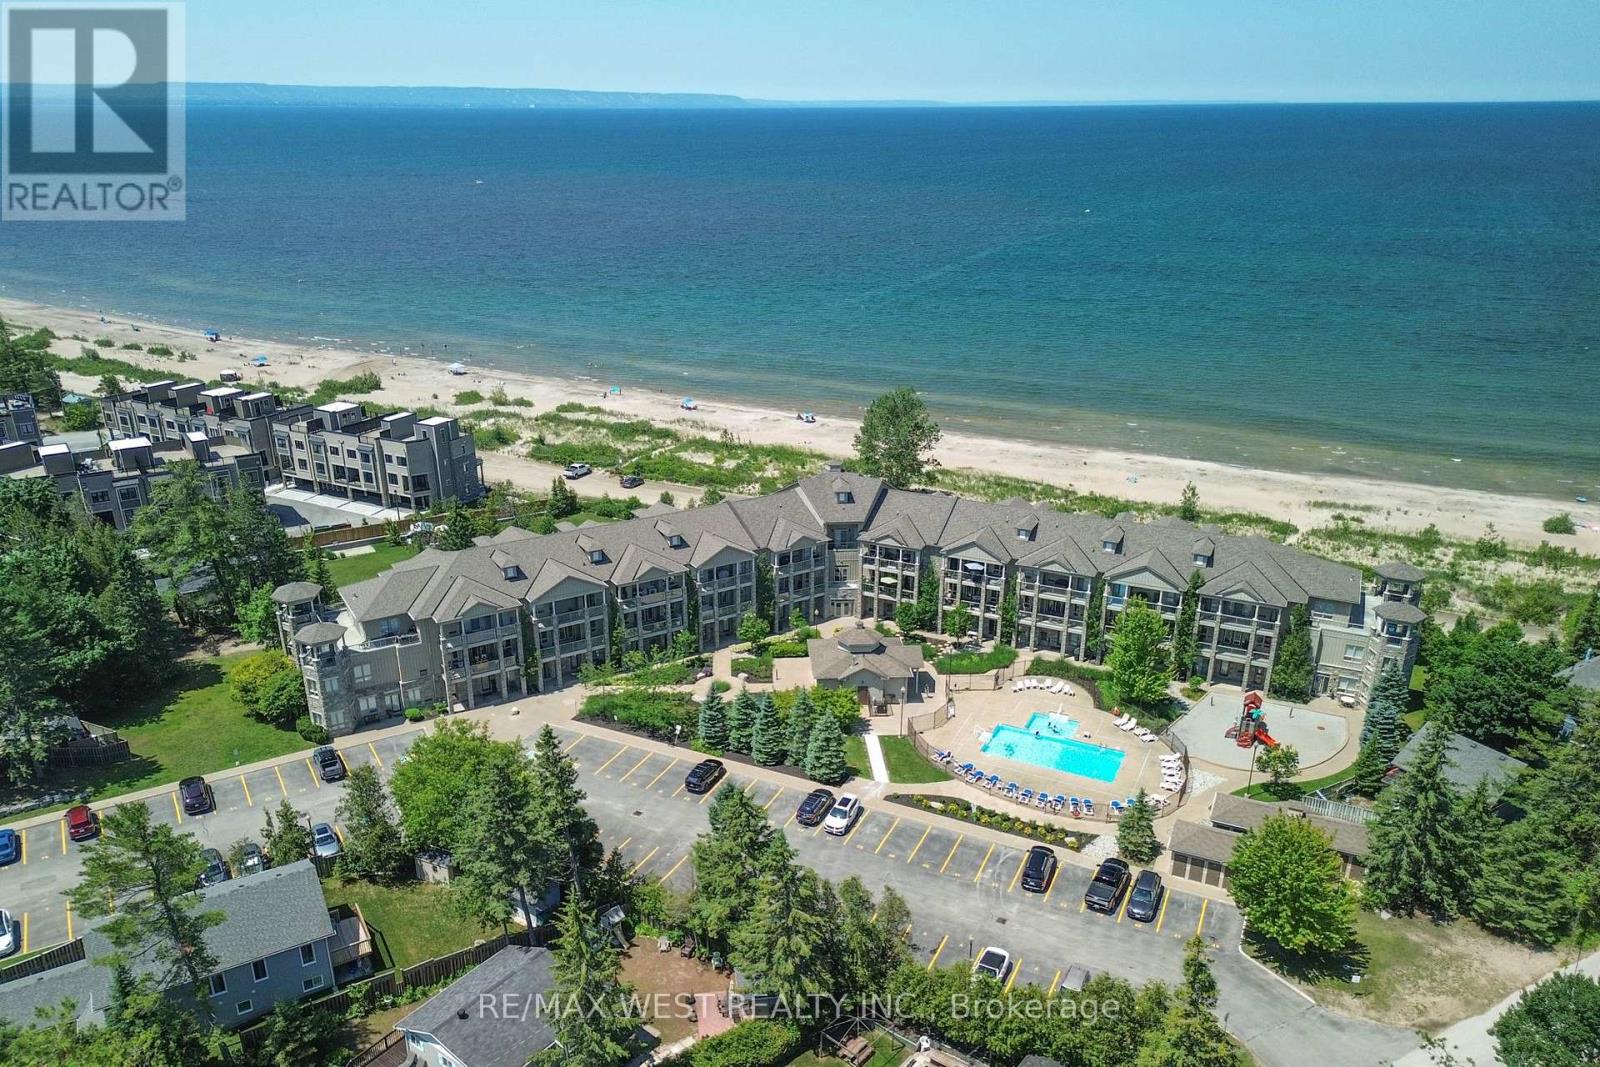
212 - 764 River Road E
Wasaga Beach, Ontario
Year-round resort style living at its finest! This stunning 2-bedroom beachfront condo perfectly captures the essence of luxury lakeside living. Perched on the desirable 2nd floor with soaring 9ft ceilings, enjoy panoramic, unobstructed views of Georgian Bay and spectacular nightly west-facing sunsets. The primary suite features its own private access to the balcony, a 4pc ensuite, and a spacious walk-in closet. Both bedrooms boast beautiful beach views and custom closet organizers. Designed with an open and airy flow, the unit showcases two expansive 23-foot balconies; enjoy 2 walkouts to the private beachfront balcony, or head across the hall to relax on the private inner poolside balcony complete with a gas BBQ hookup. For ultimate convenience, the unit also includes ensuite laundry and a large outdoor locker to easily store all of your pool, beach, and bike necessities. Whether you want to step onto the sandy beach or lounge by the heated pool and playground, this property truly offers the best of both worlds. A move-in ready, fully furnished option is available with perfect beach-themed decor. Enjoy the peace and serenity of the Aqua Beachfront location, with only minutes to entertainment at the upcoming redevelopment at Beach One, Shops, and Restaurants PLUS take an easy trip to Collingwood for ski slopes and winter fun! (id:63203)

329 James Street E
Orillia, Ontario
3 Br Brick Bungalow + 2Br off KIT/Living room in lower level,Note lots of parking spaces, and R2 Zoning across for Tudhope Park Large corner lot with mature Trees,Vinyl windoes HE furnace central air all 2014 . 200Amp electrical panel,Seller will consider an allowance for painting the interior (id:63203)
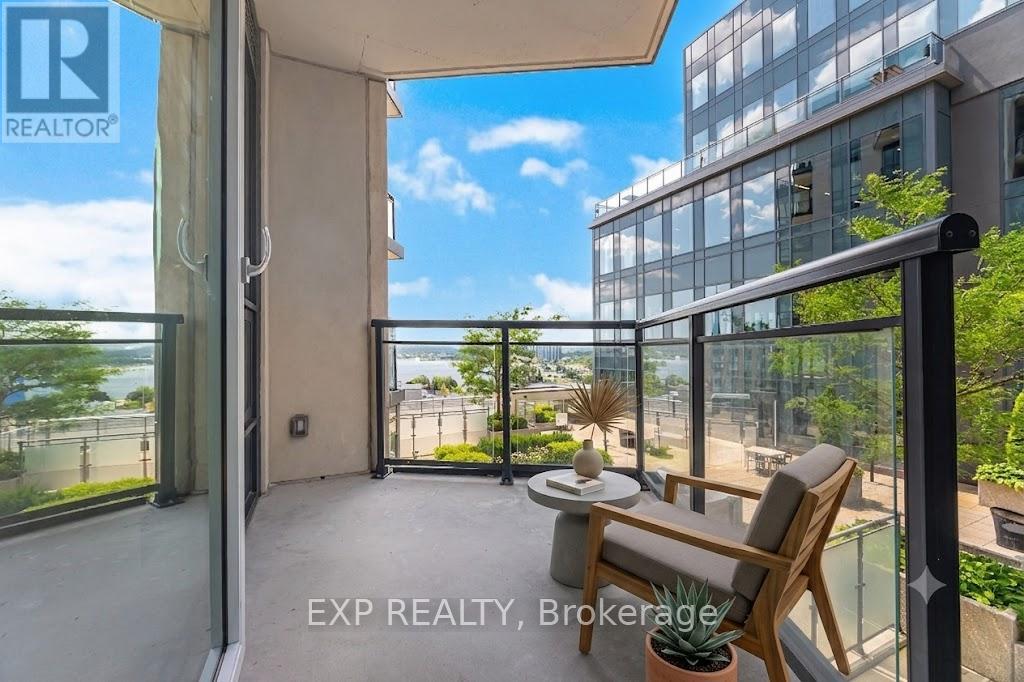
401 - 111 Worsley Street Sw
Barrie, Ontario
Welcome to Downtown Living at 111 Worsley Street, Barrie! Experience the perfect blend of urban convenience and modern comfort in the heart of Barrie's vibrant City Centre. This beautiful condominium offers a bright, open-concept layout perfect for first-time buyers, downsizers, or savvy investors looking for a turn-key property. Step inside to find a functional floor plan that maximizes space and natural light. Residents of this highly desirable building enjoy premium amenities, including a fully equipped fitness center, a stylish party room and lounge for entertaining, and a spectacular rooftop terrace featuring communal BBQs-perfect for taking in elevated views of the downtown cityscape. Secure underground parking, a dedicated storage locker, visitor parking, and bike storage add ultimate everyday convenience. Located just steps from local boutiques, trendy restaurants, and cozy cafes, you are also only a short stroll away from the beautiful waterfront trails of Kempenfelt Bay and the Barrie Transit Terminal. Don't miss your chance to live where you work and play! Please note: Some interior photos have been virtually staged to illustrate the property's potential layout and design options. (id:63203)
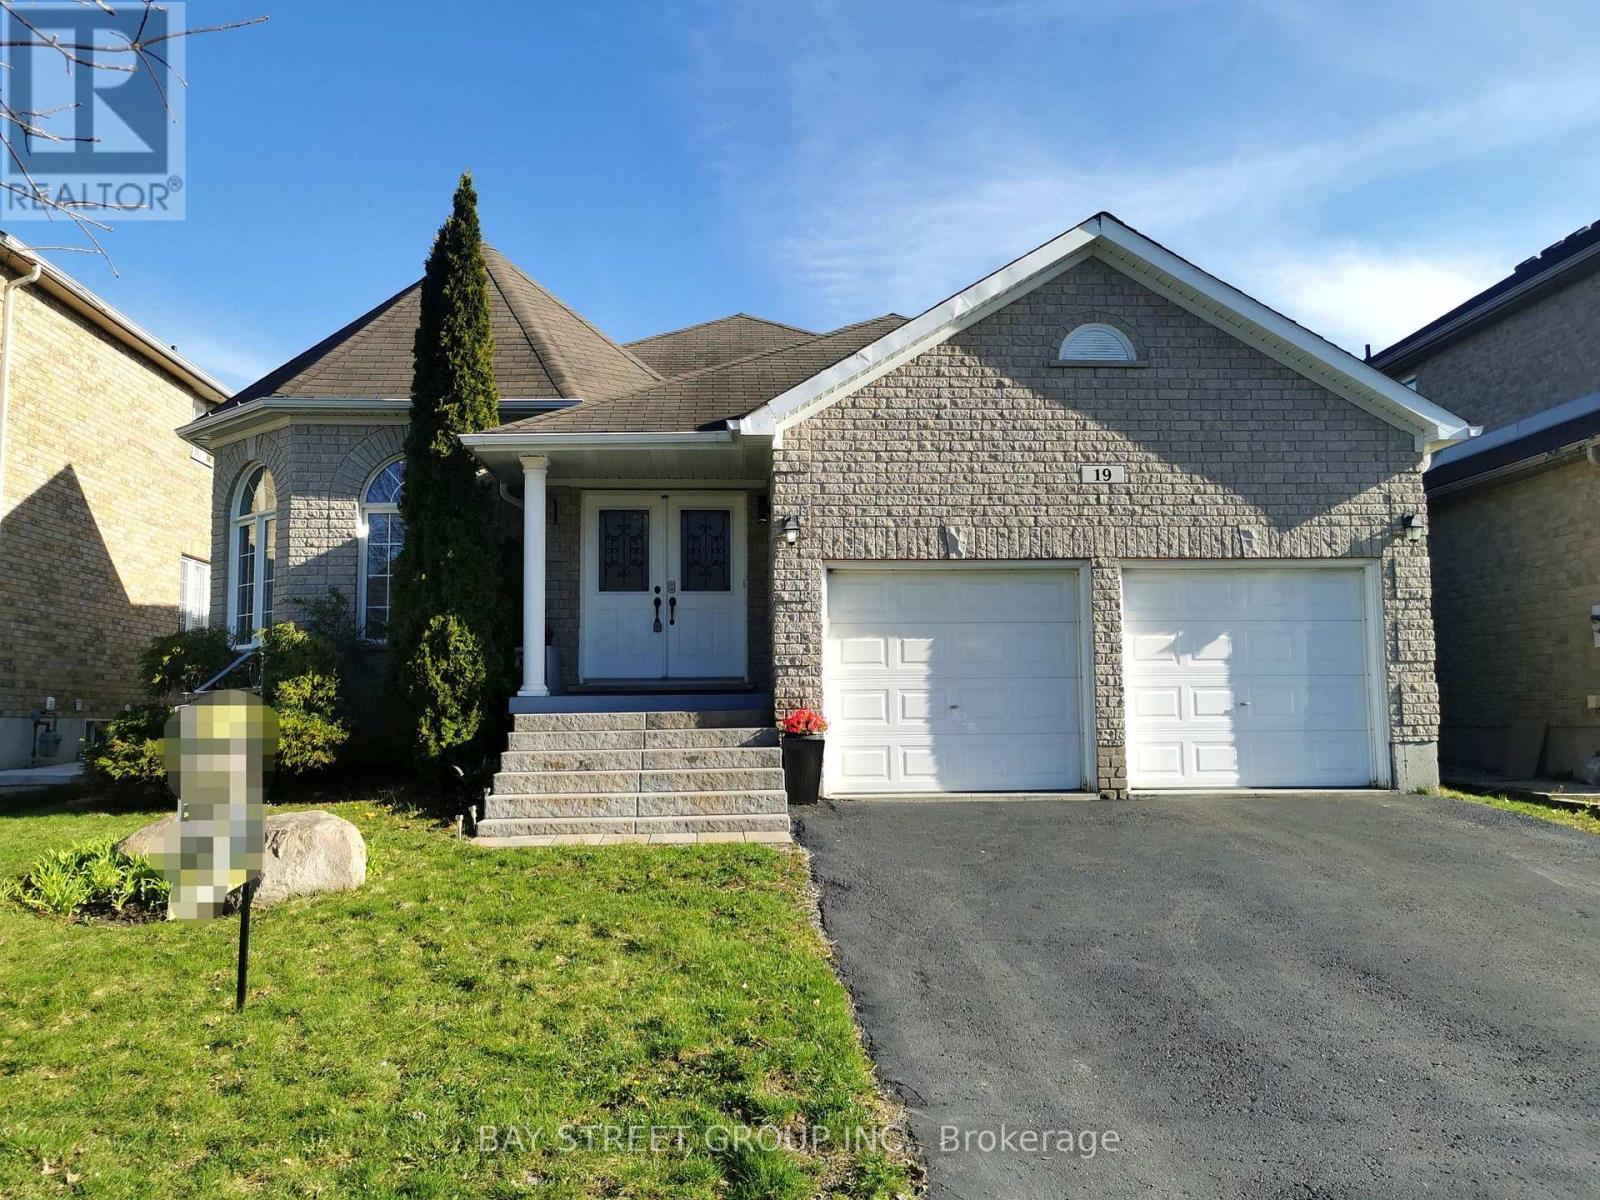
19 Falcon Crescent
Barrie, Ontario
Stunning bungalow on a quiet street, offering approx. 3,700 sq ft of finished living space on an oversized 50-ft wide lot. Bright and spacious 2+2 bedrooms with 3 bathrooms. Open-concept layout featuring a chef's kitchen with high-end finishes, including California knockdown ceilings, California shutters, hardwood floors, pot lights, and stainless steel appliances. Separate formal dining room with 10-ft ceiling. Main floor laundry for added convenience. Inviting family room with gas fireplace. Spa-like primary ensuite. Fully renovated basement, providing additional living space,also features a spacious storage room with extensive solid wood shelving, ideal for a handyman, workshop use, or organized storage. Fully fenced backyard with stamped concrete patio, perfect for outdoor enjoyment. Ideally located close to schools, shopping, dining, trails, transit, and minutes to Friday Harbour waterfront lifestyle. (id:63203)
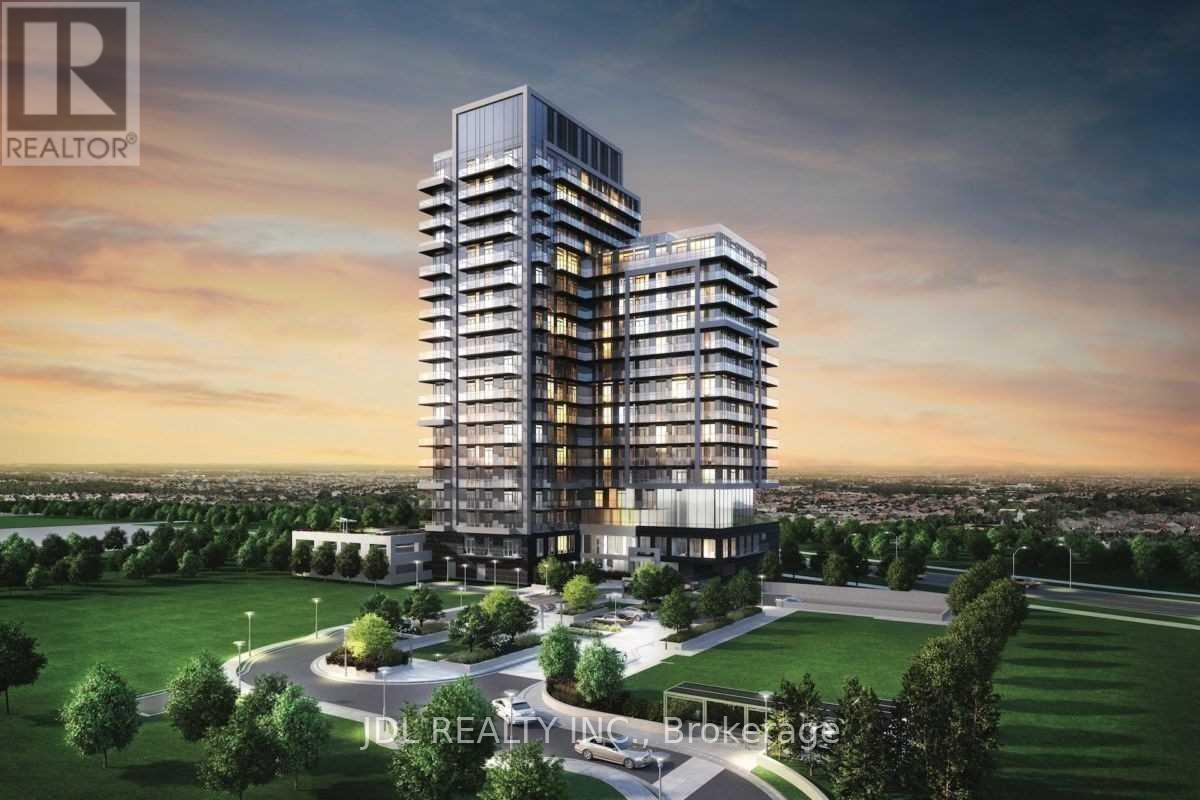
806 - 85 Oneida Crescent
Richmond Hill, Ontario
Luxury Living Near Yonge & Hwy 7. Bright & Spacious 1 Bed + Den, 2 Bathroom. Den Could Be Used As Bedroom, 2 Bath Huge Balcony. North Exposure. Including Parking & Locker. 9Ft Smooth Ceilings In Principal Rooms. Large Walk-In Closet, Wide Plank Laminate Flooring Walking Distance To Shopping Malls, Hwy's, Movie Theatre, Restaurants, Schools & Viva Transit. Parks & Rec Amenities Include: Gym, Party Room & Games Room (id:63203)
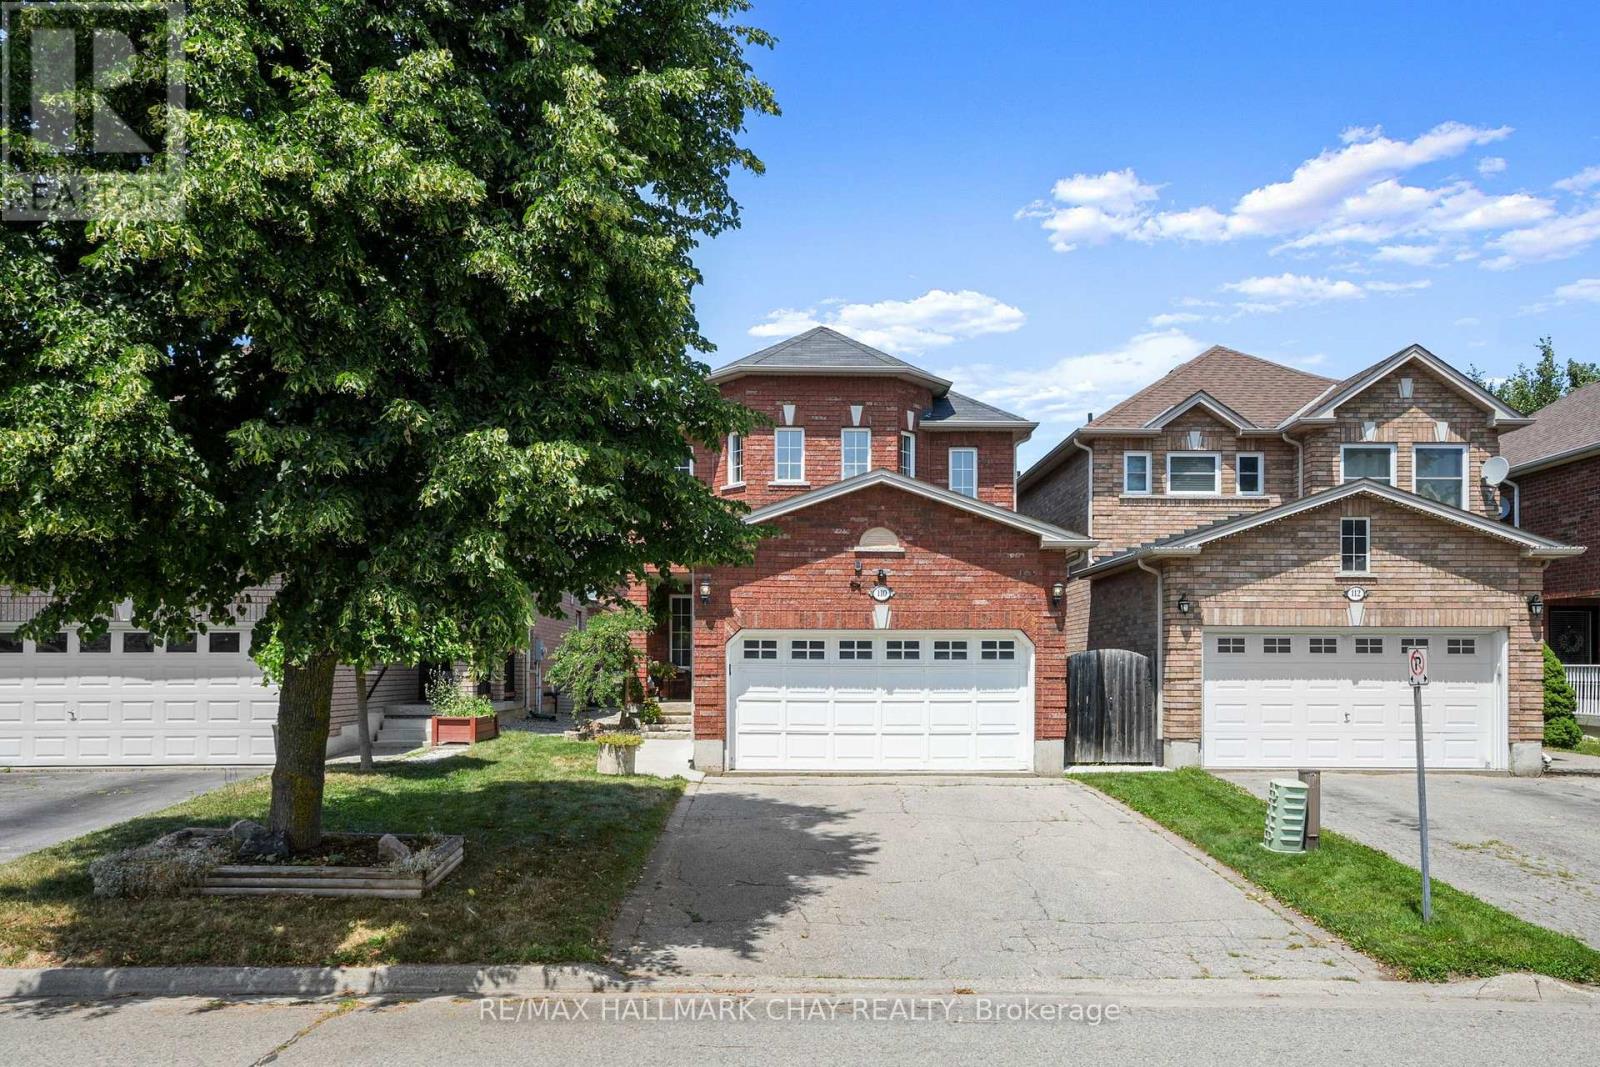
110 Henderson Crescent
New Tecumseth, Ontario
The perfect place to put down roots, this beautiful home offers room for your family to grow! A spacious foyer welcomes you inside, while thedouble-car garage with convenient interior access makes everyday living easy. The main floor features new flooring throughout and a bright,functional layout. The kitchen showcases wood shaker-style cabinetry, updated granite countertops, and flows seamlessly into the dining area,where a cozy gas fireplace is framed by custom built-in cabinetry. Upstairs, you'll find three generously sized bedrooms, including a spaciousprimary retreat complete with a stunning ensuite. The finished basement is designed for entertaining, featuring a large recreation room, acustom bar, and a partially finished bathroom, awaiting your final touches to make it your own. Step outside to enjoy the fully fenced backyard,complete with a large deck and gazebo-perfect for relaxing or hosting family and friends. Ideally located within walking distance to parks,schools, restaurants, and everyday shopping, this home offers an exceptional lifestyle in a convenient, family-friendly neighbourhood. (id:63203)
720 - 33 Cox Boulevard
Markham, Ontario
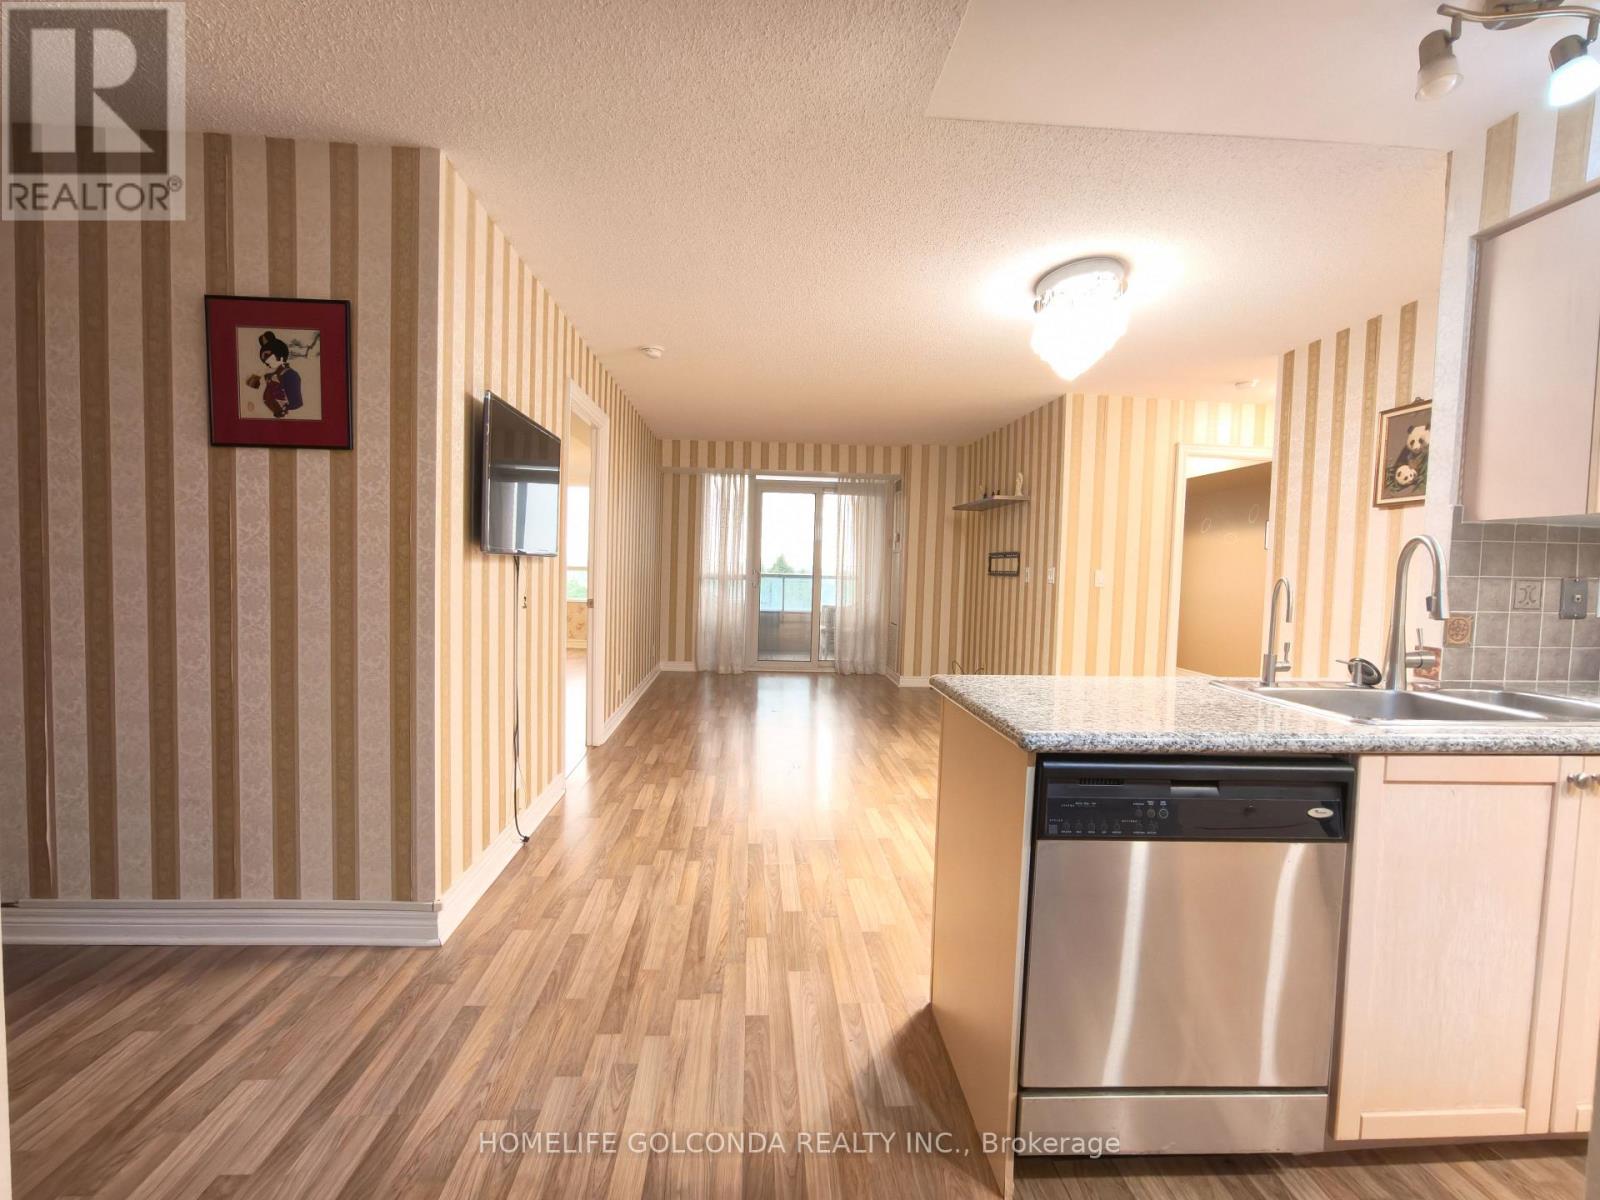
Welcome to this bright and spacious 2-bedroom + den, 2-bathroom condo offering 928 sq. ft. of well-designed living space in the prestigious Tridel-built Circa. Featuring a thoughtfully planned split-bedroom layout for enhanced privacy, this home boasts a modern kitchen with granite countertops, stainless steel appliances, and ample cabinetry, along with convenient in-suite laundry. The generously sized primary bedroom includes a walk-in closet and a private 4-piece ensuite.Enjoy exceptional resort-style amenities, including a 24-hour concierge, indoor pool, fitness centre, party room, media room, guest suites, games room, and beautifully landscaped gardens.Ideally located in the heart of Unionville, you're just minutes from top-rated schools, parks, Downtown Markham, Whole Foods, Markville Mall, Highways 404 and 407, VIVA Transit, and the GO Station. Everything you need is just moments from your doorstep! (id:63203)
Basement - 42 Skylark Drive
Vaughan, Ontario
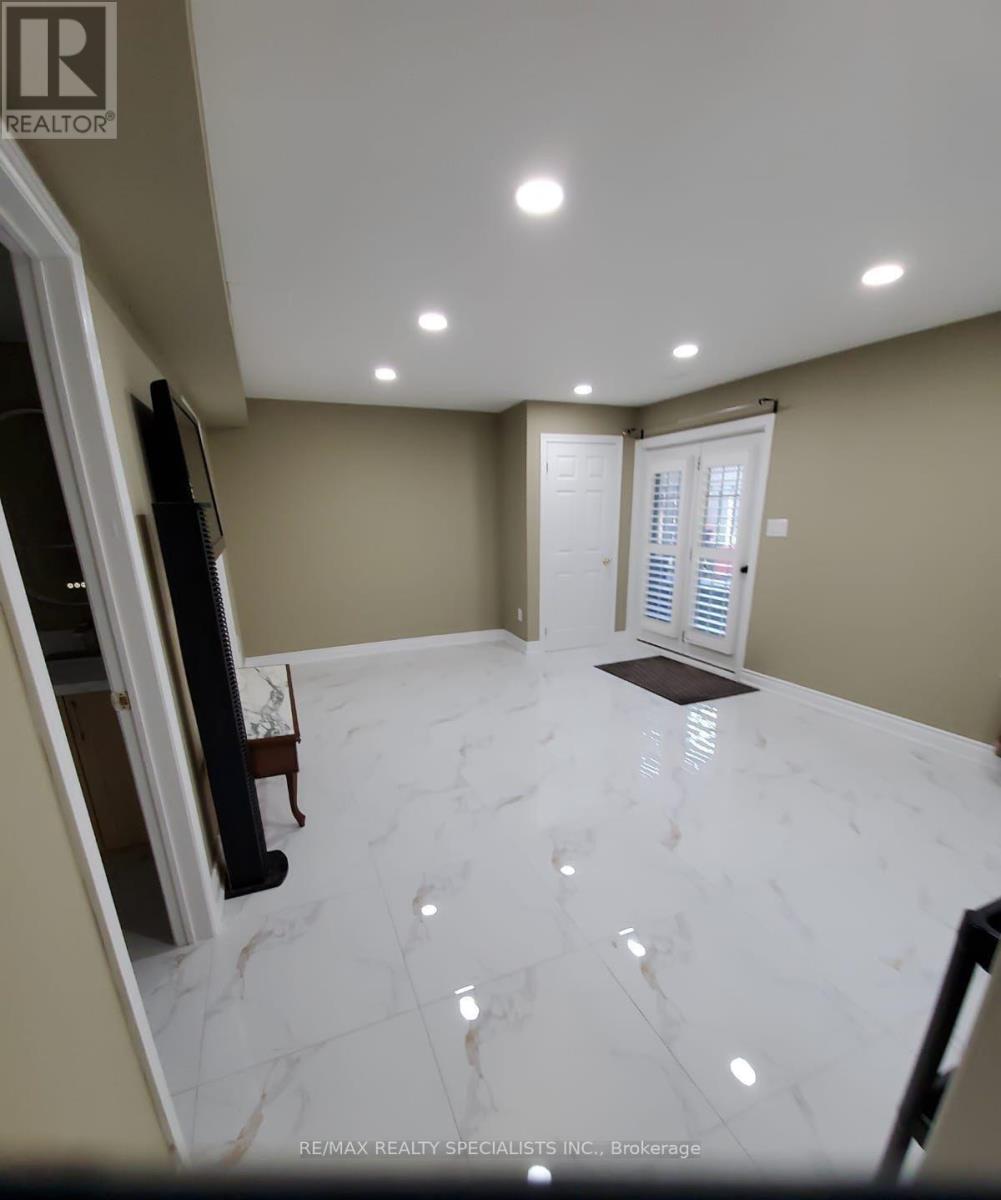
This Amazing Newly renovated 1 Bedroom Basement available for Lease In the heart of Woodbridge close to all Major Highways and steps away from all the shopping malls and go station. Walkout basement with plenty of light and walks out to good size Patio. Great for young professionals or a young family. Basement Includes 1Bedroom, 1 Full Washroom, Ensuite shared laundry, Living Room, Spacious Kitchen, 1 Parking Spot on Driveway. 30% Utilities Extra. Available from Aug1st. (id:63203)
1 Capogna Street
Markham, Ontario
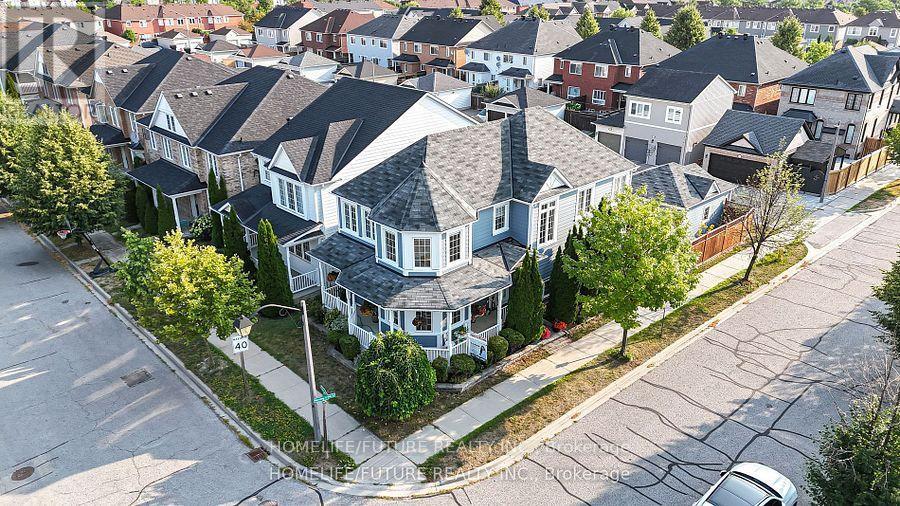
Welcome To This Beautiful Home 4+2 Bedroom, 3 1/2 Bathroom Home In One Of Markham Most Desirable Nature Neighbourhoods. Pride Of Original Owners. Sun-Filled Home. New Hardwood Flooring Throughout Main Levels. Finished Basement Apartment. Enjoy Convenience To Park, Community Centre, Shopping Centre, Supermarket, Markham Stouffville Hospital, TTC, GO Station And All Amenities. (id:63203)
3925 Algoma Avenue
Innisfil, Ontario
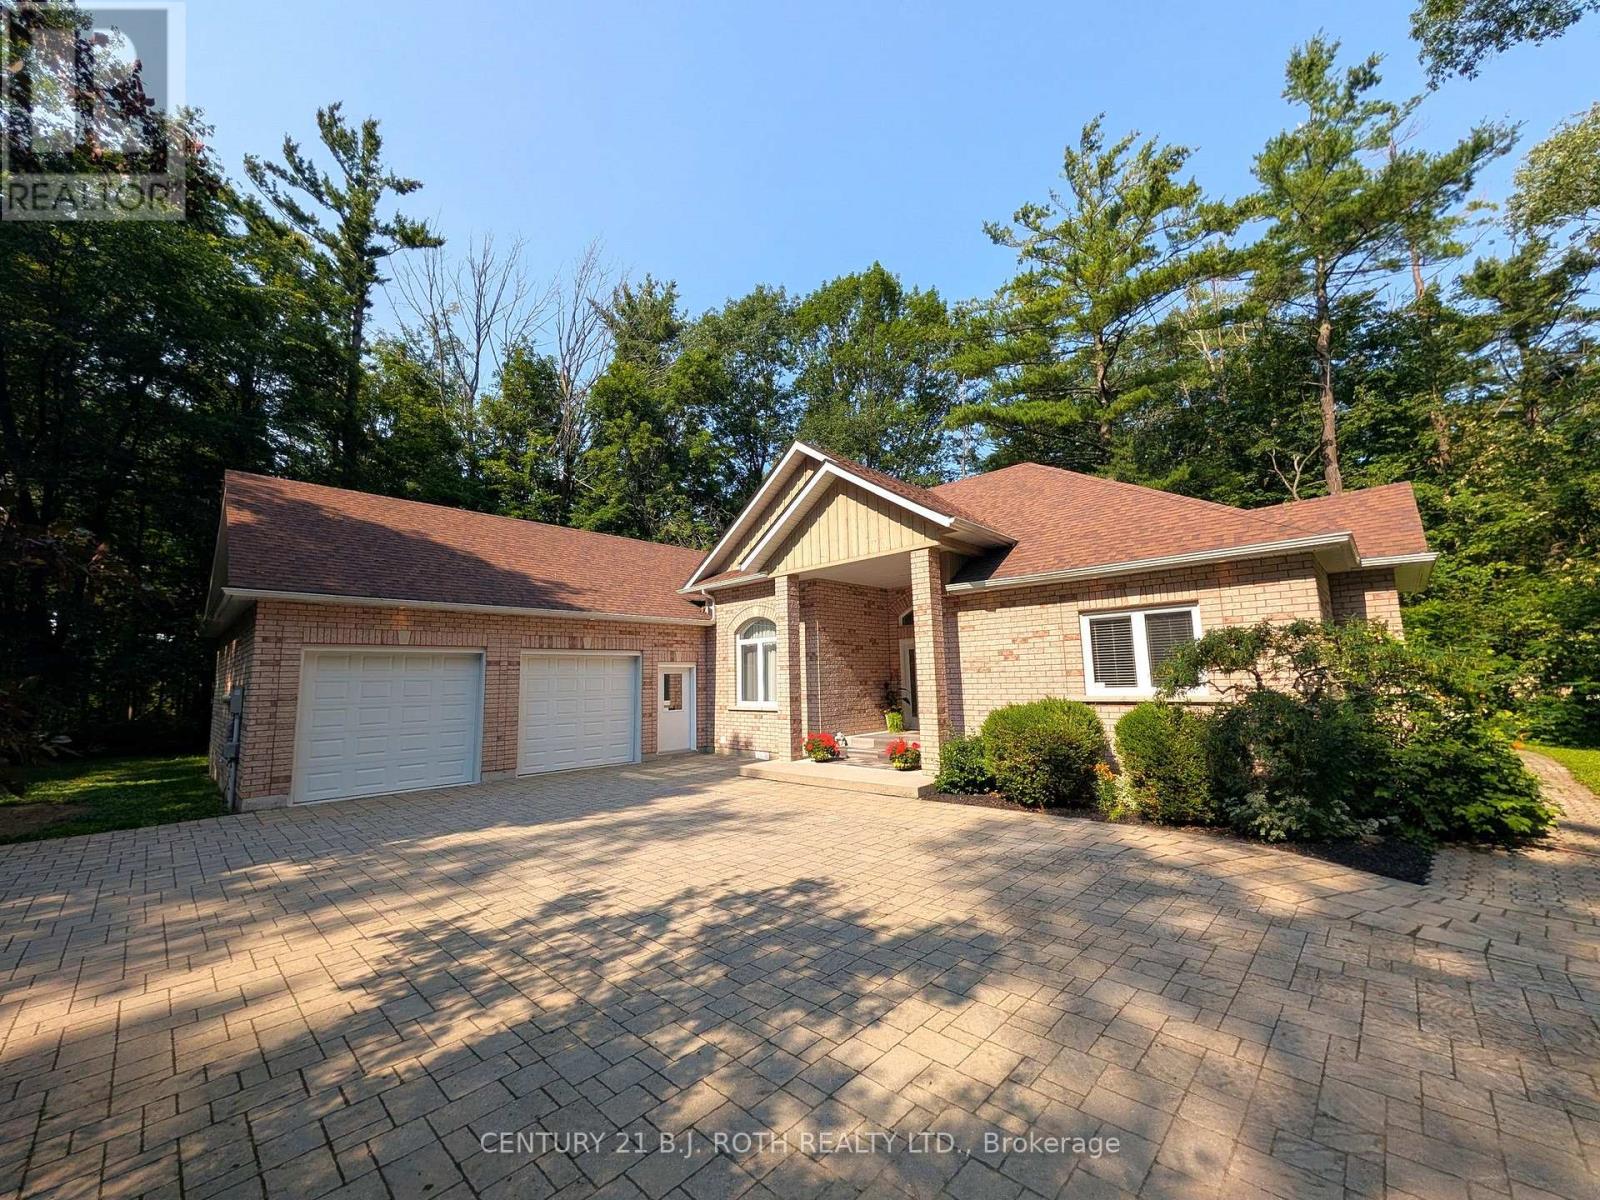
Welcome to prestigious Big Bay Point, where privacy, comfort, and future potential come together on a 0.86-acre, tree-lined lot just minutes from Friday Harbour Resort, Lake Simcoe, beaches, golf courses, trails, and a government dock. Tucked away on a quiet dead-end street, this beautiful brick bungalow offers over 2,500 sq. ft. of bright, accessible main-floor living. Designed for comfort and convenience, this wheelchair-accessible home features four spacious bedrooms, four bathrooms, barrier-free living with a garage wheelchair lift, rear access ramp to the expansive deck, and a roll-in shower-ideal for multi-generational families, aging in place, or anyone seeking one-level living without compromise. Soaring 14-foot ceilings and oversized windows fill the home with natural light while showcasing peaceful views of the mature trees and landscaped yard. The bright white kitchen features a gas stove, updated appliances, a large peninsula, and a walk-out breakfast area. At the same time, the formal dining room is perfect for family gatherings and entertaining. The finished basement provides exceptional flexibility with a spacious recreation room, den, cantina, and utility room, offering plenty of space for guests, hobbies, and a home office. Outside, enjoy beautiful landscaping, exterior lighting, and a large interlock driveway with ample parking for multiple vehicles, RVs, and boats. The oversized double garage provides additional storage and convenient inside entry. Whether you're looking for a family home, a retirement bungalow, an accessible home, a luxury retreat, or an investment opportunity, this property checks every box. This property is a rare opportunity to enjoy an exceptional lifestyle today while securing outstanding future value in one of Innisfil's most sought-after waterfront communities. (id:63203)
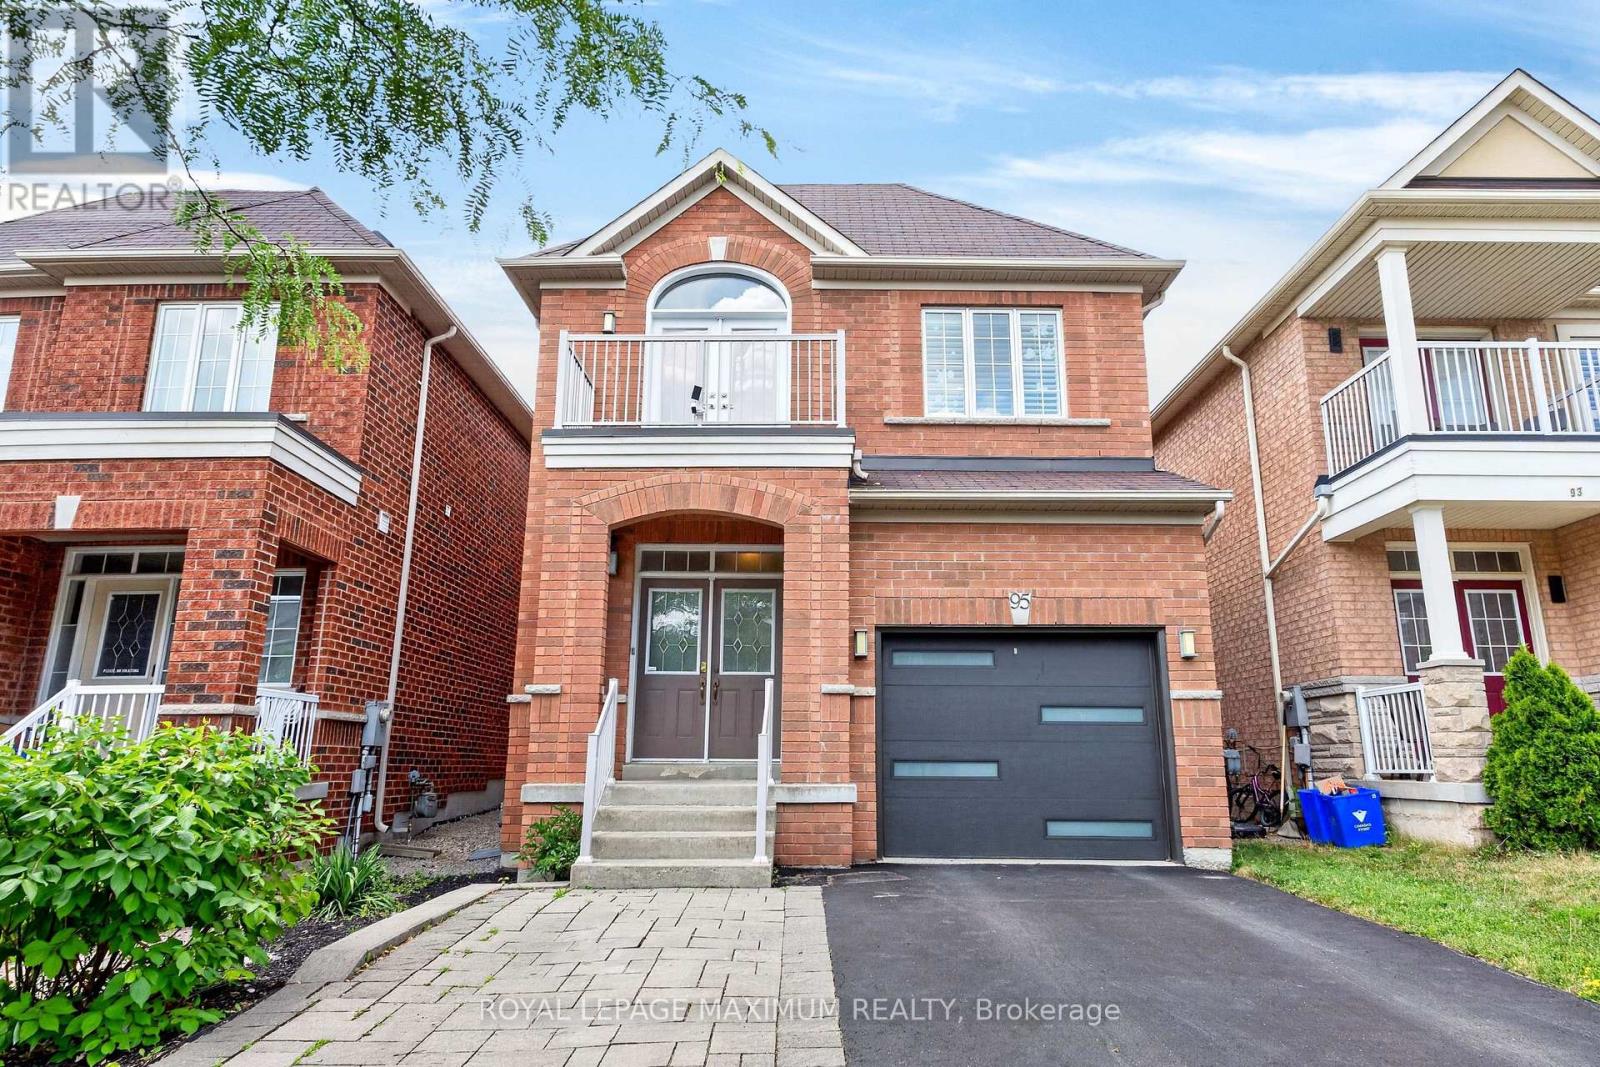
95 White Beach Crescent
Vaughan, Ontario
Elegance & Value In The City: Step Into This Picturesque Home Where Elaborate Charm Meets Turn-Key Perfection. Nestled On A Charming Tree-Lined Street In The Sought-After Area Of Patterson, This Detached 2-Storey Residence Offers A Fantastic Location For Both Tranquility & Urban Living. Featuring: 30 Foot Lot, Front Porch w/Double Doors, Upgraded Garage Door, Exceptional Interior Layout, 3 Large Bedrooms (Walk-Out To Balcony In 3rd Bdrm), 4 Baths (4-Piece Ensuite In Primary Bdrm), Well-Appointed Kitchen w/Stainless Steel Appliances, Quartz Counters, Undermount Sink, Tiled Backsplash, Breakfast Bar (Fits Up To 3 Stools), Hardwood + Ceramic Floors Throughout Main Floor, California Shutters, Gas Fireplace, Finished Basement, Cantina (Cold Cellar), Luscious Backyard w/Patio Area + Platform Deck, Built-In 1 Car Garage & Private 2 Car Driveway. Situated In An Excellent Neighbourhood Just A Quick Walk Away From Freedom Trail Park, Highland Farms Plaza & Eagles Landing Plaza. Within Close Proximity To Eagles Nest Golf Club, Canada's Wonderland, Vaughan Mills, Cortellucci Vaughan Hospital, Walmart Supercentre, Shops, Schools, Public Transit, Maple Go Station, Highway 400 & Much More. Defined Living Space, Streamlined Finishes & Family-Oriented Community Make This Amazing Home The Perfect Choice For Those Seeking Comfort, Investment & Value In The City! *Click Virtual Tour Link For Additional Photos & Video* (id:63203)
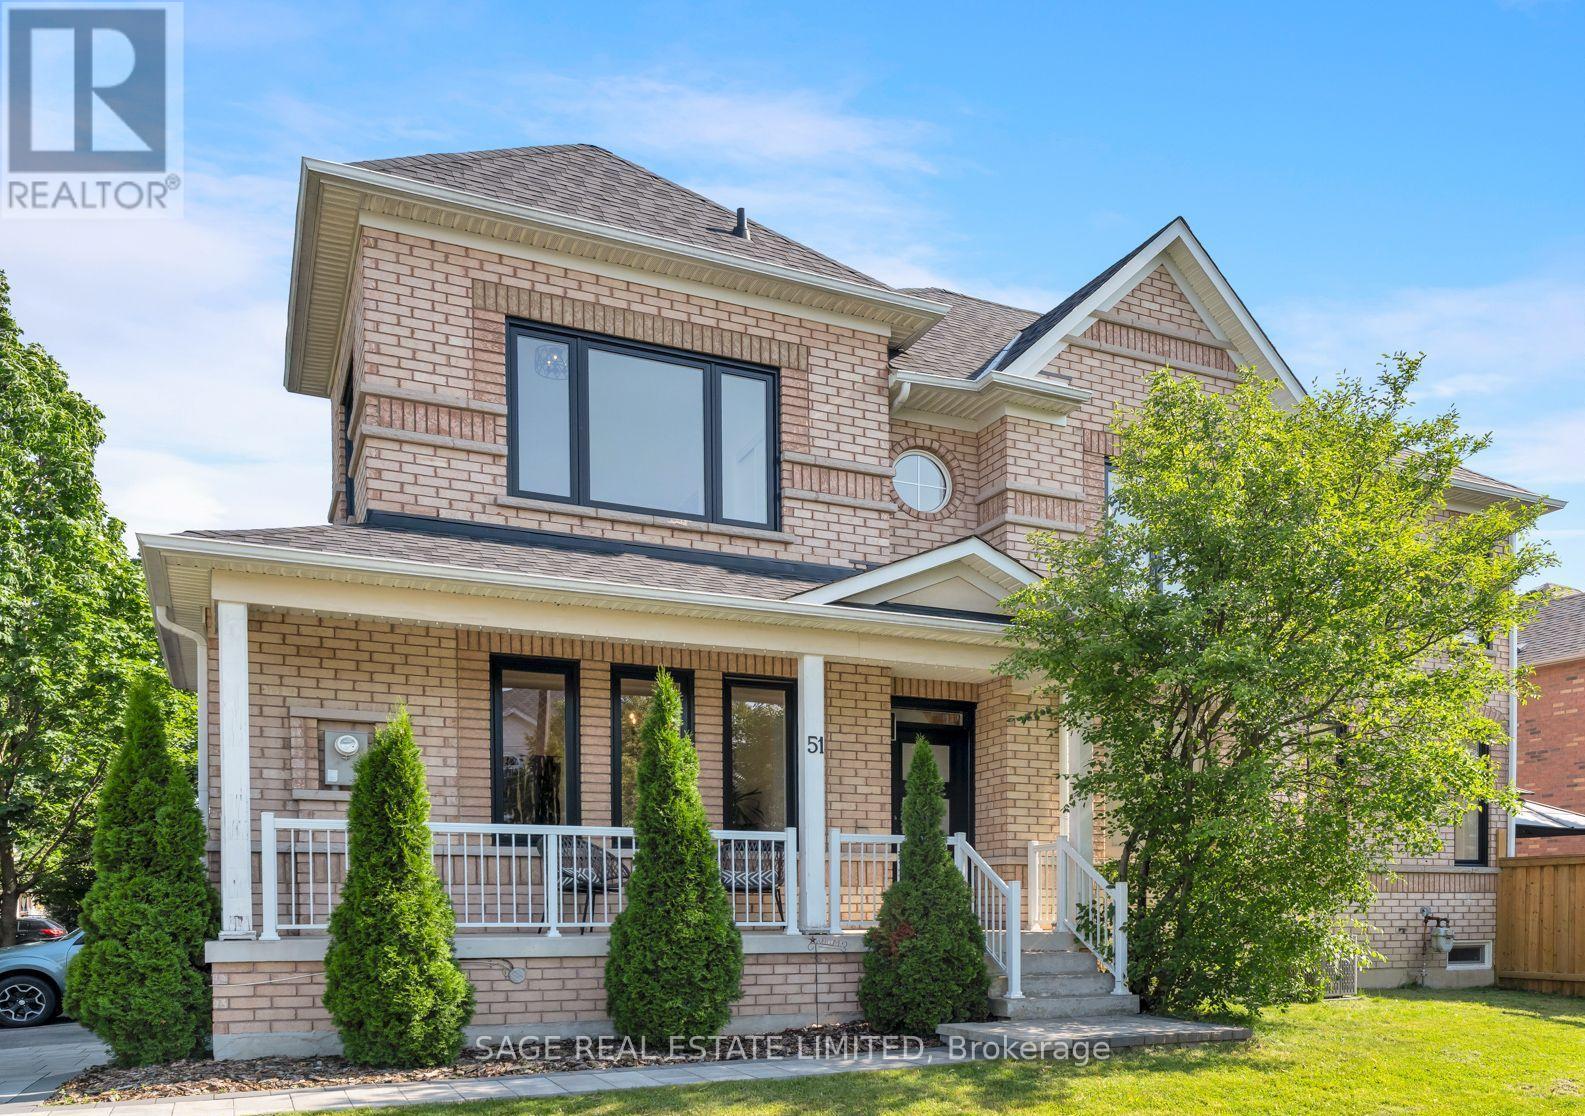
51 Pedersen Drive
Aurora, Ontario
Filled with natural light and thoughtfully redesigned for modern family living, this beautifully updated 3+1 bedroom, 4 bath end-unit freehold townhome offers over 2400 sqft of total finished living space. A dramatic two-storey foyer welcomes you inside, while the unique layout creates an effortless flow for both everyday living and entertaining.The stunning renovated kitchen is the heart of this home, showcasing an oversized quartz island, custom cabinetry, stainless steel appliances and an abundance of workspace. Designed with an open-concept layout, it overlooks the oversized family room with a beautiful bay window and walkout to a fully fenced backyard, creating the perfect space for morning coffee, family gatherings and evenings with friends. The combined living and dining room features hardwood flooring, while a convenient & renovated main floor powder room adds everyday functionality. Upstairs, the spacious primary retreat is filled with natural light from south and west-facing windows and offers a peaceful escape with a spa-inspired, upgraded four-piece ensuite, complete with a soaker tub and separate shower, plus a walk-in closet too! Two additional well-sized bedrooms with double closets and an updated main bath provide plenty of space for a growing family. The finished lower level extends the living space with a large recreation room, 3 pce bath & an additional bedroom-perfect for guests, teens, a playroom or home office space. New large scale windows throughout allow sunshine to pour into every room, while professionally landscaped front and back gardens create beautiful outdoor spaces to relax & watch the kids play. Complete with an attached garage, private driveway and an unbeatable location close to excellent schools, parks, shopping and everyday amenities, this is a home designed for those ready to grow, connect and create lasting memories. (id:63203)
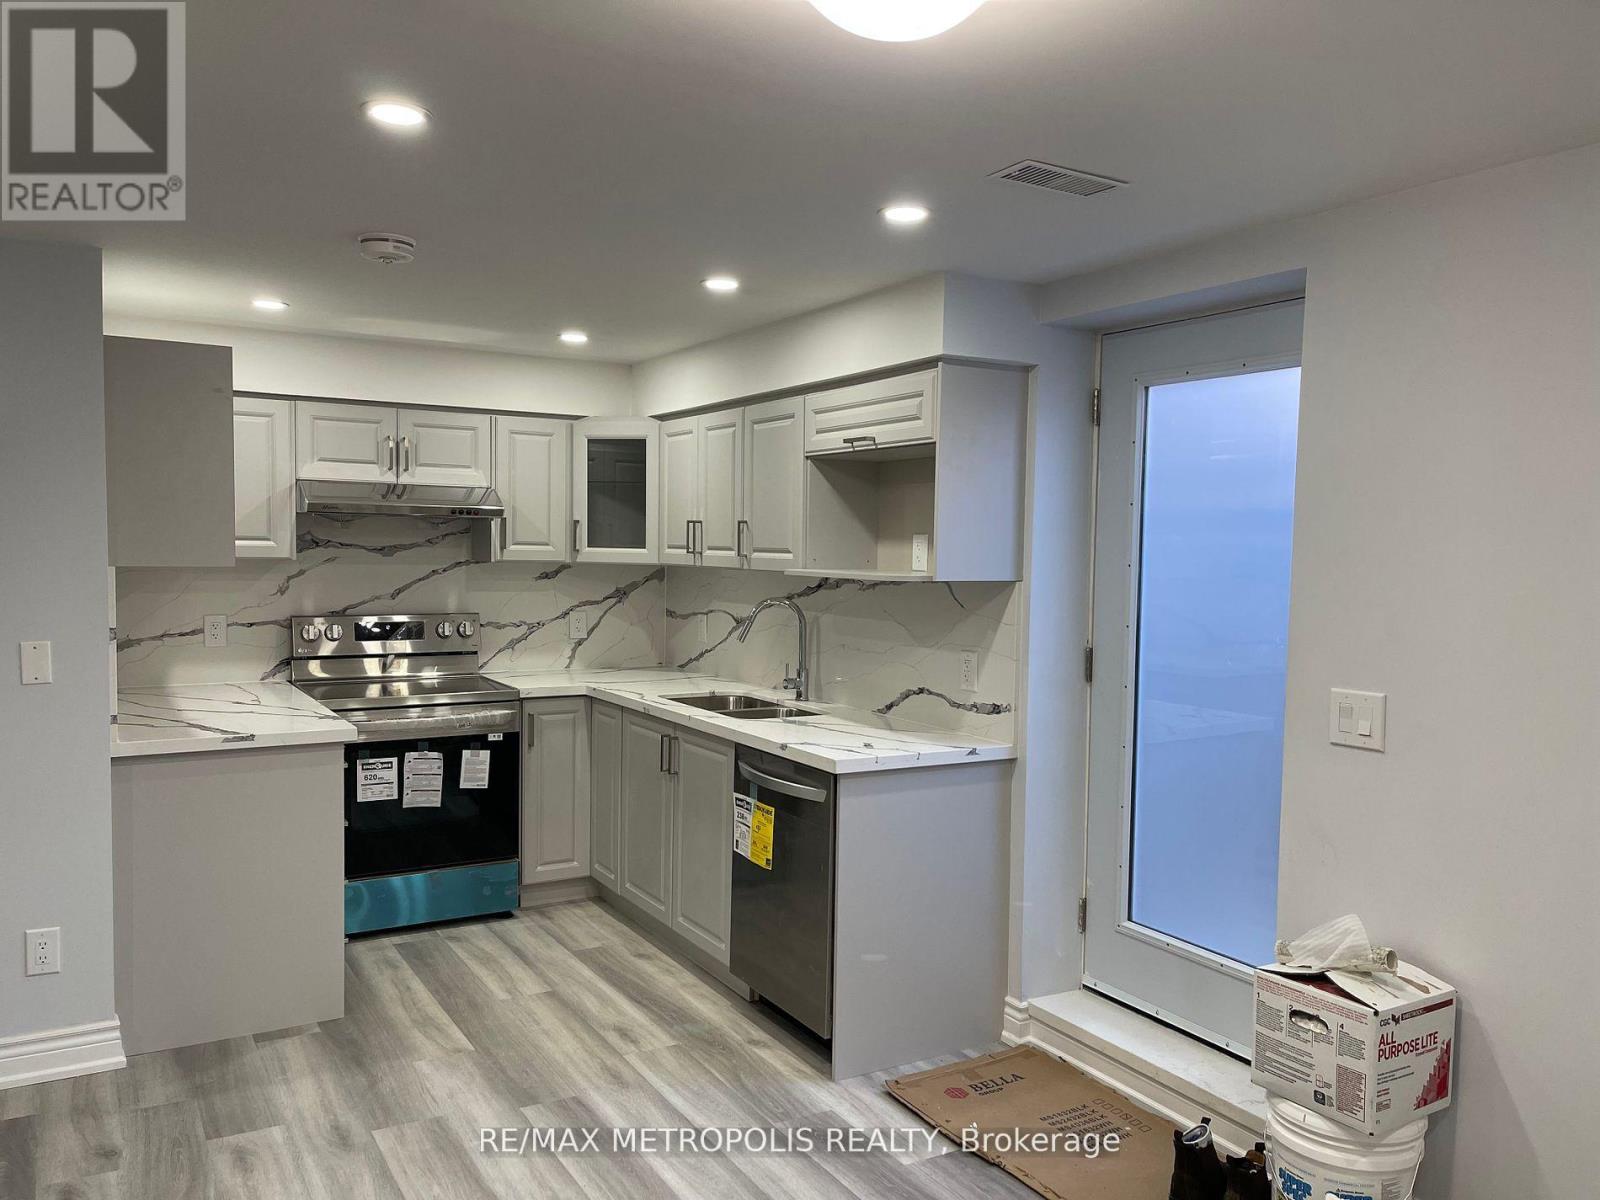
Bsmt - 272 Cornell Park Avenue
Markham, Ontario
Move-In Ready! Nestled in a Highly Desirable Cornell Community! Brand New 2+1 Bedroom and 2 Bathroom Spacious Legal Basement Apartment For Lease. Private Entrance With Open Concept Kitchen & Living/Dining Area, Quartz Countertop, Ensuite Laundry, and 1 parking space. Conveniently Located Near All Amenities: Bill Hogarth High School, Elementary Schools, Cornell Community Centre, Markham Stouffville Hospital, Public Transit, And 407 ETR. The tenant is responsible for 40% of the utilities. (id:63203)
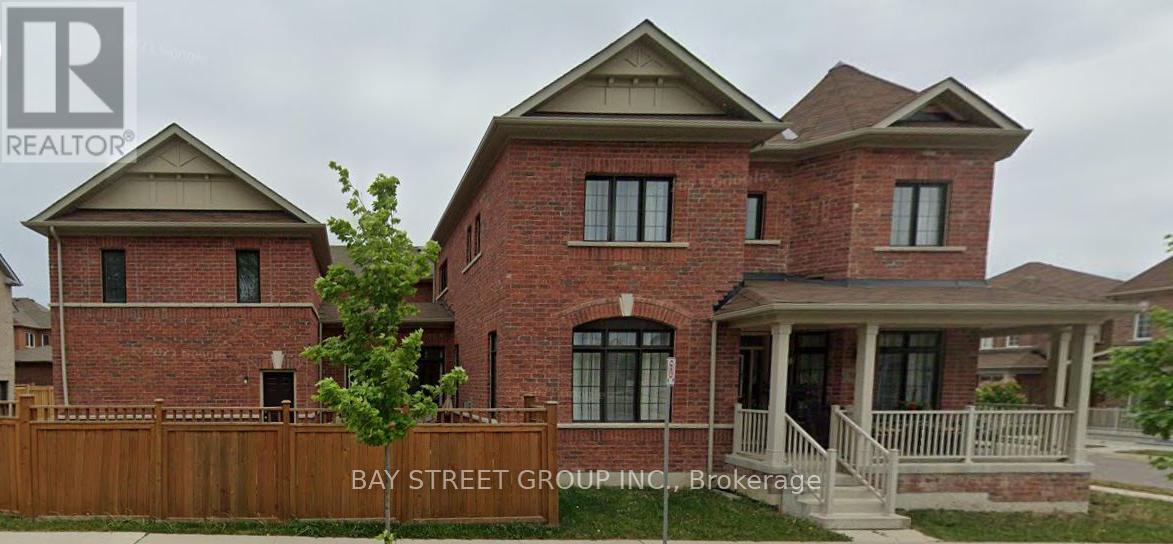
1 Webb Street
Markham, Ontario
Make it Your Home! Stunning, Furnished detached home in the coveted Cornell neighborhood! This 4-bedroom gem boasts a double garage and a $200,000 upgrade. Revel in its 10-foot ceilings on the main floor and 9-foot ceilings on the second floor. Enjoy the elegance of hardwood floors, crown molding, and granite countertops throughout. Adorned with beautiful features like b-board, LED potlights, and crystal lights on the main floor, this home is bathed in natural light with scenic views of the park and woods. Complete with newer appliances, it's conveniently located near parks, woodlands, schools, public transit, a library, and a community center. The furniture is optional, so it's entirely up to you whether you'd like it to remain in the house or be removed before your move-in. (id:63203)
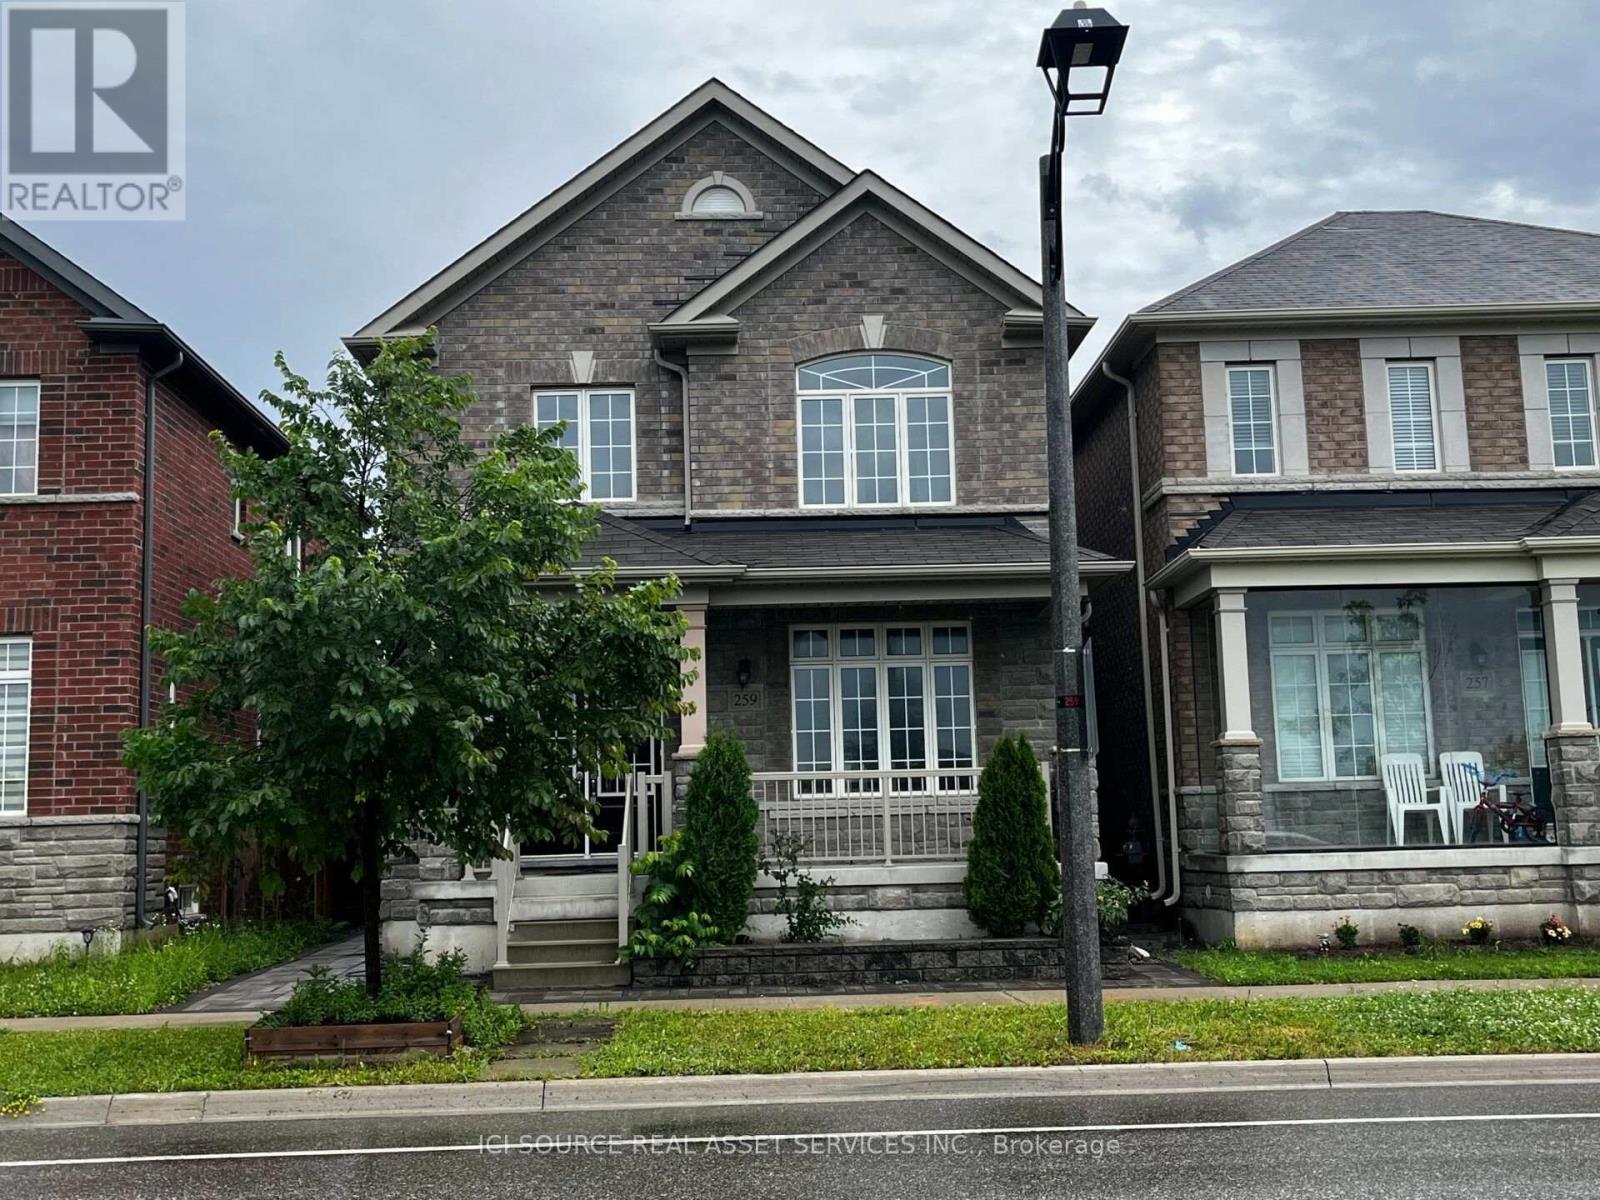
259 William Forster Road
Markham, Ontario
Luxury Home in Cornell Community. Approx. 2500 Sf. Good exposure. 9 Ft Ceiling On Main Flr and Hardwood flooring throughout all levels. Practical Layout. Spacious Living & Dining & Family Room. Family Size Breakfast Area. 4 Large Bdrms Including 2 Ensuite. Basement with Separate entry, Kitchen, 2 large Bedroom and 1 Full washroom entrance and is already rented out to active tenants. Step to Hospital & Public Transit. Close To New Cornell Community Centre & Library. Mins to Hwy7. *For Additional Property Details Click The Brochure Icon Below* (id:63203)
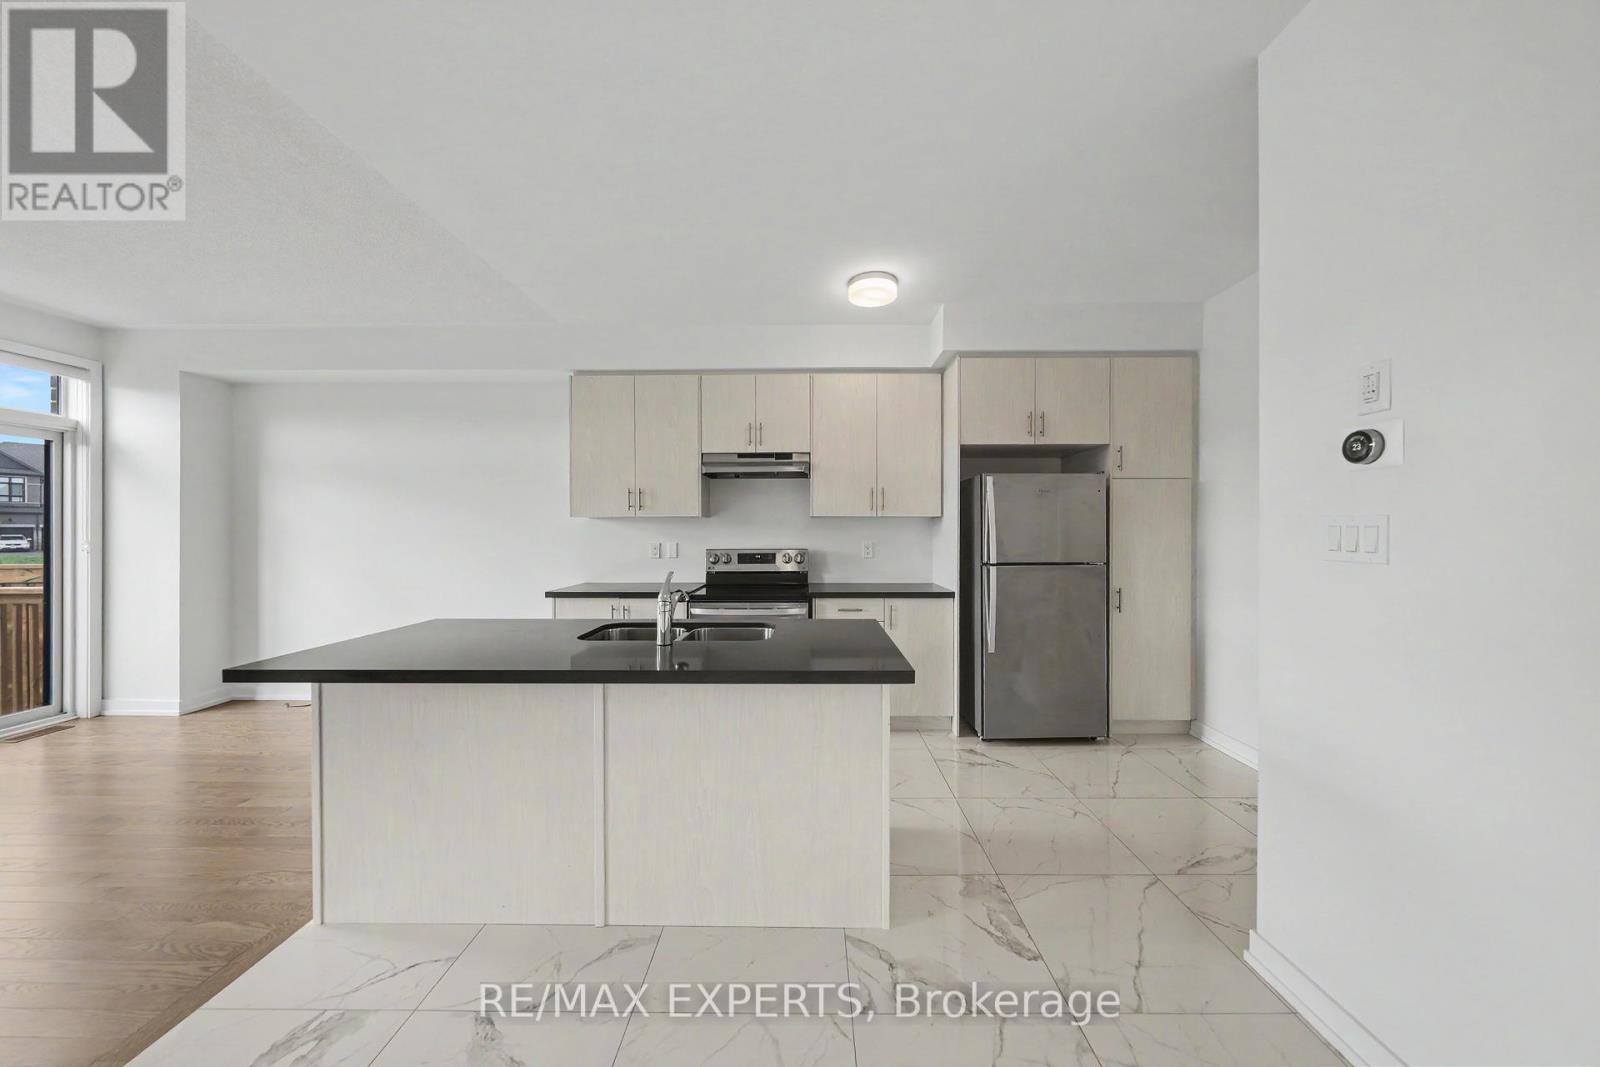
159 Haldimand Street
Vaughan, Ontario
End unit, townhome in Kleinburg. Home is beautifully upgraded throughout. Entering in through double door. Open concept great room walkout to the deck. stainless steel appliances. Hardwood stairs lead to the 2nd level with 3 bedrooms, 2 full baths. Primary bedroom features walk-in closet & spa like 5 pc ensuite (standalone bathtub, glass enclosed shower, double sinks). (id:63203)
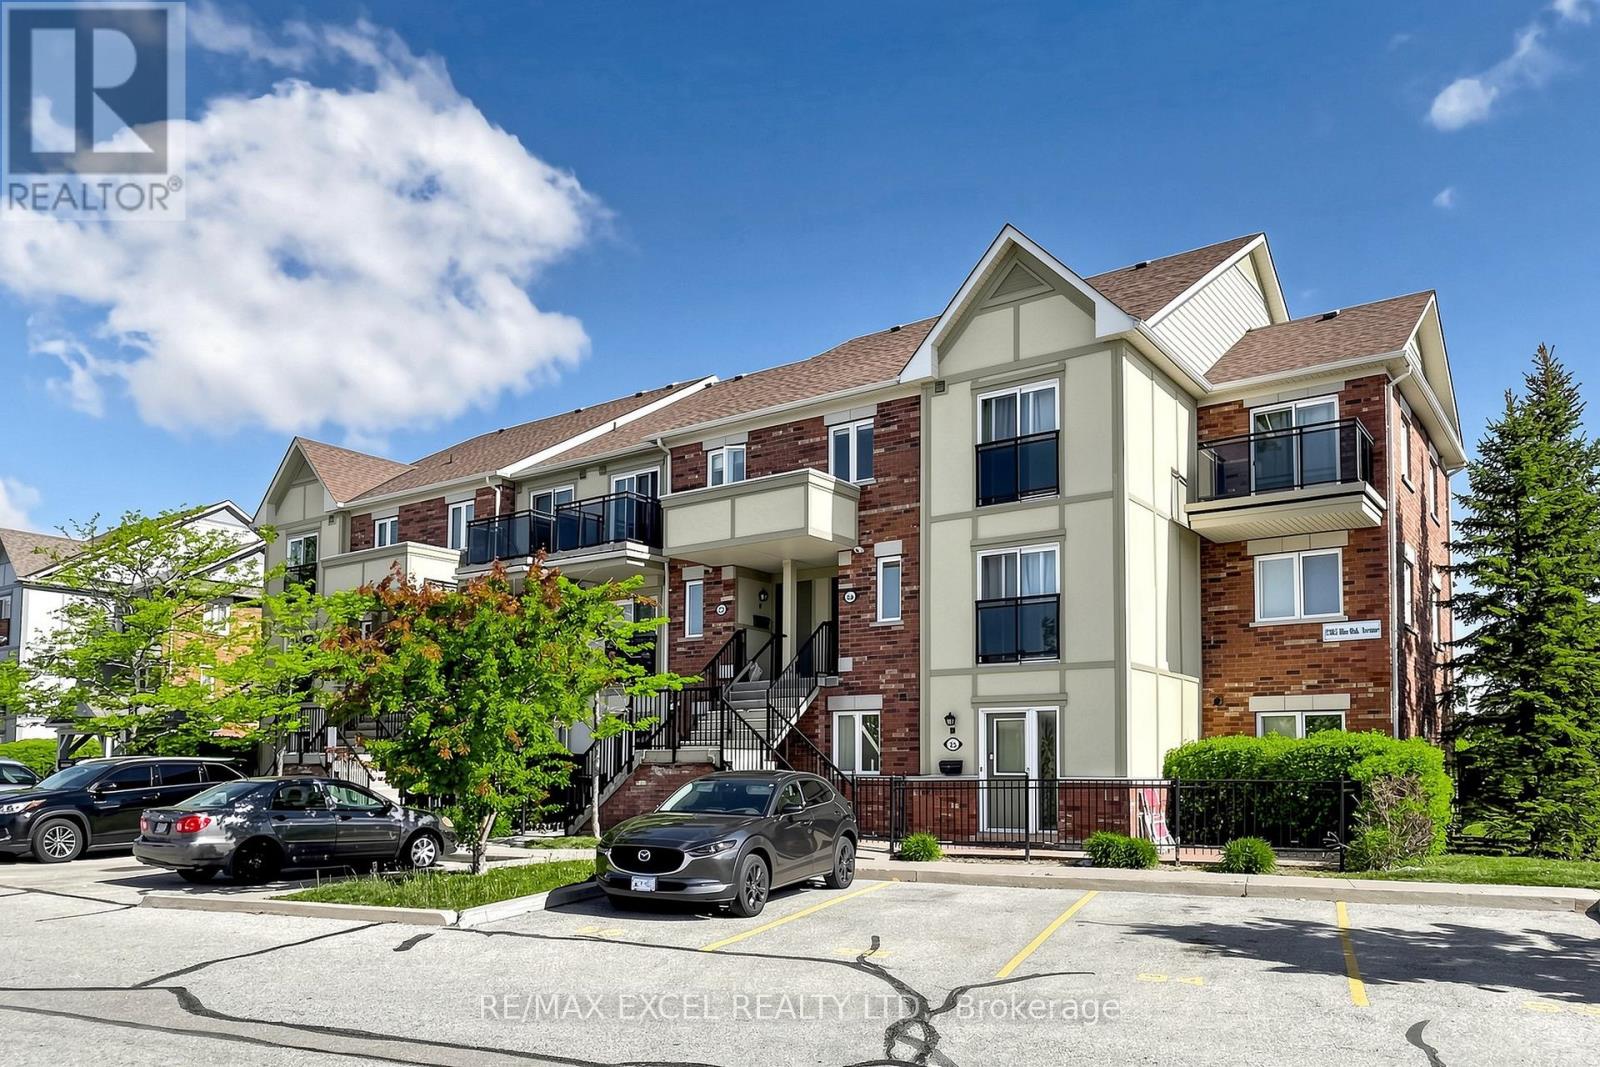
28 - 2285 Bur Oak Avenue
Markham, Ontario
Welcome To This Beautifully Upgraded 1-Bedroom Condo Townhome In The Highly Sought-After Greensborough Community! Nestled In A Family-Friendly Neighbourhood, This Bright And Functional Home Features A Modern Kitchen, Spacious Bedroom, And A Private Patio Perfect For Relaxing. Conveniently Located Close To Parks, Schools, Shopping, Restaurants, Mount Joy GO Station, Markham Stouffville Hospital, And Quick Access To Hwy 407. Low Maintenance Living In A Prime Markham Location! (id:63203)
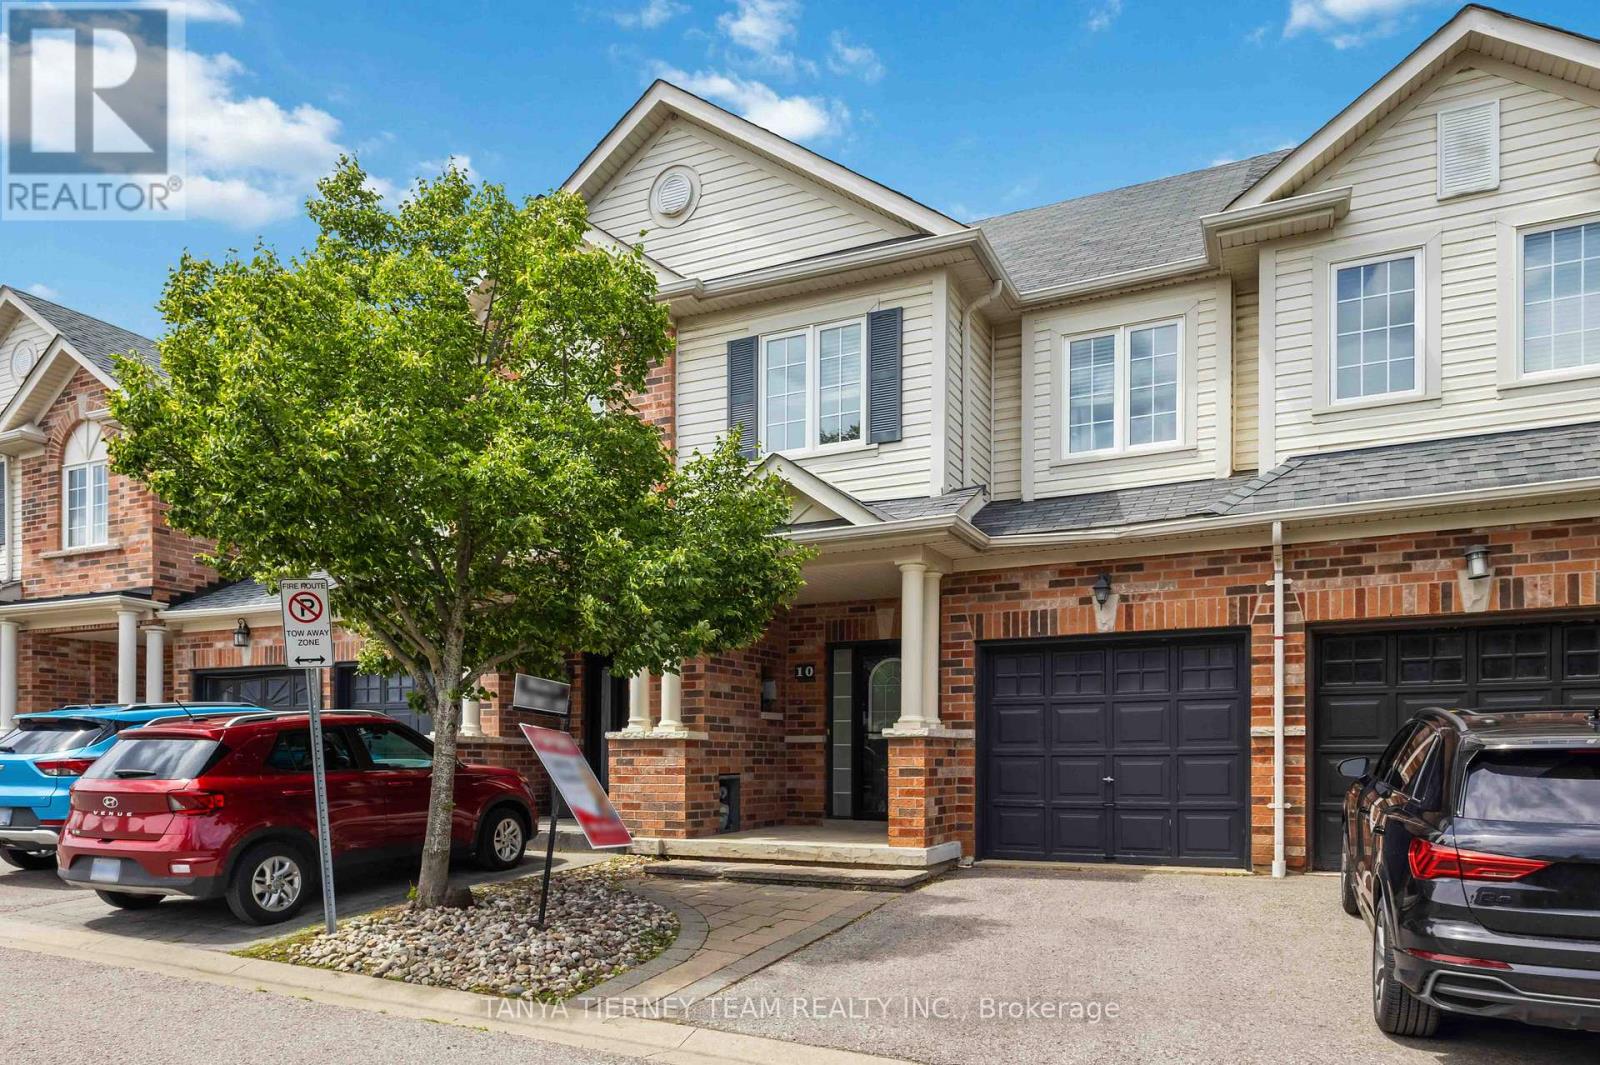
10 Ramona Way
Whitby, Ontario
Roybrook-built Brooklin townhome offering 3 bedrooms, 3 bathrooms, and a private backyard oasis! Inside, the home is loaded with upgrades, including gleaming hardwood floors on the main level, upgraded lighting including pot lights, and convenient garage access. The gorgeous open-concept main floor features a family sized kitchen with pot lighting, a large breakfast bar, under cabinet lighting, and stainless steel appliances. The dining area offers a stunning shiplap feature wall and garden door walkout to an entertainer's interlocking patio, and private fully fenced backyard with no neighbours behind. The family room is warm and inviting, complete with a cozy corner gas fireplace and peaceful backyard views. Upstairs, you'll find 3 generously sized bedrooms, including a spacious primary retreat with a walk-in closet and a 3-piece ensuite. A minimal POTL fee covers water, garbage and snow removal. Ideally located just steps to groceries, Shoppers Drug Mart, downtown Brooklin shops, and convenient Highway 407 access for commuters! (id:63203)
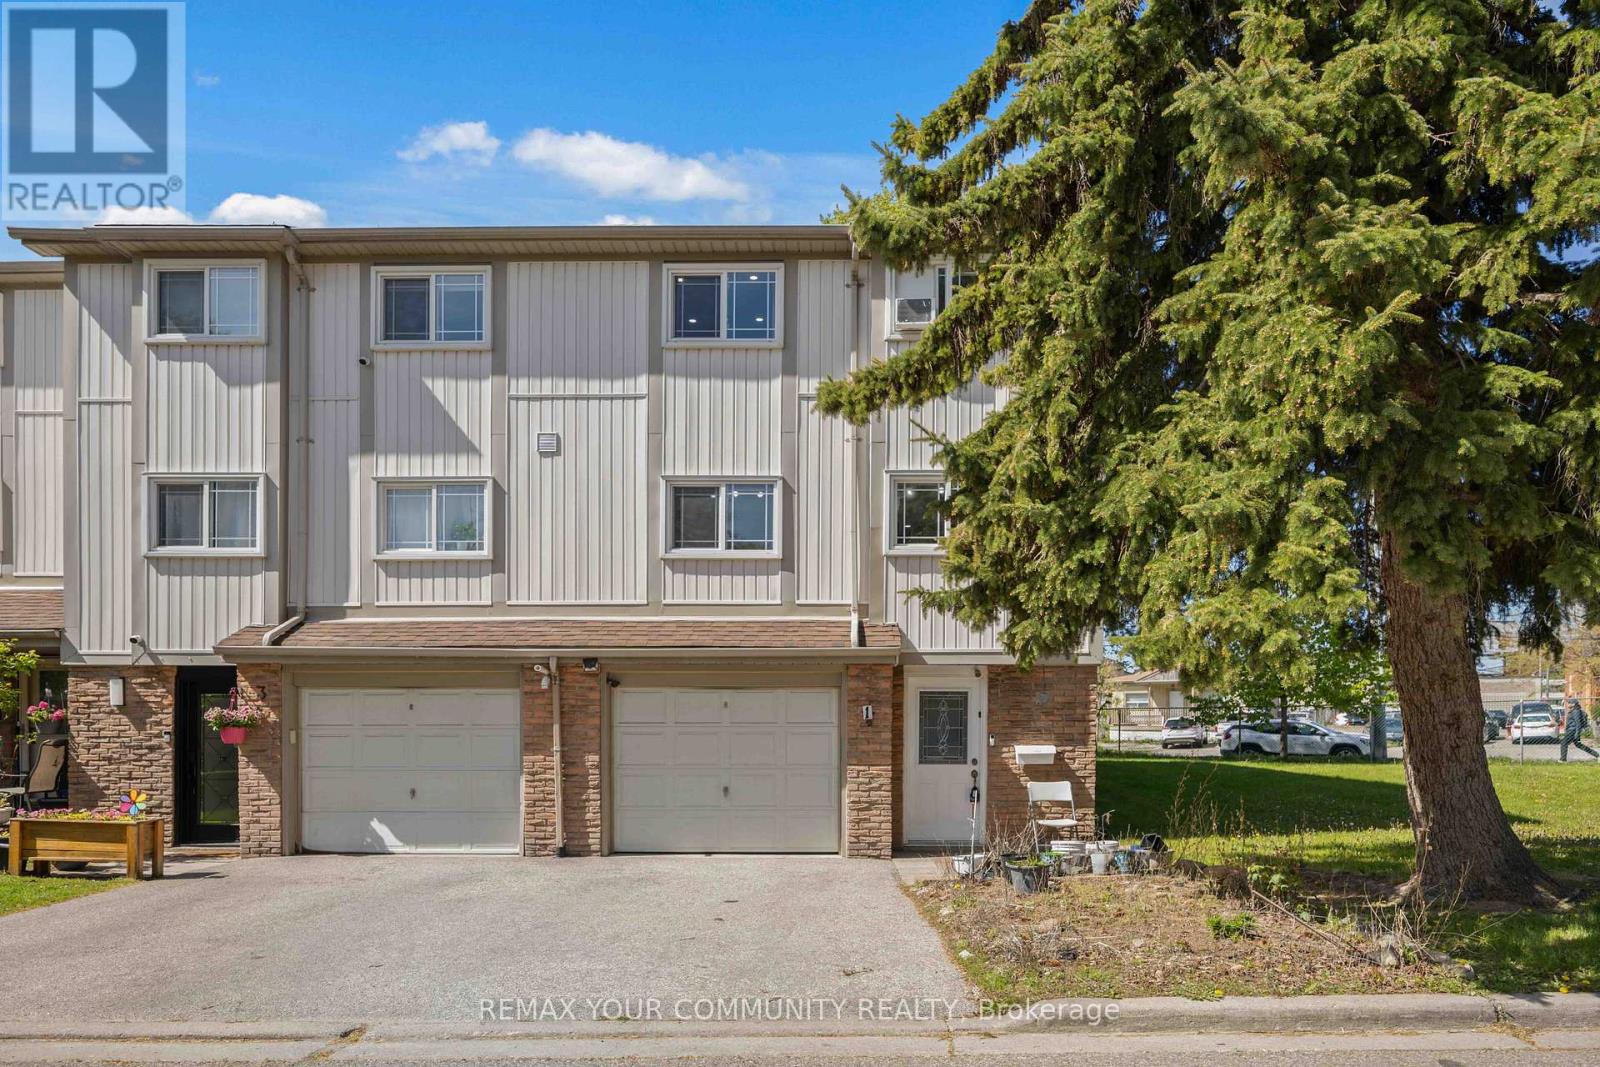
1 - 141 Galloway Road
Toronto, Ontario
Spacious and bright, this 3-bedroom + 1 corner unit offers approximately 1,214 sq. ft. of above-ground living space, plus a fullyfinished basement. Featuring an open-concept layout, the dining area overlooks the sun-filled living room, creating a warmand inviting atmosphere. Enjoy high ceilings and a walkout from the living room to a private fenced yard - perfect for relaxingor entertaining. Conveniently located close to grocery stores, restaurants, schools, and public transit, this home combinescomfort, space, and everyday convenience. (id:63203)
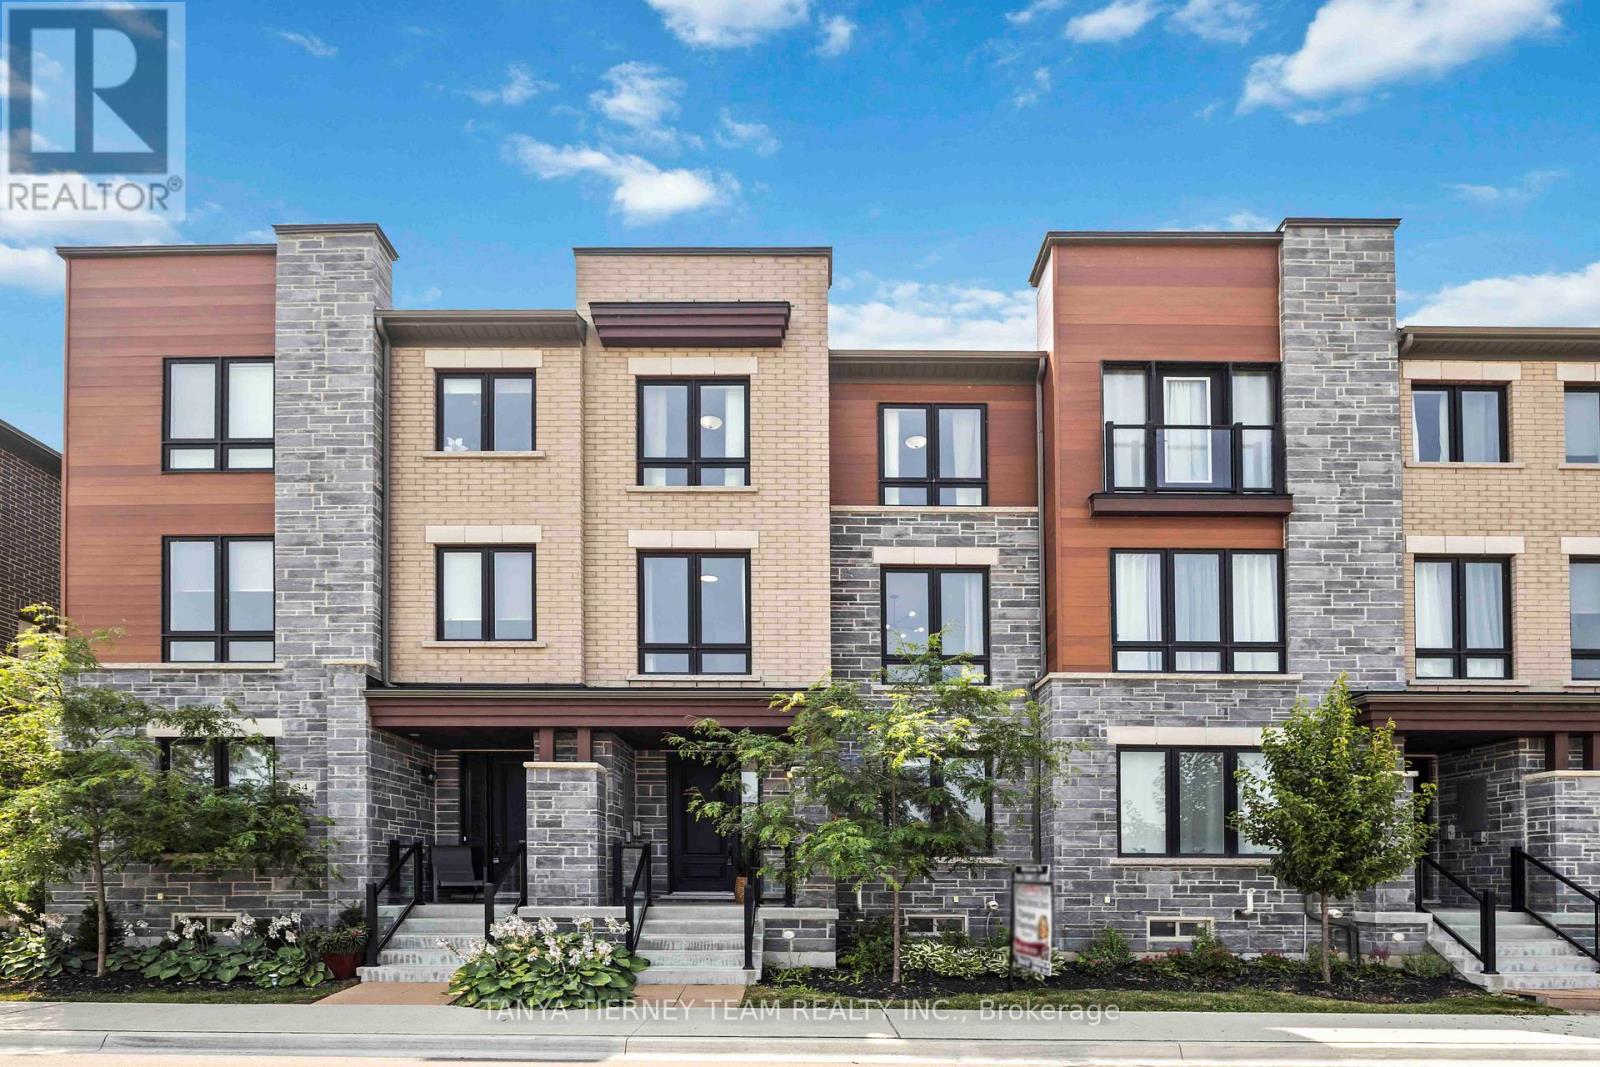
36 Dockside Way
Whitby, Ontario
Lakeside living at Whitby's luxurious Waterside Villas! Fieldgate-built 3-storey, 3 bed, 3 bath family home featuring a rare double car garage. The open-concept main floor offers 9 ft ceilings, hardwood flooring in the living/dining area, and a spacious kitchen with stainless steel appliances, breakfast bar, and breakfast area with a walk-out to a private balcony. The upper level includes 3 generous bedrooms, including a primary retreat with elegant tray ceilings, walk-in closet, private balcony, and a spa-like 4-pc ensuite with a standalone soaker tub. The lower-level den provides flexibility-perfect as a home office, additional bedroom, or extra family room. Located just minutes from the GO Station, Highway 401, parks, and waterfront trails-an ideal home for commuters seeking a vibrant lakeside community. Minimal POTL fee includes grass cutting, snow removal, and maintenance of common areas. (id:63203)
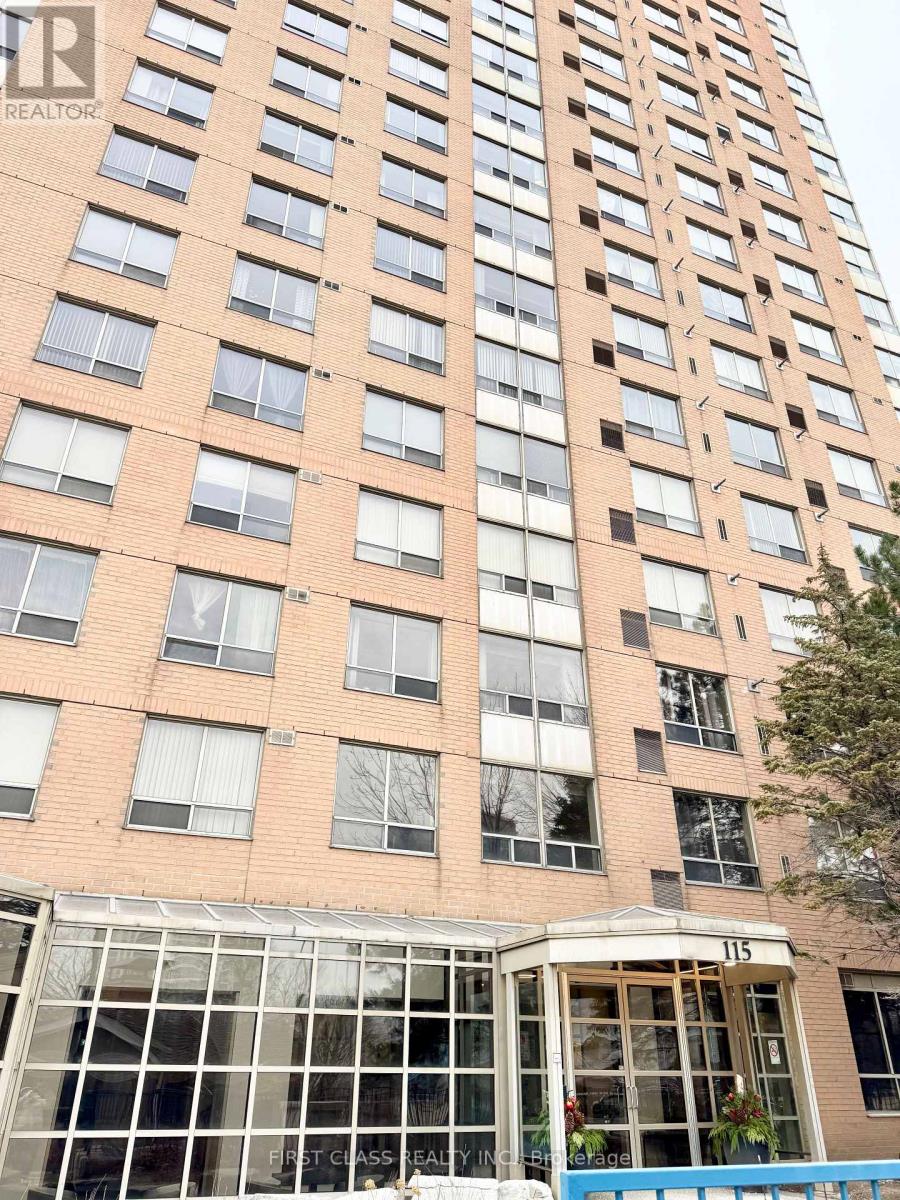
807 - 115 Omni Drive
Toronto, Ontario
Bright and sunny spacious 2 bedroom with clear sunshine view, 4pc bath suite, 2pc washroom extra for family Guests! Well Maintained Luxury Tridel Condo in easy access location! Laminate floor throughout. TTC just steps away, 24hrs gate house and security system, minutes to Scarborough town centre station and Hwy 401 YMCAand super market; enjoy the Fabulous Dining and parks with city life. Amenities with indoor pool, hot tub, sauna, gym, newly renovated with big party room in modern styles. Sellers and Listing Agent do not warrant any retrofits in the unit. (id:63203)
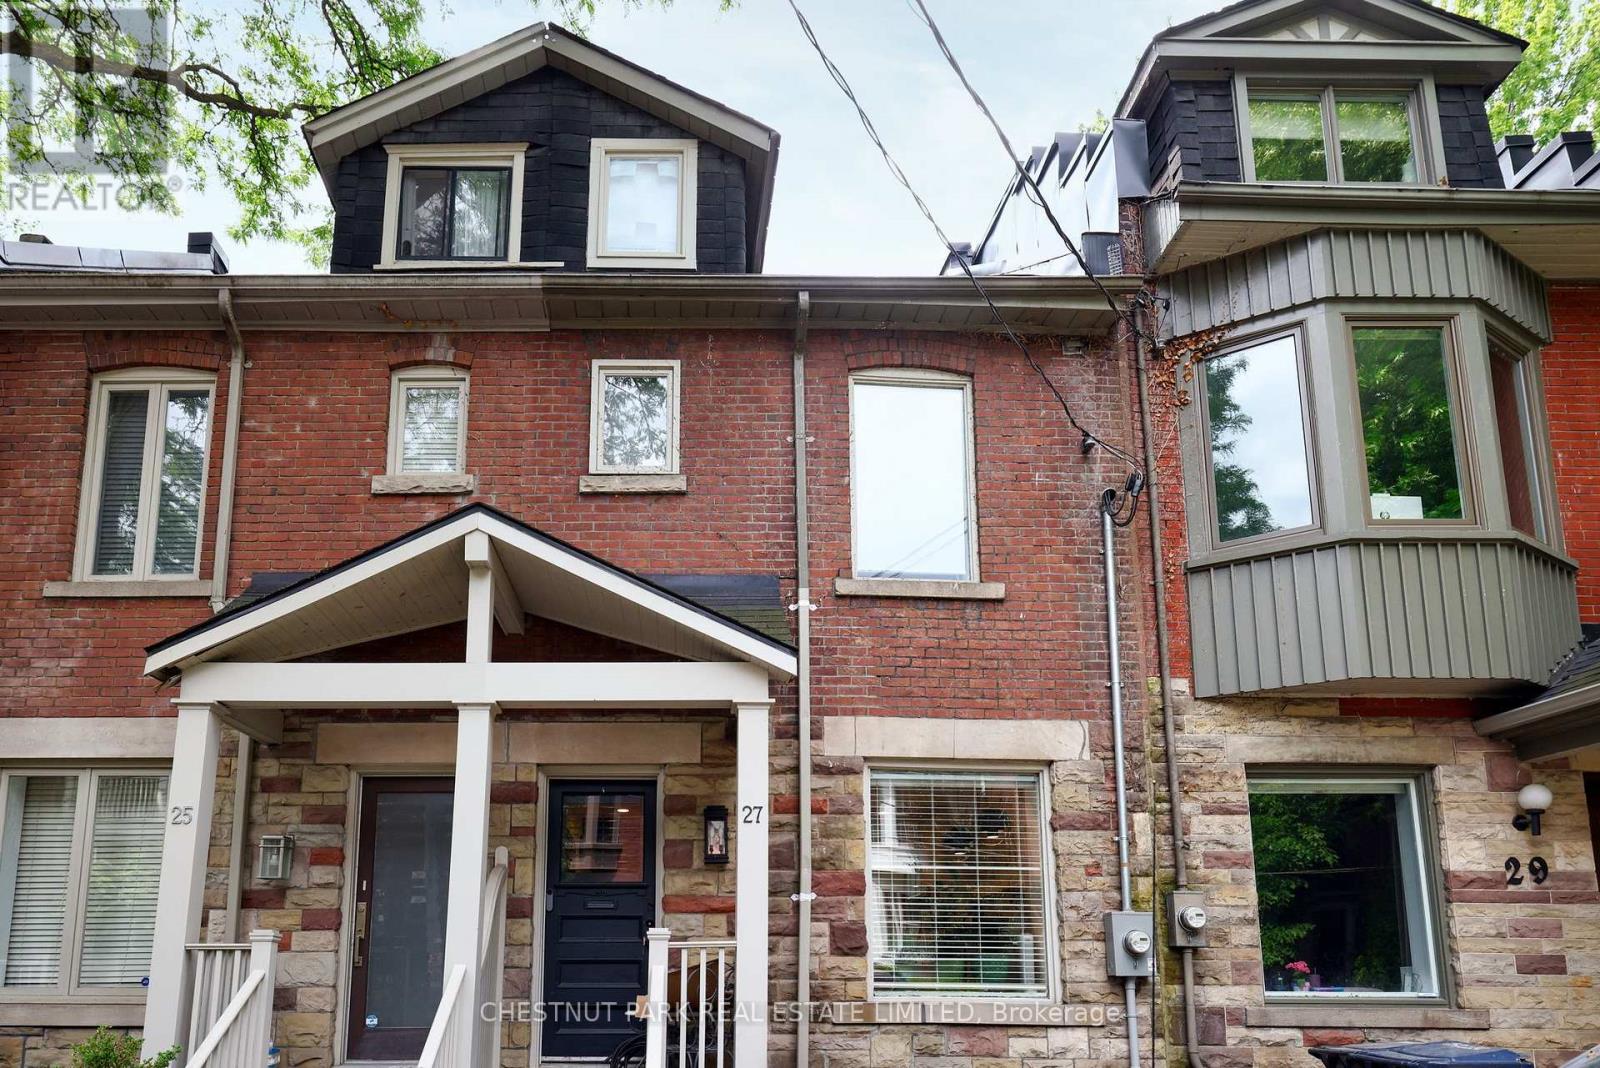
27 Gibson Avenue
Toronto, Ontario
Seldomly offered opportunity to live on one of Toronto's best streets. Gibson Avenue, a one block dead-end street abutting Ramsden Park in Summerhill, is known for its tight-knit and welcoming community. This home boasts a perfect mix of historic character and modern amenities on four separate levels. The property includes a designer eat-in kitchen with stone counters/backsplash and built-in appliances. The sunlit dining room is perfect for dinner parties and the stylish living room has a walkout to the backyard which is best described as an oasis in the heart of the city. This sun-drenched 3 bed, 3 bath home includes a 3rd floor primary and ensuite and south facing deck overlooking the park. Second and third bedrooms are on the 2nd floor and connect via a walkway overlooking the open dining room. Fabulous lower level recreation room is ideal as a TV/games room (id:63203)
329 - 20 O'neill Road
Toronto, Ontario
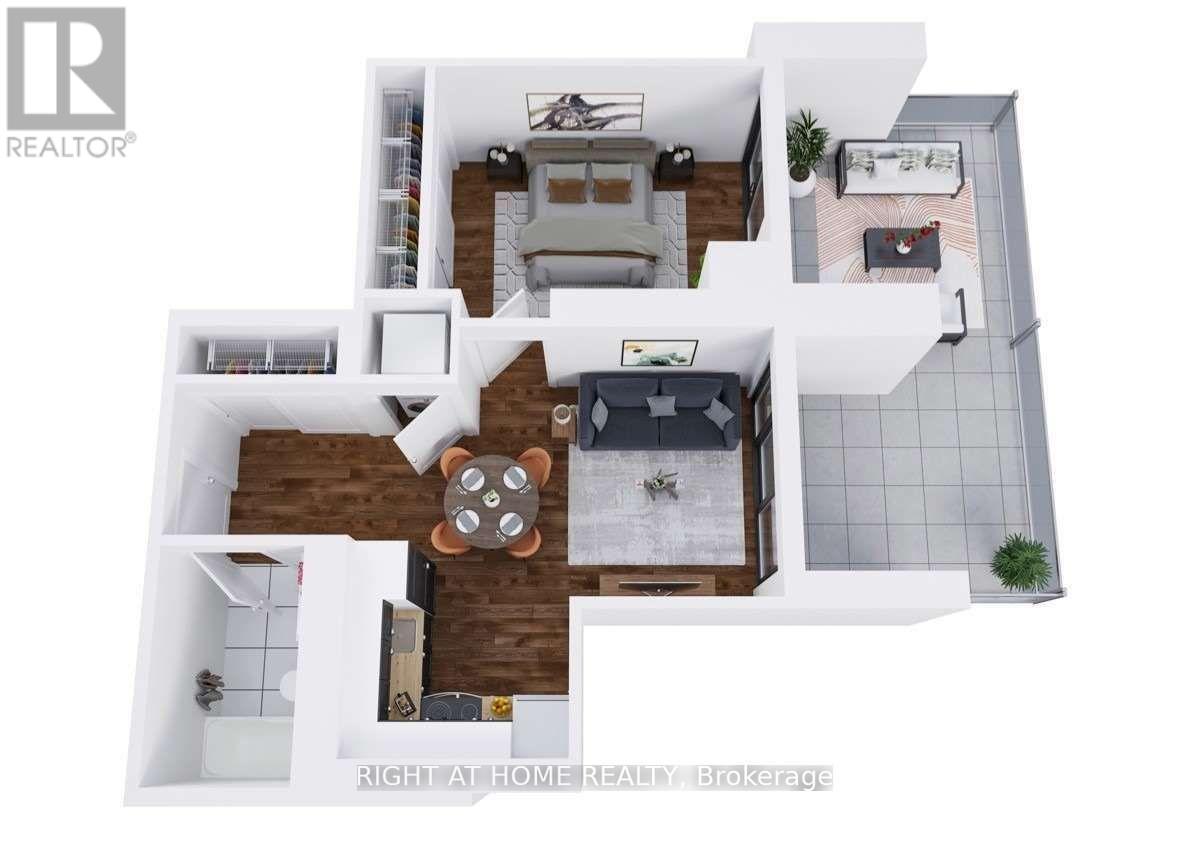
Well Laid Out 1 Bed, 1 Bath @ Shops At Don Mills. Steps To All The Great Shops, Restaurants, And Amenities At Shops At Don Mills,Minutes To Fairview Mall, Eglinton Lrt, Don Valley And More. Ample Storage With Large Coat Closet And Wall To Wall Closet In Bedroom. FunctionalAnd Practical Layout. (id:63203)

2313 - 135 East Liberty Street
Toronto, Ontario
Bright, stylish, and perfectly laid out this south-facing 1-bedroom condo in the heart of Liberty Village makes the most of its 494 square feet. Perched on the 23rd floor, it features floor-to-ceiling windows and a walk-out to a private balcony from the living room. The open-concept design is highly efficient, with quartz countertops, stainless steel appliances, and light-toned laminate flooring throughout. Enjoy unobstructed lake views and a front-row seat to the action at BMO Field. 135 East Liberty offers premium amenities: 24-hr concierge, full gym, games room, BBQ terrace, outdoor lounge, and more. (id:63203)
303 - 761 Bay Street
Toronto, Ontario
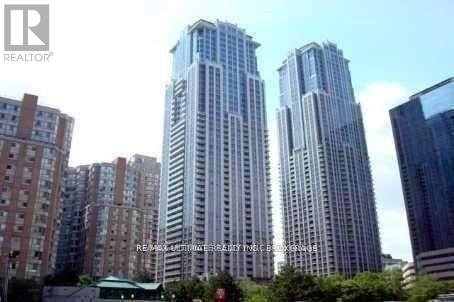
Amazing 1+Den Condo In College Park With One Of The Biggest Terraces In The Building! Direct Access To The Subway/Grocery Store/Path Without Even Having To Go Outside! Minutes To Uoft, Ryerson University, Hospital, Shopping, Restaurants. Amenities Include: Concierge, Rec Centre, Pool, Party Room, Game Room, Business Center, And Gym. No Bbq Allowed On Terrace. Terrace currently closed off for building renovations, estimated to re-open Spring 2027. (id:63203)