

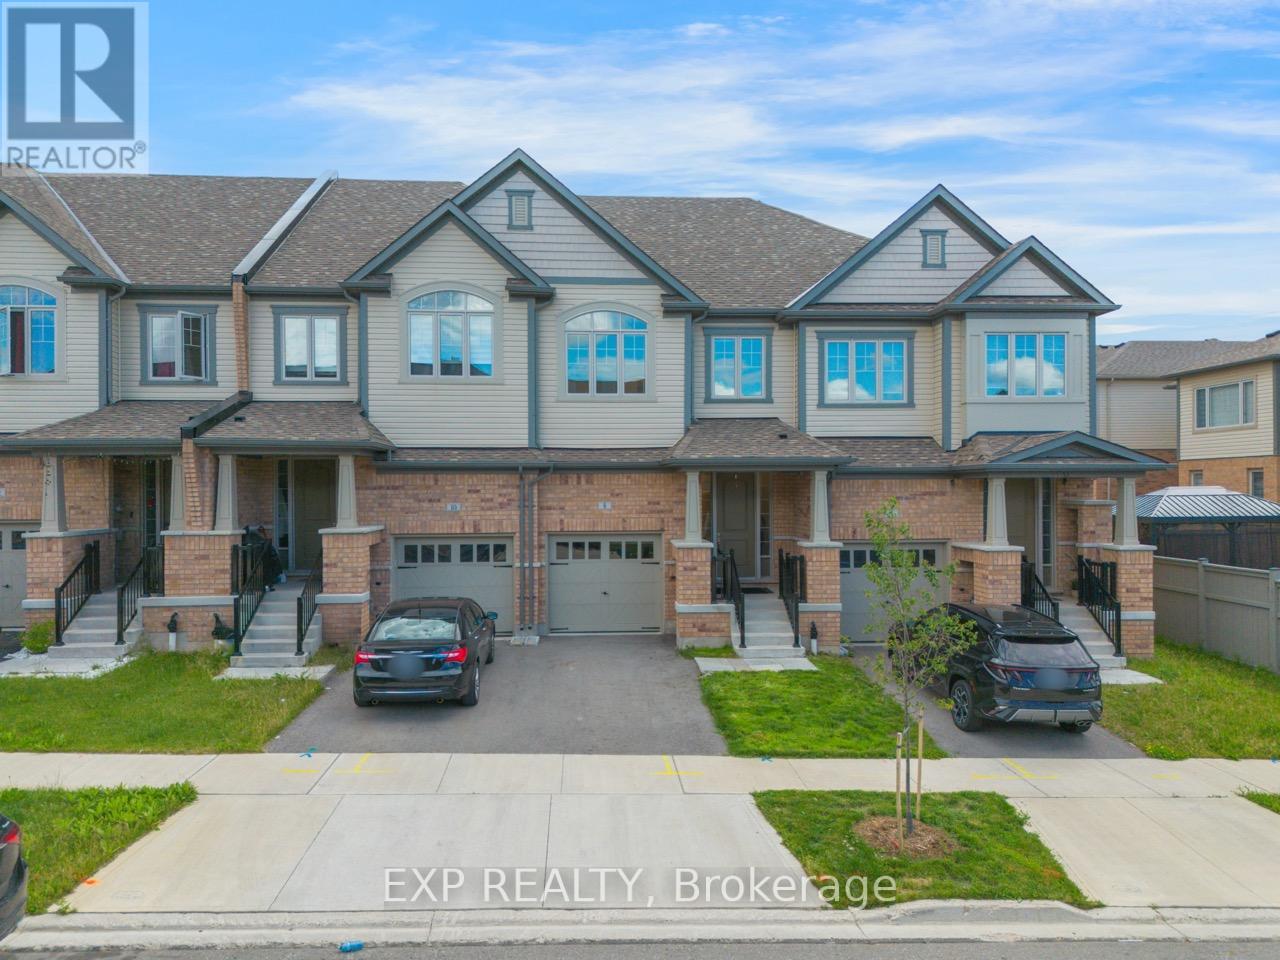
8 Roywood Street
Kitchener, Ontario
Welcome to 8 Roywood Street, Kitchener! This impressive 1,986 sq. ft. townhouse offers the perfect blend of space, style, and convenience. Featuring 3 spacious bedrooms and 3.5 bathrooms along finished basement, this beautifully maintained home boasts a bright open-concept layout, generous living and dining areas, and a modern kitchen designed for both everyday living and entertaining. The primary suite offers a private ensuite and ample closet space, while the additional two bedrooms provide comfort and flexibility for family, guests, or a home office. The finished lower level adds valuable living space, ideal for a recreation room, gym, or workspace. Complete with 1 garage parking space and 1 driveway parking spot, this exceptional home is located in a highly convenient and desirable neighbourhood of Huron Park Kitchener, with major amenities within walking distance and easy access to Highways 7, 8, and 401. Move-in ready and perfectly suited for families and professionals alike, this home presents an excellent opportunity for comfortable living in Kitchener. Book your showing today and experience everything this beautiful home has to offer! (id:63203)
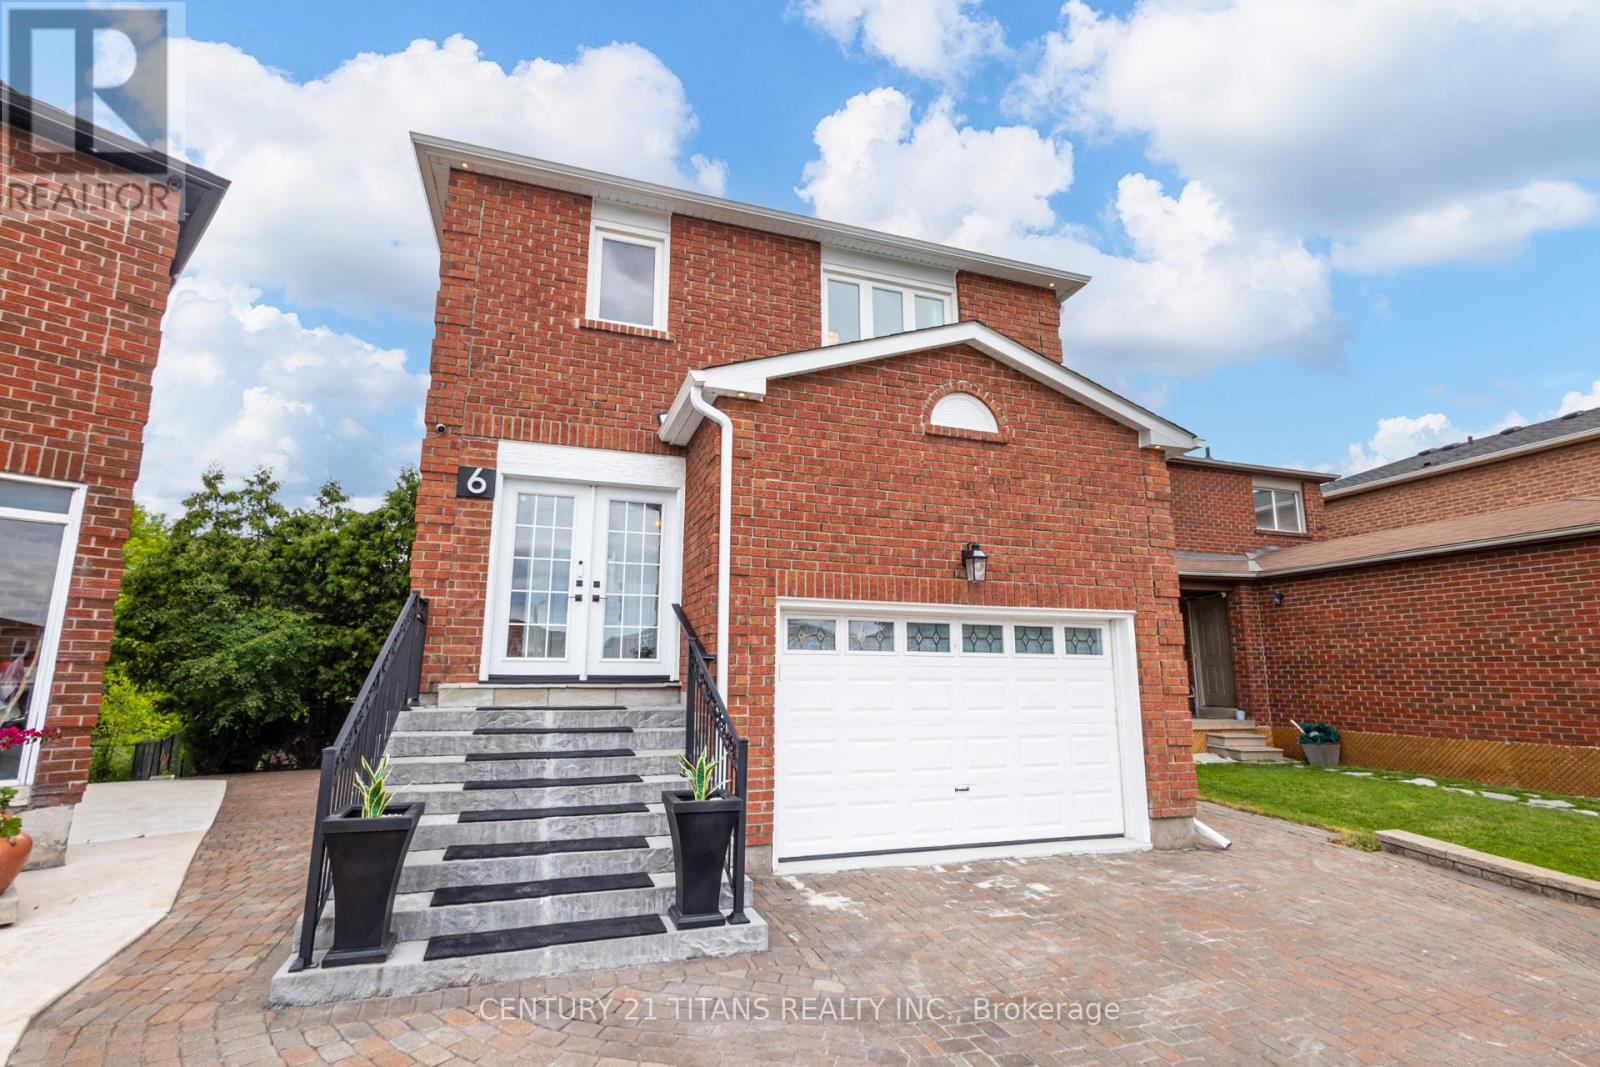
6 Blossom Court
Vaughan, Ontario
Beautifully maintained and thoughtfully upgraded, this exceptional home offers the perfect blend of comfort, style, and functionality. This Smart home is fully finished from top to bottom and offers exceptional living space, including a fully finished walk-out 1-bedroom in-law suite with its own backyard space and private laundry-ideal for extended family, guests, or potential rental income. Ideally situated on a quiet cul-de-sac, this home backs onto a private, treed ravine, offering peaceful views and exceptional privacy. The thoughtfully designed open-concept floor plan showcases quality upgrades throughout, including a custom kitchen with quartz countertops, a marble backsplash, hardwood flooring on the main level, elegant wrought iron staircase railings, and a spacious walk-out basement. Equipped with smart home features, this residence provides modern convenience, comfort, and efficiency. The spacious primary bedroom offers a generous walk-in closet and a private concrete balcony-the perfect place to relax and enjoy the natural surroundings on mainfloor.. Offering the space and features of a detached home while priced comparably to a semi-detached property, it represents outstanding value with Roof 2022 (25 Year Singles with transferrable warranty) *Soffit, Fascia, Gutters & Downspouts 2022*brand new garage Conveniently located just minutes from shopping, major highways, parks, schools, and all essential amenities, this exceptional home is a rare opportunity that truly checks every box. (id:63203)
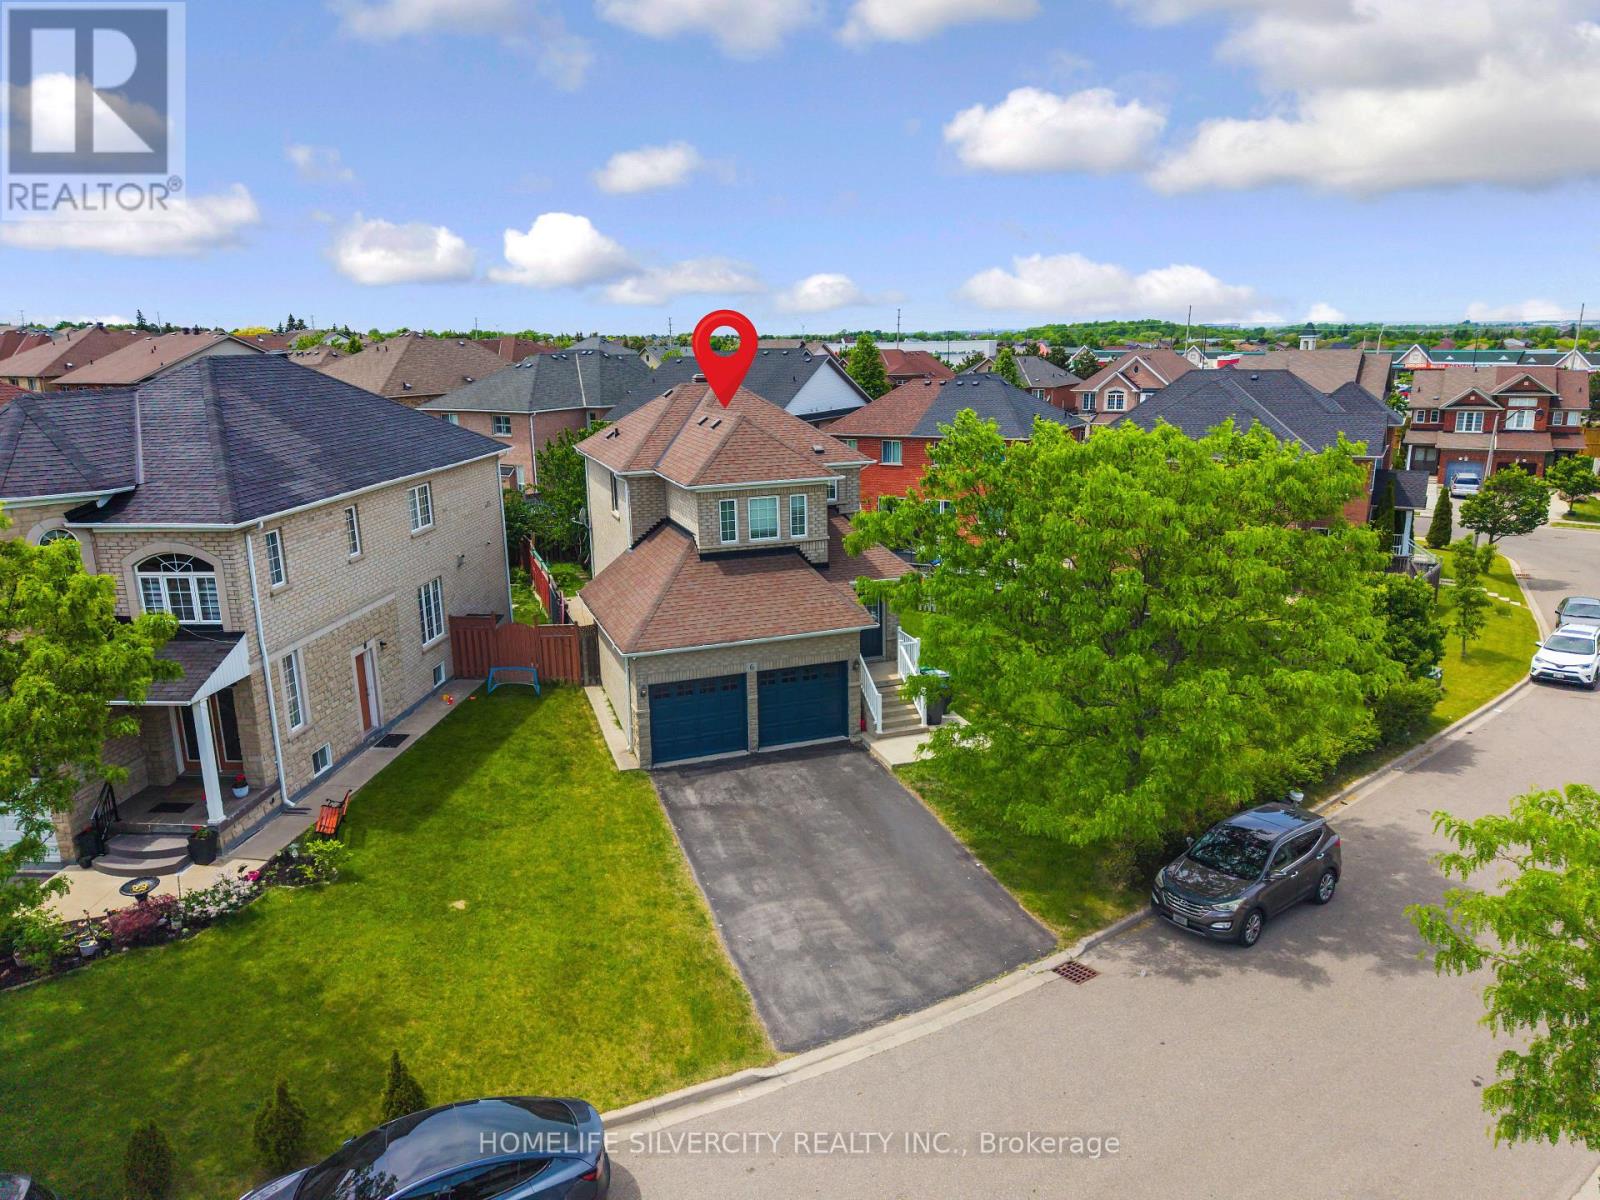
6 Aria Lane
Brampton, Ontario
Welcome to 6 Aria Lane, one of the most beautifully upgraded detached homes in Brampton's prestigious Lake of Dreams community. Situated on a premium 'extra-wide 82 x 108 feet lot ''with No sidewalk'' this stunning brick and stone façade home offers exceptional curb appeal in a highly desirable and quiet neighborhood featuring only detached homes. The main level features hardwood flooring, 9' smooth ceilings, pot lights, and a bright open-concept layout with a spacious family room and cozy gas fireplace. The modern kitchen is equipped with stainless steel appliances, granite countertops with backsplash (Dec. 2024), and a new dishwasher (Dec. 2024). Enjoy a grand double-door entry, spacious living areas, and convenient interior access to a double-car garage. This home also offers the added convenience of ''2 Separate Laundry" areas one located on the main level for the upper portion and another in the basement, providing excellent flexibility for families and extended living arrangements. Located steps from Lake of Dreams Park and minutes from Brampton Civic Hospital, schools, plazas, LA Fitness, grocery stores, banks, restaurants, and transit, this move-in-ready home is the perfect combination of modern upgrades, functionality, and an unbeatable location in one of Brampton's most desirable family-friendly communities. (id:63203)
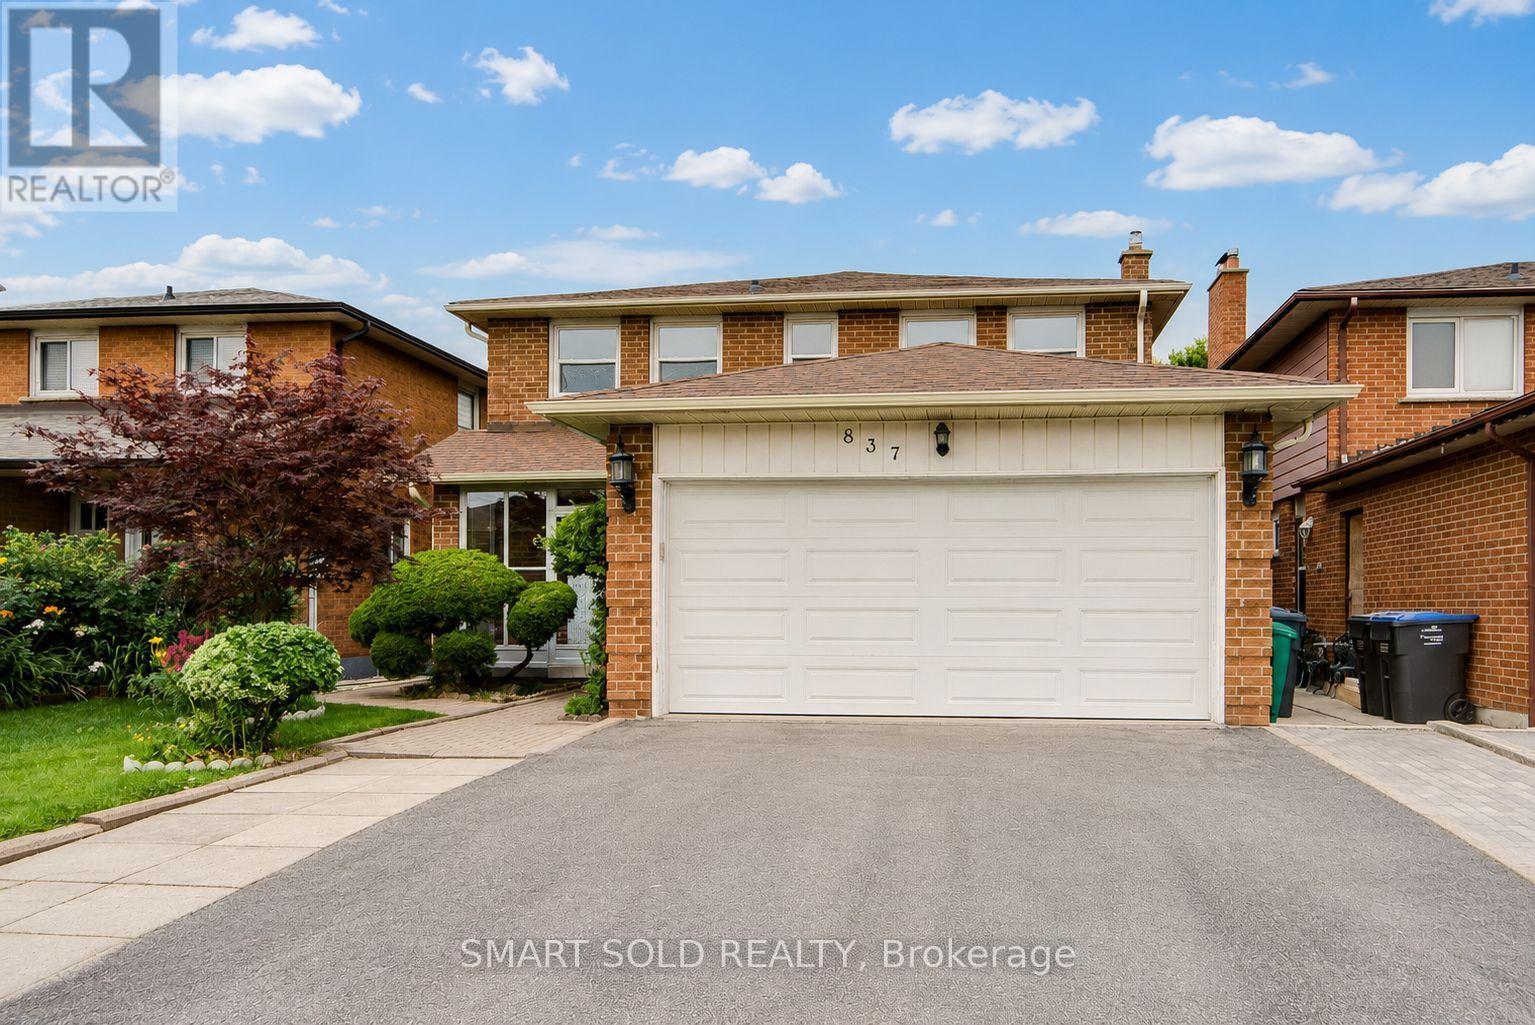
837 Queensbridge Drive
Mississauga, Ontario
Rare opportunity! This well-maintained home offers generous space, flexibility, and income potential in the highly desirable Creditview community. Featuring a carpet-free interior and fresh paint throughout, this move-in-ready property is ideal for large or multi-generational families. The main floor includes a spacious den that can easily serve as a living room, home office, or main-floor primary bedroom. Upstairs offers four generously sized bedrooms. The primary bedroom features a Jack-and-Jill ensuite with direct access to the second bedroom, while the remaining two bedrooms share a full bathroom. The finished basement offers exceptional versatility, featuring three bedrooms, each with its own private ensuite bathroom-ideal for extended family, multi-generational living, or rental income potential. A storage shed in the backyard provides additional space for tools and seasonal storage. Heat bump (2024), Main floor eavestrough (2026). Ideally located just minutes from Square One, Sheridan College, UTM, Mississauga City Hall, restaurants, hospitals, grocery stores, Hwy 403, public transit, and more. Rare opportunity for end-users, multi-generational families, and investors alike. Don't miss this exceptional property-a must-see! (id:63203)
80 Jill Crescent
Brampton, Ontario
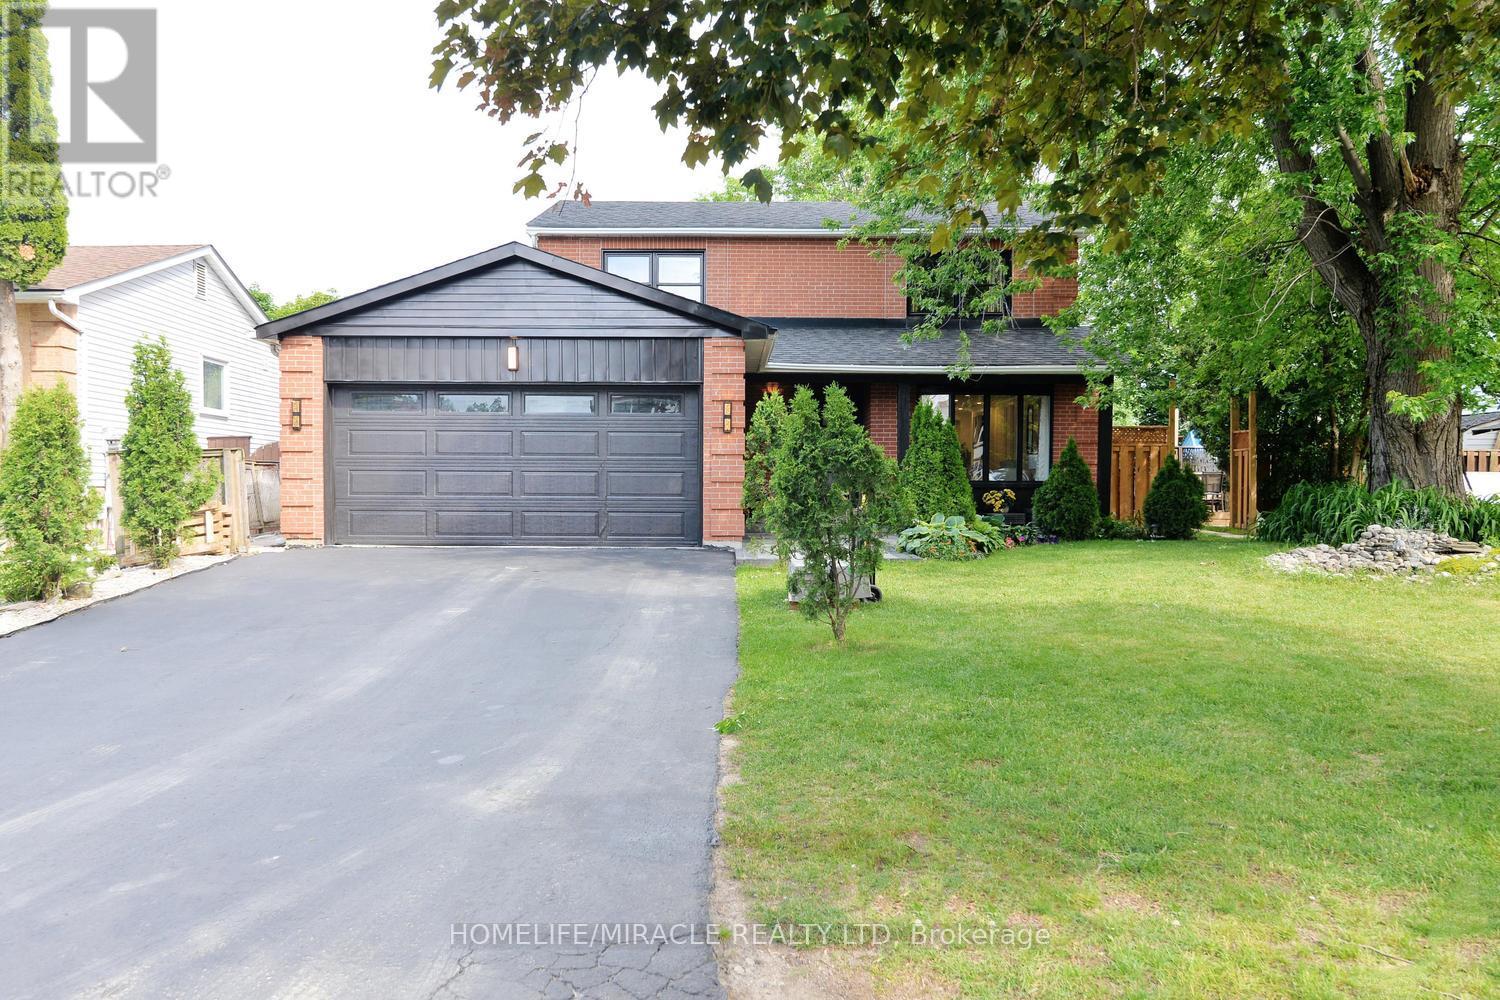
A rare opportunity to own a meticulously maintained home that combines luxury living with valuable rental income source. A must-see property. Welcome to 80 Jill Crescent, a beautifully upgraded home offering approximately 3,000 sq. ft. of total finished living space, exceptional craftsmanship, and premium finishes throughout. The main floor showcases elegant wainscoting, rich hardwood flooring, pot lights, and a bright living room featuring a charming bay window overlooking the professionally landscaped front garden. The formal dining room is enhanced by custom millwork and built-in display cabinetry, creating the perfect space for entertaining. The gourmet kitchen is equipped with premium appliances, an induction cooktop, integrated water filtration system, and built-in microwave oven. Upstairs, you'll find four spacious bedrooms, hardwood flooring throughout, and a thoughtfully designed laundry area with custom built-in storage. The primary suite features a cozy fireplace and a beautifully appointed ensuite bathroom. The legal basement apartment offers 2 rooms + a spacious storage room, a spacious open-concept kitchen and living room. Laundry in the basement. It's an excellent income-generating source. Step outside to a spectacular backyard retreat complete with a professionally landscaped deck, inset hot tub, two patio areas, and a charming pergola-perfect for relaxing or entertaining guests. (id:63203)
425 - 556 Marlee Avenue
Toronto, Ontario
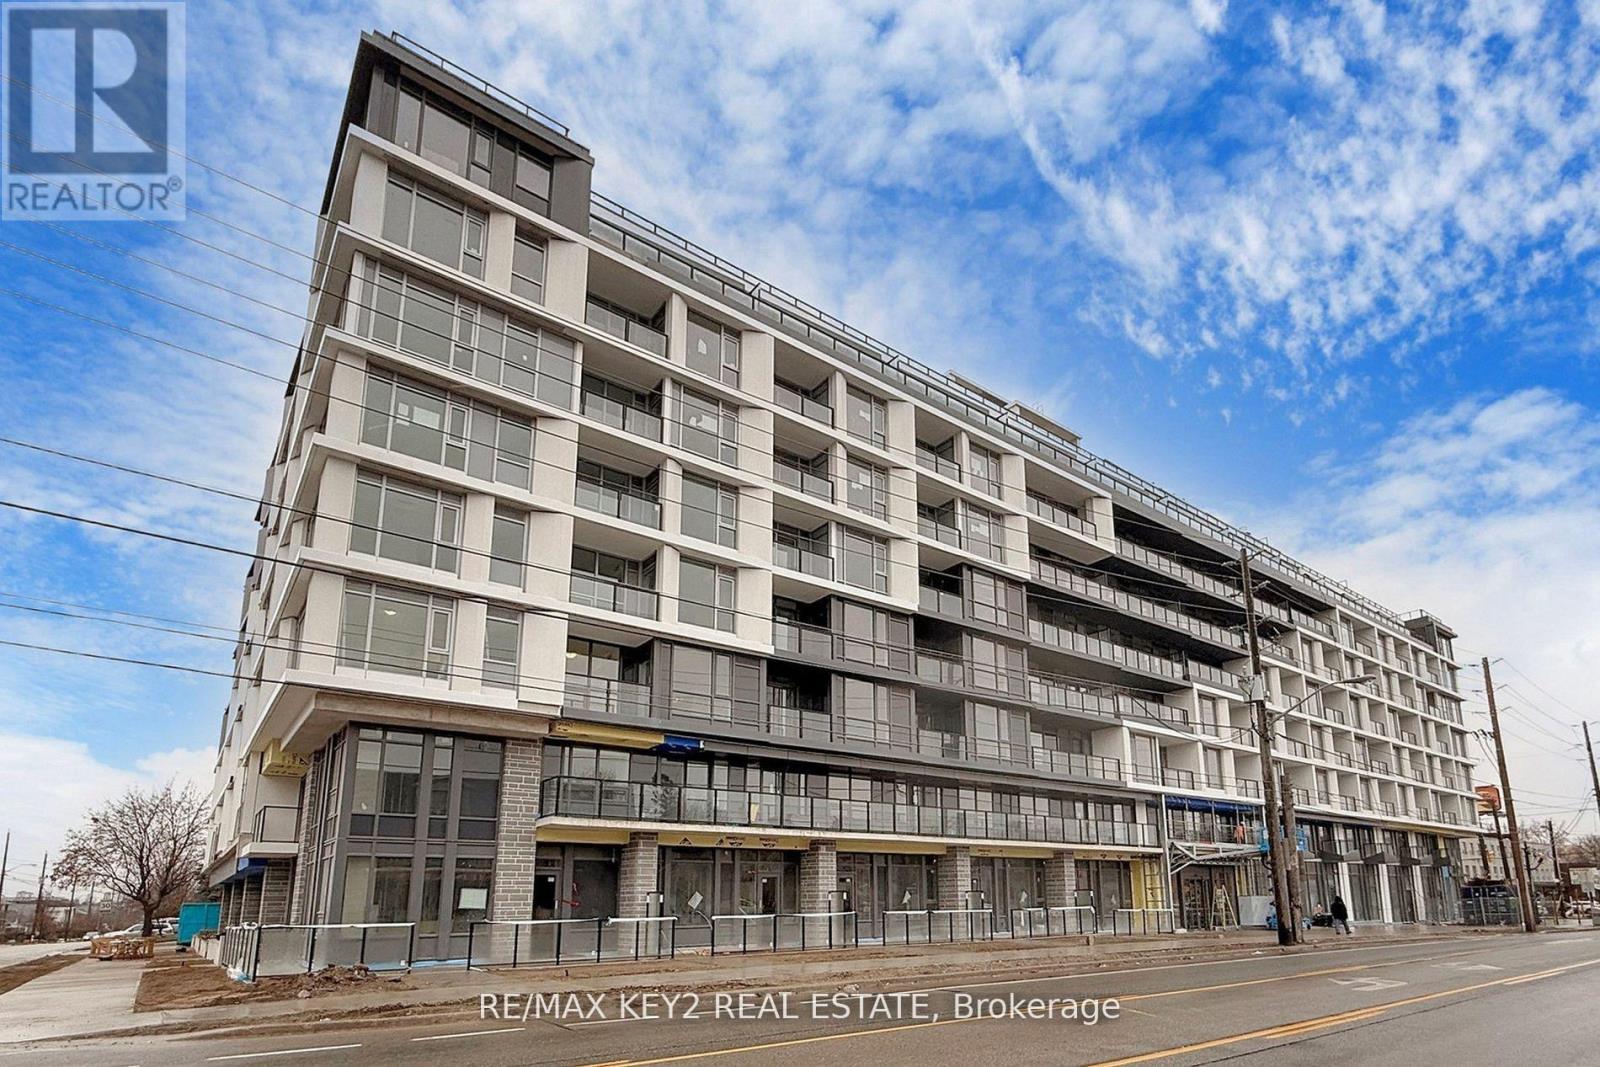
Experience elevated urban living in this 2+1 bedroom, 2-bathroom condo in the highly sought-after Yorkdale-Glen Park neighborhood. Spanning 917 sq. ft. of sleek, carpet-free living space with upgraded flooring, this stunning unit offers a bright western exposure, filling the home with warm afternoon light. The open-concept design seamlessly integrates the kitchen, dining, and living areas, creating a modern and inviting atmosphere. The primary bedroom features a private ensuite, while the second bedroom provides ample space for family or guests, both bathrooms featuring quartz countertops. The versatile den is perfect for a home office, reading nook, or additional living space. This unit also includes a dedicated EV parking space. Conveniently located just steps from Glencairn Station and minutes from Yorkdale Mall, York University, Downsview Park, and major highways, this home offers unparalleled accessibility and convenience. Don't miss your chance to live in one of the citys most dynamic neighbourhoods. Photos Are from Prior to Tenant Occupancy. Unit will Be Painted. (id:63203)
317 - 10 Rouge Valley Drive W
Markham, Ontario
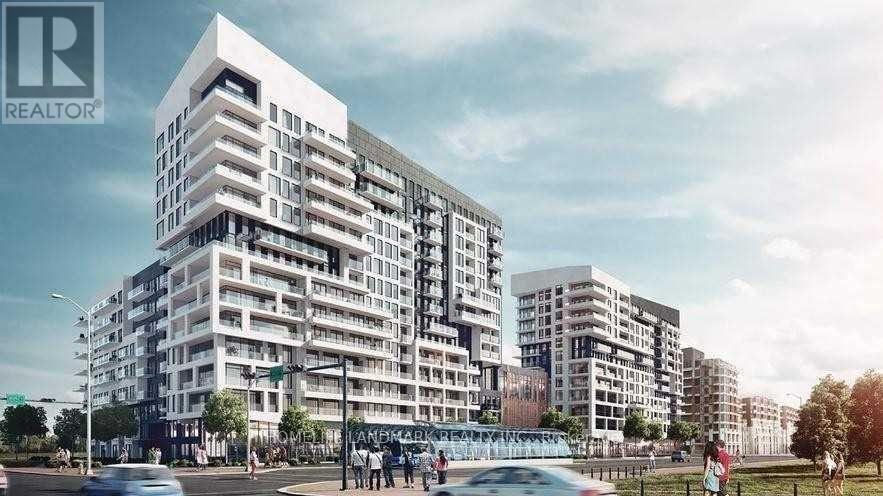
Beautiful And Spacious 1+Den With 2 Full Baths At York Condos! Den Can Be Used As a 2nd Bedroom W/ French Doors, Views Of the Greenery, Park & Pond. 9 Ft Ceilings, Laminate Floors, Stainless Steel Appliances & Quartz Counters. 1 Parking & Locker Included. Open Concept, Functional Layout. Bus Stop At Doorstep. 24Hr Concierge. Civic Centre, Supermarket, Restaurants, Top Ranking Unionville Schools. Minutes To Hwy 404 & 407, Go Train, Ymca And More! Tenant Pays Own Hydro, No Pets & Smoking (id:63203)
88 Moray Avenue
Richmond Hill, Ontario
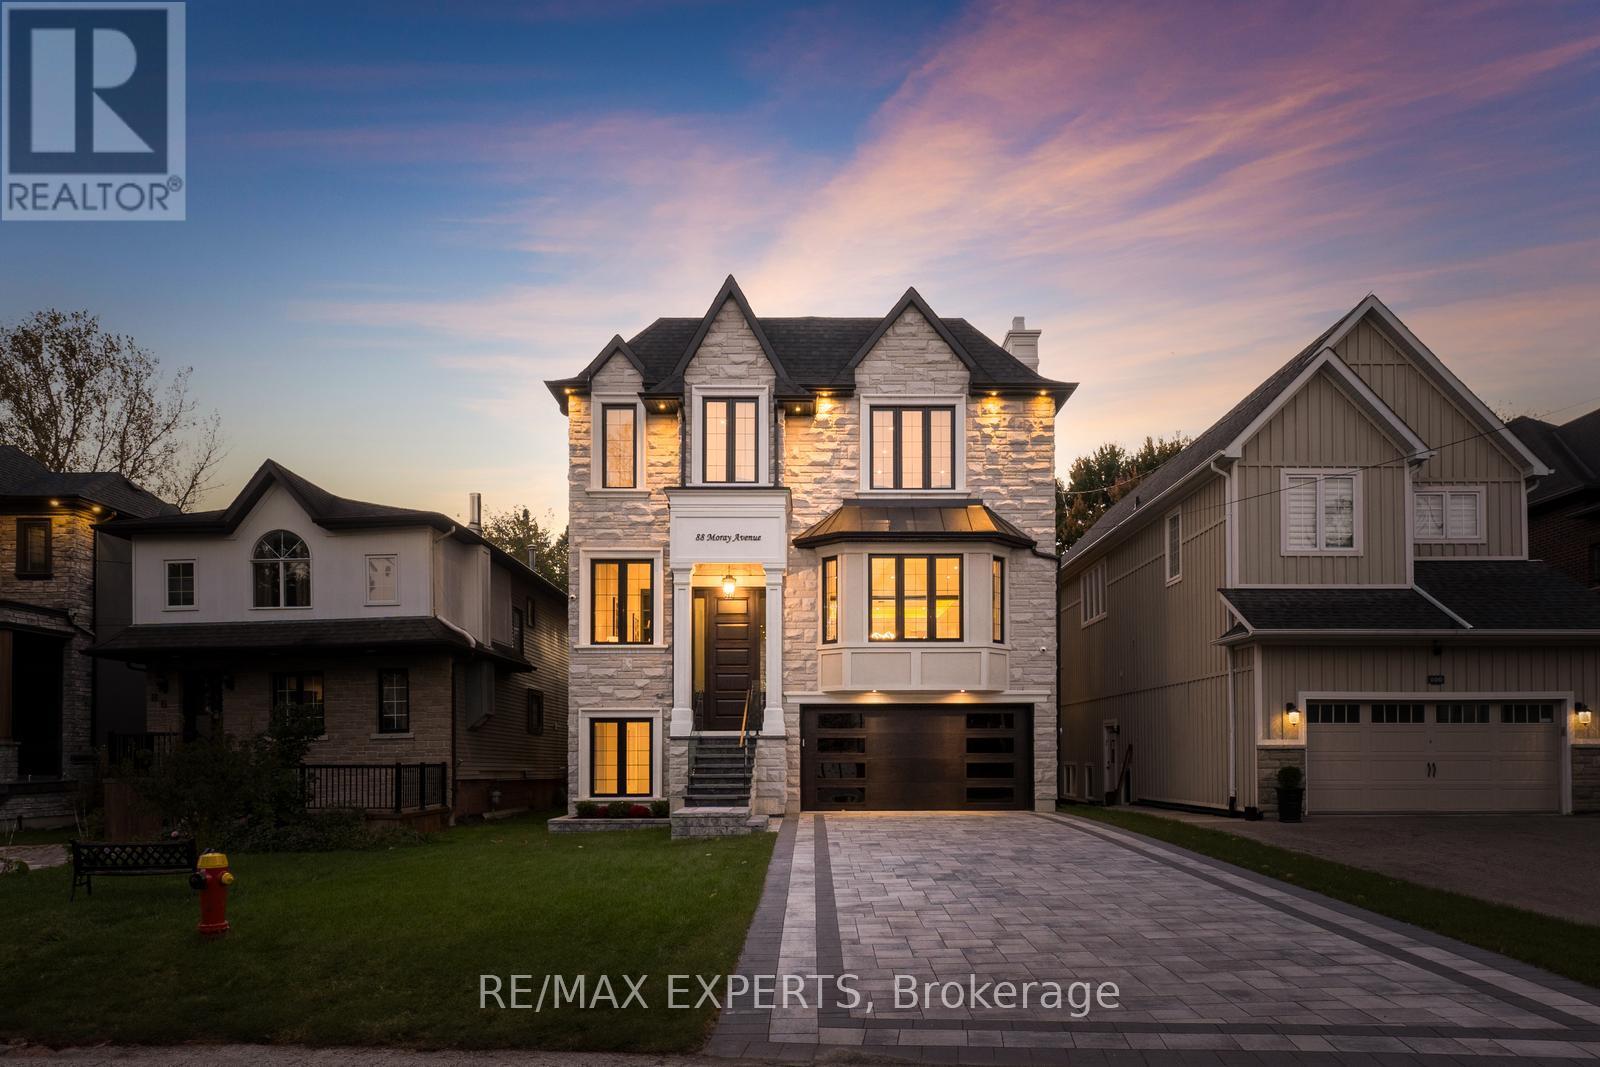
Discover luxury living at its finest with this custom-built residence at lucky #88 Moray Ave, a brand-new property just steps from the serene Lake Wilcox! This stunning home offers 4939 Square Feet of above grade, plus a 1775 Square Feet Fully finished walk-out basement, providing an ideal balance of spaciousness and elegance. Designed with comfort in mind, the home is equipped with dual furnaces and AC units, and features four fireplaces for added warmth and ambiance. An elevator serves all levels of the home, making it easily accessible (Handicapped accessible).The tandem garage offers parking for up to three cars + long interlocked driveway and no sidewalk for additional parking and privacy, while the main and basement levels boast 10-foot ceilings, hardwood floors, built-in speakers, and exquisite millwork throughout. The open-concept bright layout and large balcony creates a welcoming atmosphere, perfect for both family living and entertaining.The gourmet kitchen is a chef's dream, featuring a massive island, high-end Thermador appliances, a six-burner gas stove, a panelled fridge, and custom cabinetry with lots of storage, porcelain countertops and matching backsplash. A private home office with custom cabinetry provides an ideal workspace.Each of the spacious bedrooms includes an ensuite and walk-in closet, ensuring privacy and convenience for every member of the family. The luxurious primary suite is a retreat of its own, complete with heated floors in the ensuite, a cozy sitting area with a fireplace, coffered ceilings, a private balcony, and double walk-in closets.The bright, walk-out basement offers a fantastic space for entertaining, featuring a large recreation area, wet bar with bar fridge, a gas fireplace, an additional bedroom, and ample storage.With its blend of sophistication, comfort, and proximity to nature, this exceptional home offers the ultimate in luxury living near Lake Wilcox. Don't miss your opportunity to own this one-of-a-kind property! (id:63203)
67 Main Street
Innisfil, Ontario
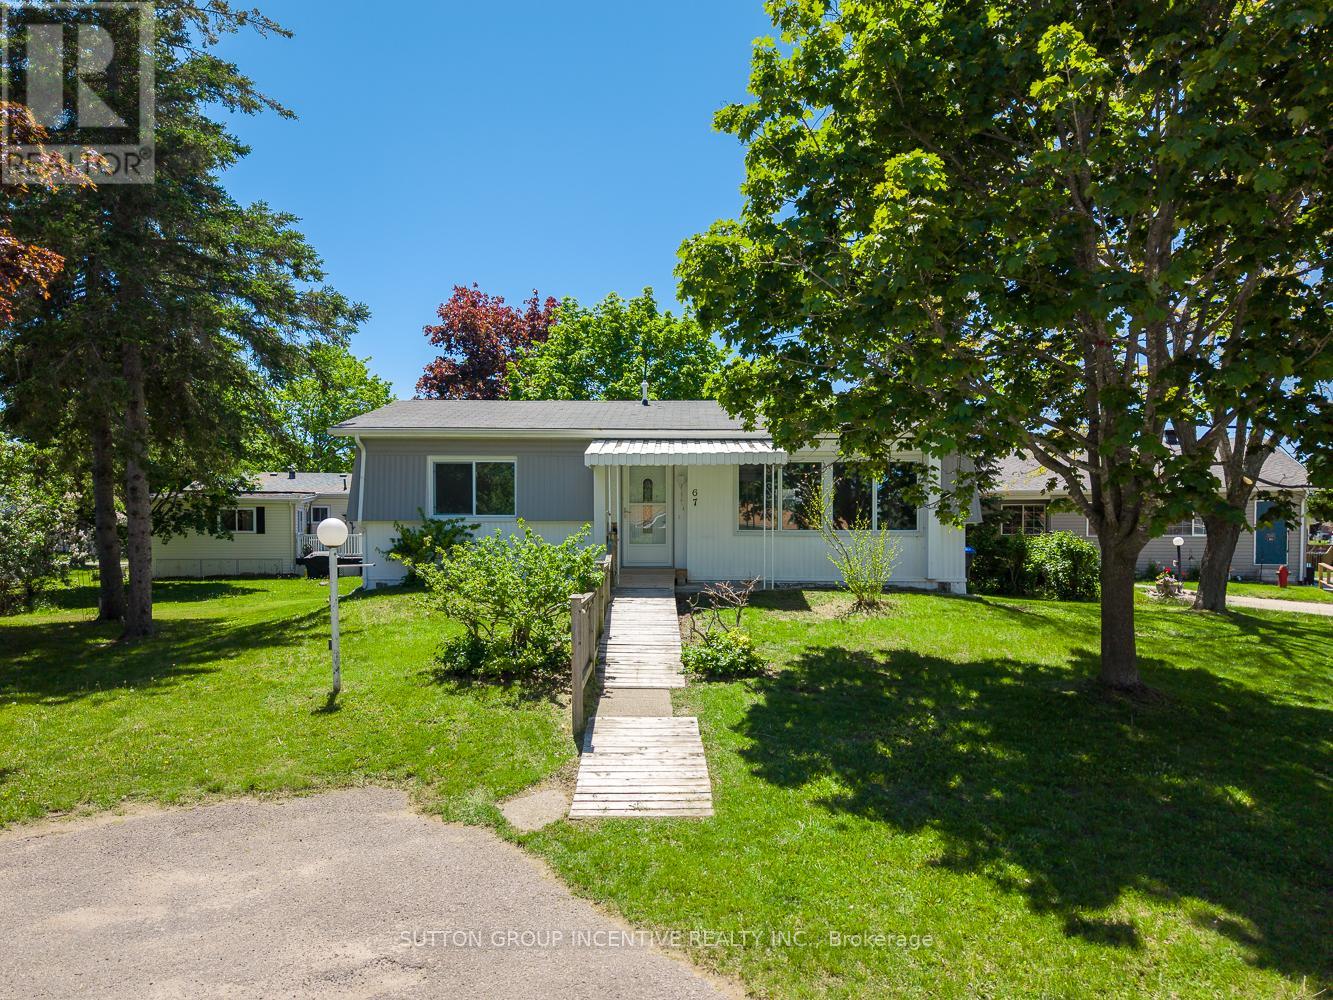
FULLY RENOVATED! This beautifully reimagined two bedroom, one bathroom home offers 812 square feet of comfortable, move-in-ready living at an unbeatable price, creating a fantastic opportunity to own in the popular Sandy Cove Acres adult lifestyle community. Renovated from top to bottom, the home has been thoughtfully transformed with a fresh open-concept layout, modern finishes, updated flooring, new drywall, pot lighting, and a marble tile fireplace detail, all coming together to create a bright and welcoming space that feels brand new from the moment you step inside. The addition of a new gas furnace adds comfort and peace of mind, while a custom-built ramp at the entrance provides ease and accessibility, making the home ideal for aging in place or accommodating mobility needs. With two dedicated parking spaces, you'll enjoy a rare and valuable feature within the community. Tucked into a quiet corner of Sandy Cove Acres, this home offers a peaceful retreat just minutes from shopping, healthcare centres, restaurants, and all the amenities Innisfil has to offer. (id:63203)
Main Floor - 32 Dooley Crescent
Ajax, Ontario
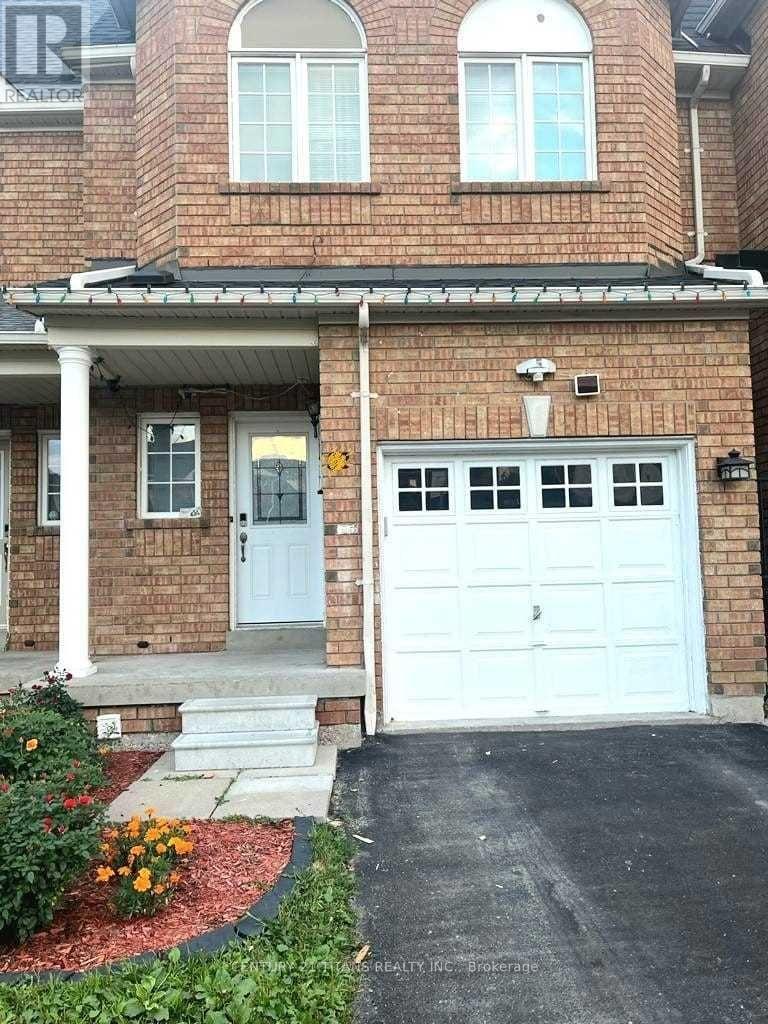
Welcome to this beautiful townhouse located in a family-friendly neighbourhood, close to schools, public transit, shopping, parks, and all essential amenities. This spacious home features an open-concept living, dining, and family room with hardwood flooring throughout the main level. The modern kitchen is equipped with stainless steel appliances and ample cabinet space. The family room offers a walkout to a large deck, perfect for relaxing or entertaining.The primary bedroom features his-and-hers closets and a 4-piece ensuite with a soaker tub and separate shower. A wonderful opportunity to lease a well-maintained home in a highly desirable location. (id:63203)
1 - 388 Winona Drive
Toronto, Ontario
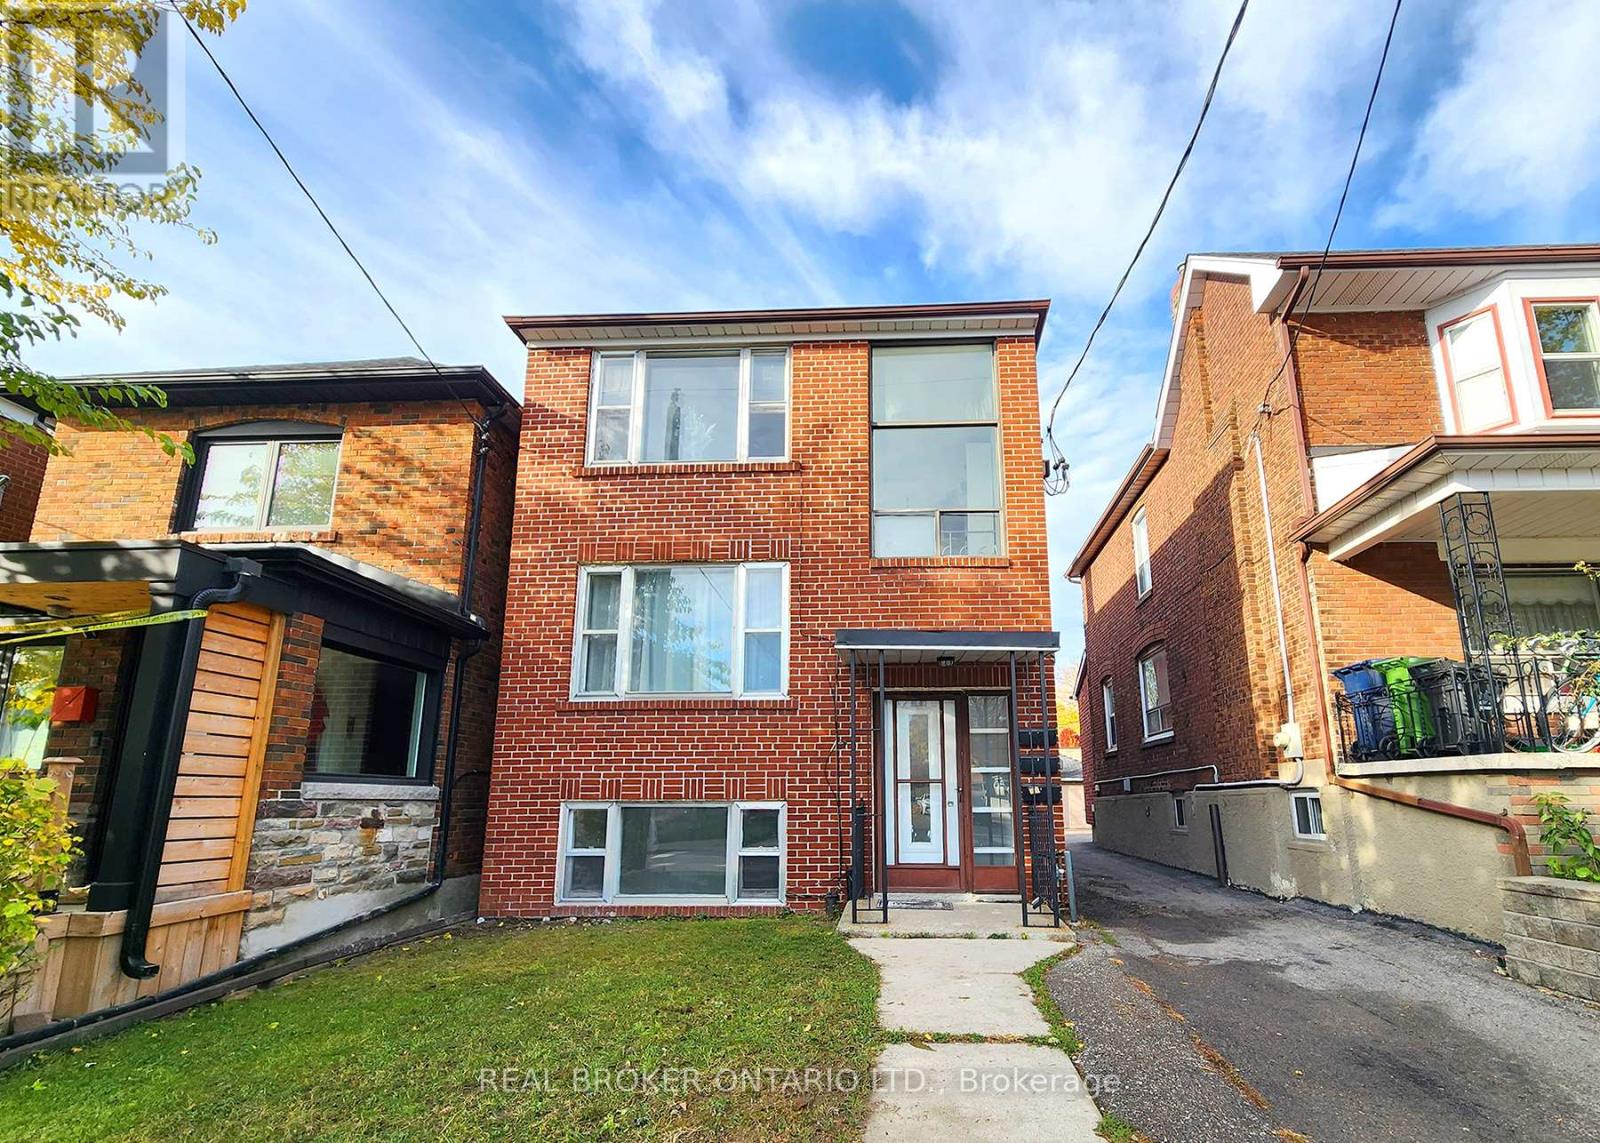
Looking for a home that's both functional and full of light? This 2-bedroom, 1-bath gem has it all! Enjoy a bright, open living/dining area and a separate kitchen with space for extra seating or a moveable island. Both bedrooms are generously sized perfect for a home office, vanity, or extra storage. High ceilings and large windows fill every room with sunlight, and parking is included--a rare bonus in the city! Nestled on a quiet, convenient street near St. Clair West & Oakwood, you'll be steps from Cedarvale Park, cafes, shops, and restaurants, with NoFrills & LCBO just a 10-minute walk away. Experience fan favourites such as Nonna Lia, Primrose Bagels, and even Bar Ape Gelato for this hot summer! You'll easily feel welcomed into this friendly and family-oriented community. [Tenant responsible for hydro & internet only; shared coin laundry on site.] (id:63203)
1901 - 45 Carlton Street
Toronto, Ontario
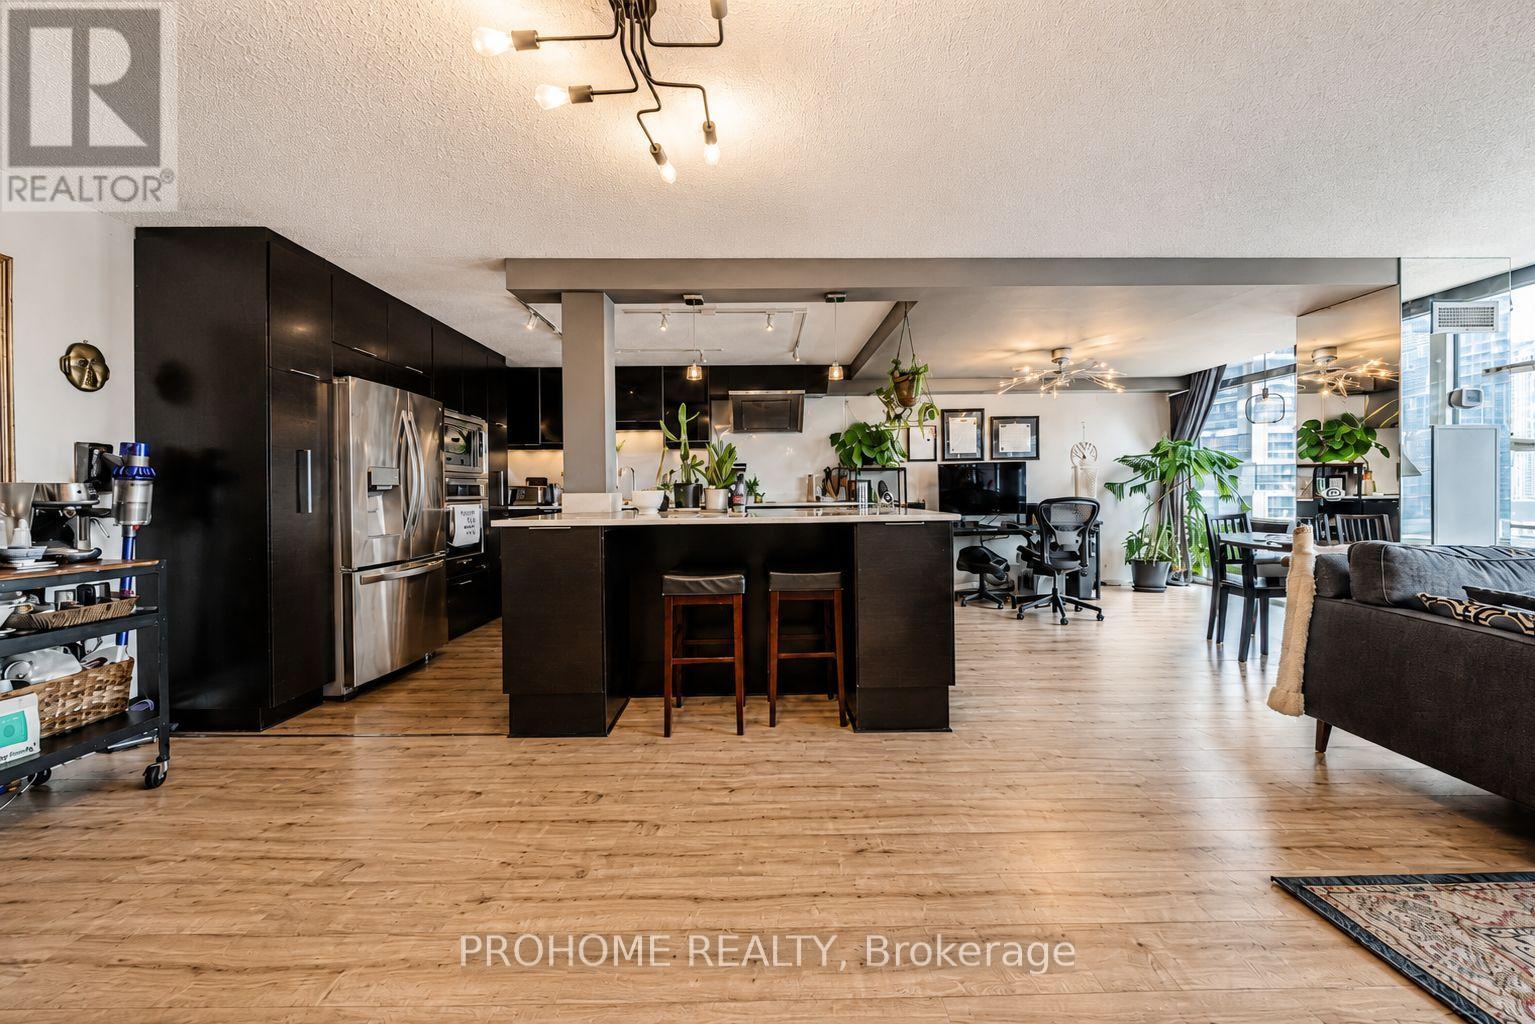
Welcome To This Rarely Offered And Exceptionally Spacious 1+1 Bedroom Residence At The Iconic Lexington, Offering Approximately 1,005 Sq. Ft. Of Thoughtfully Designed Living Space In The Heart Of Downtown Toronto. Bathed In Natural Light, This Bright South-Facing Suite Combines Generous Proportions, Modern Updates And Everyday Comfort In One Of The City's Most Convenient Locations. The Expansive Living And Dining Areas Provide Ample Space For Both Relaxed Daily Living And Entertaining. The Upgraded Kitchen Features Stainless Steel Appliances, Abundant Cabinetry And Counter Space, Plus A Large Centre Island With Breakfast-Bar Seating, Ideal For Casual Dining, Hosting And Meal Preparation. Updated Flooring And A Renovated Bathroom Add A Fresh, Contemporary Feel Throughout. The Spacious Primary Bedroom Features A Generous Walk-In Closet, While The Versatile Den Is Ideal For A Home Office, Guest Area Or Additional Living Space. Excellent In-Suite Storage And One Dedicated Underground Parking Space Complete This Impressive Offering. Maintenance Fees Include All Utilities, Including Heat, Hydro, Water And Central Air Conditioning, As Well As Building Insurance And Parking. Residents Enjoy An Extensive Collection Of Building Amenities, Including 24-Hour Concierge And Security, Indoor Swimming Pool, Whirlpool, Fully Equipped Fitness Centre, Sauna, Steam Room, Squash Court, Indoor Running Track, Billiards And Games Room, Party And Meeting Rooms, Library, Outdoor Terrace And Visitor Parking. Ideally Located Steps From College Subway Station And The 506 Carlton Streetcar, With Loblaws At The Historic Maple Leaf Gardens Directly Across The Street. Walk To Toronto Metropolitan University, The University Of Toronto, Yorkville, College Park, Queen's Park, Major Hospitals, Government Offices, Eaton Centre, Yonge-Dundas Square, Restaurants, Cafés And Shopping. A Rare Opportunity To Own An Oversized, Updated Downtown Home With Parking In An Unbeatable Yonge And Carlton Location. (id:63203)
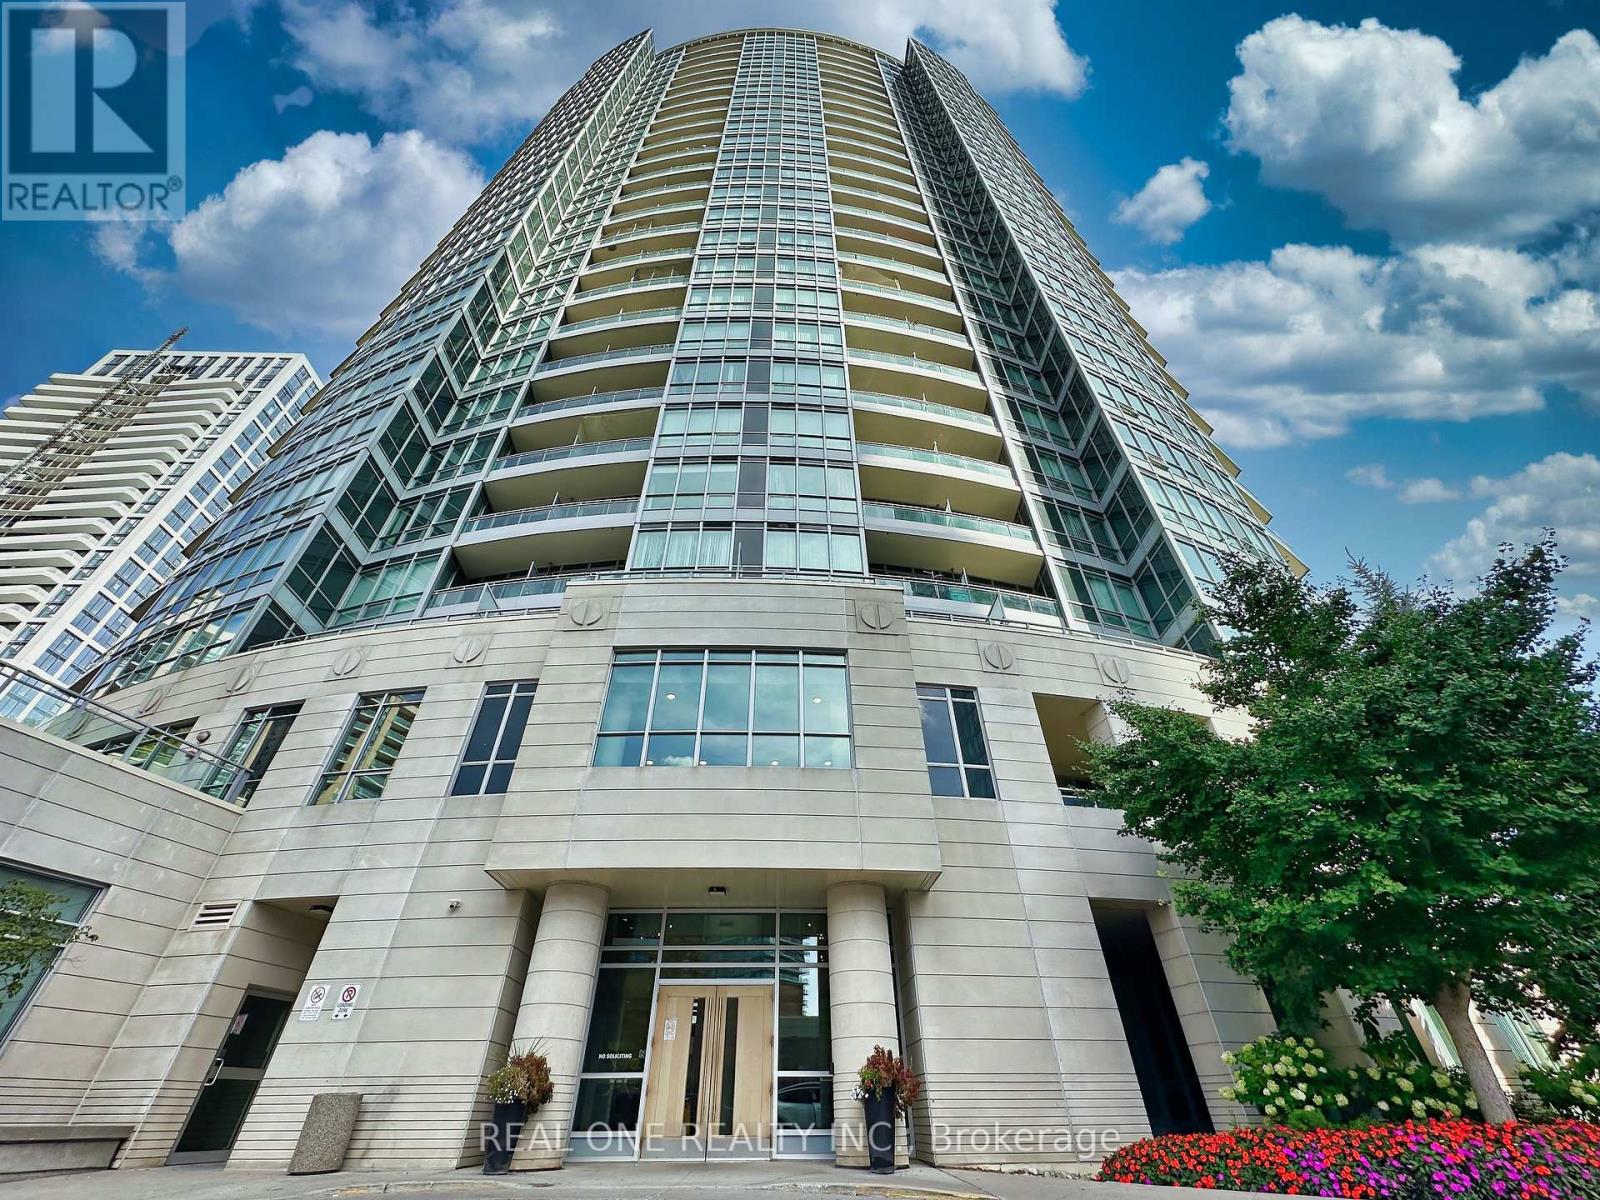
2205 - 18 Holmes Avenue
Toronto, Ontario
Functional 2Br+ den unit with Panoramic Views! Rarely available, showcasing breathtaking south, east, and west views. Features hardwood flooring in living/dining/breakfast area, soaring 9' ceilings, and extensive floor-to-ceiling windows. Generous layout offers 2 bedrooms + den with a wrap-around balcony. The den can easily function as a 3rd bedroom. Gourmet kitchen with stone countertops, S/s appliances, 2 bathrooms. 1 parking + 1 locker. Building amenities: Indoor pool, fully equipped gym, meeting room, guest suites, and a rooftop garden. Conveniently located steps to subway, schools, and supermarket. (id:63203)
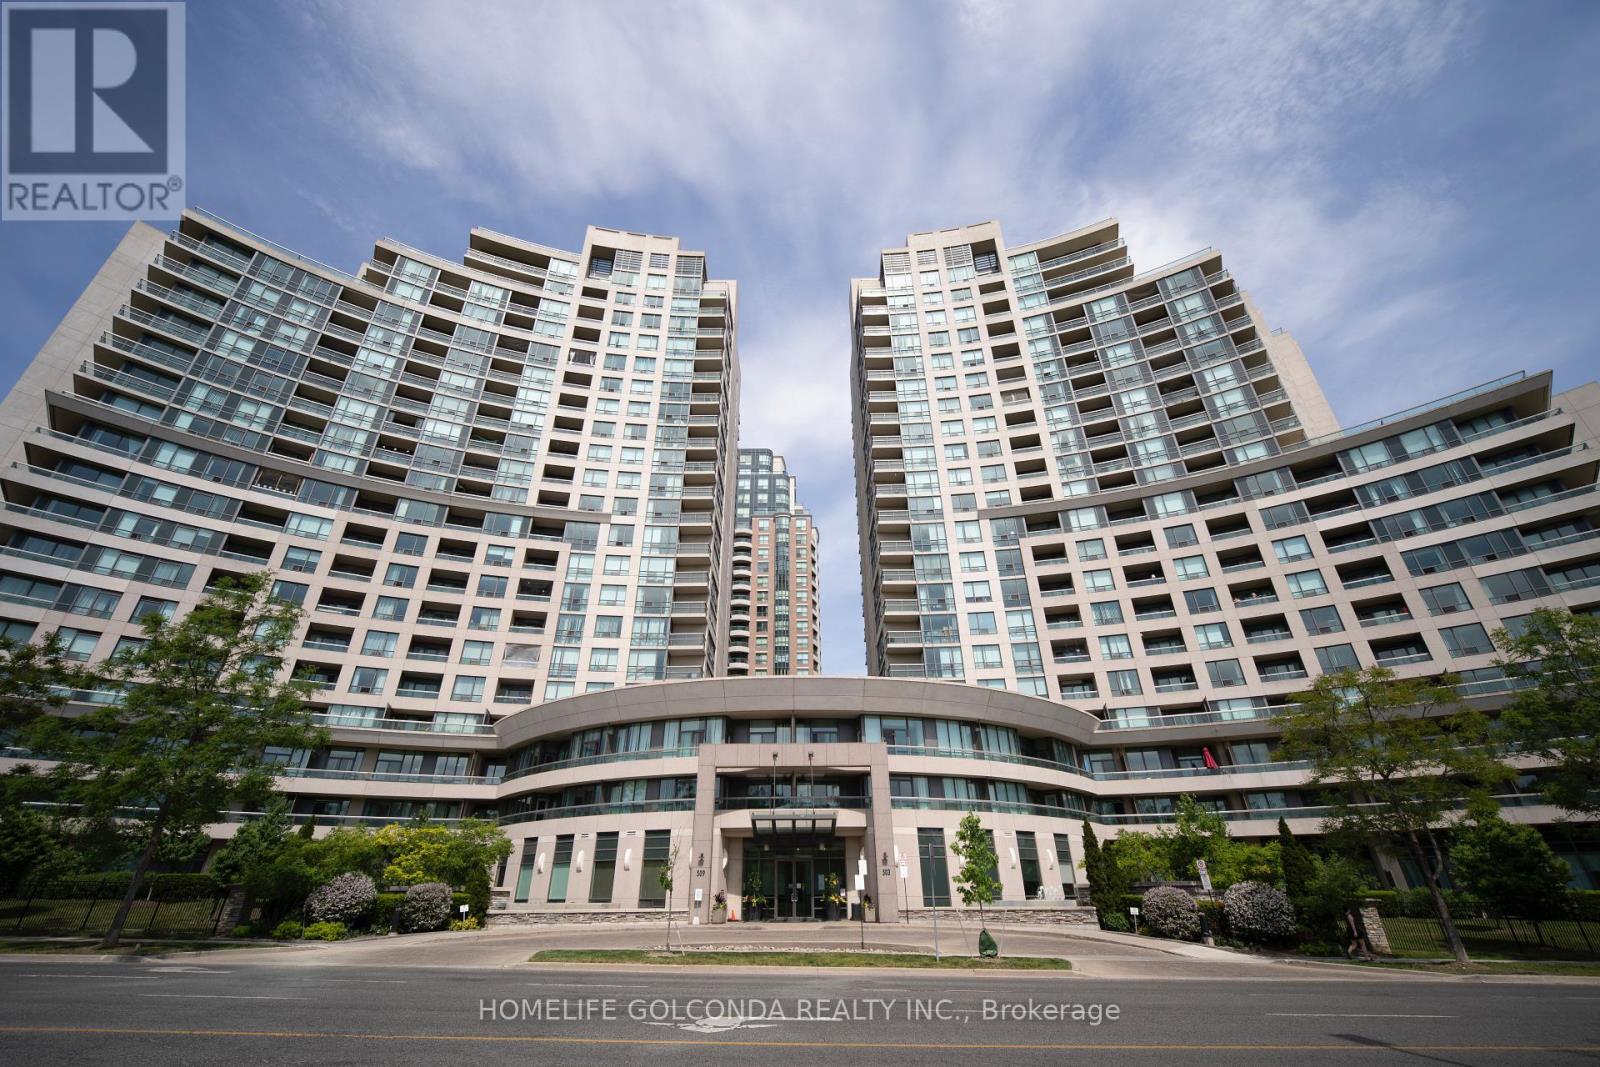
1106 - 509 Beecroft Road
Toronto, Ontario
Welcome to this beautifully renovated one-bedroom condo offering modern comfort and exceptional convenience. This move-in-ready unit has been extensively updated with brand-new flooring throughout and a completely renovated kitchen featuring all-new cabinetry, countertops, and appliances, including a stove, refrigerator, microwave/range hood, and exhaust fan. The stylish bathroom has also been fully renovated with a new vanity, sink, and cabinetry, complemented by contemporary finishes that create a fresh and elegant feel. Thoughtfully designed and filled with natural light, this home offers both comfort and functionality. Ideally located directly across from the TTC subway station, commuting throughout the city is quick and convenient. Residents will enjoy living in an upscale, exceptionally well-maintained building known for its impressive amenities, professional management, and pride of ownership. A fantastic opportunity for professionals, couples, or anyone seeking a beautifully updated home in a highly desirable location. (id:63203)
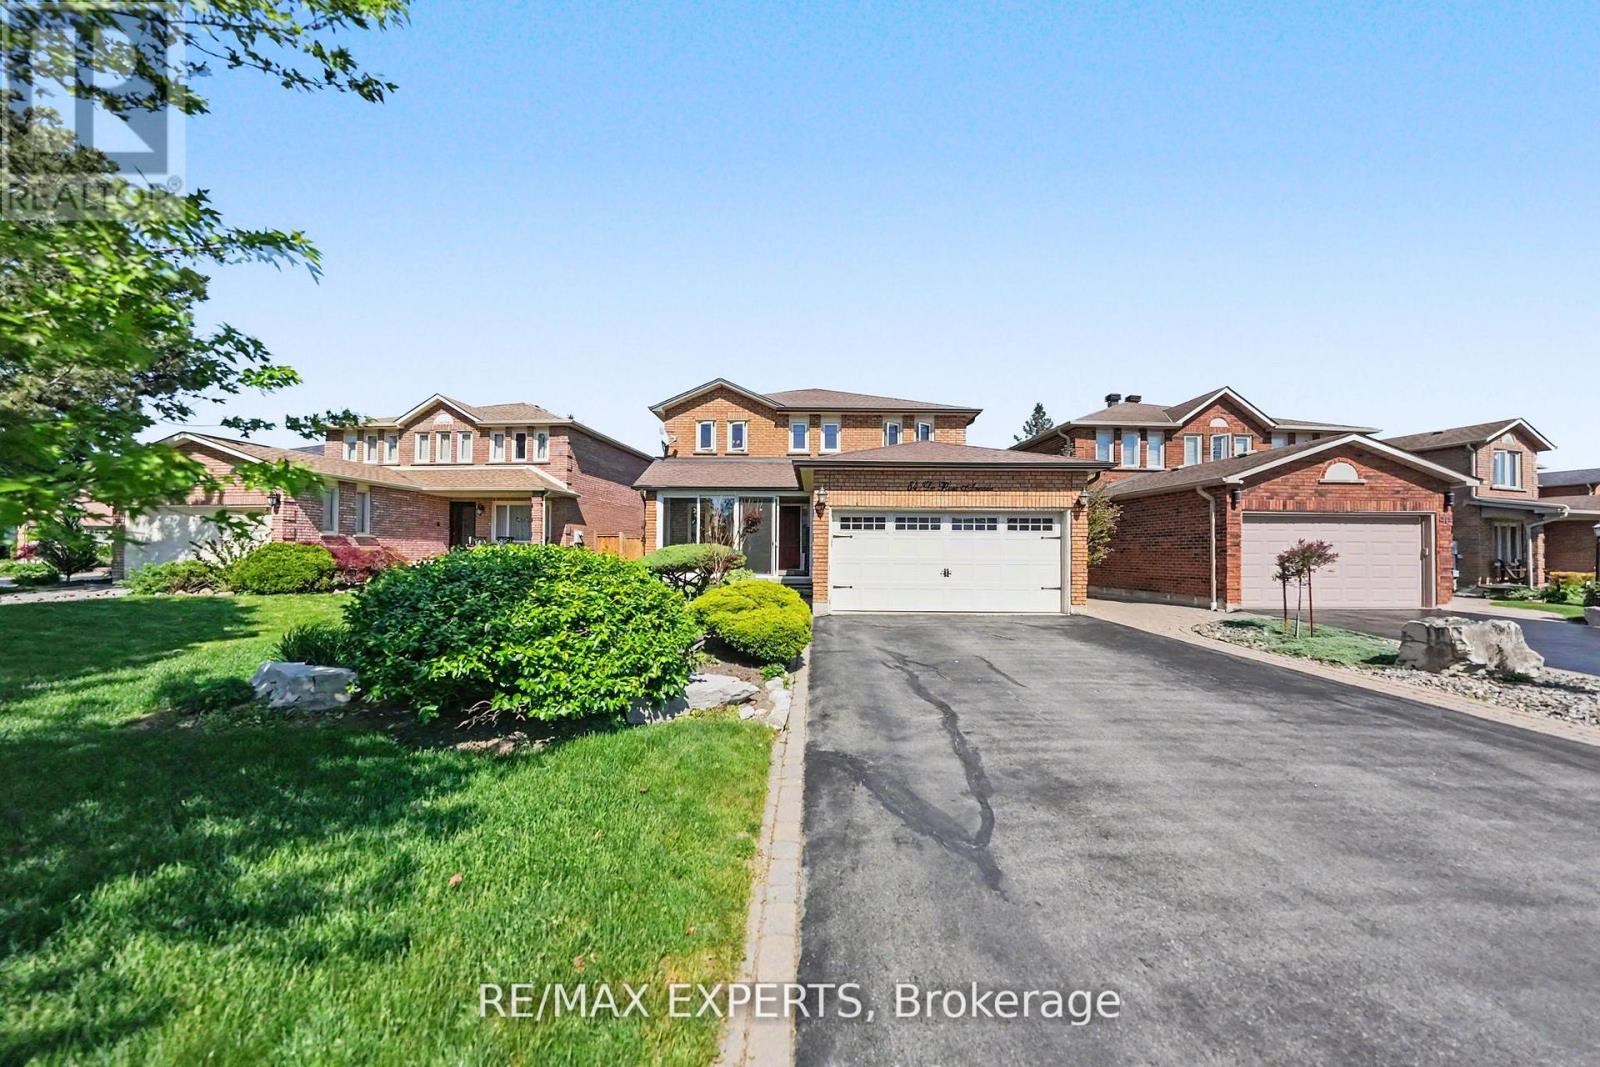
54 De Rose Avenue
Caledon, Ontario
Welcome to 54 Derose Ave, in the heart of Bolton. A truly exceptional Home that backs onto a premium ravine lot with all breathtaking panoramic views of Bolton. Whether you enjoy spectacular sunsets and unmatched privacy right from your own backyard Oasis, or you enjoy sitting with a glass of wine watching the snow fall in your own professionally enclosed porch, this house will not disappoint you. This meticulously maintain residence offers 2500 ft. of elegant living space featuring 4 + 1 spacious bedrooms and four washrooms designed with comfort and functionality in mind. The brand new custom design kitchen is a true showpiece featuring a large centre island with sink, gold accents, brand new custom cabinetry, quartz countertops, stainless steel appliances, built-in hood fan and a pot filler above the stove. Overlooking the walkout deck, this stunning kitchen perfectly blend style and punctuality creating the ideal space for cooking, entertaining and enjoying the beautiful backyard views. Boasting true pride of ownership this home features a functional finish basement with three separate entrances, which includes a walk out to the backyard, offering incredible flexibility and potential for an in-laws suite or future rental income. Step outside to your own private backyard retreat surrounded by nature, tranquillity and stunning elevated views that are rarely offered in Bolton. Whether relaxing with family or entertaining guest, this property delivers the perfect balance of luxury space and serenity. This is a rare opportunity to own a premium ravine property in one of Bolton's most sought after neighborhoods. This is a must see home that truly stands apart!! (id:63203)
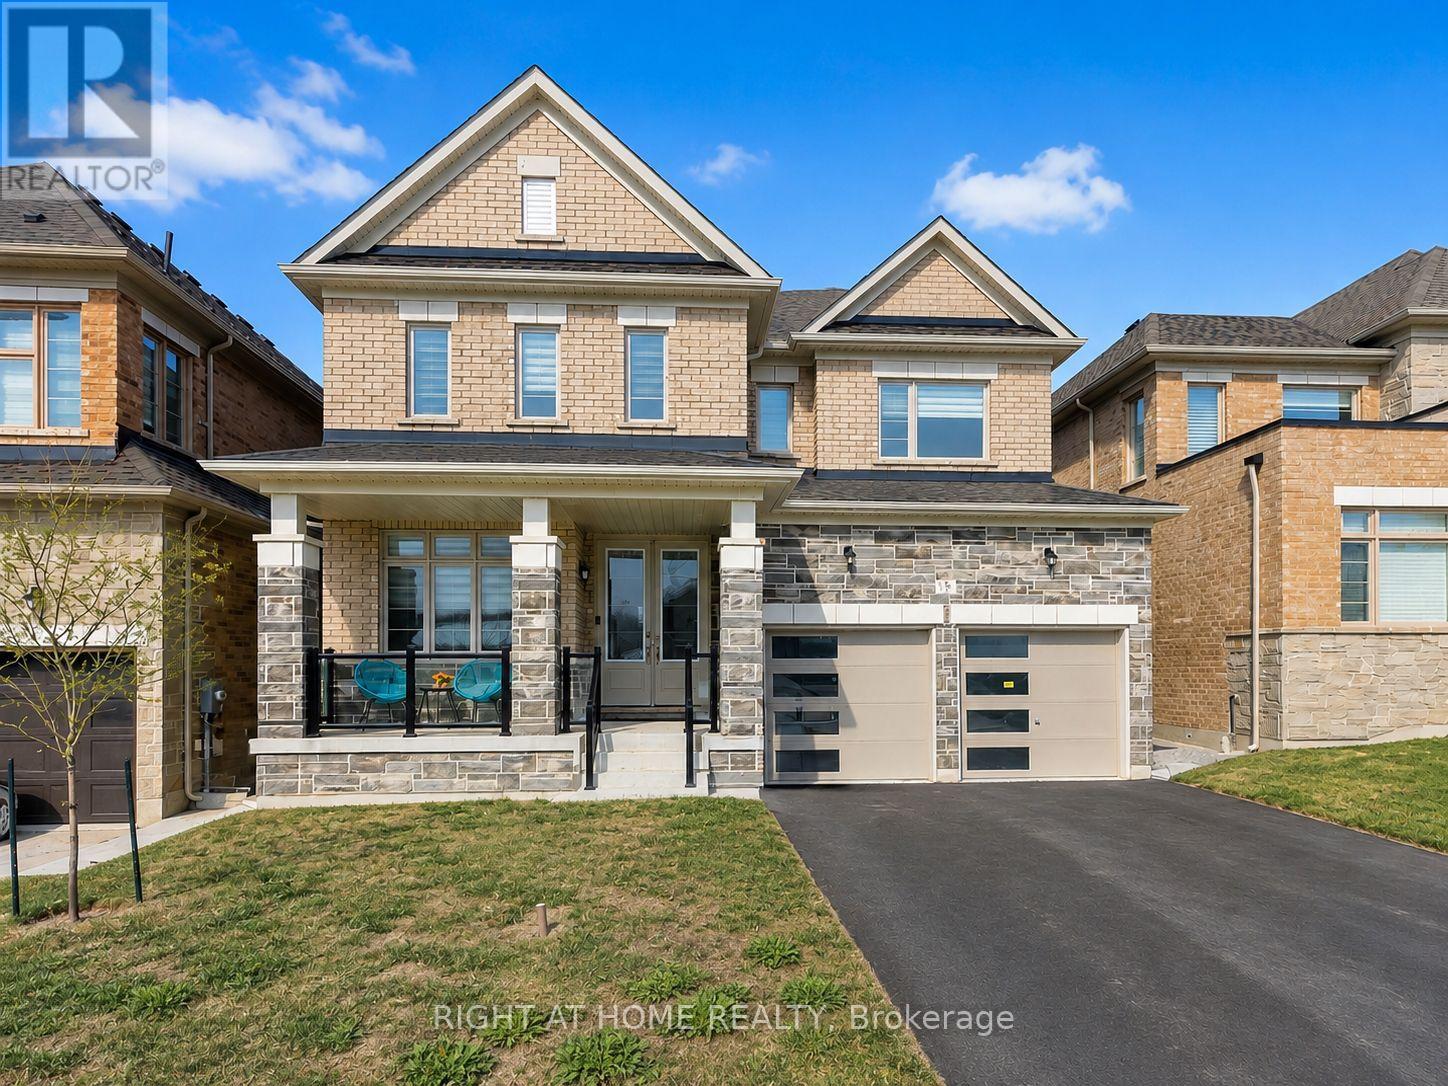
79 Calypso Avenue
Springwater, Ontario
Welcome to 79 Calypso Avenue in the highly sought-after Midhurst Valley community! This stunning 4-bedroom, 3.5-bathroom detached home offers a functional layout designed for comfortable family living. Every bedroom enjoys direct access to a bathroom, providing exceptional convenience and privacy. The main floor features a dedicated office, perfect for working from home, along with a bright open-concept living and dining area highlighted by a cozy gas fireplace. The modern kitchen offers ample cabinetry and workspace, making it ideal for both everyday living and entertaining. Upstairs, you'll appreciate the convenience of second-floor laundry, while the unfinished basement provides plenty of storage space. Situated on a no-sidewalk lot, the home also features a wide driveway with ample parking. Located just minutes from Barrie, parks, trails, schools, shopping, and Highway 400, this beautifully maintained lease offers the perfect combination of space, comfort, and convenience. Available Sept 1 2026 (id:63203)
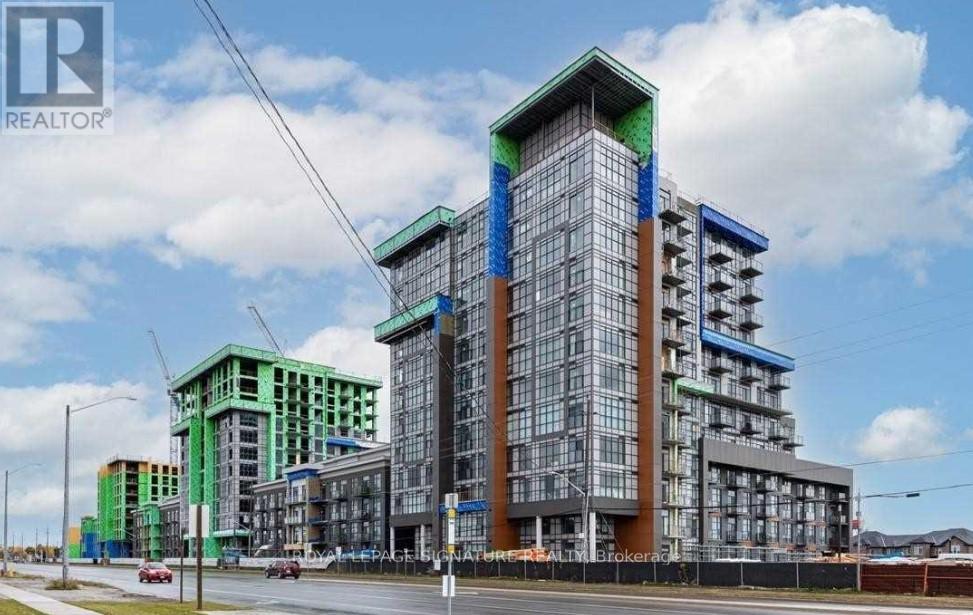
512 - 460 Dundas Street E
Hamilton, Ontario
Trend Condos In Waterdown! Spacious 1 Bedroom Unit With 9'Ceilings, Open Balcony With Clear Views. Modern Finishes With Laminate Floors Through - Out, Designer Kitchen W/ Stainless Steel Appls, Open Concept Design W/ Floor To Ceiling Windows. Luxurious Building W/ World Class Amenities. 1 car underground parking and 1 locker. Building features rooftop patios with bbq, exercise room, party room and more! (id:63203)
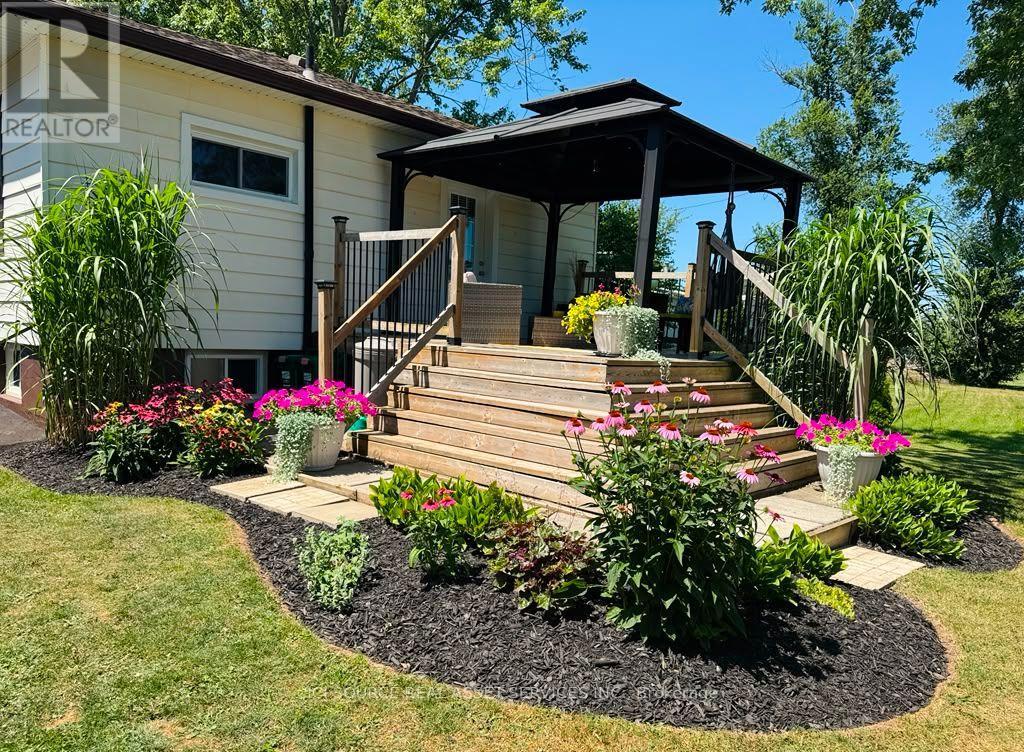
176 Kingsway Street
Welland, Ontario
Exceptional opportunity to own a premium 67' by 143' corner lot sitting directly across from the Welland recreational canal. With potential for future lot severance ( buyer to complete their own due diligence), this property offers outstanding investment potential in a highly desirable setting. Purchase today with immediate cash flow while deciding on the endless development possibilities. First time buyers can enjoy peaceful canal side living in this charming 2 bedroom, 2 bathroom home. Step inside and discover sun filled living spaces with west facing natural light that offers the perfect vantage point to enjoy spectacular sunsets. A partially finished basement with a private side entrance can be converted into an in-law suite or income generating apartment. The renovated bathroom ( 2025) creates a welcoming modern space. Relax on the front porch and watch the rowers glide by or retreat to the private deck off the primary bedroom to enjoy your morning coffee. Steps to the canal, enjoy easy access to kayaking, paddleboarding, bird watching, fishing and miles of trails. The spacious lot offers beautifully maintained gardens, a fire pit, and a 10'x14' shed with power. Perfect for first time home buyers or savvy investors, this property offers flexibility today and exciting possibilities for tomorrow. With its desirable location, abundant outdoor recreation and future development potential, this is a rare opportunity of lasting value in one of Niagara's most unique settings. *For Additional Property Details Click The Brochure Icon Below* (id:63203)
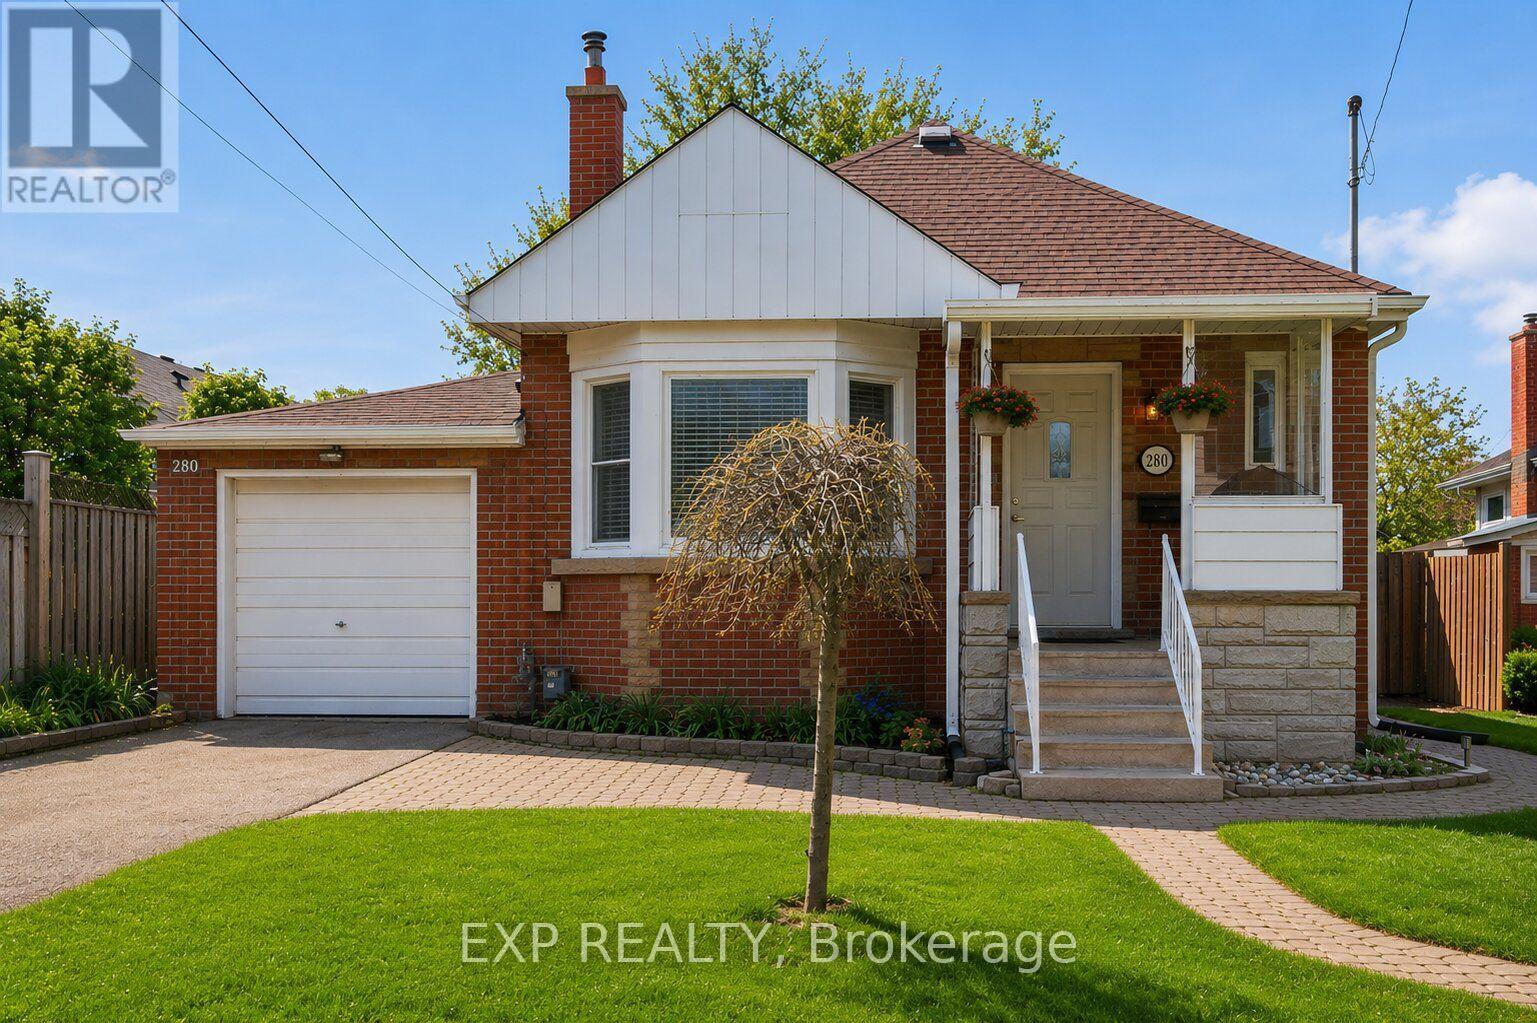
280 East 11th Street
Hamilton, Ontario
Welcome to this beautifully updated, freshly painted, brick bungalow on a quiet cul-de-sac in Hamilton Mountain's desirable neighbourhood. Perfect for first-time buyers, this move-in ready home offers 2 bedrooms, 2 full bathrooms. The main floor showcases hardwood floors, cove mouldings, a bay window, and a cozy fireplace. Enjoy the BRAND-NEW KITCHEN with QUARTZ countertops and a FULLY RENOVATED MODERN 3-PIECE BATHROOM (BOTH 2025). The FINISHED BASEMENT adds valuable living space with a spacious rec room, large den, 3-piece bathroom, laundry area, and plenty of storage. Step outside to a private, fully fenced large backyard with a two-tier deck-ideal for relaxing or entertaining. Conveniently located close to parks, schools, shopping, restaurants, and major highways. Recent updates include: kitchen, main bath, fridge & dishwasher (2025), Google Nest thermostat (2025), dryer (2025), owned water heater (2024), eavestroughs (2024), shed shingles (2023), a NEMA 14-50 EV charging outlet (2023) and stove (~2023). (id:63203)
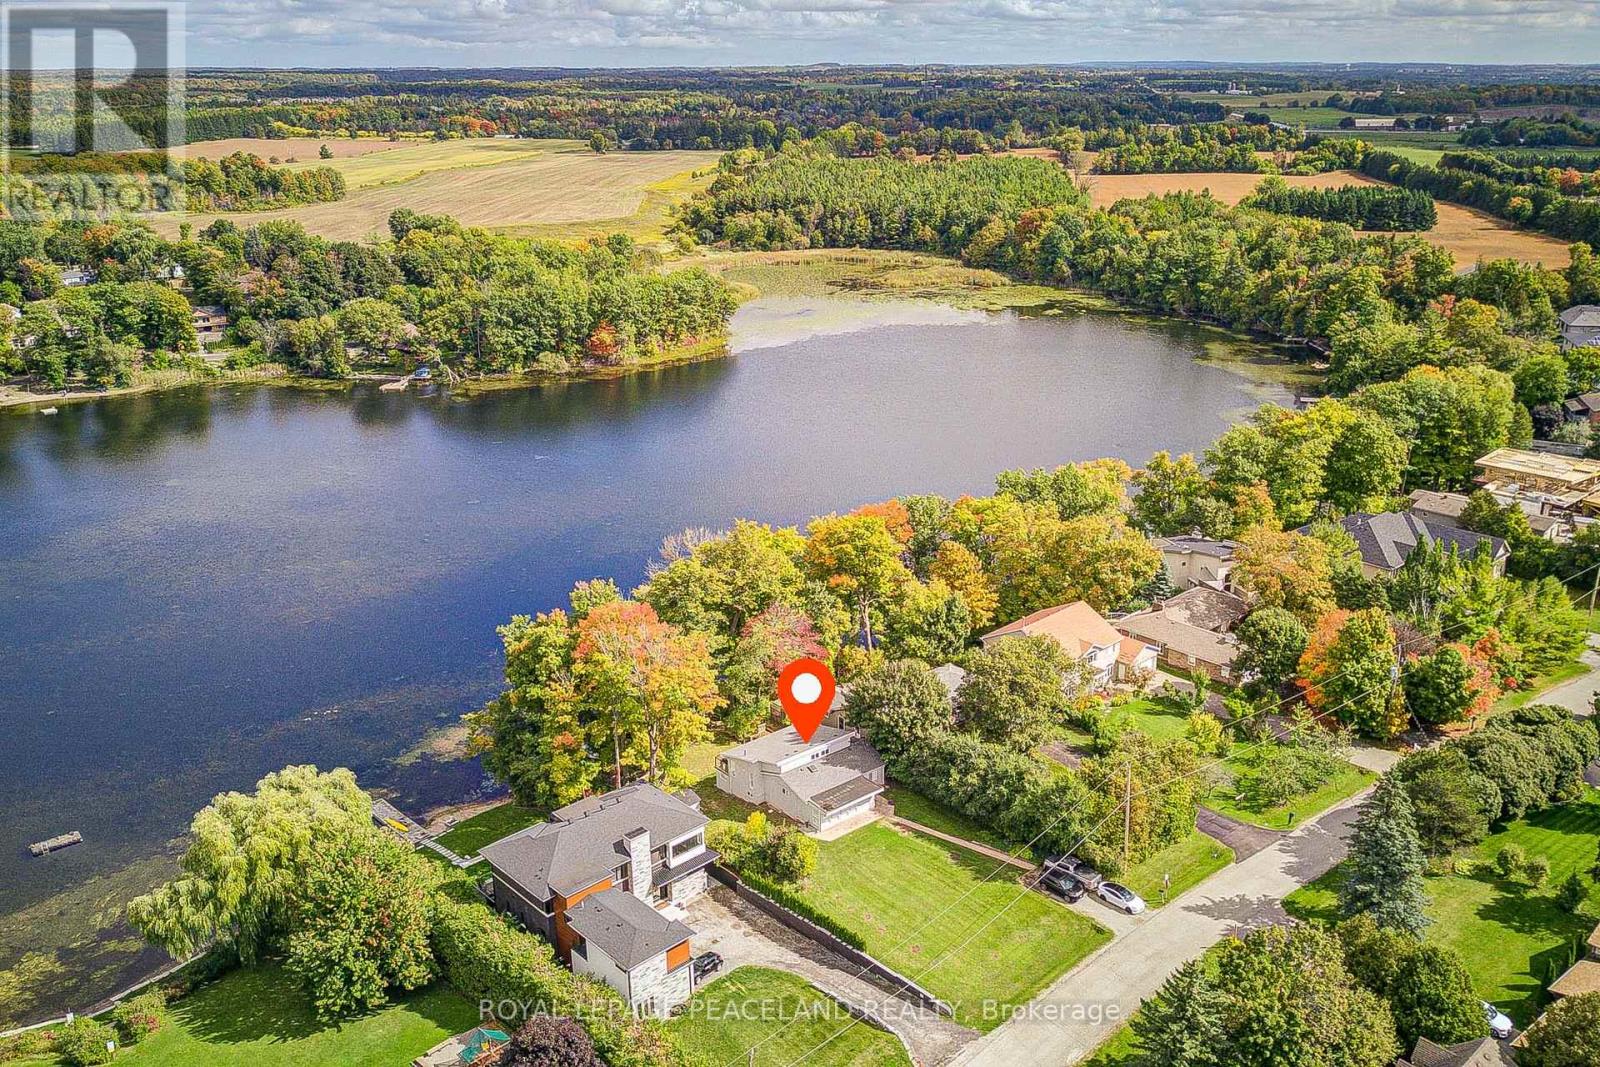
38 Lakeview Avenue
Whitchurch-Stouffville, Ontario
Welcome To Prestigious & Quiet Preston Lake! Direct Waterfront On A 75X241 Lot Just 35 Mins From Downtown Toronto. This Is Your Opportunity To Secure This Custom Home On A Very Private Lake. Completely Renovated & Turn Key Bungalow. Featuring Stunning Cathedral Ceilings, Bright & Spacious Open Concept Floor Plan With Superior Finishes Throughout. Centrally Located With 'High' Elevation Offering 'Breathtaking Million Dollar' Panoramic Views Of The Water. Sandy Bottom Shoreline. Absolute Tranquility & Privacy Of A Waterfront Setting W Magnificent Clear Views. Boat Shed & Dock Grandfathered. Swim, Canoe, Fish In Summer Or Skate In Winter. Nearby Golf Courses, Bike Clubs, Trails, So Much More. Waterfront Properties At Preston Lake Are Very Rare To Come To Market, Don't Miss This Opportunity To Secure This Gem! See Virtual Tour, 3d Tour/Video & Floor Plan Attachments (id:63203)
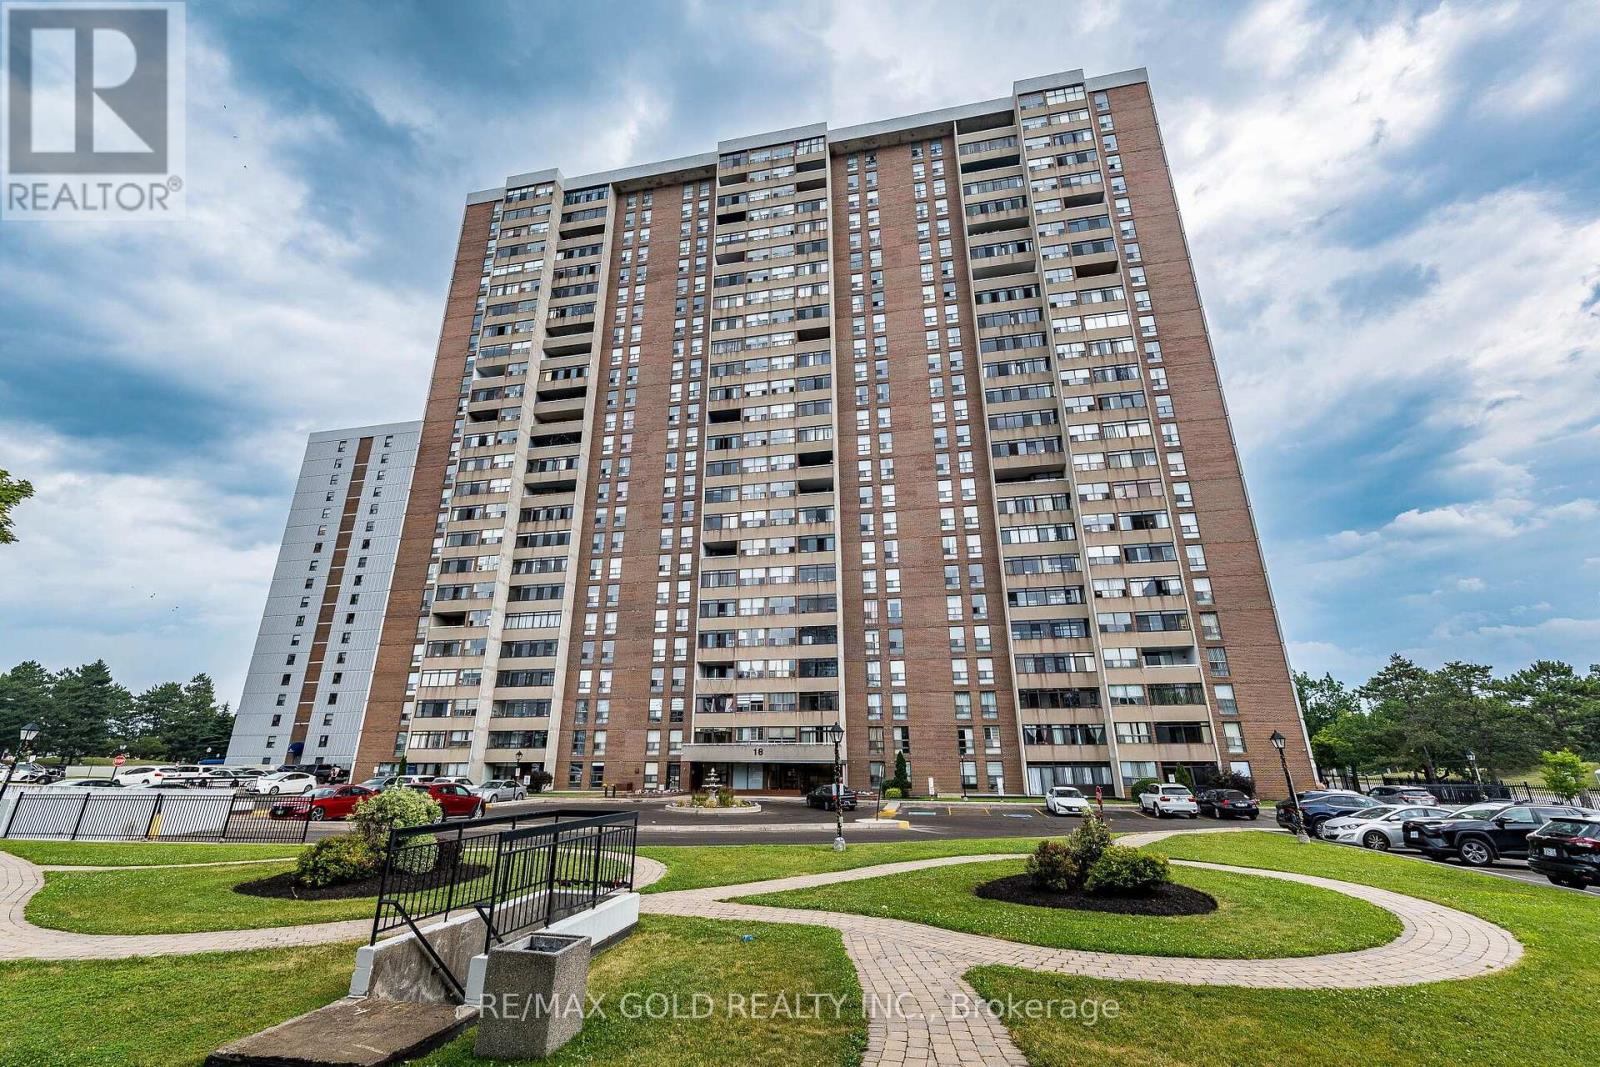
508 - 18 Knightsbridge Road
Brampton, Ontario
!!Very Well Maintained, Bright and Spacious 2 Bedroom 1 Washroom unit!! White Premium Custom Kitchen with Extended cabinets,Quartz countertop and backsplash !!Custom Kitchen with Spice rack, Covered Garbage bin and B/I Hood and Premium Light fixtures!! Upgraded Washroom with Standup Showers with Tiled walls, premium plumbing , Mirrored Vanity and Toilet fixtures!! Carpet free with Vinyl Flooring Throughout! West exposure with Enclosed Balcony!! Descent size bedroom with Mirrored Closets!! 1 Undergound Parking!! Available for immediate or long Closing!! (id:63203)
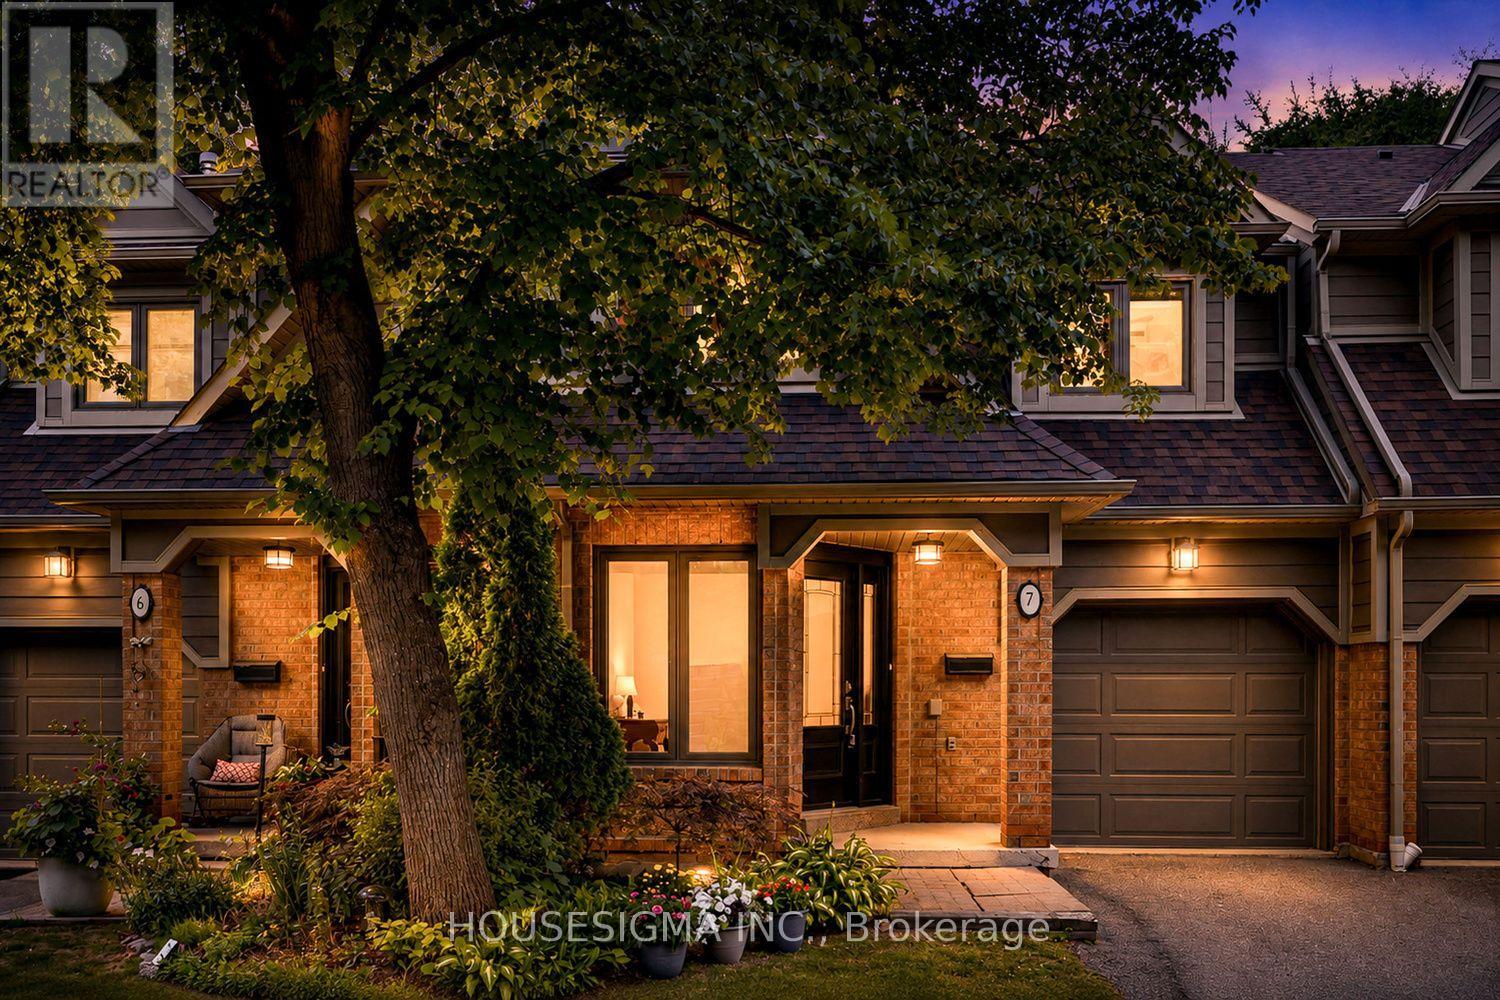
7 - 2199 Burnhamthorpe Road W
Mississauga, Ontario
Rarely Offered Executive 3+1 Bedroom 3 Bath Townhome In The Prestigious Gated Eagle Ridge Community. Ideally Situated On One Of The Most Private Ravine Settings In The Community. Surrounded By Mature Cedar Hedges, Backing Onto Sawmill Valley Trail, This Unit Offers The Perfect Balance Of Privacy, Nature, And Convenience. Rare Unit. Rare Second Level Laundry. Bright Main Level, Recently Updated. Featuring Spacious Living and Dining Areas With Cozy Wood-Burning Fireplace. Quartz Counters, Marble Backsplash, Breakfast Bar. W/O To Deck. 1628 sqft Above Grade + 743 sqft Full W/O Basement. Perfect For Guest Suite, Family Room, Home Office, Or Rec Room. Direct Private Access To Sawmill Valley Trail. Tranquil Ravine Views! 24hr Gated Security. Exclusive Access to Private Rec Centre. Indoor Pool, Hot Tub, Sauna, Gym, Squash Courts, And More. Minutes From South Common Centre, Erin Mills Town Centre, Major Highways, Public Transit, Schools, Parks, And Endless Scenic Trails! One Of The Most Beautifully Situated Homes In Eagle Ridge. A Truly Rare Opportunity. (id:63203)
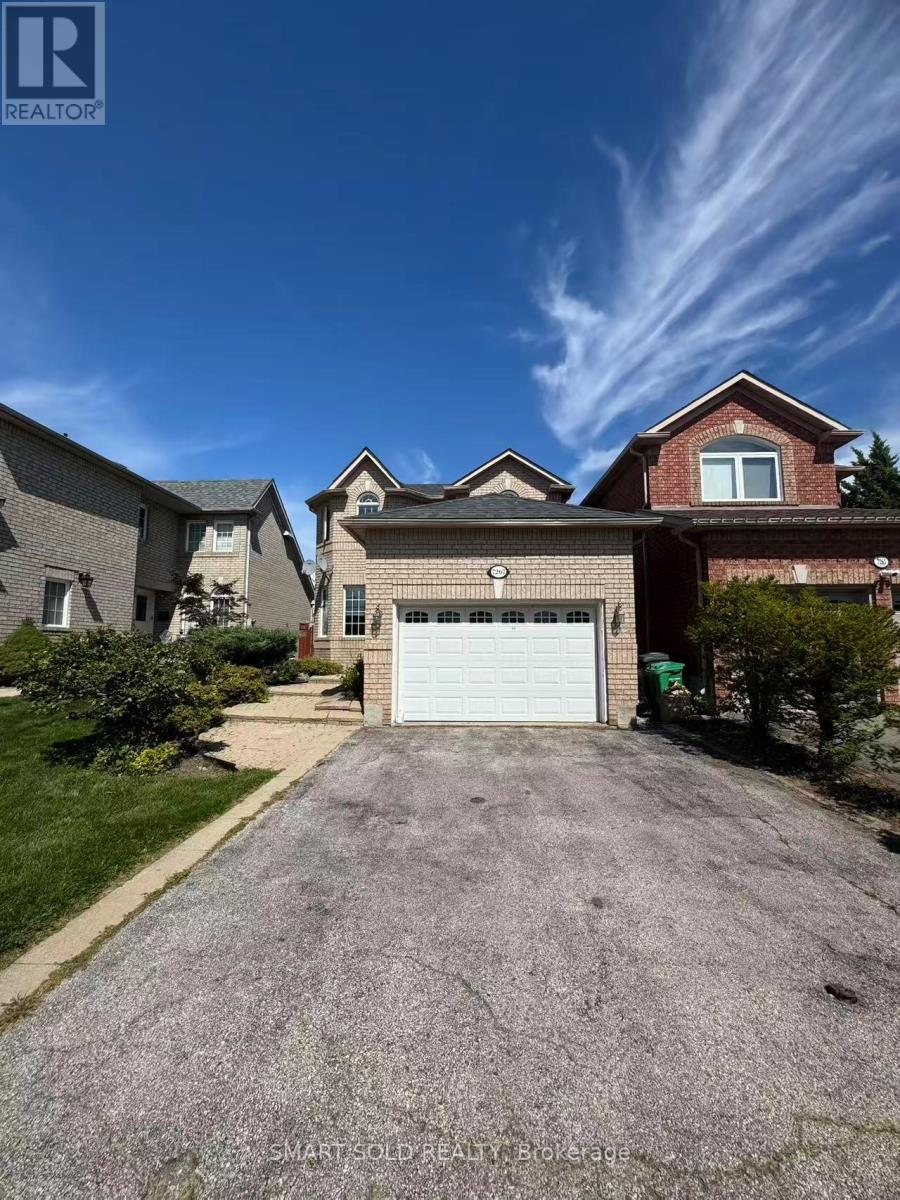
7267 Aldercrest Drive
Mississauga, Ontario
Nice Detached Home for Rent! Prime location just minutes to Lisgar Go Station, Hwy 401/403, parks, hospital, community center, and shopping. Functional layout with an open-concept eat-in kitchen on the main floor offering direct access to a large deck, plus a bright living/dining area with a bay window overlooking the landscaped front yard. Upstairs features 3 bedrooms, master with walk-in closet and a 4pcs semi-ensuite. Finished basement includes a spacious recreation room, wet bar, and a 3pcs full bath. Don't miss this opportunity! (id:63203)
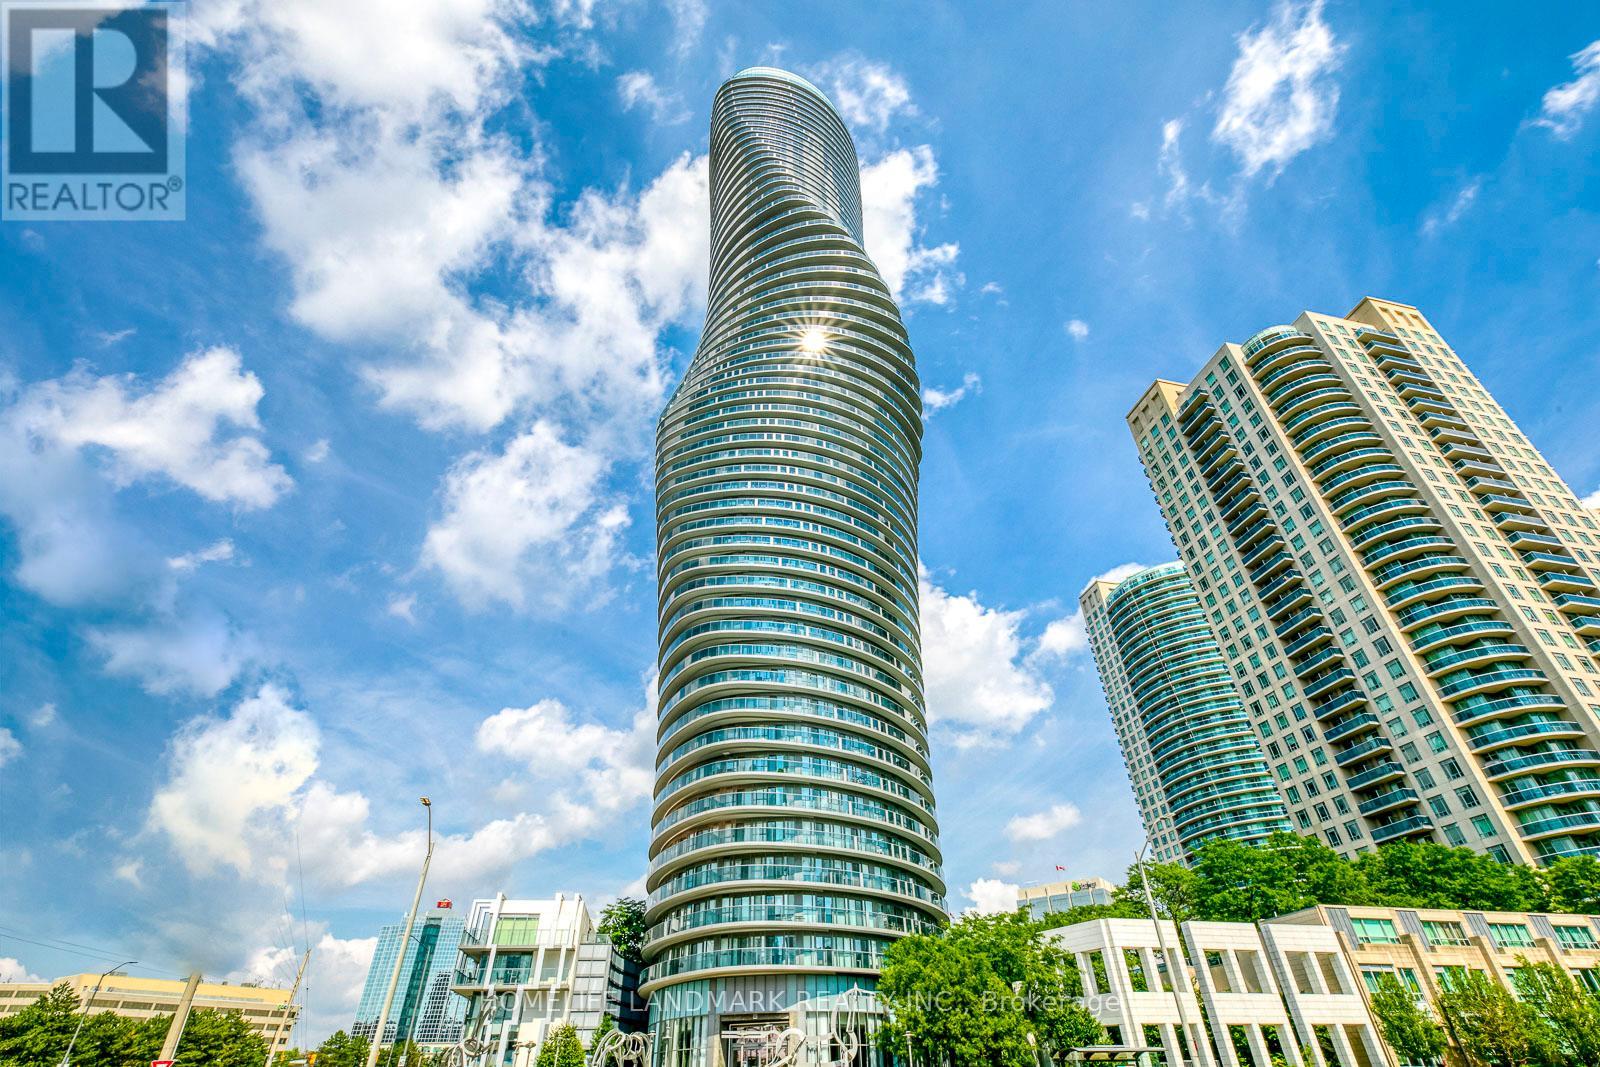
2804 - 60 Absolute Avenue
Mississauga, Ontario
Welcome to the iconic Absolute towers, also known as the 'Marilyn Monroe' buildings, at 60 Absolute Ave. This spacious well maintained 28th-floor condo unit features 2 bedrooms plus a den and offers breathtaking, unobstructed west views with spectacular sunsets through soaring windows. The thoughtfully designed interior includes an open-concept kitchen and two full washrooms, providing a functional and airy layout perfectly suited for a growing family. Ideally situated just steps from Square One Shopping Centre, the location offers unparalleled convenience with quick access to major highways including the 403, 401, and QEW. This architectural landmark combines premium amenities with a versatile floor plan, making it an exceptional opportunity for a refined lifestyle in the heart of the city (id:63203)