


10 Latzer Crescent
Brantford, Ontario
Raised bungalow in the Mayfair area with 2+1 bedrooms, 2 full bathrooms, a garage, and a finished basement. The main floor has a comfortable layout with 2 bedrooms, a living room, kitchen, dining area, and a full bathroom with a new vanity and countertop. The finished lower level adds extra living space with a large bedroom, full bathroom, recreation room, laundry room, and a small second kitchen with fridge. The home is carpet-free, with hardwood flooring on the main floor and laminate flooring in the basement. Outside, the private backyard has mature landscaping, trees, perennial gardens, a sprinkler system, concrete patio, concrete laneway, and a large shed. Close to schools, parks, golf course, public transit, amenities, and minutes to Highway 403. (id:63203)

120 Harbour Street
Brighton, Ontario
Wake up to beautiful lake views every single day! Enjoy the tranquility and peacefulness of this location with Lakeside living on one of the most desired streets in Brighton, Experience the perfect blend of scenic beauty and functional design in this custom-built, 4-bedroom, 2-bathroom 2100 sf home,with angel stone brick and stone window sill exterior details.Positioned across the street from the lake and steps from the park for water access,you will enjoy beautiful water views right from your living room.The home sits on a beautiful landscaped private double 116'x140' lot, with large detached 2 storey workshop extra garage.This home boasts a spacious,sun-drenched layout with large principal rooms perfect for hosting and entertaining.The kitchen has maple cabinets,granite counters,custom range hood and a built-in desk,The large living and dining rooms are light filled and have great views,Large family room with fieldstone gas fireplace,french doors that walk-out to deck and wide plank hardwood flooring,additional 4th bedroom and 3 pc bath make a main level private guest area for visitors staying overnight,Steps away in the yard you will find the massive extra detached garage and workshop offering an ultimate space for hobbies,boat or vehicle storage, or a professional workspace.Create an auxiliary living space for family gatherings or games room.The insulated workshop is 30'x20, with an upper level having T&G pine finishings and pine floors,has a nat. gas wall furnace,extra tall roll up garage door & 2 man doors- So many possibilities!Upgrades over recent years:Furnace,Water Softener 2018,A/C 2022,Black Rod Iron fencing with drive thru gates 2022,Driveway,Concrete front patio,Front landscaping, Garage Door,Interior doors,Basement windows, Minute drive to the municipal boat launch.Walking distance to Presqu'ile Park & beach,Just minutes to shopping and downtown Brighton,1.5 hr to GTA,Close to PEC wineries,20 min to CFB Trenton..Come feel the good vibes! (id:63203)
7 - 350 River Road
Cambridge, Ontario
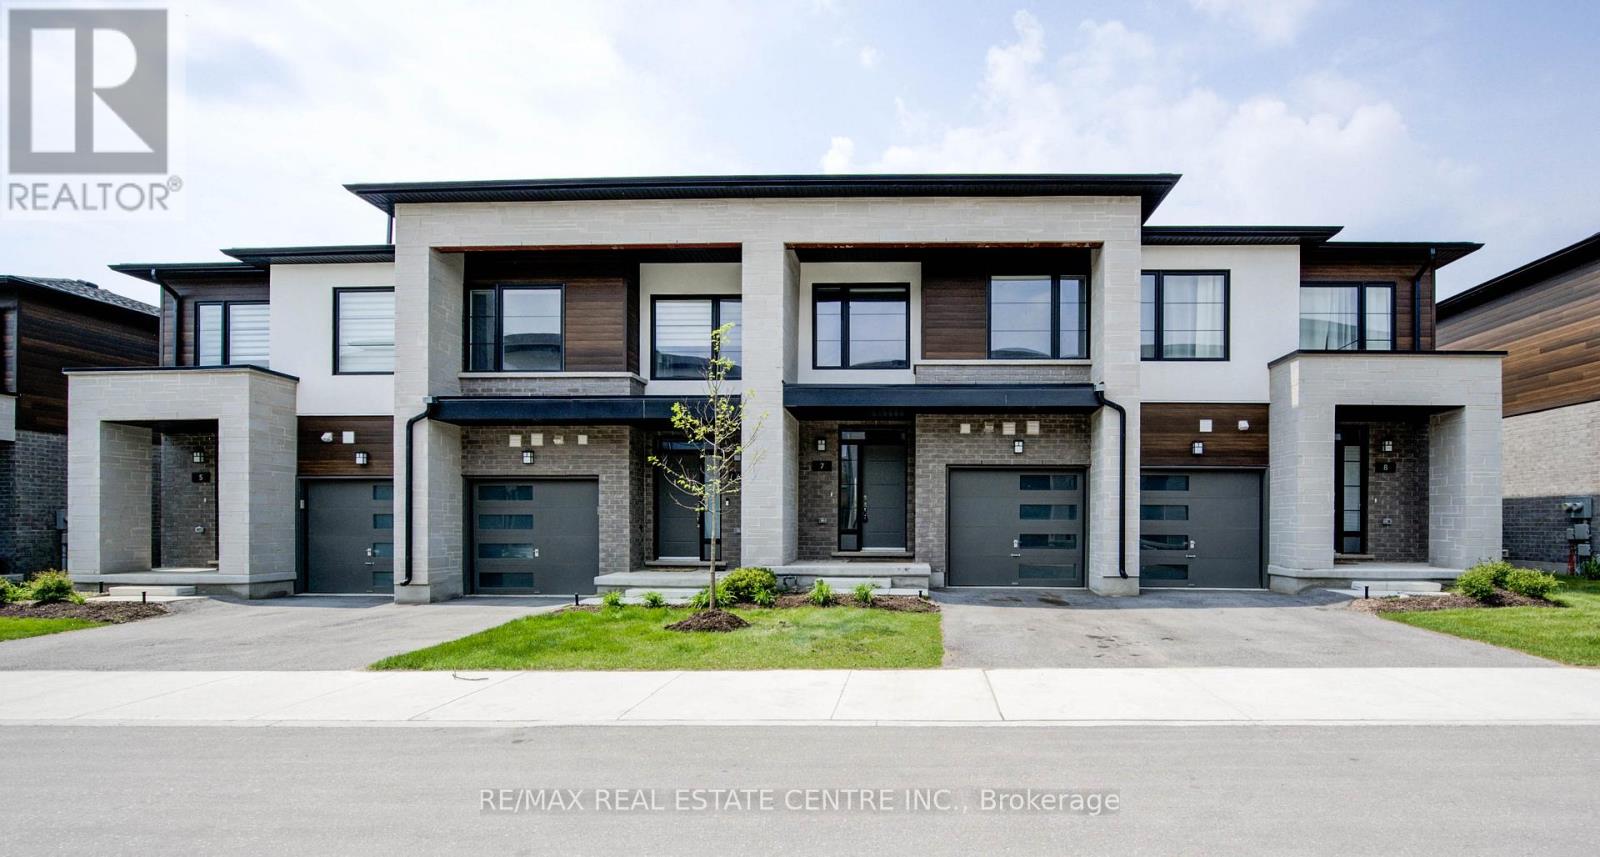
Live In Cambridge's Exclusive Condo Community Of Brook Village Backing Onto The Speed River And Surrounded By Nature. This Stunning 3 Bedroom, 2.5 Bath Townhome Features A Walk-Out Basement, High End, Contemporary Finishes Throughout With Neutral Earthy Tones, Luxury Vinyl Plank Flooring, And Granite Countertops In Kitchens & Baths. Bright, Open-Concept Main Level Offers Spacious Kitchen With Modern Two-Tone Cabinetry, Stainless Steel Appliances And Oversized Breakfast Island. Enjoy The Scenic Views Of Lush Woodlands From Your Walk-Out Balcony Off The Living And Dining Area. A Convenient Powder Room Completes The Main Level. Upper Level Offers 3 Generous-Sized Bedrooms, 2 Full Baths And Laundry Closet. Primary Bedroom With Large Walk-In Closet And Ensuite Bath With Stylish Glass-Enclosed Shower. This Stunning Home Provides Over 1,450 Sq Ft Of Living Space, Plus Full Unfinished Basement With A Walkout To The Patio And Yard, Offering Endless Possibilities. Additional Features Include Direct Access To The Garage And Parking For Two Vehicles. Discover The Perfect Blend Of Nature And Modern Living At Brook Village. (id:63203)
3640 Aberdeen Street
Niagara Falls, Ontario
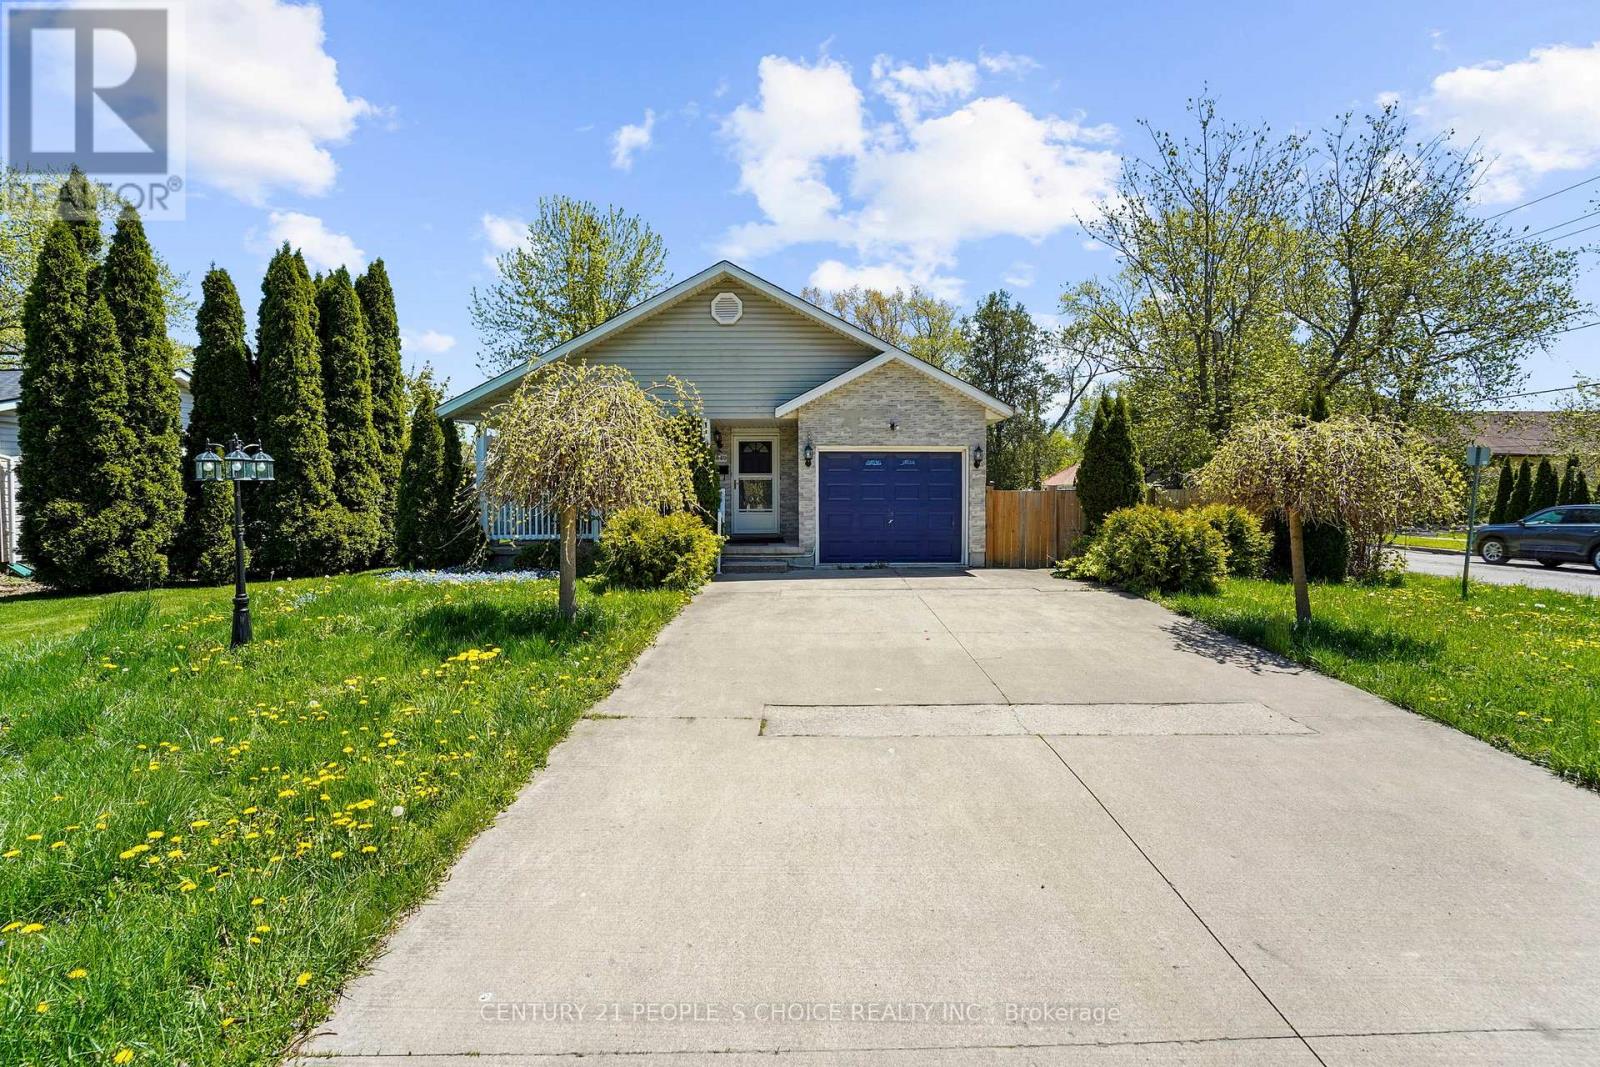
This detached 3+3 bedroom, 2 full bathroom home offers excellent value in a sought-after neighbourhood, ideal for tenants seeking space and convenience. The carpet-free main floor features a combined living and dining area with a walk-out to a generous backyard, perfect for everyday living and entertaining.The main level also includes three well-sized bedrooms, a bright Kitchen, a 4-piece bathroom, and a laundry room with direct access to the garage. The fully finished basement provides additional living space with a large recreation room, a modern 3-piece bathroom, and three extra rooms that can be used as guest bedrooms, a home office, storage, or flexible multipurpose space.Located close to all major amenities and just minutes from the world-famous Horseshoe Falls, this home offers comfort, space, and a highly convenient location for tenants. Tenant to pay all Utilities. (id:63203)
58 Pirates Glen Drive S
Trent Lakes, Ontario
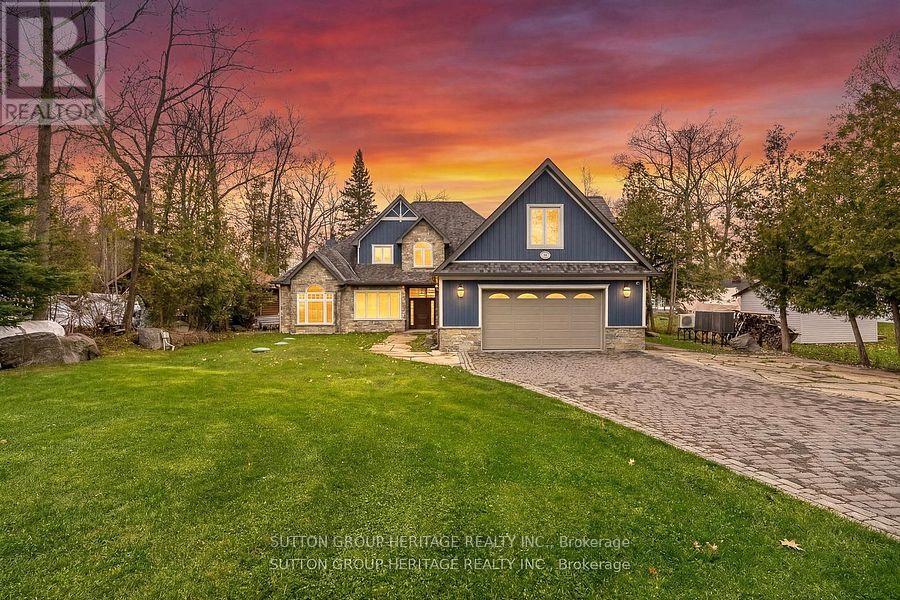
Welcome to this extraordinary custom-built executive waterfront estate on beautiful Pigeon Lake in the prestigious community of Trent Lakes. Showcasing exceptional craftmanship, timeless design, and spectacular lake views from most rooms, this one-of-a-kind property offers the ultimate in luxury lakeside living. Designed for entertaining, the chef-inspired kitchen features an oversized island, walk-in pantry, and elegant dining area, flowing seamlessly into the stunning great room with soaring cathedral ceilings, custom built-ins, and an impressive stone propane fireplace. Multiple gathering spaces throughout the home provide the perfect setting for family celebrations, relaxing evenings, or hosting guests in style. The main floor primary retreat offers privacy and comfort with a spacious walk-in closet and beautifully appointed 3-piece ensuite. A Charming sunroom at the front of the home creates the perfect spot to enjoy morning coffee, while the separate family room with cathedral ceiling is ideal for movie nights or watching the big game. The incredible heated "man cave" garage is a dream for car enthusiasts, complete with epoxy floors, car lift, custom cabinetry, workbench, and an additional bathroom. The upper level features five spacious bedrooms, including two with private ensuite, plus a beautifully designed main bath with a stunning clawfoot tub for the perfect spa-like escape. The expansive second floor great room with kitchenette/bar area and second stone fireplace offers endless possibilities for entertaining, games, or multi-generational living. Step outside to breathtaking waterfront views and a spectacular lakeside patio designed for summer BBQ's and outdoor entertaining. The beautifully landscaped property also features a cobblestone driveway and additional sleeping bunkie for guests. A rare opportunity to own a world-class waterfront home where luxury, comfort, and unforgettable lakefront living come together. (id:63203)
11 Settlers Court
Puslinch, Ontario
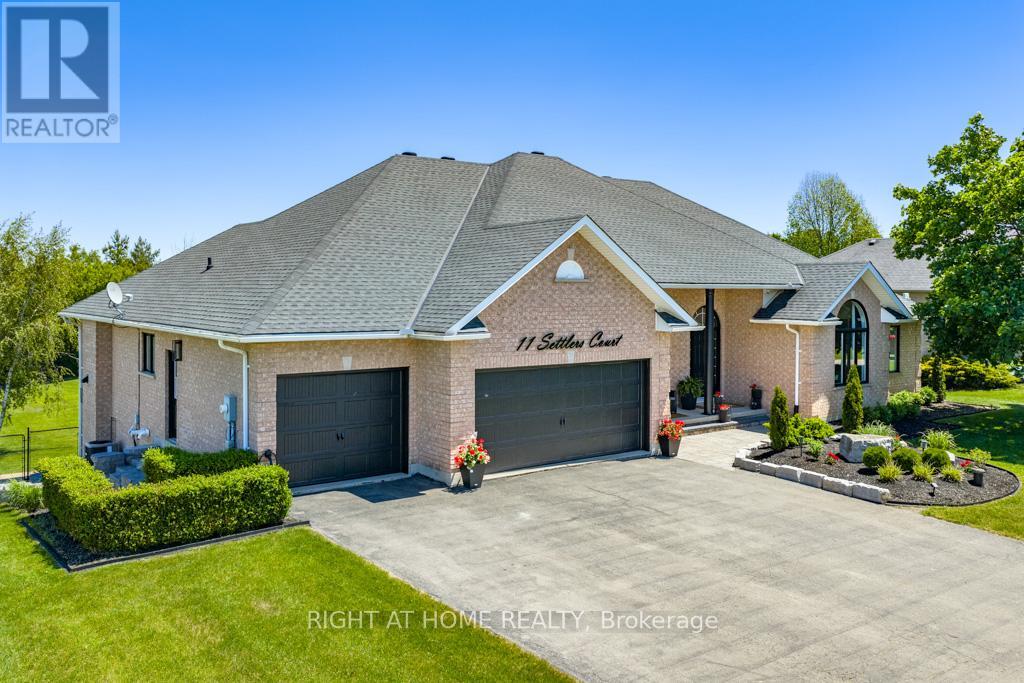
This outstanding home offers over 4000 sqft of finished living space &is nestled on a sprawling 3/4 acre lot within an exclusive enclave of estate homes, this executive custom built bungalow offers the perfect blend of sophisticated design and peaceful privacy. The front door opens into a bright, open concept main floor living/ dining areas characterized by 10 ft ceilings, luxury vinyl plank flooring, and oversized picturesque windows that flood the home with natural light. The custom gourmet kitchen is designed with a massive granite waterfall island, perimeter quartz counters, custom modern shaker style cabinetry with ample storage, corner open shelving w/accent pot lighting built in, higher end built in appliances, gorgeous backyard views and a walk out to a large upper composite deck. This main level hosts four generously sized bedrooms. The primary suite is a welcoming retreat featuring a walk in closet with custom organizers, an ensuite bathroom with a huge glass enclosed rainfall shower, and double sink vanity with quartz counters. The two additional spacious bedrooms feature large closets and oversized windows. The 4th bedroom (currently being used as an office) has vaulted ceilings, massive arched window, a large closet and custom built in shelving, and desk (easily be removed to use as 4th bdrm). The finished walk out basement is accessible via a private exterior entrance from the backyard. This level is completed as a self contained secondary living space perfect for multi-generational living or an income suite. The bright open concept living/ dining areas seamlessly blend into the fully equipped kitchen with a center island, quartz countertops & backsplash, stainless steel gas range, S/S refrigerator, S/S built in dishwasher and pot lights. A spacious bedroom with a walk in closet, large window and a contemporary three piece ensuite. This additional living area walks out directly to a covered stone patio, leading out to the private, treelined backyard. (id:63203)
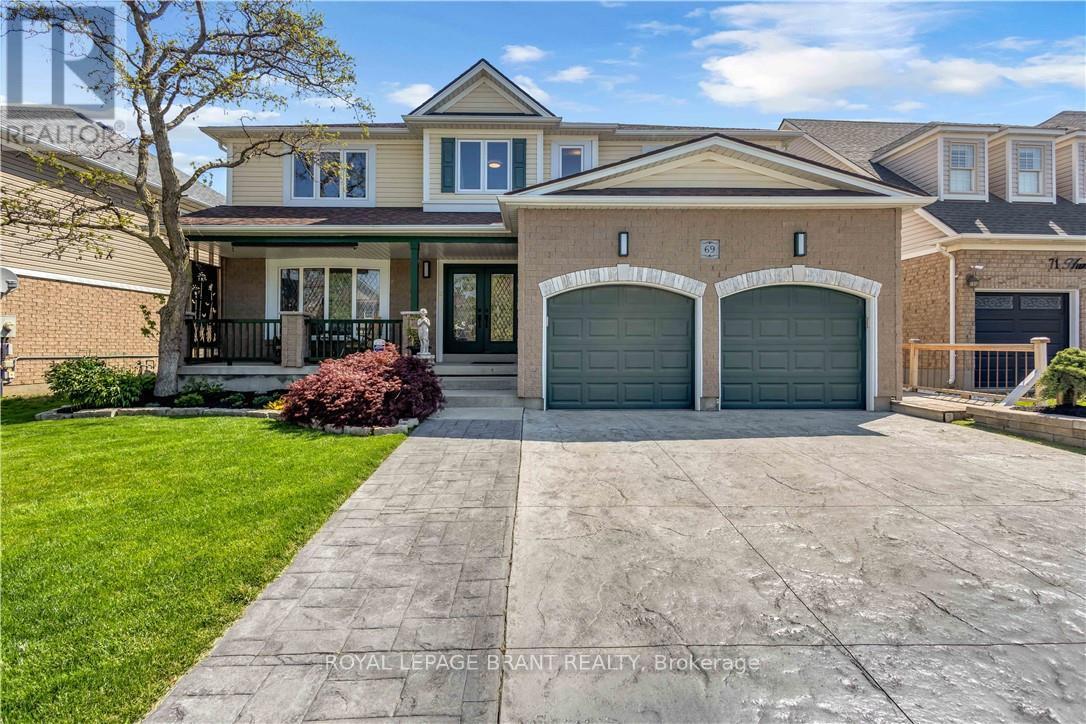
69 Hunter Way
Brantford, Ontario
Welcome to 69 Hunter Way, a truly exceptional residence located in the highly desirable West Brant community. Offering nearly 4,000 sq. ft. of beautifully finished living space, this detached 4+1 bedroom, 5 bathroom home seamlessly combines modern sophistication with distinctive architectural design. The impressive two-story great room serves as the centerpiece of the home, showcasing soaring ceilings, expansive windows, and a striking fireplace that creates a warm yet dramatic atmosphere. The updated kitchen is thoughtfully designed with sleek finishes, generous storage, and an open-concept layout that flows effortlessly into the living and dining areas - ideal for both everyday living and entertaining. Upstairs, the spacious primary suite features a walk-in closet and private ensuite, while three additional bedrooms provide ample space for family, guests, or home office needs. The fully finished lower level offers exceptional versatility with a fifth bedroom, full bathroom, and a large recreation/media space perfect for extended family or teenagers seeking their own retreat. Step outside to a private backyard oasis designed for relaxation and entertaining, complete with multiple seating areas, mature landscaping, and a heated 400+ sq. ft. bunkie - an ideal space for a home office, studio, gym, or guest suite. With three fireplaces throughout and a layout that offers character and functionality at every turn, this home is truly one of a kind. Situated in a family-friendly neighbourhood close to schools, parks, shopping, and scenic walking trails, 69 Hunter Way is a rare opportunity to own a standout property in one of West Brant's most sought-after locations. A must-see home that leaves a lasting impression. Home Buyer Protection Plan included. (id:63203)
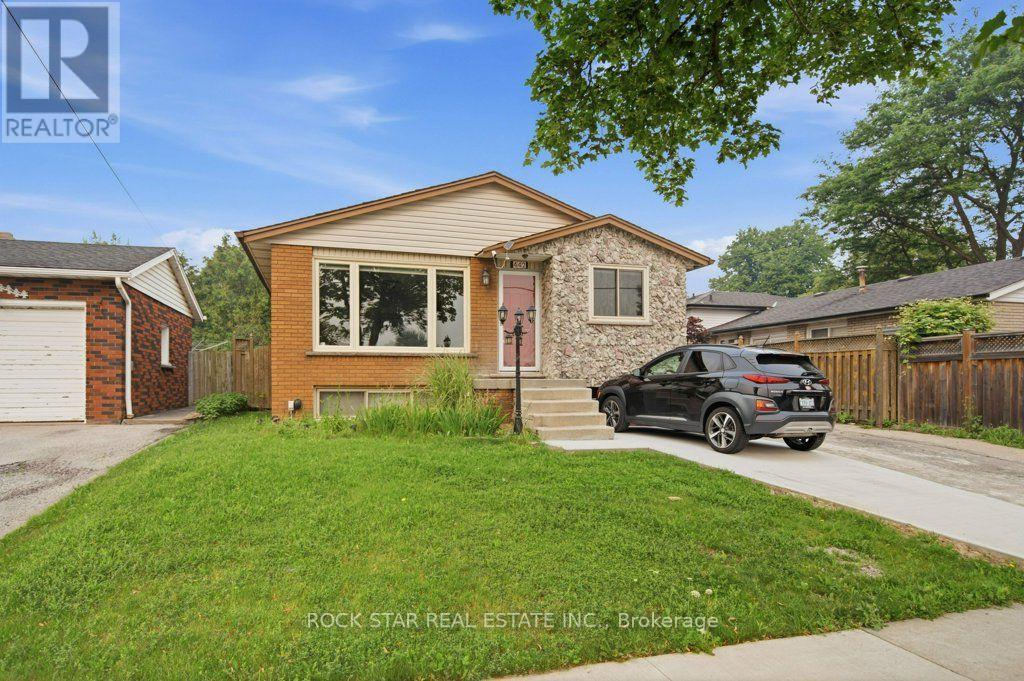
442 Greenhill Avenue
Hamilton, Ontario
Spacious main floor bungalow for lease in a fantastic location close to the Red Hill Parkway! This well-maintained unit features 3 bedrooms, 1 full bathroom, hardwood flooring, and a bright sunroom overlooking the backyard. The functional layout offers generous living space and plenty of natural light throughout. Enjoy the beautifully landscaped backyard with a deck and pergola, perfect for relaxing or entertaining. The unit also includes private in-suite laundry, 1 driveway parking space, and use of the backyard shed for additional storage. Conveniently located near transit, schools, trails, golf courses, shopping, and highway access. A great opportunity to lease a comfortable home in a desirable neighbourhood! Main floor unit only. Rent is $2,400/month + Utilities. (id:63203)
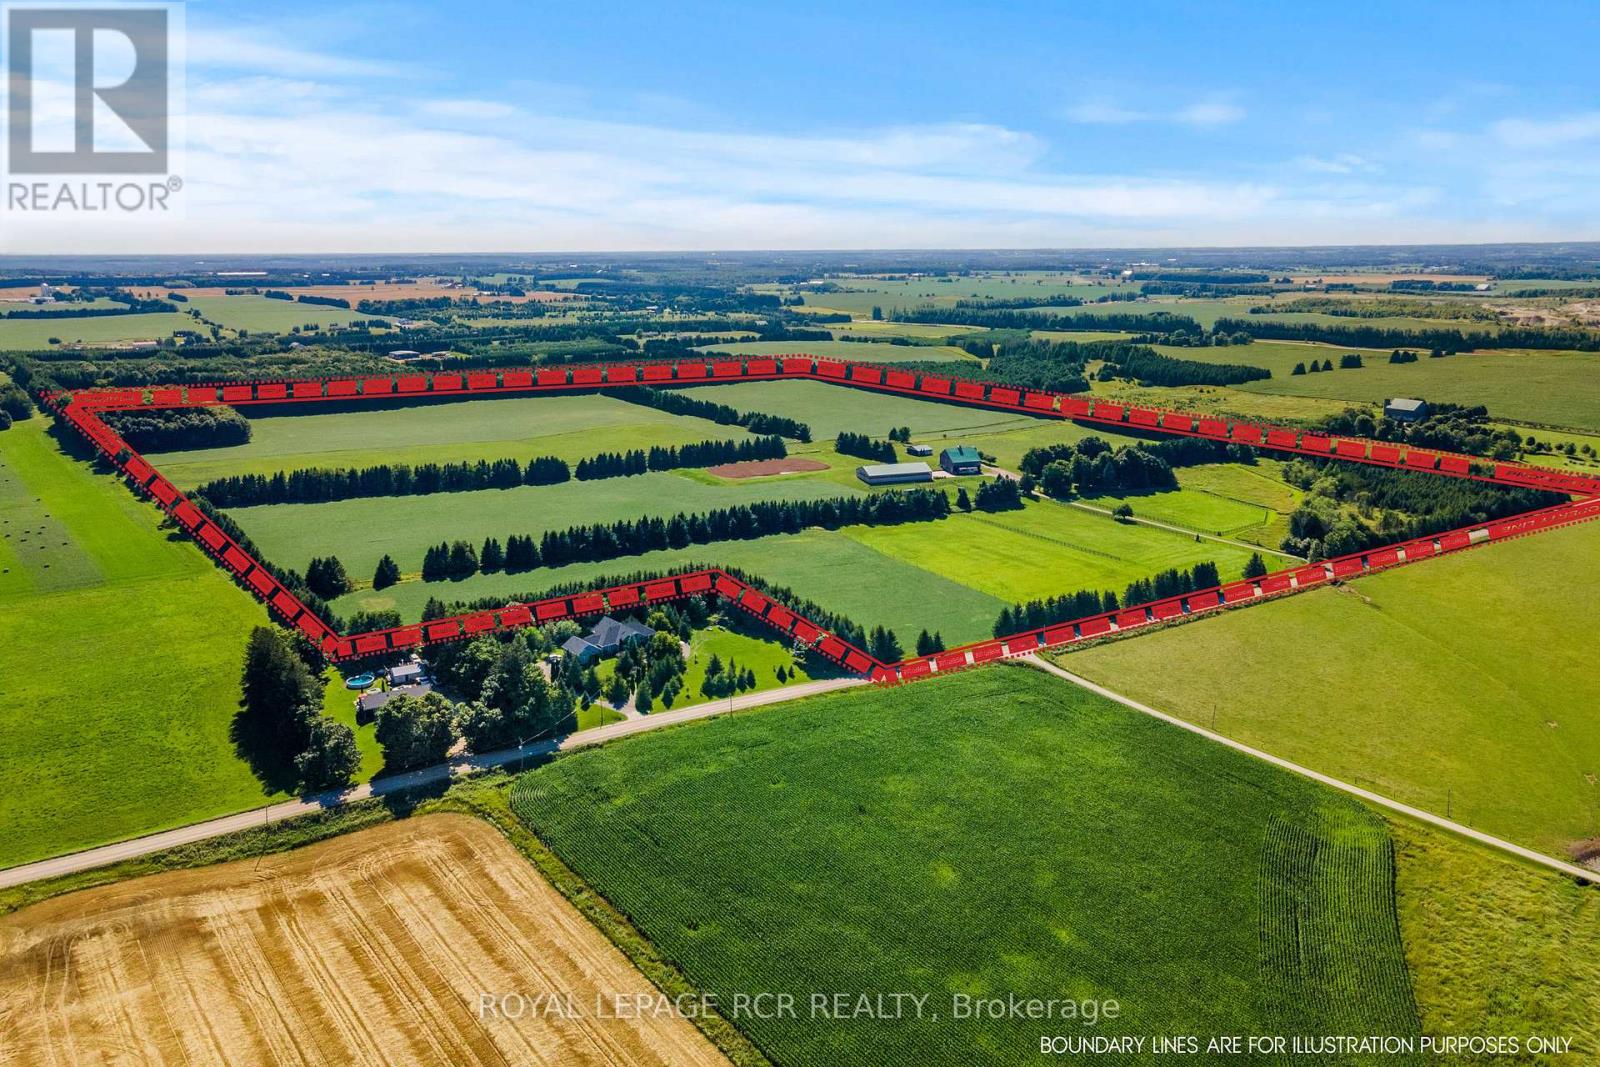
6122 Ninth Line
Erin, Ontario
Prepare to fall in love with one of Erin's most picturesque farms, where sweeping pastoral views and sensational sunsets create a setting that feels straight out of a storybook. Privately tucked back from the road, this timeless stone home offers quiet beauty, space, and enduring character. High ceilings, classic baseboards, pine plank flooring & original interior doors reflect the craftmanship of another era, while large updated windows draw in natural light creating warm living spaces throughout. Additional features include a pellet stove to supplement propane heating, a hardwired Generac generator, and shingles updated in 2019. Set on 96 acres, the property offers both lifestyle and opportunity, with about 60 acres currently in crop and 16 acres in excellent quality hay-ideal for personal use or income potential. For equestrian enthusiasts, the setup is thoughtfully designed. Six acres of fenced paddocks provide safe turnout, complemented by larger paddocks with run-ins and dedicated winter paddocks to support year-round horse care. The solid bank barn is in excellent condition, featuring eight stalls, tack and feed rooms, hay storage, hot water, and an attached 1.5-car garage/workshop-well suited for an organized and efficient operation. A 70' x 128' indoor arena with a 14-foot door is ideal for winter schooling, and there is a sand ring for all season training.. A former airplane hangar has been repurposed into a functional driveshed, and the wide driveway easily accommodates trailers and equipment. This is more than a farm-it's a lifestyle rooted in space, privacy, and the rhythm of country living. (id:63203)
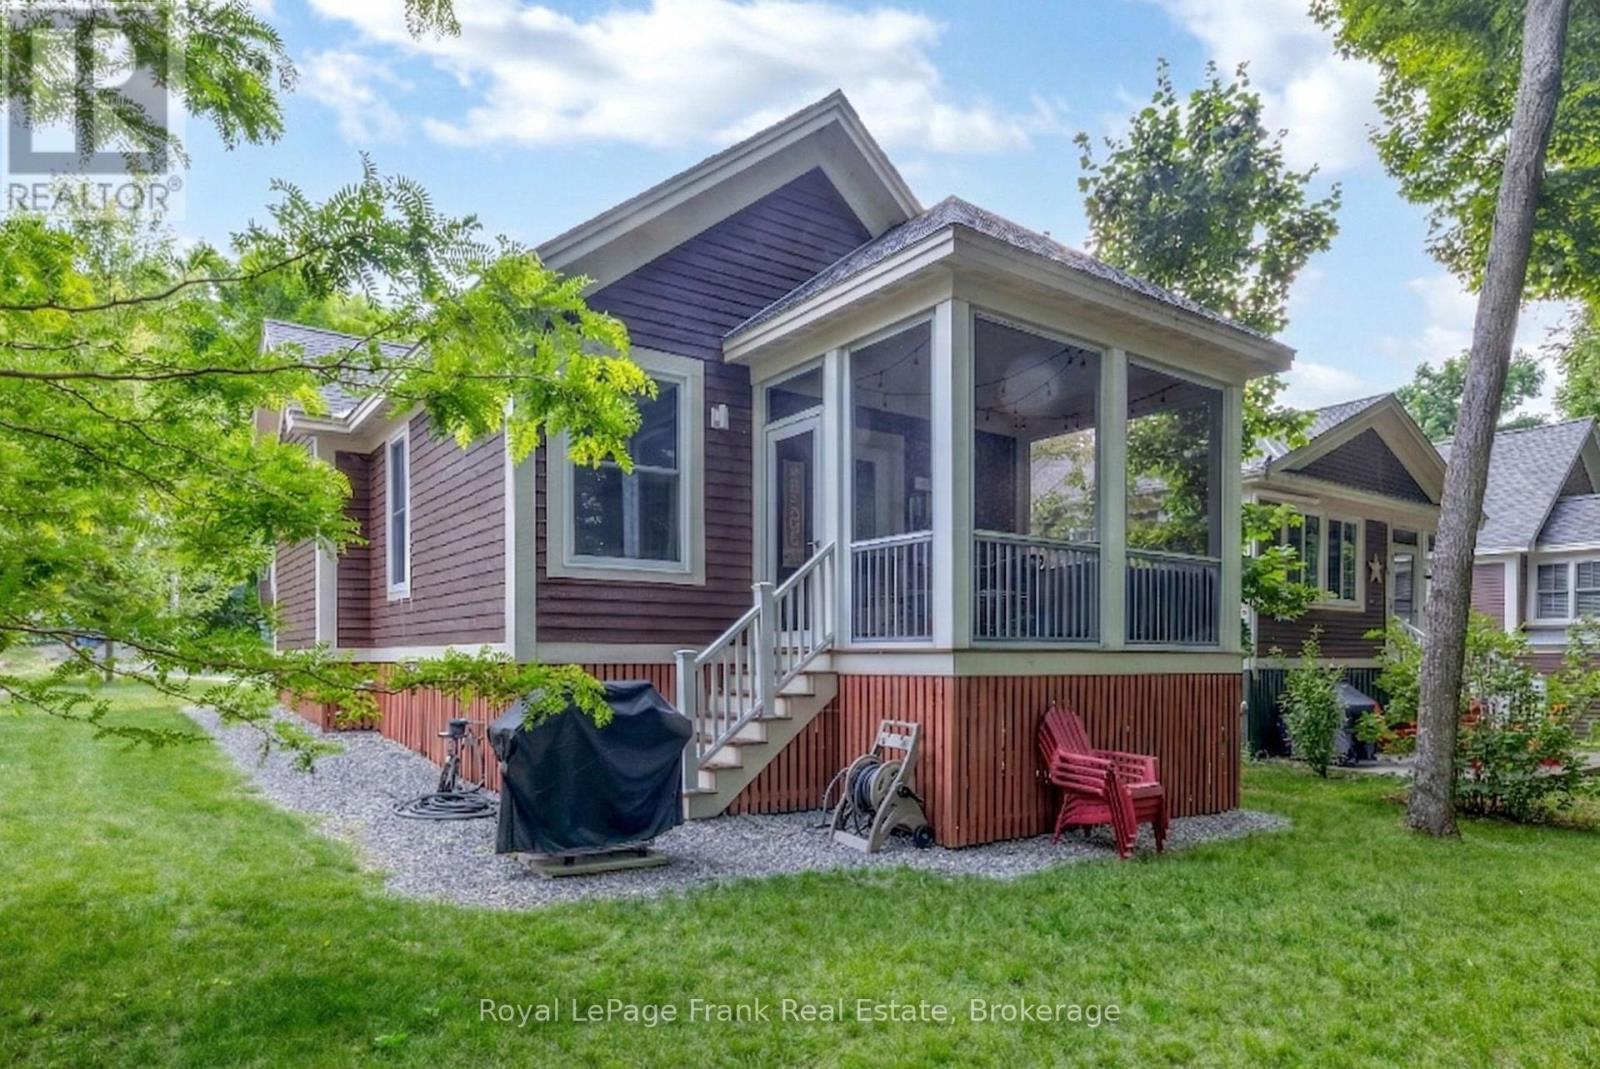
143 - 6 Farm View Lane
Prince Edward County, Ontario
A Peaceful Cottage Retreat Framed by Trees and Open Sky! Wake up to birdsong and views of open farm fields instead of neighbouring cottages. 6 Farm View Lane is tucked along a quiet one-way lane in the Woodlands at East Lake Shores, where cottages are spaced among the trees and evenings are spent around nearby campfires. Step out onto the screened-in porch and take in the breeze, the scent of pine, and the slower pace that makes it easy to truly unwind. Inside, vaulted ceilings and natural light create an easy, open flow through the kitchen, dining, and living space. Two comfortable bedrooms and two full bathrooms-including a 3-piece ensuite-offer flexibility for family or guests. Sold fully furnished in a relaxed, coastal style, it's ready for summer mornings on the porch and laid-back afternoons after the beach. East Lake Shores is a seasonal (April-October) gated waterfront community on East Lake, offering 1,500ft of shoreline, free use of canoes, kayaks, and paddleboards, and a full range of amenities including two pools, pickleball, tennis, gym, playground, walking trails, and an off-leash dog park. Join in as much or as little as you like with activities like yoga, aquafit, live music, and family-friendly events. This vacant land condominium means you own both the cottage and the land. Monthly fees of $663.03(billed year-round) include TV, internet, water, sewer, lawn care, off-season snow removal, and full use of all amenities. Owners can enjoy it exclusively or generate income through the on-site rental program or Airbnb/VRBO-no STA license required. Just minutes from Sandbanks Provincial Park, Picton, wineries, breweries, and farm stands, this is Prince Edward County at its best-quiet, comfortable, and connected to nature. (id:63203)
20 King Street W
Kawartha Lakes, Ontario
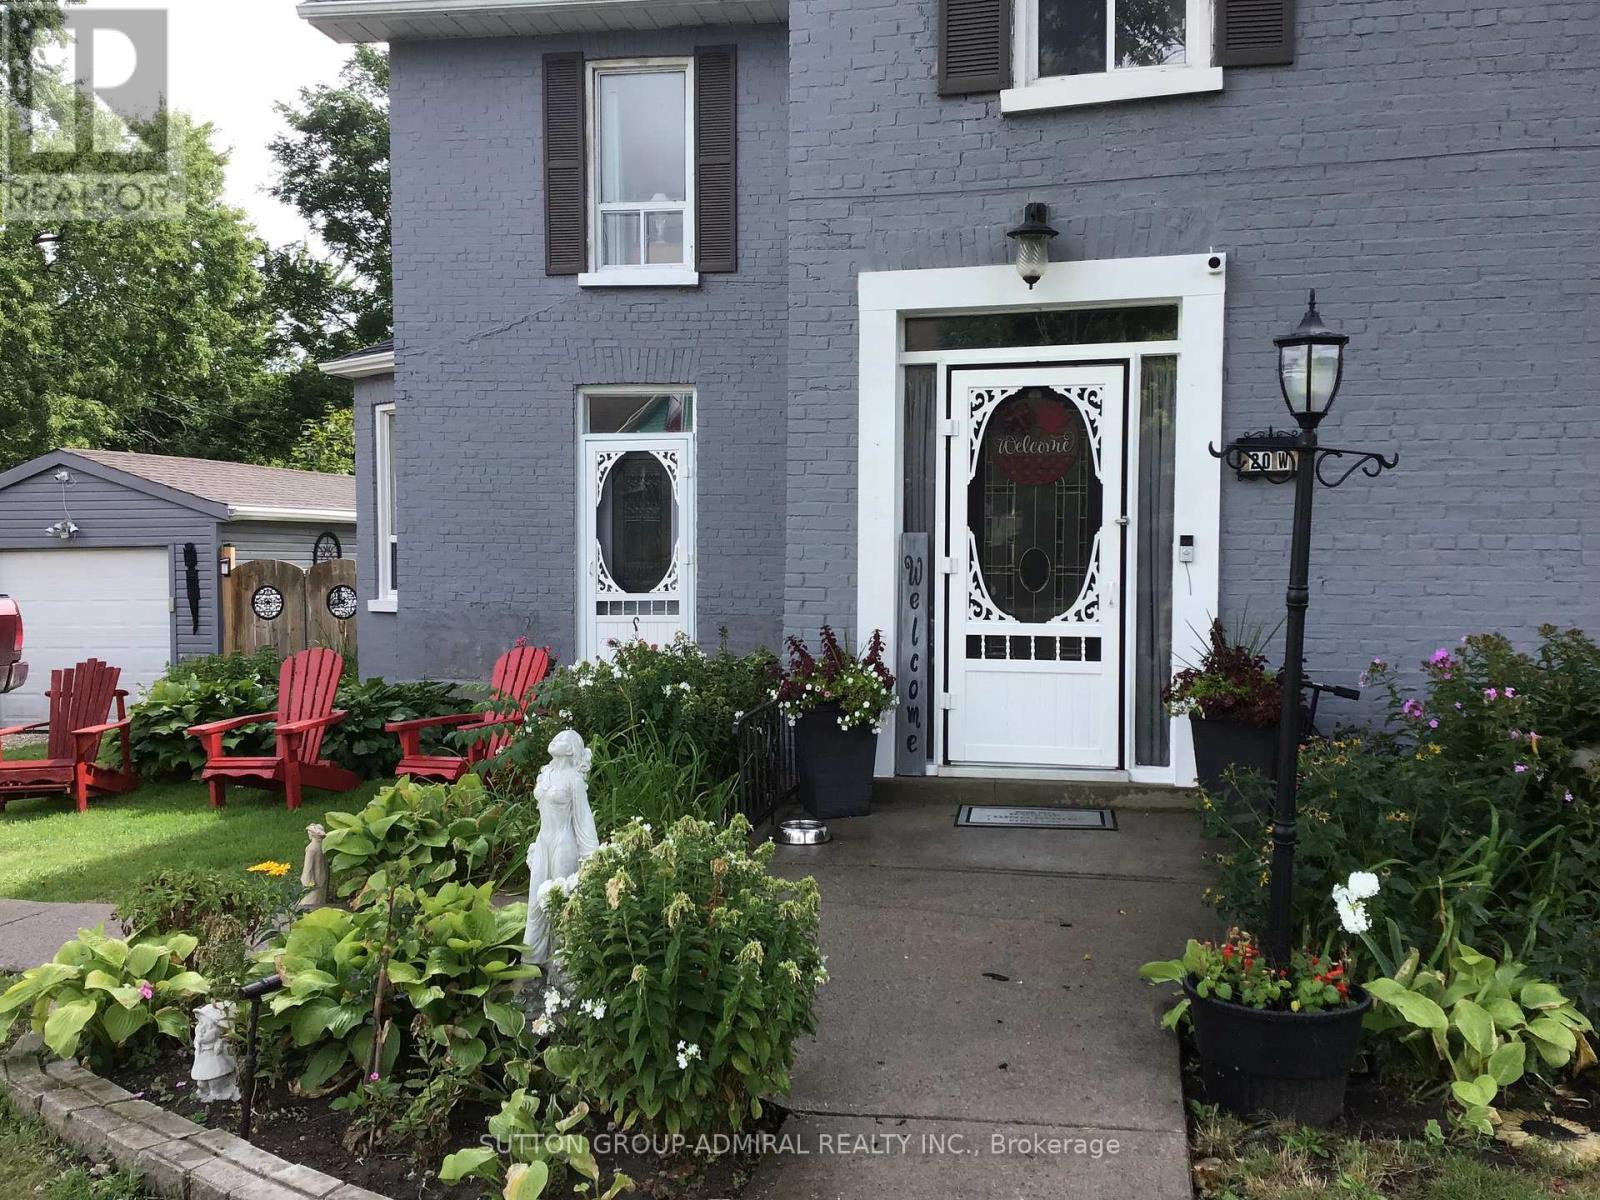
Looking for that special house that is uniquely YOU? This beautiful and very well maintained century home gives you characteristics making it a rare find in today's market. Your guests are welcomed through a stylish front entrance to a traditional foyer. Spacious carpet free bedrooms. Cozy main floor studio/game room with gas fireplace which opens onto the rear terrace. Large main floor bathroom with double vanity, walk in shower and freestanding soaker tub. Kitchen features a centre island with cabinets, trendy subway tile backsplash. Includes microwave, gas stove, stainless steel fridge & dishwasher. Sliding glass patio door from the kitchen leads you to your private 16' x 40' wood deck. Pool size backyard with plenty more room to park/store your camper & other recreational accessories too. Single car garage with hydro. Park 3 large vehicles in your private driveway. Additional gated entry at rear of property with access from Mary Street. An abundance of storage space for seasonal items. Additional large wood shed for lawnmower & other outdoor gear. Close to public elementary school & bus routes for secondary schools. Near public boat launch fishing beach & park (there's an existing proposal with City of Kawartha Lakes for future revitalization of Omemee beach). Walking distance to all amenities (post office, pharmacy, grocery, restaurants, curling/rec centre, hardware & convenience stores). Several ATV trails in the local area. Ample free street parking when you're entertaining extra guests. Updated 200 Amp service. Features water softener, U/V. water treatment, filtration and Iron removal system. Central air and gas furnace 2016. Roof Shingles 2020. "Home" is a place that feels safe, comfortable and uniquely yours. (id:63203)
274 Bell Street
Ingersoll, Ontario
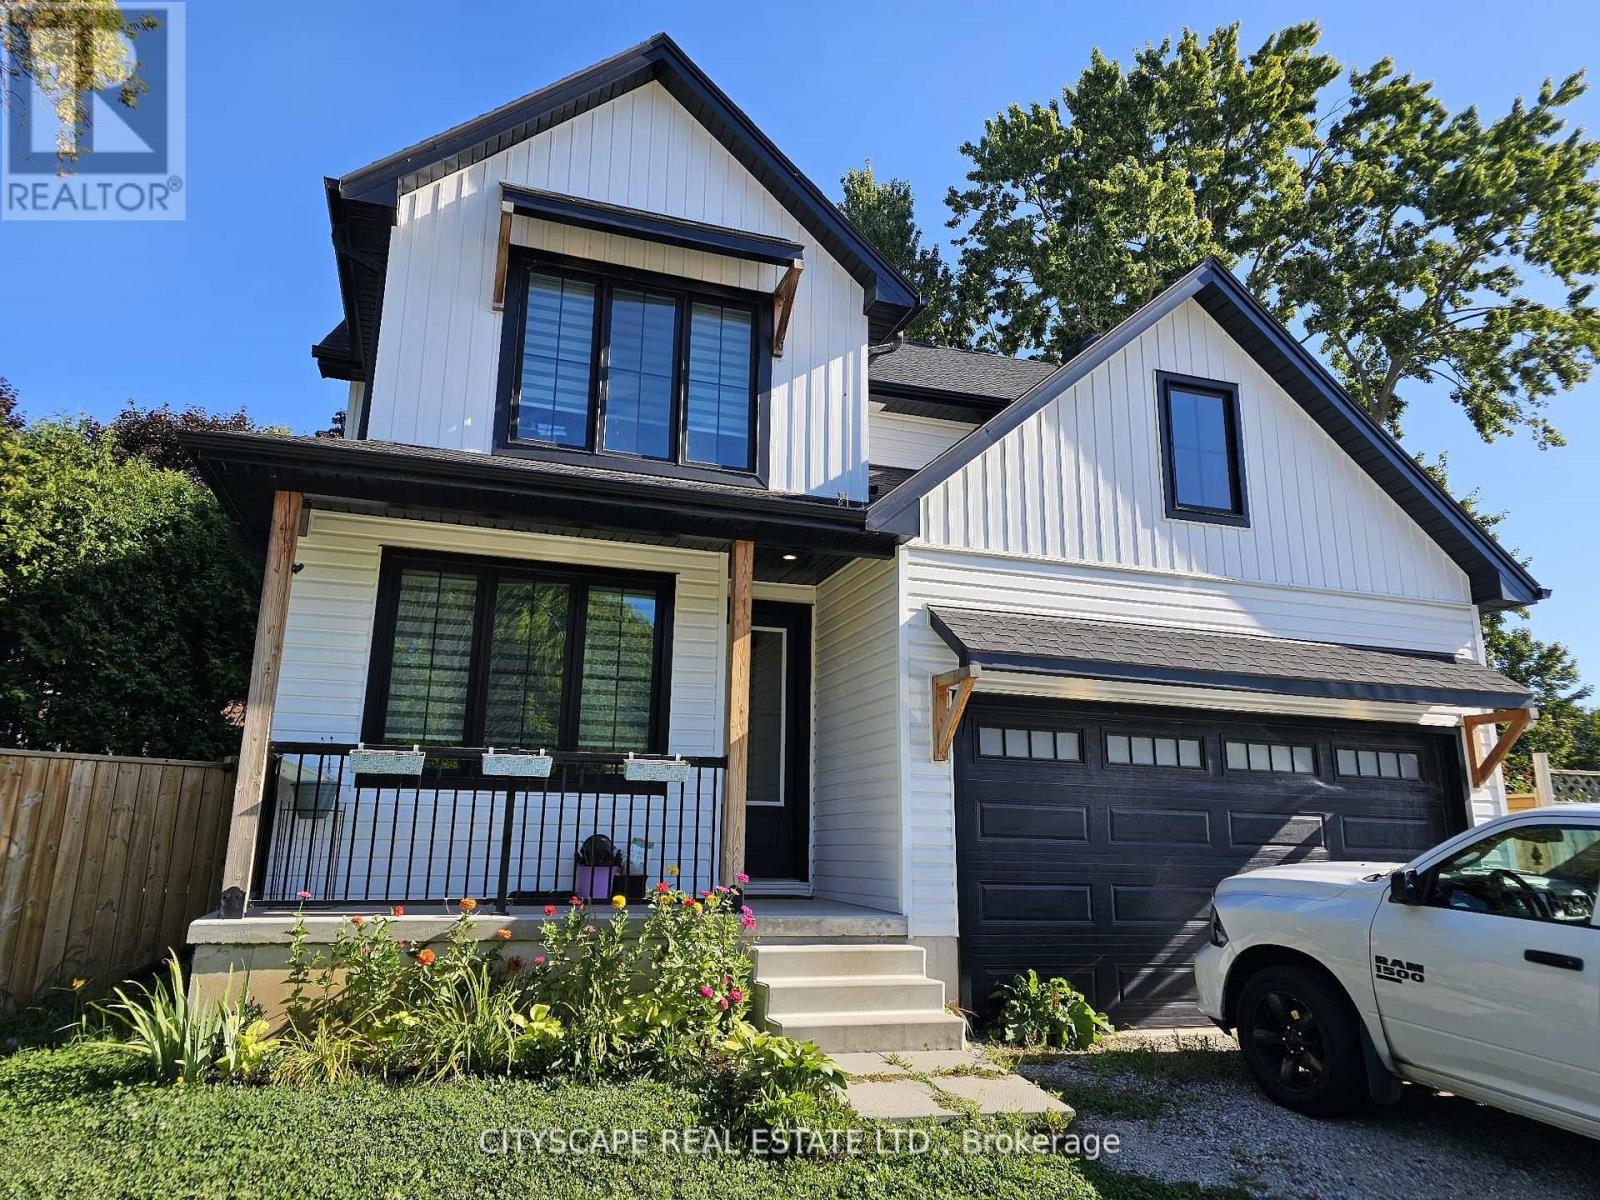
Welcome to 274 Bell Street, a beautifully designed 4-bedroom, 3-bathroom family home nestled in one of Ingersoll's most welcoming neighbourhoods. With its open-concept layout, modern finishes, and unbeatable location near schools, parks, and everyday amenities, this home is perfect for growing families or anyone seeking both comfort and convenience. Bright, Functional Main Floor Step inside to find 9-foot ceilings and plank flooring that flows through the open-concept kitchen, dining, and living areas. The modern kitchen with stainless steel appliances is perfect for home chefs and entertaining alike, while the dining room walk-out to the patio makes indoor-outdoor living effortless. The living room features a cozy fireplace and large windows that fill the space with natural light. A main floor office offers a quiet space to work or study, and a convenient laundry room with garage access makes daily routines easy. Comfortable Bedrooms & Bathrooms Upstairs, the primary suite is a true retreat with broadloom flooring, a walk-in closet, and a private 4-piece ensuite bathroom. Three additional spacious bedrooms each feature large windows and closets-ideal for children, guests, or a home office. A 4-piece main bathroom completes the upper level, offering convenience for the whole family. Room to Grow The unfinished basement provides a large rec room space (31'6" x 18'9"), ready to be customized into a home gym, playroom, theatre, or additional living space to suit your family's needs. Prime Location in Ingersoll. Located in a peaceful residential area, this home offers quick access to Hwy 401 for easy commuting, while being minutes from local schools, grocery stores, parks, and community centres. Ingersoll's charming downtown shops, cafes, and restaurants are nearby, and London is just a short drive away for added convenience. (id:63203)
701 - 1131 Cooke Boulevard
Burlington, Ontario
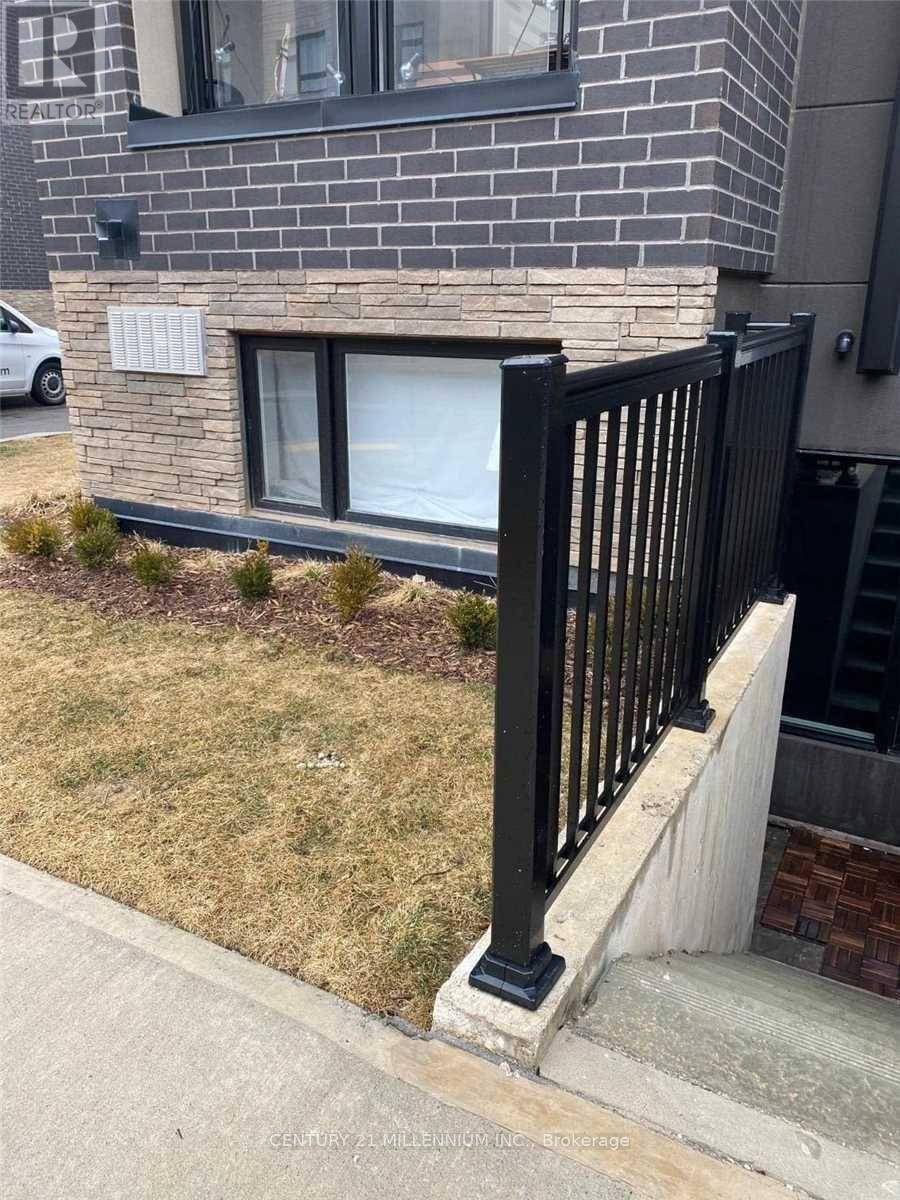
This sophisticated corner-model condo at 1131 Cooke Blvd offers effortless urban living in the heart of Burlington's Aldershot West. Built by ADI Development Group, this bright one-bedroom suite features an open-concept layout with 9' ceilings and oversized windows that capture natural morning and early afternoon light. The modern kitchenis outfitted with polished quartz countertops, a gloss tile backsplash, and premium stainless steel appliances, whilethe spa-inspired bathroom boasts large-format porcelain flooring and a glass-enclosed walk-in shower. Perfectly positioned for professionals, this "Commuter's Dream" is located steps from the Aldershot GO Stationwith rapid access to the 403, 407, and QEW. Residents are also minutes away from the scenic LaSalle Park and Marina. Exceptional value is found in the details: a designated underground parking space is included, and all heating and cooling equipment is fully owned, eliminating monthly rental fees. With a light, airy aesthetic and immediate possession available, this move-in-ready home offers premium quality in an unbeatable location. (id:63203)
141 Gatwick Drive
Oakville, Ontario
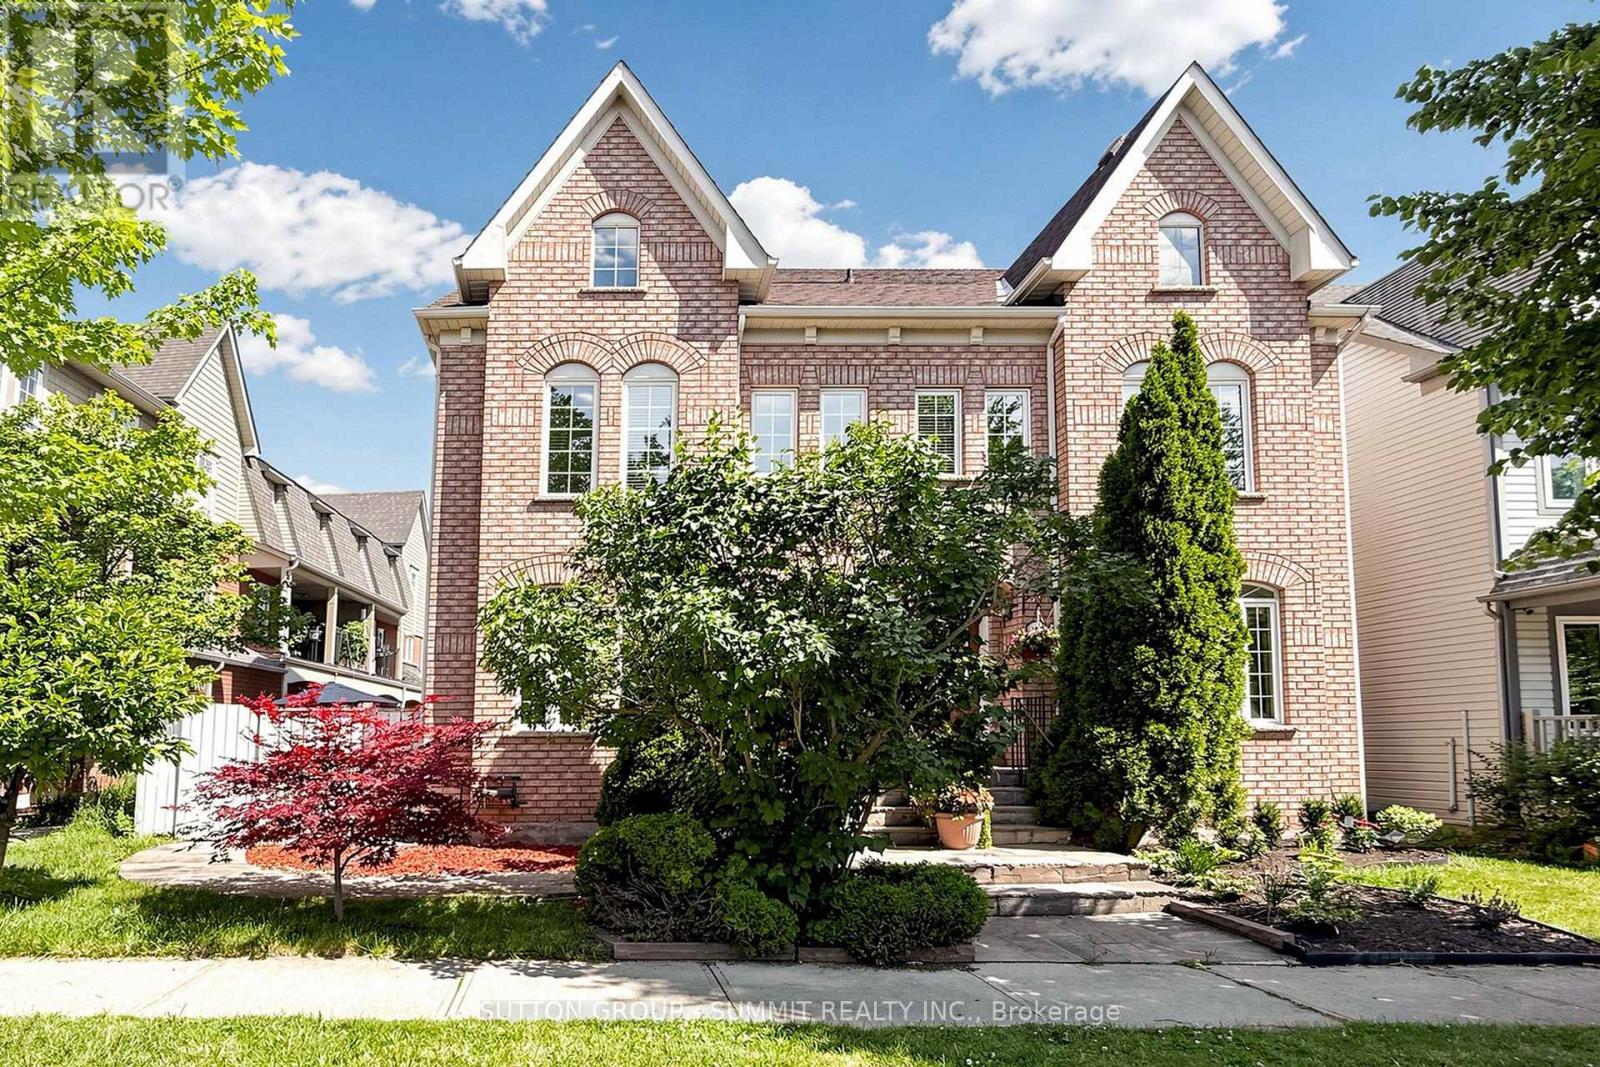
Perfectly positioned in the heart of River Oaks, this exceptional 3-storey freehold end-unit large corner semi-detached offers the ideal blend of space, lifestyle, and location. Steps to the River Oaks Community Centre and within walking distance to Holy Trinity School, Posts Corner Public School, and the scenic Sixteen Mile Creek trail system, this home places you in one of Oakville's most connected and family-friendly neighborhoods. Enjoy of wooded walking and cycling trails, parks, and natural green space right from your doorstep - a defining feature of River Oaks lifestyle. The layout offers the flexibility today's families need, with separate living, sleeping, and bonus spaces ideal for a home office, teen retreat, or additional family room. As an end-unit corner home, natural light fills every level through multiple exposures, while enhanced privacy creates a detached-home feel rarely found in semi-detached living. Families will appreciate proximity to White Oaks Secondary School and T.A. Blakelock High School. The River Oaks Community Centre - featuring an arena, indoor track, fitness studios, library, and racquet courts - is just moments away. Large deck access to garage, total 2 car garage + 2 cars in driveway; Gas F/P, Open concept, Hardwood Stairs, Carpet Free, Sunny and Clean, just move-in and enjoy (id:63203)
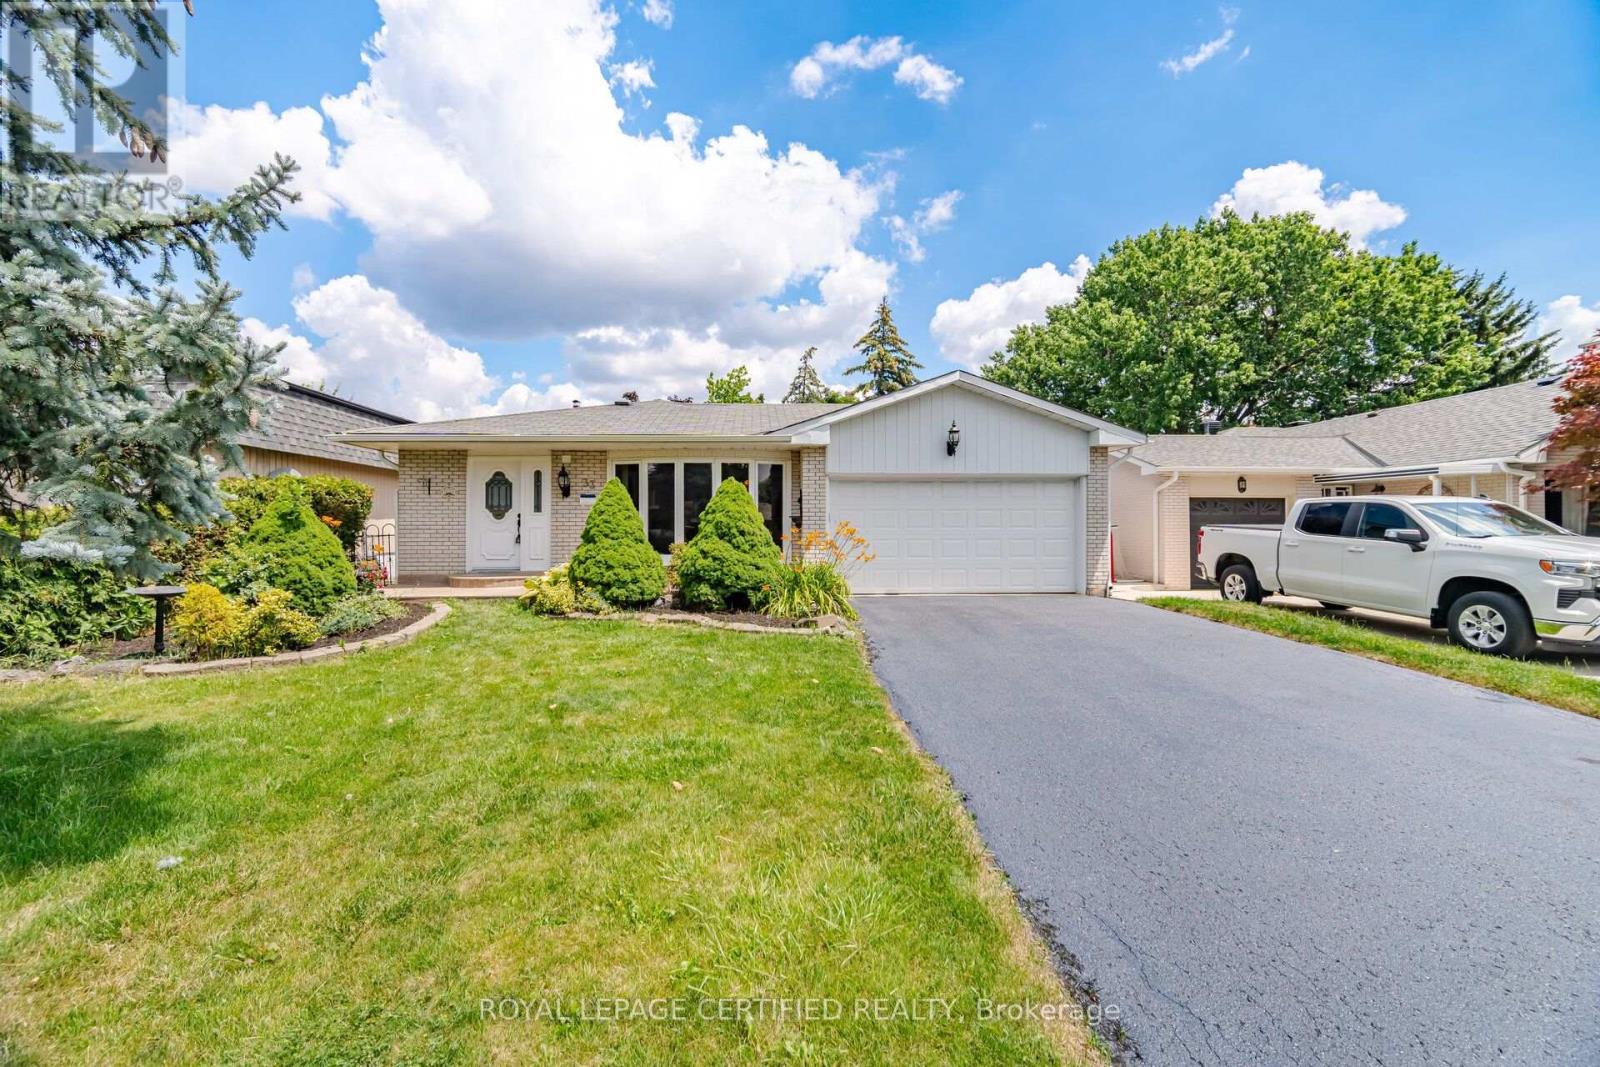
33 Grassmere Crescent
Brampton, Ontario
Curb Appeal oozes out of this super sharp 2 bedroom, 3 level backsplit with oversized dble car garage on a PREMIUM landscaped 50x126 foot lot. Spacious entry leads in past the mirrored closet to the generous formal living/dining room with ash grey plank style floors, bright bay window and a sliding door w/o to private patio and fully fenced yard. The kitchen has been tastefully updated w/white shaker cupboards, new quartz counters, S/S fridge & stove and a sun filled eat-in area that w/o to side walkway. There are 2 huge bedrooms (converted from 3) with all new flooring including a king size primary bedroom with his/her closets and a 2nd bedroom that walks out to an ultra private sundeck where morning coffee will be most enjoyed. The lower level boasts a family size rec room with stately fireplace, 2 pce powder rm and good size utility rm which easily converts to a 3rd bedroom. Did I mention the massive crawl space just perfect for seasonal storage. Might just be the best value in all of Brampton ! (id:63203)
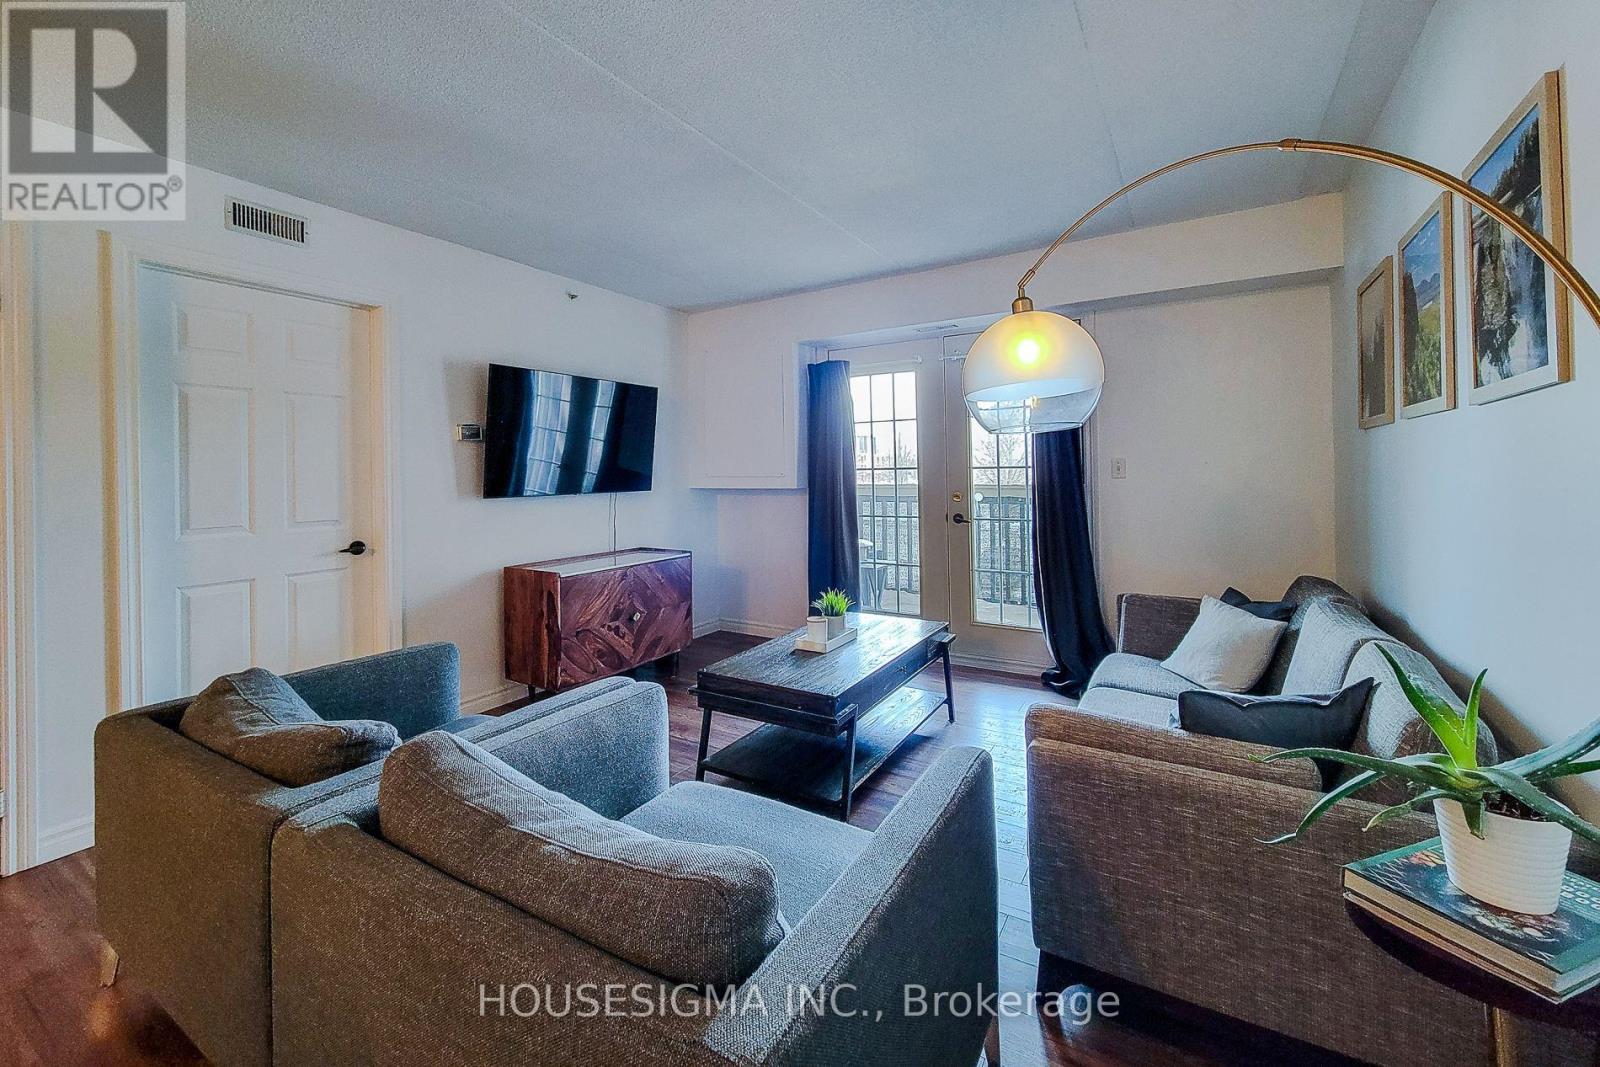
204 - 4003 Kilmer Drive
Burlington, Ontario
Welcome to 204-4003 Kilmer Drive, a move-in-ready 1-bedroom, 1-bathroom condo located in a quiet, well-maintained Burlington neighbourhood-perfect for first-time buyers or downsizers seeking comfort, convenience, and low-maintenance living.This bright, carpet-free unit features laminate flooring throughout, complemented by ceramic tile in the kitchen and bathroom for durability and easy upkeep. The open-concept layout creates a functional and inviting living space, with a well-designed kitchen offering ample counter space and storage, ideal for everyday cooking or casual entertaining.The spacious bedroom includes a large closet and bright window, providing a comfortable and relaxing retreat. Step onto your private balcony to enjoy morning coffee or fresh air in the evening. BBQs are permitted, allowing you to make the most of your outdoor space.Additional highlights include one underground parking space and an exclusive-use locker for added convenience and storage. The location is hard to beat-minutes to the QEW, 407, GO Station, shopping, dining, parks, and scenic walking trails, offering an ideal balance of urban convenience and outdoor enjoyment.Whether you're buying your first home or simplifying your lifestyle, this condo delivers affordable comfort, practical design, and a prime Burlington location. (id:63203)
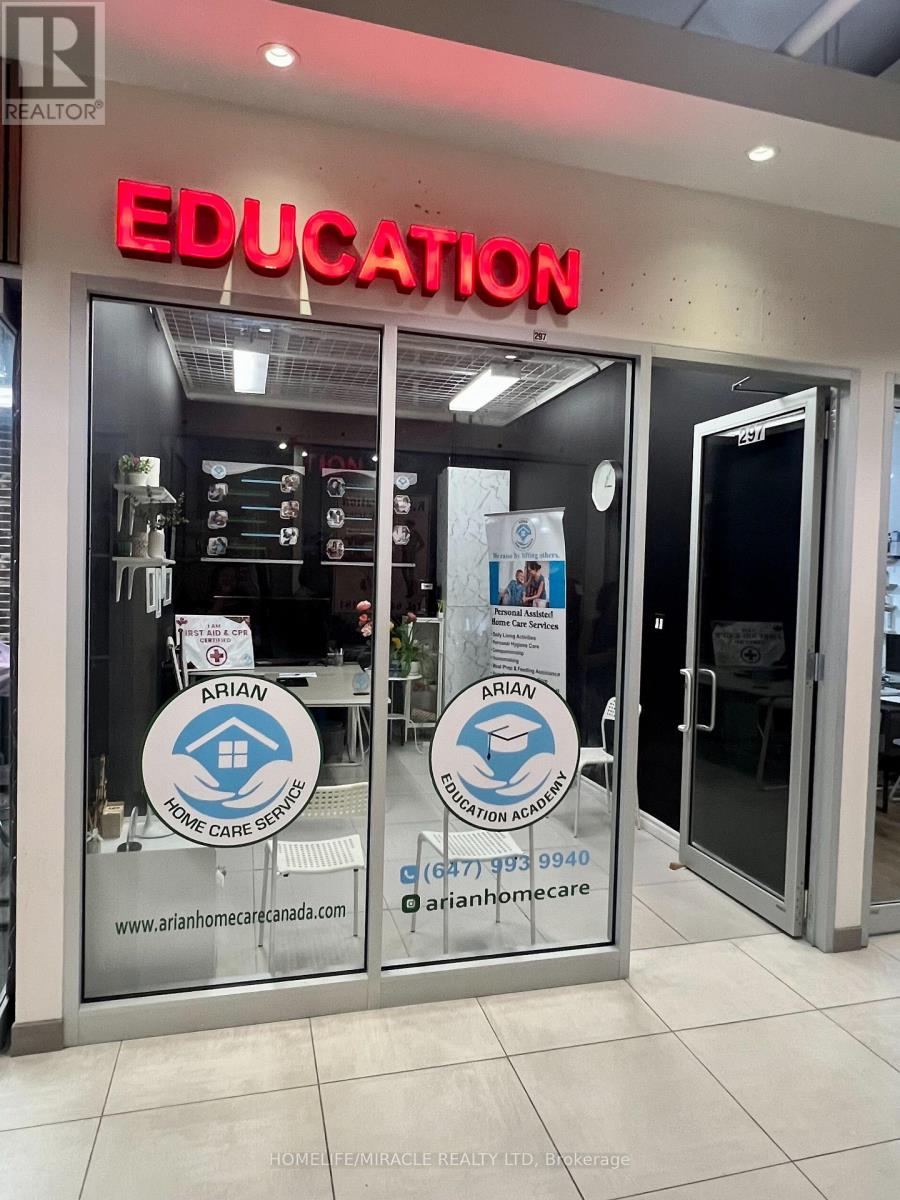
297 - 7181 Yonge Street
Markham, Ontario
Prime commercial retail/office unit at World on Yonge, Located in a two-storey indoor mall at Yonge & Steeles, with future Yonge subway expansion nearby. Connected to four condo towers and a hotel, offering access to 300+ shops, restaurants, food court, supermarket, and ample underground parking. Ideal for professional office, service, or retail uses. Desirable location and conveniently located near washrooms and common areas. (id:63203)
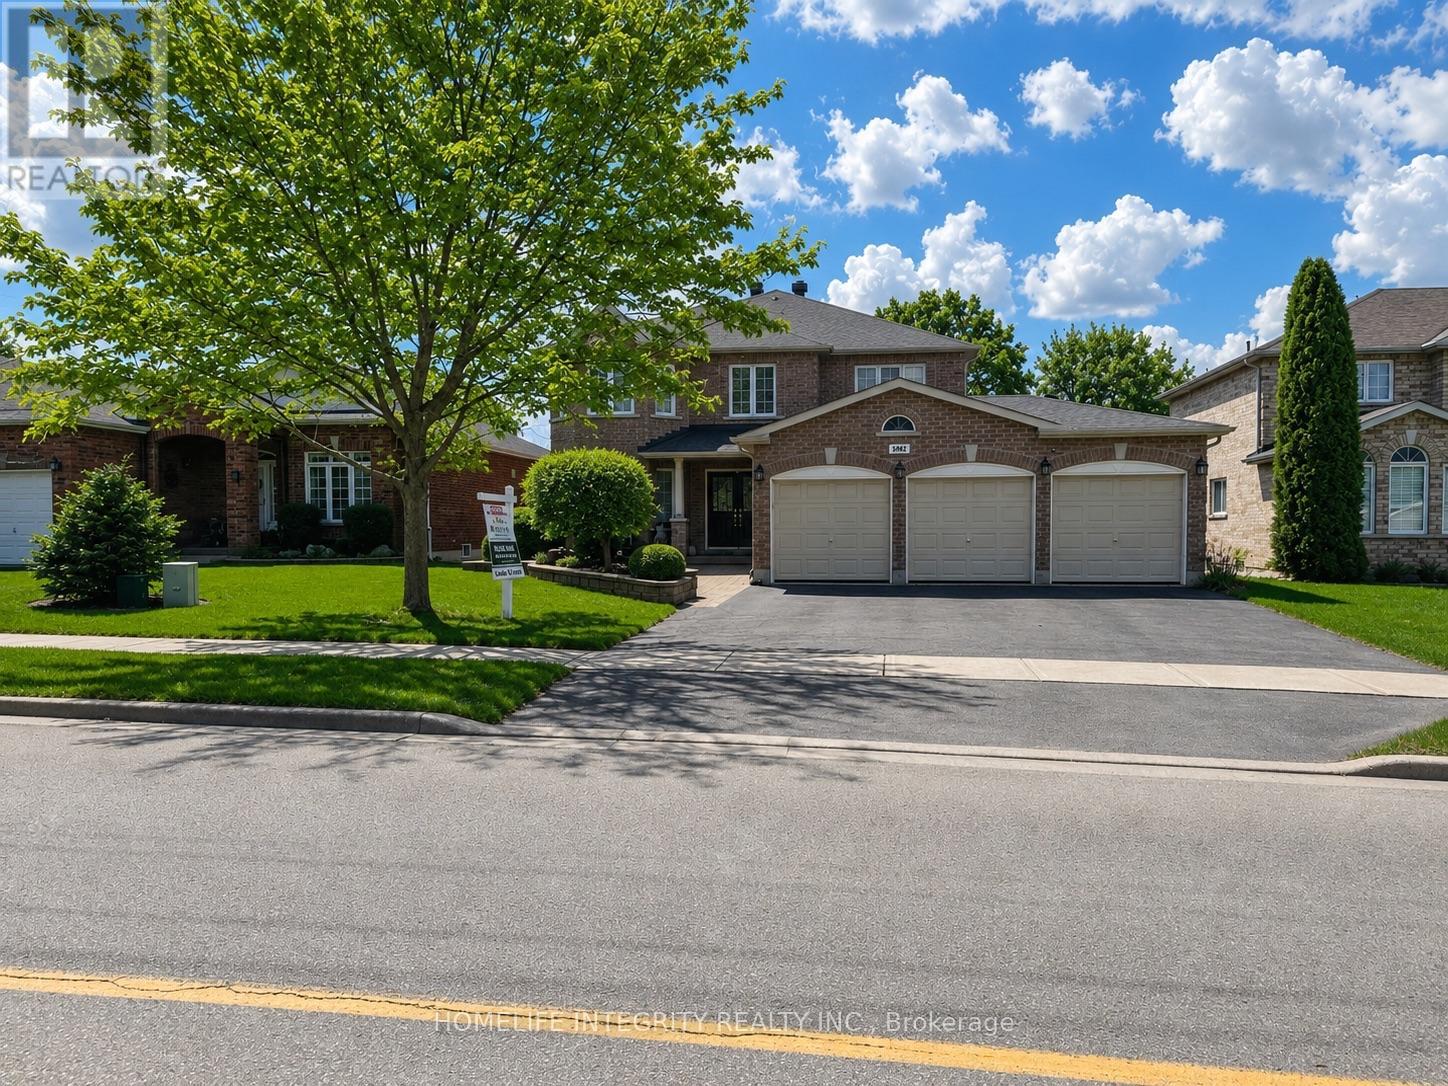
5092 Boyne Street
New Tecumseth, Ontario
Family Home with In-Law Suite in a Lovely Neighborhood. Welcome to your dream home! This beautiful property boasts a spacious layout featuring 4 bedrooms, plus an in-law suite with an additional bedroom, perfect for guests or extended family. The heart of this home is the renovated modern kitchen, updated in 2022, which offers sleek finishes and plenty of space for cooking and entertaining. Step outside to enjoy a large fenced yard, beautifully landscaped with mature trees and shrubs, providing both privacy and a tranquil setting. The stone patio with gazebo creates an ideal outdoor space for relaxation and gatherings. Additional highlights include a triple attached garage, offering ample parking and storage, and new shingles installed in 2022 for your peace of mind. Don't miss out on this lovely home that combines comfort, style, and functionality. Schedule your viewing today! (id:63203)
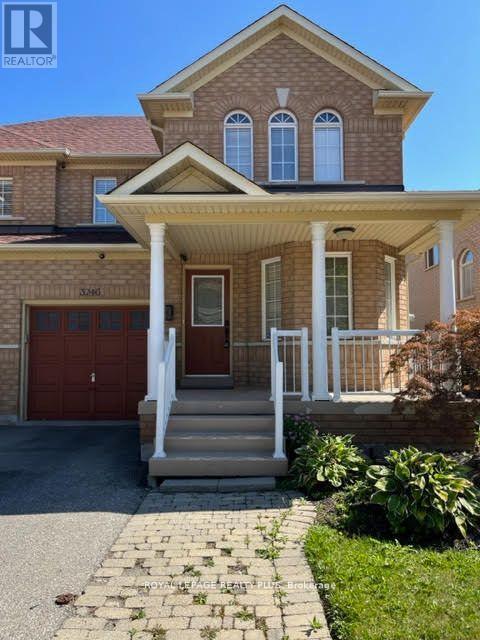
3246 Ridgeleigh Heights
Mississauga, Ontario
Beautiful and bright 3-bedroom semi-detached home in the highly desirable Churchill Meadows community. Featuring hardwood flooring throughout the main and second floors, a cozy gas fireplace, and a finished basement with a 2-piece washroom. Professionally landscaped with beautiful interlocking stonework and convenient interior access to the garage. Located close to parks, shopping, transit, major highways, and highly ranked schools, offering comfort and convenience in a family-friendly neighbourhood. Entire House for Lease Including the basement. (id:63203)
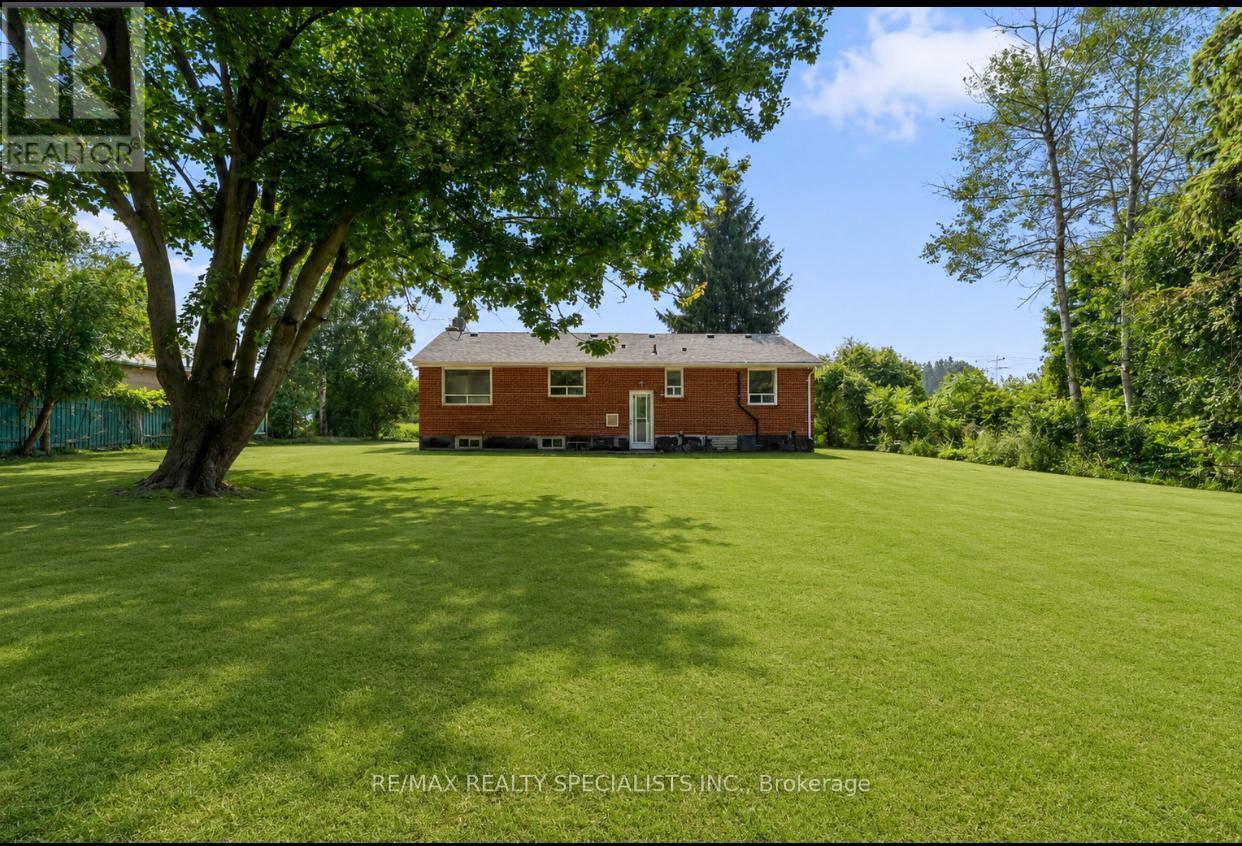
4886 Olde Base Line Road
Caledon, Ontario
Exceptional investment or builder opportunity in a high-demand Caledon pocket! This premium ~2-acre parcel (100' x 850' depth) is perfect for end-users, investors, or custom estate builders. The main level features a well-kept 3-bedroom bungalow with separate living/dining rooms and an upgraded kitchen with a coffered ceiling. A fully finished basement with a separate entrance, 3 additional bedrooms, a full bath, and dedicated laundry offers excellent multi-generational or rental potential. The exterior boasts extensive concrete work and a deep, private backyard with mature trees. Enjoy rural privacy with convenient access to Brampton and major highways. Strong upside potential! (id:63203)
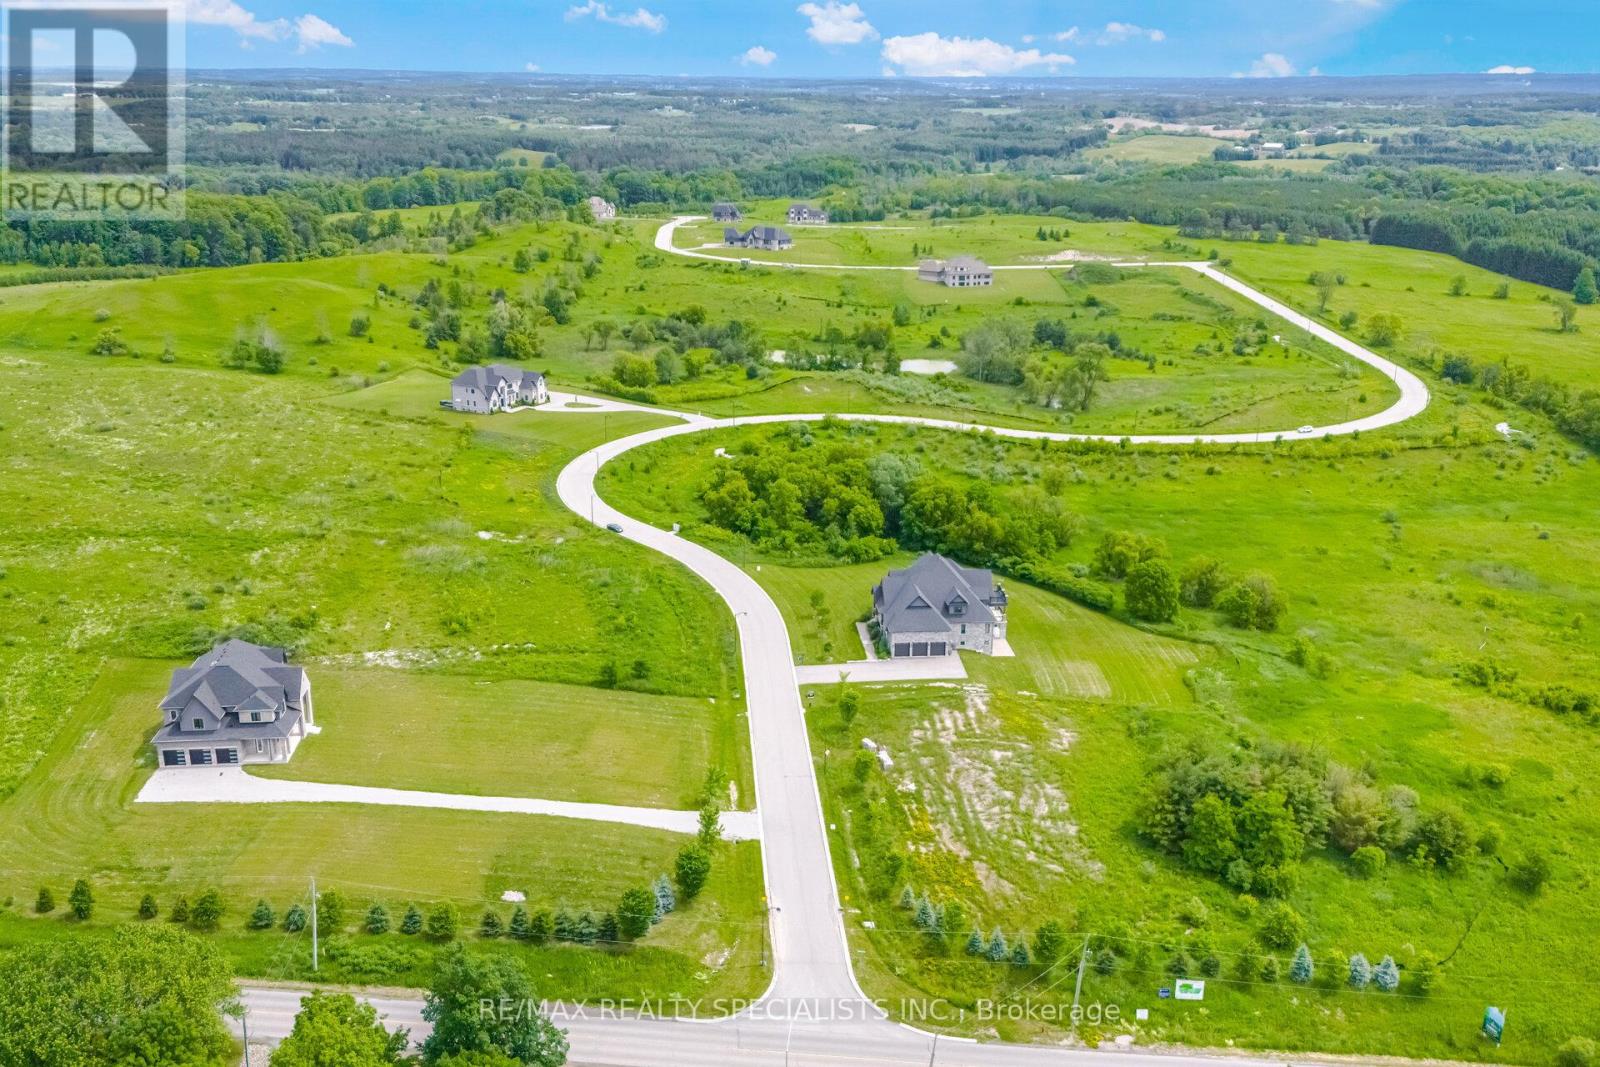
15835 Mount Wolfe Road
Caledon, Ontario
A rare and prestigious package offering in the heart of Palgrave, one of Caledon's most sought-after luxury estate communities. This exceptional opportunity consists of ***25 PREMIUM ONE-ACRE LOTS*** including 5 residential properties situated on their own one-acre lots**** creating a substantial land holding within an established enclave of upscale custom homes.The offering includes 20 vacant one-acre lots and 5 homes, of which **3 luxury residences are fully completed and 2 homes are finished to the white-wall stage*** (SEE ATTACHMENT FOR DETAILS) including completed HVAC, septic, electrical, water , drywall installation, and insulated basement slabs beneath the concrete. These two homes provide purchasers with the opportunity to complete the interior finishes according to their own vision and specifications.The completed residences have been crafted with exceptional attention to detail, showcasing superior workmanship, high-end finishes, custom features, and sophisticated design throughout.Spanning Mount Wolfe Road, Ferrara Drive, Logan Road, and Amalfi Court, this unique portfolio offers immediate value alongside significant future development potential. Ideal for builders, developers, and investors, the offering presents numerous opportunities, including completing and selling the existing homes, developing the remaining lots, creating a luxury residential portfolio, or securing a strategic long-term investment in one of the GTA's most exclusive estate communities.Opportunities to acquire a collection of this scale and quality are increasingly rare. This is a remarkable chance to own 25 one-acre estate lots, including 3 completed luxury homes and 2 white-wall homes, within one of Caledon's most prestigious residential enclaves. (id:63203)
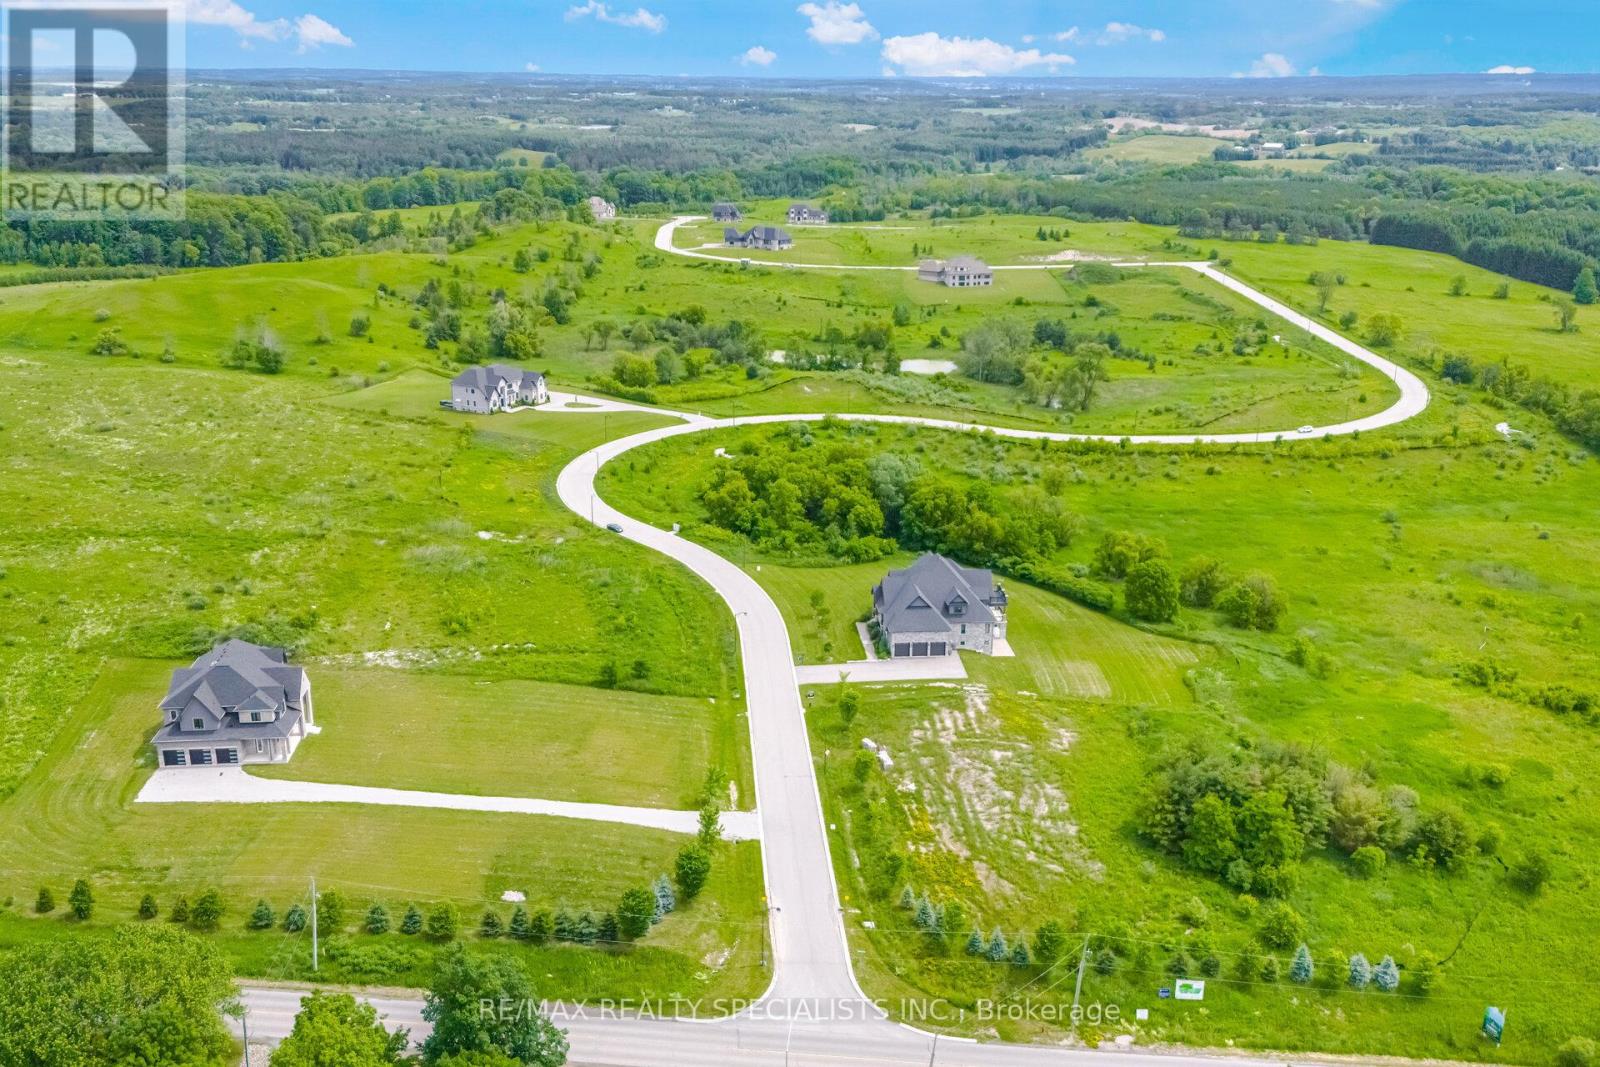
15835 Mount Wolfe Road
Caledon, Ontario
A rare and prestigious package offering in the heart of Palgrave, one of Caledon's most sought-after luxury estate communities. This exceptional opportunity consists of ***25 PREMIUM ONE-ACRE LOTS*** including 5 residential properties situated on their own one-acre lots**** creating a substantial land holding within an established enclave of upscale custom homes.The offering includes 20 vacant one-acre lots and 5 homes, of which **3 luxury residences are fully completed and 2 homes are finished to the white-wall stage*** (SEE ATTACHMENT FOR DETAILS) including completed HVAC, septic, electrical, water , drywall installation, and insulated basement slabs beneath the concrete. These two homes provide purchasers with the opportunity to complete the interior finishes according to their own vision and specifications.The completed residences have been crafted with exceptional attention to detail, showcasing superior workmanship, high-end finishes, custom features, and sophisticated design throughout.Spanning Mount Wolfe Road, Ferrara Drive, Logan Road, and Amalfi Court, this unique portfolio offers immediate value alongside significant future development potential. Ideal for builders, developers, and investors, the offering presents numerous opportunities, including completing and selling the existing homes, developing the remaining lots, creating a luxury residential portfolio, or securing a strategic long-term investment in one of the GTA's most exclusive estate communities.Opportunities to acquire a collection of this scale and quality are increasingly rare. This is a remarkable chance to own 25 one-acre estate lots, including 3 completed luxury homes and 2 white-wall homes, within one of Caledon's most prestigious residential enclaves. (id:63203)
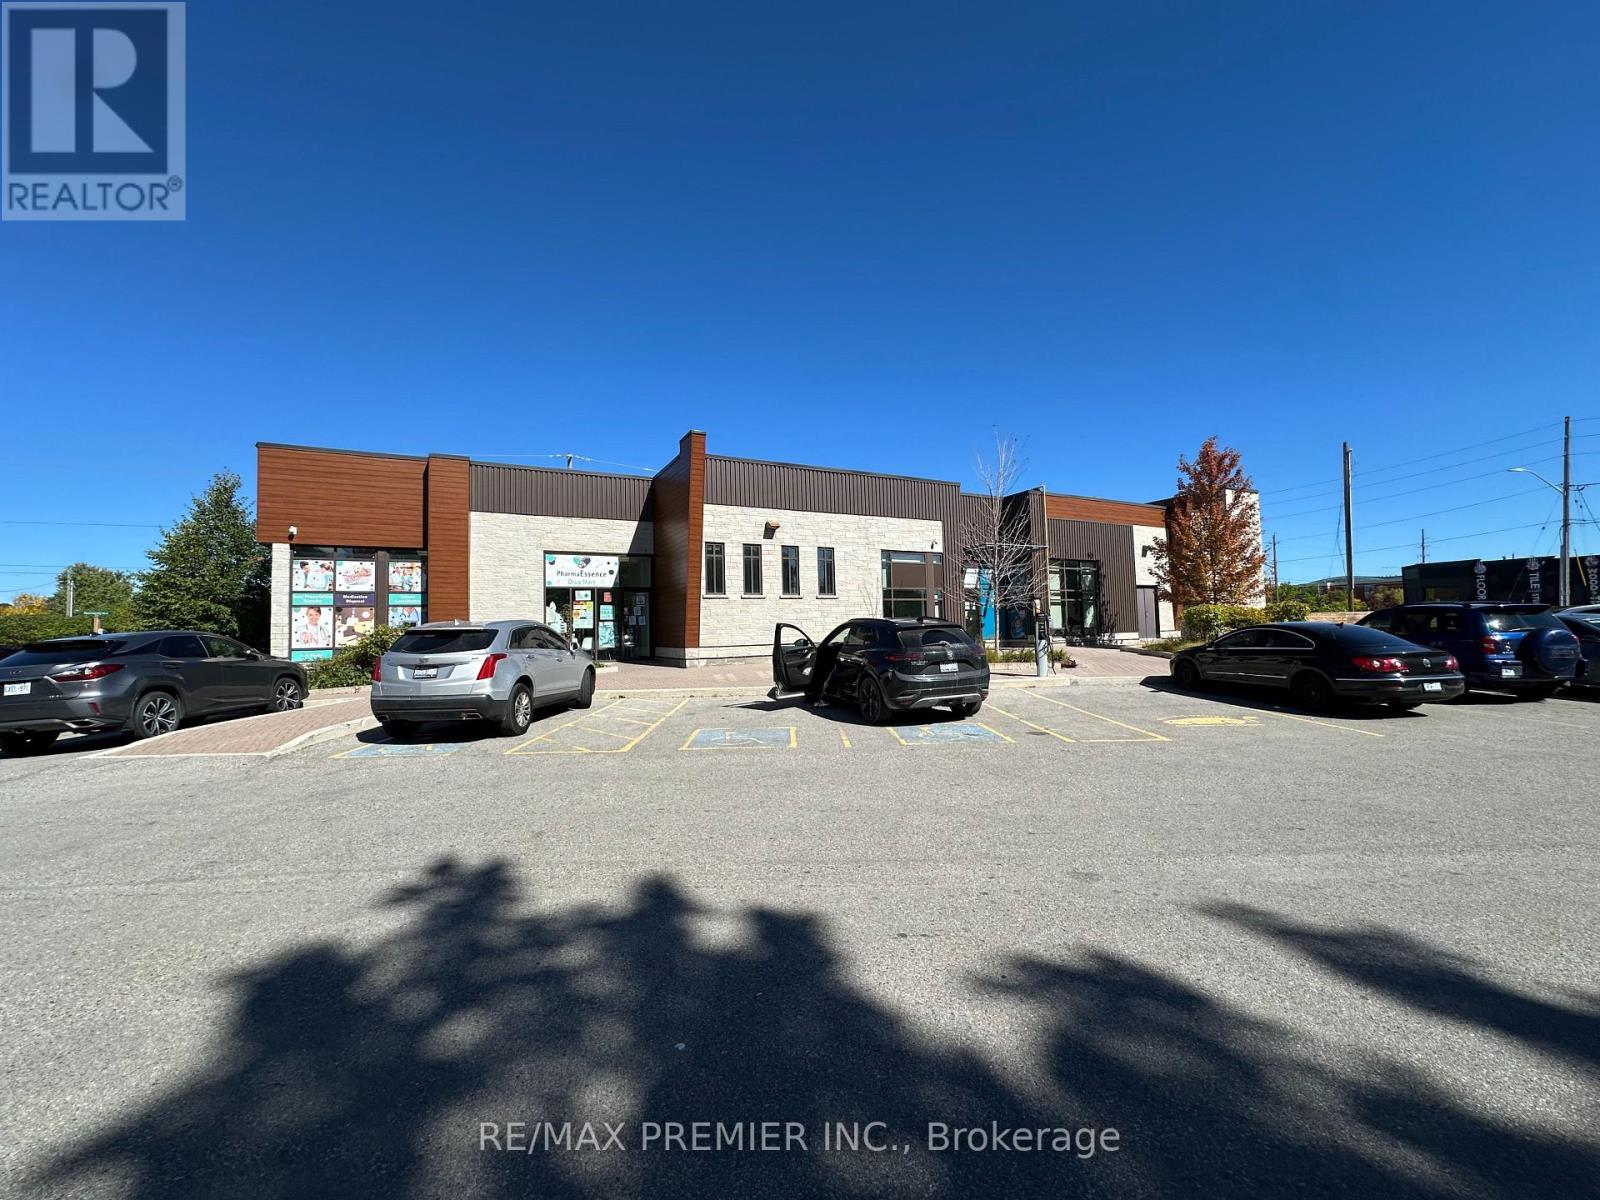
2 - 120 Guelph Street
Halton Hills, Ontario
Central location on Guelph Street in the Heart of Georgetown. Formerly setup for a Medical Clinic with 8 Room already divided (existing equipment included), 2 Reception Desks & Waiting Area, along with 4 Bathrooms. *****PHARMACY can be easily retrofitted in here***** Front and Back Entrances. Modern, Newer, & Chic Building with major street Exposure. Tons of Parking in the back plus lots of spots on Edward St (approved by the Town). Other tenants in the building are Dentistry Clinic and Wellness Clinic **T.M.I. Including Utilities** estimated at $14.88 for 2026. (id:63203)
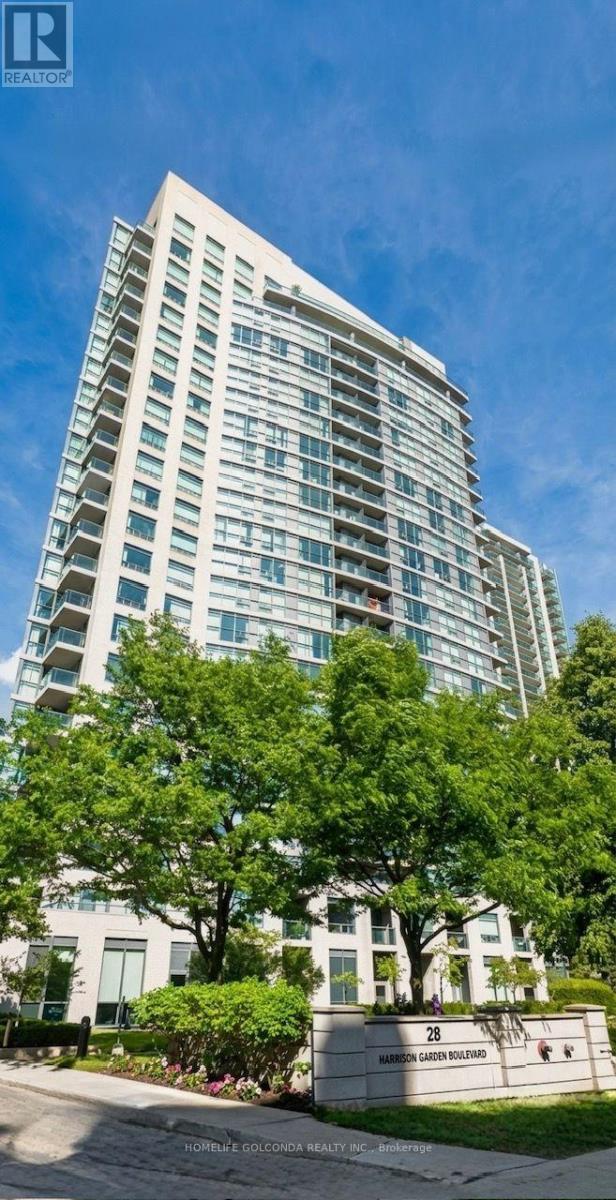
1109 - 28 Harrison Garden Boulevard
Toronto, Ontario
Beautiful & Spacious 1-Bedroom Unit Featuring A Functional Open-Concept Layout. Bright Living & Dining Area With Walk-Out To Private Balcony. Well-Maintained Suite Offering Comfortable Living In A Highly Desirable & Convenient Location. Steps To Subway, TTC, Shopping, Restaurants & Everyday Amenities. Minutes To Hwy 401, Schools, Parks & More. (id:63203)