

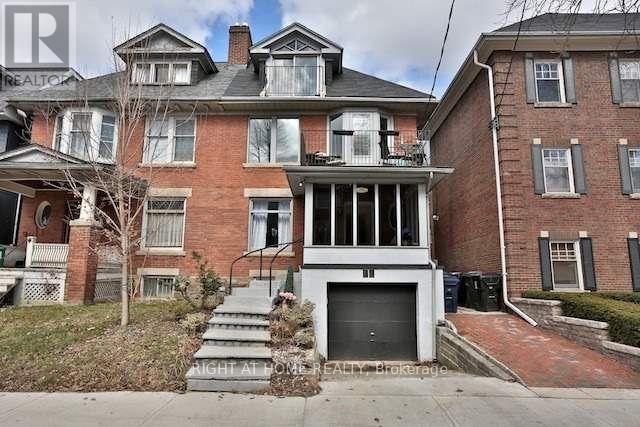
34 Macpherson Avenue
Toronto, Ontario
Rare opportunity to own a legal triplex+ on one of Toronto's most sought-after streets. 34 Macpherson Ave offers three well-appointed units, each unit is self-sufficient with beautiful living spaces. Ideal for investors, end-users, or multi-generational living with privacy & excellent income potential. Spacious basement! Located just steps to transit, grocery stores, and great local businesses, and within walking distance to Yorkville's renowned shops, dining, and amenities. A versatile property in an unbeatable location. (id:63203)
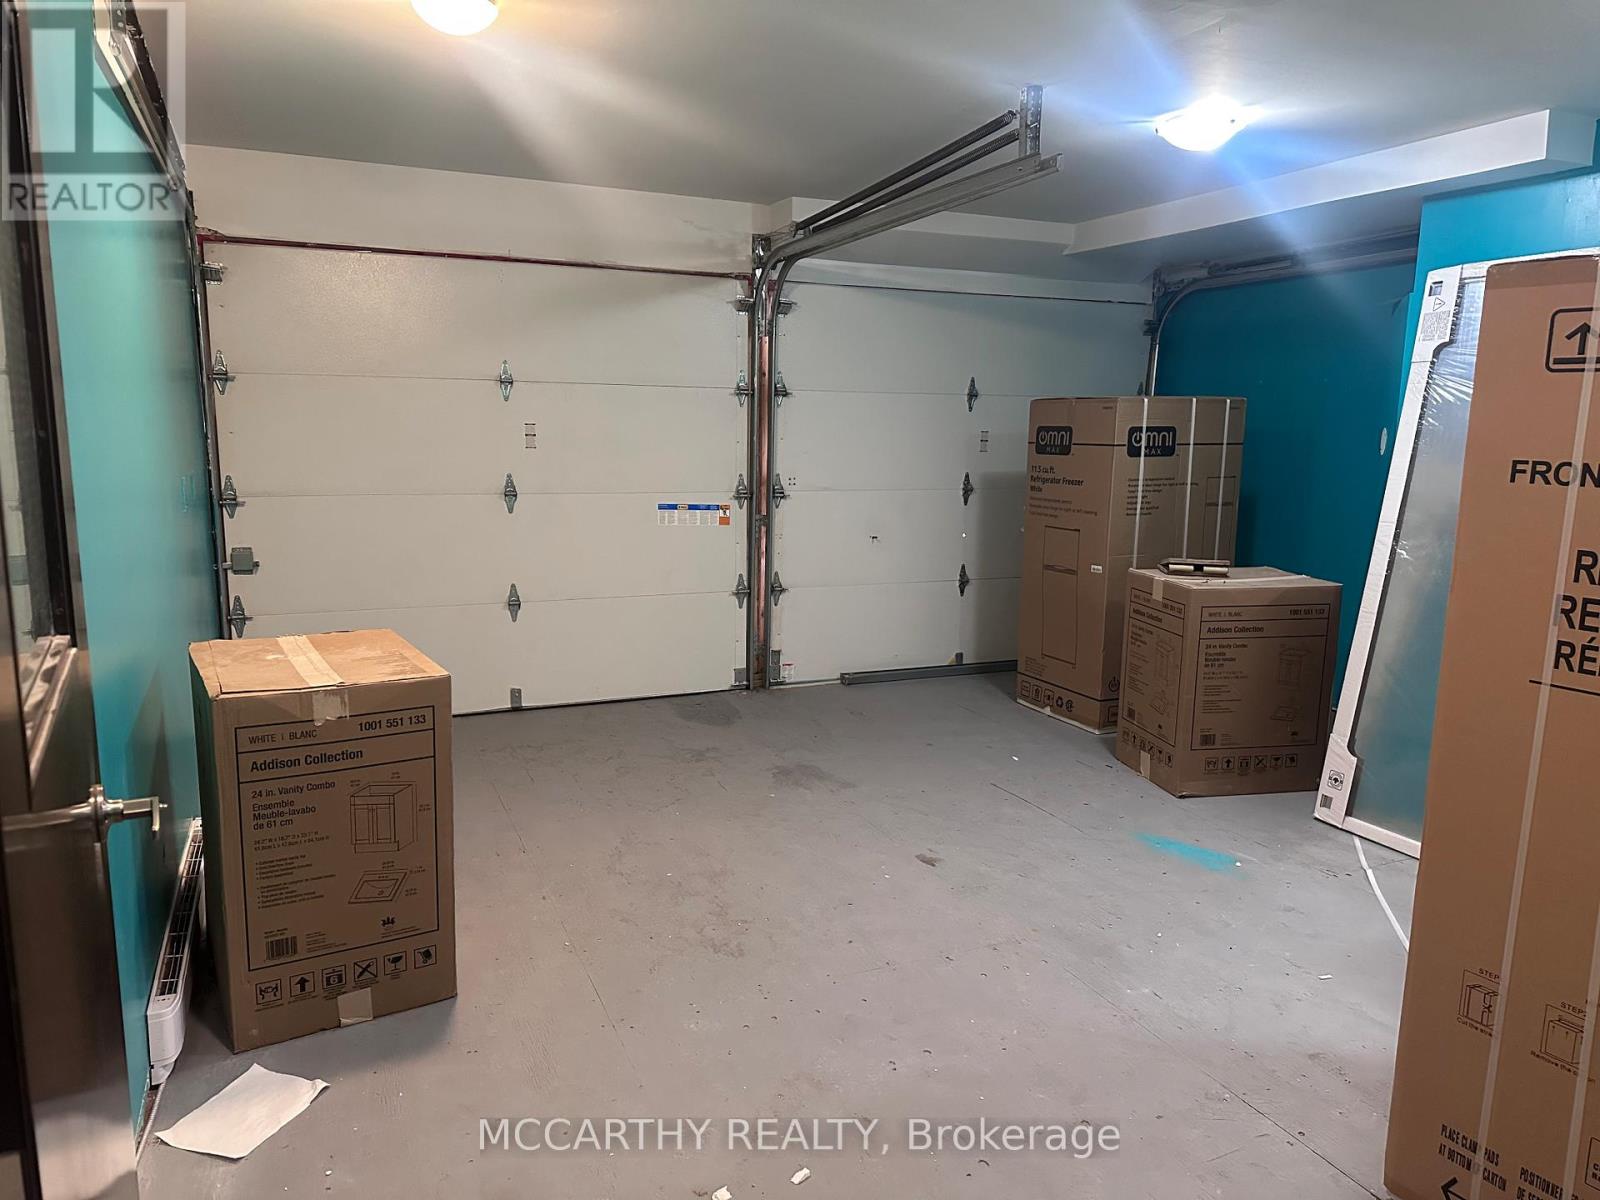
104 - 138 Main Street W
Shelburne, Ontario
Downtown Commercial - Back Door Plus Front Hallway Entry 1 Bathroom, Storage Room, C-1 Zoning Many Uses: Rental Store, Repair Shop, Restaurant Etc. Approx. 740 Sq Ft Of Back Access, Busy & Grown Town Of Shelburne, Right Downtown Core Of Business Section (id:63203)
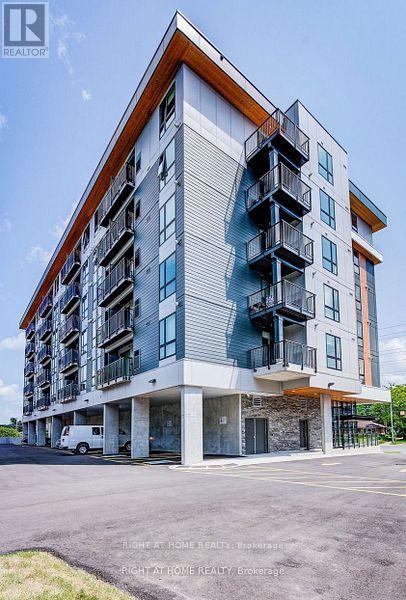
205 - 312 Erb Street
Waterloo, Ontario
Welcome to MODA Waterloo, where modern design meets effortless living. Thoughtfully crafted with elegant finishes and exceptional amenities, MODA offers a premium lifestyle in one of Waterloo's most desirable locations.Ideally situated just minutes from the University of Waterloo and Wilfrid Laurier University, residents enjoy convenient access to restaurants, shopping, entertainment, and the vibrant downtown Kitchener-Waterloo district. The building features a collaborative workspace, fully equipped community kitchen, secure bicycle storage, pet grooming station, automated parcel lockers, social gathering areas, and exclusive event spaces.Located near major tech employers, including Google, as well as popular dining and entertainment destinations, MODA delivers the perfect balance of comfort, convenience, and connectivity.Monthly Rent Includes: Gas, Internet, Stainless Steel Appliances (Fridge, Stove, Microwave, Dishwasher), Washer & Dryer. (id:63203)
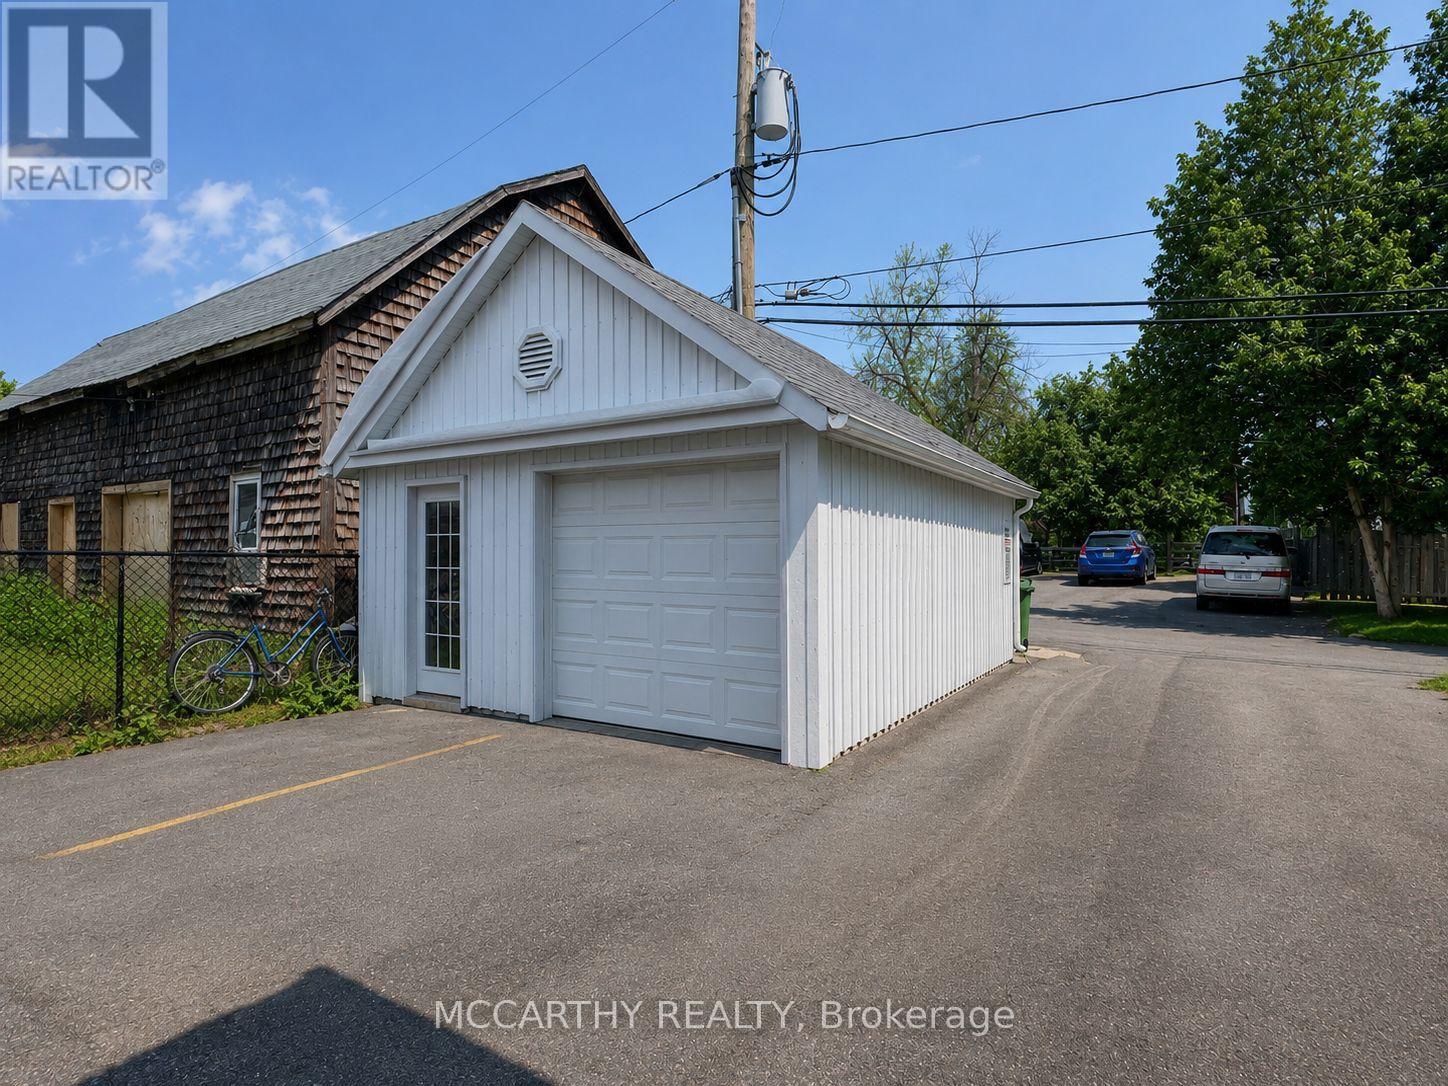
108 - Garage - 138 Main Street W
Shelburne, Ontario
Detached Garage at Rear of Main Street Shelburne - Currently has hydro, no Heat - Ideal for Storage or update as needed. Two Garage doors and one Man Door. C-1 Zoning, Back Lane Access to Downtown Shelburne. (id:63203)
926 King Street N
Woolwich, Ontario
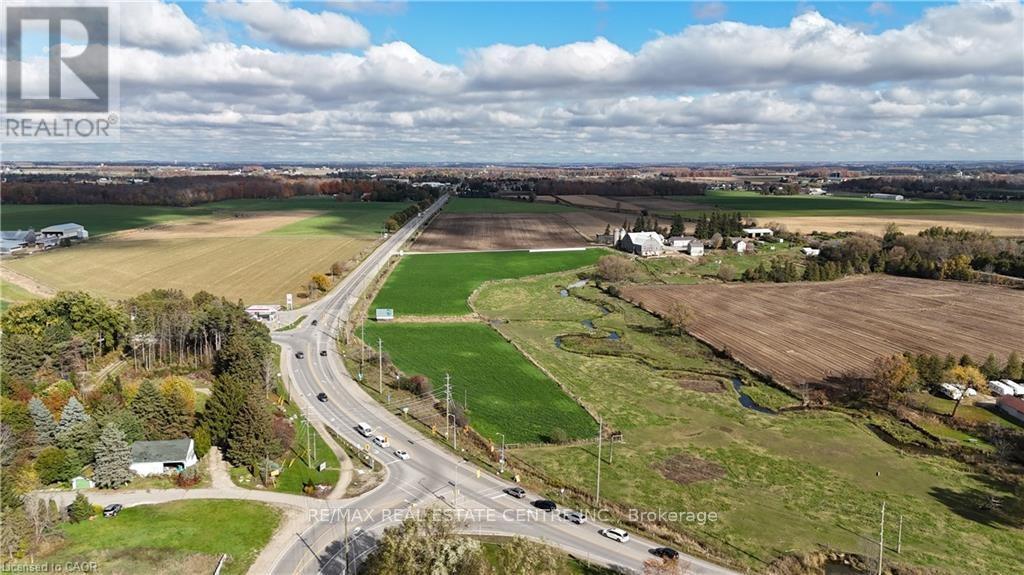
Opportunities like this are a rare find! Nestled on a picturesque 127.9-acre property, this farm offers an ideal blend of rural charm and urban convenience, located just minutes from the expressway and right on the edge of Waterloo. With approximately 96 workable acres and a beautiful creek running through the front of the land, the property boasts stunning views from the spacious 6-bedroom, 2-kitchen home, perfect for family living or entertaining. Water is supplied by a dependable well, and while there is no hydro service, the property is equipped with solar panels, supporting a sustainable lifestyle. Currently tenanted, this farm presents an excellent opportunity for owner-operators or investors alike, offering both immediate rental income and promising long-term potential. Properties of this calibre-combining natural beauty, exceptional location, and easy access to urban amenities-are seldom available on the market. Don't miss your chance to make this unique offering yours! Seller would consider a VTB for a qualified Buyer. (id:63203)
18 Leenders Lane
Erin, Ontario
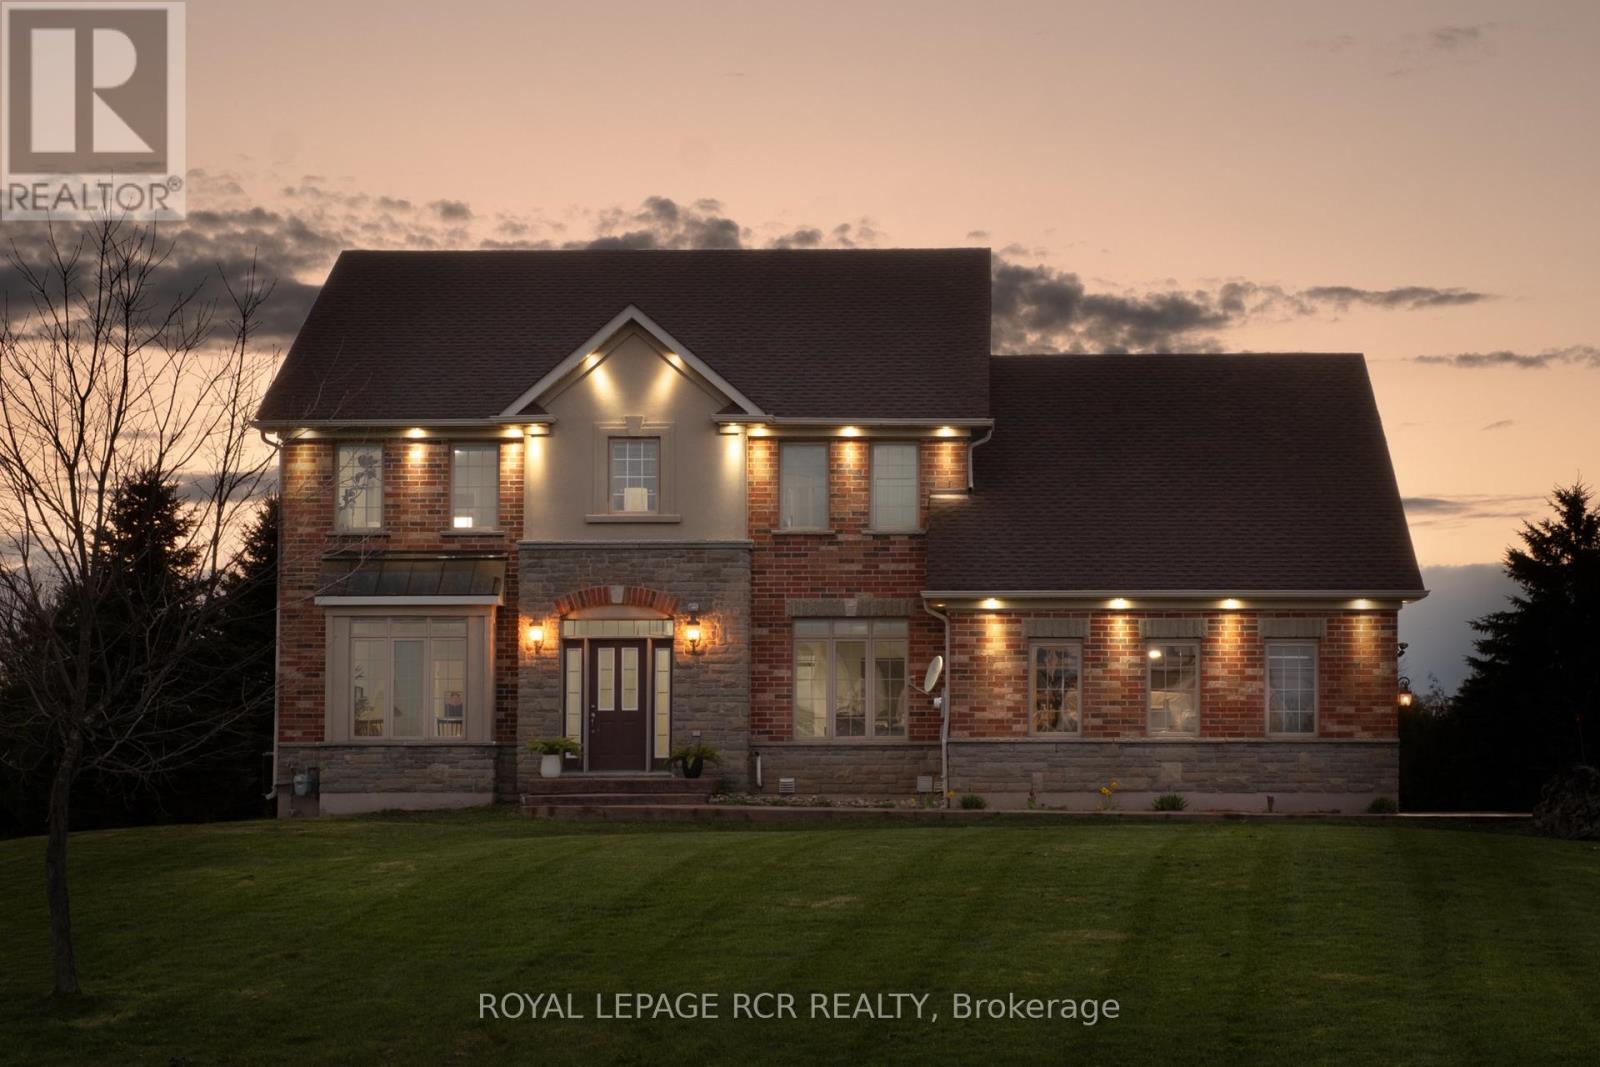
Welcome to Leenders Lane, one of Erin's most prestigious and sought-after addresses. Featuring 5+2 bedrooms and 5 bathrooms, this expansive property on a large 1.1 acre lot offers incredible scale with nearly 2,800 sq. ft. of bright living space. The main floor is designed for effortless flow, featuring a formal living room, separate dining room, and family room, all overlooking a large swimming pool ideal for soaking up summer. The spacious eat-in kitchen is equipped with upgraded quartz countertops and built-in appliances, perfect for family gatherings. A standout feature is the main-floor office with a full ensuite, providing a convenient guest suite or bedroom option. Upstairs, you'll find four generously sized bedrooms, including a primary retreat with a large ensuite and walk-in closet. Added value is found in the 1,500 sq. ft. finished basement in-law suite complete with a separate entrance and two additional bedrooms, ideal for multi-generational living. This wholesome community offers an unmatched lifestyle, just minutes from charming shops, cafes, top-rated schools, and restaurants, while outdoor enthusiasts will love the proximity to scenic trails, golf, and skiing. This much square footage on an acre plus in a location this prime is a total vibe. Come see why Leenders Lane is the one! (id:63203)
812 - 7 Erie Avenue
Brantford, Ontario
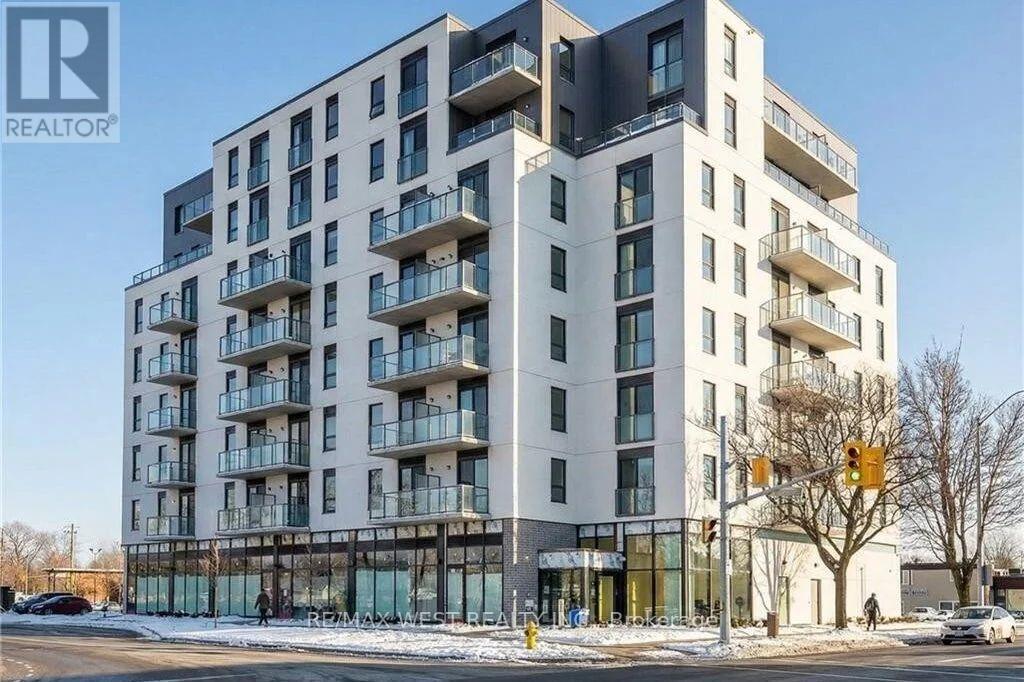
Welcome to Grand Bell Condos, one of the most sought-after residences in Brantford, ideally located at 7 Erie Avenue. This bright and beautifully designed 2-bedroom + den, 2 Full-bathroom suite offers modern comfort, smart functionality, and stylish finishes throughout. Step inside to discover a spacious open-concept layout with impressive 9-foot ceilings and expansive windows that flood the home with natural light while showcasing open unobstructed views. The contemporary kitchen with tastefully chosen finishes, thoughtfully designed with quartz countertops, stainless steel appliances, generous cabinetry, and a large island-perfect for casual dining, entertaining, or everyday living. The inviting living area flows effortlessly from the kitchen, creating an airy and comfortable space to relax or host guests. This unit also includes in-suite laundry, one parking space, and an owned storage locker, adding convenience and practicality to everyday living. (id:63203)
46 Cawthra Avenue
Toronto, Ontario
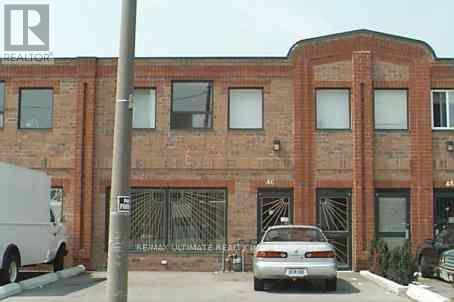
Rarely available commercial and industrial unit, good for investor or user in the Junction area. Lots of development happening in the area. Property has M/F 1 3 BDRM APT + about 1000 sqft of shop being used by the owner. 2nd FLR has 2-2 BDRM APT + 1-1 BDRM. Rents are MF APT $2050, 2nd FLR 2 BDRM $1750, 2nd FLR 2BDRM $1500, 2nd FLR 1 BDRM, $1025. Shop owner, user, vendor, or agent to do not warrant legality of the units. (id:63203)
783 Annamore Road
Mississauga, Ontario
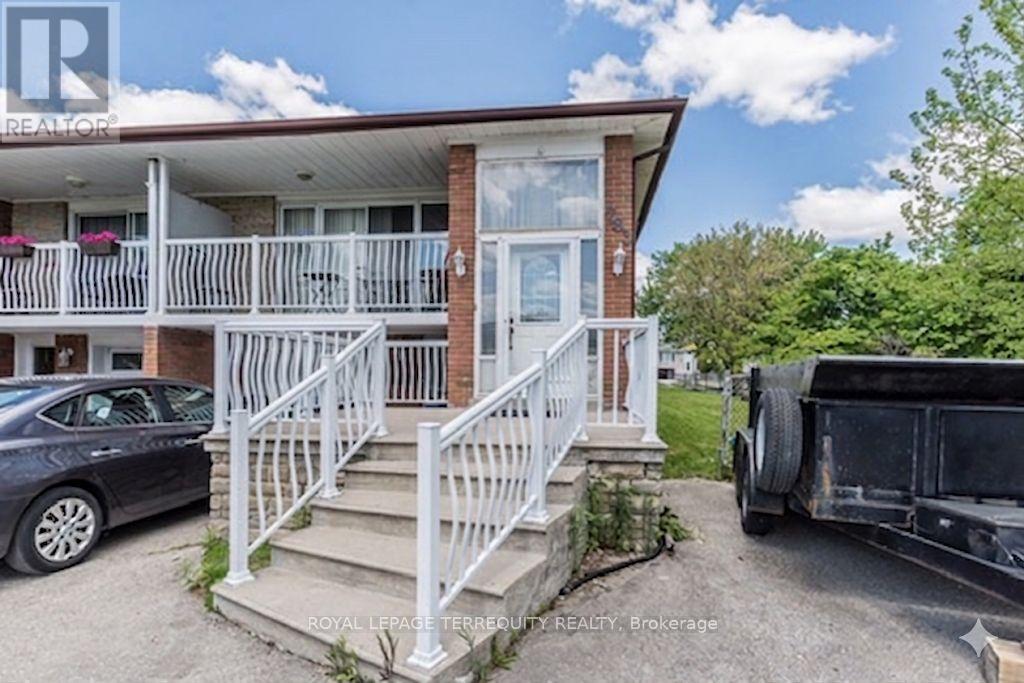
Great Renovator, Contractor or Handyman Special!!!! Spacious Larger Model Semi on Rarely Offered Massive 42 X 125 ft. Corner Lot Located in Prime Applewood Hills Area Featuring Handicap Accessible Separate Shower Area on Main Floor, Two Kitchens, Two baths, Large Principal Rooms, 2 Separate Entrances into Basement (front and rear) Glass Sliding Door Walkout to Front Balcony off the Living Room, Walk Up Basement, Parking for 5 Cars. Property is being sold "as is" . Located on a quiet, dead end, tree lined street and just minutes to major highways, Square One, schools, parks, transit, and all amenities. (id:63203)
1409 - 4655 Metcalfe Avenue
Mississauga, Ontario
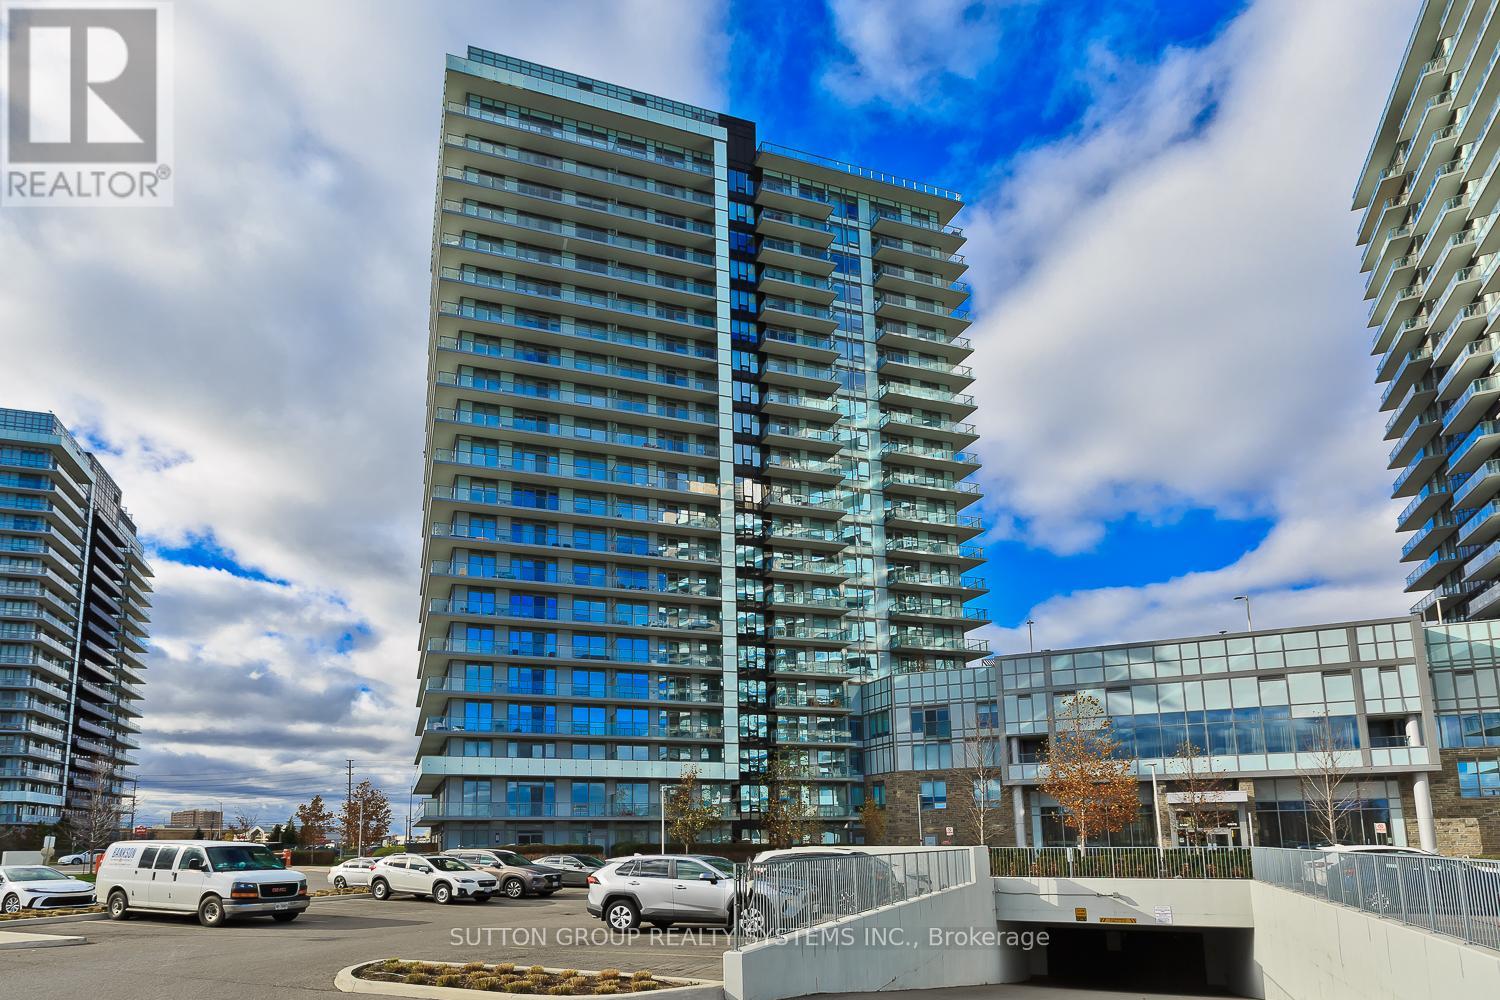
Welcome to this fully upgraded, bright, open-concept condo featuring 9 ft ceilings, high-end laminate flooring and modern finishes throughout. The spacious layout offers a sleek contemporary kitchen with stainless steel appliances, quartz countertops and ample storage. Both bathrooms include porcelain tiles, and the versatile den is perfect for a home office, or guest space. Enjoy an abundance of natural light in the premium corner unit, complete with a Massive wraparound balcony. The suite also includes 1 underground parking spot and 1 large locker on the same level. High speed Rogers internet is conveniently included in the maintenance fees. Located steps from top-rated schools, Erin Mills Town Centre and Credit Valley Hospital. This is one of the most desirable communites in the area! Experience resort-style living with incredible amenities: a rooftop pool, lounge & BBQ terrace, state-of the art fitness centre, sauna, party room, games room, guest suites and plenty of visitor parking. A perfect blend of luxury, convenience and comfort. Don't miss this exceptional opportunity! (id:63203)
148 Turnberry Lane
Barrie, Ontario
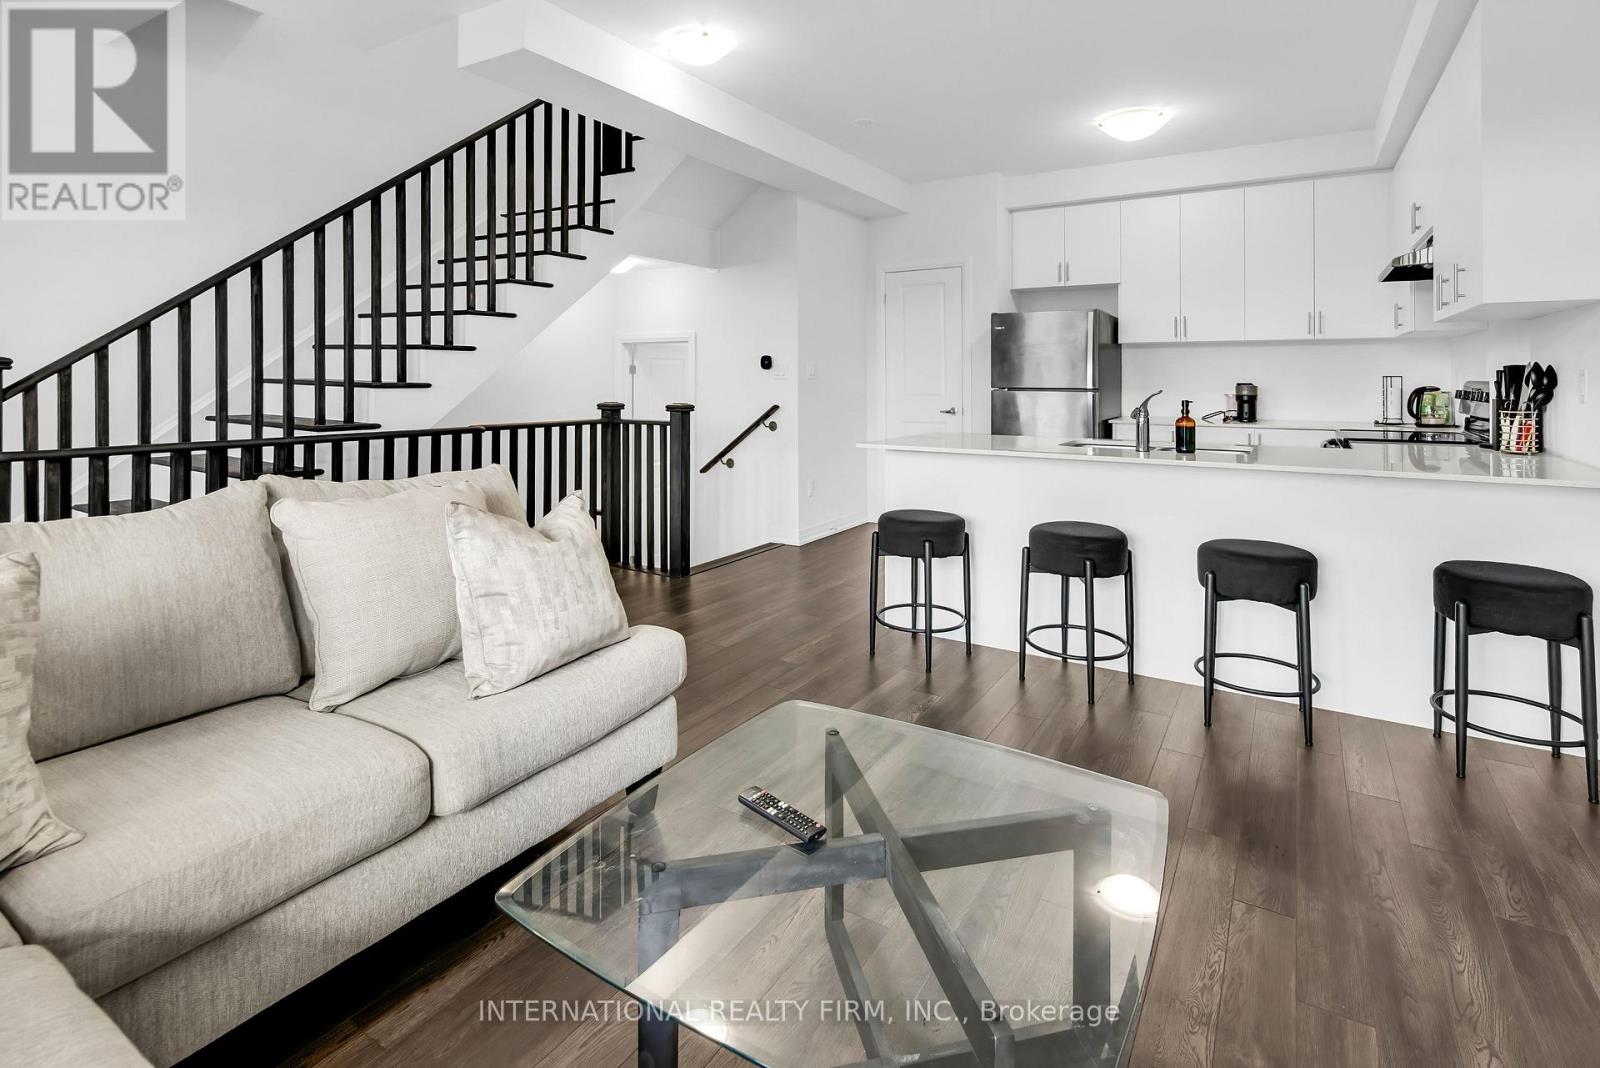
Experience modern living in this beautiful brand-new 2-bedroom, 2.5-bathroom townhome. Thoughtfully designed, this bright and inviting home offers an open-concept layout filled with natural light from oversized windows. Enjoy seamless indoor-outdoor living with a spacious private terrace as well as an additional balcony, perfect for relaxing or entertaining guests. The contemporary kitchen features stainless steel appliances, generous counter space, and a functional layout ideal for everyday living. The living and dining area provides plenty of room for both comfort and entertainment while maintaining a bright, airy atmosphere. The basement is spacious enough for an office and storage. Conveniently situated close to Highway 400, the GO Station, grocery stores, schools, banks, restaurants, and other everyday amenities, this move-in-ready home offers the perfect blend of style, comfort, and convenience. (id:63203)
5 Scott Street
Penetanguishene, Ontario
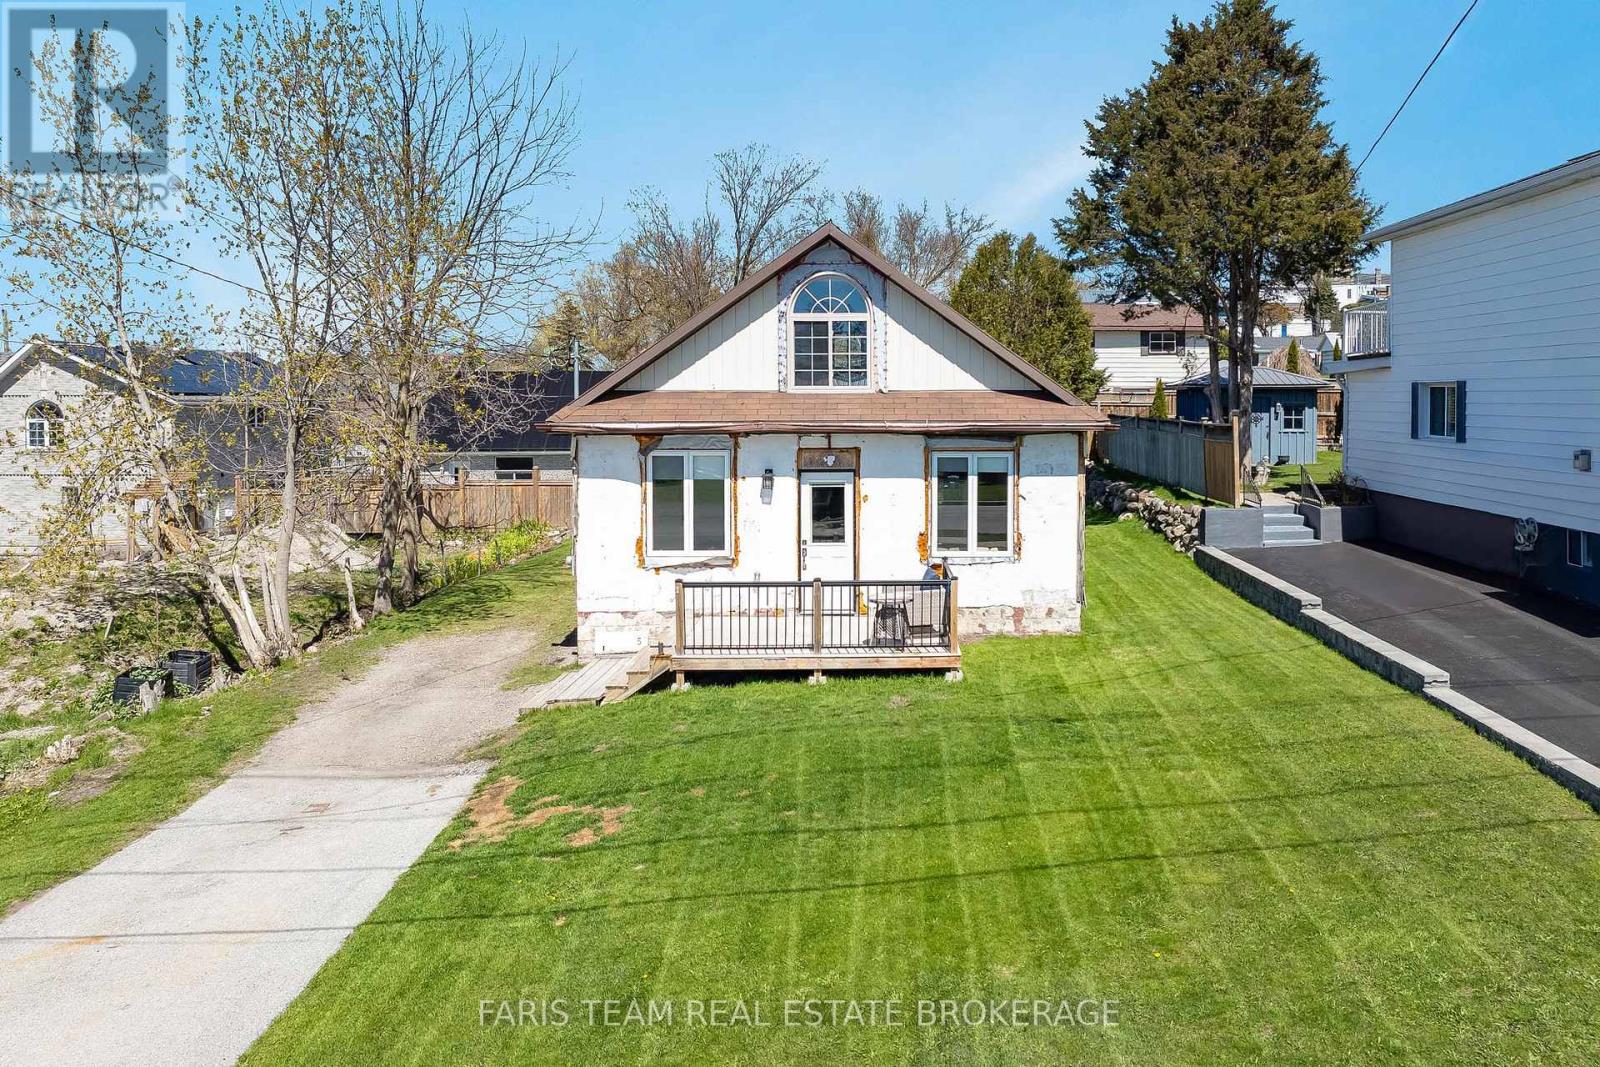
Top 5 Reasons You Will Love This Home: 1) Wake up every morning to sweeping views over Penetang Harbour and Georgian Bay, then unwind each evening from the front porch where you'll have a front row seat to some of the area's most beautiful sunsets and ever-changing waterfront scenery 2) Major upgrades have already been completed for peace of mind, including an upgraded foundation with spray foam insulation, updated electrical, upgraded windows and doors, a durable metal roof, and an efficient multi-split heating system 3) The bright open concept layout makes the home feel larger than expected, while the upgraded kitchen, modern bathroom, and convenient stackable washer and dryer create a move-in ready space that's both functional and comfortable 4) The large rear yard offers plenty of room for entertaining, gardening, pets, or future outdoor projects, complete with a garden shed, lots of parking, and an easy opportunity to convert the home into a two-bedroom layout if needed 5) Located close to parks, the dog park, waterfront trails, splash pad, and local amenities, this property delivers an active lifestyle with low taxes and an easy-to-maintain setup that works perfectly as a year-round home, weekend retreat, or investment opportunity. 1,133 fin.sq.ft. *Please note some images have been virtually staged to show the potential of the home. (id:63203)