

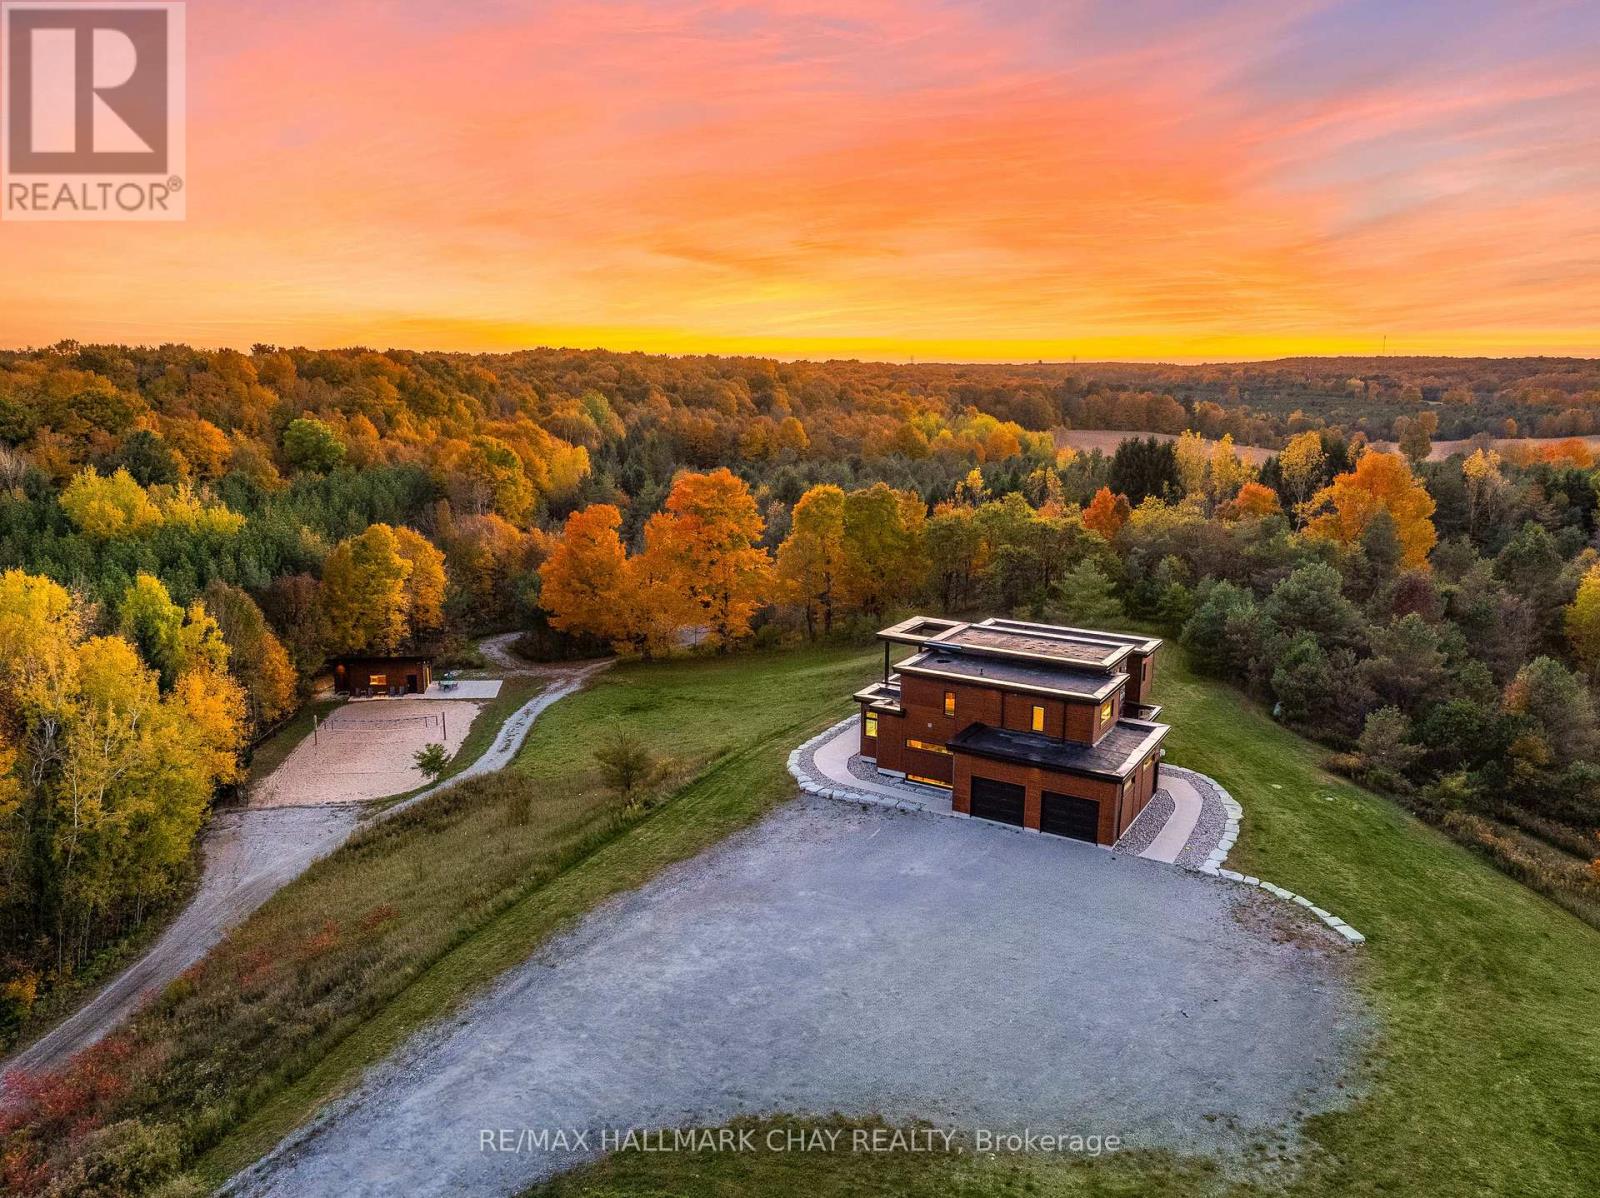
1940 6 Line N
Oro-Medonte, Ontario
Lifestyle Meets Luxury! Quality New Custom smart Home With Over 4,100+ Sqft Of Available Living Space. Atop Of 2.5 High And Dry Acres Set Around Picturesque Topography. 2.5 Car 920sqft Heated Garage W/ Mudroom. Use the Second Suite Guest Home to Host Friends Or generate income. Full Kitchen, 3 Piece Bathroom W/ Heated Flooring, Murphy-Bed, Potlights, & Electric fireplace. Enter to the main home through Double Door Grand Entrance Foyer With Soaring 17ft Ceilings! Or access Through a Separate Entrance To the Fully Finished Self Contained Basement Apartment Also With 9Ft Smooth Ceilings, Theatre, Potlights, Built-In Speakers, Above Grade Windows, Wet Bar, Beverage Centre, Gym, & Additional Bedroom With 3 Piece Bthrm. Open Concept Main Layout With Large Windows Throughout Providing Ample Sunlight, Wide Plank Natural hardwood Throughout & 10" Modern Trim. Chef Inspired Kitchen Boasts Huge Centre Island With Quartz Waterfall Countertop, Stainless Steel Appliances Including 36" dual fuel oven, Double Fridge, Coffee Bar, & Built-In Seating Area Overlooking Backyard. Unique Architectural Bridge With Glass Railing & fir beams Overlooking Main Level. The Cozy Living Room Features Smart Lights & Built-In Speakers. Upstairs 3 Spacious Bedrooms Each With Walk-In Closets. Primary Bedroom With Spa-Inspired 4 Piece Ensuite, Huge Walk-In Closet With Organizers, Plus Potential To Add A Balcony From Your Bedroom! Walk-Out To Patio With Oversized 8ft Doors To Loggia Fit For Outdoor Dining, Hot Tub, & Of Course Stunning Panoramic Views From Every Angle! Engage With Nature & Friends On Your Olympic Beach Regulation Volleyball Court + Large Firepit. Surrounded By Mature Trees & Forest, Appreciate The Tranquility Of Living In The Country While Still Being A Short Drive Away To All Major Amenities Including Schools, Trails, Vetta Spa, Fairgrounds, Georgian Bay & Lake Simcoe Beaches, Golf & Ski + Oro Airport. Only 20 Mins To Barrie Or Orillia! Everyone Is Welcome With Parking For 25 Vehicle (id:63203)
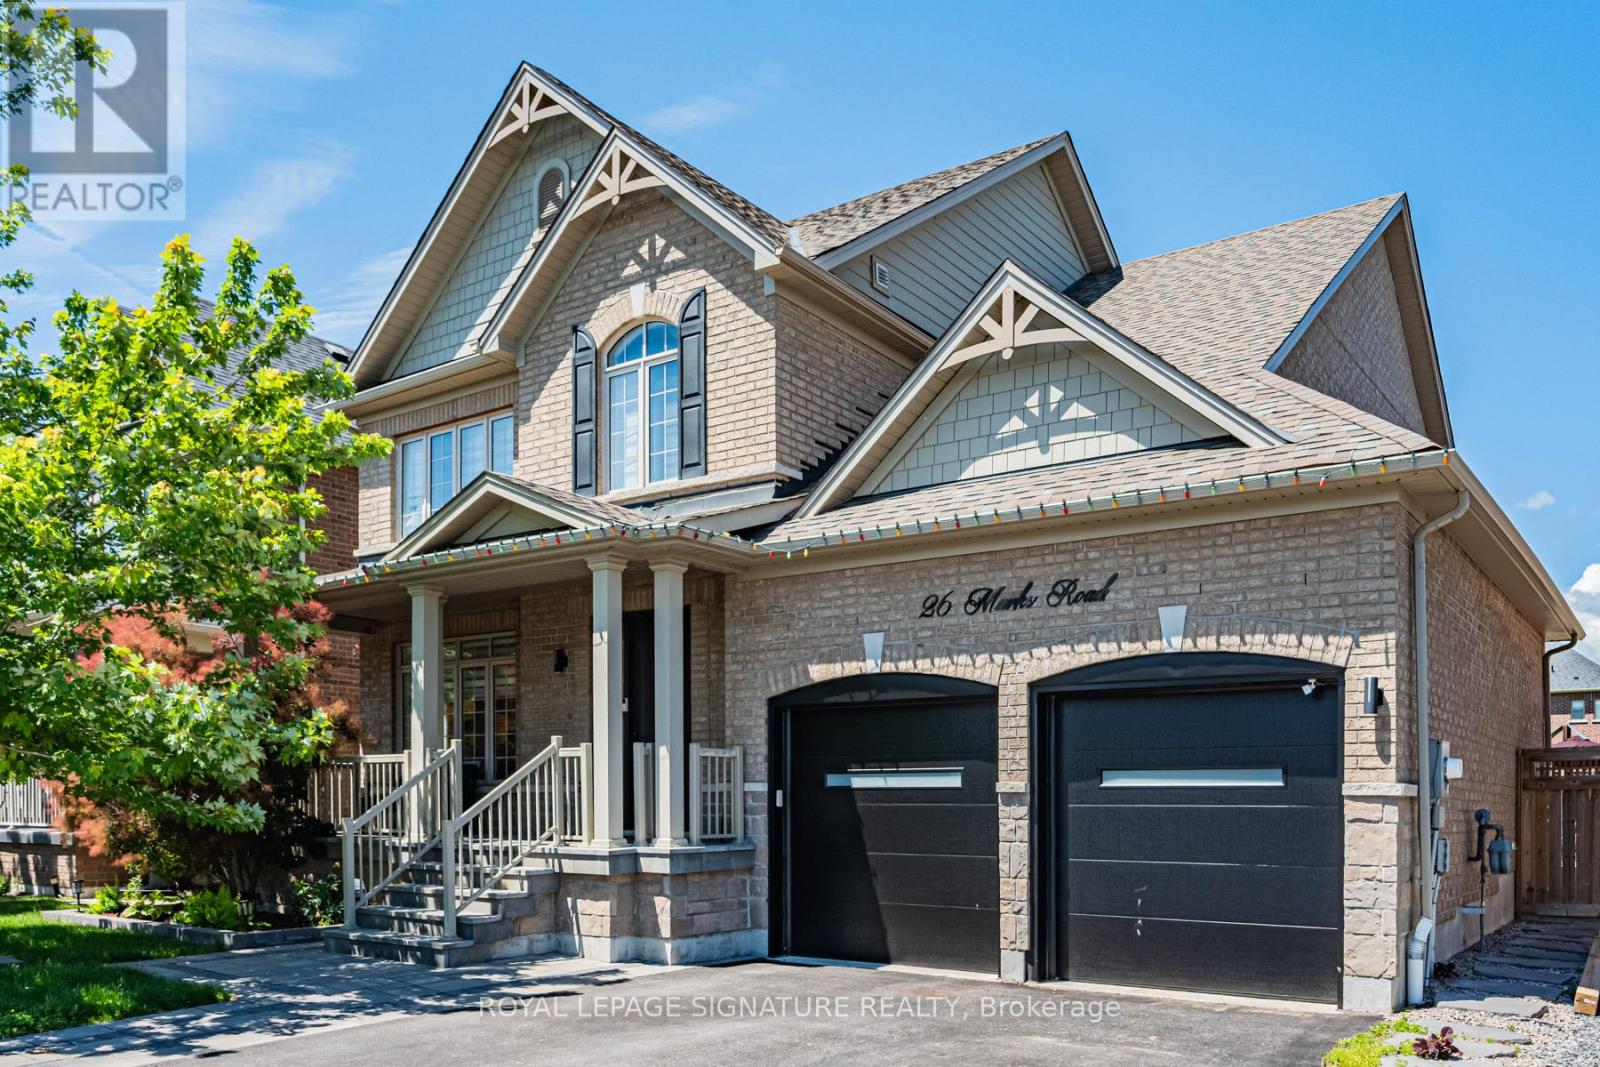
26 Marks Road
Springwater, Ontario
Presenting 26 Marks Road - Beautifully maintained 4-bed, 4-bath family home with thousands in upgrades. Over 3370 sq ft of living space. Located in the sought-after Stonemanor Woods community, surrounded by parks, trails, ski hills, top-rated schools, and all of Barrie's amenities. Bright main floor with 9-ft ceilings, hardwood floors, oak circular staircase with iron pickets, powder room, family room with coffered ceilings, built-in TV unit and gas fireplace, plus a main-floor office with built-in shelves and direct garage access. Gourmet open-concept eat-in kitchen with stainless steel appliances, gas stove, large center island, butler's pantry, and breakfast area with walkout to the professionally landscaped backyard. Primary bedroom - a spacious private retreat with walk-in closet and 5-pc ensuite featuring double sinks, soaker tub, and glass shower. Generously sized additional bedrooms. Fully finished basement with rec room, kitchenette / bar, bedroom, 3-pc bath, and sauna. Set on a premium 52 x 141 ft lot with resort-style backyard featuring interlocking stone, gazebo, above-ground pool, playground, swing, trampoline, BBQ gas line, and ambient landscape lighting. Closets with organizers. New entrance & garage doors (2026). A wonderful place to grow, gather, and call home. Visit the virtual tour for more details. (id:63203)
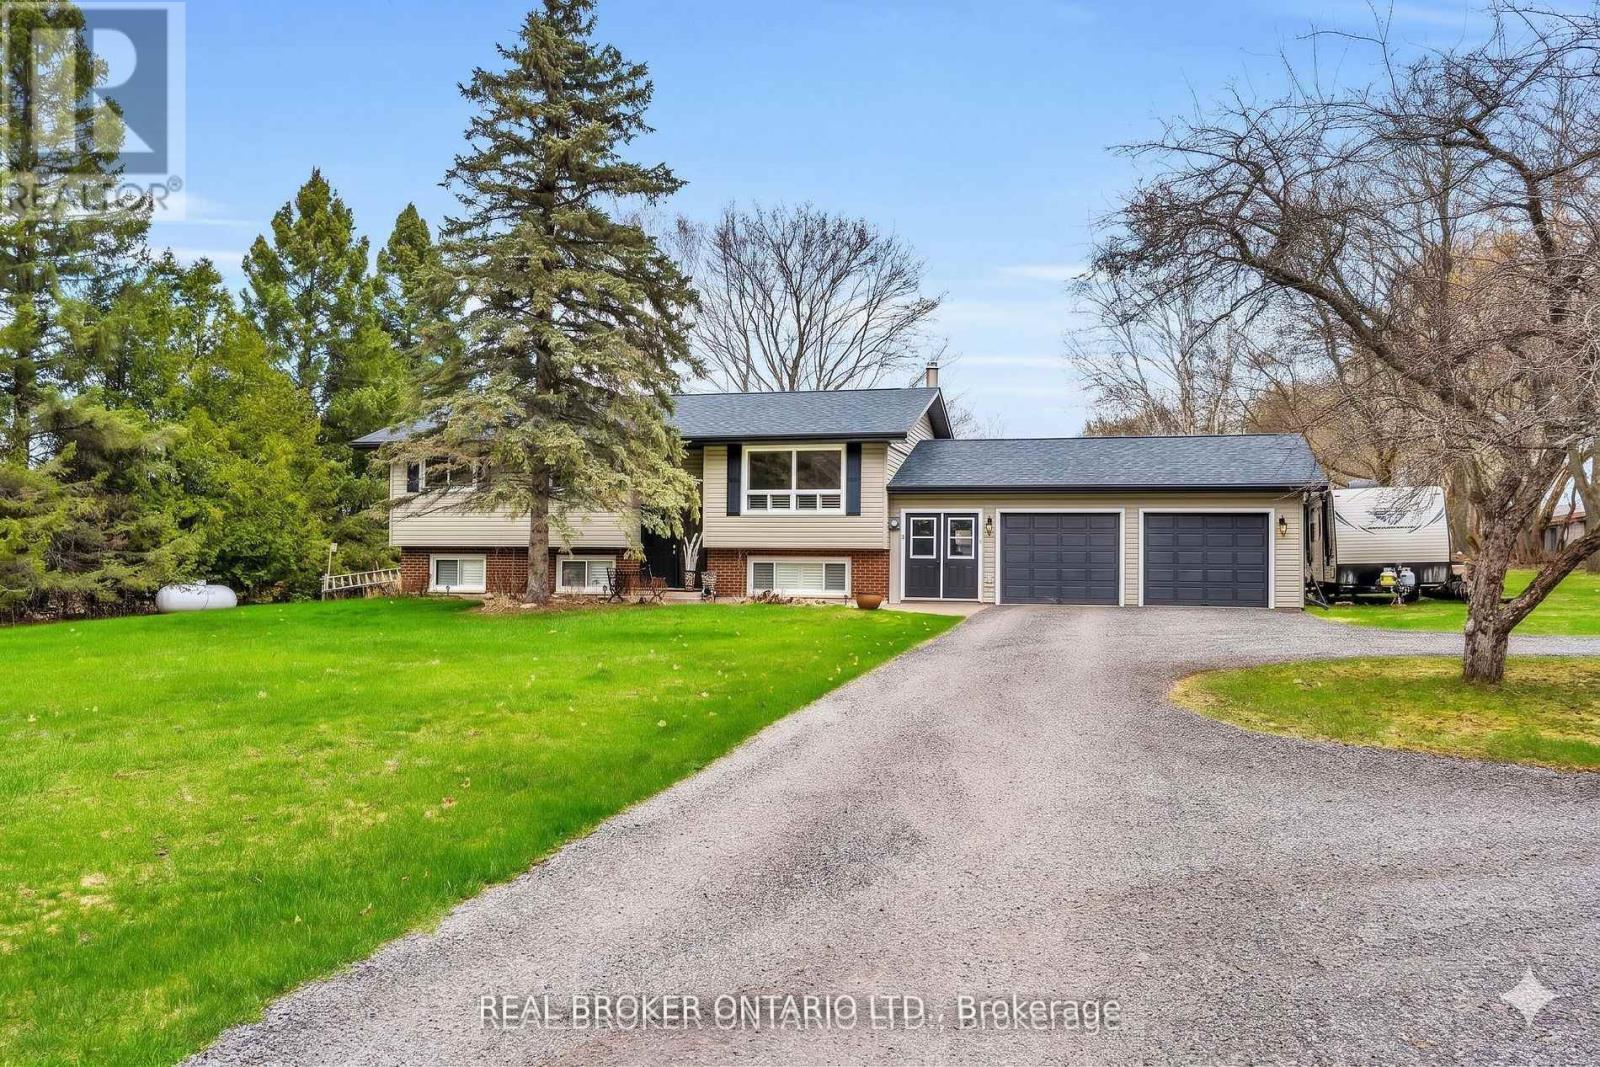
2477 Old Fort Road
Tay, Ontario
Welcome to a rare opportunity to enjoy the best of both worlds - a peaceful rural setting with quick, easy access to everything Midland has to offer. Just minutes to downtown, the waterfront, parks, trails, restaurants, shops, and essential services, this property delivers country living without sacrificing convenience. Set on a fully fenced and manageable one acre lot, this move-in ready home has been meticulously maintained inside and out. Major components have already been updated, including shingles, roof, furnace, and propane fireplace, and the interior has been thoughtfully updated throughout, offering a truly move-in-ready home with nothing left to do. Inside, the main floor features hardwood flooring throughout with no carpet anywhere in the home. The spacious kitchen is both functional and inviting, offering a breakfast bar, built-in window seating, classic cabinetry, ample storage, and a layout that has been exceptionally well cared for. California shutters add a timeless finish throughout. The updated bathroom and laundry room (2025) provide modern convenience with added storage cabinetry. The bright walk-up basement features large lookout windows, a separate entrance, and excellent potential for a future multi-generational living setup or additional living space. Outside, a circular driveway offers maximum parking, complemented by a two-car garage and plenty of room to enjoy the outdoors. A turn-key property in a sought-after location like this is a rare find, offering space, privacy, and proximity all in one exceptional package. (id:63203)
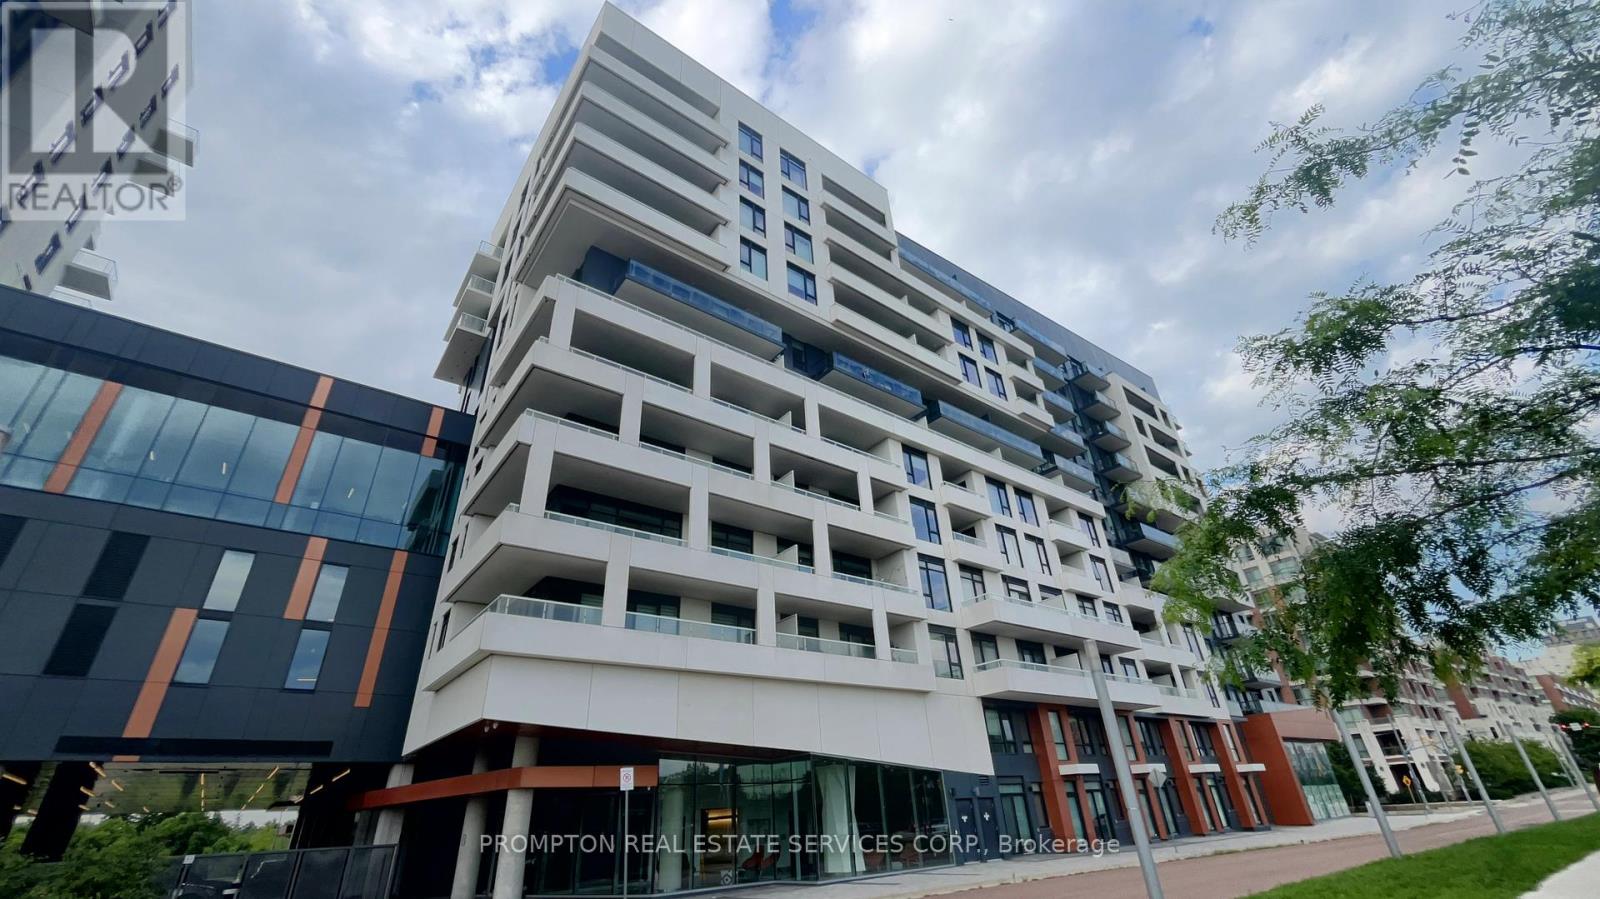
807 - 8 Rouge Valley Drive W
Markham, Ontario
* An Open Concept and Efficient 1 Bedroom + Den + 2 Baths condo unit with Laminated floors, Integrated appliances, under cabinet lighting and unobstructed South view from the Living Room and Balcony combined with 1 Parking Spot + 1 Locker ideally located in the prime location of downtown Markham. * Steps to York University Markham campus, IBM Canada, YRT, GO train, Cineplex, Goodlife, YMCA, restaurants, , supermarket and more. * Rent includes Heat, Central Air Conditioning, Water, 1 Parking Spot and 1 Locker. * Furniture, Electricity, Internet & Tenant Insurance are not included. (id:63203)
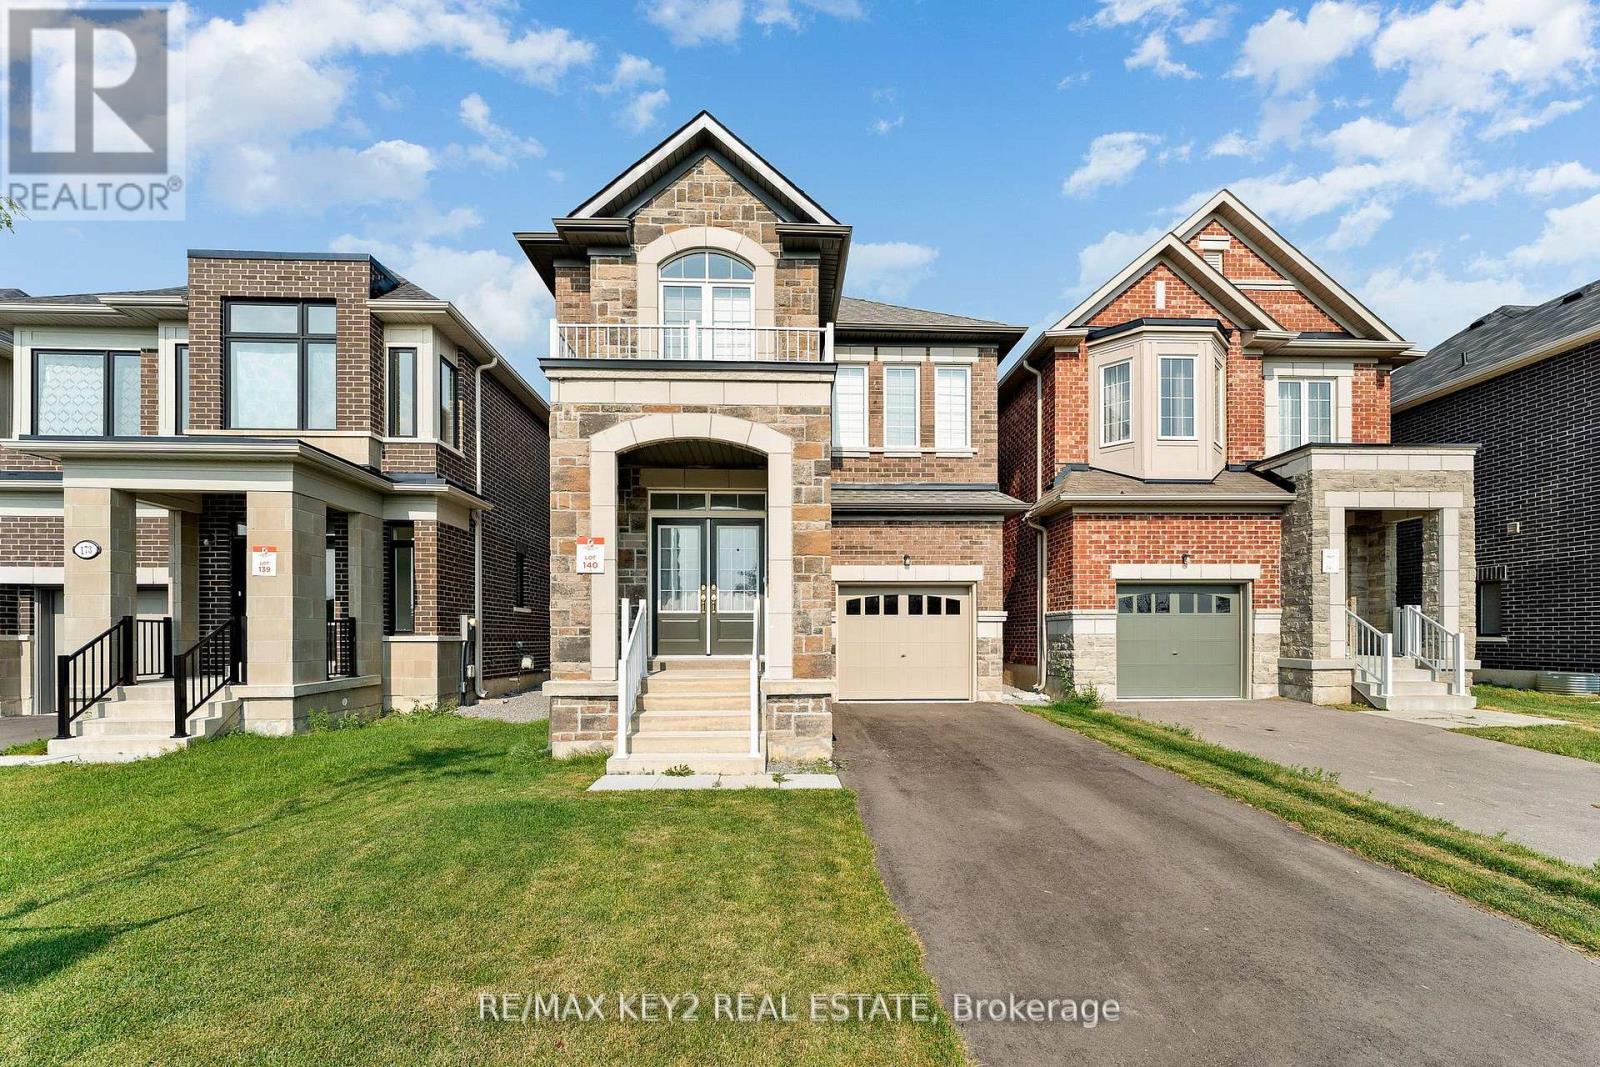
175 Hartney Drive
Richmond Hill, Ontario
Welcome to your dream home in the heart of Richmond Hill! This stunning detached home offers the perfect blend of luxury, comfort, and convenience, ideal for families looking for ample space and modern amenities. Featuring four spacious and bright bedrooms, including a luxurious primary bedroom with a private ensuite, this home ensures everyone has their own space. The 4.5 washrooms include three full washrooms on the upper level, a powder room on the main floor, and a full washroom in the finished basement, providing convenience and comfort for all family members. The modern gourmet kitchen is equipped with high-end appliances and ample counter space, complemented by a breakfast nook. The open-concept living and dining areas boast large windows that flood the space with natural light. The finished basement offers a versatile space, perfect for a home office, entertainment area, or an additional bedroom. High ceilings and hardwood floors add to the elegance of this home, which also includes central heating and cooling for year-round comfort. Enjoy serene views of an upcoming park right across from your home, perfect for family outings and relaxation. The second-floor laundry room adds extra convenience to your daily routine. This detached home is located in a vibrant and family-friendly neighborhood, close to top-rated schools, shopping centers, restaurants, and public transit, making it the perfect place to call home. (id:63203)
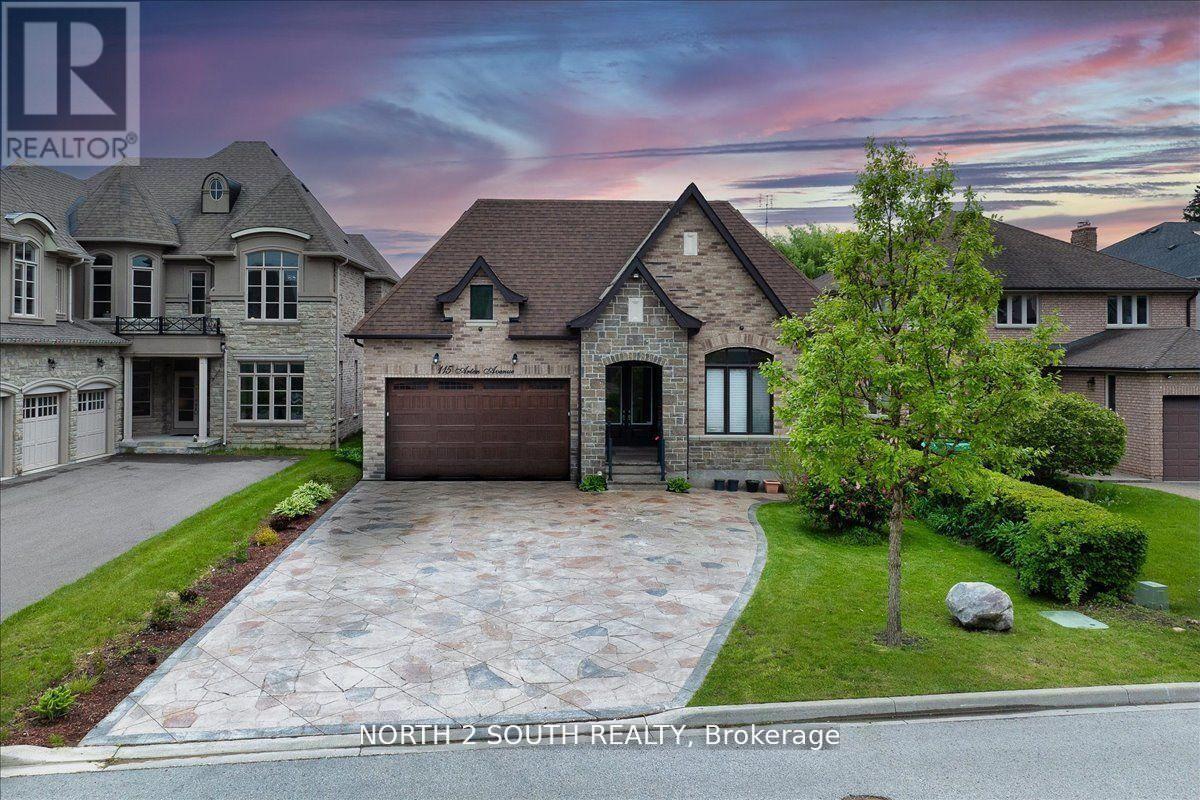
115 Arten Avenue
Richmond Hill, Ontario
Welcome to 115 Arten Ave, a beautifully upgraded luxury bungalow offering over 3,300 sq. ft. of finished living space on a premium 51.54 ft x 179.92 ft lot (approx. 6,880 sq. ft.), ideal for multi-generational families, professionals, or investors. This spacious 6-room, 4-bath home sits on a professionally landscaped property featuring $60K in interlock, mature cherry trees, and an organic garden. The main floor boasts 10-ft ceilings, crown molding, tall doors, and an open concept layout. The chefs kitchen showcases quartz and granite countertops, waterfall backsplash, 2022 appliances, and a large island. The luxurious primary suite includes a walk-in closet and a 5-piece ensuite. Two additional bedrooms share a Jack & Jill bathroom, with a powder room for guests. The finished basement features 2 large bedrooms, a 4-piece bath, hair salon setup, and two private entrances (garage + side), making it perfect for income or in-law use. Additional features: Wood garage doors, Gas BBQ line on covered porch, Stone fireplace, Crawlspace with ample storage, Custom built-in closets, Double car garage with shelving. (id:63203)
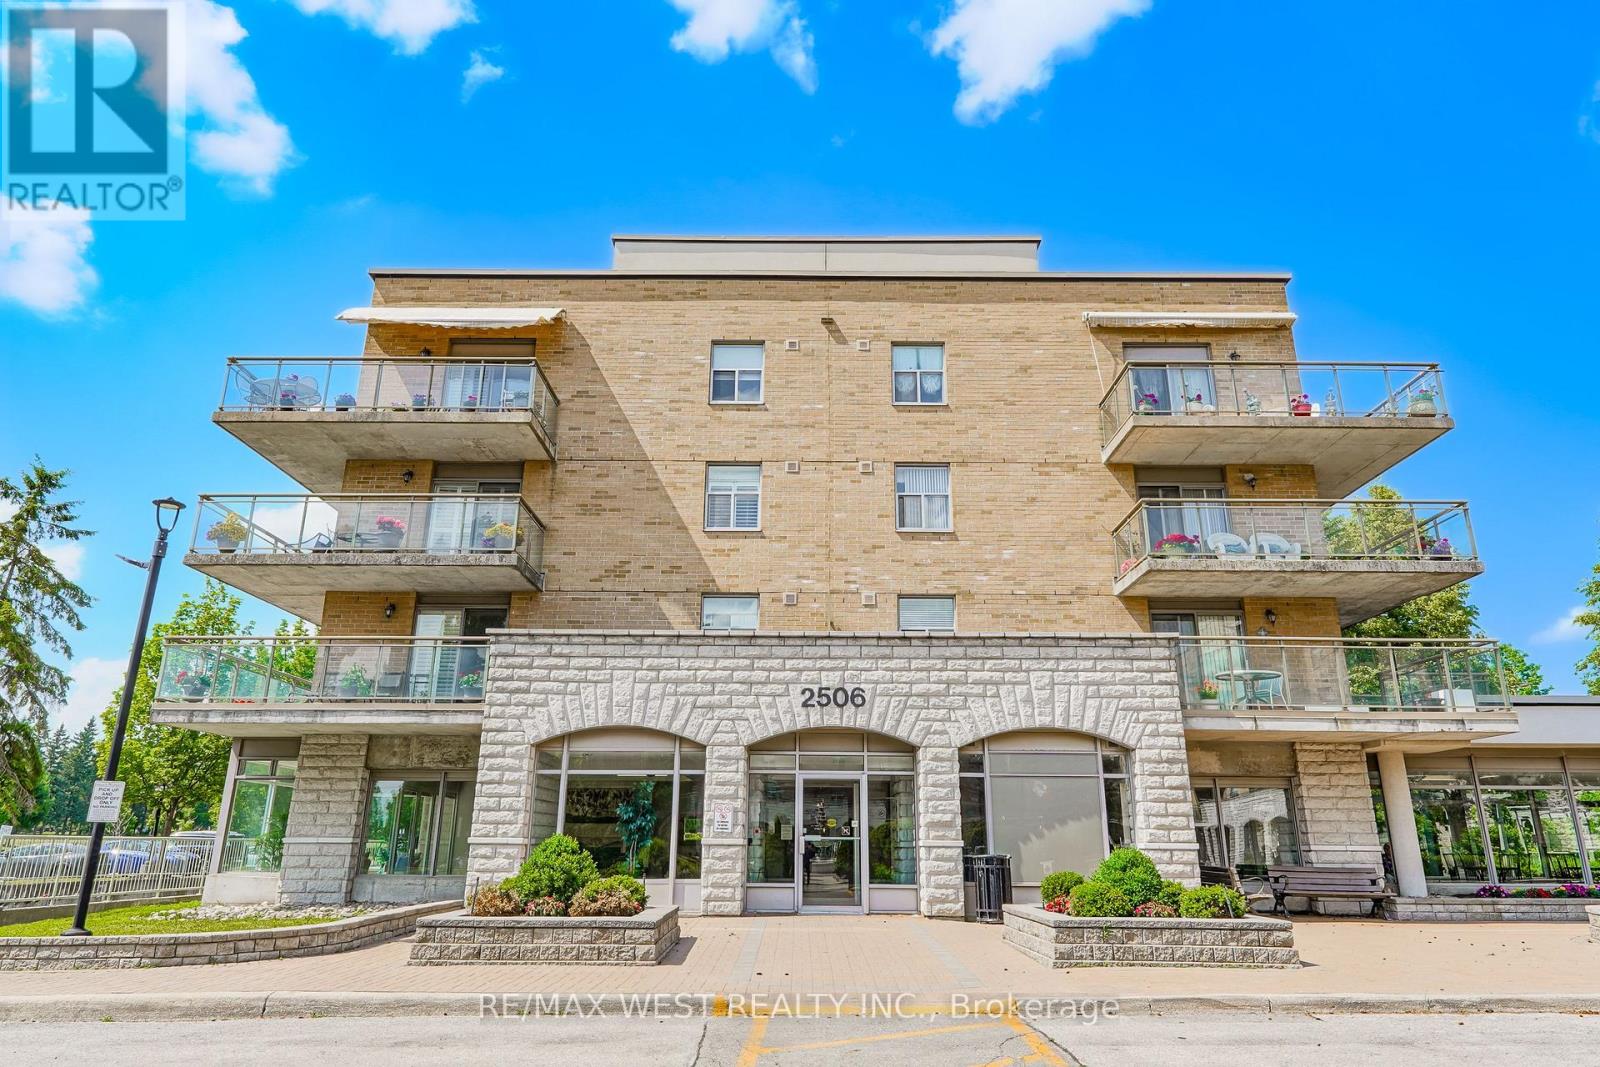
414 - 2506 Rutherford Road
Vaughan, Ontario
Welcome to Villa Giardino, one of Vaughan's most desirable adult lifestyle communities, where comfort, convenience, and community come together. This beautifully maintained suite offers a bright and spacious open-concept layout with generously sized principal rooms, creating the perfect space for everyday living and entertaining. The functional kitchen overlooks the living and dining areas, while large windows fill the home with natural light. The spacious primary bedroom provides a peaceful retreat with ample closet space, complemented by a well-appointed bathroom and in-suite laundry for added convenience. Enjoy maintenance-free living with exceptional building amenities, beautifully landscaped grounds, and a warm, welcoming community atmosphere. Ideally located close to shopping, restaurants, parks, transit, highways, and everyday conveniences, this is a wonderful opportunity to enjoy a relaxed and carefree lifestyle in one of Vaughan's most sought-after communities. Some photos are virtually staged (id:63203)

38 Galloway Crescent
Uxbridge, Ontario
Perched high above town with breathtaking east valley views, this exceptional former builder's show home offers the kind of setting where family memories are made for generations. Imagine summer evenings on the deck watching the Canada Day fireworks light up the sky, children racing to the nearby park, or grandchildren spending winter afternoons on the beloved toboggan hill just moments from your door.Nestled on one of Uxbridge's quietest crescents in a sought-after family neighbourhood, this 4+1 bedroom home backs onto treed township-owned land, creating a peaceful, private backdrop while remaining just minutes to schools, parks, the trail system and every convenience in town. Offering 2,768 sq ft (per MPAC) plus a finished walkout lower level, the home welcomes you with a charming covered front porch, beautiful landscaping, perennial gardens and a spacious backyard retreat featuring a 16' x 32' pool, patterned concrete surround, interlock patio and multiple spaces to gather, relax and celebrate life's special moments.Inside, warmth and quality are evident throughout. The stunning 2025 custom kitchen was designed for connection, with quartz counters, an oversized island, pantry wall and coffee bar that naturally become the heart of the home. Formal living and dining rooms for extended family occasions while the family room with gas fireplace creates the perfect setting for cozy evenings together capturing the spectacular valley view. A main floor office provides an ideal work-from-home space.Upstairs, four generous bedrooms offer room for a growing family, including a bright primary retreat with three closets and a 5pc ensuite. The finished walkout lower level adds even more flexibility with a large recreation room, bonus space for exercise or hobbies, and a fifth bedroom (no closet). A rare opportunity to enjoy incredible views, unmatched privacy and the lifestyle every family dreams of in one of Uxbridge's most treasured neighbourhoods. *See Features for Updates* (id:63203)
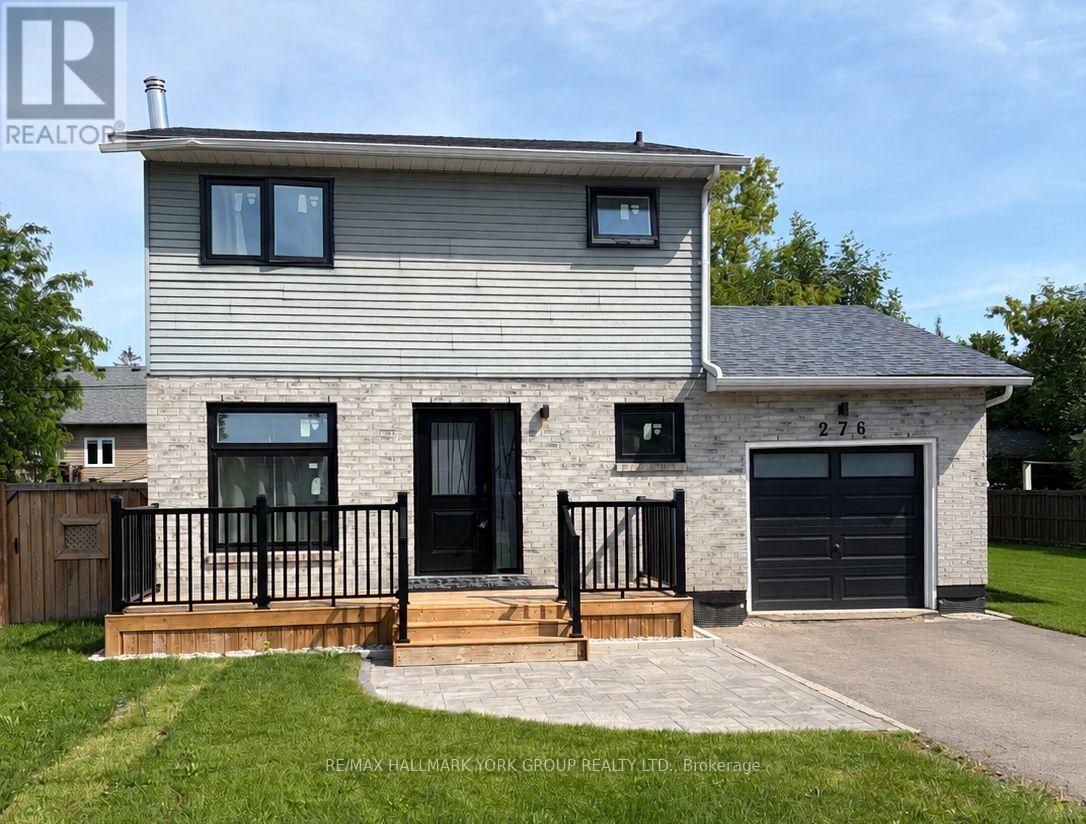
276 Glenwoods Avenue
Georgina, Ontario
Welcome to 276 Glenwoods Avenue, Keswick, Ontario, this beautifully detached 3-bedroom, 2-bathroom home offering the perfect blend of charm and space. And here are the top 5 reasons you'll fall in love with this home: 1).Unbeatable location near the lake, just a one-minute walk to the shores of Lake Simcoe. 2).This property features brand-new front and back decks, perfect for entertaining and family BBQs and sitting on a generous 50 x 110 lot. 3).Step inside to a sun-filled, open layout that seamlessly connects the kitchen, dining, and living areas. It's a warm, inviting space designed for both everyday comfort and easy entertaining.4).Upgraded white kitchen with stainless steel appliances. 5). Convenient and family-friendly neighborhood which is close to schools, shops, parks, and just minutes from Highway 404. Whether you're an executive, a growing family, or looking for a relaxing retreat by the lake, this property might check all your boxes. Tons of storage available in attached garage (shared with the Landlord). This home is spotlessly maintained and move-in ready, offering the perfect blend of charm and convenience. (id:63203)
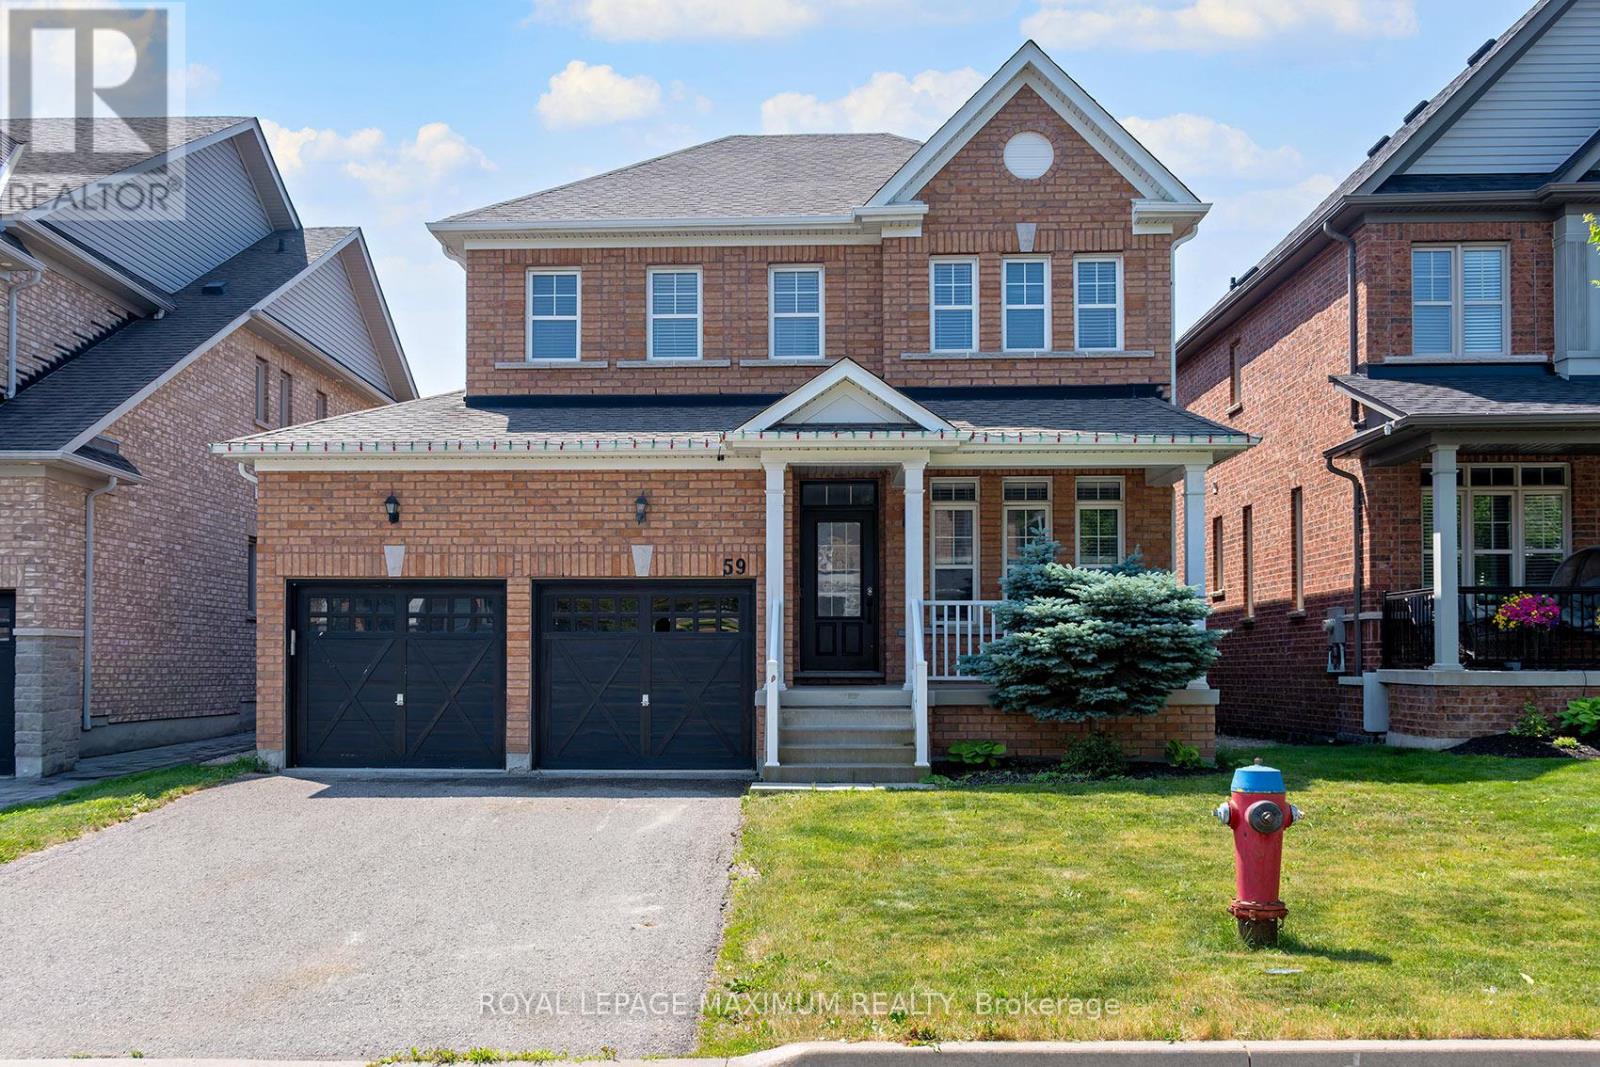
59 Mooney Street
Bradford West Gwillimbury, Ontario
Welcome to this beautifully maintained 2,260 sq. ft. detached home, perfectly situated in a highly sought-after family-friendly neighbourhood close to top-rated schools, parks, shopping, and restaurants. Thoughtfully designed with both comfort and entertaining in mind, this homeoffers an exceptional blend of style, space, and functionality. Step inside to discover smooth 9-foot ceilings on the main floor, smooth ceilings on the second floor, and pot lights throughout the main level, creating a bright and elegant atmosphere. The spacious eat-in kitchen is the heart of the home, featuring quartz countertops, a custom backsplash, and picturesque views of the backyard and family room. The open-concept kitchen and family room provide the perfect setting for everyday living and entertaining, while the cozy gas fireplace adds warmth and charm. At the front of the home, a versatile great room offers the flexibility to be used as a formal dining room, living room, or home office. Convenience is enhanced by the main-floorlaundry/mudroom with direct access to the garage. Upstairs, you'll find generously sized bedrooms, including a spacious primary retreat complete with a walk-in closet and a spa-inspired ensuite featuring a double vanity and a glass-enclosed shower. The finished basement, complete with laminate flooring, offers additional living space ideal for a recreation room, media room, or second family room. Step outside to your private backyard oasis featuring a large interlock patio perfect for outdoor dining and lounging, an above-ground pool for summer enjoyment, and a garden shed foradded storage. This exceptional home offers the perfect combination of modern finishes, spacious living areas, and an unbeatable location. A wonderful opportunity for families looking to move into a vibrant and convenient community. (id:63203)
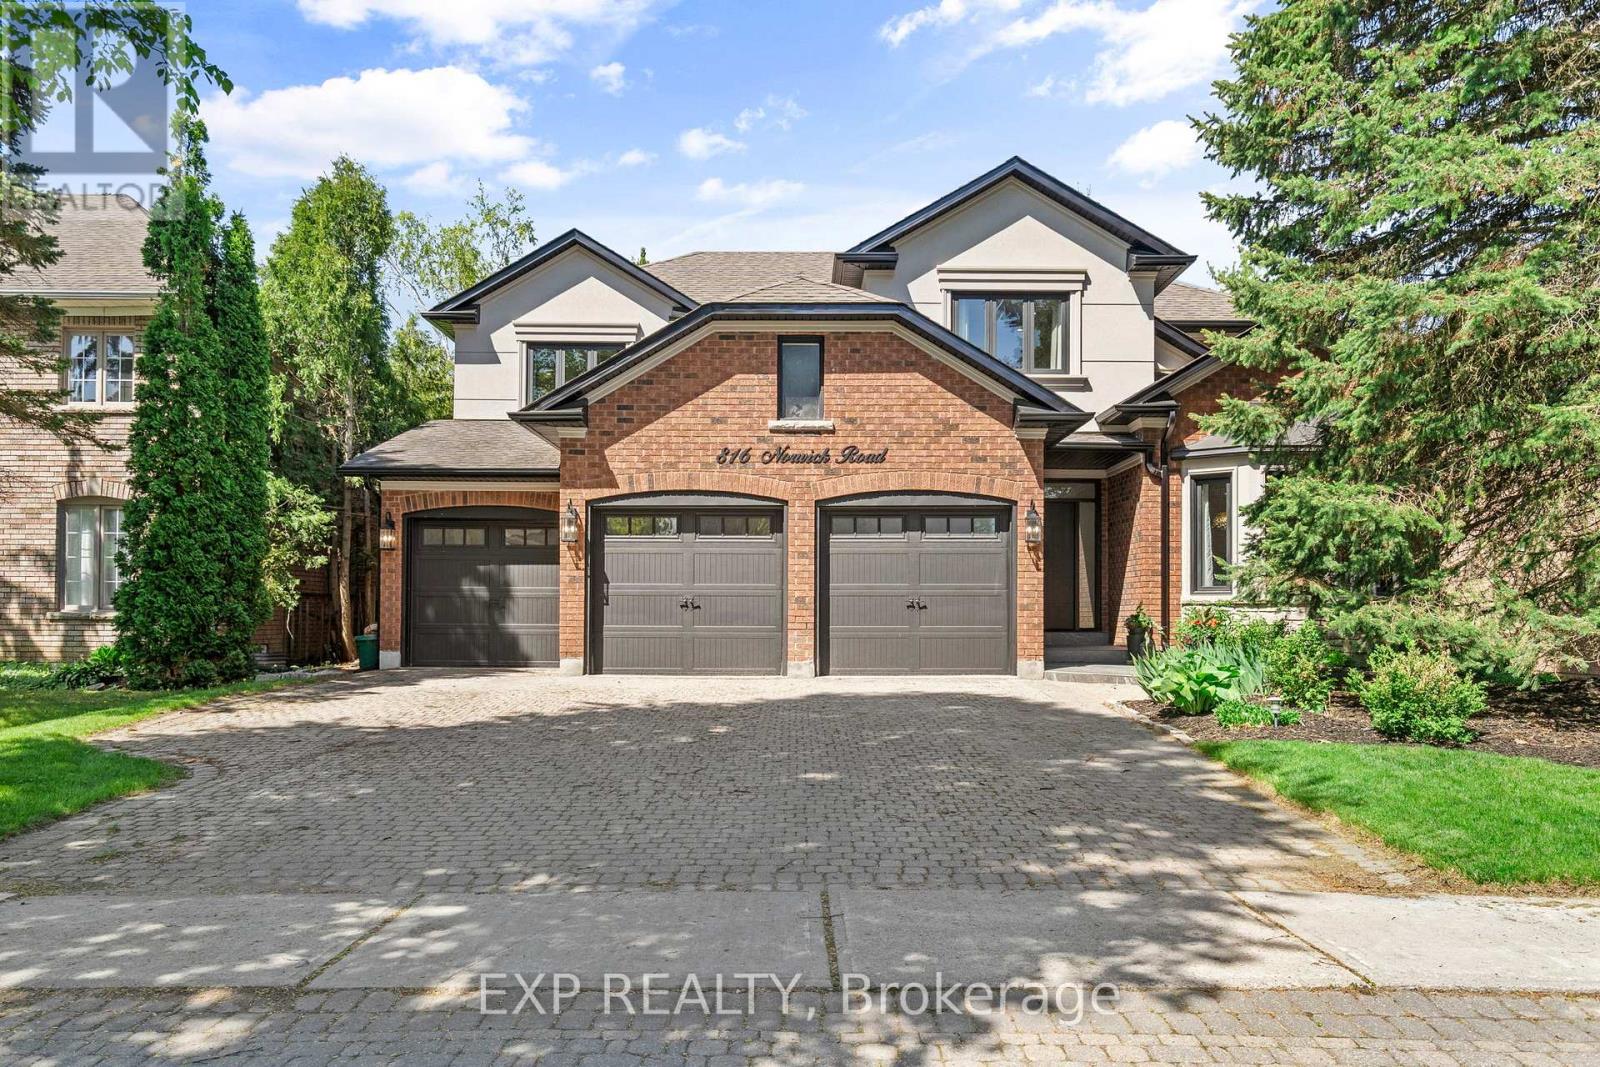
816 Norwick Road
Newmarket, Ontario
Welcome to one of Stonehaven's most distinguished executive residences, perfectly positioned on a private, premium west-facing lot in one of Newmarket's most prestigious communities. Offering over 4,200 sq. ft. above grade plus a beautifully finished lower level with a separate entrance, this exceptional home was designed for luxurious family living, elegant entertaining, and multigenerational flexibility.From the moment you enter, you're welcomed by soaring spaces, custom millwork, rich wide-plank hardwood flooring, striking stone accents, and an abundance of natural light throughout. The thoughtfully designed layout features expansive principal rooms, a private executive office with fireplace, and seamless flow ideal for hosting large family gatherings and celebrations.The chef-inspired kitchen overlooks the backyard retreat and opens effortlessly to generous family living spaces, creating the perfect setting for everyday living and memorable entertaining.Upstairs, the luxurious primary suite offers a true private retreat with a spa-inspired ensuite, freestanding soaker tub, oversized glass shower, and spacious walk-in closet. Three additional oversized bedrooms provide exceptional comfort for family and guests.The fully finished lower level is a standout feature, offering a private self-contained suite complete with its own kitchen, laundry, multiple bedrooms, and spacious living area-ideal for extended family, live-in parents, adult children, guests, or private accommodations.Step outside to your own resort-inspired backyard featuring extensive decking, mature landscaping, hot tub, fire pit, and exceptional privacy with western exposure-an extraordinary outdoor space designed for relaxation and entertaining. (id:63203)
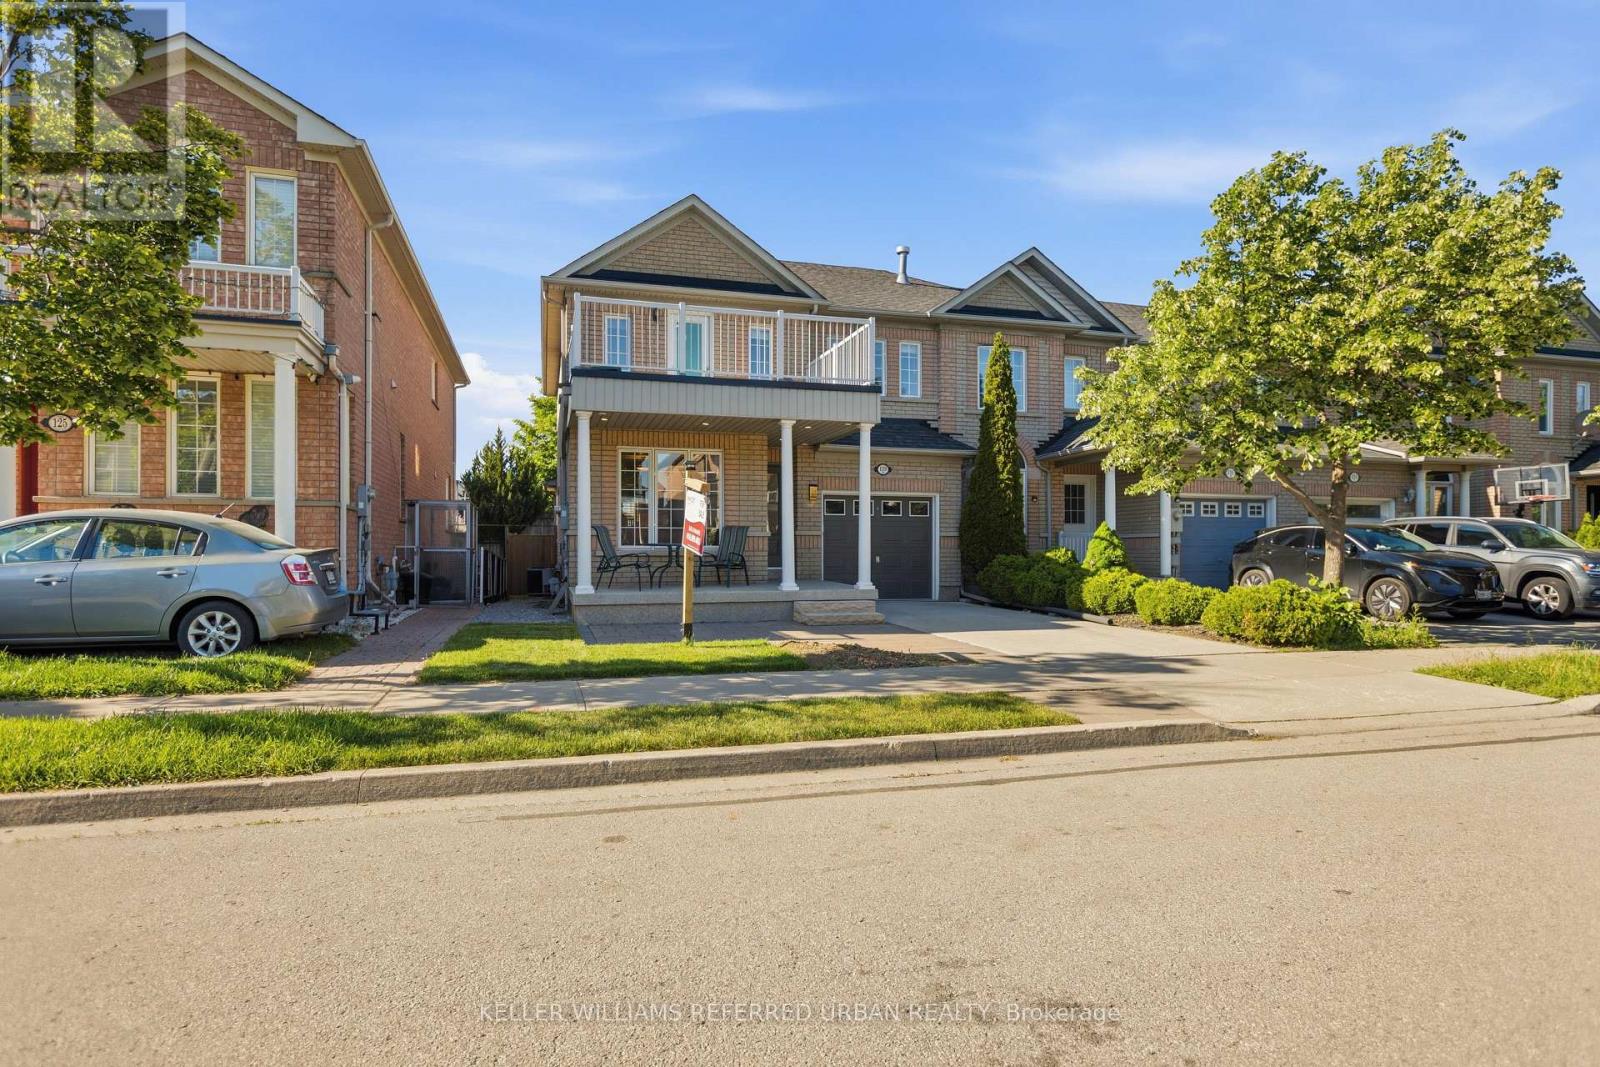
129 Dolce Crescent
Vaughan, Ontario
Welcome to 129 Dolce Crescent - an exceptional opportunity to own a beautifully maintained detached home in one of Vaughan's most desirable family-friendly neighbourhoods. Offering approximately 1,927 sq. ft. above grade, this move-in-ready home delivers outstanding space, style, and value.Step inside to a bright, functional layout featuring spacious principal rooms, abundant natural light, and quality finishes throughout. The upgraded kitchen is complete with stainless steel appliances, ample cabinetry, a stylish backsplash, and a breakfast area overlooking the private backyard-perfect for everyday living and entertaining. The open-concept living and dining areas create an inviting atmosphere for hosting family and friends.Upstairs, you'll find three generously sized bedrooms, including a spacious primary retreat with a walk-in closet and a beautifully updated 4-piece ensuite.The expansive basement offers an abundance of storage and exceptional future potential, providing the perfect opportunity to create additional living space for a growing family, a home gym, recreation area, or explore the possibility of a second suite, subject to all required approvals and permits.The fully fenced backyard is designed for relaxing and entertaining, featuring mature landscaping, a gas line ready for your future BBQ connection, and plenty of room for gatherings. Additional highlights include a cozy gas fireplace, an attached garage, private driveway parking, and impressive curb appeal.Ideally located just minutes from top-rated schools, parks, shopping, restaurants, transit, hospitals, and major highways, this home offers the lifestyle today's buyers are looking for. In a market where buyers have plenty of options, 129 Dolce Crescent stands out with its exceptional condition, functional layout, future potential, premium location, and outstanding value. Don't miss your opportunity to make this incredible home yours. (id:63203)