

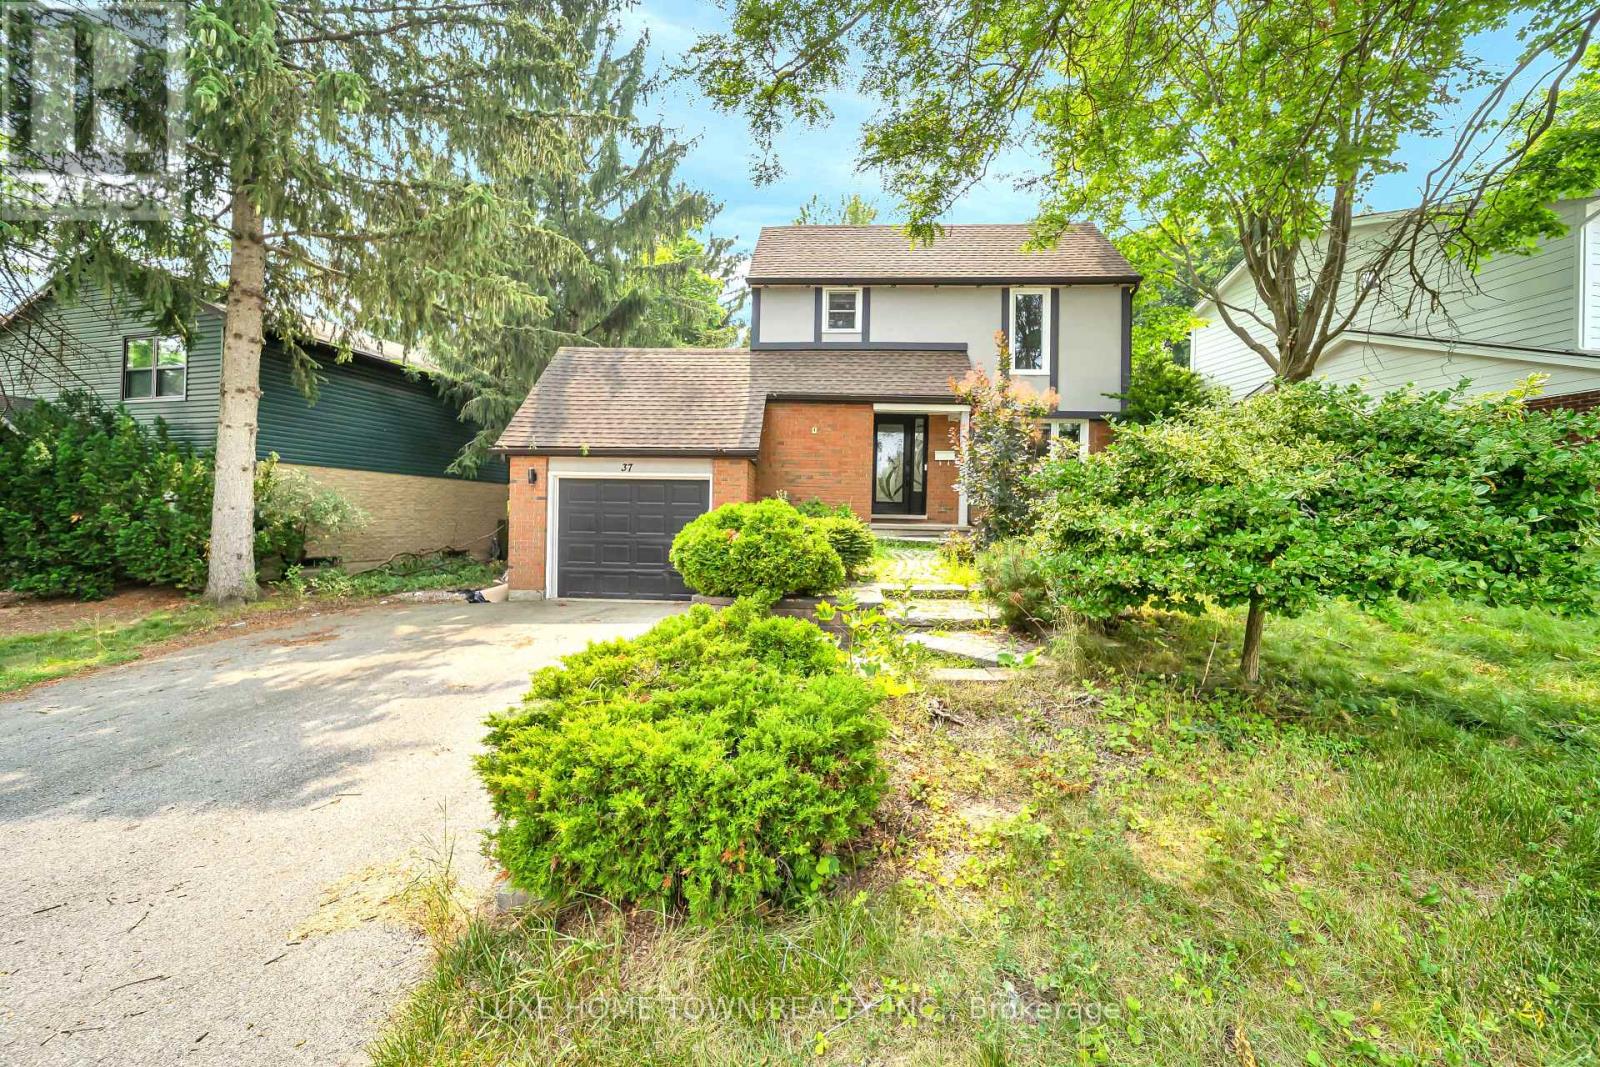
37 Ferman Drive
Guelph, Ontario
Welcome to this beautifully renovated and extensively upgraded 3+1 bedroom home, ideally situated on a premium lot in a highly desirable and family-friendly Guelph neighbourhood. Offering an impressive combination of modern finishes, functional living space, and a convenient location, this stunning property is ready for you to move in and enjoy! Step inside to discover a bright and inviting interior featuring hardwood flooring throughout the main and second levels, elegant oak-finished stairs, and pot lights throughout the home, creating a warm and contemporary atmosphere. The upgraded kitchen is designed for both everyday living and entertaining, showcasing beautiful quartz countertops, ample cabinetry, generous counter space, and modern finishes. The spacious living area offers a comfortable setting for family gatherings and features a walkout to the deck, providing a seamless transition to the outdoor living space. The premium lot offers plenty of room to relax, entertain, and enjoy the outdoors. Additional exterior pot lights further enhance the home's curb appeal and create an impressive look in the evenings. The second level features three well-appointed bedrooms, offering comfortable and functional space for the entire family. The professionally finished basement features an additional bedroom and an in-law suite, providing excellent flexibility for extended family, guests, a home office, or additional living space. Conveniently located close to schools, Conestoga College, shopping, public transit, Costco, parks, and everyday amenities, this home offers exceptional convenience and accessibility. With extensive renovations, thoughtful upgrades, and versatile living space, this property is an incredible opportunity for families and buyers looking for a move-in-ready home in Guelph. A truly impressive property with so much to offer-don't miss your opportunity to make this beautiful home yours! (id:63203)

5 Elm Street
Puslinch, Ontario
Discover the "resort-at-home" lifestyle in the gated, freehold community of Mini Lakes, where neighbours know your name and a year-round social calendar keeps the community connected. This summer, make 5 Elm St your new address. This meticulously maintained home has been kept spotless and shows true pride of ownership throughout. The open-concept layout offers two spacious bedrooms, including a private ensuite with walk-in closet, plus a second full bath with soaker tub. The heart of the home is a stunning living area anchored by a custom wood-toned entertainment centre with integrated pot lighting, expansive storage, and a striking stone-accented hearth surrounding a cozy gas fireplace. The kitchen matches the charm, with stainless steel appliances and complementary stone accents that tie the whole space together. Outside, enjoy a low-maintenance, fully fenced backyard with a matching shed and an oversized porch under a covered gazebo, perfect for sipping your morning coffee or unwinding on warm summer evenings. Life in this vibrant, golf-cart-friendly community means access to a heated outdoor pool, a grand recreation centre, and active bocce and dart leagues, plus three spring-fed lakes and canals ideal for kayaking, fishing, or a lakeside swim. More than a home, it's a secure, active lifestyle where neighbours become friends and every day feels like a vacation. (id:63203)
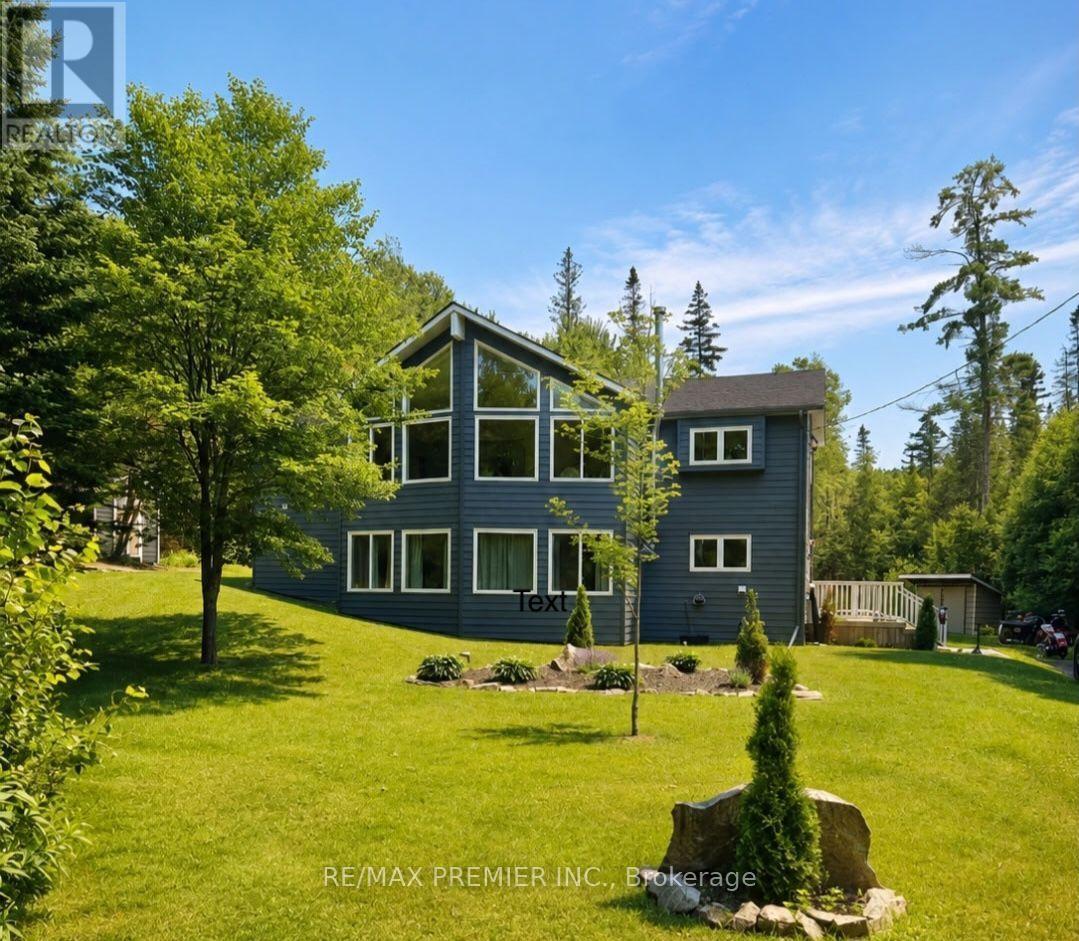
1131 Springdale Park Road
Bracebridge, Ontario
Welcome to this beautifully updated 4-bedroom, 3-bathroom home offering 2340 sf of finished living space plus 300 sf of unfinished storage space. Tucked away on a quiet, tree-lined lot just steps (approximately 200 ft) from the Muskoka River, this property delivers the perfect mix of privacy, efficiency and location. This is the lifestyle buyers are looking for - nature, space, and convenience. Located in the highly sought-after Macaulay school district and only minutes to High Falls and with quick access to the highway, it's ideal for families, outdoor enthusiasts, or anyone wanting a peaceful Muskoka setting without sacrificing accessibility. Major updates have already been completed, including insulated siding, roof, soffit, fascia, eavestroughs, windows and doors (2023), a front deck (2024), brand new 11 x 20 ft back deck (2025), whole-home generator (2024), furnace (2024), and main floor vinyl flooring (2025) - maple flooring beneath vinyl flooring in living room, dining room and kitchen, making this a true move-in-ready home. Built on a solid ICF foundation for superior efficiency and durability, it's designed for year-round comfort, while the wood stove inside adds warmth and charm - perfect for cozy nights. Outside, enjoy your new decks surrounded by mature trees that provide privacy and a true Muskoka feel. With its family-friendly location, close proximity to the water without waterfront taxes, easy highway access, reliable systems already in place and strong appeal as a potential short-term rental or income property, this is a rare opportunity you won't want to miss. (id:63203)
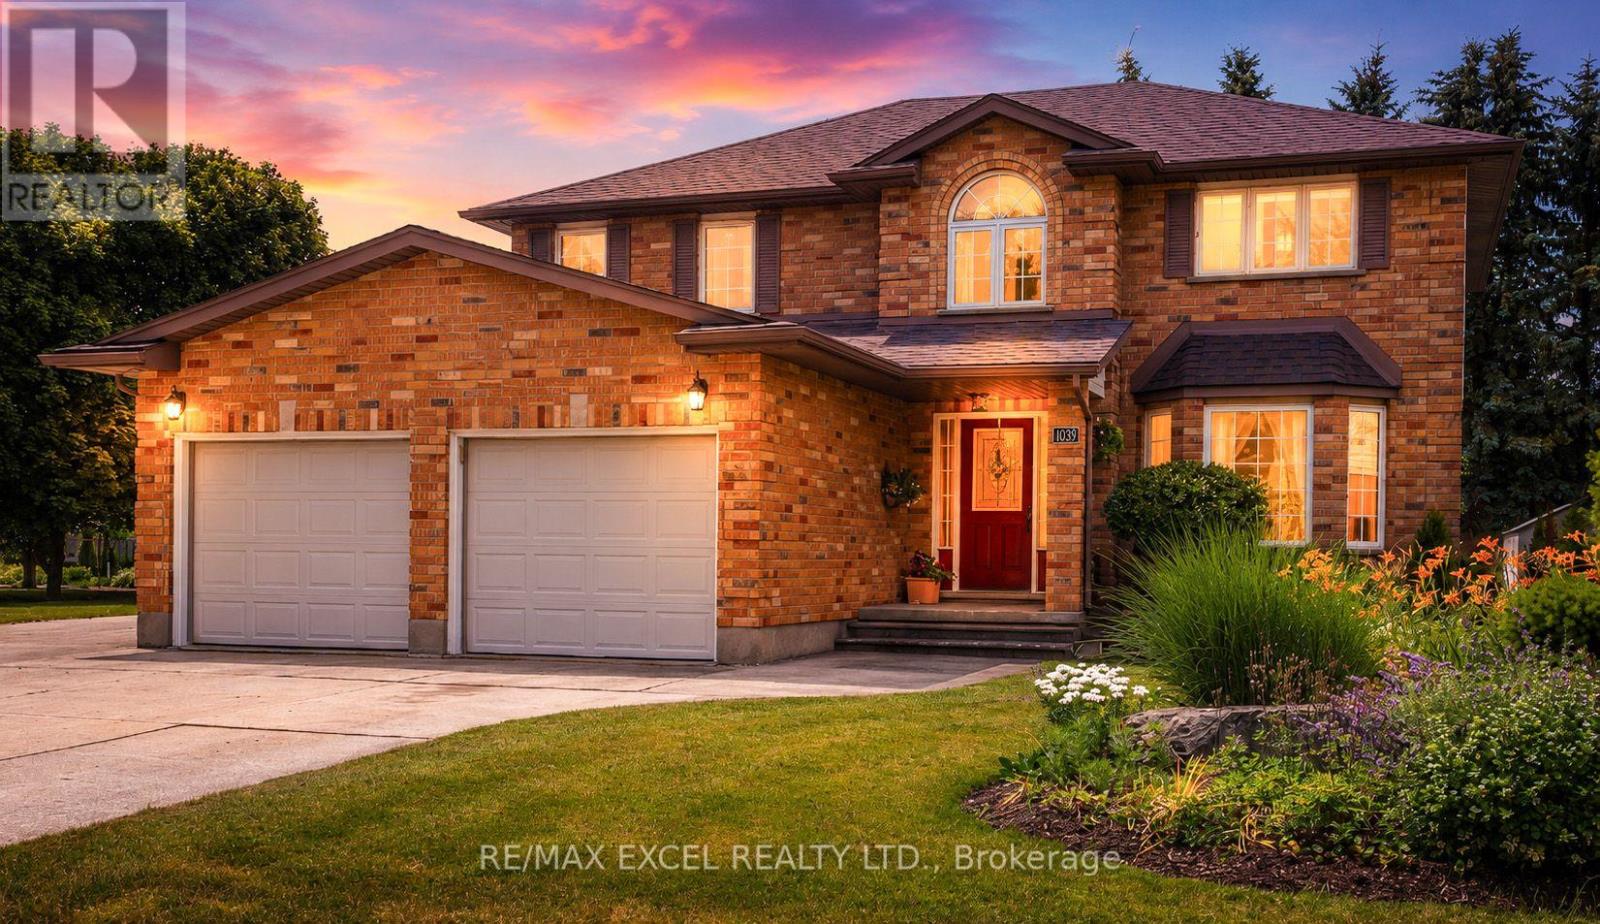
1032 Sunset Drive
Wellesley, Ontario
Welcome to this exceptional and well maintained 4-bedroom, 4-bathroom home in the peaceful town of St. Clements. Right when you walk in, the main level provides comfortable and functional living spaces, featuring spacious living room with a brick gas fireplace, bright kitchen with upgraded stainless steel appliances (2023), front sitting room ideal for lounge or office, and a convenient mudroom with washer/dryer (2023). Upstairs, the home offers newly installed carpet with four generous bedrooms and two full bathrooms, including a master bedroom with spacious ensuite with skylight and a walking closet . The finished basement is designed for family enjoyment and entertaining, featuring a spacious recreation room, games area, wet bar, pool table, 2-piece bath, and plenty of storage. A fantastic bonus space for movie nights, gatherings, and hobbies for the family. On the outside, enjoy a beautifully designed backyard complete with a spacious deck, private fire pit area, relaxing outdoor patio, BBQ station, storage shed, and a separated heated garage. In addition, A long private concrete driveway provides exceptional parking capacity up to 12 vehicles. (id:63203)

5 Centennial Drive
Brockton, Ontario
Newly renovated entire house Just Listed. Discover this beautiful brick bungalow in one of Walkerton's most desirable neighbourhoods. Perfectly located just steps from Centennial Park, this home blends comfort, space, and character in an ideal setting. The main floor features a formal living and dining room, a cozy family room with a gas fireplace, and a bright rear sunroom - perfect for relaxing and enjoying the view of terraced gardens filled with perennials and fruit trees. The spacious kitchen connects effortlessly to the main living areas, creating a warm, inviting flow that's perfect for family living and entertaining. The full basement offers additional living space, including a recreation room, workshop, bedroom, and bathroom - ideal for guests, hobbies, or a growing family. This is a wonderful opportunity to buy this well-maintained home in a welcoming community, close to parks, schools, and local amenities. (id:63203)

172 Freure Drive
Cambridge, Ontario
Welcome To This Stunning Luxury Home On A Premium Ravine Lot In One Of Cambridge's Most Desirable Communities! This Beautifully Upgraded Home Features 9 Ft Ceilings On The Main & Second Floor, An Elegant Open Concept Layout, Hardwood Flooring Throughout Including The Kitchen, And A Cozy Gas Fireplace In The Living Room.The Gourmet Kitchen Is A Showstopper Featuring Extended Cabinetry, A Large Waterfall Island, Quartz Countertops, And Premium Finishes Throughout. All Washrooms Also Include Quartz Counters. Custom Interior Doors, 7" Baseboards, And High-End Finishes Add To The Luxury Feel Of This Home. The Spacious Second Floor Offers 4 Bedrooms Plus A Loft & Balcony. The Primary Bedroom Features A Luxurious Ensuite, Along With A Convenient Jack & Jill Washroom And An Additional Full Washroom On The Second Floor. Main Floor Den Has Been Converted Into An Additional Room. Partially Finished Basement Features 8.5 Ft Ceilings, Separate Walk-Out Entrance, 2 Bedrooms, And Rough-Ins Completed For 2 Full Washrooms (Tub Already Installed) - Offering Incredible In-Law Suite Or Income Potential. A Rare Opportunity To Own A Spacious, Highly Upgraded Family Home On A Premium Lot! (id:63203)
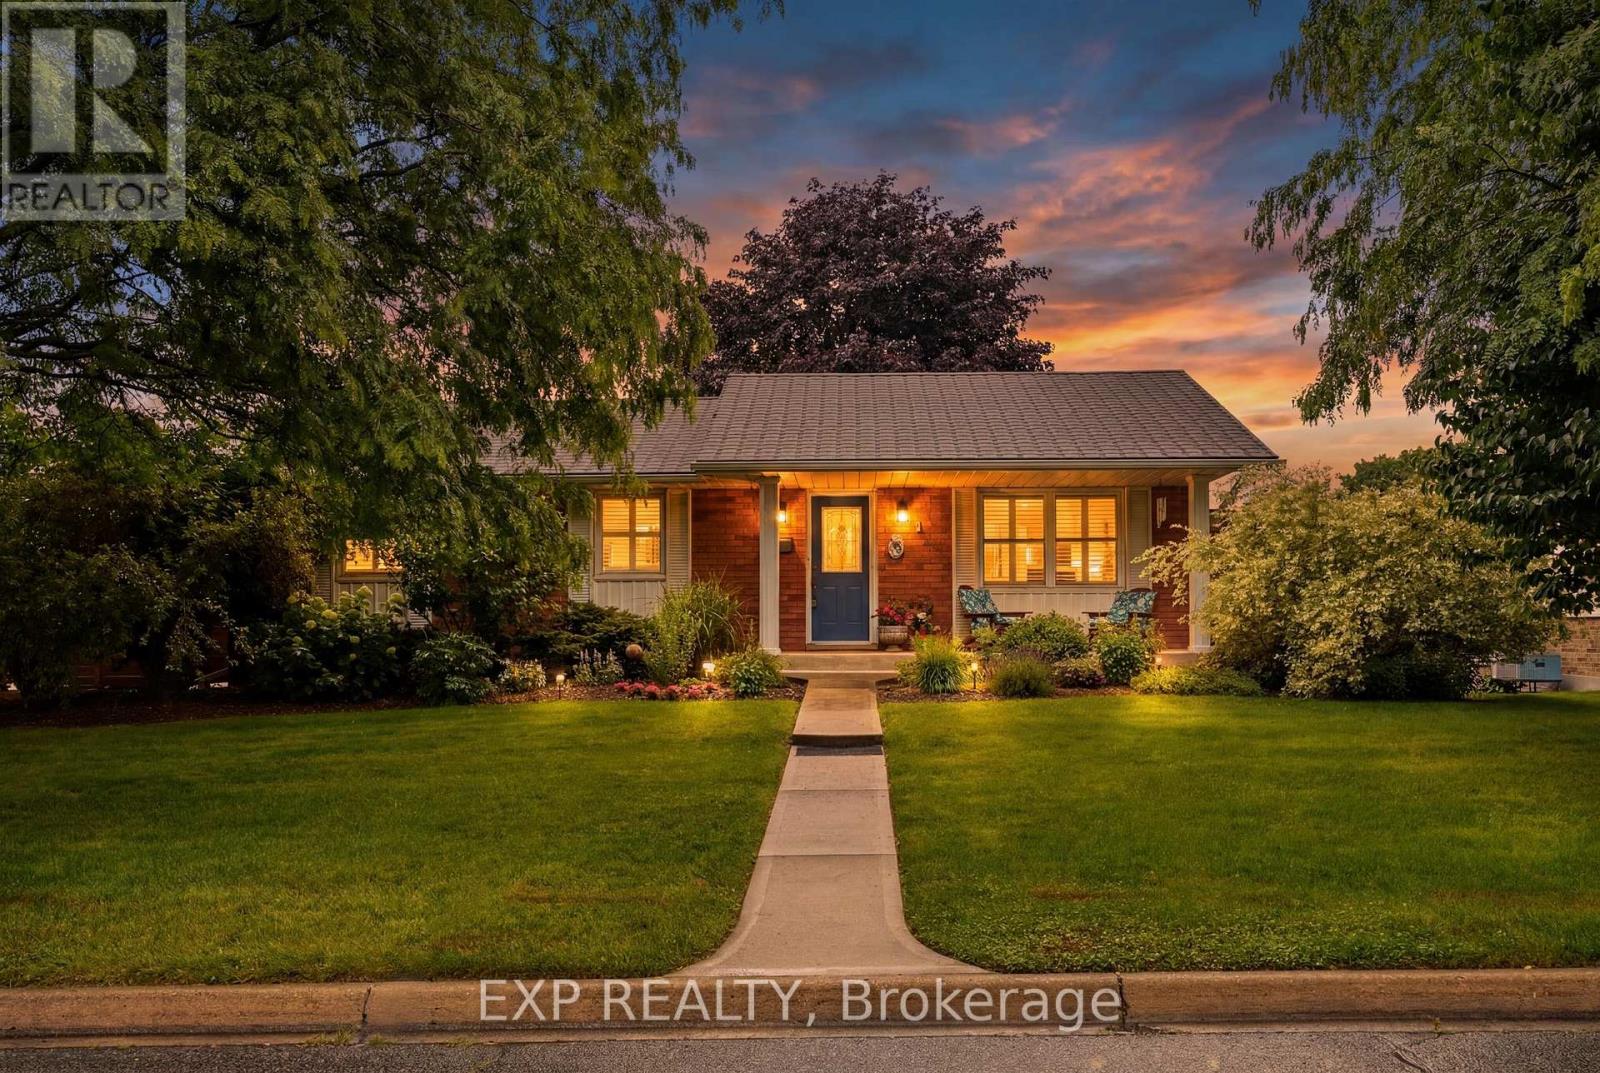
5 Brant Street
Norfolk, Ontario
Some homes just fit - and this charming 3-bedroom, 2-bathroom bungalow in the heart of Simcoe is exactly that kind of home. Tucked into a location that puts schools, parks, grocery stores, and everyday amenities just seconds from your front door, this is the one you stop scrolling for. Step outside and exhale. The expansive deck and shaded gazebo were made for long summer evenings - morning coffee, weekend barbecues, or simply doing nothing at all under the shade while the garden does its thing. And speaking of gardens, a dedicated sand point well means you can water your flowers and beds all season long without watching the meter - a quiet little luxury that pays for itself every summer. Inside, the home has been thoughtfully updated where it counts. Both bathrooms have been fully renovated within the last five years, offering a fresh, modern feel the moment you walk in. California shutters throughout the home bring in just the right amount of light while keeping things clean and classic. New interior doors add a cohesive, move-in-ready polish from room to room. For peace of mind, the big-ticket items are already handled - a brand new furnace and heat pump (2025) keep you comfortable year-round with modern efficiency, while 40-year fiberglass shingles mean the roof won't be a conversation you'll need to have anytime soon. A 1.5-car garage rounds out the package, giving you covered parking plus extra room for storage, a workspace, or all the gear that comes with Ontario seasons. This is Simcoe convenience, bungalow comfort, and smart ownership - all in one. (id:63203)
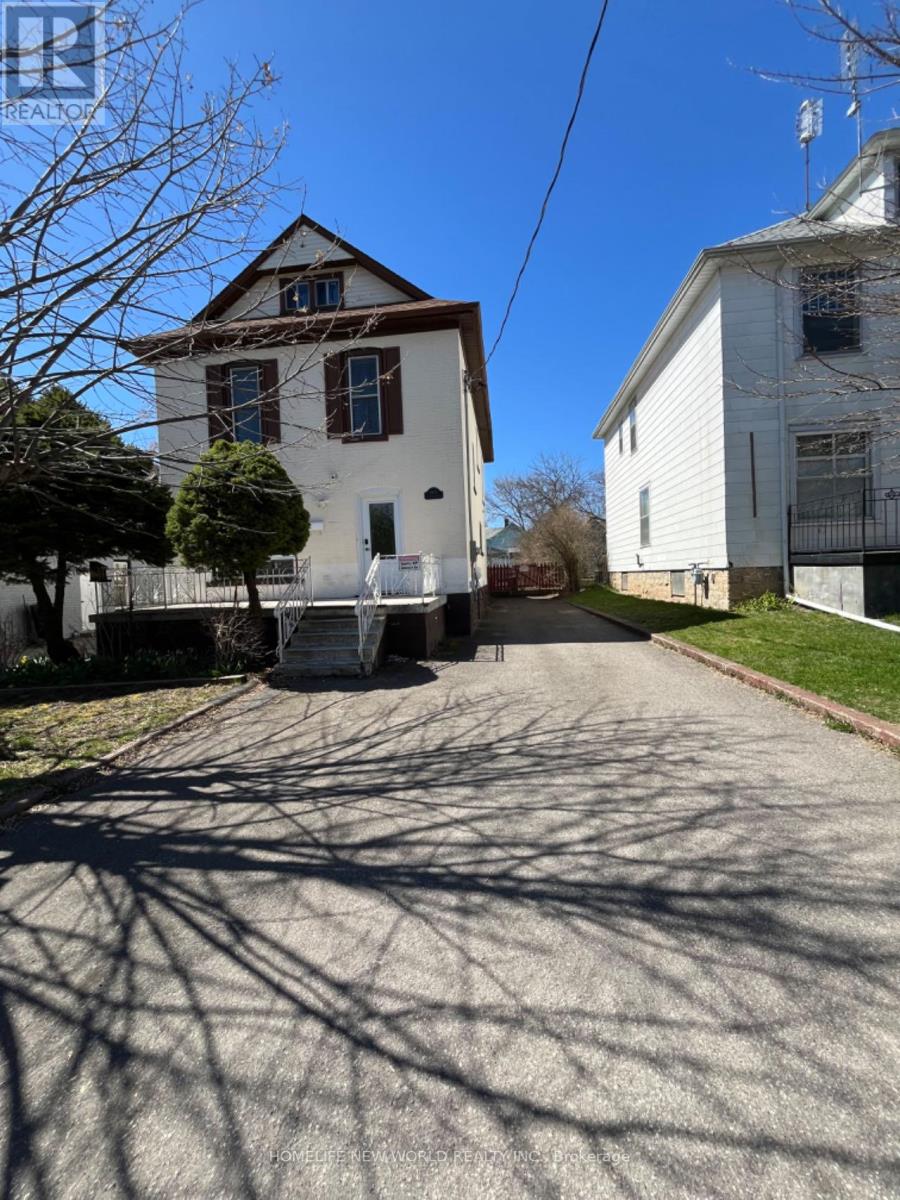
5021 Saint Clair Avenue
Niagara Falls, Ontario
Welcome to this charming fully renovated Home in the heart of Niagara Falls Tourist Area (Approx 2500 Sq Ft Living Area)! 4Br+2Wr Upper Floors & Fully Finished Basement Apt (1Br+1Wr) With Separate Entrance From Driveway. New Custom Designed Kitchens and Washrooms, Dishwasher and Washer/dryer. 2025 HVAC, Tesla Charger, Vinyl & Porcelain Floors, Stairs, Pot Lights, Doors, Window Blinds, Upgraded 200Amp Service, Huge Porches Front & Back (Covered), Walking Distance To Falls And Casino! (id:63203)
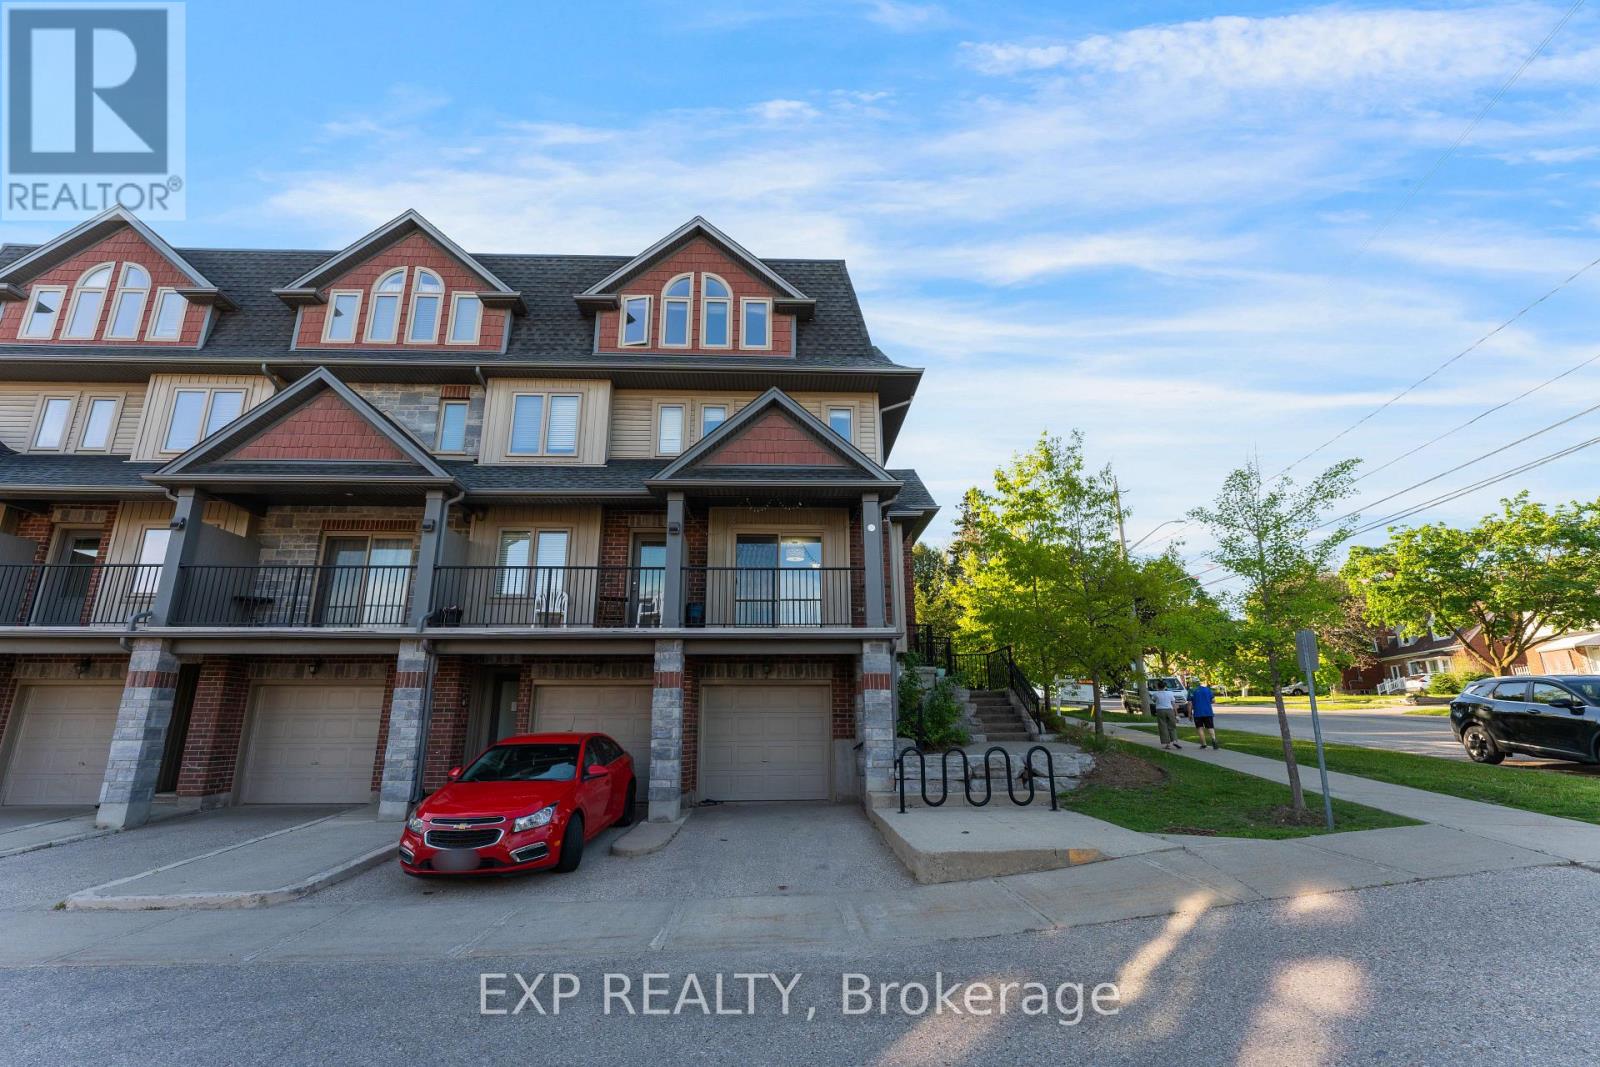
5 - 487 East Avenue
Kitchener, Ontario
Welcome to 487 East Avenue #5, Kitchener! Nestled in a highly sought-after family-friendly neighborhood in Downtown Kitchener, this beautifully maintained 3-bedroom, 1.5-bathroom home offers 1,426 sq. ft. of comfortable and stylish living space. Featuring 2 parking spaces (1 garage and 1 driveway), this home is perfect for families and professionals seeking both convenience and functionality. Enjoy being within 1 km of the prestigious International Baccalaureate (IB) World School, Cameron Heights Collegiate Institute, and just a 5-minute walk to Sheppard Public School, Knollwood Park, and the Kitchener Memorial Auditorium. With quick access to Hwy 7 and Hwy 401, commuting is effortless, while nearby parks, schools, shopping, dining, and entertainment provide everything you need right at your doorstep. Offering the perfect blend of comfort, location, and modern living, this is an exceptional opportunity to call one of Kitchener's most desirable communities home! (id:63203)
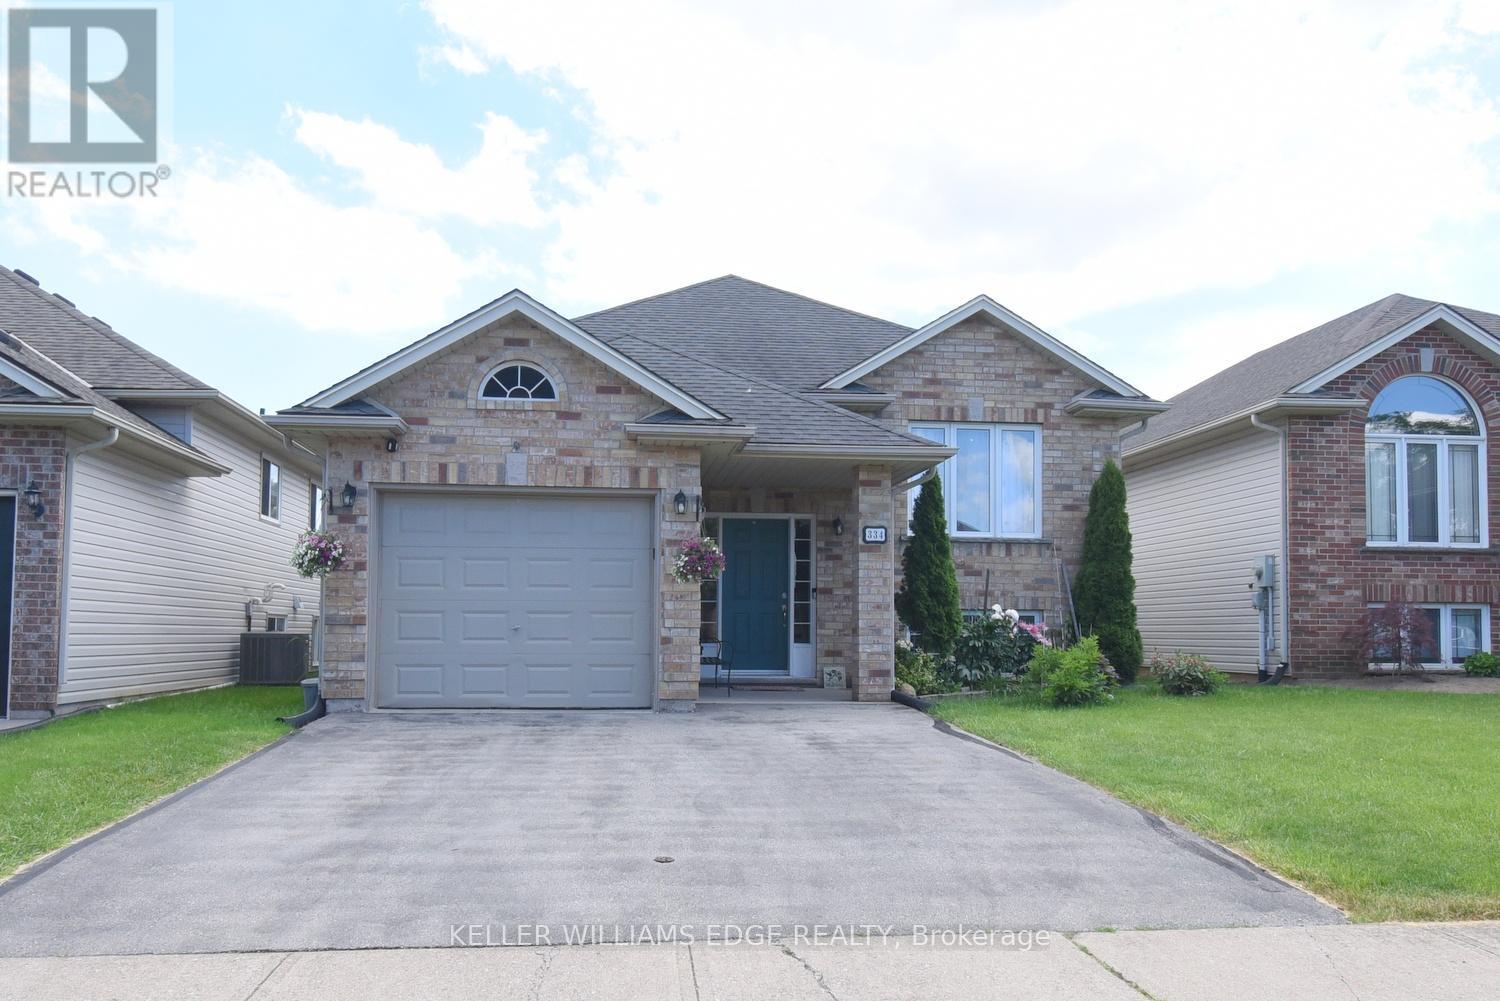
334 St Lawrence Drive
Welland, Ontario
Located in the north end of Welland, this raised bungalow has a very welcoming feel from the moment you walk in the front doors. The Main level is open concept and includes your dining room, sitting area, kitchen and three bedrooms. From the kitchen you go through the glass sliding doors to your deck and back yard. On your way through, don't miss the upgraded countertop and the skylight which brings in lots of natural light. Having an inside entry from the garage is an added bonus. The lower level has been upgraded with new flooring and bathroom and this is where you will find the laundry room. Being in the north end of Welland you are close to the QEW, 406, schools, restaurants, parks and the Welland Canal. (id:63203)
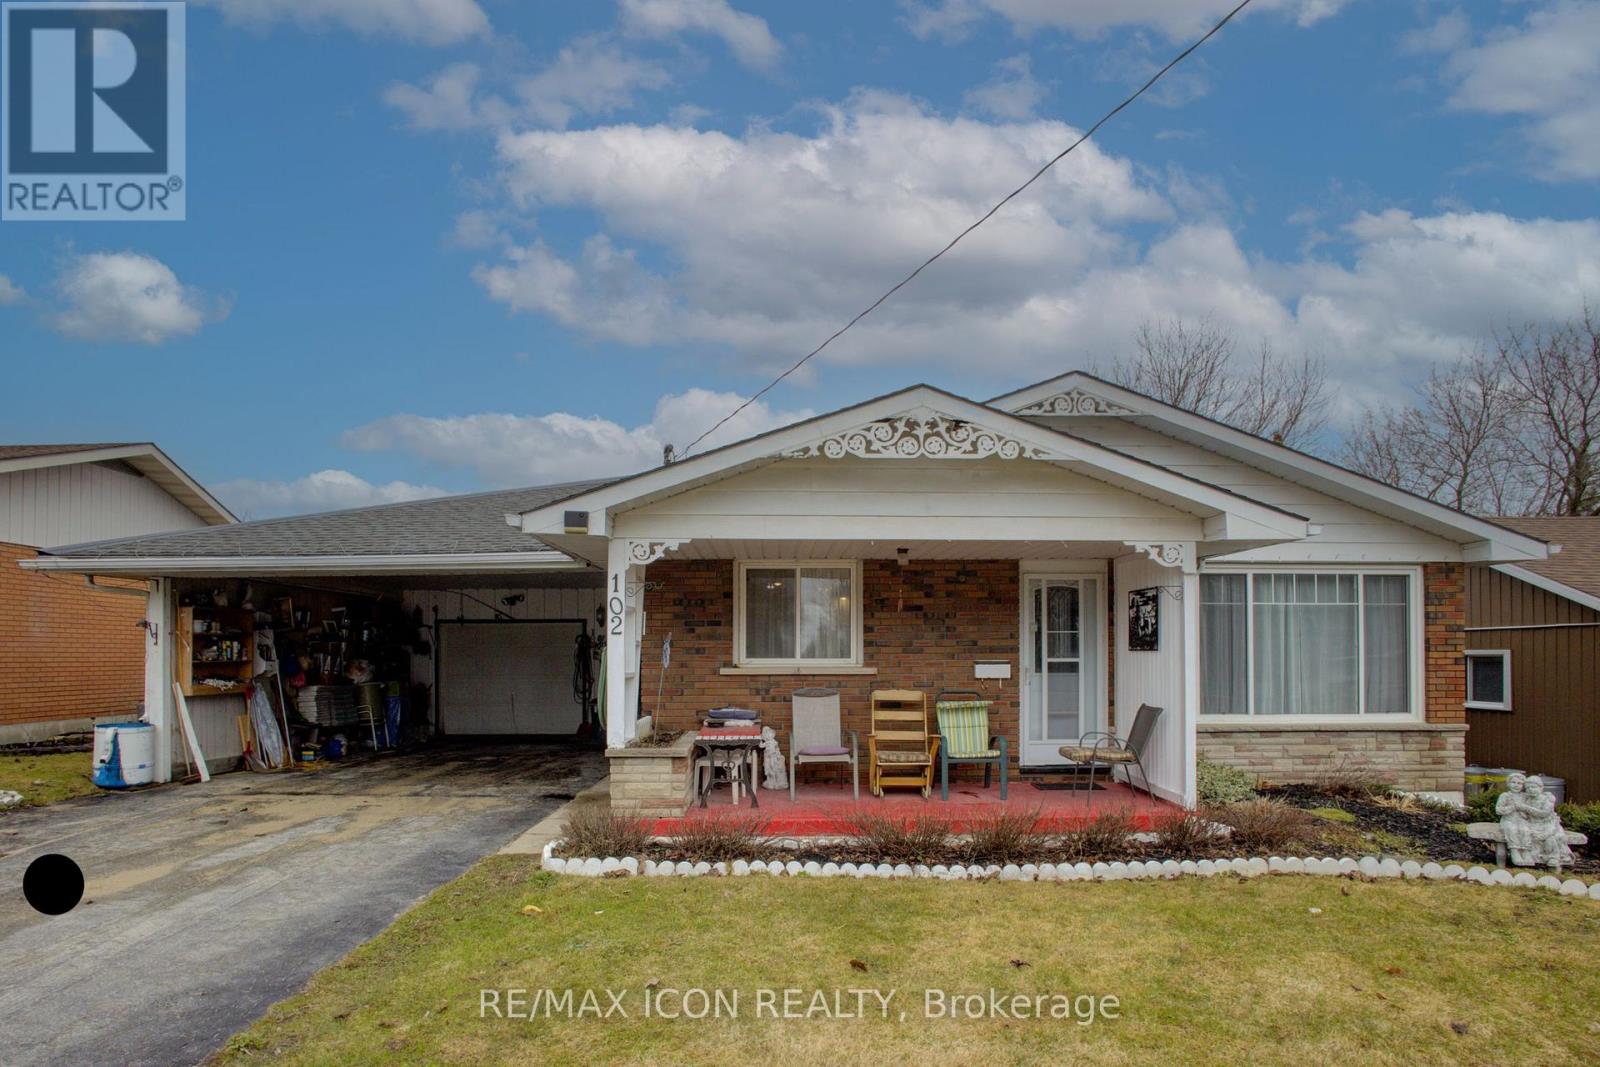
102 Byeland Drive
Wellington North, Ontario
Welcome to 102 Byeland Dr., where comfort meets community in the picturesque town of Mount Forest. This inviting home features a bright and functional floor plan, generous living spaces, and a welcoming atmosphere from the moment you arrive. The thoughtfully designed layout offers comfortable bedrooms, a practical kitchen, and plenty of space for family living and entertaining. Outside, enjoy a private yard perfect for summer evenings, gardening, or weekend gatherings. Situated in a desirable neighbourhood close to schools, parks, recreation, and everyday amenities, this is an excellent opportunity to enjoy the best of small-town living with modern convenience. Welcome to 102 Byeland Dr., where comfort meets community in the picturesque town of Mount Forest. This inviting home features a bright and functional floor plan, generous living spaces, and a welcoming atmosphere from the moment you arrive. The thoughtfully designed layout offers comfortable bedrooms, a practical kitchen, and plenty of space for family living and entertaining. Outside, enjoy a private yard perfect for summer evenings, gardening, or weekend gatherings. Situated in a desirable neighbourhood close to schools, parks, recreation, and everyday amenities, this is an excellent opportunity to enjoy the best of small-town living with modern convenience. ***Hot Water Forced Air Furnace as the electric baseboard heaters have not been removed*** (id:63203)
80 Grandville Circle
Brant, Ontario
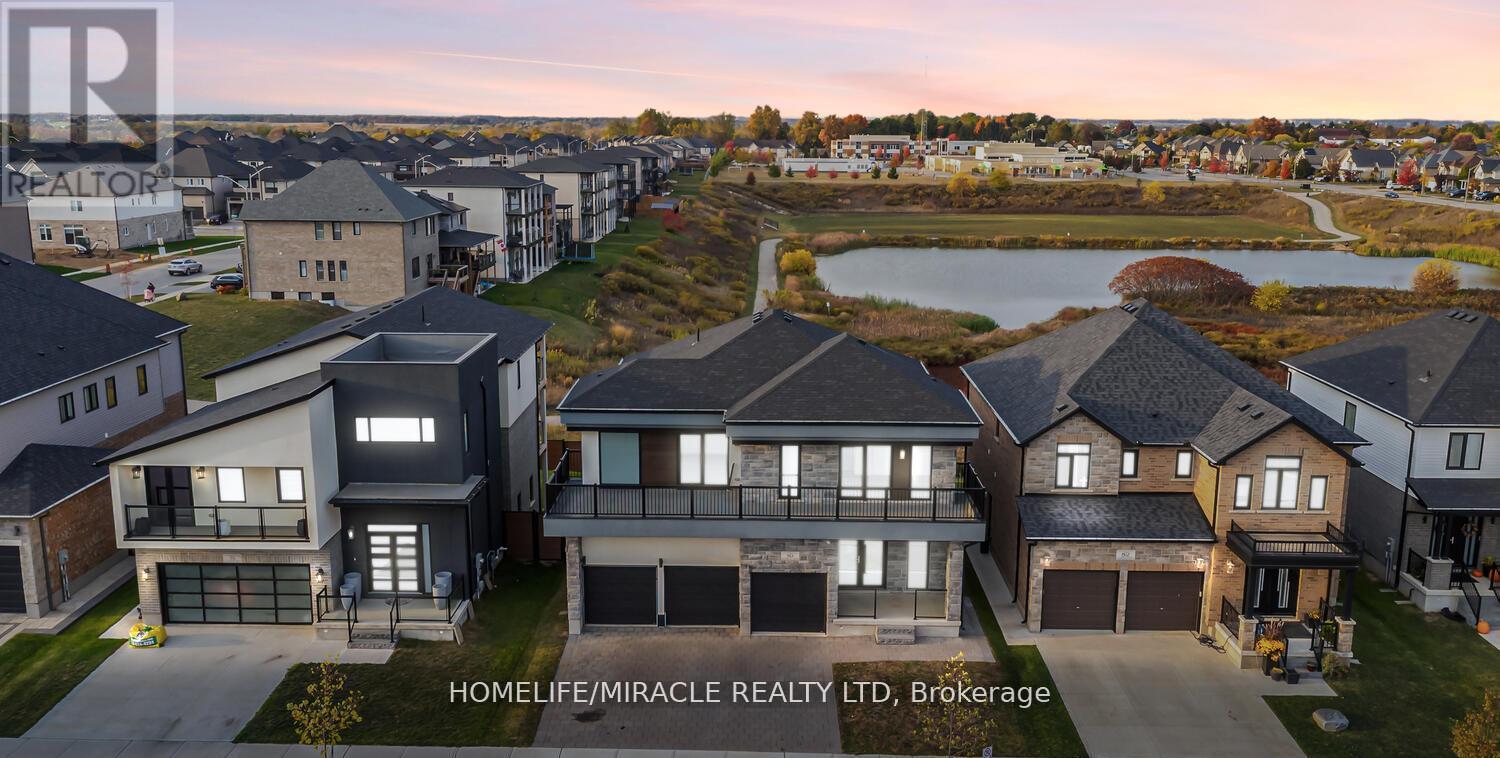
Welcome to 80 Grandville Circle, featuring the sought-after Taj - The Modern Model with an upgraded elevation that includes elegant partial stone detailing. This stunning 5-bedroom, 4-bathroom detached home offers a functional and spacious floor plan with approximately 3,720 sq. ft. of total living space, including the garage. The open-concept main floor showcases a chef's kitchen with upgraded cabinetry, sleek countertops, and brand new appliances including a fridge, cooktop, hood, built-in microwave oven, washer, and dryer. A rare main-floor bedroom with a full bath adds versatility for guests or multigenerational living. The inviting living room is anchored by a cozy fireplace slot and expansive windows that fill the space with natural light. Upstairs, the luxurious primary suite features a spa-inspired ensuite and access to a large balcony deck, perfect for morning coffee or evening relaxation. With a walk-out unfinished basement, 3-car garage, and a premium ravine lot (50.21 x 114.42 ft), this home combines style, comfort, and location in one exceptional package. Located in the heart of Paris, Brant, close to top-rated schools, parks, and shopping, this is a rare opportunity to own a true gem in a thriving community. (id:63203)
49 River Road W
Trent Hills, Ontario
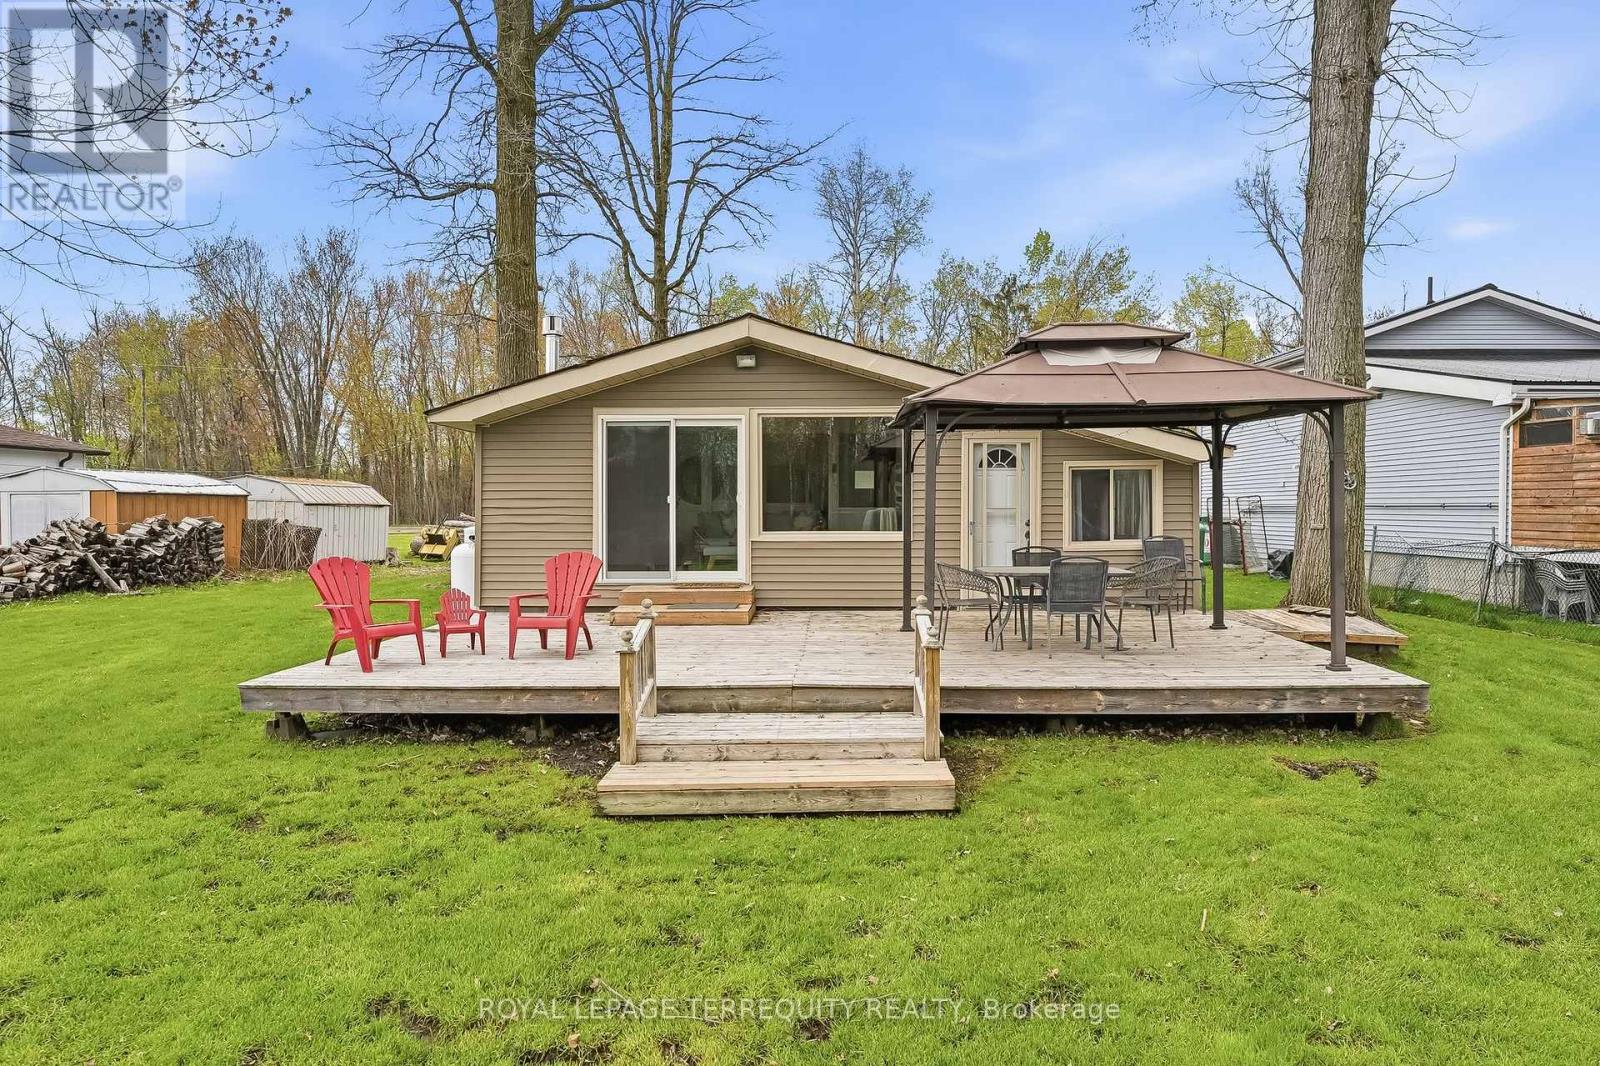
Waterfront living that feels like a getaway, every single day! Imagine morning coffee on the deck, summer days spent swimming, kayaking, boating, and fishing, and peaceful winter afternoons taking in the quiet beauty of the Trent River right from your own backyard. Tucked on a quiet road in the waterfront community of Campbellford, this beautifully updated 3-bedroom home sits on a generous lot with approximately 72 feet of waterfront. Inside, the bright open-concept layout features modern flooring, vaulted ceilings, and multiple areas perfect for hosting family and friends. The cozy sitting area by the fireplace overlooks the water and features a sliding door walkout to a deck spanning the width of the home, creating a seamless indoor-outdoor living experience just steps from the river. All three bedrooms are versatile and well suited for family, guests, a home office, or a peaceful retreat, with large windows, ample closet space, and a thoughtful layout that provides comfort and flexibility. Outside, the expansive yard includes a dry boathouse/shed and ample parking. Located just 15 minutes from Campbellford for shopping, dining, and everyday amenities, with nearby access to hiking, snowmobiling, and ATV trails, this home offers the perfect blend of comfort, lifestyle, and convenience. Whether you're looking for a peaceful year-round residence, or weekend retreat, this move-in-ready waterfront home delivers exceptional value in beautiful Trent Hills. (id:63203)

1133 Plowmans Line
Norfolk, Ontario
Country Living Just Minutes from Town! Welcome to 1133 Plowmans Line in Norfolk County - a well-maintained 4+1 bedroom home (as is, where is) offering 3 bathrooms and the perfect blend of peaceful rural living with everyday convenience, just 5 minutes from Tillsonburg. Situated on a quiet paved country road, this inviting property provides easy access to shopping, dining, schools, and all essential amenities while enjoying the tranquility of the countryside.This home features several recent updates including windows, steel entrance doors, fresh paint, and updated flooring, offering comfort and peace of mind. Enjoy your morning coffee on the covered front porch or entertain with ease in the spacious backyard with convenient access through patio doors.A rare opportunity to enjoy country living without sacrificing proximity to town. Book your private showing today. All measurements and taxes are approximate. (id:63203)
379 Grovehill Road
Oakville, Ontario
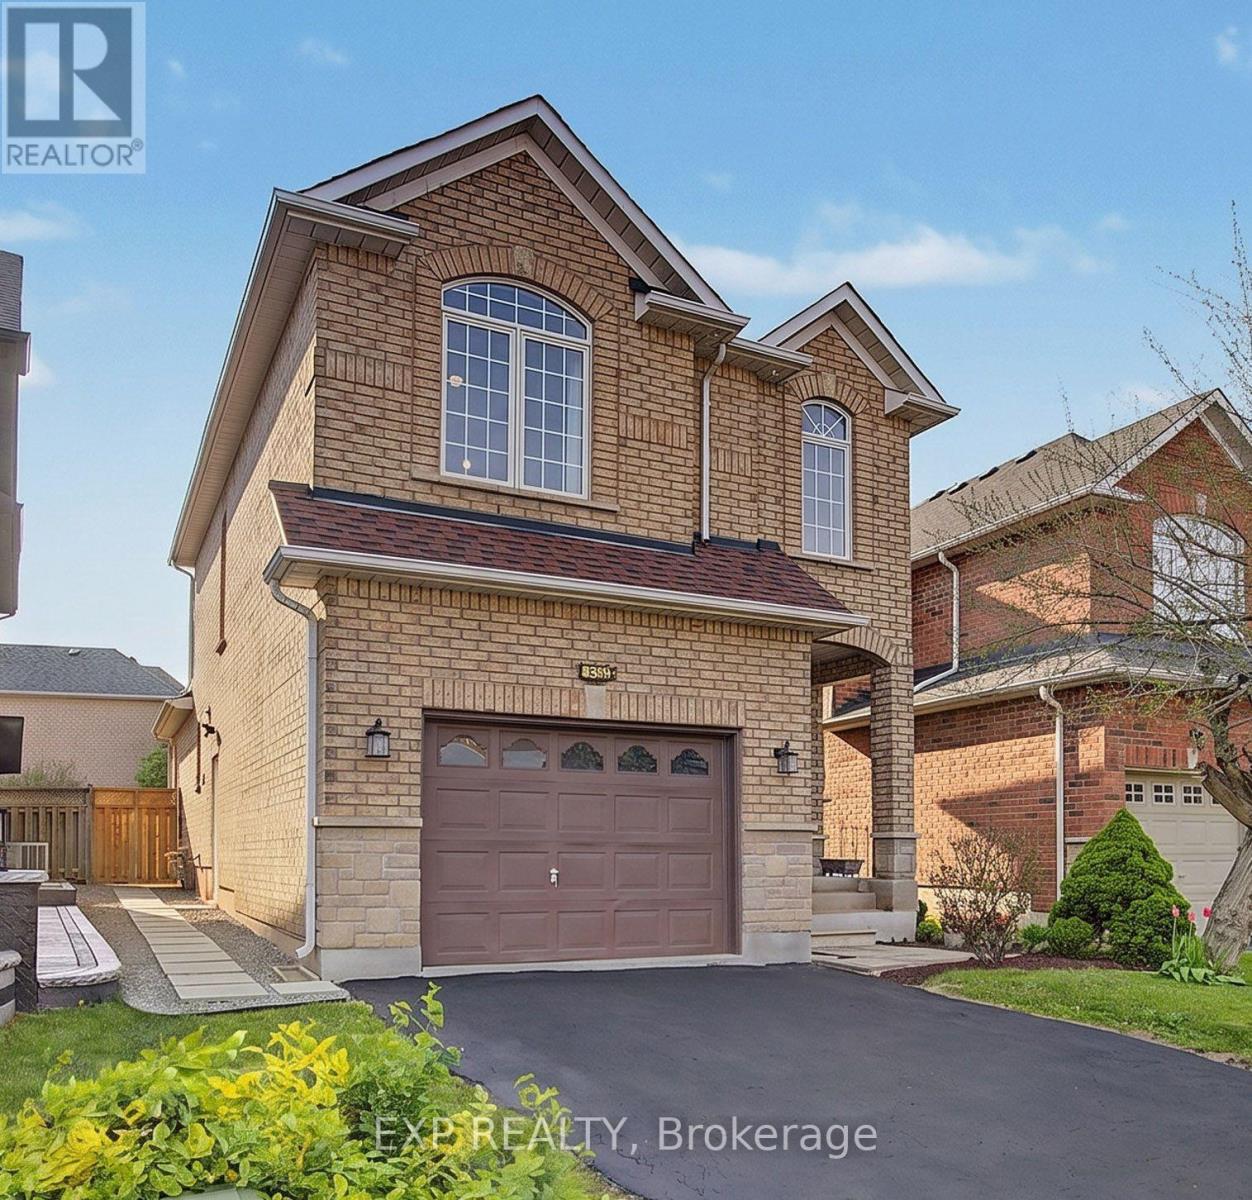
Beautiful detached home in Oakville's highly desirable River Oaks community. Bright and functional layout featuring soaring cathedral-style ceilings in the kitchen and dining area, an updated kitchen with modern cabinetry, quartz countertops, and brand-new stainless steel appliances. The main floor also offers a convenient side entrance, adding flexibility and easy access to the home and a convenient powder room. The second level features 3 spacious bedrooms, 2 full bathrooms. Laminate flooring and fresh paint throughout the house. The finished basement offers two additional bedrooms, a full kitchen, a full bathroom, and its own washer and dryer, providing exceptional flexibility for extended family, guests, a home office, or additional living space. Additional highlights include a newer roof, an integrated humidifier system, an extended walk-in closet, and a private walkway leading to the backyard. Conveniently located close to Oakville Trafalgar Memorial Hospital, top-rated schools, parks, sports centres, shopping, walking trails, and major highways including the 403, 407, and QEW. Perfect for growing families, multi-generational households, or professionals seeking the flexibility of additional living space, this home is designed to adapt to every stage of life. Imagine mornings filled with natural light beneath soaring cathedral ceilings, children walking to nearby parks and top-rated schools, family dinners in an open and welcoming space, and weekends exploring River Oaks' beautiful trails and recreation centres. This home offers the ideal combination of comfort, functionality, and lifestyle in one of Oakville's most established and family-friendly communities. (id:63203)
460 King Street E
Wellington North, Ontario
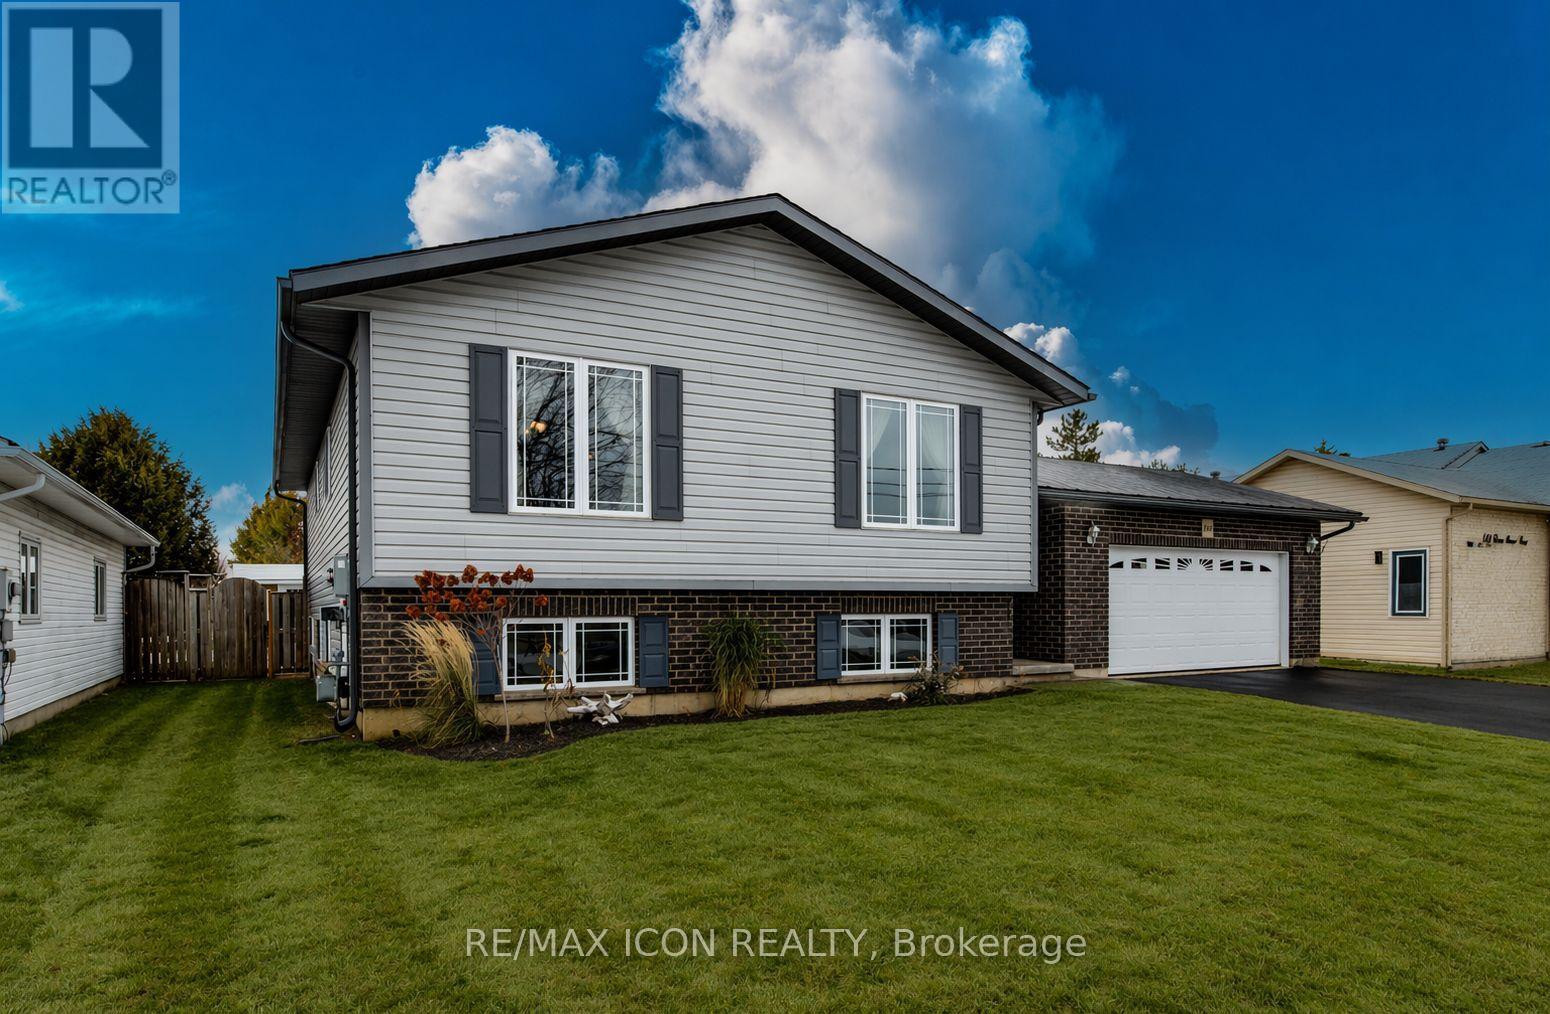
Welcome to this well-maintained 4-bedroom, 2 full bath raised bungalow, built in 2008 and thoughtfully designed for comfortable family living. The main level features rich hardwood flooring and a bright, welcoming layout with generous living and dining spaces that flow easily for both everyday living and entertaining. The kitchen offers a functional peninsula with seating-perfect for casual meals, morning coffee, or gathering with family and friends. The primary bedroom includes convenient semi-ensuite access to the main bath, while the additional bedrooms provide flexibility for family, guests, or a home office.The fully finished basement expands your living space with two distinct finished areas, including a comfortable TV room and a separate space that's perfect for a pool table or games area-ideal for relaxing or entertaining. You'll also find a generously sized 4th bedroom, a second full bath, and a spacious laundry room with plenty of storage and everyday practicality to complete the lower level.Step outside to a fully fenced backyard designed for enjoyment, complete with an interlock patio that creates the perfect setting for outdoor dining, summer BBQs, or relaxing evenings. There's still lots of green space for kids and pets to play, making it a great all-around outdoor setup. The double car garage and ample driveway parking add everyday convenience.Located in a great, family-friendly neighbourhood close to sports fields and a popular splash pad park, this home offers a lifestyle that's easy to enjoy. All of this in the welcoming town of Mount Forest, just under an hour to Orangeville, Guelph, and Waterloo.A move-in ready home with space to grow, in a community you'll love. (id:63203)
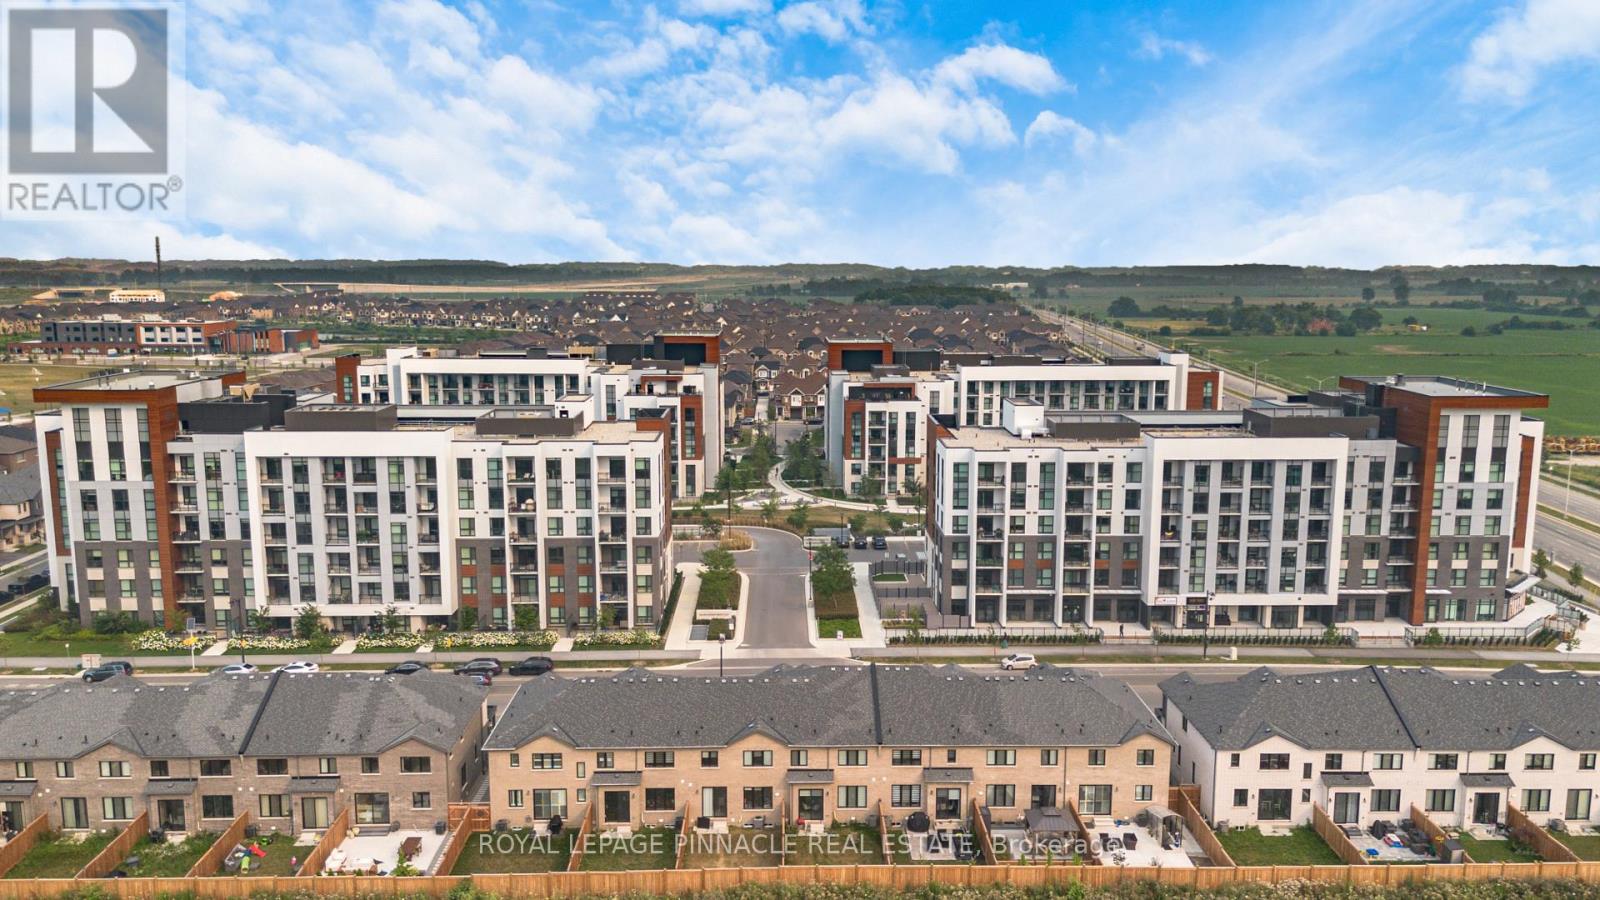
209 - 460 Gordon Krantz Avenue
Milton, Ontario
Welcome to Soleil Condominiums!This practically new 1+Den suite offers over 600 sq. ft. of stylish living space withbreathtaking Escarpment views. The spacious primary bedroom easily accommodates a queen-sizebed, while the separate den is perfect for a home office or guest space. Upgraded throughoutwith quartz countertops in the kitchen and bathroom, quartz backsplash, extended kitchencabinetry, neutral designer paint, and contemporary finishes.Enjoy a luxury lifestyle with a grand hotel-inspired lobby featuring a floor-to-ceiling marblefireplace, elegant party/meeting room, rooftop terrace, and 24-hour concierge. High-speedinternet is included, and the landlord welcomes one small pet.Conveniently located close to shopping, restaurants, parks, schools, transit, and majorhighways.An exceptional opportunity to lease a premium suite in one of Milton's most desirablecondominium communities. Move in and enjoy modern comfort, convenience, and spectacular views. (id:63203)
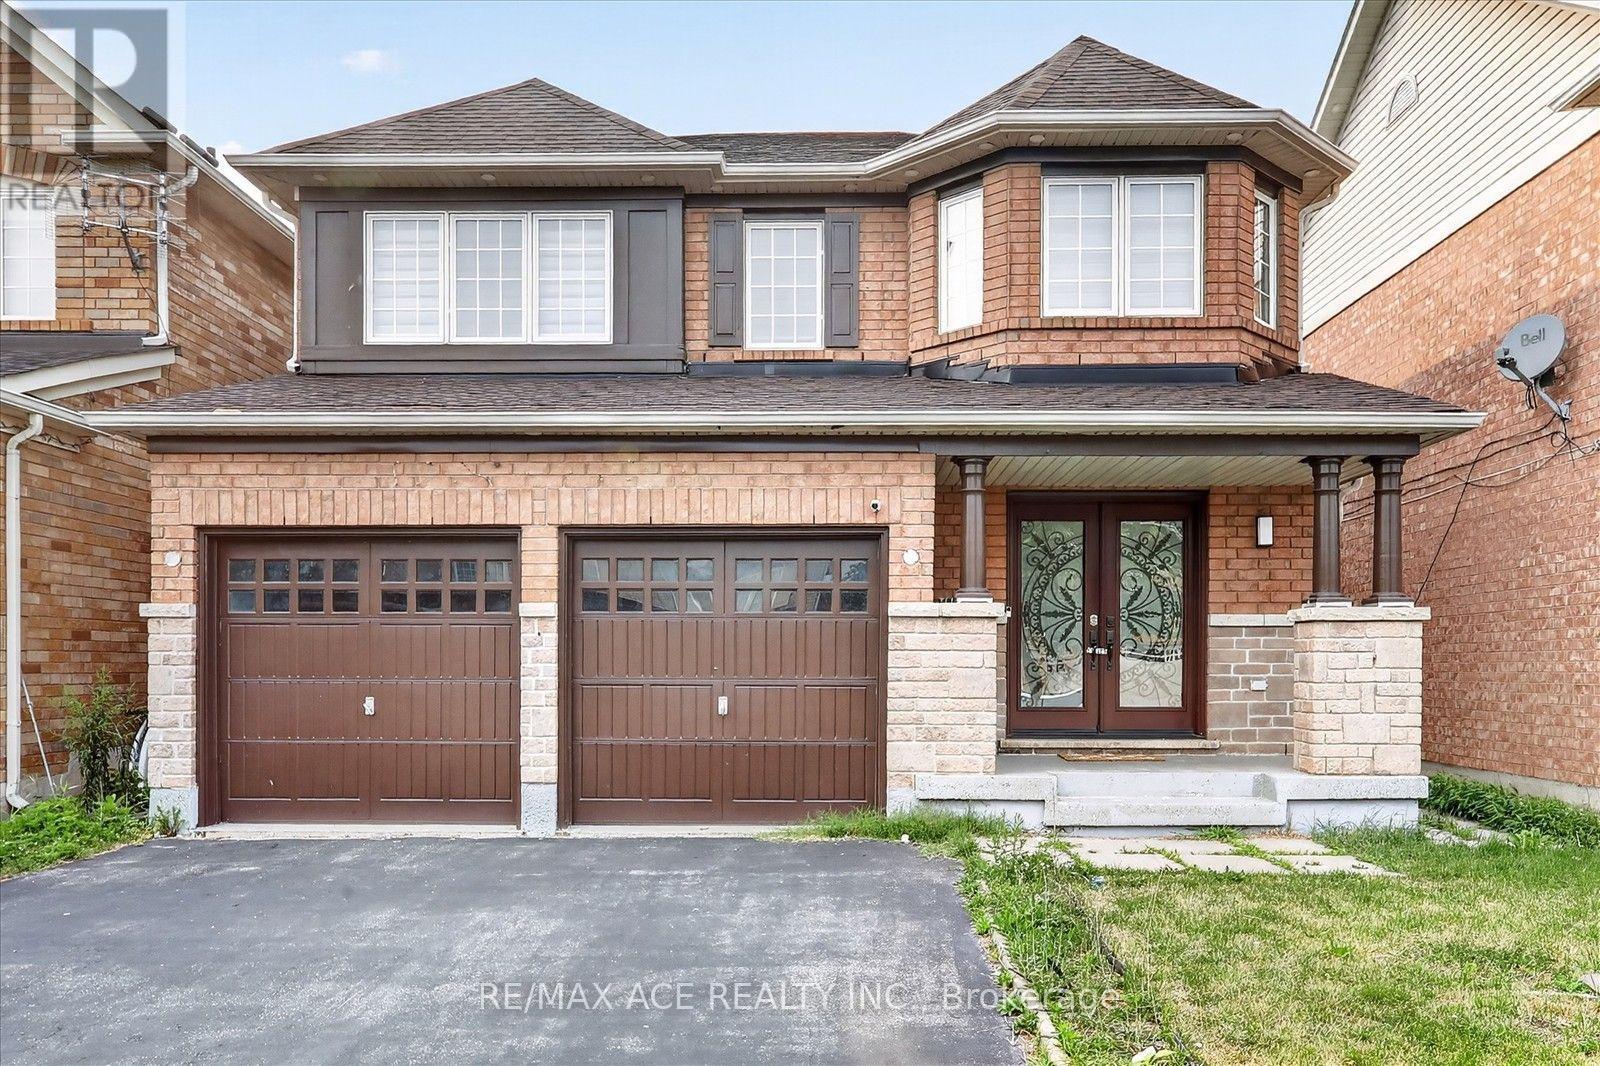
24 Zimmer Street
Brampton, Ontario
Must See! Fully Upgraded 4 Bed, 3 Bath Home in the Heart of Brampton. Step into a Brand New Kitchen featuring tall white cabinetry, premium quartz counters with matching backsplash, and 24x24 premium porcelain tile flooring. Stainless steel Samsung appliances, a new SS hood fan, and a deep double sink complete the space. Enjoy pot lights throughout, a cozy gas fireplace, and rich maple hardwood on the main floor, with oak stairs leading to new wide-plank laminate on the second level. Major upgrades include a new roof, fresh paint, and beautifully updated washrooms with quartz counters, single-hole faucets, new sinks, toilets, and glass shower doors. Outside, an elegant exterior spotlight illuminates the home beautifully at night - turn it on for a true curb-appeal showstopper. A rare opportunity you don't want to miss! (id:63203)
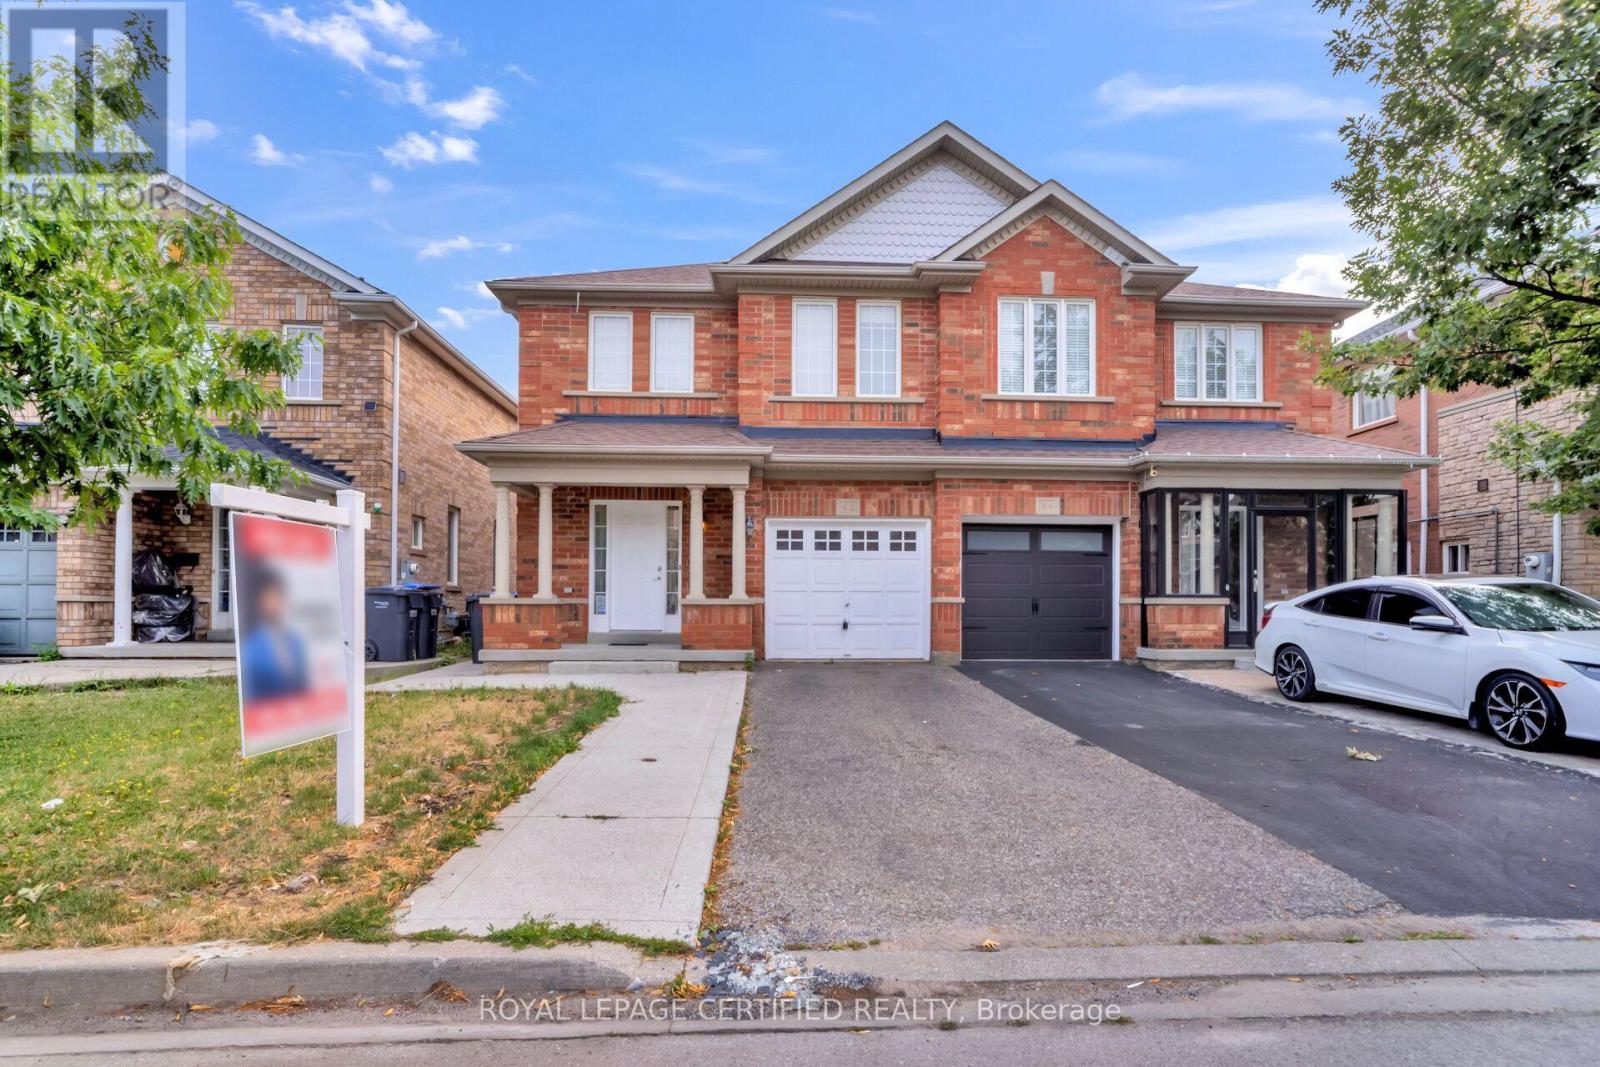
42 Trumpet Valley Boulevard
Brampton, Ontario
Beautifully updated 3+1 bedroom, 3.5 bathroom semi-detached home in a quiet, family-friendly neighbourhood! Freshly painted throughout and featuring a renovated kitchen with quartz countertops and stylish backsplash. Bright open-concept layout with hardwood floors on the main and second levels, spacious foyer, and convenient garage access. The primary bedroom offers a walk-in closet and a 4-piece ensuite. Finished basement with an additional bedroom and full bathroom provides extra living space for extended family, guests, or a home office. Recent upgrades include a new high-efficiency heat pump , freshly painted garage door, deck, and fence. Ideally located within walking distance to schools, parks, recreation centre, shopping, transit, and the GO Station. Move-in ready and a must-see! (id:63203)
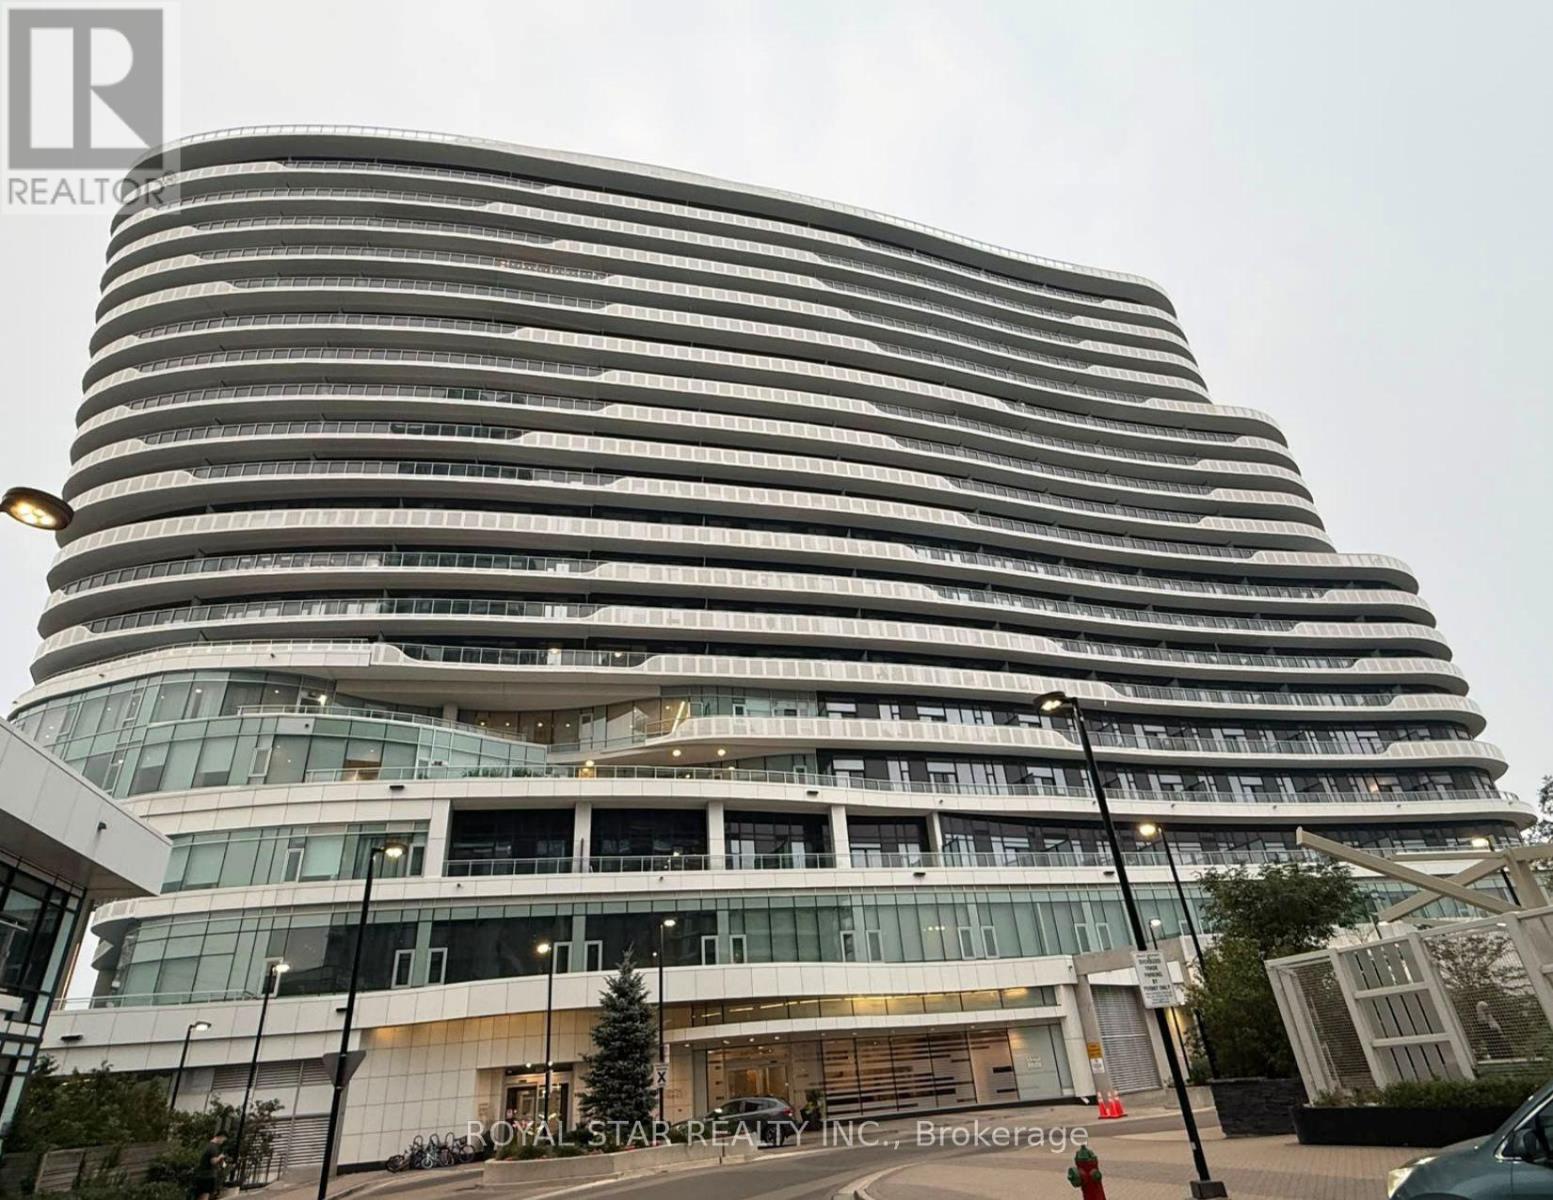
323 - 2520 Eglinton Avenue W
Mississauga, Ontario
Welcome to this bright and spacious unit in The Arc, a prestigious condominium located in the heart of Erin Mills. This beautifully designed 1-bedroom + den, 2 full bathroom suite features a generous open-concept living area and a modern kitchen complete with a large island, perfect for cooking and entertaining. Floor-to-ceiling windows fill the home with natural light, while the walkout to an oversized private terrace provides the perfect outdoor space to relax or entertain. Ideally situated directly across from Credit Valley Hospital, this prime location is just steps from Erin Mills Town Centre, top-rated John Fraser Secondary School, public transit, restaurants, and everyday amenities. Enjoy quick access to Highway 403 and only minutes to Highway 401, making commuting a breeze. Don't miss this fantastic opportunity to live in one of Erin Mills' most sought-after communities-this unit won't last long! (id:63203)
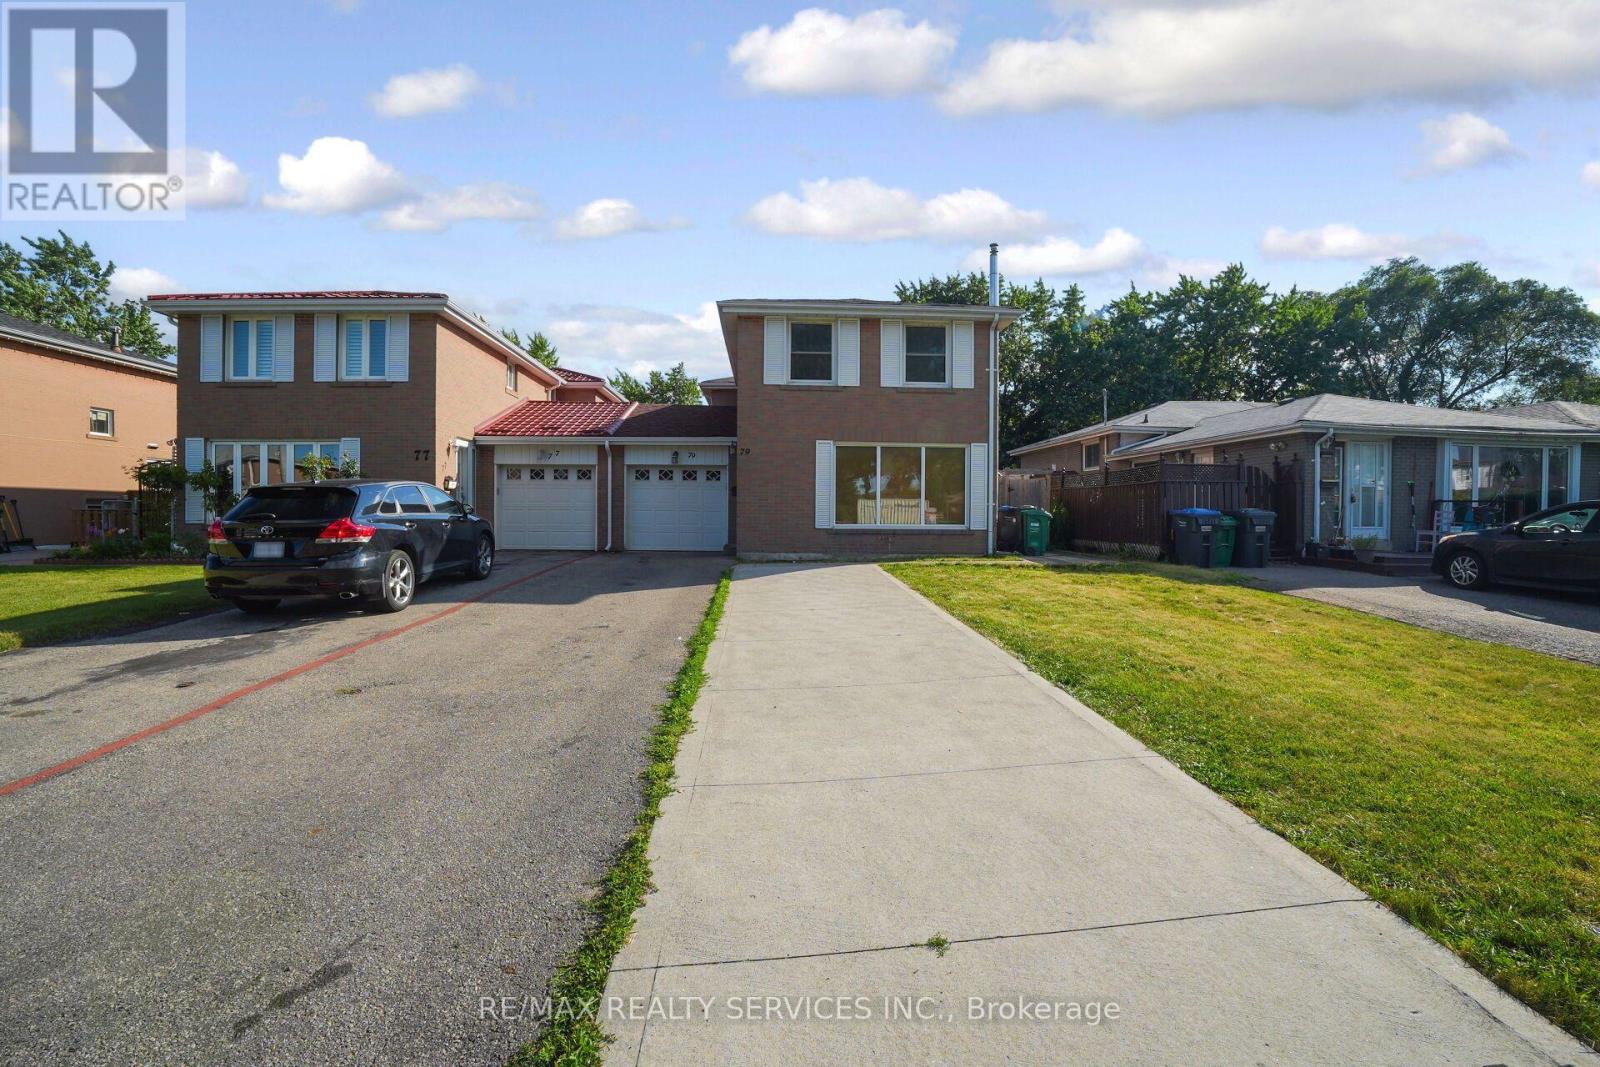
79 Cloverdale Drive
Brampton, Ontario
*** RAVINE LOT *** NO NEIGHBOURS AT THE BACK *** Look no further! Don't miss this Gem in The Neighborhood. Location! Location! Welcome to 79 Cloverdale Dr! This beautifully maintained linked-by-the-garage home offers the privacy and feel of a detached home while backing onto a park. Featuring 4 spacious bedrooms, a bright sun-filled living and dining area with hardwood floors, and a large eat-in kitchen with pantry, ample storage, side entrance to the patio, and direct garage access. Solid oak stairs lead to the second level with 4 generous bedrooms, including a primary bedroom with his & hers closets. The finished basement offers a large L-shaped rec room with a gas fireplace, a separate office, a spacious laundry room with plenty of storage, and excellent potential for an in-law suite. Located in a sought-after family-friendly neighborhood close to parks, schools, shopping, transit, and all amenities. (id:63203)
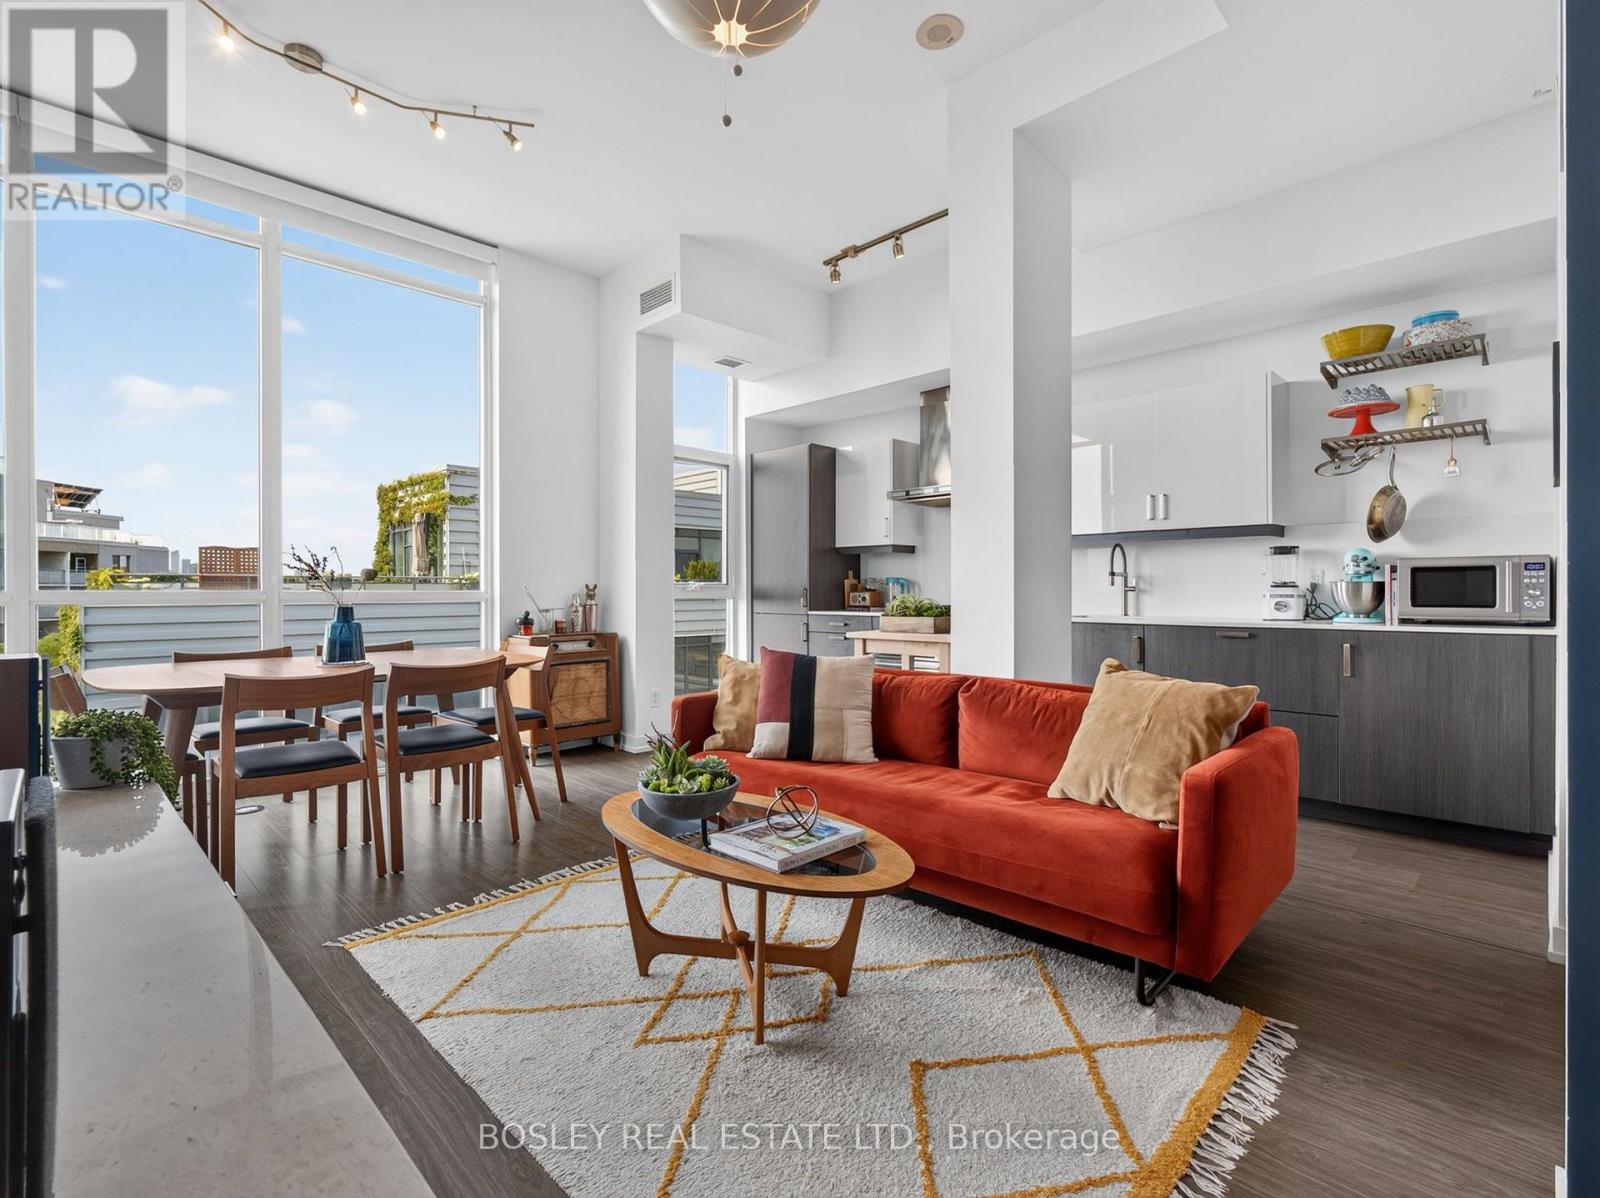
801 - 36 Howard Park Avenue
Toronto, Ontario
Morning coffee with a glimpse of the lake. Evenings entertaining friends in a sun-filled open-concept living space. A dedicated work-from-home nook that blends seamlessly into your home. This is the kind of suite that makes everyday living feel effortless. Bathed in natural light, this beautifully designed two-bedroom residence offers a thoughtful layout that balances style with function. The spacious primary bedroom serves as a peaceful retreat, complete with its own ensuite, while the second bedroom is ideal for guests, a growing family or additional workspace. The open-concept kitchen, dining and living areas flow beautifully together, creating the perfect backdrop for both everyday living and entertaining. Just moments from High Park-Toronto's largest and most beloved green space-you'll have kilometres of walking and cycling trails, sports facilities, gardens, a zoo and endless opportunities to enjoy the outdoors right at your doorstep. From morning runs to weekend picnics and sunset strolls, nature becomes part of your everyday routine. Located in the heart of vibrant Roncesvalles, you'll also find some of Toronto's best cafés, restaurants, boutiques, grocery stores and neighbourhood shops just steps away. With easy access to transit, the waterfront and downtown, this is one of the city's most walkable and cherished neighbourhoods. Bright, functional and perfectly positioned, this is a home that offers not just an exceptional suite, but an exceptional lifestyle. (id:63203)
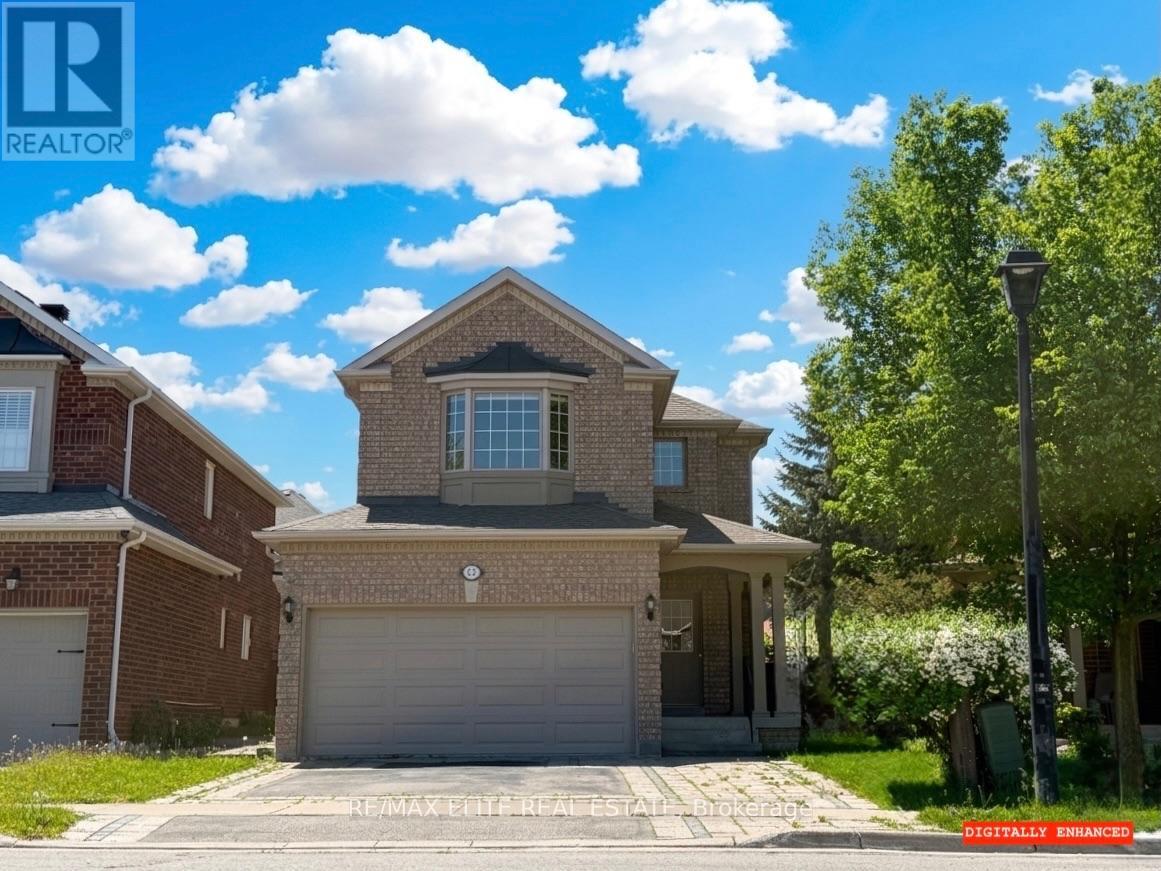
62 Macedonia Court
Newmarket, Ontario
Tranquil Cul-de-Sac Living with Exceptional Flexibility in Summerhill Estates Tucked away on a quiet cul-de-sac in one of Newmarket's most established communities, this beautifully maintained 4-bedroom, 4-bath home offers the ideal balance of privacy, convenience, and everyday livability. Enjoy peaceful surroundings with ravine trails and a nearby lake just steps from the home, while remaining minutes from Yonge Street, Upper Canada Mall, GO Transit, parks, top-rated schools, and dining. Inside, the thoughtfully designed main level features 9-ft ceilings and hardwood floors throughout, creating a bright and welcoming atmosphere. Themodern eat-in kitchen showcases granite countertops and stainless-steel appliances and flowsseamlessly into spacious living and dining areas-well suited for both daily living andentertaining. A separate family room provides a comfortable, private space ideal for relaxation, work-from-home, or flexible use. The south-facing backyard offers all-day natural light and features a deck with gas BBQ hookup, perfect for outdoor enjoyment. All bathroomshave been updated, reflecting the care and attention invested throughout the home. The fully finished basement includes a full kitchen and full bathroom, offering excellent flexibility for extended family, guests, or adaptable living space as household needs evolve. Move-in ready and thoughtfully maintained, this home delivers meaningful space, versatility, and location-rarely found in such a quiet and well-connected setting. (id:63203)
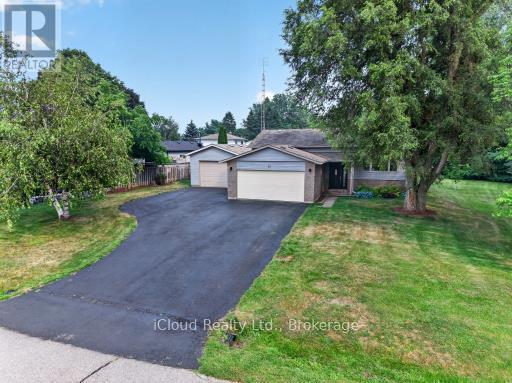
31 Richmond Street
Caledon, Ontario
Escape the hustle without sacrificing convenience in this 3 bed + office, 2 bath family home, ideally situated in one of Caledon's most desirable locations. Offering the perfect combination of privacy, space, and accessibility, this hidden gem is less than an hour from the city, making it an ideal choice for commuters seeking a peaceful place to call home Surrounded by mature trees and lush perennial gardens, the beautifully landscaped property offers exceptional curb appeal and a welcoming outdoor retreat. An extended paved driveway provides ample parking and leads to both the attached double-car garage, complete with a brand-new garage door, and a spacious insulated detached garage with natural gas-perfect for hobbyists, car enthusiasts, or additional storage. A garden shed completes this thoughtfully designed property. Inside, you'll find a bright, functional layout with generously sized rooms designed for comfortable everyday living. The home features three spacious bedrooms plus an additional office/bedroom on the lower level, along with two full bathrooms to accommodate a growing family. The inviting eat-in kitchen offers a nice workspace and opens seamlessly to the formal dining room, where a walkout leads to the deck and overlooks the private backyard. Whether you're hosting summer barbecues, gathering with family, or enjoying your morning coffee, the indoor-outdoor flow makes entertaining effortless. The expansive main-floor living room provides a warm and welcoming place to gather, while the oversized lower-level family and games room offers endless possibilities for recreation, a home theatre, or a children's play area. Upgraded windows upstairs and upgraded insulation provides improved energy efficiency. Low property taxes is an added bonus.This is a property where your family can grow, entertain, and create lasting memories for years to come. (id:63203)
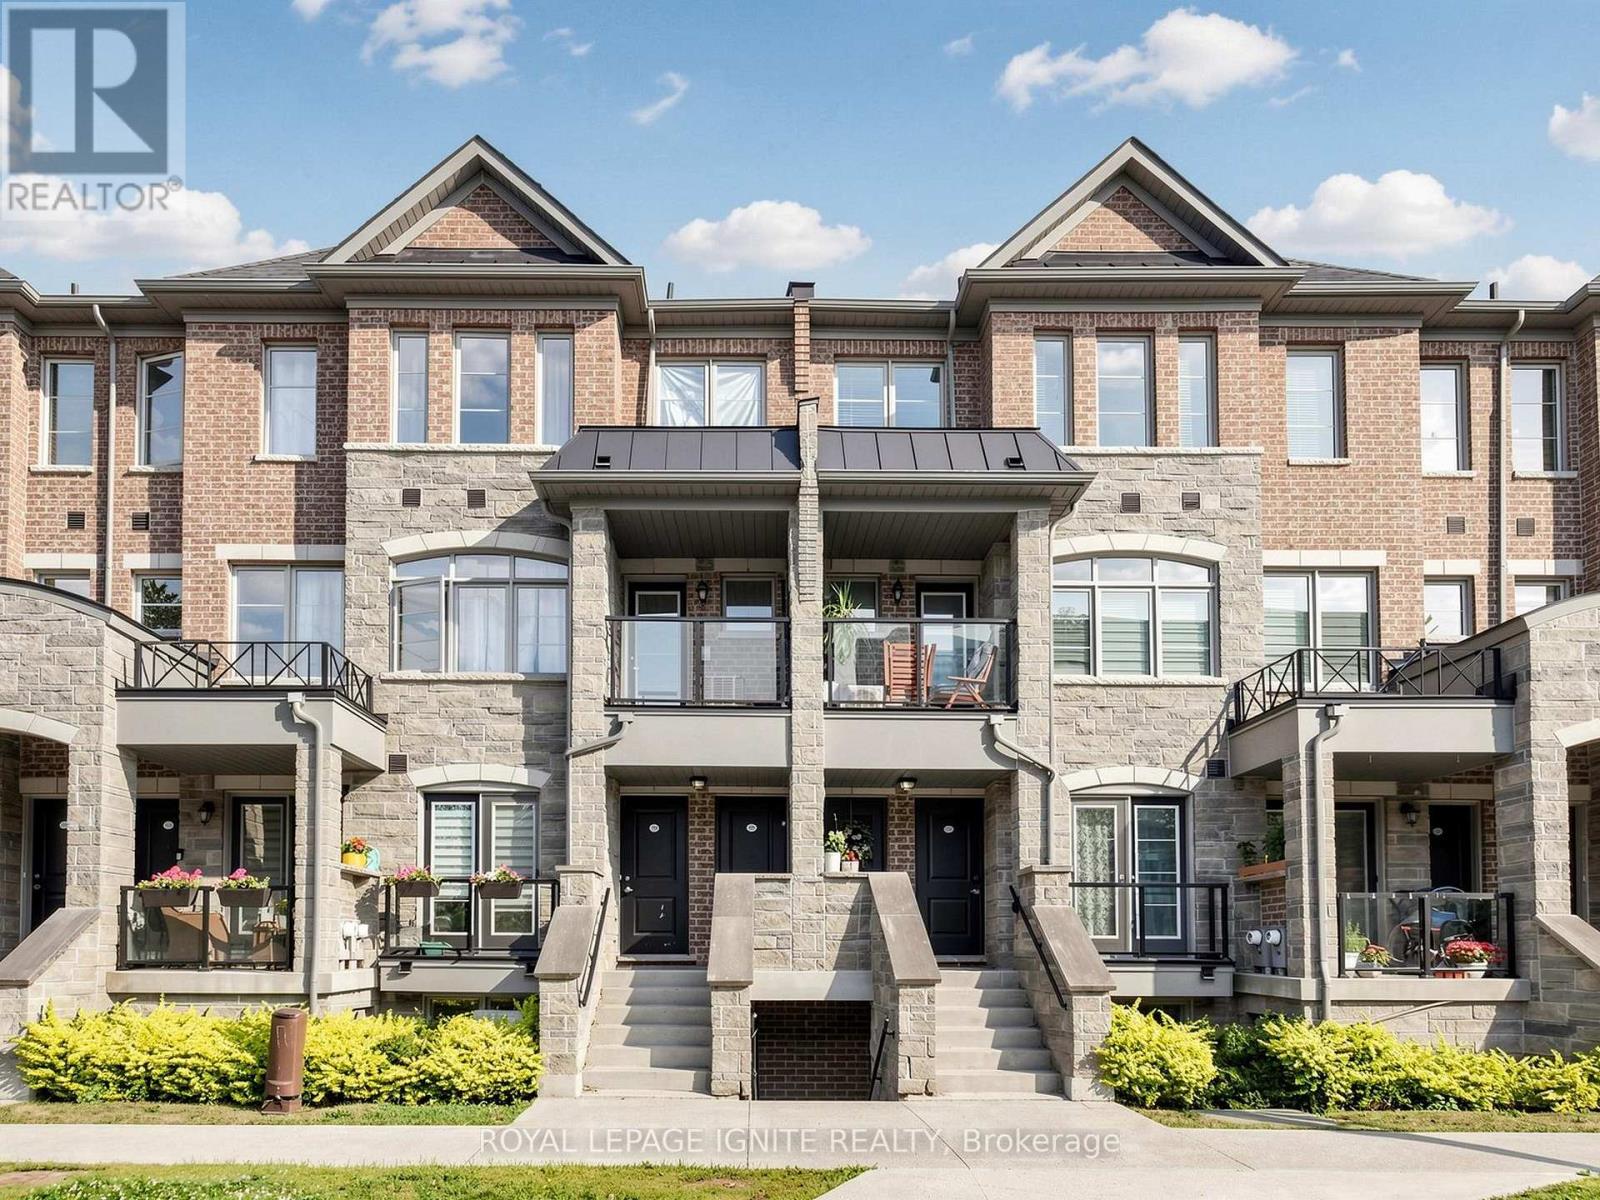
156 - 200 Veterans Drive
Brampton, Ontario
Newly Renovated Spacious Stacked Townhouse With 3 Bed & 2 1/2 Bath. Master Bedroom With 4PcEnsuite. Unit Entrance Door Facing The Garden/Courtyard. Open Concept Living/Dining Room &Walkout To The Terrace From The Dining Area. The Kitchen Features A Granite Countertop, undermount sink, Backsplash &Appliances. Laminate Floor Throughout The House, Large Windows To Bring Natural Light Into The House. 2 Parking Spaces(1 Driveway &1 Garage) & Laundry On The Upper Level. Left side garage door in the pic is the unit's garage space. Minutes From Brampton Mount Pleasant Go Station, Plaza, Parks, Schools, Parks, Rec Centre, Brampton Transit, Shopping, And Much More. (id:63203)
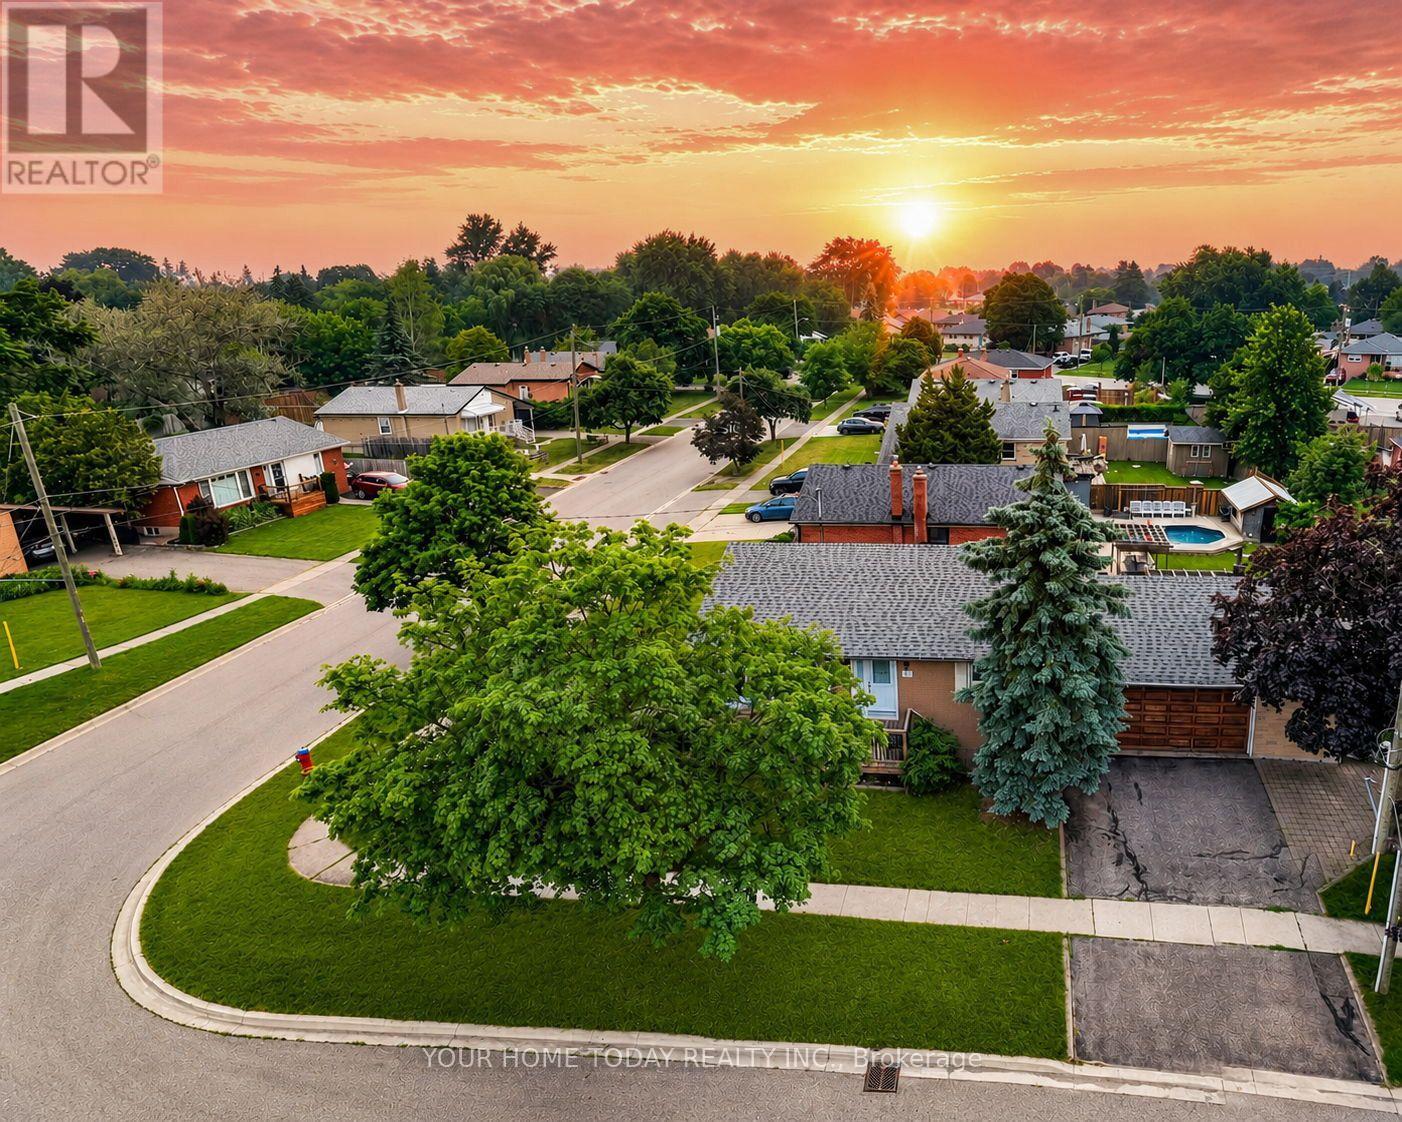
22 Norton Crescent
Halton Hills, Ontario
Garage Lovers, This One's for You! Here's a bungalow that brings more to the table than expected, starting with an impressive 2.5-car garage complete with mezzanine storage and plenty of space for vehicles, toys, tools, hobbies or weekend projects. Set on a generous mature corner lot in a quiet, family-friendly neighbourhood, this updated 3+1 bedroom, 2-bathroom home offers comfort, flexibility and great space. The main level is warm and welcoming, with hardwood flooring, a bay window in the living room and an easy-flow layout that connects to the updated kitchen and dining area. The kitchen has been tastefully refreshed with shaker-style cabinetry, tiled backsplash, double sink and a practical layout that works well for everyday living and casual entertaining. Three main-level bedrooms, each with hardwood flooring and good closet space, are served by a 4-piece bathroom. A separate side entrance/breezeway adds excellent versatility (in-law potential), with access to the garage, an office nook, workshop space and generous storage, including a cedar-lined closet, ideal for hobbies or home office needs. The finished lower level adds even more room with a comfortable rec room featuring a corner gas fireplace, a 4th bedroom, 4-piece bathroom, cold cellar, laundry/utility area and additional storage. Outside, the private mature yard is a real bonus, offering a large stone patio, covered barbecue area, pergola and beautiful perennial gardens. Close to schools (catwalk to Harrison Public School), parks, shops and everyday amenities, this one checks a lot of boxes, especially if garage space is high on your wish list. (id:63203)
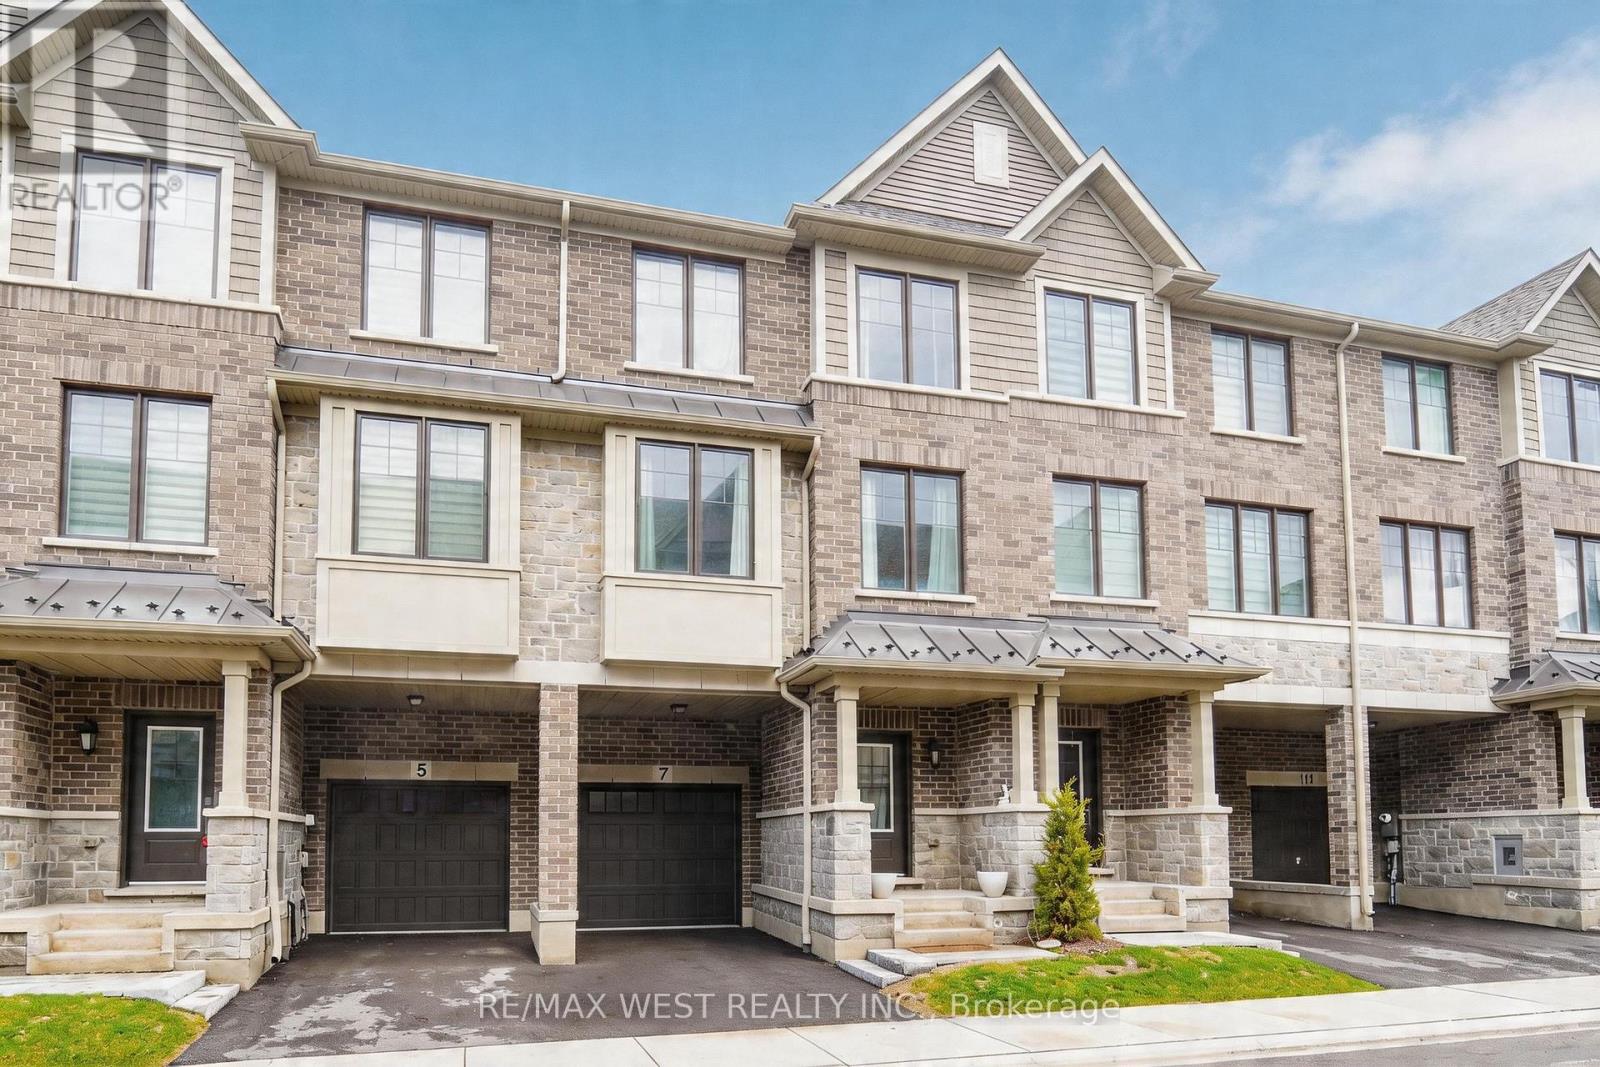
7 Folcroft Street W
Brampton, Ontario
Welcome to this perfect ravine setting-where comfort, style, and nature come together in a beautifully appointed townhouse located in one of Brampton's most desirable family-friendly communities. This spacious home offers a bright, open-concept layout designed for modern living and effortless entertaining. The sleek kitchen features stainless steel appliances, ample cabinetry, and a cozy breakfast area that flows seamlessly to the backyard. Step outside to your private back deck and take in peaceful ravine views, offering exceptional privacy, lush greenery, and a serene natural backdrop rarely found in townhouse living. Upstairs, you'll find generously sized, light-filled bedrooms with excellent closet space throughout, providing comfort and functionality for the entire family. Ideally located close to top-rated schools, parks, shopping, restaurants, and public transit, this home delivers unmatched convenience in a vibrant, well-connected neighborhood. Perfect for families or professionals seeking a move-in-ready home that blends lifestyle, location, and a premium ravine setting. (id:63203)
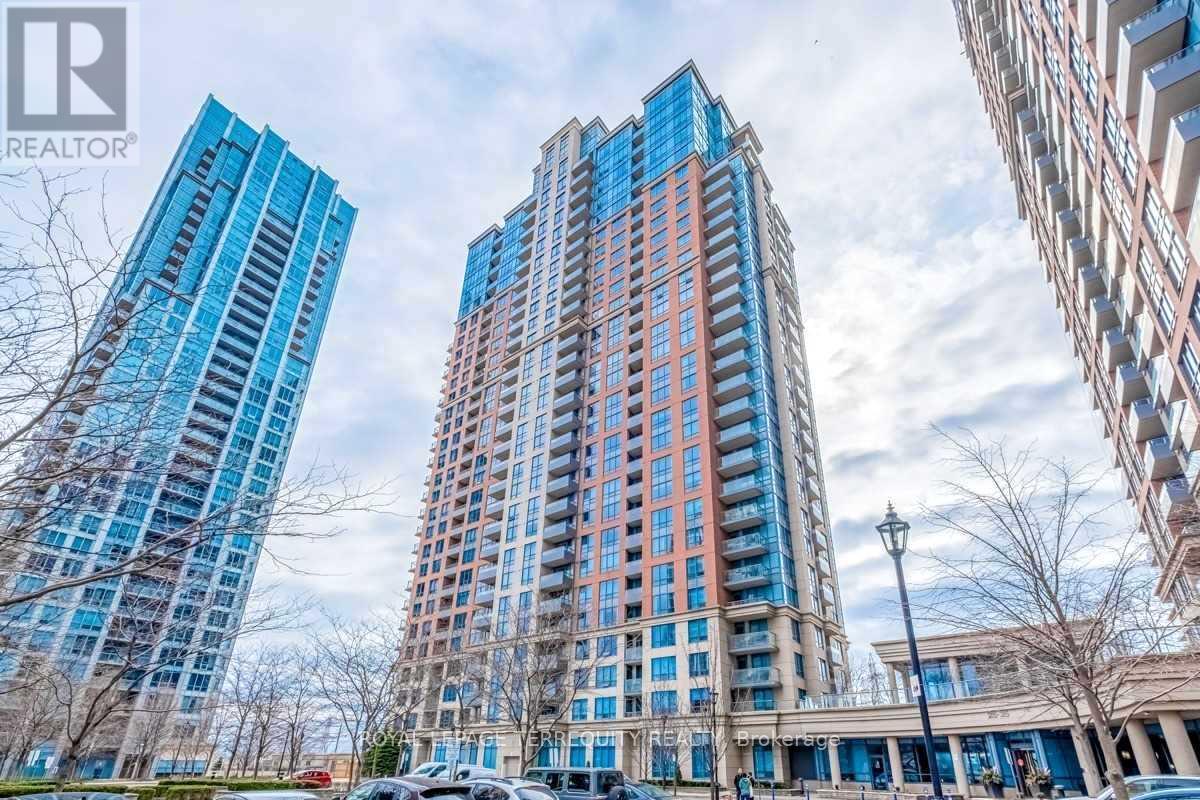
657 - 25 Viking Lane
Toronto, Ontario
Welcome to Suite 657 at Tridel's Nuvo at EssexII! A Wonderfully Spacious 2 Bedroom, 2 Bath, Full Service, Executive-Style, All-Inclusive, Fully Furnished and Equipped Condo for Lease! Move-in Ready! Lease Package includes all Kitchenware, Linens, Towels and Bedding, Supply of Bathroom & Kitchen Paper Products and Soaps etc. All Utilities are also covered, including Unlimited Beanfield Unlimited Internet & Basic Cable TV. Such Hotel-style Services provided as Weekly Cleaning & Laundry of Linens/Bedding, plus Bi-weekly detailed Cleaning. Enjoy this most Desirable Split-Bedroom Plan with open-concept Living, Dining & Kitchen areas and Walk-out to large Balcony with unobstructed Views. The 2nd Bedroom is set-up as Comfortable Office Space/Den, with 2 Large Chairs, each that open up into a Single Bed. One Underground Parking is also included. Numerous Amenities include an extensive two-level recreation center known as the "Nuvo Club" with Key amenities including a 24-hour Concierge, Indoor Swimming Pool, Whirlpool, Saunas, a Fitness Centre and a RoofTop Terrace with Barbecues. Enjoy Stress-free, Resort-like Living! Great location - just steps to Kipling Subway, Go Train, MiWay, Shopping, Restaurants & Minutes to Downtown and Airport! (id:63203)
3701 - 208 Enfield Place
Mississauga, Ontario
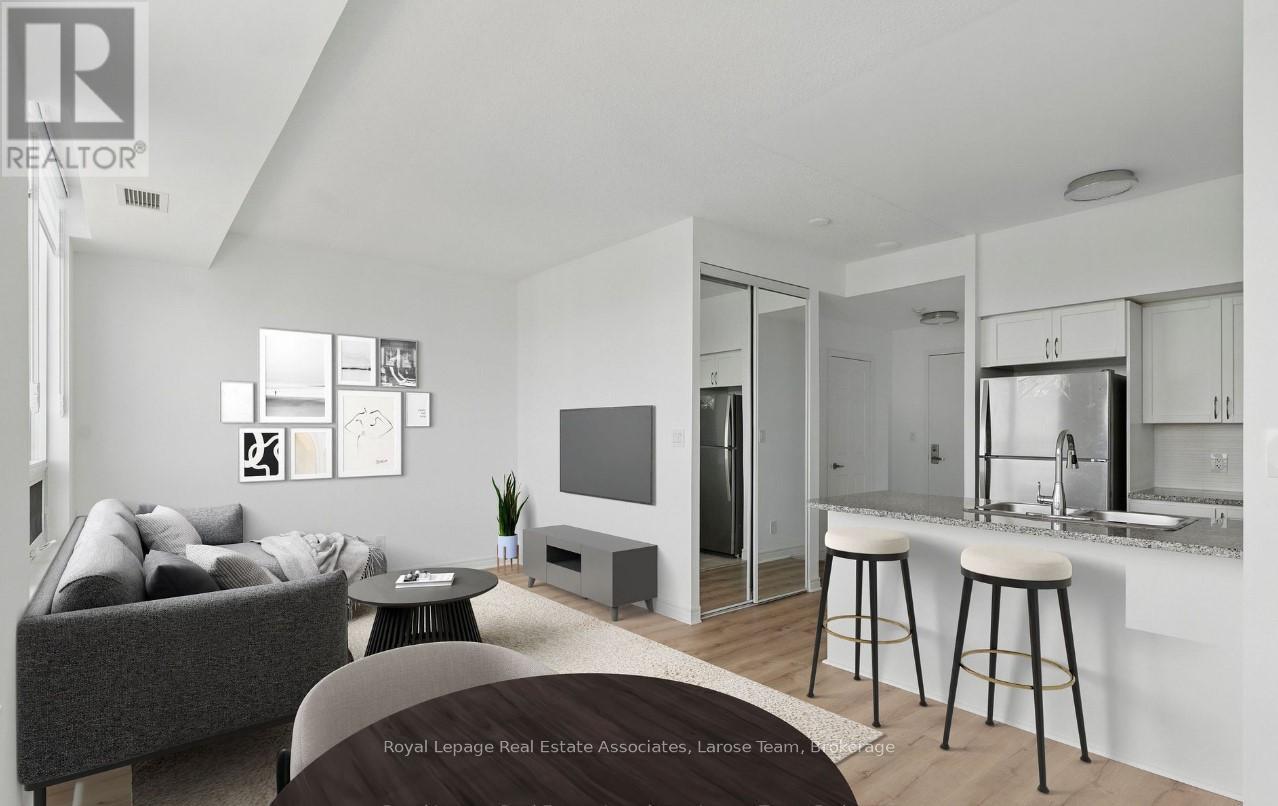
Elevate your everyday in this sky high showstopper! Rarely offered floor plan with the best views in the building (southeast). Perched on the 37th-floor this 651 sq ft sun-drenched suite stuns with unobstructed, panoramic sunrise views of Lake Ontario, CN Tower and Downtown skyline. Soaring 9-ft ceilings and fully renovated with all new appliance package including new washer/dryer, and brand new stainless steel kitchen appliances, granite counters, stylish refreshed white kitchen, new laminate floors, zebra blinds, and walk-outs to an open balcony from both the bedroom and living areas. Washroom features new vanity and faucet. Owned locker and one underground parking, Ensuite security panel. Steps to Square One, dining, parks (inc.Kariya Park), Sheridan and Mohawk Colleges and a short 10 minute drive to UTM and proximity to transit/major highways (401,403,QEW) . This one checks all the boxes and then some. Building offers lower maintenance fees and tons of amenities: pool/hot tub, sauna, gym, guest suites, EV car chargers, and a top floor rooftop penthouse lounge/party room with wrap around terraces.TURNKEY AND MOVE IN READY in highly walkable area! Pet/dog friendly building. Per management allows two pets per unit, NO WEIGHT RESTRICTION! (id:63203)
1364 Islington Avenue
Toronto, Ontario
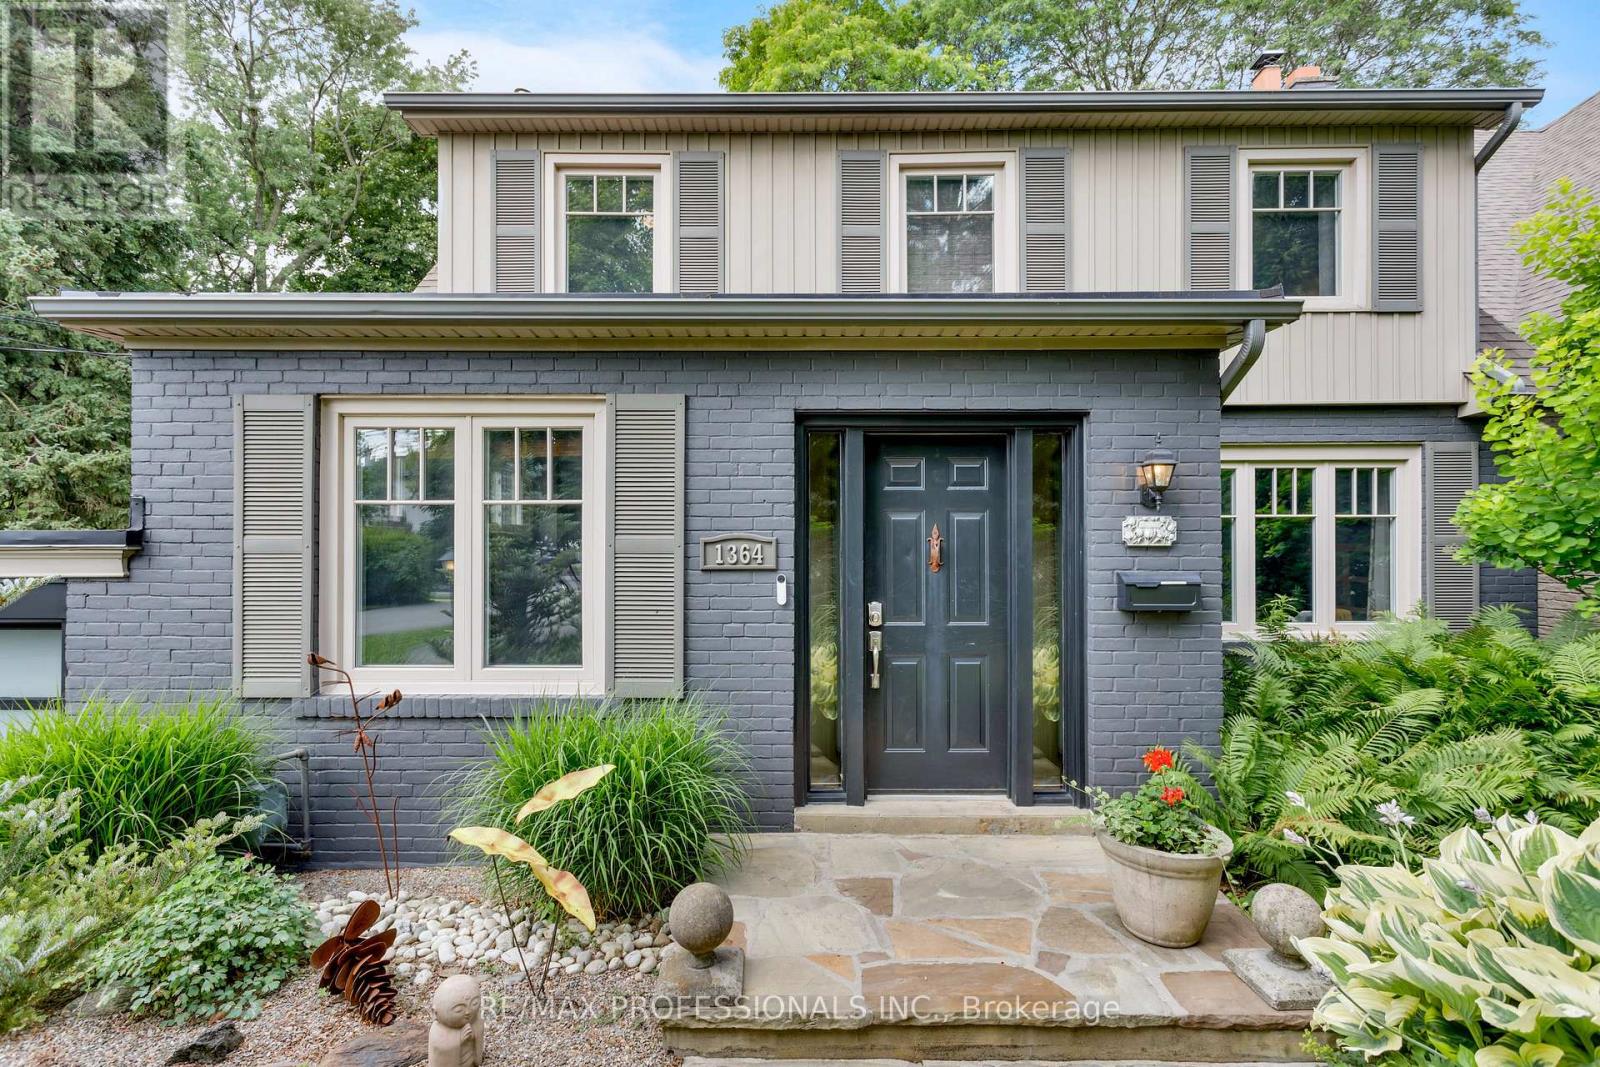
Rare opportunity in one of Etobicoke's most prestigious neighbourhoods! Situated on an extraordinary 49 x 390 ft (approx.) lot backing onto the private Islington Golf Club, this charming farmhouse-inspired home offers exceptional privacy, beautiful views and endless future potential.The existing 3 bed, 2.5 bath home is full of warmth and character. The spacious living room features a wood-burning fireplace, while the updated kitchen offers abundant natural light and a walk-out to the expansive backyard. The finished lower level adds valuable living space with a large recreation room featuring a gas fireplace, a versatile bonus room ideal for a home office or gym, and a spacious laundry room complete with sink and countertop workspace.The beautifully landscaped grounds showcase lush gardens and mature greenery, creating a peaceful outdoor retreat with room to envision your dream backyard oasis. Additional features include Rainbird irrigation system, backyard deck, Jacuzzi hot tub, updated tandem garage doors and tool shed. Whether you're looking to renovate, build your forever home, explore re-development possibilities, or invest in a premium location, this property offers exceptional flexibility. Conveniently located near Islington Subway Station and close to top-rated schools, parks, shopping, restaurants and everyday amenities. An exceptional property offering charm today and remarkable potential for tomorrow. (id:63203)
6121 Leeside Crescent
Mississauga, Ontario
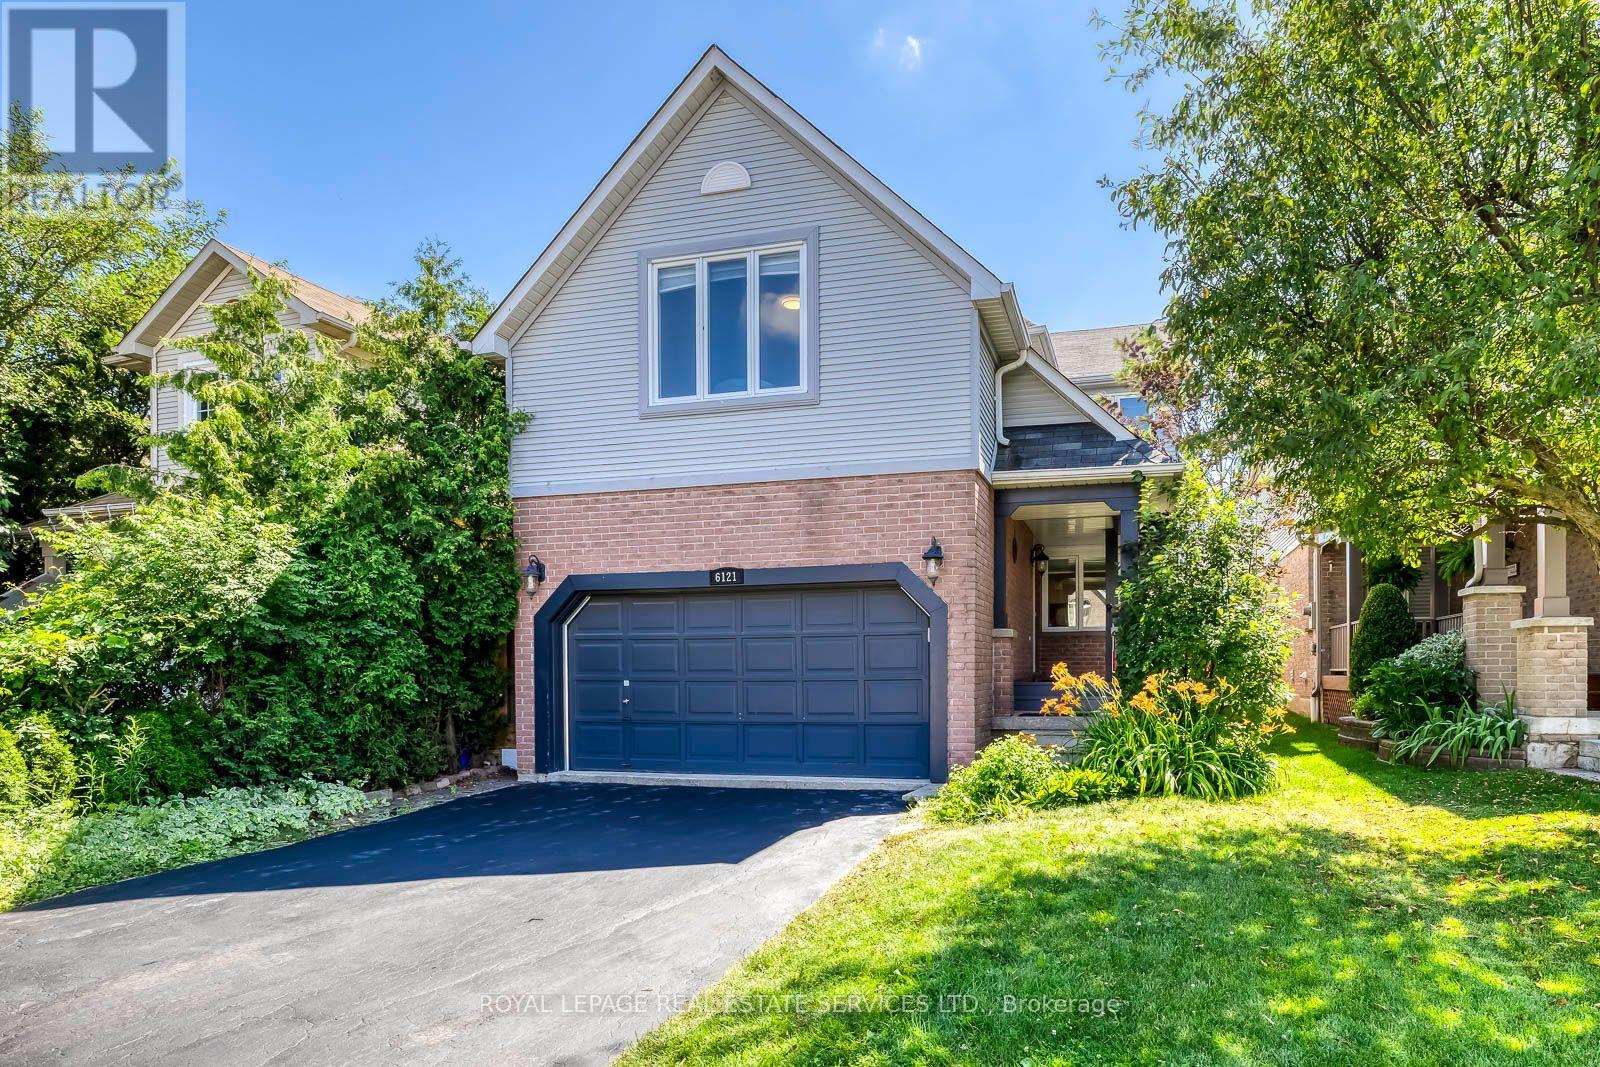
Welcome To This Charming and Modernized 4-Bedroom Detached Home with 133 Ft Deep Lot on A Quiet Street in The Highly Sought-After Central Erin Mills Community, Located within Mississauga's Top-Ranked School District. Quality Built by The Reputable Daniels Home, This Sun-Filled East-Facing Home Offers a Functional Layout and Has Been Well Maintained with Quality Renovations. The Beautifully Renovated Kitchen Boasts Modern Cabinetry, A Pantry, Breakfast Bar, And Stylish Lighting, Seamlessly Opening to The Spacious Breakfast Area and Inviting Family Room with A Cozy Gas Fireplace and Walkout to The Expansive Patio In the Huge Pool Sized Backyard. Open Concept and Spacious Living and Dinning Room, A Perfect Place to Gather with Family. Upstairs, The Large Elegant Primary Suite Offers A Spacious Walk-In Closet and A 4pc Ensuite, Complemented by 3 Additional Great Sized Bedrooms and The Convenience Of 2nd-Floor Laundry. Additional Renovated Included New Hardwood Floor in Family Room, Newer Engineering Hardwood Floor On 2nd Floor and Hardwood Stairs, Pot Lights and Smooth Ceilings in Living, Dinning and Family Rooms, Replaced Floor Tile on Main. The Unfinished Basement Provides a Blank Canvas to Create the Perfect Recreation Room, Home Gym, Office, To Suit Your Family's Needs. Double Garage Access to Main Floor. New One Side Fence. Enjoy Your Morning Coffee on The Covered Front Porch Overlooking the Landscaped Front Garden, Huge Backyard with Expansive Patio Provides the Perfect Space for Outdoor Dining, Relaxation and Entertaining. Ideally Located Within the Coveted John Fraser Secondary School and St. Aloysius Gonzaga Secondary School Boundaries, And Close to Excellent Elementary and Middle Schools, Parks, Trails, Erin Mills Shopping Center, Credit Valley Hospital, Public Transit, Streetsville GO Station, and Hwys 401, 403, and 407.This Character Home Offers The Perfect Blend of Style, Comfort, Functionality, And Excellent Location. (id:63203)
706 - 4 Elsinore Path
Toronto, Ontario
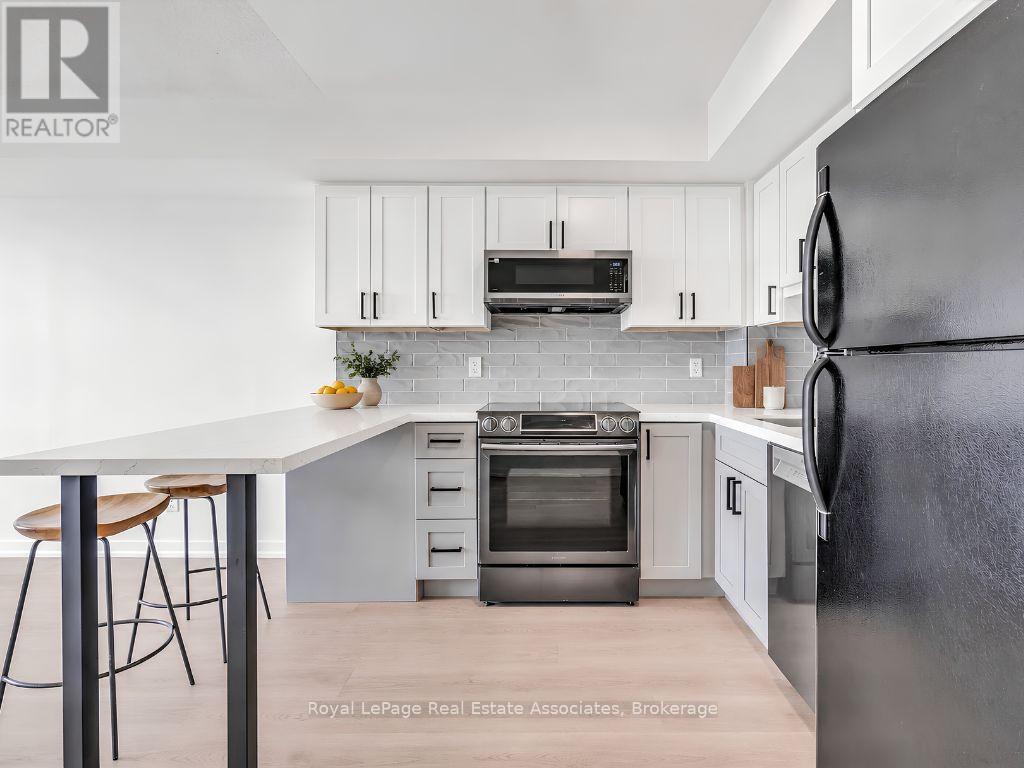
Get More On Elsinore. Thoughtfully renovated and move-in ready, this bright one-bedroom condo offers exceptional value in the heart of New Toronto. Freshly painted throughout and featuring new flooring (2026), the functional layout is complemented by a beautifully renovated galley kitchen with quartz countertops, sleek black hardware, white cabinetry, stylish backsplash, and updated finishes completed in 2026. The open-concept living area walks out to a private balcony with views stretching toward Lake Ontario, while the spacious bedroom offers a large closet and plenty of natural light. Located in The Wave by Daniels, residents enjoy underground parking, a party/media room, business centre, and maintenance fees that include heat, water, parking, and common area maintenance. A short walk to the Lake Ontario, shops, cafes, and restaurants of Lakeshore Boulevard. Close to the waterfront, trails, TTC, Mimico GO, and Kipling Subway. An ideal opportunity for first-time buyers, downsizers, or investors seeking a turnkey home in a convenient and connected community. (id:63203)
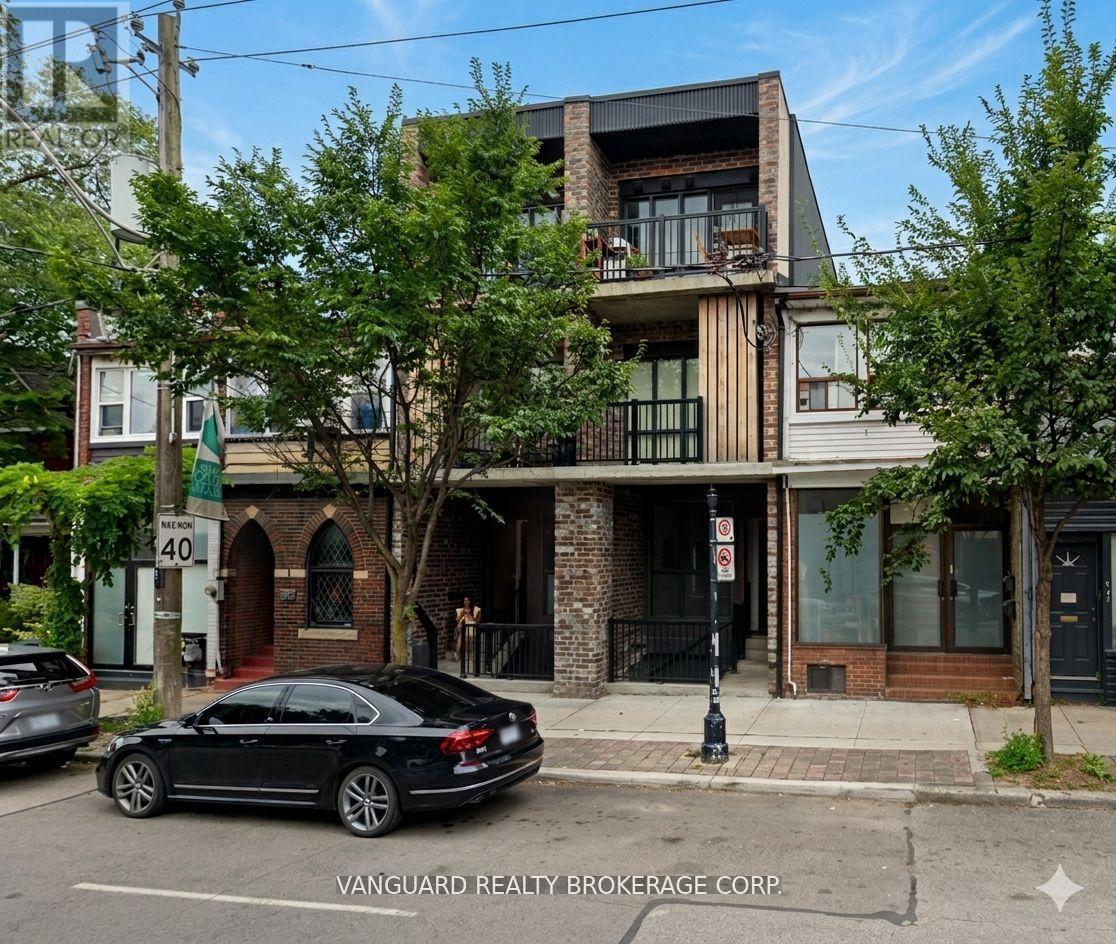
Basement - 982 Dovercourt Road
Toronto, Ontario
Spacious 1-bedroom 1-bathroom suite in Dovercourt Village. This basement apartment in a highly desirable pocket of the city. The unit features its own independent mechanical system (no sharing climate control with neighbors!)Recently renovated suite features 9.5' ceilings, heated floors, in-suite laundry, and a walk-out to backyard area. Roughly 900SF of living area. Prime location just steps away from major transit lines, local parks, shops, and neighborhood amenities.Tenant pays their own Hydro & Natural Gas services, both are separately metered. (id:63203)
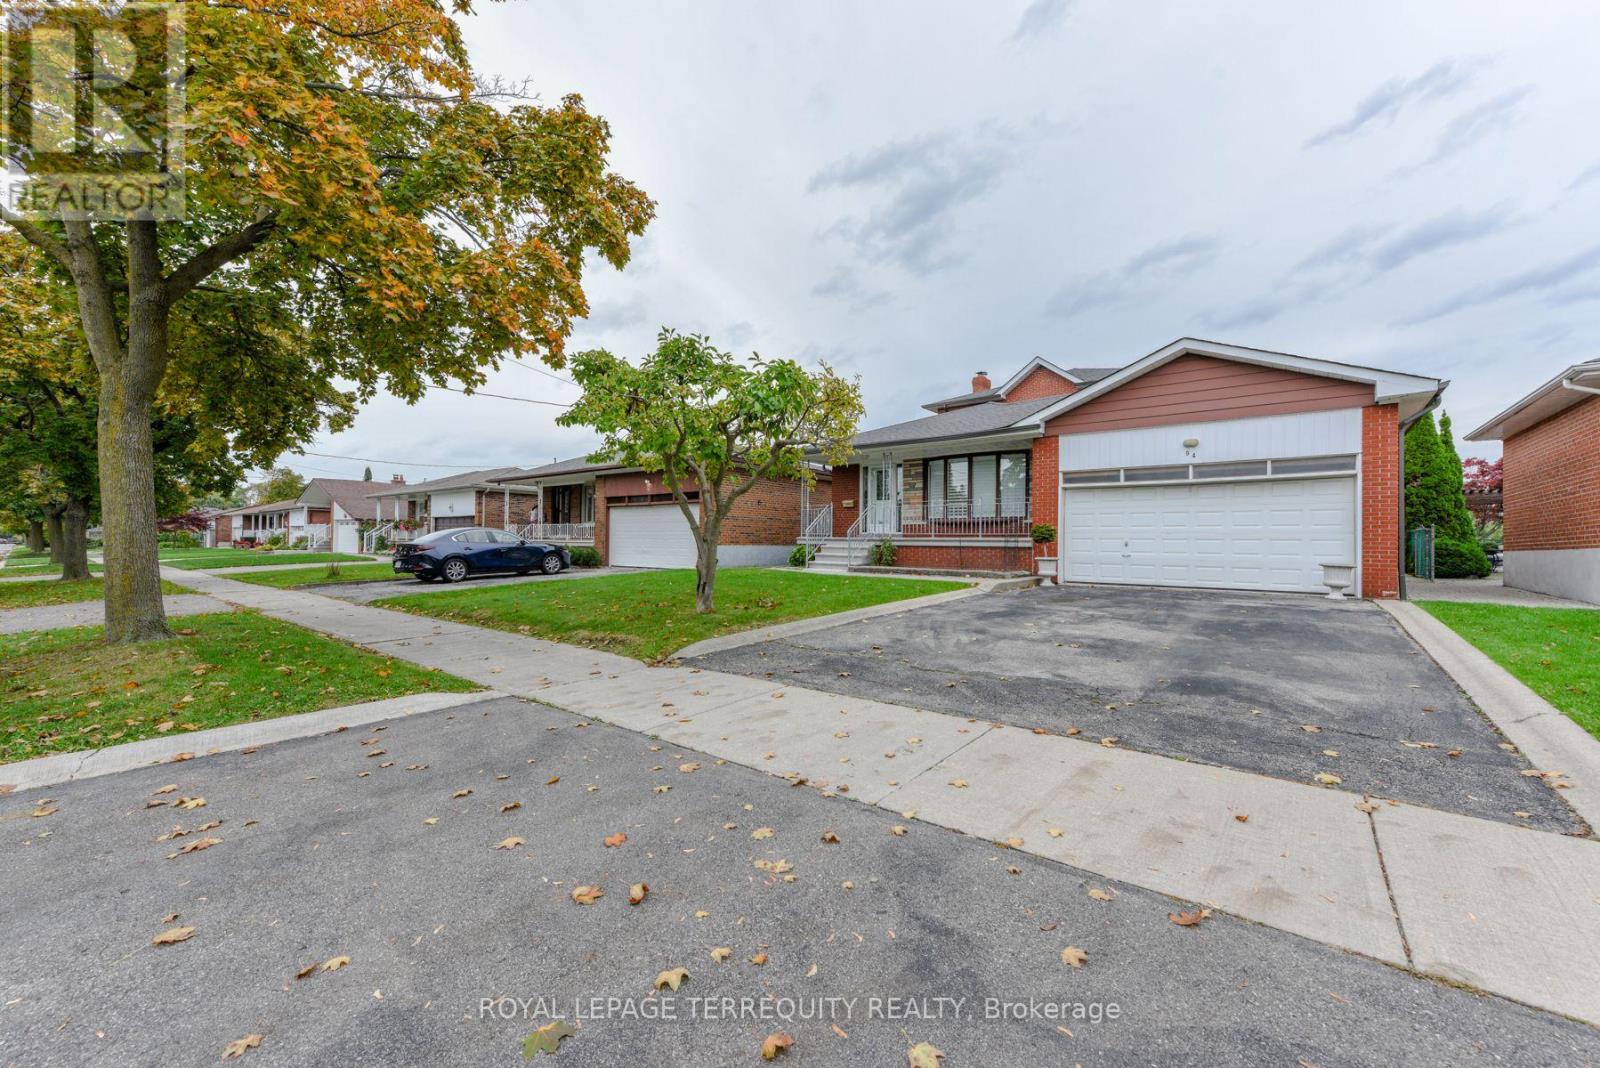
94 Melbert Road
Toronto, Ontario
Welcome to this beautifully maintained, exceptionally Spacious family home which reflects pride of ownership throughout. This home is nestled in the highly desirable Eringate-Centennial community. The immaculate interior features a well designed layout with 6 generous size bedrooms, 2 oversized kitchens and a gorgeous sunroom that features large bright windows & a walkout to the fenced very private backyard. The fully finished lower level has a huge recreation room and a beautiful fireplace adding warmth & character throughout. There is a complete 2nd kitchen, dining area, large cantina & beautiful 3 -piece washroom. This well cared for home is a rare opportunity to own a property that has been meticulously maintained with true pride of ownership throughout. Don't miss the chance to make this remarkable home your home. * Some rooms are Virtually Staged * (id:63203)
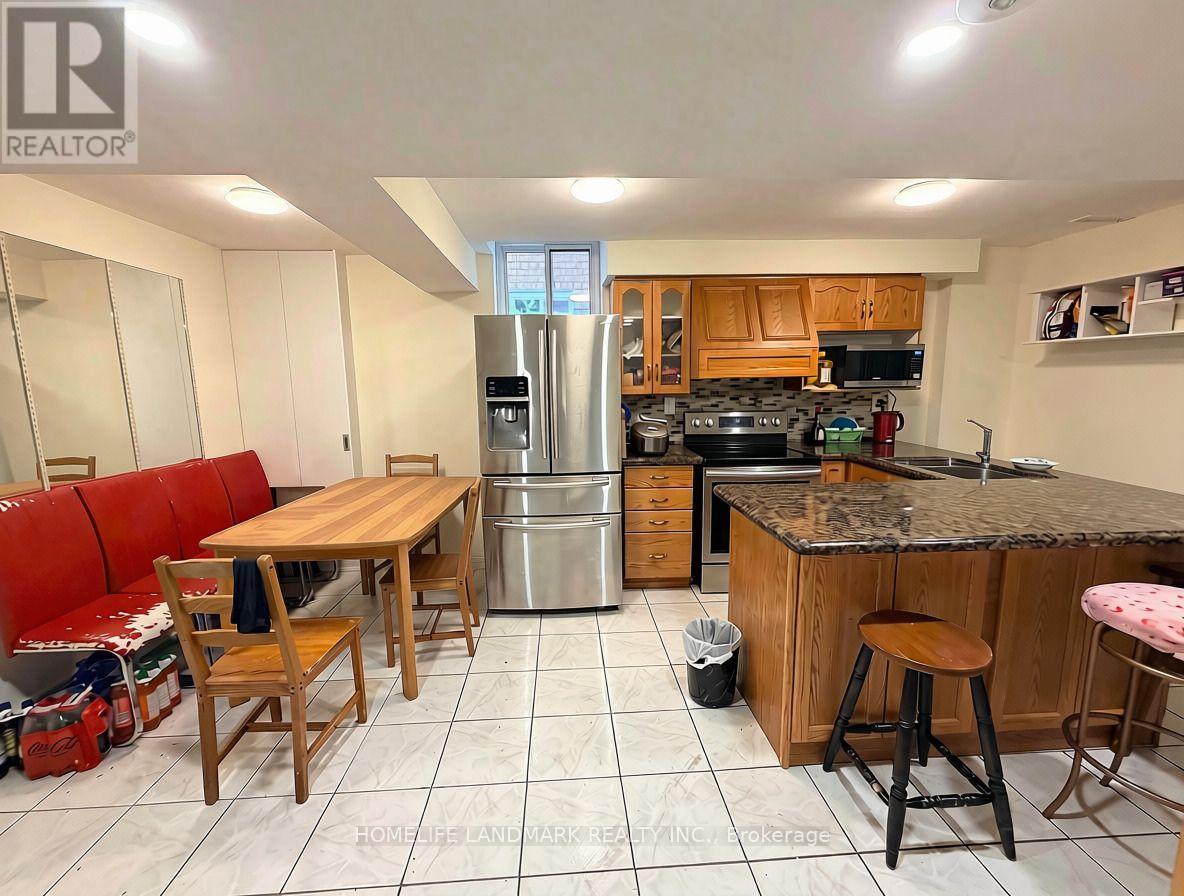
2587 Credit Valley Road
Mississauga, Ontario
Desirable And Highly Sought-After Family-Friendly Erin Mills Location, basement unit with a separate private entrance, located on Credit Valley Rd. Just steps from Credit Valley Hospital and bus stop, this home offers exceptional convenience. This renovated basement features a good-sized living room and Kitchen, 2 modern bathrooms, and a family room can also be used as bedroom. separate private laundry. 2 spacious bedrooms. The unit includes one drive way parking spaces, offering rare and valuable convenience. Situated in a top-ranked school district including John Fraser, Gonzaga, and Credit Valley, with nearby daycares-ideal for growing families or couples seeking space and comfort. Basement Tenant pay 40% of the Electricity, Water and Gas cost. High speed internet is included. Welcome to New Comers. (id:63203)
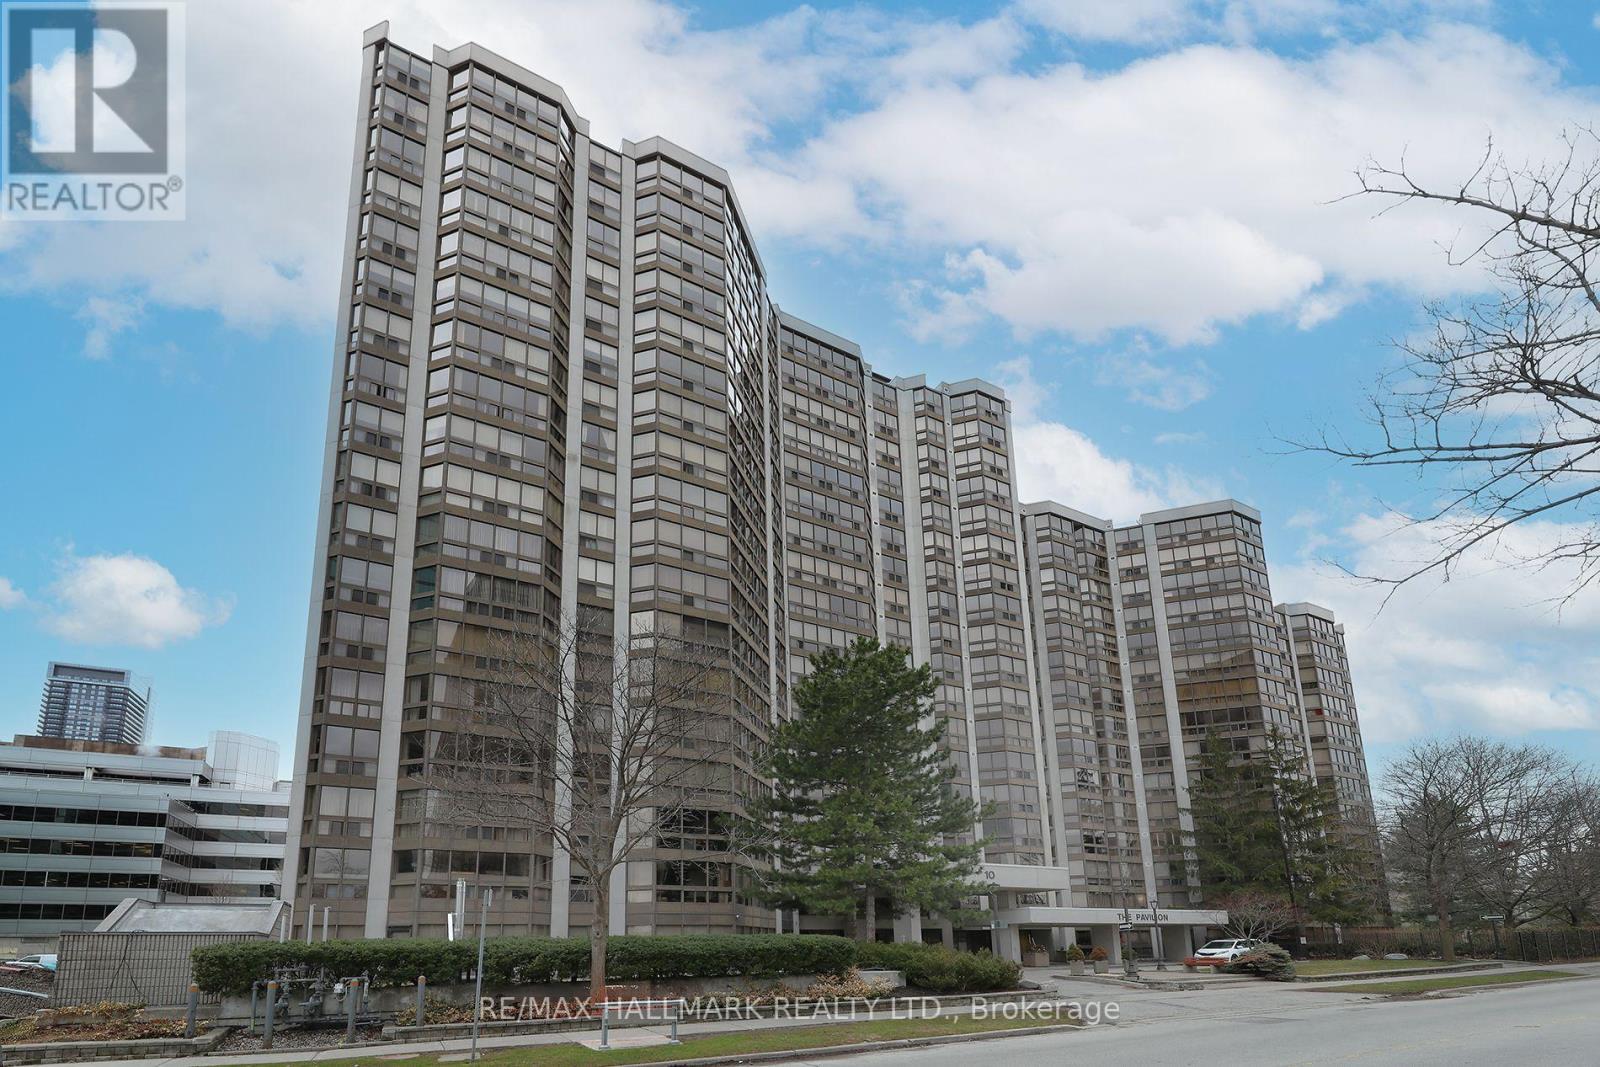
1704 - 10 Kenneth Avenue
Toronto, Ontario
Welcome to Suite 1704 at The Pavilion, a well-established and highly regarded condominium situated on a quiet street near Yonge & Sheppard. This freshly painted corner unit with new flooring sits on a high floor filled with natural light, showcasing south and east-facing views. The thoughtfully designed layout of 1,343 sq ft. features 2+1 bedrooms and 2 full bathrooms. The versatile den is ideal for a home office or additional living space. A spacious foyer with mirrored closets opens into a bright, open-concept living and dining area - perfect for both everyday living and entertaining. The kitchen offers abundant counter space and includes an eat-in breakfast area.The large primary bedroom retreat features a spacious walk-in closet and 4-piece ensuite. A desirable split-bedroom layout provides privacy for family members or guests. Additional highlights include an ensuite laundry room with full size washer and dryer, a premium parking space, and a storage locker. Maintenance fees are comprehensive, covering all utilities and cable for convenience and peace of mind. Residents enjoy an impressive range of amenities, including 24-hour concierge, ample visitor parking, a gym, indoor pool, sauna, squash court, party room, library, and billiards room. The building's common areas have been beautifully updated and there is a delightful garden area with BBQ's. An on-site property manager is available should any issues arise. Ideally located within walking distance to the subway (Lines 1 and 4), grocery stores, Yonge Sheppard Centre, and an excellent selection of restaurants, cafes, shops and the famous Meridian Arts Centre. Further location benefits are easy access to highway 401 and Don Valley Parkway. Near top-ranked schools including Earl Haig Secondary School, Avondale Public School, and McKee Public School. Whether you're a growing family or looking to downsize, this is a rare opportunity to own a spacious, light-filled suite in a prime North York location. (id:63203)
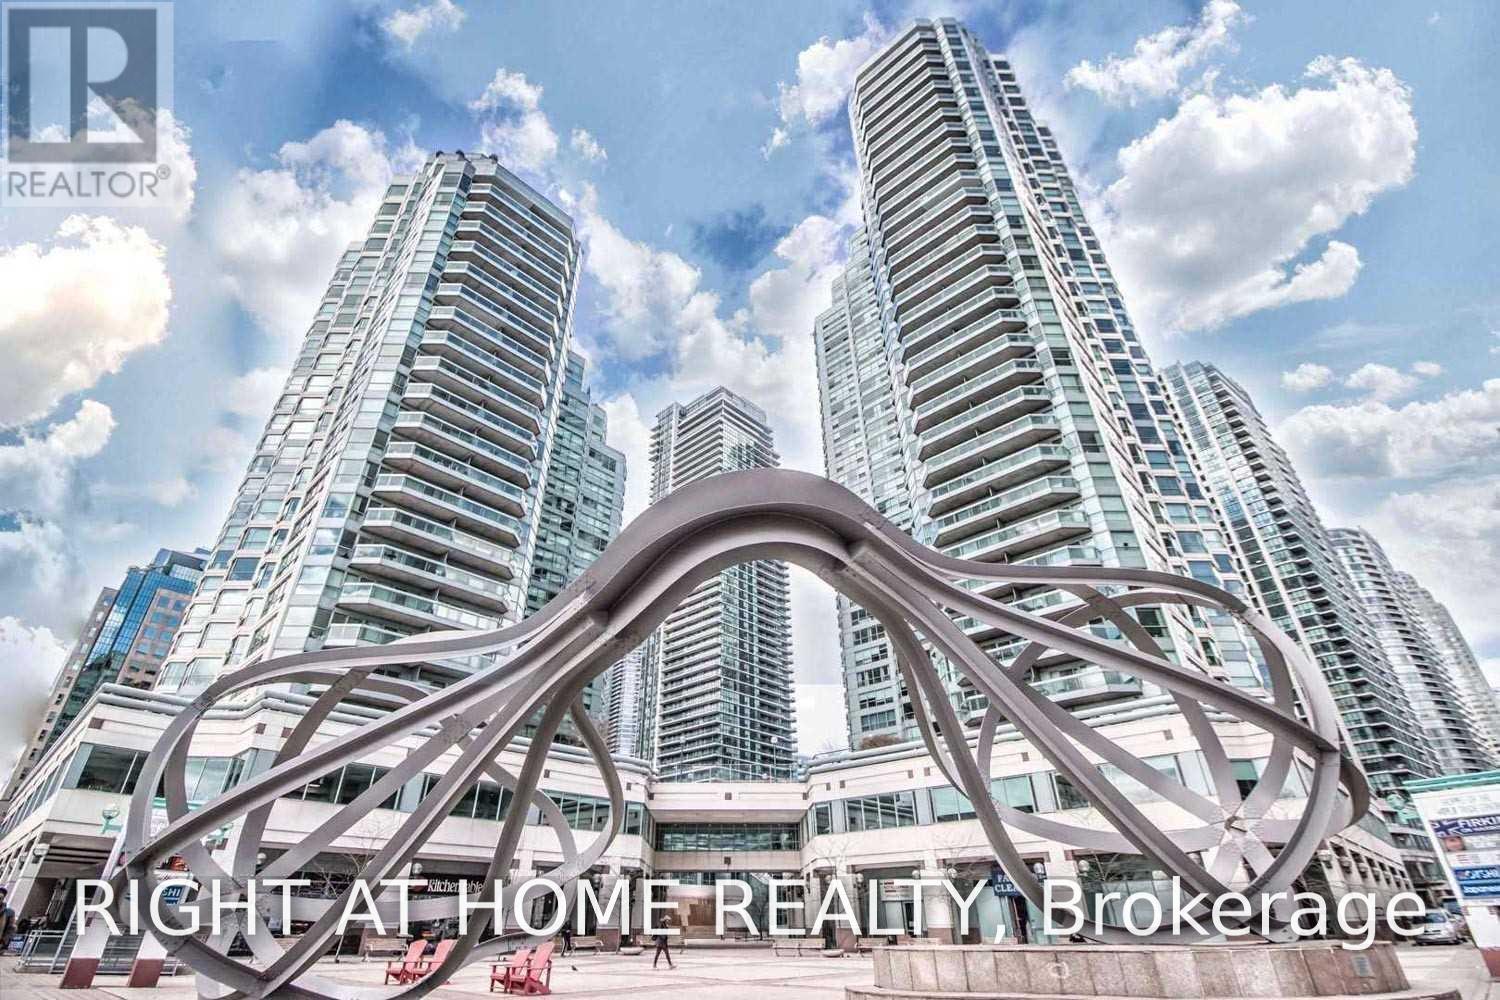
1712 - 10 Queens Quay W
Toronto, Ontario
Fantastic Opportunity In Waterfront Luxury Condo Building, 1Bd With Parking, Locker & 2 Bicycle Racks! Exceptional Resort-Style Amenities: Pools (Indoor And Outdoor), Steam Saunas, 5++ Gym, Squash Crts, Free Bldg's Wifi, Terraces W Bbqs, Guest Suites, Billiards, Concierge. Steps To Island Ferry, St Lawrence Market, Financial, Distillery District, Underground Path, Grocery, Ttc, A Variety Of Restaurants, Convenient access to the Gardiner Expressway. Bright Unit With Floor To Ceiling Windows! All-Inclusive Low Maintenance Fee Includes Wifi And Tv Cable! (id:63203)
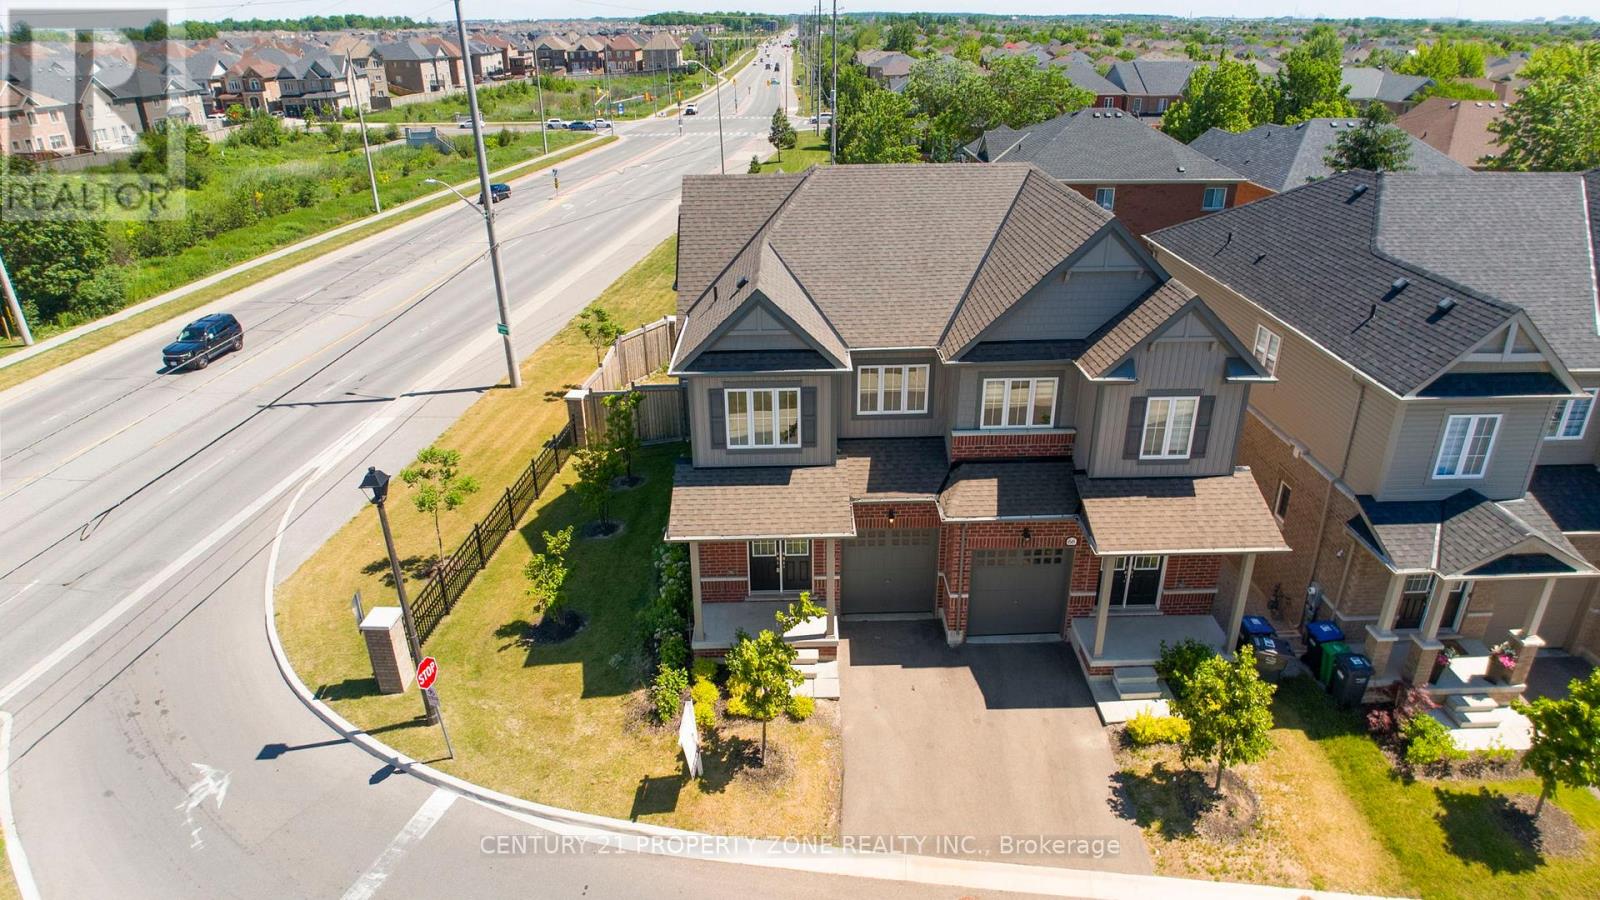
68 Brixham Lane
Brampton, Ontario
**Motivated seller** "Modern semi-detached home located in a beautiful family-friendly neighborhood, featuring 3 spacious bedrooms and 2.5 elegant bathrooms. Bright open-concept layout filled with natural light, hardwood flooring throughout the main level, stylish contemporary kitchen with brand new stainless steel appliances, sleek cabinetry, and modern finishes. Spacious primary bedroom with a luxurious 4-piece ensuite and walk-in closet. Warm neutral interior décor, professionally staged living spaces, large windows, premium finishes,realistic architectural details, cinematic real estate photography style, ultra-detailed, high resolution. Located close to highways, GO station, schools, parks, and shopping centers with a welcoming suburban atmosphere. (id:63203)
3205 - 19 Bathurst Street
Toronto, Ontario
New renovated (Paint and Flooring) Beautiful Bright, Spacious, Open Concept Northeast Facing 1 BR In The Waterfront Community. Integrated With Modern Finishes Including Laminate Floors, Ensuite Laundry W High End Appliances, Quartz Countertops, Marble Backsplash, Modern Style Cabinetry With Built In Organizers And More. Steps Away To Shoppers Drug Mart, Loblaws, LCBO, TTC Transit, Restaurants, Waterfront, Bike Paths, Schools, Community Centres, Gardiner Express, Financial And Entertainment District, Parks And More. (id:63203)
1431 - 120 Harrison Garden Boulevard
Toronto, Ontario
Furnished Executive One Bedroom + Den And One Bathroom Suit With Open Balcony. Modern kitchen, Stainless Steel Appliances W Granite Counter Top And Backsplash At Gorgeous 5 Star Luxury Aristo At Avonshire (Tridel). Large Exclusive Parking Spot Close to Elevator. Hot And Cold Plunge Pools, Billiard Room, Entertainment Lounges, Dining Room, And Outdoor Terrace. 24 Hr Security, Visitor Parking. Minutes To Hwy 401, Shops, Restaurants, Entertainment And All Amenities. No Pets, Non- Smoker Please. All Furniture Included. (id:63203)
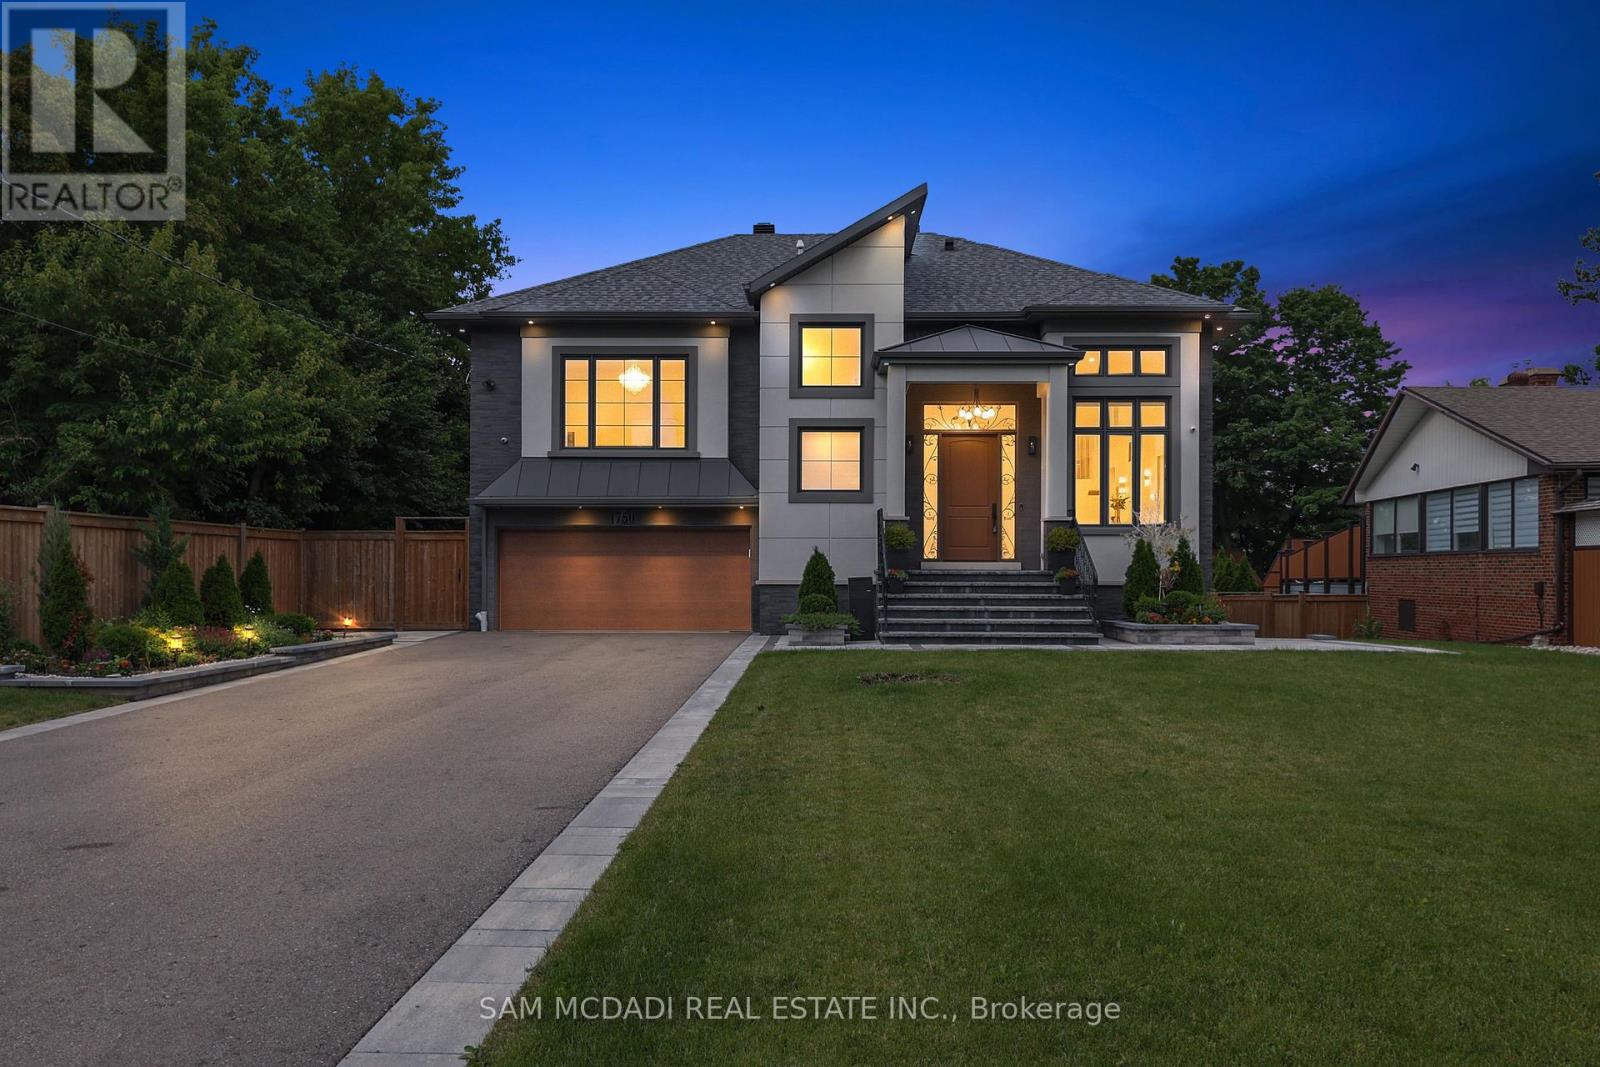
1750 Lincolnshire Boulevard
Mississauga, Ontario
Welcome to a truly exceptional custom-built residence in Mississauga's highly sought-after Lakeview community. Rebuilt from the foundation up with a substantial addition, this remarkable home offering over 5000 sf of beautifully finished space where no detail has been overlooked and every finish has been carefully selected to deliver both luxury and functionality. Designed for modern family living and grand-scale entertaining, this impressive home features 4 spacious bedrooms 7 washrooms and a fully self-contained basement apartment with separate entrance, making it ideal for family, guests, or income potential, thoughtfully designed to preserve valuable living space for the main residence, which still enjoys an office, rec room, and additional washroom. The heart of the home is a chef-inspired Cambria kitchen, stainless steel built-in appliances, an Island all flowing into the expansive family room. High ceilings throughout create an airy and elegant atmosphere, while the open-concept layout is highlighted by a breathtaking ballroom-style living/dining area featuring soaring 16-foot ceilings that serves as a stunning focal point. Every aspect of this residence reflects superior craftsmanship and attention to detail, the extensive storage solutions and generous closet space. Set on a spectacular 70 x 282 ft lot backing directly onto Etobicoke Creek, the outdoor setting is equally impressive. Enjoy beautifully landscaped gardens composite deck, stone patio, and elegant walkways. The expansive property offers endless opportunities for relaxation, entertaining, and enjoying nature right at your doorstep. Golf enthusiasts will appreciate being situated beside two outstanding golf courses, while the Lakeview location provides convenient access to parks, waterfront trails, major highways, transit, shopping, and top amenities. This one-of-a-kind home represents a rare opportunity to own a truly distinguished property in one of Mississauga's most desirable neighborhoods. (id:63203)
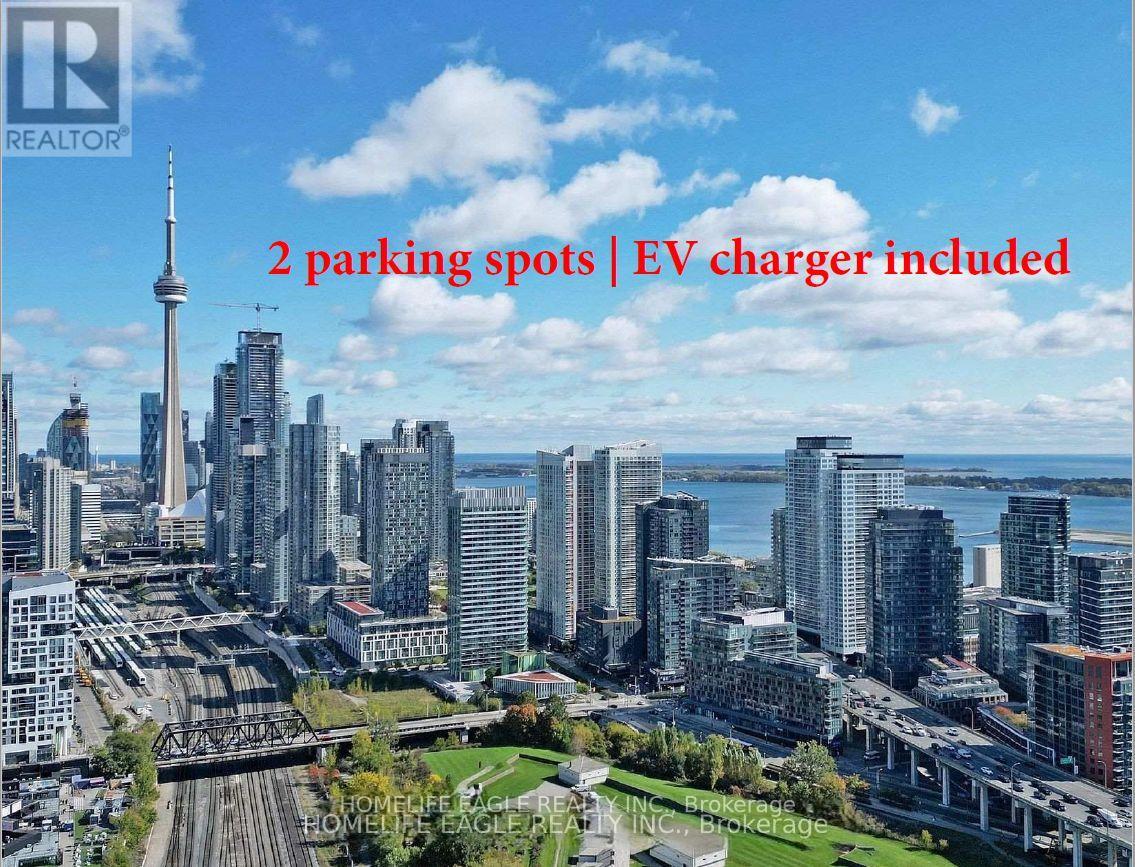
1811 - 30 Ordnance Street
Toronto, Ontario
Price includes 2 PARKING SPACES - one with EV CHARGER. Wake up to breathtaking, unobstructed views of Lake Ontario and the iconic CN Tower from this spectacular corner unit on the premium 18th floor. For those who truly love this city, these are the views that capture the soul of Toronto - the kind that real Torontonians dream about waking up to every single day. Thoughtfully designed this exceptional residence boasts 2 spacious bedrooms- the primary bedroom accommodating a king-size bed - plus a den with 2 custom-built closets and 2 full bathrooms. $$$ invested in upgrades. 2 PARKING SPACES - one with EV CHARGER. One parking space is currently rented at $275/month (month-to-month) - additional income for those who don't need two spaces. 2 BALCONIES invite you to breathe in the fresh lake air and for those who demand the ultimate in convenience. Owned 1 locker plus STORAGE GALORE!!! Maintenance fees cover heat and water - leaving only electricity as your personal utilities. Opportunities like this simply don't come along often. Beyond your front door, an extraordinary resort-style amenity collection awaits across two buildings - with the majority of amenities located in 50 Ordnance St tower, meaning less traffic and quieter common areas for residents of 30 Ordnance. Enjoy a 24-hour concierge, cutting-edge fitness center, dry and steam sauna, yoga studio, outdoor pool, rooftop terrace with BBQs, theatre room, party room, guest suites, and co-working spaces. Immerse yourself in the energy of Liberty Village and King West, with Exhibition GO, TTC, Metro, Future Metrolinx, Altea Active, world-class dining, and boutique shopping all just steps away. A Walk Score of 91 means the city is yours to explore - and when you crave tranquility, the breathtaking waterfront trails are right at your doorstep. This is more than a condo. This is your gateway to the very best that Toronto has to offer! (id:63203)
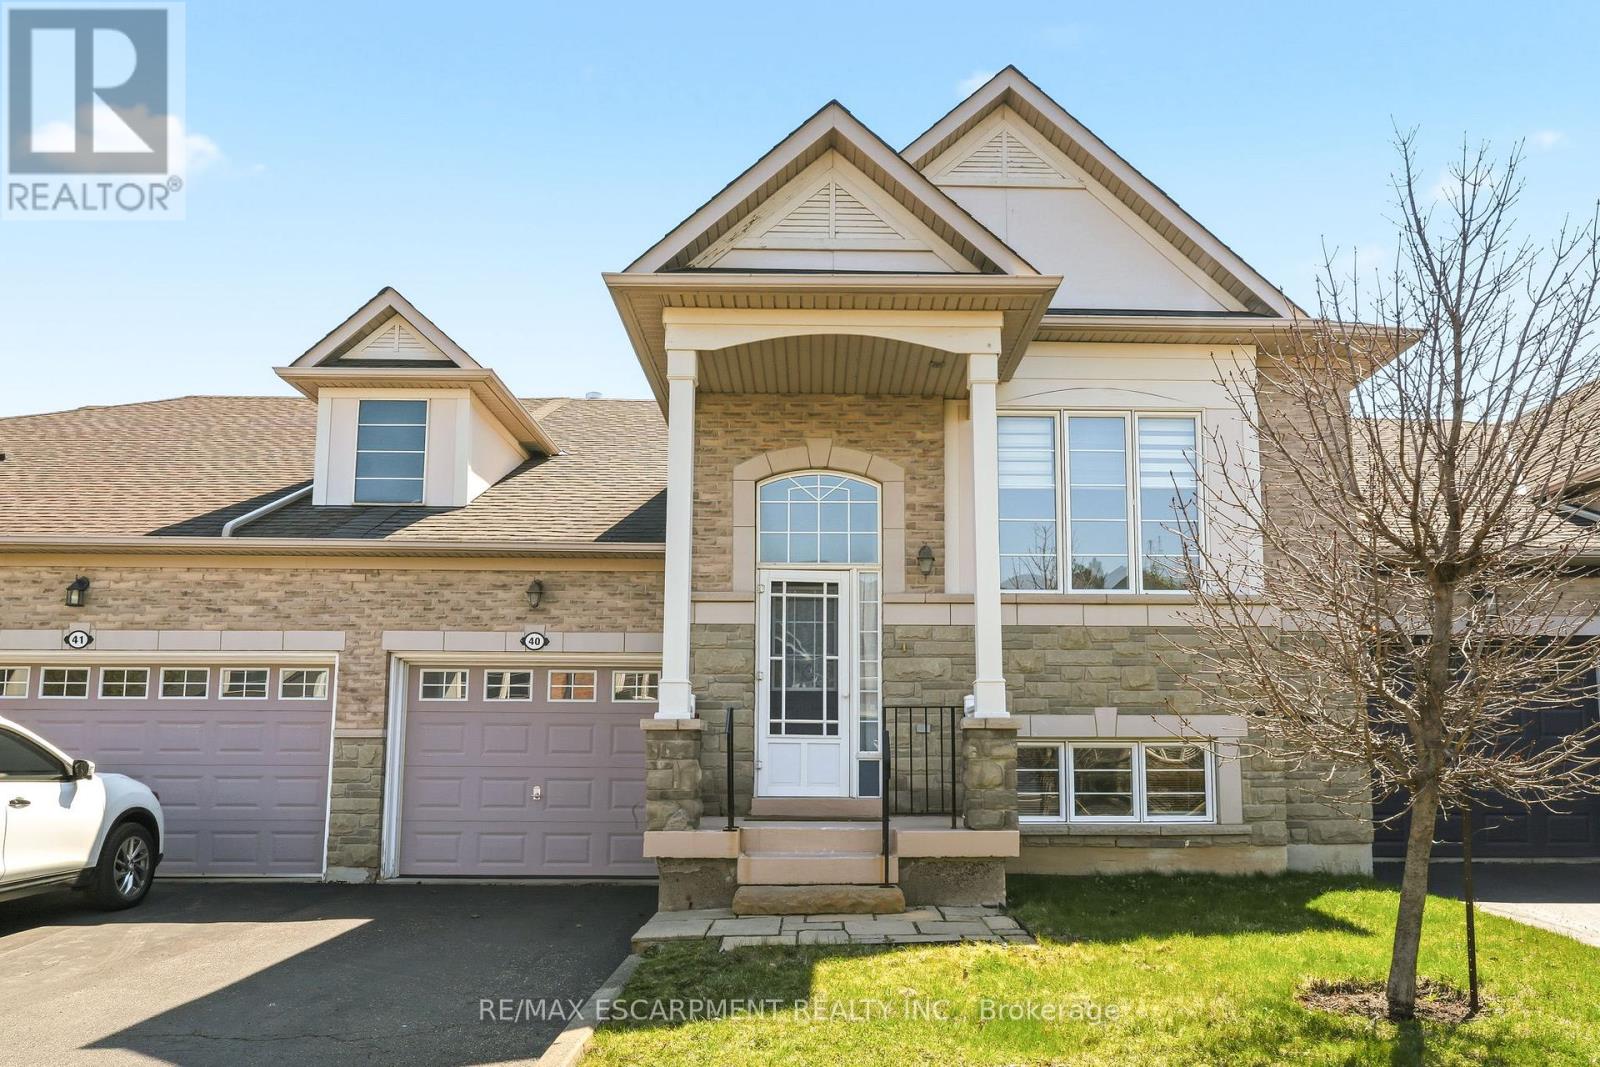
40 - 4400 Millcroft Park Drive
Burlington, Ontario
Millcroft Golf Community raised bungalow offering a carefree lifestyle, ideal for downsizers. Enjoy effortless main-floor living with 2 bedrooms and a bright, open concept layout. The primary bedroom features a walk-in closet and private ensuite. Open concept kitchen overlooks the living and dining areas; perfect for entertaining. Finished lower level with large above-grade windows offers a spacious great room with fireplace, 3rd bedroom, full bath, and ample storage; ideal for guests or extended family. Prime location close to shopping, most amenities, and quick access to QEW/407, perfect for commuters. (id:63203)
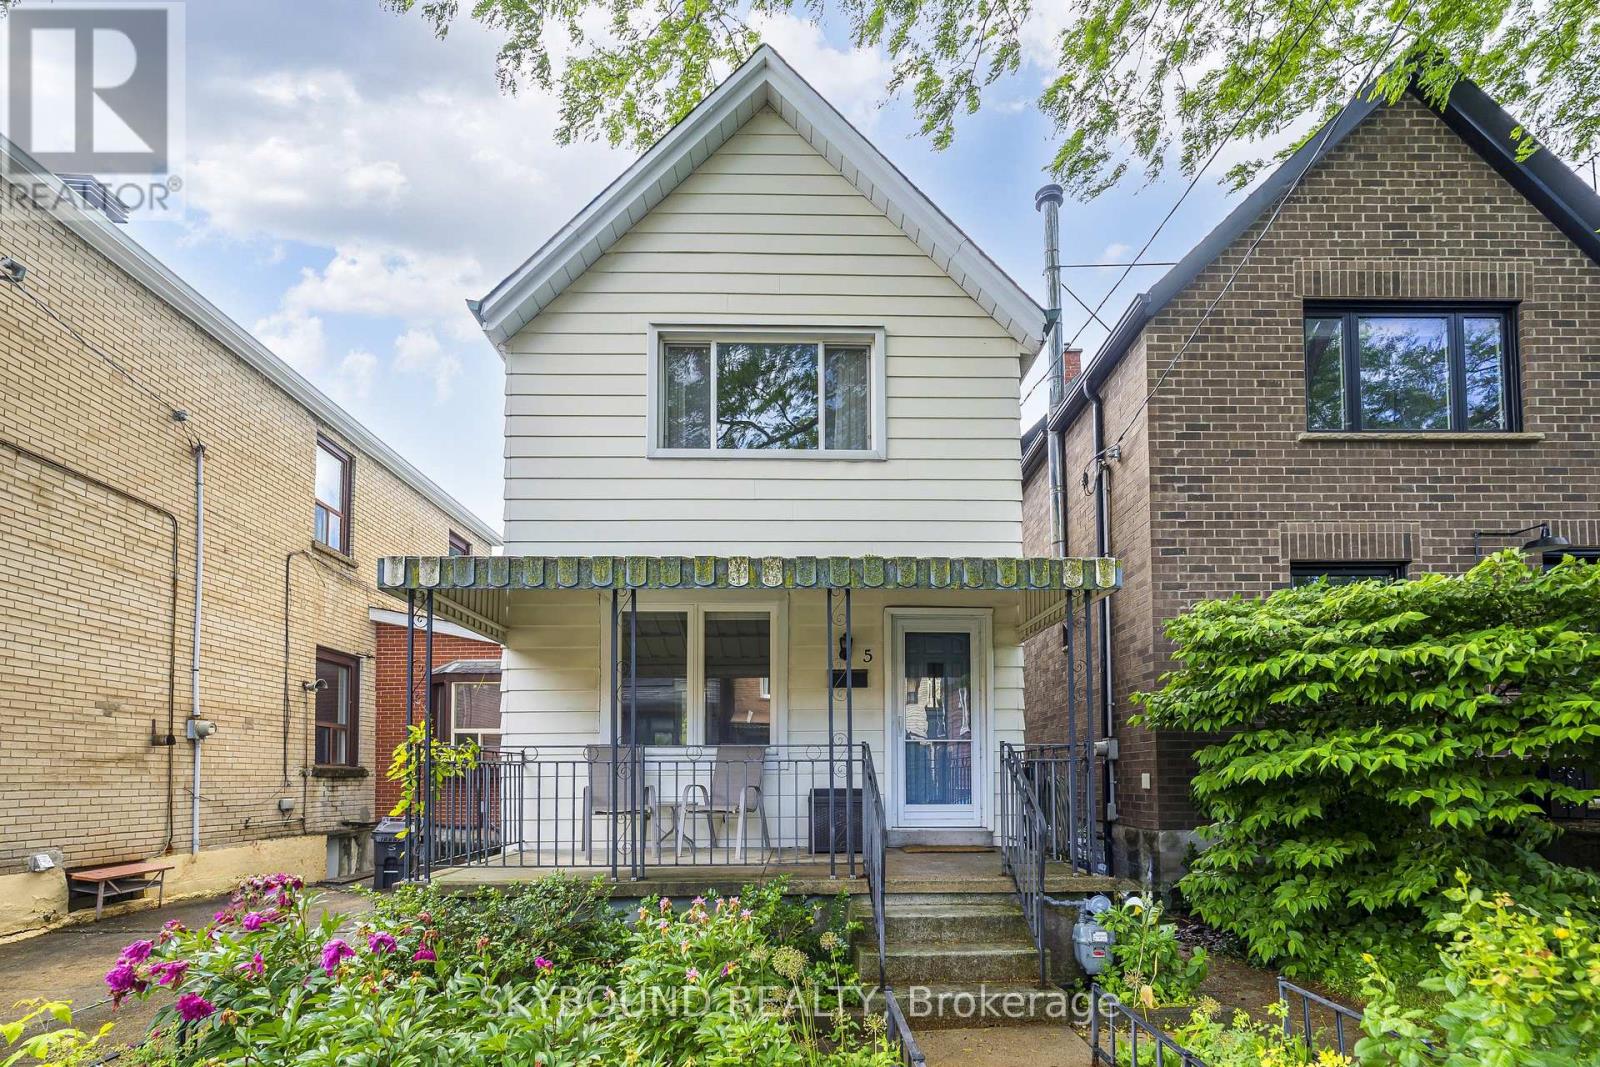
5 Manchester Avenue
Toronto, Ontario
3 Bedroom Lovely Home Located In A Quiet , Family Friendly Neighbourhood Just steps from Christie Pits Park, Trendy Ossington Shops, Restaurants & Cafes, Little Italy & Public Transportation. Beautiful Renovated Kitchen With S/S Appliances , Custom Made Cupboards , Ceramic Backsplash, Double Sink and Walk - Out To The Backyard. Detached Garage Off Back Laneway. Unfinished Basement But Does Has Separate Outside Entry Door. Enjoy Sitting On Your Front Porch After Work, Glass Of Wine In Hand, Enjoying the Beautiful Front Gardens. Upstairs There Are 3 Bright Large Bedrooms. Just Move Right In And Enjoy Or For Contractors Or Renovators, This Home Offers You Endless Possibilities. As This Is An Estate Sale, The Home Is Offered In " As - Is, Where - Is" Condition. (id:63203)
5 Hopedale Court
Mississauga, Ontario
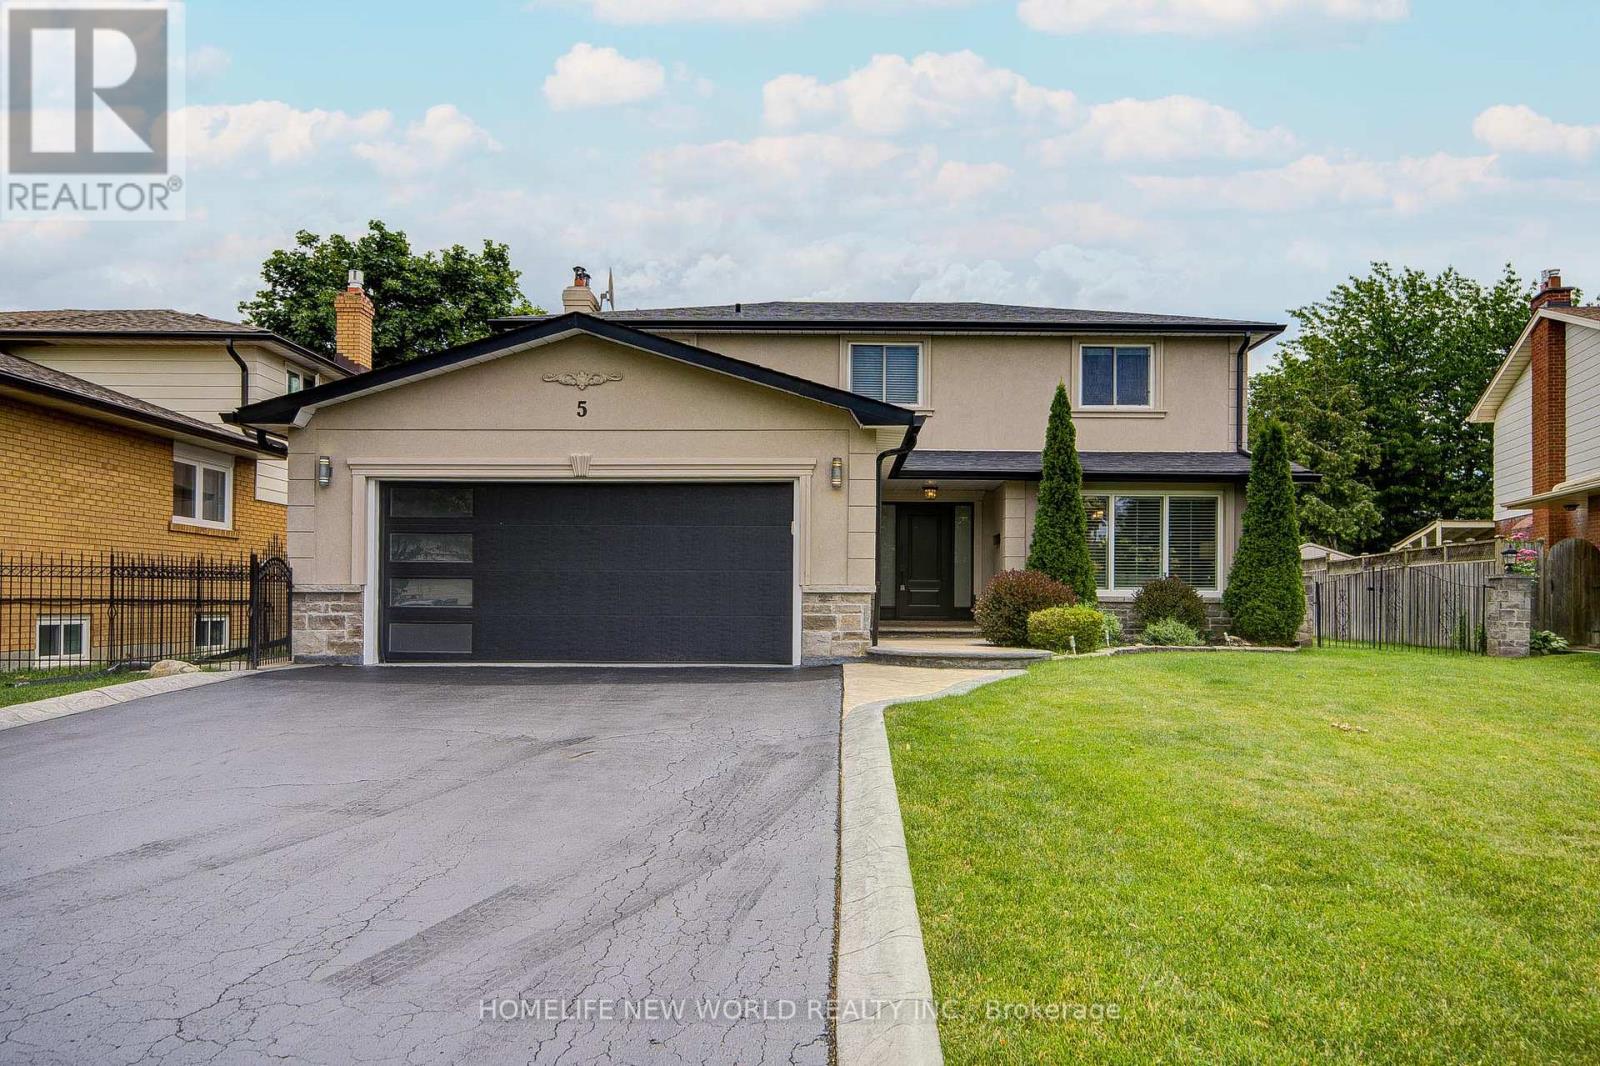
Do not miss out on the most sought-after and rarely offered, A Large lot 62'x118', with a long driveway (can park 6 cars). Lovingly maintained and updated 2-storey, 4-bedroom executive home. Nestled on a quiet cul-de-sac and child-safe court. A shortcut and, conveniently, a minute's walk to the Go Station (approximately 250 Meters east of the property) and steps to the fabulous, prestigious, and quaint Village of Streetsville. Top-ranked Vista Heights School Area. (id:63203)
Ph1 - 300 Randall Street
Oakville, Ontario
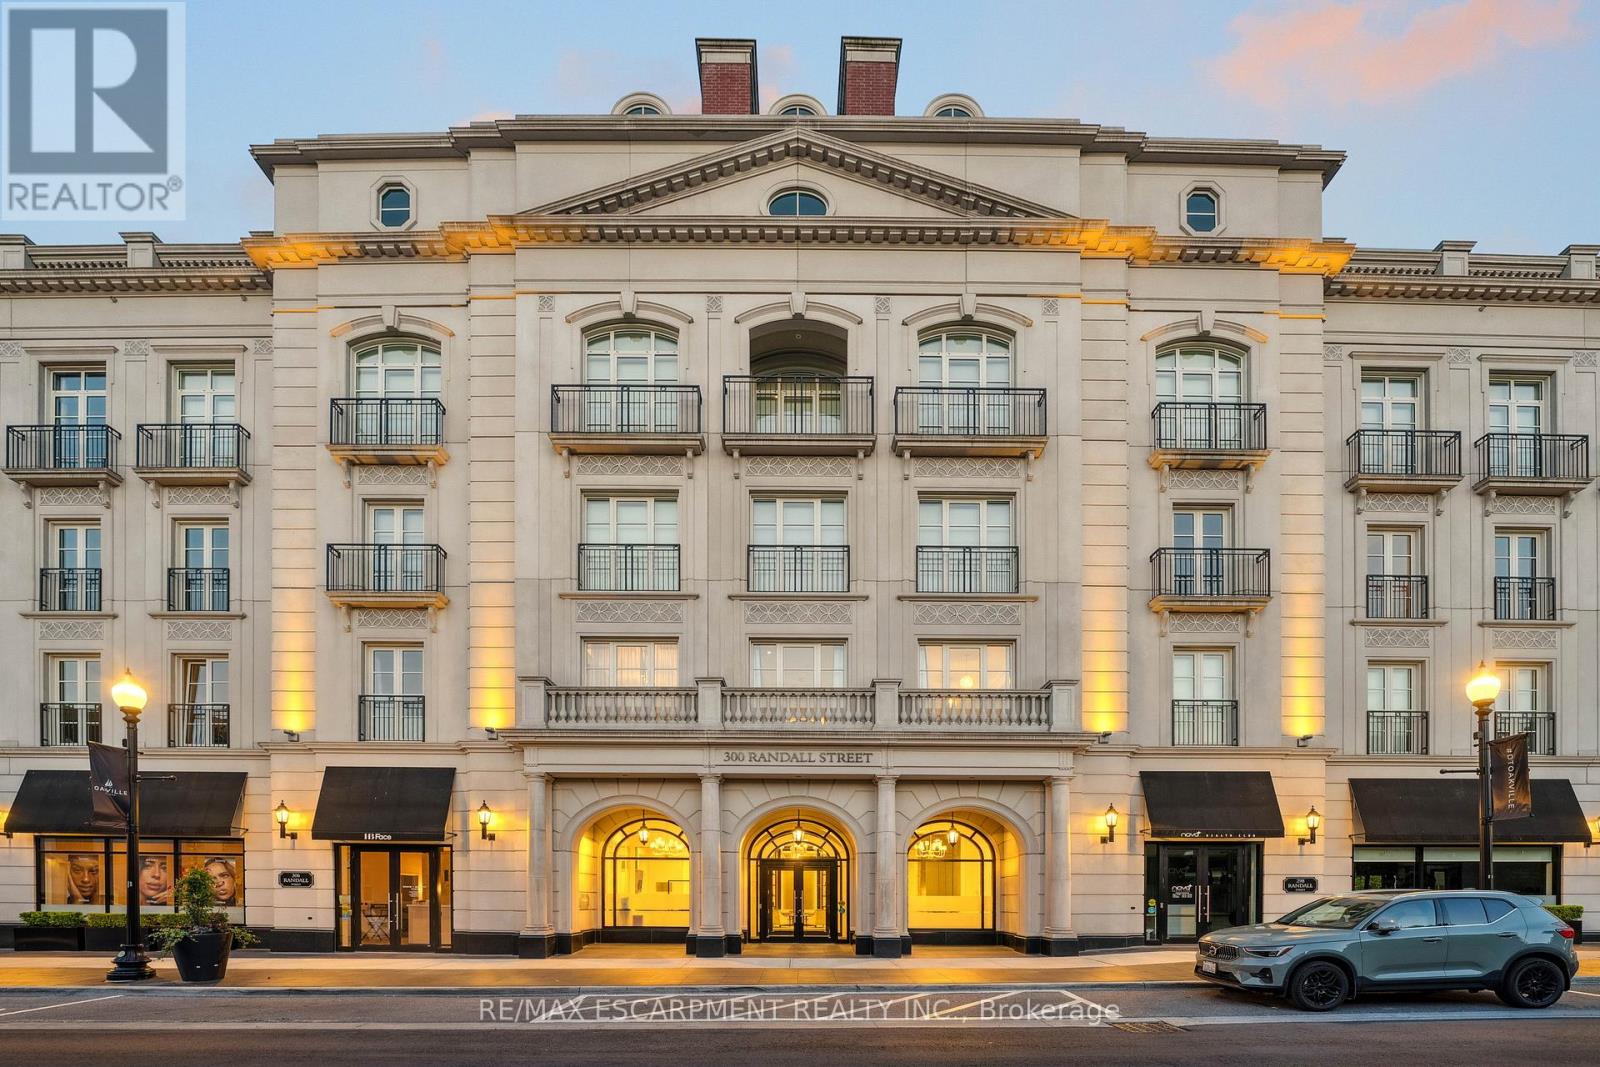
RESTORATION HARDWARE SHOW SUITE: Welcome to the crown jewel of The Randall Residences, Oakville's most prestigious address. This sun-filled Signature Penthouse Suite is the largest residence inside and out, offering approximately 3,337 sq. ft. of sophisticated living plus a 386 sq. ft. second-storey lounge with skylight and an expansive 1,327 sq. ft. southeast-facing terrace. Enter through a grand rotunda foyer with marble floors and an impressive RH chandelier, setting the tone for this exceptional home. The open-concept living and dining areas boast 12-foot ceilings, floor-to-ceiling wrap-around windows, custom Downsview cabinetry, top-of-the-line appliances, and a gas fireplace - an entertainer's dream. Restoration Hardware fixtures illuminate throughout the suite exuding an atmosphere of sophisticated refinement. The principal bedroom retreat is a haven of tranquility with a custom zebra-wood dressing room and a spa-inspired 6-piece ensuite, complete with heated marble floors, polished nickel fixtures, and a freestanding soaking tub. Two additional bedrooms each feature their own private ensuites for ultimate comfort and privacy. Ascend to the second-storey lounge, ideal for a home gym, office, or serene retreat, and step out to your private rooftop terrace designed for entertaining, featuring multiple lounging and dining zones with a gas BBQ hookup. Additional luxuries include a Crestron home automation system, integrated entertainment features, 3 parking spaces, and 2 storage lockers. Residents enjoy 24-hour concierge service in this award-winning Rosehaven Homes development, celebrated for its impeccable craftsmanship and timeless elegance. Sotto Sotto on the ground floor. Located steps from Lake Ontario, fine dining, boutique shopping, and just minutes to major highways, this penthouse represents the pinnacle of luxury living in Oakville. If you demand the best, look no further. Luxury Certified. (id:63203)
6206 - 30 Shore Breeze Drive
Toronto, Ontario
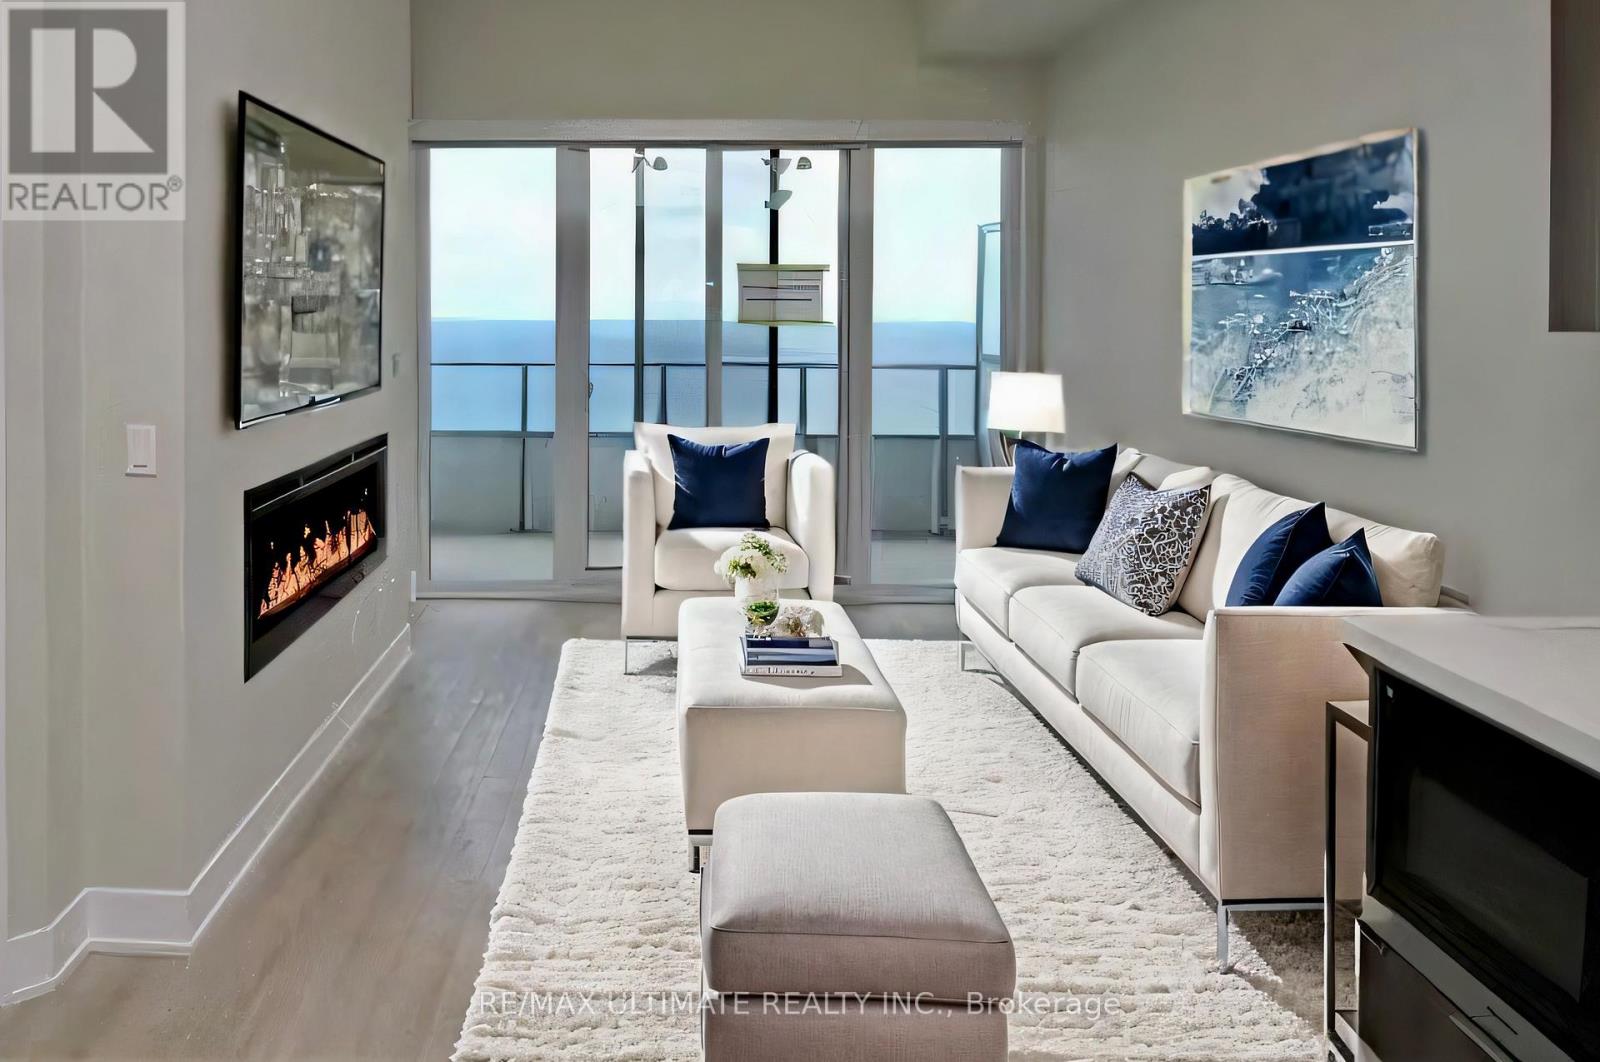
Welcome To The Iconic Eau Du Soleil In Humber Bay Shores! Experience Luxury Living In This Stunning Lower Penthouse Unit, Boasting An Excellent Layout And Unobstructed Views Of The Lake, Marinas And The Toronto City Skyline. This One-Bedroom + Den Unit Features An Open Balcony, Parking, And A Locker, And It Has Approximately $80K In Upgrades Done By The Seller And Additional Builder Upgrades For Penthouses For EDS. Interior Highlights: 10 Ft. Smooth Ceilings For An Airy, Spacious Feel. Modern Kitchen With Miele Appliances, Extended Cabinets, Under-Mount Sink, And Quartz Countertops With A Waterfall Edge. Upgraded Engineered Hardwood Flooring Throughout. Electric Fireplace For Cozy Evenings. Roller Blinds In Every Room, With Blackouts In The Bedroom For Added Privacy. Luxurious Bathroom With A Quartz Countertop, Glass-Enclosed Shower, And Upgraded Full-Size Washer And Dryer. Exclusive Features Include An Electric BBQ, Wine Storage, And A Humidor Unit. Garden Plot And Access To The Exclusive Sky Lounge. Eau Du Soleil Amenities: Indoor Saltwater Pool And Hot Tub For Relaxation. Full Gym With Spinning, Yoga, And Crossfit Areas. Party Rooms, Huge Outdoor Landscaped Terrace With Seating Area And BBQ, Theatre, And Games Room For Entertainment. Kids' Rooms, Dog Washing Rooms, Concierge Services, And 24-Hour Security Are All Available For Peace Of Mind. Prime Location: Walking Distance To Trails, The Lake, Sailing Clubs/Marina, Restaurants, Grocery Stores, Banks, And Schools.Minutes To Downtown Toronto And The Airport, Offering Convenience And Connectivity. This Unit Truly Offers Luxury, Comfort, And Convenience, Making It A Perfect Choice For Those Seeking An Upscale Living Experience. (id:63203)
Main & 2nd - 1035 Briar Hill Avenue
Toronto, Ontario
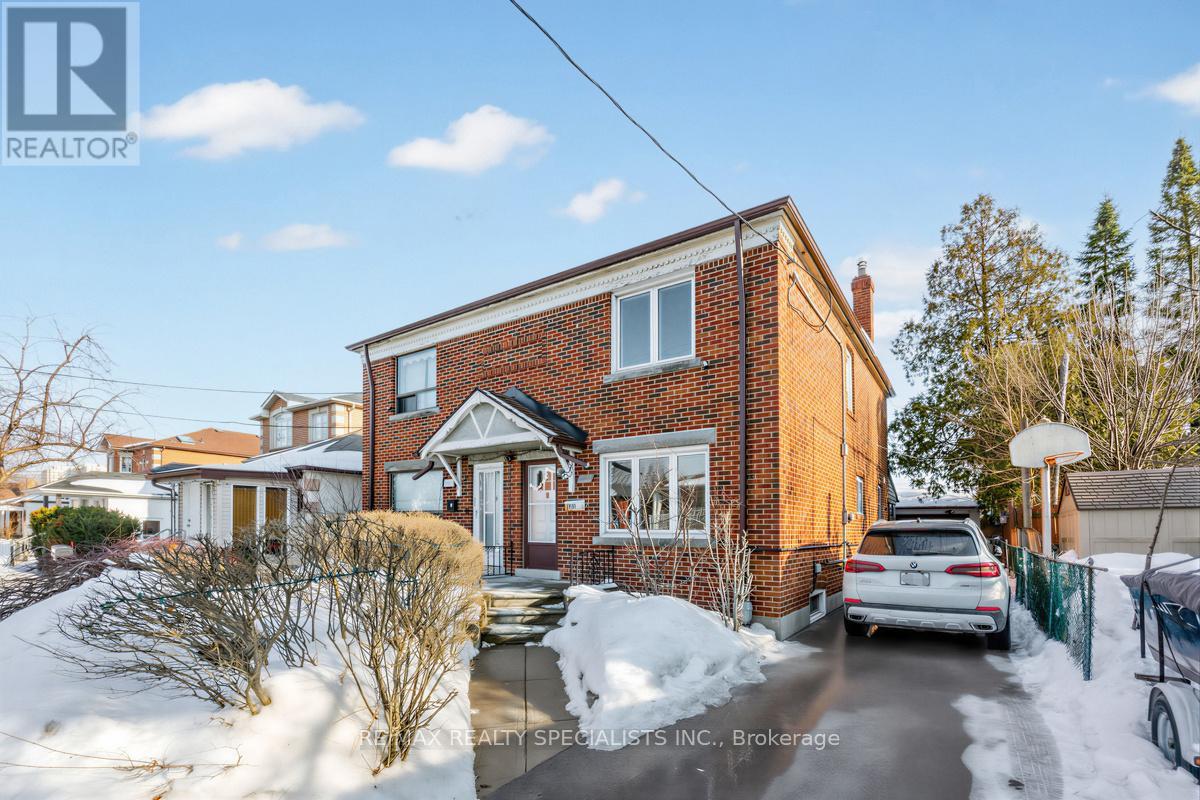
Welcome to 1035 Briar Hill Avenue (Main & 2nd Floor) located in a highly sought-after, quiet, and mature Toronto neighbourhood. This property offers three spacious bedrooms and a lovely, brand-new kitchen with lots of cupboards and a walkout to the backyard. The home features hardwood floors throughout, as well as a separate living room and dining room freshly painted throughout with pot lights. It is conveniently situated within walking distance of top-rated local Catholic & Public schools, trendy shops, recreation centers, restaurants and parks. Additionally, it offers convenient access to the TTC, new Eglinton Crosstown LRT, Glencairn Station, Eglinton West Station, and Highway 401. Move In and Enjoy! (id:63203)