

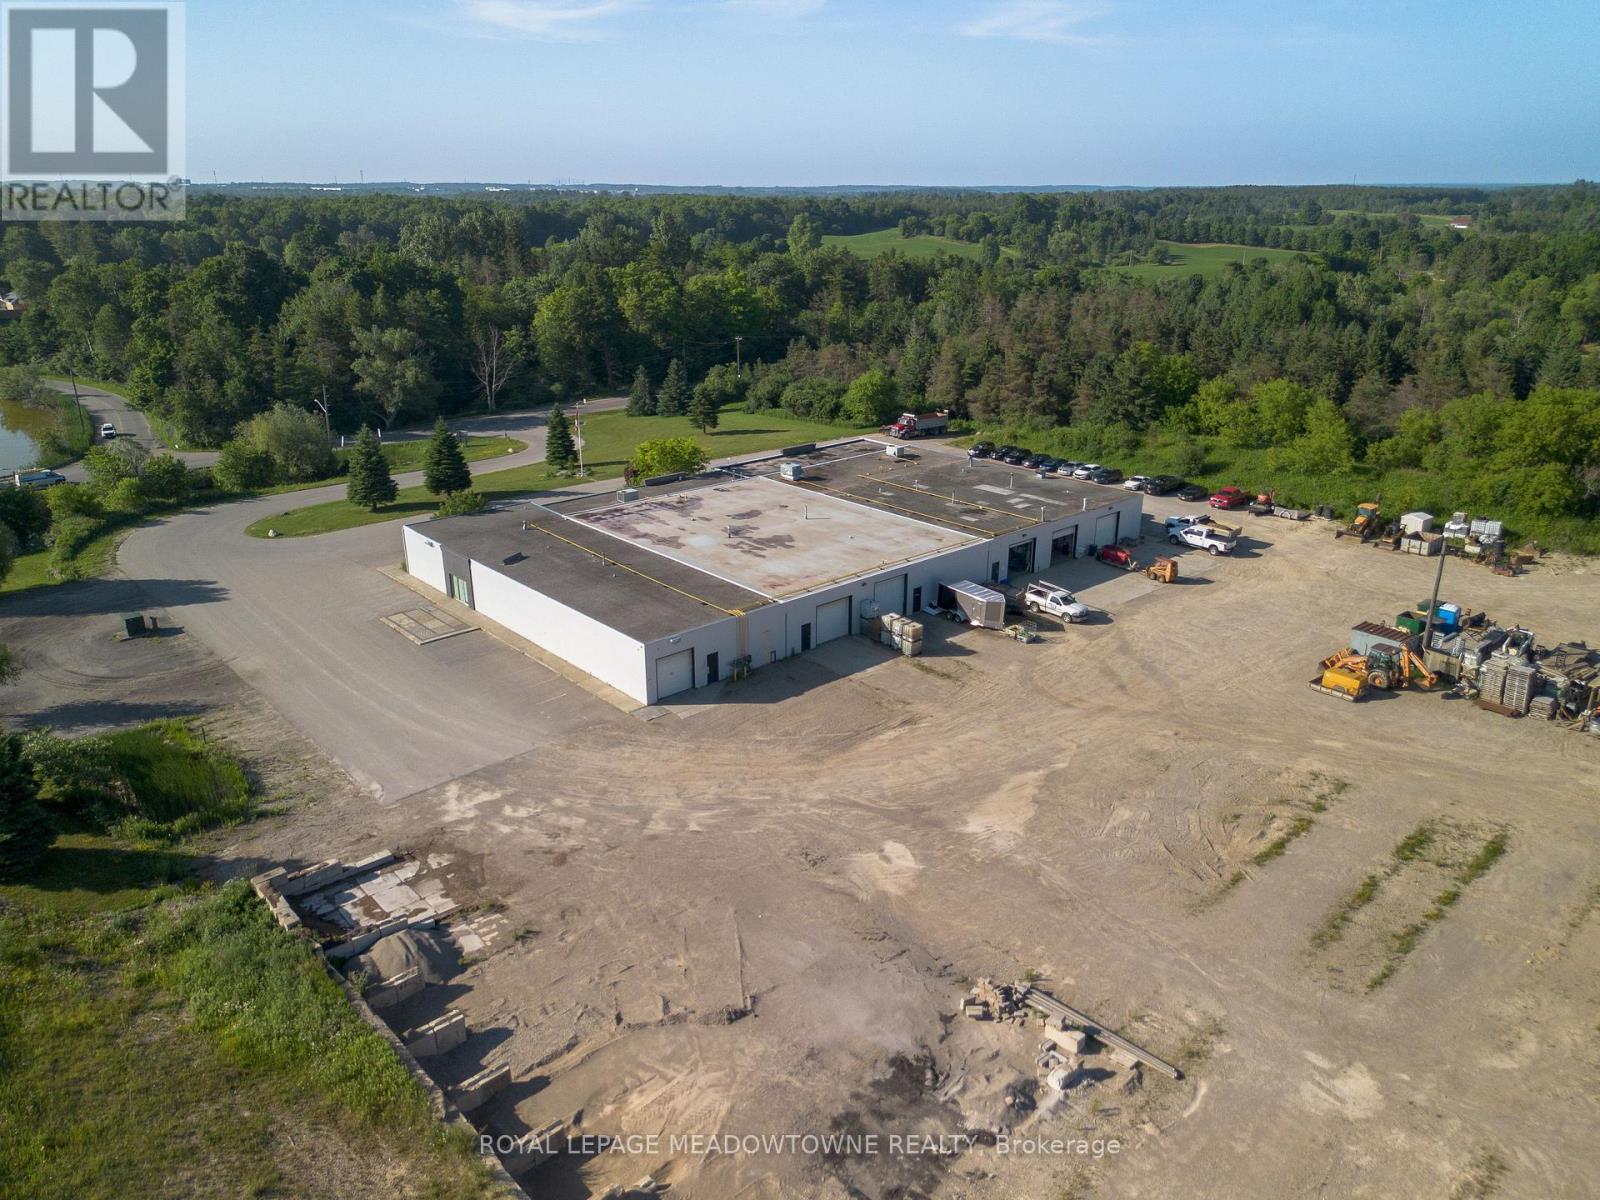
4 - 500 Maltby Road E
Guelph, Ontario
Well appointed and functional office/industrial facility in close proximity to the 401. Property has ample outside storage available to tenants. Rent is net for floor plate with outside storage area, if needed, to be available at an additional cost. (id:63203)
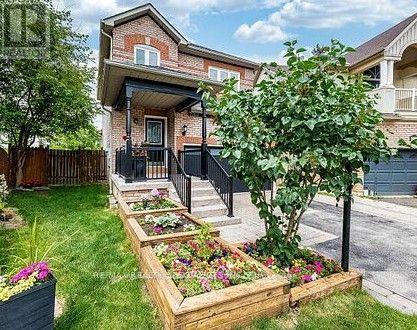
7389 Banffshire Court
Mississauga, Ontario
AMAZING HOME AT AN AMAZING PRICE! Beautiful Family Home on a Quiet Cul De Sac! Imagine Life in Prestigious Levi Creek backing onto a Conservation area and NO Neighbours Behind You! Amazing Pie Shaped Lot with 67 Ft across the Back with Room for Everything You Want to DO! Entertain, Have a Garden, Lots of Room for Kids and Pets to Play! Large Deck with 2 Gazebos and a Great Hot Tub! Amazing Sunsets to Enjoy All Year Around! Exceptionally Clean and Well Kept Home Ready to Move In! Family Sized Kitchen with Breakfast Bar and Quartz Counters, Large Dining Room and a Sunken Family Room with Fireplace Overlooking the Beautiful Backyard! Modern Oak Staircase with Iron Pickets, Engineered Hardwood Floors on Upper Level (2023) Spacious Primary Bedroom with Walk-in Closet and 4 Piece Ensuite! Professionally Finished Basement with a Bedroom, Bathroom and Lots of Room to Relax in! Also a Newer Laundry Room and Storage Closet! Don't Miss Out on this Great Opportunity! Come in and Call it Home! (id:63203)
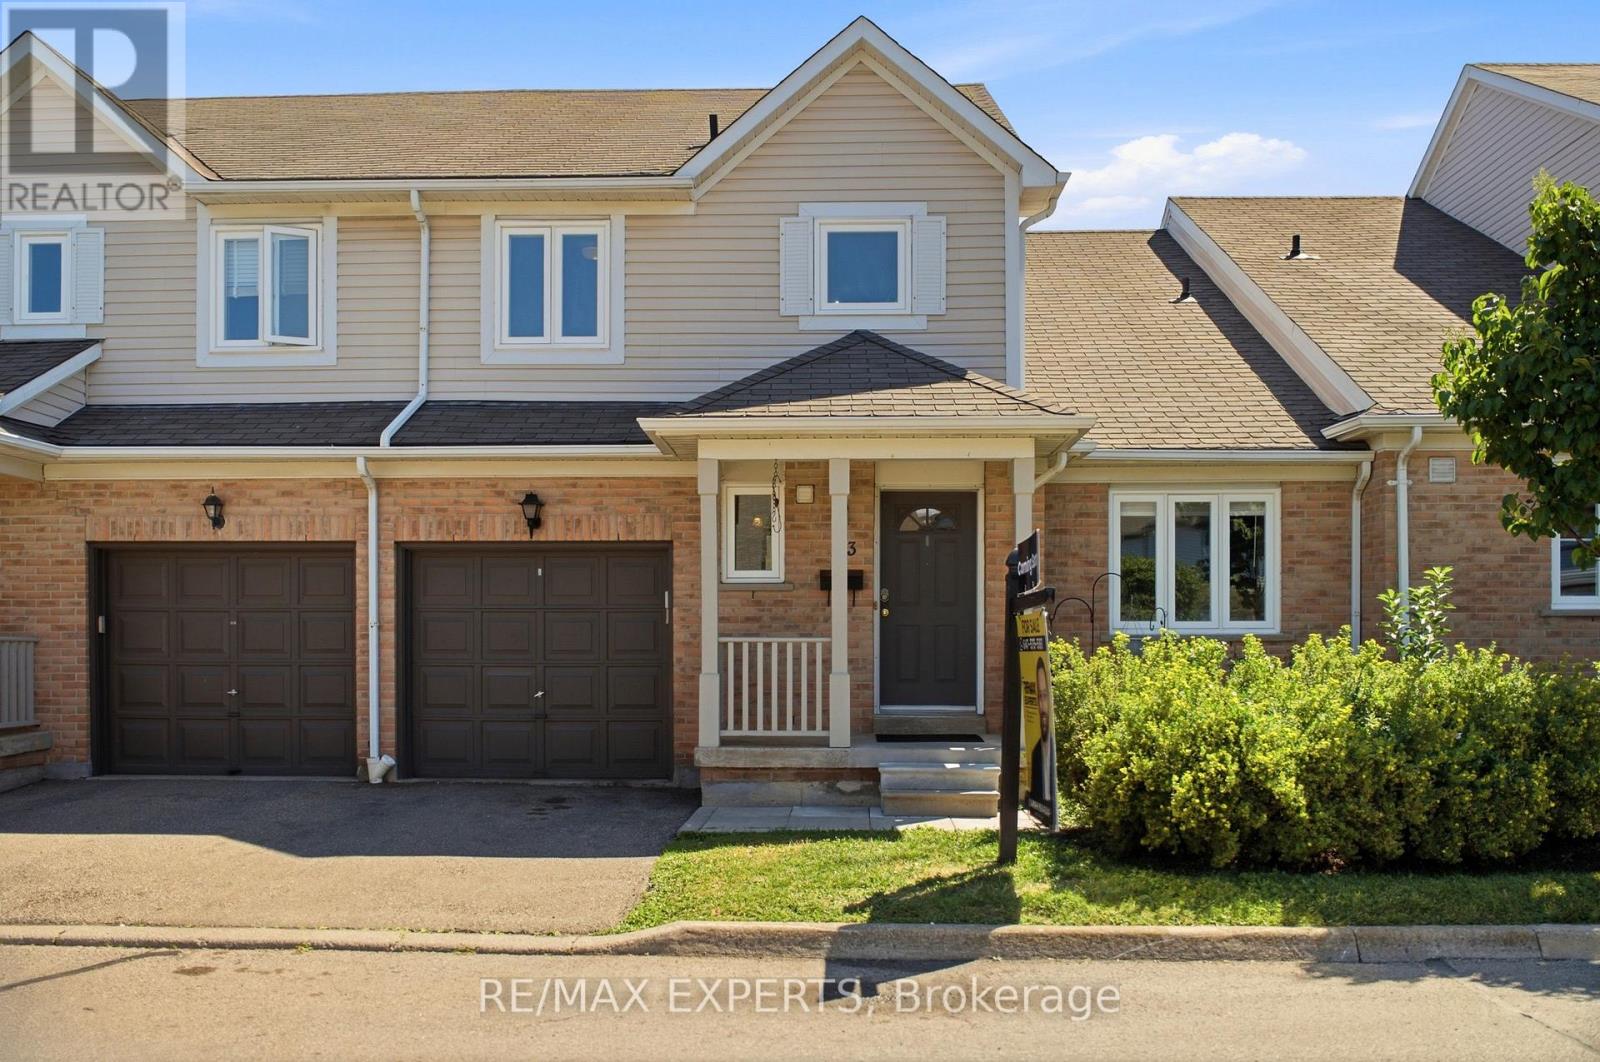
113 - 5910 Greensboro Drive
Mississauga, Ontario
Welcome to 5910 Greensboro Drive, Unit 113, an exceptionally spacious 2-storey condo townhome in sought-after Central Erin Mills. Offering approximately 2,243 sq. ft. of finished living space, including 1,595 sq. ft. above grade and approximately 648 sq. ft. in the finished basement, this home gives first-time buyers room to grow and downsizers the freedom to simplify without sacrificing comfort, storage or flexibility. The bright main floor features an eat-in kitchen, a separate breakfast area, and generous living and dining spaces with an electric fireplace and walkout to the backyard. The open layout makes everyday living, entertaining and family gatherings feel natural and connected. Upstairs are three well-proportioned bedrooms and a full bathroom. The newly finished lower level adds meaningful value with an additional bedroom, bathroom, comfortable living area and separate den-ideal for extended family, overnight guests, teenagers, a home office, fitness area, playroom or quiet retreat. With four bedrooms, three bathrooms and multiple living zones, the layout can adapt as your needs change. A built-in garage, private driveway, parking for two vehicles, visitor parking and permitted BBQs add practical convenience. The backyard provides welcome outdoor space for relaxing, dining or children at play. Located near Winston Churchill Boulevard and Britannia Road, the home is close to schools, parks, shopping, groceries, restaurants, public transit, a library, places of worship, healthcare and everyday essentials. Central Erin Mills is valued for its established streets, family-friendly atmosphere and easy access to major routes and surrounding Mississauga communities. Nearly 2,300 sq. ft. of finished space, a flexible lower level, private outdoor space and a well-connected location combine to create a home that offers far more (id:63203)
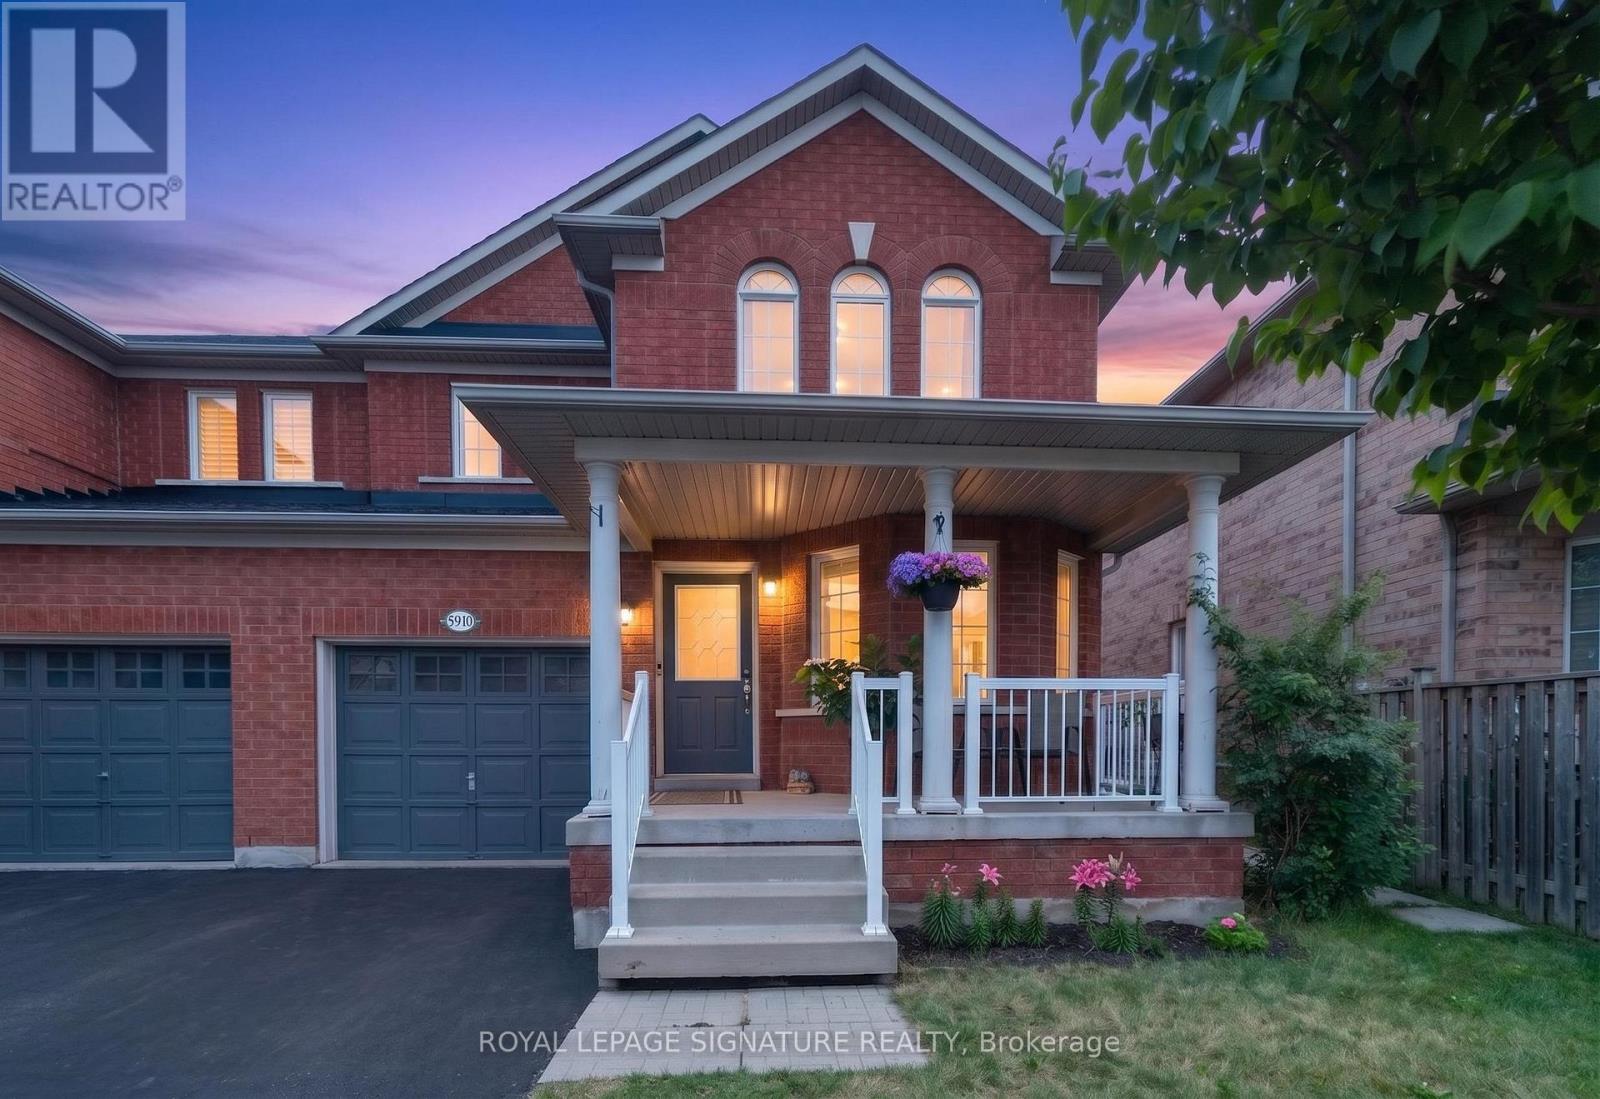
5910 Manzanillo Crescent
Mississauga, Ontario
Welcome to 5910 Manzanillo Cres., a beautifully renovated 3+2 bedroom family home in the heart of Churchill Meadows, one of Mississauga's most sought after communities. Offering approximately 2,600 sq. ft. of total finished living space, this impeccably maintained, carpet free, move in ready home blends timeless elegance with modern comfort.The functional layout features separate living / dining, and family rooms, perfect for entertaining and everyday living. The renovated kitchen showcases quartz countertops, stainless steel appliances, abundant cabinetry, and an oversized breakfast peninsula, ideal for family meals and gatherings.Hardwood flooring, pot lights, fresh designer paint, and quality finishes enhance every space. The professionally finished basement offers two bedrooms, a spacious recreation room, a full 4 piece bathroom, a custom walk in closet, under stair storage, and a cold room, ideal for extended family, guests, or multi generational living.Recent upgrades include renovated bathrooms with granite countertops, new upper level flooring, zebra blinds, upgraded HVAC vents, and a brand new A/C (2025). Beautifully landscaped front and back yards, no sidewalk, and 3 car driveway parking complete this exceptional property. Ideally located close to highly regarded schools, parks, trails, shopping, community centres, public transit, and major highways. A rare turnkey opportunity in one of Mississauga's most desirable family neighbourhoods. (id:63203)
2066 Rebecca Street
Oakville, Ontario
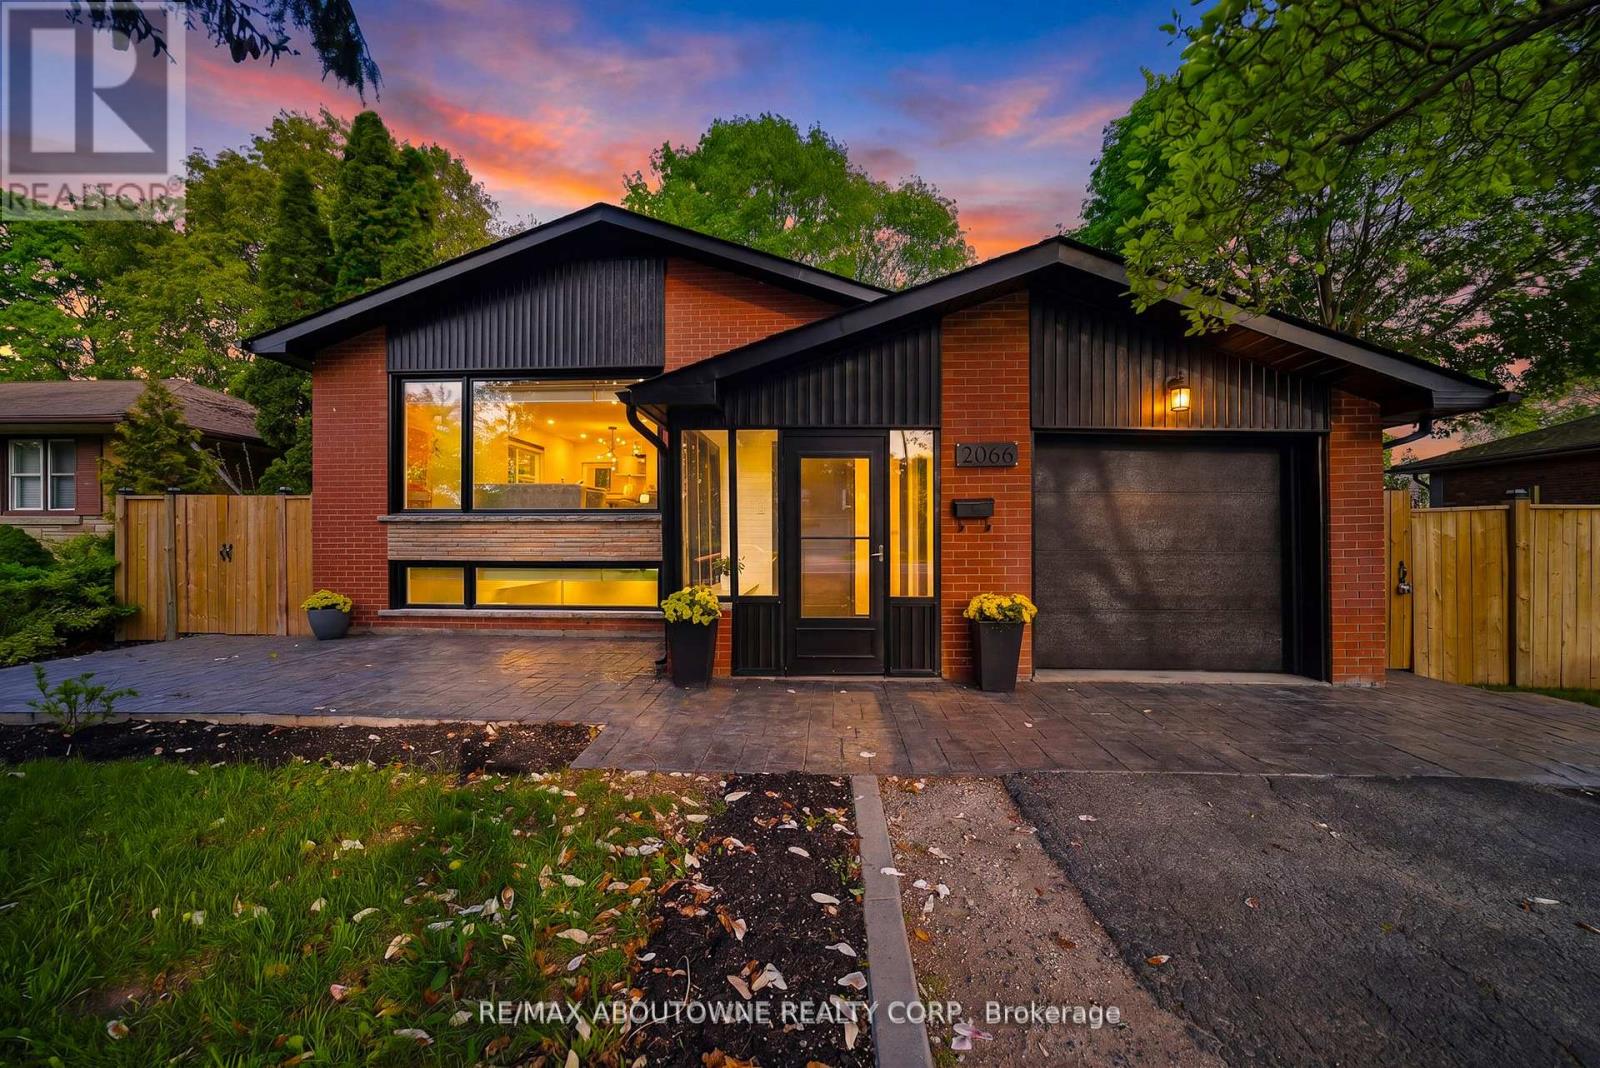
Welcome to this stunningly renovated 3+2 bedroom set on an expansive mature lot in one of Oakville's most coveted neighbourhoods, just moments from the shores of Lake Ontario. Surrounded by majestic trees in front providing that extra security and stunning view, 2066 Rebecca Street boasts exceptional curb appeal & a welcoming foyer highlighted by elegant wood staircases. The home is filled with massive windows & patio doors throughout, picturesque green scenic views from nearly every room. The sun-filled living room features oversized windows & potlights throughout, seamlessly flowing into the open-concept living, dining & kitchen spaces, perfect for both everyday living & entertaining. The beautifully appointed kitchen offers stainless steel appliances, Skylight, abundant cabinetry & a charming breakfast nook. Unwind in the inviting family room with a cozy fireplace & walk-out to a private, fully fenced backyard oasis complete with a wooden patio & storage shed, ideal for summer gatherings. Main floor office provides the perfect work-from-home setup. The main level features 3 generously sized bedrooms, including a luxurious retreat with a spa-inspired 4-pc bath & wrap-around balcony overlooking the tranquil surroundings. The fully finished basement with a separate walk-up entrance offers incredible versatility with 2 additional bedrooms, walk in closet, a spacious rec room, family room, 3-pc bath, utility room & laundry area, ideal for extended family or in-law potential. The raised walk-out basement features large windows that allow an abundance of natural light, creating a bright & inviting lower level. It also includes provisions for a future kitchen with plumbing & stove setup already in place, offering excellent potential for multi-generational living or added convenience. Perfectly situated close to schools, parks, shopping & the lakefront, this exceptional home offers the perfect blend of elegance, comfort, & convenience for today's modern family. (id:63203)
Bsmt - 22 Treeline Court
Markham, Ontario
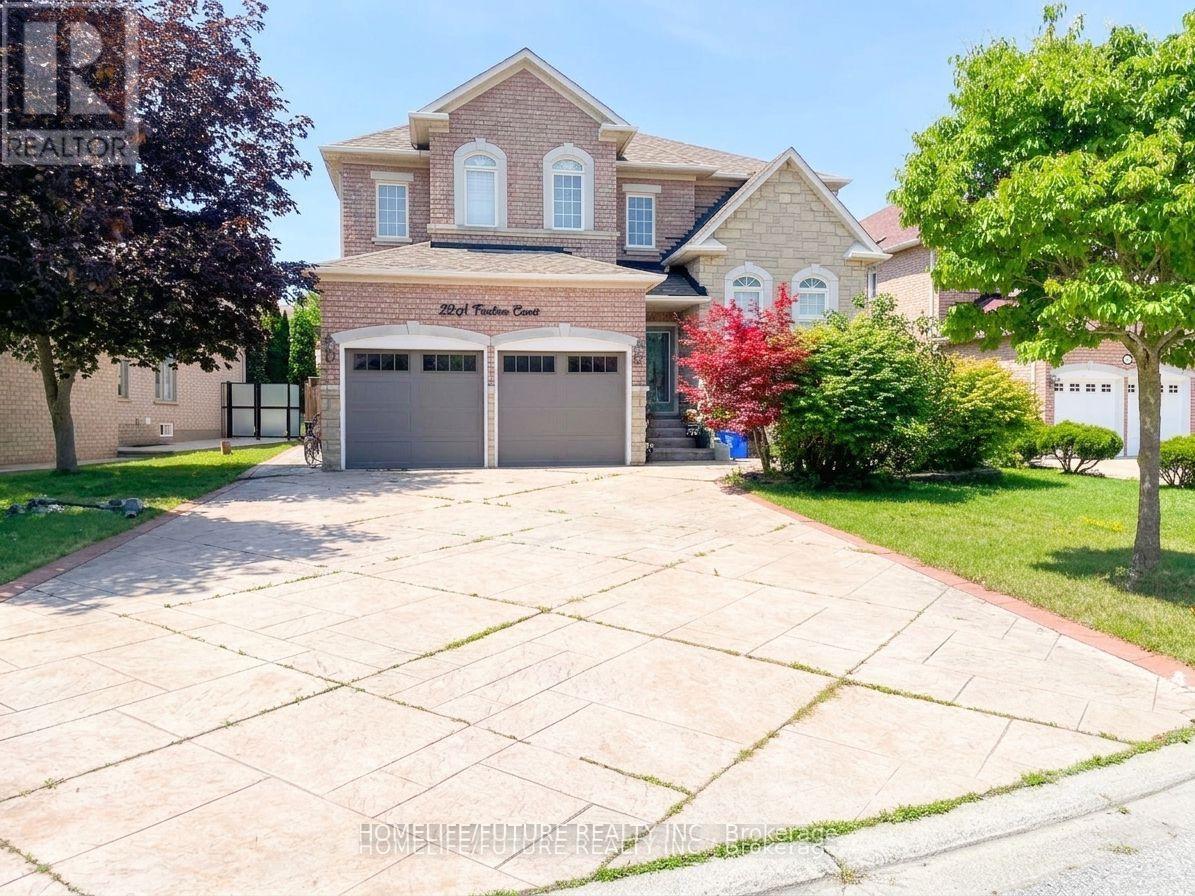
Location! Just Minutes To Highways, Parks, Schools, Shopping Etc. Beautifully Done Basement With Separate Entrance Huge Living Room With Dining Area 2 Spacious Bedrooms, A Good Size Kitchen & A Generous Size Bathroom. Separate Washer & Dryer, Basement Tenant Pay 40% Of All Utilities.** some pictures are virtually stage** (id:63203)
610 - 4675 Metcalfe Avenue
Mississauga, Ontario
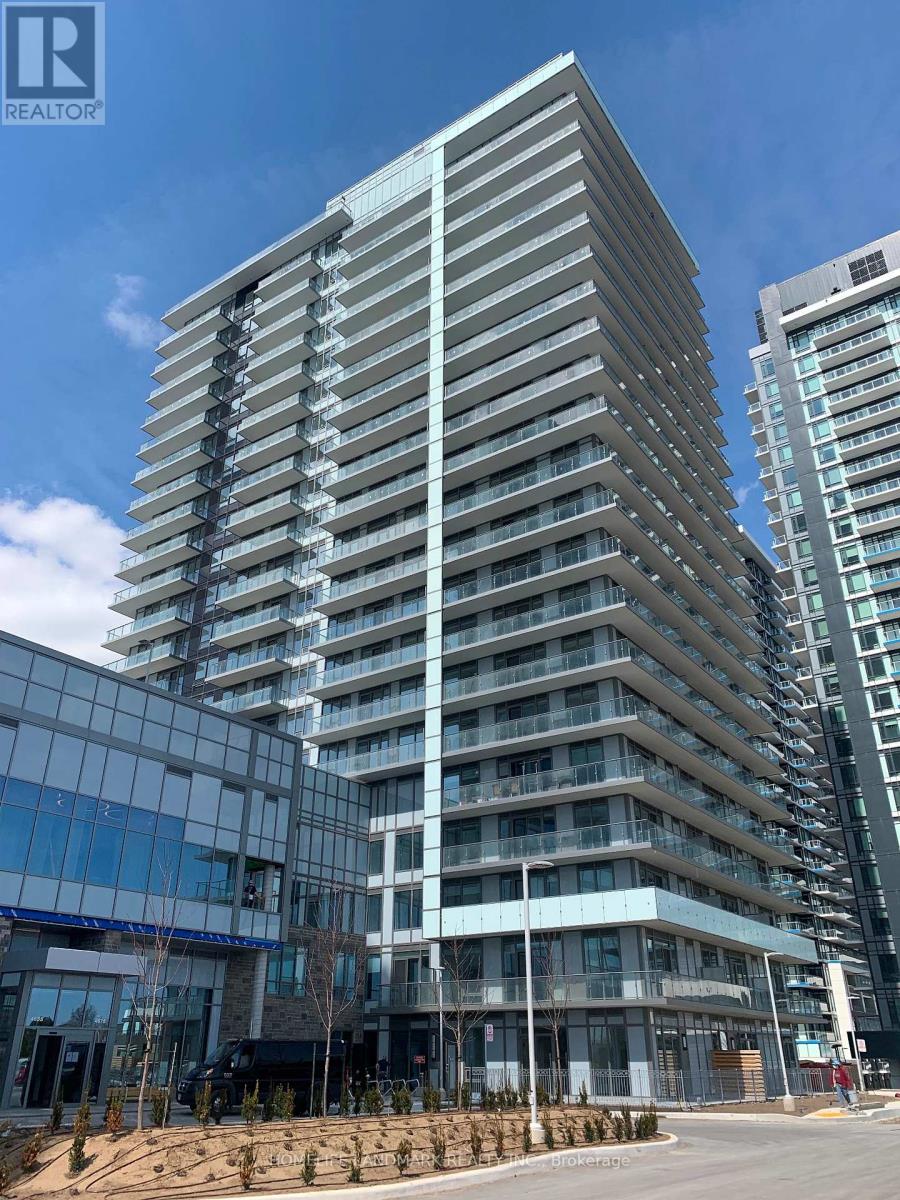
Bright & Spacious 2+1 Bedroom Unit With Over 800 Sq Ft Of Stylish Living Space In A Luxury Condo At The Heart Of Erin Mills. Featuring 9' Smooth Ceilings, A Modern Kitchen, And Laminate Flooring Throughout. Unbeatable Location Steps To Public Transit, Erin Mills Town Centre, Grocery Stores, Banks, Restaurants, Hospital, Theatre & Everyday Conveniences. Just 3 Minutes To Hwy 403 And 7 Minutes To UTM. Located In The Top-Ranked John Fraser S.S. School Zone, Only An 8-Minute Walk To School. Residents Enjoy Outstanding Amenities Including 24-Hour Concierge, Guest Suite, Games Room, Rooftop Outdoor Pool, Terrace, Lounge, Children's Playground & Fitness Centre. (id:63203)
4 Lister Drive
Barrie, Ontario
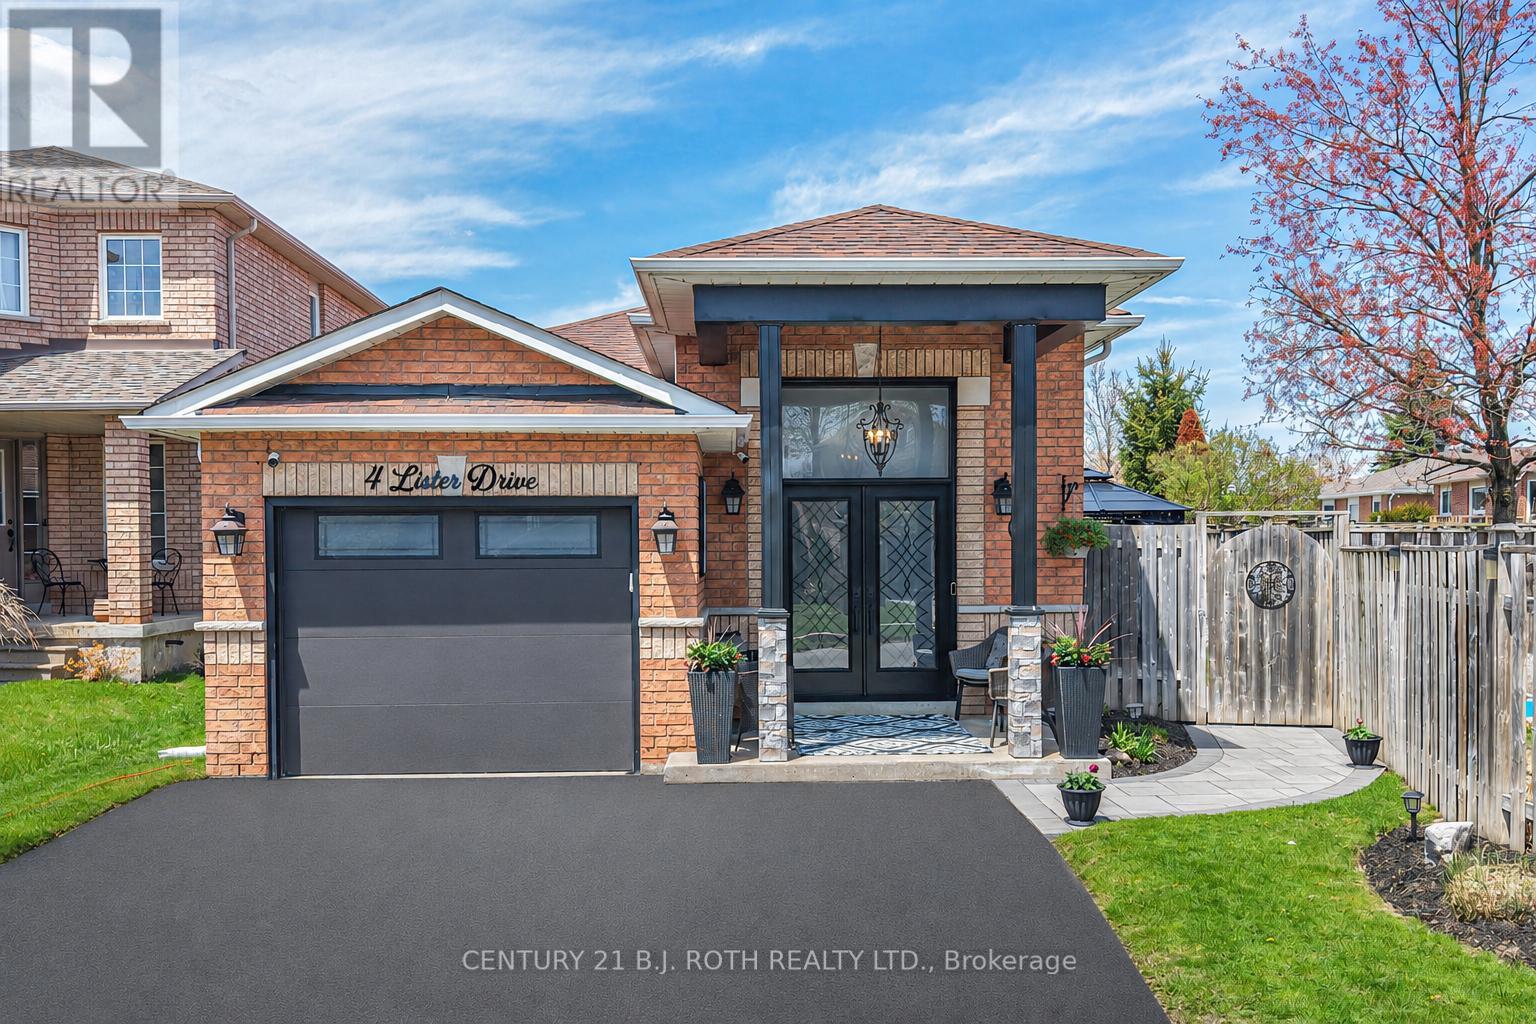
Amazing Price, WOW! Stunning executive home showcasing exceptional pride of ownership in Barrie's sought-after Holly neighbourhood! Ideally located near schools, parks, shopping, recreation, and quick Hwy 400 access for commuters. This beautifully updated 2,200 sq.ft. home offers a bright, functional layout with spacious principal rooms for comfortable family living and entertaining. The inviting main floor features a cozy corner gas fireplace, while the large eat-in kitchen with pantry offers plenty of space for family gatherings. Upstairs, the main bathroom includes double sinks, a soaker tub, and separate shower. Step outside to your private backyard oasis featuring an in-ground saltwater pool, 2 gazebos, spacious decking, multiple seating areas, fully interlocked landscaping, and beautifully maintained low-maintenance gardens. The fully fenced yard is perfect for children and pets. Extensively updated over the past 4 years, including front pillars, soffits, fascia, eavestroughs, front door, exterior lighting, driveway asphalt, front interlock patio, tinted windows, laminate flooring throughout, fresh paint, blinds (including remote patio door blinds), hot water on demand, and a beautifully finished lower level with a full kitchen, 3-piece bath, family room, pot lights, bonus room/office, and a newly created 3rd bedroom. Lower level photos & virtual tour were taken before the 3rd bedroom was added; the current layout differs slightly and room measurements are approximate. Ideal for your growing / extended family, guests, or in-law potential. Additional features include an insulated garage door with inside entry, custom privacy wall, 2-tier rear deck, and newer pool liner with solar blanket. Move-in ready and beautifully maintained, this exceptional home offers comfort, style, and thoughtful updates in one of Barrie's most desirable family-friendly communities. A MUST see! (id:63203)
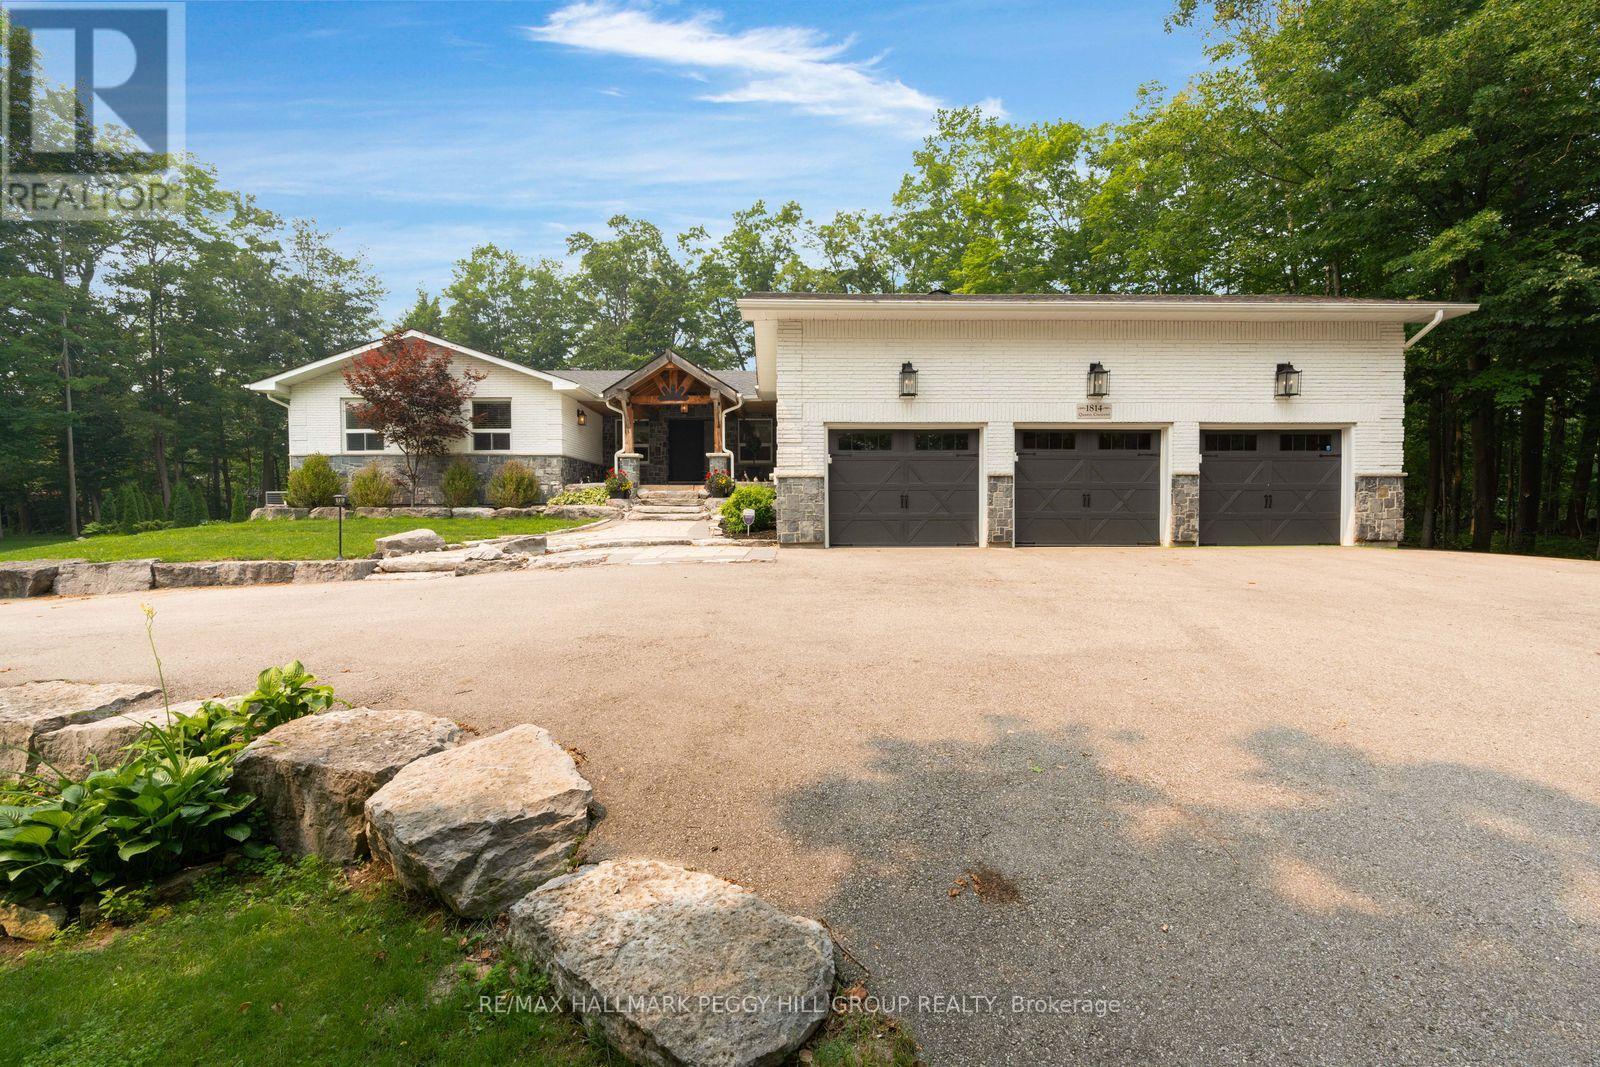
1814 Quantz Crescent
Innisfil, Ontario
OVER 4,600 FINISHED SQ FT ON 2.2+ TREED ACRES WITH AN IN-GROUND POOL, WALKOUT LOWER LEVEL & TRIPLE GARAGE! More than 4,600 finished sq ft unfolds across a private 2.2+ acre estate where sophisticated interiors, mature trees and resort-level amenities define the property. The rear grounds are arranged for indulgent summer living, with an in-ground saltwater pool, expansive poolside patio, covered outdoor bar, poured-concrete fire pit and dedicated volleyball space framed by dense woodland. The magazine-worthy open-concept kitchen, dining and living area is unapologetically grand, centred around a marble island and surrounded by marble counters, extensive cabinetry, premium appliances, double built-in ovens, a gas cooktop and an oversized refrigerator and freezer. The living room features one of three fireplaces, a bay window and custom cabinetry, with direct access to the private office and updated three-season sunroom with newer windows, insulation and pot lights. The main-floor primary suite includes a private ensuite and walkout to a balcony. The walkout lower level includes an impressive second primary suite with its own fireplace, expansive walk-in closet and lavish 5-piece ensuite, alongside a substantial recreation room with the third fireplace, wet bar and included pool table. A separate heated gym with a newer roof provides a dedicated fitness space at home. The circular driveway leads to a spray-foamed triple garage with epoxy flooring and a newer 60-amp subpanel. Additional improvements include new natural gas service, a newer furnace, updated water equipment, newer pool components, irrigation and security cameras. Minutes from Friday Harbour and Barrie amenities, the location keeps fine dining, golf, marinas and city services within easy reach. (id:63203)
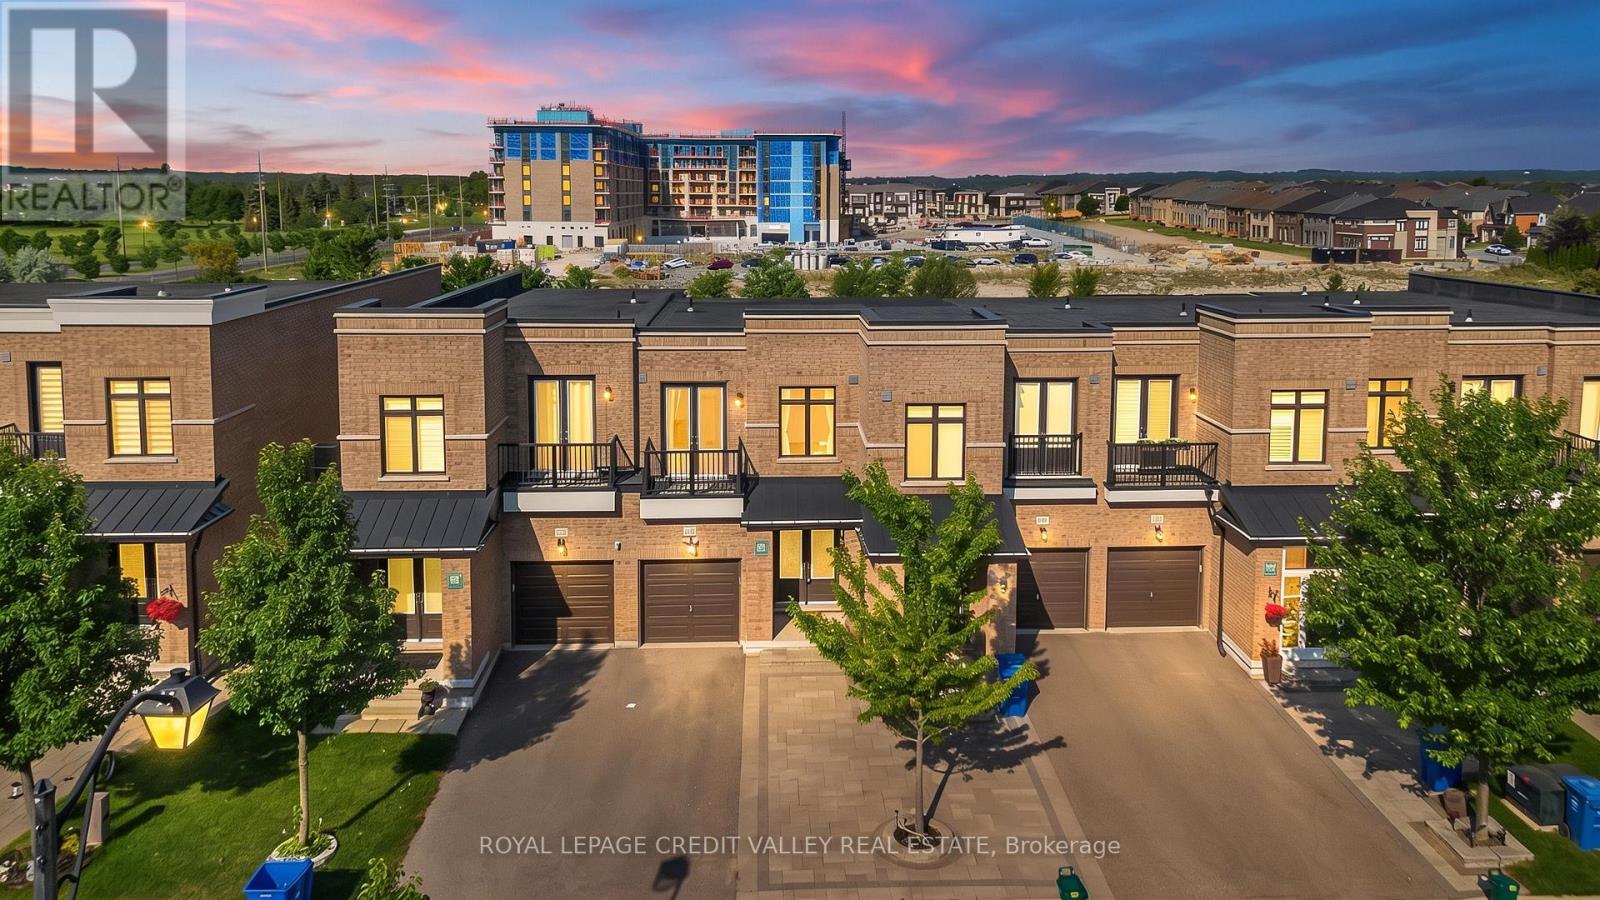
336 Elyse Court
Aurora, Ontario
Exceptional freehold premium ravine townhome with no POTL fees in the prestigious Aurora Views community, backing onto a ravine, pond, and protected green space with direct access to scenic trails. One of the largest models in the neighbourhood, this extensively upgraded residence offers over 2,300 sq. ft. of refined living space plus a fully finished walkout basement.Featuring soaring 10-ft ceilings on the main level and 9-ft ceilings upstairs, the home showcases a bright open-concept layout designed for modern family living. The chef-inspired kitchen is appointed with quartz countertops, a stylish backsplash, stainless steel appliances, premium high-gloss cabinetry, a lazy Susan, and overlooks the spacious living and dining areas.The luxurious primary suite boasts a walk-in closet and a spa-inspired 5-piece ensuite, while an upper-level balcony offers a peaceful retreat with picturesque ravine views.Thoughtfully upgraded throughout, the home features new flooring and tilework, custom closet organizers, and beautifully renovated bathrooms with quartz countertops, modern vanities, LED mirrors, designer fixtures, and new toilets. Brand-new pot lights and contemporary lighting enhance the home's elegant and sophisticated ambiance.Additional highlights include a private driveway accommodating up to three vehicles, direct garage access,a professionally installed EV charger, and premium stonework in both the front and rear yards, creating exceptional curb appeal and outdoor enjoyment. Ideally located near top-rated schools, parks, shopping, Cineplex, GO Transit, Aurora GO Station, YRT transit, Highways 404 and 400, and premier recreational amenities including the Stronach Aurora Recreation Complex, Magna Mini Fields, Hickson Park Skatepark, and Magna Golf Club.A rare opportunity to own one of Aurora's finest move-in-ready homes, offering an exceptional blend of luxury, comfort, and natural beauty in one of the town's most sought-after family-friendly communities. (id:63203)
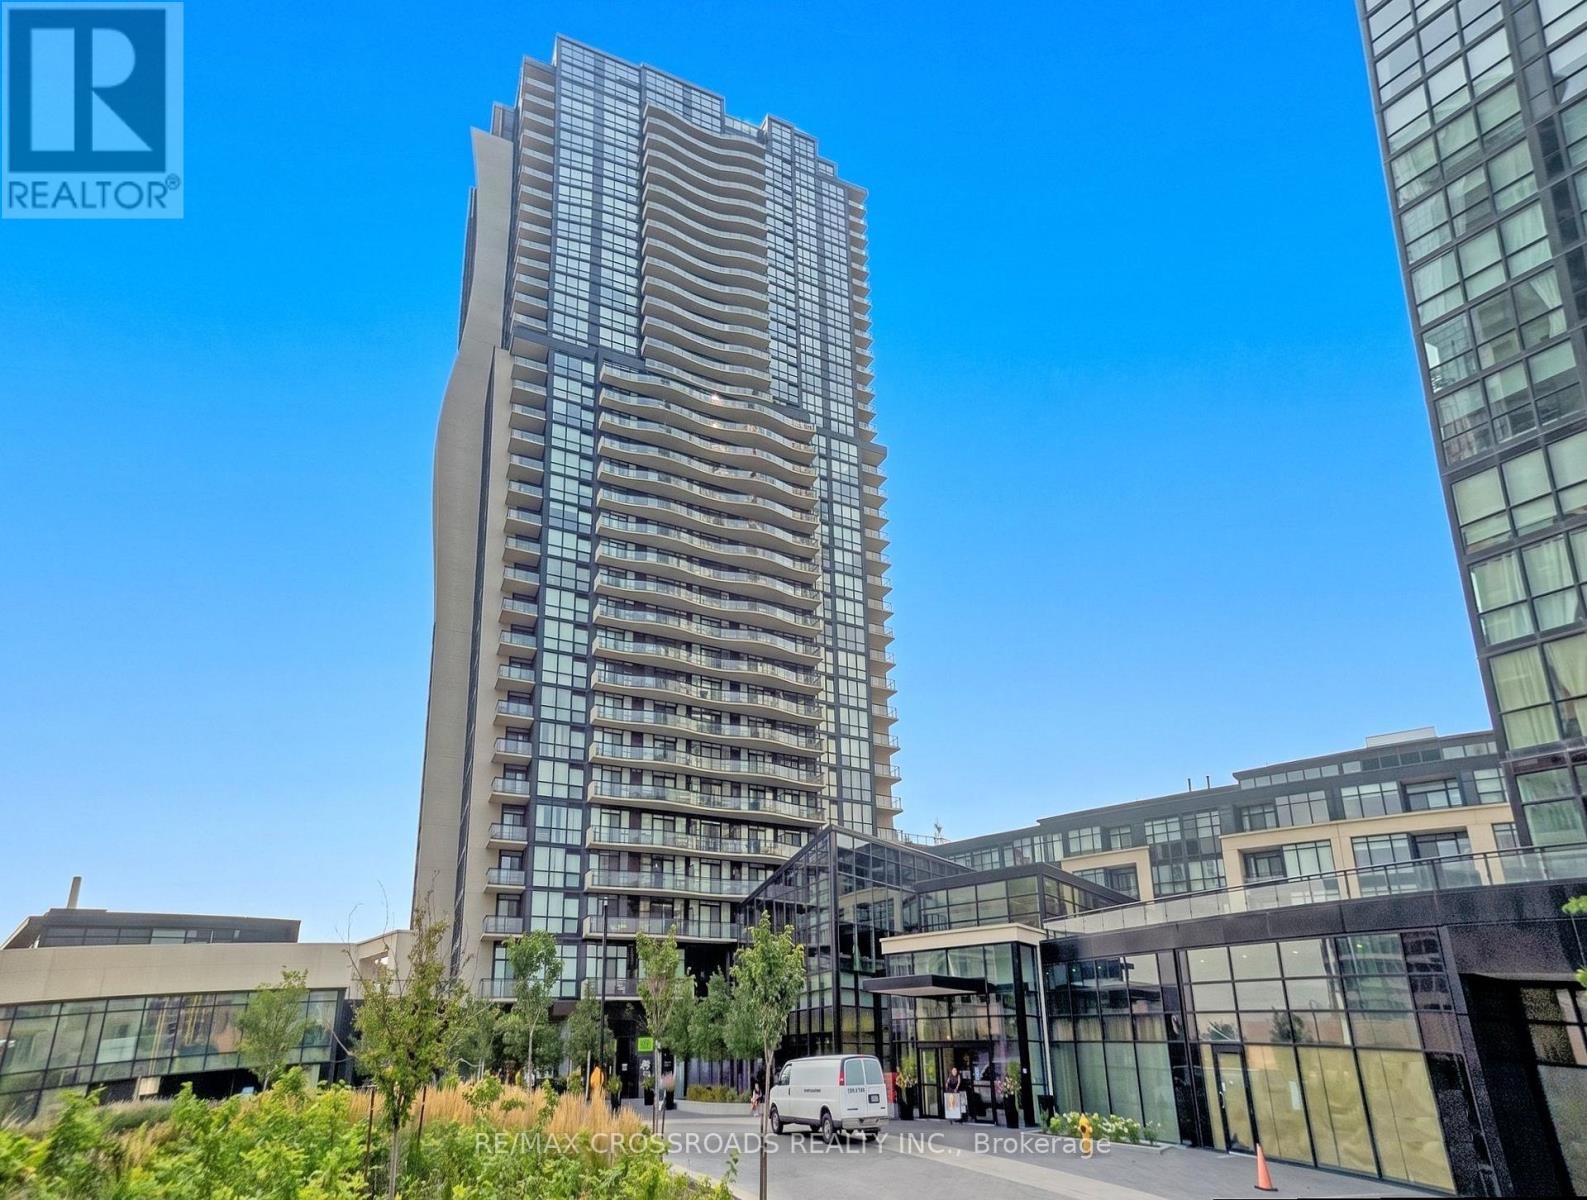
3402 - 2900 Highway 7
Vaughan, Ontario
Luxury Living at Expo City! Bright & spacious 2+1 bedroom suite boasting unobstructed, panoramic south-facing views and floor-to-ceiling windows that flood the entire space with natural light. This highly desirable split-bedroom layout features a functional den perfect as a home office or nursery-ideal for young professionals, couples, or growing families. Enjoy a modern kitchen with granite countertops, stainless steel appliances, extended cabinetry, and a massive centre island that seamlessly connects to the open living and dining area. Two full bathrooms, ensuite laundry, side-by-side parking for 2 vehicles, and a locker offer exceptional convenience. Located just steps to VMC Subway Station, YMCA, parks, dining, shopping, and minutes to Hwy 400 & 407 ! VIRTUAL STAGING HAS BEEN APPLIED TO SELECT PHOTOS. (id:63203)
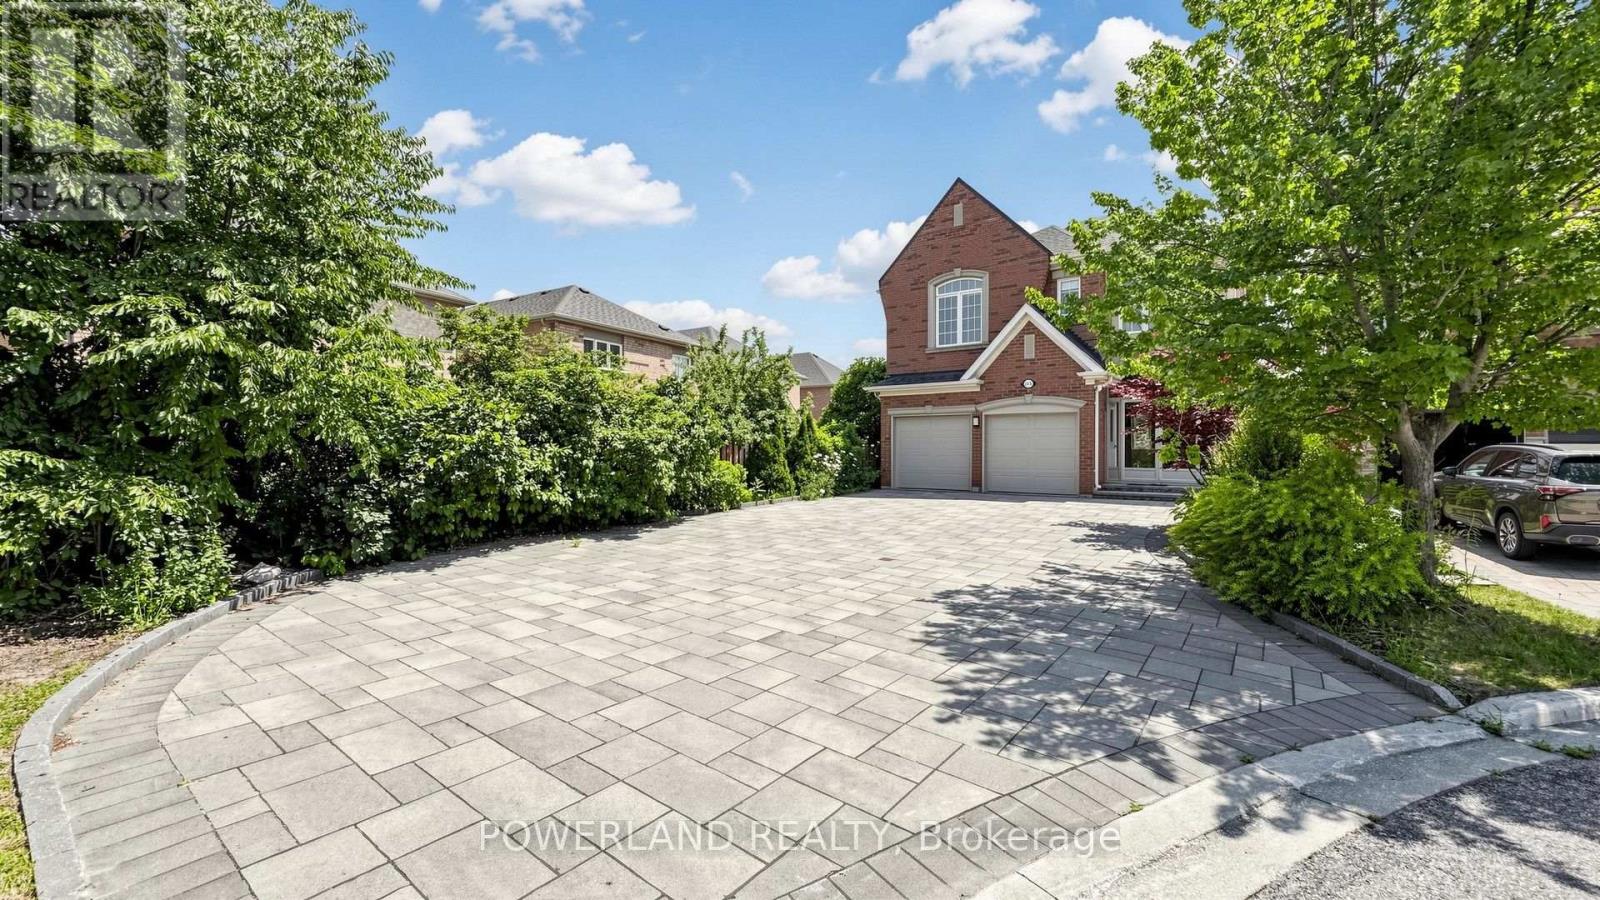
109 Heritage Hollow Esta Street
Richmond Hill, Ontario
Must See! Move in ready feel! Gorgeous Home In Quiet Cu-De-Sac At Rouge Wood Community. Premium Lot W/ Interlocking Driveway(Park 8 Cars) & Walkway, Beautiful Landscaping. Double Dr Entrance W Front Porch Direct Access To Garage, No Sidewalk. Breakfast Area & Direct Walk-Out To A Beautiful Deck; Never leased, proudly well maintained & $$$$ upgrades: Brand New Engineering Floor(main&2nd floor); Elegant Brand New Staircase; Freshly painted interior; Throughout New Smooth ceiling(main&second floor) ,9Ft Ceilings On The Main Floor; Custom kitchen featuring modern&functional cabinetry and premium finshes ( 2018); Beautiful custom-designed bathrooms(2019); Custom Closet Organizer in Masterbedroom( 2019); Storm Door connencted with Garage(2021); Furnace 2021; Interlocking Driveway (2020); Backyard& landscaping &Deck(2018); 10 Years Warranty Roof(2018)Top-Tier School District: Richmond Green/Bayview Secondary IB Program. Unbeatable Location Just Mins To The Massive Richmond Green Sports Centre, Park, Costco, Premium Shopping, Fine Dining, Public Transit & Quick Access To Hwy 404. Perfect Blend Of Luxury, Convenience & Family-Centric Living. Just Move In & Enjoy! (id:63203)