

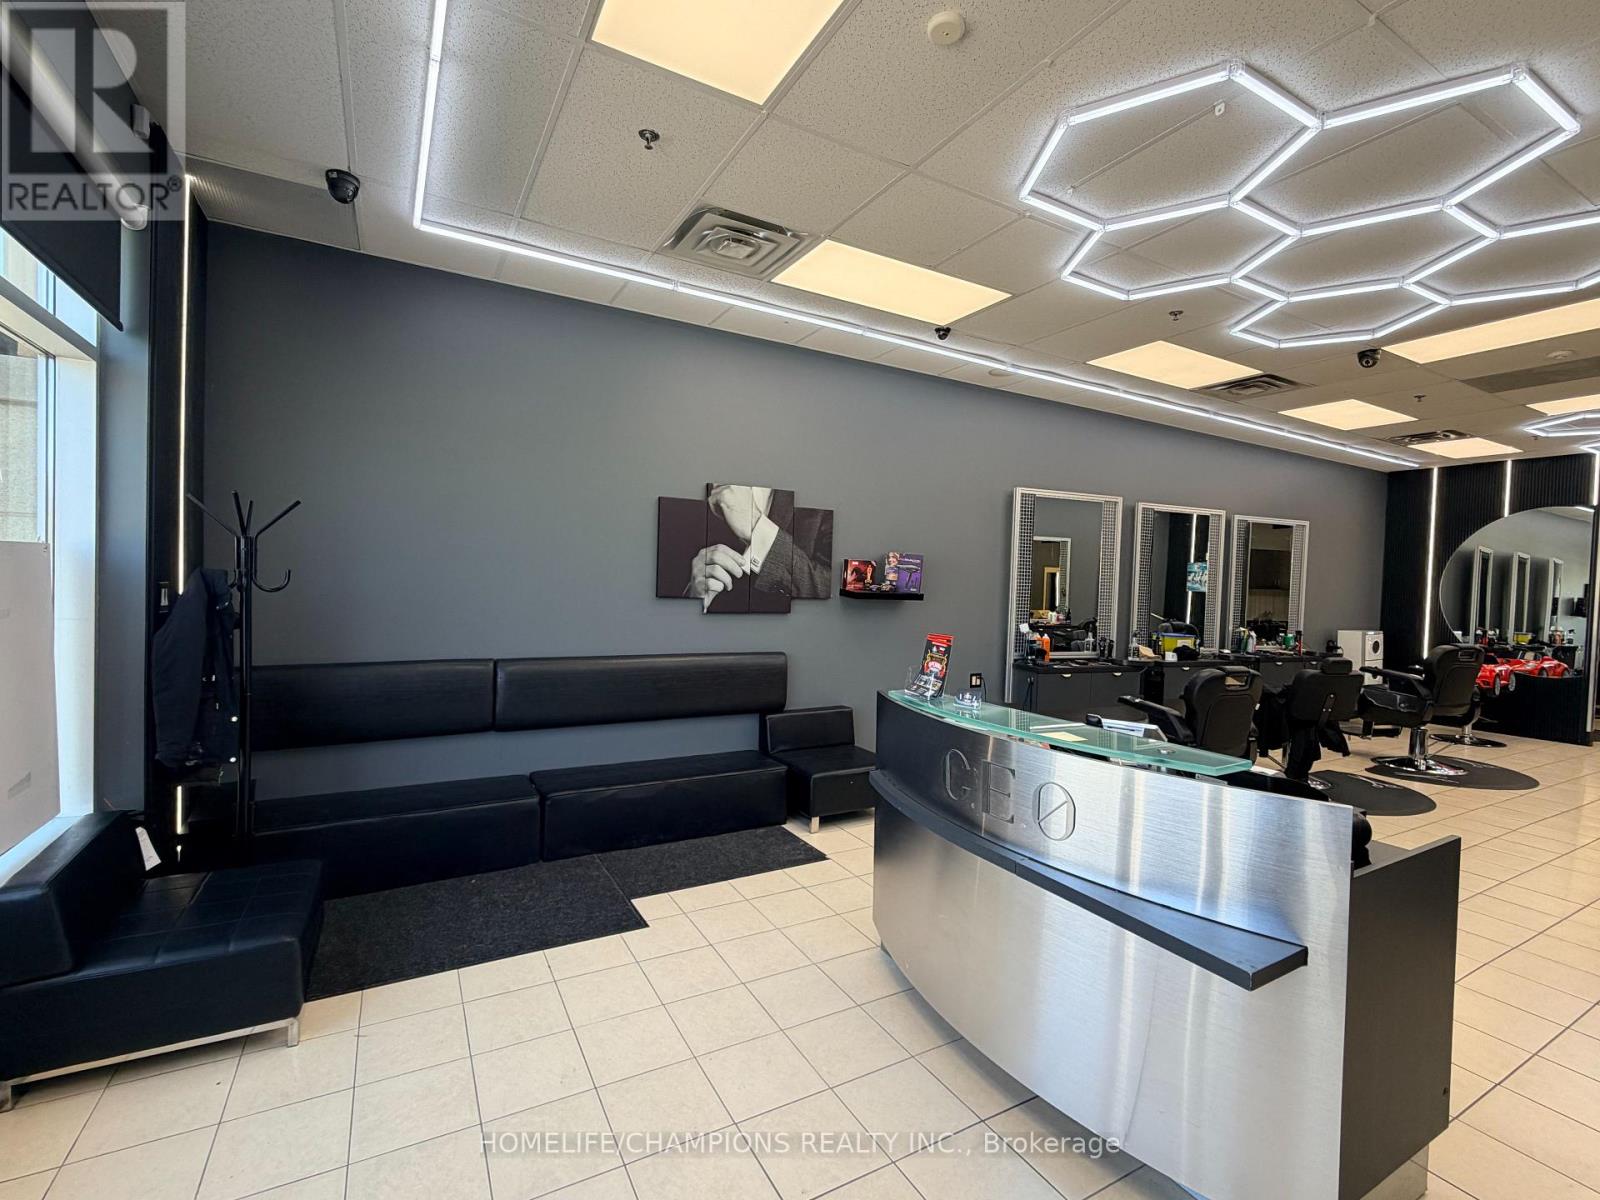
8 - 1965 Salem Road N
Ajax, Ontario
An excellent opportunity for a Hair Stylist, Makeup Artist, Esthetician, or Beauty Professional to establish or expand their business at 1965 Salem Rd N, Ajax. Located within a well-established men's barbershop, this recently renovated salon space offers a professional, modern, and welcoming environment with excellent exposure and a built-in customer base. The rental area includes three professional styling stations and two wash stations, making it ideal for a variety of beauty and personal care services. Tenants are permitted to sell beauty supplies, hair care products, cosmetics, and other retail items related to their services. Additional amenities include Wi-Fi, on-site laundry facilities, bright LED lighting throughout the salon, and access to an optional shared dressing/staff room.Situated in a busy retail plaza with ample parking, the location benefits from strong daily traffic generated by major anchor tenants including Metro Inc., LCBO, Shoppers Drug Mart, and TD Bank. This is a rare opportunity for an independent beauty professional to operate within an established salon setting while enjoying the exposure and convenience of one of Ajax's most active commercial plazas. Available immediately. (id:63203)
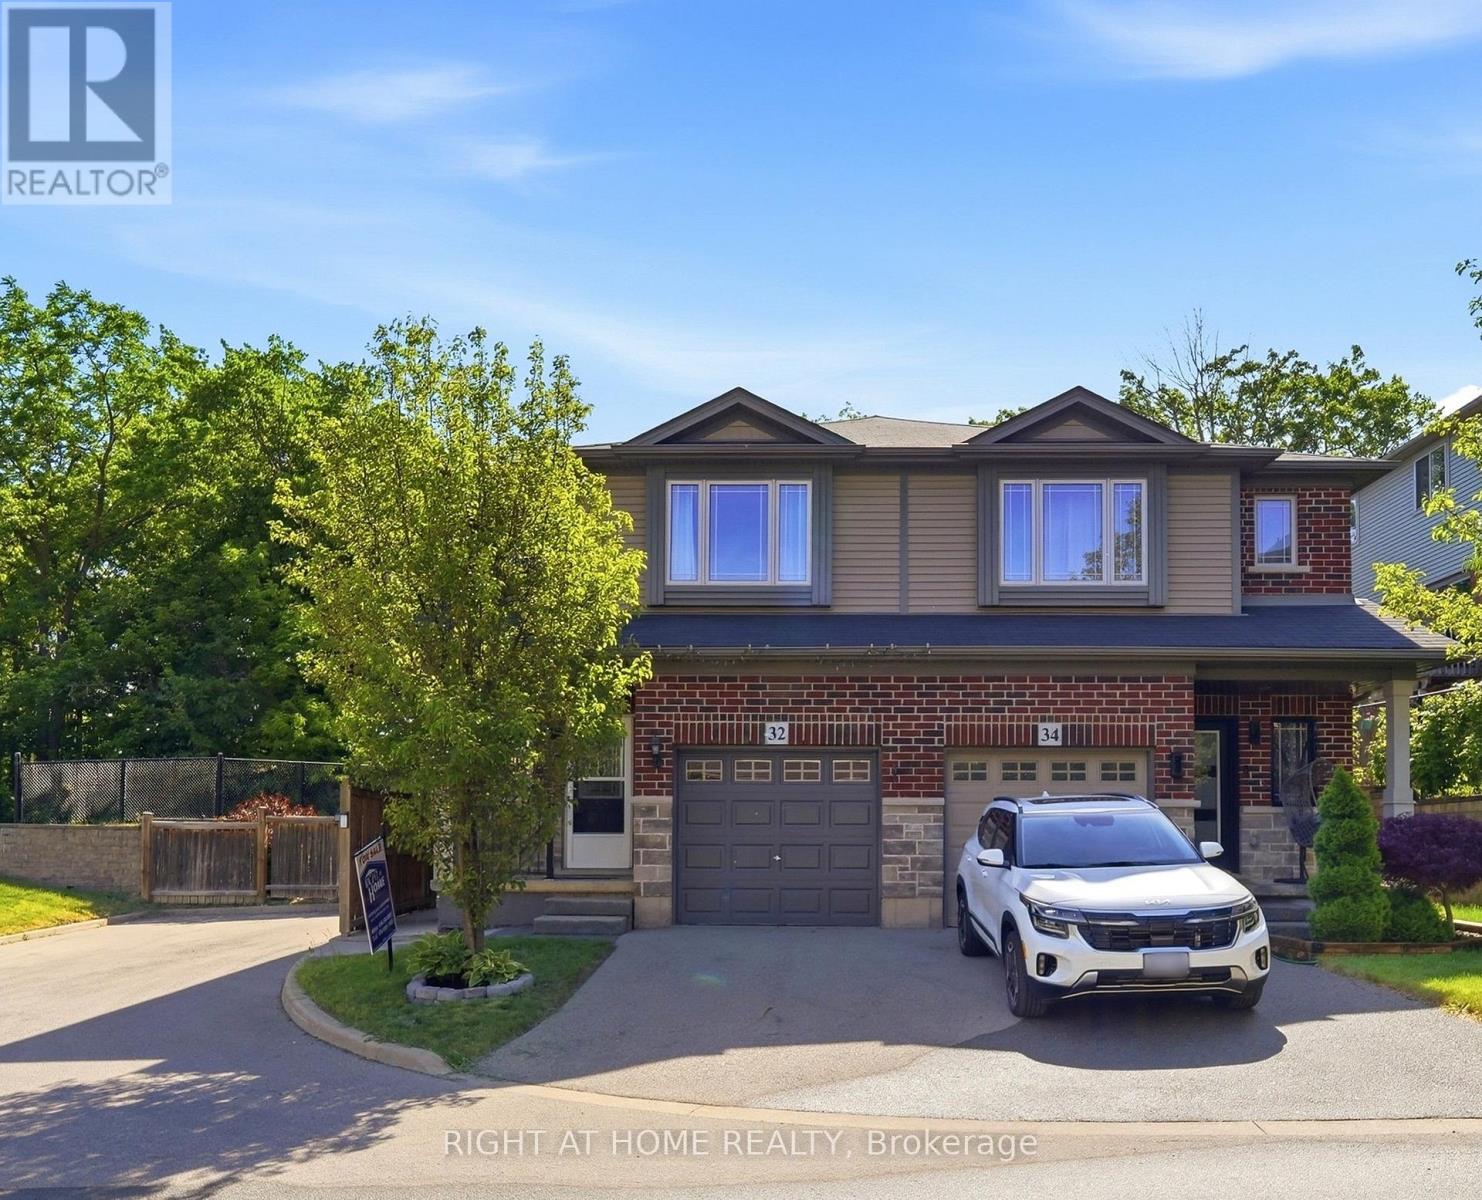
32 Rolling Lane
Hamilton, Ontario
Beautiful semi-detached home in the desirable Gershome community. Offering 1,428 sq. ft. of well-designed living space, the main floor features 9-ft ceilings and an upgraded kitchen with extended cabinetry, quartz countertops, undermount sink, and tile backsplash. Exterior improvements include an asphalt driveway, covered concrete porch, two wooden decks, a retaining wall, and wood and metal fencing. The second level offers a spacious primary bedroom with a 4-piece ensuite and walk-in closet, plus two additional bedrooms and a full bath. Ideally located close to parks, schools, shopping, and highway access. Home is being sold as-is. (id:63203)
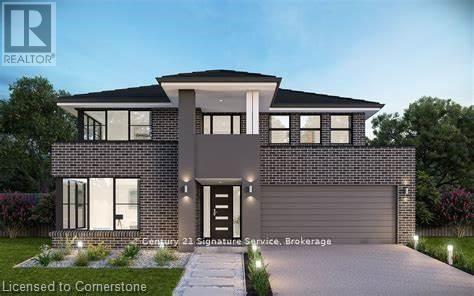
V/l 0 Royal York Road
Fort Erie, Ontario
If you are looking for a large private lot to build your dream home this is it! Fronting on Royal York sits this untouched beautiful 1.22 acre lot in Rosehill Estates. Walking distance to the water and close to amenities, this is the lifestyle you have been searching for! Located just minutes to schools, QEW and border. If you don't already know, come discover the charming community of Fort Erie and all the wonderful amenities, from nearby world class golf courses, beaches, fine dining, local shops, markets and trails, you are sure to live your best life here! See supplements for lot location and measurements. (id:63203)
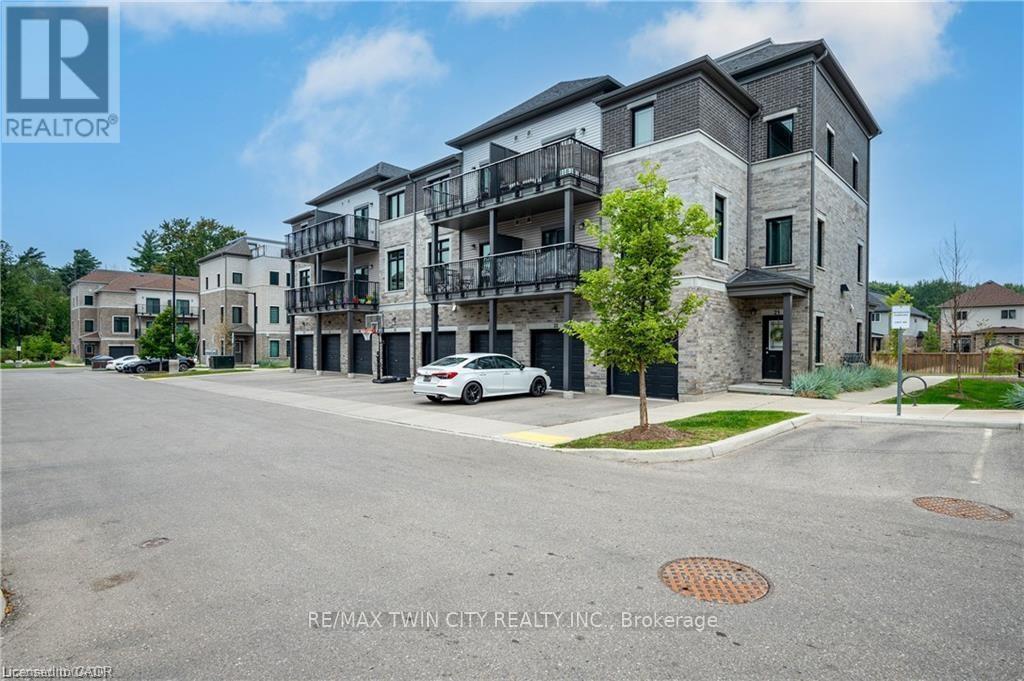
27 - 107 Westra Drive
Guelph/eramosa, Ontario
Welcome to 27-107 Westra Dr, featuring the stunning Soho Floorplan, the largest design on-site, & a rare 3 bedroom, 3 balcony setup with over $20,000 in upgrades. Nestled on a quaint street in a quiet, family-friendly neighborhood, this home offers a perfect blend of elegance & functionality. Upon entry, you'll be welcomed by a spacious family room adorned with hardwood floors. Access to laundry facilities for your ease & storage. The breathtaking kitchen boasts upgraded white cabinetry, a stylish back splash, & striking stone counter tops. High-end SS appliances elevate the cooking experience, while the enormous center island serves as a focal point for casual dining or entertaining. The adjacent sun-drenched dining area is perfect for formal gatherings. The living room, also with solid hardwood floors, flows seamlessly from the kitchen & dining area. Sliding doors lead to a serene balcony, ideal for unwinding or hosting outdoor gatherings. A convenient powder room completes this level. Upstairs, the spacious primary bedroom features a double closet & sliding doors to a private balcony. Two additional generously sized bedrooms offer plenty of closet space. The pristine 4-piece bathroom includes a shower/tub combination & a sleek vanity with stone counter tops & upgraded white cabinetry. On the top floor, a bonus room awaits, perfect for an office or workout area. Step out to your spectacular private rooftop patio, perfect for relaxation & entertaining. Located just steps from Ellis Creek Park & Mitchell Park, enjoy picturesque walking trails. The West End Community Centre, with its skating rinks & pool, is also nearby. Families will appreciate the proximity to Mitchell Woods Public School. Additionally, multiple shopping centers, including Costco & Zehrs, as well as various dining options, are conveniently close by. This home is a perfect blend of luxury & convenience, making it an ideal choice for families. Don't miss the opportunity to make it yours! (id:63203)
465 Boyne Avenue
North Perth, Ontario
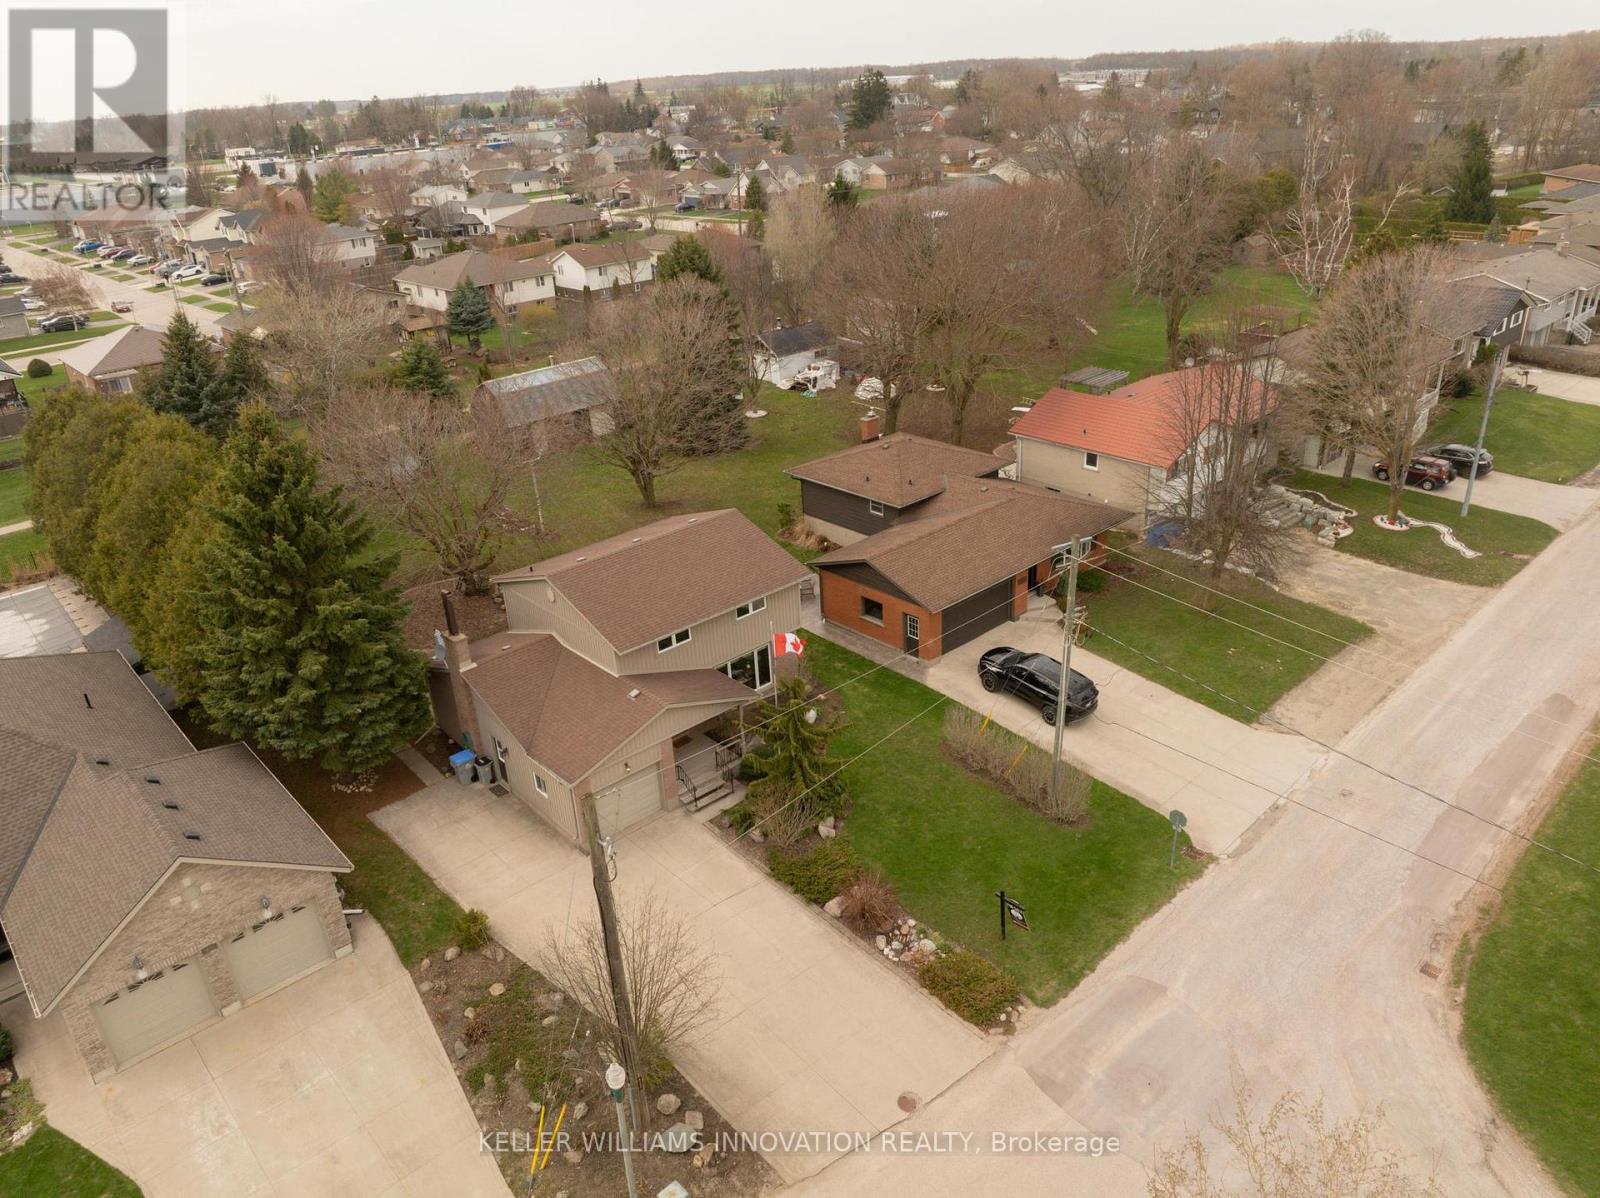
Spacious 4 bedroom family friendly home on a large lot in a great location backing onto greenspace! Lovingly maintained and move in ready! Large concrete driveway with double car parking and a separate side area to the left of the garage for additional parking as well! Beautiful front porch and gardens welcome you to this lovely home. Entering into the inviting foyer, leading into the open and bright living room with large front bay window, leading into the large dining area and kitchen. The perfect layout and size for your growing family! With a sliding patio door leading to the deck and large yard for the kids! At the south wing of the home, an additional living space, with a sliding patio door leading to the back patio. So much space to enjoy! A 2 piece bathroom completes this level. Heading upstairs, 4 very spacious bedrooms and an updates 4 piece bathroom as well. In the basement, there is a very large rec room, large utility room and plenty of room for storage and laundry. The backyard is features a large workshop shed with hydro, and another bonus shed as well! It's very peaceful and private. Wonderful neighbours! Book your showing ASAP to ensure you don't miss out. *See full video tour!** (id:63203)
1003 - 36 Elm Drive
Mississauga, Ontario
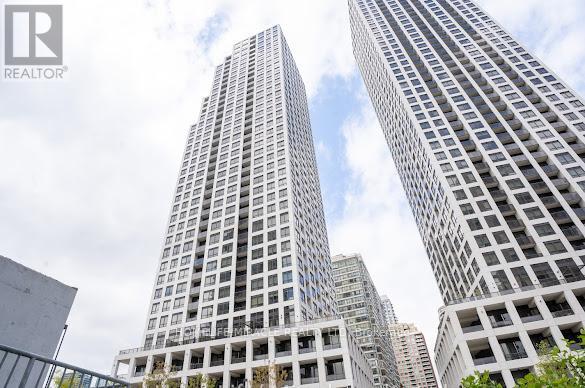
Welcome to unit #1003 ,36 Elm Drive west, A luxurious condo open concept design! Modern andElegantfinishes throughout.Modern kitchen. 24 Hours Concierge. Amazing amenities include partyroom,roof top terrace Wi Fi launch, Games room, Fitness room.Prime location close to allhighways 403,401,410Future LRT Hurontario ,very close to square one mall , library,celebration square and muchmore.. (id:63203)
733 - 36 Via Bagnato
Toronto, Ontario
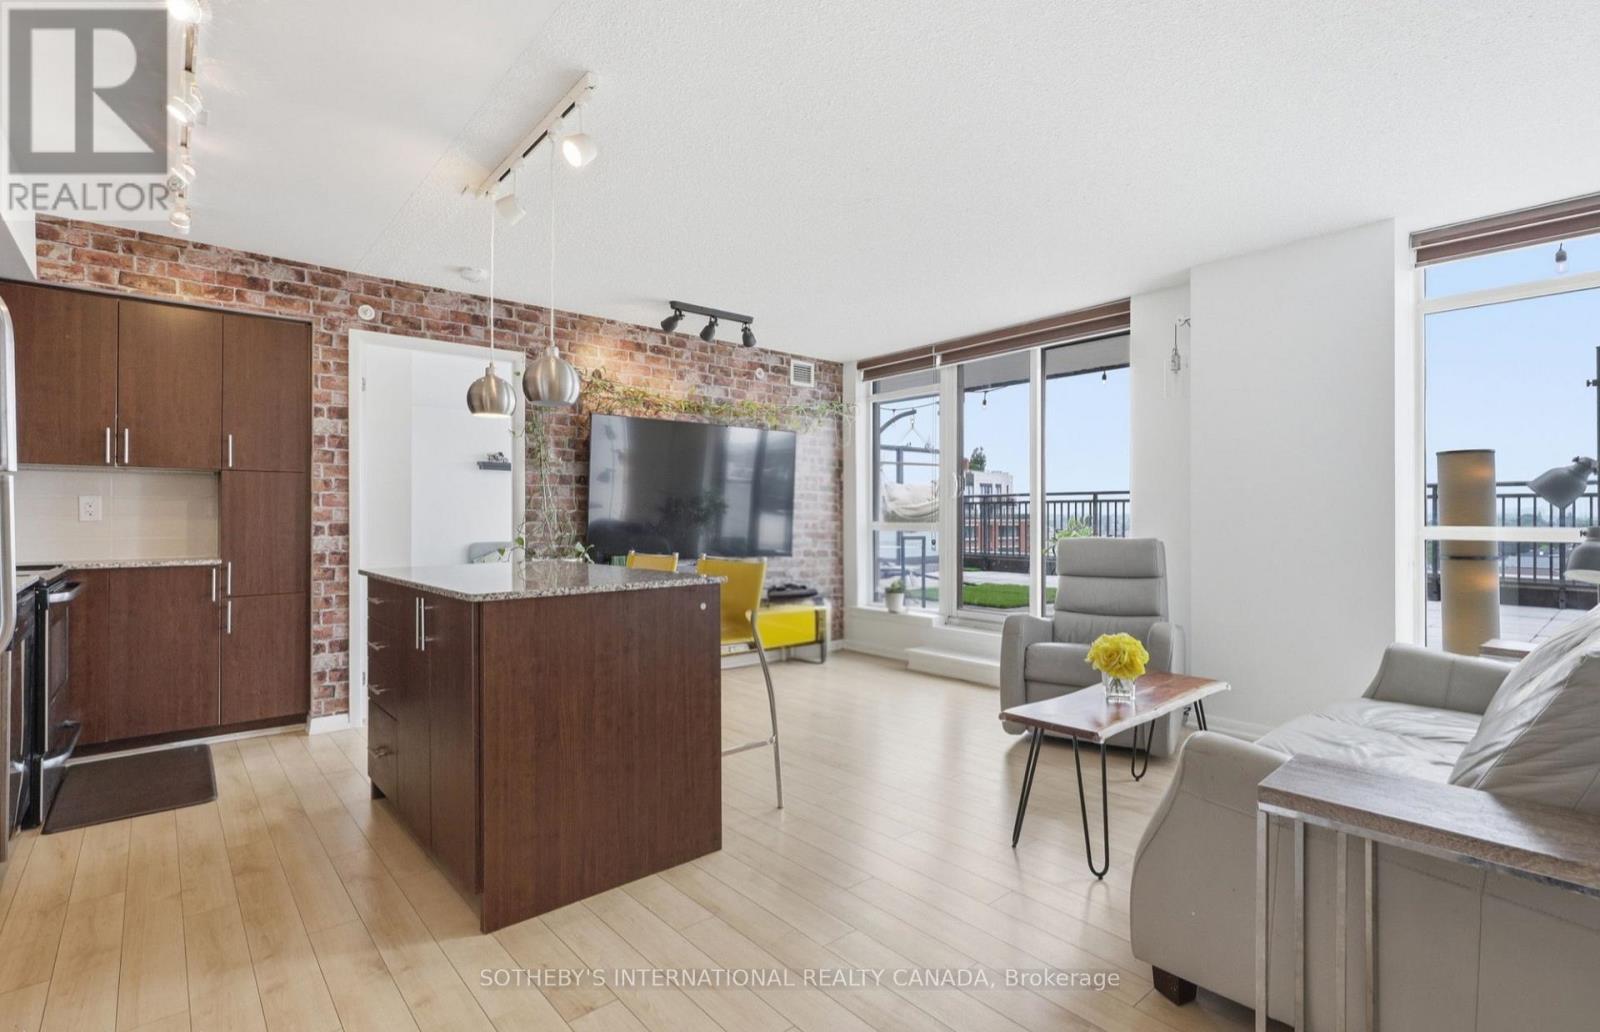
Experience unparalleled condo living at the highly sought-after, Italian-Inspired Treviso Condos. This incredibly rare, expansive 3-bedroom, 3-bathroom suite offers 953 square feet of beautifully designed interior living space, perfectly complemented by a show-stopping 885 square foot private terrace. Overlooking a serene neighbourhood park, this massive outdoor oasis almost doubles your space, offering a tranquil escape and endless possibilities for lounging, dining, entertaining and gardening right at home. The heart of the home is a modern kitchen tailored for both the home chef and the frequent host. It features stainless steel appliances, sleek granite countertops, and a spacious centre island that anchors the open concept living space. With three generously sized bedrooms and two full bathrooms, a powder room + ensuite laundry and an underground parking spot - Convenience is key, and this home offers just that. Enjoy resort-style amenities, including a gorgeous lobby with 24-hour concierge (located at 800 Lawrence Ave W), an outdoor pool, hot tub & rooftop terrace with BBQs, a gym, sauna, games room, party room & more! Steps to Yorkdale subway and Yorkdale Mall, with parks, shops, and bus routes at your doorstep. Some photos have been virtually staged. (id:63203)
25 Jagges Drive
Barrie, Ontario
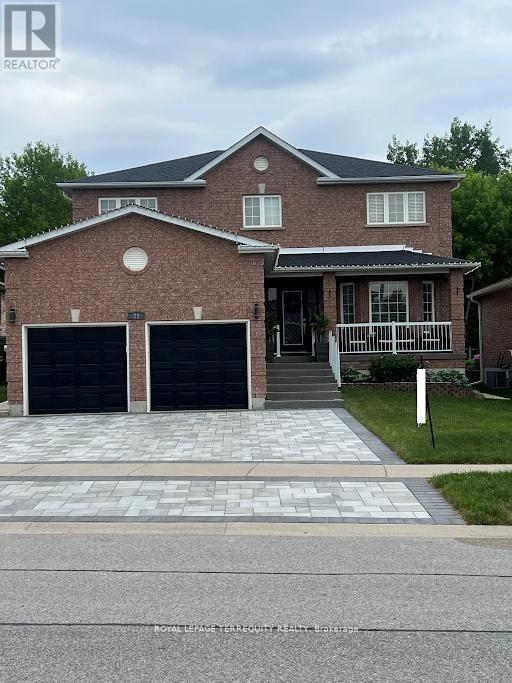
SHOWS LIKE A MODEL!!! Over 70k recently invested in improvement. Backing onto Treed land with 2268 sq finished space. Large welcoming entrance. Gorgeous renovated kitchen that features maple cabinets, quartz counters, SS appls, backsplash, custom pantry & pot-lights. Breakfast area w/double doors to fully fenced yard and amazing FOREST view all year round. Family rm w/gas fireplace, accent wall & custom light fixture. Huge open concept living/dining, perfect for family gatherings. Spacious bedrooms. Primary Bedroom w/large walk-in closet, 4pc ensuite and quartz counter. New interlock on driveway & backyard, painted shed and fence new furnace, new AC, new washer, water softener, Basement is framed w/ rough-in washroom ready for completion. (id:63203)
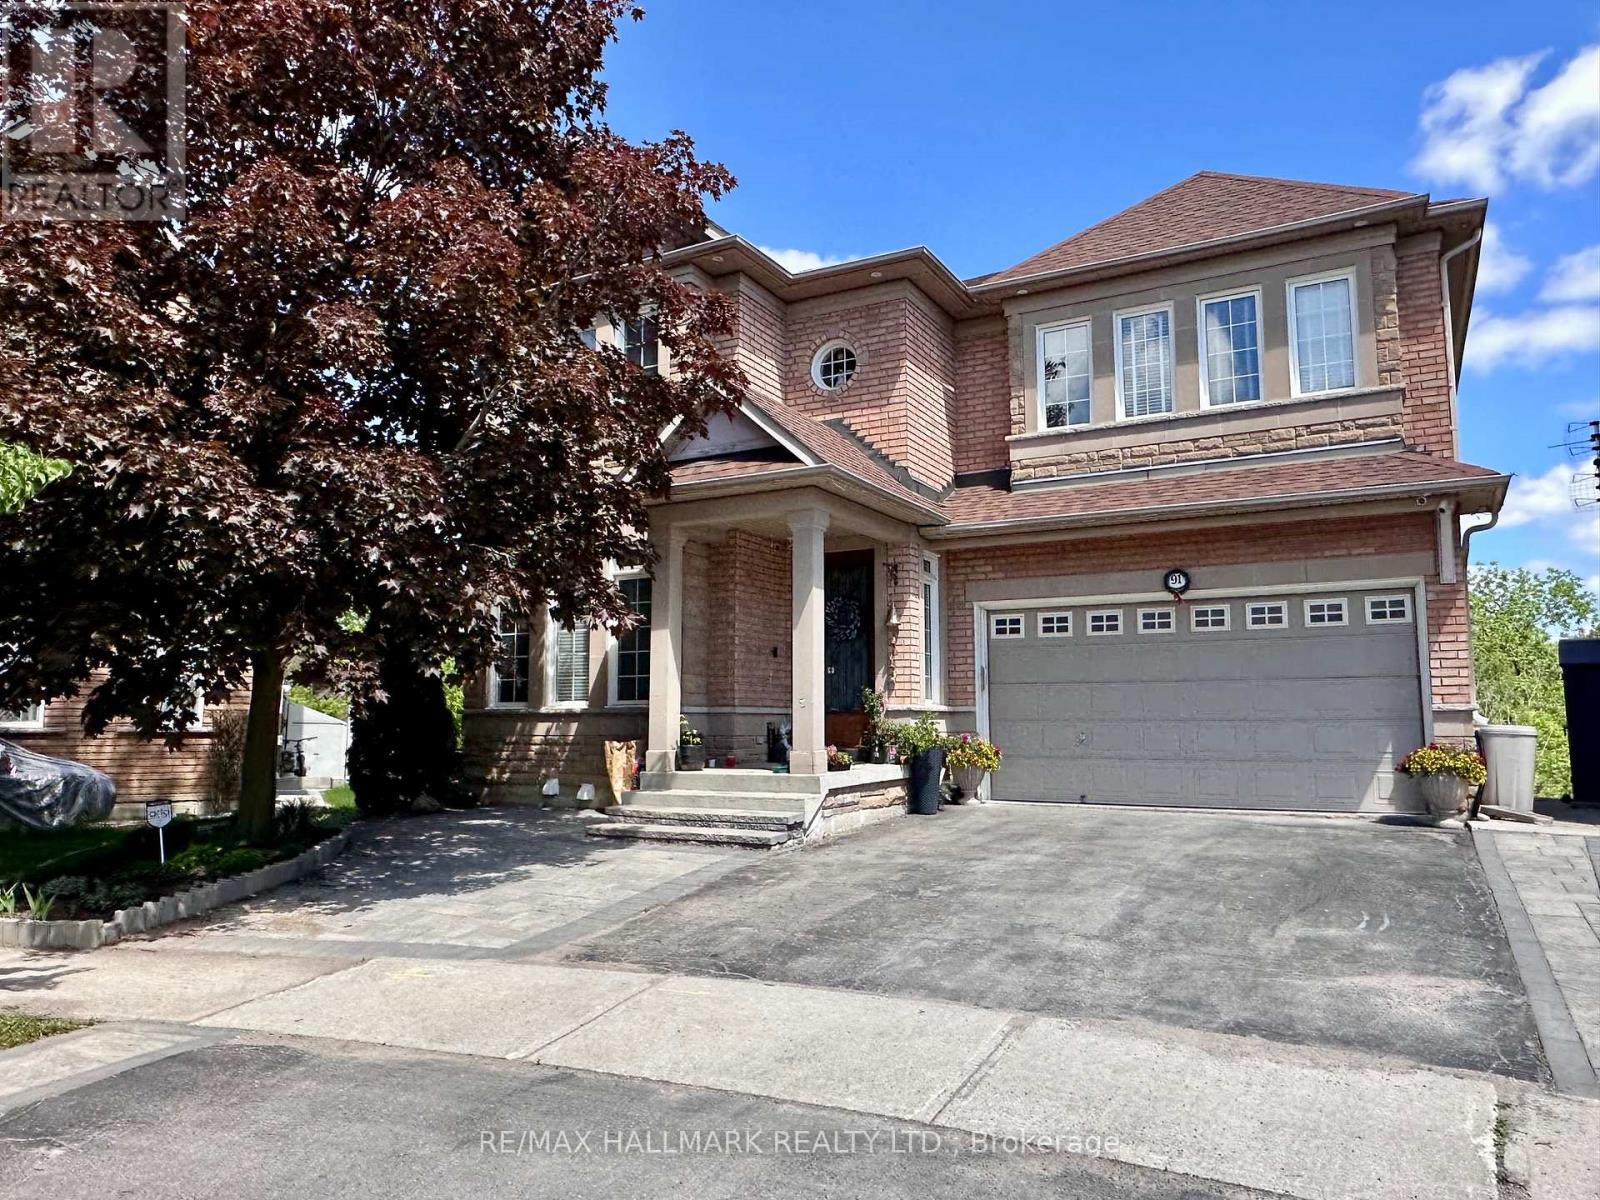
Bsmt - 91 Greenbank Drive
Richmond Hill, Ontario
One bedroom, one bathroom basement unit with high ceiling in one of the high demand areas of Richmond Hill. Lots of pot lights, stainless steel appliances, and your own private washer and dryer including one parking space in the driveway. (id:63203)
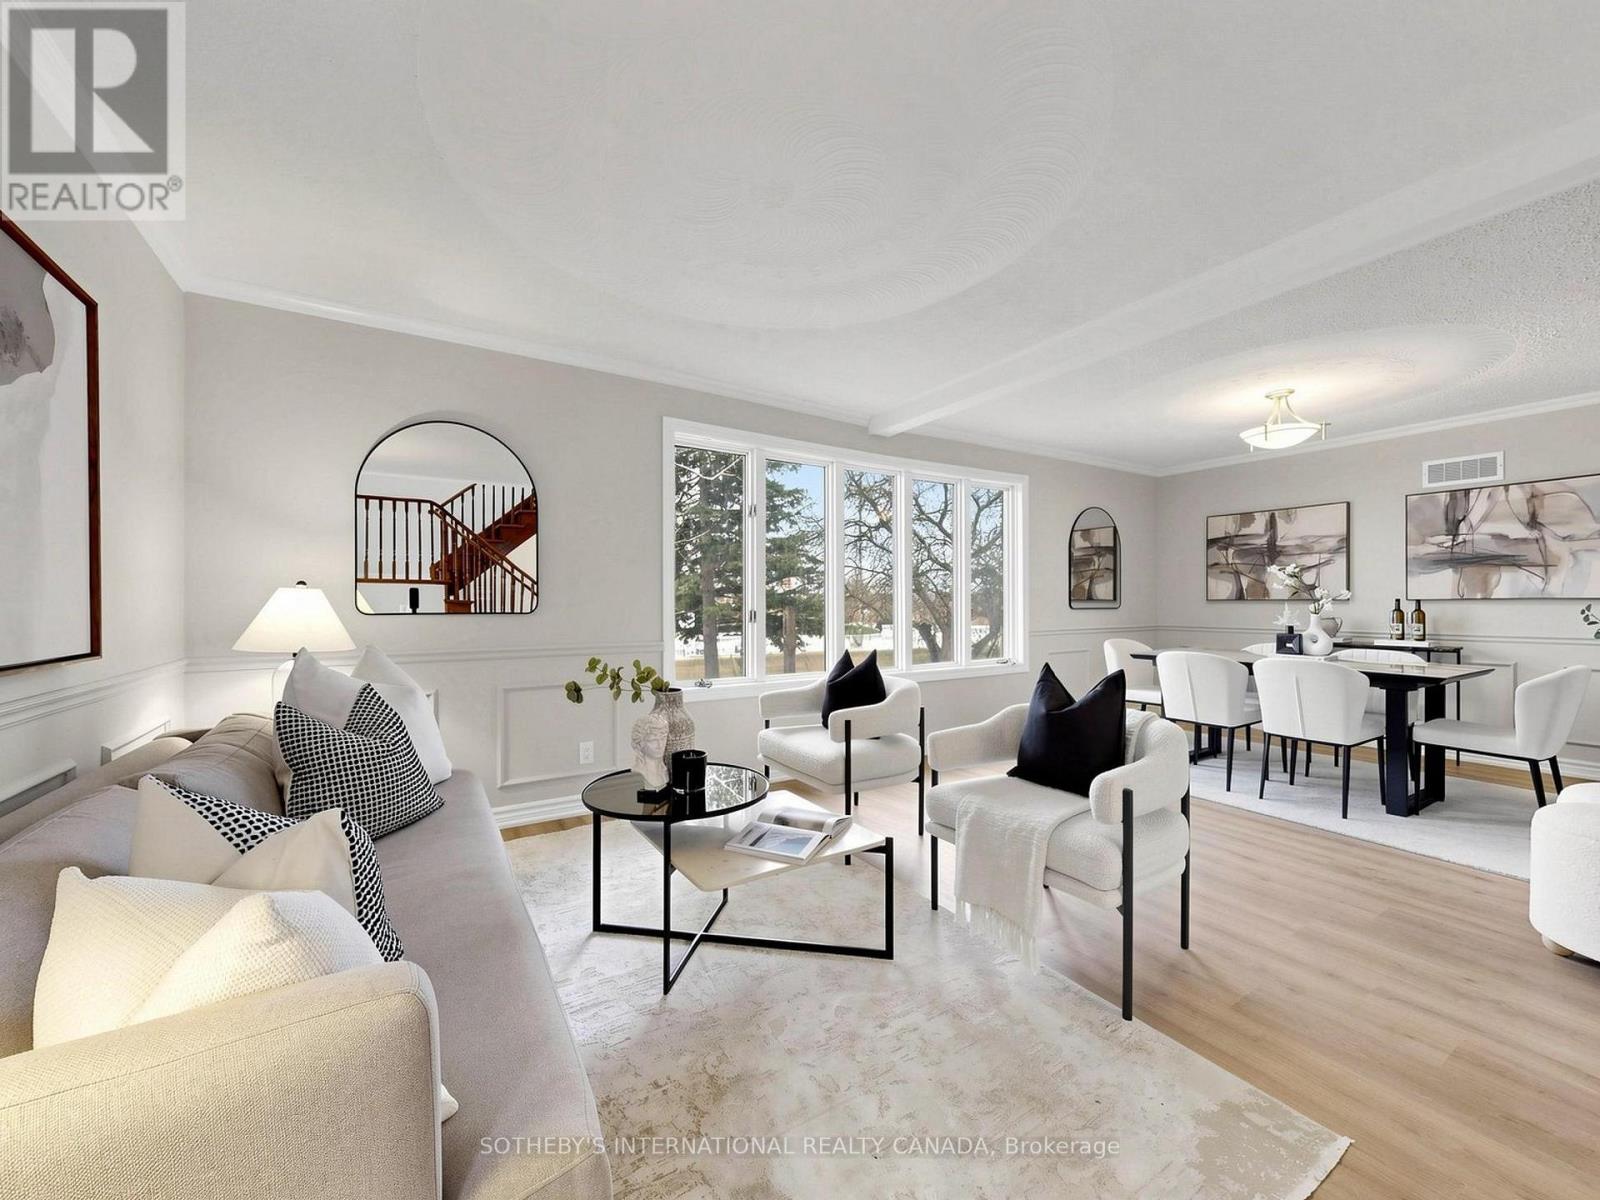
3520 Highway 89
Innisfil, Ontario
Rare opportunity to own an expansive private retreat in Innisfil, situated on a massive 181.53 ft x 151.35 ft lot. This bright 3-bedroom residence features a seamless open -concept living and dining area designed for modern living, complemented by a dedicated main floor family room that offers additional cozy space for relaxation or a home office. Recent mechanical upgrades provide peace of mind, including updated windows, a new furnace, and a replaced oil tank. Car enthusiasts and hobbyists will appreciate the impressive driveway with parking for 8+ vehicles. The property's significant frontage and depth create a truly private oasis with a serene, treed backdrop, offering endless possibilities for outdoor recreation or future customization. Perfectly positioned to enjoy a peaceful, rural atmosphere while maintaining easy access to local amenities, this home is a unique find for those seeking unparalleled space and tranquility. The location perfectly balances seclusion with convenience, situated just minutes from Highway 400 for seamless commute. Enjoy easy access to premier shopping at the local outlet mall and the charming, historic atmosphere of nearby Cookstown. (id:63203)
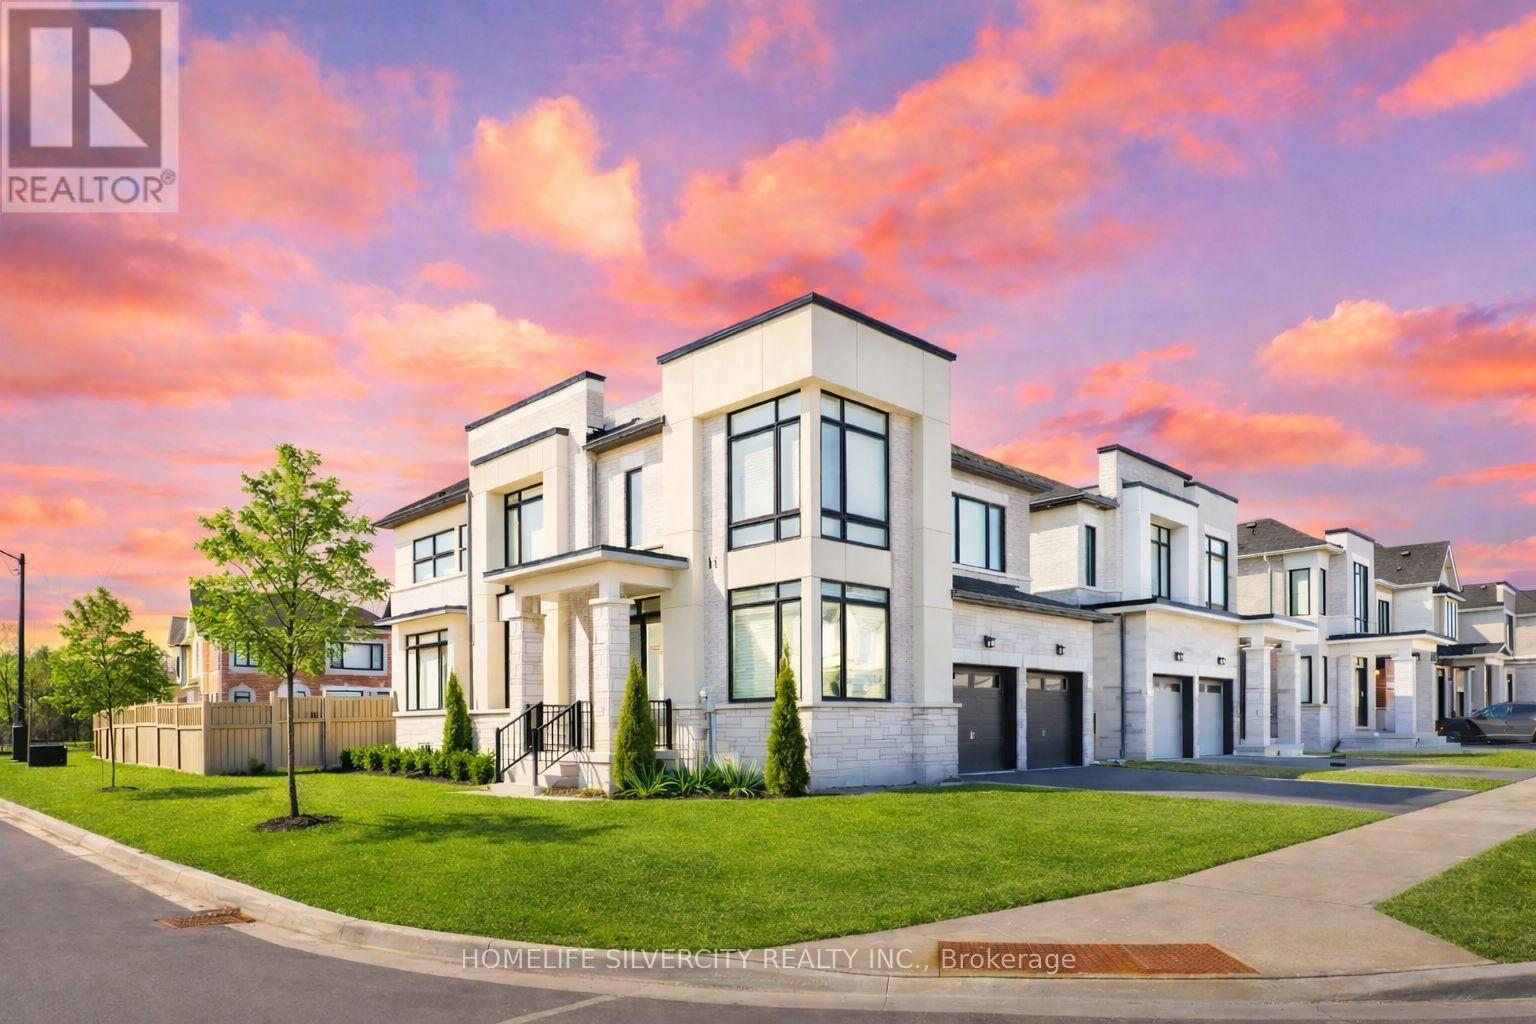
31 Canard Drive
Vaughan, Ontario
Welcome to this stunning home in the heart of Kleinburg. Situated on a premium corner lot, this beautifully maintained 4-bedroom detached home offers exceptional curb appeal, added privacy, and an abundance of natural light throughout.Step inside to a bright and functional layout featuring spacious main foor with den, family/living/dining/breakfast ideal for both everyday living and entertaining. Large windows fill the home with sunlight, creating a warm and inviting atmosphere. The kitchen offers ample cabinetry and workspace, seamlessly connecting to the dining and living areas for a comfortable and practical flow.Upstairs, you'll find four generously sized bedrooms, including a well-appointed primary retreat designed for relaxation. Each room is filled with natural light, enhancing the open and airy feel of the home.Located in one of Kleinburg's most sought-after communities, close to top-rated schools, parks, scenic trails, shops, and dining, with convenient access to major highways.A perfect opportunity for families seeking space, comfort, and an excellent location. Close to Highway 427,400 & 407. Must See!! (id:63203)
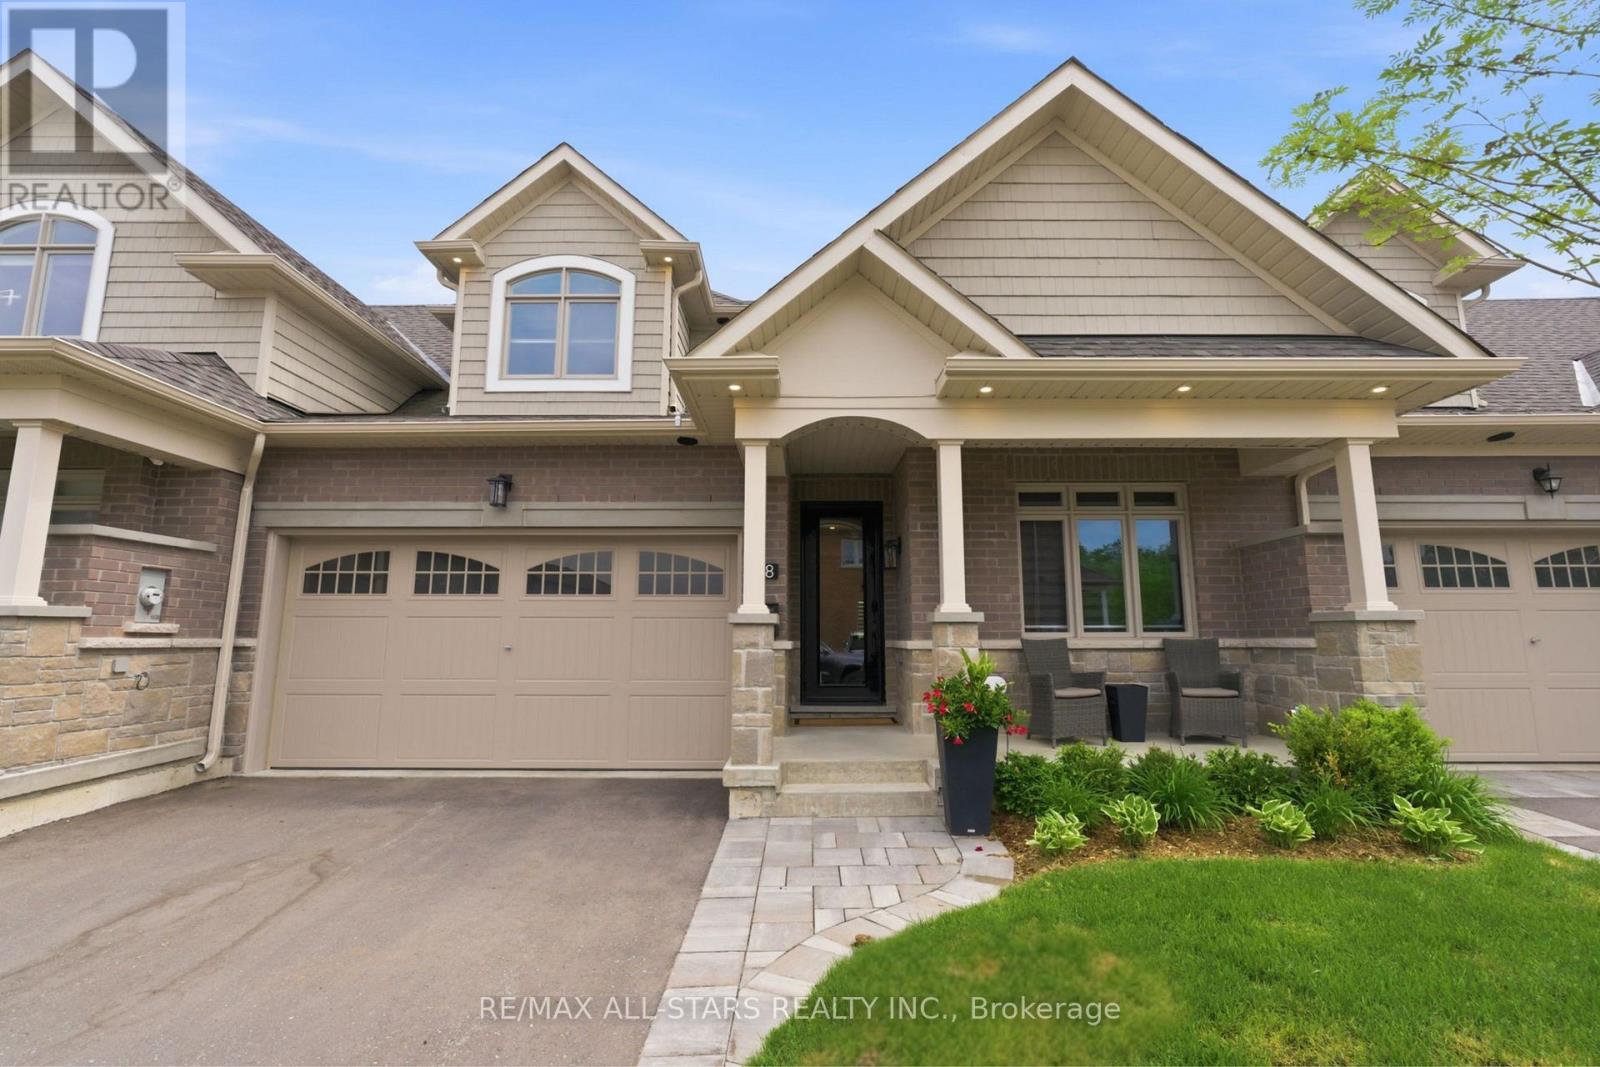
38 Hildred Cushing Way
Uxbridge, Ontario
This home is the definition of upgraded living. Thoughtfully designed from top to bottom, every space showcases elevated finishes, smart features, and carefully selected details. The main floor welcomes you w/ a living room centred around a Napoleon gas fireplace, shiplap accent wall, and automatic blinds. The kitchen is designed for everyday living and entertaining, w/ quartz counters, a large island w/ extension, two pull-out pantry systems, under-cabinet lighting, and a walkout to the private backyard retreat. The premium appliance package includes a Sub-Zero refrigerator/freezer, Sub-Zero wine fridge, Miele dishwasher, and a suite of Wolf professional appliances. The main floor bedroom features a double closet w/ automatic blinds and organizer, while the nearby 3pc bathroom offers heated floors, a quartz vanity, LED mirror, heated bidet toilet seat, and a glass walk-in shower. The laundry room includes heated tile flooring and built-in cabinetry. The primary suite serves as a private retreat w/ built-in end tables, accent wall, walk-in closet w/ organizers, automatic blinds, and a sliding door to the composite deck w/ hot tub. The ensuite features heated flooring, double vanity w/ quartz counters, glass shower, LED mirrors, and heated bidet toilet seat. Upstairs, the loft offers a dedicated desk area, alongside a large bedroom w/ automatic blinds and a walk-in closet. The 4pc bathroom continues the home's refined design w/ heated floors, quartz vanity, LED mirror, heated bidet toilet seat, and tub. The finished basement adds a home gym w/ specialty flooring, mirrored walls, and a feature wall, plus a private theatre room w/ theatre seating, built-in cabinetry, a dry bar, and automatic blinds. A large bedroom w/ built-in desk and a 2pc bathroom w/ private sauna, quartz vanity, LED mirror, and heated bidet toilet seat complete the level. Outside, upgrades include composite decking, glass railings, a sunken hot tub, gas hookups, irrigation, and composite fencing. (id:63203)