

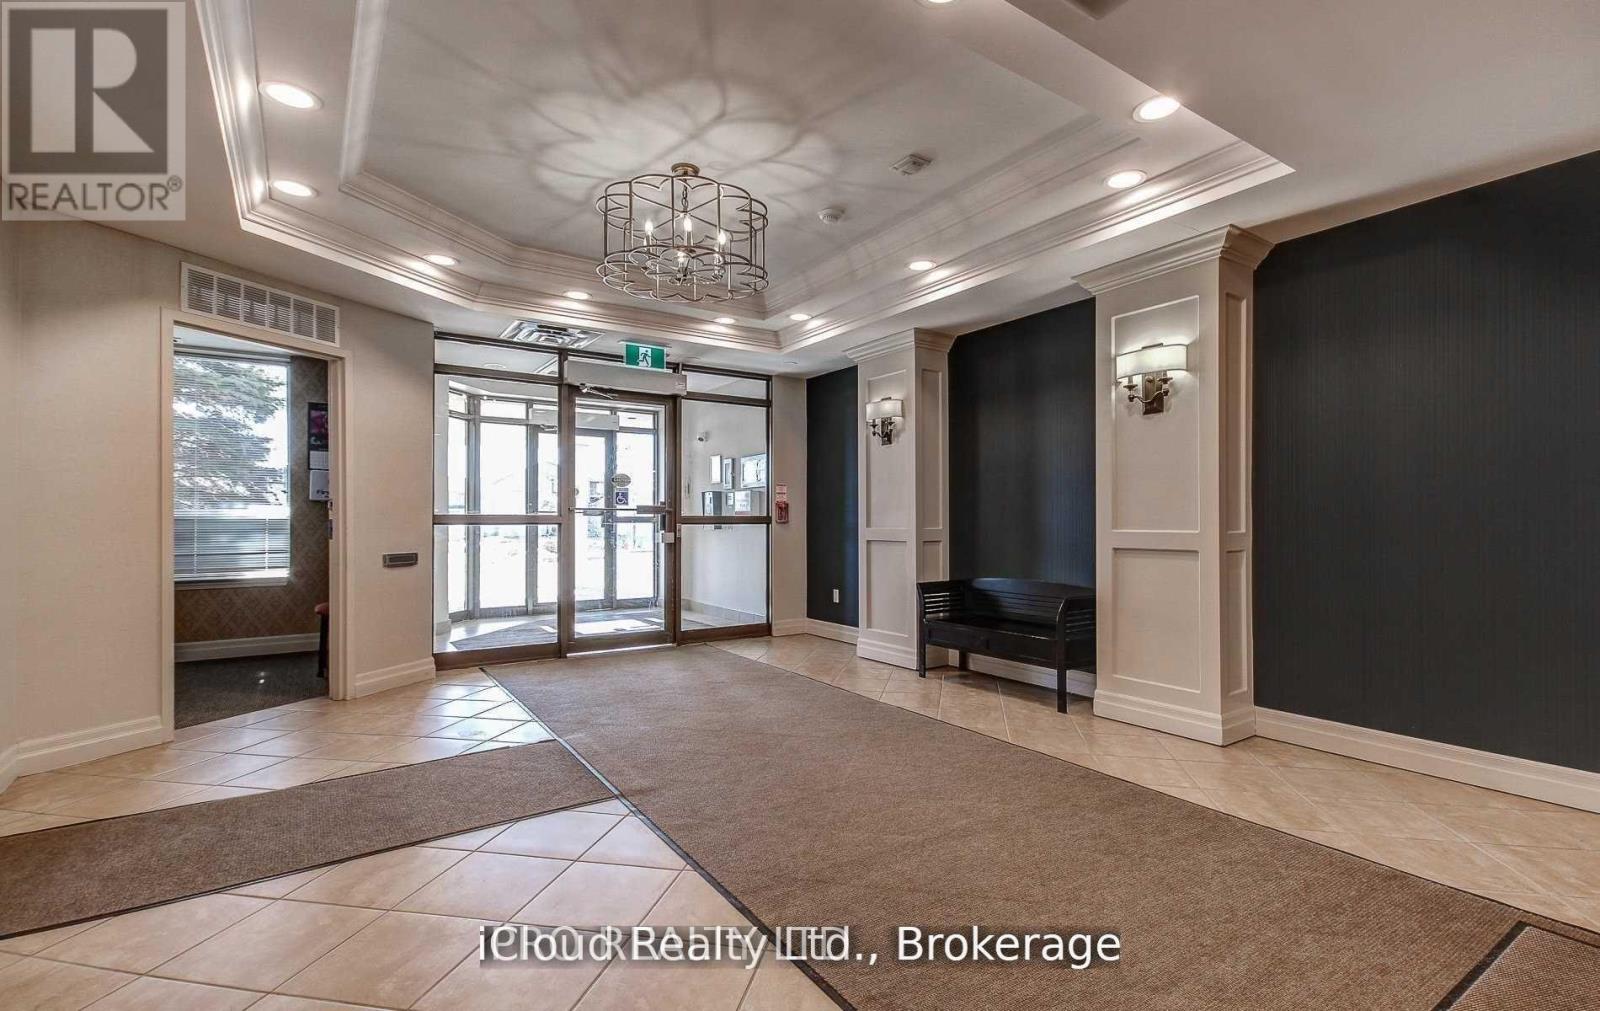
207 - 300 Ray Lawson Boulevard
Brampton, Ontario
Gorgeous 1 Bedroom + Den Condo in the Border of Mississauga and Brampton. Laminate and Tile Flooring Throughout, Carpet and Vinyl Free Unit. Huge Windows in Living Room, Den and Bedroom that offer ample light of Comfortable Living. The Versatile Den with walk-out to Balcony can be used as an Extra Bedroom, Nursery or an Office Space. Balcony overlooks a Ravine, so Unobstructed Viewat all times, can be accessed from Living Room and Den. Unit comes with One Parking Space, a small Fitness/Gym Space, an Activity Room that can be Booked free of cost for Parties and/or Celebrations and a Guest Suite if you're hosting some short term guests. Minutes to Grocery Stores and Shoppers World with access to Public Transit at the door step. Maintenance Fee includes all Utilities such as Heat, Water and Building Insurance (No Additional Out of Pocket Expense for Utilities). The Unit was Updated with New Stove (May/2023), a New Fridge (December/2024) from Costco and a New Dishwasher (December/2025) also from Costco with a 5 Year Warranty. The Unit was also Freshly Painted in 2024. (id:63203)
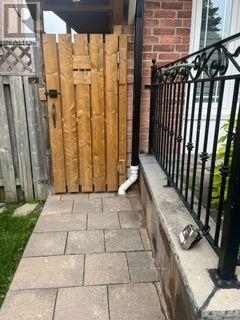
Basement - 146 Chelwood Dr Drive N
Vaughan, Ontario
Stunning and Fully Renovated 2-Bedroom, 2-Bathroom Basement Suite in Prime Thornhill!! Welcome to luxurious, worry-free living in one of Thornhill's most sought-after neighbourhoods!This fully renovated, freshly painted 2-bedroom 2 bathroom basement suite offers high-end finishes, exceptional space, and all-inclusive living,(WiFi and all utilities included). The expansive Great Room provides contemporary living and dining featuring solid hardwood oak floors, elegant crown moulding, built-in custom book shelving and a pre-installed TV wallmount. The Gourmet Kitchen is fully equipped with elegant quartz countertops, matching quartz backsplash, premium full sized Frigidaire appliances, (fridge, stove and dishwasher), custom sleek cupboards, easy to clean ceramic tiling and ample storage space. The Primary Bedroom features gleaming hardwood floors, custom window blinds and spacious double closets fitted with built-in organizational shelving. The Second Bedroom Suite includes a private 3-piece en-suite bathroom, a walk-in closet with B/I shelving & hardwood flooring. A unique feature is the dedicated laundry room! This separate utility space features 2 full sized Whirlpool laundry machines, a laundry sink and extra storage cabinetry. This all inclusive unit can't be matched! Wi-FI ,utilities, a brand new BBQ just for your use), driveway parking space & mail delivery are completely included in your monthly rent! This unbeatable find is nestled in the family-friendly community of Brownridge, minutes from the Promenade Mall, local plazas, boutique shops and top rated restaurants. Top-tier elementary and secondary schools in both the Public and Catholic (Separate) school boards, as well as nearby places of worship, public transit routes, major highways, lush neighbourhood parks and green spaces are all close by. This is perfect for professionals or small families seeking a quiet, move-in-ready home with premium amenities. Available immediately. No Pets, no smokers. (id:63203)
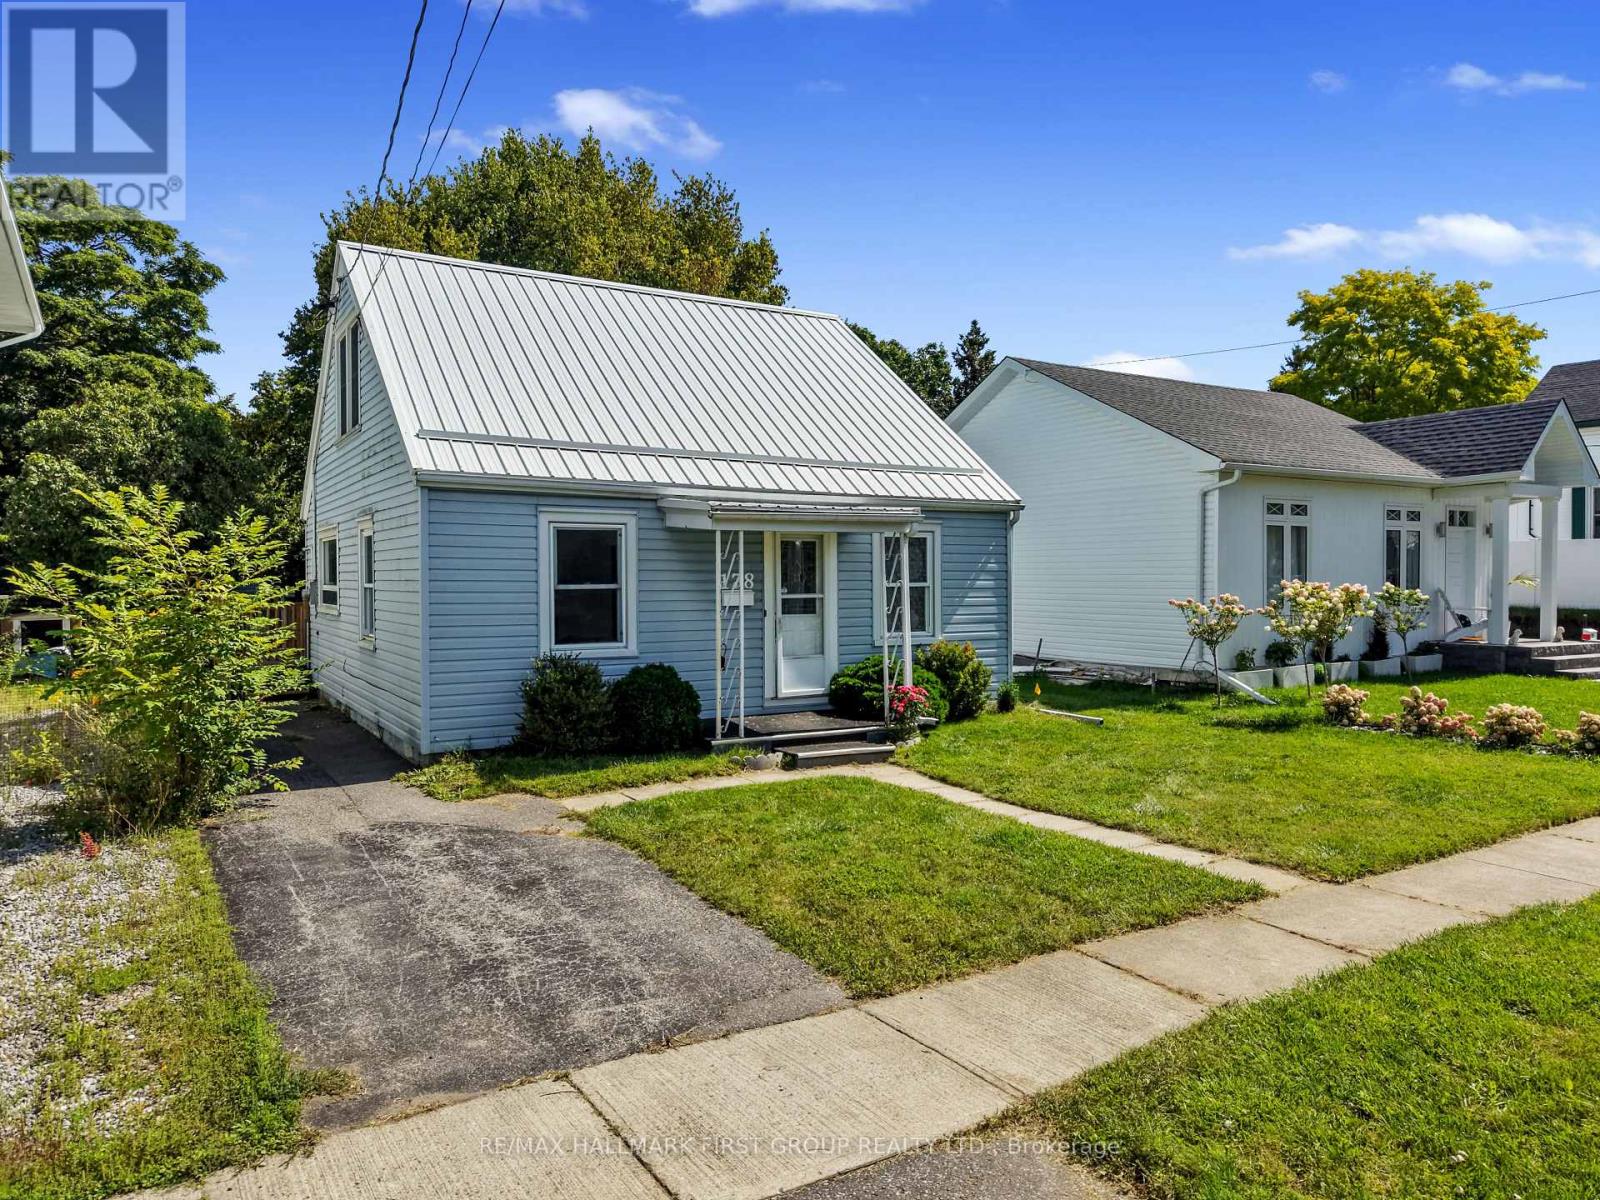
178 Stuart Street
Cobourg, Ontario
Enjoy the best of Cobourg living in this inviting home, ideally situated just steps from Lake Ontario and minutes from the charm of Cobourg's historic downtown. With restaurants, parks, shops, and everyday amenities close at hand, this is a wonderful opportunity to enjoy a convenient, walkable lifestyle. Inside, the bright and welcoming main floor features an open living and dining area with a carpet-free layout throughout. The sunny, updated kitchen offers a fresh, functional space for everyday living, while the main-floor laundry features a skylight and a convenient walkout to the spacious deck. Two well-appointed bedrooms and a full bathroom complete the main level, while the second floor offers two additional bedrooms, providing plenty of flexibility for family, guests, or a home office. Step outside to the large deck overlooking the expansive, fully fenced backyard, an ideal space to relax, entertain, or enjoy the outdoors. A fantastic location, generous living space, and a backyard to enjoy, all just moments from everything Cobourg has to offer. (id:63203)

2512 Honey Harbour Road
Georgian Bay, Ontario
Two buildings for the price of one. You will find this gem of a property (almost 1 acre) right in Honey Harbour. A full brick bungalow that has an open living area with 3 bedrooms and 2 bathrooms. This home has large rooms and is also handicap friendly with easy access to the inside. The Main house is approximately 1800 Square square feet. Recent updates in the main home are new windows - 2017, 2021 - thermal windows in the sunroom, new door, upgraded attic insulation and propane fireplace. On this same property is a second large building is 30' x 66' equaling 1980 square feet. This is an opportunity for you to put your ideas to work. Both buildings are in excellent condition and have their own electrical service with separate meters. There are endless possibilities; live in the home and run your business next door; or run your business and rent the house. It is a great investment property. This location is close to stores, a park, pickle ball courts and Georgian Bay. Walk to Honey Harbours waterfront, town docks and Marina's. It is a family friendly area with ATV and snowmobile trails as well as skiing nearby. Honey Harbour has everything you can ask for. (id:63203)
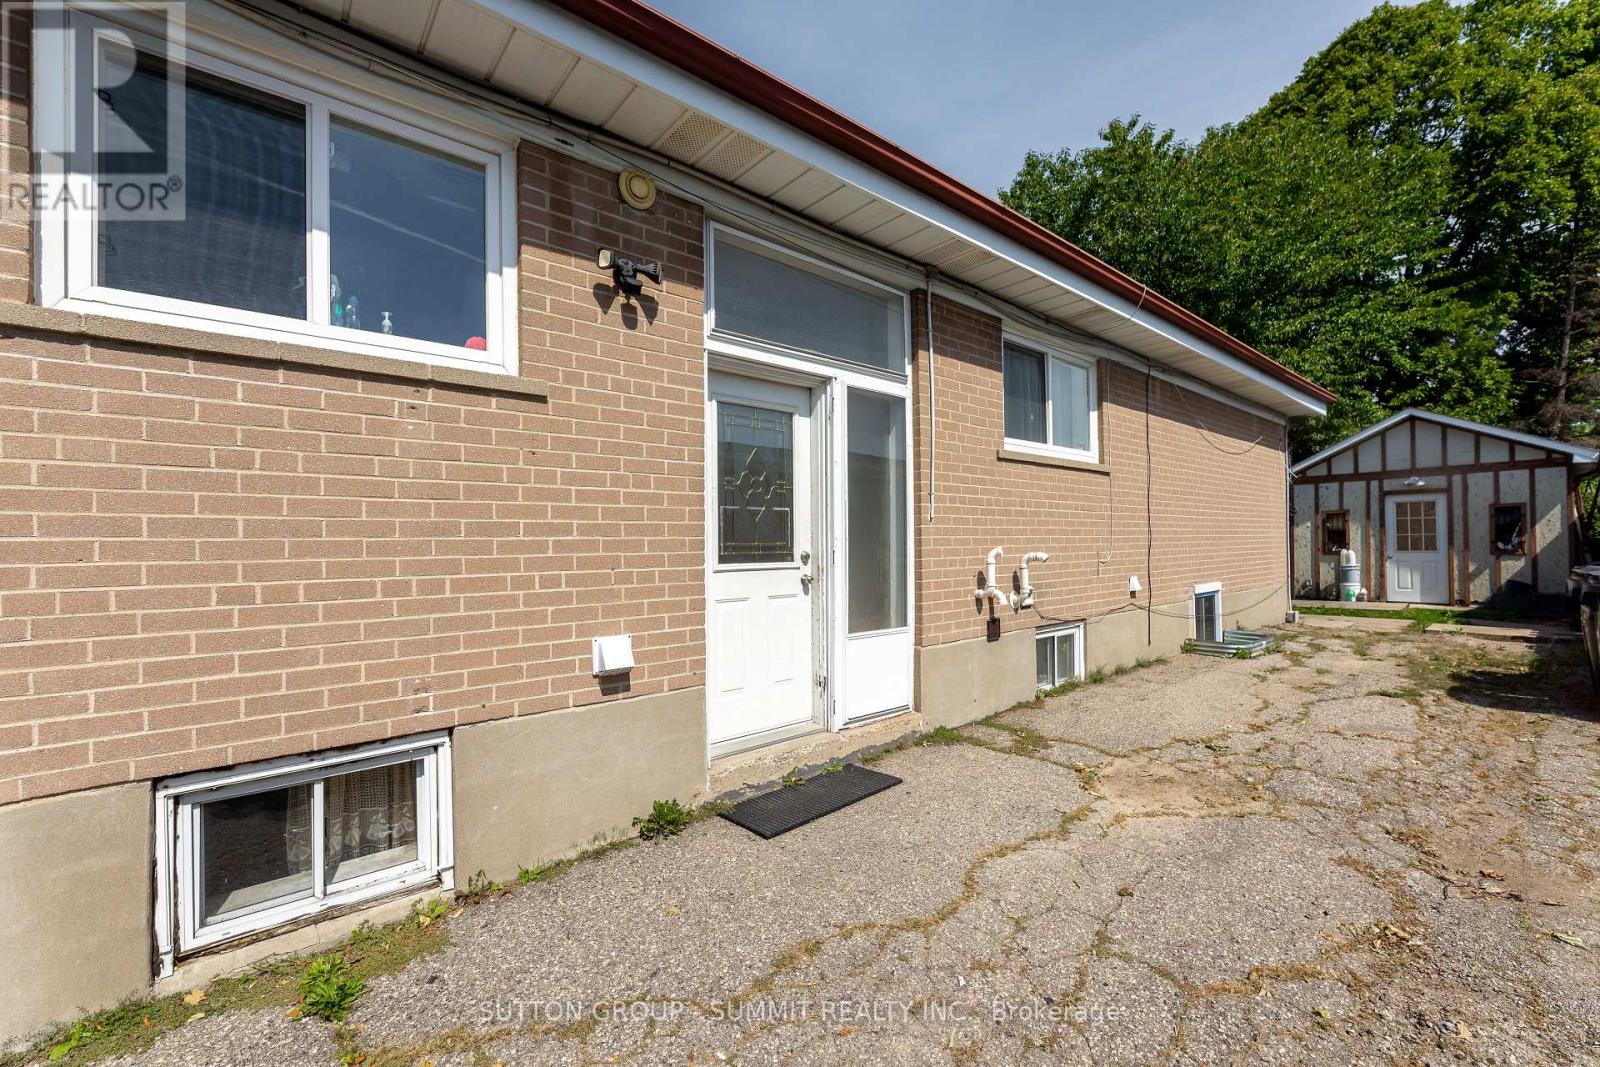
29 Yatescastle
Toronto, Ontario
Welcome to this bright and well-maintained legal 2-bedroom, 1-bathroom basement apartment, offering comfort, privacy, and excellent convenience with all utilities (water, heat, hydro) included and 1 parking spot. The apartment features two spacious bedrooms, a full bathroom, and laundry, making it ideal for professionals, students, or a small family looking for a comfortable home. Strategically located throughout the GTA, you will enjoy easy access to Highways 401 and 400, as well as close proximity to York University and public transit. Shopping and daily essentials are just minutes away, including Walmart, No Frills, Food Basics, Winners, and Shoppers Drug Mart. Additionally, you will benefit from being within walking distance to schools, the Toronto Public Library, Jane & Sheppard Mall, banking services, restaurants, and parks, putting everything you need right at your doorstep. (id:63203)
539 Coach Drive
Mississauga, Ontario
Prime Location! Gorgeous 4 B/R Semi Detached home In The Heart Of Mississauga. Walking Distance To Sq One Mall. Impressive Double Door Entry W/Glass Insert. Walk into the main level with classic dark hardwood Floor. Beautiful Open Concept Liv/Din Room. Upgraded Kitchen With S/S Appl, long cabinets for extra storage & Quartz Countertop. Enjoy the Luxurious Sunfilled Family Room that leads out To a Fenced Yard. Oak Staircase. Huge Master B/R With 5 Pc Ensuite & Walkin Closet. Granite Counters In all Washrooms. Laundry in the upper level. Enjoy your lazy afternoons on the Balcony Overlooking the Street. Steps to Square One, School, Park, Hwy 403 and Hwy 401. (id:63203)
18 Summer Mist Court
Brampton, Ontario
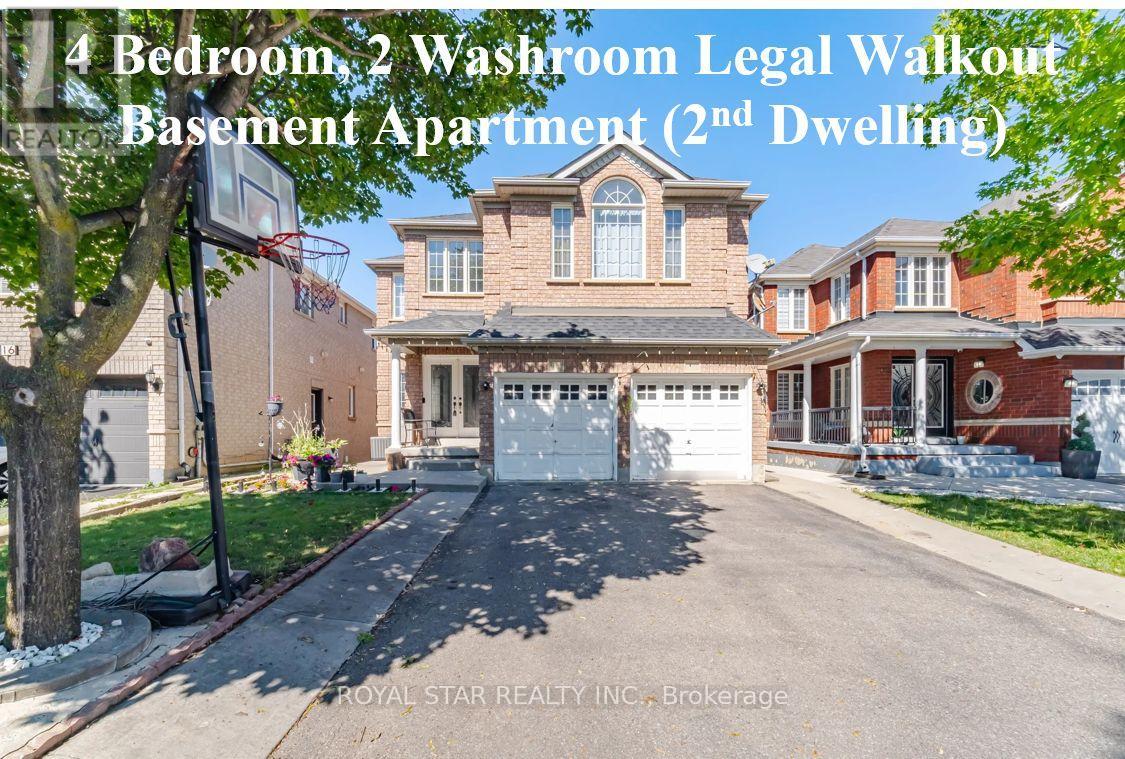
Stunning Bright Detached House On A Premium Court Location with LEGAL WALKOUT 4 BEDROOM & 2 WASHROOM BASEMENT APARTMENT. Great Location For Family Living. FULL 3 WASHROOMS ON UPPER FLOOR. Over 3000 sqft Above Grade of Luxury. Designer double-door entry welcomes you into the open-to-above foyer. Very Practical Sun-Filled Layout Throughout Includes 9-Feet Ceiling, Main Floor Office, Dining, Sep Family Room & Main Floor Bedroom with 4 Pc Ensuite. Beautifully renovated custom kitchen with stainless steel appliances, New Quartz Counter Tops, backsplash, and Large Island overlooking a warm, inviting family room with gas fireplace. Walk-Out to fully fenced yard; dark 2-tone oak staircase takes you to the 2nd floor with bright primary bedroom with 5 Pc Ensuite, Quartz Counter, upgraded glass standing shower & W/I Closet. 2nd Bedroom with 4 Pc Ensuite, other 2 good-sized bedrooms and a common 4 Pc washroom. 2nd Floor also features a huge living room; an additional feature is the WALKOUT LEGAL BASEMENT APARTMENT with 4 bedrooms, 2 full washrooms, sep laundry, upgraded kitchen with S/S appliances. No carpet anywhere in the property; plenty of parking space. Driveway can fit 6 cars. No sidewalk. Professionally landscaped yard. Meticulously maintained property. $$$ spent on renovations. Concrete interlock all around the house. New roof 2018, Interior pot lights 2023, New kitchen cabinets, quartz counters & backsplash (2024), new furnace (2023). New A/C (2023), storage shed in backyard (2025). Conveniently located steps to public transit, library, shopping, schools, hospital, and a few minutes' drive to Highway 410. ** The sellers will be installing new garage doors before closing** (id:63203)

14335 Weston Road
King, Ontario
A distinctive modern residence where architecture, craftsmanship, history and nature come together on 9.7 acres of forest and gardens in King Township. Originally built in 1971 by A.W. Bayliss, the craftsman also responsible for the construction of the McMichael Canadian Art Collection in Kleinburg, the home was comprehensively restored, expanded and reimagined between 2016 and 2018 by Andra Martens Design Studio. Significant portions of the original hand-hewn timber structure were replaced with structural steel, opening the principal living spaces and introducing expansive glazing that draws natural light and the surrounding landscape into the home. Hand-hewn square pine logs from the Ottawa River Valley, exposed steel, substantial Douglas fir beams and trusses, natural stone, glass and solid cedar ceilings create a sophisticated interplay of contemporary architecture and authentic materials. The transformation introduced a new primary suite, family room, garage, breezeway and patio while thoughtfully updating the residence for modern living. Offering over 6,000 sq. ft. of finished space, the home features six bedrooms, six bathrooms and a full walkout lower level entirely above grade with 10-ft ceilings. A dramatic wall of glass overlooks the swimming pool and frames views of a private pond nestled among the trees. Approximately one acre surrounding the residence is landscaped with lawns and gardens, while the remaining property extends into mature forest with private trails for walking and recreation. Adding to its story, the lands were once owned by Henry Borden, nephew of Sir Robert Borden, Canada's eighth Prime Minister. (id:63203)
72 Munro Crescent
Uxbridge, Ontario
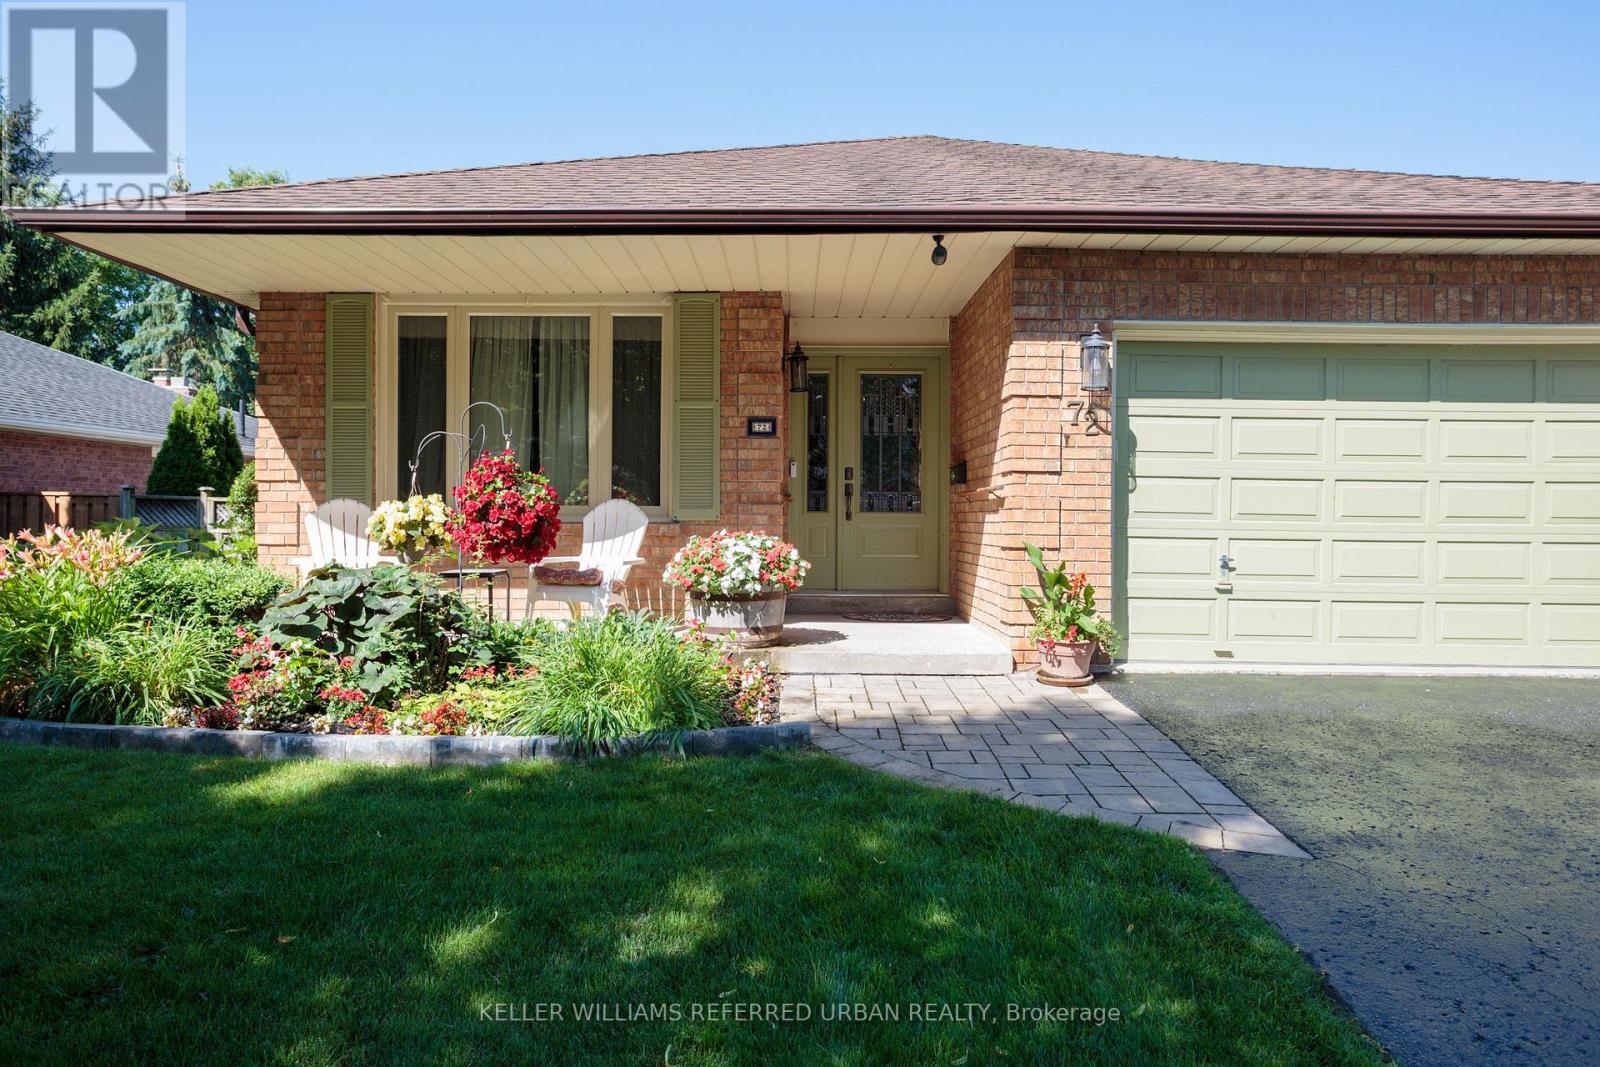
OPEN HOUSE SAT & SUN 2-5 PM. Beautiful gardens, professional landscaping and a covered front porch set the tone for this pride-of-ownership bungalow on a 55 x 110 ft. lot. Step into the bright foyer, with a spacious formal living room flowing into the adjoining dining room, perfect for those who appreciate defined spaces for entertaining. The eat-in kitchen offers abundant cabinetry and counter space, stainless steel appliances and a walkout to the deck, complete with natural gas BBQ hookup. Just beyond, the family room with gas fireplace provides a cosy, comfortable place to relax. Two bedrooms and a full family bathroom complete the 1,300+ sq. ft. main level. For buyers looking ahead to easier one-level living, the essentials are all here. For a family, the flexible floor plan provides plenty of additional space downstairs to spread out.The 1,100+ sq. ft. lower level adds remarkable flexibility. The oversized recreation room with wood-burning fireplace has room for movies, games and hobbies. A generous bedroom with walk-in closet and nearby 4-piece bathroom could become a private primary retreat, while another bedroom is ideal for guests or working from home. Laundry and excellent storage complete the level.The backyard is a destination of its own. Spend summer days around the heated in-ground pool, entertain under the pergola, or relax among the established gardens. An attached two-car garage with direct entry plus four-car driveway parking adds everyday practicality. New to Uxbridge? This vibrant small town offers an appealing combination of nature, community and convenience. Known as the Trail Capital of Canada, Uxbridge is surrounded by forests, conservation lands and an extensive trail network for walking, hiking and cycling. Yet shops, restaurants, cafés, recreation, healthcare and everyday services are all close to home. Simplify the stairs without downsizing the life you enjoy. Some pictures have been digitally enhanced. (id:63203)
309 - 124 Aspen Springs Drive
Clarington, Ontario
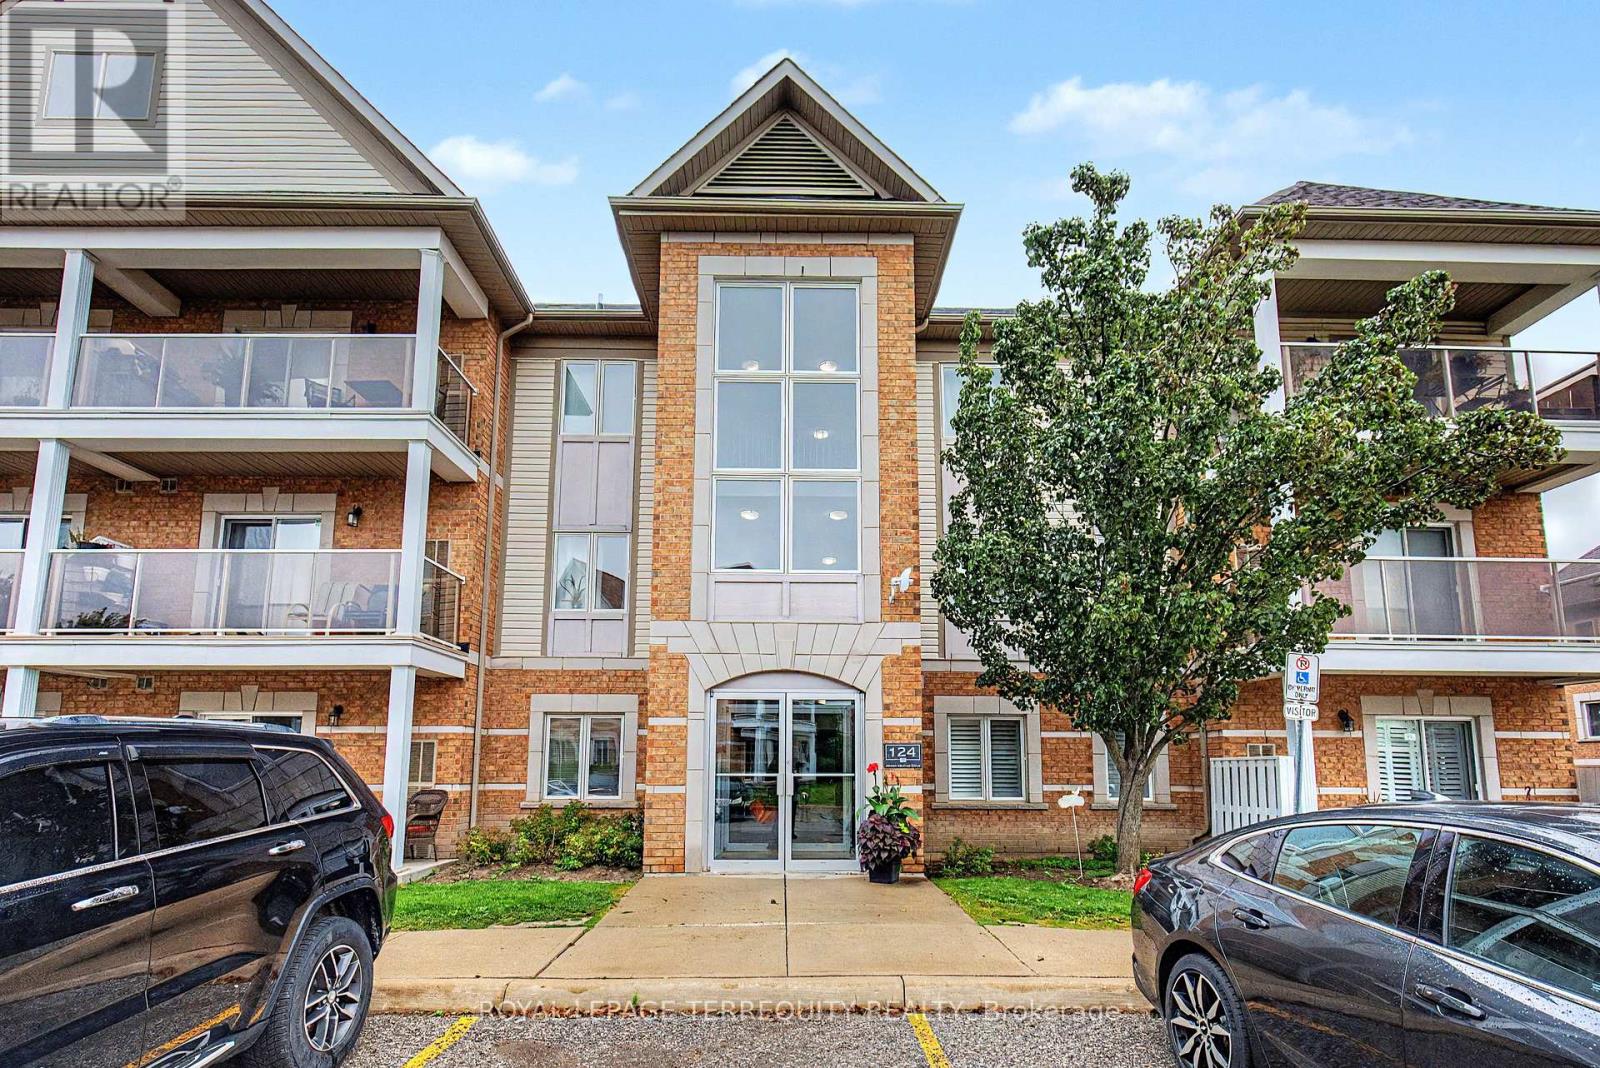
Move-in-ready and beautifully updated, this bright 2-bedroom condo offers stylish, low maintenance living in one of Bowmanville's most convenient neighborhoods. The open-concept layout features easy-to-maintain vinyl plank flooring throughout and walks out through sliding glass doors to a private balcony where barbecues are permitted. Highlights include a newly renovated bathroom with a fresh tub and surround, a primary bedroom with a walk-in closet, and a versatile second bedroom ideal for a home office or guest room. Unbeatable lifestyle location within walking distance to the future Bowmanville GO Station, parks, walking trails, schools, restaurants, a movie theatre, and major retail hubs (Walmart, Loblaws, Home Depot, and Canadian Tire). Historic Downtown Bowmanville, Lakeridge Health, Highway 2, and Highway 401 are all just minutes away. The well maintained low-rise building reflects true pride of ownership, featuring freshly painted hallways, updated lighting, and modern carpeting (2026). Includes one owned parking space and an exclusive-use storage locker in the neighbouring building. Condo maintenance fees cover landscaping, snow removal, common elements, and access to an exercise room, party room, and playground. An exceptional turn-key opportunity for first-time buyers, downsizes, or investors. (id:63203)
73 Douet Lane
Ajax, Ontario
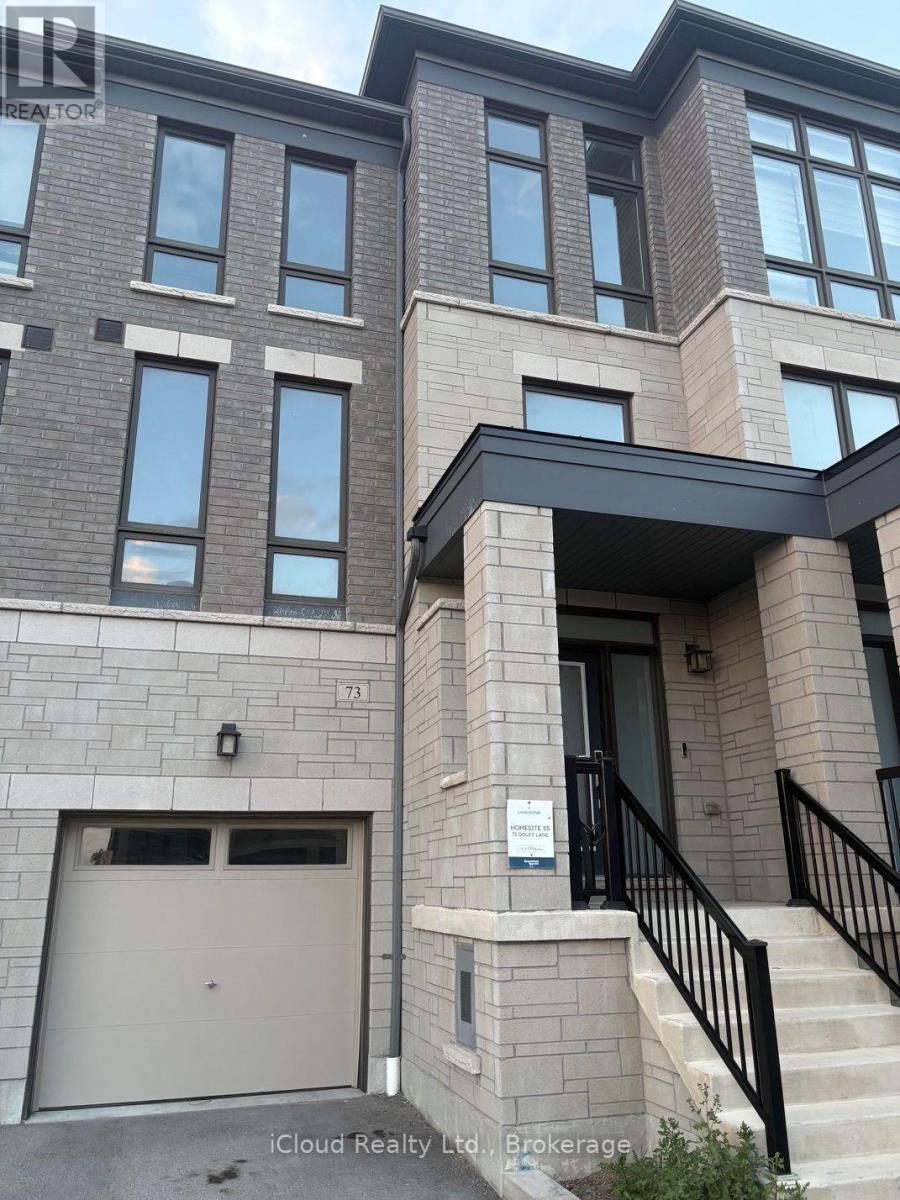
Gorgeous, 4 years 4-bedroom executive townhome in the desirable Lakeside Community. Bright and spacious, this beautifully upgraded home features a sun-filled great room with hardwood flooring, an electric fireplace and views of the front yard. Enjoy 9-foot ceilings on the main level and an upgraded kitchen with stainless steel appliances, centre island and walkout to the deck- perfect for entertaining. The spacious primary bedroom features a 4-piece ensuite, walk-in closet and private walkout to a balcony. Steps to a park and conveniently located close to Highway 401, Costco, GO Station and Lake Ontario. A fantastic opportunity to enjoy modern living in a prime, family-friendly community. (id:63203)
233 - 515 Kingbird Grove
Toronto, Ontario
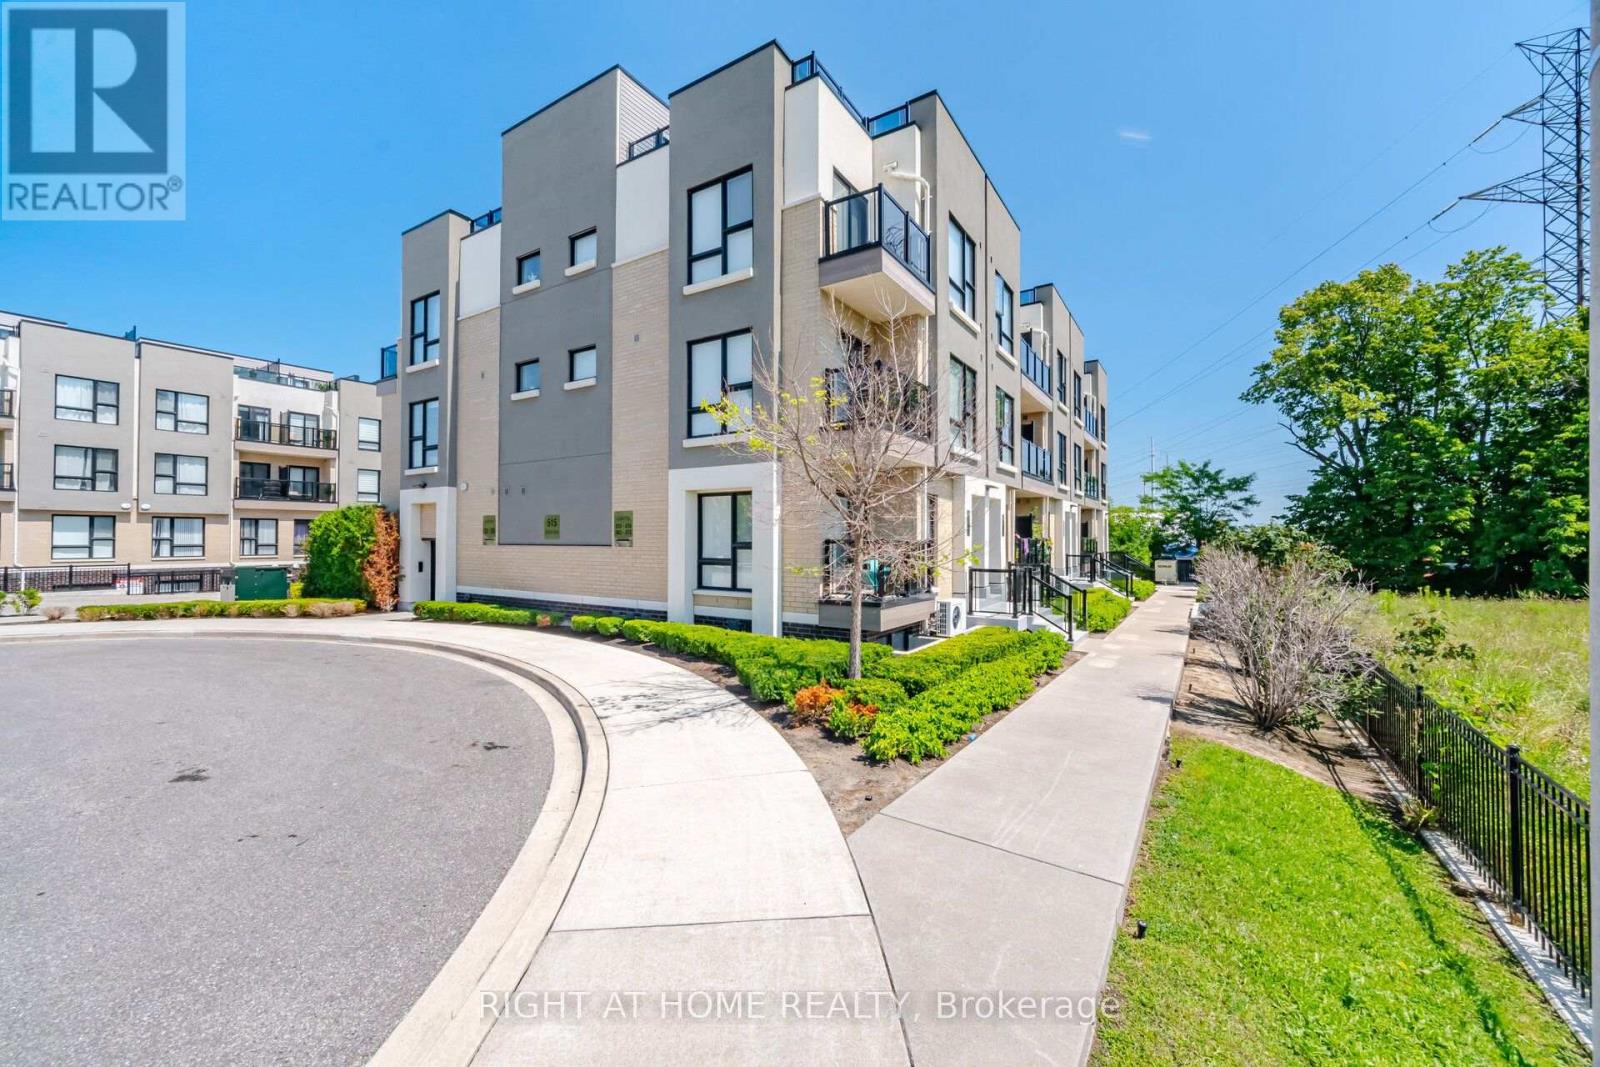
FOR SALE, 515 Kingbird Grove #233, Toronto. Welcome to a place you'll be proud to call home! This beautifully maintained 2-bedroom + spacious open-concept den, 2 full bathroom condo offers the perfect balance of comfort, style, and functionality. Bathed in natural light from its bright south-facing exposure, this inviting home features a private balcony with peaceful views, creating the perfect space to enjoy your morning coffee or unwind after a long day. The modern white kitchen is designed to impress with stainless steel appliances, granite countertops, and a generous peninsula island, ideal for cooking, entertaining, and gathering with family and friends. The versatile open den provides the flexibility for a home office, reading nook, or additional living space, while the spacious laundry room offers exceptional convenience and storage. With two generously sized bedrooms and two full bathrooms, this thoughtfully designed layout is perfect for first-time buyers, young families, professionals, or downsizers. Located just moments from the beautiful Rouge trails and greenspace, shopping, restaurants, schools, Highway 401, and public transit right at your doorstep, everything you need is within easy reach. Complete with 1 parking space and 1 locker, this is more than just a condo - it's a place where memories are made, new beginnings start, and you'll truly feel at home. The bedroom photos are virtually staged. Don't miss your opportunity to make 515 Kingbird Grove #233 your next address!! (id:63203)