

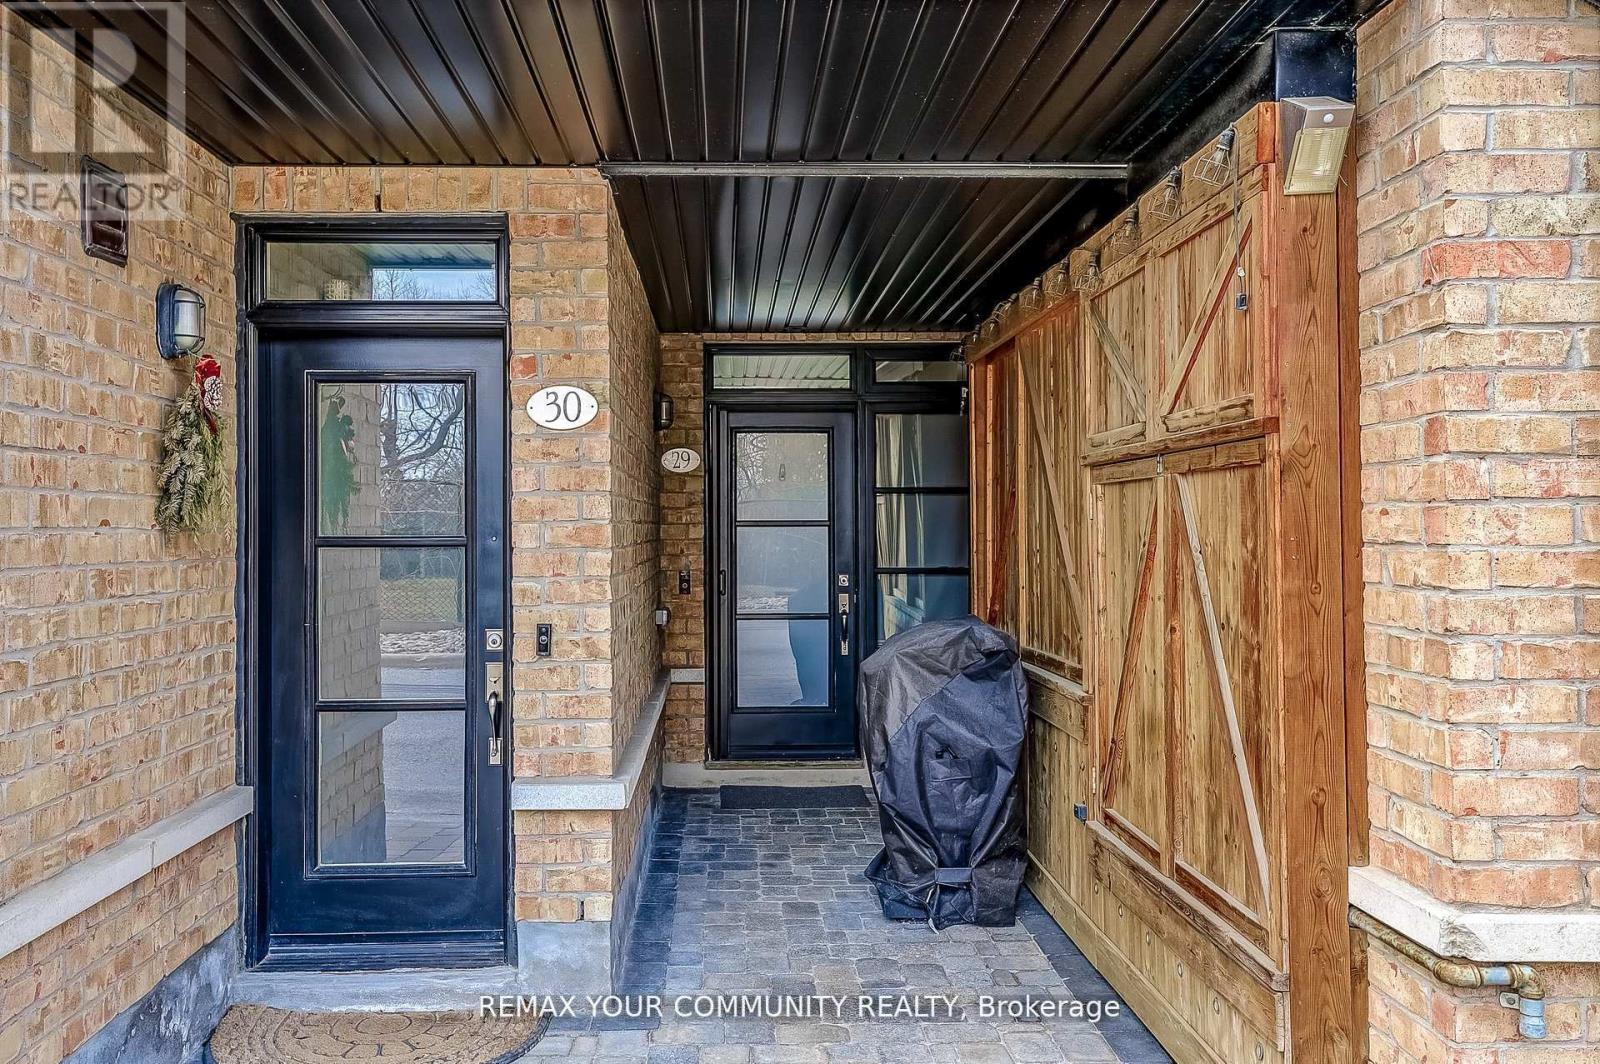
29 - 8169 Kipling Avenue
Vaughan, Ontario
Welcome to this exceptional 1+1 bedroom, 1 bathroom condo townhome in the heart of Historic Woodbridge Village, built by Wycliffe Homes. Enjoy the warmth of an open concept layout with a private ground floor entrance, offering both comfort and accessibility. The functional design features hardwood flooring, granite countertops, and stainless steel appliances, while the spacious den with sliding door provides flexibility as a guest room, office, or gym. The primary bedroom easily fits a king-sized bed with ample closet space. Ensuite laundry adds everyday convenience, and your exclusive surface parking spot ensures stress-free living. Enjoy the beautiful courtyard, perfect for relaxing and spending time outdoors. Just steps to boutique shops, restaurants, parks, transit, with quick access to all major highways and much more. A perfect blend of comfort, convenience, and community this one you don't want to miss! (id:63203)
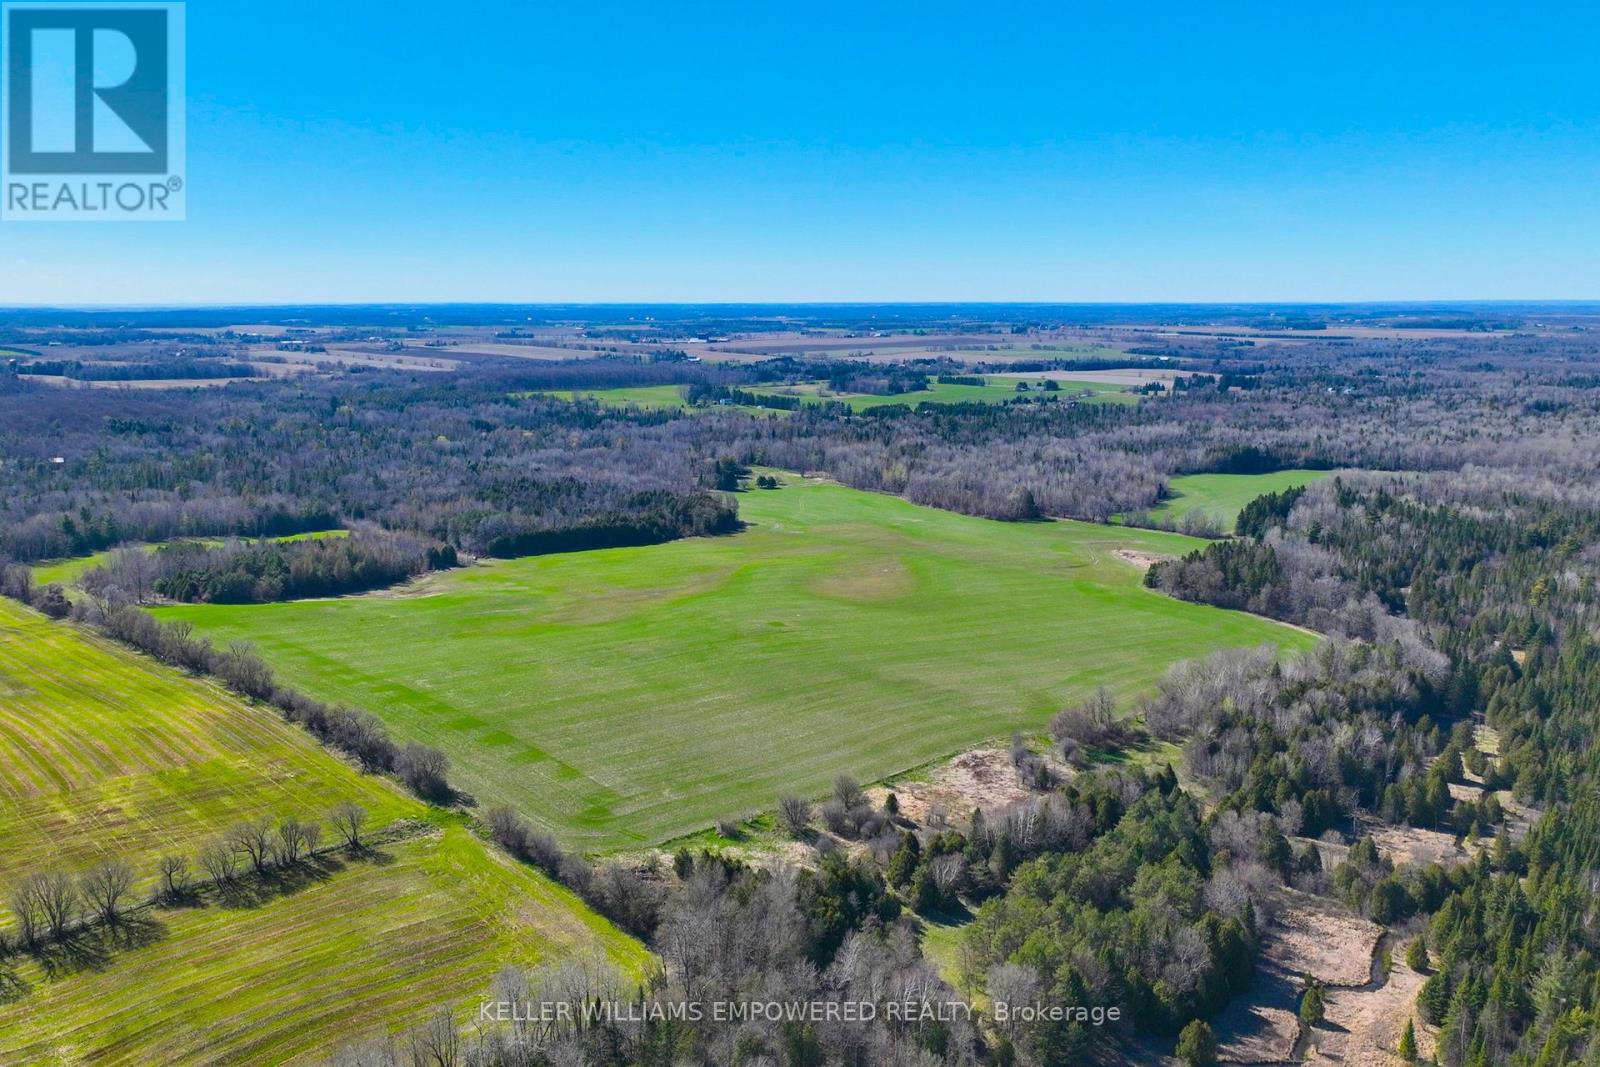
7489 Concession Road 2
Uxbridge, Ontario
An exceptional opportunity to build your dream lifestyle. This land is approximately 230 Acres, including 7650 Third Concession. Approx. 60% of this land is workable farm land, and rented to local farmers on an annual basis. Endless possibilities await in this picturesque Stouffville/Mount Albert area. There are several ponds upon the entry to this property, offering you instant serenity and privacy. This mature treed land has many amenities nearby: various golf clubs such as Mill Run, Goodwood, and Ballantrae are less than a ten minute drive away; Eldred King Woodlands-Stouffville Hiking, and Porritt Tract York Region National Forest less than a fifteen minute drive; and a fifteen minute drive from various Public, Catholic, French immersion, and Montessori school choices. There are plenty of farms around to purchase various produce like fresh fruit, fresh vegetables, local dairy, honey, and more! Close access to HWY 7, and a short drive to Lake Simcoe! (id:63203)
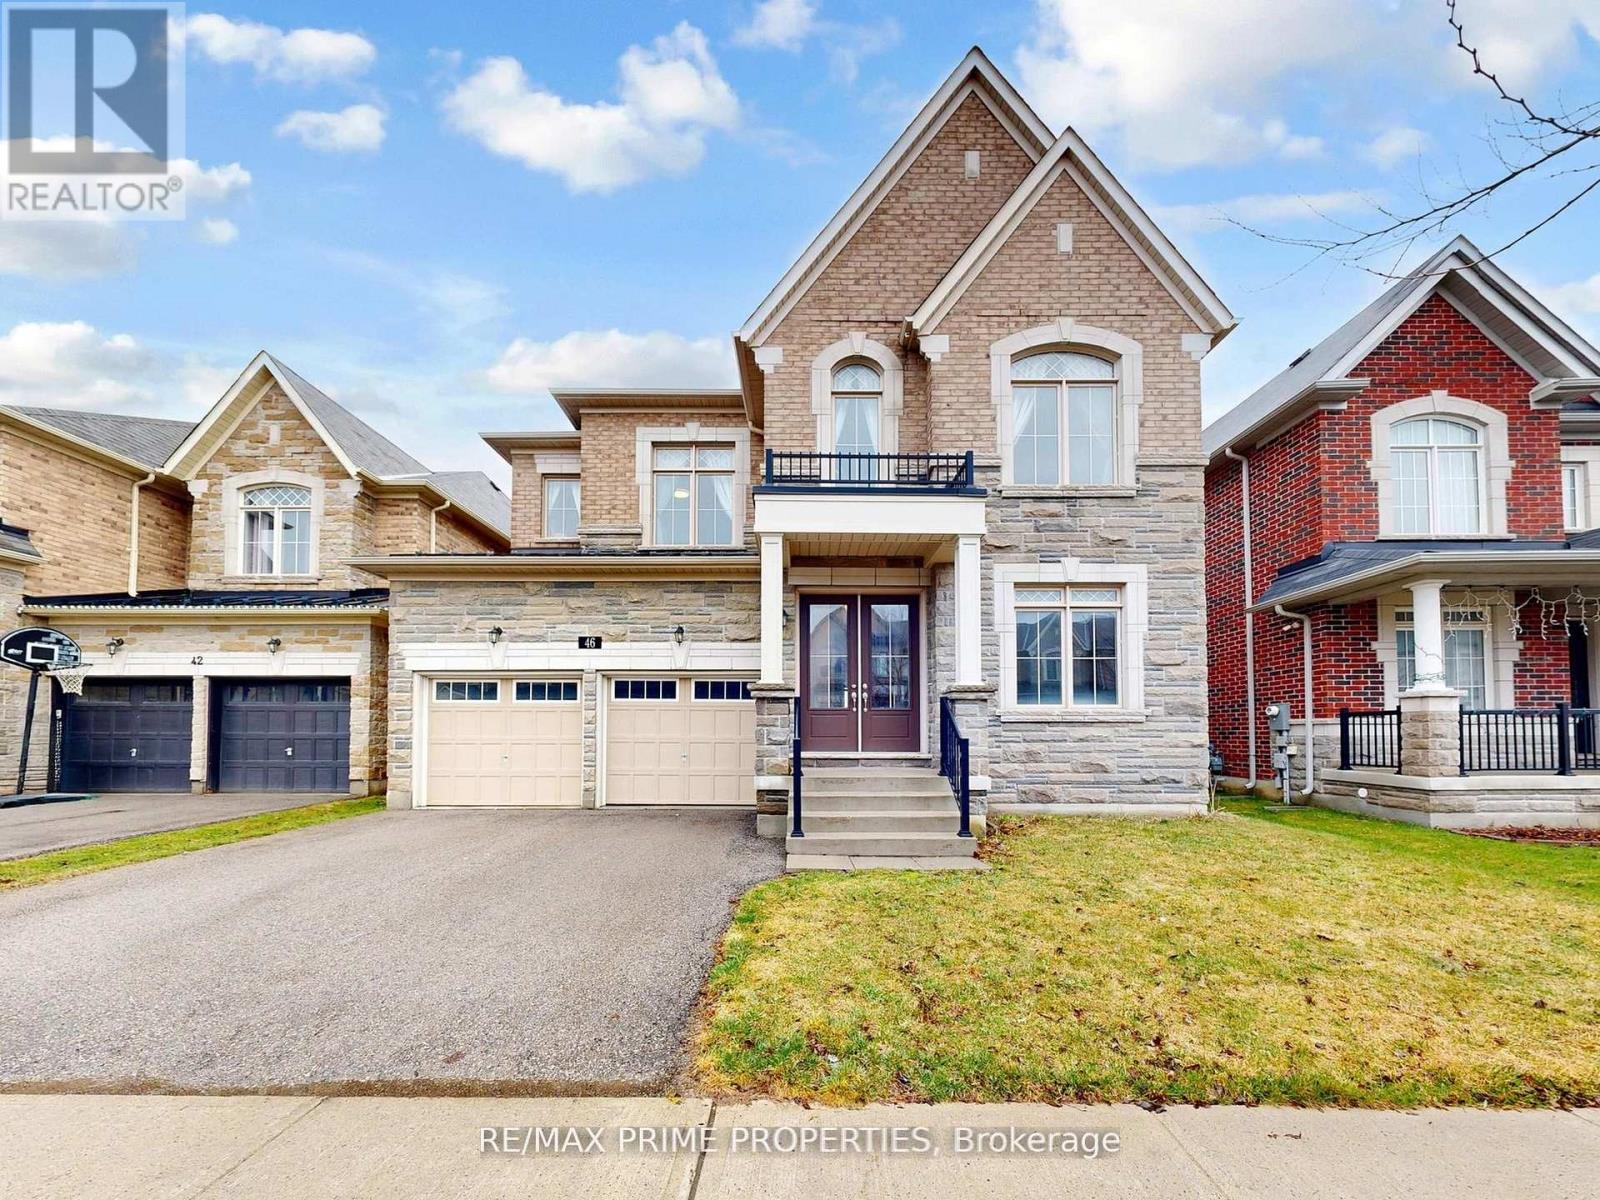
46 Scrivener Drive
Aurora, Ontario
Welcome to this stunning detached home nestled on a premium ravine lot in the highly sought-after community of Aurora. Offering approximately 3,301 sq ft above ground, this less than 10-year-old residence seamlessly blends modern elegance with everyday functionality. Step through the impressive double door entrance into a bright and airy main level featuring 10 ft ceilings, rich hardwood flooring throughout, and an abundance of pot lights that elevate the home's sophisticated ambiance. The well-appointed layout offers spacious principal rooms, perfect for both family living and entertaining. Enjoy the added convenience of direct access to the garage. The upper level boasts 9 ft ceilings and generously sized bedrooms, providing comfort and privacy for the entire family. The basement also features 9 ft ceilings with 2bedrooms and 2 full baths, offering endless potential for additional living space, recreation, or future customization. Backing onto a serene ravine, this home delivers unparalleled privacy and a peaceful natural setting-an ideal retreat right in your backyard. The home is situated in one of Aurora's most desirable neighbourhoods, this home is surrounded by an abundance of parks, trails, and green spaces, including the Aurora Community Arboretum and Sheppard's Bush Conservation Area, offering scenic outdoor living and recreational opportunities. Residents enjoy access to top-rated schools, community centres, and modern recreational facilities, along with convenient shopping and dining along major corridors like Yonge Street and Bayview Avenue. Aurora is known for its family-friendly environment, vibrant community, and excellent connectivity via Highway 404 and GO Transit, making commuting seamless while maintaining a peaceful suburban lifestyle (id:63203)
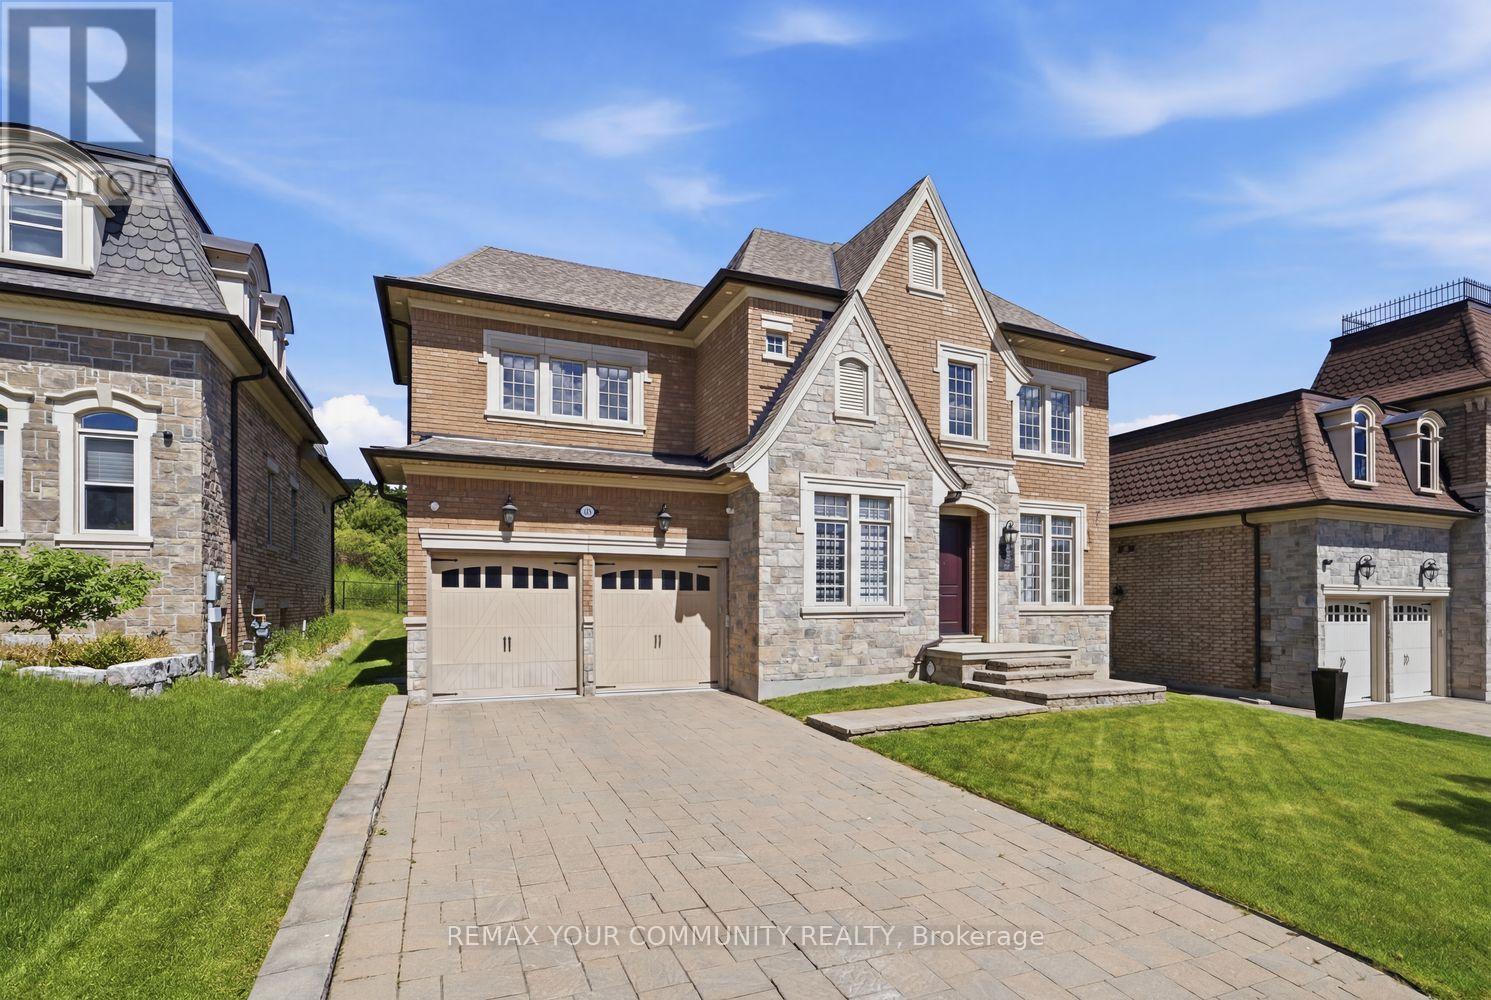
35 Annsleywood Court
Vaughan, Ontario
Welcome To The Prestigious Heritage Estates Platinum Collection By Rosehaven Homes, An Exclusive Enclave Of Only 44 Luxury Estate Residences In The Heart Of Kleinburg. This Exceptional 4 Bedroom, 5 Bathroom Home Offers A Rare Combination Of Craftsmanship, Modern Innovation, And Timeless Elegance Within One Of Vaughan's Most Historic Communities. A Grand Upgraded Sunken Foyer Welcomes You Into A Home Featuring Upgraded Main Floor And Basement Ceiling Heights, Premium Hardwood Flooring, A 3 Car Garage With Automotive Lift Capable Clear Height, And Thoughtful Upgrades Throughout. At The Heart Of The Home Is An Extended Custom Kitchen Appointed With Sub Zero Commercial Sized Refrigeration, Built In Wine Fridge, Wolf Wall Oven, Wolf Microwave, 6 Burner Wolf Gas Range, Extended Island, And Luxury Finishes Designed For Everyday Living And Entertaining. A Fully Integrated Crestron Smart Home System Provides Seamless Control Of Lighting, Audio, Climate, And Security. A Private Cambridge Elevator, Professionally Serviced Annually, Connects All Three Levels. The Finished Basement Adds Valuable Living Space For Recreation, Family Enjoyment, Or Entertaining. Outside, A Rare Pool Sized 60 x 120 Foot Estate Lot Features Full Irrigation And Confirmation For Pool Installation, Offering The Opportunity To Create A Private Backyard Retreat. Ideally Located Minutes From Copper Creek Golf Club, Scenic Trails, And The Charming Village Of Kleinburg Filled With High End Dining and Endless Day To Night Entertainment, This Is A Rare Opportunity To Own A Distinguished Luxury Residence In One Of The GTA's Most Desirable Estate Communities. (id:63203)
254 Hwy 47
Uxbridge, Ontario
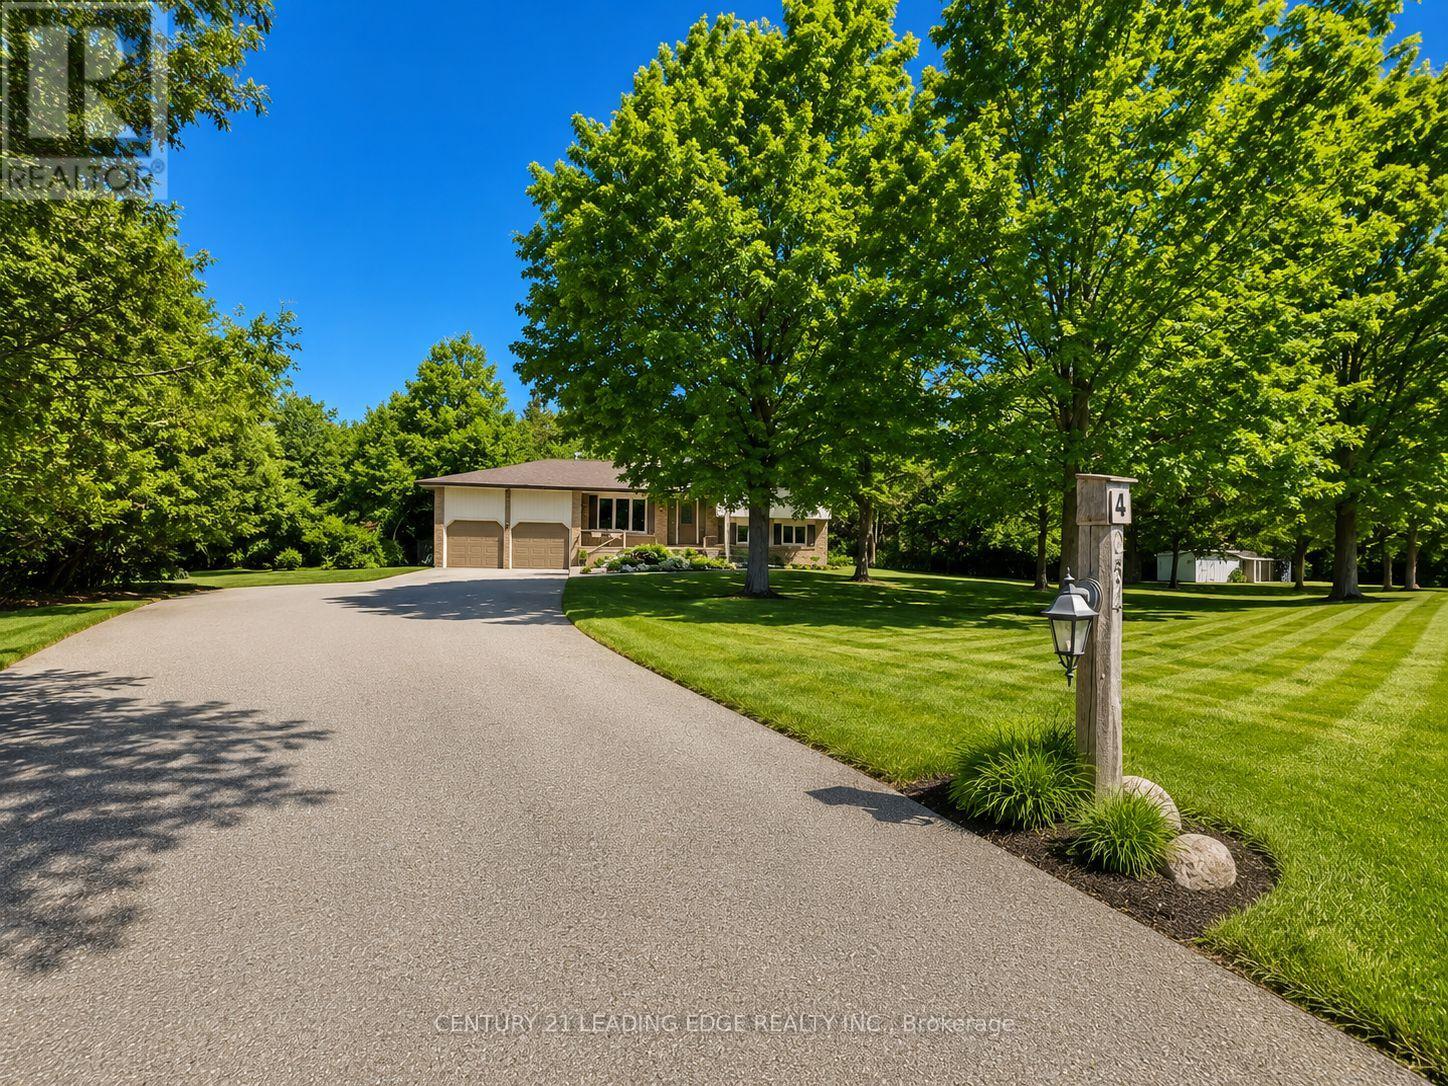
Welcome to this beautiful family home located in Goodwood and enjoy the best of country living with the convenience of being close to town! Situated on a picturesque and private 1.14-acre lot surrounded by mature trees, this spacious and meticulously maintained 4-level sidesplit offers exceptional space both inside and out. Featuring a double-car garage and an extended driveway with parking for up to 16 additional vehicles, this property is ideal for families, hobbyists, or those who love to entertain. Inside, you'll find beautiful hardwood flooring, a family-sized kitchen with classic oak cabinetry and a generous eat-in area, overlooking the welcoming main-floor family room with a walkout to the backyard. The partially finished basement provides additional living space and convenient direct access to the garage. Pride of ownership is evident throughout this spotless home. Located in the highly regarded Goodwood Public School district and just minutes to the Old Elm GO station, Highways 404 and 407, this is a rare opportunity to enjoy peaceful country living with excellent access to urban amenities and commuter routes.** A perfect place to call home!** Some pictures are virtually staged. (id:63203)
95 Selby Crescent
Bradford West Gwillimbury, Ontario
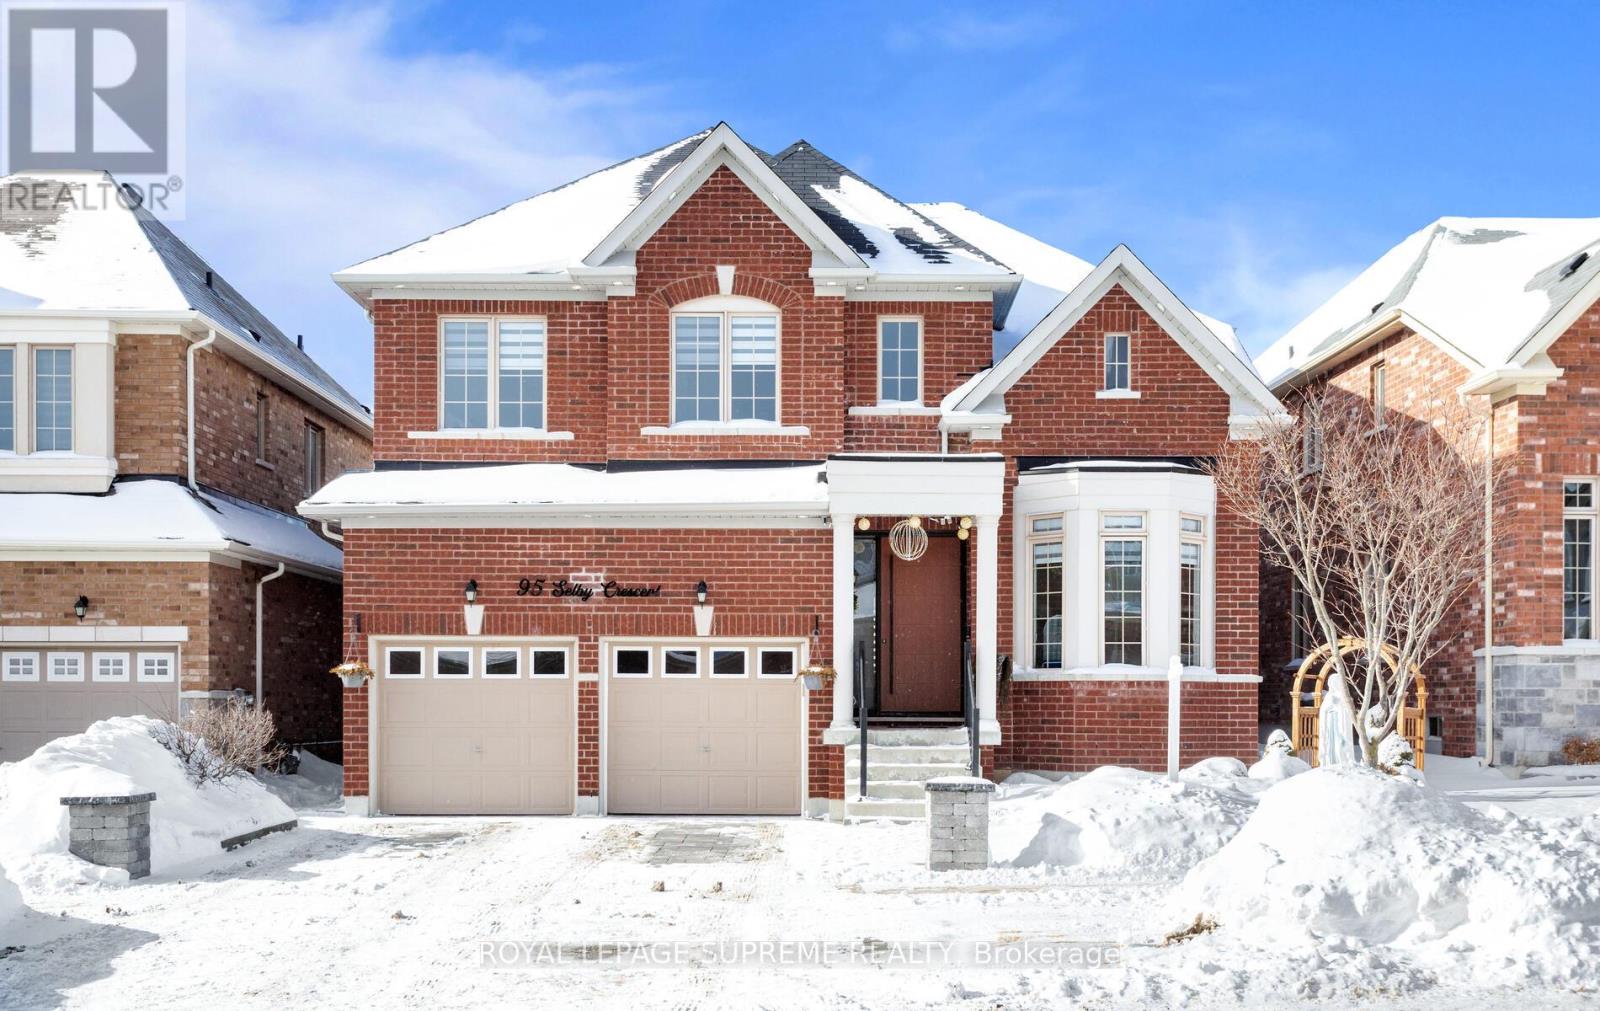
From the moment you step through the striking, statement front door, it is immediately evidentthat this home has undergone an extensive, design-driven transformation with no detail overlooked. 95 Selby Crescent reflects a level of finish and craftsmanship that speaks to a substantial commitment to quality, evident in the new hardwood floors, smooth ceilings, and the sophisticated blend of custom chandeliers and pot lights throughout. A dramatic, custom-designed fireplace feature wall anchors the main living space, while upgraded staircase railings and spindles add architectural depth and refinement. The exterior is equally polished with an interlocked driveway, enhanced front porch, and exterior pot lighting creating exceptional curb appeal. The garage is finished to an impressive standard with epoxy flooring and custom cabinetry. Ideally located in one of the neighbourhood's most desirable pockets, close to top schools, parks, transit, and everyday conveniences, this home delivers a rareturnkey offering where elevated design, craftsmanship, and location come together seamlessly. (id:63203)

203 - 481 Rupert Avenue
Whitchurch-Stouffville, Ontario
Welcome to Unit 203 at 481 Rupert Avenue, Stouffville! This bright, 755 square foot 1+1 condo features a spacious primary bedroom and versatile den right off the entry. The kitchen is modern and functional, offering plenty of cabinet and counter space for all your culinary needs. Moving past the kitchen, the open-concept living room flows seamlessly out to your private open balcony. The unit also features a 4-piece bath, full-size in-suite laundry, and a premium surface-level parking spot right at the front of the building. With low-cost, maintenance-free living and fantastic amenities, you'll have access to a gym, indoor pool, party room, and convenient visitor parking. This condo is ideally situated, just a short walk from parks, schools, and all your shopping needs, making it a perfect blend of comfort, convenience, and community. (id:63203)
1430 - 3270 Sheppard Avenue E
Toronto, Ontario
Brand new condo by Pinnacle Group. Close to highways 401, 404, TTC, Fairview mall, restaurants, etc... Parking And Locker included. (id:63203)
21 Hadley Road
Toronto, Ontario
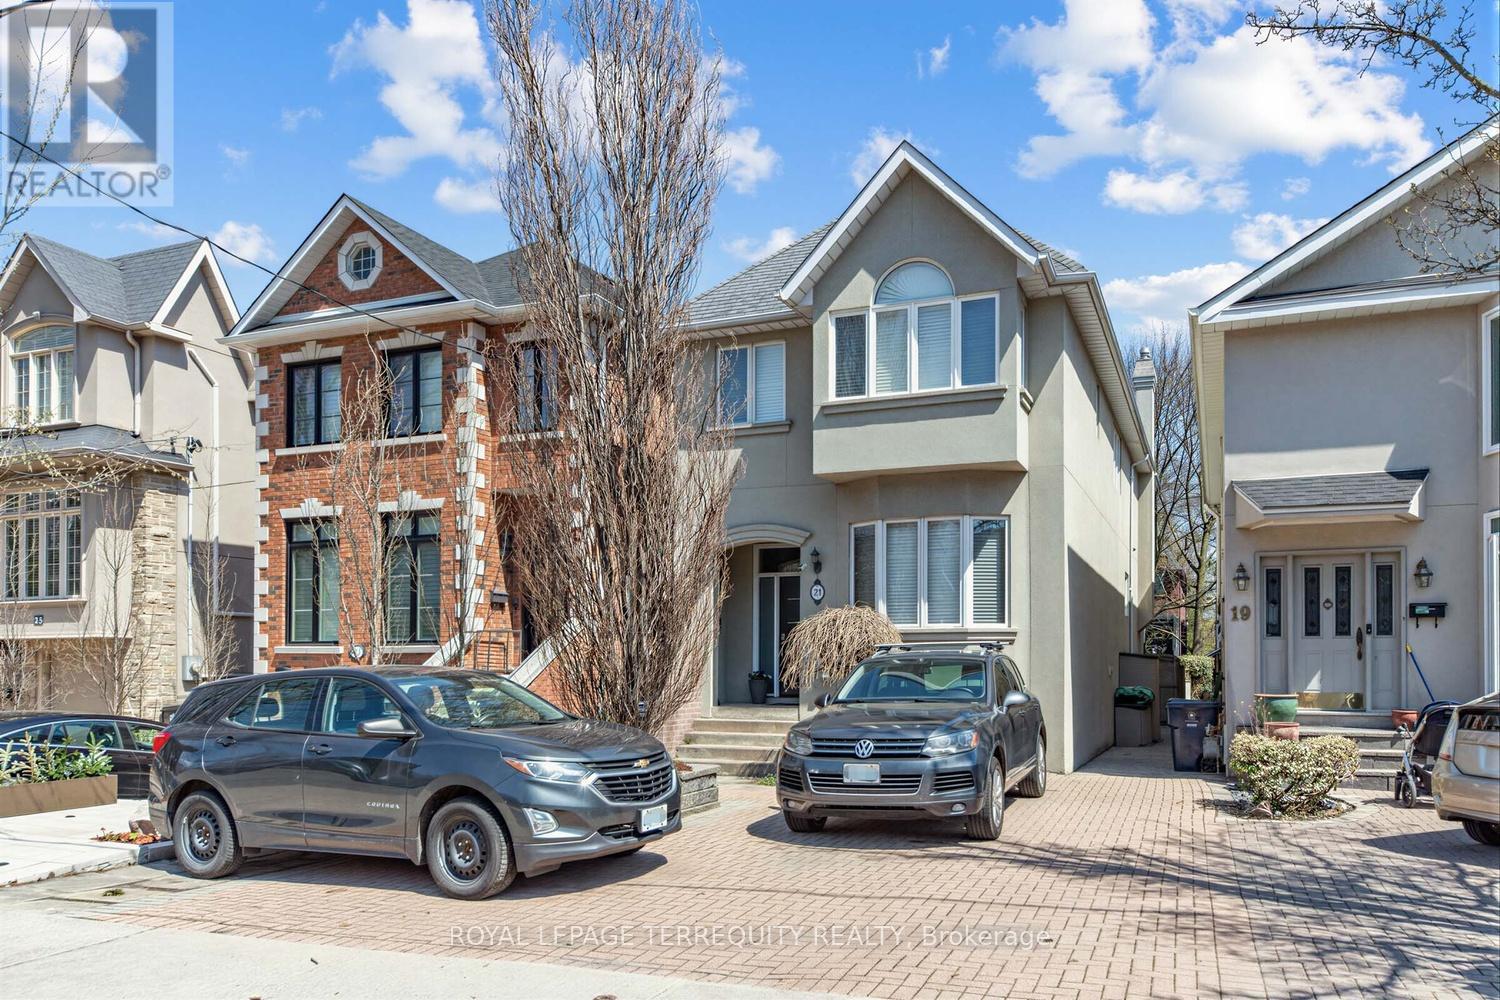
This beautifully renovated detached home in the sought-after Davisville neighbourhood offers the rare combination of space, style, and an inground pool. The main floor flows from a bright living and dining area through an updated eat-in kitchen to a sun-filled family room with walkout to the private backyard. Upstairs features three bedrooms plus an ensuite off the primary, along with a versatile open loft - perfect as a home office or children's play space. Bright 3 Skylights Bringing Natural Light to the Property. New Roof (May 2026). Enclosed Backyard & In ground Pool. Steps to the TTC, local shops, and restaurants, and within the Maurice Cody Public School, Hodgson Middle School, and Northern Secondary School catchment areas. (id:63203)
7 Slingsby Lane
Toronto, Ontario
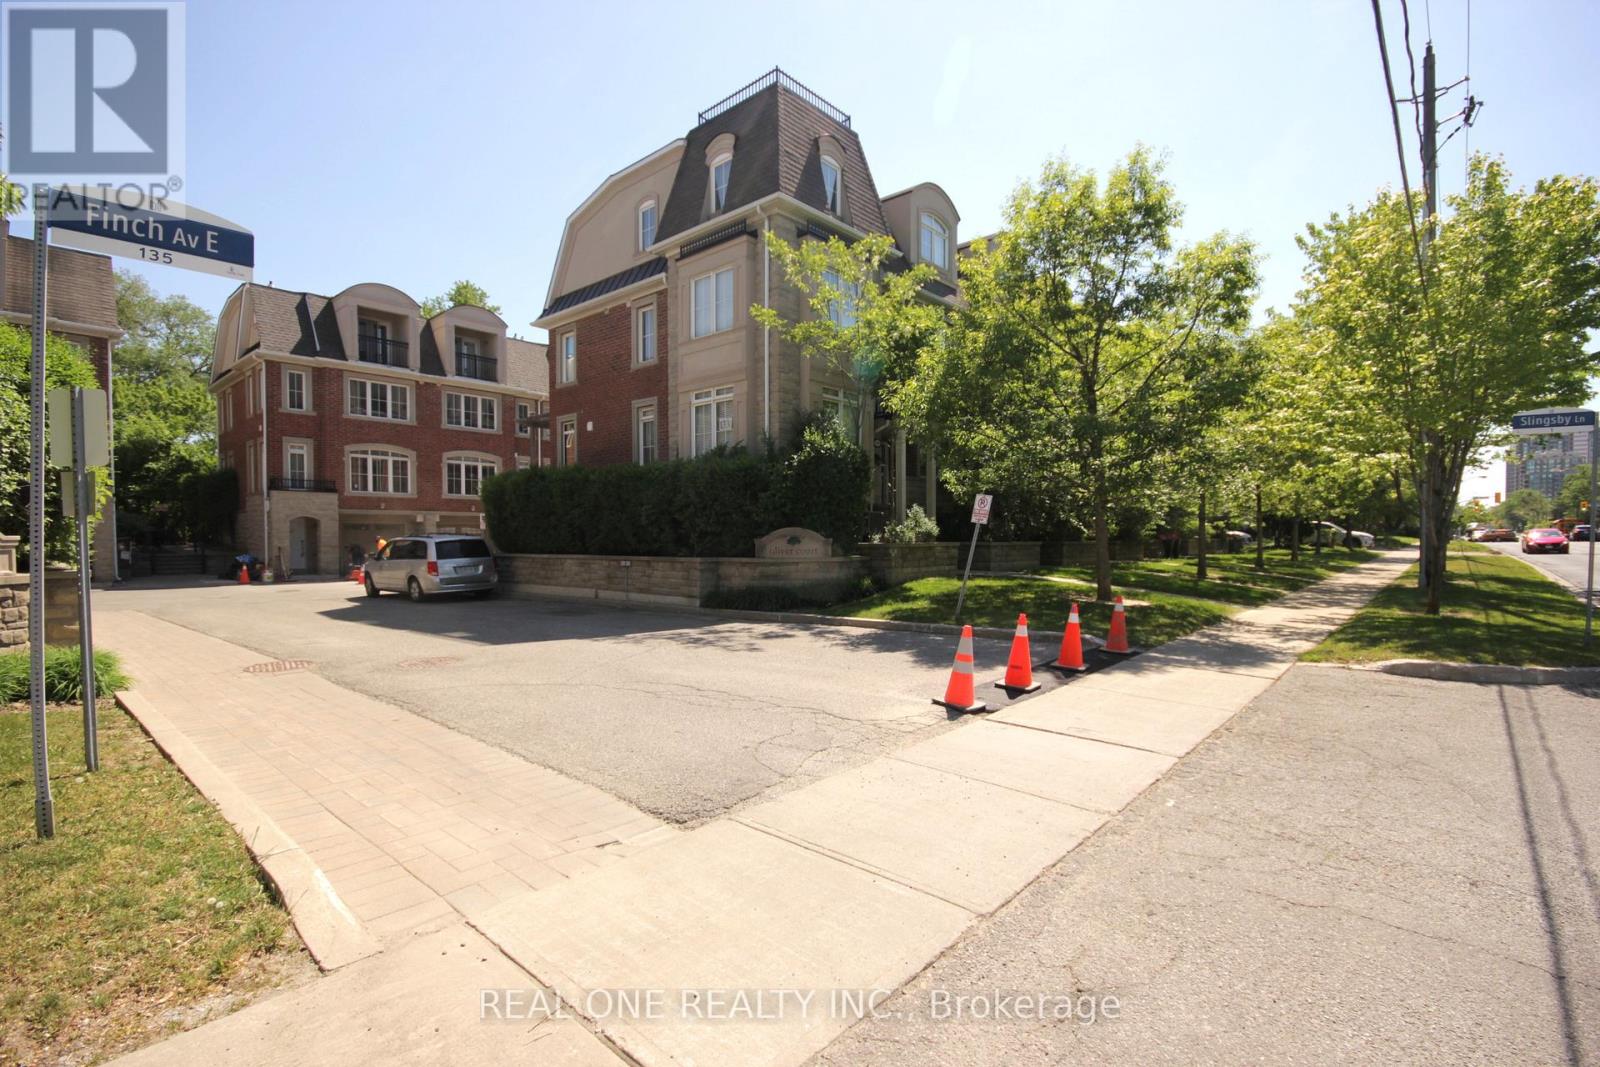
Townhome Located Within Walking Distance To The Finch Subway And Go Bus Terminal. 24 Hour Ttc On Front, Beautiful, Specious,And Bright Unit Layouts Bring You Comfort And Ease Of Single Family Lifestyle. Each Bedroom Has Ensuite Bathroom** (id:63203)
2 - 1722 Bayview Avenue
Toronto, Ontario
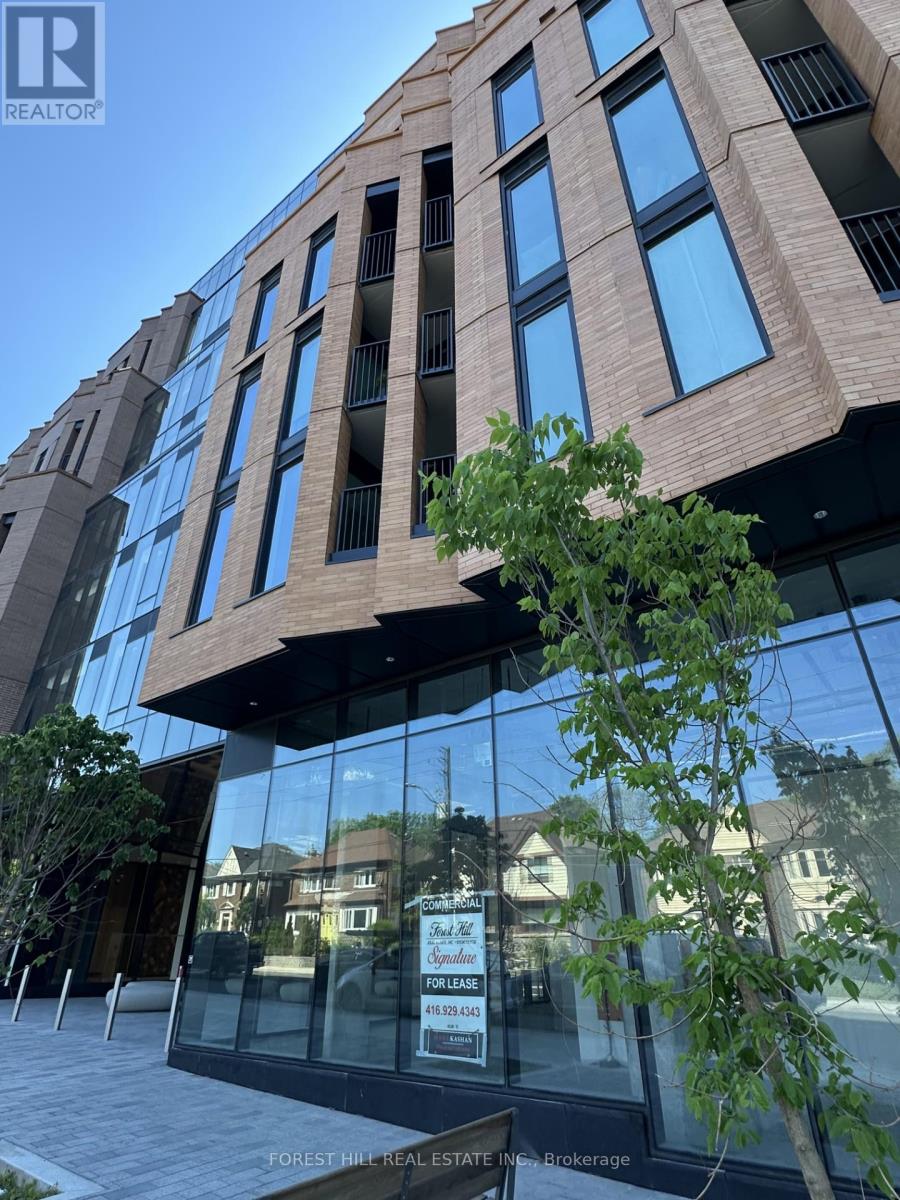
Beautiful mixed-use development in Leaside. 9 storeys tall, 198 condo suites with retail at grade. Steps away from Eglinton Ave E and LRT station. The unit IS 984 SQF. +ONE PARKING(P2#28)Floor to ceiling windows allowing for lots of natural light and great exposurePreferred uses:Fashion boutique , specialty store (food or non-food related), Dentist/Chriopractor/Law & ..offices, household goods etc.It is the Only unit among all other commercial units with "Gas connection" . Ideal for cafe and Bakery Place (id:63203)
Ph10 - 55 Harbour Square
Toronto, Ontario
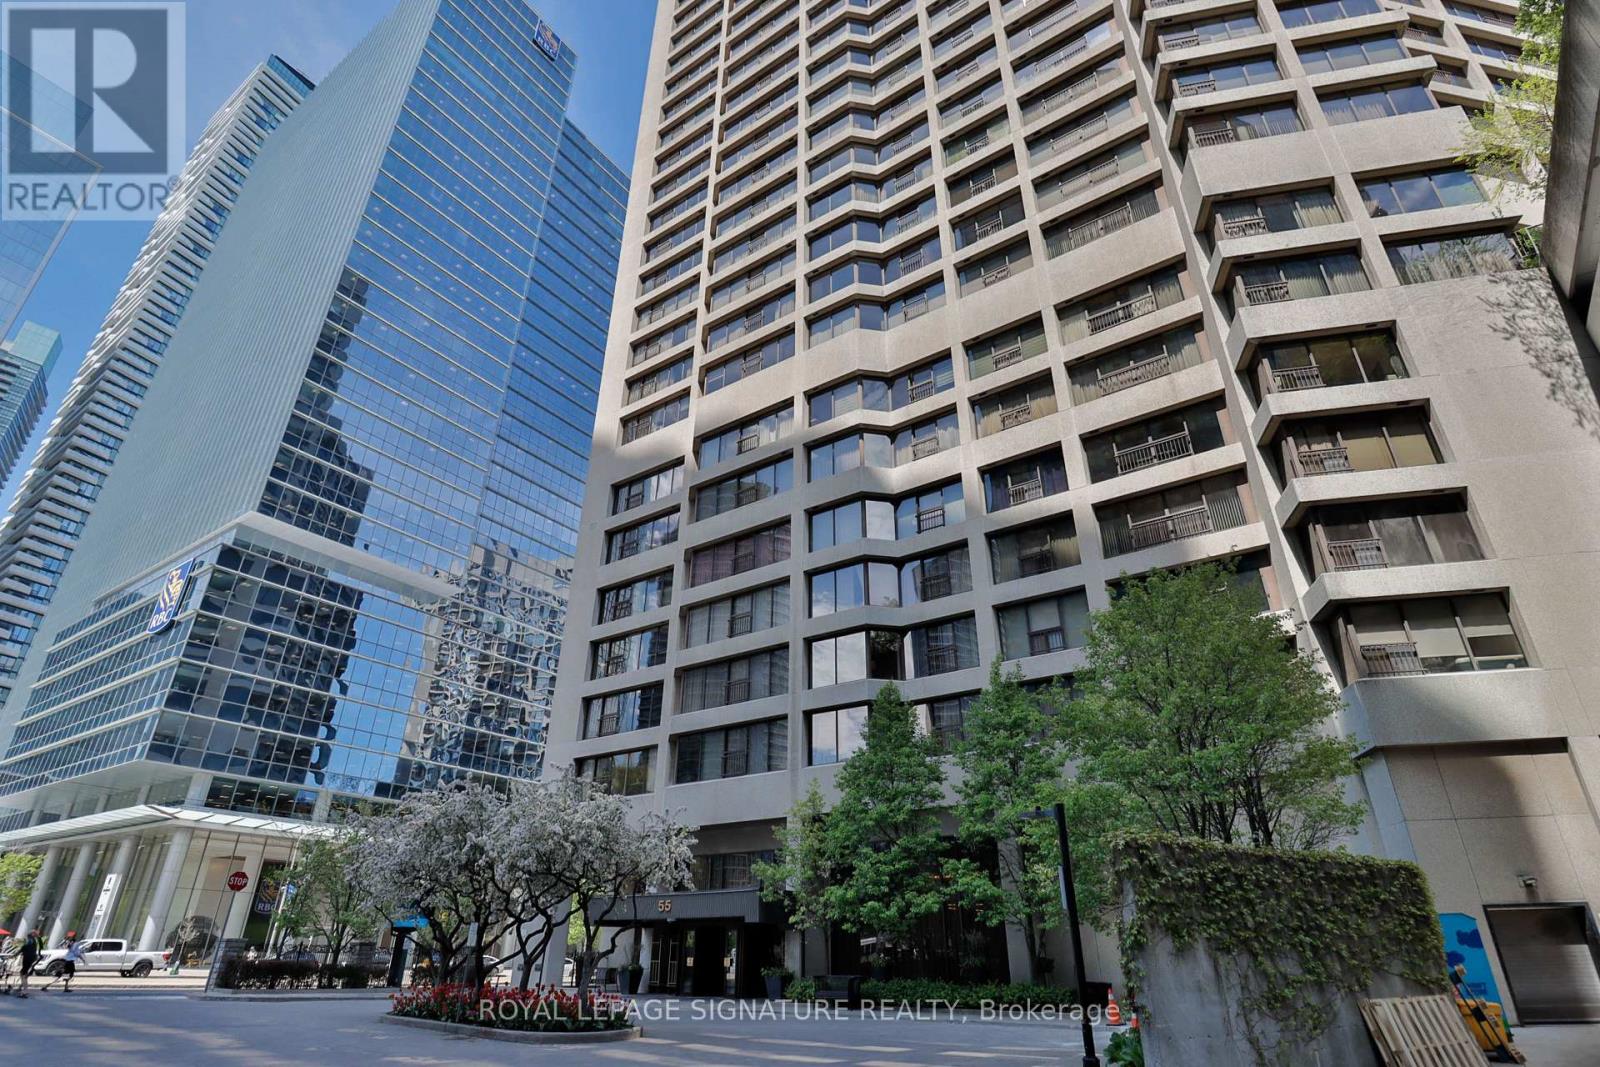
Welcome to Harbourside - one of Toronto's most iconic and prestigious waterfront residences. This spectacular PENTHOUSE suite offers unobstructed, panoramic vistas of Lake Ontario and Islands. With 2,033 square feet of opulent living, floor-to-ceiling windows flood the space with natural light, creating an extraordinary sense of serenity above the waterfront. Designed for both grand entertaining and comfortable everyday living, the sprawling layout features all new durable vinyl flooring with the look and feel of luxury wood flooring. The custom millwork, including illuminated built-in storage in the foyer, showcases an exceptional level of craftsmanship and quality rarely found in Toronto condominium living. Three spacious bedrooms with vibrant Southeast views, and three washrooms-including two ensuites. The stunning, brand new kitchen offers the perfect blend of style and functionality, featuring full slab quartz backsplash and counters/island, a wall oven & microwave, integrated waste/recycling bins & shelving, and motorized blinds. Experience resort-style living with an exceptional collection of five star amenities including 24-hour concierge, fitness centre, squash court, 60-ft saltwater pool, rooftop garden with BBQs, patios and lounge deck, elegant party room with licensed lounge, billiards room, library, and wellness/exercise studios. Residents also enjoy private shuttle bus service to key downtown destinations, along with an active social community featuring movie nights, fitness classes, and exclusive resident events. Perfectly positioned; just steps to the boardwalk, lake and ferry terminal, PATH, Union Station, GO Transit, Harbourfront Centre, dining, cafes, shopping, theatre, the Financial District and so much more. Maintenance fees include all utilities: heat, hydro, water, cable & high speed internet. Two (2) side by side parking spots, and locker. Refer to floor plan for 3rd washroom configuration. (id:63203)