

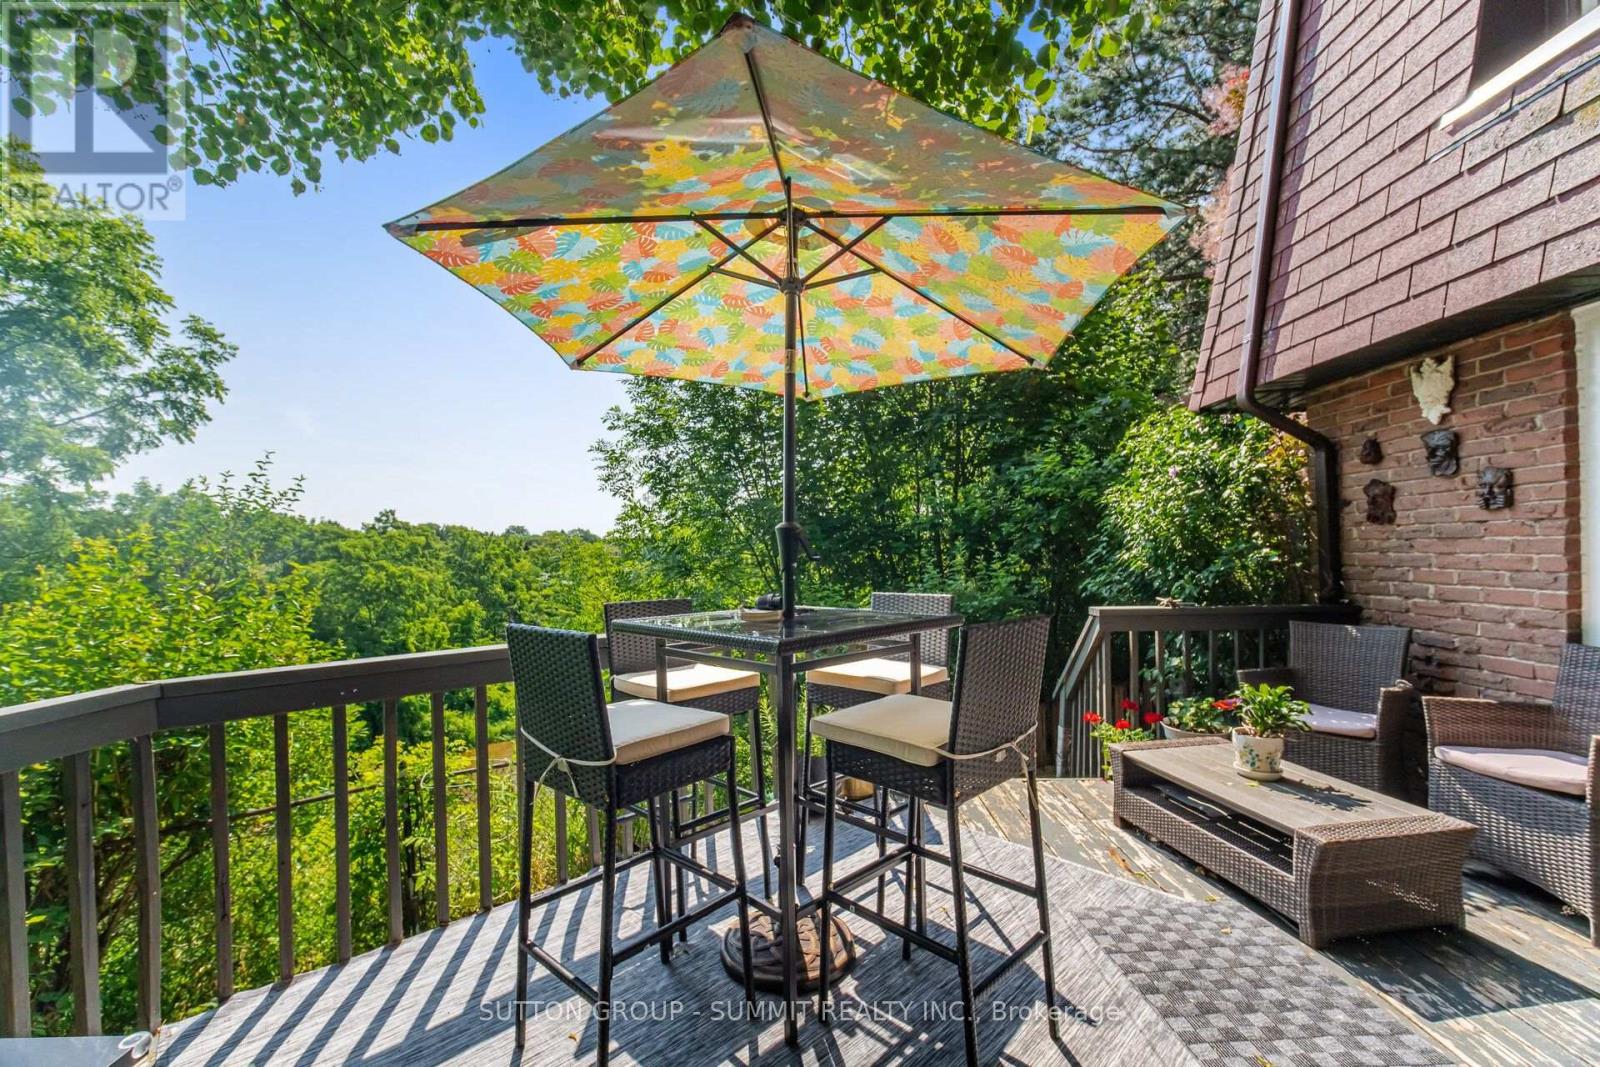
1845 Hyde Mill Crescent
Mississauga, Ontario
WOW, WOW, WOW!!! One of the nicest backyard views in all of Streetsville!!!! Located on a quiet cul-de-sac, this rarely available fully detached home offers 3 bedrooms and 2.5 bathrooms in a peaceful, resort-inspired setting backing directly onto the scenic Credit River ravine.Surrounded by mature trees and beautifully landscaped gardens, this premium ravine lot provides exceptional privacy and picturesque natural views. The bright, open-concept living and dining areas lead to a spacious deck overlooking the Credit River, creating an ideal space for relaxing or entertaining. Bedrooms overlook wooded ravine and Credit River, bringing tranquil views throughout the home. The fully finished basement adds comfortable living space and includes a laundry room along with a 3-piece bathroom. Hardwood stairs and updated flooring extends throughout the 3 levels. Bathrooms, front and kitchen have heated flooring for added comfort. This home includes private parking for two vehicles. To truly appreciate the unique setting, stunning surroundings, and peaceful atmosphere, this exceptional property is best experienced in person. Renovated and gorgeous!!!! POOL!!!! (id:63203)
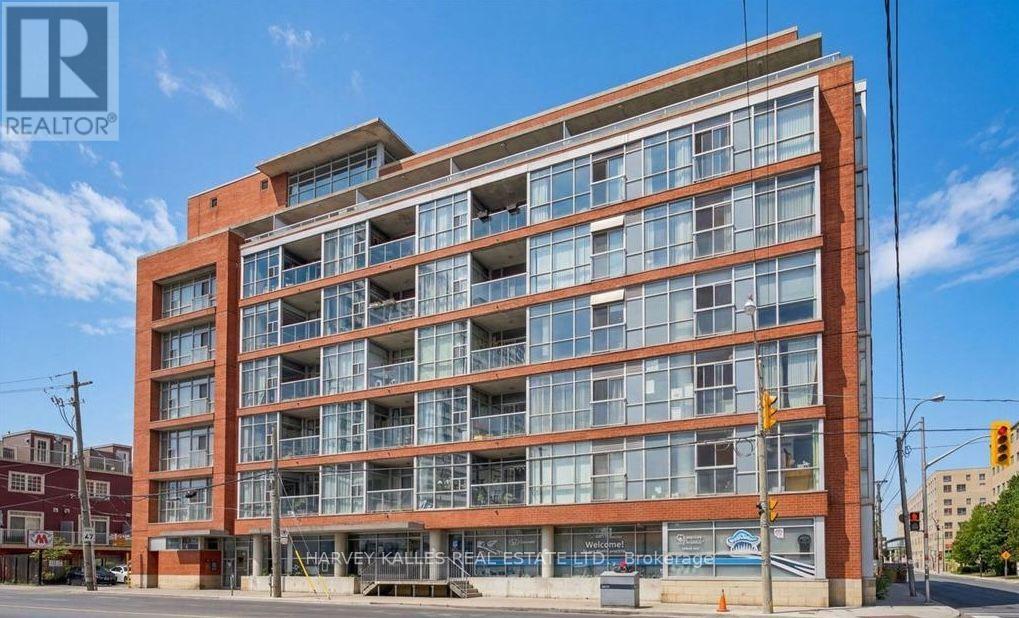
403 - 1375 Dupont Street
Toronto, Ontario
Welcome to Chelsea Lofts, a boutique loft residence in the heart of the highly sought-after Junction Triangle! This bright and spacious 1+1 bedroom suite features soaring 9-foot ceilings, floor-to-ceiling windows, exposed concrete columns, upgraded light fixtures, and a rare gas cooktop a coveted feature in condominium living. The functional den is ideal for a home office or guest space. Enjoy abundant natural light throughout the year and step out onto the large private balcony to relax or entertain. This suite also includes an ensuite locker plus a rare, separate secure underground locker, providing exceptional storage. Residents enjoy access to a stylish party room and spectacular 360-degree rooftop views of the Toronto skyline. Ideally situated in the vibrant Junction Triangle/Wallace Emerson neighbourhood, you're surrounded by trendy cafés, restaurants, breweries, parks, shops, and excellent transit, placing one of Toronto's most exciting urban communities right at your doorstep. (id:63203)
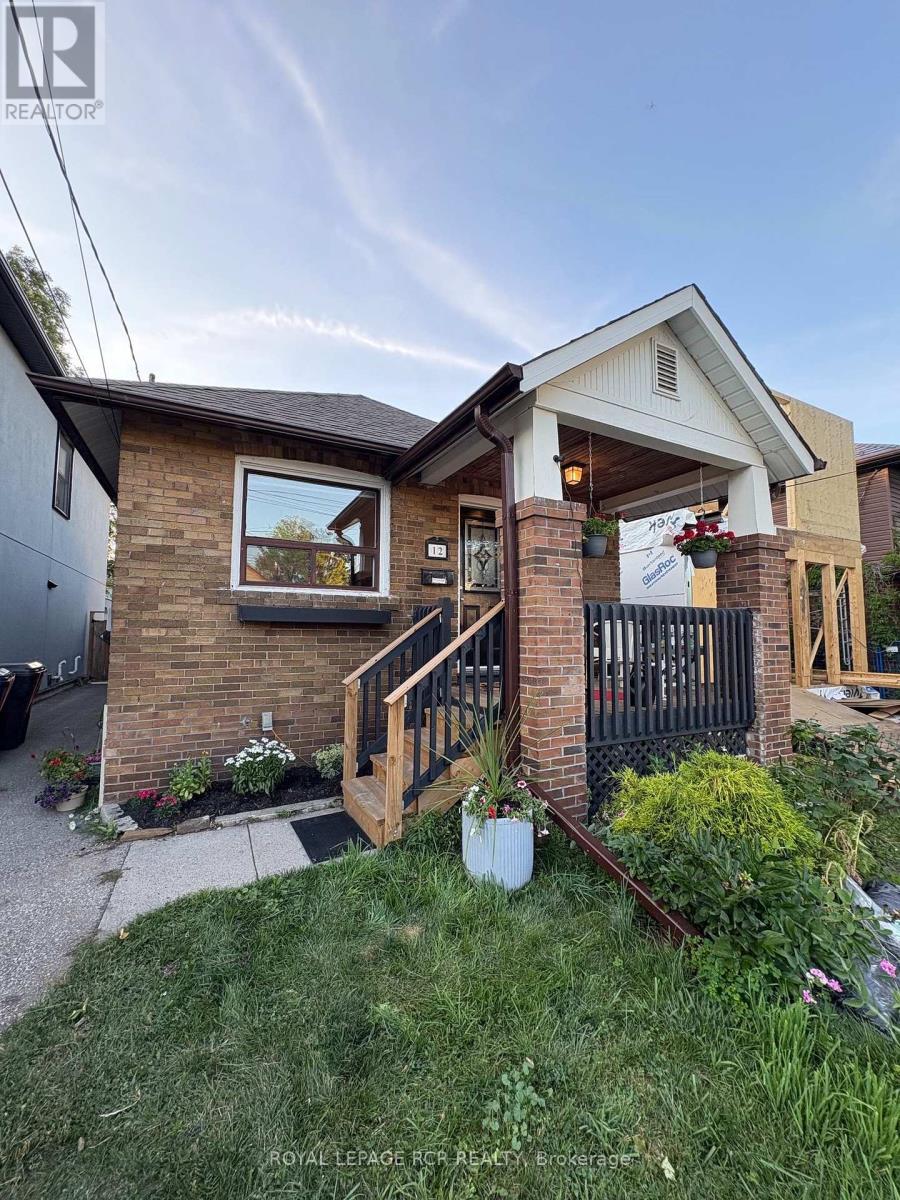
12 Orley Avenue
Toronto, Ontario
Welcome to this tastefully updated home that maintains its original character while adding all of the modern comforts. The home's mechanical systems include central A/C, a high efficiency gas furnace, fibre-optic internet, and hard-wired ethernet throughout the home. Solar panels on the roof generate clean electricity and offset the home's energy costs by approx $500 annually. An Ecobee smart thermostat controls it all. This Turn-key East York bungalow is situated on a quiet one-way street, just a short walk from Danforth with its restaurants, retail and transit. The Bloor-Danforth subway line offers 2 subway stations less than a 10 min walk away( Main & Woodbine Stations). Prefer the GO to get downtown? Danforth GO is than a 15 minute walk. Public, elementary and middle schools are nearby.Updated kitchen mixes the restored original cabinetry with new vinyl flooring, a dishwasher, & brand new electric range. ** No carpet!** Updated and original hardwood flooring throughout the main level. The finished basement includes a large open rec-room with new vinyl flooring, a storage area, and a 3 piece bath. Pot lights & and a Franklin gas stove keep the basement bright and cozy. The basement ceiling is open to the joists, and can be closed, painted, or left as-is: you decide. Fully fenced back yard with a covered porch and a modernized detached garage that provides space for bikes, motorcycles, scooters & hobbies. The driveway is too narrow for a car to get to garage but the seller has utilized (permitted) street parking without issue.Don't miss this excellent opportunity to own an updated, move-in ready detached home in a Toronto neighbourhood that is experiencing substantial investment. Home to the east is new, under construction, and 2 homes to west are recently built. (id:63203)
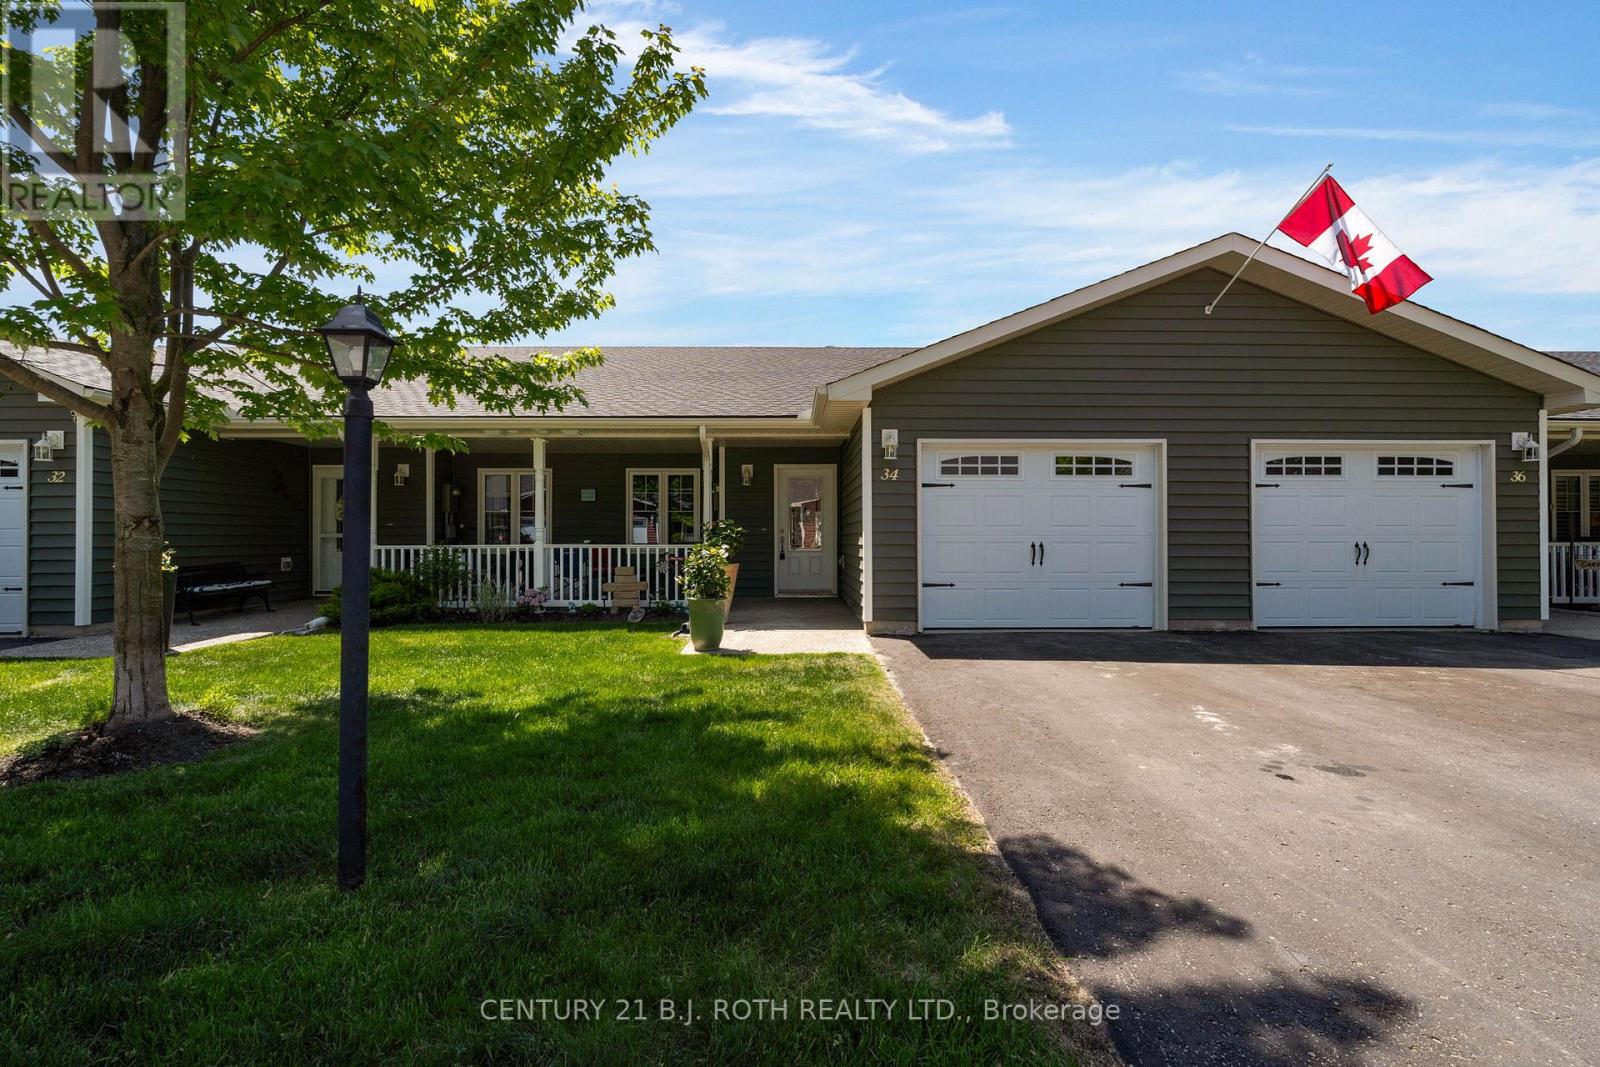
34 Chamberlain Crescent
Penetanguishene, Ontario
Welcome to this beautifully renovated townhome located in a vibrant adult lifestyle community just moments from the waterfront in Penetanguishene. Offering the perfect blend of comfort, convenience, and community living, residents enjoy access to fantastic amenities, including a community centre ideal for social gatherings, events, and activities. Step inside to discover a bright, open concept main floor designed for both everyday living and entertaining. The updated kitchen features a custom island, stainless steel appliances, stone backsplash, and built-in wine rack. The spacious dining area flows seamlessly into the ilving room, complete with a cozy gas fireplace and walkout to the upper deck. The primary bedroom serves as a private retreat with a walk-in closet and 3-piece ensuite. A second bedroom, full 4-piece bathroom, convenient main-floor laundry, and inside access to the garage complete this level.The fully finished walkout basement offers exceptional additional living space and is an entertainer's dream. Featuring a large rec room, 3-piece bathroom, dedicated office space, oversized storage room, utility room, and walkout access to a private patio, there's plenty of room for guests, hobbies, and everyday enjoyment. Located in a sought-after waterfront community close to shops, restaurants, walking trails, and local amenities, this move-in-ready home offers an outstanding lifestyle opportunity. Don't miss your chance to experience the very best of Penetanguishene living-book your private showing today! Monthly cost of approx $1,070 per month includes, property tax, land lease & common expenses. (id:63203)
52 Denney Drive
Essa, Ontario
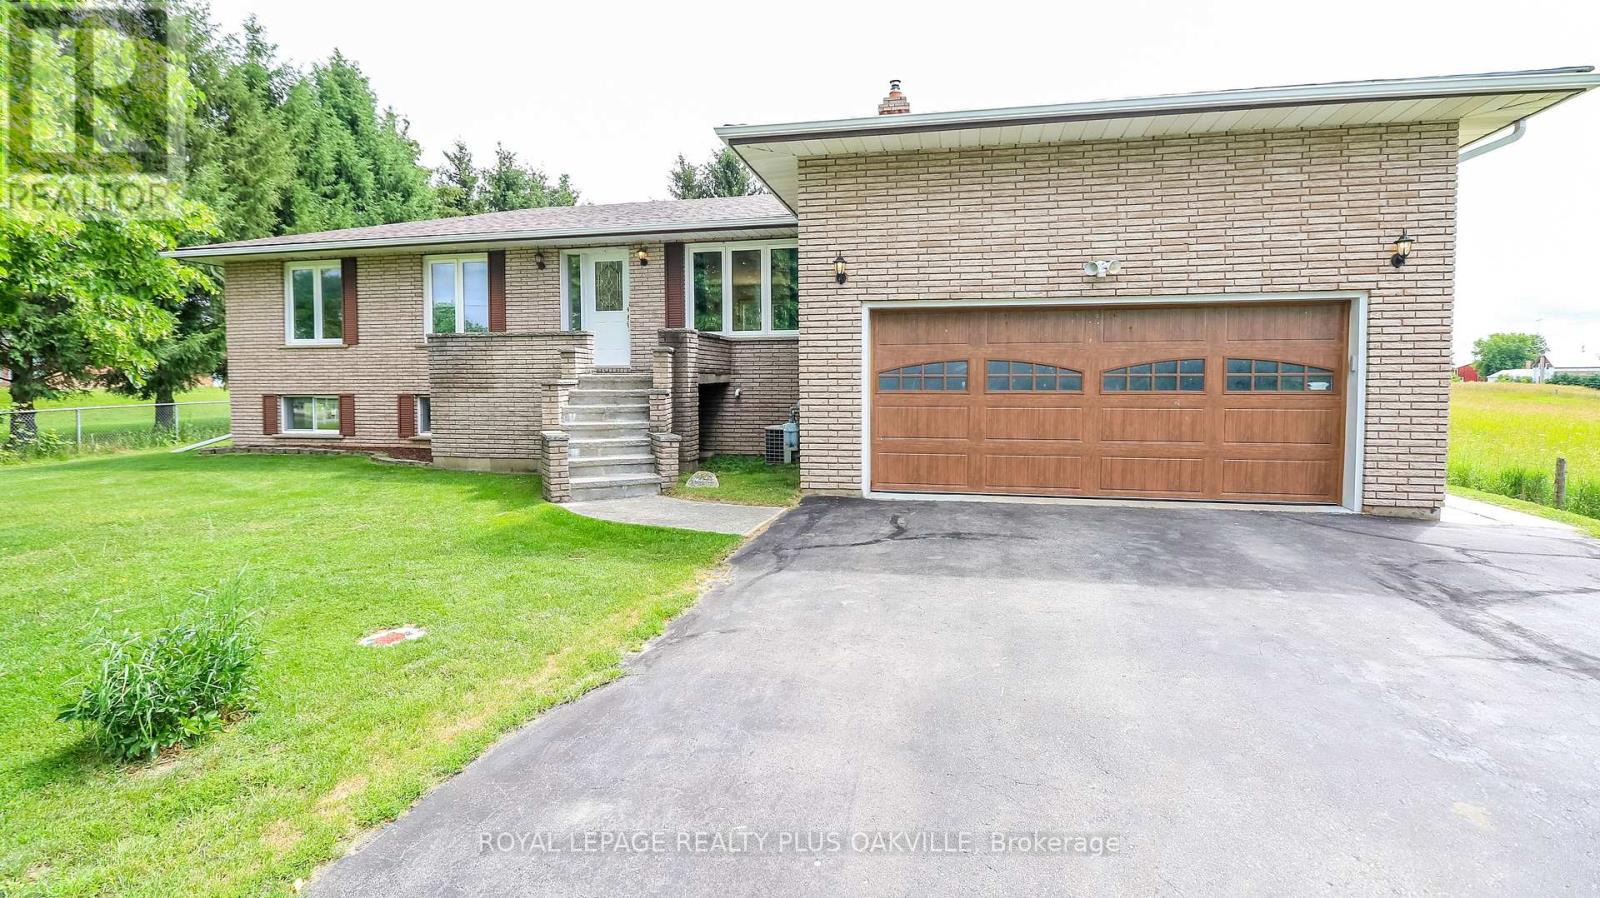
Welcome to a home that has never before been offered for sale! Lovingly owned and cared for by the same family since it was built, this exceptional raised bungalow is ready to welcome its next chapter. Perfectly situated in the charming community of Baxter, this property offers the privacy and tranquility so many buyers are searching for. Enjoy peaceful country views while still being just a short drive to Angus, Alliston, Barrie and Highway 400, making commuting a breeze. Baxter is known for its welcoming small-town atmosphere, nearby parks, baseball facilities, and the rural charm that makes Essa Township such a desirable place to call home. Inside, you'll find a spacious 3-bedrooms with 2 additional bedrooms in the fully finished lower level, offering exceptional flexibility for growing families, guests, or a home office. The home features 3 full bathrooms, main floor laundry, beautiful wood accents throughout, and almost entirely carpet-free living, creating a warm, timeless feel that's both practical and inviting. Pride of ownership is evident throughout this well-maintained home, some updates already completed for peace of mind, include a new furnace (2024), new roof (2024), and a large newer deck-the perfect place to relax, entertain, and take in the surrounding countryside. Whether you're looking for room to grow, a peaceful rural setting, or a home filled with character and care, this one-of-a-kind property is ready for its next family to make it their own. (Photos are virtually staged and in living room photo a closet door has been removed to show it's possibilities in the one photo.) (id:63203)
5 Bern Street E
Markham, Ontario
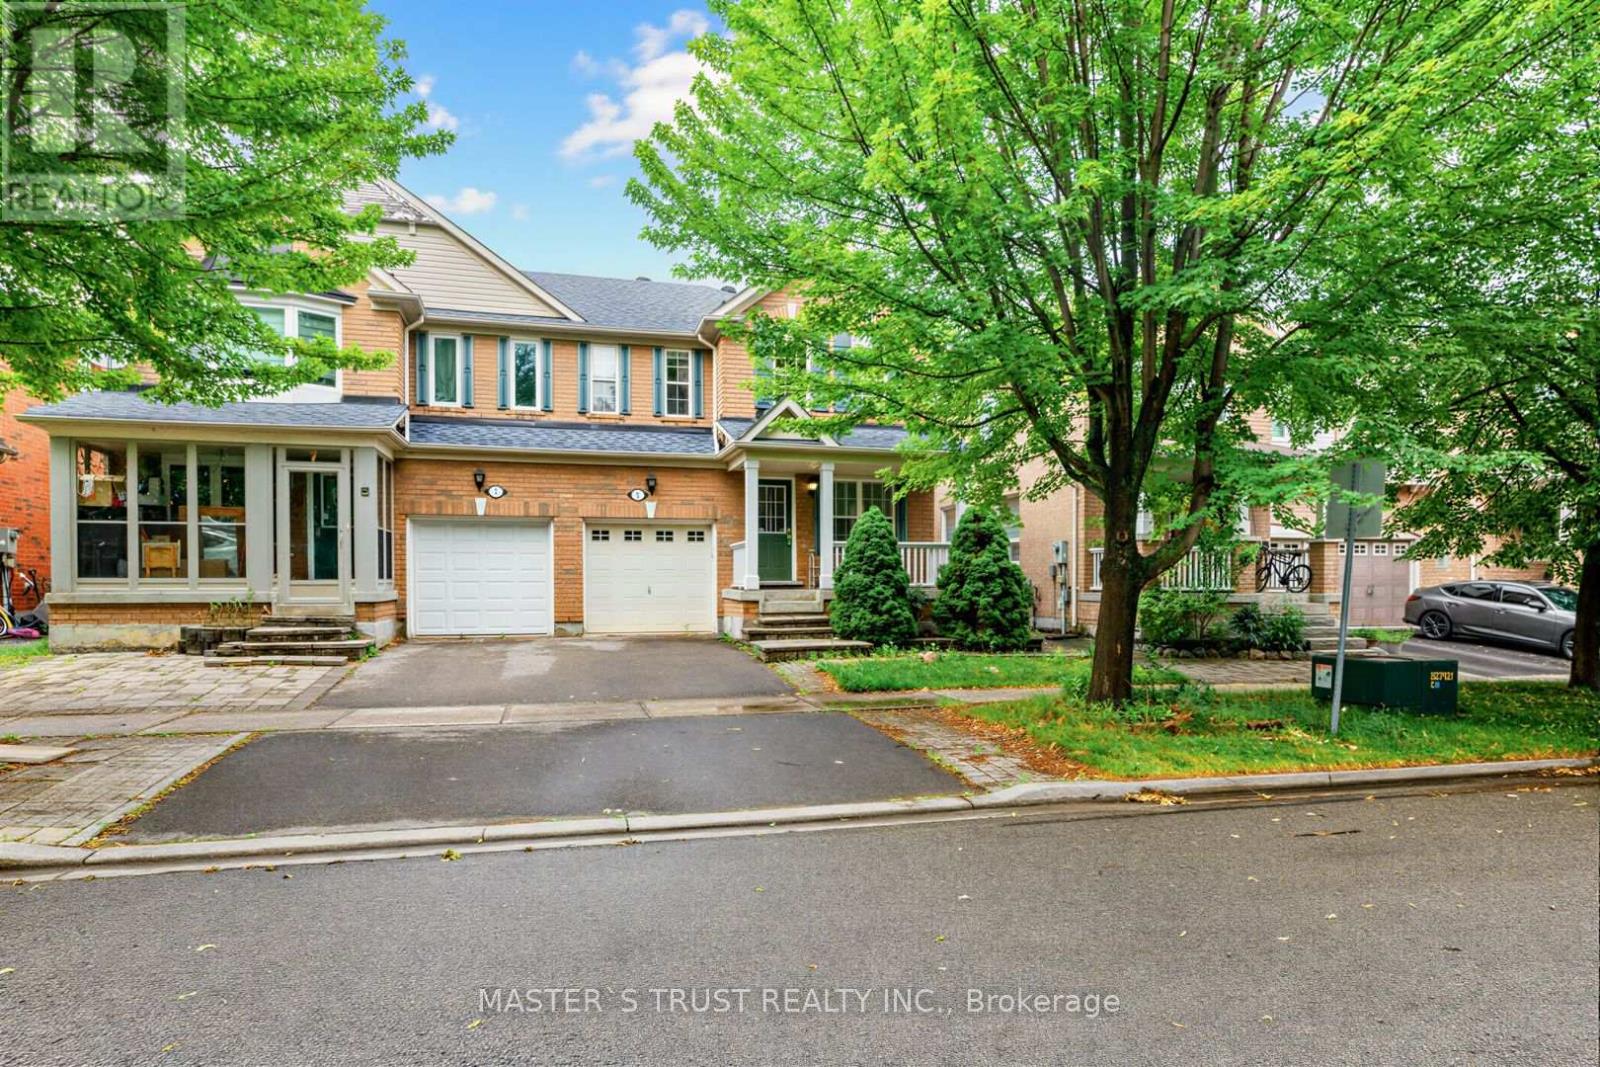
Mattamy Home In Convenient Location. Steps To All Amenities Including Schools( Wismer Ps., Bur Oak Second Schl ) TTC, Go Train, Park And Church, Upgrd Eat-In Kitchen + Extra Closet, Ensuite Washroom With Deep Soaker Tub, Fresh Painting,Fenced Yard, Not To Be Missed!!! (id:63203)
466 Britannia Avenue
Bradford West Gwillimbury, Ontario
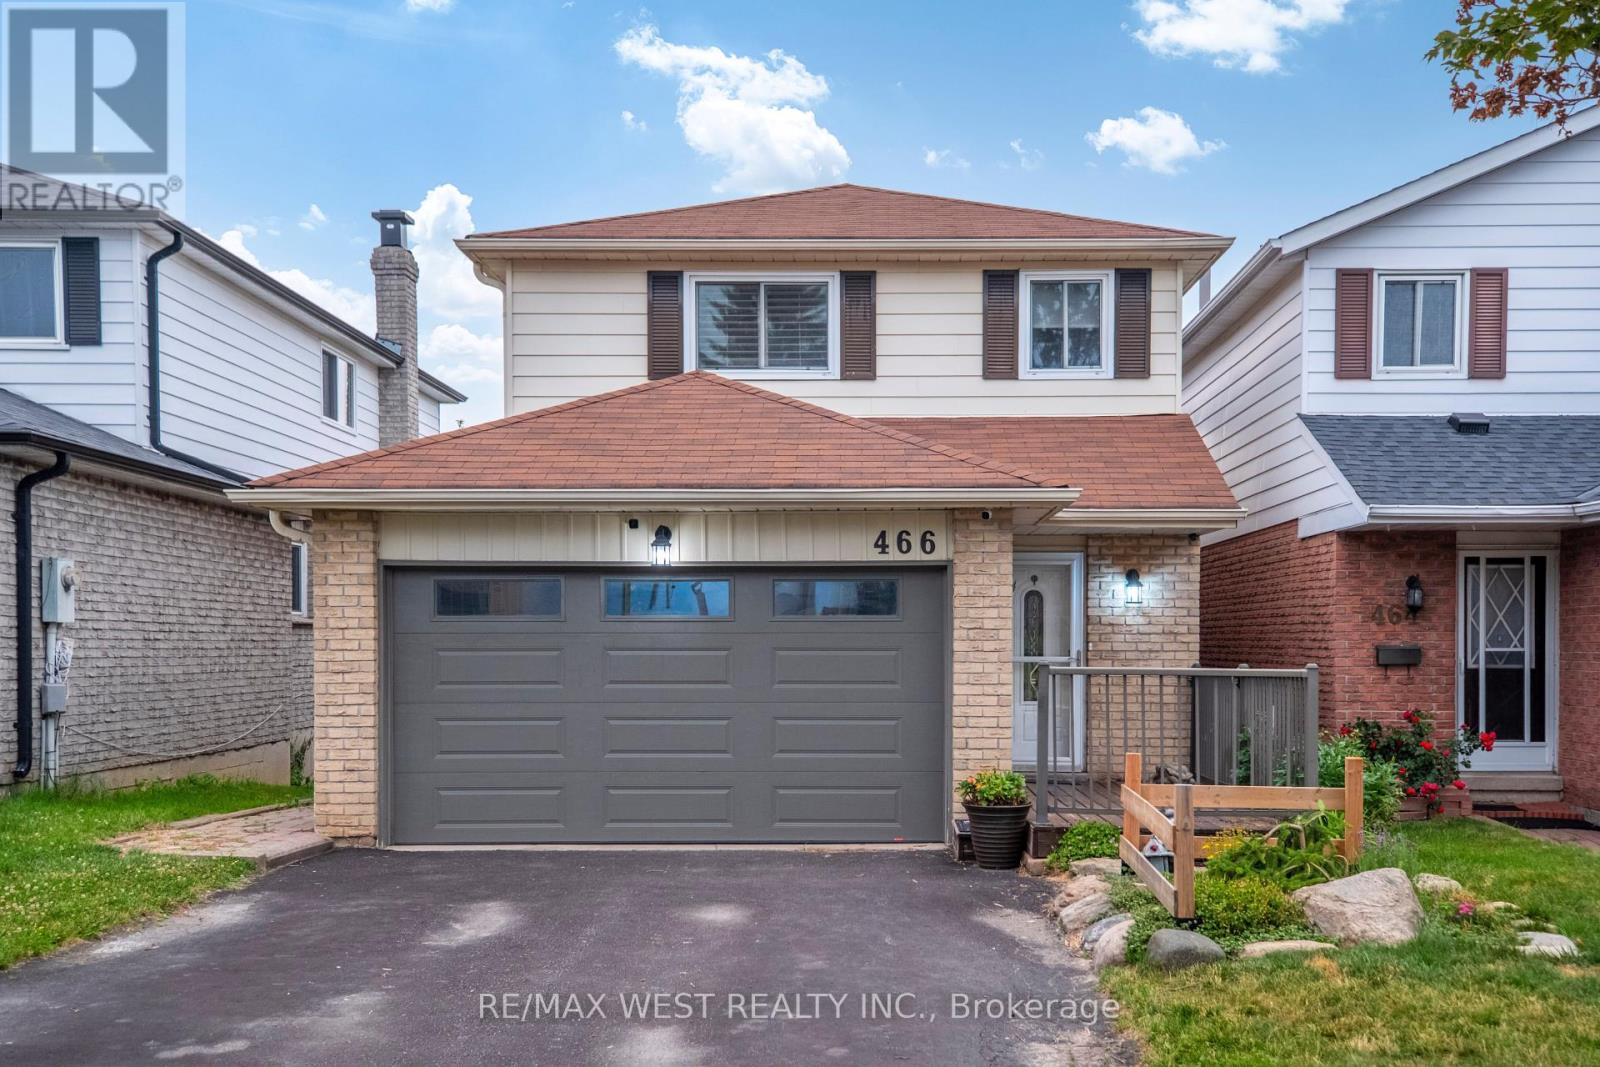
Welcome to 466 Britannia Avenue, a beautifully maintained family home in one of Bradford's most sought-after neighbourhoods, offering the perfect balance of comfort, style, and convenience.Designed for everyday living and effortless entertaining, the bright main floor features hardwood flooring, a modern kitchen complete with stainless steel appliances and a stylish backsplash, along with a functional layout that includes convenient interior access to the garage. Upstairs, the spacious primary suite offers a private 3-piece ensuite, while generously sized bedrooms provide ample space for the whole family.Step outside to the private backyard, complete with a spacious two-tier deck-an ideal setting for summer barbecues, morning coffee, or relaxing at the end of the day. The finished walkout basement expands the living space with a large recreation room, a convenient kitchenette equipped with a fridge and stove, an additional bathroom, and direct access to the backyard, offering excellent potential for an in-law suite or future rental income.Ideally located just minutes from the Bradford GO Station, Highway 400, schools, parks, and the vibrant shops and restaurants of downtown Bradford, this move-in-ready home offers the perfect blend of small-town charm and everyday convenience. A fantastic opportunity for families looking to settle into a welcoming community with everything they need close at hand. ** This is a linked property.** (id:63203)
807 - 180 Enterprise Boulevard
Markham, Ontario
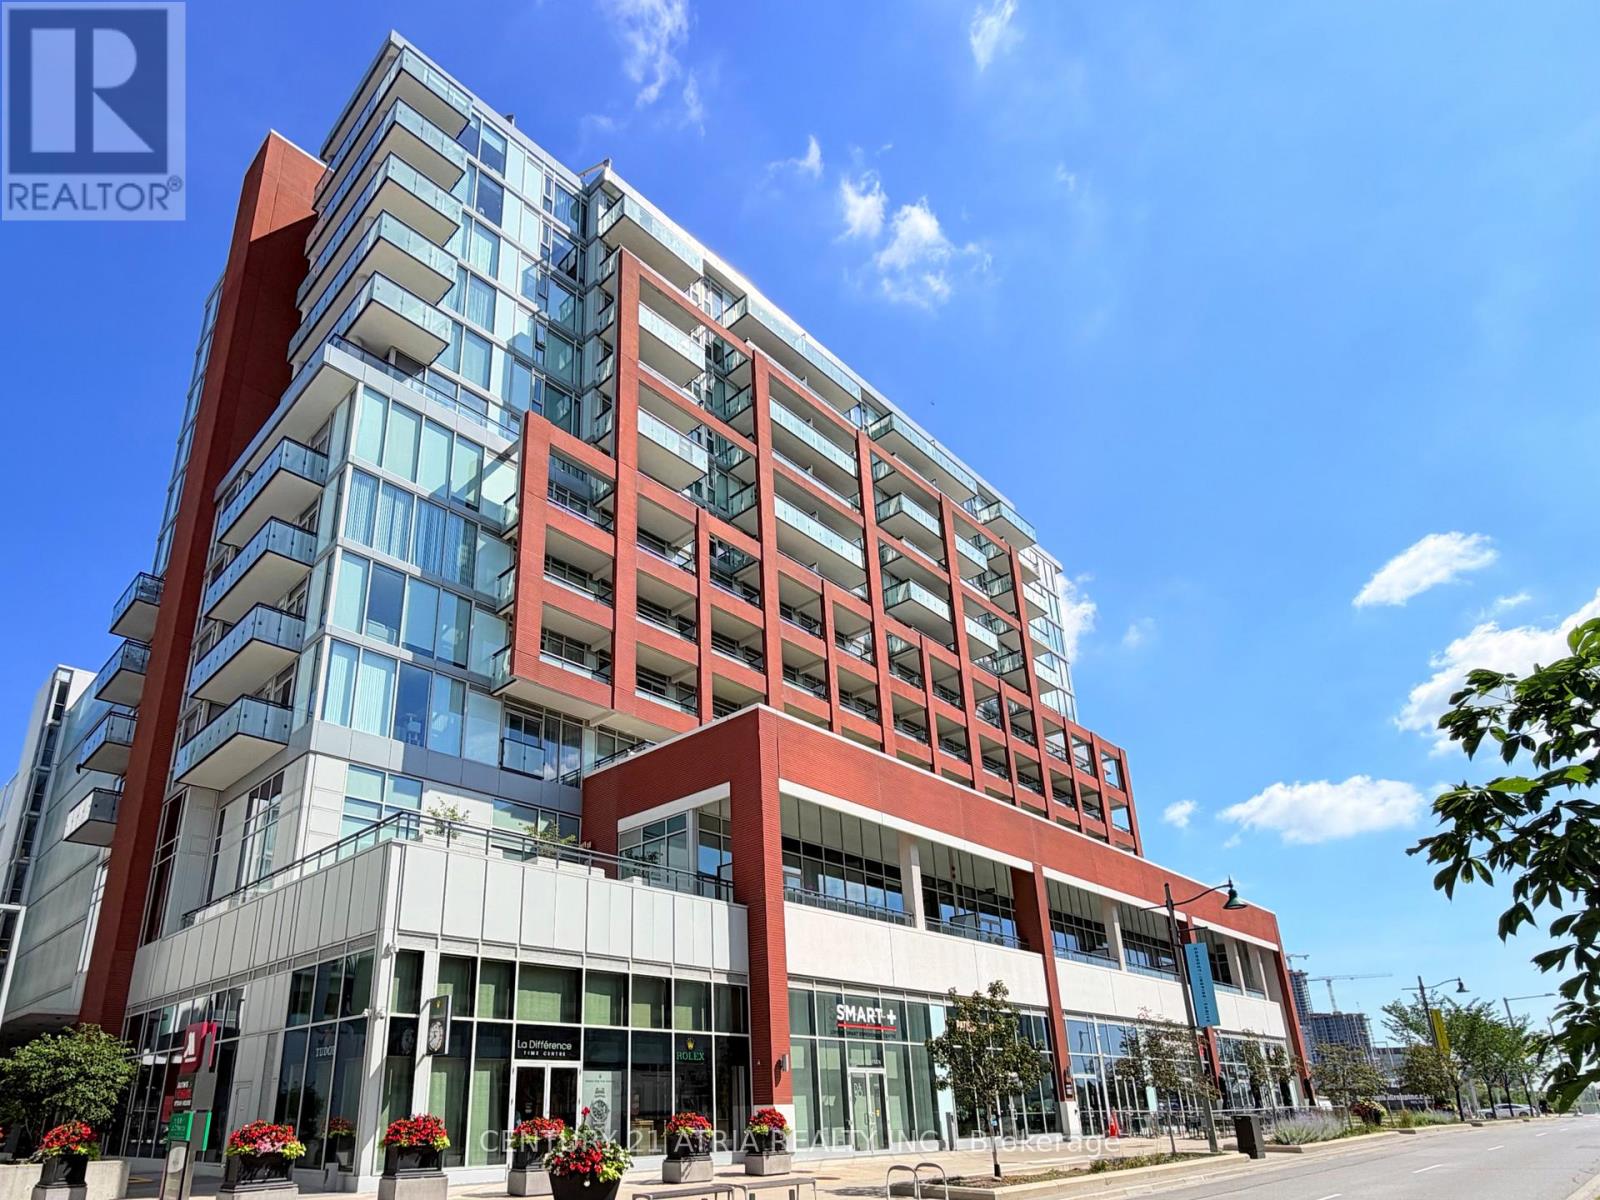
Welcome To Signature Condos In The Vibrant Community Of Downtown Markham Where You Can Really Live, Work, Play All Within Walking Distance! This 1+Den Unit With 2 Full Baths Boasts 9' Ceilings, Spacious & Functional Layout, Floor-To-Ceiling Windows Offering A Bright Panoramic South View. Laminate Flooring. Den Is Perfect For Home Office Or Secondary Room. Excellent Amenities: Concierge, Indoor Amazing Area! Steps To Viva Transit, Cineplex Cinemas Markham, Restaurants, Shops, Cafes, GoodLife Fitness. Minutes To Unionville GO Train, Newly Opened York University Campus, Mainstreet Unionville, Markville Mall, First Markham Place, Multiple Supermarkets Including Wholefoods, Longos, No Frills, T&T, Freshway, Winco, Foody. Easy Access To Highway 404 & 407. (id:63203)
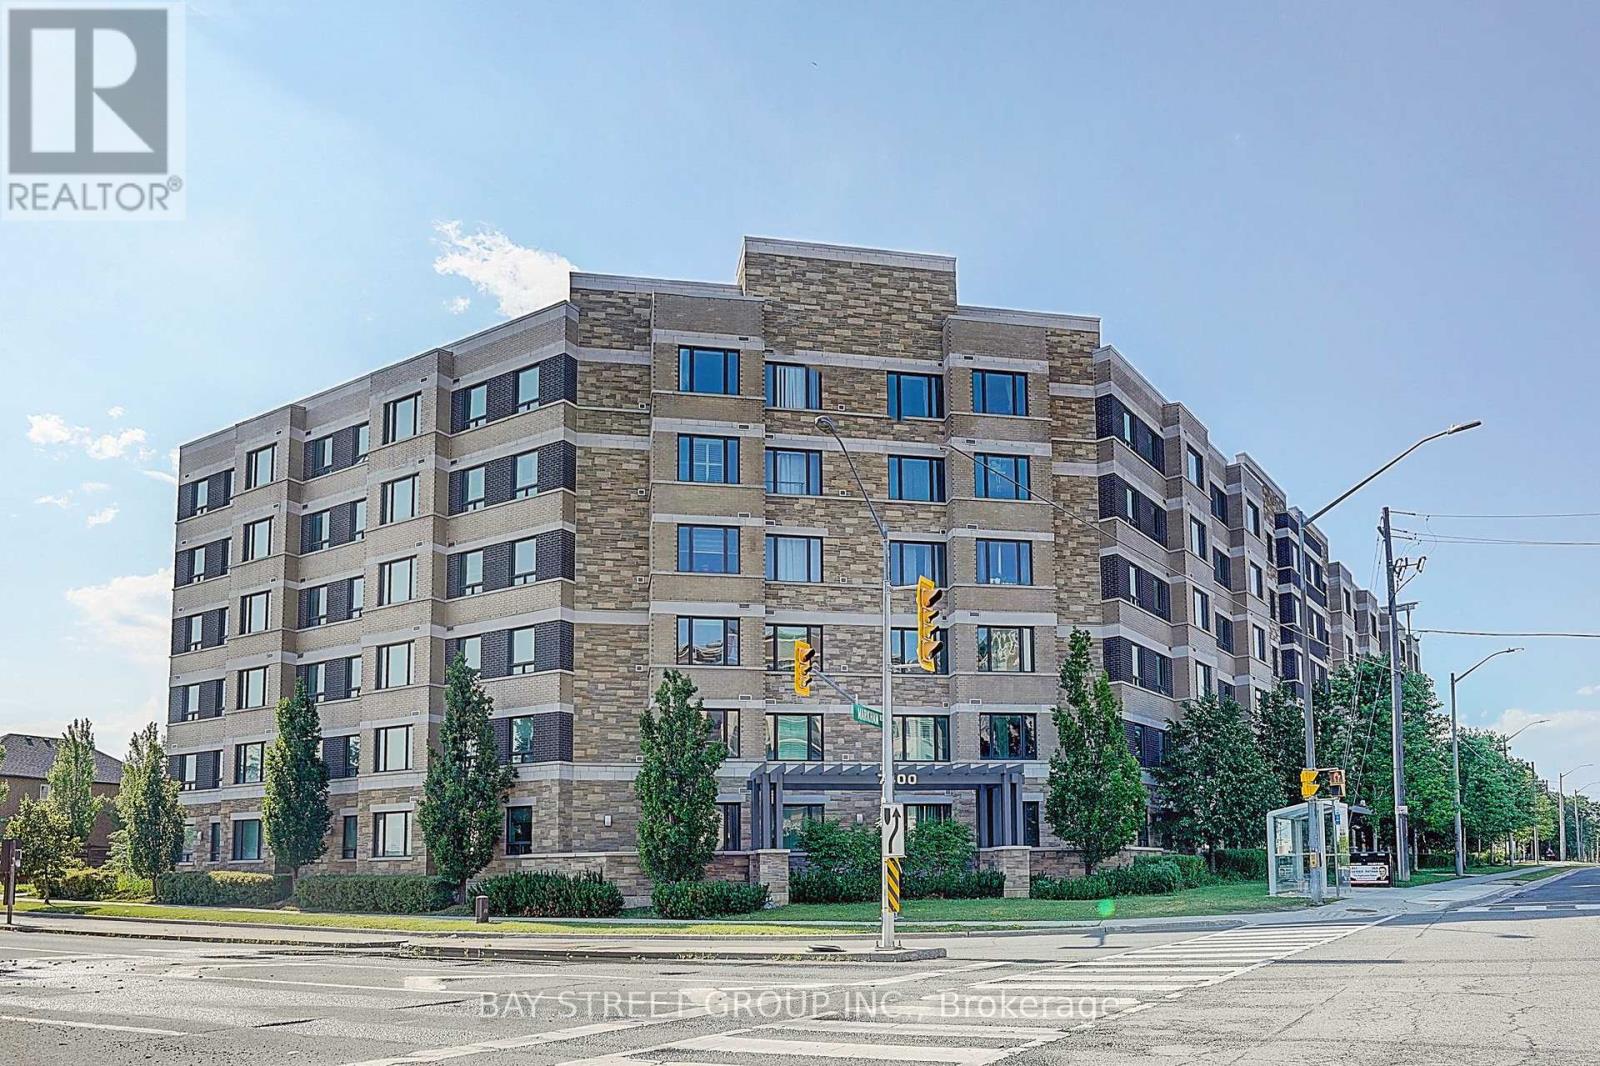
405 - 7400 Markham Road
Markham, Ontario
Rarely Offered! Bright & Spacious South-Facing Suite in Greenlife Condos with Exceptionally Low Maintenance Fees! This bright and spacious south-facing suite features Approx. 8.6 -foot ceilings, an open-concept layout, brand-new laminate flooring, and fresh paint throughout. Enjoy breathtaking unobstructed views and abundant natural sunlight from this well-designed unit.Offering two bedrooms with large windows, plus a den that can easily be used as a home office or converted into a third bedroom. The functional kitchen overlooks the living and dining area, making it perfect for both everyday living and entertaining. Includes 2 parking spaces and 1 locker. Greenlife Condos is equipped with a rooftop solar system, providing significant hydro savings for residents.Conveniently located with TTC and York Region Transit right at your doorstep. Within walking distance to Costco, supermarkets, banks, restaurants, shopping, and everyday conveniences. Just minutes from the new cricket ground, scenic walking trails, children's playground, and a beautiful pond, offering the perfect balance of urban convenience and outdoor recreation. (id:63203)
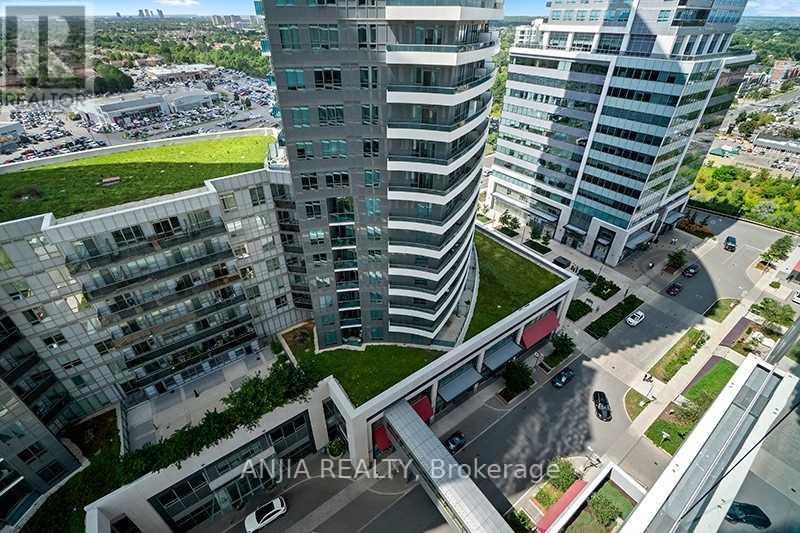
2211 - 7165 Yonge Street
Markham, Ontario
Location Location! World On Yonge Luxury Condo In Prime Thornhill Area, Excellent Open Concept Layout, Full Of Sunshine, Awesome View, Kitchen With Granite Counter Top, Laminate Throughout, Direct Access To Shopping Mall, Food Court, Restaurants, Grocery.One Of Gta's Largest Mixed-Use Development Retail Stores, Offices, A Boutique Style Hotel & Condos., Steps To Ttc And Yrt. (id:63203)
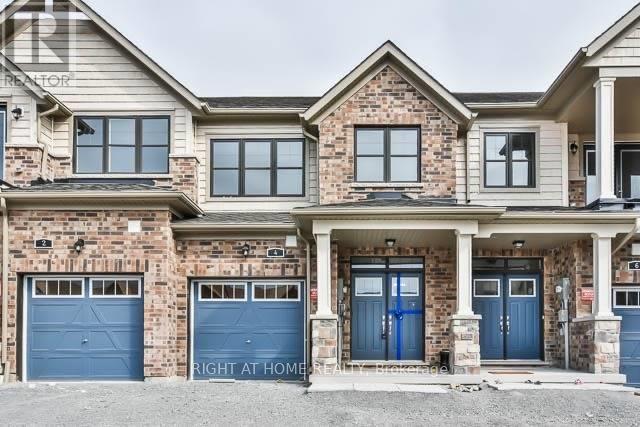
4 Blackpool Lane
East Gwillimbury, Ontario
This Gorgeous 3 Bedroom, 3 Bathroom Townhouse With Functional Layout. New Floor installed in the 2nd floor (all bedrooms) and Basement. Has A Unblocked Picture View At Ravine. Open Concept Kitchen, Dining And Living On Main With A Finished Family Room In Basement. Spacious Master Bedroom Has Walk-In Closet And 4Pc Ensuite With A Freestanding Soak Tub. Direct Access To Garage. Live A Royal Lifestyle Amidst Acres Of Scenic Beauty, Moments From Highways, Go Station And The Urban Amenities Of Bradford And Newmarket. No Smoking. No Pets. (id:63203)
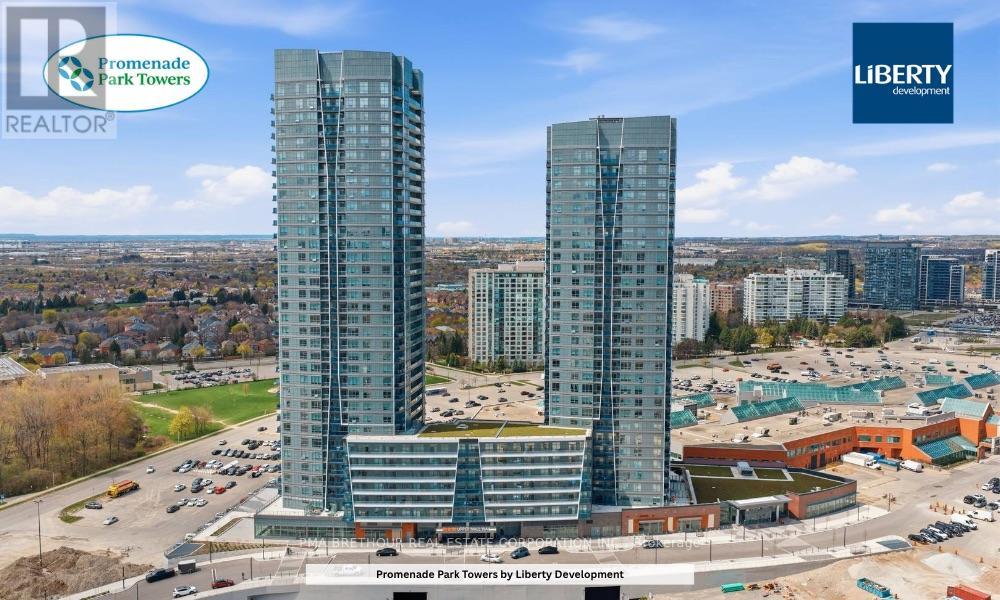
2510 - 50 Upper Mall Way
Vaughan, Ontario
Welcome to Promenade Park Towers by Liberty Developments-where modern design meets everyday convenience in the heart of Thornhill. This bright and beautifully designed 1-bedroom + den (size of a bedroom), 2-bathroom suite offers approximately 688 sq ft of functional living space with northeast exposure, filling the home with natural light and open views from your private balcony. Perfect for first-time buyers or professionals, the smart open-concept layout features a modern kitchen with stone countertops, a spacious living area, and a versatile den with glass doors-ideal for a home office or guest space. The primary bedroom includes a large window, closet, and private ensuite, while a second full bathroom adds rare and valuable flexibility. This vacant, move-in ready unit includes 1 underground parking space. Enjoy premium amenities including 24-hour concierge, fitness centre & yoga studio, golf simulator, theatre room, party room, and a stunning outdoor green roof terrace. With direct access to Promenade Shopping Centre and transit just steps away, plus parks, dining, and daily essentials at your doorstep, this is effortless, connected living at its best. (id:63203)
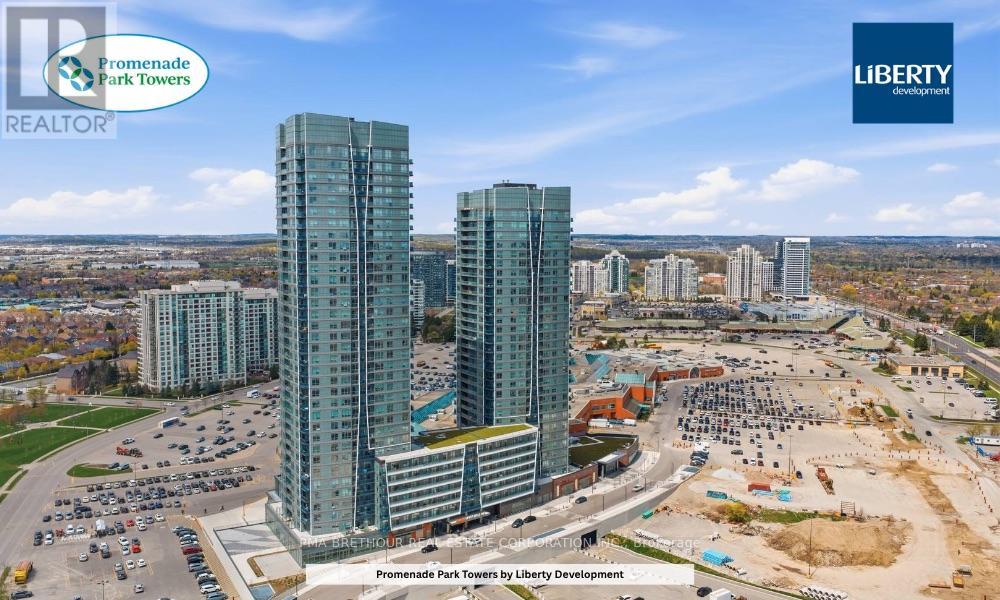
2201 - 50 Upper Mall Way
Vaughan, Ontario
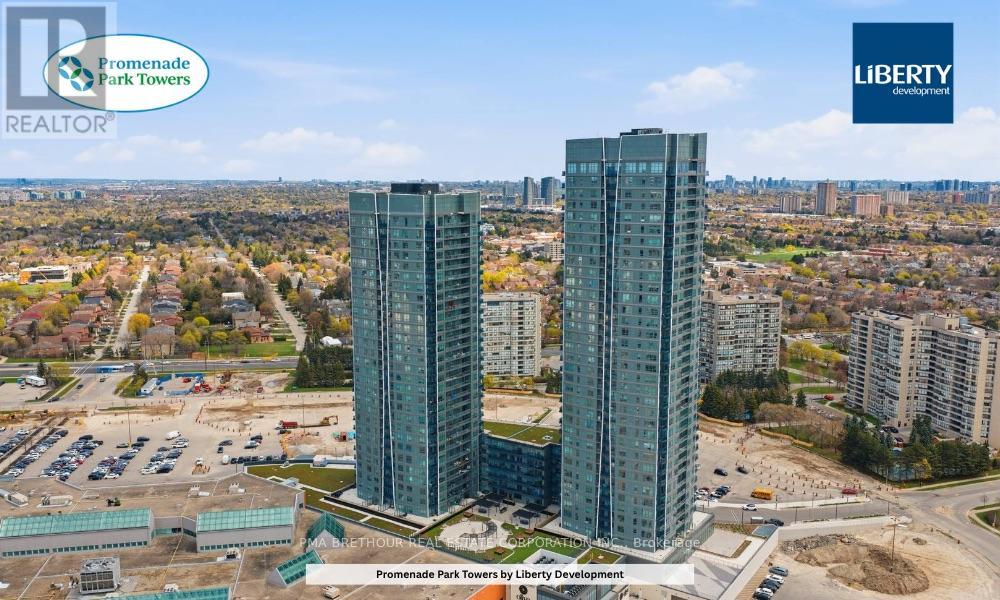
Welcome to Promenade Park Towers by Liberty Developments-an ideal opportunity to own your first home in the heart of Thornhill. This bright and beautifully designed 1-bedroom + den, 1-bathroom suite offers approximately 605 sq ft of efficient, comfortable living space with a sun-filled south-facing exposure and private balcony-perfect for enjoying morning coffee or unwinding at the end of the day. Thoughtfully laid out for modern living, the open-concept design features a stylish kitchen with stone countertops, a cozy yet functional living area, and a versatile den ideal for a home office or extra space to suit your lifestyle. The spacious bedroom offers ample storage, while the sleek bathroom adds a clean, contemporary touch. This vacant, move-in ready unit includes a locker for added convenience. Enjoy an impressive range of amenities including 24-hour concierge, fitness centre & yoga studio, golf simulator, theatre room, party room, and a beautifully landscaped outdoor terrace. With direct access to Promenade Shopping Centre, transit just steps away, and parks, dining, and everyday essentials all within reach, you can truly live, work, and play without needing a car. This is connected, low-maintenance living at its best-perfect for first-time buyers looking to step into ownership with confidence. (id:63203)
416 - 30 Upper Mall Way
Vaughan, Ontario
Welcome to Promenade Park Towers by Liberty Developments-where style, comfort, and convenience come together in the heart of Thornhill. This bright and beautifully laid out 910 sq ft corner suite offers a functional 2-bedroom + den, 2-bathroom design with a 40 sq ft balcony and sought-after southwest exposure, showcasing unobstructed park and city skyline views while filling the home with natural light all day long. Perfect for first-time buyers or those looking to right-size, the open-concept layout features a versatile den ideal for a home office, along with spacious bedrooms designed for everyday comfort. This vacant resale unit is move-in ready and includes 1 parking space. Enjoy a full suite of premium amenities including 24-hour concierge, fitness centre & yoga studio, golf simulator, theatre room, party room, and a stunning outdoor green roof terrace. With direct access to Promenade Shopping Centre, plus transit, dining, and everyday essentials just steps away, everything you need is truly at your doorstep. Property taxes not yet assessed. Experience connected, modern living in one of Vaughan's most vibrant and convenient communities. (id:63203)
709 - 5039 Finch Avenue E
Toronto, Ontario
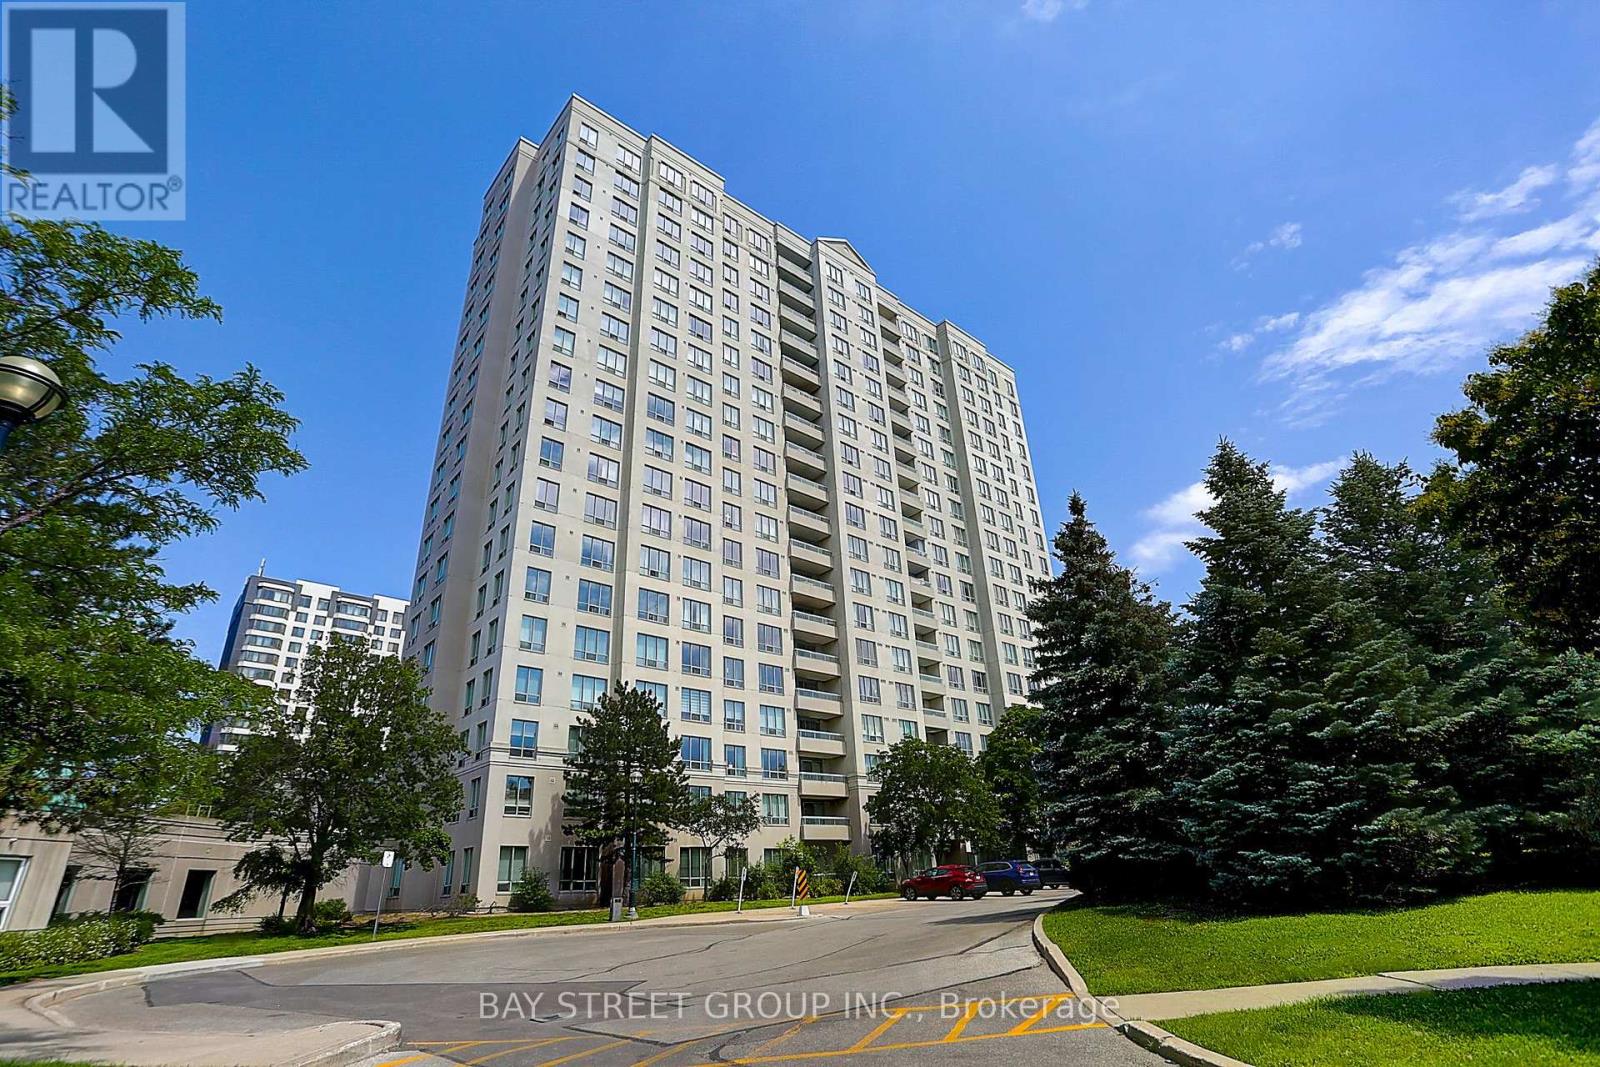
Welcome to this beautifully maintained 2-bedroom, 2-bathroom condominium offering nearly 900 sq. ft. Enjoy breathtaking unobstructed south views and an abundance of natural sunlight throughout the day.The modern open-concept layout features a stylish kitchen with quartz countertops. The oversized primary bedroom offers a walk-in closet and a private 4-piece ensuite, while the generously sized second bedroom provides flexibility for family, guests, or a home office.Residents enjoy outstanding building amenities, including:24-hour concierge, Indoor swimming pool, Fully equipped fitness centre, Tennis court. Well-managed condominium with excellent maintenance. Conveniently located just steps to Woodside Square, restaurants, supermarket, schools, parks, and TTC right at your doorstep, with easy access to major highways-making commuting across the GTA effortless. A perfect opportunity for first-time buyers, down-sizers, or investors. Don't miss this exceptional home! (id:63203)
Main Floor - 21 Love Crescent
Toronto, Ontario
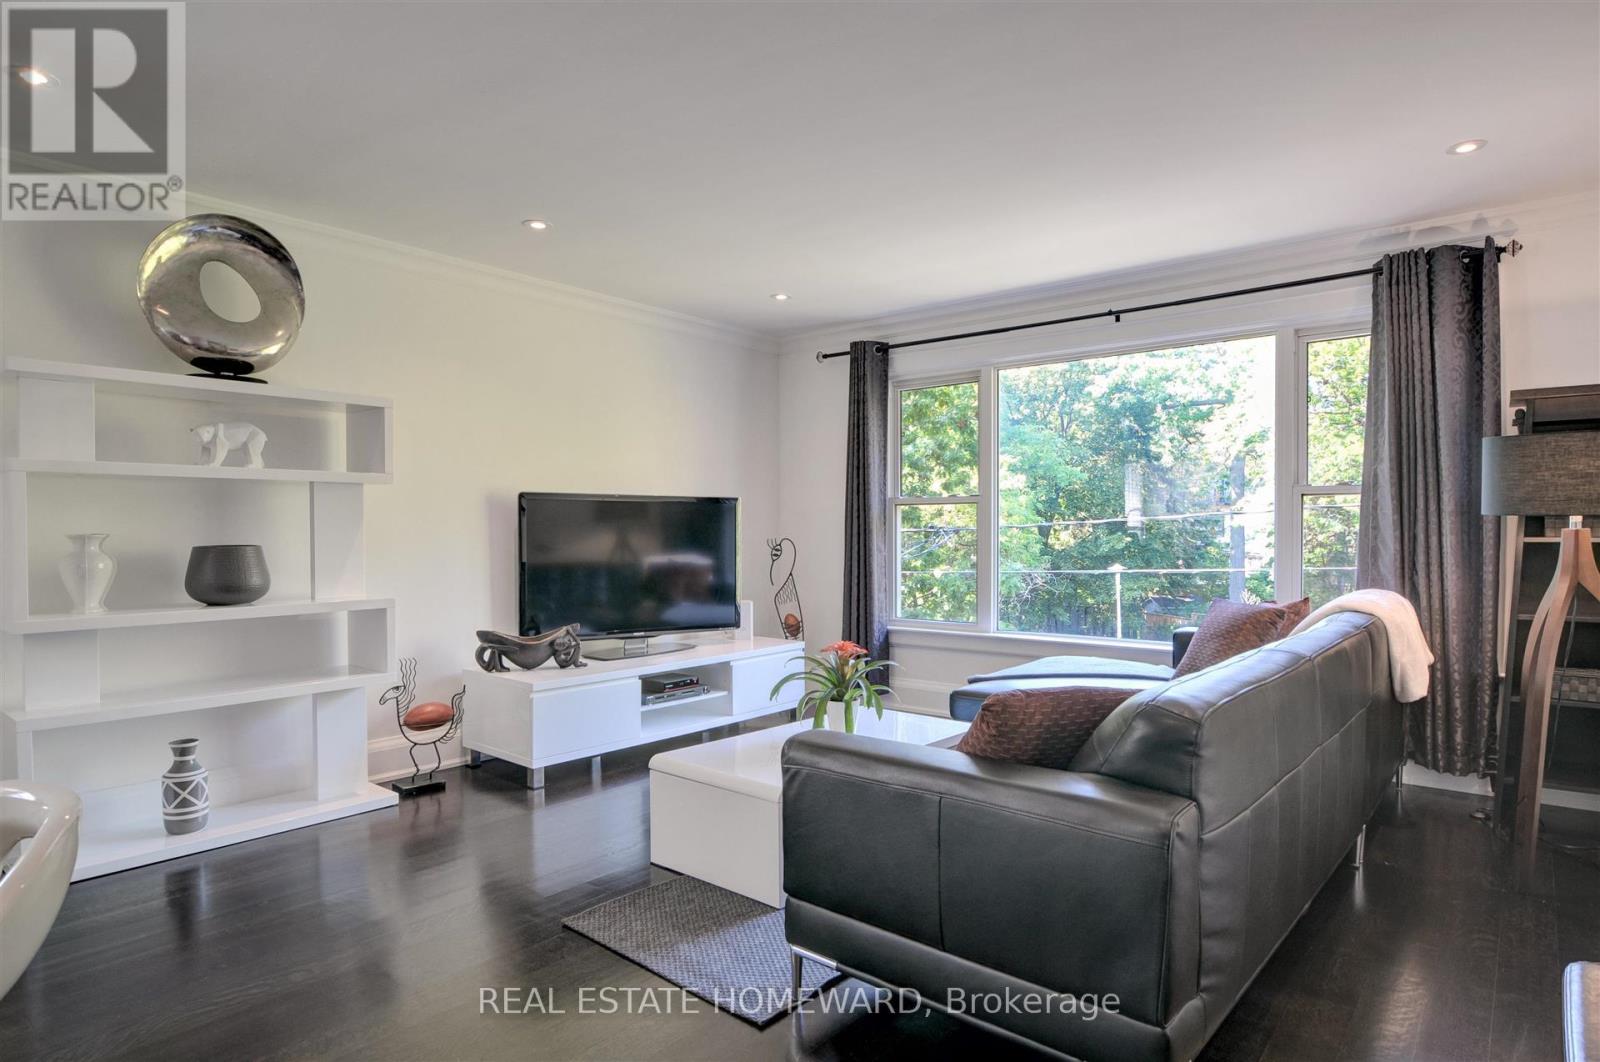
*Gorgeous executive rental on the Main Floor of a Triplex*. Located in the central part of the Beaches, in a quiet nature setting, this unit faces a Park, a garden and A Hill Of Trees leading to a Dead End Street. Larger than most triplexes or even semis with 1,100 Square Feet. Gutted And Renovated with everything replaced except for the original Real Oak Flooring . Bright Huge Living Rm With Massive Window view of garden and park across the street. , new 7" Baseboards, new Plaster Mouldings, smooth ceilings (no stucco). Windows Facing South, West And North. Gourmet Kitchen, Enormous Honed Granite Countertops W/ Leather Finish (Top-Of-Line) with 8 1/2 ft long Breakfast Bar. Italian glass backsplash, over-sized Kindred undermount stainless sink, goose neck faucet, Huge Window facing West. Sliding Pots & Pans Drawers, Lazy Susan Slide in range with warming drawer. Two Large Bedrooms facing South with Tons Of Custom Closet Space, Newer Beautiful Bathroom With Window, Tiled Ceiling In Shower (Shower Head 7 Feet Tall). Central Air Conditioner, Main floor has Exclusive use of Backyard patio. Brand new 2025 LG Large size Washer & Dryer (shared with single bsmt tenant only). Walk to shops on Queen St, stroll the Boardwalk, by the Lake. 24 hour TTC along Woodbine to subway. Danforth GO 5 minute drive. Parking on street In Front Of House. Floor Plan Attached. Sorry NO Pets, owner lives in Upper Unit and is acutely allergic & asthmatic, thank you for your understanding. 2 year Lease preferred. (id:63203)
116 Sylvan Avenue
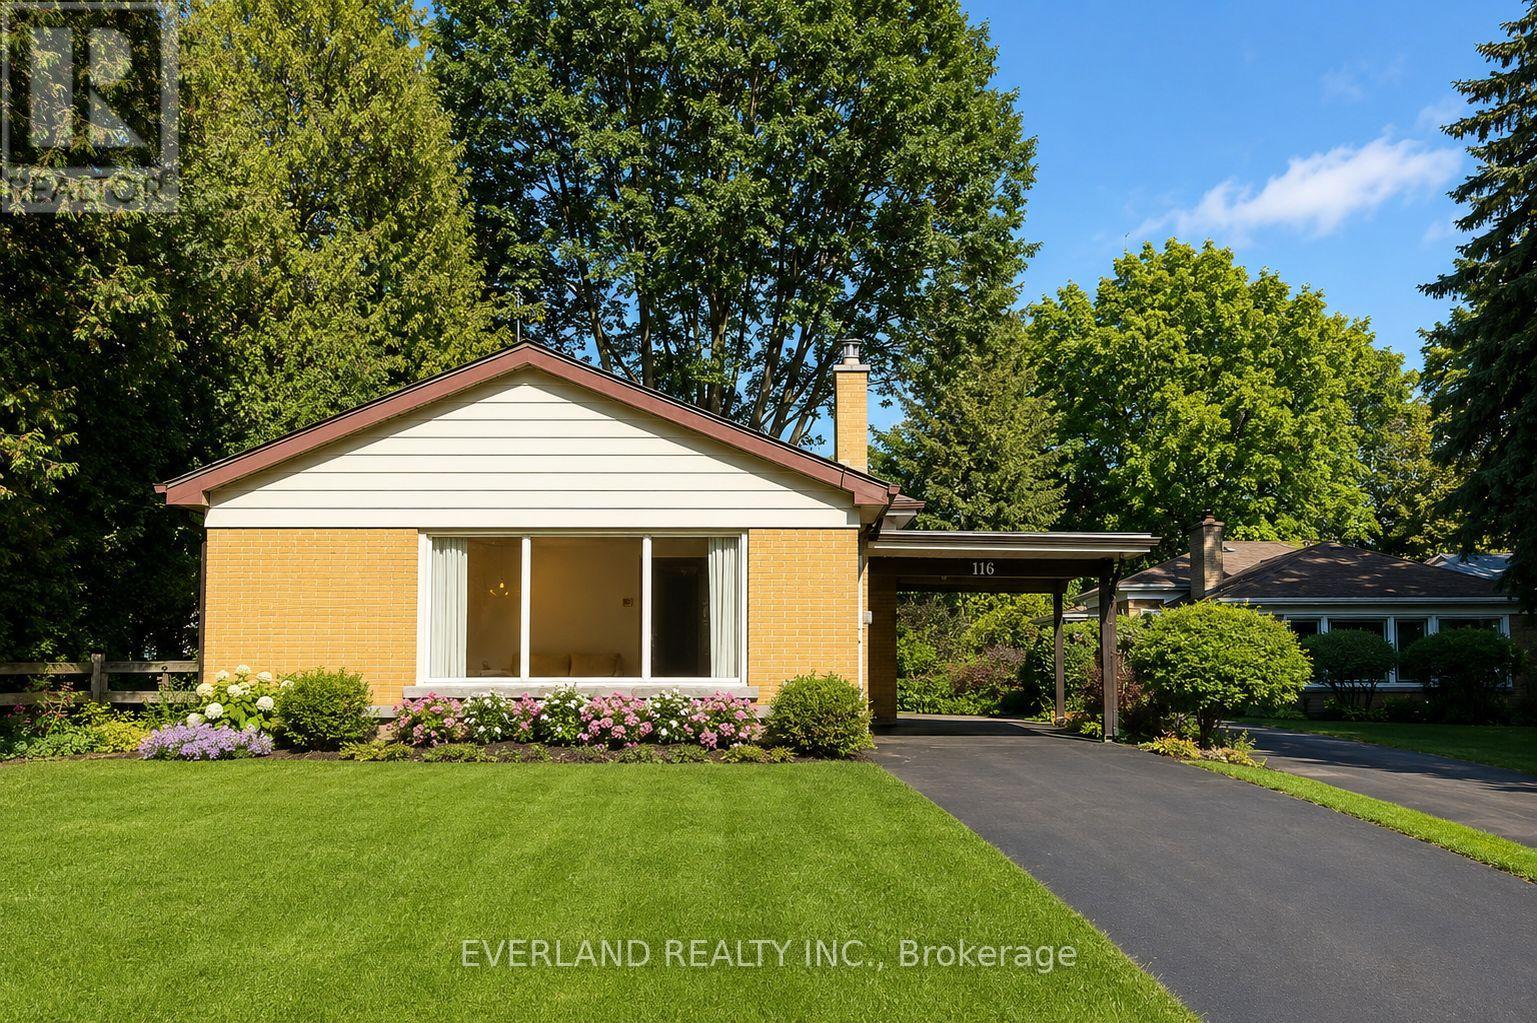
Toronto, Ontario
61 ft by 191 ft! 116 Sylvan Avenue, a rare opportunity on one of Toronto's most desirable and peaceful cul-de-sac streets. Set on a mature, private lot in an exceptional family-friendly neighbourhood, this beautifully renovated solid brick bungalow combines modern living with outstanding convenience.Extensively updated with over $300,000 in renovations, the home showcases a bright, open-concept layout designed for today's lifestyle. The stunning chef-inspired kitchen features custom contemporary cabinetry, premium countertops, and high-end stainless steel appliances, seamlessly flowing into the spacious living and dining areas. New flooring, pot lights throughout, and expansive floor-to-ceiling windows create a light-filled interior with a clean, sophisticated aesthetic.The fully renovated lower level includes a self-contained one-bedroom suite with a separate entrance, offering excellent income potential, an ideal in-law suite, or flexible space for extended family.Outside, the extended private driveway comfortably accommodates up to four vehicles. Located within highly sought-after school catchments, including the Elizabeth Simcoe Gifted Program and Sir Wilfrid Laurier Collegiate Institute, and just moments from parks, transit, shopping, restaurants, and everyday amenities.Whether you're looking for a move-in-ready family home, an investment opportunity, or a property with future potential, 116 Sylvan Avenue presents exceptional value in one of Toronto's most coveted neighbourhoods. (id:63203)
40 Akil Thomas Gardens
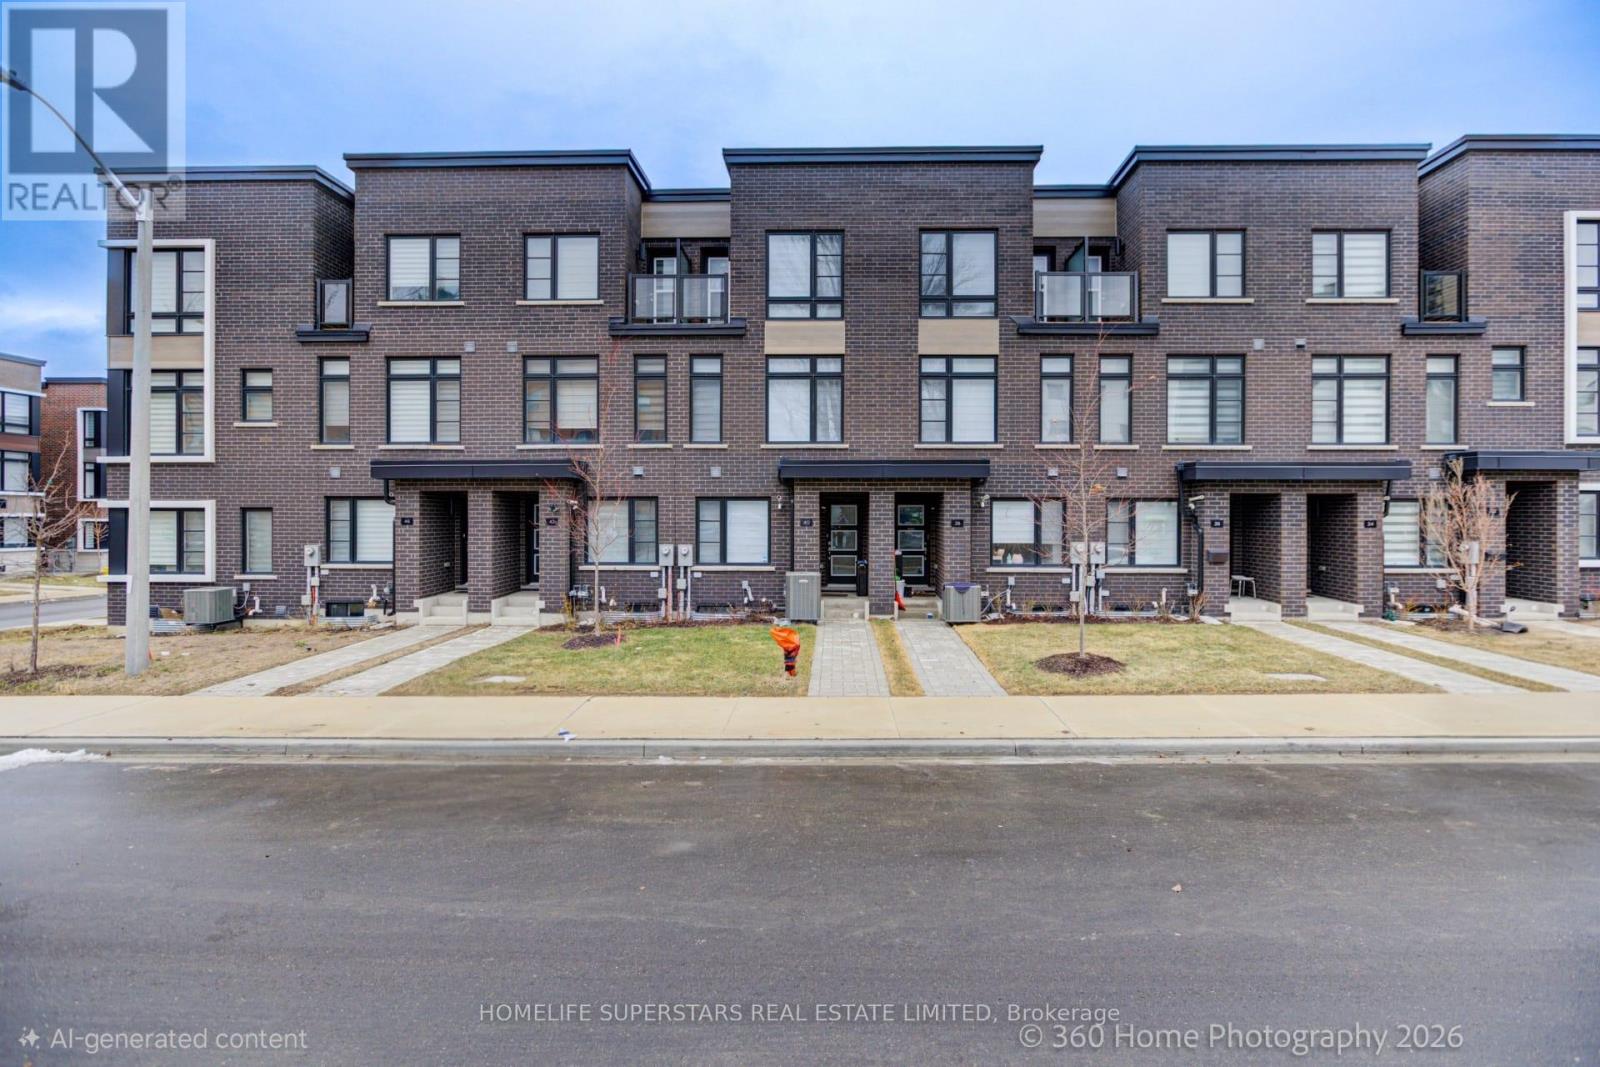
Toronto, Ontario
$3,250 current rental income. Over $100,000 invested in high-quality finishes. Modern 3-storey luxury freehold townhouse with no monthly fees, quality built by Madison in 2024 still under Tarion warranty. Total of 1,918 sq. ft. plus a 180 sq. ft. terrace and full-size basement. This Home Offers 4+(Studio) Bedrooms, 5 Bathrooms, and 3 Kitchens, surrounded by approximately 100 newer high value townhomes. This is The Most Recent Development in South Scarborough. Owner Occupies 1,400 sq. ft. plus BBQ Terrace, 2nd and 3rd floors consisting of 3 bedrooms, 2.5 bathrooms, a laundry room, garage, and driveway. This floorplan is very rare to find. Upgrades: Floodlight security cameras (front and rear) interlocking driveway, basement studio apartment with separate entrance, large window, kitchen (removable cooktop), custom cabinetry, pot lights, and fully furnished with luxury finishes. Ground level includes a builder-finished 1-bedroom, 4-piece bathroom, separate front entrance, pot lights, kitchen (removable cooktop), custom cabinetry, and Murphy bed with custom cabinets furnished. The 2nd flr features 9ft ceiling, Soundproof insulation in living room, an extended quartz kitchen island with breakfast bar seating for 3 people, stainless steel exhaust hood fan and appliances, custom cabinetry, and gas line for BBQ on terrace. The 3rd Flr offers 3 bedrooms, 2 bathrooms, a primary bedroom (4 piece ensuite) and walk-in closet organizers. Waterproof premium hardwood flooring, Electric blinds, single-panel doors, and luxury quartz countertops throughout the luxury home. Garage features 10.5 ft ceilings, ample storage, and EV charger rough-in. Prime location: 5-minute walk to public & secondary schools, FreshCo, Shoppers, Mosque, Churches, 10-minute TTC commute to LRT crossover and Kennedy Station; 7-minute drive to Scarborough Town Centre and Hwy 401; and 10-minute drive to Hwy 404/DVP via Lawrence Ave East. 30-minute drive to downtown Toronto (id:63203)
651 - 3 Everson Drive
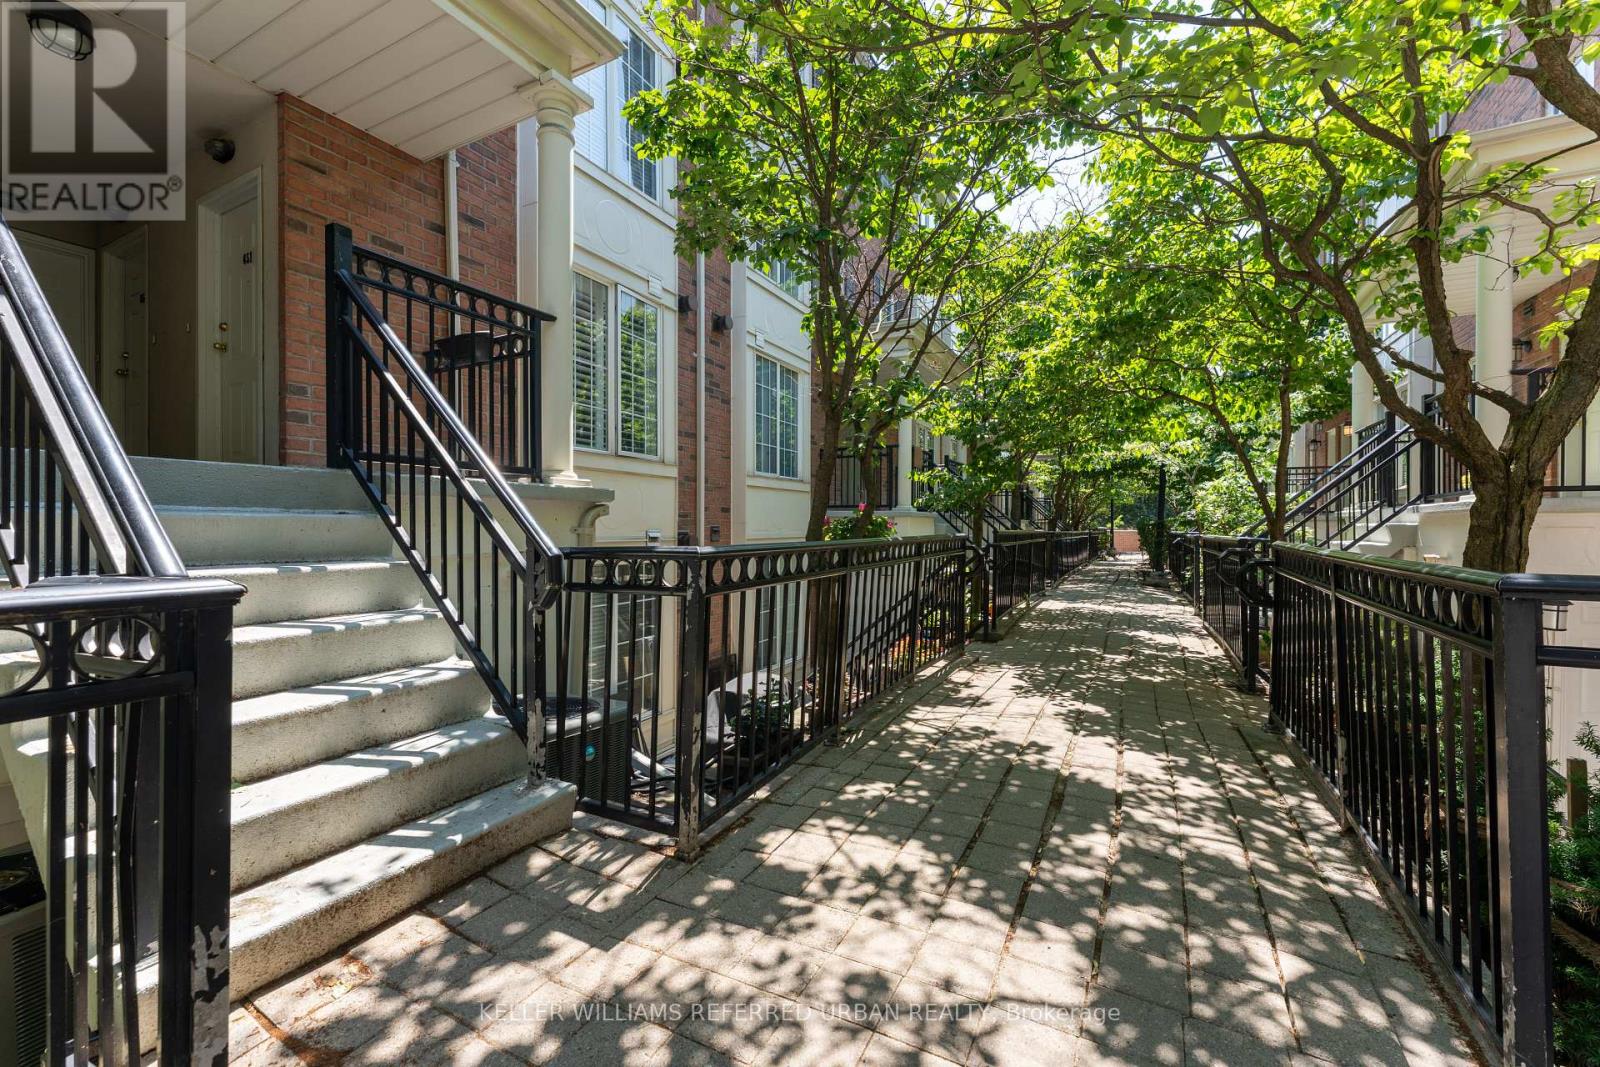
Toronto, Ontario
Two bedroom plus den condo (all above grade) in a stacked townhouse complex, conveniently located at Yonge/Sheppard! The entire unit is on one floor, no annoying stairs to deal with. Only a few steps to walk up on the main entrance, no elevator wait times. Large underground parking spot right beside stairwell, easy access to unit. Locker included. Small balcony from primary bedroom, walk-in closet, in-unit laundry. Bright and sunny, with east and west exposures. Avondale Park just outside the complex, very kid and pet friendly. Easy walk to Sheppard TTC subway station, right off HWY 401 exit. 1 parking and 1 locker included. (id:63203)
4212 - 1 Yorkville Avenue
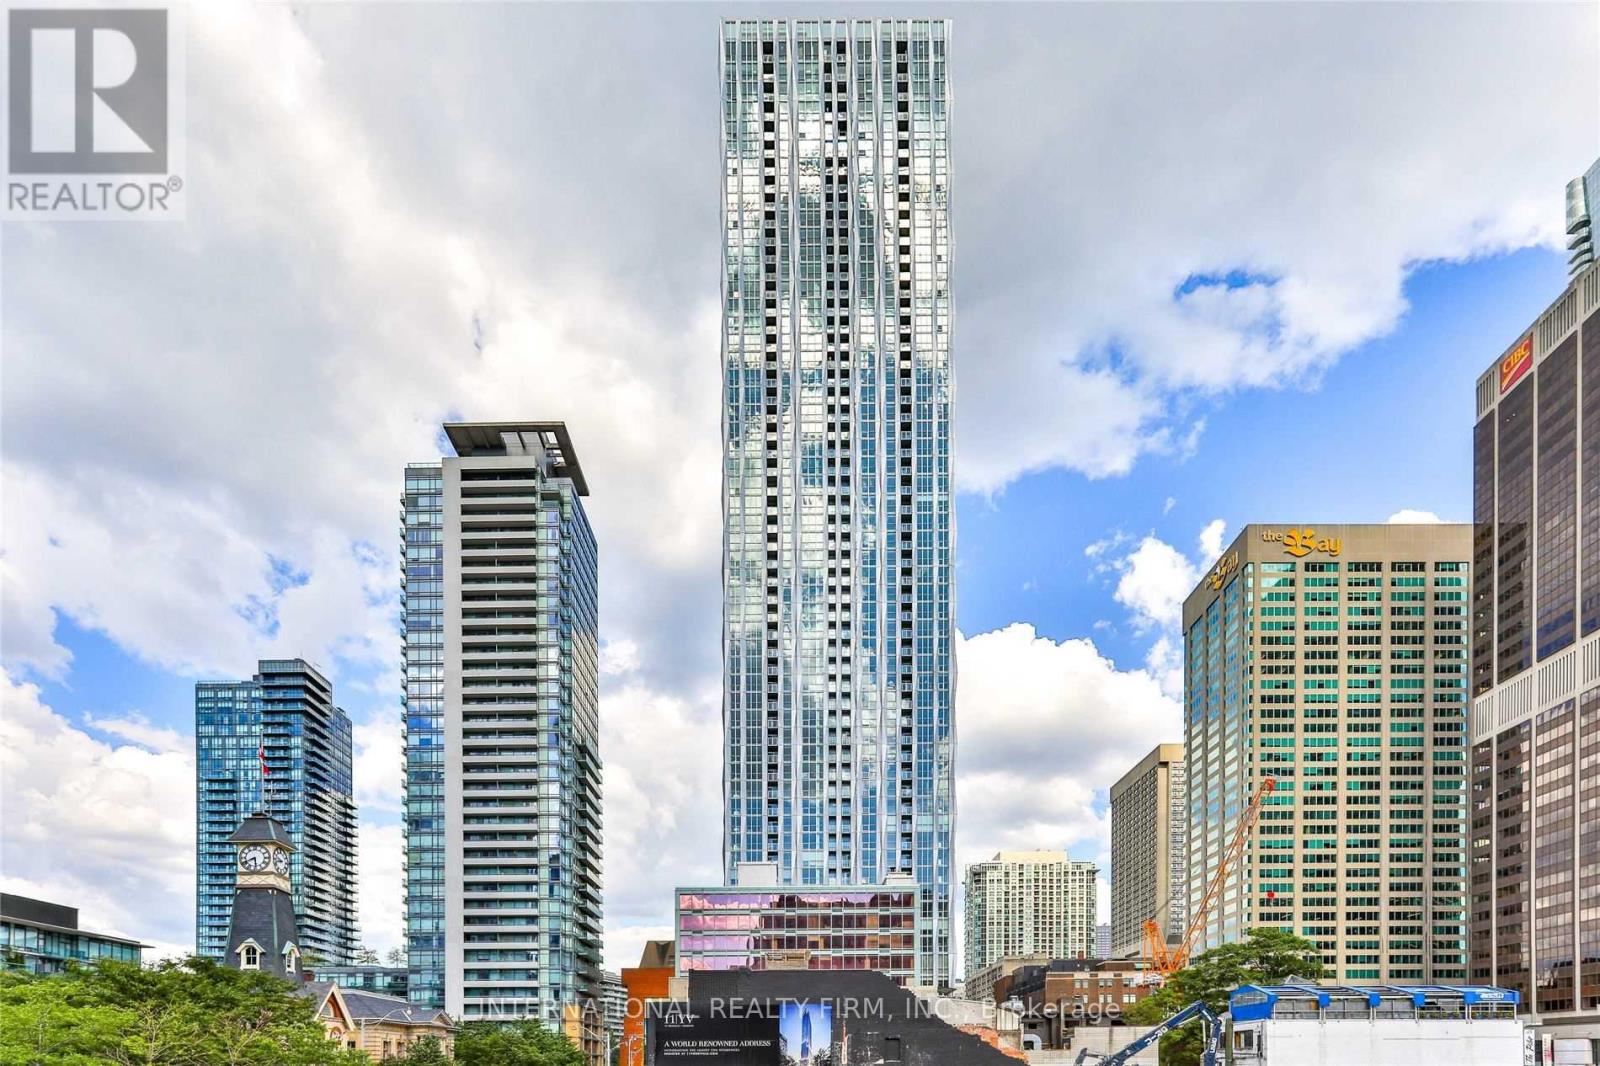
Toronto, Ontario
Amazing Luxurious & Beautiful! One Bedroom plus Den (Can Be Used As 2nd Bedroom) plus 2 Baths Suite! In Prestigious Most Desirable Yorkville Location! High 42nd Floor! Nice View! Plenty Of Natural Lights! Minutes To Luxury Shopping, Restaurants, University, Subway! High-End Amenities W/24Hr Concierge, Luxurious Spa Level: Outdoor Pool W/ Private Cabana, Gym, Rooftop Lounge! (id:63203)
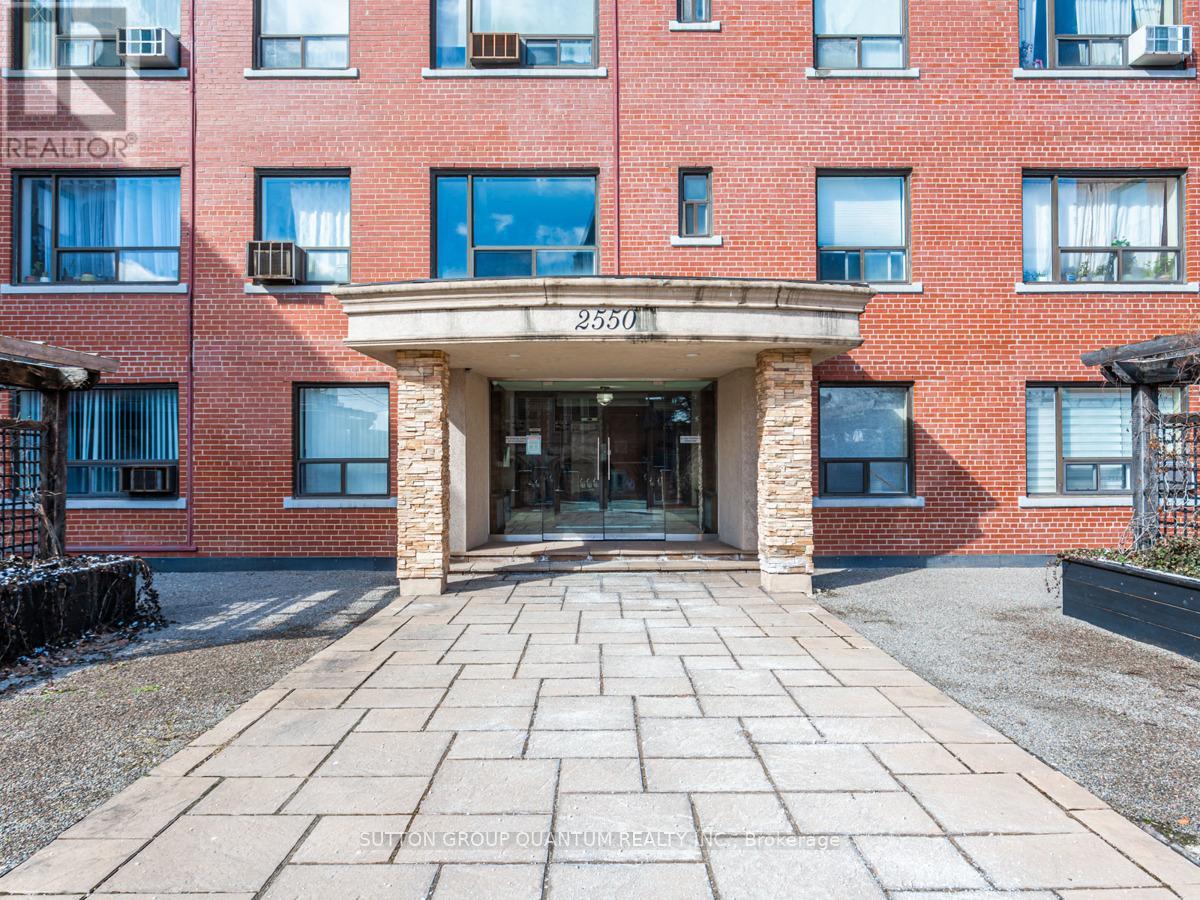
Suite 218 - 2550 Bathurst Street
Toronto, Ontario
Fabulous Forest Hill Boutique Building! Bright and beautifully renovated corner suite offering 1,012 sq. ft. of bright, functional living space in one of Toronto's most sought-after neighbourhoods. Larger than many newer condominium offerings, this spacious 2-bedroom home features generous principal rooms, abundant storage, a walk-in closet, renovated kitchen with granite countertops, stone tile backsplash and updated appliances, renovated bathroom with deep soaker tub, and a private 45 sq. ft. balcony.Enjoy the charm of a boutique building with a modernized lobby, landscaped grounds and inviting communal courtyard. Rare underground garage parking included. Ideally located close to parks, schools, shops, restaurants, transit and the completed Eglinton Crosstown LRT, providing exceptional connectivity across the city and downtown Toronto.Outstanding value in prestigious Forest Hill. Co-ownership with no board approval required. Taxes included in maintenance fees. Rentals permitted (minimum one-year lease). Pets permitted with restrictions. No Kitec plumbing. 20% minimum down payment required. (id:63203)
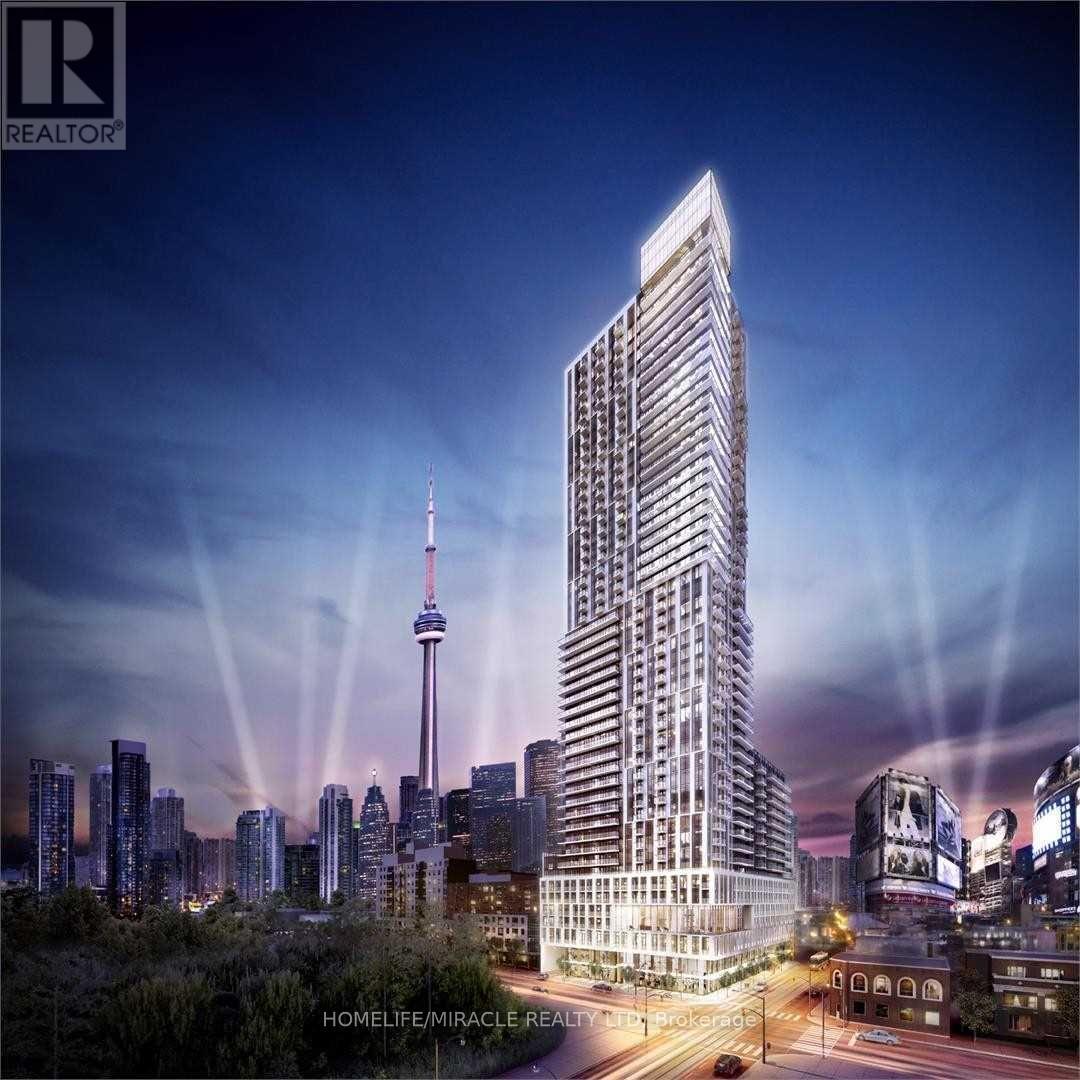
3512 - 251 Jarvis Street
Toronto, Ontario
Wake up to beautiful morning light and unobstructed east views from this bright and spacious 1+Den in the heart of Downtown Toronto. Enjoy coffee or evening relaxation on the large open balcony. Freshly painted with new flooring and modern light fixtures, this move-in-ready suite features a functional layout, versatile den, open-concept kitchen with quartz countertops and stainless steel appliances, plus one parking space and one locker.Enjoy resort-style amenities including a rooftop terrace, outdoor pool, gym, Sky Lounge, party room, BBQ areas, and 24-hour concierge. Steps to Eaton Centre, TMU, George Brown, Dundas subway, TTC, restaurants, hospitals, entertainment, and the Financial District. Downtown living at its best. (id:63203)

2201 - 40 Homewood Avenue
Toronto, Ontario
Welcome to this thoughtfully designed condo offering a bright, spacious, and open-concept layout - perfect for modern city living. Excellent value for both end users and investors alike. The generously sized bedroom features ample closet space and windows to fill the room with natural light. Step outside to your east-facing balcony is ideal for summer. Situated between Cabbage town and The Village, this prime location offers the perfect blend of character, convenience, and commuting. The location is ideal for a strong sense of belonging, with regular social events, a welcoming mix of residents of all ages, and an inclusive, friendly atmosphere that's hard to find in the heart of downtown. You'll also enjoy very low maintenance fees that cover everything - including heat, hydro, water. Just minutes from the Downtown Core, TMU, U of T, The Village, and a variety of top-rated restaurants, cafes, and shops, with easy access to the DVP and Gardiner Expressway. This condo offers the best of downtown living - a vibrant community, full-service amenities, and unbeatable value - all in one exceptional package. (id:63203)
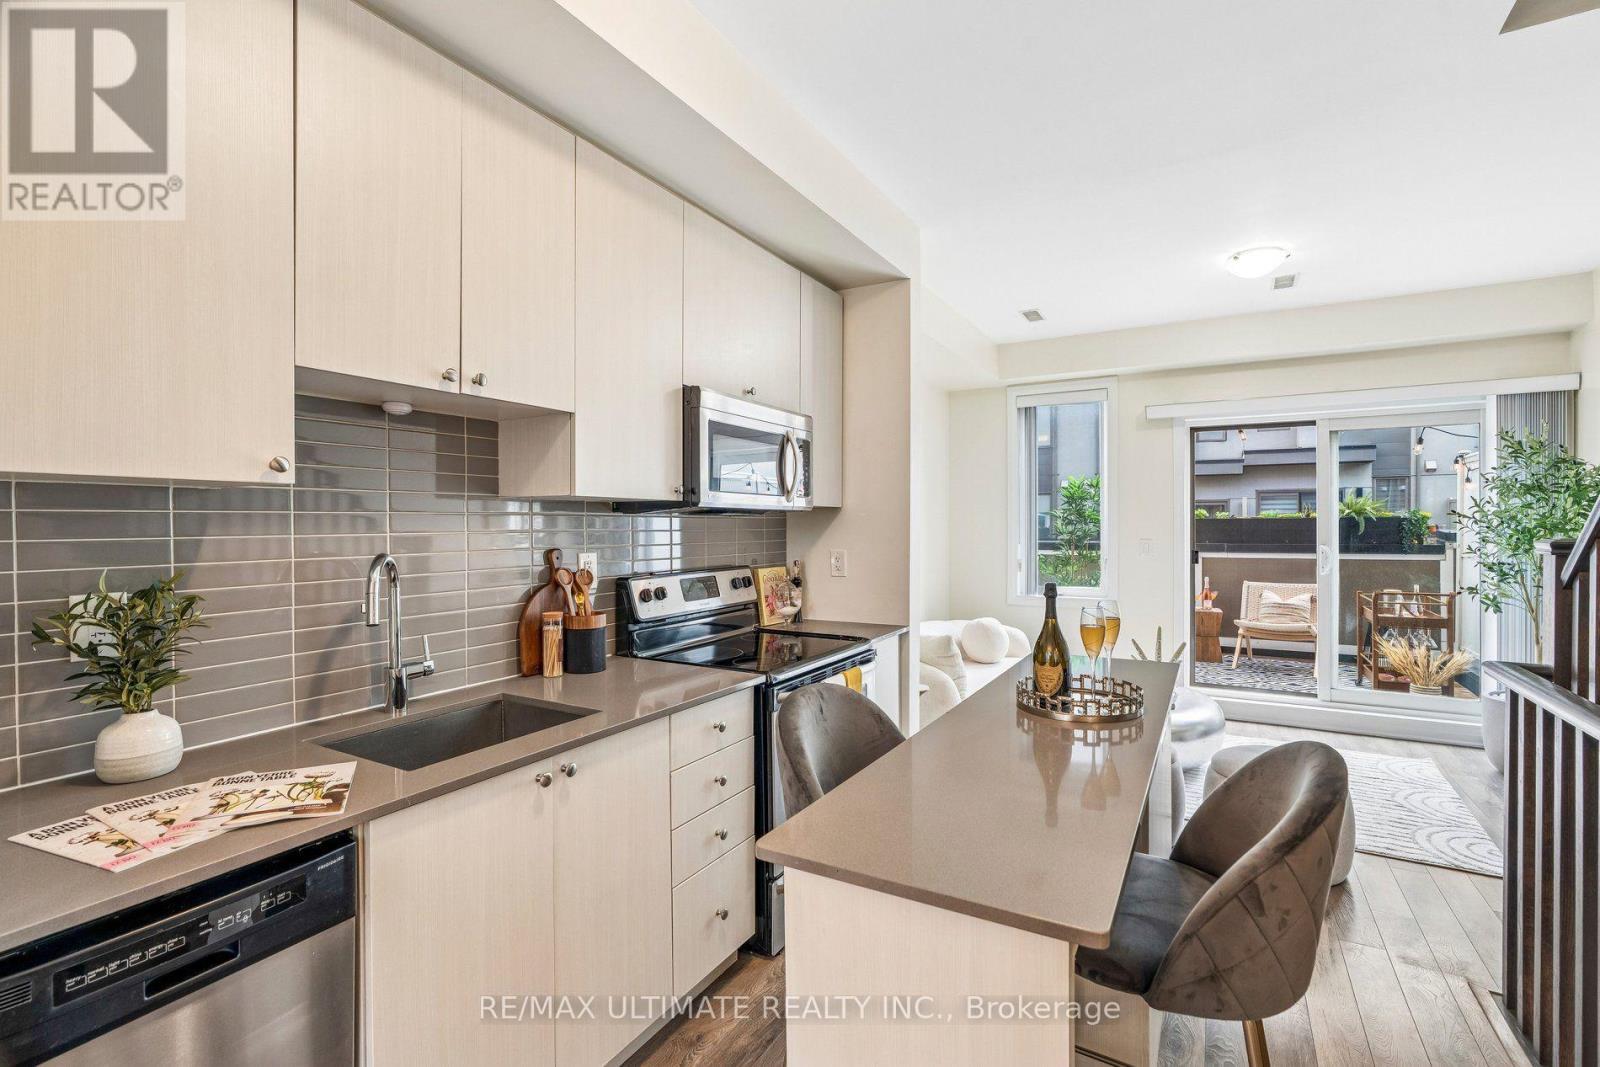
4 - 45 Thomas Mulholland Drive
Toronto, Ontario
Move right into this beautifully maintained freehold townhouse in the heart of Downsview Park! Featuring 3 spacious bedrooms, 3 bathrooms, and an exceptional layout designed for modern living. Enjoy three private terraces, perfect for entertaining, relaxing, or enjoying your morning coffee. This bright and stylish home offers a garage with additional storage space, plus the added value of an owned furnace and air conditioning system-no rental fees. Tastefully updated and move-in ready, this property is ideal for families, professionals, and investors alike. Conveniently located near parks, schools, transit, shopping, and major highways. A rare opportunity to own a turnkey freehold townhouse in a thriving community. (id:63203)
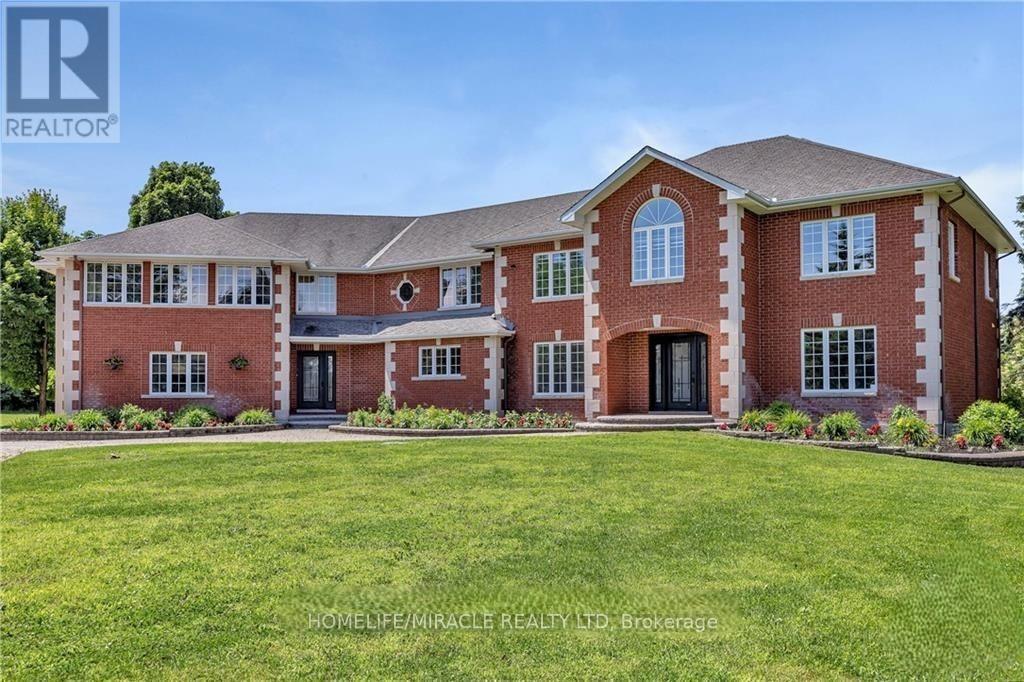
141 Kerry Hill Crescent
Ottawa, Ontario
Luxury estate living on 1.99 acres in the prestigious Kerscott Heights of Dunrobin, offering unparalleled elegance, privacy, and a lifestyle of distinction. A dramatic entry through automatic wrought-iron gates and along the interlock driveway leads to a stately 7,000+ sq. ft. residence with 4-car garage. Inside, the grand circular foyer with sweeping staircase opens to sophisticated living spaces, including cigar lounge, a chef's kitchen, and custom cabinetry overlooking the gardens. The great room captivates with soaring ceilings, a stone wall fireplace, perfecting framing the resort-style backyard with inground pool, hot tub, firepit, and multiple terraces for entertaining. The 1,000+ sq. ft. primary retreat features dual walk-in closets, spa-inspired ensuite, fireplace sitting area, and private balcony with commanding views. Upstairs offers four bedrooms, multiple baths, and a library landing, while the finished lower level includes a guest suite, recreation and games rooms, and abundant storage. With nearly $1M invested in luxury renovations and premium finishes throughout, 141 Kerry Hill Crescent is more than a home-it is a sanctuary, a statement, and the lifestyle you've been dreaming of. Pictures are virtually staged. Schedule your private showing today and experience this extraordinary estate in person. (id:63203)
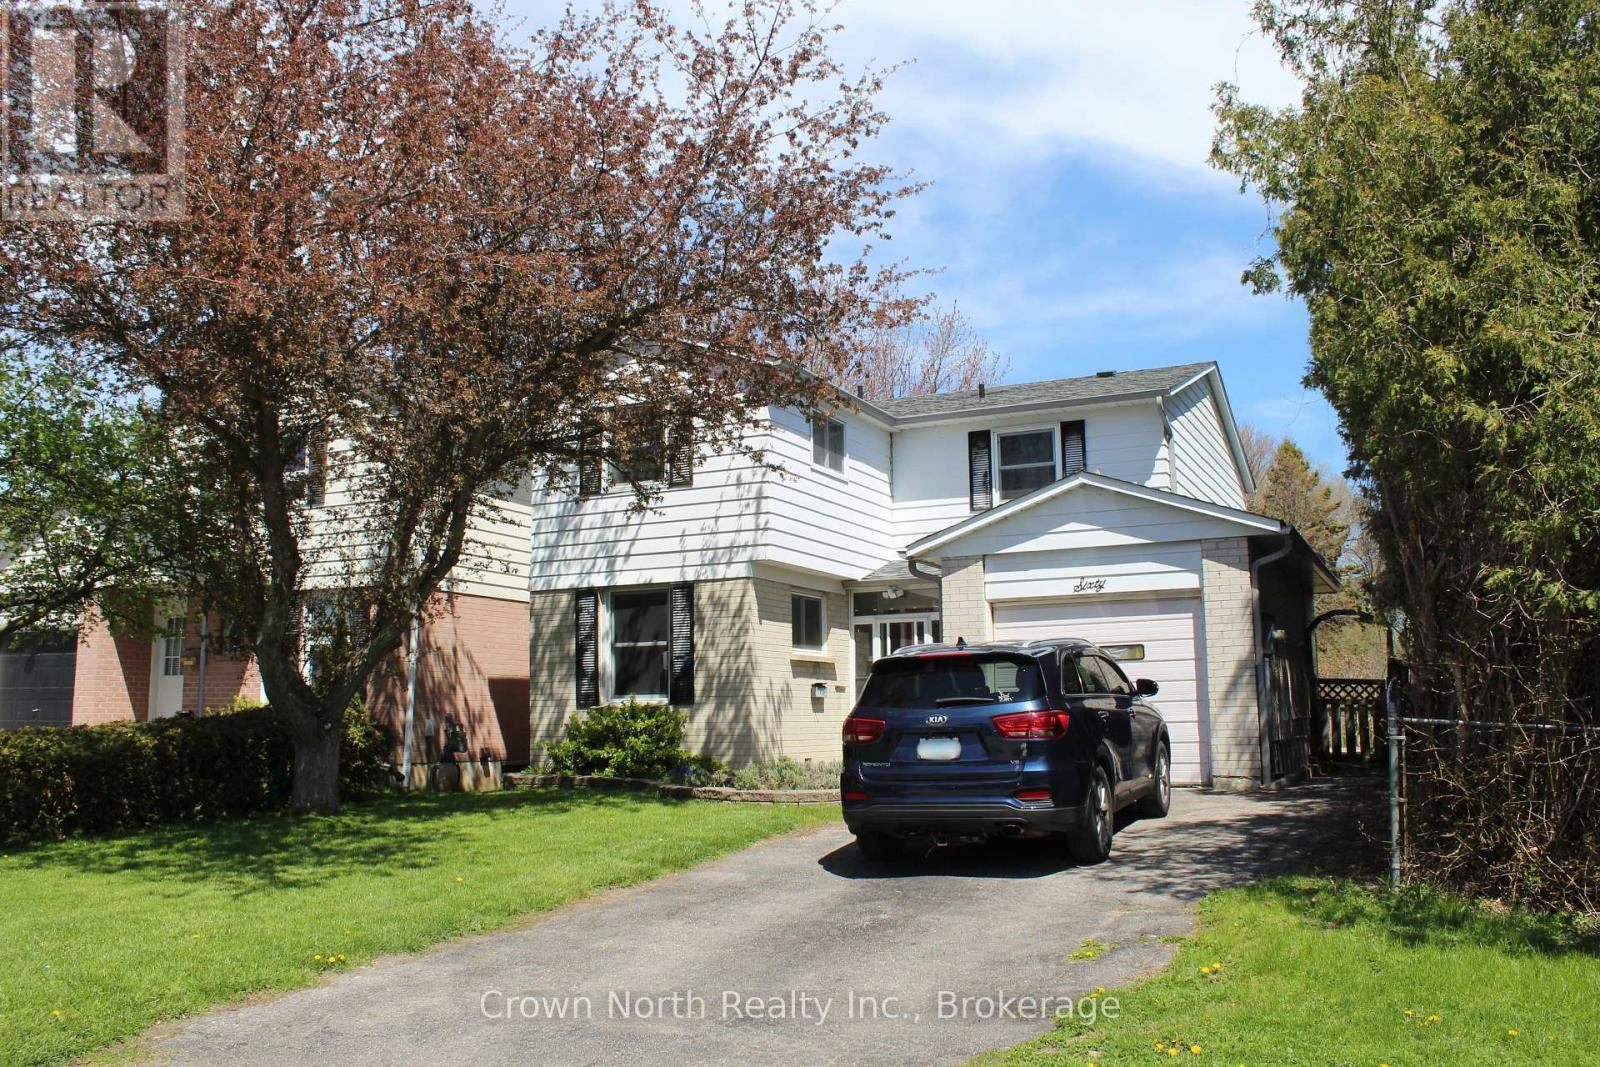
60 Pochon Avenue
Port Hope, Ontario
Welcome to this thoughtfully updated four-bedroom, three-bathroom two-storey home, offering three finished levels of living space on a generously sized lot. Originally built in 1976, this home blends classic charm with refreshed, modern finishes throughout. The bright main and upper levels offer a warm, functional layout with well sized principal rooms. While the fully finished basement adds valuable flexibility; a spacious rec room, home office, or guest space, with easy potential to create a fifth bedroom. Outside, the oversized backyard is a true highlight, featuring a charming gazebo and plenty of room to relax or entertain. An attached garage plus additional parking rounds out the everyday convenience. Ideally located close to schools, parks, and local amenities, and just minutes to Highway 401, this home offers comfort, character, and room to grow in one of the area's most welcoming neighborhoods. (Listing Realtor related to Sellers) (id:63203)
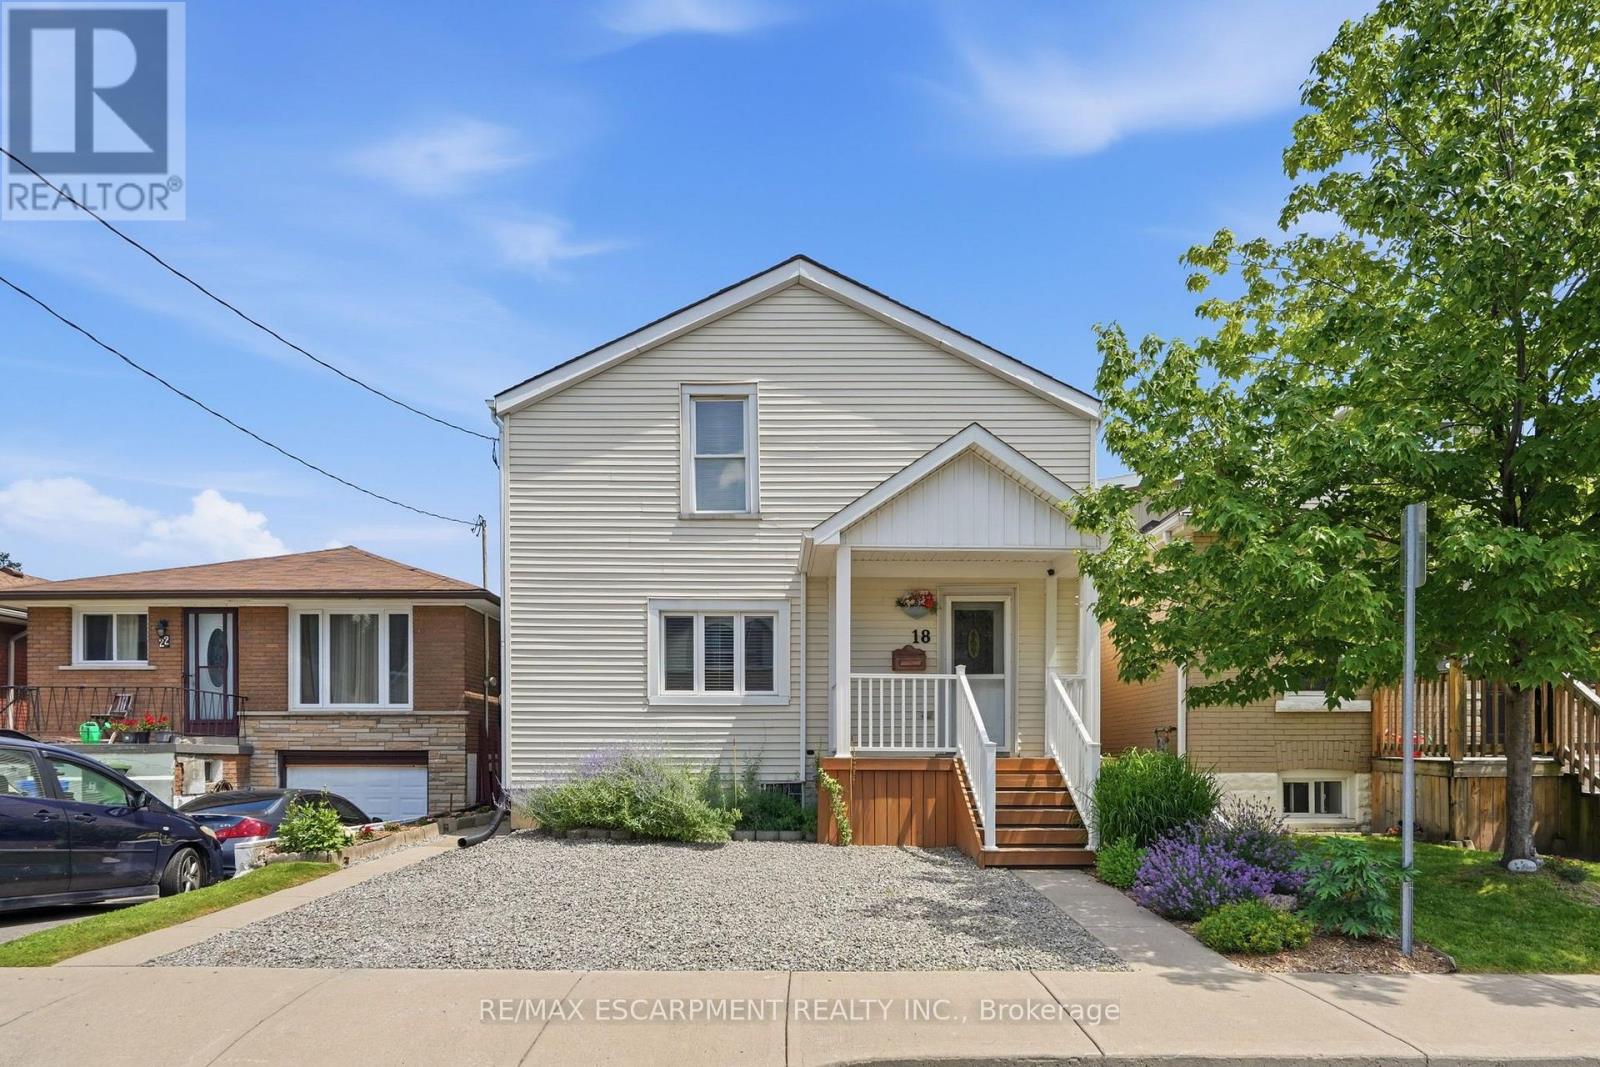
18 Province Street N
Hamilton, Ontario
Welcome to this charming well cared for home located in the highly sought after neighbourhood of Crown Point East. This inviting two-storey home with rare extra wide parking has three bedrooms including a large master bedroom featuring a vaulted ceiling and walk-in closet. Enjoy a full jacuzzi tub/shower bathroom along with the convenience of a main floor powder room and laundry. You will find a generous size living room perfect for lounging or entertaining friends and plenty of room for a growing family. Flowing nicely into the welcoming kitchen offering spacious countertops, wall pantry, dishwasher and a walk-out to a covered deck for peaceful sunrise experiences in the large outdoor living space and private backyard. This beautifully manicured retreat has electrical in place for a future hot tub alongside the deck and is surrounded by green plants, colourful flowers, healthy garden and a majestic tree providing shade. It is fully fenced in for your furry friends and has a spacious play area for children and adults alike. The basement is painted white with a separated workshop area, large workbench and a double utility sink for hobby enthusiasts. It also has plenty of shelves and ample space for organizing storage and equipment of all sorts. Steps away, enjoy an unbeatable lifestyle of the vibrant shops, cafes, restaurants, art, local market and businesses along Ottawa Street. Stroll to amazing Gage Park for events and concerts, head out to Tim Hortons Field games to cheer on your favourite team, or nature lovers can venture out to the active trails all in proximity. Perfectly situated, this home is within walking distance to schools, everyday amenities and commuters will appreciate quick access to transit routes, Q.E.W and the Red Hill Parkway. This beautifully maintained home is located conveniently for seizing the many opportunities this property and thriving community has to offer. Some photos have been virtually altered. RSA. (id:63203)
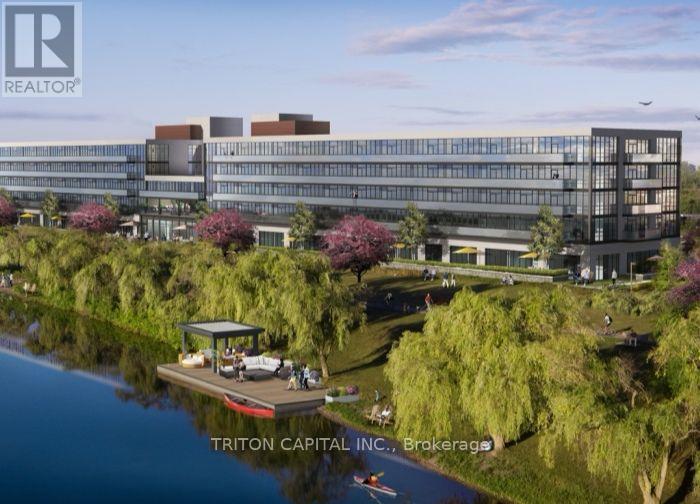
127 - 350 Prince Charles Drive S
Welland, Ontario
Open House Tues to Sat from 1 to 5 pm Call 905-380-6999. Be among the first to experience life at Upper Vista Welland, a brand-new waterfront condominium community perfectly positioned along the scenic Welland Canal. This beautifully designed suite offers bright, open-concept living with floor-to-ceiling windows, a private balcony, quartz countertops, s/s appliances, designer cabinetry, wide-plank flooring, and the convenience of in-suite laundry. As the first occupant, you'll enjoy the fresh feel of a never-lived-in home with modern finishes and brand-new appliances throughout. Discover a true resort-style lifestyle with thoughtfully designed amenities that make every day feel like a getaway. Residents enjoy a fully equipped fitness centre, elegant resident and social lounges, rooftop terrace with panoramic canal views, beautifully landscaped outdoor spaces, a waterfront dock with canoe and kayak access, seasonal boat rentals, pet wash station, visitor parking, and secure underground parking with controlled building access, providing both convenience and peace of mind. Step outside your door to kilometers of picturesque waterfront walking and cycling trails, perfect for morning coffee strolls, evening sunsets, or an active lifestyle surrounded by nature. Ideally located just minutes from shopping, restaurants, cafés, grocery stores, the Welland International Flatwater Centre, Niagara College, golf courses, parks, public transit, Niagara Falls, Niagara's renowned wineries, the U.S. border, & major highways, you'll enjoy the perfect balance of waterfront tranquility and everyday convenience. Whether you're a professional, couple, downsizer, retiree, or simply looking for a fresh start in one of Niagara's newest condominium communities, Upper Vista Welland offers the quality, lifestyle, and location you've been waiting for. With occupancy now underway, secure a brand-new home before the community is fully leased. Experience the Upper Vista lifestyle for yourself. (id:63203)
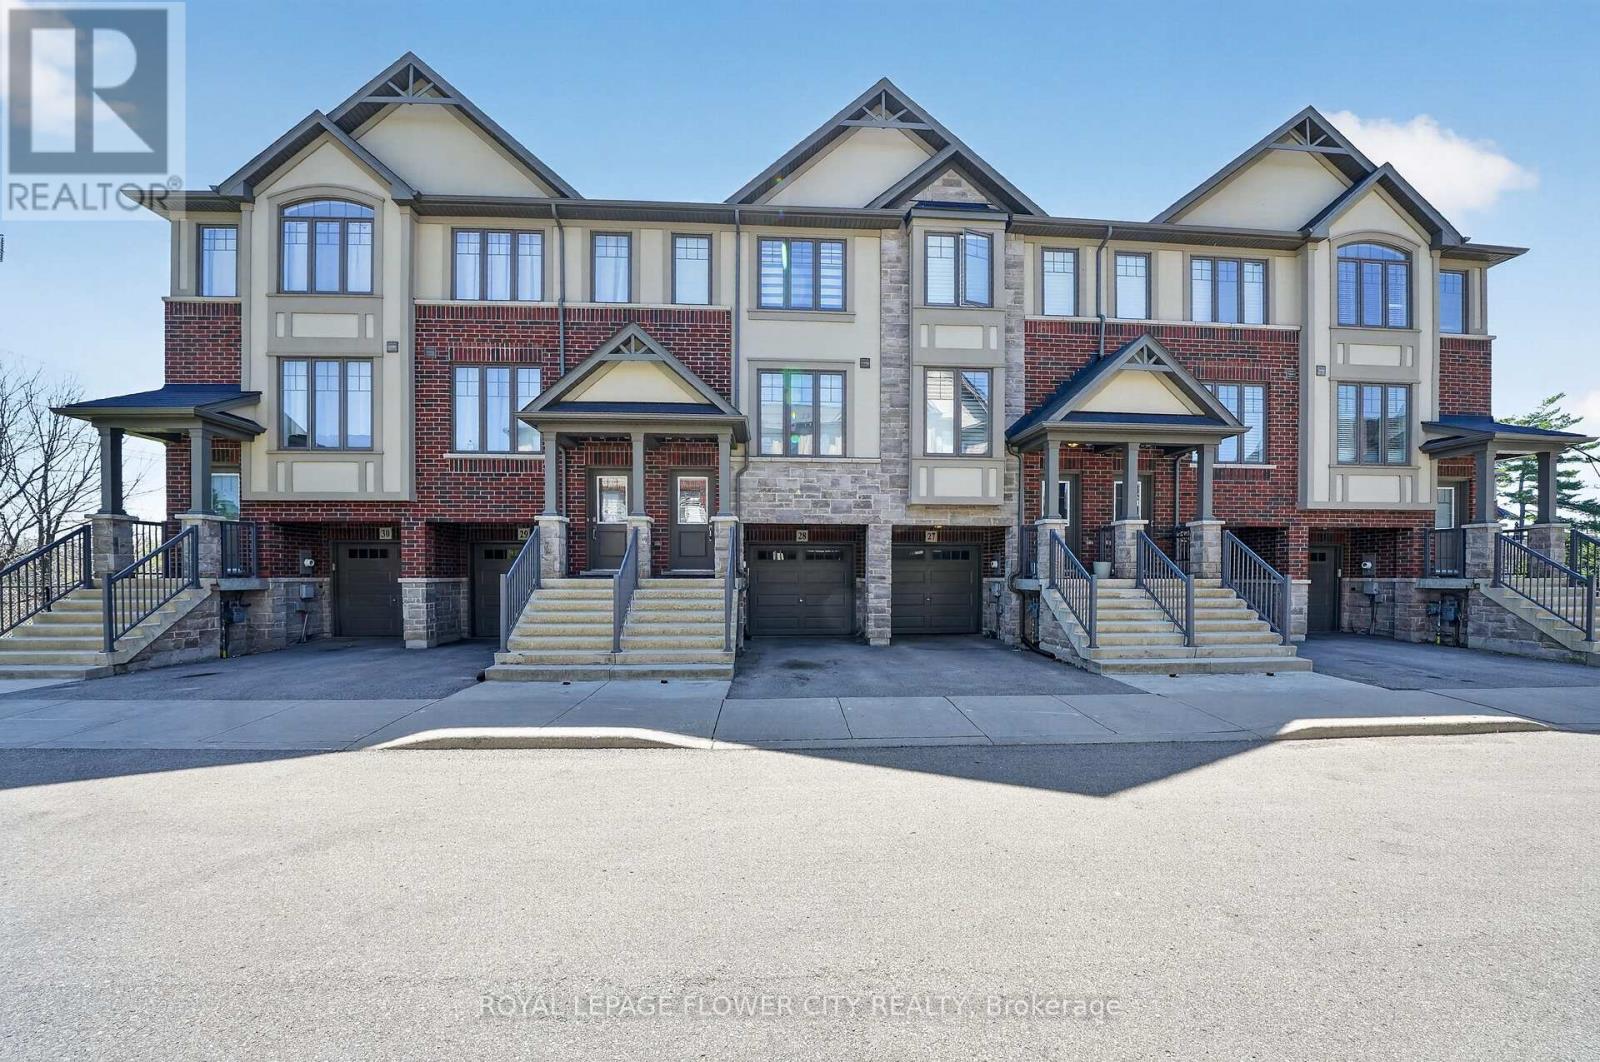
28 - 1169 Garner Road E
Hamilton, Ontario
Upgraded, Modern 3 Story Townhome With Beautiful Backyard Facing South, High Demand Area In Ancaster; Great Location, Minutes To Hwy 403, Parks, Good Schools, Transit, Shops And More. 2nd Level Offers A Spacious Living Rm, Separate Breakfast Rm, Beautiful Contemporary Kitchen & A Large 102 sqft Balcony. 3 Bedrooms. Primary Bedrooms Offer Walk-In Closet With Ensuite. Ground Level Offers Den With Walk-Out To Backyard. (id:63203)
458 White House Road
Huntsville, Ontario
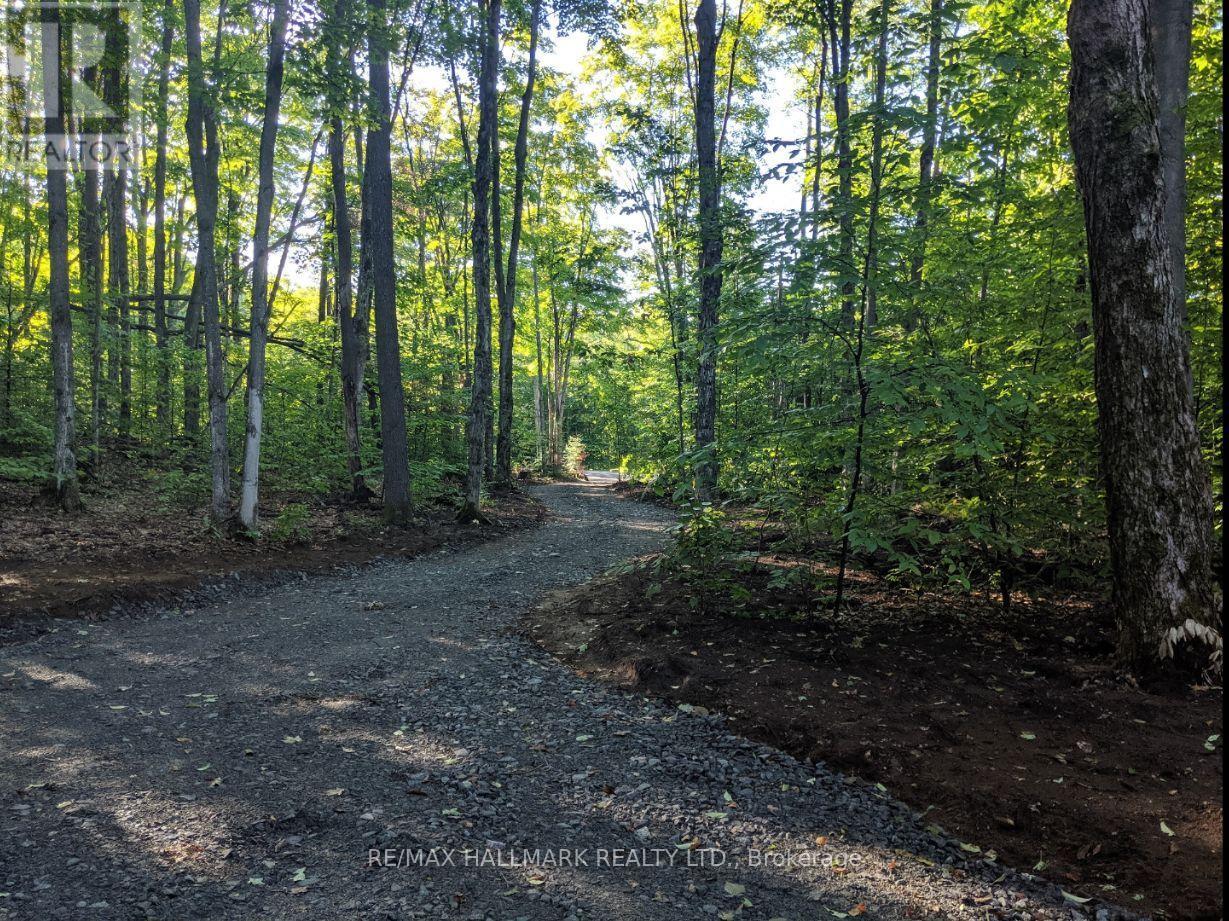
Located in the peaceful and desirable area of Huntsville, Ontario, this 7 acre vacant lot is perfect for your recreational or permanent home. It is forested and private. Located along a serviced municipal road with hydro service available and internet. Plenty of room for your outdoor toys, out-buildings and yet private. Here you are only a few minutes to a public boat launch and Lake of Bays and very conveniently located close to Baysville and Huntsville's many amenities. Nature lovers will enjoy this piece of paradise in an area that offer four seasons of fun. from boating, snowmobiling to hunting and skiing. (id:63203)
11 Pine Point Cottage Road
Kawartha Lakes, Ontario
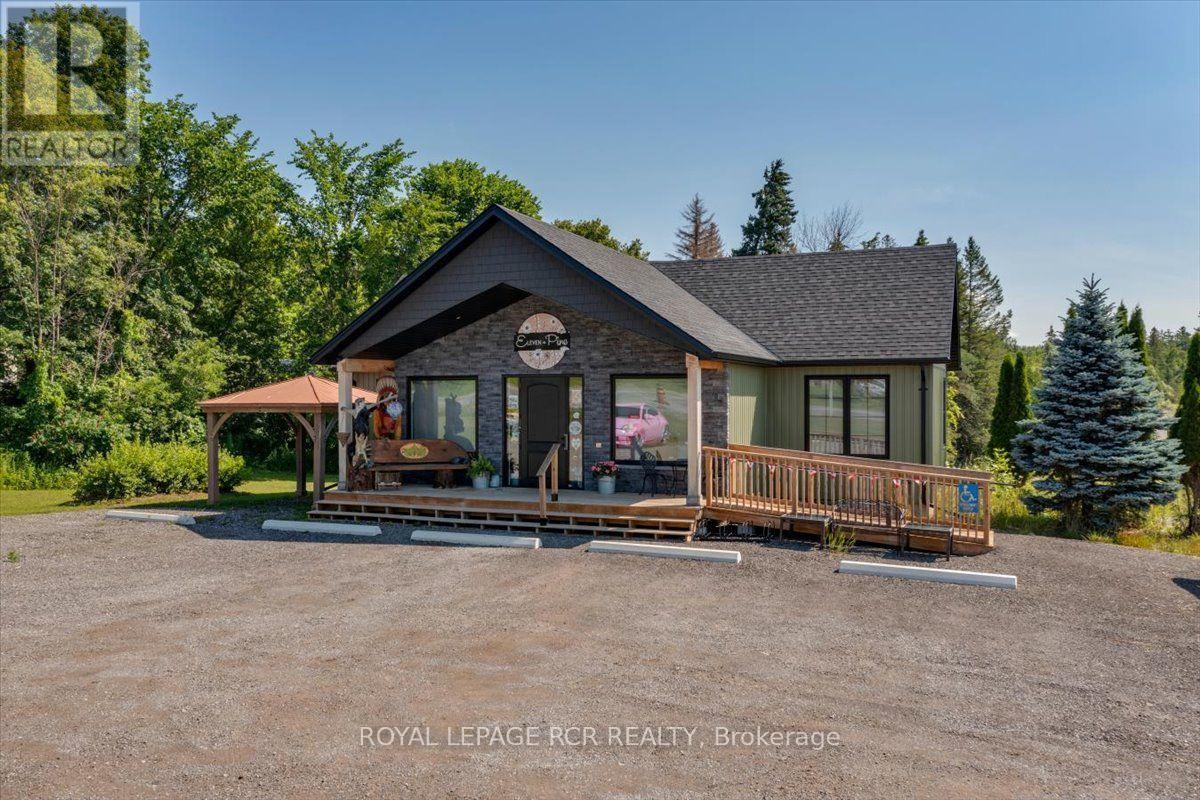
Prime commercial opportunity on Highway 35. Real estate and business included. Unlock the potential of this exceptional commercial property in the heart of Coboconk situated on 2.10 acres with outstanding exposure along busy Highway 35. This unique offering includes both the real estate and a successful retail business making it an ideal opportunity for entrepreneures, investors, or owner-operators. Currently operating as a thriving 1,400 sqft gift shop, boutique, and custom metal sign business the bright, inviting retail space showcases home decor, gifts, and specialty products while also featuring a spacious office to support day-to-day operations. The building was newly constructed in 2023 with all components brand new including windows, furnace, plumbing etc., in the year built!! The established business, along with inventory, is included allowing for a seamless transition. The walk-out basement offers abundant natural light and incredible flexibility. With a separate man door, a 7' x 6' drive-in door, and partial framing already completed, the lower level is well suited for expanded retail, workshop space, storage, or conversion to a residential unit creating additional income potential. Customers will appreciate the ample on-site parking and easy access from Pine Point Cottage Road while the property's high-visibility location captures year-round traffic from residents, cottages, and tourists travelling through the Kawartha Lakes region. Serviced by a well and municipal sanitary system, this is a rare opportunity to own a highly visible commerical property with an established business, multiple revenue possibilities, and room to grow. Whether you're looking to expand your retail presence, launch a new venture, or invest in a prime commercial location, 11 Pine Point Cottage Road offers the exposure, flexibility, and potential to make it happen. (id:63203)
2200 Rymal Road E
Hamilton, Ontario
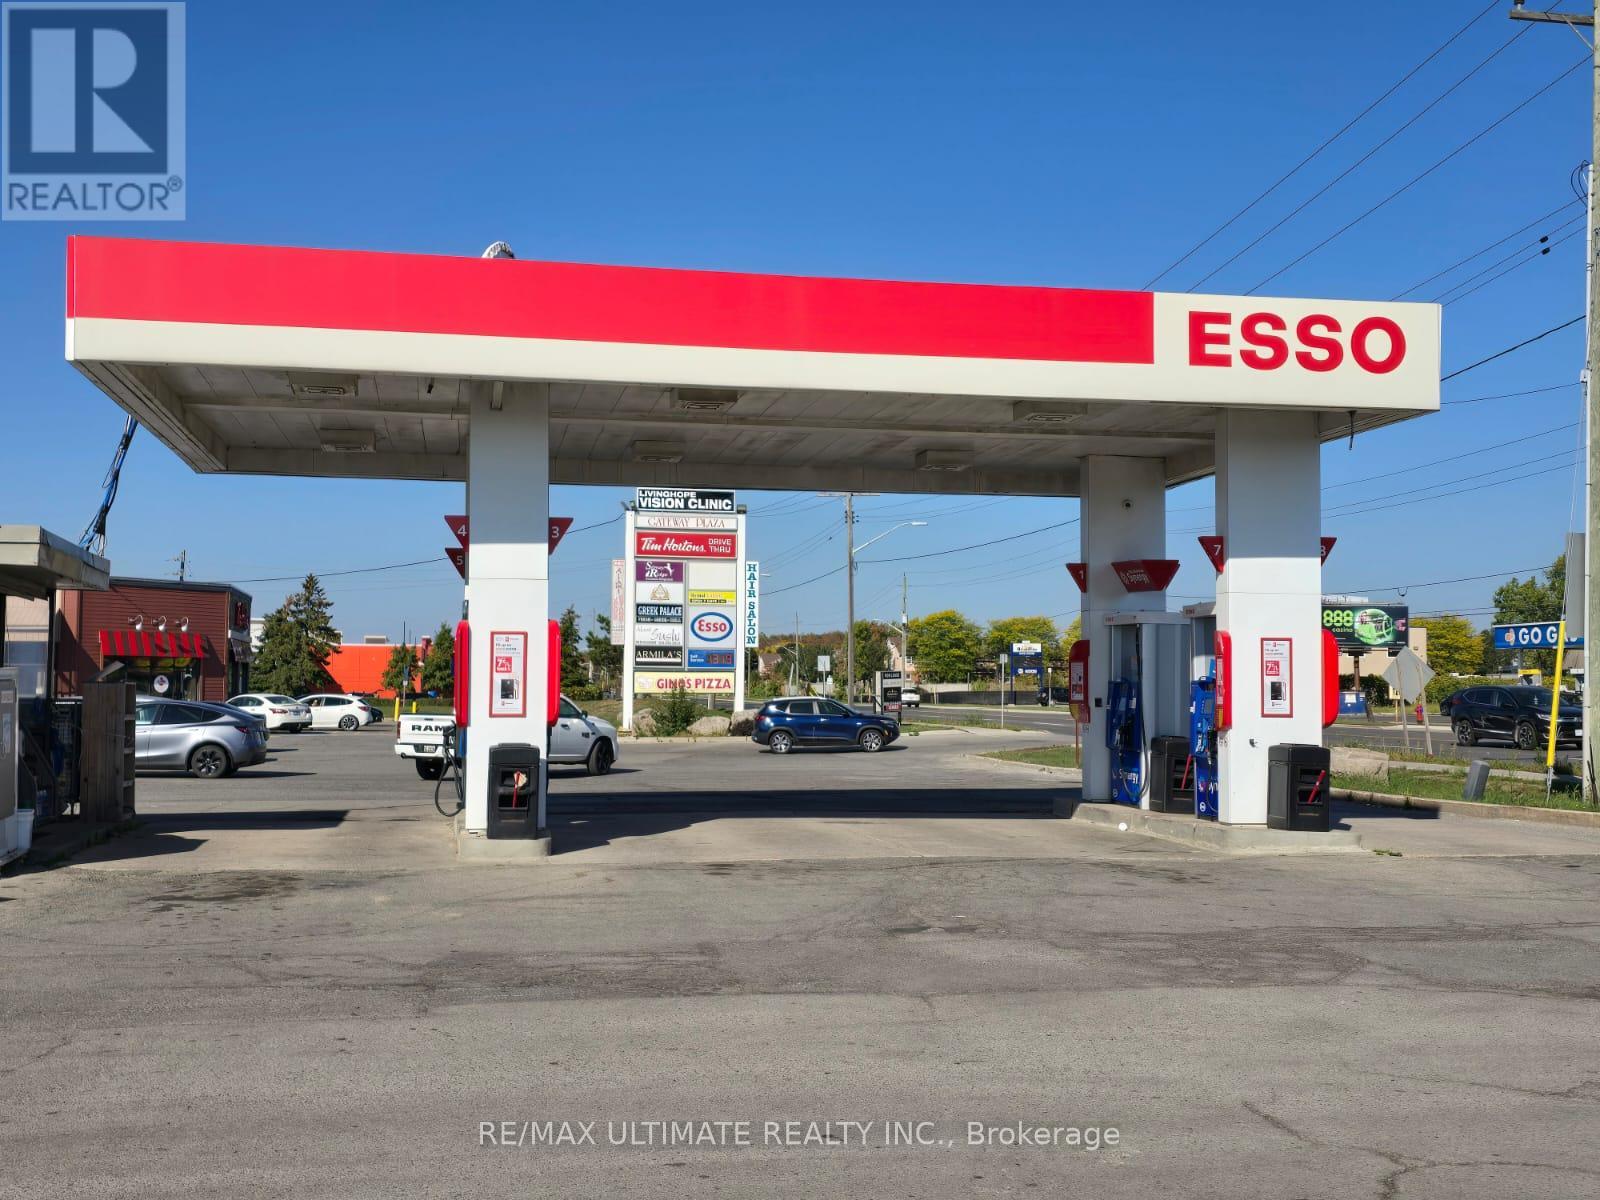
Prime, high-traffic location surrounded by a strong mix of residential and commercial developments. The property is situated within a busy plaza anchored by well-known tenants such as Tim Hortons, ensuring consistent footfall and visibility. This branded gas station business is now available for sale, featuring 4 self-serve pumps with 8 nozzles. The business benefits from a loyal, repeat customer base and offers excellent growth potential. Financial statements are available upon submission of a conditional offer. This is a true turnkey operation, ideal for both experienced operators and new investors. Both Phase 1 and Phase 2 environmental assessments have been completed within the same year, providing added confidence and assurance. Seller may assist with financing, including potential Vendor Take-Back (VTB), for qualified buyers, subject to terms to be negotiated. (id:63203)

2105 White Lake Road W
Douro-Dummer, Ontario
Escape to beautiful White Lake in the Kawarthas and experience the best of lakeside living. This charming east-facing cottage offers breathtaking sunrises making it the perfect place to enjoy your morning coffee on the large deck or from the bright sunroom overlooking your walk-in waterfront. This turnkey cottage comes fully furnished and ready for immediate enjoyment with a quick closing allowing you to make the most of the balance of the 2026 cottage season. Located less than 2 hours from the GTA, this 3 bedroom, 2 bathroom, cottage features a spacious open concept living area with stunning views of the lake. Spend your days swimming, canoeing, fishing, or simply relaxing by the lake. When you are ready to explore, you are just 15 minutes from the vibrant village of Lakefield, the hiking trails at Warsaw Caves, or the Petroglyphs Provincial Park. For golf enthusiasts, the Wildfire Golf Course is just minutes away. Once you arrive, you'll never want to leave. (id:63203)
124 - 350 Prince Charles Drive S
Welland, Ontario
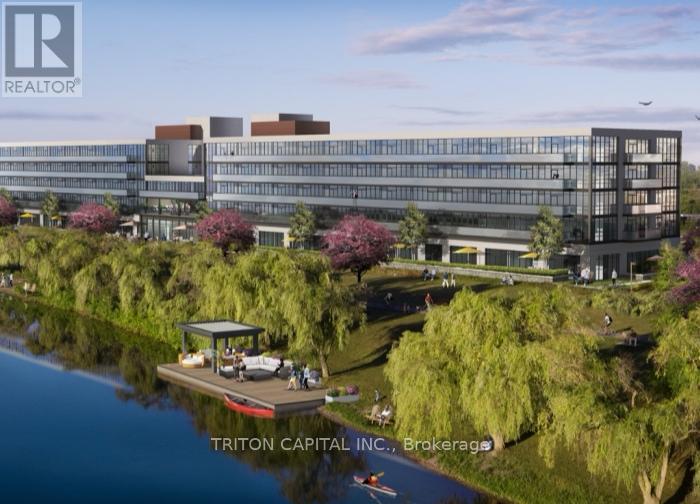
Open House Tues to Sat from 1 to 5 pm call 905-380-6999. The Fairway-Be among the first to experience life at Upper Vista Welland, a new waterfront community perfectly positioned along the scenic Welland Canal. This beautifully designed suite offers bright, open-concept living with floor-to-ceiling windows, a private balcony, quartz countertops, S/S appliances, designer cabinetry, wide-plank flooring, and the convenience of in-suite laundry. As the first occupant, you'll enjoy the fresh feel of a never-lived-in home with modern finishes and new appliances throughout.Discover a true resort-style lifestyle with thoughtfully designed amenities that make everyday feel like a getaway. Residents enjoy a fully equipped fitness centre, elegant resident and social lounges, rooftop terrace with panoramic canal views, beautifully landscaped outdoor spaces, a waterfront dock with canoe and kayak access, seasonal boat rentals, pet washstation, visitor parking, and secure underground parking with controlled building access,providing both convenience and peace of mind.Step outside your door to kilometres of picturesque waterfront walking and cycling trails,perfect for morning coffee strolls, evening sunsets, or an active lifestyle surrounded by nature. Ideally located just minutes from shopping, restaurants, cafés, grocery stores, the Welland International Flatwater Centre, Niagara College, golf courses, parks, public transit,Niagara Falls, Niagara's renowned wineries, the U.S. border, and major highways, you'll enjoy the perfect balance of waterfront tranquility and everyday convenience.Whether you're a professional, couple, downsizer, retiree, or simply looking for a fresh start in one of Niagara's newest condominium communities, Upper Vista Welland offers the quality,lifestyle, and location you've been waiting for. Wheelchair accessible, featuring lowered light switches and peephole.With occupancy now underway (id:63203)
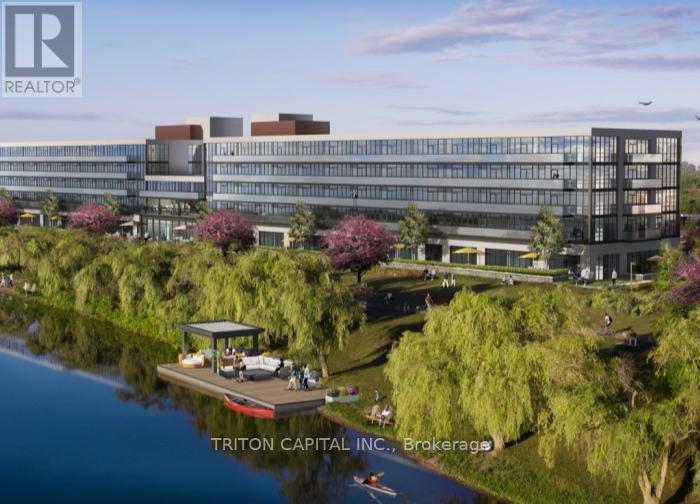
130 - 350 Prince Charles Drive S
Welland, Ontario
Open House Tues to Sat from 1 to 5 pm Call 905-380-6999. THE LOCKS-Be the first to live at Upper Vista Welland, a brand new condo community at 350 Prince Charles Dr S, set along the Welland Canal. This modern 1 bedroom + den suite offers a bright open-concept layout with a private balcony, in-suite laundry, sleek contemporary finishes, and a functional den perfect for a home office, study area, guest space, additional storage, or guest space. Enjoy a clean, low-maintenance lifestyle with great building amenities, including a 24-hour concierge, concierge lobby, fitness studio with indoor/outdoor training, resident lounge, social lounge, rooftop patio with canal views, waterfront dock, dock and boat rental, landscaped grounds, pet wash station, underground parking, visitor parking, and in-suite laundry. Steps to canal trails, parks, everyday shopping, restaurants, public transit, schools, and major routes. Ideal for professionals, couples, downsizers, or anyone looking for a brand new home in one of Welland's most exciting new residential communities. A great opportunity to secure a brand new condo at an attractive rent before the building is fully occupied. Tenant to pay utilities. Parking available for an additional $50/month. Locker available for an additional $25/month. Rental application, full credit report, employment letter, recent pay stubs, references, and first/last month deposit required. (id:63203)
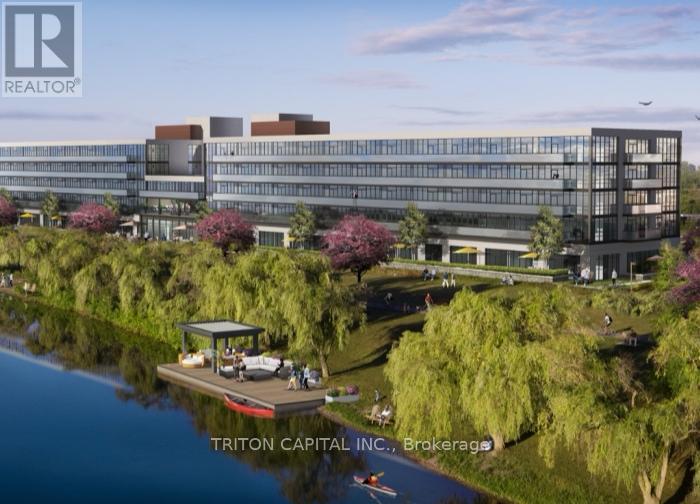
128 - 350 Prince Charles Drive S
Welland, Ontario
Open House Tues to Sat from 1 to 5 pm Call 905-380-6999. THE FAIRWAY MODEL- Be among the first to experience life at Upper Vista Welland, a brand-new waterfront condominium community perfectly positioned along the scenic Welland Canal. This beautifully designed suite offers bright, open-concept living with floor-to-ceiling windows, a private balcony, quartz countertops, stainless steel appliances, designer cabinetry, wide-plank flooring, and the convenience of in-suite laundry. As the first occupant, you'll enjoy the fresh feel of a never-lived-in home with modern finishes and brand-new appliances throughout.Discover a true resort-style lifestyle with thoughtfully designed amenities that make every day feel like a getaway. Residents enjoy a fully equipped fitness centre, elegant resident and social lounges, rooftop terrace with panoramic canal views, beautifully landscaped outdoor spaces, a waterfront dock with canoe and kayak access, seasonal boat rentals, pet wash station, visitor parking, and secure underground parking with controlled building access, providing both convenience and peace of mind.Step outside your door to kilometres of picturesque waterfront walking and cycling trails, perfect for morning coffee strolls, evening sunsets, or an active lifestyle surrounded by nature. Ideally located just minutes from shopping, restaurants, cafés, grocery stores, the Welland International Flatwater Centre, Niagara College, golf courses, parks, public transit, Niagara Falls, Niagara's renowned wineries, the U.s. border, and major highways, you'll enjoy the perfect balance of waterfront tranquility and everyday convenience.Whether you're a professional, couple, downsizer, retiree, or simply looking for a fresh start in one of Niagara's newest condominium communities, Upper Vista Welland offers the quality, lifestyle, and location you've been waiting for. With occupancy now underway, secure a brand-new home before the community is fully leased. (id:63203)
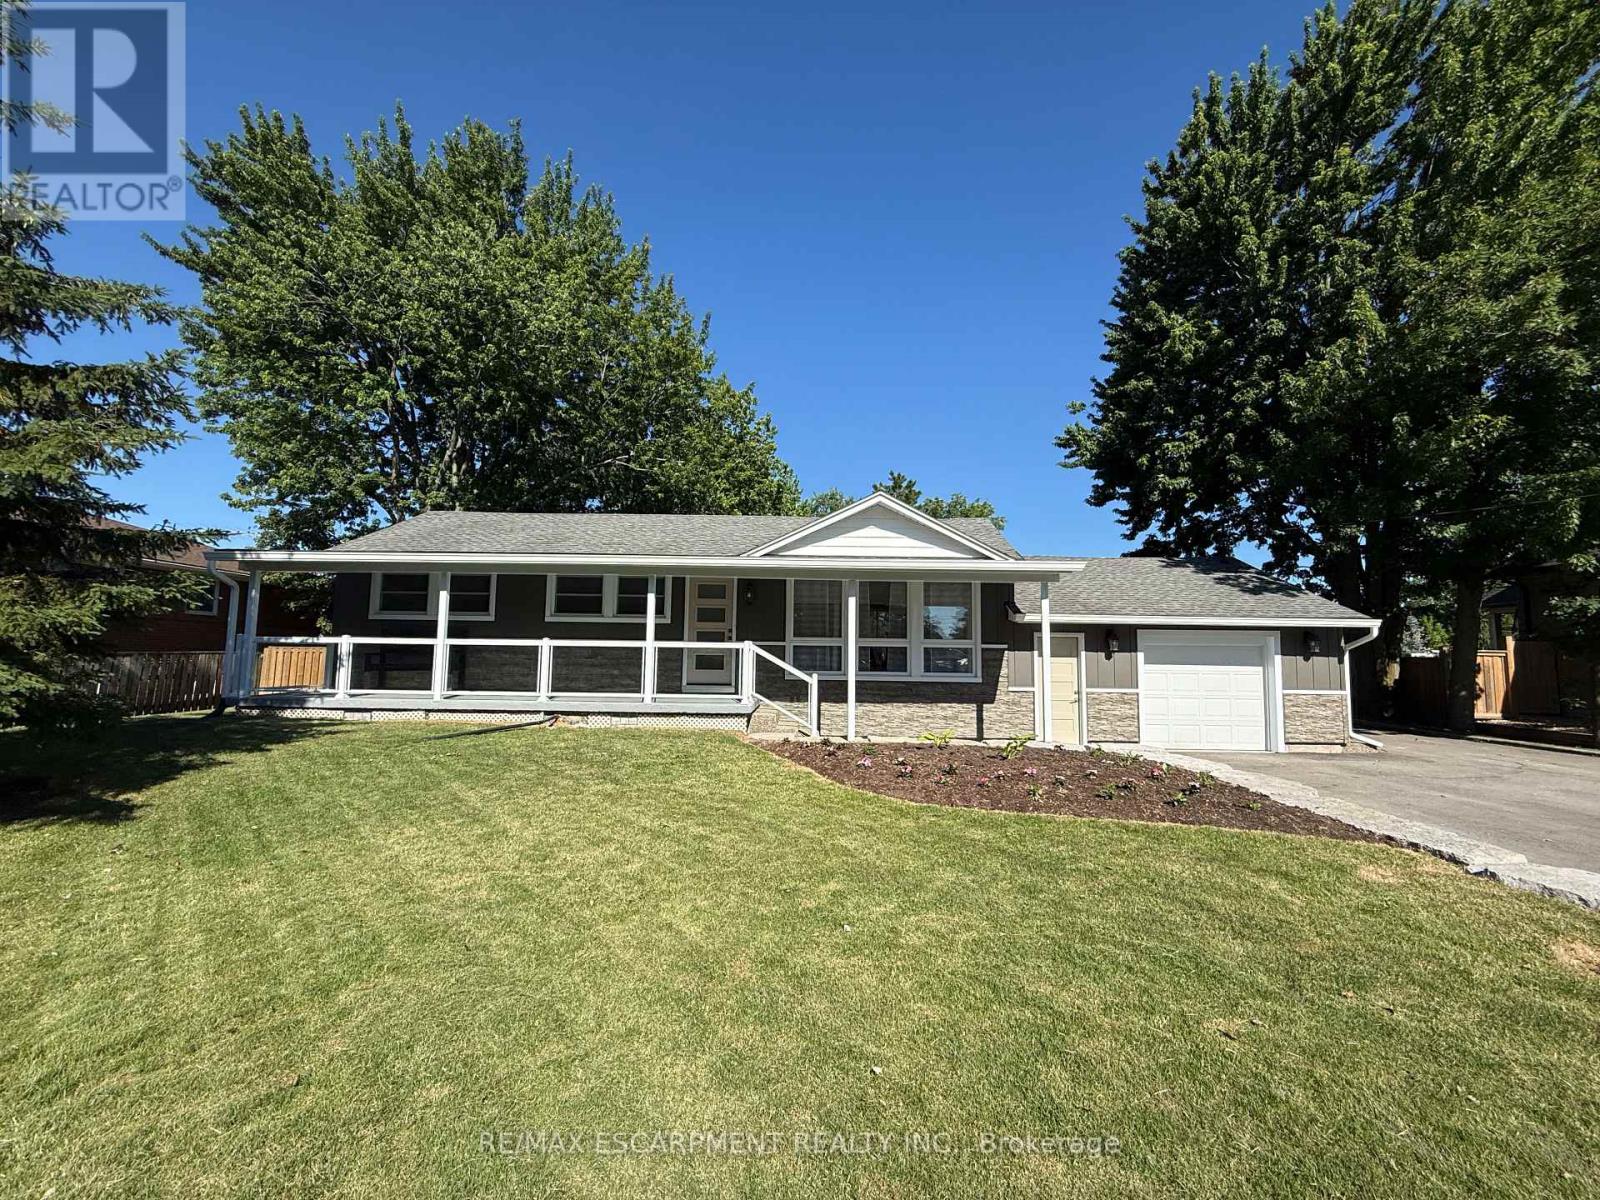
99 Byron Avenue
Hamilton, Ontario
Welcome to 99 Byron Avenue in Stoney Creek, a beautifully renovated 2+1 bedroom home situated on an impressive 100 x 150 ft. lot that may offer future severance potential. Extensively updated inside and out, this move-in-ready property offers modern finishes, quality workmanship, and exceptional living space.The exterior has been completely refreshed with new vinyl siding, soffit, fascia, eavestroughs, railings, two new front entry doors with updated hardware, a new rear garage door, a new garage-to-home entry door, and a new basement storage/cantina door. Both the front and rear covered porches provide excellent outdoor living spaces, while the backyard also features a newly installed concrete patio and gas hookup for entertaining.Inside, the bright open-concept main level showcases vaulted ceilings in the kitchen, dinette, and living room, enhanced by new flooring and pot lights throughout. The fully renovated kitchen features new cabinetry, quartz countertops, a centre island, pantry, and ample storage.The spacious primary bedroom includes a large walk-in closet, while the main-level 4-piece bathroom features a new vanity. The finished basement offers additional living space with a third bedroom, pot lights, a fully renovated 3-piece bathroom with a glass shower, and convenient walk-up/walk-down access to the garage, providing excellent flexibility and potential.Additional updates include new windows in the kitchen, garage, and bathroom, fresh paint throughout, all new electrical wiring and panel, updated plumbing and fixtures, new sump pumps at the front and rear of the home, and foundation waterproofing around the entire house.Ideally located close to shopping, parks, recreation centres, golf courses, scenic trails, and offering quick access to the Lincoln M. Alexander Parkway and Red Hill Valley Parkway, this extensively renovated Stoney Creek home perfectly combines modern updates, comfort, and convenience. (id:63203)
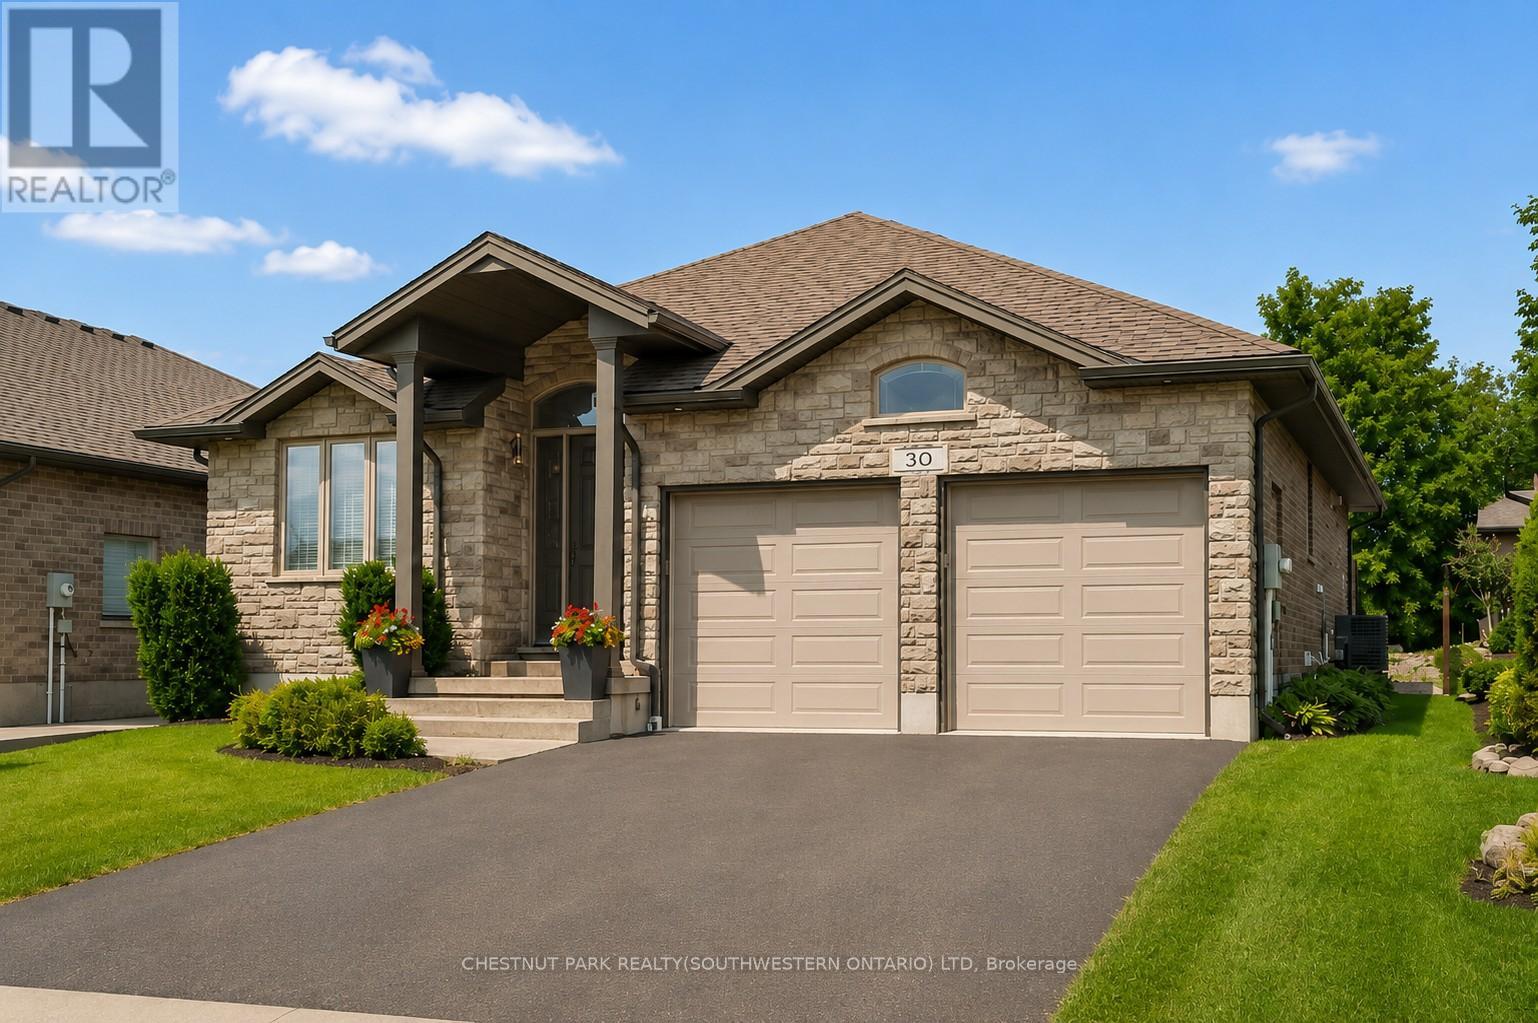
30 Duncan Court
Centre Wellington, Ontario
OPEN HOUSE: SAT, JULY 25, 1-3PM! Custom-built by award-winning Keating Construction, this meticulously maintained bungalow is set on a quiet court in Fergus, close to parks, Cataract Trail, Groves Memorial Hospital, the Grand River and historic downtown. Enjoy an easy commute to Guelph, Kitchener-Waterloo and Hwy 401. Impressive curb appeal begins with a brick-and-stone exterior, perennial gardens, double-wide driveway, striking 8-foot front door and west-facing front porch, perfect for enjoying the evening sunsets. Inside, the foyer features 11-foot ceilings and opens to a stunning main living space with a vaulted ceiling reaching nearly 14 feet, scraped hardwood flooring, custom built-ins, generous windows, pot lighting and a gas fireplace framed by Turkish porcelain tile. The kitchen offers rich cabinetry, stainless steel appliances, farmhouse sink, Cambria quartz countertops, tile backsplash, pantry, custom lighting and a large island with breakfast-bar seating. The dining area walks out through a 6-foot garden door with transom to the backyard. A spacious mudroom and main-floor laundry provide built-in cabinetry and generous closet space. The main level includes two bedrooms. The spacious primary features a walk-in closet and luxurious ensuite with a stand-alone tub, double vanity and oversized glass shower. The second bedroom is ideal for guests, a den or home office. The finished lower level offers a large rec room with oversized windows, vinyl plank flooring and a fireplace. A hallway door creates private guest quarters with a third bedroom and 3-piece bathroom, plus a cold room and plenty of storage. Outside, the beautifully landscaped and private backyard is built for entertaining, with an expansive interlock patio, gazebo-covered lounge area, dining space, garden shed, mature trees, low-maintenance landscaping and room to relax in the sun or shade. Custom window coverings are included throughout. A polished, executive and turnkey home, inside and out! (id:63203)
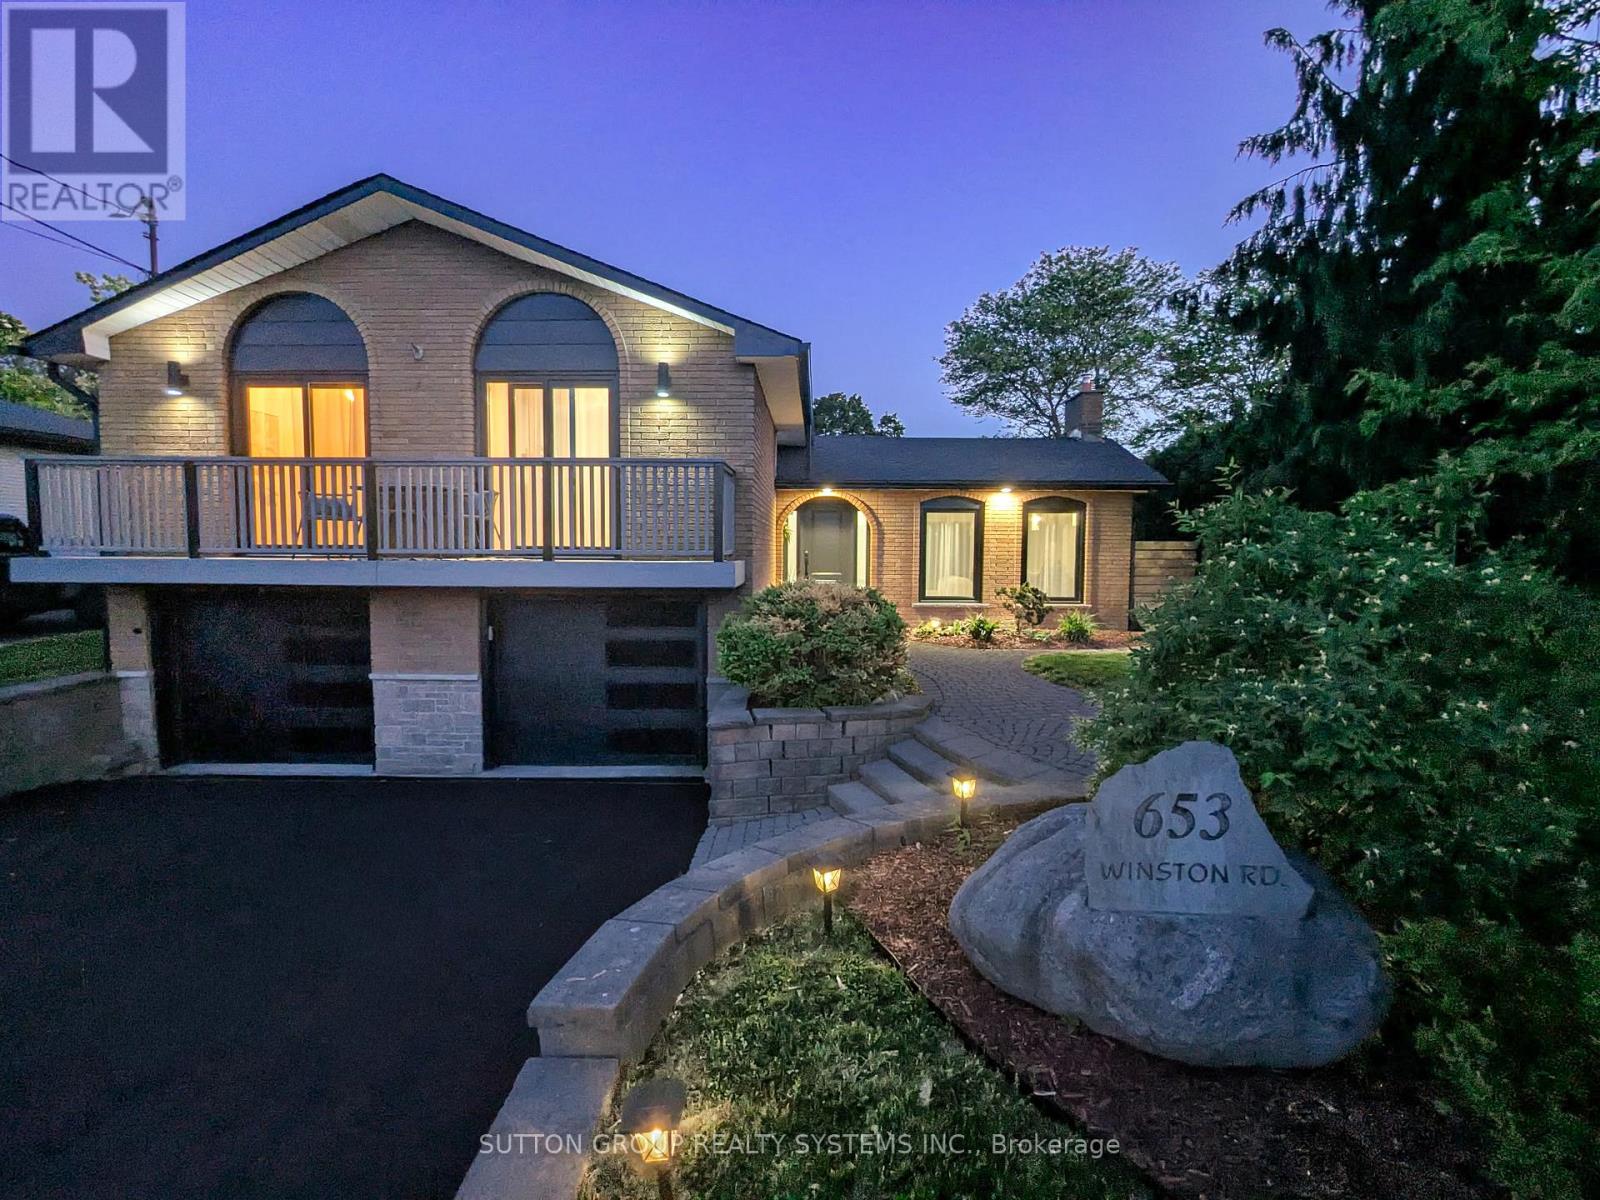
653 Winston Road
Grimsby, Ontario
Welcome to 653 Winston Road - a detached home in one of Grimsby's most convenient lakefront-adjacent locations, just steps to Fifty Point Conservation Area, the marina, waterfront trails, and quick QEW access. Set on a generous lot with no sidewalk and parking for multiple vehicles, this home offers a rare combination of space, flexibility, and lifestyle. The bright updated kitchen opens into comfortable living and dining areas with hardwood flooring throughout much of the home, while the finished lower level provides additional living space ideal for a rec room, home office, gym, or potential in-law setup. The oversized double garage and powered workshop/shed create endless possibilities for hobbyists, storage, lake enthusiasts, or anyone needing extra functional space - something increasingly difficult to find in newer neighbourhoods. Located on the Grimsby/Stoney Creek border, you're minutes to Costco, restaurants, beaches, parks, wineries, and an easy commute into Hamilton or the GTA. A unique opportunity for buyers looking for detached living with room to grow in a highly connected lakeside community. (id:63203)
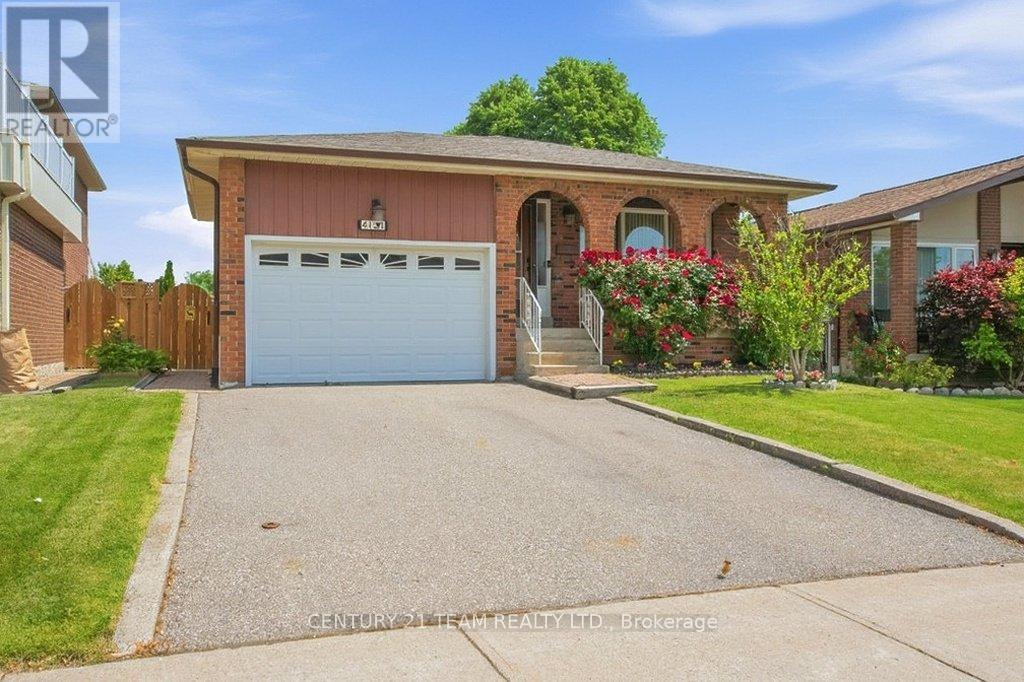
4131 Woodington Drive
Mississauga, Ontario
If you are looking for a home that has that special feel you have finally found it! This loving home has been providing memories for over 40 years. A family; first, second and third generations have walked through the front door and this incredible bungalow has lovingly welcomed everyone. It is time for this extraordinary home to embrace a new family, providing a safe space for new traditions and new memories. The lower level is phenomenal and offers an large area for a growing family or for multi-generational families to share. There is a separate entrance to the lower level from the side yard allowing privacy. The yard is fully fenced, and backs onto green space, perfect for family parties and quiet evenings. This home is located in the heart of Mississauga; Close to Square One Shopping Centre, Grocery stores, transit for ease of commuting and schools and parks are all just steps outside your front door. Please take the opportunity to visit the home, appreciate all the home has to offer. Walk the neighbourhood, enjoy the parks, the community and amazing people. We hope your family can continue to create new memories moving forward. Welcome home! (id:63203)
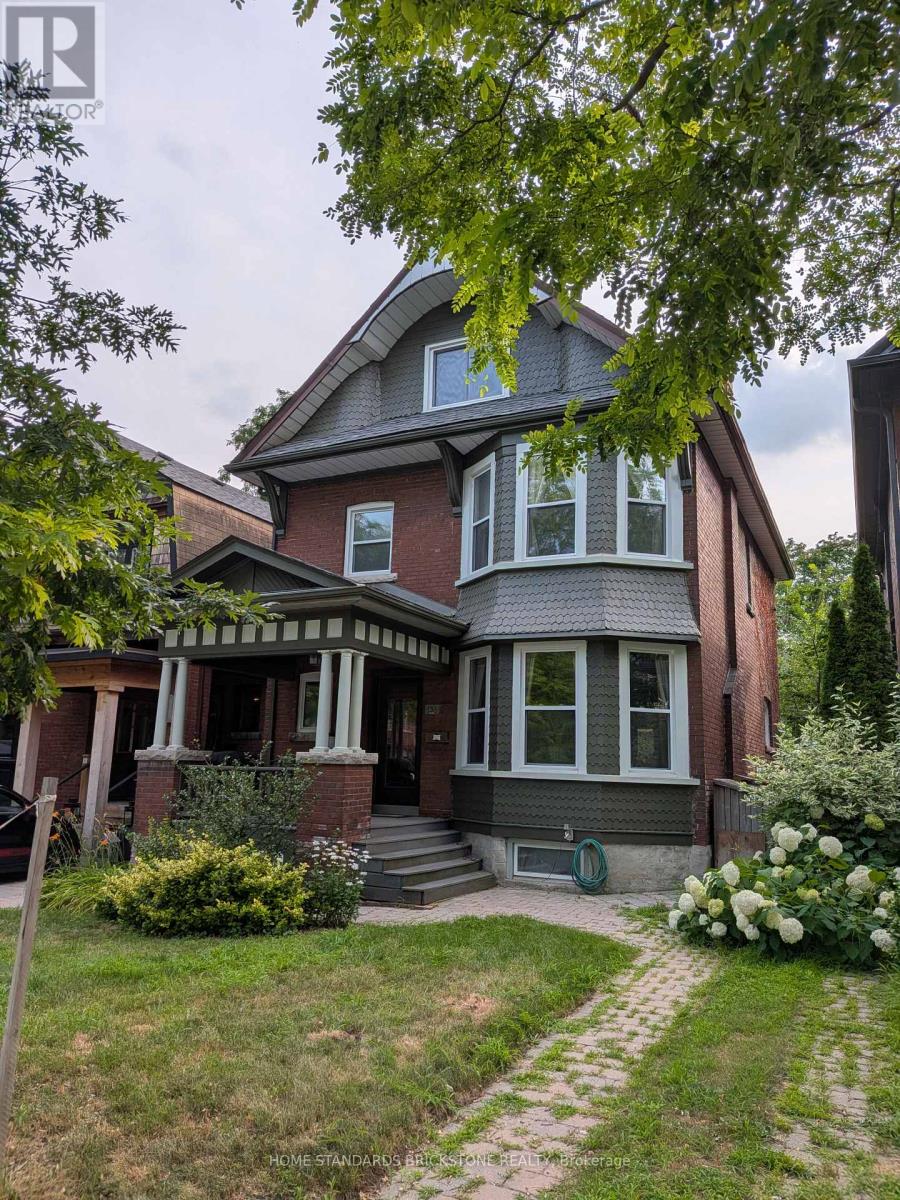
136 Medland Street
Toronto, Ontario
Large 3 unit home on one of the best street in Junction. Great curve appeal home on lovely setting. Welcoming front porch, Original Architectural Features. Double Bay Windows; Oak Drs, Wood Floors, Fireplce, pocket doors, . Close To Library, Great Schools, High Park. Subway , Junctions and Bloor West Village. Many possibilities here; Multi family home, Live in one unit and rent out the rest, Rent out the all three like current owner, or turn it into one single family home. Main floor unit is vacating at end of August, Upper floor unit is Vacant, Basement unit is on Month to Month. Home has been maintained well over the years, Upper floor and Basement unit has New kitchen, Newer Windows , Newer Floors and Roof. Offers Wed. JULY 29th @ 6pm (id:63203)
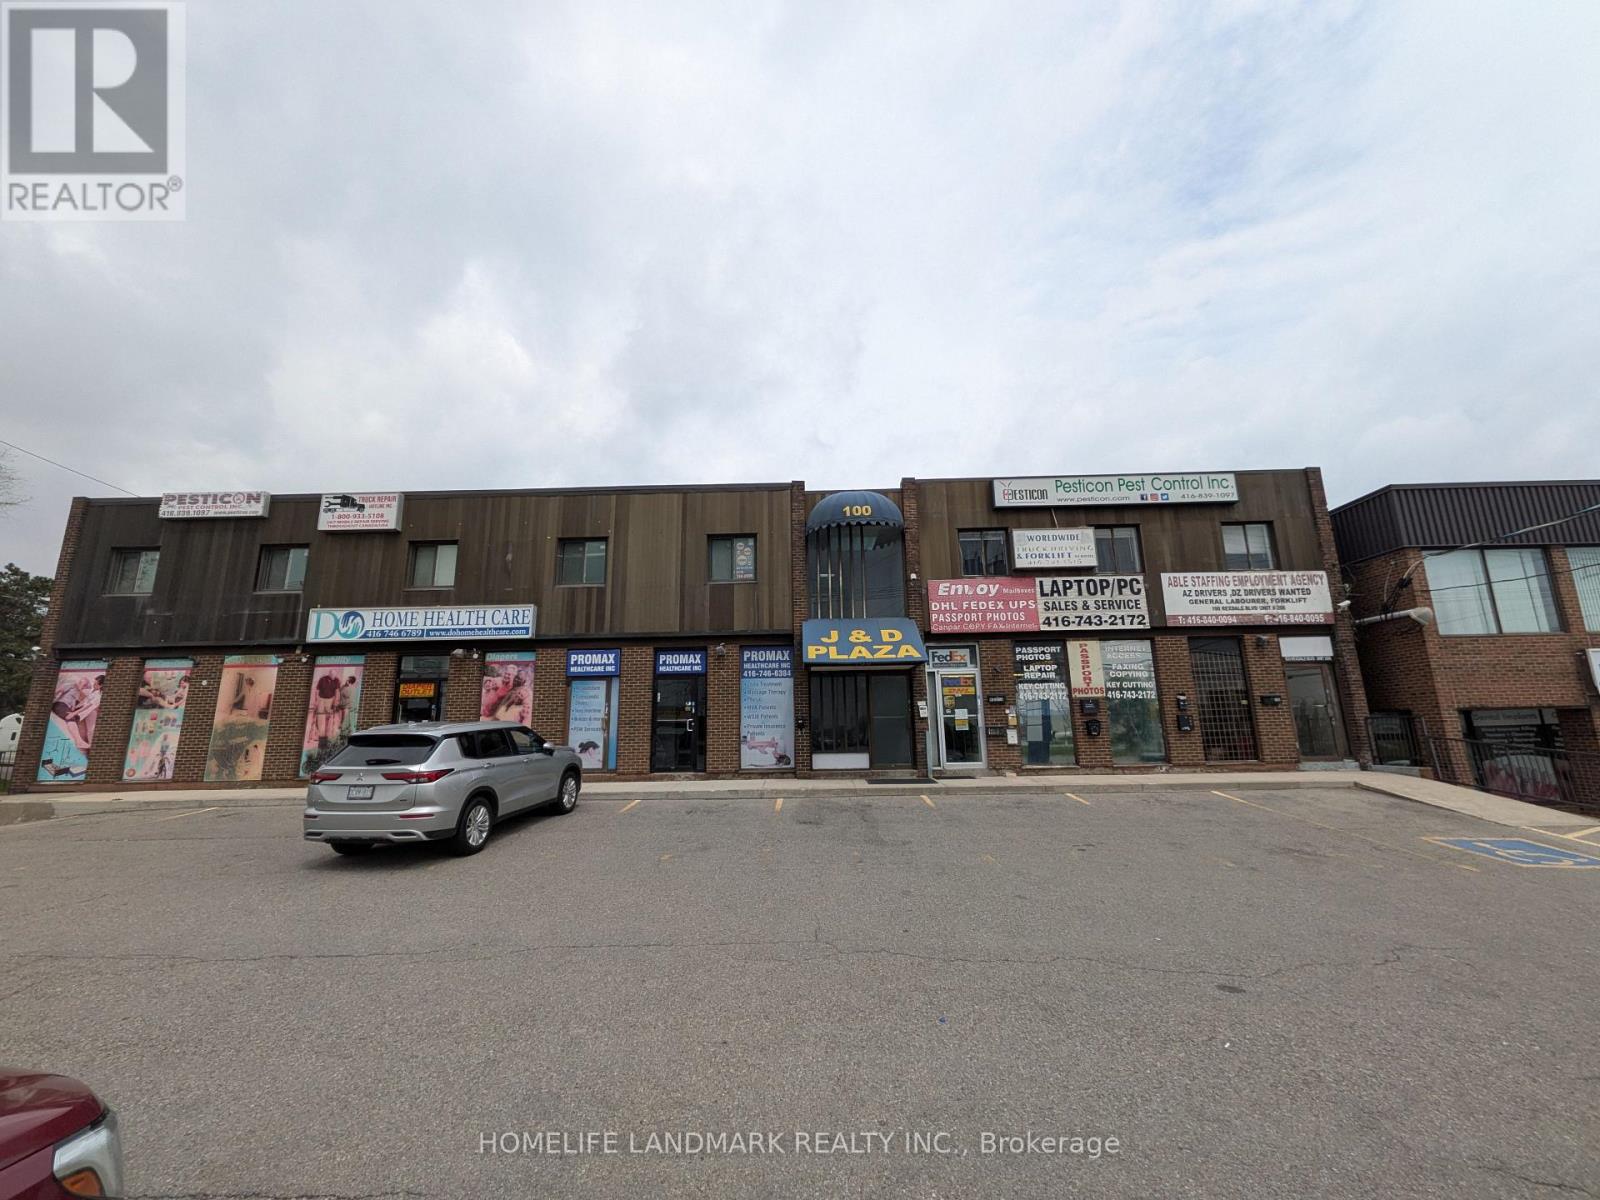
101 - 100 Rexdale Boulevard
Toronto, Ontario
Establish your business with this highly economical 245 sq. ft. basement unit, located in the same prominent commercial building at Rexdale Blvd and Kipling Ave. This compact and efficient space is perfectly suited for New operations, private workspaces, or small start-ups seeking a professional address without the premium price tag. Benefit from the same excellent neighborhood amenities and transit connections in a budget-friendly package. (id:63203)
22 Affleck Road
Brampton, Ontario
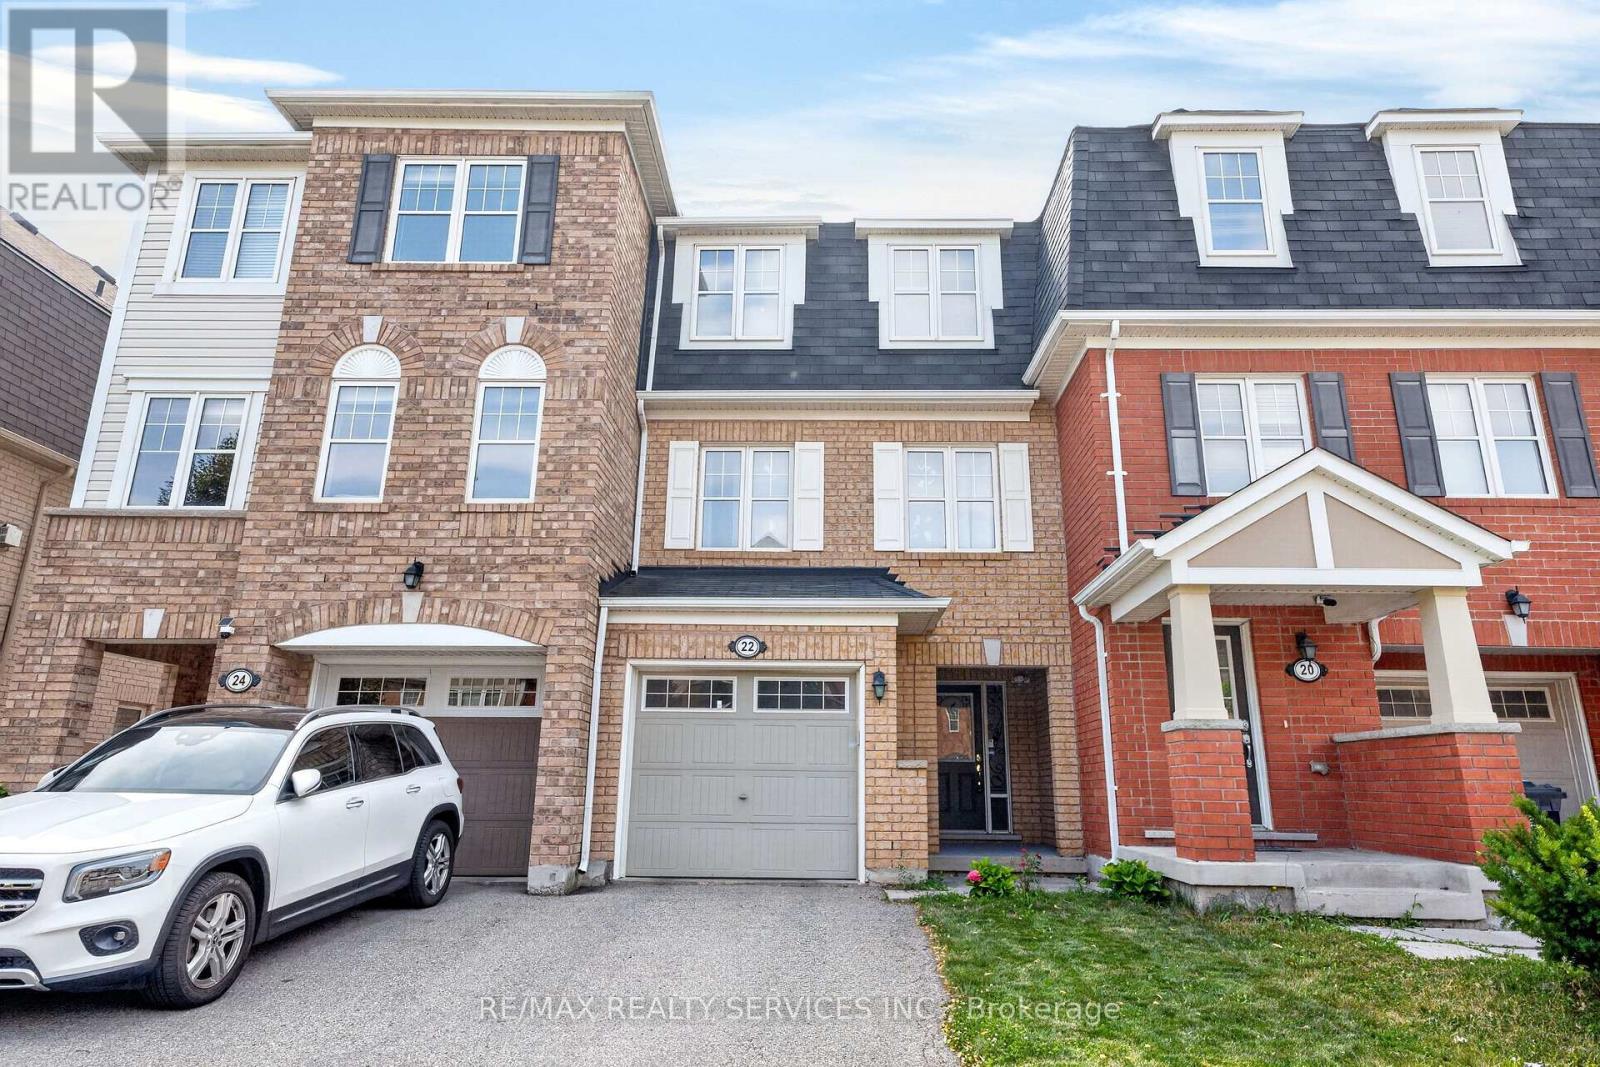
Welcome to this gorgeous freehold, Mattamy-built townhouse in the highly sought-after Mount Pleasant community-just a 5-minute walk to the Mount Pleasant GO Station, making it an ideal home for daily commuters, and offering effortless access to downtown for work, entertainment, dining, and events.Beautifully maintained and move-in ready, this home features a bright, functional layout with no carpet throughout. The main level offers a spacious family room with a walkout to the backyard, convenient garage access, and a walkout basement, providing excellent flexibility for everyday living.The second floor is designed for both comfort and entertaining, showcasing an open-concept living and dining area filled with natural light. The family-sized kitchen includes a breakfast area and ample cabinetry, making it the heart of the home. Upstairs, you'll find three thoughtfully designed bedrooms and two full bathrooms, including a spacious primary retreat with a walk-in closet and a private ensuite.Enjoy all the advantages of freehold ownership with no maintenance fees, while living in one of Brampton's most desirable neighbourhoods. With parks, schools, shopping, and transit just moments away, this is an exceptional opportunity to own a modern, low-maintenance home in a prime location. Don't miss your chance to make it yours. (id:63203)
11 Country Club Drive
Toronto, Ontario
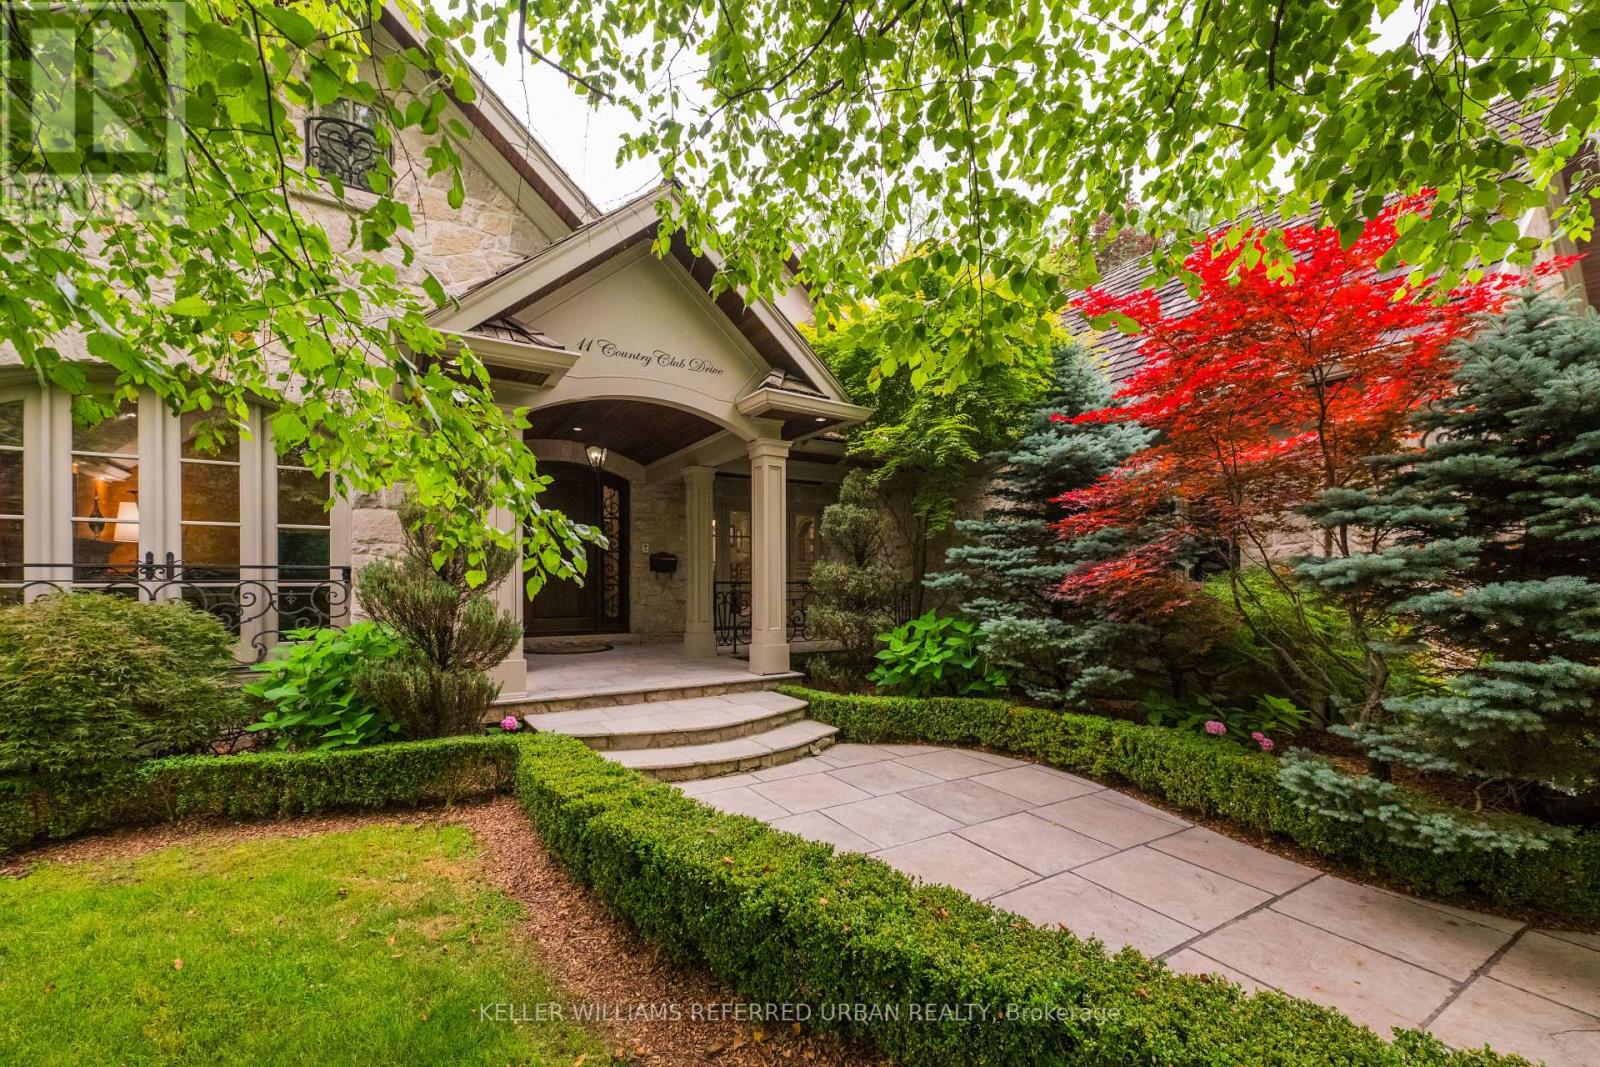
Welcome to 11 Country Club Dr, an exceptional stone manor perfectly positioned in the prestigious Lincoln Wood neighbourhood. This remarkable residence offers timeless architecture, refined elegance, and an impressive collection of luxury upgrades designed for sophisticated living & effortless entertaining. From the moment you arrive, the beautifully crafted exterior & award winning landscaping create a stunning first impression. Inside, every detail reflects quality and comfort, with thoughtfully designed living spaces, rich finishes, and exceptional craftsmanship throughout. The gourmet kitchen is a chef's dream, featuring premium Sub-Zero refrigeration, Wolf six-burner gas range, built-in microwave, pot filler, heated flooring, and reverse osmosis water filtration. The luxurious primary suite offers a private retreat with a stunning skylit ensuite, while heated floors in all second-floor bathrooms provide year-round comfort. Entertain with ease with a whole home multi zone sound system extending throughout the main floor, lower level, and backyard oasis. The recreation room features built-in speakers and a complete entertainment system ready for streaming. Step outside into your own private resort style retreat featuring a inground salt water pool & dramatic waterfall, gas fire pit, custom cabana with bathroom, outdoor tv, outdoor granite kitchen with sink, bar & refrigerator. The professionally landscaped grounds provide exceptional privacy with mature Japanese Maples, Birch, Beech, Cherry Blossoms, Cedars, Hydrangeas, and Boxwoods. Recent enhancements include artificial turf and a putting green installed in 2025. Located moments from the prestigious St. George's Golf and Country Club, this extraordinary residence presents a rare opportunity to enjoy luxury, privacy, and convenience in one of the area's most desirable neighbourhoods. 11 Country Club Drive is more than a home, it is an exceptional lifestyle. (id:63203)
603 - 50 Dunsheath Way
Markham, Ontario
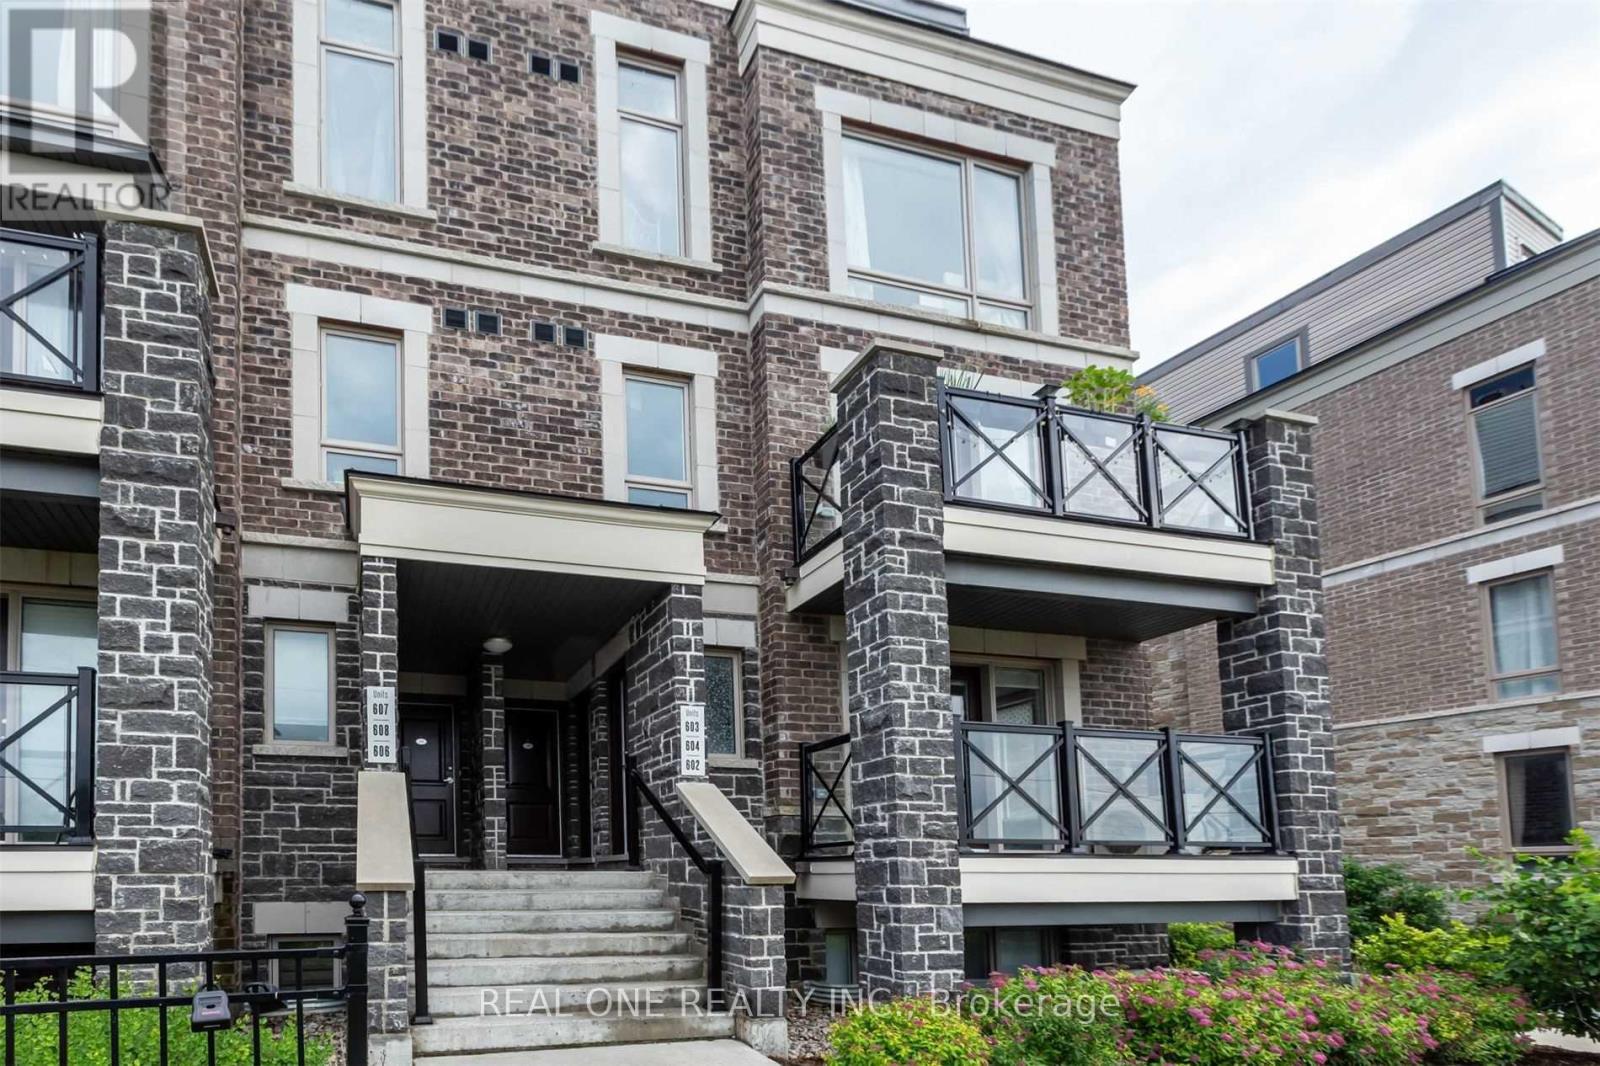
Rare Supply Corner Unit With 2 Bedroom Condo-Townhouse In Prestigious Cornell Community. Mins To Hwy 407, Hwy 7, Go Train, Hospital,Park, School & Supermarket. Large Rooftop Private Terrace And W/O Balcony. Open Concept Kitchen With Breakfast Counter.Over 1200 Sqft Of Living Space.well maintained .One Locker And One Parking Included. (id:63203)
4709 - 3900 Confederation Parkway
Mississauga, Ontario
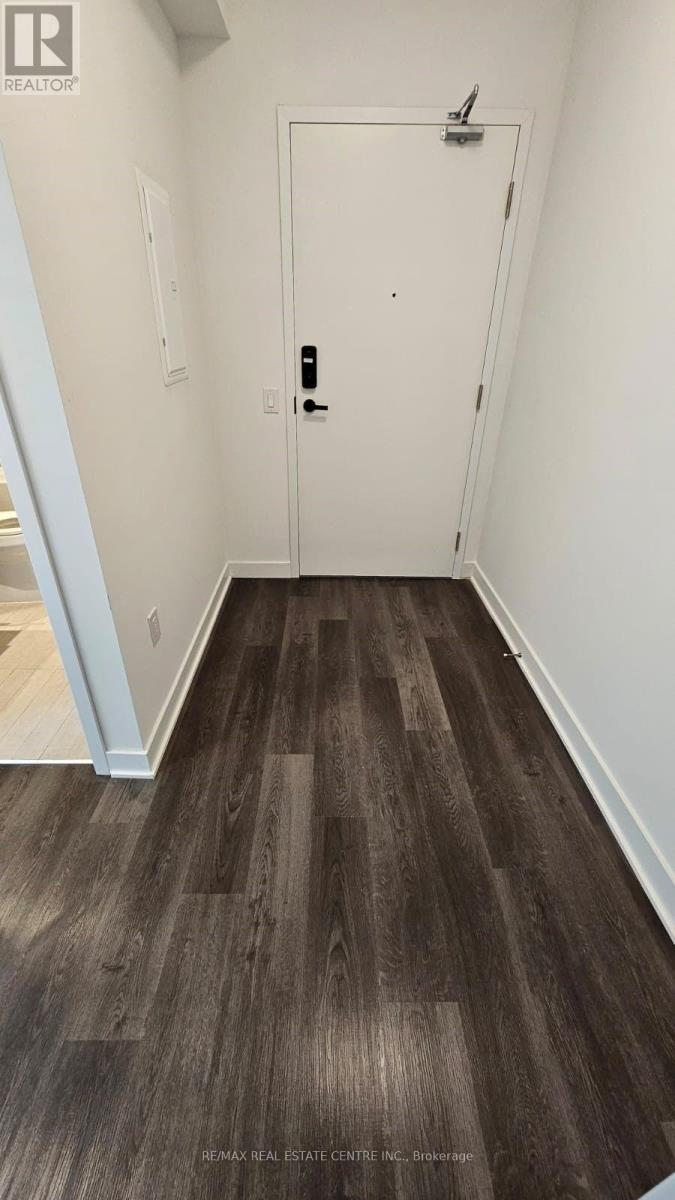
Prime Location Corner Unit 2 Bedroom + 2 Washrooms + Den, Luxury Living In Downtown Mississauga. This Unit Features A Gourmet Kitchen, Modern Bathrooms, And A Large L Balcony With Multiple Entrances. Window Coverings Will Be Installed, Quartz Counter Top, Stainless Steel Appliances, Integrated Fridge & Dishwasher. Condo Amenities With 24 Hour Security, Outdoor Saltwater Pool, A Party/Event Space, Playground For Children, And Enjoy The Balcony With obstructed Views Of the City & The lake. Ceiling Windows, 1 parking & 1 Locker Included. Minutes To Celebration Square, Square One Shopping Center, Sheridan College, Library, Living Arts Centre, Theatre, Restaurants & More! (id:63203)
25 Oblate Crescent
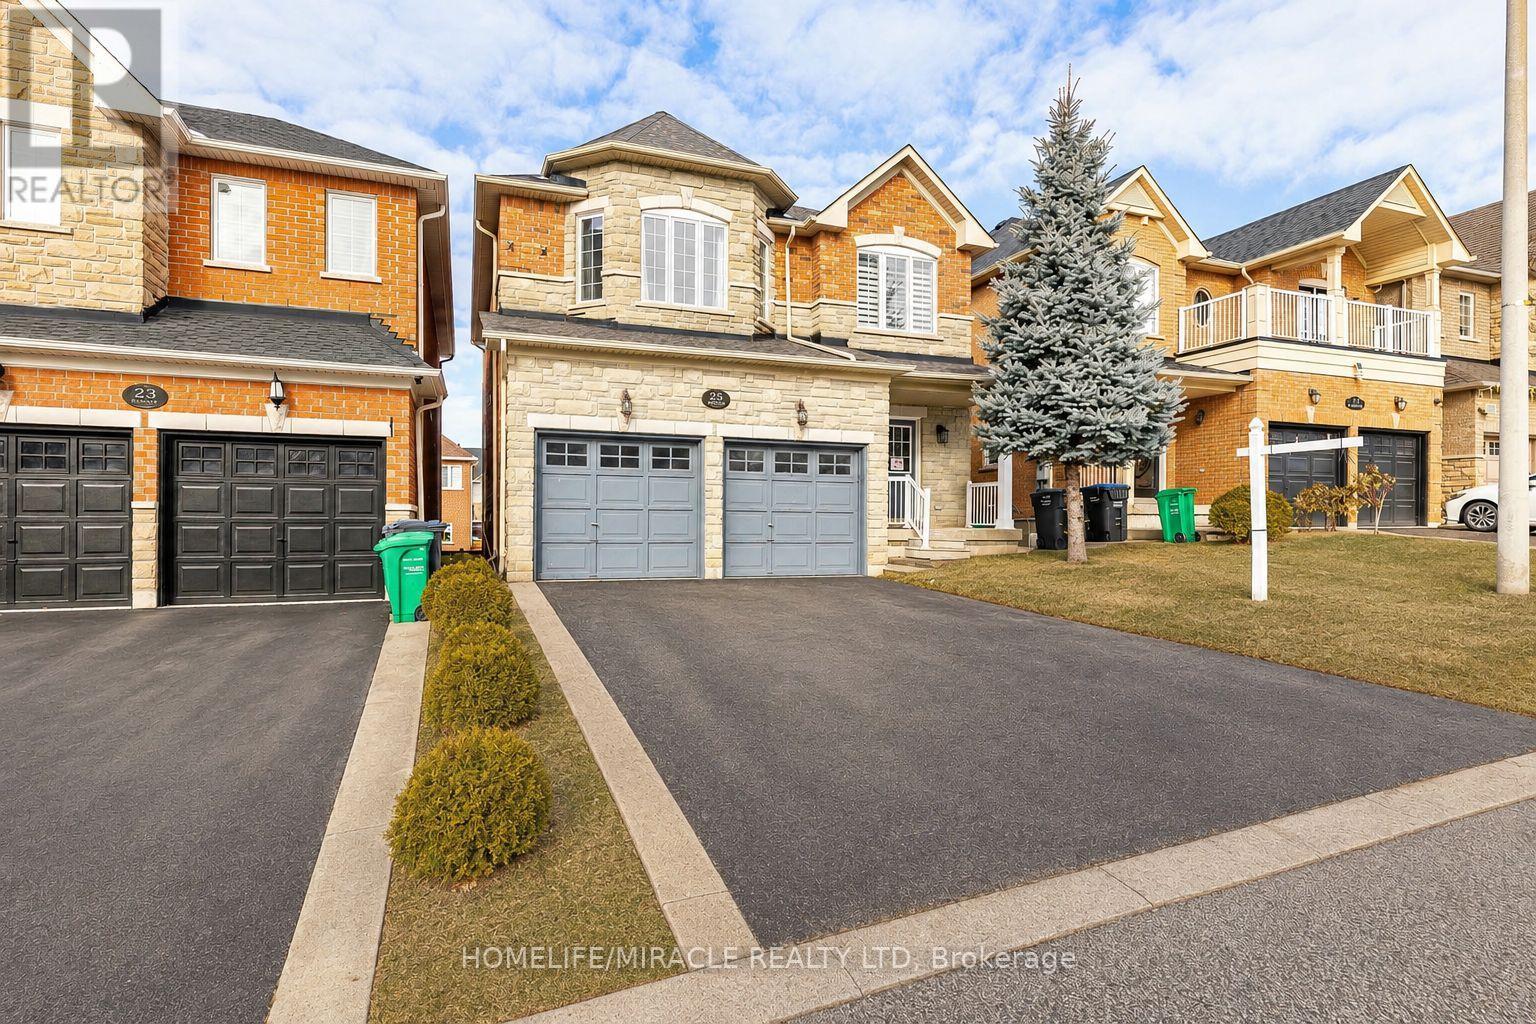
Brampton, Ontario
WALK OUT--LEGAL DWELLING BASEMENT APARTMENT, REGISTERED WITH THE CITY. Fully Renovated and amazing Layout Family home near Mississauga/Brampton border. Upper-Level Features: New Kitchen Cabinets & Quartz Countertop ( 2023), New Roof( 2024), Recently Updated Bathrooms, Modern Light Fixtures, Newer Stainless Steel Appliances, Freshly Painted, 9ft Ceiling on the main, All Hardwood Flooring, Double door entry, Extending Deck to enjoy Family parties, Stone and Brick Elevation. No Walkway. Close to HWY 401,407,410 and Sheridan College. Walking distance to: Main shopping plaza, transit, park, school. Walk-out basements are always in high demand and is close to Sheridan College. All I can say, this is one-of-a-kind property that your family deserves. (id:63203)
1883 Bough Beeches Boulevard
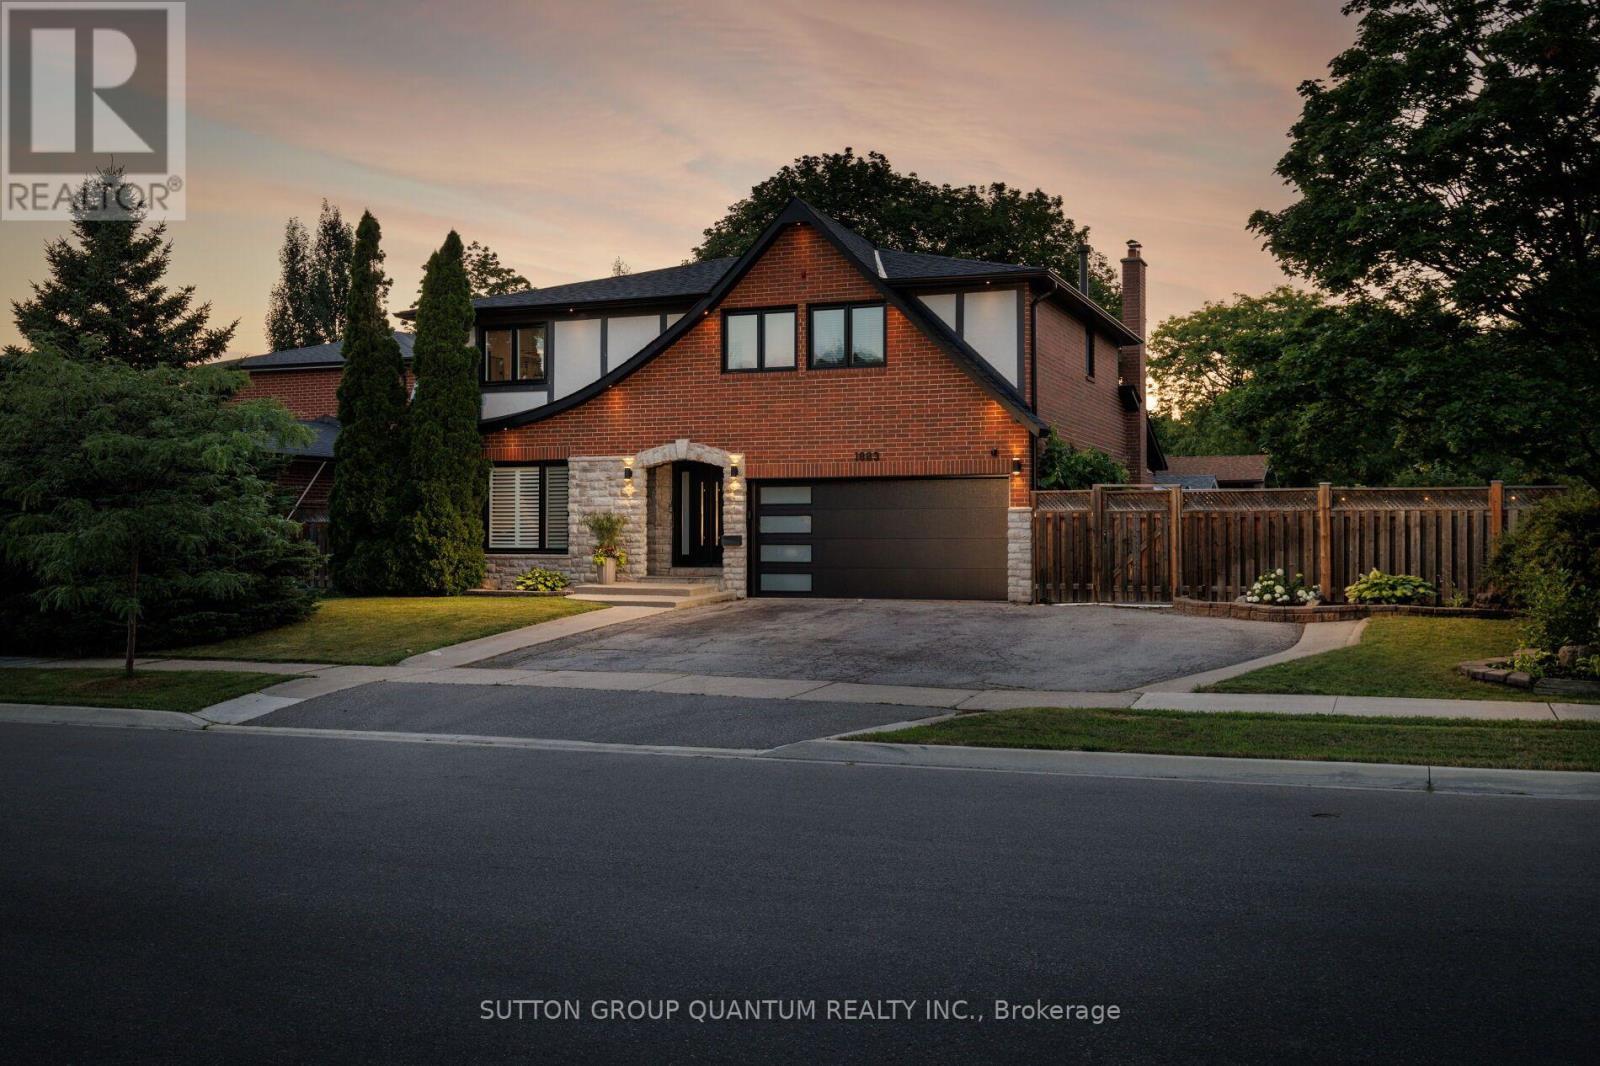
Mississauga, Ontario
Properties like this are becoming increasingly rare. Set on one of Rathwood's most impressive lots, this exceptional residence offers an extraordinary combination of space, privacy and resort-inspired outdoor living seldom found in an established family neighbourhood. Beautifully transformed over many years, every improvement reflects the mindset of a homeowner who believed that if something was worth doing, it was worth doing right. Rather than simply renovating, this home has been thoughtfully refined with exceptional craftsmanship, timeless design and meticulous attention to detail.The thoughtfully designed main floor offers an exceptional flow, creating inviting spaces for both everyday family living and entertaining. The formal living and dining rooms are warm and welcoming, while the stunning custom KitchenAid kitchen opens seamlessly to the spectacular vaulted family room, highlighted by a dramatic floor-to-ceiling stone feature wall with a beautiful wood-burning fireplace.The upper level offers a spacious primary retreat with a walk-in closet and beautifully renovated ensuite, three additional generously sized bedrooms, custom wardrobe cabinetry, premium triple-pane windows and beautifully renovated bathrooms. The fully finished lower level extends the living space with a home theatre, recreation area, wet bar, beautifully finished bathroom, exceptional storage and a convenient walk-up to the side yard.Step outside and discover what truly sets this home apart. Situated on a truly impressive lot, this spectacular backyard feels like your own private resort. Offering an exceptional sense of space and privacy, it has been thoughtfully designed to bring family and friends together. From the heated in-ground pool and covered outdoor living area to the custom outdoor kitchen, beautifully appointed pool cabana, fire pit, every detail has been carefully considered to create an extraordinary outdoor retreat that is as impressive as it is inviting. (id:63203)