

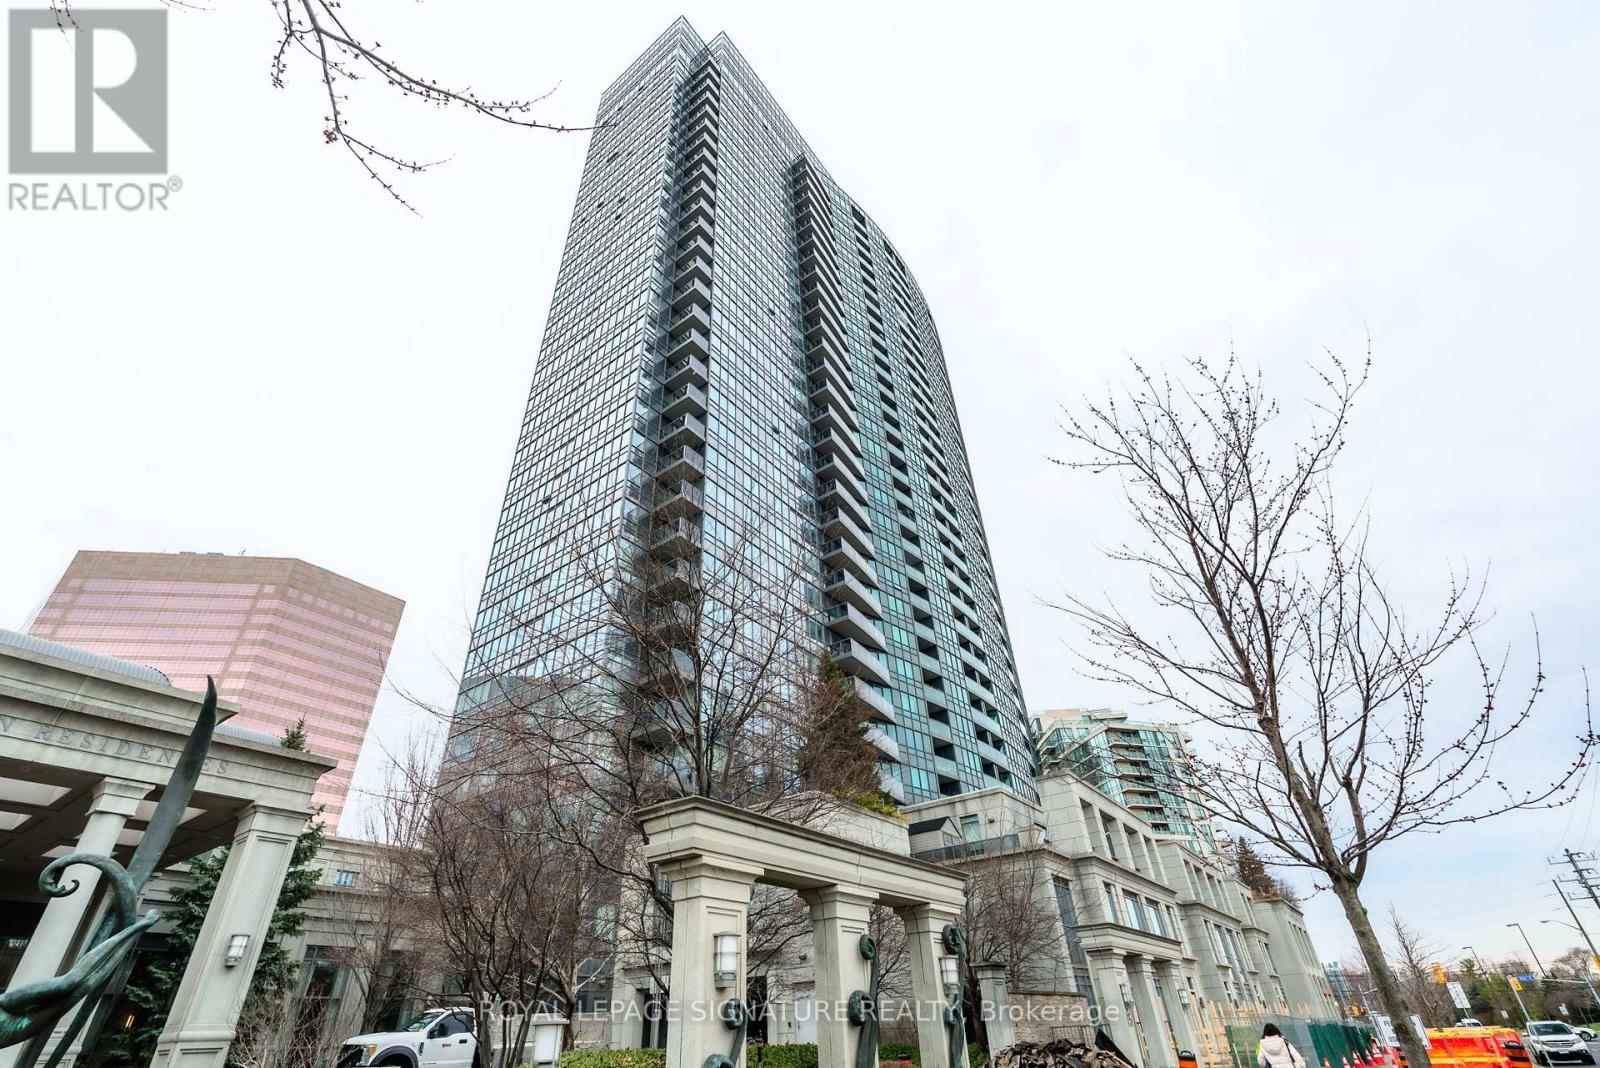
2408 - 15 Greenview Avenue
Toronto, Ontario
Welcome to premium living at Meridian I by Tridel. Breathtaking west view from this move-in ready 1 + den featuring quality solid maple kitchen, granite counters and stainless steel appliances. Bathroom has electric outlet for bidet. Den can be a2nd bedroom or home office . Great amenities and steps to TTC Finch station, GO Bus and York Region Transit plus Hwy 401 minutes away. Convenient to shops, restaurants, schools - don't miss this one. (id:63203)
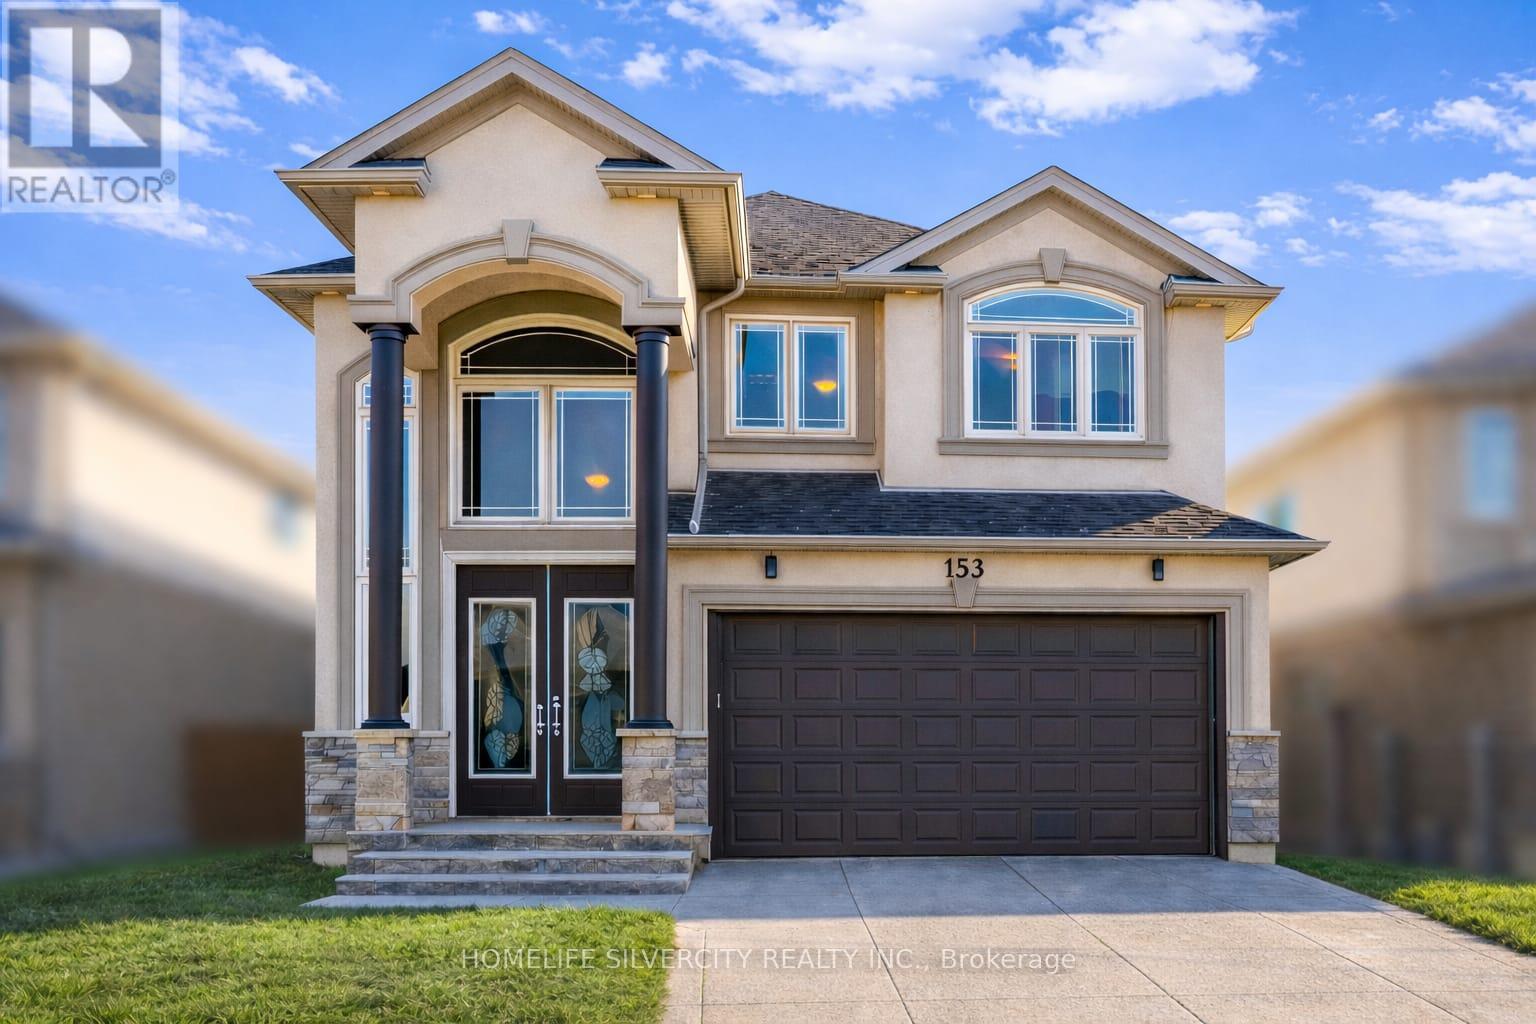
153 Medici Lane
Hamilton, Ontario
Premium Lot.. offered with no rear neighbors, this beautifully upgraded home is located in a sought-after Hamilton community bordering Ancaster. Offering over 2,700 sq ft of bright, functional living space, it is perfectly suited for families seeking comfort, privacy, and convenience. The main living area features a custom wall-to-wall built-in entertainment unit with an integrated fireplace, display shelving, and premium millwork-serving as a standout focal point. The professionally finished backyard deck provides a private outdoor retreat, ideal for entertaining or family enjoyment. The main floor includes a private office adjacent to a full washroom, (Originally was a bedroom for parents with full bathroom attached) offering flexibility for remote work, guests, or multi-generational living. The upgraded kitchen is equipped with built-in appliances, including a wall oven, stove, and microwave, combining style with everyday functionality. Upstairs, the home offers three spacious bedrooms and a large loft with the potential to convert into a fourth bedroom. The layout allows for up to five bedrooms, with convenient washroom access for three bedrooms and the added benefit of second-floor laundry. Ideally located near parks, schools, public transportation and Hamilton Airport employment corridor, and amenities along Upper James, this property delivers an exceptional blend of space, upgrades, and a prime location. Few pictures are AI generated! (id:63203)
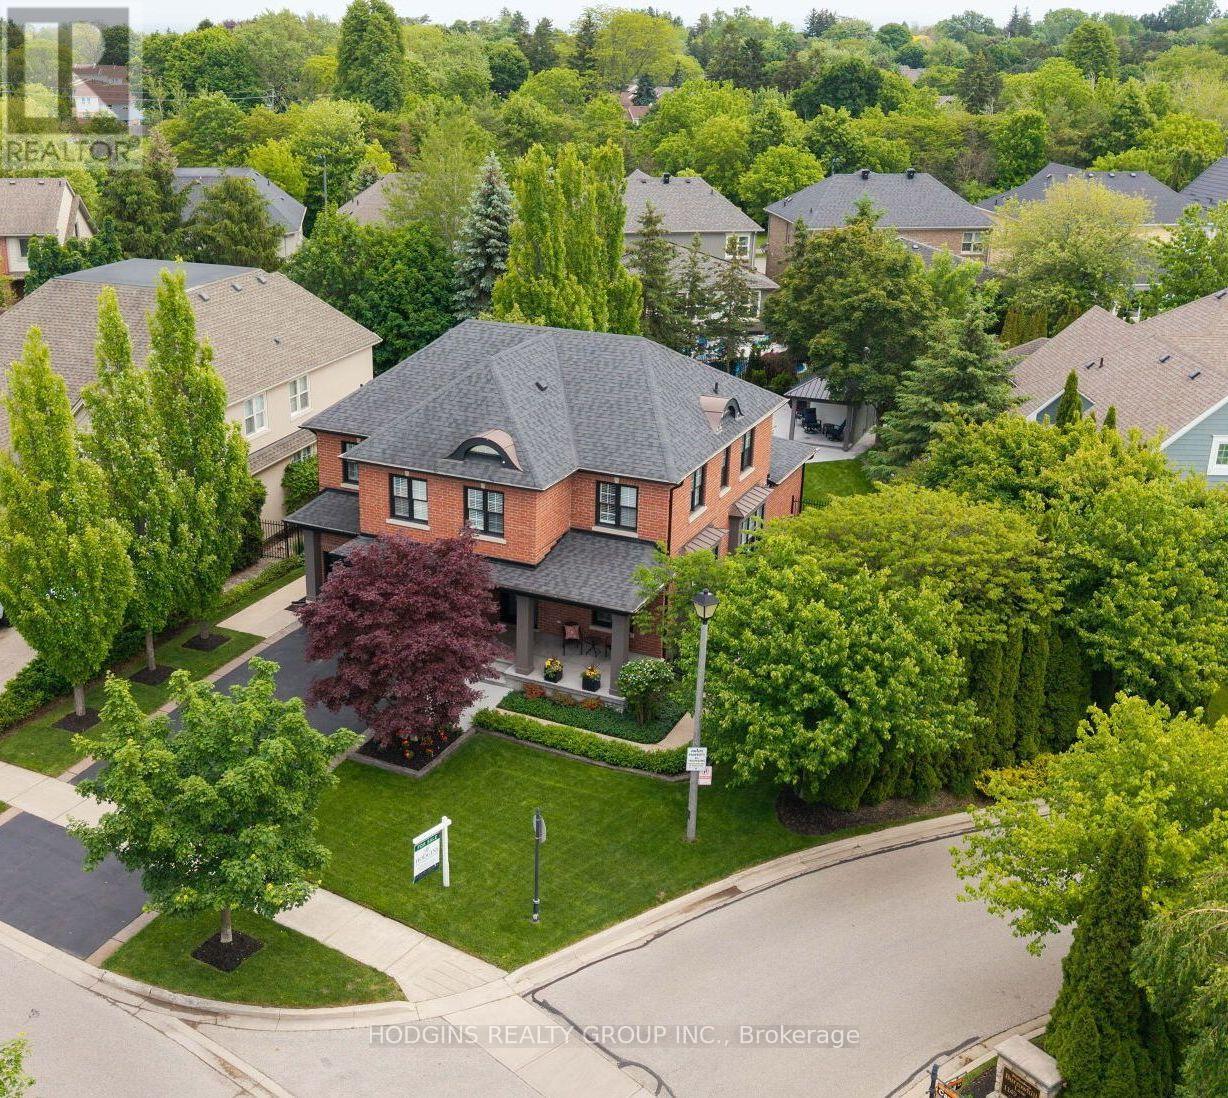
785 Canyon Street
Mississauga, Ontario
Ultimate show home with resort style backyard retreat! Regal Curbside appeal contrasting elegant red brick, rich black accenting, architectural columns, gracious covered porch and matching linear landscaping. 4500 sq ft of spectacular family friendly luxurious living space! 4+1 bdrm design with separate entrance to entertainer's finished basement + nanny/guest suite or potential In-law living. Bright, airy & spacious main level offers chef's kitchen with centre island open to family room with fireplace, both overlooking patio & yard oasis. Impressive & inviting central sunken Dining room with fireplace tempts daily use. Formal front room perfect for office, entertaining or quiet retreat. Perfectly situated Primary bdrm suite overlooking private rear grounds. 3 additional bdrms plus desirable large laundry room complete the 2nd level. Custom pool shed with covered lounge zone overlooks gorgeous saltwater pool, expansive patio entertainment/BBQ area, significant grassed areas-for kids & pets, all thoughtfully landscaped to perfection! Exclusive Watercolours neighbourhood includes St Luke elementary school + Lorne Park secondary catchment. Stroll into Port Credit + enjoy local & Lakefront trails. Min to highway, GO, easy Downtown & airport commuting. (id:63203)

16 Habibi Lane
Toronto, Ontario
**Maintenance-Free **Available both Furnished and Unfurnished **Welcome to this beautifully designed LANEWAY HOUSE located on the newly developed Habibi Lane. Be among the first to experience Toronto's innovative laneway housing, recently approved by the city as a unique living opportunity. This brand-new, luxury unit offers an intimate 1500 sq. ft. of thoughtfully designed space with an open and airy atmosphere featuring 3 bedroom and 4 bathrooms. The basement boasts a separate one-bedroom apartment, complete with a full kitchen and full bathroom, providing additional living space or the perfect setup for a guest suite or nanny suite.The house features a private entrance, all-new equipment and appliances, including a dishwasher and in-unit laundry, and is separately metered for ultimate privacy and efficiency. Custom finishes, such as glass railings, custom showers, stone counters, and top-of-the-line appliances bring an elegant touch, while pot lights throughout ensure the space is bright and welcoming. Step out onto your private patio, equipped with a BBQ gas line, and enjoy the peaceful surroundings of this charming laneway home. Modern comforts include a security camera system, keyless entry, separate heating and cooling systems, and foam insulation. The unit also comes with custom roller blinds and is completely maintenance-free, making it perfect for easy, modern living. As part of Toronto's innovative new laneway housing initiative, this is your chance to live in a truly one-of-a-kind home, where every detail has been crafted to enhance both comfort and style. Don't miss this rare opportunity to be part of the city's exciting new housing movement! **EXTRAS** Washer/Dryer, Dishwasher, Fridge, Stove, Microwave/Hood, BBQ Gas Line, Custom Roller Blinds, Keyless Entry, Security Camera System (id:63203)
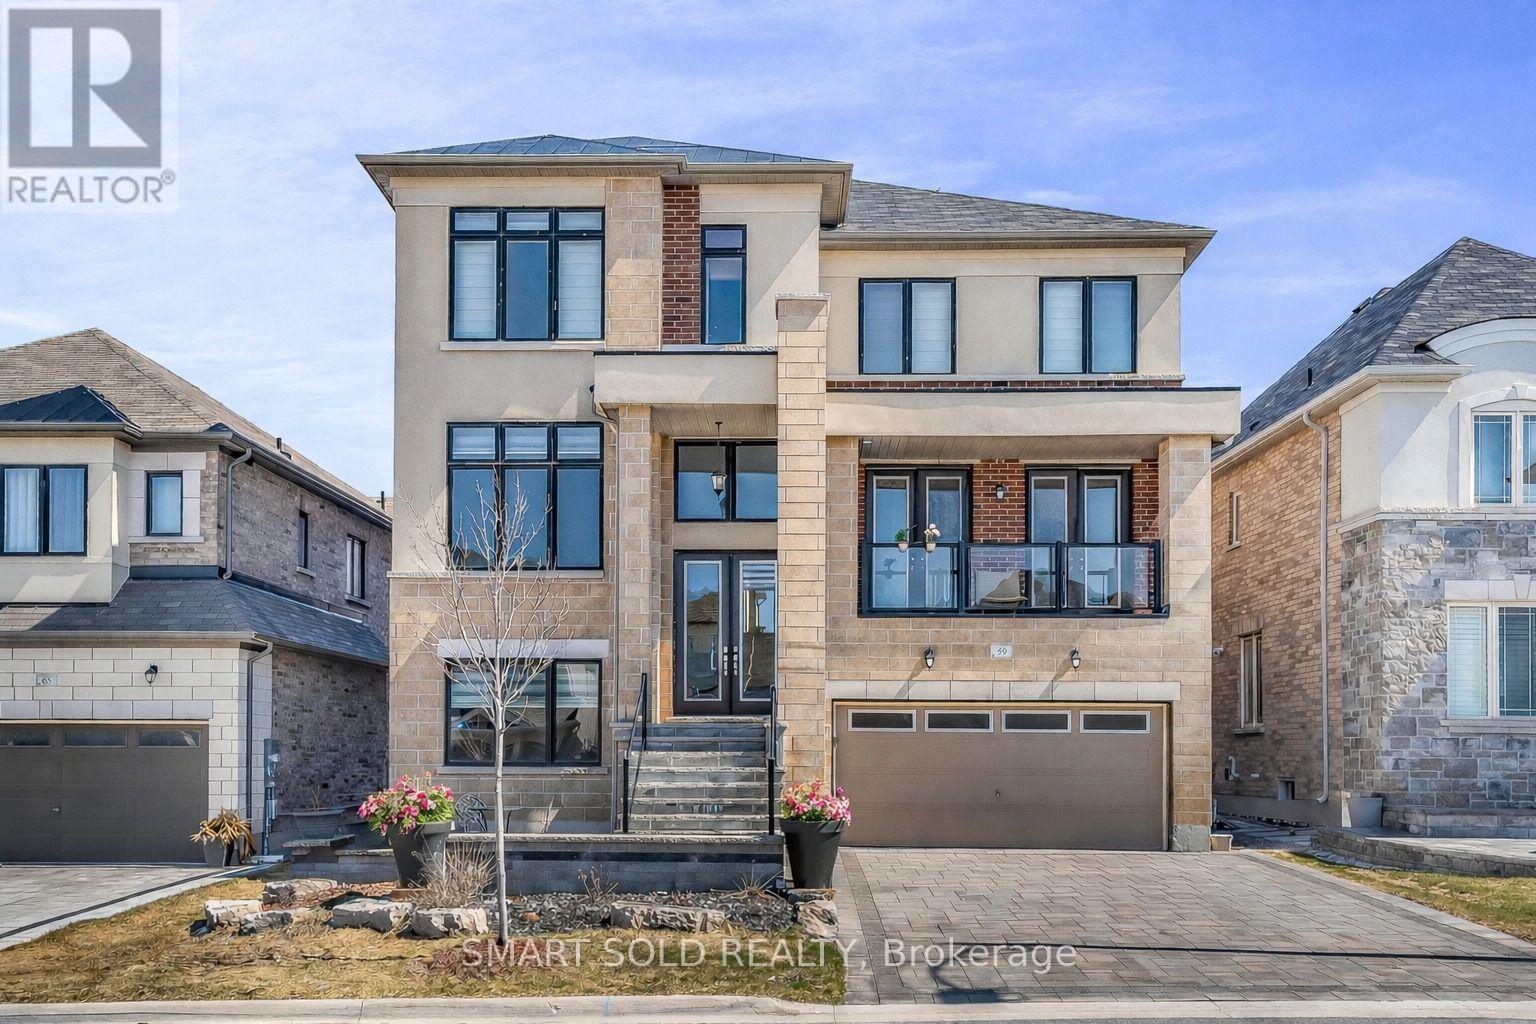
Basement - 59 Murray Leonard Lane
East Gwillimbury, Ontario
Feels Like Main Floor With No Stairs, 9 ft Ceiling and Large Windows. Brand New 2-Bedroom Walkout Basement Apartment featuring a rare 9-ft ceiling and premium finishes throughout. Bright and spacious open-concept layout with hardwood flooring throughout (no carpet) and modern kitchen with stainless steel appliances. Oversized windows provide abundant natural light, creating a bright and inviting atmosphere. Enjoy convenient walkout access through double sliding doors to the backyard and a flat, step-free entrance. This exceptional apartment offers the comfort and feel of a main-floor living space. Ideal for professionals, couples, or small families seeking a modern, high-quality home in a desirable neighborhood. Ideally located just 5 minutes from Highway 404 and 10 minutes from the GO Station, this home provides easy access to commuting routes and everyday amenities. Close to a newly built community center, parks, trails, sports fields, shopping, and Queensville Public School with full-day childcare and before- and after-school programs. An exceptional lease opportunity for tenants seeking a spacious, upgraded family home in a convenient and family-friendly neighborhoods. Separatee Laundry and One Parking is Included. (id:63203)
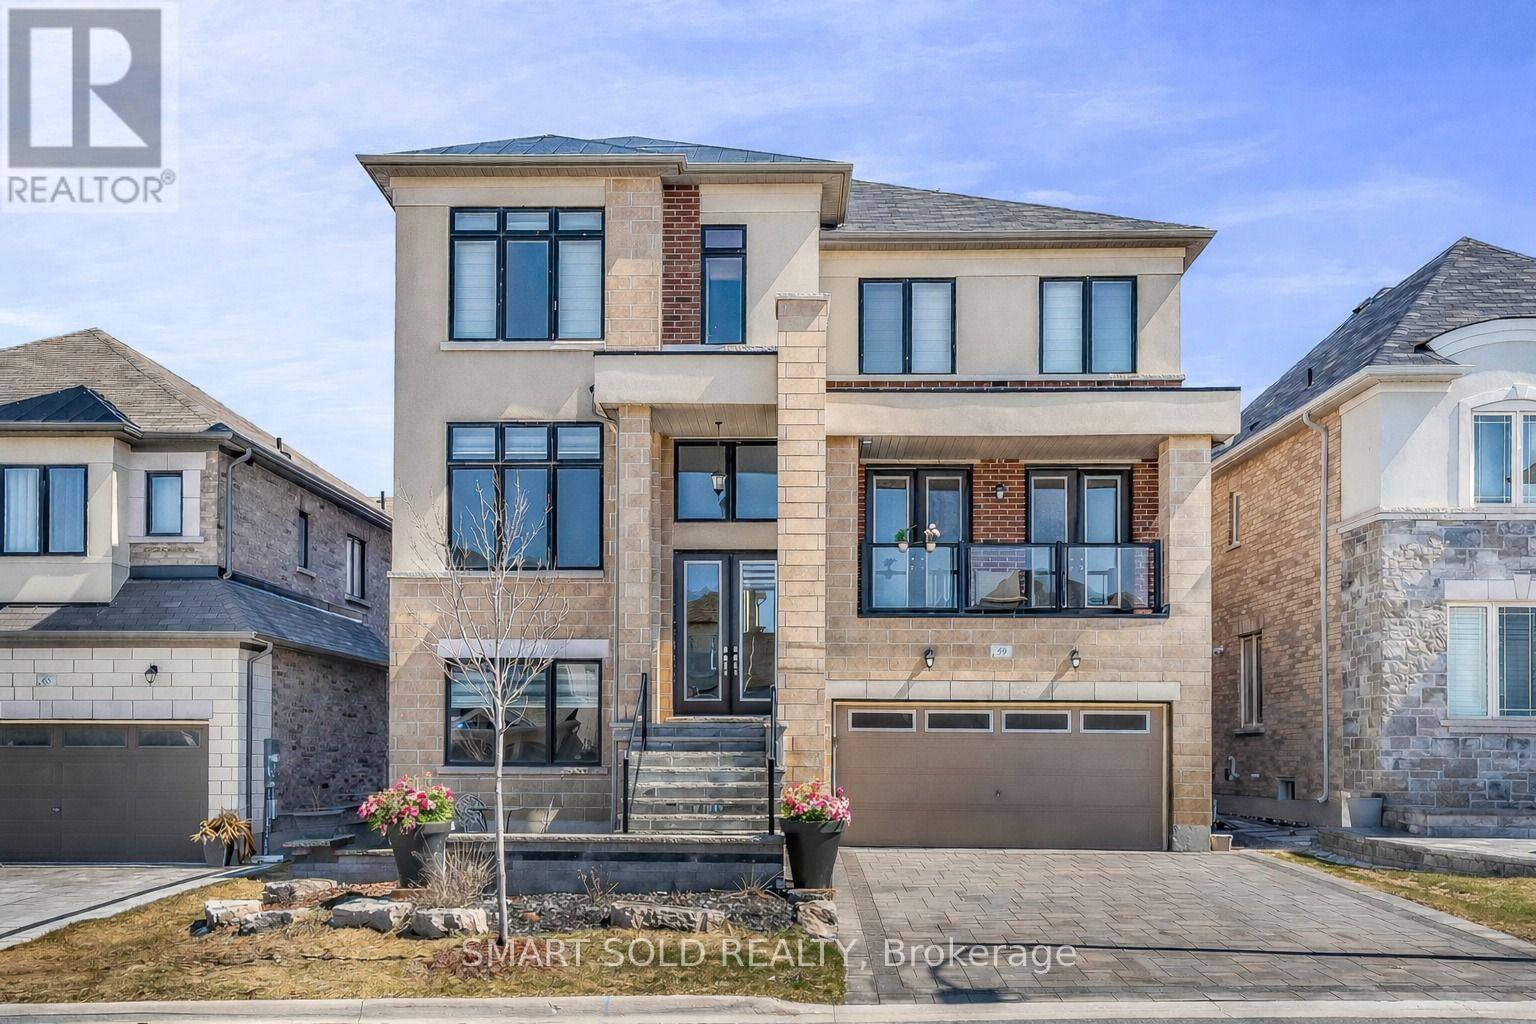
Bedroom - 59 Murray Leonard Lane
East Gwillimbury, Ontario
Bright and Spacious Furnished Main Floor Bedroom with a private ensuite bathroom and large window, Bed, Fridge and Microwave in a quiet, well-maintained family home. Ideal for a single professional or student seeking a peaceful living environment. All utilities included (heat, hydro, water, and high-speed internet). Located in a safe, family-friendly neighborhood close to parks, public transit, shopping, and other amenities. Non-smoking and no pets preferred. (id:63203)
5363 Davis Drive
Whitchurch-Stouffville, Ontario
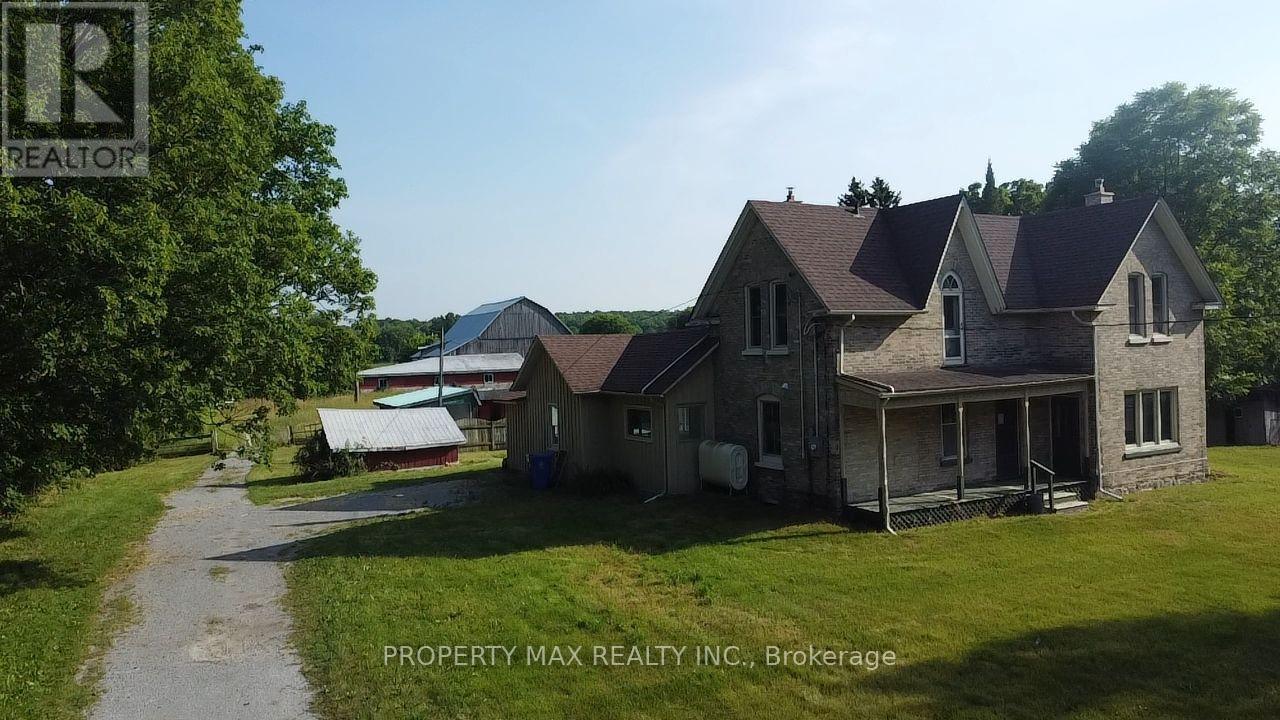
This is a rare opportunity to rent about 2-acre farm in Stouffville, boasting breathtaking high-elevation views of rolling hills and mature trees. The property features an original five-bedroom farmhouse (2,329 sq ft), a large fully fenced inground pool with a screened-in patio, a 1,500 sq ft drive shed/workshop, and a spacious barn. Ideally located at the southeast corner of Highway 48 and Davis Drive, the farm offers two road frontages and sits just north of the prestigious and growing Ballantrae community, with quick access to Highway 404, Newmarket, Stouffville GO Station, Uxbridge, Mt. Albert, and York Regional Forests. The charming farmhouse includes a combined kitchen/dining area, a main-floor bedroom, a living room, and an oversized family room with original hardwood floors, exposed beams, and a floor-to-ceiling brick fireplace. Upstairs, youll find four additional bedrooms. With its premium location and high-quality land, this property is perfect for a custom estate in one of the most desirable areas. (id:63203)
142 Vanier Street
Whitby, Ontario
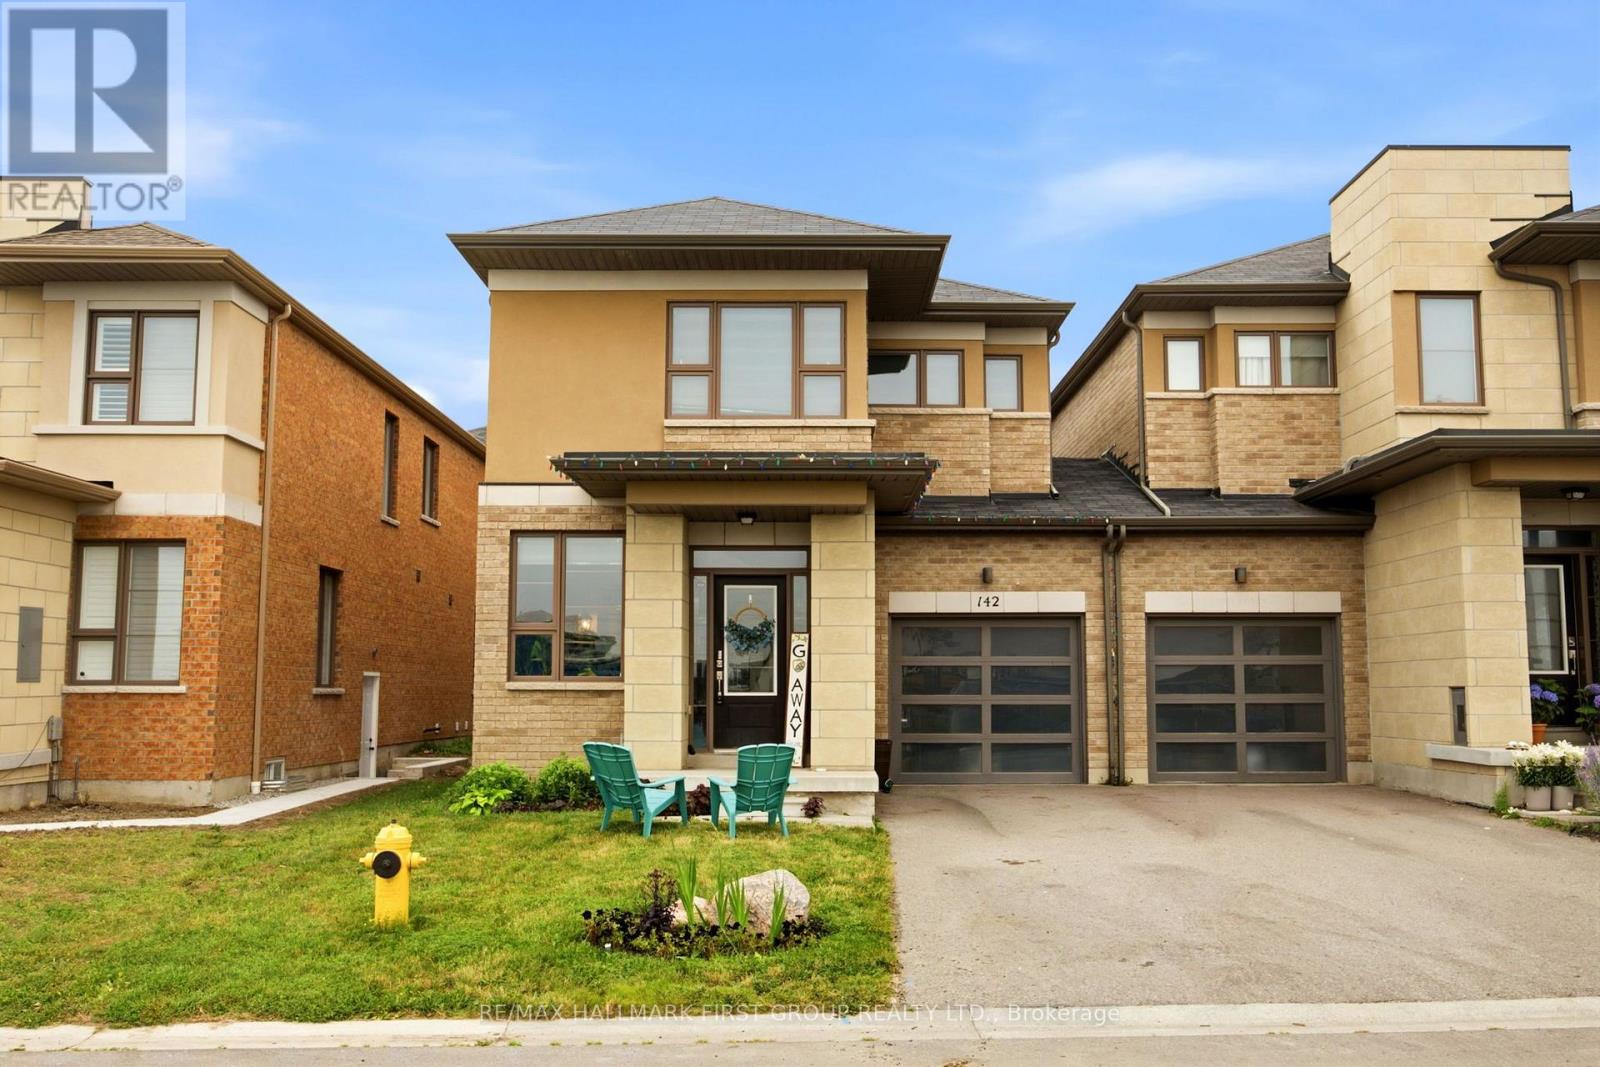
Welcome to this well-maintained 3-bedroom, 3-bath, 2-storey link home, ideally situated in one of North Whitby's most desirable family-friendly neighbourhoods. Filled with natural light from oversized windows, this inviting home offers a bright, open-concept layout designed for both everyday living and effortless entertaining. The spacious great room is highlighted by a stunning wall-mounted design, creating the perfect space to relax or gather with family and friends. The well-appointed kitchen features ample cabinetry, a premium stainless steel range hood, and a breakfast bar with an island that overlooks the dining area and family room, making it ideal for hosting. Step out from the dining area to a private backyard, perfect for summer BBQs and outdoor enjoyment. Upstairs, the generous primary retreat boasts two large walk-in closets, offering exceptional storage and comfort. With no sidewalk, you'll enjoy additional driveway parking and added convenience. Located close to excellent schools, parks, shopping, transit, and all the amenities North Whitby has to offer, this is a wonderful place to call home. (id:63203)
715 Pharmacy Avenue
Toronto, Ontario
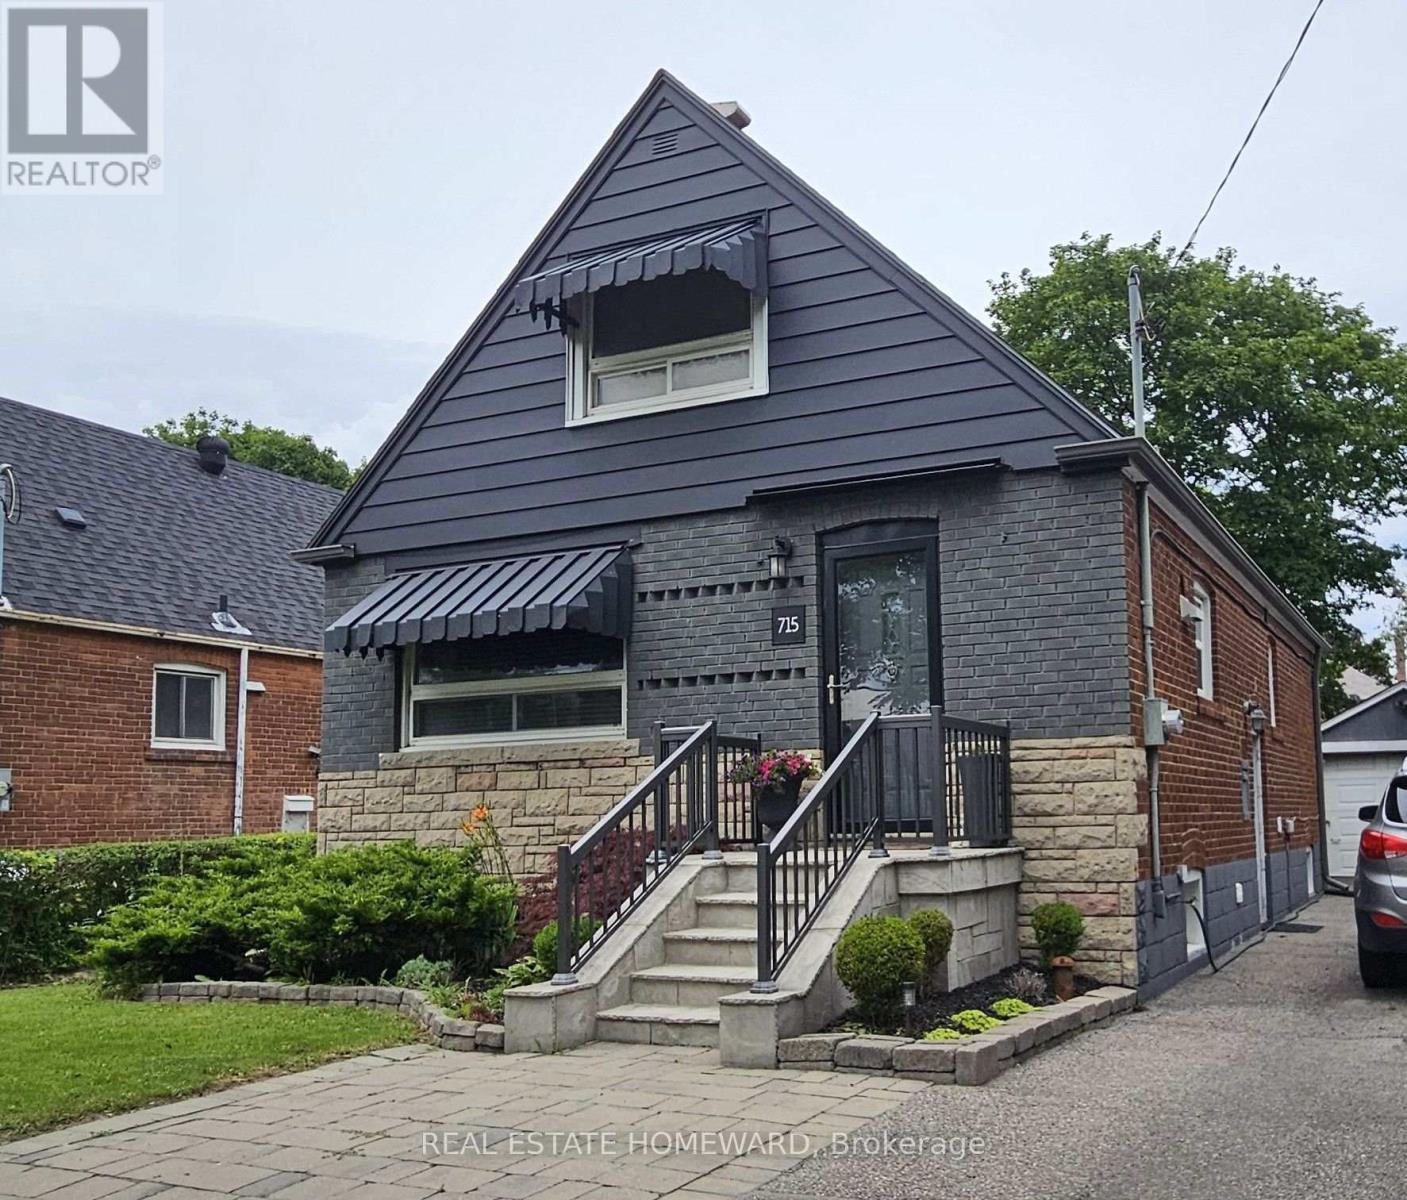
**Fully Furnished** & bright 1 bedroom lower level unit with updated vinyl flooring, quartz kitchen countertop, plenty of natural light and clean throughout. Includes Central AC / Central Heating & located in a lovely neighbourhood close to several parks, schools, public transit, grocery stores, Eglinton LRT and all kinds of amenities nearby. **ALL INCLUSIVE (including cable & internet also).** (id:63203)
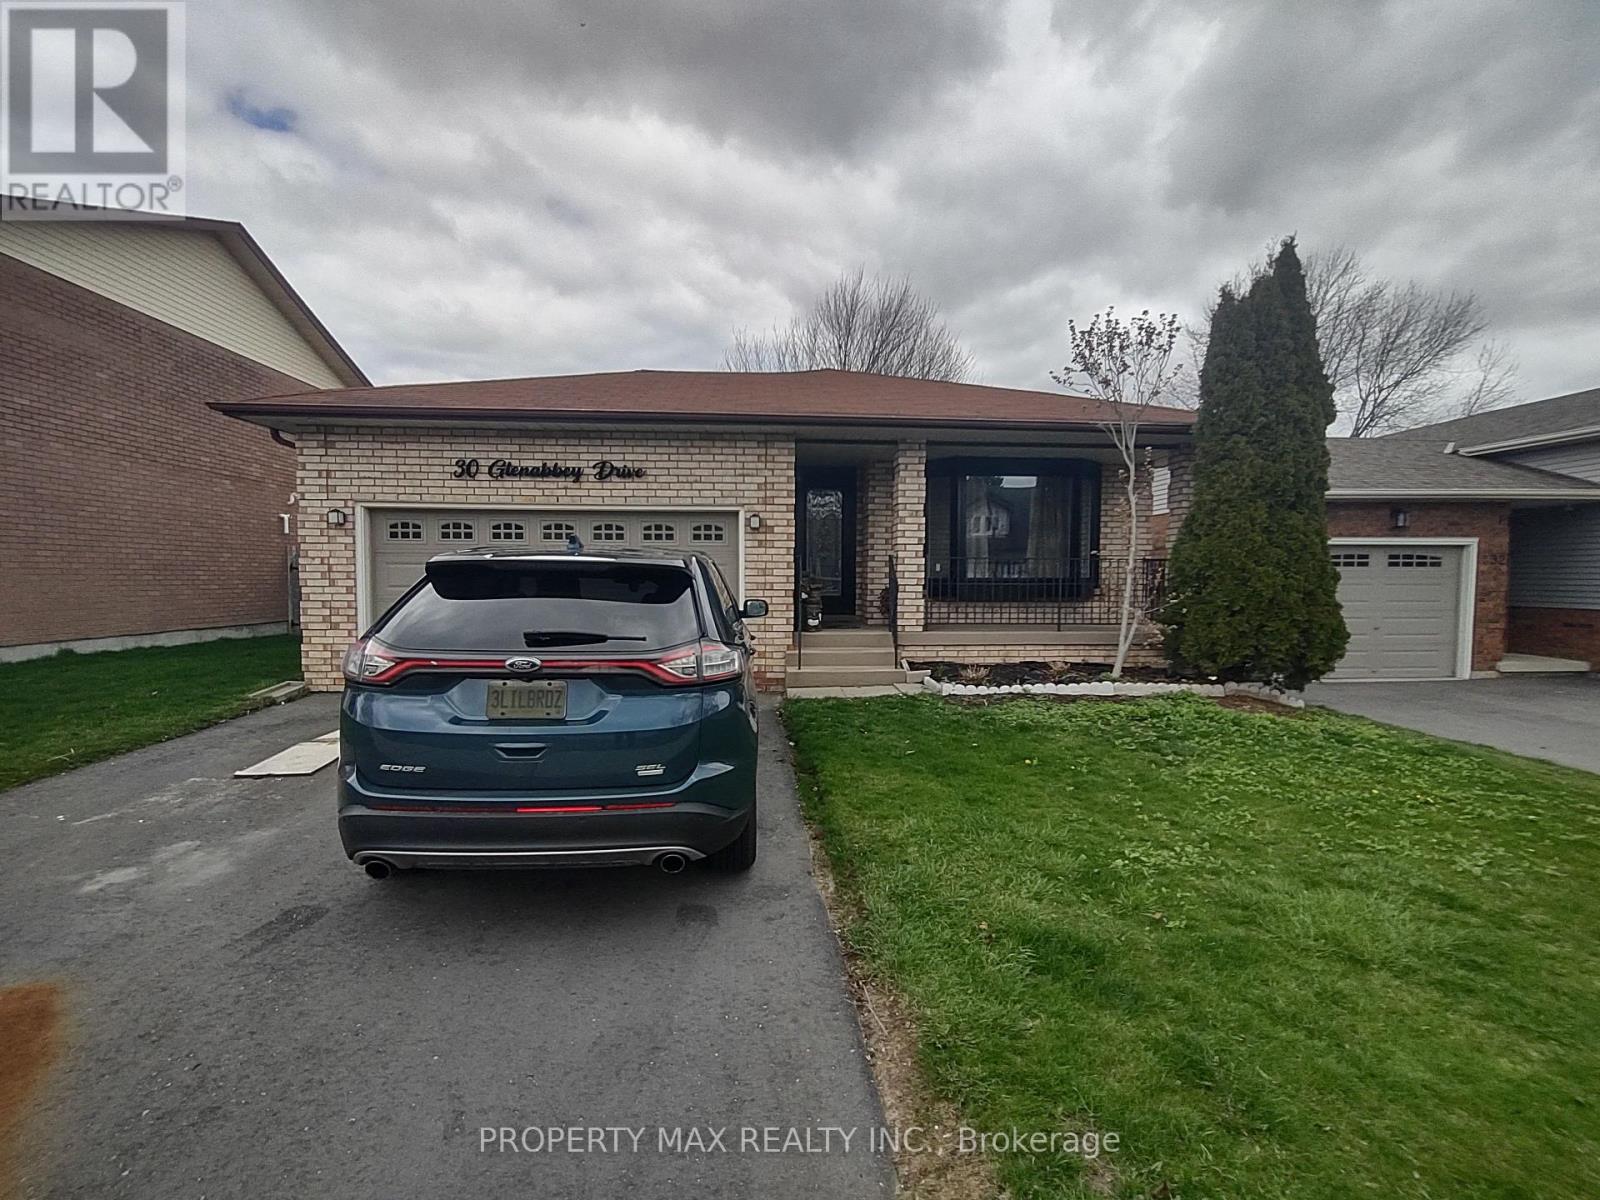
Bsmt - 30 Glenabbey Drive
Clarington, Ontario
Legal 2 Bedroom unit with private walkway to a separate entrance. A very unique apartment that combines main floor bedroom and another bedroom in the basement with kitchen, 2 pcs washroom. As you walk in, the first bedroom and full washroom is conveniently located on the main floor. Bedroom is overlooking a big private backyard. Walk down a few steps to the basement to a large eat in kitchen with brand new appliances, quartz countertop, deep kitchen sink, ensuite laundry (brand new washer and dryer), 2nd washroom, cooler room(with plenty of space for storage) and extremely spacious 2nd bedroom with big window and closet. 2nd bedroom can easily be converted to a sizeable open concept living space to suit your needs. Sound proofing enhanced by resilient channels and W3 fire rated in ceiling. Electricity panels upgraded to 200amps for efficiency and charging electric cars (id:63203)
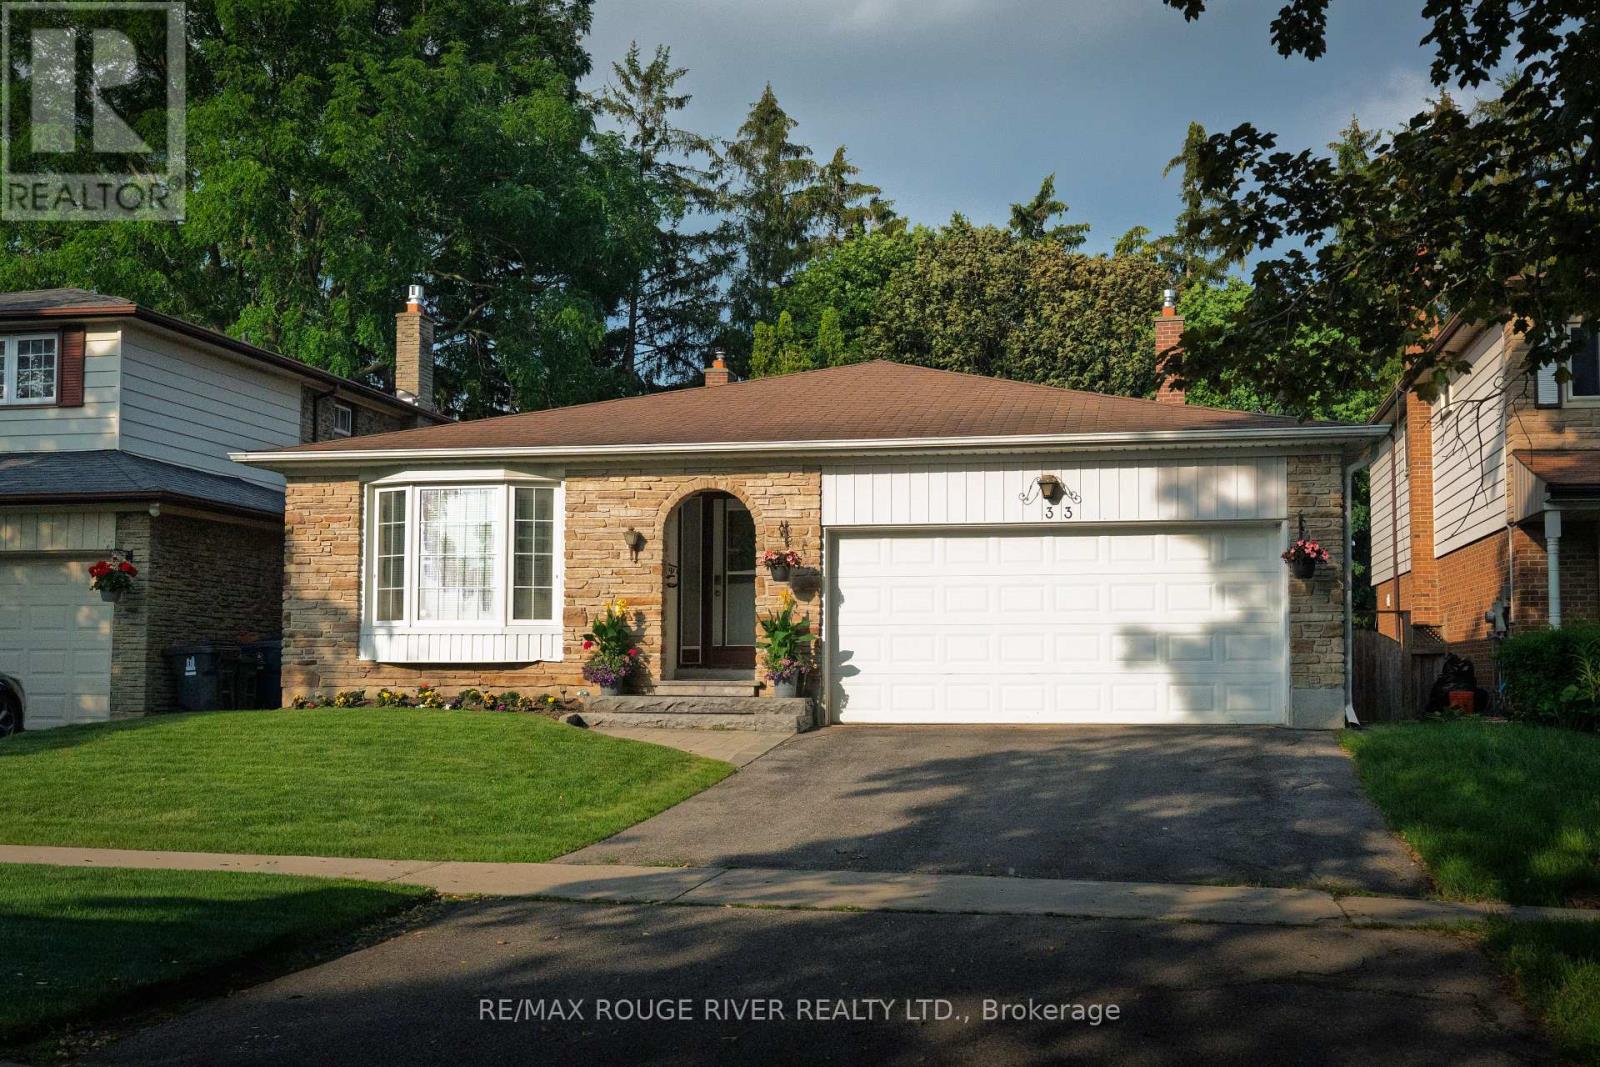
33 Pepper Tree Drive
Toronto, Ontario
Offered for the first time since 1977, this lovingly maintained detached four level backsplit is ready to welcome its next family. Nestled on a quiet, tree lined street in the heart of Centennial, this spacious home sits on an impressive 45 x 150 foot lot and offers the space, flexibility, and location today's families are looking for. Boasting approximately 2,100 square feet above grade, plus a 736 square foot finished basement and crawl space for additional storage, this home features 4 generous bedrooms, 3 full four piece bathrooms, multiple living areas, and room for everyone to live, work, and gather with ease. Large windows fill the home with natural light, while the versatile layout is perfect for growing families, multigenerational living, or those seeking extra space to entertain. Step outside to a private, oversized backyard with endless possibilities for relaxing, gardening, play, or hosting family and friends. The backyard also offer Garden Suite potential of up to approximately 1,291 Square Feet. Located in one of Scarborough's most sought after neighbourhoods, you're just minutes to Rouge Hill GO Station, Highway 401, Rouge National Urban Park, waterfront trails, parks, beaches, excellent schools, shopping, and everyday amenities. Enjoy the perfect balance of nature, convenience, and community in a neighbourhood where families have been putting down roots for generations. A rare opportunity to own a cherished family home in an exceptional location. Welcome to 33 Pepper Tree Drive. (id:63203)
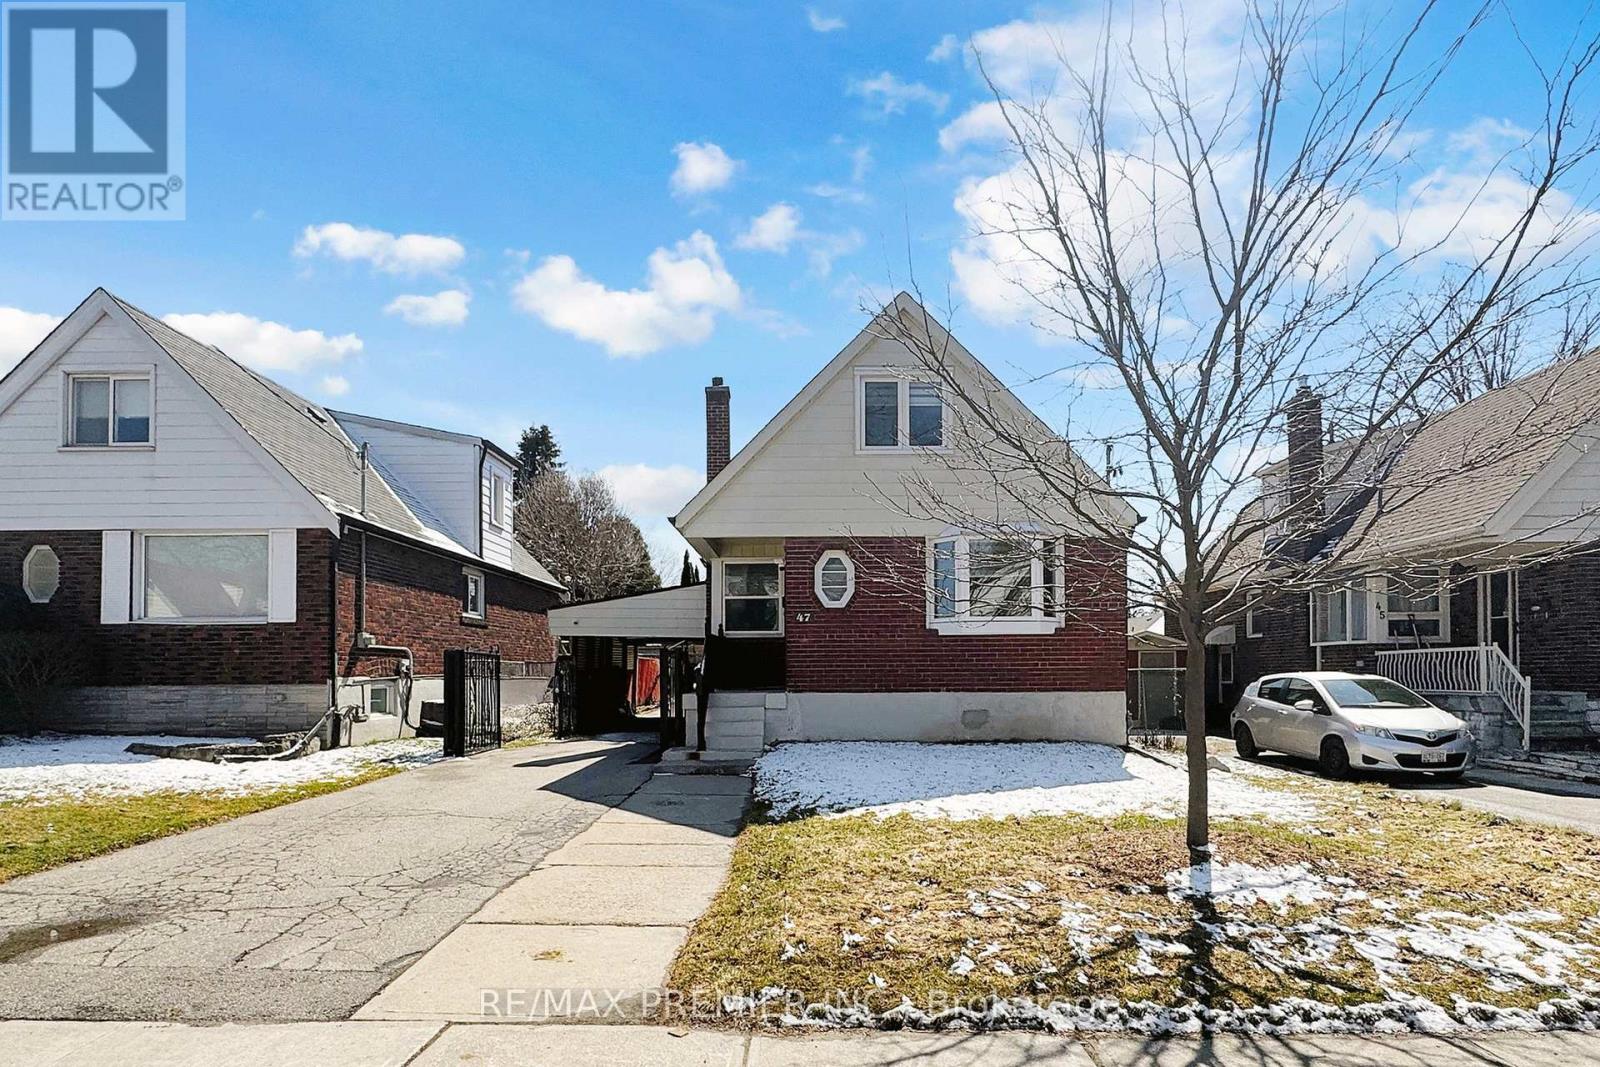
Basement - 47 Amsterdam Avenue
Toronto, Ontario
Bright and Spacious 1-Bedroom Basement Apartment in East York Bright and spacious 1-bedroom basement apartment located in the desirable East York area, near O'Connor Drive and St. Clair Avenue East. This beautifully updated home offers a functional layout, a large open-concept living and dining area, and a freshly renovated kitchen. Ideal for a single professional or couple seeking a clean, bright, and well-maintained home in a convenient East York location. Tenant is responsible for 30% of gas and water utilities, 20% of hydro, tenant insurance, and standard maintenance obligations. Non-smokers preferred. Required Documents: Rental application, full credit report, photo ID, two recent pay stubs, employment letter, and reference letter (id:63203)
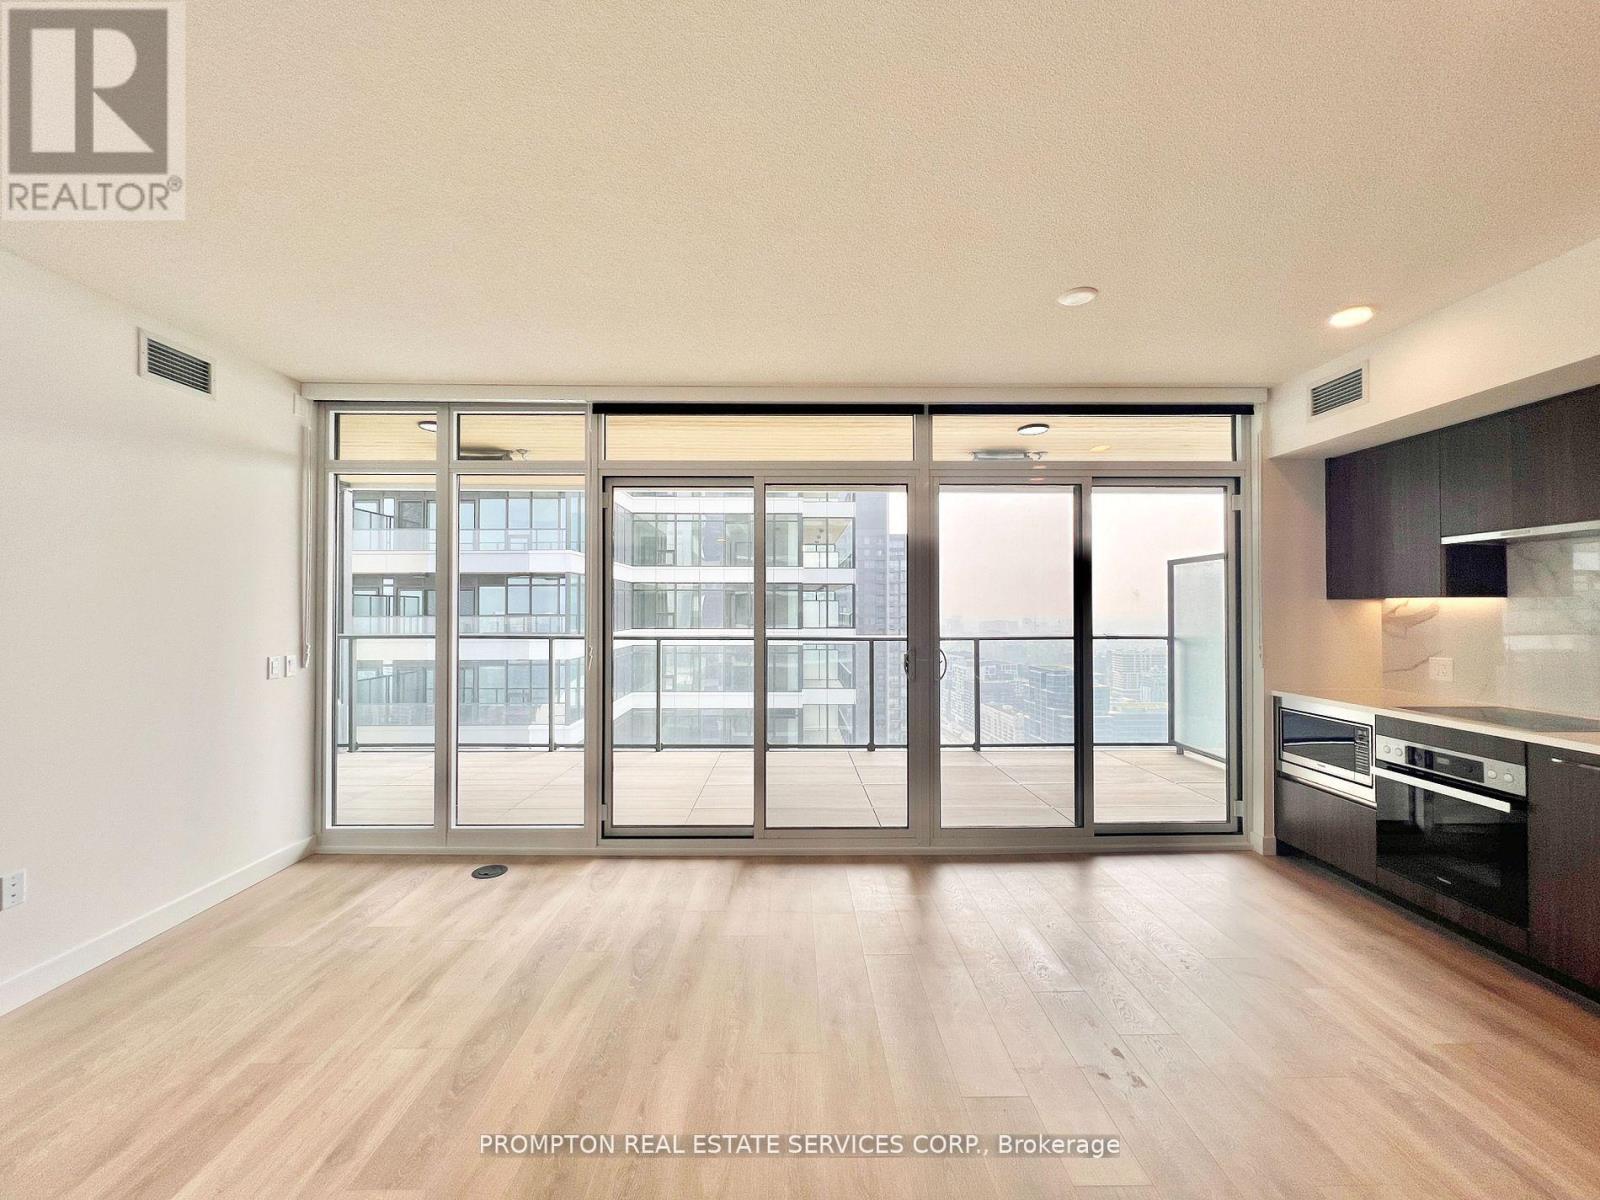
4210 - 1 Concord Cityplace Way
Toronto, Ontario
Welcome to Concord Canada Hous Toronto's iconic waterfront address. Stunning SW-corner 2 Bed + Study on the 42nd floor, 968 sq ft total including a rare 208 sq ft wrap-around balcony with breathtaking lake and skyline views. One parking included. Floor-to-ceiling windows flood the open-concept living space with light. Chef's kitchen with walnut cabinetry, Calacatta marble backsplash, Miele oven & Panasonic microwave. Primary bedroom with spa-inspired ensuite; second bedroom with oversized corner windows; separate study ideal for home office or nursery. Balcony radiant heater for four-season outdoor living. Walk Score 96, Transit Score 100 - steps to Union Station, Financial District, Scotiabank Arena & Waterfront Trail. Amenities include SkyGym (71/F), SkyLounge (82/F) & outdoor reflective pool. Move-in ready, immaculate condition. (id:63203)
225 - 35 Saranac Boulevard
Toronto, Ontario
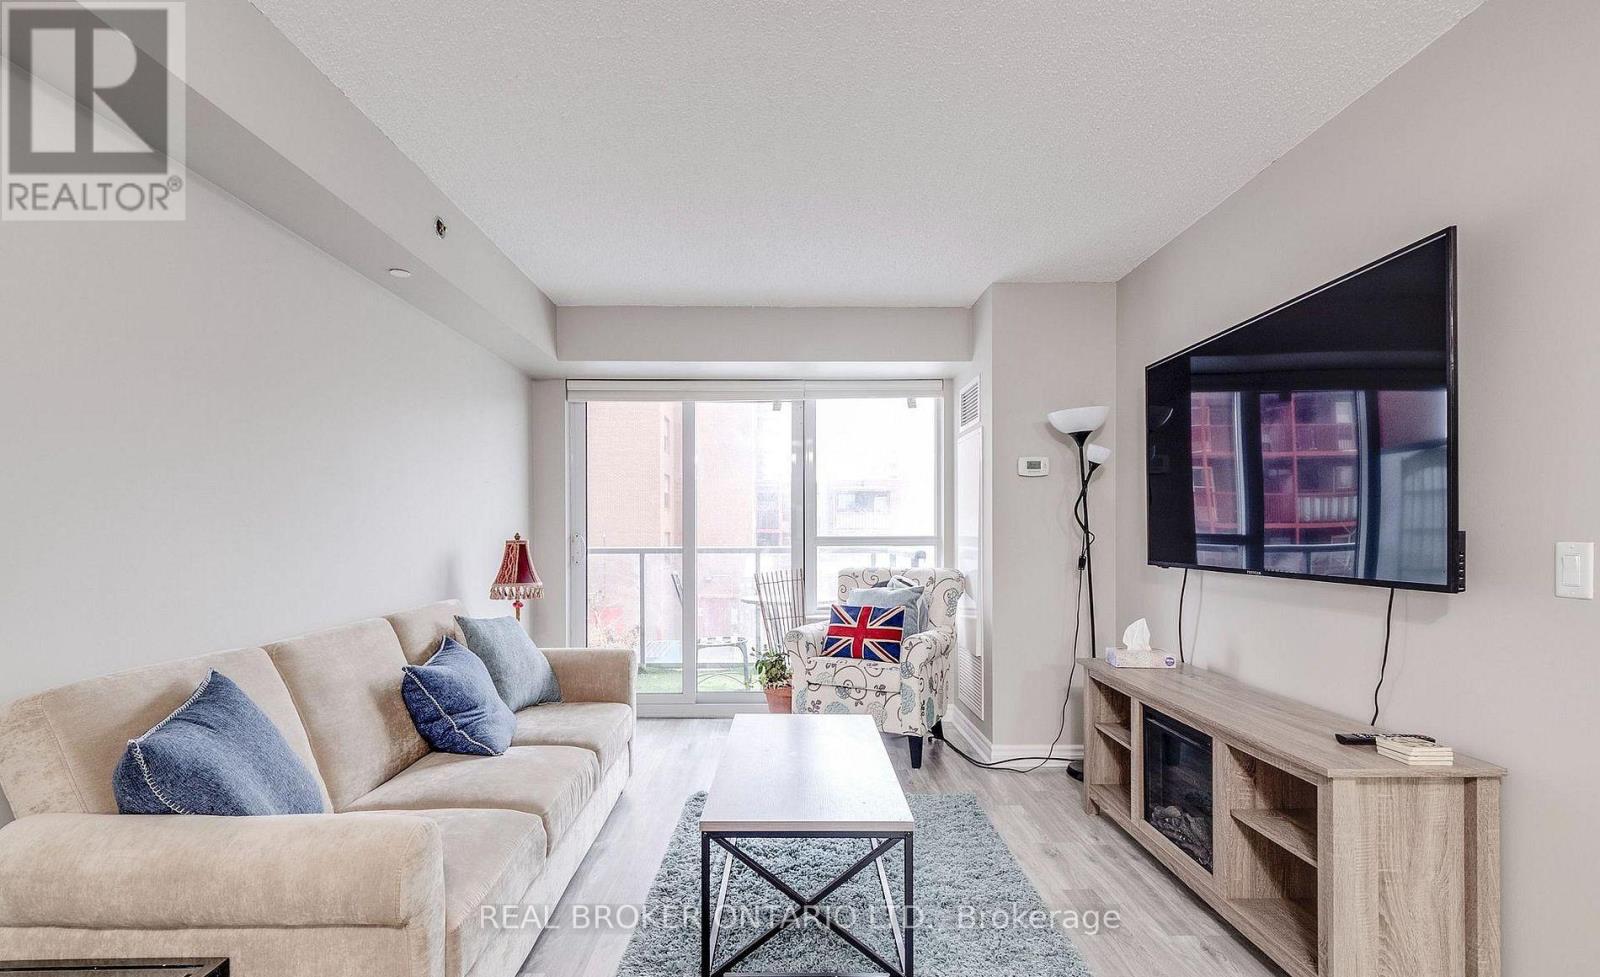
Client RemarksFirst-time buyers and investors this is the opportunity you've been waiting for! Welcome to a spacious, nearly 600 sq ft open-concept condo nestled in a quiet, established neighbourhood surrounded by multi-million dollar homes. Thoughtfully laid out and filled with potential, this unit is the perfect canvas to personalize and make your own. Enjoy unbeatable convenience just steps to TTC transit, with quick access to Highway 401 for effortless commuting. Walk to Lawrence Plaza featuring a 24-hour Metro, Winners, LCBO, major banks, and nearby parks. You're also just minutes from Yorkdale Shopping Centre, subway access, top-rated restaurants, and schools. Whether you're looking to get into the market or expand your investment portfolio, this home offers incredible value in a high-demand location. Endless potential. Unmatched convenience. An address that truly delivers. Don't miss this hidden gem. * photos from previous listing* Vacant. (id:63203)
812 - 158 Front Street E
Toronto, Ontario
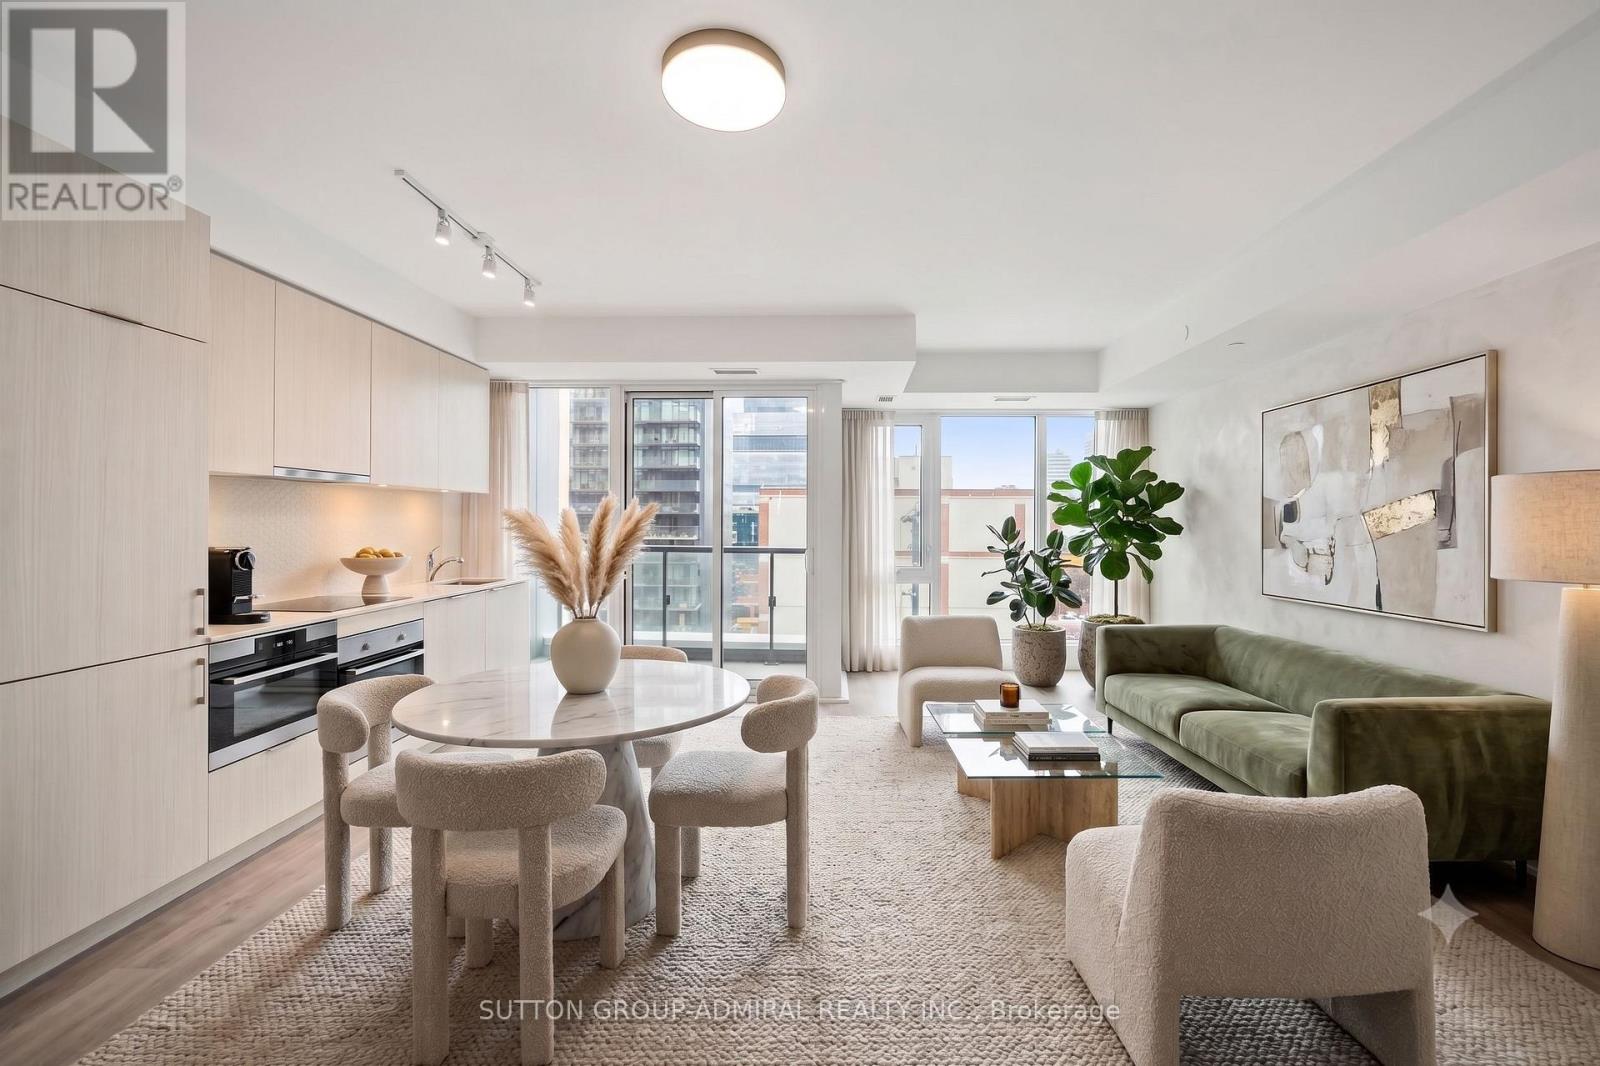
A Rare Opportunity At The Iconic St. Lawrence Condominiums - One Of Downtown Toronto's Most Coveted Addresses. This Exceptionally Spacious 1,100+ Sq Ft Suite Offers A Layout That Is Almost Impossible To Find In Today's Market: Two Generous Bedrooms Plus A Den With Doors That Functions Seamlessly As A Third Bedroom, Two Full Bathrooms, And An Open-Concept Living And Dining Area Bathed In Natural Light Through Floor-To-Ceiling Windows. A Truly Phenomenal Floorplan With Room To Breathe - Every Square Foot Has Been Put To Work.Steps From The Historic St. Lawrence Market, Union Station, The Financial District, Distillery District, Toronto Waterfront, George Brown College, And The Gardiner - With A Near-Perfect Walk And Transit Score, The City Is Genuinely At Your Doorstep.The Building Raises The Bar: 24-Hr Concierge, Rooftop Pool And Terrace, Three Floors Of Fitness Space Including Cardio, Weights, And Yoga Studio, Theatre, Library, Billiards Lounge, Guest Suites, And BBQ Terrace. This Is Downtown Living At Its Finest. ***first photo is virtually staged*** (id:63203)
1003 - 400 King Street W
Toronto, Ontario
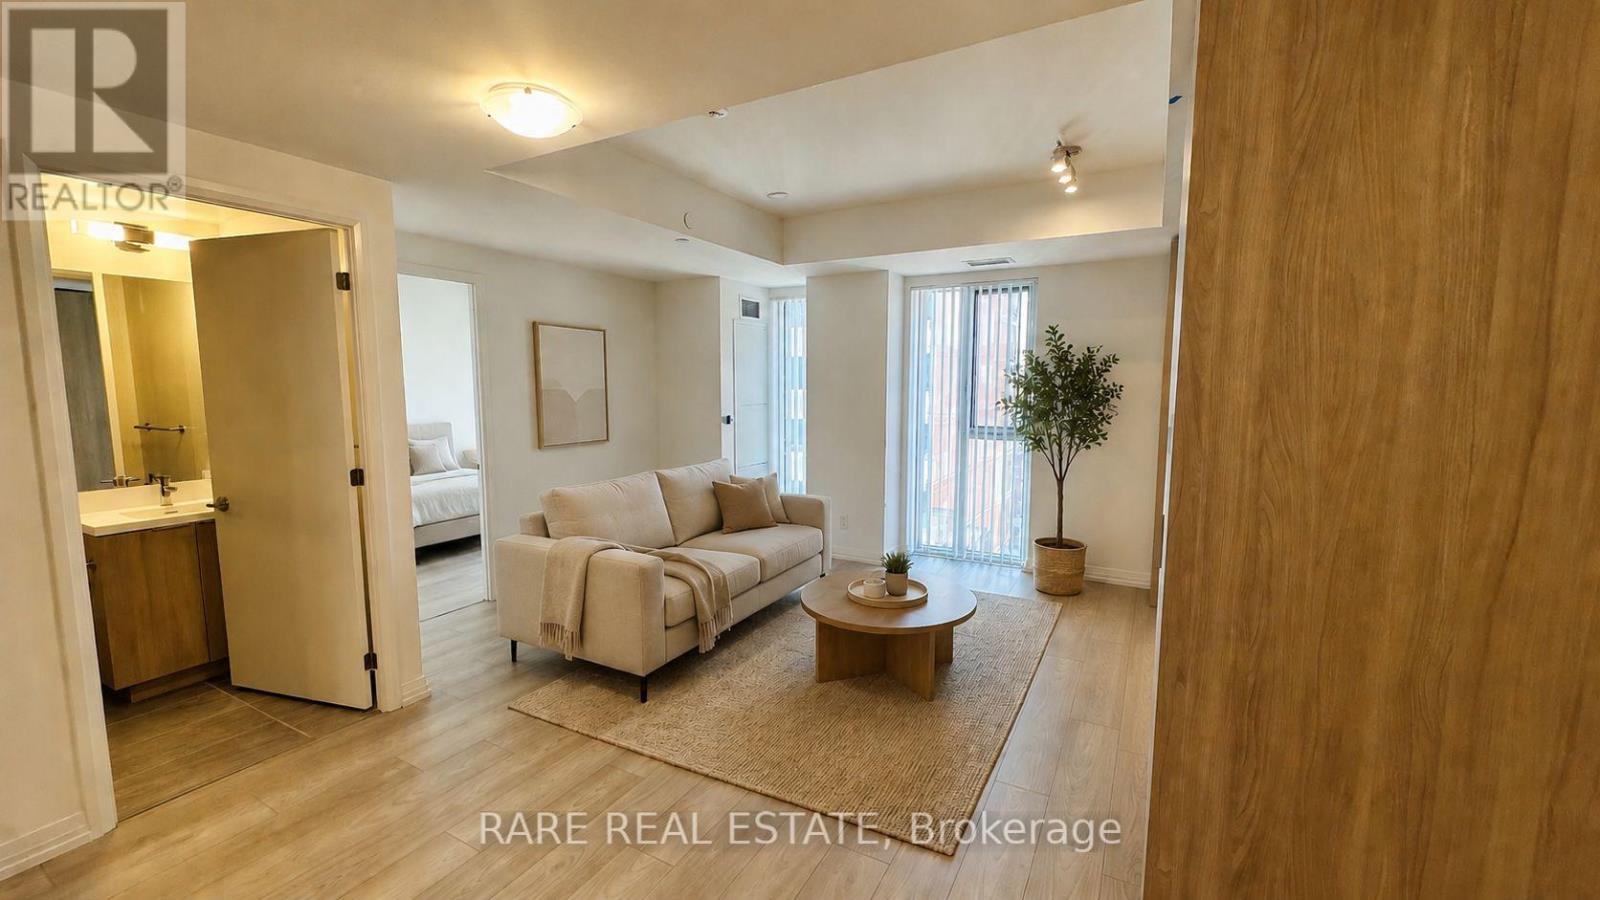
Welcome to this brand-new 1-bedroom suite at 400 King St W, perfectly situated in the heart of Toronto's vibrant Entertainment District. Thoughtfully designed with modern finishes, an open-concept layout, and floor-to-ceiling windows, this stylish residence offers an abundance of natural light and contemporary urban living at its finest.The sleek kitchen features premium integrated appliances, quartz countertops, and elegant cabinetry, flowing seamlessly into the spacious living area-ideal for relaxing or entertaining. The generous bedroom offers comfort and functionality with ample closet space, while the spa-inspired bathroom completes the sophisticated interior.Enjoy living in one of Toronto's most sought-after neighbourhoods, just steps from world-class restaurants, cafés, theatres, nightlife, the Financial District, TIFF Bell Lightbox, Rogers Centre, CN Tower, transit, grocery stores, and everyday conveniences. With exceptional building amenities and an unbeatable downtown location, this is the perfect opportunity for professionals seeking the ultimate urban lifestyle. (id:63203)

2 - 2155 Duncaster Drive
Burlington, Ontario
Welcome to 2155 Duncaster Drive, Unit #2 in Burlington, a beautifully renovated 3-bedroom, 3-bathroom condo townhome offering stylish finishes and exceptional living space from top to bottom. Every detail has been thoughtfully updated, including a brand-new kitchen featuring quartz countertops, new flooring throughout the main level, new carpeting on the second floor and in the finished walkout basement, fresh paint throughout, and new interior doors, trim, hardware, baseboards, modern lighting, and pot lights. Quartz countertops continue throughout all three bathrooms**, creating a clean and cohesive design. The functional main floor is perfect for everyday living and entertaining, offering a bright, open-concept layout with convenient walkout access to a private deck. Upstairs, you'll find three spacious bedrooms, including a generous primary suite with double-door entry. The primary bedroom features a beautifully renovated 3-piece ensuite complete with built-in cabinetry, quartz countertops, and updated finishes. All three bathrooms have been fully renovated with new toilets, vanities, sinks, fixtures, and glass shower and tub enclosures. A skylight above the staircase fills the upper level with natural light, while two gas fireplaces-one in the living room and another in the finished walkout basement recreation room-provide warmth and comfort. The finished walkout basement offers additional living space with direct access to the backyard, making it ideal for a family room, home office, or entertaining. Located in a sought-after Burlington community close to parks, schools, shopping, restaurants, and major commuter routes, this move-in-ready condo townhome offers the perfect blend of modern updates and everyday convenience. (id:63203)
1421 - 3009 Novar Road
Mississauga, Ontario
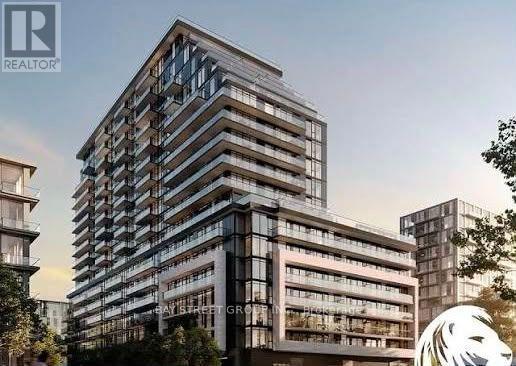
1 Bed, 1 Bath Condo with 1 Parking in Prime Location! Easy Transit to University of Toronto (Mississauga Campus). Walking distance to Cooksville GO Train station, Trillium Health, QEW, Transit, Square One Shopping Mall, and the future LRT. The unit features bright open concept kitchen/living room, modern vinyl flooring, cabinetry with soft closure and quartz countertops, stainless steel appliances, ensuite laundry, and unobstructed balcony views. Tenant is responsible for utilities. (id:63203)
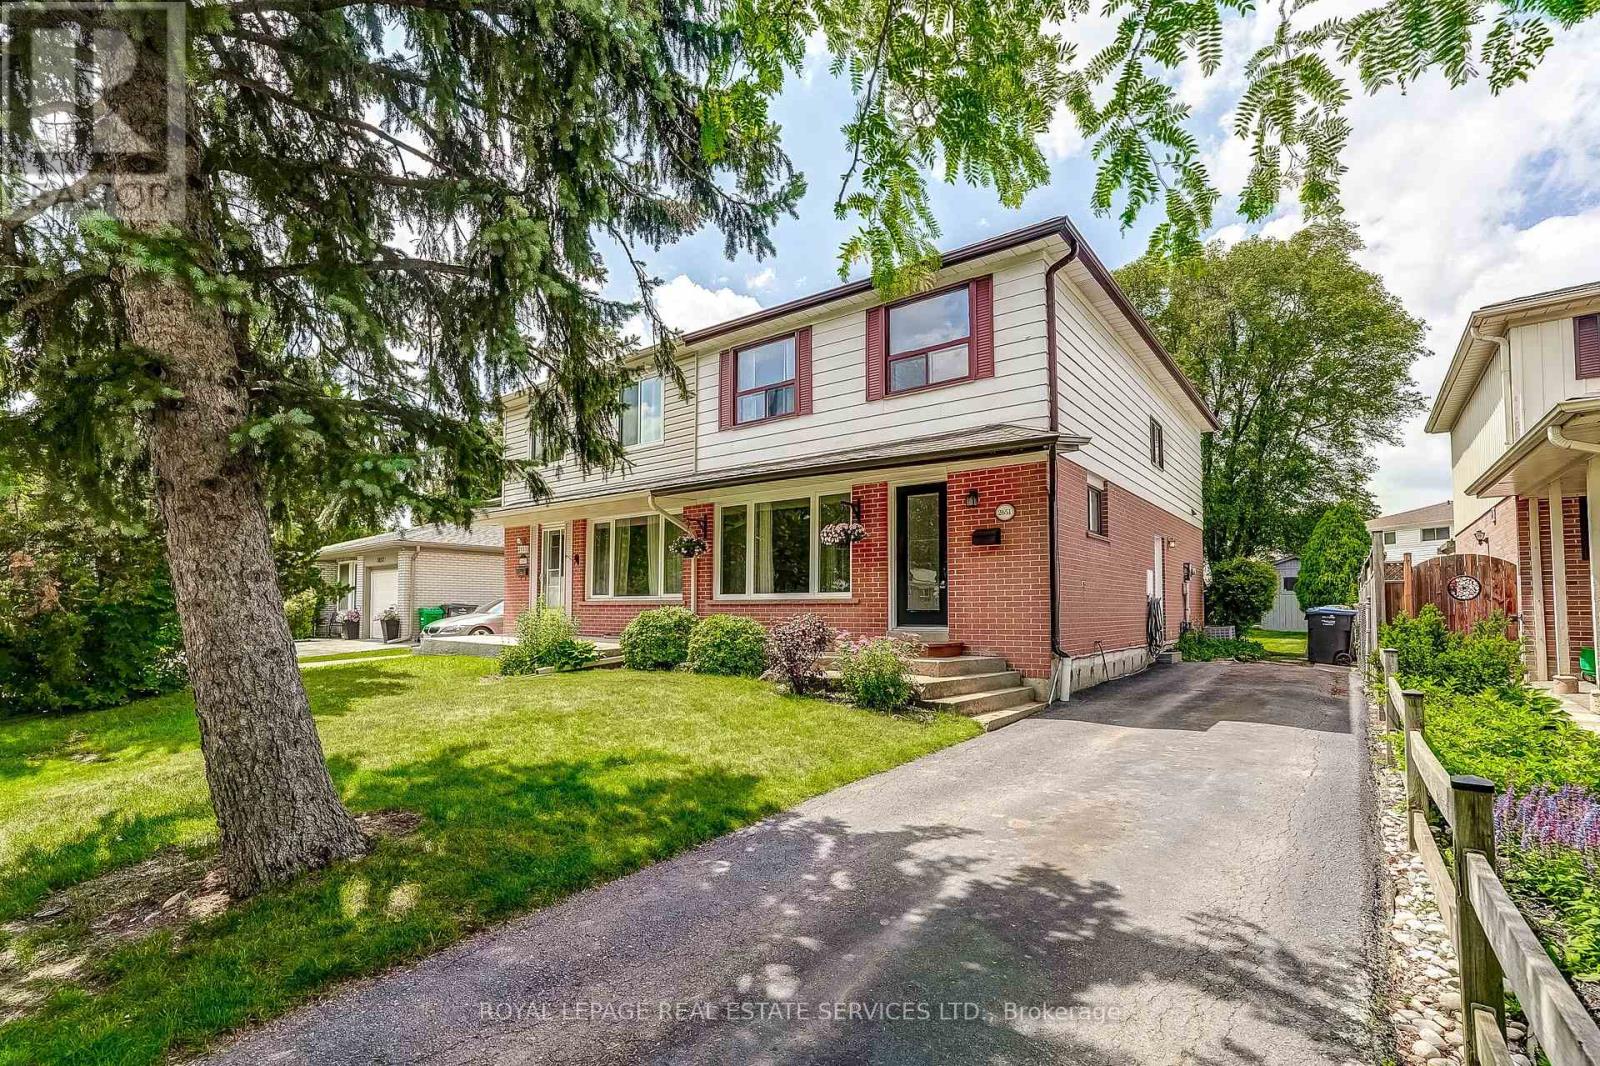
2651 Hollington Crescent
Mississauga, Ontario
Welcome to this well-maintained, family-sized semi-detached home in the highly sought-after Sheridan Homelands community, one of Mississauga's most established and family-friendly neighbourhoods. Set on a quiet street, this home sits on a premium lot featuring a private, fully fenced, mature backyard surrounded by towering trees, creating the perfect setting for entertaining, children, pets, or simply relaxing in your own outdoor retreat.Inside, you'll find a bright and spacious layout offering a generous living and dining room with hardwood floors, a bright modern kitchen with abundant cabinetry and workspace, four spacious bedrooms ideal for growing families, an updated main bathroom, and a separate side entrance providing direct access to the basement. Large windows fill the home with natural light while the functional floor plan offers comfortable everyday living.Sheridan Homelands is renowned for its mature tree-lined streets, excellent schools, parks, walking trails, playgrounds, community centres and strong sense of community. Enjoy exceptional convenience just minutes to Costco, Starsky Fine Foods, Sheridan Centre, Erin Mills Town Centre, UTM (University of Toronto Mississauga), Credit Valley Hospital, Erindale Park, restaurants and everyday amenities. Commuters will appreciate easy access to the QEW, Highways 403 and 407, and Clarkson GO Station for convenient travel throughout the GTA and downtown Toronto.Whether you're a first-time buyer, growing family or investor, this is an outstanding opportunity to own in one of Mississauga's most desirable neighbourhoods where excellent schools, mature surroundings and unbeatable convenience come together. (id:63203)
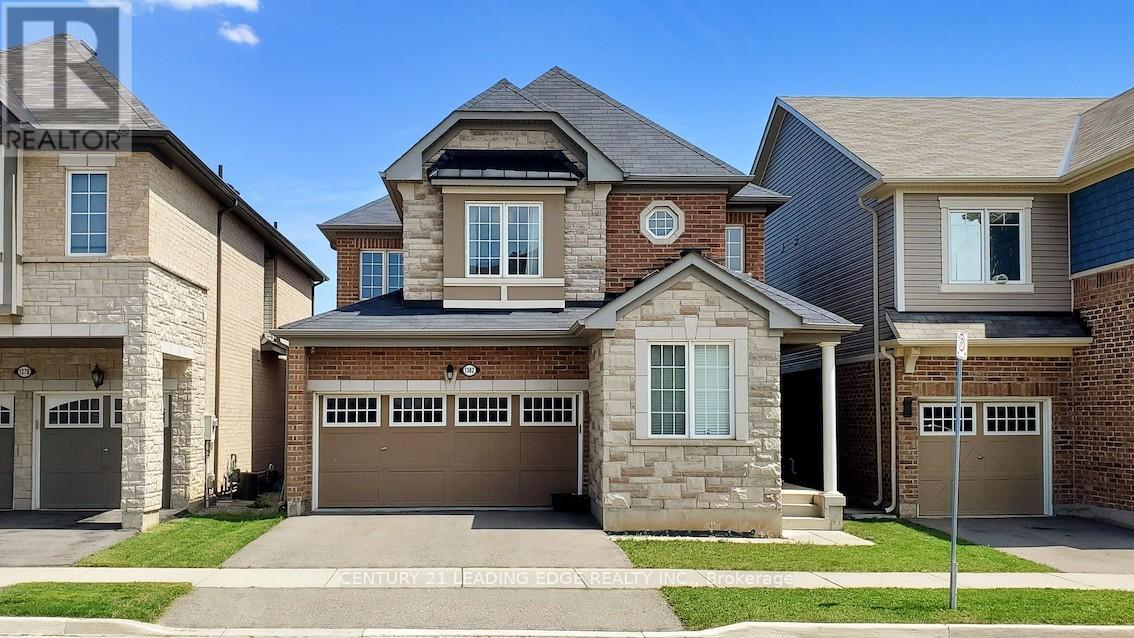
1382 Orr Terrace
Milton, Ontario
Welcome to this beautiful RAVINE LOT home located in a quiet and family friendly neighborhood of Ford. With over 2,350 Sqf, this 4-Bedroom + 1 Den detached home has a fantastic OPEN concept main floor layout with a large dining, living, eat-in kitchen & breakfast area. Gorgeous upgrades throughout including main floor with 9' smooth ceilings, hardwood floors, modern light fixtures, upgraded chefs kitchen with extended cabinet & large quartz countertop. Main Floor OFFICE is perfect for Work-From-Home needs. Upper level offers four SPACIOUS bedrooms. Primary Bedroom has a huge Walk-In Closet & 5PC Ensuite with SOAKER Tub & quartz countertop. Laundry Room conveniently located on second floor. 240V Outlet in the Garage also ready for Charging your EV. This home is absolutely Move-In Ready with with all the stylish upgrades! You don't want to miss this one! (id:63203)
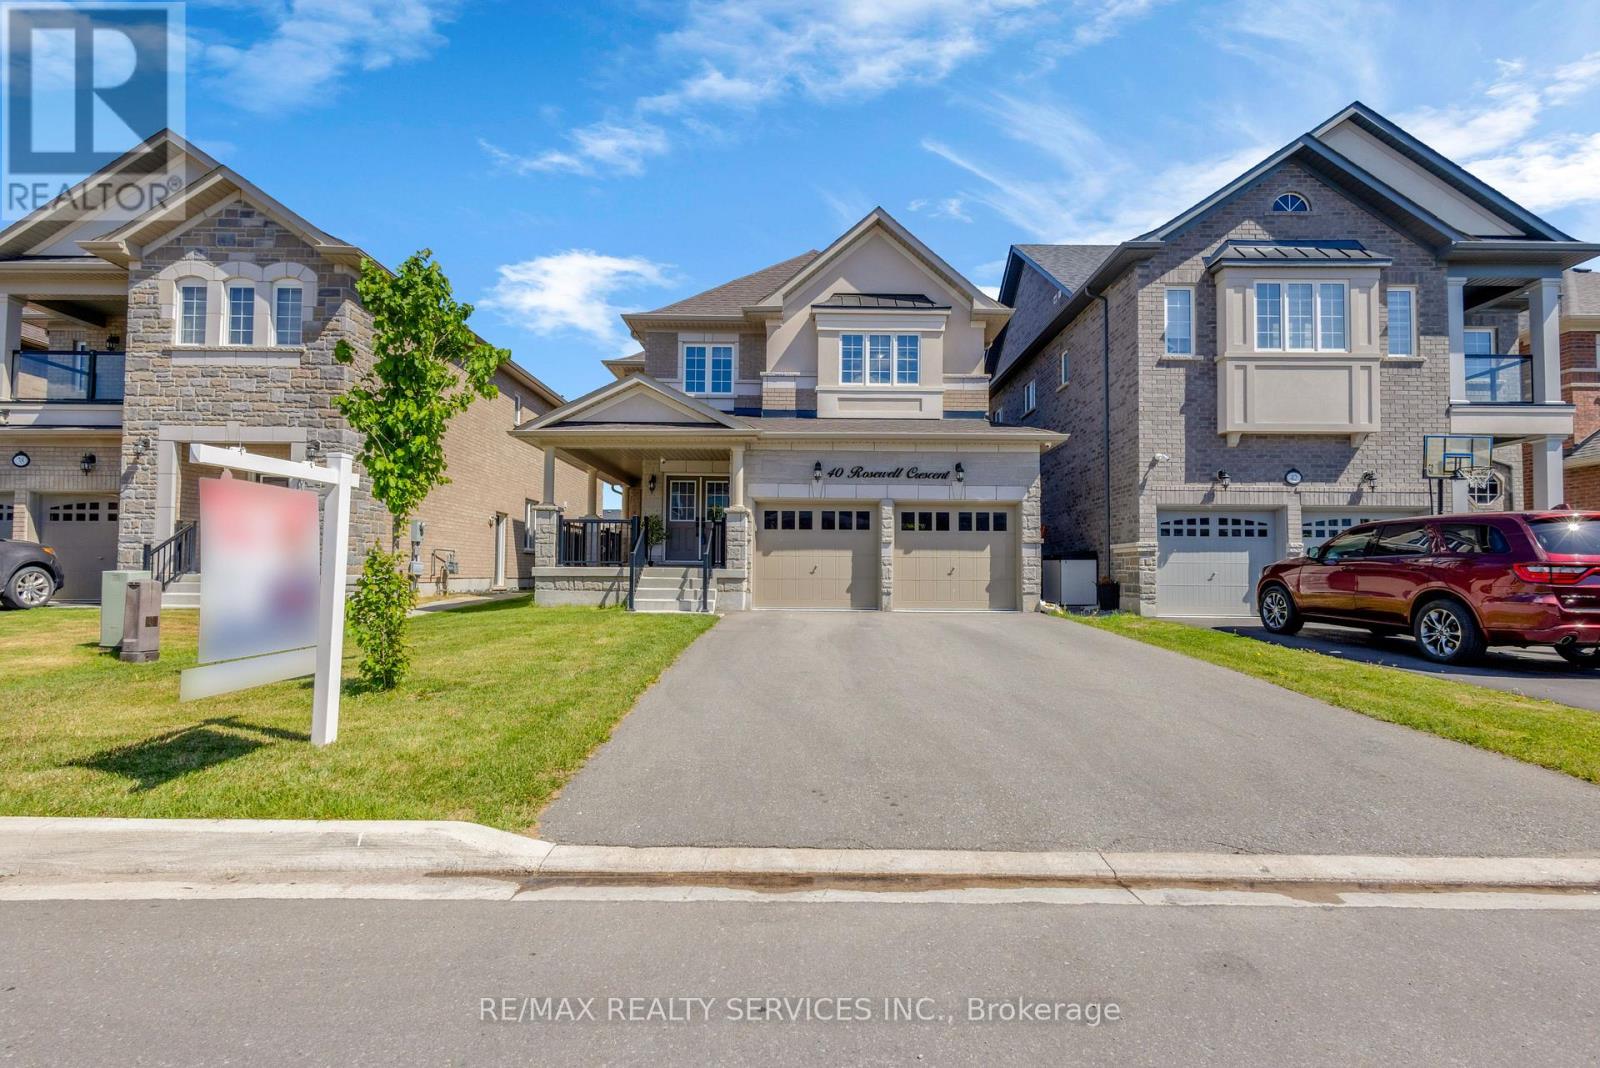
40 Rosewell Crescent
Halton Hills, Ontario
Most competitive priced home on the block. Welcome to this very spacious 4-bedroom,1-media/computer rm, 4-bath, 2,705 SF above ground all brick and stucco home in the newer sub-division 'Hello Georgetown' in Halton Hills. No sidewalk and a deep front lawn on a 40 ft by 108 ft deep lot. Walk through the majestic double door entrance in to a world of a beautiful and open concept layout. Enjoy the warmth and inviting feel of this home. A bigger front porch for enjoying the landscape. Get delighted in the Chef's kitchen offering a large work area and upgraded stainless steel in-built appliance. Over $95,000 spent for premium builder upgrades; Oak staircase with metal pickets and upgd. handrail, Quartz countertops, additional cabinets, upgraded cabinet hardware, in-built stainless steel appliances, 36" gas cooktop, Upgraded Lauzon Hardwood, 2'xl' upgraded tiles in bathrooms/ensuites/tub walls, 2'x2'tiles in foyer/hallway/ Kitchen/ breakfast/Pwdr, Laundry Rm, & side entrance, Upg. Full-height Kitchen Slab Backsplash to name a few upgrades. This house is conveniently located close to transit terminals and about 15-20 minutes from the subway station and Georgetown Hospital. Many parks and major shopping centres are closeby. (id:63203)
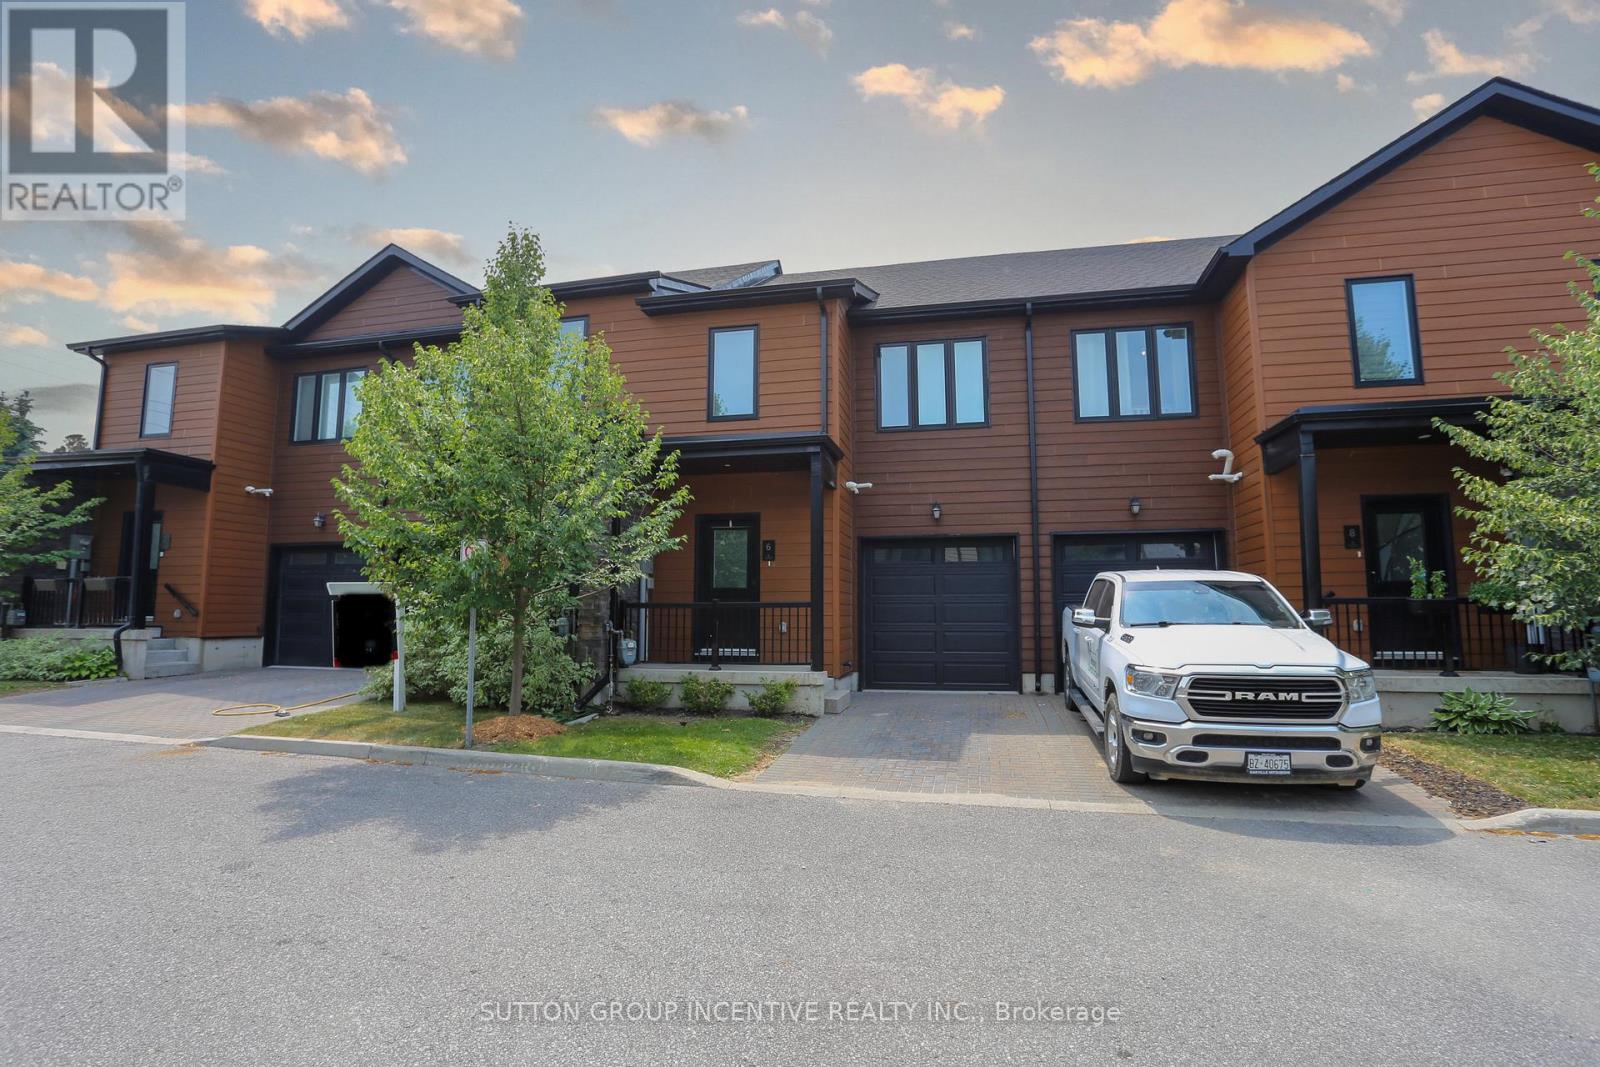
6 Stonehart Lane
Barrie, Ontario
Spacious modern townhome in a convenient Barrie location, situated on a bus route and close to malls, restaurants, grocery stores, schools and everyday amenities. Features a bright, open-concept layout, quality finishes and plenty of living space. Rental application, proof of income, references and credit check required. First and last month's rent, tenant insurance and utilities are the tenant's responsibility. (id:63203)
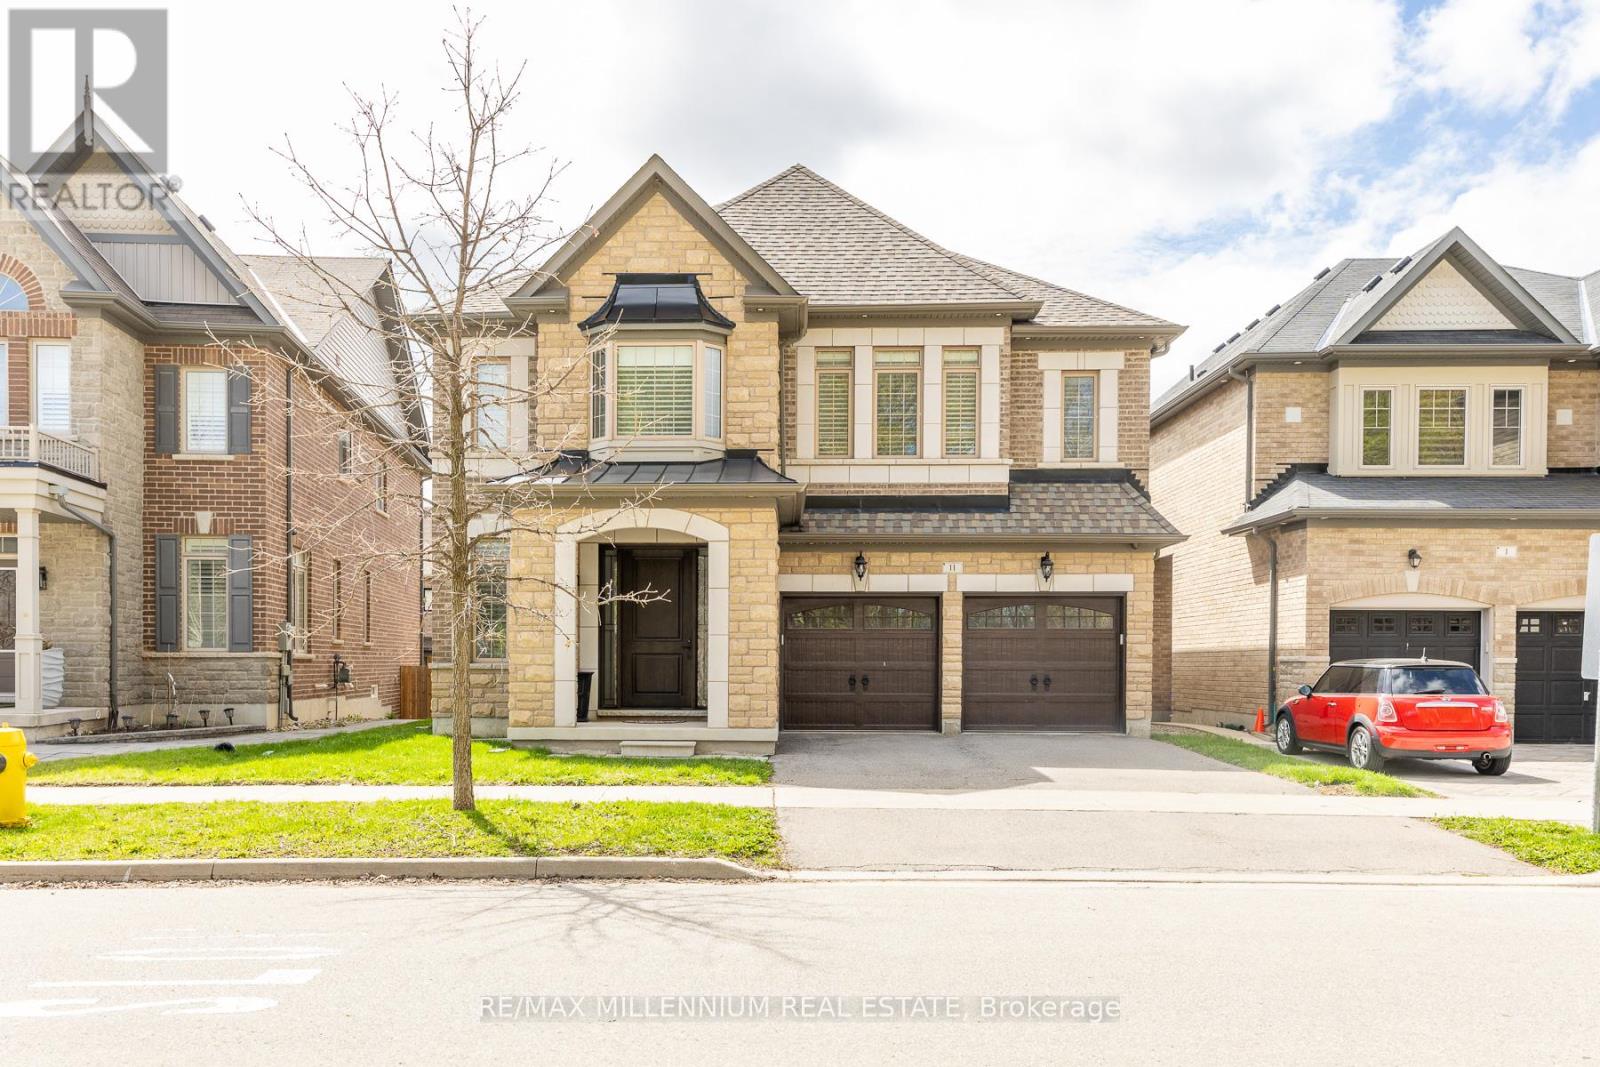
11 Algoma Drive
Vaughan, Ontario
Beautiful Detached 4 bedroom home with 3 car tandem garage. 9' ceiling on main floor and 2nd floor. Hugh Open to the above family room. 2nd floor office. Updated custom kitchen with high end Wolf appliances. Porcelain 24'X24' in the kitchen and breakfast area and Hardwood floor on main floor. 2nd floor laundry. Upgraded 7' interior doors. New Fiberglass 42' main door entrance. Designer roof shingles. Lookout basement windows. Shows very clean and well kept. 8 Camera monitored security system. garage entrance into main floor. Ideal location Just steps away from schools, Shopping and HWY #427 (id:63203)
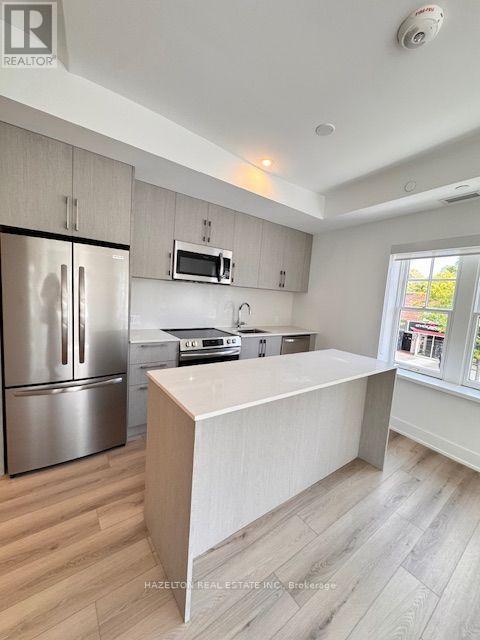
204 - 8 Manor Road W
Toronto, Ontario
The Luxurious Davisville Units are available.Come and live in this exclusive new mid-rise boutique residence in the heart of the highly soughtafter Yonge & Eglinton neighborhood. This unit is a Rental Replacement unit offered in a new development.Offered at a mid-range affordablerent. Subject to Provincial rental guideline increases on an annual basis-rent controlled. It is a 2 Bedroom offering a spacious open conceptlayout with elegant modern finishes, combining comfort and style in a vibrant urban setting. Enjoy top-tier amenities, including a fully equippedgym, yoga studio, pet spa, business center, rooftop lounge, and an outdoor entertaining area perfect for gatherings or quiet relaxation. Just stepsfrom everything you need with trendy restaurants, grocery stores, boutique shops,and the subway are all minutes away. Locker available foradditional $125/month. (id:63203)