

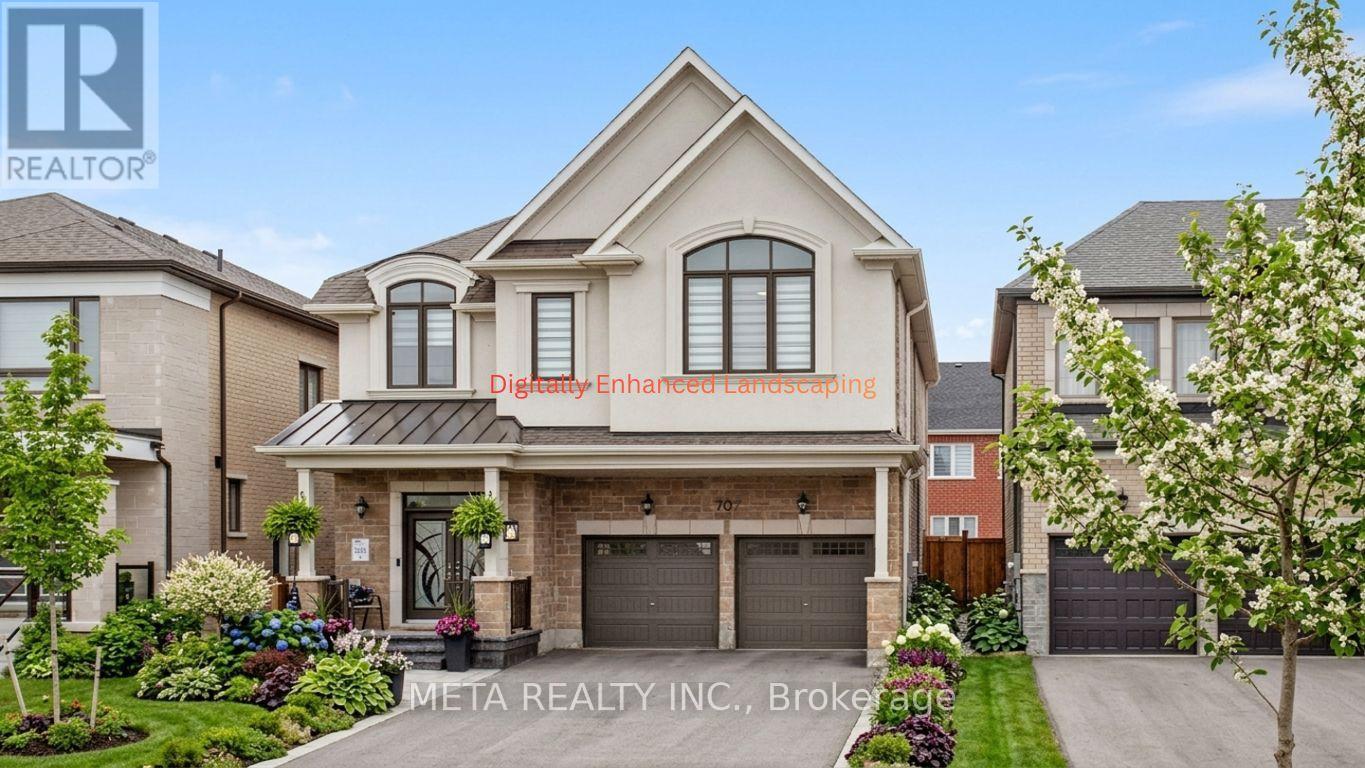
707 Lamb Street
Innisfil, Ontario
LUXURY 5-BEDROOM MATTAMY MODEL HOME IN LAKEHAVEN! Situated on a PREMIUM LOT directly across from a park, this beautifully upgraded residence offers 5 bedrooms, 4 bathrooms, 9' CEILINGS on the main and second floors, oversized windows, pot lights, coffered ceilings, and a custom front door. The bright OPEN-CONCEPT layout features a gourmet kitchen, spacious living and dining areas, hardwood flooring throughout the upper level, and convenient second-floor laundry. The elegant primary suite boasts a raised boxed ceiling and spa-inspired ensuite. Enjoy a FULLY FENCED backyard with stamped concrete, gazebo, and storage shed. Additional highlights include a DOUBLE-CAR GARAGE, parking for up to 6 vehicles, and a TESLA-READY EV CHARGING OUTLET. Ideally located minutes to Innisfil Beach Park, Friday Harbour Resort, GO Transit, Gateway Casinos, and Tanger Outlets. A perfect blend of luxury, comfort, and convenience in one of Innisfil's most desirable communities. PLEASE NOTE: Exterior images have been digitally enhanced; landscaping and grass may not reflect current conditions. Some interior images have been digitally enhanced for illustrative purposes. (id:63203)
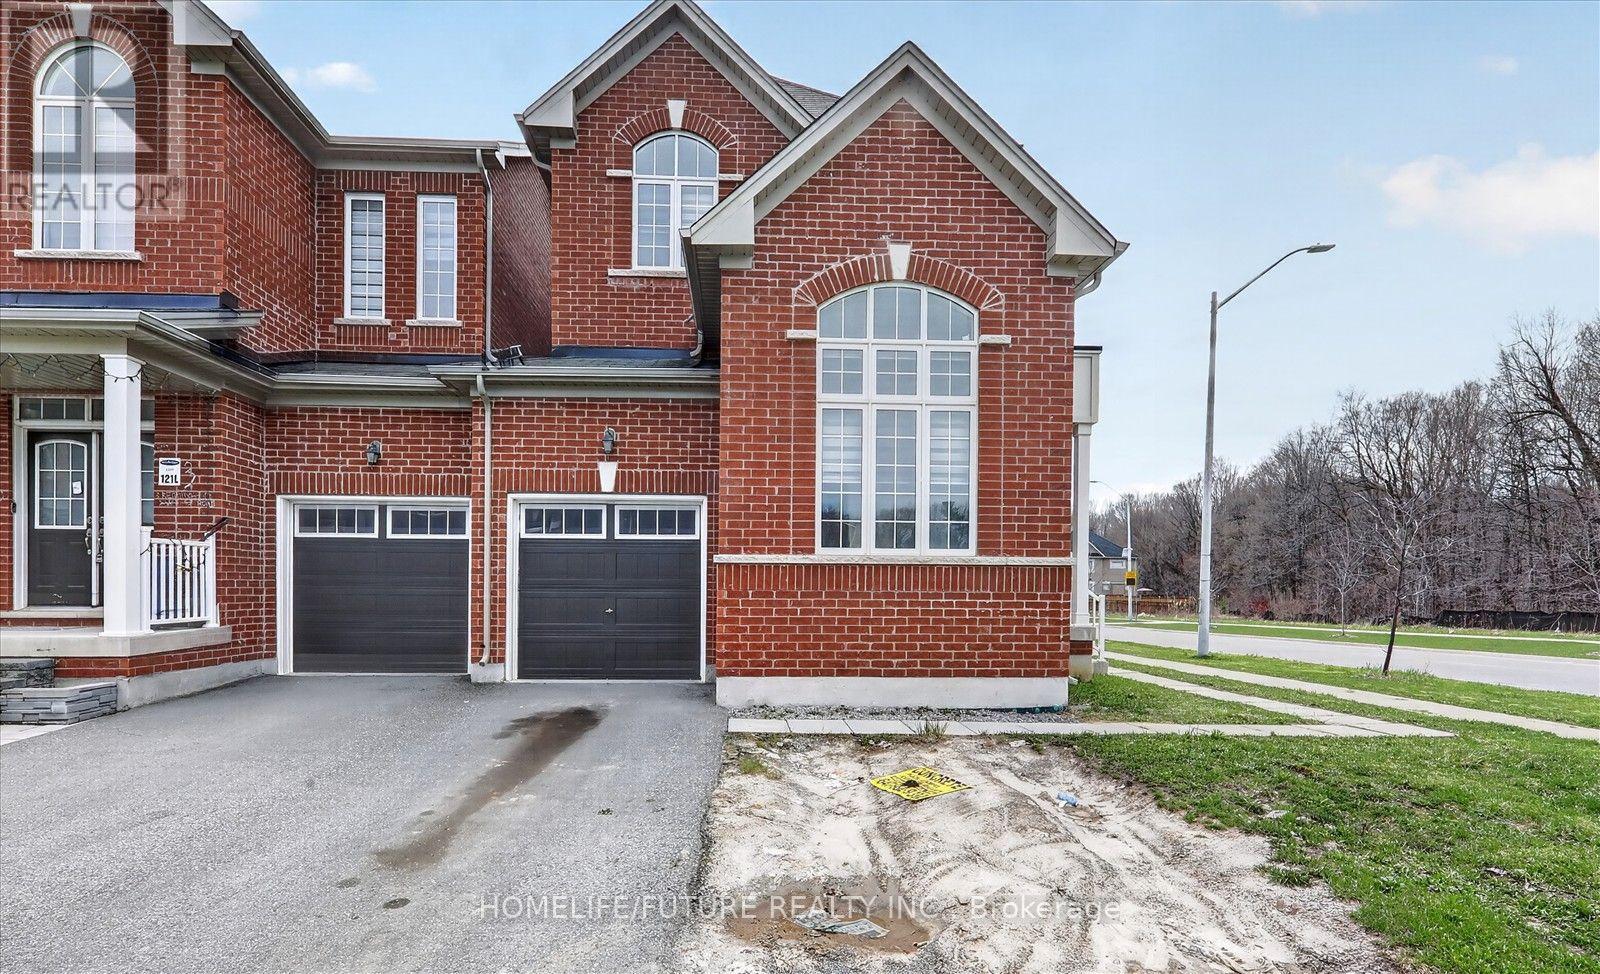
1 Reddington Road
Markham, Ontario
Welcome To This Beautiful, 4 Brms + 4 Wrms Link Home On A Premium Corner Lot By Fair Tree. No Maintenance Fees Luxurious Finishes , Open-Concept Layout W/ 9 Ft Ceiling & Upgraded Tiles On Main Floor. Hardwood Floors Throughout The Main & 2nd Flr. Eat-In Kitchen With Big Island, Designer Backsplash & S/S Appliances . Open Concept Great Room W/ Accent Wall & Walkout To Fully Fenced Backyard . Separate Main-Floor Office Rm With Vaulted Ceiling And Large Windows. Master Bedroom With Walk-In Closet & 5Pc Ensuite W/ Frameless Glass Shower. Freshly Painted. Laundry Room Is Conveniently Located On The 2nd Floor. Quite Neighborhood Surrounding By Forrest And Trails. Steps To Golf Course. Close To Golf Course, Schools, Parks, All Major Banks, Costco, Walmart/Canadian Tire/Home Depot.. Top-Ranking School Middlefield Collegiate Institute. Don't Miss It! Come & See.* (id:63203)
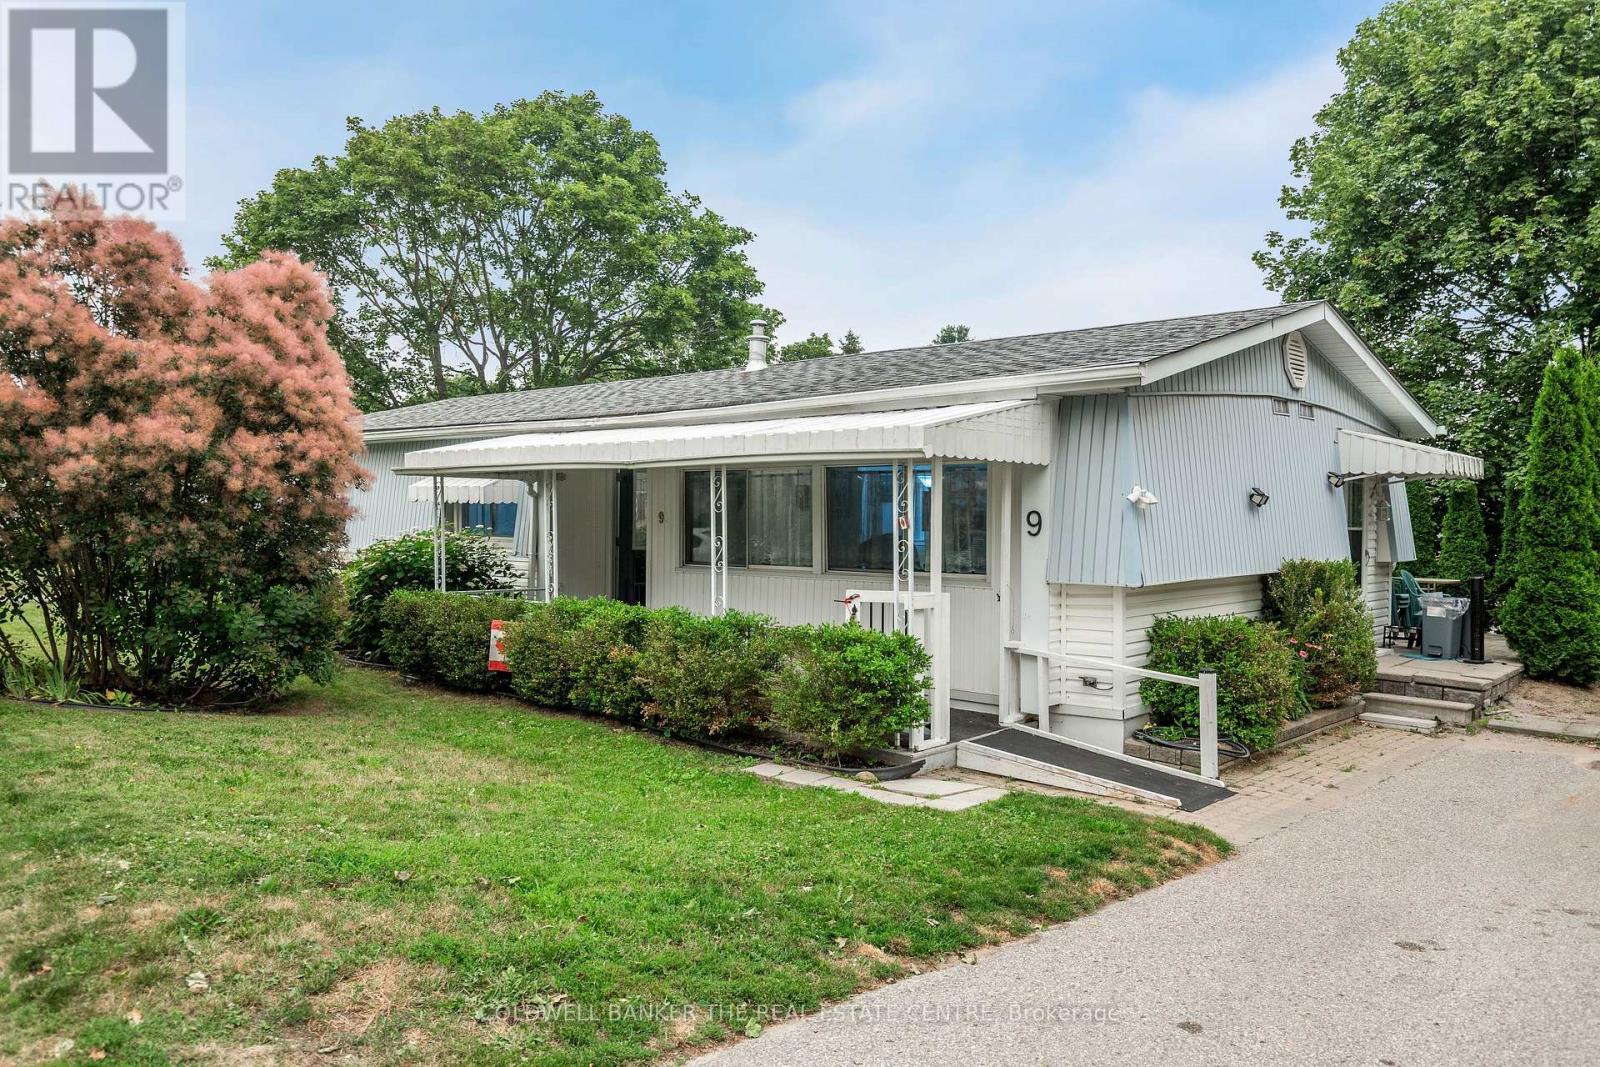
9 Hawthorne Drive
Innisfil, Ontario
Welcome to Sandycove Acres, one of Innisfil's most sought-after adult lifestyle communities, where resort-style amenities and a welcoming neighbourhood make every day feel like a getaway. Residents enjoy access to multiple community centres, heated outdoor pools, pickleball, shuffleboard, fitness facilities, walking trails, organized social activities, and so much more, all just minutes from Lake Simcoe, shopping, restaurants, golf, and convenient access to Highway 400.Located in the desirable South Park, this well-maintained, carpet-free 2-bedroom, 2-bathroom home offers comfortable, easy living with plenty of space to relax and entertain. The bright interior features drywall throughout, a welcoming family room with French doors and large windows overlooking the private backyard, a formal dining room, and an updated white kitchen with ample cabinetry. The generous primary bedroom features a walk-in closet and a convenient 2-piece ensuite, while the main bathroom has been updated with an easy step-in shower. Outside, you'll appreciate the covered front porch, private patio, vinyl siding, updated shingles, and a private driveway with parking for two vehicles. Whether you're downsizing or looking for an active retirement community, this home offers the perfect combination of comfort, convenience, and lifestyle. Current assumable land lease is $827.72/month plus property taxes of $176.23/month, for a total monthly fee of $1,003.95. (id:63203)
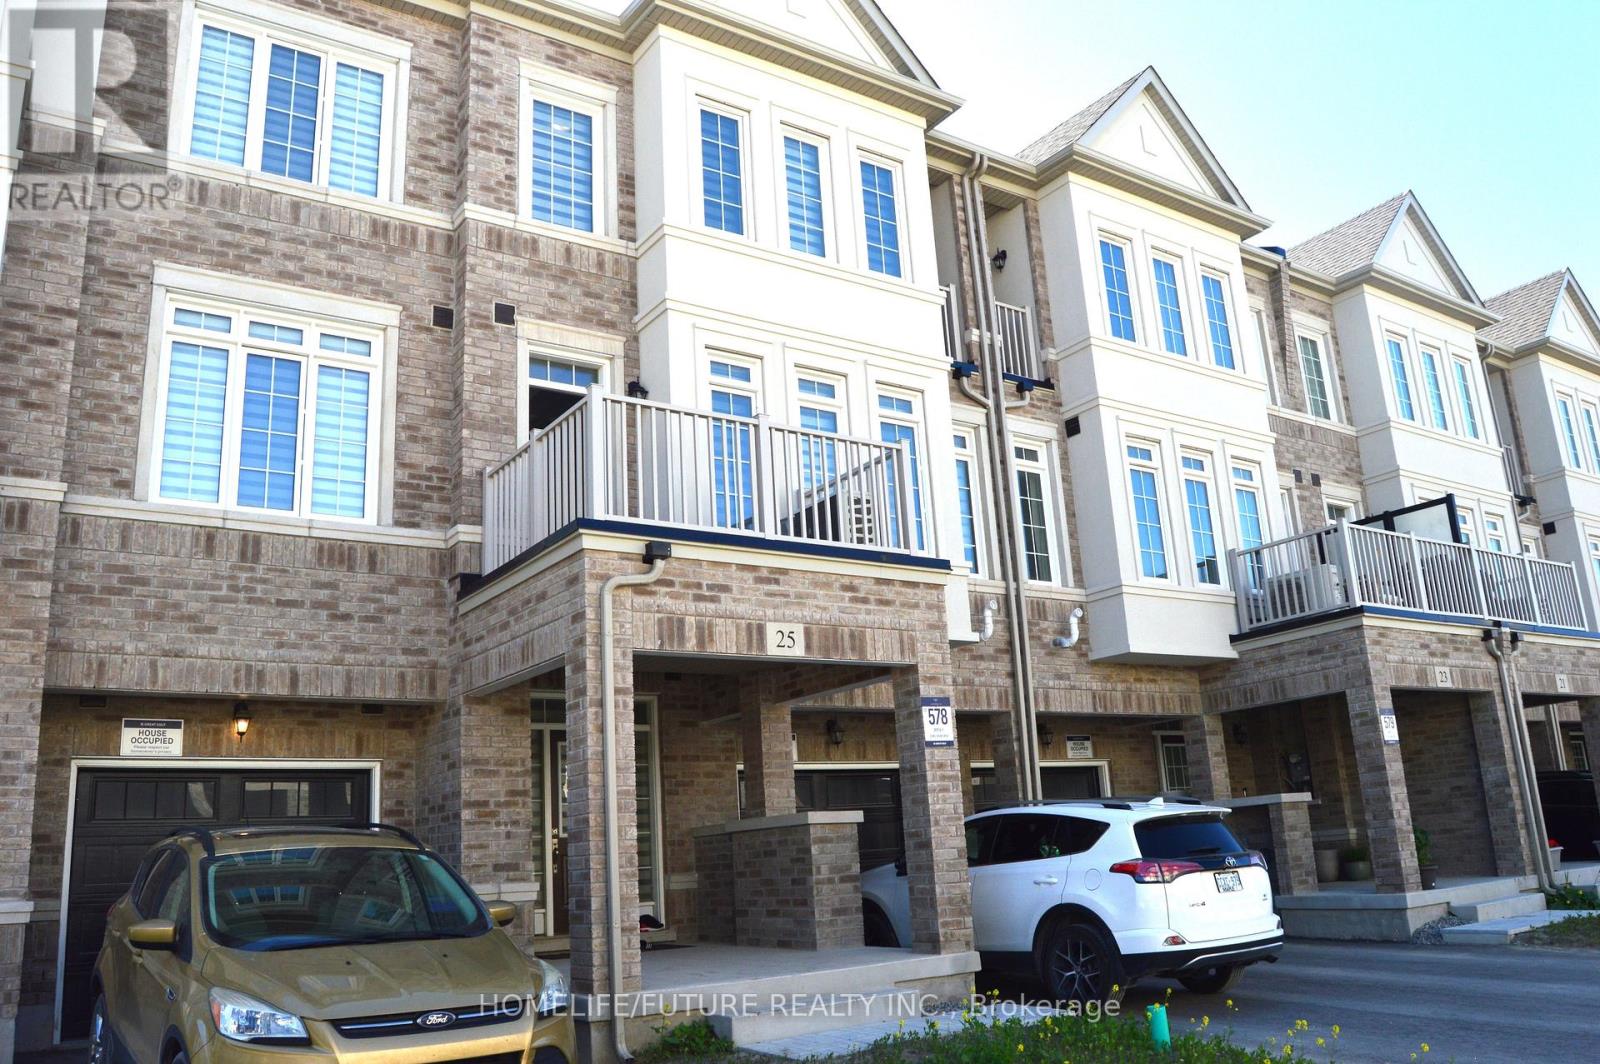
25 Mel Irving Drive
Bradford West Gwillimbury, Ontario
Great Location. Bright & Spacious Gorgeous Townhome, Located In The Most Desirable Neighborhood Of Summerlyn Village In Bradford. This Excellent Design Offers 3 Generously Sized Bedrooms And 3 Bathrooms. The Main Floor Includes Additional Storage Space And Easy Access To Garage. Hardwood Floors Through-Out. Beautiful Zebra Blinds Window Coverings. The Kitchen Is Another Spectacular Feature Of The Home, It Boasts A Modern Design With SS Appliances And Quartz Countertop. You're Going To Fall In love With The Balconies On The Second And The Third Levels For The Morning Sunshine With Your Coffee. Within Close Proximity To All Of Bradford's Amenities Which Include Schools, Parks, Highway 400 & All Shopping. (id:63203)
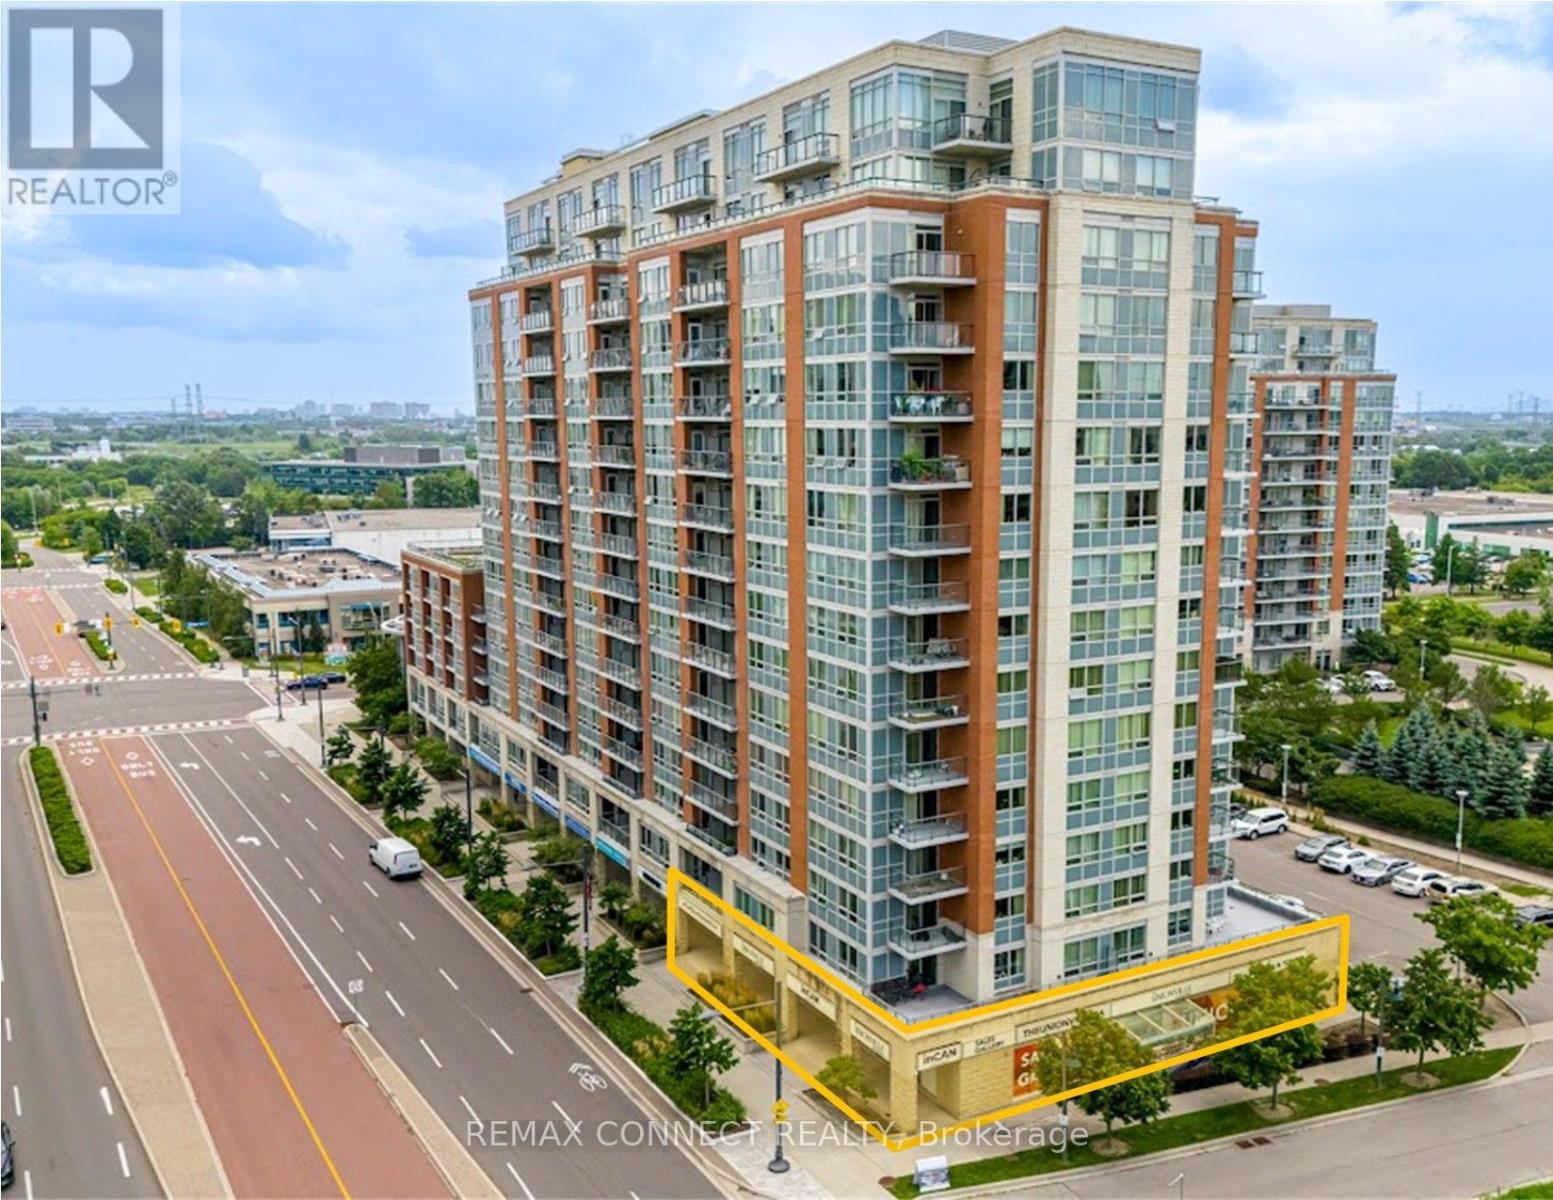
A,b,c,d - 60 South Town Centre Boulevard
Markham, Ontario
A Highly Functional, Open Concept Corner Retail Space Featuring High Vertical Clearance, A Front Reception Area, Built In Kitchen, 2 Washrooms With Touchless Entry, 5 Access Door Entries (Front, Rear, Side), High End Finishes Throughout, & 4 Exclusive Parking Spots Underground In The Heart Of Unionville! Site Can Accommodate Up To 77 Visitor Parking Spots. Unit Fronts On A High-Exposure Retail Corridor Surrounded By Plenty Of Upcoming Developments. Minutes Drive To Highways 404, 407, & 7. Potential Operation Uses: Restaurant/Food Services, Retail Stores/Offices, Medical Offices, Pet Store/Grooming, Service/Repair Shops, Fitness Centers, & More. (id:63203)
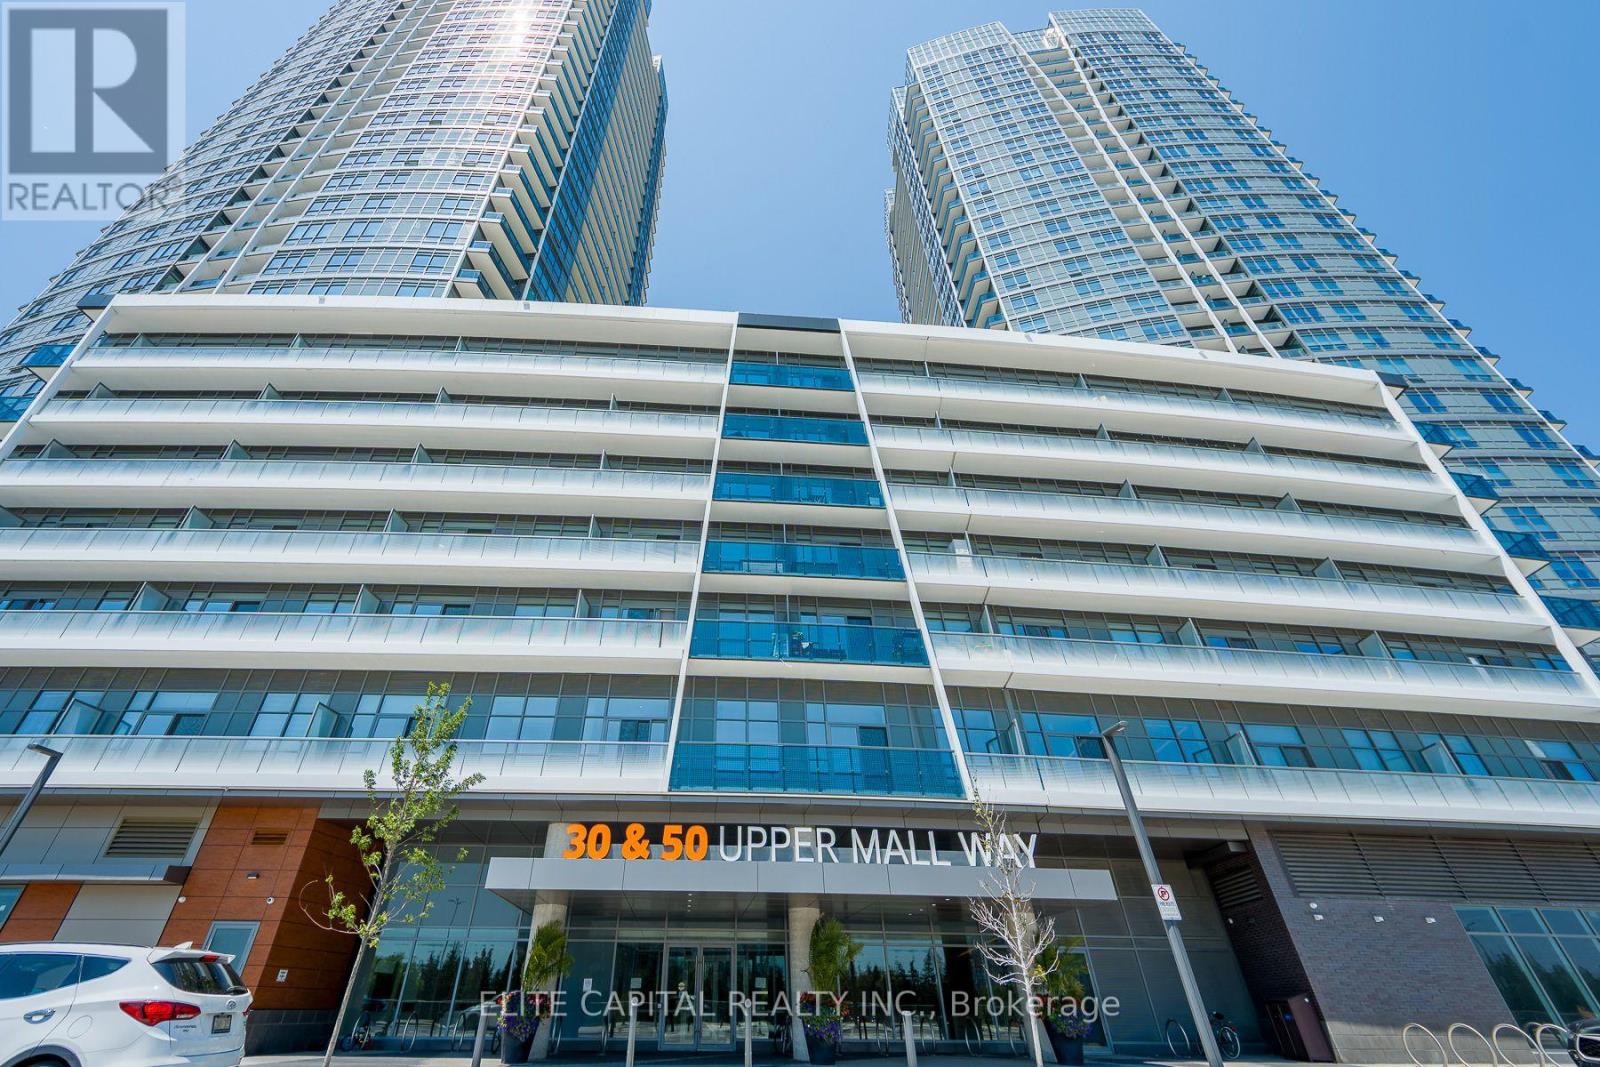
428 - 50 Upper Mall Way
Vaughan, Ontario
Welcome To Promenade Towers In The Heart Of Thornhill-Vaughan! This Bright And Spacious 1-Bedroom, 1-Bathroom Condo Offers A Functional Open-Concept Layout With 9-Ft Ceilings, Modern Finishes, And Plenty Of Natural Light Throughout. One Of The Rare Units In The Building With Direct Indoor Access To The Newly Connected Promenade Shopping Centre, Allowing Residents To Enjoy Shopping, Dining, And Everyday Conveniences Without Stepping Outside. The Kitchen Features A Centre Island, An Added Bonus Not Found In Many Units, Along With A Seamless Flow Into The Living And Dining Area, Perfect For Everyday Living And Entertaining. High-End Shades And Blinds Provide Added Style, Comfort, And Privacy. Enjoy Unmatched Convenience With Promenade Shopping Centre, T&T Supermarket, FreshCo, M&M Food Market, Banks, Restaurants, Services, And Transit All Steps Away. Central YRT Bus Terminal Is Right Next Door, With Easy Connections To TTC And Finch Station Just A Short Drive Away. A Fantastic Opportunity To Live In One Of Thornhill-Vaughan's Most Connected And Convenient Communities. (id:63203)
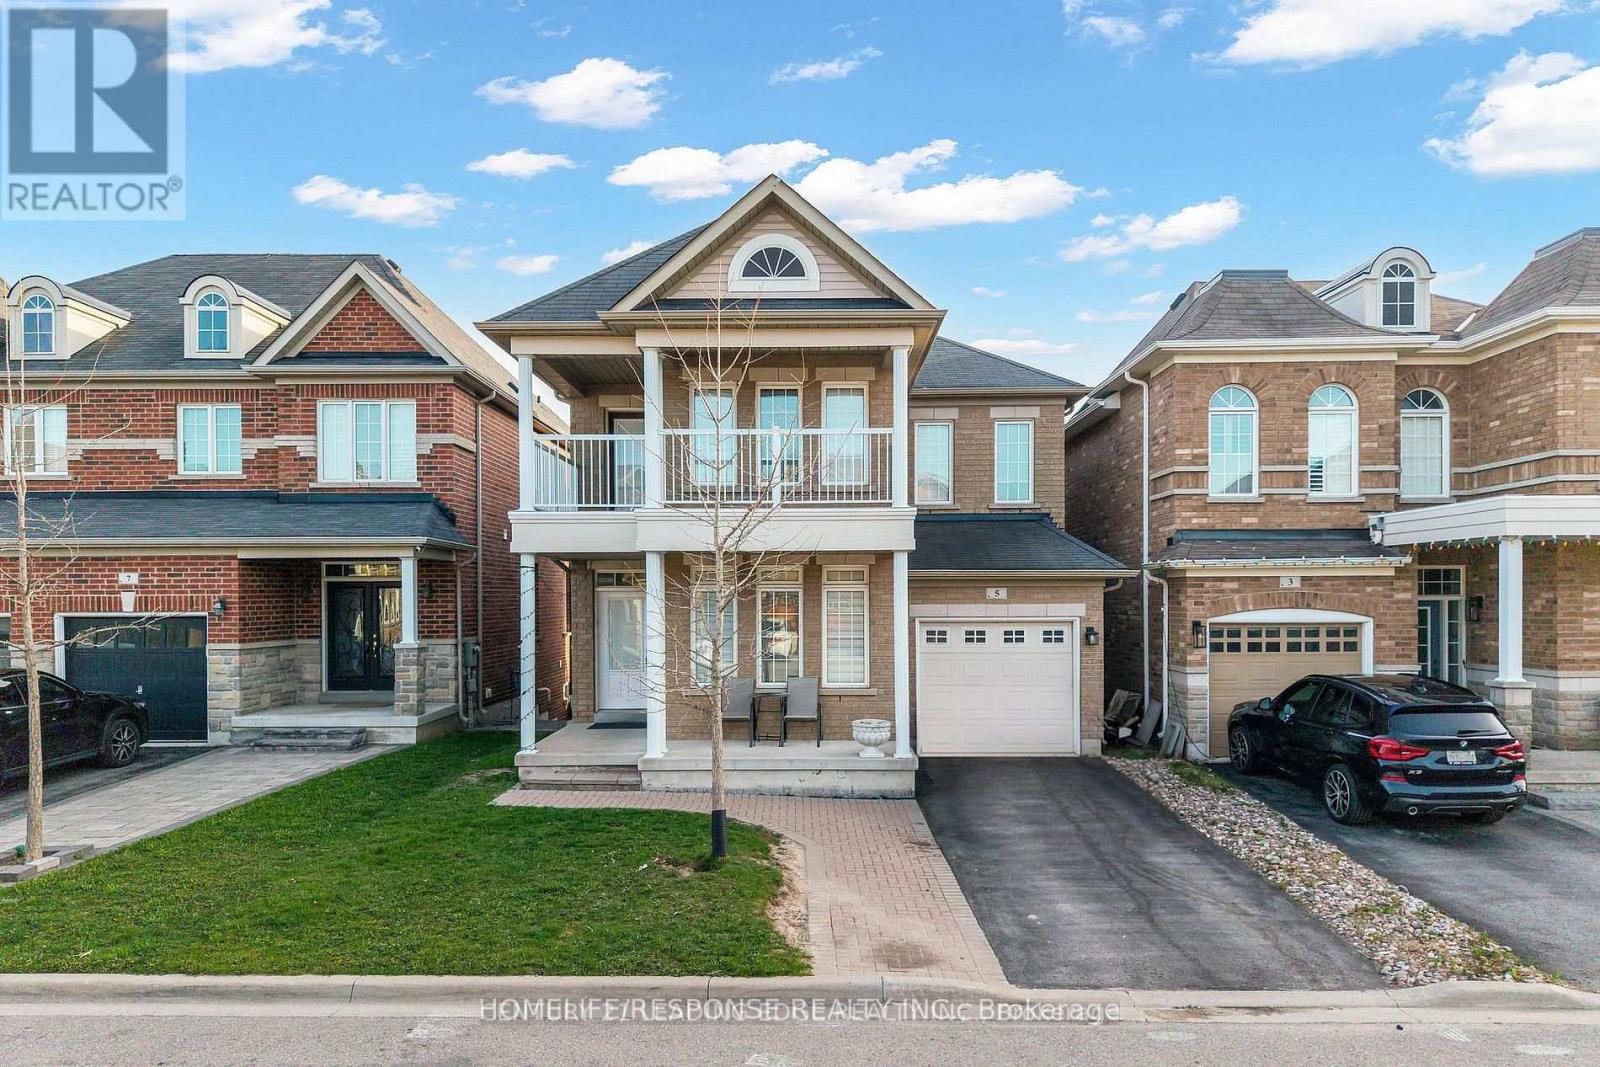
5 Gooseman Crescent
Markham, Ontario
Beautiful Box Grove House, 4+1 Bedroom with walkout Basement, Backing On To Breath Taking Ravine & Pond View, Very Private, New & High Efficiency Furnace & Stainless Steel Appliances, Gas Stove $$ Saving In Utilities. Laundry On Main Floor. This House Shows Amazing. Close To All Amenities, Walk To Walmart, Close To Hospital, Golf Course, Longos, Schools, Parks Etc. Can Park 4 Cars, Excellent Neighborhood. (id:63203)
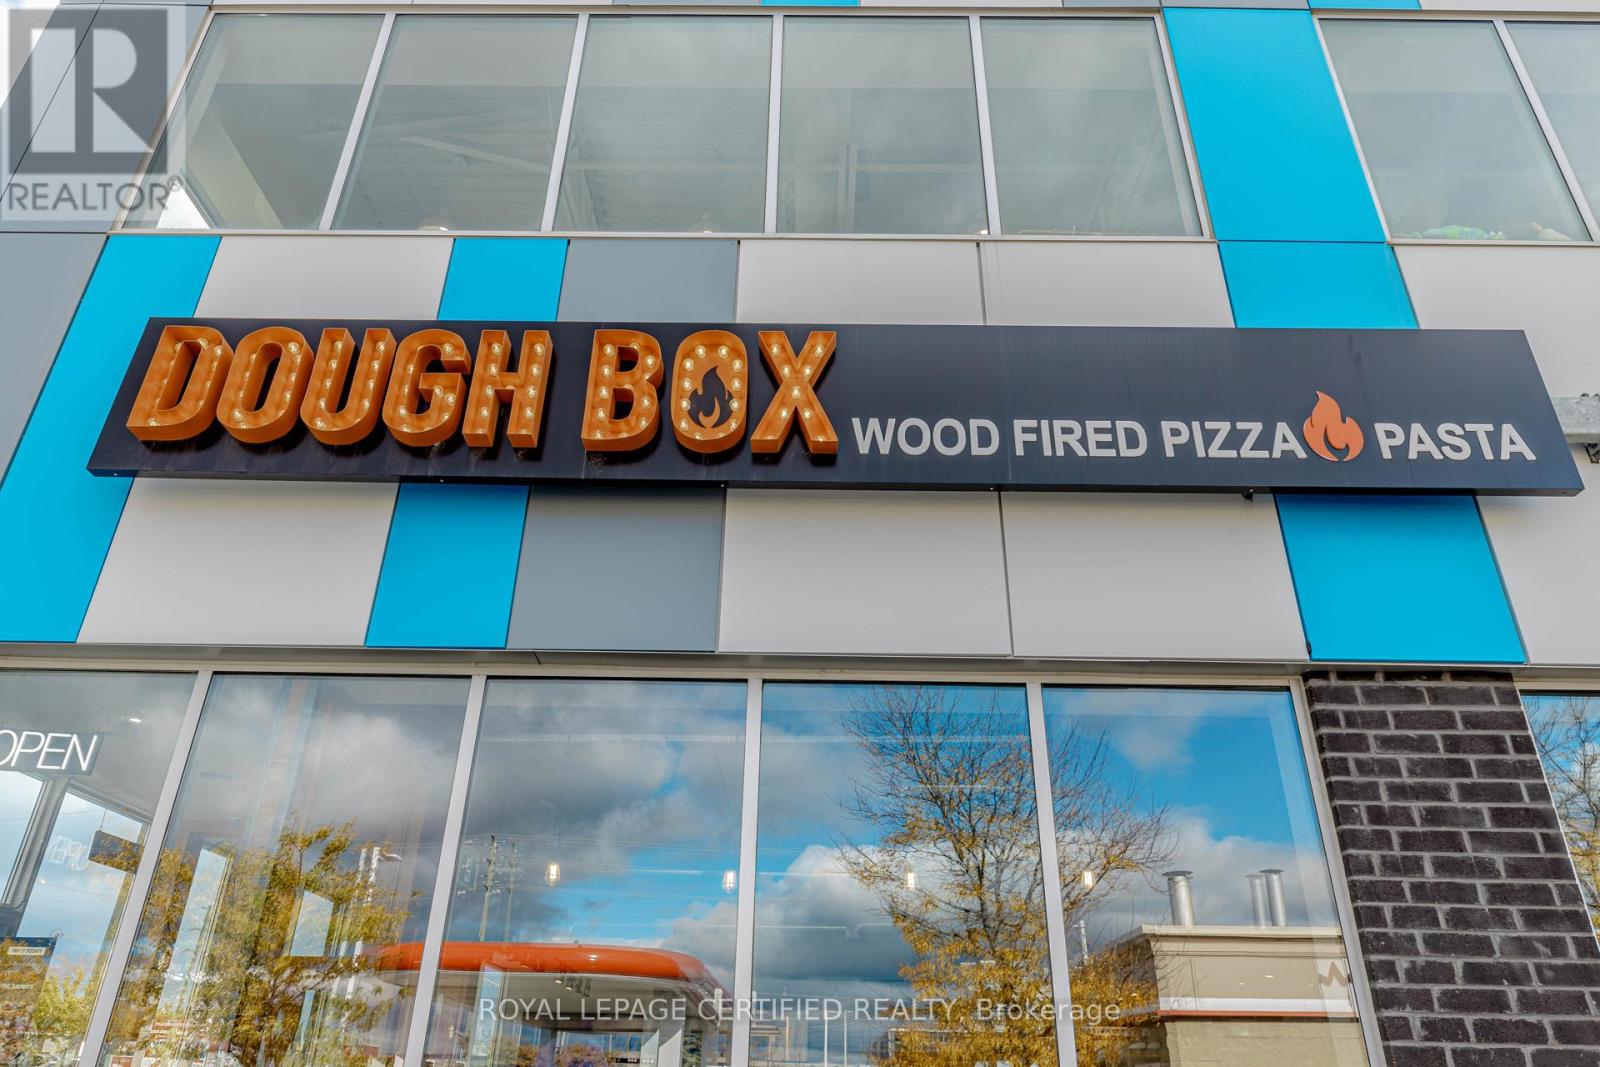
101 - 8470 Highway 27
Vaughan, Ontario
Less than 2 years old, this modern Dough Box pizzeria features a wood-burning oven for authentic, artisanal pizzas. Fully equipped and licensed to serve Beer and Wine, it's ready to operate. Located in a high-traffic area, the business has great potential to grow sales through marketing, catering, and delivery. A rare opportunity to own a thriving, high-potential pizzeria in Vaughan! (id:63203)
20 Horstman Street
Markham, Ontario
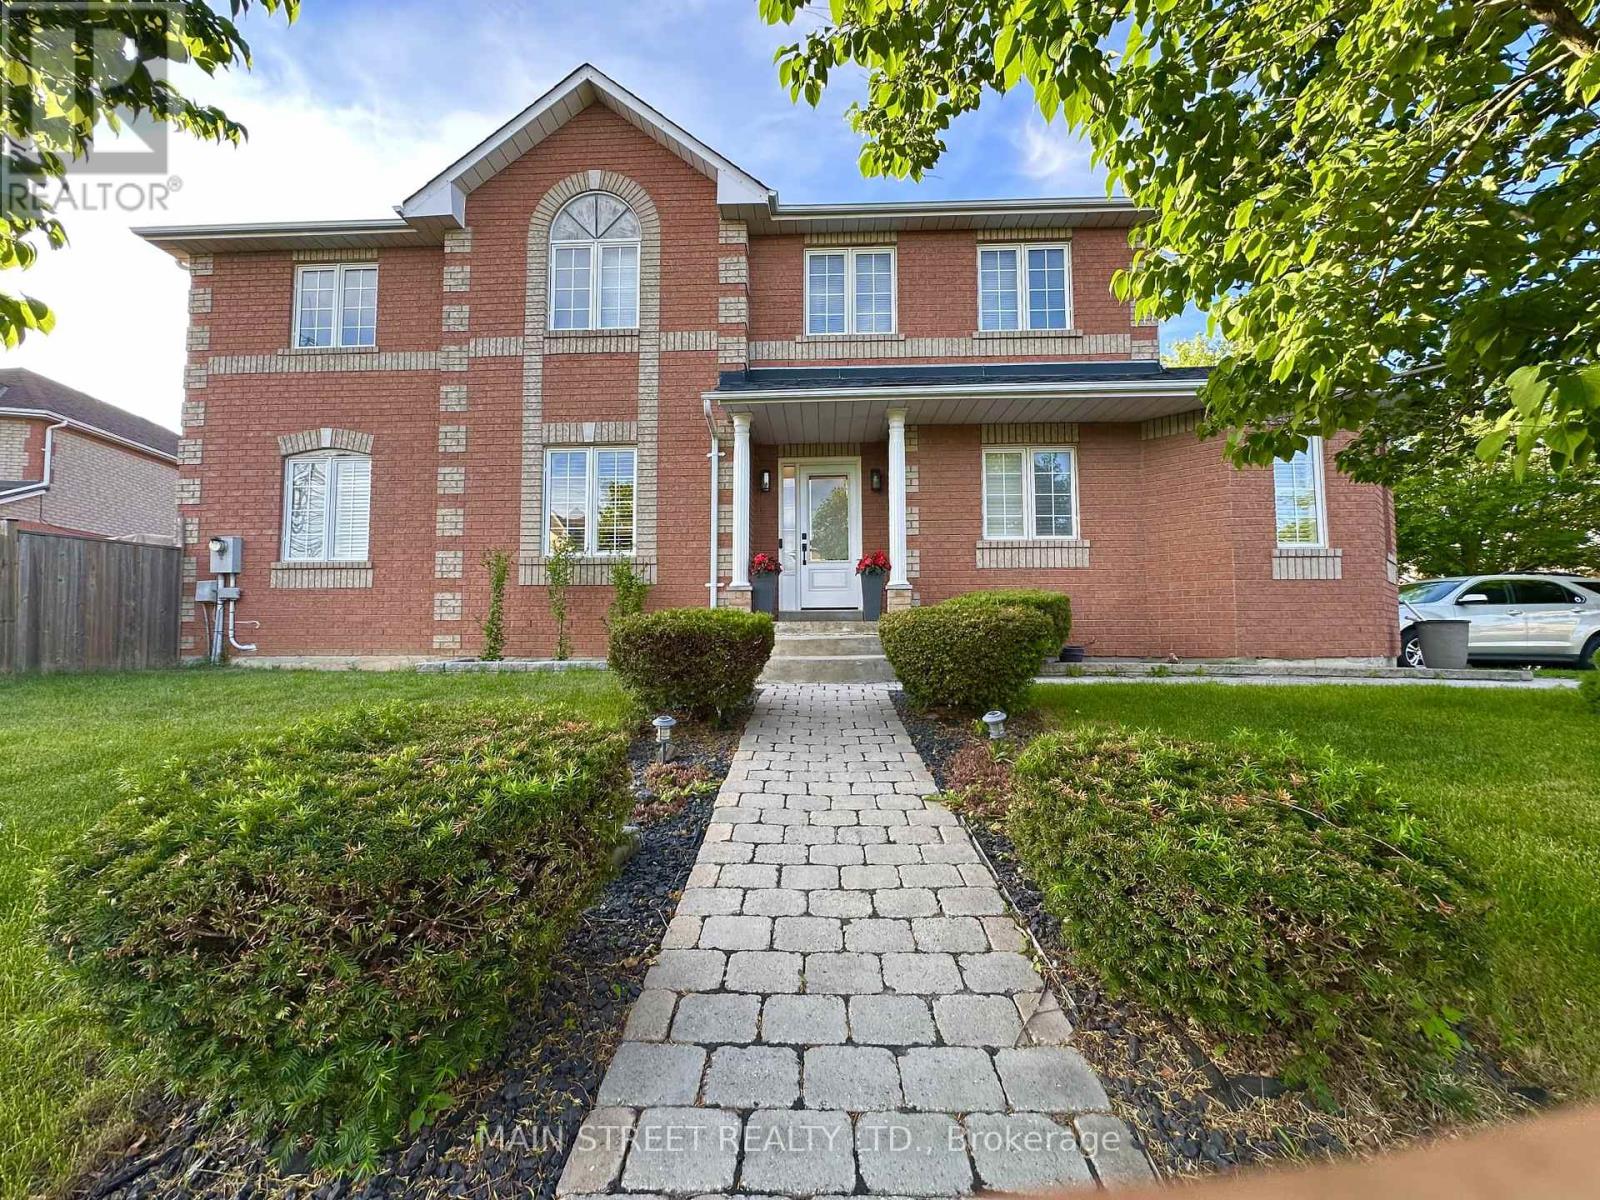
Welcome home to this beautifully maintained corner lot 4 BEDROOM home located in the sought after area of Rouge Valley Estates. This stunning Remington built, full brick home offers easy access to HWY 407, Top schools, Public Transportation, GO Station, Costco, Supermarkets, Home Depot and the Aaniin Community Centre. Close to trails of Rouge National Park, Baseball Diamonds, Golf Courses. This home features a great layout boasting a sun drenched living room with four full windows, and dining room both with hardwood floors. Family room with open half wall to a modern eat-in kitchen with walk-out to garden. Ideal for watching kids while cooking! Upstairs you will find four generous sized bedrooms. The relaxing spacious primary bedroom has an ensuite and walk-in closet. Partially finished basement with plumbing rough-in to make it your own. No sidewalks to shovel and parking for 5 vehicles. Well worth a look! ** This is a linked property.** (id:63203)
3525 Tenth Line
Bradford West Gwillimbury, Ontario
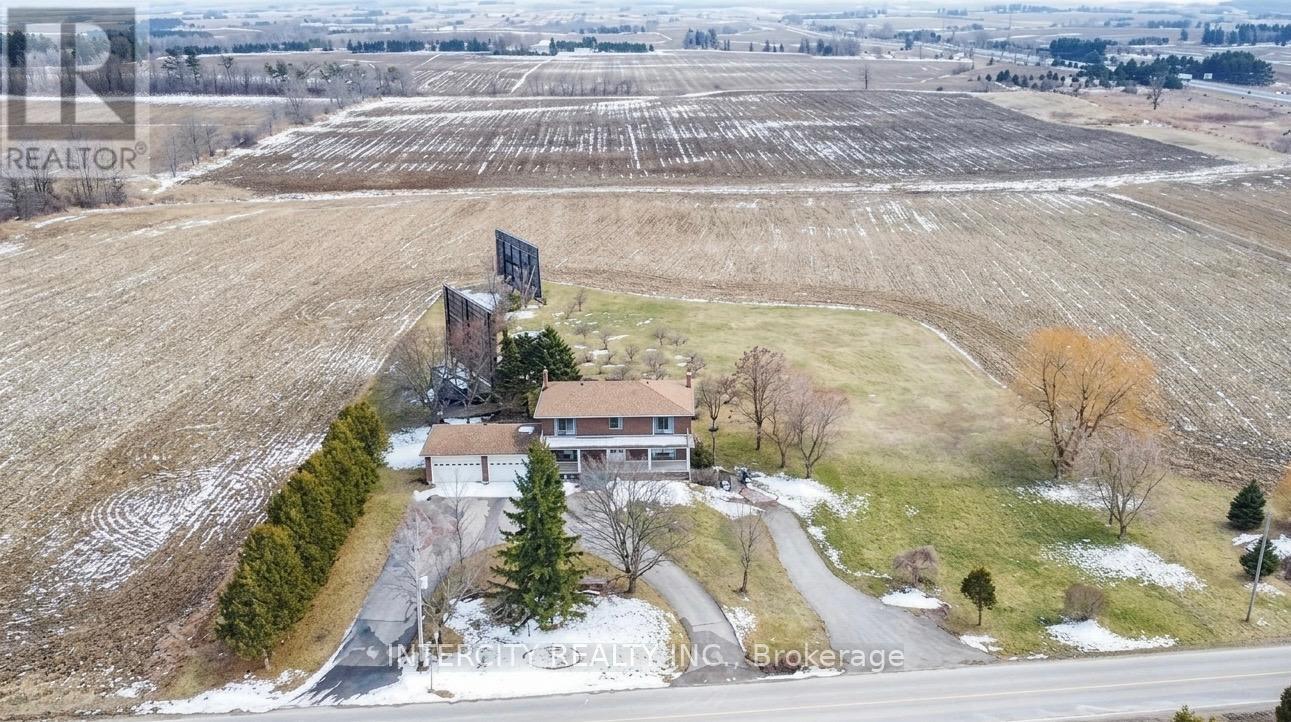
Discover an exceptional opportunity to acquire 20 acres of prime land in the highly sought-after Bradford West Gwillimbury area**. Ideally positioned with prominent exposure overlooking Highway 400 and the future Bradford bypass (Highway 425) connecting to Highway 404, close to Side road 10, this remarkable property offers both immediate residential enjoyment and outstanding future development potential. The estate features a spacious and private two-storey residence offering approximately 3,000 + sq. ft., complete with **5+2 bedrooms and 3.5 bathrooms**. A circular driveway provides parking for up to **10 vehicles**, **two double-car garages* accommodate an additional 4 vehicles. Designed for comfortable family living and entertaining, the home showcases a bright solarium overlooking beautifully landscaped grounds featuring fruit trees, a charming pergola, and interlock sitting areas. Three bedrooms provide access to two oversized porches where you can enjoy breathtaking sunsets and peaceful stargazing. The finished walkout basement offers excellent multi-generational living or income potential, featuring a separate entrance, second kitchen, two bedrooms, bathroom, living area, and abundant storage space. Additional features include terrazzo and parquet flooring, two spacious cold rooms, two laundry facilities, and an oil tank. A rare combination of acreage, privacy, accessibility, and future potential in one of the GTA's most desirable growth corridors. Whether you're seeking a strategic land investment, development opportunity, or a private country estate, this property presents limitless possibilities. DO NOT GO DIRECT, DO NOT WALK THE LAND WITHOUT AN APPOINTMENT. (id:63203)
11 John Smith Street
East Gwillimbury, Ontario
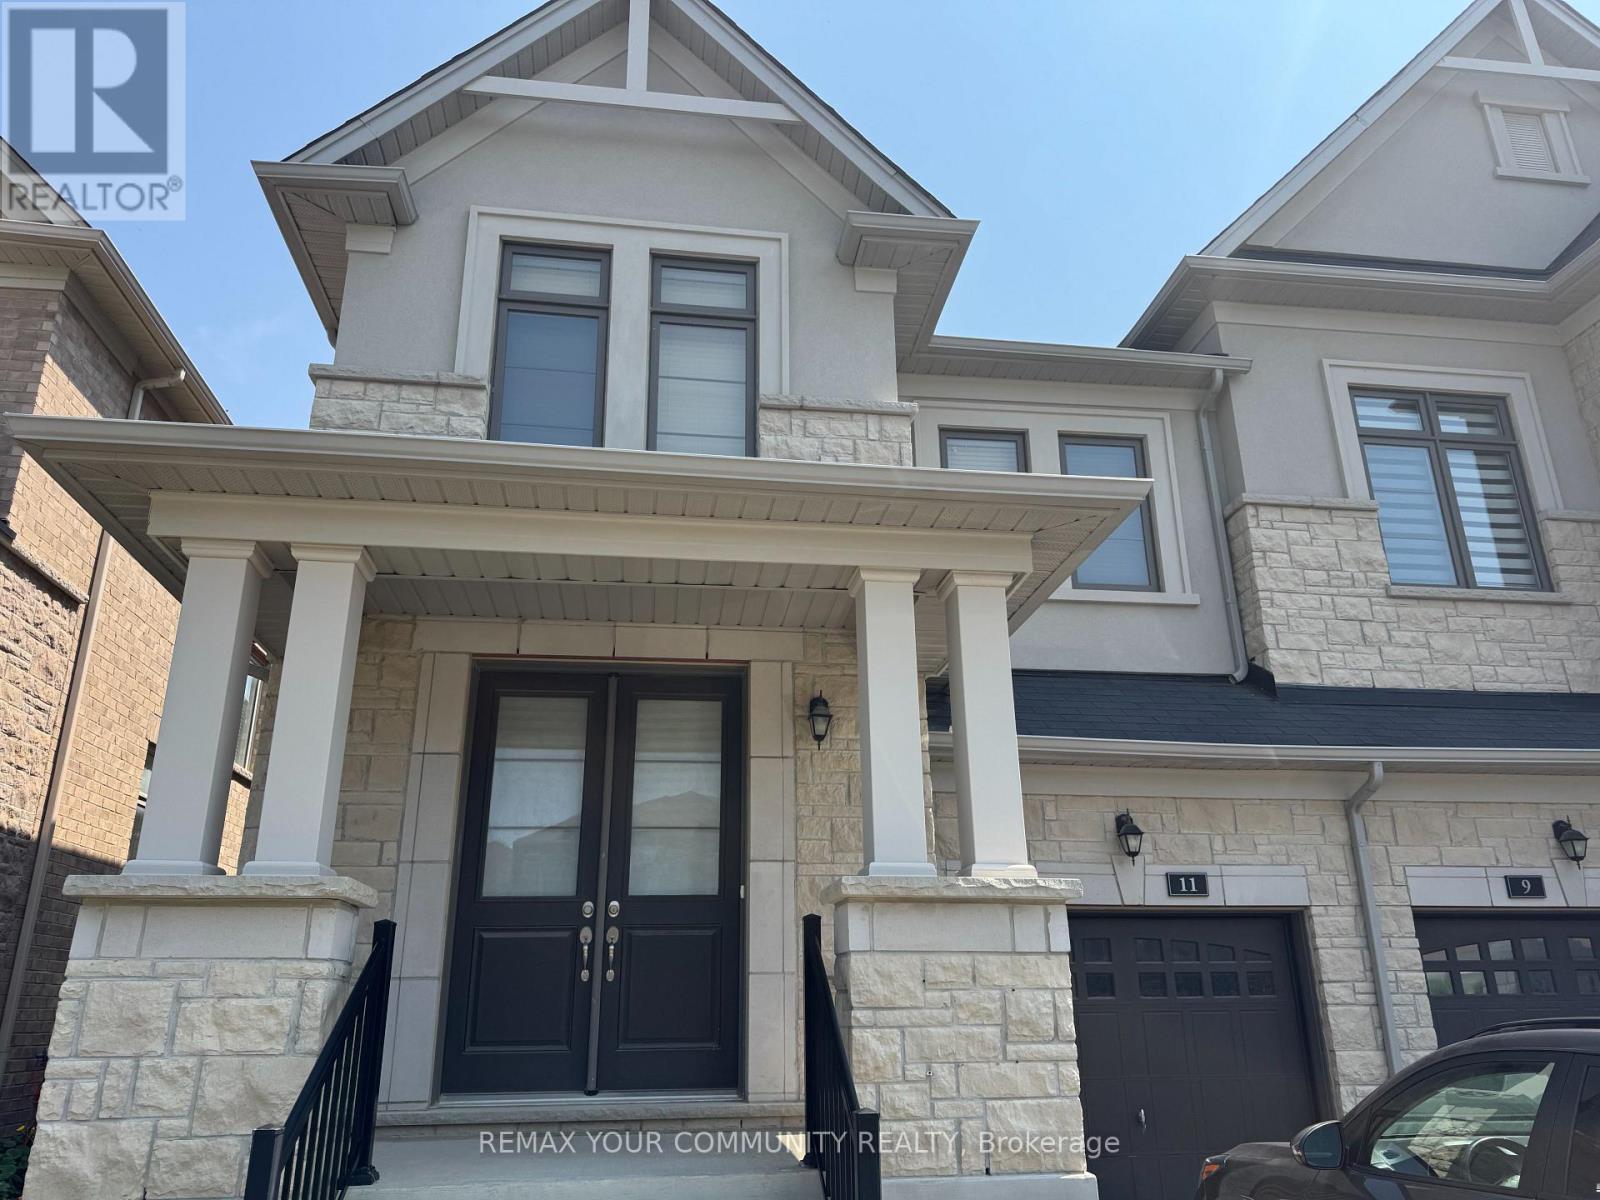
A COZY AND BRIGHT SEMI IN THE DESIRABLE AREA OF HOLLAND LANDING. THE PROPERTY FACES EAST WEST WHICH MAKES IT BRIGHT THROUGHOUT THE WHOLE DAY. WALK-OUT LUMINOUS BASEMENT. NICE OPEN CONCEPT LAYOUT AND DECENT ROOM SIZES. MASTER AND 2ND ROOM HAVE THEIR ENSUITE WASHROOMS AND 3RD AND 4TH SHARE A SEPARATE WASHROOM. BACKYARD ALMOST FULLY FENCED. (id:63203)
24 Whalen Court
Richmond Hill, Ontario
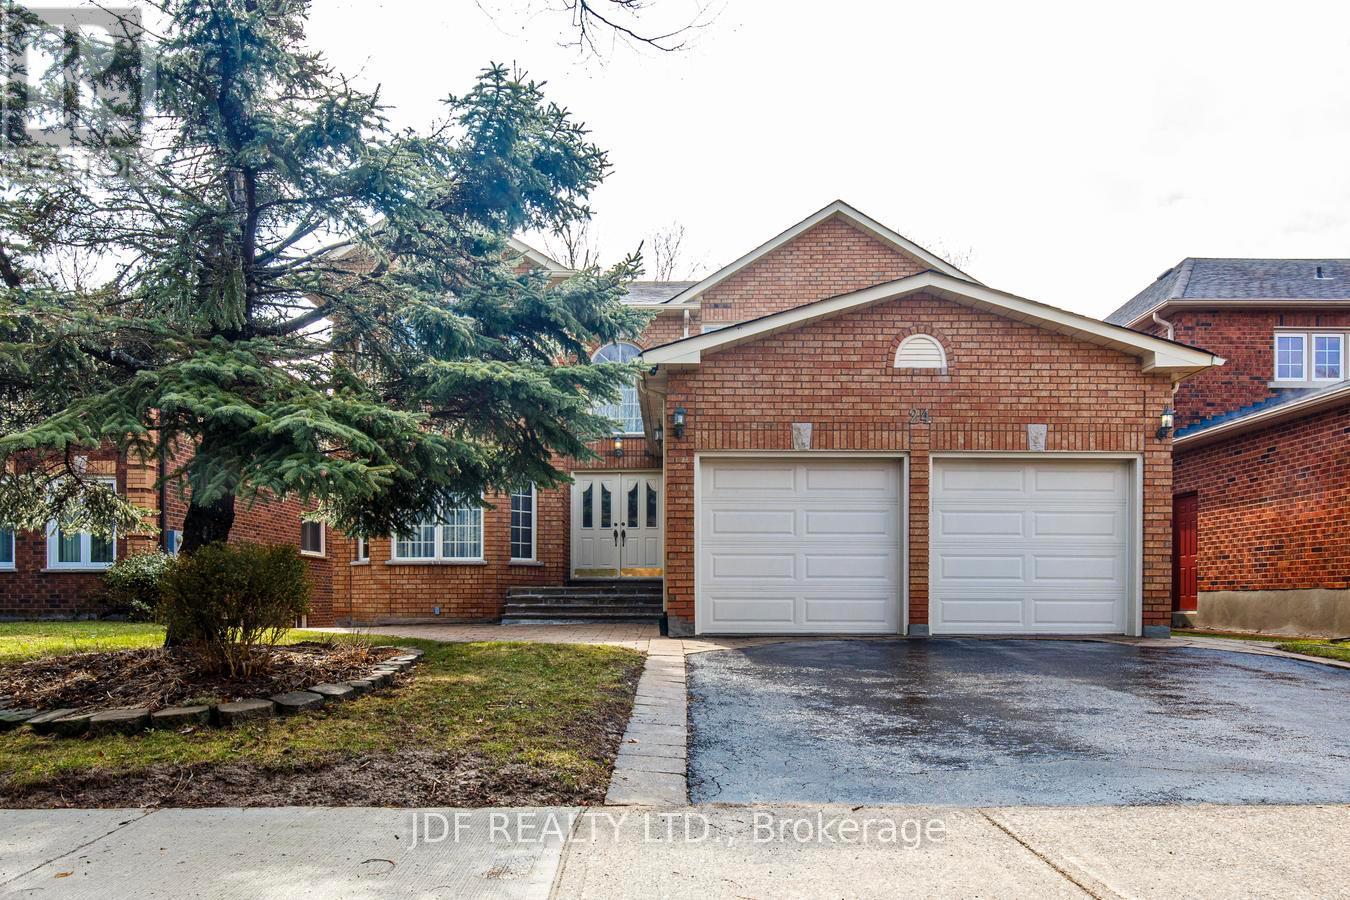
Welcome to this custom-built 3,124 00 sq. ft. home in the highly desirable Westbrook community of Richmond Hill-lovingly maintained by the same owners since it was built. This beautifully crafted residence exudes warmth and quality, featuring gleaming hardwood floors, and extensive pot lighting for a bright, elegant atmosphere. A grand oak staircase anchors the home's timeless character, complemented by oak doors and custom oak kitchen cabinetry. The inviting sunken living room boasts a striking stone fireplace wall and abundant windows that fill the space with natural light. The kitchen and breakfast area walk out to a large deck overlooking a mature, landscaped yard-perfect for relaxing or entertaining. The thoughtfully designed main floor includes a mudroom with side-yard access and direct entry to a spacious double garage as well as a large office. Upstairs are four generous bedrooms, each offering comfort and style, with the primary bedroom featuring a large sitting area and 5 piece ensuite. The bright, high-ceiling basement features over 1600 square feet of finished space, a walkout, two cold rooms, and endless potential for recreation, entertaining, or extended living space. Situated in a quiet, established neighborhood close to top-ranked schools, parks, and amenities, this Westbrook gem combines craftsmanship, space, and location in one remarkable property. (id:63203)
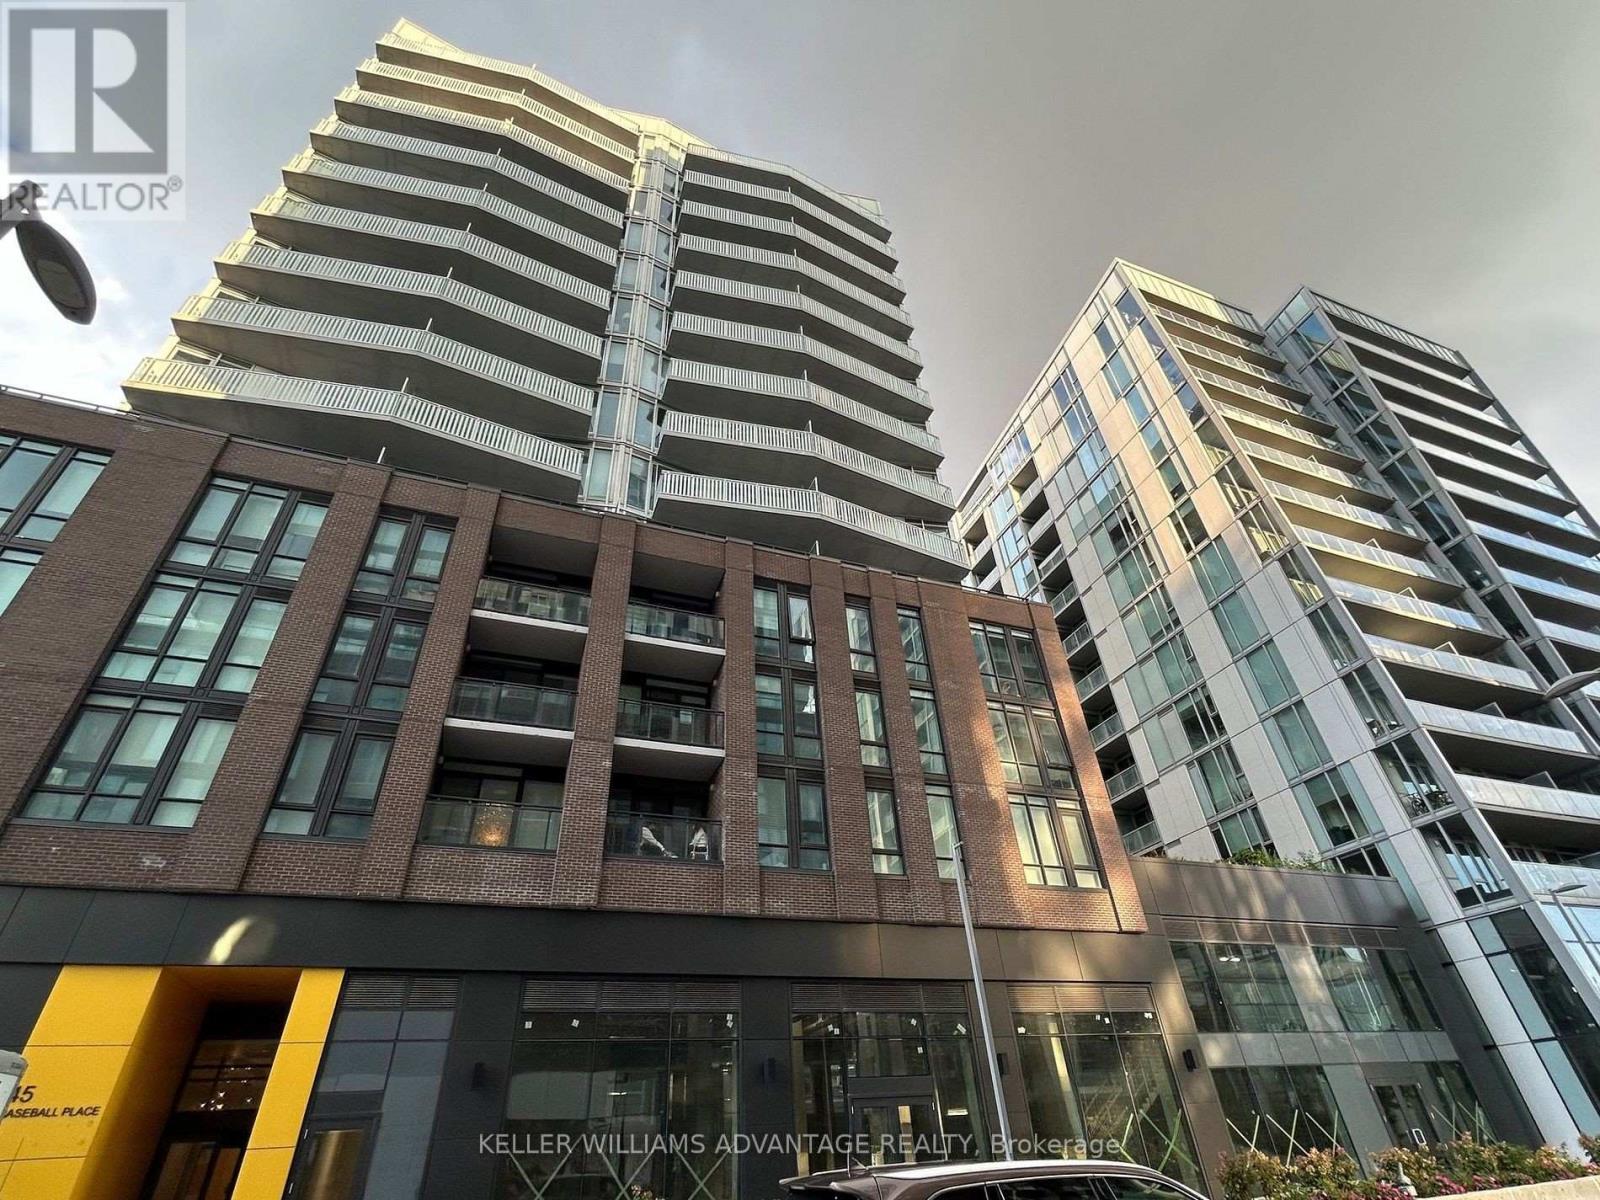
407 - 45 Baseball Place
Toronto, Ontario
Experience modern urban living in this newer 2-bedroom condo located in the vibrant Riverside/Leslieville area. This stylish unit features an open-concept layout with large windows, high exposed concrete ceilings, and a sleek, modern kitchen. Enjoy the convenience of TTC access, nearby parks, cozy coffee shops, and top-rated schools, all within one of Toronto's trendiest neighborhoods. Perfect for those seeking a blend of comfort and contemporary design. (id:63203)
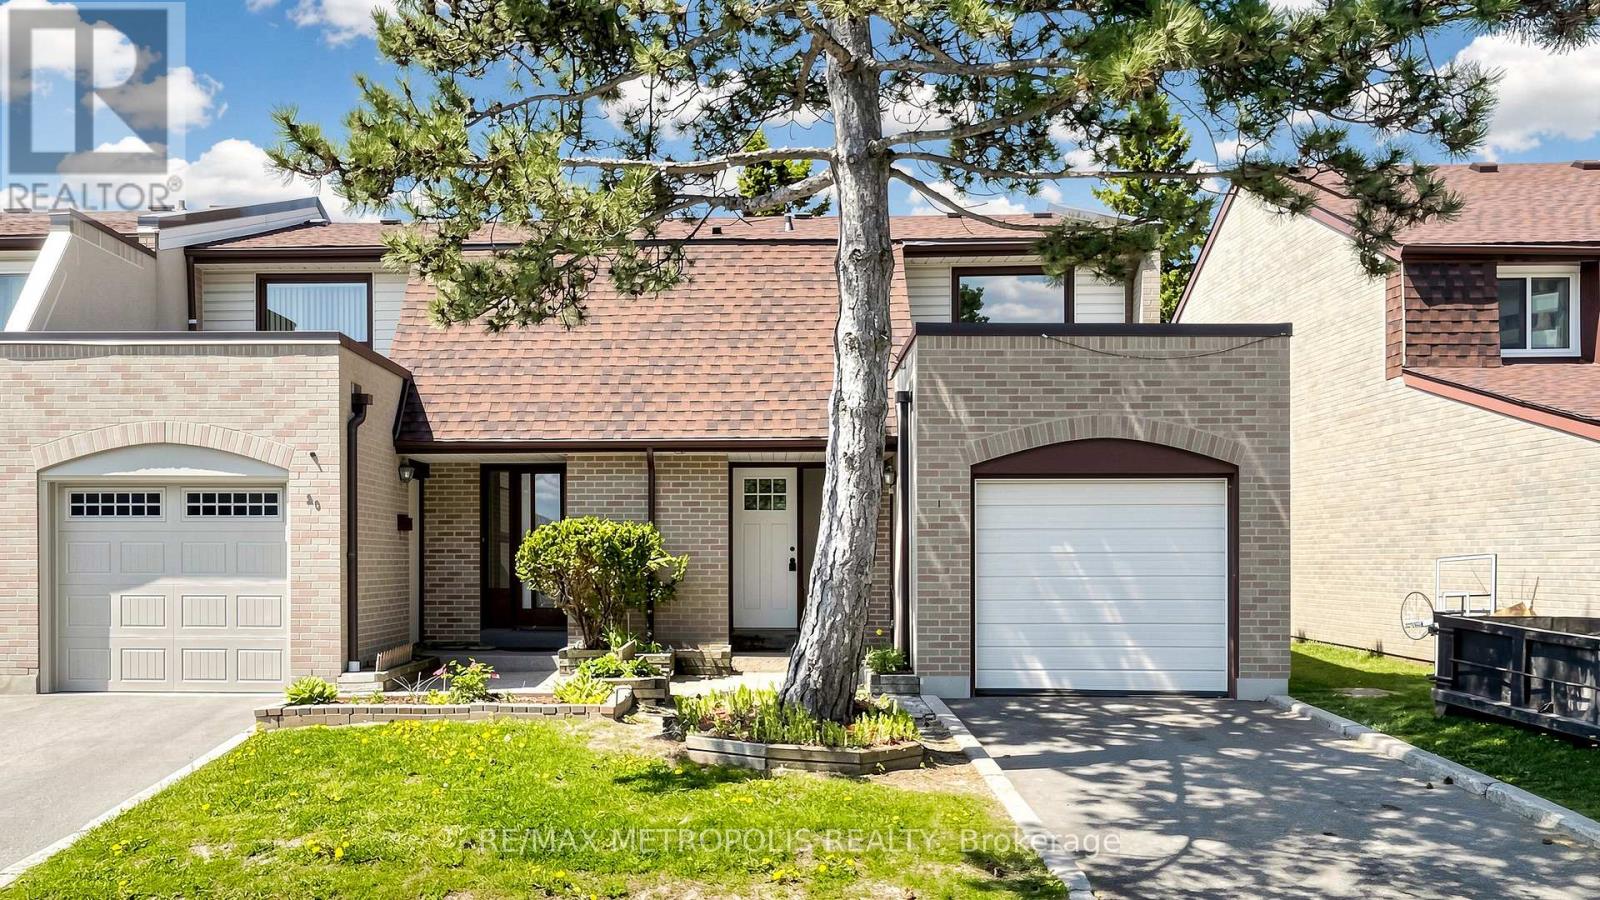
18 - 11 Livonia Place
Toronto, Ontario
This spacious, recently renovated and freshly painted two-story townhome offers generous room sizes and a comfortable layout perfect for family living. The main floor features a bright and airy living and dining room with a walkout to a private, fully fenced backyard, ideal for entertaining or relaxing outdoors, while the kitchen provides plenty of cabinetry and a large pantry for all your storage needs. Upstairs, you'll find a well-appointed primary bedroom with a 2-piece ensuite and closets, along with a 4-piece bathroom and two additional bedrooms, providing plenty of space for family members or guests. The finished basement adds even more versatility with a laundry room, full washroom, one bedroom, and the potential to create a second bedroom, perfect for extended family or extra living space. Located in a prime area, this home is close to TTC, shopping plazas, grocery stores, Centennial College, UofT, Scarborough, schools, Highway 401, hospitals, parks, Toronto Pan Am Sports Centre, restaurants, and much more, making it a wonderful place to call home. (id:63203)
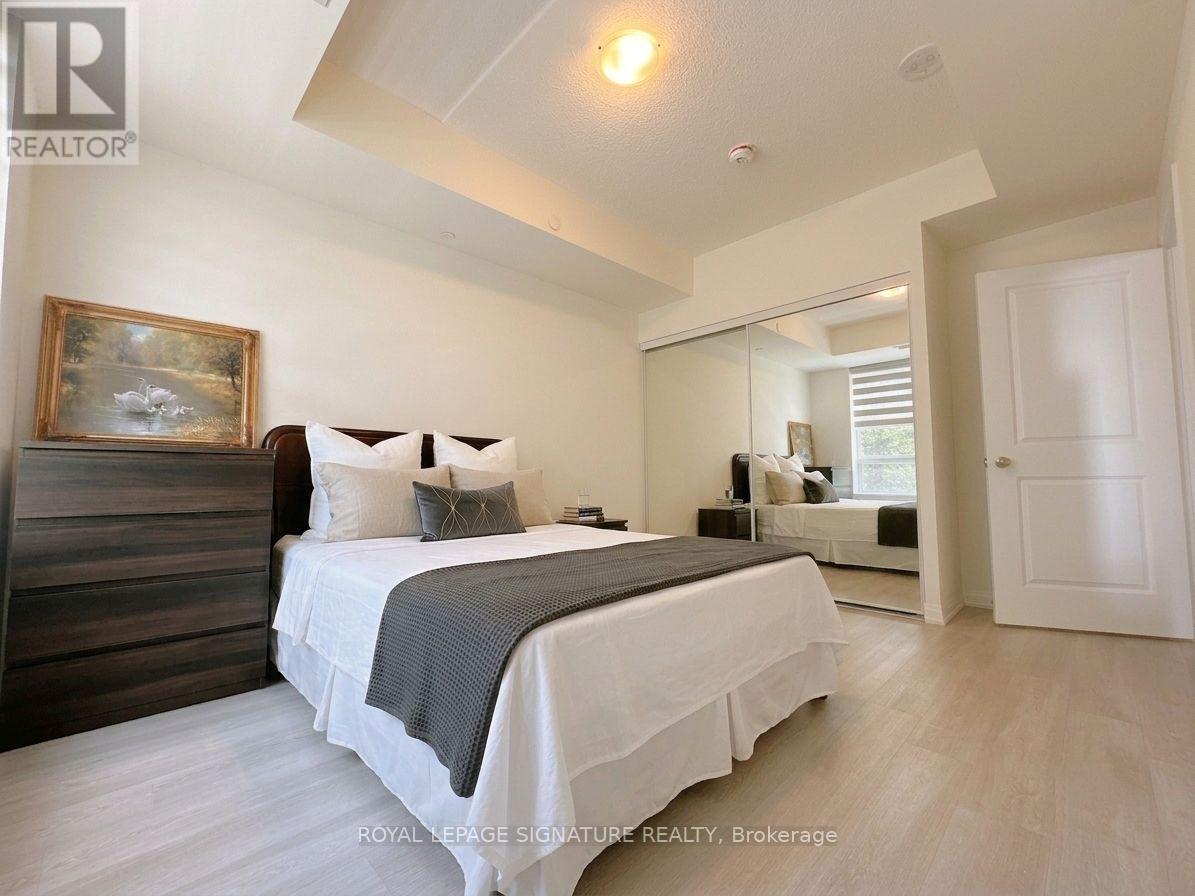
325 - 3270 Sheppard Avenue E
Toronto, Ontario
Experience refined urban living at the newly completed Pinnacle Toronto East. This south-facing 1 Bedroom + Den suite offers 735 sf of thoughtfully designed interior living space,complemented by a private 45 sf balcony. Featuring a functional open-concept layout enhanced by 9-ft ceilings and abundant natural light, the suite is designed for both comfort and everyday living. A standout feature is the fully enclosed den with a private door, offering flexible space for a home office, study, guest room, or functional second bedroom. The modern kitchen is equipped with quartz countertops, full-size stainless steel appliances, contemporary cabinetry,and ample storage. Residents enjoy exceptional amenities, including a rooftop outdoor pool, hottub, fitness centre, yoga studio, sports lounge, party room, meeting room, BBQ terrace, visitor parking, and 24-hour concierge. Conveniently located at Sheppard & Warden with TTC nearby, and just minutes to Fairview Mall, Scarborough Town Centre, Highways 401 & 404, parks, restaurants,grocery stores, and everyday conveniences. Includes 1 parking and 1 locker. A must see! (id:63203)
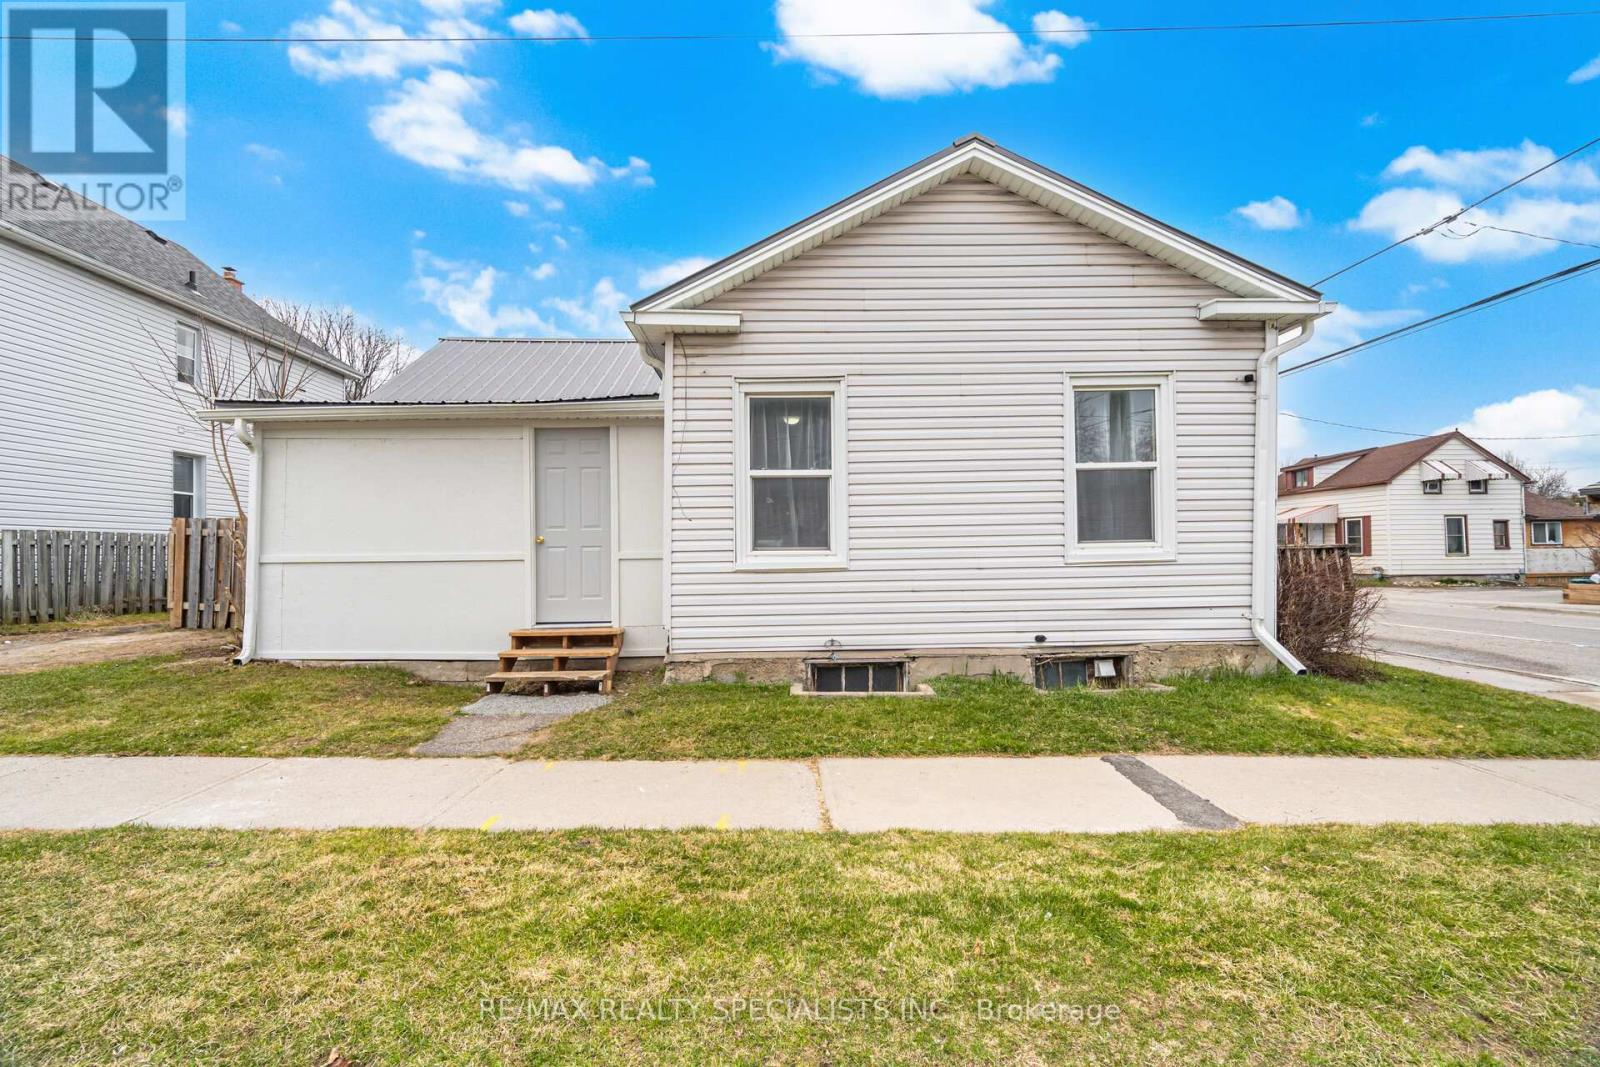
172 Celina Street
Oshawa, Ontario
Good-Sized Corner Lot! Situated in the heart of Oshawa, this home's location delivers exceptional convenience and lifestyle, steps from ongoing revitalization and new development. Enjoy a 5-minute walk to the Tribute Communities Centre, perfect for concerts, sporting events, and community gatherings. Outdoor enthusiasts will appreciate the proximity to Rotary Park, the community pool opening this summer, and scenic bike paths, while Lake Ontario is just a 10-minute drive away, offering beautiful waterfront trails and beaches. Commuting is effortless with the 401 nearby and easy access to public transit, making this an excellent option for buyers seeking a car-light lifestyle. Schools within walking distance further enhance the home's appeal for young families or future planning. Whether you're looking to stop renting, build equity, or invest in your future, 172 Celina Street offers an incredible opportunity to own a stylish and affordable home in a vibrant, connected community. (id:63203)
202 Simcoe Street N
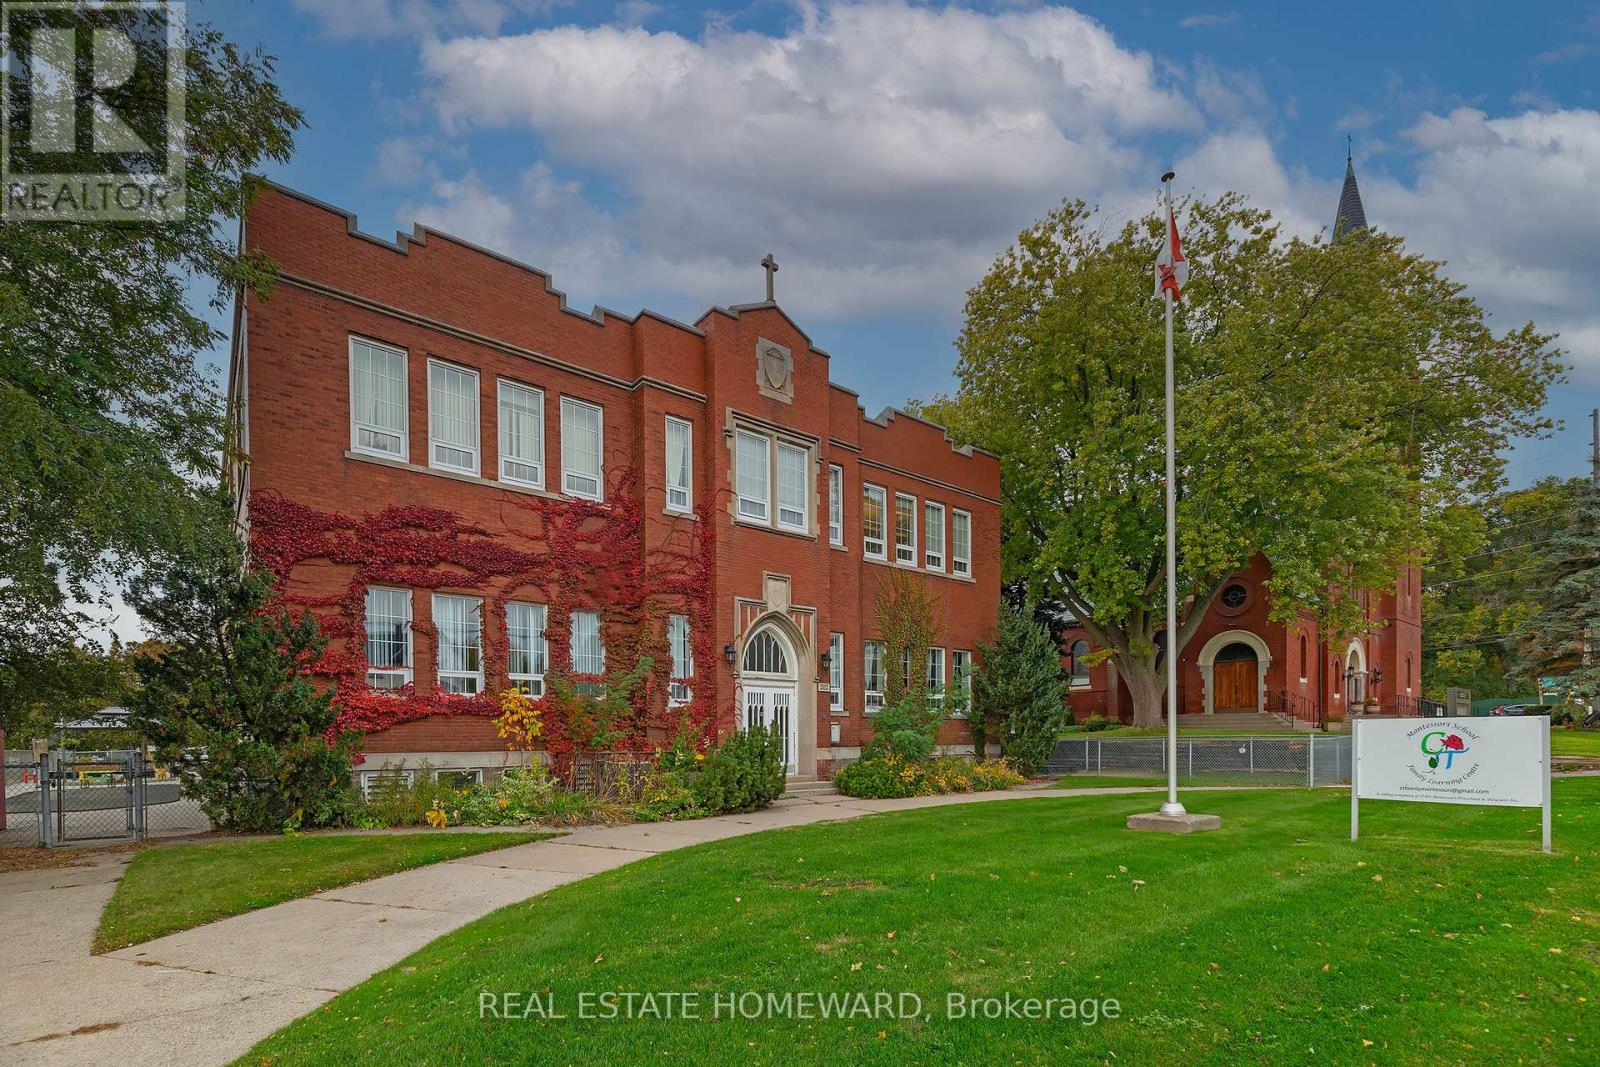
Oshawa, Ontario
Excellent opportunity for a variety of uses such as offices, private school junior and high, adult classes, tutoring, consulting, daycare (no night club). This is the upper floor of the building with elevator access. It has 6 large classrooms with wall to wall windows and rough-in sinks, 1 office and 2 multi stalls washrooms for boys and girls. 10 parking spaces available with entrance from Prince St. Storage space available in the basement. One playground on the north side included in the lease. the ground floor is leased to Montessori school. This is a modified net lease. Tenant pays for utilities only and expenses related to the operation of the business. Property tax is included in the rent. (id:63203)
3680 Westney Road
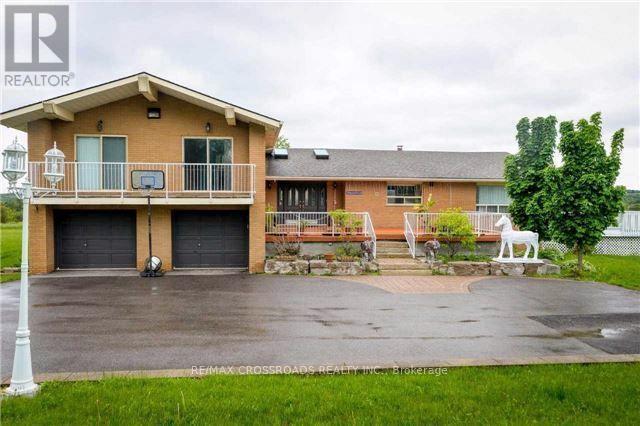
Pickering, Ontario
Unlock the potential of approximately 10 acres of prime development land, strategically positioned within the Town of Pickering's North East Secondary Plan-an exceptional opportunity for developers, builders, land bankers, and visionary investors.Ideally situated at the highly visible corner of Highway 7 and Westney Road, the property offers approximately 519feet of frontage along Highway 7 and 677 feet along Westney Road, providing outstanding exposure, accessibility,and future development flexibility in a rapidly expanding urban area.Adding immediate value is a spacious and well-maintained 4-bedroom, 4-bathroom, 4-level split residence, ideal for generating rental income, housing staff, or occupying while development applications and planning are underway.Surrounded by existing and future residential communities, major transportation corridors, schools, parks, shopping,transit, and planned infrastructure, this property is perfectly positioned to benefit from Pickering's continued growth and long-term appreciation.Whether you're looking to develop now, secure a strategic landholding, or invest in one of the GTA's most promising future communities, opportunities of this size, location, and potential are exceptionally rare. (id:63203)
3515 - 38 Lee Centre Drive
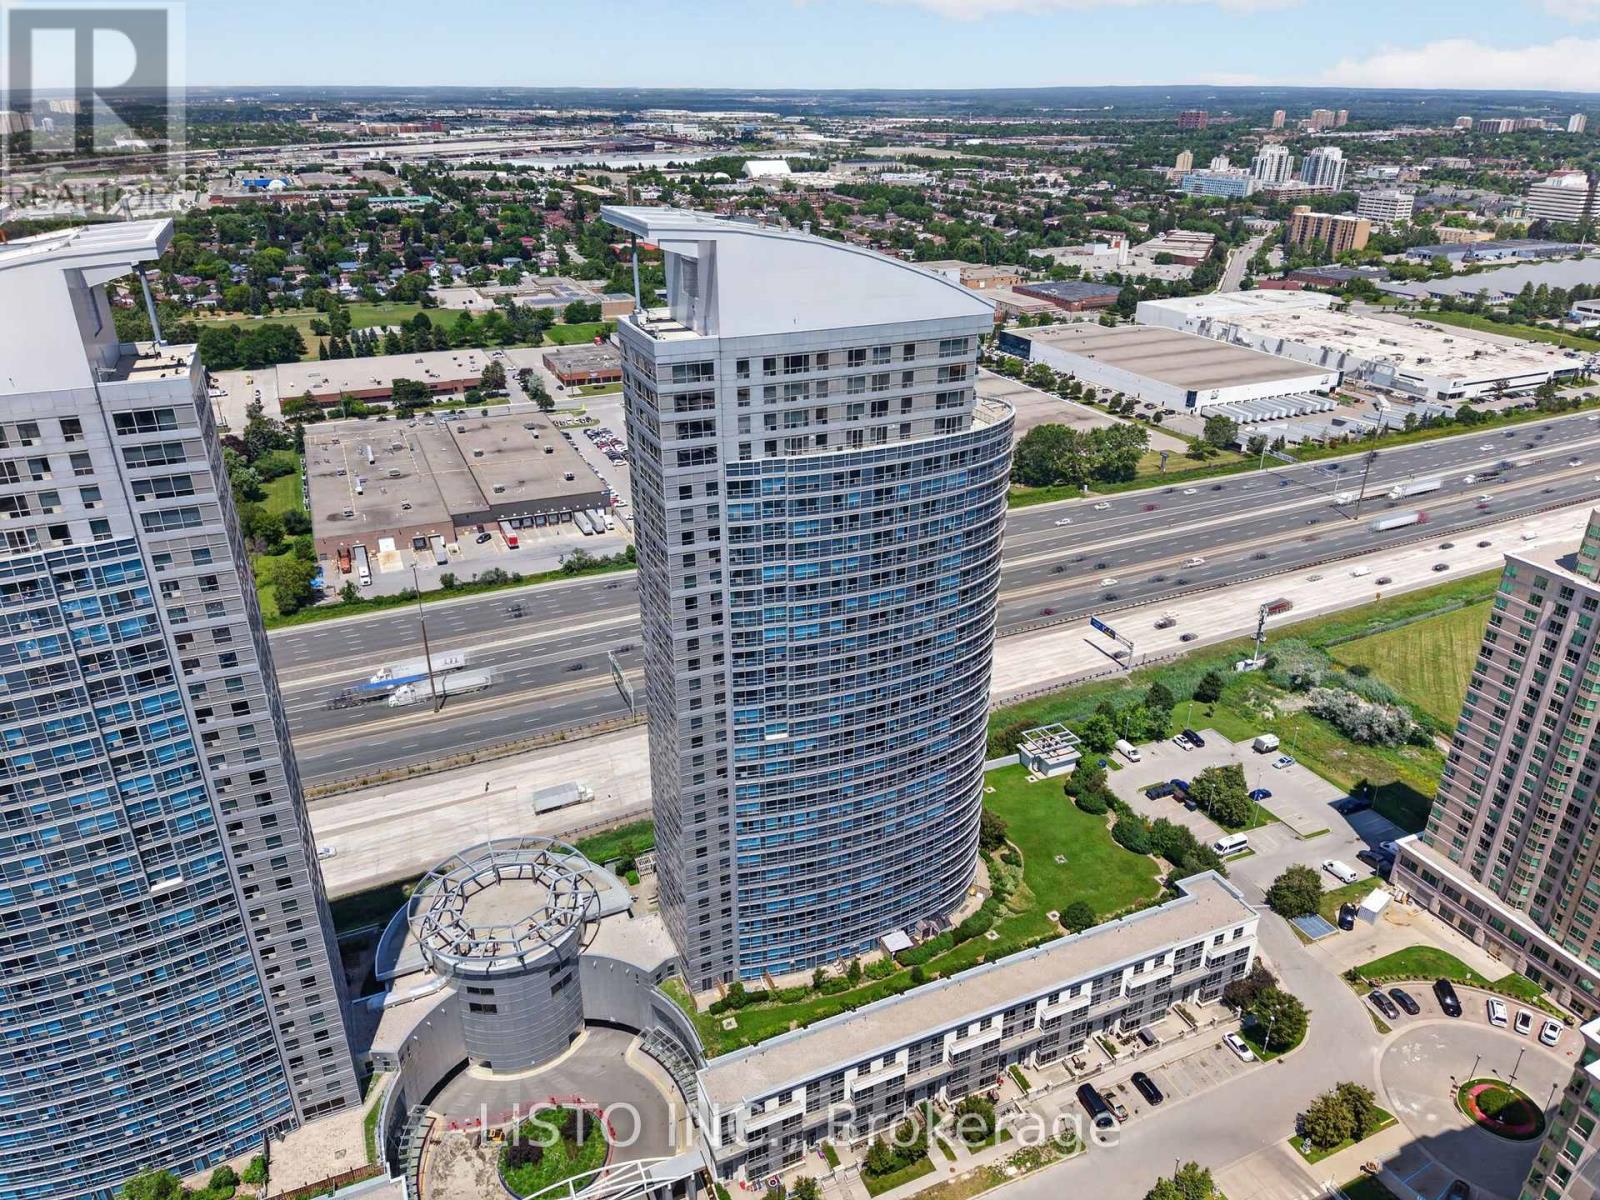
Toronto, Ontario
Welcome to Suite 3515 at the prestigious Ellipse Condominiums-an exceptional high-floor 2-bedroom residence offering an elevated lifestyle in the heart of Scarborough. Thoughtfully designed with a spacious open-concept layout, this beautifully maintained suite features contemporary flooring, elegant pot lights throughout, a modern kitchen designed for both everyday living and effortless entertaining, and a versatile second bedroom complete with a door and closet-ideal for guests, a home office, or a growing family. Ideally located at 38 Lee Centre Drive, residents are just moments from Scarborough Town Centre, TTC transit, Highway 401, parks, shopping, dining, and every urban convenience. Enjoy an impressive collection of resort-inspired amenities within one of Scarborough's most established and sought-after condominium communities. Complete with one parking space and two lockers, Suite 3515 presents a rare opportunity to own a sophisticated high-floor home that seamlessly combines comfort, convenience, and outstanding value. (id:63203)
1014 - 1480 Bayly Street
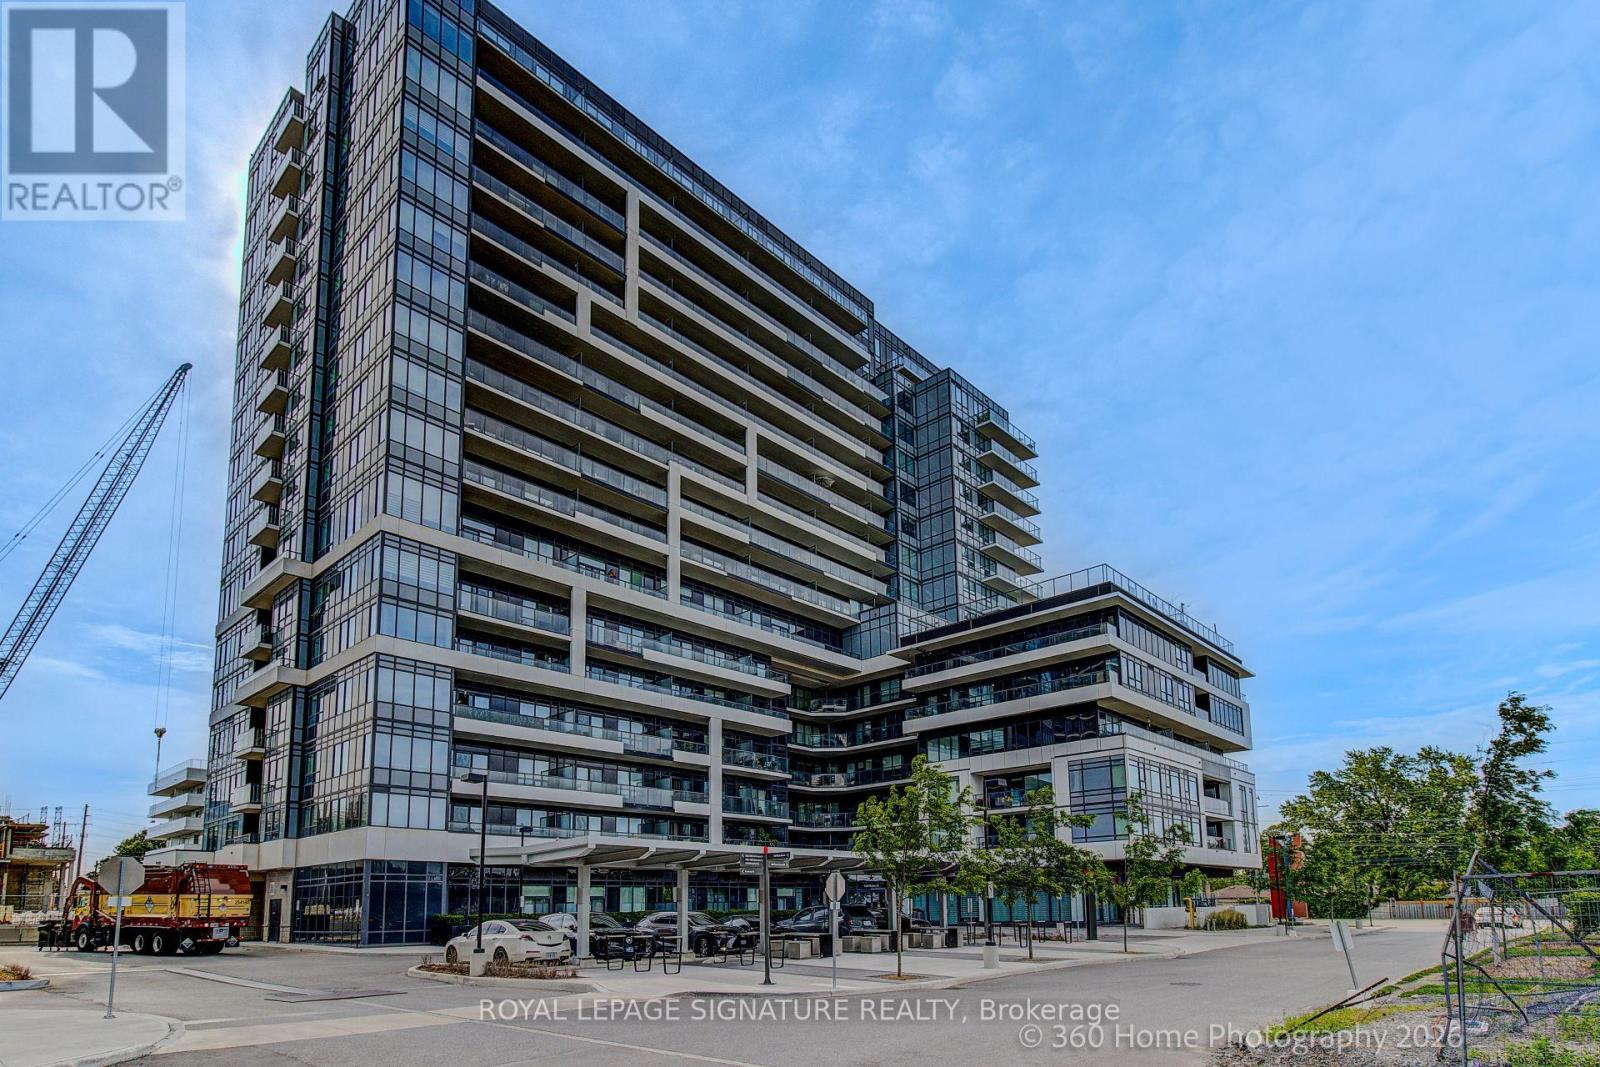
Pickering, Ontario
Beautiful, Bright, And Spacious 3 Bedroom Suite In A Highly Desirable Neighbourhood, Offering Exceptional Comfort, Style, And Convenience. Enjoy Breathtaking Panoramic Views From The Rare Wrap-Around Private Balcony, An Ideal Place To Sit Back, Relax, And Enjoy The Gorgeous Sunsets.Thoughtfully Designed With An Open-Concept Kitchen, Living, And Dining Area, This Home Features Floor-To-Ceiling Windows That Fill The Space With Abundant Natural Light, Creating An Inviting Atmosphere Perfect For Both Everyday Living And Entertaining. The Well Designed Split Bedroom Layout Provides Excellent Privacy. The Spacious Primary Bedroom Features A Walk-In Closet And A Private Ensuite, While Two Additional Bedrooms Offer Flexibility For Children, Guests, Or A Home Office. Recent Upgrades Include Frameless Mirrored Closet Doors In All Bedrooms, Stylish New Light Fixtures, Fresh Paint Throughout, And Carpet-Free Laminate Flooring For A Modern,Low-Maintenance Lifestyle. Residents Enjoy An Impressive Selection Of Premium Amenities,Including A Fully Equipped Fitness Centre, Outdoor Pool With BBQ Area, 24hr Concierge, Guest Suites, Bike Storage, And A Convenient Dog Spa. Ideally Located With Easy Access To GO Transit,Major Highways, Shopping, Dining, And Everyday Amenities, This Exceptional Home Offers The Perfect Blend Of Luxury, Comfort, And Convenience. (id:63203)
Lower Level - 54 Huntington Avenue
Toronto, Ontario
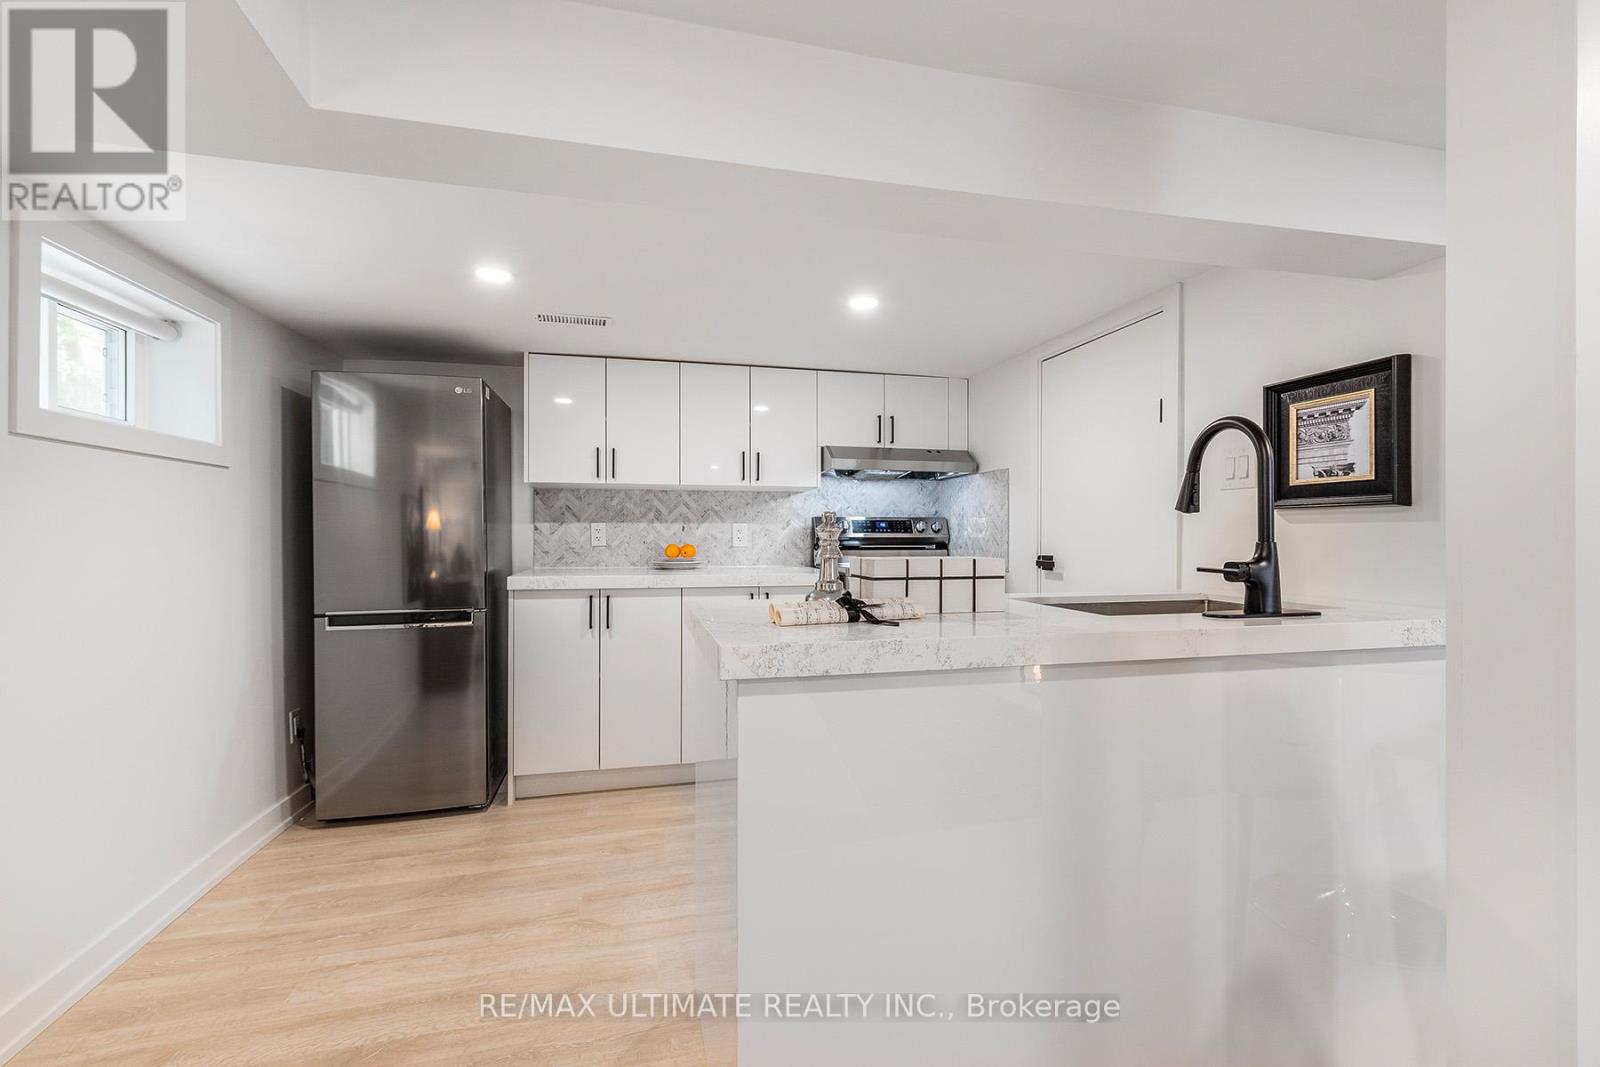
Welcome to our newly renovated basement bachelor apartment in the serene Kennedy Park neighbourhood! Located at Eglinton Avenue East and Midland Avenue, this freshly updated unit offers the perfect blend of comfort, convenience, and tranquility. Tucked away on a quiet residential street surrounded by green space, it's an ideal retreat for anyone seeking a peaceful yet well-connected lifestyle. Enjoy quick and easy access to Kennedy Station, the GO Station, and Midland bus routes, making commuting across the city seamless. You'll also be just minutes from a variety of restaurants, grocery stores, Shoppers Drug Mart, LCBO, and Beer Store locations, making everyday errands effortless. Surrounded by nearby parks and walking trails, this location is perfect for enjoying outdoor recreation and leisurely strolls. Experience the convenience of urban living in a quiet residential setting - the perfect combination of comfort and accessibility. (id:63203)
322 Dyson Road
Pickering, Ontario
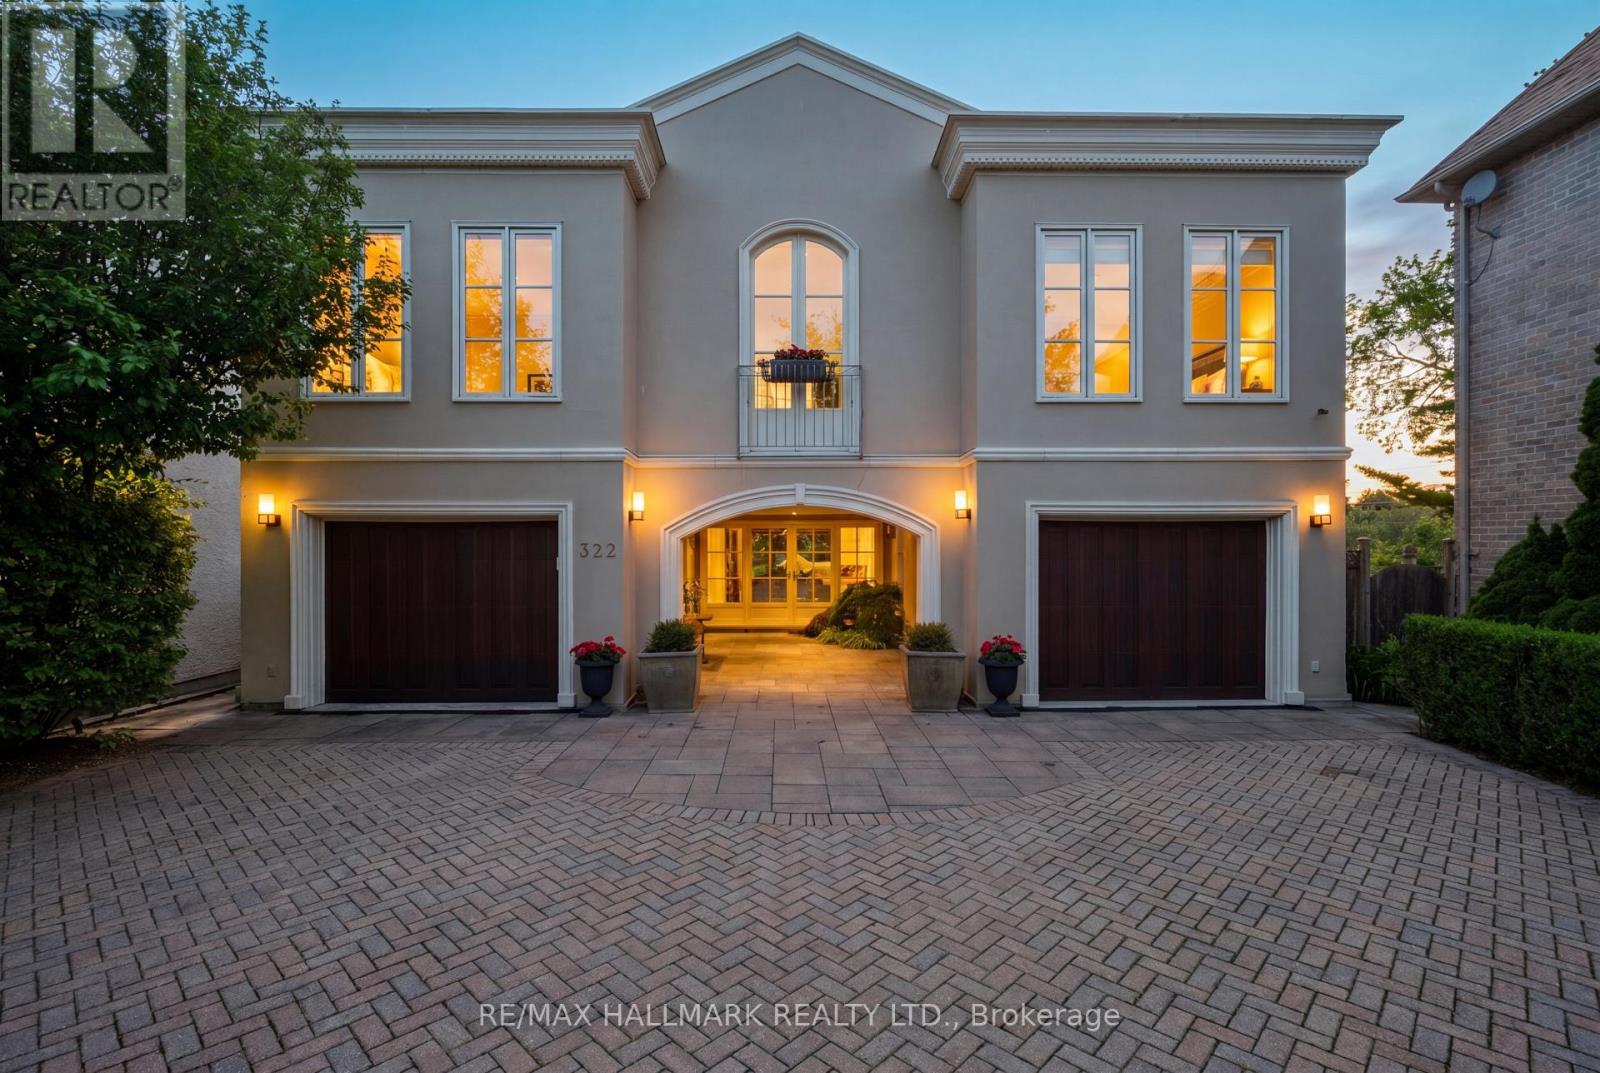
Rare Opportunity! Over 50 ft of frontage backing directly onto the picturesque Rouge River. This stunning architect designed three storey waterfront residence offers a truly exceptional blend of luxury, privacy, and natural beauty. Inspired by European waterfront villas, this custom built home showcases timeless architecture, grand proportions, and unparalleled privacy located in Rosebank, one of Pickering's most coveted neighbourhoods. Offering over 4,000 sqft of bright and spacious living space, the home features expansive principal rooms, tall ceilings, luxurious finishes, top tier appliances, multiple skylights, and oversized Tuscan inspired windows that flood the interior with natural light, while capturing breathtaking views of the Rouge River and surrounding conservation lands. The primary retreat features a spacious bedroom overlooking the river with direct access to a private balcony. The suite also includes a walk in closet, private office, and a spa-inspired 5 piece ensuite complete with a two person soaker tub, stand up shower, and heated floors, creating the perfect space to relax and unwind. Designed with both functionality and flexibility in mind, the home includes two oversized built-in garages, multiple separate entrances to the main floor and lower level, and a highly versatile layout ideally suited for large families, multigenerational living, or those seeking private living quarters for extended family and guests. Designed for both everyday living and exceptional entertaining, the extensive outdoor decking on all 3 levels provides the perfect setting to relax, host guests, and enjoy magnificent sunsets and ever changing waterfront vistas throughout the seasons. Nature lovers will appreciate direct access to the beach, conservation trails, kayaking, ice skating, and the peaceful beauty of this remarkable riverfront setting, all while being conveniently located less than 30 minutes from downtown Toronto and close proximity to top rated schools! (id:63203)
Bsmt - 1909 Poppy Lane
Pickering, Ontario
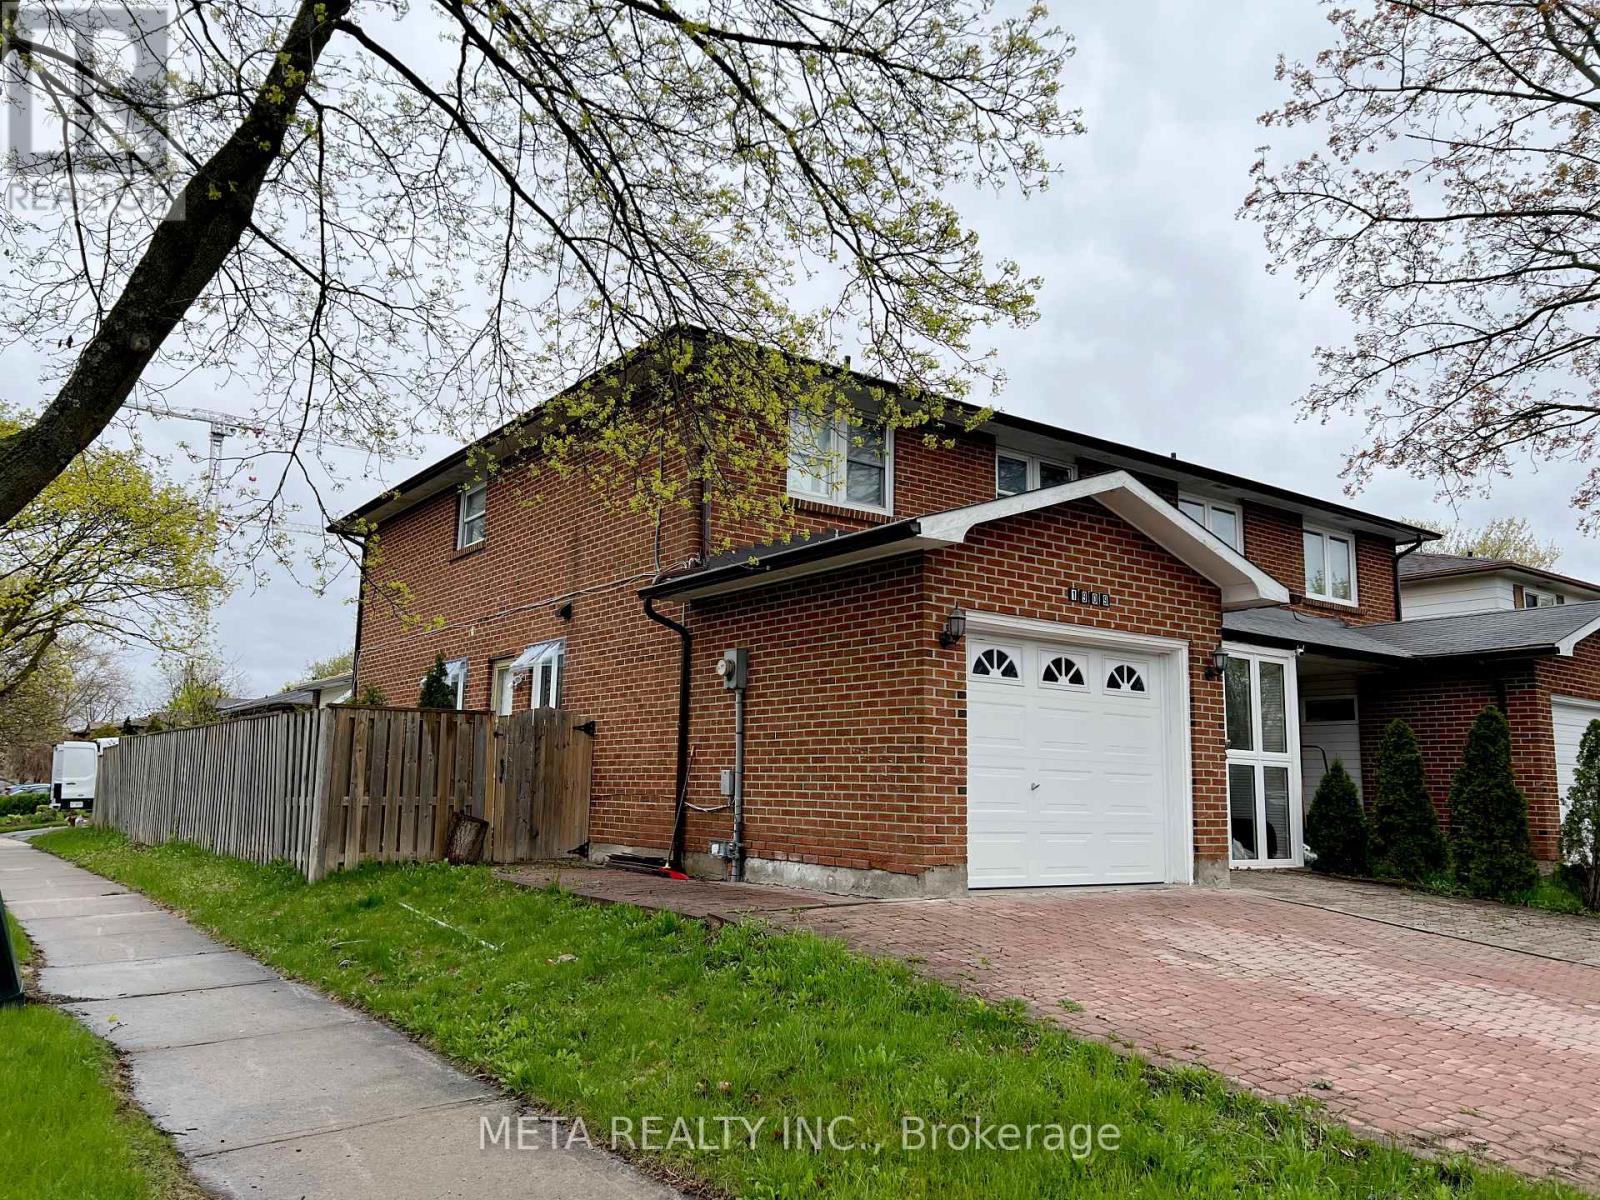
2 Bedroom Legal Basement Apartment With Separate Side Entrance For Lease in Pickering's Family Friendly Liverpool Area. Perfect Space for a Couple OR a Small Growing Family. Separate Laundry. No Carpet, Clean, Spacious Rooms, Above Grade Windows. Basement Tenant Will Share 30% of the Utility Bills. The Landlord Lives Upstairs. Closer To All Hwy 401, Pickering City Centre, Pickering Go Station. Need Employment Letter, Latest Two Pay Stubs, Rental Agreement, Equifax Credit Report, First and Last Month's Rent, Interview with the Landlord. (id:63203)
105 - 250 Lawrence Avenue W
Toronto, Ontario
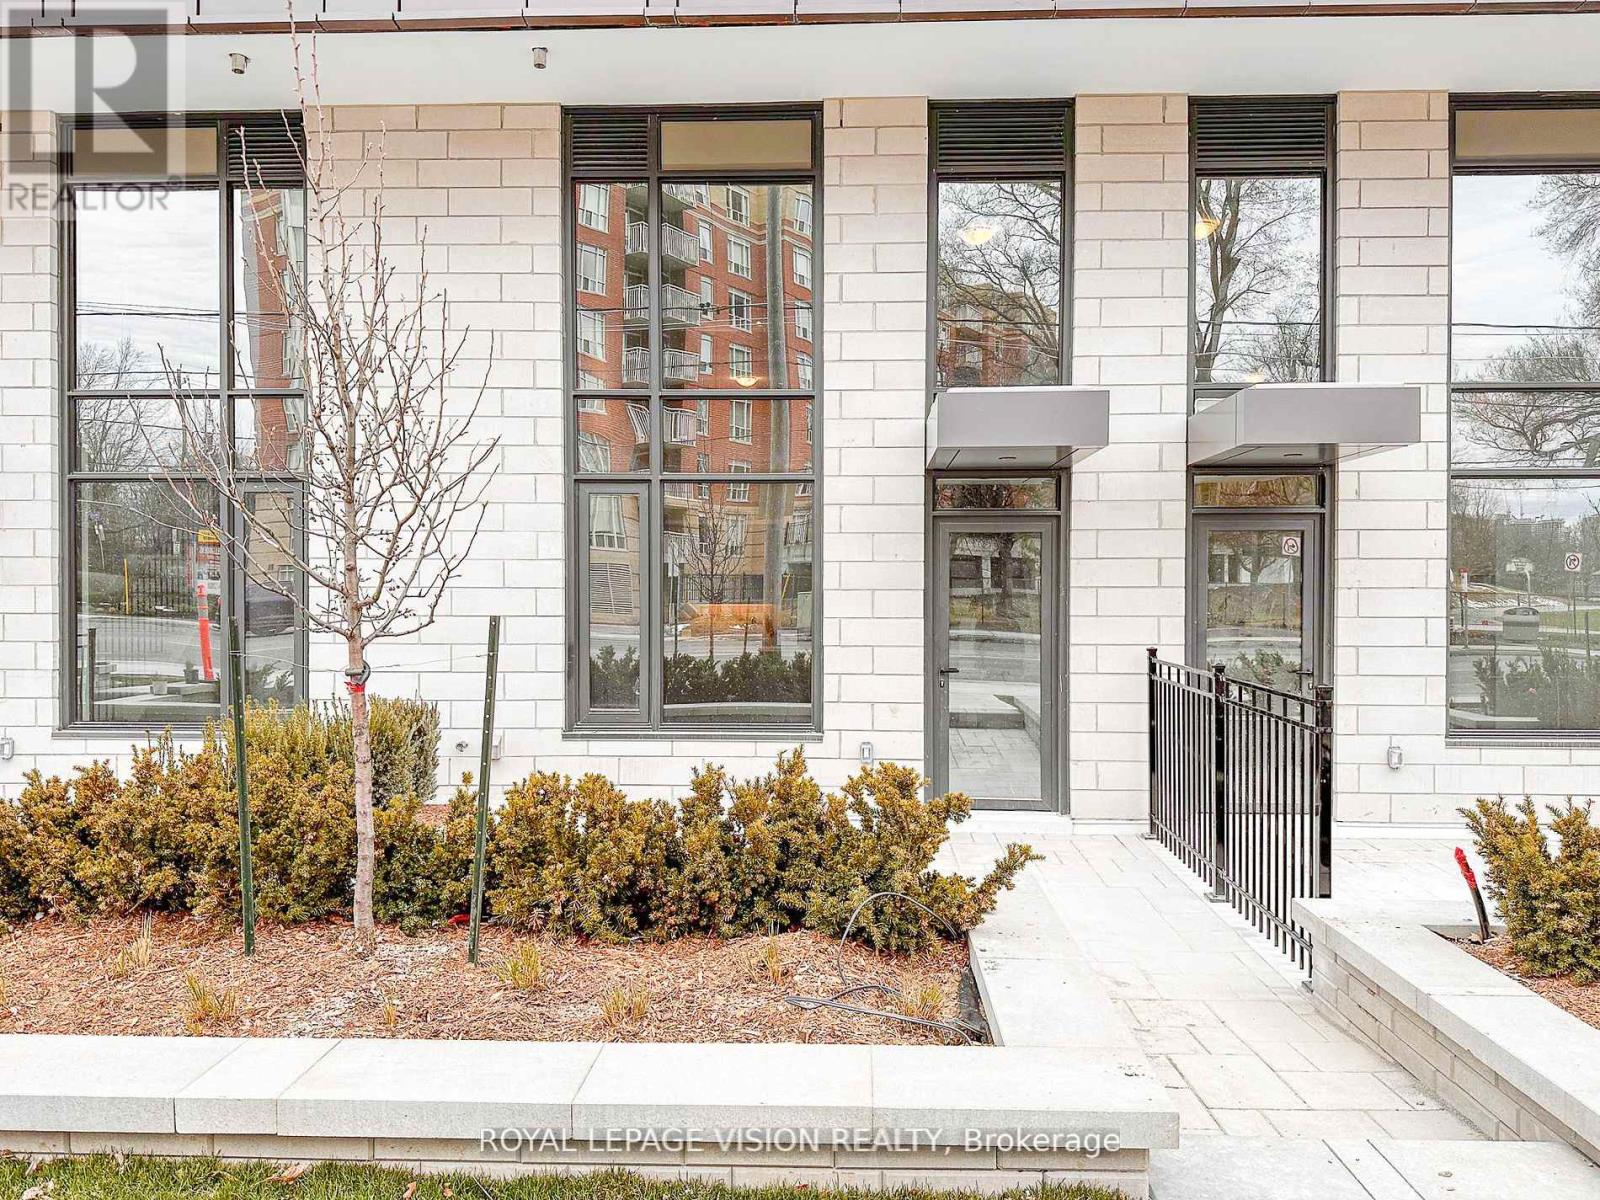
Nestled within a prestigious boutique building at the intersection of Lawrence and Avenue road, Mins To 401, TTC, Walkable access to the Douglas Greenbelt and steps to numerous parks, restaurants, retail, private and public schools. Close to great schools - just across from Havergal College, walking distance to John Wanless PS, Glenview Sr PS and Lawrence Park High School. This luxurious 2+1bedroom condo townhome exudes elegance and sophistication.Step inside to discover a space that seamlessly blends modern upgrades. Souring 15-foot ceilings on the main level add a touch of grandeur, making this residence truly exceptional. As you explore further, youll appreciate the luxury plank vinyl flooring, which combines both style and durability. The staircase, adorned with an oak railing and metal pickets, leads to the upper level, where the bedrooms await. The heart of the home is the kitchen, adorned with quartz countertops, providing a sleek and functional space for culinary endeavors. The walkout patio offers a serene outdoor retreat. (id:63203)
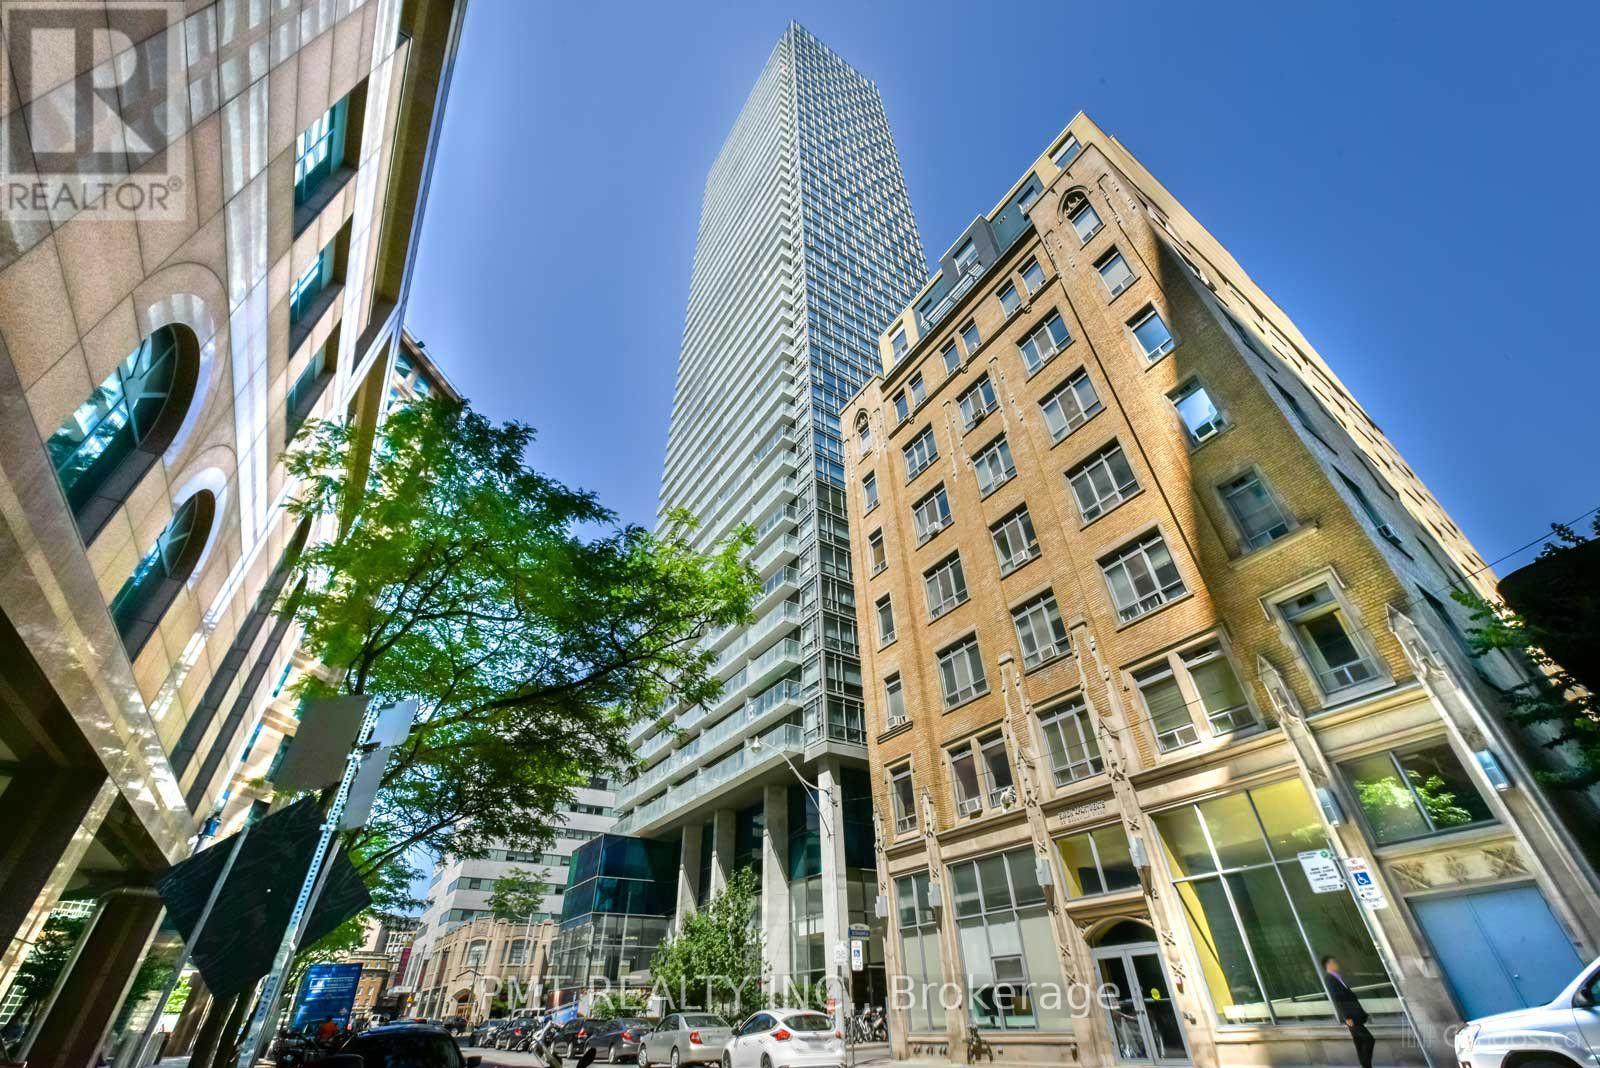
1607 - 38 Grenville Street
Toronto, Ontario
Experience sophisticated downtown living in this exceptional 2-bedroom + den, 2-bathroom residence, where expansive floor-to-ceiling windows frame breathtaking panoramic views stretching to the north, east, south, and west. Bathed in natural light throughout the day, this beautifully designed suite offers a spacious open-concept layout with laminate flooring throughout the principal rooms, creating the perfect balance of style, comfort, and functionality. The modern kitchen seamlessly overlooks the living and dining areas, making it ideal for both everyday living and entertaining. The versatile den provides the perfect space for a home office, reading nook, or guest area, while two well-appointed bedrooms and two full bathrooms offer privacy and convenience for families or professionals alike. Residents enjoy an outstanding collection of resort-inspired amenities, including a spectacular full-length indoor rooftop pool beneath a stunning glass atrium, a fully equipped fitness centre, health spa, rooftop terrace with BBQ stations, 24-hour concierge, visitor parking, and beautifully maintained common areas designed to enhance your lifestyle. Ideally situated in the heart of downtown Toronto, you're just steps from the University of Toronto, the Financial District, world-class hospitals, subway access, shopping, dining, cafés, and everything the city's vibrant core has to offer. This is urban living at its finest-offering remarkable views, exceptional amenities, and an unbeatable location. (id:63203)
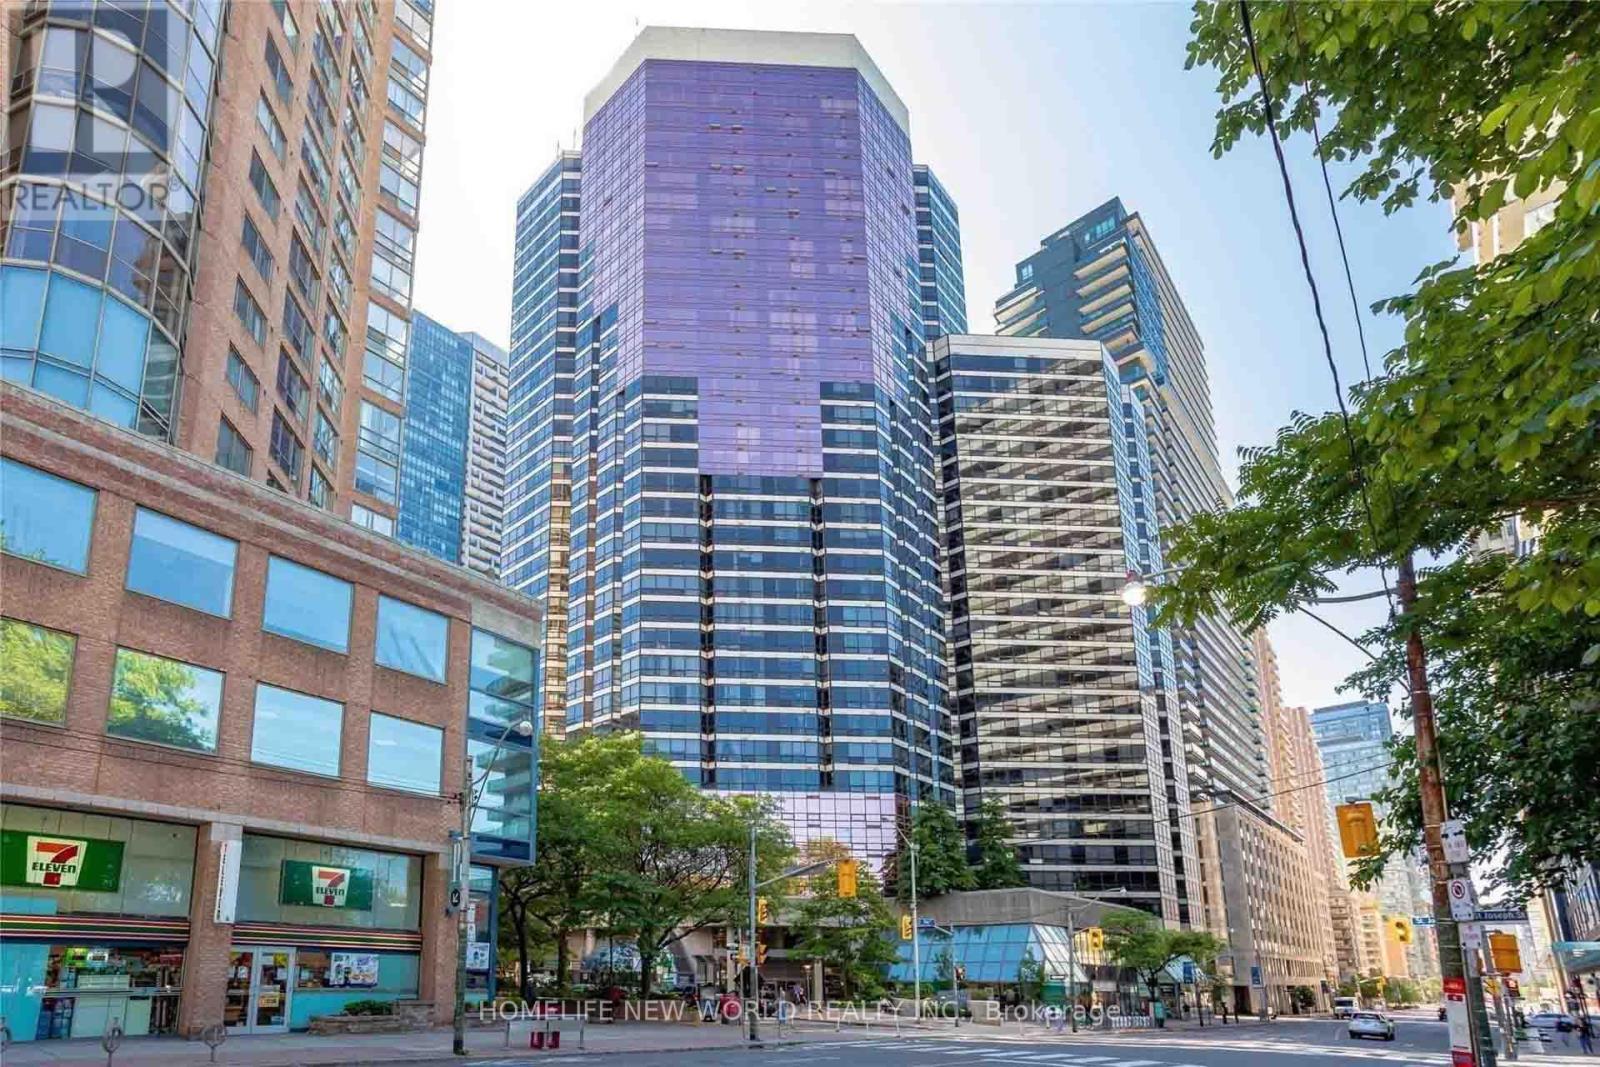
2012 - 1001 Bay Street
Toronto, Ontario
Stunning One Plus Den With Windows And With Two Washrooms. Available At The Prestigious 1001 Bay St. Excellent Layout (Den CanBe Used As A Bedroom). Brand New Furnace and Central Air Conditioning, Just Steps To University Of Toronto, Ryerson, Yorkville Financial District, University Hospitals, Yorkville, 2 Subway Lines All Close By. (id:63203)
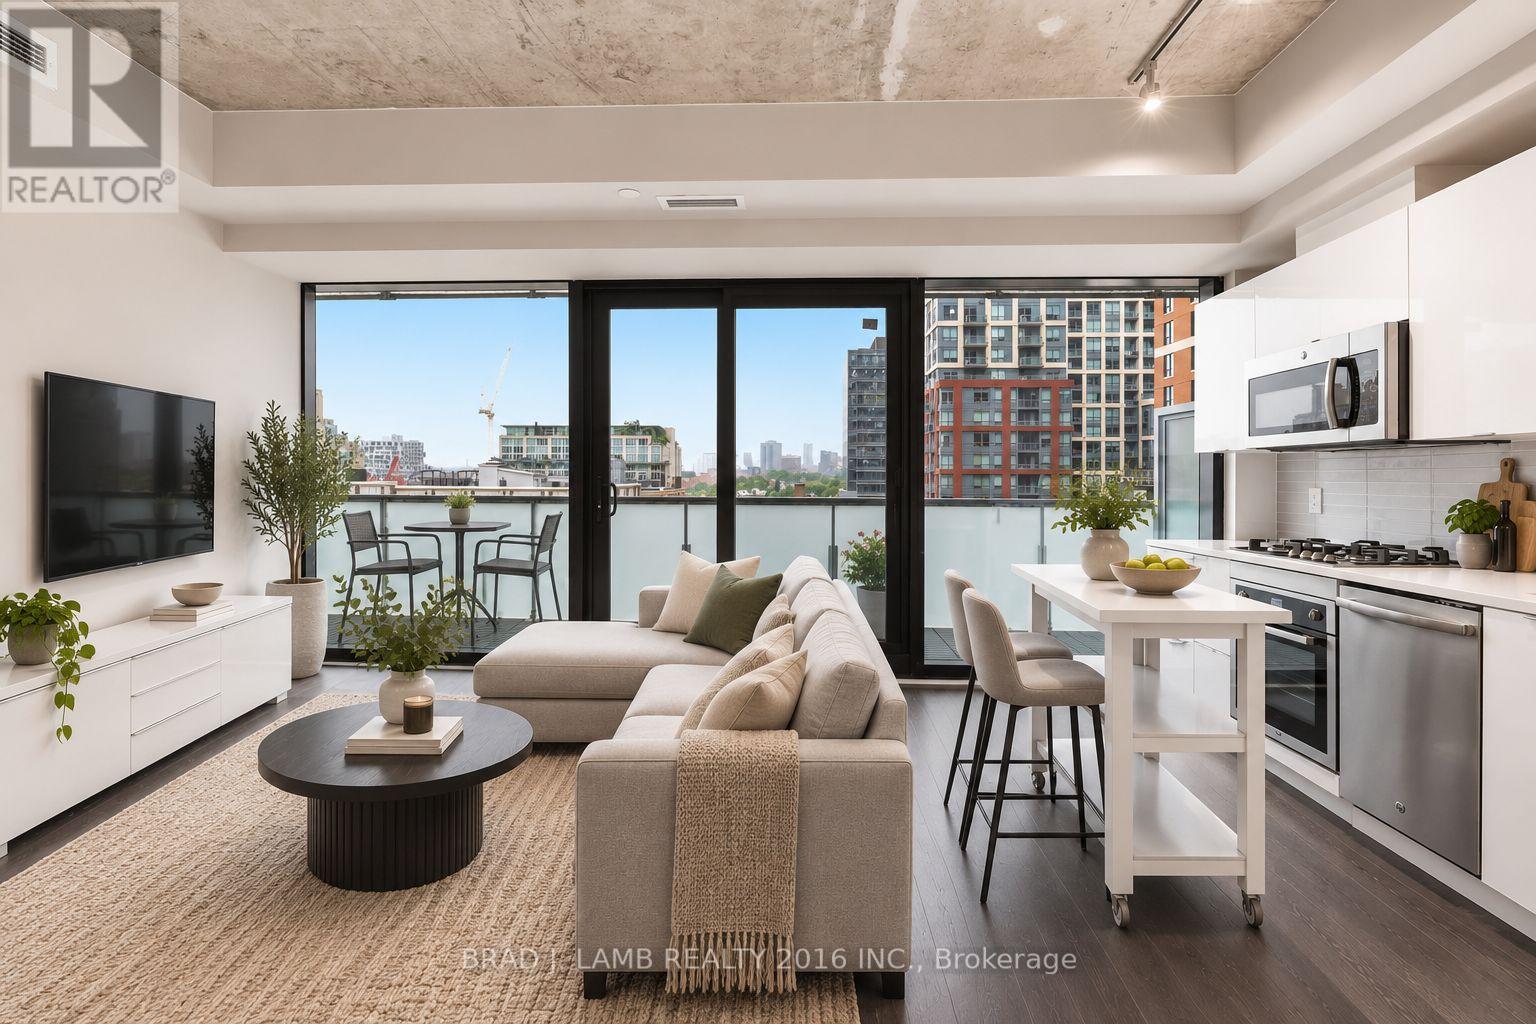
904 - 11 Charlotte Street
Toronto, Ontario
Welcome to King Charlotte, a modern boutique soft-loft residence in the heart of downtown. Boasting an unbeatable 100 Walk Score, you'll enjoy the city's best restaurants, cafés, shopping, entertainment, and transit right at your doorstep.This thoughtfully designed suite offers 9-foot ceilings, floor-to-ceiling windows, and a functional, open-concept layout with absolutely no wasted space. The spacious private terrace spans the entire width of the unit and features a rare gas line for your BBQ-perfect for entertaining or relaxing outdoors.The sleek European-inspired kitchen is equipped with built-in stainless steel appliances, agas cooktop, and contemporary finishes. Hardwood flooring flows throughout, while the spainspired bathroom features a deep soaker tub, creating the perfect retreat after a long day. Experience stylish urban living in one of downtown's most sought-after boutique buildings. (id:63203)
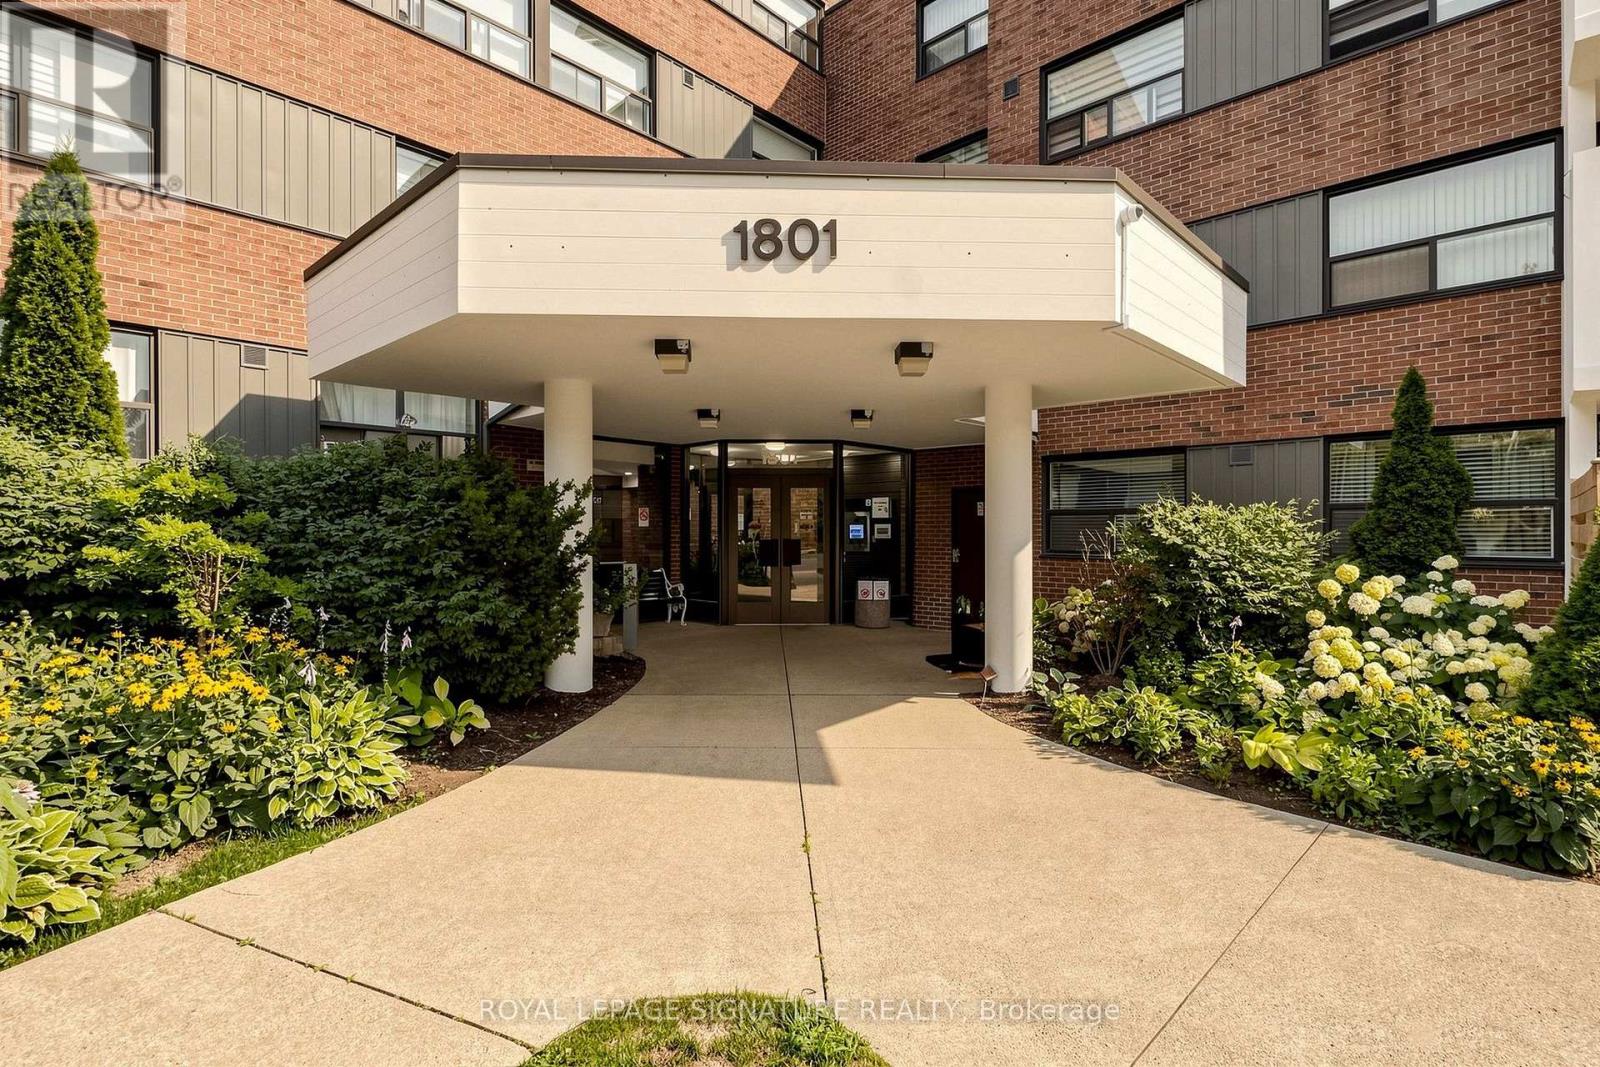
116 - 1801 O'connor Drive
Toronto, Ontario
Step into a lifestyle of effortless urban convenience in the heart of Victoria Village! Nestled in a quiet, park-like community setting of low-rise condo buildings, units in this peaceful enclave are rarely offered. This beautifully maintained 795 sq ft, 2-bedroom ground-floor garden suite offers the perfect blend of low-maintenance living and house-like freedom.Say goodbye to elevator waits-walk right into your bright, spacious living and dining oasis, featuring clean laminate flooring throughout and seamless access to your own private outdoor patio space. Sip your morning coffee in your personal open-air retreat. Both spacious bedrooms boast generous built-in closets, complemented by convenient ensuite laundry.The ultimate value play? Your monthly maintenance fees are 100% all-inclusive, covering Heat, Hydro, Water, Cable TV, and High-Speed Internet for completely stress-free budgeting. A true Walker's Paradise (92 Walk Score!), you are a 7-minute stroll to the Eglinton LRT (O'Connor Station) and steps from unmatched local community hubs.Enjoy immediate access to Parma Park, Edge Park, local schools, and the O'Connor Community Centre. Running errands is a breeze with Eglinton Square, the Golden Mile plaza, Metro, and No Frills all just minutes away. Exceptional resort-style amenities include an outdoor pool, tennis courts, a gym, a relaxing sauna, and a playground for children. Complete with underground parking and a locker. Whether you're a first-time buyer, downsizer, or savvy investor, this ground-floor gem is the opportunity you've been waiting for! (id:63203)
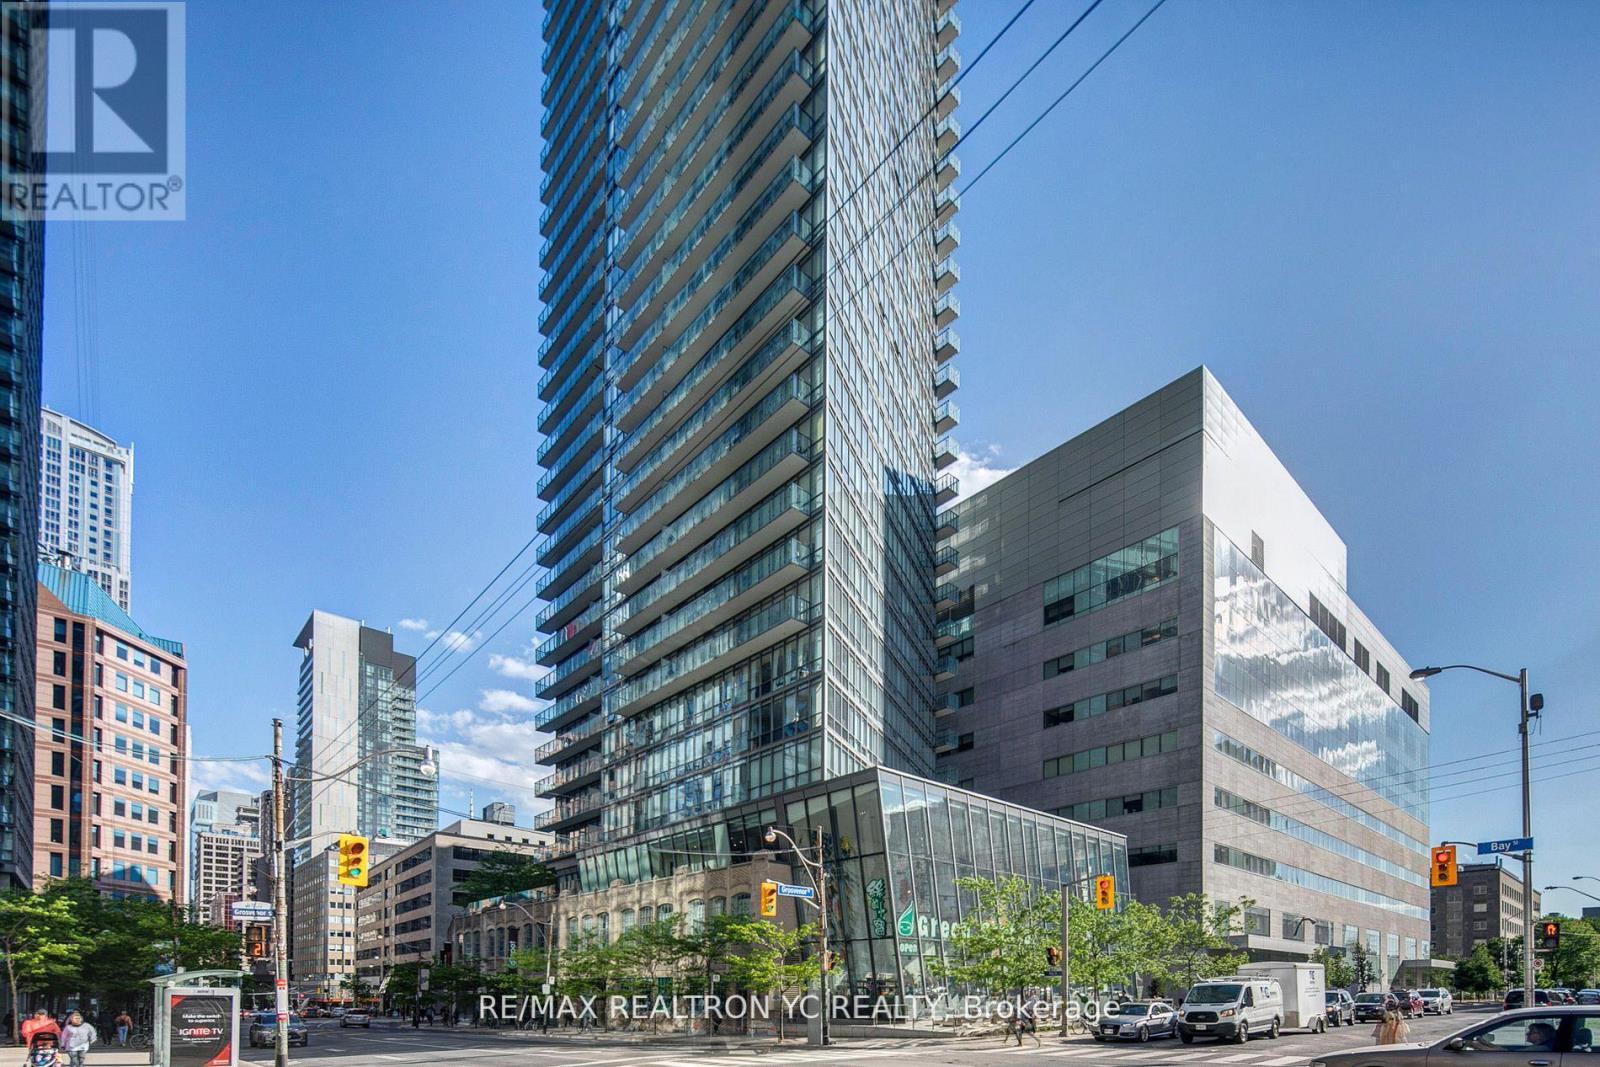
3510 - 832 Bay Street
Toronto, Ontario
Welcome to one of the most sought-after locations at Bay & College. This spacious 3+Den corner suite is one of the largest units in the building, offering a functional split-bedroom layout with breathtaking unobstructed southwest views. Featuring high ceilings, floor-to-ceiling windows that fill the home with natural light, a large private balcony, and newly upgraded flooring in all bedrooms. Ideally located just steps to College Subway Station, Metro, banks, Shoppers Drug Mart, restaurants, hospitals, the University of Toronto, and countless everyday amenities. Includes one parking space and one locker. (id:63203)
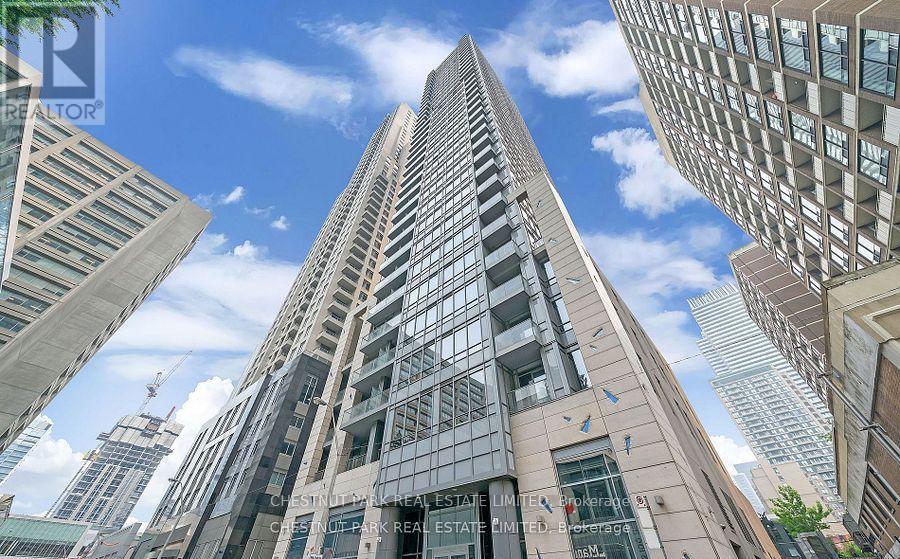
1102 - 21 Balmuto Street
Toronto, Ontario
Magnificent Crystal Blu Condo In Yorkville, Luxurious One Bedroom With 10' Ceilings. Hardwood Floors Throughout. Scavolini Kitchen, Granite Counters, Integrated Stainless Steel Appliances. TV/Computer Nook, Good Size Bedroom. Amenities Include 24 Hr Concierge, Guest Suites, Fitness Room, Yoga Studio, Sauna, Club Room With Bar, Lap Pool, visitor parking, all the amenities you're looking for. (id:63203)
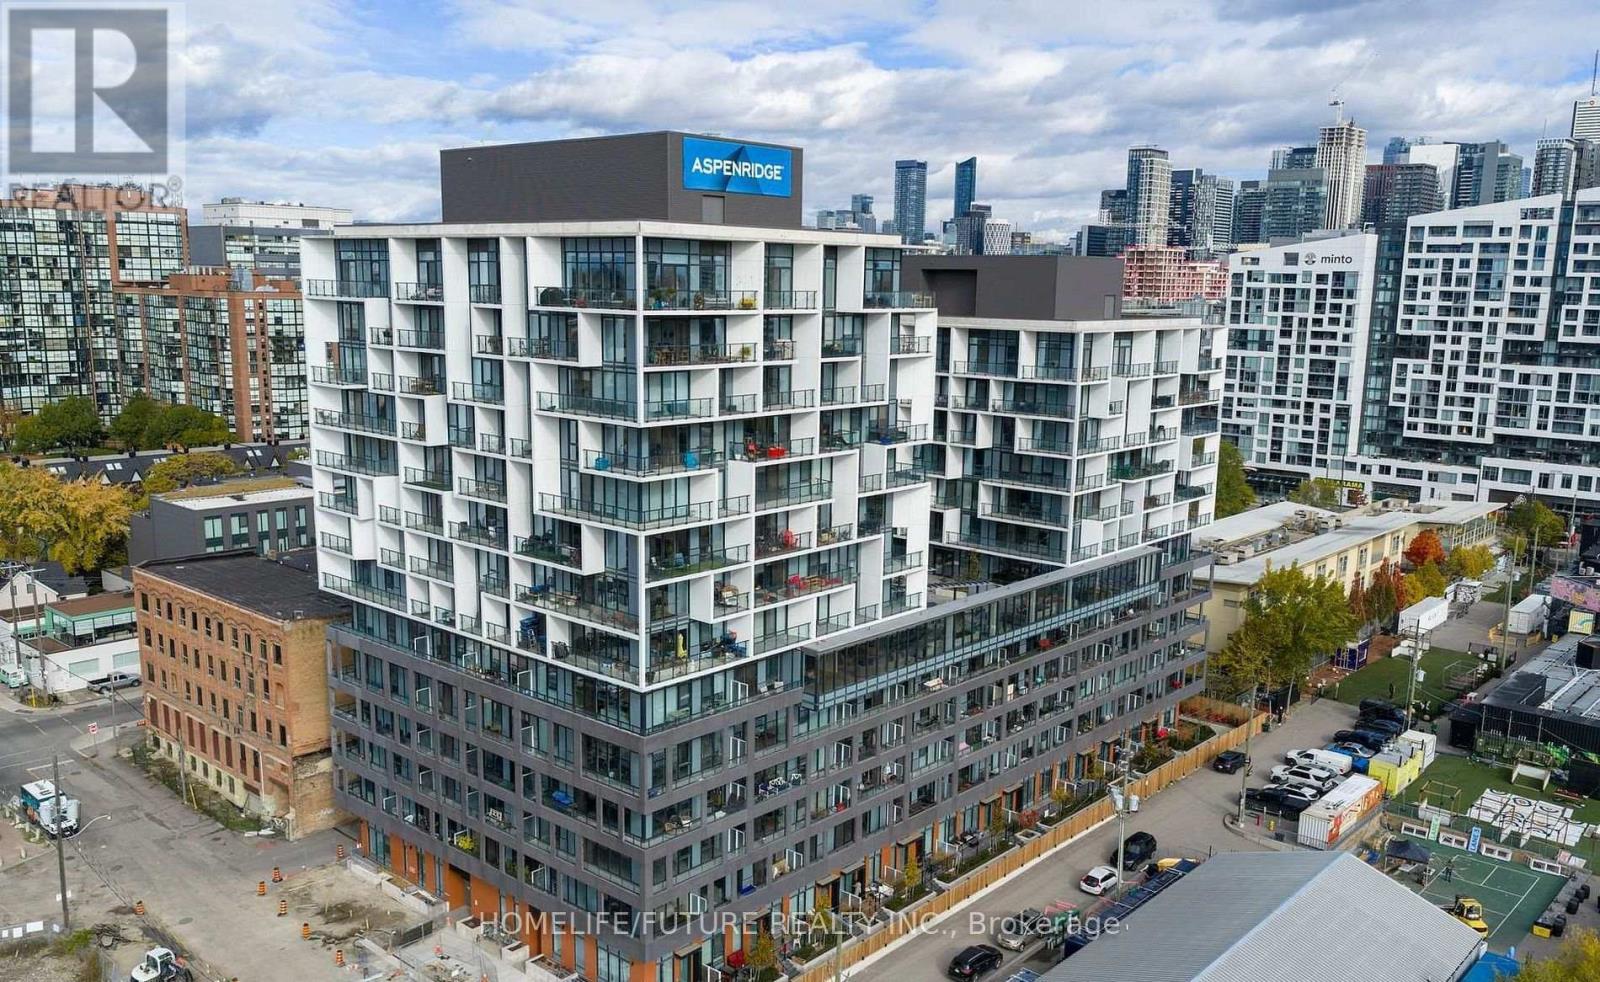
610 - 9 Tecumseth Street
Toronto, Ontario
Welcome To King West Condos By Aspen Ridge Homes - Fully Furnished Luxury Living! Experience The Best Of Downtown Toronto In This Stunning Fully Furnished Corner 2-Bedroom Suite Located In The Heart Of King West. Offering 709 Sq. Ft. Of Thoughtfully Designed Interior Living Space Plus An Impressive 225 Sq. Ft. Wrap-Around Balcony, This Bright Northwest-Facing Unit Is Filled With Natural Light And Showcases Spectacular City Views.This Upgraded Suite Includes 1 Locker And Features 10-Foot Smooth Ceilings, Premium Vinyl Flooring, Upgraded Kitchen Cabinetry And Finishes, Roller Shades, And A Modern Open-Concept Layout Designed For Comfortable Urban Living.Residents Enjoy Access To Exceptional Building Amenities, Including A State-Of-The-Art Fitness Centre, Yoga Studio, Rooftop BBQ Terrace, Games And Billiards Room, Resident Lounge, And Private Dining Area.Perfectly Situated At King Street West And Bathurst Street, You'll Be Just Steps From TTC Streetcar Service, The Future Ontario Line, And Some Of Toronto's Finest Restaurants, Cafés, Shopping, Entertainment, And Nightlife. With An Outstanding 98 Walk Score And Bike Score, This Is Downtown Living At Its Finest. (id:63203)
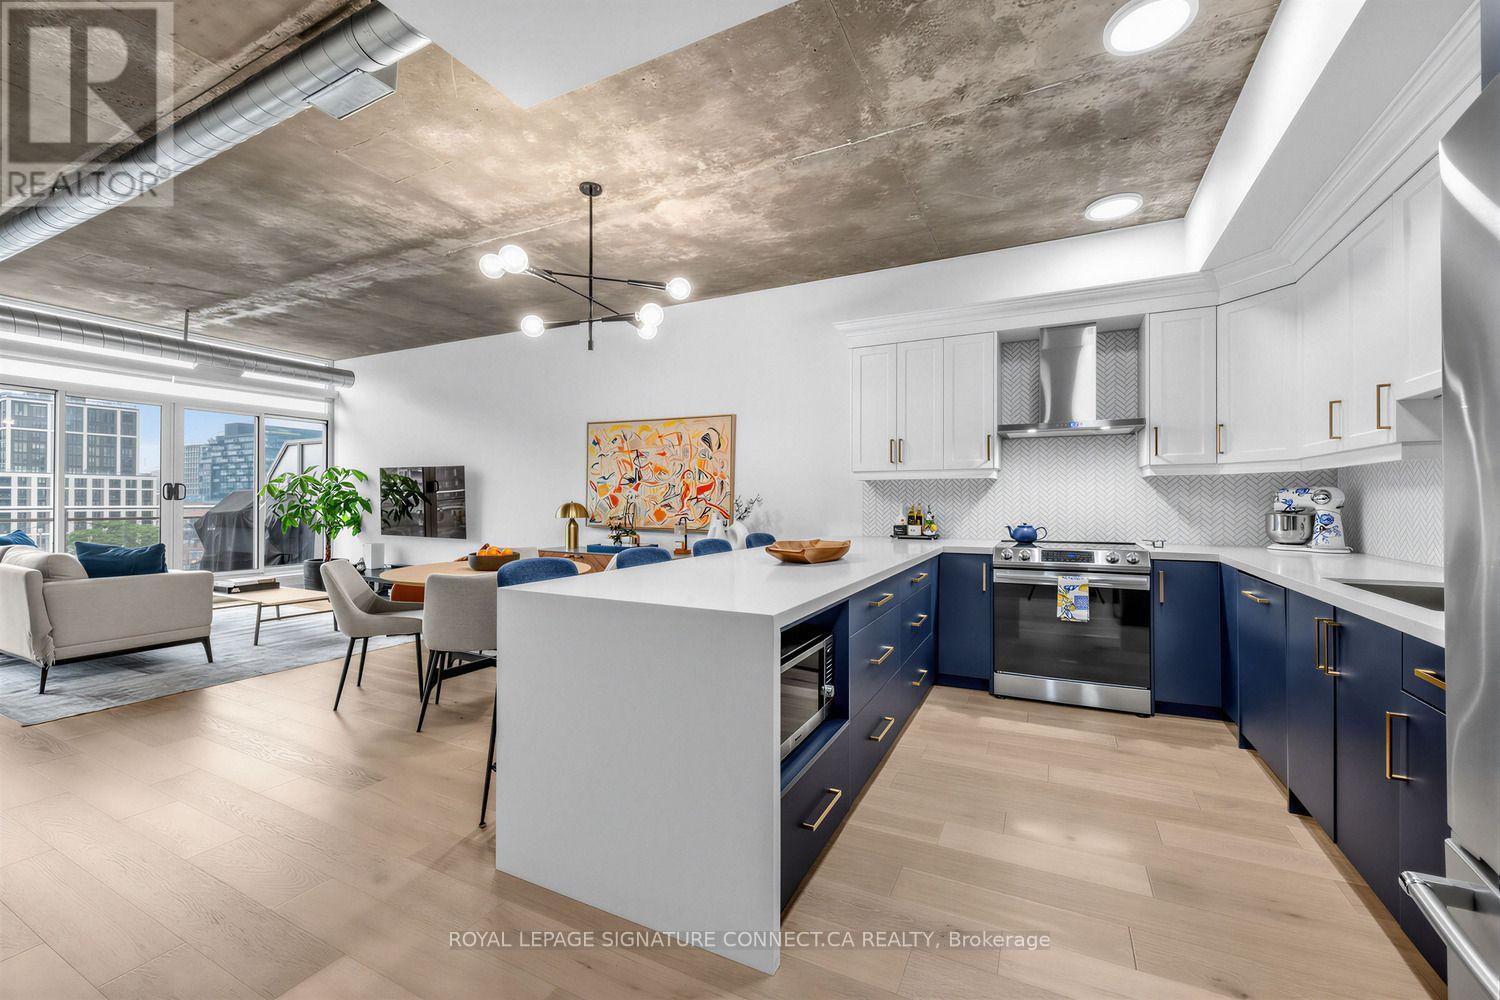
Ph806 - 66 Portland Street
Toronto, Ontario
PH806 at 66 Portland St. makes an impression the moment you step inside. This newly renovated, thoughtfully laid-out unit has seen over $40,000 in upgrades, done with restraint and an eye for detail. New flooring runs throughout, giving the space a noticeably more polished, brighter feel. Storage won't be an issue here - custom organizers line both sides of the & Murphy Bed making full use of the oversized den. A genuinely functional, multi-use space. The kitchen was clearly built with entertaining in mind: a large island anchors the room, giving you real counter space and a natural spot for guests to gather while you cook. In the primary bedroom, an oversized closet unit keeps things organized & tidy, while floor-to-ceiling windows run the full length of the unit, filling the room with natural light. At 854 sq ft with an open floor plan, PH806 offers something rare in this city - space that doesn't feel like a compromise. One parking spot & locker included - Don't miss it! (id:63203)
Bsmt - 107 Citation Drive
Toronto, Ontario
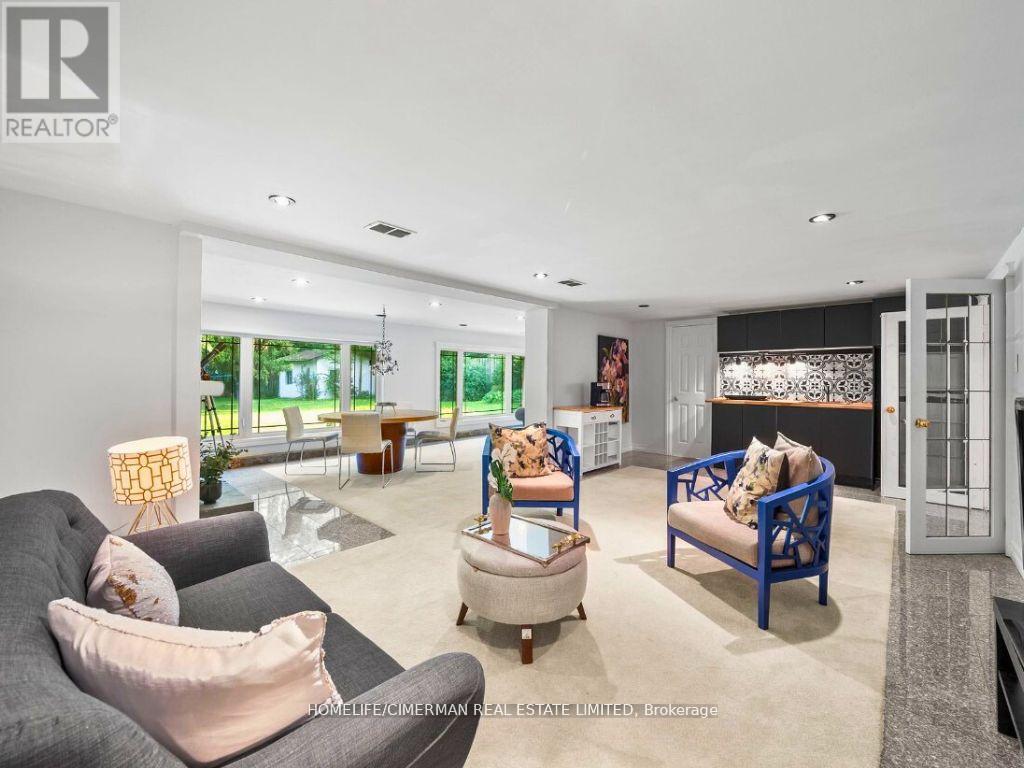
Prime Location Walkout Basement In Bayview Village! Bright And Spacious 1-Bedroom Basement Apartment In The Heart Of Bayview Village. This Newly Renovated Unit Features A Walkout Entrance, Allowing For Plenty Of Natural Sunlight. Immaculately Clean With Modern Finishes. Includes One Parking Spot And Shared Utilities (50%). Backyard Space Limited. Conveniently Located Near Transit, Bayview Village Shopping Malls, Parks, And High Ranked Schools. Don't Miss This Opportunity! (id:63203)
1821 - 80 Harrison Garden Boulevard
Toronto, Ontario
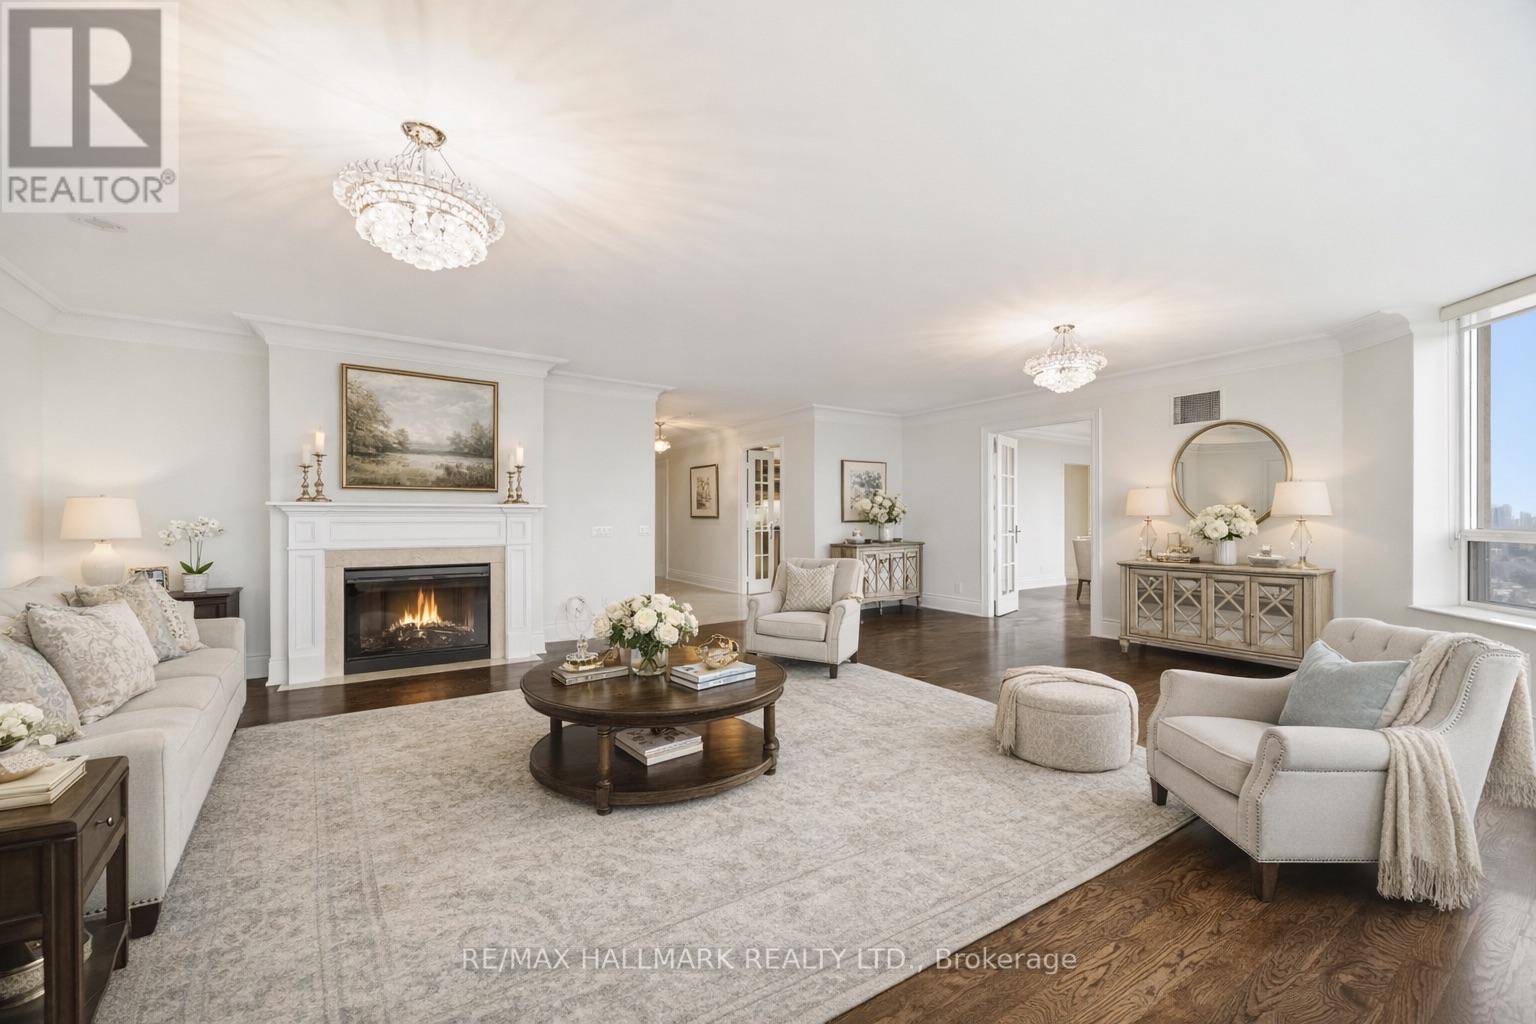
A Rare Offering In The Heart Of North York. Boasting 2,350 Sq Ft Of Living Space, This Is One Of The Largest Units In The Building-Perfect For Family's Or Down sizers, Who Refuse To Compromise On Space, Comfort, Or Style. Breathtaking Panoramic South-Facing View Of Toronto's Iconic Skyline, Flooding The Home With Natural Light And Offering Stunning Day And Night Views. The Expansive Layout Includes Generously Sized Principal Rooms, A Large Eat In Kitchen,2 Large Bedrooms And 2 Large Dens, Which Could Easily Be Used As Guest Bedrooms. Top Tier Amenities Including A Golf Simulator, 4 Lane Bowling Alley, Tennis Court, Indoor Pool, Gym,Guest Suites, Party Room, 24 Hour Concierge, And Beautifully Landscaped Grounds. This Unit Also Comes With Three Parking Spots And A Rare, Dedicated Large Locker Room-Not Just A Locker,But A Private Storage Space That Adds Incredible Convenience. Don't Miss Your Chance To Own This Exceptional Residence In A Highly Sought-After Tridel-Built Building. (id:63203)
1705 - 80 Cumberland Street
Toronto, Ontario
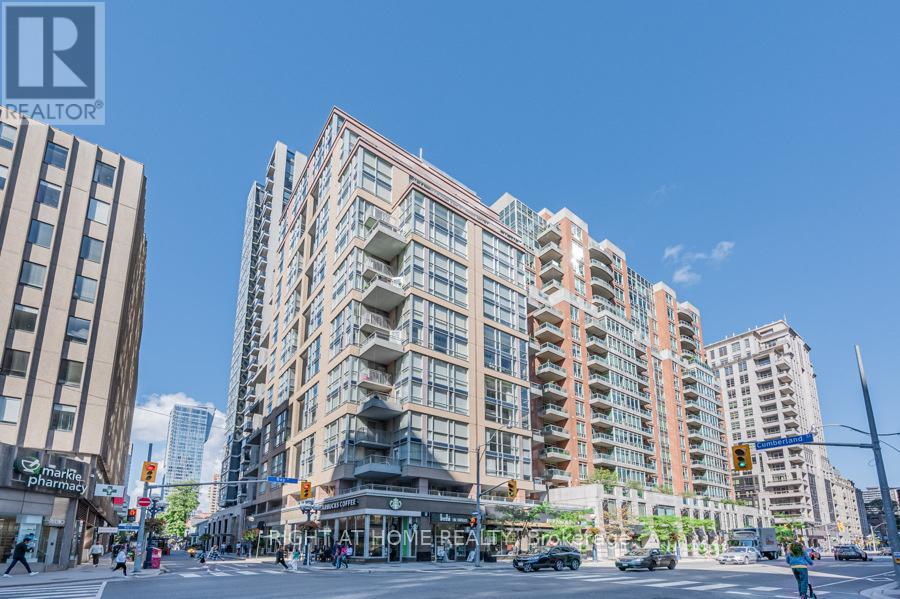
Yorkville. Exactly where you want to be. Welcome to the Maxus Lofts, a boutique residence set in one of the most prestigious pockets in the city. This rarely offered two-storey loft offers a layout that stands apart from the typical condo, with open-concept living, a private balcony, and a natural separation between levels that adds both function and flexibility. The space is clean, well-maintained, and easy to personalize, with a versatile den that can be used as a home office, guest space, or second bedroom, depending on your needs.The building is well-managed, offering 24-hour concierge service, a fitness centre, and an outdoor terrace with BBQs. Includes parking and a rare oversized private locker located directly beside the parking space, a level of convenience that's hard to find in this neighbourhood. Step outside and you're surrounded by the very best the city has to offer: world-class dining, luxury retail, premium studios, and everyday essentials, all just steps away. Walking distance to U of T, the TTC, the PATH, and everything at Yonge & Bloor and beyond, this is a location that offers both convenience and status in equal measure. A unique opportunity to secure your place in Yorkville with a layout that stands apart. Some photos virtually staged. (id:63203)
Upper - 633 Christie Street
Toronto, Ontario
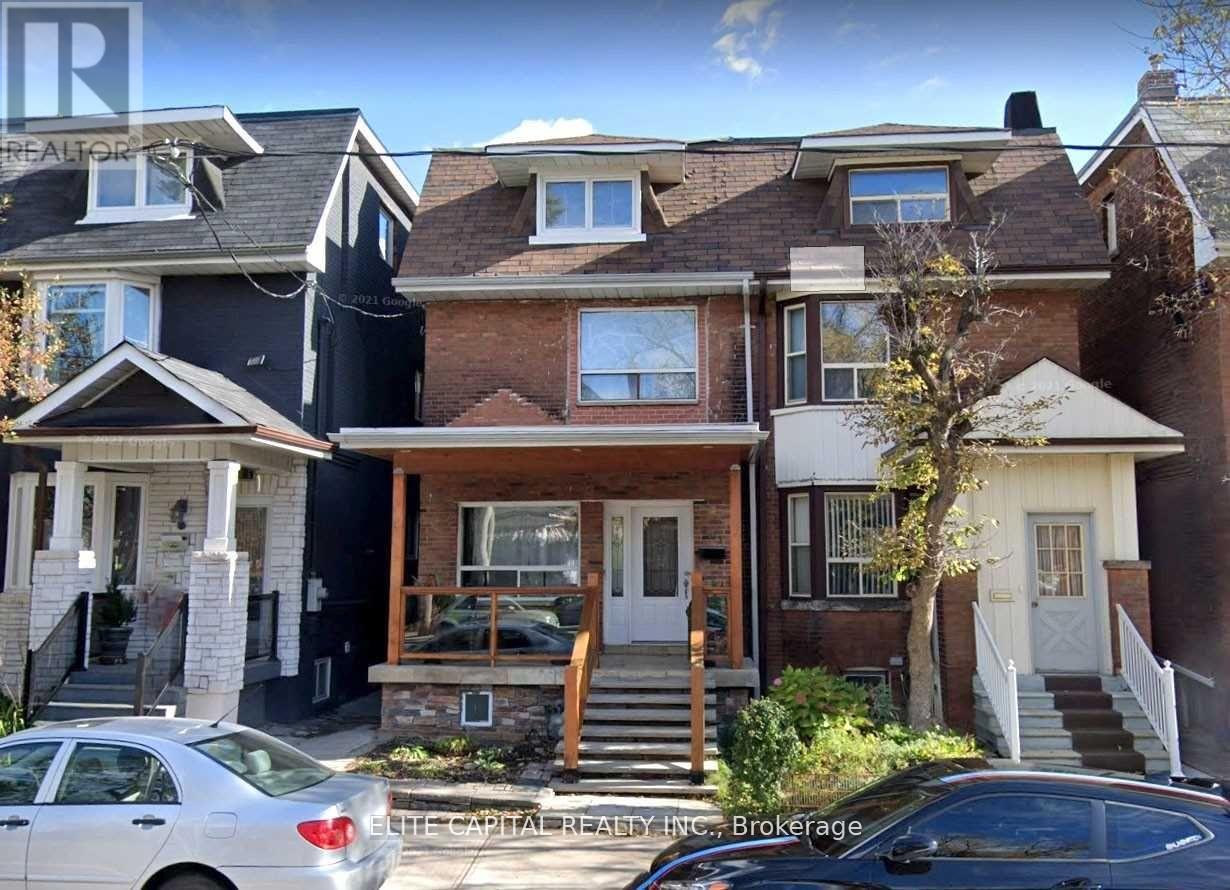
Renovated 3 Bedroom In High Demand Wychwood Barns! Private Entrance To Upper 2nd And 3rd Floor, Rent Includes Heat, Hydro And Water, Large Open Concept Layout, Stainless Steel Appliances, Hardwood Floors, Fireplace, Pot Lights. Walk To Ttc, Retail, Restaurants, Parks And All Amenities. Tenant To Apply For Street Parking Permit If Needed. (id:63203)
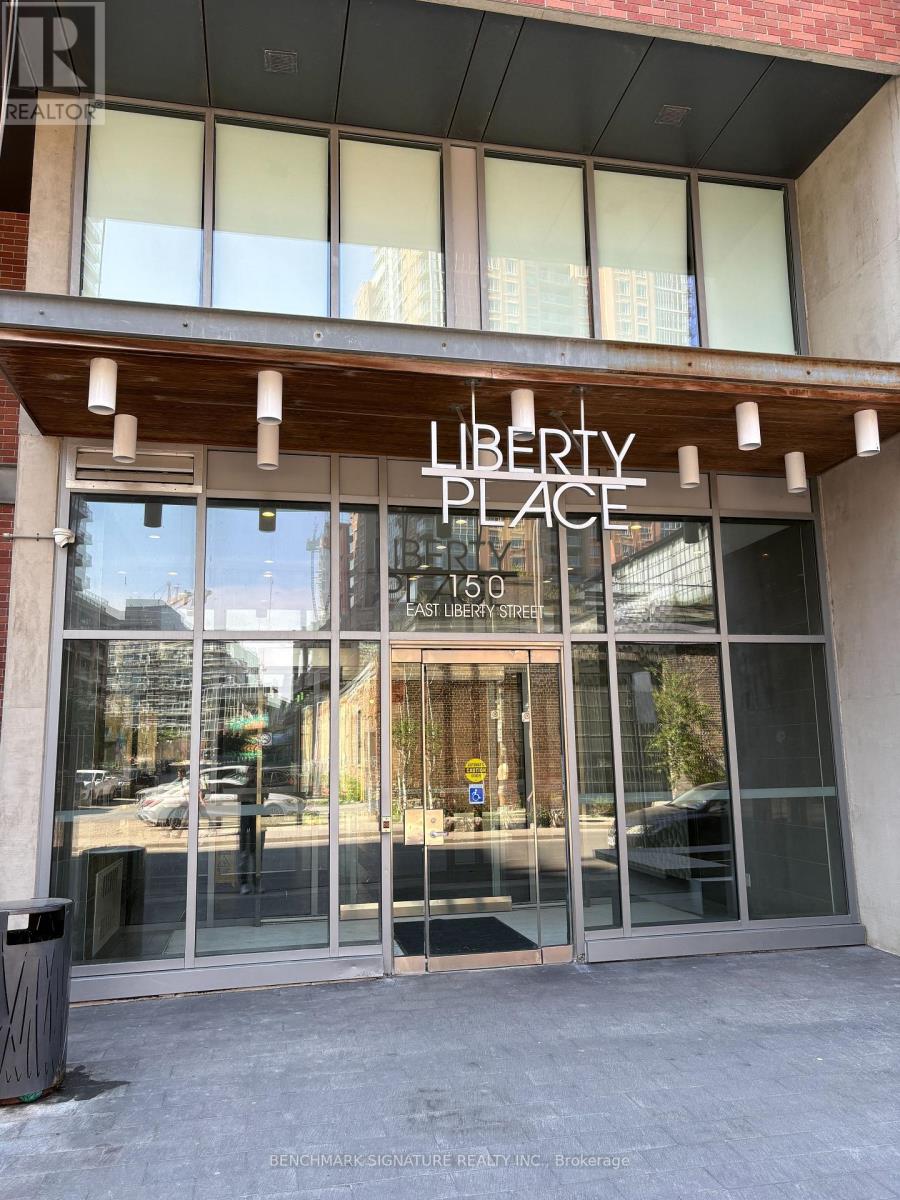
1216 - 150 East Liberty Street
Toronto, Ontario
Welcome to iconic Liberty Place in the heart of vibrant Liberty Village! This bright & functional unit features an open-concept layout, floor-to-ceiling windows with abundant natural light, a sleek modern kitchen with granite counters, ensuite laundry & stainless steel appliances. Thoughtfully cared for and move-in ready, Steps to Metro, LCBO, restaurants, & cafes. Commuters dream: TTC at door & minutes to Exhibition GO & King streetcar. Enjoy 5-star amenities: gym, yoga studio, saunas, party room, BBQ terrace & concierge! A perfect blend of comfort, convenience and vibrant urban living. (id:63203)
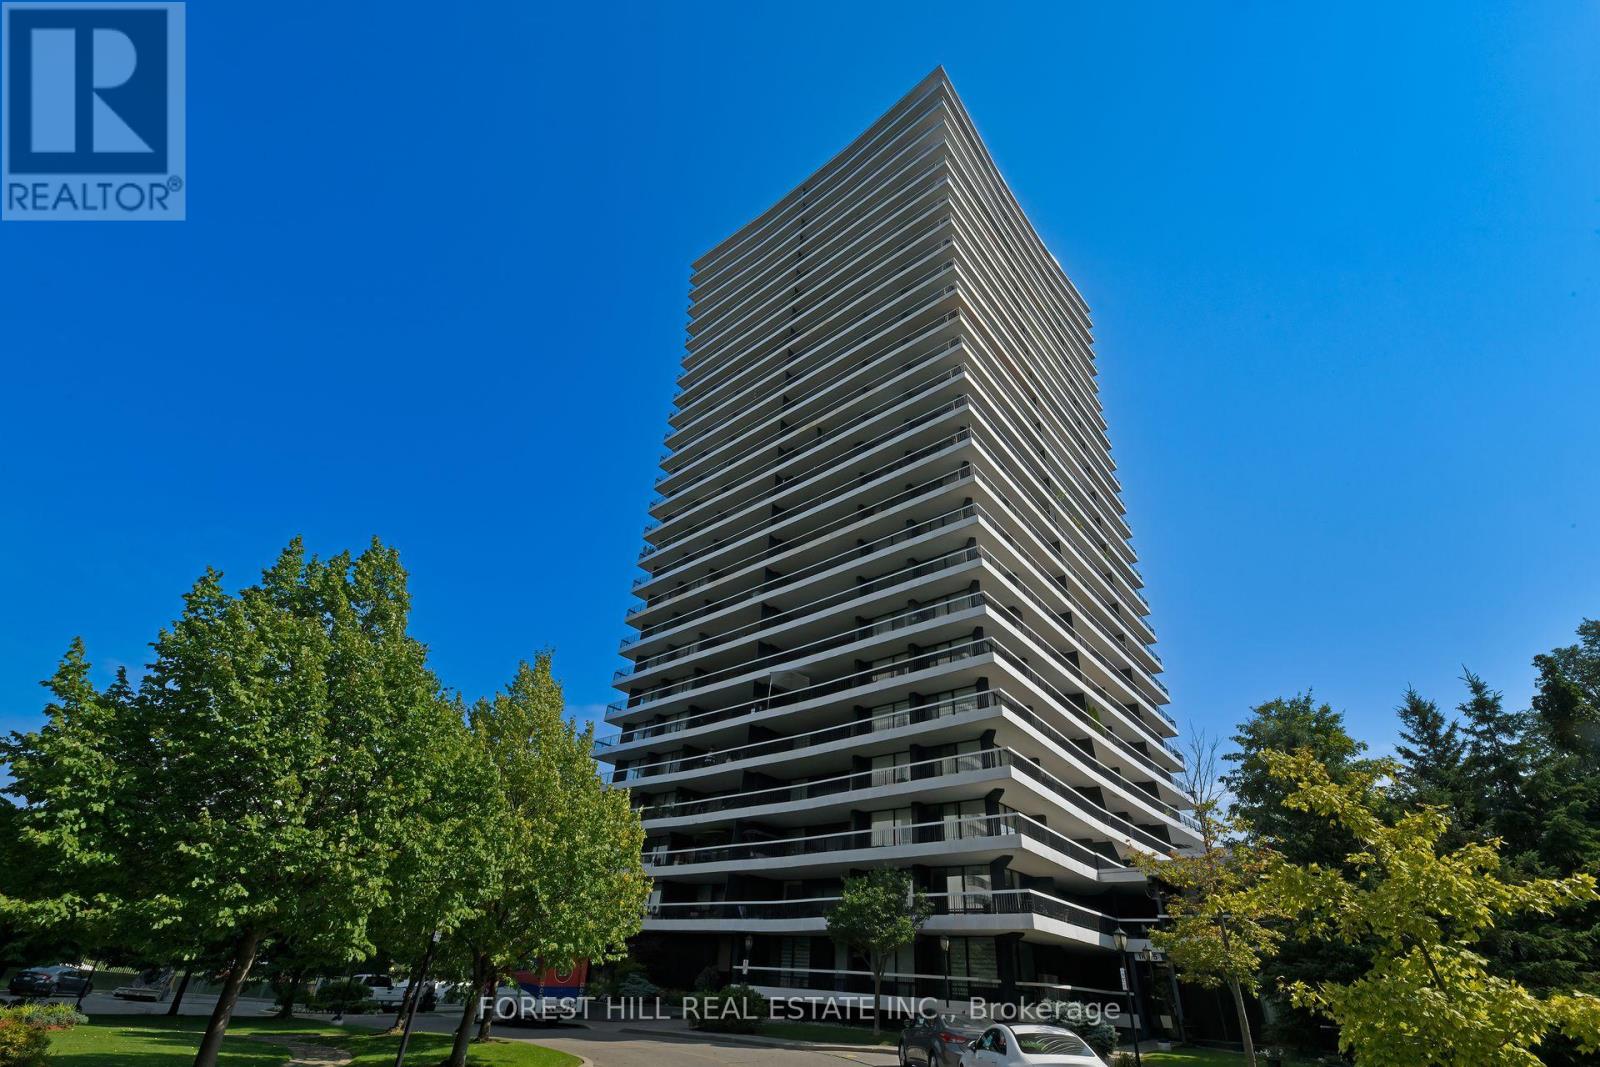
2404 - 135 Antibes Drive
Toronto, Ontario
Rarely Available, Stunning 2 Bedroom + 2 Full Baths Corner Unit With Exceptional Panoramic South East Views & Massive Wrap-Around Balcony! Oversized Windows Lets In An Abundance Of Natural Light. Spacious Bright Living Room, Formal Dining Room, Recently Fully Renovated Kitchen and Bathrooms, Bright Eat-In Kitchen with Stainless Steele Appliances, Quartz Countertops and Backsplash, Large Foyer with Front Entry Closet, Crown Mouldings, Parquet Floors - No Carpets, Oversized Master Bedroom With 4-Pc Ensuite, Electric Fireplace, Recently upgraded 2 A/C units, 1 parking and 1 Locker, Gym and Sauna In Building, Mins To Hwy & TTC, Steps To Parks, Community Centre, Synagogues And Shopping Center (id:63203)
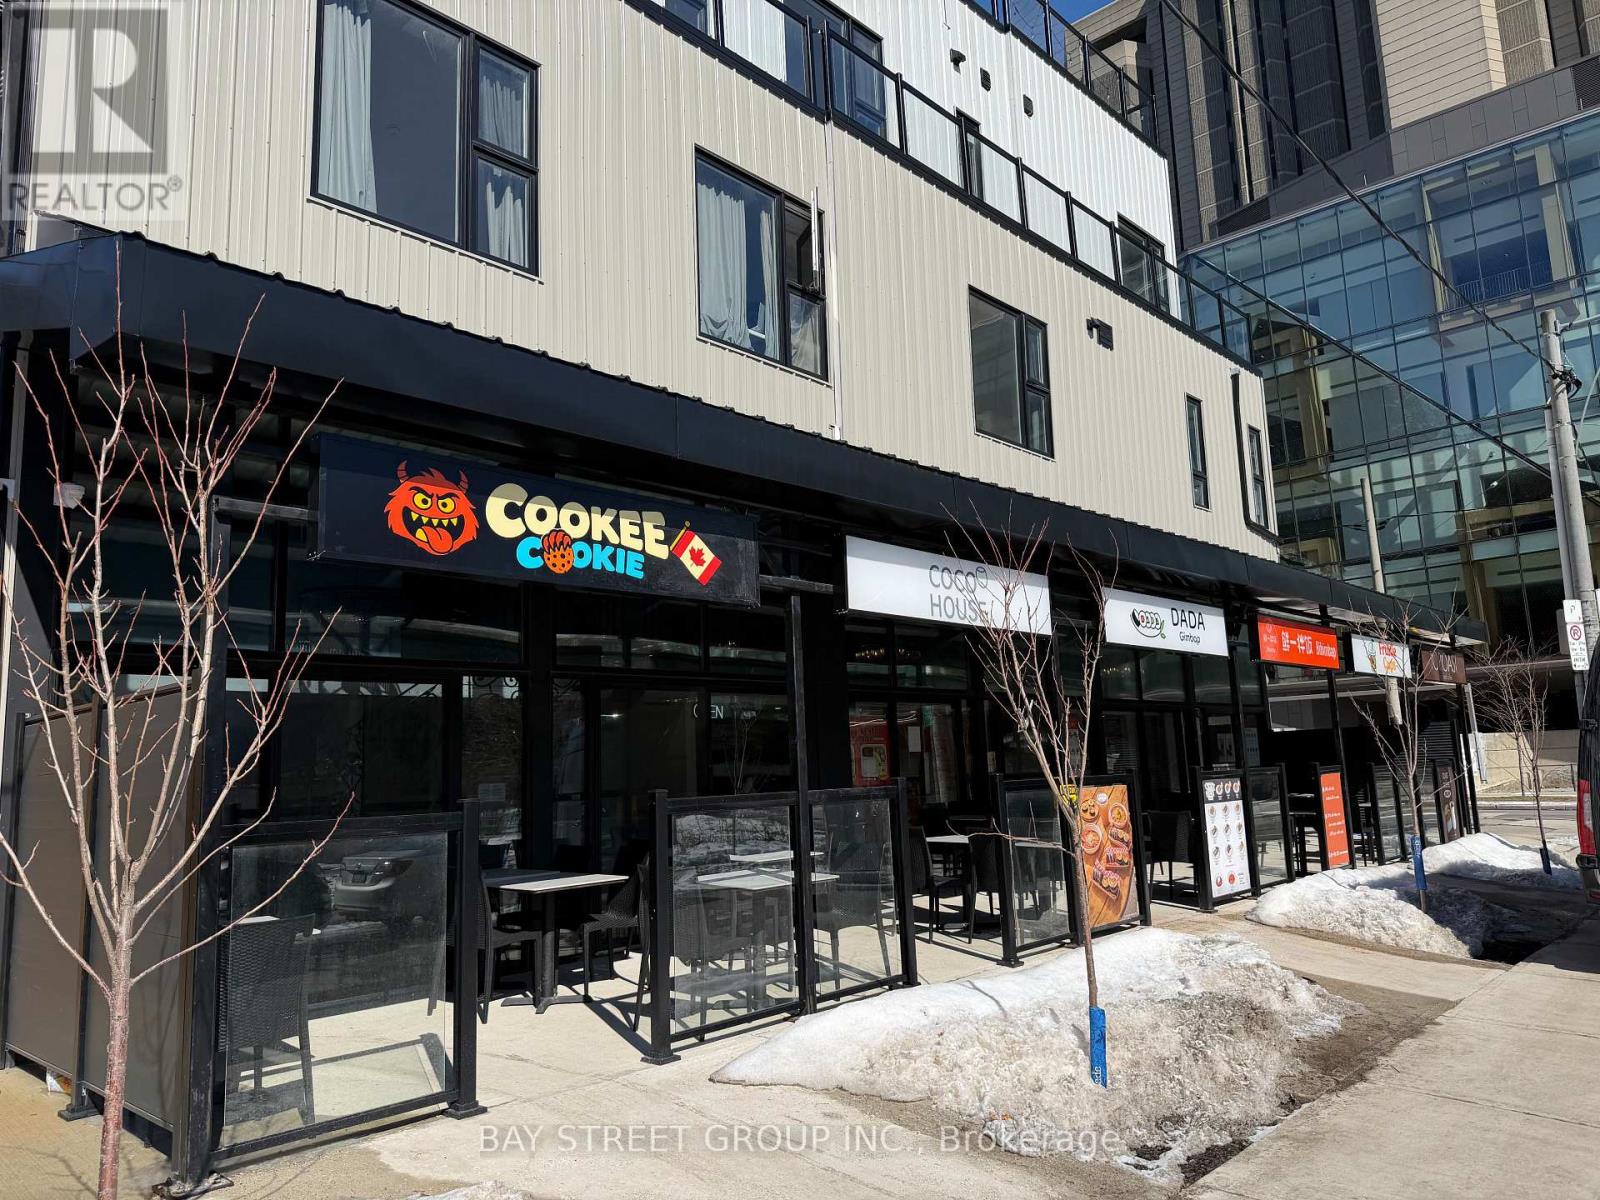
364 Huron Street
Toronto, Ontario
Location? Location ! Location!!! Food Court Space In University Of Toronto. In Front Of The Library. Endless Potential. Even During Off Peak Hours. Always New Potential Customer, Due The Yearly Freshman From University. The Food Court Has 6 Booth, 2 Of Which Are Still Available. These Two Unit Come With Exhaust Hood. Newly Renovated And Equiped Kitchen Suitable For All Kinds Of Food. Additional Storage In Basement. (id:63203)
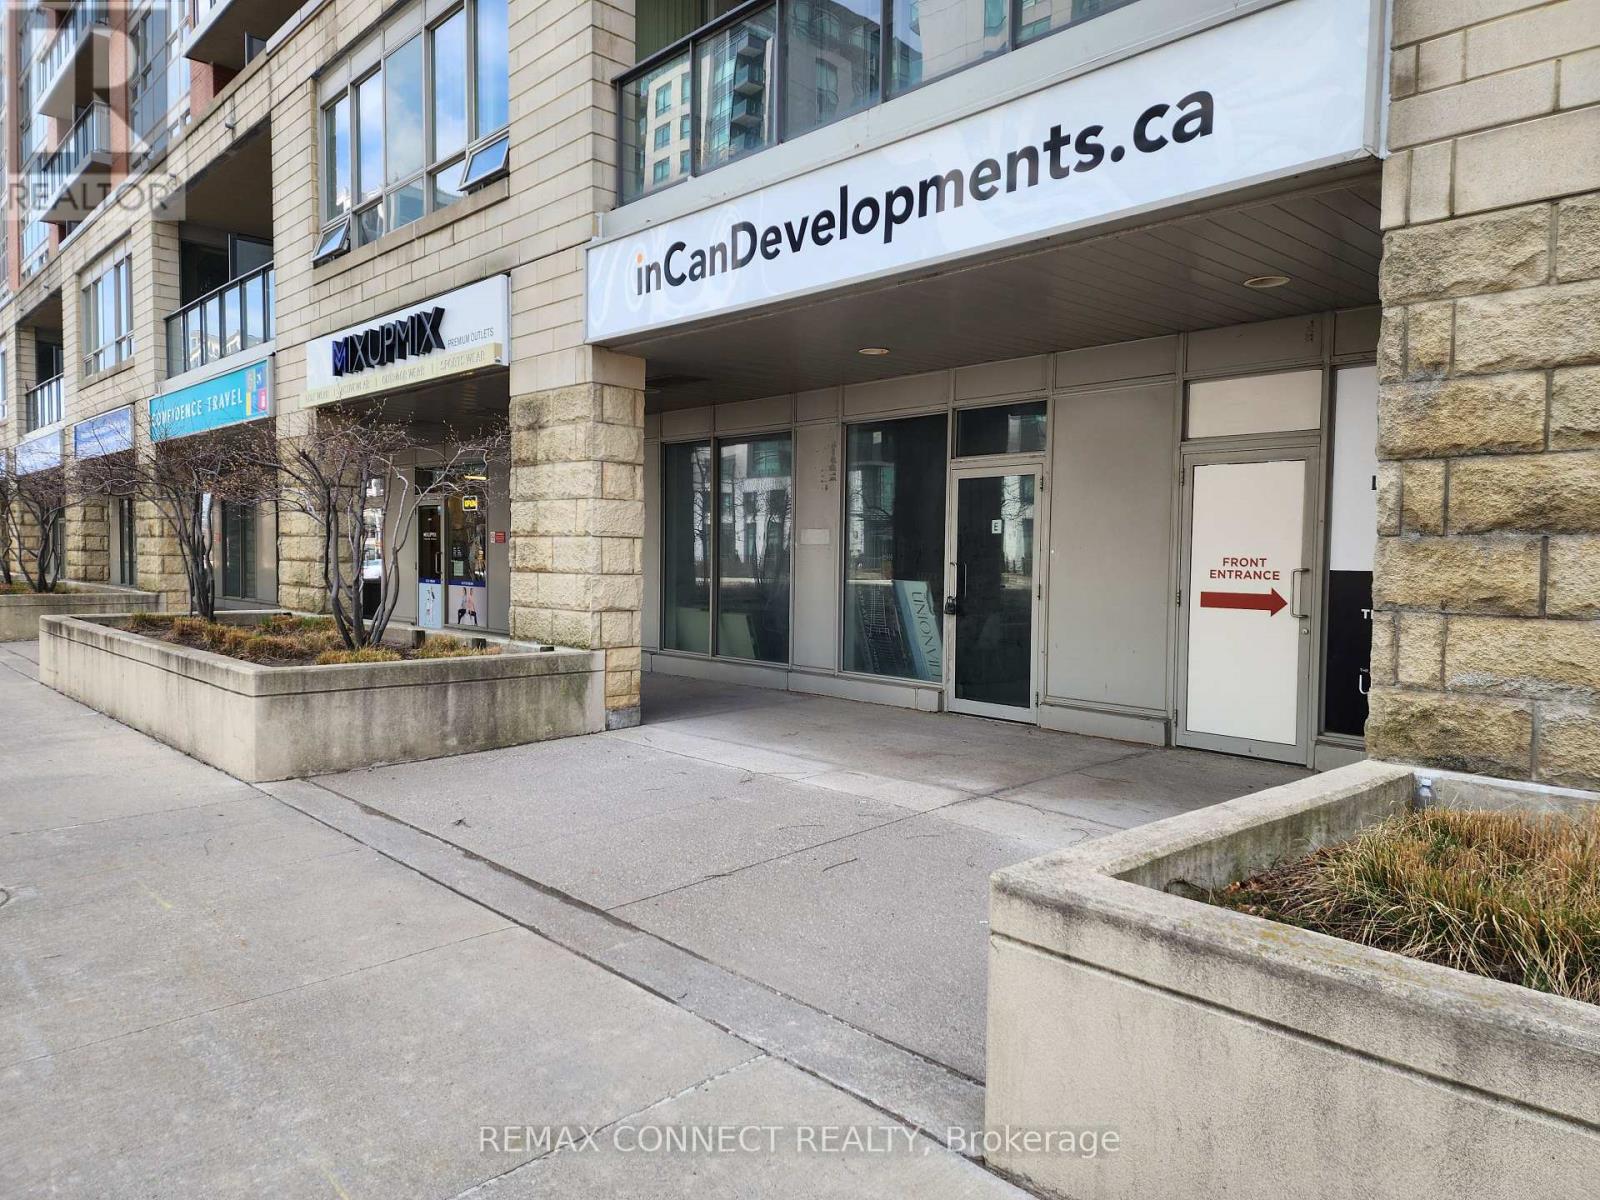
E - 60 South Town Centre Boulevard
Markham, Ontario
A Highly Functional, Open Concept Retail Space Featuring High Vertical Clearance In The Heart Of Unionville! Unit Comes With An Exclusive Parking Spot Underground - Site Can Accommodate Up To 77 Visitor Parking Spots. Unit Fronts On A High-Exposure Retail Corridor Surrounded By Plenty Of Upcoming Developments. Minutes Drive To Highways 404, 407, & 7. Potential Operation Uses: Restaurant/Food Services, Retail Stores/Offices, Medical Offices, Pet Store/Grooming, Service/Repair Shops, Fitness Centers, & More. Status Certificate Available. (id:63203)
D - 60 South Town Centre Boulevard
Markham, Ontario
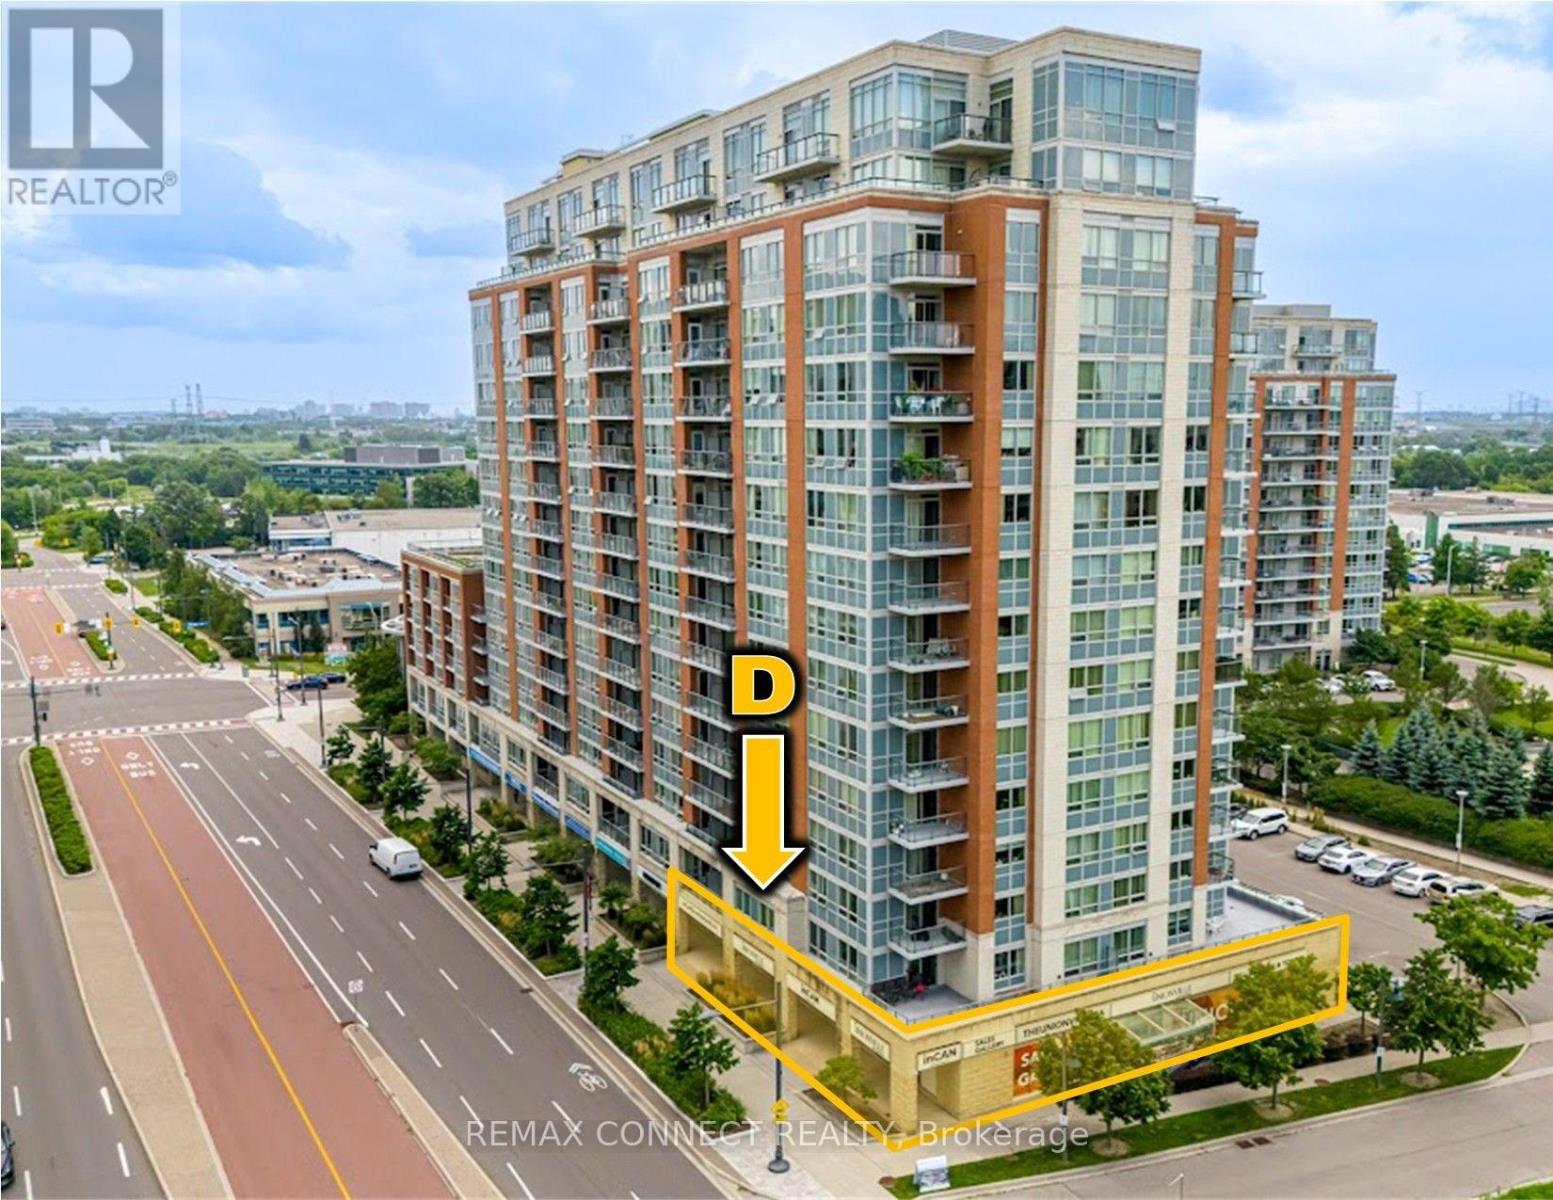
A Highly Functional, Open Concept Retail Space Featuring High Vertical Clearance In The Heart Of Unionville! Unit Equipped With, A Built In Kitchen, Two Washrooms, And 2 Exclusive Parking Spots Underground - Site Can Accommodate Up To 77 Visitor Parking Spots. Unit Fronts On A High-Exposure Retail Corridor Surrounded By Plenty Of Upcoming Developments. Minutes Drive To Highways 404, 407, & 7. Potential Operation Uses: Restaurant/Food Services, Retail Stores/Offices, Medical Offices, Pet Store/Grooming, Service/Repair Shops, Fitness Centers, & More. (id:63203)
A - 60 South Town Centre Boulevard
Markham, Ontario
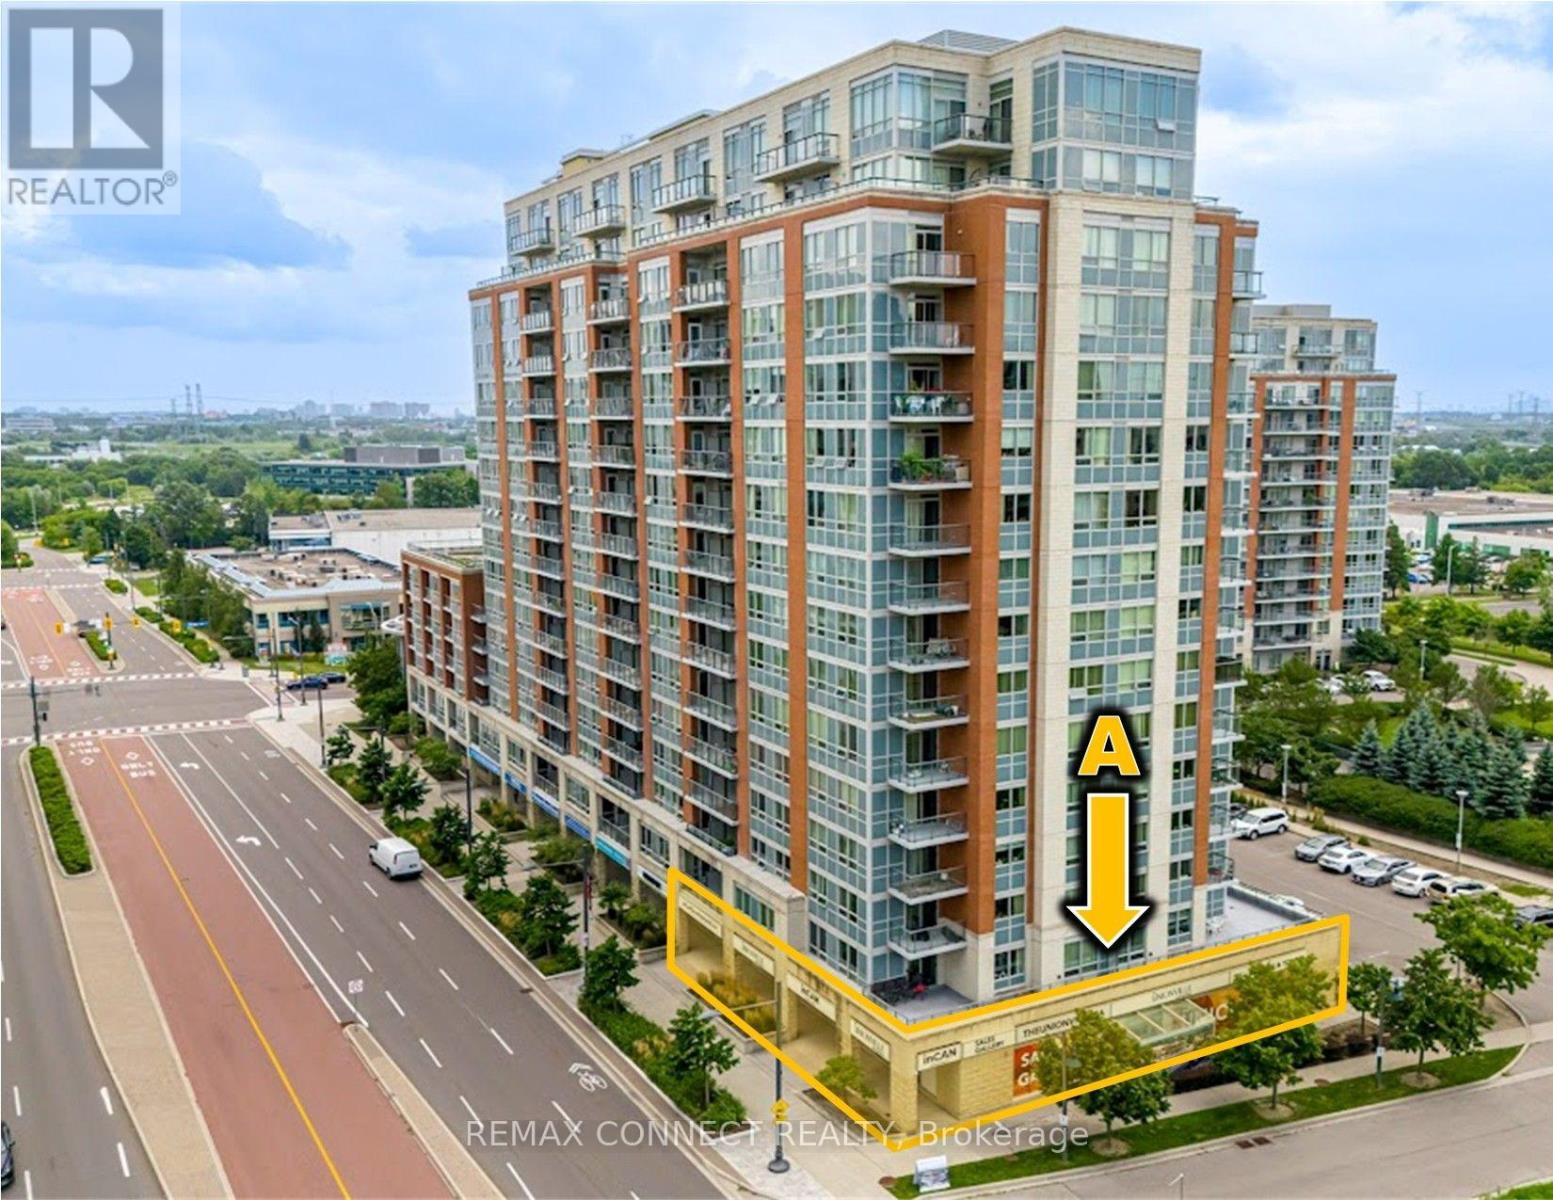
A Highly Functional, Open Concept Retail Space Featuring High Vertical Clearance In The Heart Of Unionville! Unit Currently Tenanted On A Month-To-Month Basis Generating Ideal Income (Vacant Possession Available With 4 Months Notice). Exclusive Private Parking Underground - Site Can Accommodate Up To 77 Visitor Parking Spots. Unit Fronts On A High-Exposure Retail Corridor Surrounded By Plenty Of Upcoming Developments. Minutes Drive To Highways 404, 407, & 7. Potential Operation Uses: Restaurant/Food Services, Retail Stores/Offices, Medical Offices, Pet Store/Grooming, Service/Repair Shops, Fitness Centers, & More. (id:63203)
B&c - 60 South Town Centre Boulevard
Markham, Ontario
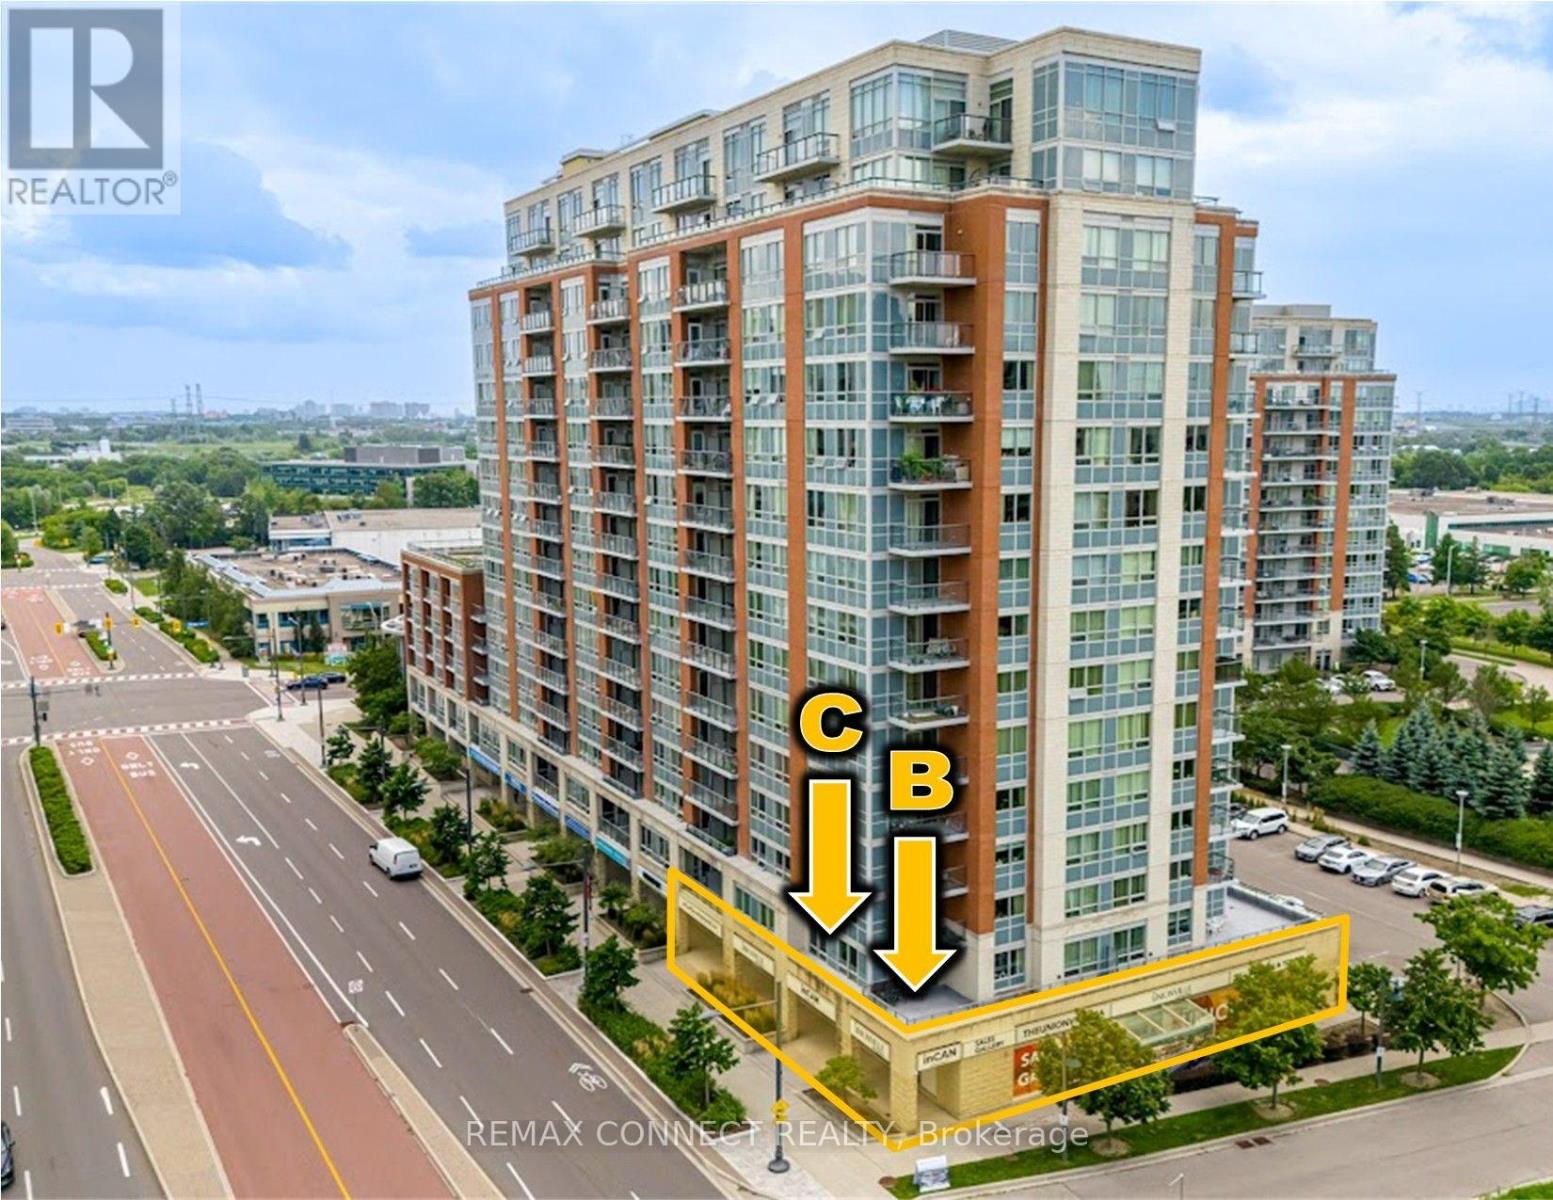
A Highly Functional, Open Concept Retail Space Featuring High Vertical Clearance In The Heart Of Unionville! Unit Equipped With 2 Exclusive Private Parking Spots Underground - Site Can Accommodate Up To 77 Visitor Parking Spots. Unit Fronts On A High-Exposure Retail Corridor Surrounded By Plenty Of Upcoming Developments. Minutes Drive To Highways 404, 407, & 7. Potential Operation Uses: Restaurant/Food Services, Retail Stores/Offices, Medical Offices, Pet Store/Grooming, Service/Repair Shops, Fitness Centers, & More. (id:63203)
182 Parkview Hill Crescent
Toronto, Ontario
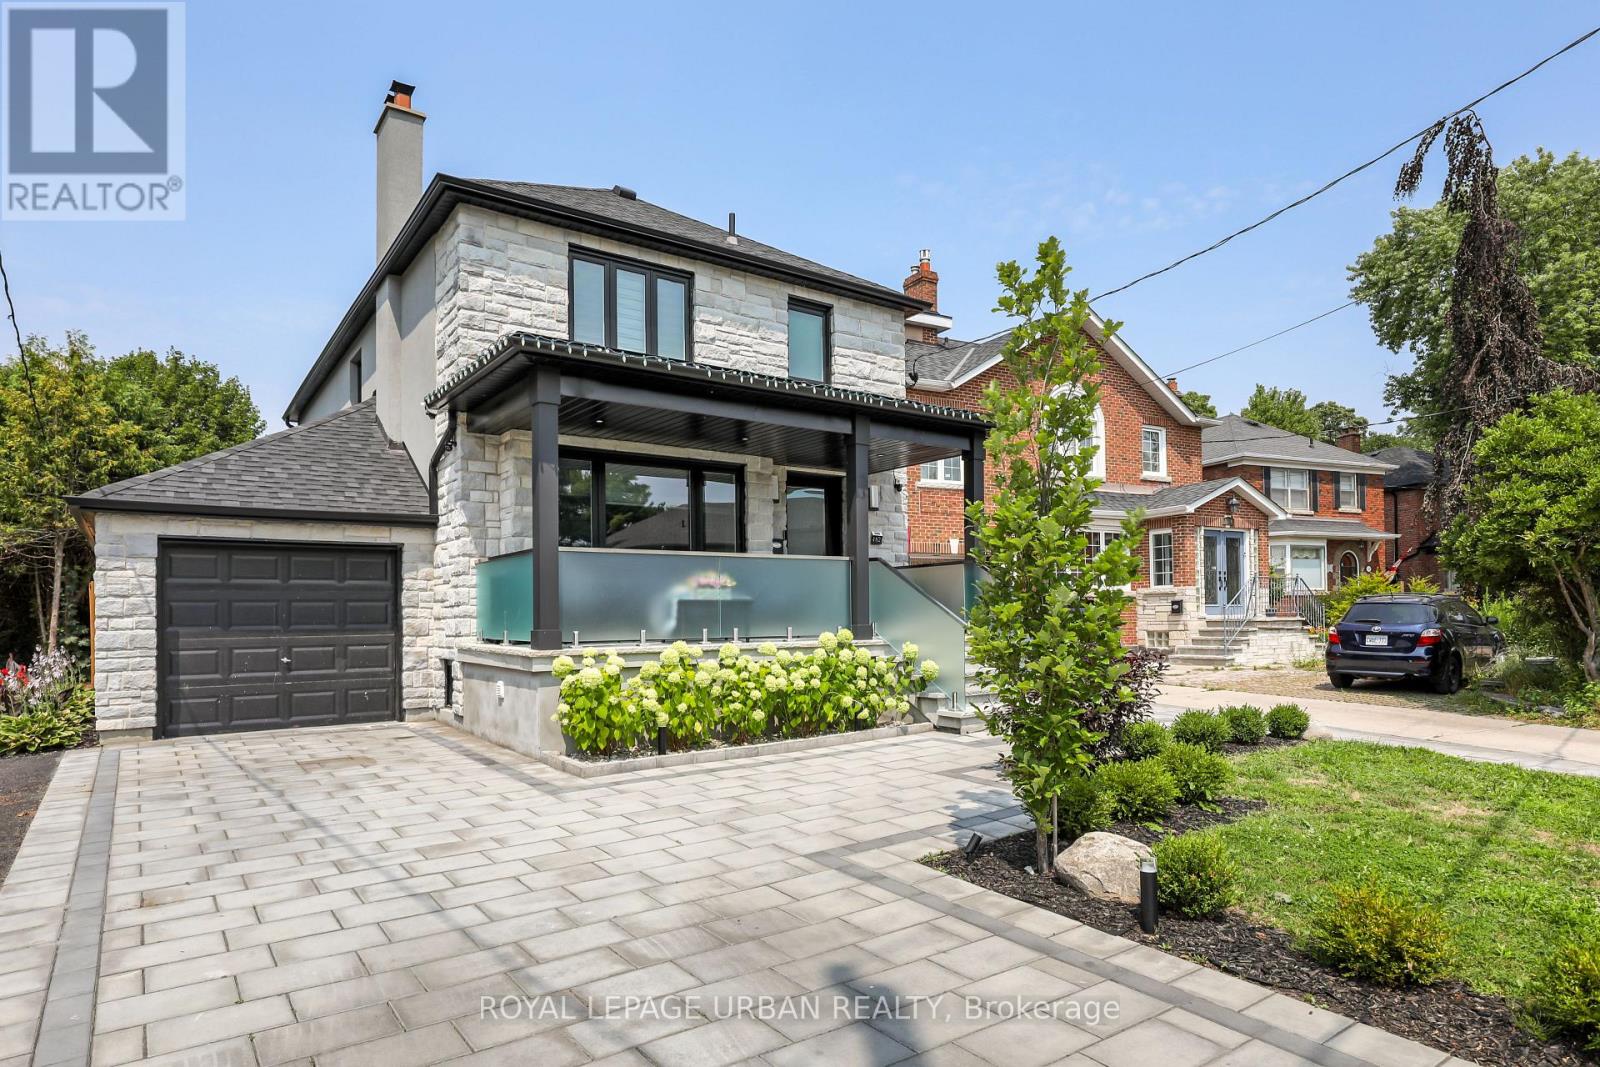
Welcome To This Rare Gem In The Coveted Parkview Hills Community. Completely Renovated From Top To Bottom, This Stunning Residence Is A True Entertainers Paradise, Offering Modern Luxury And Everyday Comfort.Set On A Huge Ravine Lot, The Backyard Is A Private Oasis Retreat Featuring A Sparkling Pool, Professional Landscaping, Interlocking Stone, Sleek Modern Glass Railings, And A Full Privacy Fence For Total Seclusion. A Large Veranda Provides The Perfect Space For Outdoor Entertaining And Relaxation.Inside, You'll Find A Brand-new Chefs Kitchen With Top-of-the-line Appliances, A Walk-in Pantry, And Elegant Finishes Throughout. The Spacious Family Room Includes A Cozy Fireplace With A Walk-out To The Yard. This House Offers 2 Ensuite Closets, Ensuite Bathroom, An Additional Three-piece Bathroom And Upper-level Laundry. The Finished Basement Features A Spa-like Four-piece Bath And Has The Potential For An In-law Suite.This Gorgeous Home Also Includes A One-car Garage With Parking For Two More Vehicles On The Driveway, Tons Of Storage, And Countless Upgrades Throughout That Are Too Many To List. With Thoughtful Design And Modern Finishes In Every Detail, It Is Truly An Entertainers Delight And A Rare Opportunity In Prestigious Parkview Hills. (id:63203)
6 Summit Circle
Norfolk, Ontario
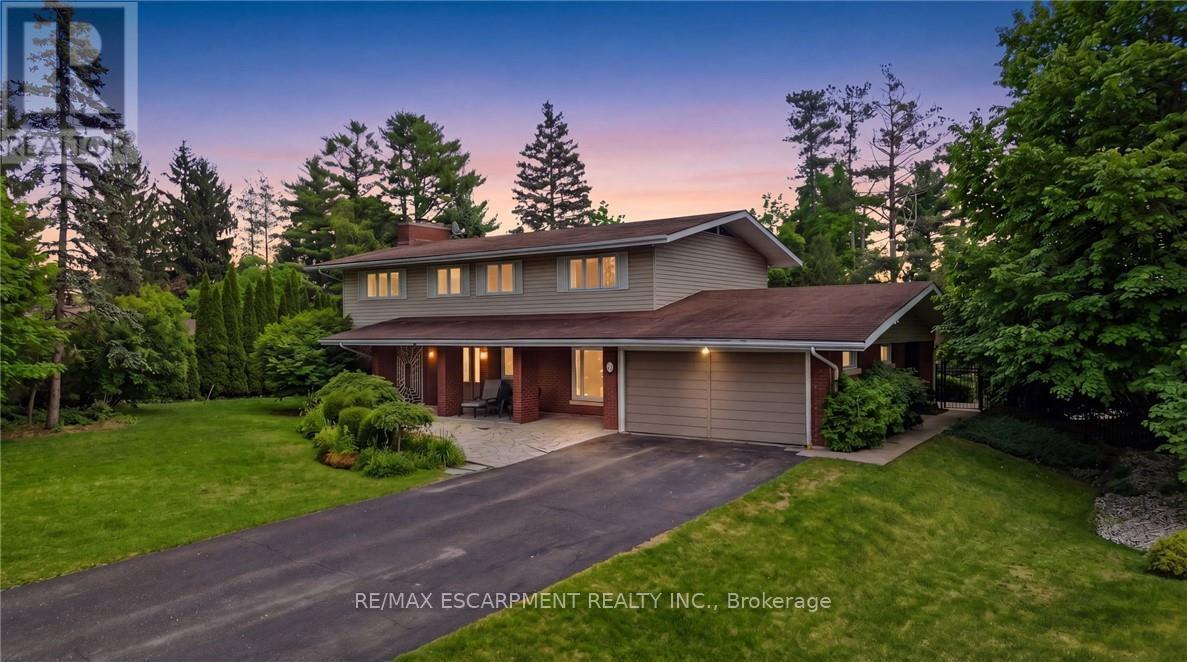
An exceptional offering in one of Simcoe's most prestigious enclaves, this private 5-bedroom executive residence is set on a beautifully treed 0.5-acre lot backing onto a serene forested ravine with access to the Golf Club. Ideally located just minutes from the waterfront charm of Port Dover Lakefront, this home combines tranquility with convenience. Thoughtfully designed, the main level showcases elegant slate flooring, expansive principal rooms, and a striking floor-to-ceiling stone wood-burning fireplace. The custom-renovated kitchen is a true showpiece, featuring bespoke Winger cabinetry, granite countertops, premium appliances including a Viking gas range, and a stylish peninsula ideal for casual dining and entertaining. A well-appointed mudroom/laundry with garage access enhances everyday functionality. Upstairs, five generously sized bedrooms offer comfort for the whole family, including a spacious primary retreat with a beautifully updated ensuite. The fully finished lower level provides additional living space with a bright recreation room and ample storage. Outdoors, discover a resort-inspired backyard oasis. A stunning flagstone patio overlooks the heated, kidney-shaped inground pool (2022 liner), complemented by a charming pool house, lush professional landscaping, and a custom retractable awning with ambient lighting and integrated audio-perfect for summer entertaining. Complete with a double garage, extended driveway, and exceptional privacy on a quiet cul-de-sac with no rear or front neighbours, this rare offering is just a short stroll to downtown Simcoe and all amenities, and a quick drive to Port Dover. A truly remarkable property for those seeking refined living in a peaceful, natural setting (id:63203)
180 Lake Road
Georgian Bay, Ontario
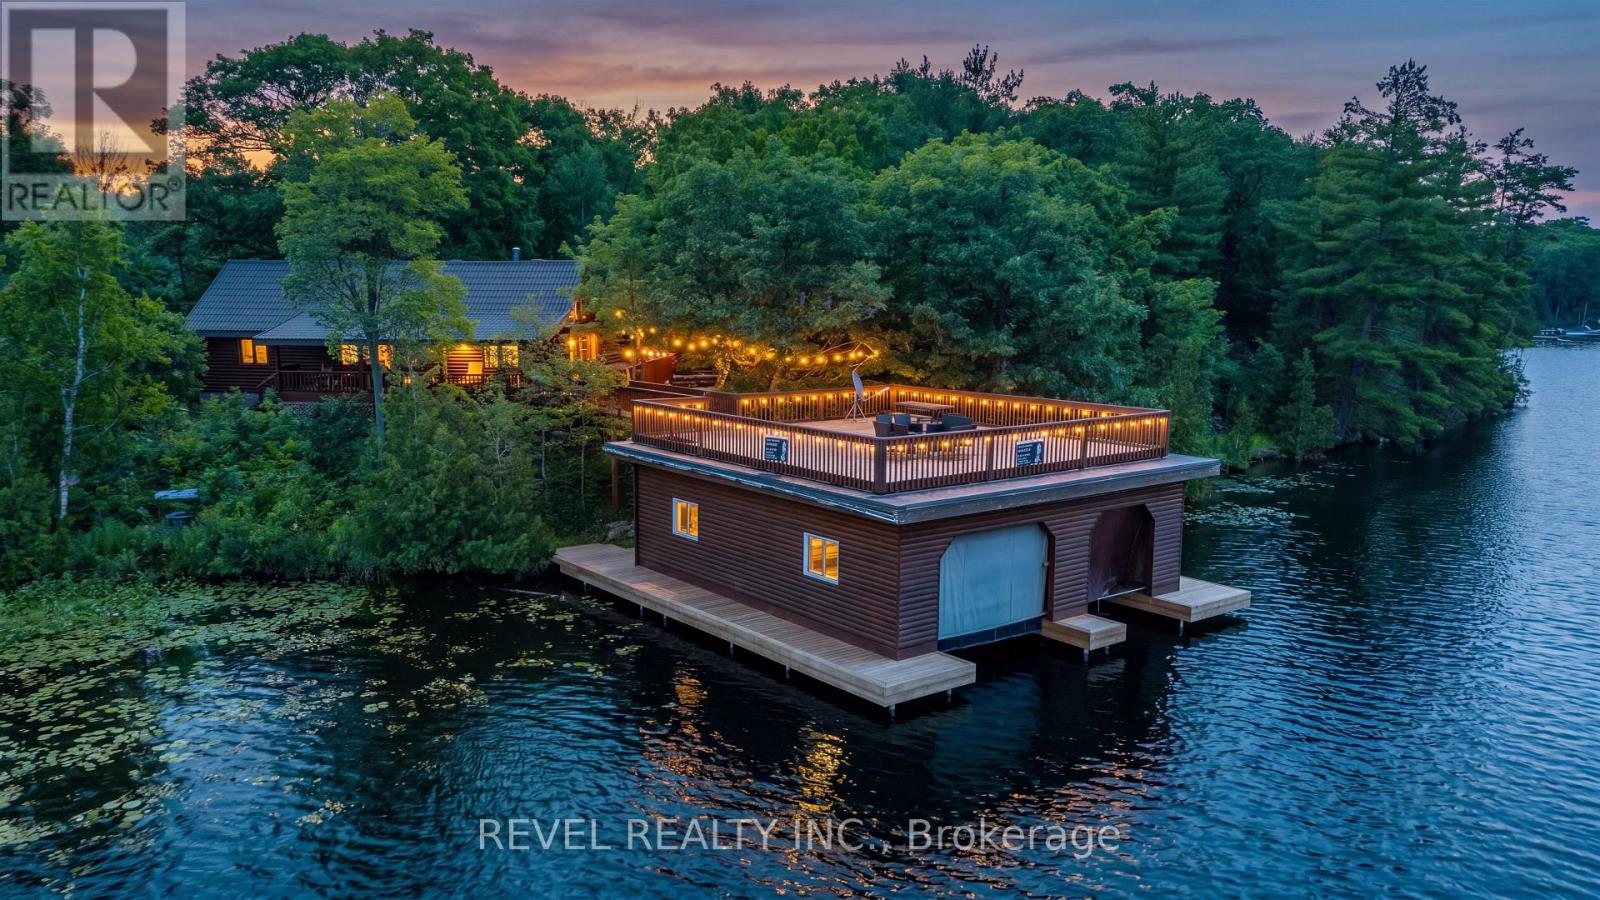
Tucked away on a private 1.36-acre waterfront lot in beautiful Port Severn, this stunning chalet-style bungalow with loft offers the perfect blend of year-round living, cottage charm, and unforgettable lakefront lifestyle. Boasting over 400 feet of waterfront on Baxter Lake with direct access to the Trent-Severn Waterway, this is the ultimate family retreat just 1.5 hours from the GTA. Offering over 2,000 sq ft, this 3-bedroom + loft, 2 full bathroom home features soaring cathedral ceilings, a bright open-concept layout, and expansive windows showcasing tranquil lake views. The loft offers flexible space for a den, guest area, playroom, or additional bedroom. The private primary suite features a spacious ensuite, oversized walk-in closet with built-ins, and walkout access to the wraparound deck overlooking the bay. The updated kitchen includes newer appliances, ample cabinetry and counter space, and a breakfast bar ideal for entertaining. The open living and dining area walks out to a covered porch and expansive wraparound deck, leading to the rooftop patio above the impressive 1,054 sq ft grandfathered double-slip boathouse. Recently updated with over $230,000 invested, the boathouse offers two slips and plenty of storage for all your water toys. Surrounded by mature trees, this private setting is perfect for boating, fishing, bonfires, and making lasting memories with family and friends. Additional features include a detached insulated double-car garage with opener, parking for up to 12 vehicles, propane backup generator, owned hot water tank, heated lake water line, new UV filter and light, recently inspected septic, and new flooring throughout.180 Lake Rd is more than just a home - it's a lifestyle retreat where unforgettable memories are made for generations to come. (id:63203)
33 - 575 Woodward Avenue
Hamilton, Ontario
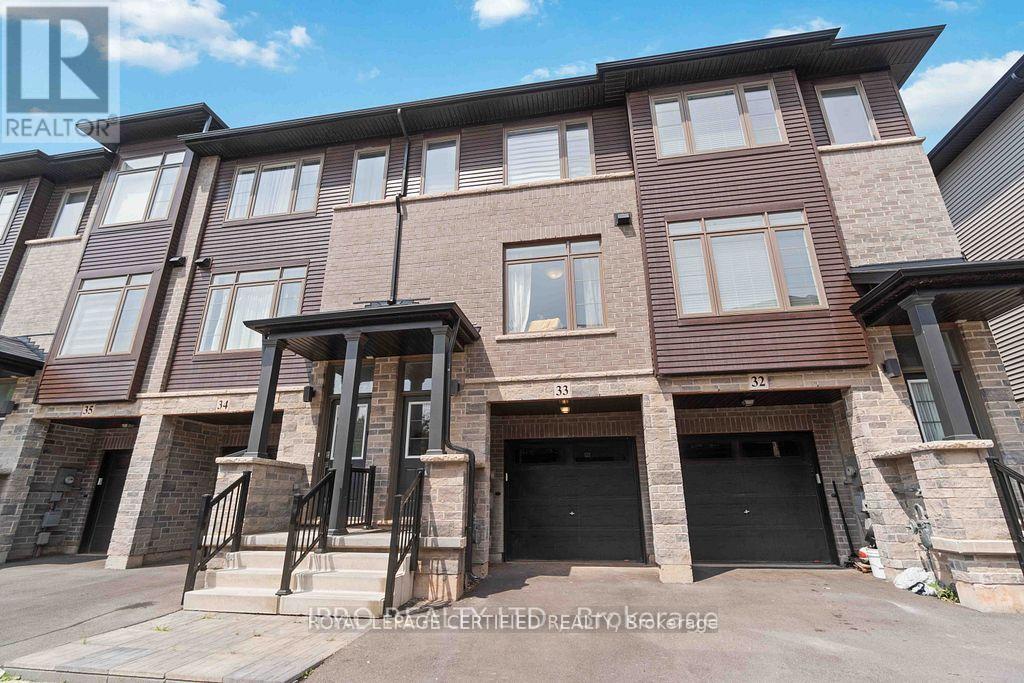
Mint Condition Townhouse in high demand neighborhood of south Hamilton. Very close to QEW. 9 Feet Ceilings on main floor, And A Spacious Open Concept Layout With separate kitchen with Breakfast. Walkout From Breakfast To Deck facing open green space. Elegant Kitchen With S/S Appliances And Lots Of Counter And Cupboard Space. Upper Floor Offers Three Bedrooms including A Master with ensuite. Lower Level Offers Open Space That Can Be Used As 4Bdr Or Den with walk out to Patio/shared greenspace. (id:63203)
9 - 6 Chestnut Drive
Grimsby, Ontario
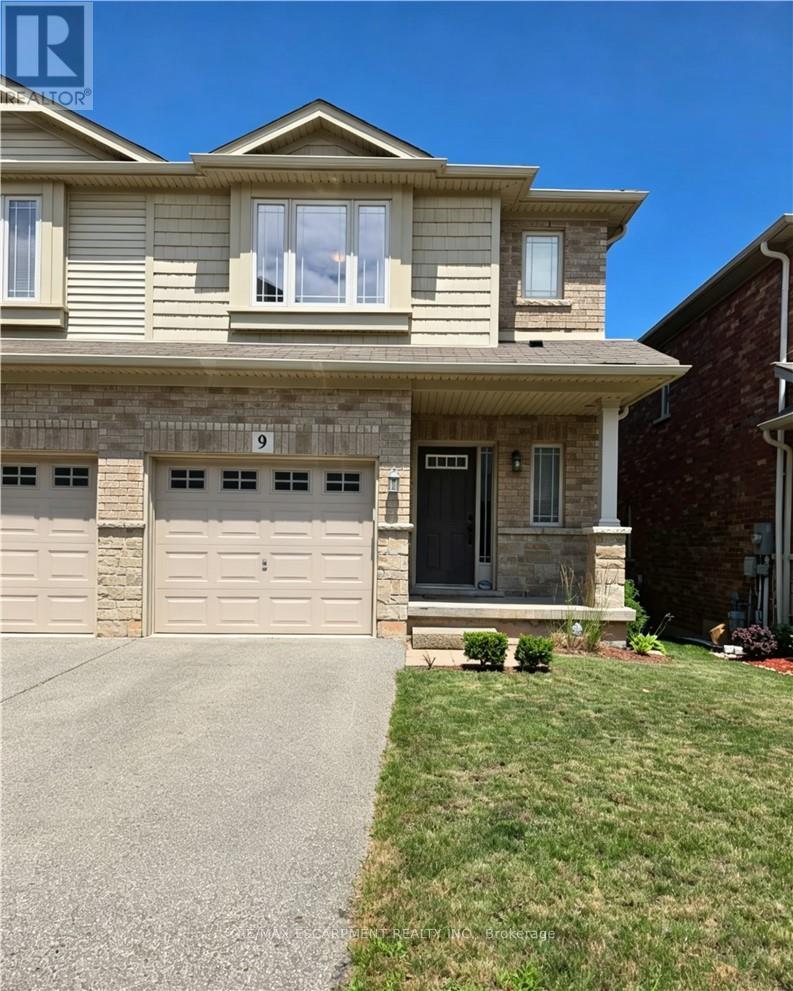
Beautifully finished 3-bedroom, end-unit townhouse located in Grimsby's highly sought-after west-end community. Ideally situated within walking distance to schools, parks, grocery stores, shopping, and restaurants, with Downtown Grimsby and Grimsby-on-the-Lake just minutes away. An excellent location for commuters, offering quick access to the QEW, only 15 minutes to Confederation GO Station, and close to the future Grimsby GO Station. Ample visitor parking. Enjoy the perfect combination of comfort, convenience, and lifestyle in one of Grimsby's most desirable family-friendly neighbourhoods. Available September 1st. Tenant responsible for all utilities. Minimum one year lease. Please include rental application, employment letter, income verification, references and full credit reports. (id:63203)