

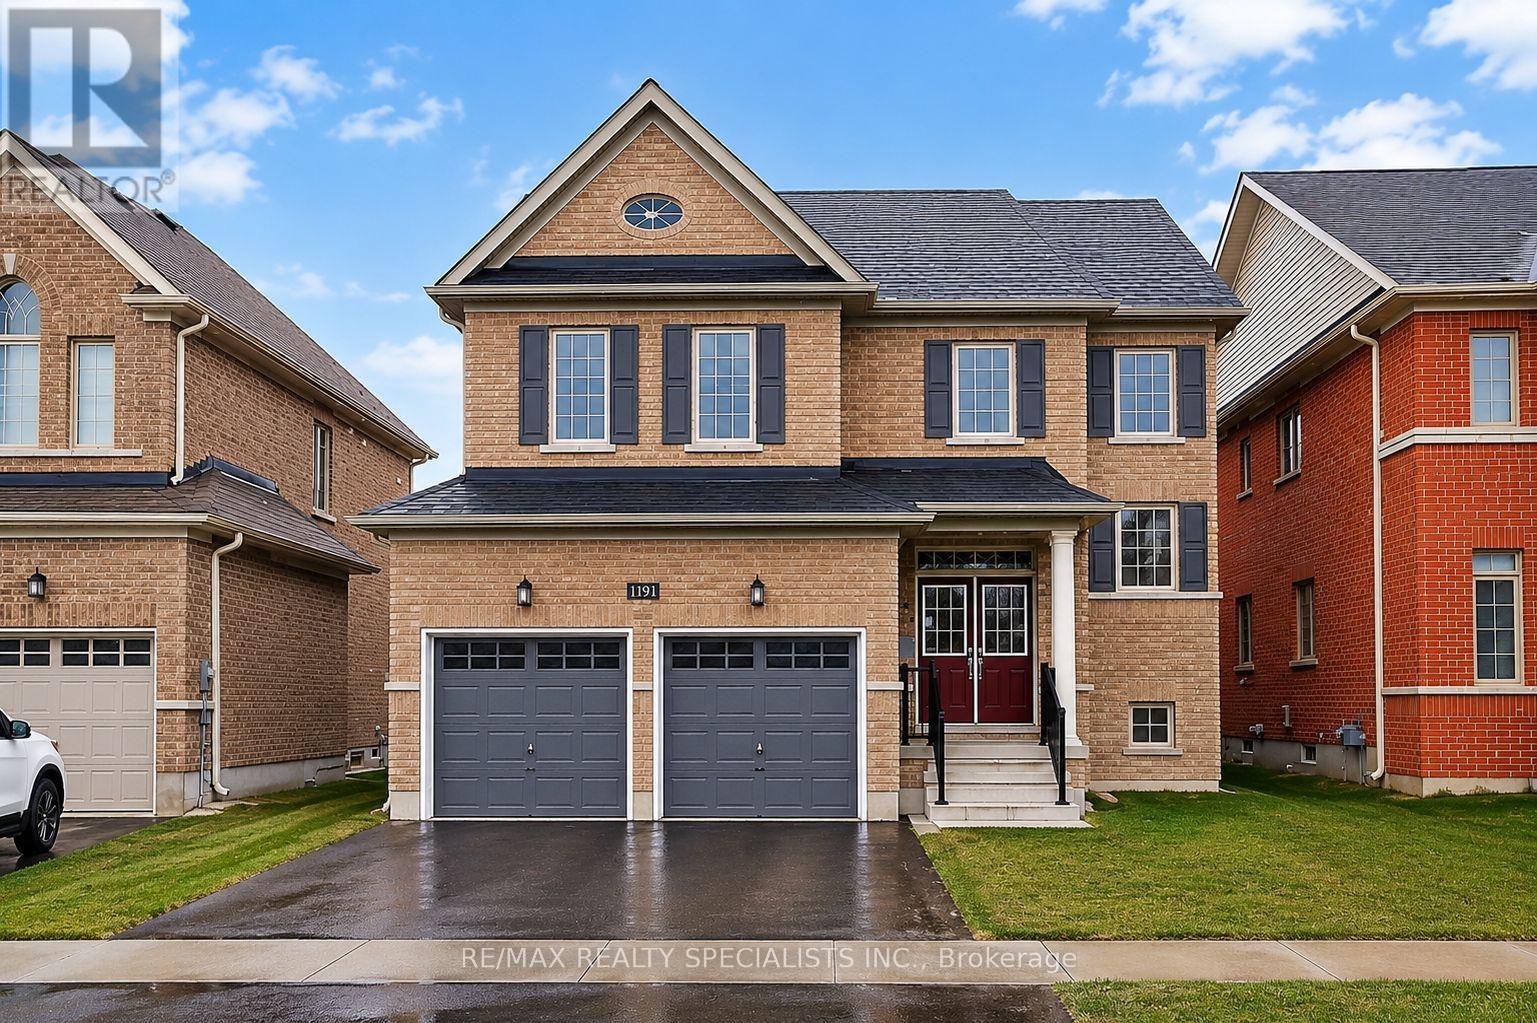
1191 Upper Thames Drive
Woodstock, Ontario
Absolutely gorgeous, bright and spacious 4-bedroom, 3-washroom family home in the heart of Woodstock, featuring a partially finished basement with two additional bedrooms. The inviting foyer welcomes you into a main floor with 9' ceilings, hardwood flooring, and an elegant oak staircase. The open-concept kitchen offers stainless steel appliances (with brand-new replacements available) and extended cabinets, perfect for modern living. Upstairs, you'll find generously sized bedrooms and the convenience of a second-floor laundry. Complete with a double car garage, ample driveway parking, and close proximity to parks, trails, shopping, transit, and highway access, this home offers the perfect blend of comfort, style, and convenience -truly a must-see! (id:63203)
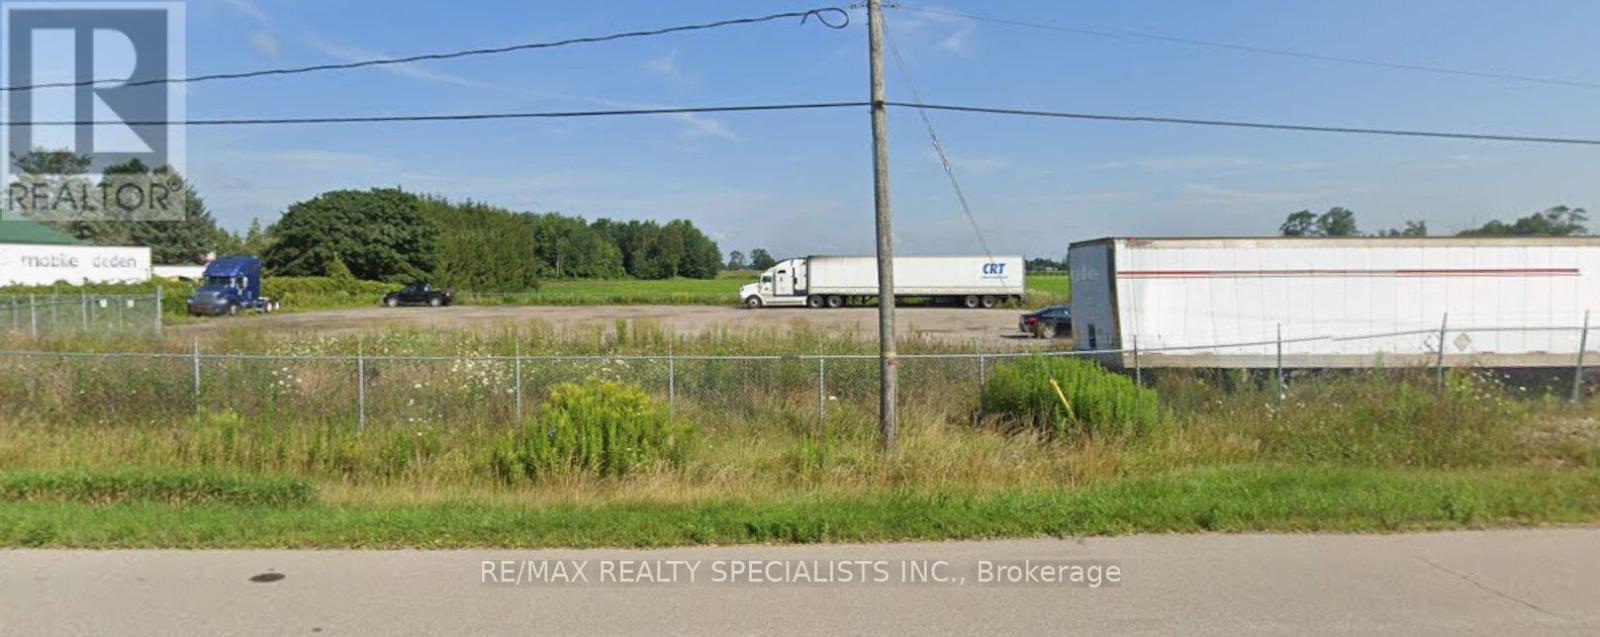
684131 Rd. 68 Road
Zorra, Ontario
Prime Industrial Land for Lease! Approximately 1-acre parcel available with flexible MR zoning,permitting a wide range of uses, including truck parking (truck yard), lumber yard, and more.Conveniently located with easy access to Hwy 401, making it ideal for logistics andtransportation businesses. The property is secure, gated, and access-controlled, offering asafe and efficient setup. An excellent opportunity for an affordable truck yard or outdoorstorage use in a strategic location. (id:63203)
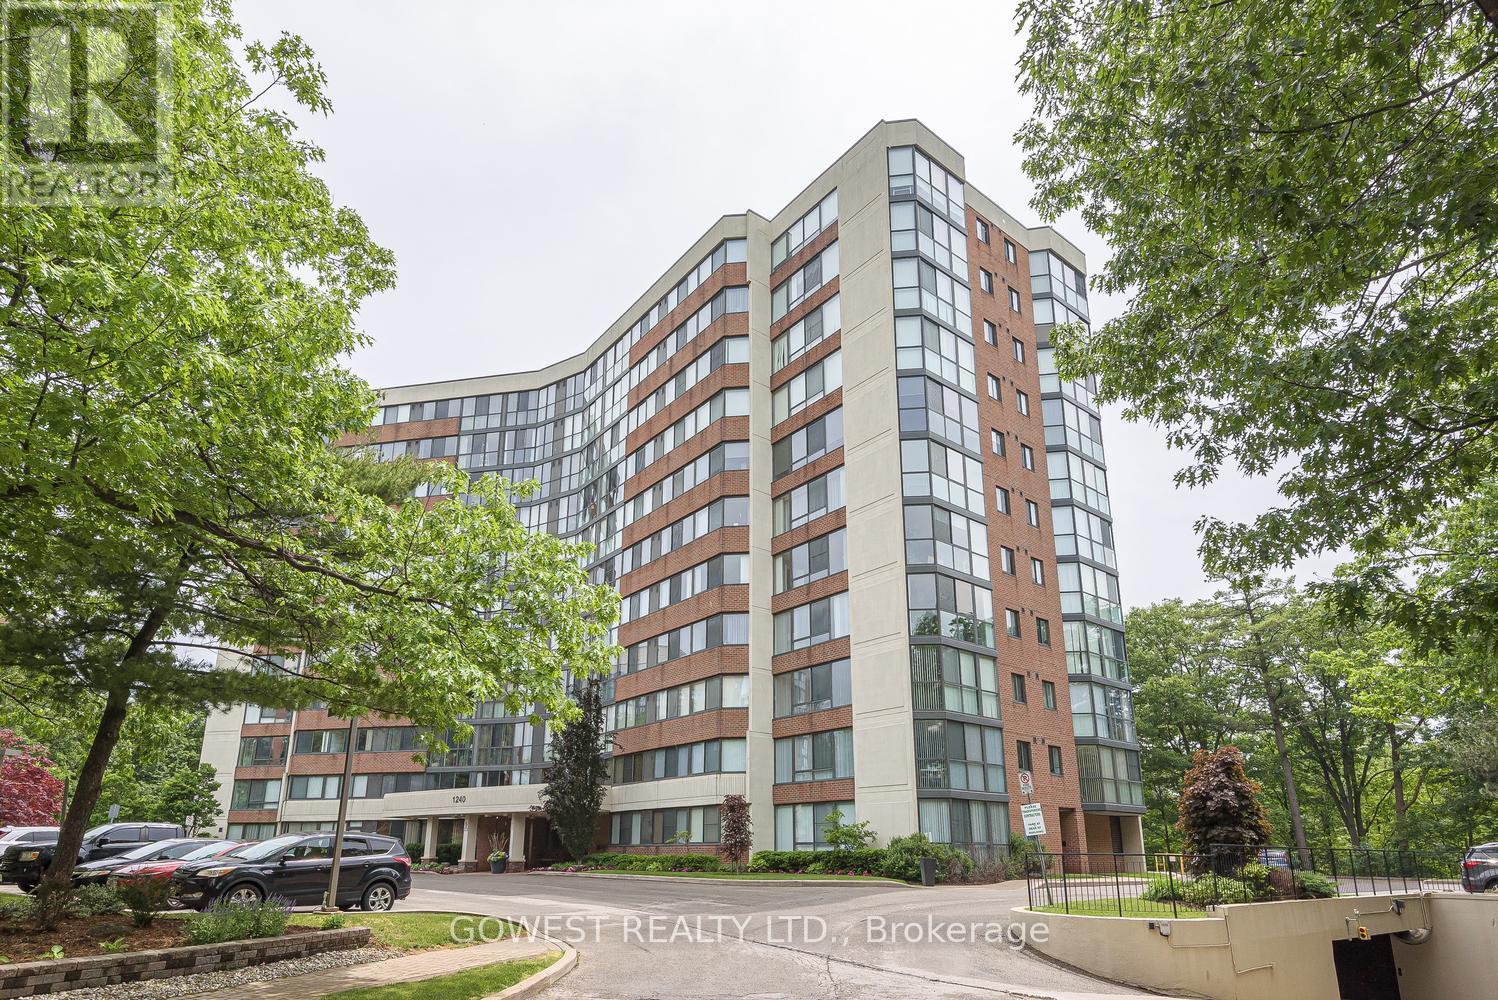
1103 - 1240 Marlborough Court
Oakville, Ontario
Wonderful Renovated 2 Br., 2 Bathroom Corner Penthouse Unit! 1 Underground Parking and 1 Large Locker! Kitchen and Bathrooms Have Been Renovated. Laminate floors Throughout. Stunning Views Overlooking Stream, Ravine and Treetops with Sunny Southern Exposure! Bright Spacious Unit! Primary Br. has Walk-In closet and 3 Piece En suite! Quiet Serine Location! situated on a Cul-de-sac! Walking distance to Sheridan college, Next to Oakville Place shopping Center. Minutes to Oakville Go, Hwys QEW, 403 and 407. Maintenance Includes High Speed Internet and Cable TV. (id:63203)
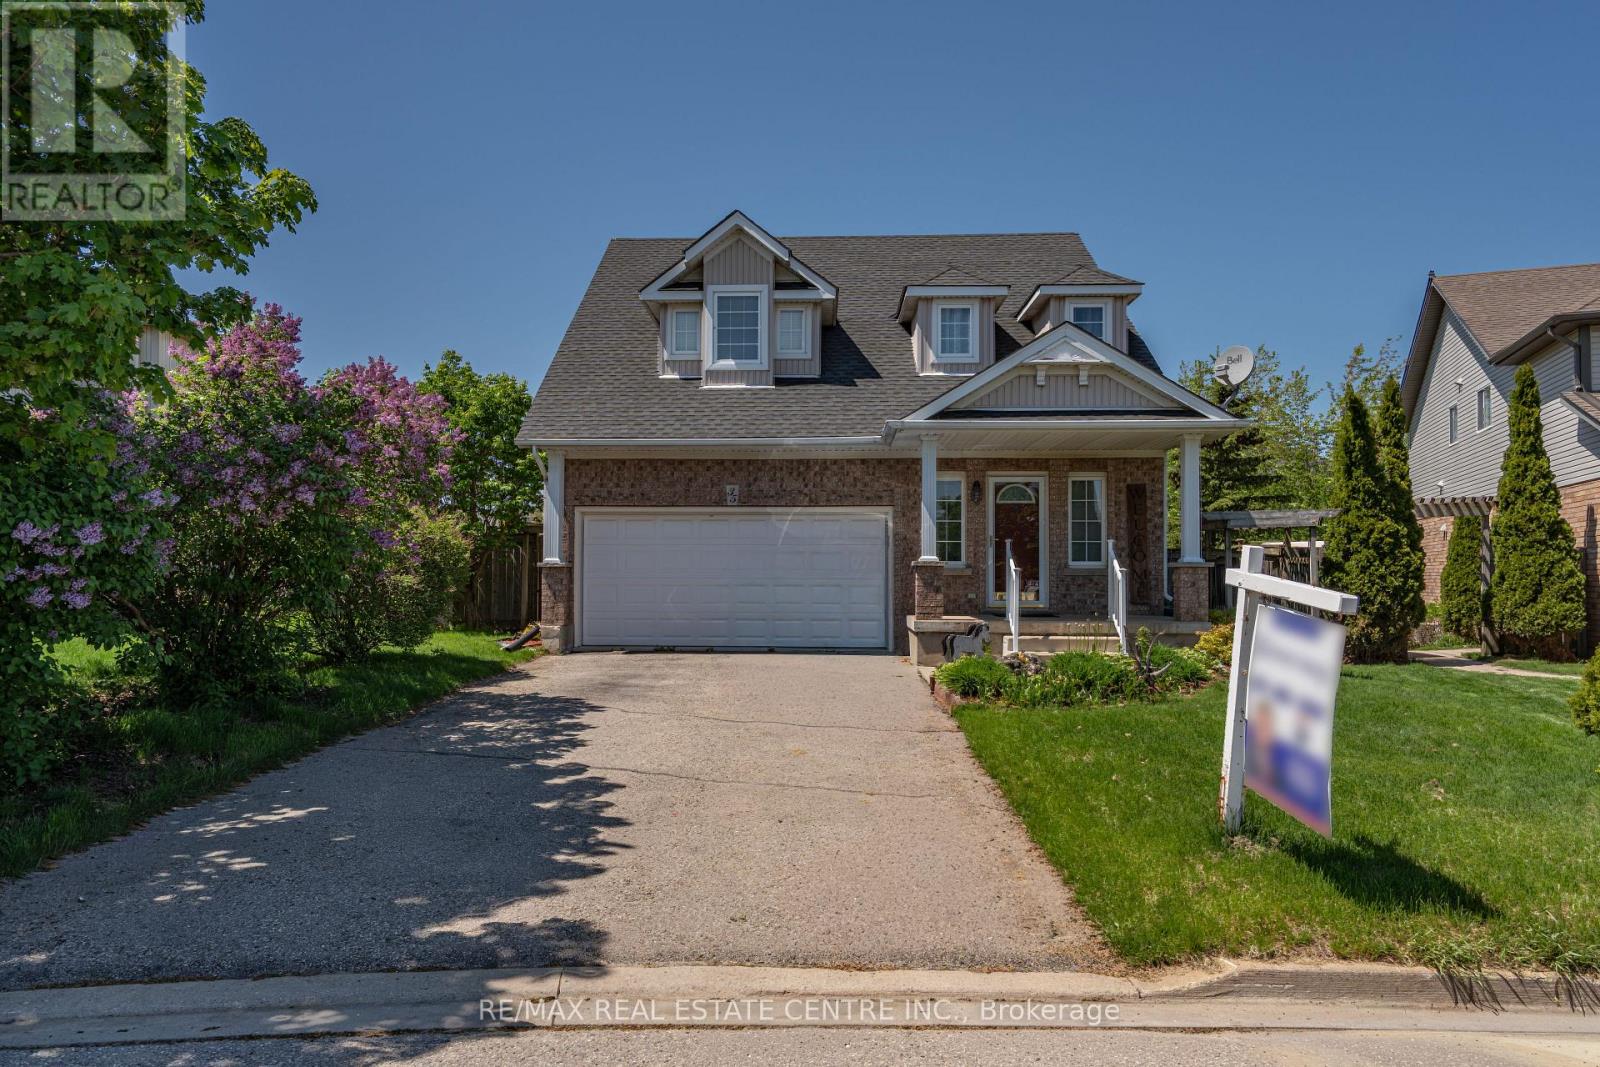
35 Cameron Court
Orangeville, Ontario
Spectacular Well Maintained 4 Bed 3 Bath in Great Neighbourhood. Approx. 2500 Sq Ft of Living Space. Covered Front Porch Entry into Bright Foyer with 2Pc Powder Rm & Closet. Open Concept Main Floor Great Room w/ 9' Ceilings. Modern Kitchen with Walk In Pantry, Plenty of Cupboard Space & SS Appliances. Open to Dining w/ Picture Window. Stunning Living Rm with Vaulted Ceiling Pot Lightings, Gas Fireplace & Walk Out to Deck w/ Stairs to Fenced Yard. Hallway with Access to Garage & Separate Laundry Rm with Window & Built In Sink & Shelving. Spacious Main Flr Primary Bedroom with 2 Windows, Walk in Closet & 3pc Ensuite Bath. 2nd Flr w/ Lg 4pc Bathroom & 3 Good Size Bedrooms, One with Walk in Closet. Finished Basement with Lg Above Grade Windows, Lots of Natural Light. Garden Door Walk Out to Lower Level Patio w/Interlock Stone and Landscaped Yard w/ Garden Shed. Wooden Privacy Side Entry Gates from Either Side. Walking Distance to Fendley Park with Kids Playground, Splash Pad & Sports Field. Minutes to Schools, Shopping, Dining & Recreation Centre. Easy Access to the Bypass For Commuters. Great Family Home, A Must See! (id:63203)
11 Bridlewood Boulevard
Halton Hills, Ontario
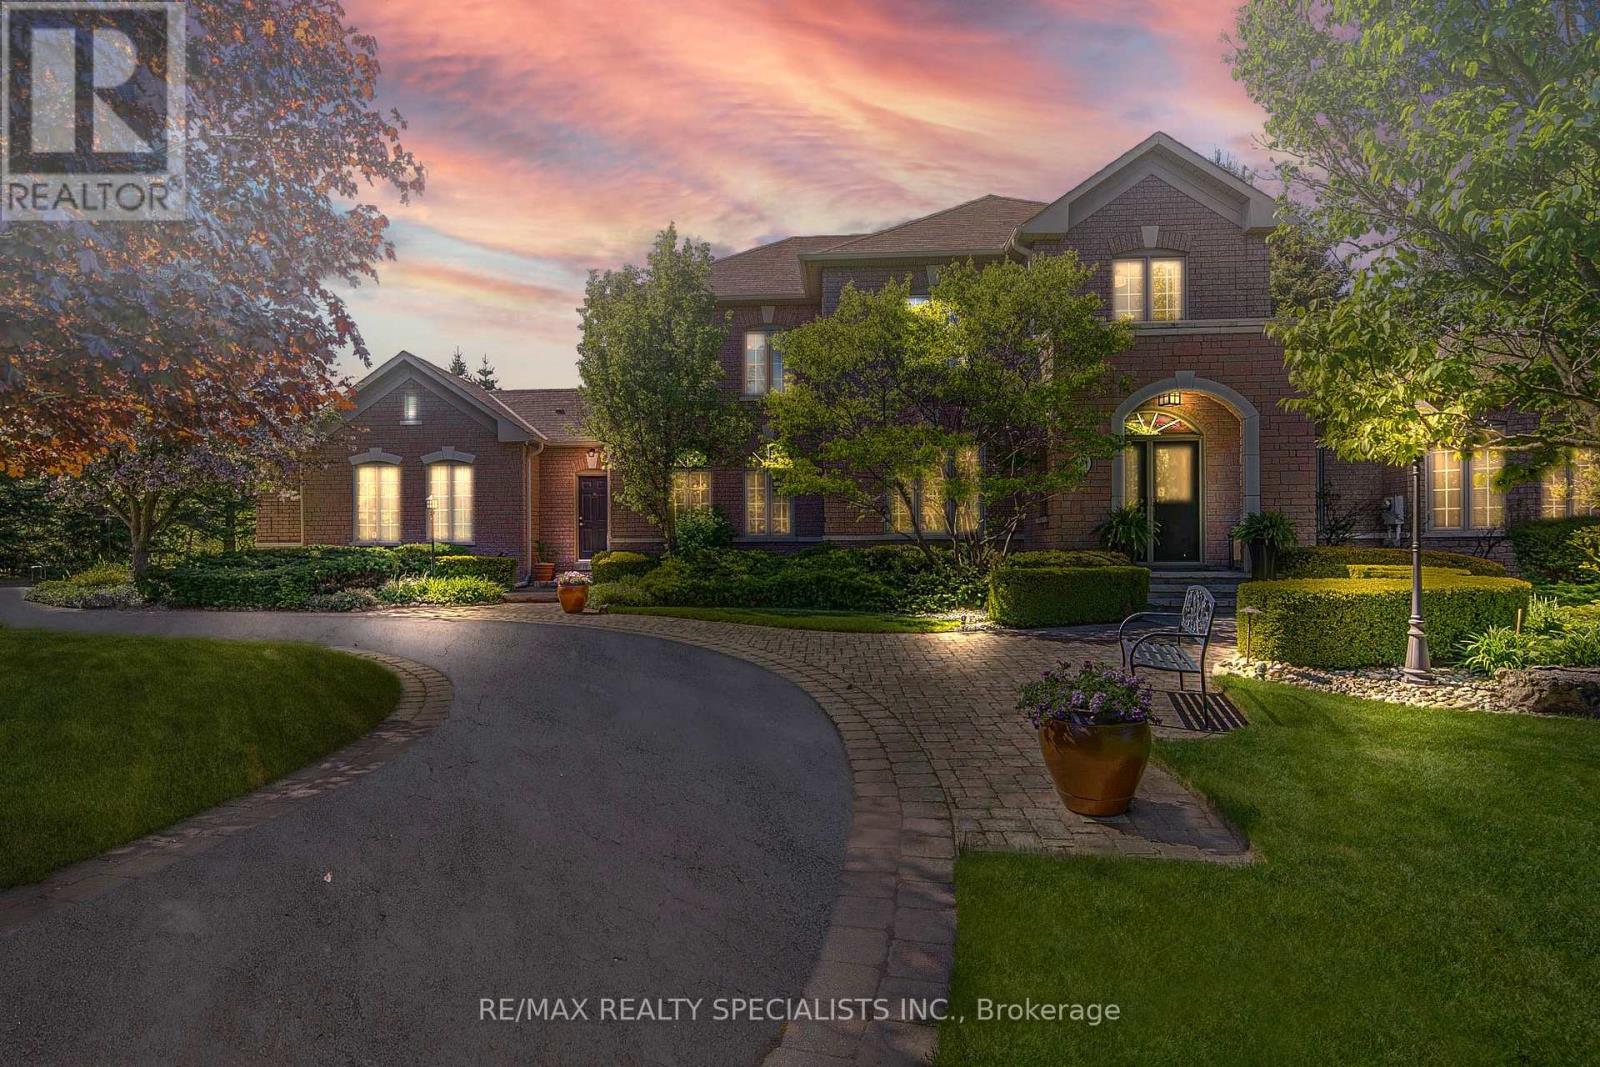
Set within the quiet, tree-lined enclave of St. George's Glen, 11 Bridlewood Blvd rests on just over two acres of carefully kept land, where nature feels like part of the home itself. Mature trees frame the property, and beyond the backyard, a peaceful greenbelt stretches out, offering a sense of privacy that's increasingly rare. A sweeping circular driveway introduces the home with ease and intention, welcoming guests the way a home like this should. Stone and interlock details carry across the exterior, giving a timeless presence that feels both refined and grounded in its surroundings. Inside, more than 3,000 square feet unfolds with a layout designed not just for living, but for gathering. The family room invites conversation, the sunken living room offers a quiet place to unwind, and the formal dining area is ready for long, unhurried evenings. At the heart of it all, the kitchen opens effortlessly to the backyard, creating a natural rhythm between indoors and out. Upstairs, an oak staircase leads to four generously sized bedrooms, each finished with hardwood flooring and filled with natural light. The primary suite is a retreat of its own, complete with a walk-in closet fitted with built-in organizers and a five-piece ensuite where a glass shower and jacuzzi tub create a space to slow down at the end of the day. But it's outside where this home truly lingers in memory. The backyard is not simply a feature, it's an experience. Private and still, it has been shaped for every season. Summer evenings settle easily under the gazebo, the hot tub offers warmth as the air cools, and a custom fire pit becomes the natural gathering place under a sky full of stars. Whether hosting friends or enjoying a quiet moment alone, the space invites you to stay a little longer. This is a home that balances space with intimacy, elegance with comfort, and everyday living with the feeling of escape. It feels good to be home. (id:63203)
98 Rue Vanier Road
Tiny, Ontario
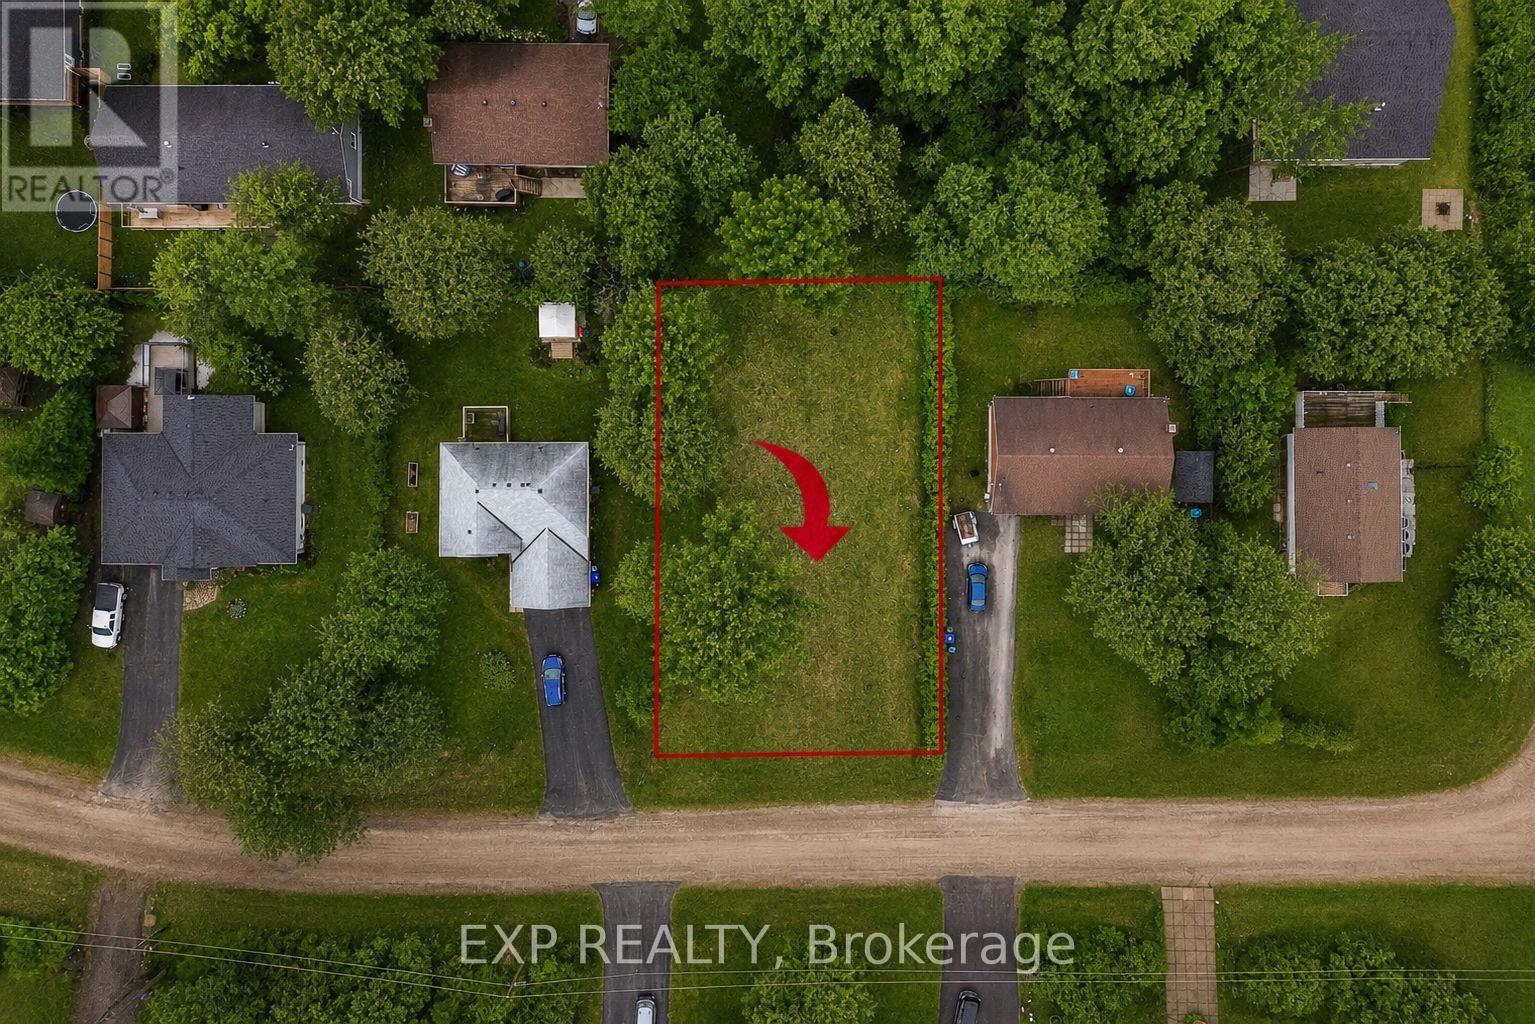
Build your dream home or cottage in the heart of Tiny Township's sought-after Lafontaine community. This beautifully cleared 80' x 132' lot offers an exceptional opportunity to create the lifestyle you've been dreaming of, just a short walk to the sparkling shores of Georgian Bay.Set on a quiet, tree-lined street surrounded by established homes and cottages, this elevated lot features dry, sandy soil and a mature tree that provides natural beauty and shade. Enjoy the convenience of municipal water, hydro, and internet services available at the lot line, helping simplify your building plans.Located within walking distance of several public beaches with soft sand and crystal-clear waters, you'll spend your summers swimming, paddling, boating, and enjoying unforgettable sunsets along the shoreline. For boating enthusiasts, the marina is only minutes away.Whether you're looking to build a year-round residence, a weekend getaway, or an investment property in one of Tiny's most desirable beach communities, this property offers the perfect blend of privacy, convenience, and outdoor recreation.Don't miss your chance to secure a prime piece of land in a thriving four-season destination along Georgian Bay. Your next chapter begins here. (id:63203)
46 Stocco Circle
Tiny, Ontario
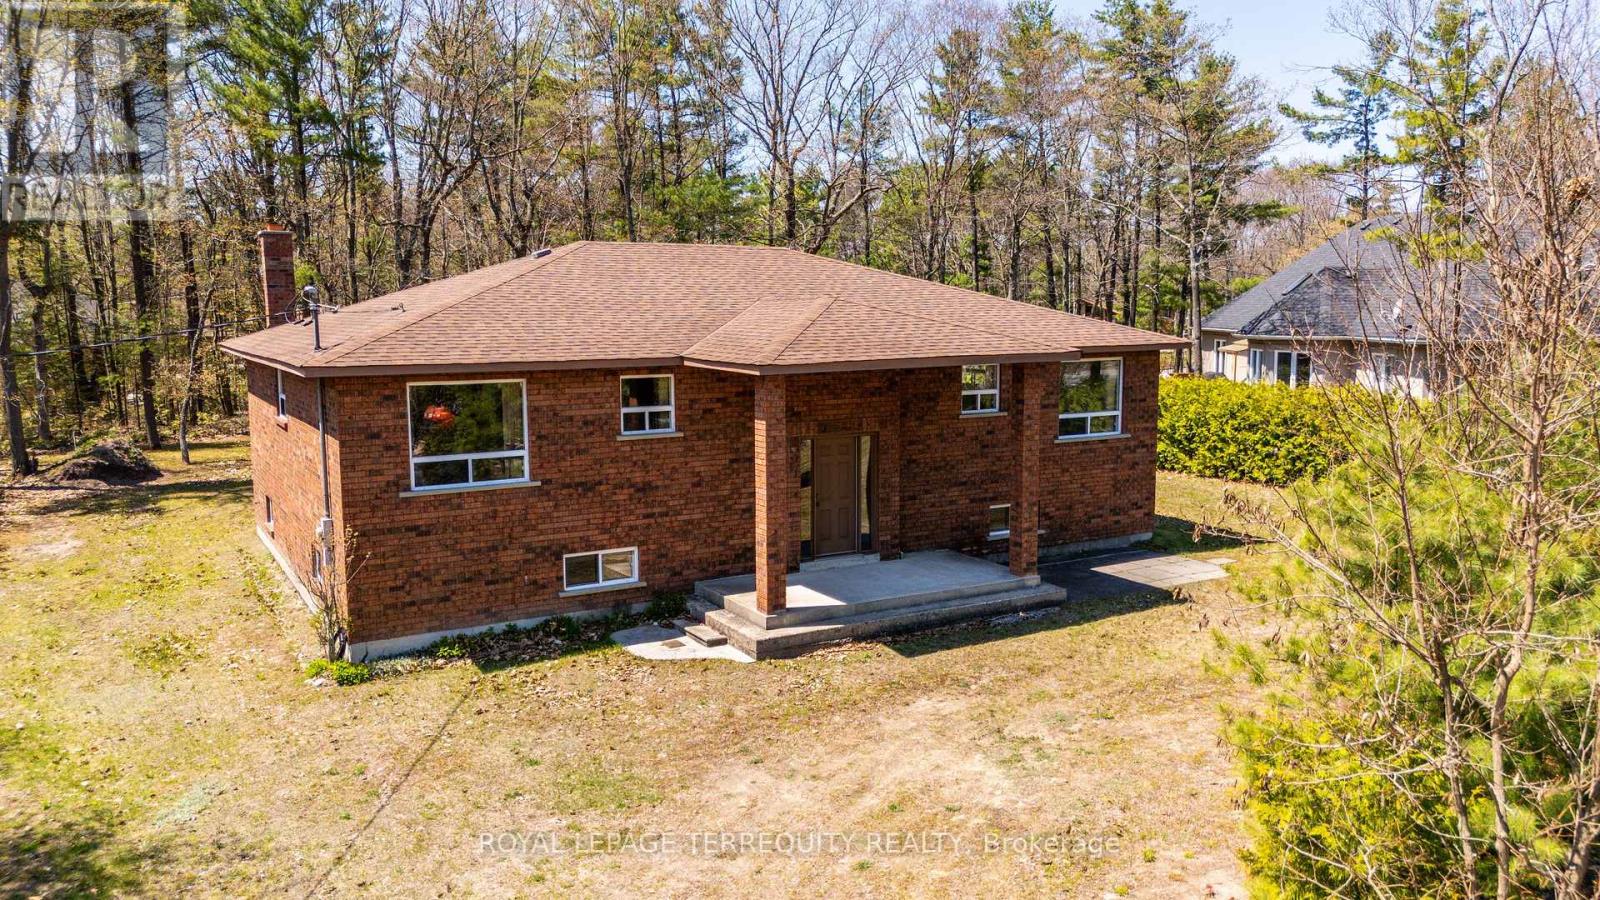
Custom Built Brick Bungalow with Unique TWO MIRRORED SEPARATE UNITS ON THE MAIN FLOOR! Each of the Main Floor Unit Offers a Spacious Living Area, Full Four Piece Bathroom with Tub and Two Bedrooms Per Unit for a Total of 4 Bedrooms! One Unit Has a Full Kitchen and the Second Unit has a Roughed in Kitchen. The Units are Separated by a Centre Hall Plan with that Also has a Walk Out to the Backyard! Quality Built 1925sqft Home in an Enclave of the Some of the Finest Homes in the Area! Mostly Finished Basement with 9ft Ceilings, Above Grade Windows, Wood Burning Stove and Additional Storage! Premium Treed Lot is Approximately 102x155ft! Septic Tank Serviced in 2023, Roof Reshingled About 4 Years Ago! Access to Beautiful Bluewater Beach! (id:63203)
101a, 101b & 172 - 4438 Sheppard Avenue E
Toronto, Ontario
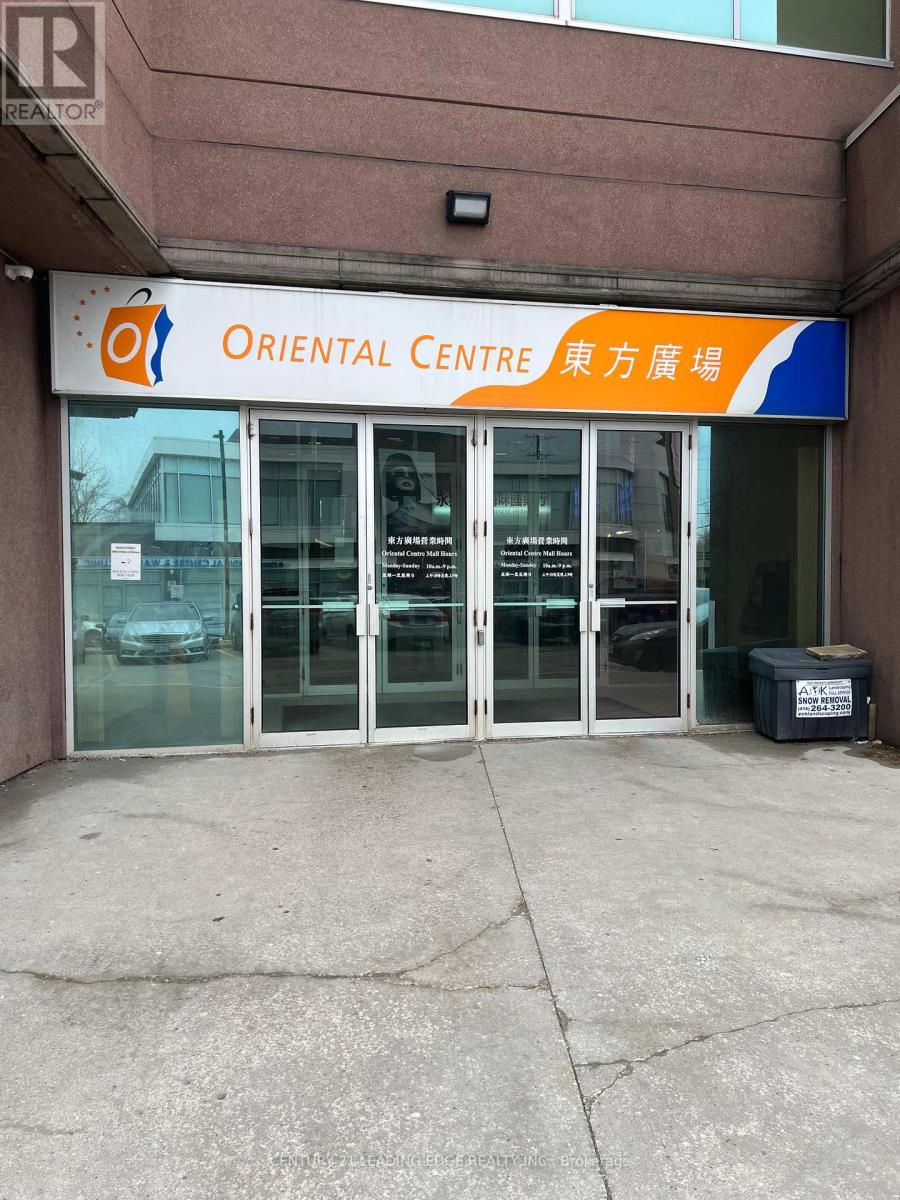
Prime retail lease opportunity at Oriental Centre, Scarborough's landmark Asian shopping hub! Rarely available main floor unit (approx. Gross 6,888 sq.ft. / Net 5,062 sq.ft.) located right beside the bank entrance with exceptional visibility and strong foot and vehicle traffic from a loyal community and surrounding high-density residential neighbourhoods. Previously occupied by a successful anchor tenant for over 20 years, this versatile space is ideal for a wide range of uses including Asian supermarket, pharmacy, clinic, dental/medical office, fashion outlet, daycare, tutoring/learning centre, physiotherapy, wellness or fitness centre. Childcare providers take note - while there is no outdoor play area within the plaza, paid play facilities are conveniently available in close proximity, making this a viable and well located option for your business. Enjoy high-exposure signage, on-site property management, public elevator and escalator, plus ample underground and surface parking. Conveniently connected by TTC and Hwy 401, with the upcoming Sheppard East Subway bringing even more accessibility. Please note: this space is not available for restaurant use. Establish your flagship presence in one of Scarborough's busiest and most established commercial destinations! (id:63203)
210 - 68 Grangeway Avenue
Toronto, Ontario
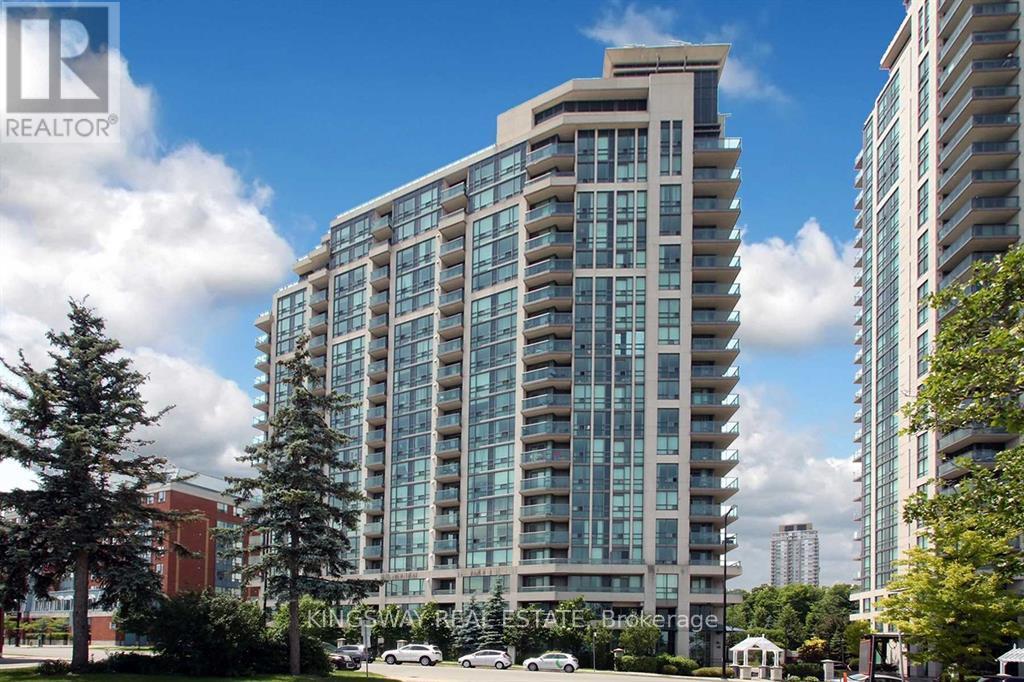
MOTIVATED SELLER ! Bright & Spacious 2 Bedroom Condo! Rarely Offered Corner Suite Unit-Almost 1000 Sq Ft Of Living Space+Balcony+160Sq Ft. Terrace. Upgraded Kitchen With Breakfast Bar, Quartz Counters & Added Storage. Large Living & Dining Room! Huge Master Bed WithWalk-In Closet & 4Pc Ensuite. Split Bedrooms For Added Privacy. Upgraded Mirrored Closets W/ Built-In Shelves In Large Foyer & Bedrooms.Shows Like A Model Home! Unit is currently tenanted at 2850CAD and flexible to vacate or continue to rent if the new buyer wants. Photos arebefore the unit was tenanted (id:63203)
1440 Gord Vinson Avenue
Clarington, Ontario
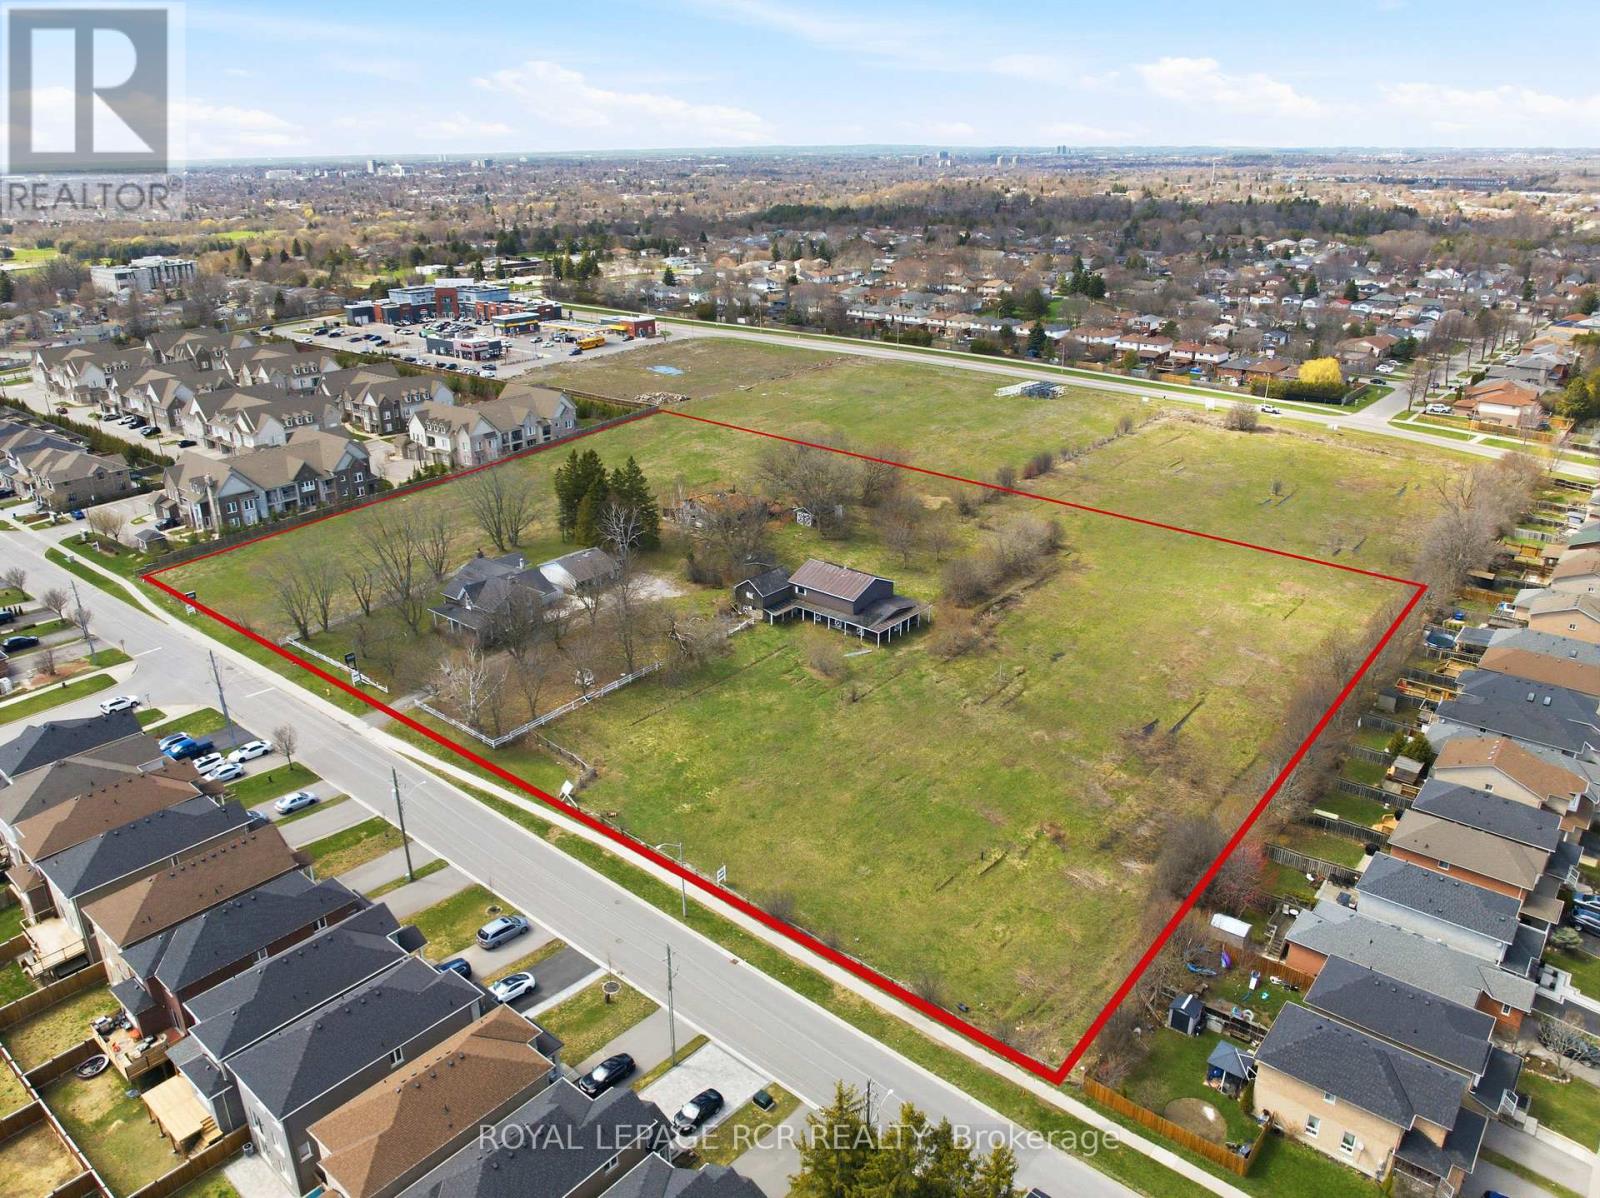
Positioned on approximately 5.94 acres in Courtice, this approved draft plan residential development site presents a rare opportunity for builders and investors looking to secure land in a growing Durham Region market. Located along the border of Oshawa, the property benefits from established surrounding infrastructure, strong demand for new housing, and convenient access to major transportation routes. The approved subdivision plan includes a total of 59 residential lots, comprising 44 townhomes and 14 detached homes. This balanced mix supports a range of end users, from first time buyers to families seeking more space, aligning with current housing demand trends across the region. With approvals already in place, the site offers a streamlined path toward development, reducing timelines and providing greater certainty for project planning. Connectivity is a key advantage of this location. The property is situated just minutes from Highway 401, Highway 418, and Highway 407, supporting efficient commuting throughout the Greater Toronto Area and beyond. Access to public transit further enhances the site's appeal for future residents. Surrounded by a well established residential neighbourhood, the property is within close proximity to local schools, parks, shopping, and everyday amenities. This existing community framework adds immediate value to the development, offering future homeowners a convenient and connected lifestyle from day one. With its approved density, prime location, and strong market fundamentals, this Courtice development site represents a compelling opportunity to deliver thoughtfully planned housing in one of Durham Region's steadily expanding communities. (id:63203)
#205b - 365a Wilson Avenue
Toronto, Ontario
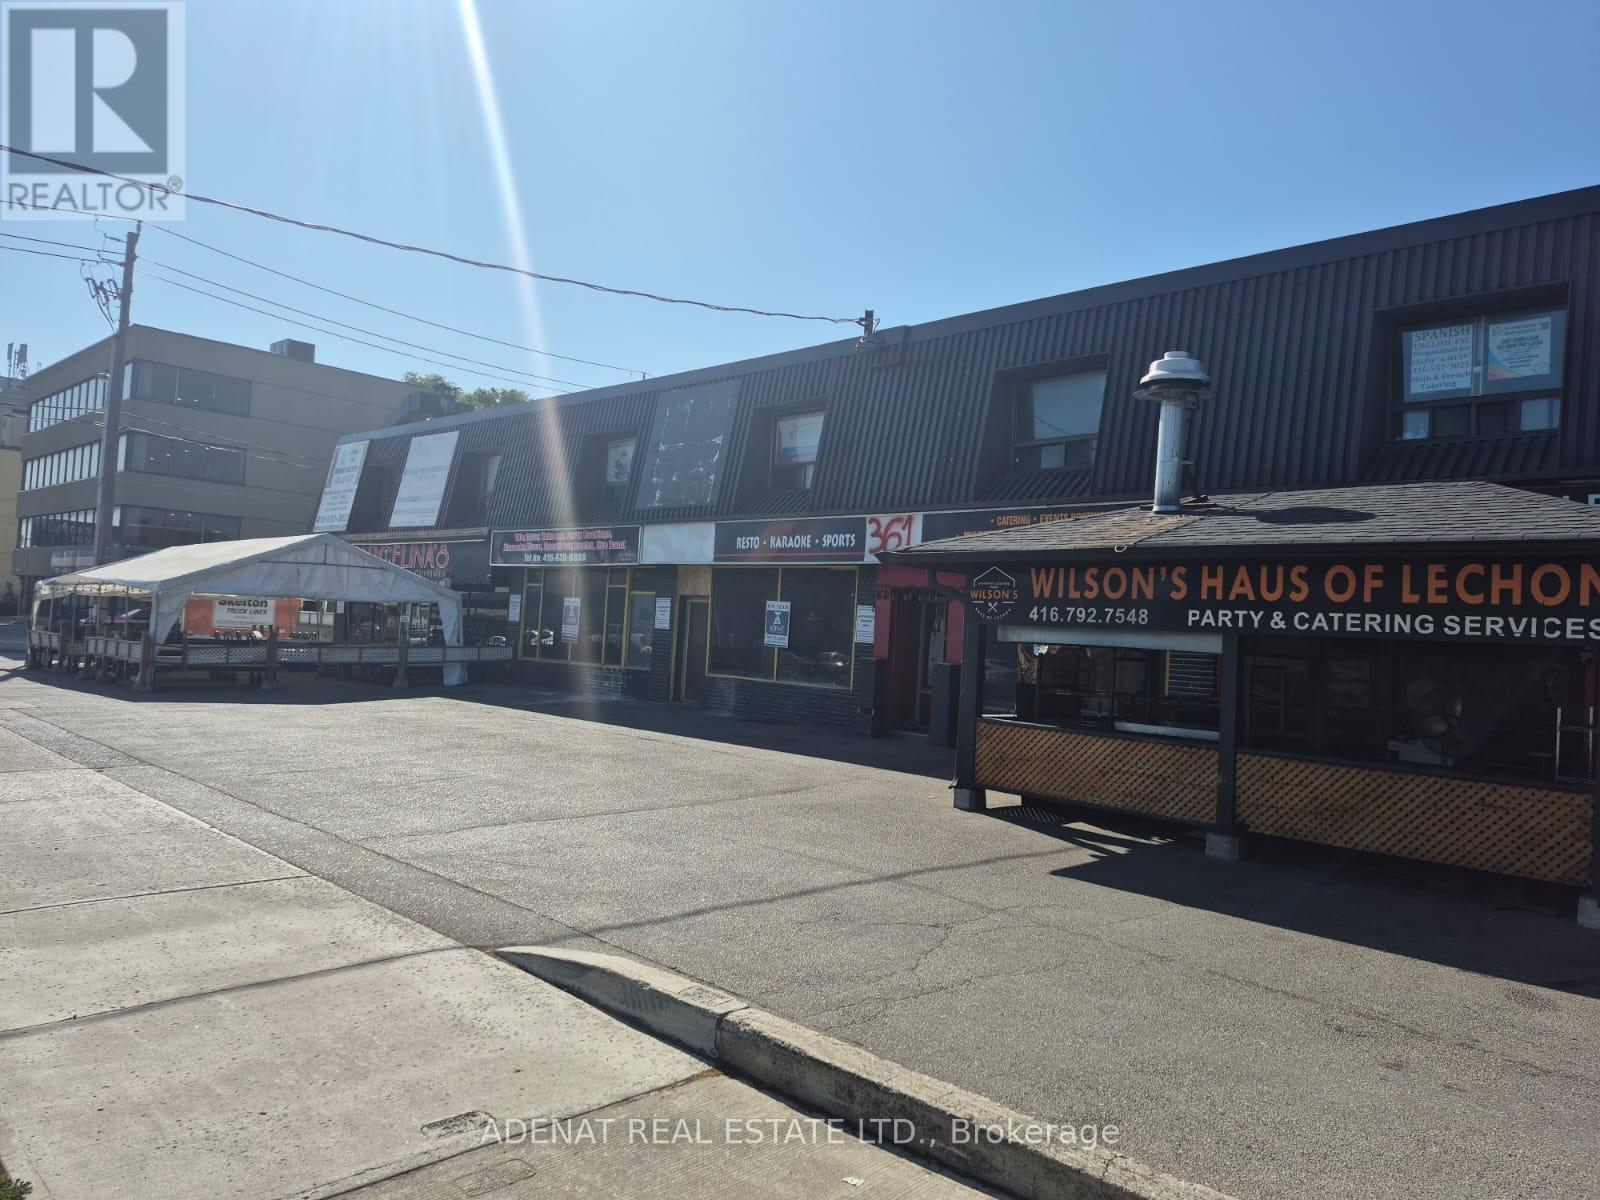
Great Location for A Private Office On the 2nd Floor, Within Walking Distance to Bathurst and All Amenities, Transit, Restaurants, and Supermarket, All Office Uses Allowed This Unit Will Rent Fast. (id:63203)
#209 - 365a Wilson Avenue
Toronto, Ontario
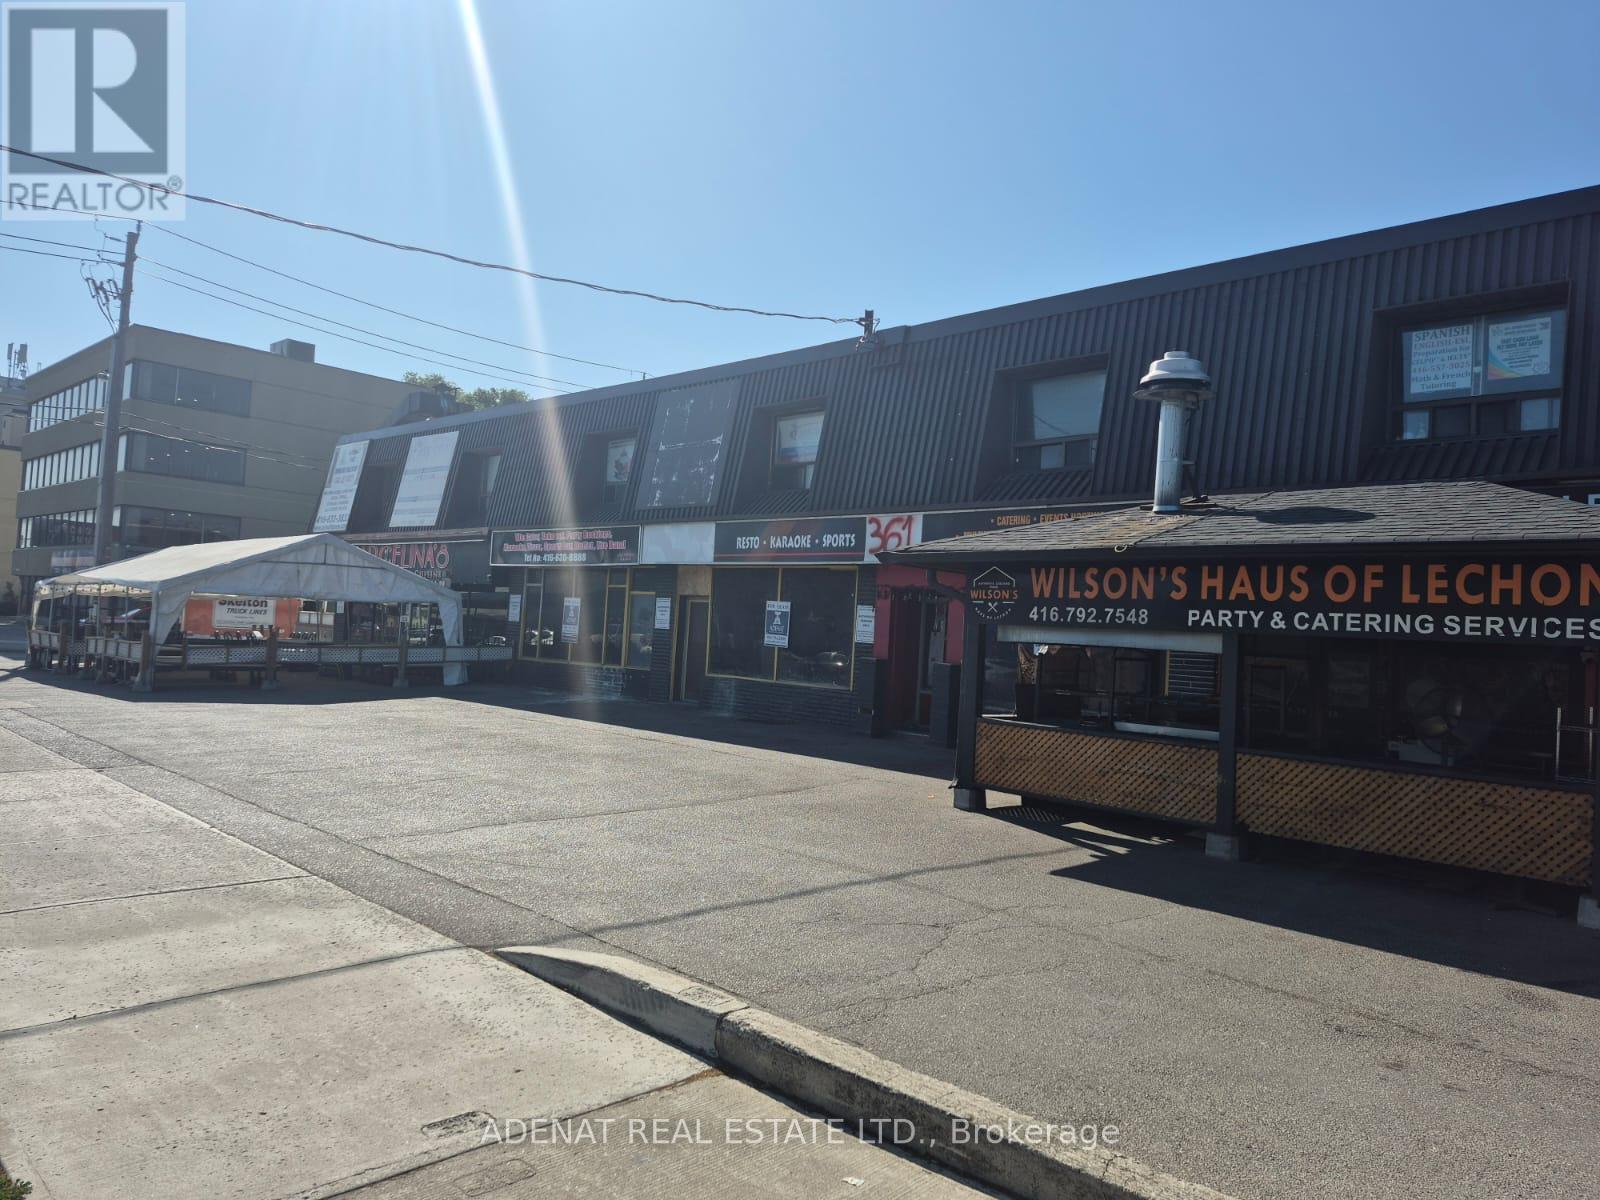
Great Location for a Private Office On the 2nd Floor, Within Walking Distance to Bathurst and All Amenities, Transit, Restaurants, and Supermarket, All Office Uses Allowed This Unit Will Rent Fast. (id:63203)