


113 Dory Row
Blue Mountains, Ontario
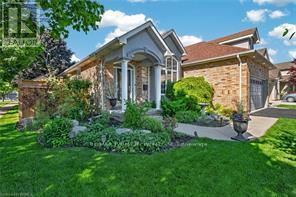
Welcome to effortless 4-seasons luxury at the Cottages of Lora Bay! Perfectly situated on a premium corner lot, this rare, light-filled TRUE BUNGALOW offers pure main-level living with zero stairs required for daily life. Step inside to soaring ceilings, an open-concept layout, and a fully finished lower-level guest suite featuring a massive combo living/recreation room with an included pool table and equipment! Outside, enjoy complete outdoor privacy on your interlock stone patio with a hardtop gazebo-ideal for summer hosting and outdoor dining.BEST-IN-CLASS AMENITIES: Lora Bay has elevated its resort lifestyle! The community recreation facilities have officially transitioned to the spectacular Lora Bay Golf Clubhouse just steps away. Residents enjoy exclusive access to top-tier amenities: a state-of-the-art gym, pay-as-you-go golf simulator, elegant fireside lounge, and a full-service restaurant/bar right on site.Minutes to downtown Thornbury's vibrant lifestyle-stroll the harbour, explore local boutiques, indulge at the iconic Thornbury Bakery, and dine at world-class restaurants. Surrounded by walking trails, private beaches, and ski hills, this turn-key property offers the ultimate Blue Mountains lifestyle. Move in, relax, and start living! (id:63203)
62 Varley Crescent
Brantford, Ontario
HOT HUMID, SUMMER DAYS ARE HERE - STILL TIME TO ENJOY YOUR VERY OWN SWIMMING POOL THIS SUMMER IN YOUR OWN BACKYARD OASIS. QUICK CLOSING TOO. Welcome to this well maintained 3-bedroom, 2-bathroom all brick bungalow with a double car garage. It is situated in one of Brantford's most desirable neighbourhoods, offering over 2441 sq. ft. of living space. This home features a spacious layout designed for comfort and functionality. The high vaulted ceilings in the entrance foyer, living room with gas fireplace, and adjoining dining room and kitchen provide the feeling of a true "great room", filled with natural light from large windows (with automatic window shades) which overlook the stunning oasis of the fully fenced private backyard. You will enjoy the beautifully landscaped backyard consisting of a in-ground heated saltwater pool installed in 2020, with an ample area of stamped concrete surrounding the pool and a large wooden deck constructed in 2023, all ideal for entertaining family and friends. The main-level primary bedroom offers ample space, a generous walk-in closet, and a luxurious 4-piece ensuite complete with a soaker tub, under-sink storage, and a glass stand-up shower completed in 2022. The main living area (including the primary bedroom) is equipped with luxury vinyl flooring. The finished basement expands your living space with a second cozy gas fireplace, a spacious third bedroom, and abundant storage space and an updated bathroom. Major updates include a high efficiency furnace in 2025 and new Frigidaire dishwasher, June 2026. There is convenient access to the garage with the laundry room on the main floor. Conveniently located near Highway 403, shopping (Costco, Food Basics, Farm Boy, Walmart, Zehrs) parks, golf, and more - this family home truly is a must see! (id:63203)
16 Scottacres Boulevard
Haldimand, Ontario
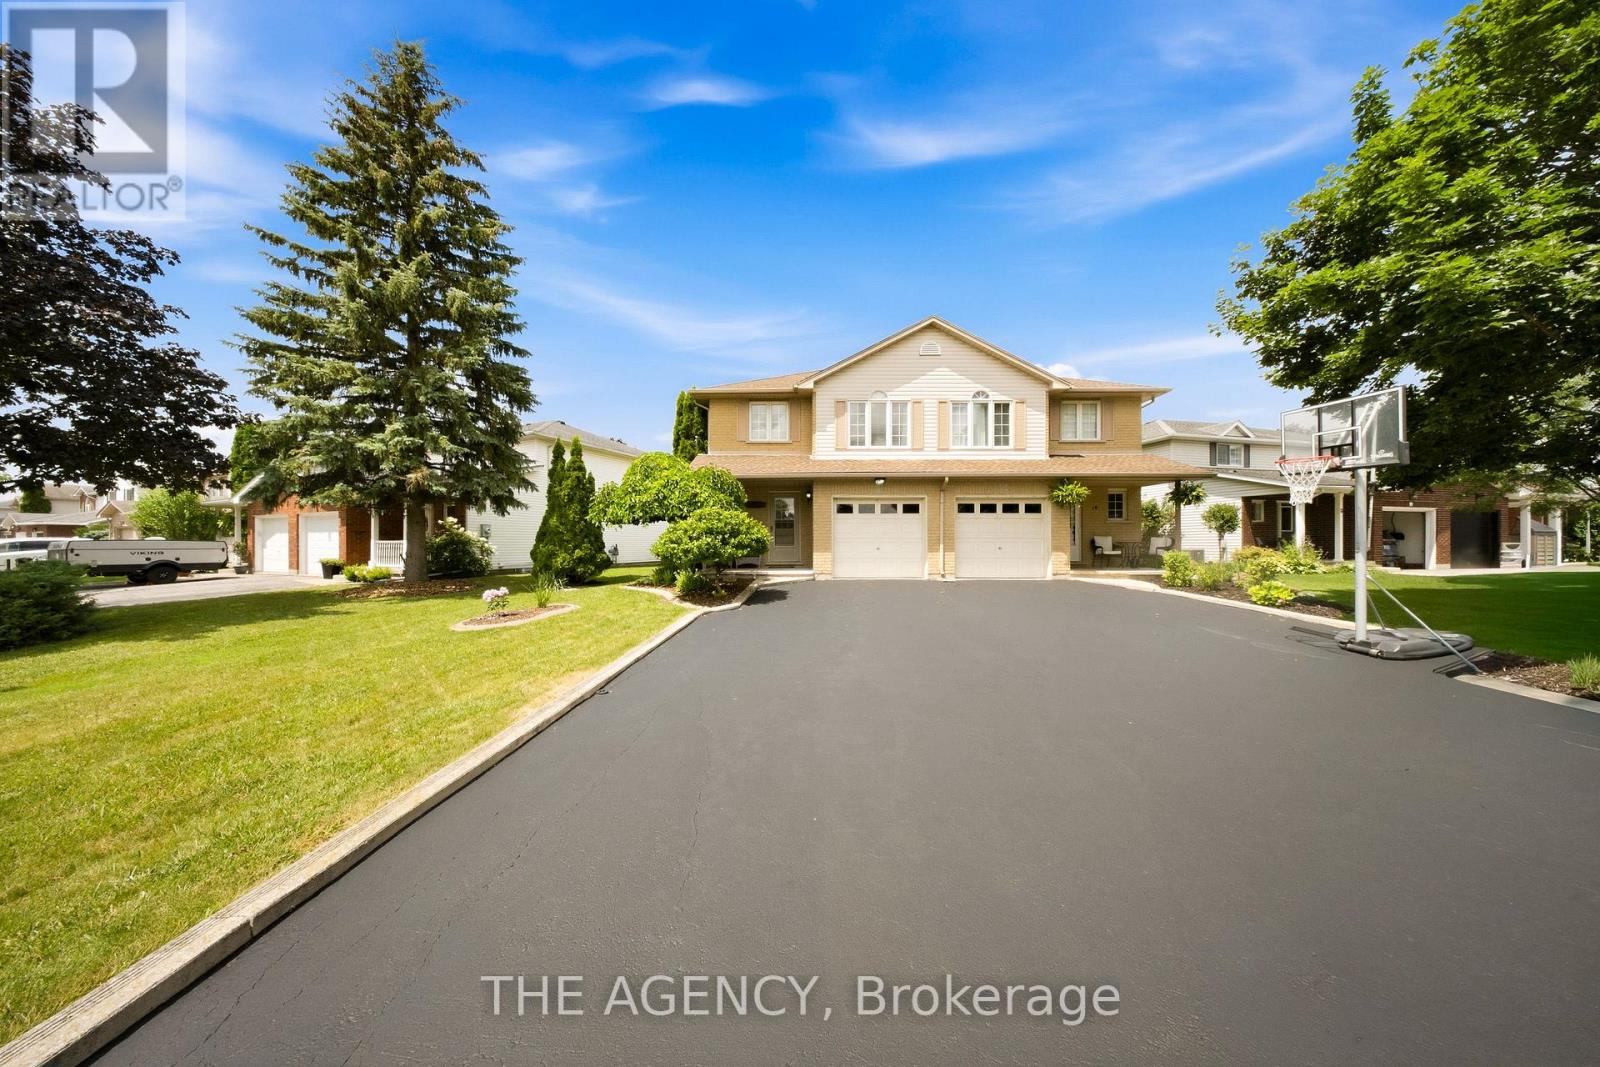
Welcome to this well-maintained semi-detached home in the heart of Caledonia, offering approximately 1,455 sq. ft. of functional living space. The bright layout features large bedrooms and a fully finished basement. Recent updates include a new air conditioner and water heater installed this spring. Outside, you'll find a fully fenced backyard with an above-ground pool that's perfect for relaxing or entertaining. Parking is a bonus, with room for three vehicles on the driveway, including two parked side by side. Located in a family-friendly neighbourhood close to schools, parks, shopping, restaurants, and everyday amenities, you'll also enjoy nearby Grand River trails, recreation facilities, and convenient access to Hamilton and Highway 6. A great opportunity to own a move-in ready family home in one of Caledonia's most desirable neighbourhoods. (id:63203)

377 Griffith Street
London South, Ontario
Welcome to 377 Griffith Street in the heart of sought after Byron! This beautifully renovated bungalow has been updated from top to bottom and offers the convenience of one-floor living with a fully finished basement. Situated on a mature 60' x 188' lot, the home features 4 bedrooms, 3 bathrooms, a bright open-concept layout, a stunning new kitchen, and a spacious living room with a cozy fireplace. A three-season sunroom overlooks the expansive backyard, while a separate side entrance offers excellent potential for an in-law suite, multigenerational living, or future income opportunity. Major updates include a furnace and central heat pump/air conditioning system (2023), roof shingles (2017), and extensive high-end renovations throughout. Enjoy Byron's small-town charm with schools, Springbank Park, Storybook Gardens, coffee shops, restaurants, and everyday amenities just a short walk away. Boler Mountain and quick access to Highways 401 and 402 complete this exceptional offering. (id:63203)

86 - 575 Woodward Avenue
Hamilton, Ontario
Modern 3-Storey Townhome Built in 2021! This stylish and functional home offers 3 bedrooms, 1.5 bathrooms, and a smart layout designed for today's lifestyle. The main level features a bright office space with interior access to the garage-perfect for working from home or a quiet study zone. The second level boasts an open-concept living and dining area, a contemporary kitchen with stainless steel appliances, and a walkout to a private balcony-ideal for morning coffee or evening relaxation. Upstairs, you'll find 3 well-sized bedrooms and a full bath. California shutters and roll down blinds. Enjoy the convenience of inside garage entry, second-floor laundry, and low-maintenance living in a newer development. Perfect for first-time buyers, professionals, or investors! (id:63203)
144 Campbell Avenue
Hamilton, Ontario
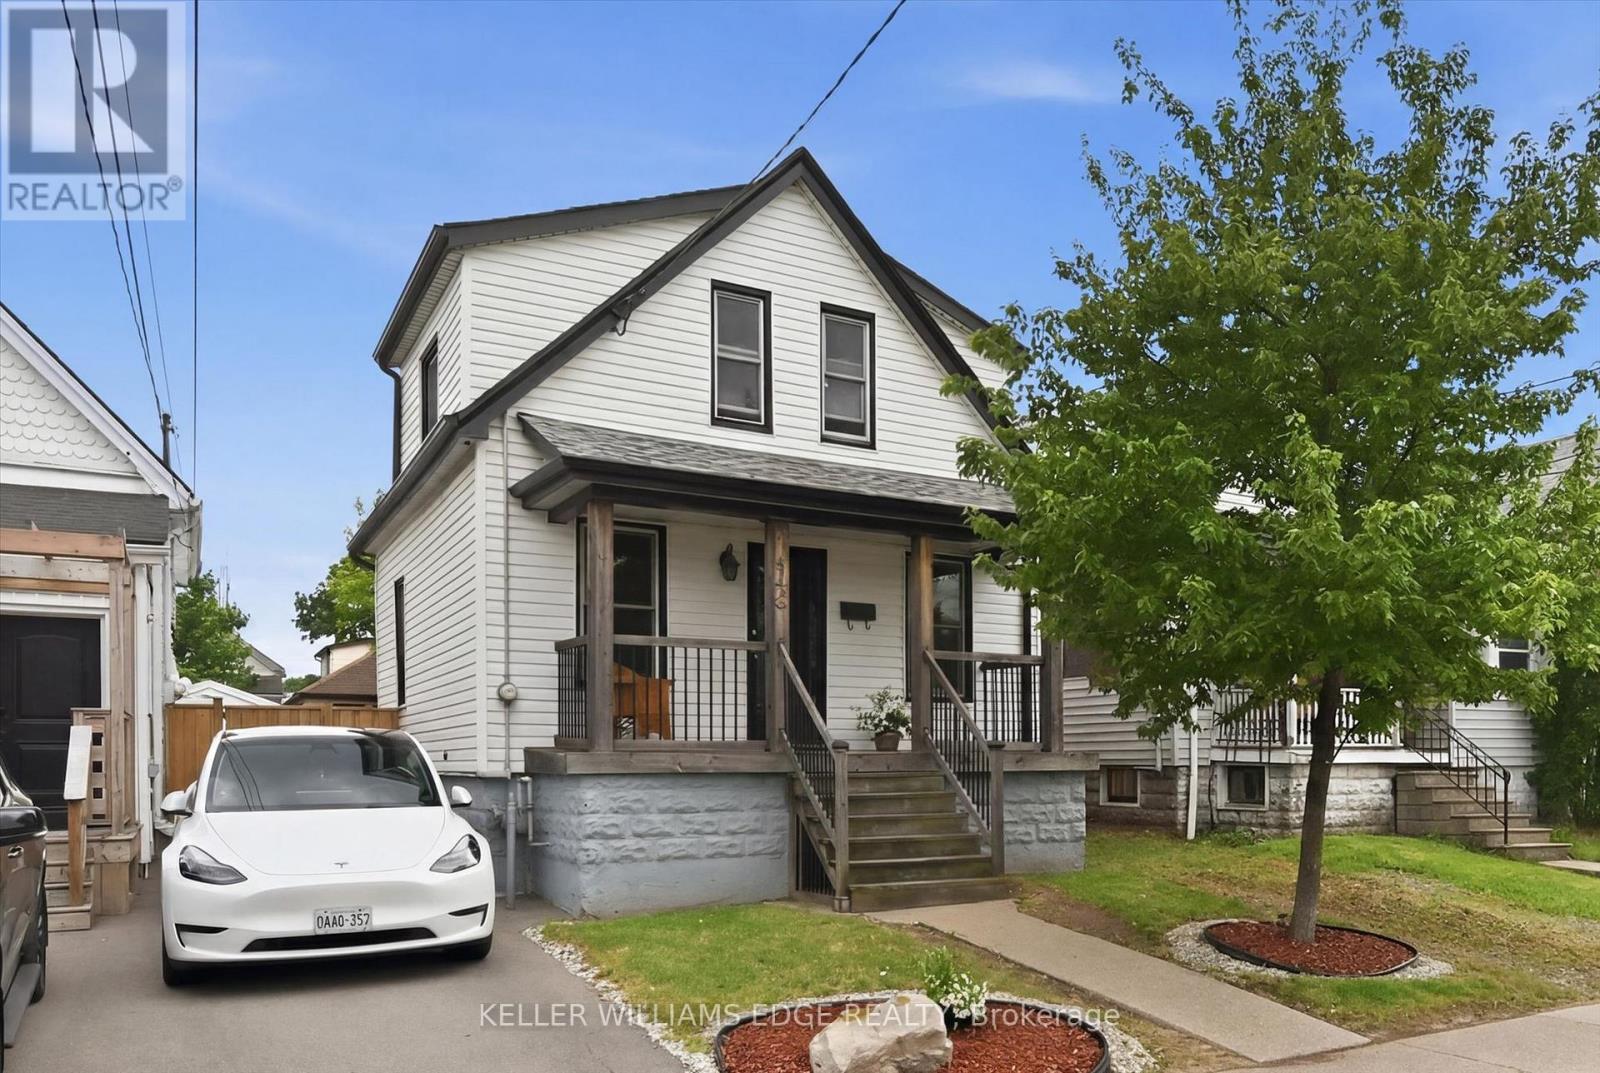
Offered for the first time in nearly 37 years, this impeccably maintained home showcases exceptional pride of ownership. Major updates include a new furnace and central air conditioner (2024), with windows and roof replaced within the past 10-15 years. Originally designed as a 3-bedroom home, the current layout features expanded main-floor living space that can easily be converted back to a third bedroom.The bright basement features three above-grade windows, abundant natural light, and flexible space for a recreation room, home office, gym, workshop, or additional living area. Outside, enjoy a large deck, spacious concrete patio, and a separately gated grass yard ideal for children, pets, or gardening.Situated in sought-after Crown Point East, this home offers access to one of Hamilton's most vibrant and family-friendly neighbourhoods. Steps from BGC Hamilton-Halton and minutes from Ottawa Street, you'll enjoy popular cafés, restaurants, boutiques, the farmers market, and year-round community events. Nearby Gage Park, excellent schools, recreation facilities, and shopping at The Centre on Barton add everyday convenience. With its strong sense of community, walkable amenities, and enduring appeal, Crown Point West remains one of Hamilton's most desirable neighbourhoods. A rare opportunity to own a lovingly cared-for home in an exceptional location (id:63203)
67 Bartlett Crescent
London South, Ontario
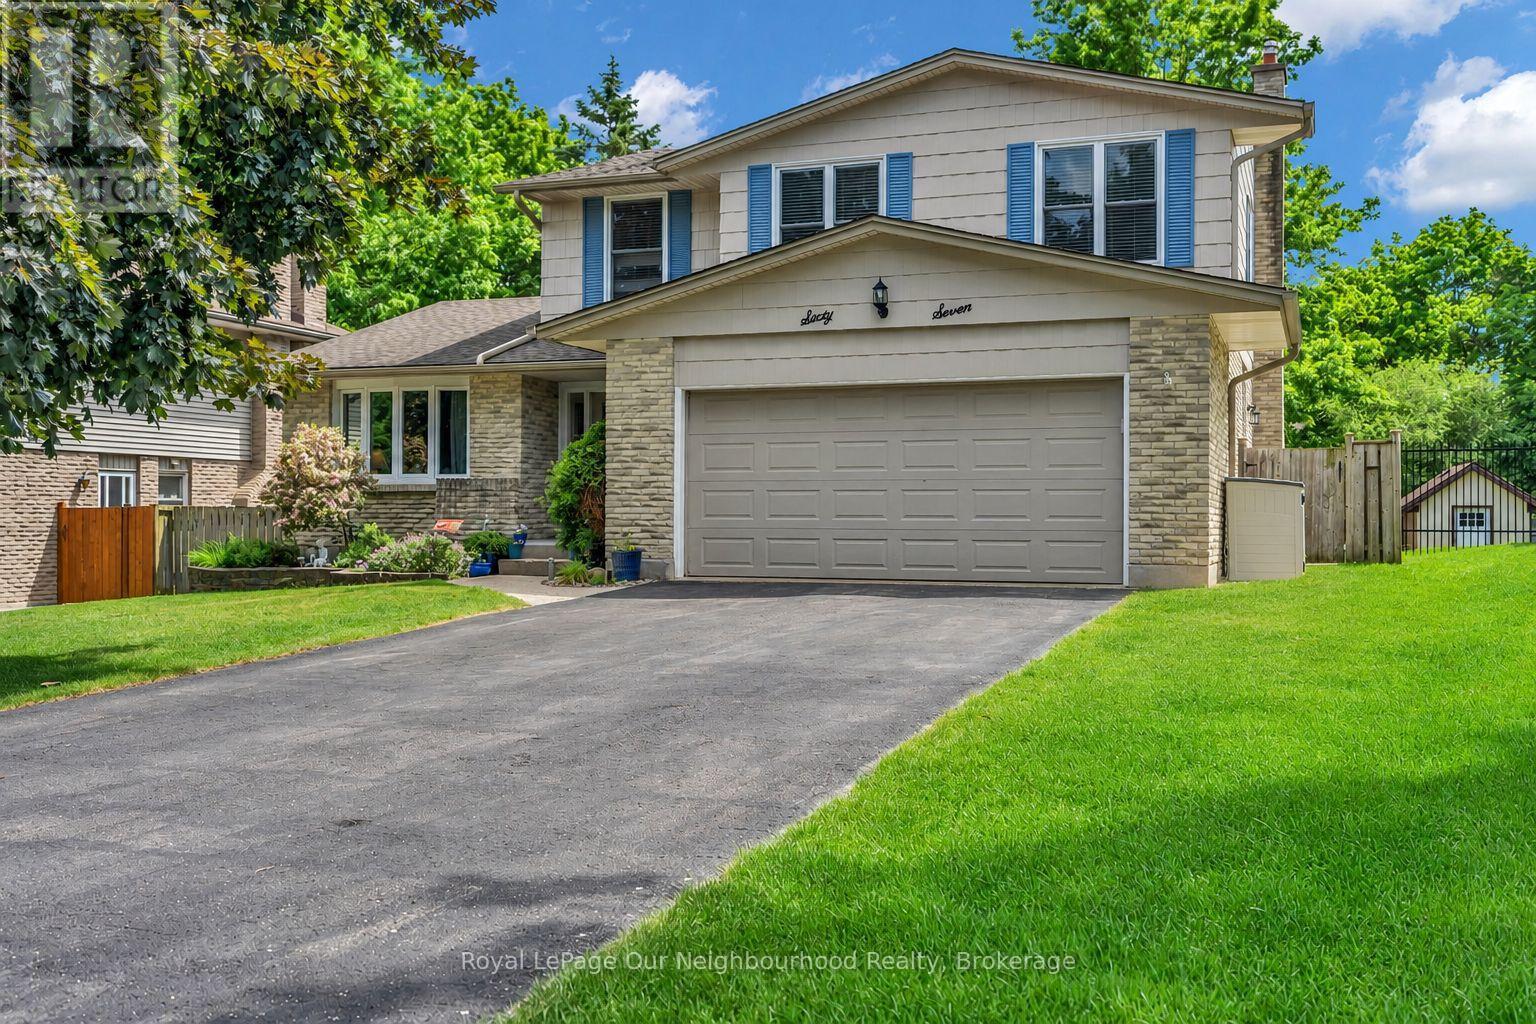
Welcome to 67 Bartlett Crescent! This beautifully updated 4-bedroom, 3.5-bathroom home offers approximately 2,900 sq. ft. of finished living space and is perfectly designed for modern family living. The spacious layout features generous principal rooms, an updated kitchen (2020), and numerous recent improvements throughout the home. The fully finished basement provides valuable additional living space, complete with updated flooring and bathroom (2025), making it ideal for a recreation room, home office, gym, or guest area. Recent upgrades include renovated bathrooms (2026), exterior painting (2025), updated interior doors throughout, a new A/C unit (2024), and a roof replaced in (2017), offering peace of mind for years to come. The double-car garage and ample living space provide both convenience and functionality for growing families. Located in a desirable London neighbourhood, this home is close to excellent schools, parks, shopping, restaurants, recreational facilities, and major commuter routes. Combining space, comfort, and extensive updates, this move-in-ready property presents an outstanding opportunity to enjoy family living in a sought-after community. (id:63203)
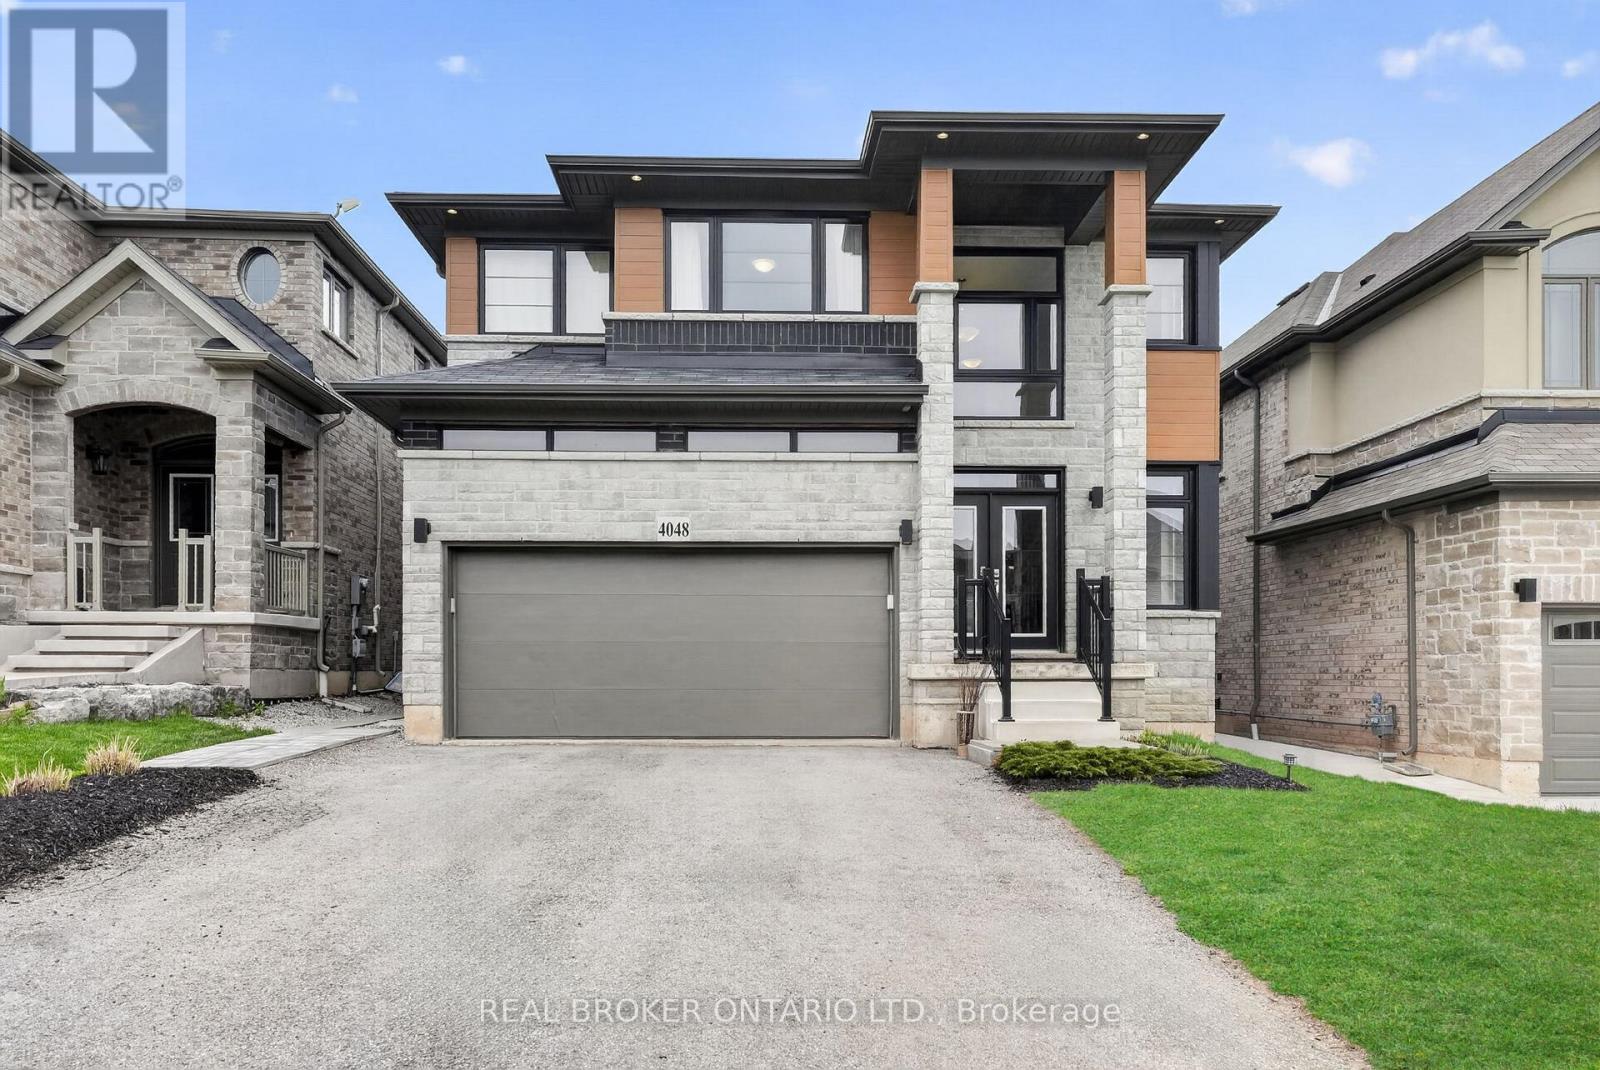
4048 Stadelbauer Drive
Lincoln, Ontario
4048 Stadlebauer is nestled in the vibrant community of Beamsville, steps from renowned wineries, scenic trails & shopping centres, This 4-bedroom, 3-bathroom home features a bright, open-concept floor plan. A stylish kitchen complete with stainless steel appliances and a large island, flowing seamlessly into the spacious living area with a striking fireplace feature wall. Upstairs, four generously sized bedrooms anchored by a luxurious primary retreat complete with a private 4-piece ensuite. The upper level also offers the added convenience of a dedicated laundry room. Parking for 4 cars, a double car garage and a fully fenced backyard are some other features this home offers. With impressive curb appeal and thoughtfully designed living spaces throughout, this home truly has it all - and the Beamsville lifestyle to match. (id:63203)
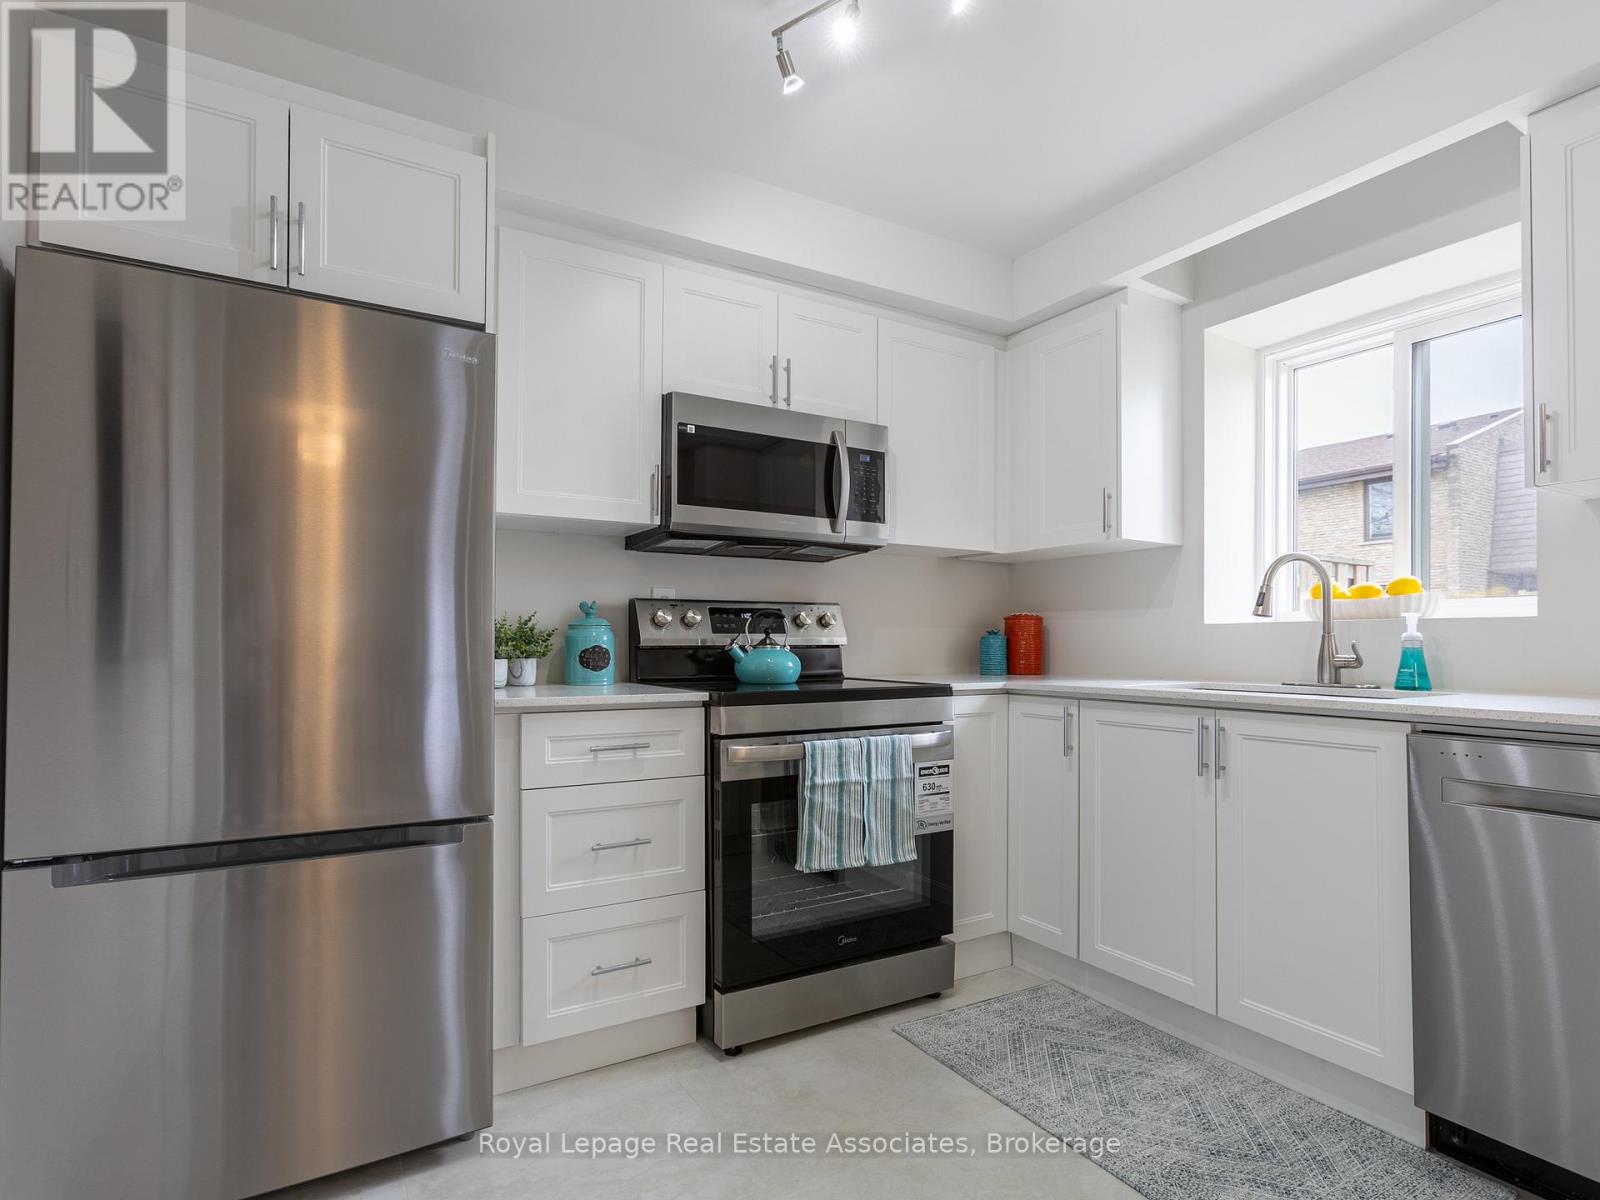
57 - 2605 Woodchester Drive
Mississauga, Ontario
Rare find! A fully renovated 4-bedroom townhouse at this price point, featuring an open-concept main floor and generously sized bedrooms-all accommodating queen beds, with room for a king in the primary.Say goodbye to yard work and snow removal and enjoy truly maintenance-free living. No mowing, no shoveling, and no clearing off your car in the winter, all while enjoying over 1,800 sq ft of beautifully updated living space.This home offers a bright, modern layout perfect for family living, complete with a finished basement for additional space to relax or entertain.The location is unbeatable-walk to grocery stores, banks, walk-in clinics, and more. You're also steps to great schools, parks, and scenic trails. Commuting is easy with transit nearby, including a quick bus ride to the GO.Extensively updated throughout with new flooring, modern light fixtures, a redesigned kitchen with new appliances, updated bathrooms with new vanities, tub, and fixtures, plus fresh paint and more.Maintenance fees include water, roof (exterior), and landscaping. Just move in and enjoy! (id:63203)
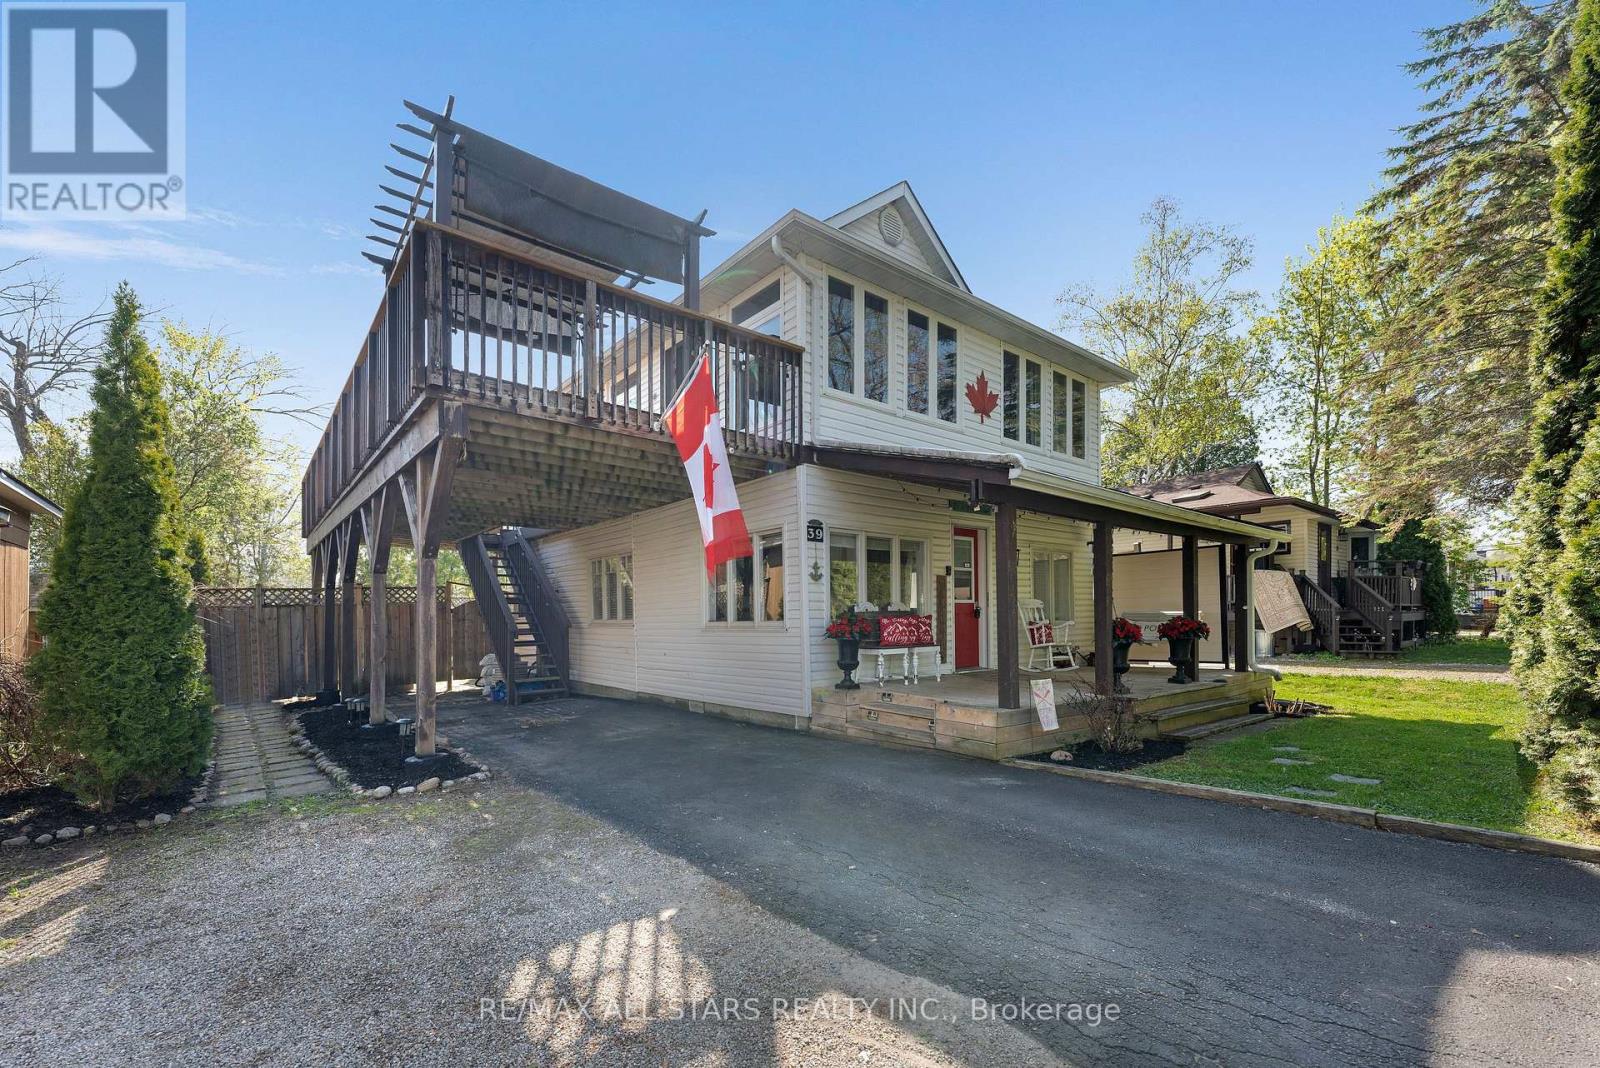
39 Franklin Beach Road
Georgina, Ontario
Welcome to your perfect lakeside retreat-just a few short steps to beach access and nearby golf, offering the ultimate blend of relaxation & recreation in one of Georgina's most sought-after communities. This beautifully updated home sits on a private, no rear-neighbor lot, creating a true backyard oasis. Enjoy summer days in your serene outdoor space featuring a pergola, fire pit & multiple entertaining areas, or unwind on the stunning wrap-around upper deck overlooking the peaceful backyard-your own elevated escape. Extensively upgraded & thoughtfully maintained, this home showcases a fully renovated kitchen (Spring 2026) complete w/ modern cabinetry, soft-close features, quartz countertops, stylish backsplash, undermount lighting, large sink & pot lights-perfectly complemented by stainless steel appliances including a gas stove & newer dishwasher. The home features newly replaced 2nd floor windows (2023), brand new front landing, new asphalt driveway (2025), & new deck w/ fence posts (Summer 2025)-ensuring both style & peace of mind. Inside, enjoy laminate flooring throughout the main & upper levels, adding a seamless & contemporary feel. The versatile layout offers: Main Level: 2 spacious bedrooms, 4-piece bath, bright living/dining area, and walk-out to the private backyard. 2ndLevel: Primary retreat w/ additional bedroom, office space, cozy family room, 4-piece bath with jet tub, & walk-out to the expansive upper deck. Highlights include 200-amp service, municipal water and sewer, parking up to 5 vehicles, & clean, dry crawl space w/ easily accessible mechanicals. The home has been professionally improved ensuring enhanced stability & long-term confidence. Pride of ownership is evident throughout, with no known major concerns-making this a truly move-in ready opportunity. A rare offering combining lifestyle, location, and extensive upgrades-steps to the lake, close to golf, & surrounded by tranquility. This is more than a home-it's a lifestyle. (id:63203)
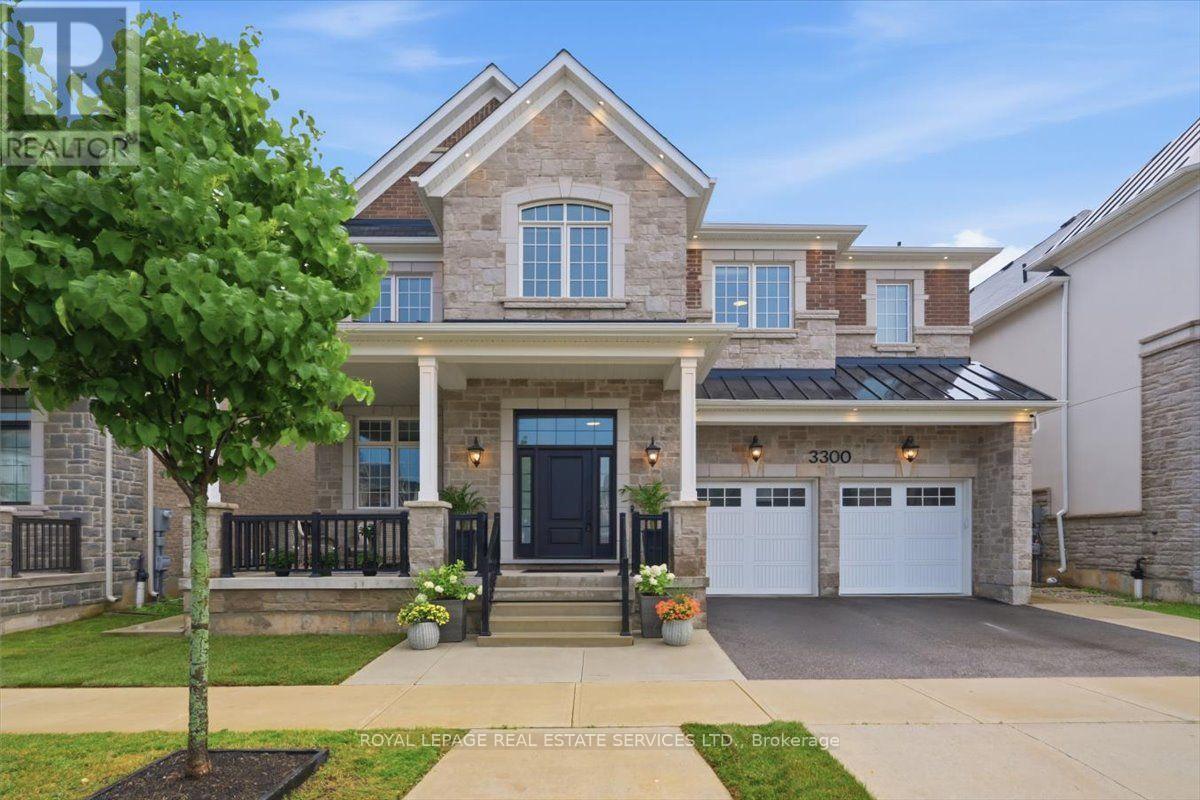
3300 Sunningdale Gardens
Oakville, Ontario
Distinguished custom residence offering over 6900 sq. ft. of finished living space. Exquisite finishes & design! 4+1 bedrooms, 6 bathrooms & a separate legal 1-bedroom+den basement apartment w/ private entrance w/ income or multigenerational potential. Premium 50' x 110' lot. Luxury finishes incl soaring 10' smooth ceilings on main level & basement, wide-plank hardwoods throughout. 2 gas fireplaces. Custom millwork:built-ins & cornice moulding, 7 1/4" baseboards, 8' interior doors. Ethan Allen lighting & LED potlights. Hunter Douglas remote-controlled blinds & custom closet organizers. An enchanting covered porch welcomes you! Impressive dining room w/ coffered ceilings & chandelier. At the heart of the home, the living room flows effortlessly into the kitchen! Designed by Barzotti, features extended, soft-close cabinetry, quartz counters, marble backsplash, premium JennAir appls, custom range hood, oversized island & breakfast bar, pot & pan drawers, servery, and walk-in pantry.Main floor office w/ glass doors, built-in cabinetry & dual workstations. Stunning hardwood staircase w/ iron pickets leads to the upper level.Breathtaking mezzanine style family room! Every bedroom enjoys the privacy of its own ensuite. The primary retreat featuring a tray ceiling, 2 walk-in closets & a spa-inspired 5 pc ensuite w/ quartz countertops, dual vanities, a soaker tub, glass-enclosed shower & private water closet. 3 additional generously sized bedrooms. Upper-level laundry room. Professionally finished lower level with 10' ceilings, recreation rm, bedroom & 3 pc bath. Plus fully self-contained legal apartment! Outdoors enjoy a fully fenced backyard, covered seating area, irrigation system & fresh sod. Join one of North Oakville's most desirable streets in The Preserve Woodland Estates, w/ top-rated schools, parks, shopping, rec centre, transit & highway access. Sophisticated luxury & impeccable design in this truly remarkable home. (id:63203)
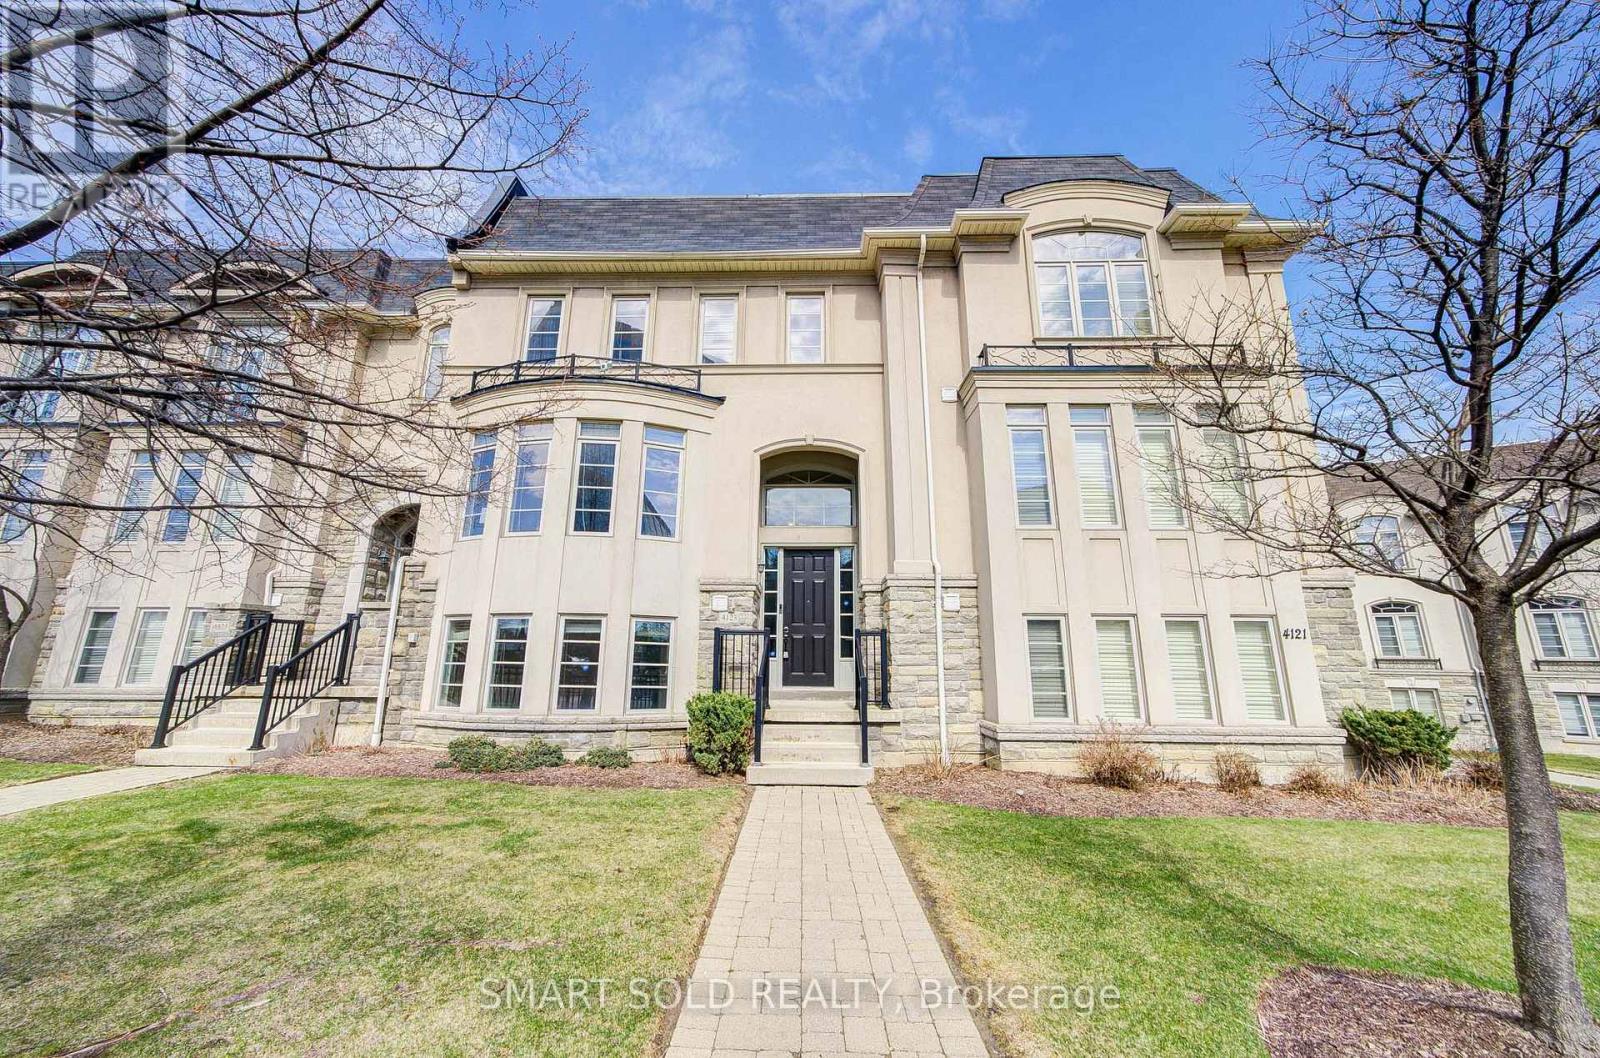
4123 Shipp Drive
Mississauga, Ontario
Discover Refined Urban Living In This Stunning Executive Townhouse Spanning Nearly 3,000 Sq. Ft. Designed For Both Elegance And Comfort, The Home Features 4 Bedrooms, 4 Bathrooms, Soaring 9-Ft Ceilings, Hardwood Floors, And Elegant Crown Mouldings, Complemented By Carefully Curated Upgrades Throughout.A Rare Highlight Is The 2-Car Garage With Additional Underground Driveway Parking For Up To 5 Vehicles. Ideally Located With Excellent Walkability And Transit Access, Just Minutes To Square One And Steps From The Hurontario LRT-Perfect For Modern Professionals And Families Alike. Enjoy A Truly Low-Maintenance Lifestyle With Exterior Care And Seasonal Services Professionally Managed. (id:63203)
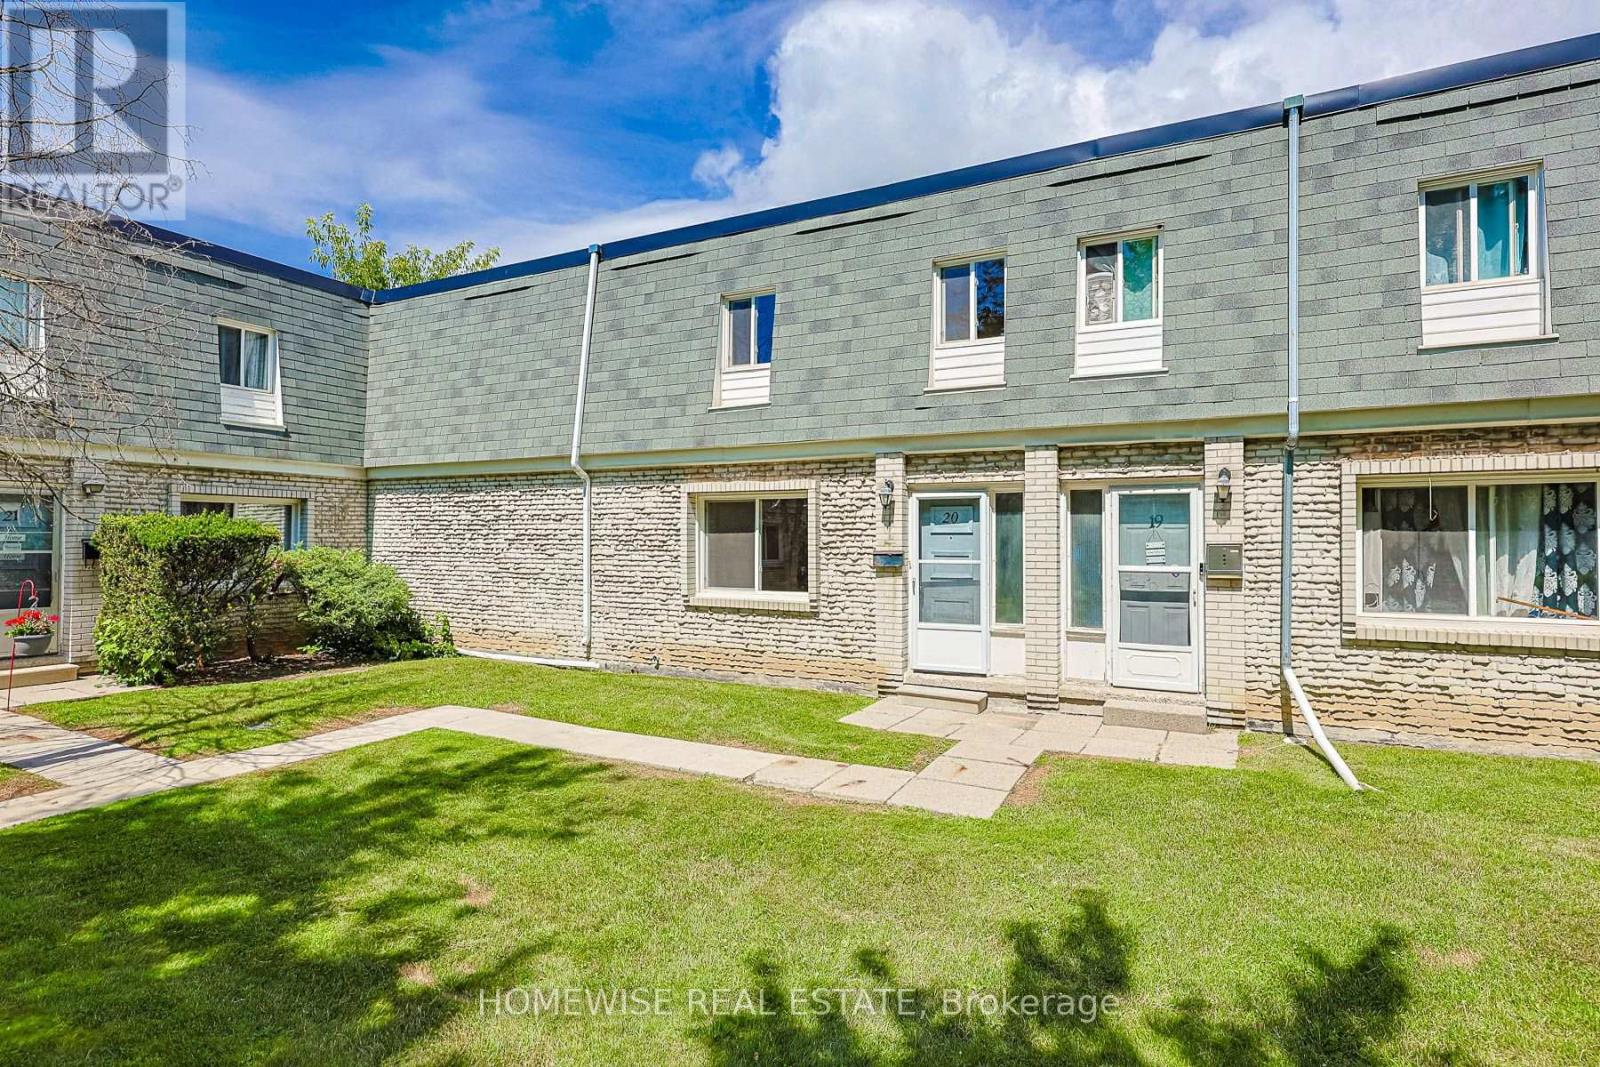
20 - 1350 Winding Trail
Mississauga, Ontario
Renovated and spacious three bedroom townhome in the heart of the Applewood Hills community of Mississauga. Bright sun-filled and open concept living area, renovated kitchen with stainless steel appliances, 3 very spacious bedrooms and a large unfinished basement with ensuite laundry ideal for storage. (id:63203)
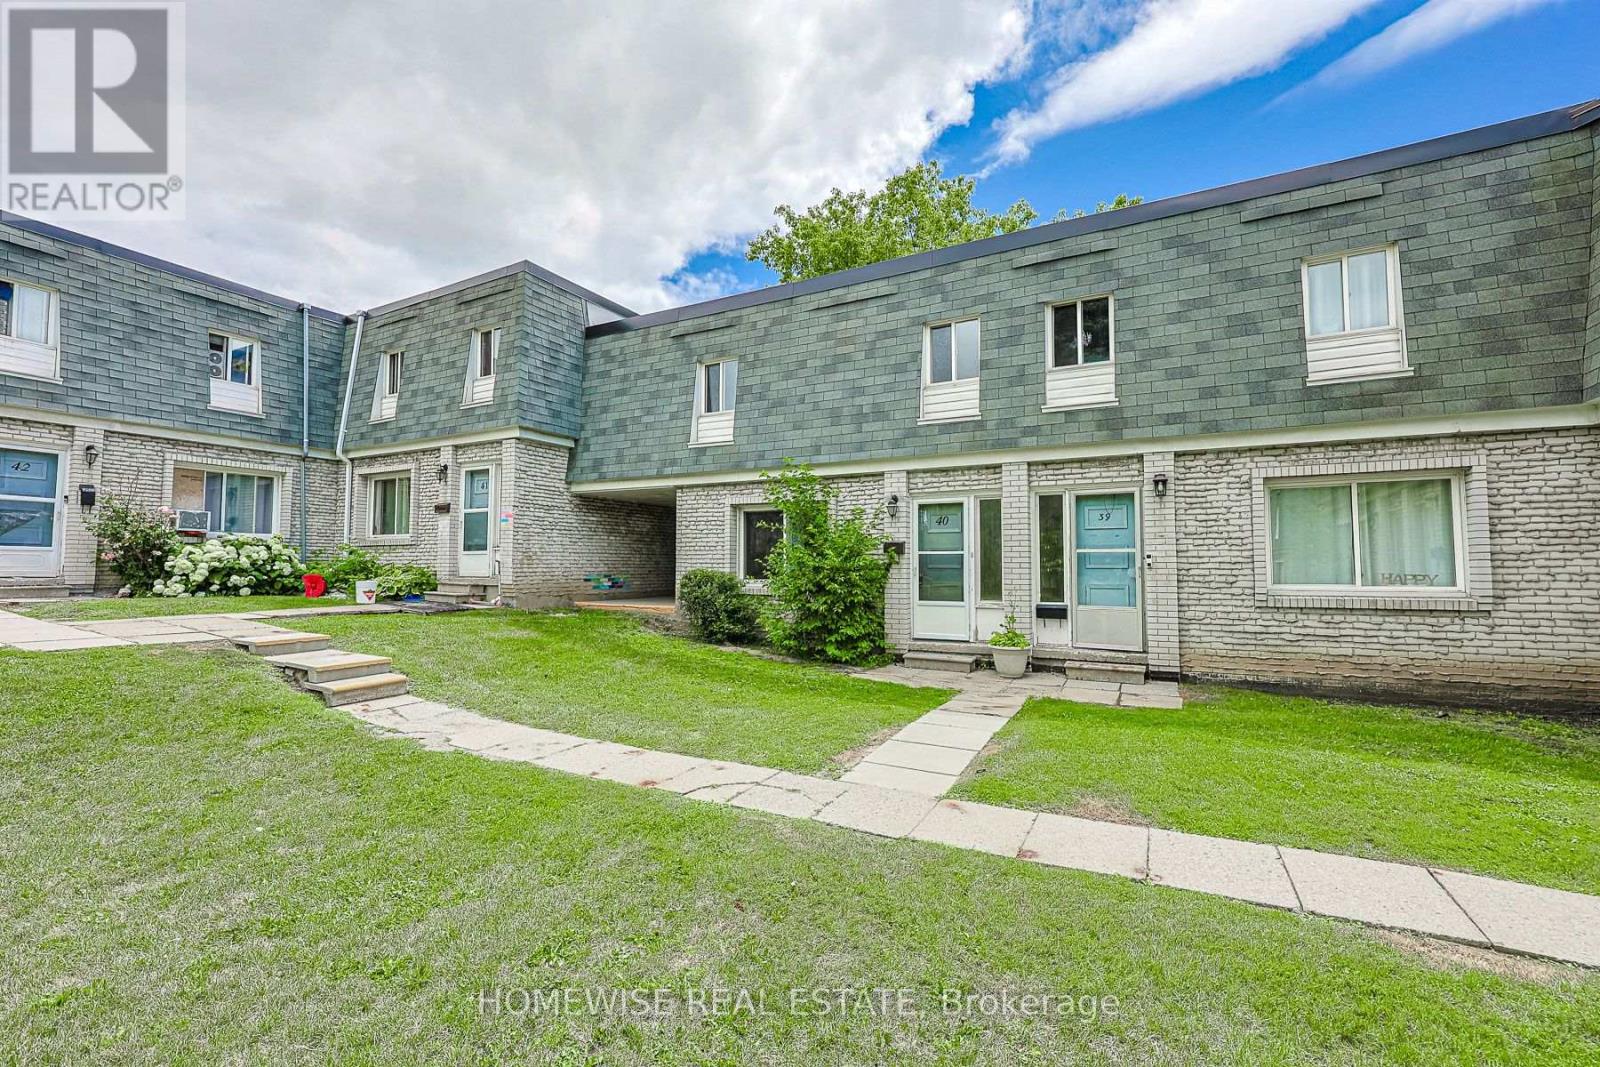
40 - 1350 Winding Trail
Mississauga, Ontario
Renovated and spacious four bedroom townhome in the heart of the Applewood Hills community of Mississauga. Bright sun-filled and open concept living area, renovated kitchen with stainless steel appliances, 4 very spacious bedrooms and a large unfinished basement with ensuite laundry ideal for storage. (id:63203)
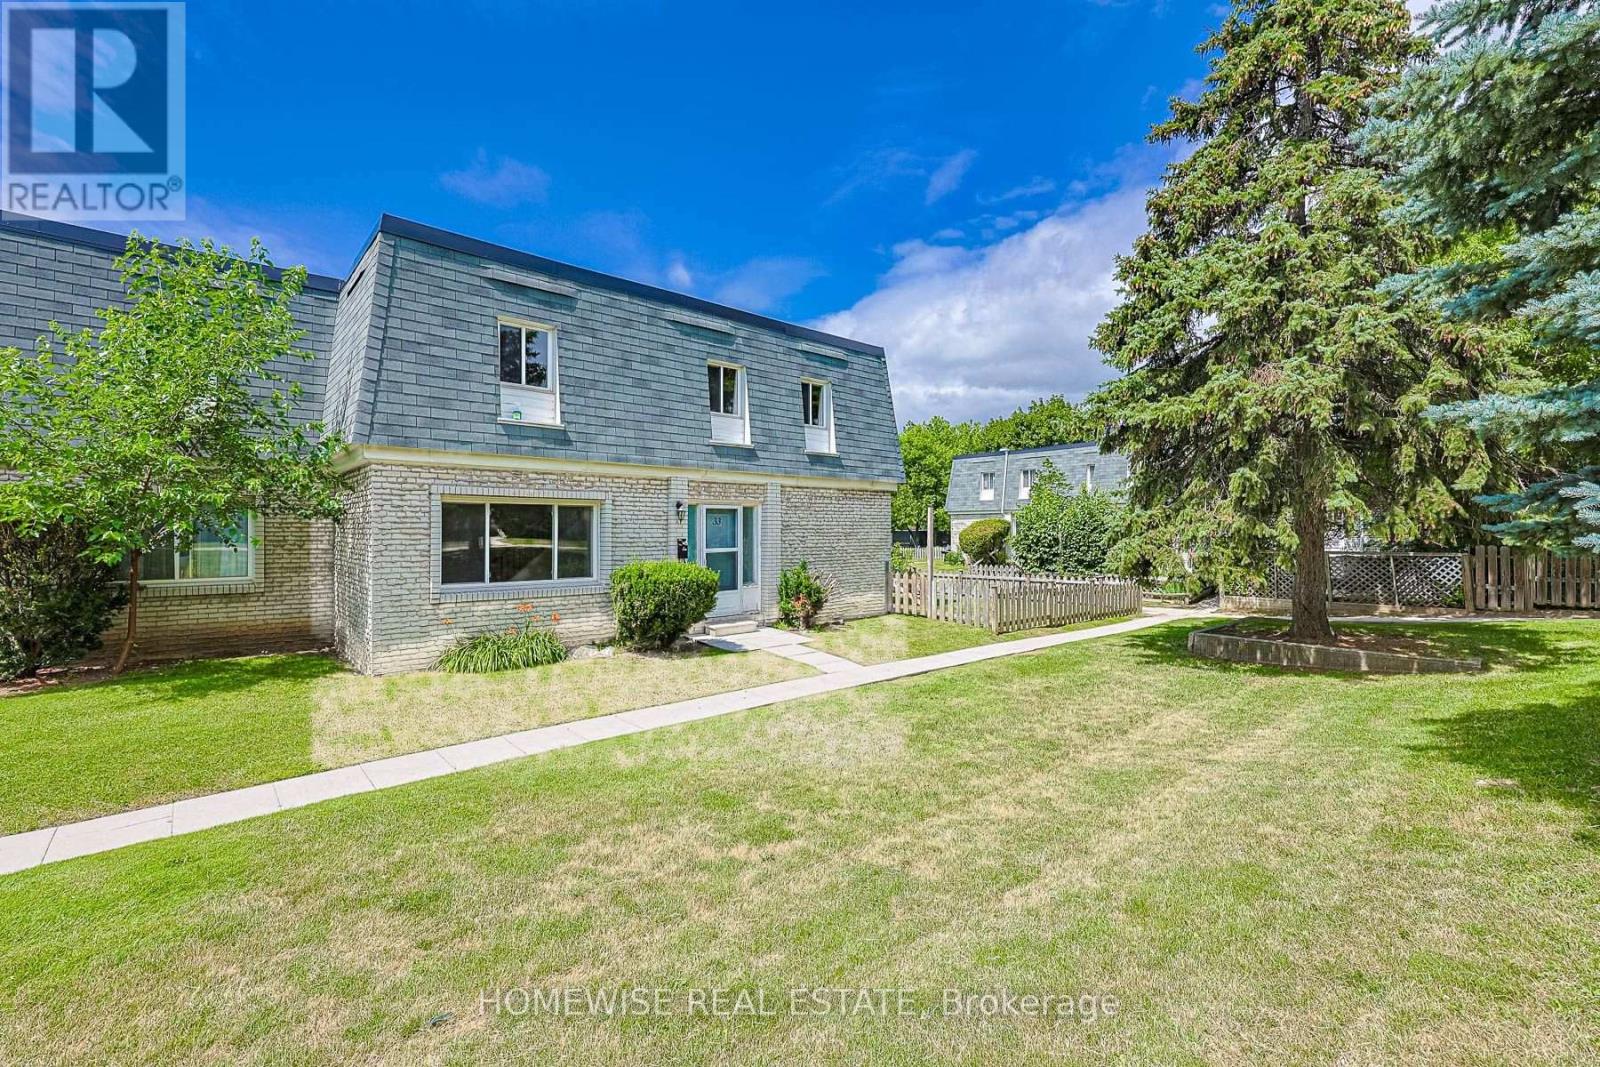
33 - 1350 Winding Trail
Mississauga, Ontario
Renovated and spacious three bedroom townhome. Bright sun-filled and open concept living area, renovated kitchen with stainless steel appliances, 3 spacious bedrooms and a large unfinished basement with ensuite laundry ideal for storage. (id:63203)
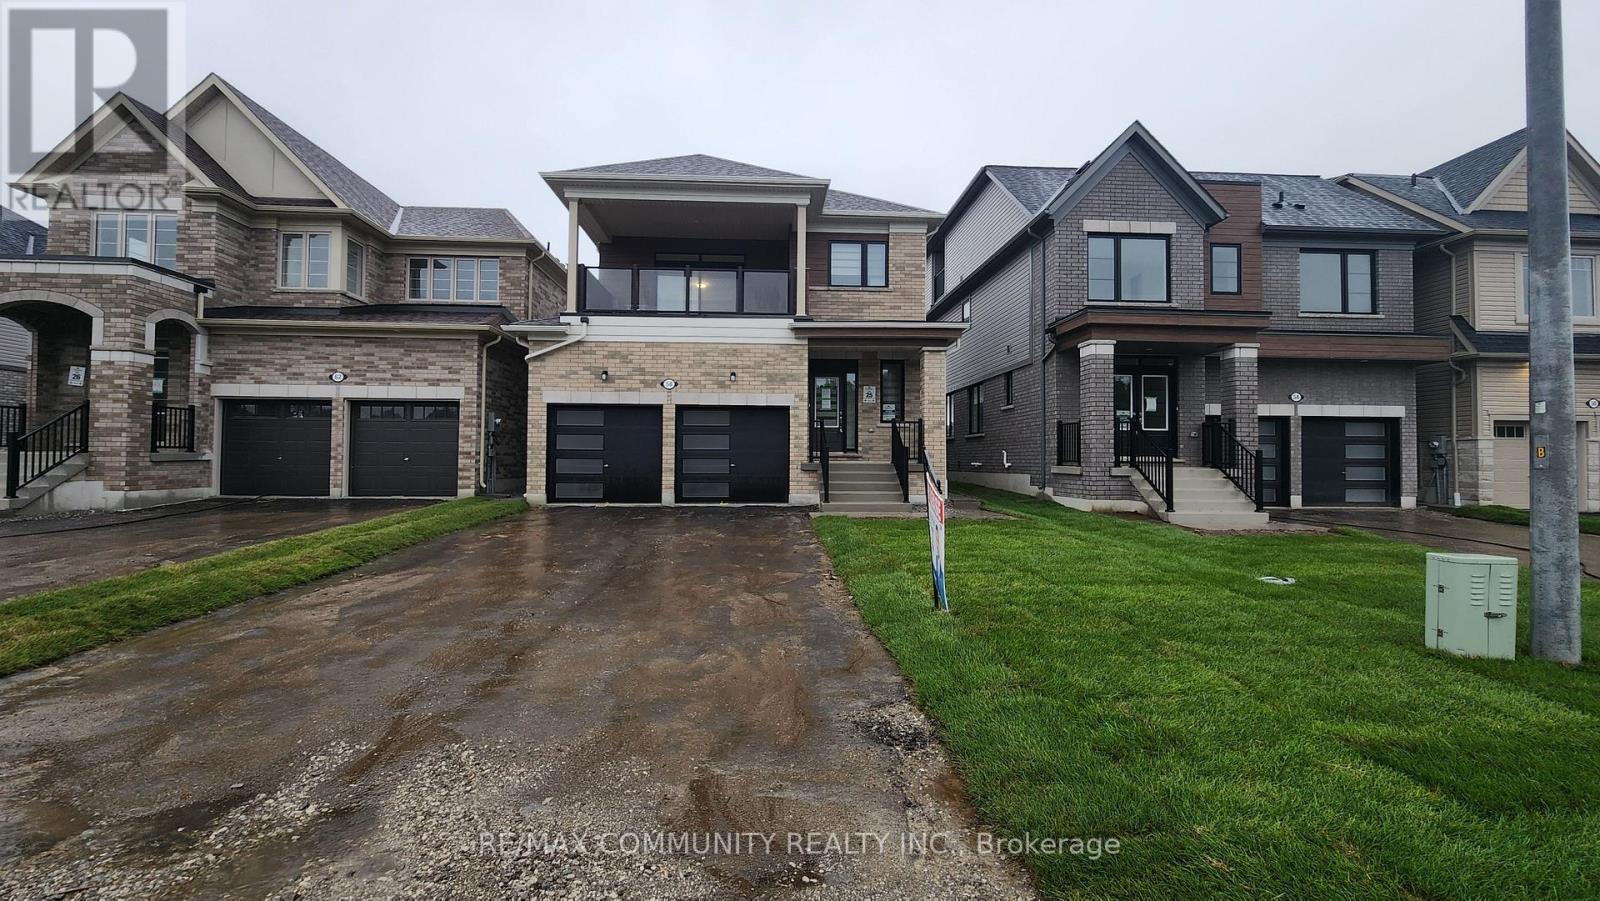
A - 58 Donald Cameron Crescent
Clarington, Ontario
Absolutely stunning brand new duplex home! This main level unit for lease feels like a bungalow and is located in the highly sought after Courtice community of Clarington. Featuring 2 spacious bedrooms, 2 full bathrooms, 9 ft ceilings, and laminate flooring throughout the living, dining, and kitchen areas, this home offers both comfort and style. The upgraded kitchen boasts quartz countertops and modern finishes. Includes one garage parking space and one driveway parking space. Conveniently located close to schools, parks, shopping, and major highways. Don't miss this opportunity to lease a beautiful home in a growing family friendly community! (id:63203)

1632 Barbertown Road
Mississauga, Ontario
Imagine coming home to over 300 feet of your own private retreat in the city. This custom built home in Mississauga's desirable East Credit community offers luxury, space, and nature in one exceptional property. The backyard is the real showpiece, featuring lush landscaping, interlock seating areas, fountains, waterfalls, a pergola, and beautiful lighting - perfect for entertaining or relaxing in privacy. Inside, the home offers over 3,000 square feet of living space. The elegant eat-in kitchen features quartz counters, stainless steel appliances, a large centre island, generous cabinetry, and a bright breakfast area overlooking the serene backyard, blending everyday comfort with peaceful views of nature. The spacious primary bedroom offers a peaceful retreat with large windows overlooking the private backyard, ensuite washroom, and a large walk-in closet. Need room for extended family or future income potential? The spacious walk-up basement offers a separate entrance, kitchen, washroom, and flexible living space, with potential to be converted into a rental unit for extra income. With nearby ravines, trails, mature greenery, and quick access to schools, shopping, highways, and Square One, this home gives you the best of both worlds: peaceful living and everyday convenience. (id:63203)
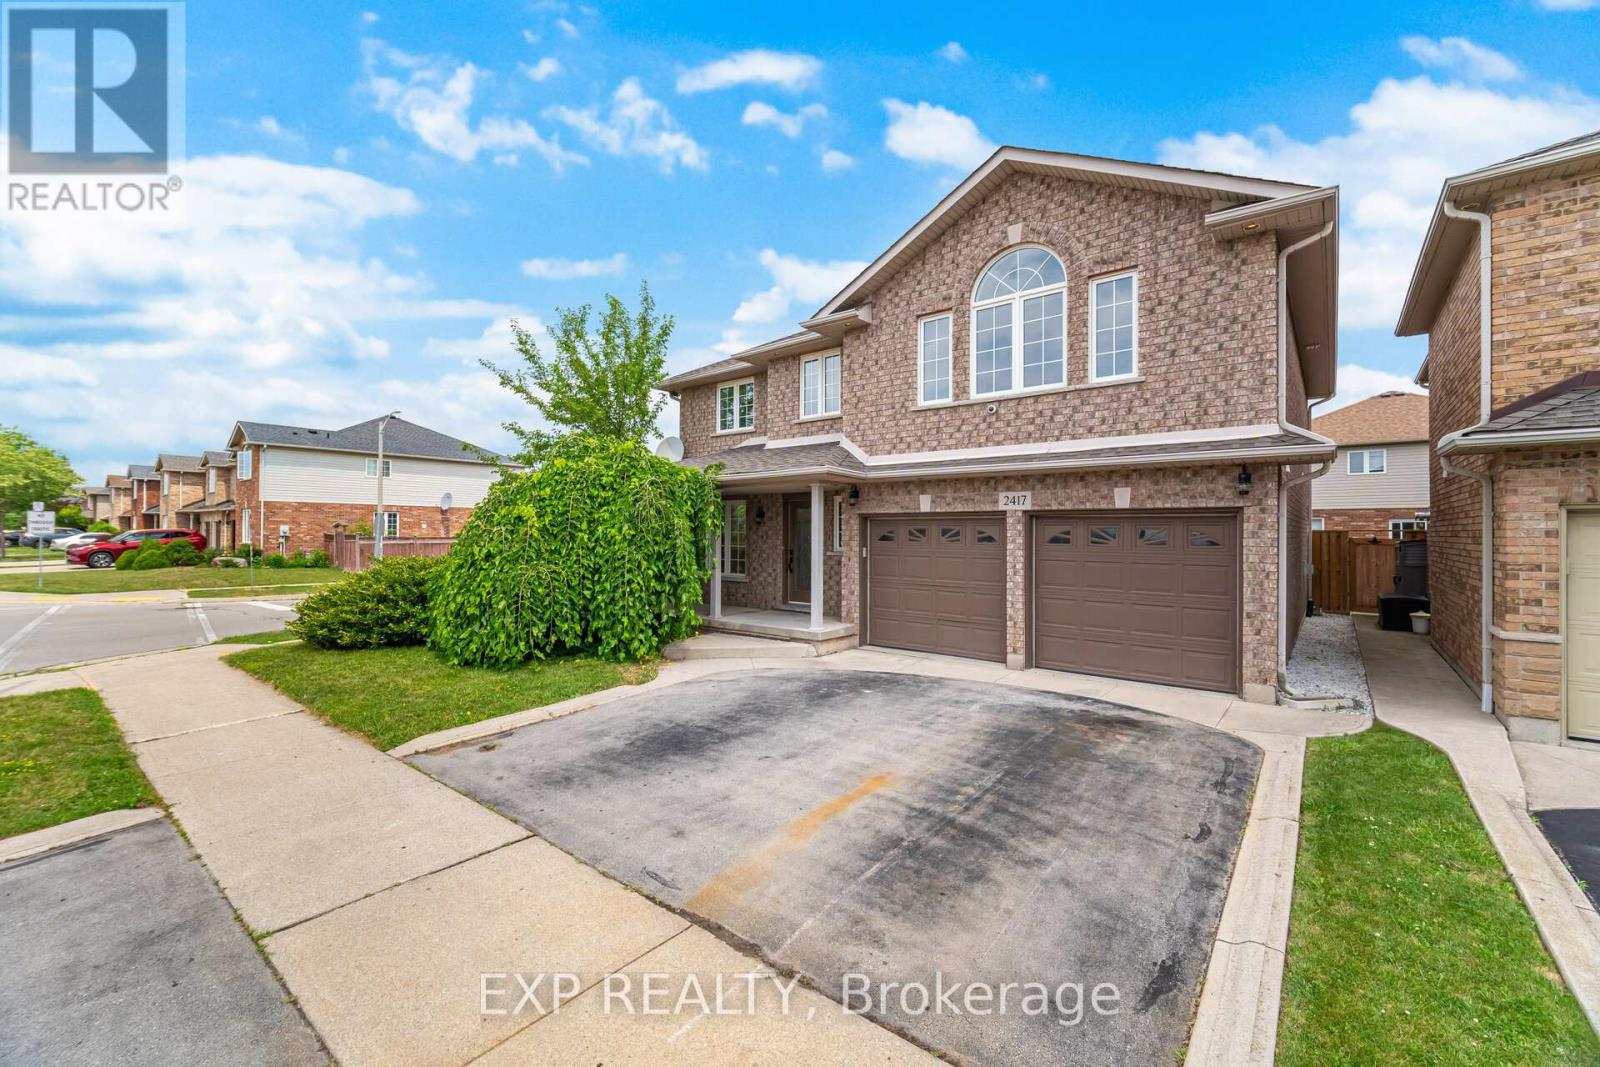
2417 Orchard Road
Burlington, Ontario
Welcome 2417 Orchard Road! This stunning detached home offers over 2300 sq ft of beautifully newly renovated finished living space! Walk in and enjoy all new tile floor accompanied by engineered hardwood. Step into the kitchen and enjoy New cabinets, Stainless appliances, and New quartz countertops. Pass through the kitchen eating area and enjoy a large Family room area with a fantastic feature wall! Move upstairs to the bedroom and enjoy a Massive Primary bedroom, with large windows, partially vaulted ceilings, and a gorgeous 5 piece ensuite bathroom with a separate tub and shower, and dual sinks! Enjoy 3 more generous sized bedrooms that share a brand new 5 piece bathroom featuring a beautiful tub shower, and dual sinks! Laundry room is conveniently located on the upstairs level too! Don't miss your chance to lease the beautiful home! Book your showing today! (id:63203)
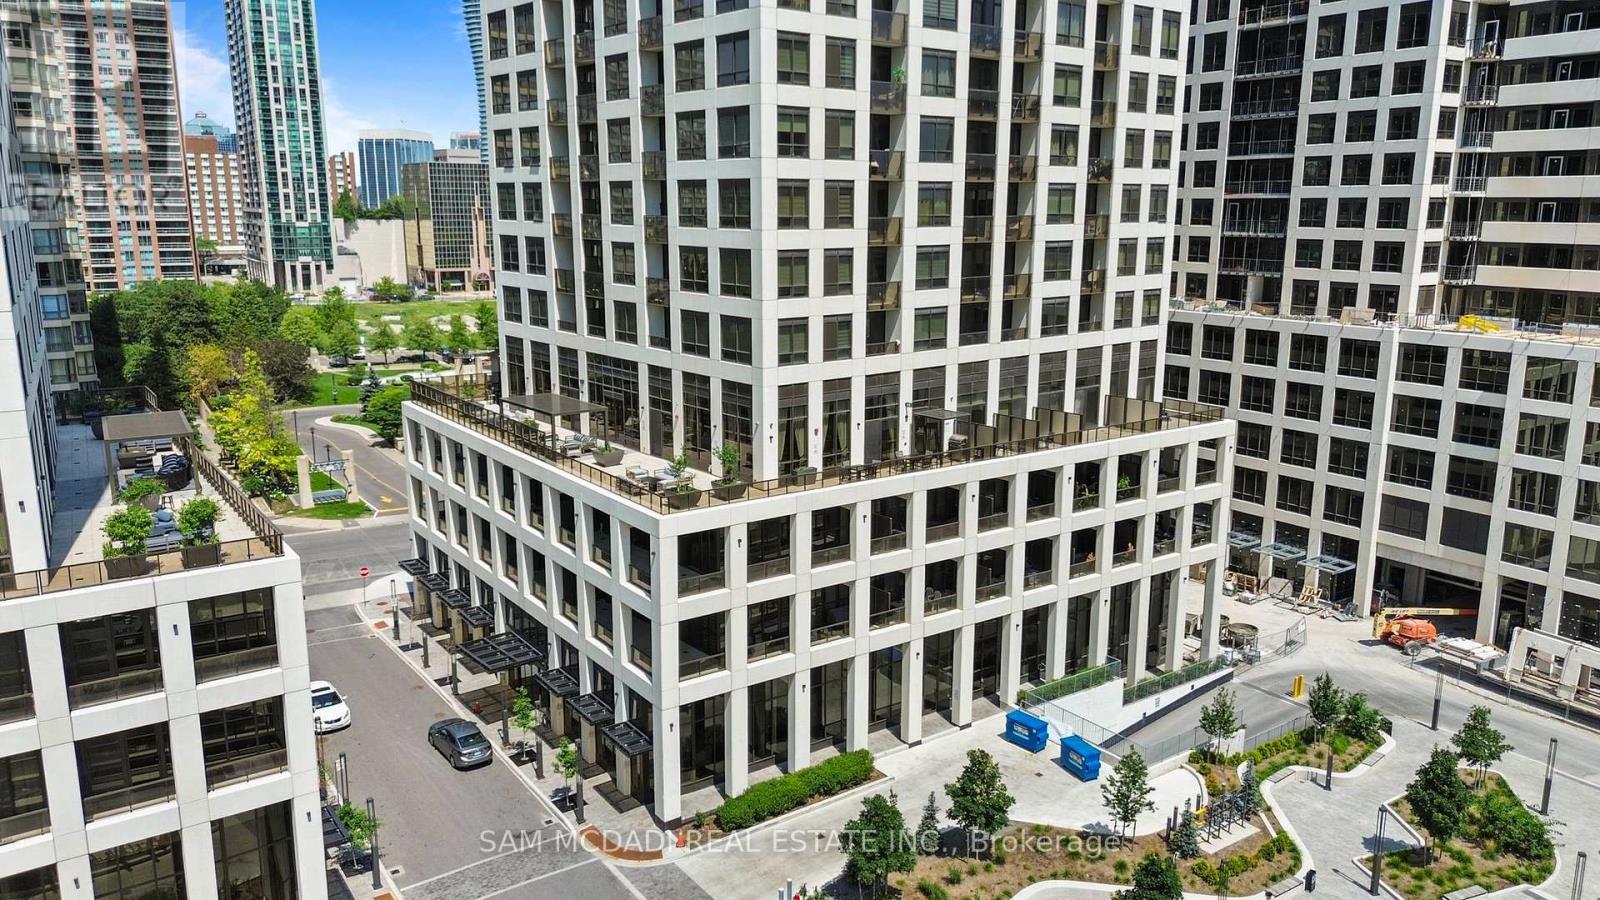
1102 - 30 Elm Drive
Mississauga, Ontario
Experience elevated urban living at Edge Tower 2 in the heart of Mississauga City Centre! This stunning corner suite offers 721 sq. ft. of bright, modern living space plus a private balcony with beautiful city views. Featuring 2 bedrooms and 2 full bathrooms, this less than two-year-old residence showcases a functional open-concept layout with floor-to-ceiling windows, 9-foot ceilings, and premium finishes throughout. The stylish kitchen is appointed with quartz countertops, a centre island, integrated appliances, designer backsplash, and a sleek European-inspired hood fan. The spacious primary bedroom includes a walk-in closet and ensuite bathroom. Includes 1 parking space and 1 locker. Residents are welcomed by an elegant hotel-inspired lobby and enjoy exceptional amenities including 24-hour concierge service, guest suites, Wi-Fi lounge, theatre room, games room, fitness centre, yoga studio, and a rooftop terrace with fireplaces and BBQ areas. Ideally located steps from Square One, Celebration Square, Mississauga City Hall, Central Library, Sheridan College, restaurants, cafés, entertainment, and transit, including the future Hurontario LRT. Commuters benefit from quick access to Highways 403, 401, QEW, Cooksville GO Station, and Port Credit. Families will appreciate proximity to highly regarded schools including Fairview Public School, Father Michael Goetz Secondary School, and Bishop Scalabrini School. Maintenance fees include Bell high-speed internet and water, adding tremendous value to this exceptional offering. Enjoy a connected lifestyle with the added bonus of being just a short 10-15 minute drive to the Lake Ontario waterfront and Port Credit, where scenic trails, marinas, dining, and vibrant lakeside living create a true resort-style escape from the city! An unbeatable location offering the perfect balance of luxury, convenience, and lifestyle in one of Mississauga's most vibrant communities!!! (id:63203)
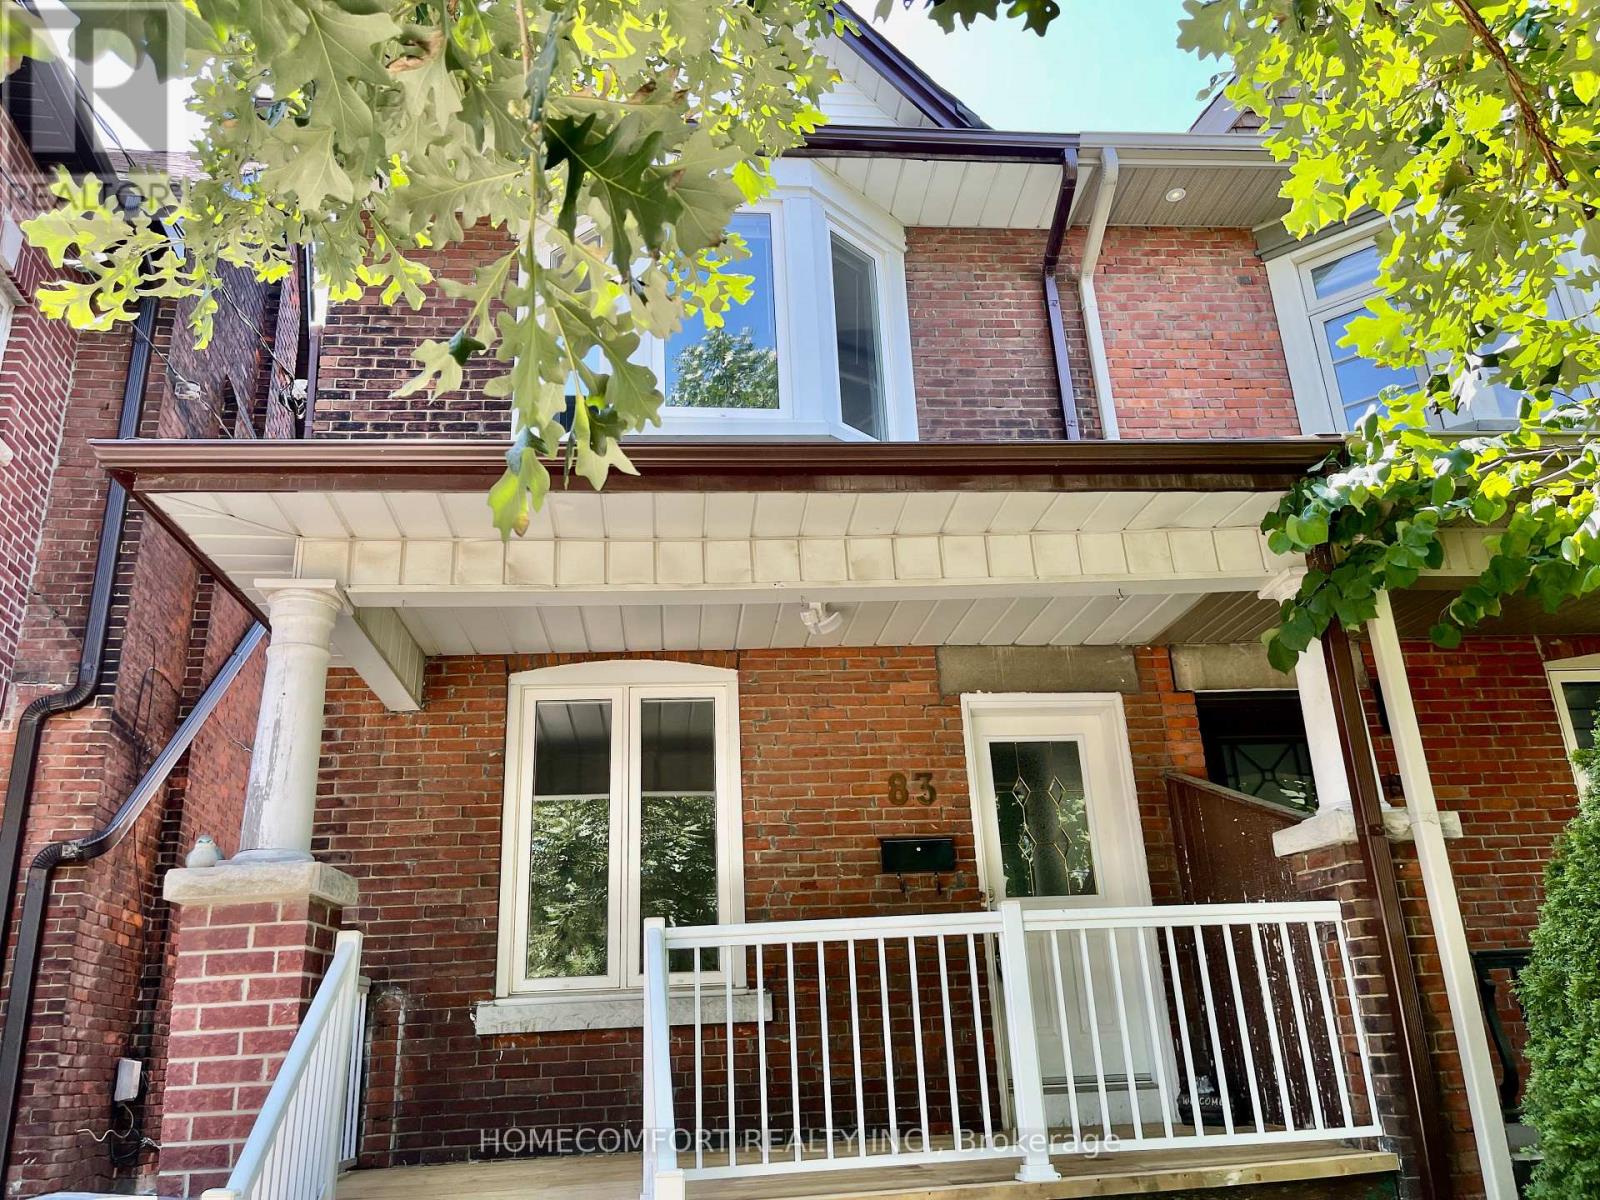
Main - 83 Hounslow Heath Road
Toronto, Ontario
Welcome to 83 Hounslow Heath Rd (Main), Toronto, a bright and well-maintained main floor unit offering comfort and convenience in a highly desirable location. This spacious unit features a functional layout with generous living and dining areas, complemented by large windows that provide abundant natural light. Enjoy a well-equipped kitchen and comfortable living space, ideal for professionals or small families. The main floor setting offers easy access and everyday convenience. Located in a quiet, family-friendly neighborhood, close to transit, schools, parks, shopping, and all essential amenities, with easy access to major routes. A great opportunity to lease a comfortable home in a prime Toronto location-move-in ready! Steps To Wadsworth Park&Carleton Village School, Wallace Espresso, Junction/Stockyards, Earlscourt Park, Community Centre, Corso Italia & More. Bright Main Floor Unit With Own New Laundry, Big Double Door Fridge With Ice Maker. Tenant Pay 30% Of Utilities Bills. (id:63203)
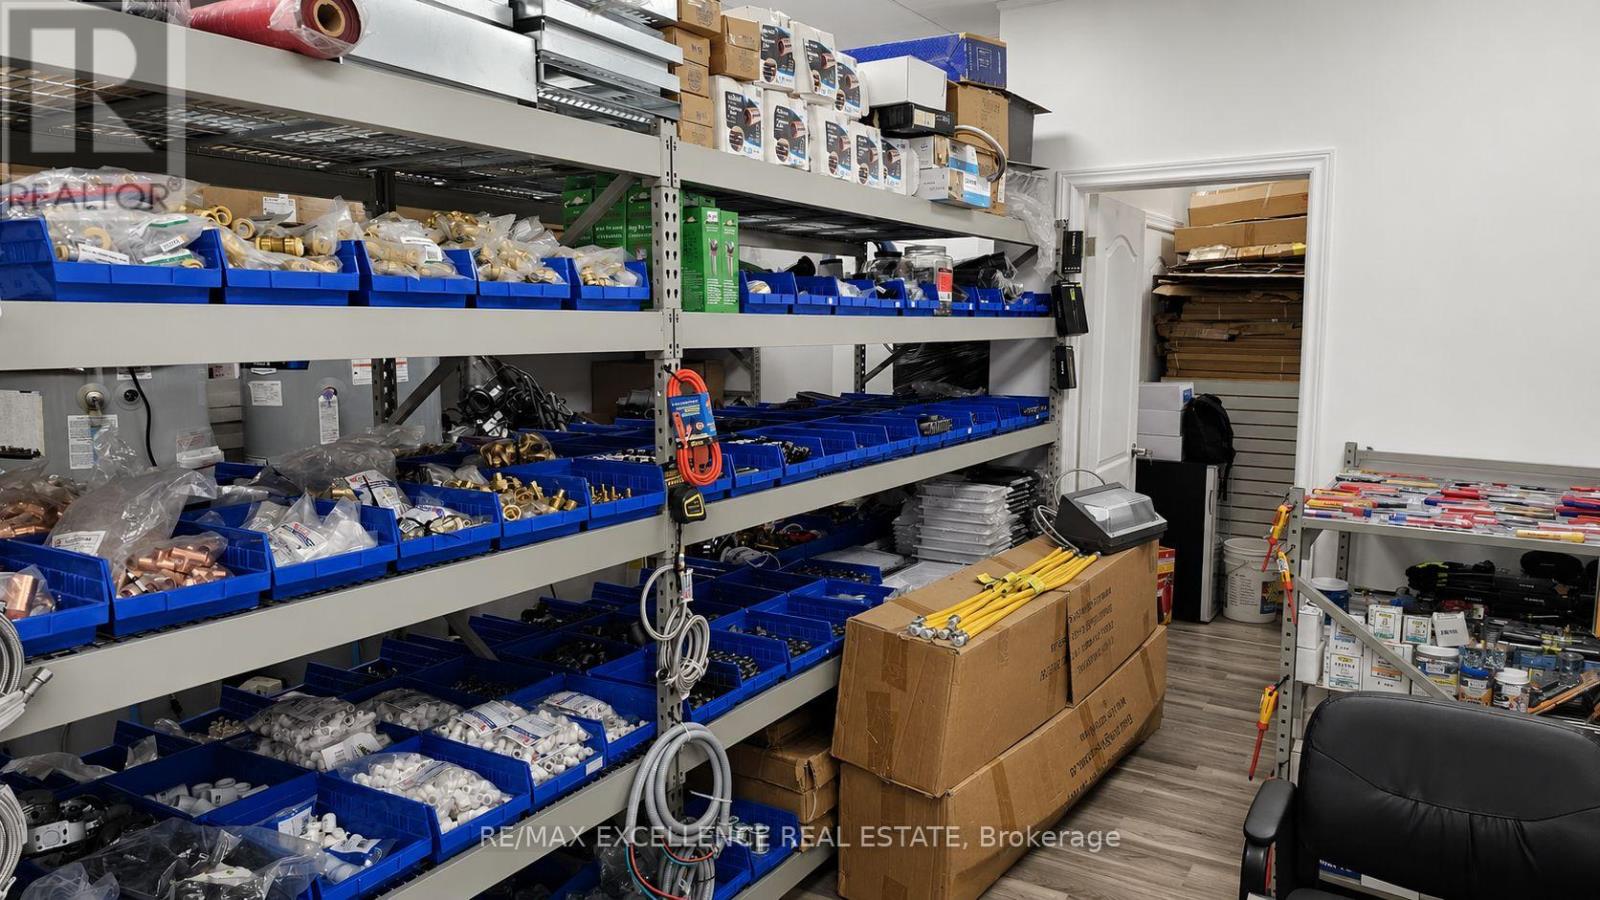
8 - 7040 Torbram Road
Mississauga, Ontario
Business for Sale in a Sub-Leased premise. Excellent opportunity to acquire a well-established HVAC, Plumbing & Hardware Supply business in a highly sought-after commercial hub in Mississauga. Strategically located at 7040 Torbram Rd Mississauga, this business benefits from exceptional exposure in a busy industrial/commercial corridor with quick access to Highways 407, 410, 427 and 401, providing convenient connectivity throughout the GTA. The business operates from a professionally maintained unit featuring showroom, office and warehouse space, making it ideal for wholesale, retail and contractor operations. Sale includes extensive inventory, shelving and equipment, allowing a purchaser to continue operations with minimal downtime. Surrounded by established businesses and a strong industrial customer base, this location offers excellent growth potential for an owner-operator or an existing company looking to expand its presence in the GTA. (id:63203)
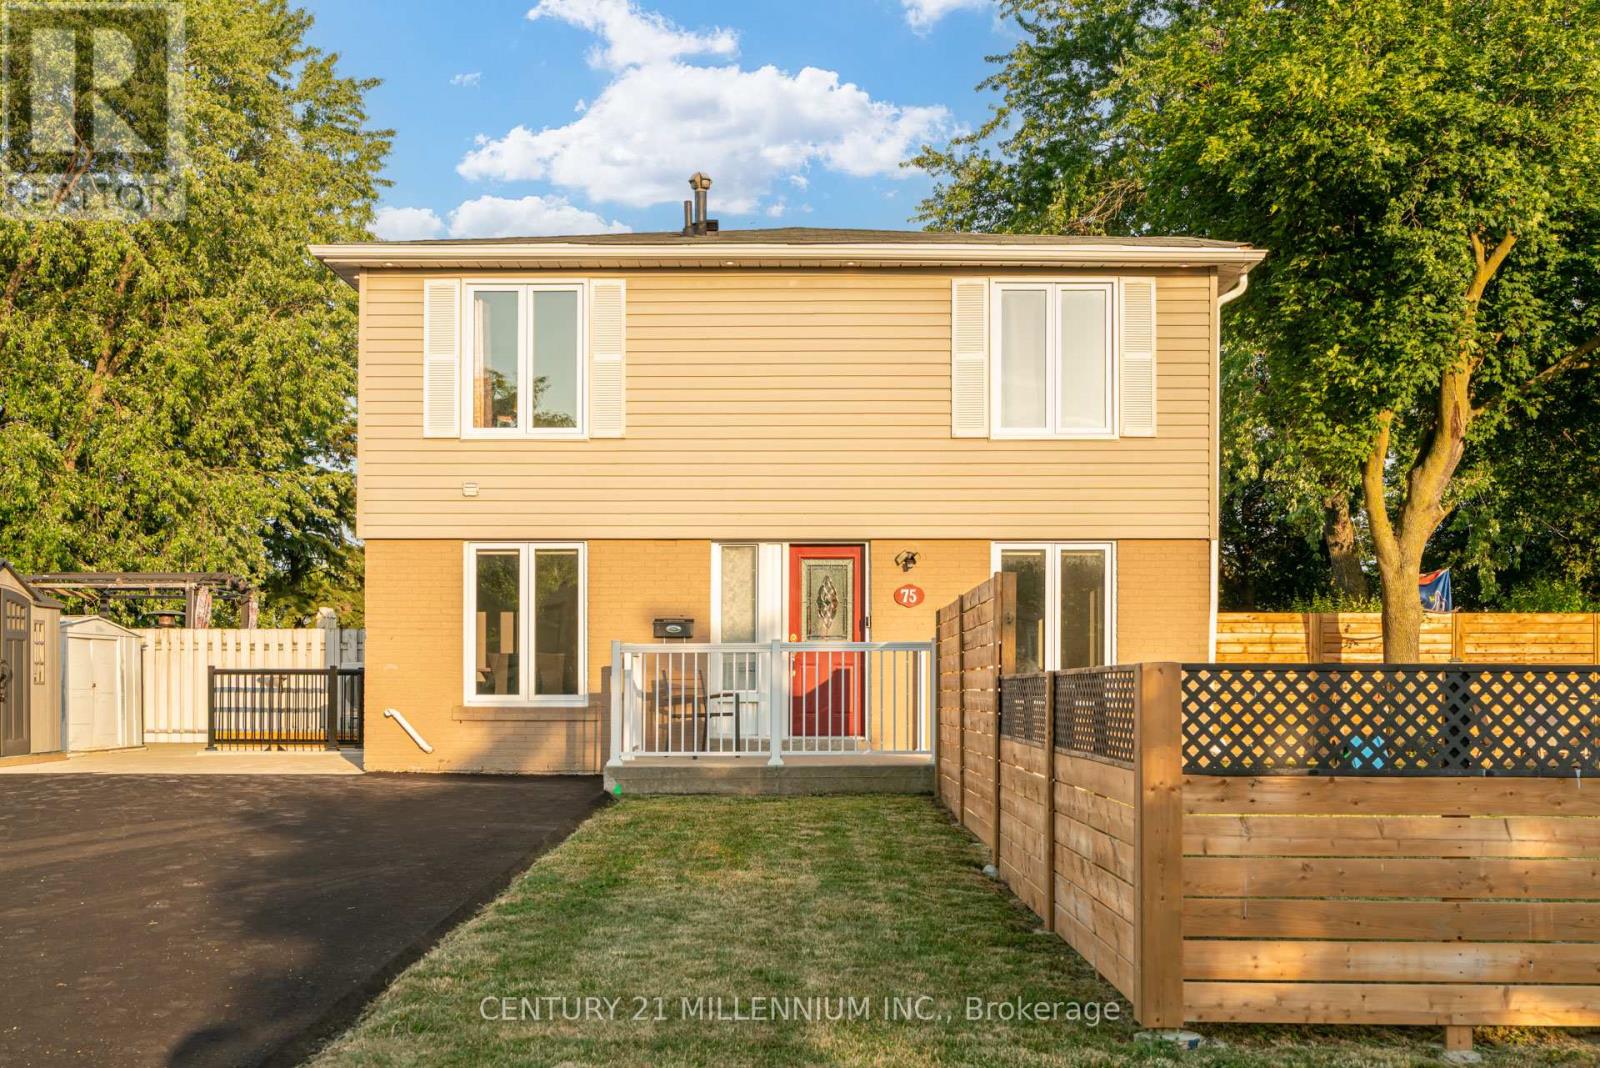
75 Goldcrest Road
Brampton, Ontario
Legal 2 Bedroom Basement Apartment (Currently No Tenant) With Separate Laundry! Completely Renovated 4 Bedroom Semi-Detached Home. Lots Of Natural Light In Every Room! The Shared Wall Is At The Back Side Of The Home Making This Look Like A Fully Detached Home From The Front. over $150,000.00 Spent In Upgrades On This Stunning Home Including New Open Concept Interior With Interior And Exterior Pot Lights, Remote (Smart) Blinds (2025), Kitchen With Quartz Countertop, Fresh Paint Throughout (2025), New Flooring, Upgraded Electrical Wiring (From Aluminum To Copper) Including New 125 Amp Panel, Roof (2022), New Fencing (2026), Owned Heat Pump And Tankless Hot Water (2024), Central Vac Rough-In And New Closet Doors Throughout (2026). In Addition, This Spectacular Home Is Hardwired For Security Outside And A Brand New (June 2026) Expanded Paved Driveway Has Been Added With 9 Car Parking And No Sidewalk! Convenient Location And Only Steps To Chinguacousy Park, Transit, Civic Hospital and Schools. Make This Beauty Your Home Today! (id:63203)
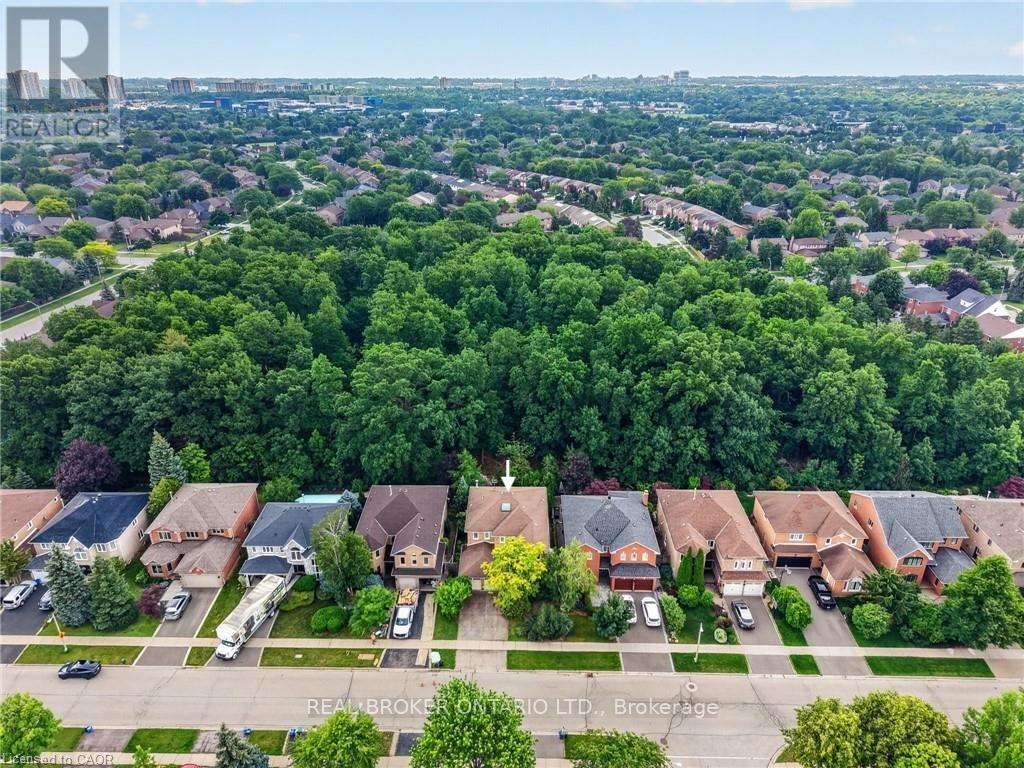
2152 Grand Ravine Drive
Oakville, Ontario
Welcome to 2152 Grand Ravine Drive in the desirable River Oaks community. The spacious detached 2-storey home backs directly onto Pelee Woods Park. Offering over 3,000 sq. ft. of above-grade living space, this well-appointed 4-bedroom, 3.5-bath home features a functional family layout with generous principal rooms throughout. The main level includes a private office, formal dining room, convenient laundry room, and an eat-in kitchen with sliding doors leading to a bright sunroom overlooking the backyard. The upper level offers four spacious bedrooms, including a comfortable primary retreat, while the finished basement provides excellent additional living space for recreation, entertaining, or extended family needs. Outside, enjoy a private backyard setting with a deck, gazebo, and mature park views. Complete with a double attached garage and set in a desirable Oakville location, this home offers space, privacy, and everyday convenience in a beautiful natural setting. (id:63203)
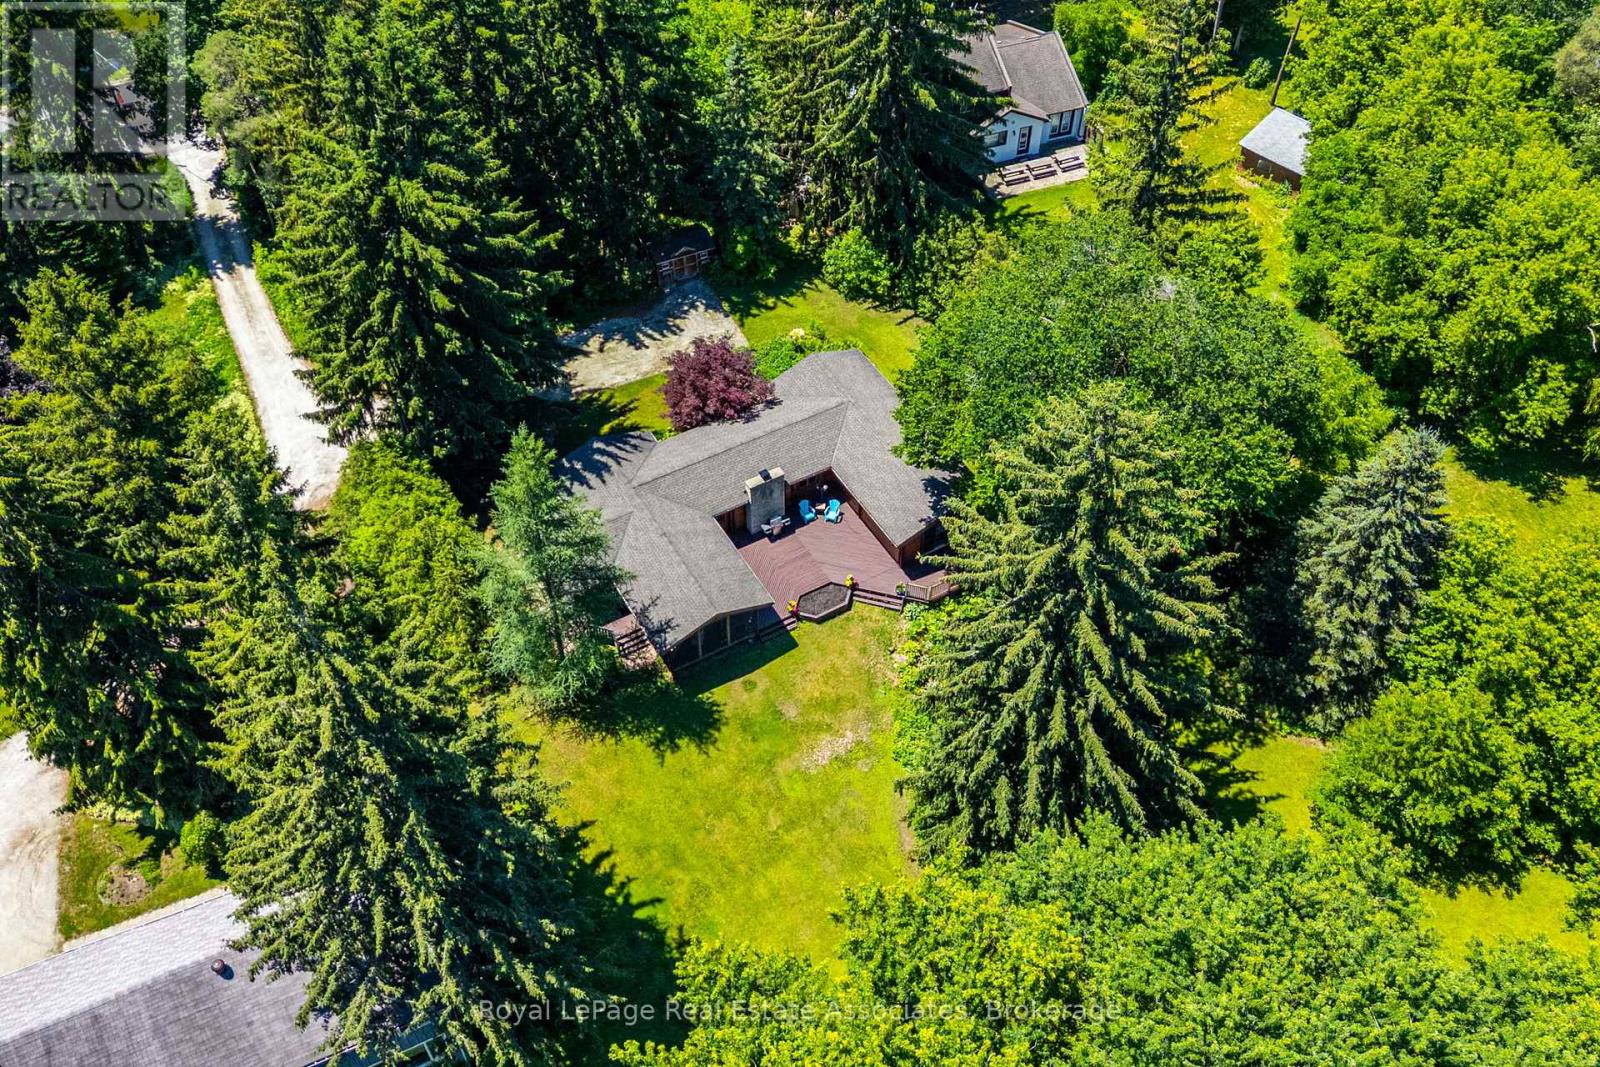
19 Confederation Street
Halton Hills, Ontario
Escape to the tranquility of Glen Williams with this charming Pan-Abode Western Red Cedar log cabin bungalow, positioned on 2.55 acres w/ waterfront views overlooking the Credit River. Nestled among mature trees & landscaped gardens, this one-of-a-kind property offers the perfect blend of rustic character, natural beauty & everyday comfort. Cedar accents & natural light create an inviting atmosphere throughout. The family room serves as the heart of the home, with a stunning floor-to-ceiling stone wood-burning fireplace, a large picture window & expansive windows that frame picturesque views of the landscape. The eat-in kitchen offers ample cabinetry & a functional layout. The main level includes 3 bedrooms, each featuring cedar-lined closets & large windows, along with a 3pc bathroom. The primary bedroom offers direct access to the rear deck, where the soothing sounds of the Credit River provide the perfect backdrop for your morning coffee. A separate dining room opens through sliding glass doors to a timber beam screened-in porch, creating an exceptional indoor-outdoor living space with a pellet stove & panoramic views of the backyard. The main floor also offers a mudroom featuring a picture window overlooking the side yard, accessible by both the front & back yards. The finished basement extends the living space w/ a recently renovated recreation room featuring ceramic flooring, above-grade windows, pot lights, a 3pc bathroom & a spacious laundry room. The private backyard is a nature lover's dream, offering a fire pit overlooking the river & plenty of space to relax, entertain, or simply enjoy the peaceful surroundings. Located in the hamlet of Glen Williams, this exceptional property is within walking distance of artist studios, boutique shops, dining & scenic trails, while Georgetown's shopping & amenities are just a short 10-min drive away. Experience waterfront living in one of Halton Hills' most sought-after communities. (id:63203)
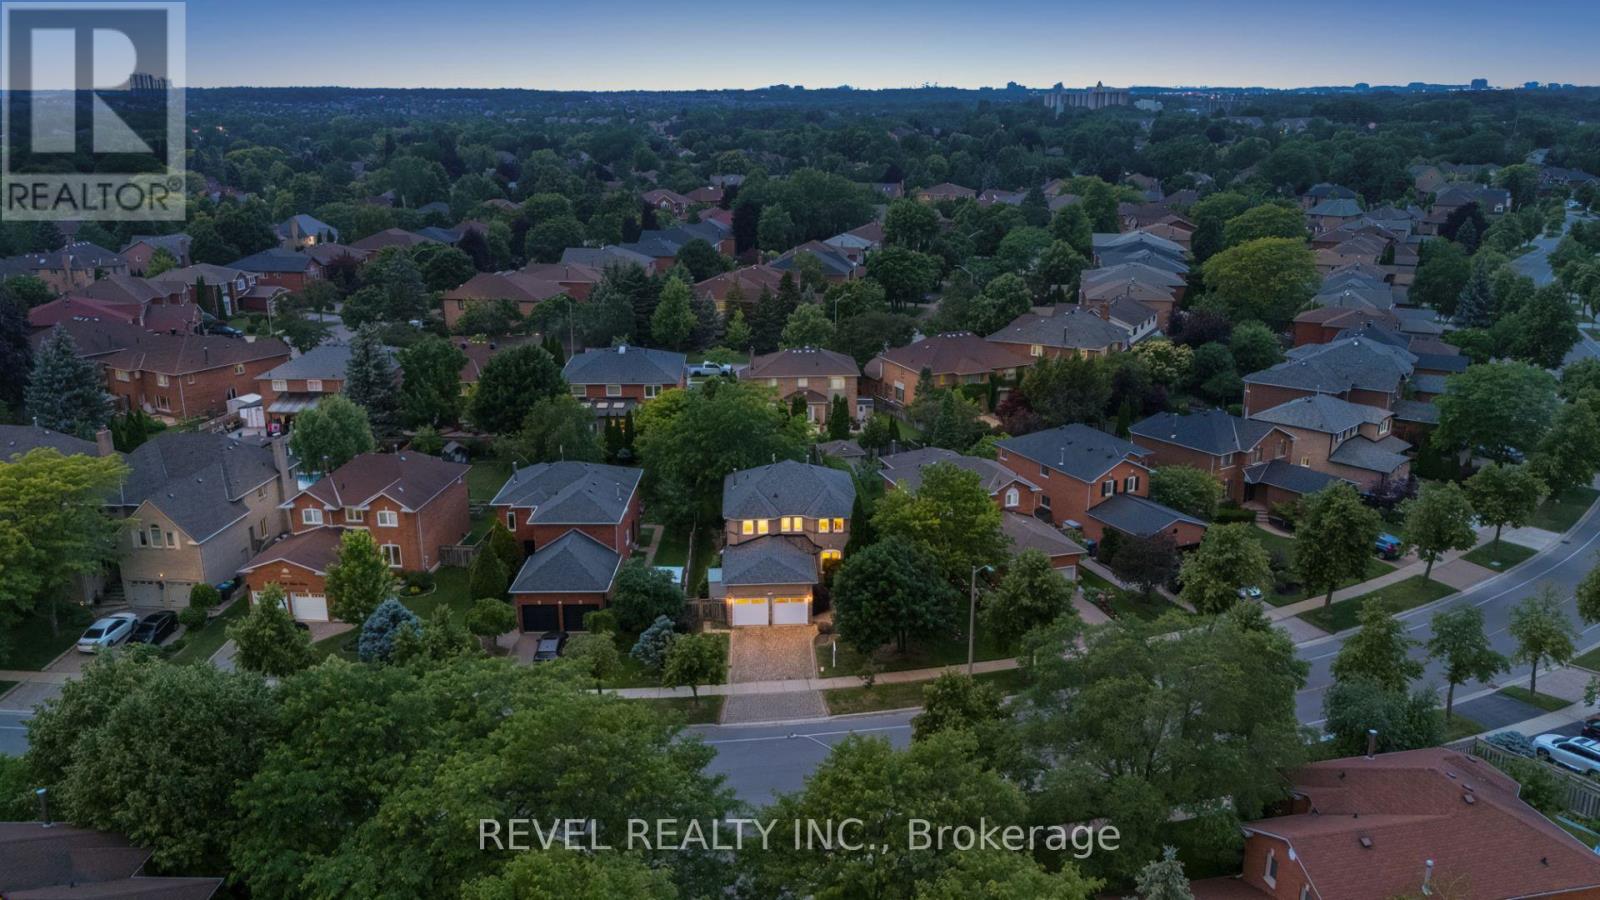
4315 Credit Pointe Drive
Mississauga, Ontario
*PREMIUM 60X145 ft LOT* Set on one of East Credit's most sought-after streets, 4315 Credit Pointe Drive offers a rare opportunity to own in one of Mississauga's most established family communities. Surrounded by mature trees, executive homes, top-rated schools, and beautiful walking/biking trails, Credit Pointe is a neighbourhood where families put down roots for generations. This thoughtfully designed spacious home offers 4+2 bedrooms, 3.5 bathrooms, a double car garage plus parking for additional vehicles. Formal living and dining rooms, a dedicated main floor office, and a welcoming family room with a wood-burning fireplace create the perfect balance of everyday comfort and entertaining. The bright eat-in kitchen features granite countertops, stainless steel appliances, and a generous breakfast area with a walkout to the large deck and fully fenced backyard. Upstairs, the spacious primary suite offers a sitting area, two walk-in closets, and a private ensuite with a dual-head shower. 3 additional bedrooms and a full bathroom complete the upper level. The immaculately finished basement adds exceptional flexibility with 2 additional bedrooms, a large recreation+theatre room with pot lights, a stylish wet bar with granite countertops and two mini fridges, plus a full bathroom, making it ideal for entertaining, guests, or extended family. Additional highlights include a Bosch furnace with humidifier (2024), 200-amp electrical service, newer garage doors, an interlock driveway, and main floor laundry with garage access. Ideally located close to top-rated schools, UTM, parks, Credit River walking trails, public transit, Erindale GO, all major highways, Credit Valley Hospital, Erin Mills Town Centre, Heartland and Toronto Pearson International Airport, this exceptional home combines timeless comfort with an address that rarely becomes available. (id:63203)
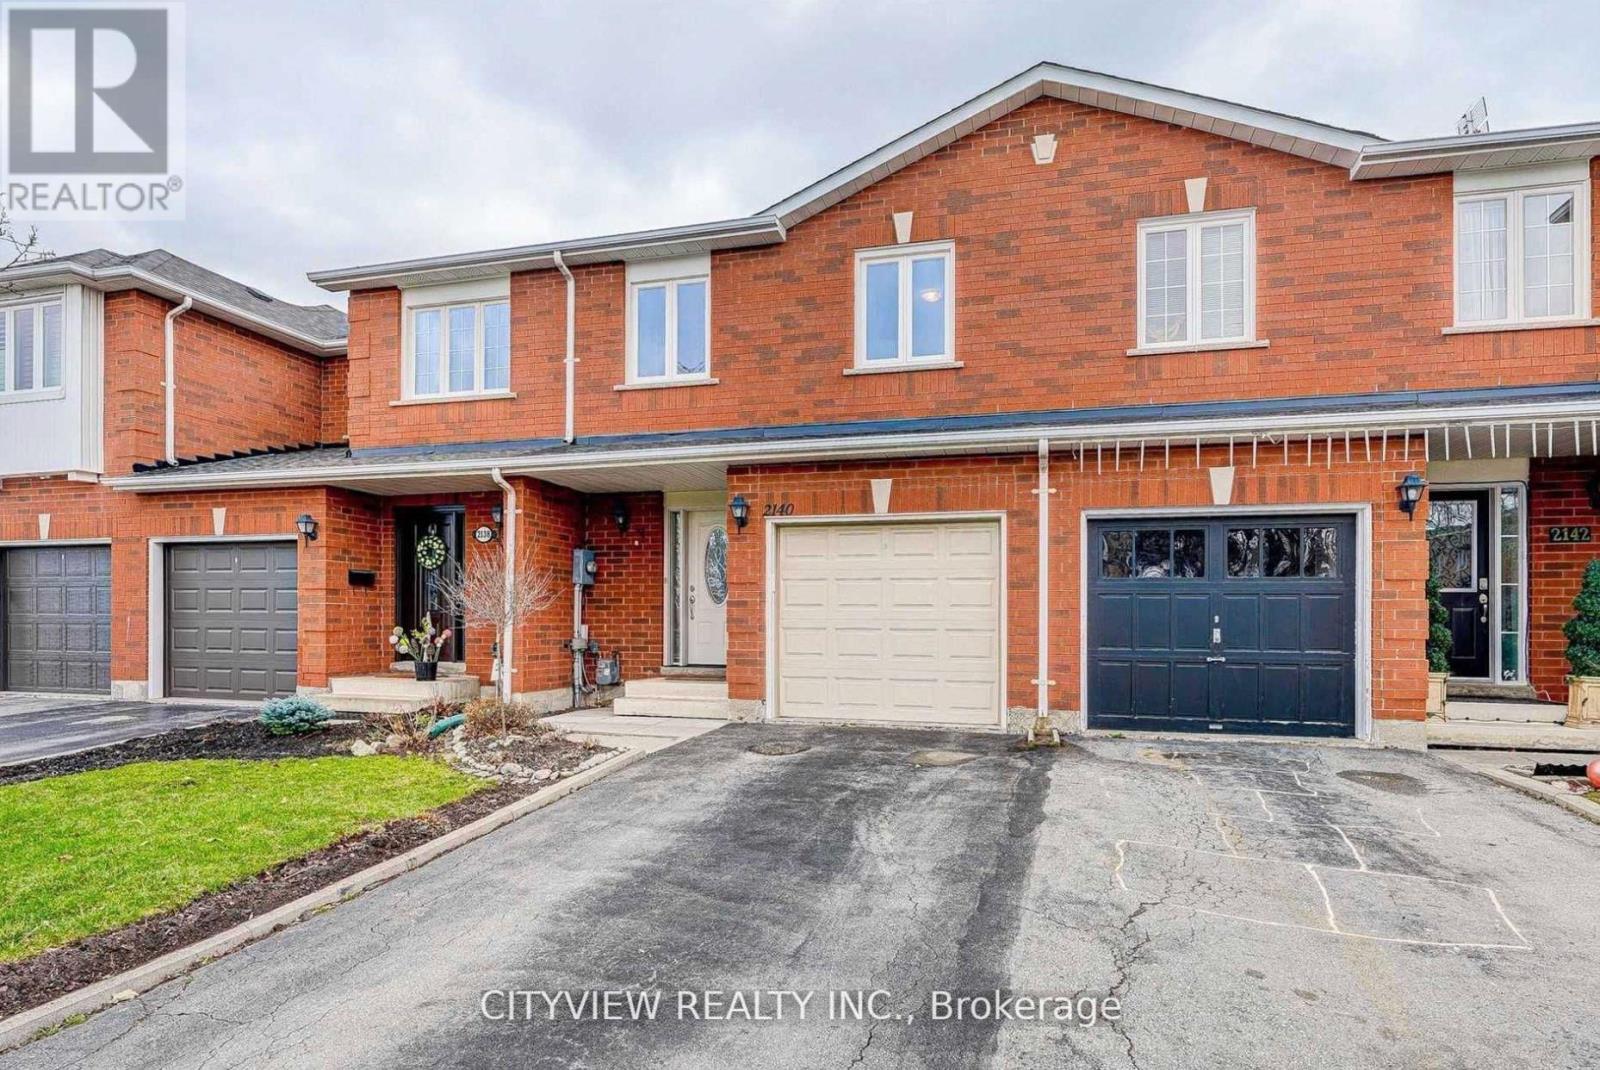
2140 Oakpoint Road
Oakville, Ontario
Bright & well-maintained freehold townhome in sought-after West Oak Trails. Open-concept layout with 3 spacious bedrooms plus a fully finished basement. Upgraded kitchen features modern dark cabinetry, glass tile backsplash, Caesarstone countertops, under-mount sink, glass cabinet doors with lighting, Dining area with walk-out to large deck. Primary bedroom offers 4-piece ensuite and large closet. Finished basement with modern flooring . Single garage with second driveway parking. Walk to schools and Heritage Trails. Property currently tenanted.Pictures from previous owner state (id:63203)
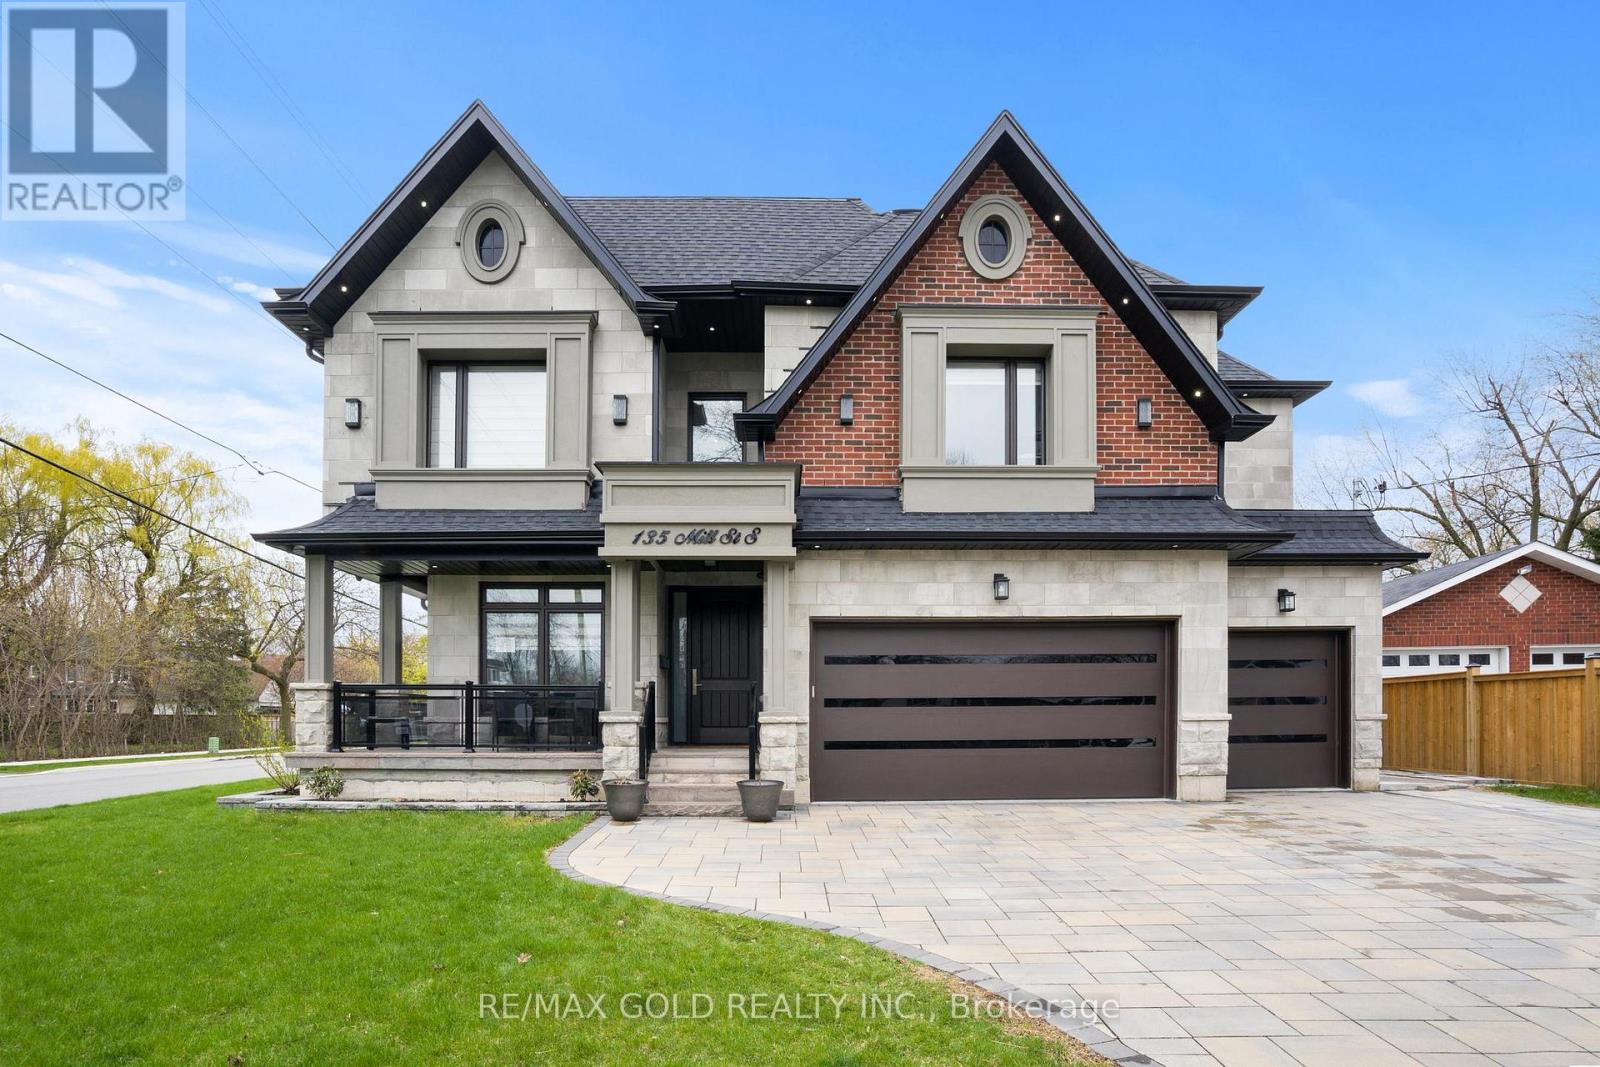
135 Mill Street S
Brampton, Ontario
Welcome to this custom-built luxury home in the heart of Brampton, offering over 6,000 sq.ft. of refined living space on a premium 70x130 ft lot. Showcasing a harmonious blend of stone, brick, and stucco exterior, this residence features a 3-car garage plus 8-car driveway, interlocked patio, pergola, firepit, storage shed, gas BBQ hookup, sprinkler system, and exterior pot lighting. Step inside to a grand double-height foyer with circular staircase, rich wainscotting, crown moulding, and a book-matched fireplace. The main floor boasts 10 ft ceilings, an oak-paneled private office, skylight, and a chef's kitchen with built-in luxury appliances, large centre island, gas range, and separate spice kitchen. Open-concept living spaces flow seamlessly with 7-inch hardwood flooring, pot lights, chandeliers, and built-in ceiling speakers throughout.The home offers 5 spacious bedrooms, each with walk-in closets and ensuite bathrooms. The primary suite features 11 ft tray ceilings, spa-like ensuite with freestanding tub, and rainfall shower. Convenience abounds with laundry on both the second floor and basement.The finished basement with 9 ft ceilings includes a legally approved second unit with separate entrance, ideal for rental income or multi-generational living. Enjoy a custom bar area, gym, and entertainment-ready layout. Two furnaces, two AC units and security cameras ensure comfort and peace of mind. All within walking distance to Gage Park, PAMA, and Brampton GO Station; blending heritage, culture, and connectivity with modern luxury. (id:63203)
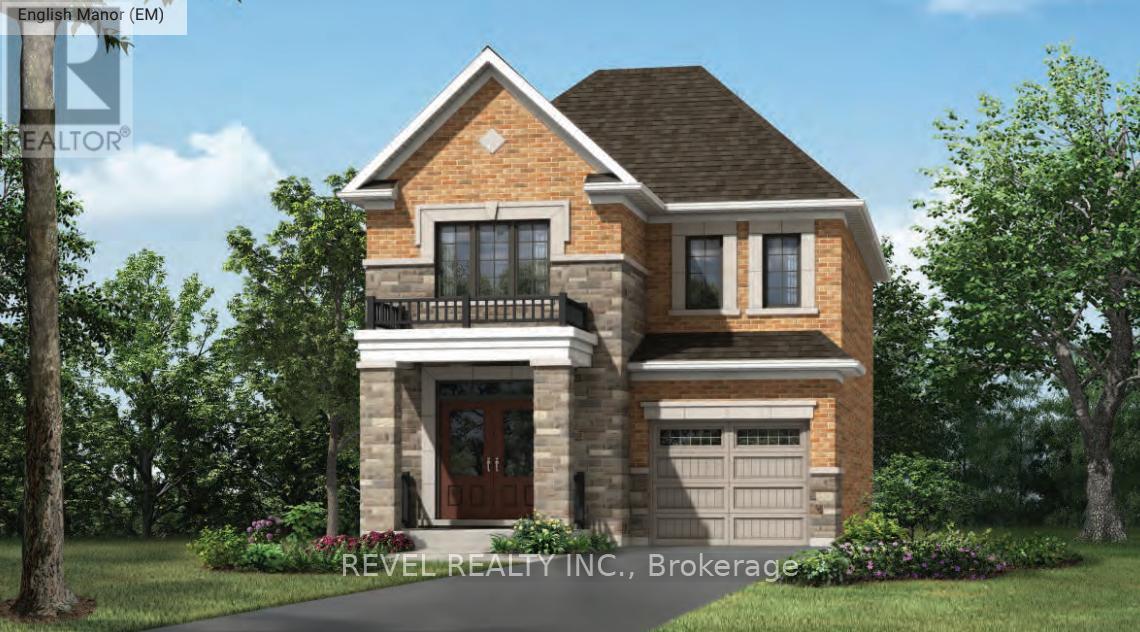
1484 Culcastle Drive
Milton, Ontario
Welcome To 1484 Culcastle Drive In The Highly Desirable Hawthorne East Village Community Of Milton. This Brand-New Elgin (EM) Single Car Detached Home By Mattamy Homes Offers 1,829 Sq Ft Of Thoughtfully Designed Living Space Featuring 4 Bedrooms And 2.5 Bathrooms. The Functional Floor Plan Is Ideal For Modern Family Living, Complete With A Bright Open-Concept Layout, Gas Fireplace, And Spacious Principal Rooms. Built With Sustainability In Mind, This Net Zero Ready Home Includes An Energy-Efficient Air Source Heat Pump And Tankless Water Heater. Situated On A Premium 30.02 Ft X 88.85 Ft Lot In One Of Milton's Most Sought-After New Communities, Residents Will Enjoy Convenient Access To Schools, Parks, Shopping, And Everyday Amenities, Along With Easy Access To Major Highways For Commuting Throughout the GTA. A Fantastic Opportunity To Own A Newly Built Detached Home In A Growing Family-Friendly Neighbourhood With A Quick Move-In Closing Available July 23, 2026. The listing price incorporates an estimated amount for the temporary Ontario enhanced new housing HST rebate. This pricing assumes that the purchaser meets all eligibility criteria for the rebate. If it is determined that the purchaser is not eligible, the rebate will not apply and the purchaser may be responsible for a higher purchase price without the benefit of the rebate. (id:63203)
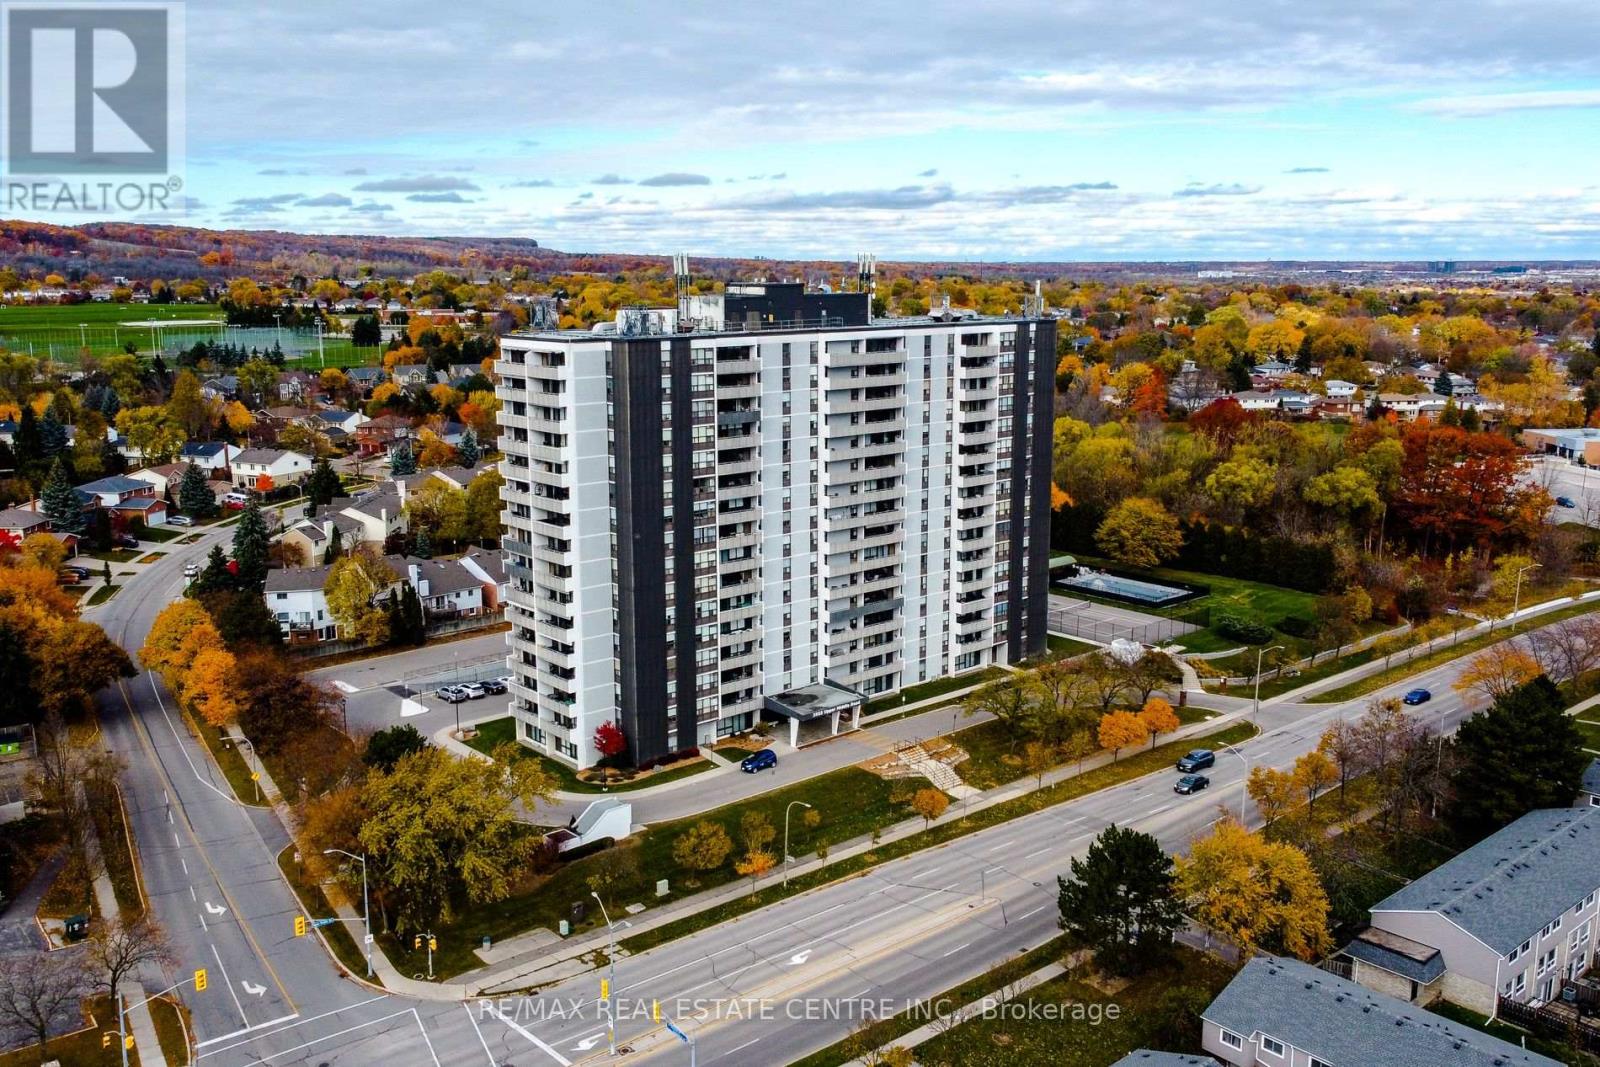
602 - 2055 Upper Middle Road
Burlington, Ontario
Bright And Spacious 3-Bedroom, 2-Bathroom Corner Unit Offering A Highly Functional Layout And Excellent Natural Light Throughout. The All Inclusive Style Condo Fee Covers Water, Hydro, Heat, Central Air Conditioning, Building Insurance, Exterior Maintenance, Common Elements, Parking, Visitor Parking And Bell Fibe TV, Providing Exceptional Value And Convenience. The Open-Concept Living And Dining Area Features Large Windows And Open Views, With A Walk-Out To A Large Private Balcony Showcasing Beautiful Views Of The Lake & Surrounding Nature. The Kitchen Provides Lots Of Cupboard Space And A Large Pantry For Added Storage. This True 3-Bedroom Unit Features Three Generously Sized Bedrooms, Each With Its Own Window And Closet.The Primary Bedroom Features A Walk-In Closet & A Private 4-Piece Ensuite Bathroom. Additional Highlights Include In-Suite Laundry And A Well-Designed Floor Plan That Offers Both Privacy And Flow. Residents Enjoy A Full Range Of Building Amenities, Including A Gym, Tennis Court, Outdoor Pool, Library, Games Room, Craft Room, Workshop, Community BBQ Area & Guest Suite. Conveniently Located Within Walking Distance To Shopping, Transit And Everyday Amenities, And Close To Parks And Major Highways. One Parking Spot Included. (id:63203)
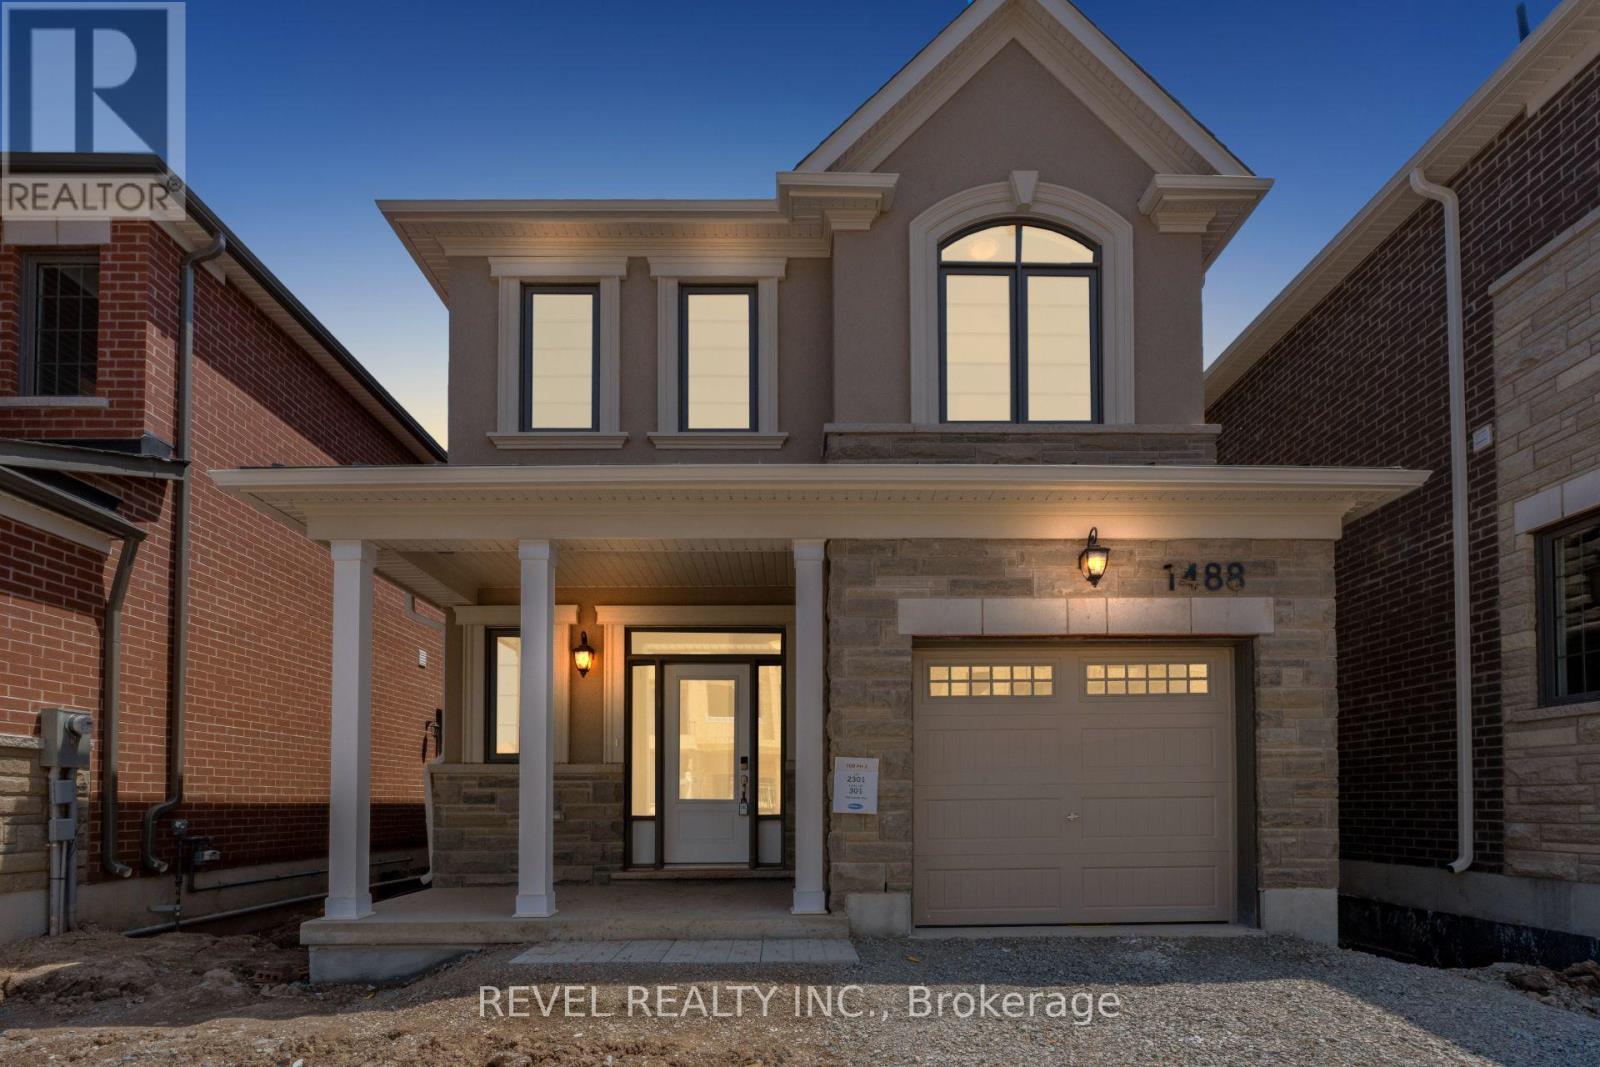
1488 Culcastle Drive
Milton, Ontario
Welcome To 1488 Culcastle Drive In The Highly Desirable Bowes Community Of Milton. This Newly Built Belmont (FR) Single Car Detached Model By Mattamy Homes Offers 1,716 Sq Ft Of Thoughtfully Designed Living Space Featuring 4 Bedrooms And 2.5 Bathrooms. The Main Level Showcases A Bright Open-Concept Layout Perfect For Everyday Living And Entertaining, Complete With A Spacious Living Room Featuring A Cozy Gas Fireplace, Seamlessly Connected Dining Area, And Functional Kitchen. A Convenient 2-Piece Powder Room Completes The Main Floor. Upstairs, The Primary Suite Features A Walk-In Closet And Private 3-Piece Ensuite, Accompanied By Three Additional Well-Appointed Bedrooms And Convenient Upper-Level Laundry. The Unfinished Basement Provides A Blank Canvas To Create Additional Living Space Tailored To Your Needs. Ideally Located Close To Schools, Parks, Shopping, And Everyday Amenities, With Convenient Access To Major Highways For An Easy Commute, This Home Is A Fantastic Opportunity In One Of Milton's Most Sought-After New Communities. The listing price incorporates an estimated amount for the temporary Ontario enhanced new housing HST rebate. This pricing assumes that the purchaser meets all eligibility criteria for the rebate. If it is determined that the purchaser is not eligible, the rebate will not apply and the purchaser may be responsible for a higher purchase price without the benefit of the rebate. (id:63203)
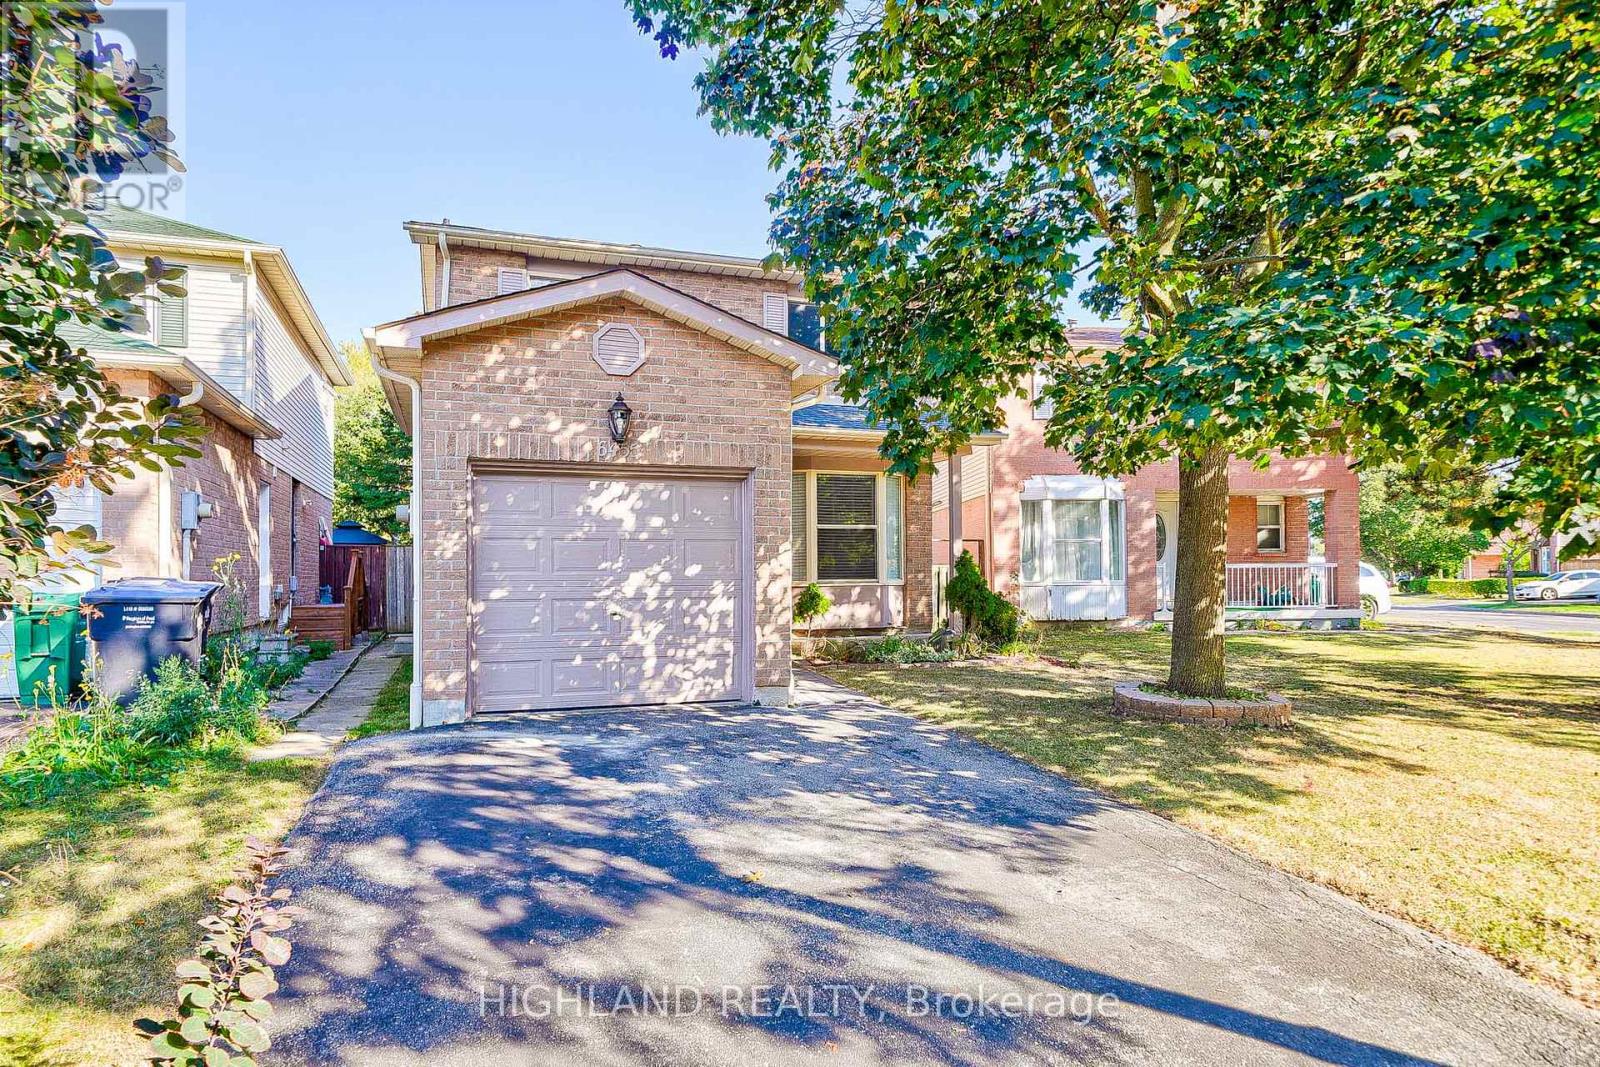
6455 Tisler Crescent
Mississauga, Ontario
Don't Miss This Incredible Opportunity To Own This Newly Updated 2 Storey Detached Home! This 3 Bedrms Home Boasts Over 1800 Sqft Of Total Living Space W/Sun Filled O/C Living, Dining Rm With W/O Backyard & Bright Cozy Kitchen. Upstairs Fts 3 Spacious Bedrms & 4Pc Bath & Bsmt W/Large Rec Rm With Wet Bar / Servery & Den. Amazing Location With Large Park Network With 2 Lakes, Walking / Biking Paths, Multiple Community Centers W/Pools & Libraries , 3 Local Go Train/Bus, Hospitals, Universities/Colleges & Easy Access To Airport. Walking Distance To Top Rated Schools, Malls & Transit Terminal. Updated New Garage Door Opener. (id:63203)
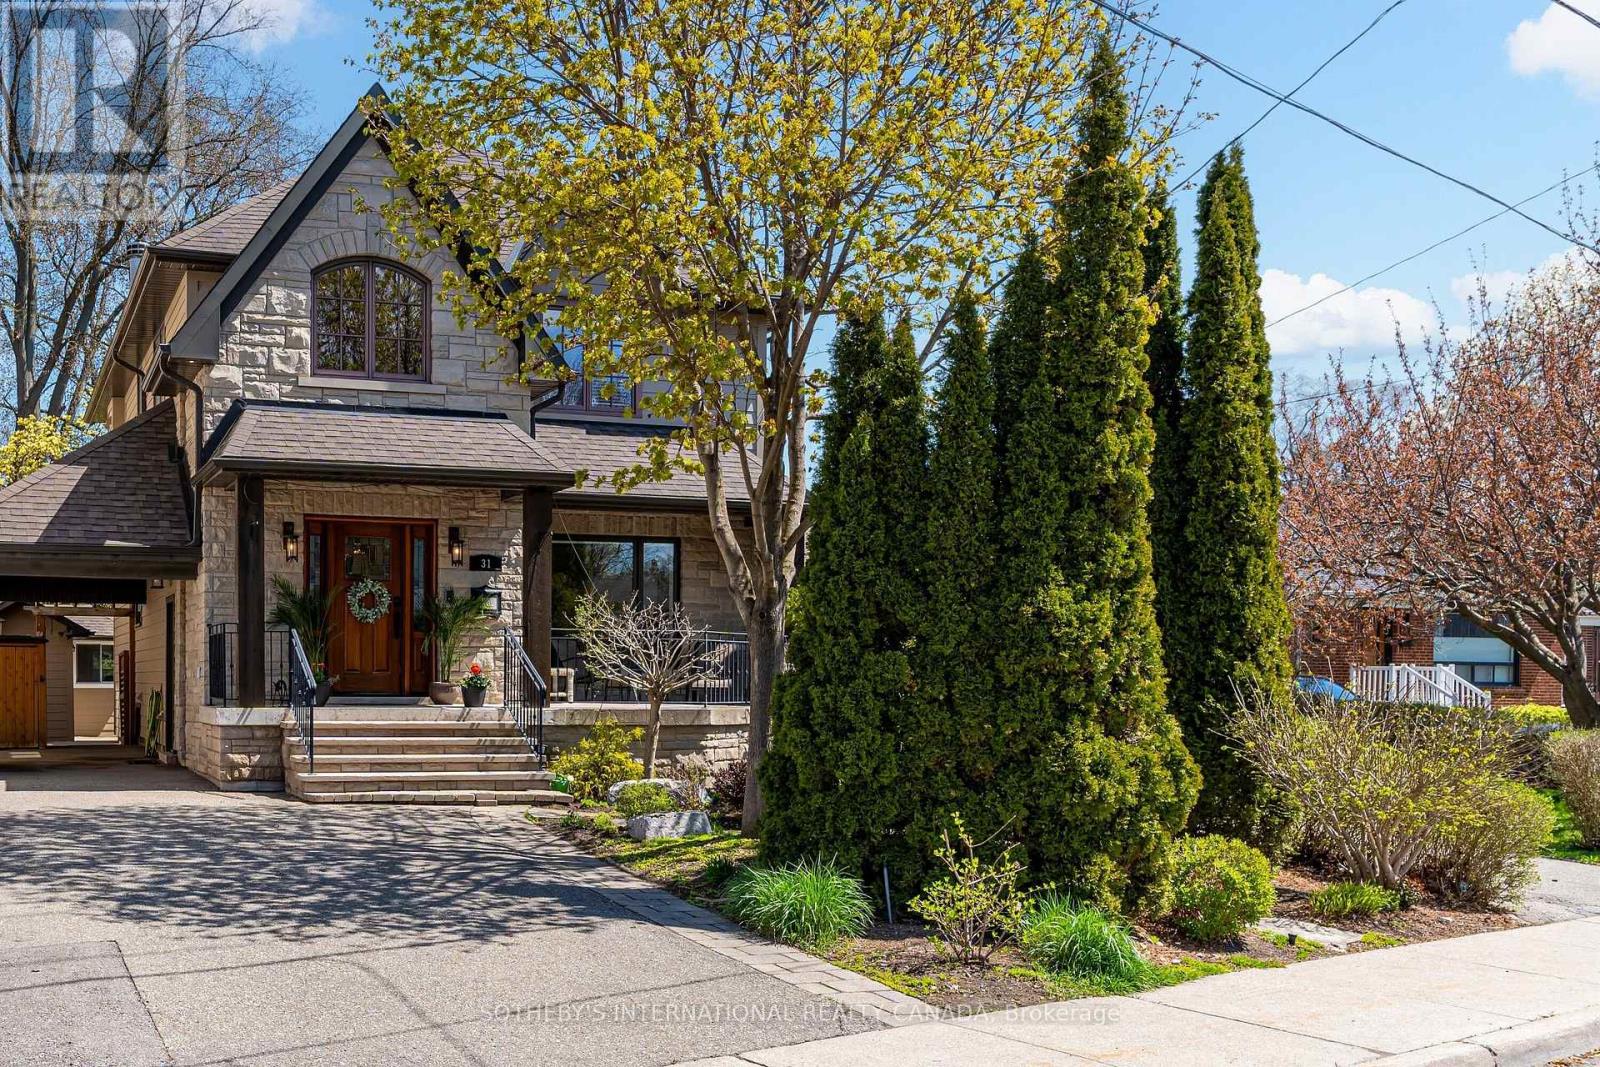
31 Maple Avenue N
Mississauga, Ontario
Heart of Port Credit only a short walk to lake with an abundance of trails, parks, and amenities. The private backyard feels like you are up north with the mature trees, magical gardens and the great outdoor fireplace. A hammock sits between two very mature maples. Inside the amazing Muskoka room with french doors and a phantom screen allows for beautiful breezes and the juliette balcony is a great area for overlooking the serene gardens and cozy fireplace. The basement was previously rented and has a separate walk out to this amazing yard with above ground windows. It's the perfect space to have the in laws stay with you... Lots of natural light. Why not double the lot size compared to the many other houses on the street for double the enjoyment. There is plenty of storage space for all your "stuff", a custom wall unit in the main floor living room, newer kitchen (2024) and the bonus main floor bedroom with primary bathroom. The front covered porch overlooking mostly a perennial garden is so peaceful for your summer evenings. More storage can be found in 3 sheds outside and the carport keeps your car protected. Entertain in style... Custom wine cellar, Built in sound system on main floor and second floor. Convenient and cost savings with the tankless water heater, Sump pump in basement, Hardwood floors throughout most of the house and perfectly situated close to the Port Credit GO train. This Home is MOVE IN READY just in time for the perfect Summer! (id:63203)
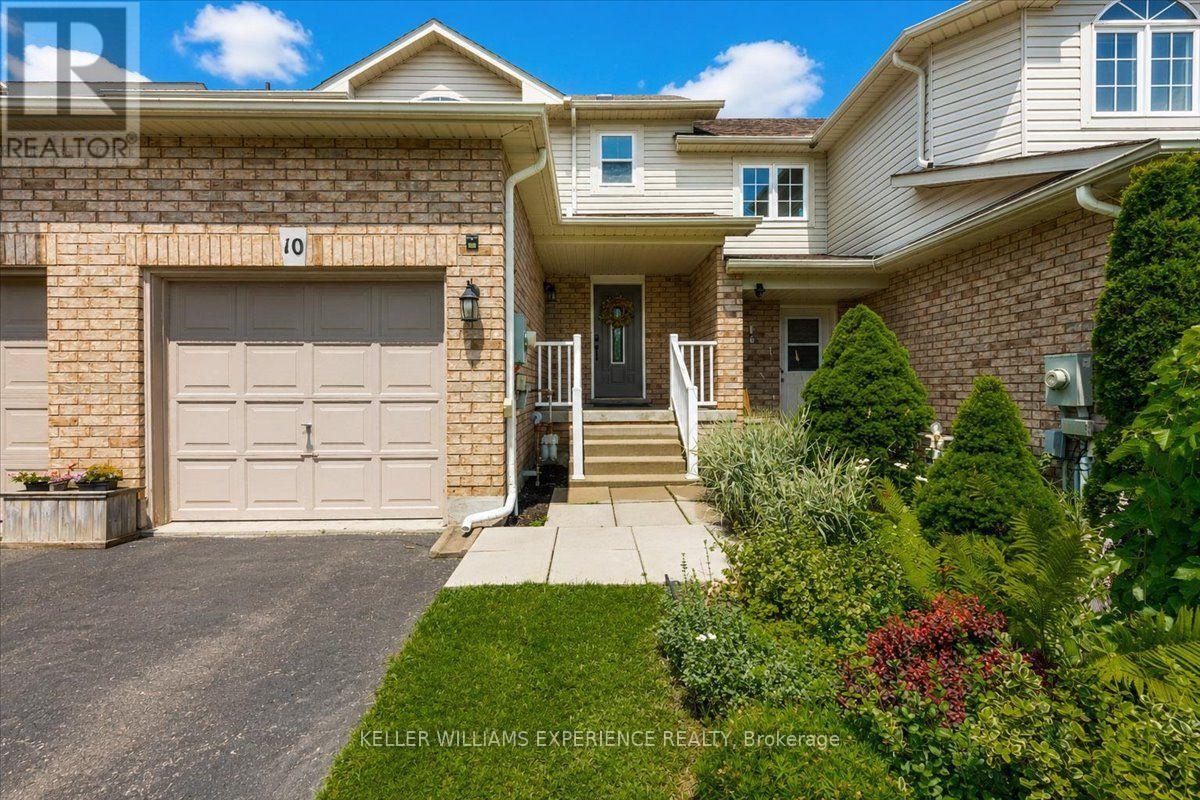
10 Sunset Place
Barrie, Ontario
Welcome to this beautifully maintained freehold 3-bedroom townhome nestled on a quiet cul-de-sac in a sought-after family-friendly neighbourhood. Offering the perfect blend of comfort, style, and convenience, this home is ideal for first-time buyers, growing families, or anyone looking for a move-in-ready property.The bright and inviting main living area features updated laminate flooring (2023) and modern pot lights (2026), creating a warm and welcoming space for everyday living and entertaining. The kitchen is equipped with a stainless steel dishwasher (2023) and a brand-new stainless steel refrigerator (2026).Upstairs, you'll find three spacious bedrooms, providing plenty of room for a growing family, guests, or a home office.Enjoy the peace of mind that comes with numerous recent updates, including most windows replaced (2023), upgraded attic insulation (2023), a high-efficiency furnace (2019), central air conditioning (2019), and an owned hot water tank-offering long-term value with no rental fees.Outside, the spacious driveway easily accommodates two vehicles, and the garage also fits a vehicle, providing convenient parking for your family and guests. The fully fenced backyard offers a private outdoor space that's perfect for children, pets, gardening, or relaxing with family and friends.Situated in a quiet, family-oriented community close to parks, schools, shopping, and everyday amenities, this well-cared-for townhome is a fantastic opportunity to call home. Don't miss your chance to own this move-in-ready gem! (id:63203)
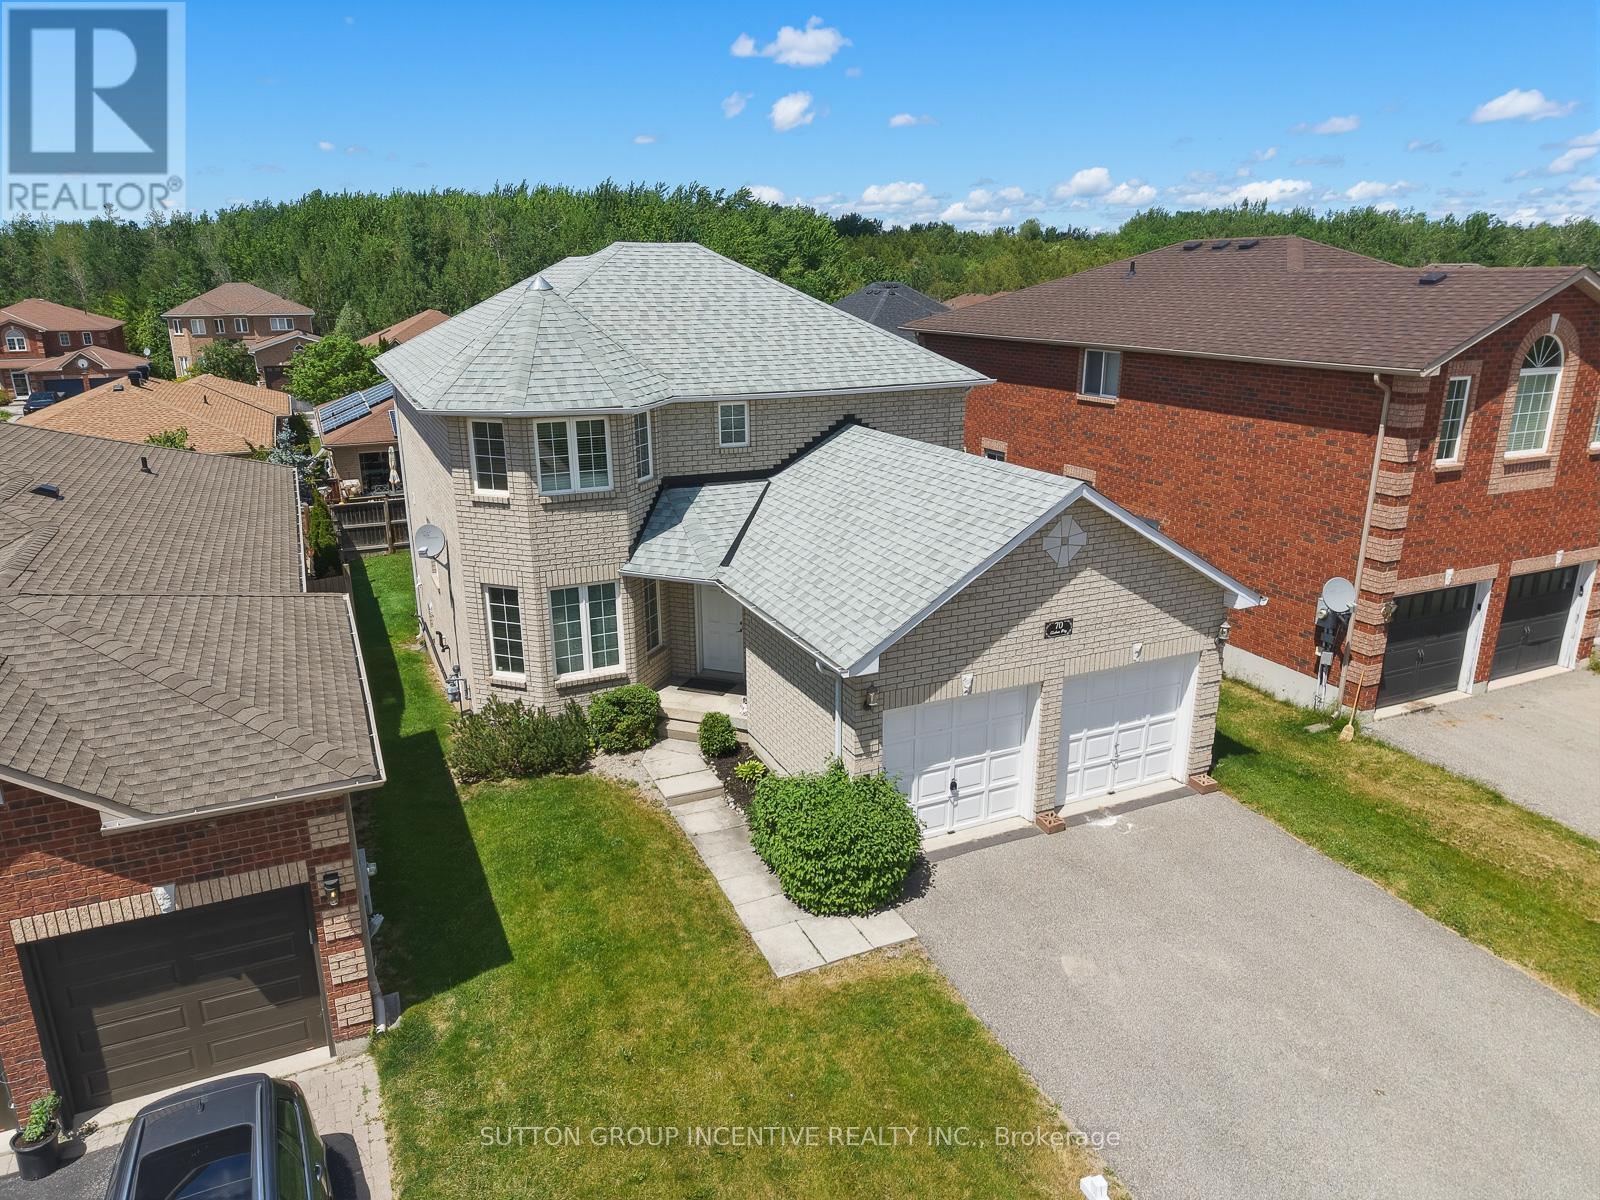
70 Shalom Way
Barrie, Ontario
Great Value for this Charming subdivision in Barries south end. Steps to Park. Close to Yonge/Hwy 400. Big box stores & all amenities. Great layout. Main Floor Living & Dining Room Combination. Main Floor Laundry & Family Room. Large E/I Rear Kitchen with Quartz C/Tops. Breakfast Area with W/O to Covered Deck with Stairs down to backyard. Fully Fenced yard with gates on both sides to yard being installed Early July. Master bedroom at rear of home with Large W/I Closet, full 5 pc Ensuite and a W/O to Deck to enjoy your coffee in the am with nice view. Other 2 bedrooms nice size with Bdrm 2 having access to main 4pc Bathroom (semi-ensuite). Bedroom 3 with triple closets. Fenced Rec Room or 4th Bedroom with New 3pc Bathroom with B/I Sauna. Office at rear could be 5th Bedroom (Large with storage area or W/I closet set up. Including Fridge, Convection Oven, Dishwasher, Heavy Duty washer & gas dryer, Cen Vac, Garage Openers, HRV, Natural gas bbq on rear deck, water softener, humidifier & Tankless HWT all owned. Shingles May 2021. Great family home in exceptional area. Brand new side gates just installed July 22! (id:63203)
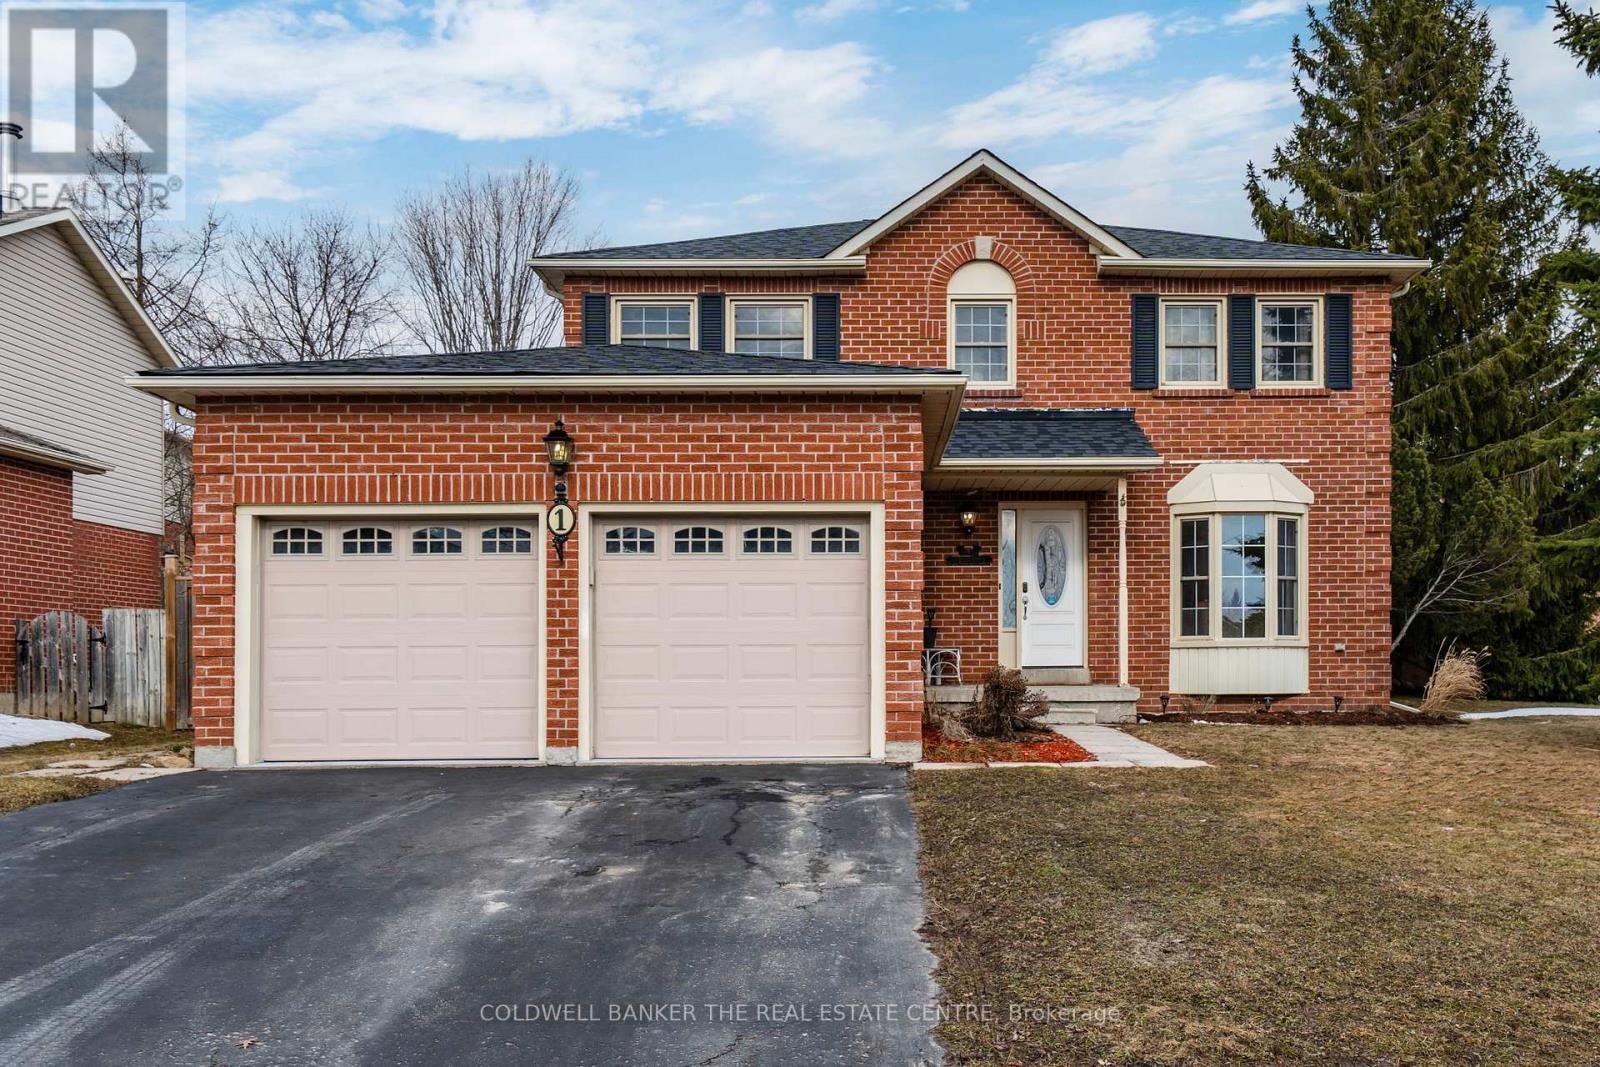
1 Mcdougall Drive
Barrie, Ontario
Immaculate all-brick family home on a premium corner lot with fully fenced, pool-sized yard in desirable Sunnidale area. Bright, carpet-free main floor with updated eat-in kitchen featuring new stainless steel appliances and walkout to large deck. Inviting living/dining room features a gas fireplace. The main floor family room provides entertaining options. Upstairs offers a spacious primary bedroom with ensuite, 2 additional bedrooms, full bath & bonus sitting area. Finished basement with separate entrance, rec room with 2nd gas fireplace, kitchen, 4th bedroom, 4-pc bath & 2nd laundry-excellent in-law potential. Added features incl. newer carpet on upper level and cellular blinds. New fire/CO alarm in all three levels (2026), roof (Sept 2025, 15-yr warranty). Furniture can be included. Close to all amenities with the convenience of transit access. Move-in ready! (id:63203)
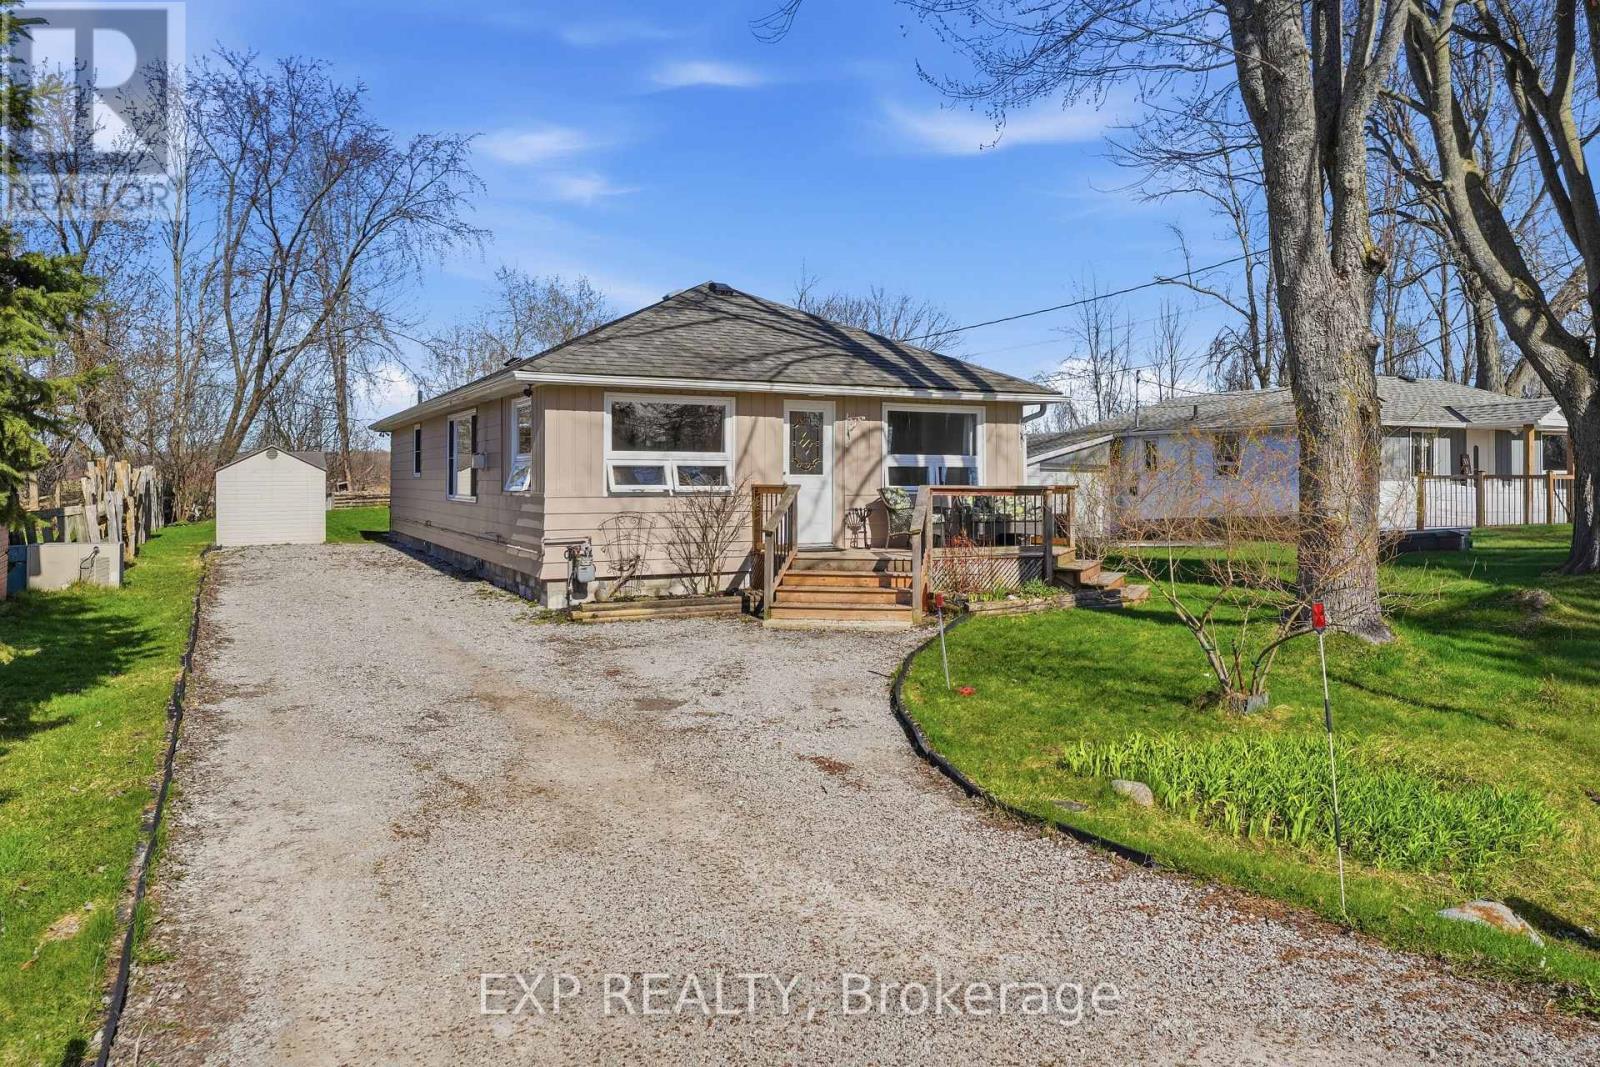
33 Isle Vista Drive
Georgina, Ontario
Brand New Sump Pump and drainage system installed July 2026 to ensure any amount of rain, will still leave you high and dry! GEM!!Tucked away in the quiet lakeside enclave of Isle Vista, this is more than a home-it's a lifestyle that feels like a well-kept secret. Set within a private hamlet (Virginia), residents enjoy exclusive access to two private beaches, a marina, and three charming parks, all maintained through a modest annual fee (approx. $150).Whether it's morning walks by the water, afternoons on the boat, or sunset gatherings with neighbours, life here naturally slows down. Boat slips are also available for a small additional fee. Inside, this beautifully renovated 3-bedroom, 1-bath home blends warmth and modern comfort with effortless style. The open-concept living space is designed for both comfort and connection, anchored by a cozy gas fireplace that warms the home with ease. Pot lights brighten the main living and kitchen areas, creating an inviting atmosphere for everyday living and entertaining. The kitchen, beautifully updated in 2021, offers thoughtful design, plenty of counter top space thanks to the centre island and double ovens for added functionality. Extended storage which is rare! The bathroom features heated floors for a touch of everyday luxury, while a heated crawl space and electric baseboard backup provide comfort and peace of mind on even the coldest winter nights. Peace of mind comes with key updates already complete: all windows updated (2023-2025) renovated kitchen (2021) roof (2019), new septic system professionally installed with permits (2007),on-demand hot water for added convenience and Gas Fireplace (2005). Outside, a generous lot offers space to relax, garden, or gather. The detached garage-freshly repainted in 2025 and fully wired-is ready for hobbies, storage, garage or a workshop. This is where weekends turn into lifelong memories, the lake is always within reach, and home feels like a getaway every day. (id:63203)
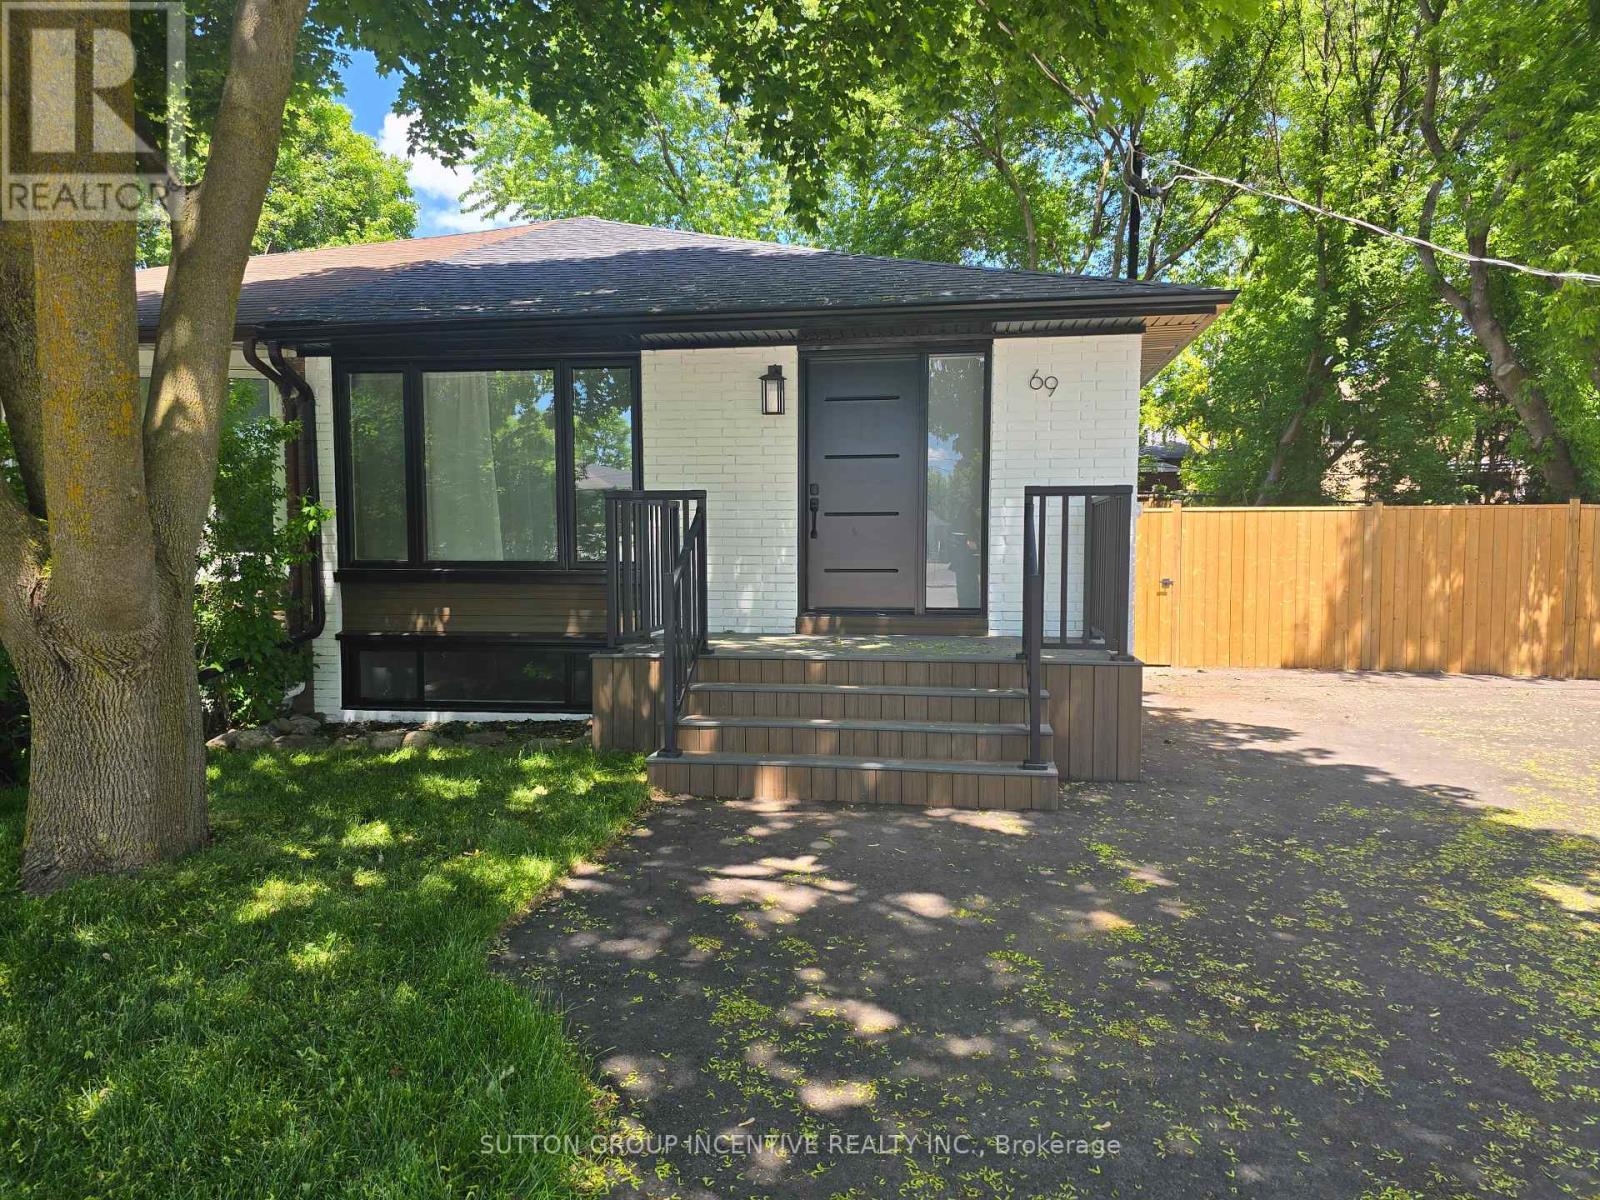
Lower - 69 Marlin Court
Newmarket, Ontario
Move right in to this fully renovated 2 Bedroom stunning lower level set up on a quiet court with a large pie lot (backing onto detached homes). Yard to be shared. Brand new kitchen, Bathroom, flooring, pot lights and fresh paint throughout-every detail has been done. Major upgrades include new windows, roof, A/C, water tank, doors, and more. New front deck and paved driveway (1 parking spaces). Located on quiet court close to Yonge & Davis just minutes to Upper Canada Mall, Southlake Hospital, transit on Yonge & Davis, parks, schools, shopping, and dining. 35% of Gas, Hydro & Water. AAA Tenant. No Pets or Smoking. Thorough application to be completed with Jobs letters, credit, references etc. Brand New Appliances being installed July 24th weekend! (id:63203)
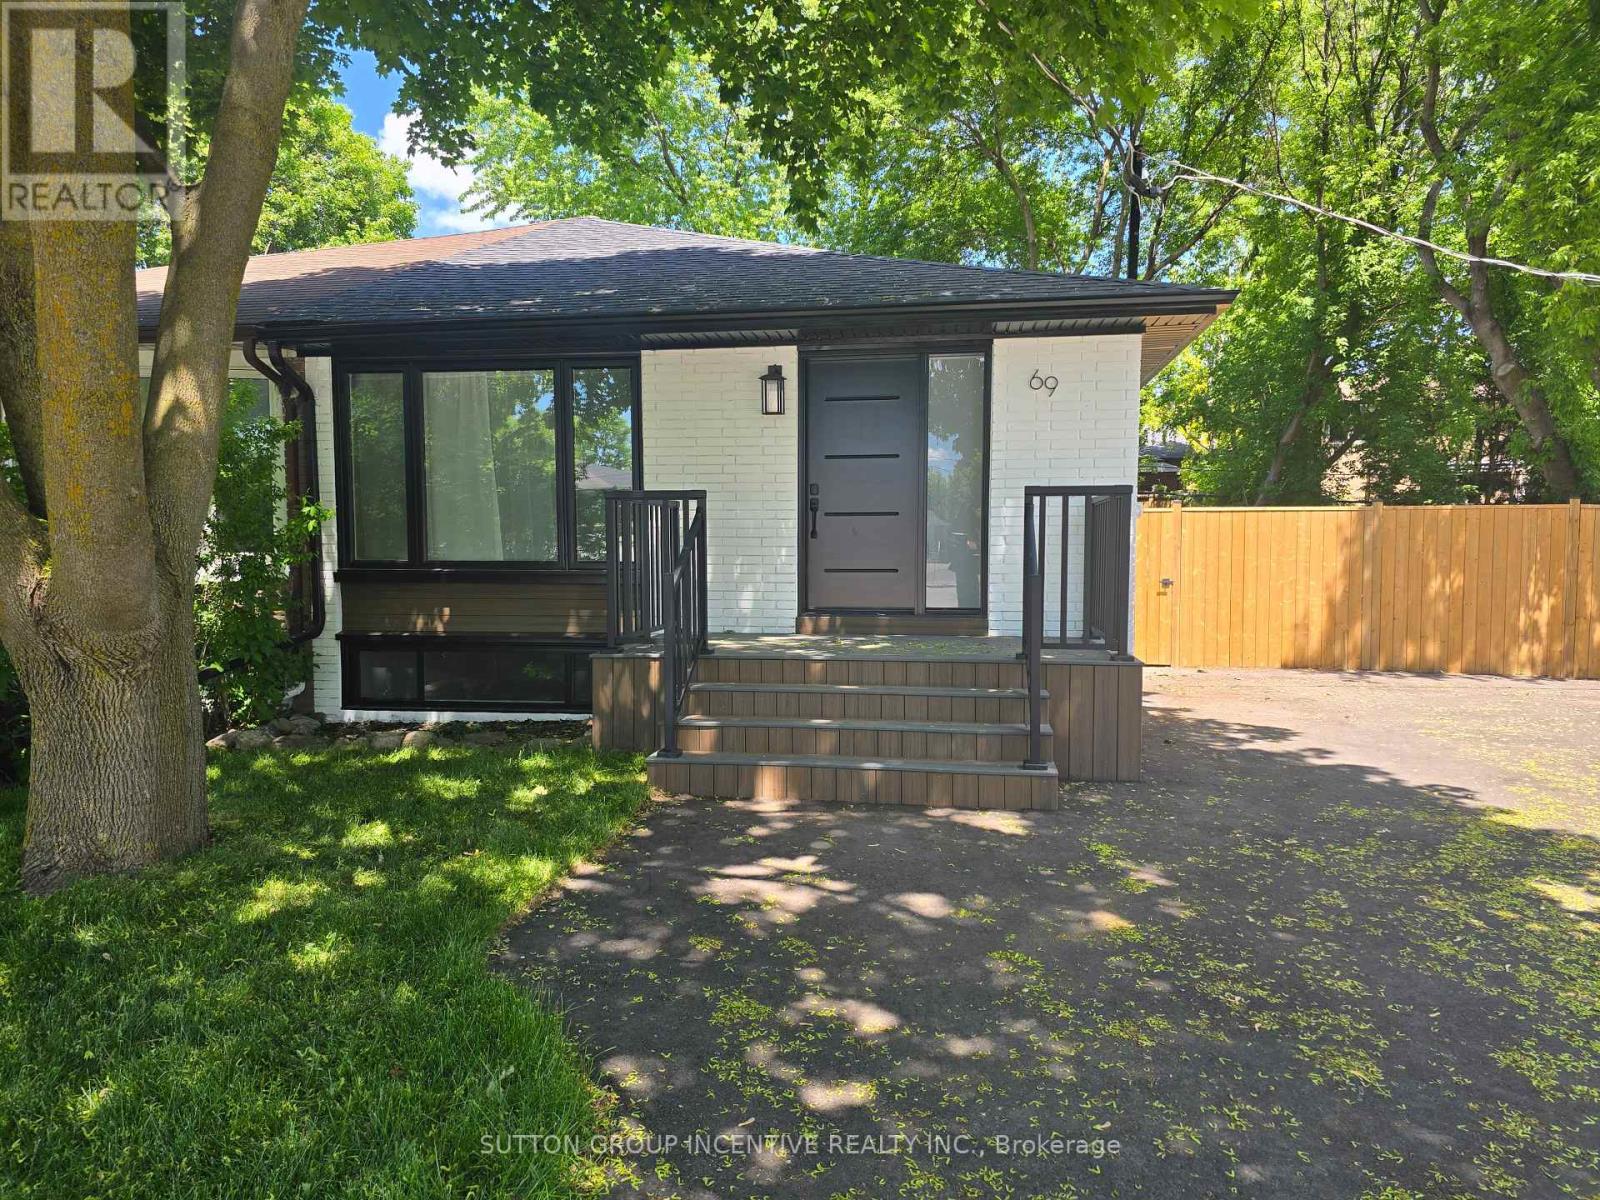
Main - 69 Marlin Court
Newmarket, Ontario
Move right in to this fully renovated stunning 3 Bedroom main level home on a quiet court with a large pie lot (backing onto detached homes). Yard to be shared. Brand new kitchen, Bathroom, flooring, pot lights and fresh paint throughout-every detail has been done. Major upgrades include new windows, roof, A/C, water tank, doors, and more. New front deck and paved driveway (3 parking spaces). Located on quiet court close to Yonge & Davis just minutes to Upper Canada Mall, Southlake Hospital, transit on Yonge & Davis, parks, schools, shopping, and dining. 65% of Gas, Hydro & Water. AAA Tenant. No Pets or Smoking. Thorough application to be completed with Jobs letters, credit, references etc.Brand New Appliances being installed July 24th weekend! (id:63203)
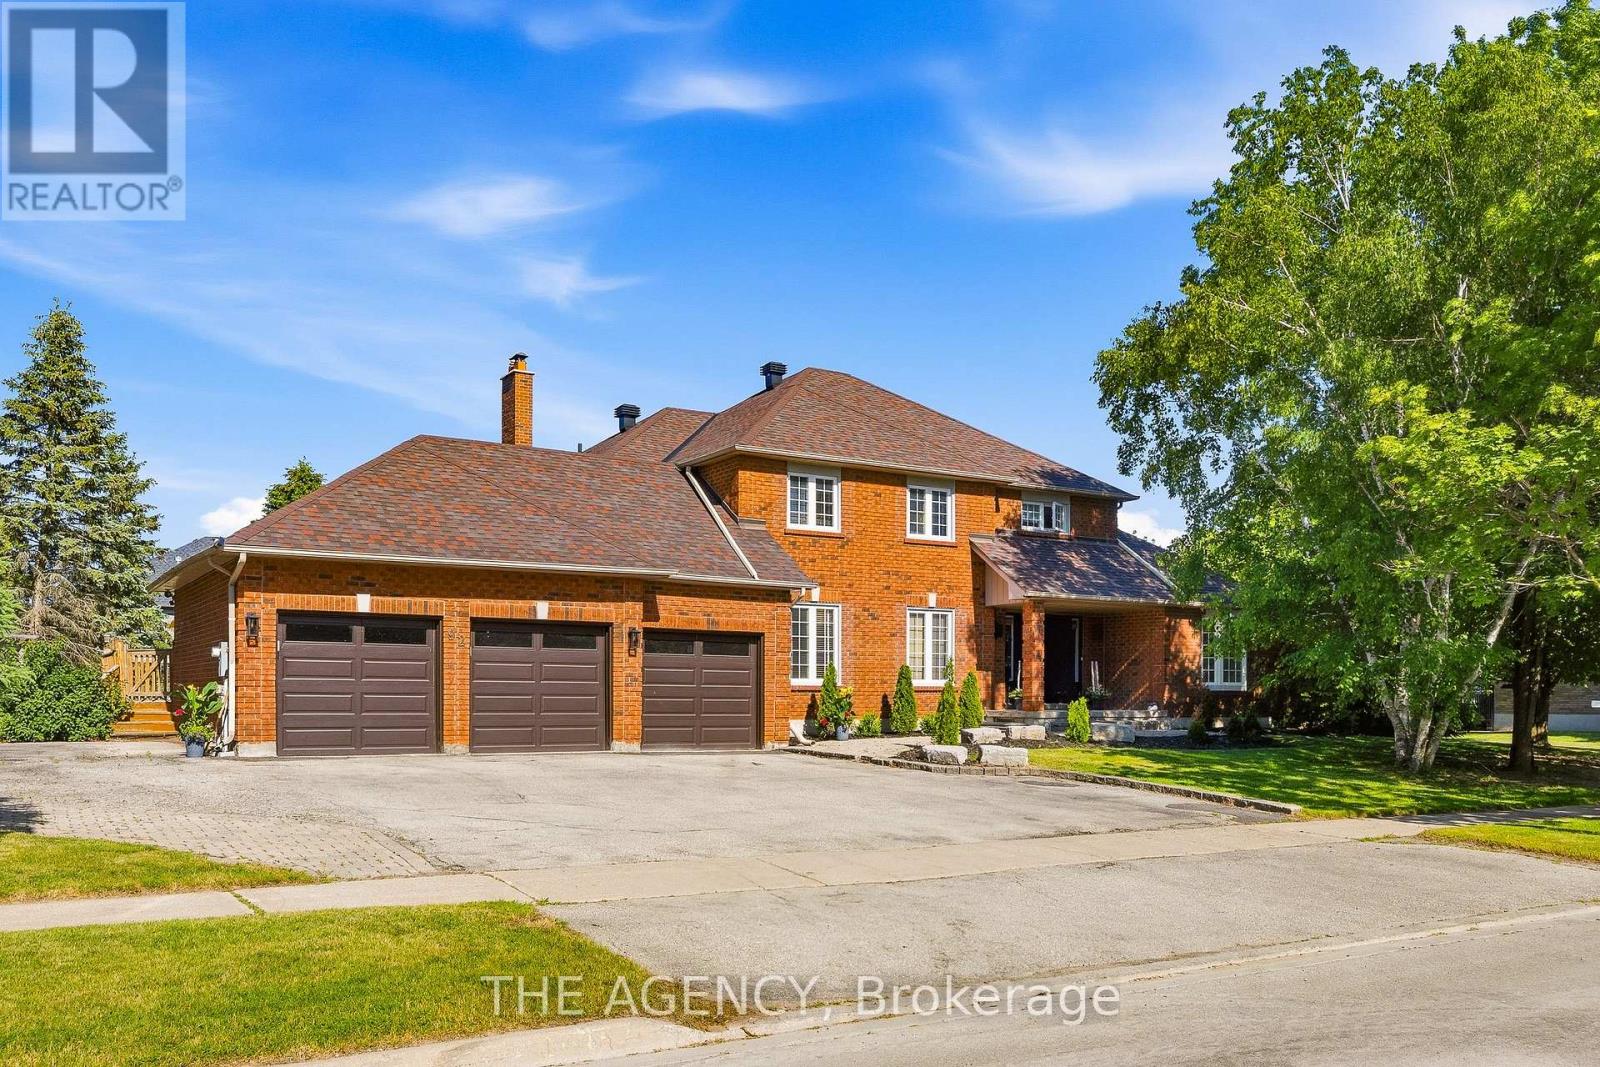
92 Russell Snider Drive
King, Ontario
Situated on an extraordinary 148 x 176 ft. reverse pie-shaped lot spanning over half an acre, this exceptional property offers unmatched privacy, surrounded by towering mature trees in one of Nobleton's most sought-after neighbourhoods. Offering approximately over 3,000 sq. ft. above grade sq ft plus a fully finished walkout basement, the home provides over 4,500 sq. ft. of total living space. featuring4+2 bedrooms, 6 bathrooms, and a spacious triple-car garage. Freshly painted throughout, the residence showcases rich hardwood flooring, generous sized principal rooms, oversized windows that flood the home with natural light. Step outside onto the expansive deck over looking the serene, tree-lined backyard-a private outdoor oasis with endless potential for luxury entertaining. The finished walkout basement seamlessly extends the living space with a separate entrance. Whether you envision renovating and modernizing the existing residence or designing and building your dream estate, this remarkable property presents a once-in-a-generation opportunity to own one of Nobleton's finest estate lots. (id:63203)
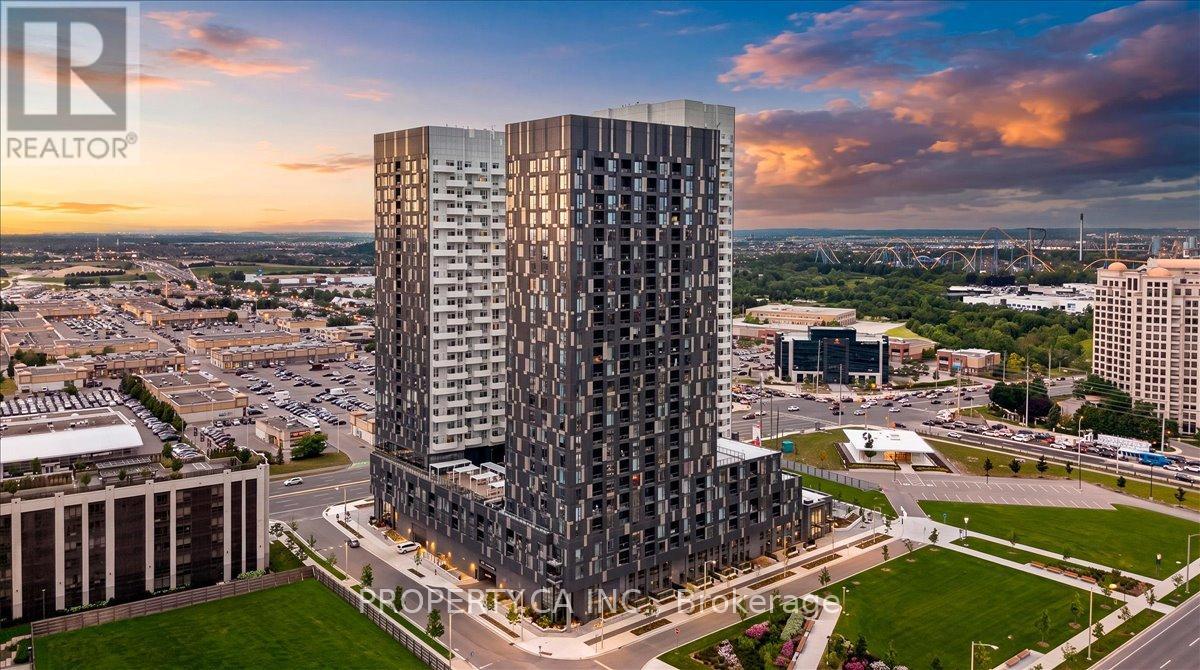
1902 - 474 Caldari Road
Vaughan, Ontario
Welcome to the 19th Floor of Abeja Tower 2, Vaughan's Most Connected AddressStop scrolling. This 1-bed, 1-bath suite puts you steps from Vaughan Mills Shopping Centre, minutes from Highway 400, and a short drive to Cortellucci Vaughan Hospital. At 645 sq ft, this suite is larger than the typical 1-bedroom in the building - more room to live, work, and breathe. Step inside to a spacious foyer with a walk-in closet, then into the open-concept living space filled with light from floor-to-ceiling windows. Plus a private 53sq ft balcony to unwind after a long day. Built in 2025, this is brand-new construction with 9-ft ceilings throughout. And the building? It feels like a resort. The 5th floor amenity level brings a lounge, workhub, yoga studio, terrace, and BBQ area for everyday living and entertaining. Then there's the spa level - cold plunge, sauna, steam room, gym, a second terrace, plus ping pong for when you need to play. Pet wash included, because your dog deserves it too. If you need extra parking or a locker, the developer has spots available for purchase. This isn't just a place to live - it's an amazing investment. Concord is one of Vaughan's fastest-growing communities, with major job growth at the Vaughan Metropolitan Centre fueling demand for exactly this kind of unit. (id:63203)
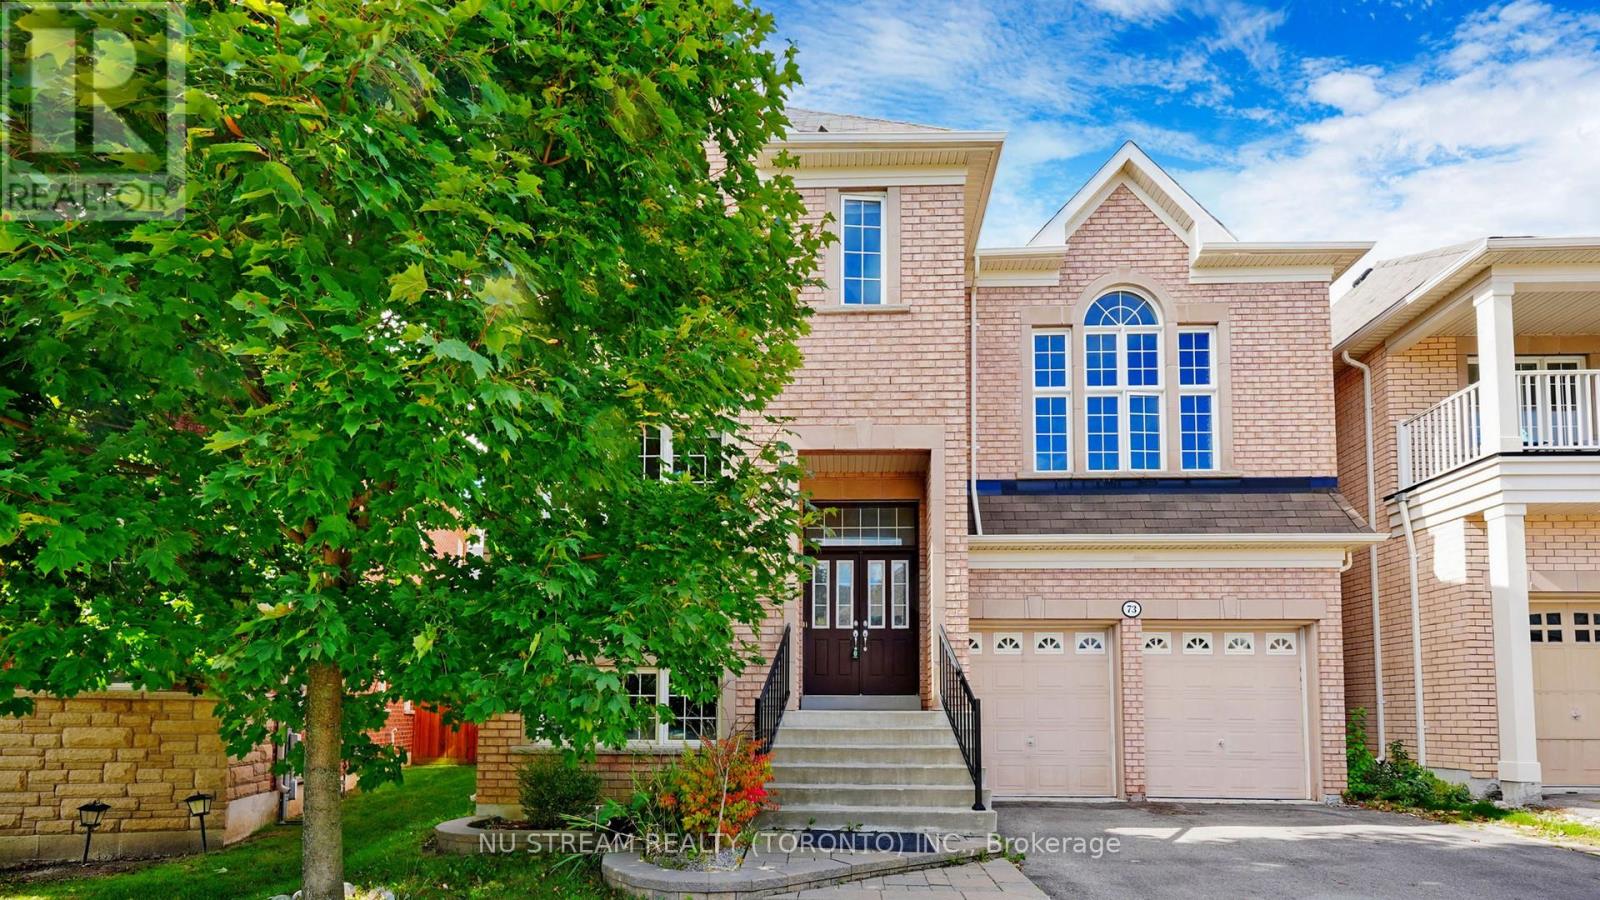
73 Serano Crescent
Richmond Hill, Ontario
Welcome to this beautiful executive detached family home located in the highly sought-after Jefferson neighborhood of Richmond Hill. Offering approx. 4000 sq. ft. of elegant living space, this spacious residence features 4 generously sized bedrooms, 5 bathrooms, and a double-car garage, perfect for families seeking comfort, style, and convenience. The main floor boasts a bright and functional layout with soaring ceilings, hardwood flooring, a spacious living and dining area, a separate family room with fireplace, and a modern kitchen with ample cabinetry, breakfast area, and quality finishes. Large windows throughout fill the home with natural light. Upstairs, the luxurious primary suite includes a walk-in closet and a spa-inspired ensuite bathroom. Three additional well-sized bedrooms provide plenty of space for family members, including ensuite or semi-ensuite access. The professionally finished basement offers additional living space ideal for recreation, a home office, or guest accommodations. Situated on a quiet, family-friendly street, this home is close to to Close to schools: Moraine Hills PS; Richmond High School; Beynon Fields PS; St. Marguerite D' Youville Catholic School. Grocery, coffee shop and public transit. (id:63203)
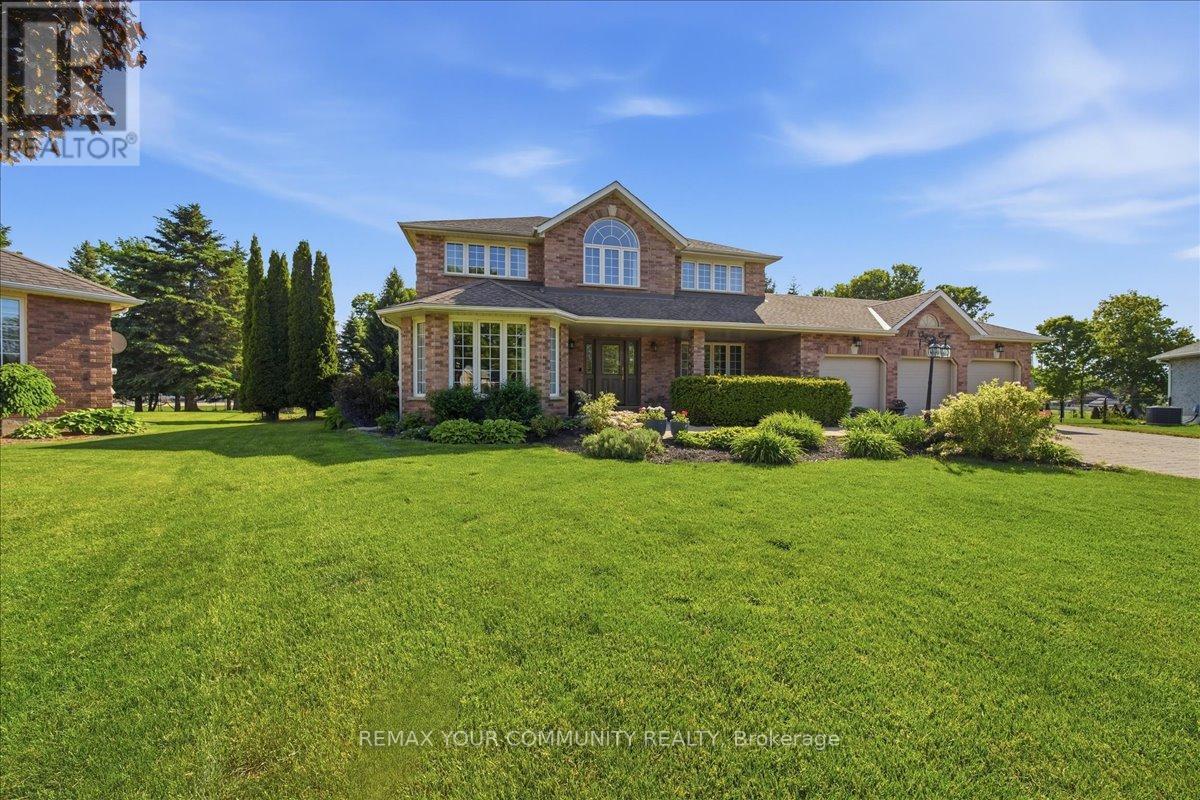
14 Oxford Court
East Gwillimbury, Ontario
Opportunities to purchase on this established court are infrequent, making this a unique offering in the community of Sharon! Welcome to this original-owner home situated on approximately 0.84-acre property surrounded by mature trees, established gardens, and neighbouring green space. This well-maintained residence combines a traditional floor plan with spacious principal rooms and a beautiful outdoor setting. Designed for comfortable family living and entertaining, the home features separate living, dining, and family rooms, providing distinct spaces for both everyday life and special occasions. Beautiful large windows throughout allow for an abundance of natural light, creating a bright and inviting atmosphere. A dedicated main floor office offers flexibility for those working from home, while the mudroom provides convenient direct access to the three-car garage. The welcoming front entrance is highlighted by an updated Pella entry door, while the Pella sliding door provides easy access to the backyard and helps connect the indoor and outdoor living spaces. The spacious primary bedroom serves as a private retreat, complete with a large sitting area, walk-in closet, and 5-piece ensuite bathroom. Three additional well-proportioned bedrooms provide comfortable accommodation for family and guests. The partially finished basement extends the living space with a finished recreation room and a 2-piece bathroom, while still offering additional storage and future potential to suit a variety of needs. Outside, the beautifully landscaped property provides ample space for gardening, recreation, and outdoor enjoyment throughout the seasons. The three-car garage and long driveway offer abundant parking and storage. Conveniently located close to parks, schools, amenities, and commuter routes, this home presents an exceptional opportunity to own a substantial property in an established Sharon neighbourhood. (id:63203)
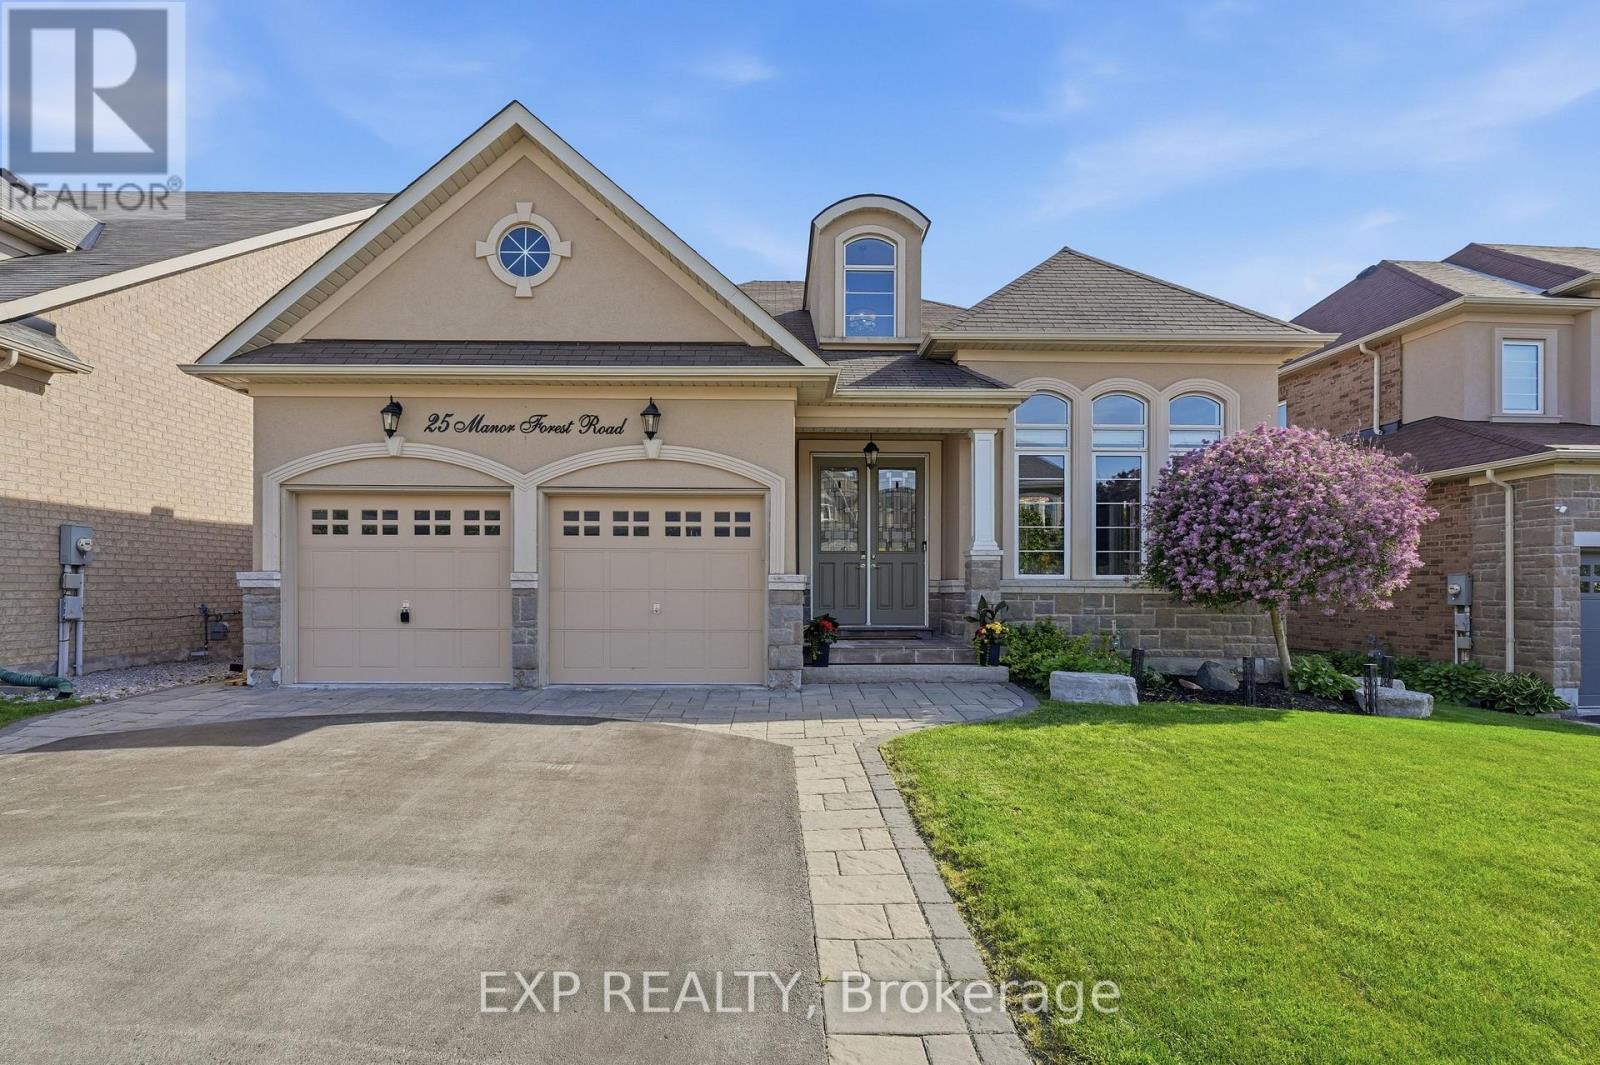
25 Manor Forest Road
East Gwillimbury, Ontario
Not all square footage is created equal. A beautiful home with a high end IN LAW SUITE, allows this home to offer over 4,000 sq. ft. of finished living space. This exceptional raised bungalow delivers an experience few homes can match. From the street, you'll never believe it offers 4,000 sq. ft. Set in the welcoming hamlet of Mt. Albert, where parks, greenspace, and star-filled skies are part of everyday life, you'll enjoy small-town charm with easy access south to the GTA and north to Lake Simcoe. The 2,093 sq. ft. main level was designed for effortless living. Sunlight pours through oversized windows, illuminating hardwood floors, spacious principal rooms, and a thoughtful layout featuring main-floor laundry, three generous bedrooms, and a stunning two-sided fireplace that brings warmth to both the kitchen and family room. Step outside to a private backyard overlooking peaceful greenspace; a setting made for quiet mornings, summer entertaining, and evenings around the fire. And then comes the part no one expects. The lower level isn't a basement-it's an entire home of its own. Nearly 2,000 sq. ft. of beautifully finished living space features oversized above-grade windows, premium finishes, custom built-ins, A STUNNING FULL KITCHEN with a large island, its own fireplace, separate laundry room, a luxurious primary suite with ensuite, walkout to the backyard, and a private interior entrance. Whether you're bringing generations together, welcoming extended family, or simply craving exceptional space to live, this level delivers a lifestyle few homes can offer. Homes this spacious are rare. Homes that feel this complete are even rarer. (id:63203)
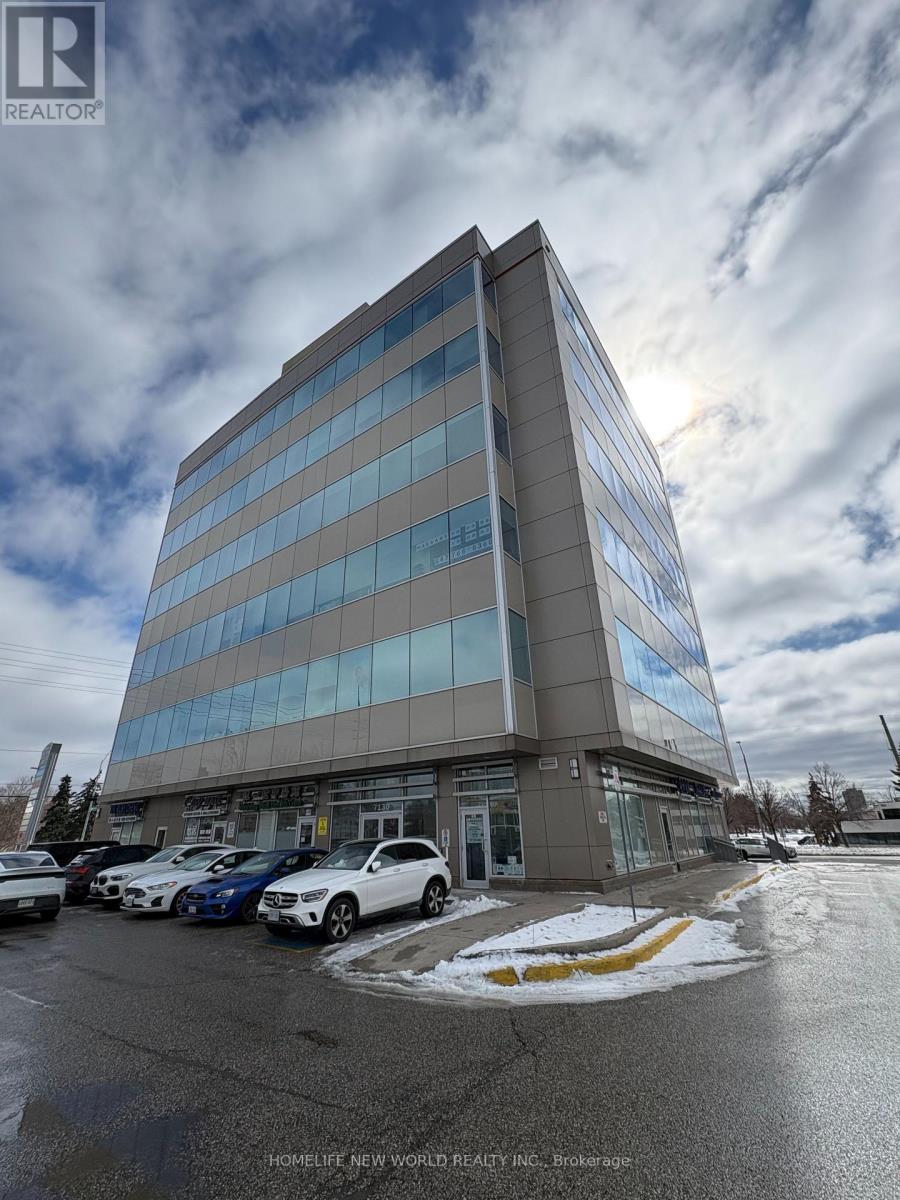
101 - 7130 Warden Avenue
Markham, Ontario
Ideal Small Size Corner Unit in Alderland Centre, Just North Of T&T Supermarket At Warden & Steeles. Unit Facing Parking Lot With High Visibility From Entrance To The Plaza. Best Exposure Unit Of The Centre. Can Be Used For Professional Office, Retail Store, Personal Services Shop. Currently Setup As acupuncture clinic. Plenty Of Free Underground Parking. (id:63203)

8 Huggins Drive
Whitby, Ontario
Welcome to this immaculate 4-bedroom detached home, where timeless elegance meets modern family living. Showcasing premium upgrades and exceptional craftsmanship throughout, this move-in-ready residence offers the perfect blend of luxury, comfort, and functionality. Step inside to soaring 9-ft ceilings, rich hardwood flooring throughout the main level, staircase, and upper hallway, and a spacious second-floor loft ideal as a family lounge, media room, playroom, or home office. The thoughtfully designed main floor features an inviting living room with a cozy fireplace, an elegant open-concept dining area perfect for entertaining, and a private library enclosed by double French doors, creating an ideal space for working from home. The chef-inspired kitchen serves as the heart of the home, boasting premium quartz countertops, high-end stainless steel appliances, a large centre island with ample prep space and seating. Overlooking the bright breakfast area with a walkout to the patio and fully fenced backyard, this space is designed for effortless indoor-outdoor living and entertaining. A stunning oak staircase with custom iron pickets leads to the upper level, where you'll find four generously sized bedrooms and three beautifully appointed bathrooms. The luxurious primary suite offers a private retreat with separate his-and-hers walk-in closets and an upgraded 5-piece ensuite. The second and third bedrooms share a convenient 3-piece Jack-and-Jill bathroom, while a separate side entrance provides added flexibility and direct backyard access. Situated on a quiet, family-friendly street in one of Whitby's most sought-after communities, this exceptional home is located within a highly desirable school district, including the newly opening Whitby Meadows Public School. Enjoy exceptional convenience with quick access to Highways 401, 407, and 412, Whitby GO Station, hospitals, parks, Costco, grocery stores, restaurants, and an abundance of shopping and everyday amenities. (id:63203)

216 - 115 Bonis Avenue
Toronto, Ontario
***Public Open Saturday July 25th & Sunday July 26th From 2:00 To 4:00 PM.*** Located In Sought-After Agincourt, The Gardens At Sheppard Village Delivers Refined Senior Living Designed For Those Adults Aged 65 And Older Seeking Independence With Comfort. This Lifetime Lease Community Offers Luxury, Security, And Easy Access To Shops And Senior Amenities. The Bright And Spacious Marigold Suite Is 946 Square Feet, Featuring Many Kitchen Upgrades With Quartz Counter Tops, Backsplash, Appliance Cupboards And Pantry Drawers, Two Generous Bedrooms, Two Bathrooms With Grab Bars, Ensuite Laundry, Solarium, Underground Parking, And A Storage Locker. An Ideal Blend Of Space And Convenience In A Thoughtfully Planned Retirement Environment. Maintenance Fees Include Property Taxes. The Building Offers Extensive Amenities Including Main Floor Common Areas, A Full Party Room And Kitchen, Games, Exercise And Reading Rooms, Resident Lounges, Hobby/Workshop Space, Coin Laundry, And A Secure Entrance With 24 Hour On Site Security And CCTV. Additional Features Include A Guest Suite, Elevators, Underground Parking, Indoor Pool, Car Wash Bay, Bike/Scooter Storage, Resident Lockers, Garbage Chute, Recycling, Landscaped Grounds, And Full Wheelchair Accessibility With Wide Hallways. Services Offered At Shepherd Gardens: Housekeeping, Laundry, Meal Service At Courtyard Restaurant, Hairdressing/Barber Services & Spa, Pharmacy & Convenience Store, Social & Recreational Programs. Close To Shops, Transit, Toronto Public Library, 401 & Much More. Click On 4K Virtual Tour & Don't Miss Out On This Gem! (id:63203)
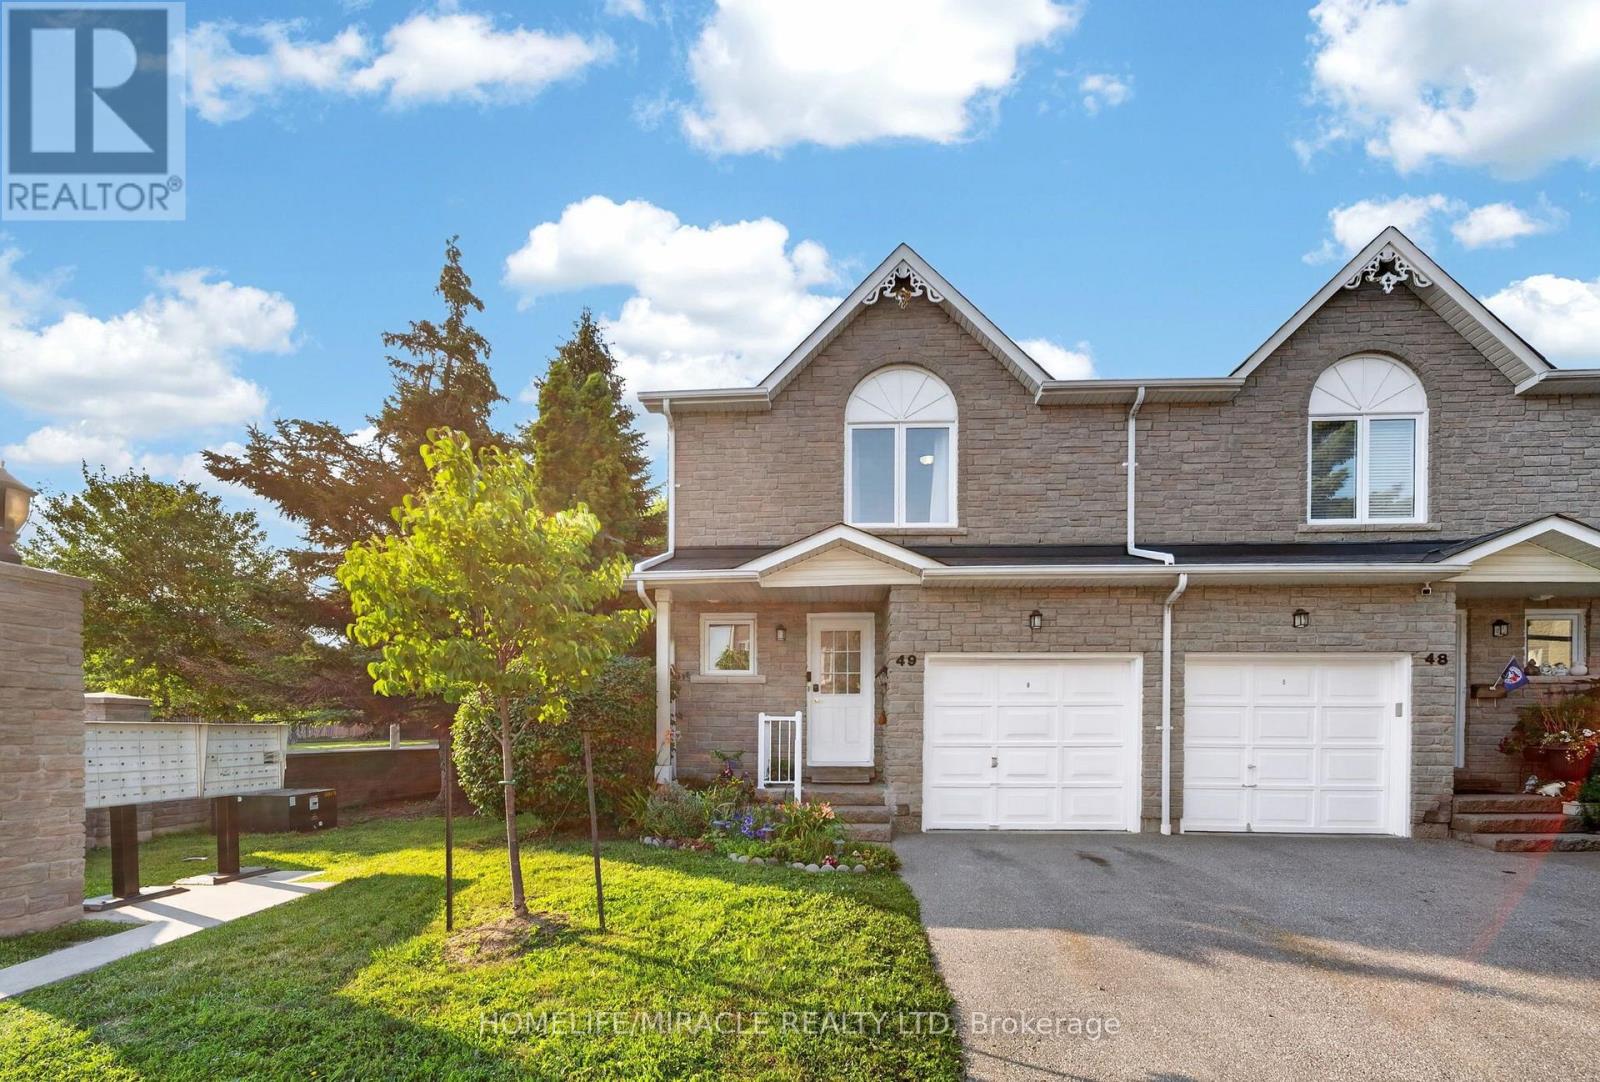
49 - 1345 Altona Road
Pickering, Ontario
A home that simply feels right*Prime location with exceptional convenience*Gorgeously renovated full-brick 2-storey end-unit townhouse in Pickering's highly attractive Rougemount community, bordering Toronto*Located within the catchment for top-ranked Elizabeth B. Phin P.S. (8.7/10), popular Dunbarton H.S. (7.6/10), also with access to St. Monica Catholic School & St. Mary Catholic Secondary School*Offering the space & feel of a semi-detached home*This sun-filled property features elegant stone exterior finishes front & back for timeless curb appeal & durability*Freshly painted (Jul 26) Fully upgraded and renovated kitchen (2024) *Basement, living area, second floor & bathroom renovated (2023) *Spacious attached garage*Bright open-concept living & dining with cozy gas fireplace, hardwood floor, picture window*Modern kitchen with quartz countertops & backsplash, breakfast bar, pantry, gas stove, stainless steel appliances, double sink and spacious breakfast area that can also be converted to a family room*Walk out to a sunny private backyard with deck, no large trees & plenty of green space-perfect for BBQ, entertaining or gardening*Hardwood flooring throughout 2nd floor*Spacious primary bedroom with large walk-in closet & computer nook*Two additional generously sized bedrooms Professionally finished basement offers flexible space for a recreation room, home office, den or potential fourth bedroom Oversized laundry room with abundant storage*Furnace & Ac 2024*Maintenance fee covers water, roof, window, deck, common area maintenance, attic, pest control*Plenty of visitor parking*Minutes to Hwy 401, Rouge Hill GO & 24-hour TTC transit at Altona & Kingston*Steps to walk-in clinic, pharmacy, dental office, eye care, daycare, library, community centre, convenience store and restaurants*Close to banks, grocery stores, big-box retailers, places of worship, Toronto Zoo, Pickering Waterfront & Petticoat Creek Conservation Area*Make it your home and enjoy! (id:63203)

1296 Tall Pine Avenue
Oshawa, Ontario
Welcome to 1296 Tall Pine Ave - a rare Pinecrest offering combining space, style, and a legal income suite in one exceptional package. This beautifully finished detached 2-storey delivers nearly 3,900 sq ft of total living space, including a legal, City-registered 2-bedroom basement apartment with its own separate entrance and full kitchen - a true mortgage-helper or in-law suite that sets this home apart, and Basement currently rented for $1,700/month. Upstairs, the main residence impresses with 5 spacious bedrooms and 5 bathrooms, hardwood flooring throughout, and a bright, open-concept layout built for everyday living and effortless entertaining. The chef-inspired kitchen features granite countertops, stainless steel appliances including a brand-new fridge, and a breakfast bar walking out to the deck. Cozy up in the family room beside a warm gas fireplace, or host in the combined living and dining spaces. The primary retreat offers a luxurious 5-piece ensuite and generous walk-in closet, while three more bedrooms offer ensuite or semi-ensuite access - ideal for a growing or multi-generational family.Step outside to a large deck and fully fenced backyard, perfect for summer barbecues and family time. A built-in double garage plus parking for 6 vehicles total means room for everyone.Location is everything: minutes from Oshawa Centre (230+ stores, restaurants, entertainment) and the Taunton Road shopping corridor for groceries, dining, and the cinema. Easy access to Oshawa GO Station and Highway 401 makes commuting to Toronto effortless, while Harmony Valley Conservation Area and nearby parks offer trails and green space right outside your door.This is more than a house - it's a rare opportunity. A move-in ready family home with a legal income suite built in, in one of Oshawa's most desirable communities. (id:63203)