

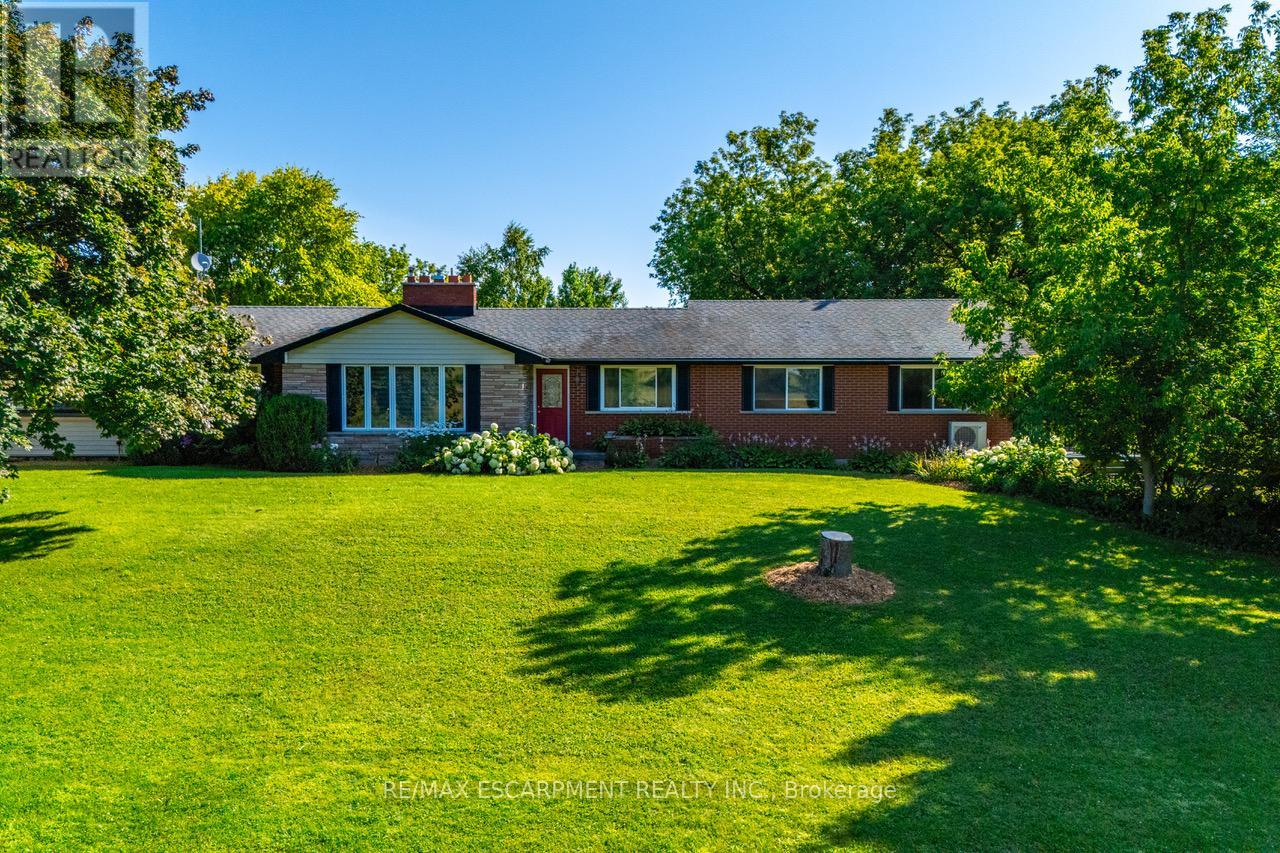
2172 Centre Road
Hamilton, Ontario
One-of-a-kind country property sitting on 10.5 acres of lush greenery just minutes from the city. This one has it all: Bungalow, Above grade in-law suite, in ground pool, 1,200 square foot shop, dog run, pickle ball court and more. This updated bungalow features a chef's kitchen with luxury gas stove, quartz countertops and pot lights. The large living room is the perfect hang-out spot with chic fireplace feature wall. Large primary bedroom with huge walk-in closet. Updated main bath with glass shower. Versatile in-law suite has separate entrance and also connected to the main living quarters. Supplement your mortgage with this updated 1-bedroom in-law setup! The basement is setup for a home office and offers a separate walk-up entrance, three-piece bathroom and workshop with the ability to add two additional bedrooms! You'll love the backyard retreat featuring a beautiful heated in ground pool, cabana, and hot tub which overlooks your peaceful property. The 30' x 80' heated shop is perfect for storing your toys utilizing the large bay door. The shop also contains living quarters which includes a full kitchen, 3-piece bathroom, and one bedroom with the ability to add two more bedrooms! Outside of the shop has 50-amp service for your RV! This property has too many features to list and you must see it to appreciate it. RSA. (id:63203)
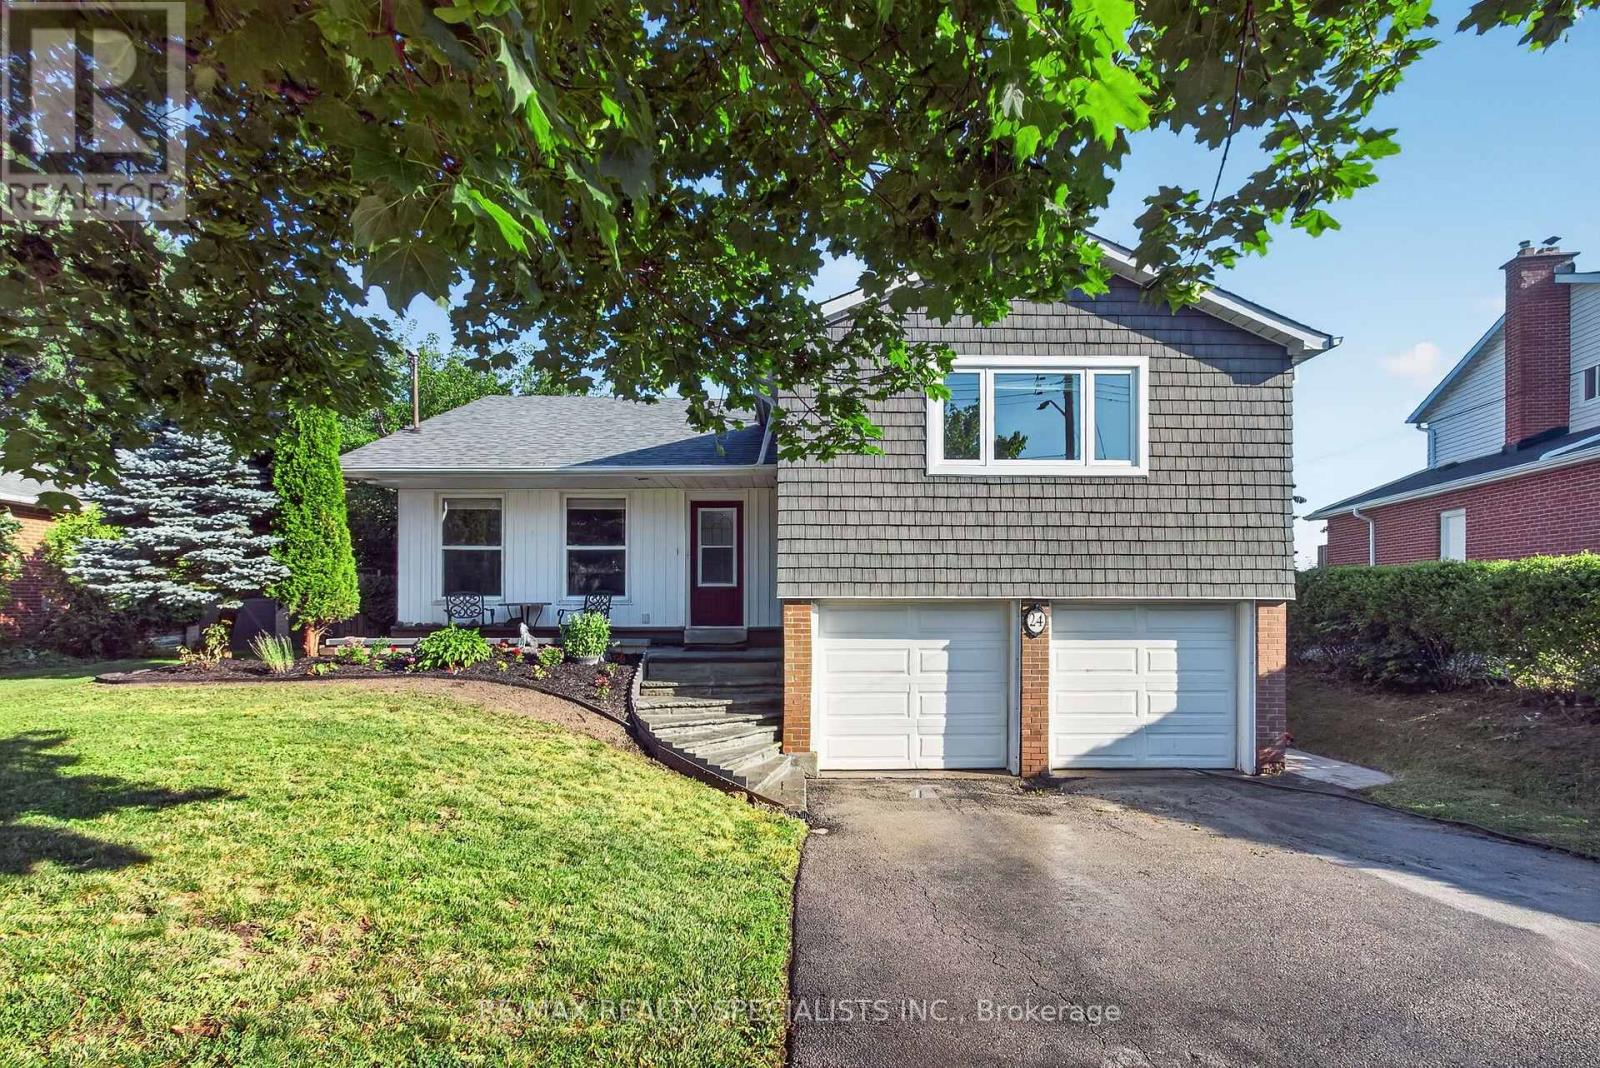
24 Regan Crescent
Halton Hills, Ontario
Absolutely beautiful 3 bedroom home backing directly onto the spectacular, protected Hungry Hollow ravine system, offering unmatched privacy with no rear neighbours. Nestled on highly coveted Regan Crescent, this property seamlessly blends natural serenity with modern luxury, welcoming you with premium curb appeal highlighted by a front lawn sprinkler system. A double garage provides plenty of parking and storage space, while hobbyists will appreciate the handy workshop area. One workbench is included in the workshop and one is located in the garage. Featuring interior access to the heated garage. Inside, the home features a bright kitchen equipped with a convenient breakfast bar that serves as the perfect casual dining or entertaining hub. The sunlit principal rooms lead to a true primary retreat featuring a beautifully modernized, upgraded ensuite bath. For even more room to stretch out, the fully finished basement offers excellent additional living space, perfect for a home media room, gym, or children's play area. Designed for effortless indoor-outdoor living, the family room features a cozy gas fireplace and a seamless walkout to a private lower patio, complete with a hot tub overlooking the pristine, wooded conservation valley. Residents can also relax or entertain on the large elevated deck, which provides breathtaking views of the dense treeline. Located just steps away from local schools, neighbourhood parks, and the scenic boardwalks of the Hungry Hollow Trail system, this home offers a rare lifestyle opportunity in the heart of Georgetown. An extensive list of inclusions, upgrades and items that are negotiable are available by contacting the Listing Realtor. (id:63203)
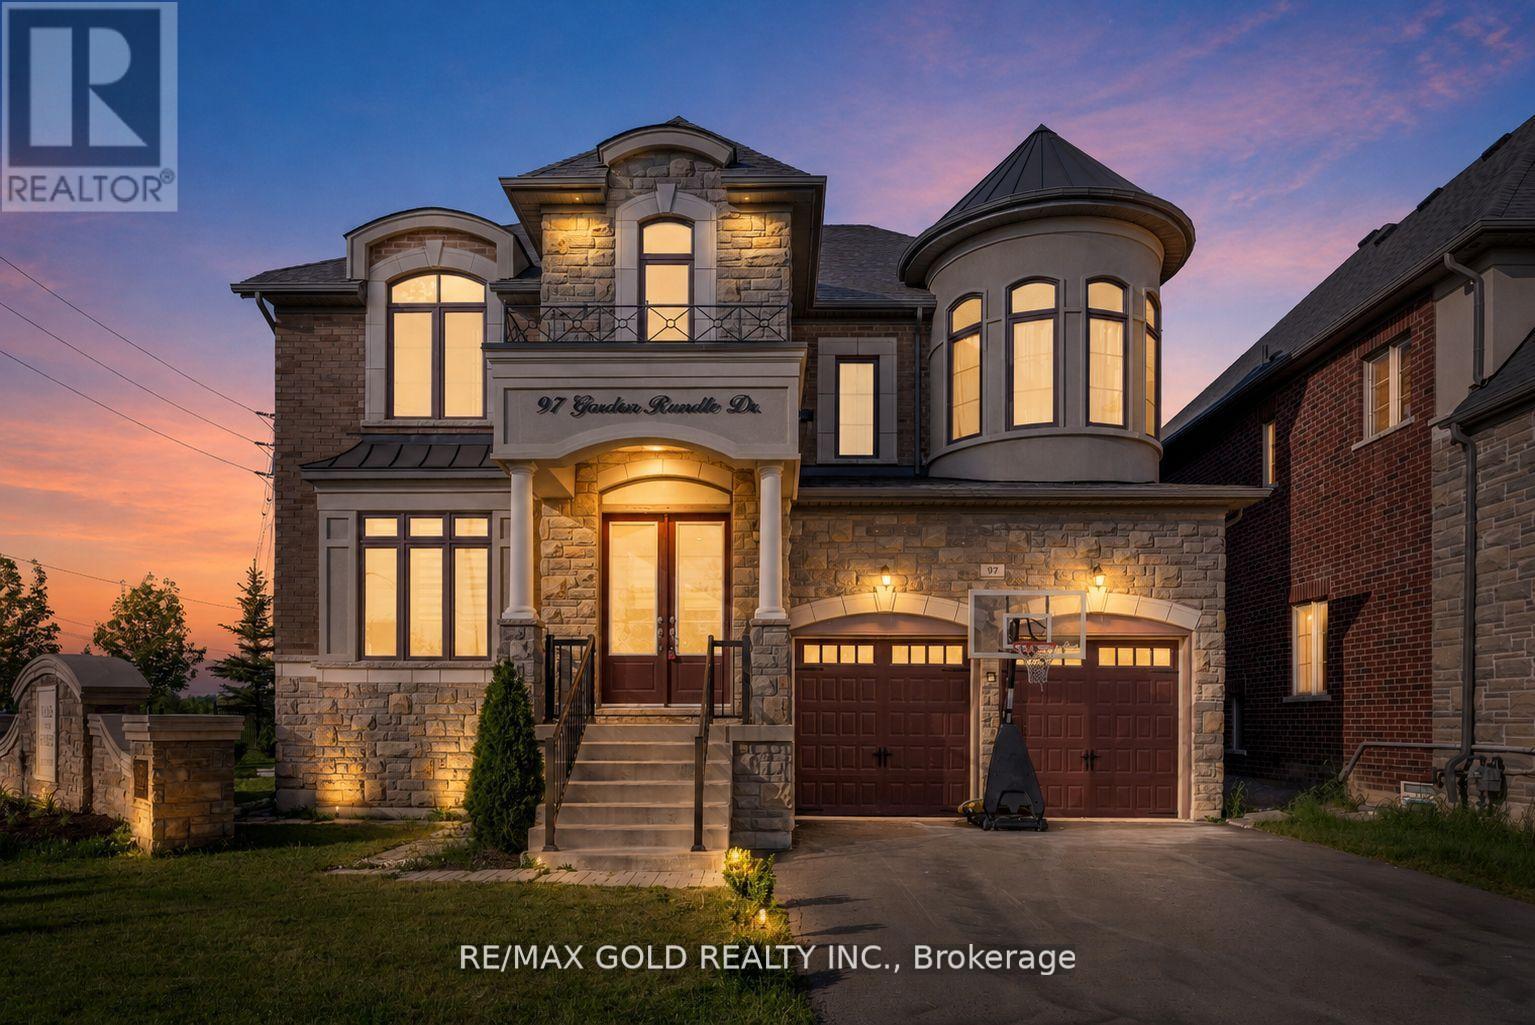
97 Gordon Randle Drive
Brampton, Ontario
THE COMPLETE PACKAGE!! This architectural masterpiece checks all the boxes for the elite luxury buyer: Close to 4,000 Sq Ft above ground + finished Basement, Soaring Ceilings, & Multi-Generational Flexibility! Welcome to this luxury house situated in Brampton's highly coveted Vales of Humber-a prestigious, high-value community exclusive to large estate homes. The grand main level boasts 10ft ceilings, a private Office, formal Living/Dining, an expansive Family Room with a gas fireplace, and a chef's Kitchen with a custom Servery and Breakfast area. The upper level features 9ft ceilings and 4 massive bedrooms, highlighted by two independent Master Suites. The fully finished lower level features 9ft ceilings and 2 separate entrances, making it an ideal premium rental or nanny suite. Park 6 cars with ease and enjoy a massive private backyard footprint. Nestled in an ultra-convenient location just minutes from top-rated schools, premium shopping plazas, championship golf courses, and major transit corridors. Skip the bidding wars and secure this turn-key executive estate today! (id:63203)
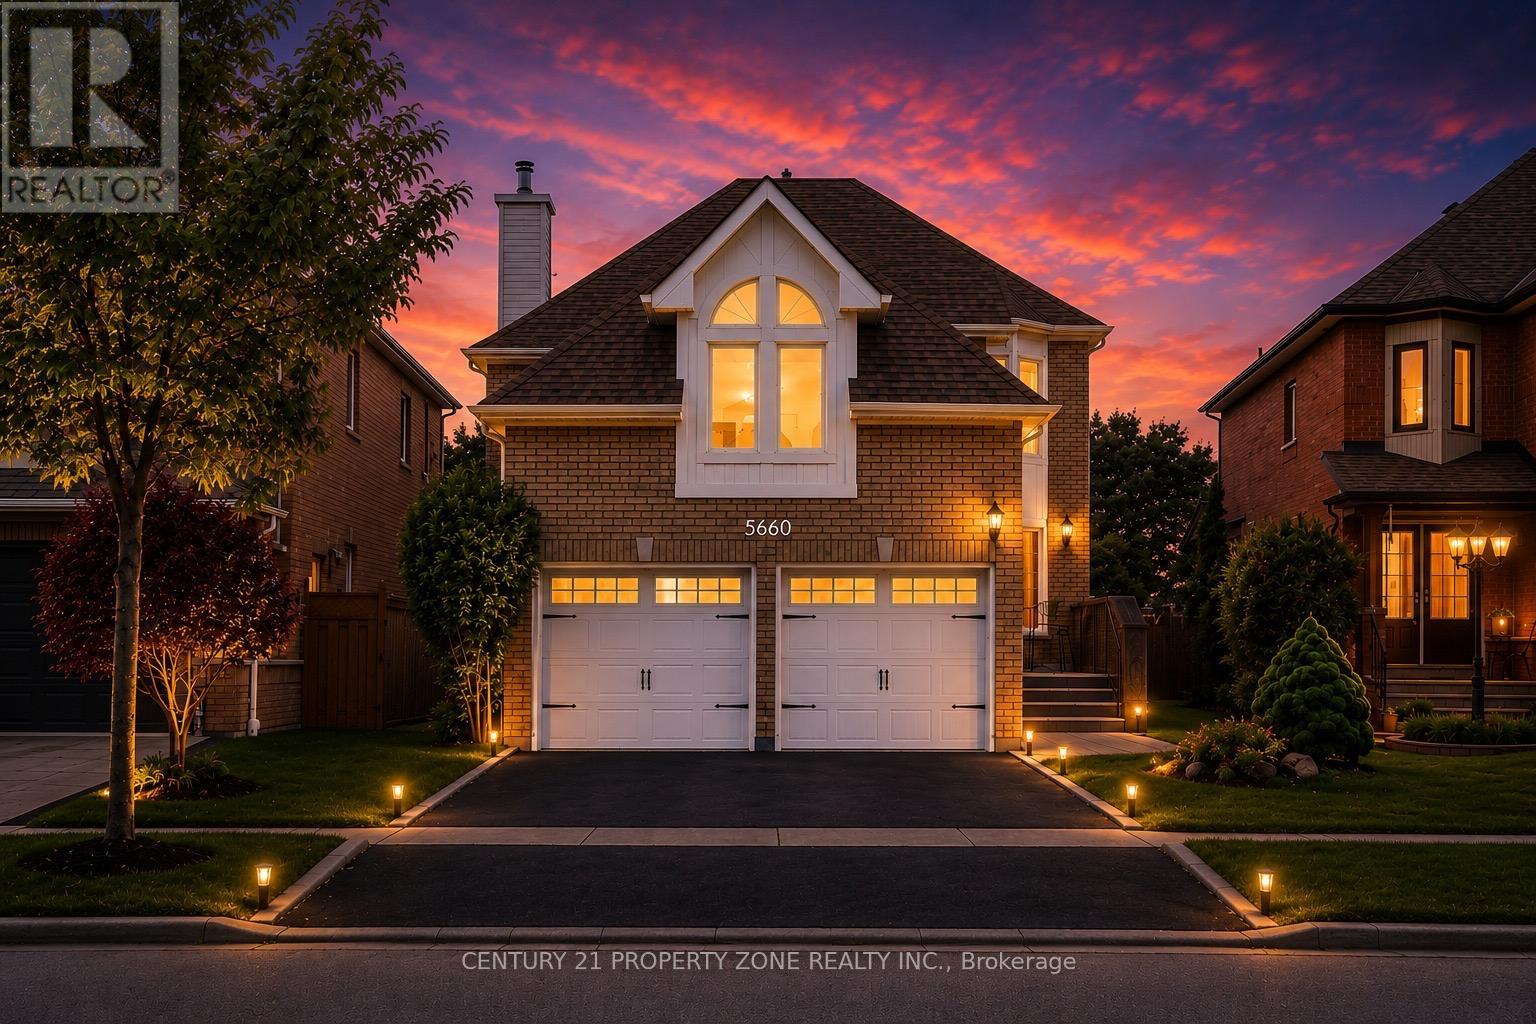
5660 Bell Harbour Drive
Mississauga, Ontario
Welcome to this immaculate family residence offering nearly 4,000 sq. ft. of beautifully finished living space, including a professionally finished basement, backing directly onto scenic Bell Harbour Park. Designed for both comfortable family living and elegant entertaining, this exceptional home features spacious principal rooms, a gourmet kitchen, and a rare oversized second family room with soaring cathedral ceilings .The bright upper level offers additional living space with a gas fireplace, while a few steps down leads to another spacious family room, providing even more room for relaxing or entertaining guests.Step outside to a private backyard retreat featuring a large entertainer's deck, beautifully landscaped grounds, and direct access to the park. Ideally located in one of Mississauga's most sought-after neighbourhoods, this home is just steps from John Fraser Secondary School and St. Aloysius Gonzaga Secondary School. Thoughtfully updated throughout, recent improvements include a new furnace (2025), hot water tank (2024), fridge (2024), kitchen appliances (2022), garage doors (2019), driveway (2021), backyard landscaping (2018), basement flooring (2017), and full interior painting (2026). Additional highlights include main-floor laundry, elegant crown moulding, upgraded light fixtures, and hardwood flooring throughout. A rare opportunity to own a premium park-backing property in one of Mississauga's most desirable communities. (id:63203)
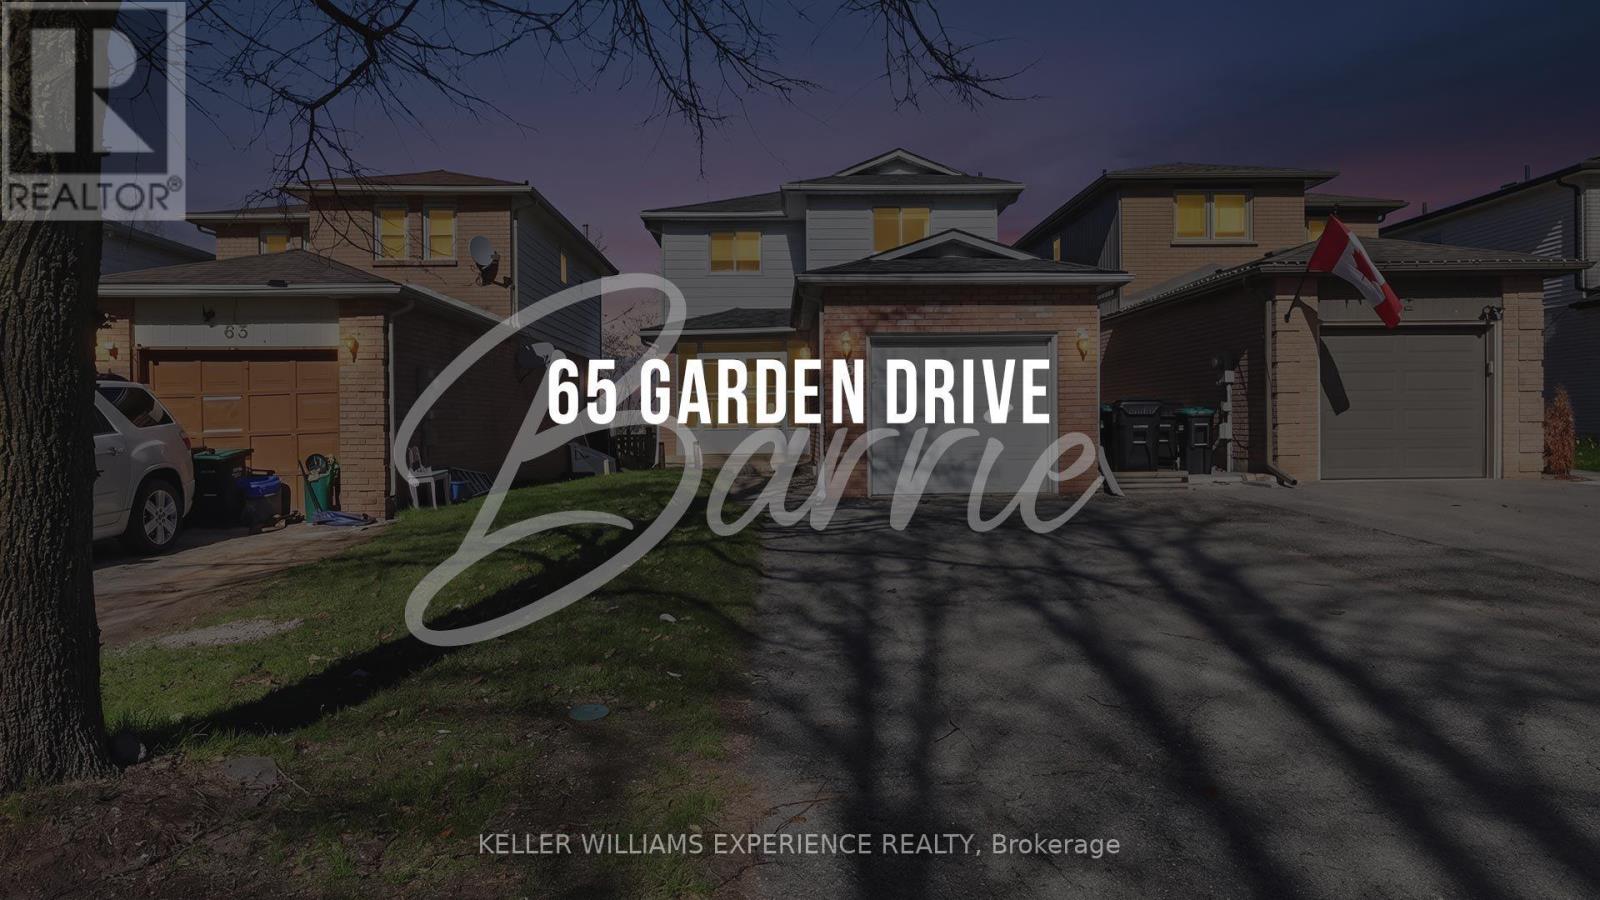
65 Garden Drive
Barrie, Ontario
Welcome to Barrie's sought-after Allandale community! This move-in ready home offers an incredible opportunity for first-time buyers, downsizers, or commuters seeking comfort and convenience. Ideally located with easy highway access, and within walking distance to schools, parks, and everyday amenities.Inside, you'll find a beautifully updated main floor and renovated bathroom, all finished in tasteful modern décor.The spacious entrance off the bright 3-season porch creates a warm and welcoming first impression. Durable laminate flooring runs throughout, adding style and easy maintenance.Major updates include shingles replaced in 2020, all windows updated, New Central A/C (2026), a new furnace (2022), new stainless steel stove (2025), washer (2022), a new 200-amp electrical panel, and an EV car charger already installed. Enjoy added privacy with no neighbours behind, plus parking for four vehicles. A fantastic turnkey home in a family-friendly neighbourhood! (id:63203)
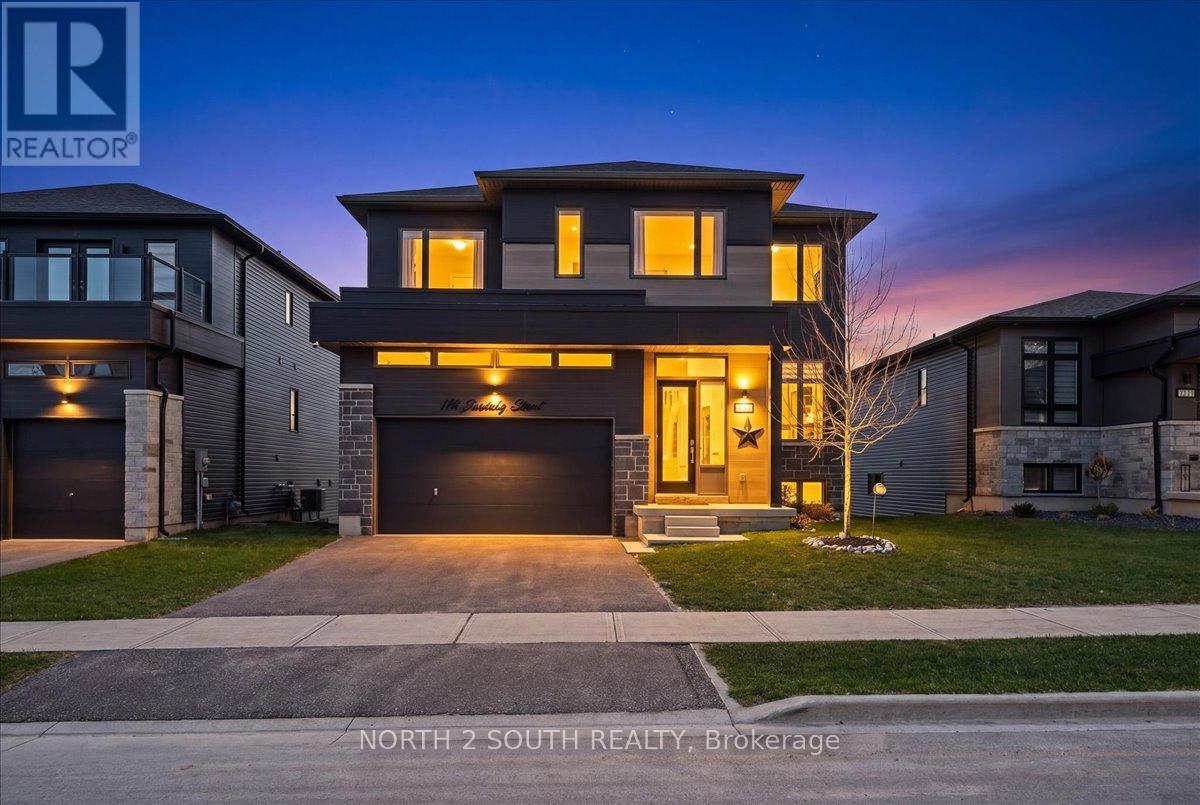
118 Berkely Street
Wasaga Beach, Ontario
This upgraded bungalow-loft offers a practical layout with well-finished spaces throughout. The main level features a spacious primary bedroom with a 5-piece ensuite-soaker tub, glass shower, double sinks, and a walk-in closet-along with an additional bedroom and a full 4-piece bathroom, ideal for guests or flexible use.The kitchen is modern and functional, equipped with stainless steel appliances (including a gas stove), granite countertops, a large double sink with reverse-osmosis filtration, and extended cabinetry with under-cabinet lighting. It opens into a bright living area with 9-foot sloped ceilings, pot lights, and hardwood flooring. Upstairs, the open loft overlooks the main living space and works well as an office or sitting area, along with two additional bedrooms and a full bathroom.The finished walk-out basement adds flexibility, offering two bedrooms, a 3-piece bathroom, a sauna, storage, and a second kitchen. With direct access to the backyard and rough-in for another laundry, it's well suited for extended family or separate use. Additional features include central vacuum, water softener, security system, EV charger, and Tarion warranty. Located just a 5-minute drive to Beach Area 1. (id:63203)
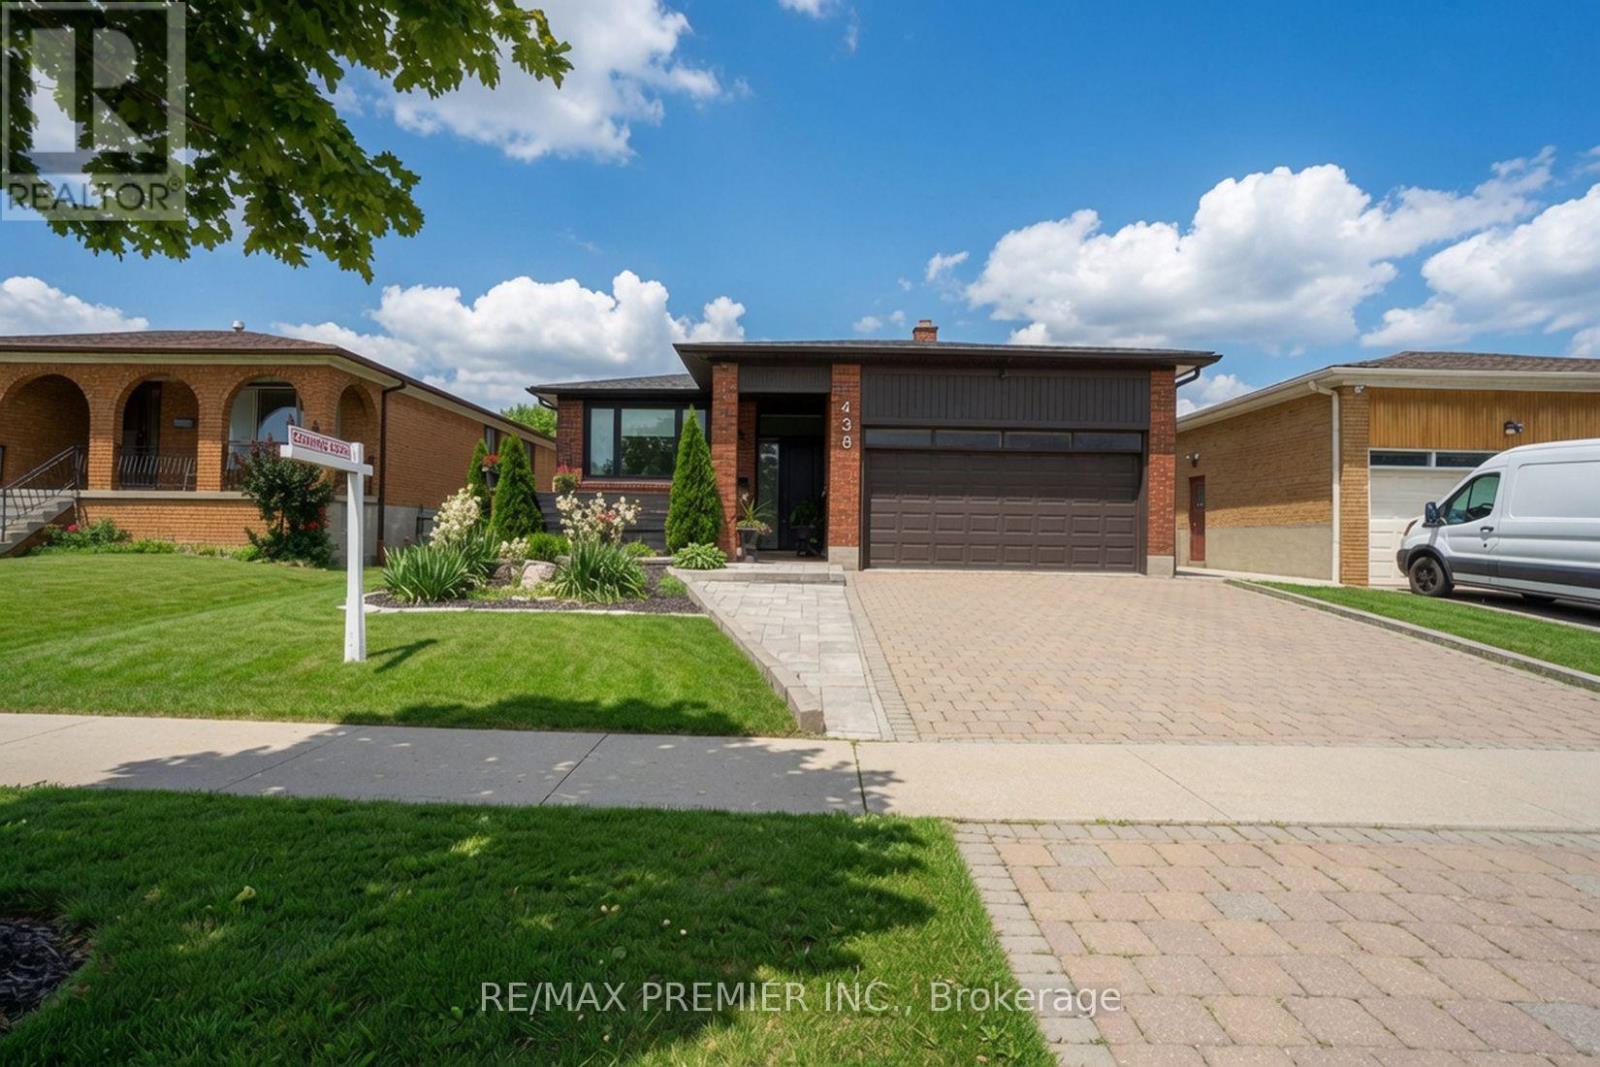
438 Woodbridge Avenue
Vaughan, Ontario
Don't miss one of the most exciting homes to hit the market! This stunning, fully renovated bungalow is the complete package-offering exceptional style, outstanding craftsmanship, and the move-in-ready lifestyle today's buyers are searching for. From the moment you step inside, you'll be impressed by the bright, open-concept design, where natural light pours through oversized windows, highlighting the beautiful flooring, designer lighting, and impeccable finishes throughout. Every detail has been thoughtfully updated, creating a home that's as functional as it is beautiful. The gorgeous, brand-new kitchen is the heart of the home, featuring sleek cabinetry, stainless steel appliances, generous prep space, and a layout designed for everything from busy mornings to unforgettable family gatherings. Offering multiple spacious bedrooms and beautifully renovated bathrooms, this home provides the flexibility every family needs. The professionally finished basement expands your living space with endless possibilities-perfect for a family room, games room, home office, gym, or comfortable guest accommodations. Step outside to your own private backyard retreat, complete with a brand-new deck and fence-an ideal setting for summer barbecues, children's playtime, relaxing evenings, or entertaining family and friends. With charming curb appeal, mature landscaping, a welcoming front porch, and ample parking, this home impresses from every angle. For added peace of mind, the major updates have already been completed, including the roof, furnace, A/C, heat pump, deck, and fencing-allowing you to simply move in and start making memories. Perfectly situated in a sought-after neighbourhood close to excellent schools, parks, shopping, transit, and everyday conveniences, this exceptional home truly checks every box. Beautifully renovated homes of this quality don't come along often. Act quickly-this is one you won't want to miss. Open House: Sat & Sun- July 18,19 from 2-4 Pm (id:63203)
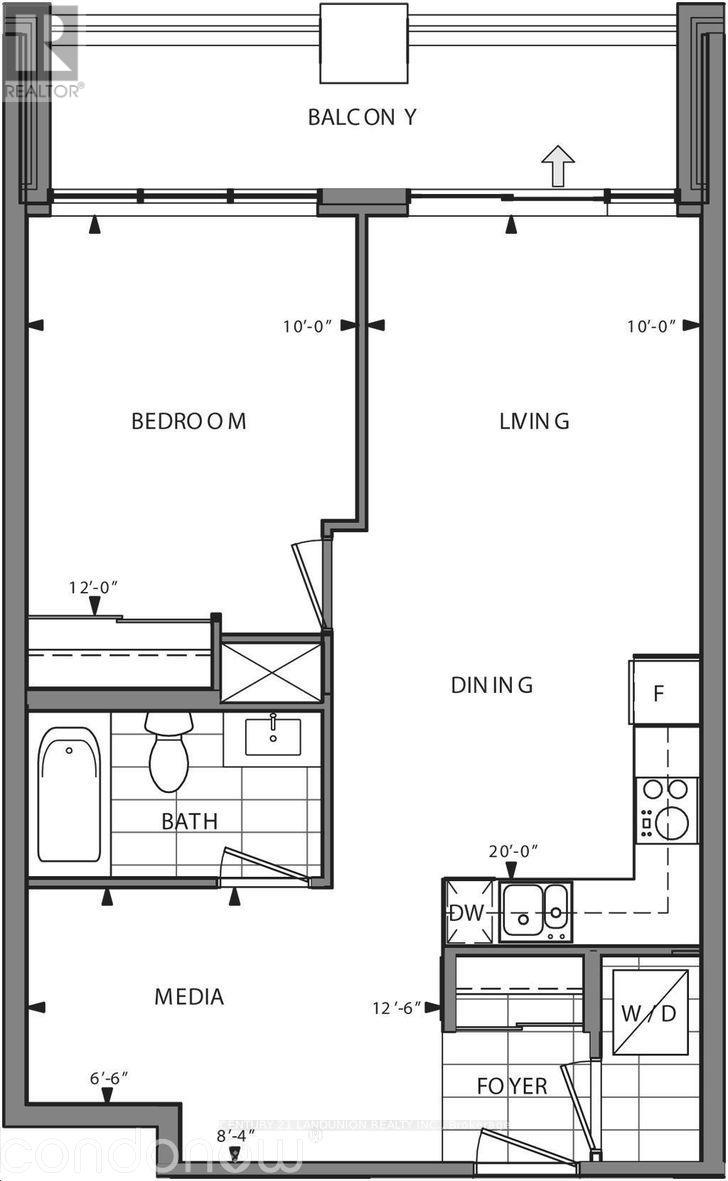
323 - 28 Uptown Drive
Markham, Ontario
Luxurious condo building. East view unit with one parking and one locker. 616 sq ft. Plus 90 sq ft. Balcony. Many upgrades, crystal chandelier, hardwood floor throughout, granite counter tops, stainless steel kitchen appliances. Close to highways, walk to public transit, whole food, lcbo, shopping mall and restaurants. Tenant pays own hydro & water and to purchase tenant insurance (id:63203)
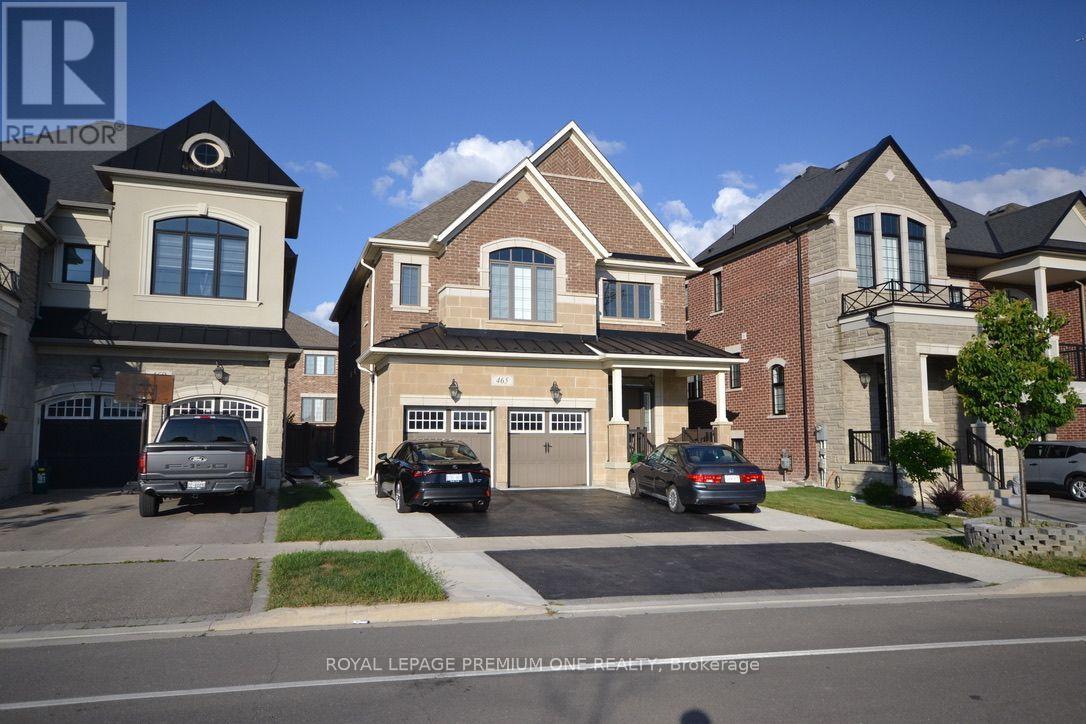
465 Kleinburg Summit Way
Vaughan, Ontario
A Luxury 2 Bedroom Walk-Up Apartment Located In A High Demand Area Of Kleinburg! ** ALL UTILITIES INCLUDED ** Above grade windows everywhere!!! This Unit Comes With Two Bedrooms, Modern New Kitchen, Spacious Living/Dining Area, Stunning Floors, 3 PC Bath W/Private Ensuite Laundry & 1 Parking Spot Included. **Option For 2nd Parking At Increased Cost** An Absolute Steal, Don't Miss It!! Some photos are virtually staged. (id:63203)
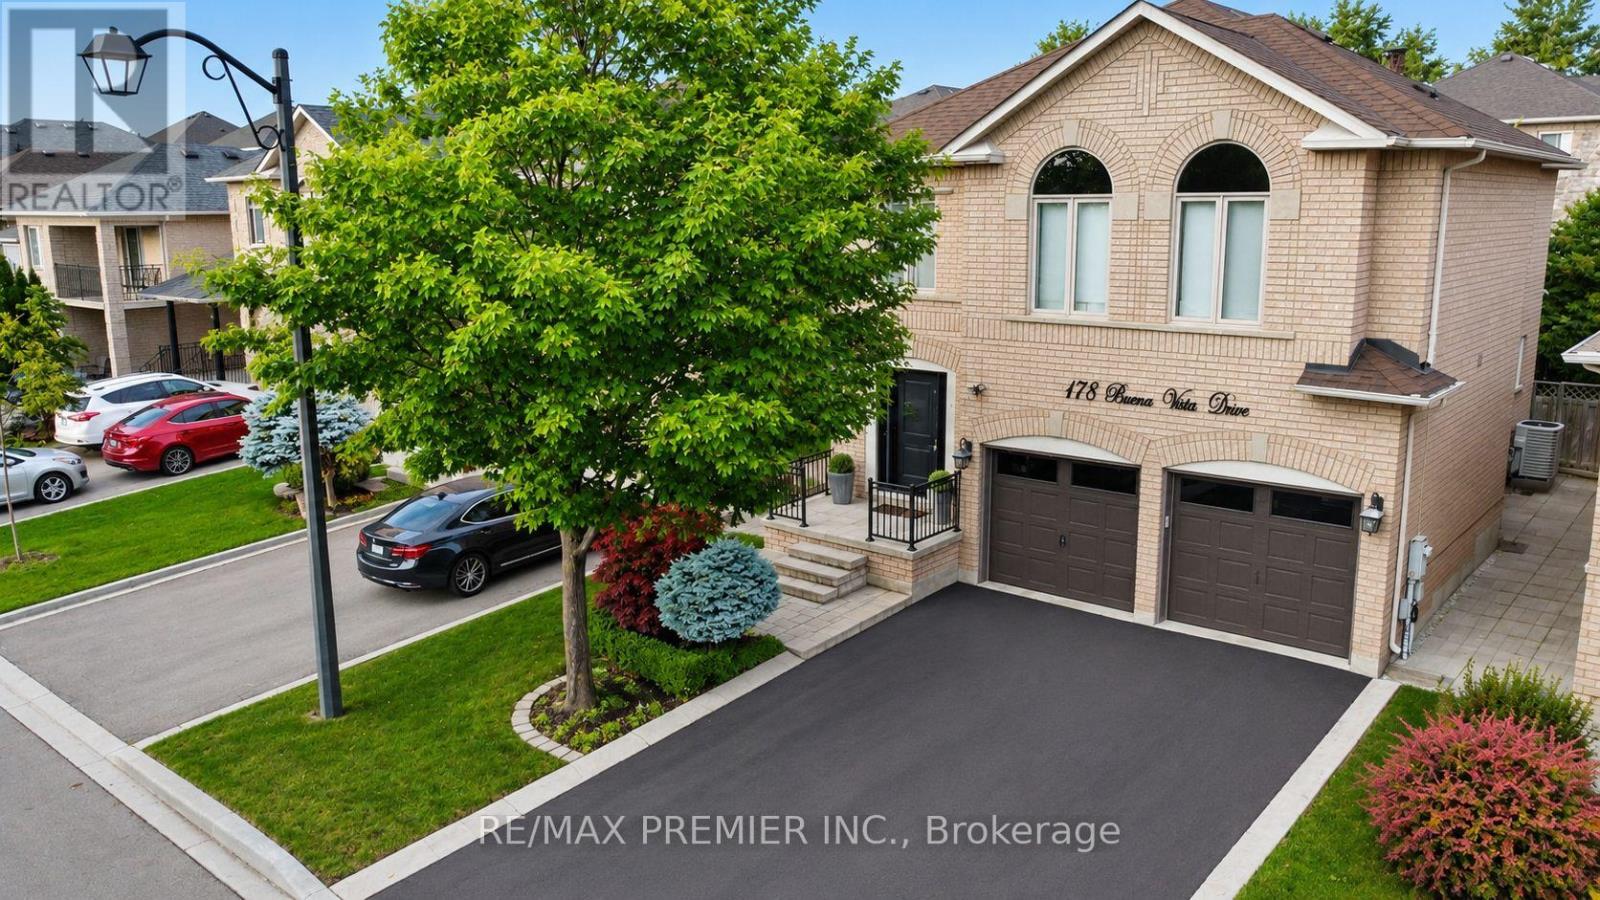
178 Buena Vista Drive
Vaughan, Ontario
Beautiful professionally renovated two story, four bedroom, four-bathroom home located on a quiet family friendly street in the much-desired neighbourhood of Sonoma Heights. This home offers style and functionality. Tastefully landscaped with a long driveway suitable for four cars, double car garage with new steel insulated doors. Open concept floor plan includes a large renovated kitchen with custom backspplah, quartz counter tops, stainless steel appliances and gas stove... It features Hardwood and ceramics throughout the first and second floors. Finished basement with a large recreation room with a four-piece bath and oversize laundry room. Newer HVAC equipment, recent roof shingles and new upgraded windows. Beautiful treed backyard with interlocking patio. Close to all amenities, including schools, shopping, transportation and major highway. (id:63203)
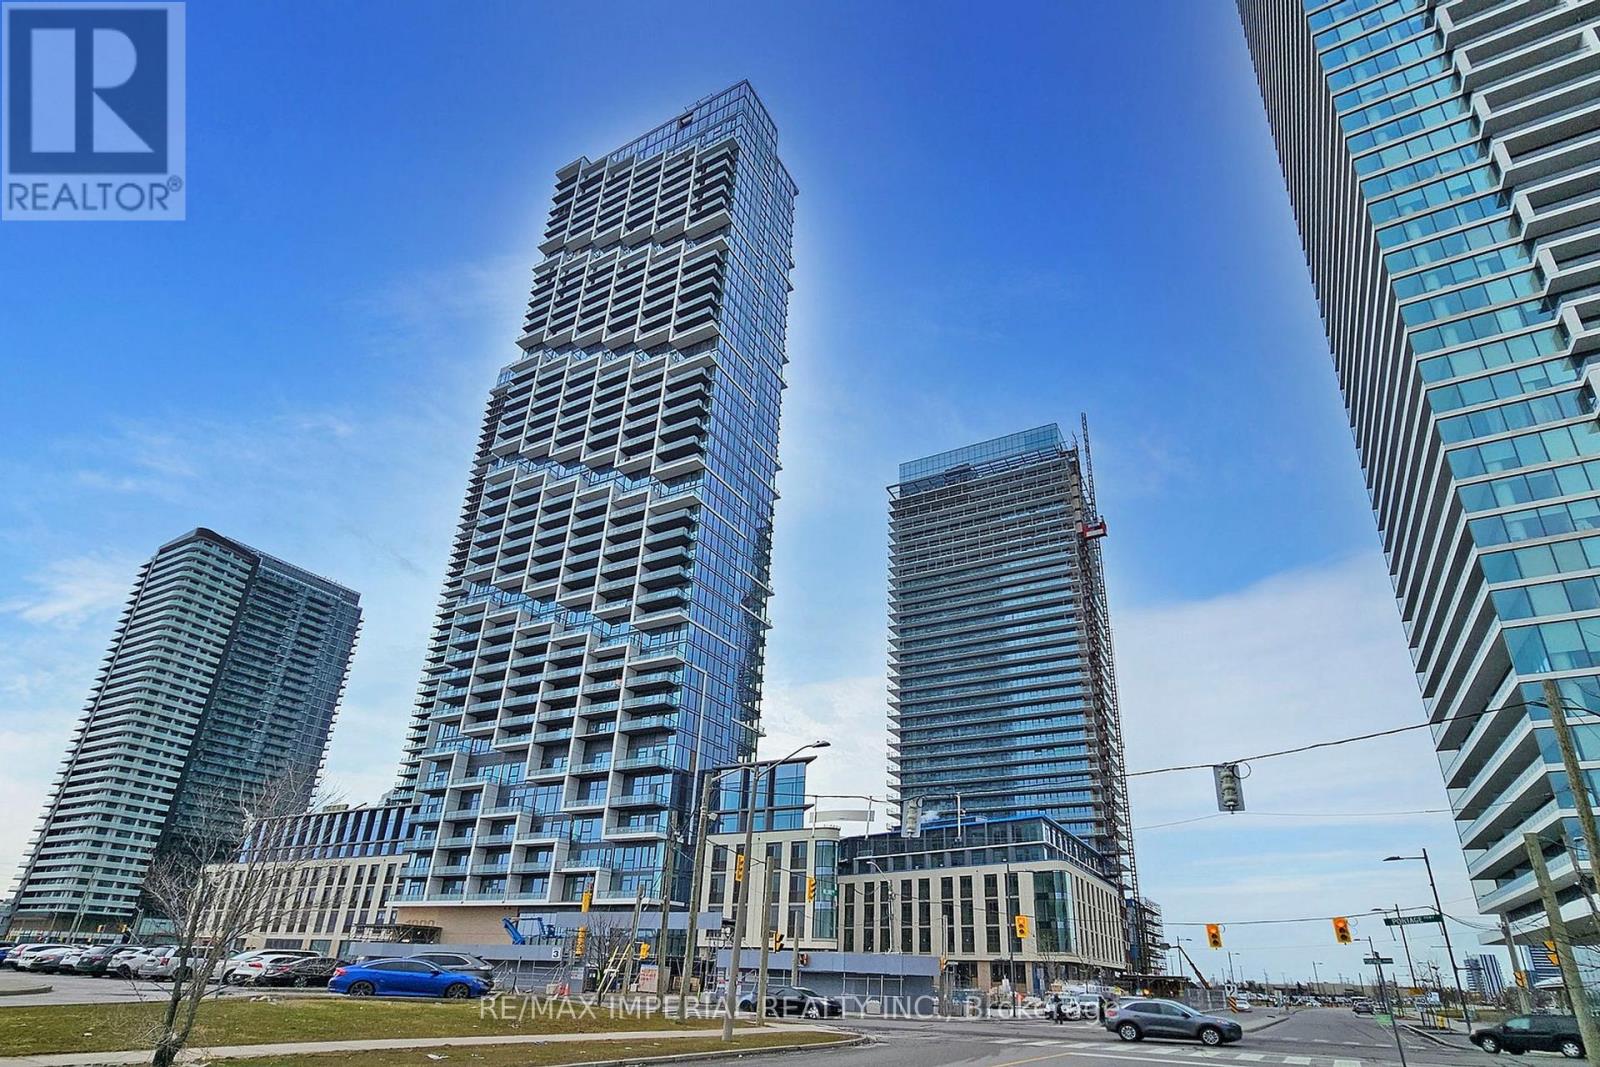
3607 - 1000 Portage Parkway
Vaughan, Ontario
3 years New Tc4 Condo In The Heart Of Vaughan Metropolitan Centre. Vmc Just At Downstairs. Breathtaking South Facing Views With Lots Of Sunshine And Fully Open View.(Can See Cn Tower And Lake ).Spacious 1+Den And 2 Full Bath And Can Be Used As 2 Bedrooms !Large Balcony(More Than 100Sq) For An Amazing Outdoor Space. Modern Open Concept Kitchen. Smooth 9' Ceiling With Floor To Ceiling Windows. Laminate Floor Throughout. Hermes Touched Lobby With 24 Hours Concierge. The 24,000 Sqft State Of The Art Amenities On 6 Floors Including: Training Club: Squash Court, Full Indoor Running Track, Cardiovascular Training, Yoga Spaces, Gorgeous Infinity Pool Poolside Cabanas, A Spa Area W/ Steam Saunas, The Library Room .. Steps To Public Transport/Subway, Restaurants, Shopping, Entertainment, Hwy 400/407, 9-Acre Central Park & Much More! (id:63203)
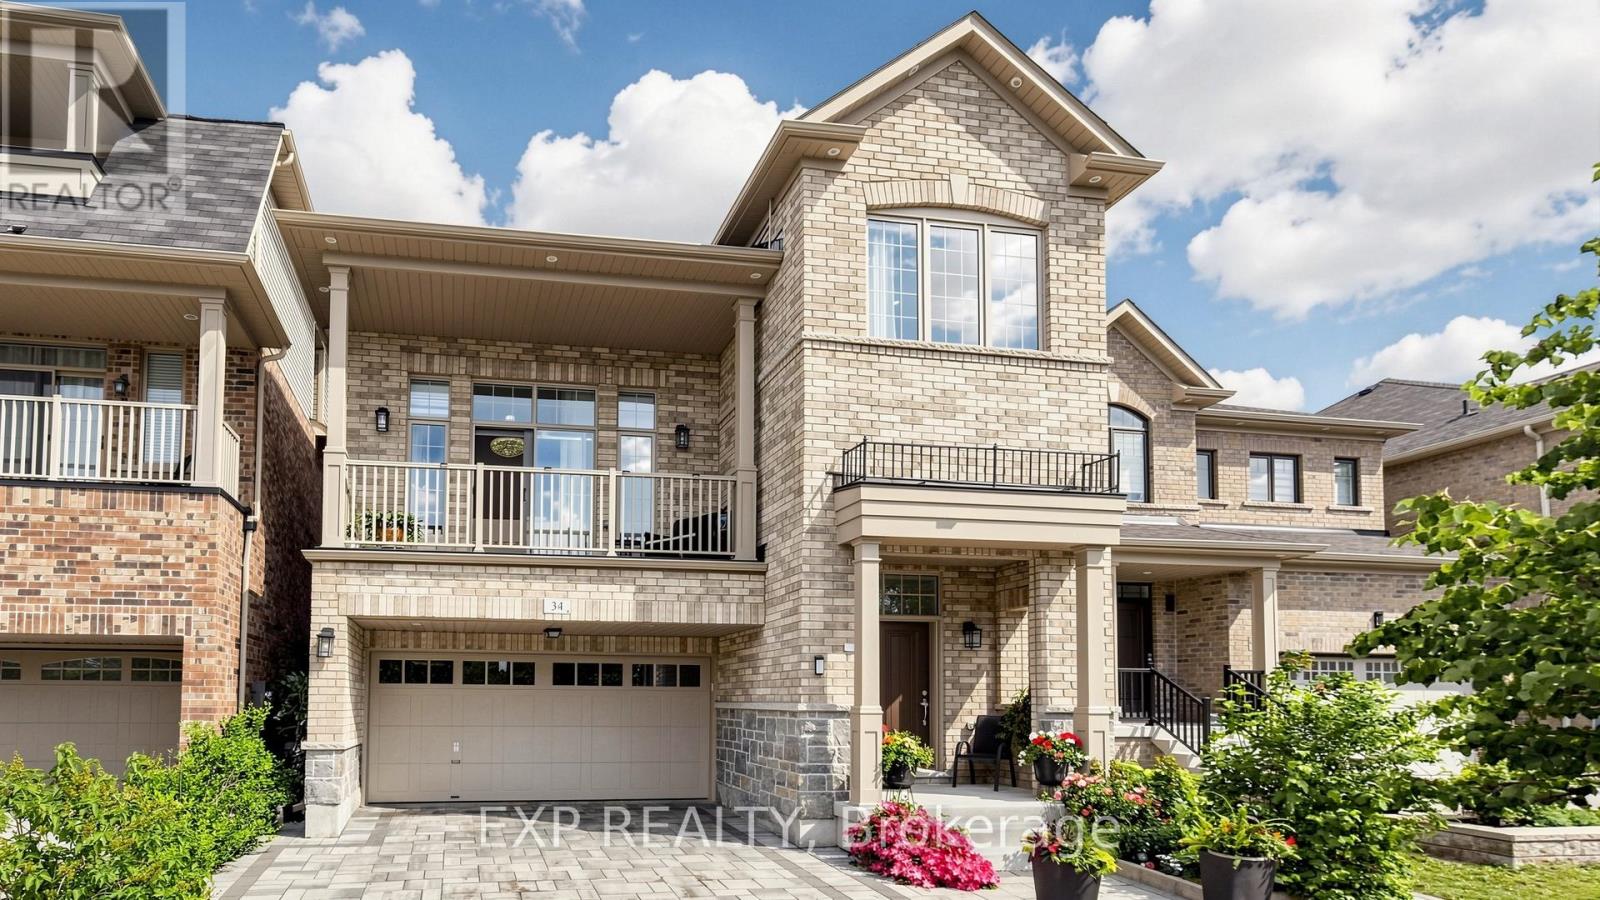
34 Buttonleaf Crescent
Whitchurch-Stouffville, Ontario
WELCOME TO 34 BUTTONLEAF CRES - A RARE OPPORTUNITY TO OWN OVER 4,000 SQUARE FEET OF BEAUTIFULLY FINISHED LIVING SPACE IN ONE OF WHITCHURCH-STOUFFVILLE'S MOST SOUGHT-AFTER FAMILY NEIGHBOURHOODS. THIS METICULOUSLY MAINTAINED HOME FEATURES APPROXIMATELY 3,000 SQUARE FEET ACROSS THE MAIN AND SECOND FLOORS, PLUS AN ADDITIONAL 1,000 SQUARE FEET IN THE FULLY FINISHED BASEMENT. DESIGNED FOR BOTH EVERYDAY COMFORT AND ELEGANT ENTERTAINING, THE HOME BOASTS LARGE, GRACIOUS PRINCIPAL ROOMS, BRIGHT SUN-FILLED LIVING AREAS, AND A SPACIOUS, FUNCTIONAL LAYOUT THROUGHOUT. A STUNNING CRYSTAL-CLEAR CHANDELIER CREATES A BREATHTAKING FOCAL POINT, ADDING A TOUCH OF ELEGANCE AND SOPHISTICATION THE MOMENT YOU STEP INSIDE. THE SECOND FLOOR OFFERS GENEROUSLY SIZED BEDROOMS, THREE FULL WASHROOMS, AND THE CONVENIENCE OF UPPER-LEVEL LAUNDRY - WITH A SECOND LAUNDRY THOUGHTFULLY LOCATED BELOW. FULLY RENOVATED WITH THE BUILDER AND FINISHED TO AN EXCEPTIONAL STANDARD, THIS HOME IS IN IMMACULATE, MOVE-IN-READY CONDITION. THE FULLY FINISHED BASEMENT FEATURES A SEPARATE ENTRANCE - IDEAL FOR A NANNY SUITE, IN-LAW ACCOMMODATION, OR EXCELLENT INCOME POTENTIAL. PROFESSIONAL INTERLOCKING ENHANCES BOTH THE FRONT AND BACK, WHILE THE PRIVATE BACKYARD PROVIDES THE PERFECT SETTING FOR FAMILY GATHERINGS, RELAXING, OR ENTERTAINING IN STYLE. IDEALLY LOCATED CLOSE TO TOP-RATED SCHOOLS, PARKS, TRAILS, SHOPPING, TRANSIT, AND ALL ESSENTIAL AMENITIES, THIS IS AN OUTSTANDING OPPORTUNITY FOR GROWING FAMILIES, PROFESSIONALS, OR INVESTORS SEEKING SPACE, QUALITY, AND A PRIME STOUFFVILLE LOCATION. SHOWS BEAUTIFULLY AND IS IN EXCEPTIONAL ORDER - DON'T MISS THIS MOVE-IN READY GEM! (id:63203)