

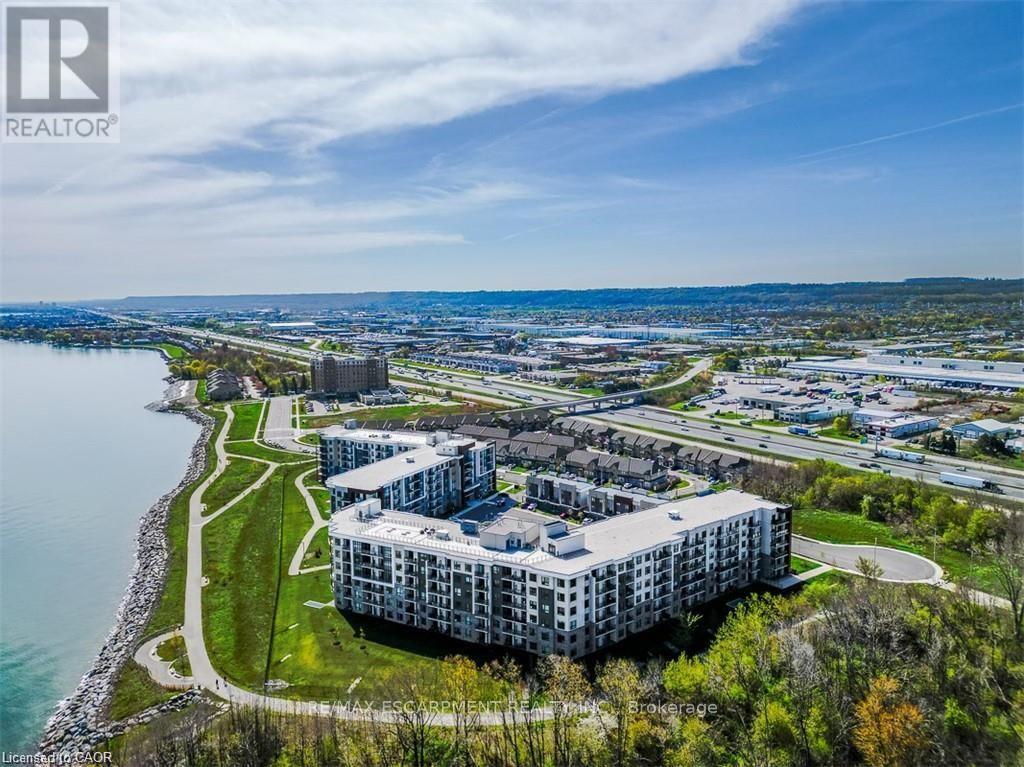
102 - 125 Shoreview Placeway
Hamilton, Ontario
Experience effortless waterfront living on the shores of Lake Ontario. This beautifully maintained 1 bedroom + den ground-floor suite offers the convenience todays buyers are looking for-no elevators, no waiting, just easy access for groceries, guests, pets, and everyday living. Inside, you'll find a bright, carpet-free open-concept layout with a modern kitchen featuring stainless steel appliances, breakfast bar seating, and a spacious living area with sliding doors leading to your private patio. Enjoy your morning coffee outdoors or step directly onto the waterfront trails for an evening walk along the lake. The generous primary bedroom features a walk-in closet, while the versatile den is perfect as a home office or guest space. Complete with a 4-piece bath, in-suite laundry, underground parking and a storage locker. Residents enjoy exceptional amenities including a rooftop terrace with panoramic lake views, fitness centre, party room, bicycle storage and ample visitor parking. Surrounded by green space and just a short stroll to the beach, with quick QEW access and everyday amenities nearby, this is the perfect opportunity for first-time buyers, downsizers, professionals or investors looking to enjoy a low-maintenance waterfront lifestyle. (id:63203)
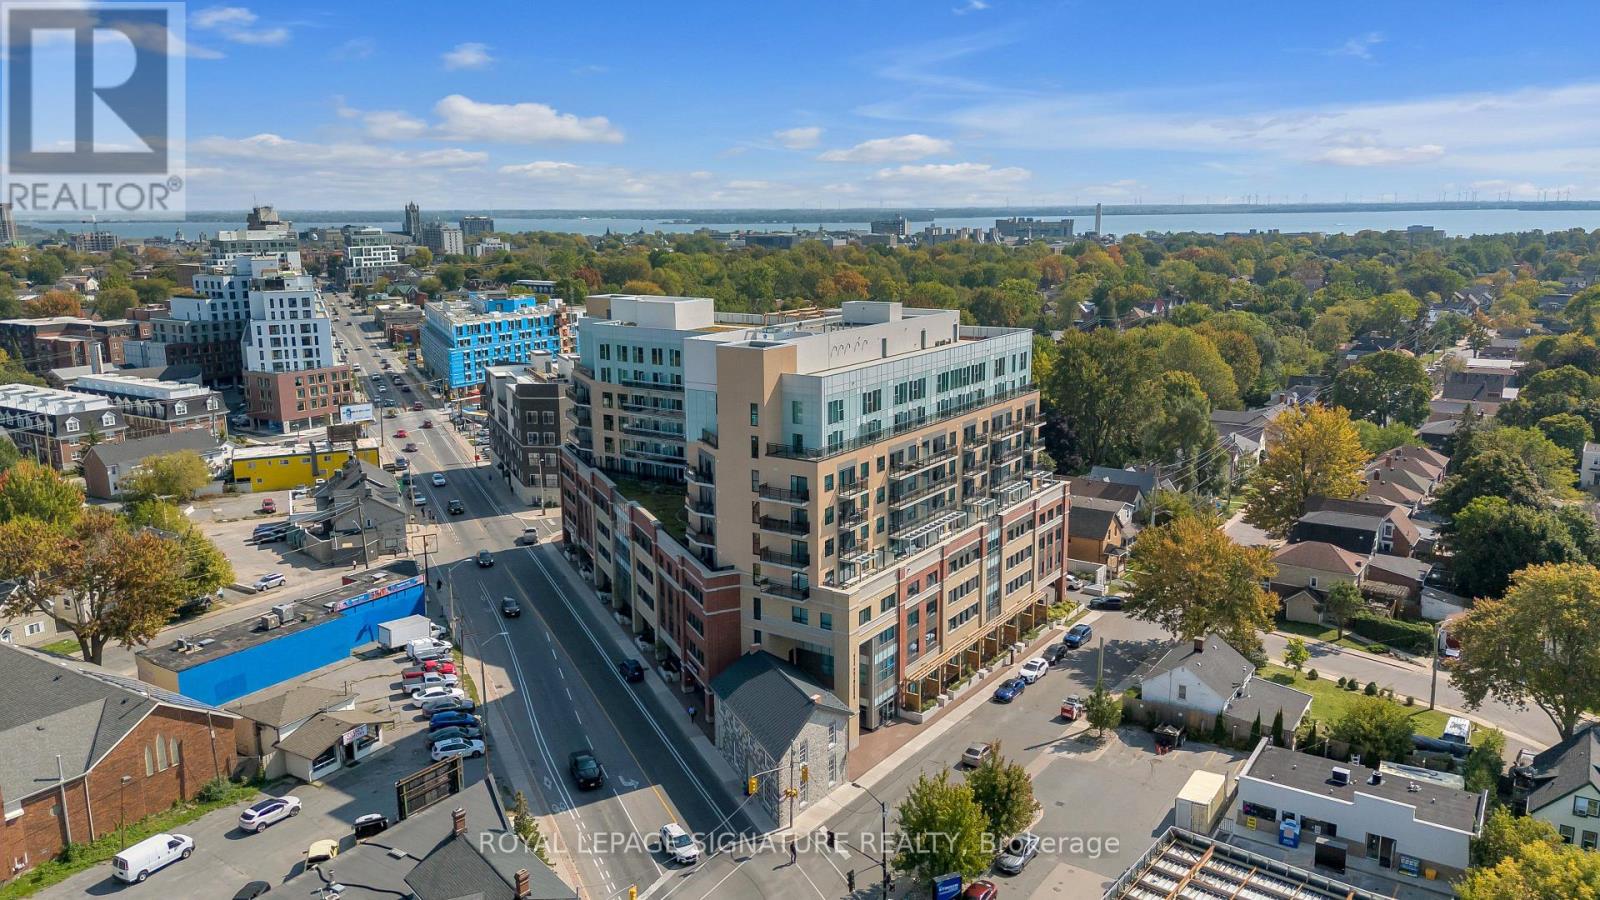
501 - 652 Princess Street
Kingston, Ontario
Welcome to Sage Kingston, a contemporary condominium ideally situated in the heart of Kingston. This well-appointed south-facing 1-bedroom, 1-bathroom suite offers an efficient open-concept layout designed to maximize natural light and functionality. The modern kitchen features quality cabinetry, granite counters and stainless steel appliances, while the bright living area offers ample workspace and opens to a private balcony. Suite 501 is being sold fully furnished and includes a storage locker, making it an ideal turnkey investment or future residence. Currently rented on a month-to-month basis for $1,947 per month to an excellent tenant who is happy to remain and also willing to go, this property offers immediate rental income with exceptional flexibility for investors. Based on the current income and operating expenses, the property generates positive cash flow. Professional property management isavailable through either Sage Property Management or Heron Management, the current management company utilized by the seller, providing a convenient, low-maintenance ownership experience. Residents enjoy premium building amenities including a fully equipped fitness centre, rooftop terrace and garden, party/meeting room, secure entry, bike storage, and on-site management. Conveniently located within walking distance of Queen's University, Kingston General Hospital, downtown Kingston, public transit, shopping, restaurants, and everyday amenities, Sage Kingston continues to be one of the city's most sought-after locations for students and professionals alike. This is an outstanding opportunity to acquire a fully furnished, immediate-income-producing condo in a professionally managed building with strong long-term rental appeal. (id:63203)
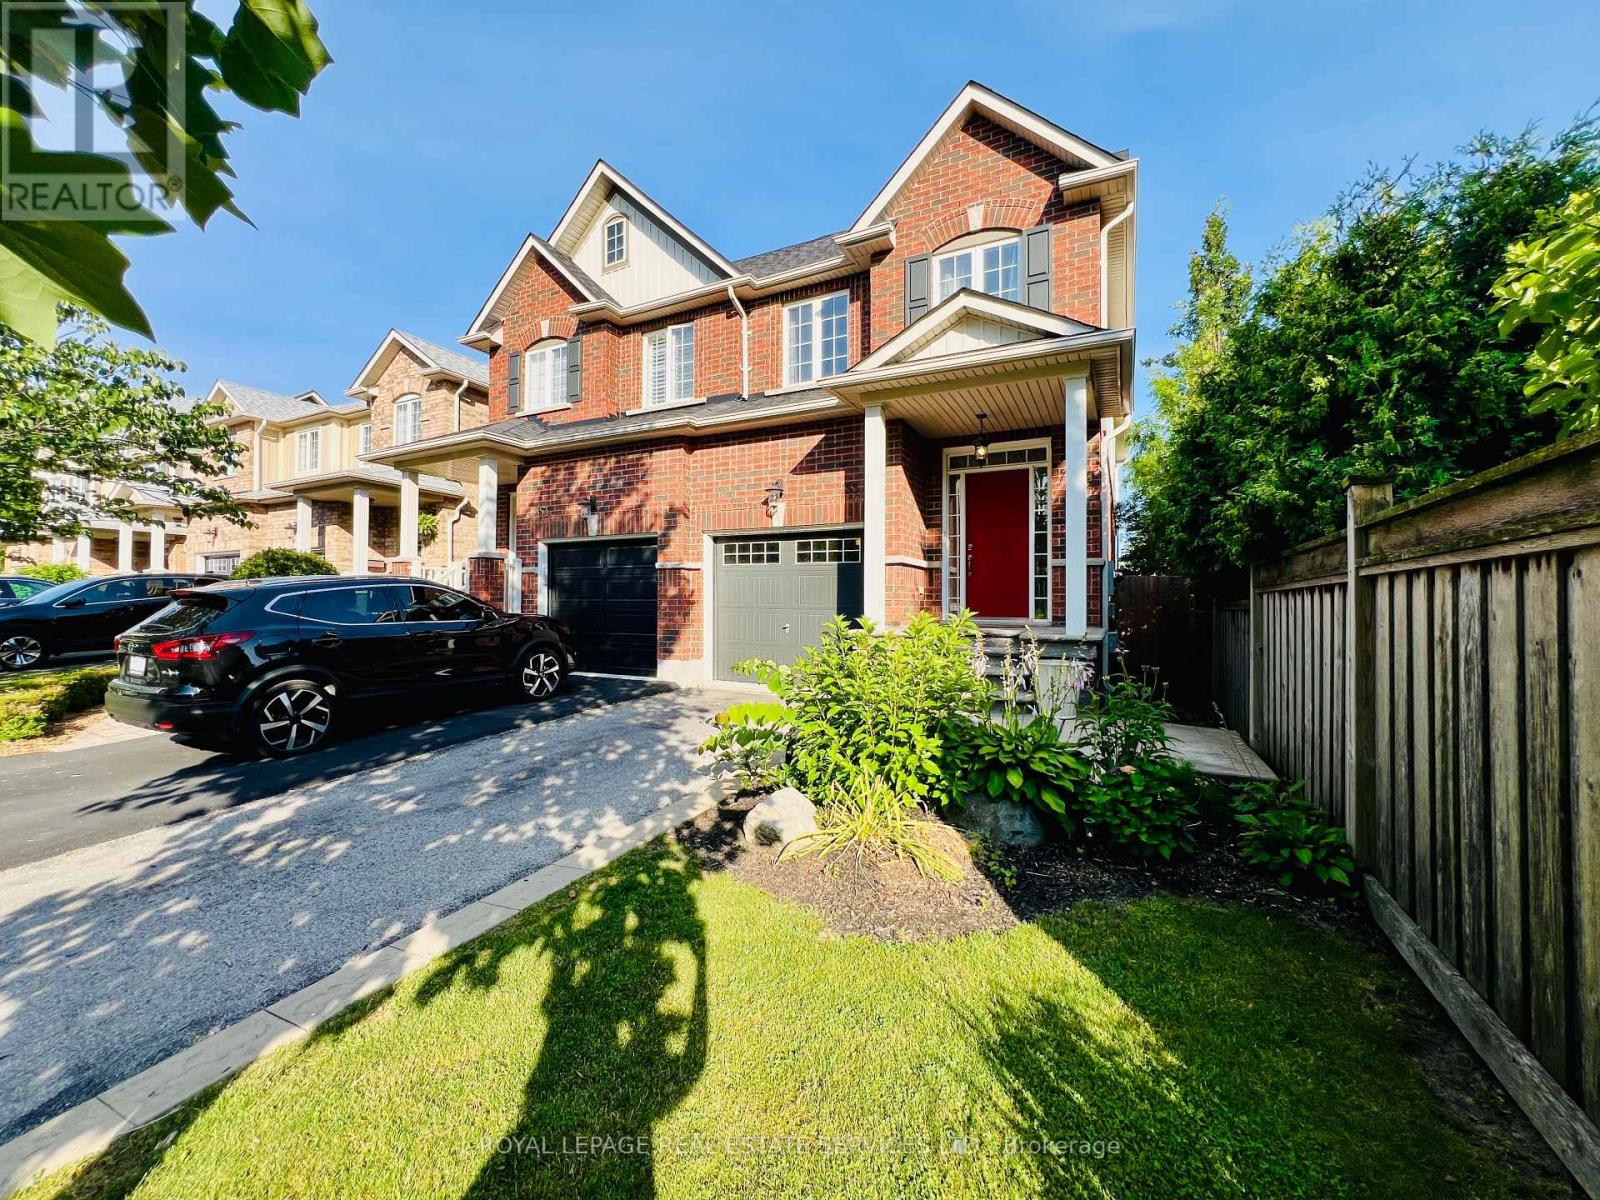
155 Truedell Circle
Hamilton, Ontario
STUNNING 3-BED, 4-BATH SEMI-DETACHED WITH WALKOUT BASEMENT - MOVE-IN READY! Welcome to modern luxury living! This beautifully updated semi-detached home offers 3 spacious bedrooms, 4 bathrooms, and a FULLY FINISHED WALKOUT BASEMENT-perfect for extra living space, a home office, or guest suite. Attractive curb appeal with select plantings and stamped concrete walkway and covered porch. Step inside to the spacious foyer with a large, double door hall closet. The open-concept main level offers 9-foot ceilings, pot lights, and refinished hardwood floors. The gourmet kitchen is a chef's dream, featuring stainless steel appliances, sleek quartz countertops, and a breakfast bar for casual dining. The adjoining dining area boasts built-in seating with storage cabinets-ideal for family meals or entertaining.Walk out from the dining area to a raised deck overlooking the backyard - your private oasis for morning coffee or evening relaxation. The upstairs level offers three large bedrooms. The primary suite is spacious with a walk in closet and upgraded ensuite bathroom with a double sink vanity, bathtub and large, separate shower stall. The fully-finished, walk-out basement level offers yet another full bathroom, and space that can be the 4th bedroom/guest suite, home office area, play room or a recreation/movie/games room - the choice is yours! Conveniently located with easy access to Aldershot GO Station and Highway 403, this home is minutes from top-rated schools, shopping, restaurants, scenic nature trails, and breathtaking waterfalls. Book your showing today and make this dream home yours! Don't Miss This One! (id:63203)
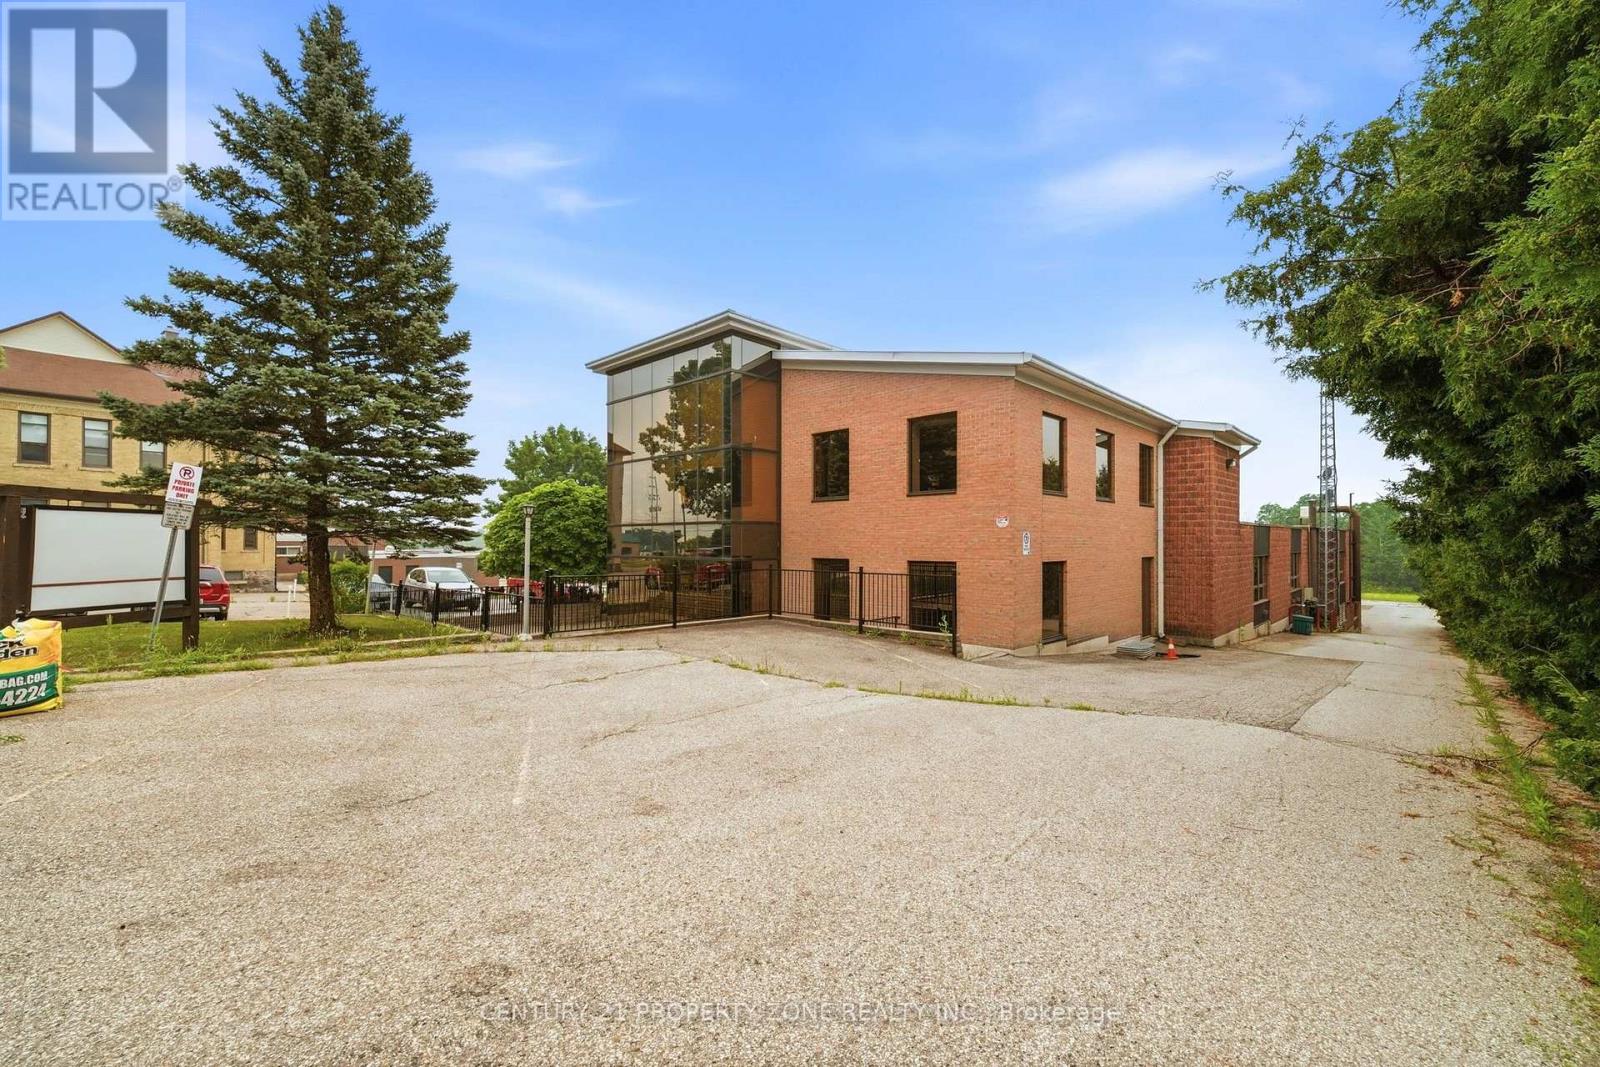
1360 Maryhill Road
Woolwich, Ontario
Rare opportunity to acquire a licensed retirement home on approximately 1.415 acres with a licensed capacity of 52 beds. The facility offers approximately 32 resident rooms/suites, including a mix of private, semi-private and shared accommodations, as well as 3 self-contained apartment-style suites featuring private bedrooms, living areas, full kitchens and bathrooms.The property includes a commercial kitchen, spacious dining hall, multiple resident lounges, chapel, hair salon, staff lounge and several administrative and management offices. Approximately 40 washrooms are located throughout the facility, serving resident, staff and common areas.The current operation functions as a licensed retirement home and has historically operated as a long-term care/nursing home. During ownership, the property has benefited from numerous improvements including roof work, HVAC upgrades, commercial refrigeration upgrades, grease trap replacement, sewage system improvements, increased water capacity, fire and life safety system upgrades, flooring, interior painting and ongoing maintenance.An opportunity for investors, operators and healthcare providers seeking an established seniors' care facility with existing infrastructure. All measurements, room counts, capacities, licences and permitted uses are to be independently verified by the Buyer. Buyers are responsible for conducting their own due diligence regarding zoning, licensing, approvals and future intended use. (id:63203)
79 - 61 Soho Street
Hamilton, Ontario
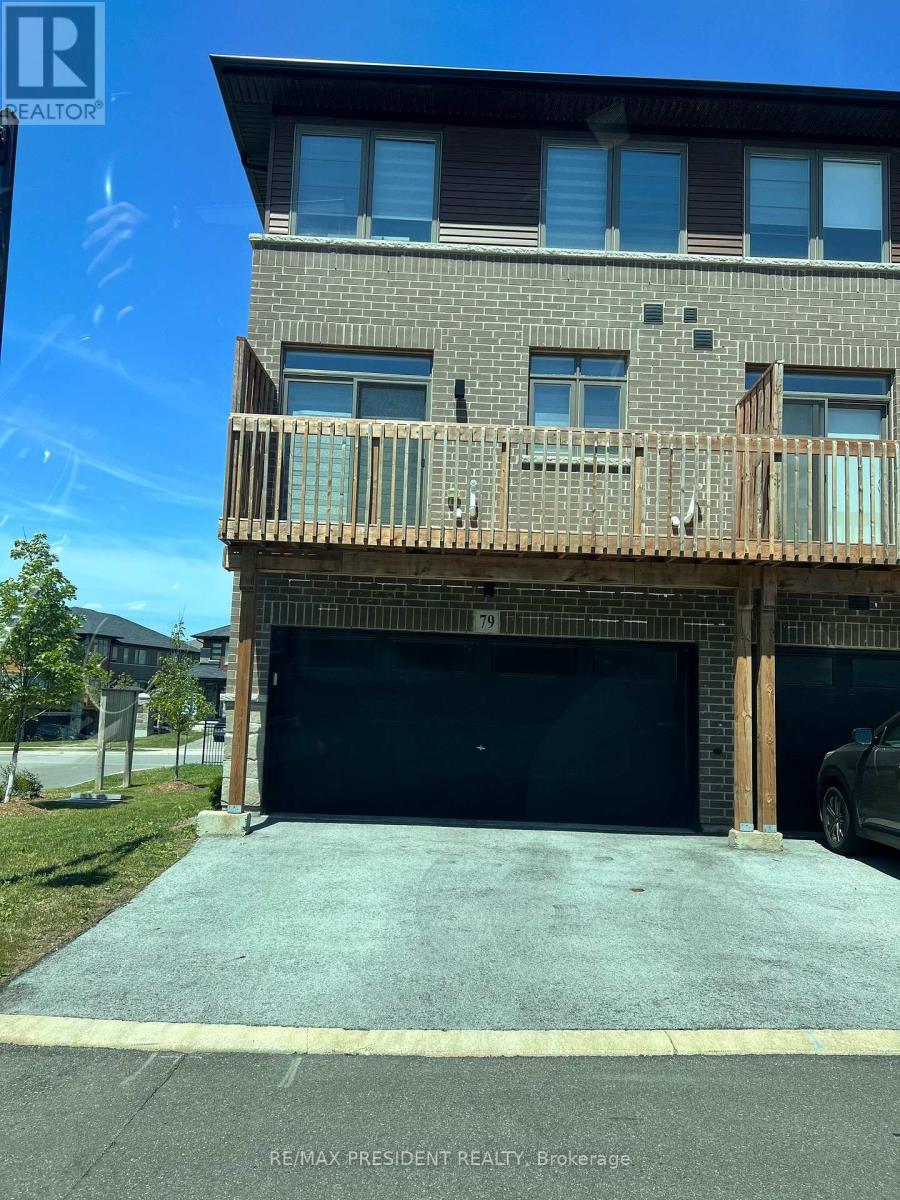
Welcome to this beautifully maintained 3-storey end unit townhouse in a prime Stoney Creek location with easy highway access just minutes away. This spacious home offers a double car garage with opener and parking for up to 4 vehicles, featuring approximately 1,850 sq. ft. of living space plus a large balcony. The bright and airy layout includes 3 bedrooms and 4 washrooms. The main floor features a large finished room with a 2-piece ensuite, ideal as a bedroom, family room, or home office, along with direct access to the garage. The second floor boasts an open-concept design with a modern kitchen, dining area, and great room, a 2-piece washroom, and walk-out to a spacious balcony. The upgraded kitchen includes tall cabinets, quartz countertops, a breakfast bar, built-in microwave, and stainless steel appliances. Vinyl flooring runs throughout the main and second floors, complemented by oak stairs and carpeted bedrooms. Conveniently located within walking distance to a major shopping mall, cinemas, schools, and all amenities. Tenant is responsible for all utilities, including hot water tank rental. A $200 security deposit is required for keys. NO smoking and No pets (id:63203)
11 Crooked Court
Kawartha Lakes, Ontario
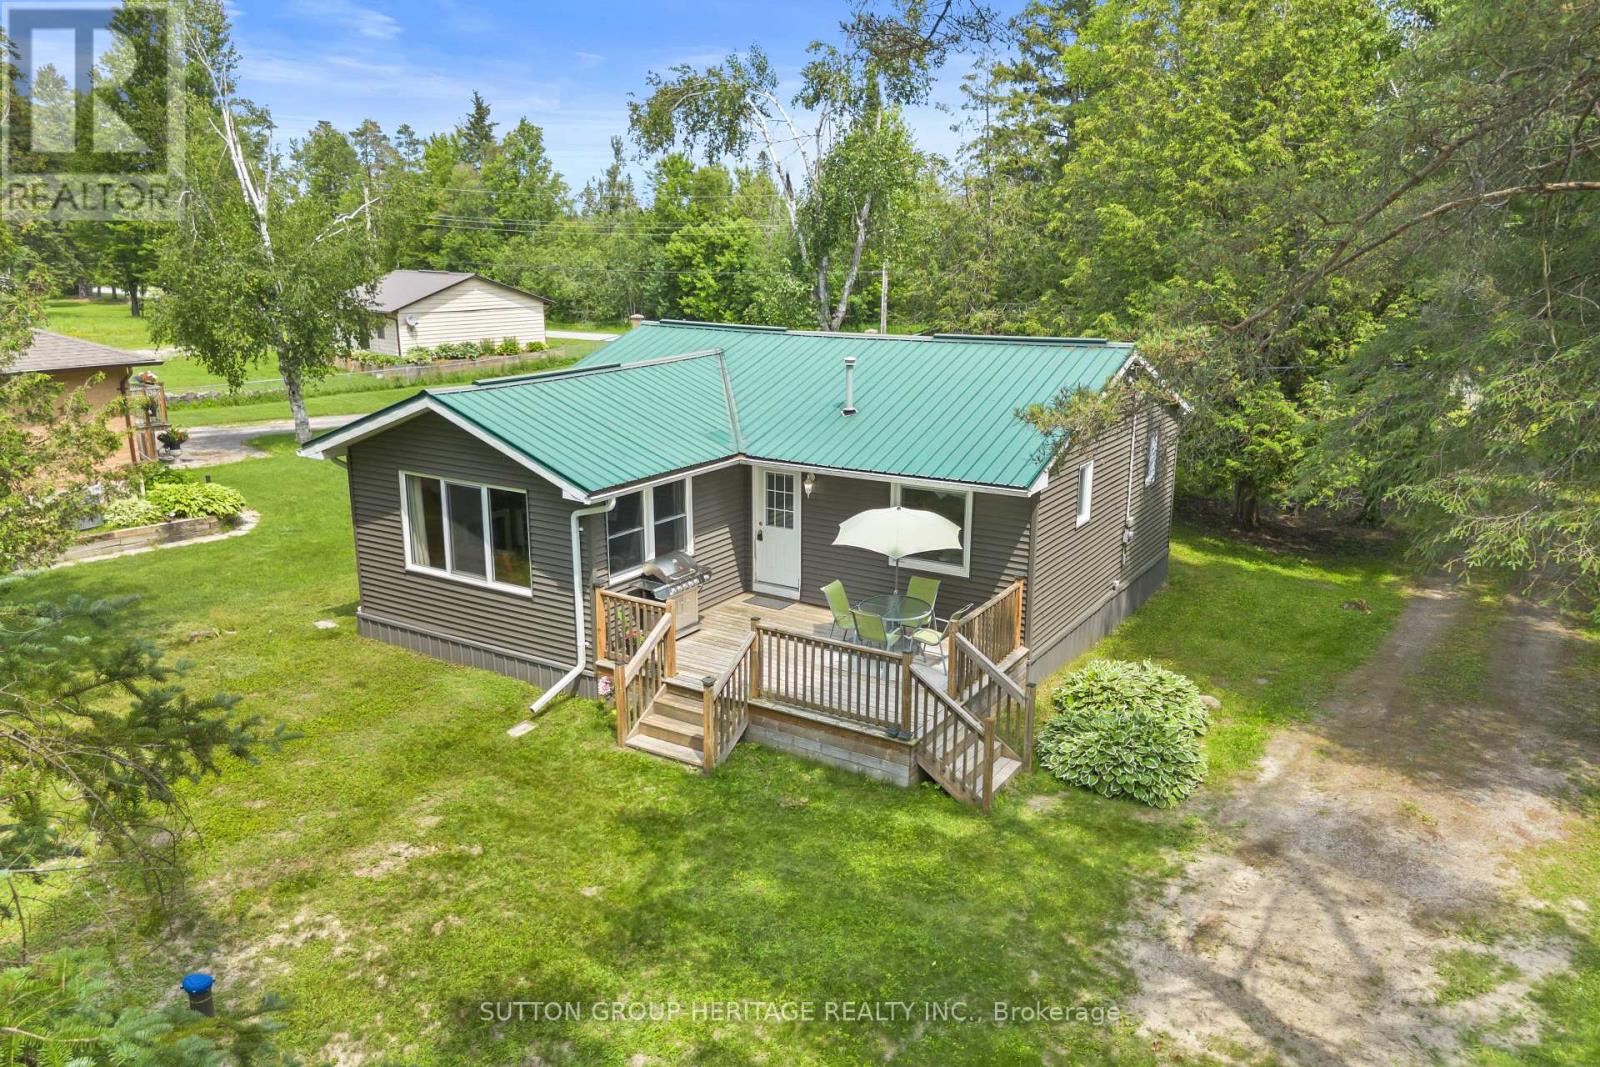
Welcome to 11 Crooked Court! This Cozy 2 Bedroom, 1 Bath four season home/cottage sits on a 179 foot water front (2 lots) on the beautiful Burnt River. Conveniently located just off Highway 121 and approx.15 minutes to Fenelon Falls, Bobcaygeon, Coboconk and Kinmount areas. Set on a private treed double lot it's an ideal retreat for swimming, kayaking or enjoying a scenic boat ride to Cameron Lake. Explore the nearby Victoria Trail for hiking, cycling, snowmobiling or ATV adventures. This well maintained property offers an open concept kitchen/dining/living area, main floor laundry, propane fireplace perfect to relax by in the evening! The detached 2 car garage is perfect for storing your recreational toys and/or vehicle. Located on a private year-round road with annual maintenance fees of $250.00. There's still time this summer to relax and enjoy waterfront living in The Kawarthas! (id:63203)
92 Case Street
Hamilton, Ontario
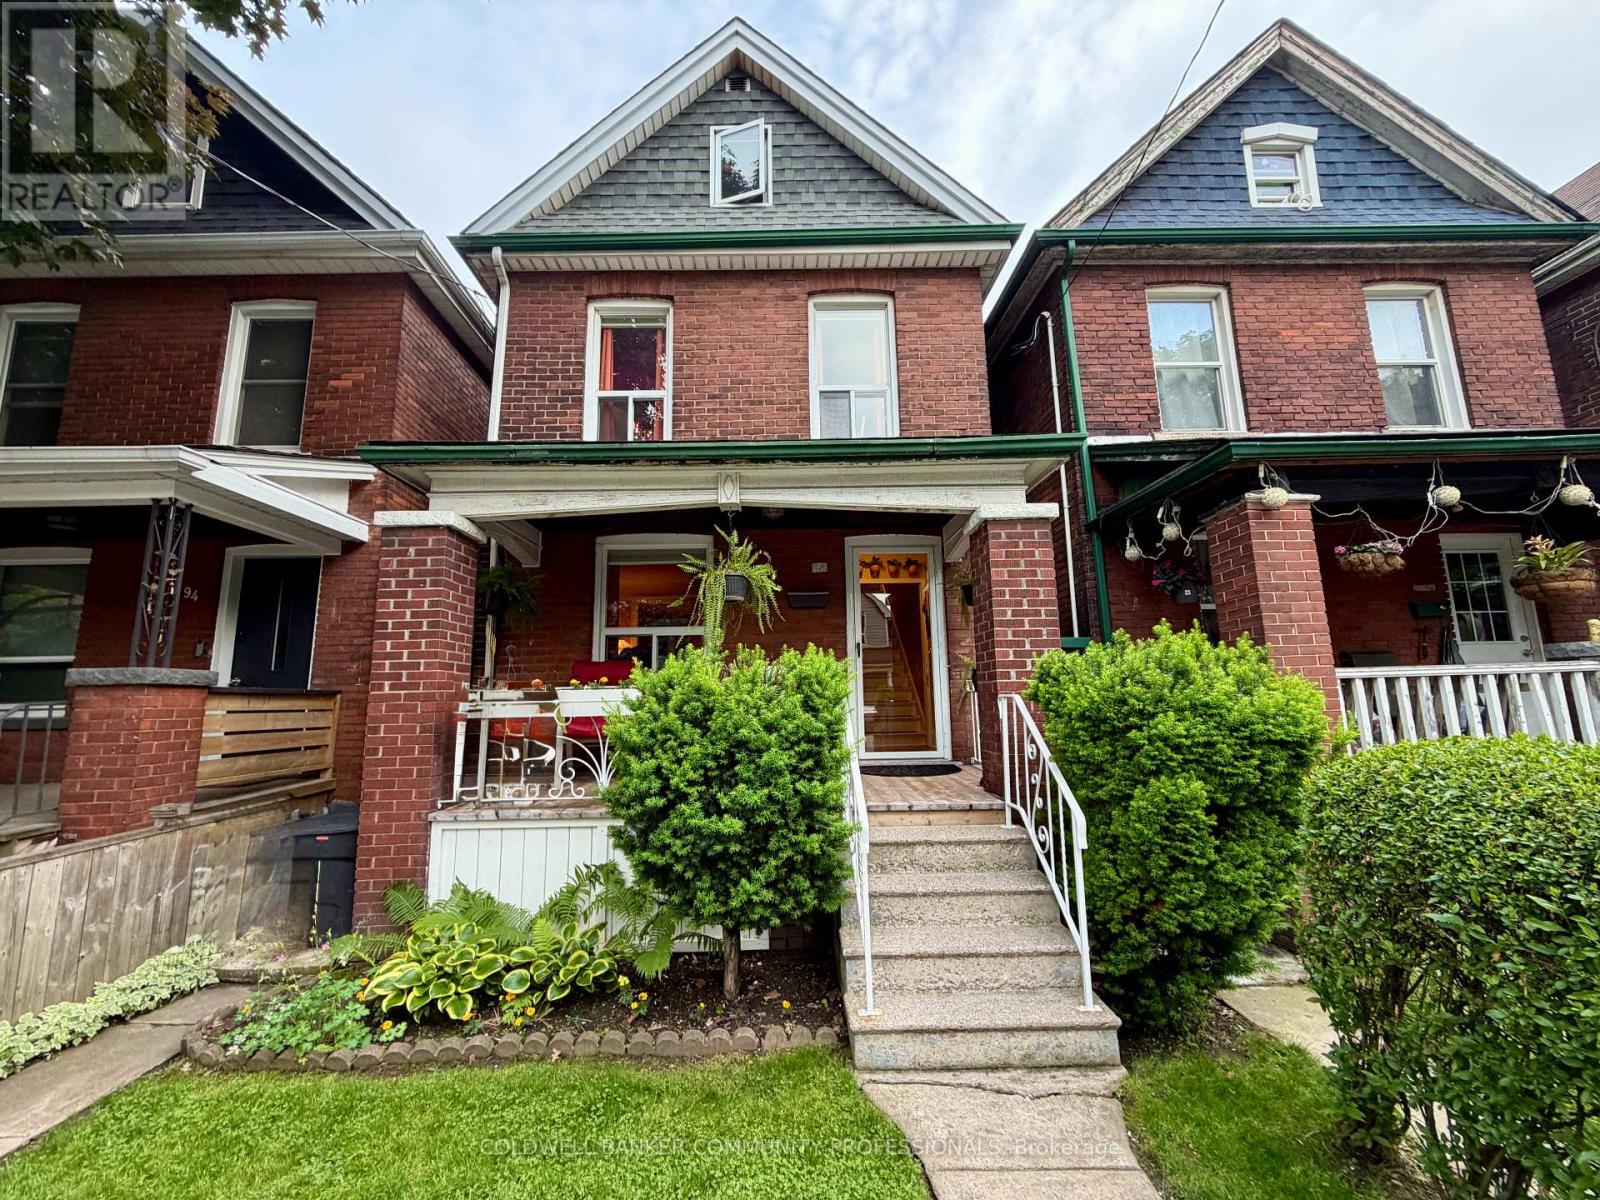
This solid brick 2.5 story home with many upgrades and improvements is fully finished from top to bottom. Layout allows for single family with in-law suite setup. Featuring an inviting entry, foyer with spacious closet, living room, dining room, kitchen and two-piece bathroom all in the main level. Second level displays a second kitchen with walkout to the deck overlooking the backyard. Also on the second level is the family room with hardwood floors (can be a 4th bedroom to suit your needs) and 2-piece bathroom with laundry. The third level has the primary bedroom with 3pc ensuite bathroom plus cubby space for additional storage. Make your way down into the basement level where you'll find a 4- piece bathroom, two bedrooms, laundry and utility room. The fully gated backyard is well manicured with lovely gardens and a concrete patio + pathway to a BONUS SOLID 392 sqft BLOCK GARAGE which is perfect for a variety of uses giving you a secure parking space plus plenty of room for tools and storage. Plus, this awesome garage includes a natural gas furnace, 30 amp dedicated electrical service and hoist (negotiable). Additional Features worth noting: backflow valve, oak railings & risers, 2 high efficiency ductless air conditioning units, brand new roof in 2026, sewer line, electrical, all ductwork and attic insulation all upgraded and replaced in 2010. Walking distance to most essential amenities, plus parks, schools and public transit. (id:63203)
B610 - 5240 Dundas Street
Burlington, Ontario
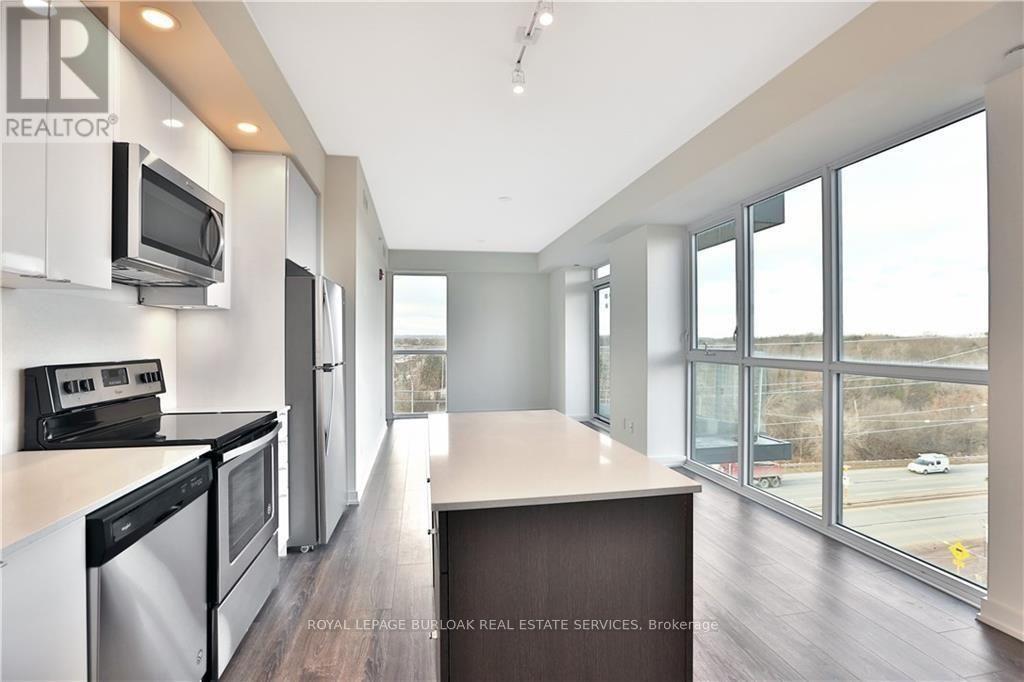
Rare top floor unit with floor to ceiling picturesque views of Bronte Creek provincial park and the escarpment! BRIGHT spacious 2 bedrooms & 2 full bathrooms condo has primary with ensuite and walk-in closet while the second bedroom features a private balcony! Large eat-in kitchen with quartz counters and stainless steel appliances, living room with an additional balcony, plus comes with 1 underground parking spot. Amenities include hot and cold spa plunge pools, sauna, party room, concierge, gym and more. Close to all amenities within walking distance and central location for all highways and transit. Newer condo with outstanding amenities to enjoy- gym, sauna , hot tub, community BBQ area and so much more! (id:63203)
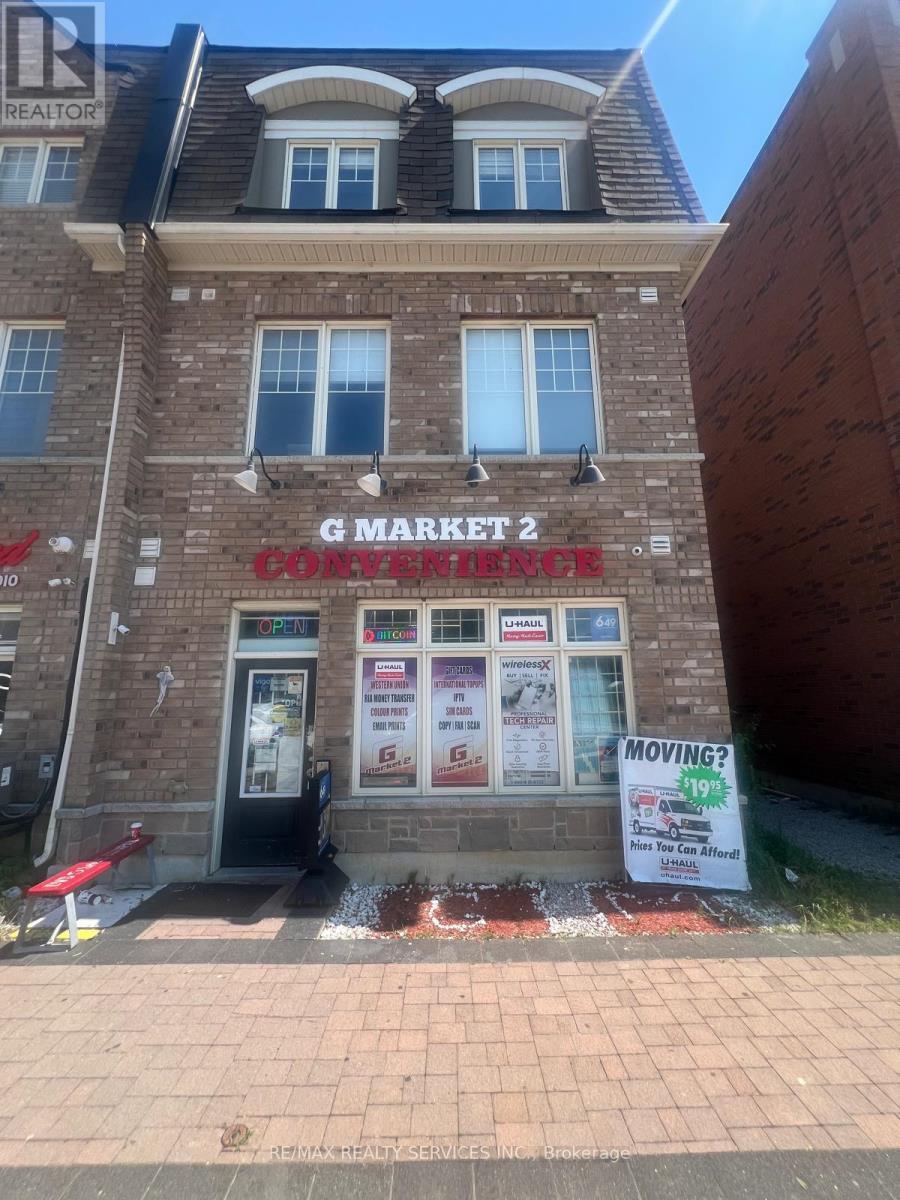
2 - 113 Inspire Boulevard
Brampton, Ontario
Incredible opportunity to acquire this convenience store located at a prime location in Brampton with strong visibility, steady foot traffic, and a loyal repeat customer base. This business benefits from multiple high-demand revenue streams including U-Haul, Lottery, Cigarette, Grocery essentials, Beverages, Snacks, Household products, Bitcoin, ATM and Liquor sales creating strong margins and consistent daily traffic. The diversified product mix reduces risk and increases overall stability. Very manageable with low overhead offering excellent operating leverage and attractive cashflow for an owner-operator or family-run business. Clean, organized, and well-maintained premises featuring refrigeration units, shelving, POS system and established supplier relationships. Fully turnkey operation with growth potential through expanded product lines, marketing initiatives, and extended hours. Ideal for experienced operators or entrepreneurs seeking a stable, scalable retail business with strong income potential. Very Low Rent Of $1900/Month. For accuracy Buyer or Their Agent To Confirm Total Area/Retail Area and Sales. Plenty of parking. Inventory Extra. Must See before its gone... (id:63203)
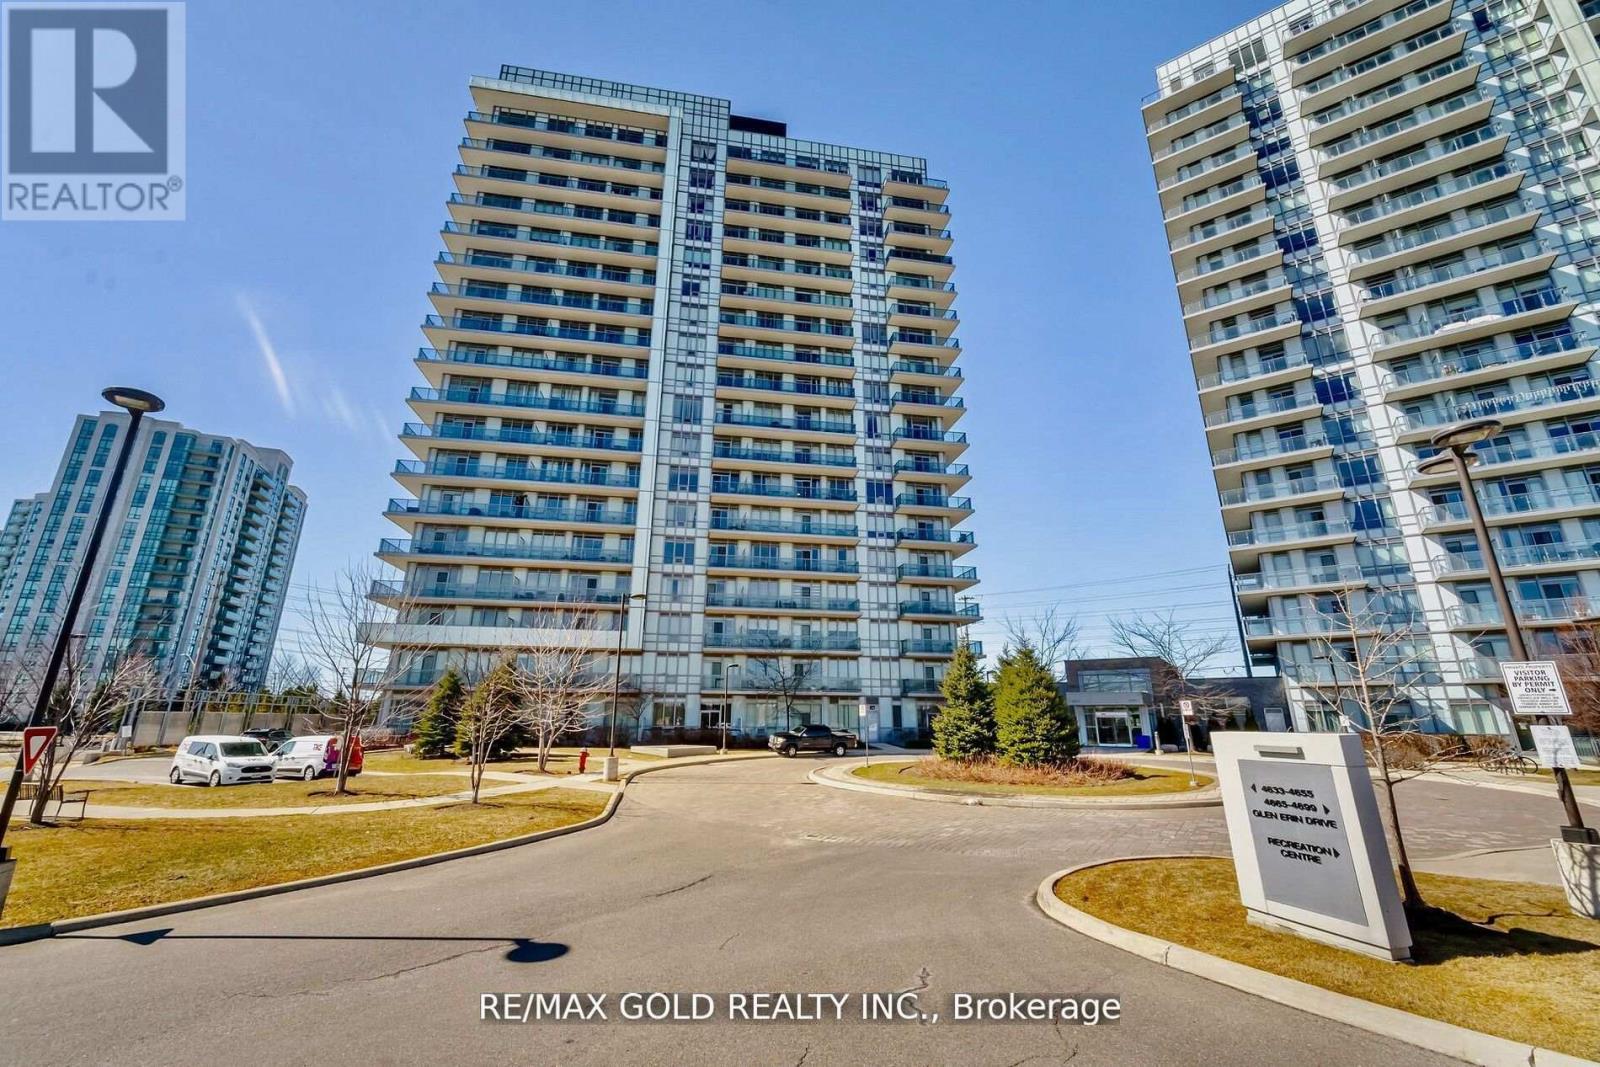
607 - 4633 Glen Erin Drive
Mississauga, Ontario
Welcome to Erin Mills, 2 Bedroom, 1 Bathroom, 2 Parking, Bright & Spacious unit, Located in one of the Most Sought After Neighbourhoods, 9 Ft Ceilings, 24 Hr Security Plus Excellent Amenities. Walkout to Private Large balcony W/Privacy Screen/Panel and unobstructed CN Tower View. Abundance of Natural Light with Large Floor-To-Ceiling Windows, Unobstructed South East Exposure, Gleaming Laminate Flooring, Great layout. 2 Parking & Locker included. Upgraded Modern Kitchen, Open Concept, Caesar Stone Countertop, Undermount Sink, Valance Lighting, Glass Mosaic Backsplash, Stainless Steel Appliances, Extended Cabinets. Foyer has Closet W/Bevelled Mirrors, In-suite Alarm, Outdoor Outlet for Electric BBQ, Upgraded Contemporary Bathroom W/Granite Countertop, Mirror W/Ledge Frame, Washer & Dryer, Custom Window Coverings. Freshly Painted. Building Amenities Incl Indoor Pool, Fitness Club with Cardio & Weights, Steam Room & Sauna, Library & Study Retreat, Resident Lounge, Party Rm, Dining & BBQ Area, Sun Bathing Roof Top Open Terrace for Entertaining, Yoga & Pilates Studio. Landscaped Grounds & Gardens. Great Location, Condo in close proximity to High Rated Schools, Parks, Public Transits, Credit Valley Hospital, Erin Mills Shopping, Restaurants, Trillium Hospital and much more. Min to Go Tran, Hwy 403/401/Qew. Walk To Loblaws, Walmart, Nations Supermarkets, Erin Mills Town Shopping Centre W/Shops & Dining, Gonzaga/John Fraser High School. Next To Parks & much more. Opportunity Not To Be Missed. (id:63203)
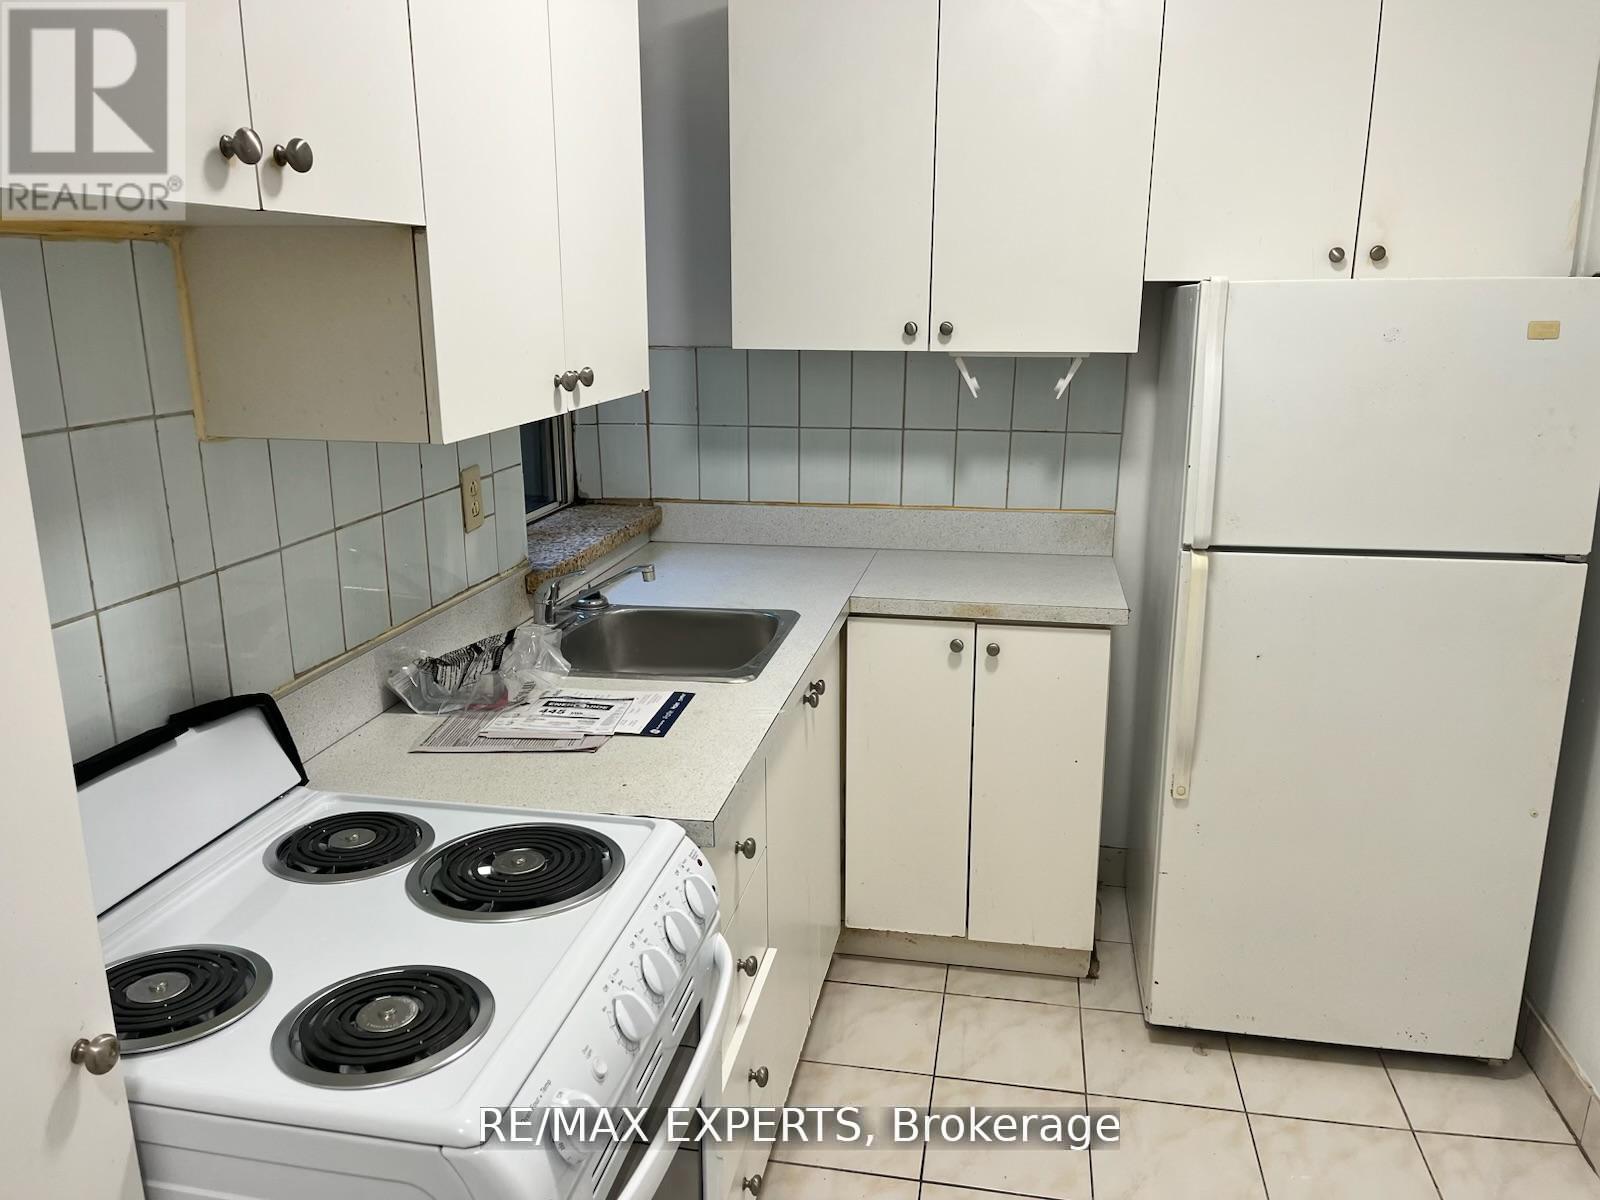
102 - 3261a Lake Shore Boulevard W
Toronto, Ontario
In downtown Toronto sought after Long Branch area. This freshly painted, carpet-free,one-bedroom unit is close to Humber College, the lake, public transit, shops, restaurants, and highways. The apartment features a new stove, updated fixtures, spacious family room, private bedroom with closet, four-piece bath, and full kitchen. On-site coin laundry makes living convenient. If you are searching for a well-located Toronto home with secure entry - this one is for you! (id:63203)
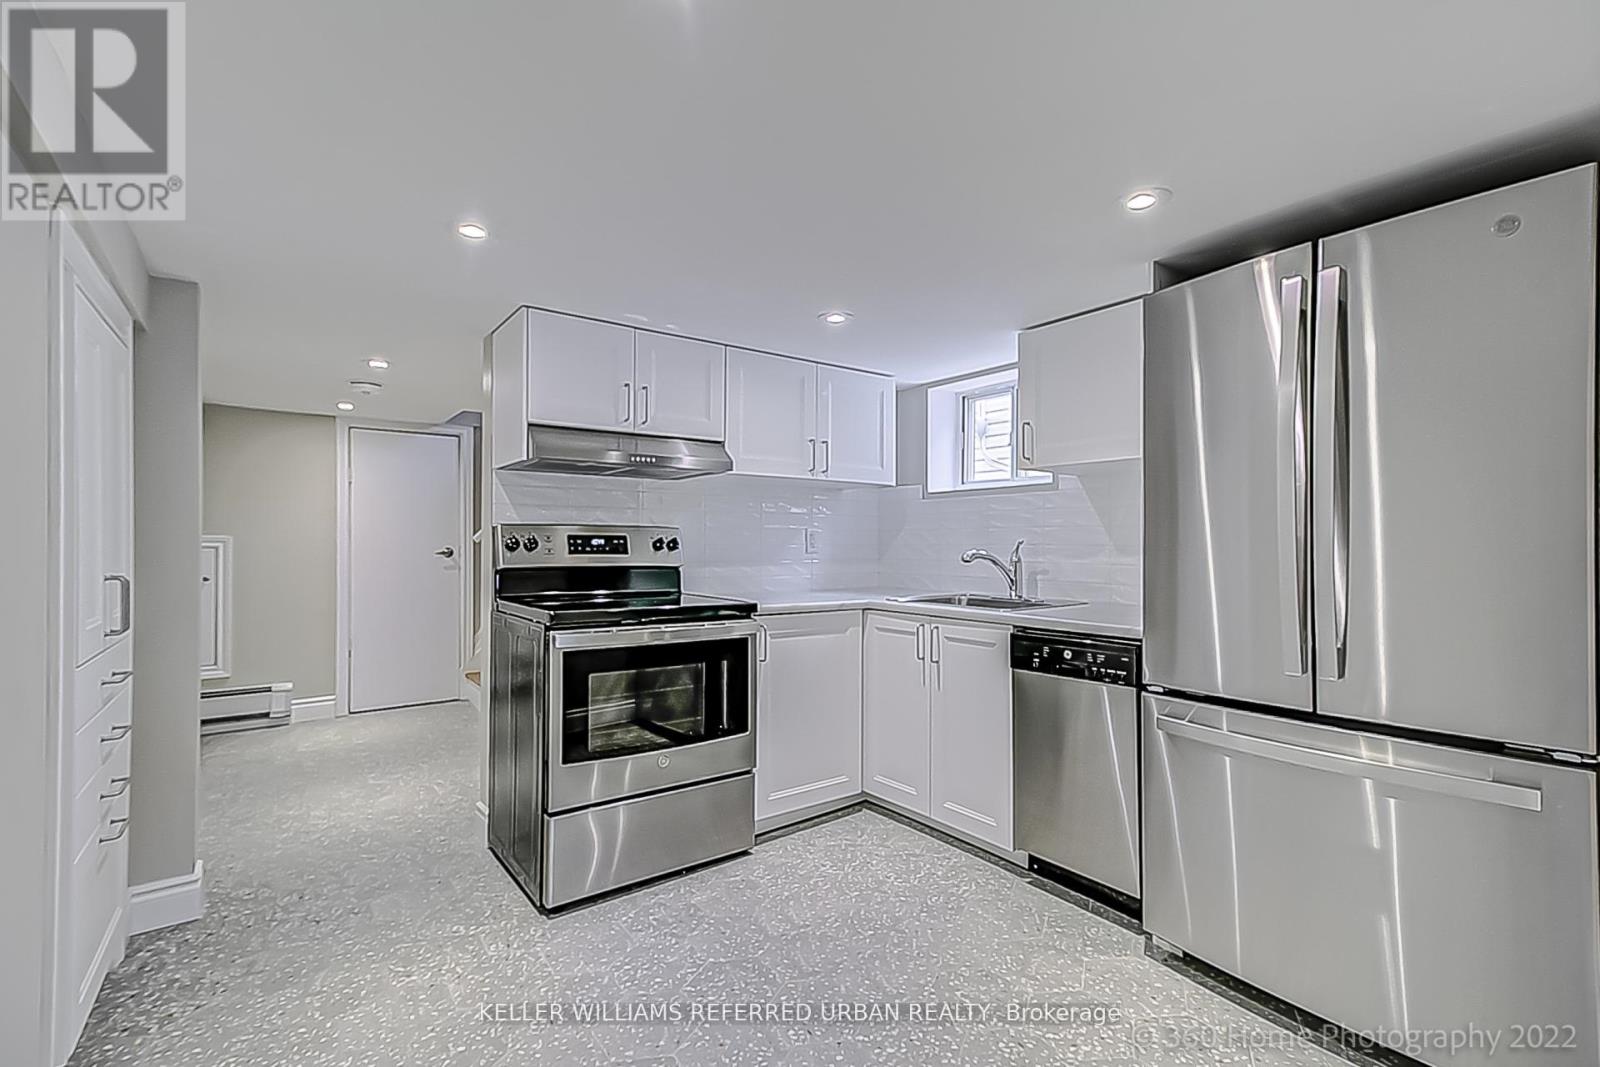
Bsmt - 554 Caledonia Road
Toronto, Ontario
Available Now! Welcome To This Move-In-Ready One Bedroom Lower-Level Suite In A Prime Caledonia & Eglinton Location, Just Moments From The Eglinton Crosstown LRT. Featuring Pot Lights And Tile Flooring Throughout, Ensuite Laundry, Plenty Of Storage, A Spacious Bedroom With Double Closet, Allocated Parking And Exclusive Use Of A Backyard Space, This Move-In Ready Home Offers Comfort And Convenience In One Of Toronto's Fast-Growing Neighbourhoods. (id:63203)
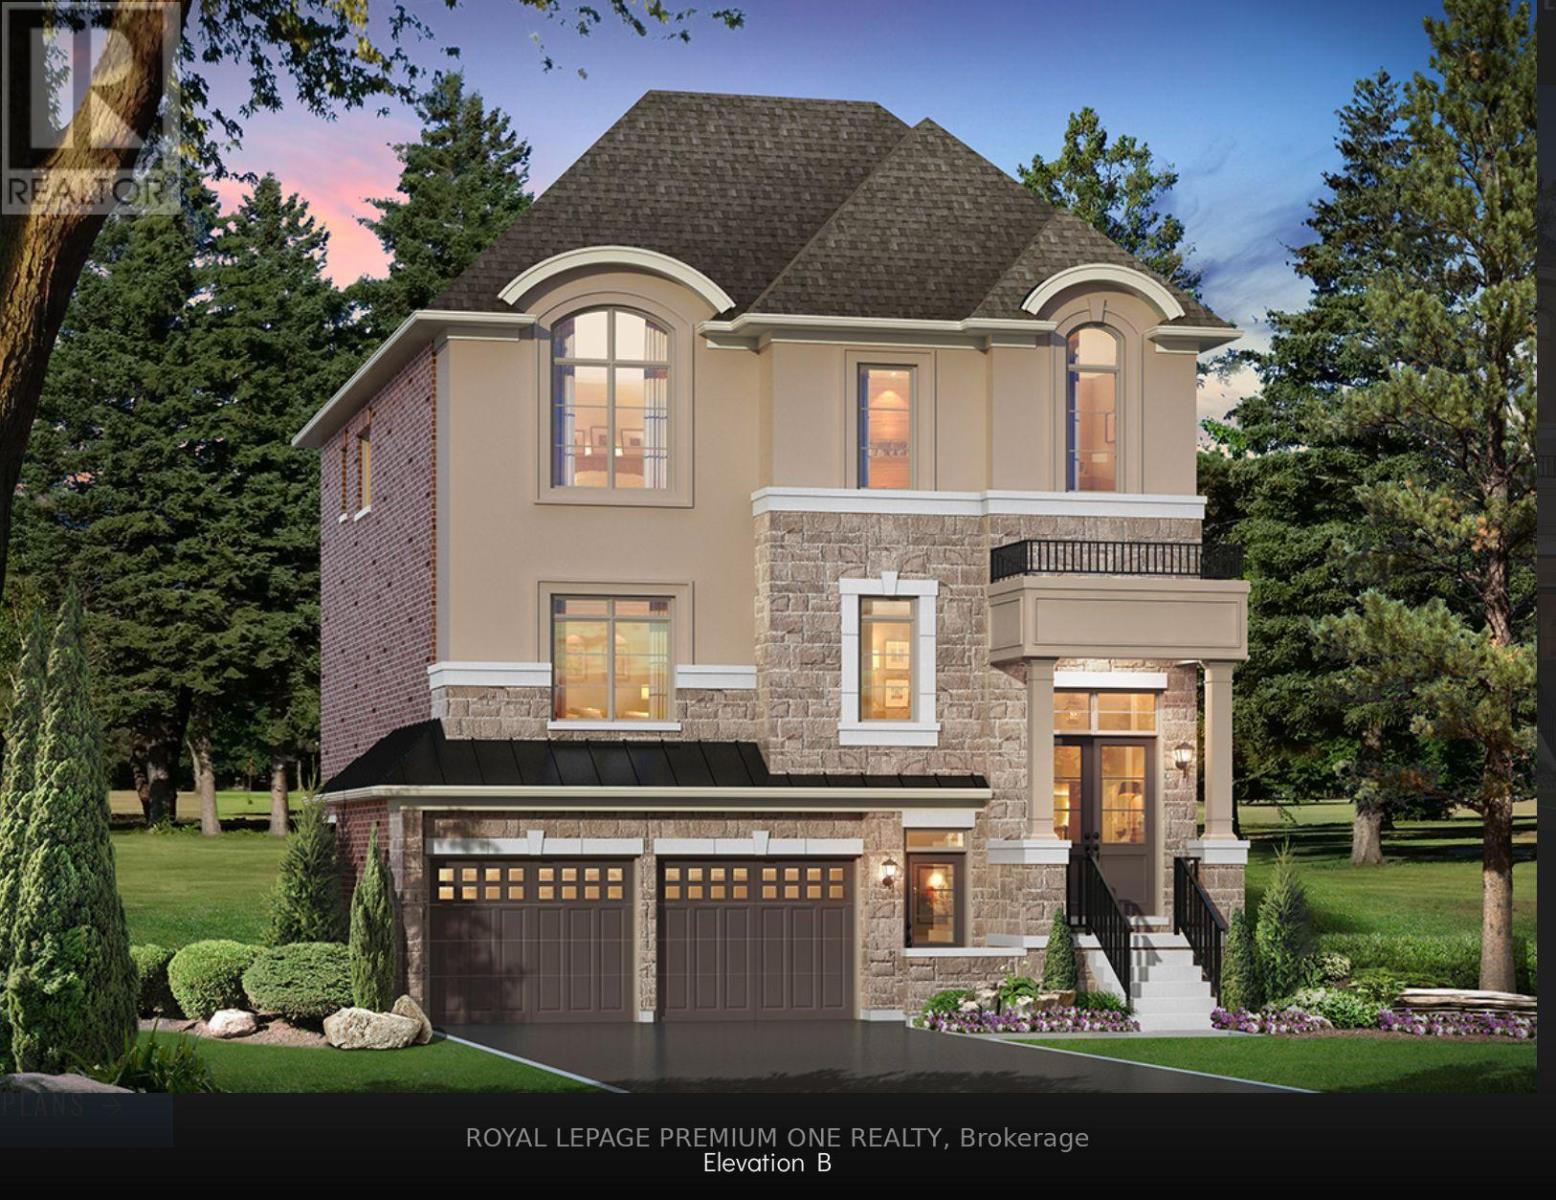
20 James Walker Avenue
Caledon, Ontario
Welcome to Lot 115 - The Barnard Model Elevation B, a stunning new home by Mosaik Homes in Caledon's newest emerging community. Offering 3,185 sq. ft. of thoughtfully designed living space, this beautifully crafted residence features spacious principal rooms, an open-concept layout, generous-sized bedrooms, and exceptional quality throughout-perfect for modern family living. Currently under construction with an anticipated 2027 closing, this is a unique opportunity for the purchaser to personalize their home by selecting their own interior finishes and décor, creating a space that truly reflects their personal style and vision. Set within a peaceful and growing community surrounded by natural beauty, open landscapes, and a welcoming neighbourhood atmosphere, this home offers the perfect combination of luxury, comfort, and the excitement of owning a brand-new Mosaik home from the very beginning. (id:63203)
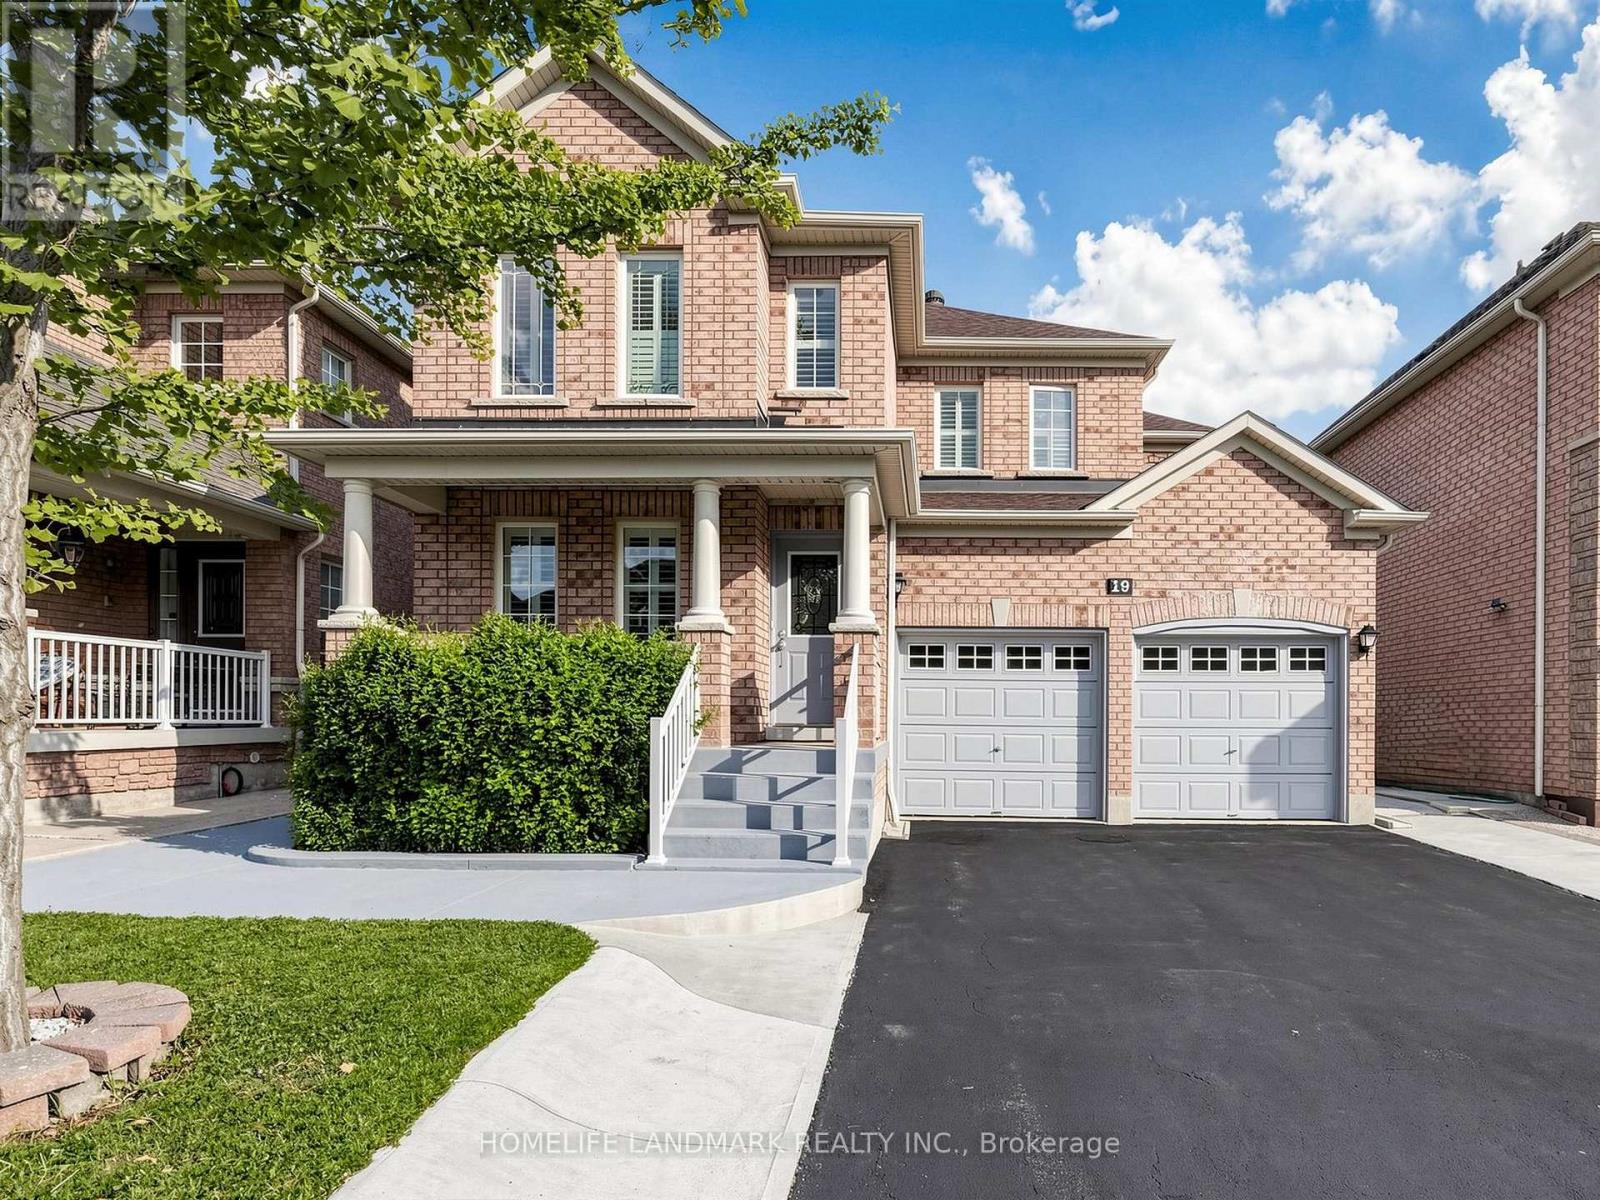
19 Citronella Lane
Brampton, Ontario
Welcome to this Beautiful Aspen Ridge Built, 4 Bedroom Detached Home with a "2 bedroom inlaw suite with separate entrance". This Home is move in ready! The exterior walkways and back yard have recently had extensive work done - must see to appreciate! Hardwood Floors everywhere, - The AC, the Roof were replaced recently(2022), 9' ceilings with crown moulding on the main level, Loads of extras - Pot Lights, Carpet Free, Garage entry to house, ... must see home!! Walk to Schools, Parks, Shopping and Transit (id:63203)
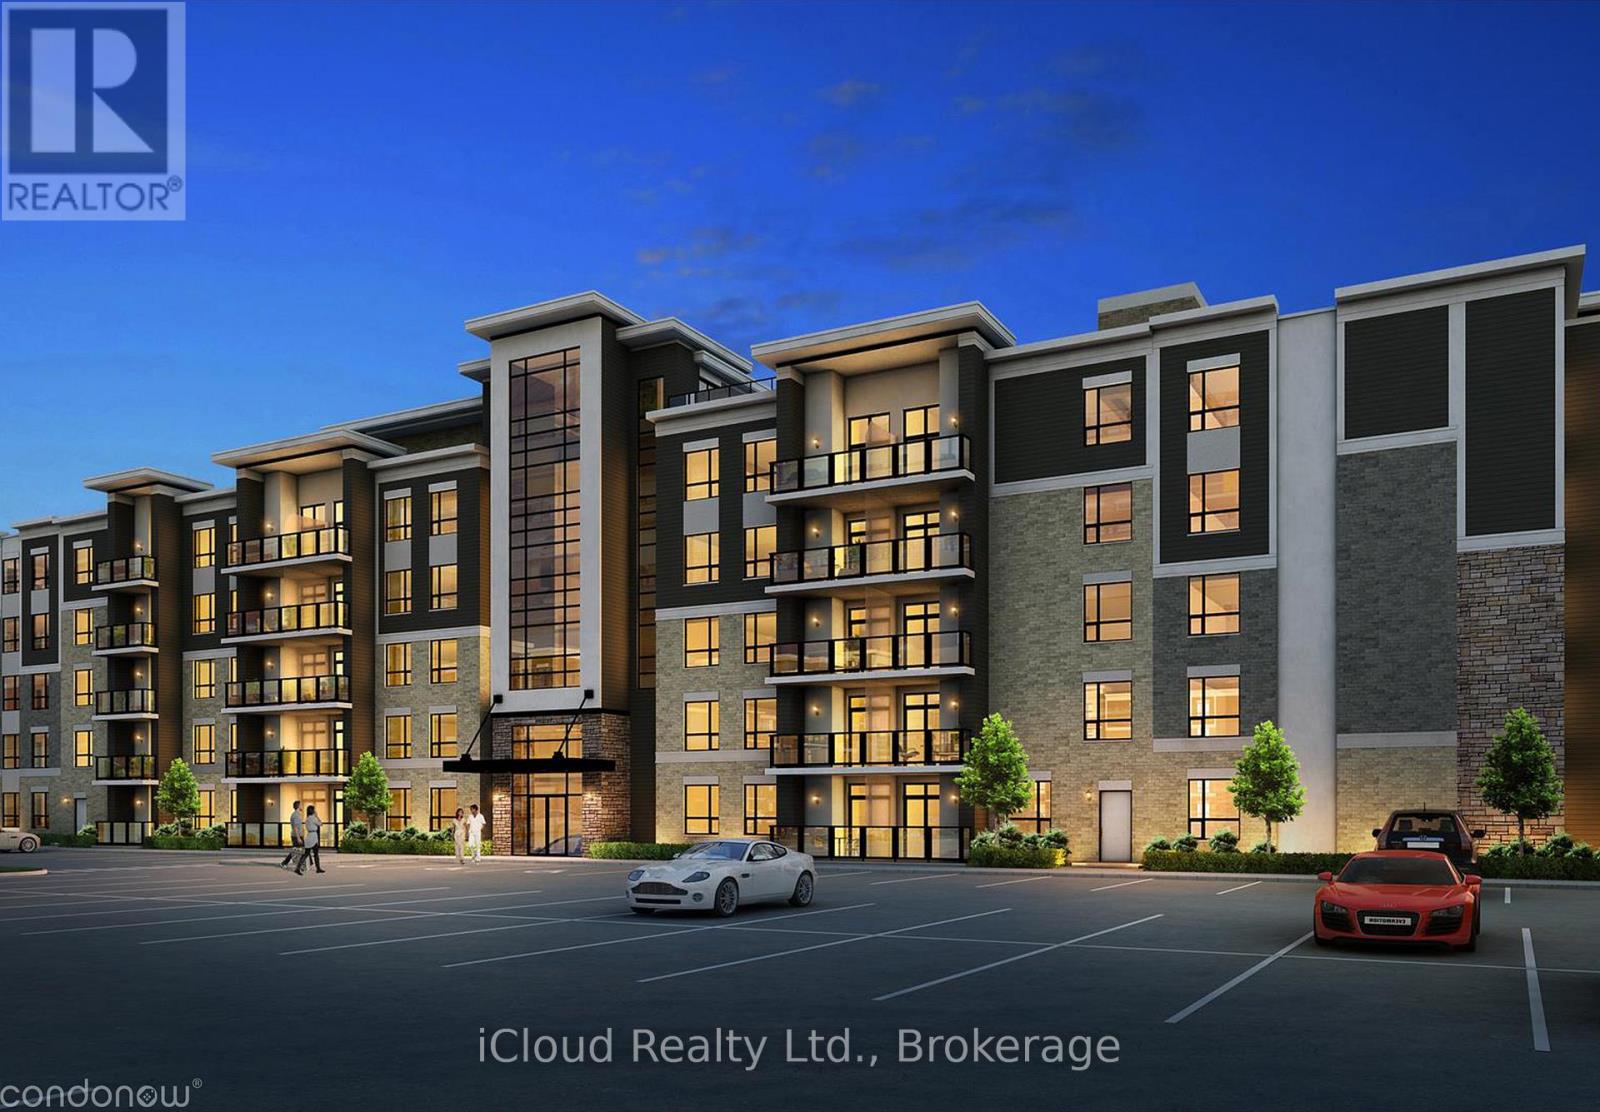
103 - 630 Sauve Street
Milton, Ontario
Available for Lease August 1st is this Modern, Bright and Beautiful 2 Bedroom, 2 Bath (Full) + 1 Underground Parking Space and 1 Locker For Extra Storage. Open Concept Floor Plan backing onto Green Space, located at Prime Location and Quiet Neighbourhood. The Eat-In Kitchen comes equipped with Stainless Steel Appliances, 9ft Ceilings Throughout, Coverd and Cozy Private Balcony. It is located across from Irma Coulson Public School, conveniently minutes away from Hwy 401/407, GO Station and All Amenities, Shopping, Hospital, Public Transit at Your Door Step, Very Close to Schools, Parks, Milton Sports Centre and More. Building Amenities include a Party Room, Fitness Room and Rooftop Patio. This is a Fantastic Opportunity to Rent it out !!, Note: No carpet it has been chaged to vinyl floor. (id:63203)
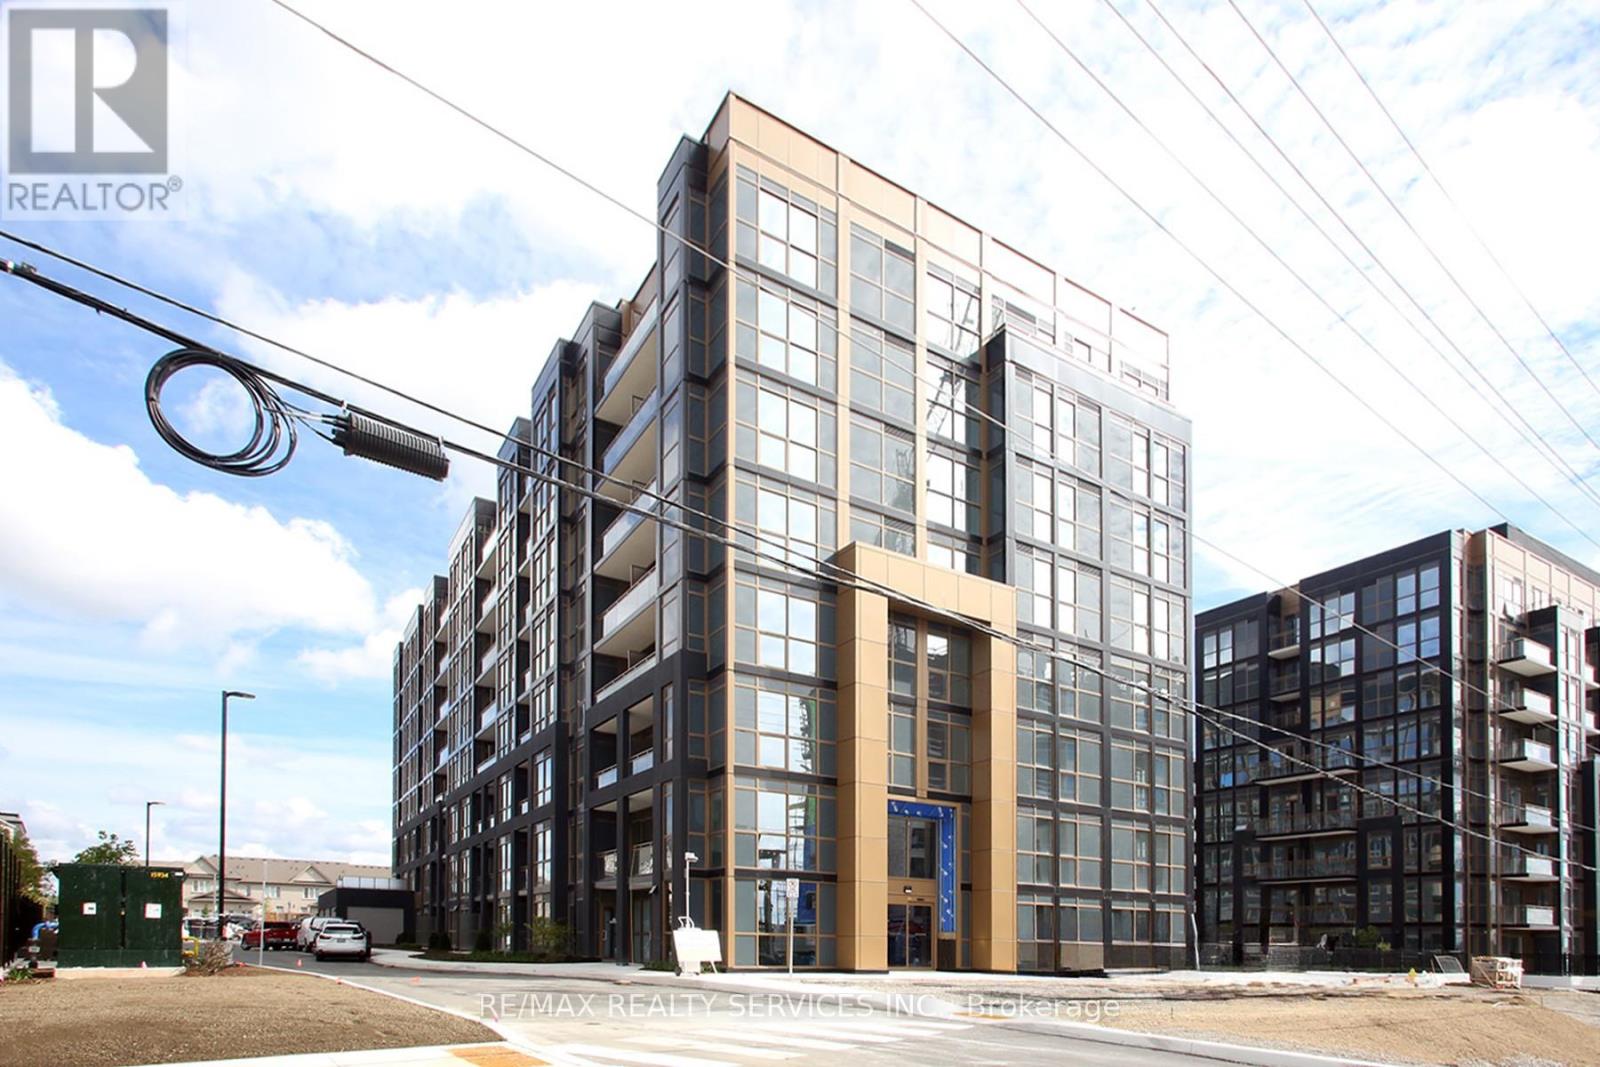
312 - 2343 Khalsa Gate
Oakville, Ontario
Welcome to **NUVO Condos**, where modern design meets everyday convenience. Be the first to live in this brand-new 2-bedroom, 2-bathroom suite offering **716 sq. ft.** of thoughtfully designed living space in one of North Oakville's most desirable communities. This bright, open-concept home features **9-foot ceilings**, large windows, and a private balcony, creating a bright and inviting living space. The contemporary kitchen is equipped with **granite countertops**, **stainless steel appliances**, and ample cabinetry, while the **Ecobee Smart Thermostat with built-in Alexa** adds smart-home convenience. Ensuite laundry completes this functional and stylish suite. Residents enjoy premium amenities, including a rooftop terrace with an outdoor swimming pool, party room, putting green, multi-purpose activity court, fitness and social spaces, and advanced smart-building technology for added comfort and security. Ideally located just minutes from scenic trails, parks, shopping, restaurants, grocery stores, **Garth Webb Secondary School**, **Oakville Trafalgar Memorial Hospital**, and convenient access to **Highways 403 and 407**, this home offers the perfect balance of lifestyle and connectivity. If you're looking for a brand-new condo for lease in Oakville with exceptional amenities and an unbeatable location, this is an opportunity not to be missed. **Please note:** Photos were taken prior to the current tenant's occupancy. Some images have been virtually staged or digitally enhanced for illustrative purposes. (id:63203)
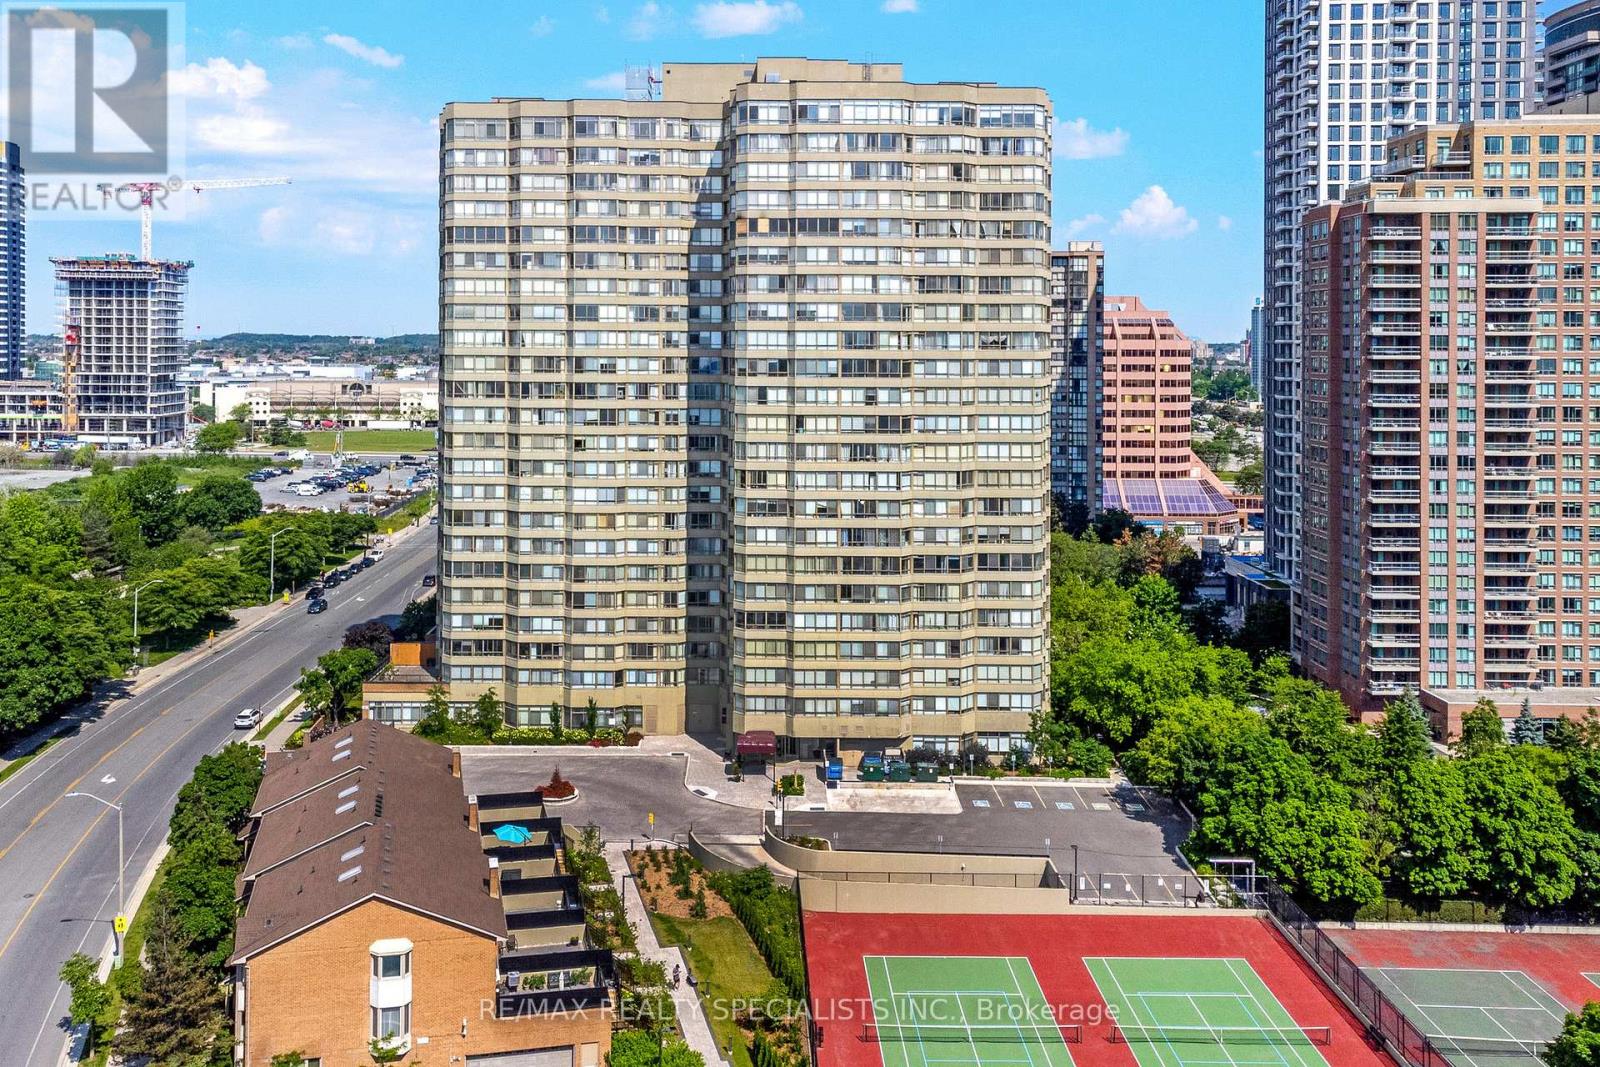
304a - 3605 Kariya Drive
Mississauga, Ontario
Nestled in the vibrant heart of Mississauga, this delightful one-bedroom, one-bathroom unit offers the perfect blend of comfort and convenience. Just a short stroll from Square One Shopping Centre and all major amenities, you'll have everything you need right at your doorstep including a full suite of lifestyle amenities for residents to enjoy. Step inside to find a bright and welcoming living space, bathed in natural light from a large window that offers a beautiful view. The spacious kitchen overlooks the living room, creating an open and airy feel that's perfect for entertaining or relaxing.This well-maintained unit is ideal for first-time homebuyers, down sizers, or investors looking for a prime location. Gas, hydro, cable and internet included in maintenance fees. Don't miss your chance to own this gem in one of Mississaugas most sought-after neighbourhoods! (id:63203)
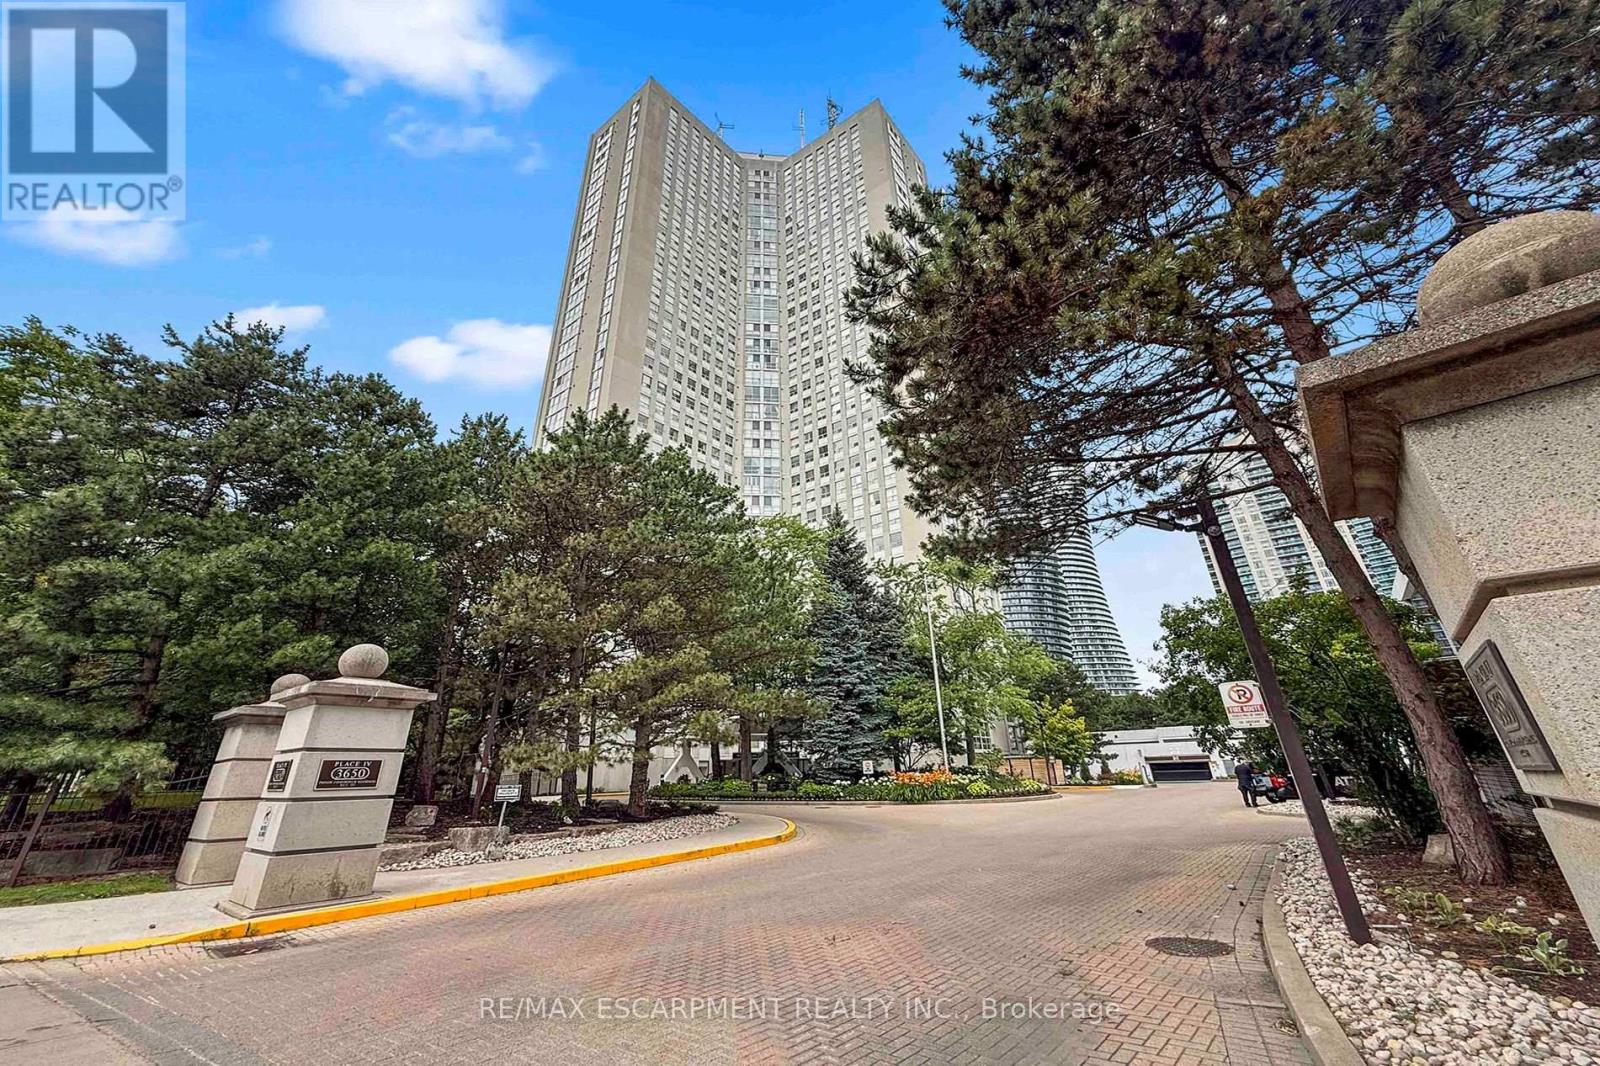
2804 - 3650 Kaneff Crescent
Mississauga, Ontario
Truly a 1 of 1. This spacious 1-bedroom plus den, 2-bath suite offers an impressive 1,420 sq. ft. layout with the kind of room rarely found in today's condo market. The updated parquet flooring gives the home its own distinct character, adding warmth, texture, and a timeless feel that stands apart from the usual condo finish.The generous living and dining areas create an easy flow for everyday living or entertaining, while the kitchen with breakfast area offers practical space for morning coffee, casual meals, and daily routines. The oversized den is a standout feature, ideal as a home office, guest space, or potential second bedroom depending on your needs. The large primary bedroom includes a walk-in closet and ensuite access, while in-suite laundry and storage add everyday convenience.Maintenance fees include hydro, heat/gas, water, cable, and more, helping keep monthly costs simple and predictable. The building offers 24-hour concierge/security, indoor pool, sauna, gym, tennis court, visitor parking, library, billiards room, and landscaped grounds. Steps to Square One, Celebration Square, Kariya Park, Mississauga Valley Park, transit, restaurants, shopping, medical services, and major highways. A rare blend of size, flexibility, value, and location. (id:63203)
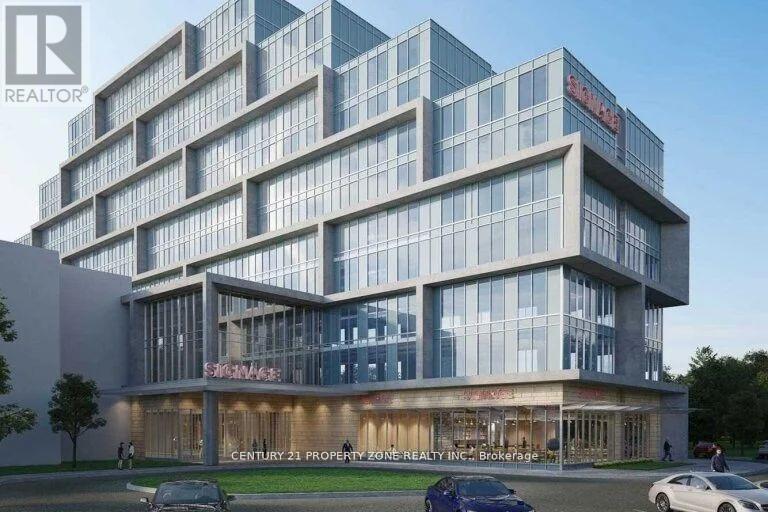
215 - 600 Dixon Road N
Toronto, Ontario
Office Unit for Sale Prime Location Near Toronto Pearson Airport An exceptional opportunity to own an office unit in a newly constructed commercial development, located just minutes from Toronto Pearson International Airport and the Toronto Congress Centre. The unit is delivered in shell condition, giving you the freedom to design and finish the interior to match your professional needs. Large windows provideabundant natural light, creating a bright and inviting workspace.This unit is part of a modern commercial complex featuring 8 ground-floor retailunits and 105 dedicated office suites, offering a professional and bustling environment. The property is intended strictly for office use, making itideal for professional services, consulting firms, legal practices, medical offices (administrative), tech businesses, and other corporateusers.Conveniently located with easy access to major highways 401, 409, 427, the site offers ample visitor parking and excellent proximity to keytransit and business hubs. Situated in a fast-growing business area, this office unit provides strong visibility, convenience, and long-term value. (id:63203)
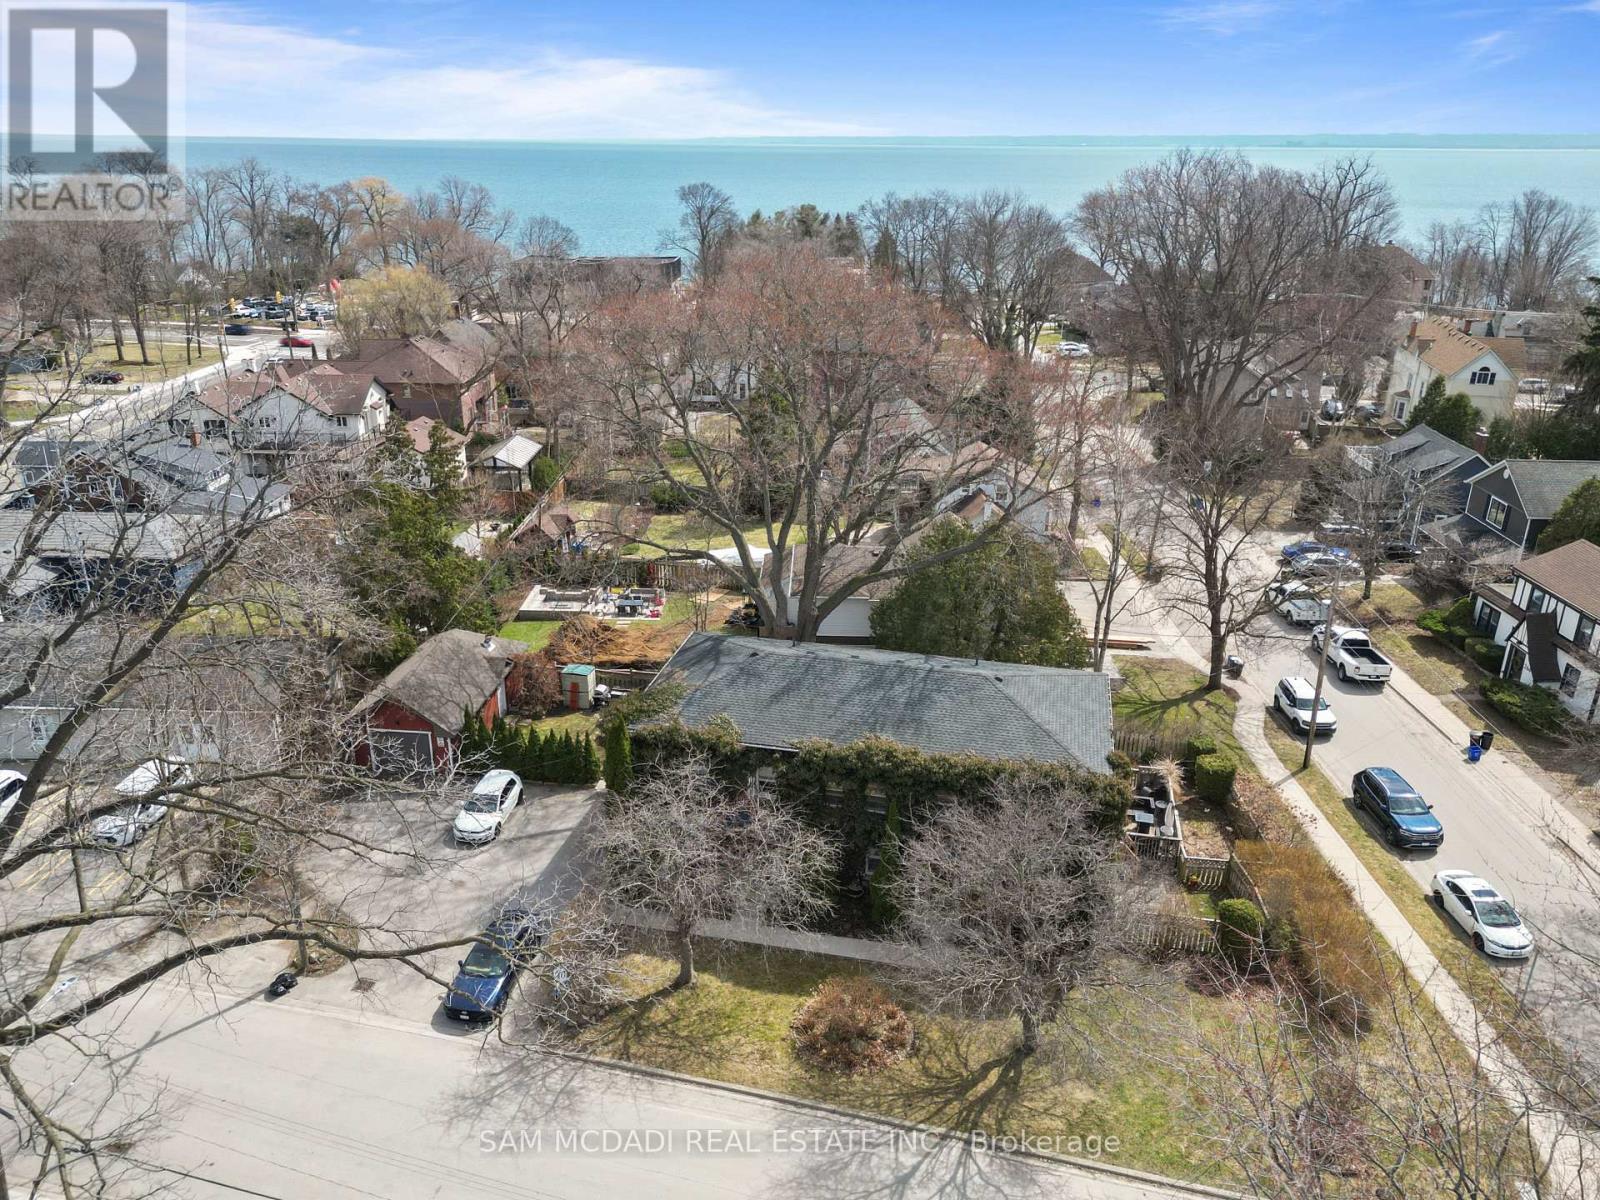
2430 - 2432 First Street
Burlington, Ontario
A rare and exceptional opportunity for investors and strategic buyers in one of Burlington's most desirable lakeside communities. Offering four self-contained two-bedroom apartments, 2432 First Street delivers immediate income with tenants already in place, allowing revenue generation from day one. Projected gross annual income exceeds $100,000. Each unit features a functional, well-proportioned layout with two bedrooms, bright living and dining areas, and in-suite laundry. Kitchens offer direct walk-out access, while upper units enjoy private outdoor deck space, an attractive feature for long-term tenant retention. Dedicated parking for each unit adds everyday convenience. Set on a quiet, tree-lined street just moments from Lake Ontario and the vibrancy of downtown Burlington, tenants benefit from walkable access to waterfront parks, trails, cafés, restaurants, shopping, and transit options. Conveniently located near the QEW, Hwy 403, and Hwy 407, offering easy access to Hamilton, Oakville, Mississauga, and the GTA. With RH1 zoning, the property may lend itself to future development possibilities, such as a potential 5-6 townhome configuration, offering compelling long-term upside. Whether expanding your portfolio or securing a property with both stable income and future potential, this is a rare offering in a high-demand location. (id:63203)
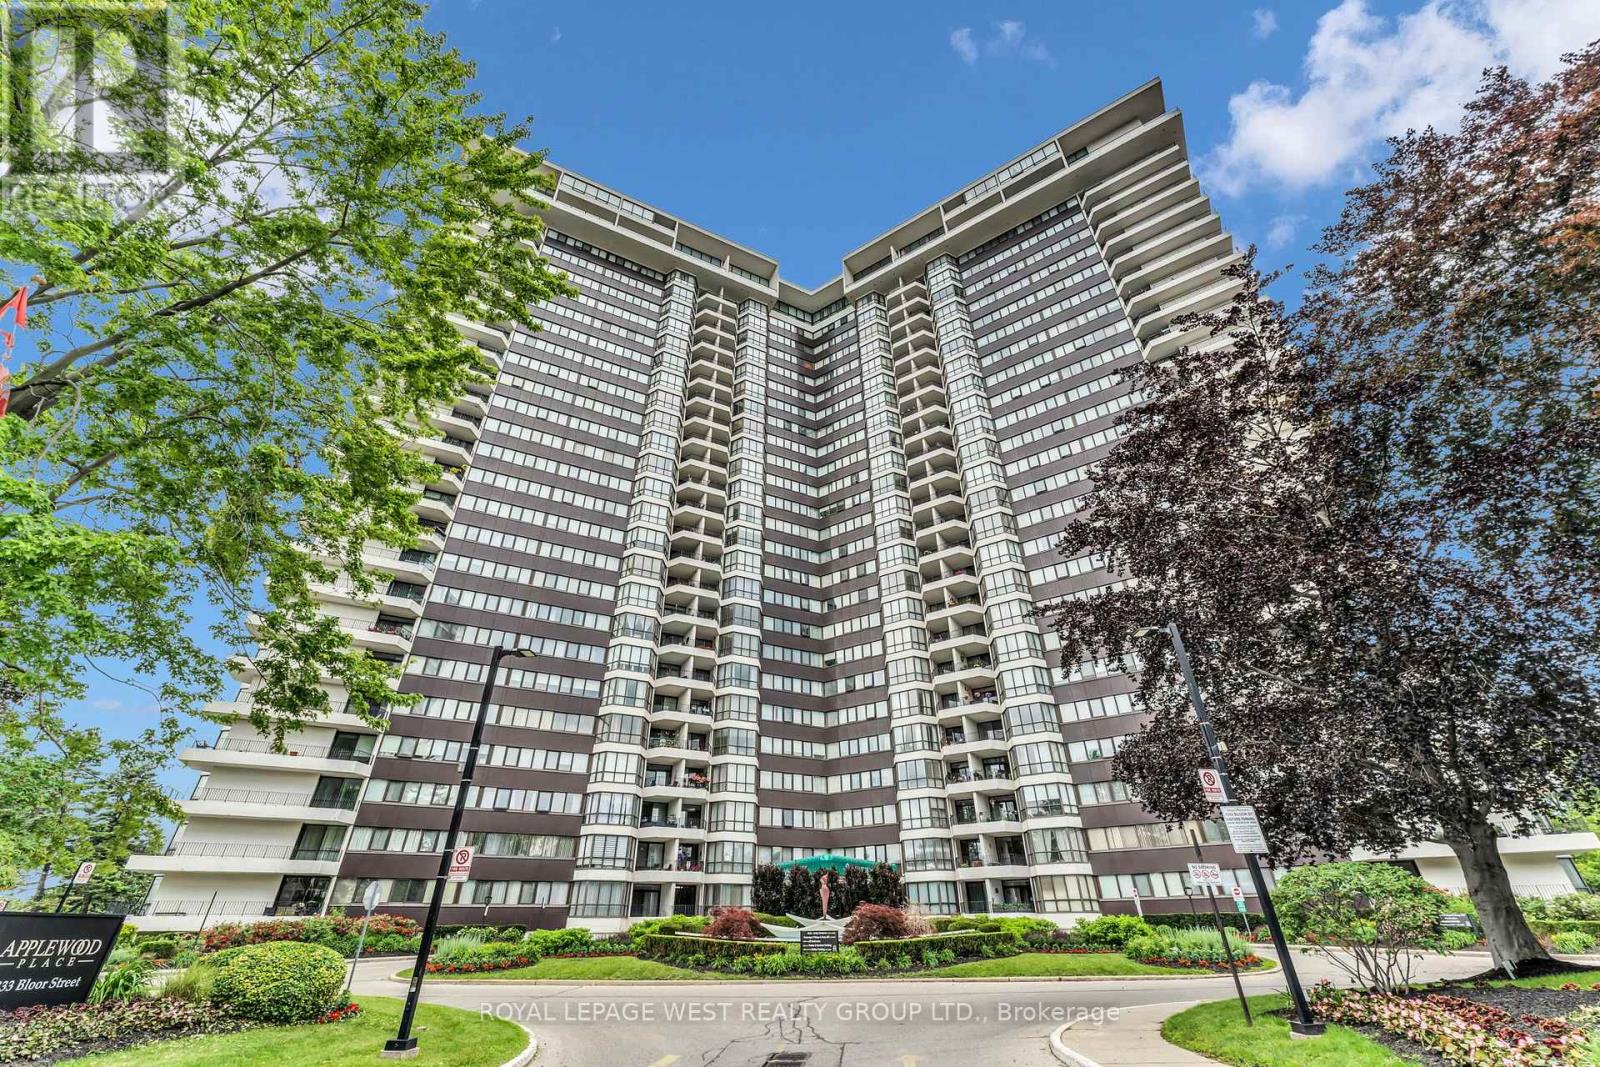
1014 - 1333 Bloor Street
Mississauga, Ontario
Experience elevated urban living in this suite at 1333 Bloor Street Applewood Place. This bright and spacious layout features two well-appointed bedrooms and one full bath, plus the added convenience of a primary bedroom ensuite 2 piece bathroom. Enjoy beautiful views right from your living space-the perfect backdrop for both relaxing and entertaining.Residents of this building enjoy access to a full suite of amazing amenities, designed to complement an active and convenient lifestyle. Located in a prime Mississauga location, you are just moments away from transit, shopping, and dining. Don't miss this opportunity to own a home that perfectly balances comfort, style, and spectacular scenery. Schedule your private showing today! (id:63203)
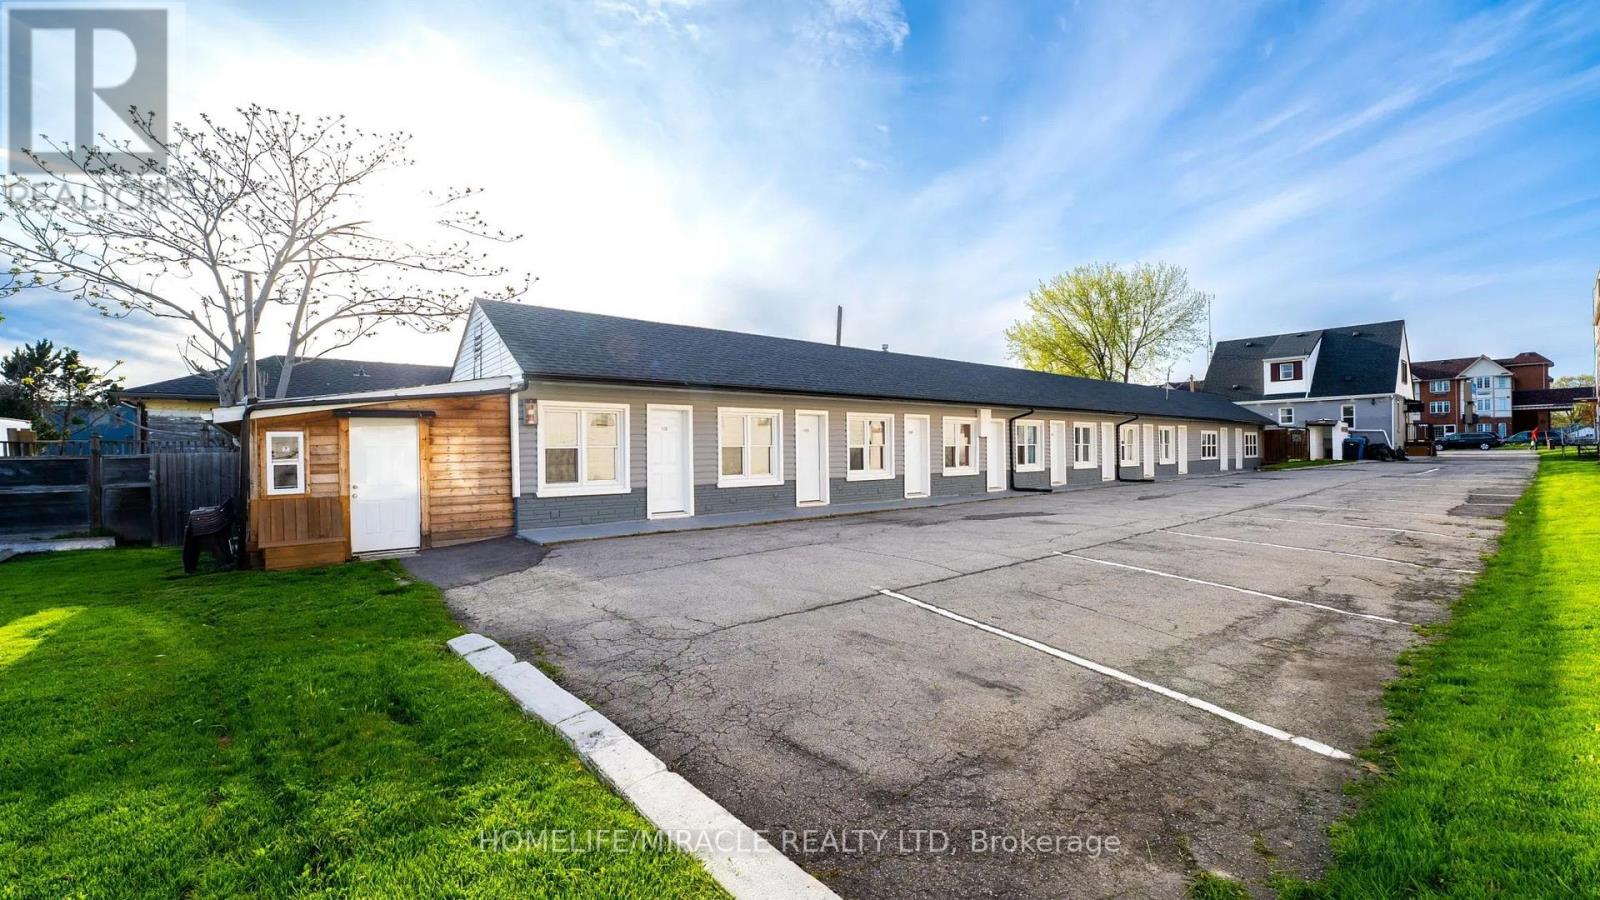
7742 Lundys Lane
Niagara Falls, Ontario
Invest Where the World Comes to Visit.An outstanding opportunity to own a 10-room motel with a spacious 3-bedroom owner's residence featuring a finished basement with a separate entrance, all situated in a prime Niagara Falls location. Whether you're an investor or an owner-operator, this property offers the perfect combination of business potential and comfortable living.Property Highlights:10-room motel with excellent income potential.3-bedroom owner's home with a finished basement and separate entrance.Prime location in the heart of Niagara Falls.Excellent investment opportunity-be your own boss!Minutes to the QEW, Niagara Falls, casinos, Clifton Hill, and major tourist attractions.Close to shopping centres, restaurants, schools, and everyday amenities.No neighbours behind-backs onto a park, providing added privacy and a pleasant setting.Ample on-site parking for guests and owners.An exceptional opportunity to own a hospitality business in one of Canada's most visited tourist destinations. (id:63203)
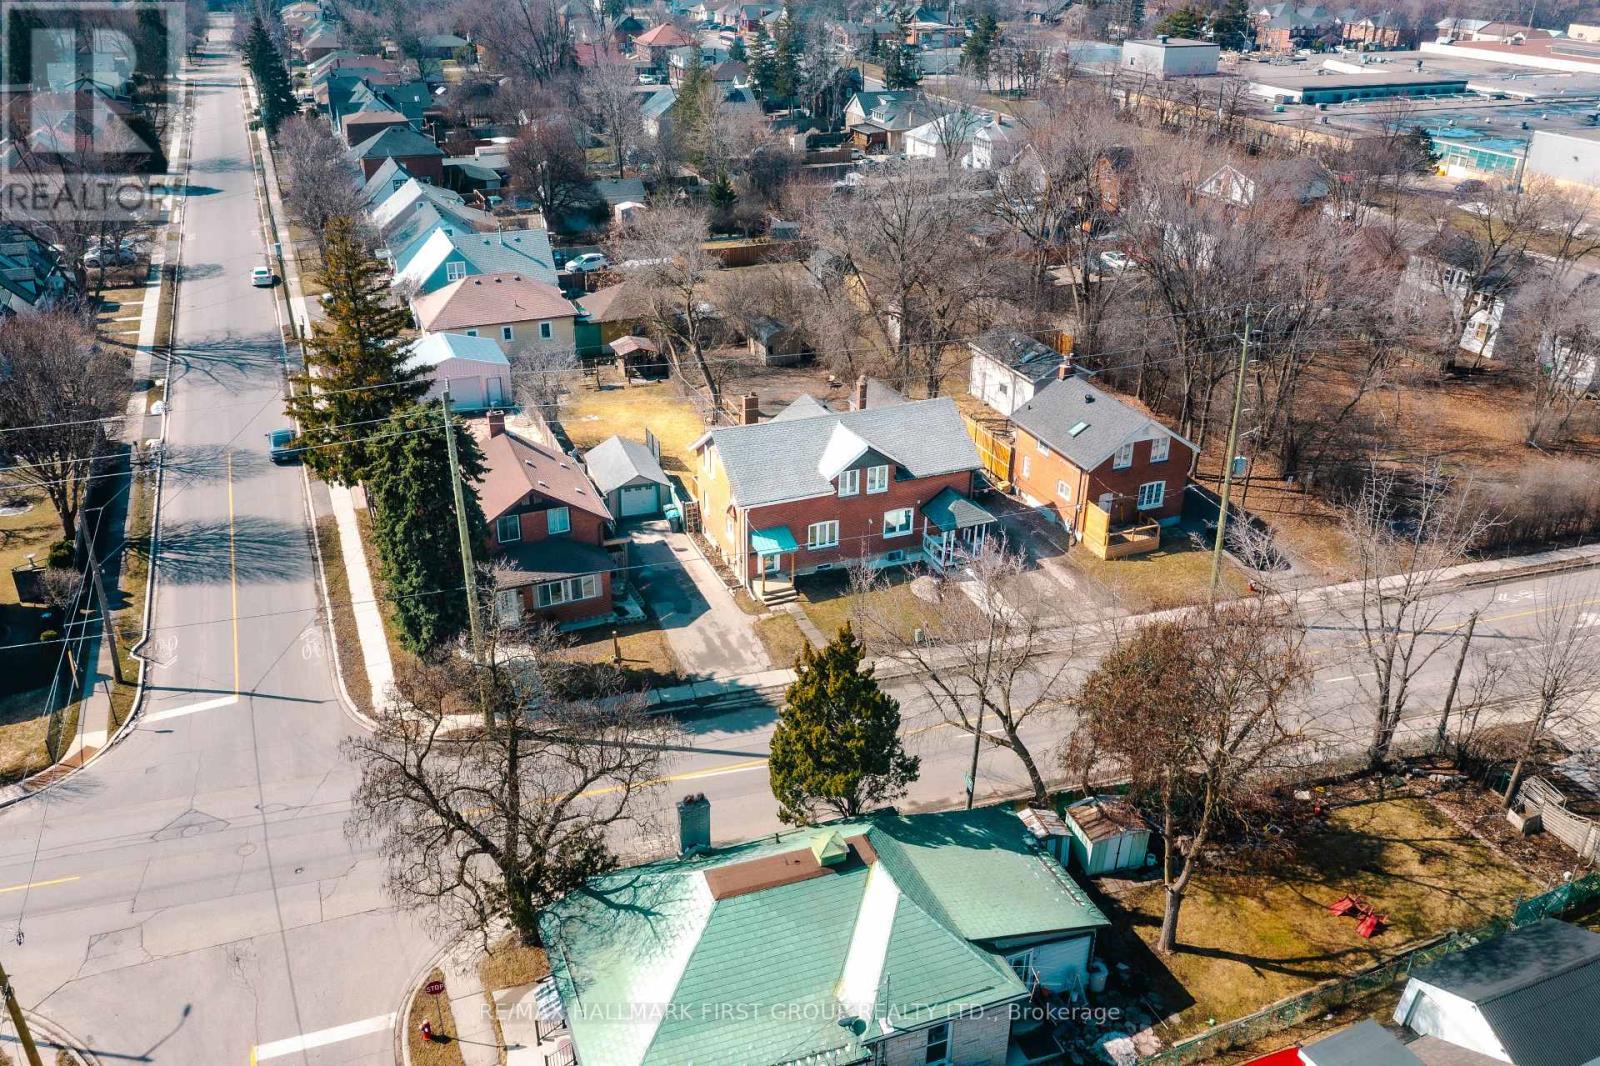
7 Mcmurchy Avenue S
Brampton, Ontario
Welcome to this charming detached home in the heart of Downtown Brampton! Situated on an impressive 39 x 148 ft lot, this property offers a huge private backyard perfect for unbeatable location. entertaining, summer BBQs with family and friends, or creating the ultimate outdoor space for children and pets to enjoy. Inside, you'll find 3 spacious bedrooms and 2 beautifully renovated bathrooms. The stunning open-concept kitchen has been recently updated and features a large island, modern finishes, and elegant ambient lighting, making it the perfect space for cooking, gathering, and entertaining. Conveniently located within walking distance to shopping, grocery stores, public transit, schools, parks, and other everyday amenities, this home combines comfort, style, and an unbeatable location. Whether you're a first-time buyer, growing family, or investor, this is an incredible opportunity to own a detached home on a premium lot in one of Brampton's most desirable and walkable neighbourhoods. Don't miss out on this amazing opportunity-book your private showing today! (id:63203)
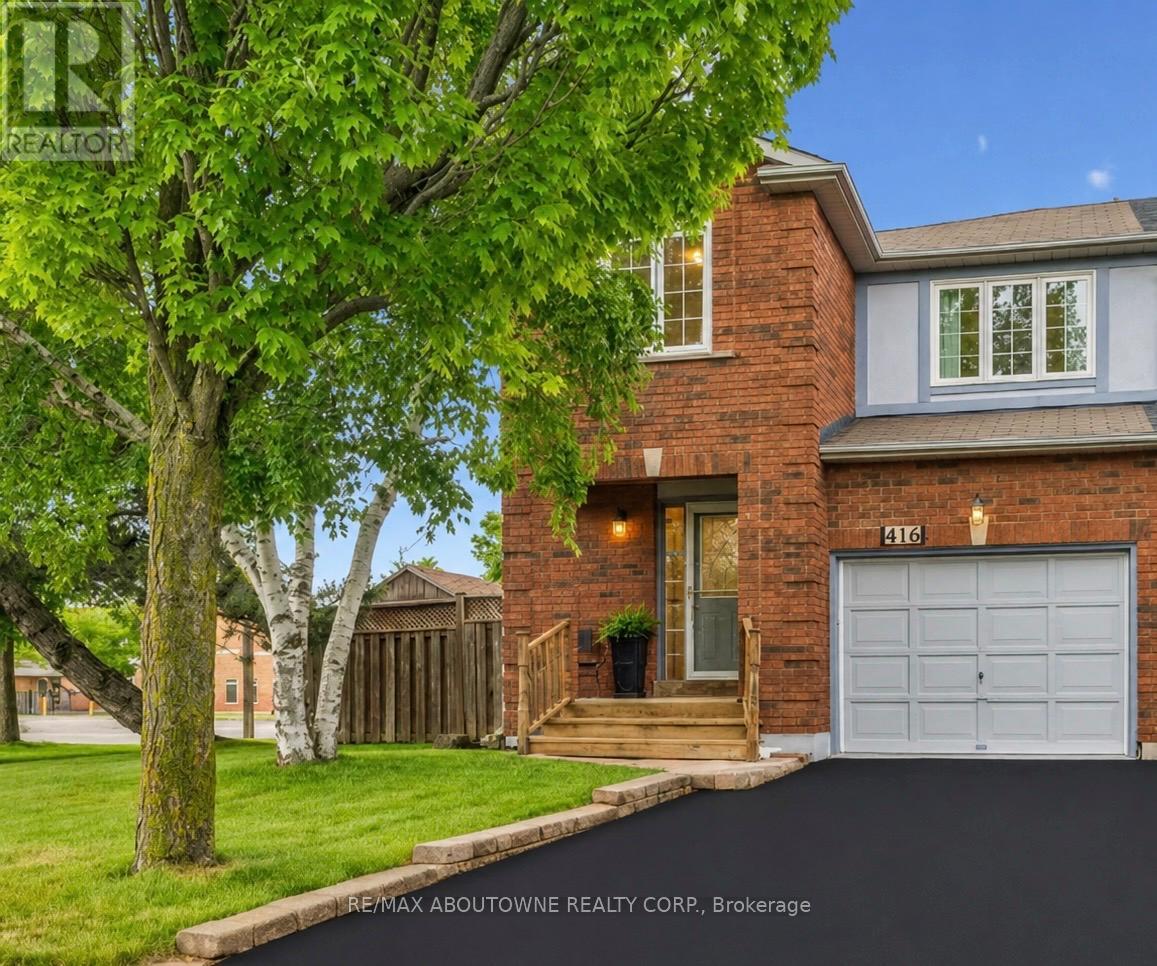
416 Marlatt Drive
Oakville, Ontario
Welcome to this spacious and well-maintained 4-bedroom semi-detached home offering approximately 1,680 sq. ft. above grade plus a finished basement. Designed with family living in mind, the second floor features two full bathrooms, including a beautifully renovated ensuite with a walk-in shower.The bright kitchen overlooks the backyard and offers a walkout to a large private outdoor space, perfect for entertaining, gardening, or family gatherings. The main level also features a comfortable family room, convenient 2-piece powder room, and inside access from the garage.The finished basement adds valuable living space with a large recreation room and laundry area. Located on a desirable traffic-calmed street, this home enjoys a unique setting with larger detached homes across from the semis and easy access to nearby walking trails. Walk to schools, parks, splash pad, playgrounds and everyday amenities. A fantastic opportunity for growing families seeking space, convenience and a welcoming neighbourhood. Furnishings and Garden Tools are included - move right in! (id:63203)
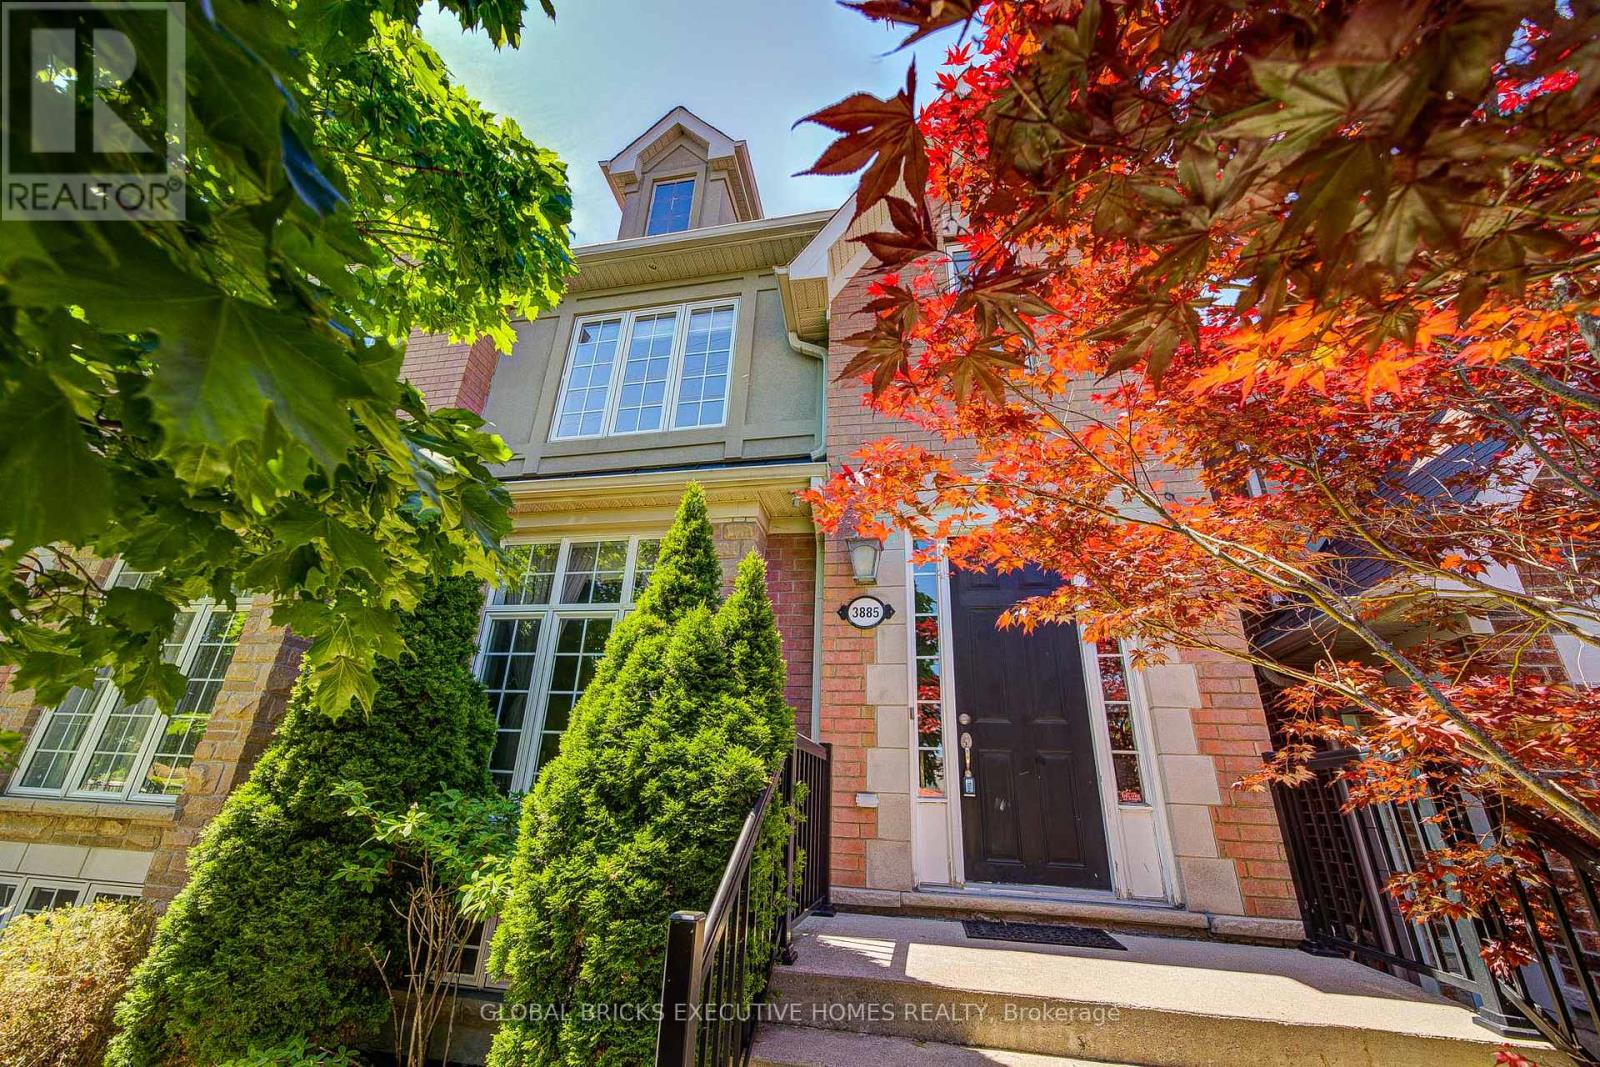
3885 Eglinton Avenue
Mississauga, Ontario
Stunning Cachet Executive Freehold Home In High Demand Churchill Meadows Area, Mississauga.Many Upgrades Throughout. Gleaming Hardwood Floors, High Ceilings, Pot Light, Professionally Finished Basement, Newer Fridge, Washer and Dryer, Walk out to a private backyard retreat withan interlock patio. Fully Insulated Double Car Detached Garage. Close Shopping, Community centre, School, and close all Highways. (id:63203)
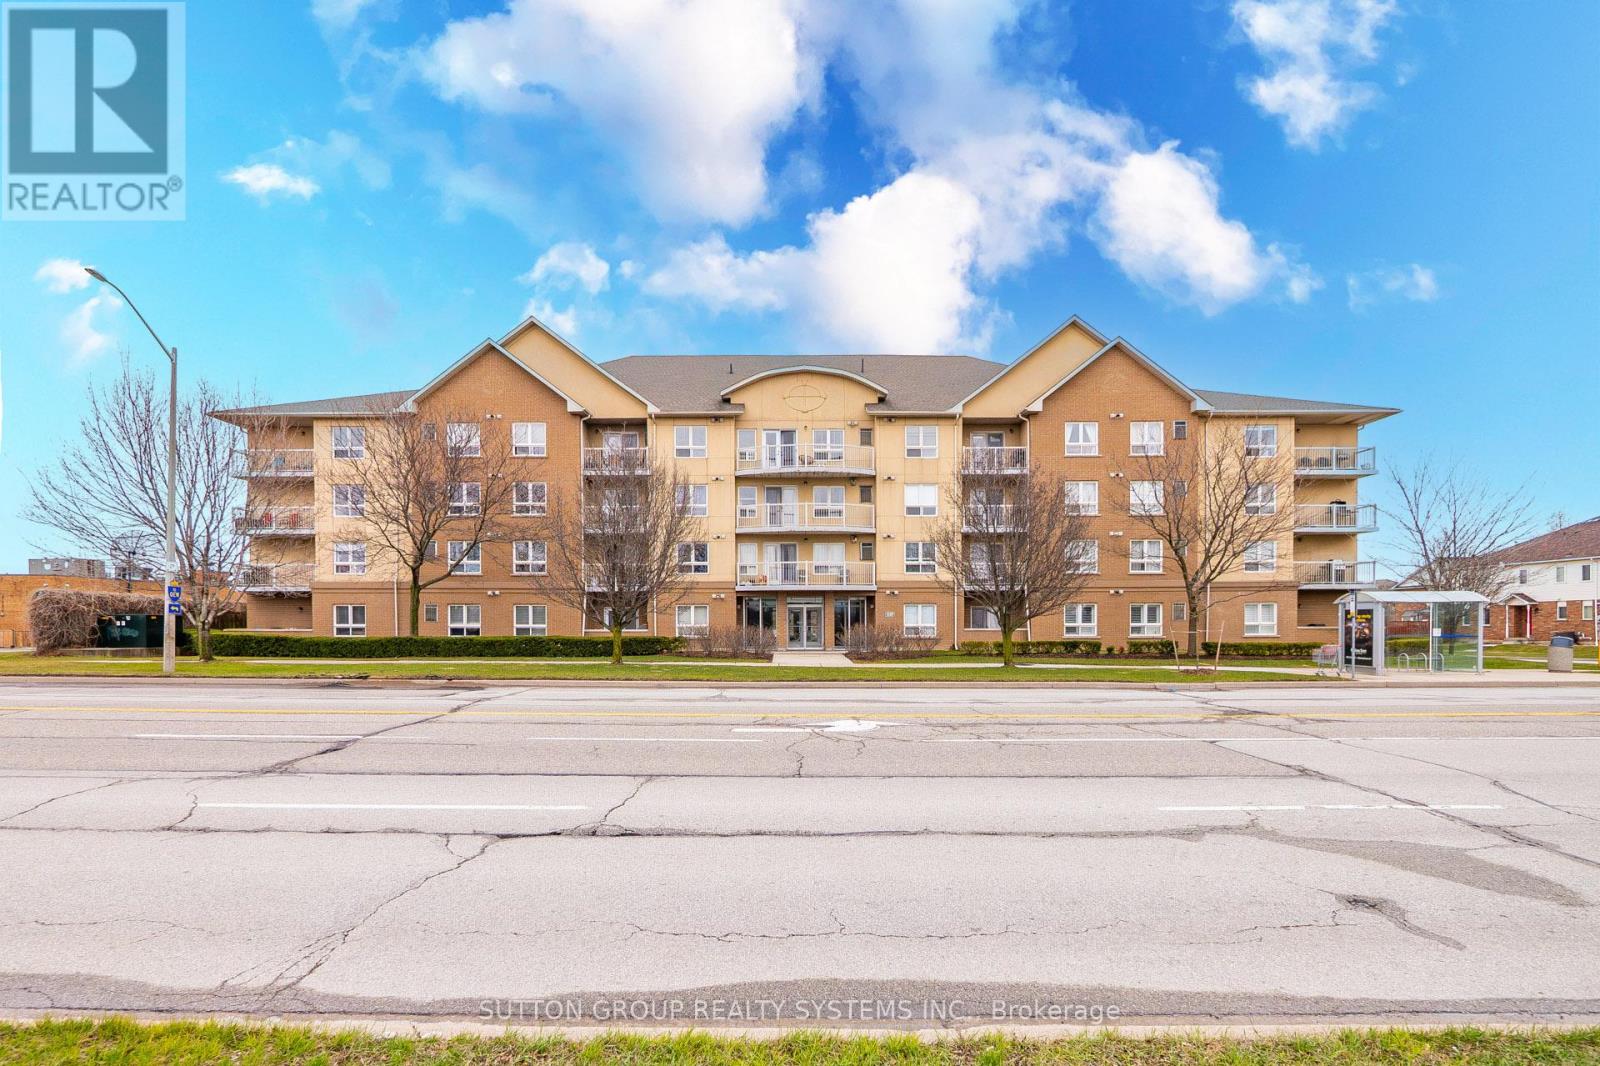
312 - 4450 Fairview Street
Burlington, Ontario
Rare Find - Sun-Drenched 2 Bed with 2 Full Baths ! Step into this meticulously maintained, one-of-a-kind suite offering Over 1000 SqFt of sophisticated carpet-free interior living space + private covered balcony. Nestled in one of BurLington's most sought-after vibrant neighborhoods, this unit defines "open-concept" living featuring a Rare Two-Full-Bathroom configuration-perfect for guests or a roommate. Be inspired by the seamless flow, neutral designer palette, & Grand-scale windows that flood the Condo with natural light. Designed for the culinary enthusiast, the kitchen boasts Lots of Counter Space, stainless steel appliances and extensive taller cabinetry providing a wealth of storage without compromising on style and a versatile breakfast bar perfect for morning coffee or evening entertaining. Ensuite Primary Bedroom Is Spacious and Welcoming. Maximize your productivity in the oversized Second Bedroom - Be it a Guest Bedroom - A Child's room Or Make it serve as a premier executive home office, offering a private, quiet workspace without sacrificing the suite's open and airy aesthetic. Surrounded by elite dining, seamless transit, and boutique shopping, this Condo offers the pinnacle of urban living.From the vibrant energy of the street to your private sanctuary above, this is truly A Must-See Property. (id:63203)
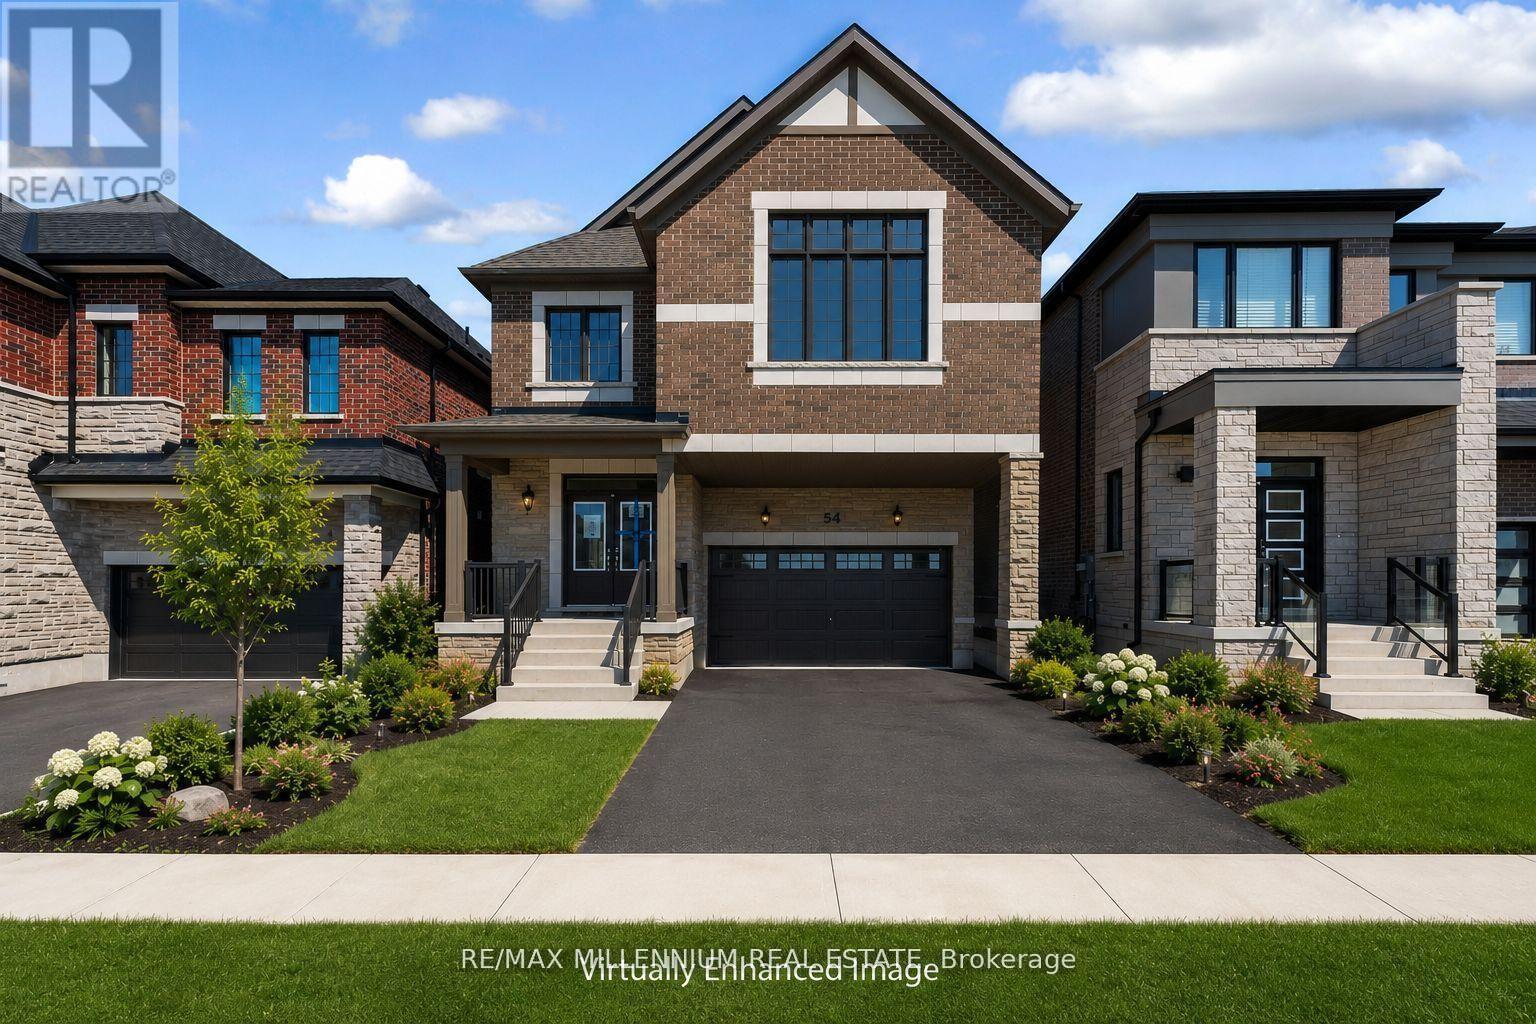
54 Gretzky Avenue
Barrie, Ontario
BRAND-NEW HOME WITH NEARLY 2,800 SQ FT, MODERN DESIGN, & ENERGY-EFFICIENT HOUSE! This stunning Detached home offers a RARE 5 Bedroom, 3.5 Bathroom layout with a double-car garage. An exceptional opportunity in a neighbourhood where very few homes offer this much space. Designed to impress, the home features 9-ft ceilings on both floors, upgraded tall doors, an elegant oak staircase, and a bright open-concept layout perfect for modern family living.The Chef Inspired kitchen with quartz countertops, crown moulding cabinetry, a spacious breakfast area, and a walk-in pantry, while the expansive great room with an electric fireplace creates the perfect space for entertaining and everyday comfort. No rental equipment in the house.Upstairs, discover 5 bedrooms, including a luxurious primary retreat with Bath Oasis and a second bedroom with its own private ensuite-ideal for multi generational living or guests. Quartz countertops elevate every bathroom throughout the home.Located in one of South Barrie's fastest-growing communities, close to Barrie South GO, Highway 400, schools, parks, shopping, Costco, and Park Place. Backed by a 7-Year Tarion Warranty, this move-in-ready home delivers the perfect blend of luxury, functionality, and long-term value for growing families. (id:63203)
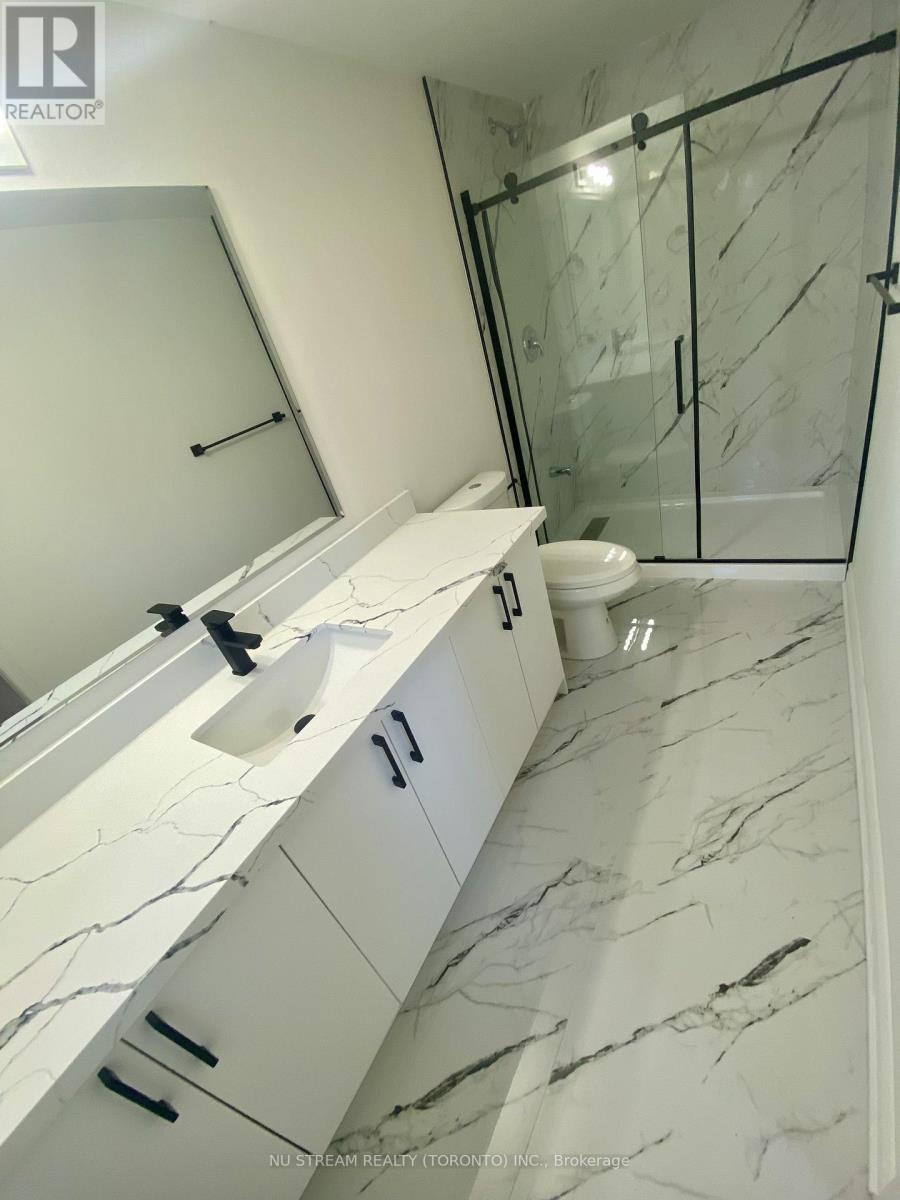
25 Quance Street
Barrie, Ontario
Property Highlights: 1) Turn-Key condition: Top-to-bottom, high-budget renovation in 2026, approx. 3,000 sqft. living space. 2) Recent big-ticket upgrades: Roof Shingles (2026), garage door (2026), Range hood & dishwasher (2026), Furnace (2024), A/C-Heat Pump (2024). 3) 2026 Premium Finishes: redesigned kitchen & luxury primary ensuite, carpet-free flooring, and pot lighting throughout. 4) Backyard: fire-pit area, established grapevine, multi-level deck, and no rear neighbours. (id:63203)
20 Daffodil Road
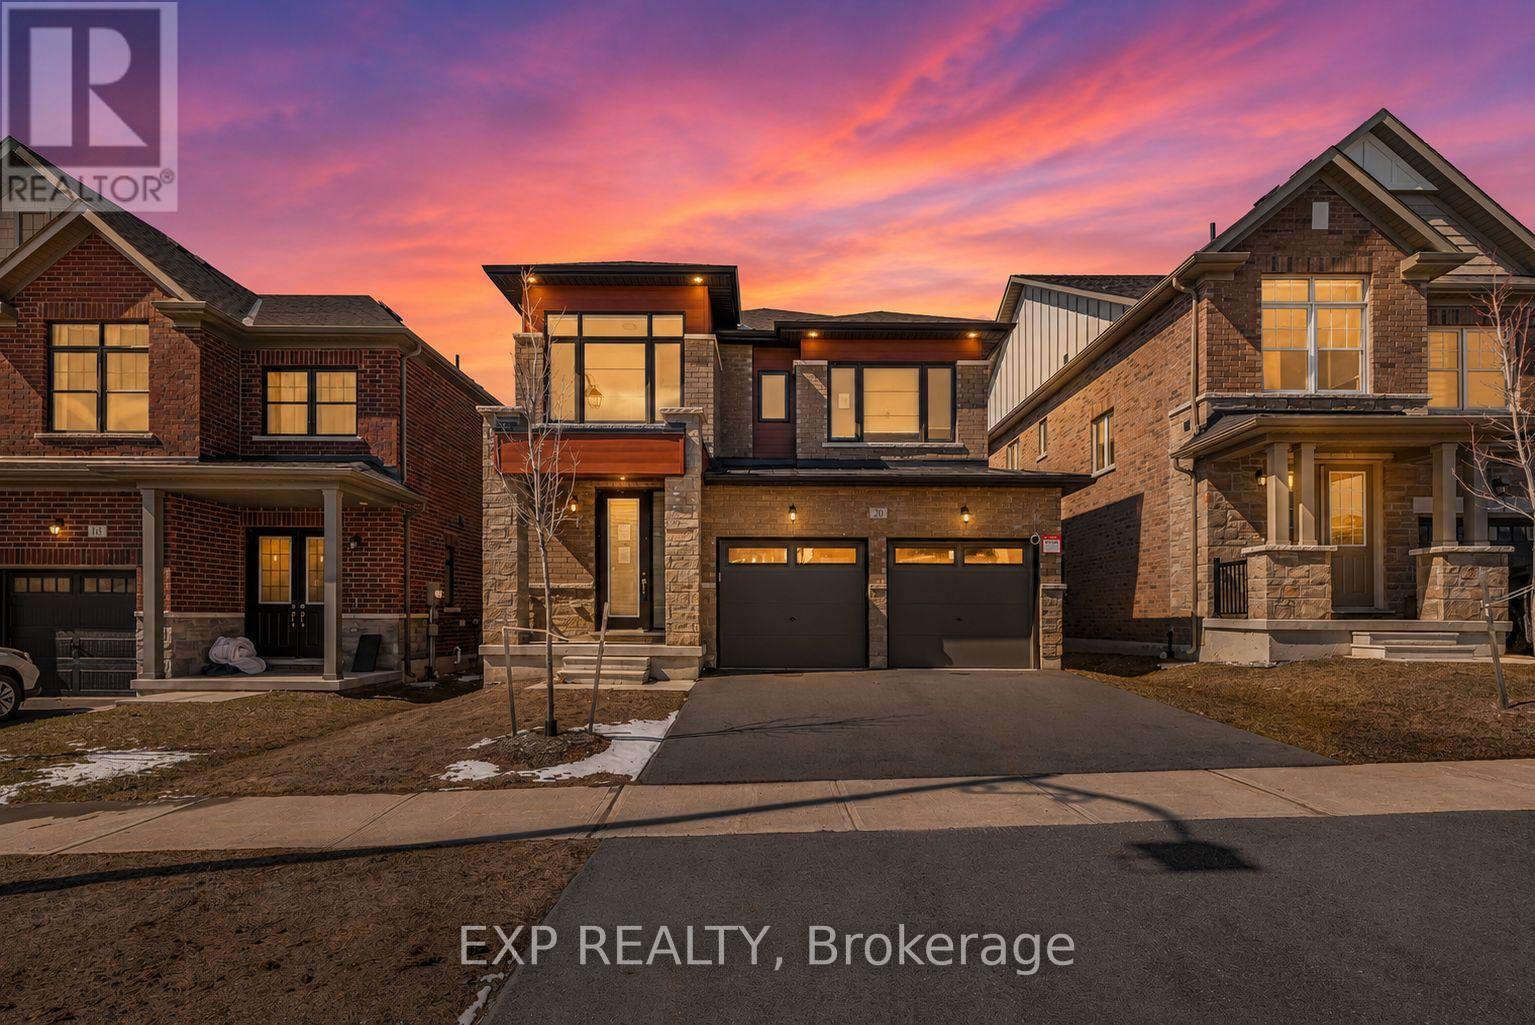
Springwater, Ontario
Welcome to 20 Daffodil Rd, a newer-built 4-bedroom home offering over 2,400 square feet of living space in a growing community just minutes from Barrie.This 2-storey home features a functional open-concept layout on the main floor with a spacious family room, gas fireplace, and hardwood flooring throughout. The kitchen is designed for everyday use and entertaining, with stone countertops, stainless steel appliances, a centre island, and a breakfast area with walkout to the backyard deck.The main floor also includes a dedicated office space and convenient laundry, adding flexibility for work-from-home or family living.Upstairs, the home offers four well-sized bedrooms and three bathrooms on the second level, including a primary bedroom with a walk-in closet and a 5-piece ensuite. In total, the home features 4 bathrooms: one 2-piece on the main floor, one 3-piece bathrooms on the second level, one additional 4-piece bathroom and the 5-piece ensuite. The basement is full and unfinished giving buyers the opportunity to add additional living space or recreational use. (id:63203)
1 - 181 Parktree Drive
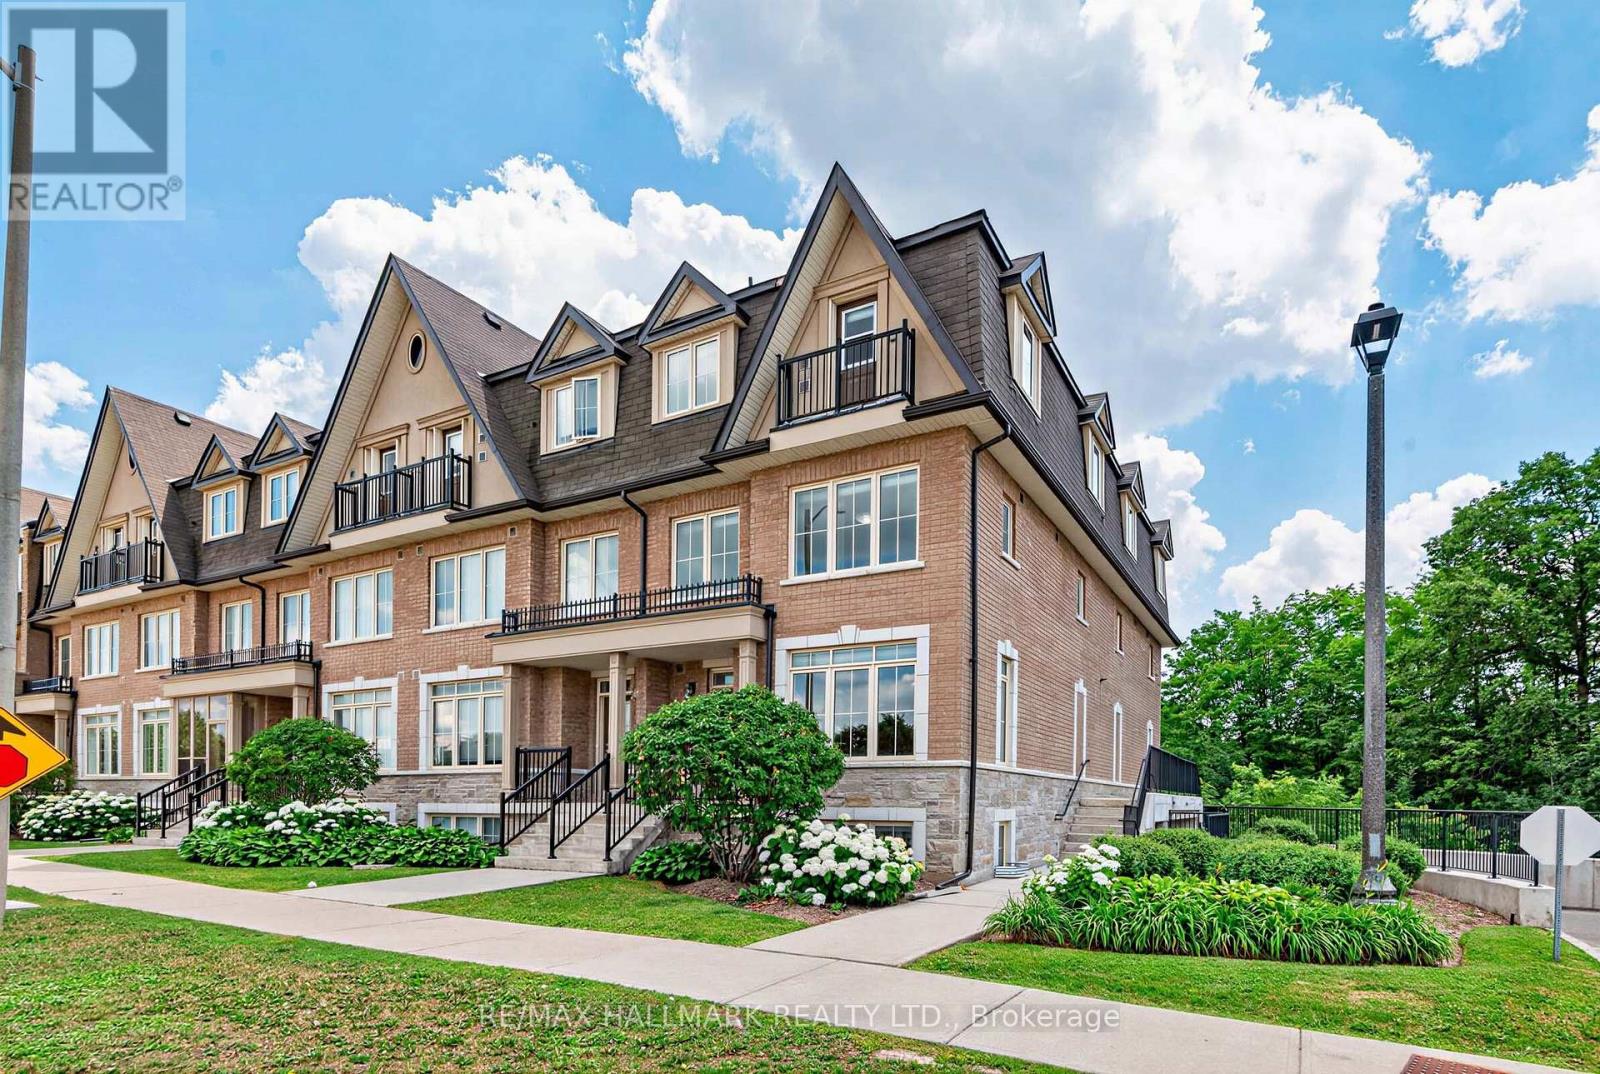
Vaughan, Ontario
Welcome to 181 Parktree Drive TH 1, a beautifully maintained townhouse offering the perfect blend of space, style, and convenience. Featuring 3 bedrooms and 3 bathrooms, this move-in ready home offers a functional layout ideal for modern living. The main floor features bright living and dining areas, a convenient powder room for guests, and a kitchen with stainless steel appliances, excellent storage, and all window coverings included.Upstairs, the spacious primary bedroom offers generous closet space and a private ensuite, while two additional bedrooms provide flexibility for families, guests, or a home office.Enjoy your own private rooftop terrace, perfect for morning coffee, summer evenings, or entertaining. The lower level features tall ceilings and direct access to the underground garage, offering endless possibilities for a recreation room, gym, or additional living space.Complete with two underground tandem parking spaces and ideally located close to parks, schools, shopping, transit, and major highways, 181 Parktree Drive TH 1 offers exceptional value in a sought-after neighbourhood. (id:63203)
309 - 1709 Bur Oak Avenue
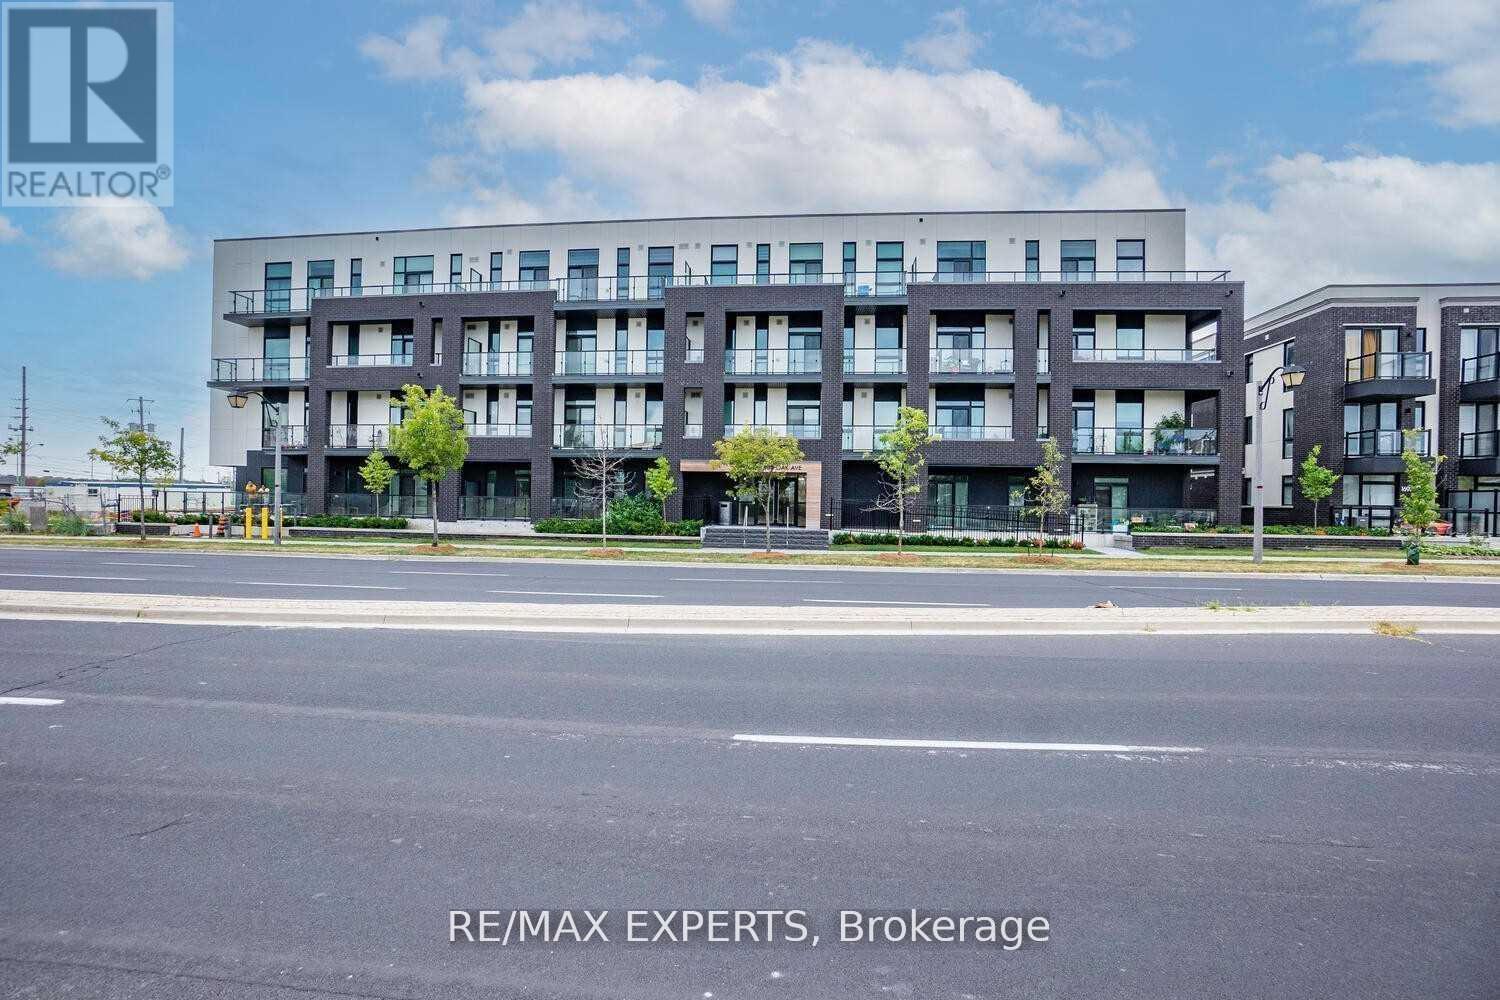
Markham, Ontario
Experience exceptional living in this rare executive corner suite, featuring 1,019 sq. ft. of bright, open interior space seamlessly connected to a spacious 288 sq. ft. covered wrap-around terrace. The open-concept kitchen, dining, and living area offers an airy ambiance for daily life and social occasions. The upgraded kitchen, equipped with granite countertops and stainless steel appliances, is ideal for preparing meals with ease.The primary bedroom provides a private spa-like ensuite, direct terrace access, and generous closet space, ensuring comfort and luxury. An additional spacious bedroom and guest bathroom deliver flexibility for families or visitors. In-suite laundry, underground parking, and a private locker add further convenience.Picture yourself enjoying morning coffee or hosting evening gatherings on the terrace, perfect for entertaining guests or unwinding after a long day. Panoramic views, unrivalled privacy, and multiple walk-outs blur the lines between indoors and out, offering a truly unique lifestyle. Floor-to-ceiling windows flood the suite with natural light, creating a warm, inviting atmosphere that makes every moment at home feel special.Located in Aspen Ridge's premium 2021 low-rise development, this suite stands out with designer touches-light laminate flooring throughout and premium finishes elevate the space. The community is ideally situated near high-ranking schools and within walking distance of major supermarkets, banks, transit, restaurants, and parks. With Mount Joy GO Station just steps away, commuting downtown is effortless. Shopping at Markville Mall and dining on Main Street are just minutes away, making everyday errands and leisure activities convenient. Quick access to Highways 7, 407, and 404 ensures you're always connected to the best of the region. (id:63203)

9 - 10066 Bayview Avenue
Richmond Hill, Ontario
Rare investment opportunity! also can be vacant! Exceptional fully leased commercial property at the high-traffic intersection of Bayview Avenue and Major Mackenzie Drive. Currently tenanted by a thriving Mediterranean restaurant, this space features high-end finishes, two bathrooms, stainless steel kitchen components, an 8-ft canopy hood, a tankless hot water system, and a fully equipped commercial setup. Located in a highly desirable area, the property offers excellent street exposure, ample parking, and great convenience - just a 5-minute walk to the Richmond Hill GO Station, with easy access to Highways 404 and 407, and a YRT transit stop nearby. The area's strong growth potential is further supported by Bayview Secondary School (3,000+ students) and a planned 10-storey, 244-unit residential development directly across from the unit, in the Walmart Plaza. This property combines stable rental income, great curb appeal, and tremendous upside for future appreciation - a rare gem in a booming location and the perfect addition to any investor's portfolio. The unit is rented for $5,900 + HST per month on a 5+5-year lease, starting November 2024.can be vacant too. (id:63203)
761 Churchill Lane
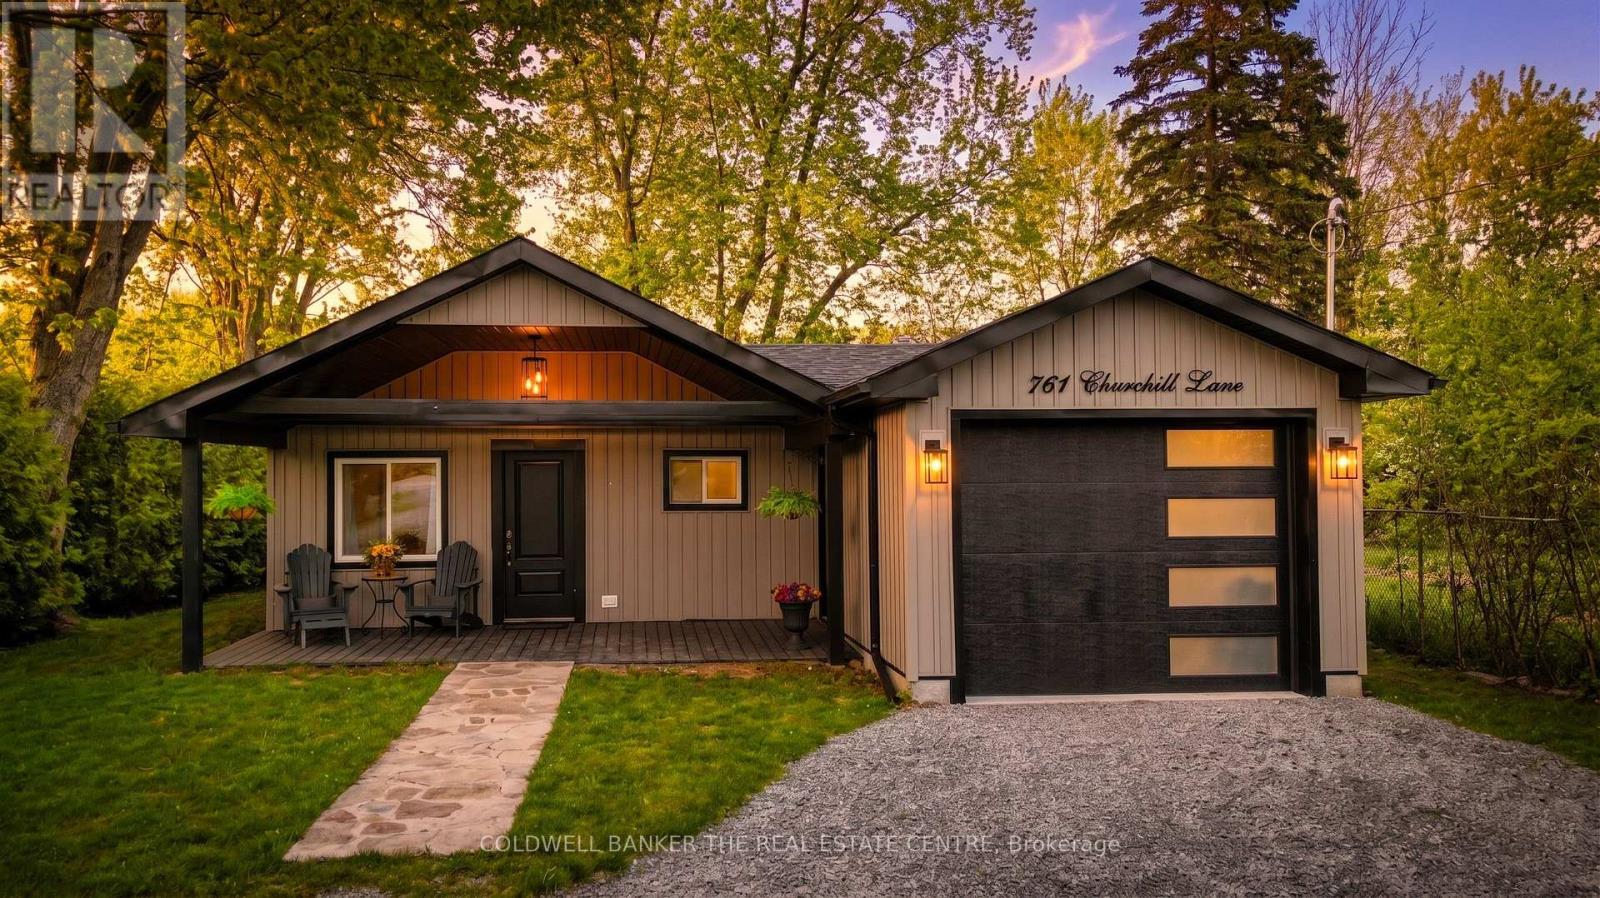
Georgina, Ontario
Stunning Turnkey Bungalow with Private Lake Simcoe Access!Welcome to single-level luxury living in this completely renovated 3-bedroom, 2-bathroom bungalow. Every detail has been thoughtfully updated, offering a modern, move-in-ready experience. The heart of the home is the open-concept living, dining, and kitchen area, featuring stunning quartz countertops including a large breakfast island, and sleek stainless steel appliances-perfect for entertaining.Escape to the spectacular primary bedroom retreat, boasting soaring vaulted ceilings, dual closets, and a spa-inspired 5-piece ensuite. Enjoy your morning coffee by stepping directly from the primary suite into the fully fenced backyard.Practicality meets style with a covered front porch leading into an oversized attached garage (with rear man door to the yard). Additional upgrades include updated flooring throughout, modern smart switches, a new furnace, and on-demand hot water (rental). The exterior is equally impressive with a large garden shed and plenty of privacy.Located for an exceptional lifestyle, this property includes private community access to Lake Simcoe and is just minutes from Willow Beach Waterfront Park. Enjoy easy access to schools, shopping, and the 404 extension for a seamless commute. Don't miss out on this gem! (id:63203)
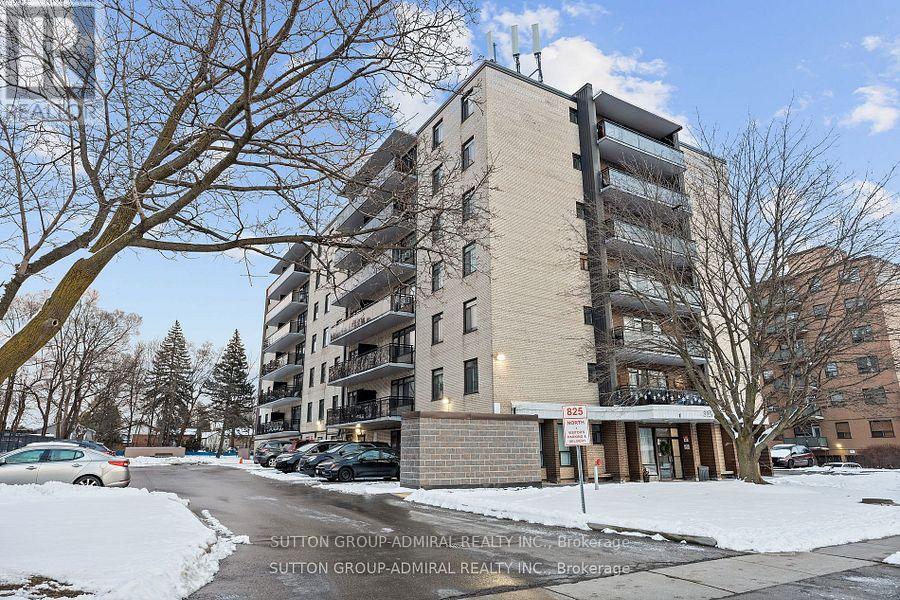
406 - 825 Kennedy Road N
Toronto, Ontario
Welcome to your new home at 825 Kennedy Road, Unit 406! Location, Location, Location! A very short stroll over to Kennedy Subway Station, Kennedy Go Station, and the New Eglinton LRT coming soon, connecting you to the whole city of Toronto! This beautifully renovated 2 bedroom home with an excellent layout is a perfect home for small families, first time home buyers, or investors. Maintenance fees cover most utilities. Yearly Property taxes are amazingly low! 1 Parking spot included. There is an option to rent a 2nd or 3rd parking spot for a low monthly fee if needed. Lots of storage space inside, additional locker rental available. Enjoy the convenience of nearby schools, shopping centers and a great community! VIP Rogers Cable and high speed internet is included. (id:63203)
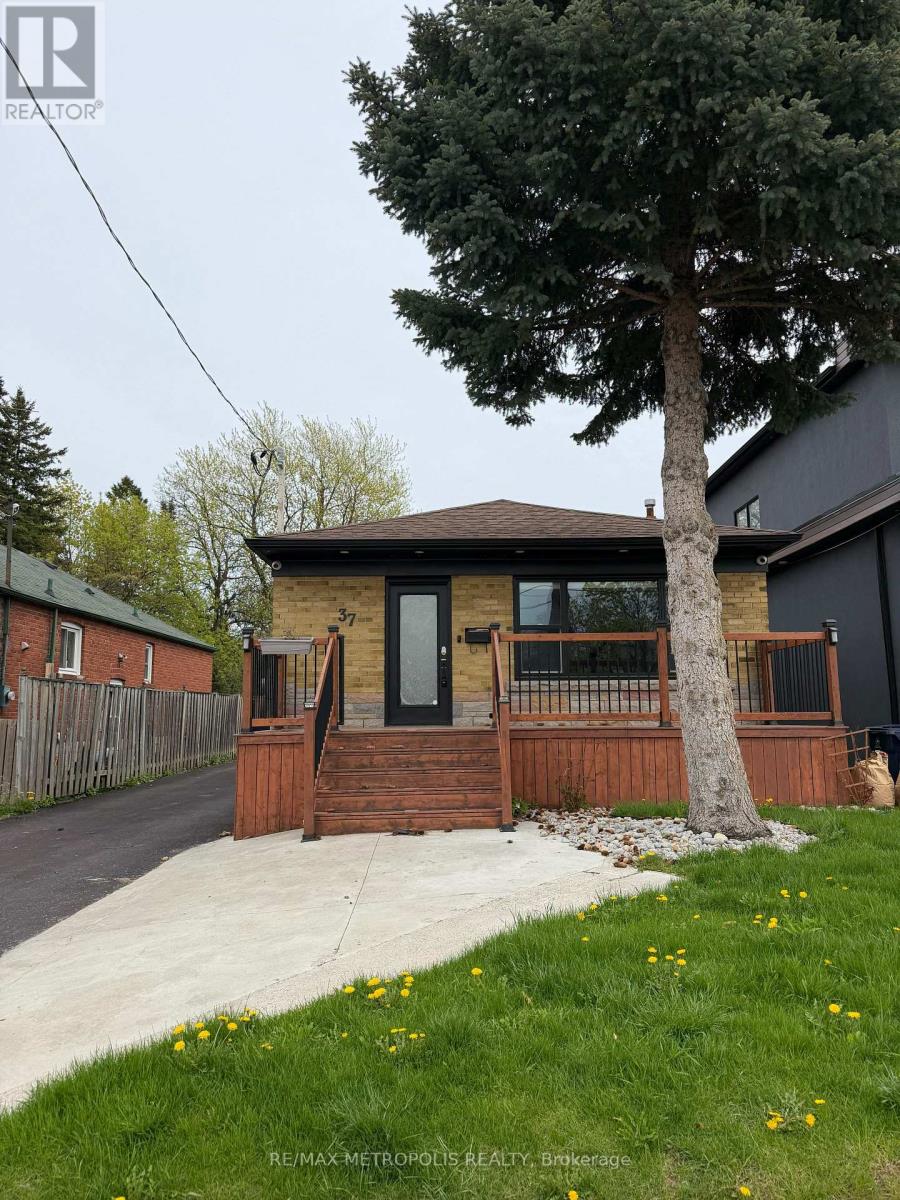
37 Lynvalley Crescent
Toronto, Ontario
Beautiful Detached Bungalow on a 175' deep lot with no neighbors in the back. Upstairs features nearly 1100 sq ft of renovated living space. The basement is fully finished with separate entrance and a second full bathroom. Backyard Has An Interlocked Patio, Detached Garage and a Tree Fort. Centrally Located On A Quiet Crescent. Close To TTC, Shopping, Schools & Highways 401/404. (id:63203)
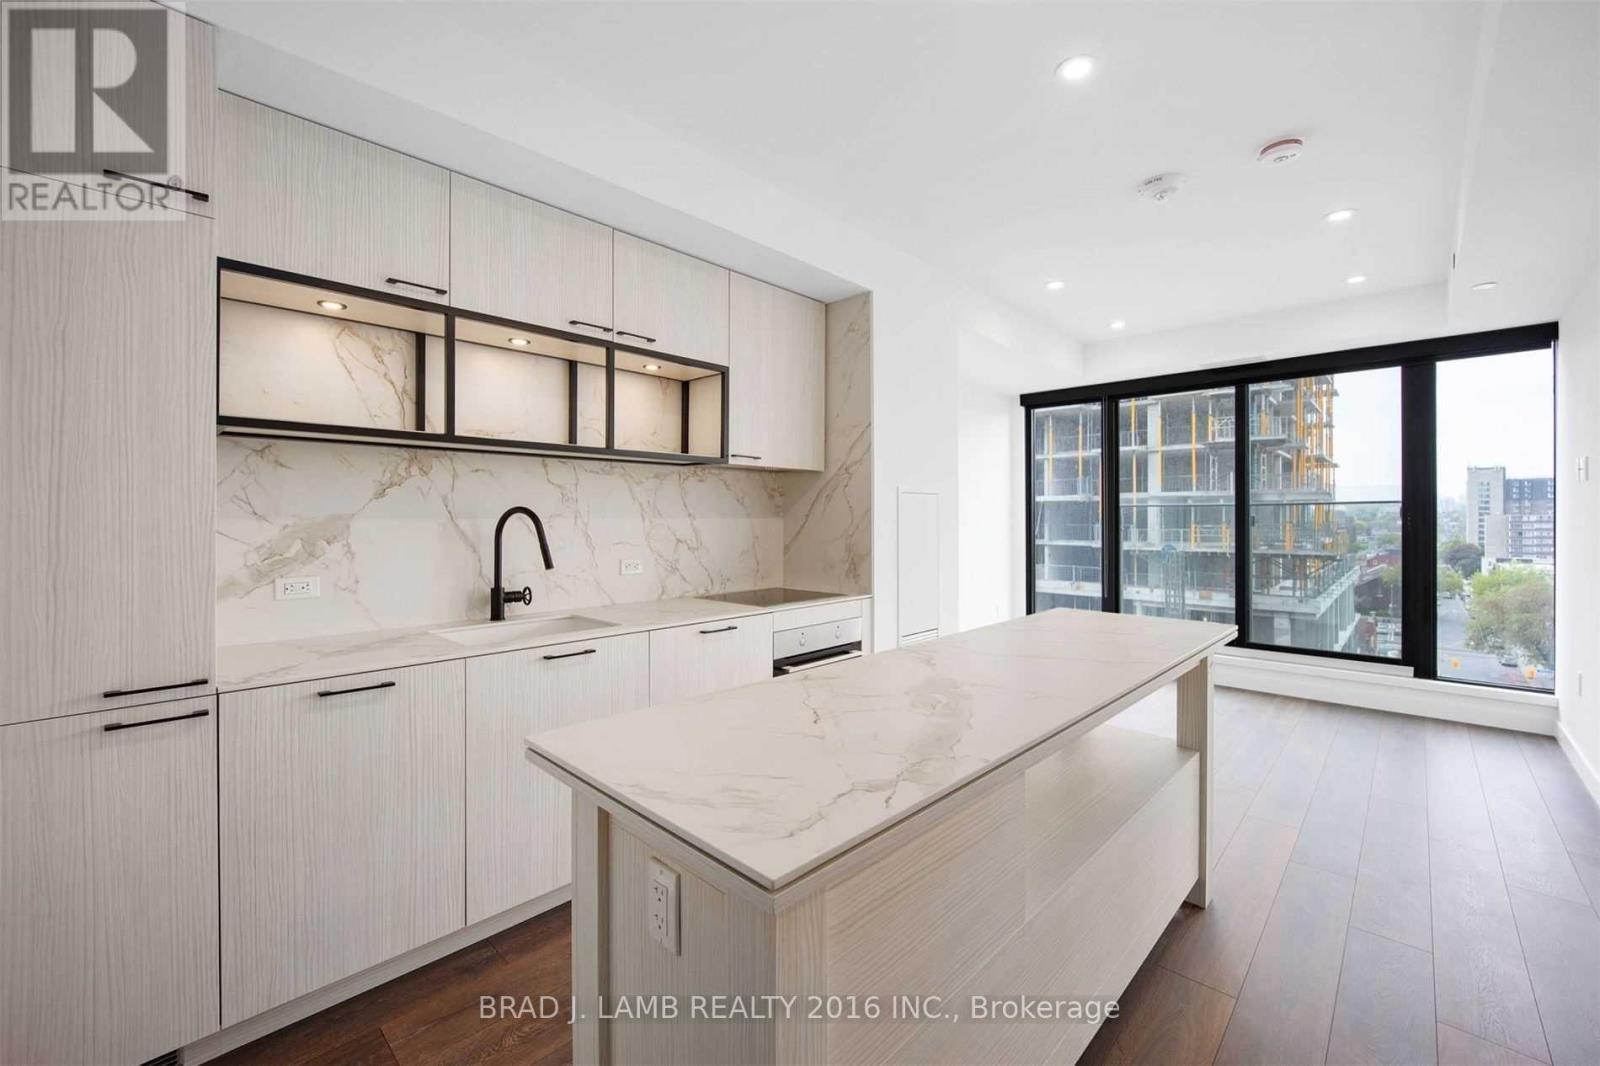
717 - 505 Richmond Street W
Toronto, Ontario
Welcome To Waterworks! Built On Top Of A 1930S Heritage Utility Building This Modern Boutique Building Combines Old Charm And Modern Design. This One Bedroom Suite Features Tons Of Functionality With No Wasted Space. This Unit Features Wide-Plank Wood Flooring, Cecconi & Simone Kitchen With Integrated Miele Appliances, Marble Counters/Backsplash, Open Shelving & Massive Centre Island. Plenty Of Storage Throughout. Massive Floor To Ceiling Windows Let InTons Of Natural Light. (id:63203)
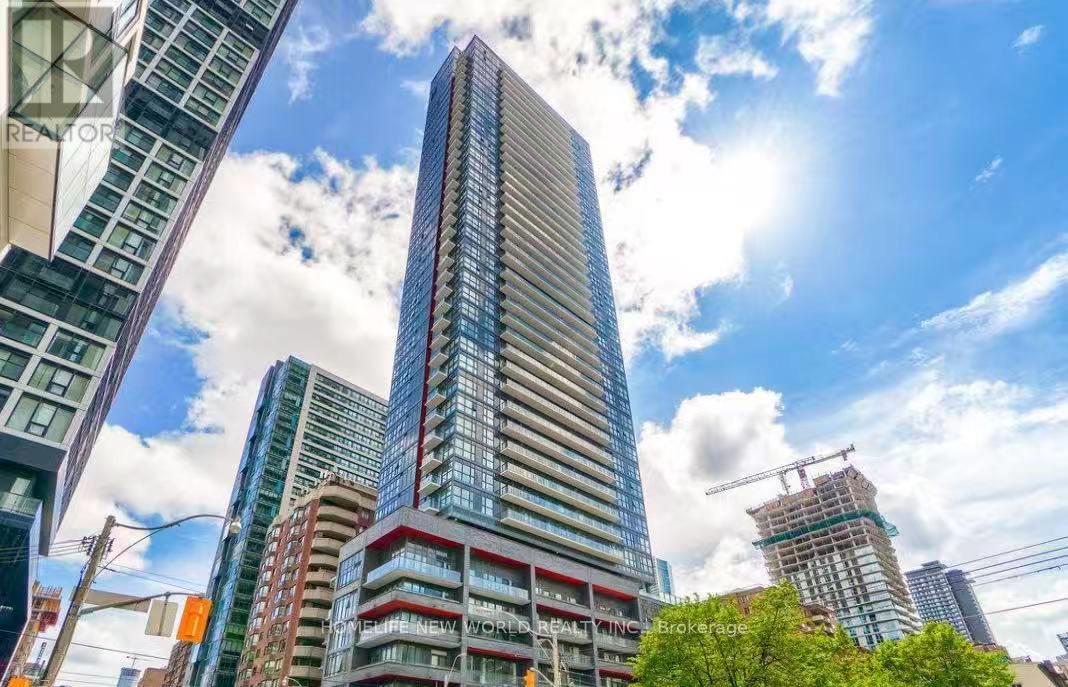
610 - 159 Dundas Street E
Toronto, Ontario
Very Convenient Location! Step To Metropolitan [Ryerson] University & Dundas Subway. Close to St. Lawrence Market, Financial District, Eaton Centre, Shops, Restaurants. 24hr Streetcar At Doorstep. Beautiful City Views. Practical Layout, Open Concept, Floor To Ceiling Windows, Laminate Flooring Throughout. Luxury Finishes, Modern Kitchen, Quartz Counter. New Painting Throughout. Amazing Amenities Including Exercise Room, Party Room, Outdoor Pool, Roof Top Garden. Enjoy Comfortable City Life Every Day! (id:63203)
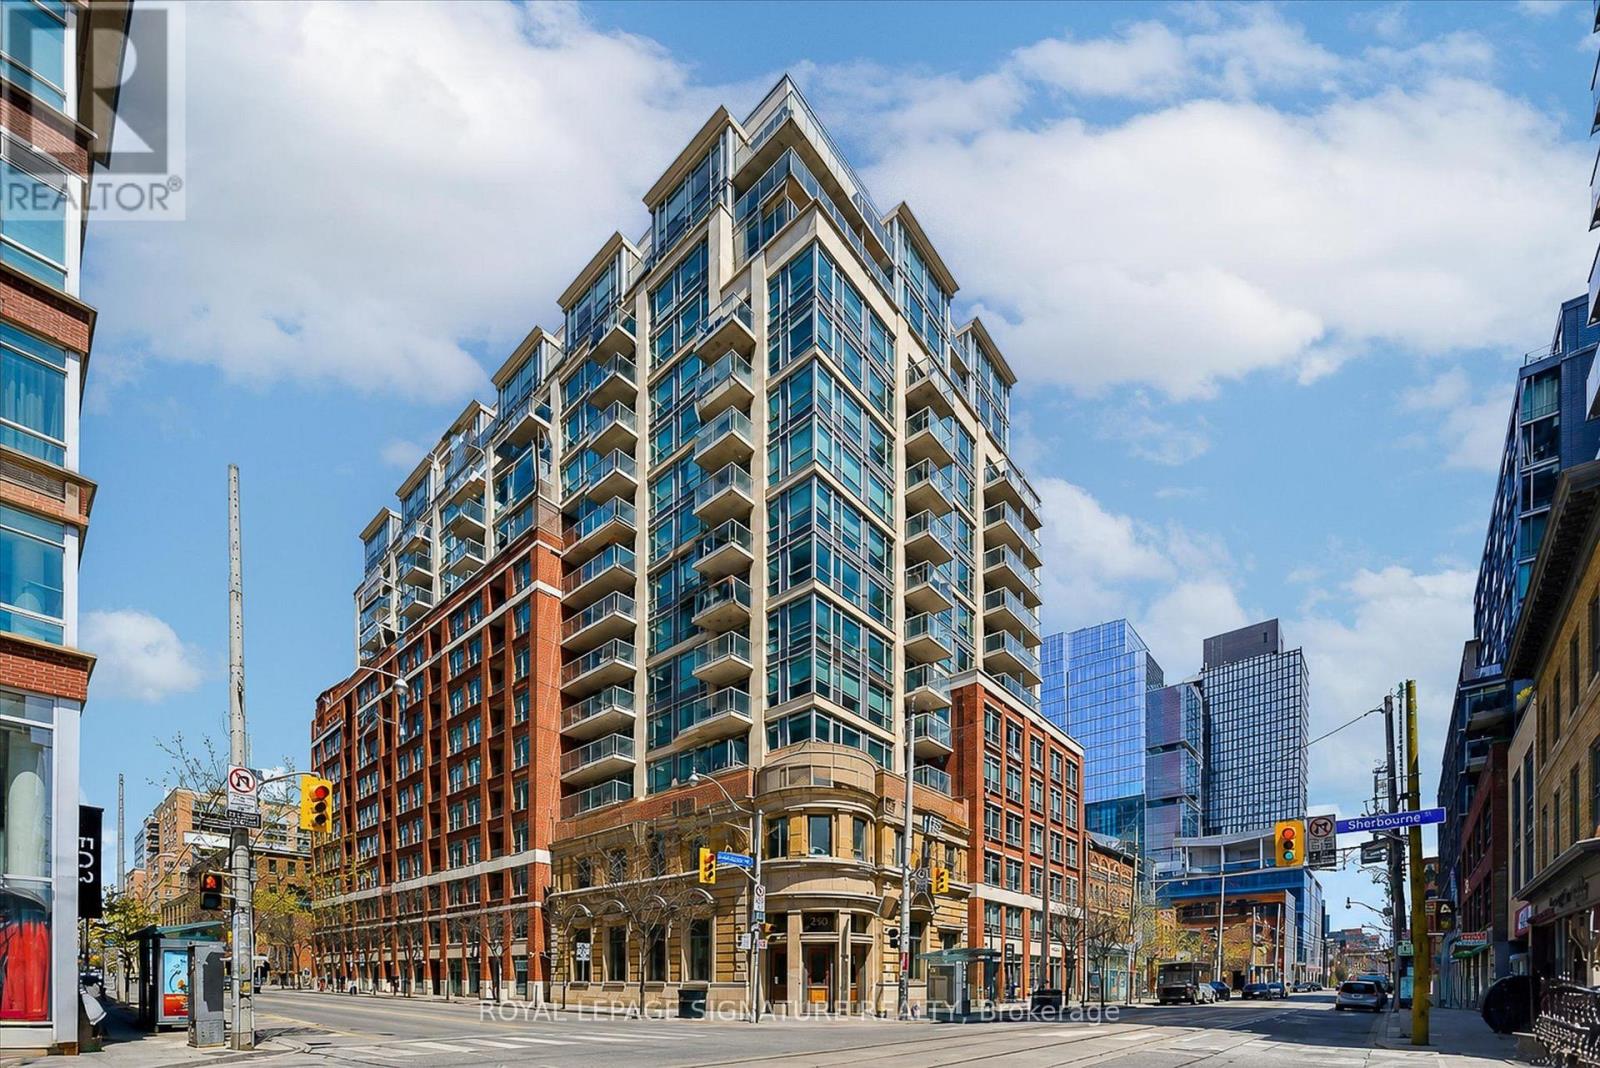
1223 - 230 King Street E
Toronto, Ontario
Bank on falling in love with this one.Originally built in 1908 as the Imperial Bank of Canada, King's Court is one of the St. Lawrence Market neighbourhood's most iconic heritage buildings, where timeless architecture meets modern downtown living.This spacious one bedroom suite with parking and locker offers a smart, functional layout designed to make the most of every square foot. The east-facing bedroom easily accommodates a king size bed with room for nightstands and a dresser, while the generous living room walks out to a large private balcony. The kitchen features newer full size stainless steel appliances, ample cabinetry, generous prep space, and a breakfast bar. A separate dining area comfortably doubles as a home office, and the dedicated laundry room provides valuable extra storage.Beautifully renovated common areas and an elegant heritage lobby welcome you home each day, while maintenance fees include all utilities, making monthly budgeting simple.Residents enjoy outstanding amenities, including a 24-hour concierge, top floor fitness centre, hot tub, sauna, party room with kitchen, guest suites, visitor parking, and two rooftop terraces with gardens and BBQs.Everyday convenience is built right in, with Black Canary Coffee and a convenience store connected directly to the building. Outside your door, you'll find the King streetcar, St. Lawrence Market, the Distillery District, George Brown College, Sugar Beach, the Financial District, and countless cafés, restaurants, and shops. With easy access to Union Station, the Gardiner Expressway, and the Don Valley Parkway, this is downtown living at its best. (id:63203)
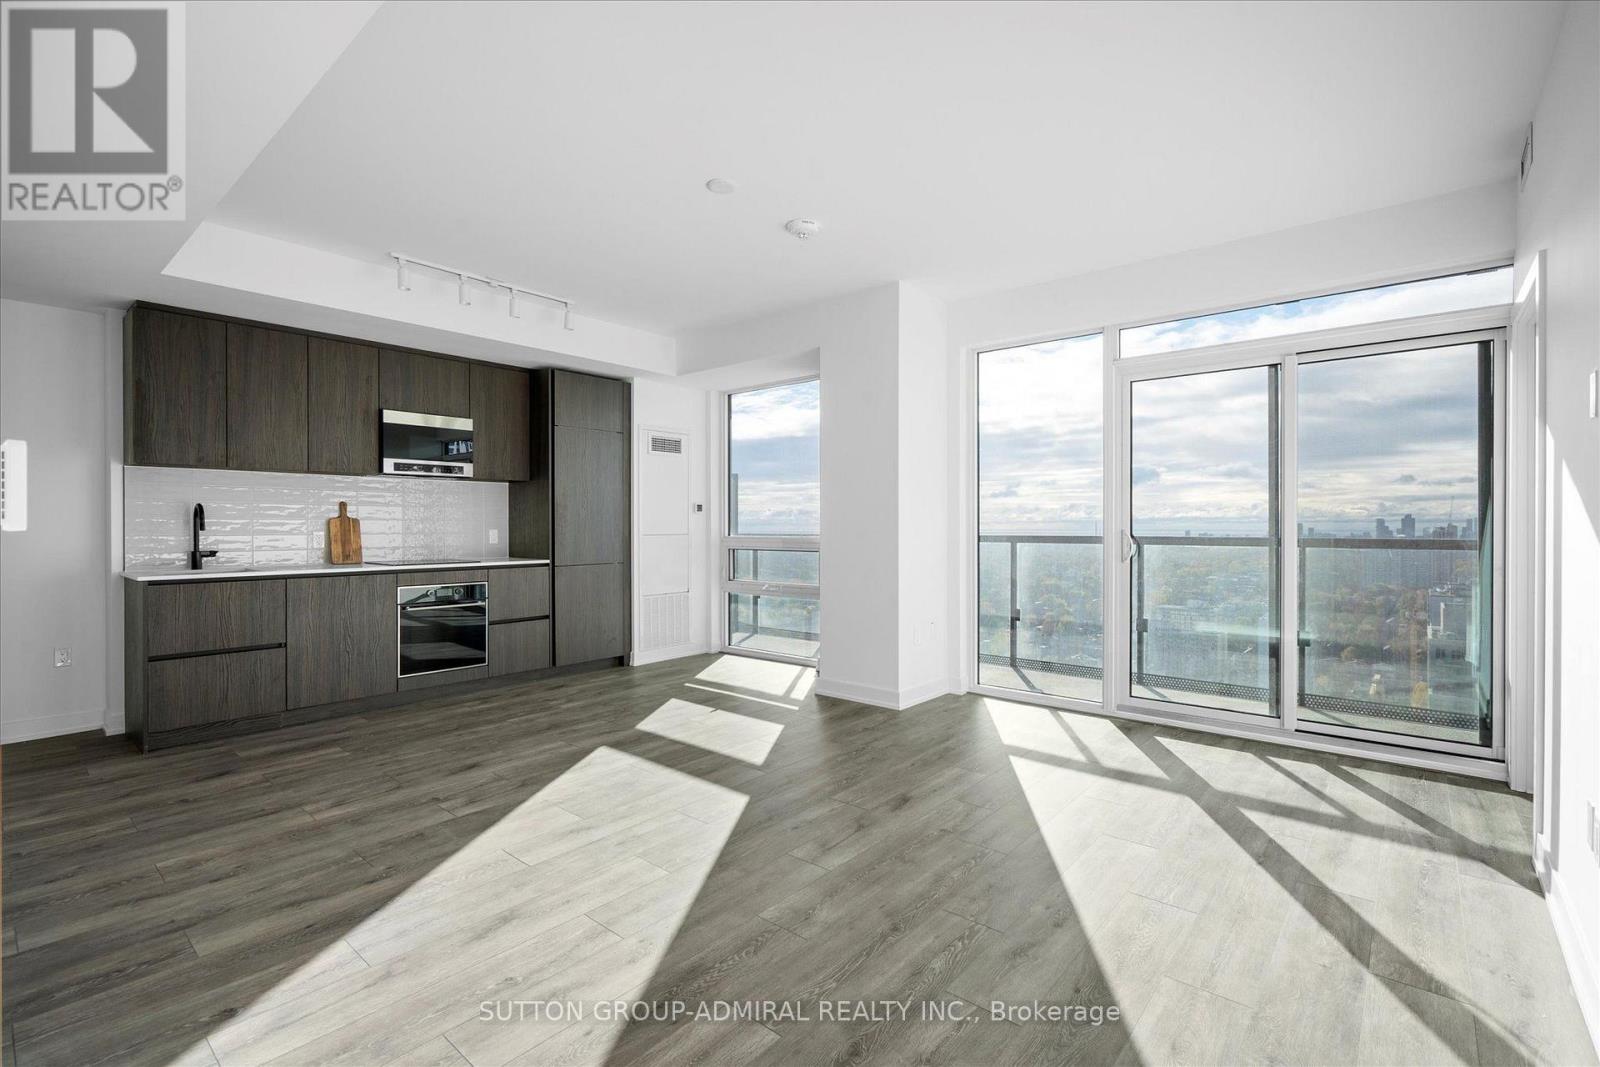
2902 - 127 Broadway Avenue
Toronto, Ontario
Experience elevated urban living in the heart of Yonge & Eglinton; One of Toronto's most desirable neighbourhoods. This brand-new 3-bedroom corner suite offers over 900 SqFt of thoughtfully designed space, featuring 9-ft ceilings and a highly efficient open-concept layout tailored for modern living. Enjoy unobstructed southwest-facing views of the city skyline and waterfront from the full length balcony and floor-to-ceiling windows that fill the home with natural light throughout the day. The spacious living and dining areas seamlessly connect to a sleek, contemporary kitchen complete with high-end finishes, perfect for both everyday living and entertaining. Each bedroom is generously sized, offering comfort and privacy ideal for professionals, families, or executives. Located just steps from transit, dining, shopping, and top-rated schools, this residence offers the perfect balance of luxury and convenience. (id:63203)
2905 - 5 St Joseph Street
Toronto, Ontario
Modern & sophistication at "Five Condo", interior 675 sq ft, 1 bedroom + den & 2 washroom ( 4pc Ensuite & 2 pc ) +1 parking & 1 locker. Prime downtown location @ Yonge/Bay! Large balcony with amazing view! Steps to U of T, Ryerson, Wellesly Subway, restaurants. Floor to ceiling windows, engineered hardwood througout. The unit is available after Aug 31/26. (id:63203)
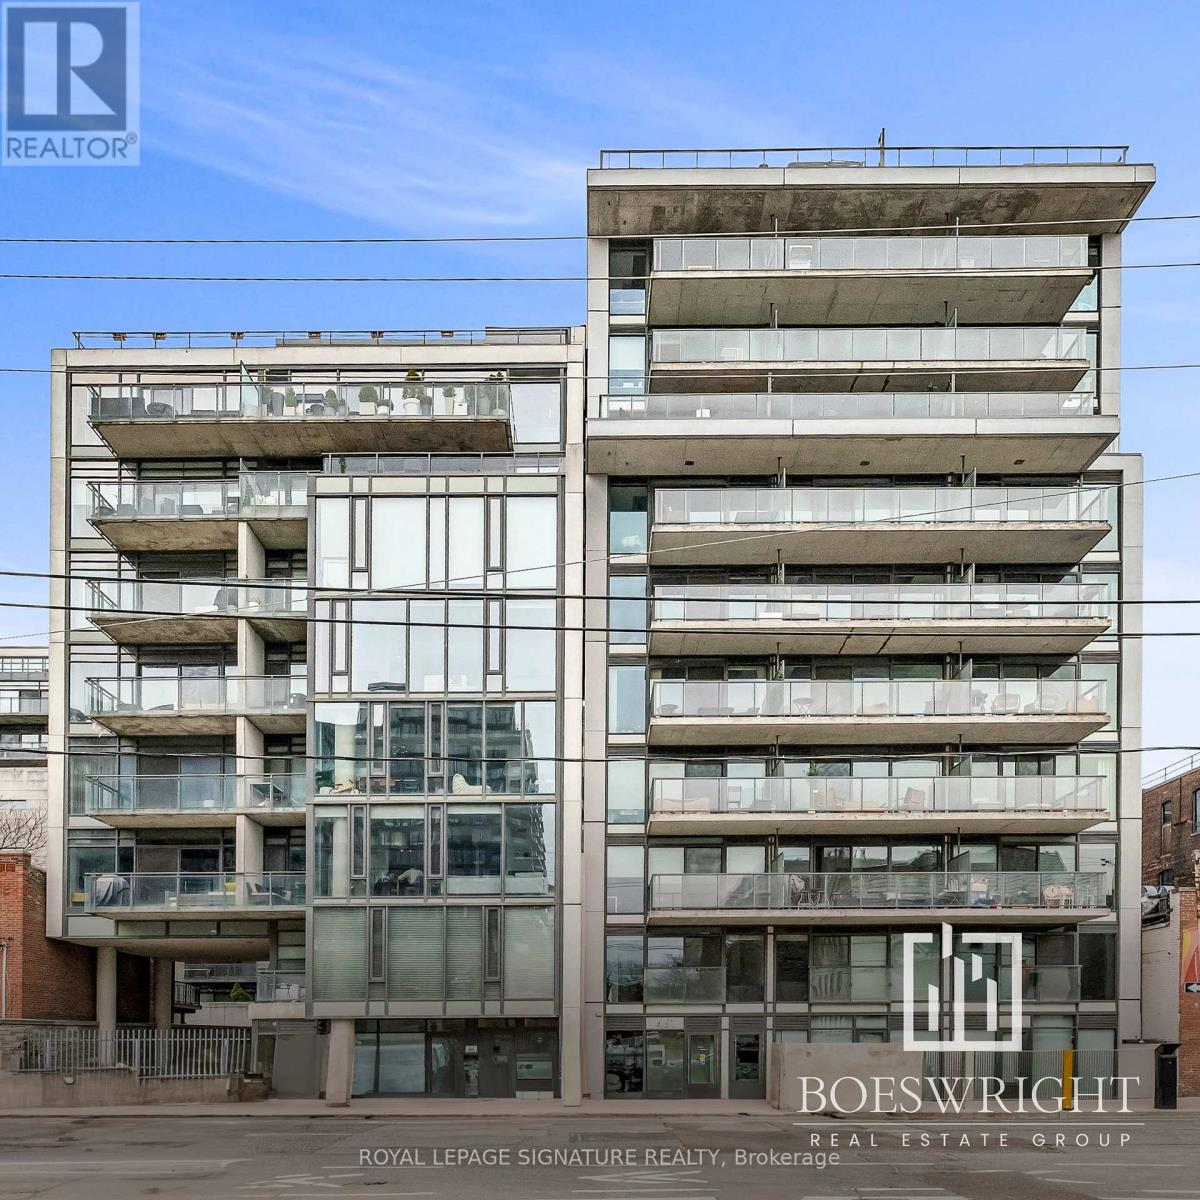
916 - 461 Adelaide Street W
Toronto, Ontario
Welcome to Fashion House Condos where style meets convenience in the vibrant Heart of Toronto's Entertainment District! This modern 1 Bedroom, 1 Bathroom suite offers a sleek open-concept layout with floor-to-ceiling windows, a functional kitchen with stainless steel appliances, and a spacious living area perfect for entertaining or relaxing. Enjoy rare parking and locker included a true bonus downtown!Residents love the building's iconic rooftop pool with stunning city views, 24/7 concierge, gym, and unbeatable location steps to King West, top restaurants, nightlife, shopping, transit, and more. (id:63203)
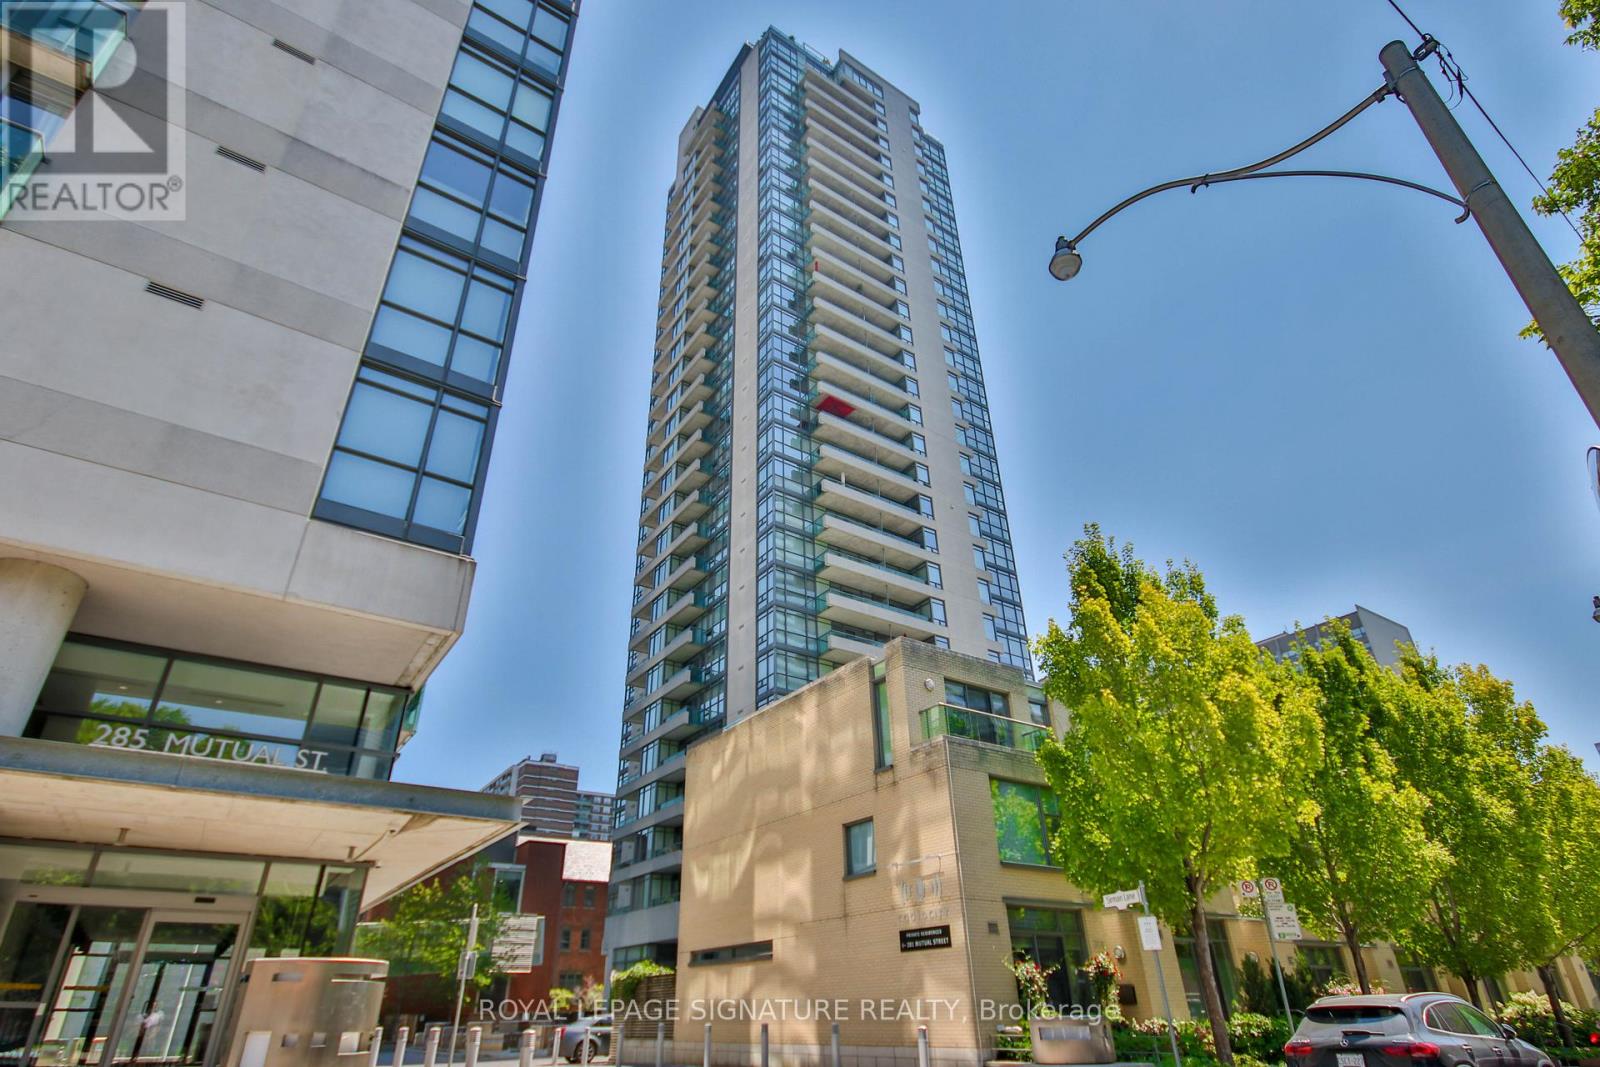
2307 - 281 Mutual Street
Toronto, Ontario
Welcome To This Modern Sun-Filled 1 Bedroom Condo In Demand Radio City! Open Concept And Practical Layout. HighCeilings, New Laminate Flooring Throughout & Freshly Painted. Excellent Walk Score With Steps To Shopping, Ttc, TMU, Restaurants & Everything The City Has To Offer. Condo Amenities Include: Sauna, Recreation Room, Gym And Security. Just Move In & Enjoy The City! (id:63203)
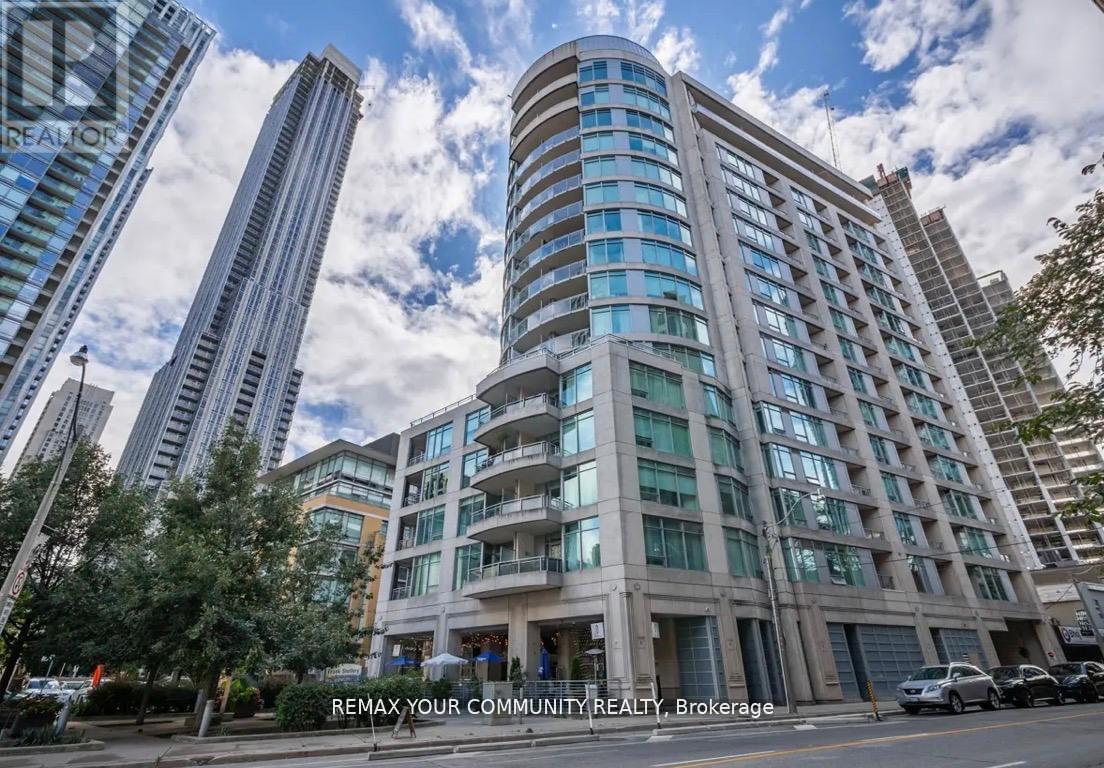
606 - 8 Scollard Street
Toronto, Ontario
Luxury Living At Yonge & Yorkville. Beautiful One Bedroom + Den + Locker With Nice Yorkville View. Newly Renovated Spacious Unit Presents a Well-laid-Out , Functional Floor Plan That Maximizes The Space The Suite is Meticulously Maintained and in Prestine Condition Throughout. 9 Ft Ceiling Heights, Brand New Stainless Steel Kitchen Appliances - French Door Fridge, Quiet Dishwasher, Ceramic Top Stove, Granite Kitchen CounterTop, Mirrored Backsplash, Newer High Quality Laminate Floors, Open Balcony Facing South with Four Season Hotel and Other Fine Condos View. R Very Popular Boutique Condo Lotus With 24 Hr Concierge , Gym, Yoga Room, Party Room, Guest Suites. Steps To Yonge/Bloor Subway, University Of Toronto, High End Fitness Clubs, Best Shopping And Restaurants. One Locker Included. *Unit Is Freshly Painted in a Modern Trending Color. Sparkling Clean. The Building Corridors and Elevators are Currently Undergoing Full Renovations and Will Soon Feature a Refined, Modern and Elevated Design that Enhances the Overall Luxury Feel of the Residence. (id:63203)
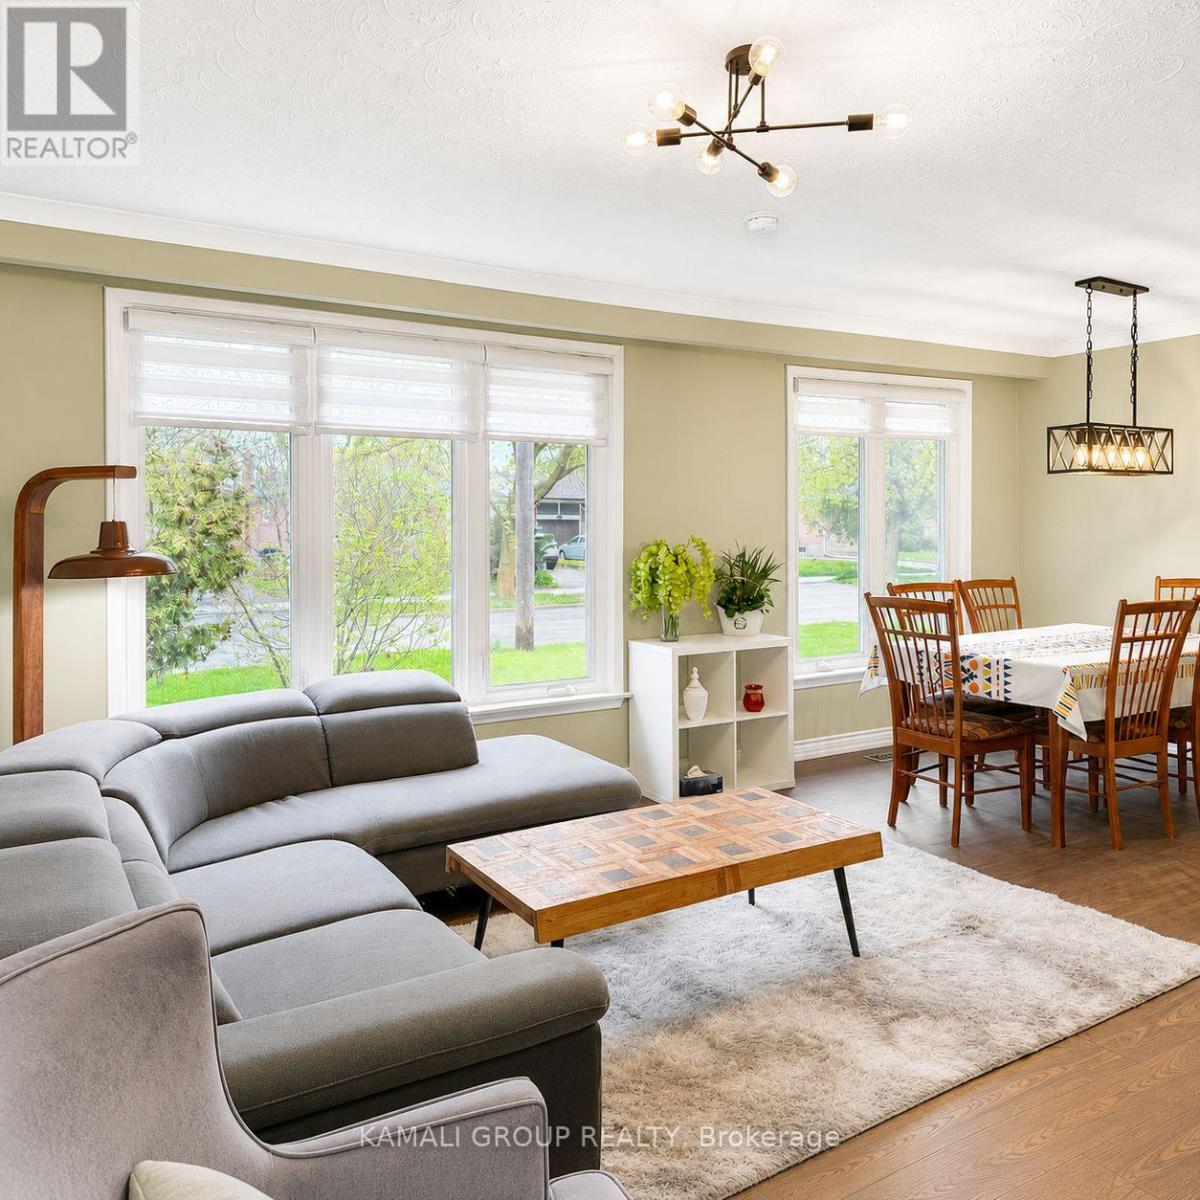
Main - 267 Homewood Avenue
Toronto, Ontario
MOVE IN NOW! Rare Find! Furnished 3 Bedroom Home + 4 Parking! Well-Maintained & Recently Painted in a Quiet, Family-Oriented Neighbourhood. Open Concept Living & Dining Area With Large Windows Overlooking the Street, Bright Kitchen With Ceramic Flooring, Double Sink and Ample Counter & Cabinet Space. Primary Bedroom With Double Closet and Two Additional Bedrooms With Closets & Large Windows. Walkout to Back Patio & Exclusive Access to Yard. 4-Piece Bathroom and Ensuite Laundry with 2-in-1 Washer/Dryer Combo. Garage and Private Drive Parking for 4 Vehicles. Close to No Frills, Many Independent Supermarkets & Restaurants, Schools & Childcare, Promenade Shopping Centre, VIVA/TTC/GO Transit at Nearby Finch Station. Lots of Local Parks & Outdoor Recreation Areas. (id:63203)
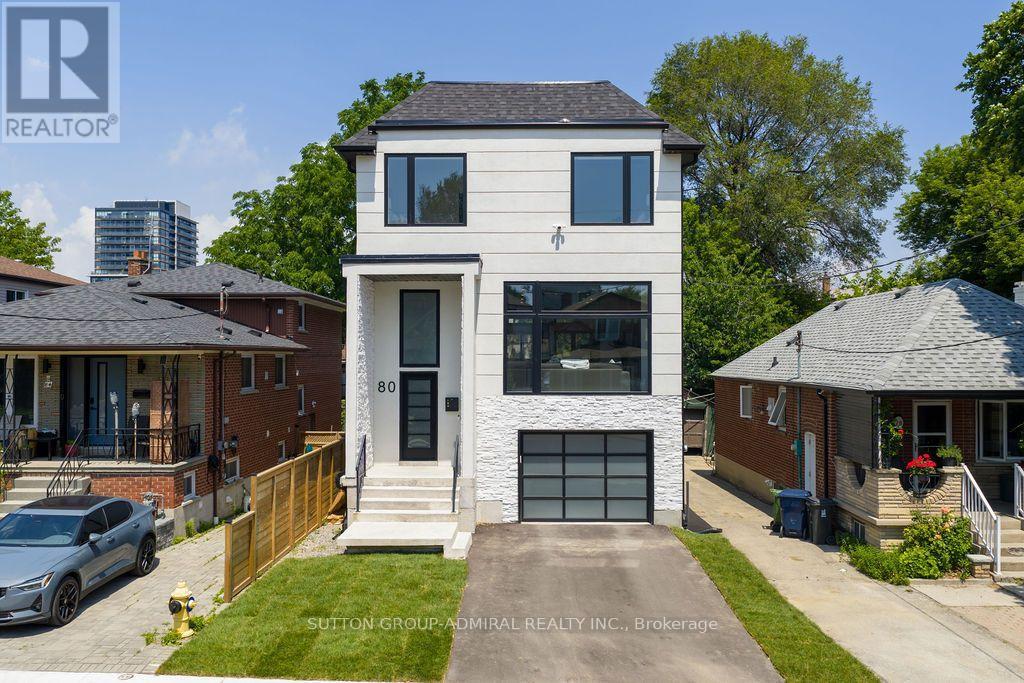
80 Bude Street
Toronto, Ontario
Exceptional newly custom-built residence showcasing timeless Scandinavian-inspired design, premium craftsmanship, and an unbeatable Midtown location. Offering over 3,000 sq. ft. of thoughtfully designed living space, this bright, spacious home features a highly functional open-concept layout with soaring 10-foot ceilings on the main level, expansive windows that bathe the home in natural light, skylights illuminating the stunning floating glass staircase, pot lights throughout, and curated finishes blending contemporary elegance with warm, inviting design-creating a home equally suited for entertaining and everyday living. The chef-inspired kitchen is the heart of the home, featuring quartz countertops, premium appliances, ceiling-height cabinetry, an oversized island, abundant storage, and generous prep space. The luxurious primary retreat offers a spa-inspired ensuite with heated floors, a steam shower, and designer finishes. The bright walkout lower level features high ceilings, oversized windows, a full bathroom, and direct backyard access, making it ideal for an in-law or nanny suite, multi-generational living, or additional entertaining space. Step outside to your newly upgraded backyard oasis featuring a walkout deck, saltwater inground pool, premium interlock landscaping, and a natural gas line for effortless outdoor entertaining. Thoughtfully upgraded with Google Home security cameras, reinforced security window film, enhanced door security locks, and garage wiring for a portable EV charger, this home offers luxury and peace of mind. Situated on a quiet, family-friendly street, just a short walk to Cedarvale Park, Cedarvale Station, the Eglinton Crosstown LRT, and minutes to Allen Road and downtown Toronto, this rare offering seamlessly combines exceptional design, modern convenience, and an unbeatable Midtown lifestyle. (id:63203)
520 - 325 South Park Road
Markham, Ontario
Welcome to Eden Park ll. This bright, freshly painted and very well-maintained 1+Den suite has been owner-occupied and shows true pride of ownership. It offers a smart open-concept layout with 9-ft ceilings, modern laminate flooring, and a spacious den ideal for a home office, study area, or flexible extra space.The contemporary kitchen features granite/quartz countertops, stainless steel appliances, and ample cabinetry. Enjoy a private open balcony and a clean, move-in ready living space.Premium building amenities include 24-hour concierge, indoor pool, fitness centre, sauna, party room, and visitor parking. Excellent Comumerce Valley location, steps to Times Square, shopping, dining, parks, and transit, with easy access to YRT/VIVA/GO, Hwy 404 and Hwy 407.Includes 1 parking and 1 locker. Ideal for first-time buyers, downsizers, end-users, or iavestors. (id:63203)
18 Ridgewood Avenue
Kitchener, Ontario
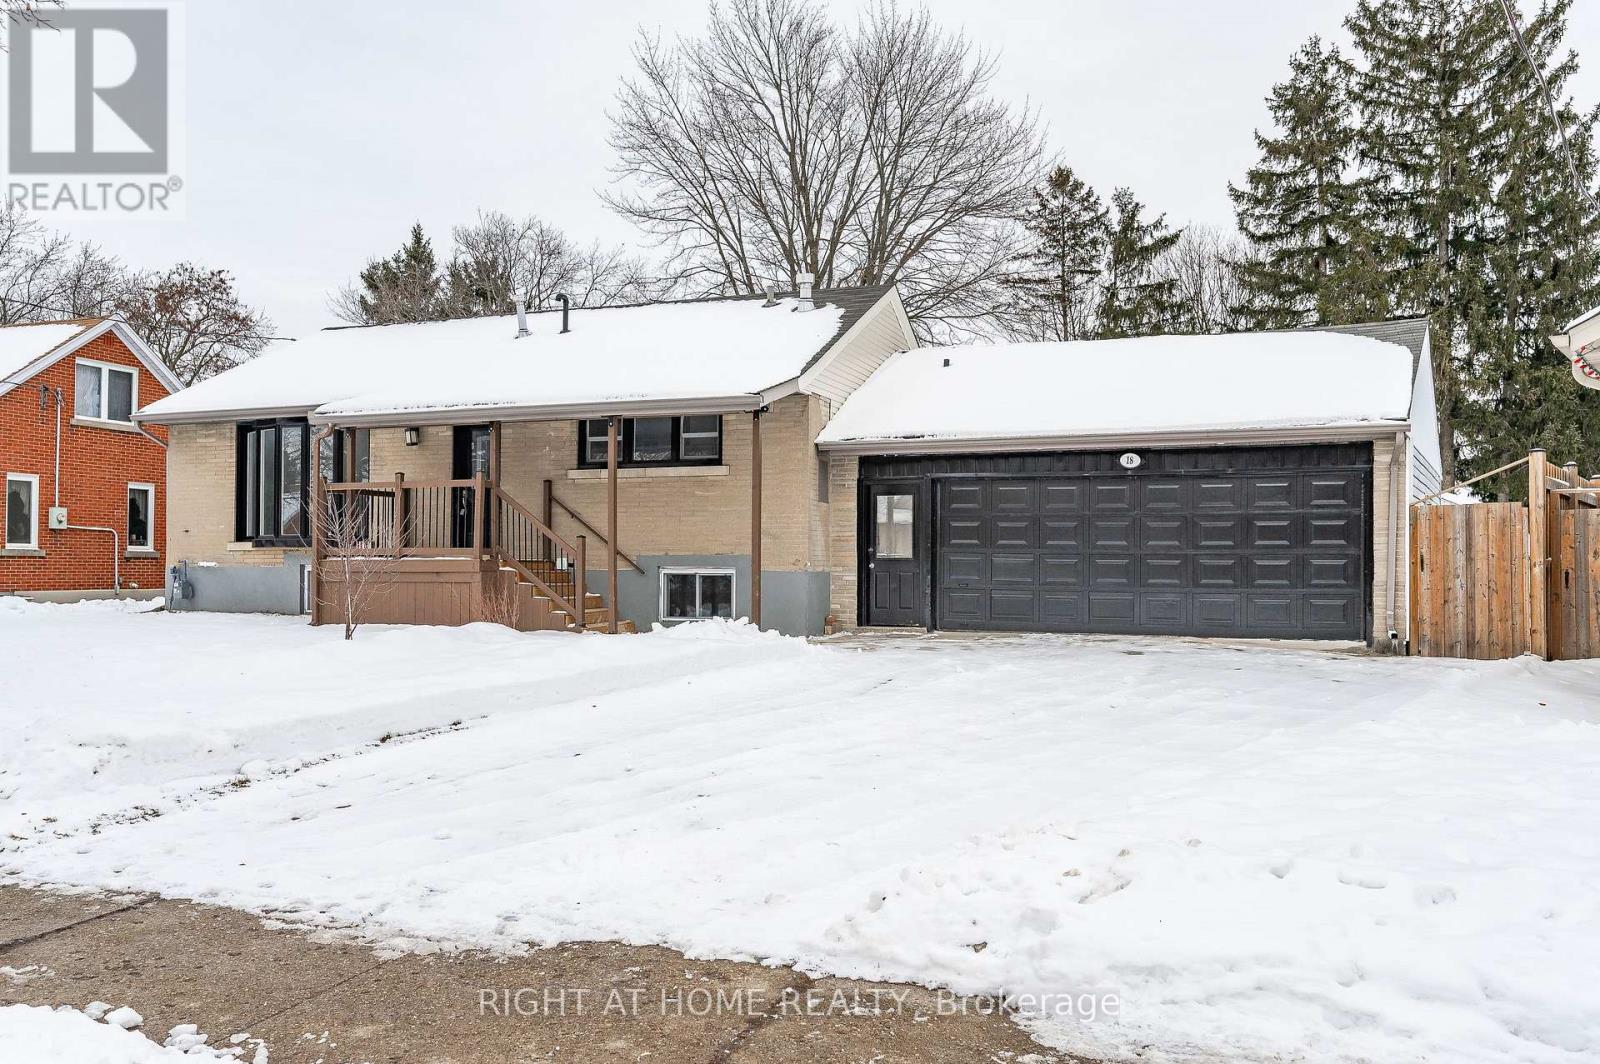
Welcome to 18 Ridgewood Ave, Gorgeous Legal Duplex in a desireable family neighbourhood withResidential Tenancy Agreement. Email Offers To kara.cwiek@gmail.comsized backyard. 1 car garage parking, 2 car driveway parking. Tenants responsible for 70% ofConestoga College and HWY 7/8, Close to bus stop, grocery store and library. (id:63203)
232 Snowberry Lane
Georgian Bluffs, Ontario
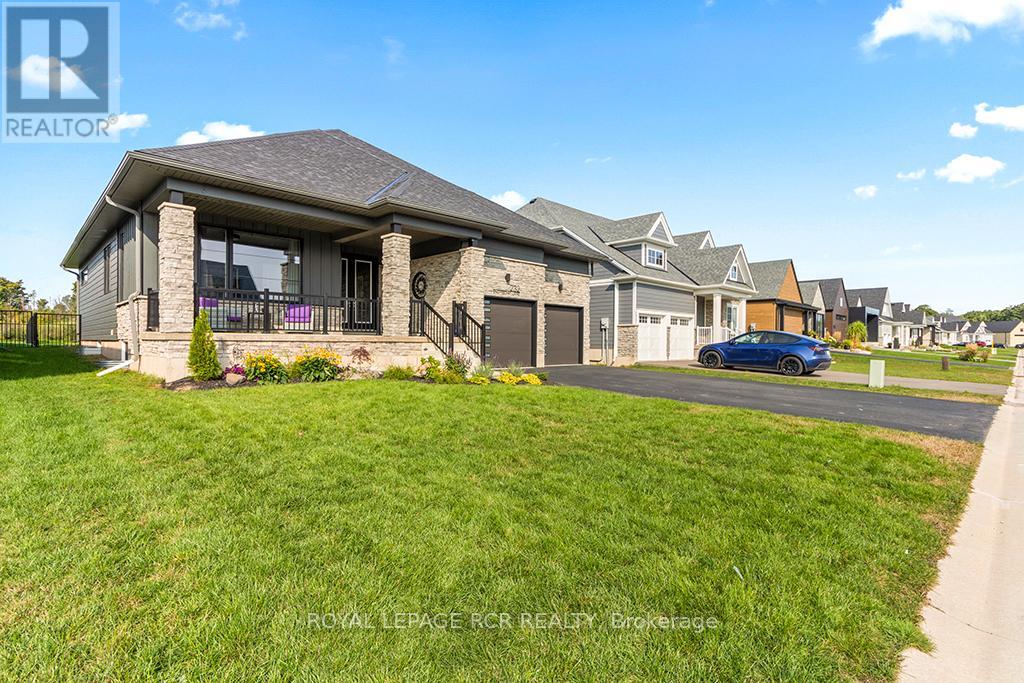
The ultimate in luxury living in this beautifully built bungalow backing onto the 12th hole in the cobble Beach Golf Resort, a waterfront community on the shores of Georgian Bay. This home operates with a newly installed $50,000 solar panel system, including a Tesla Powerwall that acts as a back-up generator and an EV charger. Make this your new home with over 3600 sq ft of finished living space, including a professionally finished basement with 2 spare bedrooms, a wet bar, steam room, elegant wine cellar, and plenty of entertainment space. Designed with elegance and comfort in mind, this 4-bed, 3-bath home features a stunning blend of functional design and modern finishes. The main floor offers 9 and 10 foot ceilings with open concept living, a stone fireplace, and large windows bringing in natural light. A gourmet kitchen with granite countertops, huge island with breakfast bar, and ample storage perfect for entertaining or casual family meals. The main floor primary suite is a luxurious retreat featuring a spa-inspired ensuite, a spacious walk-in closet and a walk-out to your own private deck. An additional main floor bedroom faces the front of the house alternatively offering a spacious office. The large covered front porch offers a welcoming space for your morning coffee as the sun rises, while your choice of multiple backyard decks with golf course views are perfect for watching the sunset as your day winds down. Quiet, friendly, and desirable neighbourhood. Enjoy access to all the resort-style amenities Cobble Beach is known for: an award-winning golf course, beachfront access, tennis courts, spa, fitness centre, nature trails, winter sports, and fine dining at the clubhouse all just steps from your door. Whether you're looking for a full-time residence or a 4-season escape, this is your opportunity to own in one of Ontario's most sought-after lifestyle communities. Book your private showing today and experience luxury living at Cobble Beach! (id:63203)