

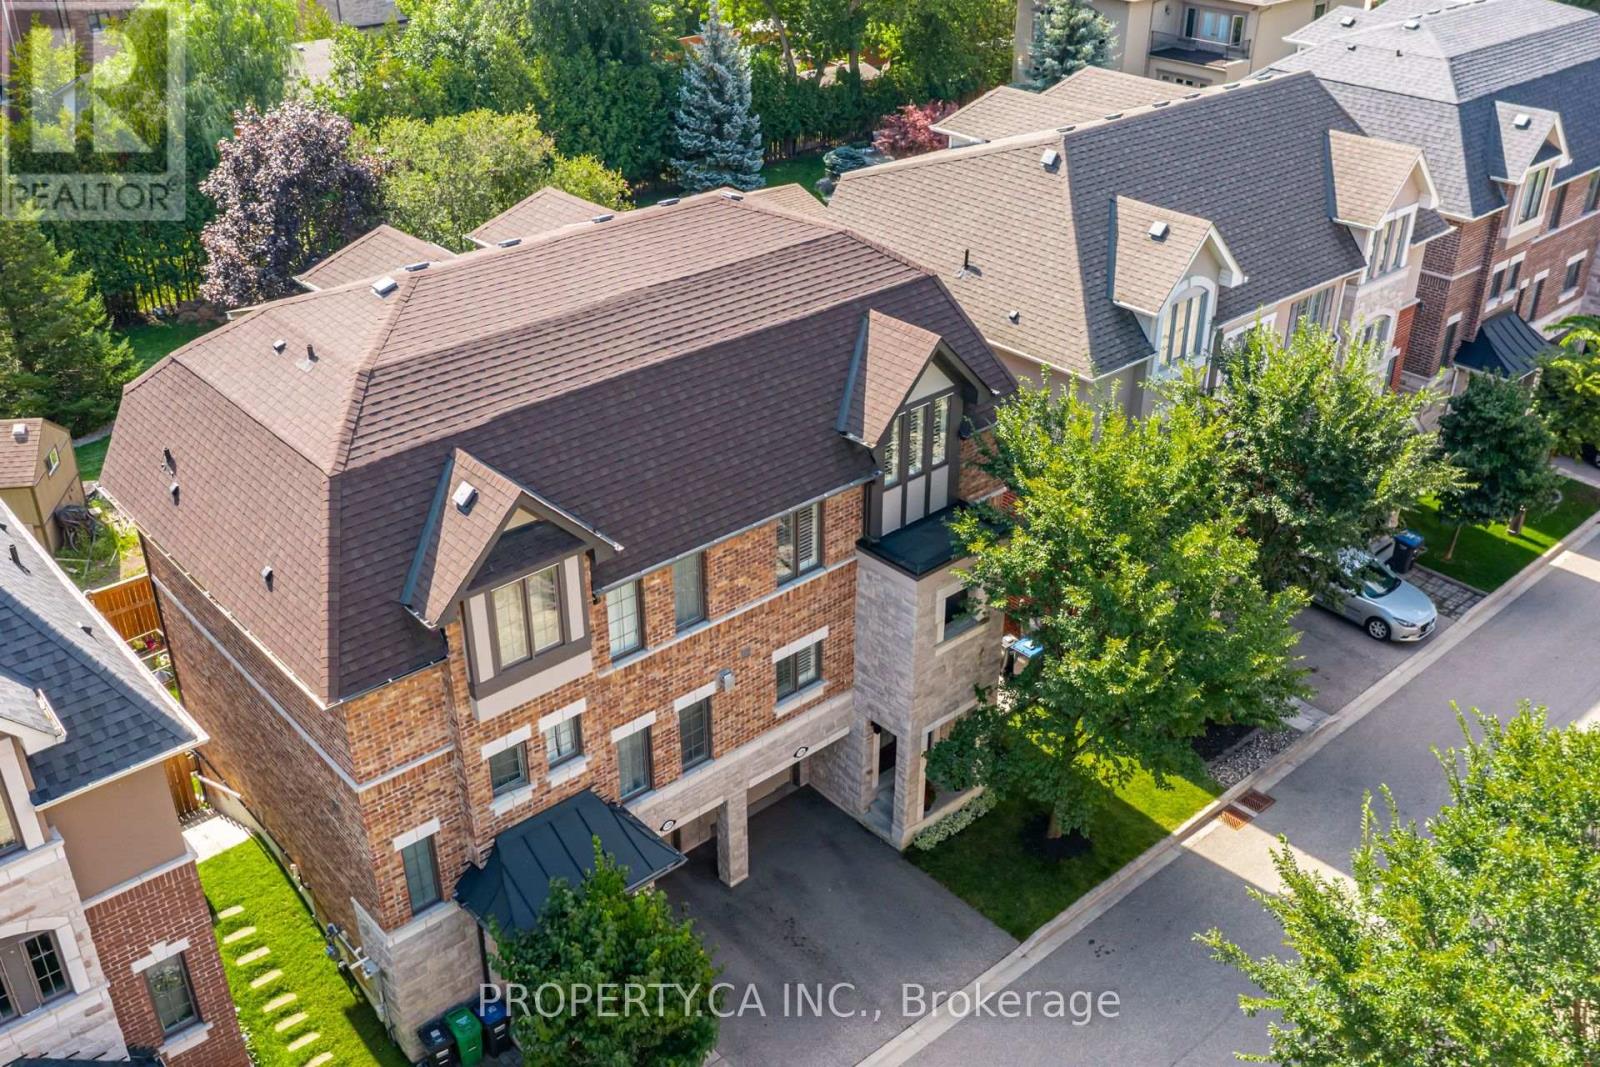
1226 Azinger Lane
Mississauga, Ontario
Welcome to this beautifully designed freehold semi-detached home, perfectly situated on a serene cul-de-sac. The main floor features an elevated, wide great room with soaring 9-foot ceilings and six large windows dressed in custom California shutters, flooding the space with natural light.Designed for both comfort and versatility, the home offers 3 spacious bedrooms plus a flexible loft family room easily converted into a 4th bedroom, along with 3.5 baths. Enjoy a warm gas fireplace, generous living and dining areas, and a kitchen built for the home chef-boasting exceptional cabinet storage and expansive stone countertops.The primary retreat features dual custom closets and a private ensuite. Step outside to an oversized upper patio and a low-maintenance lawn made for outdoor living.Unbeatable Location: Steps to top-rated schools, Marie Curtis & Serson Parks, the library, Lake Ontario, Long Branch GO station, and easy QEW access. (id:63203)

7208 Airport Road
Mississauga, Ontario
Dubai Optical Store for Sale - Rare Find Prime Mississauga Location! Take advantage of this exceptional opportunity to own a fully equipped, Brand-new High End Custom Built optical store in one of Mississauga's most sought-after commercial locations. Prime location with exceptional visibility High-traffic main road with maximum exposure Unlimited pedestrian and vehicle traffic. Huge Frontage , High Attraction Plaza , Brand-new build with modern finishes Low monthly rent Includes Brand New Professionally Finished basement unit for Multiple Uses like as additional storage or operations. Endless customer Free parking, Equipped with brand-new optical machines. Carries all major eyewear brands. Deals with all major insurance providers. Rare opportunity with outstanding growth potential. Perfect for owner-operators or investors looking for unlimited business opportunities. Turn Key Operations, Save Your Construction Cost & Time , Start Running Business. Quick Closing Possible ... (id:63203)
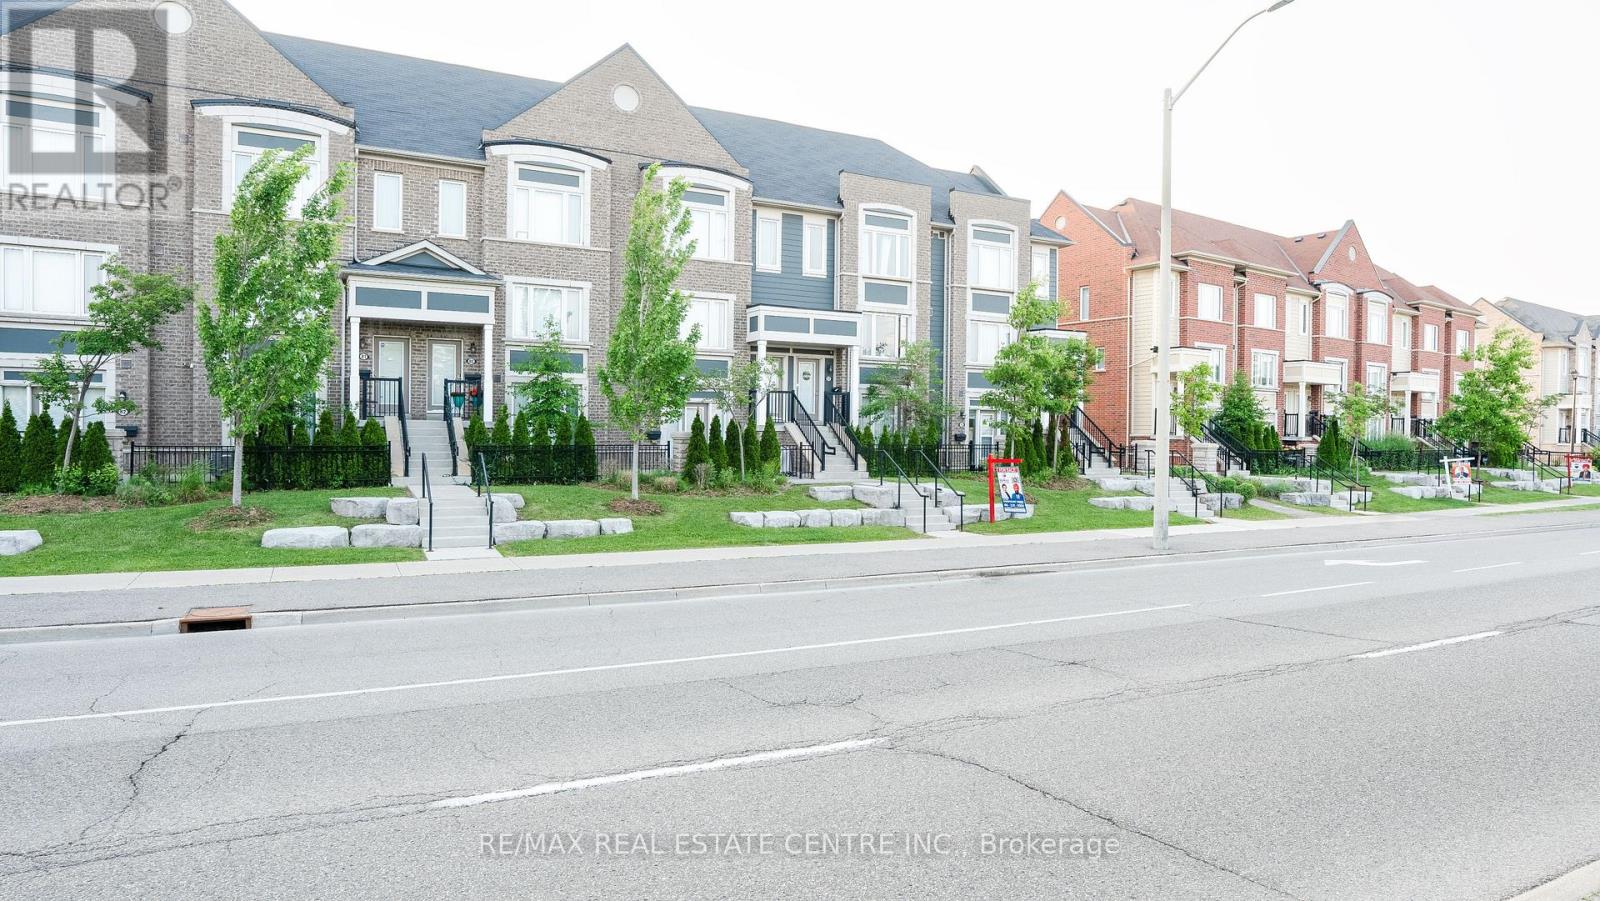
77 - 250 Sunny Meadow Boulevard
Brampton, Ontario
Gorgeous Open Concept, Amazing Property, 2 Master Bedrooms, Upgraded With Wooden Floors, Pot Lights, Smooth Cieling, Huge Deck, Extra Large Size Windows For Lots Of Natural Light, 2 Entrances, 1Car Garage and 1 Car Park On Driveway ( 2 car parks ) Huge Deck to Step outside to enjoy your private patio and garden space, Huge Eat In Kitchen with Stainless Steel Appliances, Ready To Move In Property, Freshly Painted, Access To House From Garage, Designed for comfort and functionality, Located just steps from a childrens playground and within walking distance of parks, schools, shopping plaza, transit, and more, this move-in-ready townhouse seamlessly combines stylish living with everyday convenience, Garage Opener, Carpet Only On Stairs, All Existing Stainless Steel Appliances, New Washer Dryer November 2024, Stove, Dishwasher, Fridge Plus All Existing Light Fixtures. Don't Miss This Property... (id:63203)
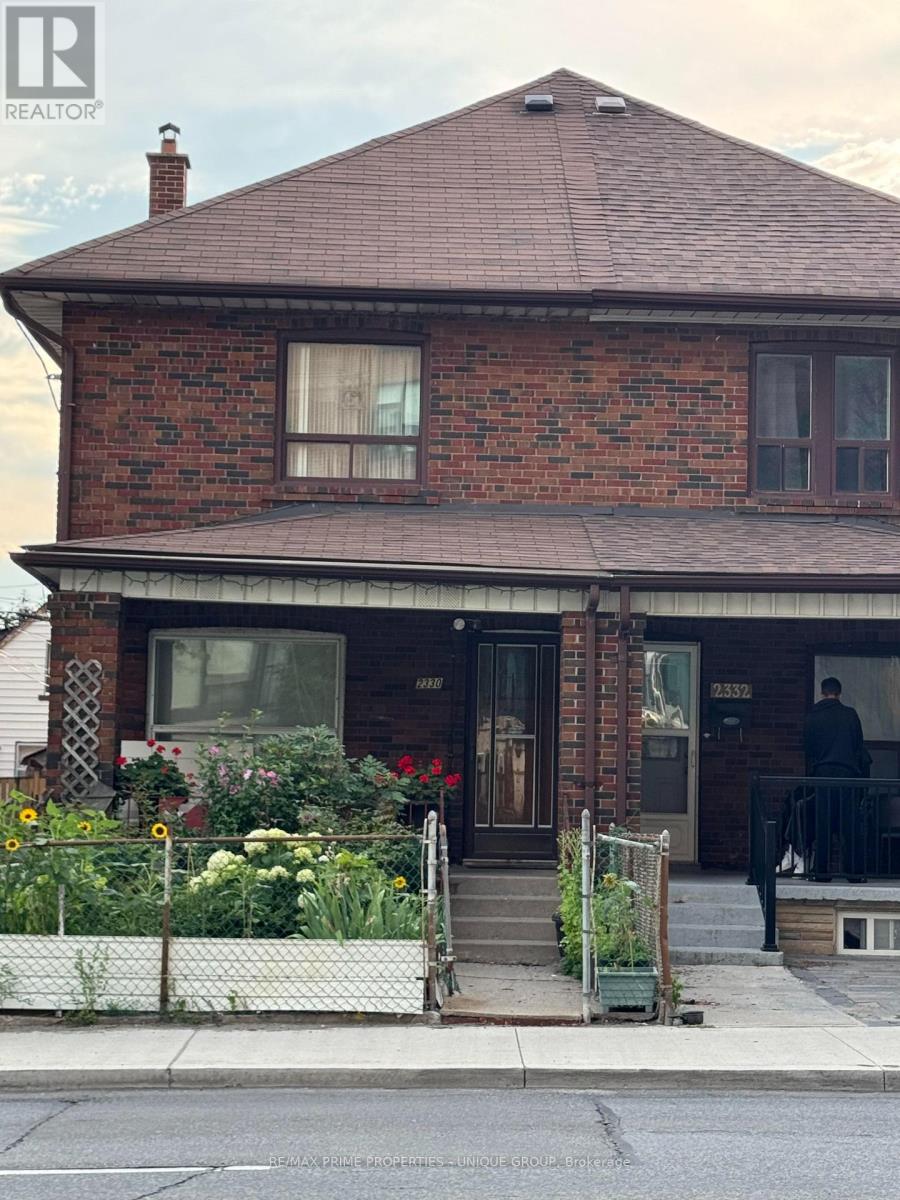
2330 Dufferin Street
Toronto, Ontario
Toronto most desirable midtown neighbourhoods. Eglinton / Dufferin Subway 3-4 Minutes walk ,,,,Large 3 bedrooms Semi brick house .Beautifully front yard Garden.. Step outside to enjoy the concrete patio, green space perfect for a garden or play area, plus a large workshop shed & 3 parking space. Separate Entrance basement apartment,, Can Be Used As An Investment Property.. a spacious laundry room with utility sink. Eat in Kitchen, Large Rec room with brick Fire place, a washroom ,cold cellar with abundant of storage ...offering excellent in-law suite potential. It is an ideal opportunity for first-time buyers, renovators, or downsizers looking to add their personal touch. Enjoy an unbeatable location steps to schools, parks, local dining, shops, TTC transit. ..Subway station.. (id:63203)

47 - 2915 Headon Forest Drive
Burlington, Ontario
This beautiful townhome in the desirable Headon Forest community is a perfect blend of comfort and convenience. With three spacious bedrooms, it offers a generous primary bedroom complete with a walk-in closet and a private ensuite bathroom. The bright and open living and dining areas are ideal for both relaxation and entertaining, leading to a fully fenced backyard featuring a deck and patio, perfect for outdoor enjoyment. The kitchen is well-appointed with ample cabinetry and an inviting eat-in space. The fully finished basement provides a versatile rec room, adding valuable additional living space. You'll also appreciate the oversized utility room and laundry area, offering plenty of storage. Nestled in a well-maintained, family-friendly complex, this townhome is conveniently located near schools, parks, and ample amenities. This is an opportunity not to be missed! (id:63203)
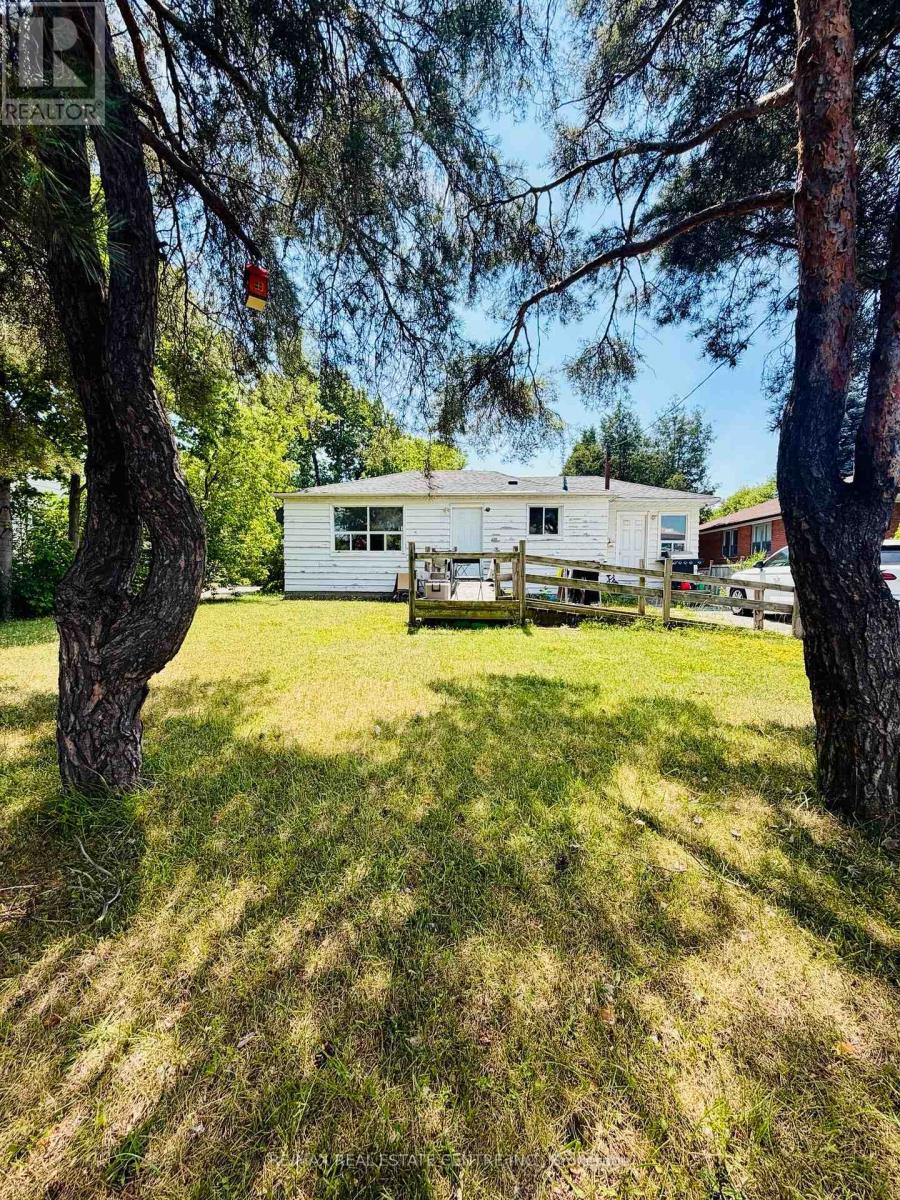
7118 Goreway Drive
Mississauga, Ontario
Welcome to 7118 Goreway Dr Mississauga For Lease, Main Floor Only , Single Detached Bunglow House , Open Concept , No Carpet , Upgraded , Hardwood Floors, Very Neat & Clean Well Kept, Spacious Kitchen, In House Laundry, Great Location, Close To All Amenities, Opp. To Westwood Mall, Walking Distance To All Major Banks, Grocery Stores and much more, Minutes To Major hwy's, Huge Deep Lot. (id:63203)
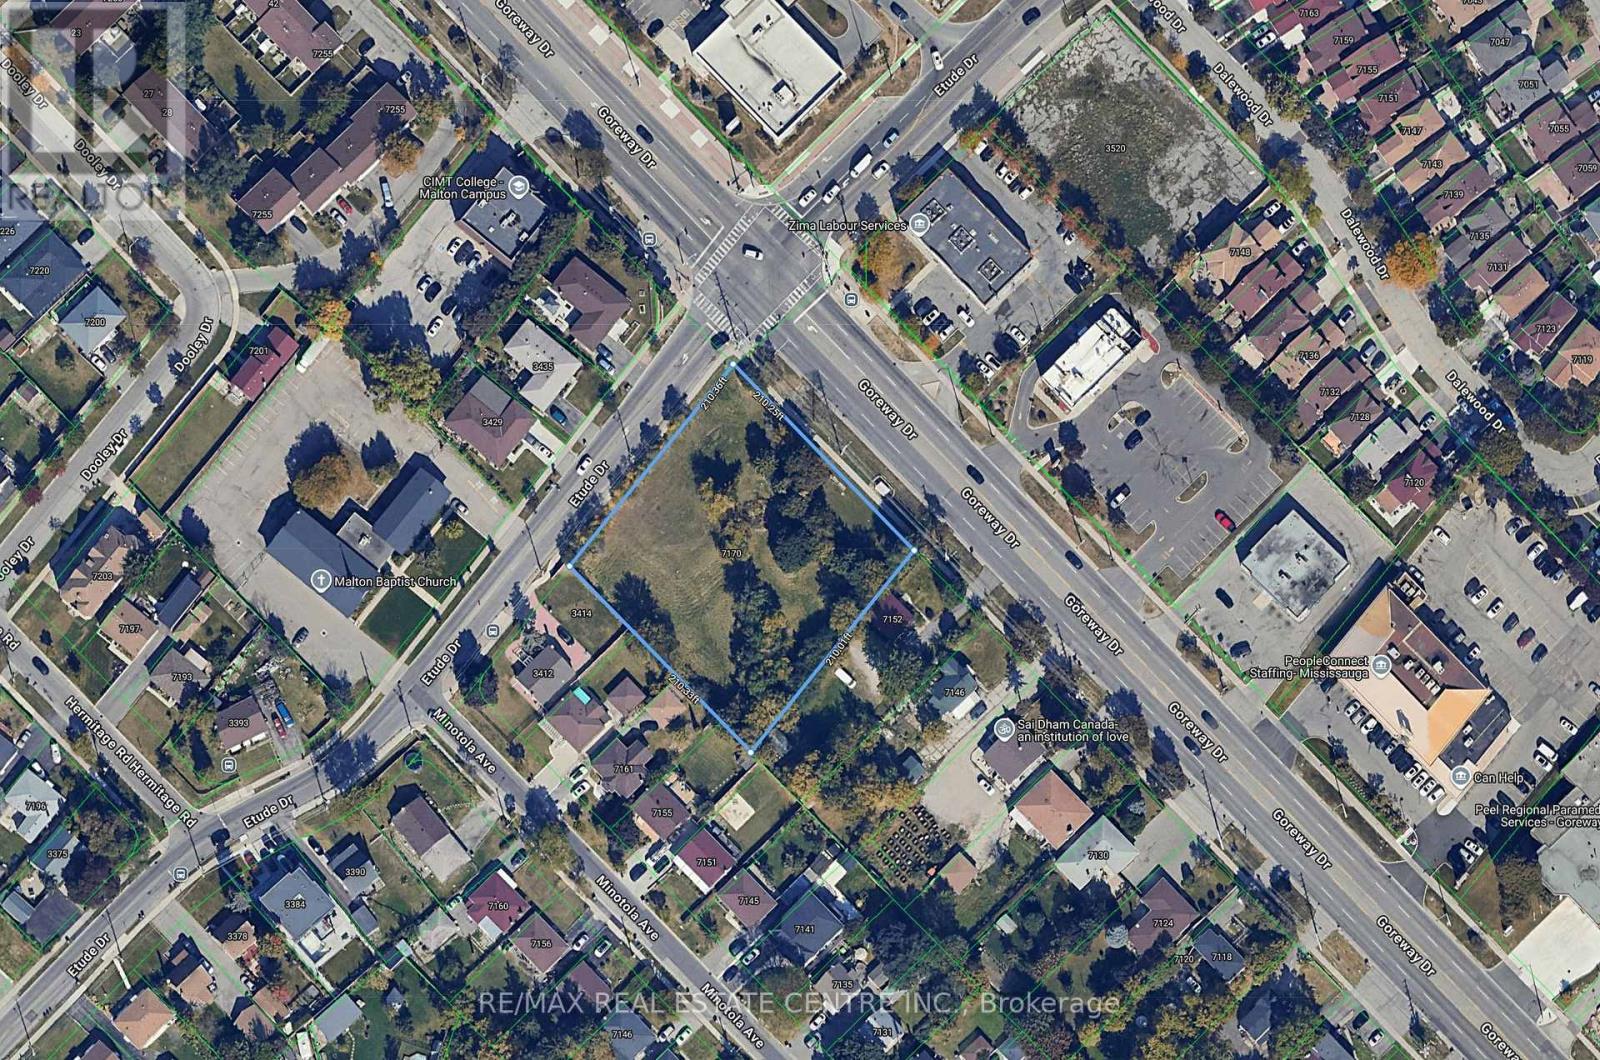
7170 Goreway Drive
Mississauga, Ontario
**Rare Opportunity to Own Over 1 Acre of Vacant Land in a Prime Mississauga Location!** This exceptional parcel of land offers a unique opportunity for investors, developers, and those looking to secure a valuable piece of property in a rapidly growing area. Situated in a highly accessible location near major roadways, public transit, schools, shopping, and everyday amenities, this expansive lot provides endless possibilities. With over 1 acre of land, this property presents excellent potential for future development, investment, or holding purposes. Don't miss this opportunity to acquire a rare land offering in Mississauga. (id:63203)
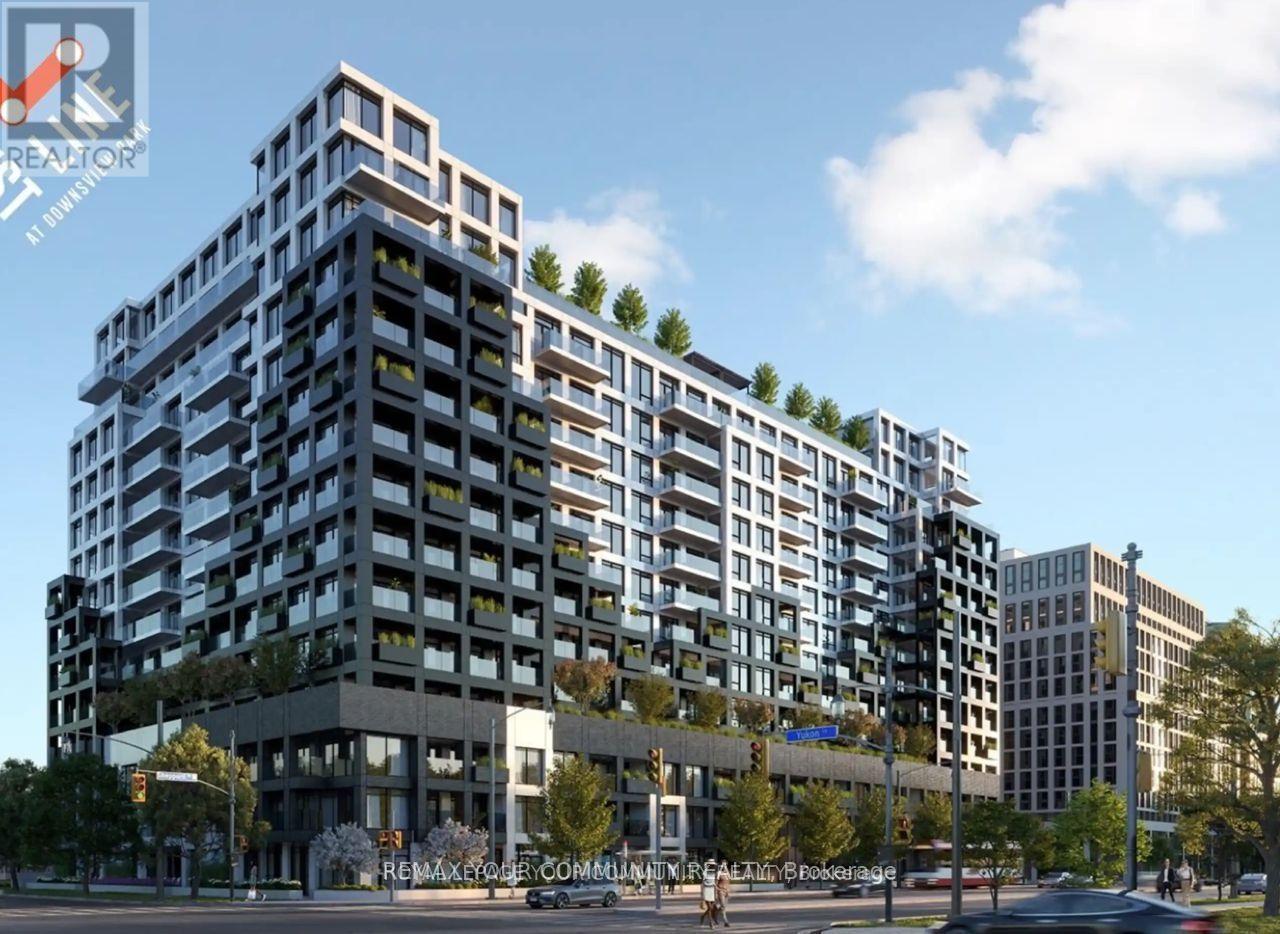
225 - 1100 Sheppard Avenue W
Toronto, Ontario
Welcome to the highly anticipated Westline Condos! This bright and spacious two bedroom, two full bath corner suite offers an abundance of natural light through with large windows in every kitchen boasts quartz countertops, premium cabinetry, and seamlessly flows into area with walkout to your private balcony, perfect for relaxing or one of the few layouts featuring a true door in the second bedroom providing added privacy and flexibility for a bedroom, home office, or guest room. Enjoy a modern, functional living space with excellent transit access, just steps tot the subway and with easy access to Highway 401 for a convenient commute. Residents enjoy exceptional amenities including a 24-hour concierge, state-of-the-art fitness centre, lunge and meeting rooms, children's playroom, entertainment lounge with games, BBQ area, and pet spa. (id:63203)
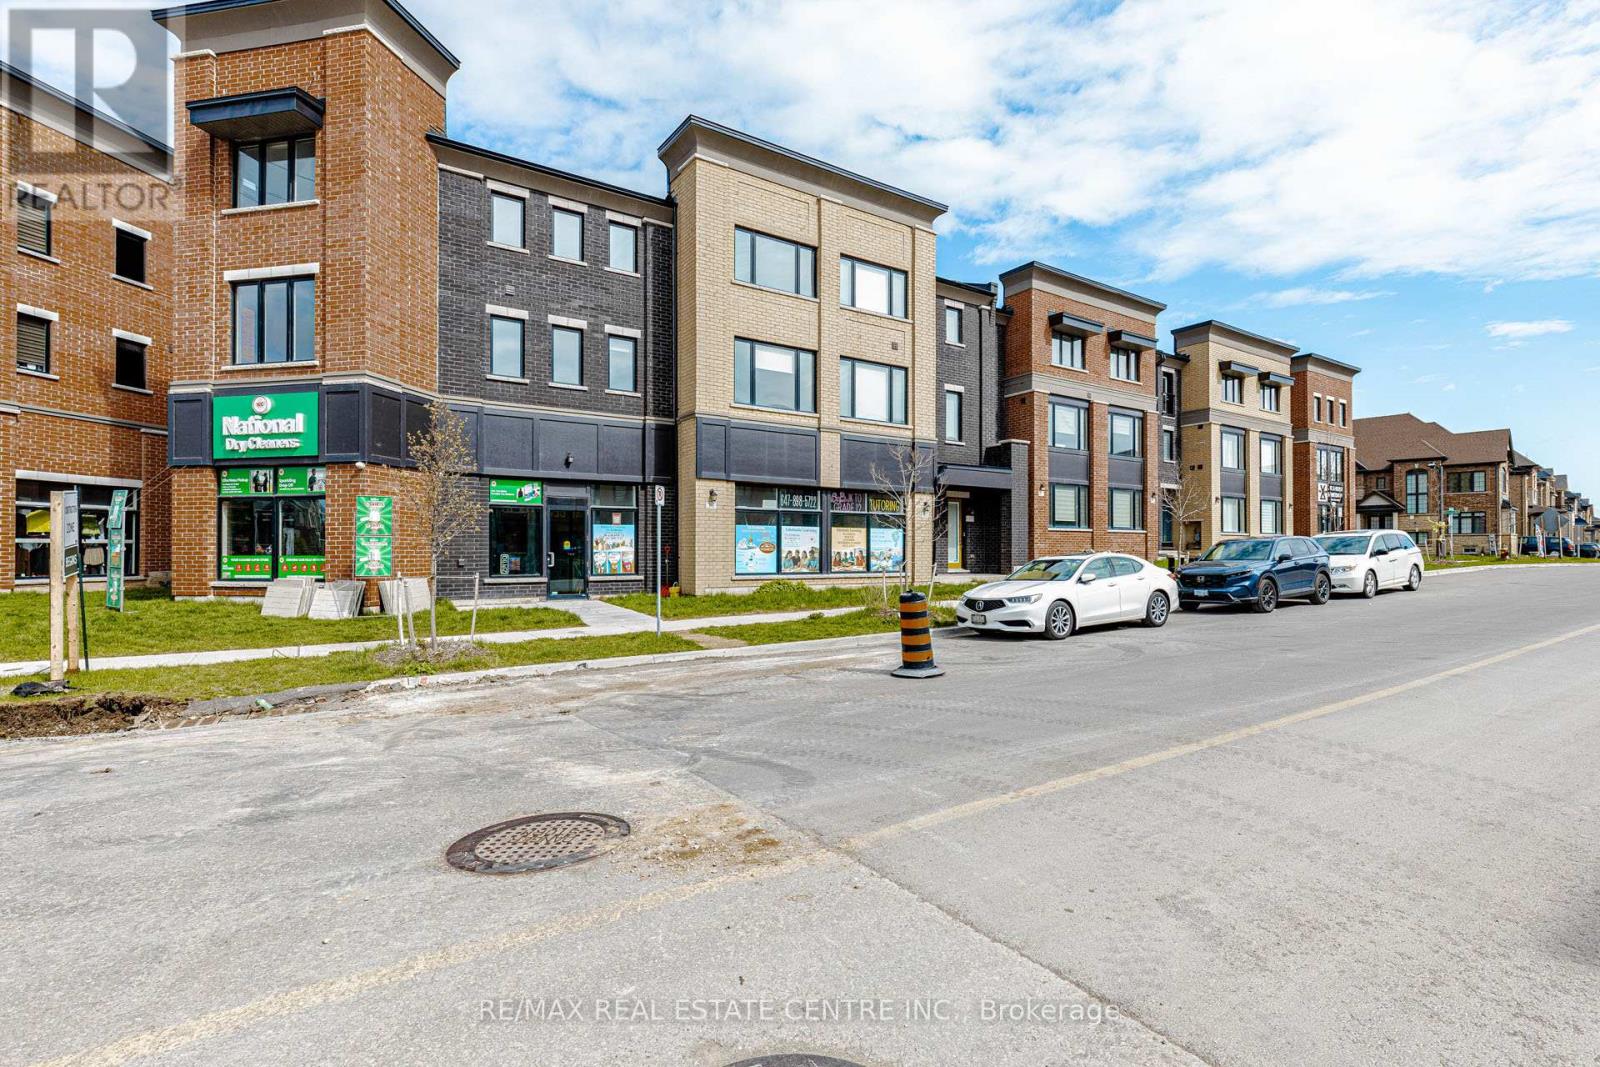
3 Marvin Avenue
Oakville, Ontario
Welcome To 3 Marvin Ave Oakville - 2025 Built - Rare Find Property, 5400 sqft FreeHold Live & Work Unit, Own a Commercial Space as well as Residential under one roof, Prime Corner Location, High Demand Area, Run Any Kind Of Business or Lease Out For Extra Income, Don't Miss This Opportunity, Main Floor Commercial Space has been rented to 2 different tenants , one is dry clean business and other is tutoring business, commercial space is fully professionally finished with glass walls & doors, Corner unit Extra Large Size windows for lots of natural light, Commercial Space On Main floor with Having 2 Separate Apartments Above, Both Residential Apartments are 4 - 4 Bedroom Each, All Upgraded With Granite counter tops , stainless steel appliances , 2 Kitchens, 3 car Garages Plus All Units Has their own private Driveways, Both residential units has 2 - 2 balconies each, Plenty of car parking, Access to residential Apartments from commercial space, Oak Stairs, Hardwood Floors, Open Concept, Access to garage from commercial space and residential, property offering a versatile opportunity for both investors and end-users, The main level features a well-positioned commercial space with strong visibility and a functional layout suitable for a variety of business uses, The property supports multiple income streams, making it a strong investment with potential for stable cash flow, Property Located In High Density Residential Area Plus Much More Development upcoming in the area, Its flexible configuration allows for owner-occupancy, rental income, or a combination of both. Situated in a high-demand area with great exposure, accessibility, close to all amenities parks, schools, hwys & much more. (id:63203)
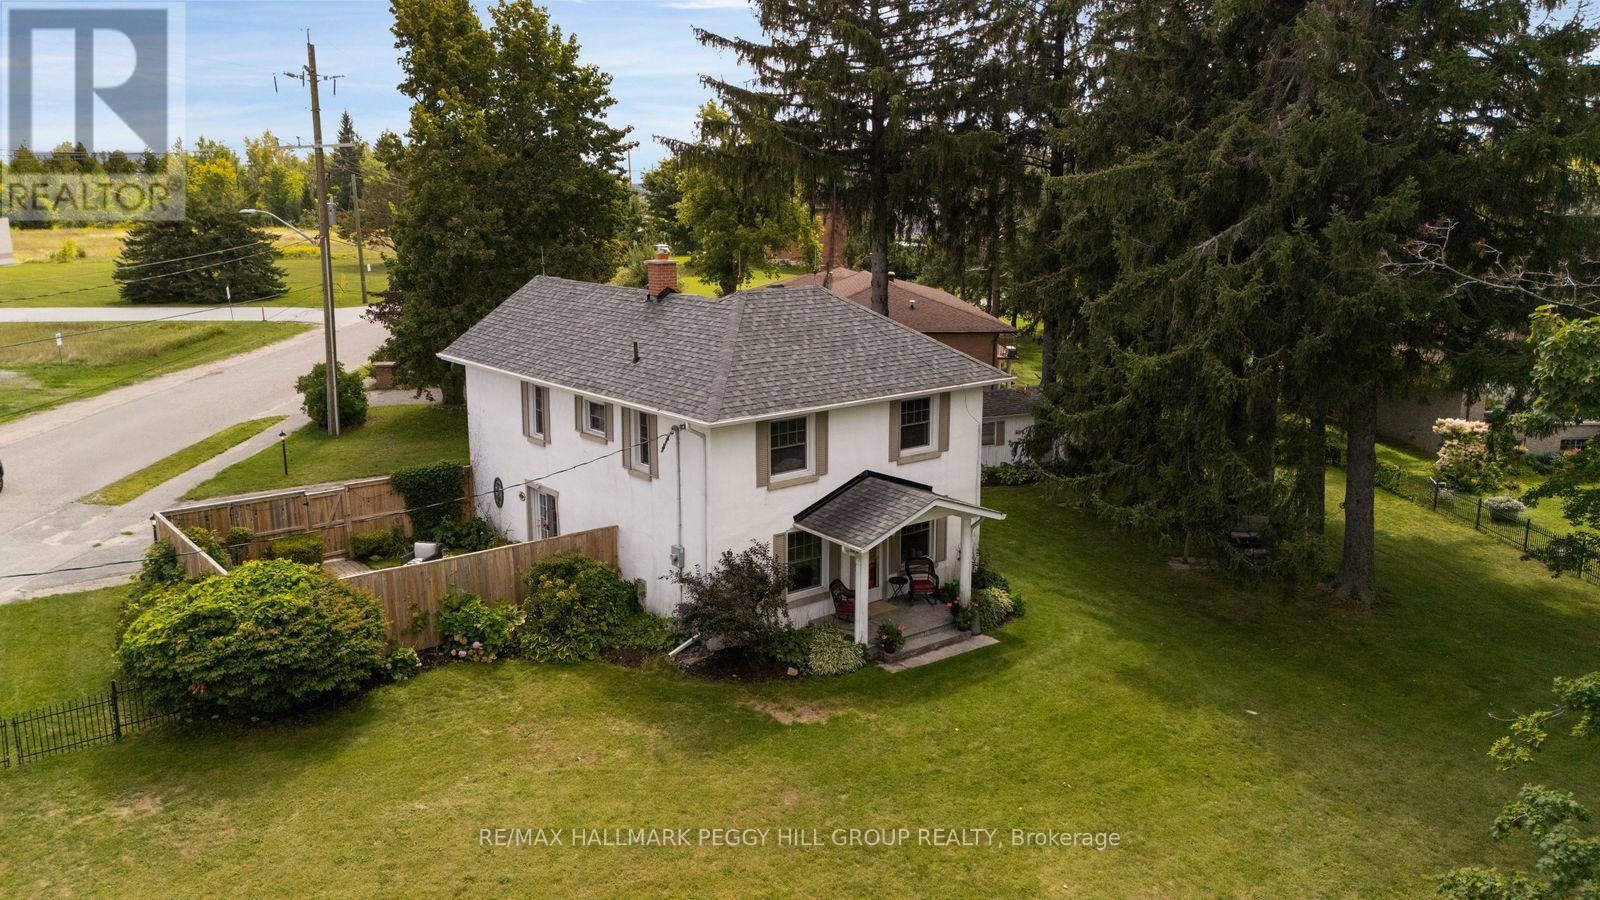
12 Beacon Road
Barrie, Ontario
CENTURY CHARACTER, MODERN UPDATES & A BACKYARD WORTH STAYING HOME FOR! Century homes are loved for the details, and this one still has them, with tall ceilings, rich wood trim, decorative ceiling medallions and an original staircase paired with thoughtful updates throughout. Nearly 1,900 sq ft includes a living room wrapped in original woodwork and a main-floor bedroom with a gas fireplace and built-in cabinetry that could also serve as an office, den or second sitting room. The eat-in kitchen features rich wood cabinetry, granite counters, stainless steel appliances and a large island with seating, while built-in cabinetry adds character to the dining area and double garden doors open straight to the patio. A spacious mudroom connects the home to the attached garage, with a powder room and laundry completing the main floor. The second level holds three bedrooms and a 4-piece bathroom, including a spacious primary bedroom with both a walk-in closet and a separate double closet. Outside, the 174 x 125 ft corner lot is fully fenced and lined by mature trees and established landscaping, with a garden shed, open lawn and two patio areas, including one within its own fenced garden section. A private double-wide driveway and attached single-car garage add useful parking, while updated appliances and major home components bring practical improvements to the property. Set in Barrie's Holly community at Beacon Road and Essa Road, shopping, recreation, Highway 400, Allandale Waterfront GO and the waterfront are all only minutes away. (id:63203)
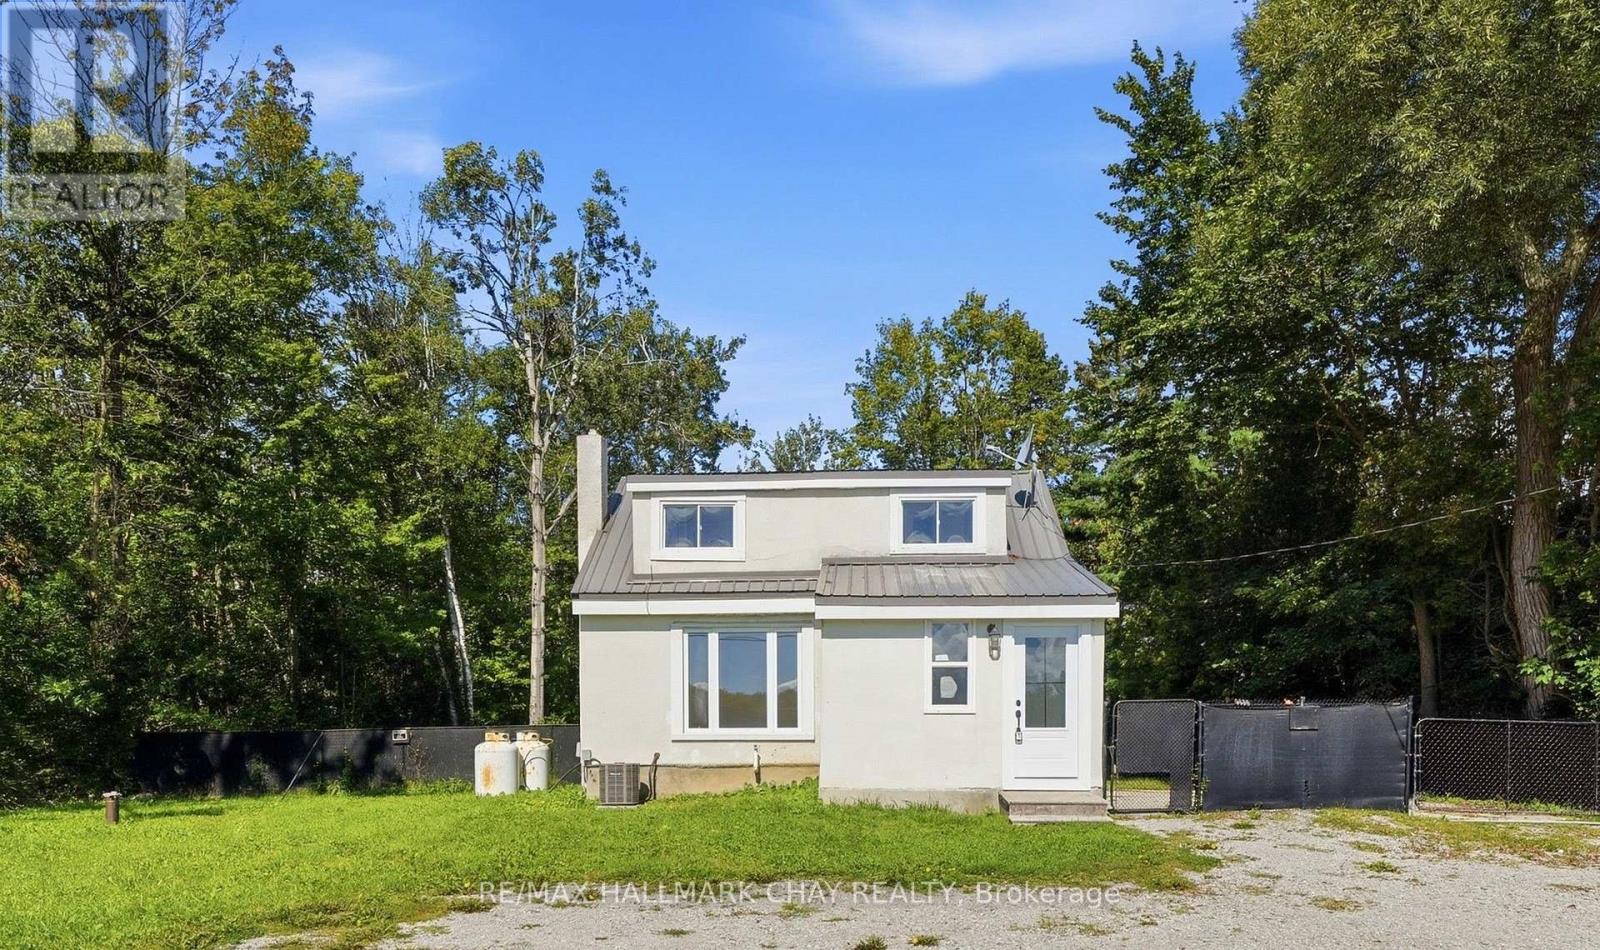
8410 11 Highway
Severn, Ontario
CAN'T BEAT THIS PRICE! Newly renovated from top to bottom, this move-in-ready property offers total peace of mind with a brand-new A/C unit, new kitchen appliances, energy-efficient newer windows, a durable metal roof (2017), and a reliable propane furnace (2019). The home features a fully functional septic system, drilled well, and a completely finished basement that maximizes your living space. Outside, the property boasts a massive driveway with a large parking area ideal for multiple vehicles or recreational toys, alongside a spacious, large rear yard perfect for outdoor enjoyment. Conveniently vacant and available for easy, immediate showings, this turn-key gem is ready for you to just unpack and enjoy. (id:63203)
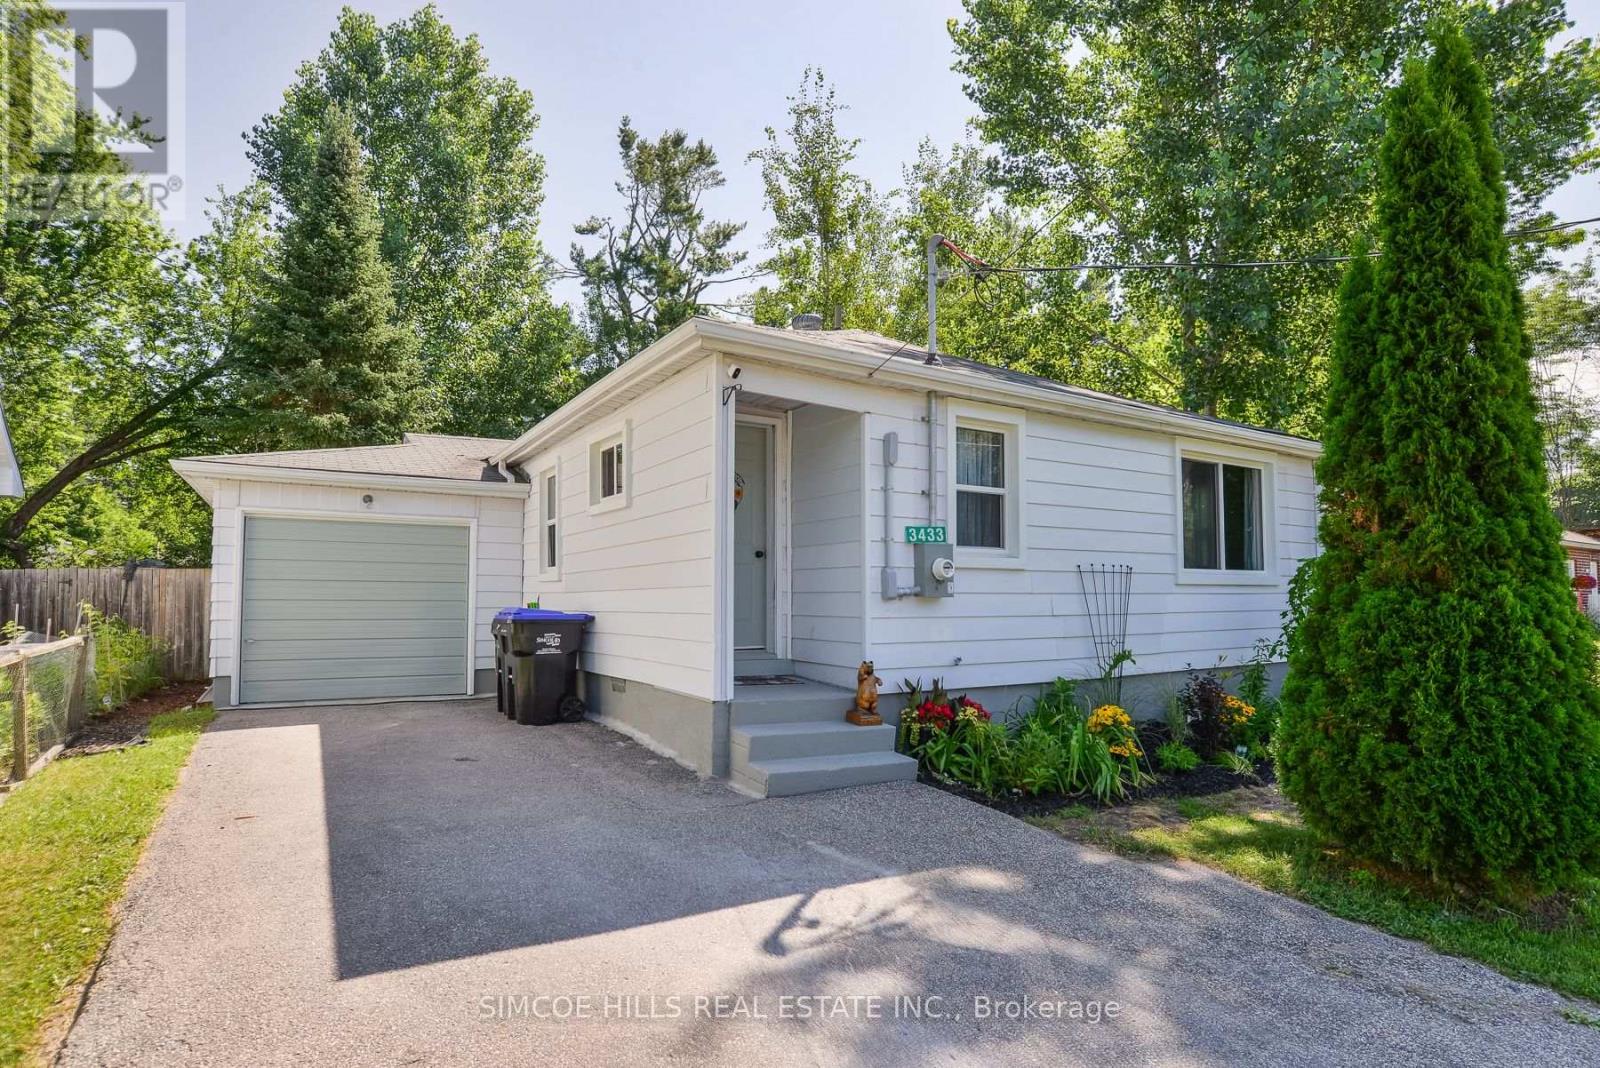
3433 Beachview Avenue
Severn, Ontario
Freshly refurbished bungalow perfect for a couple starting out or retiring who are looking for a garage, outdoor space and a cottage-sized, move in condition home. Located in the up-and-coming desirable Westshore District in Severn. There is an ever-increasing demand for this location as it provides a waterfront, rural lifestyle combined with municipal services, low taxes, lake access. It is a just short easy drive to all major amenities and recreational pursuits offered in nearby Orillia, Washago and Gravenhurst. Walk to your exclusive beach access on the shores of Lake Couchiching, through the Cumberland Beach Community Association. There is a public boat launch just around the corner. Inside you will find a bright open-concept living space all freshly refurbished. Many improvements in the last two years include a new hydro panel, new tankless hot water heater, all new windows, flooring, kitchen, laundry room.new stove and dishwasher Walkout from 2nd bedroom to large back deck. Forced air furnace and extra storage in the 4 ft crawl space. Enjoy the large deck generous sized, fenced yard with a fire pit.The oversized single car garage is drywalled with a new built in work-bench. Beautiful perennial gardens. Open House this Sunday August 16th from 12.00 PM. to 2:00 P.M (id:63203)
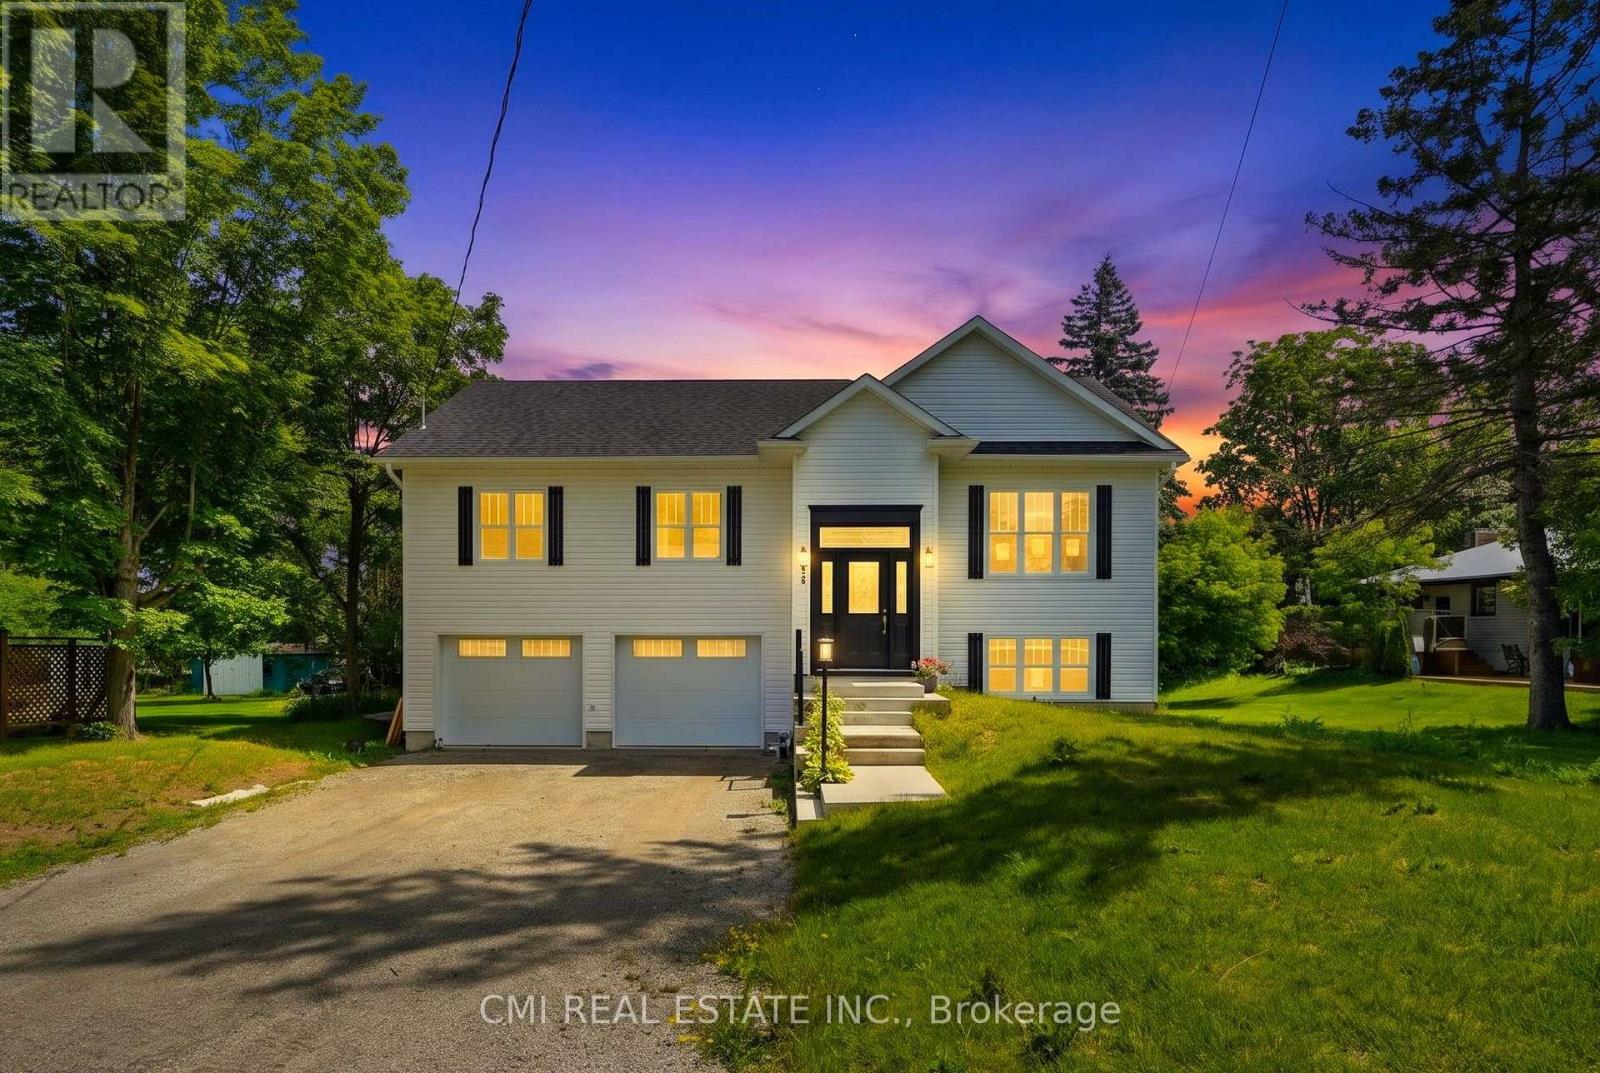
753 Fifth Avenue
Tay, Ontario
Welcome to just one year old Detached house at 753 Fifth Avenue, Tay-a fantastic opportunity to own a home that perfectly blends comfort, functionality, and investment potential. This well-appointed property features 3 spacious bedrooms, 2 full 4-piece bathrooms, and an attached double-car garage, offering plenty of space for growing families, professionals, or those looking to downsize without compromising on convenience. Bright, inviting, and thoughtfully designed, the home provides a welcoming atmosphere that's ready to enjoy while still offering the opportunity to add your own personal touch. Whether you're searching for your forever home or looking to expand your real estate portfolio, this property offers outstanding versatility with excellent rental potential. Nestled in a desirable community close to schools, parks, shopping, and major commuter routes, 753 Fifth Avenue is the perfect place to put down roots or make a smart investment. Don't miss your chance to own a property that offers exceptional value, endless possibilities, and a lifestyle you'll love. (id:63203)
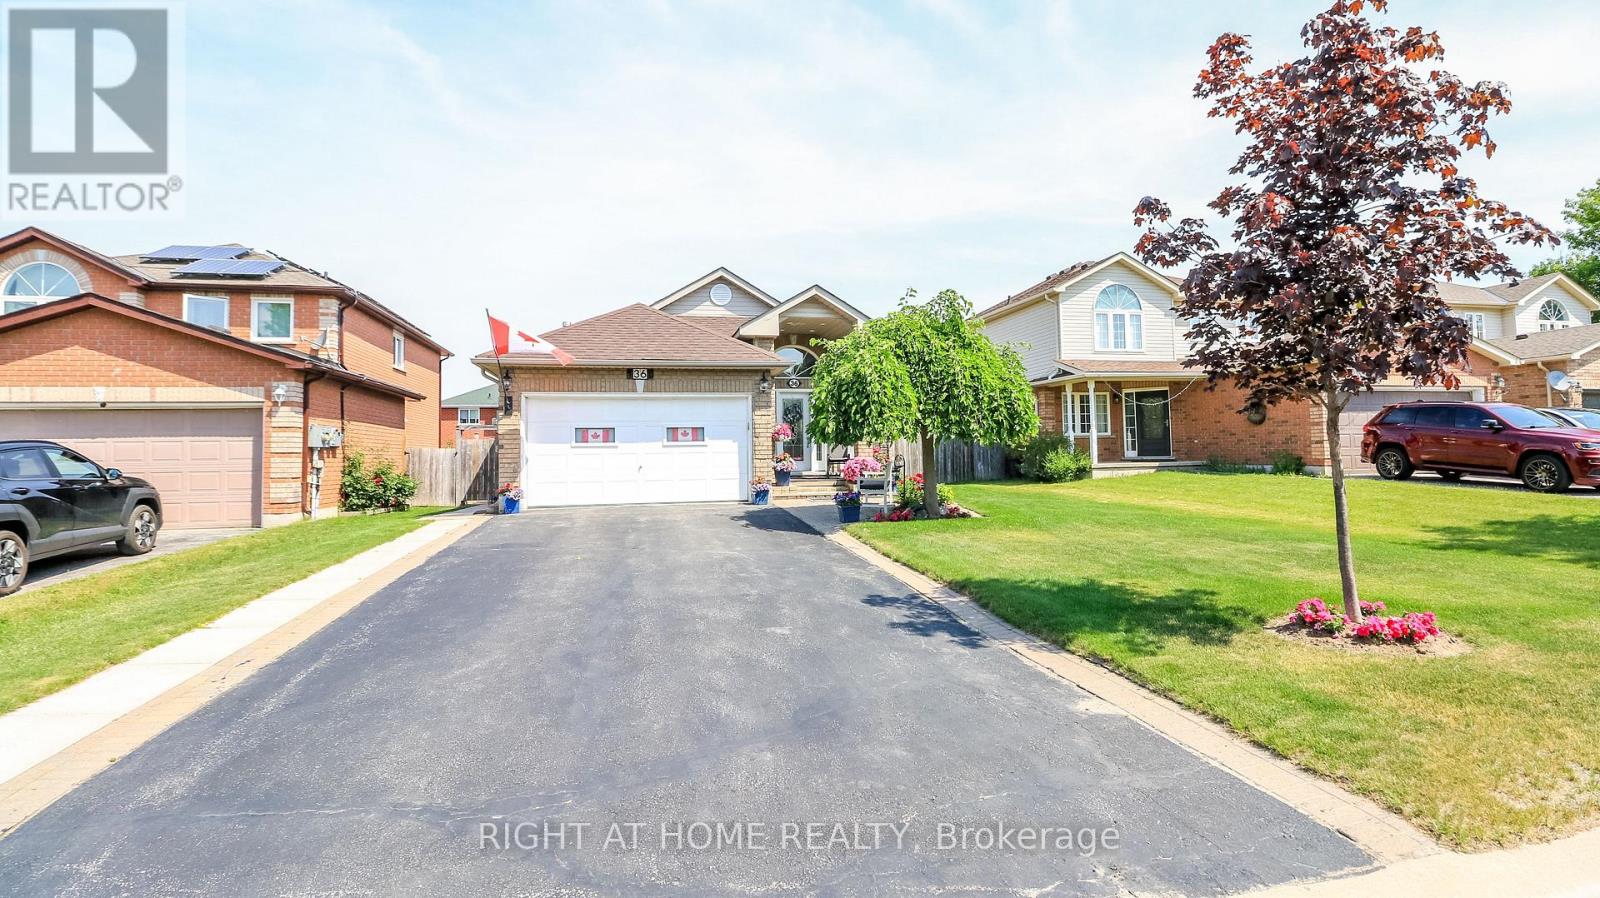
36 Benjamin Lane
Barrie, Ontario
Look no further! This Beautifully well maintained Bungalow was a previous show home has over 2100sq ft fully finished. Large Bright foyer with Palladian Window. Front foyer with ceramics and entrance to the garage. Features 2 large bedrooms on the main level and another bedroom in the finished Basement. Primary Bedroom has a large walk in closet and semi-ensuite bath. Amazing kitchen with backsplash large pantry and stainless steel appliances. Lots of pot light and hanging pendant lights over the extended counter. Gas hook up for stove in behind the electric stove. Walk out from the kitchen to the beautiful deck and yard filled with perennial's. Inside entry from the home into the Heated Garage! Gazebo for privacy and shade overlooking the gardens. Fully finished lower level with a 3 piece bath with large walk in shower. Huge Family Room with gas fireplace and games area for family nights. Large bedroom that holds and king size bed with lots of room to spare. Lots of storage/closets in the basement and a great cold cellar. The driveway holds 4 cars for easy parking. Owned Hot Water tank saves you on your monthly costs. The home is finished top to bottom and is move in ready. This area of Barrie is close to the new Metro Grocery Store, The Go Station and all the stores at Big Bay Pt and Younge St. (Zehrs Grocery Store, banks restaurants and other great stores) Schools and public transportation are also within walking distance. Then right down the road is Park Place with lots of shops and restaurants and Costco across the street, Easy access to the 400 highway. All you need to do is pack your bags. (id:63203)
6 - 627 River Road W
Wasaga Beach, Ontario
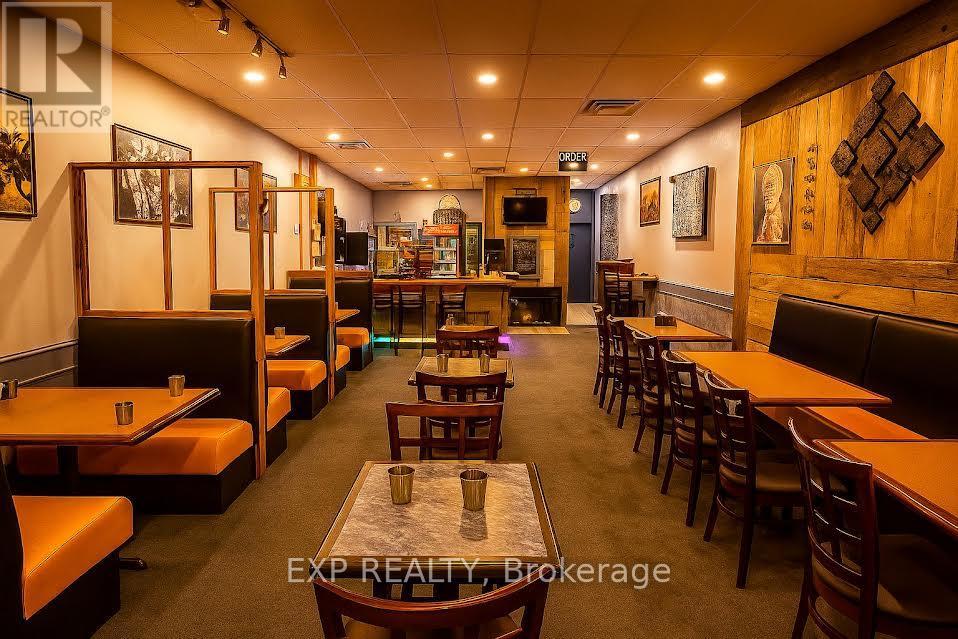
Turnkey restaurant opportunity in a prime Wasaga Beach location. Well-positioned in one of the area's busiest commercial corridors, surrounded by major national retailers including Walmart and benefiting from strong year-round traffic. This fully equipped restaurant offers approx. 40 seats, an 18-ft commercial hood, walk-in cooler, and stand-up freezer, providing a complete setup for immediate operation. Excellent visibility with high vehicle and pedestrian traffic driven by both local demand and seasonal tourism. Ideal for owner-operators, new concepts, or franchise expansion. Priced to sell, with vendor take-back financing available to qualified buyers. A rare opportunity in a high-demand beach market. (id:63203)
Ph14 - 7608 Yonge Street
Vaughan, Ontario
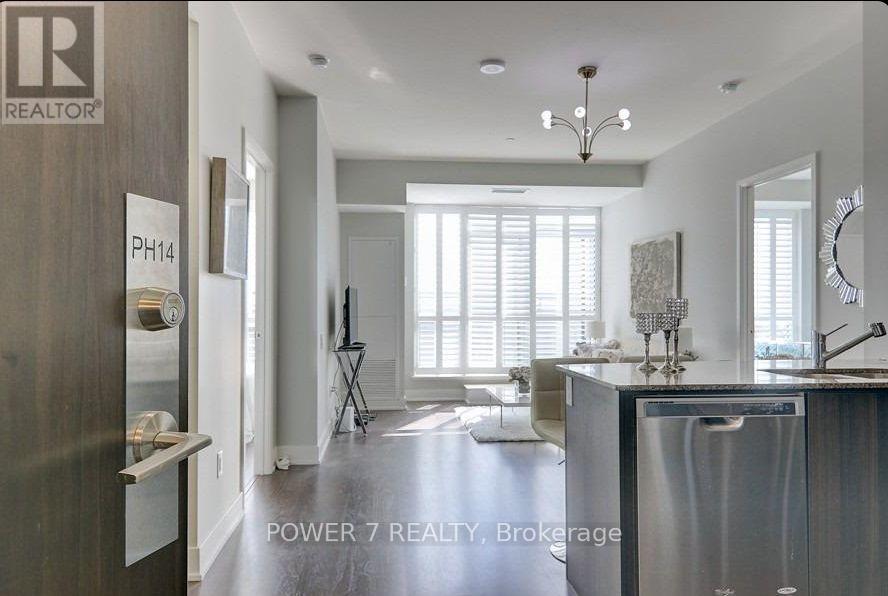
Welcome to PH14 at Minto WaterGarden-an upgraded 2-bedroom, 2-bathroom penthouse offering stylish living space plus a spacious 144 sq. ft. balcony. Available for lease at $3,225/month. This bright east-facing suite features 9-foot smooth ceilings, pot lights, hardwood flooring, California shutters and an open-concept living and dining area. The modern kitchen offers granite countertops, stainless-steel appliances, an upgraded backsplash and under-cabinet lighting. Both bedrooms feature walk-in closets, while the primary bedroom provides additional storage and a private ensuite. Enjoy outdoor living and entertaining on the large balcony with a gas BBQ hookup. One underground parking space is included. Residents enjoy 24-hour concierge and security, a fitness centre and aerobics studio, theatre, party and private dining rooms, guest suite, library, computer lounge, visitor parking, BBQ areas and the building's signature landscaped water garden. Ideally located on Yonge Street in the heart of Old Thornhill, steps from public transit, restaurants, cafés, shopping, parks and everyday conveniences, with convenient access to Highways 407 and 404. (id:63203)
50 Jackson Drive
New Tecumseth, Ontario
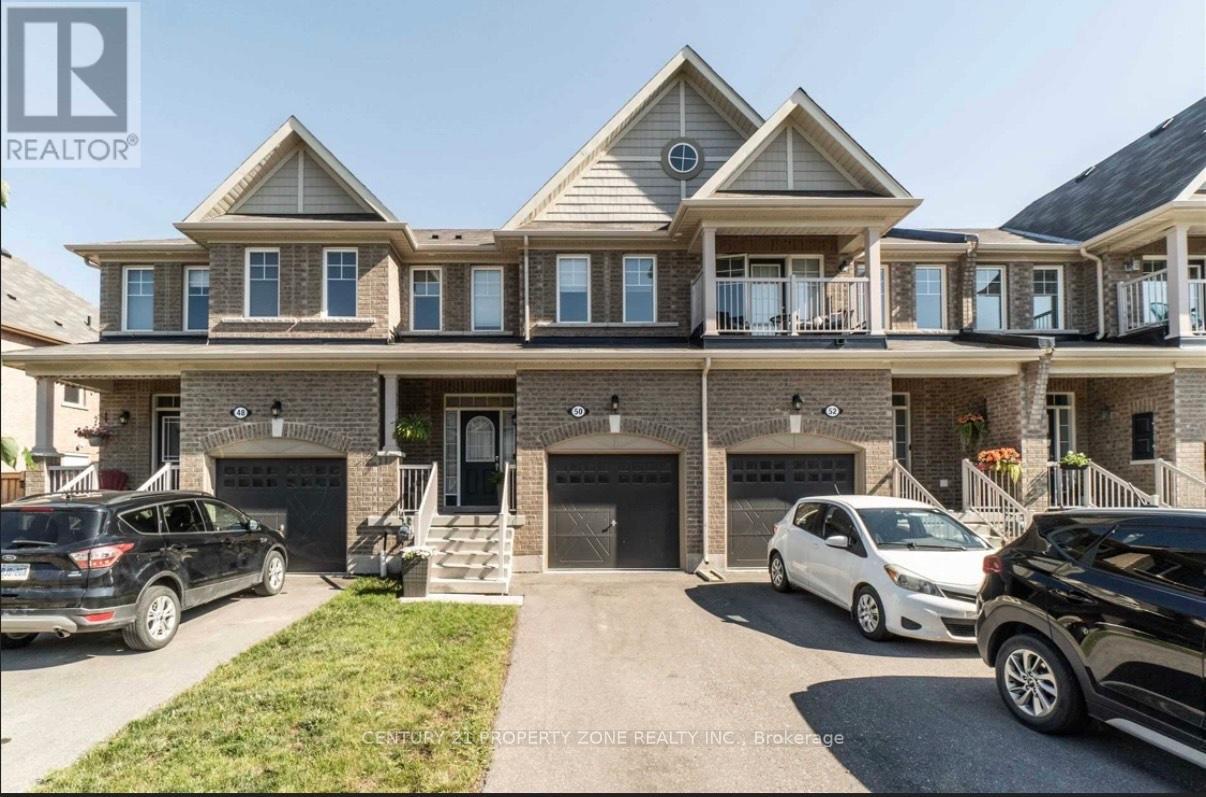
Welcome to Modern Living in the Heart of Tottenham Beautifully designed 3-bedroom, 3-bathroom townhouse offering approximately 1,550 sq. ft. of stylish and functional living space in the growing community of Tottenham. Step inside to an open-concept main floor featuring a bright living and dining area, perfect for entertaining or everyday family life. The modern kitchen offers ample cabinetry, generous counter space, and a seamless flow to the main livingareas.Upstairs, you'll find three well-sized bedrooms, including a spacious primary retreat complete with a private ensuite and walk-in closet. Two additional washrooms provide convenience for family and guests alike. (id:63203)
2170 Lozenby Street
Innisfil, Ontario
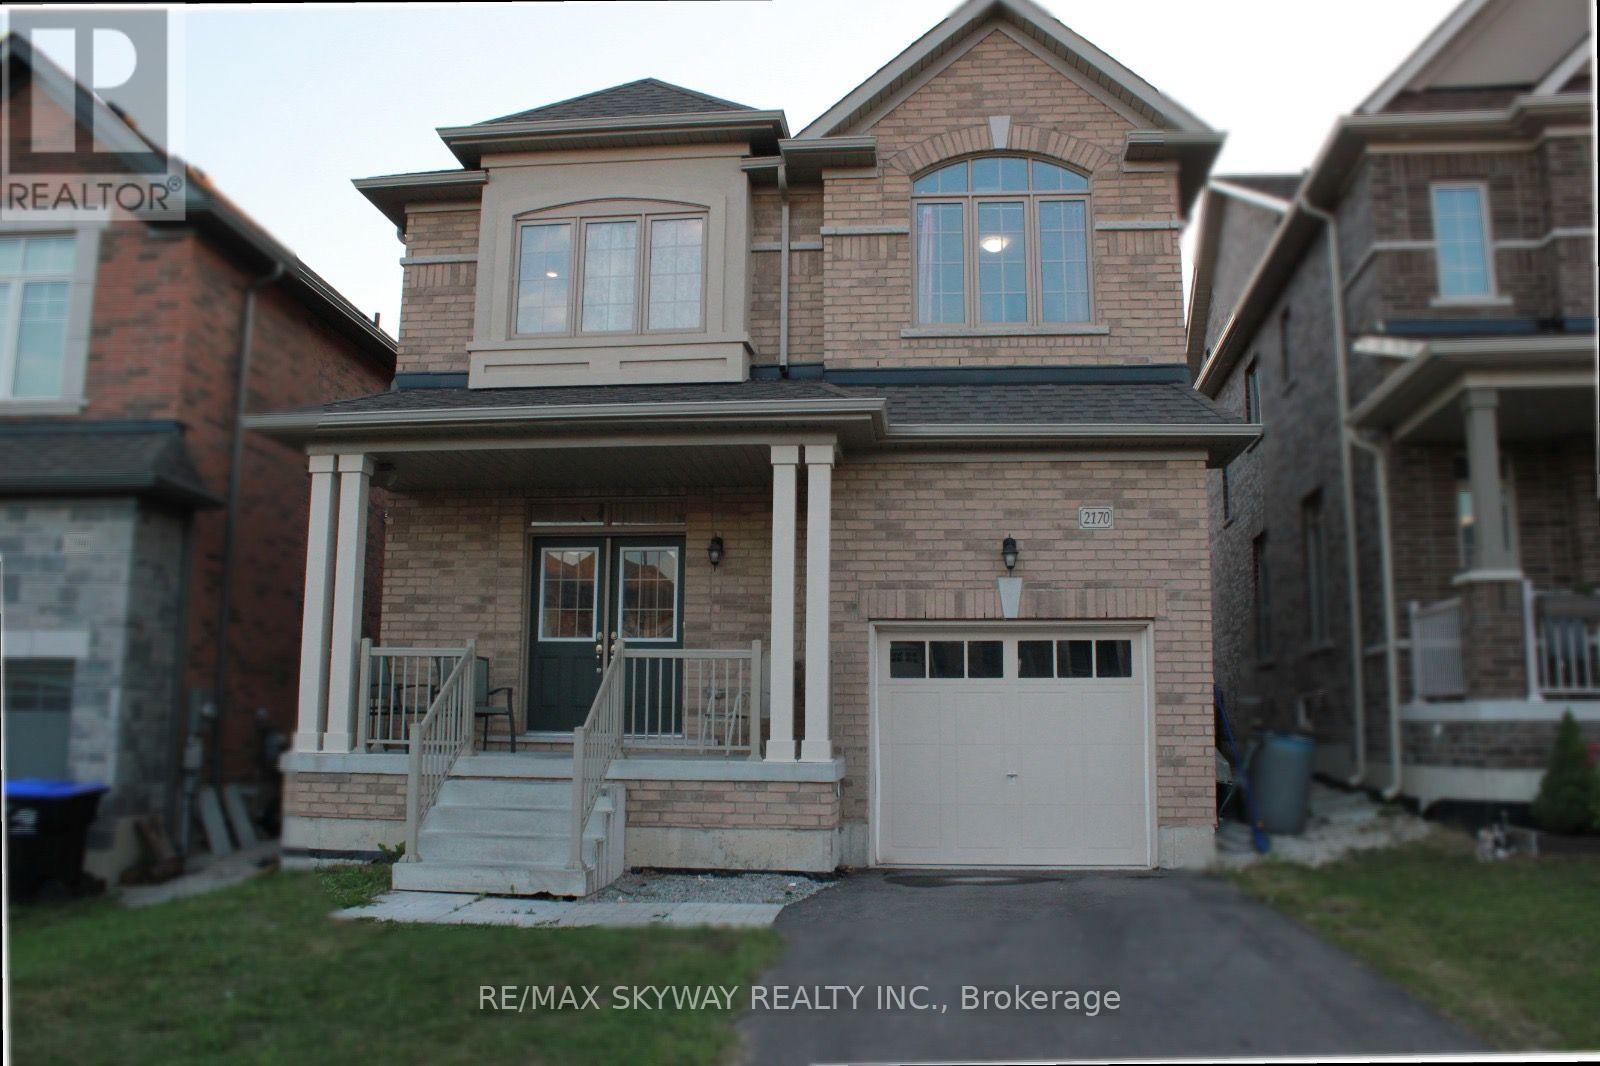
Welcome to this beautifully maintained detached home in the desirable community of Innisfil. Built in 2022, this modern residence offers a refined blend of style, comfort and functionality, featuring 3 spacious bedrooms, 2.5 bathrooms and convenient second-floor laundry. Thoughtfully designed for today's lifestyle, the home is well kept and move-in ready. Ideally located just minutes from the beach and the sought-after Friday Harbour Resort, offering easy access to waterfront recreation, dining, shopping and year-round entertainment. A fantastic opportunity to enjoy contemporary living in one of Innisfil's growing and desirable communities. (id:63203)
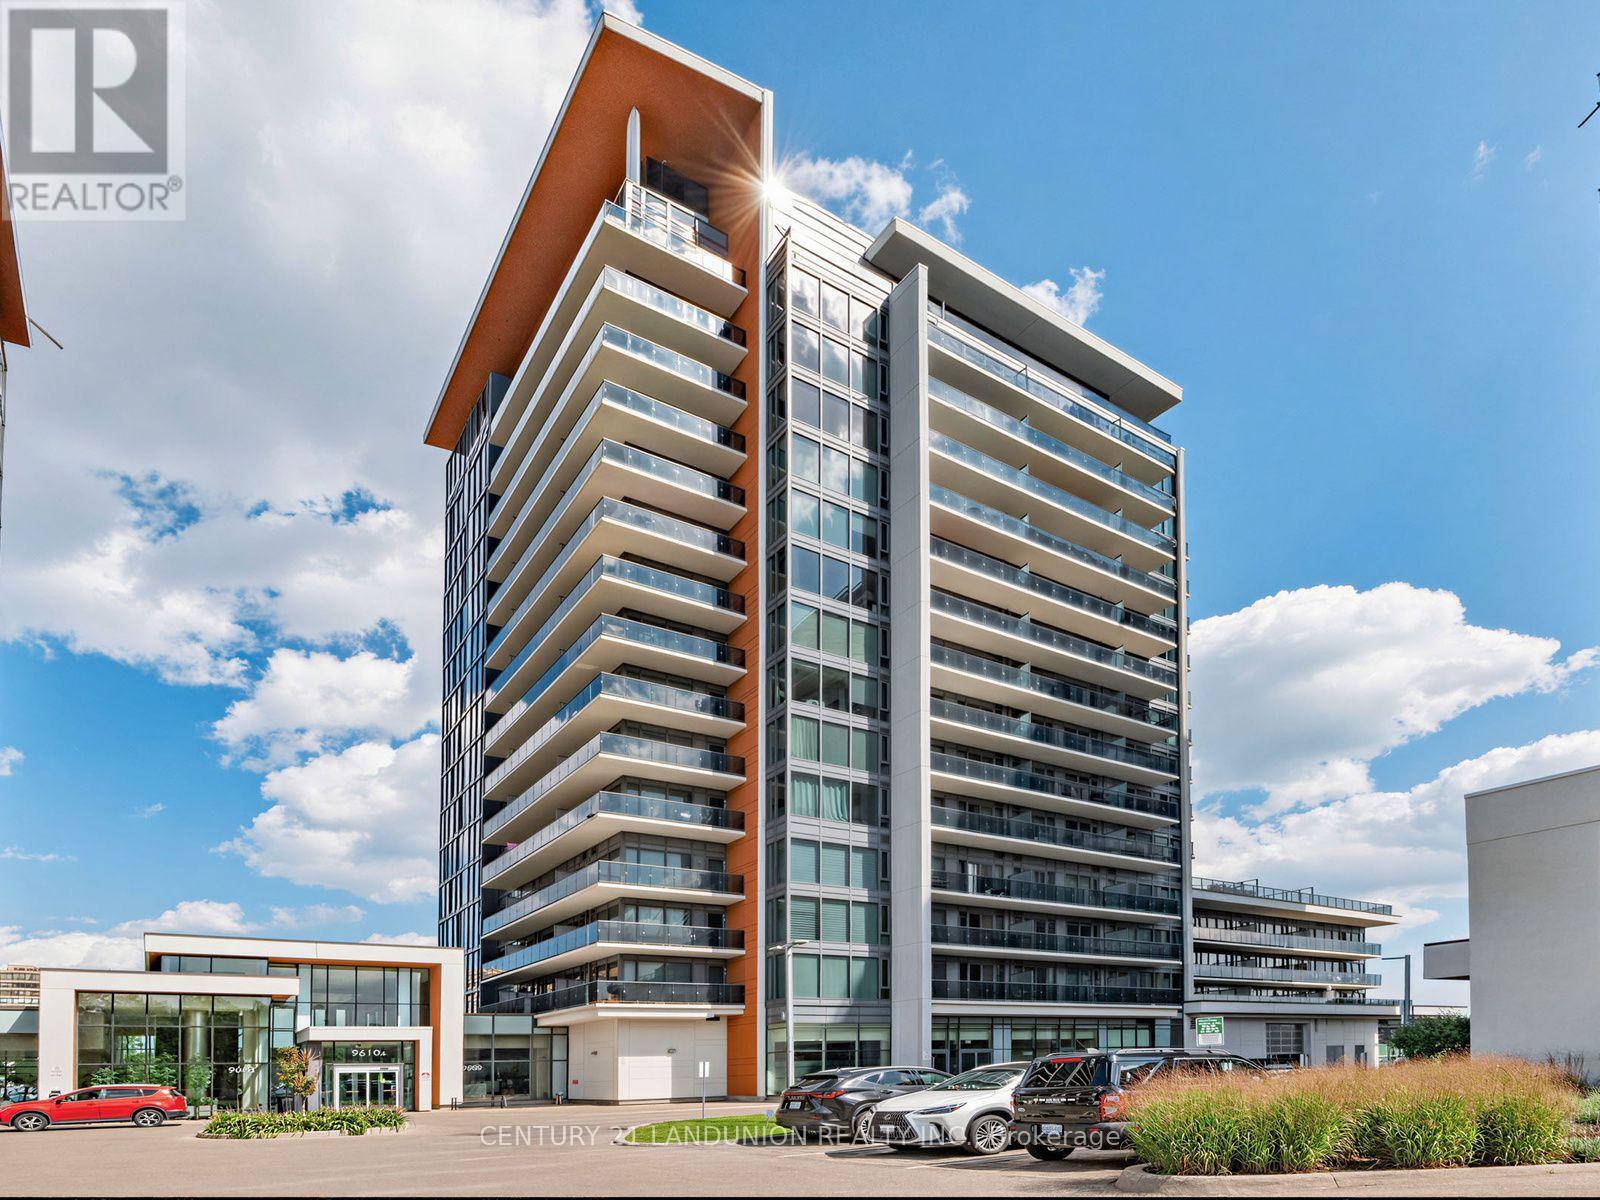
311b - 9600 Yonge Street
Richmond Hill, Ontario
Rarely available 930 sq. ft. one-bedroom plus den suite offering an exceptional layout with 2 bathrooms, generous living space, and thoughtful upgrades. The oversized 14'1" x 10' den provides flexibility as a home office, guest room, or additional living area. Enjoy added privacy with only one neighbouring unit, an approximately 100 sq. ft. west-facing balcony, and abundant natural light.This thoughtfully upgraded suite features custom-built cabinetry with deep storage in the den, custom built-in closets throughout, and a kitchen enhanced with custom features including a servery, additional upper cabinetry, beverage fridge, granite countertops, and stainless steel appliances. Additional highlights include 9-foot ceilings, floor-to-ceiling windows, upgraded lighting, and a premium corner parking space paired with a private enclosed locker, with both conveniently located near the elevator.Located on Yonge Street in Richmond Hill, this home is steps from transit, Richmond Hill GO Station, T&T Supermarket, shops, restaurants, cafés, parks, community centres, and Hillcrest Mall. Enjoy easy access to schools, the hospital, and Highways 404/407. Building amenities include 24-hour concierge, indoor pool, fitness centre, party room, billiards room, guest suites, and visitor parking. (id:63203)
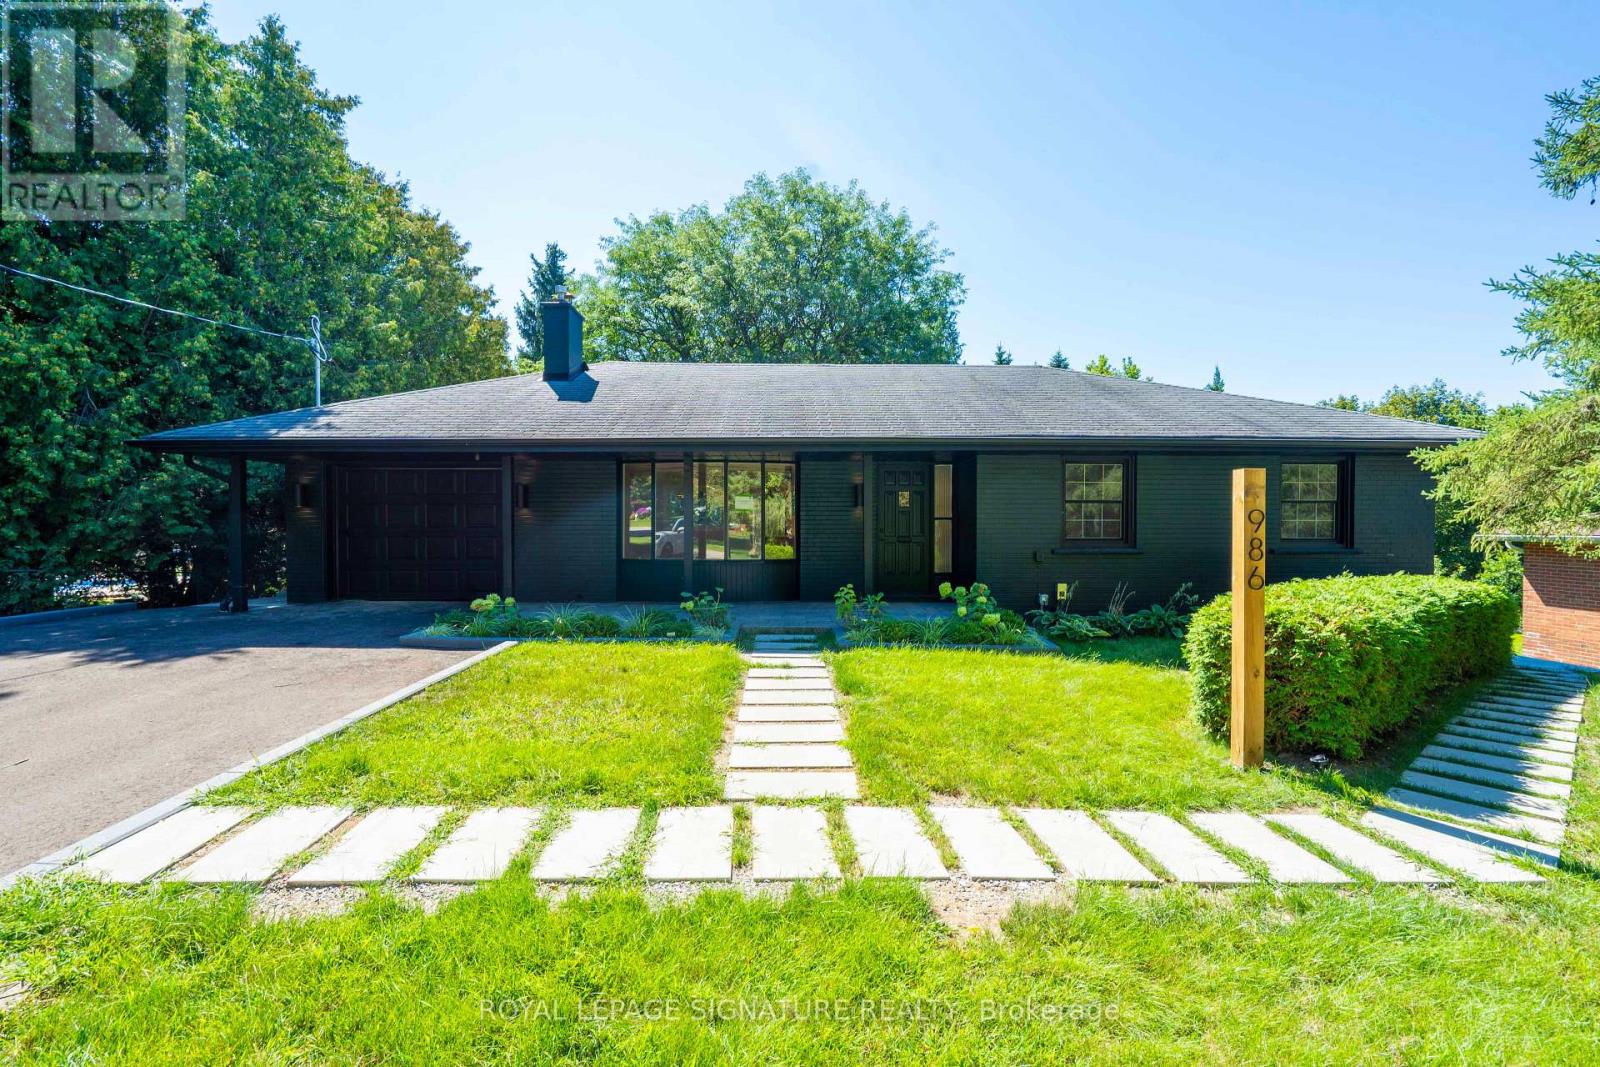
1 - 986 Srigley Street
Newmarket, Ontario
Offered for first occupancy following a comprehensive renovation, this refined three-bedroom main-floor residence combines the ease of bungalow living with the quality and finish of a newly completed home. Natural light flows through the open living and dining areas, anchored by a gas fireplace and a thoughtfully designed kitchen featuring streamlined cabinetry and stainless-steel appliances. Three well-proportioned bedrooms and an elegant bathroom create a calm, functional interior, while the private entrance and absence of shared interior space provide a genuine sense of independence. A private rear deck extends the home outdoors, complemented by access to the shared landscaped backyard and seasonal lawn care provided. The property was professionally designed and completed as a fully permitted three-residence conversion, with enhanced acoustic separation incorporated between homes and clear pride of ownership throughout. Professionally installed Wi-Fi infrastructure includes a dedicated access point serving the residence. On-site EV charging through a 50-amp outlet is available by separate arrangement and at additional cost. Conveniently located near Historic Main Street, Fairy Lake, Riverwalk Commons, Newmarket GO, Southlake Health, parks, schools, and Highway 404. (id:63203)
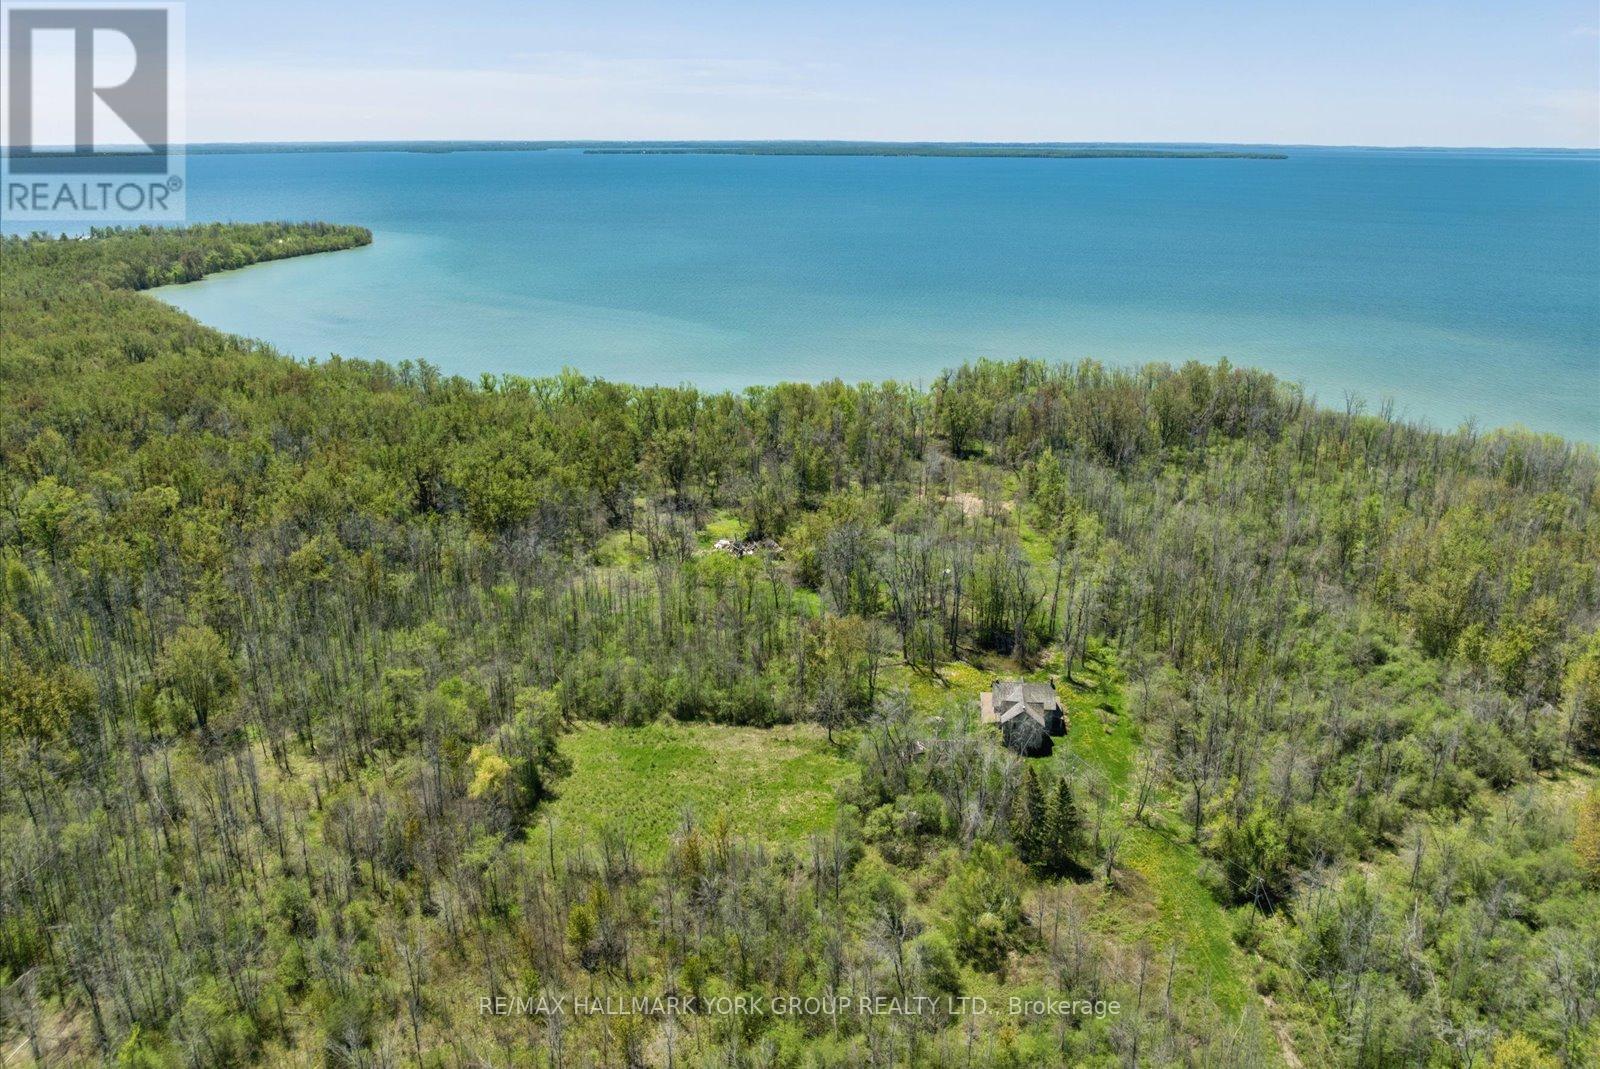
B40508 Centre Road
Brock, Ontario
A Rare Opportunity To Secure A Spectacular Waterfront Holding On Thorah Island-Located Just 4 Km From The Mainland And Approximately One Hour From Toronto. Encompassing 94 Acres With Approximately 1,900 Feet Of West-Facing Shoreline, This Expansive Lake Simcoe Property Offers Exceptional Privacy And Panoramic Sunset Views Across A Sheltered Sandy Bay.The Existing Farmhouse Presents An Opportunity For Renovation And Reimagination-Ideal For Those Looking To Restore And Customize A Private Island Retreat, Family Compound, Or Long-Term Investment In A Truly Unique Setting.Mature Black Walnut Woodlot And An Extensive Network Of On-Property Trails-Spanning Nearly 4 Kilometres-Enhance The Natural Landscape And Support A Range Of Recreational Uses Including Hiking, Swimming, Fishing, And Boating In Calm, Protected Waters.An Exceptional Canvas For Those Seeking Space, Seclusion, And Future Potential In One Of Lake Simcoe's Most Distinctive Island Environments. (id:63203)
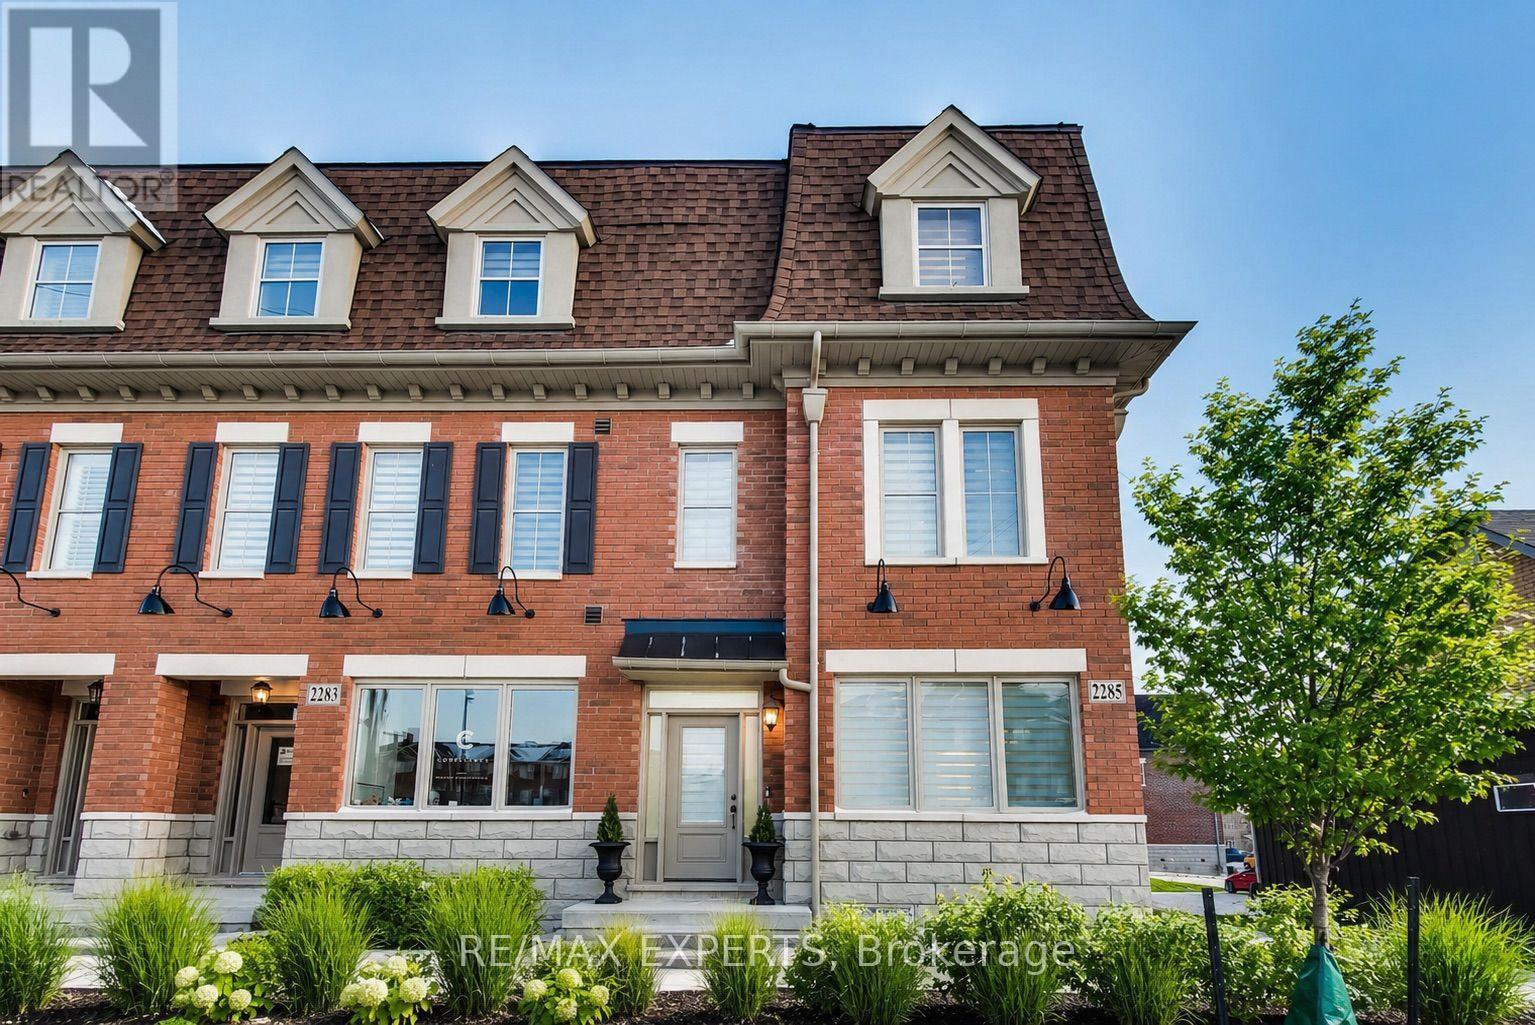
2285 Major Mackenzie Drive W
Vaughan, Ontario
**STUNNING LUXURY CORNER LIVE/WORK TOWNHOME FRONTING MAJOR MACKENZIE!** A rare opportunity offering the perfect combination of luxury living, investment potential and business convenience-all in one exceptional property. $$$ spent on upgrades and premium finishes throughout!The residential space features soaring 9-ft ceilings on the main floor, elegant coffered ceilings, pot lights throughout, hardwood flooring including the kitchen, extended cabinetry, quartz countertops with a stunning waterfall island, modern window coverings and professional paint.Enjoy the convenience of **3-car parking**, including an innovative **car lift in the professionally finished garage**, complete with painted walls and epoxy flooring. Additional features include **central vacuum and a fully finished basement**, providing even more functional living space.The standout feature is the **commercial unit with excellent exposure directly fronting Major Mackenzie Drive**-an incredible opportunity to LIVE & WORK, operate your business steps from home, or maximize the property's investment potential.Whether you're looking for a sophisticated residence, a smart investment, or the ultimate Live/Work lifestyle, this property delivers it all. **A truly unique opportunity that must be seen-don't miss it!** Some photos have been virtually staged for illustrative purposes. (id:63203)
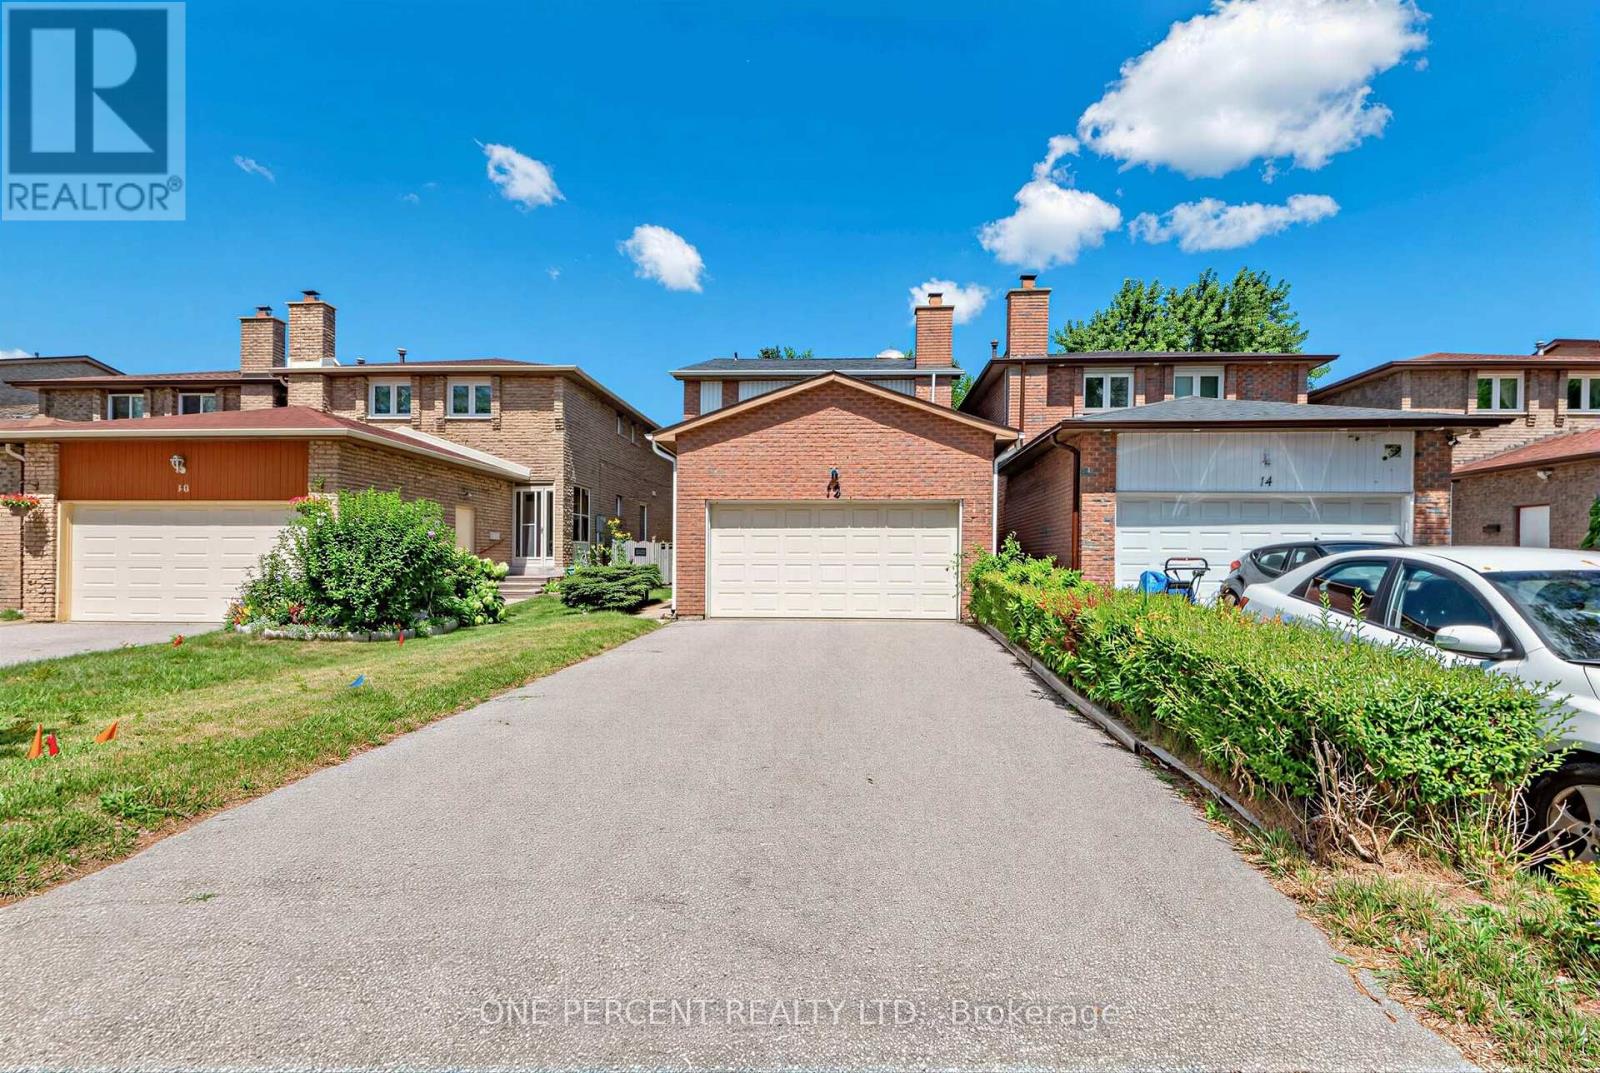
12 Appleby Crescent
Markham, Ontario
Welcome to a home where comfort, space, and cherished memories come together. Nestled in the sought-after Milliken Mills West community, this beautifully maintained 3-bedroom home offers the space and flexibility a growing family needs, complemented by the rare convenience of a double-car garage and generous driveway. Bathed in natural light, the inviting interior creates a warm and welcoming atmosphere from the moment you step inside. Imagine family dinners around the table, children growing up with room to play, summer evenings gathered in the private backyard, and weekends filled with BBQs, laughter, and friends. The spacious backyard is your own private retreat - perfect for play, gardening, entertaining, or simply enjoying a quiet moment outdoors. Every part of this home is designed for real family living, with comfortable bedrooms, functional living spaces, and plenty of room to grow. Located close to highly regarded Milliken Mills High School with its IB program, schools, parks, transit, shopping, restaurants, Pacific Mall, Milliken GO Station, and major highways including the 401, 404 and 407. More than just a house, this is a place to put down roots, create traditions, and make memories that last for years to come. (id:63203)
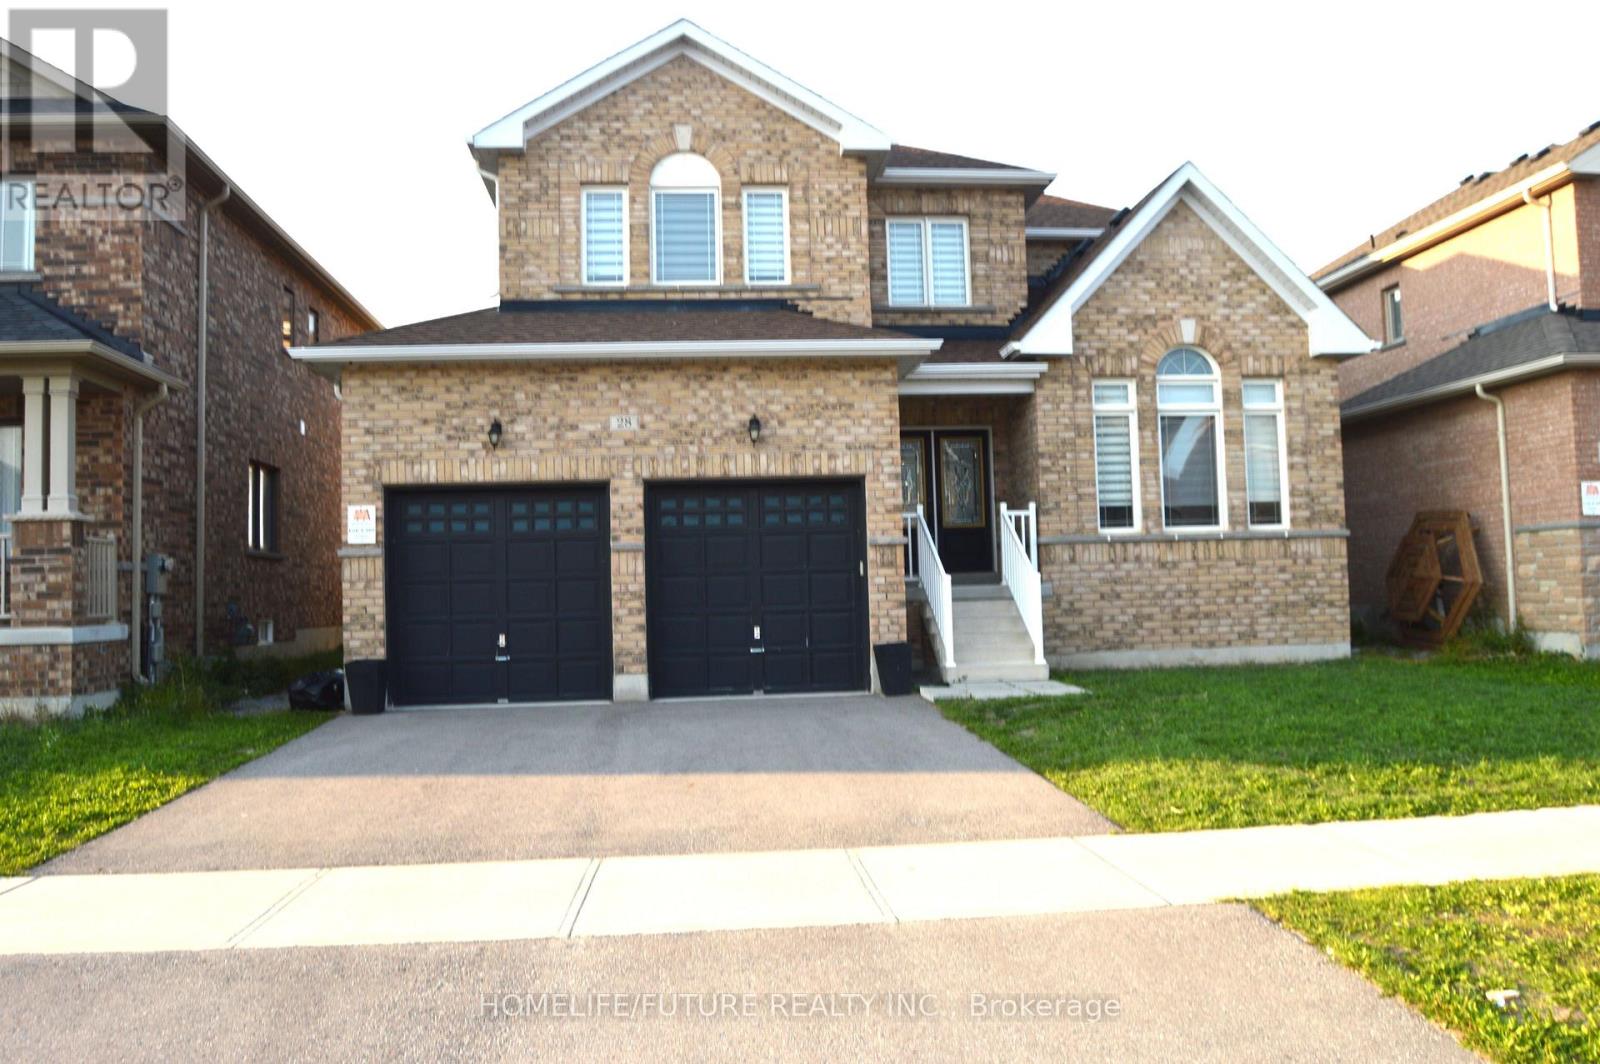
28 Mccaskell Street
Brock, Ontario
Immaculate 4 Bdrm 4 Bath Brick 2 Story Detached Homes In The Town Of Beaverton. Premium Lot,Soon To Be Landscaped. 9Ft Ceilings, Hardwd & Ceramic Main Flr, Broadloom In Bedrms, SpaciousEat-In Kitchen, Living Rm With Fireplace, Bright Open Concept Family Rm, Formal Entrance Way &Main Flr Laundry Rm. 2nd Flr Offers Large Mstr With 5 Pc Ensuite & Walk-In Closet, 2nd Rm C/W4Pc Ensuite & 2 More Nice Size Rms C/W & Built-In Closets. (id:63203)
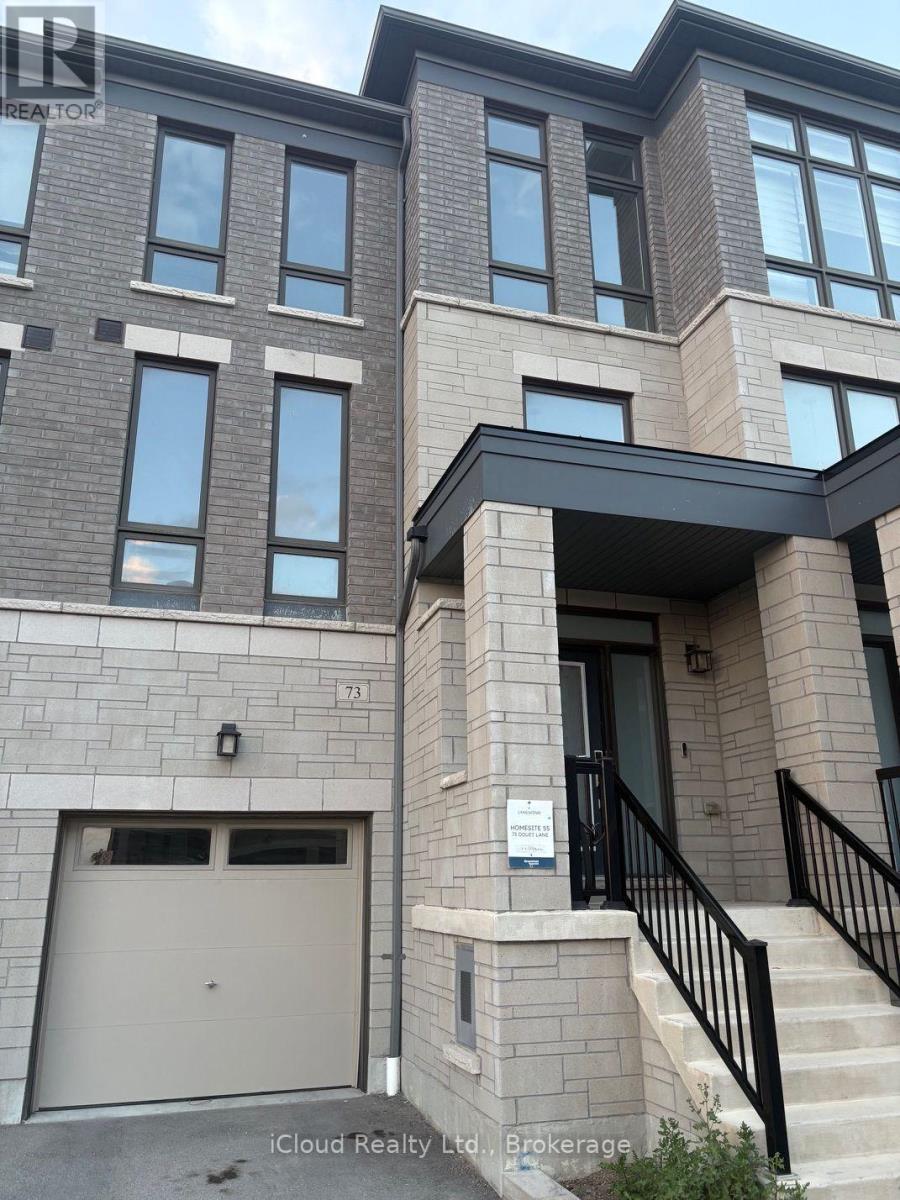
73 Douet Lane
Ajax, Ontario
Gorgeous, 4-years-old 4-bedroom executive townhome in the desirable Lakeside Community. Bright and spacious, this beautifully upgraded home features a sun-filled great room with hardwood flooring, an electric fireplace and views of the front yard. Enjoy 9-foot ceilings on the main level and an upgraded kitchen with stainless steel appliances, centre island and walkout to the deck-perfect for entertaining. The spacious primary bedroom features a 4-piece ensuite, walk-in closet and private walkout to a balcony. Steps to a park and conveniently located close to Highway 401, Costco, GO Station and Lake Ontario. A fantastic opportunity to enjoy modern living in a prime, family-friendly community No Side walk. (id:63203)
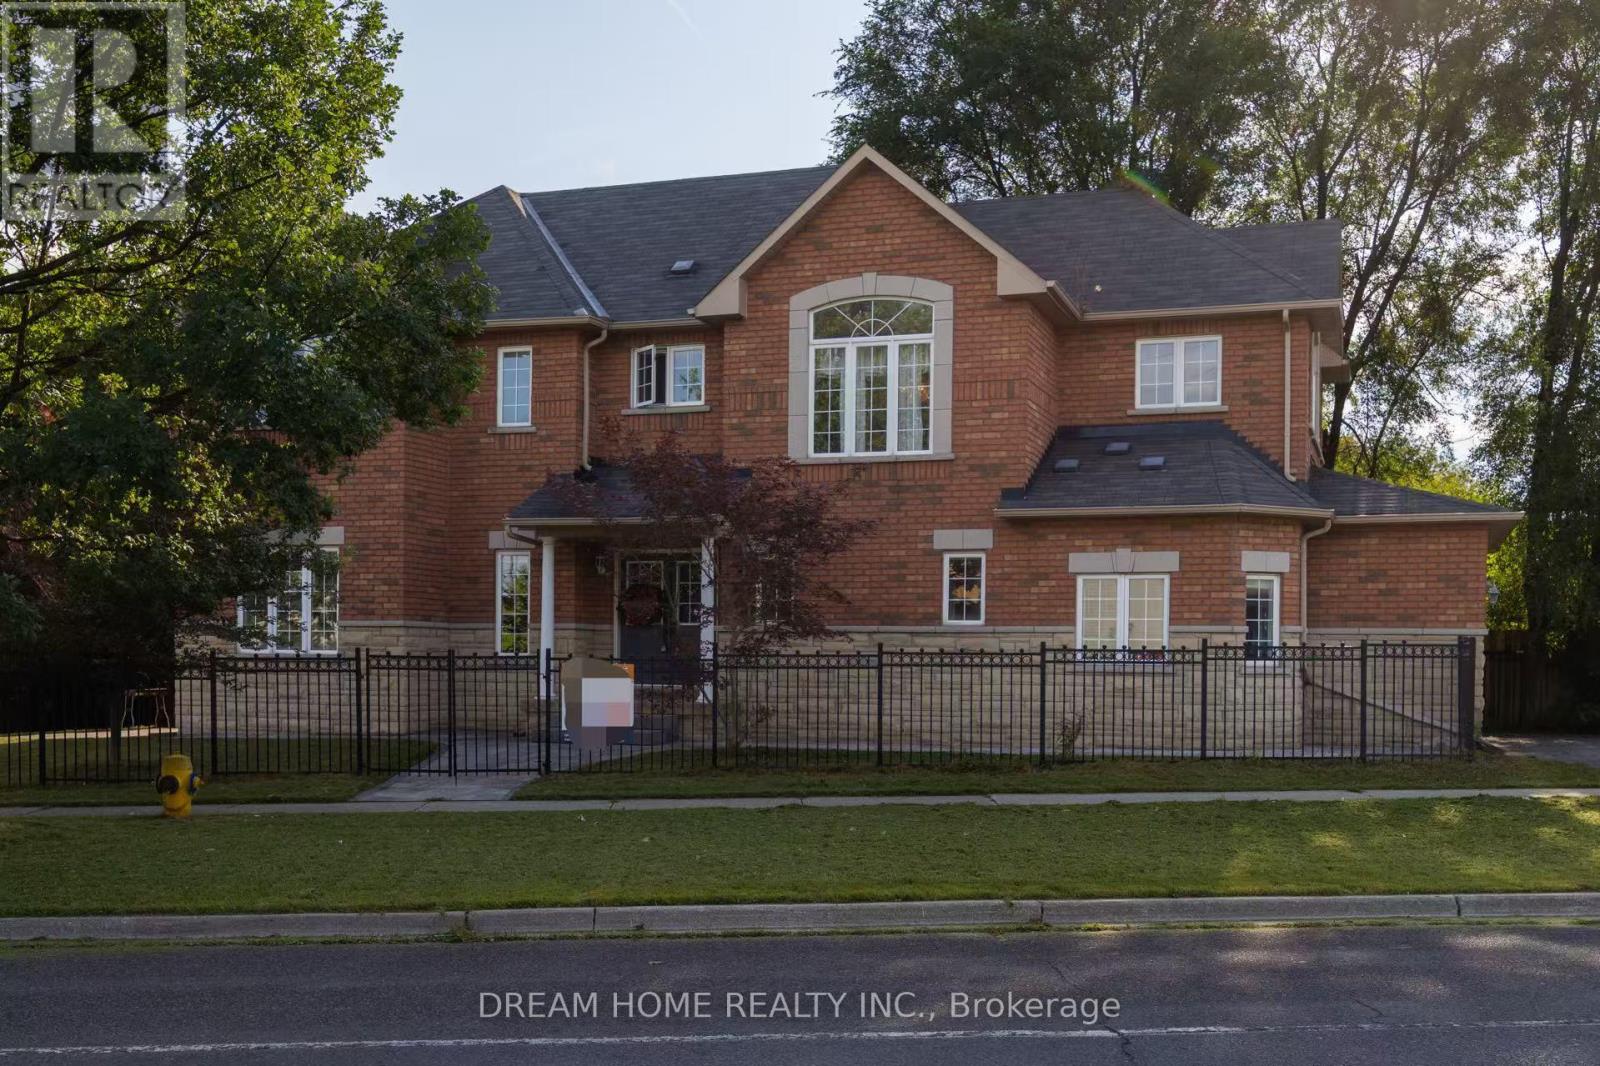
4083 Ellesmere Road
Toronto, Ontario
FURNISHED! STUDENTS/FAMILY WELCOME! Beautiful Custom Brick & Stone Home With Finished Basement. Almost 3000 Sq.Ft Of Luxury With Plenty Of Windows For Plenty Of Sunlight. A Must See!! Stunning Layout, High Ceilings On The Main Floors. (id:63203)
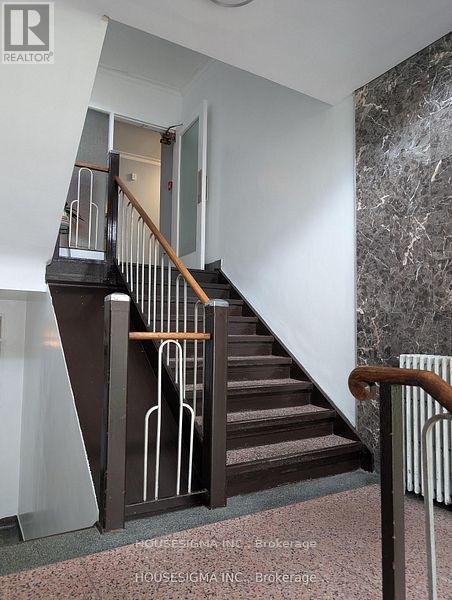
202 - 117 Cosburn Avenue
Toronto, Ontario
Welcome to apartment #202 at 117 Cosburn Avenue, a beautifully maintained rental opportunity nestled in the heart of East York's sought-after Pape Village community. This bright and inviting bachelor apartment is ideal for tenants seeking comfort, convenience, and a vibrant neighbourhood to call home.Featuring a functional layout designed for easy everyday living, this residence offers a well-appointed kitchen and bathroom, and large windows that fill the space with natural light. The thoughtfully designed floor plan maximizes every square foot, creating a warm and welcoming atmosphere.Enjoy unbeatable convenience with shops, restaurants, cafés, parks, schools, and public transit just steps away. With quick access to the Danforth, TTC, DVP, and downtown Toronto, commuting is simple and efficient.A fantastic opportunity to lease in one of East York's most connected and desirable communities. Don't miss your chance to live in this wonderful space.For your convenience, rent includes heat, hydro, and water. Parking is available for an additional $100/mth. Coin-operated laundry is available on-site. (id:63203)
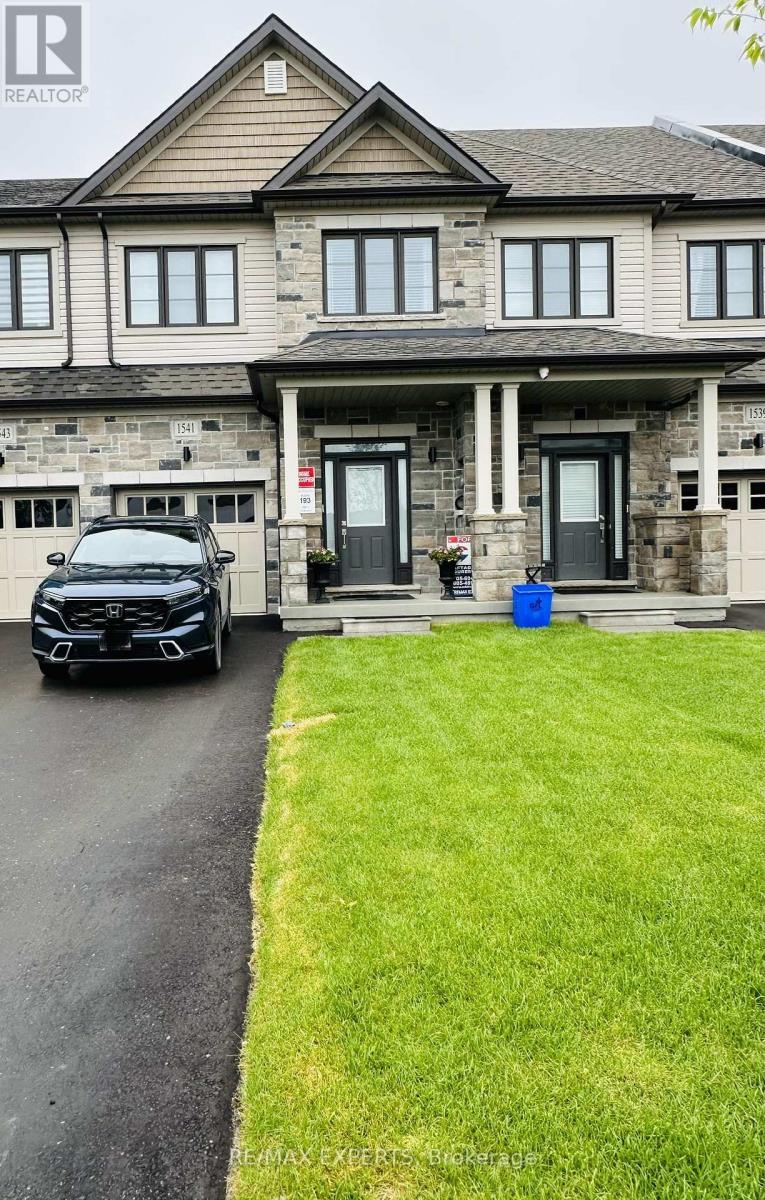
1541 Wheatcroft Drive
Oshawa, Ontario
Welcome to this stunning like-new townhome built in December 2024, located in the desirable North Oshawa community. This upgraded home features 3 spacious bedrooms, 3 modern bathrooms, and a bright open-concept layout perfect for modern living. The stylish kitchen offers quartz countertops and upgraded finishes, overlooking the spacious living area with an elegant electric fireplace.The primary bedroom features a large closet and a beautiful 4-piece ensuite with double sinks. Conveniently located minutes from Hwy 407, Durham College, shopping, restaurants, schools, parks, and trails. Extras include Smart Home System, Smart Thermostat, Ring Doorbell, Automatic Remote Garage Door Opener, Electric Fireplace. (id:63203)
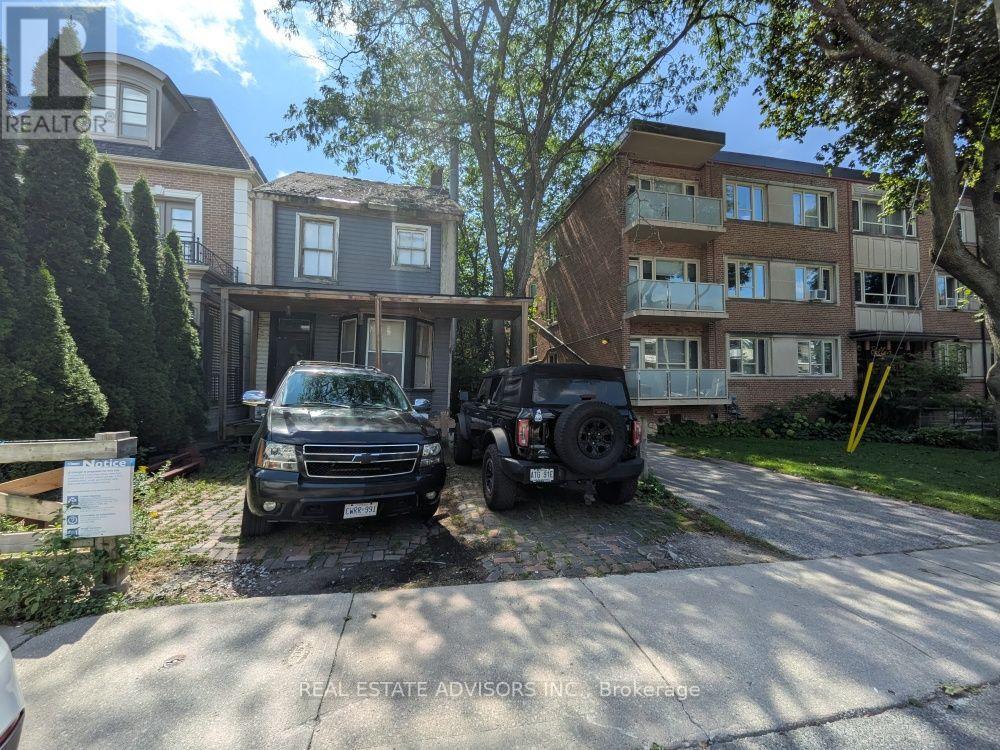
29 Thelma Avenue
Toronto, Ontario
Located in the heart of prestigious Forest Hill, this exceptional property comes with approved building permits to construct a breathtaking three-storey residence offering over 4,400 sq. ft. of luxurious living space. Thoughtfully designed architectural plans maximize space and natural light, creating the perfect blend of modern luxury and sophisticated design. A rare opportunity to bring an extraordinary vision to life in one of Toronto's most sought-after neighbourhoods. **EXTRAS** Photos are 3D renderings and are for illustration purposes only. (id:63203)
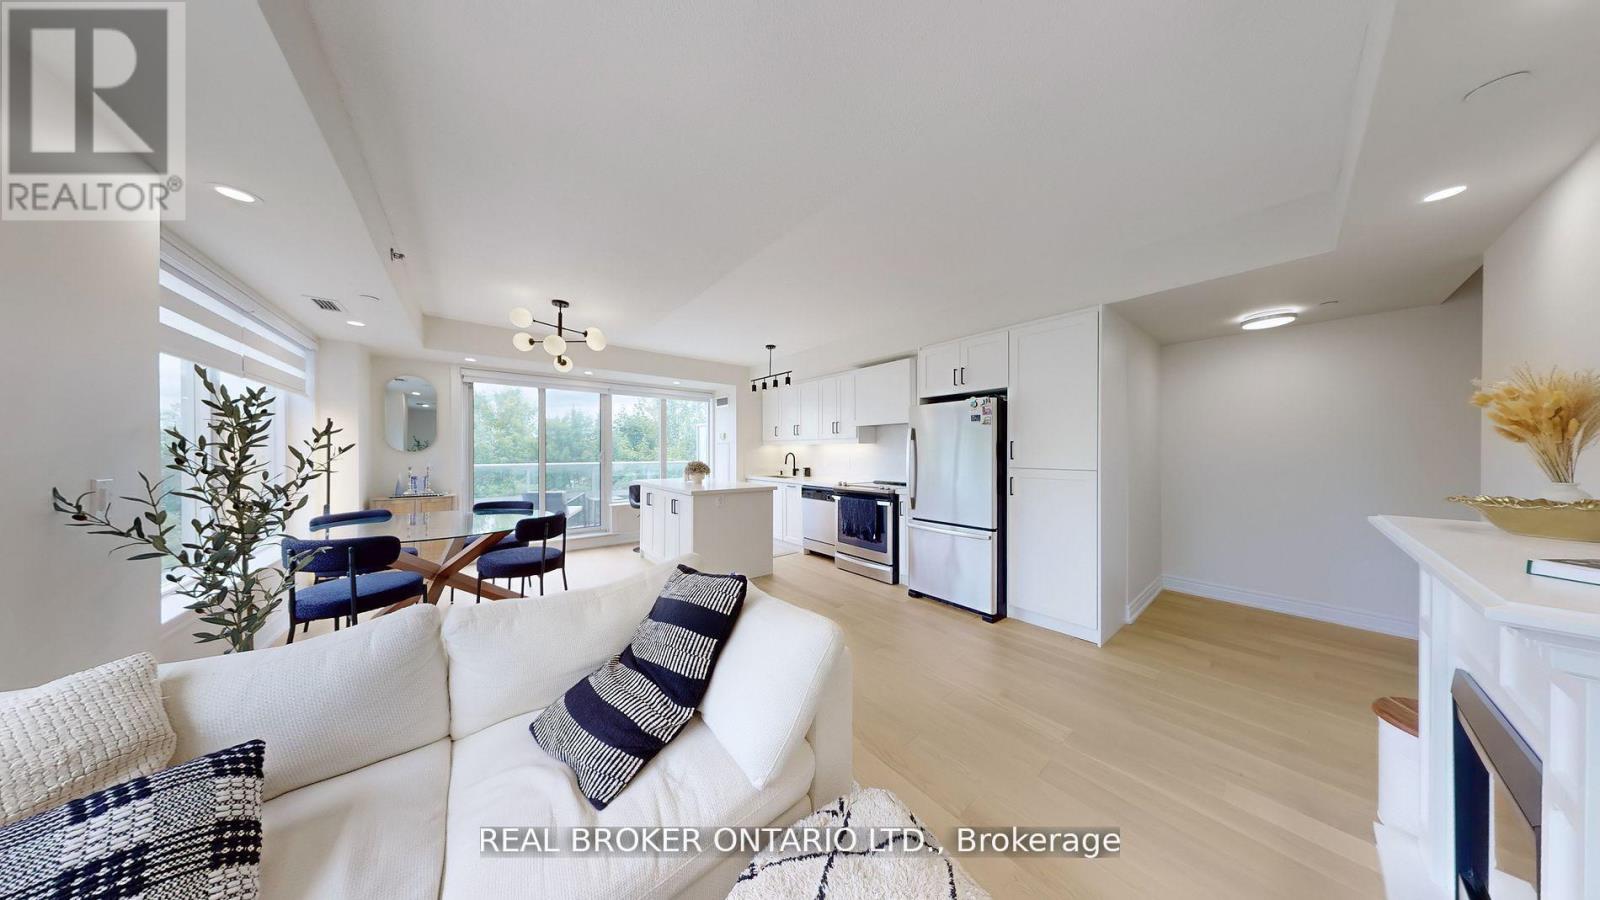
415 - 701 Sheppard Avenue W
Toronto, Ontario
AVAILABLE FURNISHED OR UNFURNISHED. Luxuriously Renovated (2025) EXTRA LARGE PRISTINE 2-Bedroom Corner Suite at the prestigious Portrait Condos! This exceptional unit offers approx. 1,200 sq. ft. of open-concept living space, plus a south facing balcony overlooking a greenbelt perfect for relaxing in a peaceful garden setting. This fully upgraded residence is situated in the heart of Clanton Park, one of North York's most desirable neighbourhoods. Step inside to discover premium engineered hardwood floors throughout, modern pot lights, fresh paint, and designer fixtures throughout. The sleek NEW chef's kitchen (2025)features an oversized quartz island, quartz counter tops and matching backsplash, stylish cabinetry, under-cabinet lighting, generous storage, and stainless steel appliances-ideal for home cooks and entertainers alike. NOTE: Kitchen Centre Island is moveable and has flooring underneath. The spacious living and dining areas are bathed in natural light from floor-to-ceiling windows, creating an inviting and airy atmosphere with new Zebra blinds. The oversized primary bedroom includes 2 walk-in closets with custom built-ins and a beautifully updated en-suite with granite counters and a glass shower enclosure. A second full bath and a full-sized laundry room with added storage complete the suite. Enjoy exceptional amenities including a 24-hr concierge, fitness & yoga studio, steam room, guest suites, party room, and a rooftop terrace with stunning views. Includes 1 parking space and 2 Storage lockers. Unbeatable location just steps to Sheppard West TTC, shopping, Metro, Costco, Home Depot, restaurants, schools, synagogues, Earl Bales Park, dog park, ski hills, and more. Easy access to Allen Rd, 401, and Yorkdale Mall. This is luxury living with space, style, and convenience all in one. Don't miss it-book your private showing today! (id:63203)

1014 - 158 Front Street E
Toronto, Ontario
Immaculate, One of a kind- Large Open Concept Living & Dining Room**1 bedroom + Den +Large Terrace with Built-in Gas line for BBQ** 10 foot ceiling ** Open concept for any size furniture to fit into this unit ** Oringinal owner ** Unit like New** Upgraded seamless laminate floor and back-splash from the builder with neutral color and modern built-in kitchen stove top and oven, built-in microwave and Built-in dishwasher and Fridge** Luxury Condo with Roof top pool and sundeck, Billard Lounge, Theatre, games room, yoga studio, party room with kitchen, 24/7 Concierge, guest parking** Walk to St. Lawrence Market, Library across the street, No Frills Supermarket & Dollarama just down the street, Meridian Hall Performance Centre, George Brown College, Distillery District, Financial District, Union Station, Trendy restaurants, shops, TTC, minutes to QEW & DVP **You can see the lake & watch fireworks from your own terrace ! The vast space of this unit is a rare, luxurious gem ideal for single resident or couples. This modern building also offers a host of amenities, including gym, yoga room, outdoor pool, modern theatre, partyroom, library room, lounge, kids' playroom & a Pet's spa for our flurry friends. Come check this out if space talks to you ! (id:63203)
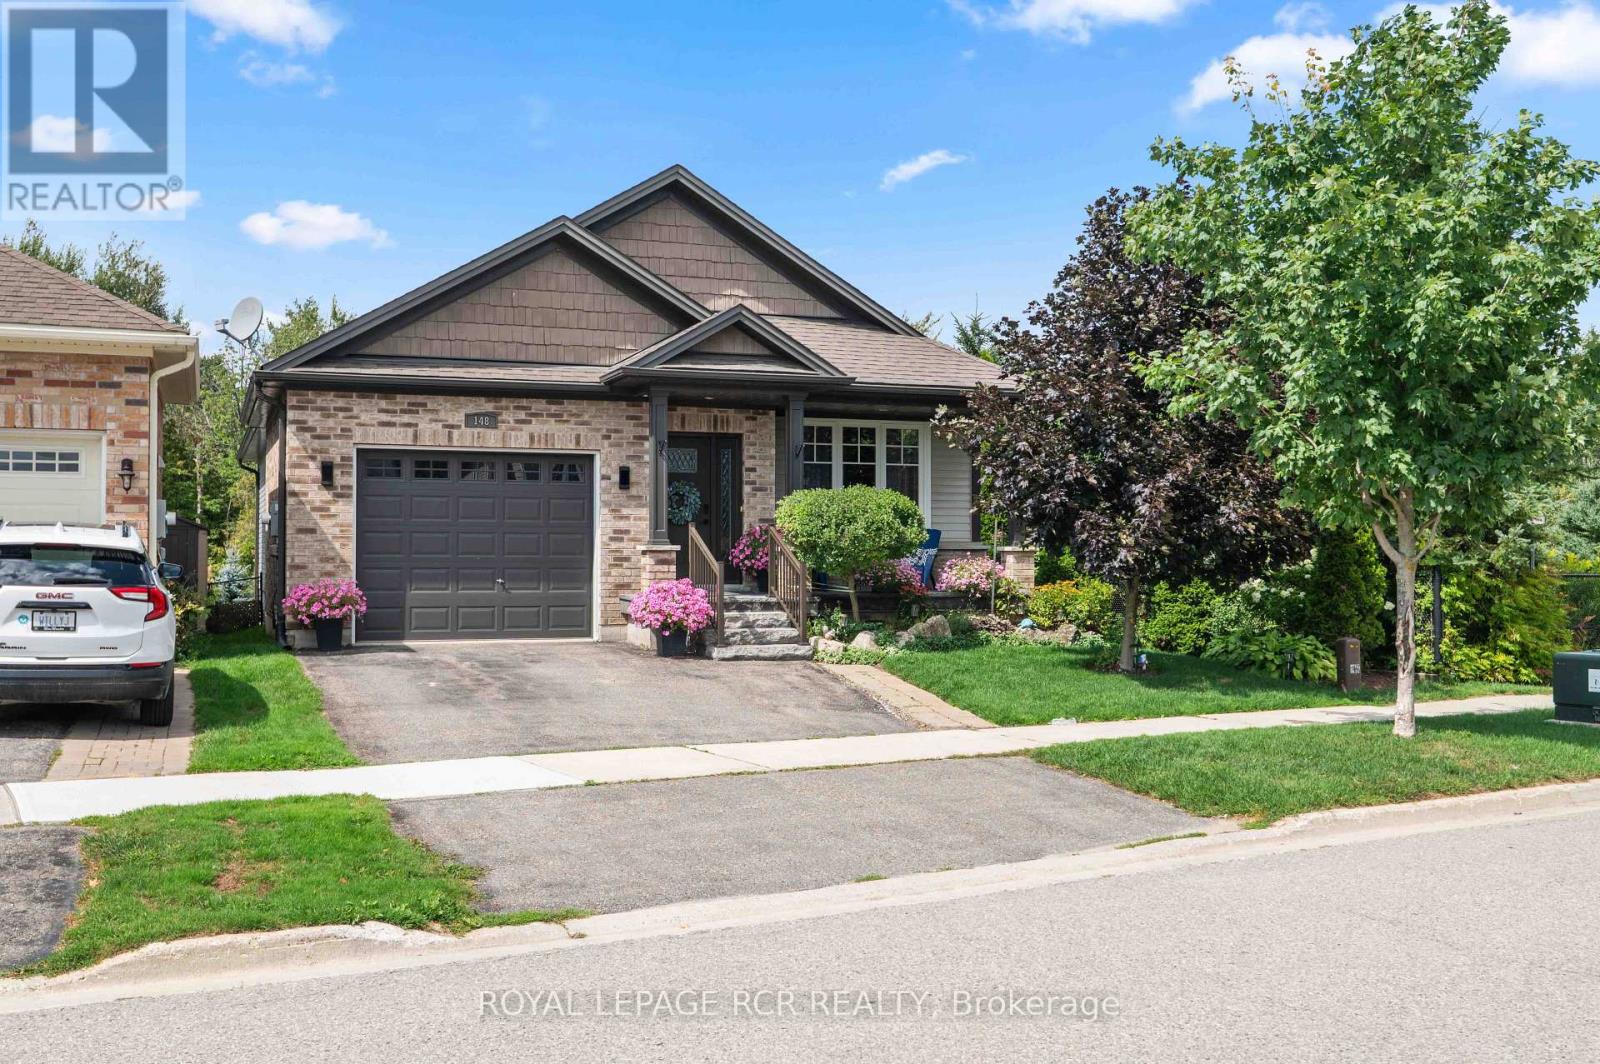
148 Muriel Street
Shelburne, Ontario
Welcome to 148 Muriel Street, an exceptional Metz-bulit bungalow offering a rare blend of single-level living, luxurious warm finishes, and scenic privacy. Perfectly suited for those looking for an affordable price in a high-quality, move-in-ready home. The open-concept main floor immediately impresses with sweeping travertine tile flowing from front to back, complemented by rich hardwood flooring and a warm gas fireplace in the bright living room. Designed for effortless living and entertaining, the oversized kitchen boasts a large central island and premium finishes, opening directly to a spacious dining area built for family gatherings. Freshly painted throughout the ground level, the home features a private primary suite with a walk-in closet and a 4-piece ensuite, alongside a generous second bedroom served by an additional full 4-piece bathroom. Downstairs, the finished basement expands your living space with a massive family room, a third bedroom, and a 3-piece bathroom featuring a dedicated soaker tub. Major mechanical and functional updates offer total peace of mind, including a replaced AC unit, updated kitchen appliances (stove, microwave, dishwasher), and a rebuilt stone front covered porch. Basement carpet was also replaced in 2020. Positioned on a unique lot with noneighbours to one side or the rear, the property enjoys unprecedented tranquility with two elevated balconies overlooking lush trees, green space, local trails, and a serene neighborhood pond. Complete with professional landscaping and immaculate upkeep, this turn-key property places you steps from nature while keeping vibrant town amenities, schools, and commuter routes just minutes away. (id:63203)
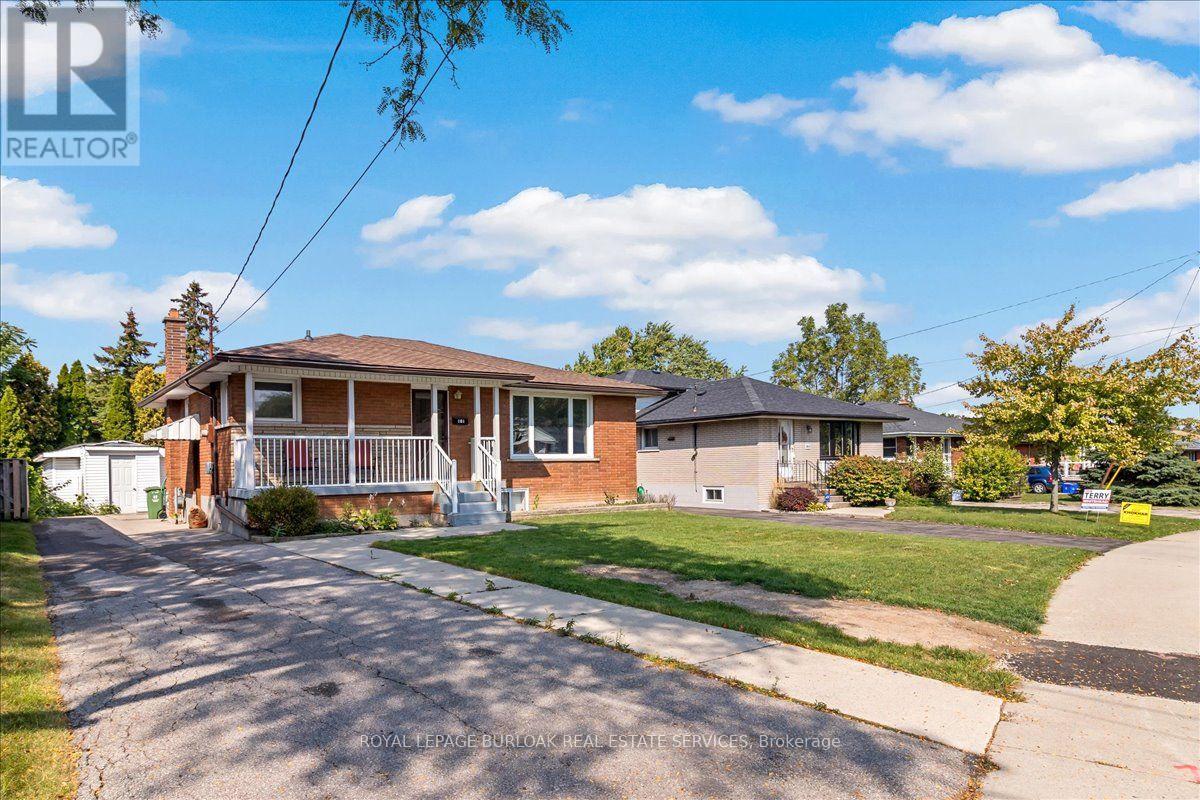
Lower - 161 Hoover Crescent
Hamilton, Ontario
Very Bright & Spacious, 1 bedroom apartment approximately 900 sqft. Available anytime after September 4, 2026. Thisbungalow was converted to a 'legal duplex' in 2025. Large deep egress windows bring in plenty of natural lighting. Private sideentrance. Open concept living space with a functional kitchen with a large centre Island with a breakfast bar. Plenty of pot lights.Bright and spacious Laundry room. Zone control HVAC system (separate systems for upstairs and downstairs unit). MasterHVAC system and duct work were newly done in 2024. Water line expanded to 1 inch in 2025. Tenants responsible for 30% ofutilities (gas, electricity, water). Landlord will provide internet at no charge. One parking spot on right side of the driveway (mainfloor tenants have exclusive use of the left side). (id:63203)
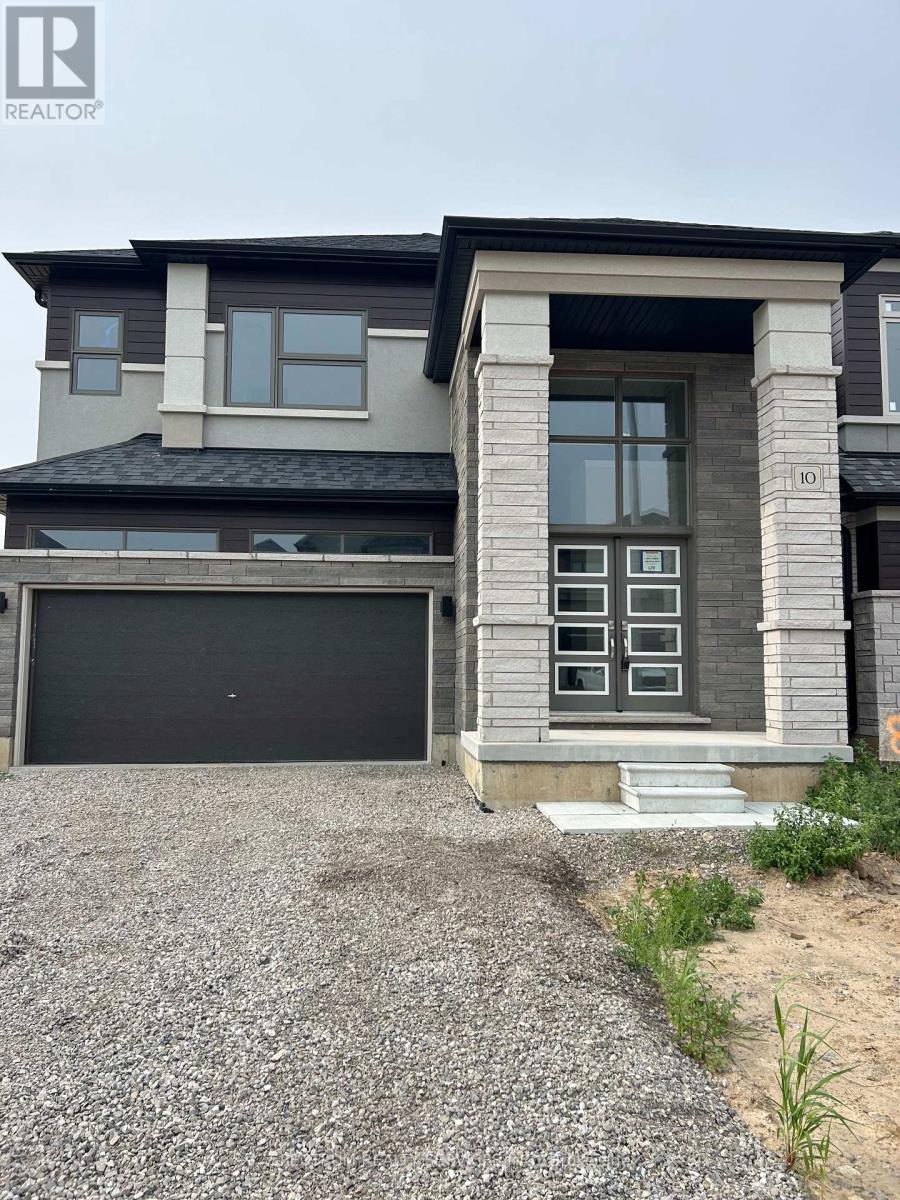
10 Arding Circle
Brantford, Ontario
Newly Built LIV Scenic Ridge, Glasswing 10, Elev C, Featuring 5 Bedrooms, 3.5 Baths, Smooth Ceilings, Hardwood Staircase, Kitchen Island With Breakfast Bar, High Gloss Kitchen Cabinetry, Separate Dining Room, Main Floor Laundry, Master Ensuite W/ His & Her Closets, 200 Amp Servies. (id:63203)
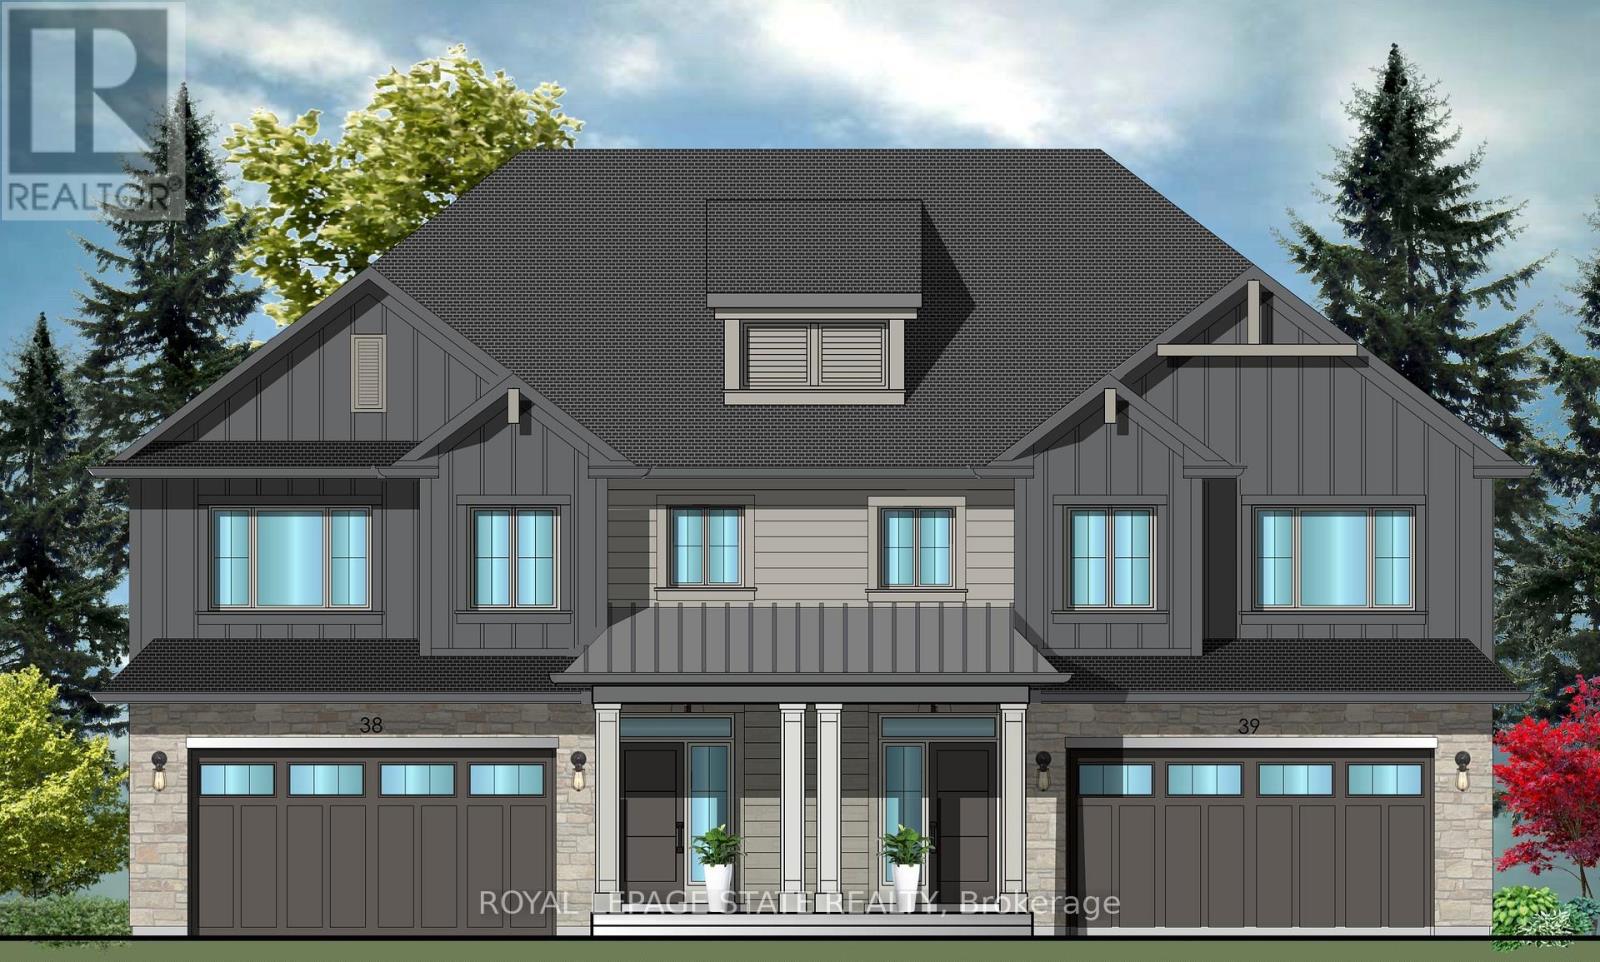
37 Bryans Way
Grimsby, Ontario
Evergreen Estates - Exquisite Luxury Two-Storey Semi-Detached: A Dream Home in the Heart of Convenience. Step into luxury with this stunning Two-Storey Semi-Detached offering 2007 square feet of exquisite living space. Featuring a spacious 2-car garage complete with an opener and convenient hot and cold water lines, this home is both practical and luxurious. The double paved driveway ensures ample parking space for guests. Inside, the kitchen is a chef's dream crafted with precision by Artcraft Kitchen with quartz countertops, the quality millwork exudes elegance and functionality. Soft-closing doors and drawers adorned with high-quality hardware add a touch of sophistication to every corner. Quality metal or insulated front entry door, equipped with a grip set, deadbolt lock, and keyless entry for added convenience. Vinyl plank flooring and 9-foot-high ceilings on the main level create an open and airy atmosphere, perfect for entertaining or relaxing with family. Included are central vac and accessories make cleaning a breeze, while the proximity to schools, highways, and future Go Train stations ensures ease of commuting. Enjoy the convenience of shopping and dining options just moments away, completing the ideal lifestyle package. In summary, this home epitomizes luxury living with its attention to detail, high-end finishes, and prime location. Don't miss out on the opportunity to call this exquisite property home. Road Maintenance Fee Approx $125/monthly. Property taxes have not yet been assessed. (id:63203)
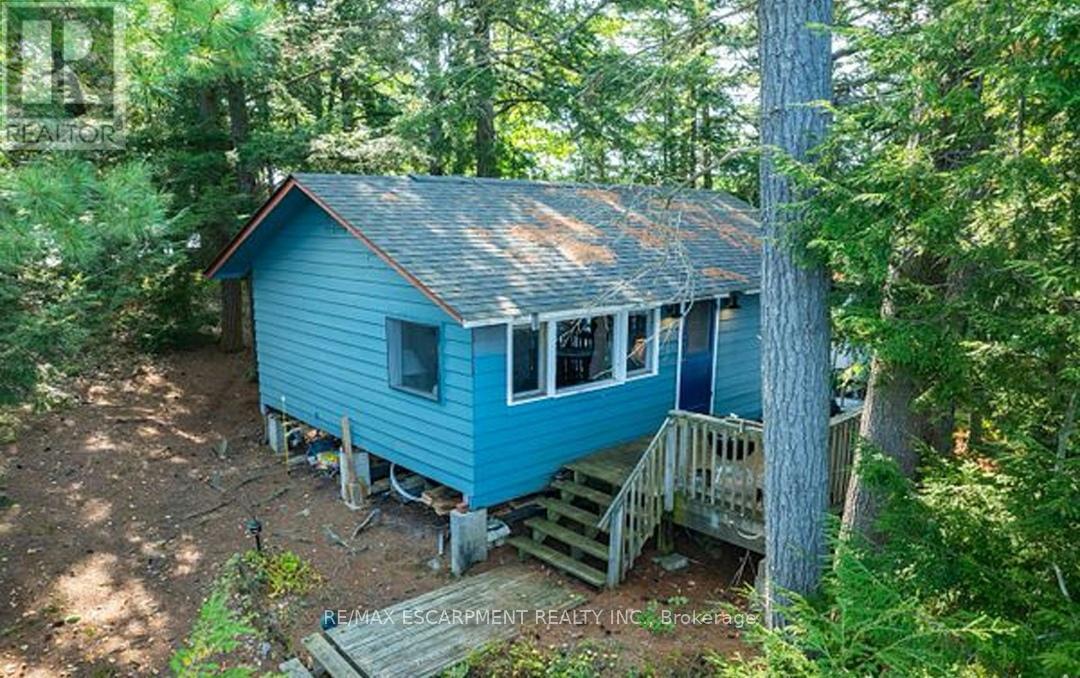
431 Healey Lake Water
The Archipelago, Ontario
Experience the serene beauty of island living with this delightful cottage at 431 Healey Lake in Ontario's picturesque Archipelago. Offering a unique blend of privacy and natural splendor, this charming property provides a tranquil retreat surrounded by pristine waters and lush landscapes. The cozy two-bedroom, one-bathroom cottage features an inviting, open-concept living space that captures the essence of rustic comfort. With direct access to the clear waters of Healey Lake, you can easily indulge in swimming, boating, and enjoying the peaceful natural setting. Though the cottage is modest, it offers a warm and relaxing atmosphere perfect for escaping the hustle and bustle of daily life. The property's location ensures both seclusion and convenience, accessible by a short boat ride from the mainland. This island retreat presents a rare opportunity to own a piece of paradise in The Archipelago. Experience the charm and tranquility of 431 Healey Lake firsthand. (id:63203)

34 Bryans Way
Grimsby, Ontario
Evergreen Estates - Exquisite Luxury Two-Storey Semi-Detached: A Dream Home in the Heart of Convenience. Step into luxury with this stunning Two-Storey Semi-Detached offering 2007 square feet of exquisite living space. Featuring a spacious 2-car garage complete with an opener and convenient hot and cold water lines, this home is both practical and luxurious. The double paved driveway ensures ample parking space for guests. Inside, the kitchen is a chef's dream crafted with precision by Artcraft Kitchen with quartz countertops, the quality millwork exudes elegance and functionality. Soft-closing doors and drawers adorned with high-quality hardware add a touch of sophistication to every corner. Quality metal or insulated front entry door, equipped with a grip set, deadbolt lock, and keyless entry for added convenience. Vinyl plank flooring and 9-foot-high ceilings on the main level create an open and airy atmosphere, perfect for entertaining or relaxing with family. Included are central vac and accessories make cleaning a breeze, while the proximity to schools, highways, and future Go Train stations ensures ease of commuting. Enjoy the convenience of shopping and dining options just moments away, completing the ideal lifestyle package. In summary, this home epitomizes luxury living with its attention to detail, high-end finishes, and prime location. Don't miss out on the opportunity to call this exquisite property home. Road Maintenance Fee Approx $125/monthly. Property taxes have not yet been assessed. (id:63203)

36 Bryans Way
Grimsby, Ontario
Evergreen Estates - Exquisite Luxury Two-Storey Semi-Detached: A Dream Home in the Heart of Convenience. Step into luxury with this stunning Two-Storey Semi-Detached offering 2007 square feet of exquisite living space. Featuring a spacious 2-car garage complete with an opener and convenient hot and cold water lines, this home is both practical and luxurious. The double paved driveway ensures ample parking space for guests. Inside, the kitchen is a chef's dream crafted with precision by Artcraft Kitchen with quartz countertops, the quality millwork exudes elegance and functionality. Soft-closing doors and drawers adorned with high-quality hardware add a touch of sophistication to every corner. Quality metal or insulated front entry door, equipped with a grip set, deadbolt lock, and keyless entry for added convenience. Vinyl plank flooring and 9-foot-high ceilings on the main level create an open and airy atmosphere, perfect for entertaining or relaxing with family. Included are central vac and accessories make cleaning a breeze, while the proximity to schools, highways, and future Go Train stations ensures ease of commuting. Enjoy the convenience of shopping and dining options just moments away, completing the ideal lifestyle package. In summary, this home epitomizes luxury living with its attention to detail, high-end finishes, and prime location. Don't miss out on the opportunity to call this exquisite property home. Road Maintenance Fee Approx $125/monthly. Property taxes have not yet been assessed. (id:63203)
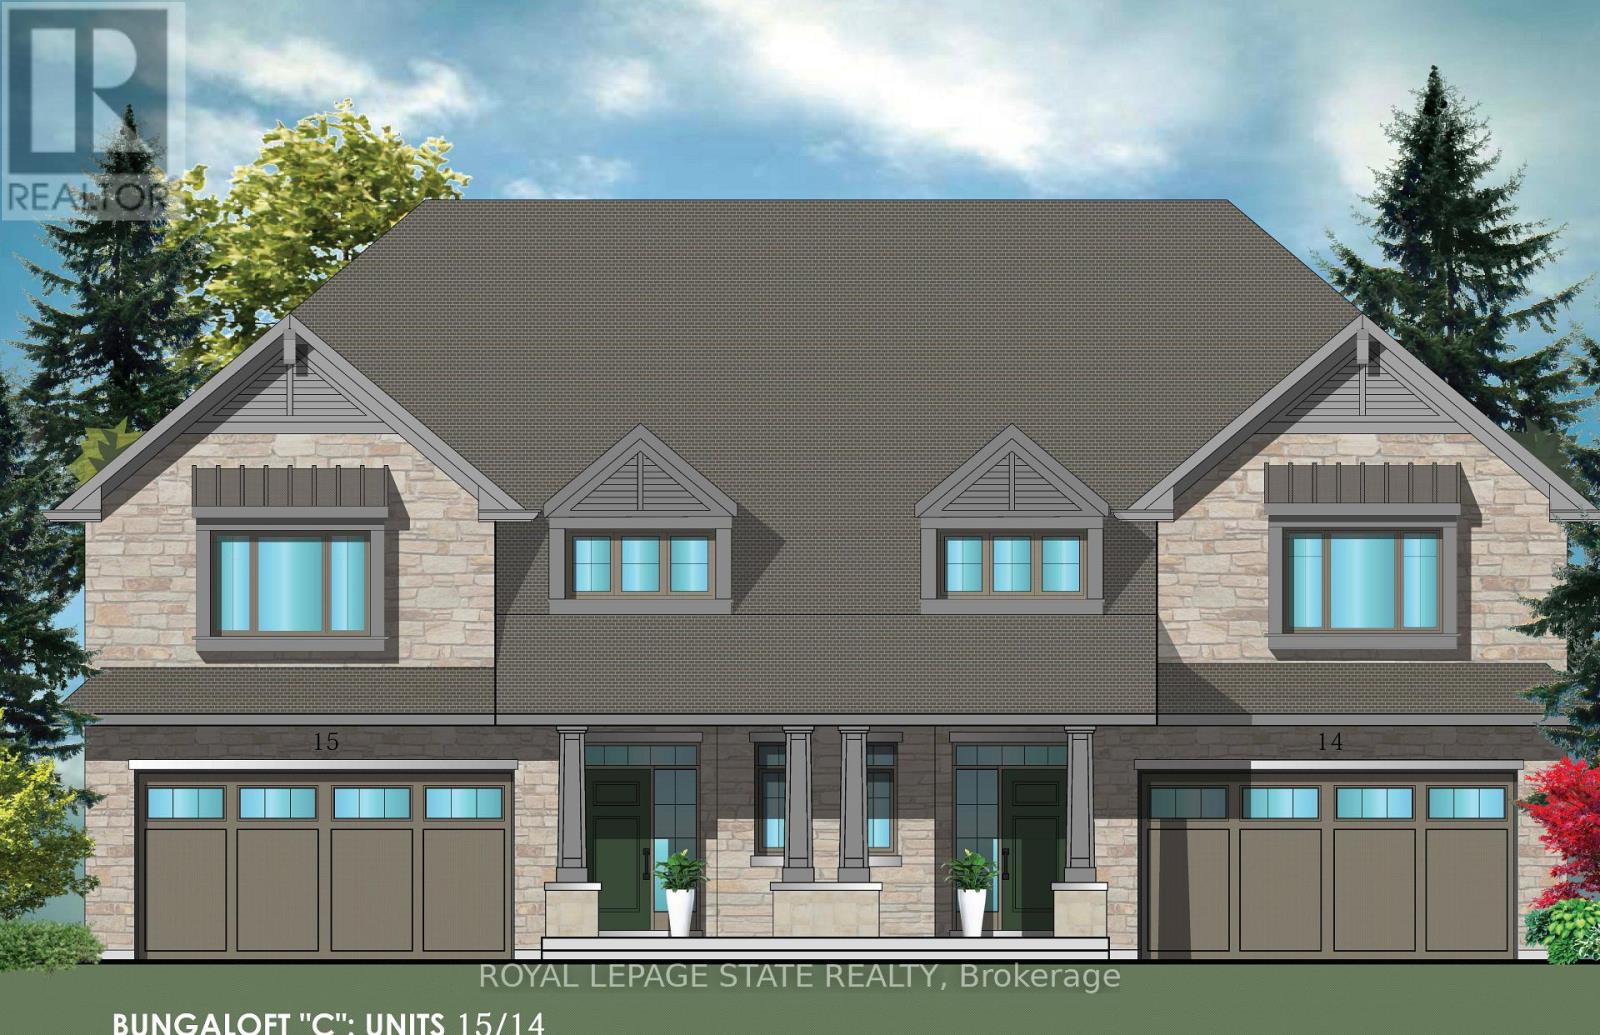
56 Sumac Court
Grimsby, Ontario
Evergreen Estates -Exquisite Luxury Bungaloft: A Dream Home in the Heart of Convenience Step into luxury with this stunning Bungaloft offering 2007 square feet of exquisite living space. Featuring a spacious 2-car garage complete with an opener and convenient hot and cold water lines, this home is both practical and luxurious. The double paved driveway ensures ample parking space for guests. Inside, the kitchen is a chef's dream crafted with precision by Artcraft Kitchen with quartz countertops, the quality millwork exudes elegance and functionality. Soft-closing doors and drawers adorned with high-quality hardware add a touch of sophistication to every corner. Quality metal or insulated front entry door, equipped with a grip set, deadbolt lock, and keyless entry for added convenience. Vinyl plank flooring and 9-foot-high ceilings on the main level create an open and airy atmosphere, perfect for entertaining or relaxing with family. Included are central vac and accessories make cleaning a breeze, while the proximity to schools, highways, and future Go Train stations ensures ease of commuting. Enjoy the convenience of shopping and dining options just moments away, completing the ideal lifestyle package. In summary, this Bungaloft epitomizes luxury living with its attention to detail, high-end finishes, and prime location. Don't miss out on the opportunity to call this exquisite property home. (id:63203)
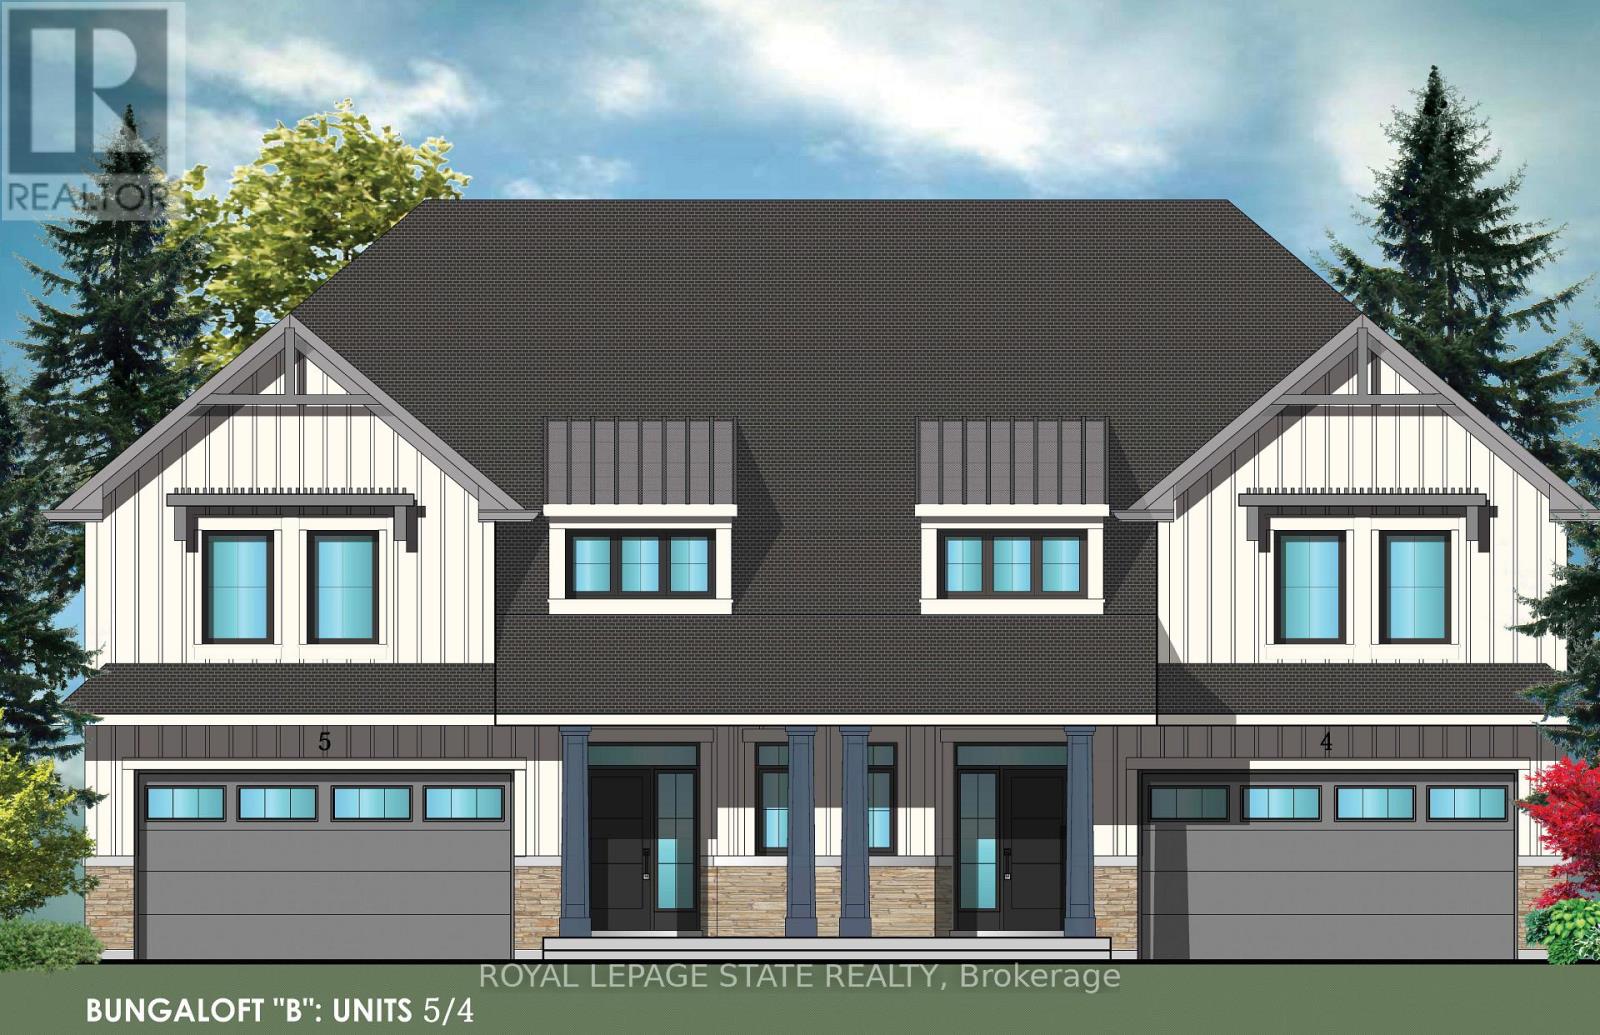
15 Van Geest Lane
Grimsby, Ontario
Evergreen Estates -Exquisite Luxury Bungaloft Semi-Detached: A Dream Home in the Heart of Convenience. Step into luxury with this stunning Two-Storey Semi-Detached offering 2007 square feet of exquisite living space. Featuring a spacious 2-car garage complete with an opener and convenient hot and cold water lines, this home is both practical and luxurious. The double paved driveway ensures ample parking space for guests. Inside, the kitchen is a chef's dream crafted with precision by Artcraft Kitchen with quartz countertops, the quality millwork exudes elegance and functionality. Soft-closing doors and drawers adorned with high-quality hardware add a touch of sophistication to every corner. Quality metal or insulated front entry door, equipped with a grip set, deadbolt lock, and keyless entry for added convenience. Vinyl plank flooring and 9-foot-high ceilings on the main level create an open and airy atmosphere, perfect for entertaining or relaxing with family. Included are central vac and accessories make cleaning a breeze, while the proximity to schools, highways, and future Go Train stations ensures ease of commuting. Enjoy the convenience of shopping and dining options just moments away, completing the ideal lifestyle package. In summary, this home epitomizes luxury living with its attention to detail, high-end finishes, and prime location. Don't miss out on the opportunity to call this exquisite property home. Road Maintenance Fee Approx $125/monthly. Property taxes have not yet been assessed. (id:63203)
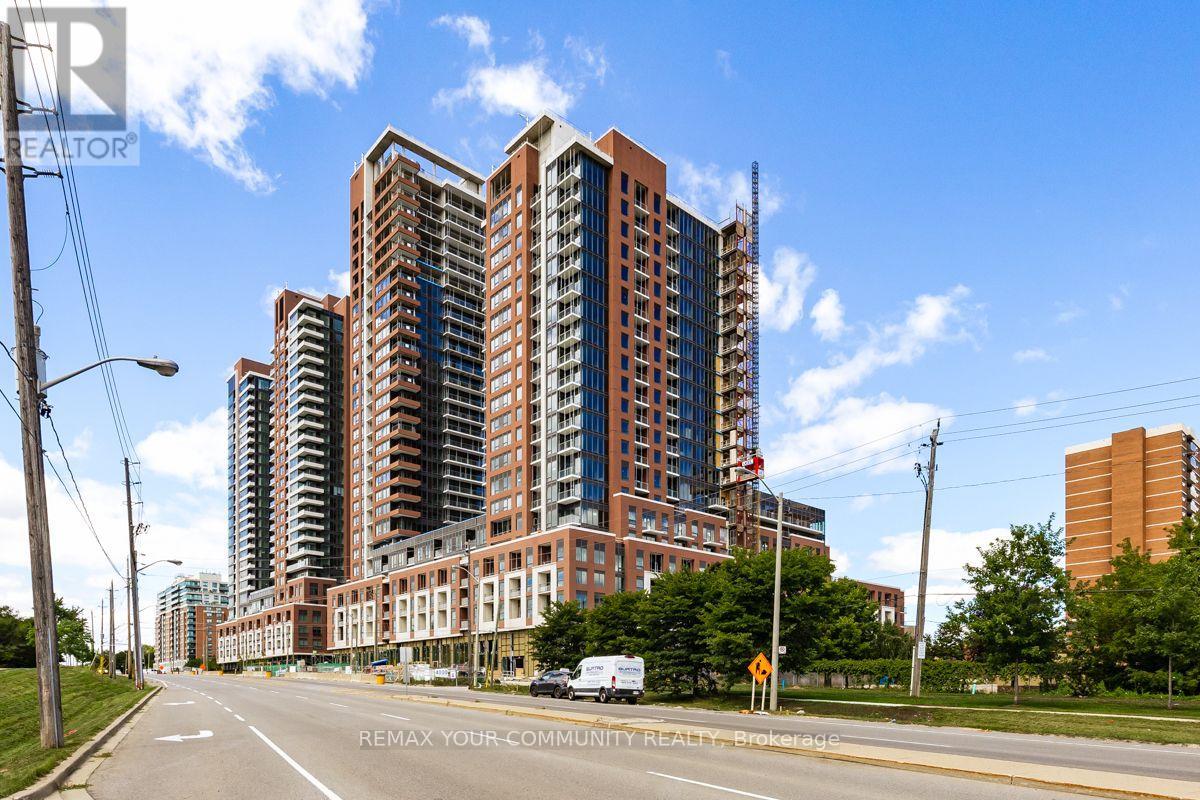
1802 - 4010 Eglinton Avenue
Toronto, Ontario
Welcome to Notting Hill Condos! Discover contemporary living in this beautiful Westbourne design (2)Two-bedroom, 2-bathroom ( with tub & shower) corner suite,ideally located at Royal York Road & Eglinton Avenue West in the heart of Etobicoke. This bright and spacious suite features a modern open-concept layout designed for comfortable everyday living and entertaining. Enjoy a stylish kitchen with Stainless Steel Appliances,generous living and dining areas, offering the perfect combination of functionality and modern style.Parking is being leased separately for $250.00 or with unit #1802 $250 .00 extra. Location, Location, Location! Enjoy exceptional convenience with the Eglington crosstown LRT nearby, along with TTC access and easy connections to Hwy 427, Hwy 401 and major routes throughout the GTA. Shopping, restaurants, parks, schools and everyday amenities are all within easy reach.Perfect for professionals, couples or anyone looking to enjoy the convenience of a newer condominium in a highly desirable Etobicoke neighbourhood. Move in and enjoy modern condo living at Notting Hill! Parking is being leased separately for $250.00 or with unit #1802 $250.00 extra. (id:63203)
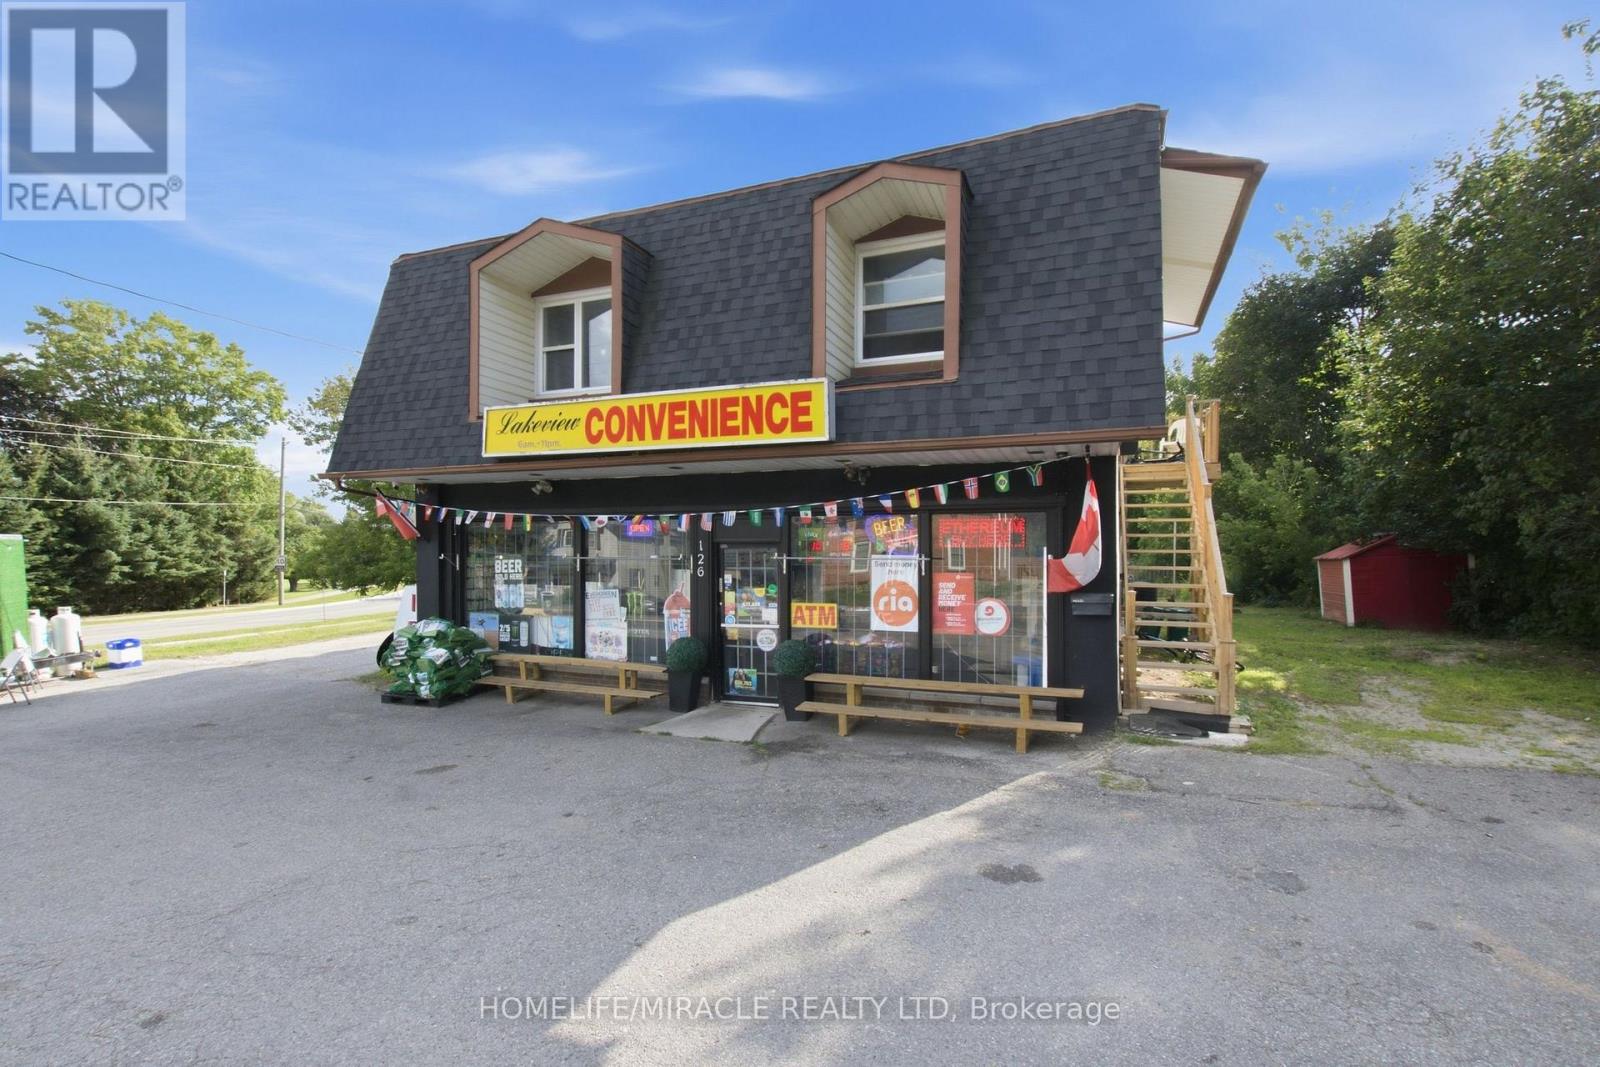
126 Main Street North
Halton Hills, Ontario
Great Opportunity For All Investors! It Doesn't Matter If You're A Seasoned Investor On Your Multiple Properties Or Brand New To Real Estate Investing, This Property Is Perfect For You! Zoned Mixed-use DC1, This 4800 Sq Ft Property Contains 2 - 2 Bedroom Apartments Along With A Commercial Retail Store Front. 2400 Sq Ft Commercial Retail Store Is Rented With 3 Year Fixed Lease Term Ending On November 30, 2028. Lease Rent Has Annual 5% Incremental Clause With Lease Renewal Option. Main Street Location Gives Great Exposure For The Retail Business. The Two Apartment On the Second Floor Are 1200 Sq Ft Each With 2 Bedrooms each, Generous Size Living Area, Separate Kitchen, 4 Piece Washroom, Separate Laundry And Storage Spaces. Separate Entrances For All Units. Ample Parking For All Tenants. Separate Heat And A/C For All The Commercial And Residential Units. Lots Of Renovations Throughout The Property. New Paint, New Roof, New Appliances, New HVAC System, Kitchen and Washrooms Renovated and Upgraded Inside The Residential Apartments. Vacant Possession Of The Two Residential Apartments Can Be Given At The Closing. Please Take A Look At Commercial Unit, Tenants Are Very Accommodating. See Financial Attachment For A Breakdown Of All Rent. Don't Wait This Is A Great Buy! (id:63203)
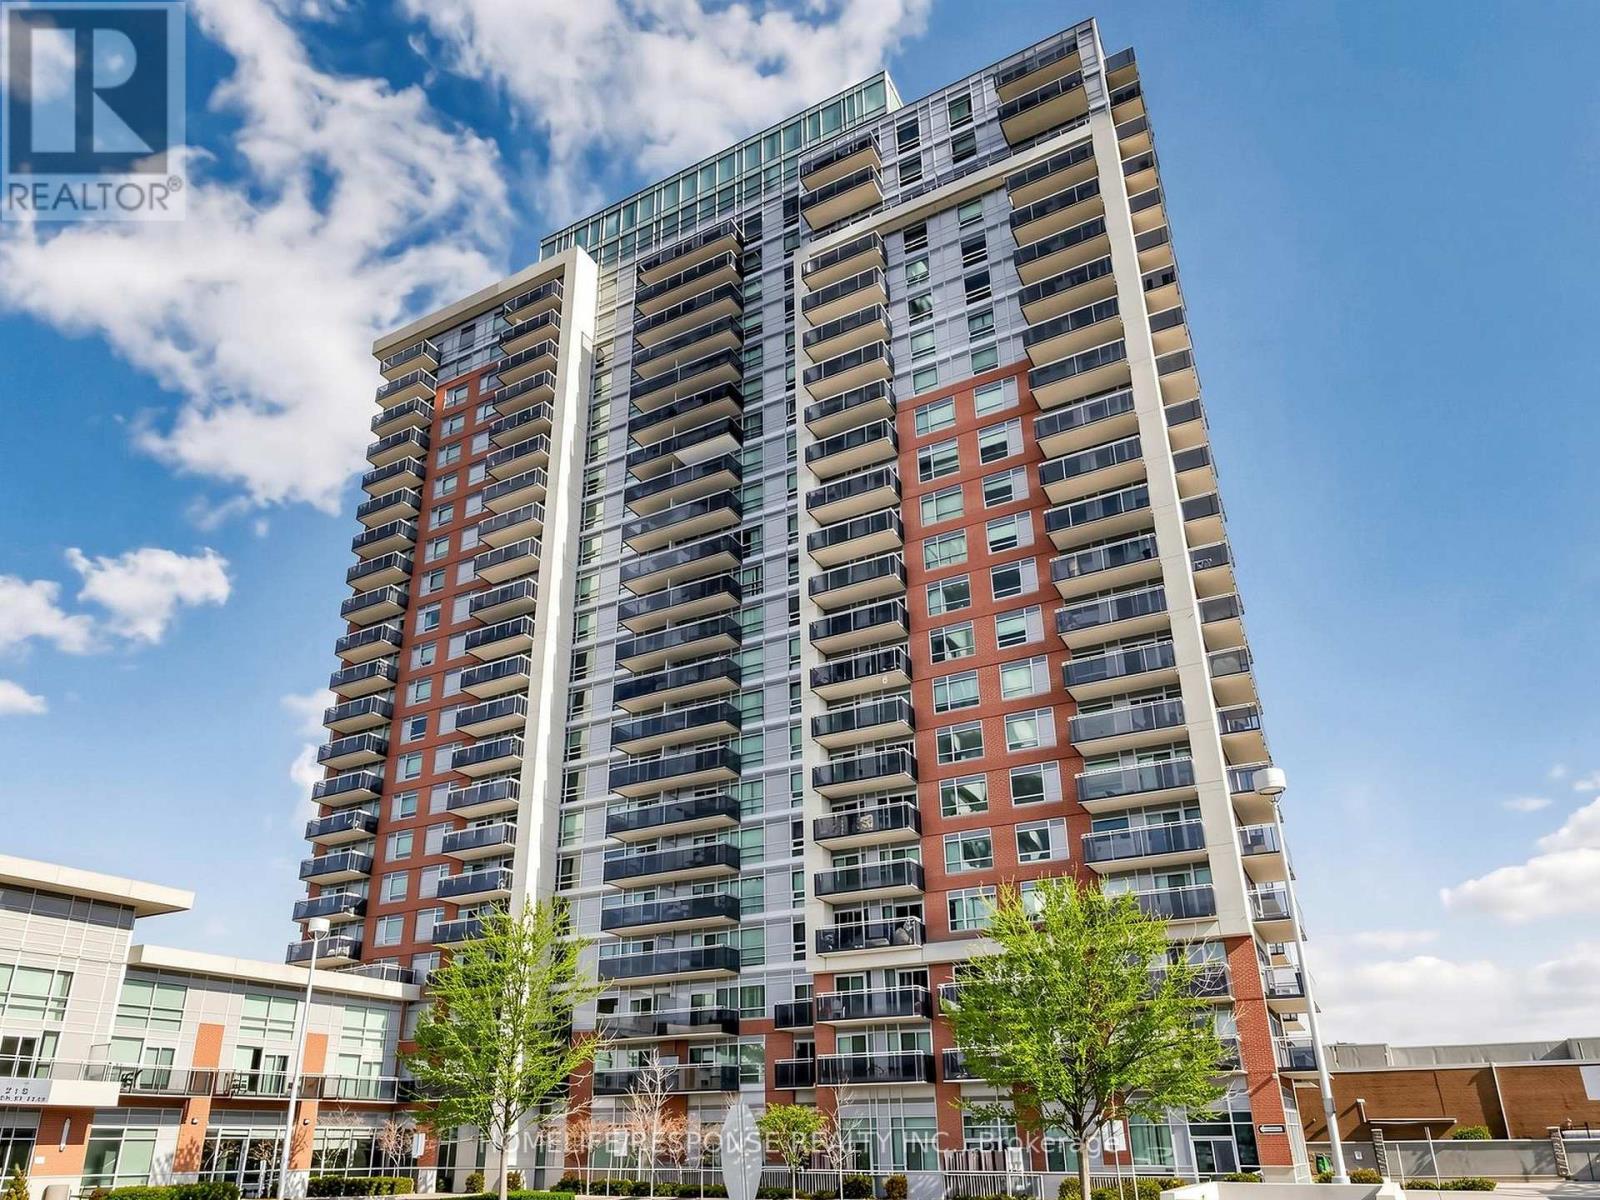
225 - 215 Queen Street E
Brampton, Ontario
Welcome to this Immaculate, Bright and stylish loft at 215 Queen St E, Unit 225! This impressive corner unit is filled with natural light, featuring large floor to ceiling windows throughout and breathtaking clear views. Enjoy a functional layout with 1.5 bathrooms, ensuite laundry, and your own private balcony. Parking and locker is included! This condo offers an exceptional range of amenities including a fitness centre, yoga room, party room, guest suites, bike storage, underground car wash, 24-hour security, and plenty of visitor parking. A fantastic opportunity to enjoy this bright, spacious loft living in a well-appointed building with amenities designed for modern living. Situated in the heart of downtown Brampton. Steps away from all amenities. (id:63203)
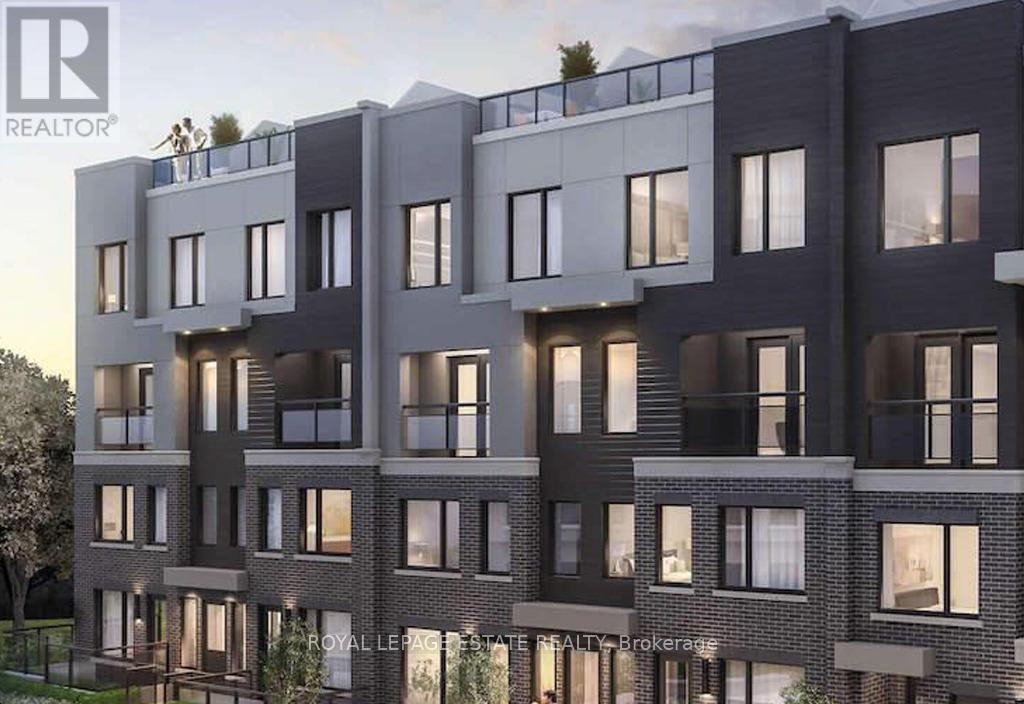
8 - 3409 Ridgeway Drive
Mississauga, Ontario
Stunning 3-Bedroom, 3-Bathroom Luxury Stacked Townhouse With Underground Parking, Located In The Highly Sought-After Erin Mills Area. This Bright And Spacious Home Features A Functional Layout With Modern Finishes Throughout. The Large Open-Concept Living/Dining/Kitchen Area Is Perfect For Entertaining. Enjoy Added Convenience With A Main Floor Powder Room. Large Primary Suite With An Ensuite Bath. Second Floor Laundry. Large Private Rooftop Terrace Ideal For Outdoor Living And Entertaining, Plus An Additional Balcony On The Main Level. Walk To Shopping, The YMCA Community Centre, & Much More. This Home Is Close To Restaurants, Grocery Stores, Hiking Trails, Sheridan College, UTM, Costco, Walmart, Lifetime Fitness, Erin Mills Town Centre, & Credit Valley Hospital. With Quick Access To Public Transit And Major Highways (401, 403, 407, QEW), Everything You Need Is Just Moments Away. 1 Underground Parking & 1 Storage Locker Included. (id:63203)
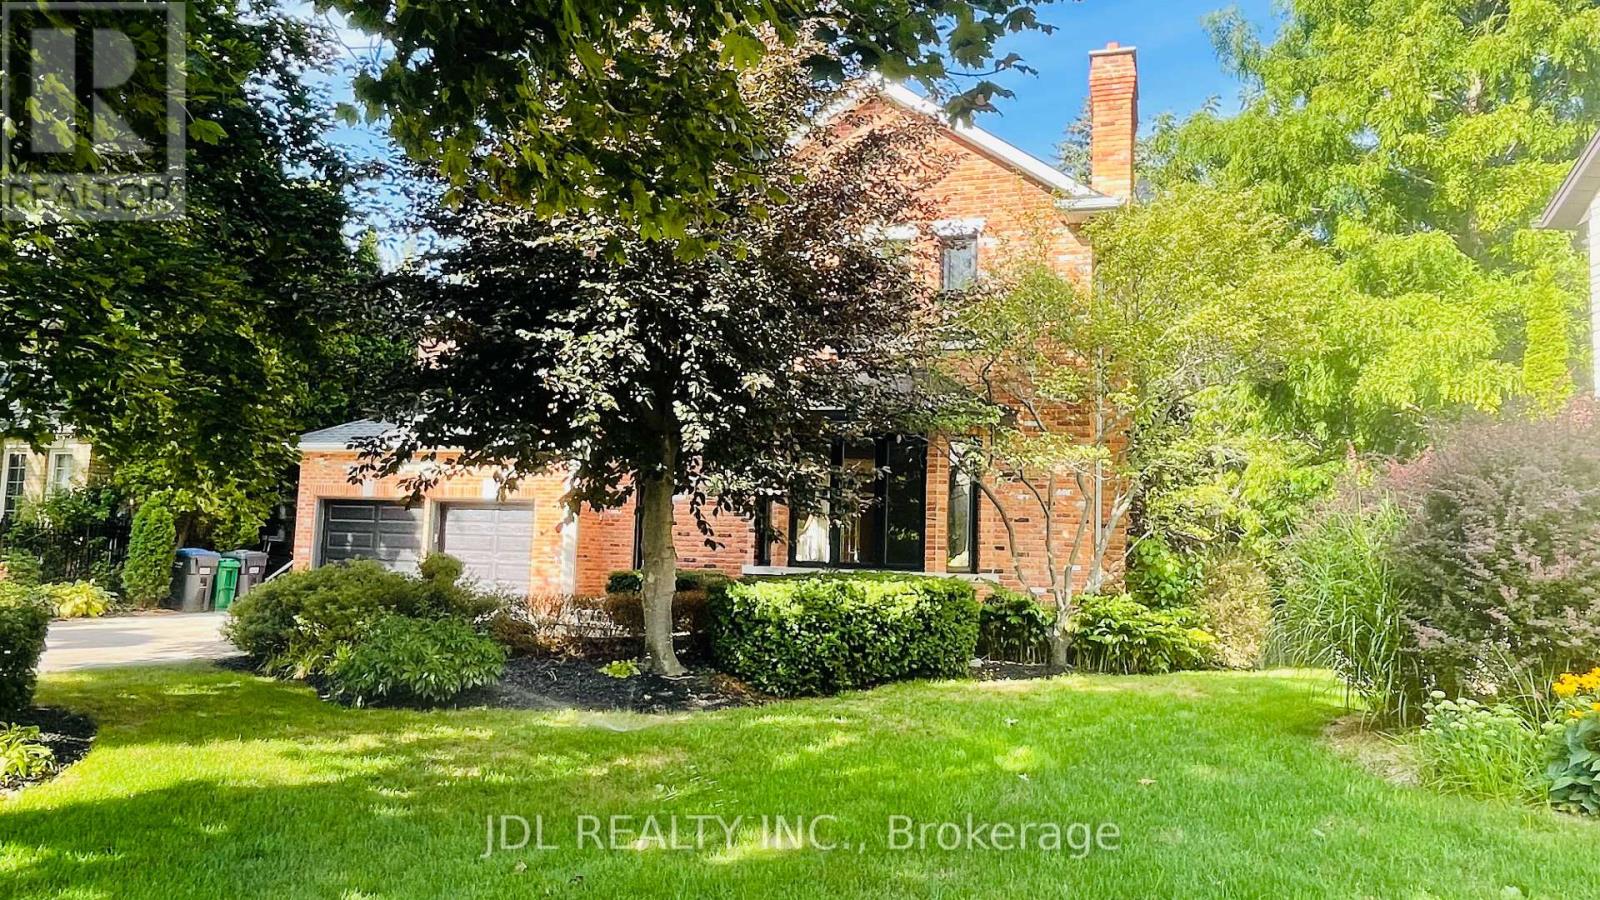
1283 Lindburgh Court
Mississauga, Ontario
Stately 5 Bedroom Home in Prestigious Lorne Park. Nestled in a serene and highly desirable cul-de-sac, this custom-built home, designed by William Hicks, combines timeless elegance with modern comforts in Mississauga's premier neighbourhood. Built with craftsmanship rarely seen today, this home boasts almost 6,000 sqft of meticulously designed living space. Highlights include: 1. Superior Craftsmanship & Living Spaces: Experience high ceilings, extensive millwork, solid-core doors with transom windows, and gorgeous hardwood floors across the main and upper levels. 2. Chef's Dream Kitchen: A spacious, beautifully finished culinary center equipped with top-brand appliances and custom cabinetry. 3. Lower-Level Oasis: A beautifully finished walk-out basement featuring full floor heating for ultimate year-round comfort, complete with a wet bar, wine cellar, steam room, and imported tiles. 4. Primary Suite Retreat: Vaulted ceilings, dual walk-in closets, and a spa-inspired ensuite with heated floors. 5. Unbeatable Location: Situated on a quiet, family-friendly cul-de-sac and within easy walking distance to the highly acclaimed Lorne Park Secondary School, as well as nearby parks and waterfront trails. 6. Outdoor Elegance: Landscaped grounds featuring underground sprinklers, a recently upgraded deck, and walk-out access to a private backyard with an in-ground hot tub. 7. New windows (2024) and new deck (2022). This home is move-in ready and perfectly designed for both everyday living and unforgettable entertaining. Don't miss your chance to experience exceptional quality in an elite school district. Schedule a private showing today! (id:63203)
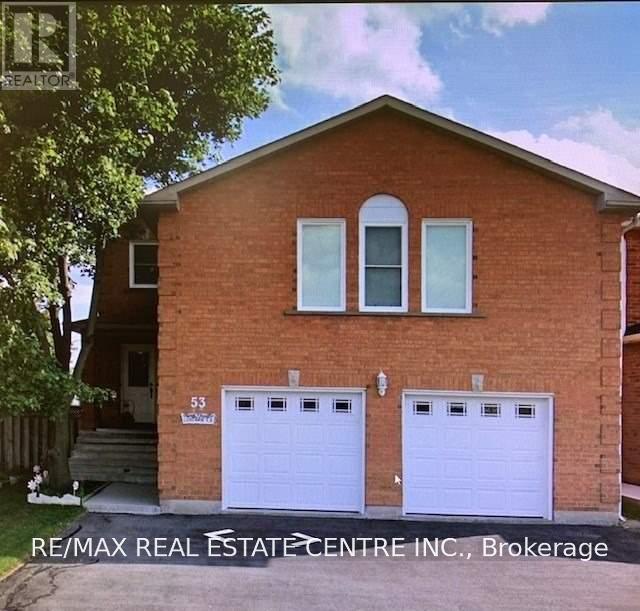
53 Thorntree Crescent
Brampton, Ontario
Newly Built Fully Legal Basement Apartment In Brampton's Desirable Fletcher's Creek South Community. Offering Two Spacious Bedrooms And One Modern Bathroom, This Bright Unit Features An Inviting Eat-In Kitchen With Quartz Countertops And Appliances. The Contemporary Bathroom Includes Elegant Tilework, A Built-In Shower And A Quartz-Topped Vanity. Additional Highlights Include A Mirrored Foyer Closet, A Walk-In Closet In The Primary Bedroom And Shared Laundry. 2 Parking Available. Located Near Grocery Stores, Shopping, Restaurants, Public Library, Public Transit And Highways. 30% Utility to be paid by tenant. **Move-in ready don't miss this opportunity!** (id:63203)

18 Terryellen Crescent
Toronto, Ontario
Welcome to 18 Terryellen Crescent, a beautiful detached family home nestled in the highly desirable Markland Wood community! This bright and spacious 4+1 bedroom, 3 bathroom home offers an inviting layout filled with natural light and generous living spaces throughout. The main floor features a welcoming living and dining area, a convenient home office, and a spacious family room with a cozy fireplace, perfect for everyday living and entertaining.Upstairs, you'll find four generously sized bedrooms and two full bathrooms, providing plenty of space for the entire family. The finished basement offers even more living space with a large recreation room, games area, laundry room, and an additional room ideal for a fifth bedroom, home gym, or office.Step outside to enjoy the large pie-shaped lot featuring a two-tiered deck and above-ground swimming pool, an ideal backyard setting for summer entertaining and family gatherings. Additional highlights include California shutters, crown moulding, carpet-free flooring, and ample parking.Ideally located close to parks, schools, recreation facilities, shopping, public transit, and major highways. A wonderful opportunity to own a spacious family home in one of Etobicoke's sought-after neighbourhoods. A MUST-SEE! (id:63203)