

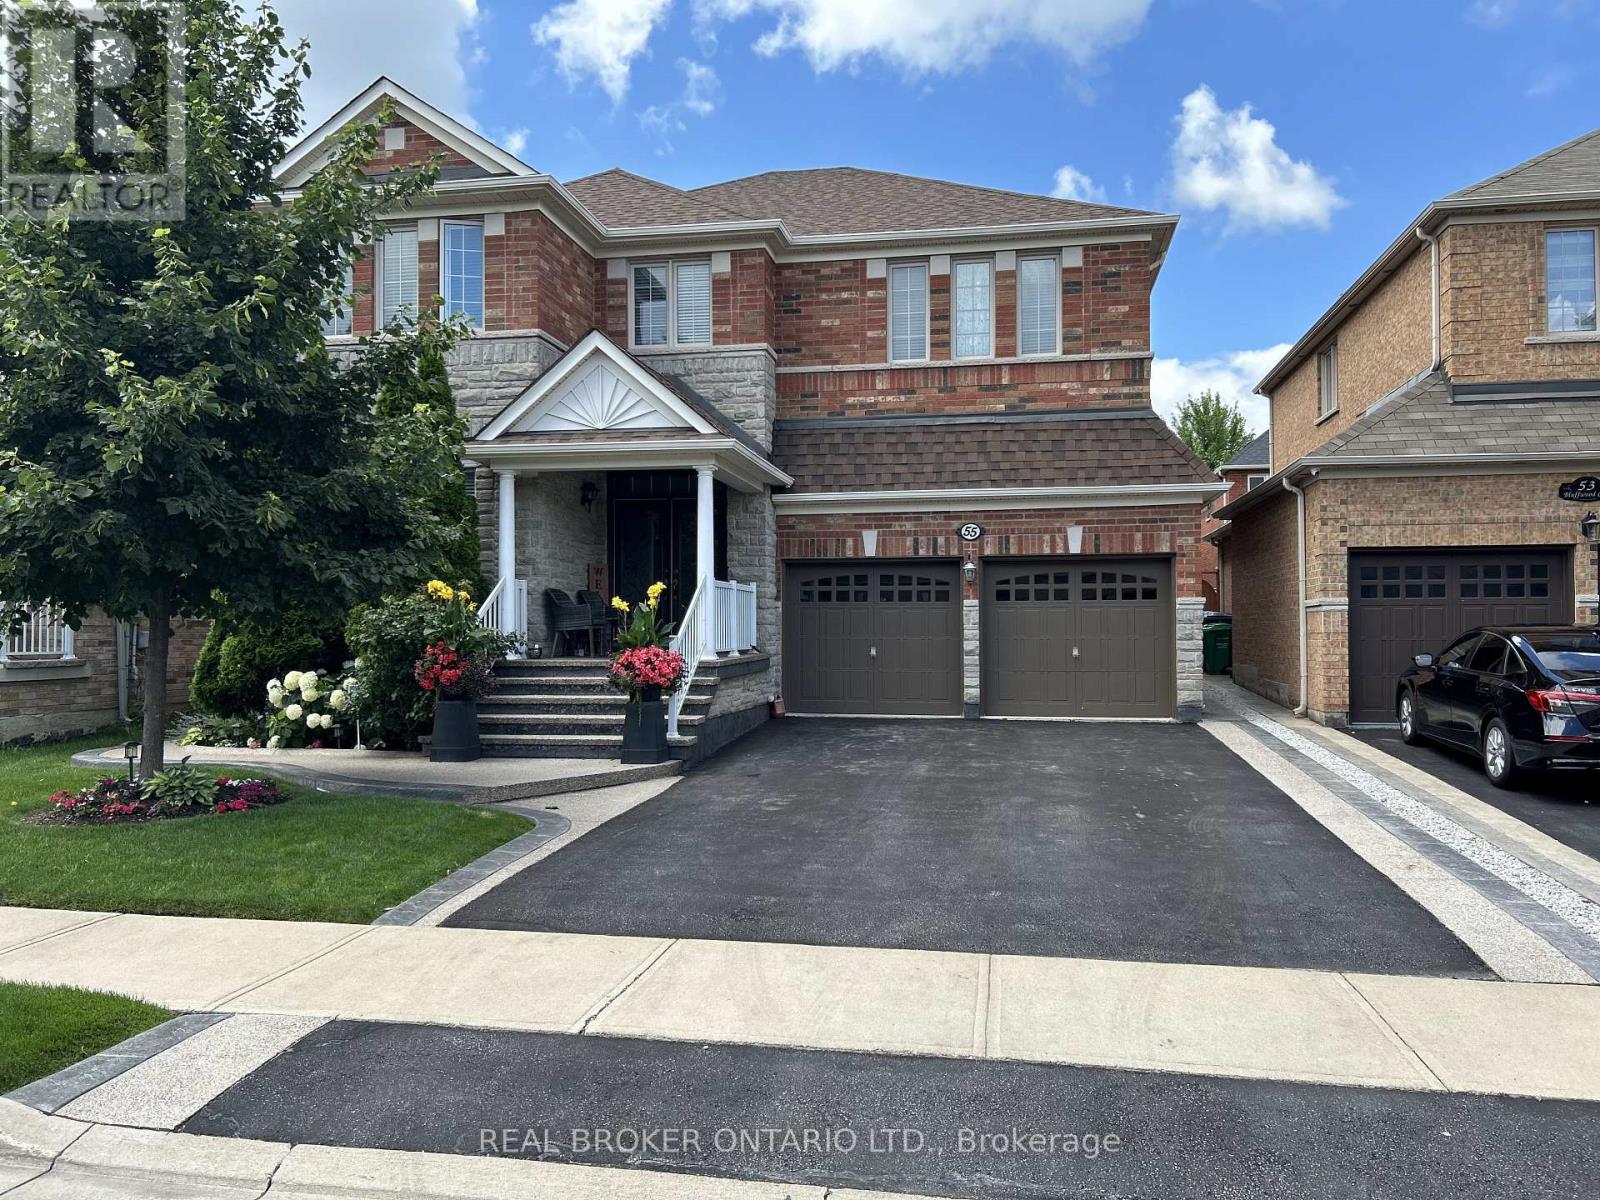
Basement - 55 Bluffwood Crescent
Brampton, Ontario
Discover your new home in the desirable Castlemore area of Brampton! This brand new 2-bedroom, 1-bathroom legal basement apartment with modern finishes offers a comfortable living space perfect for individuals or small families. Situated in the family-friendly neighbourhood of Castlemore, you'll have easy access to shopping, dining, and parks.Utilities and 1 parking spot are included however tenants are responsible for cable and internet. Don't miss out on this fantastic opportunity to live in a vibrant community. (id:63203)
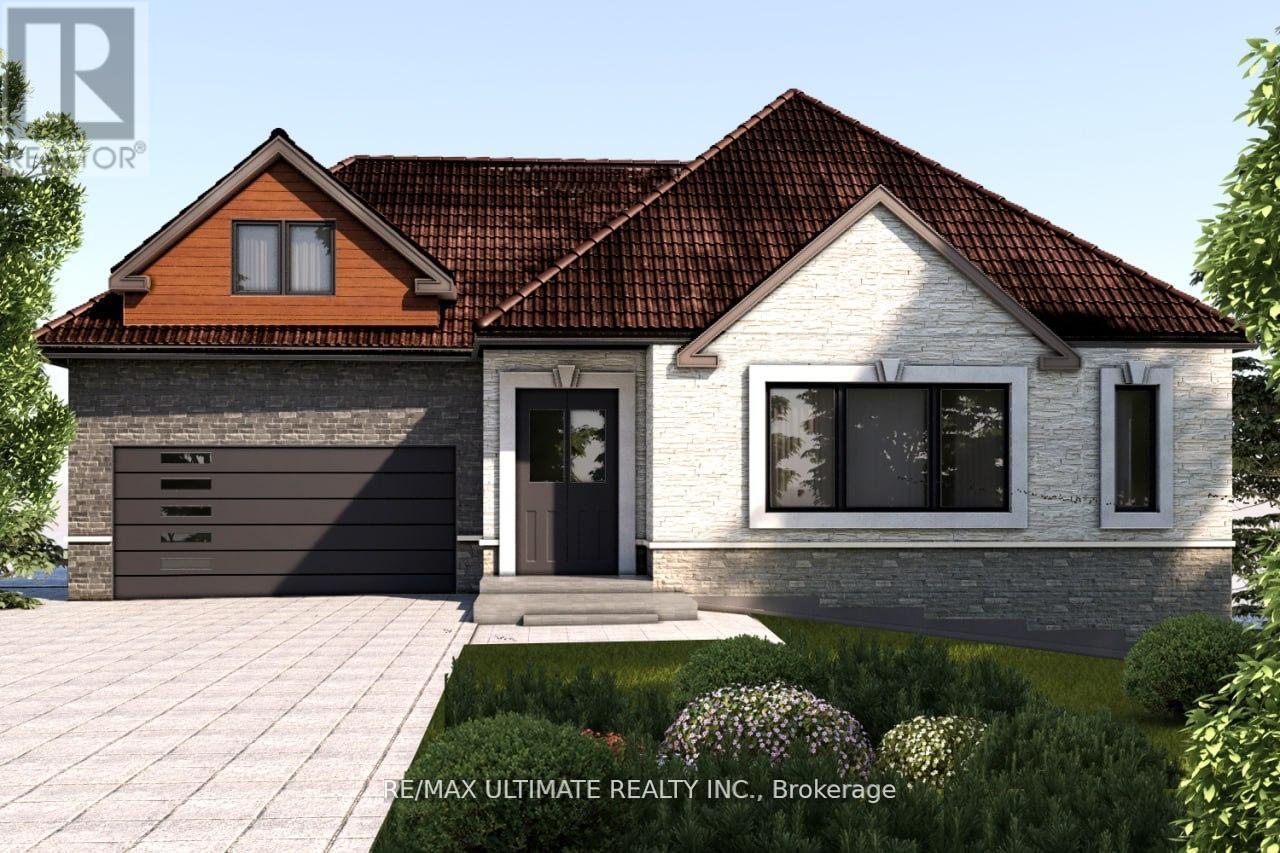
11 Flamingo Crescent
Toronto, Ontario
BUILD or RENOVATE - Plans and Permits, Ready to Build - Pie shape lot - (6487.71 sqft). Located in a desirable neighborhood - 3 bedroom detached brick bungalow. Plans & permits included - ready to build - 3 bed room bungalow - Double car garage. Existing bungalow can be renovated. - Financing Available - (id:63203)
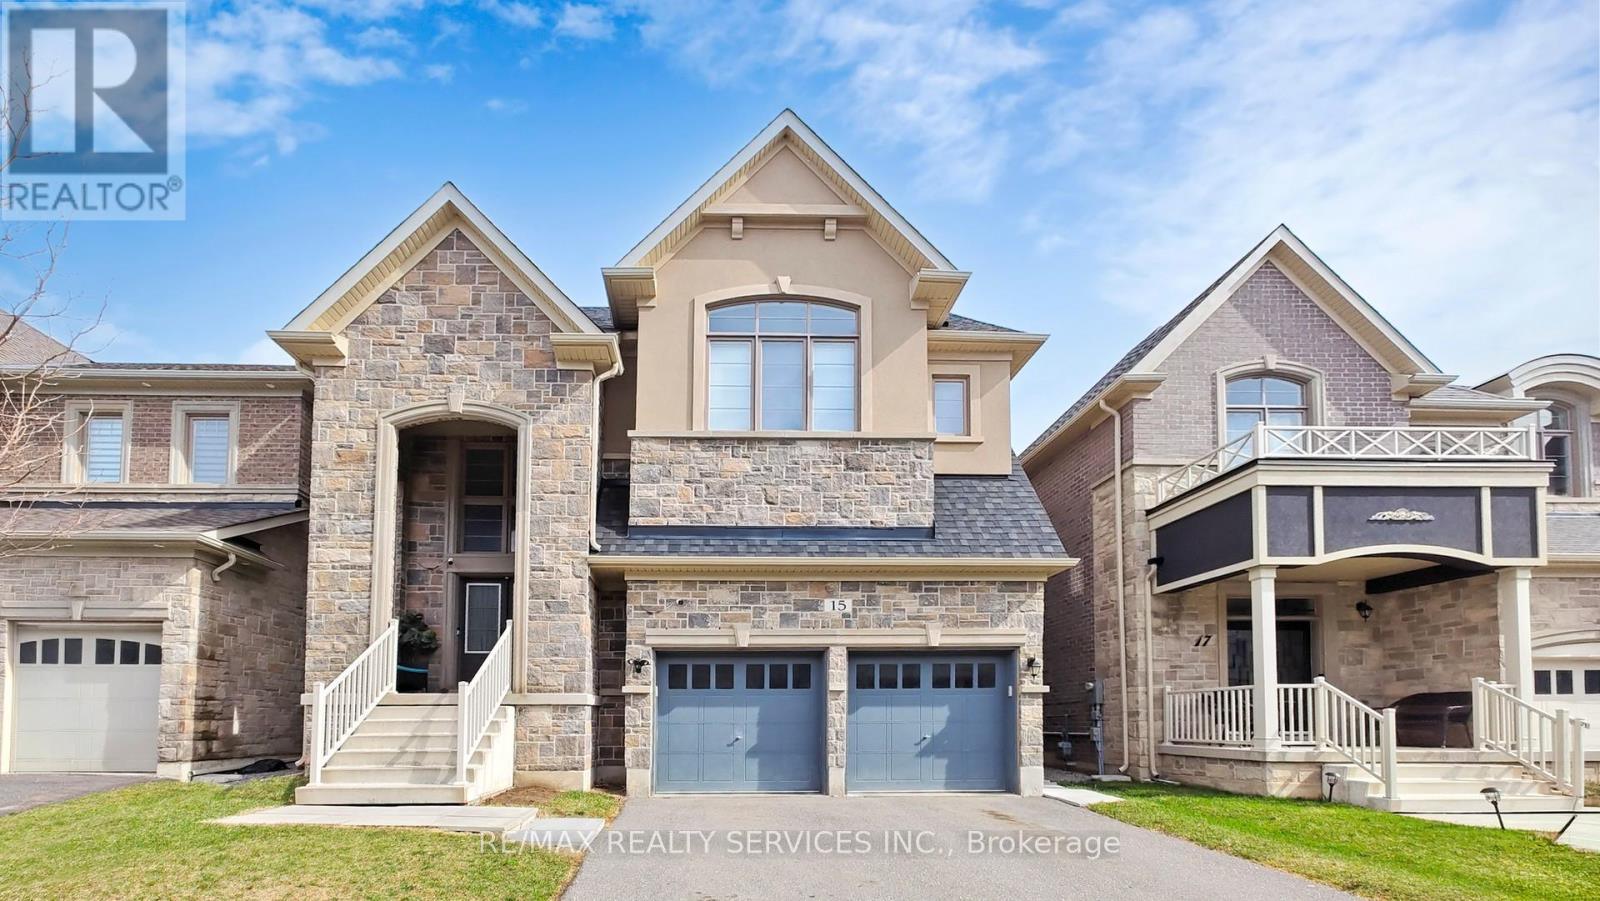
15 Rolling Rock Way
Brampton, Ontario
Luxury, Scale & Smart Living in Prime Brampton Location. Rare-to-market where custom design, modern technology & income potential come together in a truly one-of-a-kind residence. Exceptional custom-built home offering 5,000+ sqft of refined living space, set on a premium lot just minutes from HWY's 401 & 407, top-rated schools, shopping & Lionhead Golf Club. Striking exterior presence is matched by breathtaking interior featuring a grand double-door entry into an 18ft open-to-above foyer, illuminated by a statement chandelier & anchored by a dramatic round staircase w/elegant wrought-iron pickets extending from the second floor to the basement & seamless blend of luxury finishes including high-end oak hardwood flooring & 8ft doors. Chef-inspired kitchen designed for everyday living & elevated entertaining featuring a 6-burner gas stove, built-in microwave/oven combo, smart appliances & expansive counter space. Kitchen flows effortlessly into the family room with B/I 5-speaker home theatre system-perfect for hosting & family gatherings. Thoughtfully designed 2nd floor offers convenient laundry, 5 spacious bedrooms & 4 full bathrooms w/hot & cold water lines for bidets providing both comfort & privacy for growing families. Pro-finished basement w/soaring 10-ft ceilings is intelligently divided into two distinct sections. A legal 2-bedroom, 2-bathroom apartment with separate entrance, full kitchen w/smart appliances, laundry & living area offers excellent income. The second section provides additional private space with a large room & cold storage, ideal for extended family or flexible use. Designed as a true Smart Home, every room is wired w/five CAT6 ethernet connections, complemented by smart switches, thermostat & appliances for seamless connectivity. Additional features include natural gas line in backyard, heated 2-car garage with hot/cold water lines & custom oversized cabinetry, dual security systems w/Ring Wi-Fi cameras & independent DVR-based surveillance. (id:63203)
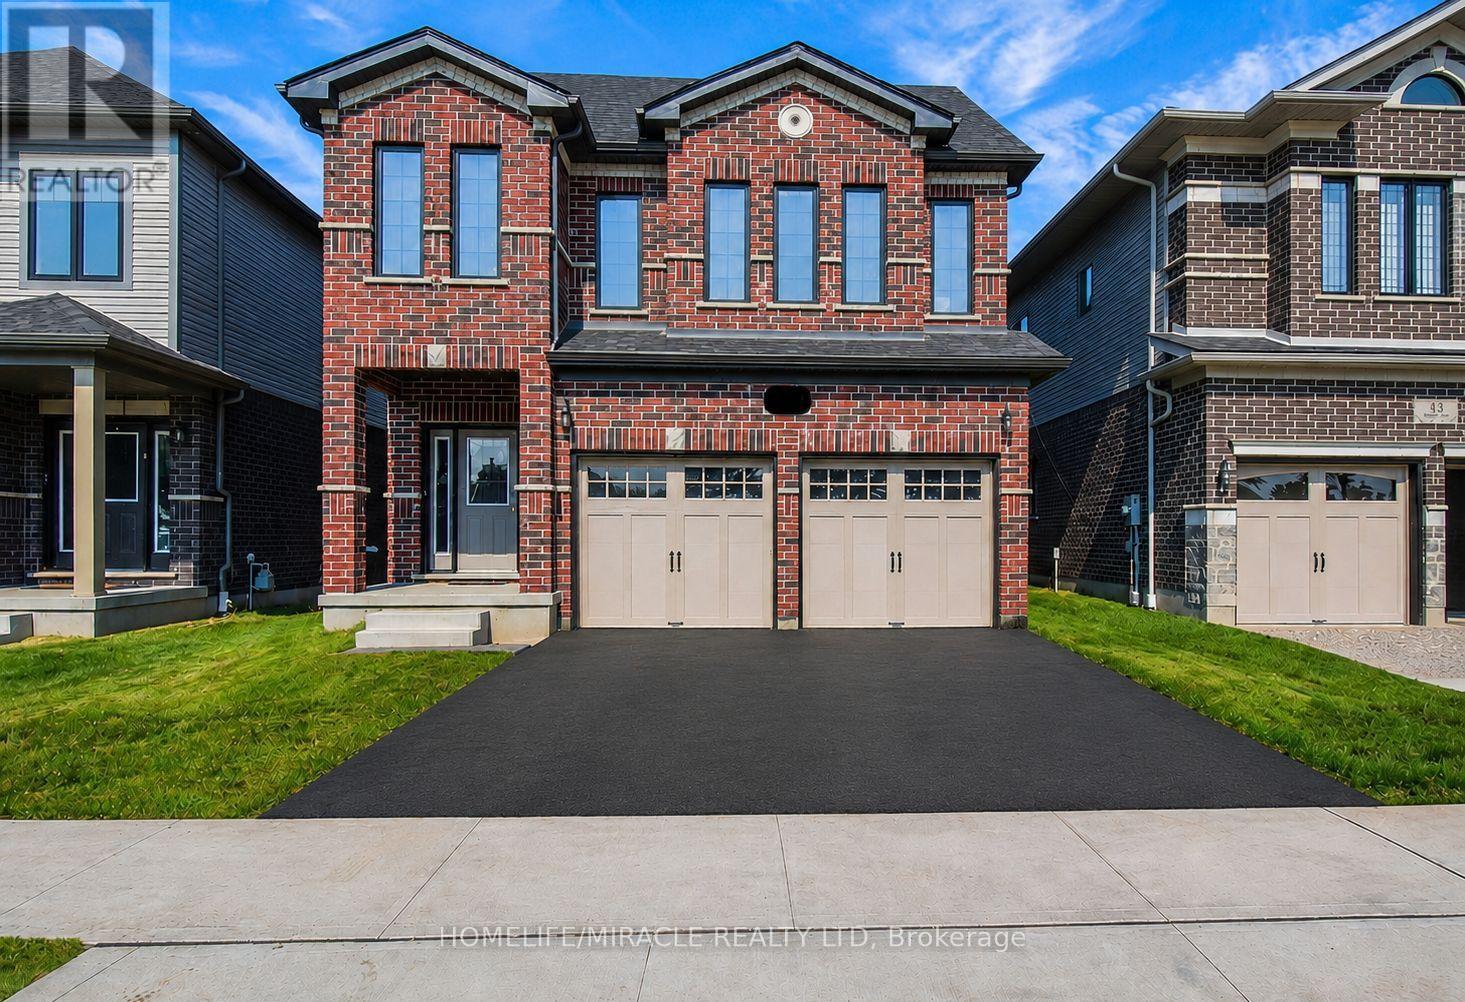
Basement - 39 Broadacre Drive
Kitchener, Ontario
Welcome to this bright and spacious legal 2-bedroom, 1-bathroom basement apartment at 39 Broadacre Drive in Kitchener. Situated on a desirable look-out lot, this unit features large above-grade egress windows throughout, filling the space with natural light and creating an open, welcoming feel.The apartment offers a private separate entrance, dedicated laundry, and included parking for added convenience. The functional layout includes two well-sized bedrooms, a full bathroom, and a comfortable living area ideal for professionals, couples, or small families.Located in a family-friendly neighbourhood, you'll enjoy easy access to shopping, schools, parks, public transit, and major commuter routes. The property is also just minutes from Kitchener's new sports complex and other recreational amenities. (id:63203)
5581 Wheatland Court
Mississauga, Ontario
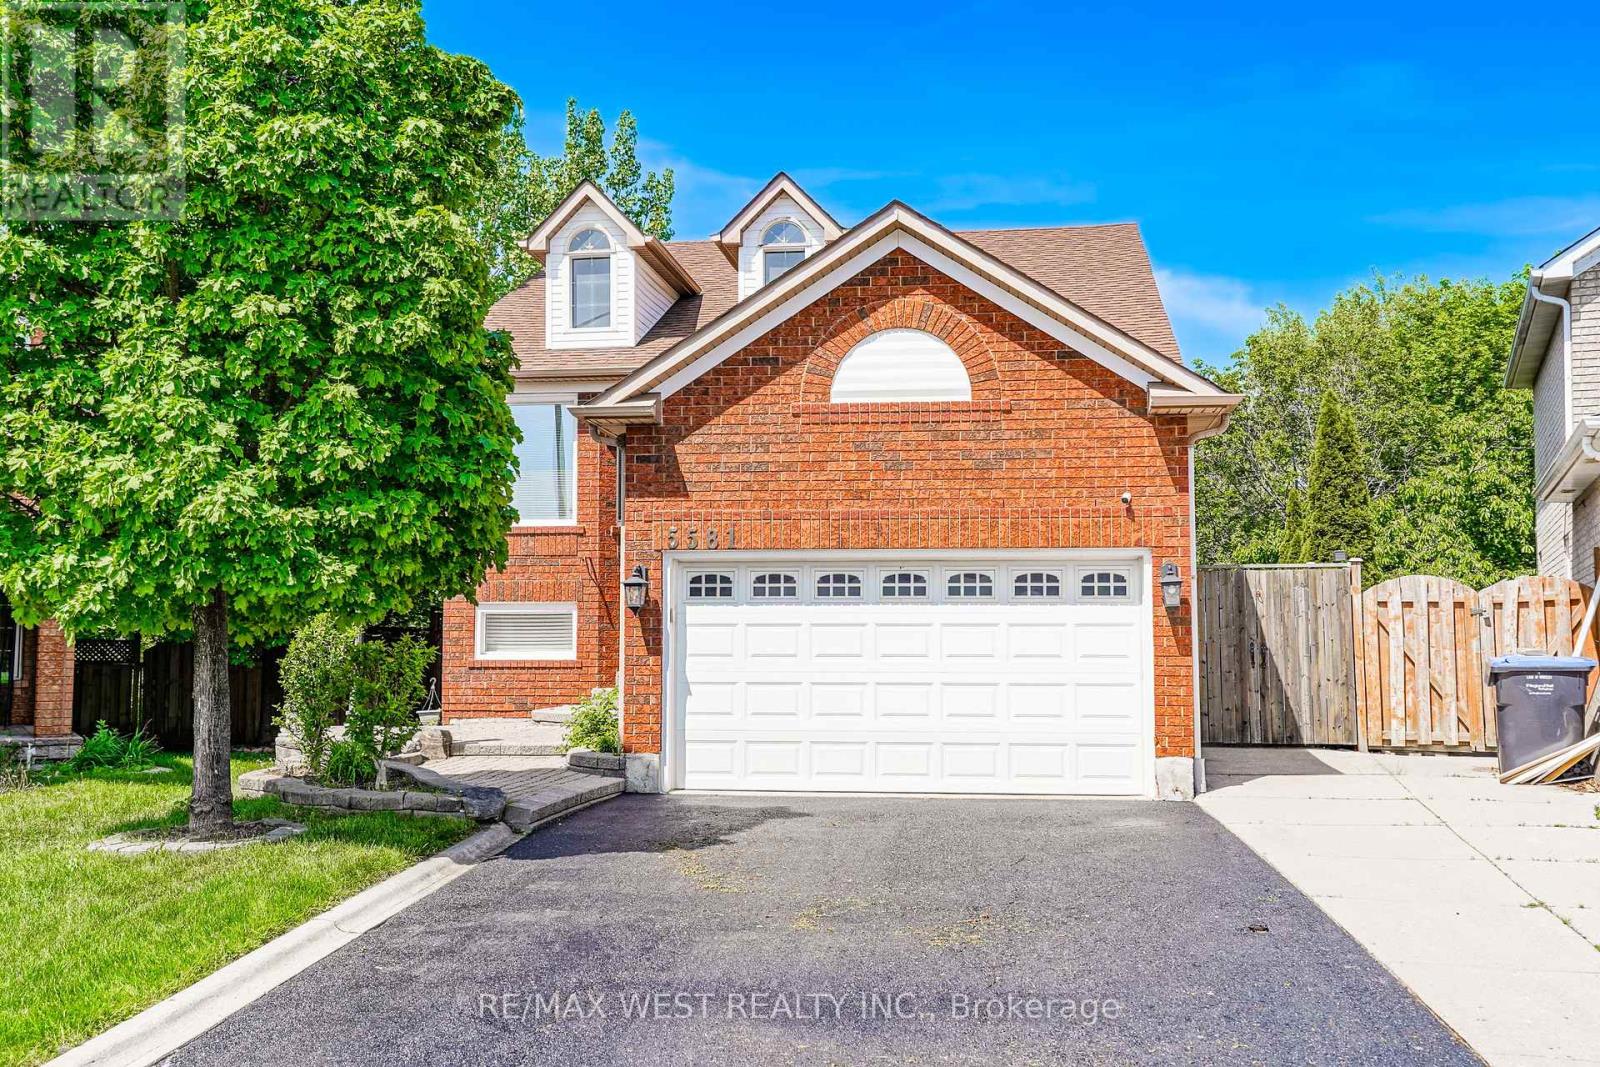
Impeccably maintained and nestled on a quiet, family-friendly court, this beautiful home sits on a pie-shaped lot surrounded by mature landscaping and a gorgeous private backyard oasis. Features of this home include an open-concept main floor with spacious living and dining areas, an updated kitchen with granite countertops, stainless steel appliances, pantry and ample cabinetry, while the family-sized breakfast area overlooks the backyard and walks out to an oversized deck with canopy-perfect for enjoying morning coffee or family meals outdoors. A large primary bedroom, 2 additional bedrooms and 4-piece bath complete this level. The professionally finished walk-out basement showcases a generous rec room with a cozy gas fireplace, a fourth bedroom with double closet, a beautifully appointed 3-piece bath, a den and an additional bonus room with rough-ins for plumbing and electrical which presents excellent potential for a future second kitchen and ideal for extended family or an in-law suite. The backyard is a true highlight, featuring a sparkling in-ground salt water pool, lush gardens and a huge patio area creating the perfect summertime retreat. Some Photos AI edited & staged. (id:63203)
132 Cook's Bay Drive
Georgina, Ontario
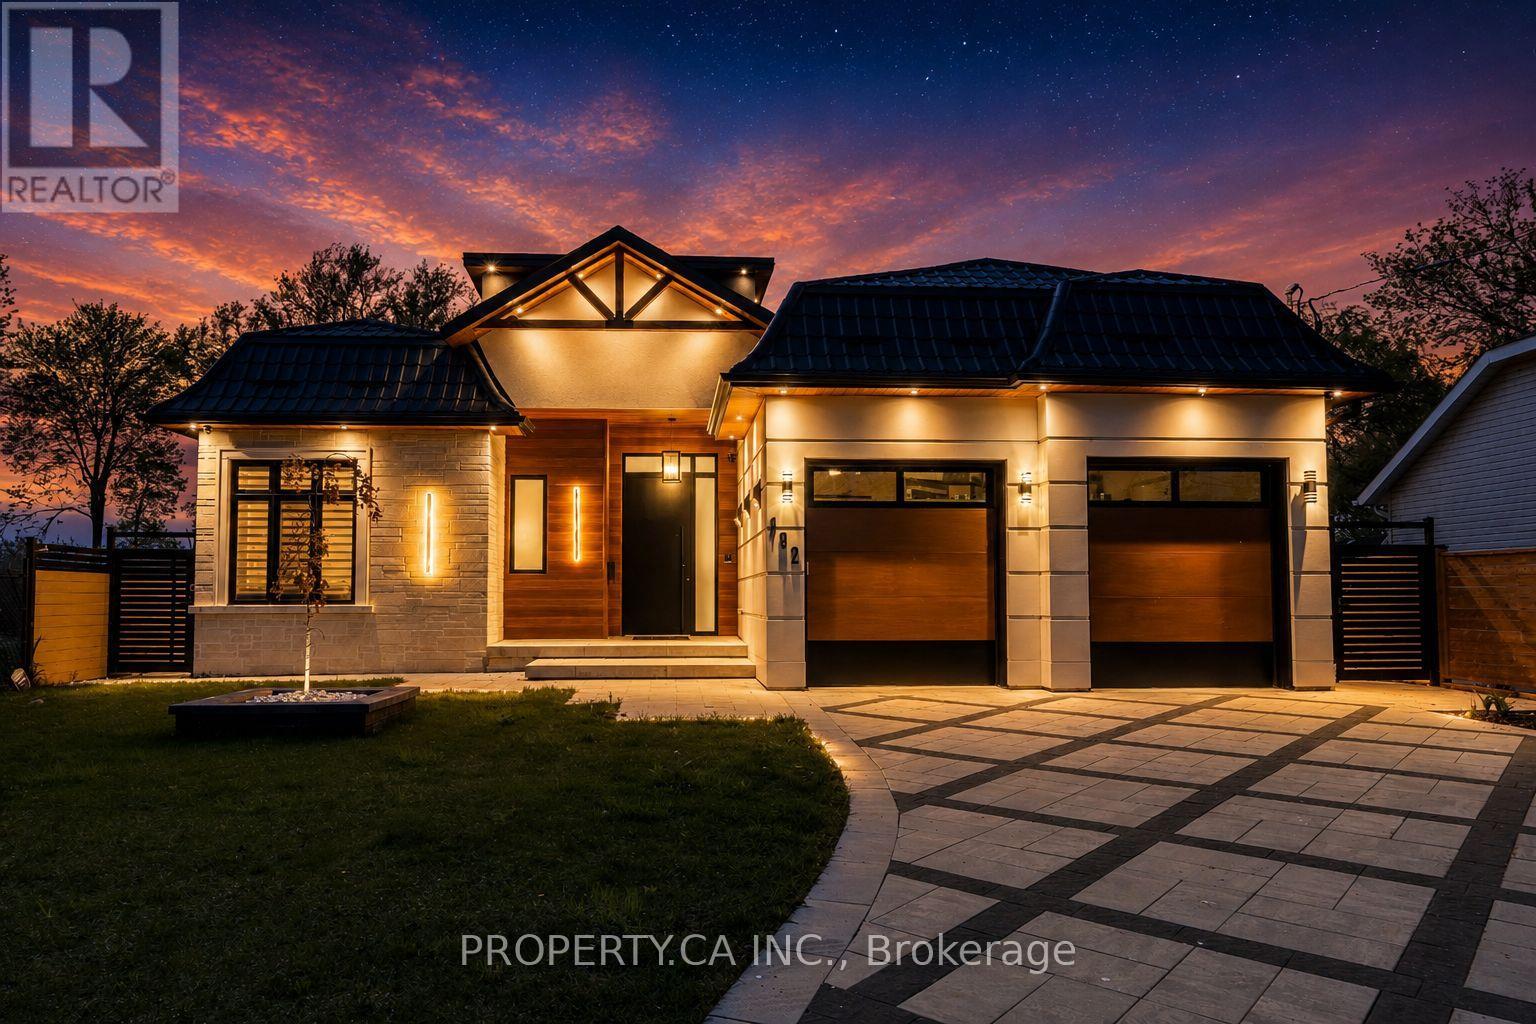
Welcome to your luxury waterfront retreat, just under an hour from Toronto. 132 Cook's Bay Drive is a fully custom-built bungalow offering over 3,000 sq ft of single-level living on the shores of Lake Simcoe in Georgina where finishes, systems and setting align. A one-of-a-kind custom 8'x15' picture window frames the lake like living artwork in the open-concept great room, anchored by a custom natural-stone fireplace, coffered ceilings, pot lights and in-ceiling speakers. Wood-look heated porcelain tile, heated engineered hardwood and warm natural-wood and stone accents run throughout, while customizable RGB lighting lets you tune the entire home. The chef's kitchen centres on a massive natural-stone waterfall island and matching stone bar with custom glass display shelving, integrated lighting and a full Electrolux suite - plus a separate second kitchen and a formal dining room for entertaining. The primary suite is a true lakeside retreat with water-facing windows: custom lit bed frame, automatic roller shades, a spa-style soaker tub, his-and-hers quartz vanity, smart toilet and a showroom-style walk-in closet. All four bedrooms have private ensuites and walk-in closets. Engineered to run effortlessly: dual-source heating (furnace +room-by-room in-floor), steam humidifier, energy-saving hot-water storage, central vac, steam sauna, heated snow-melt driveway, full sprinkler system and Ethernet in every room. Aluminum/metal-shingle roof, 10' aluminum heavy duty front door, and an oversized garage with storage mezzanine and walk-up attic access. Outside, over $150,000 invested in natural stone and a permanent private wooden dock by the water with a boat lift, composite deck with glass railing and awning, fire-pit with stone seating. Rough-ins are in place for a waterfront swim-up pool (240A/60A + concrete slabs) and an electric-and-gas backup generator. A rare turn-key lakefront offering. Move in and live on the water. (id:63203)
144 Gold Park Gate
Essa, Ontario
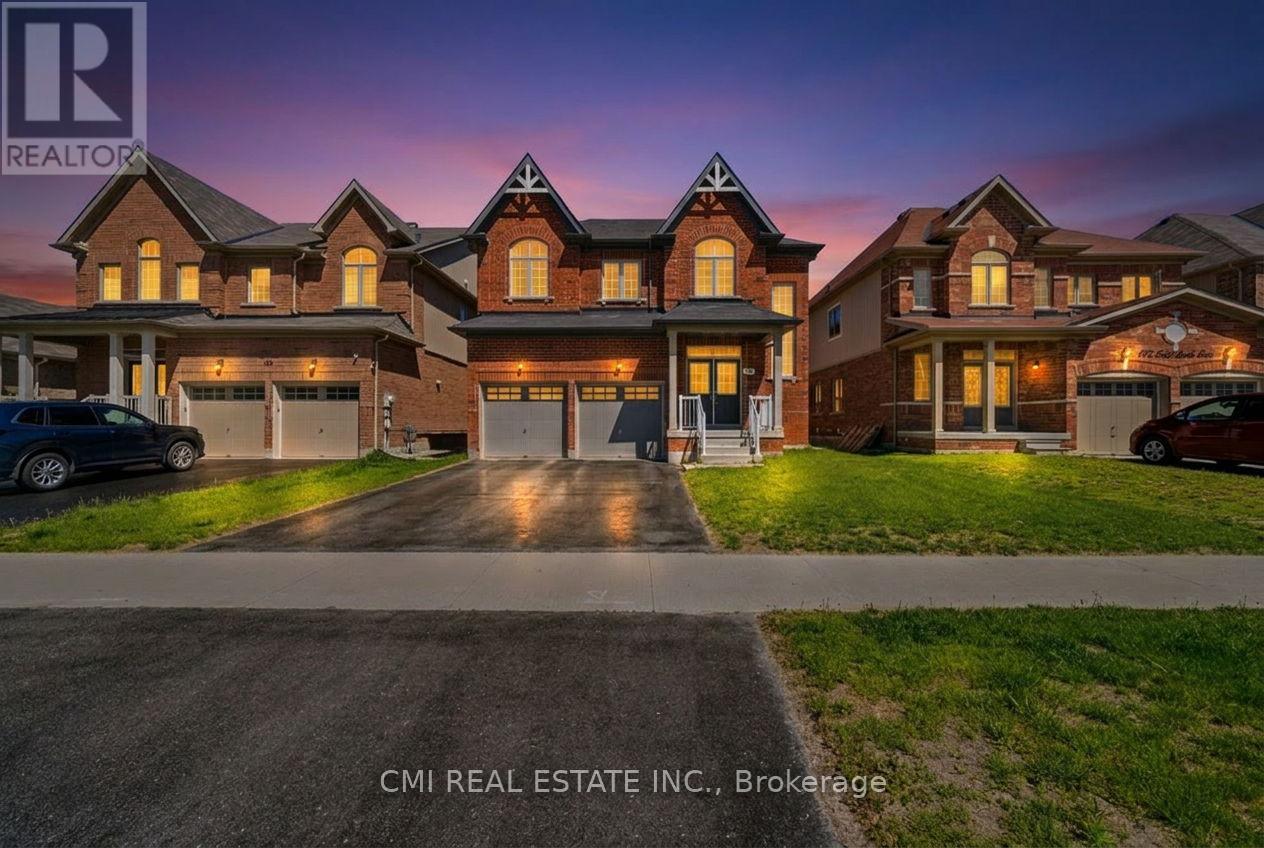
Welcome to 144 Gold Park Gate, an exceptional family home in the sought-after community of Angus, offering nearly 3,000 sq. ft. of thoughtfully designed living space. This stunning 4-bedroom, 4-bathroom home features soaring vaulted ceilings, an open-concept layout filled with natural light, and a dedicated main-floor office perfect for today's work-from-home lifestyle. The upgraded chef-inspired kitchen boasts premium appliances, a large island, and ample workspace, flowing seamlessly into inviting living and dining areas ideal for entertaining. Upstairs, spacious bedrooms and well-appointed bathrooms provide comfort and privacy for the whole family, while the luxurious primary suite offers a spa-like retreat. Enjoy outdoor living in the fully fenced backyard, plus the opportunity to customize the unfinished basement to suit your needs. Located close to schools, parks, recreation, shopping, and just minutes from Highway 400 and Barrie, this beautifully appointed home combines space, convenience, and flexibility for growing families seeking the perfect place to call home. (id:63203)
673 Chaleur Place
Newmarket, Ontario
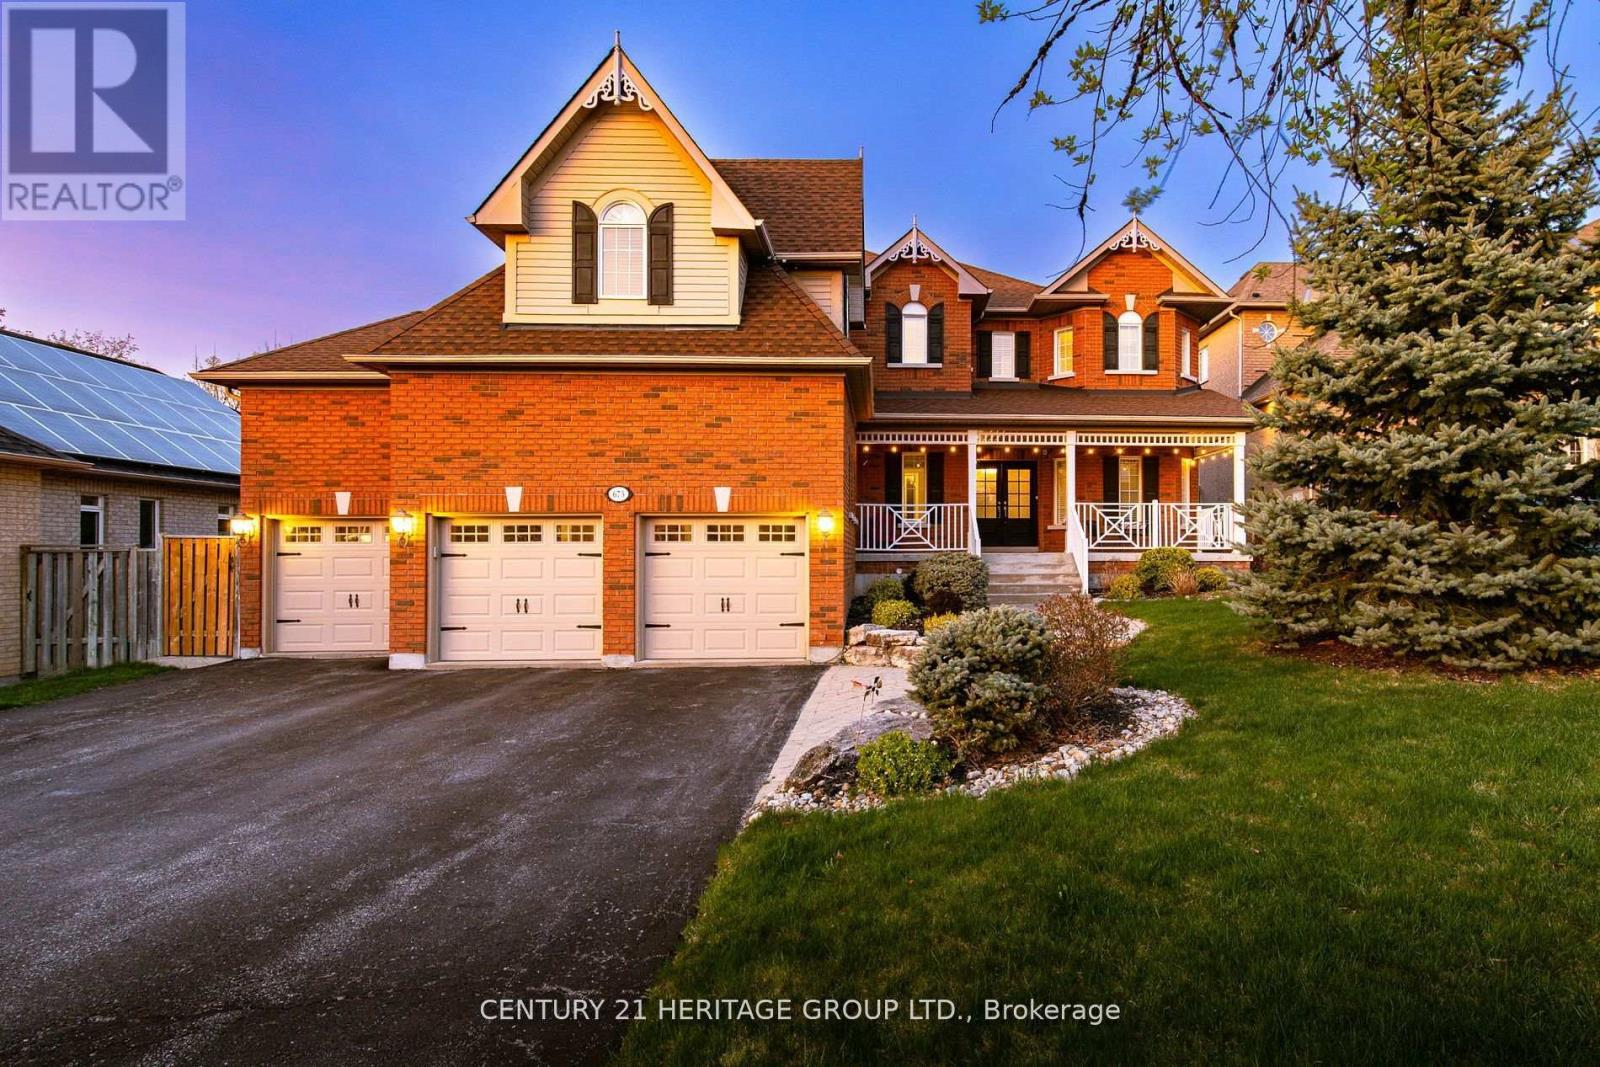
Magnificent 3 Car Garage Home In A Quiet Private Dead-End Cul-De-Sac Court With 8 Car Driveway Parking - 11 Car Parking Total, Premium 72' Wide Lot & No Sidewalk! * 4694 Sq.Ft Of Living Space! * Location Location Location In Stonehaven Estates - Luxurious Sun Filled Resort Style Backyard Oasis, Hot Tub Gazebo, Salt Water Pool, Stone Landscaping, Gas BBQ Line, Private Cedar Tree Surrounding & Tiki Wet Bar * Oversized 3 Car Garage With Vaulted Ceilings And Tons Of Built In Storage * Formal Office Or 6th Bedroom, Formal Dining, Main Floor 5th Bedroom With Closet, Sunken Family Room With Gas Fireplace, Skylight And Cathedral Ceilings * 2 Full Stairways! * Updated Eat-In Kitchen With Granite Counters, Custom Backsplash, Pantry And Gas Stove * Breakfast Area With W/O To Patio And Backyard Oasis * 5 Spacious Bedrooms For The Growing Family * Primary Bedroom With Spa-Like 5pc Ensuite, 2 Way Gas Fireplace, Walk-In Closet & Convenient Laundry Ensuite * Finished Basement With A Huge 6th Bedroom, Apartment/In-Law Suite Potential With A Separate Entrance * Formal Living Room, Modern Kitchen, Workshop Hobby Room With Epoxy Floors, Exercise Gym Room And Tons Of Storage Areas * Perfect For Entertaining & Multi-Generational Families * Close To Schools, Parks, HWY 404, Shopping, All Amenities * Don't Let This Gem Get Away! (id:63203)
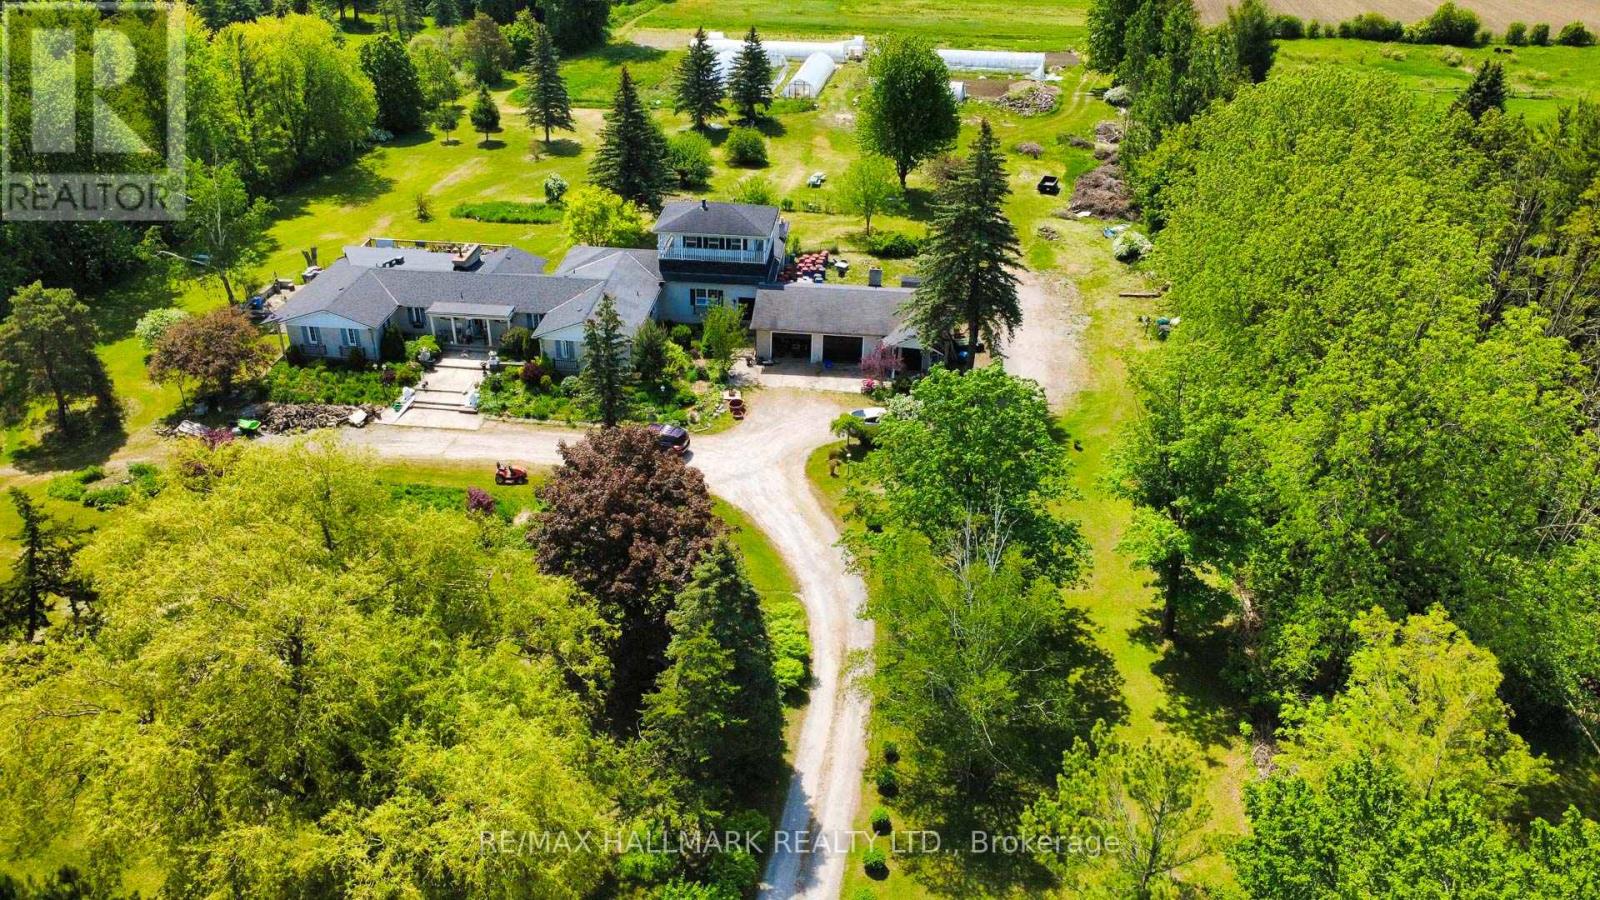
3569 Bethesda Road
Whitchurch-Stouffville, Ontario
Exceptional Rare Country Estate on 10 Acres! Gorgeous ranch-style detached bungalow situated on a breathtaking lot in a prestigious community near Stouffville Rd & Iwy 404, ideal for convenient community. Featuring an impressive 326.08 ft fontage and a stunning artisan spring-fed pond, this property offers a truly serene and Picturesque setting. Offering around 4,500 sqft of total living space with 5 bedrooms and 6 bathrooms. A perfect opportunity to design and build your custom dream home or renovate the existing residence to your taste.Theexpansive land provides endless potential for luxuzy living, with additional features including barns and a drive shed. Property has potential for conmercial use! An exceptional offering in a highly sought-after location.Don't miss this spectacular opportunity! (id:63203)
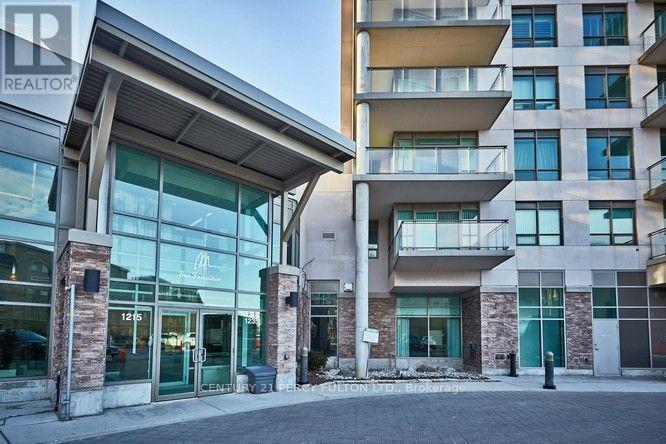
1409 - 1215 Bayly Street
Pickering, Ontario
: **Absolutely Stunning** Luxury San Francisco by the Bay 2 Condo! Spacious, Bright, Open Concept 2 Bdrms, 2 Baths, Walk out to Balcony with breathtaking views of Frenchman's Bay and Lake Ontario. Open Concept Kitchen with Centre Island and Window. Laminate flrs, 6 Appliances, 1 Underground parking, 24hrs Concierge, Rec. Facilities include Swimming Pool, Gym, Party Rm and more, Walk to Go Train, Close to Pickering Town Centre, Schools, Restaurants, Transit at doorsteps, Hwy 401. (id:63203)
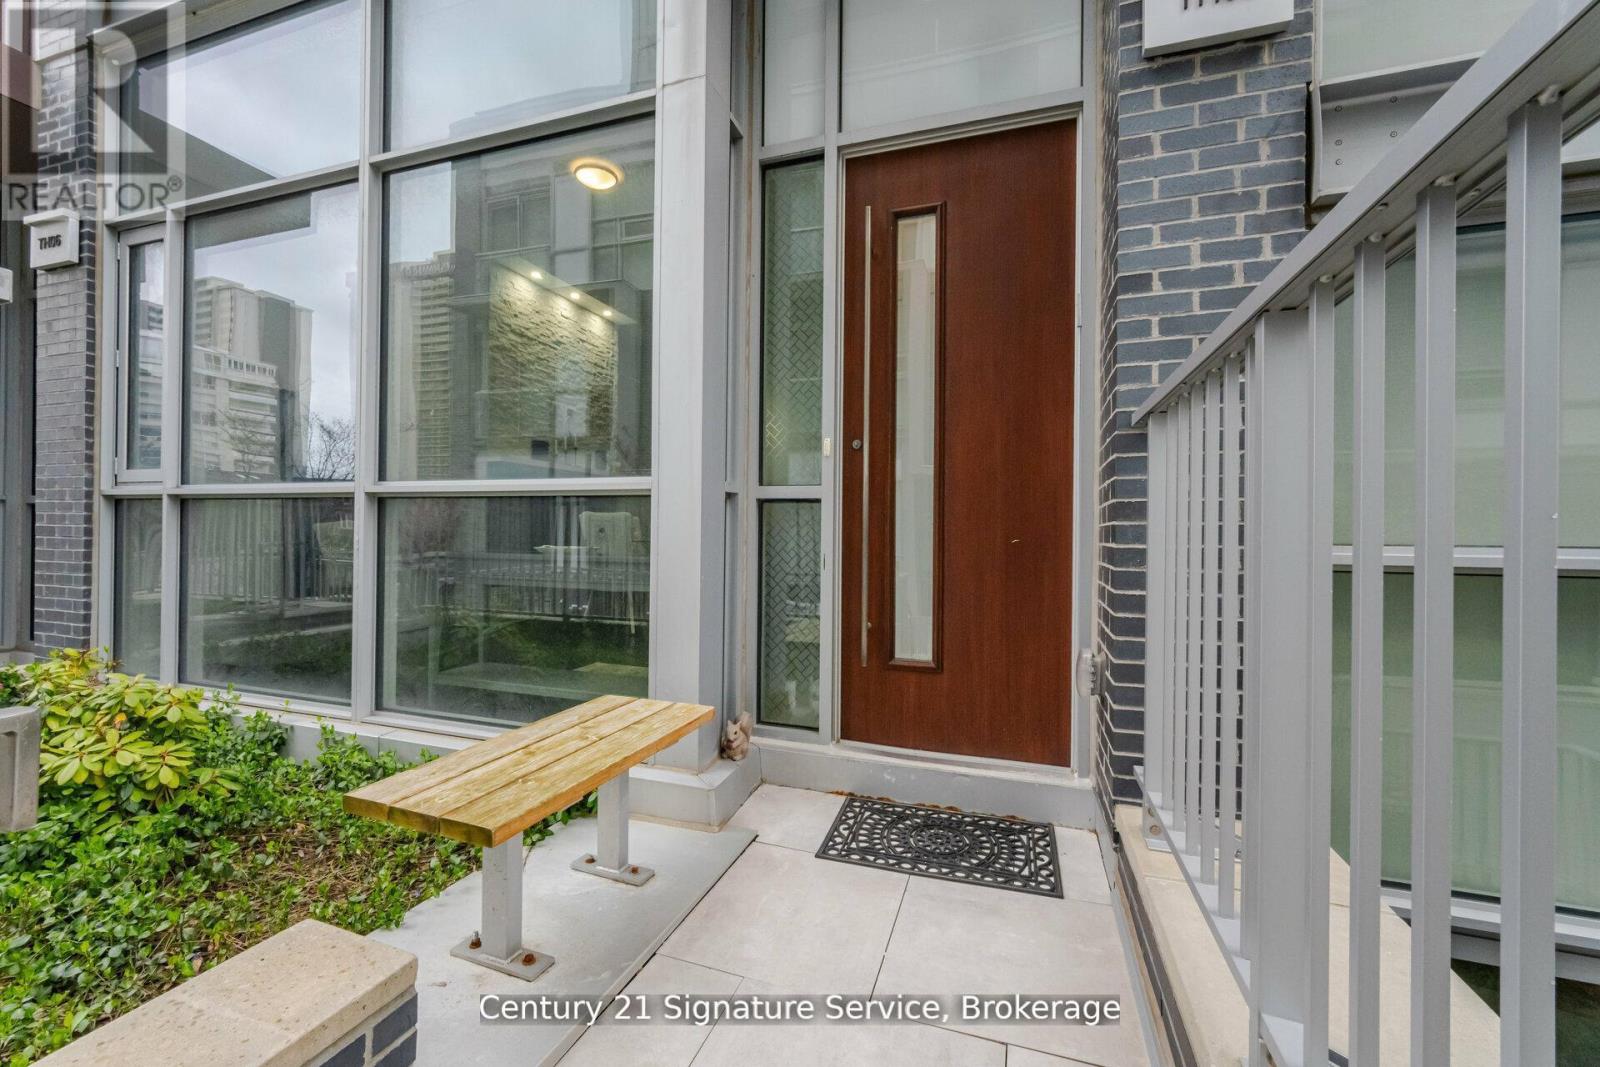
Th05 - 101 Erskine Avenue
Toronto, Ontario
Experience elevated urban living in this stunning luxury townhouse. Thoughtfully designed with elegance and convenience in mind, this exceptional home features a private elevator providing seamless access to every level. Step inside to discover a bright, sun-filled open-concept layout enhanced by soaring ceilings, and premium finishes throughout. The designer kitchen is a true showpiece, complete with integrated high-end appliances, sleek cabinetry, and upscale finishes, perfect for everyday living and effortless entertaining. Rich hardwood flooring, multiple fireplaces, and spacious principal rooms create an inviting yet sophisticated atmosphere. Enjoy seamless indoor-outdoor living with a private terrace and balcony, ideal for morning coffee, evening relaxation, or hosting guests. Perfectly positioned in the highly sought-after Yonge & Eglinton neighborhood, residents enjoy unparalleled access to upscale shopping, trendy dining, parks, transit, and every urban convenience. A rare opportunity to own an elegant, turnkey townhouse condominium in one of Toronto's most desirable communities. (id:63203)
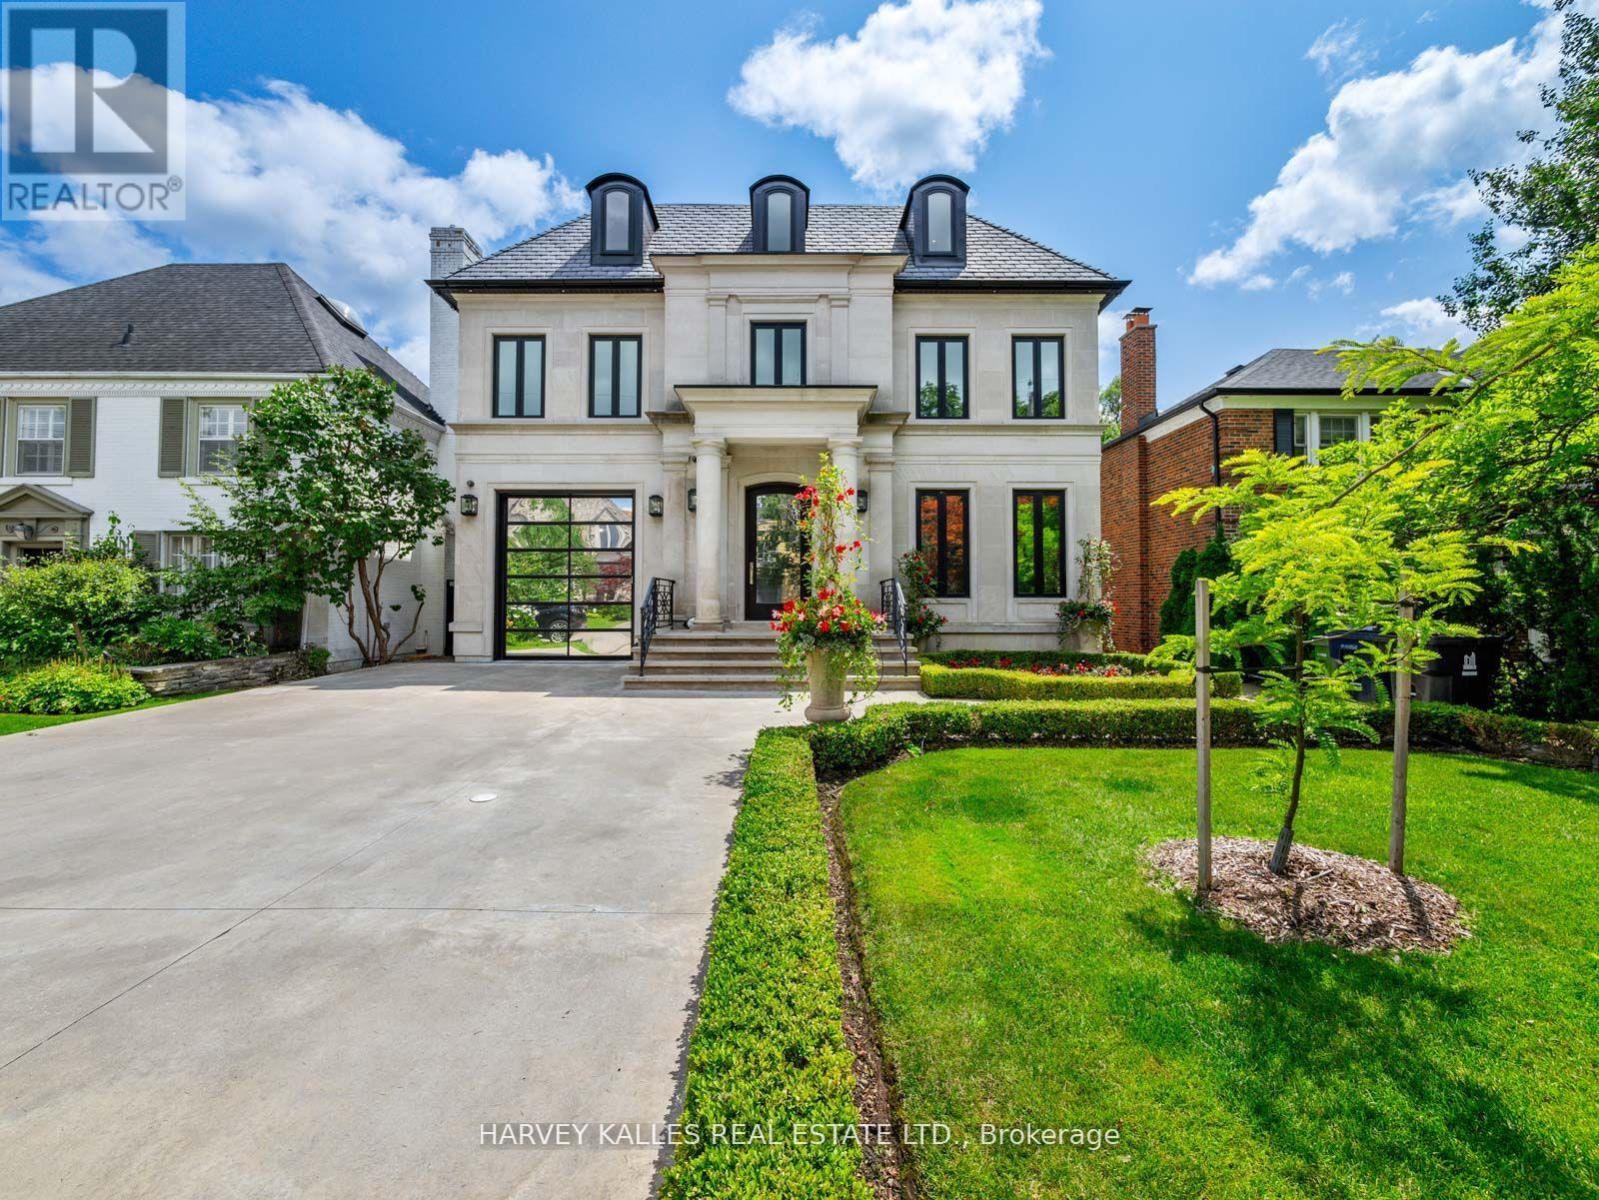
327 Cortleigh Boulevard
Toronto, Ontario
Some homes are built to a budget. This one was built without compromise - a rare residence of extraordinary quality and craftsmanship that would be nearly impossible to replicate today for the asking price. Set in prestigious Lytton Park, this custom-built three-storey estate offers approximately 6,500 sq. ft. of impeccably designed living space where luxury and meticulous attention to detail are evident throughout. Wrapped in custom-cut Indiana limestone and crowned with a premium Inspire roof, it is a true landmark residence. Inside, custom coffered ceilings, plaster mouldings, designer Restoration Hardware lighting, and marble finishes create rare sophistication. The chef-inspired kitchen is a showpiece: custom lacquer cabinetry, Italian marble slab counters and backsplash, premium appliances, an oversized centre island, and a butler's pantry. The family room centres on a dramatic floor-to-ceiling illuminated onyx fireplace surround. The third-floor suite offers exceptional flexibility, with a custom lacquer bar and illuminated onyx countertop. The primary suite is a private retreat with a spa-inspired ensuite and heated marble floors. The lower level rivals the finest private clubs - a gym, home theatre, wet bar, wine cellar, nanny's suite, sauna, and radiant heated floors throughout. Outside, the resort-inspired rear yard showcases a breathtaking stone pool and entertaining spaces worthy of a country club. Additional features include a heated driveway, automated lighting, multi-floor elevator access, and a garage with a two-car lift. This is more than a home; it is a statement of craftsmanship and architectural excellence - a one-of-a-kind offering in one of Toronto's most coveted neighbourhoods, setting a new benchmark for luxury living. (id:63203)