

613 Harvie Avenue
Toronto, Ontario
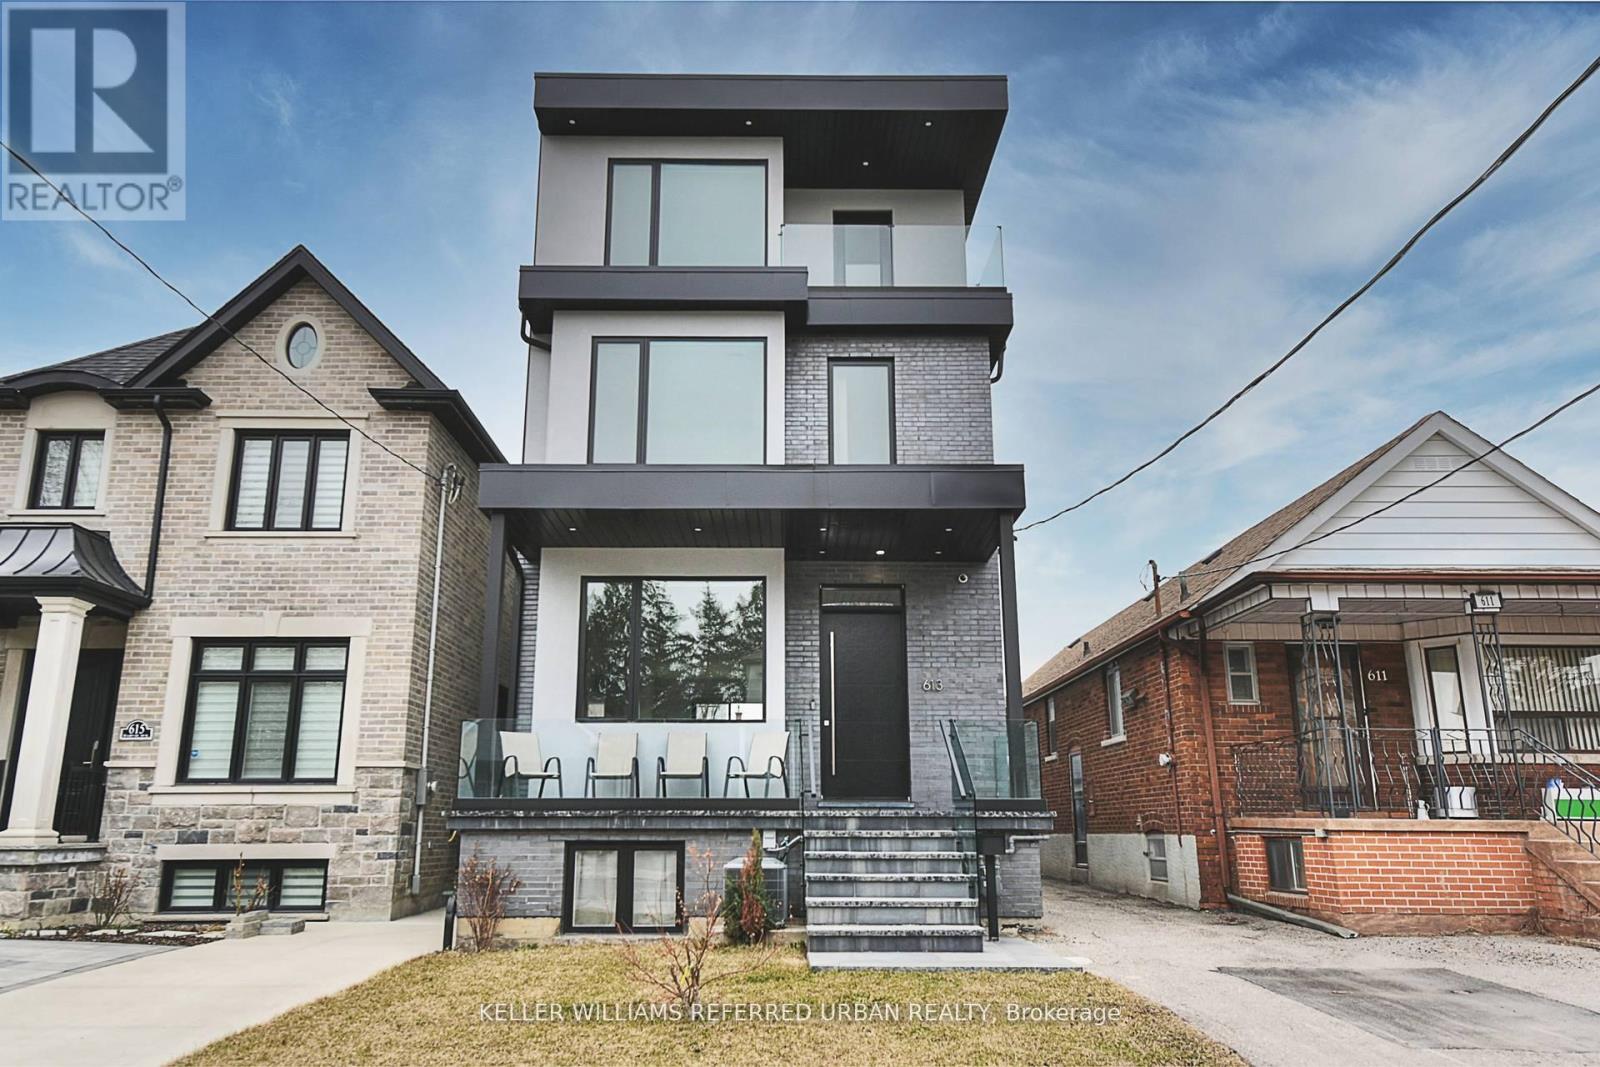
Welcome to 613 Harvie Avenue - a home that redefines modern luxury through thoughtful design, exceptional craftsmanship, and effortless living. Built for the builder's personal use, no expense was spared in creating this exceptional residence. Set on a rare 25 x 150 ft lot, this striking three-storey home offers approximately 3,400 sq. ft. of finished living space, featuring radiant heated floors throughout, oversized porcelain slab flooring, and a stunning marble staircase with glass railings. The custom chef's kitchen is equipped with integrated Fisher & Paykel appliances, handleless cabinetry, and sleek Caesarstone surfaces, flowing seamlessly into the open-concept living and dining areas. Large sliding doors create an exceptional indoor-outdoor connection. The upper levels offer flexible living spaces ideal for families and professionals alike. The primary suite is a private retreat with spa-inspired finishes, lounge or office space, and access to outdoor living. A full second-floor laundry room adds everyday convenience, while the third-floor terrace provides impressive skyline views and the perfect place to entertain. The fully self-contained lower level features two suites with approximately $3,400/month in potential rental income, offering valuable financial flexibility. Additional highlights include a rare double-car garage with pass-through access, EV charging capability, smart-home integration, ethernet wiring throughout, automatic blinds, premium Riobel fixtures, Toto toilets, and designer finishes at every turn. A rare opportunity to own a truly bespoke home where luxury, functionality, and income potential come together in one exceptional package. (id:63203)
12 - 20 Woodstream Drive
Toronto, Ontario
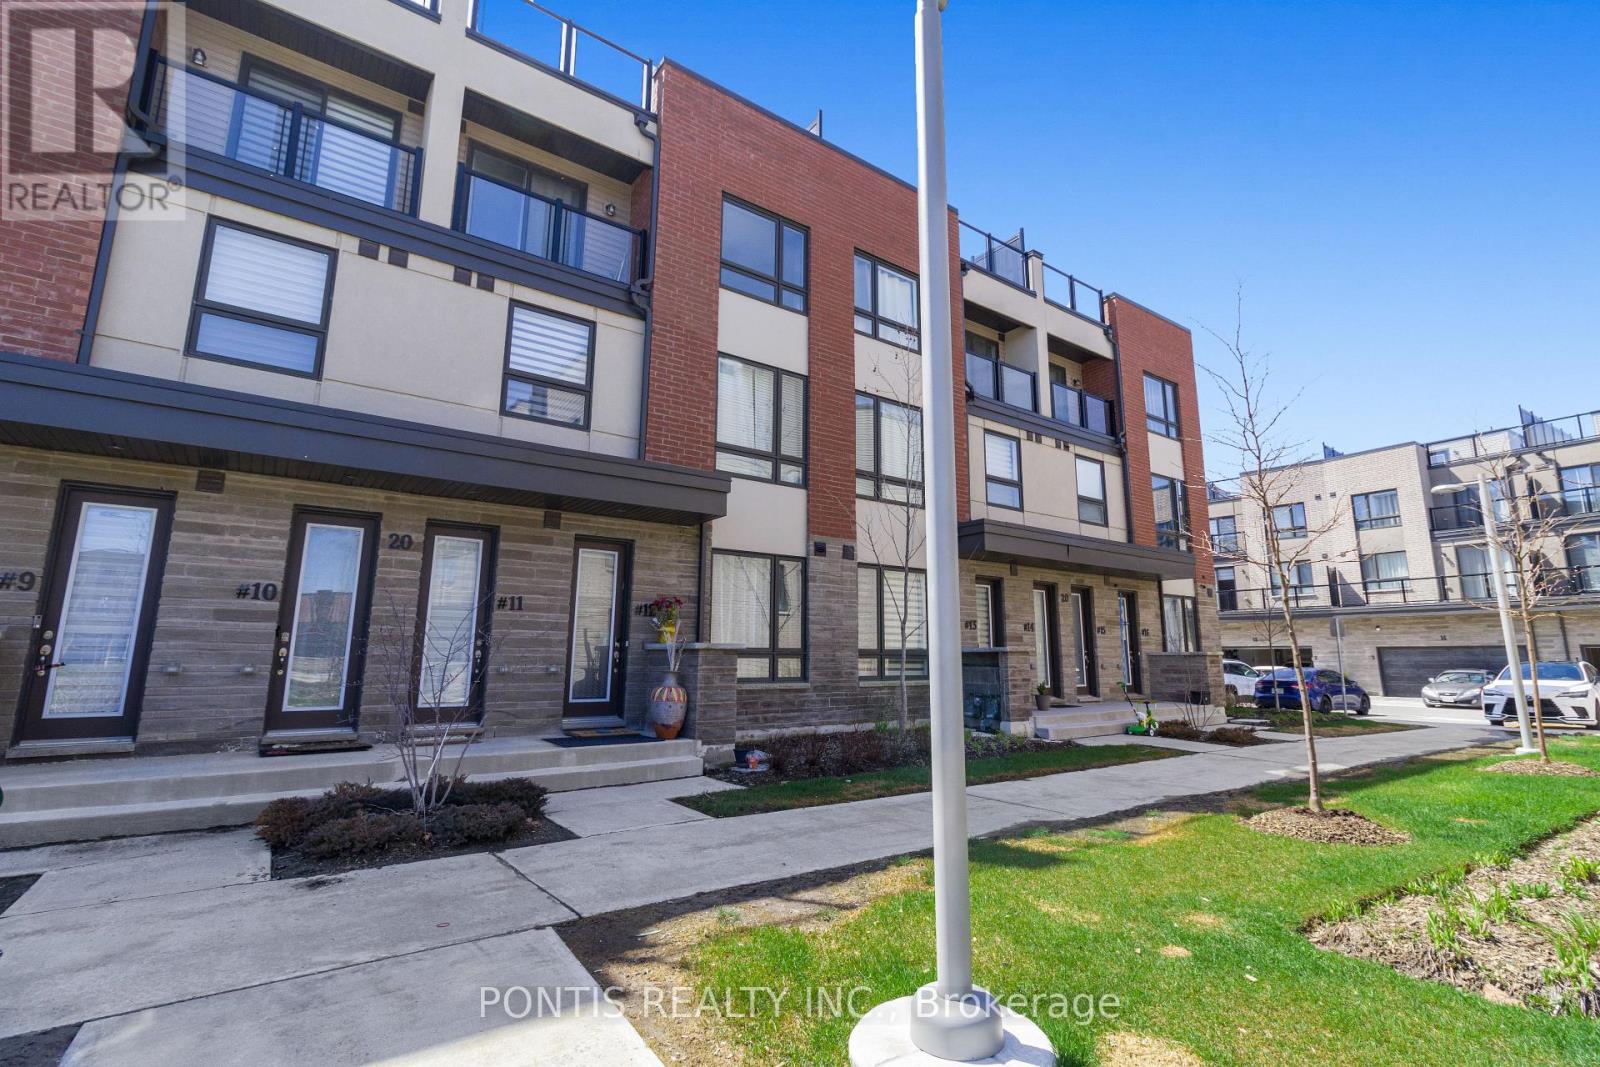
Bright, Spacious and Less Than 5 Years ( Built In 2022 ) Townhouse Next To HWY 427 And Across Woodbine Race Course and Casino For Under $900K? This Open-Concept Home Features 3 Spacious Bedrooms, 2.5 Baths, And A Modern Kitchen With Granite Countertops And Stainless Steel Appliances. Plenty of Sun Light With Spacious Living Space And Well Ventilated. The Rooftop Terrace, Fitted With A Gas Line For BBQ's, Offers Perfect Space For Entertaining And Socializing . Common Garage Parking And Minutes Away To Shopping, TTC, And Local Amenities, This Home Offers Both Convenience And Style. Don't Wait Or you Will Miss It!!!! (id:63203)
714 - 2489 Taunton Road
Oakville, Ontario
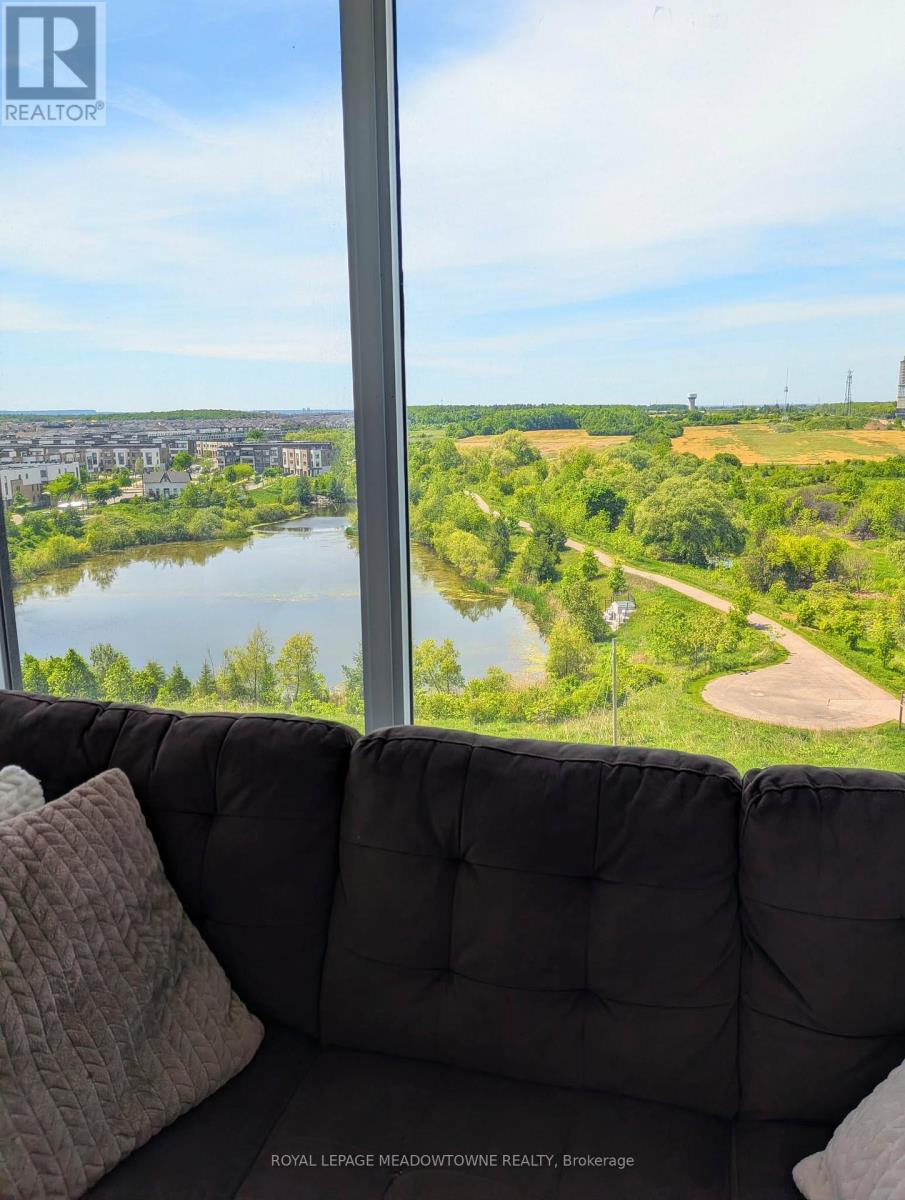
Exceptional Condo with Unobstructed Views in Uptown Oakville! This stunning northwest-facing corner unit is a rare opportunity as it is one of approx. only 7-8 units in the entire development offering forever-unobstructed views of a tranquil pond. Enjoy breathtaking sunsets from the comfort of your home every. single. day. Located in the heart of Oakville's Uptown Core, this condo places you mere steps from restaurants, grocery stores, gyms, nature trails, schools, transit hubs, and everything else you need for a vibrant lifestyle. Inside, you'll find over $15,000 in upgrades that elevate this residence. Highlights include waterfall countertops, hexagon tile backsplash in the kitchen & washroom, under cabinet lighting, walk-in shower, premium engineered hardwood flooring, and upgraded cabinets, appliances, and fixtures throughout. This is a one-of-a-kind home combining luxury, convenience, and an unmatched location. Enjoy this fabulous pool this summer! Don't miss your chance to make it yours. (id:63203)
591 Lakeside Avenue
Mississauga, Ontario
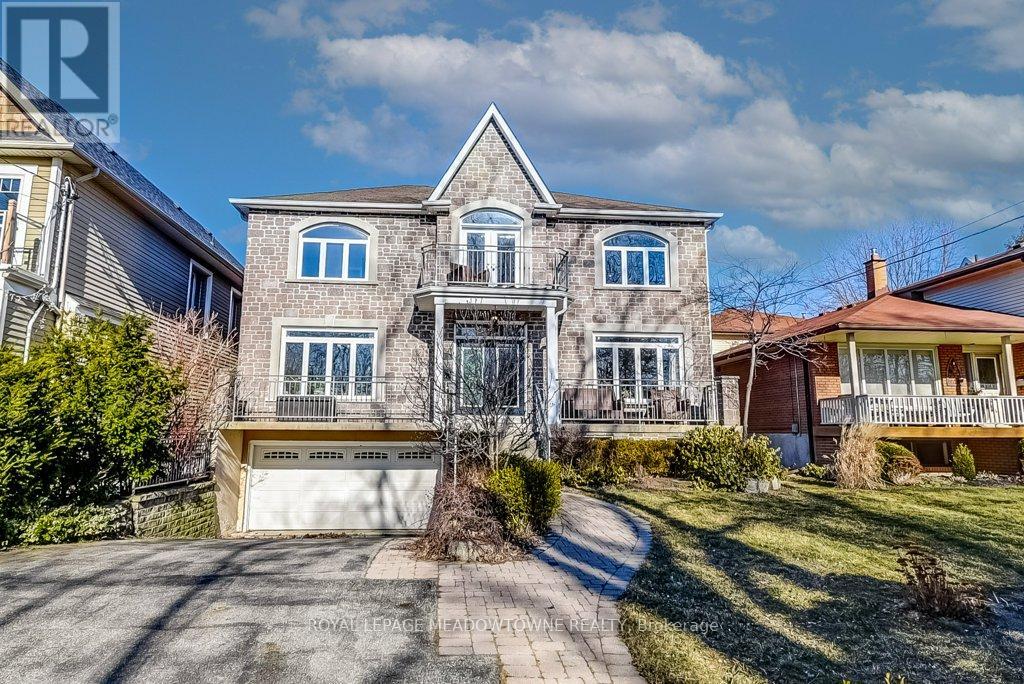
Experience luxury lakeside living in this executive 4-bedroom home located in Lakefront Promenade. Wake up to stunning sunrise vistas glistening off of Lake Ontario from your picture windows. This is because you're just steps away from RK McMillan Park and the lake. Gleaming hardwood floors flow seamlessly throughout this home. Each bedroom boasts its own ensuite bath for the ultimate comfort and convenience. Whip up culinary delights in the gourmet kitchen featuring a gas cooktop and Granite counters but you also have a second "working" kitchen. This home might be Muskoka living right in the city but it's also conveniently located near shops, dining, golf, and entertainment. The backyard is fully enclosed and gated. Not to forget, it has quick access to Downtown Toronto and the Airport ensures seamless connectivity. (id:63203)
1309 Beaufort Drive
Burlington, Ontario
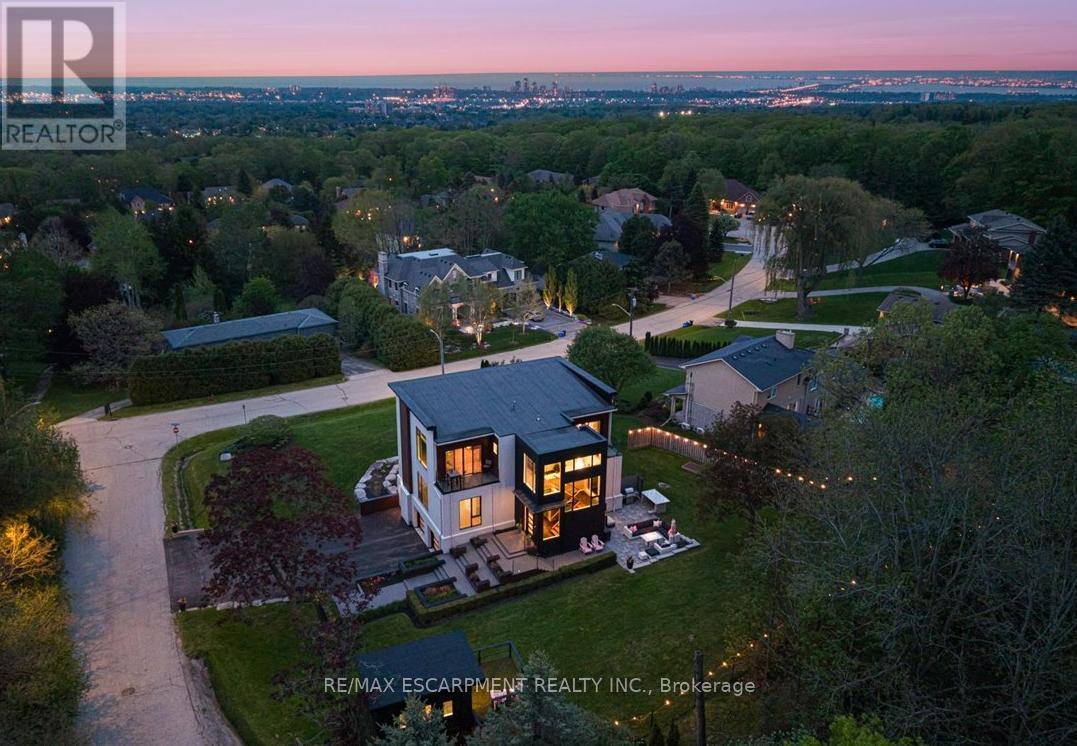
ONE of a KIND home... MUST SEE VIEWS! Own a Rare Piece of the Niagara Escarpment in Burlington. Perched on an extraordinary estate-sized lot in prestigious Tyandaga Highlands, this striking modern residence backs onto protected forest and the Bruce Trail while capturing breathtaking panoramic views across Burlington, Lake Ontario, and even the Niagara skyline. Widely regarded as one of Burlington's most unique vantage points, the setting is nothing short of extraordinary. Offering over 5,300 sq. ft. of finished living space, this one-of-a-kind home was intentionally designed around elevation, natural light, privacy, and the view itself. A unique reverse-living layout elevates the principal living spaces above the treetops, where walls of windows and soaring ceilings up to 14' tall create a dramatic reveal the moment you arrive. Flooded with natural light from sunrise through dusk, the living room, kitchen, and dining areas seamlessly connect to the surrounding escarpment setting. Architectural details, clean modern lines, and multiple outdoor entertaining spaces create an exceptional balance of luxury and nature. Surrounded primarily by mature forest and nature, the property offers a rare sense of tranquility and privacy while remaining moments from city conveniences. 4 Bedrooms, 3.5 Bathrooms including 2 Ensuites, Fully Finished Walk Out Lower Level, 9-Car Driveway. Some homes are built. This one was positioned. Luxury Certified. (id:63203)
2642 Midland Avenue
Toronto, Ontario
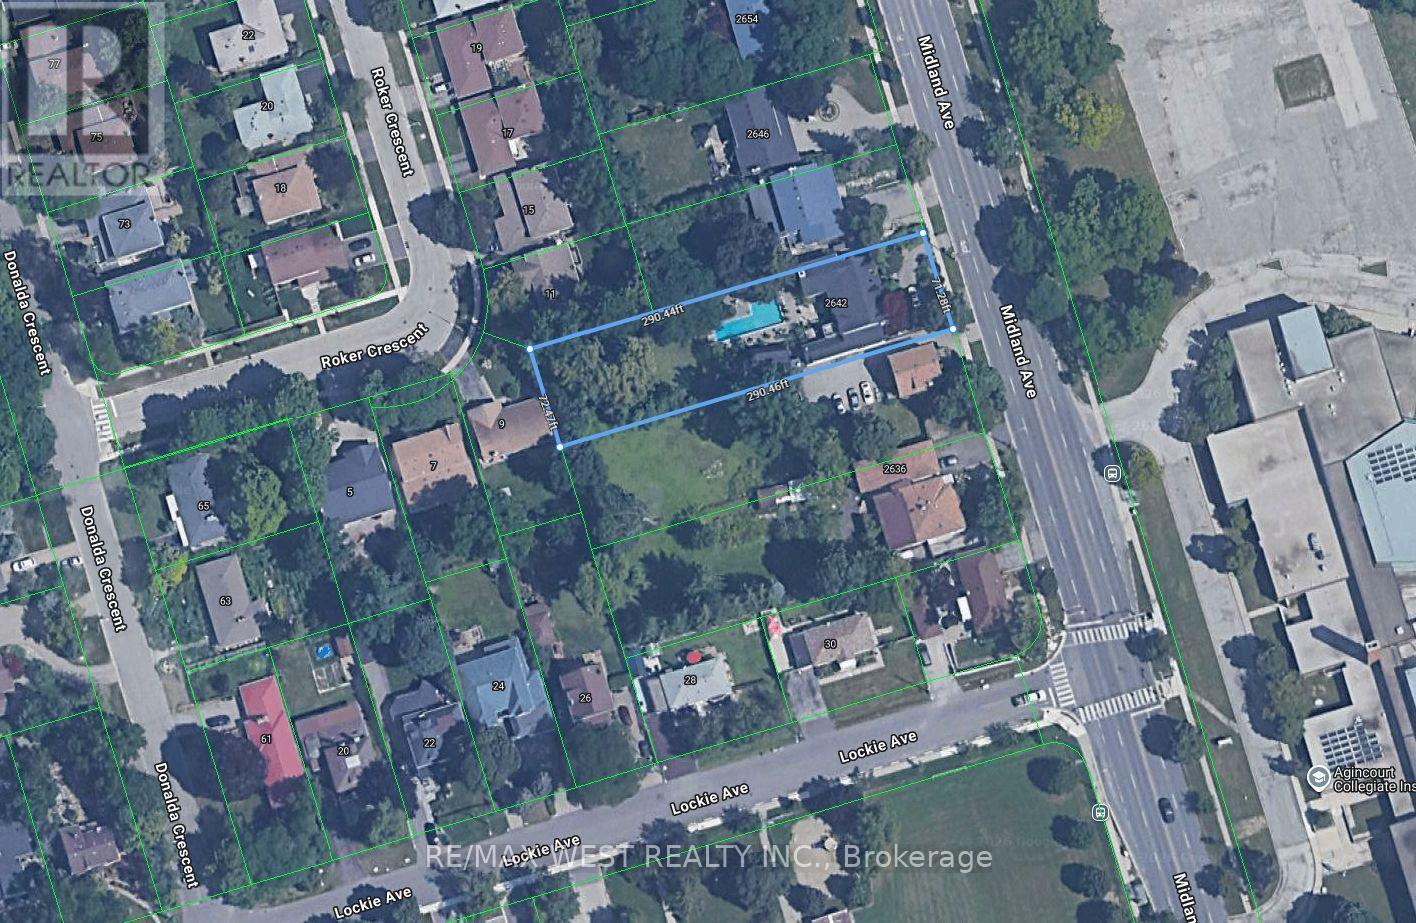
Builder, Developers , Toronto, Scarborough very nice location to use for Residential Development Land, Minutes to 401, 404 & 407. ShoppingMall , Schools, Go Train. Subway. Listing being sold in combination with 2636 Midland Ave. (id:63203)
2642 Midland Avenue
Toronto, Ontario
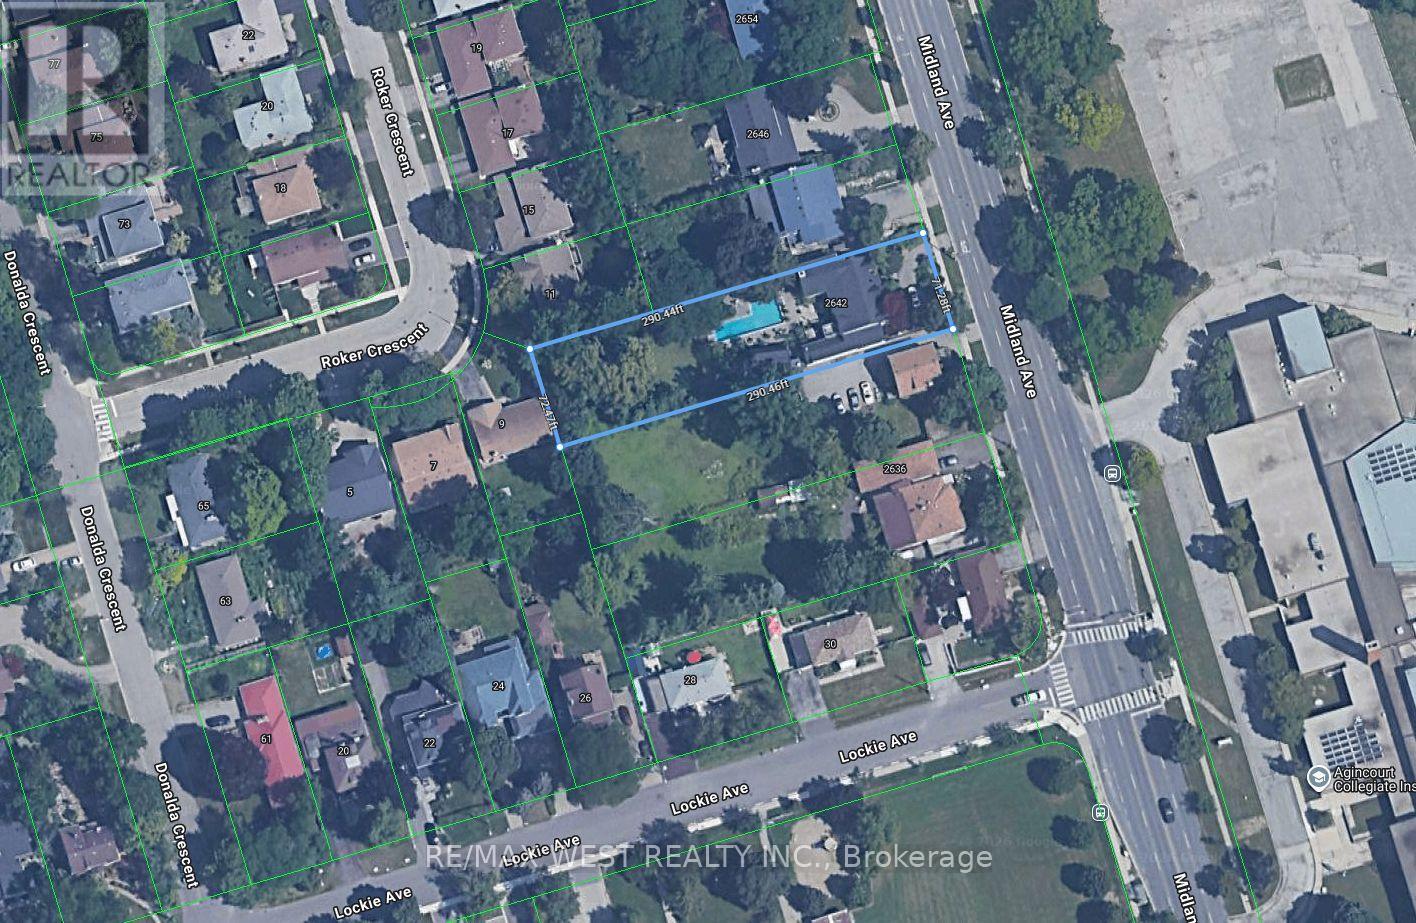
Builder, Developers , Toronto, Scarborough very nice location to use for Residential Development Land, Minutes to 401, 404 & 407. Shopping Mall, Schools, Go Train. Subway. Listing being sold in combination with 2636 Midland Ave. (id:63203)
301 - 65 Via Rosedale
Brampton, Ontario
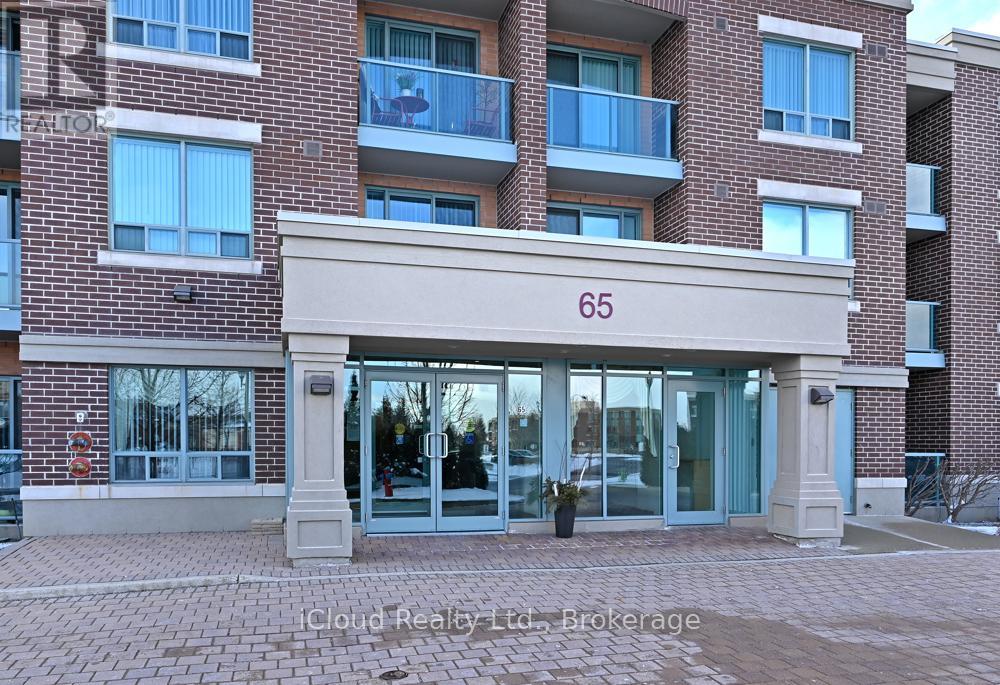
Prestigious Rosedale Village. Such a great lifestyle in this gated community. The Clubhouse offers games, lawn bowling, pickle ball, a Golf course, exercise equipment, year round swimming, and so much more. The Chamberlain building of Rosedale Village offers a party room with outdoor patio. This unit is a larger one bedroom unit in the building. Features include hardwood flooring in L/R and D/R, ceramics in the kitchen, granite countertop in the kitchen with back splash and under the cupboard lighting. Stainless steel appliances add that modern look to complete the open concept kitchen. There is a small balcony off the living room. Ensuite washer and dryer. Indoor parking spot with locker close by for storage. Such a beautiful condo. Move in ready. (id:63203)
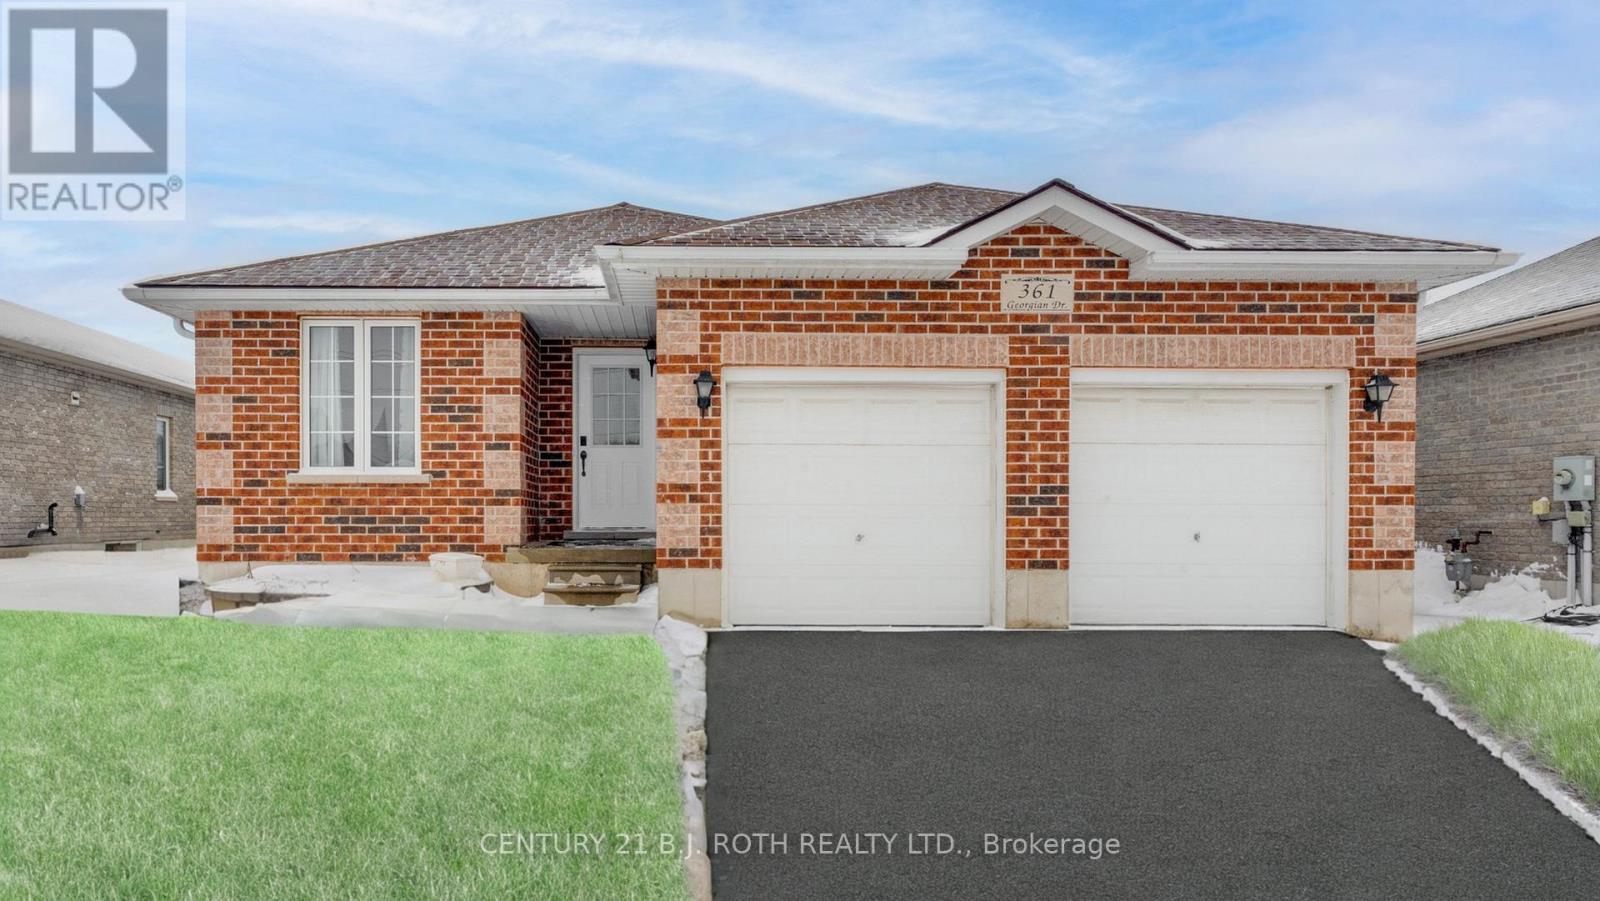
361 Georgian Drive
Barrie, Ontario
Welcome to 361 Georgian Drive. This 3-bedroom bungalow offers outstanding versatility as either a comfortable family home or a smart income property.The main floor provides bright and spacious living areas ideal for everyday family life and entertaining. With a functional and inviting layout, the upstairs offers generous space for your family to gather, relax, and make this house your home.The fully finished basement adds tremendous value as a 2-bedroom, 1-bathroom suite featuring 913 sq ft of comfortable living space. The open-concept design allows the living area to flow seamlessly into the kitchen and dining space. The kitchen is equipped with modern appliances and ample counter space, while the spacious bedrooms offer large closets for plenty of storage. This lower level also includes a private entrance, on-site laundry facilities, and separate garage space - perfect for extended family, guests, or generating supplemental rental income.Conveniently located, the home is just a short distance from RVH, Georgian College, shopping, dining, and entertainment options. Easy access to public transportation makes commuting to work or school a breeze.Whether you're looking for a family-friendly bungalow with room to grow or an investment property with strong income potential, 361 Georgian Drive delivers comfort, flexibility, and excellent value in a prime location. (id:63203)
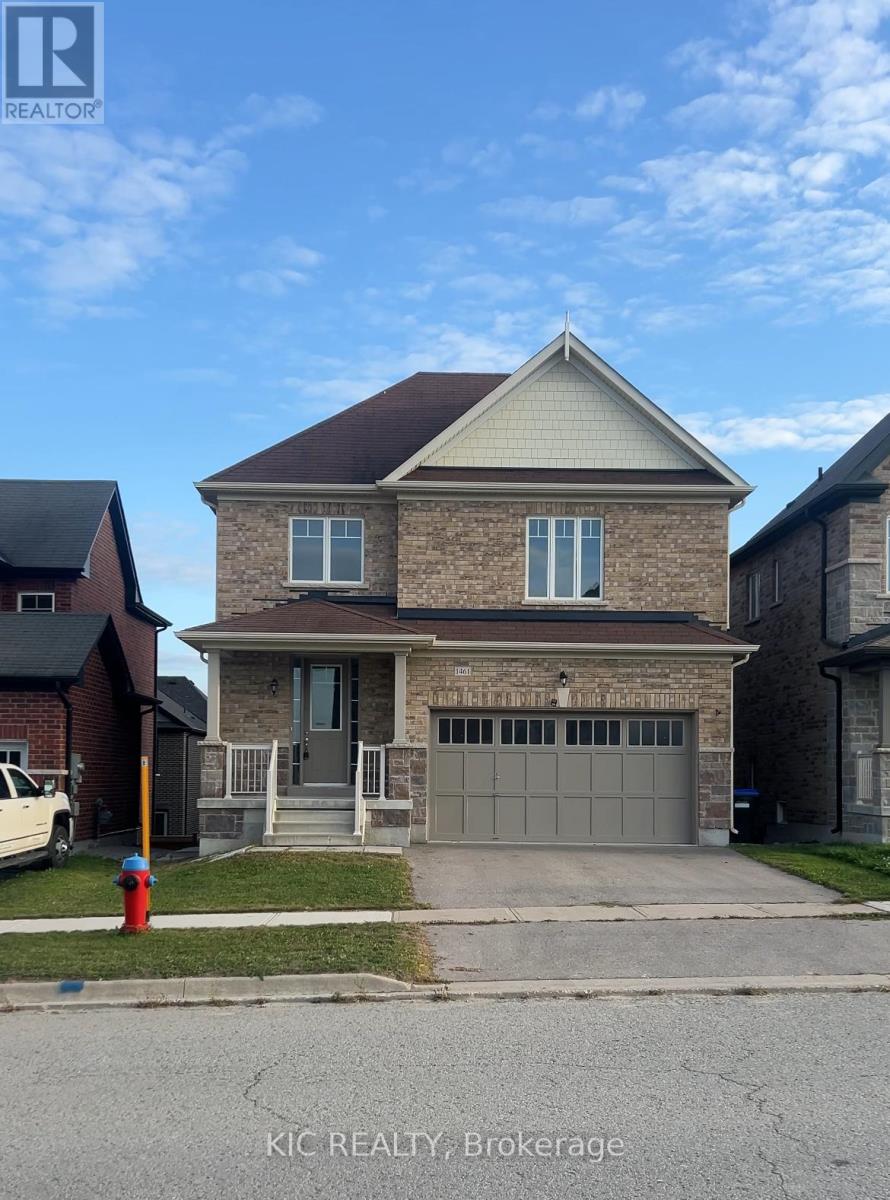
Upper - 1461 Lormel Gate Avenue
Innisfil, Ontario
Welcome to this stunning detached home in the heart of Lefroy. Featuring 4 spacious bedrooms, 3 full bathrooms upstairs, and a convenient powder room on the main floor. The home offers 9 ceilings, an open-concept layout with a large kitchen, formal dining room, and a bright great room overlooking the backyard. Enjoy a generous yard ideal for entertaining or family relaxation. Located steps from parks, schools, community centre, library, restaurants, grocery stores, and more. Perfect blend of luxury, space, and family-friendly living. Book your private showing today! (id:63203)
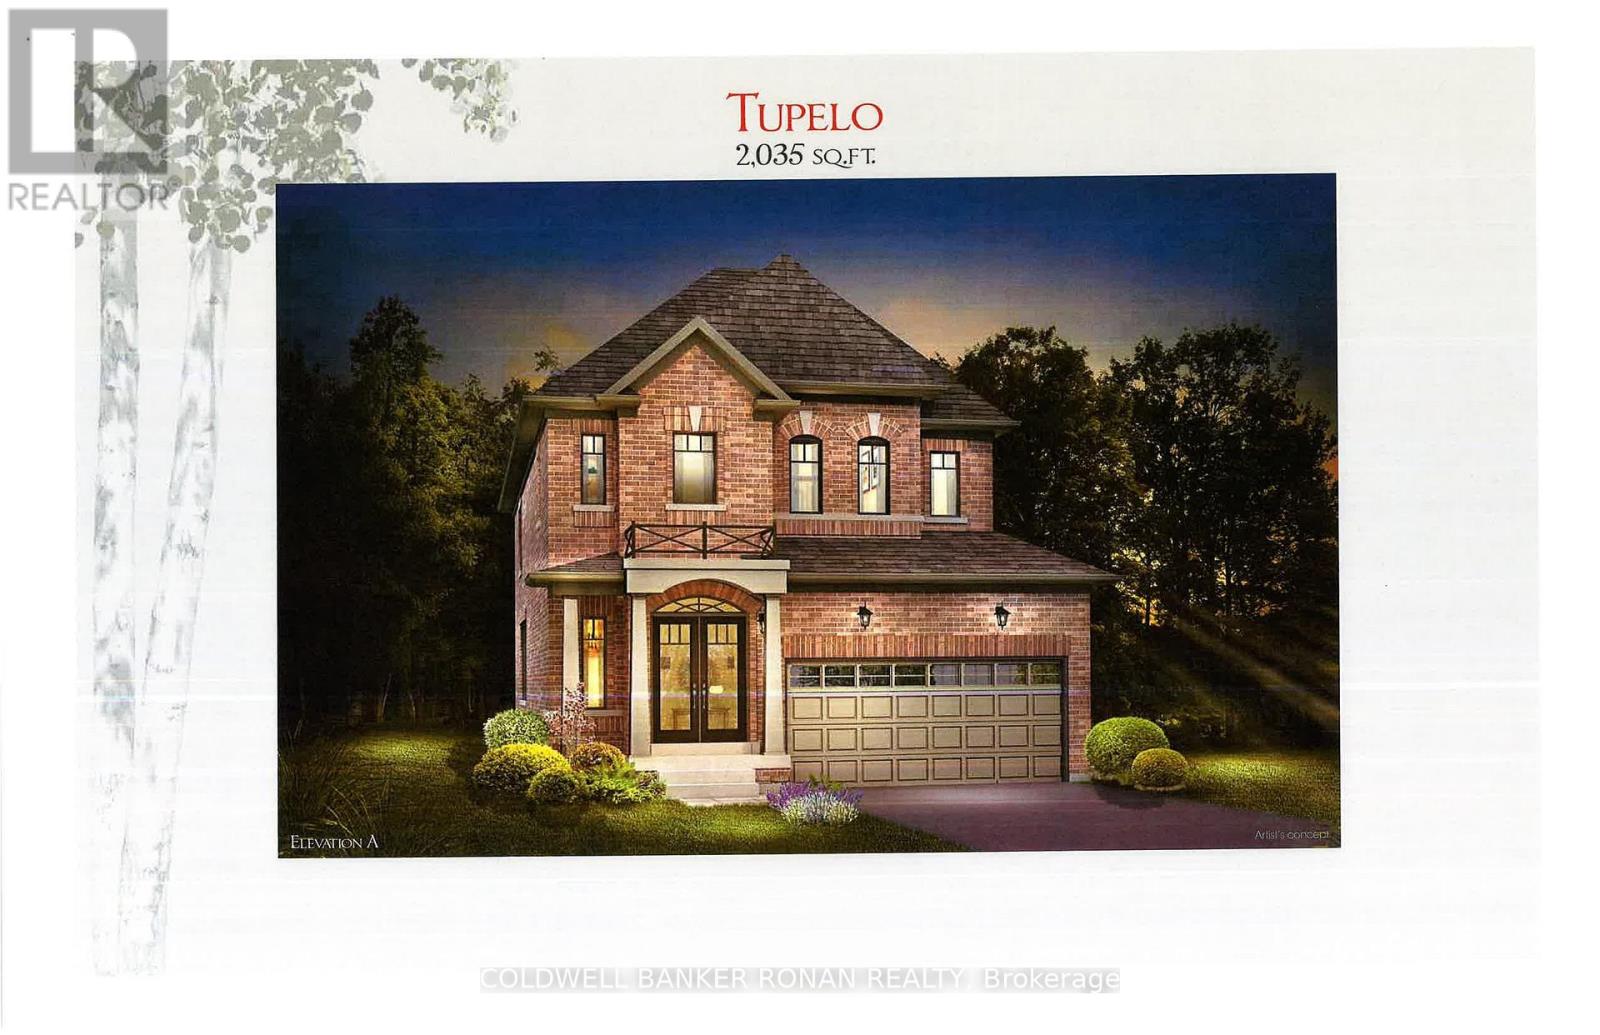
60 Terrain Court
East Gwillimbury, Ontario
Welcome to your future home in the heart of Holland Landing, a picturesque community that perfectly blends small-town charm with everyday convenience. This stunning all-brick home by Firstview Homes offers modern design, thoughtful functionality, & timeless elegance for today's family living. Situated on a premium 40-ft lot backing onto open space, this property provides a peaceful & private setting with a deep backyard perfect for entertaining, gardening, family activities, or simply relaxing outdoors. Step inside this spacious 4-bed, 2.5-bath home where quality craftsmanship & attention to detail are evident throughout. The bright & welcoming main floor features soaring 9-ft smooth ceilings, creating an open & airy atmosphere designed for comfortable everyday living. Convenient main-floor laundry with direct garage access adds practicality & ease to your daily routine. At the center of the home is a beautifully designed kitchen complete with quartz countertops, extended upper cabinetry, & a large island ideal for gathering with family & friends. The adjoining great room is warmed by a cozy gas fireplace, while rich hardwood flooring & a stained oak staircase add sophistication & style throughout the main living areas. Upstairs, the spacious primary suite serves as your private retreat, featuring a w/i closet & a luxurious 4-pc ensuite designed for relaxation & comfort. The unfinished basement offers endless possibilities to customize additional living space to suit your needs, along with a convenient cold cellar for extra storage. One of the most exciting features is the opportunity to personalize your finishes through the décor studio, allowing you to select your preferred brick colour & interior design finishes to truly make this home your own. Ideally located close to shopping, restaurants, schools, transit, the GO Train, & major highways, this exceptional property combines modern convenience with the warmth & tranquility of a family-friendly community. (id:63203)
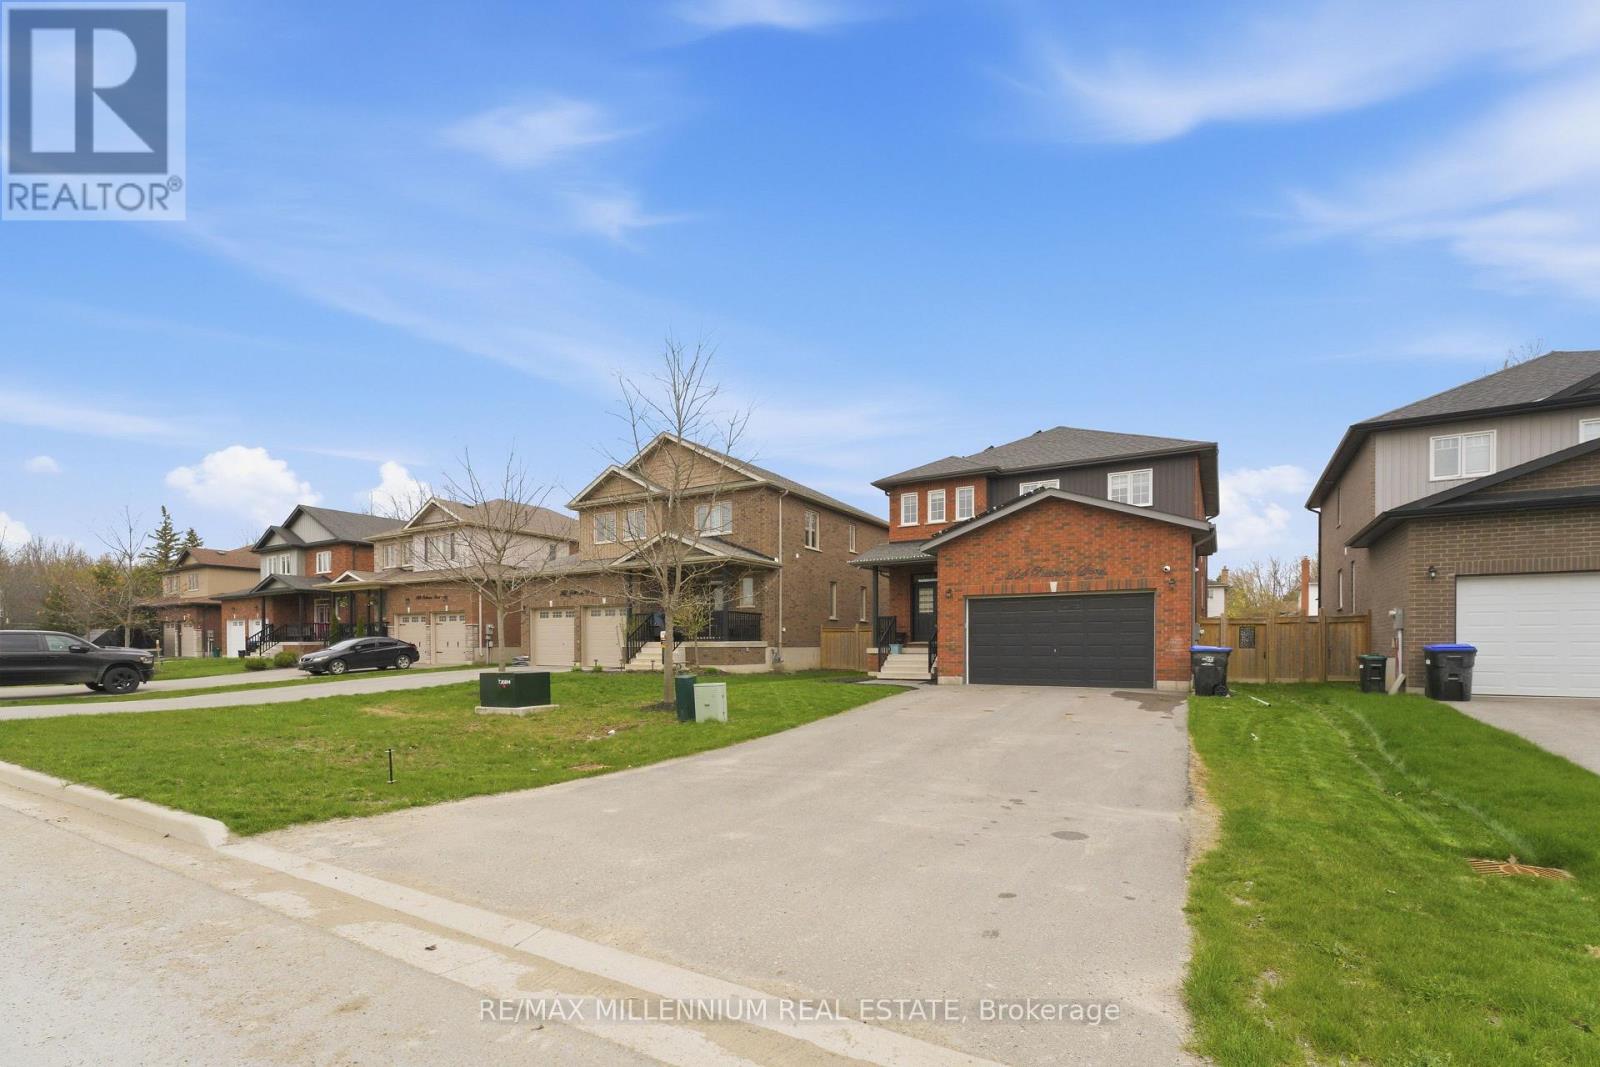
264 Patterson Street
New Tecumseth, Ontario
Beautifully appointed open-concept home offering nearly 2,400 sq. ft. of living space with 9-ft ceilings on a rare 50 x 140 ft lot in charming Beeton. This property provides exceptional privacy with distant rear neighbours and only five surrounding homes. Highlights include an extended driveway accommodating four vehicles, an oversized 2-car garage with mezzanine, and an upgraded kitchen featuring quartz countertops. The main level is enhanced by hardwood floors, a gas fireplace, pot lights, a walk-in pantry, new double front doors, dual side gates, and a walkout to a spacious deck ideal for entertaining. Recent upgrades elevate the home even further: a custom basement wet bar, built-in wine cellar, an additional room with in-law suite potential, fully renovated bathrooms-including a beautifully finished 4-piece with double vanity-a custom primary walk-in closet, freshly painted garage door, and exterior soffits with sleek embedded pot lights. Ideally located just minutes from Hwy 400/88, major routes 400, 27, and 9, and close to all amenities, shopping, parks, trails, schools, and the world-class Bond Head Golf Course, this home offers an exceptional lifestyle for both professionals, first-time buyers, and growing families. Don't miss the opportunity to make this beautiful property yours. (id:63203)