

710 - 36 Park Lawn Road
Toronto, Ontario
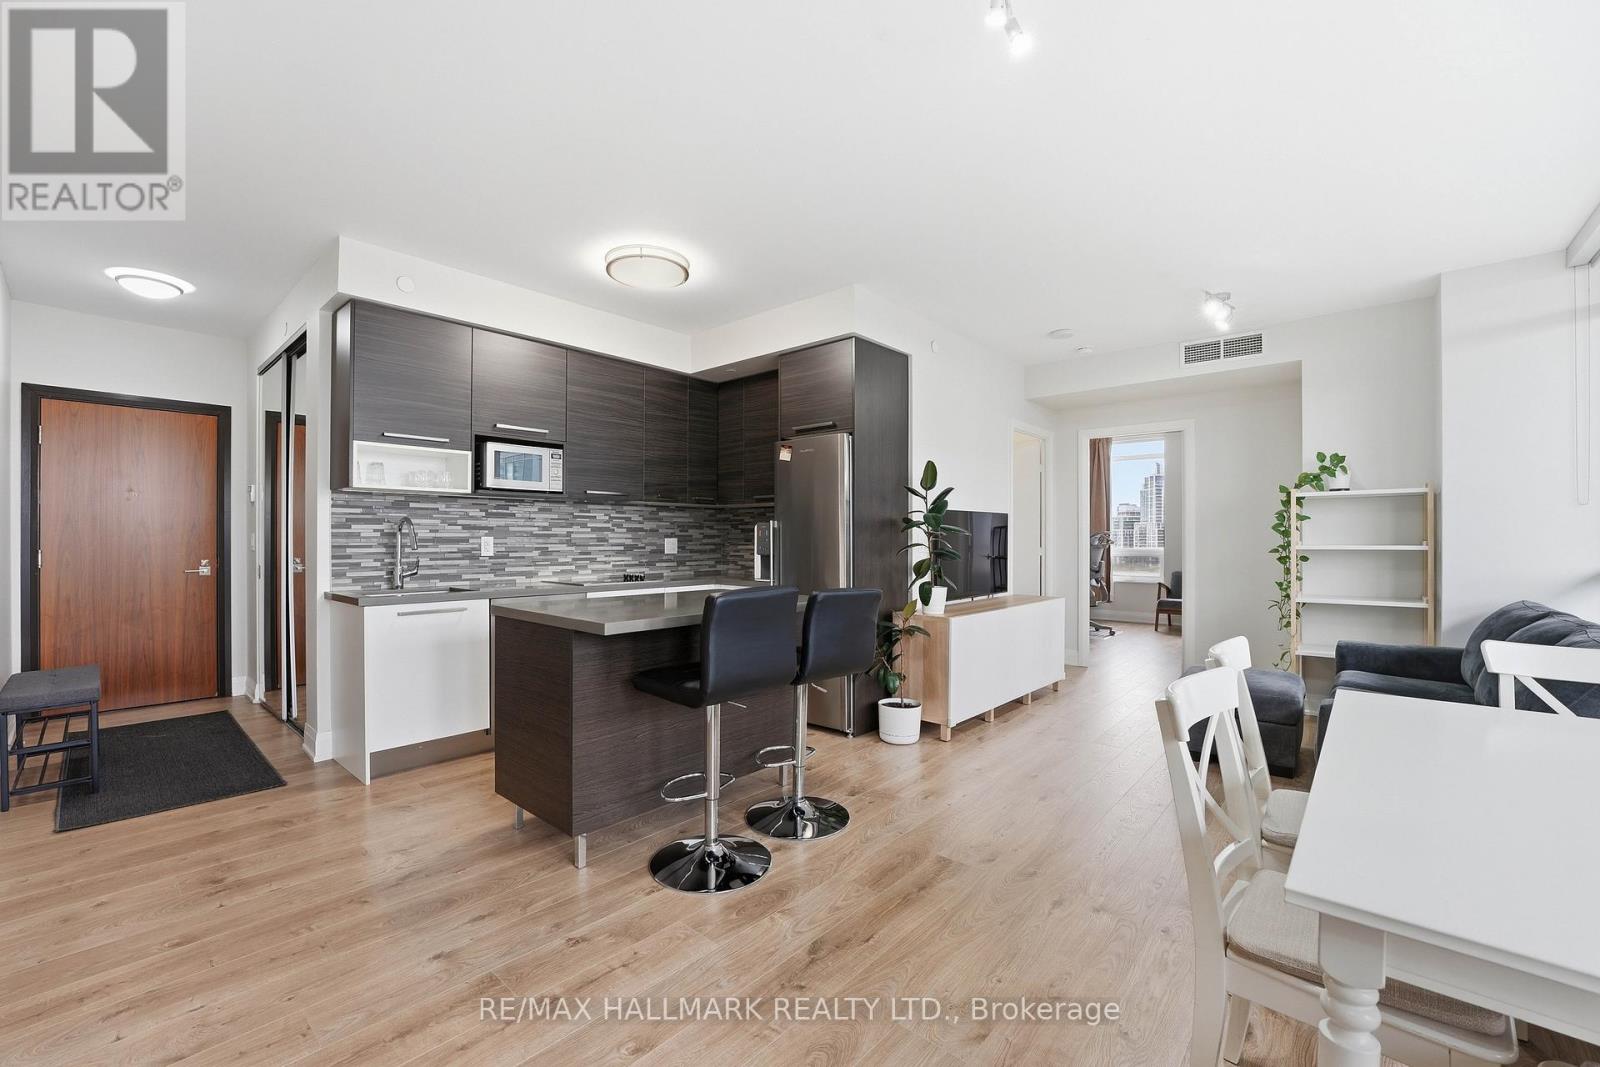
Positioned in the heart of Mimico's waterfront, this bright corner suite at 36 Park Lawn Rd offers a well-composed balance of light, layout, and livability. Expansive windows wrap the principal rooms, bringing in natural light throughout the day and enhancing the clean, open-concept design. The kitchen is finished with a contemporary edge, featuring stainless steel appliances and a center island that anchors the space for everyday use or casual entertaining. Living and dining areas connect seamlessly, extending out to a private balcony with open city outlooks, a comfortable setting to unwind. The primary bedroom is thoughtfully sized with ample closet space and ensuite access. A second bedroom provides flexibility for guests, a workspace, or evolving household needs. One underground parking space and a locker add practical convenience. Set within one of Mimico's most connected pockets, residents are moments to the lakefront, parks, trails, and a full range of local amenities including cafes, dining, and groceries. Transit access is nearby, with efficient routes into downtown via the Gardiner Expressway. Building amenities support a well-rounded lifestyle, including a fitness centre, party and media rooms, guest suites, and 24-hour concierge service. (id:63203)
2610 - 2220 Lake Shore Boulevard W
Toronto, Ontario
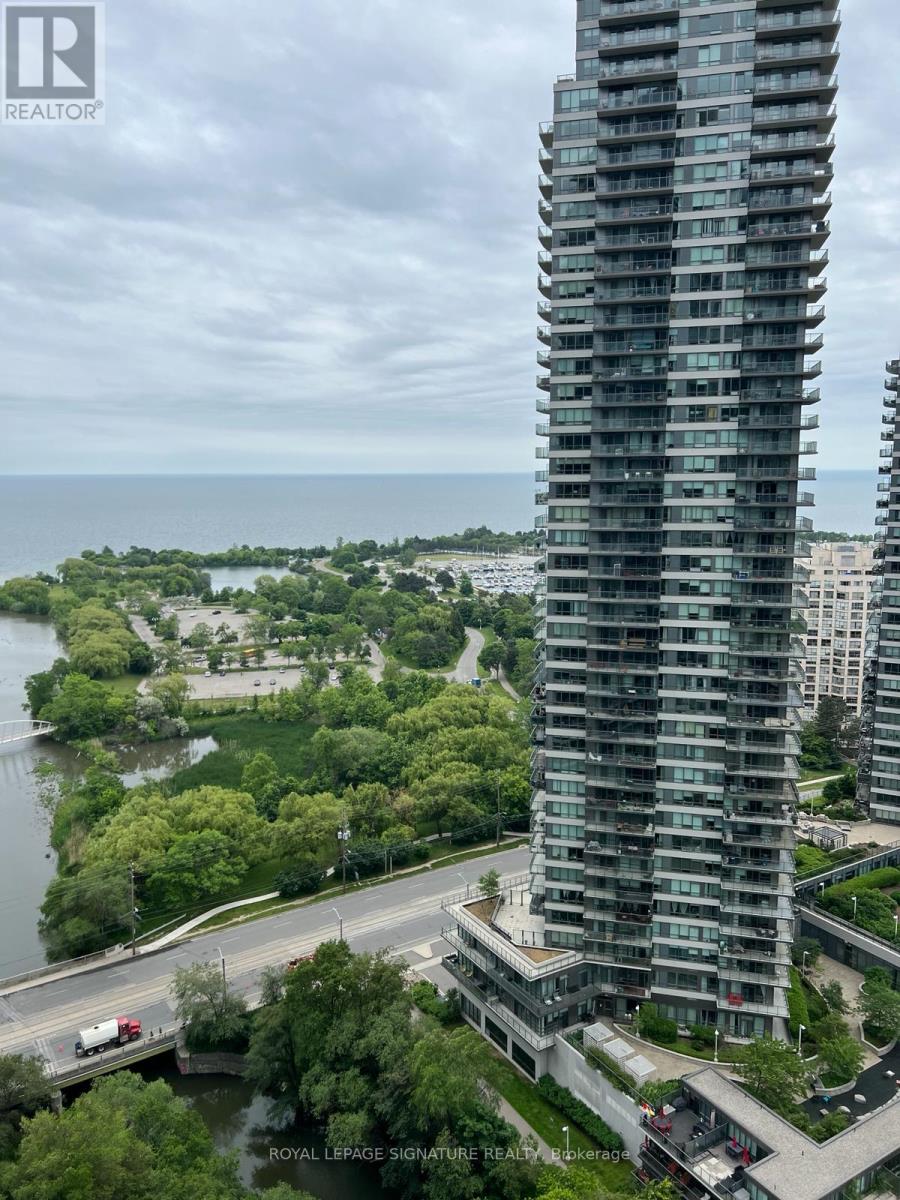
An Amazing Full-Size 1 Bedroom + 1 Bath to Call Home. In the Heart of it All, from DirectUnderground Access to Grocery, Shops, and Amenities, to a Walk by the Water, some of thebest restaurants the City of Toronto offers and more. Aside from the fabulous UnobstructedLake View, the Lake Shore Dedicated Street Car & Buses, Easy & Quick Access to theHighway, and major Roads are some of the perks you can have. (id:63203)
508 - 4365 Bloor Street W
Toronto, Ontario
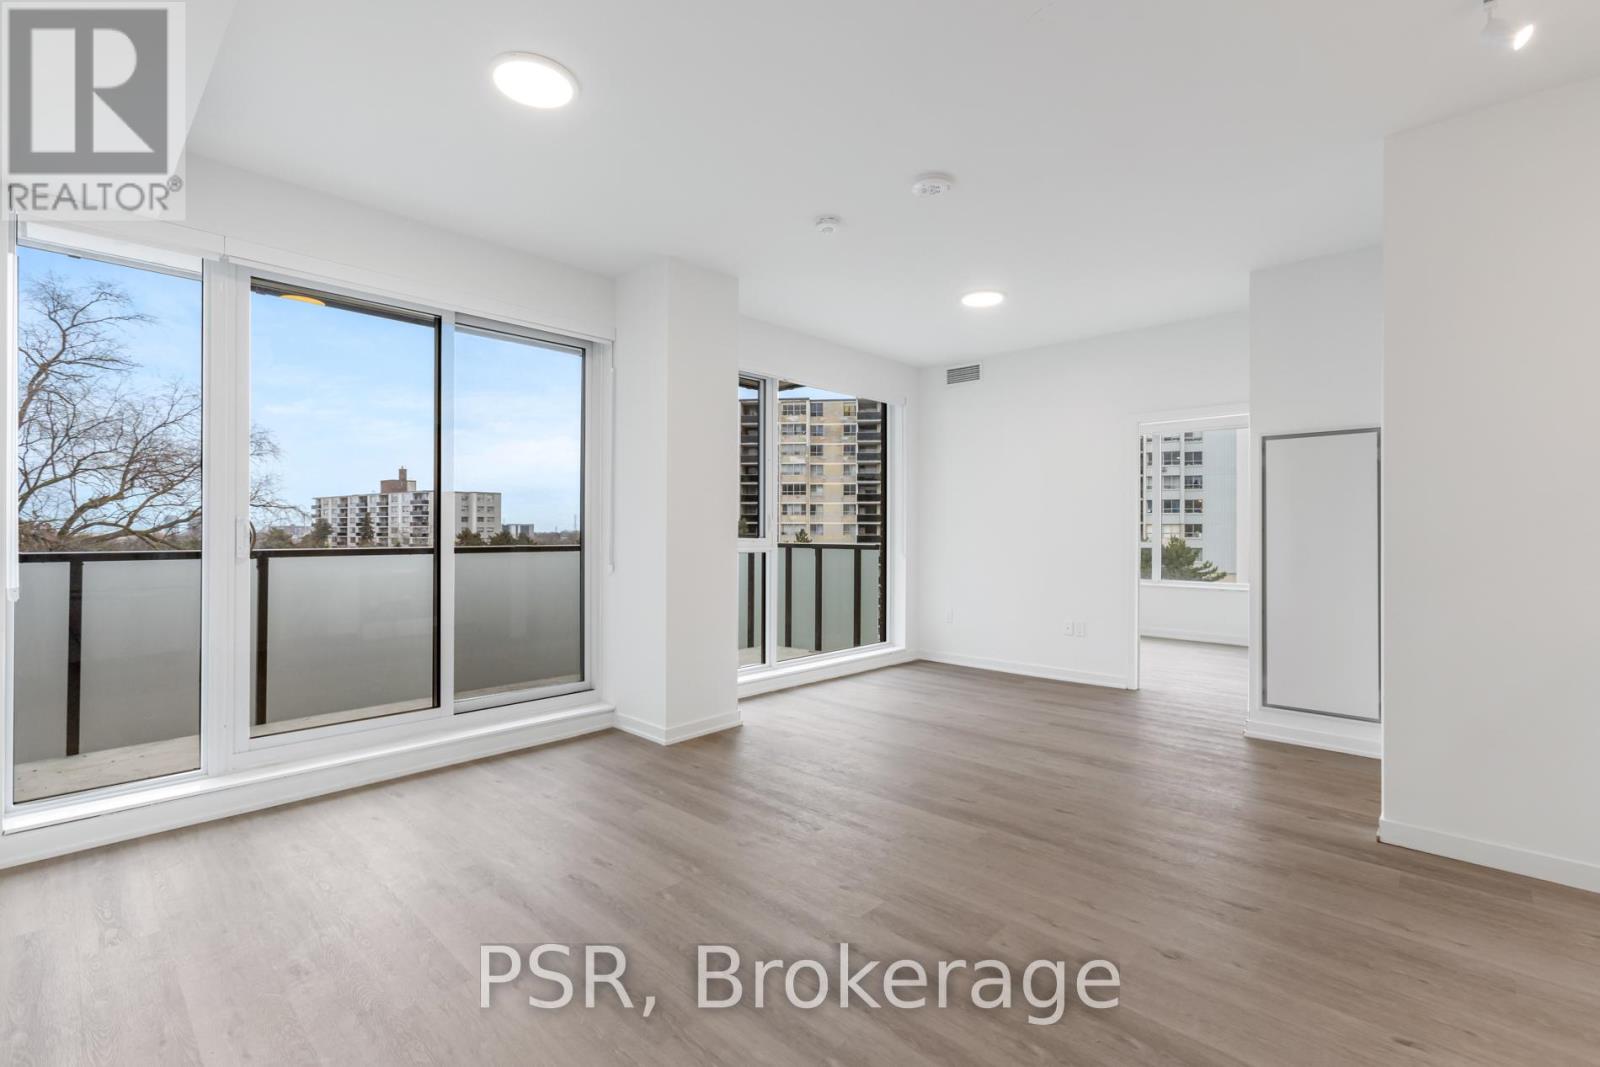
Elevated Living, Exceptional Rewards! Sign A 14-Month Lease And Receive Two Months Free Rent, Three Months Free Parking, Six Months Free Locker, PLUS For A Limited Time, Complimentary Wifi. Welcome To The Markwood - A Thoughtfully Designed Rental Community Nestled In The Heart Of Markland Wood. Be The First To Call This Beautifully Appointed 2 Bedroom, 2 Full Bathroom Suite Home. This Exceptional Corner Suite Features A Smart, Open-Concept Layout Designed For Comfortable Everyday Living. The Modern Kitchen Is Finished With Sleek Quartz Countertops, Full Size Stainless-Steel Appliances, Including A Dishwasher, Creating A Space That's Both Functional And Stylish. Two Well-Proportioned Bedrooms Provide Generous Closet Space, Including A Primary Bedroom With An Ensuite Bathroom, While A Second Spa-Inspired Bathroom Adds Convenience And Comfort. Extending Your Living Space Outdoors, Private Terrace Offers The Perfect Setting For Relaxing Or Entertaining At Home. This Suite Is Truly Move-In Ready, Complete With All Light Fixtures, Roller Blinds, And In-Suite Stacked Laundry Included. Individually Controlled Thermostats Ensure Year-Round Comfort - Cool Summers And Cozy Winters, Exactly How You Like It. Residents Enjoy Access To An Impressive Collection Of State-Of-The-Art Amenities, Including A Fully Equipped Fitness Centre And Yoga Studio, Party Room And Social Lounge, Media/Movie Room, Co-Working Space, Children's Play Area, And A Pet Wash Station. Outdoor Amenities Further Enhance The Community With An Outdoor Courtyard And BBQ Area, Children's Playground, And A Fenced Dog Run. Tenant To Pay Hydro And Water. Perfectly Located Steps From TTC, Parks, Schools, And Everyday Conveniences, The Markwood Offers Elevated Rental Living In A Well-Connected, Family-Friendly Neighbourhood. (id:63203)
110 - 49 Broadfield Drive W
Toronto, Ontario
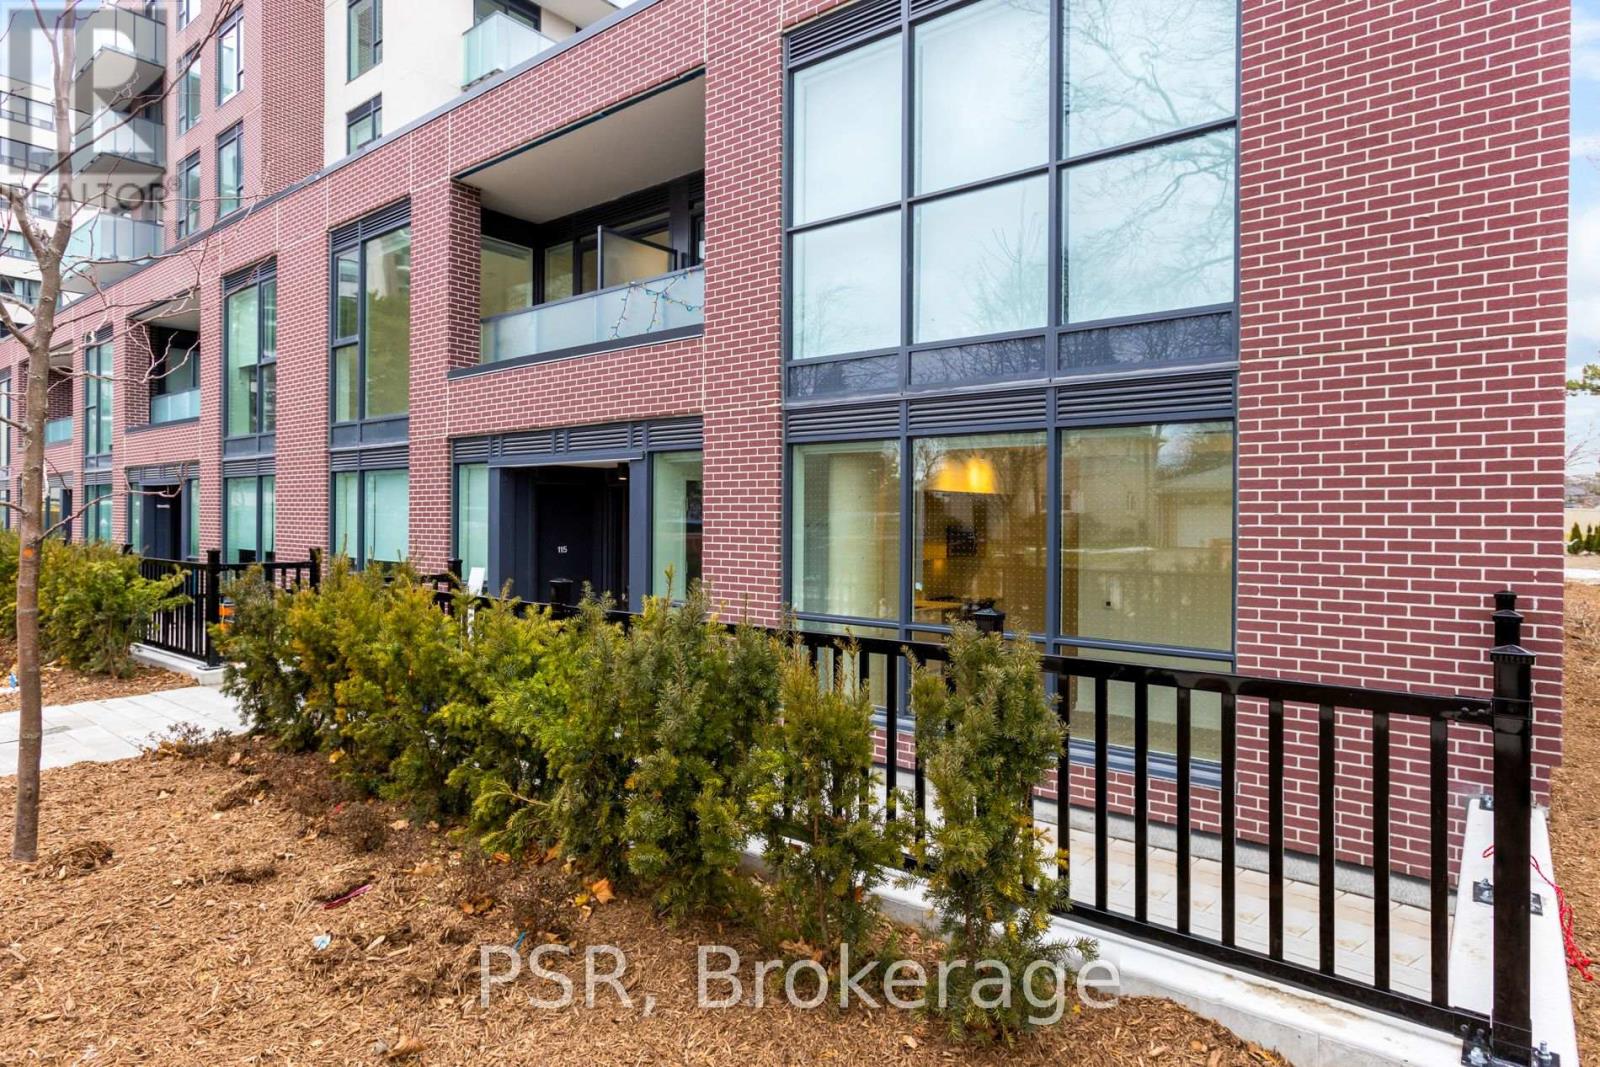
Elevated Living, Exceptional Rewards! Sign A 14-Month Lease And Receive Two Months Free Rent, Three Months Free Parking, Six Months Free Locker, PLUS For A Limited Time, Complimentary Wifi. Welcome To The Markwood - A Thoughtfully Designed Rental Community Nestled In The Heart Of Markland Wood. Be Among The First To Call This Beautifully Appointed 3 Bedroom, 2 Bathroom Suite Home. Designed With Space And Privacy In Mind, This End Unit Townhome Style Suite Features A Private Street-Level Entrance Along A Quiet Neighbourhood Street And A Bright, Open-Concept Layout Ideal For Comfortable Everyday Living. The Modern Kitchen Is Appointed With Sleek Quartz Countertops And Full Sized Stainless-Steel Appliances, Including A Dishwasher, Offering A Stylish And Highly Functional Space For Cooking And Entertaining. Three Well-Proportioned Bedrooms Provide Generous Closet Space, Including A Primary Bedroom With An Ensuite Bathroom, While A Second Spa-Inspired Bathroom Adds Convenience And Comfort. Extending Your Living Space Outdoors, The Large Private Terrace Offers A Perfect Setting For Relaxing Or Entertaining At Home. This Suite Is Truly Move-In Ready, Complete With All Light Fixtures, Roller Blinds, And In-Suite Stacked Laundry Included. Individually Controlled Thermostats Ensure Year-Round Comfort - Cool Summers And Cozy Winters, Exactly How You Like It. Residents Enjoy Access To An Impressive Collection Of State-Of-The-Art Amenities, Including A Fully Equipped Fitness Centre And Yoga Studio, Party Room And Social Lounge, Media/Movie Room, Co-Working Space, Children's Play Area, And A Pet Wash Station. Outdoor Amenities Further Enhance The Community With An Outdoor Courtyard And BBQ Area, Children's Playground, And A Fenced Dog Run. Tenant To Pay Hydro And Water. Perfectly Located Steps From TTC, Parks, Schools, And Everyday Conveniences, The Markwood Offers Elevated Rental Living In A Well-Connected, Family-Friendly Neighbourhood. (id:63203)
528 - 4365 Bloor Street W
Toronto, Ontario
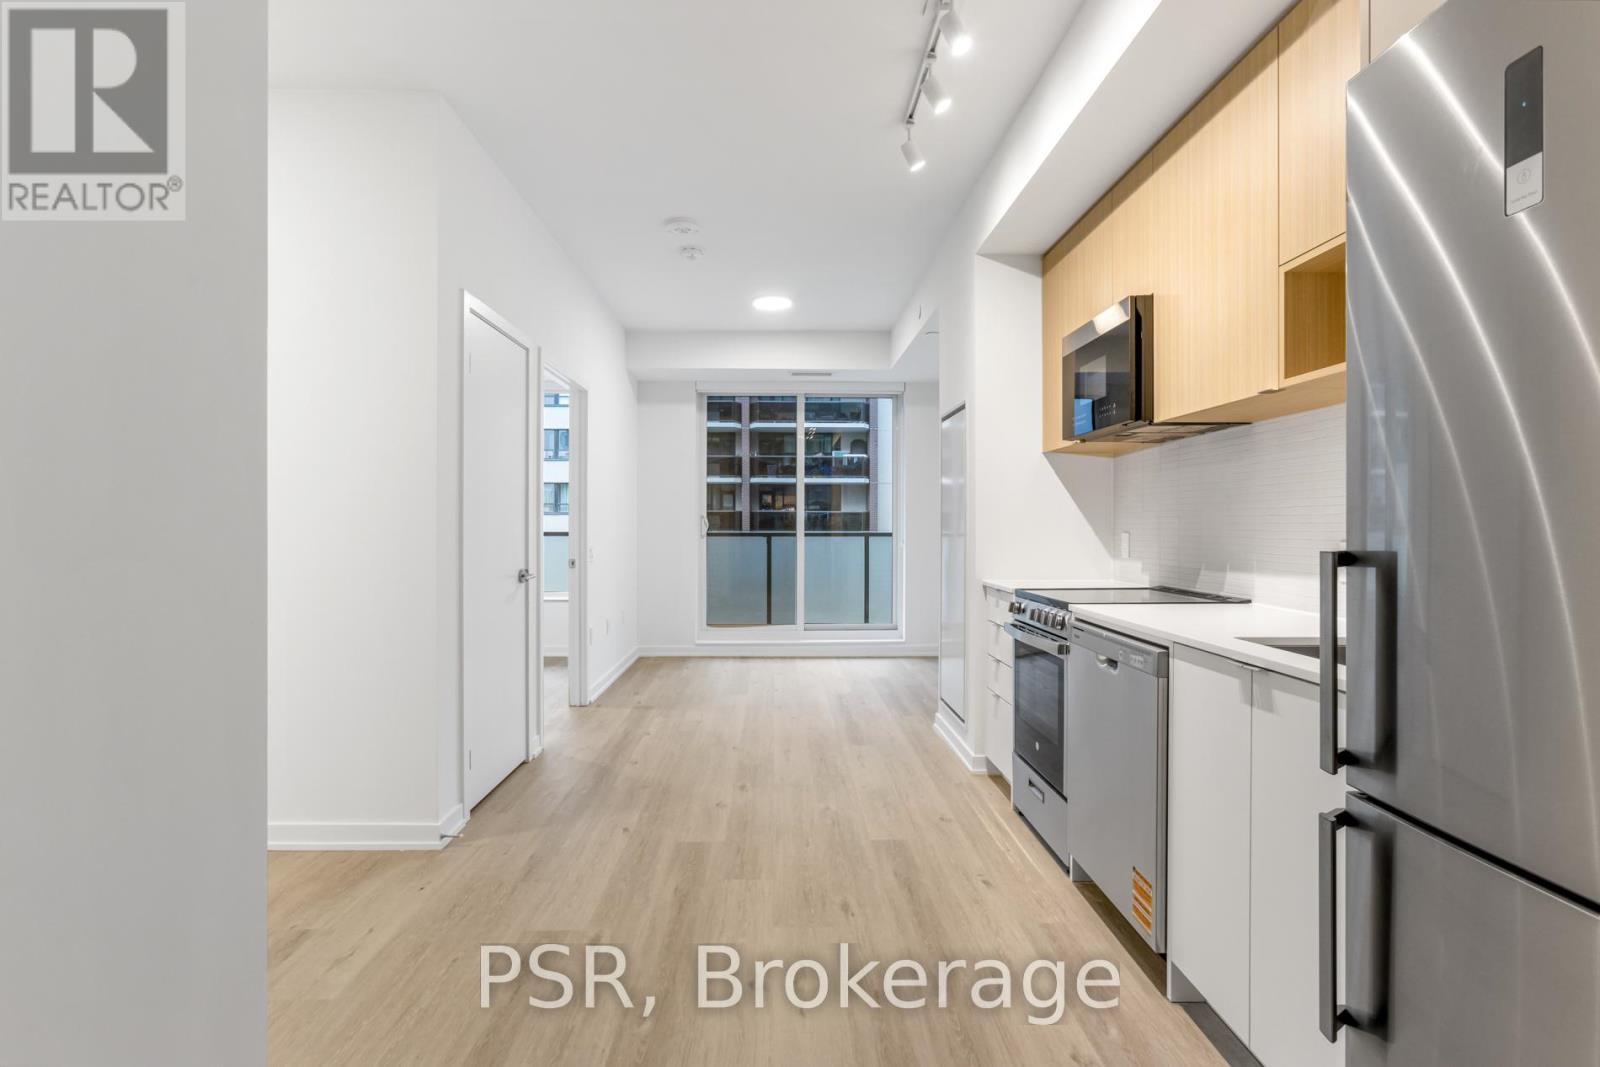
Elevated Living, Exceptional Rewards! Sign A 14-Month Lease And Receive Two Months Free Rent, Three Months Free Parking, Six Months Free Locker, PLUS For A Limited Time, Complimentary Wifi. Welcome To The Markwood - A Thoughtfully Designed Rental Community Nestled In The Heart Of Markland Wood. Be Among The First To Call This Beautifully Appointed 1 Bedroom + Den, 1 Bathroom Suite Home. This Exceptional Suite Features A Spacious Balcony And A Smart, Open-Concept Layout Designed For Comfortable Everyday Living. The Modern Kitchen Is Finished With Sleek Quartz Countertops And Stainless-Steel Appliances, Including A Dishwasher, Creating A Space That's Both Functional And Stylish. The Spacious Bedroom Offers Generous Closet Space, While The Spa-Inspired 4-Piece Bathroom Provides A Relaxing Retreat At The End Of The Day. This Suite Is Truly Move-In Ready, Complete With All Light Fixtures, Roller Blinds, And In-Suite Stacked Laundry Included. Individually Controlled Thermostats Ensure Year-Round Comfort - Cool Summers And Cozy Winters, Exactly How You Like It. Residents Enjoy Access To An Impressive Collection Of State-Of-The-Art Amenities, Including A Fully Equipped Fitness Centre And Yoga Studio, Party Room And Social Lounge, Media/Movie Room, Co-Working Space, Children's Play Area, And A Pet Wash Station. Outdoor Amenities Further Enhance The Community With An Outdoor Courtyard And BBQ Area, Children's Playground, And A Fenced Dog Run. Tenant To Pay Hydro And Water. Perfectly Located Steps From TTC, Parks, Schools, And Everyday Conveniences, The Markwood Offers Elevated Rental Living In A Well-Connected, Family-Friendly Neighbourhood. (id:63203)
504 - 4010 Eglinton Avenue W
Toronto, Ontario
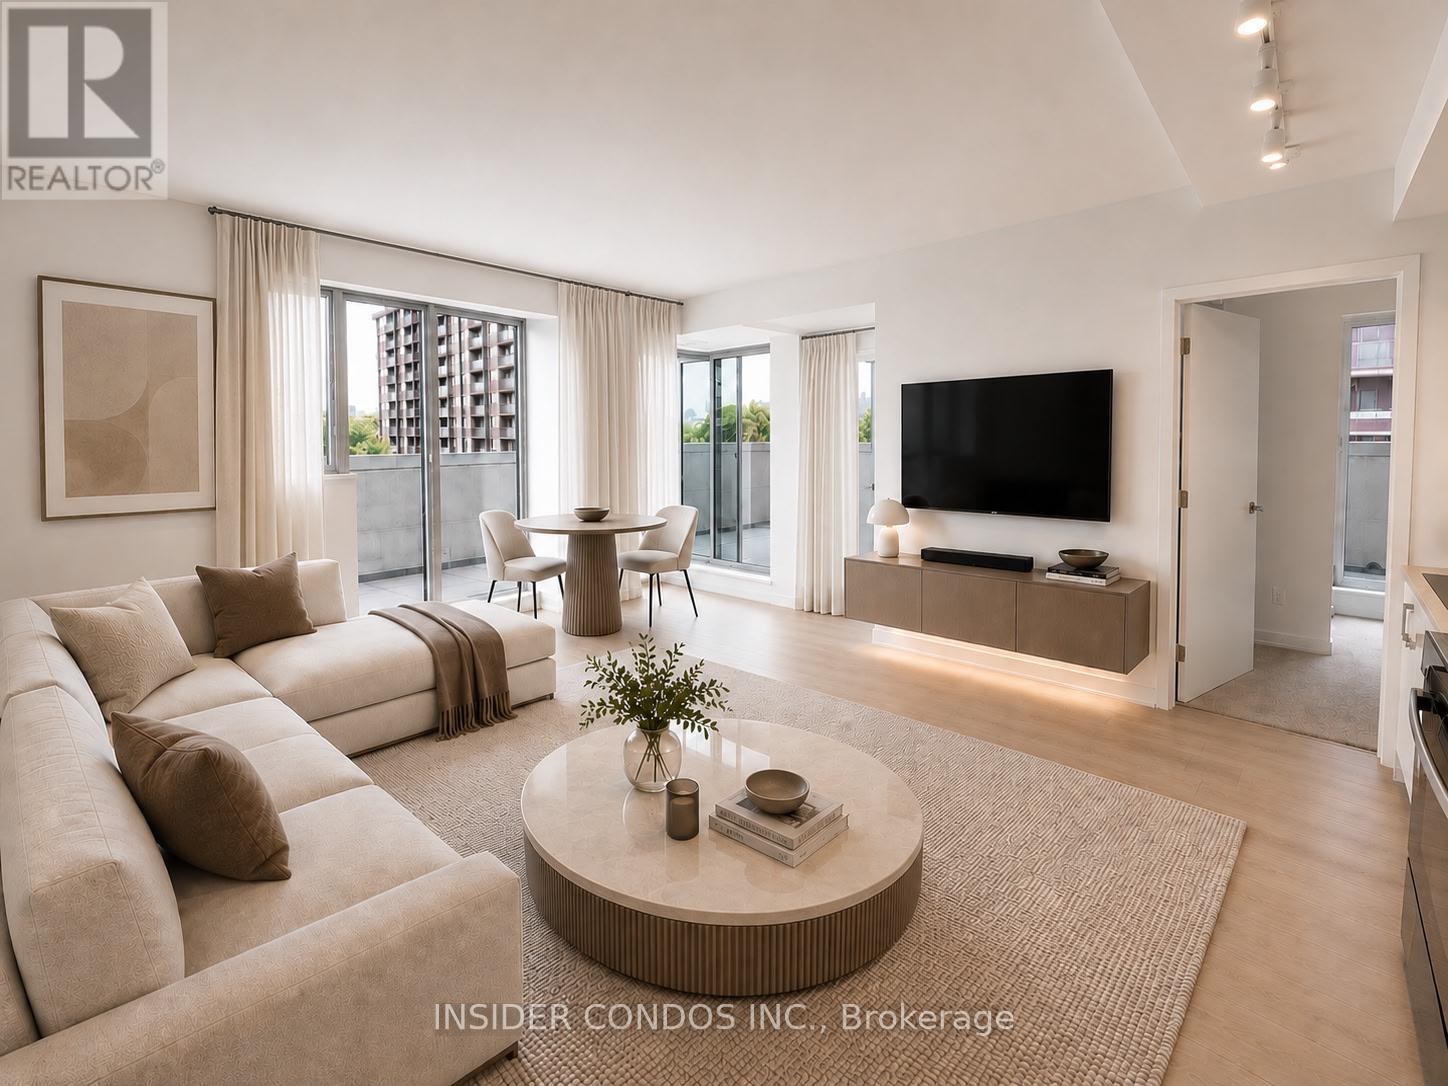
Welcome to Suite 504 at Notting Hill Condominiums, an exceptional brand-new 2-bedroom,2-bathroom residence featuring one of the building's most desirable highlights - an expansive private terrace that offers a rare extension of your living space. Whether you're entertaining guests, dining outdoors, or simply enjoying the fresh air, this oversized terrace provides the perfect urban retreat. Inside, you'll find a bright and thoughtfully designed open-concept layout complemented by floor-to-ceiling windows that flood the suite with natural light. The contemporary kitchen showcases granite countertops, sleek cabinetry, stainless steel appliances, and a stylish backsplash, seamlessly connecting to the living and dining areas for effortless everyday living. The spacious primary bedroom is a true sanctuary, featuring direct access to the terrace, a generous closet, and a modern ensuite bathroom. A well-sized second bedroom, an additional full bathroom, and convenient in-suite laundry complete this functional and elegant floor plan. Located in the highly sought-after Notting Hill community, residents enjoy easy access to parks, shopping, restaurants, major highways, and the future Keelesdale LRT Station, providing outstanding connectivity across the city. A rare opportunity to enjoy modern condominium living with exceptional outdoor space in a prime Toronto location. (id:63203)
Main - 32 Belgravia Avenue
Toronto, Ontario
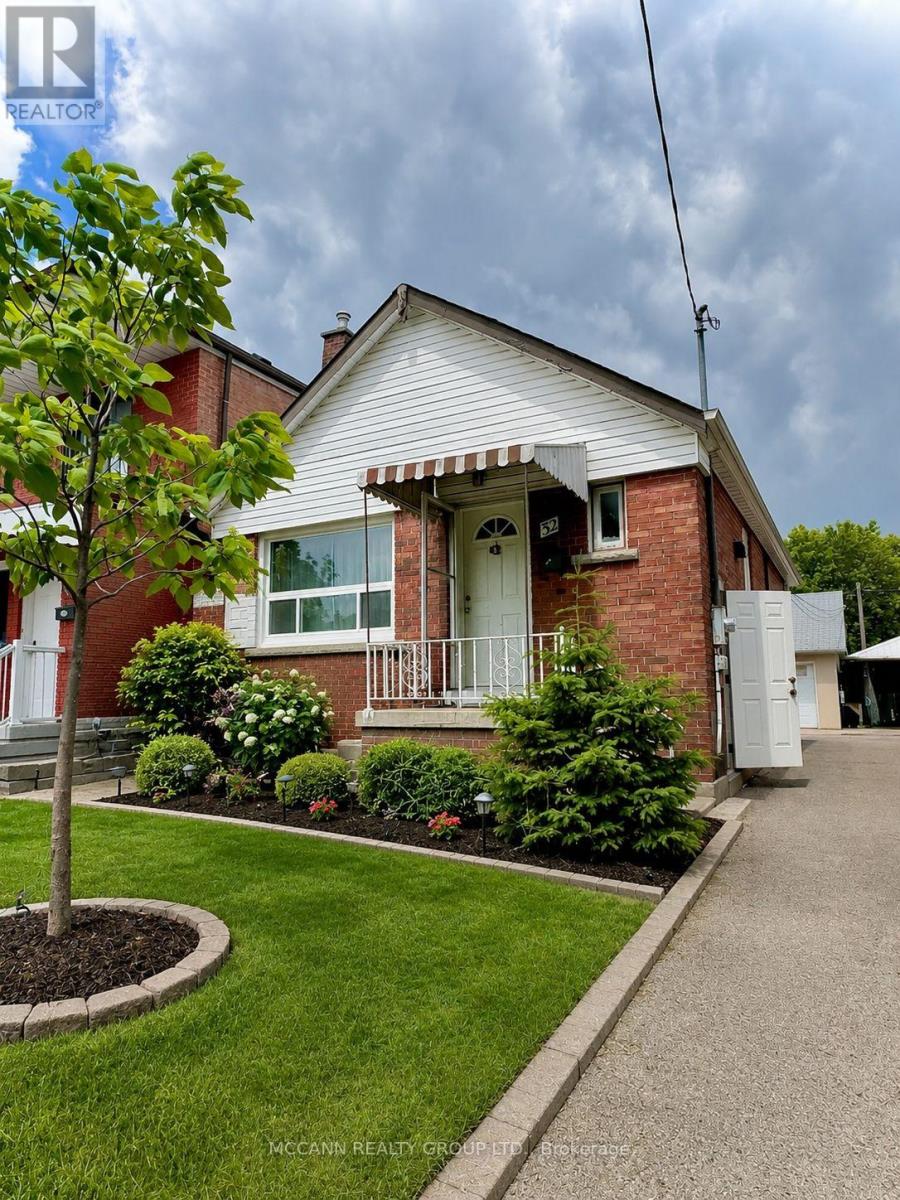
This is a rare opportunity to live in a bright, well-configured four-bedroom main floor residence in one of Toronto's most established neighbourhoods, offering an ideal balance of space, comfort, and urban convenience. Enjoy unbeatable connectivity with a 6-minute walk to Eglinton West Subway Station, along with easy access to Allen Road, Highway 401, and the upcoming Oakwood LRT, ensuring fast and efficient commuting across the city. Surrounded by Yorkdale Shopping Centre, cafés, bakeries, and nearby parks, residents benefit from strong urban convenience in a well-connected setting. The property is also within the catchment area of J.R. Wilcox Community School and Oakwood Collegiate Institute, adding long-term neighbourhood stability. The property supports both full-unit leasing for families and individual room rentals, making it suitable for professionals, students, or co-living arrangements. The monthly rent for room number 1 is $1000, room 2 is $750, room 3 is $850, room 4 is $1000, and parking is $100 ( we need a separate contract for each individual if they are not members of a family). Parking is optional, and street parkings availbale. All measurements to be verified by tenant/ tenant's agent. (id:63203)
52 Storer Drive
Toronto, Ontario
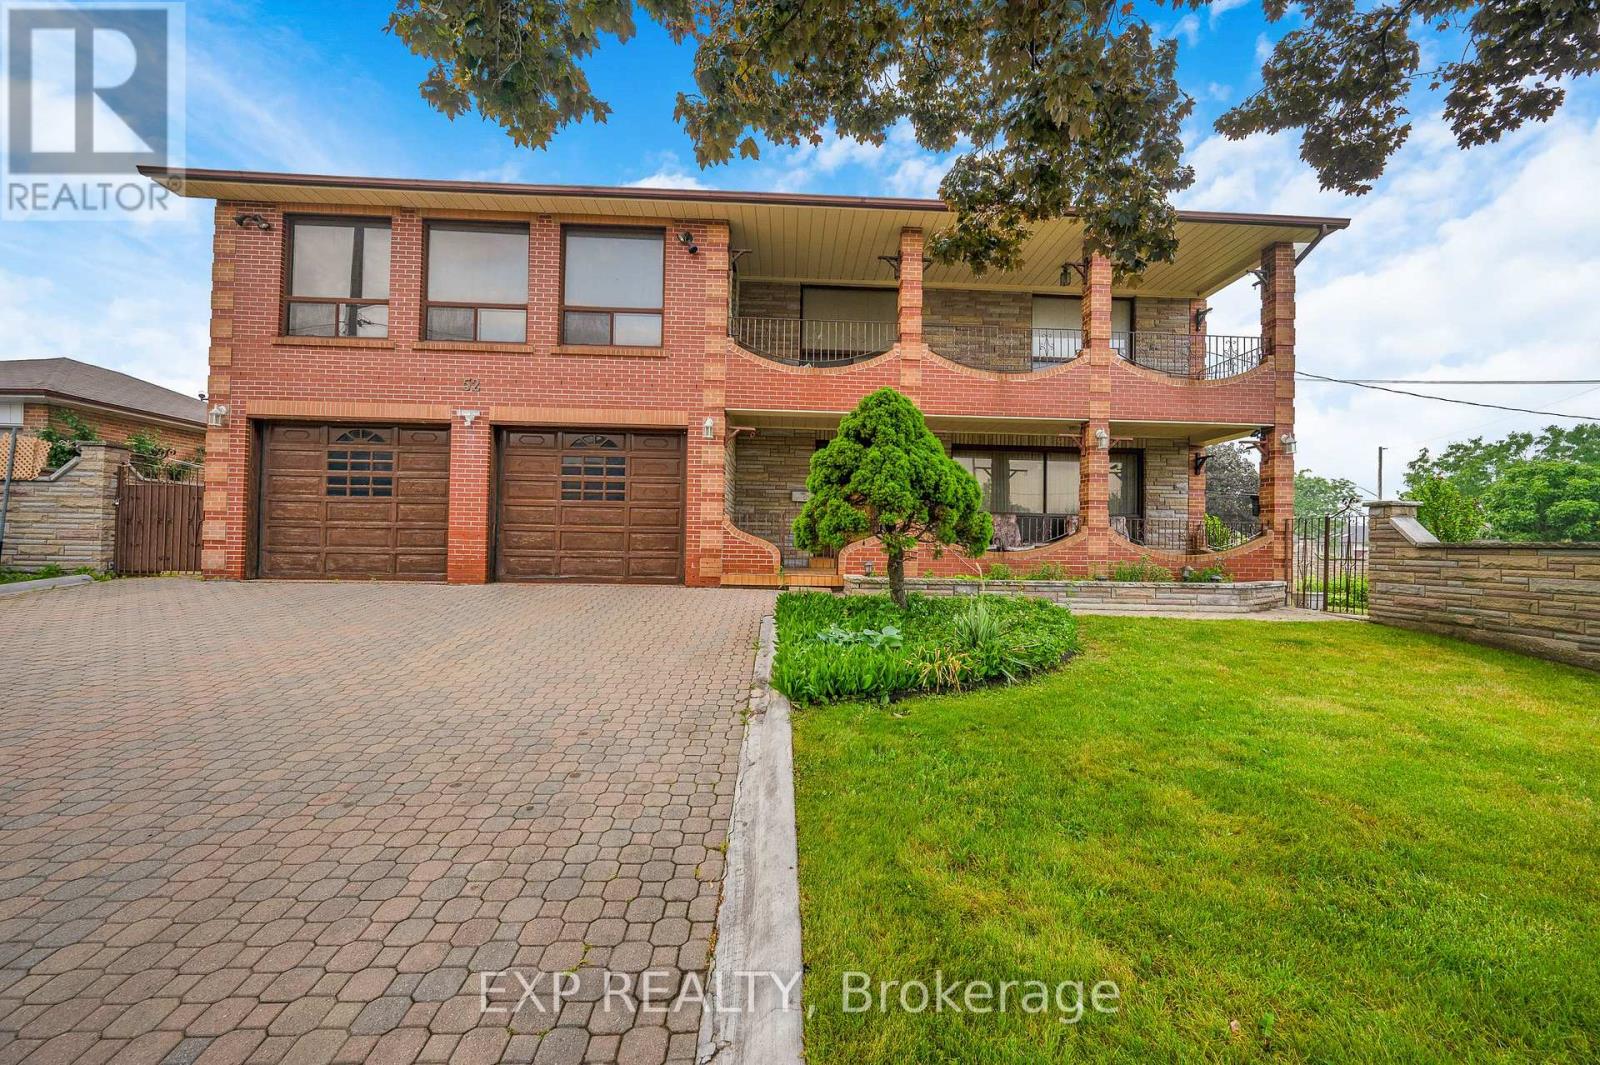
Welcome to 52 Storer Drive, a rare opportunity to own a spacious family home on a premium fully fenced corner lot in sought-after Humbermede. Featuring 4 bedrooms, 2 bathrooms, a 2-car attached garage and parking for 4 additional vehicles, this well-maintained residence offers exceptional space both inside and out.The sun-filled main floor showcases a spacious living and dining area with crown moulding and a large picture window, while the eat-in kitchen features solid oak cabinetry and overlooks the impressive four-season solarium. Designed for everyday living and entertaining alike, the solarium offers two walk-outs to the private backyard and direct access to the garage.U pstairs, a generous family room with parquet flooring and walk-out to a private balcony provides the perfect retreat, complemented by four spacious bedrooms with ample closet space and solid oak doors throughout.The finished lower level adds incredible versatility with a second kitchen, expansive recreation room, wet bar, gas fireplace, and potential for extended family or multi-generational living.Conveniently located close to parks, schools, shopping, transit, Highway 400, Highway 401, and the new Finch LRT, this is an exceptional opportunity to enjoy space, comfort, and convenience in one of North York's most established family neighbourhoods. (id:63203)
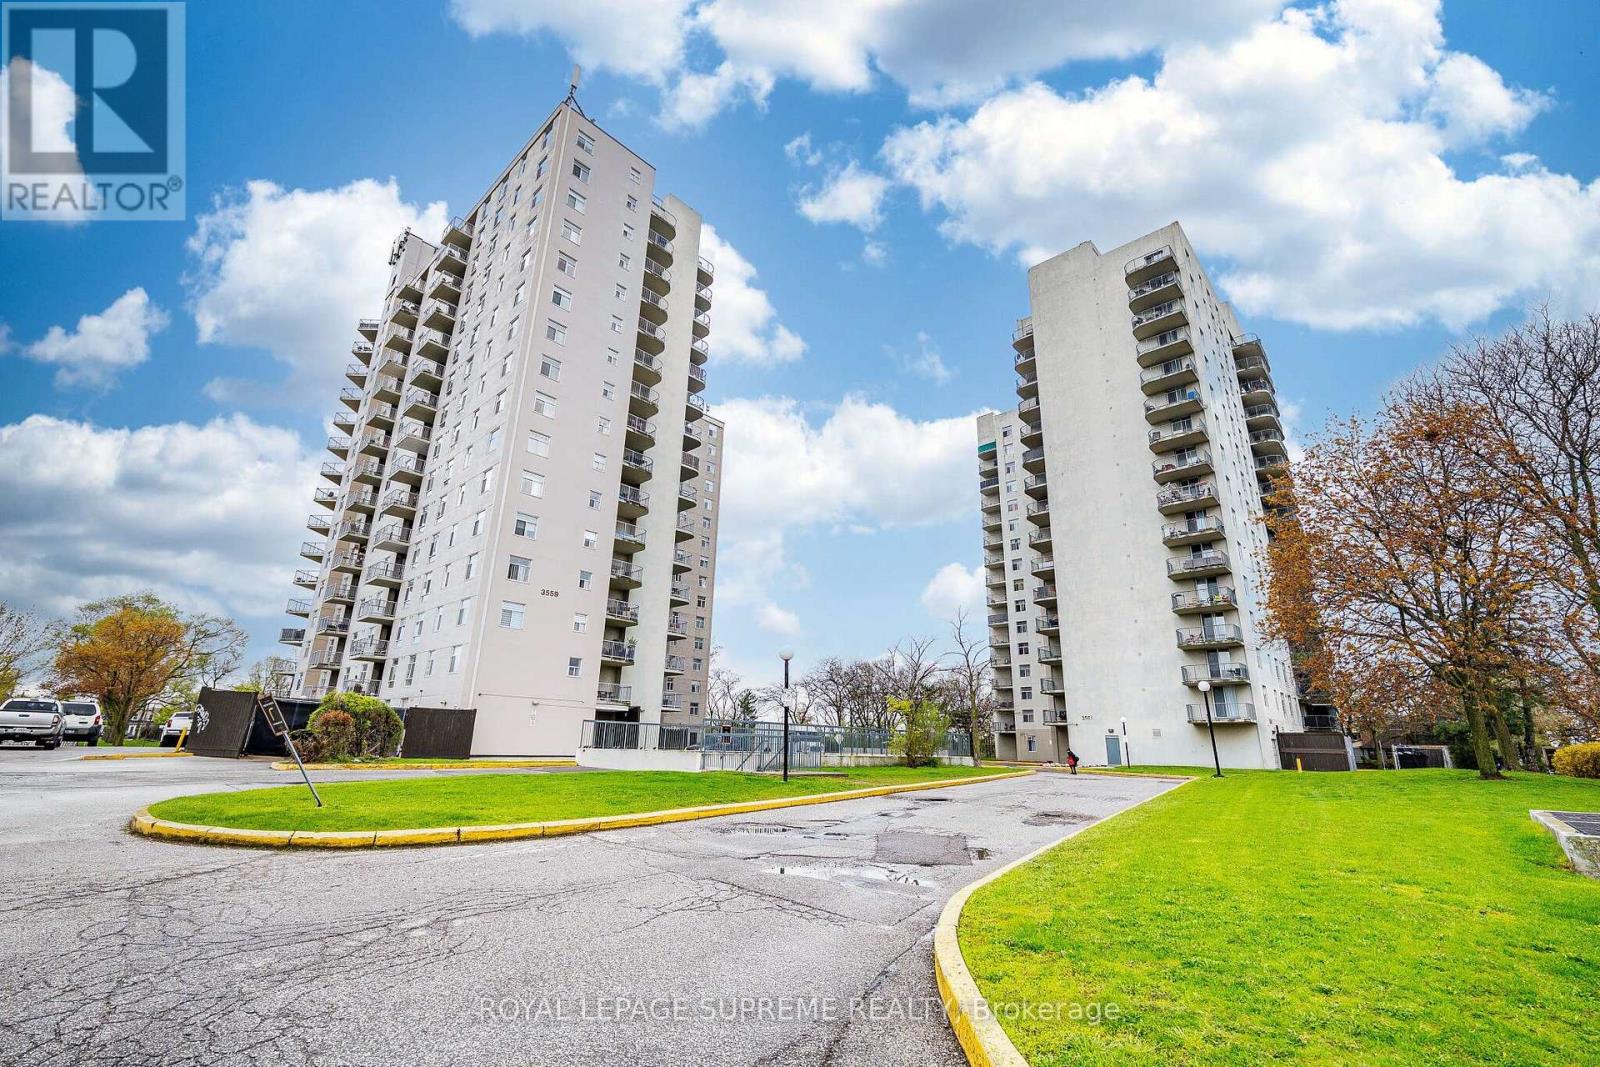
409 - 3559 Eglinton Avenue W
Toronto, Ontario
Step into this beautifully appointed 3-bedroom suite at Eglinton Park Place, where comfort and convenience come together in the heart of Mount Dennis. This spacious condo features a bright, open-concept living and dining area that walks out to a private balcony with stunning views, a stylish renovated kitchen with stainless steel appliances, three generous bedrooms, and a rare luxury of ensuite laundry - all with utilities included in your maintenance fees (heat, hydro, water, and more). Set in a well-managed 16-storey building complete with an outdoor pool, gym, and party room, and located steps from TTC bus service and Mount Dennis LRT Station with access to GO Transit, Union & Pearson Express To Airport. This is turnkey Toronto living at an unbeatable value. Don't miss your chance to call this one home! (id:63203)
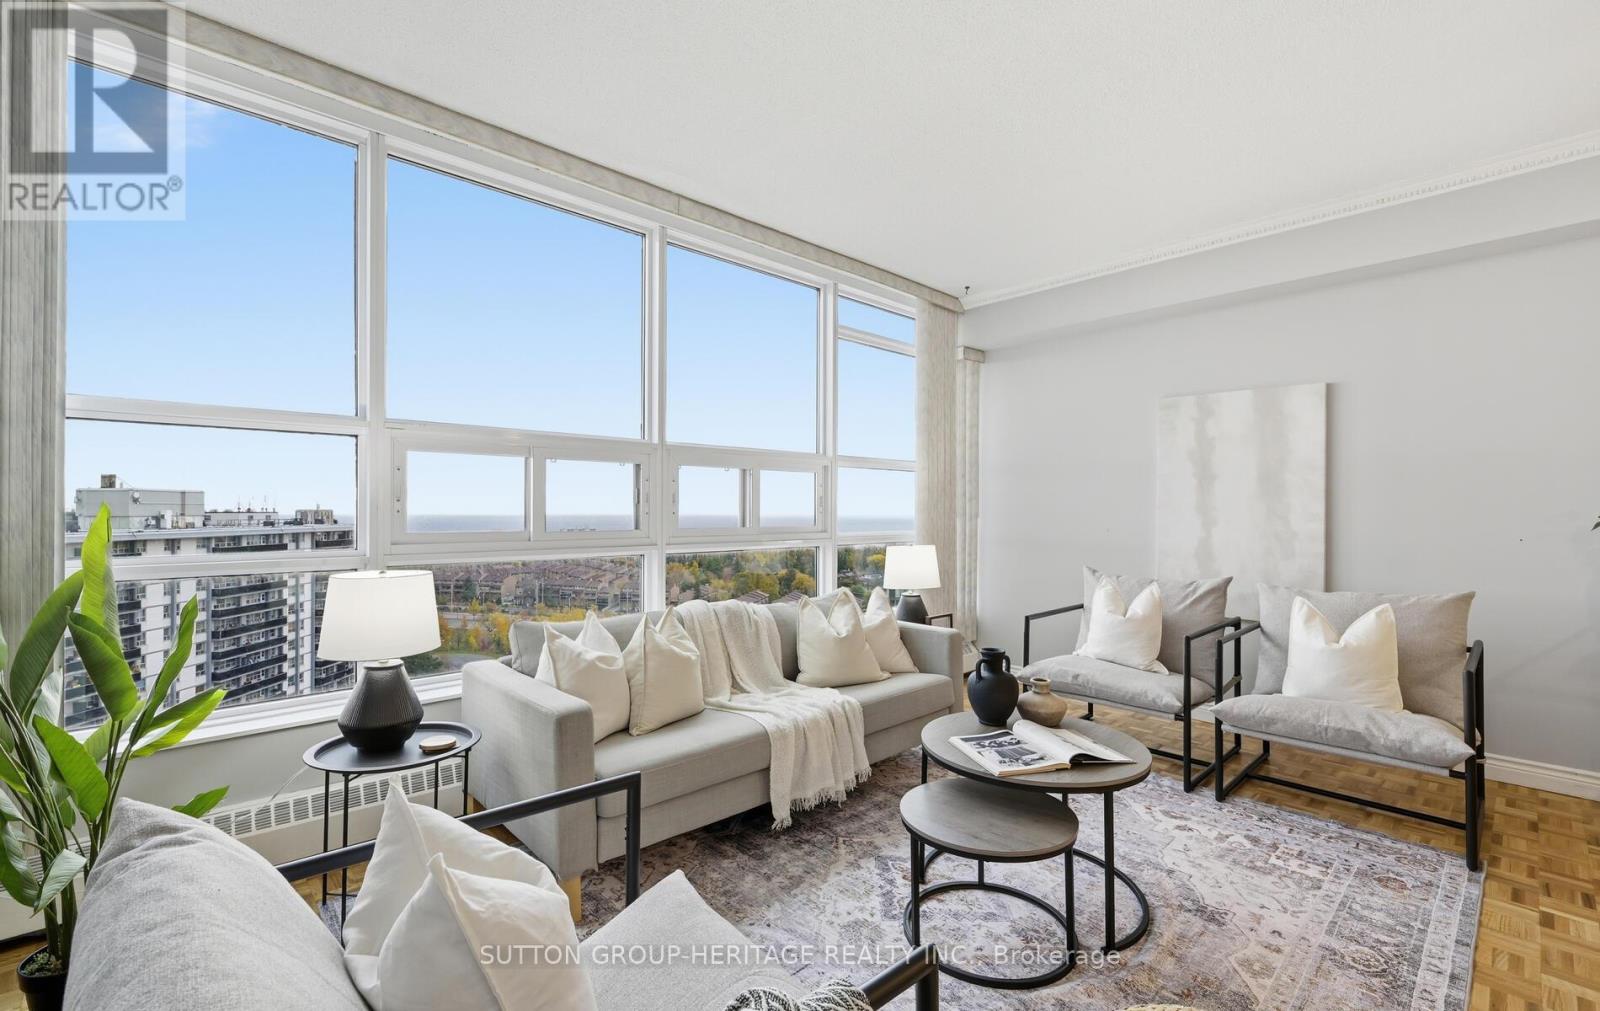
Ph07 - 3380 Eglinton Avenue E
Toronto, Ontario
Beautiful Penthouse Unit With 3 Spacious Bedrooms And 2 FULL Washrooms. Enjoy Breathtaking Panoramic Lake Views From The Sprawling Balcony (30' x 9') And All Primary Rooms. PH07 Features An Updated Kitchen & Washrooms, Refinished Parquet Floors, And Has Been Freshly Painted Throughout. The Generous Primary Bedroom Boasts A Walk-In Closet And A Private 4-Pc Ensuite Washroom. Enjoy The Convenience Of An In-Suite Laundry Room Complete With A Full-Sized Washer & Dryer Plus Laundry Sink. This Building Offers TTC At Your Doorstep, With Quick Access To Schools, Parks & Shopping. The Unit Includes One Underground Parking Spot And Locker. Building Amenities Include A Meeting/Party Room, Rec Room, Gym, Sauna And Visitor's Parking. Penthouses Like This Rarely Become Available. Don't Miss Out On Calling PH07 Home!!!! (id:63203)
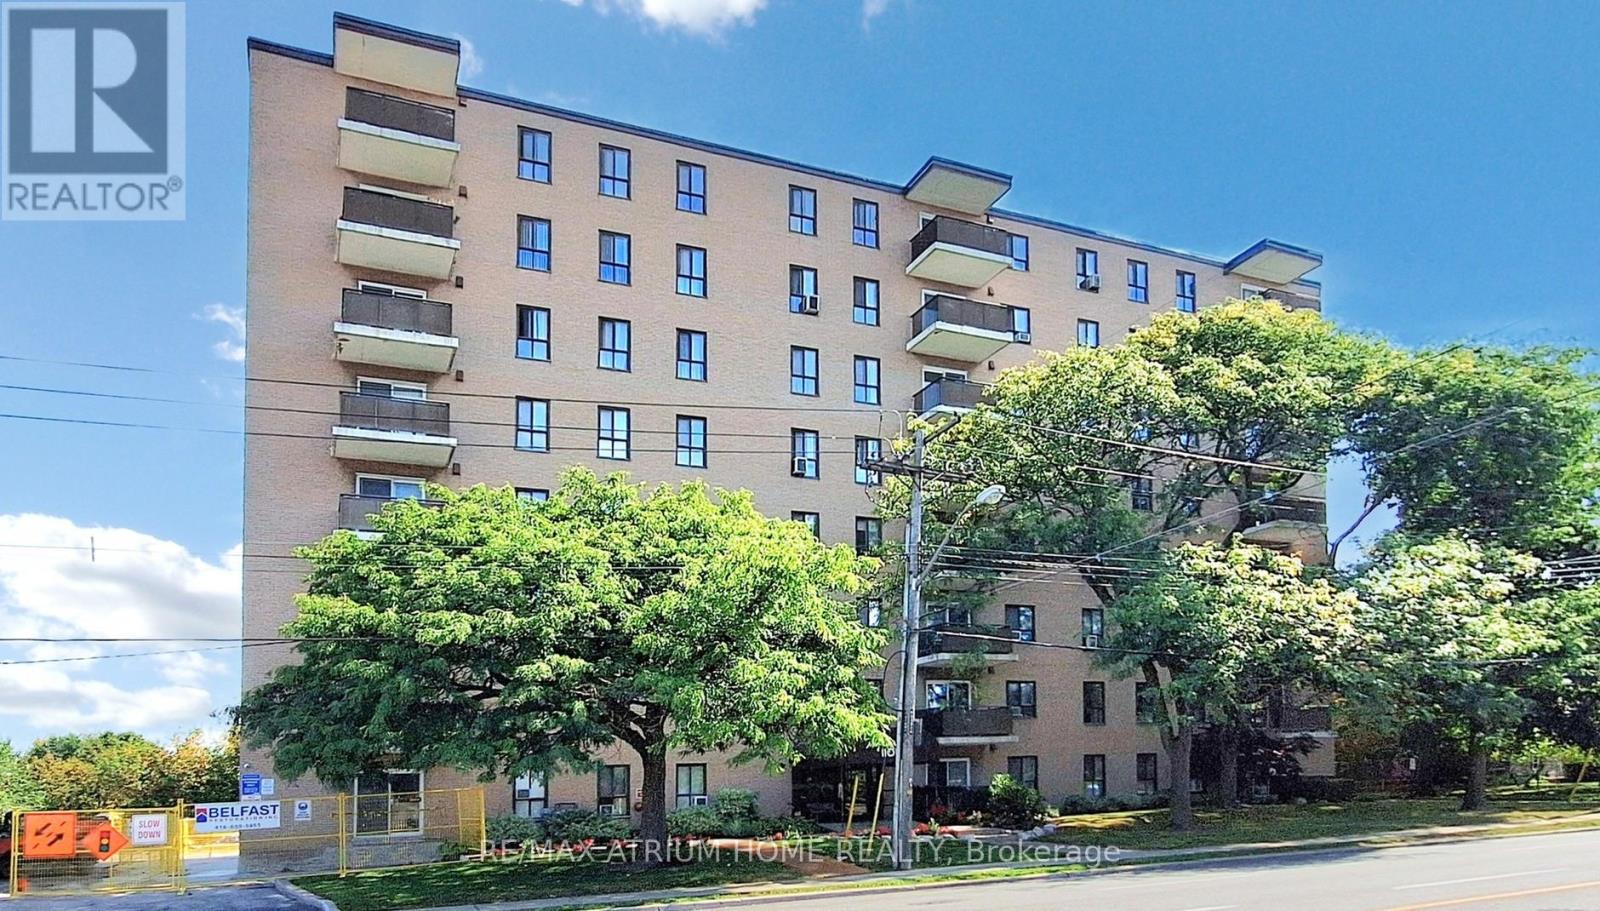
804 - 1101 Pharmacy Avenue
Toronto, Ontario
Penthouse Views! This bright and spacious 974 sq ft 2-bedroom, 2-bathroom unit offers stunning, unobstructed west-facing sunset views. The functional layout includes excellent storage throughout, a full laundry room, an eat-in kitchen, and a separate dining area.The primary bedroom features his-and-hers closets and a 2-piece ensuite bathroom. The second bedroom is generously sized and can comfortably accommodate a queen-sized bed. Additional conveniences include a walk-in front hall storage room as well as a dedicated shoe and coat closet.This property is being sold in as-is condition. A rare penthouse-level suite with exceptional views and space-truly a wonderful place to call home. (id:63203)
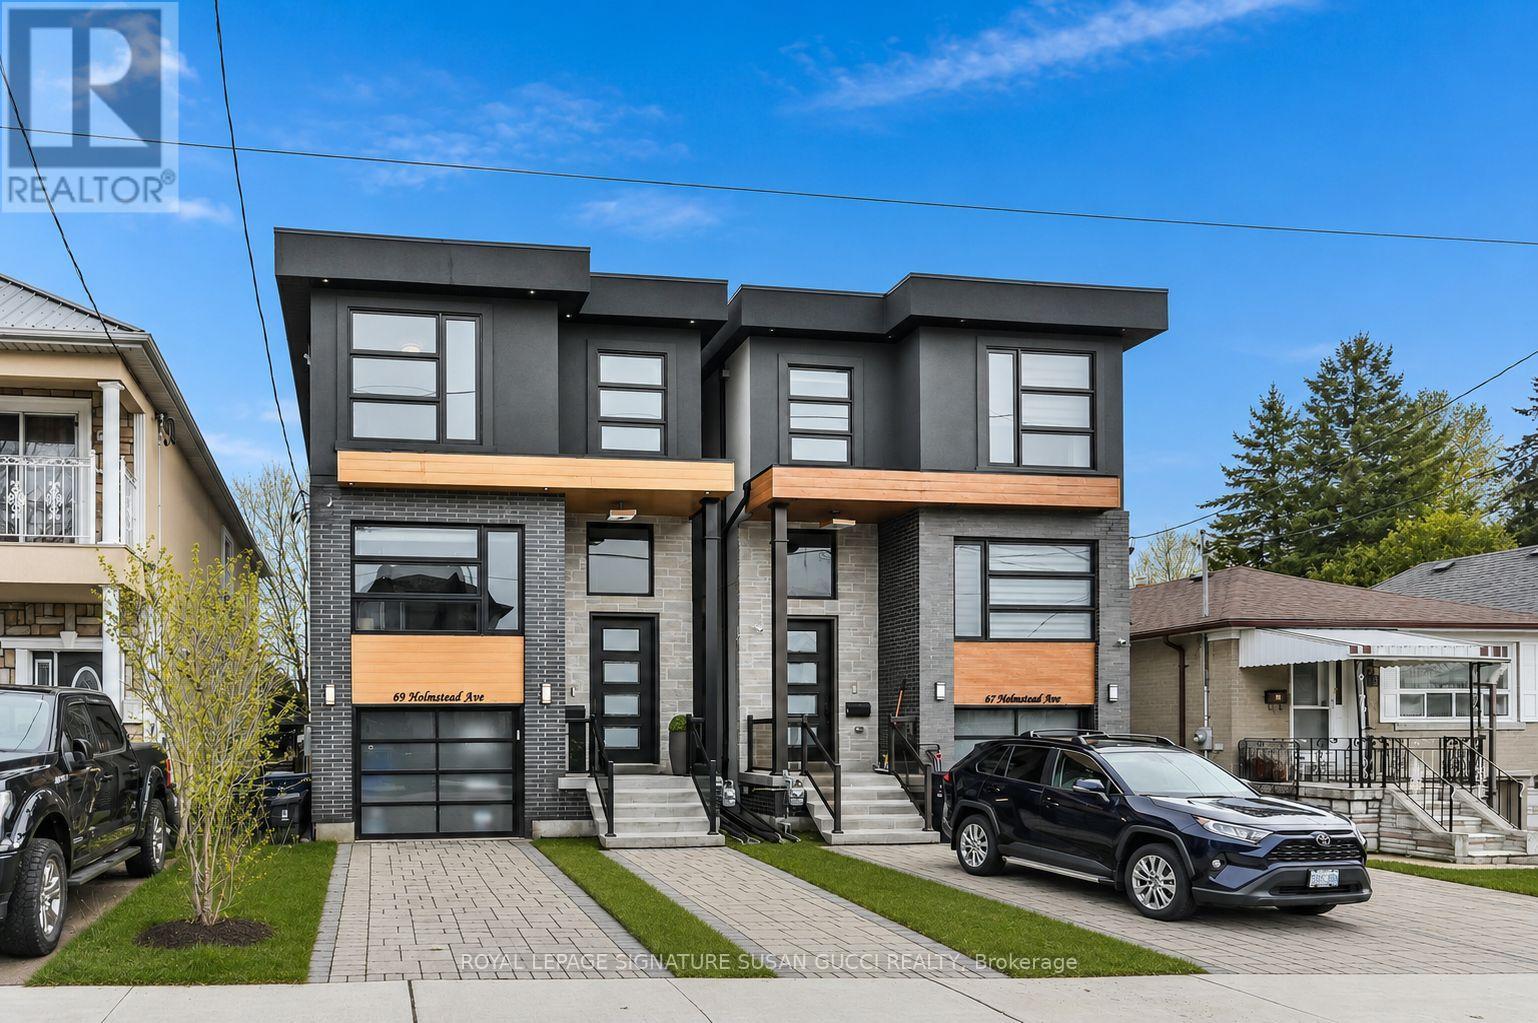
69 Holmstead Avenue
Toronto, Ontario
Welcome to 69 Holmstead Ave, a beautifully designed home offering refined contemporary style with a warm, inviting feel and standout curb appeal. Featuring soaring ceilings throughout, this light-filled residence delivers an airy, elevated living experience with thoughtfully curated finishes and a seamless flow ideal for modern family living. The main floor showcases an open, connected layout anchored by a gorgeous, well-appointed kitchen with exceptional storage, flowing effortlessly into the family room with a cozy gas fireplace-perfect for everyday living and entertaining. Upstairs, generously sized bedrooms provide comfort and functionality, including an oversized primary retreat with a spa-inspired ensuite featuring a glass-enclosed shower, indulgent soaker tub, and double sinks. With three bathrooms on the second level and convenient second-floor laundry, every detail has been designed with ease and lifestyle in mind. The fully finished walk-out basement offers incredible flexibility with a private entrance, large above-grade windows for abundant natural light, a full 4-piece bathroom, separate laundry, and direct access to the garage-ideal for in-law or extended family living. The expansive open space is perfect for a recreation room, home gym, or additional living area. Step outside to a fully fenced backyard, creating a safe and private space for kids and pets to play. A private driveway with parking for two cars plus an additional garage space provides rare and practical 3-car parking. Situated in a highly desirable, family-friendly neighbourhood, this home offers effortless access to the DVP, transit including subway and LRT, excellent schools, and nearby parks such as Taylor Creek. Enjoy the convenience of nearby big box stores along with the charm and character of the Danforth's local shops, cafes, and restaurants just minutes away. (id:63203)