


3509 - 2212 Lake Shore Boulevard W
Toronto, Ontario
*Child SAFETY neighborhood*Luxury Executive Apartment*Breathtaking Residence In One Of The City's Most Prestigious Addresses Designed By World Class Team Architects*Grand Open Concept Living/Dining & Family Rm*Fabulous Entertaining Space, High Ceilings, Elegant Finishes, Gourmet Kitchen, Walnut Floors & Custom Millwork*Big windows W/9' Ceilings*Balcony*This Magnificent Residence Has It All!*Functional Corner Floor Plan With Beautiful Skyline & Lake Views*Resort Style Amenities-30,000SF Pinnacle Club Includes 70Ft Lap Pool, Saunas, Outdoor Putting Green, Tennis, Squash, Gym & More*24Hr Concierge *Fantastic Location Close to Financial District, Shops, Restaurants, Nightlife, Sports/Entertainment Venues, Waterfront, TTC & ACC*City Living At Its Best*Elegant Brant's Landing Condo 1Br+Den W/Sweeping Lake views from all windows*Child Safety Neighborhood*Grand Open Concept Super Spacious At 657SF*1 min close to HWs QEW East & West, Both Airports, Streetcar & Bus@Door*Quiet Building W/Lovely, Fantastic Complex With State of the Art amenities I/D Pool & Hot Tub*Fabulous Outdoor Patio/BBQ Area Right On The Lake For Entertaining* (id:63203)

824 - 2 Eva Road
Toronto, Ontario
Welcome to this stunning 2-bedroom, 2-bathroom condo at 2 Eva Rd in Etobicoke! Boasting a thoughtfully designed living space, this bright and spacious unit features a split-bedroom layout with stylish laminate flooring throughout. The combined living and dining area is perfect for entertaining, with large windows inviting abundant natural light. Enjoy the private balcony and enjoy northeast city views, creating an ideal space to relax and unwind. The kitchen is equipped with stainless steel appliances, granite countertops, and a sleek backsplash. The primary bedroom comes with a closet and a 3-piece ensuite, providing a comfortable retreat. Enjoy top-tier amenities in this state-of-the-art complex, including 24-hour security & concierge, a gym, a saltwater pool, a whirlpool, a party/media room, a third-floor terrace with BBQs, guest suites, and visitor parking! Centrally located, this condo is just minutes from CF Sherway Gardens, Toronto Pearson International Airport, Kipling Subway Station & GO Train, parks, dining, and major highways (427, 401), offering unparalleled convenience for city living. (id:63203)
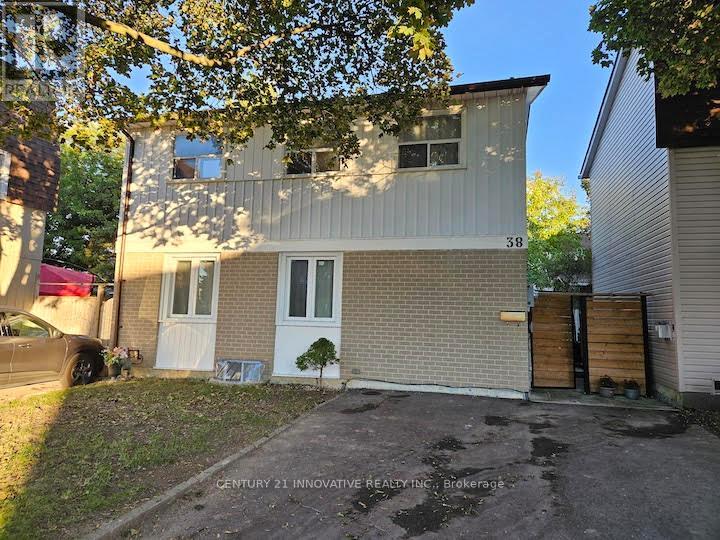
38 Jackman Drive
Brampton, Ontario
Welcome to 38 Jackman Dr, Brampton high Demand area! This bright and cozy detached Ideal for First Time Buyers 3+Studio bedroom, 2 full bath home offers a separate entrance to a fully finished basement-perfect for an in-law suite or studio apartment with Washer & dryer ensuite. Enjoy a freshly painted interior, renovated basement, pot lights in the living area, and Additional Washer/Dryer in Main floor area. Fully Fenced Yard, newer furnace & A/C. Easily Park 4 Vehicles,Garden Shed/Workshop Move-in ready and perfectly located near Torbram & Williams Pkwy, just steps from schools, parks, and all amenities. (id:63203)
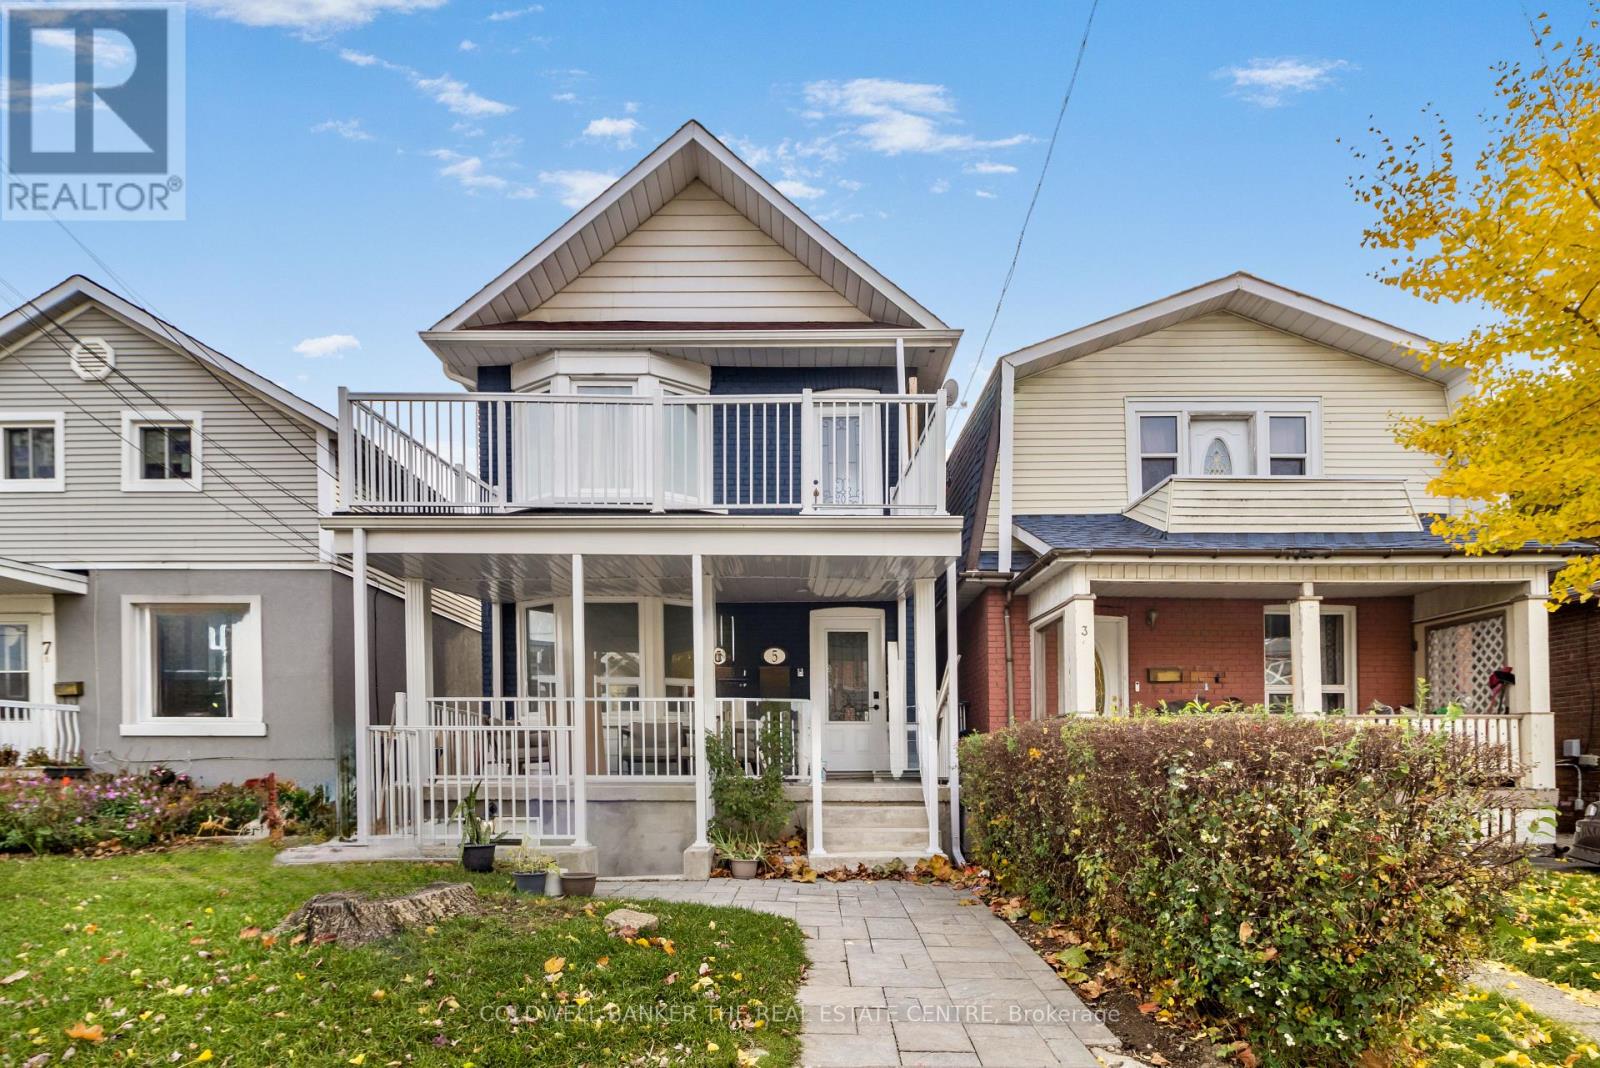
5 Rutherford Avenue
Toronto, Ontario
Bright and spacious 1-bedroom, 1-bathroom legal basement apartment featuring 7.5-foot ceilings and Wi-Fi included-a rare find in Toronto! Enjoy the privacy of a separate entrance and separately metered hydro, so you only pay for your own usage. Enjoy exceptional transit access with nearby TTC bus routes, Mount Dennis Station, Line 5 Eglinton (Crosstown LRT), GO Transit and the UP Express, making your commute quick and convenient. Parks, grocery stores, restaurants, and everyday amenities are all within walking distance. This comfortable, well-connected home is located in Toronto's growing west-end neighbourhood. Book your private showing today! (id:63203)
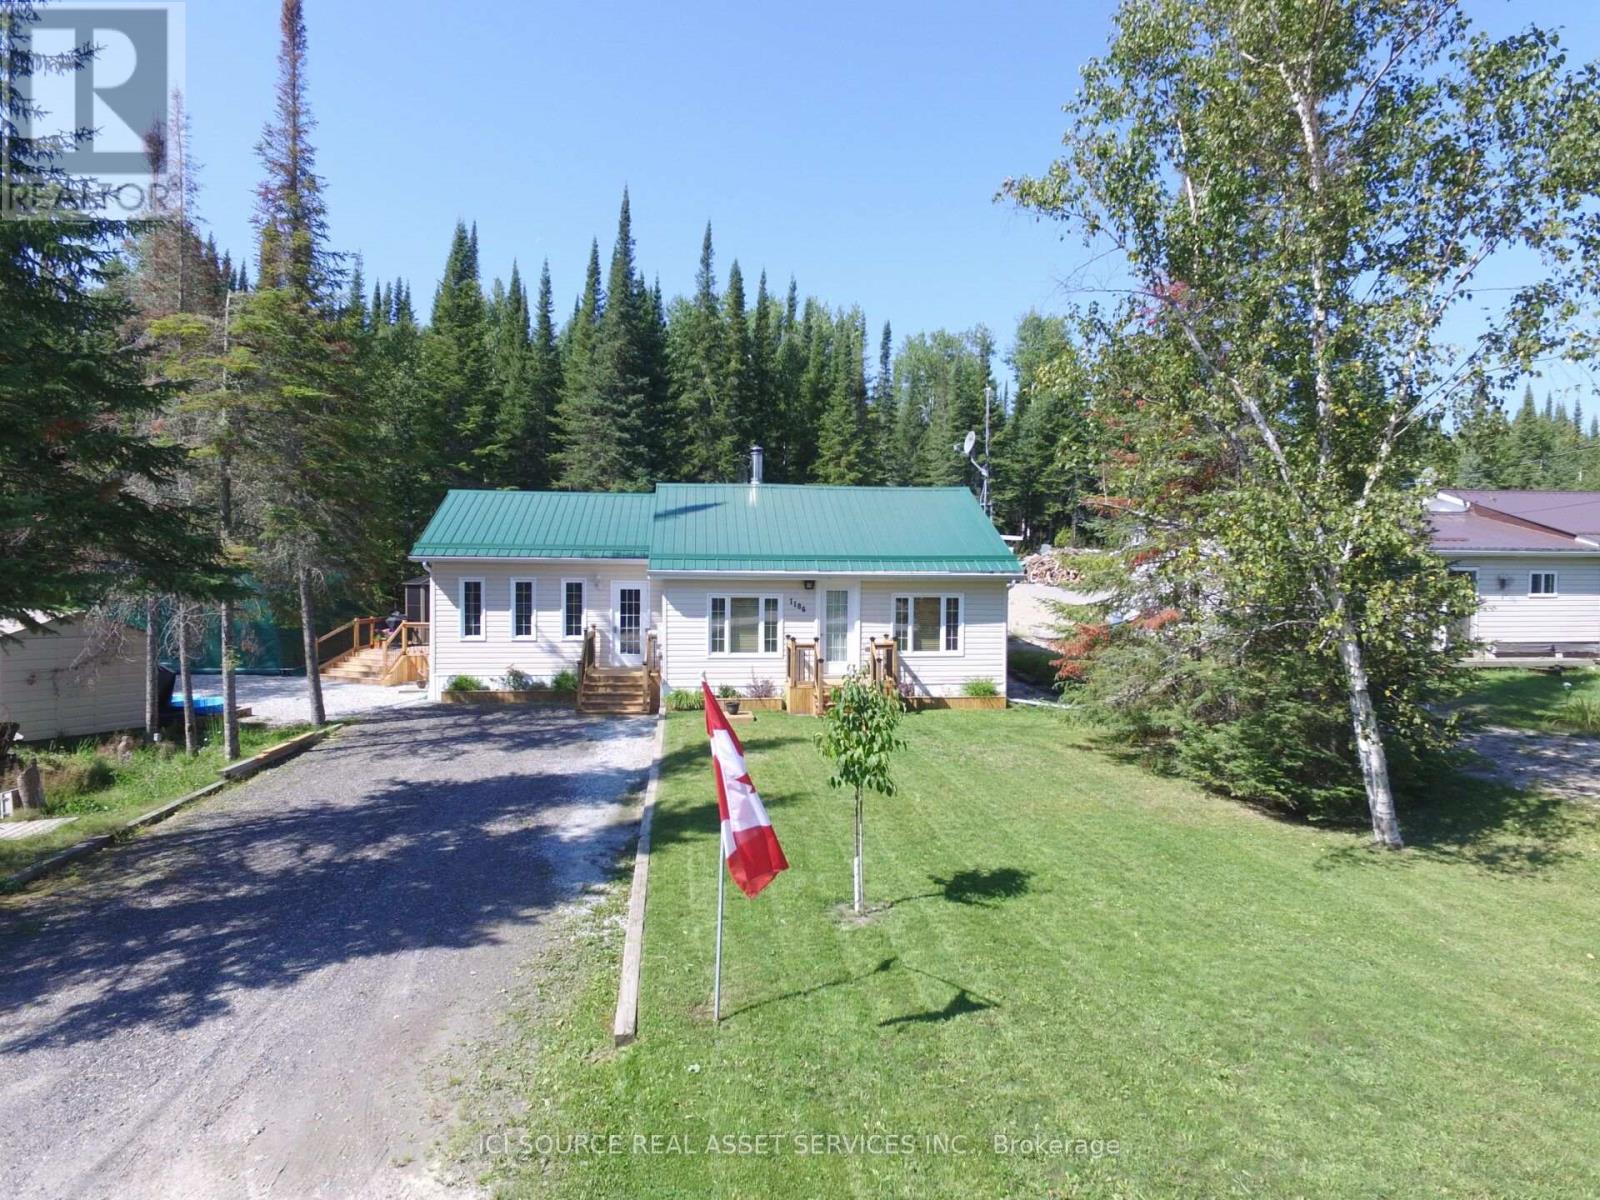
1186 Fantham Road
Kapuskasing, Ontario
Escape to your own Northern Ontario retreat! Nestled among mature trees in the welcoming community of Fauquier, this beautifully maintained 4-season cottage offers the perfect place to relax, entertain and make lasting family memories. Approximately 750 sq. ft. including the sunroom, this charming cottage is filled with warm pine and features cathedral ceilings, a cozy wood stove, 3 bedrooms (1 main floor and 2 loft), full bathroom with tub/shower, electric heat and A/C.Outside is where this property truly shines! Enjoy an expansive deck, above-ground resin pool, full-size hot tub in a screened gazebo and a beautiful fire pit area surrounded by trees. The sale includes TWO adjoining leased lots, with the corner lot providing fantastic extra space for family gatherings, guest camping, recreation or additional parking. Located directly across a quiet road from the lake and surrounded by Northern Ontario wilderness. Year-round maintained road with weekly garbage and recycling service. Water softener and certified reverse-osmosis drinking water system. Fridge, stove, washer, dryer, most furniture, dishes and many household items are included-making this a wonderful turnkey getaway. Combined lease and road maintenance fees for both lots are only $2,400/year. Come experience the peace, privacy and charm of Northern cottage life! *For Additional Property Details Click The Brochure Icon Below* (id:63203)
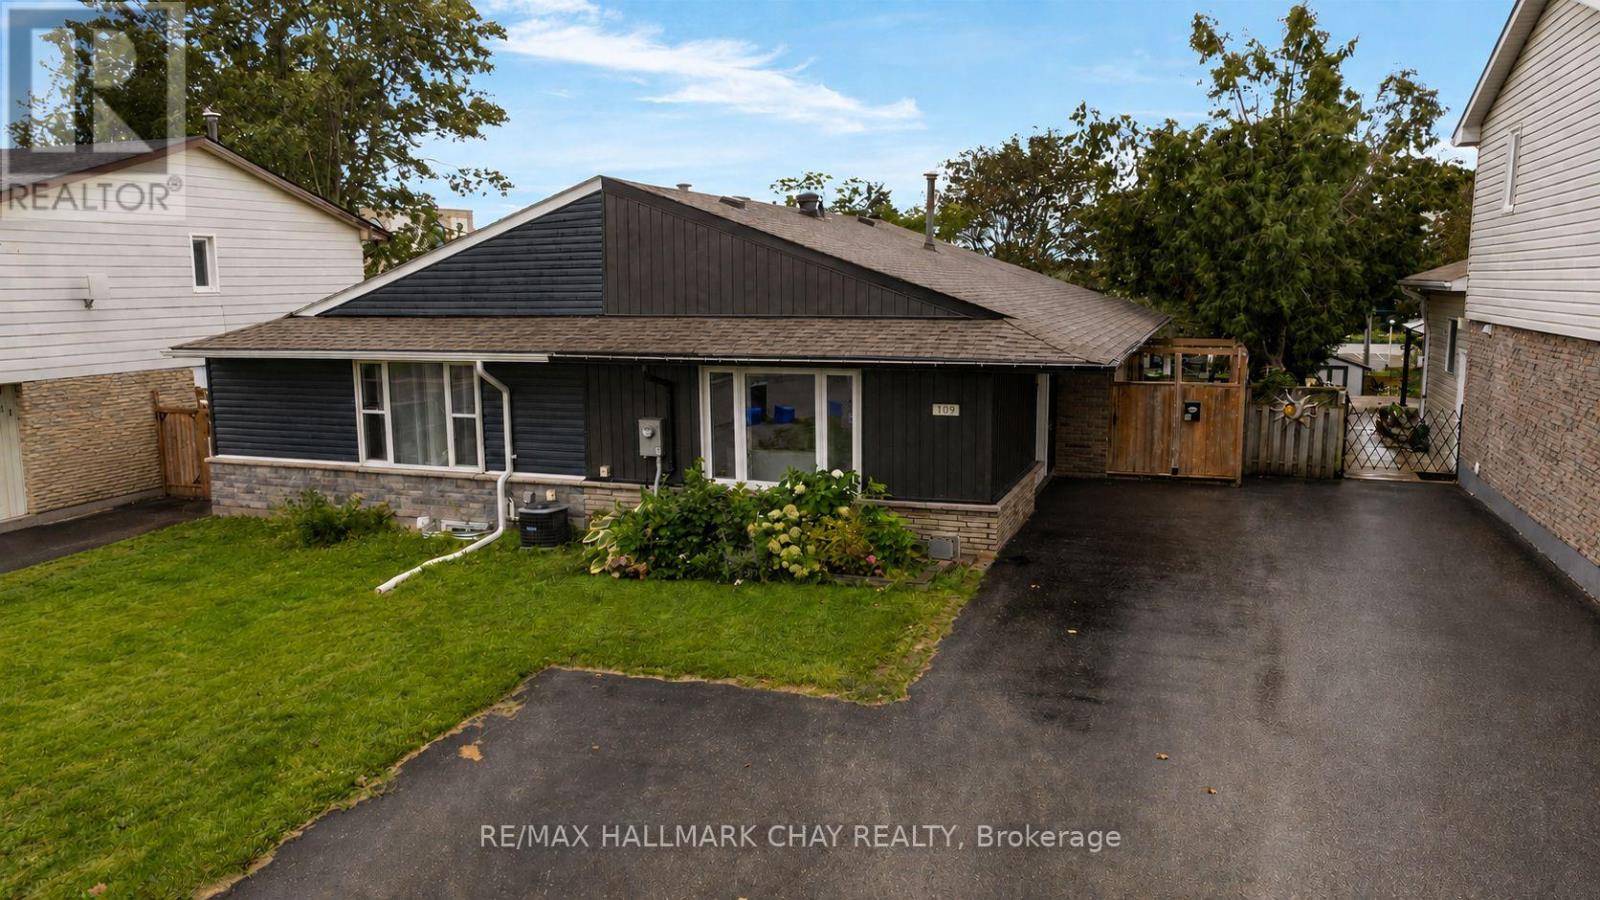
109 Daphne Crescent
Barrie, Ontario
ATTENTION first time home buyers, young families, and down sizers! Take a look at this turnkey, move in ready freehold home in North Barrie! If you're tired of looking at homes that need a ton of work/updating you will be pleasantly surprised at 109 Daphne. Rarely do you find a home with this many updates/improvements at this price and they begin before you walk in the front door! Updated board & batten style vinyl siding pair with new soffit and fascia and an updated roof to give this home outstanding curb appeal, not to mention parking for up to 4 vehicles in the driveway. Once inside this Open concept semi-detached bungalow offers an abundance of functional living space with a renovated open floor plan! The large living room is flooded with natural light and flow beautifully into the updated kitchen with white shaker cabinetry, glass tile backsplash, floating shelves, and stainless steel appliances, and then around to the dining area which has a walkout to the yard. Neutral paint tones and fresh laminate flooring flow throughout the entire main floor which also features 3 terrific sized bedrooms and a fully updated 4 piece bath with custom vanity, stylish decor, deep soaker tub, and slate tile shower. The Full basement is ready for your personal design to add a significant amount of living space to the home. The beauty here is it's not just the cosmetic updates that have been made, this home has received many recent mechanical updates as well including a newer furnace, AC, and updated electrical. The Large, fully fenced rear yard with garden shed for outdoor storage is the cherry on top. 150 ft of depth in this lot means you have space for all the outdoor entertaining you can ask for. Located steps from parks, schools, public transit, grocery, restaurants, and all daily amenities. (id:63203)
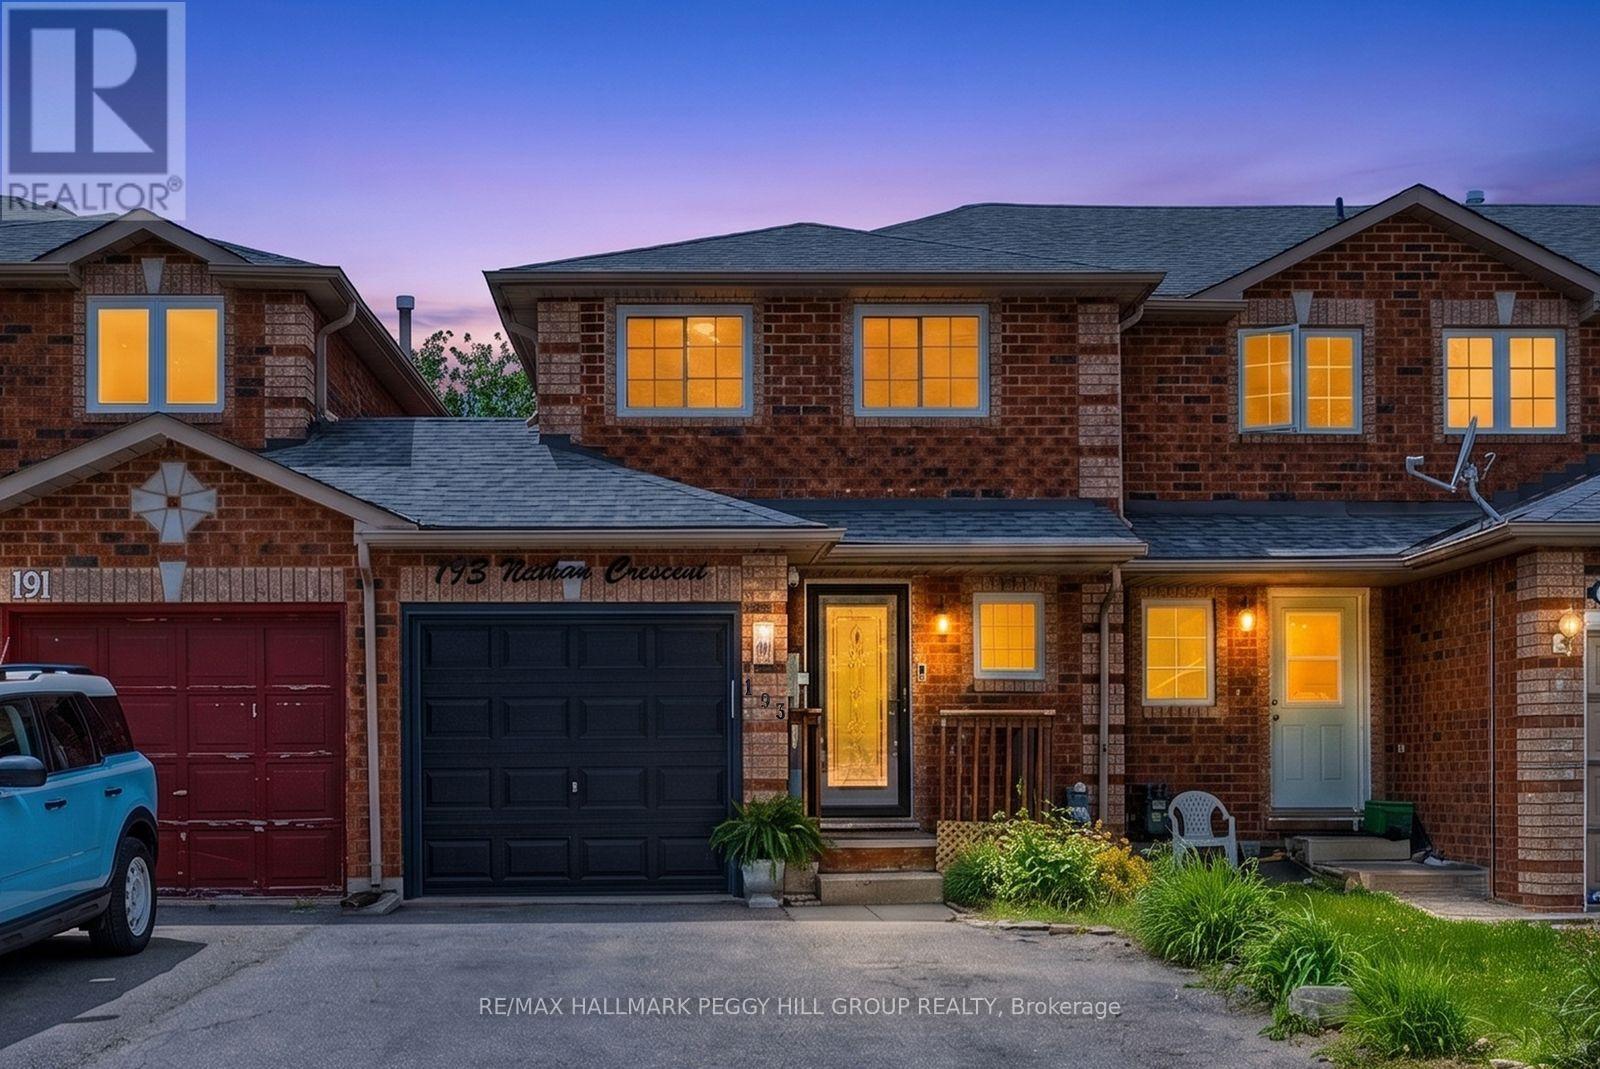
193 Nathan Crescent
Barrie, Ontario
THOUGHTFULLY MAINTAINED SOUTH BARRIE TOWNHOME WITH MAJOR UPDATES ALREADY TAKEN CARE OF! Sometimes it's the little things that win you over: opening the 8-foot patio door after work, eating dinner under the gazebo, having a garage when the snow starts flying and knowing Barrie South GO is only minutes away when Monday morning rolls around. Several major home updates are already behind you, including an updated roof, newer windows, an air conditioner replaced in 2025, plus a newer garage door and opener. This South Barrie townhome gives you a fenced backyard, an attached garage with direct backyard access and driveway parking for two more vehicles. The kitchen features wood-toned cabinetry, a double sink and a tongue-and-groove ceiling, with a wide pass-through overlooking the living space and the dining area positioned right beside it. The living room opens directly to the deck through the updated 8-foot sliding door, where a hardtop gazebo, privacy fencing, garden beds and a two-storey wooden playhouse give the yard even more to enjoy. The second level features a spacious primary bedroom with a walk-in closet and semi-ensuite access, along with a second bedroom featuring two windows and plenty of natural light. The partially finished lower level adds a third bedroom along with unfinished space for storage or future finishing. Schools, parks, trails, the library and Heritage Square are all nearby, with Highway 400, Costco, Walmart, Park Place and Barrie South GO just minutes from home. (id:63203)
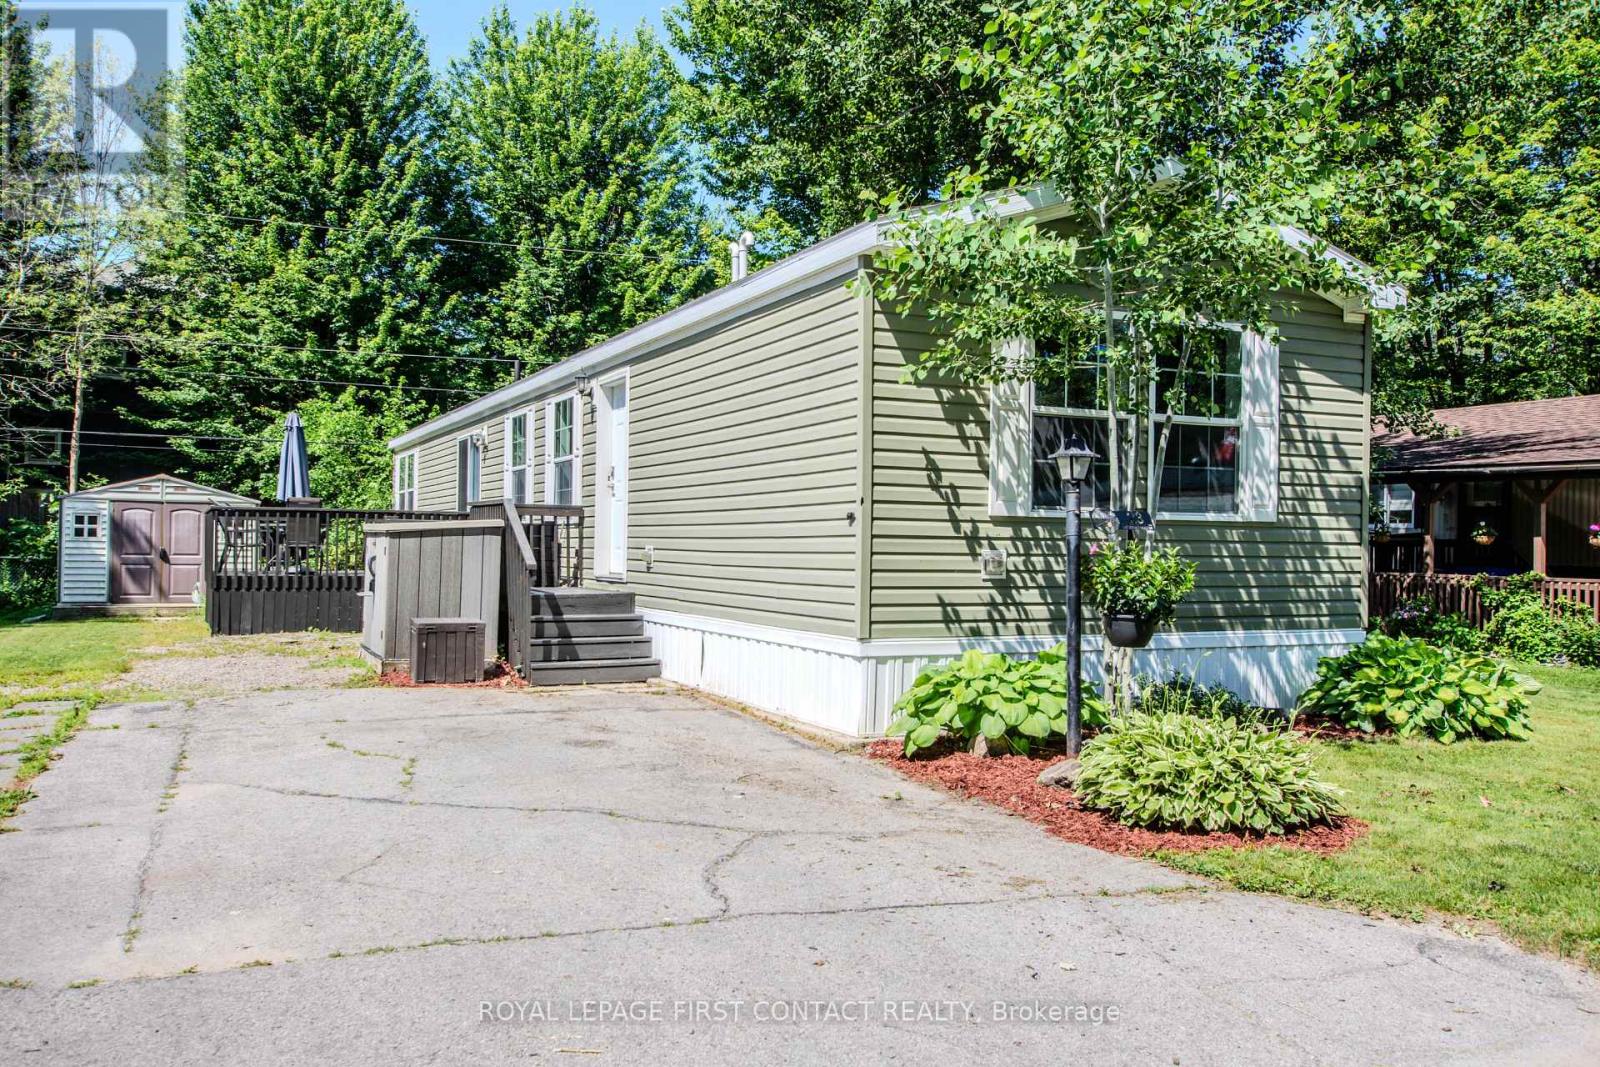
23 Georgian Glen Drive
Wasaga Beach, Ontario
Carefree, affordable living in the heart of Wasaga Beach starts with a home designed to make everyday life easier. Set in Georgian Glen Estates, a peaceful Parkbridge land-lease community with no age restrictions, this bright 2-bedroom, 2-bath home combines comfortable one-level living with a central location close to shopping, dining, medical services, recreation, golf, parks, walking trails and the Wasaga Beach waterfront.Inside, the split-bedroom layout offers separation between the bedrooms, while the open-concept living area brings the kitchen, dining and living spaces together. Vaulted ceilings add a sense of openness, shiplap accents bring character to the living area, and a stone corner gas fireplace creates a comfortable gathering place. The updated kitchen connects easily with the main living space, and a patio door leads to a large deck for barbecuing, outdoor dining or quiet afternoons. Two sheds provide useful storage for tools, seasonal items and recreational gear.Georgian Glen Estates offers municipal services, paved roads, curbside garbage and recycling pickup, road snow removal, professional management and a community parkette with gazebo. With no community age restriction, it offers an affordable Wasaga Beach option for buyers seeking a simpler, lower-maintenance lifestyle without giving up everyday convenience.Monthly land lease is $800, plus land tax of $29.71 and home tax of $79.27, for a total of $908.48 per month. Water is billed separately. (id:63203)
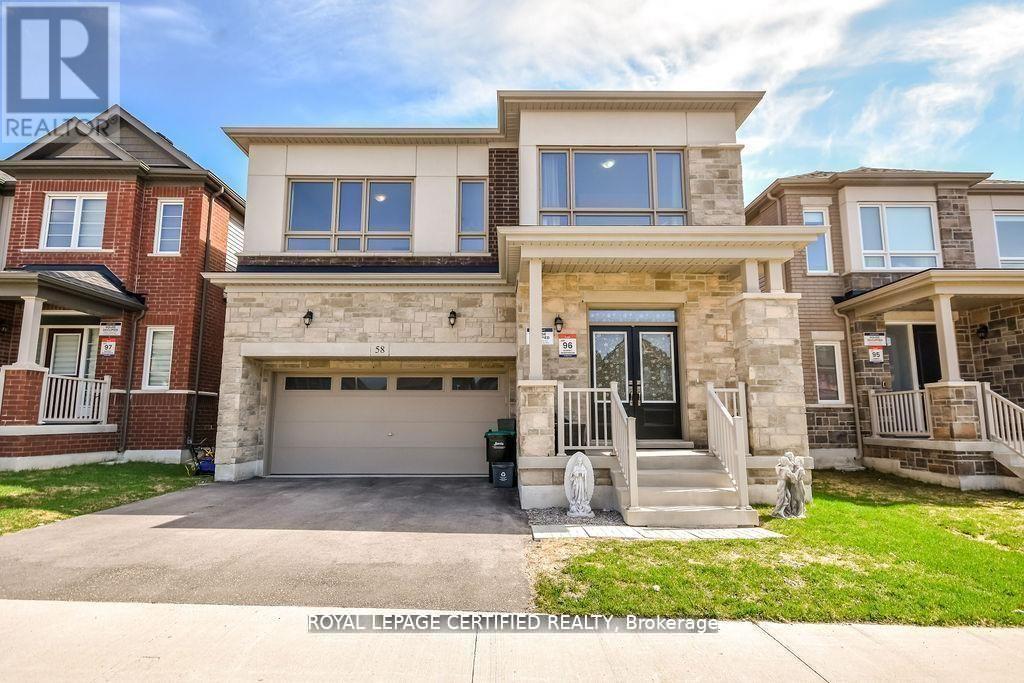
58 Shepherd Drive
Barrie, Ontario
Discover refined modern living in this exceptional home offering over 3,155 sq. ft. of thoughtfully designed space, featuring 6 spacious bedrooms and 5 bathrooms to comfortably accommodate large or multi-generational families. The bright, open-concept floor plan is perfect for both everyday living and entertaining, highlighted by a chef-inspired kitchen with quartz countertops, stainless steel appliances, and a seamless connection to the expansive family room. A highly desirable main-floor bedroom complete with its own private ensuite and walk-in closet provides an ideal space for guests, extended family, or convenient main-level living. Upstairs, generously sized bedrooms with multiple ensuite layouts ensure comfort and privacy for everyone, while the expansive unfinished basement offers incredible potential to create additional living space, a recreation room, home gym, or even a future income suite. Nestled against tranquil green space and scenic walking trails with no rear neighbours, this remarkable property combines privacy with everyday convenience, just minutes from Hwy 400, excellent schools, parks, shopping, and a full range of amenities. (id:63203)
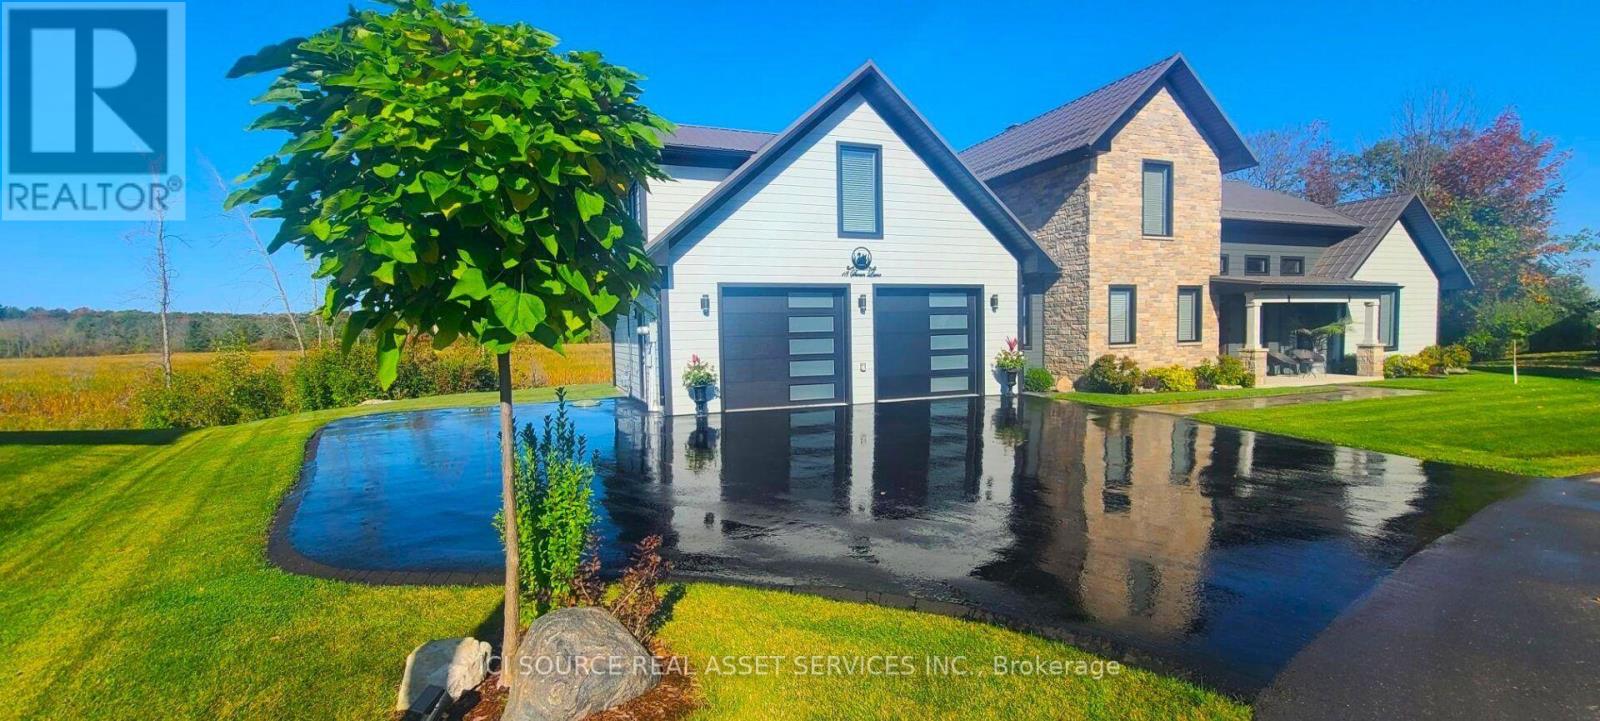
18 Swan Lane
Tay, Ontario
Welcome to picturesque Swan Lane, where luxury meets tranquility. It is located in a cul-de-sac, on a large premium & private waterfront lot. Wake up to the warmth of the morning sunrise on the front porch and unwind with breathtaking sunset views from the back patio. It is beautifully landscaped with Kentucky bluegrass, an assortment of trees, shrubs, lighting & walkways and is equipped with a B-hyve irrigation system. It is heated with a Navien combie-boiler for radiant in-floor heating throughout the main floor/garage and a furnace to heat the second floor. It is also equipped with central air, a central VAC and an HRV. It has a newly paved driveway & a large double wide EV-ready garage. The master is on the main floor and the 2 bedrooms are on the second floor. On this level, there is large bonus room that could easily be converted into a secondary master. The living boasts a one-of-a-kind accent wall, 18' high ceilings, a modern 50" double glass, 3-sided gas fireplace with driftwood logs & a 72" eight blade fan. The kitchen features soft close cabinetry, built-in stainless-steel appliances, a pot filler, 1 1/4" quartz countertops and a walk-in pantry with a bar fridge. The peace and serenity that this property offers, along with seclusion, nature and wildlife, are sure to make a lasting impression. Words cannot justify this gem of a property, as this is a once in a lifetime opportunity. Let the end of our dream, be the beginning of yours. Vacant land condominium. Monthly maintenance fee of $170.26 covers the maintenance of common areas. The boat is included *For Additional Property Details Click The Brochure Icon Below* (id:63203)
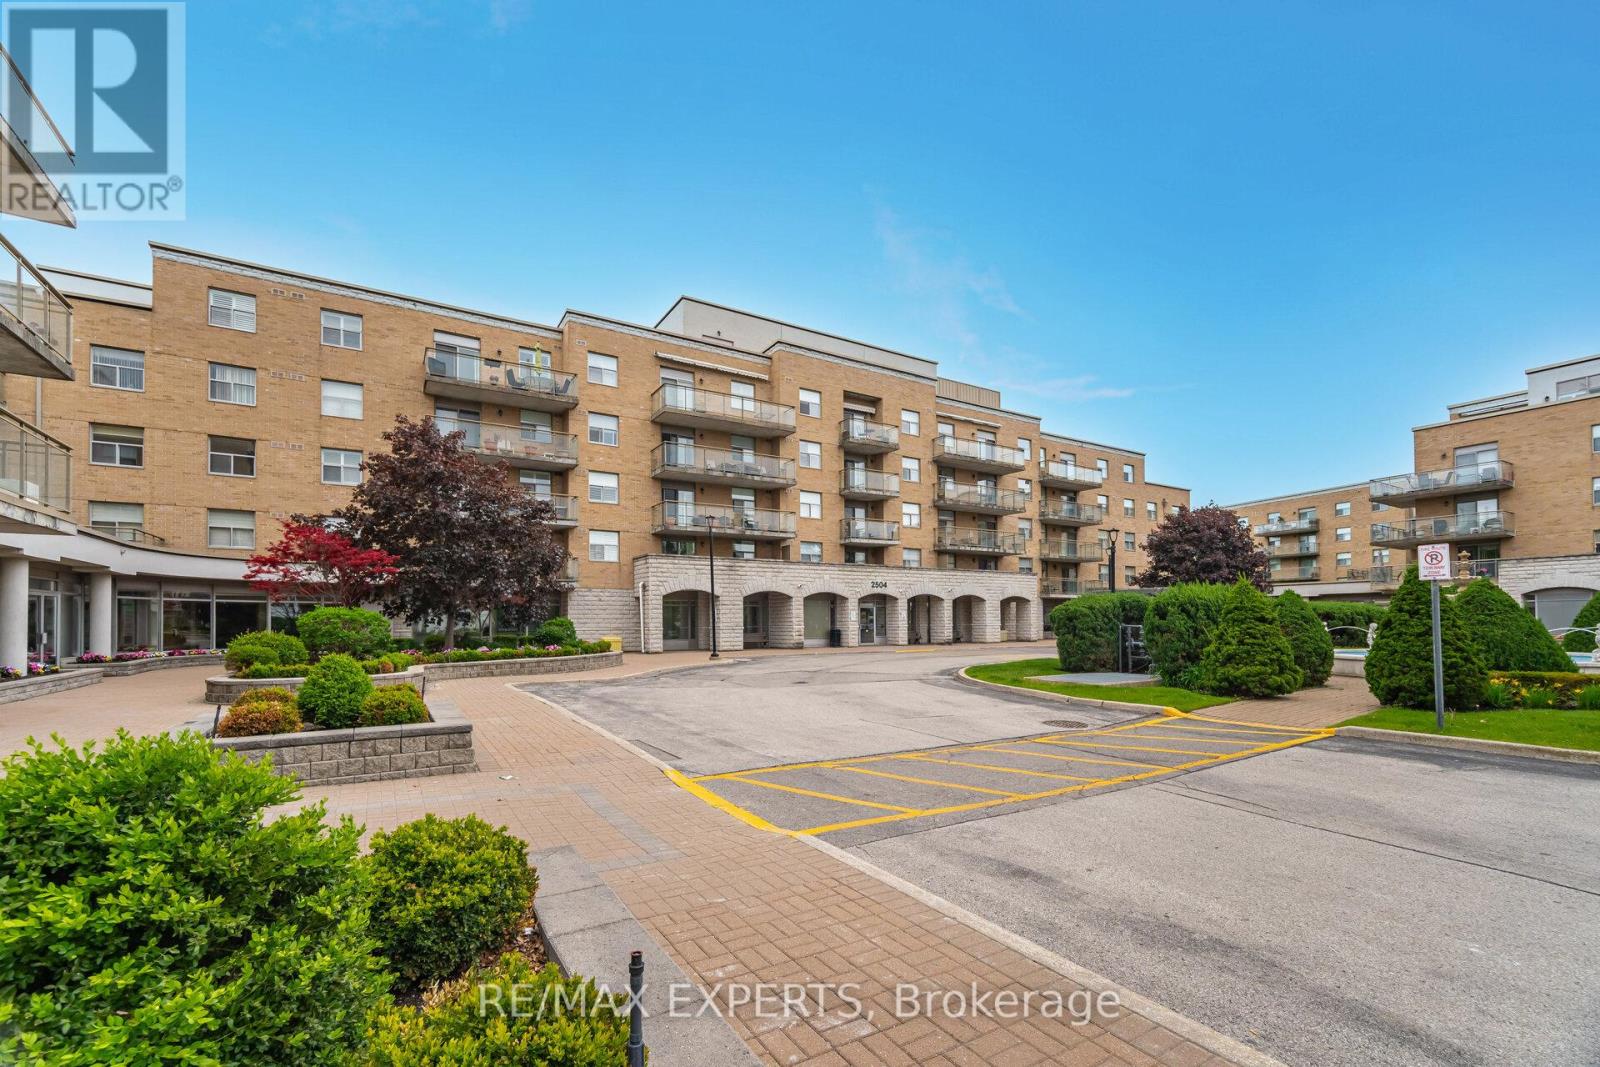
304 - 2504 Rutherford Road
Vaughan, Ontario
Here's The One! Maple - 1115SqFt. Villa Gardino - One Of The Best Units Featuring Family Sized Kitchen With Granite Countertops And All Appliances. Many Kitchen Cupboards With Pantry. Living Room Has Walk-Out To Wrap-Around Balcony. Ensuite Laundry Room Has Additional Space For Storage And More Cupboard Space. Primary & Second Bedrooms Are Full Sized And Primary Bedroom Has Walk-Out To Balcony. Primary Bedroom Ensuite Has A Bidet And Shower With All Safety Features. Weekly Shuttle Bus To Shopping & Church. Maple Location This Is The One Of The Sought After Units. Bungalow Style Upgraded Unit Shows Very Beautifully. This Community Is Place To Call Home - Located Amongst Activities Such As Shopping, Sports & Restaurants. Not To Mention Maintenance Includes All Expenses Except Taxes or Upgraded TV Channel. Villa Giardino Has Many Arranged Activities: Bus To Take you to Church and Shopping. Transportation Weekly. Hairdresser/Barber & Nail Tech Amenities, Store for Basic Necessities, Pharmacy Service and Tombola/Bingo. The Grounds Are Excellent For A Stroll or Passegiata or Maybe You Prefer Bocce! Also Management Does Dinner Dances & Excursions (id:63203)
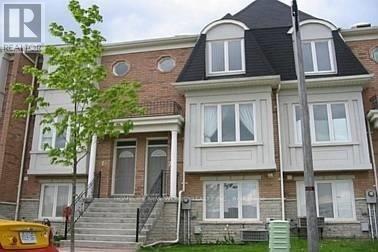
76 Pond Drive
Markham, Ontario
Top-rated schools, parks, libraries, and easy highway access (Hwy 404 & 407)Spacious floor layout with a modern 4 or 3-piece bathroom. Updated kitchen featuring hardwood floors, stove, fridge, dishwasher,washer, dryer, garage door opener (with remote), all ELFs, and existing window coverings. Steps away from convenience: supermarkets, shopping centers, plazas, and restaurants. Direct garage access. Tenant Responsibilities: Gas, water, and hydro. Dont miss this fantastic opportunity in a highly desirable area! (id:63203)
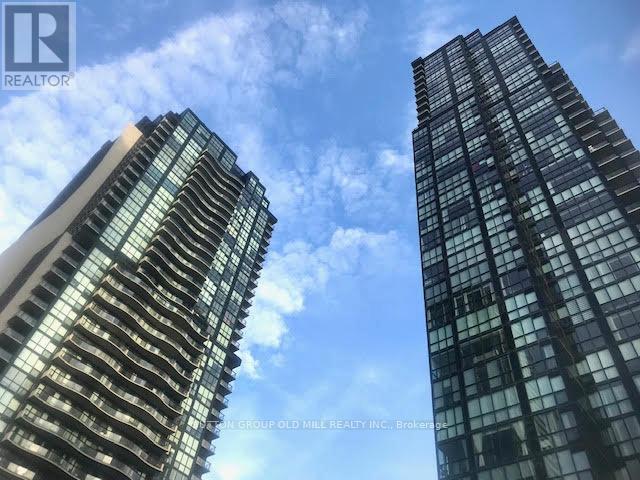
510 - 2900 Highway 7
Vaughan, Ontario
Newer 1 Bedroom Plus Den. Spacious And Bright, Sunny South View, Large Windows Through Out Entire Unit. Fresh Paint. High Flat Finish Ceilings, Wide Open Plan. Very Comfortable Living Space. Kitchen Has Island, Stone Counters, Stainless Steel Appliances. Master Has Large Windows And A Double Closet. Super Central Location. Parking, Locker, And Ensuite Laundry All Included. Modern Finishes, Contemporary Design Through-Out Whole Building. Full Service Amenities, Bus+Subway. Hydro Extra. (id:63203)
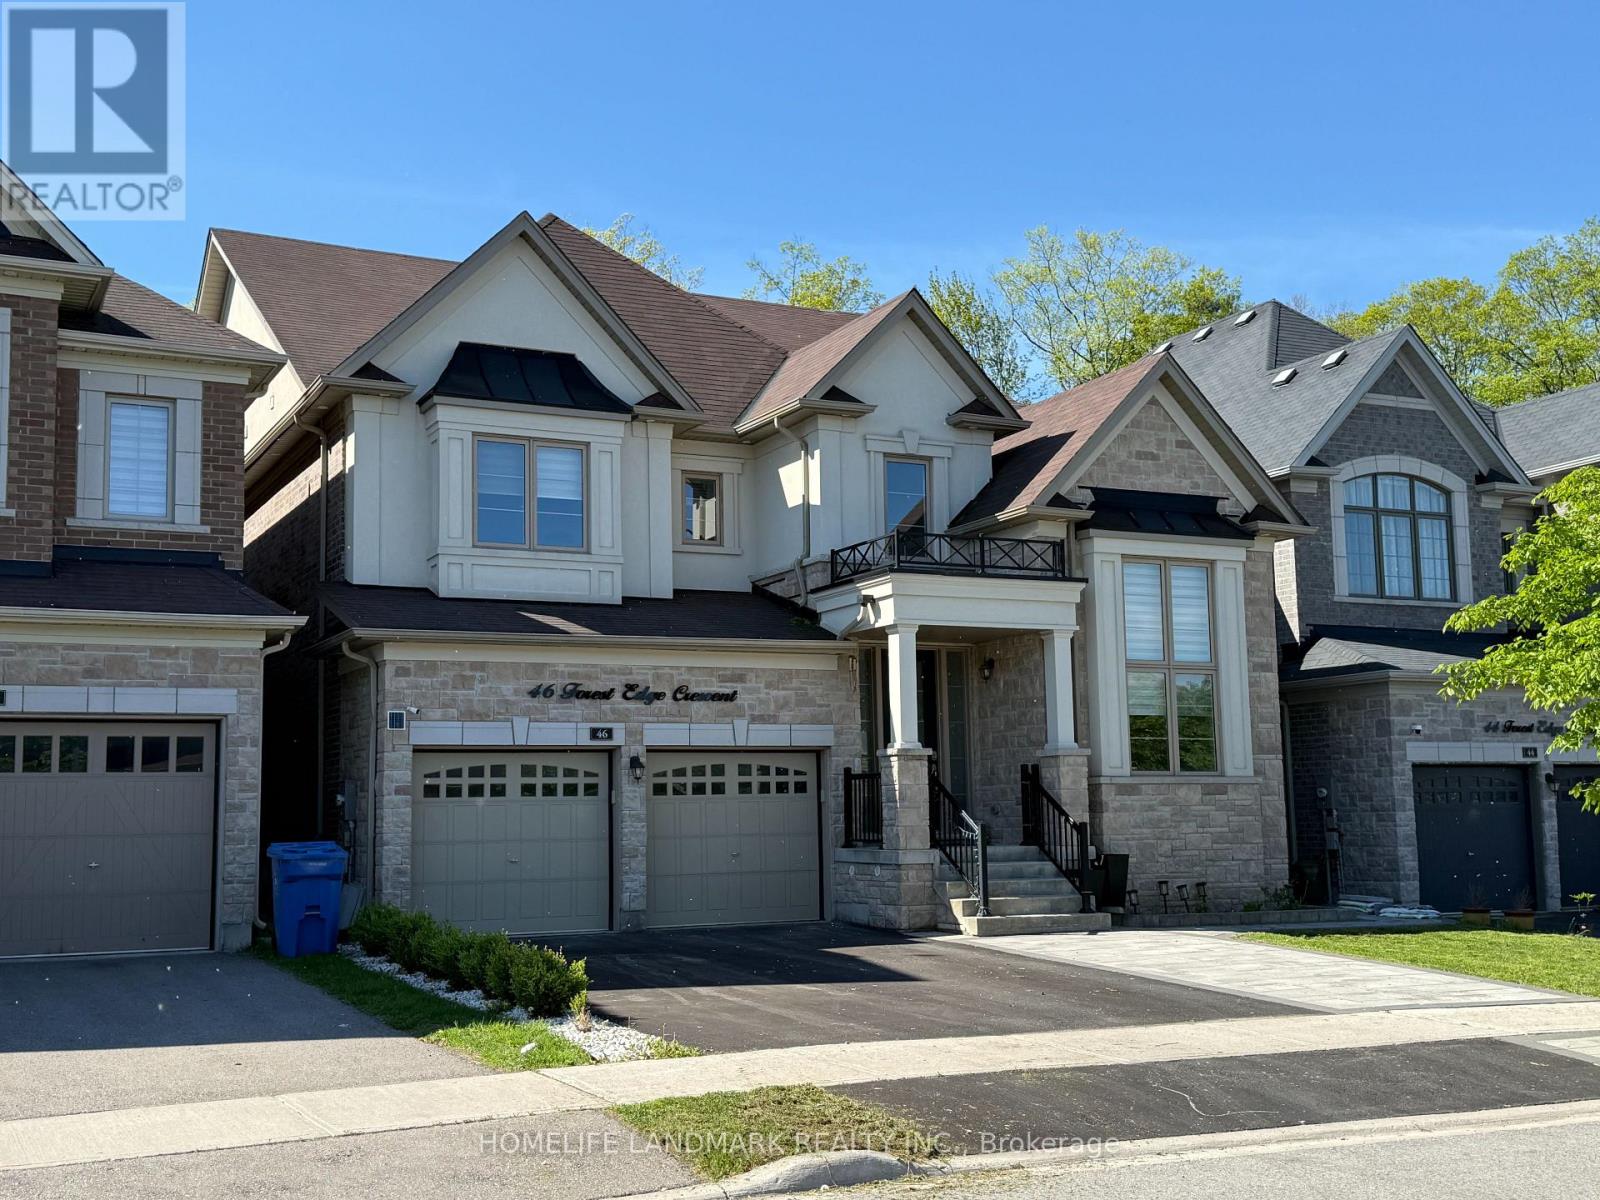
46 Forest Edge Crescent
East Gwillimbury, Ontario
*Rarely Offered Premium Large, Deep Wooded Lot***3 Car Garage* Approx 3800Sqft*Custom Built White Kitchen W/High End Ss B/I Appliances, Quartzite Countertops & 10Ft Island. Brushed Hardwood T/O Main & 2nd Floor Landing*Smooth Ceiling*All Washrooms Ft Quartz Countertops & Undermount Sinks*Master Ensuite Ft Rainfall Shower Head, Custom Vanity W/Cabinets, Free-Standing Tub & Upgraded Tiles*A Must See!* (id:63203)
0 Concession 13
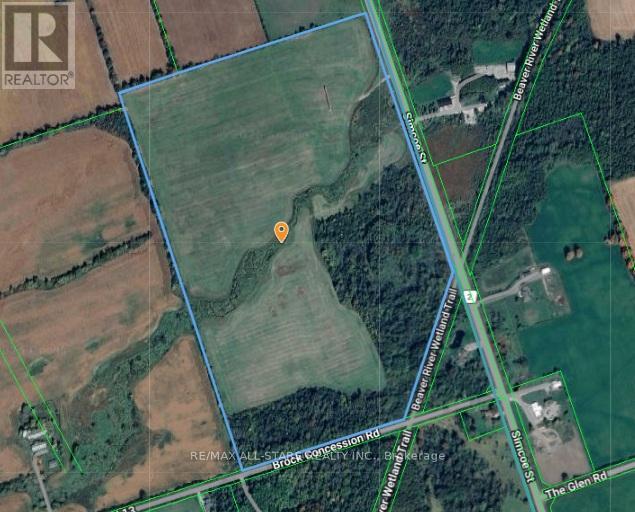
Brock, Ontario
Excellent Opportunity To Own A Picturesque 87.4 +/- Acre Vacant Farm Located Just Outside Of Cannington. Majority Of The Land Is Workable (55 Acres+/-) With The Remainder Containing Mixed Bush, & A Creek Running Though The Land. Portion Of The Land Is Tile Drained & Fronts Directly Onto The Beaver River Wetland Trail. Beautiful Property To Build Your Dream Home! (id:63203)
17 Larkdale Crescent
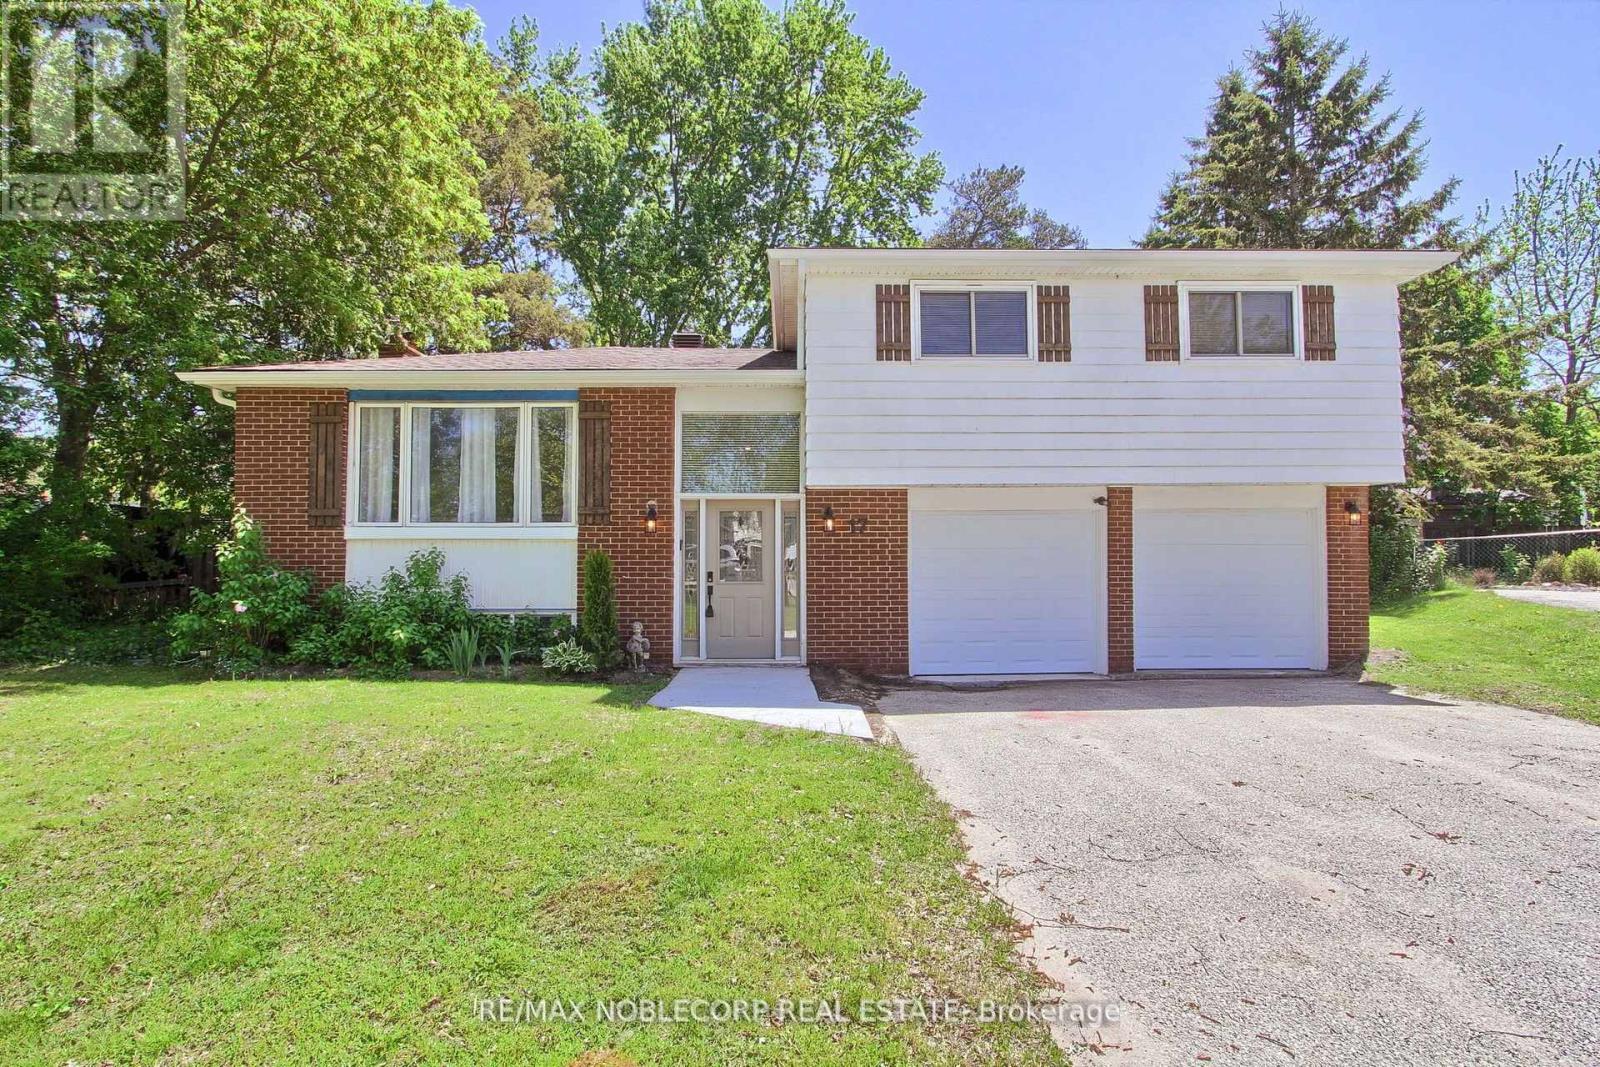
Essa, Ontario
Charming And Spacious Family Home Located In A Great Neighbourhood Featuring A Refreshed Kitchen With New Countertops, New Roof, New Electrical Panel, New Garage Door, Fresh Paint, Upgraded Bathroom, And Newer Vinyl Flooring Throughout. Bright And Inviting Main Living Areas Offer A Functional Layout Perfect For Comfortable Family Living And Entertaining. Spacious Bedrooms Provide Plenty Of Room For The Entire Family, While The Partially Finished Basement Offers Endless Potential For Additional Living Space, A Recreation Room, Home Office, Or Gym. Situated On A Large Lot, Backyard Features A Sizeable Deck And Playground Area Ideal For Outdoor Gatherings, Relaxation, And Family Enjoyment. Conveniently Located Close To Schools, Parks, Shopping, And Everyday Amenities With Easy Highway 90 Access, This Move-In Ready Home Offers Exceptional Value, Modern Updates, And Incredible Potential In A Family-Friendly Community. (id:63203)
318b - 9600 Yonge Street
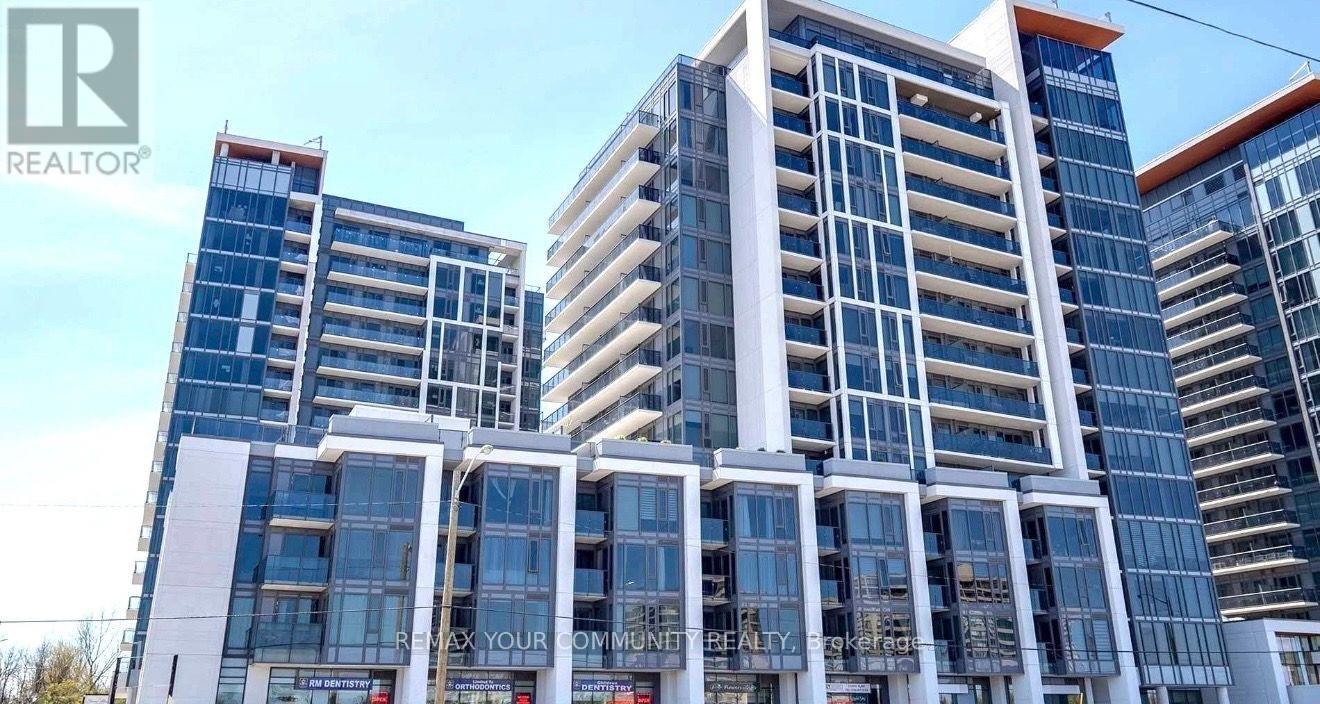
Richmond Hill, Ontario
Some condos check the boxes. This one offers a lifestyle.Welcome to Grand Genesis, one of Richmond Hill's most sought-after condominium residences. This bright and spacious 1+1 bedroom suite offers the perfect combination of comfort, style, and convenience. The versatile den is ideal for a home office, guest space, or reading nook, making it easy to adapt the home to your lifestyle.Enjoy an open-concept layout filled with natural light, thoughtfully designed for both relaxing and entertaining. Step outside and discover why this location is so desirable-just moments from shopping, restaurants (one of the best bakeries in your building!), cafes, parks, public transit, and easy access to Highways 404 and 407.Residents enjoy exceptional amenities including a 24-hour concierge, indoor pool, fitness centre, party room, guest suites, and beautifully maintained common areas.Whether you're a professional, couple, or someone looking to enjoy an upscale, low-maintenance lifestyle, this is an outstanding opportunity to call Grand Palace home. (id:63203)
83 Royal Ridge Crescent
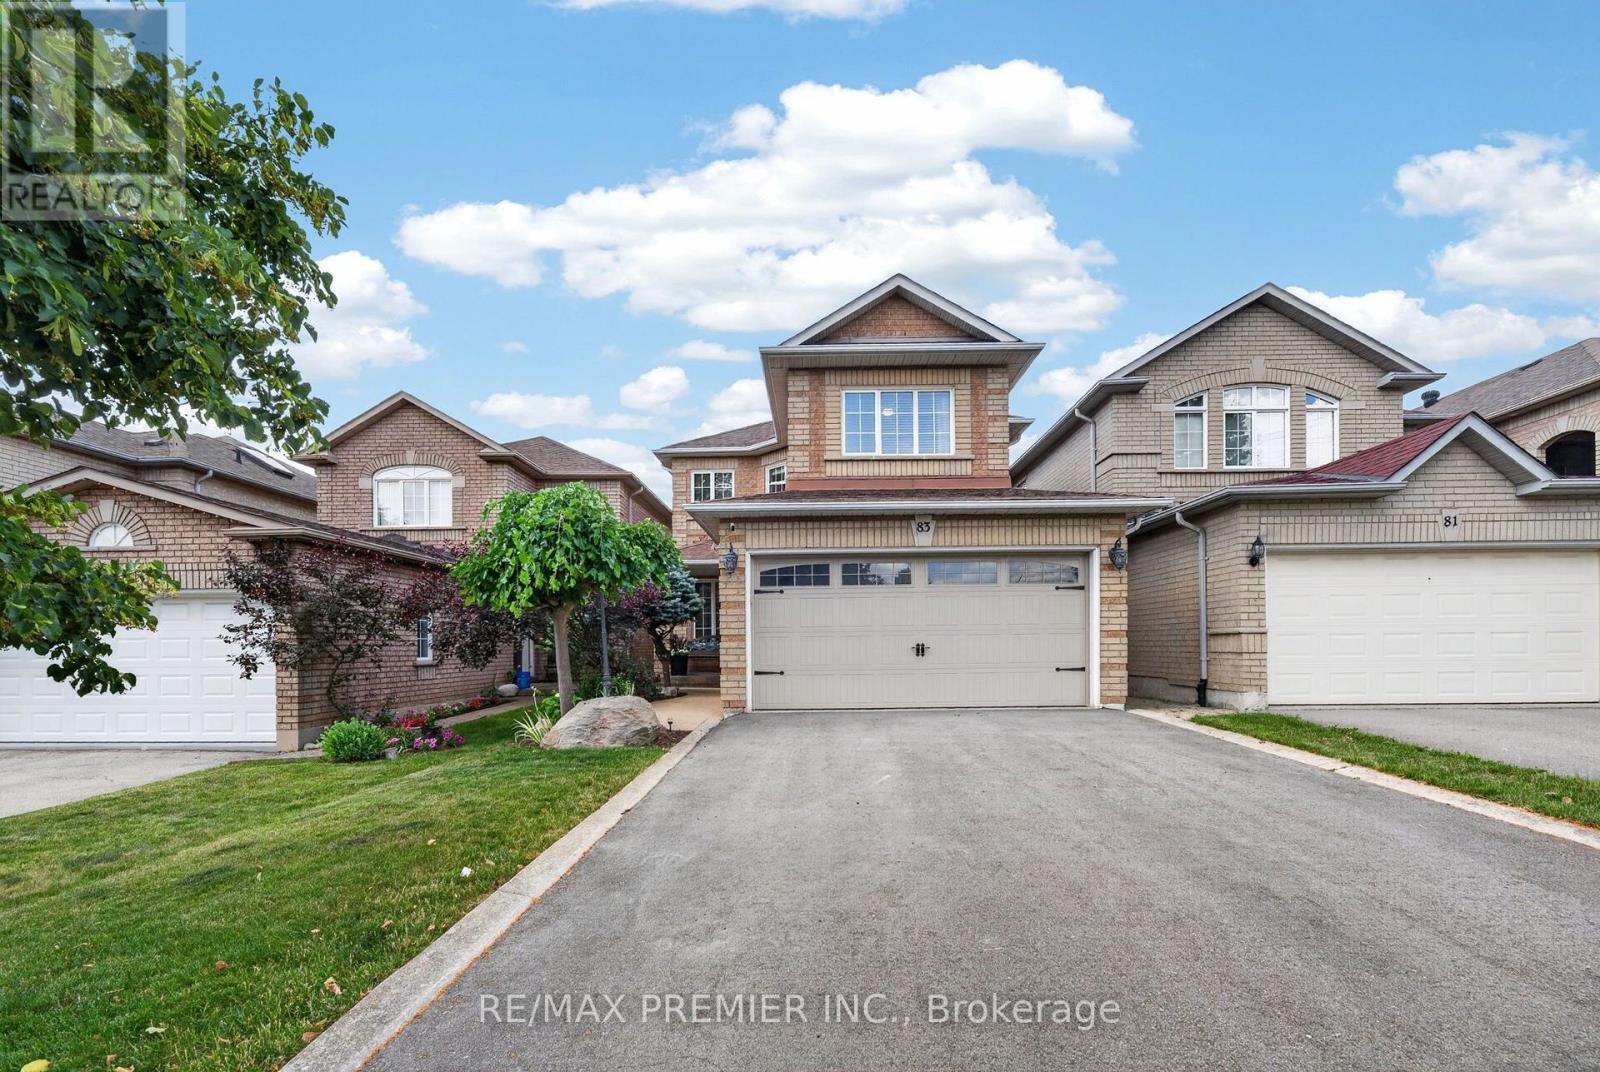
Vaughan, Ontario
Beautifully maintained 3-bedroom, 3-bathroom detached home nestled in one of Maple's most desirable family-friendly neighbourhoods, backing onto peaceful greenspace for added privacy. Designed for comfortable living and entertaining, the main floor features elegant hardwood strip flooring, a warm and inviting family room with a gas fireplace, and a gourmet kitchen complete with granite countertops, stainless steel appliances, and plenty of workspace. Step outside to the large deck overlooking the fully fenced backyard-an ideal setting for summer barbecues, family gatherings, or simply relaxing while enjoying the tranquil surroundings. Upstairs, the spacious primary suite offers a beautifully updated 3-piece ensuite, creating the perfect retreat at the end of the day. The finished basement adds valuable living space for a recreation room, home gym, or playroom and includes a convenient cold cellar for additional storage. Curb appeal abounds with an interlocking walkway leading to the welcoming front entrance and newly finished driveway (2025). Ideally located close to parks, top-rated schools, a community centre, shopping, restaurants, public transit, and Cortellucci Vaughan Hospital, this exceptional home offers the perfect blend of comfort, convenience, and location. A wonderful opportunity to own a move-in-ready home in the heart of Maple! (id:63203)

43 Cowan Drive
Vaughan, Ontario
A rare offering on one of the most coveted lots in The National Estates. Set on a full acre with 280 ft of frontage and panoramic views over The National Golf Club of Canada, this 8,900 sq ft residence is approached through a circular motor court and announced by a grand stone facade, framed by old-growth trees for complete privacy. Custom built with a sound structure, generous ceiling heights, and the craftsmanship of an uncompromising era. Three storeys include a principal suite with two walk-in dressing rooms and a spa-scaled ensuite, four additional bedrooms with ensuite footprints, and an 890 sq ft loft with a sauna. 7 full and 3 half baths. Over 13,000 sq ft of total living space. Various sections have been professionally remediated and are ready for renovation. The 4,300 sq ft walkout lower level suits an entertainer's floor: espresso bar, game room, home theatre, gym, massage studio, and wellness area. Outside, an 870 sq ft modern cabana with a gourmet kitchen, wood-burning pizza oven, and steam shower bath anchors the inground pool with golf course views. A detached garage with a finished loft awaits your vision: a teenager's retreat, golf simulator, or art studio. Garage parking for 6 vehicles, with potential for 8. At the gateway to the Estates, with easy access to transit and major routes, top private schools, boutique shopping, and fine dining. A rare confluence of irreplaceable setting, exceptional bones, and the freedom to make it your own. The virtual tour includes AI-generated room transformations as renovation concepts only, showing how upgrades could look in the existing spaces. These concepts do not reflect the current condition and are not included in the sale. Buyers should rely on personal inspection and verify renovation feasibility with qualified professionals. (id:63203)
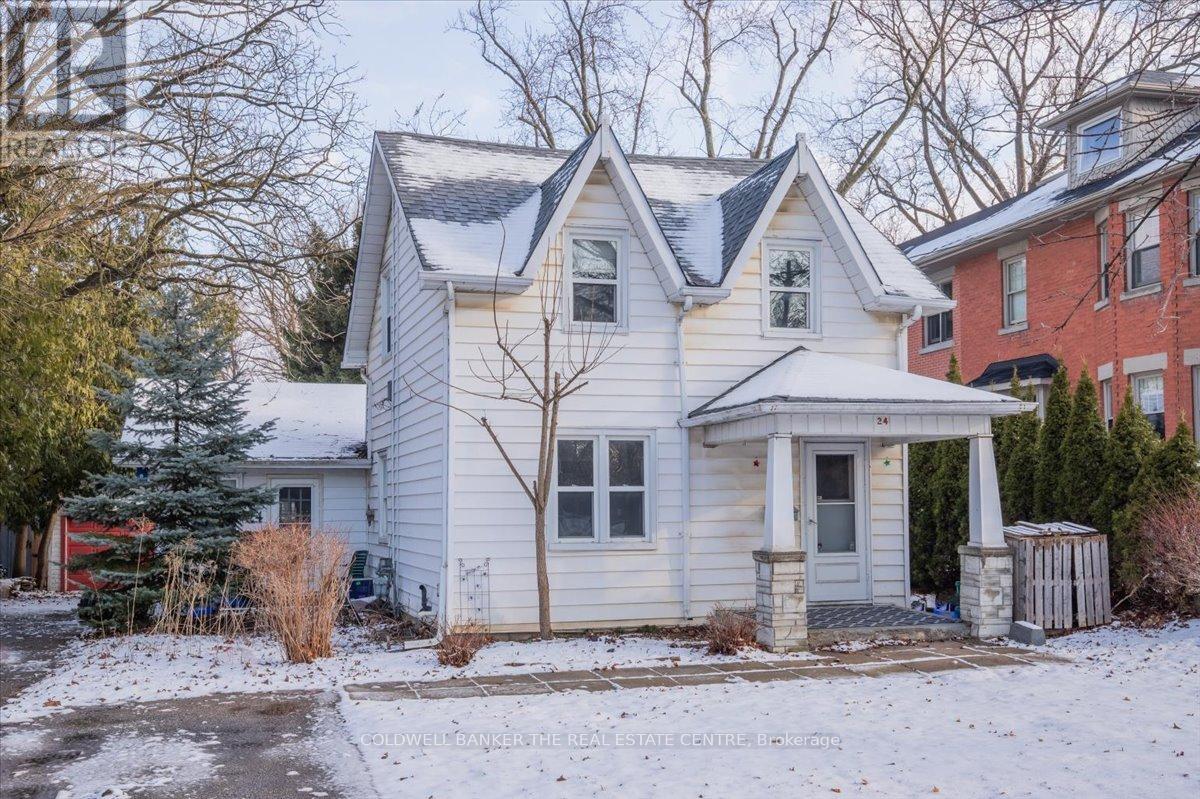
24 Maple Street
Aurora, Ontario
Welcome to 24 Maple St in historic downtown Aurora. 3 Bedroom Main house available for lease. Bright main level with Laundry. 3 bright upstairs rooms. Great for families or young professionals. Close to all amenities and transit. Available immediately. Enjoy this summer in your oversize backyard in the heart of Aurora. Lease includes all utilities(gas/water/hydro). Tenant responsible for TV, internet, phone, lawn maintenance and snow removal (id:63203)
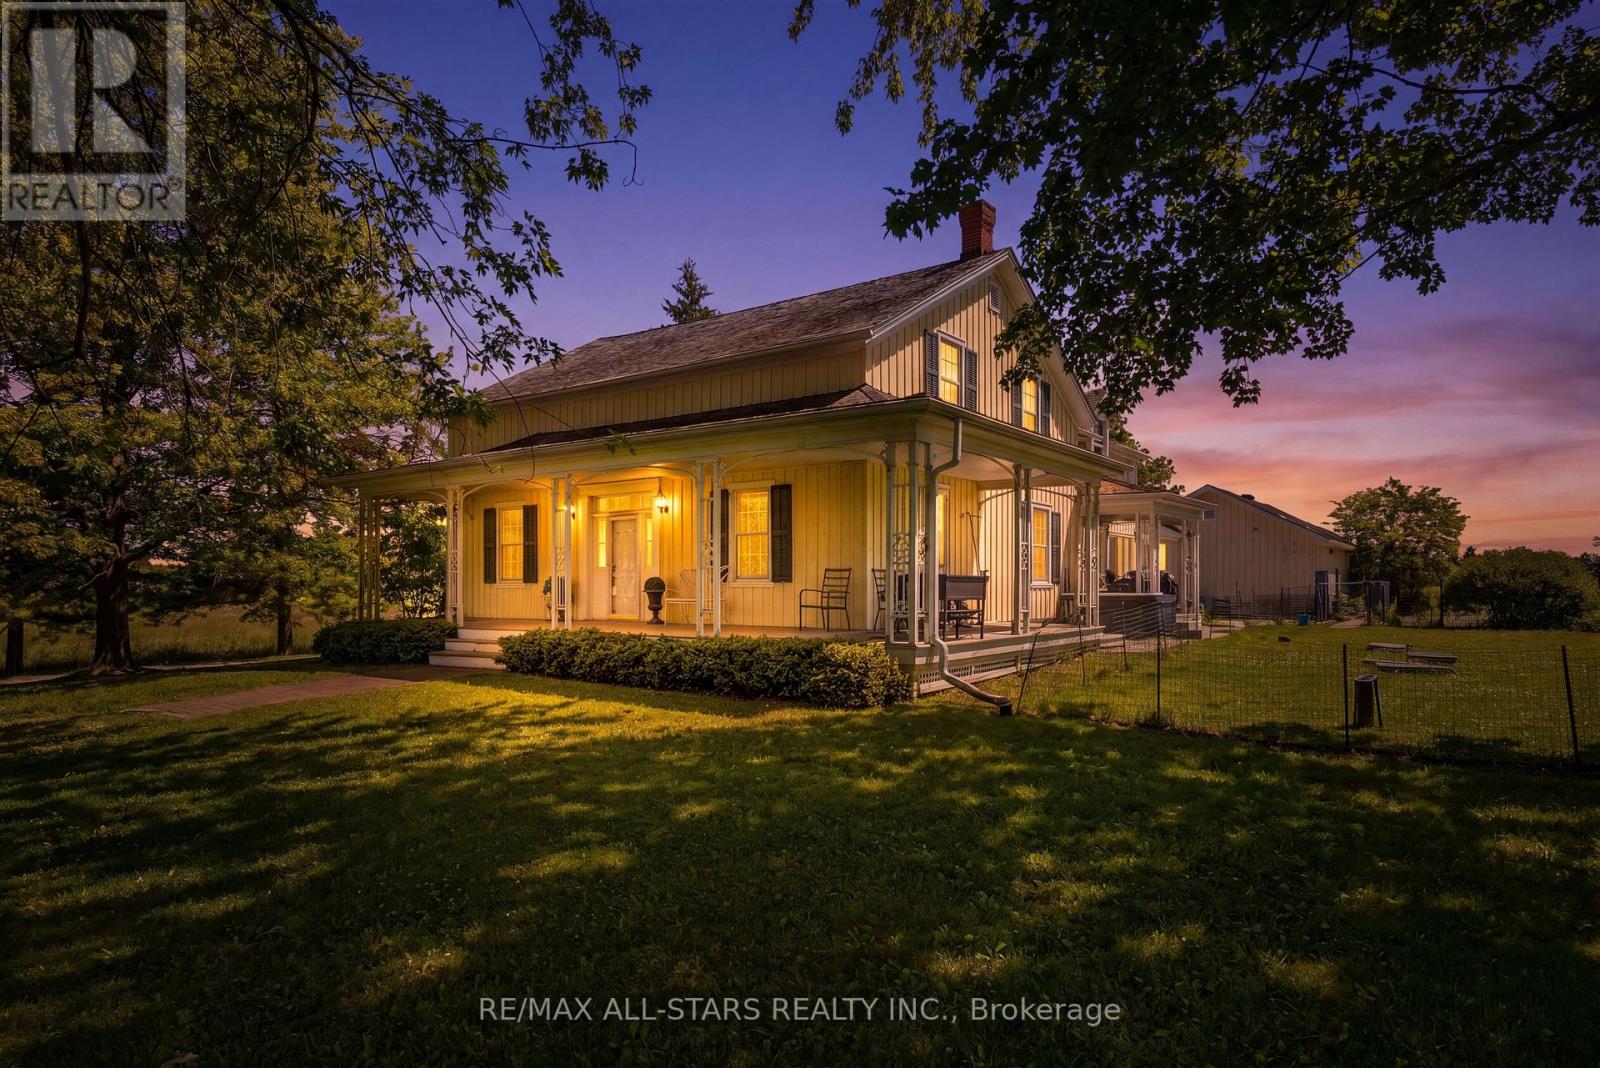
4901 Vandorf Road W
Whitchurch-Stouffville, Ontario
Set on a serene 25-Acre Equestrian Property, this Exceptional Estate Blends Country Privacy with Unbeatable Convenience-just 12 Minutes to Downtown Stouffville and Quick Access to the 404. Experience Outstanding Horse Facilities, Including a 9,500 Sq. Ft. Riding Arena, a 2,200 Sq. Ft. Barn with 9 Stalls, and Three Paddocks-Ideal for Serious Riders, Trainers, or those Seeking a Premium Hobby Farm Lifestyle. At the Heart of the Property, a Magnificent 4 Bedroom, 4 Bath Century Home Offers Timeless Charm and Comfortable Modern Living, Highlighted by Plank Hardwood Floors Throughout. Whether you're Envisioning an Elite Equestrian Setup, a Private Family Retreat, or a Refined Rural Lifestyle Close to Town, this is a Rare Opportunity to Own Acreage and Amenities in a Coveted Location. (id:63203)
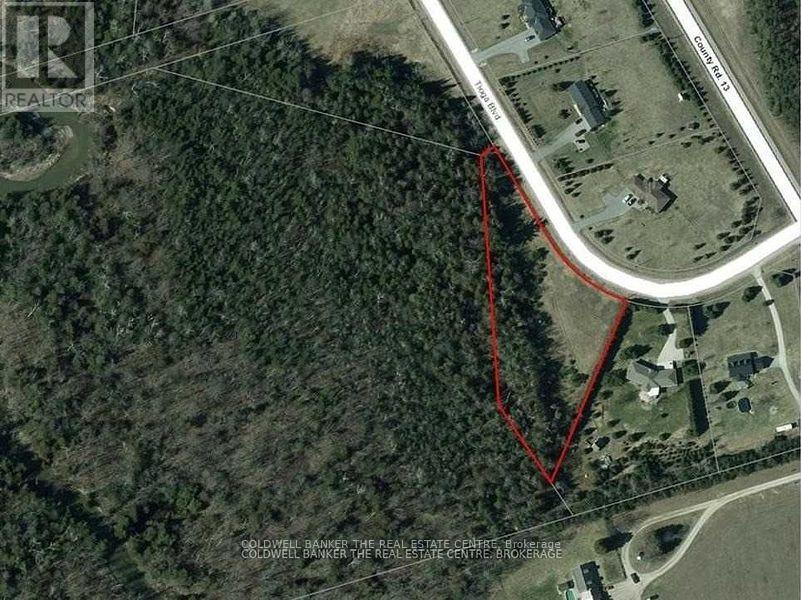
6 Tioga Boulevard
Adjala-Tosorontio, Ontario
Desirable 1.75 Acre Pie-Shaped Lot In An Established Estate Lot Neighbourhood. Trees Along Rear Boundary With Level Cleared Area To Build Your Dream Home. Backs On To Of Pine River Valley. (id:63203)

8 Tioga Boulevard
Adjala-Tosorontio, Ontario
Desirable 1.83 Acre Pie-Shaped Lot In An Established Neighbourhood. Trees Along Rear Boundary With Cleared Area To Build Your Dream Home. Backs On To Pine River Valley. (id:63203)
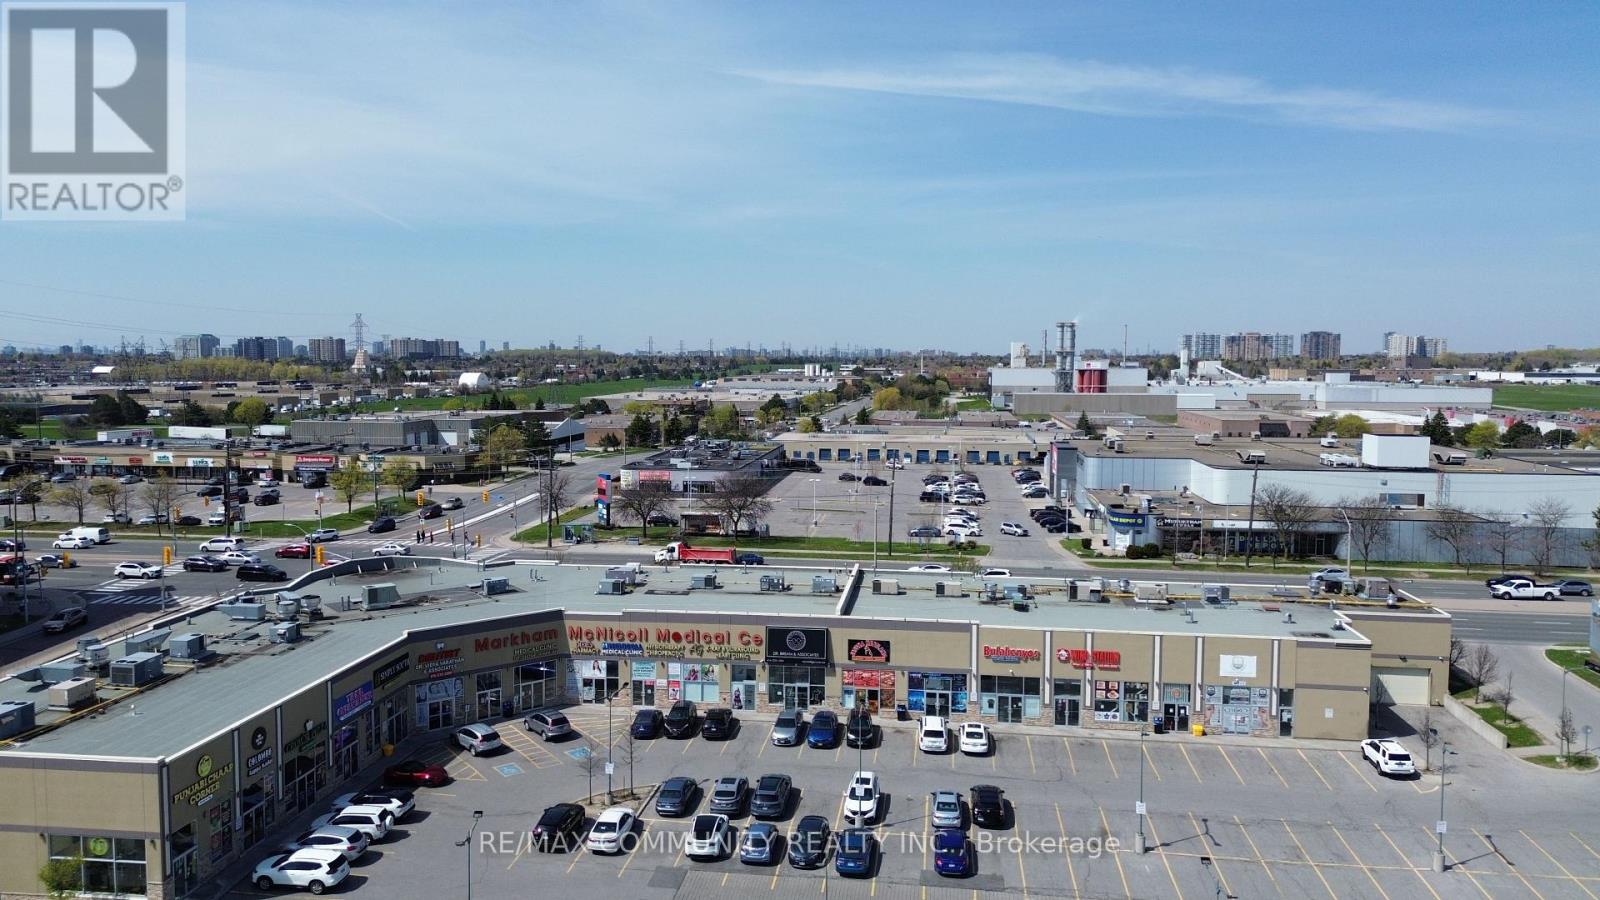
109 - 3610 Mcnicoll Avenue
Toronto, Ontario
Fully renovated commercial condo unit, previously configured as a modern medical facility, ideally locatedat the high-exposure intersection of Markham Rd & McNicoll Ave. Excellent street visibility with premiumsignage exposure at a busy intersection.Functional, move-in-ready layout featuring 2 separate entrances, reception area, washroom, laundry area,kitchen, CCTV system, and existing data cabling.Surrounded by established medical and healthcare businesses generating consistent patient traffic, includingdentists, orthodontists, optometrists, dermatology, physiotherapy, and pharmacy uses. Medical exclusivityavailable, making this an excellent opportunity for medical, healthcare, or related professional uses.Ample free plaza parking for clients and staff. Potential to construct a mezzanine level, subject torequired approvals, to increase usable space.Multiple permitted uses provide flexibility for a variety of professional, retail, service, andmedical-related businesses. (id:63203)

46 Fairway Drive
Clarington, Ontario
Prime golf course location in the adult gated community of Wilmot Creek, on the shores of Lake Ontario. This 2-bed, 2-bath home has been lovingly cared for. Spacious rooms, natural light, and open concept footprint present an excellent opportunity for you to create your ideal retreat. Sip morning coffee or evening cocktails on the deck while enjoying the scenic tranquil views. Combined with all that the community has to offer, such as a private 9 hole golf course, 2 heated inground swimming pools, tennis/pickle ball courts, gym, pool / snooker tables, darts, shuffleboard, social events, and much more, You're not just buying a home, you're buying a lifestyle. A welcoming resort style environment where neighbours soon become friends. Wilmot Creek is a pet friendly established land leased community- Sellers are Motivated Lease is $1300.00/mo or you can assume the existing lease at $1,056.14 upon Buyer approval. (id:63203)
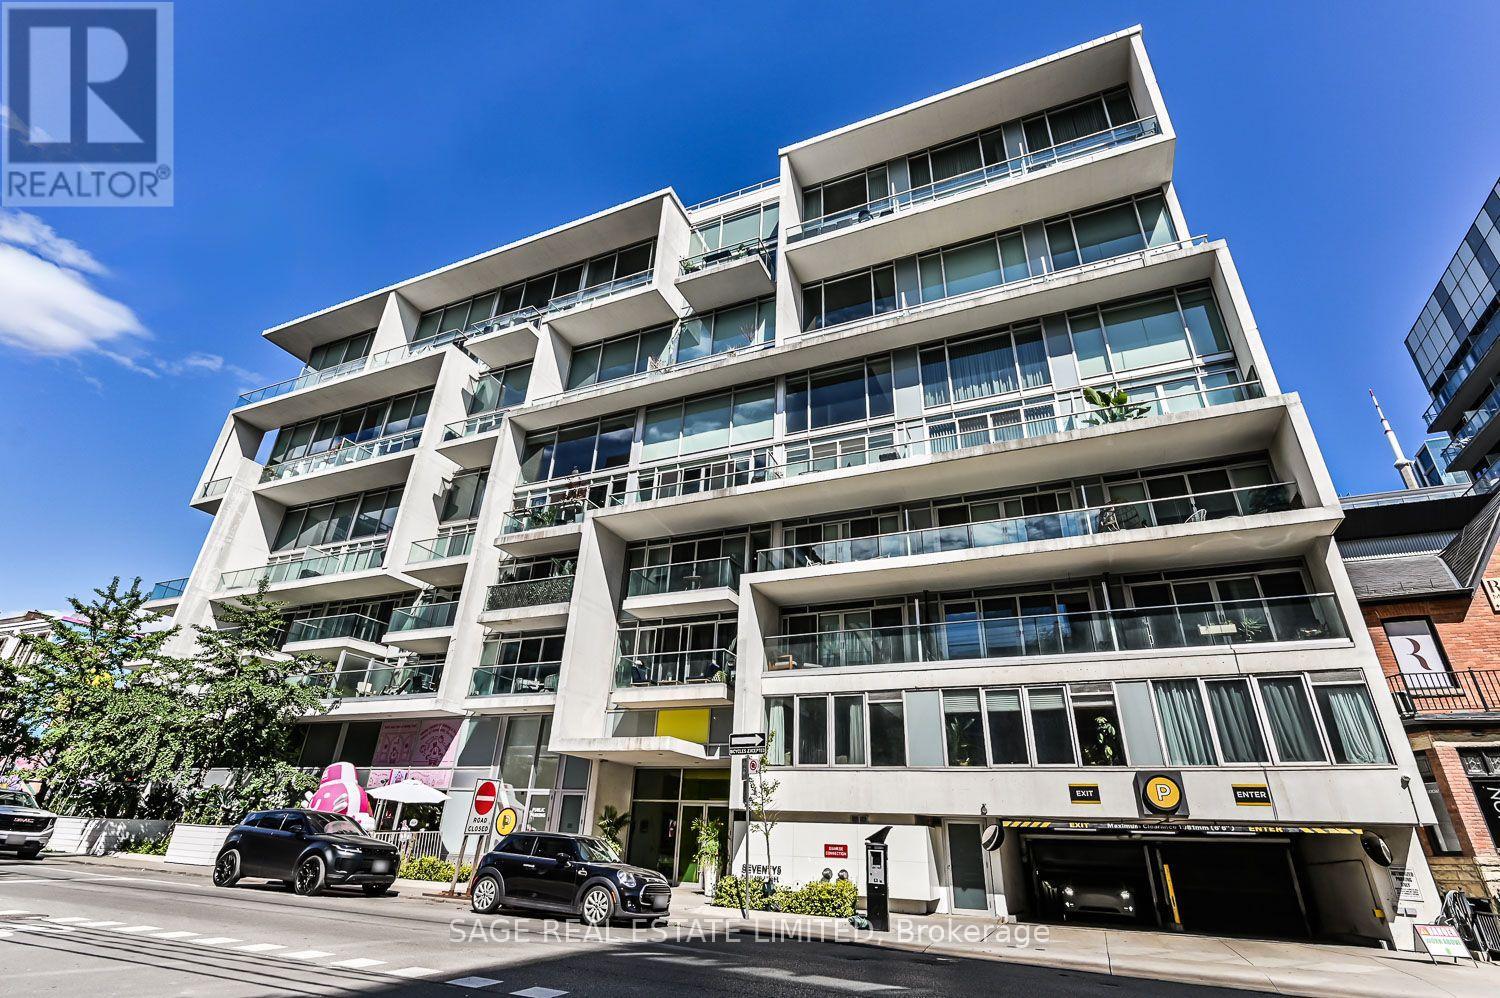
215 - 75 Portland Street
Toronto, Ontario
King West's incomparable Seventy5 Portland is home to this hidden gem. Elevated just above the action, this 847sf suite offers a sun-soaked western exposure, a coveted underground parking spot and a host of important upgrades. A layout unlike any other starts with a spacious den that gives flexibility to everyone from the WFH crowd to investors, and even new parents too. An office, a sneaky second bedroom or a nursery for your new addition shows just how adaptable the space can be. The primary bedroom easily accommodates a king size bed, so get ready to get cozy. It features wall-to-wall closet space as well, for all your seasonal fits. The kitchen provides proper full-size appliances, a symmetrical stone countertop and backsplash combination, and the openness you want when entertaining. Sure, balconies are cool... for a few months. But in lieu of part-time patio space, Unit 215 has full-time functional space in the form of its "stage". Staring straight down tree-lined Stewart St, it's a perfect place for reading, relaxing, practicing the art of people watching, or simply letting your pet bask in the warm western sun. There's not a dog or cat out there who wouldn't thank you for that. Plus it works well as stadium seating for every big game you want to enjoy with your friends. Let the neighbourhood be your outdoor space while you make use of every square inch inside. Flexibility, function and something happily out of the ordinary are the defining features of Unit 215. (id:63203)
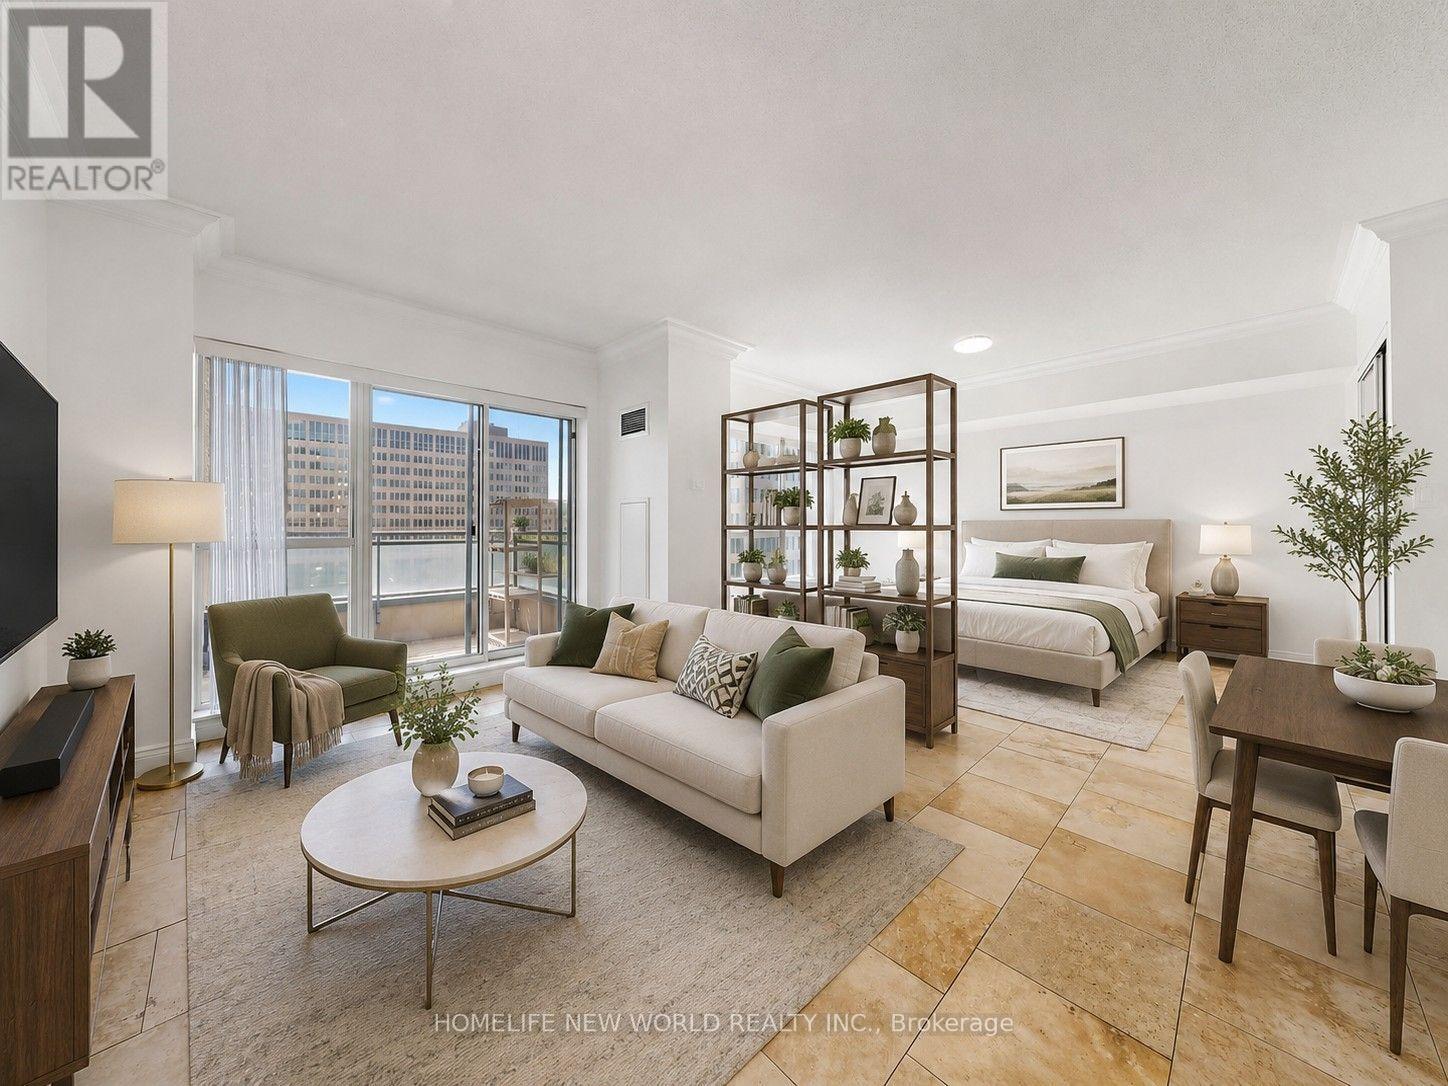
#708 - 887 Bay Street
Toronto, Ontario
Welcome to this beautifully updated 1-bedroom + den suite in the heart of downtown Toronto. Originally designed as a one-bedroom residence, the interior partition wall was removed by a previous owner before the Seller's 2016 purchase, creating a bright, spacious, loft-inspired open-concept layout. Offering 644 sq. ft. of functional living space, the suite features an exceptionally wide 21-ft living and dining area with rare unobstructed west-facing views overlooking Bay Street. Enjoy exceptional privacy, treetop views, and abundant afternoon sunshine. Extensively renovated throughout, the suite features fresh paint, upgraded lighting, and brand-new blinds. The spa-inspired bathroom is fully renovated with a frameless glass shower, American Standard toilet, Moen matte-black fixtures, quartz vanity, smart anti-fog LED mirror, and contemporary finishes. The modern kitchen offers quartz countertops and sleek wall-mounted cabinetry. The bedroom area includes a spacious walk-in closet, while the separate den provides flexible space for a home office, study, dressing area, or storage. Some photos have been virtually staged with furniture for illustrative purposes. Parking and locker are included-a rare combination in today's downtown market. Maintenance fees include heat, hydro, water, and air conditioning. Ideally located steps from the University of Toronto, TMU, Queen's Park, major hospitals, Dundas and College subway stations, Eaton Centre, restaurants, shopping, and entertainment. This turnkey home offers generous living space, premium renovations, abundant natural light, exceptional storage, and an unbeatable location-an excellent opportunity for professionals, first-time buyers, students, or investors. (id:63203)
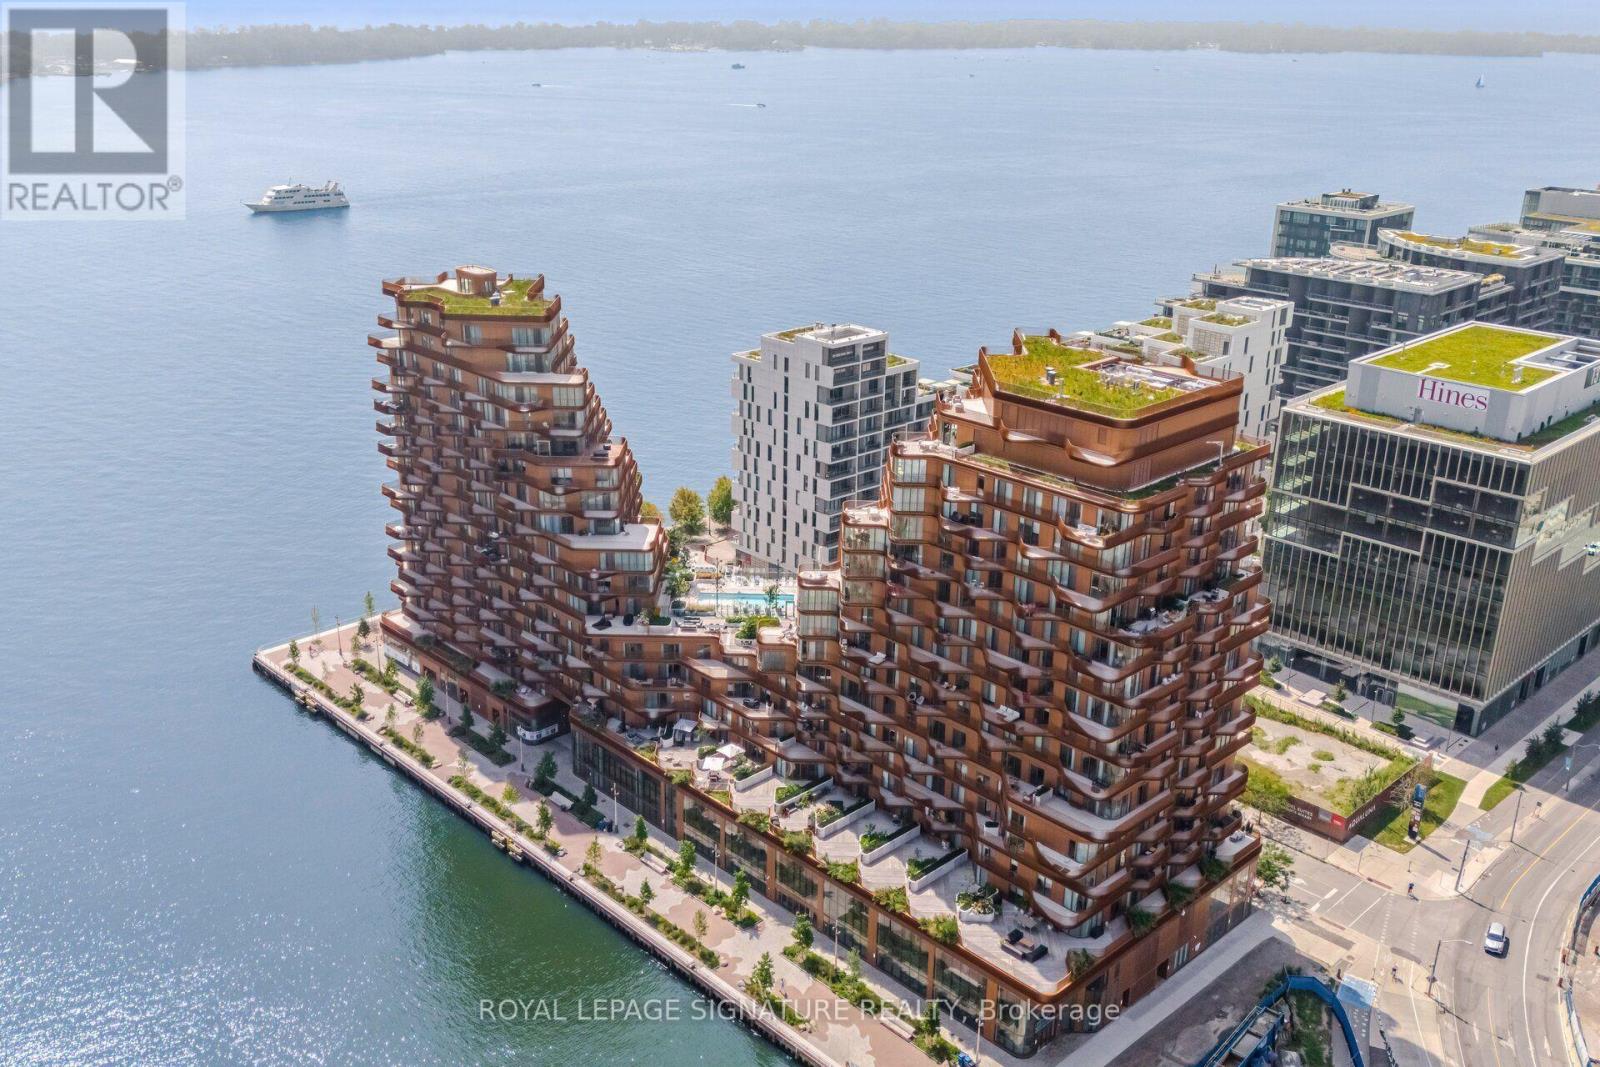
411 - 155 Merchant's Wharf Street W
Toronto, Ontario
Experience elevated waterfront living completely move-in ready. Welcome to this beautifully appointed, fully furnished 2-bedroom, 3-bathroom residence at Tridel's prestigious AquaLuna. Offering over 2,000 square feet of thoughtfully designed living space, this exceptional home is fully furnished, fully equipped, and ready for Immd. occupancy. All the work has already been done for you. The residence includes elegant designer furnishings, a fully stocked kitchen, premium bed linens, towels, cookware, tableware, and everyday household essentials. No furniture to buy, no kitchen to set up, and no weeks spent getting organized. Simply bring your personal belongings and move in comfortably from day one. Designed to feel more like a private home than a condominium, the residence features an expansive open-concept main floor with a chef-inspired kitchen, generous living and dining areas, and direct access to an extraordinary private terrace-perfect for morning coffee, outdoor dining, entertaining, or relaxing by the waterfront. The private bedroom level includes a spacious primary suite with its own private terrace. Two parking spaces, all utilities, and high-speed internet are included, making the transition even more seamless. Flexible lease terms, including short-term opportunities, may be considered. Ideally located in one of Toronto's premier waterfront communities, the residence is steps from waterfront parks, Loblaws, Farm Boy, LCBO, cafés, and restaurants, with easy access to Union Station, the Financial District, Billy Bishop Airport, and major highways. This is more than a furnished rental-it is a ready-to-live-in home. Ideal for executives, corporate relocations, diplomats, professional athletes, families between homes, or anyone seeking the comfort and privacy of a luxury home without the time, expense, and hassle of furnishing and setting it up. No furniture to buy. No utilities to arrange. Just bring your suitcase and enjoy waterfront living from day one. (id:63203)
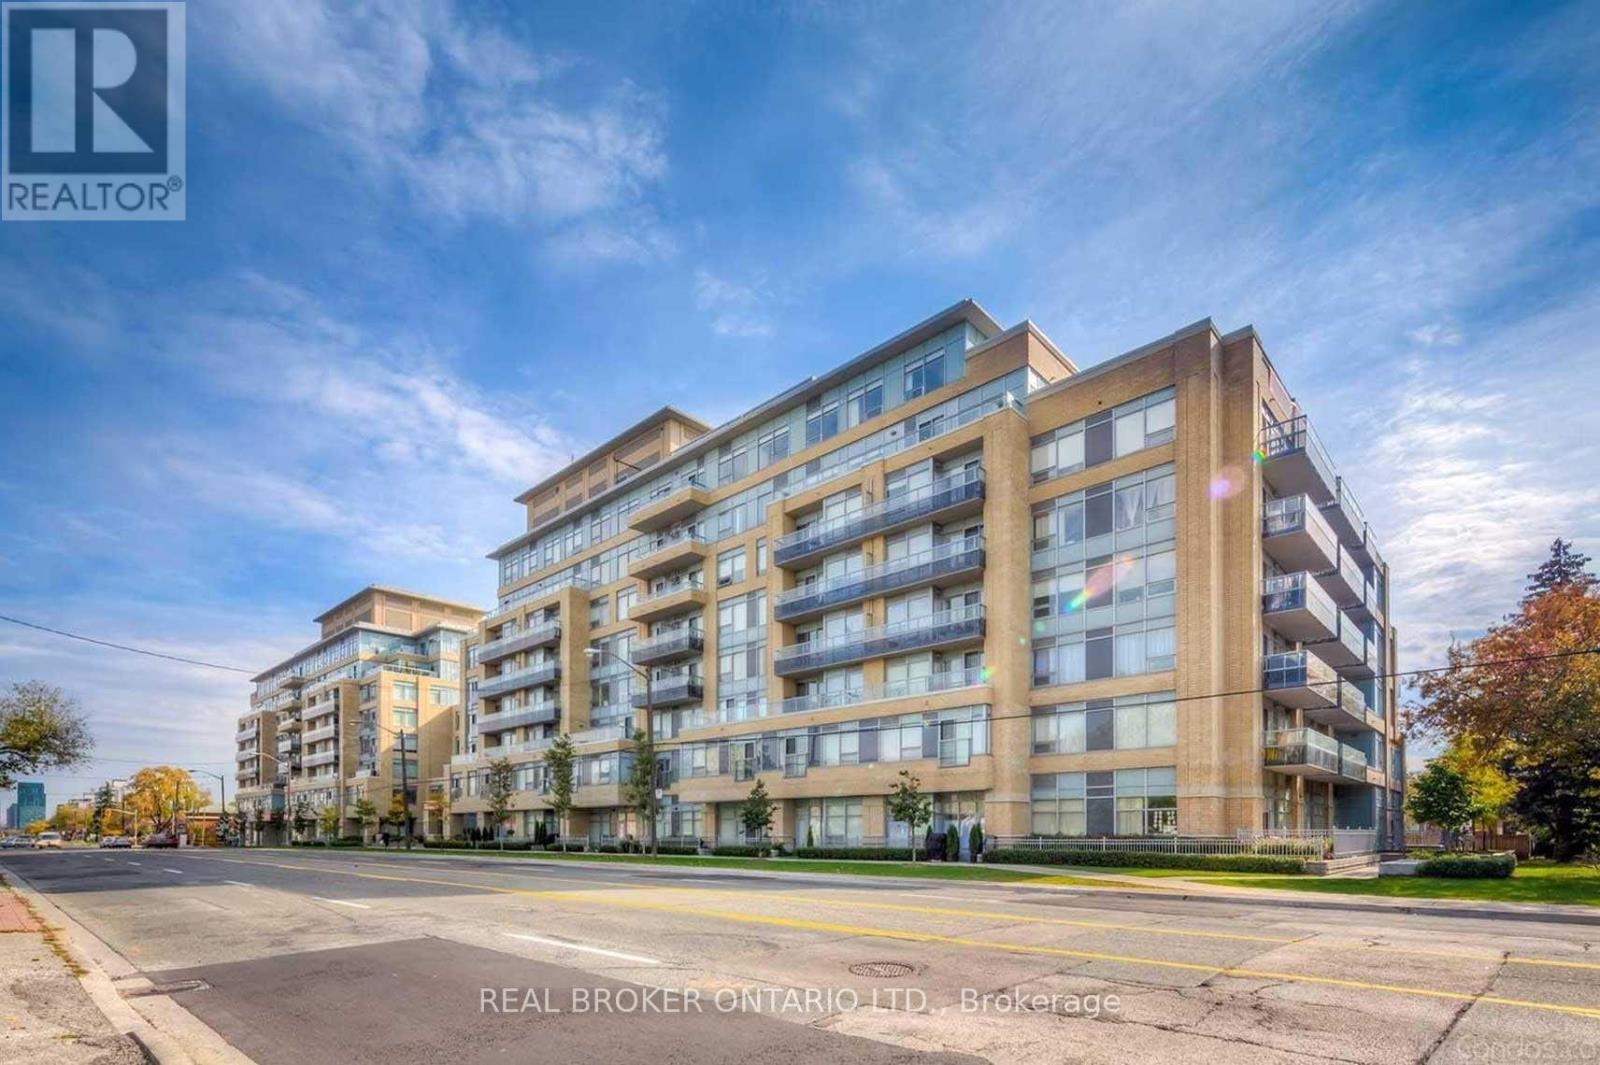
510 - 701 Sheppard Avenue W
Toronto, Ontario
Welcome to Portrait Condos at Bathurst & Sheppard! This newly renovated, bright, and spacious 1-bedroom + den corner unit features an open-concept layout filled with natural light and stunning unobstructed views. The modern chef's kitchen boasts sleek granite countertops, stainless steel appliances, and ample cabinet space, flowing seamlessly into the open living and dining area with direct walk-out access to a private balcony. The versatile den provides the perfect dedicated space for a home office or guest area. Complete with a 4-piece bath, ensuite laundry, 1 underground parking space, and 1 locker. Building Amenities:24-hour concierge & security Fitness studio, sauna & steam room Rooftop garden terrace with gas BBQ stations Party room, resident lounge & guest suites Dedicated pet spa, potting room & ample visitor parking Location Highlights: Steps to Sheppard Ave W & Bathurst transit lines Minutes to Yonge Subway Line, Highway 401, and Allen Road Walking distance to local parks, grocery stores, cafes, and diverse dining options (id:63203)
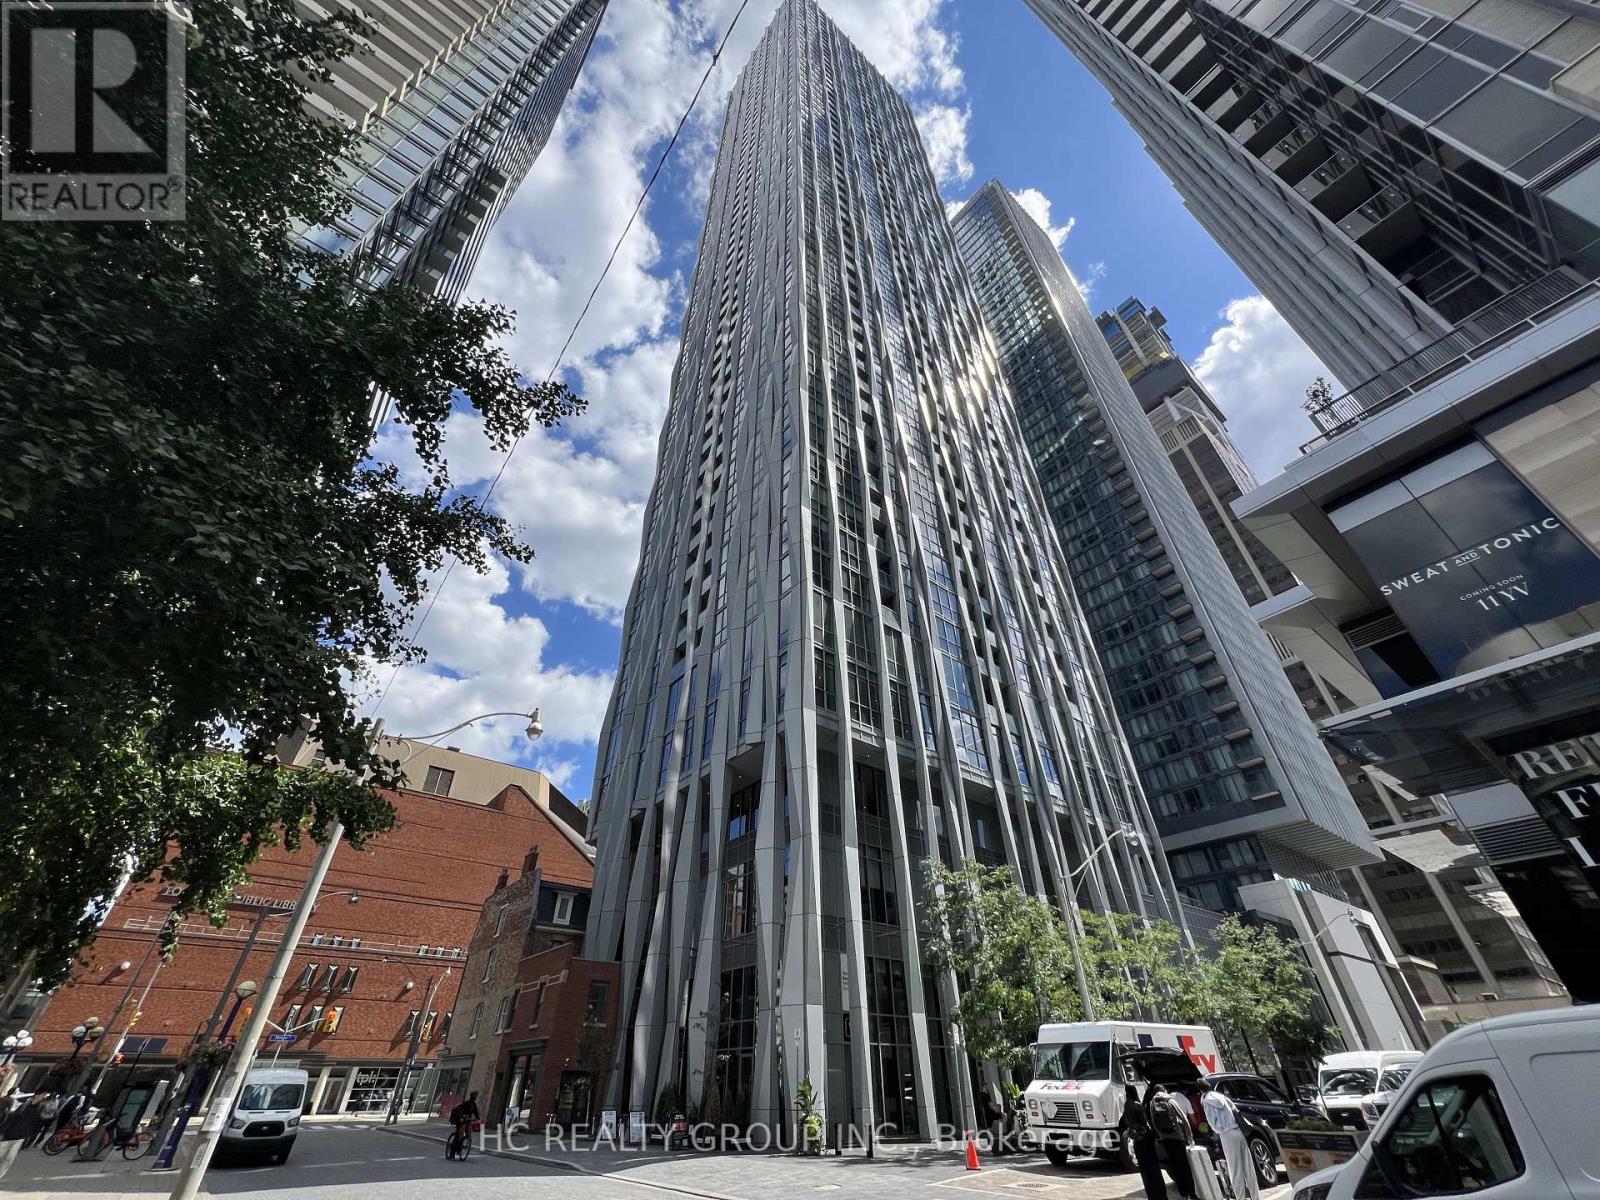
4512 - 1 Yorkville Avenue
Toronto, Ontario
Location! a Luxury Condo nestled in Yorkville's heart, surrounded By World Class Shopping, Hotels, Restaurants, U Of T, Library, TTC/Subway & More. Functional Layout, Den has own Closet & Bathroom, Can Be Used as a 2nd Bedroom. 24 hours Concierge, Out Door Pool, Hot And Cold Plunge Pools, Steam/sauna, Hot Tub, Gym With Top Tier Fitness Equipment. Entertaining area, Games Room, Fire Pit And Lounge/yoga/meditative Areas. (id:63203)
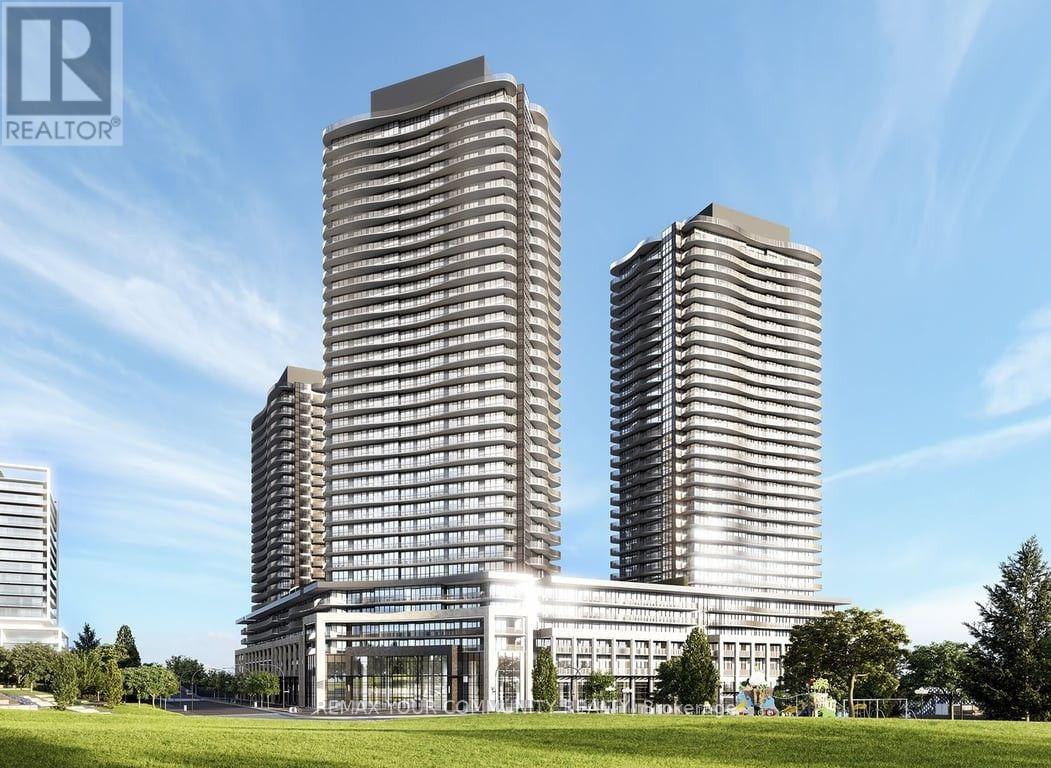
652 - 18 Esther Shiner Boulevard
Toronto, Ontario
Beautifully appointed 2-bedroom, 2-bathroom suite offering 836 sq. ft. of modern living plus a 76 sq. ft. balcony with unobstructed views in a prestigious North York community. Floor-to-ceiling windows fill the home with natural light, while the designer kitchen features premium built-in appliances, quartz countertops, and sleek cabinetry. Enjoy exclusive access to an 80,000 sq. ft. Fitness centre, tennis, basketball, badminton, putting green, lawn bowling, and more. Unbeatable location just steps to the subway, community centre, parks, IKEA, shopping, restaurants, hospital, and minutes to Hwy 401. (id:63203)
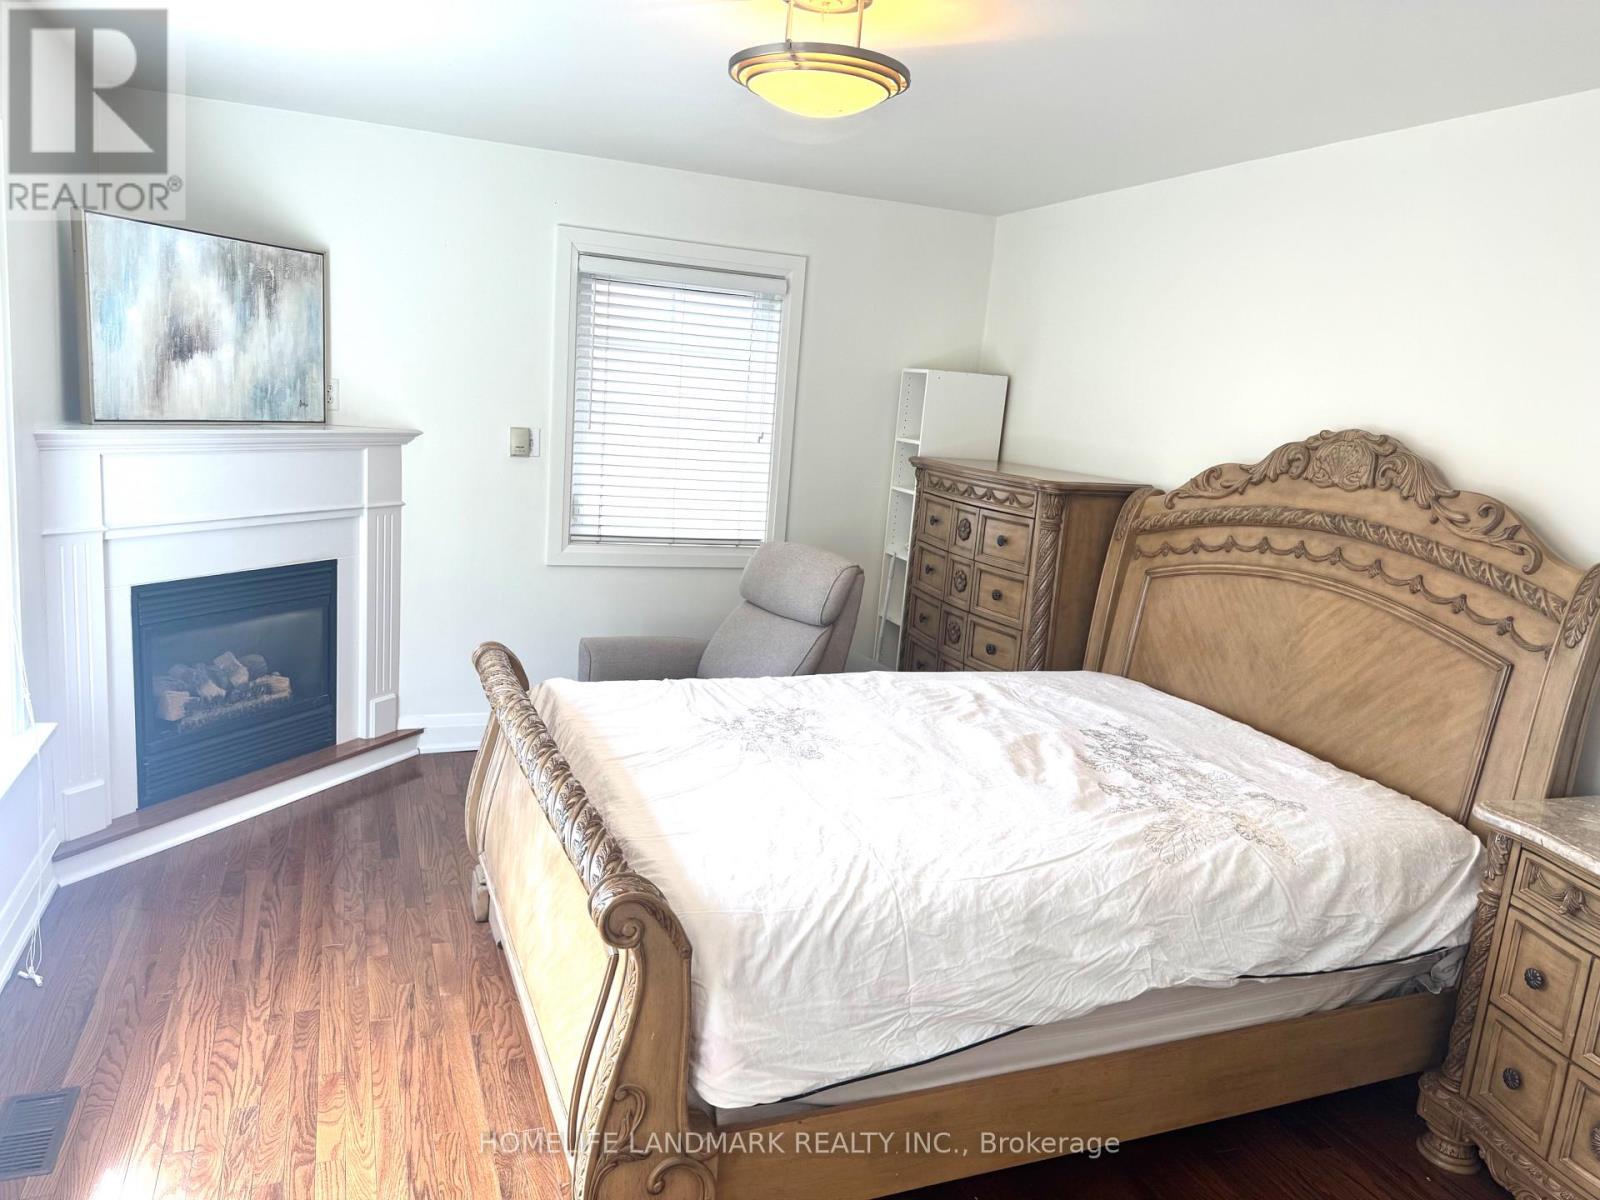
95 Poyntz Avenue
Toronto, Ontario
Prime Yonge & Sheppard Location 5 Mins Walk To 2 Subway Lines **Ideal Location, Steps To Yonge Street, Restaurants And Shopping All Inclusive Including Internet, Master bedrooms available Private Bathroom, Kitchen, Laundry ***** Main floor Unit ***** Furnished Room ***** Parking Available on additional cost ***** (id:63203)

299 Robina Avenue
Toronto, Ontario
Welcome to this well-maintained 3+1-bedroom, 4-bathroom detached home in the sought-after Oakwood neighbourhood, offering a functional three-level layout and generous space for comfortable family living.Recent updates include two newly renovated full bathrooms on the second floor and a newly added powder room on the main floor, adding a fresh and modern touch to the home.The second floor features three spacious bedrooms, each with its own walk-in closet, along with two full bathrooms, including a private ensuite in the primary bedroom.The main floor offers a bright and functional living space with a living room, dining area, kitchen, and the newly added powder room.The finished basement provides a fourth bedroom, an additional full bathroom, and flexible living space that can be used as a guest area, home office, or recreation space.Ideally located close to schools, parks, cafés, shops, neighbourhood amenities, and convenient TTC access along St. Clair Avenue West.The home will be professionally cleaned prior to possession.Tenant is responsible for utilities, internet, tenant insurance, snow removal, and landscaping.A great opportunity to lease a spacious and updated 3+1 bedroom, 4-bathroom detached home in a convenient and family-friendly Oakwood location. (id:63203)

Upper 299 Robina Avenue E
Toronto, Ontario
Welcome to this well-maintained 3-bedroom, 3-bathroom detached home in the sought-after Oakwood neighbourhood, offering a spacious and functional layout across the main and second floors.The main floor was renovated approximately three years ago and features a bright living room, dining area, kitchen, and a newly added powder room.The second floor offers three spacious bedrooms, each with its own walk-in closet, along with two newly renovated full bathrooms, including a private ensuite in the primary bedroom.Ideally located close to schools, parks, cafés, shops, neighbourhood amenities, and convenient TTC access along St. Clair Avenue West.The home will be professionally cleaned prior to possession.Basement is not included in the lease. Tenant is responsible for 70% of utilities, as well as internet, tenant insurance, snow removal, and landscaping.A great opportunity to lease a spacious and updated home in a convenient, family-friendly Oakwood location. (id:63203)
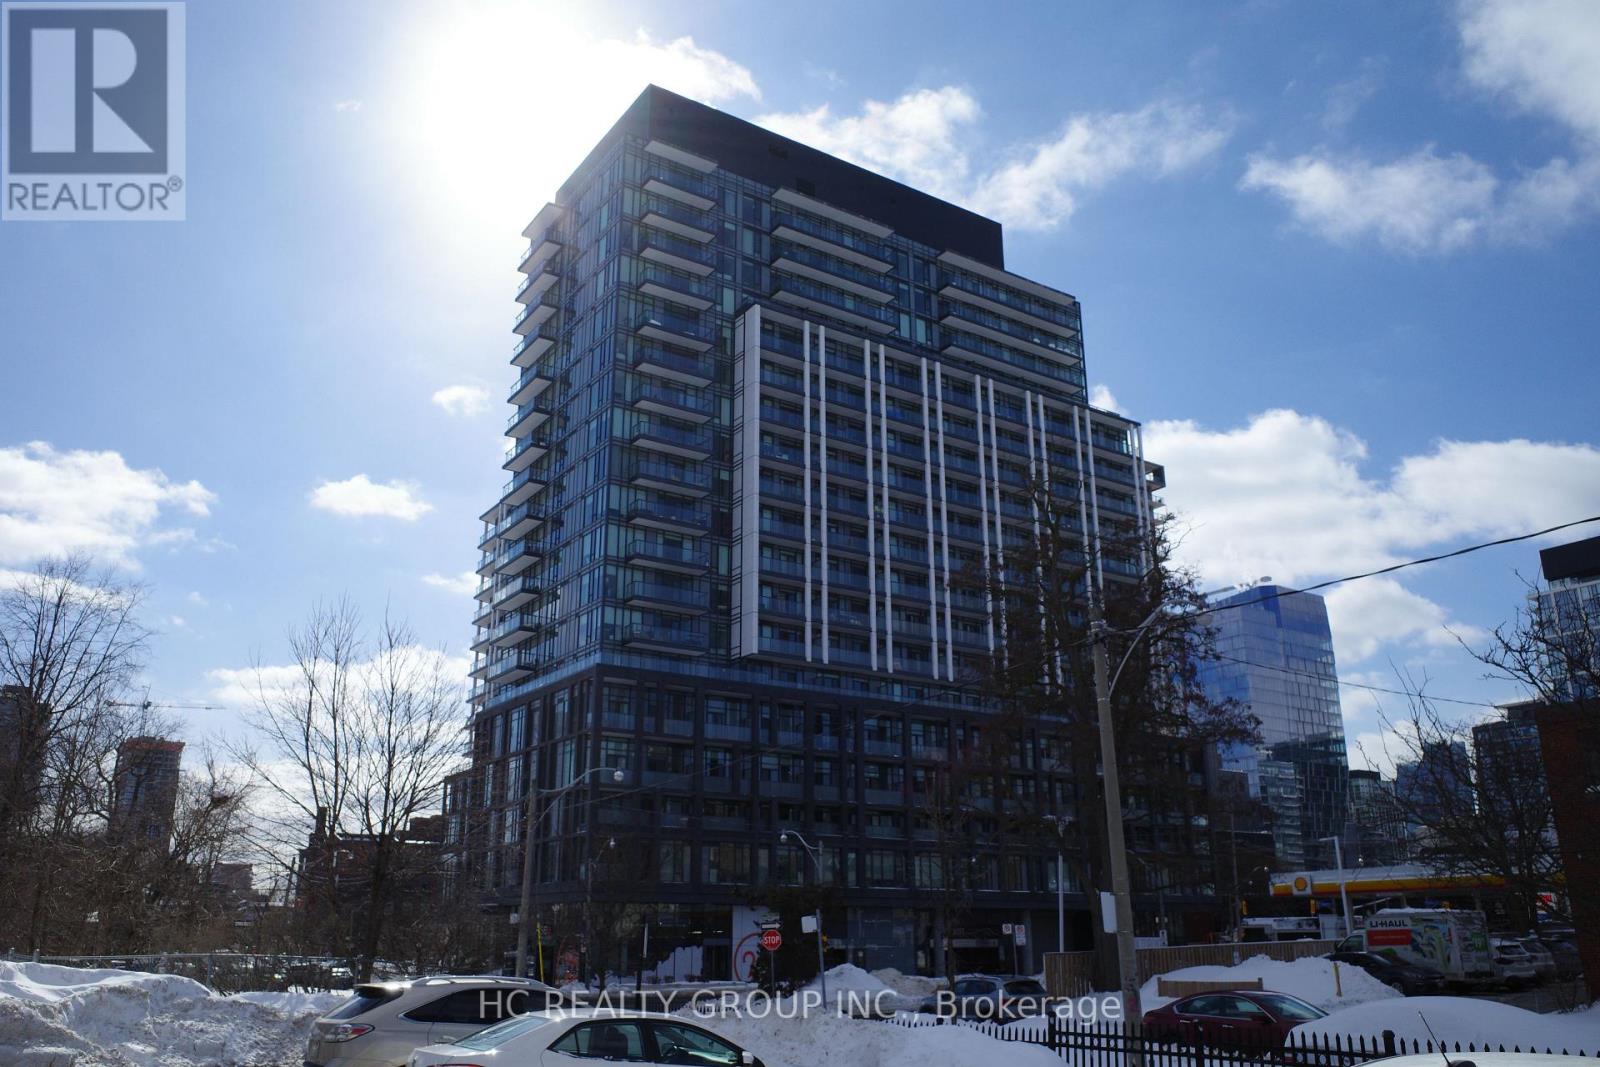
419 - 50 Power St Street
Toronto, Ontario
Bright and modern 3-bedroom, 2-bathroom condo featuring soaring 11-foot ceilings, expansive windows, and a functional open-concept layout filled with natural light. The sleek kitchen is equipped with stainless steel appliances, the 3rd bedroom offers the perfect space for a home office or study area.Enjoy premium building amenities including a 24-hour concierge, fitness and yoga studio, pet spa, party room, games room, steam rooms, outdoor BBQ area, community garden, and more.Located in the heart of downtown Toronto, just steps to TTC transit, the Distillery District, and St. Lawrence Market, this exceptional residence offers the best of urban living. (id:63203)
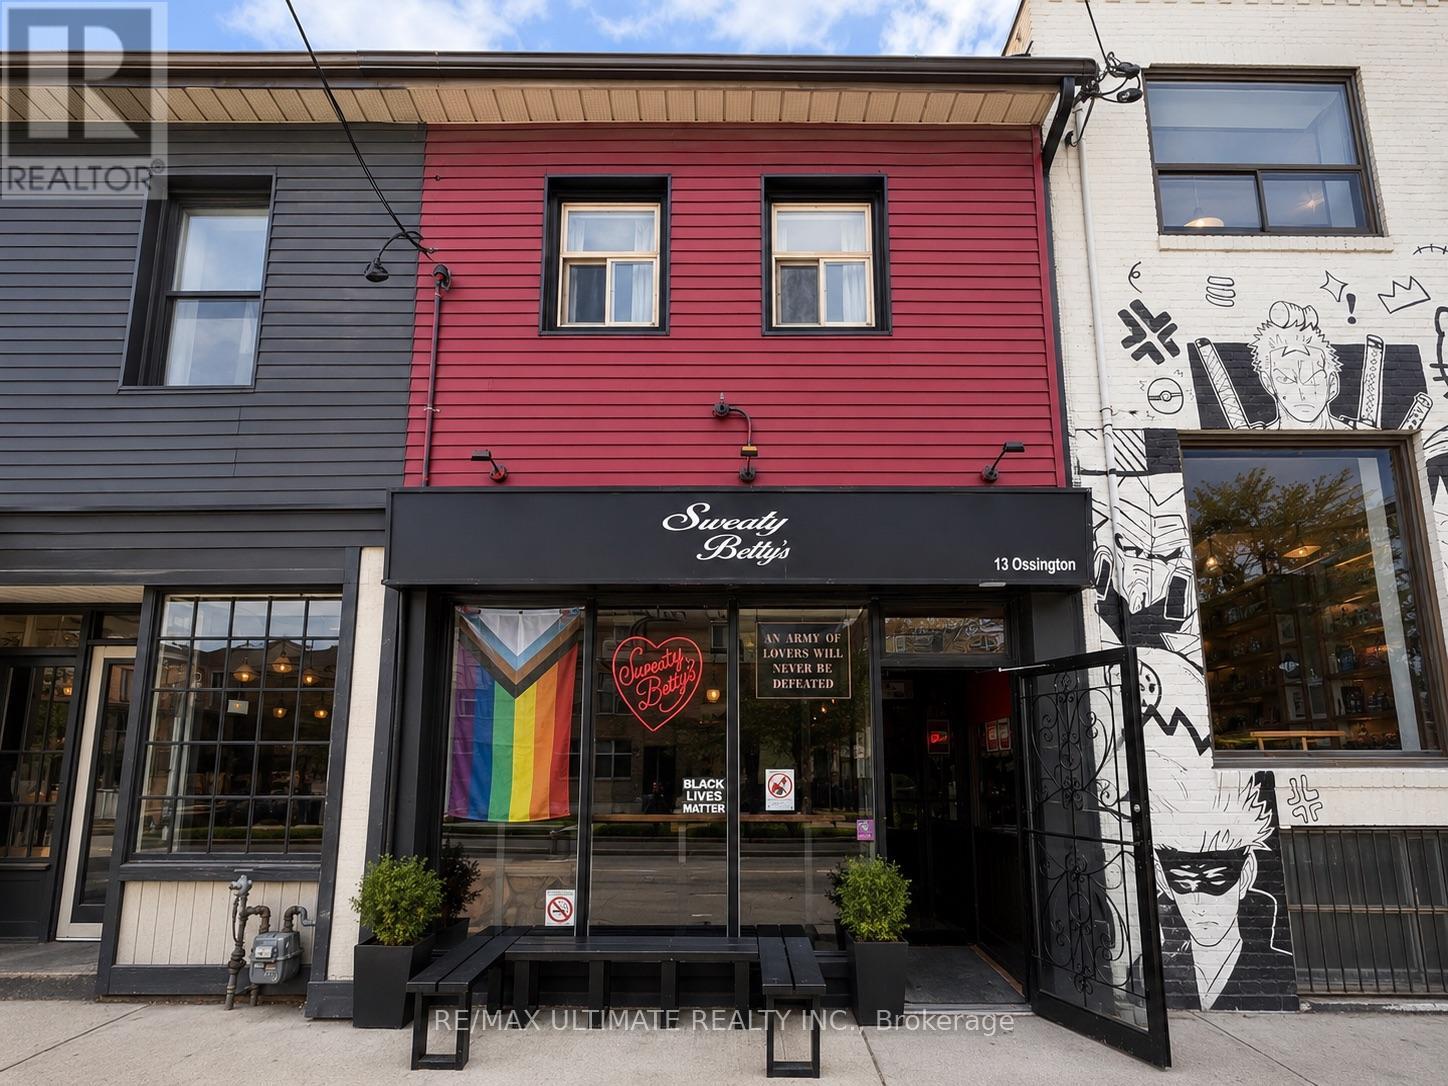
13 Ossington Avenue
Toronto, Ontario
Fantastic Investment Opportunity On The Highly Sought-After Ossington Ave Strip, Just North Of Queen St. West. Fully Leased Commercial Building With Single Tenant Occupancy, Offering Stable Income In One Of Toronto's Most Vibrant Retail Corridors. Surrounded By Popular Restaurants, Cafés, Boutique Retail, And Strong Pedestrian Traffic. Steps To Trinity Bellwoods Park, TTC Transit, And Other Outstanding Area Amenities. Rare Chance To Own A Commercial Property In One Of Toronto's Most Desirable West-End Neighbourhoods. (id:63203)
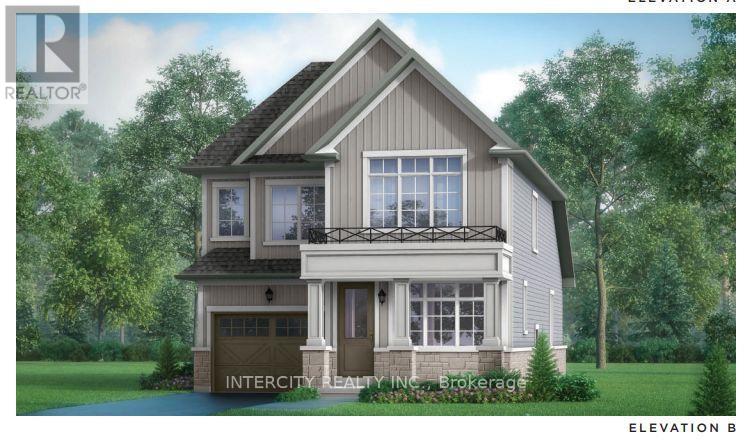
86 Mcgill Avenue
Erin, Ontario
Welcome to this Brand New Inventory Home Built by Solmar Development Corp. over 36 years building communities, The McLaren model over 1,745 sq ft of living space with main floor master bedroom with ensuite and walkin closet second floor loft, Bungalow with a loft with 2 bedroom with 4 piece washroom and granite countertops in kitchen and bathrooms extended upper kitchen cupboards, Nice quiet town, new Communities park and Public school to be built and close to Cataract Trail for walking & biking and nature lovers. The Village of Erin is minutes away, Future new plaza close by, Quick ride to high school and local Arena and library, Laminate flooring on main floor & broadloom on second floor as per plan, adding warmth and sophistication to the space, excluding tiled areas, and everyday functionality in mind. A full unfinished basement offers endless potential-whether you envision a home gym, additional living space, or extra storage. Don't miss your chance to own this exceptional new home and experience a unique lifestyle where modern living meets small-town charm! The Mclaren Model Elev B Purchase price is Net Of H.S.T. (id:63203)
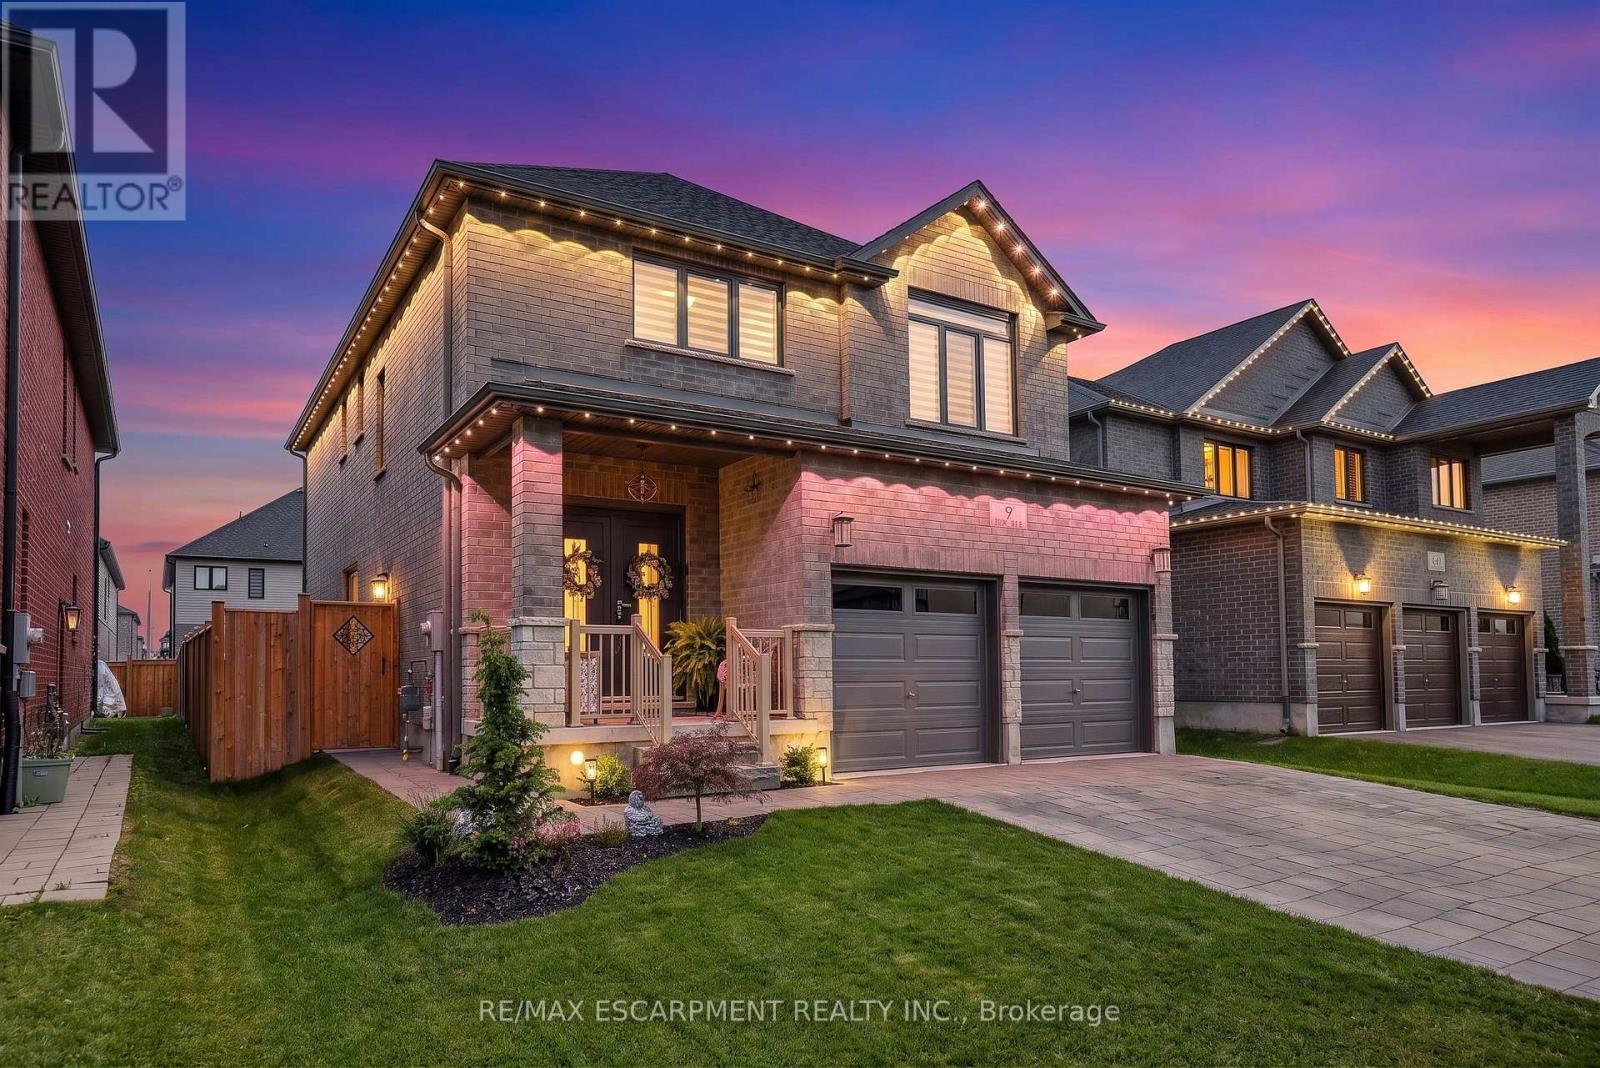
9 Gibbons Road
Brant, Ontario
Welcome to 9 Gibbons Road, a beautifully upgraded solid-brick 5-bedroom, 4.5-bathroom home in the desirable community of Paris, Ontario. Offering over 3,100 sq. ft. of finished living space, this thoughtfully designed home provides exceptional versatility for families, including a fully self-contained 1-bedroom lower-level suite with its own laundry and separate entrance. The open-concept main level features engineered hardwood flooring, modern zebra blinds, upgraded light fixtures, European-style doors and windows, and an abundance of natural light. The chef-inspired kitchen is equipped with brand-new 2026 appliances, granite countertops, a custom waterfall island with dual charging stations, and dimmable pot lights. The upper level offers four spacious bedrooms and three bathrooms, including two ensuite bathrooms, along with convenient bedroom-level laundry. The lower level features a separate 1-bedroom apartment with oversized windows, a spacious living and dining area, cold cellar, and brand-new LG Smart stackable washer and dryer. An ideal setup for extended family, guests, or additional living flexibility. Enjoy the fully fenced backyard with dual gates and a generous stamped concrete patio, creating a comfortable space for outdoor entertaining. Additional exterior features include an interlock driveway and walkway, built-in irrigation system, and permanent Govee outdoor lighting. Additional highlights include a Venmar air exchanger, brand-new 2026 water heater, and professionally finished epoxy garage floor. Conveniently located approximately a 3-minute walk from sought-after schools, with quick access to Highway 403, shopping, restaurants, and everyday amenities. A move-in-ready home offering quality finishes, functional living space, and flexible accommodations for today's family. (id:63203)
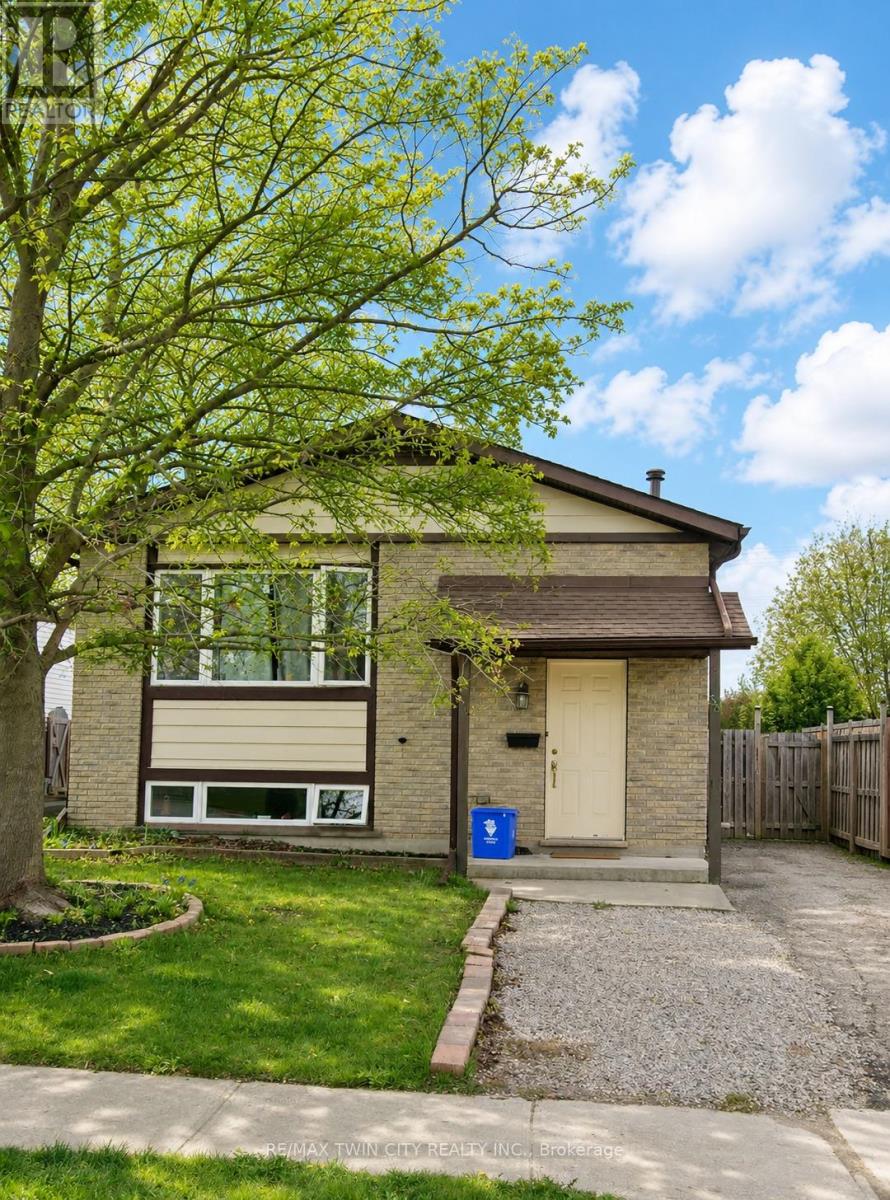
Basement - 53 Broken Oak Crescent
Kitchener, Ontario
ALL INCLUSIVE: Basement unit in Kitchener. Welcome to 53 Broken Oak Crescent a beautifully maintained basement located in the family-friendly Forest Heights neighbourhood. Conveniently situated less than 5 minutes from the expressway, Sunrise Shopping Centre, excellent schools, parks, and GRT bus routes, this location offers both comfort and accessibility. Available for lease starting July 1st, this fully self-contained basement suite is perfect for singles, couples, or small families looking for privacy and modern living. The lower level features a full kitchen, a newly renovated bathroom, a spacious bedroom with a large egress window, and an expansive recreation/living area offering endless possibilities for relaxing, working from home, or entertaining guests. The suite also includes a separate private entrance through the kitchen walk-up, providing independent living and added convenience. Step outside and enjoy the fully fenced oversized backyard surrounded by mature trees and beautifully landscaped shrubs - a peaceful outdoor retreat rarely found in basement rentals. Best of all, everything is included in the rent, tenants only pay for their own internet! This is a fantastic leasing opportunity in one of Kitchener's most established and desirable communities. Book your private showing today! (id:63203)
7684 Badger Road
Niagara Falls, Ontario
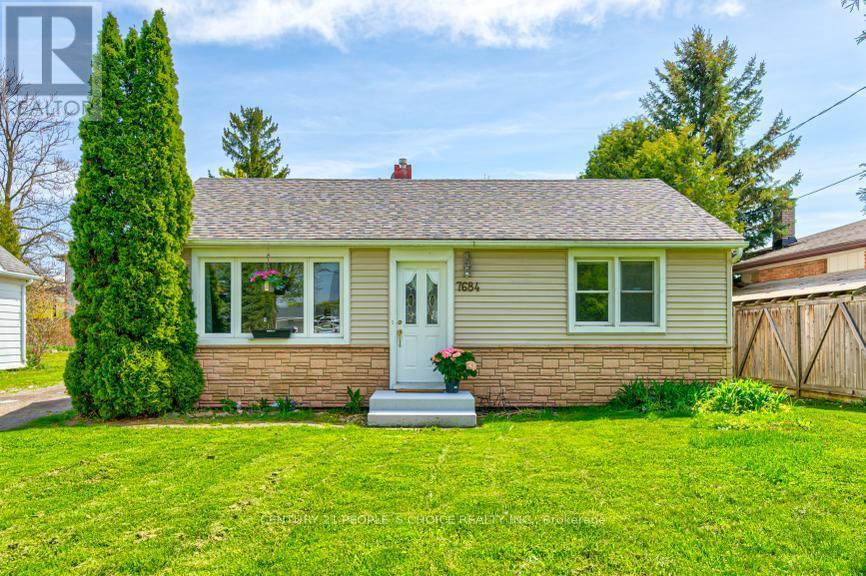
2 spacious Bedrooms, 1 Full Washroom, Large Living /Dining Room, Convenient Large Laundry Room, Separate Garage , Long Driveway that can accommodate up to 8 cars and trucks. Beautiful backyard with Play Area. Proximity to Schools, shopping centres including Costco and Walmart), hotels, hospitals, and highways. Minutes away from the tourist area and Falls View. Ideal for families looking to live in one of the best areas of Niagara Falls (id:63203)
60 Elmwood Avenue
Cambridge, Ontario
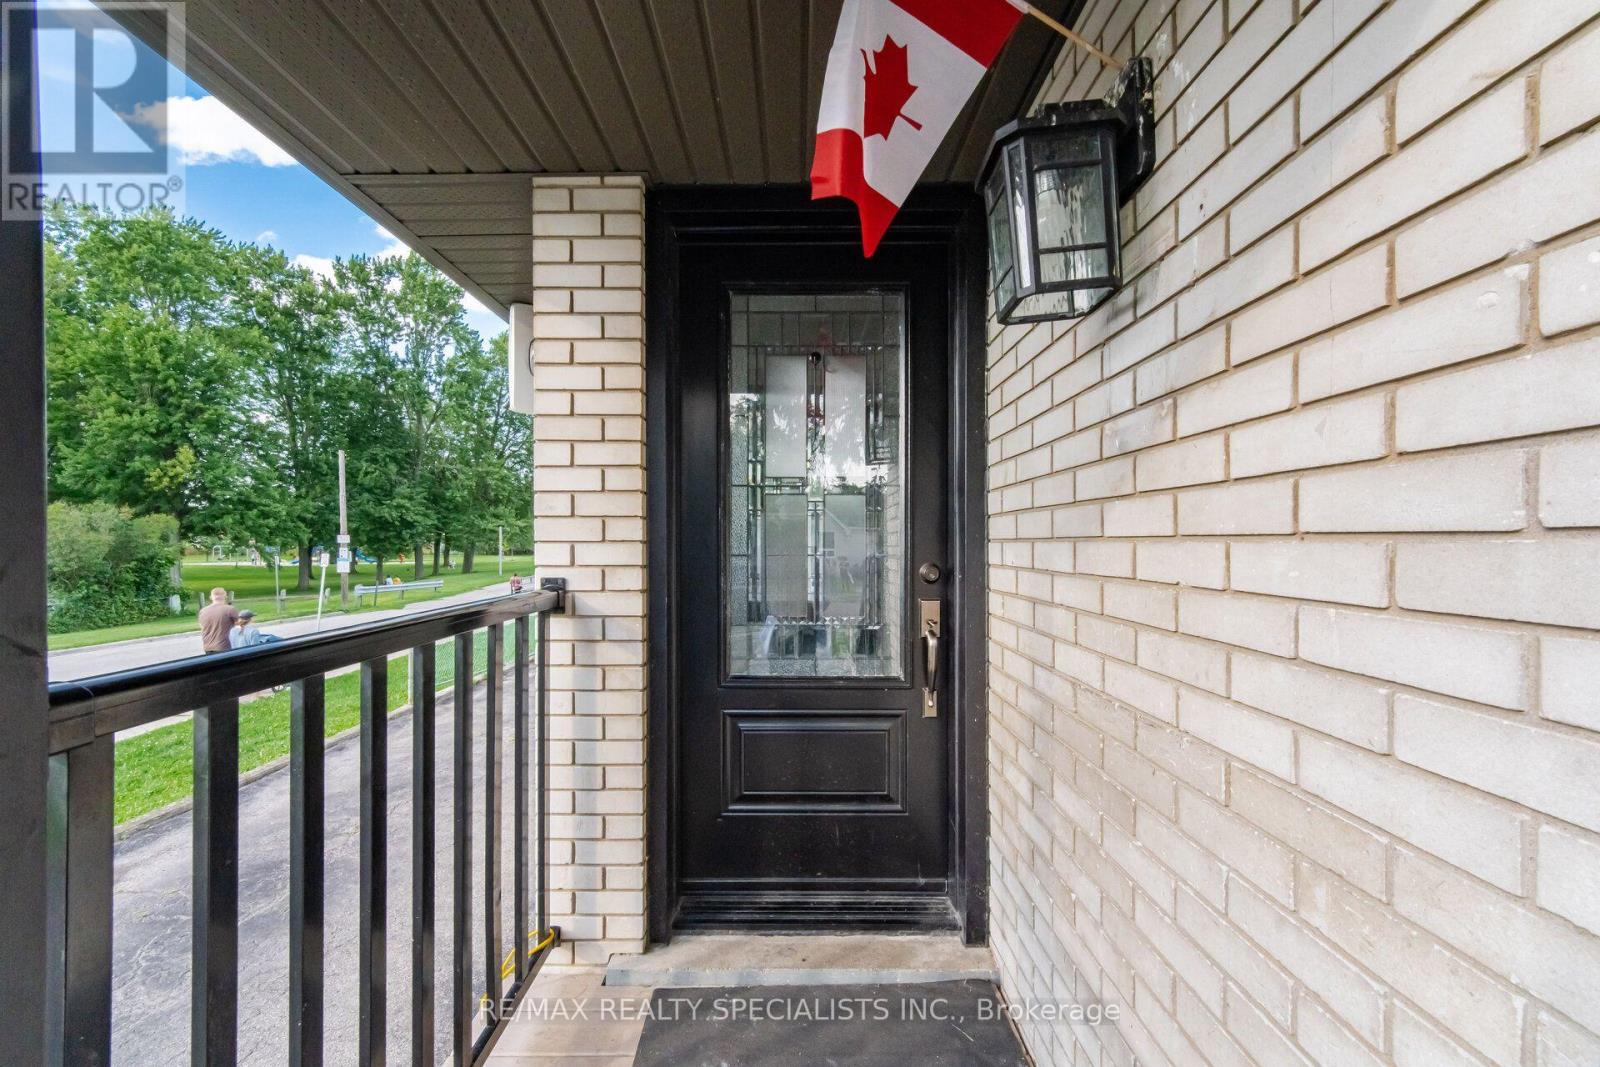
Excellent investment and income opportunity! This well-located property at 60 Elmwood Avenue offers a flexible setup with two separate tenants, providing immediate rental income from both the main-level unit and the basement. Enjoy the added appeal of a beautiful Gordo park behind the property, offering a great outdoor space for recreation, walking, and relaxation. The property is situated in a desirable Cambridge neighbourhood with convenient access to local amenities and services. A fantastic opportunity for investors or buyers looking for a property with existing rental income and strong potential. (id:63203)
1 Potts Lane
Port Hope, Ontario
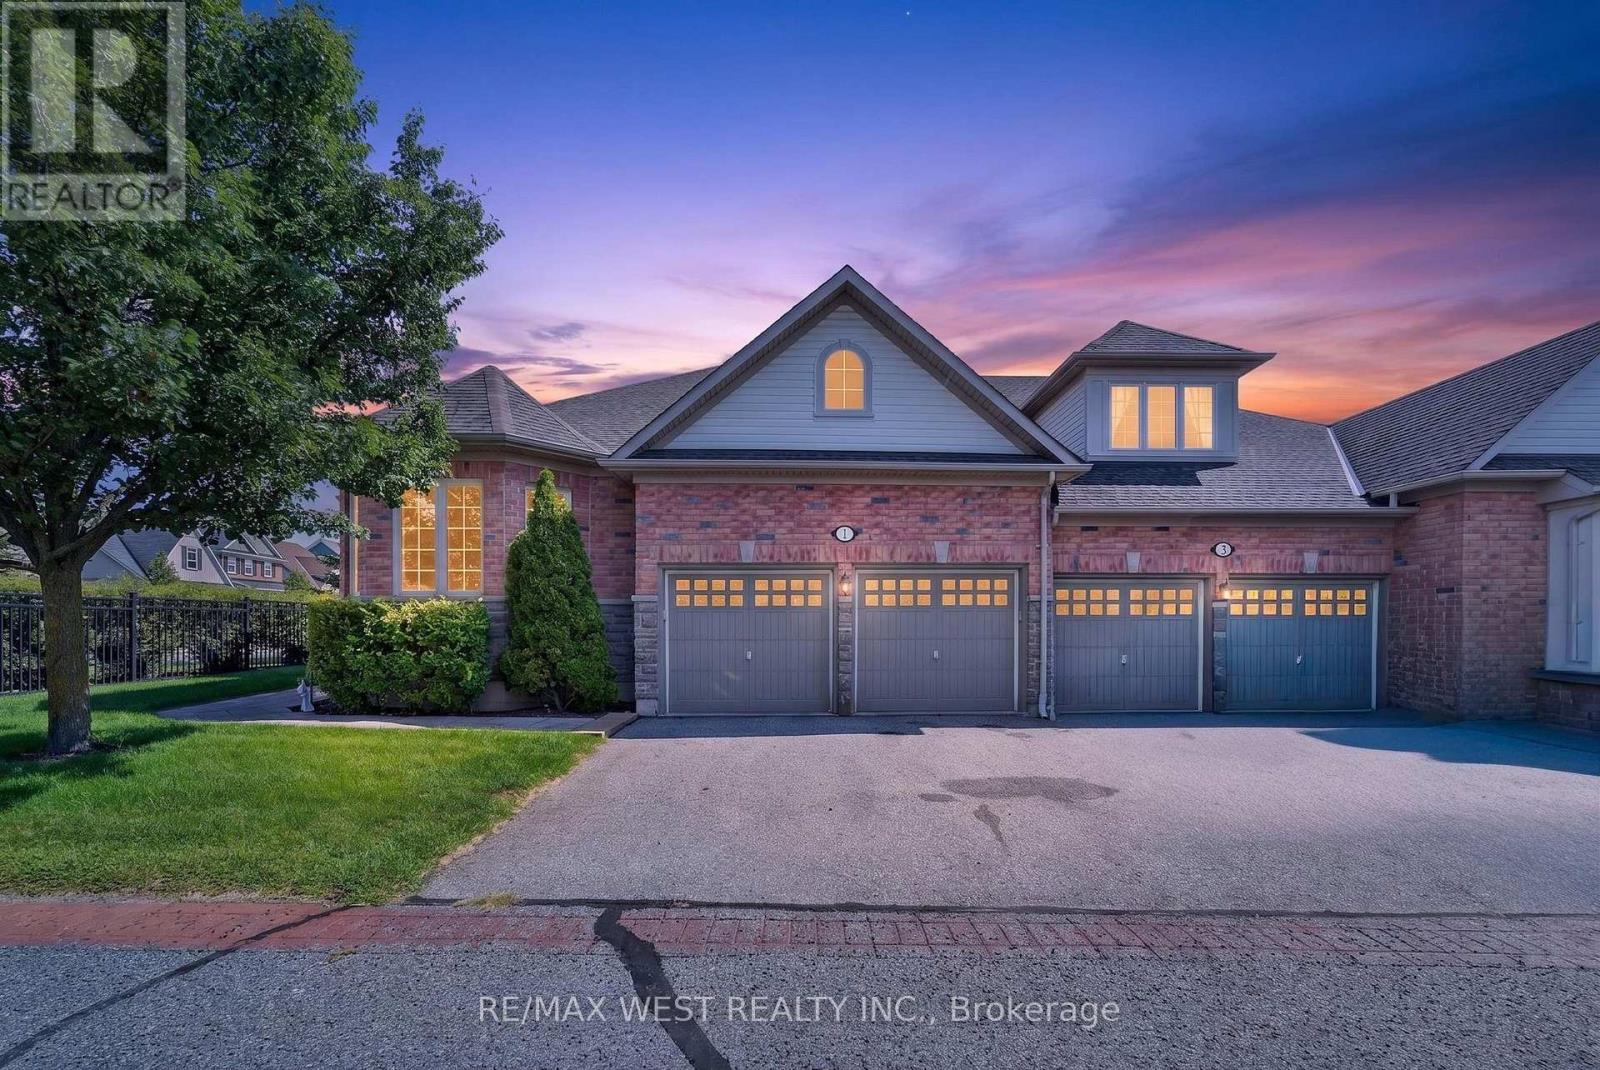
Looking for a lifestyle change? You've found it! Steps to the Port Hope Golf and Country Club and lake Ontario. The Signor Farini model at 1 Potts Lane offers that and effortless retirement style living. Spend your time enjoying life and leave the grass and snow to the pros. This well-maintained home has 3 generously sized bedrooms and three full baths. Enjoy the gas fireplace in the great room for cozy winter lounging. The loft suite overlooks the great room and comes with a sitting area and a bedroom with its own bathroom. The home includes a main floor laundry and a basement that awaits your finishing touches. The composite deck (2024) is an inviting space for social gatherings and summer BBQs. The driveway has two parking spots as well as the double attached Garage. Note POTL Fee $406.00 (id:63203)
3140 Island 1810
Georgian Bay, Ontario
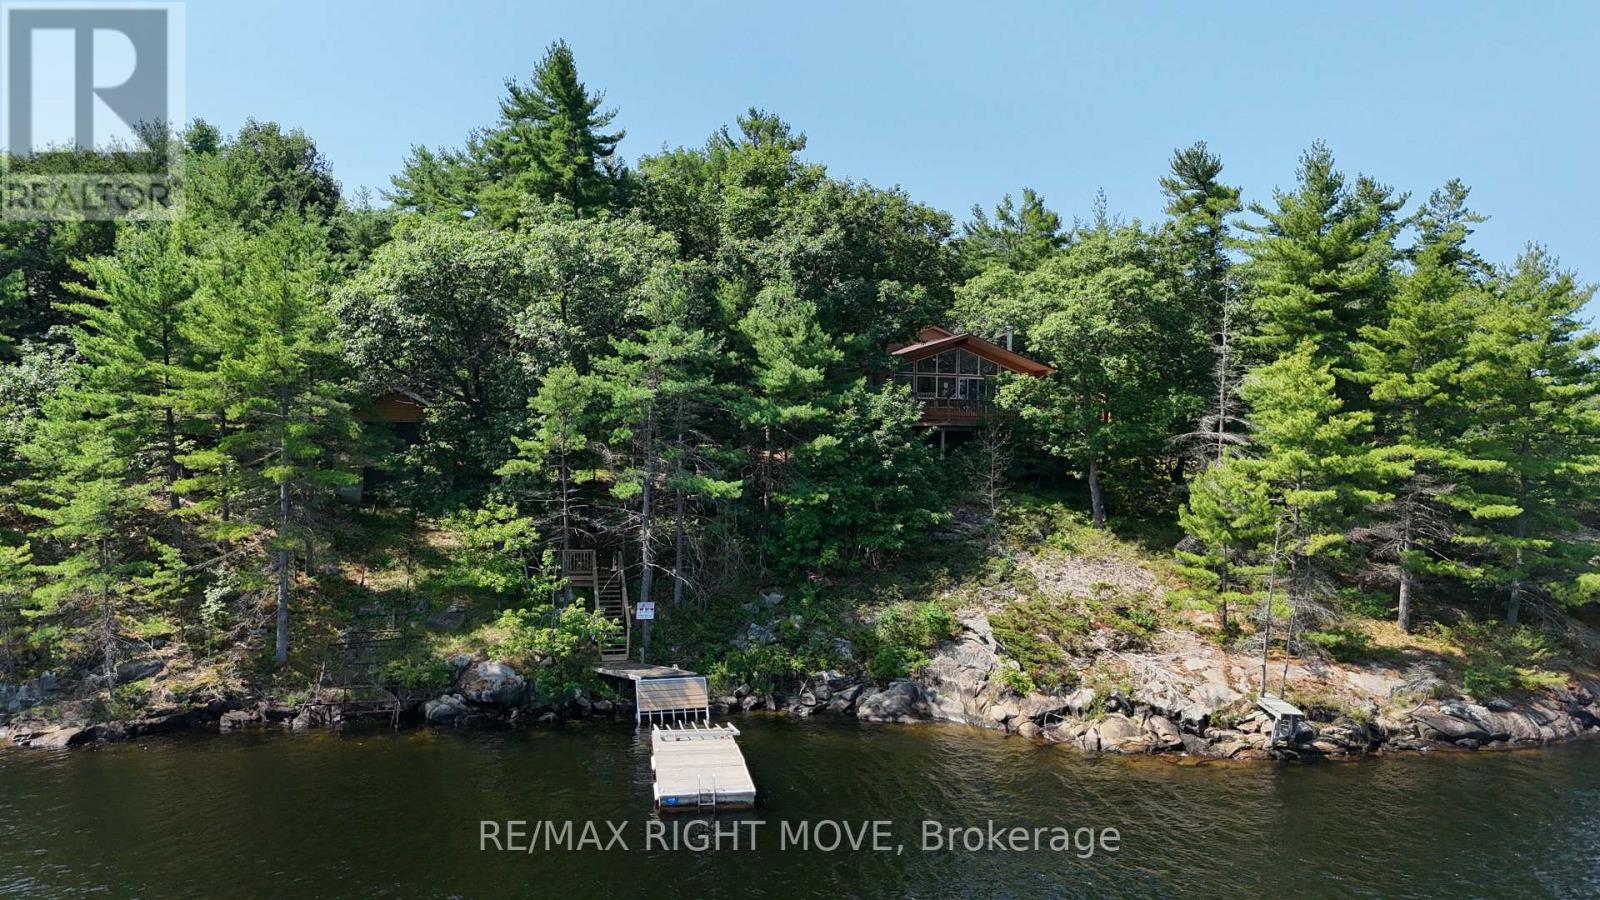
A Rare Waterfront Escape on Bone Island Discover the beauty and tranquility of Bone Island with this very well-maintained, boat-access-only cottage set on a spacious 3-acre property. Featuring approximately 400 feet of beautiful waterfront, this private retreat offers an exceptional setting to relax, unwind, and enjoy the timeless charm of cottage living.The inviting cottage features three comfortable bedrooms, two full bathrooms, a spacious main living area with a fireplace, and interior windows that showcase beautiful water views. A wrap-around deck provides the ideal space for outdoor dining and relaxing, while the screened in sunroom offers additional privacy and living space. Gather around the fire pit in the evenings and enjoy peaceful nights under the stars.Outdoor enthusiasts and boating enthusiasts will appreciate the large boathouse and workshop 31'5"X17'5"(Door 9'W x 12'6"H) complete with a marine rail and ample room for storing boats, watercraft, and accessories. Located approximately a 20-minute boat ride from Honey Harbour, this private waterfront sanctuary offers the perfect balance of peaceful seclusion and convenient access to nearby amenities. With its picturesque setting, well-maintained home, and exceptional waterfront features, this Bone Island property is the perfect place to create lasting cottage memories. Property is being sold on an as is basis, no representations or warranty of any kind from the Seller. Buyers are to do their own due diligence and verify everything. (id:63203)
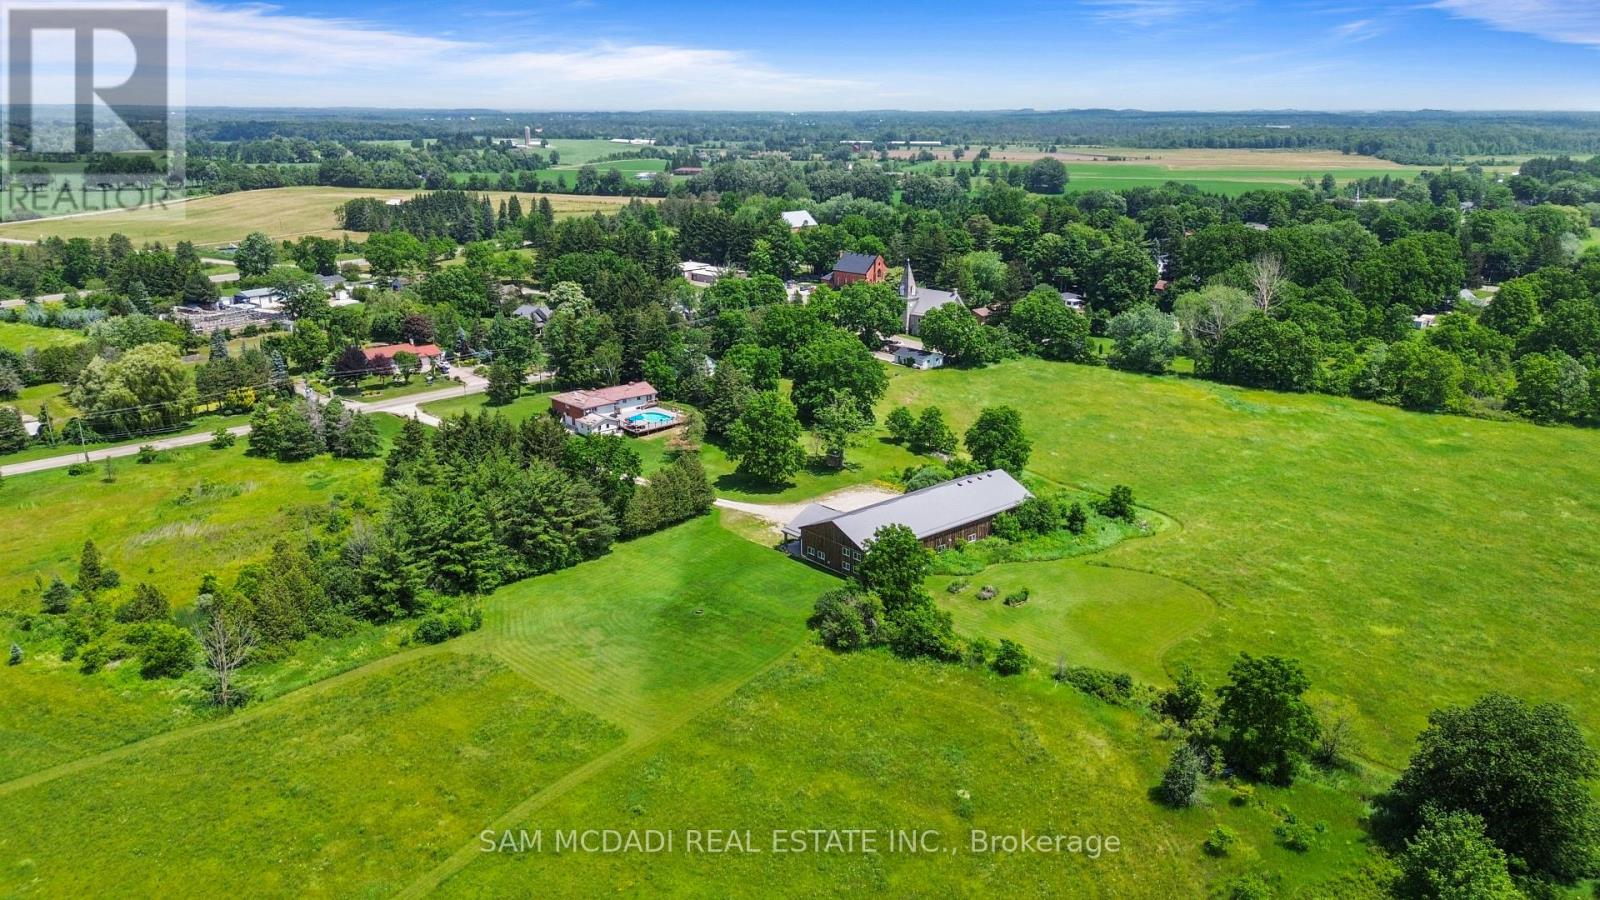
1291 Old Highway 8
Hamilton, Ontario
An Exceptional ***42-Acre Estate*** w/ 2 Detach Properties, Privacy & Unlimited Potential.A rare opportunity to own 42 breathtaking acres of rolling countryside, combining lifestyle, land, & income potential in one remarkable package. With open space, multiple buildings commercial-grade infrastructure, this property is perfectly suited for those seeking freedom, flexibility, and long-term value. Anchoring the estate is a 6,000 sf multipurpose outbuilding equipped with 3-phase 600V500-amp electrical service, ideal The permitted uses in this zone are: Agriculture, Residential Care Facility and Single Detached Dwelling. Agricultural uses are limited to growing crops, apiaries, agro-forestry and maple syrup production.includes three bay doors, office space, a 3-piece bath, and in-floor heating in the center bay and in-law suite Above, a bright one-bedroom loft residence features an open-concept layout with a designer kitchen showcasing quartz counters, a large island, 36"Wolf gas range, Miele dishwasher, and a sun-filled living area with a cozy gas fireplace. The bedroom offers wood ceilings, walk-in closet, laundry, and a spa-inspired bath. The 2200 sqft bungalow offers four bedrooms and three bathrooms, ideal for family living. A spacious living room with a double-sided wood-burning fireplace flows into an eat-in kitchen with walk-out to a Brand NEW composite deck and above-ground pool. The grade-level walk-out basement is partially finished and includes a separate workshop or hobby room. The land is the standout feature, with approximately 30 workable acres surrounded by mature trees and open skies - perfect for farming, equestrian use, or future ventures. A new 125' deep well 2020 adds peace of mind .Ideal for investors, entrepreneurs, or creatives, the property supports numerous income-producing or lifestyle private gym, or transform the space into an indoor pickleball court, basketball court, yoga studio, art or pottery studio, or premium vehicle storage. (id:63203)

422 - 77 Leland Street
Hamilton, Ontario
Welcome To 77 Leland Street! This Stunning Boutique Building Is Conveniently Located Steps Away From McMaster University Offering Elevated & Modern Living. Gorgeous 1+1 Corner Suite.Very Bright & Airy. Beautifully Decorated With Tasteful Decor! Lovely Kitchen Boasts Granite Cntps, S/S Appls & Custom White Cabinetry. Spacious Living/Dining Area W/ Plank Laminate Flooring. Generous Primary Bedroom W/ Closet & Window. Oversized Den W/ Windows & W/O To Balcony. The Den Is Currently Used As A Second Bedroom. Enjoy The Sunsets From Your Private Balcony With Spectacular Views! Incredible Bathroom. Impeccably Maintained. Walk To Shops, Restaurants, Cafes, Hospital And Transit. (id:63203)
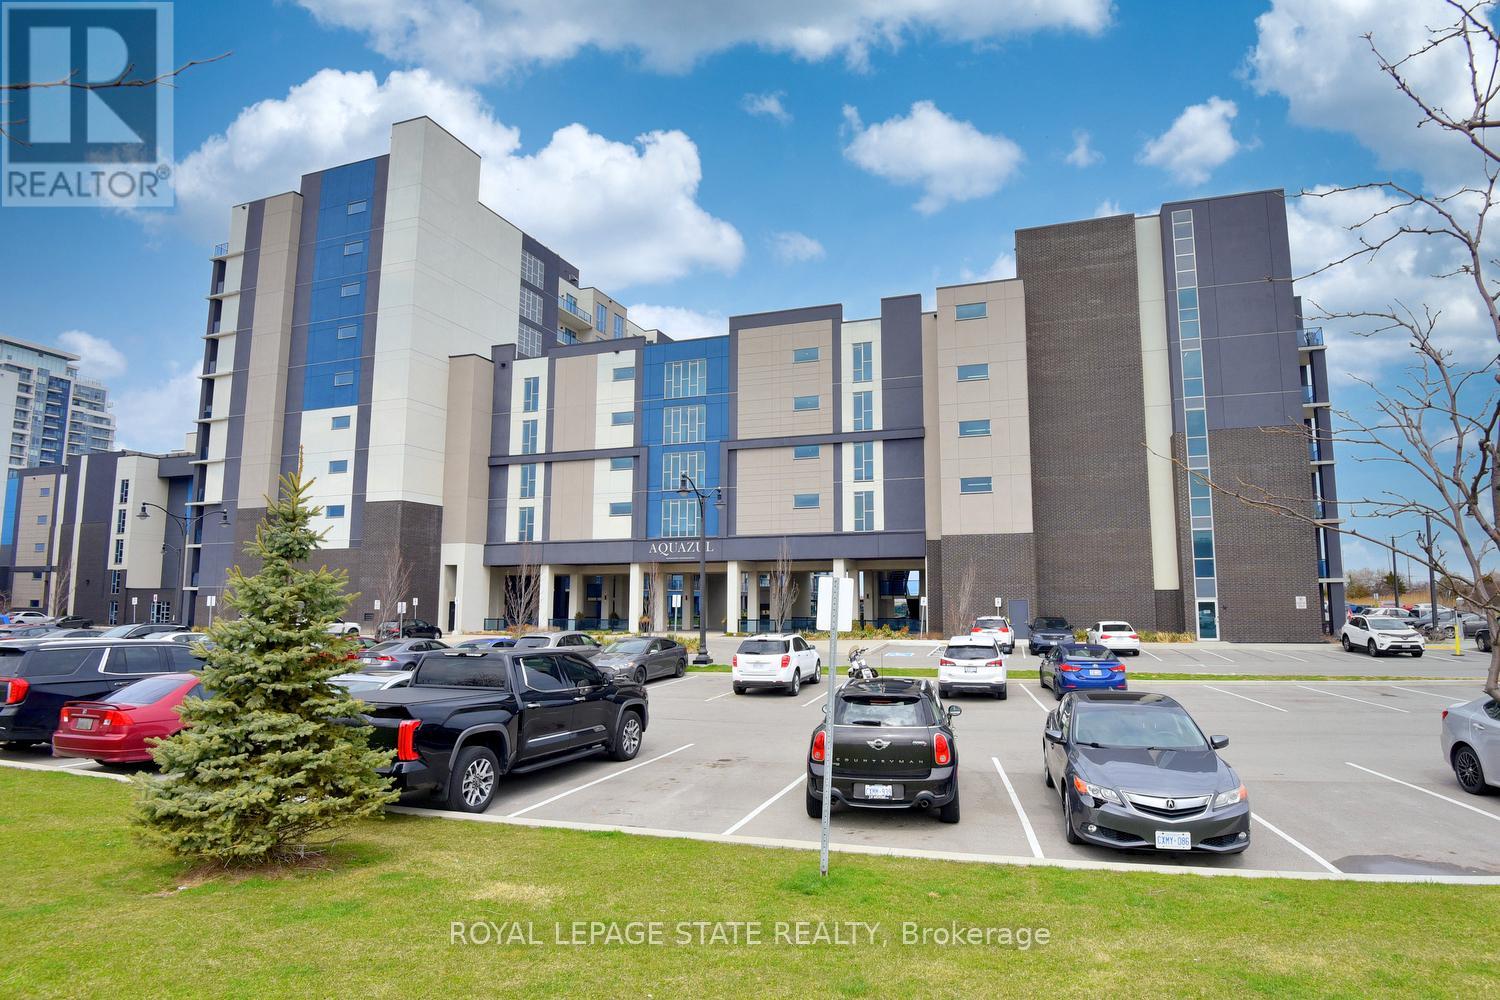
145 - 16 Concord Place
Grimsby, Ontario
Welcome to 16 Concord Place, one of the most sought-after destinations in Grimsby On The Lake! This luxury 1 Bedroom + Den, main floor unit in the coveted AquaZul development, leaves a lasting impression and confidently displays pride of ownership! Featuring an open concept layout, the interior of this suite provides a custom mirrored wall in the Kitchen, beautiful Quartz counter tops with Breakfast Bar, wide plank Flooring, floor to ceiling Windows, large walk-in Closet & Ensuite privilege! Enjoy the added ease of having in-suite Laundry and relaxing or entertaining on your massive walkout Terrace, allowing quick access to the walking Path and Pool! Complete with a full 4-piece Bathroom and Pot lighting throughout, this unit is move in ready! Be a part of this fabulous community and enjoy the full resort style inspired amenities of Party room, Games & Media room, full Gym with stunning Lake views, a storage Locker, and underground Parking. Sit back, relax, and entertain in the Courtyard offering BBQ's, outdoor Pool & Lounge area. Take advantage of this great location that puts you just steps from trendy Restaurants, Cafes, Boutique Shopping, walking Trails, and easy access to the QEW; ideal for commuters and weekend adventurers alike! (id:63203)
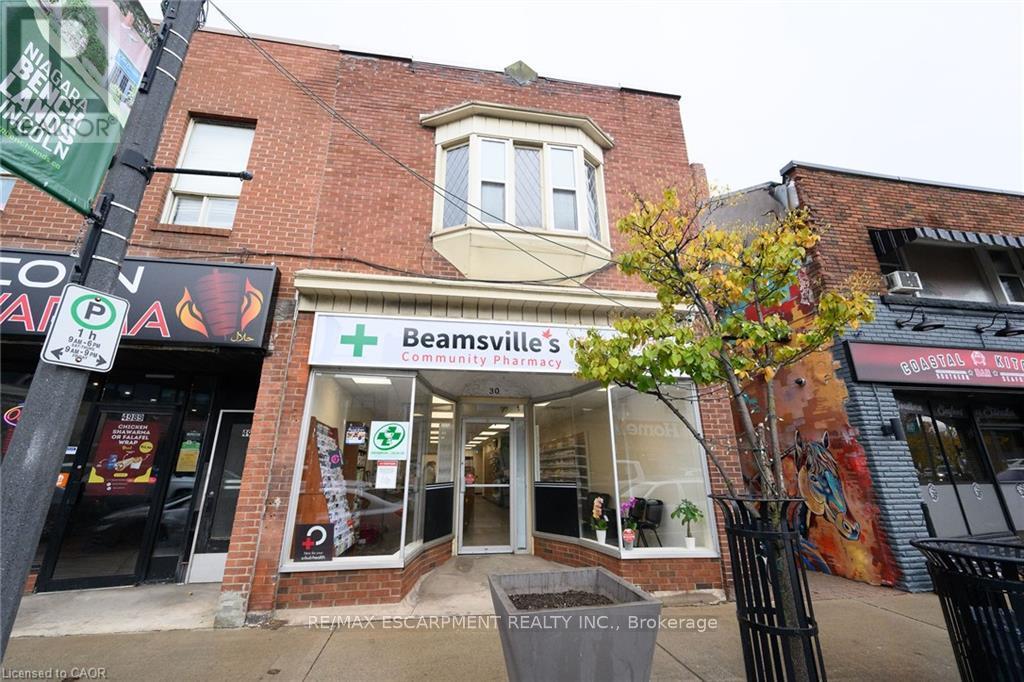
1 - 4987 King Street
Lincoln, Ontario
Renovated office space approximately 600 sq ft. Offering 3 exam/counselling room and waiting area. Shared access with Beamsville CommunityPharmacy. Fantastic downtown location. A must see opportunity. (id:63203)
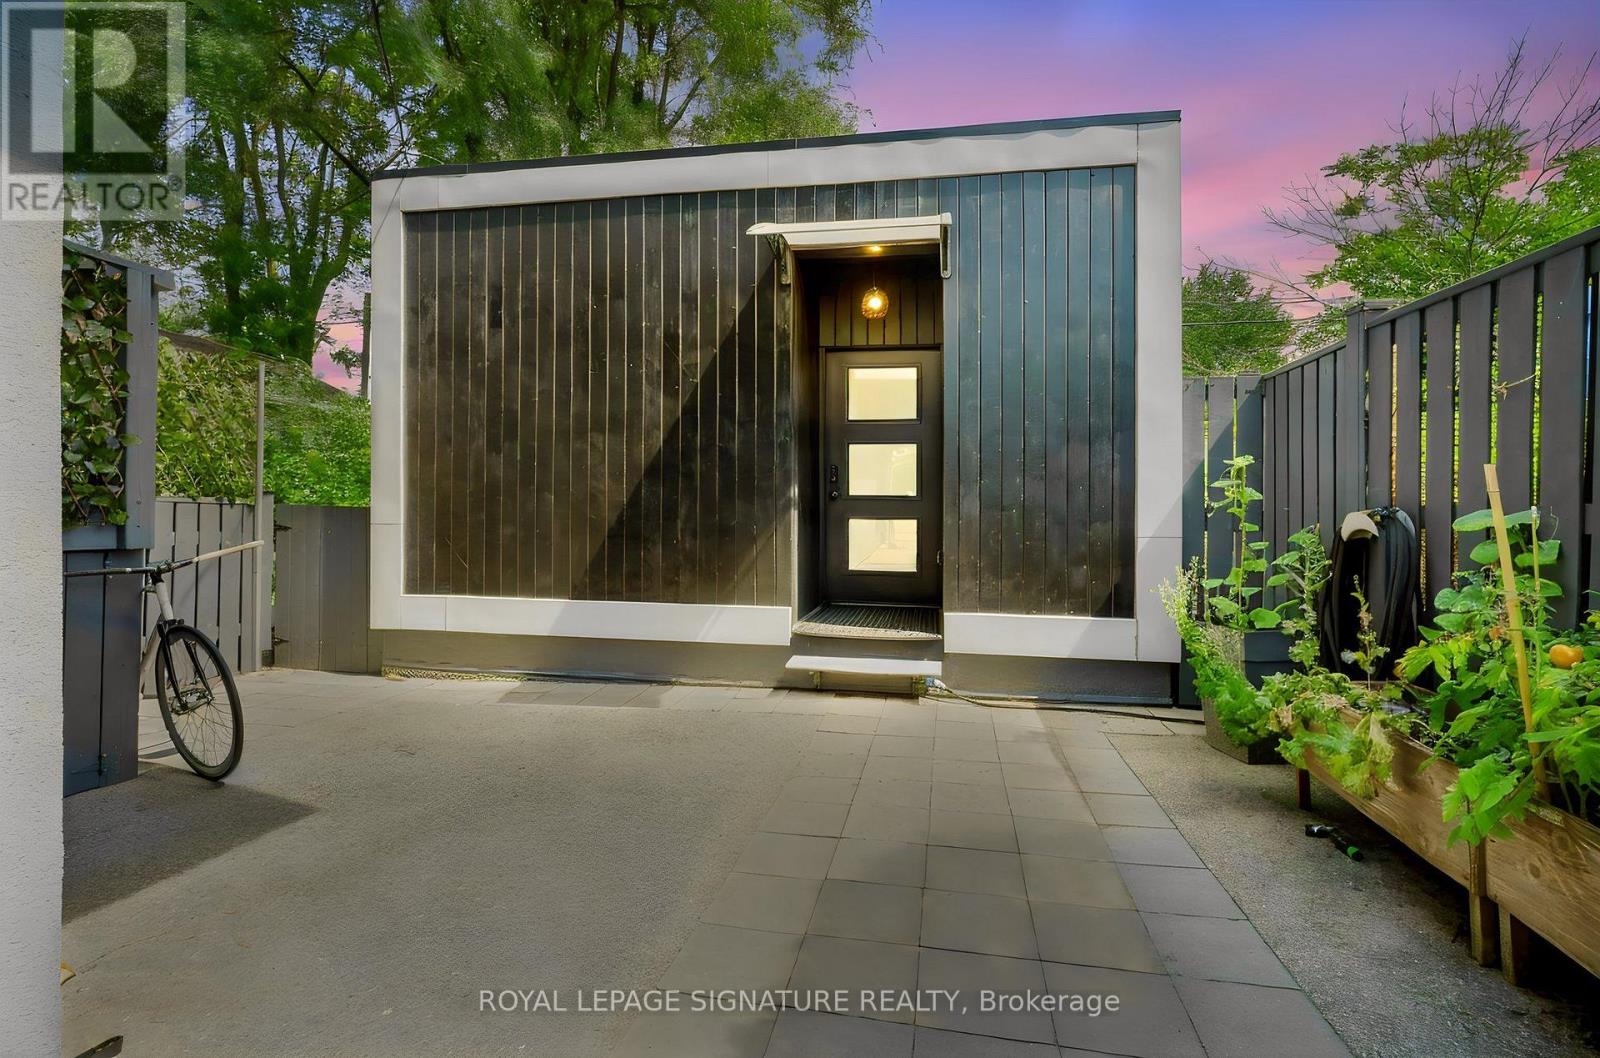
Rear - 9 Parker Avenue
Toronto, Ontario
Welcome to this beautifully designed, modern garden suite in the heart of sought-after Queensway-Stonegate. Offering two levels of stylish, thoughtfully planned living space, this private 1-bedroom, 1-bathroom residence is a unique rental opportunity with contemporary finishes throughout. The bright, open-concept main level features a sleek modern kitchen, comfortable living space and large windows that bring in plenty of natural light. Upstairs, the spacious bedroom provides a peaceful retreat, while the beautifully finished bathroom continues the home's clean, modern aesthetic. Step outside to your own private back deck-perfect for morning coffee, relaxing or enjoying some fresh air. Tucked away in a desirable residential neighbourhood while still close to shops, restaurants, transit, parks and everyday conveniences along The Queensway, this is a stylish and private place to call home. (id:63203)