

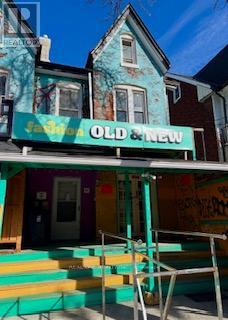
27 Kensington Avenue
Toronto, Ontario
Rare fond Store with Apartment with Detached Garage. Located in the heart Of Toronto's Kensington Market Community. Huge potential for redevelopment. #27 Kensington And #29 Kensington preferred to be sold together. All Fixtures & Chattels As Is. Tenants could be assumed or vacanted. Properties are being sold as is, where Is. (id:63203)
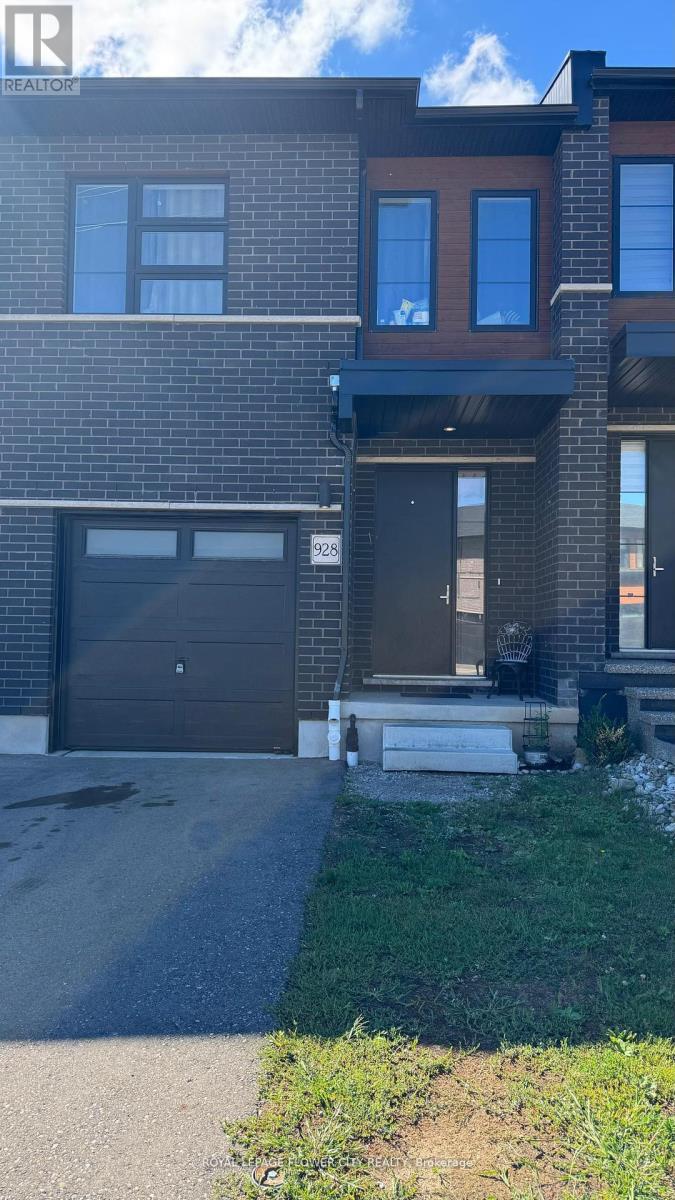
928 Robert Ferrie Drive
Kitchener, Ontario
Great House For First Time Buyers and Investors, Townhouse with 4 Bedrooms& 4 Full Washrooms, One On Main Floor as well., Ravine Lot & Finished Basement! Approx 1810 Sq Ft In High Demand Area Of Kitchener. Luxury Hwood Floors On Main Floors Broadloom 2nd Level, Large Kitchen W/Breakfast Bars Granite Counter Top, Stainless Steel Appliances, 9 Ft Ceiling, 2nd Floor Laundry And also In Basement Great House For First Time Buyers!! Full house rented for Top $$$ Located Minutes Away From Conestoga College And Groh Public School. Access To Hwy 401 (id:63203)
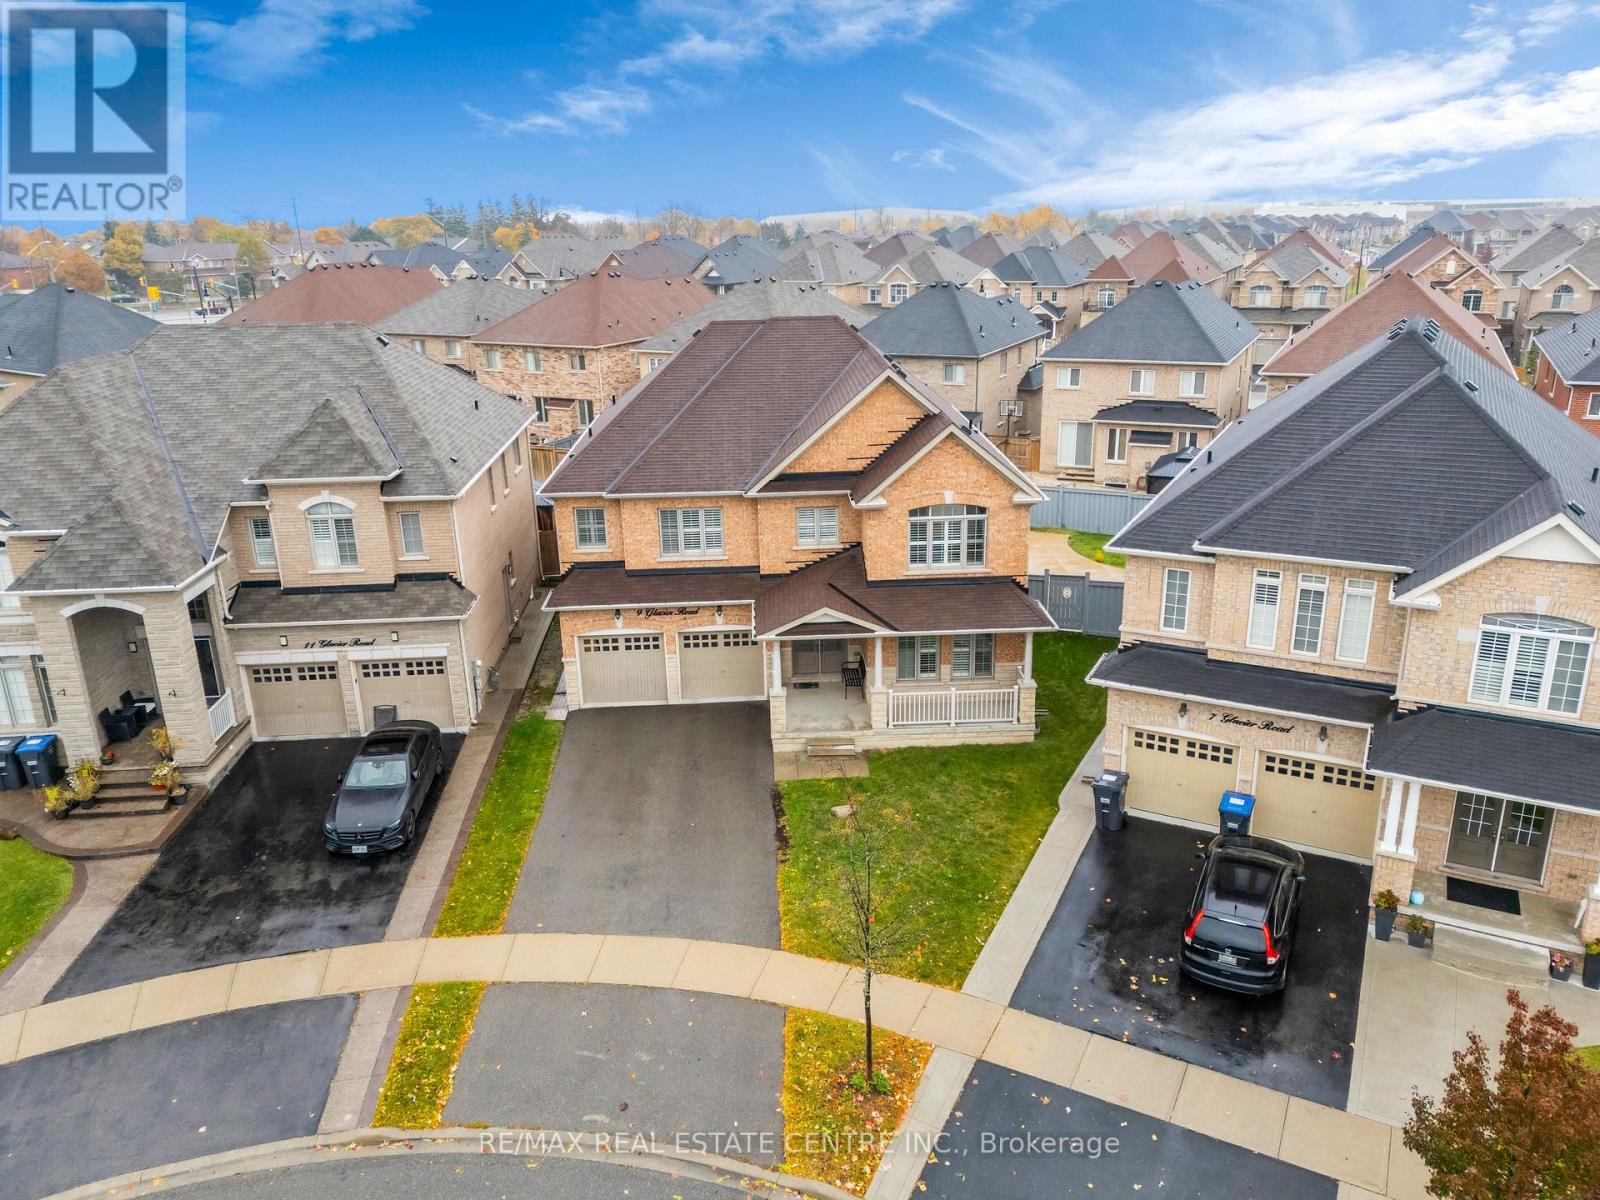
9 Glacier Road
Brampton, Ontario
***OFFERS ANYTIME NOT ON BIDDING****Legal Basement With 3 Bedrooms & 2 Full Washrooms *** Welcome to This Luxurious Detached Massive Rare Pie Shaped Lot Extending up to *** 101 Ft Wide & with Depth of ** 129 Ft. Conveniently Located in The Very Prestigious Neighborhood of Credit Valley, This Beautiful Home Consists of 5 + 3 Bedrooms with 6 Washrooms. Square Footage of Main Level & 2nd Floor is Over Almost 3360sq ft + 1400sq ft for Basement. ****Basement Has Two Sides: # 1) Two Bedroom LEGAL Basement Apartment, # 2) Other Side of Basement is a Legal Self Use Apartment With Its Own Bedroom & Washroom****. As You Walk in Through the Double Door You will be Wowed with The Massive 18 ft Grand Foyer. *** Main Level Bedroom Can be Used As a 6th Bedroom & is Ideal for Elderly Members of Family Who Don't want to take Stairs***. The Home Comes with Endless Upgrades Such as Hardwood Floors, 9 to 10 ft Ceiling Height and Many More. The Main Level Has a Spacious Living Room, Dining Room, Family Room. Enjoy the Views of the Huge Backyard From the Breakfast Area. The Main Level Modern Kitchen is Huge and It Comes Fully Upgraded With Tall Cabinets, Stainless Steel Appliances, Quartz Countertop and Centre Island. Walking Upstairs Through the Hardwood Staircase On 2nd Level You Will be Welcomed with 5 Spacious Bedrooms & 3 Full Washrooms. ***Driveway Can Take Up to 6 Cars + 2 Cars can fit in Garage. Location Cant Be Beaten, the house is surrounded by The Top Most Highest Ranked Schools: David Suzuki & Springbrook. Few Minute Drive to Go Station Mount Pleasant, Highways, Bus Transit, Grocery Stores, Parks, Community Centre, Golf Course & Amenities are Walking Distance. (id:63203)
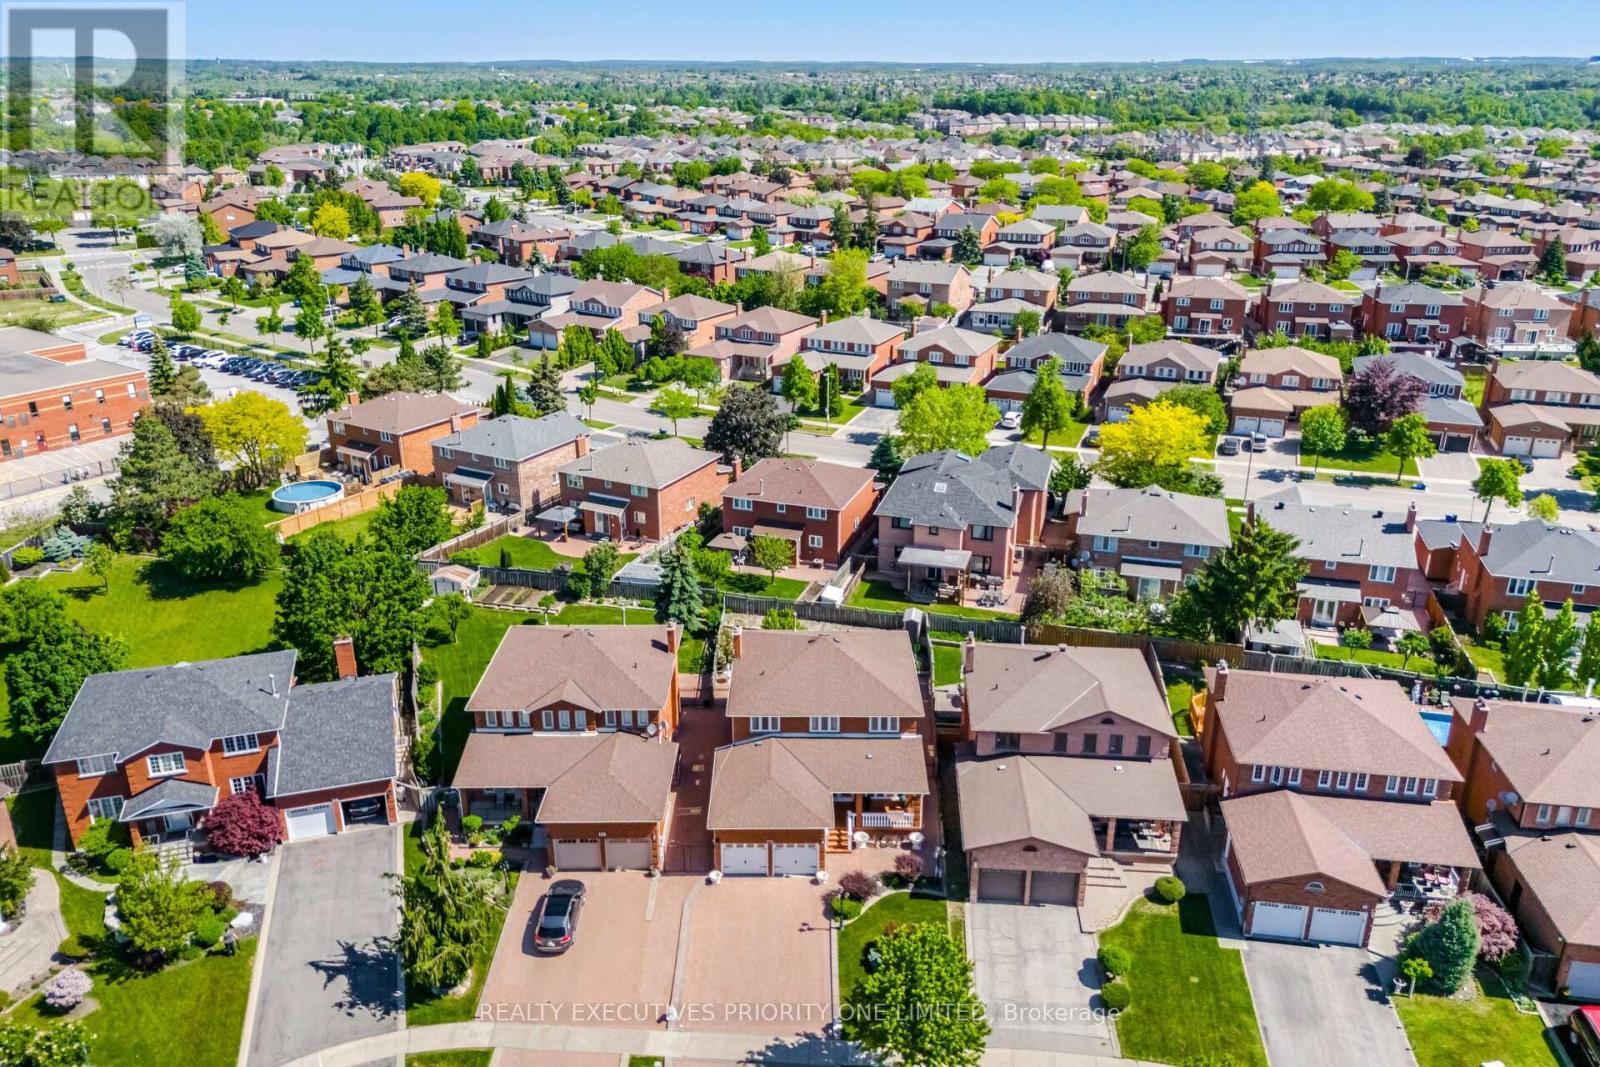
139 Jade Crescent
Vaughan, Ontario
5 Reasons Why You Will Love This Detached 2-Storey Home 1) All four bedrooms are thoughtfully designed with hardwood flooring, upgraded baseboards, large windows that provide abundant natural light, and spacious closets offering excellent storage. 2) Pride of ownership is evident throughout this exceptionally well-maintained home, offered for sale by the original owner. Features include a stunning circular wrought-iron staircase, elegant 24" x 24" ceramic tile flooring and professionally finished interlocking stonework in both the front and backyard. 3) The finished basement features a separate entrance, a full kitchen, a 3-piece bathroom and a versatile room that can easily serve as a bedroom. Perfect for an in-law suite, multi-generational living or potential income-generating opportunities. 4) Situated on one of Woodbridge's most prestigious and sought-after streets, this exceptional home is located on a quiet family-friendly crescent and sits on an impressive 44 x 144 ft premium lot. Complete with a double-car garage, it offers the perfect combination of space, privacy and curb appeal. 5) Enjoy a prime location close to schools, parks, shopping, public transit, major highways, and Cortellucci Vaughan Hospital. (id:63203)
21 Longfield Drive
Kawartha Lakes, Ontario
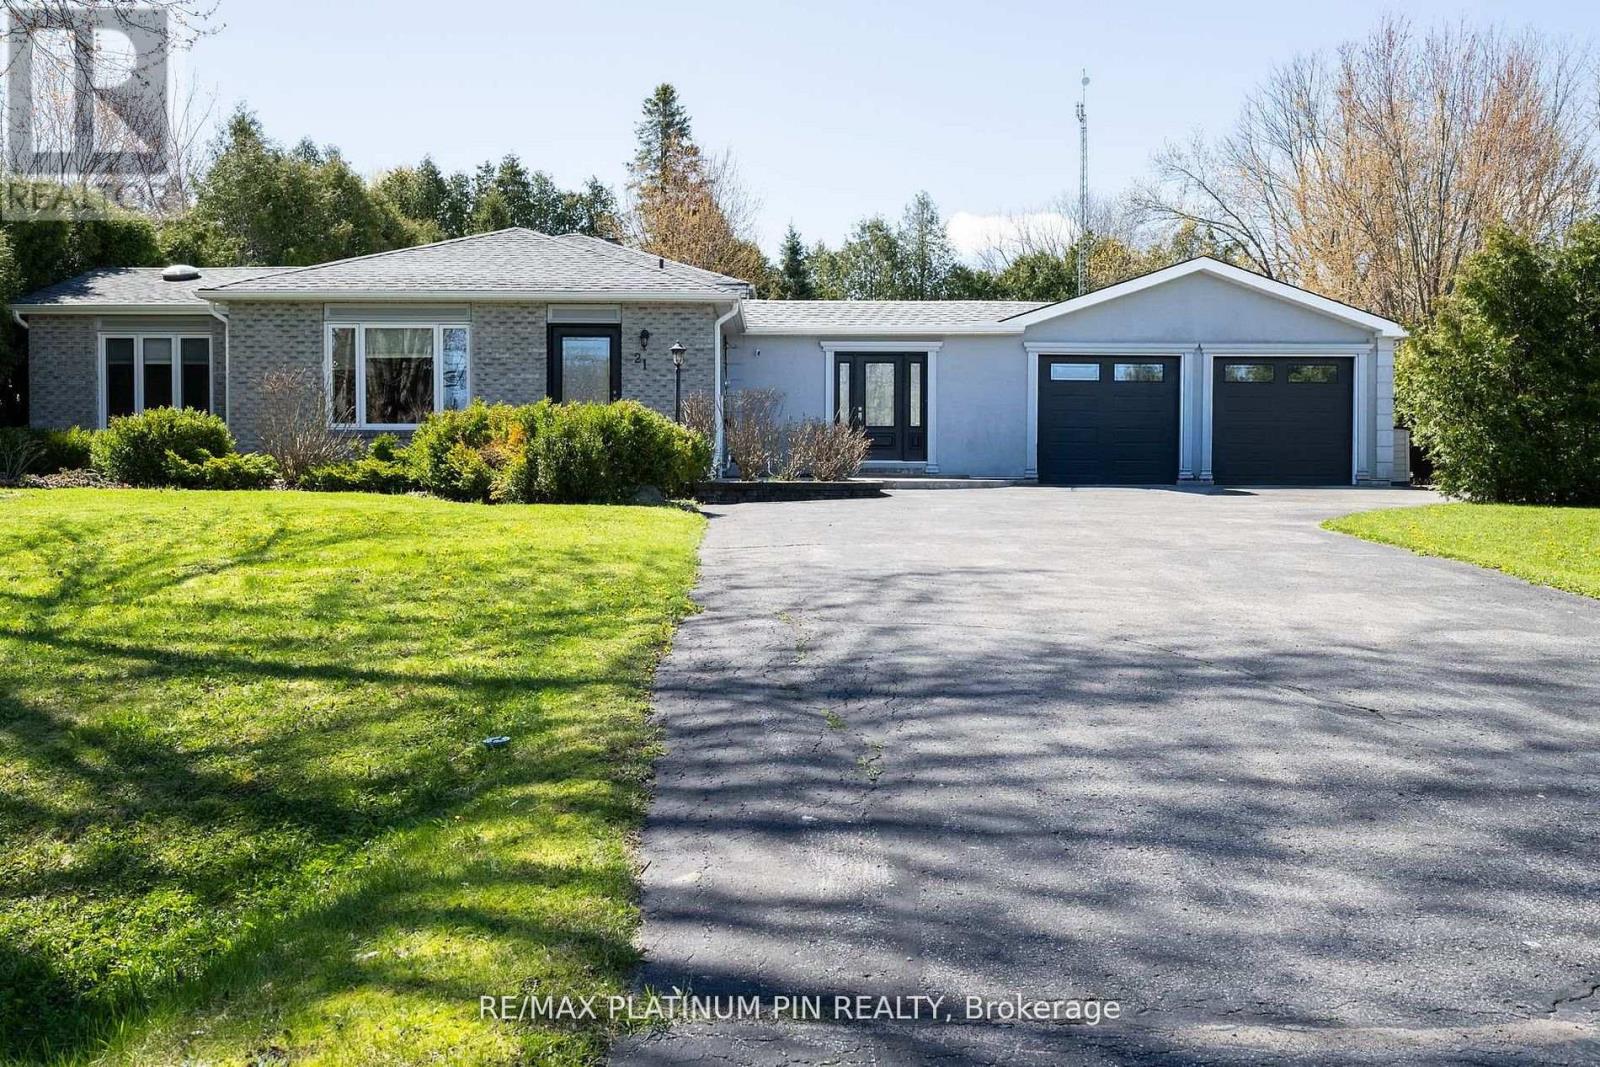
Priced to Sell!!! Sun Drenched 4 Level Back Split Model Home In Desirable Bethany Community! Large Open Concept Main Floor Plan with Floor to Ceiling Windows & Tons of Natural Light. Large & Inviting Great Room with Gas Fireplace. Custom Chefs Kitchen With Large Island and Plenty Of Cabinet Space o/1ooking Large Dining Area- ideal floor plan for large get togethers. The Upper Level has 3 large Bedrooms with a large updated 4PC Bath With Jaccuzi Tub. Bonus Massive Rec Room with Above Ground Windows, Bar and Cozy Gas Fireplace. Adding a Separate Entrance to this Rec Room can lead to a Potential In law/ Rental Suite or Multi Generational Home. The lower level consists of an additional 3 large rooms sharing a updated 3PC Bath. The choice is yours. Spacious Breezeway/Mudroom Connects to the Double Heated Garage With Large Workshop And Walkout To Massive Deck with Bar and Hot Tub Area. o/looking a Mature Backyard Oasis. Recent Updates include Furnace and Part Roof. Steps to Schools, Park and Community Centre. Less than 1/2 hour drive to Peterborough/Bowmanville/Port Perry!! 1.5 hours to Toronto! Mins to the 115! listing information (id:63203)
Upper Lvl - 505 Bridlewreath Court
Kitchener, Ontario
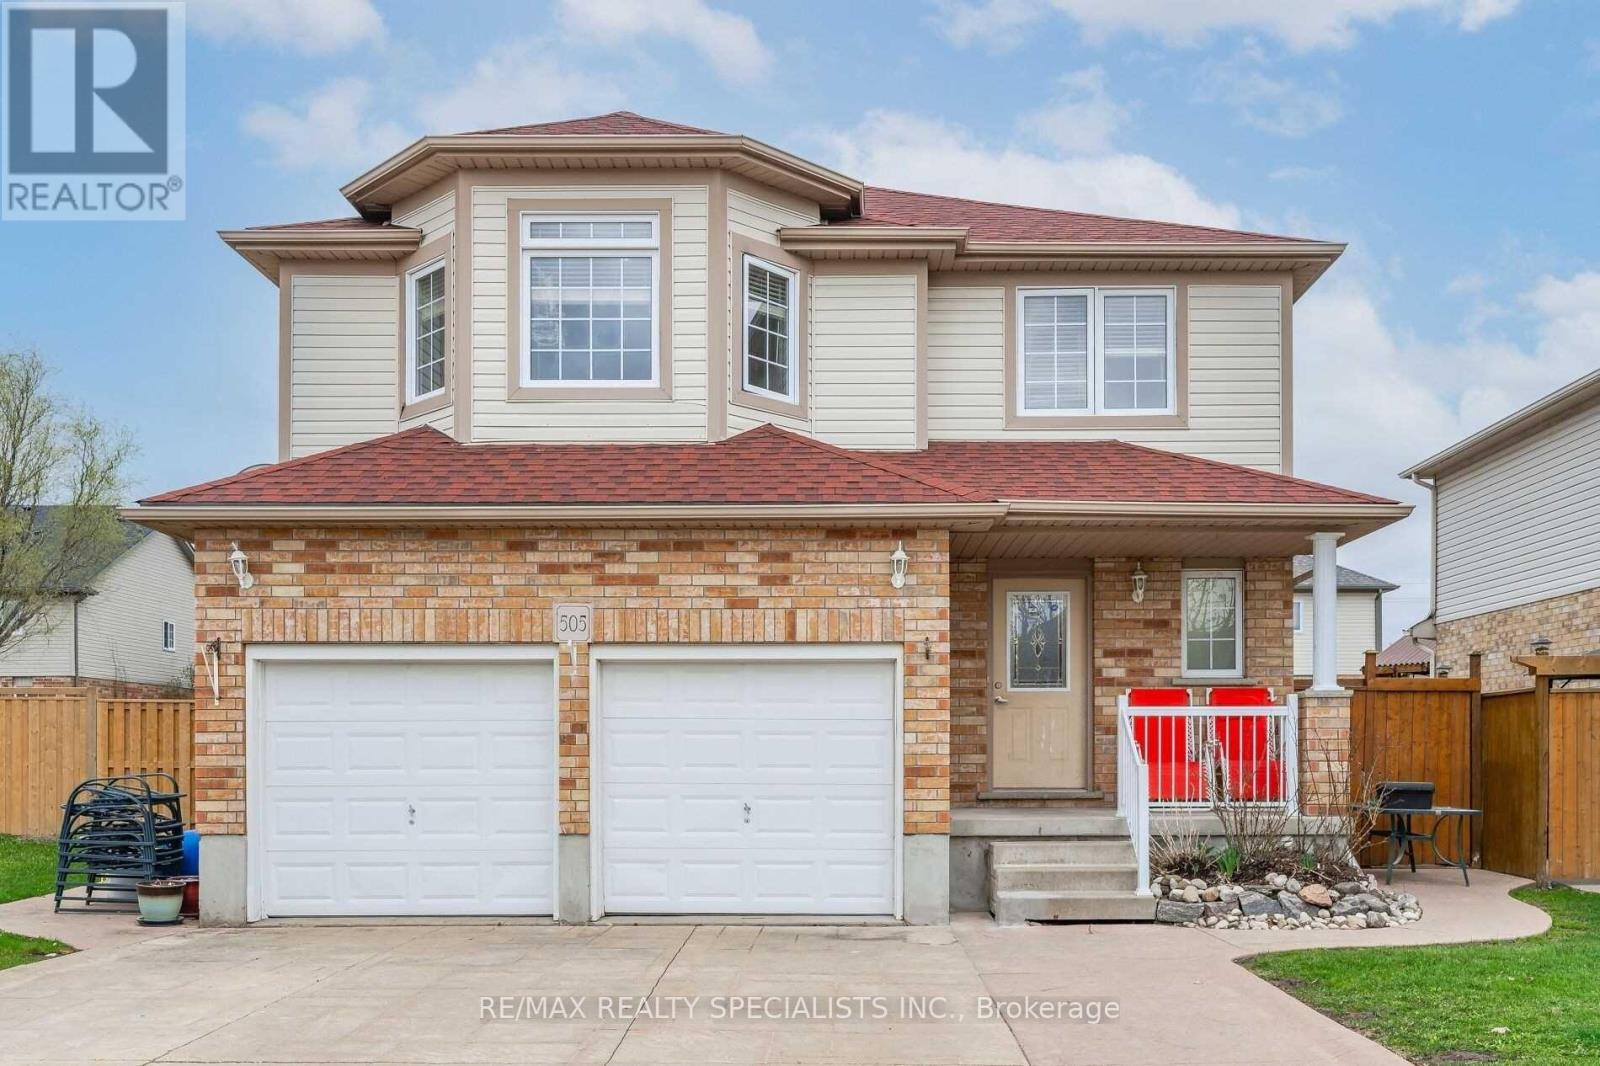
newly renovated home with 4 Gorgeous & spacious bedrooms home, newer flooring, newer bathrooms, newer light fixtures & pot light, newer kitchen and stainless steel appliances. great sunroom for your relaxing time during summer or winter time. granite counter-top & backsplash, newer stainless steel fridge, stove, exhaust range, and new dishwasher, main floor & separate laundry room, with access to the garage, 4 spacious bedrooms and bath-room, prime-bedroom features 4 pieces newly renovated w/standup shower and granite double sink. carpet-free throughout the house. 2 car parking garage with one extra spot on the driveway. close to every thing, great area gives access from everywhere to reach home, dead-end court, family area court. Rent requirements: $300 key deposit, rental application, photo IDs for ALL occupants (including children, if any), full Equifax credit report, job letter with income. Tenants responsible to pay 65% of all utilities & hot water tank rental. (id:63203)
674217 Hurontario Street
Mono, Ontario
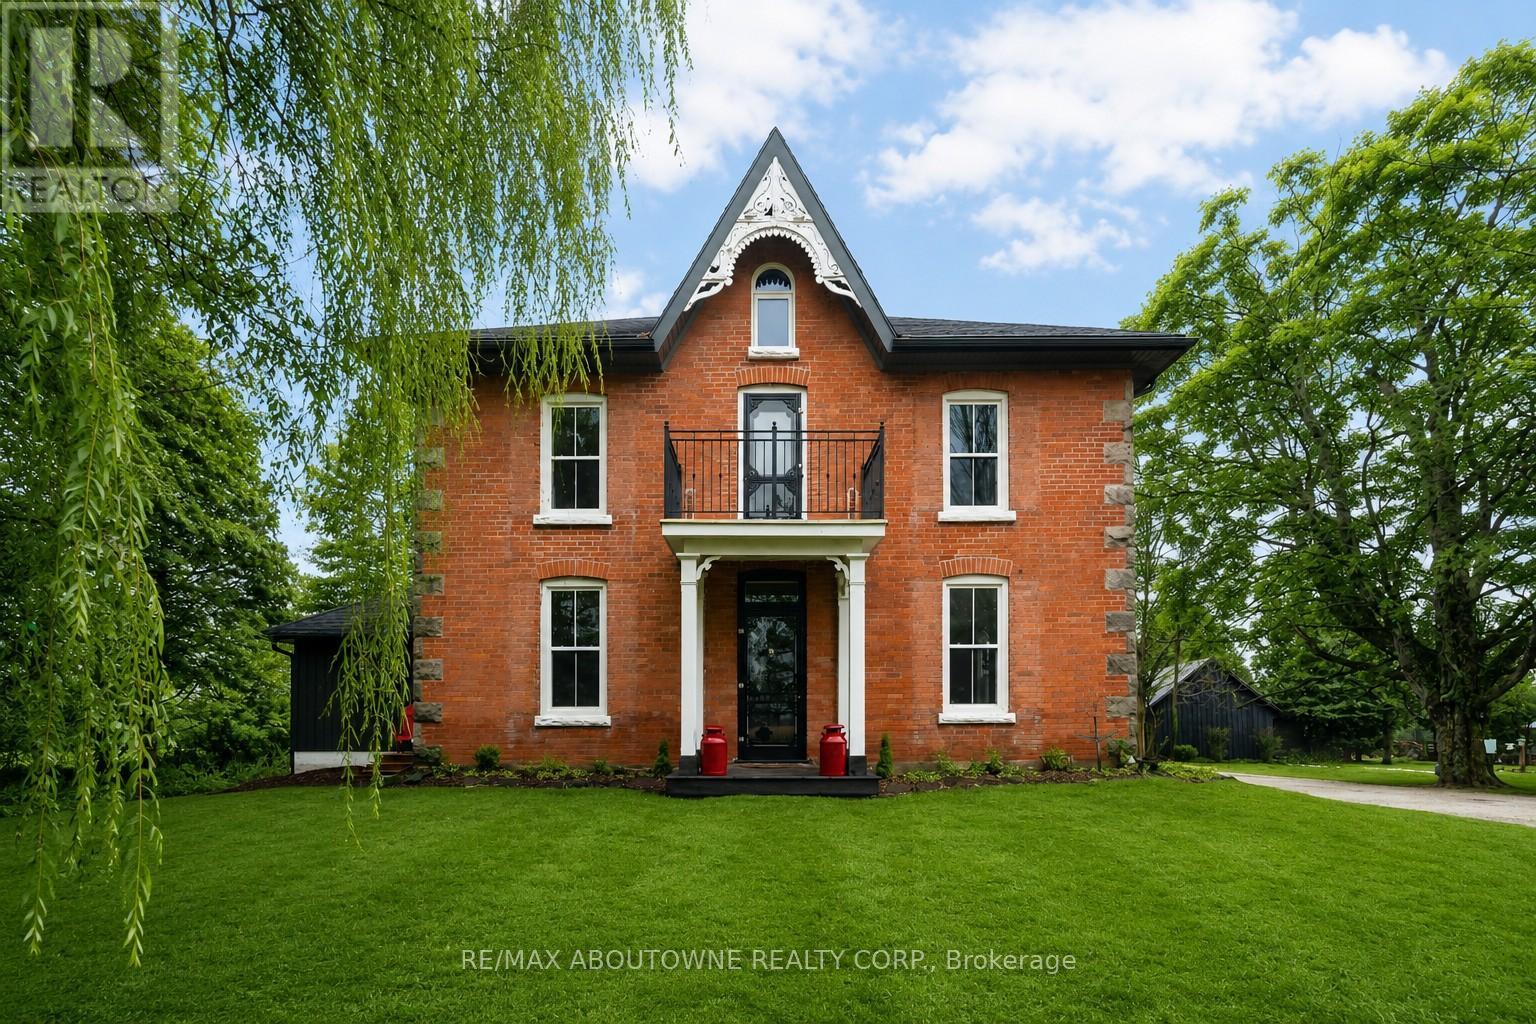
One of a kind: Park like setting surrounds this renovated & upgraded 5 bedroom Century Home on a quiet country road. Modern kitchen with granite countertops, large island, vaulted ceilings & lots of windows. Open to butlers pantry & coffee station. Great room access to deck with beautiful views of the property. 9Ft ceilings throughout main level, walk in closet, 2 pc bathroom & laundry room with walk out to deck. Separate living room with wood burning fireplace & tall windows, south views plus a formal corner dining room. Second floor walk out to balcony from hallway, New main bathroom, large primary bedroom with 3 pc ensuite. All other bedrooms are generous sizes with large closets & windows. Third floor retreat consists of bedroom, 2 pc bathroom , office space & sitting room with the best views . Picture window overlooks 62.05 Acres combined River ( north branch of Nottawasaga) Forest, Meadows, Established Apple Orchard, Fenced Garden & Paddocks. 40 Acres of workable Fields . Extras: 2 stall barn with Hay loft, Horse Water Post, Driveshed/ garage, Chicken Coup, Shed. 4 stall Dog Kennel. Minutes to Orangeville & Schools. Not in the Greenbelt. Taxes reflect rebates. Check zoning to allow auxiliary dwellings. Do NOT WALK PROPERTY " DOGS" (id:63203)
Upper - 151 Dynevor Road
Toronto, Ontario
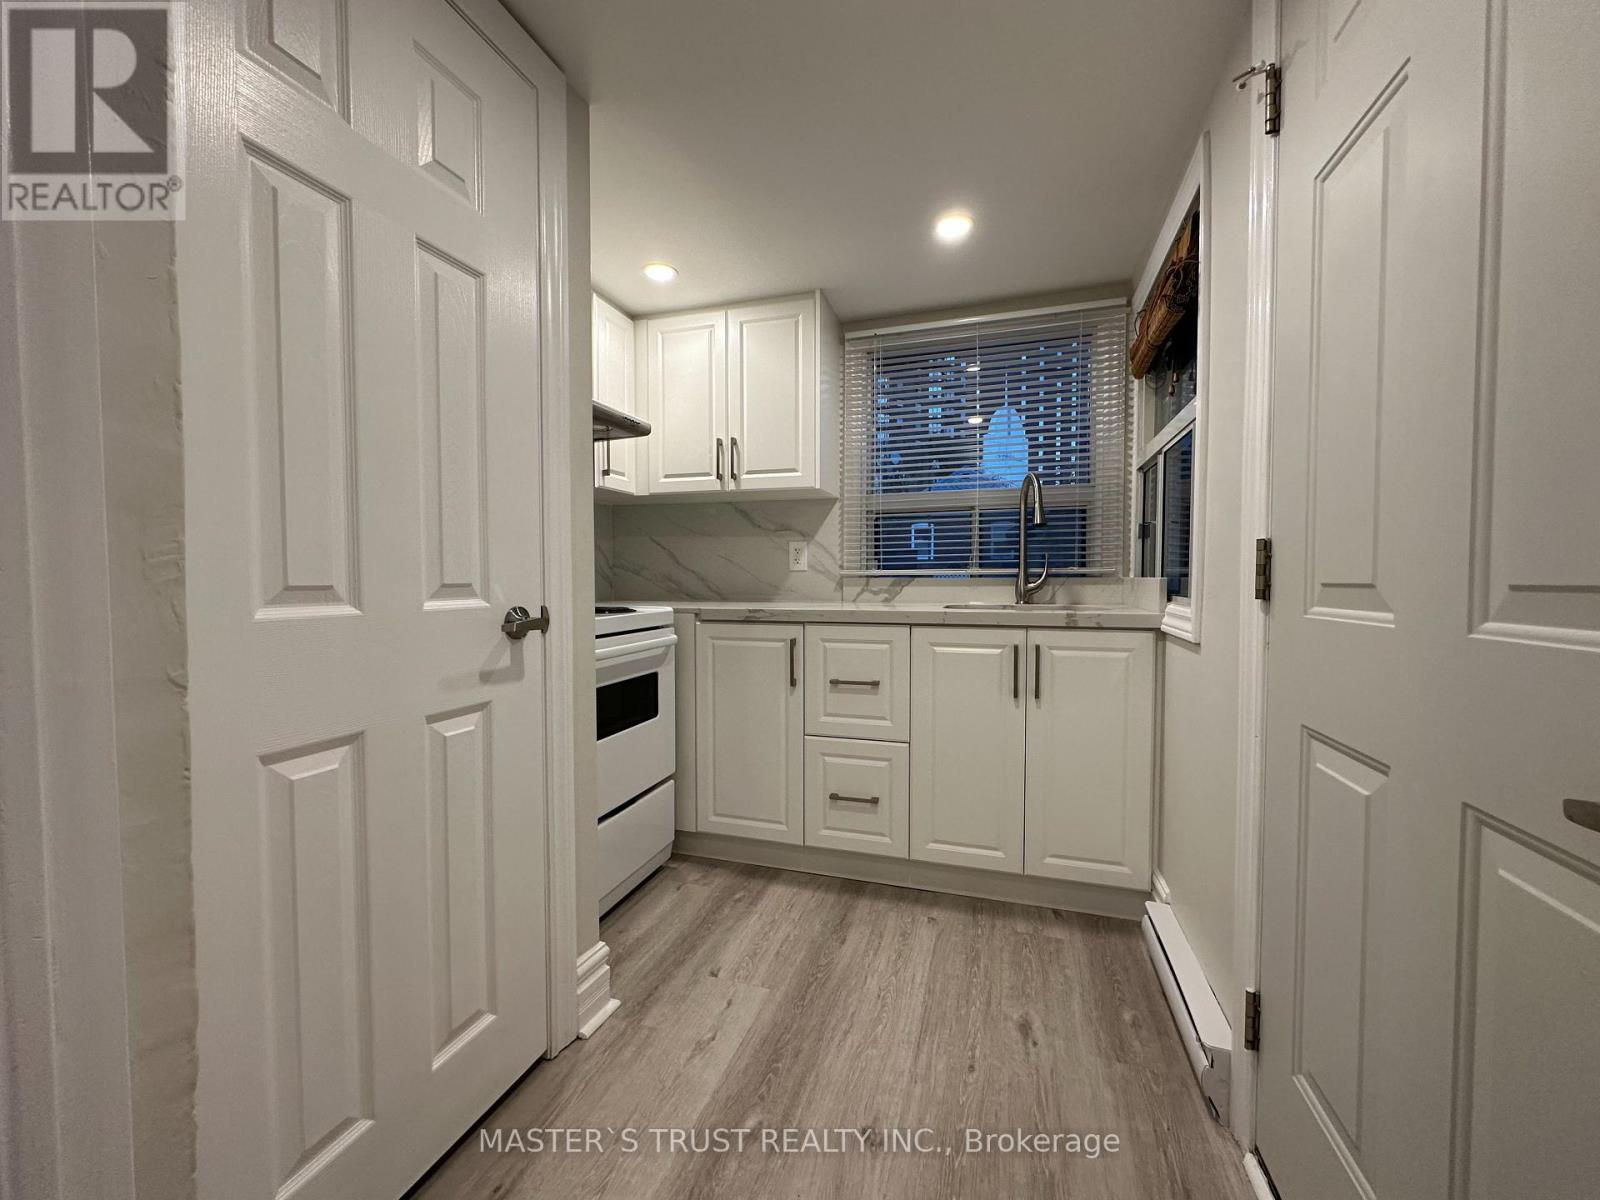
Newly Renovated in 2024, Painted Three Bedrooms Suite in 2024, New Kitchen, New Bathroom, And Even Includes One Parking Spot! Extremely Convenient Location, Literally 1 Min Walk To The Eglinton Crosstown Lrt Station, 5 Min To Eglinton West Station, 5 Mins Drive To Allen Rd That Connects To 401. Malls, Shops, Restaurants At Your Door Step, Walking Distance To All Amenities. Separated Hydro Meter For Upper Level, Tenants Pays For Hydro And 50% Of Gas + Water, Parking included ! (id:63203)
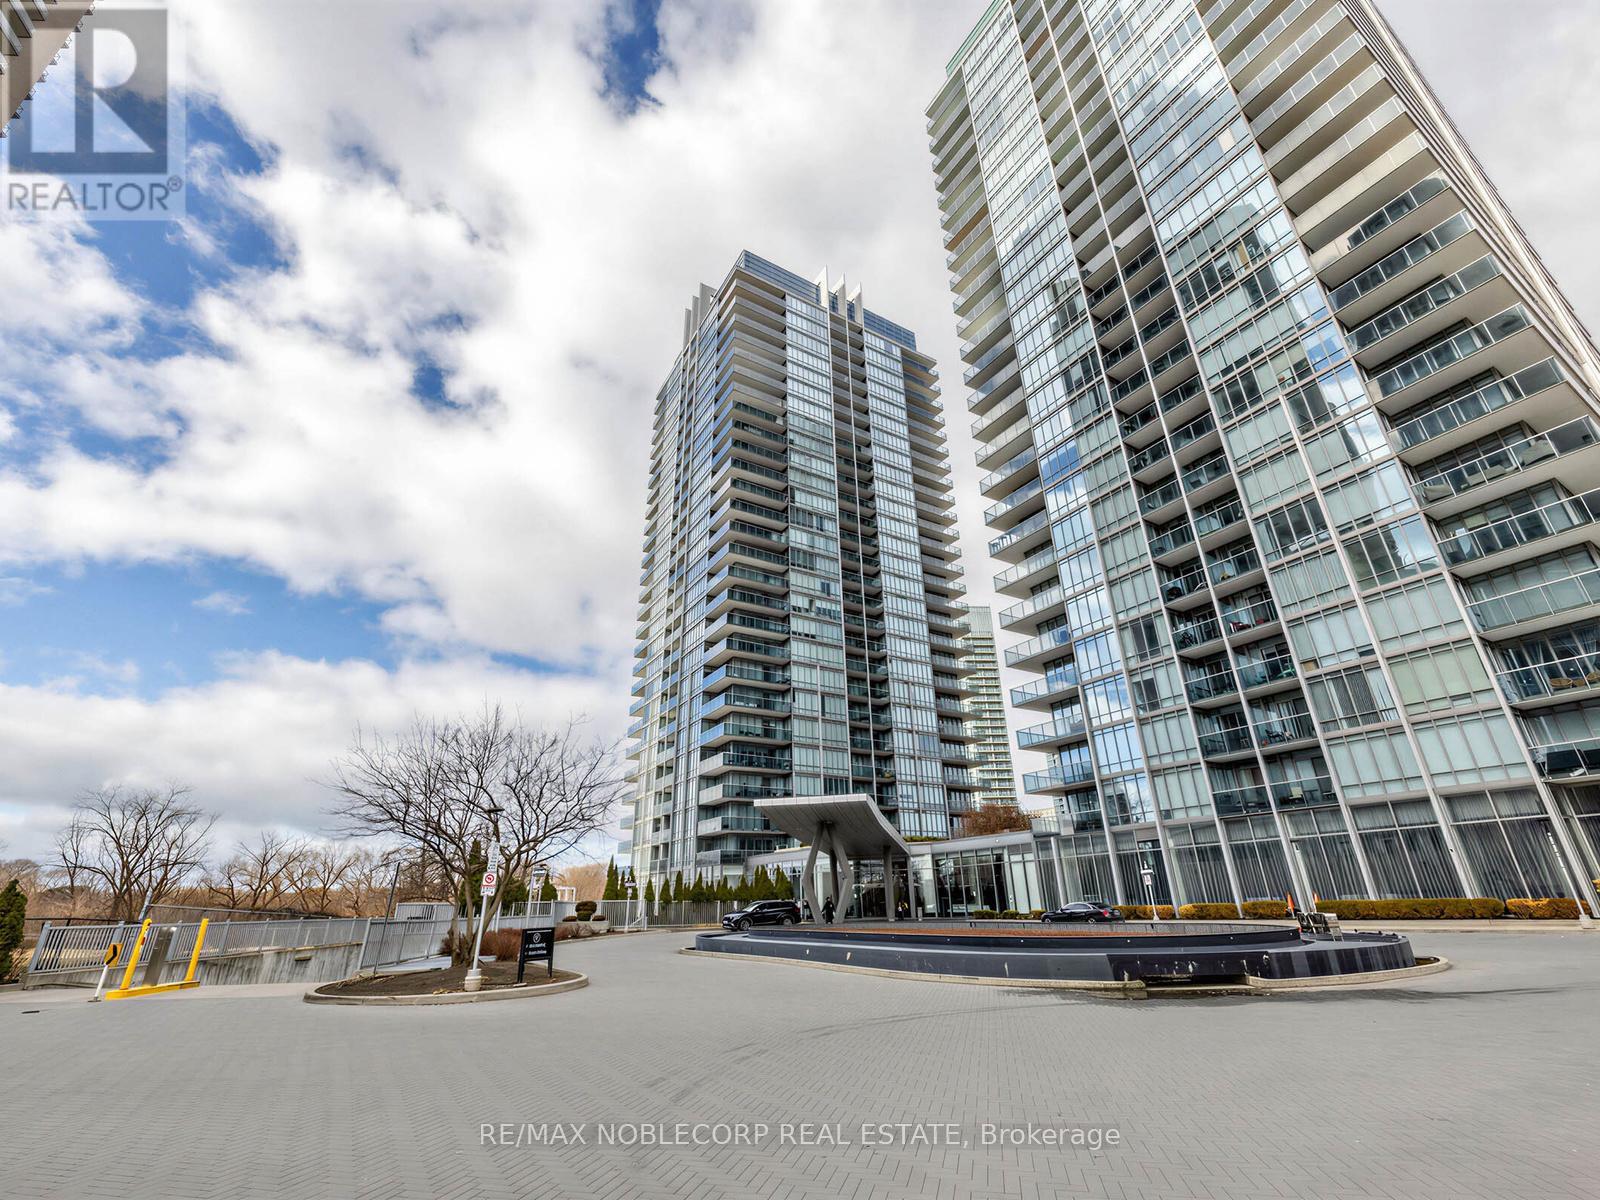
2212 - 88 Park Lawn Road
Toronto, Ontario
Welcome to this bright and well-designed 2 Bedroom + Den suite featuring floor-to-ceiling windows and a functional layout.The modern kitchen offers built-in appliances, granite countertops, and ample storage, flowing seamlessly into the open-concept living and dining area.Residents enjoy access to an impressive selection of amenities, including indoor and outdoor pools, a fitness centre, basketball and squash courts, spa facilities, guest suites, and 24-hour concierge service.Located just steps to Humber Bay Park, waterfront trails, TTC, Metro, Shoppers Drug Mart, restaurants, cafes, and easy access to downtown Toronto via the Gardiner Expressway. (id:63203)
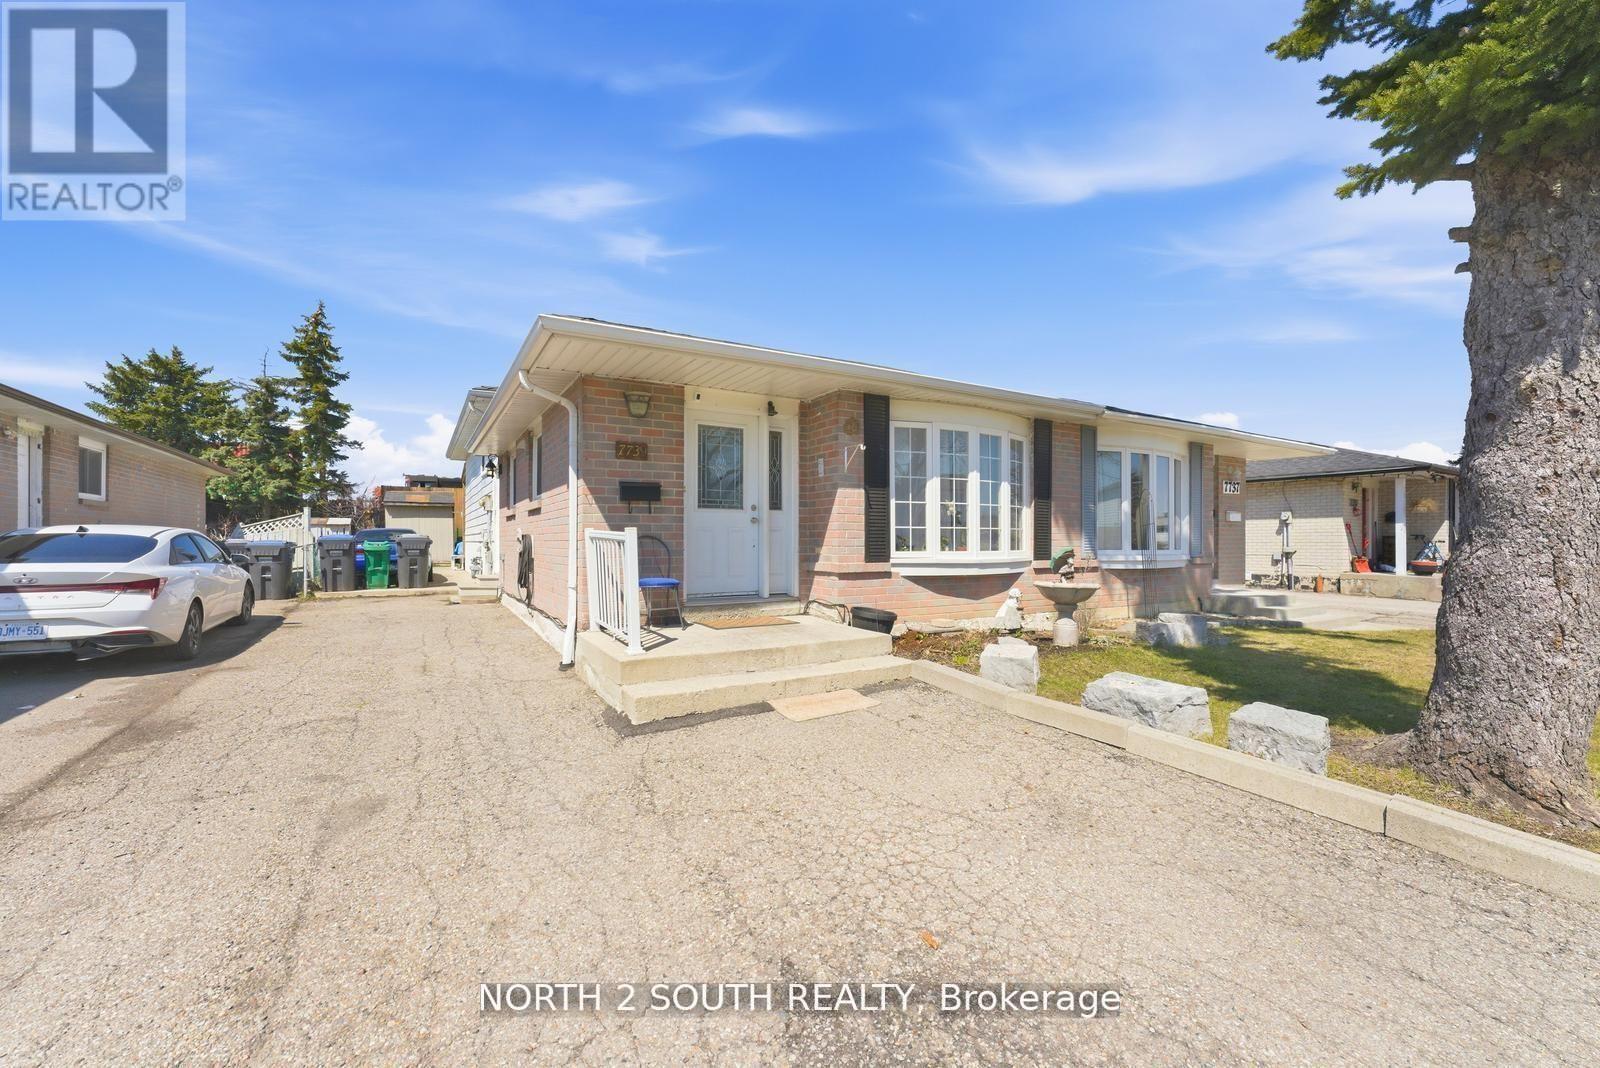
7739 Priory Crescent
Mississauga, Ontario
Client RemarksWelcome to 7739 Priory St - a fantastic opportunity for investors and end-users alike. This 3-bedroom home offers a functional layout with great potential to make it your own. Featuring a separate entrance to a fully finished basement, this property is ideal for generating rental income or accommodating extended family. Whether you're looking to renovate, invest, or live in one unit and rent the other, the possibilities are endless. Conveniently located close to schools, parks, transit, and everyday amenities, this is a smart purchase in a growing neighbourhood. (id:63203)
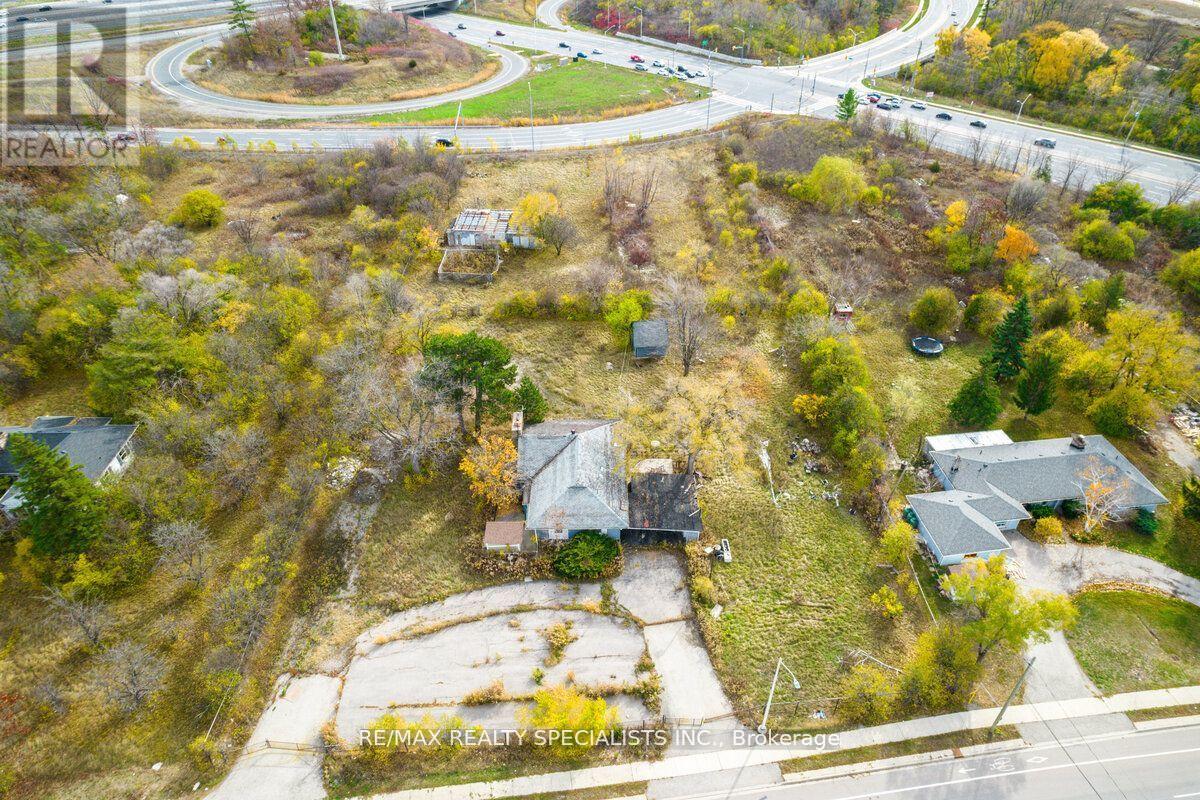
2036 Upper Middle Road E
Oakville, Ontario
Slightly over 2 Acres development land, Zoned H4-E4 permits for broad variety of uses, has a workshop & house in need of TLC. Great property for great Development, the adjacent properties (2024 & 2056 or more) can be purchased together for a big project. (id:63203)

Lower - 151 Dynevor Road
Toronto, Ontario
Renovated in 2023, Central AC, Central Heating, One Bedroom Suite, New Kitchen, Extremely Convenient Location, Literally 1 Min Walk To The Eglinton Crosstown Lrt Station, 5 Min To Eglinton West Station, 5 Mins Drive To Allen Rd That Connects To 401. Malls, Shops, Restaurants At Your Door Step, Walking Distance To All Amenities. Bell Fiber Internet Can Be Included For Extra $60 (cheaper than buying directly from Bell ) Tenant pays 20% of utilities. Student welcome (id:63203)