

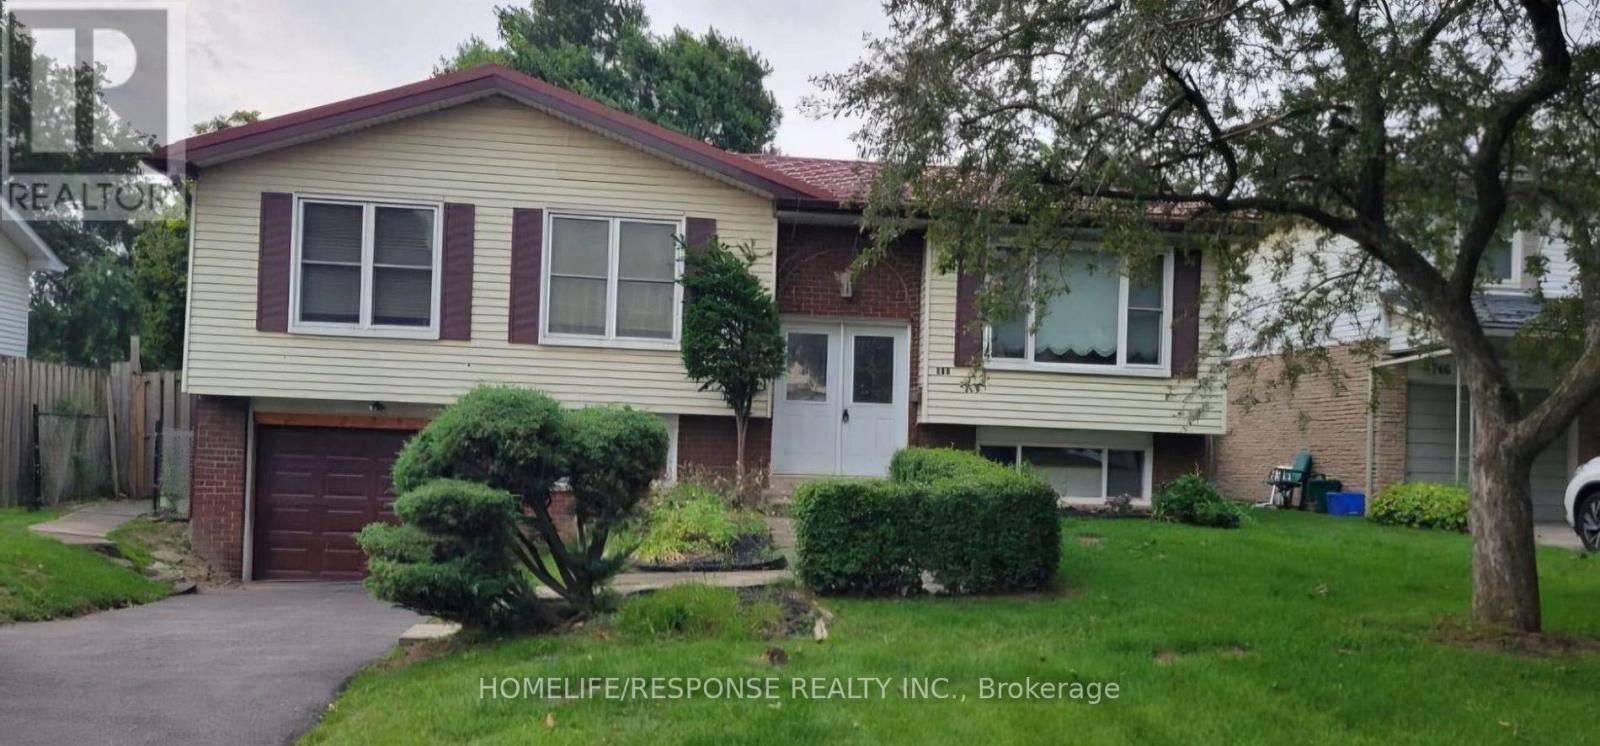
750 Willow (Basement) Avenue
Milton, Ontario
Spacious 800 square feet legal two-bedroom basement apartment is available for lease in a highly desirable neighborhood. Featuring a modern open-concept layout, a full washroom offering comfort and convenience. With large windows for natural light, a separate entrance for privacy, and close proximity to schools, parks, and transit, it's an ideal home for professionals or small families. (id:63203)
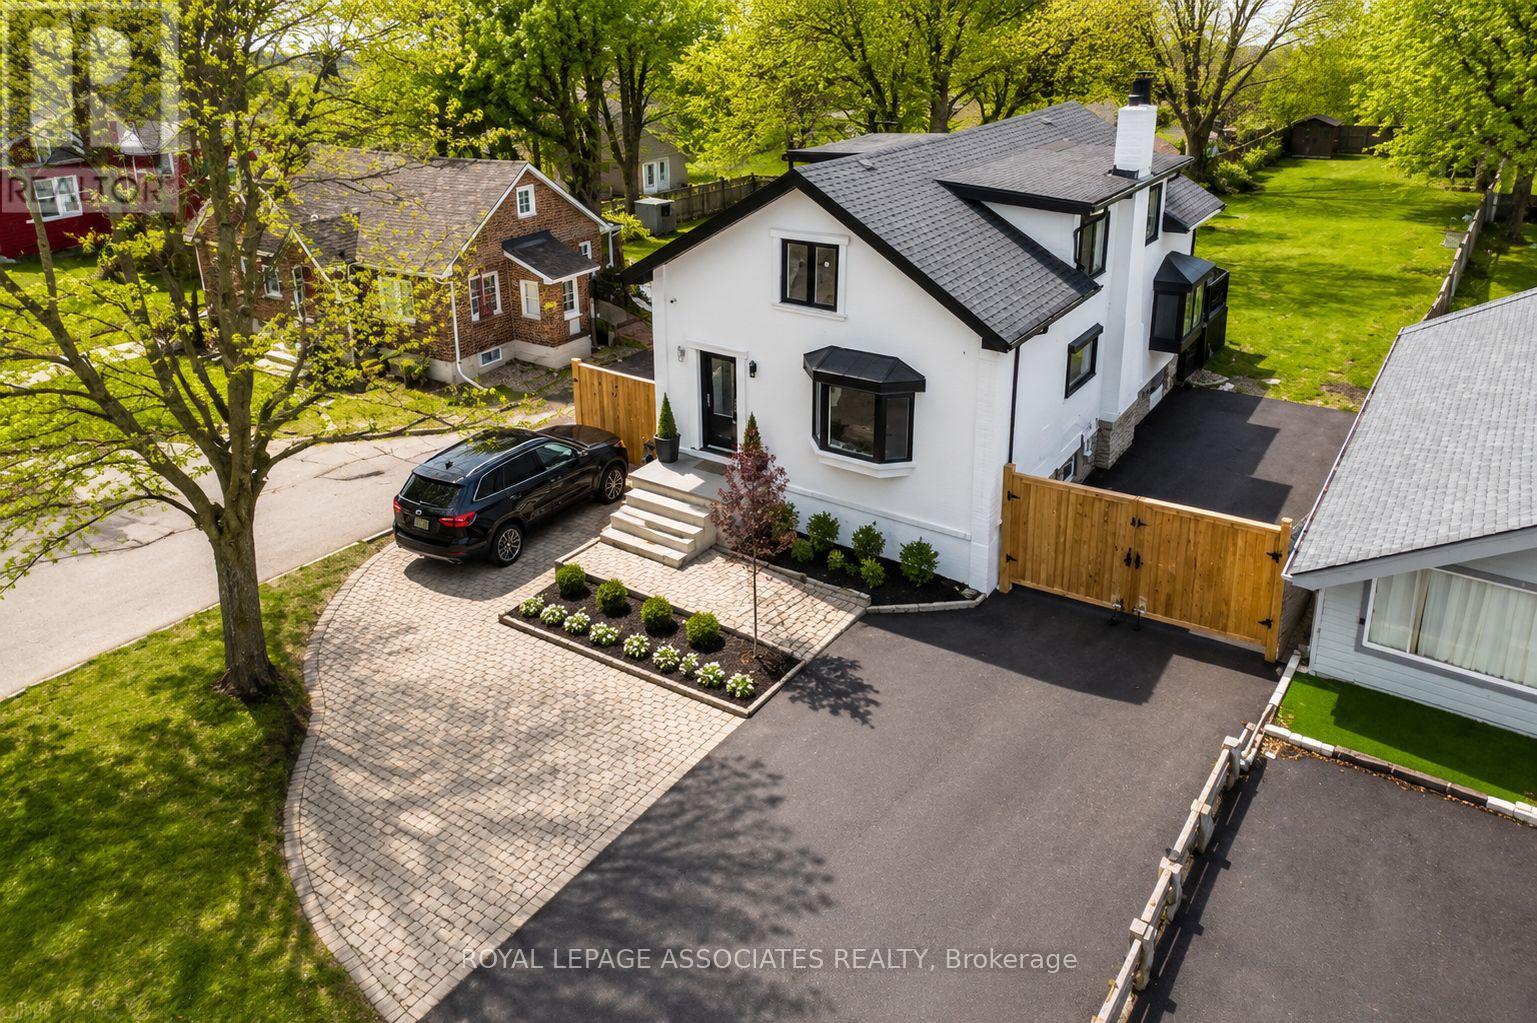
515 Kingston Road W
Ajax, Ontario
Rare opportunity to acquire a versatile mixed-use property in the heart of Historic Pickering Village, one of Ajax's most established and evolving communities. Situated on a generous 50 x 270 ft lot with excellent frontage on Kingston Road West, this unique property offers both residential and commercial functionality, making it ideal for investors, entrepreneurs, end-users, or those seeking a live-work opportunity. The upper level features a self-contained residential apartment, while the main level provides flexible commercial space suitable for a variety of permitted uses. The property's strategic location benefits from strong visibility, steady traffic exposure, and convenient access to Highway 401, public transit, shopping, restaurants, schools, and community amenities. Positioned along the Kingston Road corridor, an area experiencing continued investment, revitalization, and planned transit improvements, this property presents excellent long-term potential. Whether you're looking to operate your business on-site, generate rental income, or secure a property in a growing corridor, this is a unique opportunity to own a well-located mixed-use asset in Ajax. Buyer to conduct their own due diligence regarding zoning, permitted uses, redevelopment potential, and future land use planning. (id:63203)
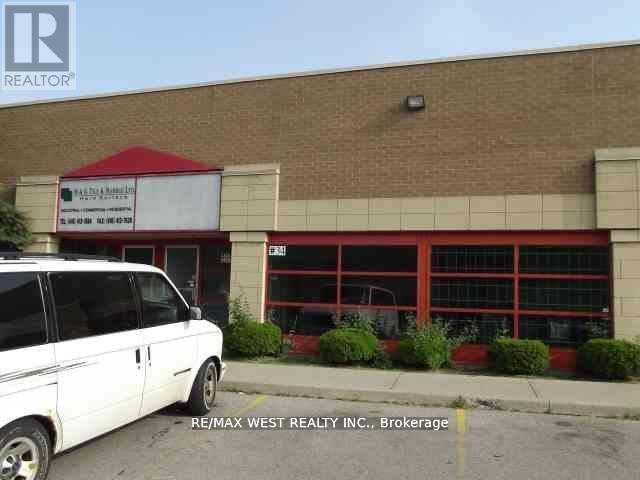
34 - 5310 Finch Avenue E
Toronto, Ontario
Markham! This rare commercial/industrial condo offers an unparalleled investment potential, returns or a business owner in search of the perfect operational space, this vacant possession**EXTRAS** Mixed Uses-/Warehouse/ Manufacturing And Office. Fostering business exposure and growth prospects. Whether you're an investor seeking high in shipping availability, and a rear shipping door, this unit caters to diverse business needs including office, reception area, and a washroom. Enjoy optimal visibility on Finch Avenue, as TTC transit points and a plethora of amenities nearby. With abundant parking space, drive property guarantees an ideal fit. Drive in door (10 x 12)and ensures seamless operations. Impeccably maintained, with ready-to-use facilities, opportunity!!!!! in the heart of Scarborough's prime industrial landscape at Finch and boasting versatile usage options and easy access to major highways 401, 404, and 407 as well (id:63203)
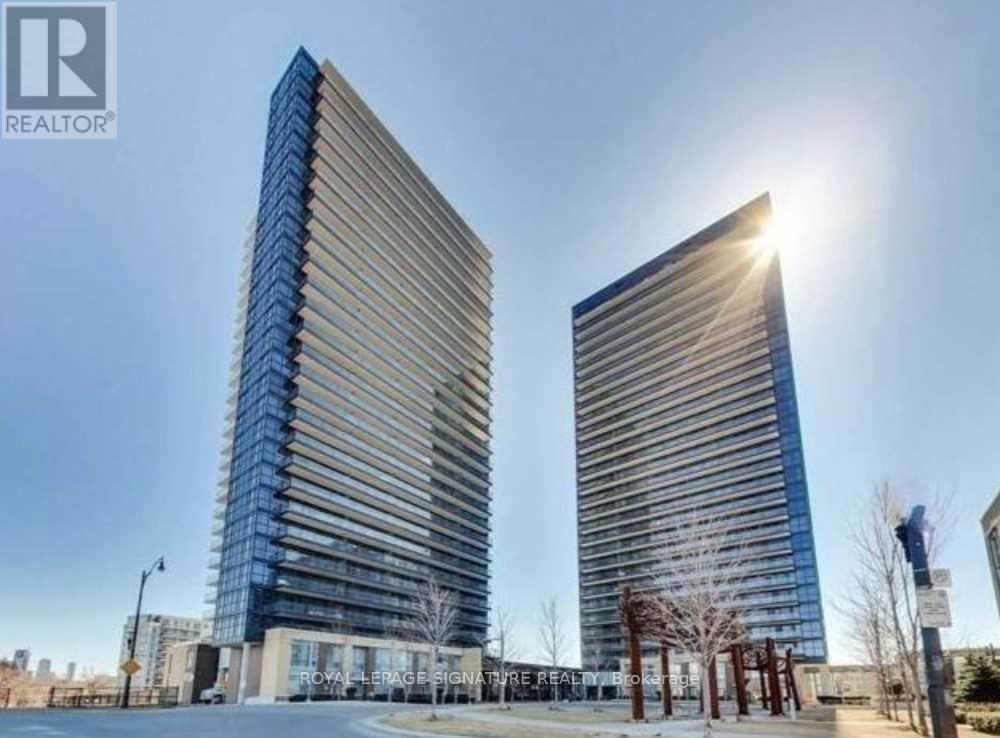
2009 - 29 Singer Court
Toronto, Ontario
Rarely Offered- One Of The Functional Layout+Corner Unit, Unobstructed North View Of The City Open Concept Unit With 9'Ft Ceiling. Designer Hunter Douglas Blinds, Carpets & Unique Ceiling Lights. 126 Sq Ft Balcony. Millions $$$ Discovery Club: Pool, Gym, Basketball Crt, Karaoke Rm, Outdoor Party Garden With Bbq. Mere Minute To 401/404 Schools, Ttc @ Door, Shopping, Restaurant, 24 Hours Concierge (id:63203)
204 - 225 Sumach Street
Toronto, Ontario
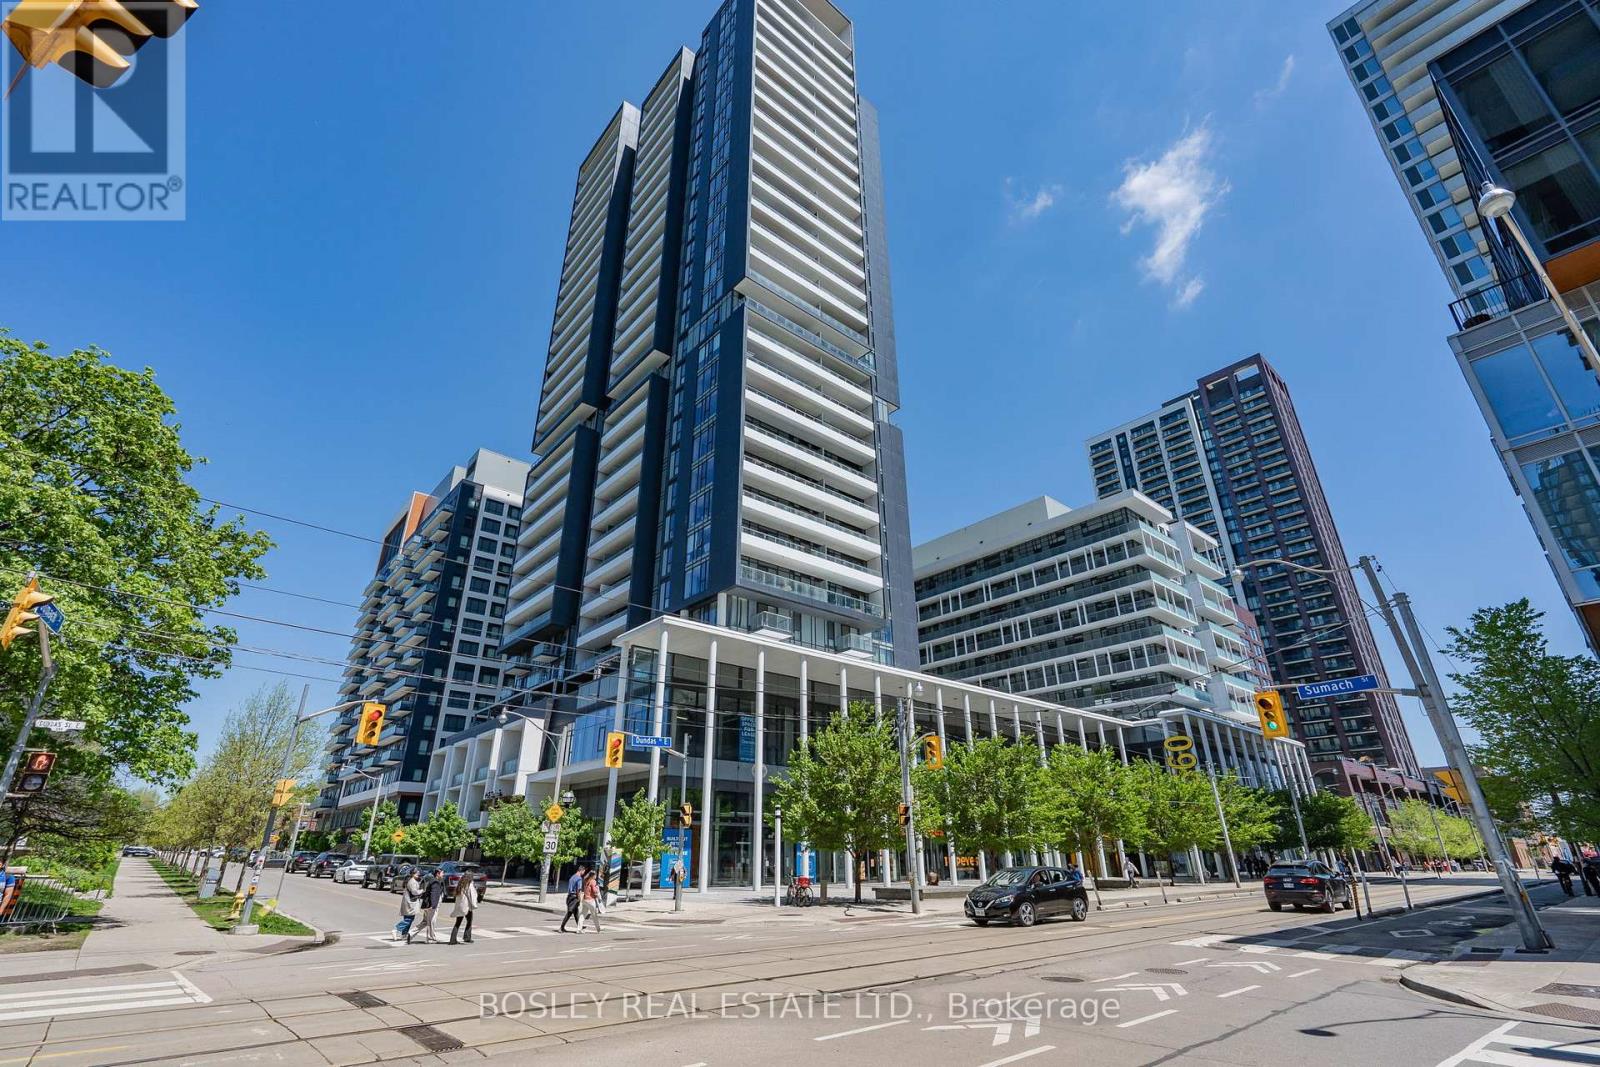
Welcome To Suite 204 At DuEast Condos! This Bright And Spacious Corner Unit Offers Approximately 920 Sq. Ft. Of Well-Designed Living Space Featuring 2 Bedrooms, 2 Bathrooms, And A Rare, Fully Functional Den Ideal As A Home Office, Nursery, Or Potential Third Bedroom. The Open-Concept Layout Is Enhanced By Soaring 10-Ft Ceilings, Expansive Windows, And Northeast Exposure That Fills The Home With Natural Light Throughout The Day. The Modern Kitchen Features Quartz Countertops, Stainless Steel Appliances, Under-Cabinet Lighting, And An Upgraded Open-Concept Design Perfect For Everyday Living And Entertaining. The Primary Bedroom Includes A Private Ensuite Bathroom And Custom Built-In Closet Systems. Additional Upgrades Include Poured Concrete Flooring, Accessible Door Openings, Custom Sliding Barn Doors Enclosing The Den, Built-In Closets, And Dimmable Lighting In The Kitchen And Den. Enjoy Outdoor Living On The Large 5 Ft. X 14 Ft. Balcony. Residents Of DuEast Condos Enjoy Exceptional Amenities Including 24-Hour Concierge, Fitness Centre, Yoga Studio, Co-Working Space, Party Room, Guest Suites, Outdoor Terrace With BBQs, And More. Located In The Heart Of Regent Park, The Pam McConnell Aquatic Centre Is Directly Across The Street, While Riverdale Park Offers Expansive Green Space And Stunning Skyline Views. Steps To TTC And Minutes To The Distillery District, St. Lawrence Market, Eaton Centre, And The Don Valley Parkway, Providing Unmatched Convenience And Connectivity. (id:63203)
412 - 770 Whitlock Avenue
Milton, Ontario
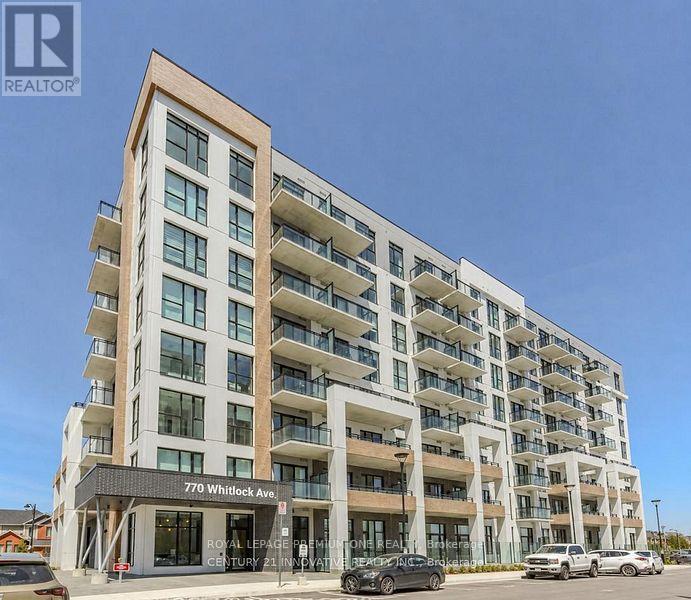
Welcome to this bright and beautifully maintained 1-bedroom + den condo, offering the perfect blend of modern comfort, privacy, and convenience. Featuring 9-foot ceilings, floor-to-ceiling windows, and a desirable south-facing exposure, this home is filled with natural light and showcases unobstructed views of the park and surrounding forest-creating a peaceful retreat from the city. The open-concept layout includes a contemporary kitchen equipped with full-size Maytag stainless steel appliances, quartz countertops, quality cabinetry, and powered window coverings throughout. The versatile den provides the perfect space for a home office, study area, guest room, or reading nook. Perfect for professionals, couples, first-time renters, or downsizers seeking modern living surrounded by nature while remaining close to urban conveniences. (id:63203)
53 Baffin Crescent
Brampton, Ontario
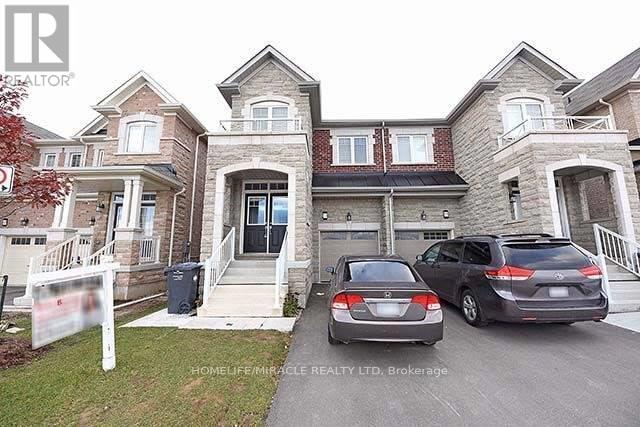
Lakeside Community By Empire Builder Laminate Floors Throughout Main & 2nd Floors Except Bed Rooms. 9 Feet Ceiling On Main Floor. Separate Living, Family & Dinning Area. Large Pantry In Kitchen & Breakfast Bar. Spacious 4 Bedroom Plus 3 Washrooms. 2nd Floor Laundry. Min T 410 Hwy, Schools, Transit, Place Of Worship, Grocery Stores, Natural Light. Tenant Response To Offer Grass Cutting & Snow Removal - FULLY Fenced YARD (id:63203)
106 - 3290 New Street
Burlington, Ontario
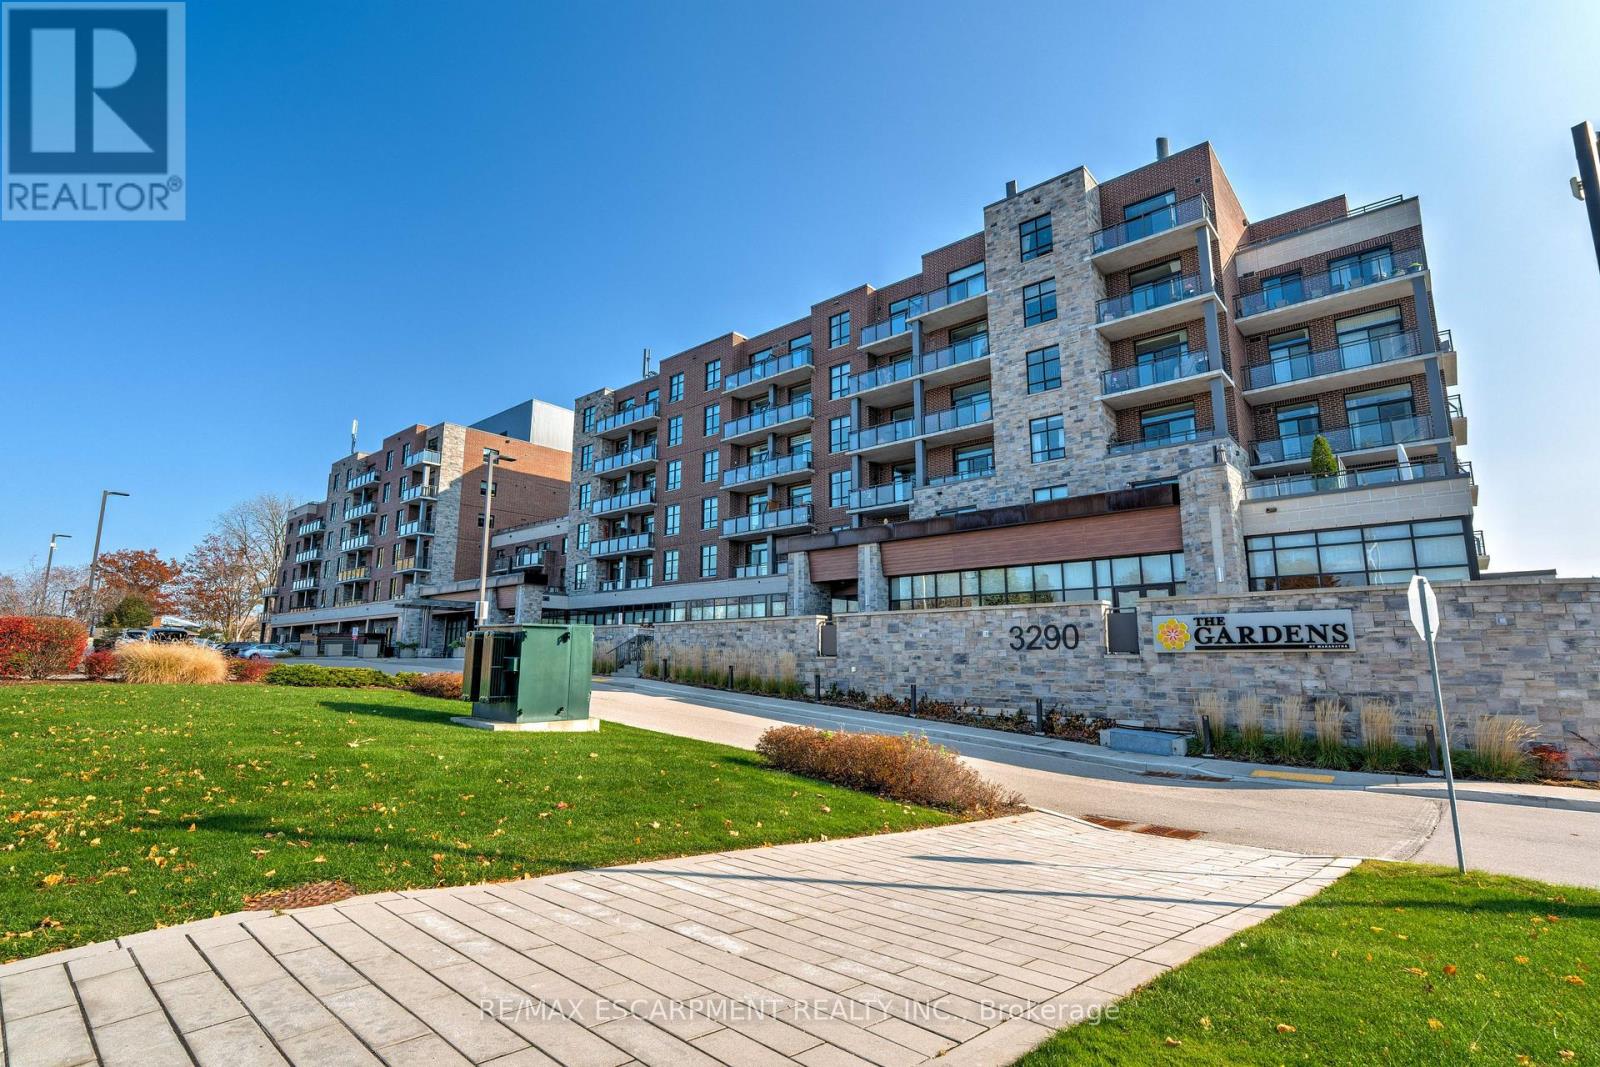
Welcome to the THE GARDENS BY MARANATHA a fully wheelchair accessible 55+ community in the heart of South Burlington. This spacious 1 bedroom plus den life lease suite offers 950 sq. ft. of bright, open-concept living. Features include a kitchen with stainless steel appliances and ample cabinetry, dining area and a living room with walkout to a south facing balcony overlooking views of mature trees and open green space. The primary suite offers a walk in closet and wheelchair accessible en-suite with roll in shower. A second 2 piece bathroom and in-suite laundry complete the unit. Amenities: lounge, coffee shop, workshop, fitness room, party room, meeting room, outdoor terrace, underground parking and lockers. Steps to shopping, parks, churches, transit, lakefront trails, hospital, senior centre, library, and downtown Burlington. Condo fees include insurance, maintenance, common elements, landscaping, heat, parking, snow removal, and water. (id:63203)
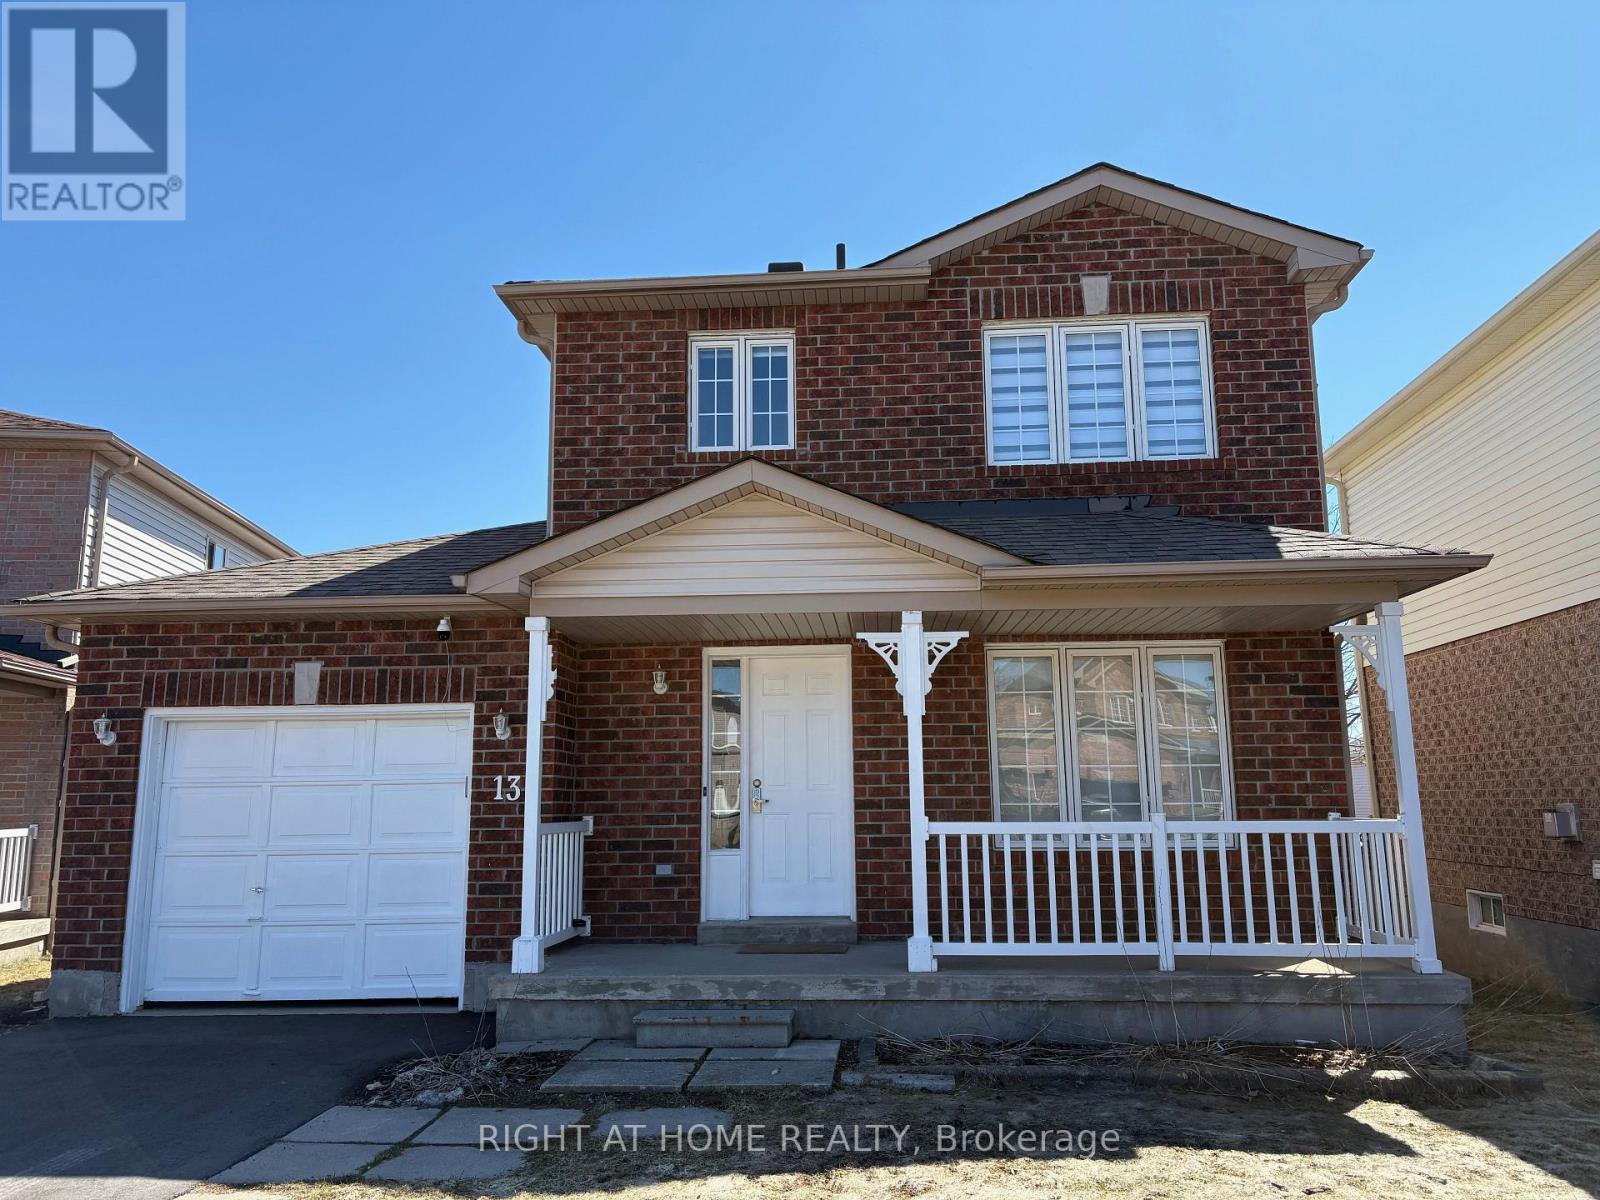
13 Golds Crescent
Barrie, Ontario
Welcome to this beautiful, renovated detached home in the most sought-after Holly neighbourhood. Brand-new paved long driveway, new floor installed on the main floor, and freshly painted inside. Featuring three good-sized bedrooms and one and a half bathrooms. Fully finished basement with one bedroom and a large recreation room. Backyard fully fenced with an above-ground pool; you can watch the kids play safely and enjoy the backyard. The location is the best; everything is just within walking distance: schools, a community recreation center, Food Basics, and more... (id:63203)

119 Pointon Street
Aurora, Ontario
Welcome to an architectural masterwork of modern luxury and innovation. This bespoke residence offers over 3700 sqft of elevated living across three meticulously crafted levels. Perched on a premium RAVINE lot with 10FT walk-out basement, this home was thoughtfully designed for those who value both sophisticated style and advanced functionality.The main level boasts a dramatic grand foyer with custom millwork, an executive two-storey glass office, and a great room anchored by 12-ft wide floor-to-ceiling sliders that seamlessly connect to lush outdoor living. The chefs kitchen is a statement in design, featuring a showpiece waterfall island, panel-ready smart appliances, and a hidden walk-in scullery-butlers pantry with full prep capabilities.On the second level, three private bedroom suites each offer designer ensuites, custom storage and abundant natural light. A dedicated laundry suite with premium appliances and bespoke cabinetry adds everyday elegance.The entire third floor is a private primary retreat complete with vaulted ceilings, a sculptural four-poster bed alcove, boutique walk-in closet with skylight, and a spa-inspired ensuite featuring heated porcelain floors, double rainfall showers, and a freestanding tub.Smart home features include Brilliant WiFi automation, built-in speakers, central vacuum system with car vacuum, whole-house water softener and filtration, and security system wiring with camera capability. All appliances are WiFi-enabled and controllable by phone. Additional highlights include five skylights, pet wash station, private balconies with stunning CLEAR RAVINE views, artisan finishes throughout, and a walk-out basement with a 3-piece rough-in awaiting your vision. With easy access to 400 & 404, convenience meets luxury. This is a rare opportunity to own a residence where curated design and cutting-edge technology converge in perfect harmony. Plutus Homes is an HCRA Tarion registered builder with an impeccable reputation and rich history. (id:63203)
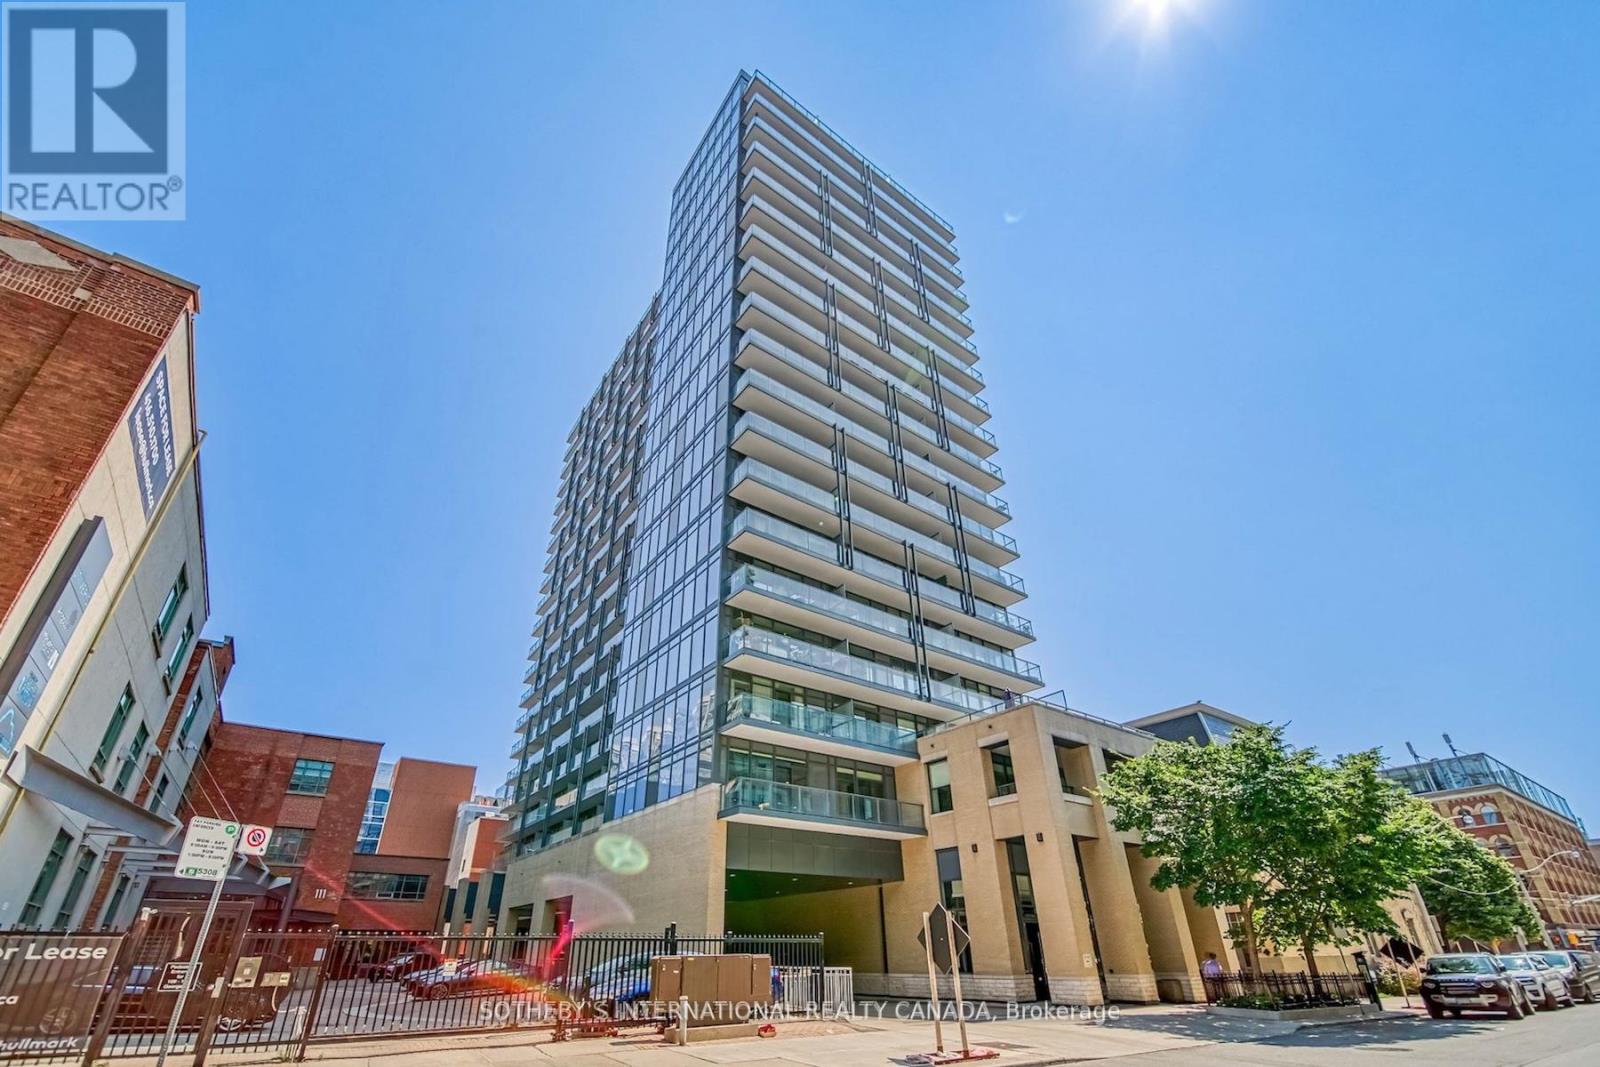
706 - 105 George Street
Toronto, Ontario
Post House Condos! Experience downtown living at its finest with the space, functionality, and convenience today's buyers are searching for, just steps from the iconic St. Lawrence Market. This large south-facing 1 bed + den, 2 bath suite offers 646 sq ft of interior living space plus a spacious 105 sq ft balcony, 9 ft ceilings, parking, and locker. The open-concept living and dining area is filled with natural light through floor-to-ceiling windows and seamlessly extends to a large balcony overlooking the historic Toronto's First Post Office Museum courtyard. The modern kitchen features quartz countertops and a movable upgraded kitchen island, offering flexibility for dining, entertaining, or additional prep space. Thoughtfully designed, the layout flows effortlessly between the kitchen, living, and dining areas, creating a space that is both functional and inviting. The spacious primary bedroom features floor-to-ceiling windows, double closet, and a 4-piece ensuite. The separate den is ideal for a private home office or guest space. On-site property management in an extremely well-managed building. Premium amenities include 24-hour concierge, fitness room, party room with billiards, theatre room, and rooftop terrace with BBQs. Exceptional downtown location within walking distance to George Brown College, trendy restaurants and cafés, Distillery District, TTC access at the door, Union Station, shopping, entertainment, and more. Easy access to Billy Bishop Toronto City Airport, the DVP, and Gardiner Expressway for ultimate convenience. (id:63203)
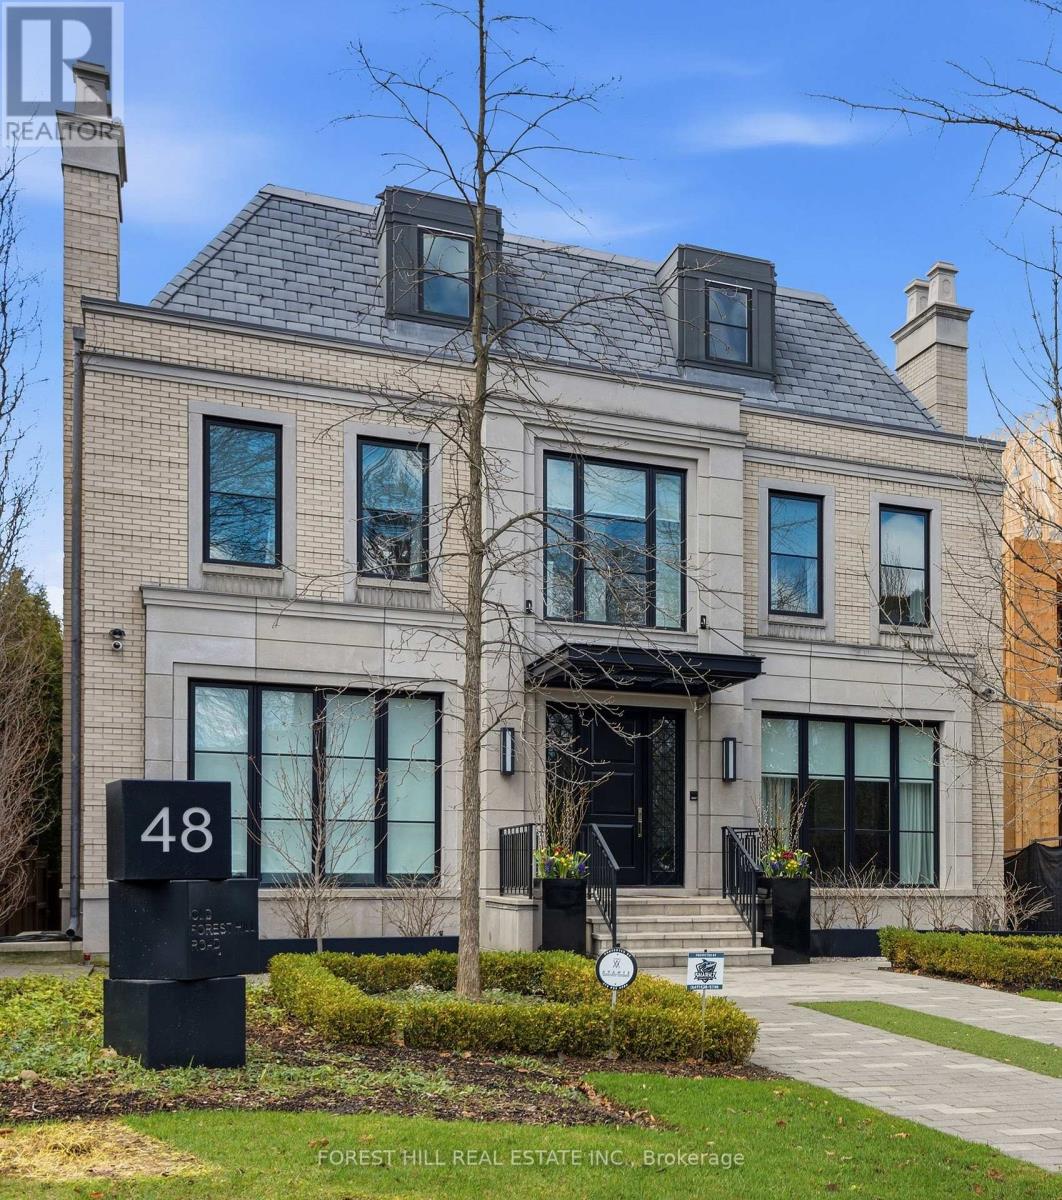
48 Old Forest Hill Road
Toronto, Ontario
From the moment you step inside this custom built Forest Hill residence, you are struck by its timeless elegance, refined transitional design, exceptional attention to detail and the highest quality finishes throughout. Masterfully designed by acclaimed architect Richard Wengle and beautifully curated by Robin Nadel Interiors, this home offers a seamless blend of luxury and functionality. Highlights include custom millwork, marble finishes, and impressive 10' and 11' ceilings throughout the main level. The chef's kitchen is a true showpiece, featuring a 10' centre island with breakfast bar, separate pantry and servery, and a bright breakfast area with two walk-outs to private terraces. Family room with custom built-ins, main floor office, a formal living room with a wood-burning fireplace, and a grand dining room with servery access complete the thoughtfully designed main floor. The second level offers rarely offered five spacious bedrooms and 4 bathrooms. The primary suite is a private retreat, complete with his and hers walk-in closets and a stunning spa-inspired ensuite that rivals a five star hotel. Vaulted ceilings, custom panelling, a linear gas fireplace, and built-ins add warmth and sophistication. The elevator provides convenient access to all levels. The lower level has been thoughtfully designed for both relaxation and entertaining. This level features a large at grade recreation room, a custom designed mudroom with direct access to the three car garage and separate mechanical room, theatre/exercise room, a spa area with wet steam, a custom bar, and a guest suite with its own ensuite. The walk-out leads to a private beautifully landscaped, low maintenance backyard with artificial grass, an irrigation system, and a covered patio ideal for entertaining. Situated on a premium block in Forest Hill, this exceptional home offers unparalled luxury in one of Toronto's most prestigious neighbourhoods. (id:63203)