

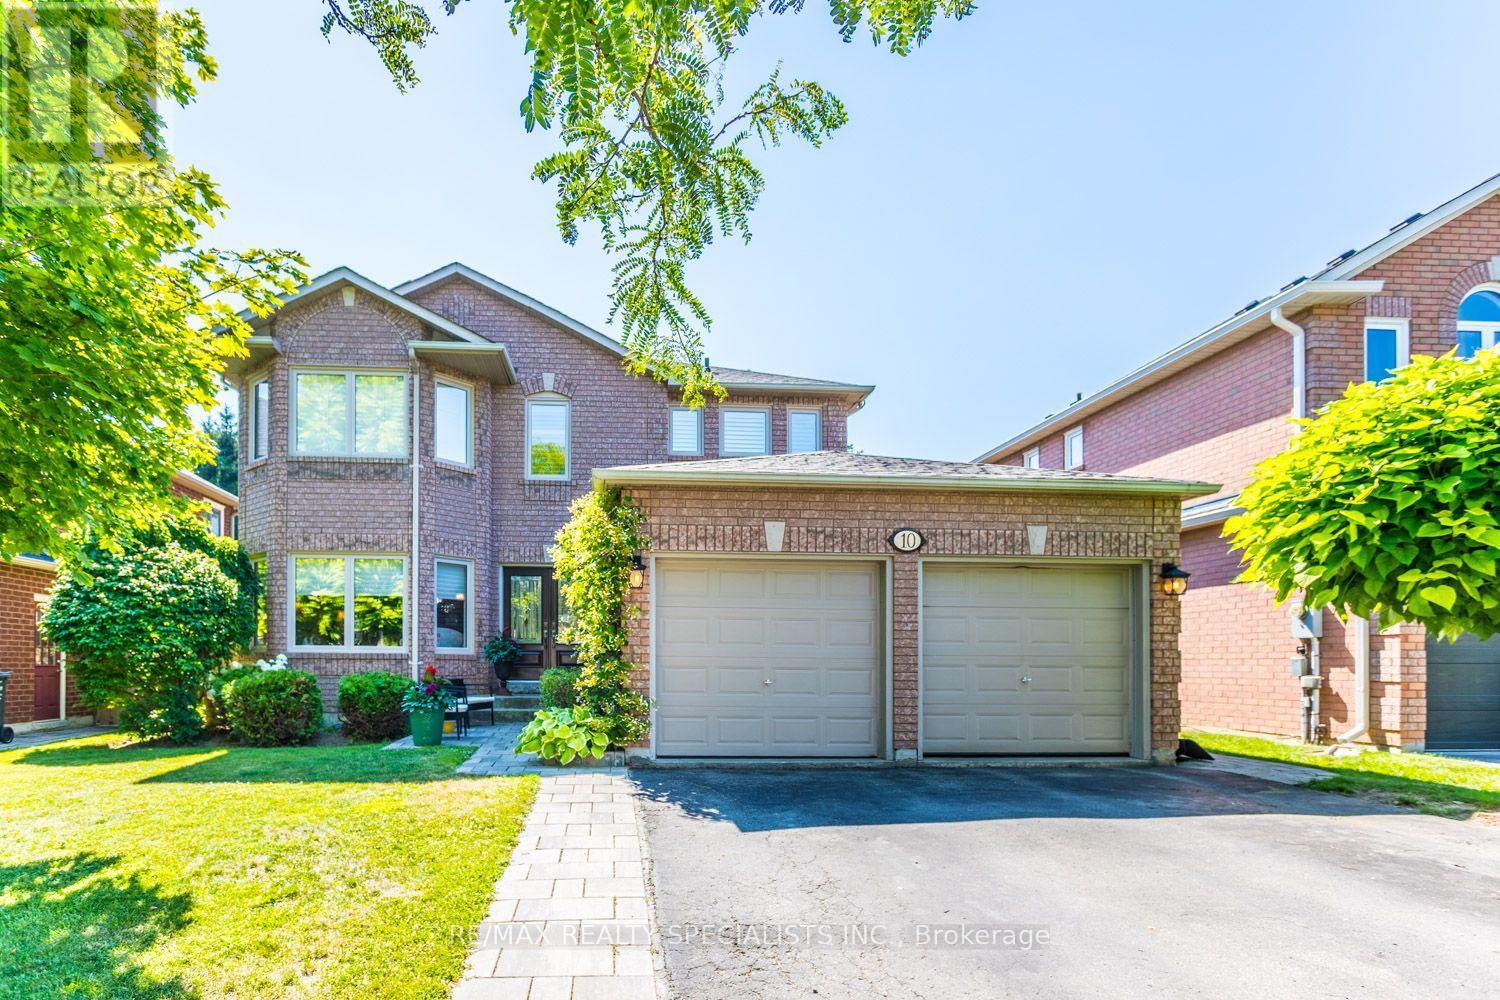
10 Split Maple Lane
Halton Hills, Ontario
Original Owners! Spacious 4 Br Home, 2458 Sq Ft, "Harwich Model" By Tribute Homes! 50' LOT !! Contemporary Floor Plan Featuring Formal Living/Dining Room W/ Hardwood Floors & French Doors! Large Open Kitchen With Generous Breakfast Area, Walk Out To Deck And Fully Fenced Yard ! 4 Spacious Br's With Full 5 Pc Ensuite Bath & Walk In Closet in Primary Bedroom! Professionally Finished Basement W/ Rec Room, Cold Storage And 5th Br. Hardwood And Ceramic Flrs Throughout. Garage Door Openers And More! (id:63203)
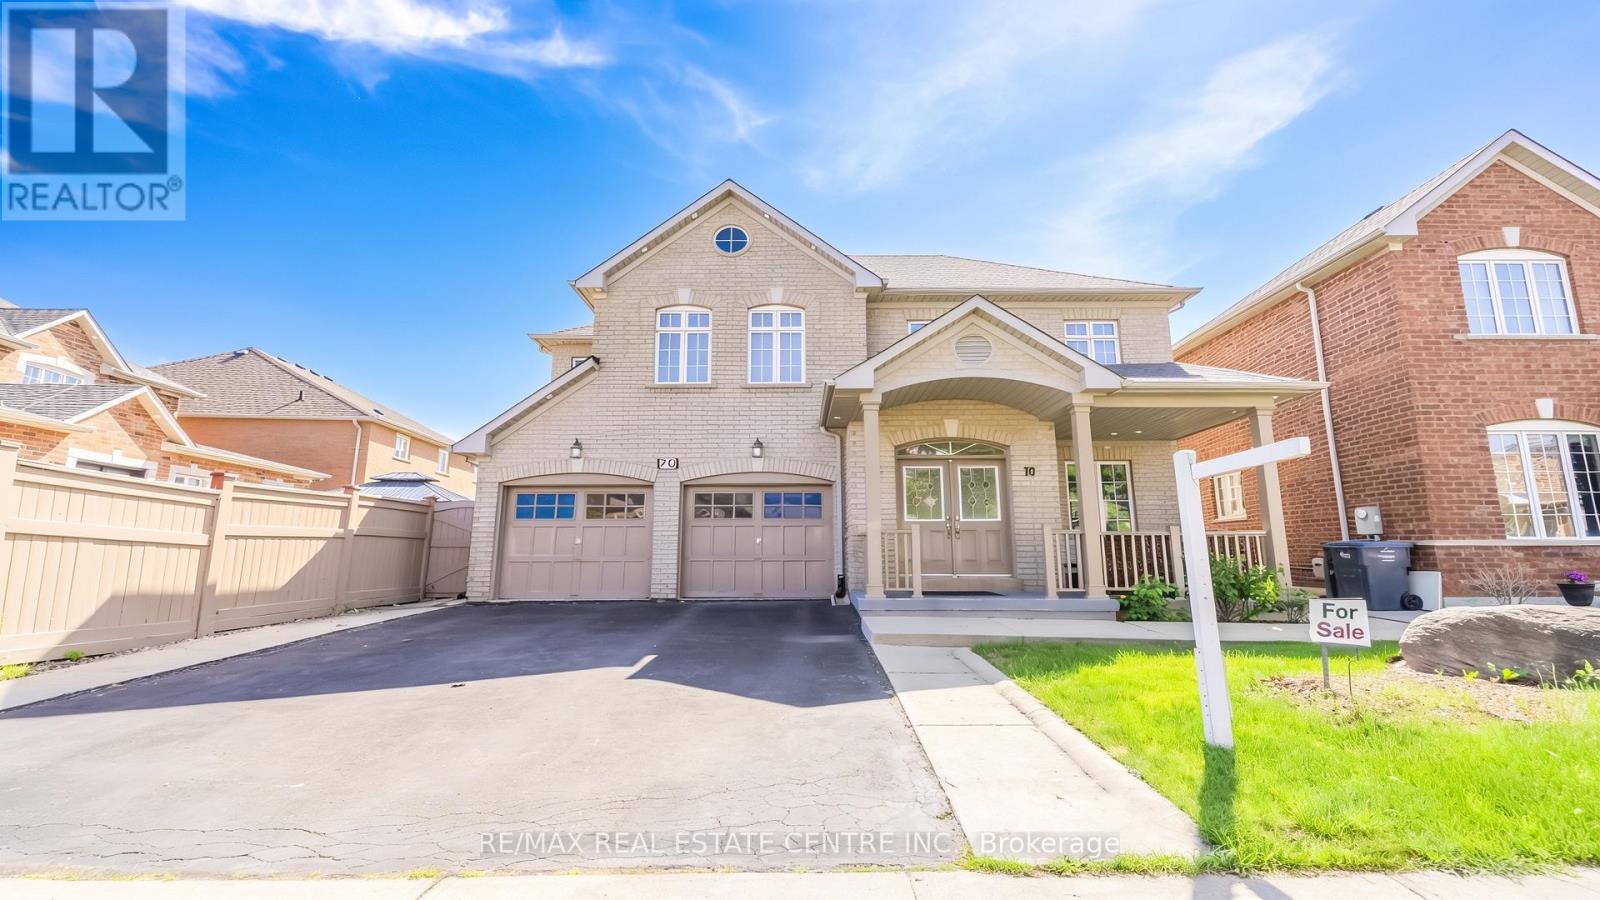
70 Carmel Crescent
Brampton, Ontario
Welcome To This Spacious And Beautifully Maintained Detached Home Situated On A Premium 46 feet Wide Lot In The Family Friendly Neighborhood of Vales of Castlemore North. This Impressive Home Features A Grand Double-door Entry, 4 Generous Sized Bedrooms And 2 Full Bathrooms On The Upper Level, Including A Spacious Primary Retreat Complete With A Walk-in Closet And Jacuzzi Ensuite. The Main Floor Showcases Hardwood And Ceramic Flooring Throughout, Convenient Main Floor Laundry, And Large Windows That Fill The Home With Natural Light. Enjoy Elegant Combined Living And Dining Rooms, Perfect For Entertaining, Along With A Separate Family Room Featuring A Cozy Fireplace. The Well-appointed Kitchen Offers A Central Island, Pantry, And Ample Cabinetry, Creating An Ideal Space For Family Gatherings And Everyday Living. The Professionally Finished Basement Offers Exceptional Versatility With A Separate Entrance And Two Access Points, Featuring A Large Open-concept Living Area, Kitchen, Den, Full Bathroom, And Dedicated Tool/storage Room-ideal For Extended Family Living Or Potential Income Opportunities. Step Outside To Enjoy The Fully Fenced Backyard Complete With A Spacious Deck And Gazebo, Providing The Perfect Setting For Outdoor Relaxation And Entertaining. Conveniently Located Close To Schools, Parks, Shopping, Transit, And Major Amenities, This Home Offers The Perfect Blend Of Space, Comfort, And Functionality For Today's Growing Family. (id:63203)
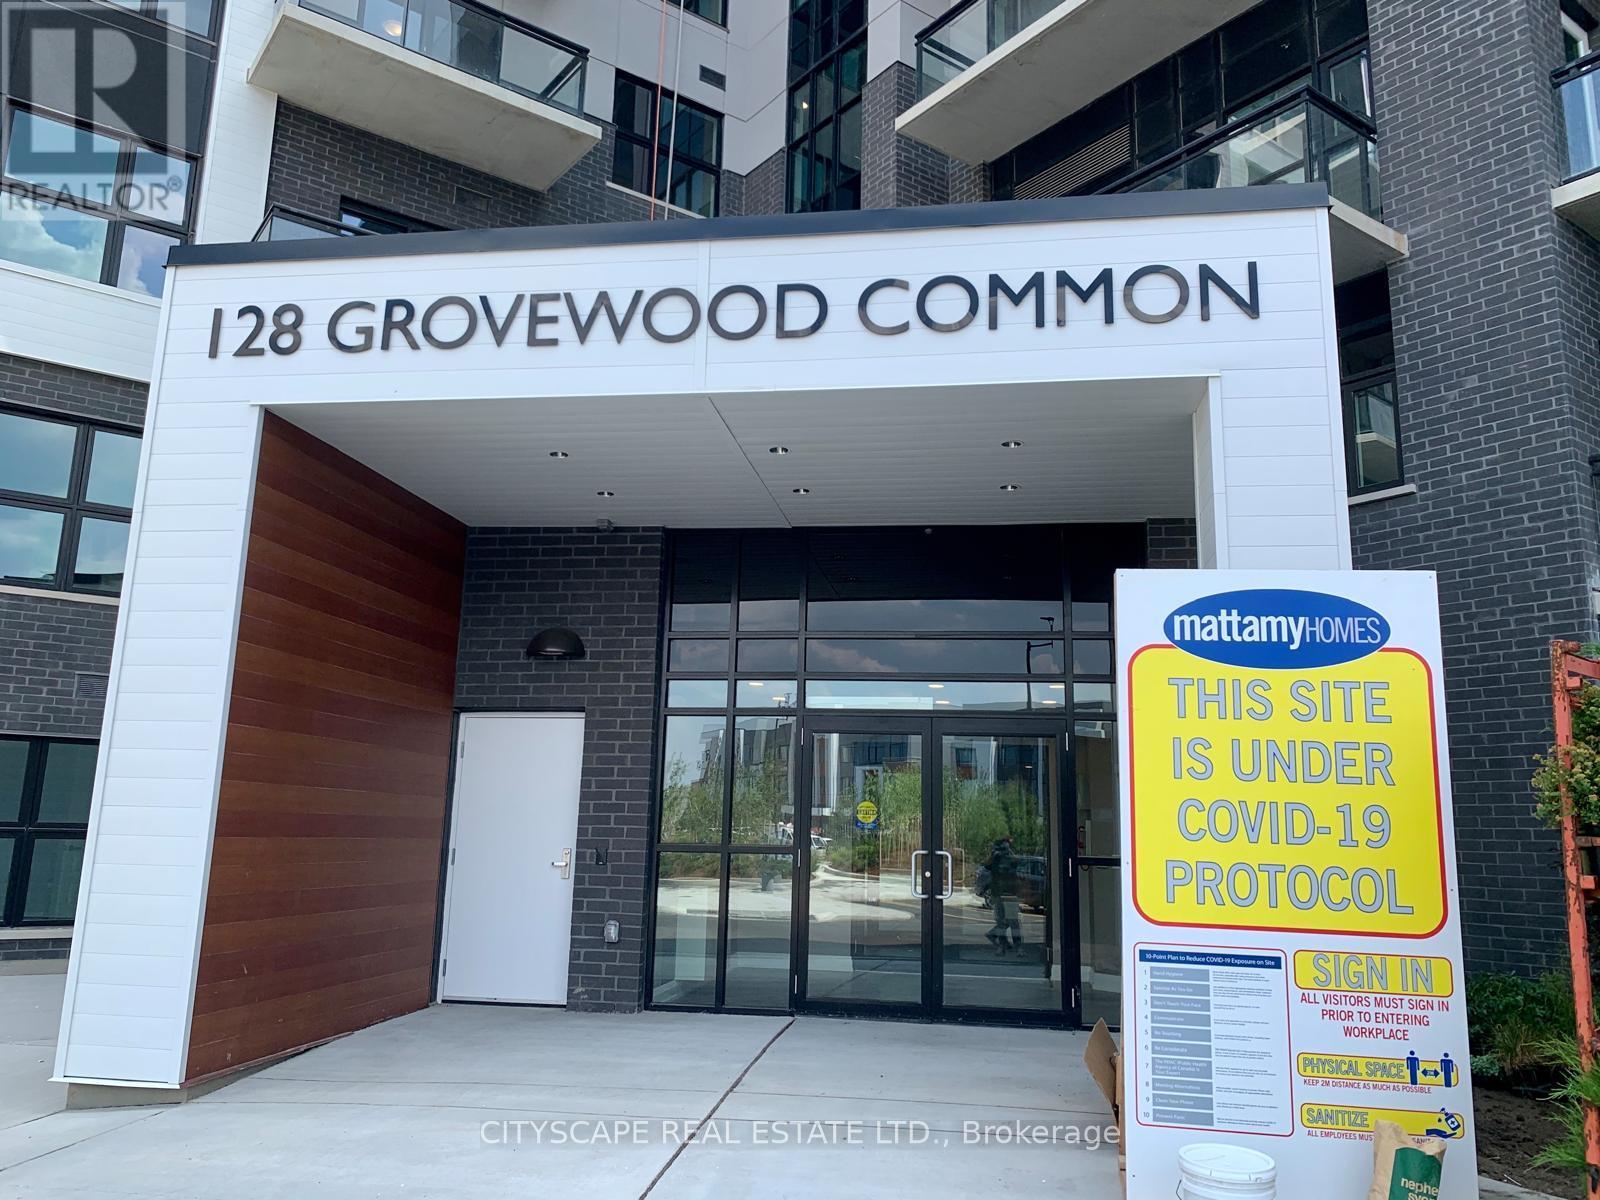
303 - 128 Grovewood Common
Oakville, Ontario
The condominium is located in Oakville's Dundas / Trafalgar area. The unit has one bedroom plus a spacious den that can be used as a second bedroom. The floors are made of wood throughout the unit. The unit features high-end finishes and stainless steel appliances. The unit has a private balcony. The unit comes with one underground parking spot and one locker. The building offers a social lounge, exercise room, and ample visitor parking (id:63203)
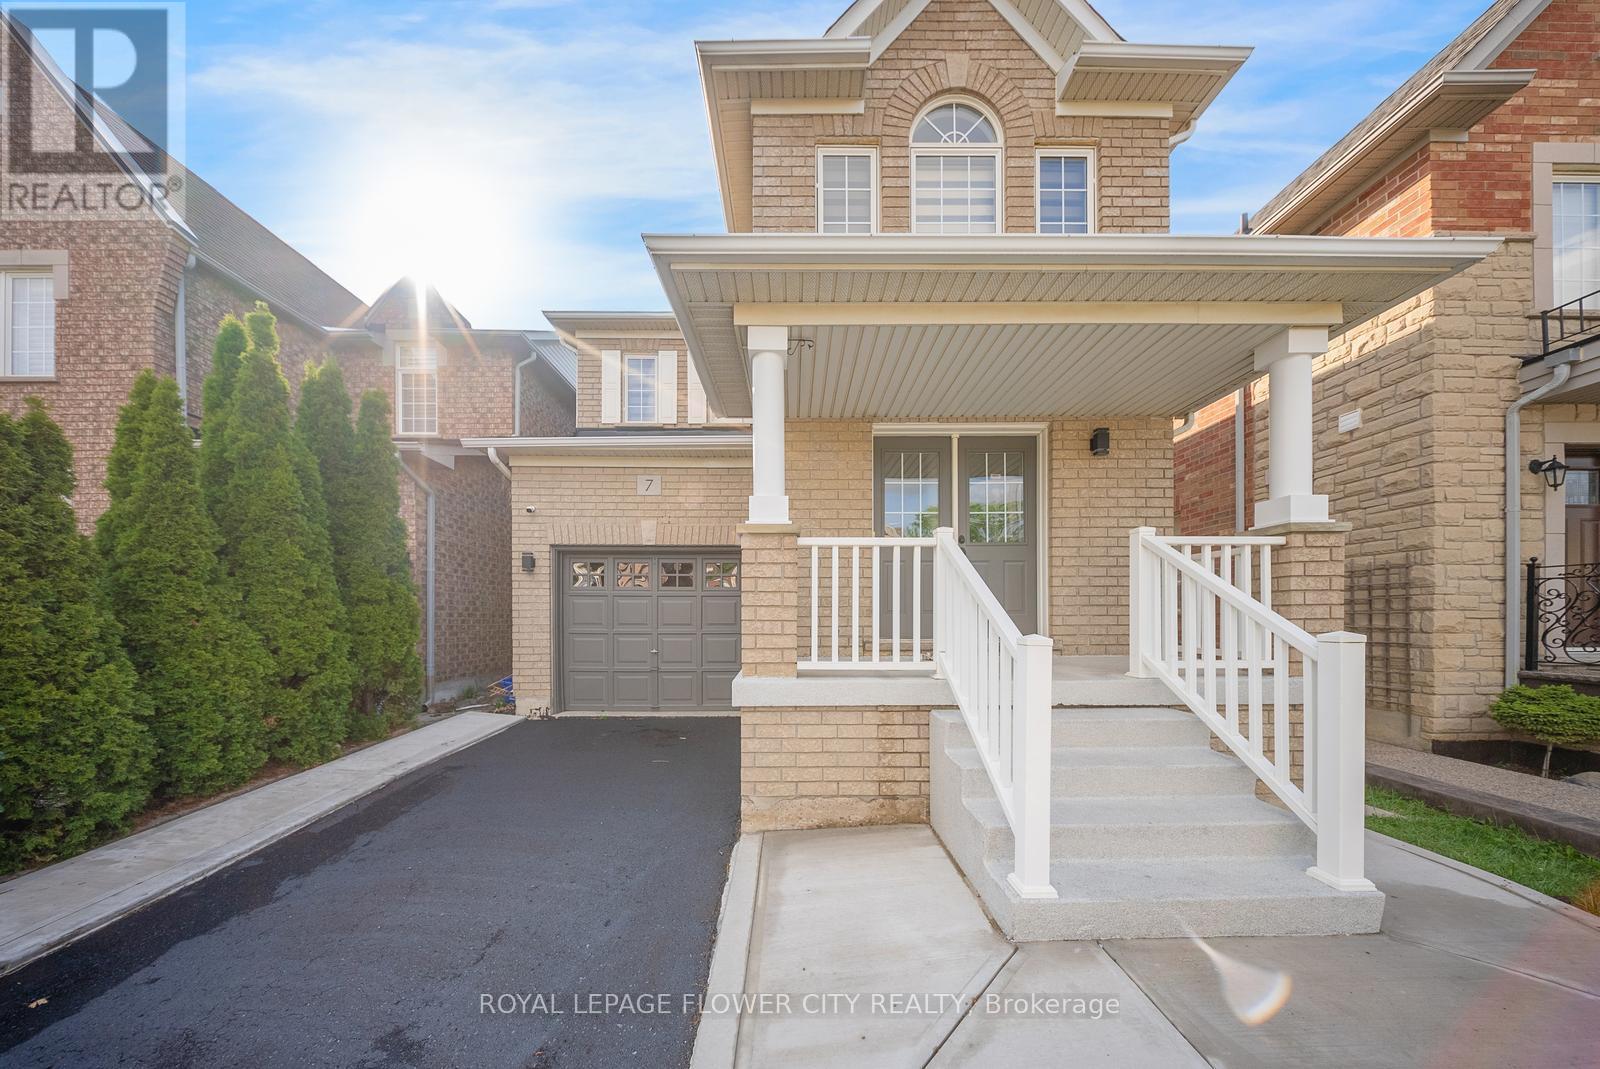
7 Penbridge Circle
Brampton, Ontario
Welcome to 7 Penbridge Circle! This stunning detached home is a rare find in one of the most sought-after quiet and well-established neighbourhood in Brampton. Recently renovated with no detail overlooked, this home offers the perfect blend of modern elegance and everyday comfort. Featuring brand new flooring, a beautifully kitchen complete with brand new stainless steel appliances and a gas stove, brand new blinds, and a bright spacious layout, every inch of this home has been thoughtfully designed and meticulously finished. Just minutes from the Cassie Campbell Community Centre, major banks, grocery stores, shopping stores, restaurants, parks, schools, and convenient transit options, this is truly a turn-key opportunity in a prime and highly connected location. Whether you are a first-time buyer, a growing family, or a savvy investor, this home checks every single box. Move-in ready and waiting for you. This one will not last. Book your private showing today! (id:63203)
221 Clockwork Drive
Brampton, Ontario
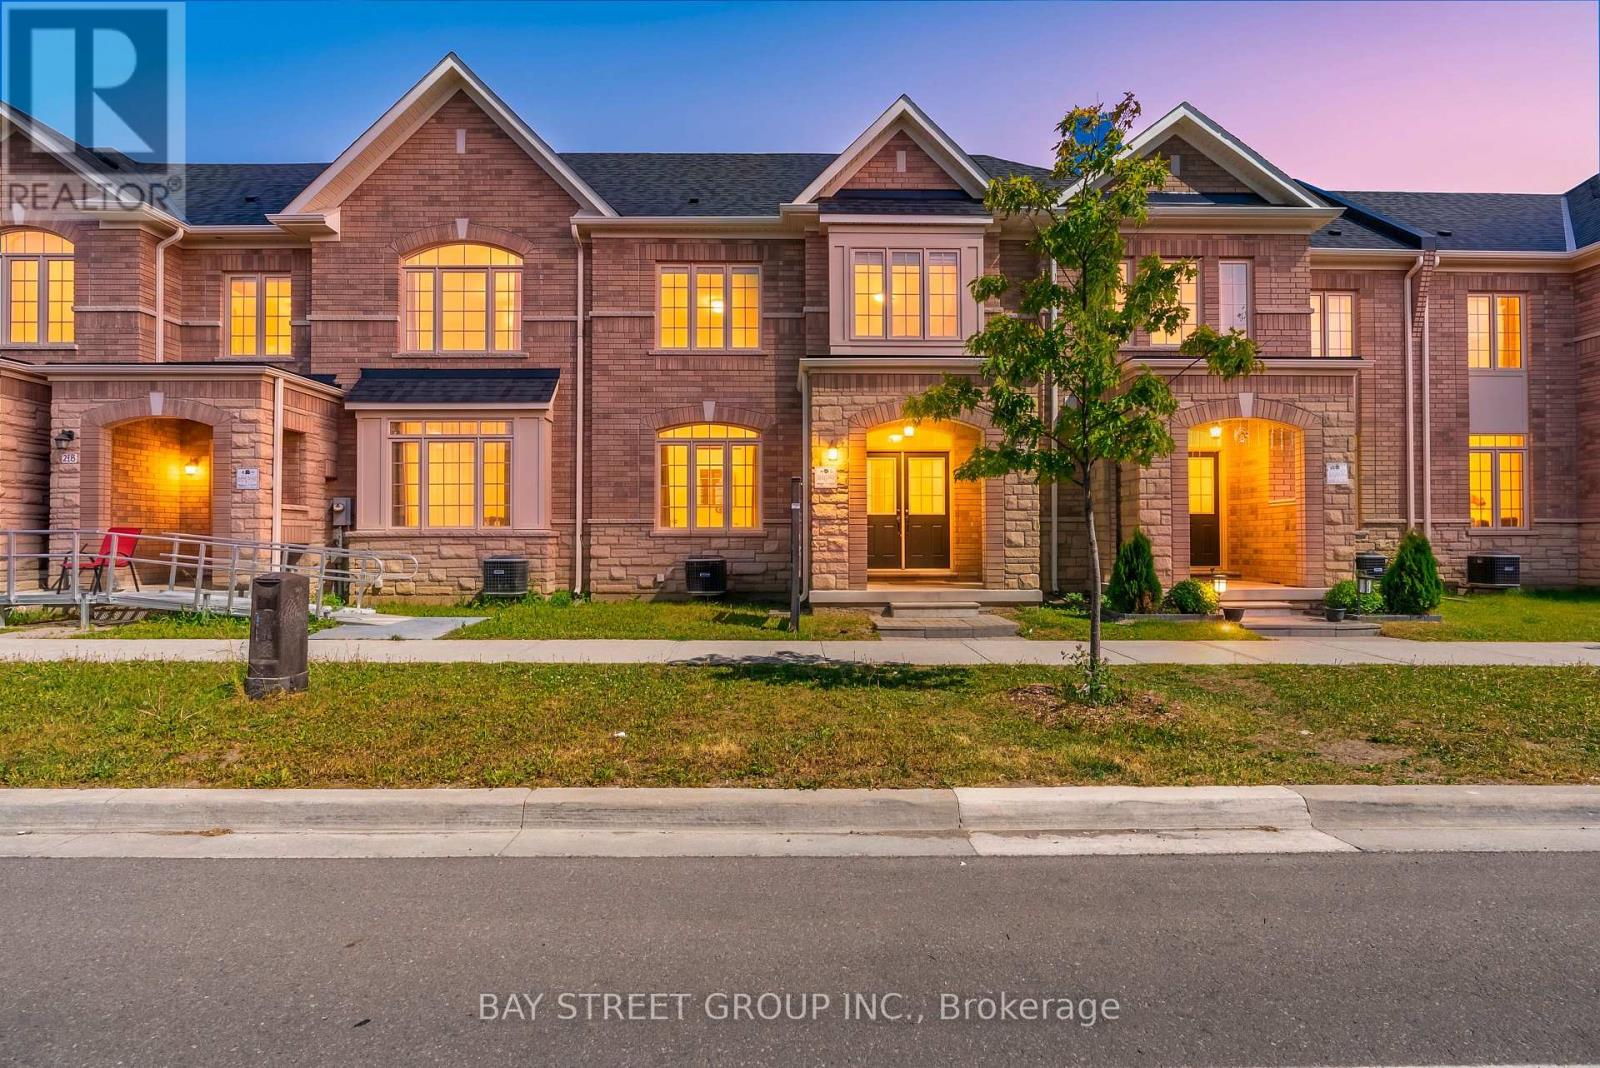
Introducing 221 Clockwork Drive | Northwest BramptonRare Opportunity! Offered for sale for the very first time, this beautifully maintained, move-in-ready townhouse perfectly blends quality upgrades, pride of ownership, and an unbeatable location.The Main Floor: Built for ConnectionsStep into a bright, open-concept layout designed effortlessly for both lively entertaining and cozy family nights. The heart of the home features a modern kitchen equipped with a sleek breakfast bar, premium appliances, and abundant storage space. Step through to your private courtyard, perfect space for summer BBQs, relaxing, or hosting guests.The Upper Level: Comfort & Luxury Retreat upstairs to three generously sized, sunlit bedrooms. The expansive primary suite features soaring high ceilings, a spacious walk-in closet, and a beautifully upgraded ensuite bathroom complete with a modern glass shower. For ultimate convenience, the laundry room is also located on this level. The Basement: A clean, unfinished basement offers a blank canvas with incredible potential to design your dream recreation room, home gym, or nanny suite. Features a highly coveted double-car garage plus an extra driveway spot (3 total parking spaces).An Unbeatable Family Location Nestled in a highly sought-after, family-friendly neighborhood, your daily routine just got easier. Steps Away: Red Cedar Public School and PLASP Daycare are just a short walk down the street. Convenience: Minutes from local transit, major shopping hubs, lush parks, and all essential amenities. Don't miss your chance to own this exceptional home. Schedule your tour today and see it for yourself! (id:63203)
40 - 5659 Glen Erin Drive
Mississauga, Ontario
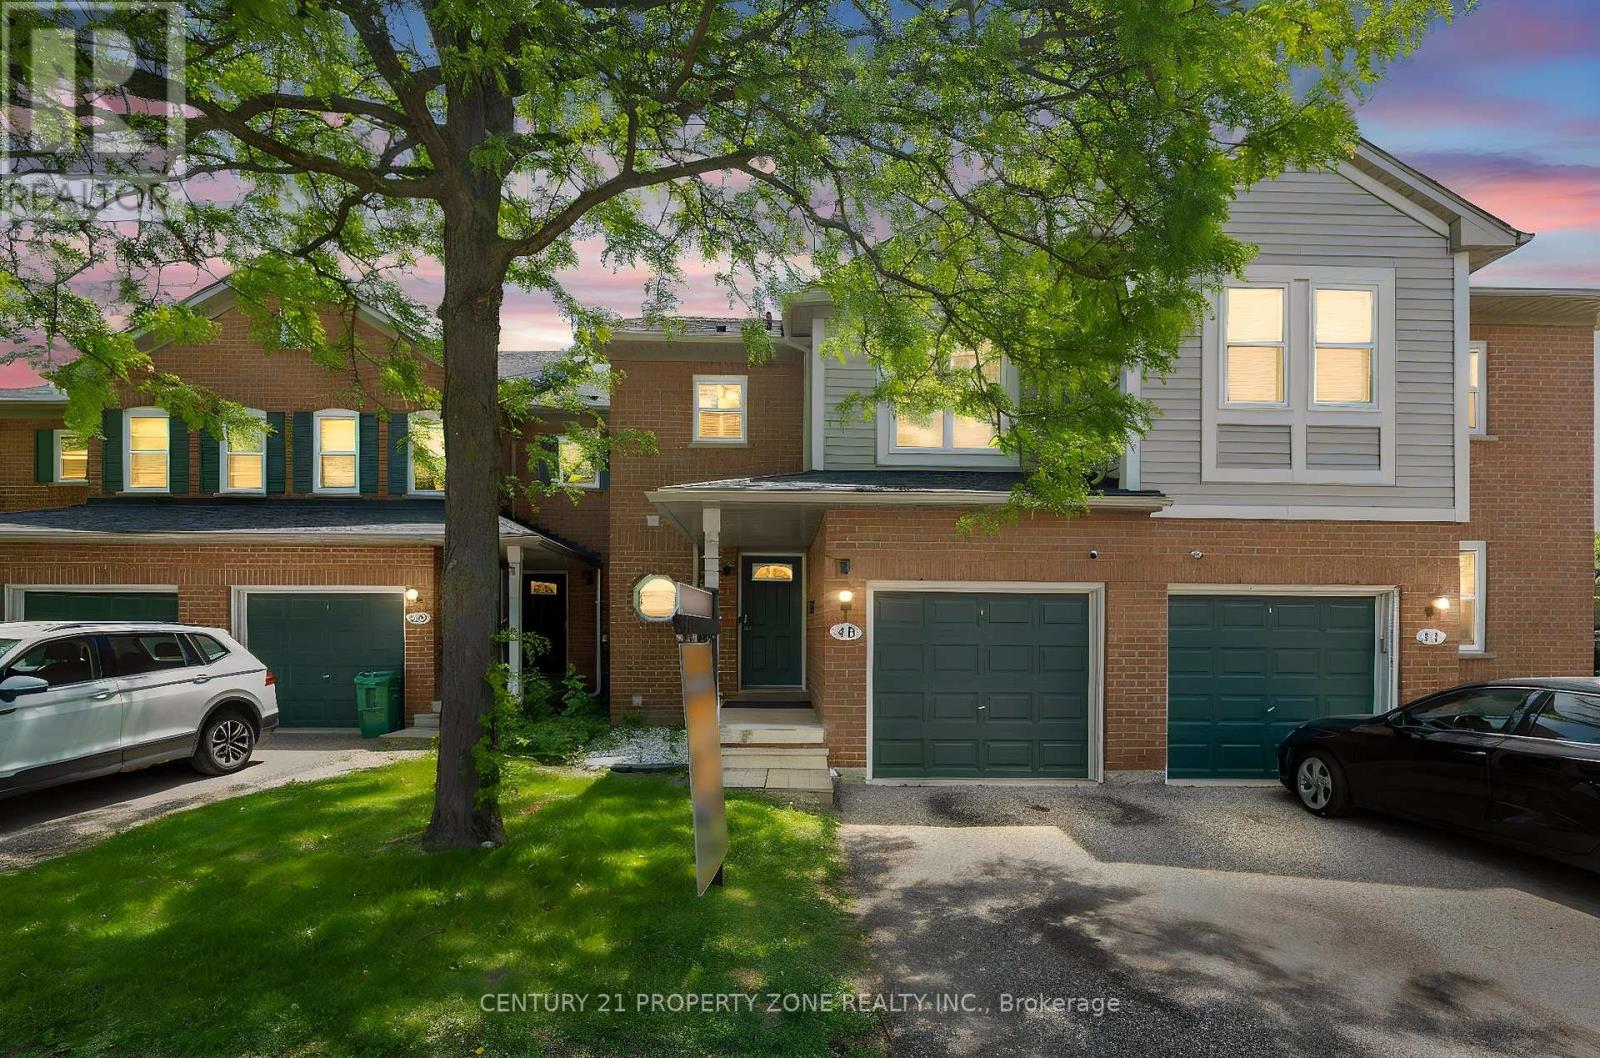
Top rated John Frazer School District, In The Heart Of Central Erin Mills. First Time Home Buyers Or Downsizers! Lovely 3 Bedroom Townhome Nestled In A Quiet Complex! Sun Filled rooms, lots of Windows, Open Concept Main Floor Features Large Bright Kitchen W/Granite Counter Top, 2 Pc. Powder Room, Living/Dining Area With A Walk-Out To Patio backing on to garden. Hardwood Staircase. Spacious Master Bedroom. Finished Lower Level Complete With A 3 Pc. Bath & Room For Storage. Parking For 2 Cars. Convenient Location! Walking Distance To top rated Schools John Fraser, Gonzaga, Erin Mills Town Centre, Shopping, Parks, Bus & Go Train! Minute To Hwy 403, 401 & 407. Playground access from backyard. 5 minutes drive to Streetsville Go. Unbeatable connectivity of bus stops. Tons of Visitors parking. (id:63203)
10 - 3275 Stalybridge Drive
Oakville, Ontario
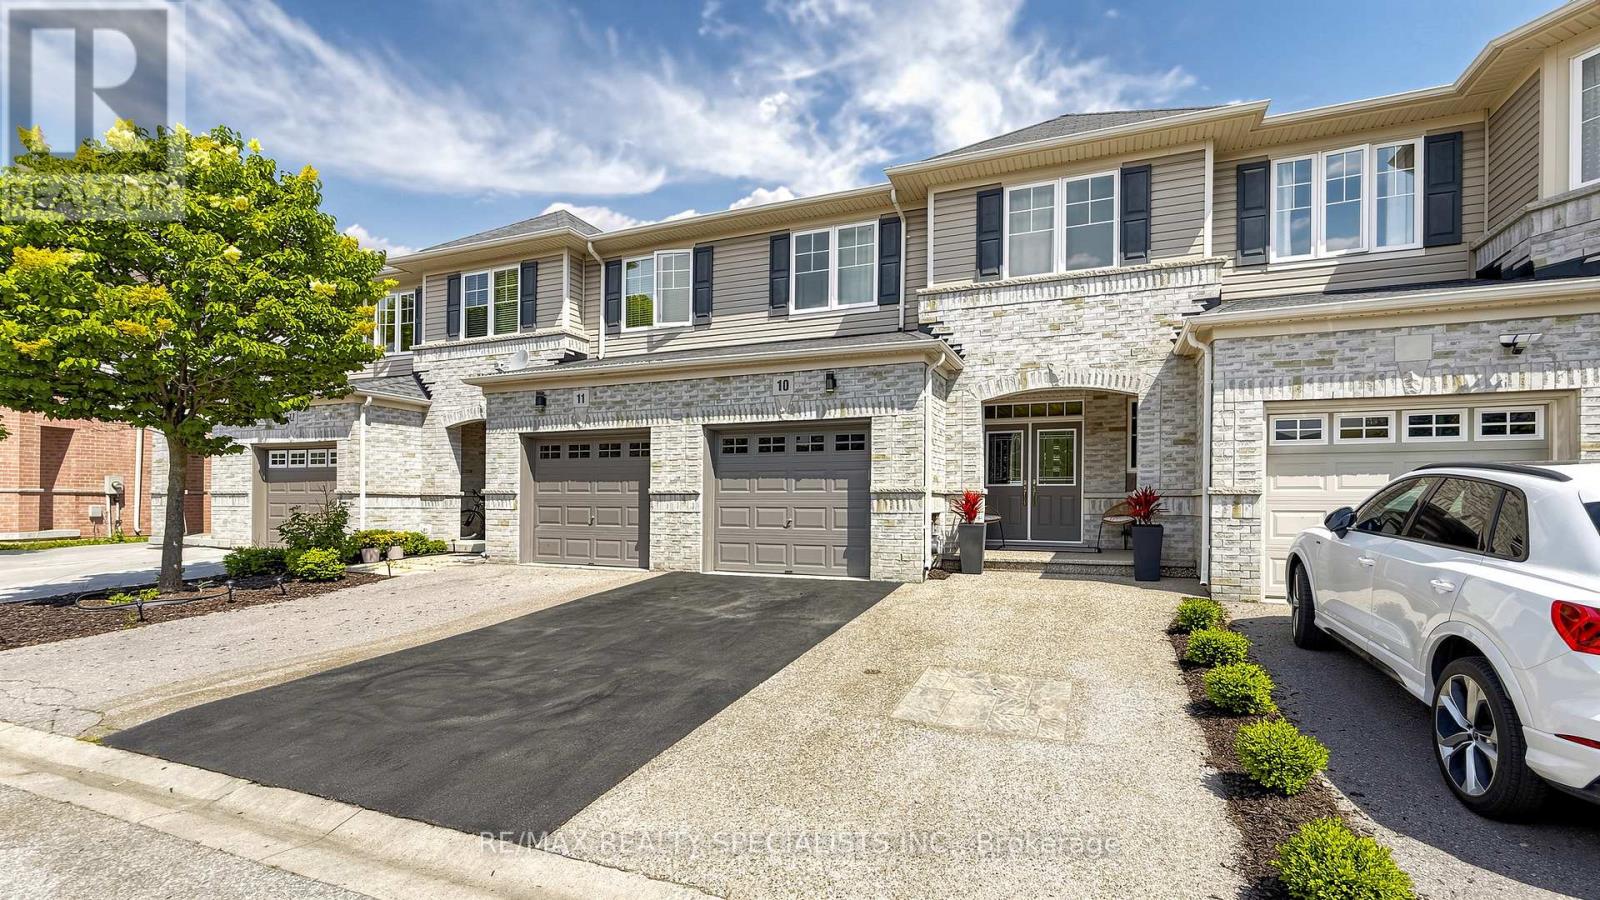
Stunning 3-bedroom, 3+1-bathroom freehold townhome in the fabulous community of Bronte Creek. This gorgeous home boasts a welcoming grand foyer leading to the open concept main floor with large Great room / Living area and formal Dining room with elegant built-in servery. The large kitchen features beautiful cabinets with tons of space, décor tile backsplash, quartz countertops, stainless steel appliances, large breakfast area with a walk-out to deck and yard. Large windows in the Great Room offer views of backyard backing on to Fourteen Mile Creek ravine. The huge master bedroom retreat features his and hers walk-in closets and a 4-pc ensuite bathroom with separate shower and soaker tub. Second & third bedrooms also offer beautiful generous space. Large convenient upper-level laundry room. The basement, recently remodeled features a living area with gas fireplace, a large rec room with wet-bar ready for your next party or get-together, a 2-pc bathroom. This home offers both class, style and fabulous living space. Hardwood stairs and wood floors in the main floor. Garage and 2-car parking in double driveway. The area offers amazing, serene natural greenspace of beautiful Bronte Creek with paths to spend hours hiking, jogging, cycling or just a simple stroll. The area also offers an array of amenities including great schools, shopping, dining as well as easy access to QEW & 407. Experience luxury living in this exceptional and meticulously cared for home. Welcome Home! (id:63203)
4861 Verdi Street
Burlington, Ontario
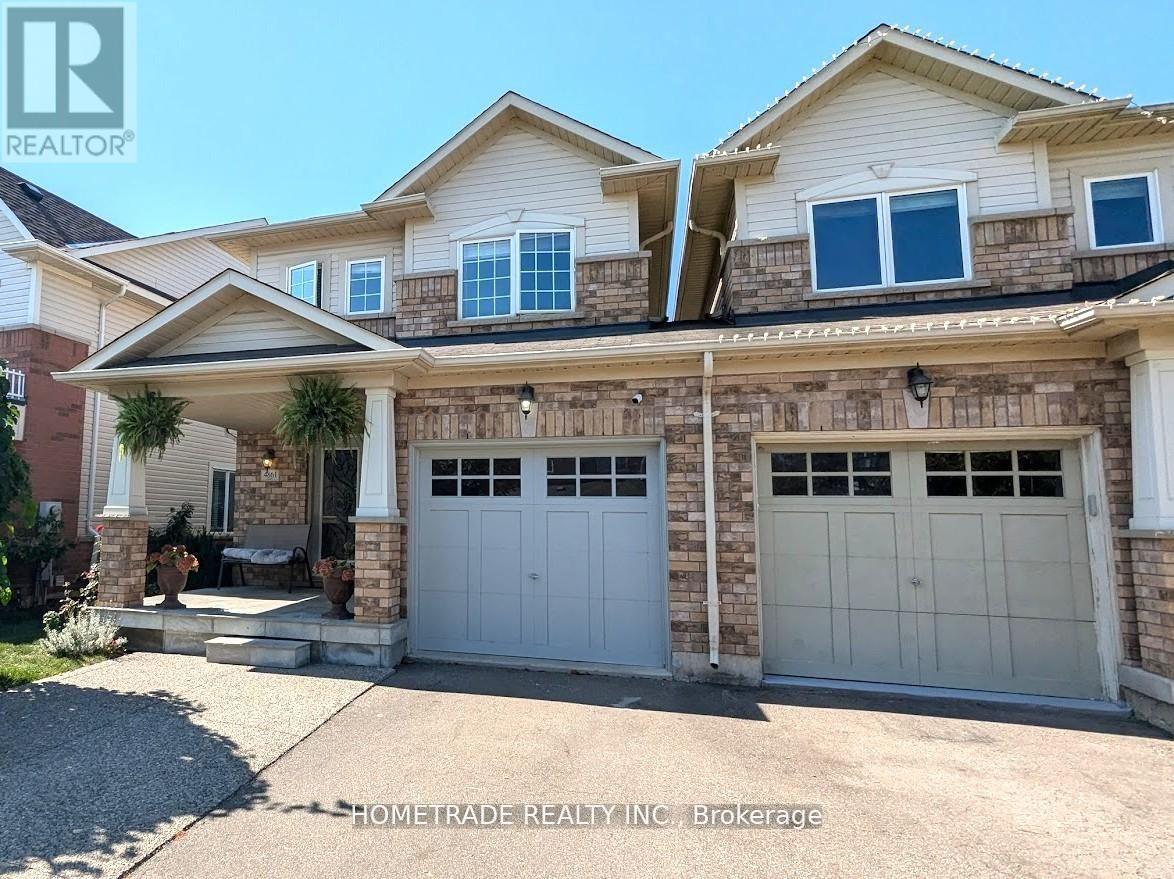
Spacious Semi-Detached (Linked by Garage Only) 3+1 Bedroom, 2.5 Bath, Finished Basement* Located in Popular Alton Area! Close To A++ Schools, Shopping, Transportation, Highways * Functional Living Space: Spacious Eat-In Kitchen Central Island, Granite CounterTop*Hardwood,9 ft Ceiling with Pot Lights and Stained Wood Stairs* Bath Tub & Separate Shower*Fully Finished Basement: Large Rec Room, Extra Bedroom And Lots Of Storage Space* Hardwood Staircase Leads To 3 Spacious Bdrms & 2 Full Baths* Ensuite Walk In Closet * Parking including Garage for 3 Car's * Double Doors Entrance With Beautiful Insert And Spacious Foyer With Ceramic Mosaic Floor* Popular Area with Top Rated Schools, Walk to Transportations, Shopping, Banks! (id:63203)
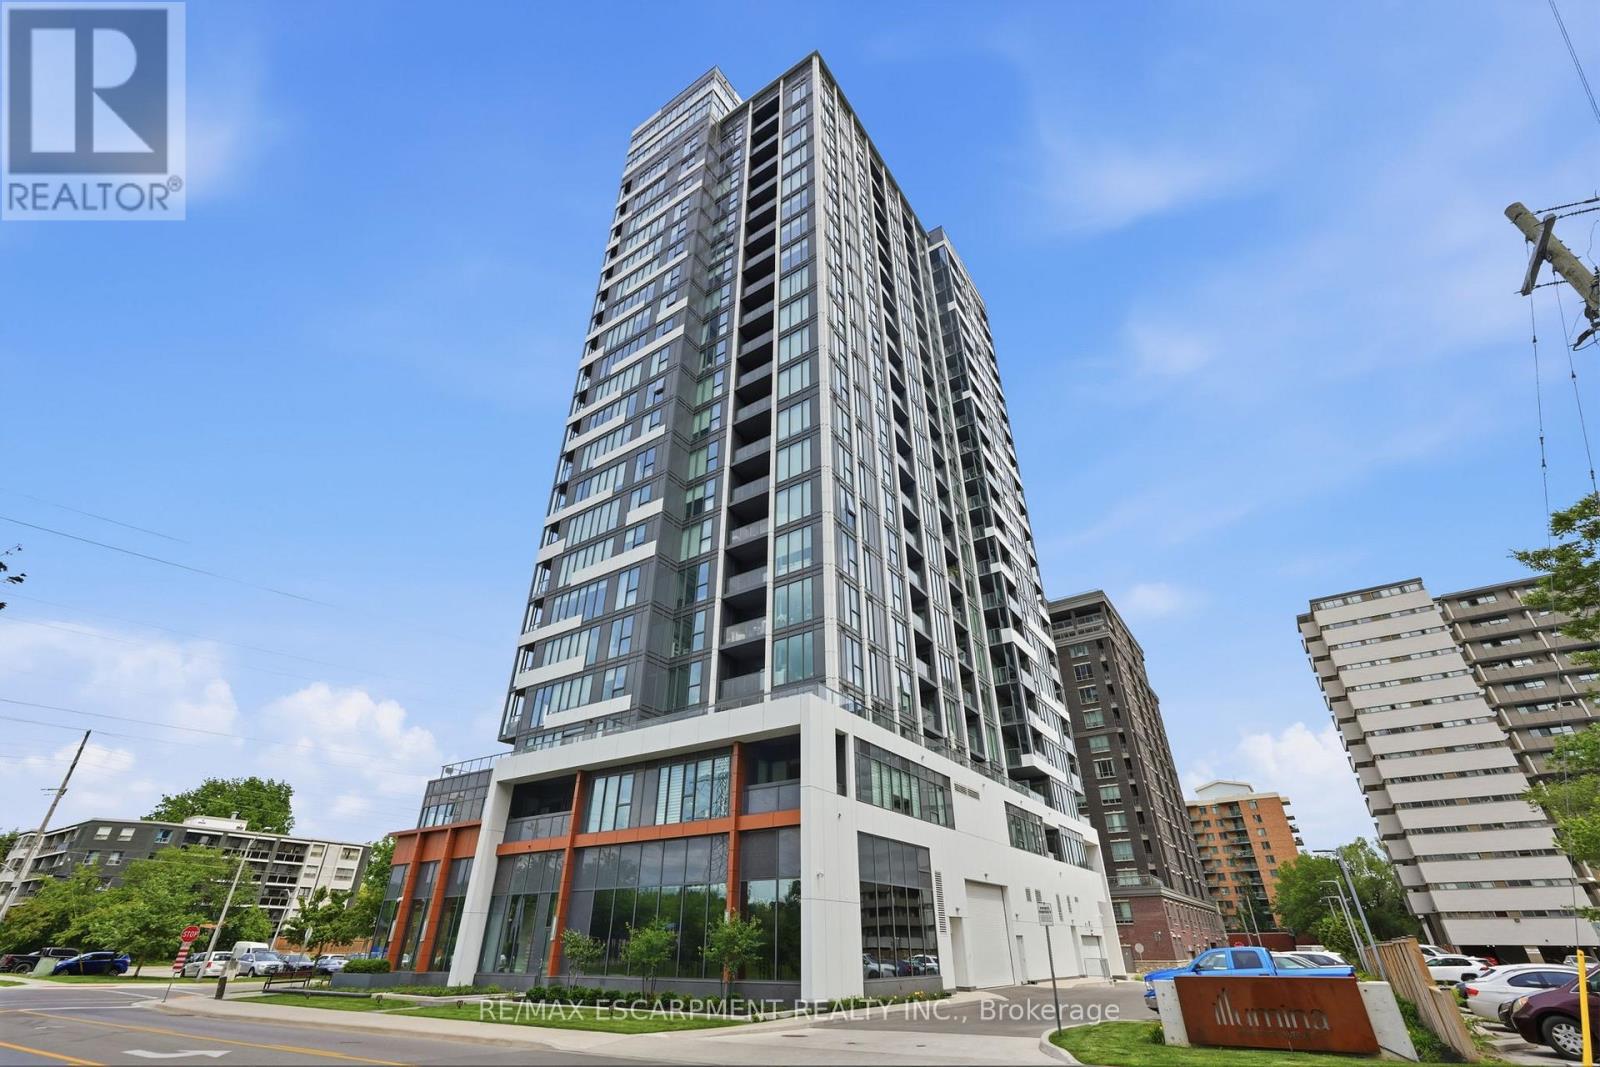
909 - 500 Brock Avenue
Burlington, Ontario
Welcome to modern urban living in this stylish 1-bedroom condo located in one of the city's most desirable newer-build residences. Flooded with natural light from expansive windows, this thoughtfully designed suite offers breathtaking city views and a bright, airy atmosphere throughout.The contemporary kitchen is highlighted by an extended island with exceptional storage and workspace, making it perfect for everyday living and entertaining alike. The open-concept layout seamlessly connects the living and dining areas, creating a functional and inviting space to call home. Enjoy the convenience and peace of mind of 24-hour concierge service in this well-appointed modern building.Complete with underground parking and a private storage locker, this unit offers the perfect blend of comfort, convenience, and low-maintenance living.Ideally situated close to restaurants, cafés, shopping, transit, and everyday amenities, this is an outstanding opportunity for first-time buyers, professionals, investors, or those looking to enjoy a vibrant city lifestyle. (id:63203)
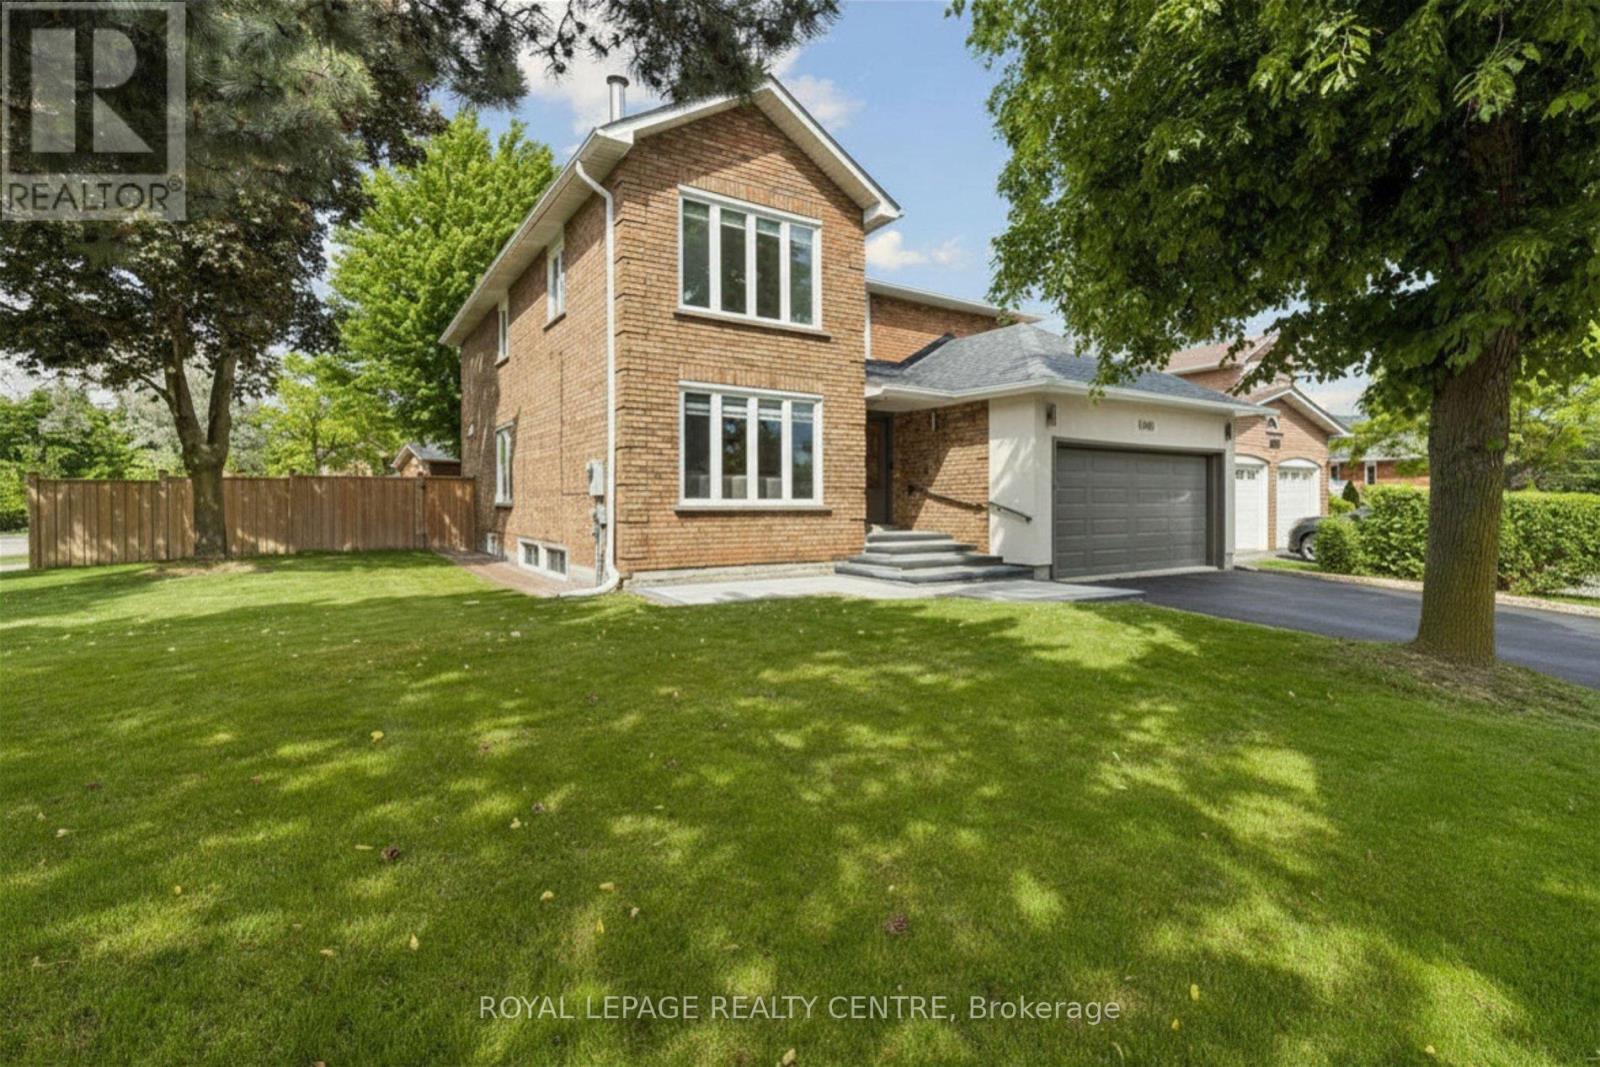
4480 Haydock Park Drive
Mississauga, Ontario
Welcome To This Bright And Modern Home Featuring 4 Bedrooms, Plus Legal 2-Bedroom Basement Apartment And 5.5 Bathrooms, With A Separate Entrance. Located In A Sought-After Family-Friendly Neighbourhood Surrounded By Mature Trees, This Home Offers Comfort, Style, And Convenience. The Main Floor Showcases Porcelain Flooring, Crown Moulding, Pot Lights, And An Open-Concept Layout With A Spacious Living And Dining Area, Modern Kitchen With Breakfast Area, And A Cozy Family Room. Walk Out To A Private Deck, Gazebo, And Fully Fenced Backyard-Perfect For Entertaining. Upstairs, The King-Sized Primary Suite Features A Spa-Inspired Ensuite, While Three Additional Bedrooms Provide Plenty Of Space For The Family. The Legal Basement Apartment Is Ideal For Extended Family Or Rental Income. Conveniently Located Minutes From Top-Rated John Fraser Secondary School, Parks, Shopping, Dining, And Major Highways, This Exceptional Home Offers The Perfect Blend Of Lifestyle And Value. (id:63203)
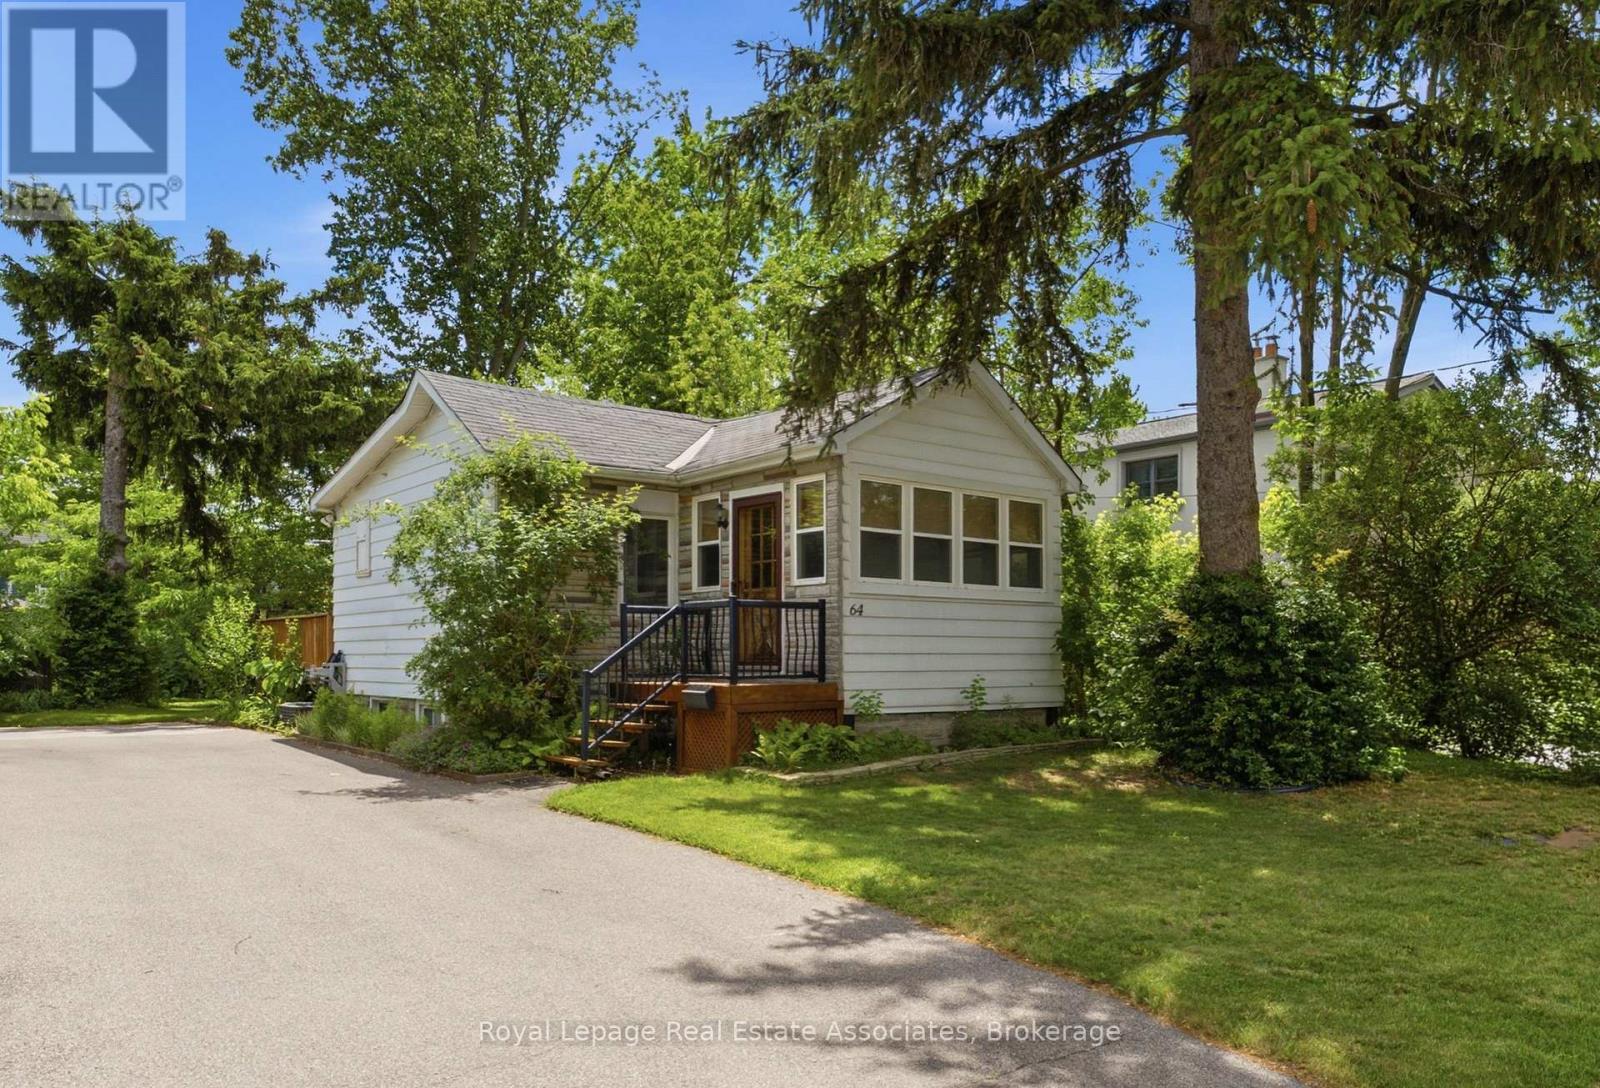
64 Eaglewood Boulevard
Mississauga, Ontario
Welcome To The Premier South Mississauga Community. Surrounded By Large Estate Lots And Multimillion Dollar Homes, Mineola East Provides A Lifestyle Coveted By Many Families Across The GTA. Convenient Access To All Parts Of The City, Public Transit, Proximity To Lake Ontario, And Within The Boundaries Of The Best Schools The GTA Has To Offer. 64 Eaglewood Boulevard Is Your Opportunity To Live And Build Within That Community. A 50 Foot x 132 Foot Lot Provides Extra Depth When Compared To Neighbouring Lots. A Charming Home In Great Condition With A Separate Entrance To A Basement Apartment Also Provides A Rental Stream While You Wait To Build. Parking For 8+ Vehicles. (id:63203)
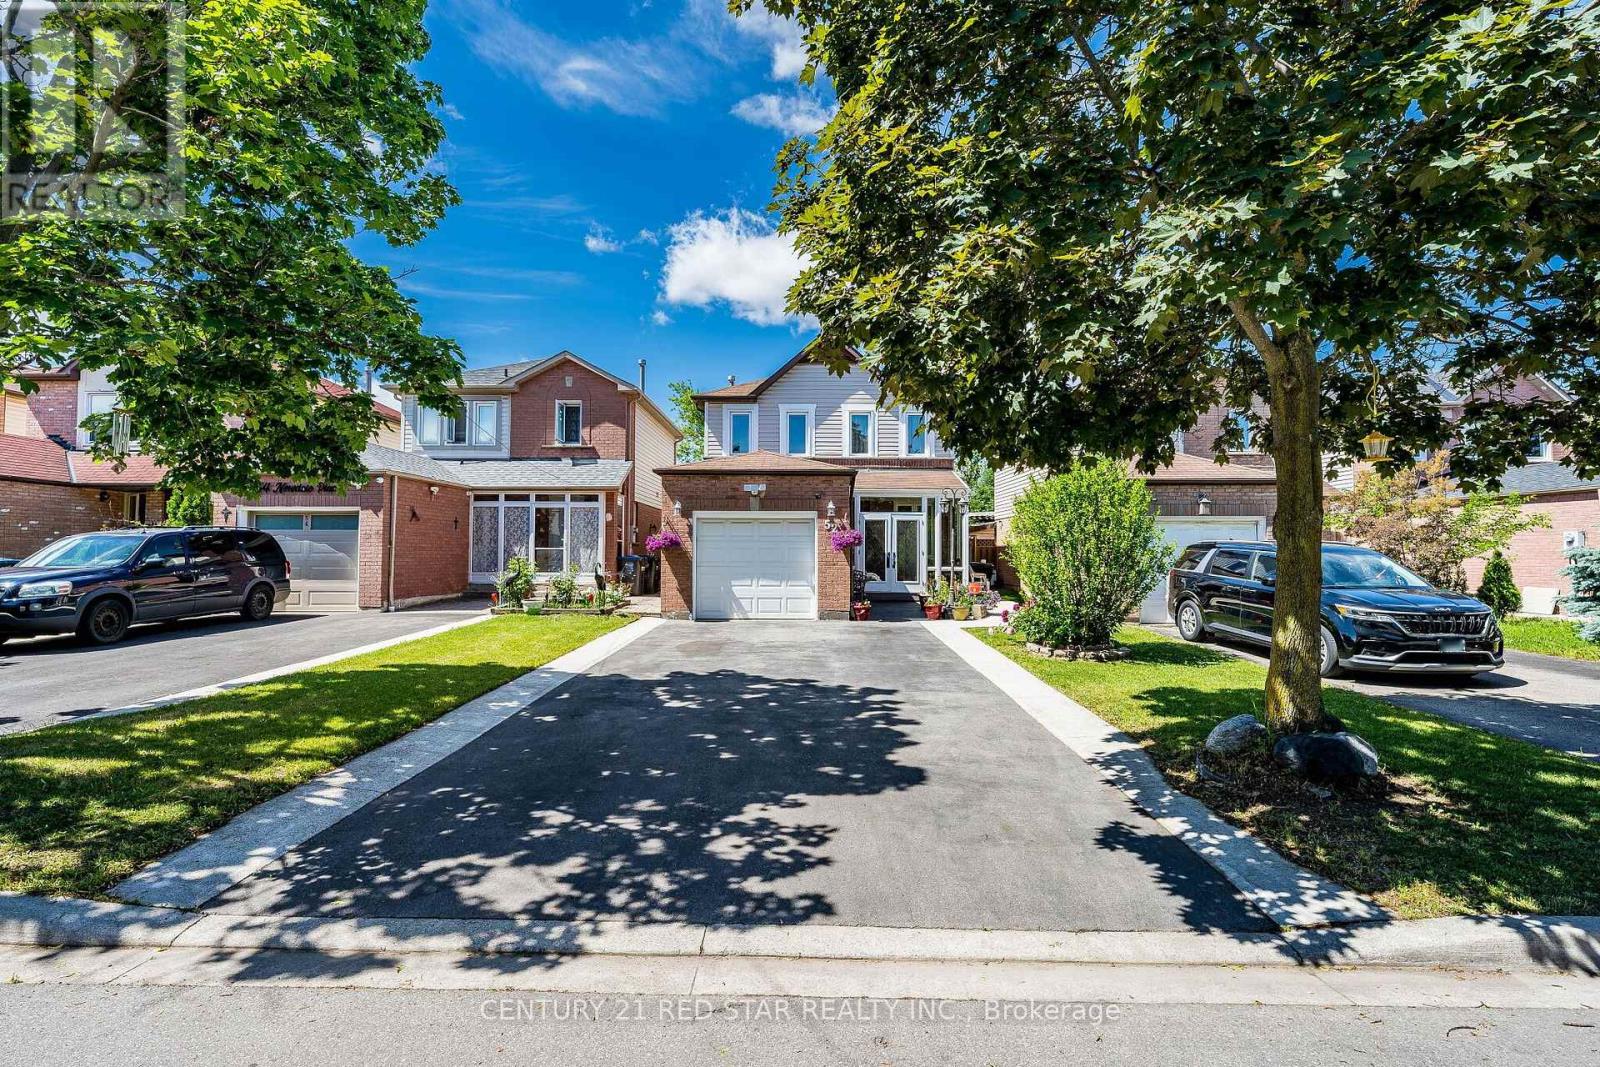
52 Newdale Place
Brampton, Ontario
Welcome to this beautifully renovated 3+1 bedroom home, thoughtfully updated and designed for modern family living. Featuring four renovated washrooms and a spacious rear extension that adds valuable living space, this home offers the perfect combination of comfort, functionality, and style.The inviting double-door entry and charming front porch create impressive curb appeal, while the bright, open-concept interior is filled with natural light and showcases quality finishes throughout. The recently installed kitchen (2026) serves as the heart of the home, offering a fresh, modern space for everyday living and entertaining.The spacious rear addition provides an expanded living area, creating a bright and versatile space ideal for family gatherings or relaxation. Step outside to enjoy the upgraded two-tier deck, perfect for outdoor entertaining and summer enjoyment. Major upgrades provide peace of mind, including a new furnace and energy-efficient heating and cooling pump (2024), smart thermostat, recently replaced energy-efficient windows, a new front door, new garage door, and a new driveway (2025). The property is further enhanced with wrap around concrete and the driveway extends both sides with concrete, offering both durability and low-maintenance convenience.This meticulously maintained and fully renovated home is truly move-in ready, combining extensive modern upgrades, generous living space, and exceptional pride of ownership in one outstanding package. (id:63203)