

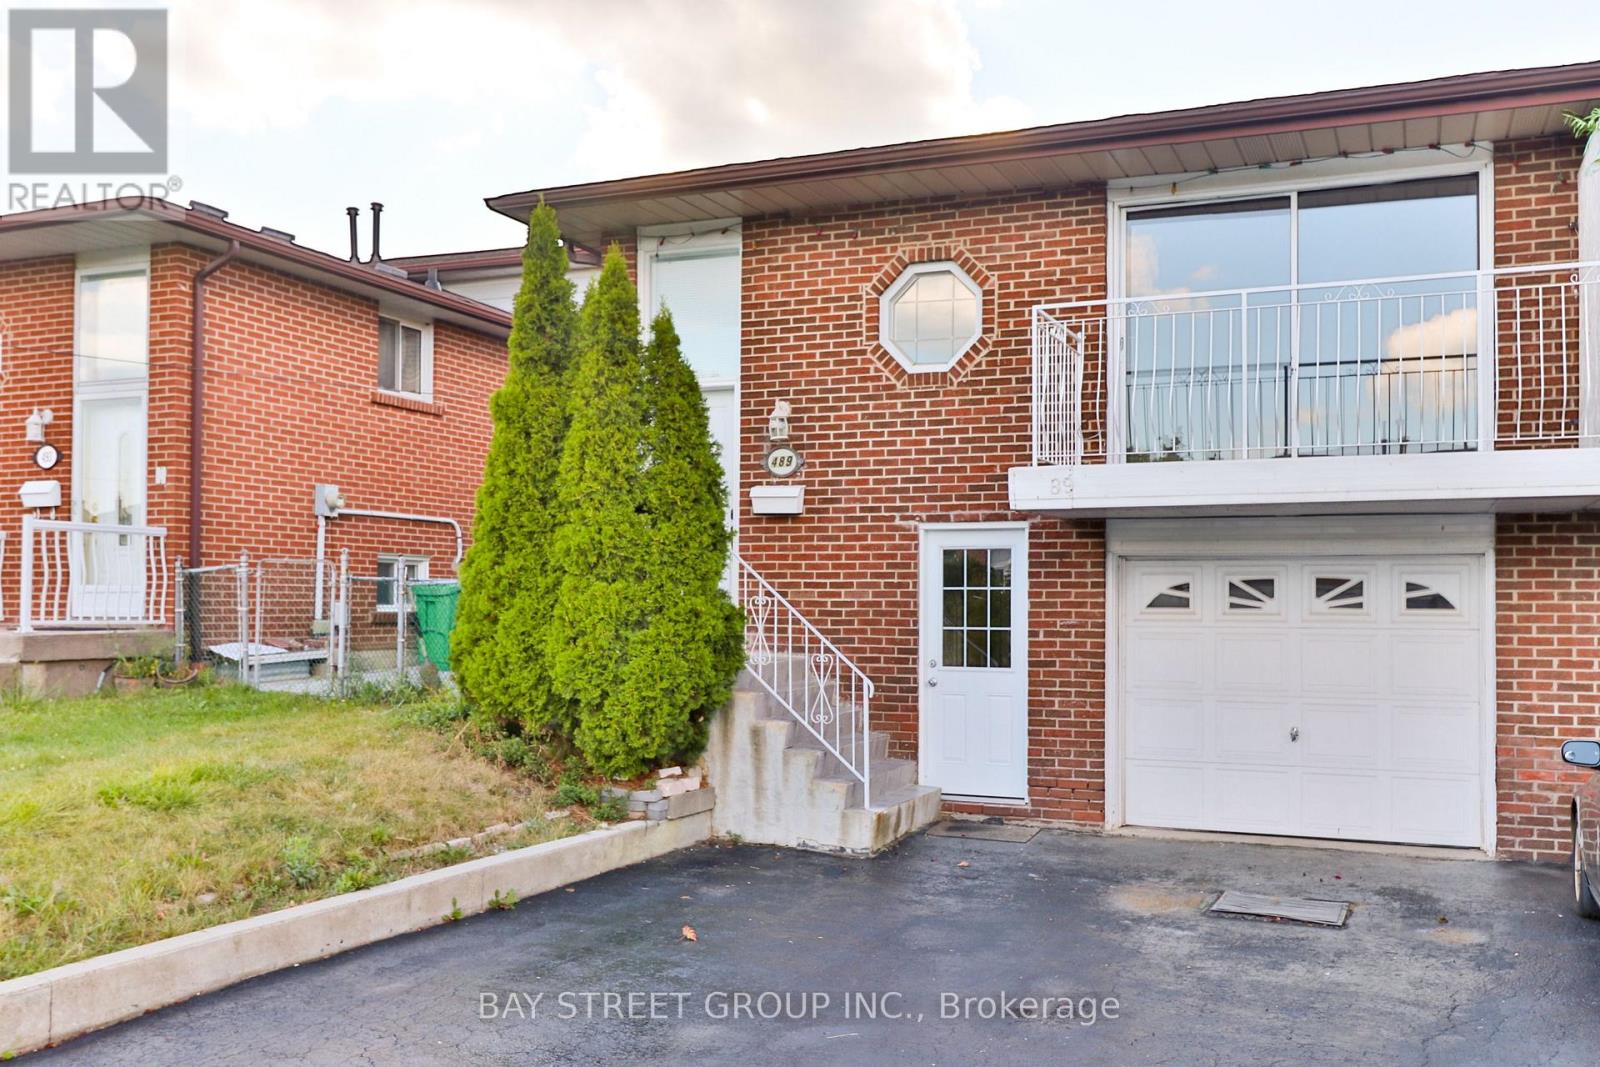
Upper Unit - 489 Fergo Avenue
Mississauga, Ontario
This beautiful unit is on the second and third floor of a backsplit semi-detached home with its own separate entrance. The unit offers exceptional value with all utilities included (hydro, heat, water) plus high-speed internet at no extra cost. The property features a private entrance leading to the kitchen/eat-in area with its own washer and dryer. Main floor boasts a spacious living and dining area with a large balcony overseeing the quiet street. The upper level provides three large bedrooms and a 4-piece bathroom. Located behind two public schools in a family-friendly area, this home is minutes to HWY QEW/403/401, Huron Park Community Centre, close to TrilliumHospital and medical clinics, and just 8 minutes from UTM, 10 minutes from Square One Mall and Sheridan College HMC campus, with grocery stores (Real Canadian Superstore, T&T) only 4 minutes away and walking distance to community centres, schools, and transit. One parking spot on the shared driveway included with lease. Lower unit of this semi-detached has been leased out separately. (id:63203)
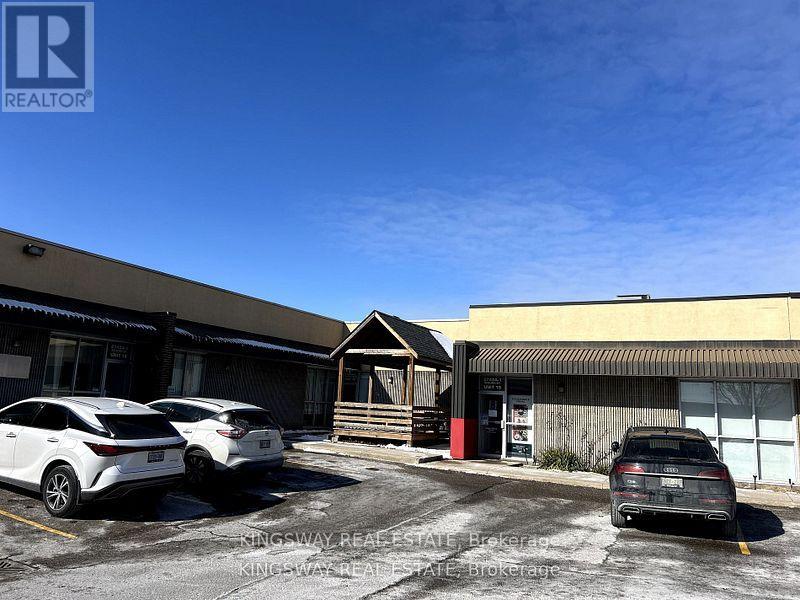
2 - 2740a Slough Street
Mississauga, Ontario
Excellent Warehousing And Distribution Unit. Building Is 5 minutes from Pearson Airport And Offers Outstanding Access To Highway 407 and major Highways. Natural lighting throughout the unit. Dual Entrances allowing for quick in/out Access. White Boxed Warehouse. Condo Corp registered within the City of Mississauga. Office Area is compromised of 3 large private offices/boardrooms, 2 washrooms and a lunch room. (id:63203)
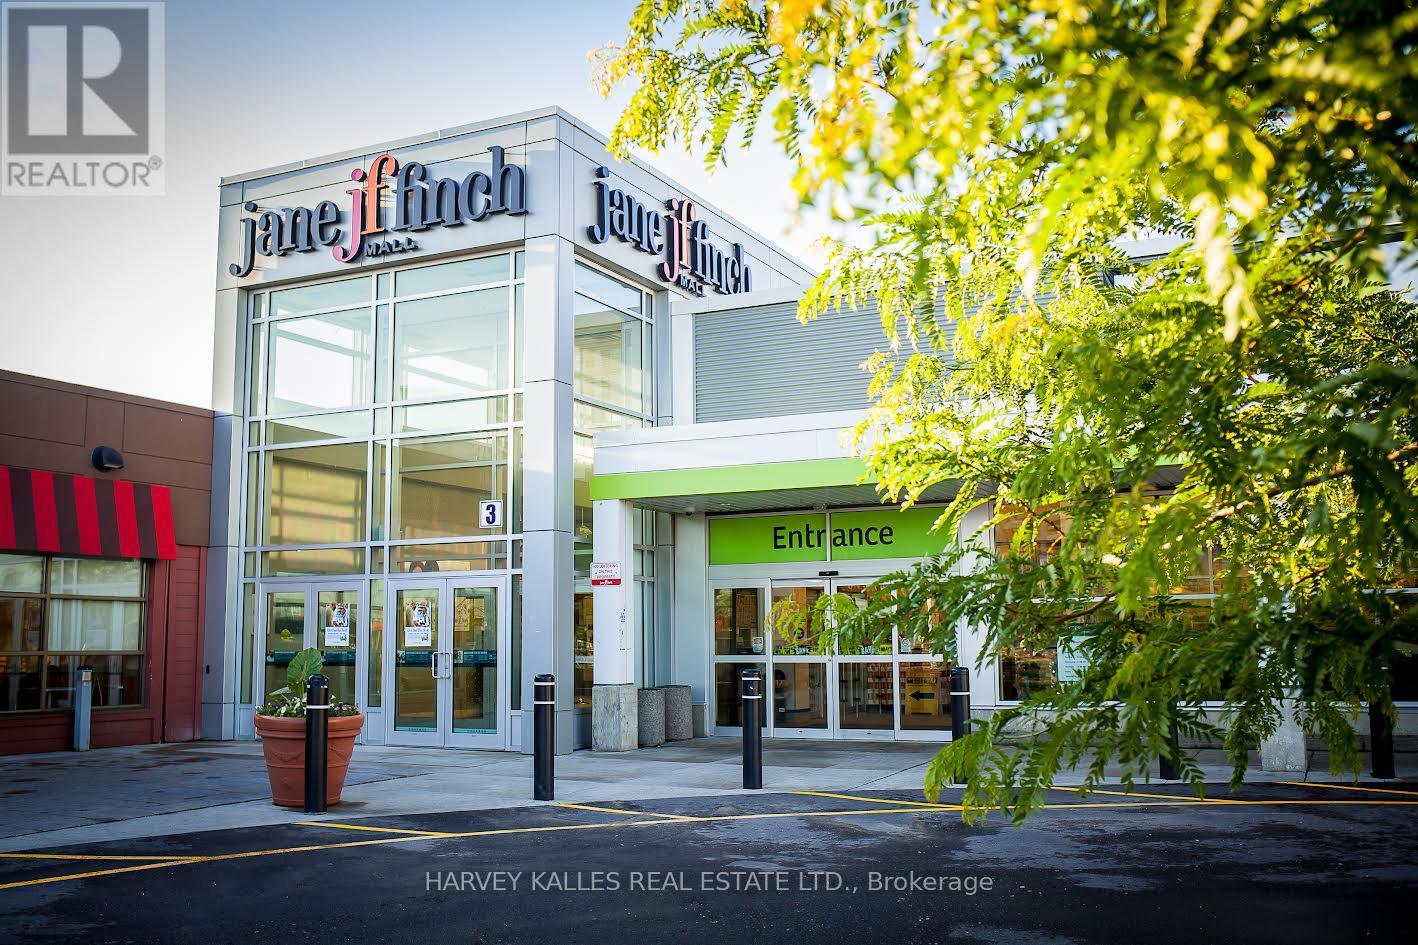
140 - 1911 Finch Avenue W
Toronto, Ontario
Jane Finch Mall, A 244,000 gross leasable square foot mall, with 972 surface plaza parking spots. Position your business at the heart of one of North York's most vibrant community and high-traffic retail hubs*** This exceptional Interior unit at Jane & Finch Mall offers a rare opportunity to capitalize on consistent, daily foot traffic in a well-established community shopping centre. Strategically surrounded by major anchor tenants including FreshCo, Fit for Less, Tim Hortons, Shoppers Drug Mart, McDonald's, Popeyes, Taco Bell, Dollarama and CIBC*** The mall's diverse tenant mix and strong neighborhood presence create a built-in customer base, ensuring your business is seen, visited, and remembered. 75000 residents live within 1km and 266,000 residents within 4km radius of JFM. 61% of shoppers make 2 visits to the mall per week.***Ideal for retail, service, professional or specialty use, this unit offers the visibility and accessibility that growing businesses need to thrive. With constant walk in traffic and a location at the crossroads of one of Toronto's busiest intersections. New LRT Finch line is operational.*** All ulitities except water by separate meter. (id:63203)
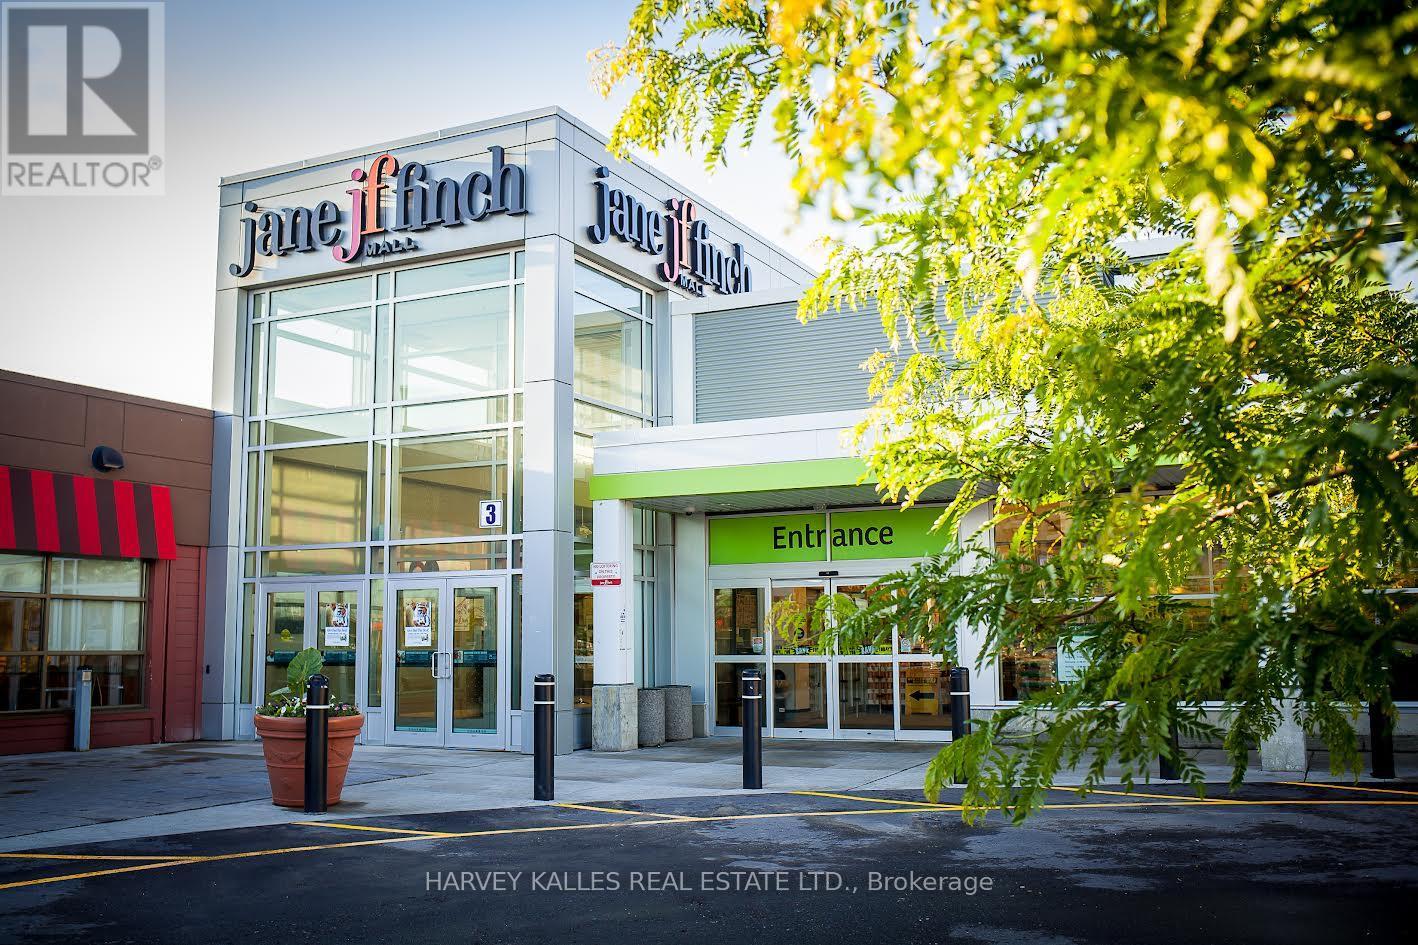
115 - 1911 Finch Avenue W
Toronto, Ontario
Jane Finch Mall, A 244,000 gross leasable square foot mall, with 972 surface plaza parking spots. Position your business at the heart of one of North York's most vibrant community and high-traffic retail hubs*** This exceptional Interior unit at Jane & Finch Mall offers a rare opportunity to capitalize on consistent, daily foot traffic in a well-established community shopping centre. Strategically surrounded by major anchor tenants including FreshCo, Fit for Less, Tim Hortons, Shoppers Drug Mart, McDonald's, Popeyes, Taco Bell, Dollarama and CIBC*** The mall's diverse tenant mix and strong neighborhood presence create a built-in customer base, ensuring your business is seen, visited, and remembered. 75000 residents live within 1km and 266,000 residents within 4km radius of JFM. 61% of shoppers make 2 visits to the mall per week.***Ideal for retail, service, professional or specialty use, this unit offers the visibility and accessibility that growing businesses need to thrive. With constant walk in traffic and a location at the crossroads of one of Toronto's busiest intersections. New LRT Finch line is operational.*** All ulitities except water by separate meter. (id:63203)
105 - 1911 Finch Avenue W
Toronto, Ontario
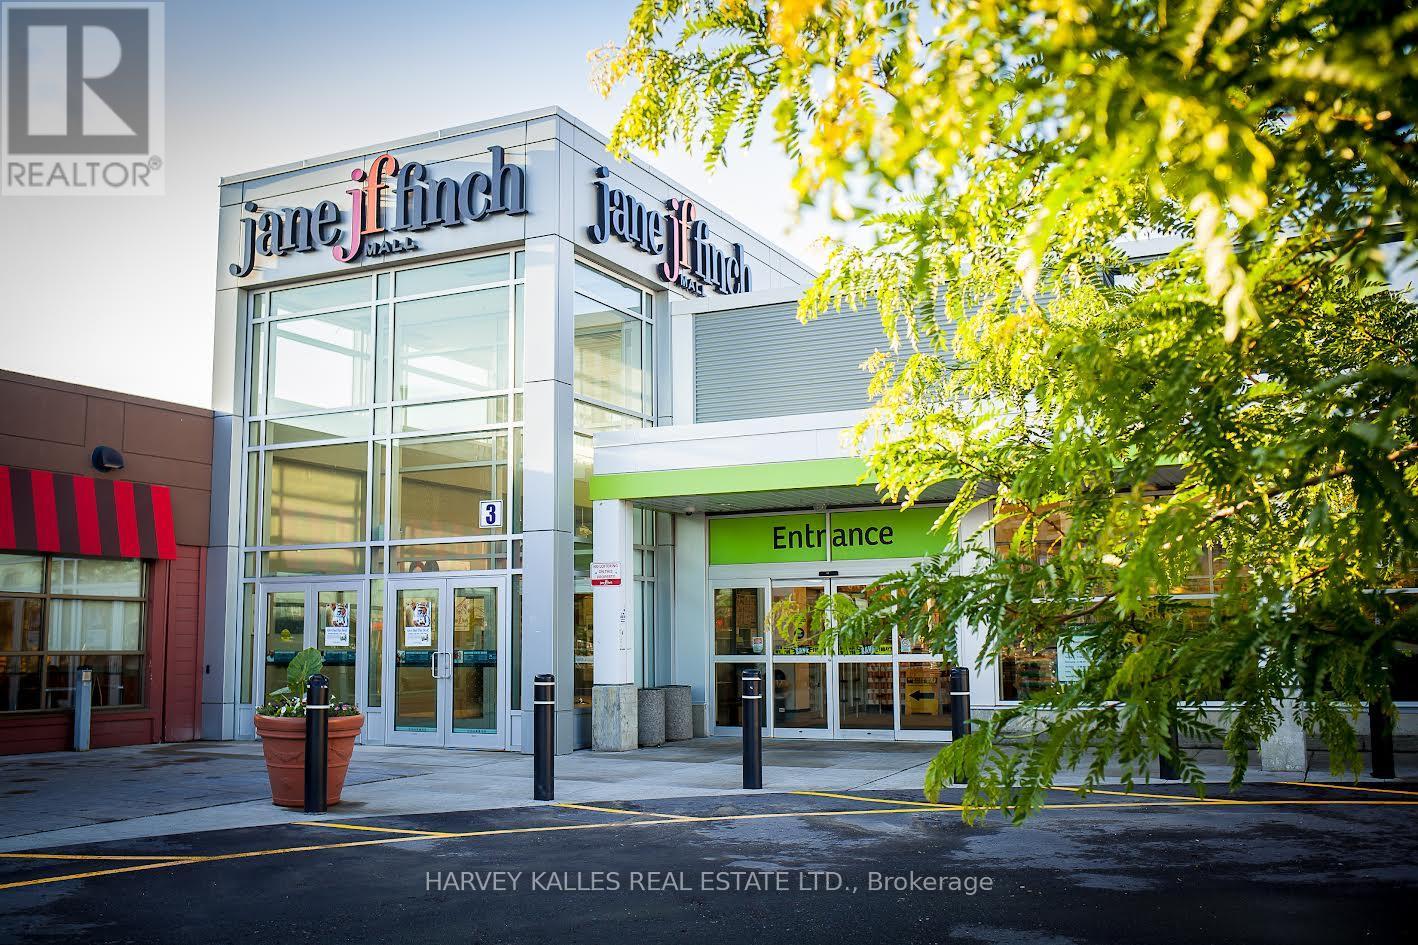
Jane Finch Mall, A 244,000 gross leasable square foot mall, with 972 surface plaza parking spots. Position your business at the heart of one of North York's most vibrant community and high-traffic retail hubs*** This exceptional Interior unit at Jane & Finch Mall offers a rare opportunity to capitalize on consistent, daily foot traffic in a well-established community shopping centre. Strategically surrounded by major anchor tenants including FreshCo, Fit for Less, Tim Hortons, Shoppers Drug Mart, McDonald's, Popeyes, Taco Bell, Dollarama and CIBC*** The mall's diverse tenant mix and strong neighborhood presence create a built-in customer base, ensuring your business is seen, visited, and remembered. 75000 residents live within 1km and 266,000 residents within 4km radius of JFM. 61% of shoppers make 2 visits to the mall per week.***Ideal for retail, service, professional or specialty use, this unit offers the visibility and accessibility that growing businesses need to thrive. With constant walk in traffic and a location at the crossroads of one of Toronto's busiest intersections. New LRT Finch line is operational.*** All ulitities except water by separate meter. (id:63203)
145 - 1911 Finch Avenue W
Toronto, Ontario
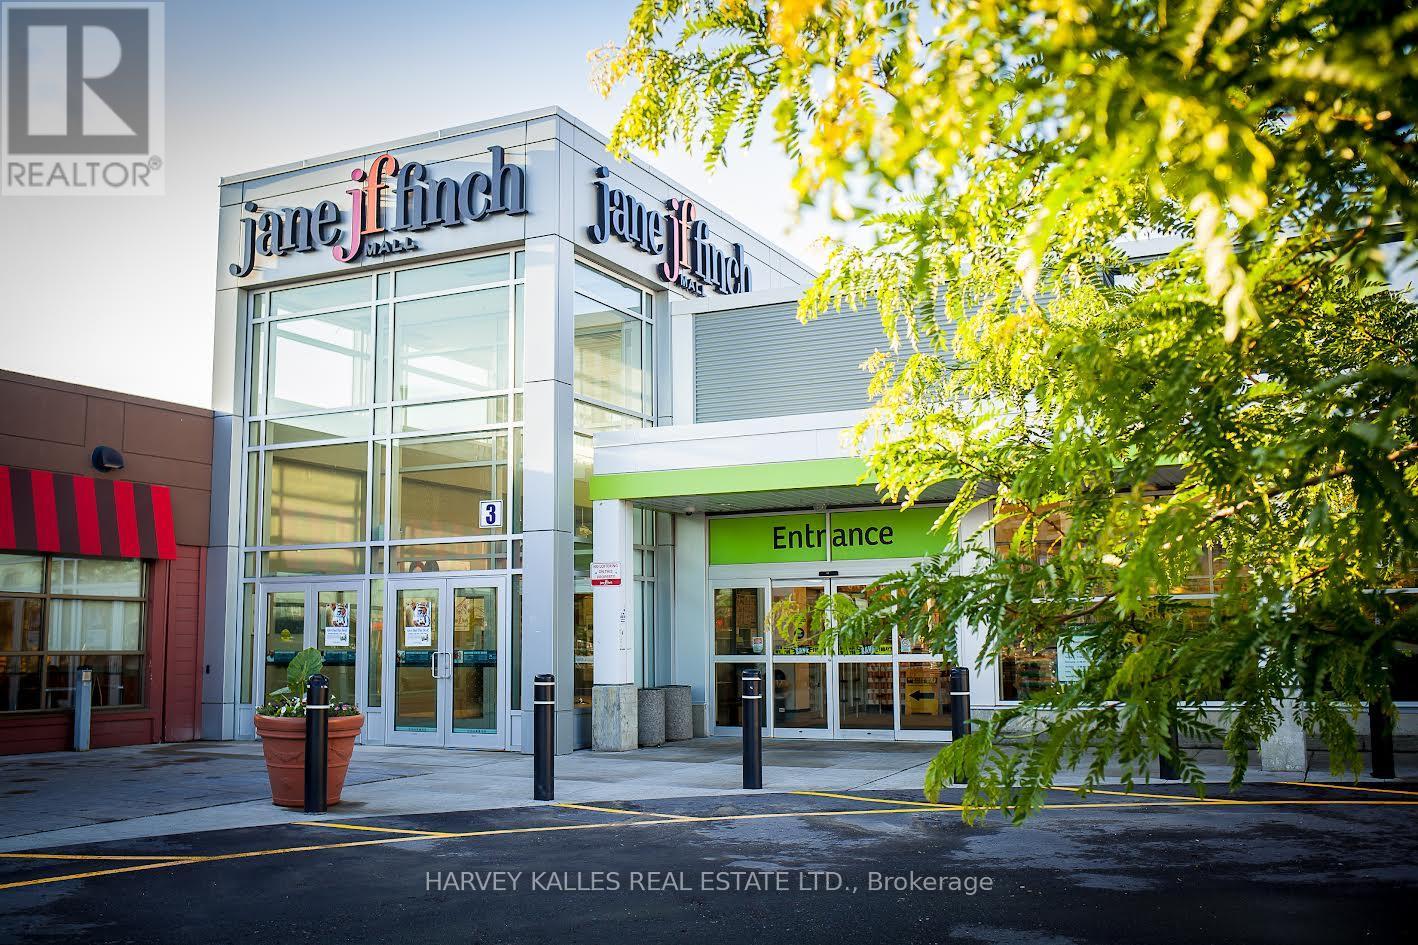
Jane Finch Mall, A 244,000 gross leasable square foot mall, with 972 surface plaza parking spots. Position your business at the heart of one of North York's most vibrant community and high-traffic retail hubs*** This exceptional Interior unit at Jane & Finch Mall offers a rare opportunity to capitalize on consistent, daily foot traffic in a well-established community shopping centre. Strategically surrounded by major anchor tenants including FreshCo, Fit for Less, Tim Hortons, Shoppers Drug Mart, McDonald's, Popeyes, Taco Bell, Dollarama and CIBC*** The mall's diverse tenant mix and strong neighborhood presence create a built-in customer base, ensuring your business is seen, visited, and remembered. 75000 residents live within 1km and 266,000 residents within 4km radius of JFM. 61% of shoppers make 2 visits to the mall per week.***Ideal for retail, service, professional or specialty use, this unit offers the visibility and accessibility that growing businesses need to thrive. With constant walk in traffic and a location at the crossroads of one of Toronto's busiest intersections. New LRT Finch line is operational.*** All ulitities except water by separate meter. (id:63203)
146 - 1911 Finch Avenue W
Toronto, Ontario
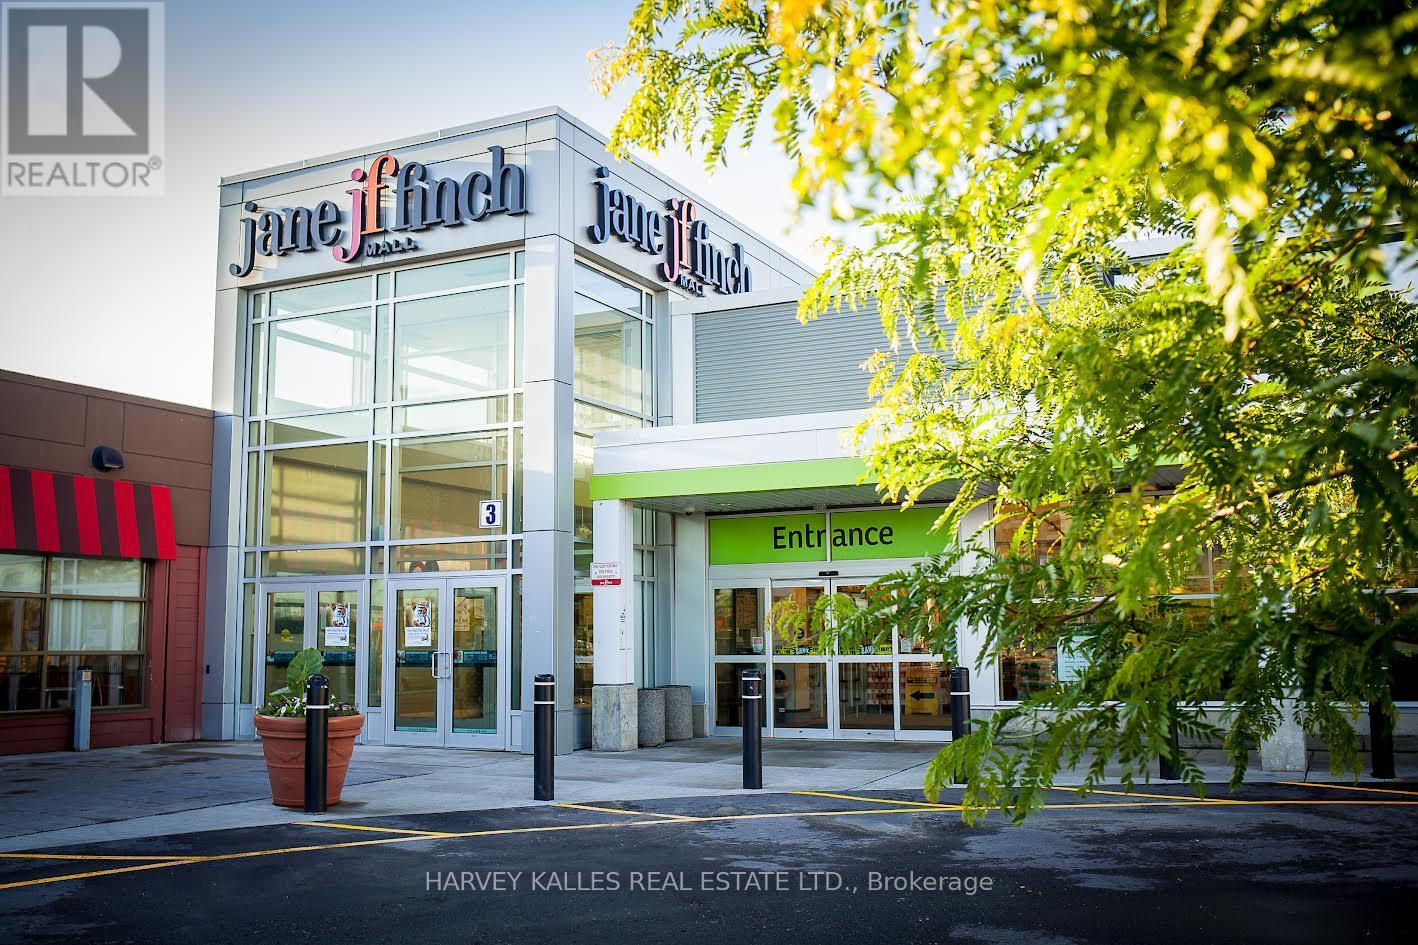
Jane Finch Mall, A 244,000 gross leasable square foot mall, with 972 surface plaza parking spots. Position your business at the heart of one of North York's most vibrant community and high-traffic retail hubs*** This exceptional Interior unit at Jane & Finch Mall offers a rare opportunity to capitalize on consistent, daily foot traffic in a well-established community shopping centre. Strategically surrounded by major anchor tenants including FreshCo, Fit for Less, Tim Hortons, Shoppers Drug Mart, McDonald's, Popeyes, Taco Bell, Dollarama and CIBC*** The mall's diverse tenant mix and strong neighborhood presence create a built-in customer base, ensuring your business is seen, visited, and remembered. 75000 residents live within 1km and 266,000 residents within 4km radius of JFM. 61% of shoppers make 2 visits to the mall per week.***Ideal for retail, service, professional or specialty use, this unit offers the visibility and accessibility that growing businesses need to thrive. With constant walk in traffic and a location at the crossroads of one of Toronto's busiest intersections. New LRT Finch line is operational.*** All ulitities except water by separate meter. (id:63203)
132 - 1911 Finch Avenue W
Toronto, Ontario
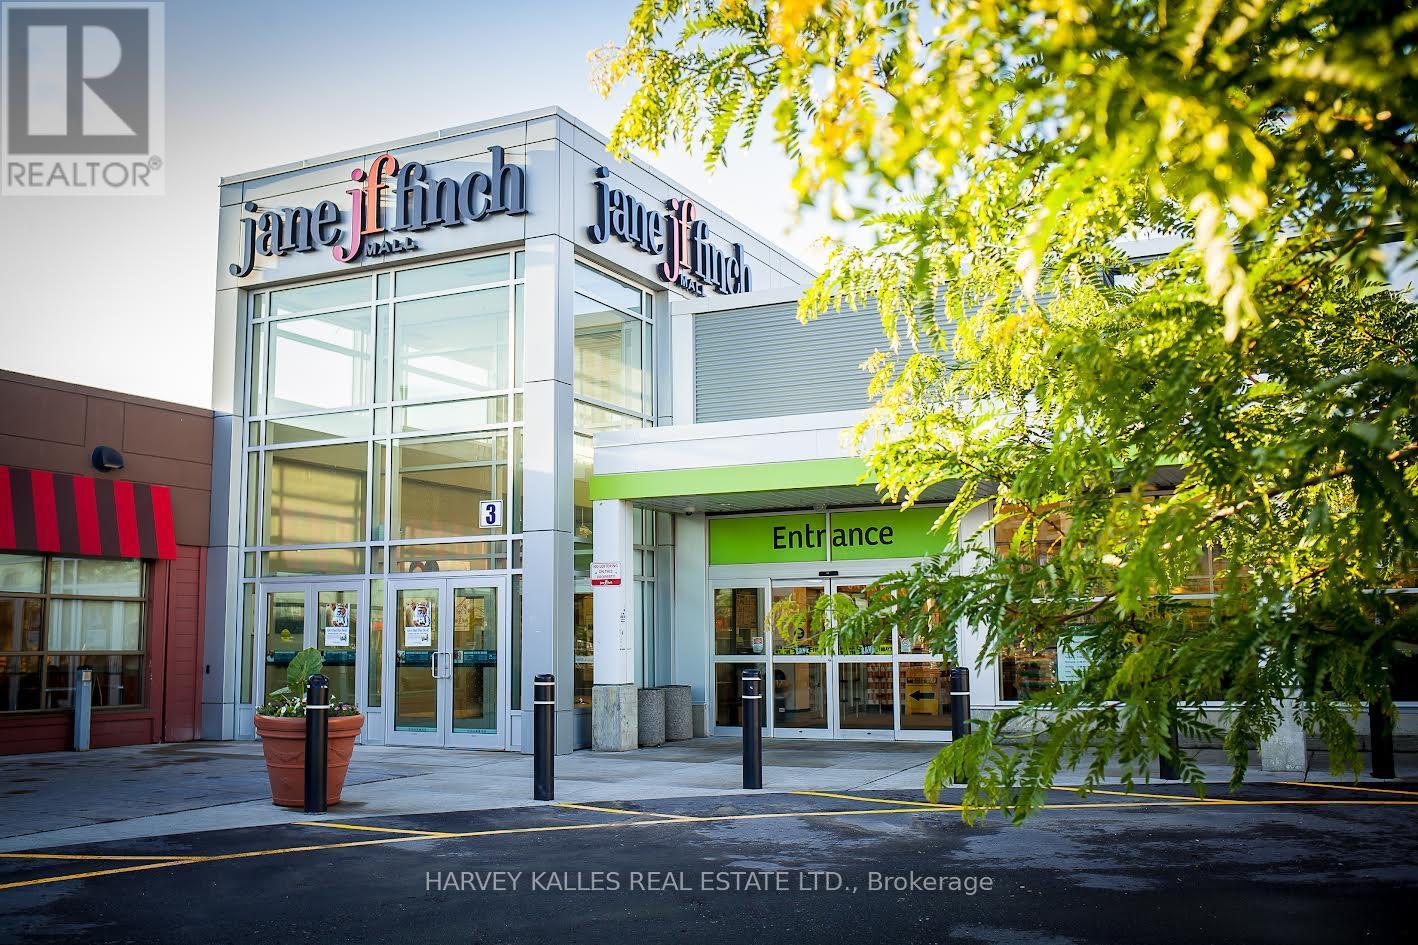
Jane Finch Mall, A 244,000 gross leasable square foot mall, with 972 surface plaza parking spots. Position your business at the heart of one of North York's most vibrant community and high-traffic retail hubs*** This exceptional Interior unit at Jane & Finch Mall offers a rare opportunity to capitalize on consistent, daily foot traffic in a well-established community shopping centre. Strategically surrounded by major anchor tenants including FreshCo, Fit for Less, Tim Hortons, Shoppers Drug Mart, McDonald's, Popeyes, Taco Bell, Dollarama and CIBC*** The mall's diverse tenant mix and strong neighborhood presence create a built-in customer base, ensuring your business is seen, visited, and remembered. 75000 residents live within 1km and 266,000 residents within 4km radius of JFM. 61% of shoppers make 2 visits to the mall per week.***Ideal for retail, service, professional or specialty use, this unit offers the visibility and accessibility that growing businesses need to thrive. With constant walk in traffic and a location at the crossroads of one of Toronto's busiest intersections. New LRT Finch line is operational.*** All ulitities except water by separate meter. (id:63203)
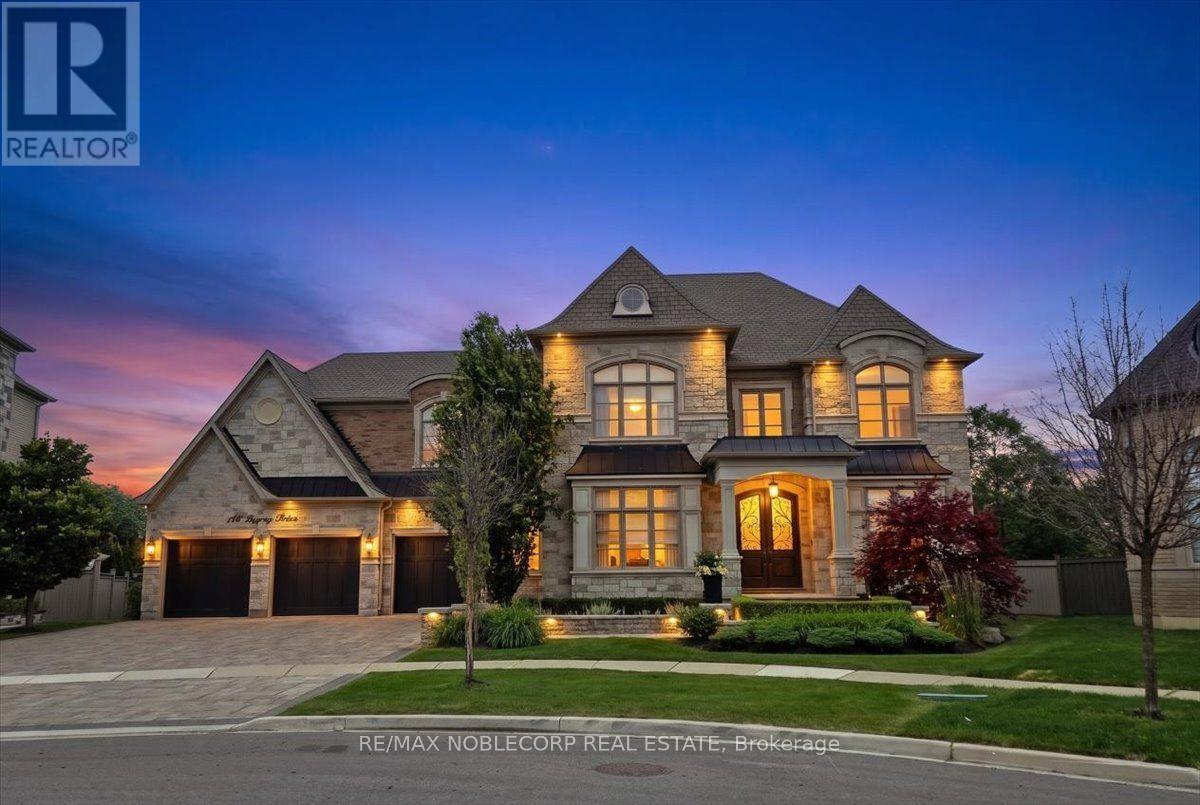
146 Degrey Drive
Brampton, Ontario
Welcome To 146 Degrey Rd In Brampton, An Exceptional Executive Residence Offering Over 5961 Sq Ft Of Luxurious Living Space Above Grade & A Fully Finished Lower Level Includes A Home Gym, Arts & Crafts Room, Wrapping Room, And Two Cold Cellars Adding Over 2300 Sq Ft With Walk Up. The Most Premium Lot In The Area, 100 ft frontage, Backing On To A Park and A 2 Acre Property For Added Privacy. Extensively Upgraded With Hundreds Of Thousands Invested In Premium Finishes, Landscaping, And Custom Features Throughout. Designed For Both Everyday Living And Entertaining, Step Outside To Your Private Backyard Retreat Featuring A Saltwater Pool With Pool House That Features A 3 Pc Bathroom. A Stunning Loggia, Perfect For Hosting Family And Friends. The Primary Suite Is A True Sanctuary Complete With A Spa-Inspired 6-Piece Ensuite And Designer Walk-In Closet. From The Impressive Curb Appeal To The Grand Interior Finishes, Every Detail Has Been Thoughtfully Curated To Deliver An Unforgettable Living Experience. This Is A Home That Must Be Seen In Person To Truly Appreciate The Quality, Craftsmanship, And Pride Of Ownership Throughout. (id:63203)
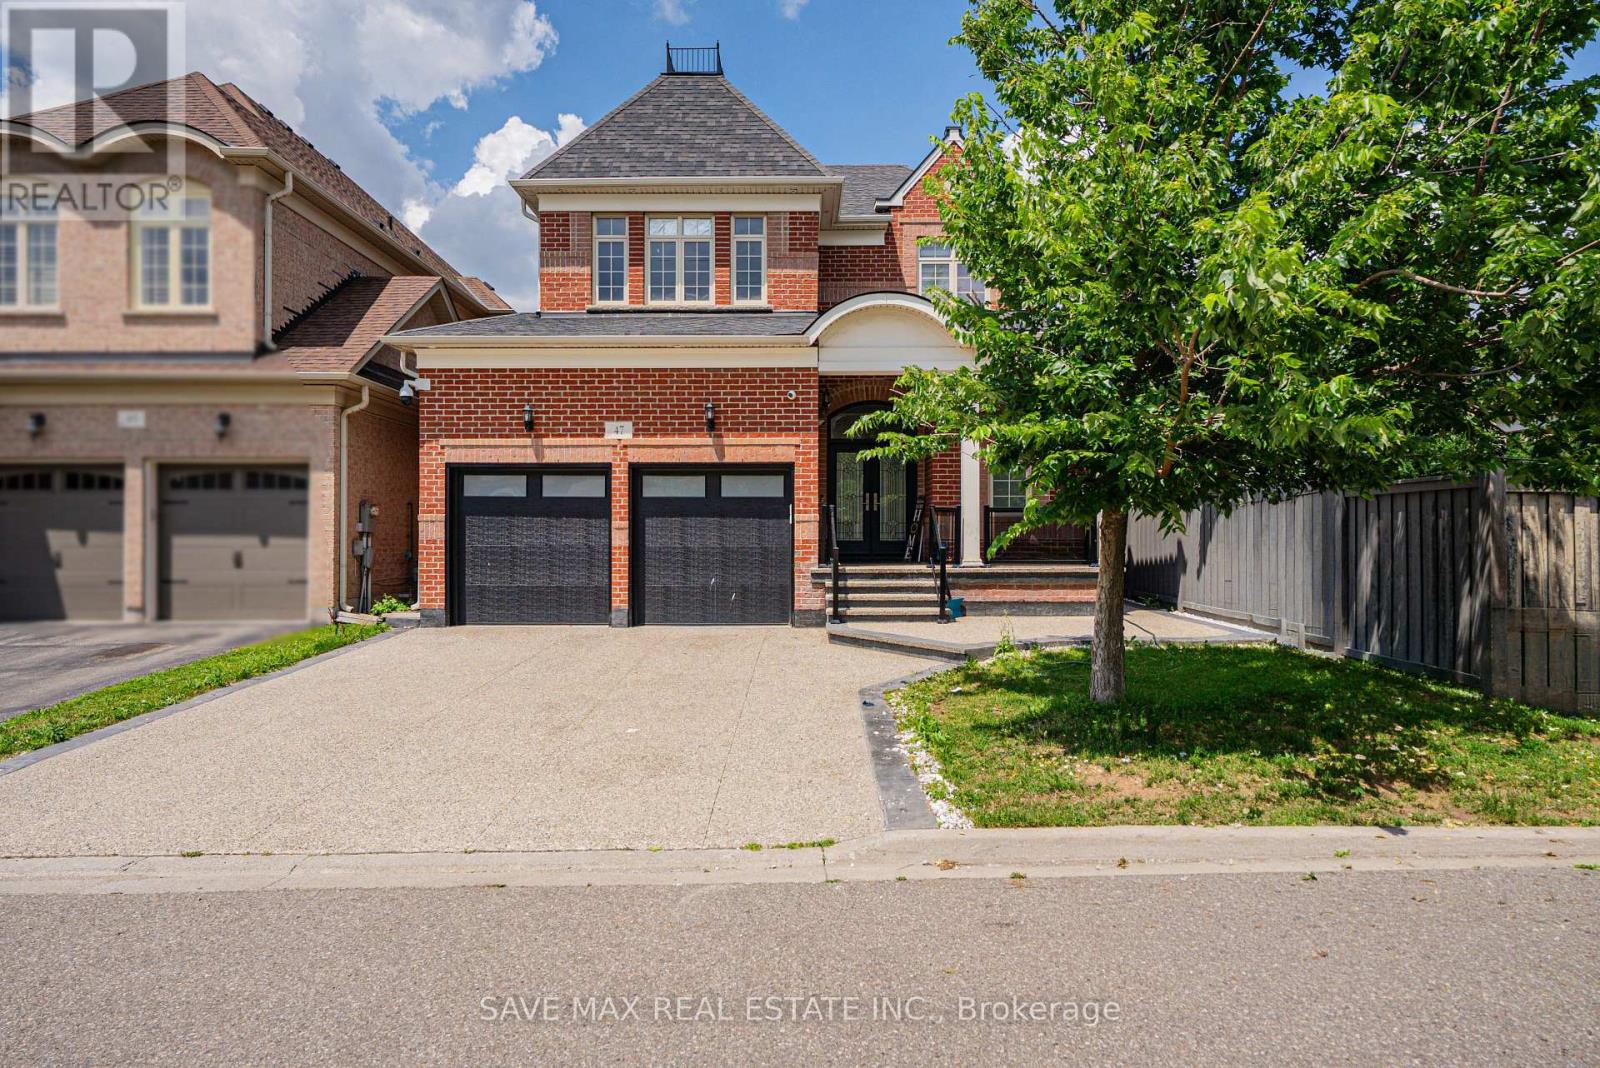
47 Legendary Circle
Brampton, Ontario
Legally finished basement with 2 bedrooms and 2 washrooms. Located at the intersection of Steeles Ave. and Financial Drive. Total 6-car parking. Exposed aggregate concrete driveway. Beautiful 4 Bedroom & 4 Bathroom home in the prestigious Streetsville Glen community on golf course streets. Situated on a huge lot with more than 3,000 sq. ft. of living space. Engineered hardwood flooring throughout the home. Smooth ceilings on the main floor. 9-ftceilings throughout with 8-ft doors. Beautiful oak staircase with iron pickets. The spacious primary bedroom features a 6-piece ensuite with a glass shower, freestanding tub, and walk-in closet with double doors. Separate living room, separate dining room, and a family room with a gas fireplace and double sliding doors leading to the backyard. Modern kitchen with a walk-in pantry and breakfast bar.9-ft ceilings on the second floor with 8-ft doors. Bright, beautifully finished legal basement featuring engineered hardwood flooring and a custom marble bathroom. Located in a very prime area of Brampton, this is a truly beautiful home. Minutes to Highway 407.Beautifully finished backyard with stamped concrete and a hardtop gazebo. This opportunity cannot be missed! (id:63203)
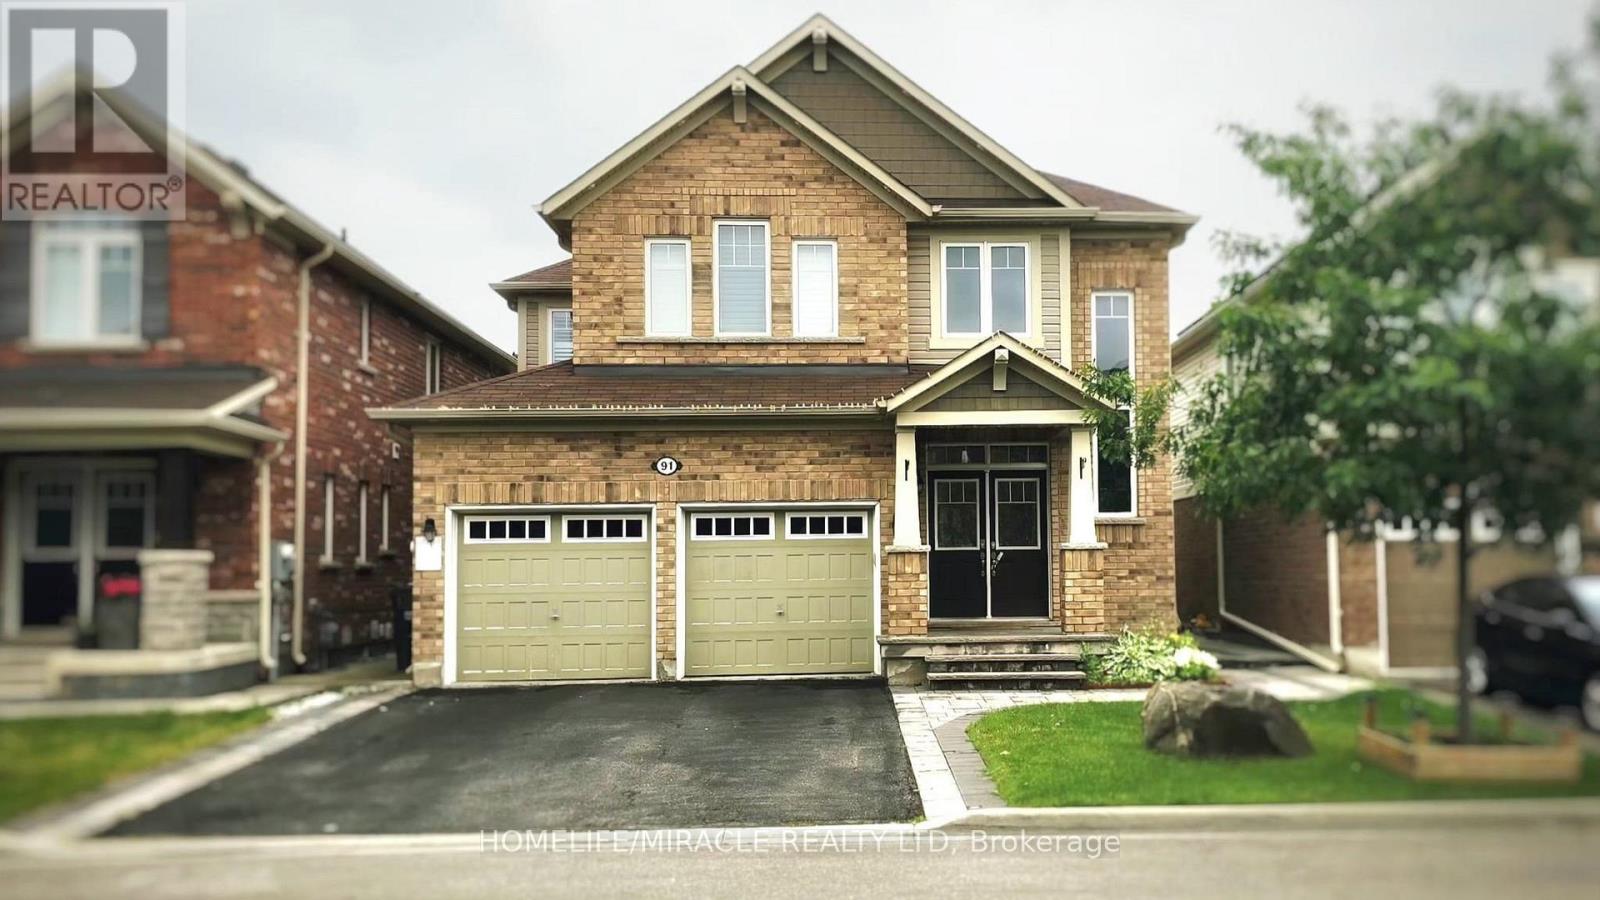
Lower - 91 Tysonville Circle
Brampton, Ontario
Bright & Spacious 2-Bedroom Legal Basement Apartment For Lease In A Desirable Brampton Neighbourhood! Features A Separate Side Entrance, Open-Concept Living & Dining Area, Modern Kitchen, 2 Generous Bedrooms, No Carpet, Full Bathroom With Custom Glass Shower, And Separate Ensuite Laundry. Private Entrance With Interlocking Walkway. Includes 1 Driveway Parking Space; 2nd Parking Available For An Additional Cost. Close To Schools, Parks, Public Transit, Grocery Stores, Banks, Shopping, And Major Highways. Minutes to Mount Pleasant Go Station. Ideal For Professionals, Couples, Or A Small Family. (id:63203)
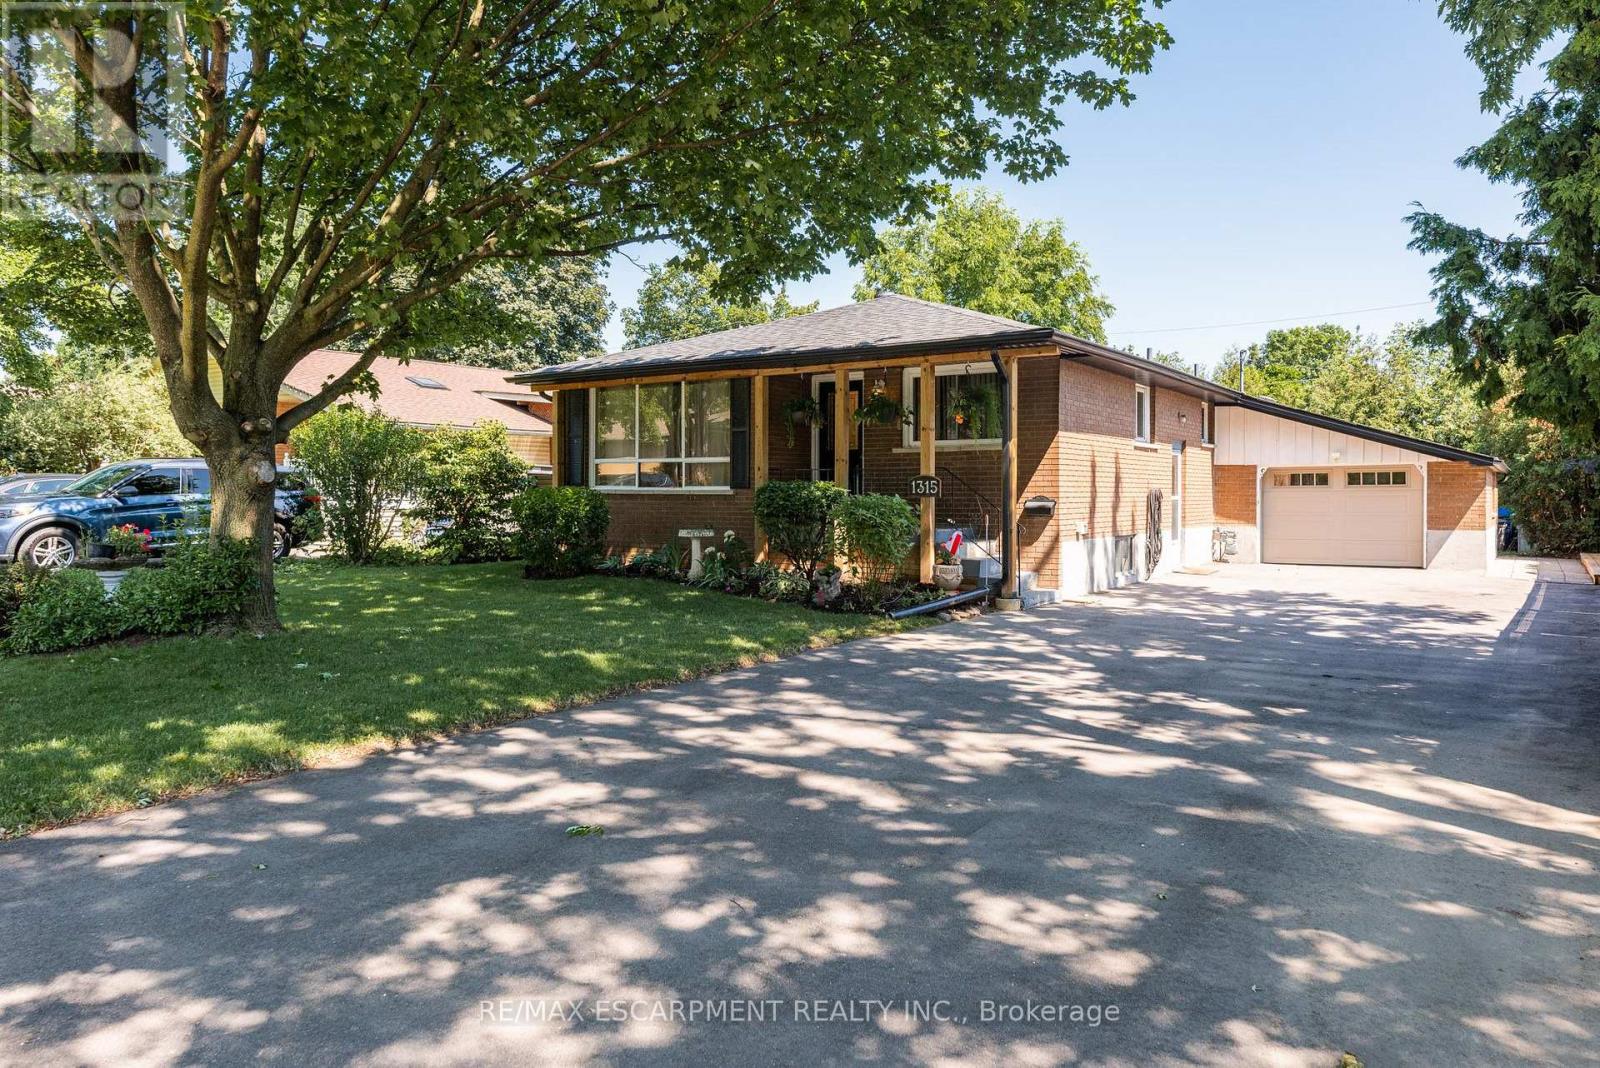
1315 Rosemary Crescent
Burlington, Ontario
RARE OPPORTUNITY! ALL BRICK BUNGALOW ON A PREMIUM STREET, A SEPARATE ENTRANCE, PARKING FOR 7, AND AN ATTACHED GARAGE. Nestled on a private, fully fenced 50 x 105 ft lot with mature trees in the highly desirable Mountainside community. This versatile home is ideal for families, investors, or those seeking flexible living arrangements. The bright and functional main level features three spacious beds, a 4-piece bath, and a welcoming living room filled with natural light. The finished lower level offers outstanding in-law suite or income potential, complete with its on separate entrance, a kitchen, two additional bedrooms, a 4 pc bath and generous living space. The attached generous sized, single-car garage provides convenient parking along with extra storage or workspace, while the oversized driveway accommodates up to six additional vehicles, making entertaining family and friends easy. Located in one of Burlington's most sought-after neighbourhoods, you'll enjoy close proximity to schools, parks, shopping, restaurants, community centres, and all everyday amenities. Outdoor enthusiasts will appreciate nearby walking trails, bike paths, and green spaces, while commuters will love the quick access to major highways for convenient travel throughout the GTA. Whether you're searching for a wonderful family home with room to grow, a multi-generational living solution, or a property with excellent income potential, this well-maintained bungalow offers exceptional value, versatility, and an unbeatable location. Don't miss your opportunity to own this fantastic Mountainside home! (id:63203)