


7 Kimbark Crescent
Markham, Ontario
This Magnificent Residence Is A Dream Home In The Most Coveted Pocket In Milliken Mills** Grand Foyer With A Sweeping Circular Staircase & Soaring 16' Ceilings, High End Porcelain Tiles , Premium Location Backing On To The Park , Extensively Renovated With Exceptional Craftsmanship and Premium Materials, Metal Roof, Spectacular Chef's Kitchen features quartz countertops, centre island, ceramic backsplash, High End built-in stainless steel appliances, Over the counter Miele Range and bright breakfast area. A Private Five Star Backyard Lounge Right Outside Your Backdoor, "Spa-Inspired Oasis," "Barefoot-Friendly Retreat," Where Architectural Sophistication Meets The Tranquility Of A Holiday Retreat, Complimented with Composite Wood ! Galore Of Upgrades Through Out The Home , Wainscotting, Waffle Ceilings, Pot Lights, Crown Molding.Prime location near GO Train, YMCA, restaurants, Pacific Mall, and top-ranking Milliken Mills High School. Multiple Fireplaces, Large Finished Basement with Sauna ( as Is), 3 Piece Bathroom, Large Rec room, Office/Bedroom , Kitchen, Perfect for Large Familes / Multigeneration , Interlock Driveway, Epoxy Garage Flooring , Loads Of Upgrades throughout the house. Come and Visit This Amazing Home With Loads of Value !!!! Complete Turnkey Seller will Include all the furniture , TV's and Other items. Original Owner, Shows The Pride Of Ownership. (id:63203)
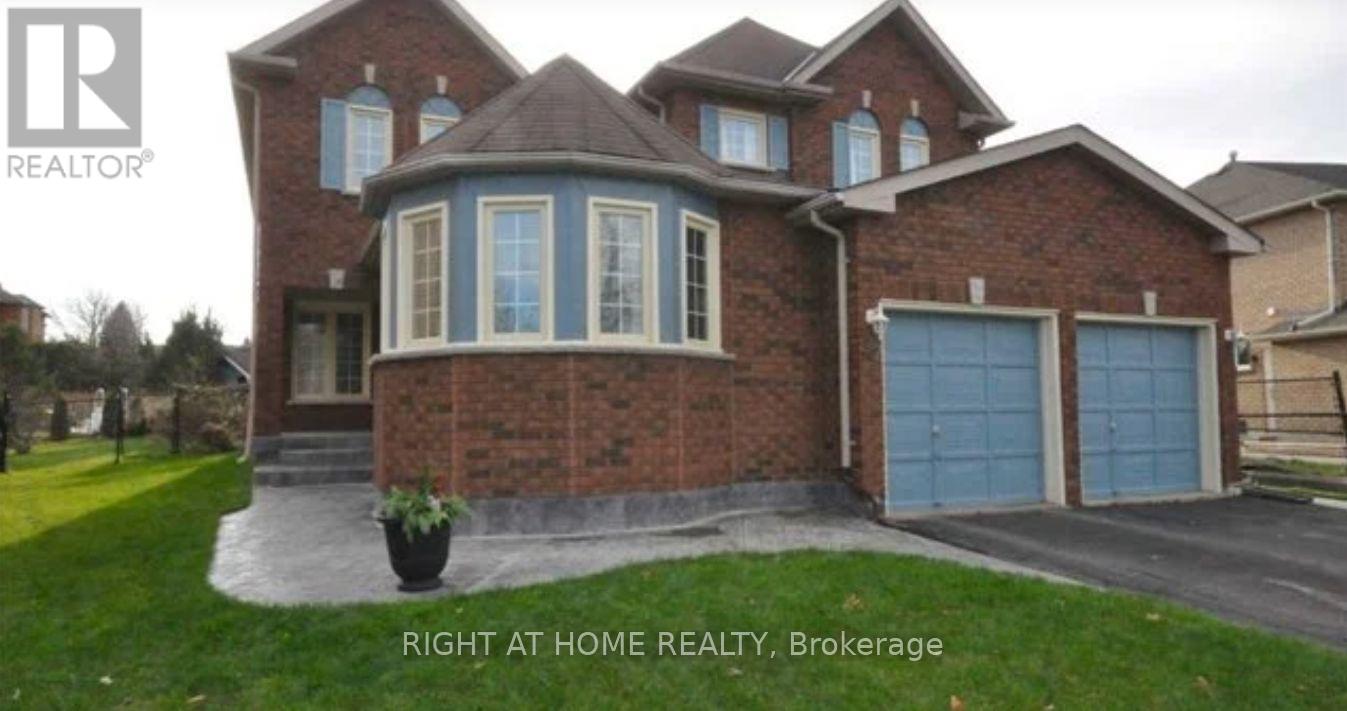
92 Nelson Circle
Newmarket, Ontario
Bright and spacious 4-bedroom home with a finished basement on a deep, pie-shaped lot (0.26 acre). Fully carpet-free with an open-concept design featuring a large eat-in kitchen with a brand-new fridge, overlooking a spacious family room with a fireplace. Includes a formal dining and living room with hardwood floors, a large master bedroom with a 5-piece ensuite, and hardwood hallways. The second-floor shared family bathroom and ground-floor powder room have been fully renovated. The basement features a recreation room with stone walls, a games room, and a 2-piece bath, and includes heated floors. Nicely landscaped with gardens and a garden shed. Note: some photos have been enhanced and staged by AI. (id:63203)
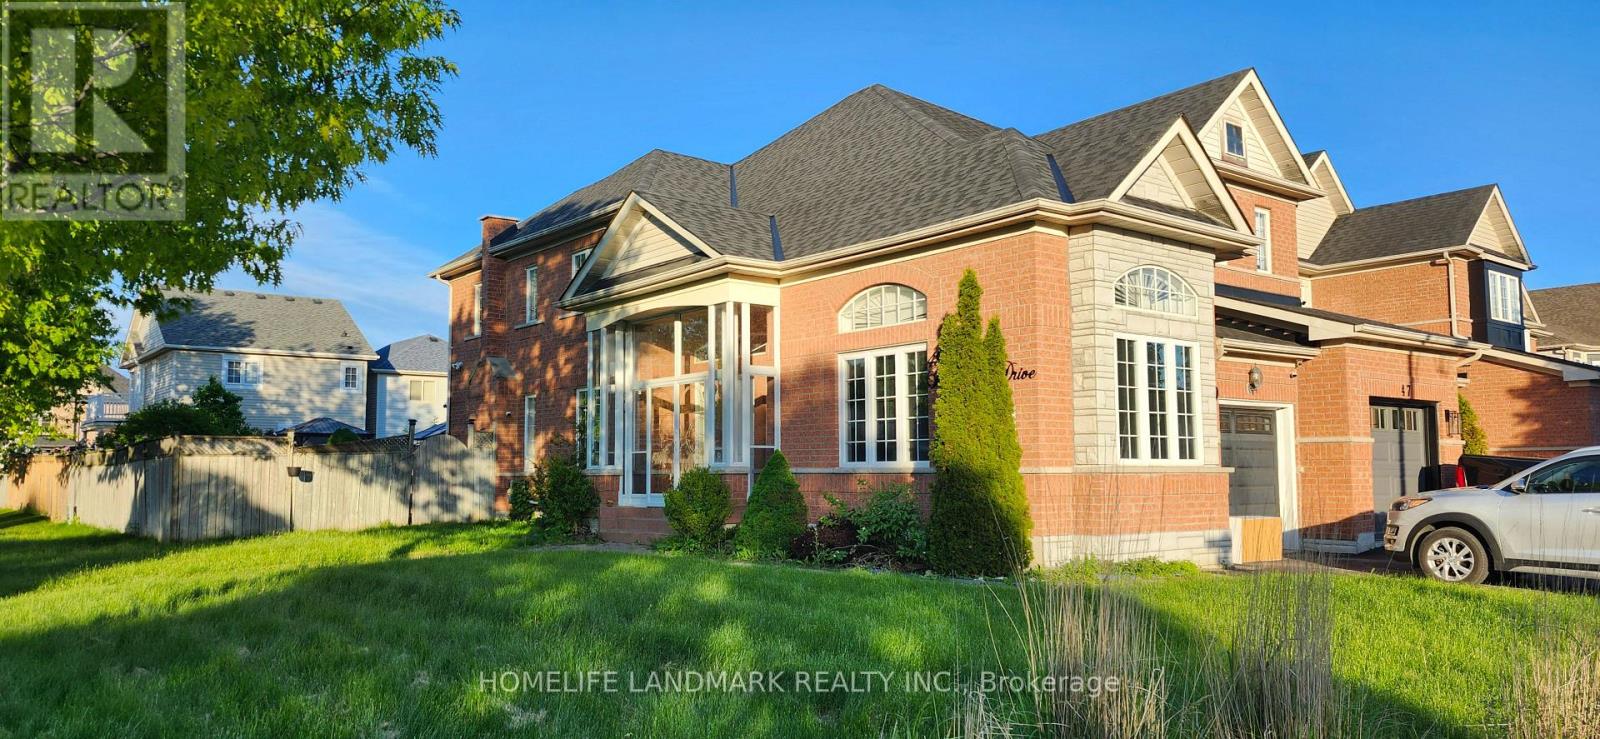
49 Inlet Bay Drive W
Whitby, Ontario
Experience premium lakeside living in this exquisite 2300 sq ft 4 bedroom, 4-bathroom end-unit home, perfectly positioned on an oversized lot in South Whitby. Blending coastal tranquility with urban convenience, this residence offers a sophisticated retreat just moments from the Whitby shore waterfront, Iroquois recreation center, premier schools, and public transit. House has been professionally cleaned and with security cameras installed. The lease includes entire home offering a rare layout for a townhome that feels no less than a detached. A grand foyer that flows effortlessly into a sun-drenched living room boasting soaring 9-foot ceilings and an elegant separate dining room-ideal for hosting intimate formal gatherings. The heart of the home features a 3-sided kitchen with breakfast nook, stainless steel appliances. The kitchen transitions into a cozy family room centered around a gas fireplace. Beyond, a rare architectural asset awaits: a fully climate-controlled (heated and cooled) four-season sunroom offering a picturesque transition to the outdoors. The second floor includes primary master with a walk-in closet and a 4-piece ensuite bath. Two additional generously proportioned bedrooms and a 3-piece main bath offer ample space for family. A separate guest suite or bachelor pad in basement includes a bedroom, living room, kitchen and a full bath. The oversized end-unit lot transforms into a private, resort-style backyard oasis. Highlighted by an expansive entertainment deck and a custom pergola. Upgrades that offer piece of mind, 2021: High-efficiency furnace, hot water tank, chimney, primary bedroom, and third bedroom windows.2020: Premium front entry door and front room windows, paired with professional paint throughout the entire home (2020). 2019: Architectural roof shingles, modern garage door, upscale laminate flooring, and plush Berber carpeting. (id:63203)
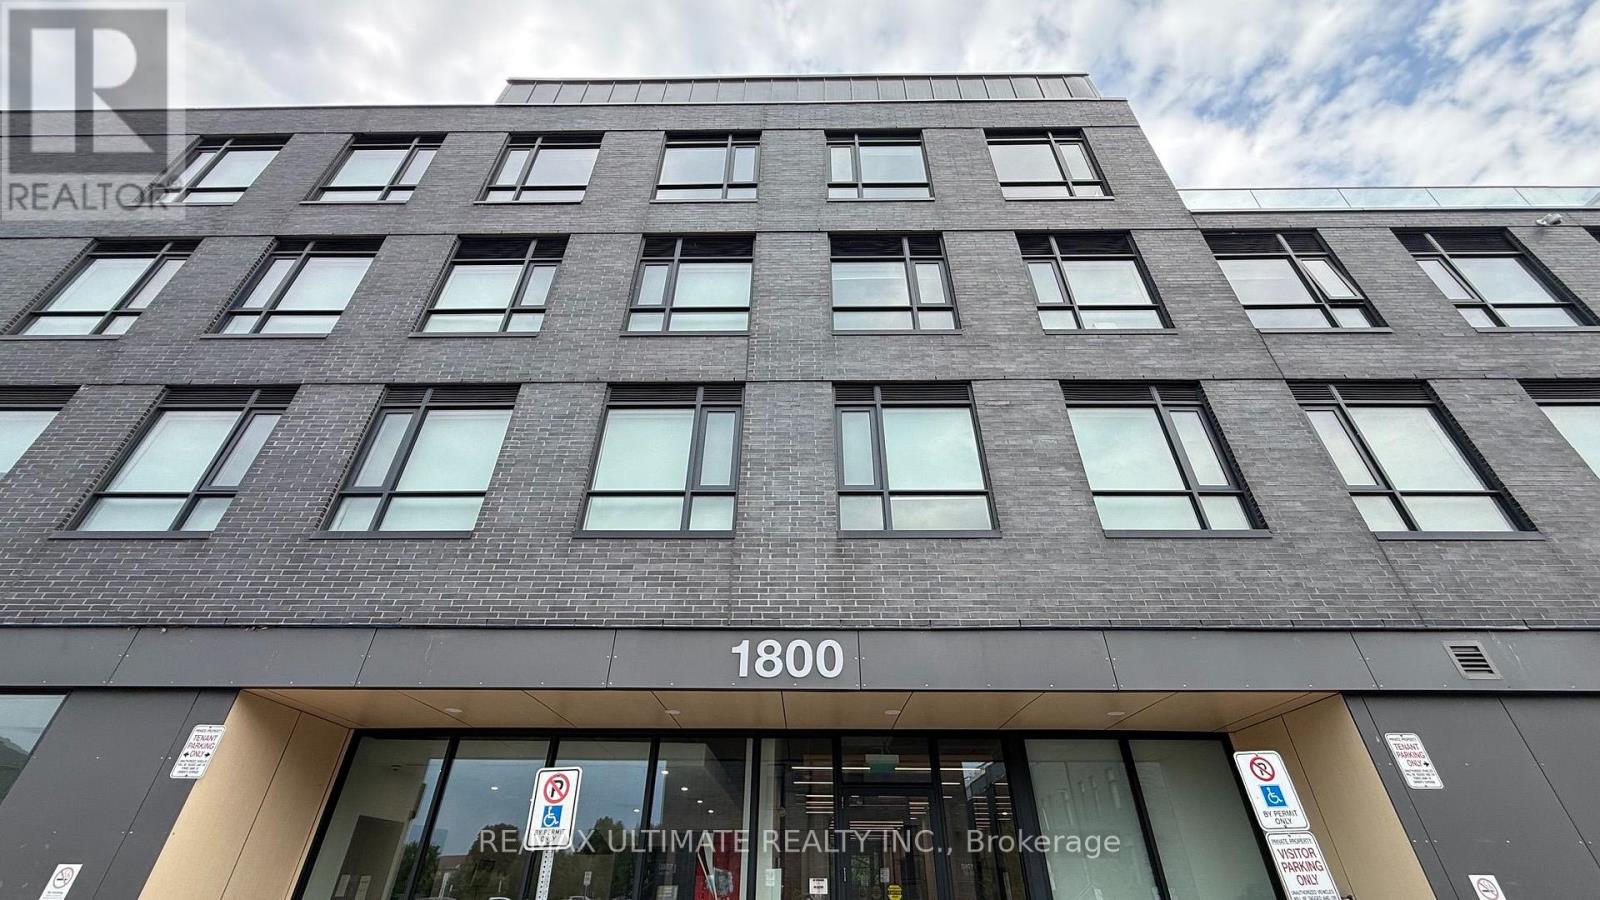
214 - 1800 Simcoe Street N
Oshawa, Ontario
Welcome to University Towns - Modern Living in the Heart of Samac, Oshawa!Discover the perfect blend of comfort, convenience, and accessibility in this spacious and thoughtfully designed three-bedroom unit, featuring the added privacy and convenience of ensuite bathrooms. This handicap-accessible home is equipped with door opener systems for enhanced ease and accessibility.Ideally located within walking distance to an array of restaurants, shops, public transit, beautiful natural parks, Ontario Tech University (formerly the University of Ontario Institute of Technology), and Durham College, this is a fantastic opportunity to enjoy a vibrant and connected lifestyle.Residents also have access to an impressive selection of condo amenities, including a fully equipped fitness centre, four meeting rooms, a party room, and outdoor BBQ areas - perfect for staying active, connecting with neighbours, and entertaining guests.Come experience convenient, accessible, and modern living at University Towns - where everything you need is right at your doorstep! (id:63203)
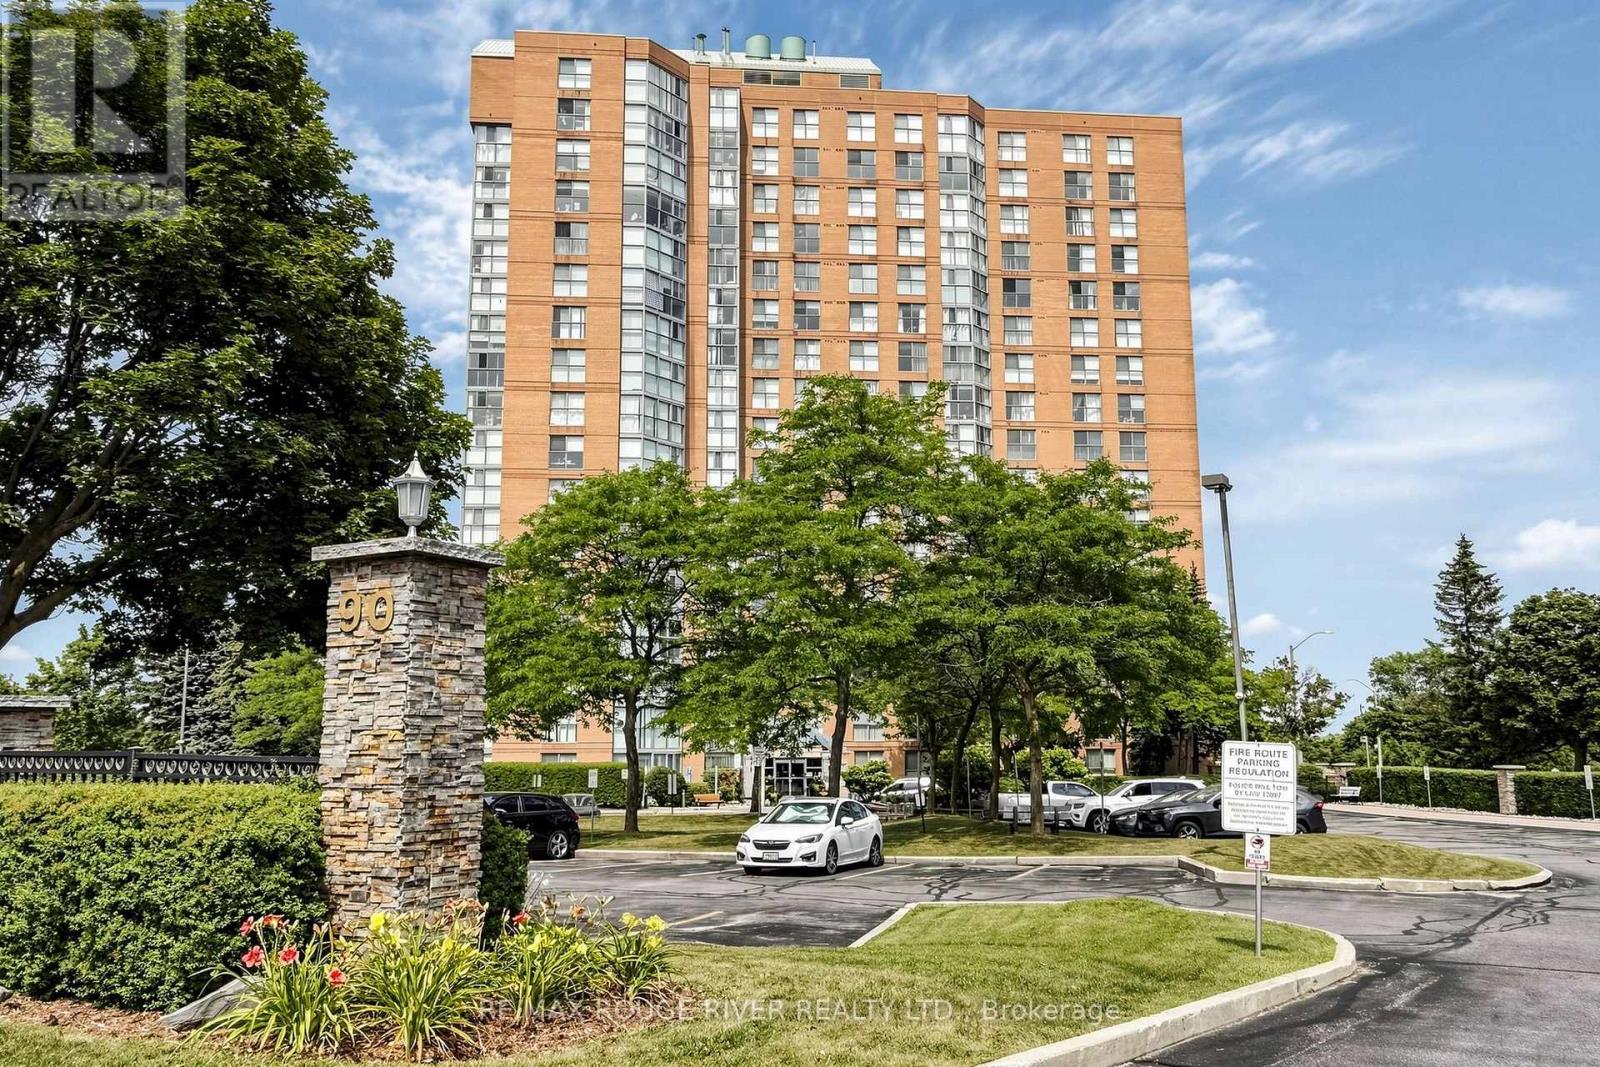
1603 - 90 Dale Avenue
Toronto, Ontario
This exceptional condo offers a breathtaking , unobstructed Lake Ontario View and an unbeatable blend of comfort, convenience and value. Designed with bright open living spaces, the home captures natural light throughout the day and provides a serene backdrop of the lake from sunrise to sunset, A rare highlight of this property is the inclusion of Two parking spaces-- an uncommon and highly sought after advantage in the Toronto Condo Market--Perfect for multi vehicle households or added flexibility. Ideally Situated within walking distance to TTC, GO TRAIN access, reputable schools, and a wide selection of shopping and daily amenities, this location offers seamless connectivity and everyday convenience. Lakeside trails, parks, and essential services are all just steps away, making this an exceptional opportunity for buyers seeking both lifestyle and practicality. (id:63203)
847 Greenleaf Gate
Oshawa, Ontario
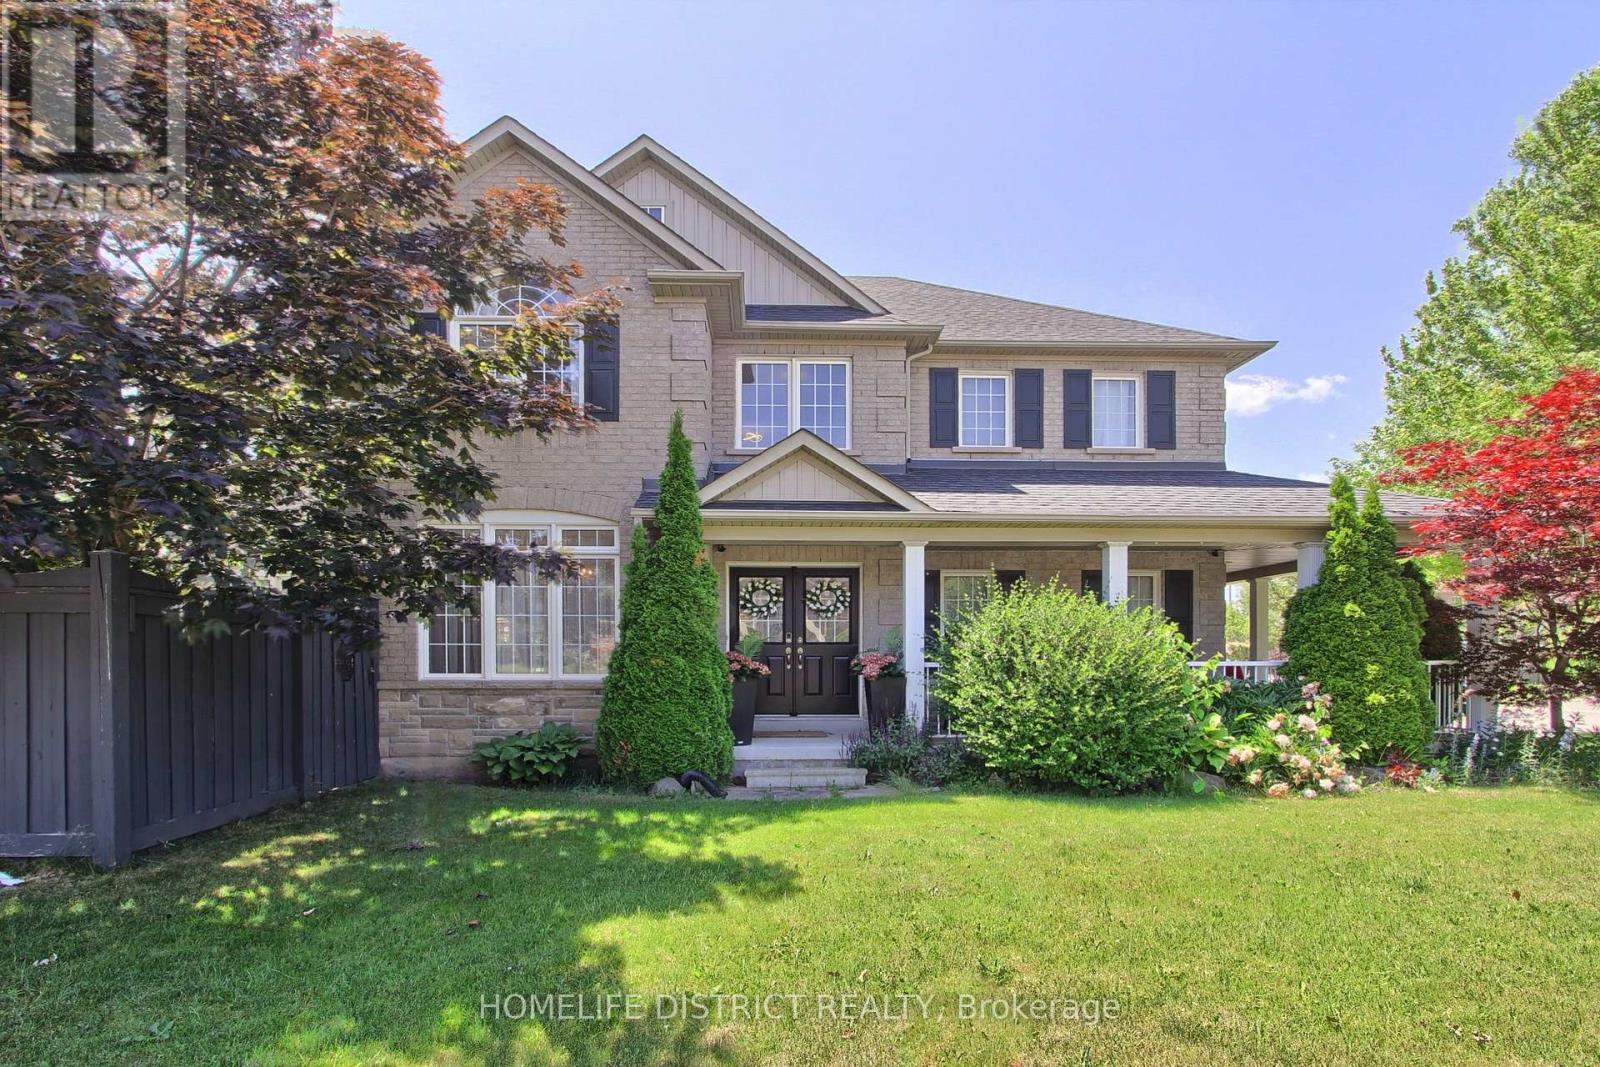
Stunning 4-bedroom home on a quiet cul-de-sac in a highly sought-after, family-friendly neighbourhood. Nearly 3,000 sq ft of bright living space featuring soaring ceilings, Palladian windows in the foyer and family room, and 9-ft ceilings on the main floor (kitchen, office & dining). Spacious family room with two-storey ceiling, gas fireplace, and open-concept layout to a gourmet kitchen-ideal for entertaining. Features include central A/C, central vacuum, whole-home water purification system 2025 , new induction stove 2025, new fridge 2026, washer & dryer 2024, freshly painted interior, and a spa-inspired primary ensuite with new plumbing & electrical. Walk-out to a custom covered patio with pot lights and patterned concrete, plus outdoor pot lights front & back. Walk to public & Catholic schools, parks, trails, shopping, restaurants & rec centre. (id:63203)
401 - 77 Avenue Road
Toronto, Ontario
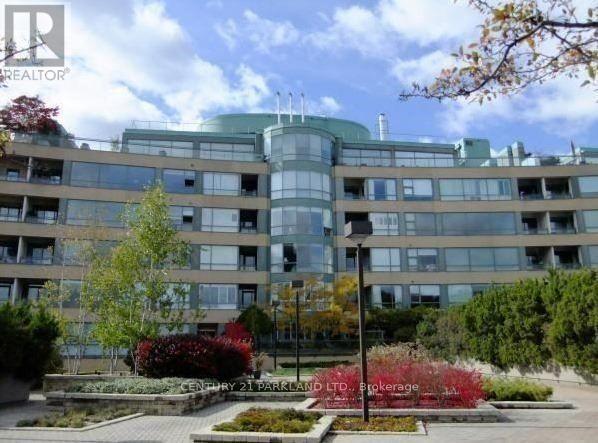
Welcome to your new Yorkville abode! This 1065 sq ft, highly coveted 1 bedroom plus solarium, has a sun filled west-facing view. Immerse yourself in the essence of luxury living, just steps from Yorkville Village and the most exquisite shops and dining establishments in Yorkville. This exceptional opportunity offers unparalleled value, accentuated by its open concept design and fully renovated bathroom. The inclusion of a parking spot in a private garage and a generously sized locker for all your storage needs. The property also comes with full kitchen appliances fridge, stove, dishwasher, hood fan and washer/dryer. Please note that the room is virtually staged and only the existing ELFs areincluded. Enjoy the added benefits of visitor parking, a rooftop deck with a BBQ area, and party room, perfect for hosting your nextgathering. 24 hour concierge (id:63203)
Suite 560 - 31 Tippett Road
Toronto, Ontario
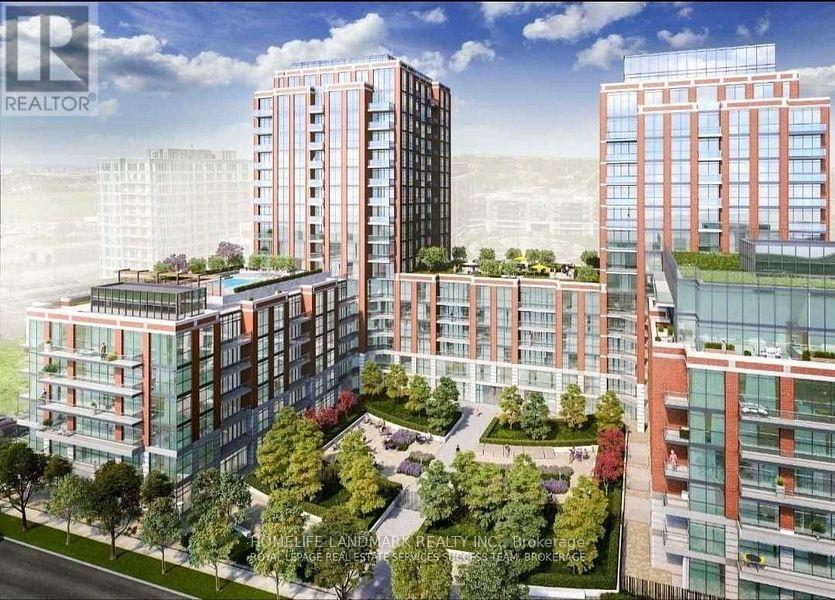
Welcome to the Furnished 1 bedroom plus den, 2 bathrooms condo-Fantastic Open Concept Layout. Modern Kitchen, Centre Island, 4 piece Ensuite Bath In Prime Br, Beautiful Finishes Throughout & A Private Balcony With East Garden View. The Building Is Situated in Prime Locale, Steps from Ttc, Subway, Big Box Stores, Restaurants & More. Close Yorkdale Mall and York University, Hospital, Easy Access to Hwy 400/401, Allen Rd. Lease price including: 1 furnished condo unit, 1 Parking space, 1 bigger Locker and 1 Bicycle LKP (id:63203)
622 - 400 King Street W
Toronto, Ontario
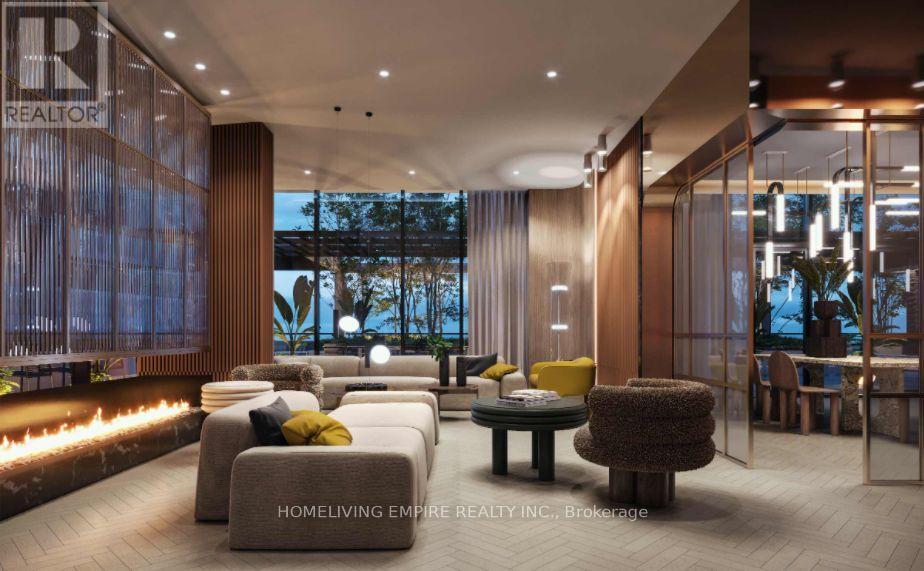
Location Location Location @ 400King W! Brand New Corner Unit 2B + 2Baths *Be the first to experience the elevated downtown living in this spacious 2 BR, 2 Bath luxury condo *Perfectly situated in the heart of Toronto's vibrant Entertainment District, this sophisticated residence offers the ideal combination of style, comfort, and convenience. Enjoy the convenience of luxury condominium living with premium building amenities, professional management, and one of Toronto's most sought-after addresses, where work, entertainment, and city living come together seamlessly. Enjoy living in one of Toronto's most sought-after neighborhoods, just steps from top class restaurants, cafés, theatres, nightlife, the Financial District, TIFF Bell Lightbox, Rogers Centre, CN Tower, transit, grocery stores, and everyday conveniences. With exceptional building amenities and an unbeatable downtown location, this is the perfect opportunity for professionals seeking the ultimate urban lifestyle. (id:63203)
2304 - 609 Sherbourne Street
Toronto, Ontario
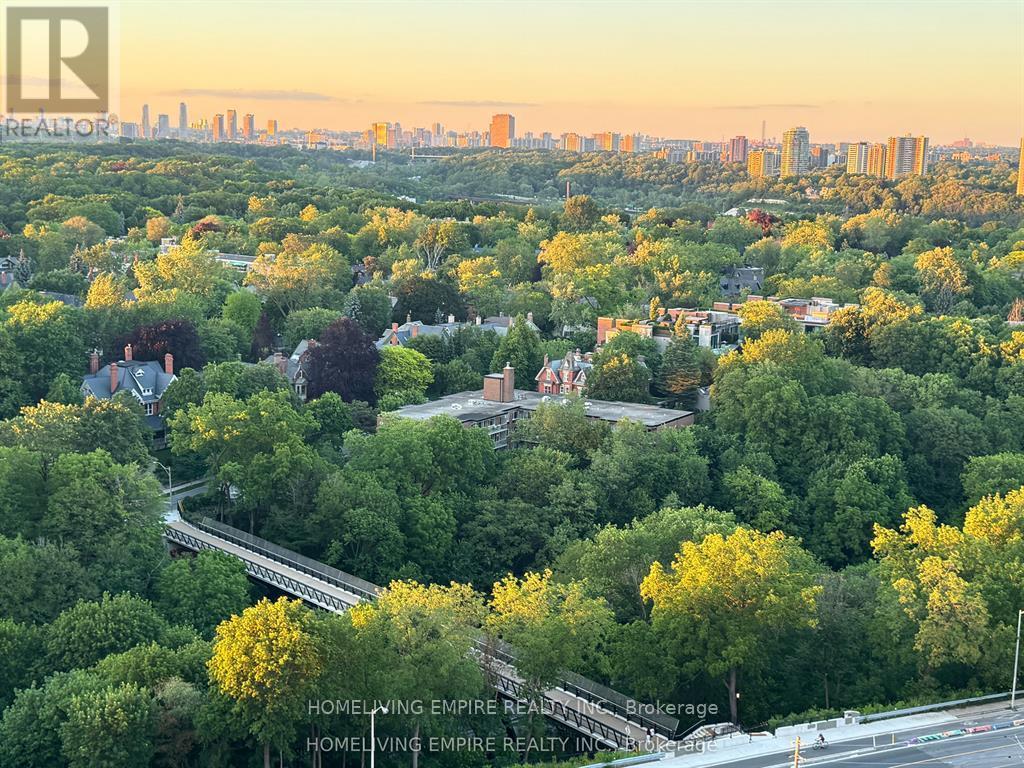
This Brand New never-lived-in 3-bedroom, 2.5-bathroom corner suite. At The Burke Condos! Corner Unit, This Bright And Spacious Unit With Over 1100 Sqft Features A Thoughtfully Designed Layout With Large Windows Throughout, Filling The Home With Natural Light. Rare Corner Unit With 9ft Ceilings And Generous Living Space Perfect For Families Or Professionals. The Modern Kitchen Is A Standout, Complete With Upgraded Premium Appliances, Quartz Countertops, Ample Cabinetry, And Plenty Of Space For Cooking And Entertaining. Spacious Bedrooms And Contemporary Finishes Throughout Make This Home Both Stylish And Comfortable. Enjoy Living In One Of Downtown Toronto's Most Convenient Locations, Steps To The Subway, Yorkville, Restaurants, Cafes, Grocery Stores, And Everyday Essentials. Minutes To The DVP, Rosedale Ravine Trails, And The Best Of Bloor Street Living. Residents Also Enjoy Access To Exceptional Building Amenities Including Concierge, Fitness Centre, Co-Working Spaces, Party Room, Outdoor Terraces, BBQ Areas And More. *Some images are virtually staged. (id:63203)
1001 - 609 Sherbourne Street
Toronto, Ontario
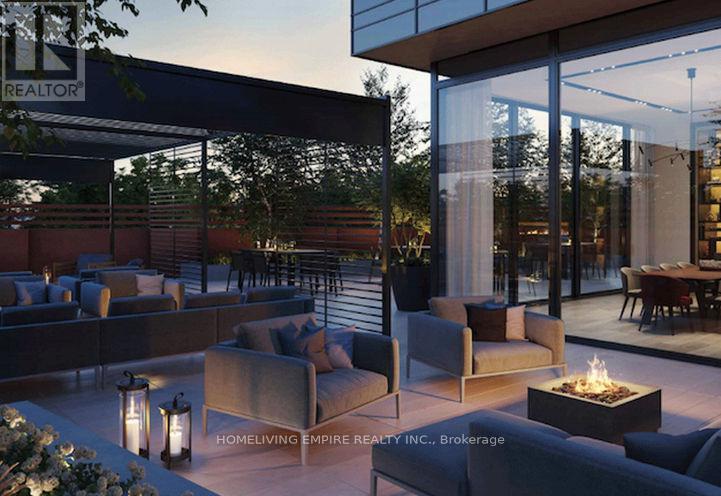
Brand New. South Exposing 1B+Den At Luxury Burke Condos. Large Picture Windows, Beautiful View. Functional Layout, No Waste Space, the Den can be a 2nd bedroom or spacious work office. Modern Finishes. 9ft Smooth Ceiling. Chef's Kitchen. Quartz Slab Countertops, and Marble-patterned Backsplashes. 24/7 Security: Concierge, Cafe Lounge, and Secure Parcel Storage. World-of-Class Amenities: Fitness Centre, Yoga/Spin Studio. Co-working Hub, Including Three Meeting Rooms & Two Boardrooms, Provides Remote Work and Professional Meetings. Party Room With A Wet Bar, Chef's Kitchen, and A Private Dining Room That Opens Onto The Expansive Terrace Equipped With BBQs and Lounge Seating. Social & Entertainment Spaces: Music, Games, Theatre and Multipurpose/Kids Rooms. North & South Outdoor Terraces Include Lush Greenery, Dining and Lounging Areas, Fireplaces and BBQs. Super Convenient Location. 2-minute Walk To Subway Station. Best Lifestyle Amenities,Upscale Yorkville Dining. Perfectly Positioned Between The Elegance Of Yorkville And The Natural Beauty Of Rosedale Ravine. Easy Access To Rosedale Ravine and The Lower Don River Trail. (id:63203)
Lower - 349 Grovehill Crescent
Kitchener, Ontario
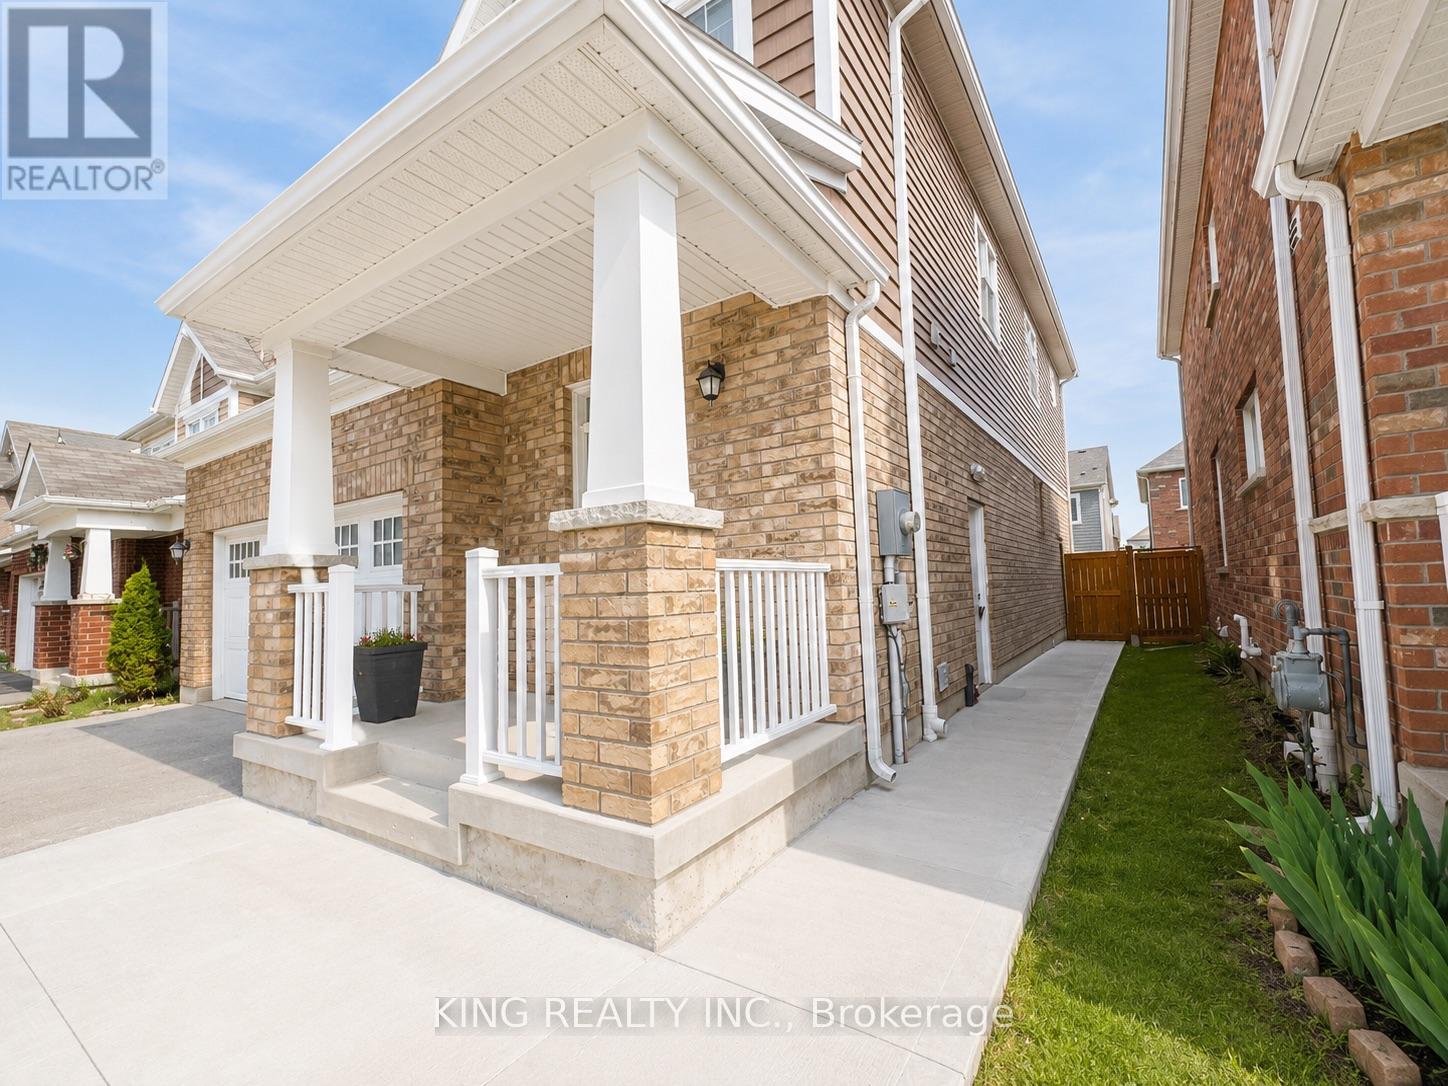
Welcome to this brand new 2 bedroom legal basement duplex located in a family friendly neighbourhood, close to schools, parks, trails, shopping, and everyday amenities, with a park right across the street.This basement duplex features a modern eat in kitchen with brand new appliances, extra cabinet space, plenty of natural light, and a comfortable living space. It also includes laundry, parking, and a separate landscaped on grade side entrance.A practical home in a great location. (id:63203)
2415 County 46 Road
Kawartha Lakes, Ontario
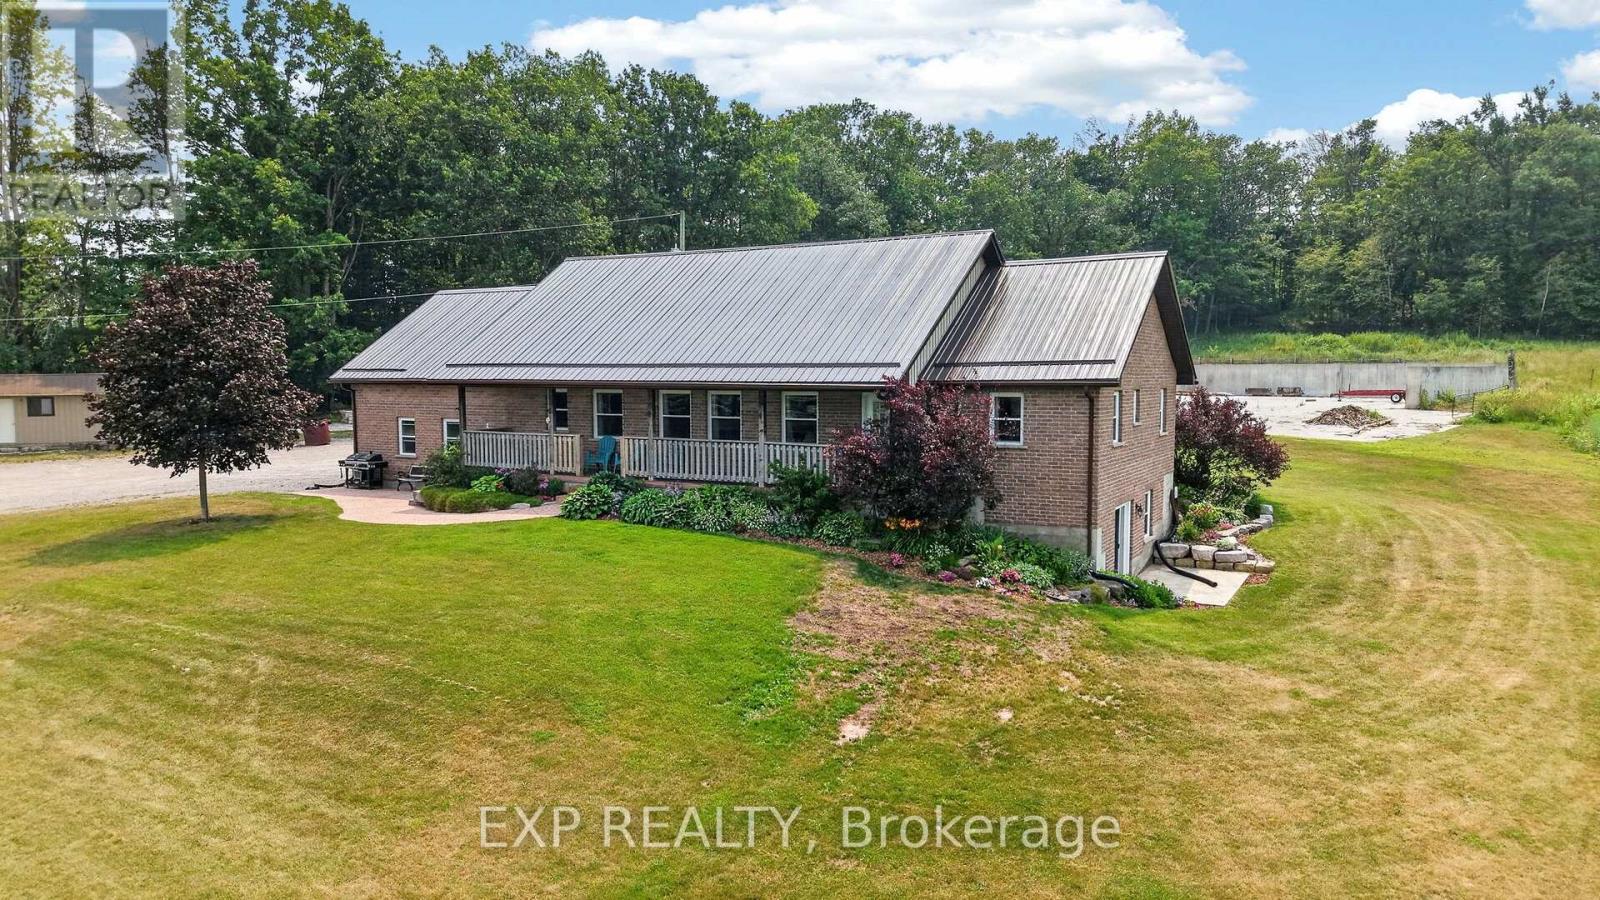
Discover the perfect blend of country living, productive farmland, and recreational paradise with this exceptional 98-acre property. Built in 2006, this well-maintained bungalow offers approximately 1,500 sq. ft. of main floor living space featuring 3 spacious bedrooms and 2 full bathrooms. The partially finished walkout basement includes an additional full bathroom and a rough-in for a second kitchen, making it ideal for an in-law suite, multigenerational living, or future income potential.The home has been tastefully updated with new hardwood flooring throughout and is designed for year-round comfort with an efficient outdoor wood boiler complemented by a propane furnace backup. Additional recent improvements include a newer roof and a new well pump installed last year, providing added peace of mind.Outside, you'll find approximately 35 workable acres of farmland, mature maple bush, a picturesque creek running through the property, and an abundance of wildlife. Multiple road access points provide convenient entry to different areas of the land, making it ideal for farming, recreation, or managing the property. An existing gravel pit on the property adds another unique feature with potential value and practical use.A substantial 40' x 80' Coverall building and expansive concrete barnyard offer outstanding space for equipment, storage, livestock, or a variety of agricultural uses.Whether you're searching for a working farm, hobby farm, recreational retreat, or a private country estate, this remarkable property offers endless possibilities. Experience the tranquility of rural living while enjoying the versatility and value that only a property of this scale can provide. ** This is a linked property.** (id:63203)
1177 Perth Street
Wilmot, Ontario
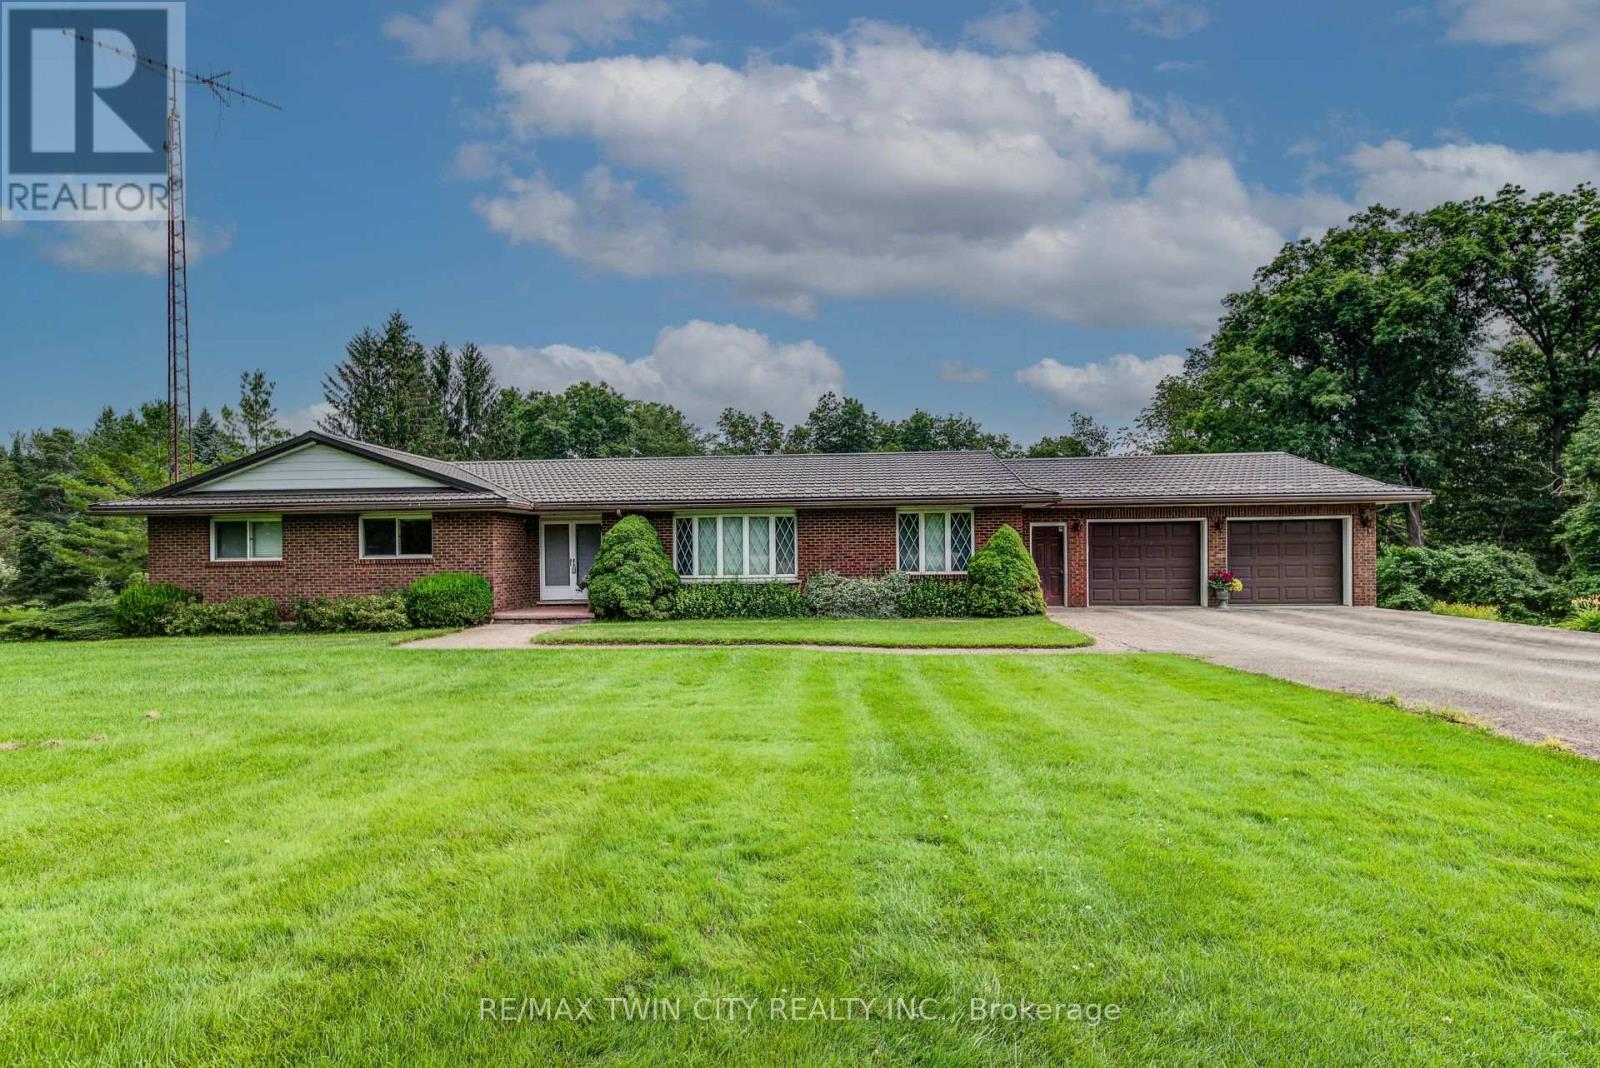
If you are looking for 5 acres of river front property with plenty of privacy, here it is! Original owners of 46 years have built and cared for this property. This is the first time it has ever been offered for sale. Solid brick bungalow with a triple car garage (2 up, 1 down) and a walk out basement with fantastic views of the forest and river. 3 beds and 2 bathrooms on the main floor, formal living and dining rooms, plus main floor laundry and a family room with a fieldstone fireplace. Downstairs has 1 more bedroom, a large rec room, workshop, and a huge indoor pool. 30 x 24 ft detached garage, lighted tennis/pickleball court, and plenty of room to build a second house. Geothermal heat and a steel roof. Country living within walking distance to downtown. Located on the edge of New Hamburg, be sure to book your private viewing soon! (id:63203)
Upper - 72 Newcastle Drive
Kitchener, Ontario
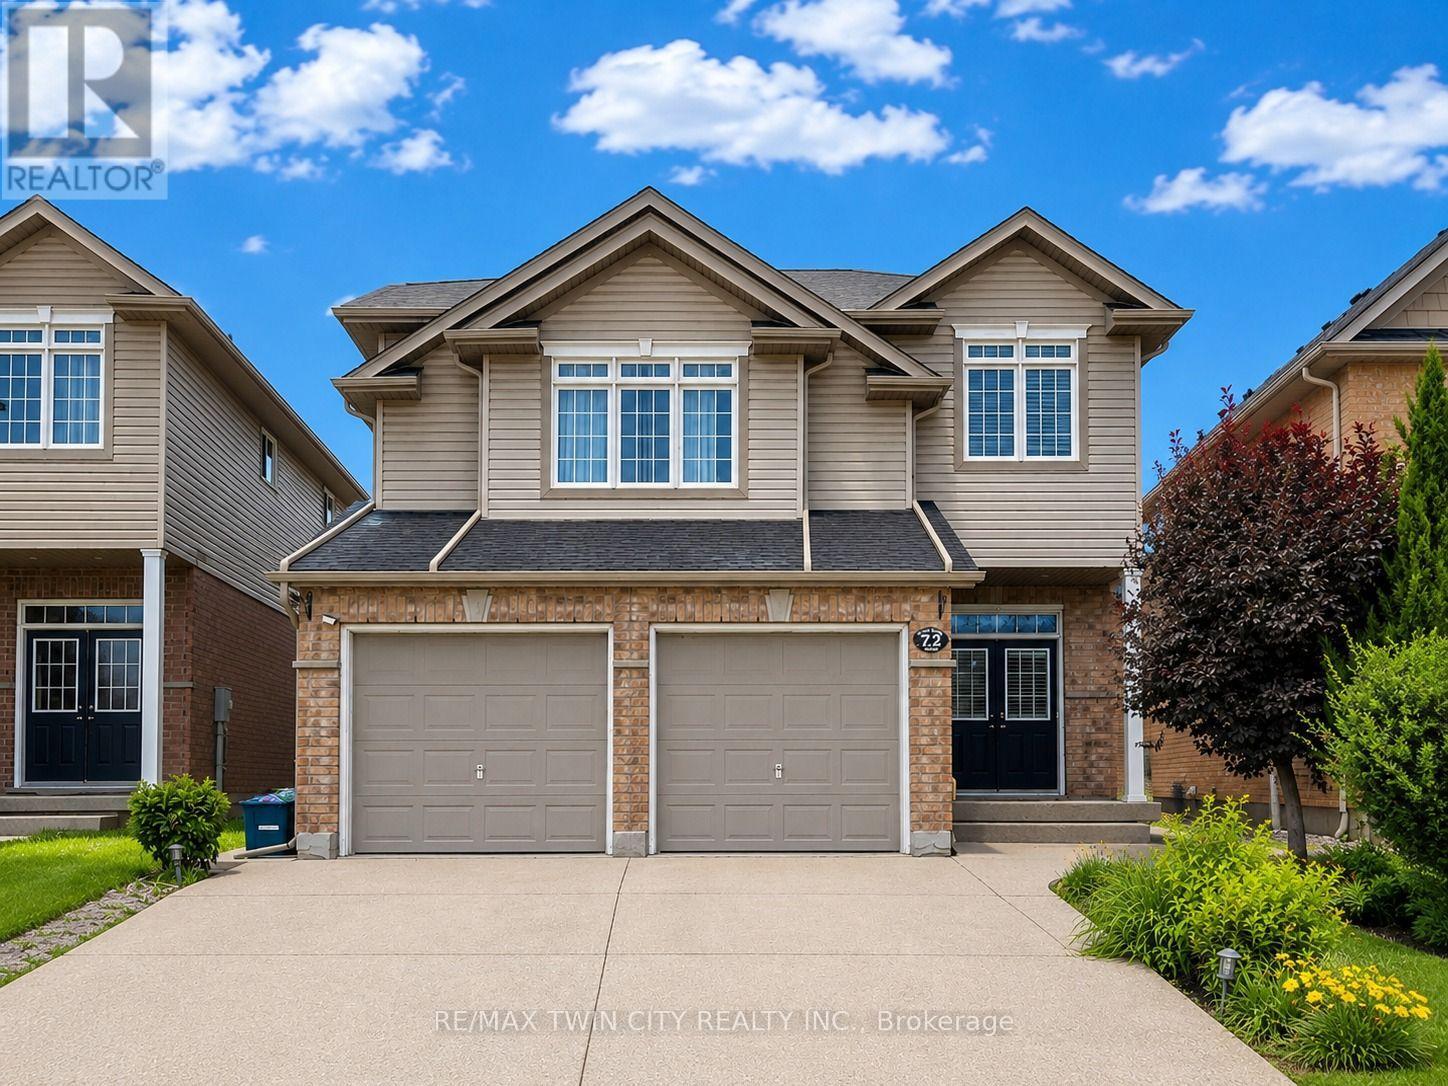
Welcome to 72 Newcastle Drive, Kitchener - Upper Unit, a beautifully maintained and spacious home located in the highly sought-after Huron Park community. This bright and inviting upper-level unit offers 3 bedrooms, 3 bathrooms, an upper-level family room, and the convenience of second-floor laundry, making it an ideal home for families or professionals. From the moment you arrive, you'll be impressed by the double stamped concrete driveway, double-car garage, and attractive curb appeal. Step inside through the double-door entry into a spacious foyer that leads to a functional eat-in kitchen featuring a breakfast bar, ample cabinetry, and a separate dining area. The cozy living room with a fireplace provides the perfect space to relax or entertain. Upstairs, the spacious primary bedroom features a walk-in closet and a private ensuite bathroom with a walk-in shower. Two additional generously sized bedrooms, a full bathroom, and a versatile upper-level family room complete the second floor. Tenants will also enjoy the convenience of a main-floor 2-piece powder room, 3 parking spaces (including the double garage and driveway), and easy access to everything the area has to offer. Located just minutes from Huron Woods trails, parks, schools, shopping, public transit, and major highways, this home offers the perfect combination of comfort, convenience, and an exceptional lifestyle. Note: Tenant is responsible for 70% of all utilities. Three parking spaces are included.T (id:63203)
140 Sanders Road
Erin, Ontario
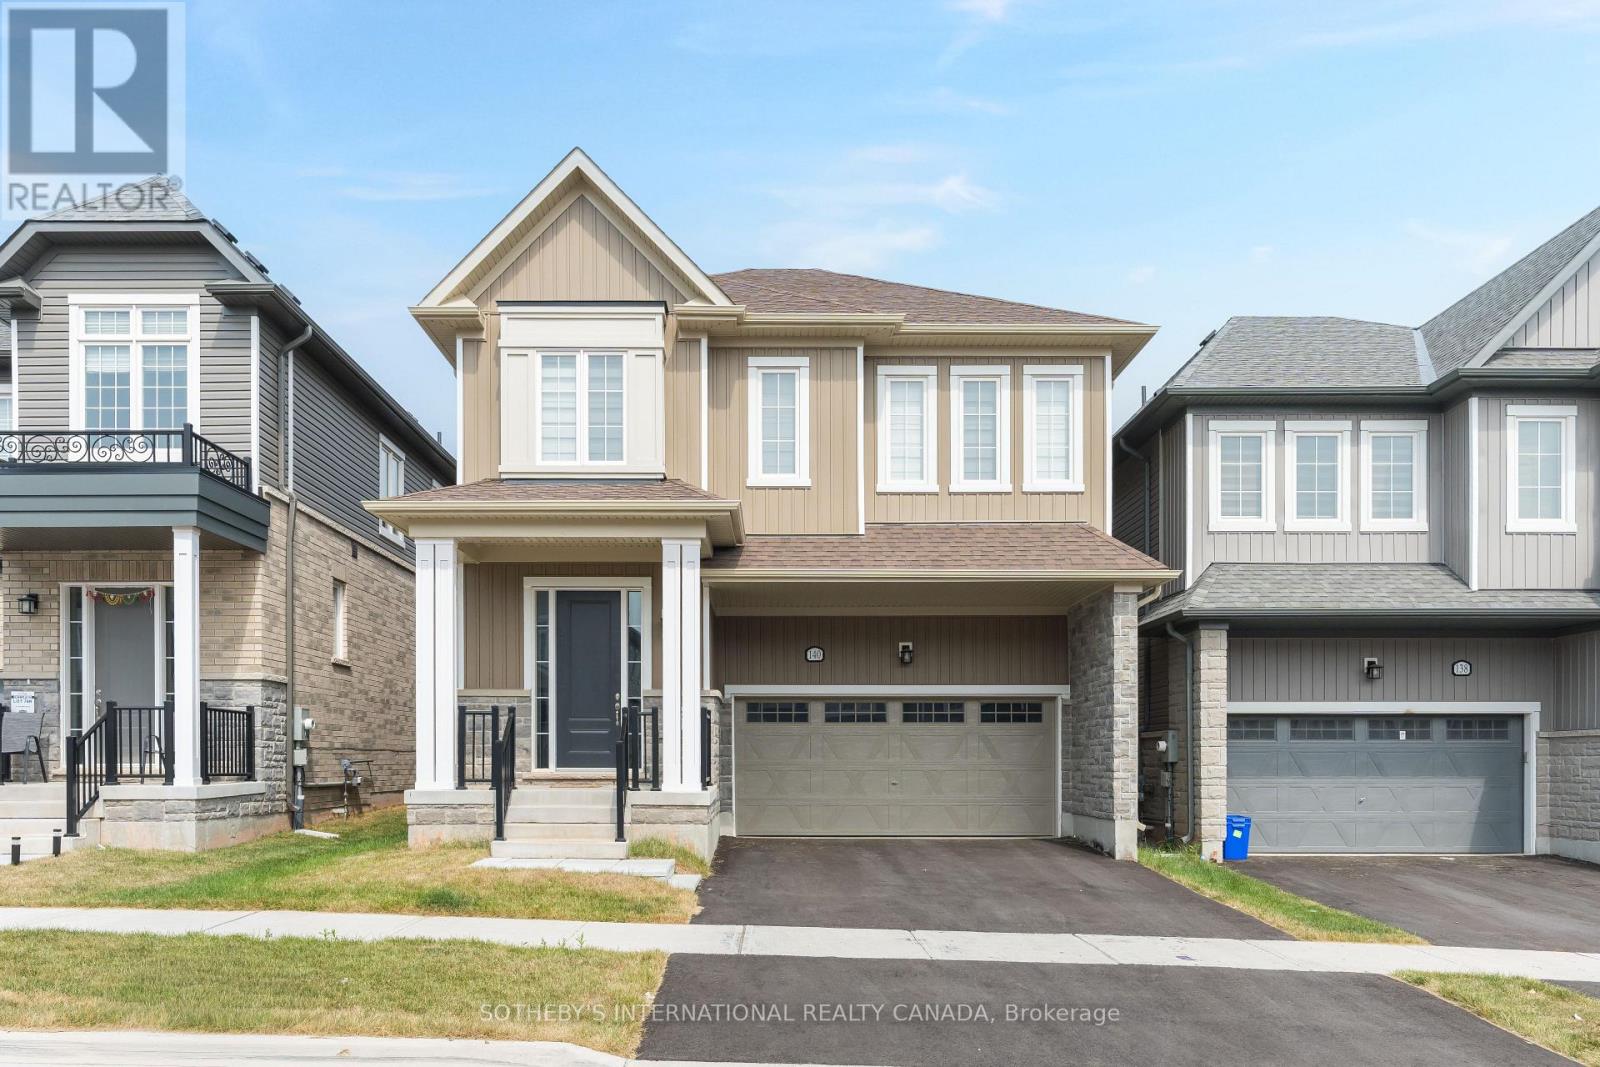
Welcome to this one of the largest lots in this section of Sanders in the Erin Glen Subdivision with over 2600sq feet of living space. Large open concept living room, dining and kitchen this property is the top of the line. White cabinetry with new appliances arriving this week. Walk in pantry with installed shelving. Coffee bar area that will make mornings even that much better. Dark Hardwoods on main and Broadloom for the cozy feel on the upstairs. Primary Has a very large ensuite, glass shower and tub W/I closet his and hers. Secondary mini- suite with ensuite and walk in closet. The final 2 bedroom will share a large 4 pc with tub shared semi ensuite. No need to look an any other. Grass and paved driveway is coming in the next few weeks so done worry. Located Close to The Cataract Trail for Walking & Biking. The Village of Erin Is Minutes Away for Dinner at the Pub or A Quick Pick up of items at the grocery store. Schools are currently a bus pick up at a central location to Brisbane, Erin Public & St Jean Brebeuf. Hockey Arena, Skate Park, Library & High School Within Minutes. For Families We Are Ready with Hockey Associations, Soccer, Dance & Karate. (id:63203)
96 Markwood Drive
Kitchener, Ontario
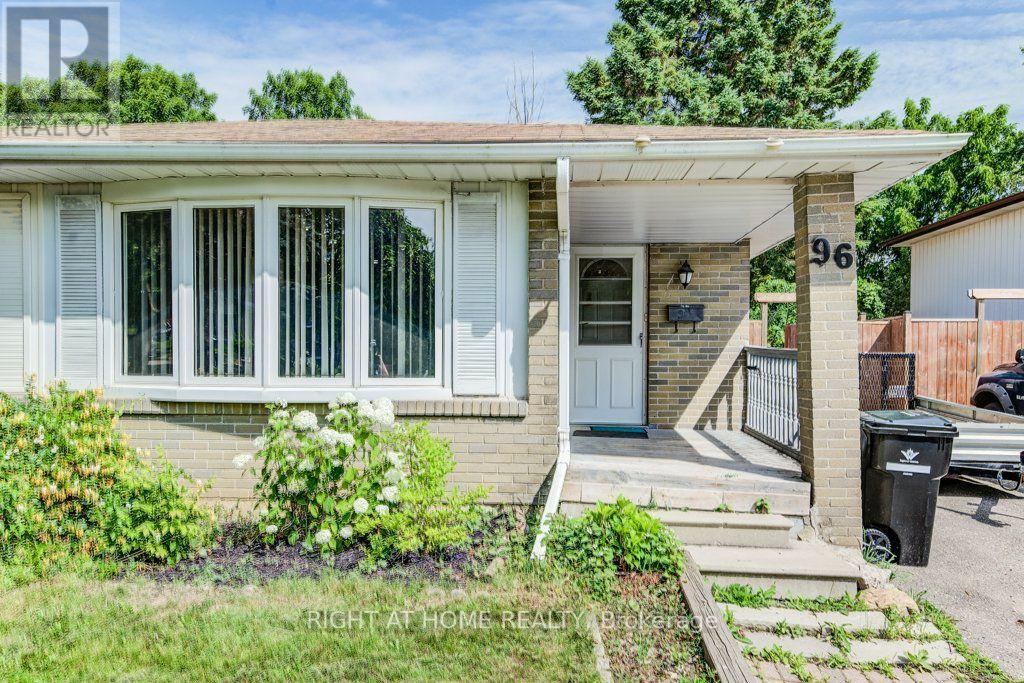
Welcome To This Carpet Free Four Level Semi-Detached Backsplit With Finished Living Space On Every Level. Featuring 4 Bedrooms And 2 Full Bathrooms, This Home Offers Exceptional Potential And Is Ideal For First Time Home Buyers, Growing Families, Or Anyone Looking To Update And Customize A Home To Suit Their Needs. The Main Level Features A Bright Formal Living And Dining Room, Complemented By A Functional Eat-In Kitchen. The Finished Recreation Room Provides Additional Living Space, Perfect For Entertaining, Relaxing With Family, Or A Children's Play Area. Freshly Painted Throughout, This Home Sits On An Impressive Approximately 29 X 160 Ft Lot, Offering Endless Possibilities For Gardening Enthusiasts Or Those Looking To Create A Private Backyard Oasis. Located In A Desirable Neighbourhood Close To Schools, Parks, And Public Transit, This Property Offers Generous Living Space, Outstanding Value, And Tremendous Potential. Whether You Choose To Move In And Update Over Time Or Undertake A Renovation Project, This Home Provides An Excellent Chance To Create A Space That Truly Suits Your Lifestyle. (id:63203)
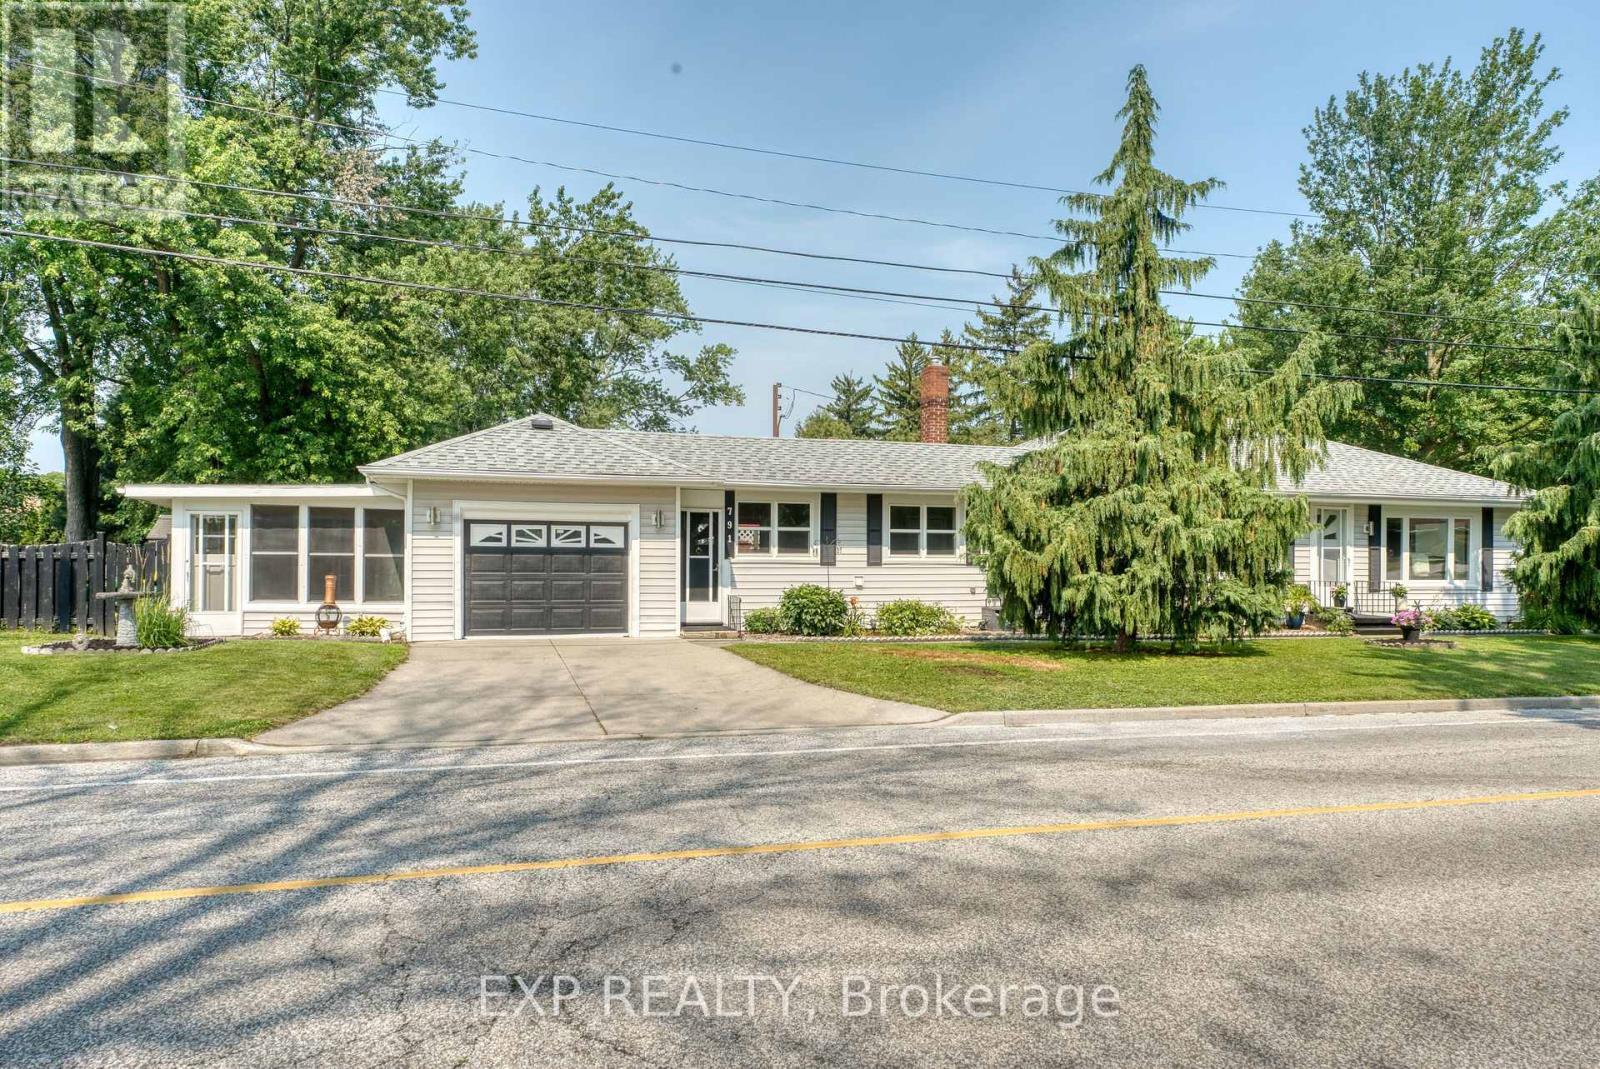
791 Scofield Avenue
Windsor, Ontario
Capitalize on this immaculate home on a corner lot with no sidewalks, double driveway, and potential for a 2nd bathroom with existing rough-ins. Welcome to 791 Scofield Avenue. Over 1,200 sq/ft of beautifully imagined, meticulously maintained South Windsor ranch designed to elevate your lifestyle. Step inside to discover a bright, immaculate layout featuring 3 spacious bedrooms, a modern 4-piece bath, and a private, sun-drenched sunroom with its own entrance-the ultimate home office or creative retreat.The real leverage? The major capital expenses are already solved. Move in with total peace of mind knowing the premium Architectural Shingle Roof was installed in 2020, followed by a brand-new high-efficiency Furnace & A/C in 2022, and modern windows. Outside, enjoy a massive corner lot featuring a secure, fully fenced yard (2022), a built-in garage with convenient inside entry, and the rare convenience of 2 separate driveways offering ample multi-vehicle or multi-generation parking convenience.Take advantage of RD1.4 zoning with incredible potential to add a detached in-law or garden suite! Perfectly situated in an elite school district just minutes from the US Border, the highly anticipated new Gordie Howe International Bridge (opening July 27th!), and effortless access to Hwy 401 & Hwy 3. Outstanding future development potential and exceptional value. Book your private tour today! (id:63203)
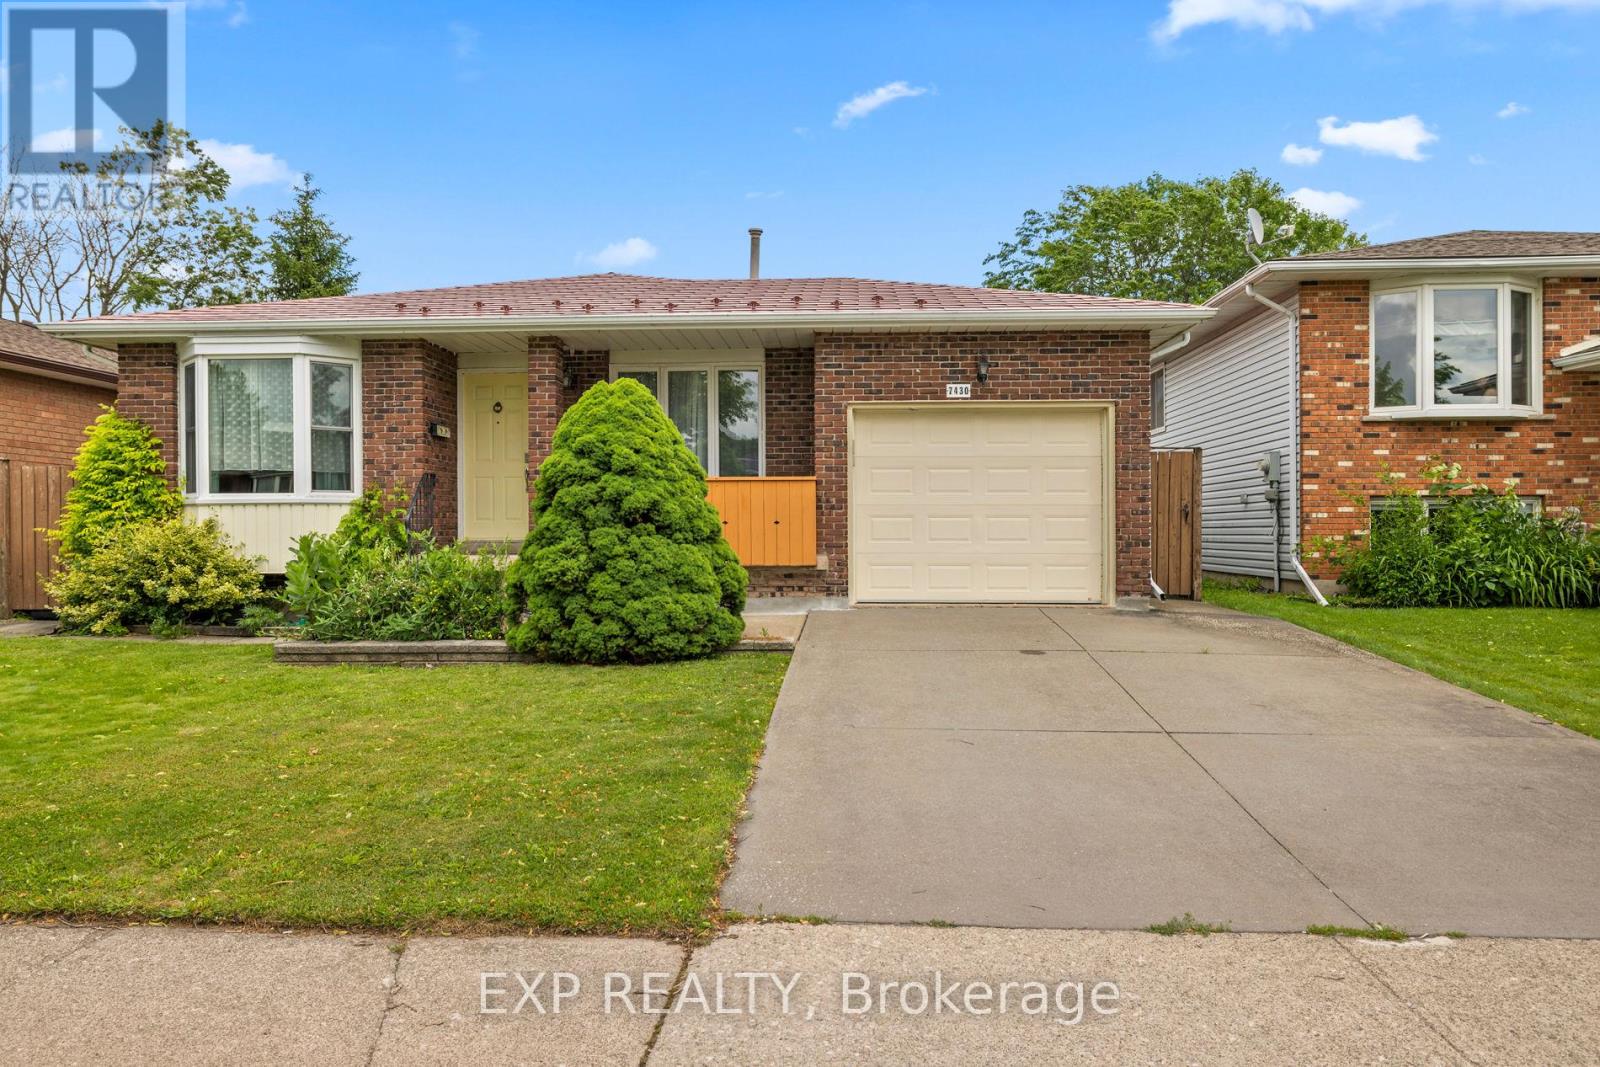
7430 Alex Avenue
Niagara Falls, Ontario
Nestled in one of Niagara Falls most sought-after and rapidly growing enclaves, this beautifully designed 3-bedroom, 3-bathroom backsplit offers the perfect blend of multi-level functionality and unbeatable convenience. The quiet, family-friendly stretch of Alex Avenue presents a rare opportunity for growing families, downsizers, and savvy investors alike.The signature backsplit design masterfully maximizes both privacy and open-concept living. Main Level: Step into the bright main floor boasting large windows, and a seamless flow from the spacious living area into a contemporary kitchen.Upper Level: Rest easy in the private upper quarters featuring three generously sized bedrooms and pristine bathroom layouts.Lower Levels: The expansive lower levels offer incredible versatility, featuring a massive family room, wood fireplace, an additional bathroom, and excellent potential for an in-law suite, multi-generational setup, or a dedicated home office/gym with a separate entrance.You are right on the edge of the scenic Niagara landscape and the vibrant tourism core, while safely tucked away in a peaceful residential pocket.Entertainment & Dining: Walk or drive 5 minutes to the world-class Fallsview Entertainment District, Fallsview Casino Resort, OLG Stage theatre, and a massive array of fine dining.Nature & Recreation: Minutes away from Marine Land, the scenic Niagara River Parkway walking/biking trails, and several pristine local golf courses.Everyday Shopping: Enjoy effortless errands with the Niagara Falls Costco, local grocery stores, MacBain Community Centre (YMCA), and multi-purpose recreational parks just a short drive away.Commuter's Dream: Swift, easy access to the QEW (Queen Elizabeth Way) makes travel across the Niagara Region, St. Catharines, or commuting toward the GTA incredibly straightforward. (id:63203)
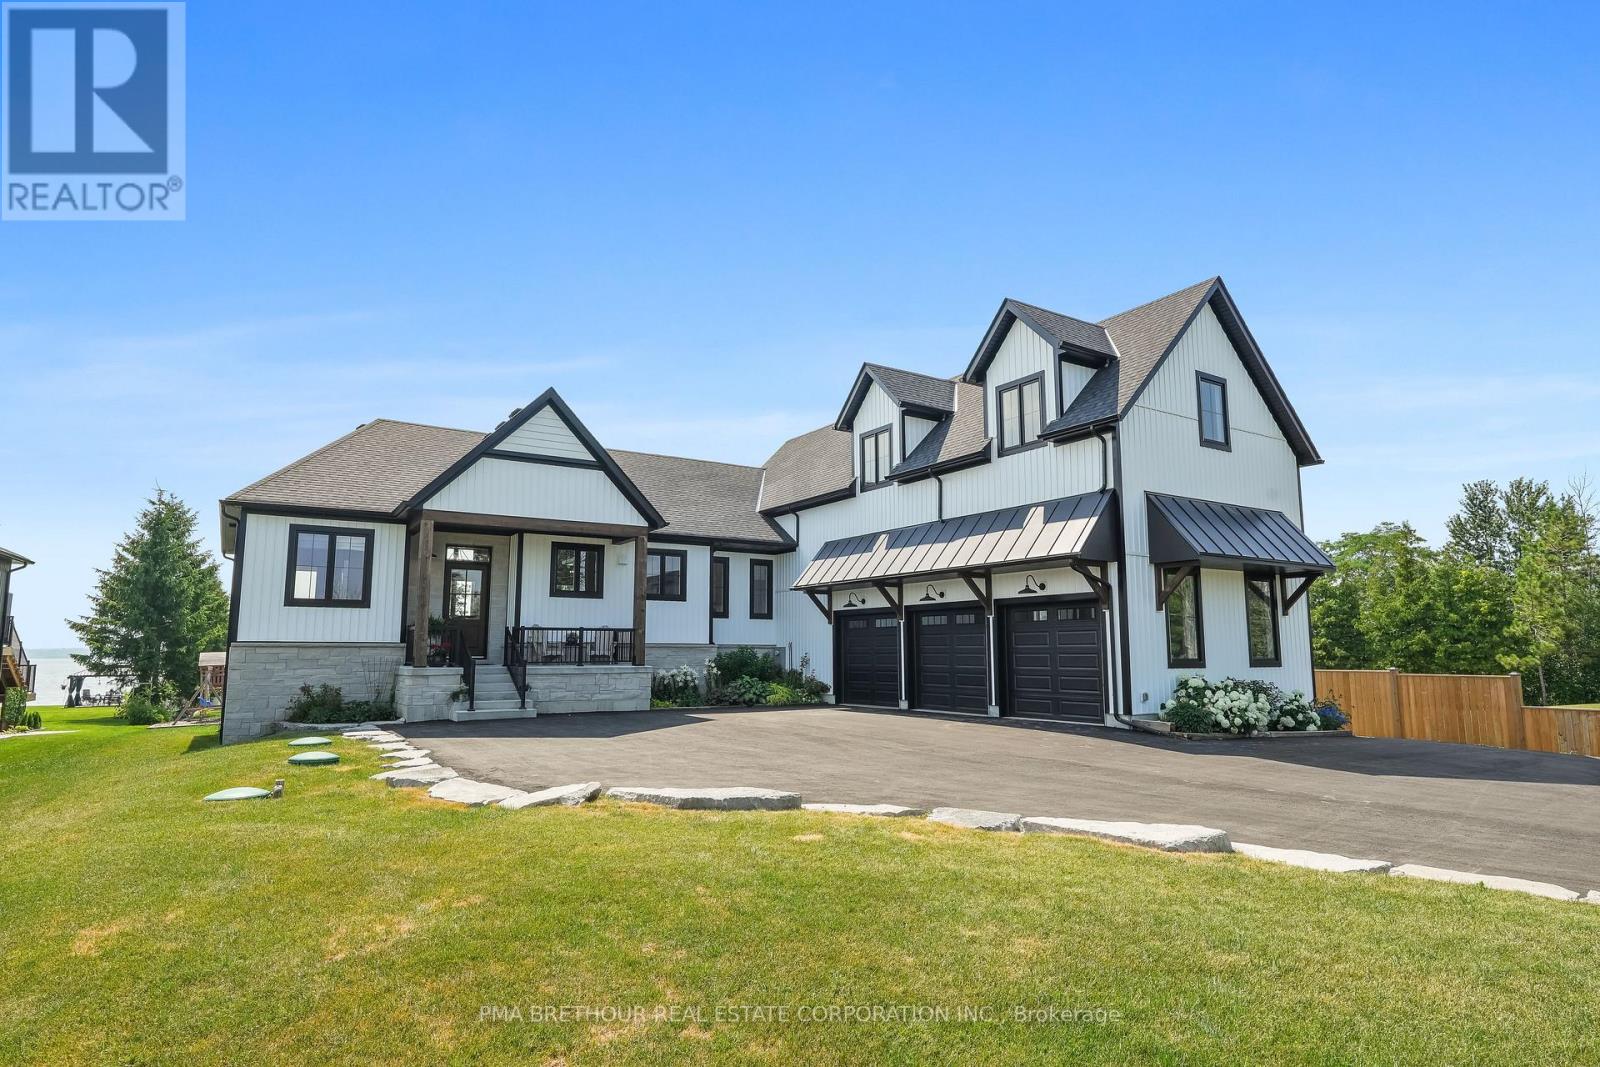
48 Pleasant View Crescent
Kawartha Lakes, Ontario
Luxurious Waterfront Living on Lake Scugog! This extraordinary custom-built masterpiece by Jeffery Homes sits on a premium 89' x 376' lot featuring breathtaking south-facing open water views. Designed for the discerning buyer, the interior boasts soaring 18ft cathedral ceilings in the Great Room and 9ft ceilings throughout the main floor and finished above grade basement. Entertain in style with a versatile multi-purpose outbuilding-perfect for a lakeside cabana, games room, or elite toy storage-featuring French doors and oversized sliders opening directly to the water. This tech-forward home is equipped with in-floor heating, a tankless boiler system, air-to-air heat pump, and a hardwired full Generac generator for total peace of mind. The gourmet main floor kitchen is complemented by a fully finished basement featuring a second kitchen/bar area. Premium upgrades include a 4-year-old septic, UV water filtration, 200-amp service, and a garage roughed-in for heat. Included: 2 sets of appliances (main/basement), projector & screen, and all ELFs. Truly a "forever home" where luxury meets the lake! (id:63203)
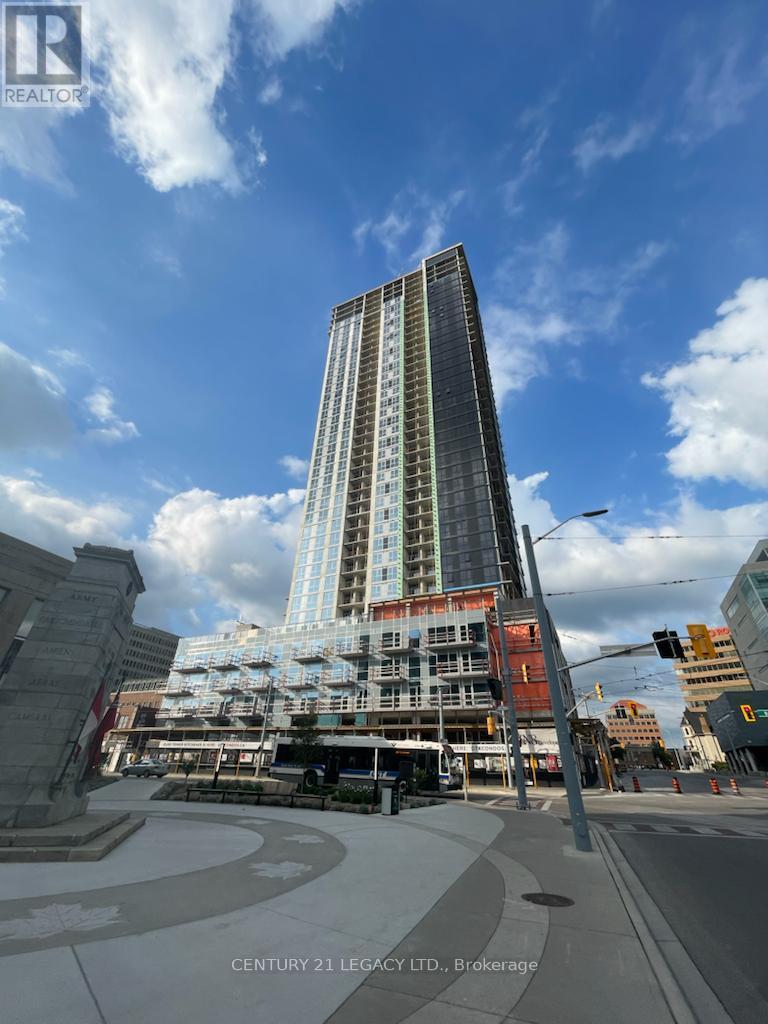
2107 - 60 Frederick Street
Kitchener, Ontario
Discover a stunning 2-Bedroom, 2-Bathroom unit on the 19th floor of the sought-after DTK Condos. With 690 sq ft of space, it's a modern oasis flooded with natural light through floor-to-ceiling windows. An open layout connects the living area with the eat-in kitchen featuring stainless steel appliances, sleek cabinetry, and quartz countertops. Enjoy sweeping views from the unobstructed balcony, accessible from the living room. This smart home comes with a smart lock, intelligent lighting, thermostat, and high-speed internet included. The building offers a 24-hour concierge, party room, gym, yoga studio, and a 5th-floor terrace with BBQs. Located centrally in Downtown Kitchener, with all amenities, public transit, and Conestoga Downtown Kitchener Campus nearby, this condo is urban living at its best! Pictures shown here are from the time when the unit was vacant for the first time. Unit will be cleaned before new tenant moves in. Amenities include - concierge, Exercise Room, Indoor Pool, Party/Meeting Room, Rooftop Deck/Garden, Visitor parking. Smart features (1Valet, Digital Door Locking System, Smart Home Thermostat, Smart Lighting System) (id:63203)
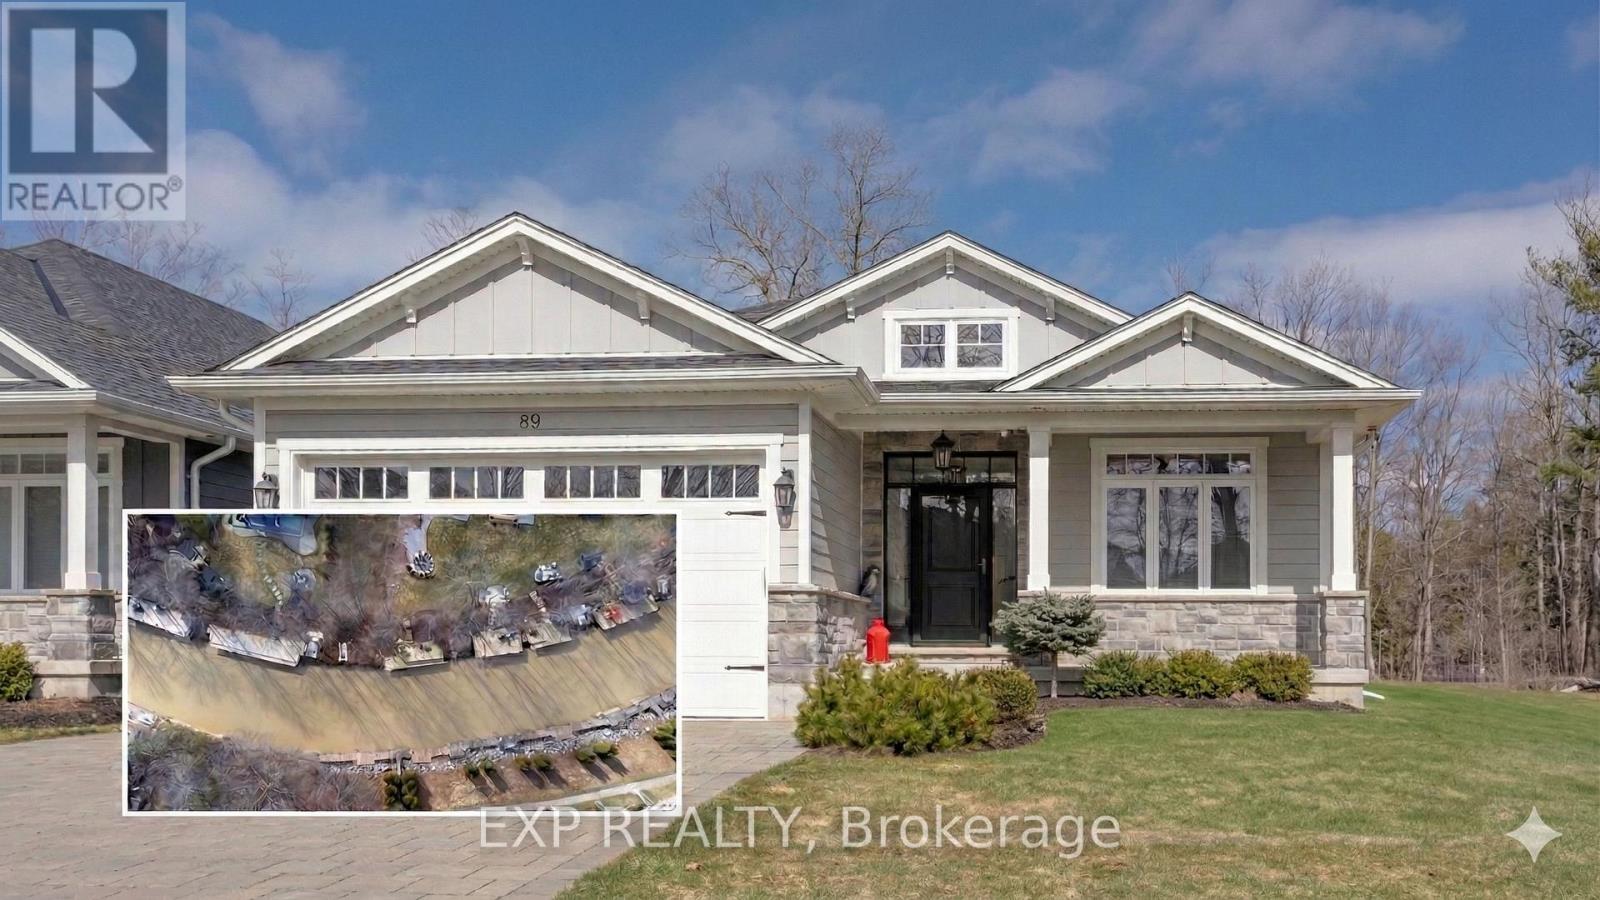
89 Gill Road
Lambton Shores, Ontario
89 GILL ROAD | GRAND BEND'S RIVERFRONT SECRET - Stop visiting the lifestyle you want and start owning it. Whether you are navigating the tech corridors of Kitchener-Waterloo, the corporate pulse of London, the fast-paced landscape of Toronto/GTA, or returning home to Canada from abroad-89 GILL ROAD is the sanctuary you've been waiting for. This isn't just a premium residence; it's a masterclass in "Lifestyle Luxury," custom-crafted by Medway Homes (2017) to be the ultimate reward for a life well-lived.THE RESIDENCE: Spanning over 3,000 sq ft of meticulously finished space, this bungalow defines modern elegance. The home features a magazine-worthy aesthetic, currently curated with custom Brian Gluckstein pieces (available for separate purchase to ensure a truly seamless move-in experience). Soaring 9ft ceilings and an open-concept flow anchor the home, featuring a chef's kitchen with quartz counters and a massive entertaining island. Practical luxury is everywhere: indulgent in-floor heating in all bathrooms and a dedicated mudroom with a custom dog wash for post-beach cleanup.THE HARBOUR: Your backyard is a private riverfront oasis on the Ausable River. A brand-new, 42ft three-tier dock with a dinghy hoist provides immediate deep-water access for sunset cruises to Lake Huron. Host summer galas on the stamped concrete patio, share stories by the built-in fire pit, or decompress in the hot tub under the stars.THE ENTHUSIAST'S GARAGE: Engineered for the collector, the oversized 33ft garage boasts 13ft ceilings and an 11ft door-specifically designed to house a 23ft boat with ease.THE LOCATION: Tucked away in a quiet, premier enclave yet minutes from Grand Bend's world-class dining and Blue Flag beaches. This is the rare duality of glass-calm river peace and the majestic horizon of Lake Huron.89 Gill Road. Modern Luxury. Riverfront Peace. Your story continues here. (id:63203)
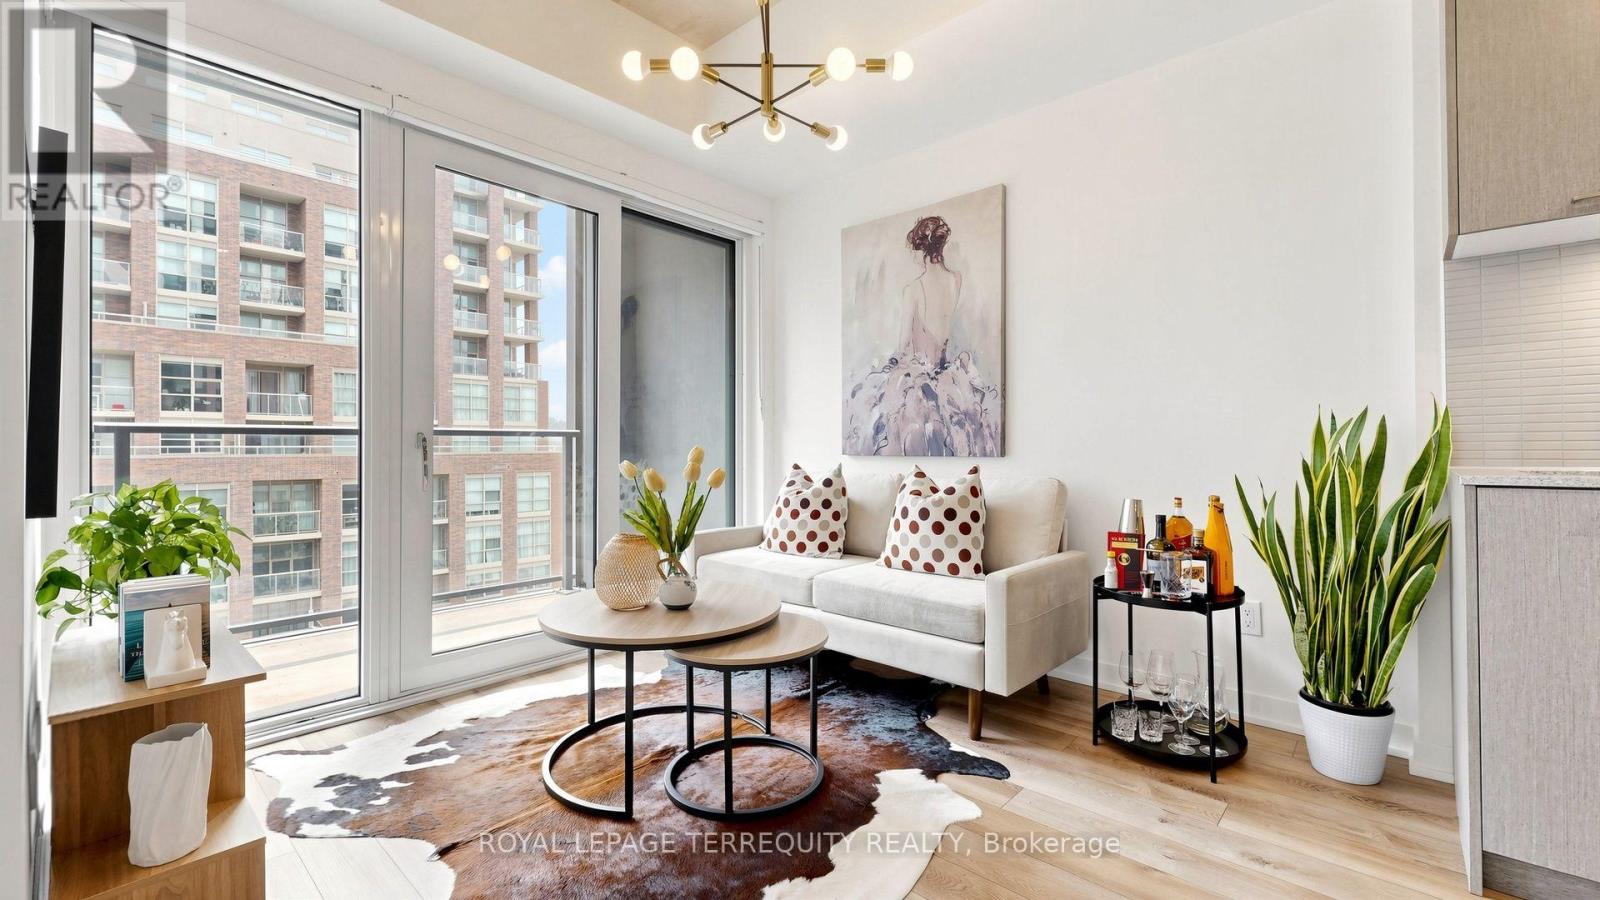
510 - 1808 St Clair Avenue W
Toronto, Ontario
Welcome to Reunion Crossing, where contemporary design meets exceptional value. This beautifully appointed, move-in ready, 2-bedroom, 2-bathroom suite offers a bright, thoughtfully designed layout that makes every square foot count. Nearly new and first occupied in 2023, the home features an open-concept living and dining area, a modern kitchen with stainless steel appliances, quartz countertops and ample cabinetry, plus the convenience of in-suite laundry. Soaring 9.5-foot exposed concrete ceilings throughout most of the home creates an airy, loft-inspired feel. The split-bedroom floor plan provides privacy for families, guests or those working from home, while the primary bedroom offers its own ensuite bath. Large windows fill the living space with natural light, creating an inviting atmosphere. Residents enjoy excellent building amenities including a fitness centre, party/lounge space, bike storage and repair station, children's play area, pet wash station, and outdoor terrace. Ideally located with the St. Clair streetcar at your doorstep and easy access to the Junction, Corso Italia, Stockyards Village, parks, restaurants, cafés and everyday shopping. Whether you're a first-time buyer, downsizer or investor, this is an outstanding opportunity to own a stylish, move-in ready condo in one of Toronto's evolving west-end communities (id:63203)
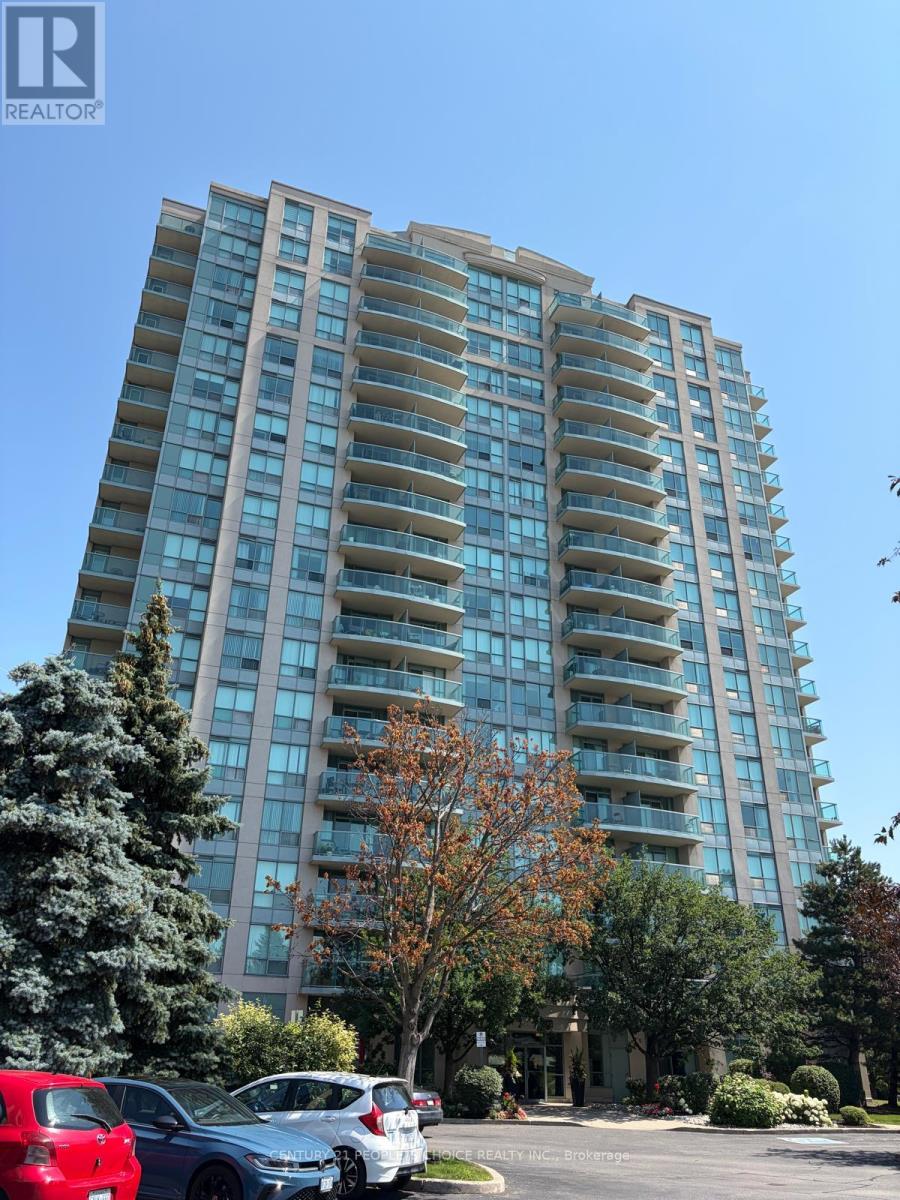
1504 - 2545 Erin Centre Boulevard
Mississauga, Ontario
Bright and well-maintained corner-unit condo for lease in the heart of Erin Mills. Features an open-concept living and kitchen area, spacious primary bedroom, 4-piece bathroom with a large soaker tub, and a private balcony with beautiful city views. Enjoy premium building amenities including gated security, indoor pool, fitness center, party room, and visitor parking. Conveniently located across from Credit Valley Hospital and steps to Erin Mills Town Centre, grocery stores, restaurants, public transit, and everyday amenities. Easy access to Highways 401, 403, and 407. Move-in ready and ideal for professionals or couples seeking comfort and convenience. The bedroom carpet will be replaced by laminated flooring All utilities are included in the lease, offering added value and worry-free living. (id:63203)