

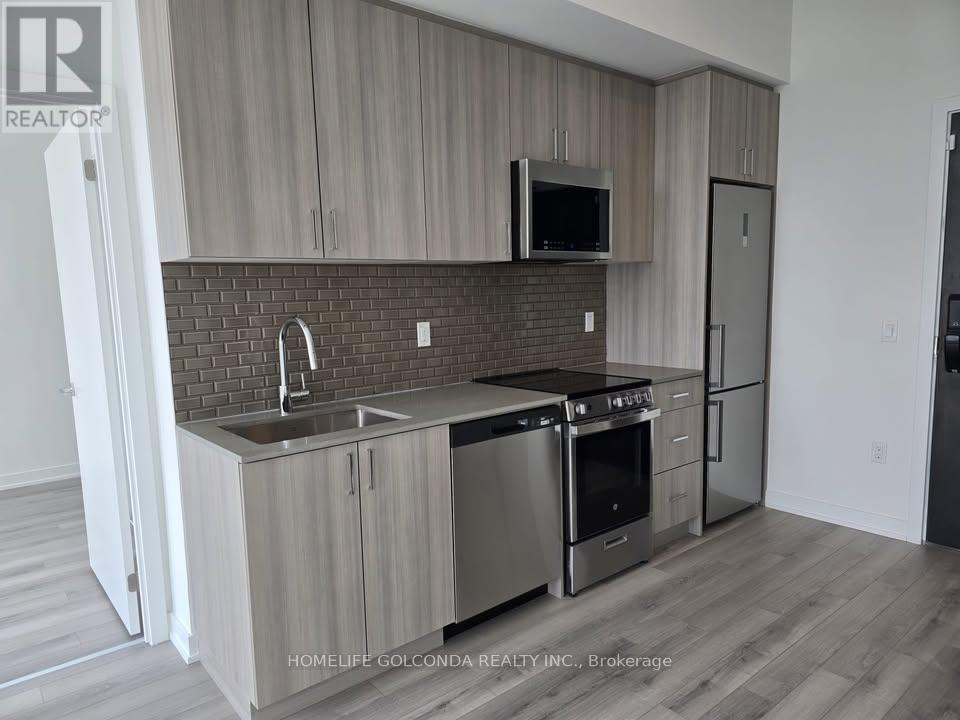
812 - 1005 Dundas Street E
Oakville, Ontario
Bright SOUTH Facing 2 Bedrooms 2 Washrooms Unit. Overlook Great City and Ontario Lake View. 175 Sqft Terrace Balcony. 2 Bedrooms and Living Room All South Exposure. Enjoy the Sunshine and Breeze. Modern Layout w/ 683 Sqft. Full Size Bedrooms, Both of Bedrooms have Window. Quarts Countertop, Stainless Appliances. One Parking Just Next to the Elevator. FREE High Speed WIFI. Smart Home Hub Feature. Smart Lock, Themo and Home Security. One Year Old Building. Fully Equiped Gym, Yoga Studio, Meeting Room, Party Room, Library. Rooftop Terrace with BBQs. Easy Access to GO Transit, Hwy 403, the QEW and Hwy 407. Longo's, Starbucks, Restaurants, Parks. Close to Sheridan College. Students Welcome! (id:63203)
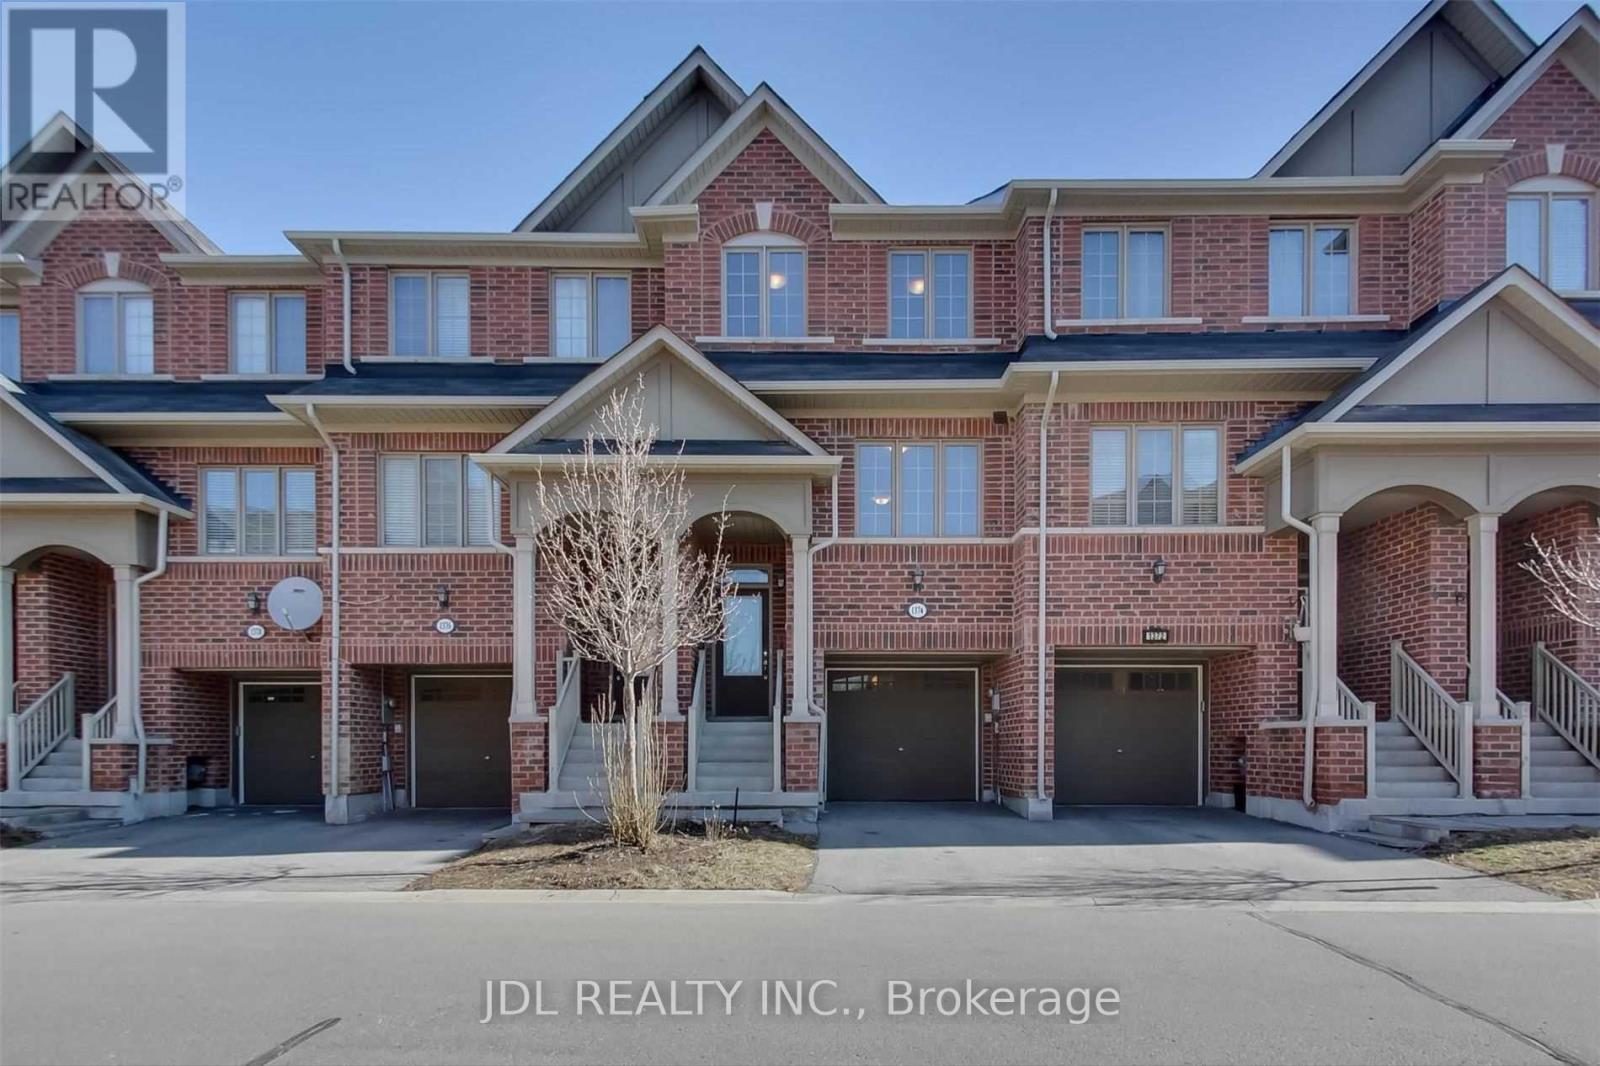
1374 Granrock Crescent
Mississauga, Ontario
Well-maintained executive freehold townhome for lease in the desirable East Credit community. Functional layout featuring 3 bedrooms and a finished recreation room with direct access to the backyard and garage. Bright open-concept main level with a spacious kitchen and breakfast area, combined living and dining spaces. Walk-out to backyard from the rec room. Home gym equipment included. Ideal for professionals or families. (id:63203)
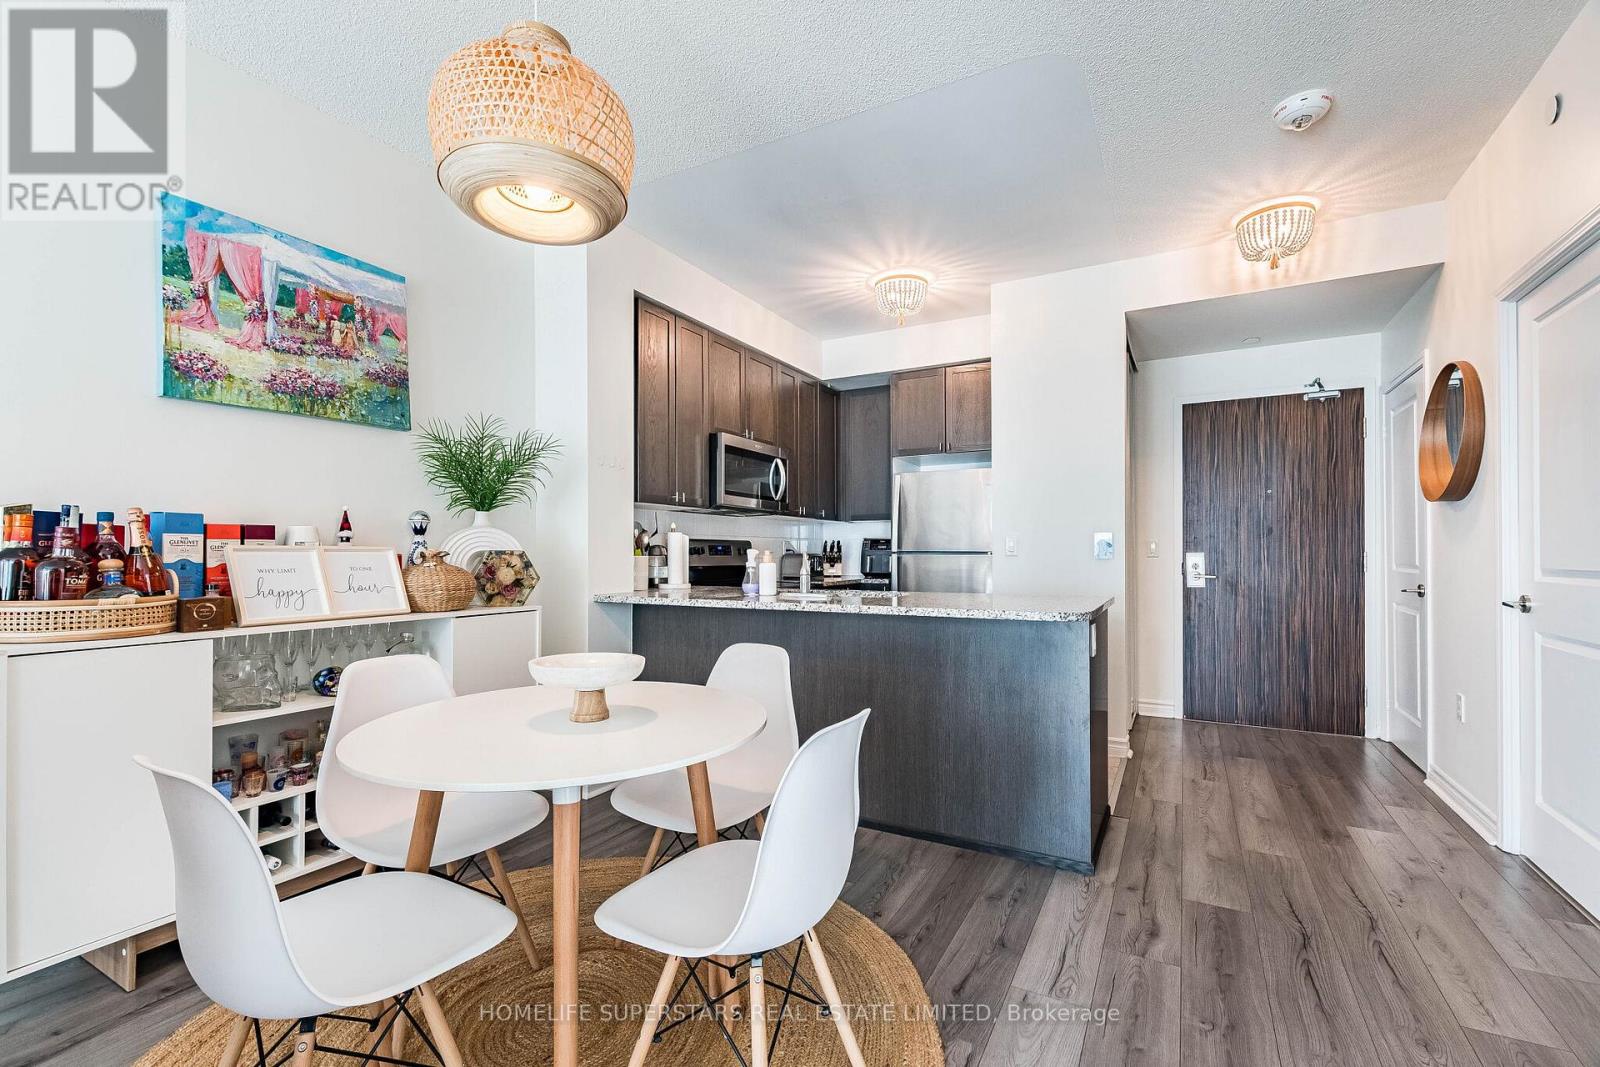
2208 - 349 Rathburn Road W
Mississauga, Ontario
Welcome to this beautifully upgraded 1+Den suite in the highly sought-after Grande Mirage,located in the heart of Mississauga's vibrant City Centre.Perched on the 22nd floor, this bright and spacious 633 sq ft unit offers stunning city viewswith glimpses of the lake, creating the perfect blend of urban living and tranquility.Thoughtfully updated, the unit features fresh paint throughout, a modernized bathroom vanity,stylish new light fixtures, a custom TV accent wall, and a professionally designed closetorganizer for enhanced functionality and storage. The versatile den is ideal for a home officeor guest space, making this layout perfect for professionals, first-time buyers, or investors.Enjoy the convenience of 1 parking space and 1 locker, along with access to premium buildingamenities. Located just steps from Square One Shopping Centre, transit, restaurants, and allessential amenities.Move-in ready and meticulously maintained-this is an opportunity you don't want to miss.Book your private showing today. Property is not staged. (id:63203)
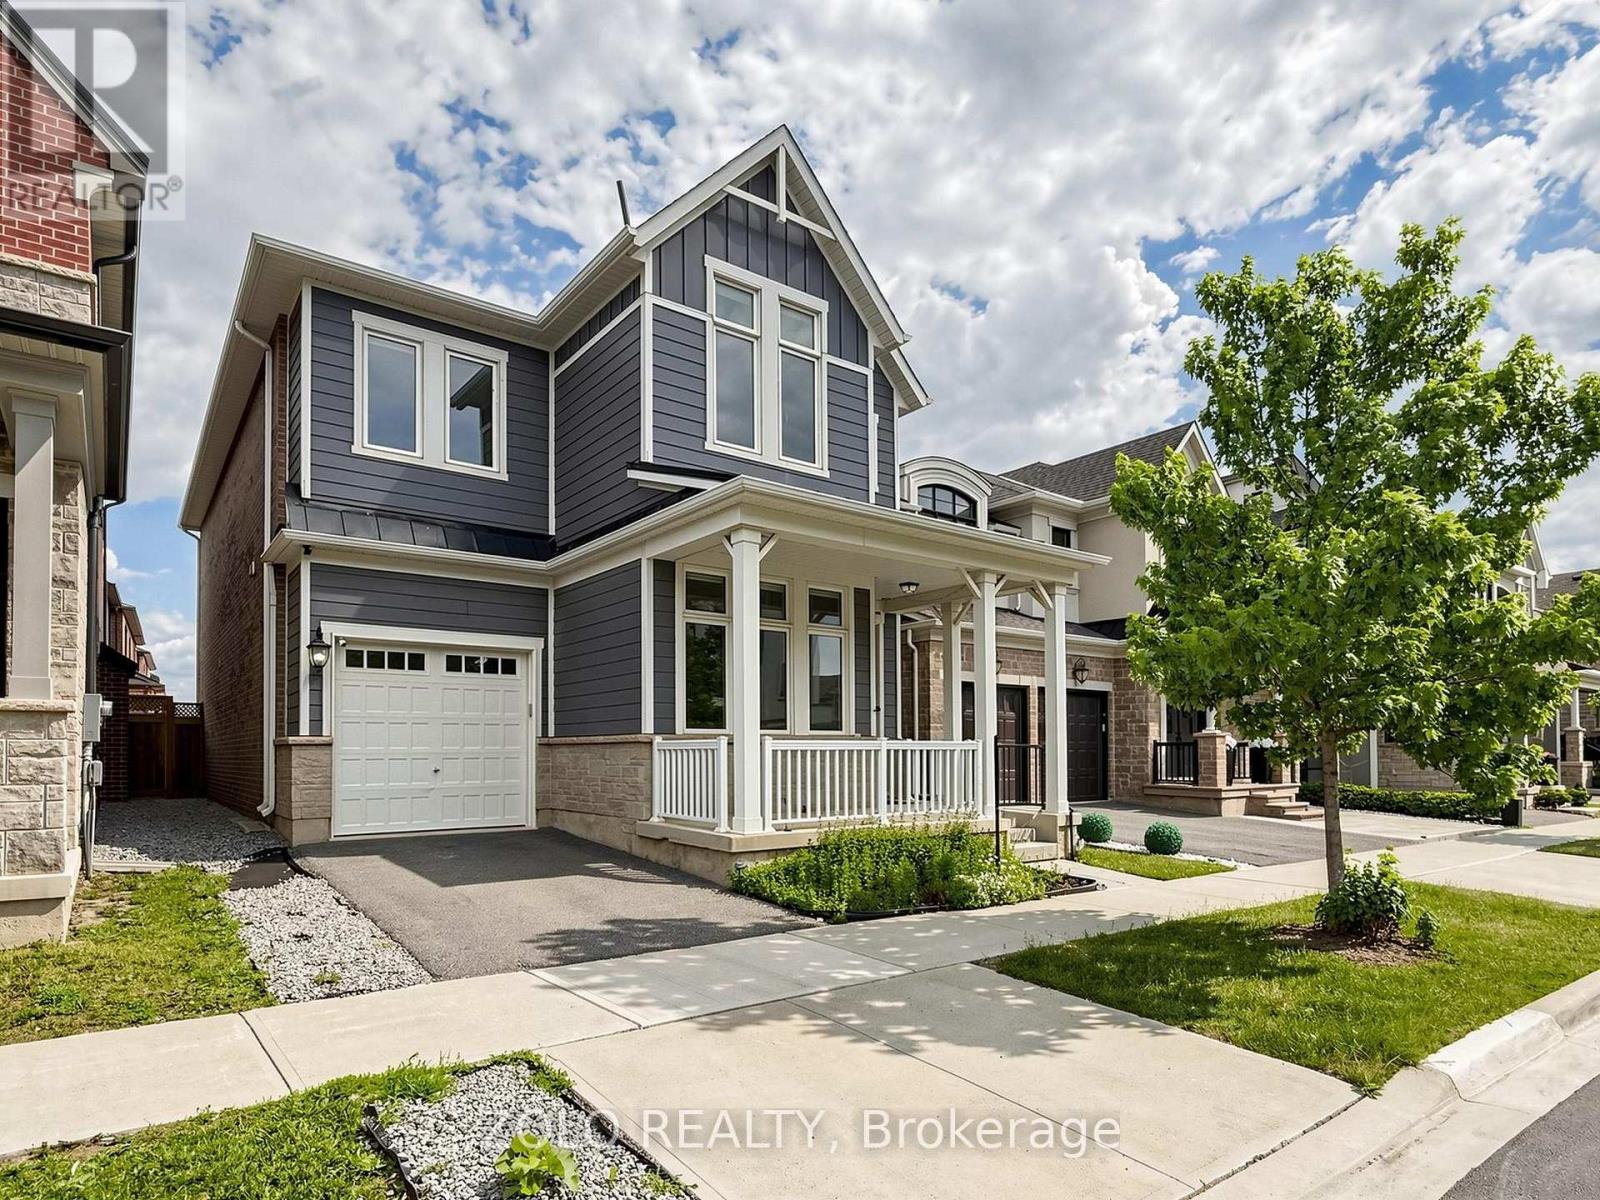
3061 William Cutmore Boulevard
Oakville, Ontario
***Freshly PAINTED and Professionally Cleaned***Beautiful 4 Bedroom Plus Office - Unique Farmhouse style, Mudroom, 3 Washrooms On Upper Level (3.5 Total). BONUS: Two rooms in Basement. Potlights, Designer ceiling in family, High End Wifi Appliances (Fridge W Tv), Gas Stove, Dish Washer, Air Con, All Hardwood, No Carpets. 10 Ft Ceiling On Main & 9 Ft On Upper, Modern Kitchen With Quartz Counters/Backsplash, New Fabric Window Coverings, Wide Plank Modern Color Hw Floors Throughout, Upgraded Staircase, Updated Lights, Upper Level Laundry, Fireplace, Garage Door Opener. Approx 100K in upgrades. Close to 403, QEW and 407 highways. Close to big box shopping malls and excellent Oakville Schools. Lively, and modern neighborhood with beautiful parks and walking trails. (id:63203)
17 - 1259 Lily Crescent
Milton, Ontario
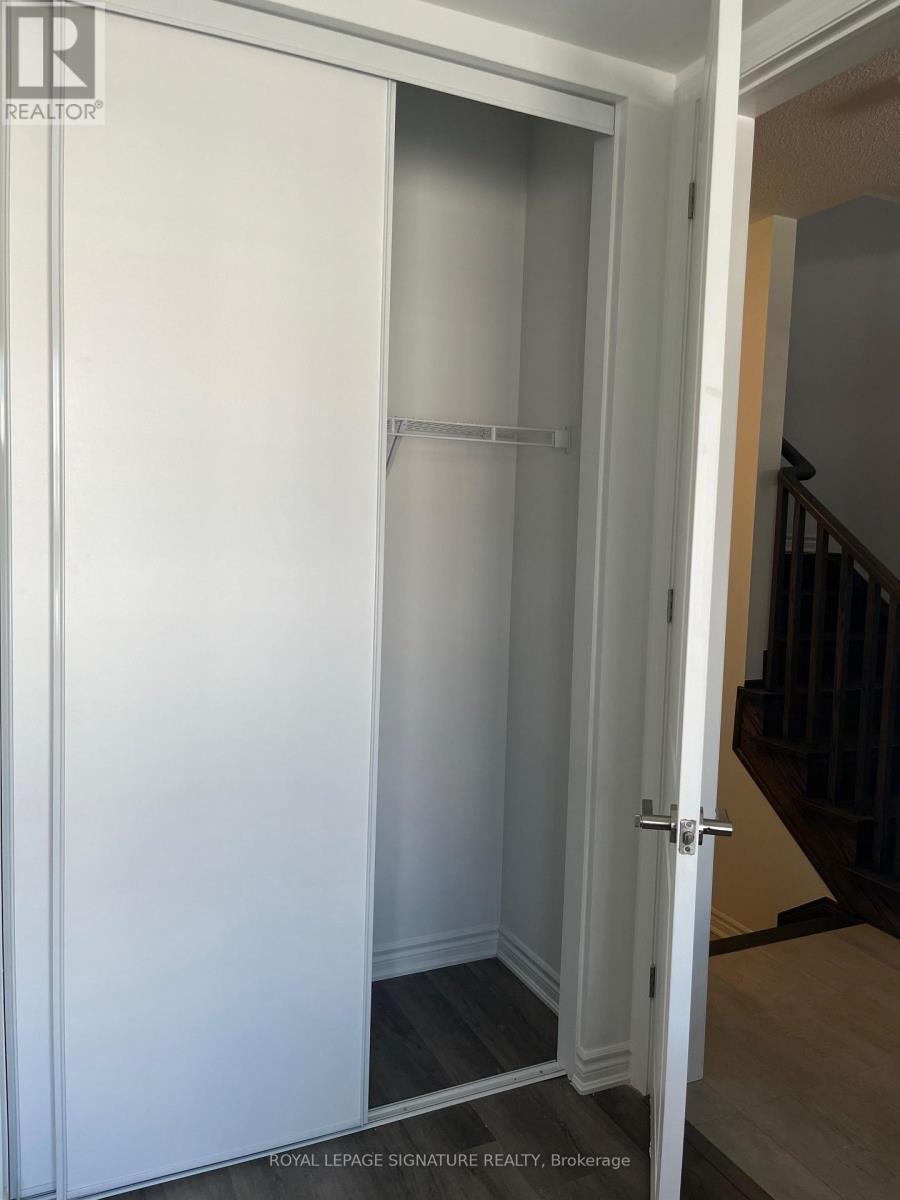
Welcome to 1259 Lily Crescent, Milton, a family-friendly townhome in a quiet, safe neighbourhood managed by Conestoga Off-Campus Housing. Surrounded by parks, playgrounds, and excellent schools, this home offers everything families need to thrive. Living here means youre never far from what you need, grocery stores such as Longos, Metro, FreshCo, and No Frills are only a short drive away, while shopping and dining options are plentiful in nearby plazas and the Milton Mall. For commuting parents, Milton GO Station and quick highway access make travel to Toronto and across the GTA simple and stress-free. The neighbourhood is known for its quiet atmosphere, car-friendly streets, and balanced access to schools, parks, groceries, cycling routes, and walkable paths, making it a natural fit for family life. Families can also enjoy scenic walks at Mill Pond, outdoor adventures at Kelso Conservation Area, and a variety of community programs, skating rinks, and arts events across Milton. With peaceful surroundings, strong community spirit, and amenities designed for family living, this home is the perfect place to put down roots (id:63203)
Upper - 300 Driftwood Avenue
Toronto, Ontario
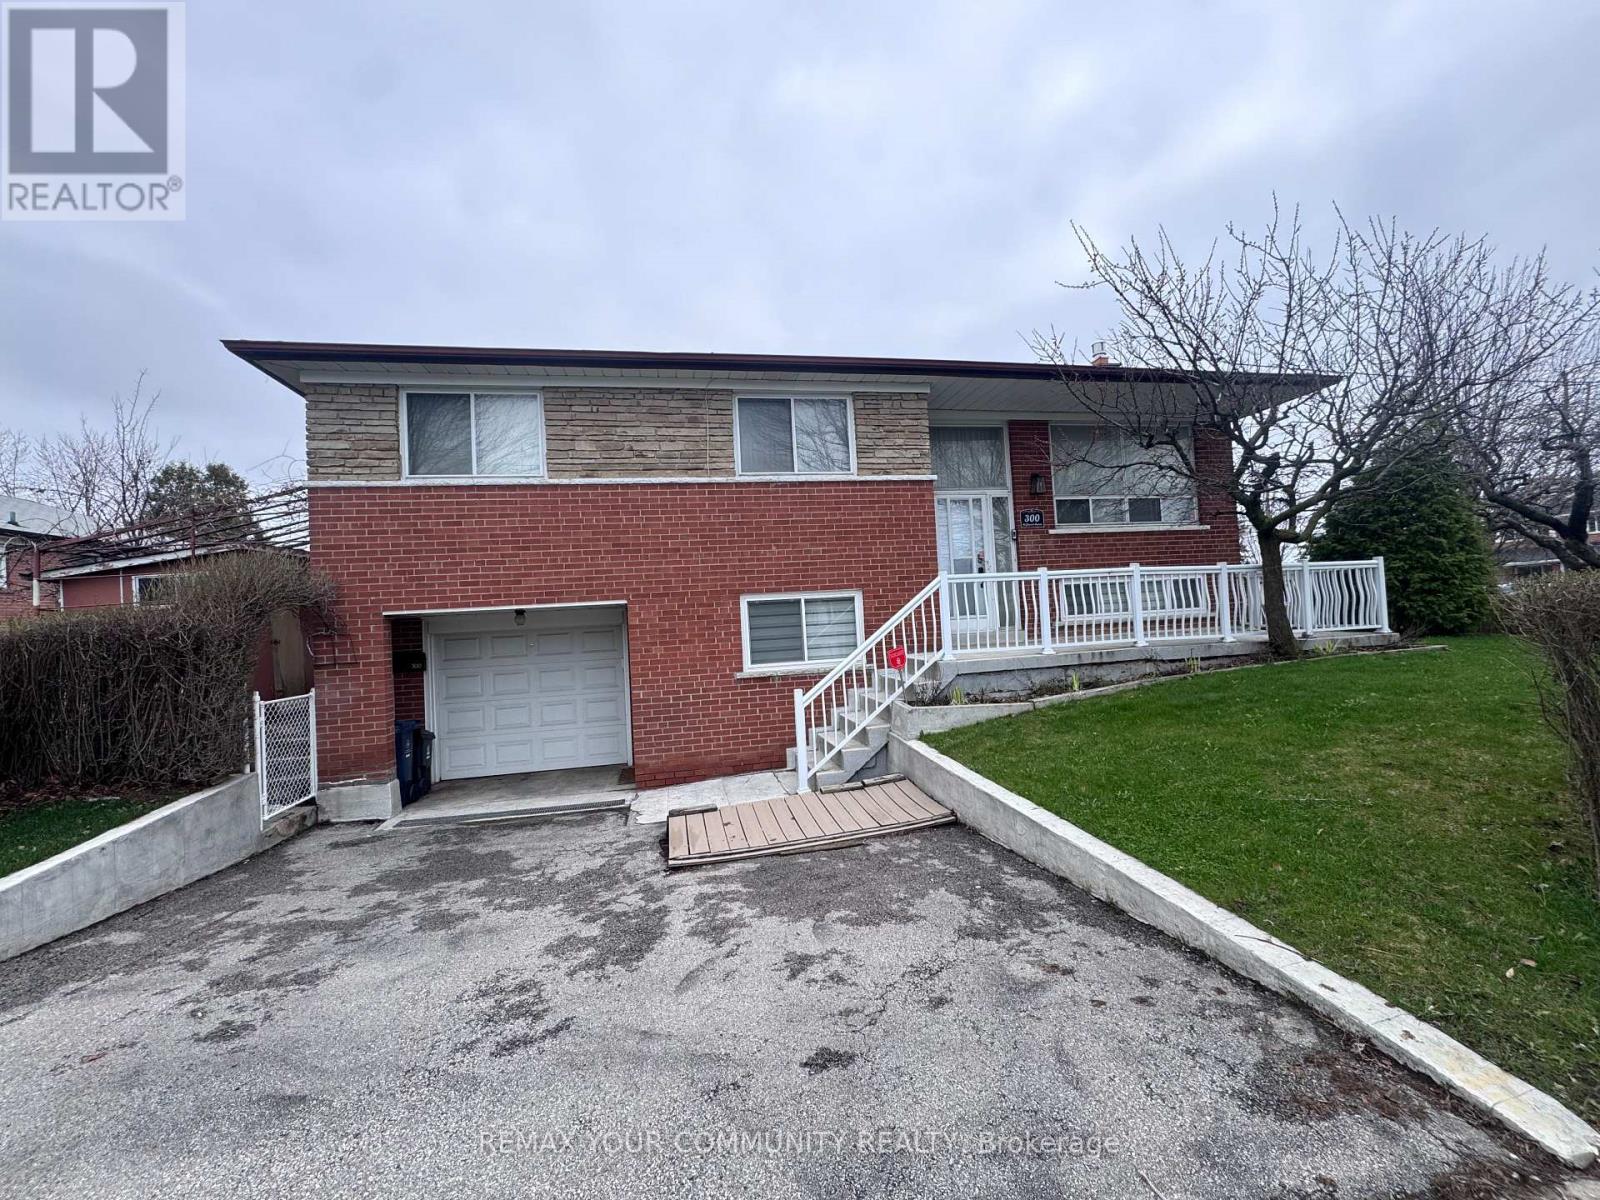
This bright upper-level suite delivers a very comfortable living. This is a spacious 2-bedroom, 1 bathroom home. The kitchen comes equipped with all brand-new appliances (fridge, stove, microwave). A brand-new laundry tower adds everyday convenience, and the bathroom has been freshly updated with a new vanity, medicine cabinet, and light fixture. It has a quant dining room with chandelier fixture adjacent to the spacious living room. Outside you will have access to a private front veranda. Add some patio chairs or loungers with a table and it's an ideal setting for morning coffee or entertaining friends. In addition, you can retreat to the rear patio - perfect for relaxing or having a BBQ (Veranda and back patio access only). One dedicated parking space is included and a smart video doorbell provides an added layer of security and peace of mind. Situated in a welcoming family friendly neighbourhood, this property is ideally suited for working professionals seeking comfort, privacy, and a true sense of home. (id:63203)

11 - 735 Twain Avenue
Mississauga, Ontario
Excellent opportunity to own a well-established men's hair salon in a prime Mississauga location. This newly renovated salon features 3 fully equipped barber chairs and is dedicated exclusively to men's grooming services. Situated in a busy retail plaza with excellent exposure just off Mavis Road, the business benefits from high traffic, ample parking, and a strong surrounding residential and commercial customer base.The affordable rent is only $2,500 per month (HST included), making it an attractive opportunity for owner-operators or experienced barbers looking to expand. A new lease is available with 3 years plus a 3-year renewal option, providing long-term stability. Turnkey operation with modern finishes-simply take over and start serving clients from day one.Don't miss this opportunity to own a stylish, low-overhead barber shop in one of Mississauga's high-demand retail locations. (id:63203)
3359 Enniskillen Circle
Mississauga, Ontario
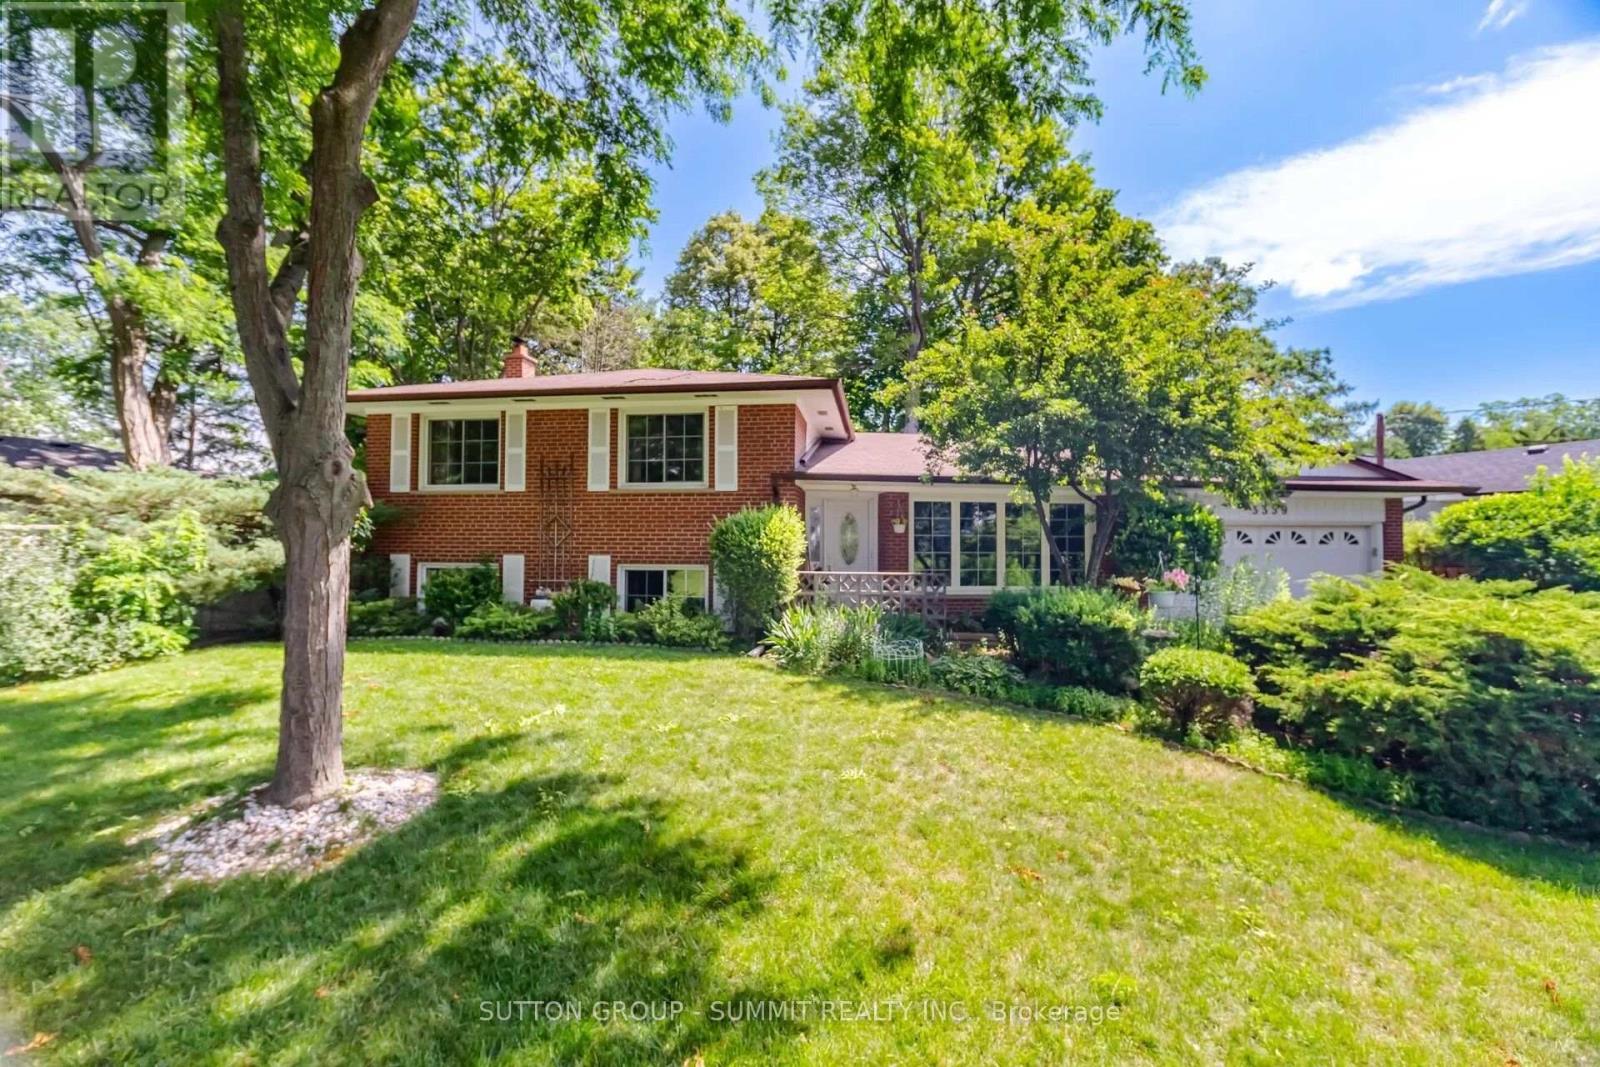
Incredible opportunity to own this beautiful 3 level side split detached home in the prestigious neighbourhood of Credit Heights. Checkout the curb appeal of this sprawling home set on a wide 83 ft lot featuring a long driveway, double car garage and expansive front lawn and landscaping. Many recent renovations have been done including new premium laminate flooring throughout the main floor and stairs (original oak hardwood underneath),freshly painted main and upper levels, new electrical switches and outlets. The upper-level features three large bedrooms featuring beautiful hardwood flooring with each bedroom offers large, picturesque windows offering views of the mature gardens. Enjoy two separate walkouts from the main floor to the gorgeous backyard featuring a sundeck and mature trees. This the perfect place to relax at the end of the day. Main floor living features a large eat-in kitchen, formal separate dining room and inviting living room featuring a gas insert fireplace, crown moulding ceilings, and massive front window with incredible views of the front garden. Moving down to the lower level you will find a large family room complete with a wood burning fireplace, quality broadloom flooring and large above grade windows. The powder room, laundry and fourth bedroom is also located here, and separate entrance from the backyard provides opportunity to build an in-law suite. If that wasn't enough, a full unfinished basement, with a large utility(tool)room is perfect for storage and workshop. The crawl space can also be used for those seasonal storage items. Walking distance from the CulhamTrail along the banks of the Credit River and Erindale Park is perfect for nature walks or bicycle rides. The University of Toronto, Mississauga campus, is minutes away as are major shopping centres and highways. You will be comfortable inside during any season with the new Furnace and A/C(2025). If you are looking for a home located on a secluded street look no further. (id:63203)
Basement - 10 Andretti Crescent
Brampton, Ontario
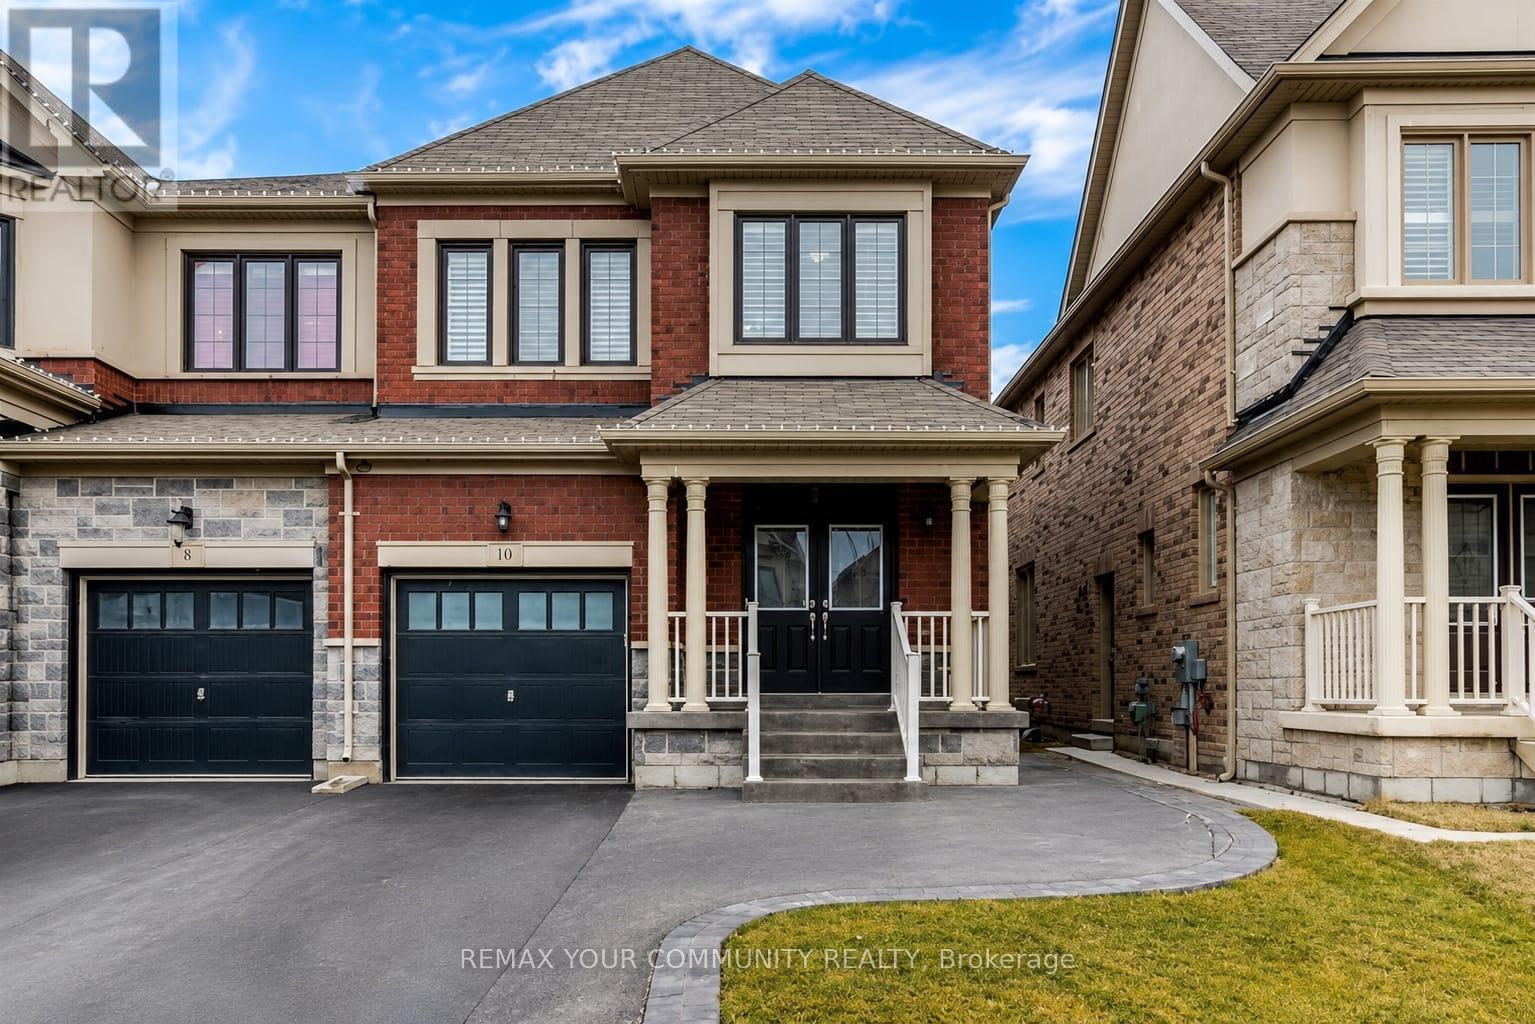
Welcome To This Bright & Stylish Legal 2-Bedroom Basement Apartment With A Private Ground-Level Entrance-No Steps To Shovel! Offering 2 Spacious Bedrooms Plus A Separate Den With A Door, Perfect For A Home Office Or Gym. Enjoy An Open-Concept Kitchen & Living Area Filled With Natural Light, Featuring Laminate Flooring, Large Porcelain Tiles & Pot Lights Throughout. Stainless steel appliances including a dishwasher and microwave! Complete With A Modern Bathroom, Ensuite Laundry, Ample Storage & 1 Parking Space. Conveniently Located Just Steps To Parks, Schools, Tim Hortons, GO Station & More-Everything You Need Right At Your Doorstep! 1parking spot included (id:63203)
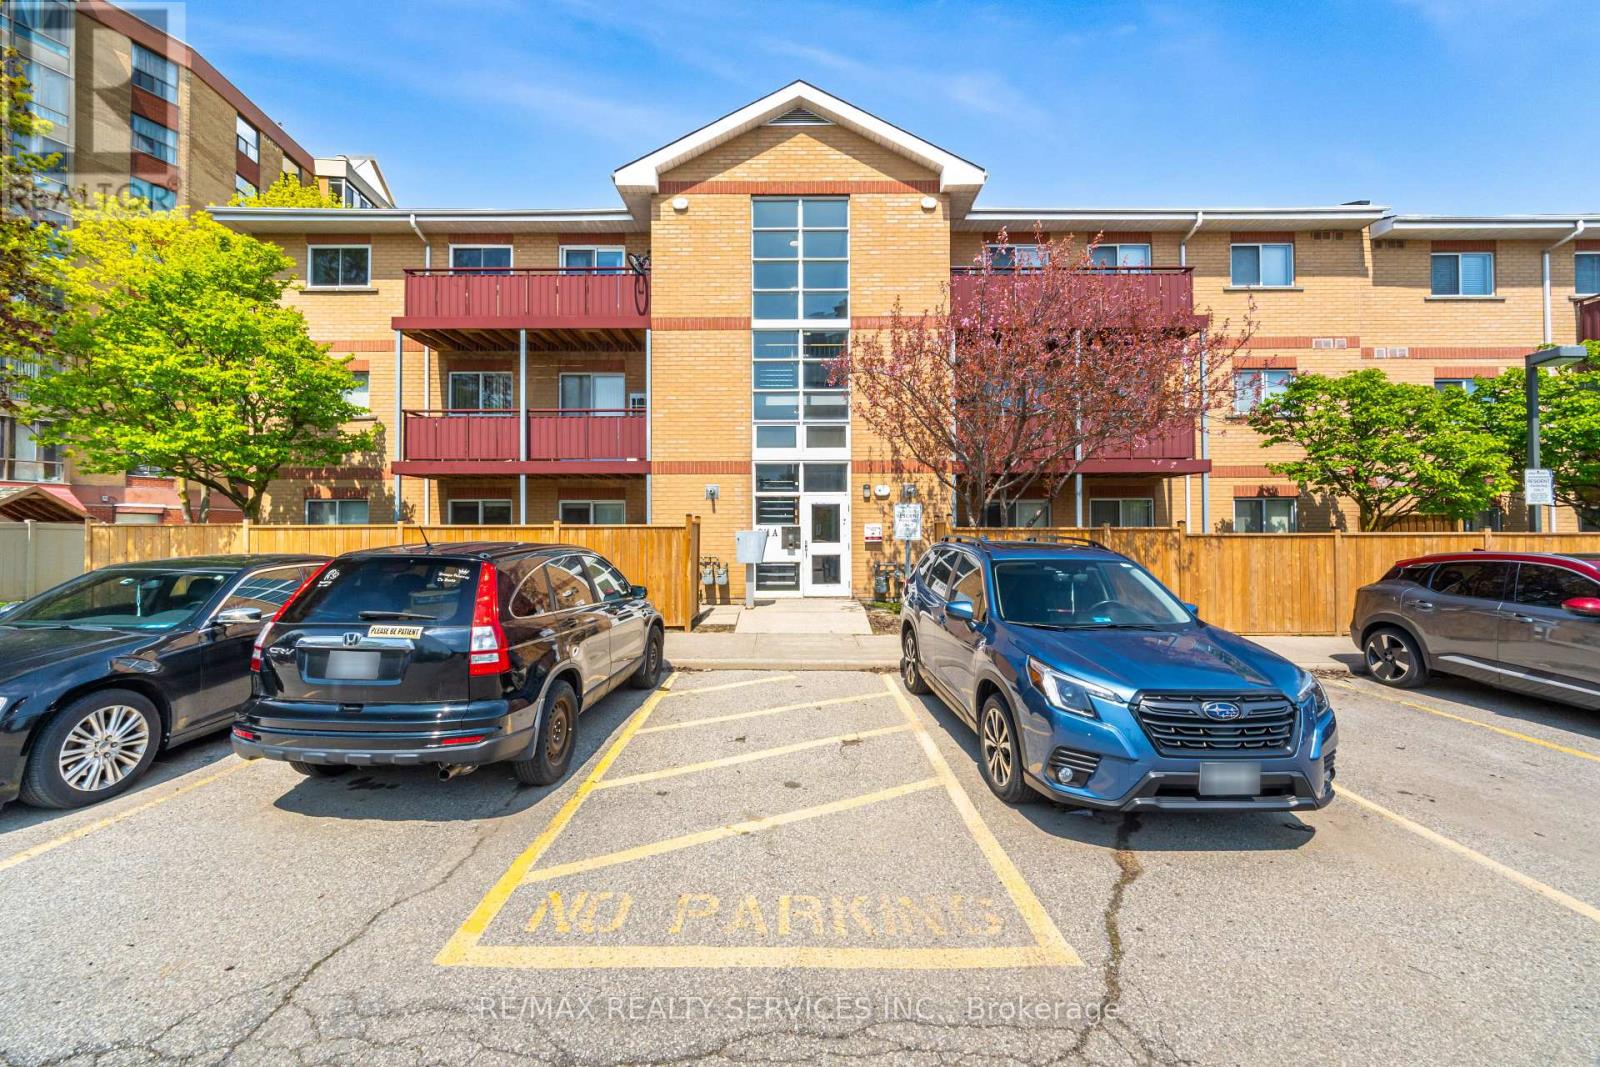
110a - 211 Forum Drive
Mississauga, Ontario
Stunning Ground Floor Corner Unit Stacked Townhome Featuring 2 Spacious Bedrooms, Open Concept Living & Dining Area, Functional Pantry, And 1.5 Washrooms. Bright Corner Exposure Provides Abundant Natural Light And Added Privacy. Ground Floor Living Makes It An Excellent Choice For Elderly Couples, Offering Easy Accessibility And Convenience. Located In One Of Mississauga's Most Sought-After Communities Near Square One, With Easy Access To Transit, Schools, Shopping, Hwy 403 & Hwy 401. Includes One Parking Space And Ensuite Locker. Perfect For First-Time Buyers, Downsizers, Elderly Couples, Or Investors. (id:63203)
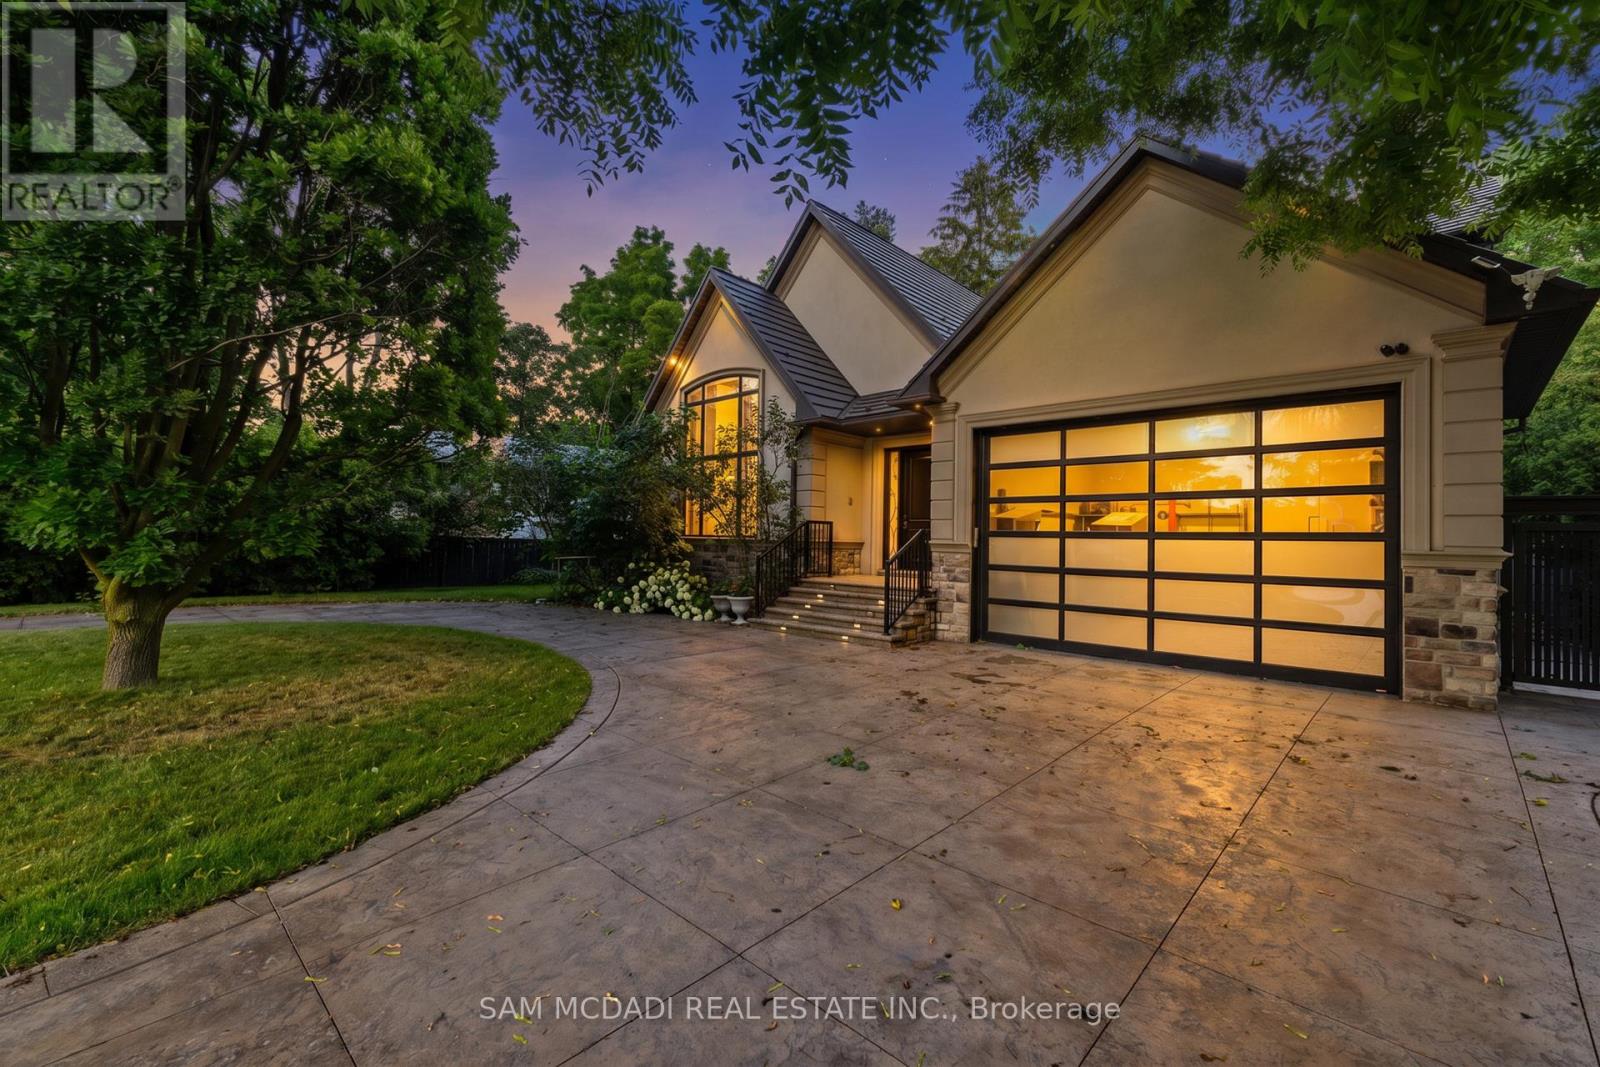
3168 Lakeshore Road W
Oakville, Ontario
Positioned along South Oakville's most prestigious Lakeshore corridor on a deep 177-ft lot, this extraordinary custom residence offers over 6,500 SF of refined living space where craftsmanship and materiality take precedence. The main level unfolds from the moment you enter w/ immediate architectural impact: natural Crema Marfil marble floors w/ underfoot heating, soaring cathedral ceilings, gallery-style wainscoting, and statement chandeliers throughout. The chef's kitchen is a showpiece w/ backlit onyx marble surfaces, a Sub-Zero fridge & freezer, full Miele suite, and an oversized centre island w/ direct walkout to the deck. A designer powder room in matching onyx w/ a smart toilet completes the level. Four bedroom suites plus a versatile office convertible to a 5th bedroom offer luxurious accommodation. Each boasting custom-fitted walk-in closets and private ensuites; two upper ensuites feature heated floors.The third-level primary retreat rivals a five-star hotel w/ illuminated boutique dressing room and spa-inspired 5pc ensuite featuring a freestanding soaker tub, Travertine marble vanities, and heated porcelain floors. The lower level offers a family room w/ handcrafted fluted Travertine marble gas fireplace, custom media wall, and walkout to a private backyard w/ stone patio & a pergola. A circular driveway accommodates 12+ vehicles for hosting friends and family. Control4 governs 28 individually controlled ceiling speakers, motorized shades, dual-zone HVAC, all lighting, TVs, and security. Built w/ Teflon-coated aluminum roofing, 5" spray foam insulation throughout all exterior walls and roof sheathing, copper and brass plumbing made of the highest quality, and HRV ventilation for exceptional year-round efficiency. Steps to the bustling Bronte Village waterfront with an endless variety of exciting new dining and boutiques options, top-ranked schools, parks, easy access to downtown Toronto & GTA via Bronte Go or the QEW. (id:63203)

5901 - 448 Burnhamthrope Rd W Road
Mississauga, Ontario
Brand New & Never Lived In! Experience upscale urban living at M City 3 in the heart of Mississauga. Located on the 59th floor, this stunning 2 Bedroom + Den, 2 Bathroom suite offers breathtaking, unobstructed south-facing panoramic views through floor-to-ceiling windows, filling the space with natural light. The thoughtfully designed open-concept layout features a contemporary kitchen with stainless steel appliances, a bright living area, and a spacious walk-out balcony. The versatile den is ideal for a home office, study area, or kids' room. Includes 1 parking space and 1 locker for added convenience.Enjoy exceptional building amenities, including a fitness centre, screening room, kids' zone, splash pad, outdoor pool, resident lounges, and 24/7 concierge service. Ideally located just steps from Square One, Celebration Square, Sheridan College, the Living Arts Centre, Mississauga Central Library, public transit, GO Bus services, the future LRT, restaurants, shopping, and everyday conveniences, with easy access to Highways 403, 401, 410, 407, and the QEW. An excellent opportunity to enjoy modern, high-rise condo living in the heart of Mississauga! (id:63203)
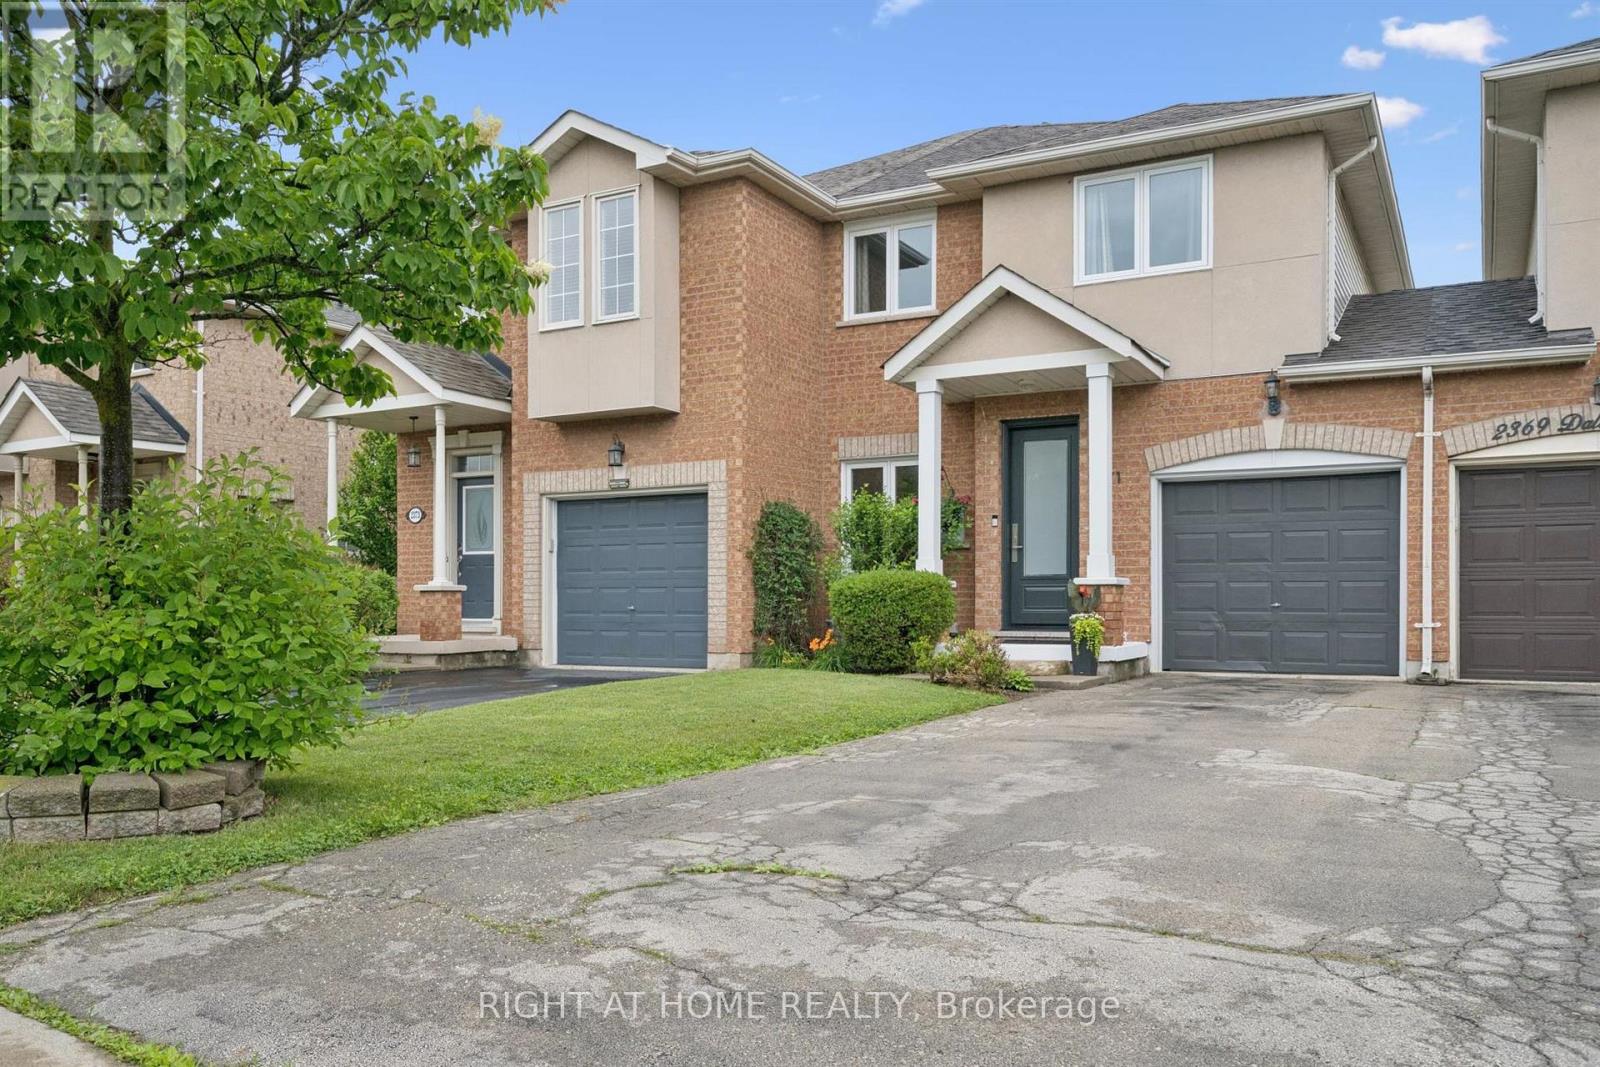
2371 Dalebrook Drive
Oakville, Ontario
Beautifully renovated and backing onto peaceful ravine views, this 3-bedroom + den, 3-bathroom freehold townhome offers move-in-ready living on a lovely tree-lined street in coveted Wedgewood Creek. An upgraded 9-foot front door opens to a generous foyer finished with gleaming porcelain tile. The bright open-concept main floor features high ceilings, new main and second-level windows (2024), premium laminate flooring, and an easy flow between the living area, dining space, and kitchen. Just off the foyer, the den provides flexible space for a home office, TV room, reading area, or playroom. The renovated kitchen is bright, practical, and beautifully finished with abundant cabinetry, integrated storage, and plenty of space for everyday meals, busy family life, and entertaining guests. Updated sliding glass doors lead to a gorgeous fenced backyard and patio. With no rear neighbours & leafy ravine views, the outdoor space feels quiet and private, with room to BBQ, garden, let kids or pets play, or simply enjoy the trees and green space beyond. Upstairs, the primary bedroom offers a spacious and peaceful retreat overlooking the yard, a walk-in closet, and a private ensuite. A second-floor skylight brings in natural light, while the additional two bedrooms are generous and comfortable, offering flexibility for children, guests, or home office. The finished basement adds excellent flexibility with high ceilings, a kitchenette, built-in desk and shelving, enclosed laundry, cantina & extra storage. Perfect as a rec room, playroom, gym, or homework zone. With a built-in garage, private drive, 3-car parking, and more than 1,900 sq ft of total living space, you'll have the room, comfort & everyday convenience to fully enjoy your active lifestyle. Backing onto the Morrison Valley North ravine trail system adds a rare sense of privacy, while still in a very walkable location close to parks, trails, top-ranked schools, shopping, restaurants, transit, GO Train & major Highways. (id:63203)
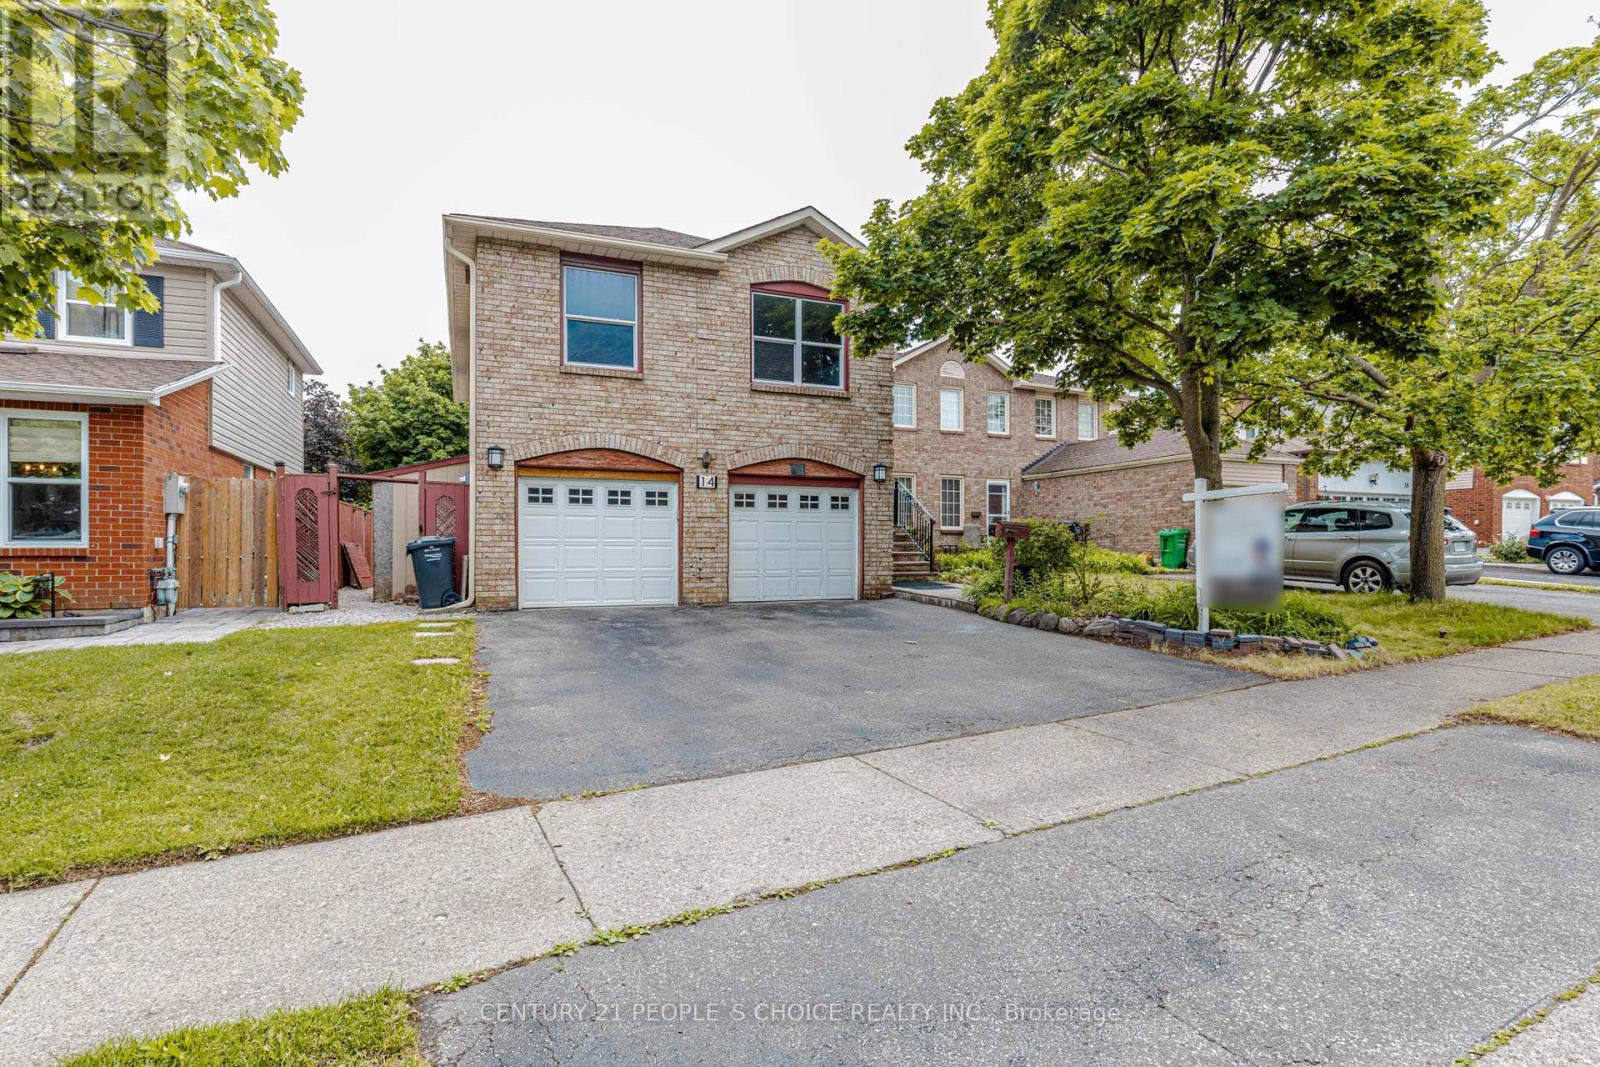
14 Morado Court S
Brampton, Ontario
Rare & beautifully updated legal raised bungalow featuring a finished lower level with walk-out to a large, private fenced yard. Perfect setup for an ancillary suite, in-law suite, or extended family living.Located in a highly desirable area, just steps to schools, parks, Professor's Lake, William Osler Health Centre, transit, and easy highway access.This move-in-ready home offers gleaming hardwood floors, a newly renovated designer kitchen, primary bedroom with ensuite washroom, two separate laundries, new roof and eaves in 2021, and a new furnace in 2026.A fantastic opportunity offering comfort, flexibility, and long-term value - the real estate trifecta. (id:63203)
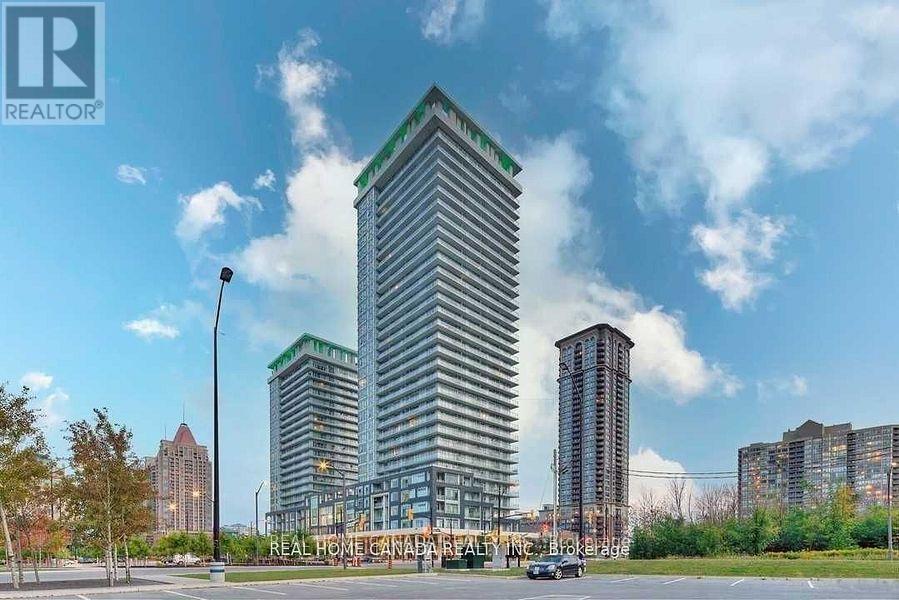
702 - 360 Square One Drive
Mississauga, Ontario
*Excellent Opportunity* At Award-Winning Limelight Towers In The City Center Of Mississauga. Open Concept With Full-Size Balcony, High Ceilings, Modern Kitchen With Granite Counters & Center Island. Main Bedroom With 4Pc Ensuite & A Good Size Second Bedroom. Steps To Square One Mall, Living Arts Cntr, Celebration Sqr, Sheridan College, Go Station, Hwys 403/401. Excellent Amenities In And Around The Building. 24 Hrs Concierge, Great Management, Gym, and Basketball Court. The unit will be neutrally painted, the flooring will be professionally replaced. a underground parking and a locker ** 837 sq ft + 128 sq ft balcony , for total of 965 sq ft. (id:63203)
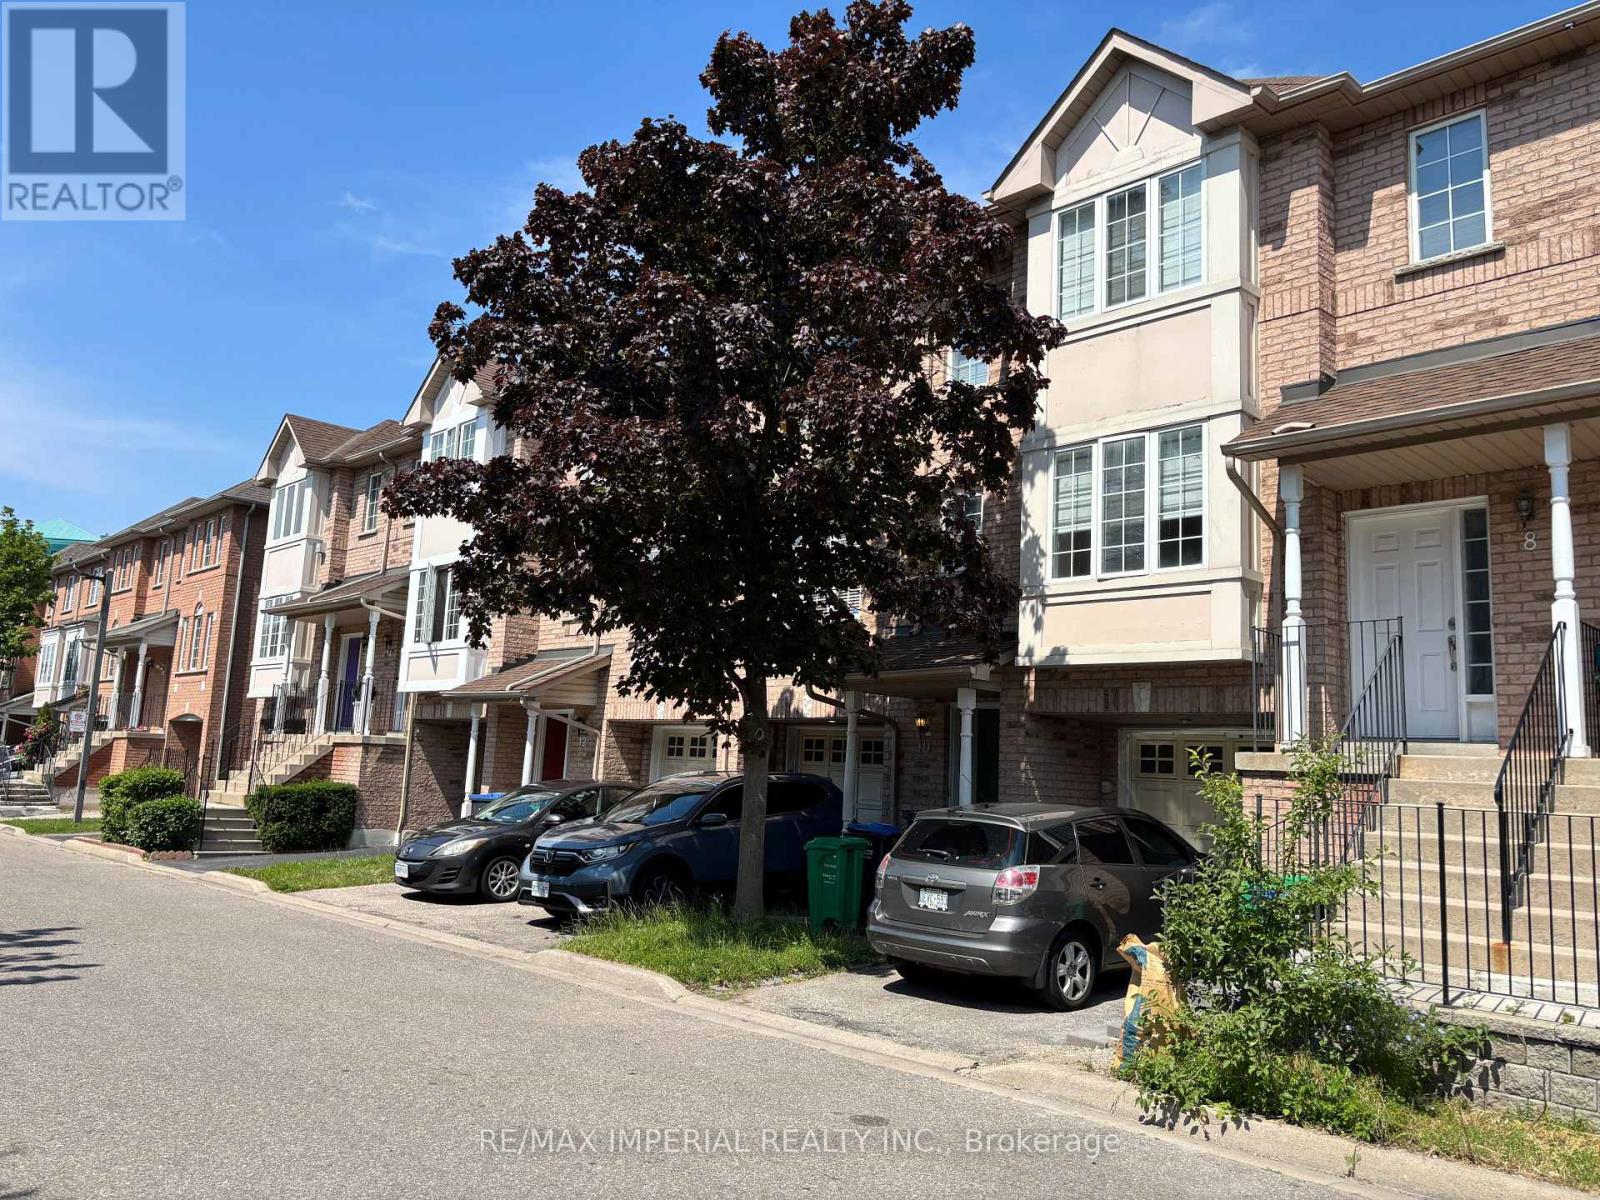
10 - 80 Acorn Place
Mississauga, Ontario
Bright 3-br, 1.5 bathroom townhome for lease featuring a large main-floor den with a walk-out to the backyard. The second floor offers a modern kitchen with a breakfast area that flows seamlessly into the open-concept living space, creating an ideal layout for everyday living and entertaining. The third floor features three generously sized bedrooms and a 4-piece bathroom. Located near Square One, Celebration Square, restaurants, shopping, transit, easy access to GO Trains and everyday amenities. Easy access to Highways 403, 401, 410, and QEW makes commuting effortless. (id:63203)
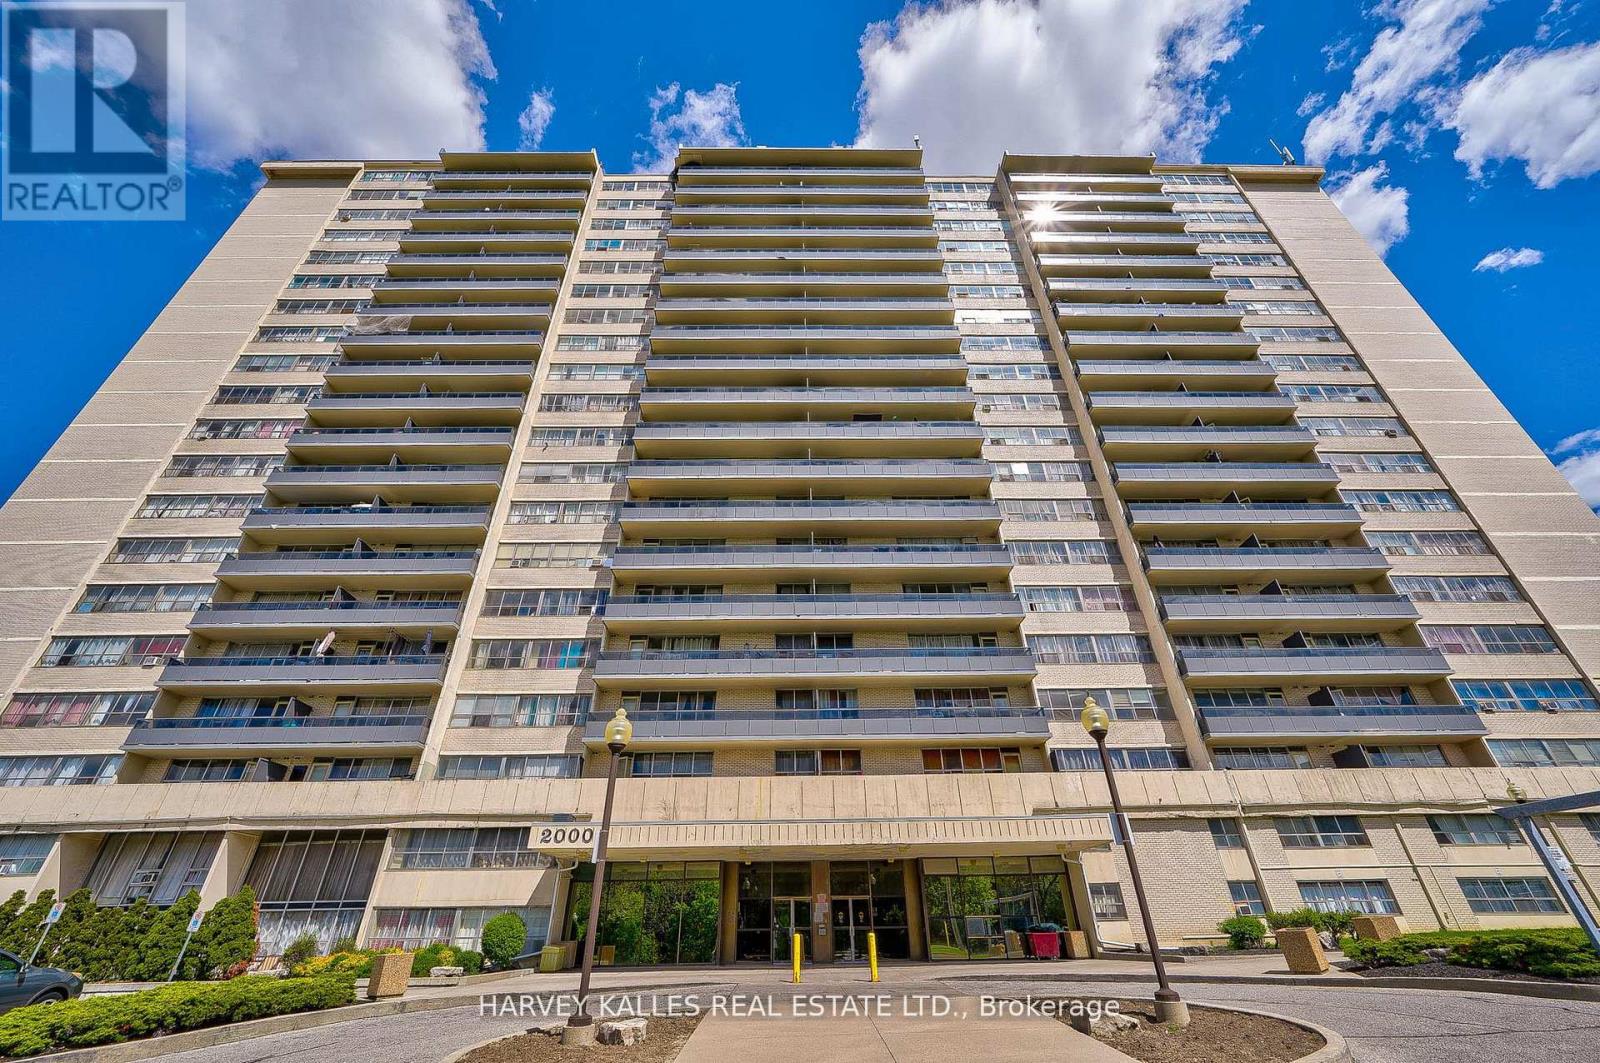
708 - 2000 Sheppard Avenue W
Toronto, Ontario
L-I-V-E ! R-E-N-T! FREE! - One month free on a 12 month lease! Spacious 1 Br apartment available at Jane and Sheppard with big balcony, privateswimming pool and amazing playground accessed only by building residents. Hardwood floors, new appliances and access to card operatedlaundry with plentify and powerful washer and drayers. On-site staff and building super are friendly, reliable and accessibly responsive. HeatIncluded, water and hydro paid by Tenant. Move-in right away. (id:63203)
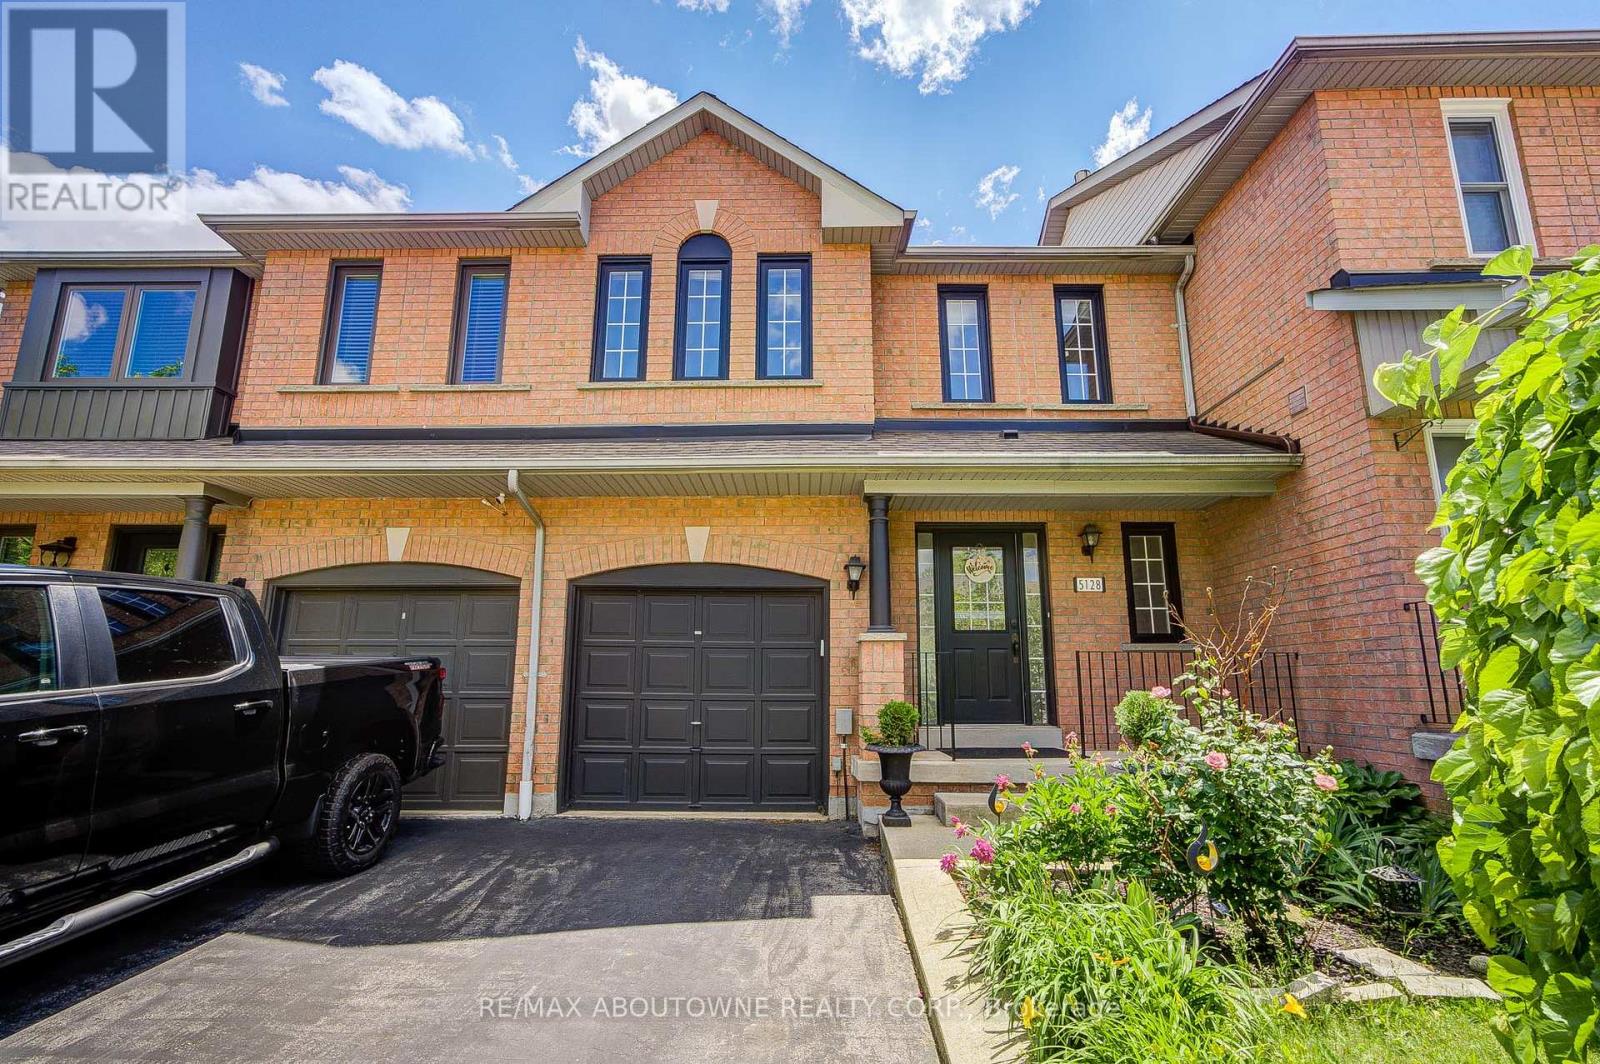
5128 Falconcrest Drive
Burlington, Ontario
Welcome to 5128 Falconcrest Drive, an exceptional freehold townhouse nestled in a highly desirable, family-friendly Burlington neighborhood where you can truly walk to everything! Boasting around 1,500 square feet of bright above-grade living space, the main floor features durable laminate flooring, an inviting entry foyer, and a sunlit eat-in kitchen that flows seamlessly into an open-concept living room. The kitchen is fitted with gas stove .From there, walk out to a private covered deck and a fully fenced backyard-an outdoor oasis with a replaced back window and plenty of room for a vegetable garden, kids, and pets to play. Upstairs, the home features three excellent-sized bedrooms, including an expansive primary retreat which boast upgraded walk-in glass shower and updated vanities. The fully finished lower level adds incredible versatility with a large recreation room perfect for a media room, massive utility and storage space. Offering ultimate peace of mind, the furnace, A/C, and water heater are all fully owned (no rental contracts!), and the home includes a washer, gas dryer, Ideally located within walking distance to excellent schools, beautiful parks, and Des ardines green space with its newly renovated splash pad and dog park, you are also just minutes from shopping, dining, the Appleby GO station, and all major highways, making this a commuter's dream! (id:63203)
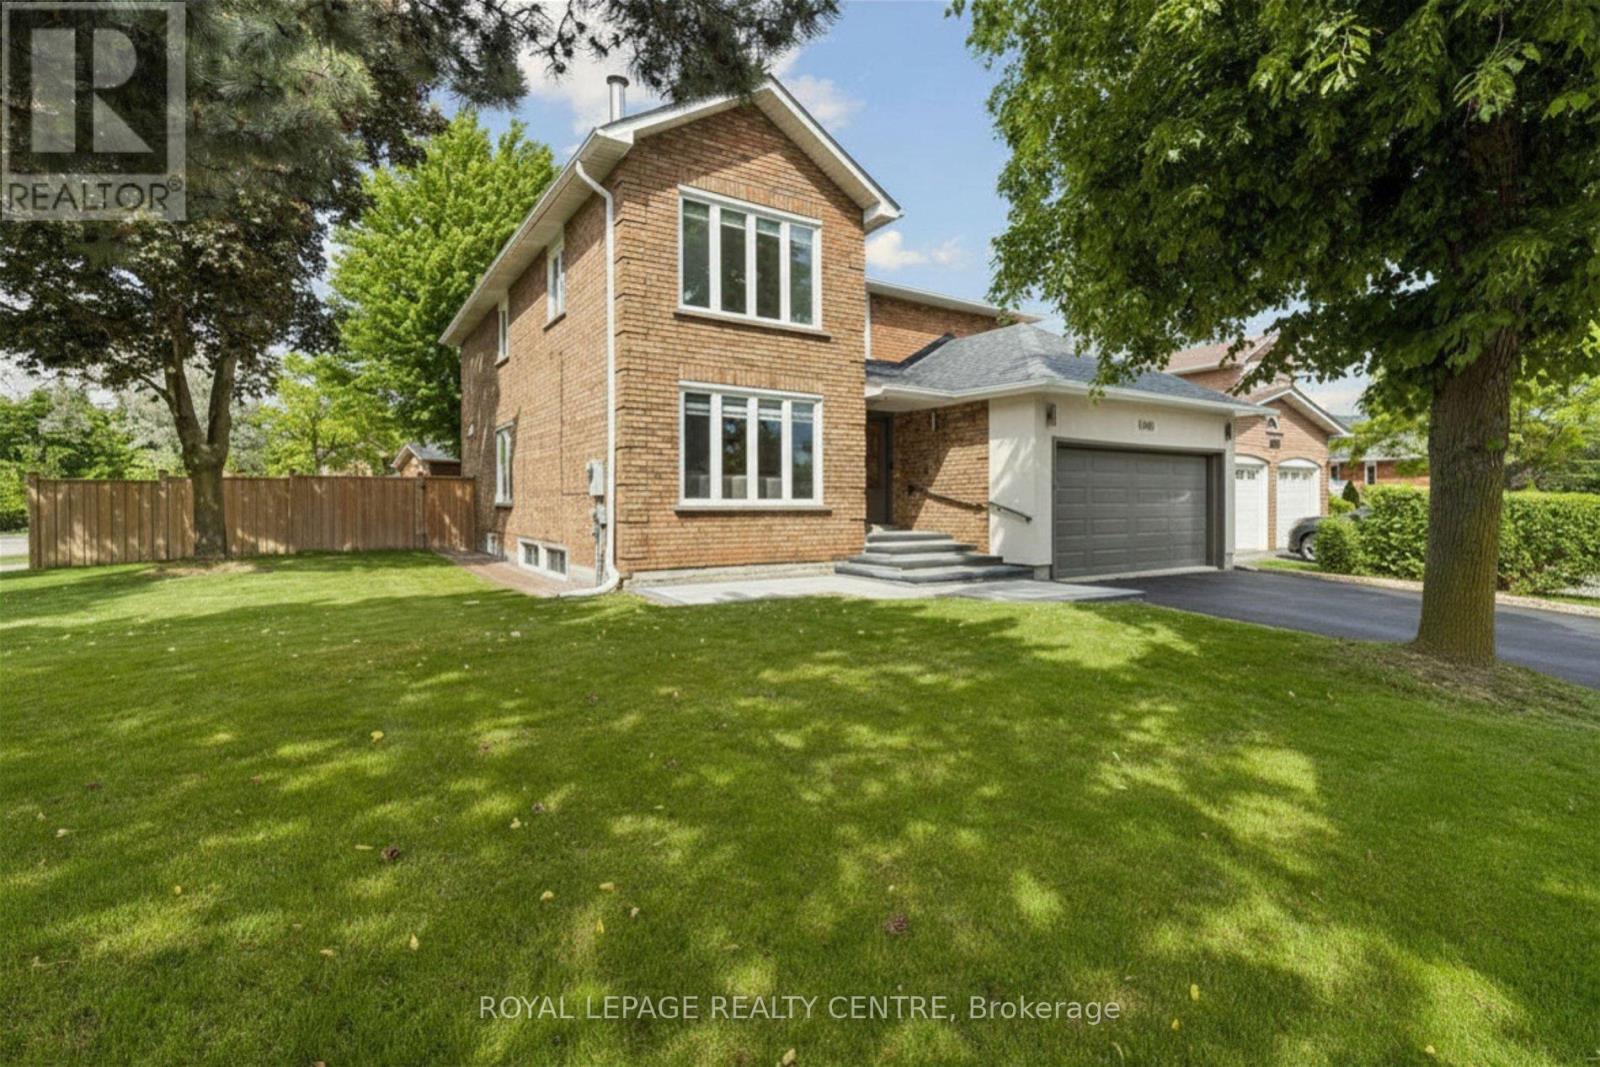
4480 Haydock Park Drive
Mississauga, Ontario
Welcome To This Exceptional, Bright, And Modern Home Featuring 4 Spacious Bedrooms, 4.5 Bathrooms, And A Legal 2 Bedroom basement Apartment. Nestled In A Desirable Family-Friendly Neighbourhood Surrounded By Nature Trees, This Home Offers The Perfect Blend Of Comfort, Functionality, And Convenience. The Thoughtfully Deigned Main Floor Showcases Elegant Crown Moulding, Pot Lights, And Porcelain Flooring Throughout. A Welcoming Foyer Leads Into The Spacious Living And Dining Area, Complimented By A Convenient Powder Room. Beautifully Appointed Open-Concept Kitchen, Complete With A Breakfast Area, Flows Seamlessly Into The Family Room, Creating A Warm And Inviting Space For Everyday Living And Entertaining. Enjoy Effortless Indoor-Outdoor Living With Walkout Access To A Private Deck And Gazebo Overlooking The Fully Fenced Backyard Oasis-Perfect For Relaxing Evenings And Family Gatherings. Upstairs, You'll Find A Luxurious King-Sized Primary Retreat Offering Ultimate Comfort And Privacy, Along With A Spa-Inspired Ensuite Bathroom. Three Additional Generously Sized Bedrooms And Well-Appointed Bathrooms Provide Ample Space For The Entire Family. The Separate-Entrance Legal Basement Apartment Features Two Large Bedrooms, A 3 -Piece Bathroom, And Spacious Living Areas, Making It Ideal For Extended Family, Guests. Or Rental Income Potential. Conveniently Located Just Minutes From Top-Rated Schools (John Fraser), Parks, Shopping, Dining, And Major Commuter Routes, This Exceptional Property Offers A Perfect Combination Of Lifestyle, Convenience, And Timeless Appeal. (id:63203)
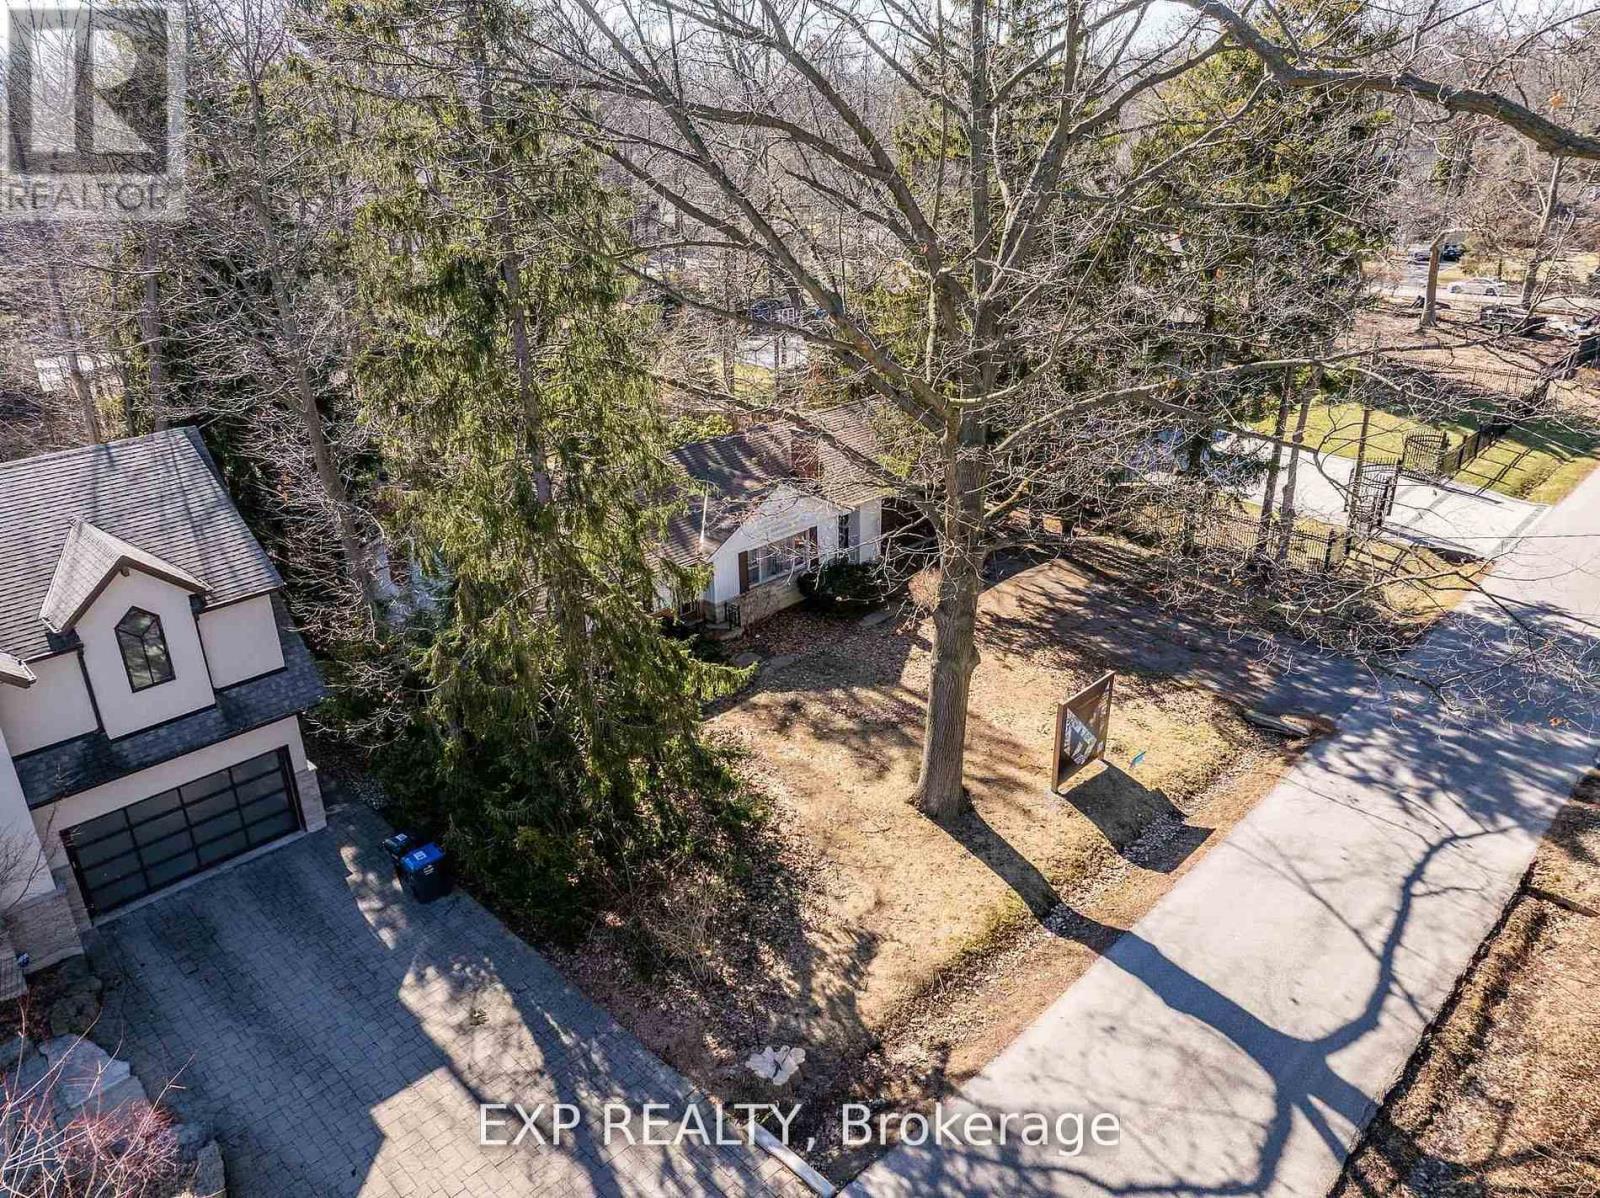
1252 Mona Road
Mississauga, Ontario
xceptional Opportunity in Mineola. Attention builders and investors this is a rare opportunity to secure a premium property in the highly sought-after Mineola neighbourhood, one of Mississauga's most prestigious and exclusive communities.Situated on an expansive 100.14 x 200.29 ft lot, this property offers outstanding land value and incredible development potential. It presents an ideal canvas for builders looking to create custom homes, investors seeking long-term appreciation, or end users ready to design a dream estate.The seller will transfer conditional severance approval, allowing the property to be divided into two 50 x 200 ft lots. This provides exceptional flexibility-whether you choose to build two luxury residences or one grand, private estate.The buyer will be responsible for demolition of the existing dwelling and completion of all remaining severance conditions with the City of Mississauga.Set on a picturesque, tree-lined street and surrounded by multi-million-dollar custom homes, the location reflects the elegance and tranquility Mineola is known for. Convenient access to Port Credit and Clarkson GO stations offers quick connections to downtown Toronto in under 30 minutes, along with easy access to the QEW, Highway 427, and Lakeshore Road. Shopping, dining, and everyday amenities are all nearby.Whether your goal is to build a luxury home, develop high-end properties, or invest in a prime location, this offering delivers exceptional potential and long-term value. Conditional Severance Approved. (id:63203)
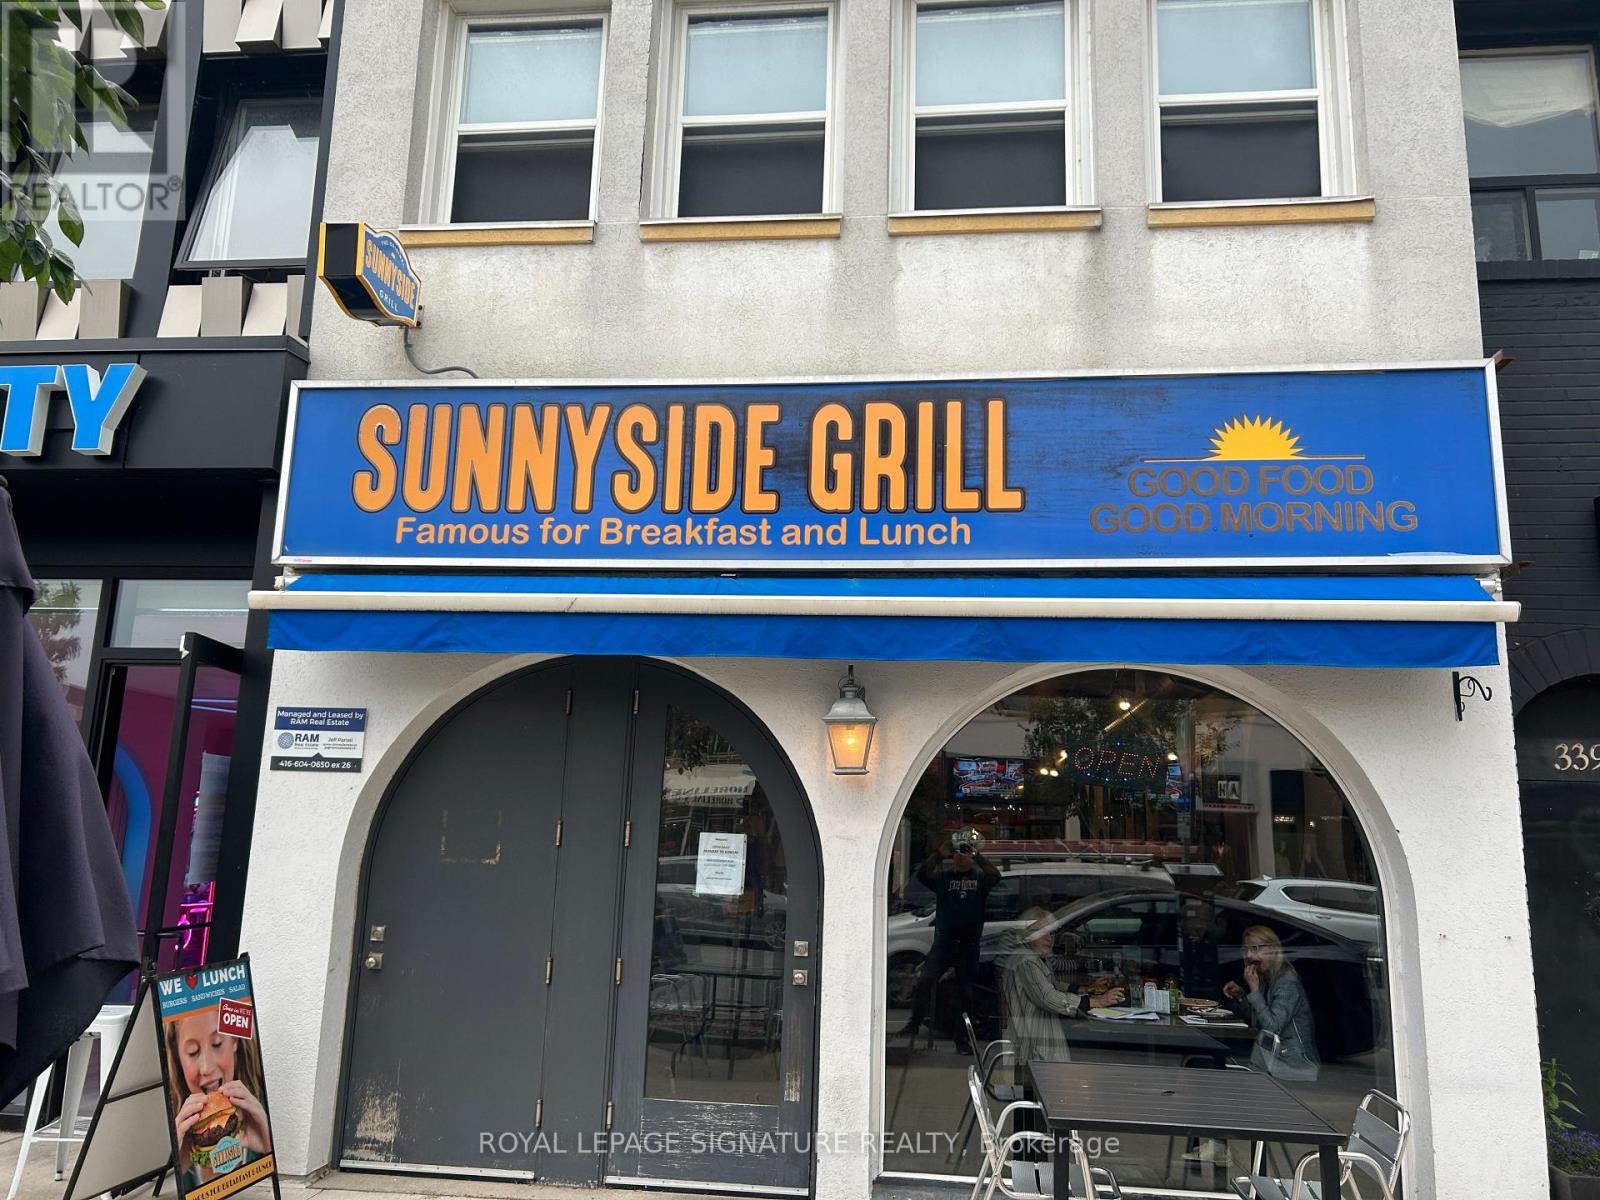
337a Lakeshore Road E
Oakville, Ontario
Experience the vibrant lifestyle of Downtown Oakville in this inviting second-floor unit, perfectly situated above the popular Sunnyside Grill. This versatile space can serve as a spacious 2-bedroom haven or a cozy 1-bedroom with a dedicated office, ideal for those who value flexibility. As you enter, you'll be greeted by an abundance of natural light and a warm ambiance that makes you feel right at home. The layout features a welcoming front entrance and a convenient rear entrance leading directly to your signed parking space, offering easy access and added convenience. Imagine starting your day with breakfast just steps away at Sunnyside Grill, followed by a stroll through the bustling streets filled with retail shops, services, and a variety of restaurants all within reach. Whether you're working from home or enjoying leisure time, this unit provides the perfect backdrop for a balanced lifestyle. The living area accommodates a small kitchen table for casual meals, while there's ample room for a dining room table and family room setup, making it great for entertaining or simply relaxing after a long day. Dont miss this chance to live in the heart of Oakville, where community and convenience come together. Schedule your viewing today and take the first step towards your new urban lifestyle! (id:63203)
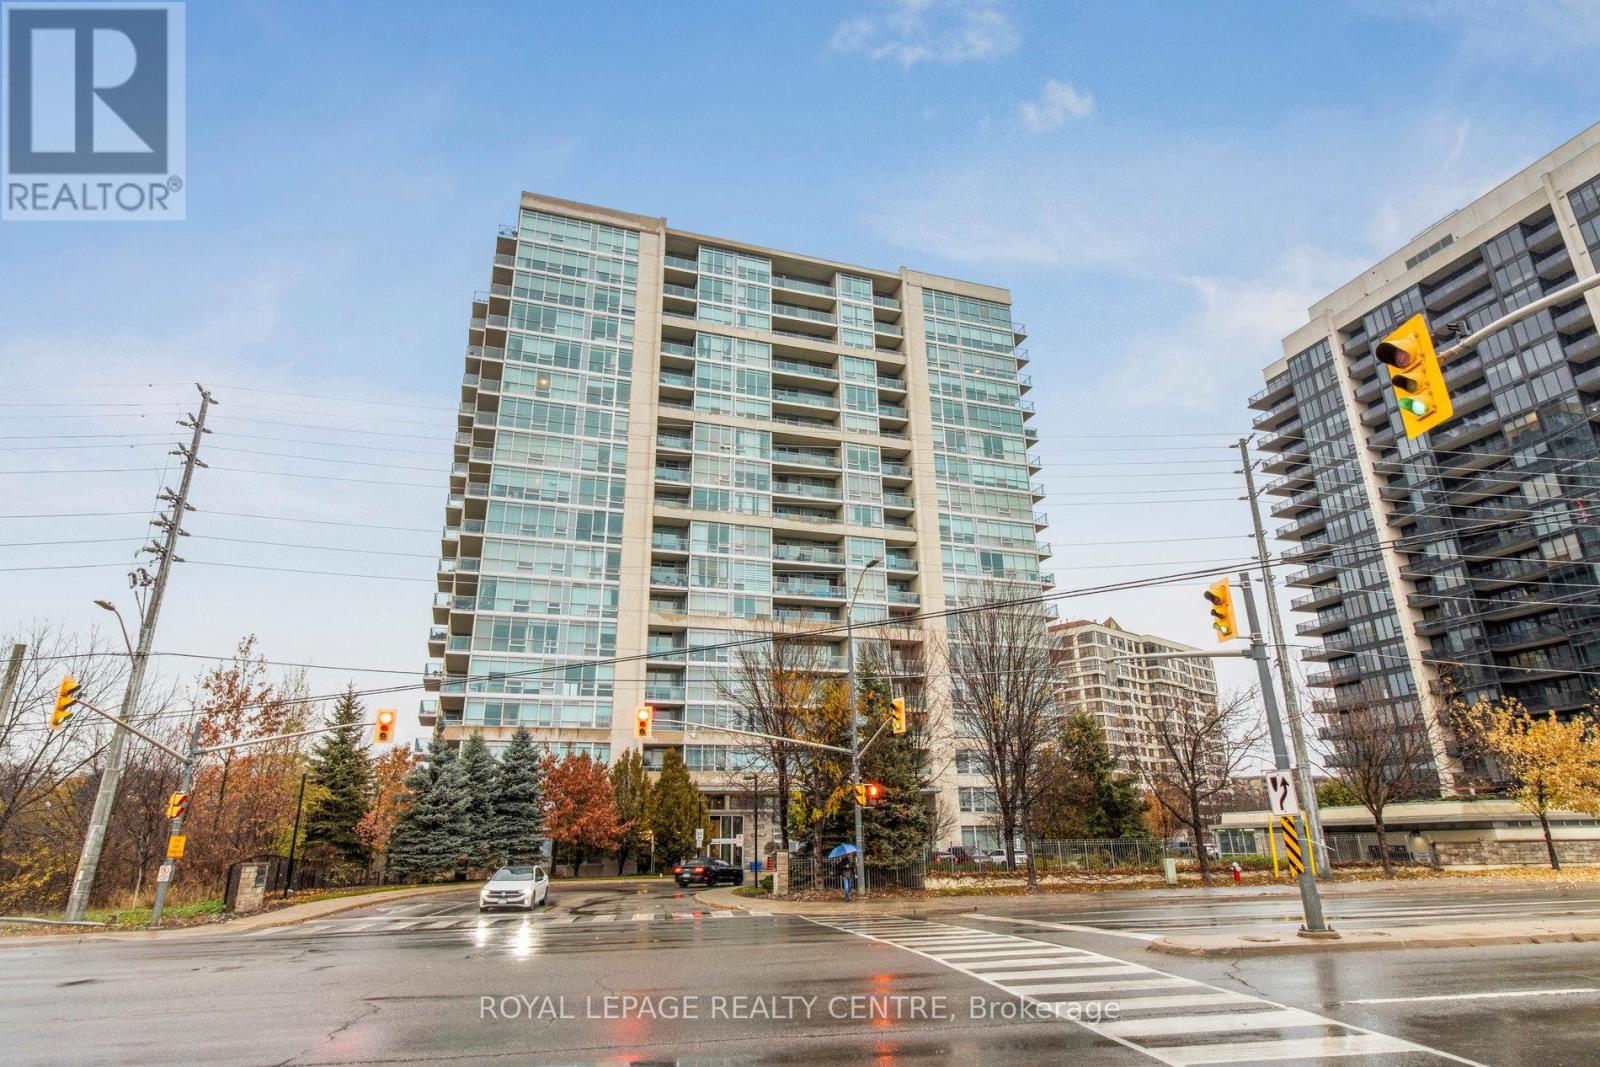
1503 - 1055 Southdown Road
Mississauga, Ontario
Beautifully updated 1-bedroom plus den suite offering 735 sq. ft. of stylish living space, plus a 112 sq. ft. private balcony, in the highly sought-after Stonebrook Condominiums-just steps from Clarkson GO Station. This move-in-ready residence features 9-foot ceilings, rich hardwood flooring, and expansive floor-to-ceiling windows that fill the home with natural light. The open-concept kitchen, complete with a breakfast bar, overlooks the spacious living and dining areas, creating an ideal setting for both everyday living and entertaining. Step outside to the private balcony and enjoy your own outdoor retreat overlooking green space and creek. The generously sized primary bedroom offers double closets, while the well-appointed ensuite bathroom features both a separate shower and soaker tub. The versatile den, enclosed with elegant double glass doors, provides the perfect space for a home office, study, or guest area. Freshly and professionally painted in contemporary neutral tones, this bright and inviting suite exudes modern sophistication. Residents enjoy an exceptional array of resort-style amenities, including a 24-hour concierge, fitness centre, indoor pool, sauna, party room, theatre, games room, guest suite, car wash, pet spa, and more-delivering a truly luxurious lifestyle in one of Clarkson's most desirable condominium communities. (id:63203)
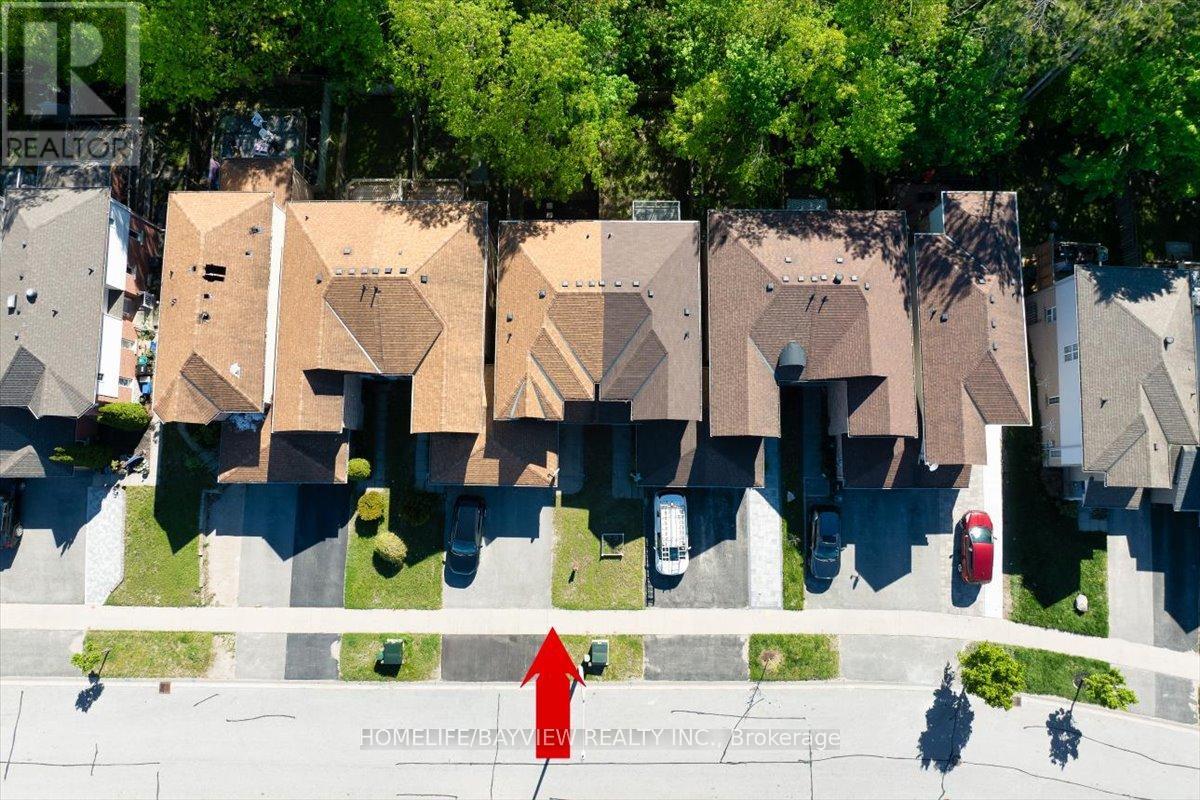
52 Hawthorne Crescent
Barrie, Ontario
RAVINE LOT! WALK-OUT Basement! Welcome to 52 Hawthorne Crescent - a beautiful 3-bedroom freehold townhome backing onto mature forest in a quiet, family-friendly South Barrie neighbourhood. Featuring new flooring (2026), fresh paint throughout ( 2026), upgraded bathrooms/vanities, modern finishes, new potlighs (2026), a walk-out basement, and a brand new kitchen overlooking the ravine with Brand New S/S Appliances... This bright open-concept home offers comfortable living with Bright Bedrooms. Enjoy a private backyard with no rear neighbours, perfect for relaxing or entertaining. Conveniently located close to schools, parks, shopping, walking trails, transit, Highway 400, Barrie's waterfront, and vibrant downtown. Buyer's Agent to verify all the details. (id:63203)

3866 Glenrest Drive
Ramara, Ontario
First time offered for sale: this beautiful post & beam waterfront home on Lake Simcoe, minutes east of Orillia. Custom built in 1996, this home is architecturally and visually stunning with 22 ft. high vaulted ceilings. It's sited on the lot for breathtaking panoramic waterfront views facing south. Numerous shade trees, level topography and 98 ft. frontage on the lake. At the water's edge, the pebbled shoreline is safe for children, plus there are two natural shoals in the water in front of the property. This section of the lake features a quiet, shallow bay perfect for small boats and watercraft, paddle boarding, wind surfing. A neighbourhood boat ramp is just minutes away at the corner of Glenrest and Amilia Drive. The open concept design includes generous-sized rooms throughout with both the living room and sunken family room open to the second floor. The central hallway perfectly surrounds the open staircase to the second floor. The kitchen has oak cabinetry, stainless steel appliances and laundry facilities. At the back of the kitchen is a 2-pc. bathroom and there is a walk-through pantry also with access to the garage. The two walkouts on the main floor lead to a full width lakeside deck with a covered seating area and rear porch with BBQ station, as well as a pergola covered dining area and a second seating area. The main floor layout is completed by the primary bedroom with 3-pc. ensuite bathroom & walk-in closet. The second floor has an open concept mezzanine with sitting area and walkway accesses to two living areas - one with the main 5-pc. bathroom, 2nd bedroom and a games room, the second with the 3rd bedroom. Estate sale. House is being sold by non-occupying trustees without any representations or warranties. A great opportunity! (id:63203)

821 - 8110 Birchmount Road
Markham, Ontario
Location, Location, Location, Nexus Condo by Rimingtons in the heart of downtown Markham, Corner Unit with 2 beautiful and spacious split bedrooms, 9 feet ceiling, Sunny south exposure and unobstructed view, 24 hours concierge, Open concept kitchen with granite top, under mounted sink, breakfast bar, and stainless-steel appliances, Easy access to 407, 404, Go Train, York University Markham Campus, PAN Am Centre, Library, Supermarket, Shops, Parks & Restaurants and more. (id:63203)

1554 Emberton Way
Innisfil, Ontario
Welcome to Belle Aire Shores! Beautifully maintained four bedroom 2 1/2 bath home situated on a spacious lot in one of Innisfil's most desirable family, friendly neighbourhoods designed for modern living this functional layout featuring generous principal rooms and open concept main floor formal dining rm stylish kitchen incl granite countertops, Centre Island And w out to yard! Primary bedroom includes walk in closet and luxurious 5pc ensuite! large lot which offers endless possibilities for entertaining gardening or creating your dream outdoor oasis! Hardwood Floors on The Main Level, 9 Foot Ceilings on Both Levels. Freshly painted thru out! Located In beautiful Innisfil community just Moments Away From the shimmering shores of Lake Simcoe! Conveniently located near top-tier schools, parks, and easy highway access. A Great Place To Call home. Peaceful Lakeside living with all the conveniences close by enjoy the best of both worlds. Tranquil living not far from Toronto! (id:63203)

43 Newbury Drive
Newmarket, Ontario
LEGAL SECOND SUITE, CURRENTLY VACANT VERY FLEXIBLE CLOSING. Whether You're An Investor Looking To Expand Your Portfolio Or Looking For A Home With Income Potential, This Renovated Legal Two-Unit Home Offers Outstanding Flexibility. Vacant And Ready For Immediate Possession, It Offers An Estimated Rental Potential Of Approximately $4,750 Per Month (Buyers To Complete Their Own Due Diligence).The Bright And Welcoming Main Level Features Three Bedrooms, An Updated Eat-In Kitchen, Spacious Open-Concept Living And Dining Areas, Oversized Windows And Modern Finishes Throughout, Creating A Comfortable Space That's Vacant And Ready For Possession. The Functional Layout Is Equally Suited For Everyday Family Living Or Owner-Occupants Looking To Offset Living Expenses With Additional Income. The Finished Lower Level Offers Exceptional Versatility With Its Own Kitchen, Generous Living Area, Two Additional Bedrooms, A Full Bathroom And A Separate Entrance. Whether You're Looking To Generate Additional Income, Accommodate Extended Family Or Create Space For Multi-Generational Living, The Finished Lower Level Provides Flexibility To Suit A Variety Of Needs While Maintaining Convenient Interior Access Between Both Levels. Separate Laundry on Main and Lower Levels. Recent Renovations Throughout The Home Create A Fresh, Modern Feel, While Vacant Possession Provides The Flexibility To Move In Or Rent The Property. Located In An Established Newmarket Neighbourhood, You'll Enjoy Convenient Access To Parks, Schools, Shopping, Public Transit And Everyday Amenities, Along With Easy Access To Major Commuter Routes Throughout York Region And The GTA. (id:63203)
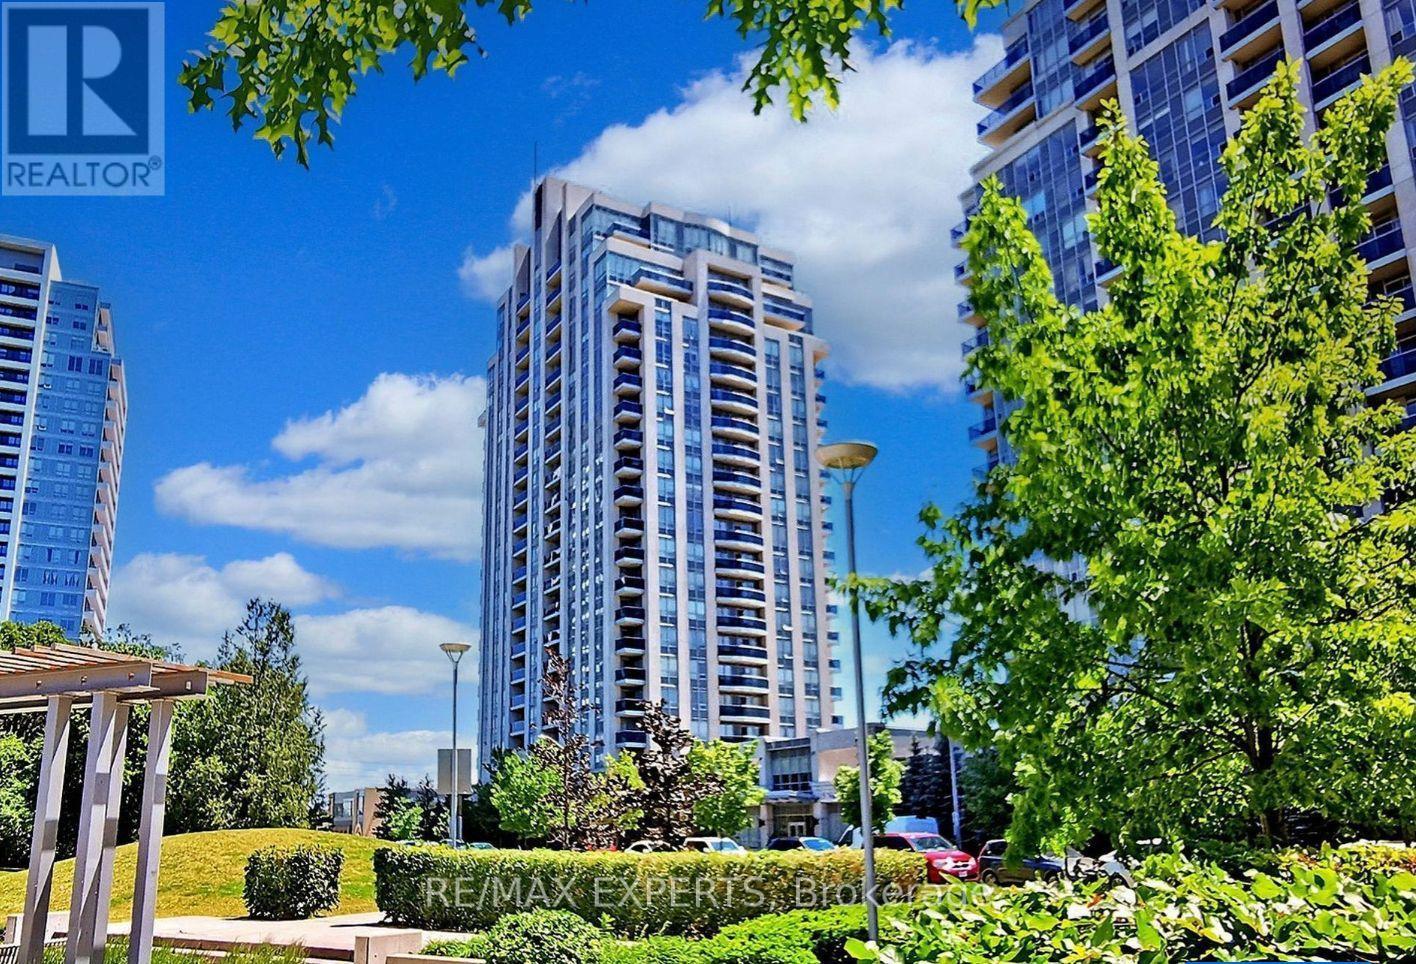
1012 - 7 North Park Road
Vaughan, Ontario
Perfect Location ,Bright, spacious and updated 2-bedroom, 2-bathroom suite featuring unobstructed south-facing views and a private balcony. This move-in-ready unit has been upgraded with stainless steel appliances, fresh paint, and modern finishes throughout. The suite also includes one parking space and a locker for added convenience.The generous primary bedroom offers a walk-in closet and a private 4-piece ensuite. The second spacious bedroom is ideally situated near another full 4-piece bathroom, creating excellent privacy and separation between the two bedrooms-perfect for families. Ideally located within walking distance to Promenade Shopping Centre, Walmart, restaurants, shops, transit, and everyday amenities. Residents enjoy exceptional building amenities, including an indoor pool, fitness centre, party room, private concierge with security and more.A well-managed building offering outstanding value. Bell Fibre high-speed internet and cable TV included. One Parking Spot & Locker included. (id:63203)
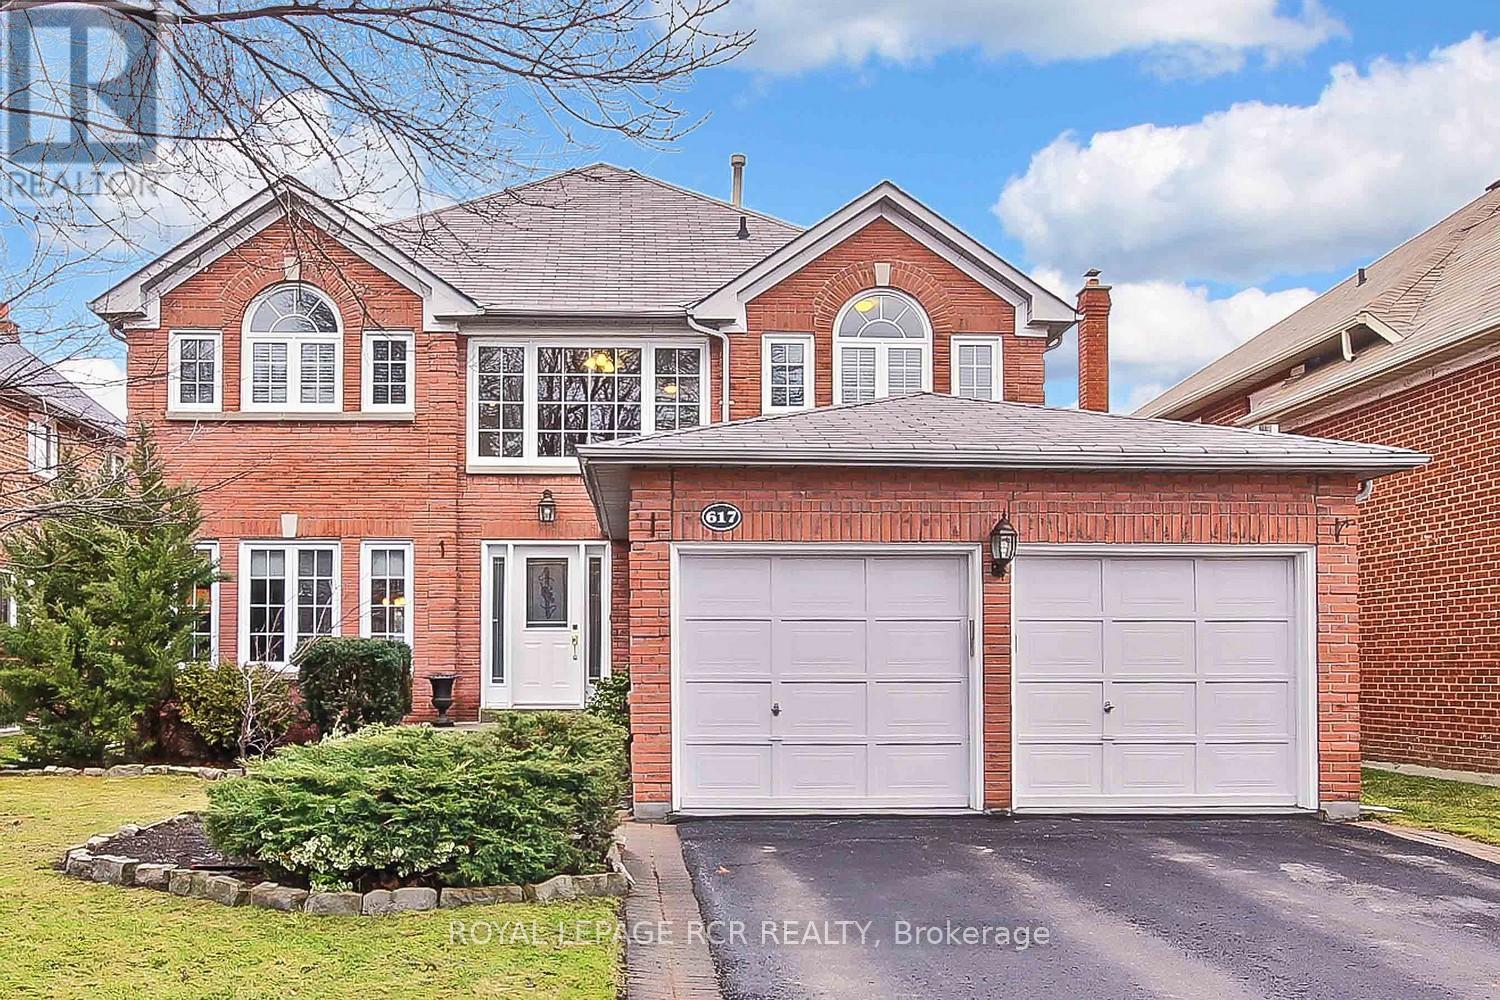
617 Brooker Ridge
Newmarket, Ontario
Enjoy amazing lifestyle in prestigious Stonehaven Wyndham Village. 5 bedrom-5 bathroom stunning elegant home approximately 3200 sqft plus finished basement. Totally upgraded...gleaming oak hardwood floor-both levels, tastefully renovated kitchen, finished basement with 5th bedroom and new 3pc bathroom. Two gas fireplaces. Brick exterior, great floor plan. Quiet subdivision with only one entrance and exit-no through-traffic. Highly rated schools, school bus route, minutes to all amentities, shopping, and Hwy 404. Wonderful place to raise a family. (id:63203)
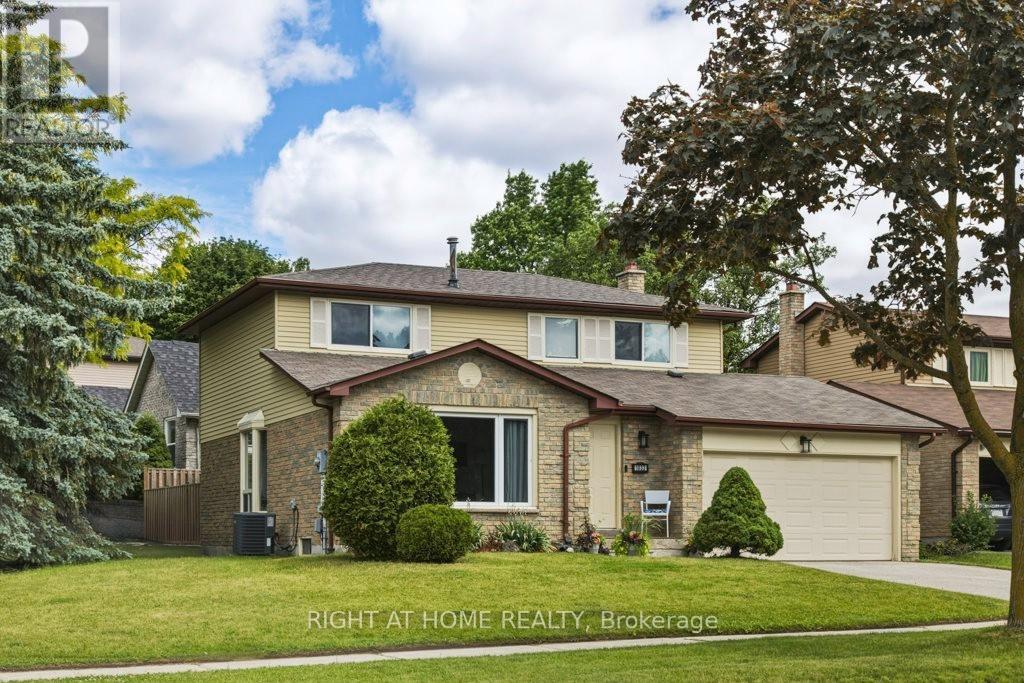
1033 Birchwood Drive
Newmarket, Ontario
Beautifully updated family home on a premium corner lot in sought-after Gorham-College Manor! This move-in ready 3-bedroom detached home features a brand-new kitchen with quartz counters and custom backsplash, and stainless-steel appliances, new laminate flooring, fresh paint, updated bathroom vanities, and new roof (2025). The spacious main floor offers bright principal rooms, a family room with fireplace, and walkout to a private fenced backyard perfect for children, pets, and entertaining. Upstairs, the oversized primary bedroom features a walk-in closet and semi-ensuite access. The large unfinished basement offers excellent storage and future living space potential with a separate entrance to the garage. Enjoy the convenience of a double garage, private driveway, and all owned major mechanicals, including furnace, air conditioner, and hot water tank-no rental fees. Located in a family-friendly neighbourhood close to schools, parks, shopping, transit, and easy access to Davis Drive bus lines, Highway 404, and transit for commuters. Pre-listing home inspection available for your peace of mind. Visit our 3D virtual tour! (id:63203)
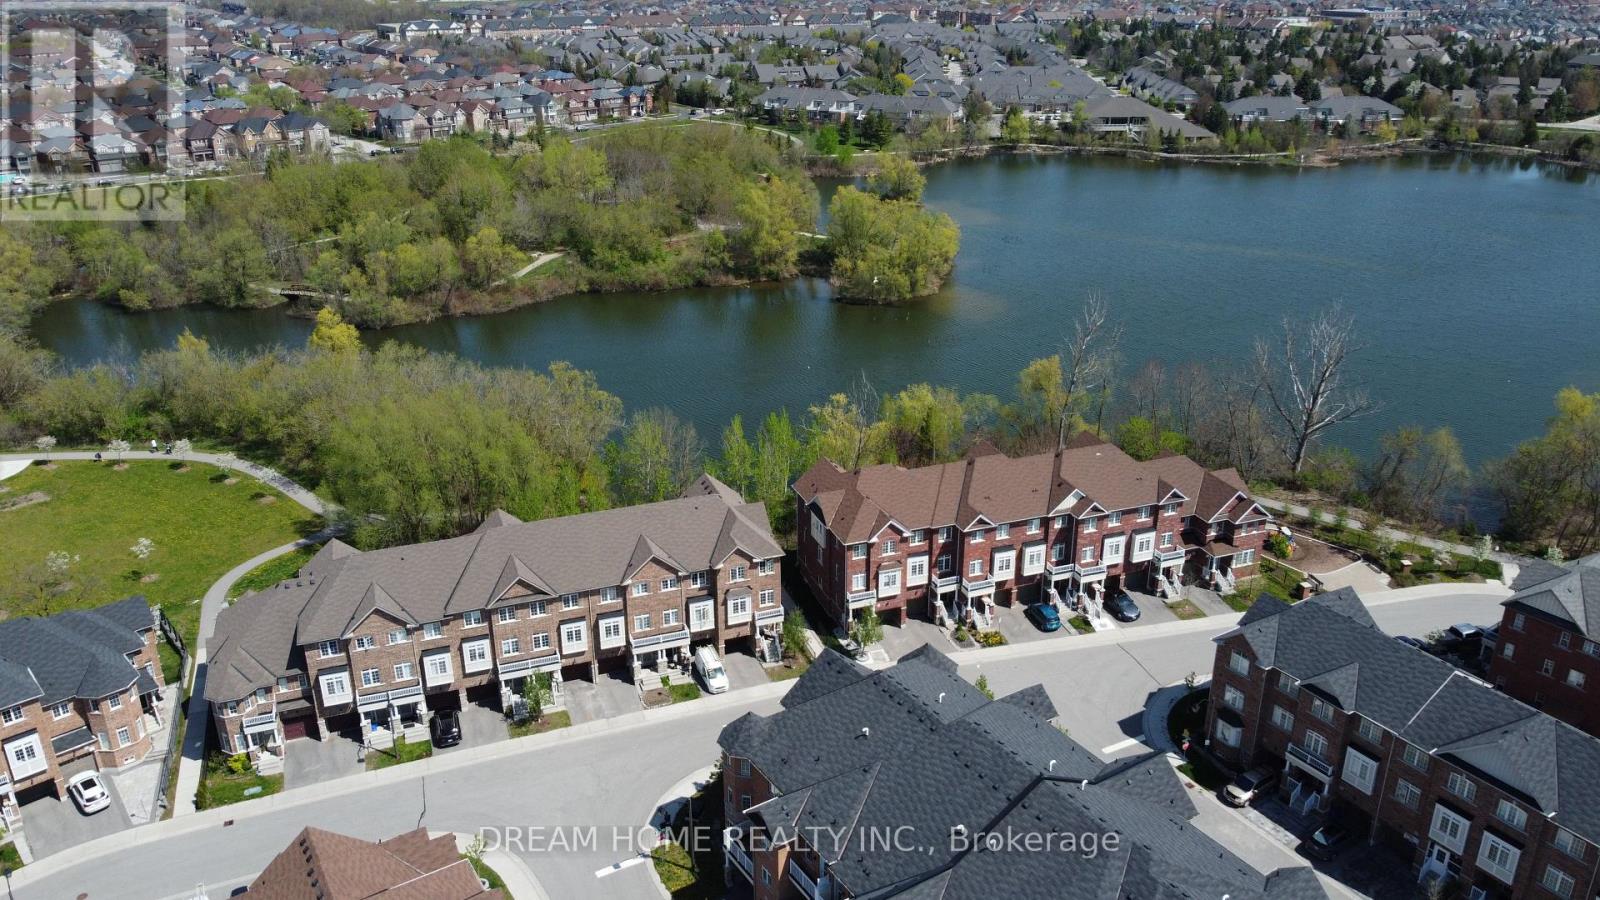
46 Roy Grove Way
Markham, Ontario
A Must See!!! Premium Lot Back On Ravine & Stunning Views Of Swan Lake. Spacious Open Concept Kitchen W/ Breakfast Area & Walk Out To Balcony. Tons Of Upgrades $$$: New Paint, Pot Lights, Kitchen W/Quartz Countertops. Backsplash, Double Sinks. Excellent Coffered Ceiling Designs For Living/Dining Room, Master Bedroom With 4Pc Ensuite. 2nd Bathroom w/ Brand New Glass Shower. Close To Park, Restaurants, Supermarkets, Banks, Mount Joy Go Station & Top Ranking Schools, And Much More !! (id:63203)
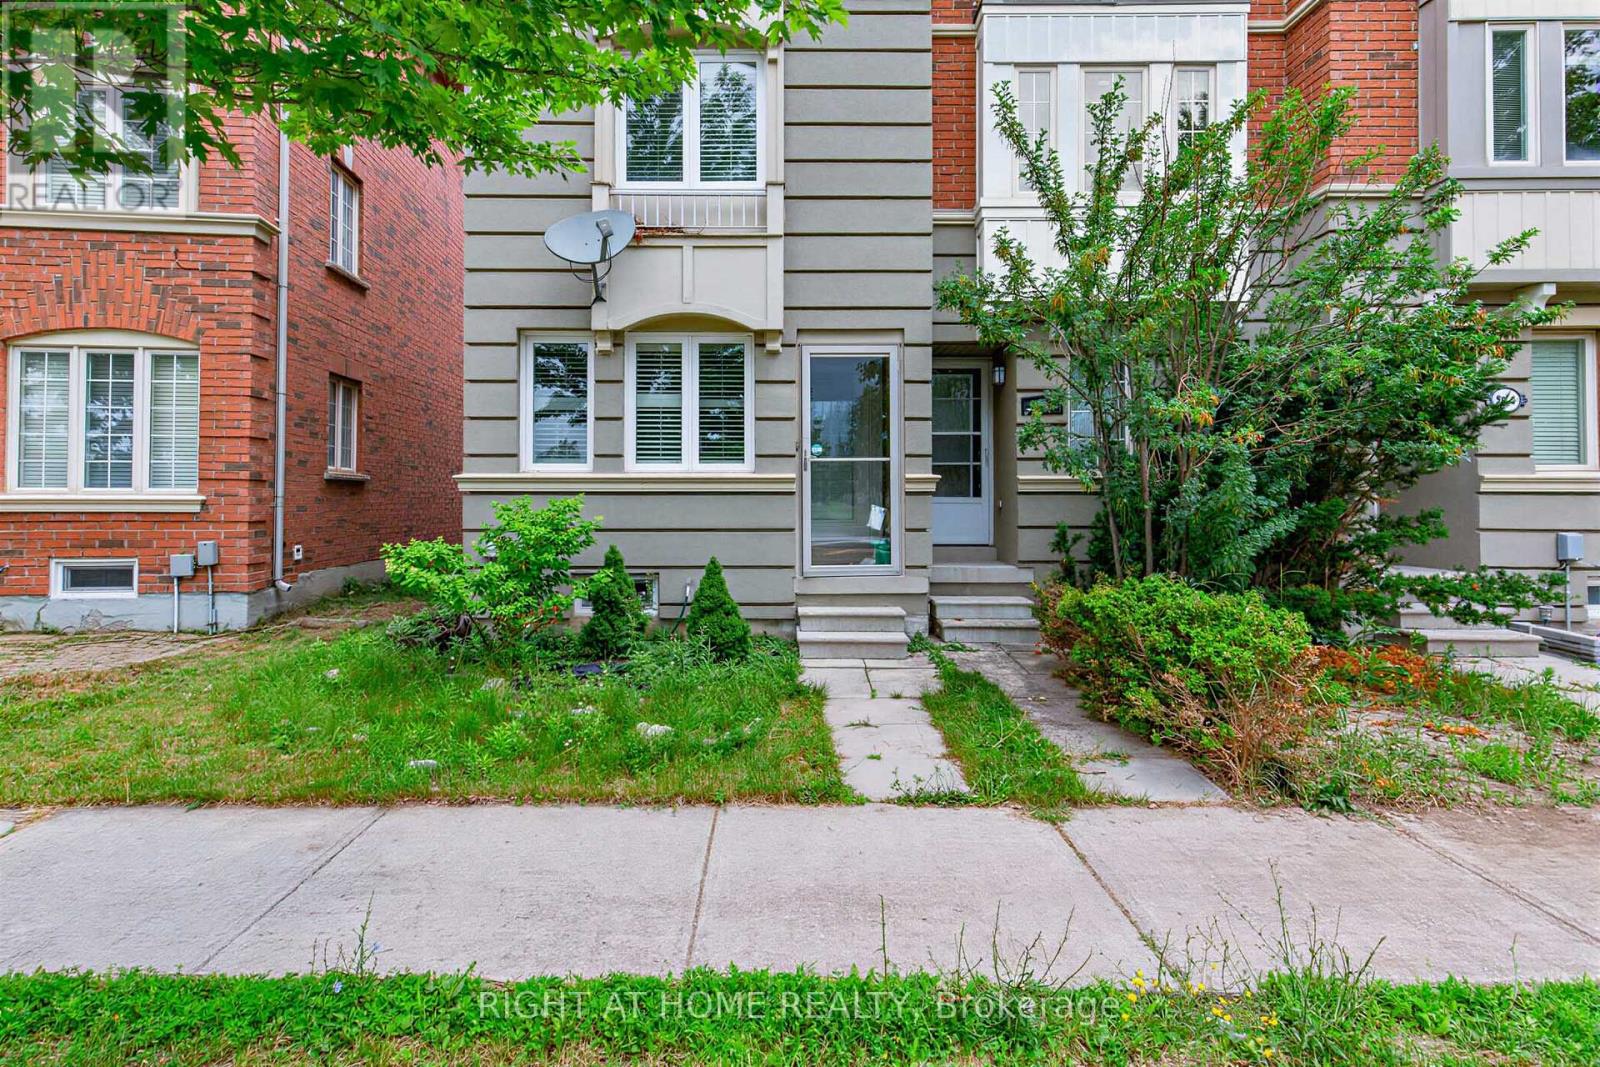
2628 Bur Oak Avenue
Markham, Ontario
Stunning Freehold Townhouse In Cornell. End Unit, Feels Like Semi. 2 Master Bedrooms With Ensuites. California Shutters Throughout. Overlooking Park. Large Eat-In Kitchen, W/O To Deck From Breakfast Area. Direct Access From Garage To House. Main Floor Family Rm Can Be Converted To 3rd Bedroom. Finished basement with bathroom. Close To Go Train, Transit, Parks, Schools, Shops, Community Center, Liabary. (id:63203)
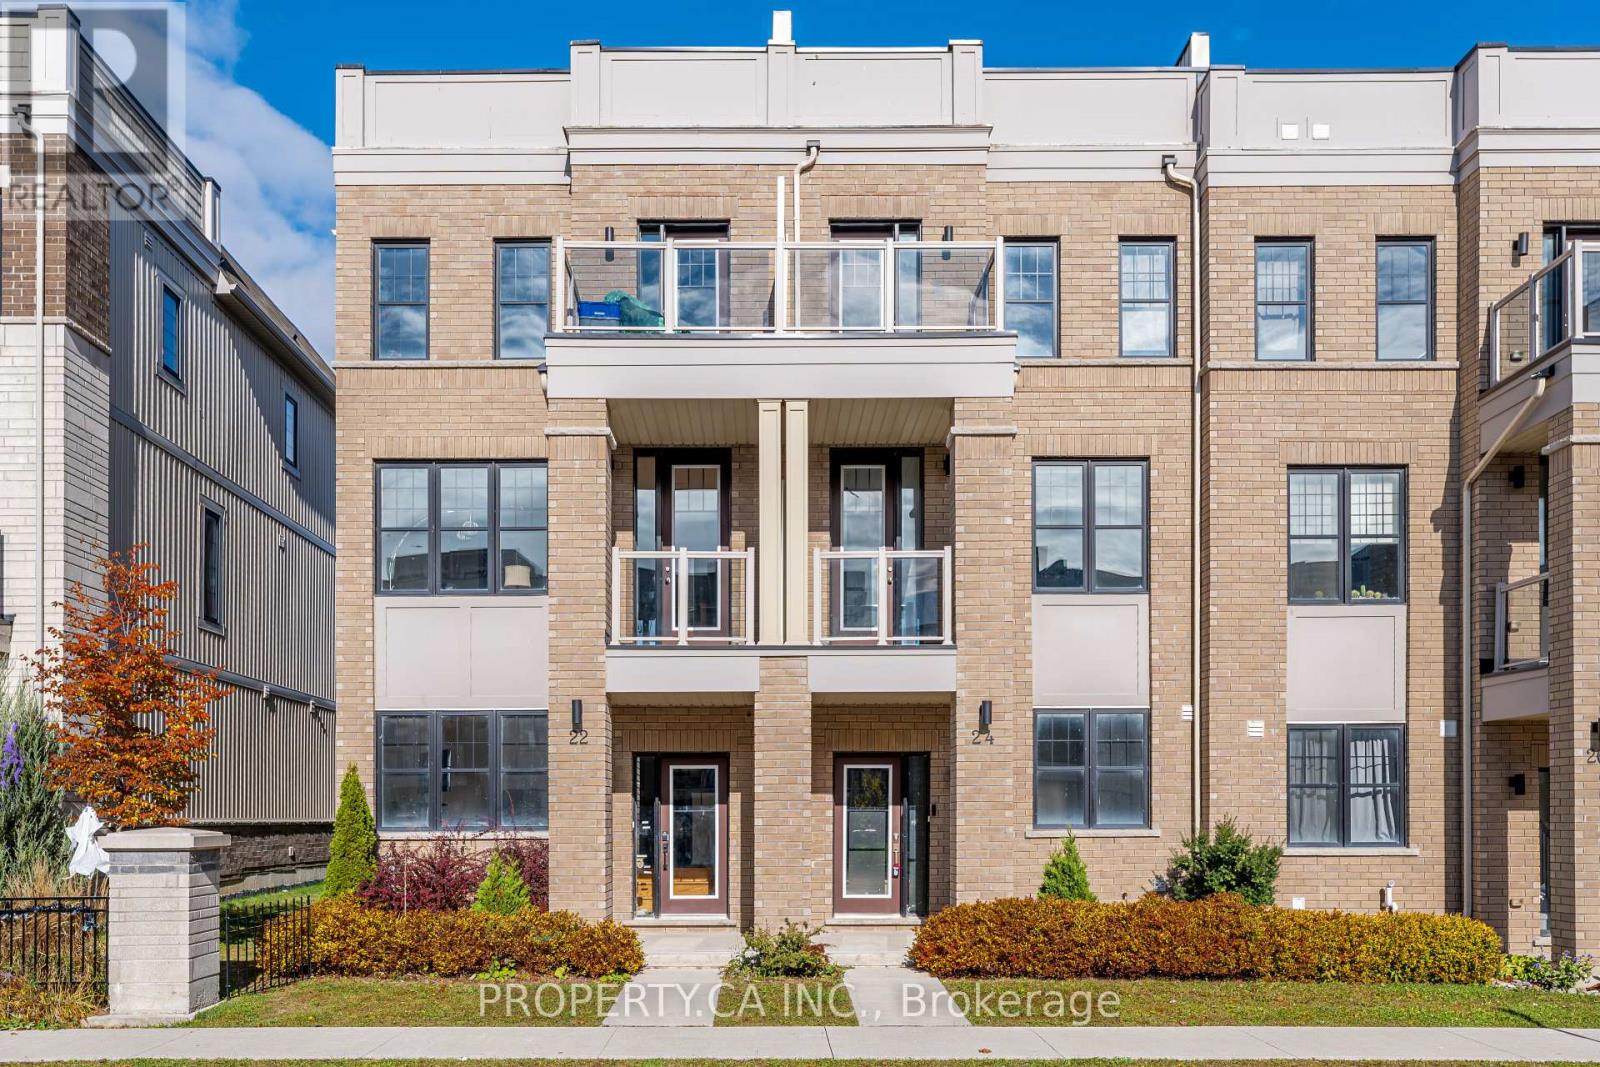
24 Clarington Boulevard
Clarington, Ontario
Modern Townhome In The Heart Of Bowmanville. 4 Beds & 4 Baths. 2162 Sq.FtInterior Space.Additional Outdoor Space Including 2 Balconies, Large Deck & Roof Top Terrace With Views.Convenient 4th Bedroom W/Bathroom On The Ground Floor. Open Concept Layout, 9Ft Ceiling.$$$ Spent In Upgrades. Upgraded Hardwood Flooring On All Levels. Steps to Loblaws, Restaurants and Other Multiple Stores. Mins To Hwy! *Pictures From Before Tenant Moved In* (id:63203)
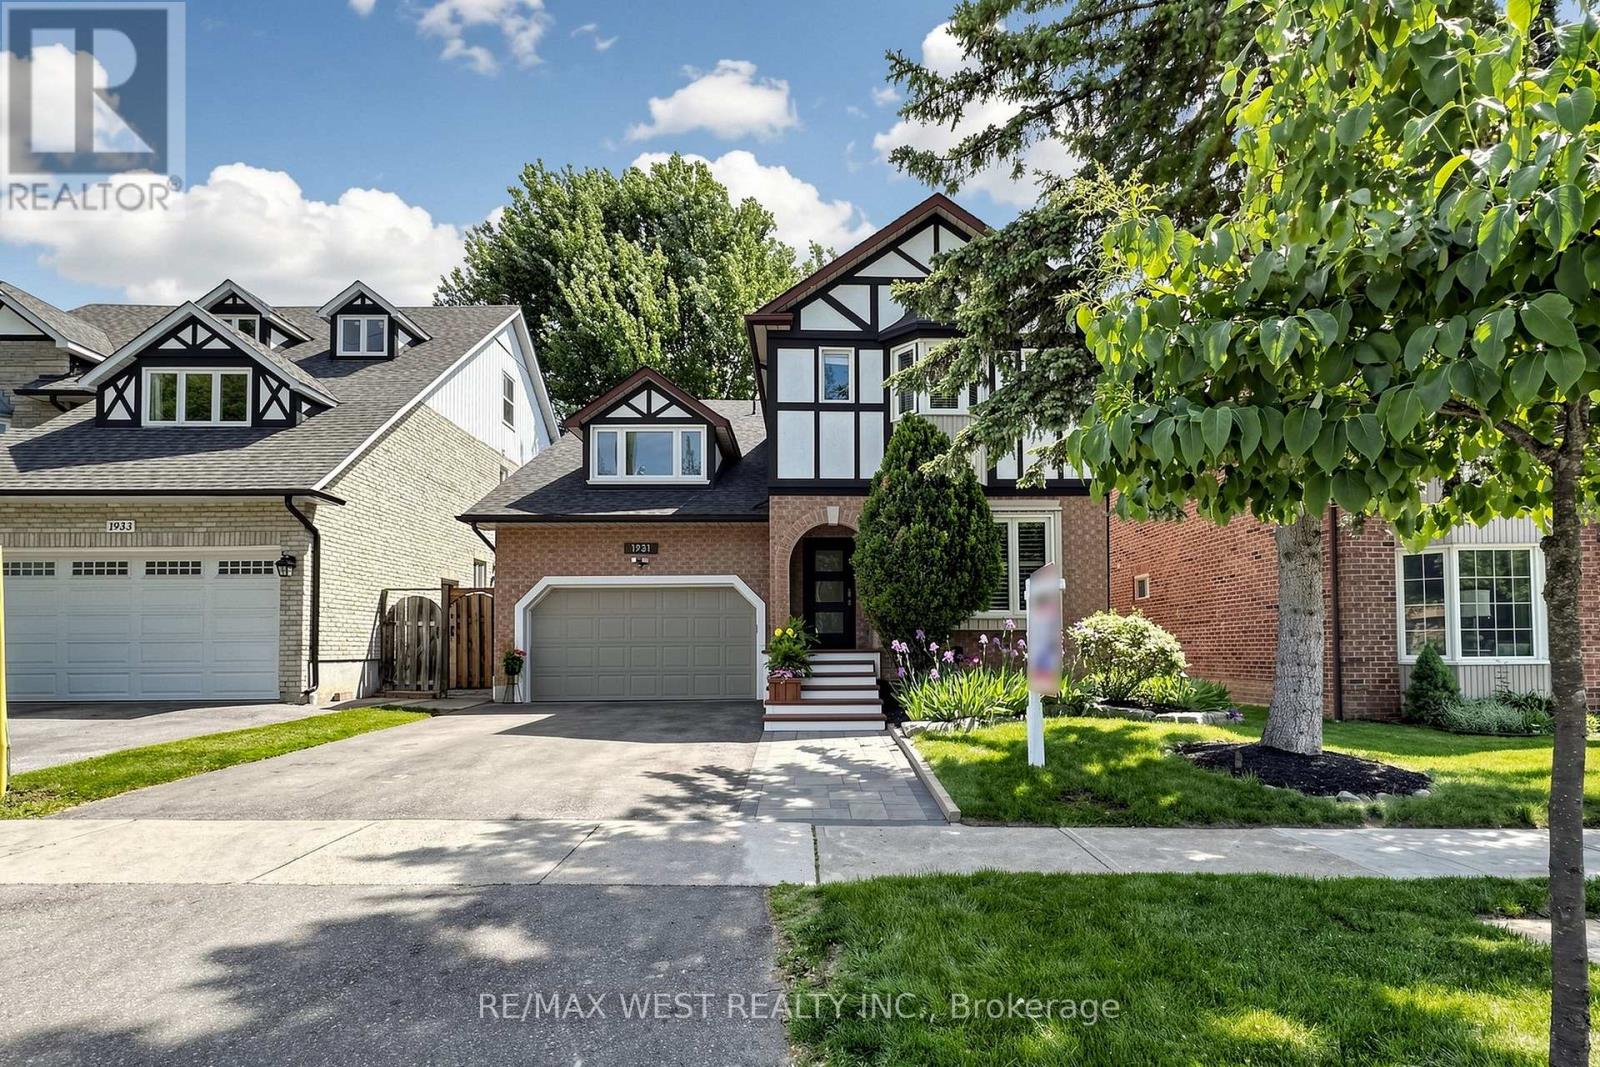
1931 Fairport Road
Pickering, Ontario
Welcome to This Stunning Renovated 4 BR, 4 Bath Family Home in the Coveted Dunbarton Area of Pickering! Surrounded by Elegant Multimillion-Dollar Properties! Luxurious Hrdwd Flrs Thru-out Main & 2nd Flr! The Open-Concept Kitchen & Dining Area is a Chef's Dream with New S/S Appls & Granite Countertops! Escape to your Spacious Primary Suite, a True Oasis with a 4pc Ensuite & W/I Closet. The Sep Entrance Leads to a Potential In-Law Suite, Ideal for Extended Family or Guests! Your Backyard Getaway is an Entertainer's Dream! The Custom Composite Deck with Night Lighting, Covered BBQ Area, Relaxing Hot Tub, & Mature Trees for Privacy, Provides a Serene Setting for Your Enjoyment! Style, Comfort, & Functionality in a Prime Location with Excellent Schools! This is The Perfect Choice for Discerning Buyers! (id:63203)
1106 - 92 Church Street S
Ajax, Ontario
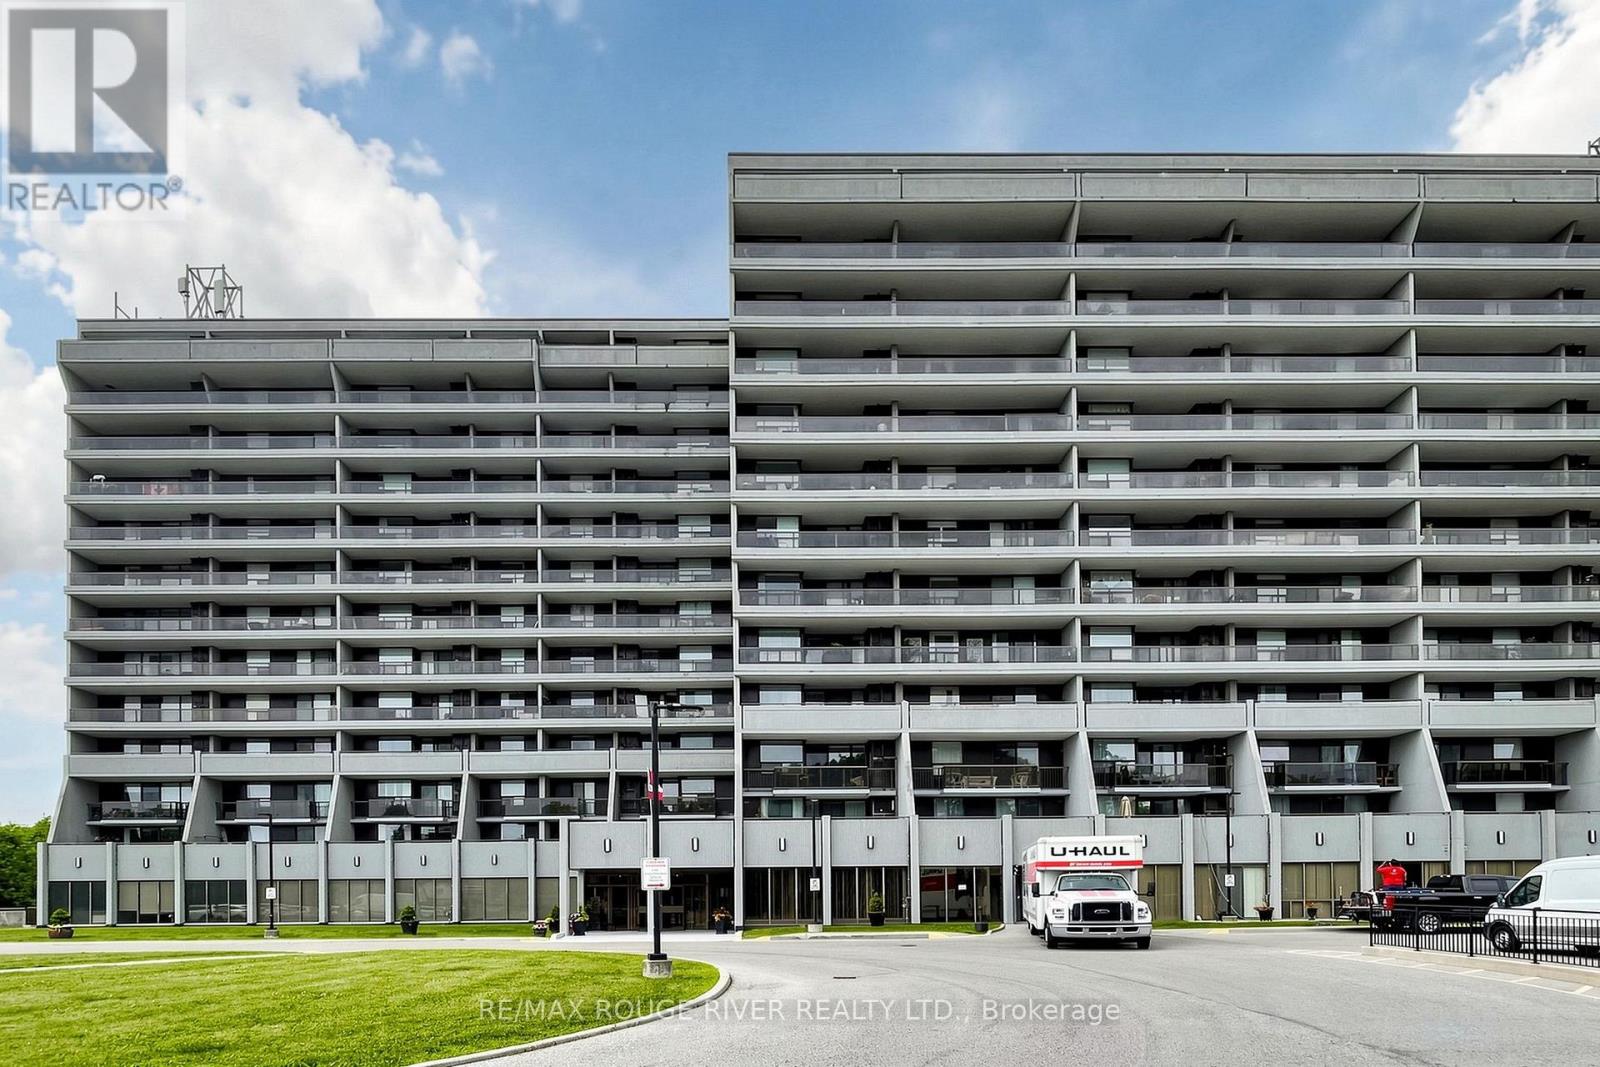
Welcome to Village Gardens!! This Building and It's surrounding property is well maintained. It is in short distance to transits, highways, shopping, restaurants etc., This 1 bedroom unit is spacious and bright and offers a functional open-concept layout. Walk-out from the living room to the open balcony and enjoy the beautiful South/East view which is relaxing at anytime. The 4 piece bathroom and the kitchen were both renovated. The bedroom is large with double mirrored closet doors. Enjoy the many amenities in the building: the indoor pool, sauna, gym, games room, library, party room with kitchen, outdoor tennis and pickleball courts, outdoor car wash bay for summer use only, and visitors parking is available (id:63203)
1126 - 3 Greystone Walk Drive
Toronto, Ontario
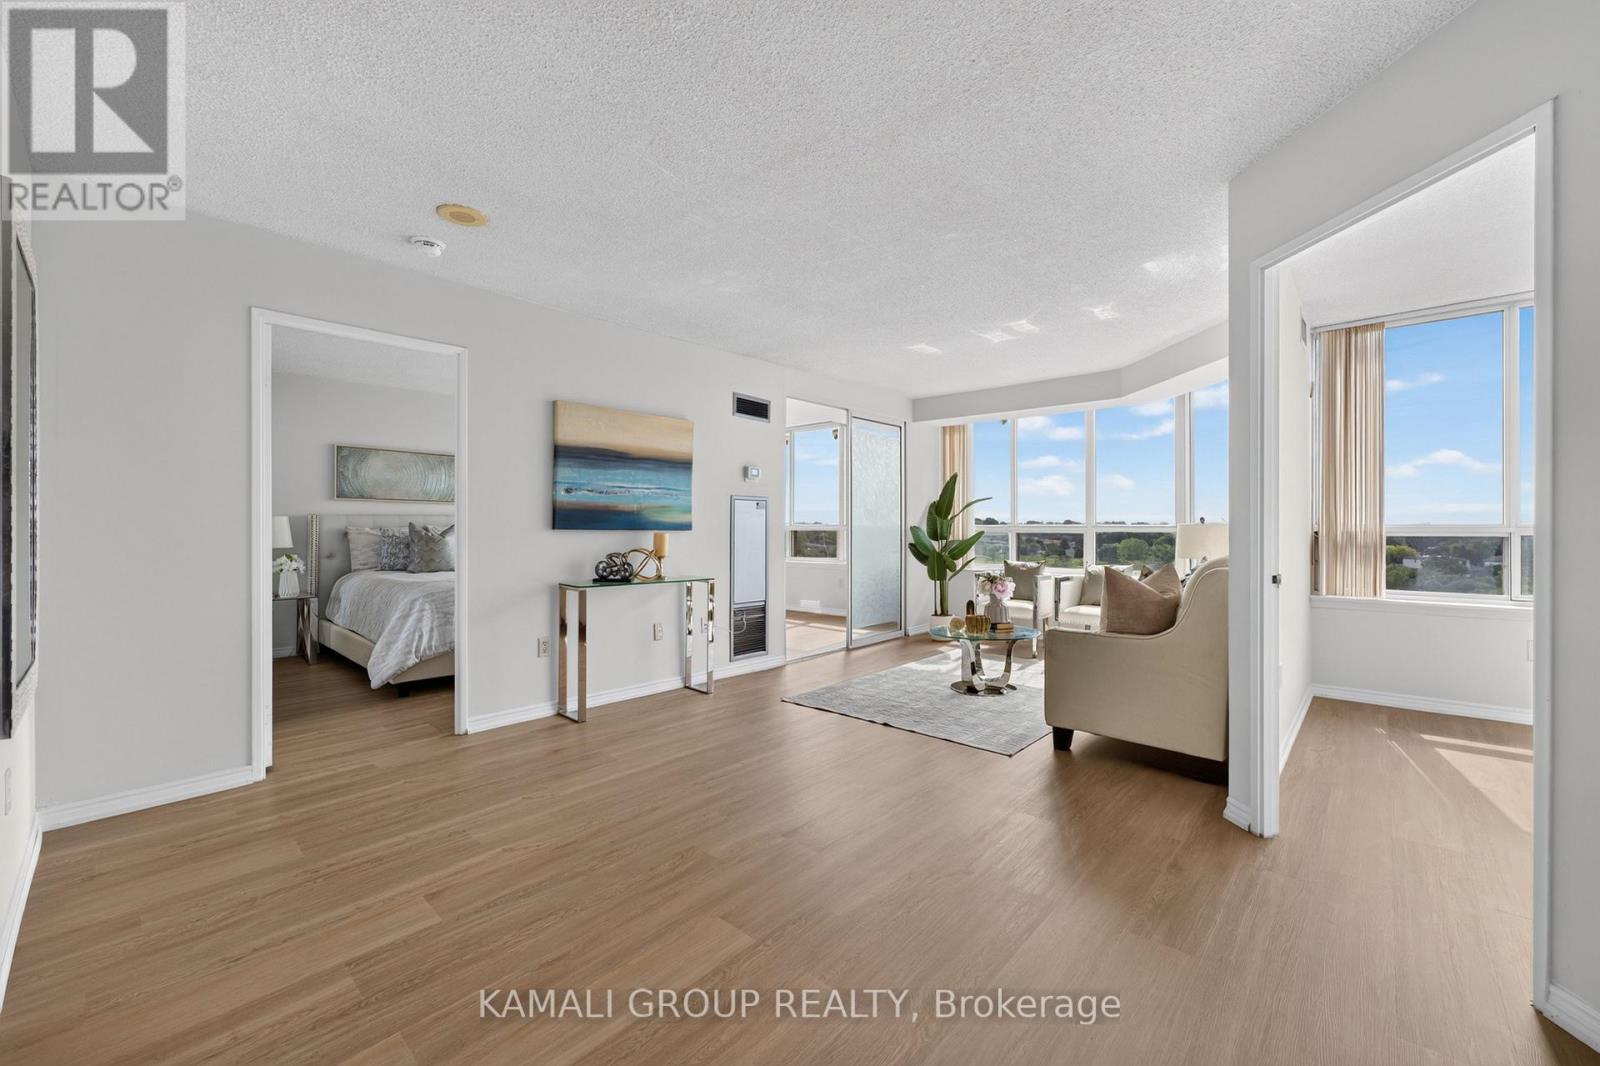
Rare-Find!! 2+1 Bedrooms & 2 Bathrooms! 941Sqft Unit!! 2026 Renovated! Soaring 11th Floor With Clear, Unobstructed South Views! Built By Tridel!! Maintenance Fee Includes Utilities! Exceptional Amenities!! Renovated Kitchen With Quartz Countertop, 2026 Laminate Flooring, Primary Bedroom With 4pc Ensuite + His & Hers Closets, Formal Dining Room, Separate Den Can Be Used As 3rd Bedroom, Amenities Include Indoor & Outdoor Pools, Gym, Rooftop Deck, Meeting Room, Tennis Court, Sauna, Party Room, Games Room, Rec Room, Gated Security, 4 Minutes To Scarborough GO-Station & TTC Subway Station! (id:63203)
Main - 141 Oakmeadow Boulevard
Toronto, Ontario
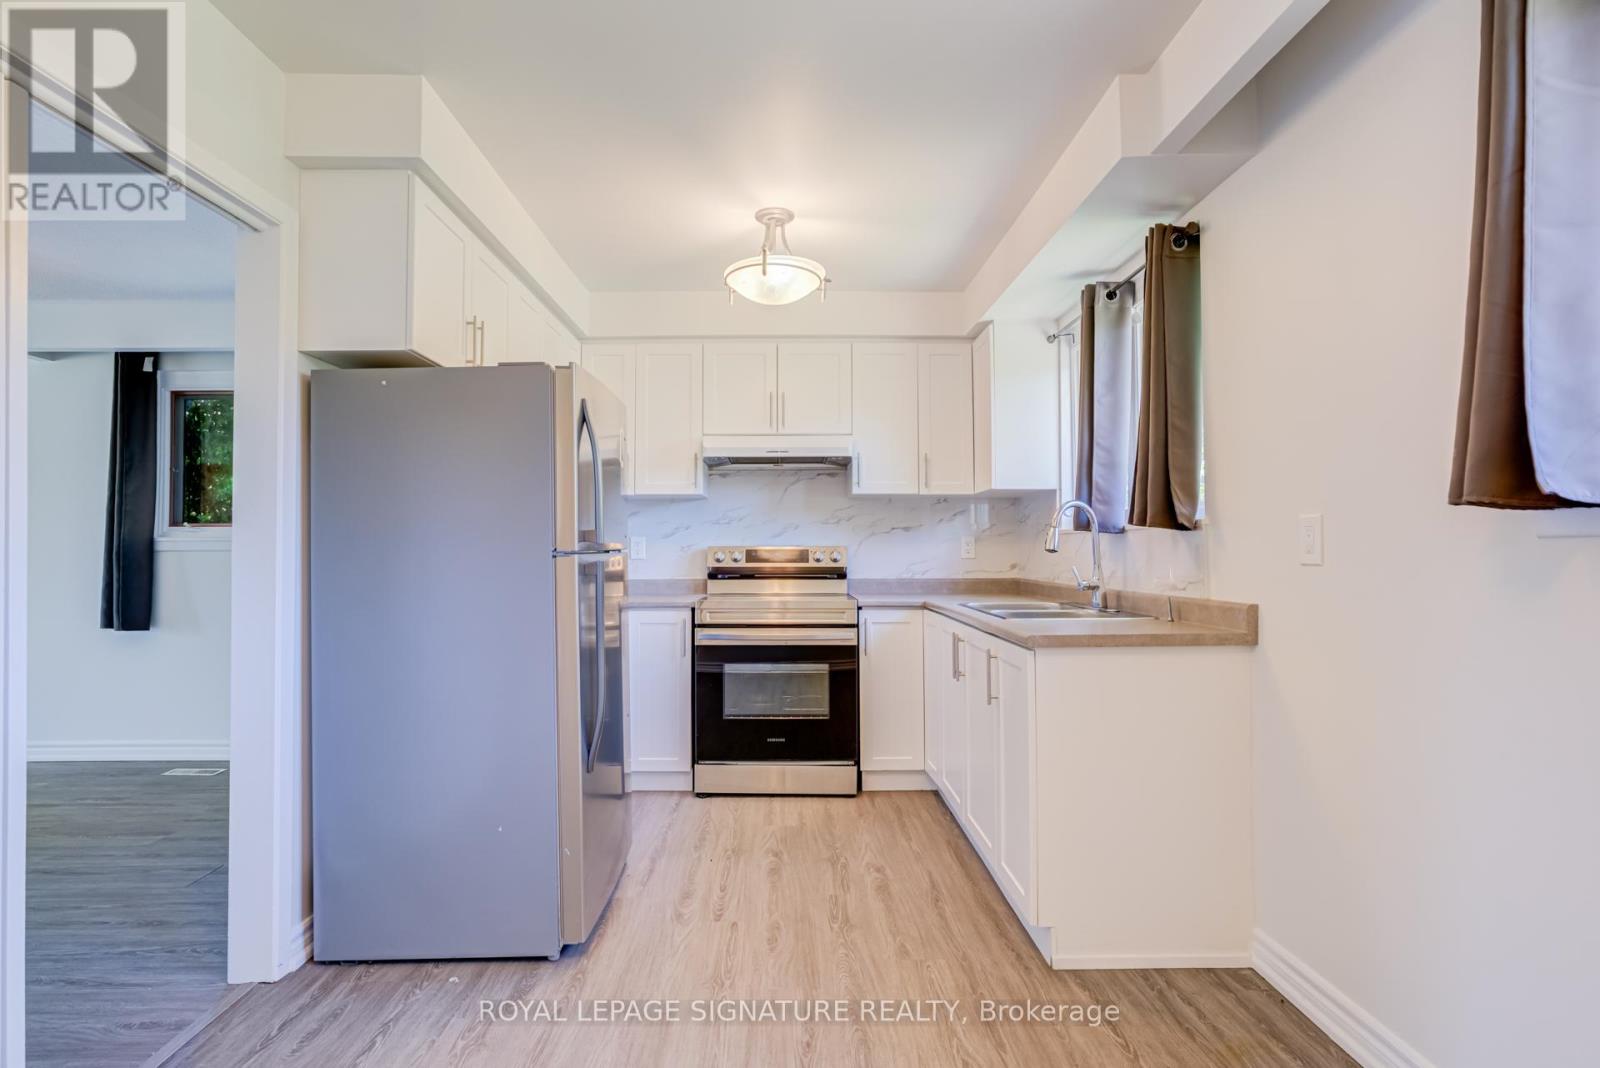
This bright and spacious main floor bungalow is available immediately for lease in a quiet, family-friendly Scarborough neighbourhood. Offering 3 generous bedrooms, 1.5 bathrooms, and a functional layout, this home features large principal rooms, an abundance of natural light, and a spacious kitchen, making it ideal for families or professionals. The primary bedroom includes a convenient 2-piece bathroom. The unit is freshly painted and both bathrooms are newly renovated. Located minutes to Hwy 401, TTC, U of T Scarborough, Centennial College, Pan Am Sports Centre, schools, parks, shopping, restaurants, and everyday amenities. An excellent location for commuters and families alike. Includes exclusive use of the attached garage. Shared backyard, laundry, and utilities (water, hydro, and heat/gas) with the basement tenant. (id:63203)
1209 Gloucester Square
Pickering, Ontario
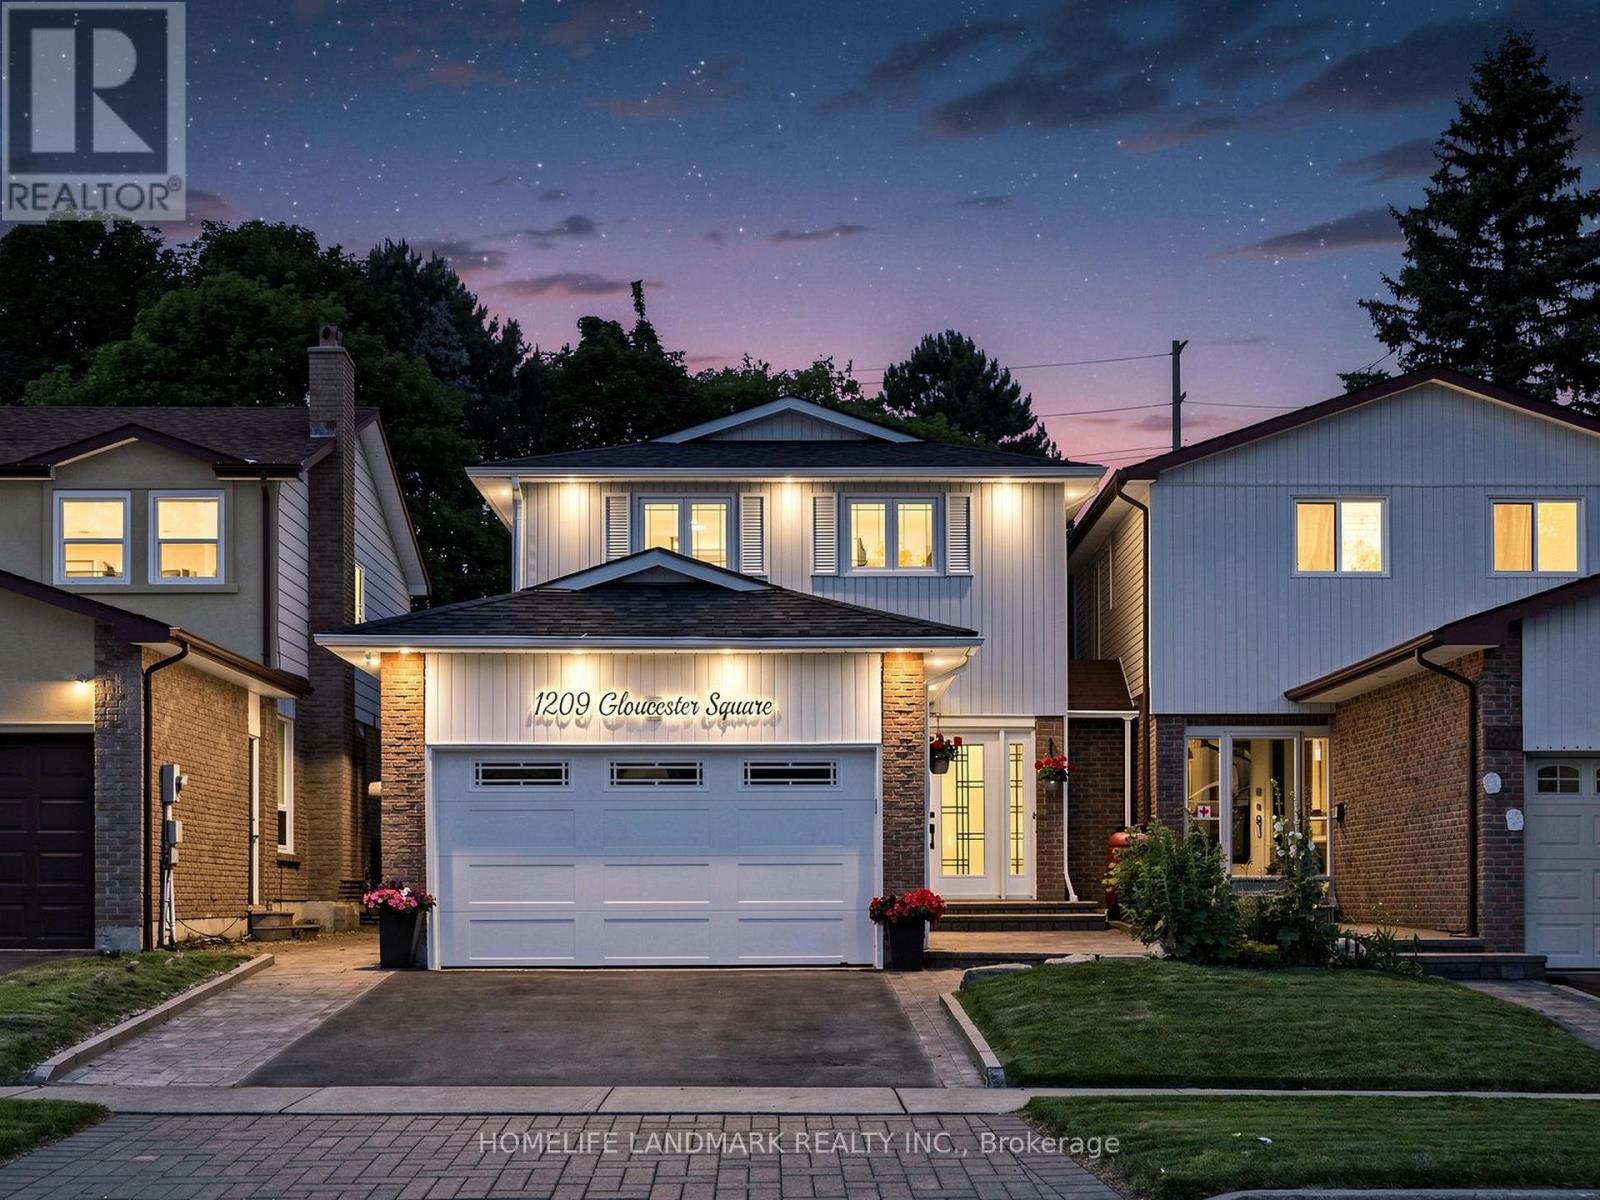
Wow - this is a showstopper! Great starter in a very desirable neighborhood. Completely move in ready - just unpack and enjoy! This Beauty Features a Huge Premium Sized Lot With Private Backyard Oasis With Inground Pool & Bbq Area,(No Neighbors Behind) Perfect For Summer Entertaining. This 4 Br Home Is Completely Renovated & Decorated Throughout With A Modern Flare! All The Work Has Been Done For You, Just Move In & Enjoy! 6 minutes away from Go Transit, Hwys and Pickering Town Centre (id:63203)
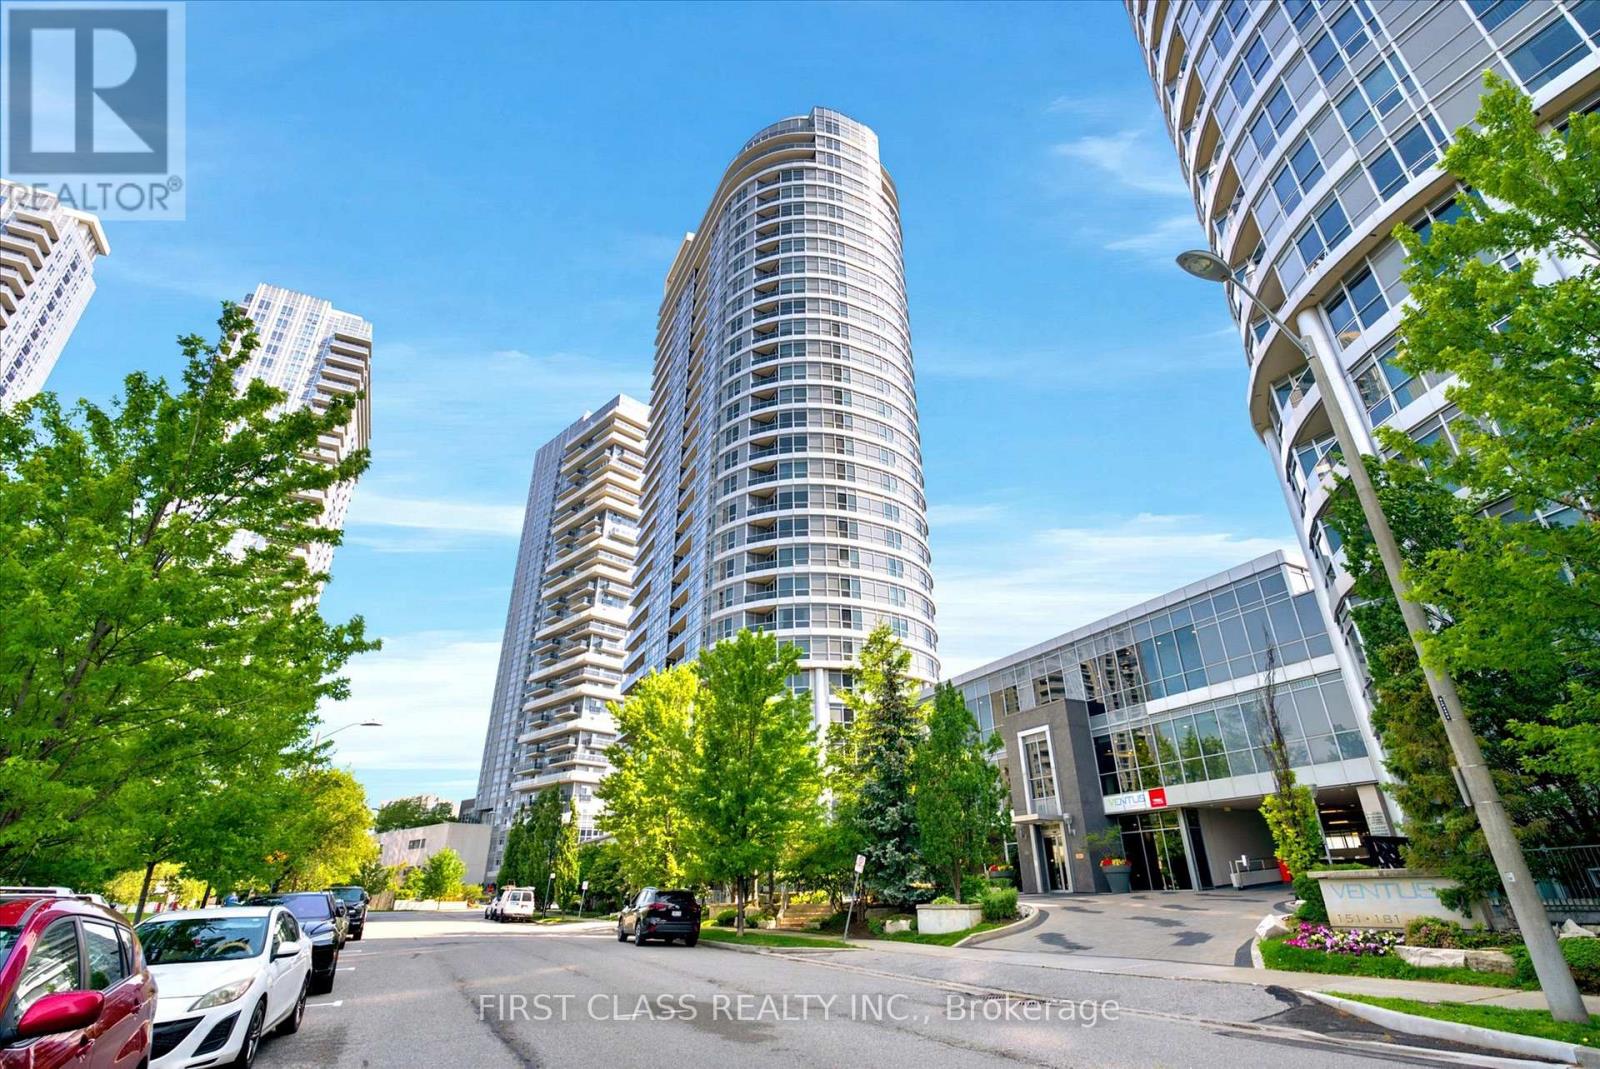
2918 - 181 Village Green Square
Toronto, Ontario
Beautifully Updated Condo Featuring Fresh Paint Throughout, Brand-New Laminate Flooring And Modern Light Fixtures. This Move-In Ready Unit Offers A Bright And Functional Open-Concept Layout With Floor-To-Ceiling Windows, A Contemporary Kitchen With Granite Countertops And Kitchen Major Appliances, Spacious Bedrooms And A Private Balcony. Enjoy Exceptional Building Amenities Including 24-Hour Concierge, Indoor Pool, Fitness Centre, Party Room, Theatre, Guest Suites And More. Conveniently Located Steps To TTC, Parks, Restaurants And Everyday Shopping, With Easy Access To Highway 401, Scarborough Town Centre, Kennedy Commons, Agincourt GO Station And Major Transit Routes. An Excellent Opportunity For First-Time Buyers, Downsizers Or Investors Seeking Comfort, Convenience And Value. (id:63203)
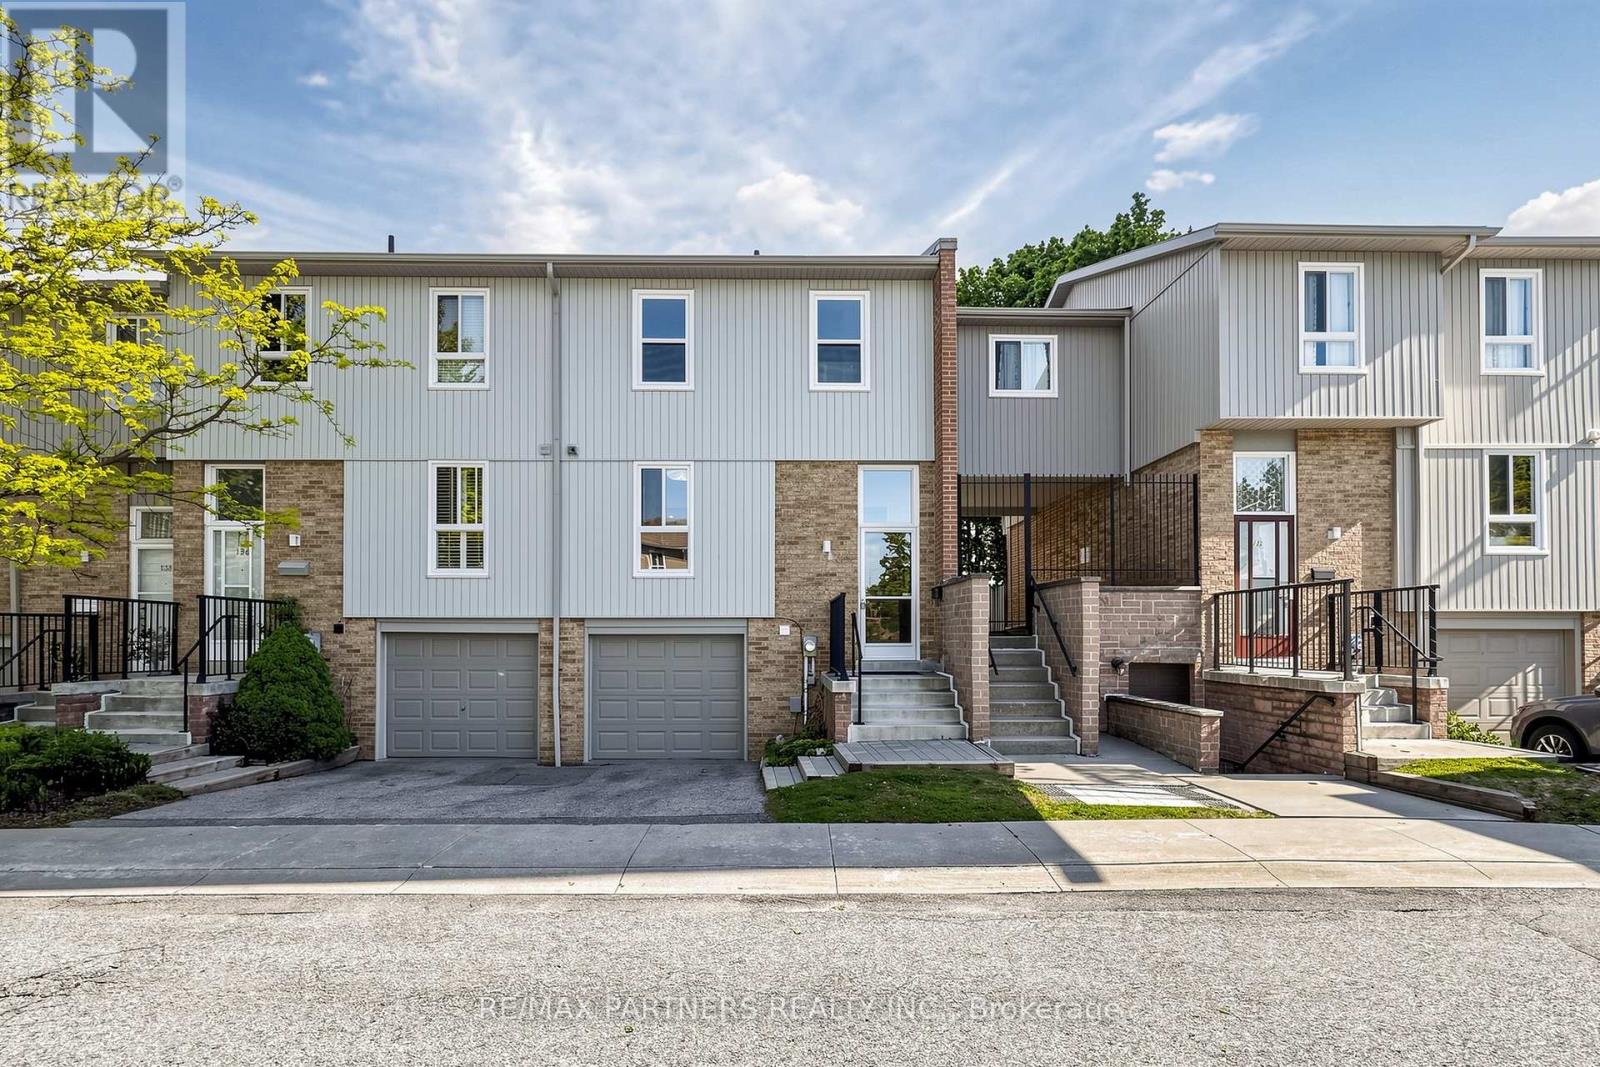
134 - 201 Alexmuir Boulevard
Toronto, Ontario
Welcome to 201 Alexmuir Blvd #134 - a rare opportunity to own a spacious 4-bedroom townhouse in the highly desirable Agincourt community! Bright and well-maintained, this family-friendly home features a functional layout with generously sized bedrooms and a beautifully updated kitchen with brand new cabinets. The dining area overlooks the peaceful greenery of Alexmuir Park, while the professionally maintained front garden adds exceptional curb appeal. Located just a 2-minute walk through the back entrance to the highly ranked Alexmuir Junior Public School, this home is perfect for families seeking both comfort and convenience. Maintenance fees include water, roof, snow removal, and landscaping. Close to parks, shopping, TTC, GO stations, and with easy access to Highways 401 & 404. Walking distance to plazas with lots of food and drinks to enjoy! Along with a 24 hours grocery store nearby. Major updates include furnace (2023), air conditioner (2023), hot water tank (2023), washer (2024), move in and enjoy! (id:63203)
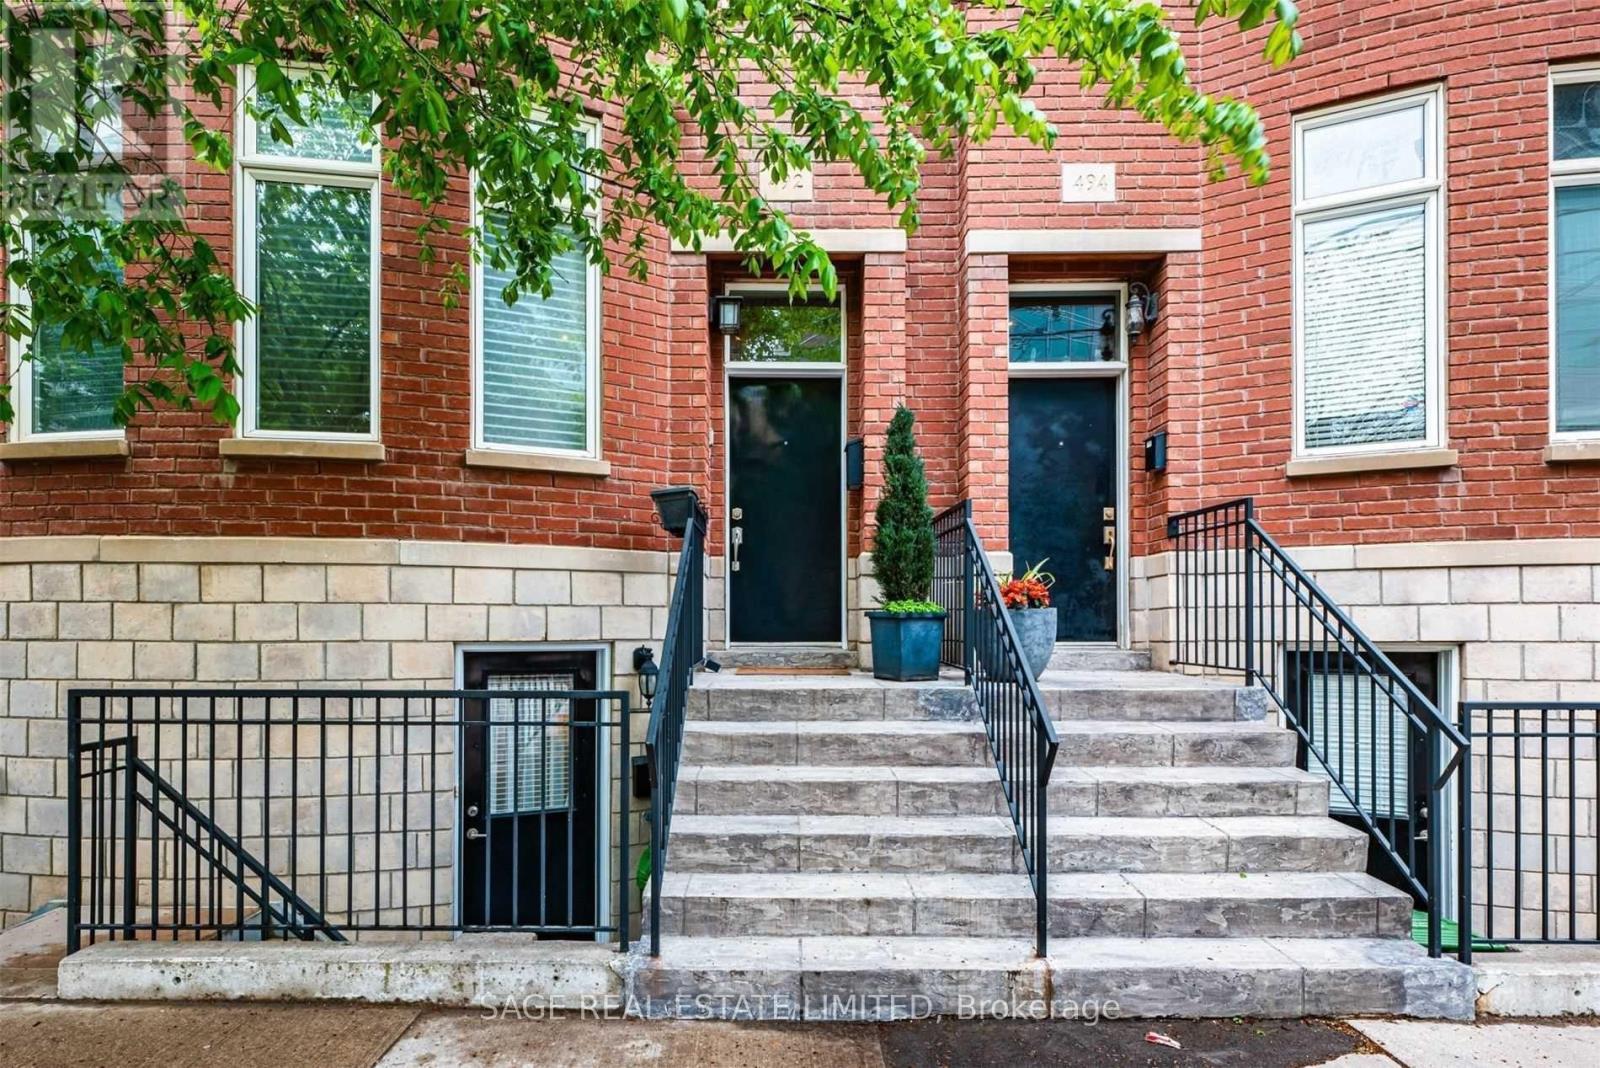
492 King Street E
Toronto, Ontario
Charming lower-level apartment in a New York-Style Brownstone, 665 SQ FT and ALL UTILITIES & WI-FI INCLUDED. This thoughtfully designed unit features high ceilings and a private entrance with just 4 steps to street level. The spacious layout includes a large bedroom, ample closet space, and a bonus walk-in/storage room. Enjoy the convenience of a washer & dryer, dishwasher, and a modern bathroom. The King streetcar is practically at your doorstep and quick access to the DVP. Close to vibrant neighbourhoods like Riverside, Cabbagetown, the Distillery District, St. Lawrence Market, the Financial District, and the Eaton Centre. Unfurnished (photos are from a previous listing). Preference for no pets and ideal for one occupant. (id:63203)
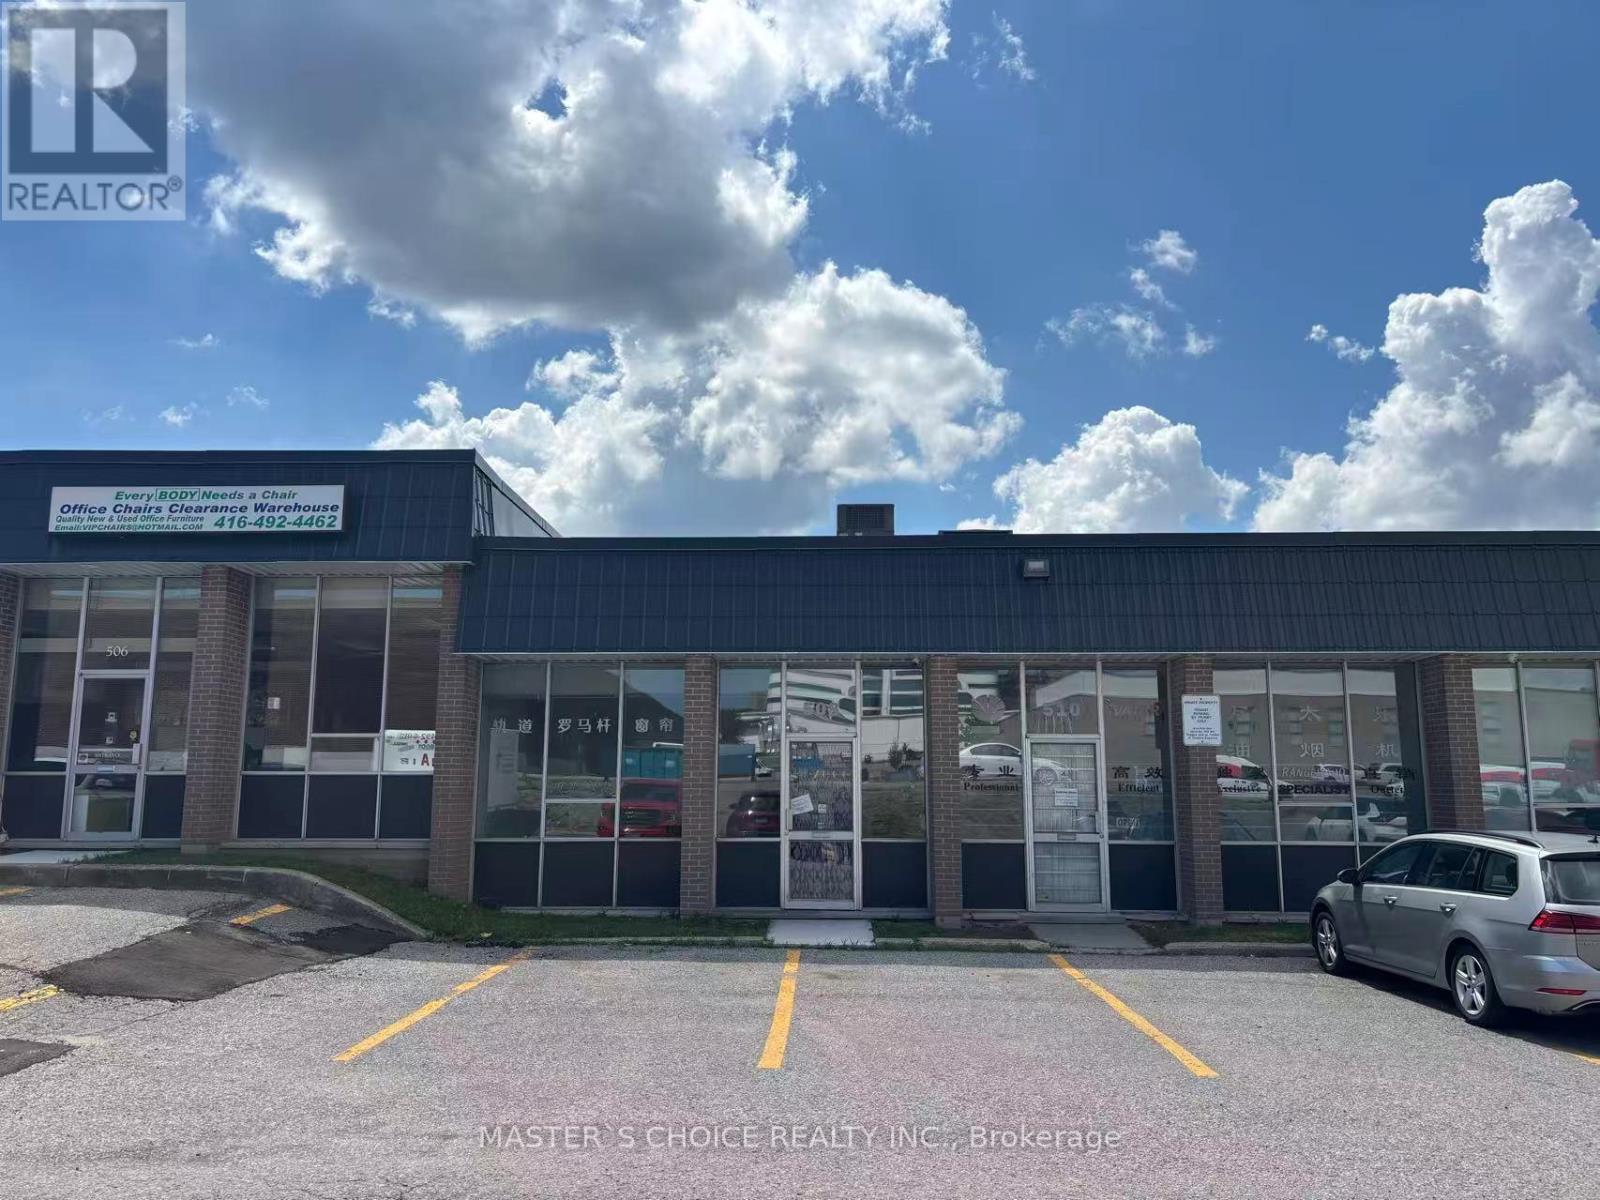
508 Mcnicoll Avenue
Toronto, Ontario
unique industrial unit with 1 truck-level door. 1900 Sqft , 18% front office with a great configuration at the warehouse. Suitable For Light Manufacturing ,Storage And Warehousing There are so many small businesses, churches, preschools, Furniture stores, restaurants, corporate offices. High foot traffic. Well-sought industrial location by Steeles, Victoria Park and Hwy 404. Abundant local amenities with public transit via TTC. (id:63203)
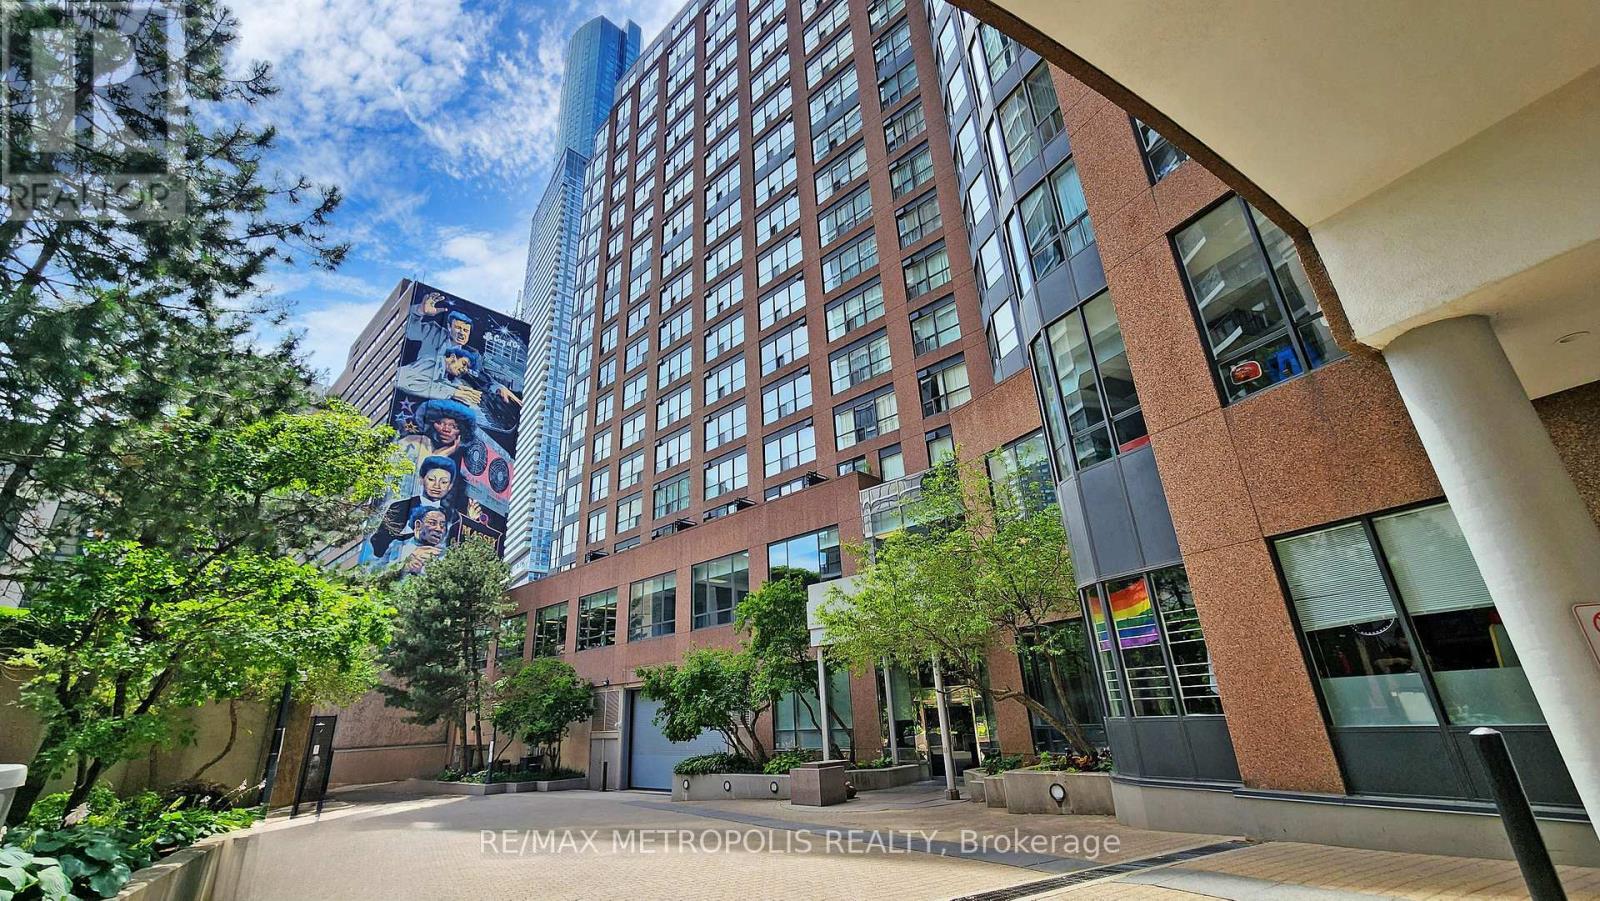
810 - 7 Carlton Street
Toronto, Ontario
Beautiful 1+1 Bedroom Suite Available For Rent At The Ellington. The Building Is Just Right Above The College Subway, Close To Shops, Restaurants, Mall And Hospital. (id:63203)
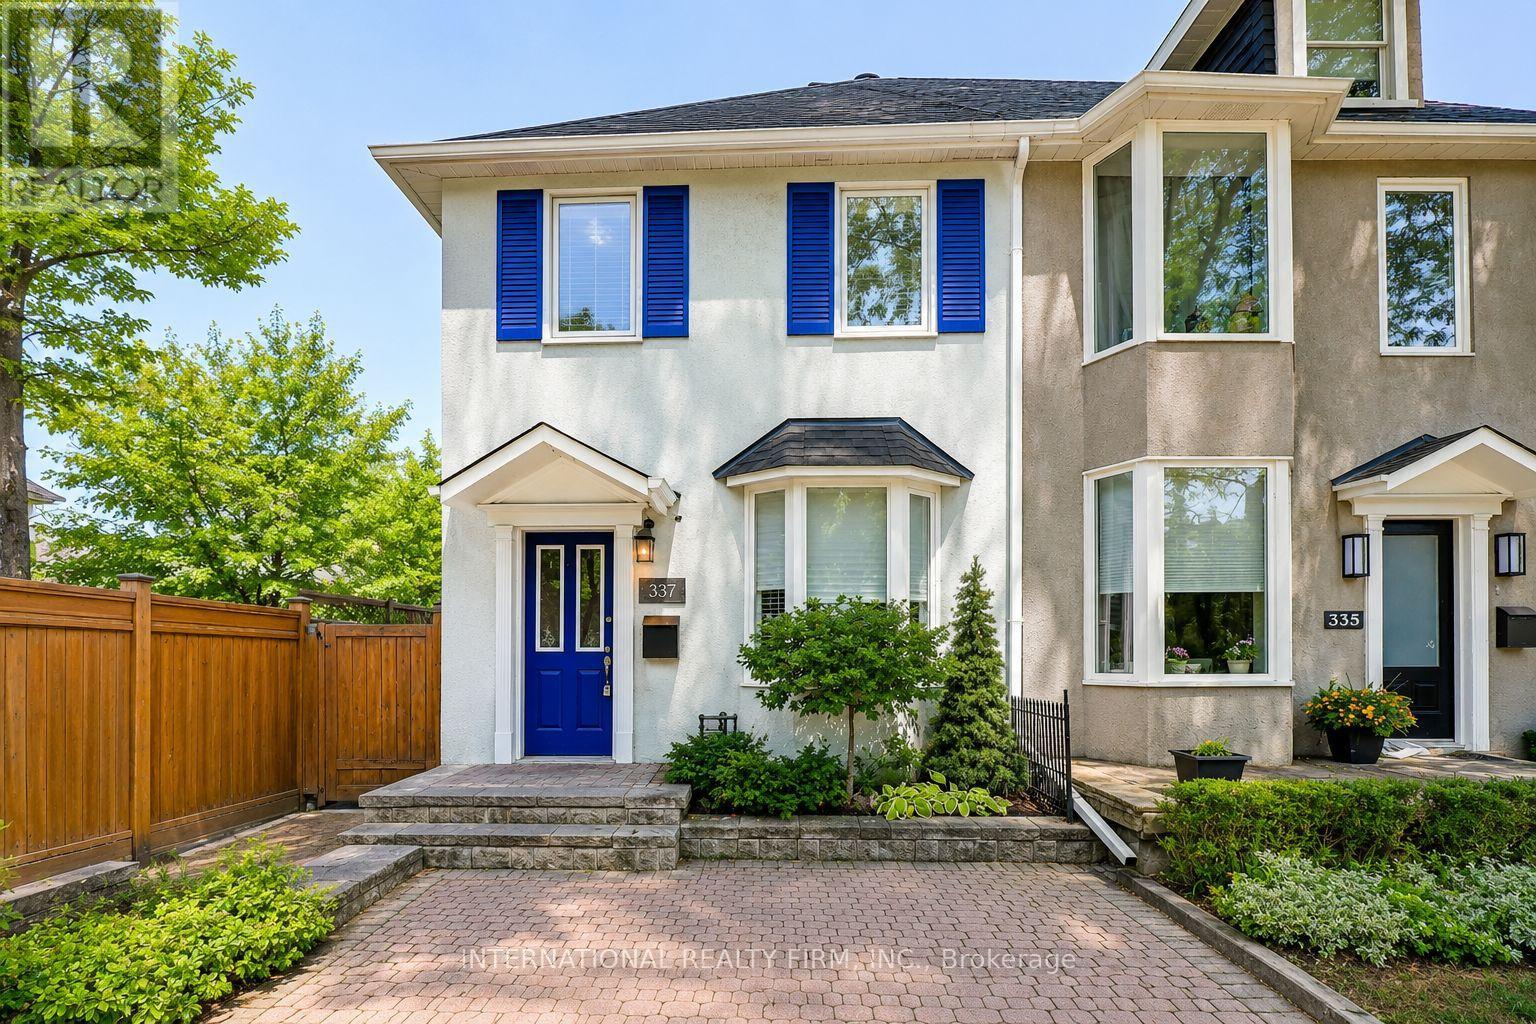
337 Glen Road
Toronto, Ontario
Best Priced Home In Rosedale! Fully Upgraded Luxury Home in the Highly Sought-After Rosedale-Moore Park Community. Originally a 3-Bedroom Semi-Detached, This Home Has Been Converted to 2 Spacious Bedrooms. This Exceptional Residence Features a Brand-New Custom Kitchen With Butcher Block Countertops, Designer Backsplash, Ceramic Tile Flooring, Premium Stainless Steel Appliances, and a Walkout to a Private Deck Perfect for Relaxing or Entertaining. The Renovated Bathrooms Offer Stylish Subway Tile Surrounds and Elegant Ceramic Flooring, While Hardwood Floors, Pot Lights, and Fresh Neutral Paint Create a Bright, Modern Atmosphere Throughout the Home. The Open-Concept Living and Dining Area Is Thoughtfully Designed for Comfortable Everyday Living and Effortless Entertaining. The Entire Third Floor Is Dedicated to a Private Primary Retreat Featuring a Spa-Inspired Ensuite and an Expansive Mirrored Closet. The Fully Finished Basement Offers a Spacious Recreation Room, Additional Space Ideal for a Bedroom, Home Office, or Gym, and a Separate Entrance for Added Flexibility. A Brand-New High-Efficiency Furnace Has Just Been Installed. Step Outside to a Tranquil, Fully Fenced Backyard Oasis Surrounded by Mature Trees, Offering Exceptional Privacy and a Peaceful, Zen-Like Setting Perfect for Outdoor Living and Entertaining. Ideally Located Just Steps From Chorley Park, Scenic Ravine Trails, Evergreen Brick Works, Top-Rated Schools, Upscale Grocers, Boutique Shops, Cafés, and Convenient TTC Access, This Home Offers the Perfect Blend of Luxury, Nature, and Urban Convenience in One of Toronto's Most Prestigious Neighbourhoods. ***Please Note: The Listing Photos Have Been Enhanced With AI To Show Potential Décor And Layout Ideas. The Property's Structure Is Accurately Shown, But The Interiors Are Virtually Staged. This Is To Help Envision Possibilities, Not To Reflect Actual Furnishings*** (id:63203)

408 - 3900 Yonge Street
Toronto, Ontario
Meticulously renovated and thoughtfully reimagined, this exceptional residence offers almost 1400 sq ft of sophisticated, move-in-ready living. Every detail has been carefully curated, combining premium finishes and an intelligent, open-concept design that is both elegant and highly functional. Floor-to-ceiling windows flood the home with natural light while framing tranquil ravine views.The beautifully appointed kitchen features integrated appliances, quartz countertops and matching backsplash, bespoke millwork, ample storage, and a generous breakfast bar that functions as a food prep area, casual dining space, work station, or the perfect entertaining hub. The open-concept living and dining areas flow effortlessly to a rare, spacious terrace overlooking the ravine, offering both a covered, shady retreat and a sunny open-air space for relaxing or entertaining. A versatile flex area provides the ideal setting for a home office, den, or reading nook.The serene primary suite features a walk-in closet, bespoke builts and a beautifully renovated ensuite bathroom. The second bedroom offers a large closet and direct access to the terrace. A separate laundry room with sink and built-in shelving adds exceptional convenience and additional storage.Maintenance fees are truly all-inclusive, covering heat, hydro, central air conditioning, building insurance, parking and cable . One parking space and one locker are included.Residents enjoy outstanding amenities with 24/7 concierge and security, an indoor pool, fitness centre, party room, sun deck, abundant visitor parking and a convenient car wash station.Ideally situated on a cul-de-sac just steps to York Mills Subway Station, with quick access to Hwy 401, Loblaws, Don Valley Golf Course, and the outstanding shops, restaurants, and everyday conveniences along Yonge Street. This is a rare opportunity to own a meticulously crafted home that offers timeless style, exception comfort, and an unbeatable location. (id:63203)
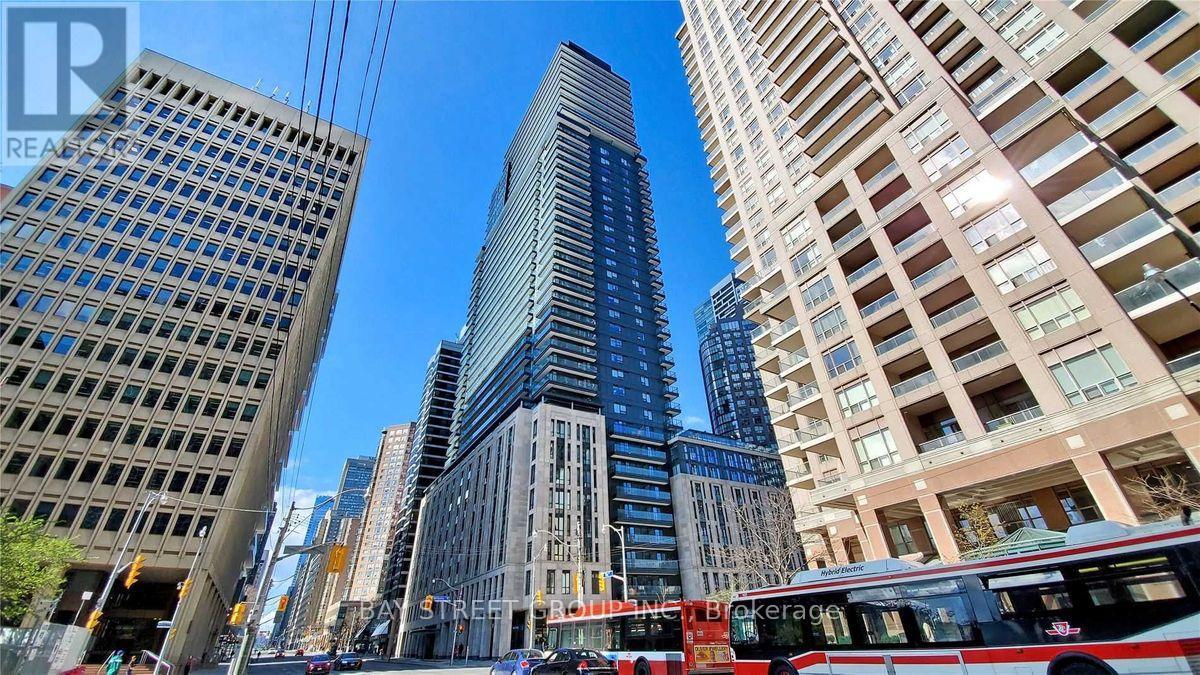
3904 - 955 Bay Street E
Toronto, Ontario
Best Value In Current Market! High Floor Sub-Penthouse Unit With Rare 9 Ft Ceiling. The Britt Residences Is One Of Most Exciting Condos In Dt Toronto! Walk To U Of T, Wellesley Station, Yorkville, Financial District, Ryerson And More. South West Exposure Offers Unbeatable Natural Lights All Day Long. Upgraded Sleek White Kitchen Cabinets, Unbelievable Skyline (Both City & Lake View) From Huge Balcony. World Class Amenities Includes Gym/Exercise Room, Pool, Yoga Studio, Spa, Sauna, Jacuzzi, Outdoor Patio/Garden, Party Room, Business Centre, Media Room, Games Room, Visitor Lounge & 24/7 Security. A Must See! (id:63203)
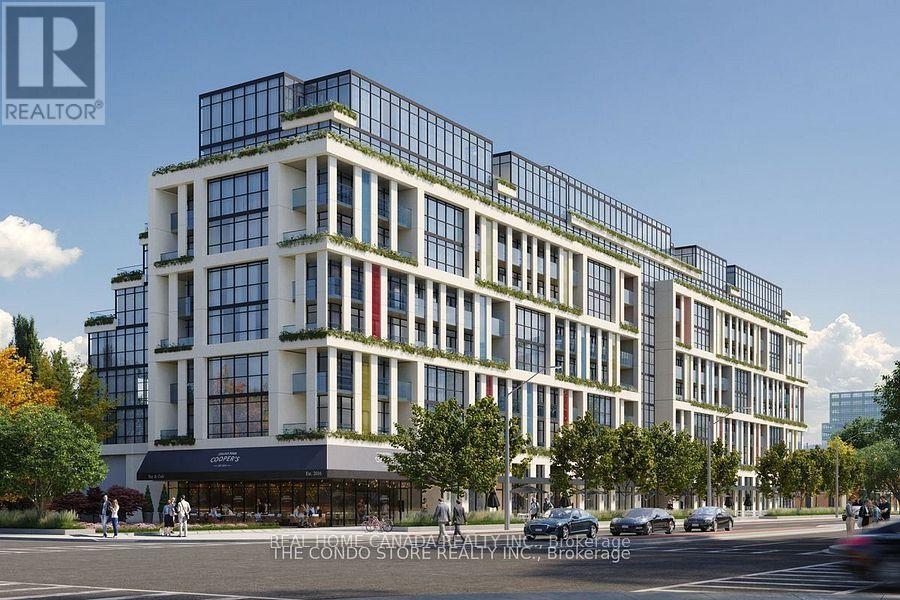
410 - 181 Sheppard Avenue E
Toronto, Ontario
Amazing 2-Bedroom Condo unit with A Prime Layout and beautiful south exposure. Located In The Luxurious 181 Sheppard East. This One-Of-A-Kind Unit Has A Functional Layout With High-End Finishes. 9' Ceilings, Wide Plk Lam Floor, Energy-Efficient Appls, Quartz Counters. Equipped With Two Full Washrooms And Soaring High Ceilings And Upgrades Throughout. Parking Included. Excellent Location, Close To Yonge & Sheppard subway station, Restaurants, Banks, Cineplex Theatre, Toronto Public Library, Elementary School, High School, Close To Hwy 401. No Pets/No Smoking. One Parking Included, but no Locker. (id:63203)
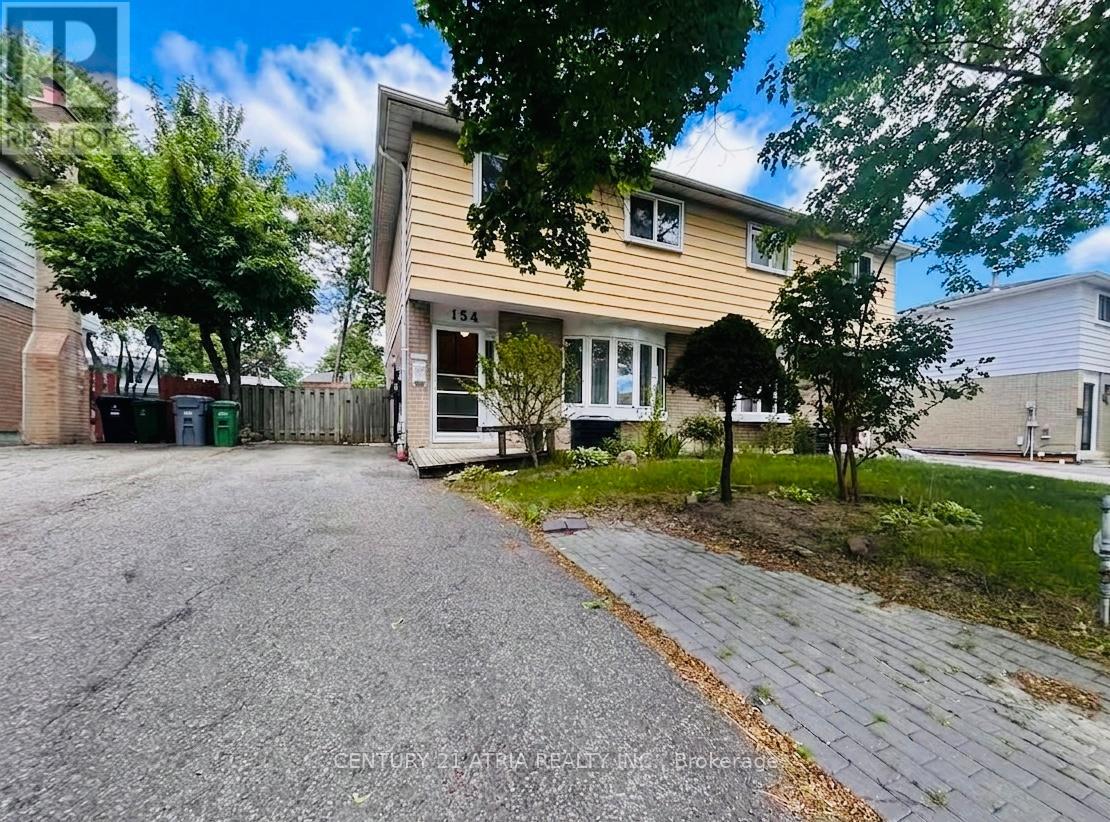
154 Freshmeadow Drive
Toronto, Ontario
** Rarely Available! ** This spacious 4-bedroom semi-detached home is perfect for growing families ** Nestled in a safe, family-oriented neighborhood where education is a top priority ** you are within easy walking distance to the prestigious Arbor Glen P.S. and A.Y. Jackson S.S ** The Property is Situated on a 30x120 ft deep lot with a 3-car parking on the driveway, The deep, rectangular backyard is a blank canvas-perfect for urban gardening, a custom patio, or a future home addition (with permits). ** Enjoy the peace of a quiet residential street tucked away from highway 404 and main street Don Mills, while remaining just steps from transit, shopping, and all daily essentials. ** Plan your move today and join this highly-sought after Hillcrest Village nieghborhood! ** (id:63203)