

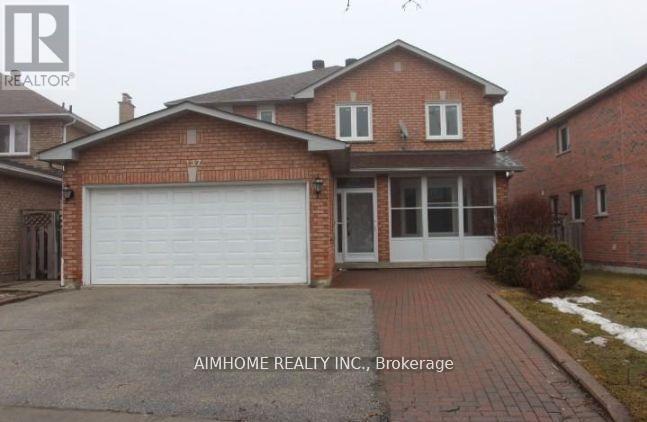
Upper - 137 Irenemount Crescent
Markham, Ontario
Upper Unit Only(Main & 2nd Floor Without Basement.) Spacious & Well Maintained 2351 Sqft Double Garage Detached House. Fully Upgraded With Hardwood And Ceramic Tiles. Family Room & Living Room Separate. Upgraded Kitchen With Eat In Breakfast Area. 4 Good Size Bedrooms. Huge Master Room With 4Pcs Ensuite Bath. Ensuite Laundry(Not Shared). Close To All Amenities, Asian Shopping Centre, Go Train, Public Transit, Schools, Restaurants & Major Highways. **Tenant pays 60% Utilities** *Double Garage & Two Driveway Parking Spaces For Upper Tenant* (id:63203)
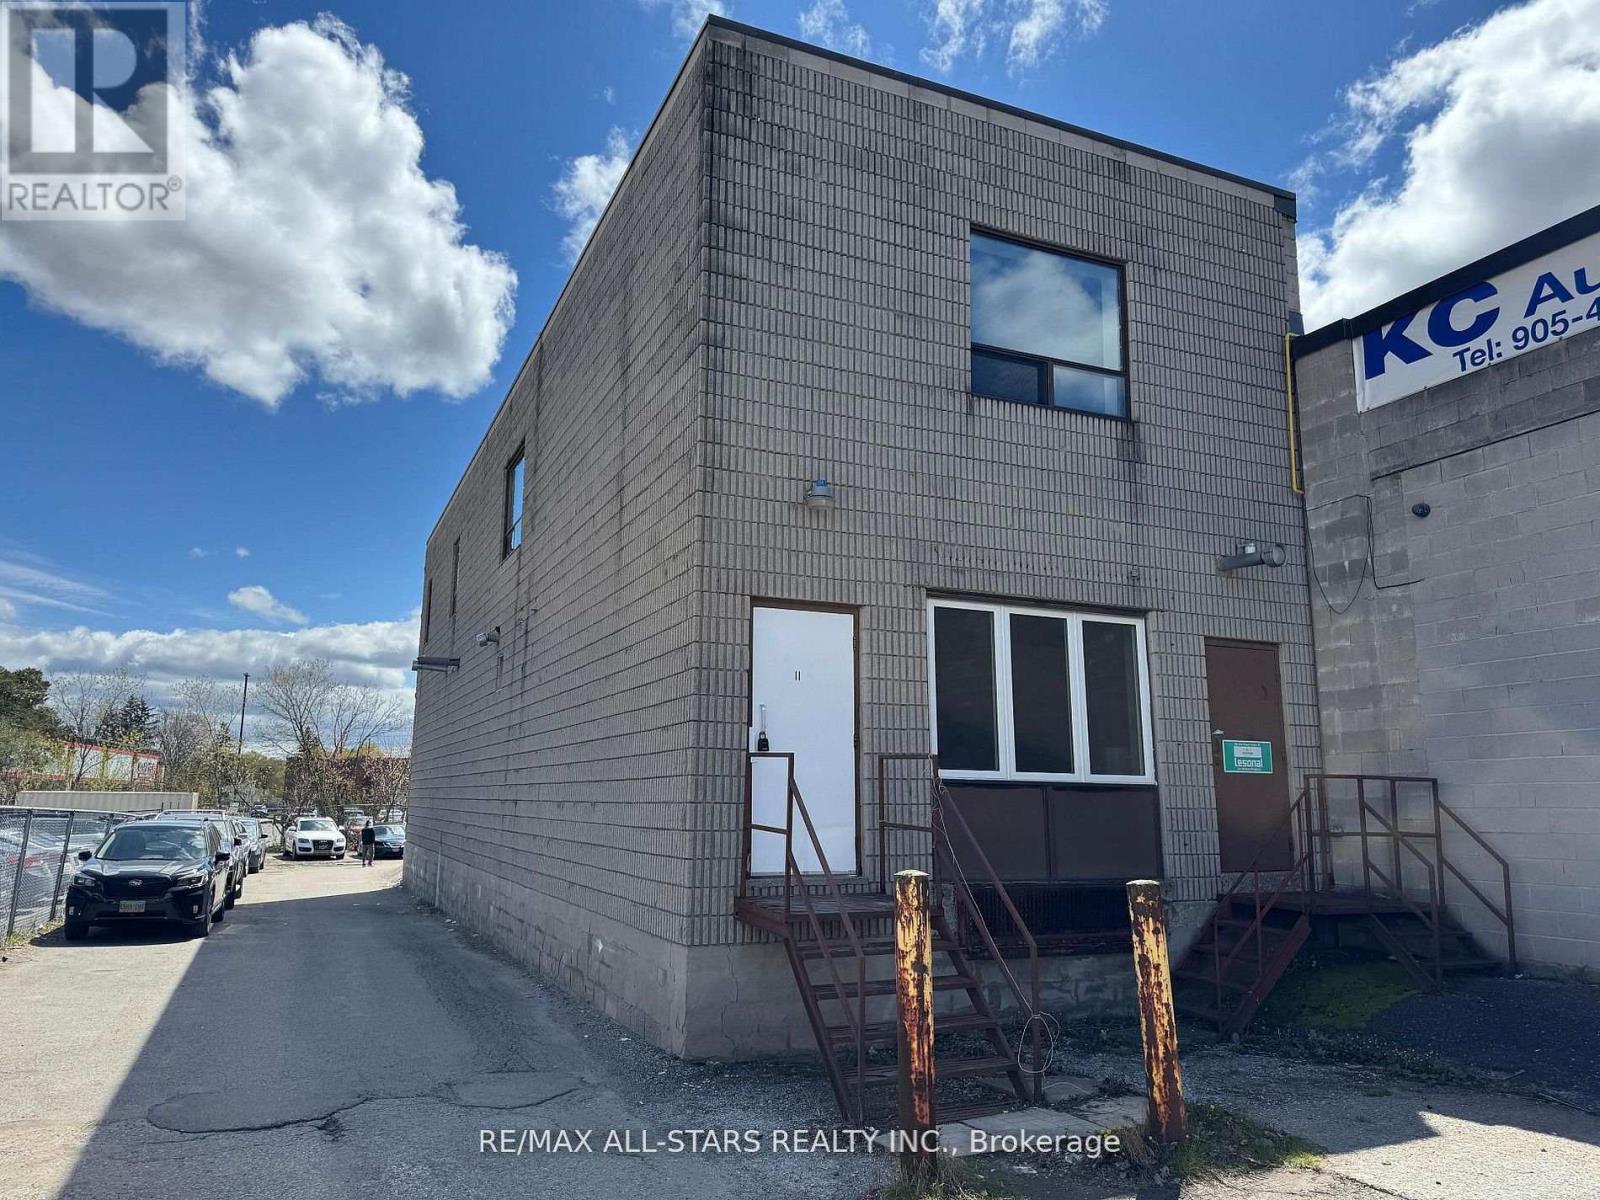
11 - 25 Heritage Road
Markham, Ontario
RARE Automotive Zoned Industrial/Commercial Unit Available For Lease In Markham's Prime Industrial Corridor * 5,000 sq.ft. of warehouse space with 19'0" high ceiling height, and as a bonus, the landlord is including an additional 1,626 sq.ft. of newly refreshed office space net rent free (pay TMI only) * Zoning allows for various Industrial uses including Automotive and Auto Body Repair, Warehousing & Light Manufacturing * Close To Hwy.7, McCowan Rd., Hwy. 407, Transit, huge customer base & more * Excellent opportunity for A.A.A. Tenants * Well established property in the heart of Markham ideal for your established business. (id:63203)
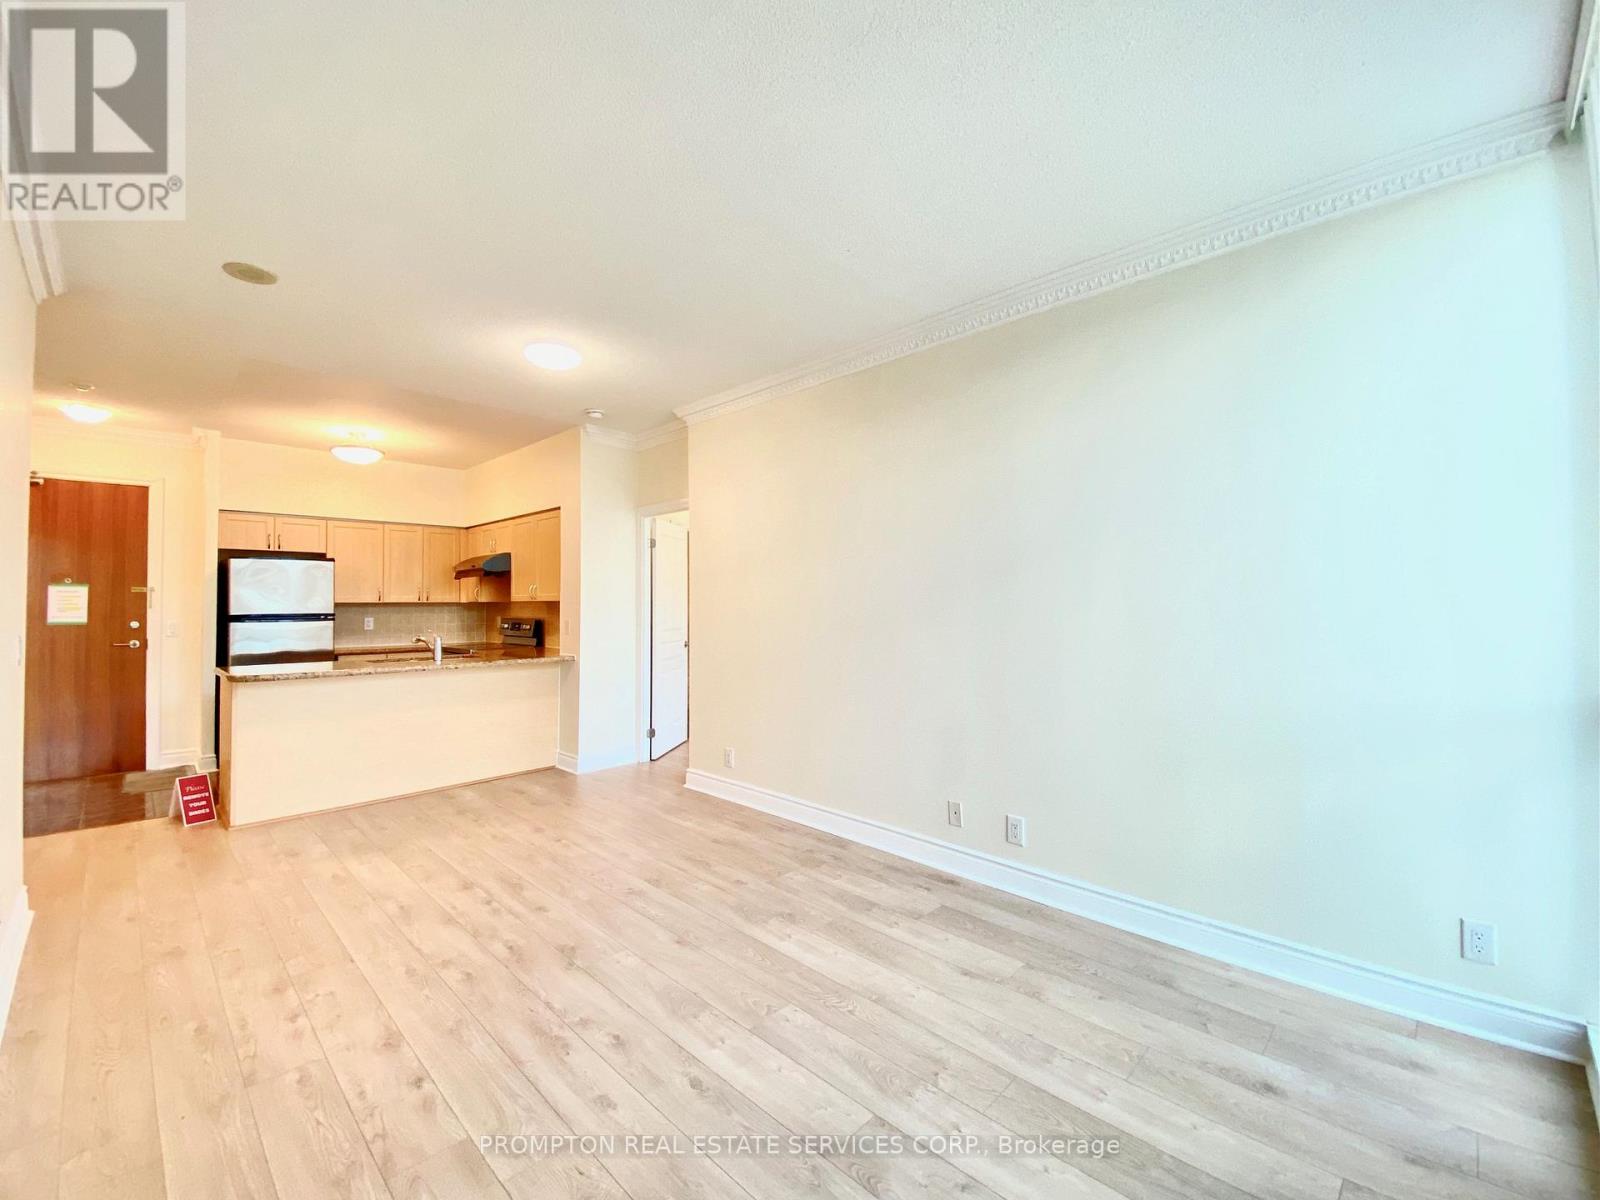
Ph03 - 30 Clegg Road
Markham, Ontario
**Pls Book Showings with your realtor, listing agent represent landlord only***; Bright Penthouse At Eko 3 Condos At Warden/ Hwy 7! Very Practical Layout With 9' High Ceiling, ~950sf Interior + 100sf balcony, Walkin Closest In Both Bedrooms. Professionally Cleaned, Recent Laminate Flooring & Paint, Open Kitchen W/ Breakfast Bar & Granite Counter. With Parking & Locker. Great Bldg. Facilities, Security System & Gate House. Lots Of Visitor Parking, Demand Location Just Steps To Banks, Shopping, Restaurants & Parks. Easy Access To 404, 407, Viva & Yrt.***Photos from previous listing prior to tenant's moving in*** (id:63203)
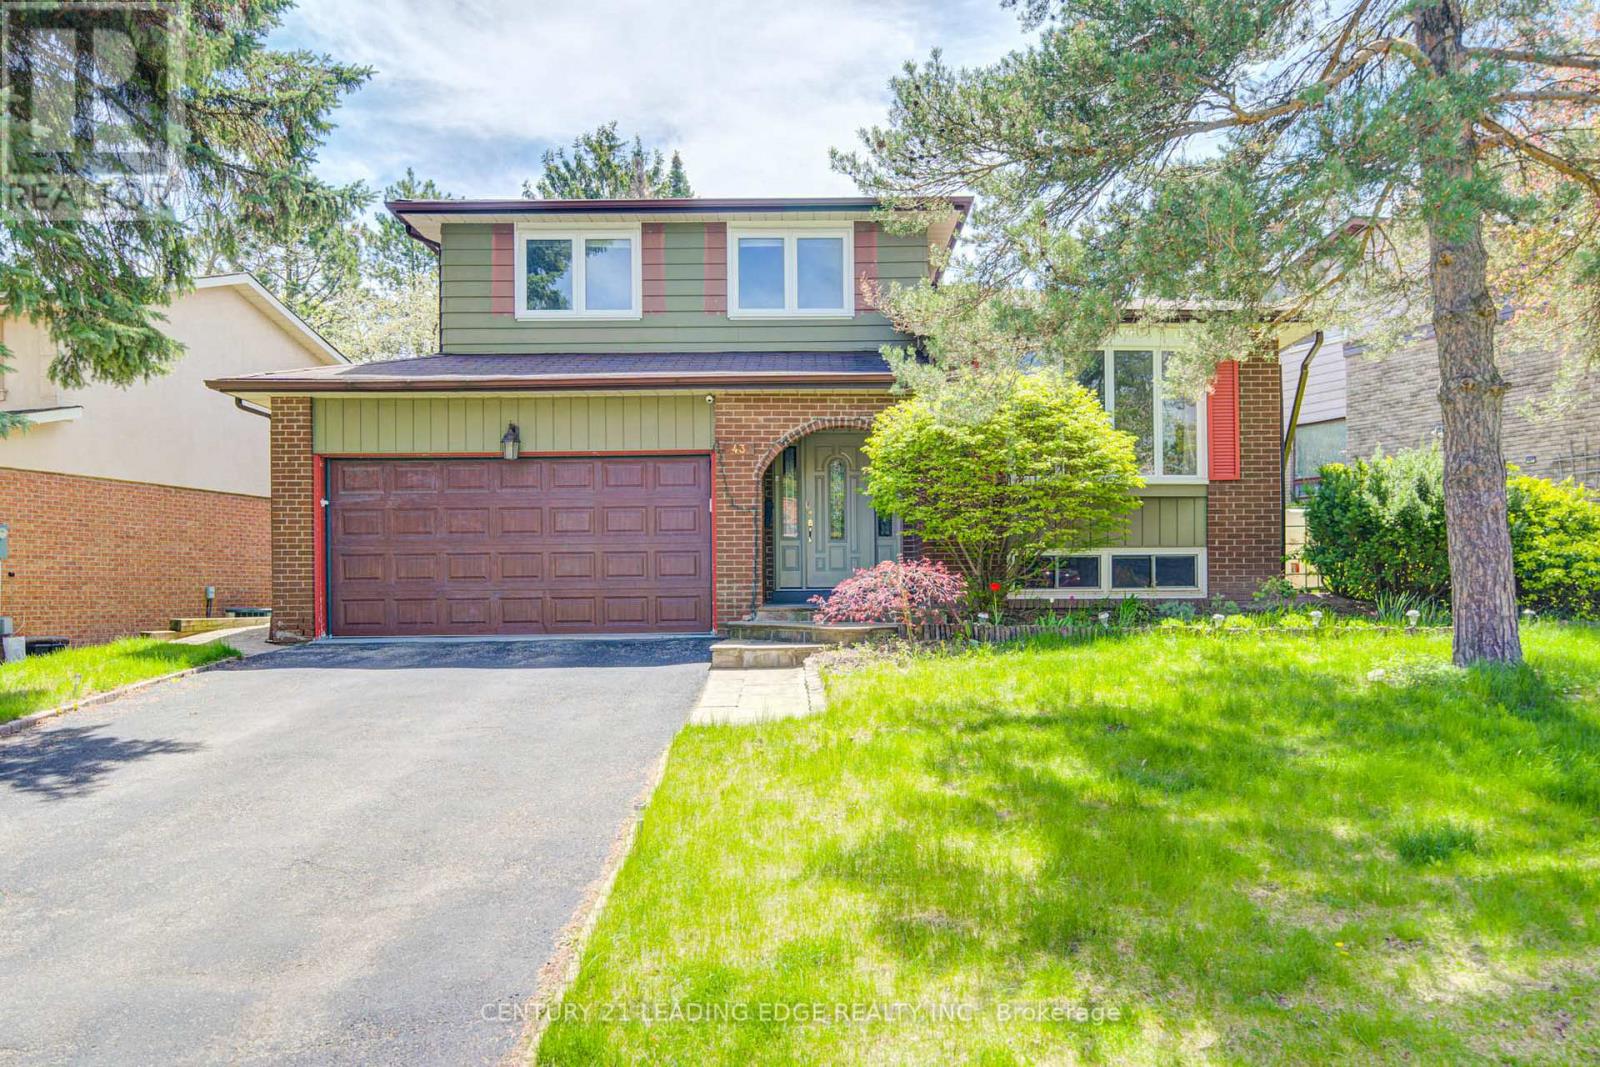
43 Carlton Road
Markham, Ontario
Must See!!! Beautiful Home With Premium Private 66 X 128 Ft Lot, 3+1 Spacious And South Facing Bright Bedrooms In The Heart Of The Most Desired Unionville Community. Situated On A Mature Tree Lined Street By The Side Of A Park With Playground/Sports Field/Tennis Club. Driveway Can Park 4 Cars + Double Car Garage. Pride Of Ownership, Meticulously Cared. Functional Layout W/Lots Of Potential. New Hardwood Floors All Through The House, With Fireplace And Office Space, Walk Out To The Lush Well Maintained Gardens and Can Be Used As 4th Bdrm. Living Room W/Bay Window Combined W/Large Dining Room, Kitchen Walk Out To Large Deck. Large Recreational Room. Short Stroll To Unionville Main Street, Toogood Pond. Walking Distance To Top Ranking Schools William Berczy Public School With Gifted Program, Unionville High School, Minutes Walk To The Historic Village Of Unionville, Shops, Restaurants, Arts Centre And Amenities. 3 Community Centers, One With Olympic Size Pool. (id:63203)
54 Tiffany Crescent
Markham, Ontario
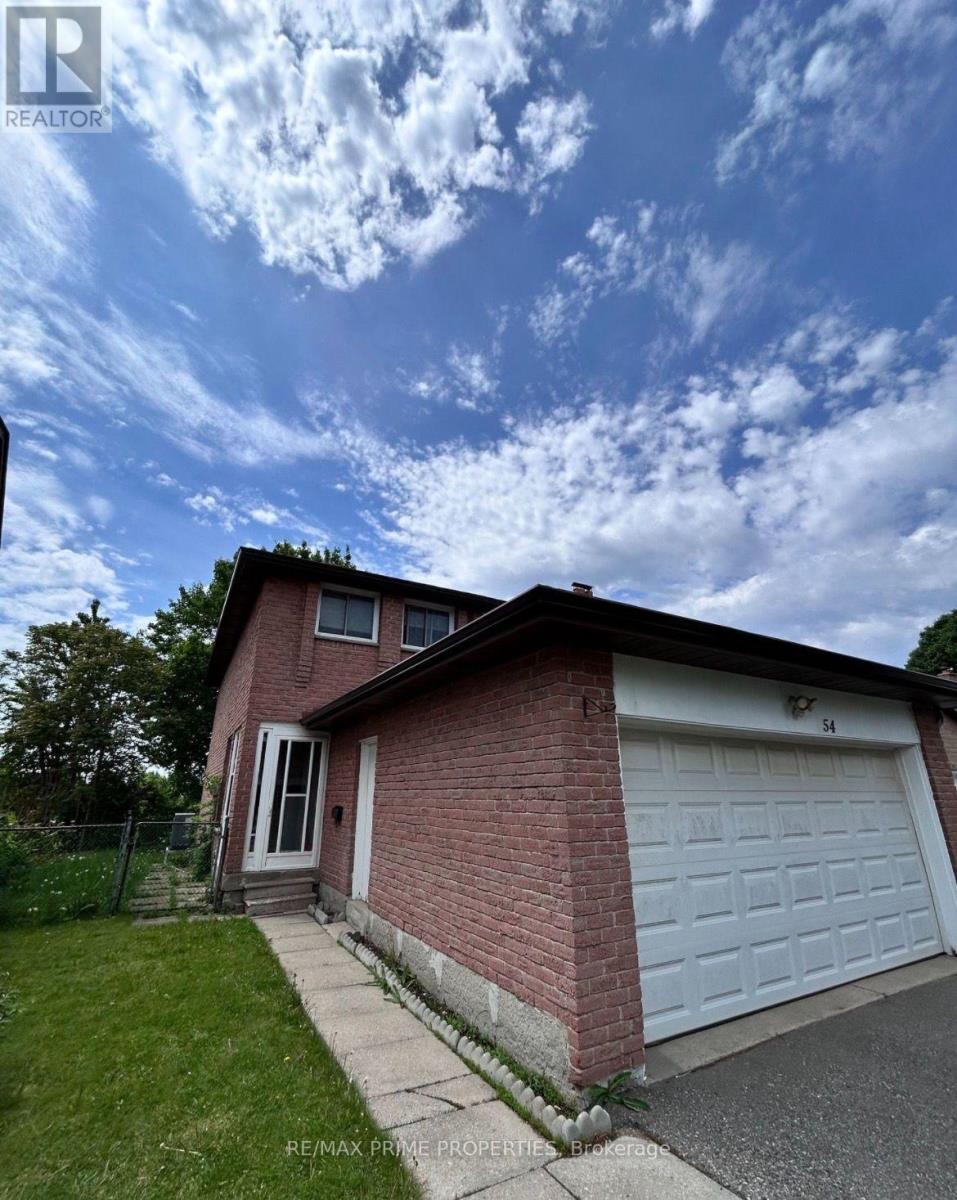
Looking for a home with space to spread out? This well designed 3 bedroom, 1.5 bathroom basement suite features a private separate entrance, in suite laundry, and a functional layout that makes everyday living easy. Comfortable, private, and ready to welcome its next tenants. Tenant responsible for 40% of utilities. (id:63203)
302 - 30 Wilson Street
Markham, Ontario
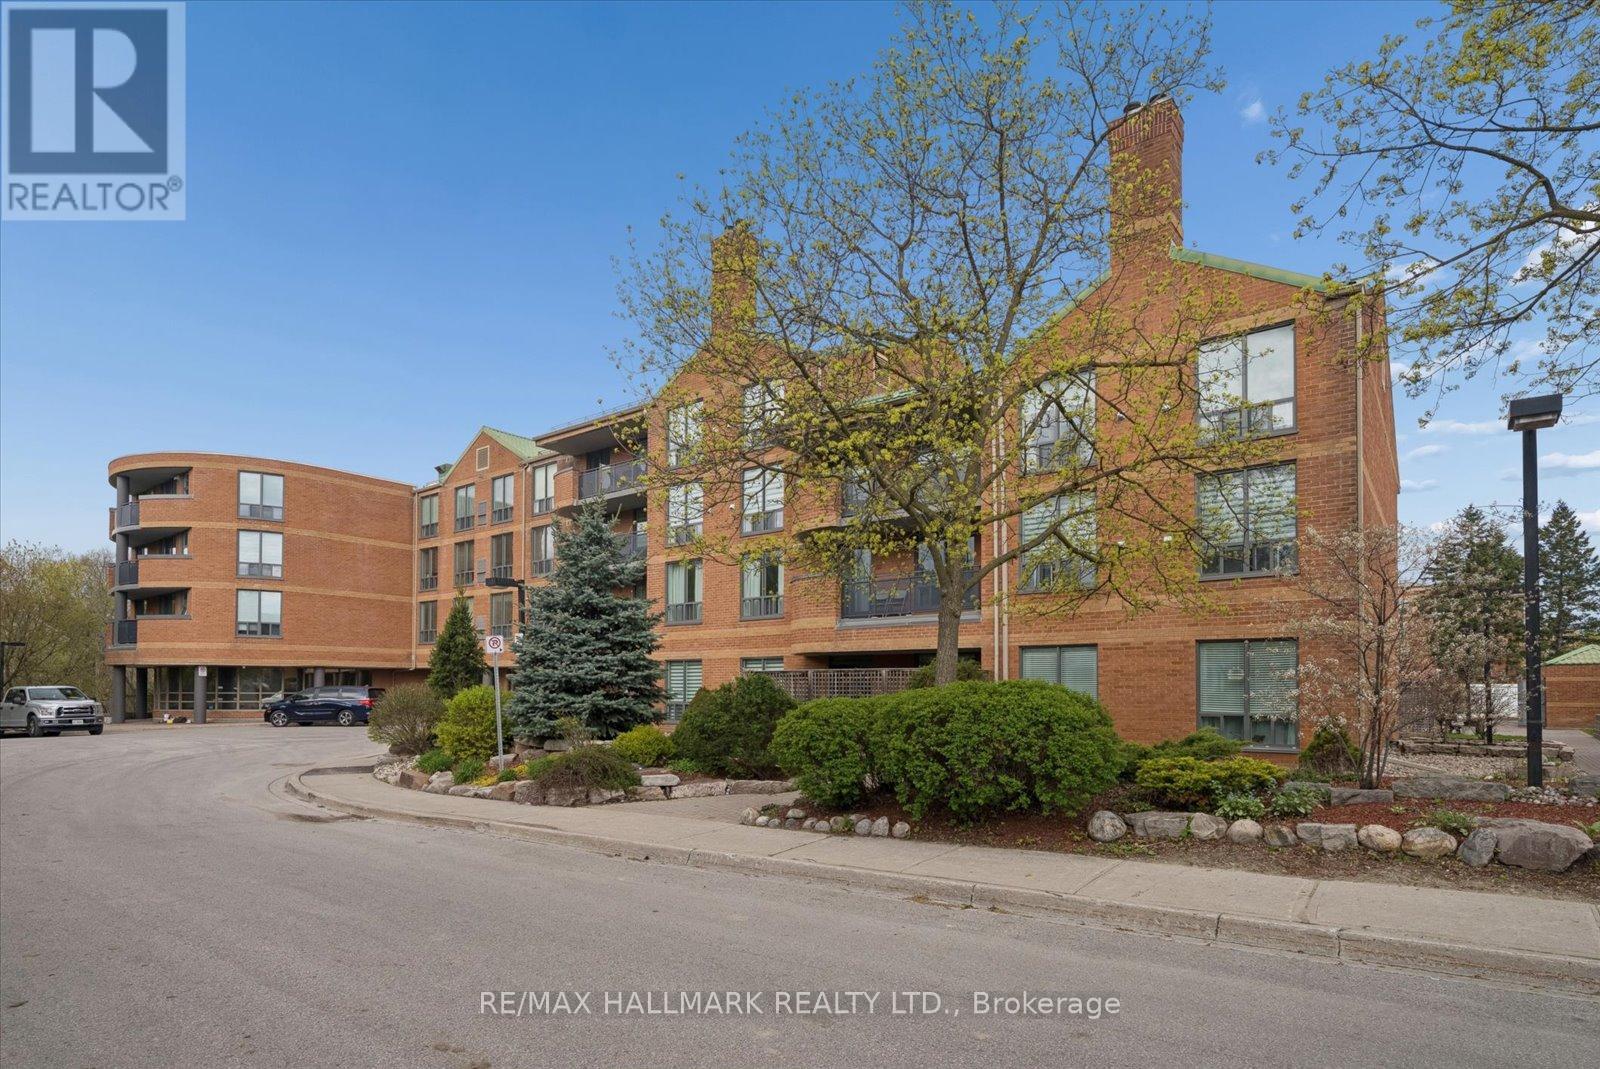
Welcome to The Village Glen in the heart of historic Old Markham Village-one of Markham's most sought-after communities known for its charm, walkability, and vibrant Main Street lifestyle. This rarely offered oversized 1 bedroom suite offers approximately 940 sqft of thoughtfully designed living space in a boutique, well-managed building. Bright and inviting, the open-concept living and dining area features warm wood flooring and oversized windows that fill the home with natural light. Two separate sets of sliding doors lead to a large private balcony, creating seamless indoor-outdoor living and the perfect setting to relax or entertain. The kitchen includes a convenient pass-through overlooking the main living area. The oversized primary bedroom features a walk-in closet and private 4-piece ensuite. Enjoy the convenience of ensuite laundry, ensuite locker storage, and owned underground parking. Maintenance fees include building insurance, water, parking, Rogers TV & internet, and central air conditioning for added peace of mind. Residents enjoy excellent amenities including a communal recreation room, party room, and beautifully maintained rooftop garden. Step outside and experience the best of Old Markham Village with its boutique shops, cafes, restaurants, parks, ravine trails, and community events all within walking distance. Easy access to public transit and GO Transit makes commuting throughout the GTA effortless. An exceptional opportunity for downsizers, first-time buyers, or investors seeking comfort, convenience, and timeless community appeal in one of Markham's most established neighbourhoods. (id:63203)
C105 - 38 Cedarland Drive
Markham, Ontario
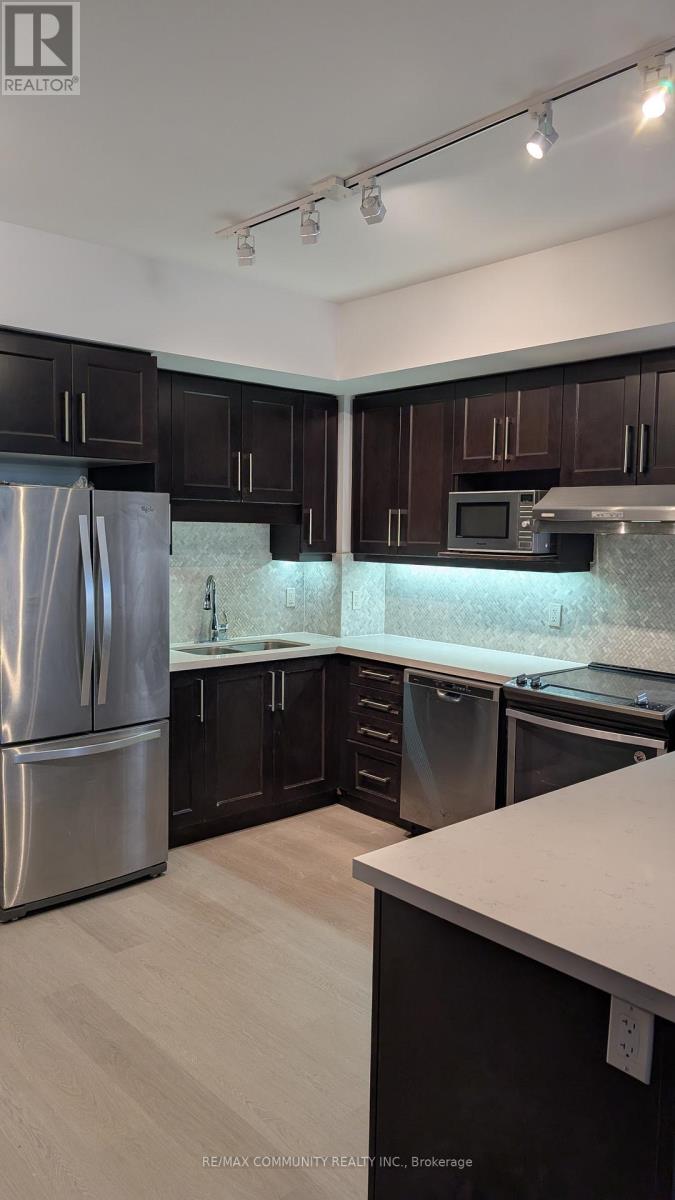
Condo Style Townhome Located In The Heart Of Markham. 1500Sq.Ft of Two-Storey, Open Concept Living. Large Kitchen With a Breakfast Bar Fit For Any Size Family, Private Patio on the main floor and a balcony accessed via master bedroom. (id:63203)
68 Confederation Way
Markham, Ontario
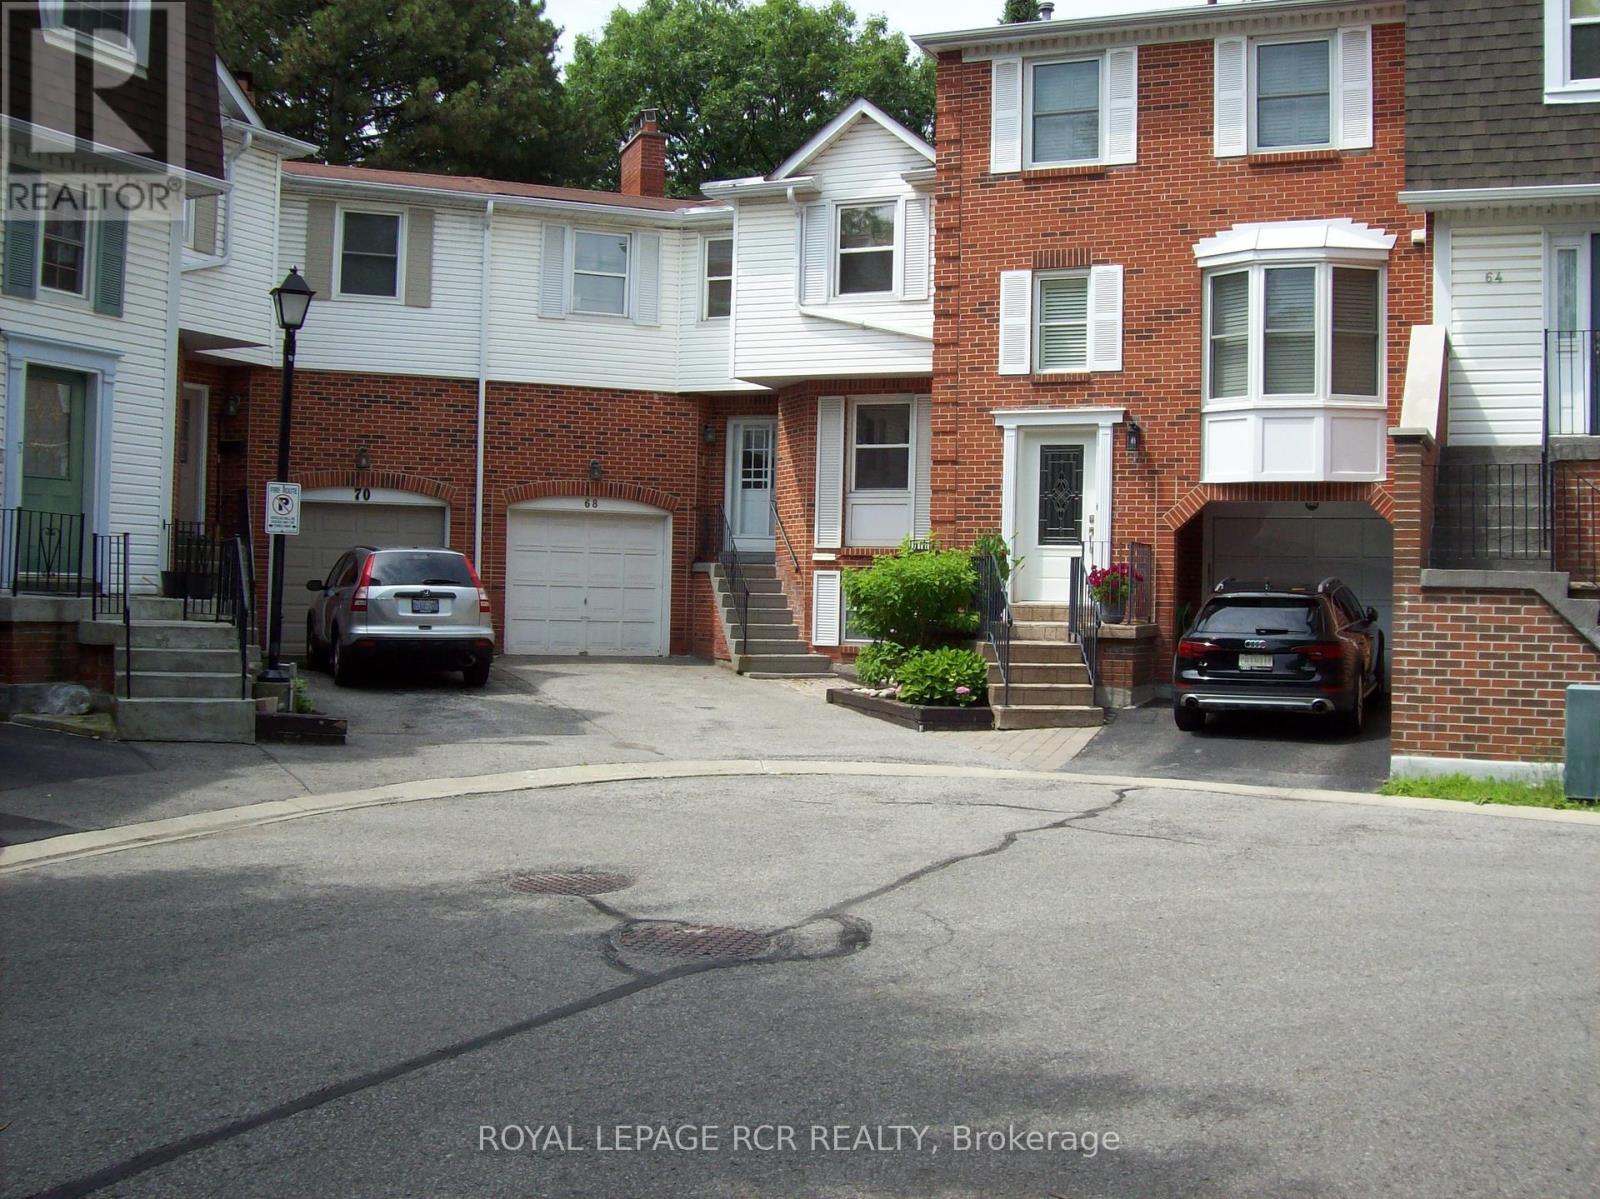
This is your chance to get into exclusive "Olde Thornhill" and put your mark on this fabulous corner unit townhouse. This residence offers approximately 2340 sq ft of living space including a fully finished basement. The main level walkout to a deck is accessed by both the Living Room and Dining Room. Large bright windows accent this space, and the Living Room actually has a charming electric fireplace. The main level kitchen is large and boasts a lovely breakfast room. The upper level has a massive primary bedroom with a walkout to its own balcony, that is also shared with the second family bedroom. Ample walk-in closets and a 4-piece ensuite bath complete the primary suite. The third bedroom on this level is spacious and also has a walk-in closet. Rounding out this property is a lower level recreation room with wood-burning fireplace, and there is even another bedroom on this level. Don't miss this opportunity. (id:63203)
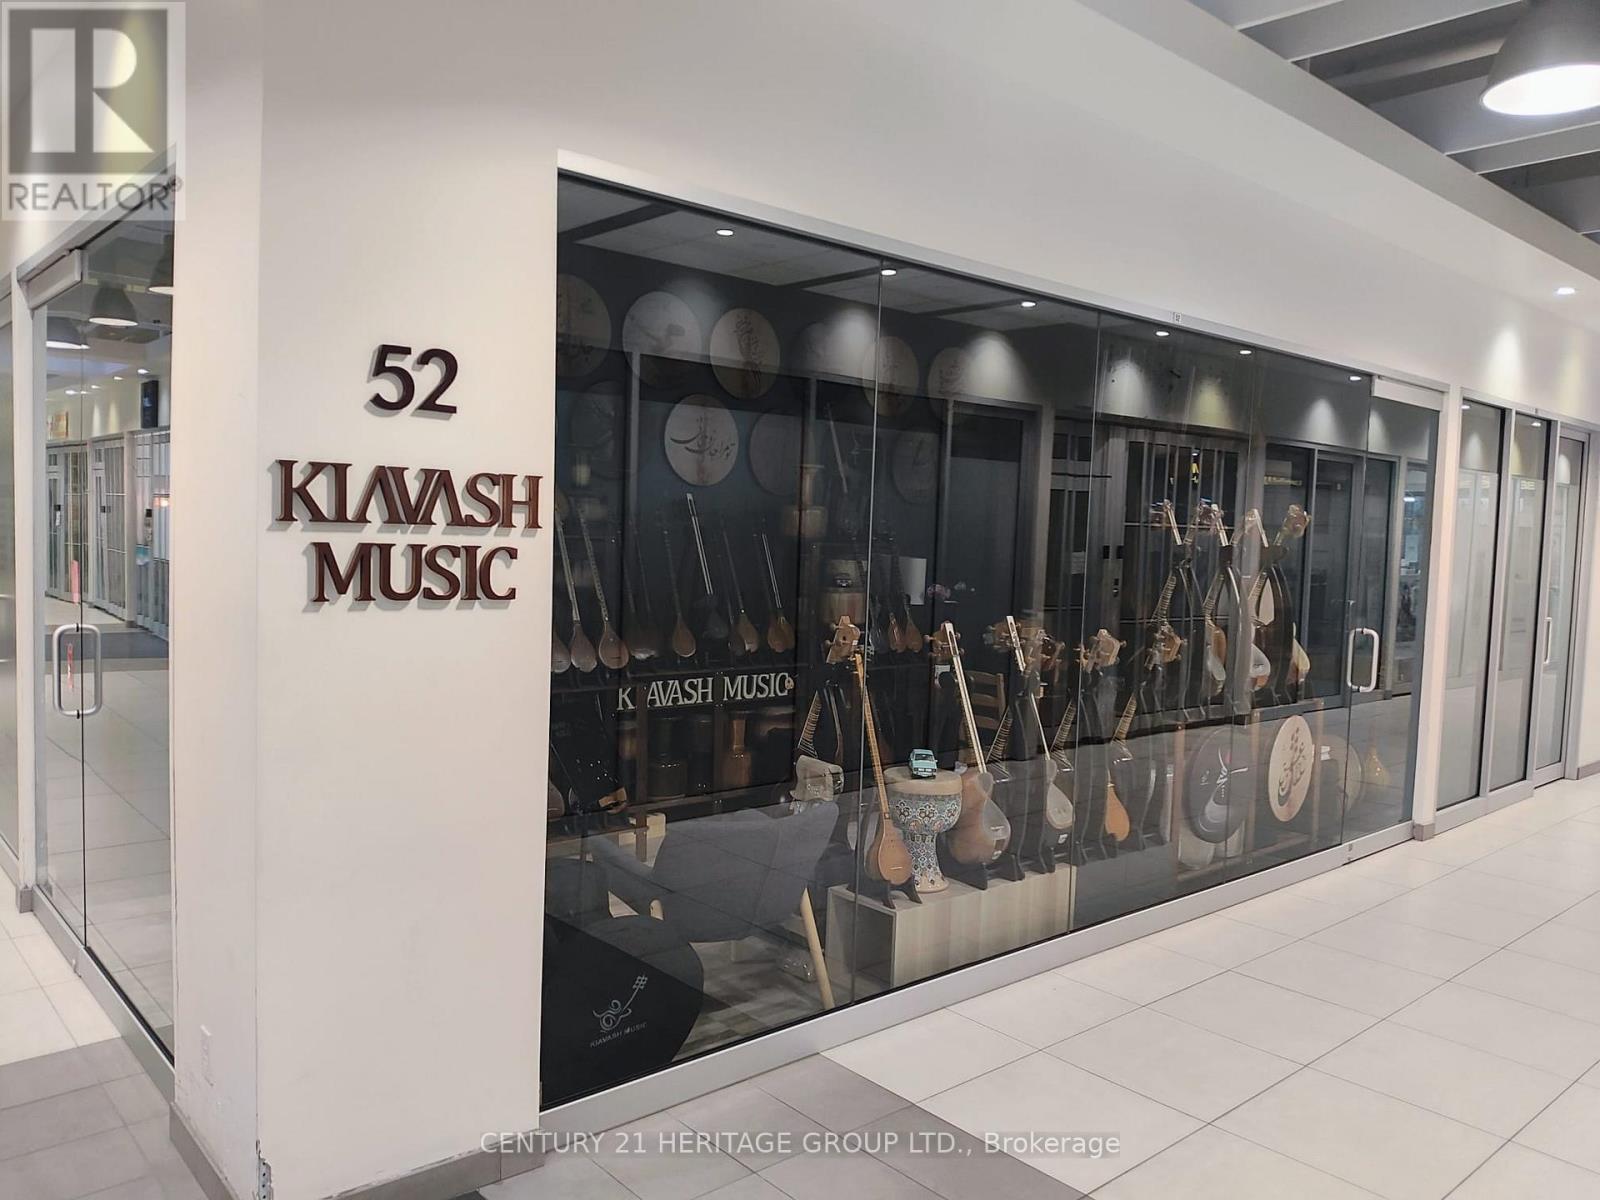
52 - 7181 Yonge Street
Markham, Ontario
Prime Location! Ground-Level Corner Unit in the prestigious World on Yonge Condo/Office Complex, situated at the high-traffic intersection of Yonge & Steeles in Thornhill. This is an excellent business opportunity within a vibrant mixed-use community featuring four residential and commercial towers. The unit is ideally positioned close to the main entrance of the condo building, offering outstanding visibility, accessibility, and exposure. Perfect for a gold and jewelry store, showroom, or other retail business, with exceptional exposure through two sides of floor-to-ceiling glass windows. Ample ground-level and underground parking is available for both tenants and visitors. The space features a beautiful interior design, including finished ceilings with panels and pot lights, as well as fiberglass insulation for added comfort. Two entrance doors, located on both corner sides of the unit, provide convenient access and added flexibility. Includes all existing fixtures and chattels. This highly visible corner unit offers an excellent opportunity for businesses seeking a premium location in the Yonge & Steeles area. All measurements are approximate, based on the gross area, and must be confirmed by the buyer or the buyer's agent. (id:63203)
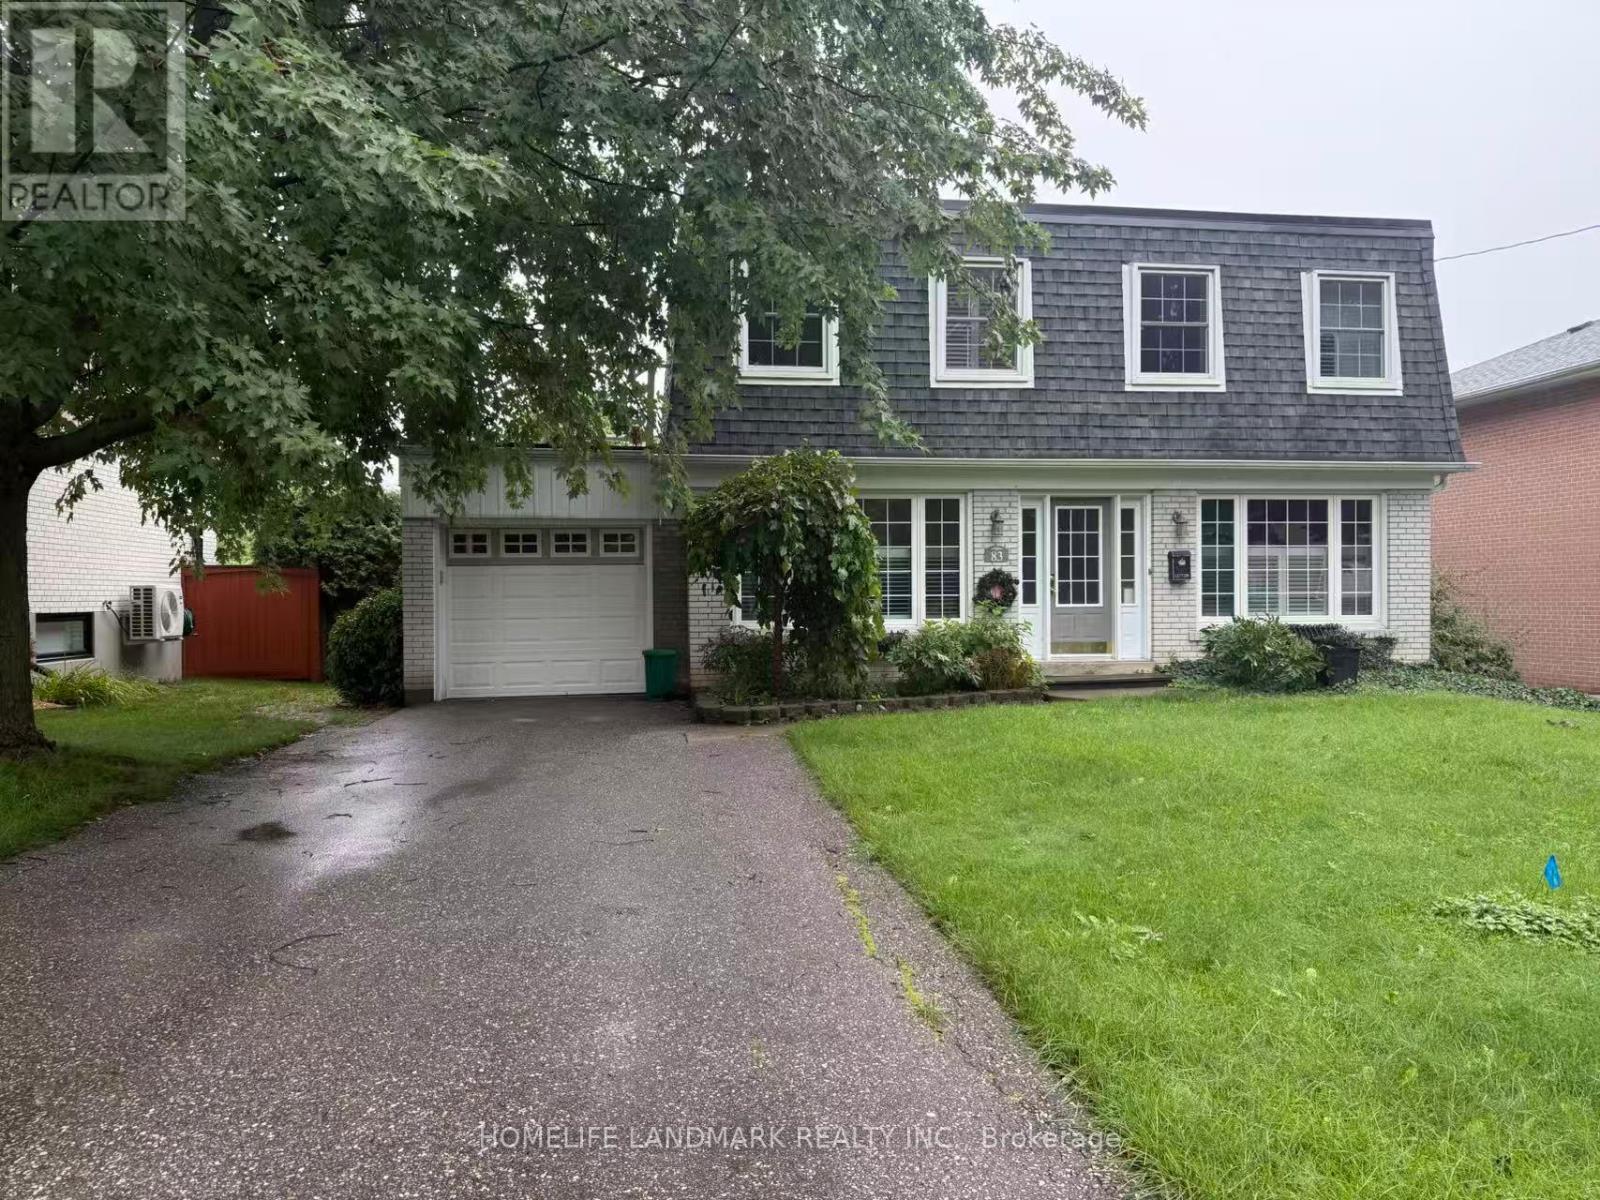
83 Lincoln Green Drive
Markham, Ontario
Welcome To This Beautifully Maintained 4-Bedroom, 2-Storey Detached Home, Offering The Perfect Blend Of Comfort, Space, And Privacy In One Of Markham's Most Desirable Family-Friendly Neighbourhoods. Available Furnished Or Vacant, This Lovely Home Features A Newly Renovated Kitchen Complete With A Walk-In Pantry, Modern Backsplash, Pot Lights, Ample Cabinetry, And Excellent Storage Space. Updated Bathrooms Add A Fresh, Contemporary Touch, While The Finished Lower Level With A Cozy Gas Fireplace Provides Additional Living And Entertainment Space. Enjoy The Bright And Inviting Sunroom Overlooking A Peaceful, Private Backyard Surrounded By Mature Greenery-An Ideal Retreat For Relaxing Or Entertaining. Located Within The Area Of Top-Ranked Markville Secondary School, One Of Markham's Highly Regarded High Schools, And Conveniently Close To Stouffville Hospital, Library, Community Centre, GO Transit, Local Transit, Markham Main Street, Markville Mall, Cafes, Restaurants, Shopping, And Hwy 407. A Wonderful Opportunity To Enjoy A Spacious Family Home With Exceptional Convenience And A Tranquil Backyard Setting In The Heart Of Markham. (id:63203)
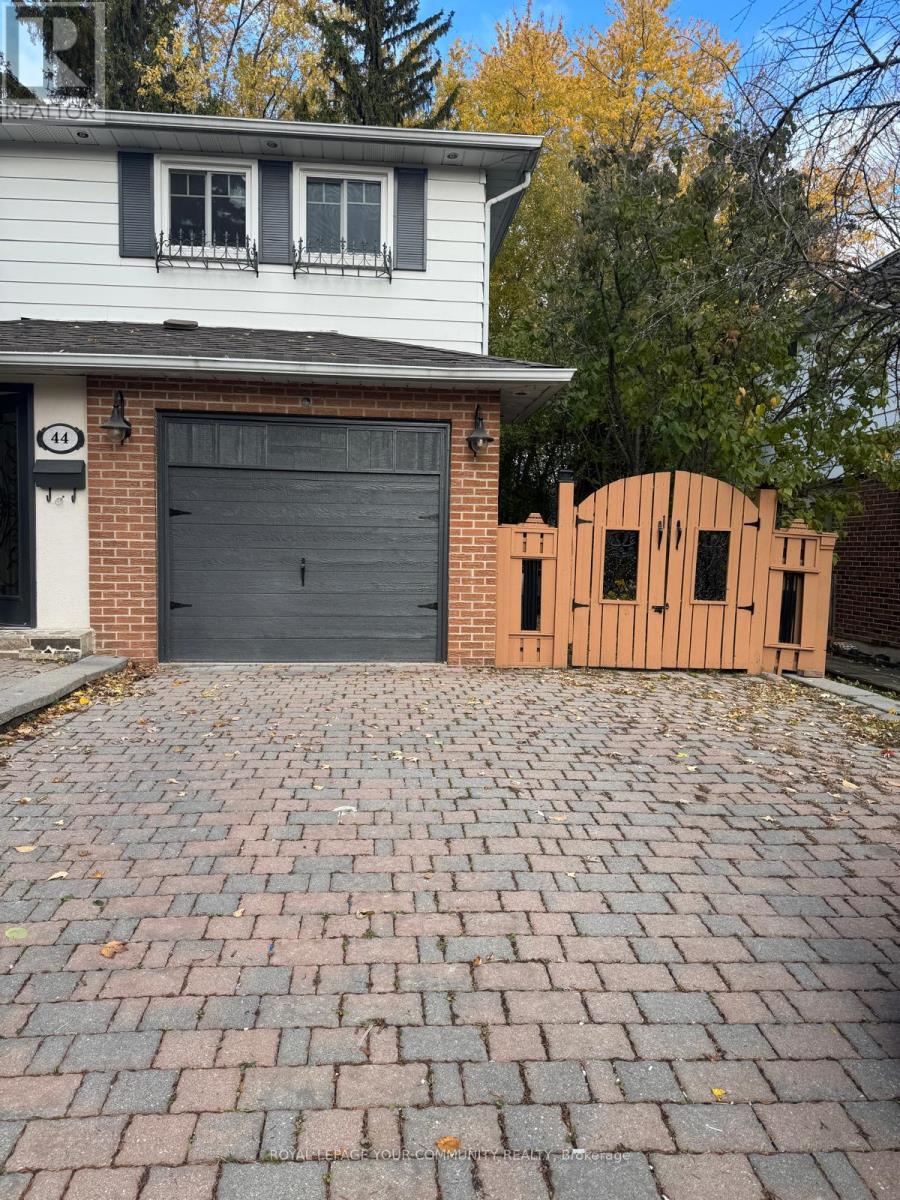
44 Royal Orchard Boulevard
Markham, Ontario
Sought-After Retreat in the Yonge & Royal Orchard Neighbourhood! Experience comfort and convenience in this well-maintained one-bedroom apartment featuring aprivate entrance and interlocking walkway. The home includes a private laundry area and one dedicated driveway parking space. Enjoy a highly walkable location-just steps to Yonge Street-offering easy access to grocery stores, pharmacies, restaurants, banks, and public transit, all within minutes. This inviting space perfectly combines privacy, accessibility, and modern living. (id:63203)
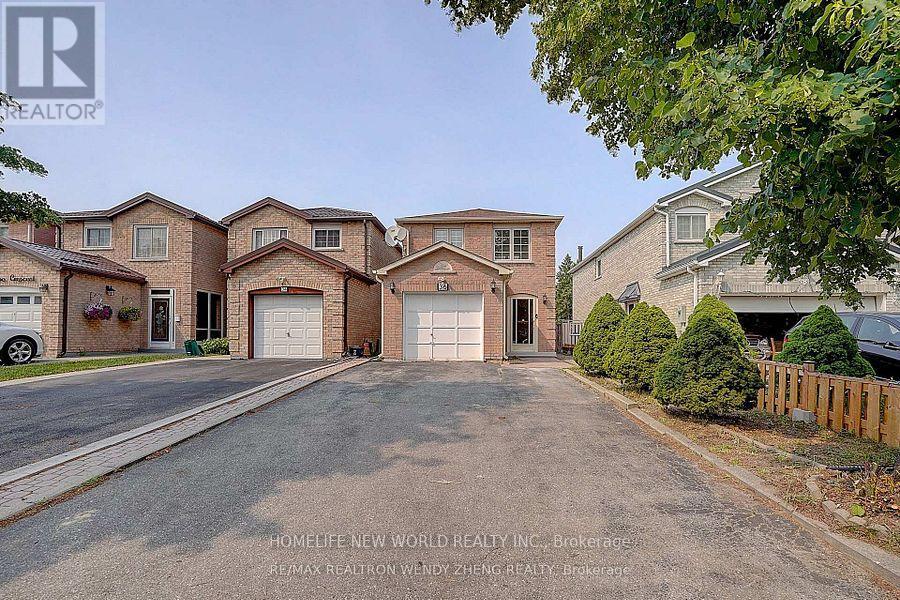
36 Chloe Crescent
Markham, Ontario
Basement apartment In High Demand Location For Lease, Separate Entrance, 2 Spacious Bedrooms, 1 Washroom, Kitchen And in-suite Washing Machine, Privately Fenced Back Yard With Lots Of Back Yard Space, Walking distance to School, Parks. Tenant Has Use Existing Fridge, Range Hood, Stove, Electrical Light Fixtures, Tenant pays 30% of UTILITIES. Includes 1 Driveway Parking. No Pets and No smoking. ** This is a linked property.** (id:63203)