

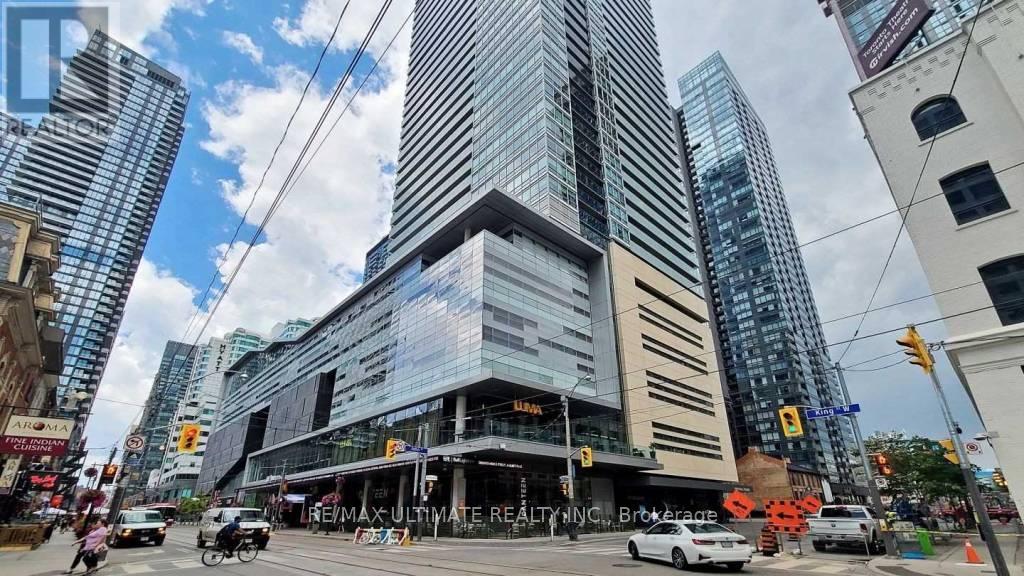
3207 - 80 John Street
Toronto, Ontario
Located in the iconic Festival Tower atop the TIFF Bell Lightbox, this bright and charming 1 bed + den, 1 bath corner unit is available for September 1st. Enjoy refined downtown living in the heart of Toronto's vibrant Entertainment District. Upscale finishes throughout Miele appliances, a sleek European kitchen with upgraded full-height cabinetry, and a spa-inspired bathroom featuring upgraded marble flooring and a custom vanity with added storage. Floor-to-ceiling windows bring in abundant natural light, enhancing the open and elegant layout. Festival Tower residents have access to exceptional amenities including a 24-hour concierge, indoor pool, hot tub, sauna, fitness centre, party room, guest suites, and a private screening room. Heat and water are included in the rent. Steps from Osgoode and St. Andrew subway stations, world-class restaurants, theatres, and nightlife, this is downtown Toronto living at its finest. (id:63203)
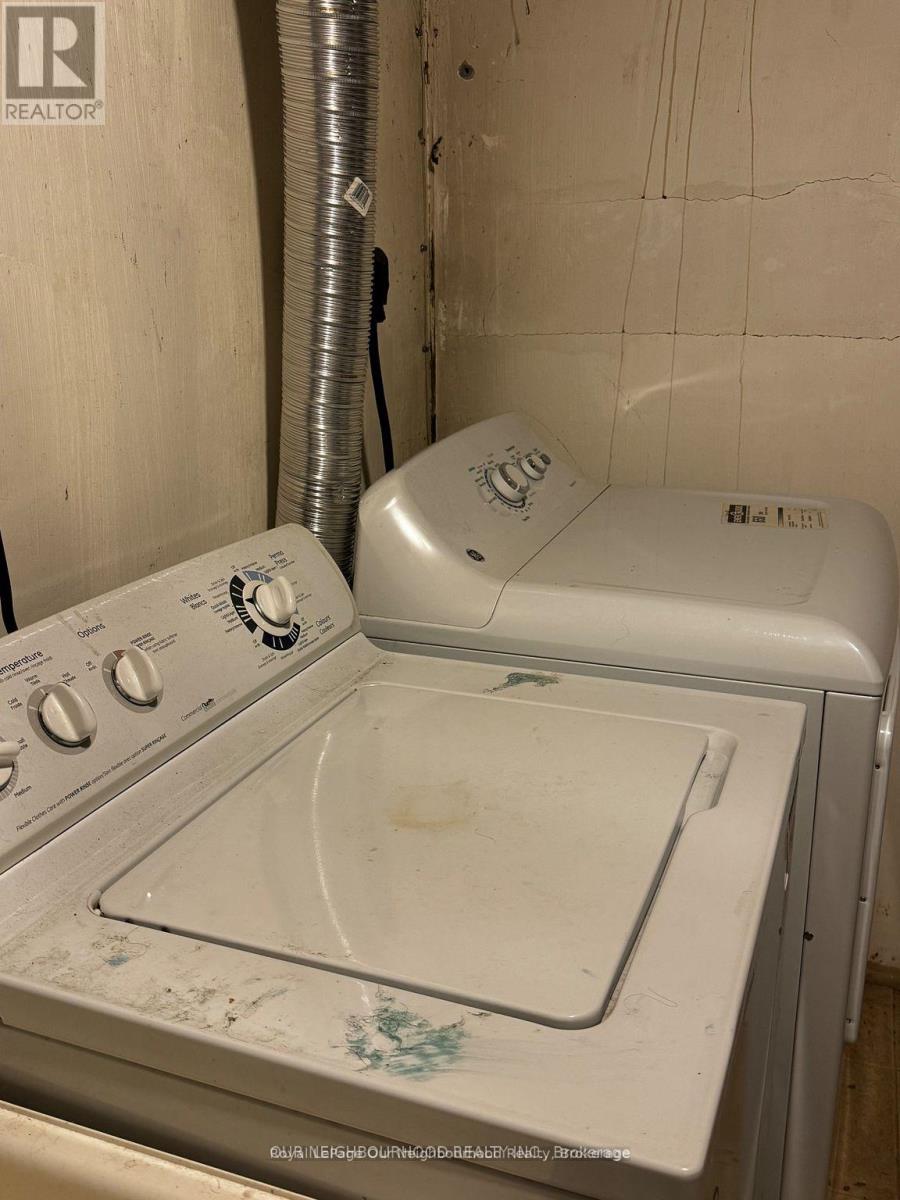
Bsmt - 105 Poyntz Avenue
Toronto, Ontario
STEPS FROM YONGE AND SHEPPARD, NEAR SUBWAY,TTC, SHOPS,SCHOOLS, PARKS,AND MUCH MORE.WALK OUT LOWER APT. VERY BRIGHT,MANY WINDOWS,PRIVATE ENTRANCE,LARGE LAUNDRY ROOM WITH PRIVATE ENTRANCE.LARGE BEDROOMS, MANY LARGE CLOSETS:BATHTUB,SHOWER,DISHWASHER,STOVE,FRIDGE,MANY CUPBOARDS,PRIVATE PARKING,FENCED BACK YARD. Basement tenant responsible for40% of utility payment. (id:63203)
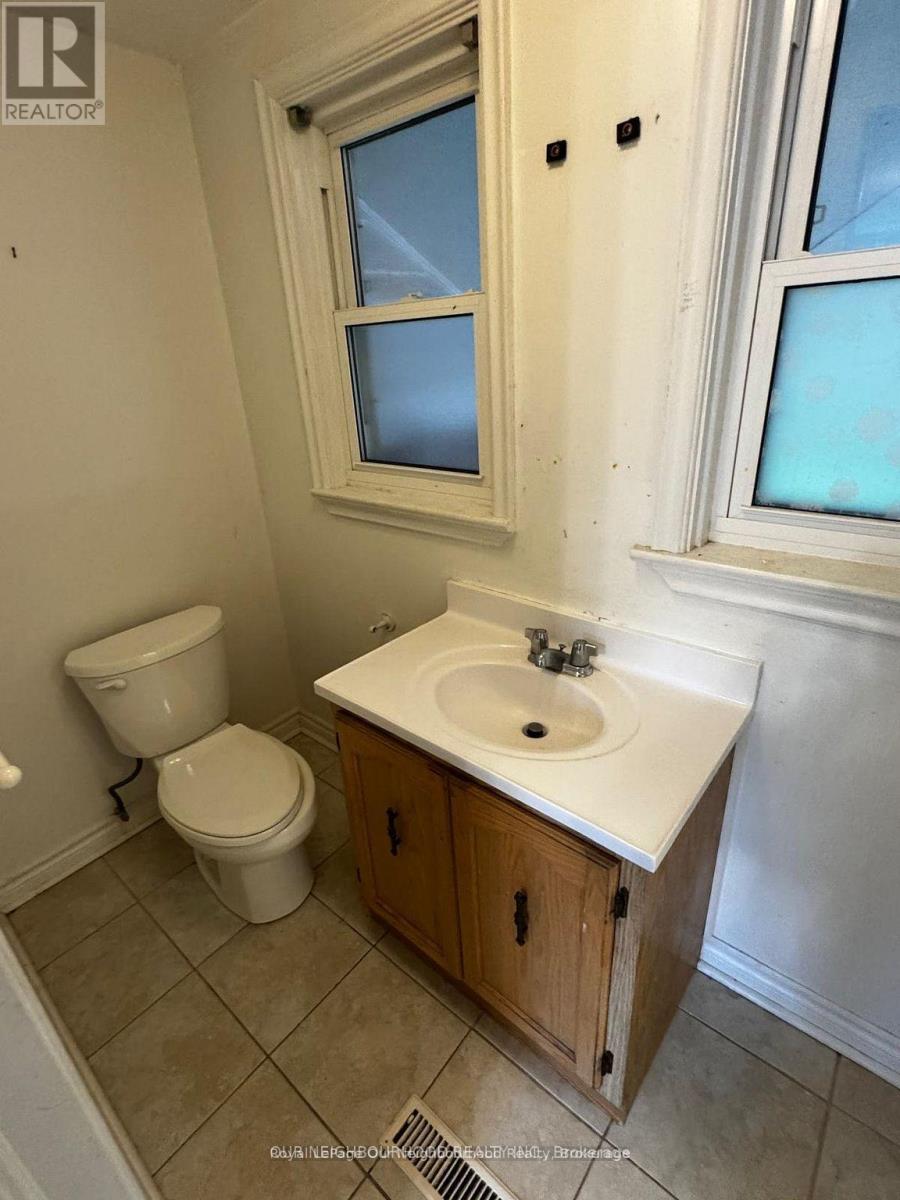
Upper - 105 Poyntz Avenue
Toronto, Ontario
Amazing Opportunity to Rent in Downtown North York! This spacious detached home is located just steps from the Yonge/Sheppard Subway Station, close to parks, restaurants, schools, and all the amenities you could ask for. Featuring 3 bedrooms and 2 washrooms, this bright and airy unit offers ample living space, perfect for families or professionals. Enjoy a private fenced-in yard, along with parking and a prime location in one of the GTA's most sought-after neighborhoods. Don't miss the chance to live in this vibrant area! (id:63203)
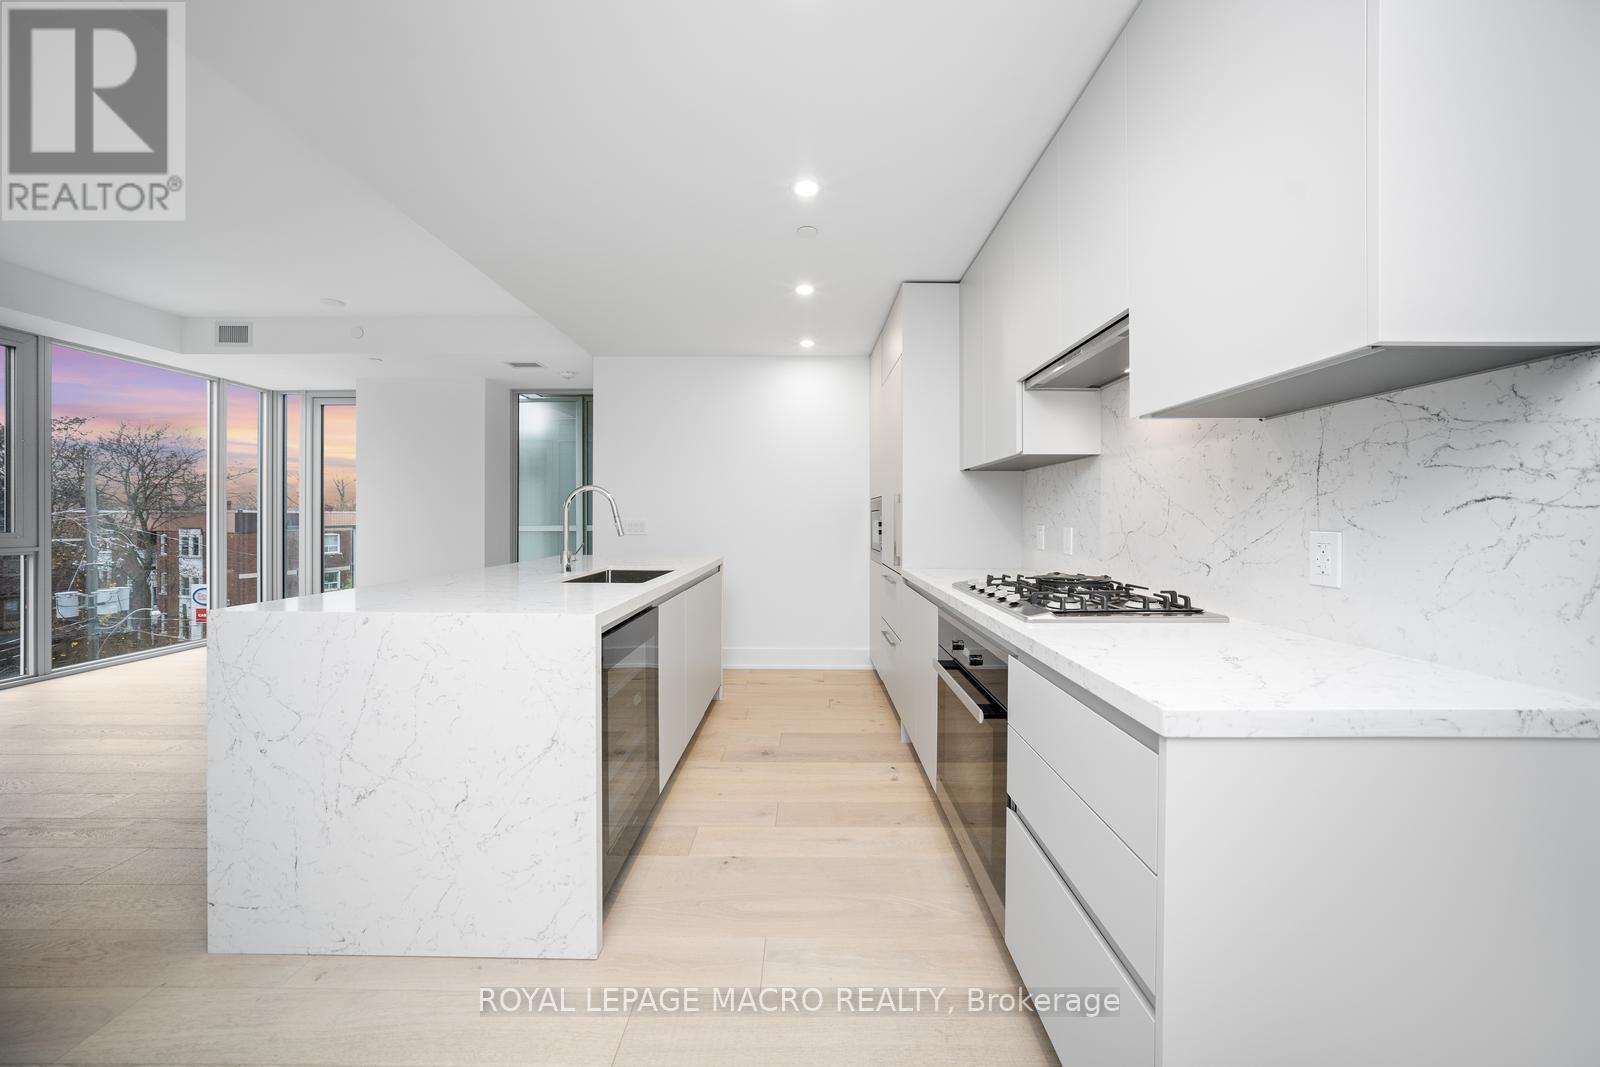
403 - 346 Davenport Road
Toronto, Ontario
Welcome to Suite 403 at 346 Davenport Road-a newly built 2023 luxury residence offering refined urban living in one of Toronto's most coveted boutique addresses. This 2-bedroom, 2-bathroom1,019 sq. ft. corner suite is thoughtfully designed to maximize light, space, and sophistication, with unobstructed south-facing views of the downtown skyline and a direct sightline to the CN Tower. The heart of the home is a bespoke Italian Scavolini kitchen, complete with premium Miele appliances including a built-in wine bar, an expansive marble island, and generous custom cabinetry offering exceptional storage and functionality. Floor-to-ceiling windows flood the open-concept living and dining space with natural light, seamlessly extending to a private balcony finished with privacy glass-perfect for morning coffee or evening city views. The primary suite offers comfort and privacy, complemented by a spa-inspired ensuite. A second well-appointed bedroom provides flexibility for guests, a home office, or investment appeal. A dedicated laundry room with a full-size Samsung front-load washer and dryer and utility sink adds everyday convenience. This rare offering includes an extra-wide parking space and private storage locker with shelving potential. Located in an exclusive boutique building at the crossroads of Yorkville, Casa Loma, and downtown Toronto, residents enjoy unmatched proximity to world-class dining, shopping, transit, and cultural landmarks. Ideal for young professionals, downsizers, or investors, this suite also presents a compelling opportunity with an existing tenant in place at $4,750/month. (id:63203)
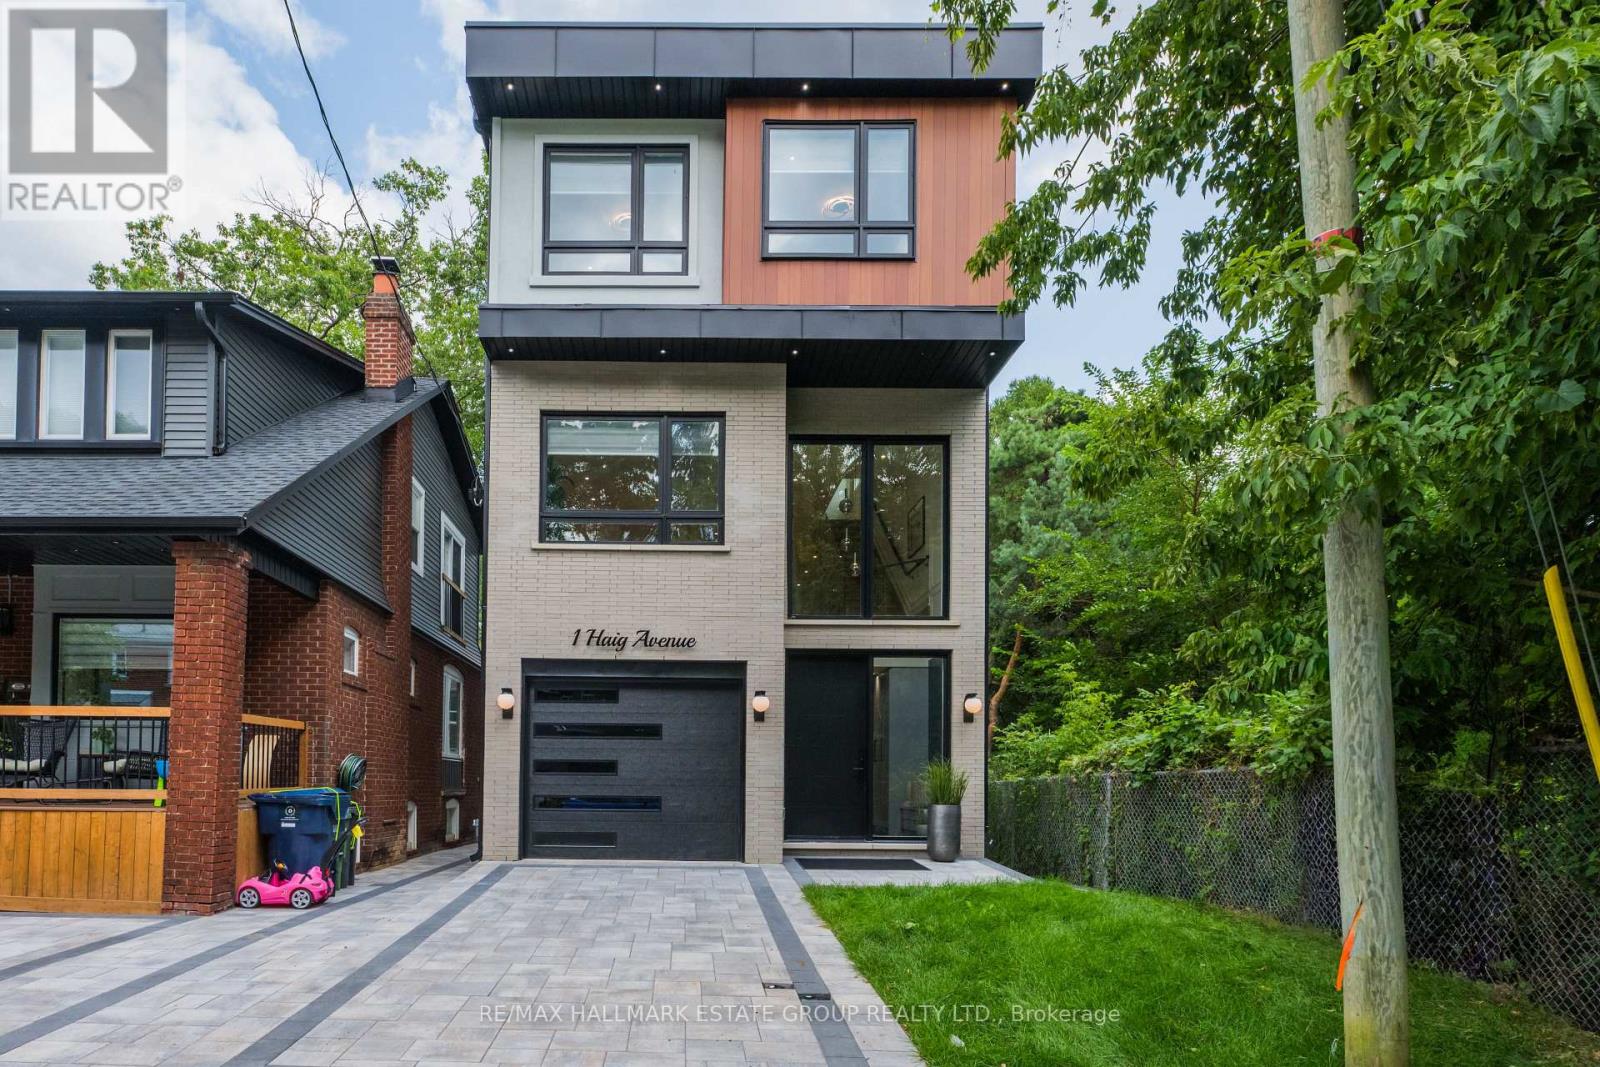
1 Haig Avenue
Toronto, Ontario
A modern masterpiece tucked on a quiet dead-end street, siding onto the Toronto Hunt Club Golf Course. This newly built home blends striking contemporary design with the serenity of nature and includes a legal secondary suite-ideal for long term rental income, in-laws, adult children, or simply an extension of your living space with its own kitchen, soaring ceilings and separate entrance. The exterior offers clean architectural lines, beautiful lighting, a spacious garage and parking for two. Step inside to a custom entry with rich tile, built-in bench, double closet and direct garage access. The versatile main floor features a secondary living room, work-from-home zone, plus a bedroom and full bath-perfect for multi-generational living or a private office setup. Exceptional finishes throughout: white oak engineered floors, contemporary wainscotting, oversized windows, tall shaker doors, glass railings, custom blinds and two separate HVAC systems. The main living area is a showstopper with a chef's kitchen offering endless counter space, abundant cabinetry and leafy golf-course views. The expansive living room easily fits a large sectional and a big-screen TV, a place for the kids to do homework and includes a tucked-away 2-piece bath. Upstairs, find three more bedrooms and laundry. The luxurious primary suite features a spa-like 5-piece ensuite with a standalone soaker tub and a generous walk-in closet. The rooftop deck delivers a true sun-drenched, private adult treehouse experience overlooking the Toronto Hunt-complete with storage for outdoor cushions. This house has it all; your modern escape, wrapped in nature and perched above the Hunt Club. (id:63203)
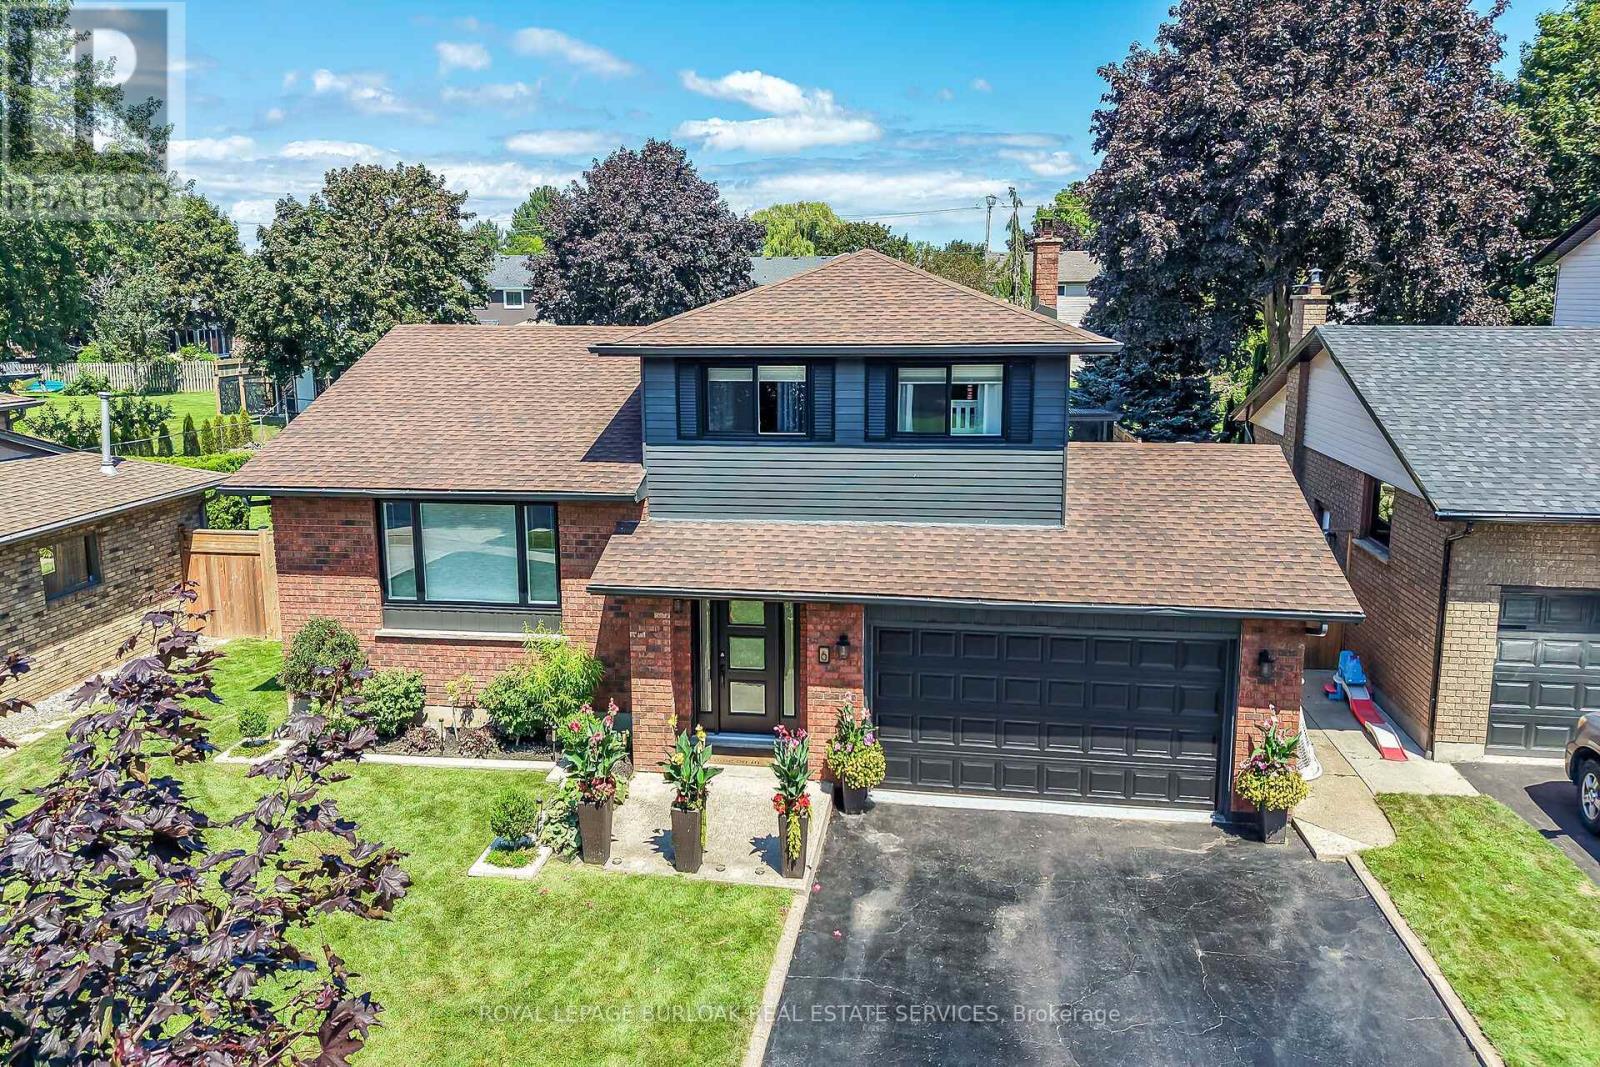
6 Margaret Avenue
Grimsby, Ontario
Welcome to 6 Margaret Avenue, a beautifully updated four-bedroom side-split set on an impressive 60 x 146 ft lot in a desirable Grimsby neighbourhood. Offering multiple levels of thoughtfully designed living space, this inviting home blends modern upgrades with plenty of room for everyday family life and entertaining. Step through the new front door into a bright interior enhanced by updated main-floor and upper-hall flooring, contemporary lighting, new main-floor blinds, and a beautifully refinished banister and railing. The renovated kitchen is a true highlight, featuring quartz countertops, new appliances, generous workspace, and stylish under-cabinet and toe-kick lighting. The spacious living room, separate family room with fireplace, dining area, and sunroom provide a flexible layout with room to gather, relax, and entertain throughout the seasons. The upper level offers three comfortable bedrooms, including a generous primary bedroom, while the partially finished lower level provides a fourth bedroom, laundry area with a new dryer, and additional versatile space. Further improvements include an upgraded electrical panel and freshly painted gutters. Outside, the deep and private backyard is ready for summer enjoyment with a patio, storage shed, and heated inground pool upgraded to a saltwater system in 2025, complete with a new pool heater. An attached double garage and private double-wide driveway. Ideally located near Grimsby Beach, parks, schools, the lake, library, places of worship, and everyday amenities, this move-in-ready home offers the space, updates, and backyard lifestyle today's families are looking for. Welcome home! (id:63203)
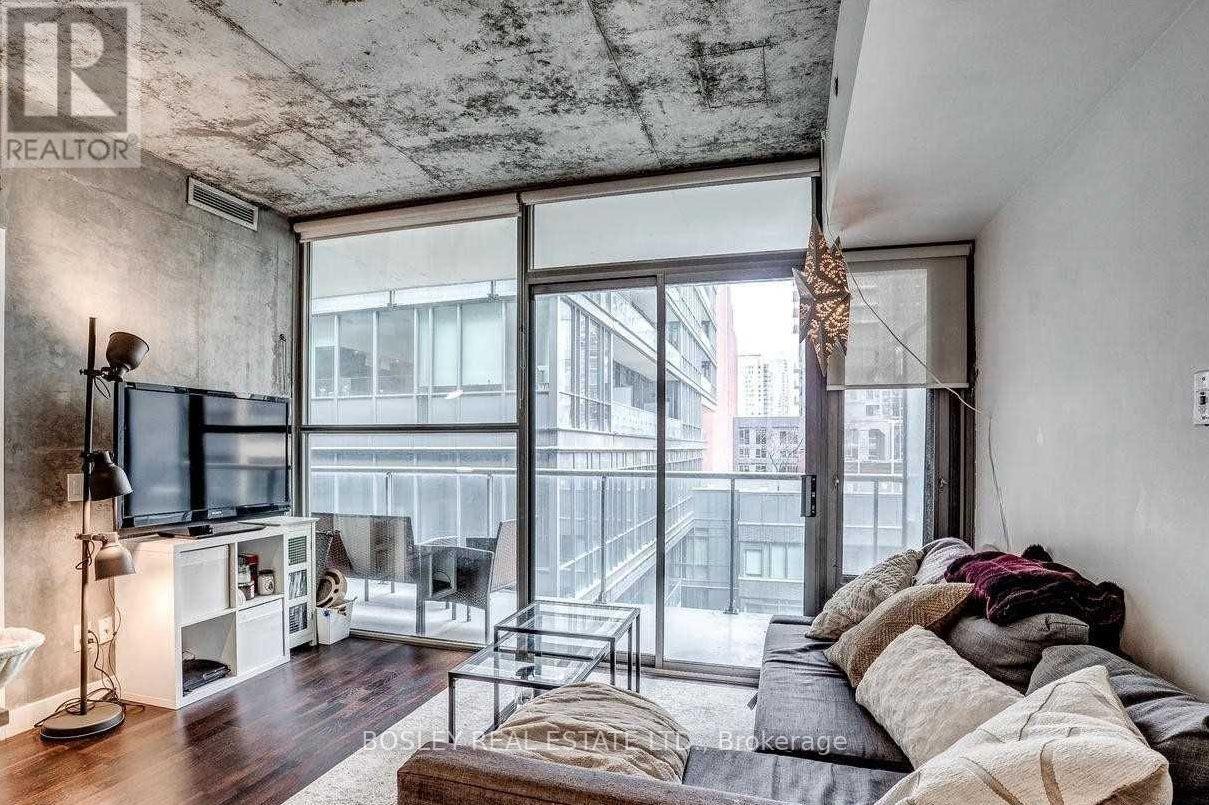
910 - 25 Oxley Street
Toronto, Ontario
Looking for something that stands out from the typical cookie-cutter condo? Unit 910 at Glas is a rarely available one-bedroom with plenty of character. Exposed concrete ceilings and walls give the space an industrial loft feel, while floor-to-ceiling windows bring in tons of natural light and make the unit feel larger than its footprint suggests with minimal wasted space. The building keeps a low profile while putting you just steps from the restaurants, shops, nightlife, and everything else King West has to offer. (id:63203)
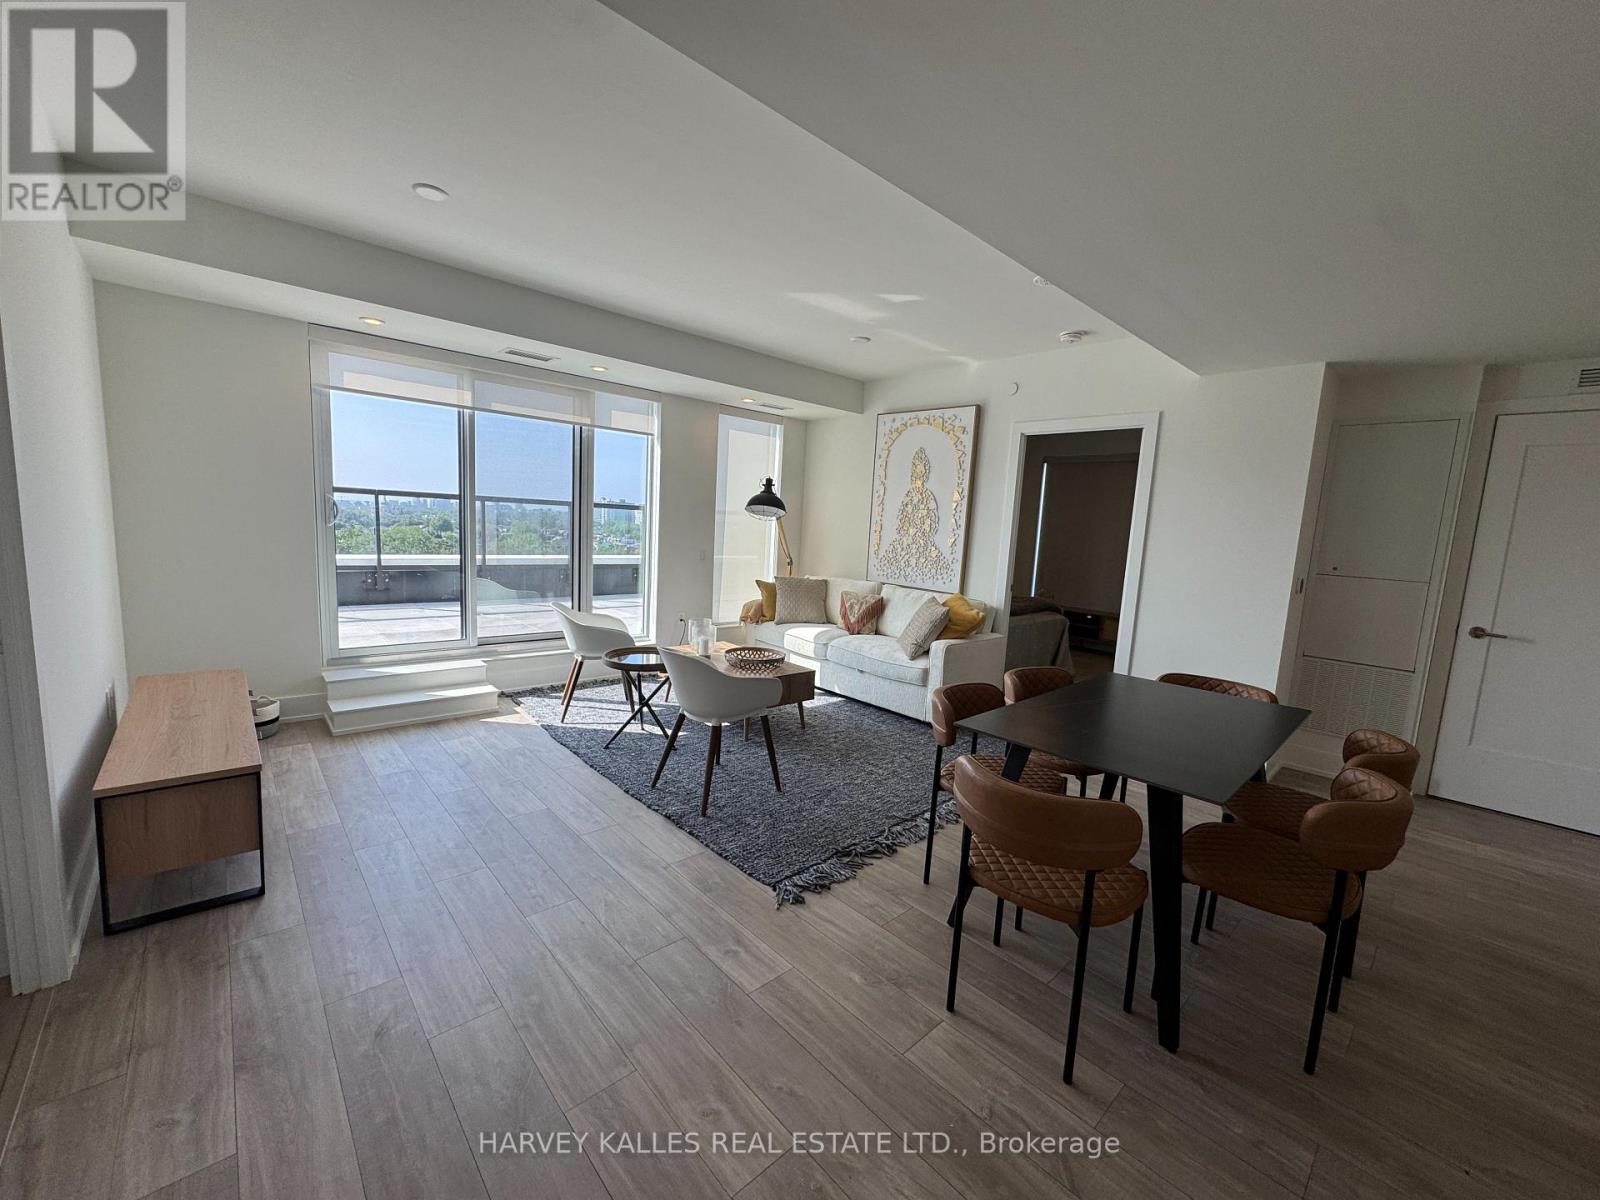
729 - 858 Dupont Street
Toronto, Ontario
Move-in ready and fully furnished at The Dupont by Tridel, a refined new residence in the heart of Toronto's vibrant Dupont corridor. This 2-bedroom plus den, 2-bathroom suite offers approximately 1,008 sq ft of thoughtfully designed living space, paired with an expansive private terrace that serves as the true centrepiece of the home. Unlike most suites in the building, this unit features a dedicated laundry room complete with a sink - a rare and practical upgrade over the standard stacked closet setup. Inside, a bright open-concept layout, floor-to-ceiling windows, contemporary finishes, and spacious principal rooms create a sense of ease throughout. The rare inclusion of two parking spaces adds exceptional convenience in this central urban location. Fully furnished and turn-key, this suite is ideal for professionals or families looking for a seamless move. Set within a brand-new luxury building with premium lifestyle amenities and moments from transit, cafes, restaurants, shops, and parks - this is modern city living, ready to enjoy from day one. (id:63203)
Ph9 - 300 Webb Drive
Mississauga, Ontario
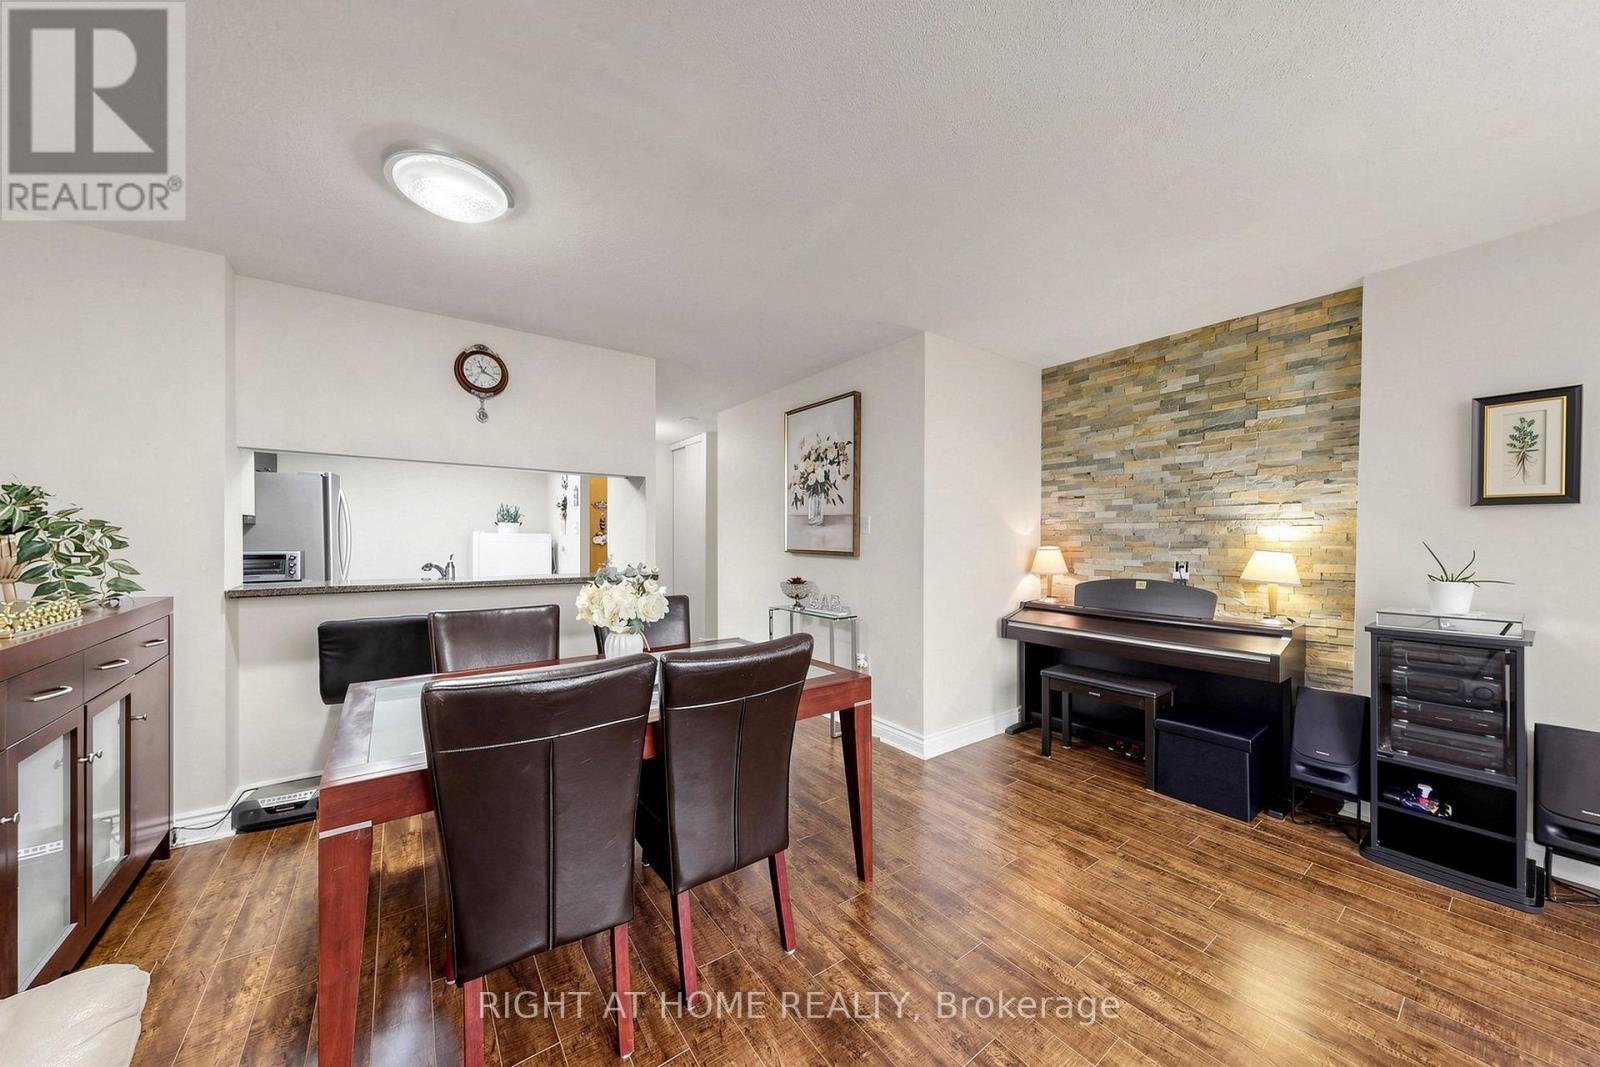
Location! Location! Cozy PENTHOUSE! in the heart of Mississauga's City Centre offers a rare combination of size, convenience, and value. Welcome to this pristine 1+Den, south-facing designer suite with panoramic views of the lake and city skyline from every room. Situated in the boutique Club One condos, this unit comes with an impressively spacious functional layout. This large 700-799 sq ft. unit features an open concept layout, with tons of natural light through the many large windows!, Boasts A Breakfast Bar With Pass-Through Overlooking The Bright, Generously-Sized Living & Dining Areas While Creating An Open-Concept Vibe. This Suite Is Perfectly Designed With A Classic, Yet Contemporary Ambiance For Today's Lifestyle Of Comfortable Living And For Entertaining Family & Friends. Additional Living Space Features The Separate Den/Sunroom (Currently Being Utilized As A Great 2nd room),Location is unbeatable - Exceptional walkability & transit access, accessibility to all local amenities, including Celebration Square and Square One Shopping Centre, The Living Arts Centre, YMCA, Sheridan College, restaurants, shops, parks, schools, library, GO Station access, major highways. Perfect opportunity for buyers or investors seeking value in a convenient and thriving community. Ensuite Laundry; Lots of in-unit Storage; Unobstructed South CN Tower & Lake Views over the Neighbourhood; 1 Parking & Locker * Enjoy the Impeccably Kept Amenities: Indoor Pool, Jacuzzi, Sauna, Gym, Billiards Room, Theatre Room, Library, Party Room, Tennis Court & Patios; Visitor Parking, Bike & Motorcycle Storage Available; Safe & Friendly Neighbourhood. Excellent & Expert Building Management for a Stress Free Lifestyle* Don't Miss Out! 1 parking & 1locker included!! if the buyer wants another extra parking, Currently $50/month from management guaranteed parking!! There are plenty of ground level visitor parkings as well! (id:63203)
134 Crosby Avenue
Richmond Hill, Ontario
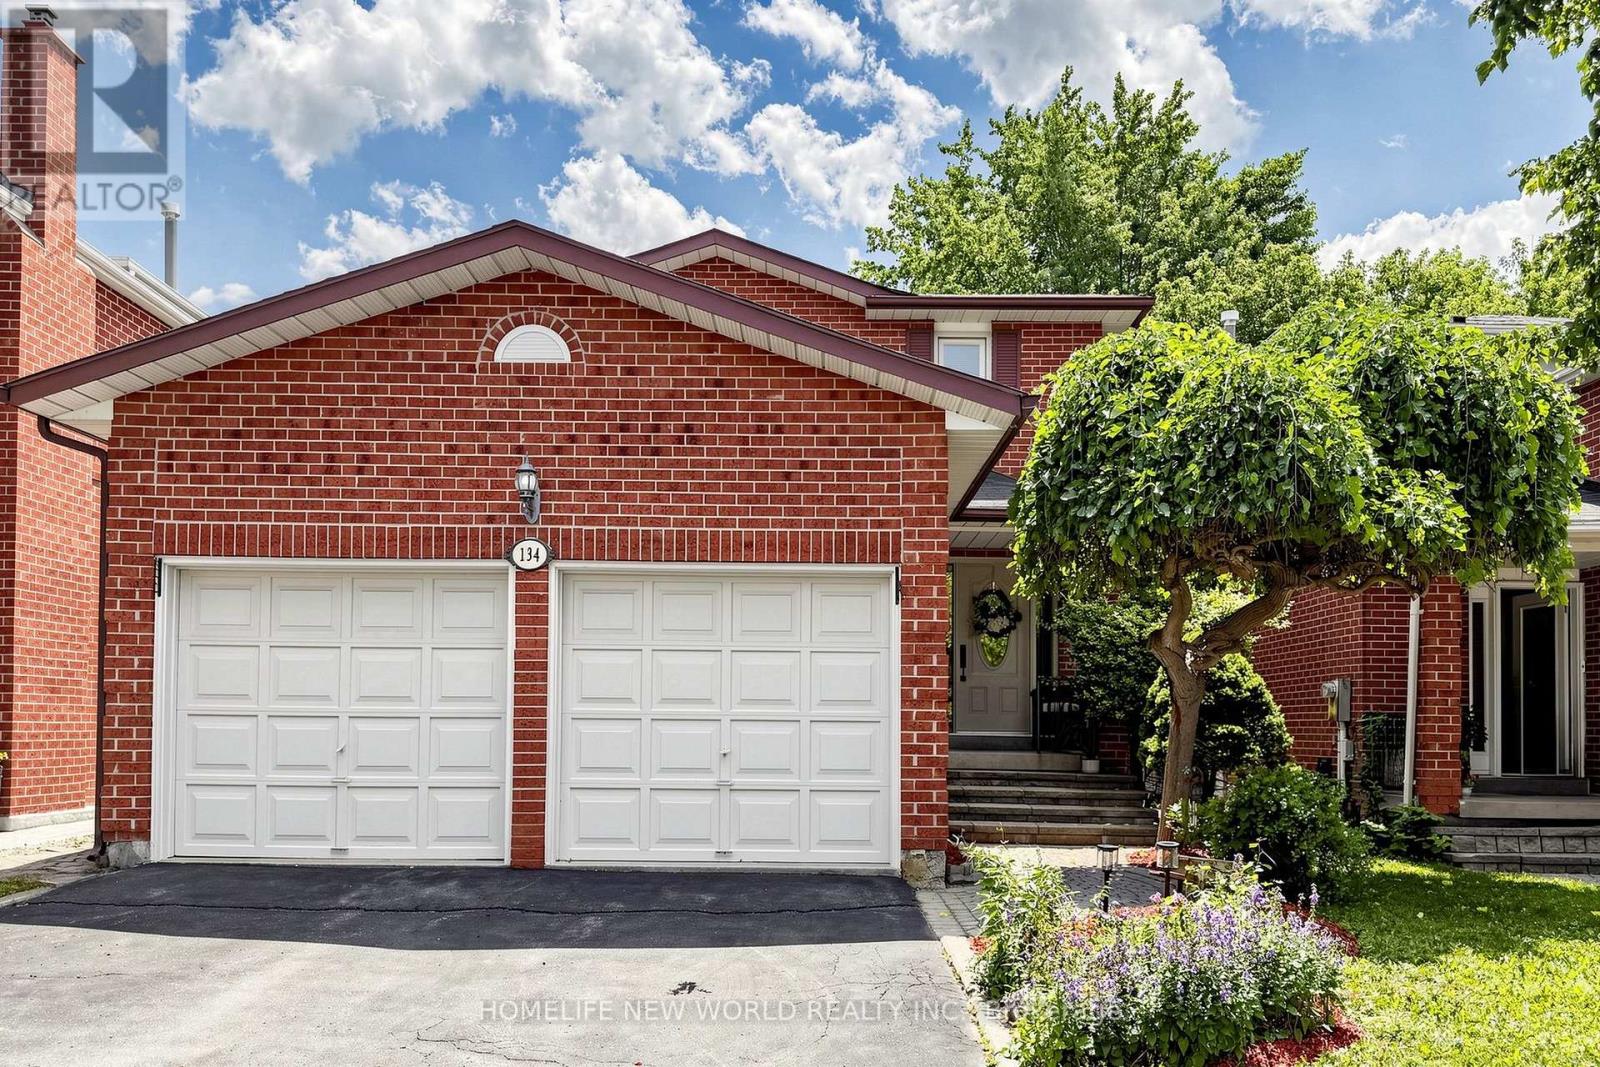
Welcome To This Stunning, Beautifully Updated Detached Home Ideally Located In Sought-After Richmond Hill, Just Steps From The GO Station! This Exceptional Property Features An Upgraded Kitchen & Bathrooms With Quartz Counters, Elegant Hardwood Flooring, Plus A New Front Door. Spacious Finished Basement Complete With A Second Kitchen & Cozy Fireplace, Perfect For Extended Family, Entertaining, Or Additional Living Space. Enjoy The Convenience Of A Double Car Garage, Along With Beautifully Landscaped Grounds Featuring Interlock, Mature Greenery, & Exceptional Curb Appeal. A Home You'll Be Proud To Call Your Own! (id:63203)
Bachelor - 250 King Street W
Hamilton, Ontario
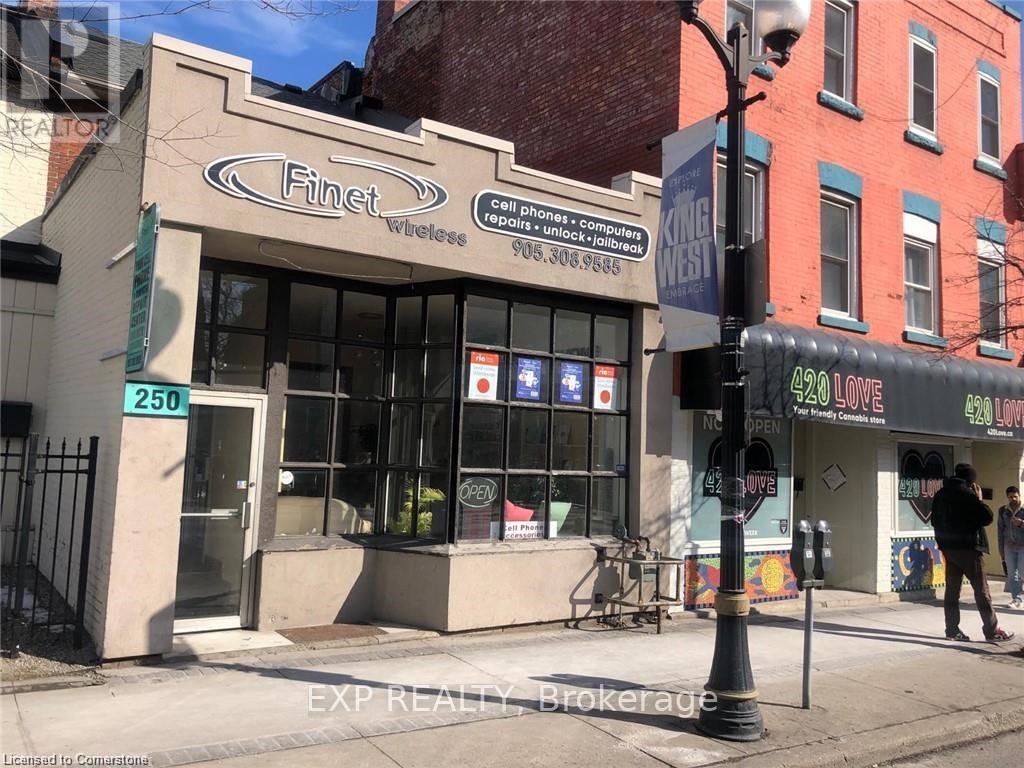
Welcome to 250 King St W Bachelor unit ideally located in the highly sought-after Central South neighborhood. Boasting excellent visibility, this versatile space presents a prime opportunity for a variety of uses. Just steps from a wide range of amenities and offering convenient access to public transportation, it ensures exceptional accessibility and lifestyle convenience for both residents and tenants. The unit also includes one rear parking space, adding everyday practicality. Whether you're looking for a smart investment or a personal urban retreat, this is a fantastic opportunity in a thriving, high-demand area. (id:63203)
10b - 93 Eagle Street
Leamington, Ontario
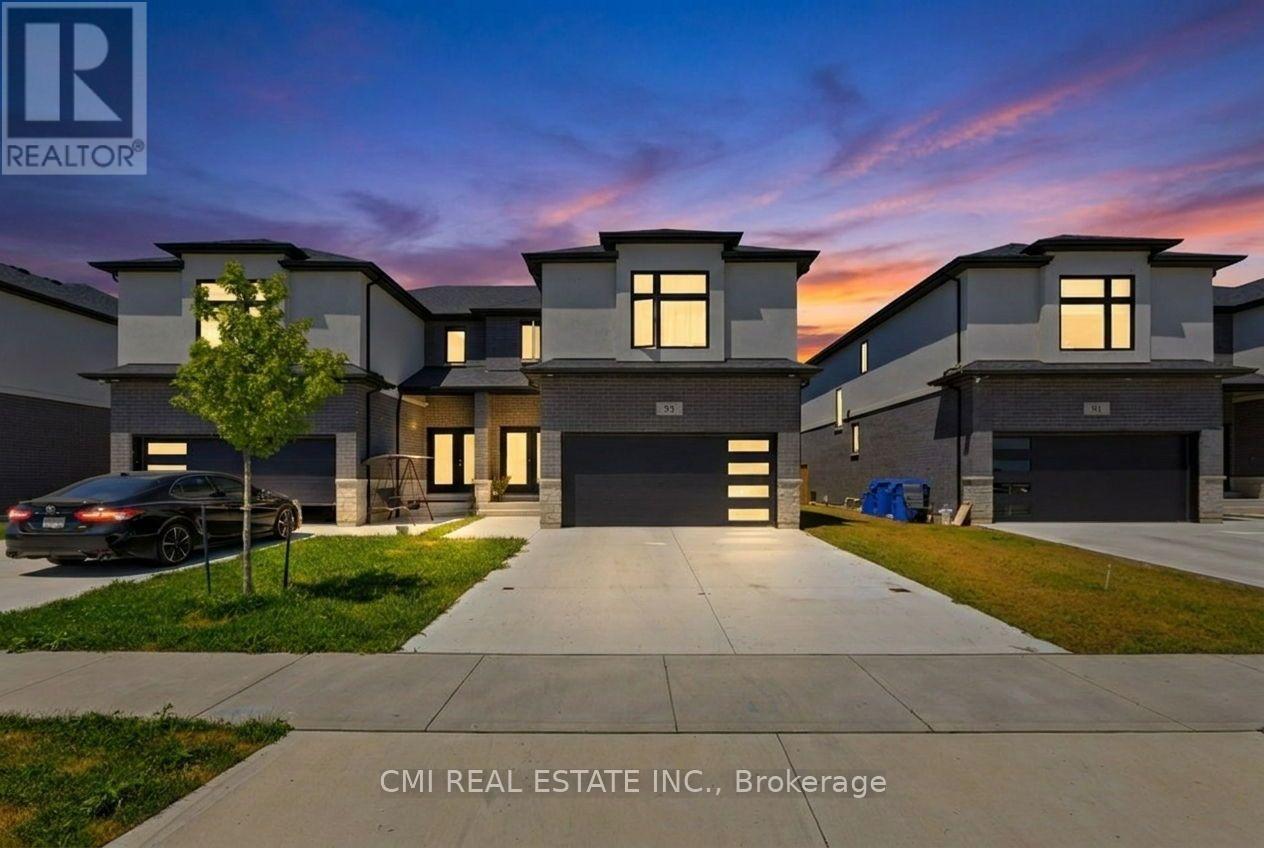
Welcome to this spacious 2-storey semi-detached home located in the heart of Leamington! Featuring 3+1 bedrooms and a finished basement with a separate entrance, this property offers excellent versatility for growing families, multi-generational living, or potential rental income. The bright and functional layout provides comfortable living spaces throughout, while the additional bedroom in the basement adds flexibility for guests, a home office, or extended family. Conveniently situated close to schools, parks, shopping, and everyday amenities, 93 Eagle Street is a fantastic opportunity for homeowners and investors alike. Don't miss your chance to own this well-maintained home in a desirable neighbourhood! (id:63203)