

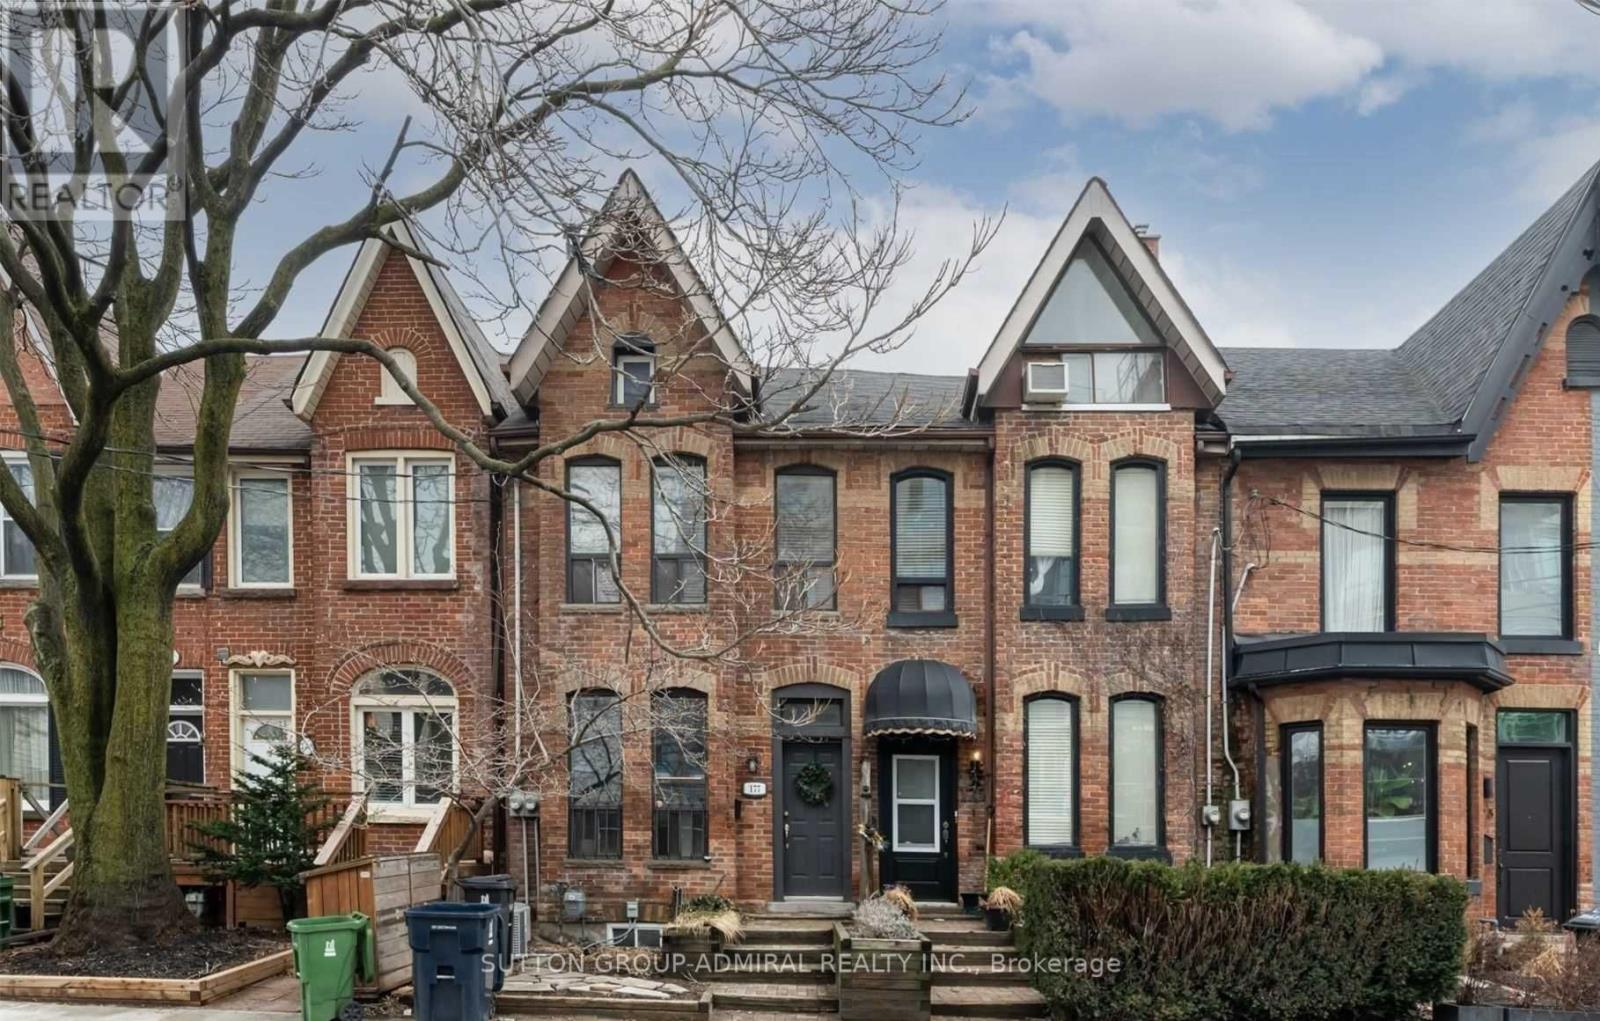
Upper - 177 Logan Avenue
Toronto, Ontario
Welcome to this stunning 2+1 bedroom upper-level suite in a character-filled Victorian located in the heart of Leslieville. From the moment you open the front door and climb the stairs, you'll realize this is anything but ordinary. The unique architecture, soaring spaces, and unexpected nooks create a home that's equal parts stylish, functional, and unforgettable. The open-concept living, dining, and kitchen area is an entertainer's dream. The spacious kitchen features a breakfast bar overlooking the living area, making it perfect for hosting friends, enjoying morning coffee, or simply relaxing after a long day. Large windows flood the space with natural light throughout. One of the best features? The bedrooms are completely separated, offering exceptional privacy. One bedroom is located on the main level, while the incredible primary retreat occupies its own level upstairs. Complete with office space, a private terrace, and treetop views, it's the perfect escape from the city's hustle and bustle. BBQs are permitted, making summer evenings on your terrace even better. Freshly painted,professionally cleaned, and with carpets recently steam cleaned, this home is truly move-in ready. A full 4-piece bathroom, clever storage opportunities, and flexible furniture placement add to the practicality of the space. And then there's the location. Situated in one of Toronto's most vibrant neighbourhoods, you're steps from the 24-hour Queen streetcar, Leslieville Market, cafes, restaurants, boutique shopping, parks, and more. With a Walk Score of 94, Transit Score of 97, and Bike Score of 99, getting around the city couldn't be easier. Ideal for singles,couples, roommates, or young professionals looking for something with personality, charm, and an unbeatable location. This is Leslieville living done right. Love, Live and Lease Logan!!!!!! PICTURES ARE VIRTUALLY STAGED. (id:63203)
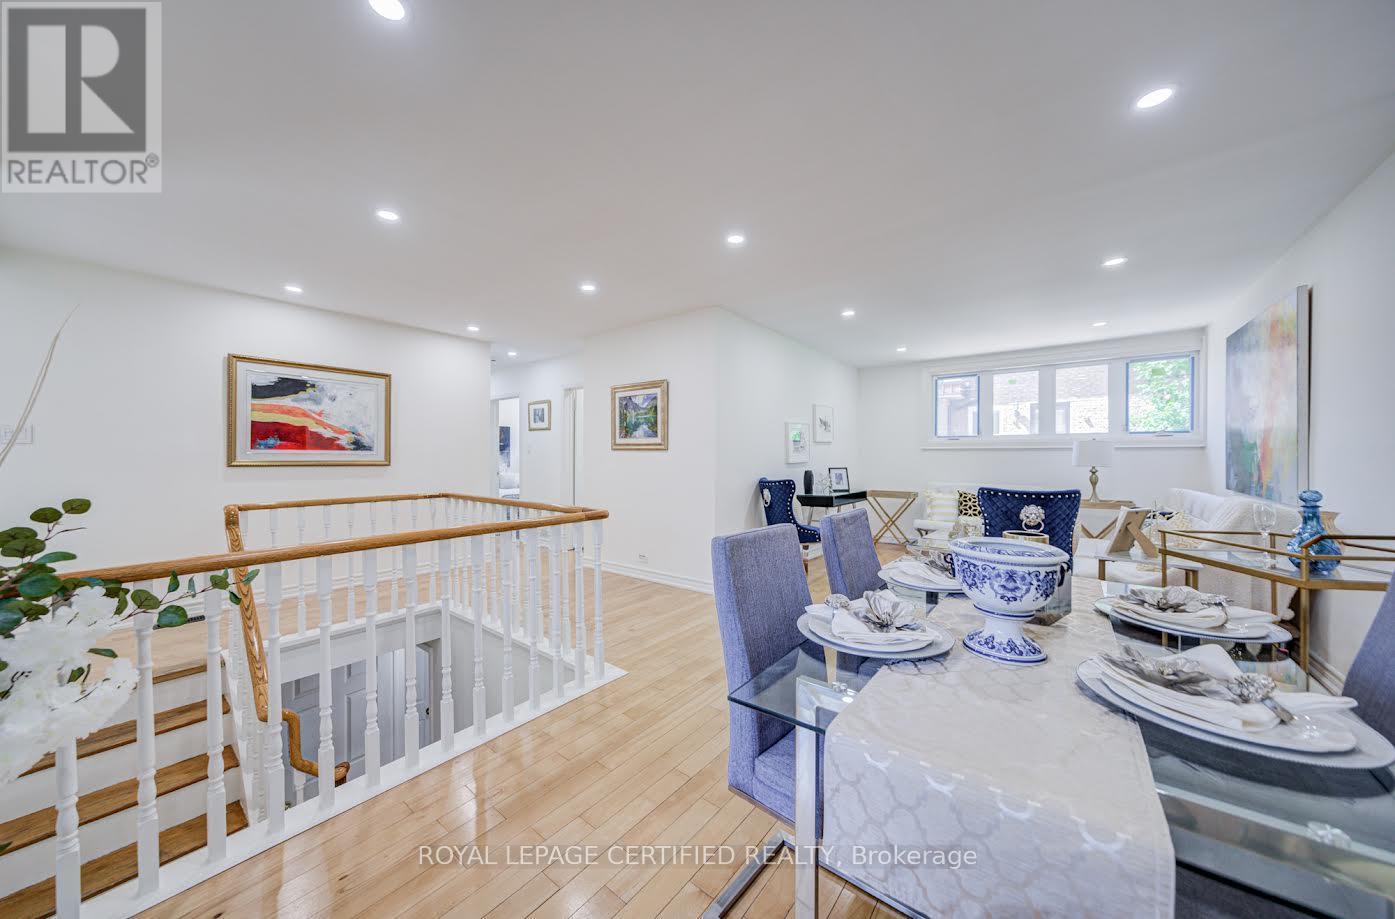
79 Samson Crescent
Toronto, Ontario
Welcome to 79 Samson Crescent - a beautifully reimagined, renovated detached bungalow set on an exceptional 60-ft premium corner lot in one of Scarborough's most established family neighbourhoods. Showcasing stylish renovations, timeless charm, and outstanding curb appeal, this move-in-ready residence offers the perfect blend of comfort, elegance, and everyday convenience. A private, extended driveway offers ample parking for up to four cars. This home showcases 3+3 spacious bedrooms and 2 full bathrooms, The main floor offers an open-concept living and dining area filled with natural light from large windows. The fully finished basement with a separate entrance (2026) provides additional living space, featuring a second kitchen, Dinning room, three bedrooms, and a 4-piece bathroom. This home has been extensively upgraded, New Windows (2024), New Flooring, New Separate side entrance (2026), freshly painted, New pot lights. Ideally positioned directly across from Willow Park Junior Public School and just a short walk to TTC, the home is also moments from shopping plazas, banks, restaurants, grocery stores, LCBO, Cedarbrae Mall, Scarborough Town Centre, Centennial College, and countless other amenities. Whether you're upsizing, downsizing, or searching for the perfect family home, this is a rare opportunity to own a beautifully upgraded property on a premium lot in a highly sought-after location. A true turnkey home with exceptional lifestyle appeal - this one is not to be missed. (id:63203)
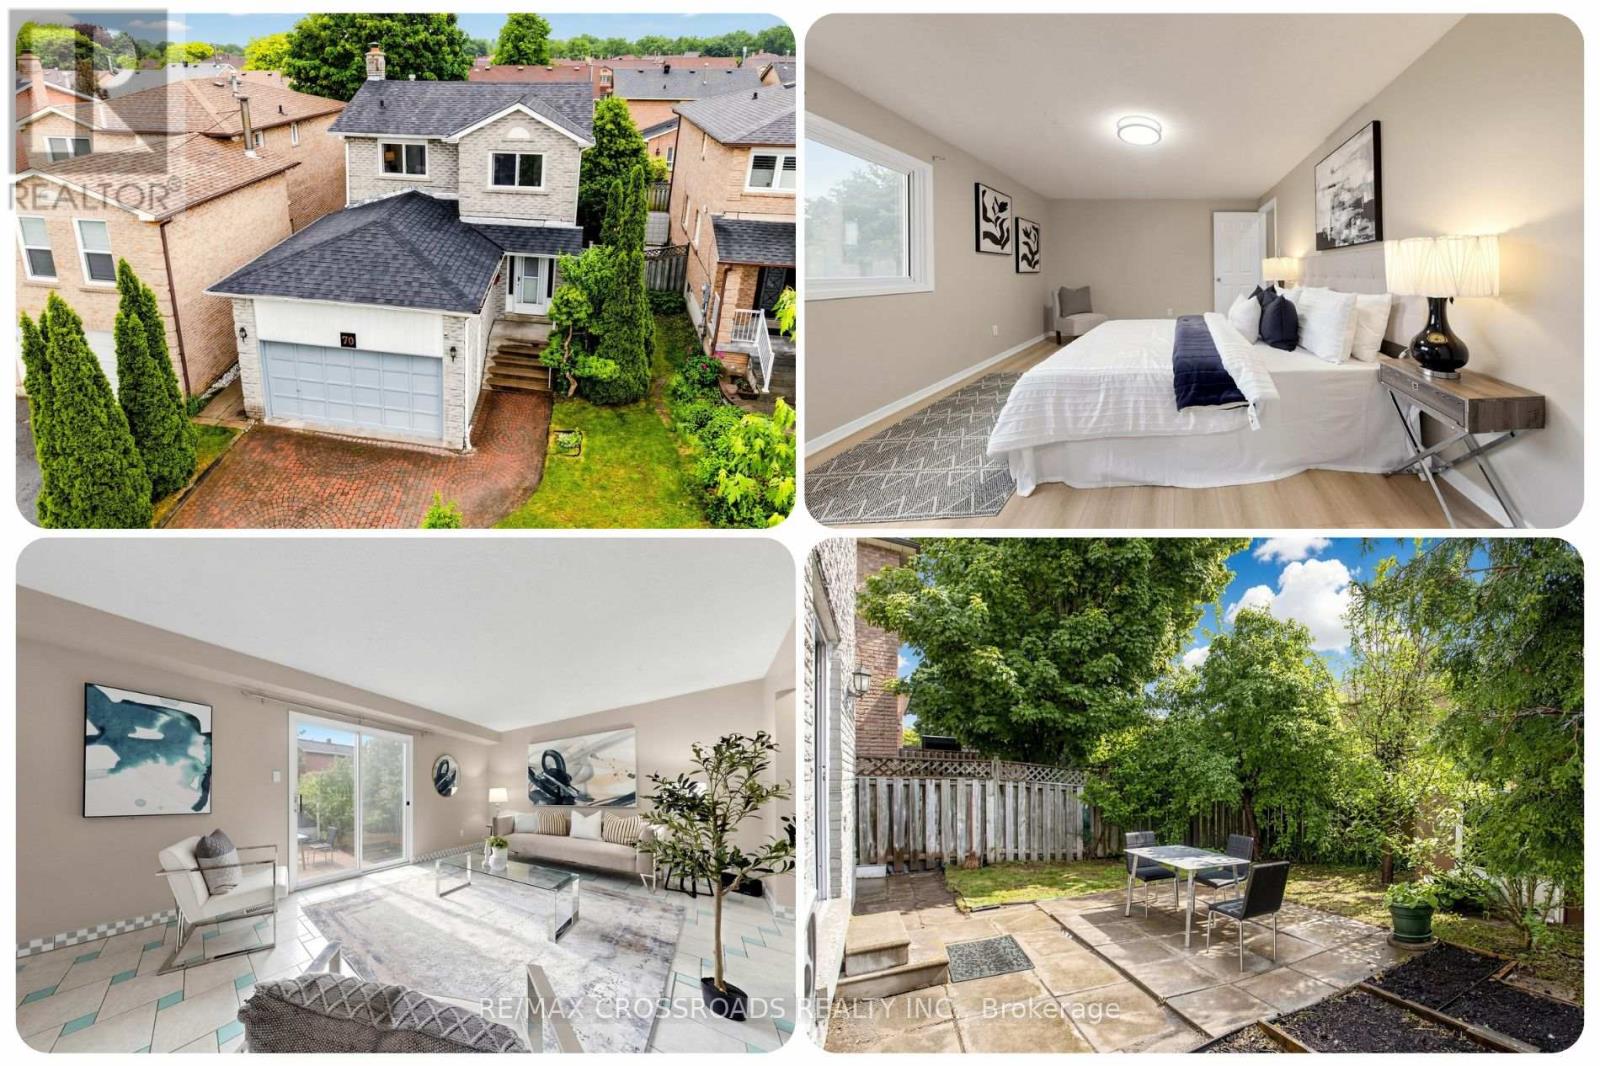
70 Halfmoon Square
Toronto, Ontario
Space, flexibility, and Scarborough convenience come together at 70 Halfmoon Sq, a detached 2-storey Highland Creek home designed for buyers who want room to grow without giving up ease. Set in Toronto E10 near Morningside Ave, Ellesmere Rd, Meadowvale Rd and Highway 401, this 3+1 bedroom, 3 bathroom home delivers the practical advantages families, first-time buyers, university communities, professionals and investors look for in Toronto real estate: a bright layout, parking for 6 vehicles, a double garage, interlock driveway, brick exterior and a finished lower level with a separate entrance, bedroom and bath for in-law or nanny-suite potential, subject to buyer verification. Natural light flows through the home, creating a warm feel from the main living areas to the family room with fireplace, while the rear living room connects easily to the backyard for summer BBQs, relaxed evenings and outdoor enjoyment. Fresh paint, upgraded finishings, a brand-new washer and dryer combo, and brand-new roof shingles completed in June 2026 add turnkey confidence, while the primary bedroom with walk-in closet and 2-piece ensuite gives the home a private retreat. The finished basement adds bonus space for extended family, guests, work-from-home needs or future rental potential where permitted, supporting lifestyle use and long-term investment upside in a strong Scarborough home market. Highland Creek continues to appeal for its balance of nature and city access, with convenient TTC service, routes to Highway 401, nearby University of Toronto Scarborough, Centennial College, Highland Creek trails, parks, library, shopping, Walmart, cafés, Tim Hortons, gas stations and everyday essentials. For nature lovers, commuters and value-focused buyers searching GTA homes, a detached home for sale Toronto, or an investment-minded MLS listing in a transit-friendly east Toronto pocket, this move-in ready property offers space, parking, flexibility and location strength in one complete package. (id:63203)
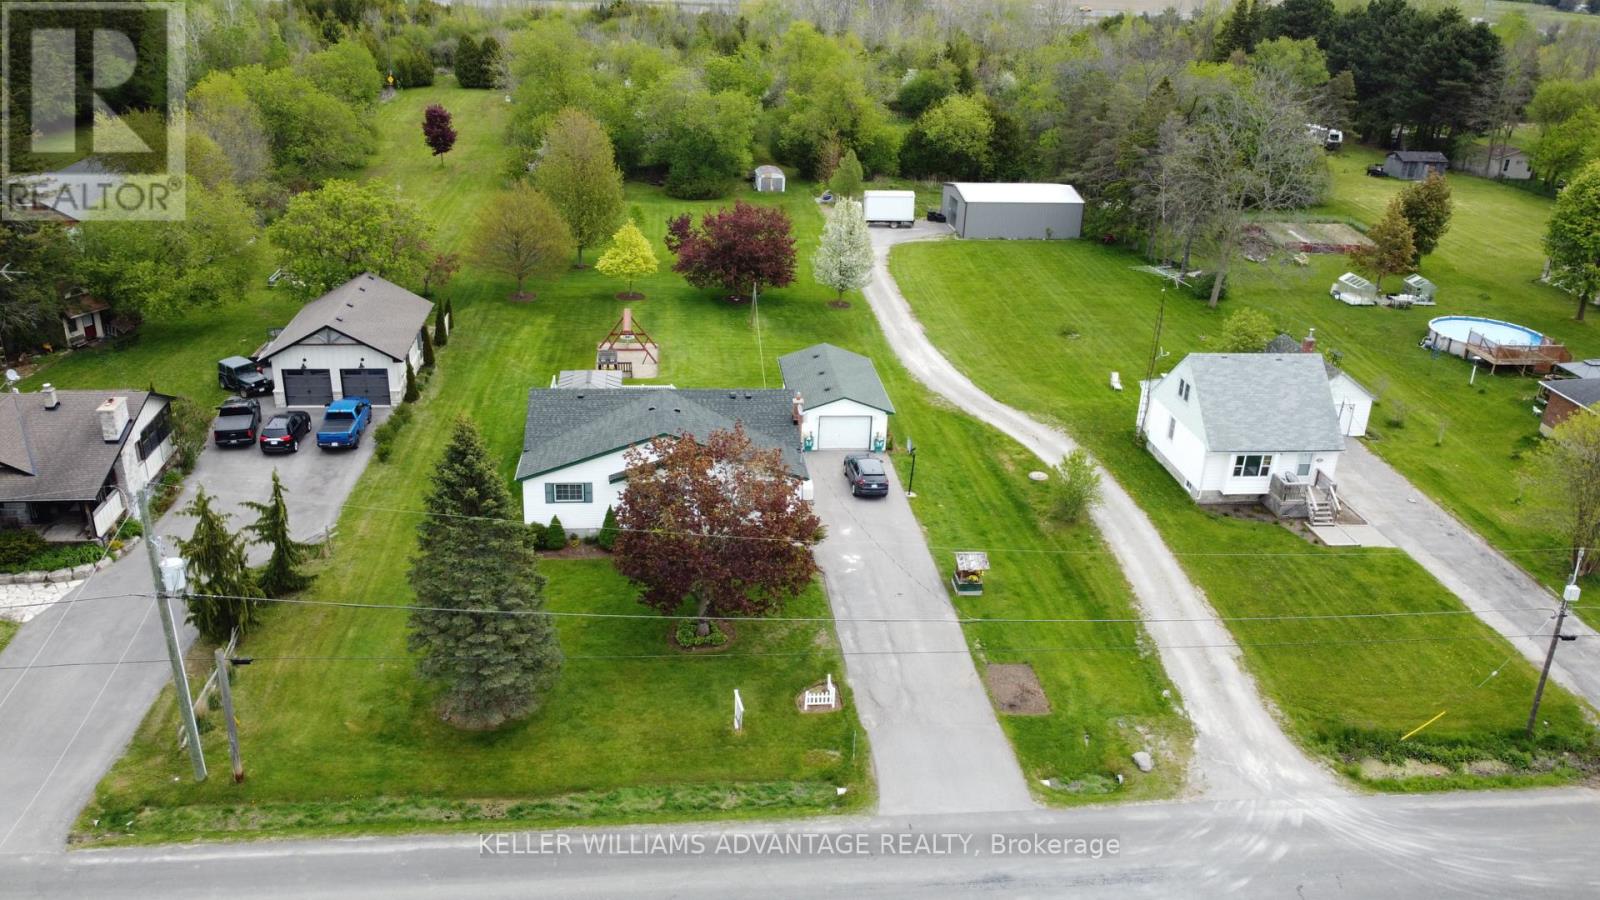
2347 Hancock Road
Clarington, Ontario
Enjoy the perfect mix of country privacy and city convenience on a beautifully treed 2+ acre property in Courtice. Ideally located with quick access to Hwy 401, Hwy 418, and Hwy 407, this property offers easy commuting while being just minutes to shopping, schools, restaurants, and everyday amenities. This well-maintained 4-bedroom, 2-bathroom home features partially finished basement and peace of mind updates. Rare opportunity to enjoy peaceful country living with all the convenience of town just minutes away. (id:63203)
Bsmt - 106 Wye Valley Road
Toronto, Ontario
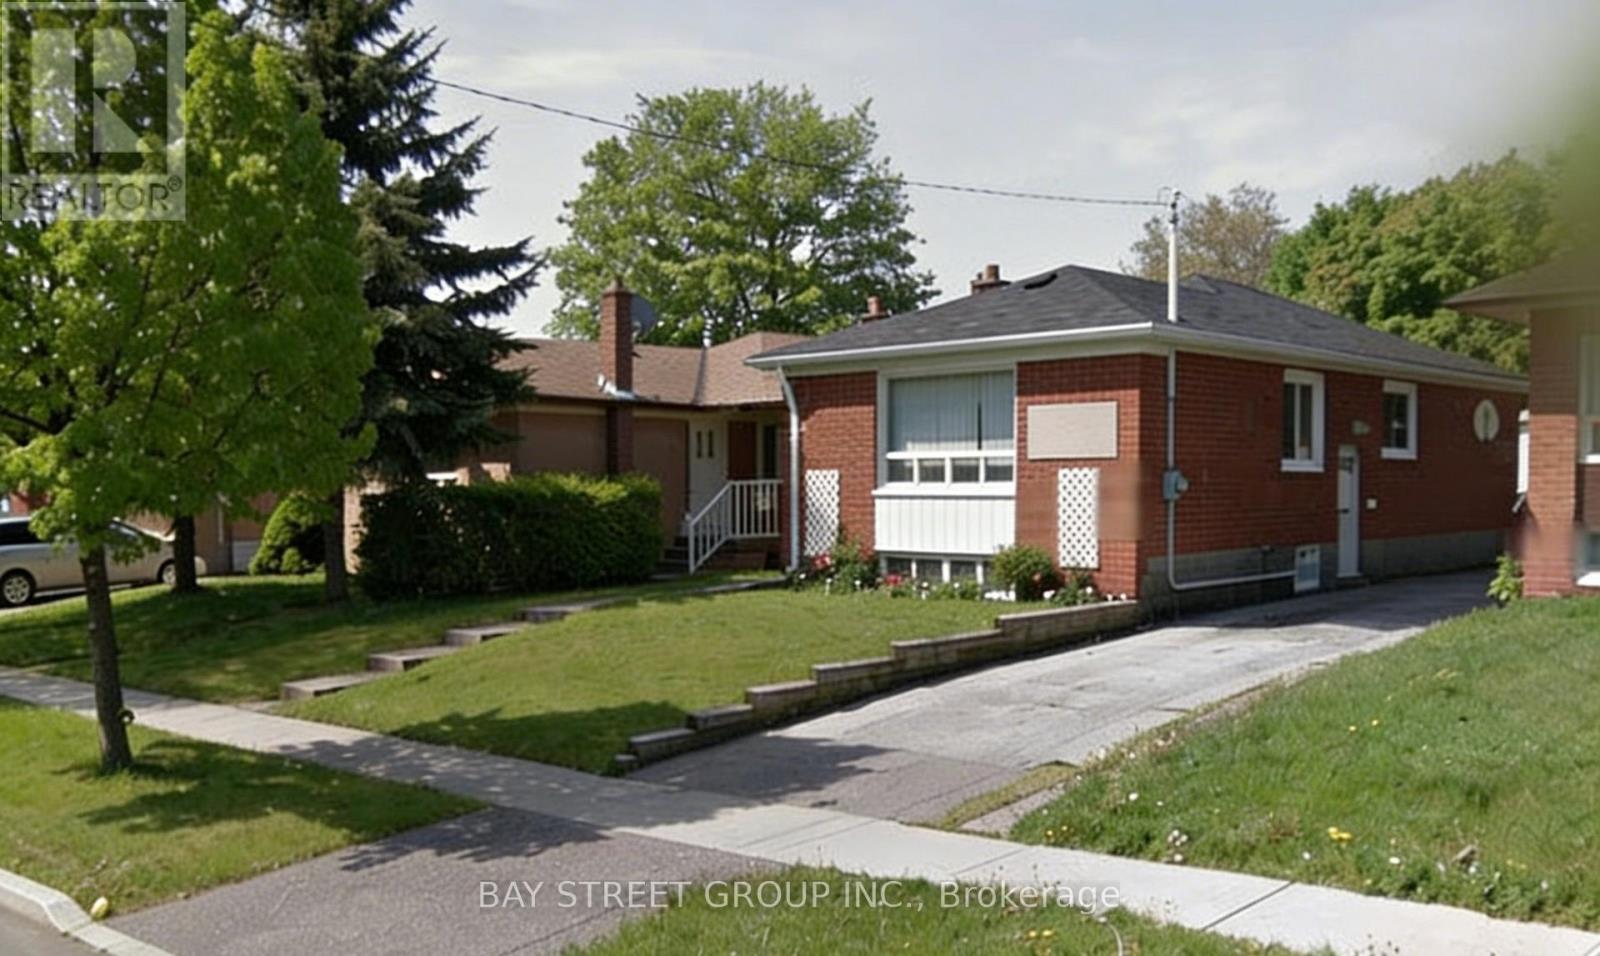
Basement With Separated Entrance in an Exceptional Location!**Situated on a quiet street in highly sought-after Dorset Park, this beautifully updated home offers the perfect blend of comfort, functionality. Just a 5-minute walk to both French and English schools-an ideal setting for growing families. Conveniently located near Costco, Kennedy Commons, Scarborough Town Centre, and Hwy 401.Freshly painted. The professionally finished basement is filled with natural light, with **windows in every bedroom**.**A rare highlight: all three bathrooms feature windows**, offering excellent natural light and ventilation-something seldom found. (id:63203)
23 Japonica Road
Toronto, Ontario
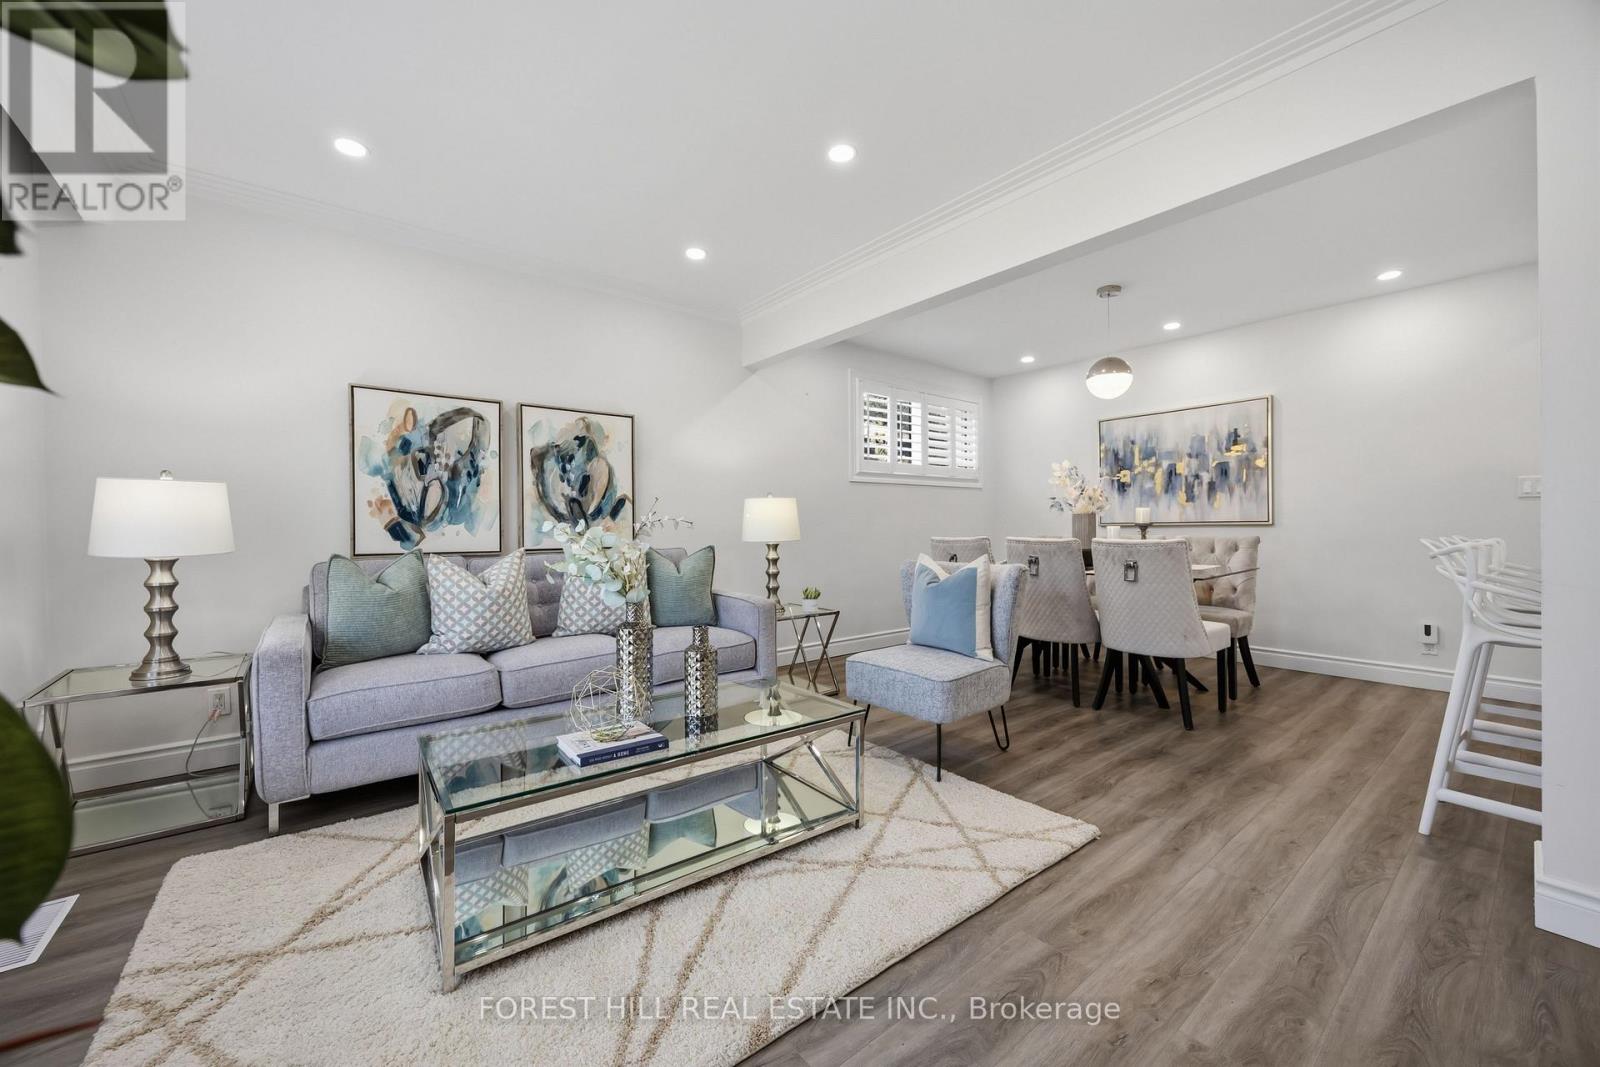
*Welcome to a picture perfectly-situated, 23 Japonica Road ***** NEW INTENSIVE RENOVATION INSIDE & OUT(2024---SPENT OVER $100K INC. A PERMITTED NEW DETACHED GARAGE) ***** in the sought-after/family-friendly community & in the heart of Wexford-Maryvale. This luxuriously-intensively renovated(2024) bungalow offers a premium & south land: 45 ft x130 ft, and showcasing extensive & recent upgrades from top to bottom(SPENT $$$$---2024) inside and outside with a 3+2-bedroom, reflecting exceptional *PRIDE OF OWNERSHIP*.The living and dining rooms provide ample space and airy atmosphere, and featuring a custom & contemporary kitchen equipped with premium stainless-steel appliance, quartz countertop/backsplash and large centre island, and offering an experience of culinary perfection of your family. The primary bedroom suite serves as a tranquil haven, happy warm spaces, while overlooking sunny and south exposure-large backyard, and two additional main floor bedrooms offer generous space, windows & closets. The professionally finished basement(2024) offers excellent versatility with a private and convenient side/separate entrance-ideal for extended family(multi-generational living space) or income potential, offering spacious recreation room, two bedrooms, a bathroom and more!! ------ THIS HOME HAS BEEN UPDATED(2024 ----- SPENT $$$$) BEAUTIFULLY AND OFFERS A PREMIUM LAND IN THE AREA ------ SOUTH EXPOSURE, 45 Ft x 130 Ft LAND WITH A PRIVATE BACKYARD(GREAT POTENTIAL WITH A GARDEN SUITE). Prime location near schools, major commuter routes, transits, parks and shopping (id:63203)
1502 - 28 Rosebank Drive
Toronto, Ontario
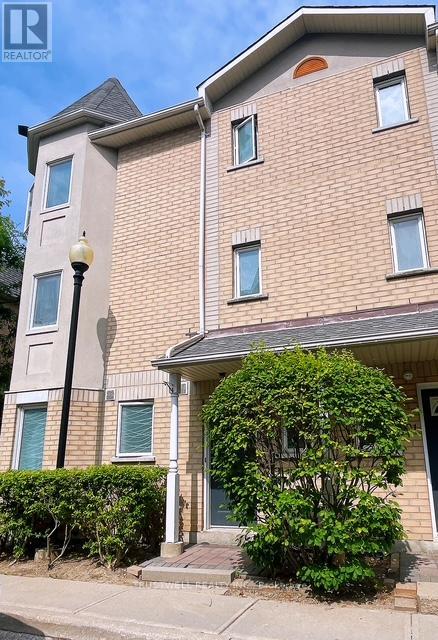
Gorgeous sun-filled and spacious corner-unit townhouse with 3+1 bedrooms and 4 washrooms over 1600 sq ft with large finished basement. Huge master bedroom with 5 pc ensuite, lots of windows. A newly renovated kitchen. The finished basement with 3 pc washroom can be use for extra bedroom, home office, gym or creative studio with direct access to 2 underground parking spaces located just outside. Great location with convenient public transportation one bus to Scarborough Town Centre. Minutes to all amenities, HWY 401, park, Scarborough Town Centre, Burrows Hall Public School, Centennial College and UTSC. (id:63203)
Main - 118 Dorcot Avenue
Toronto, Ontario
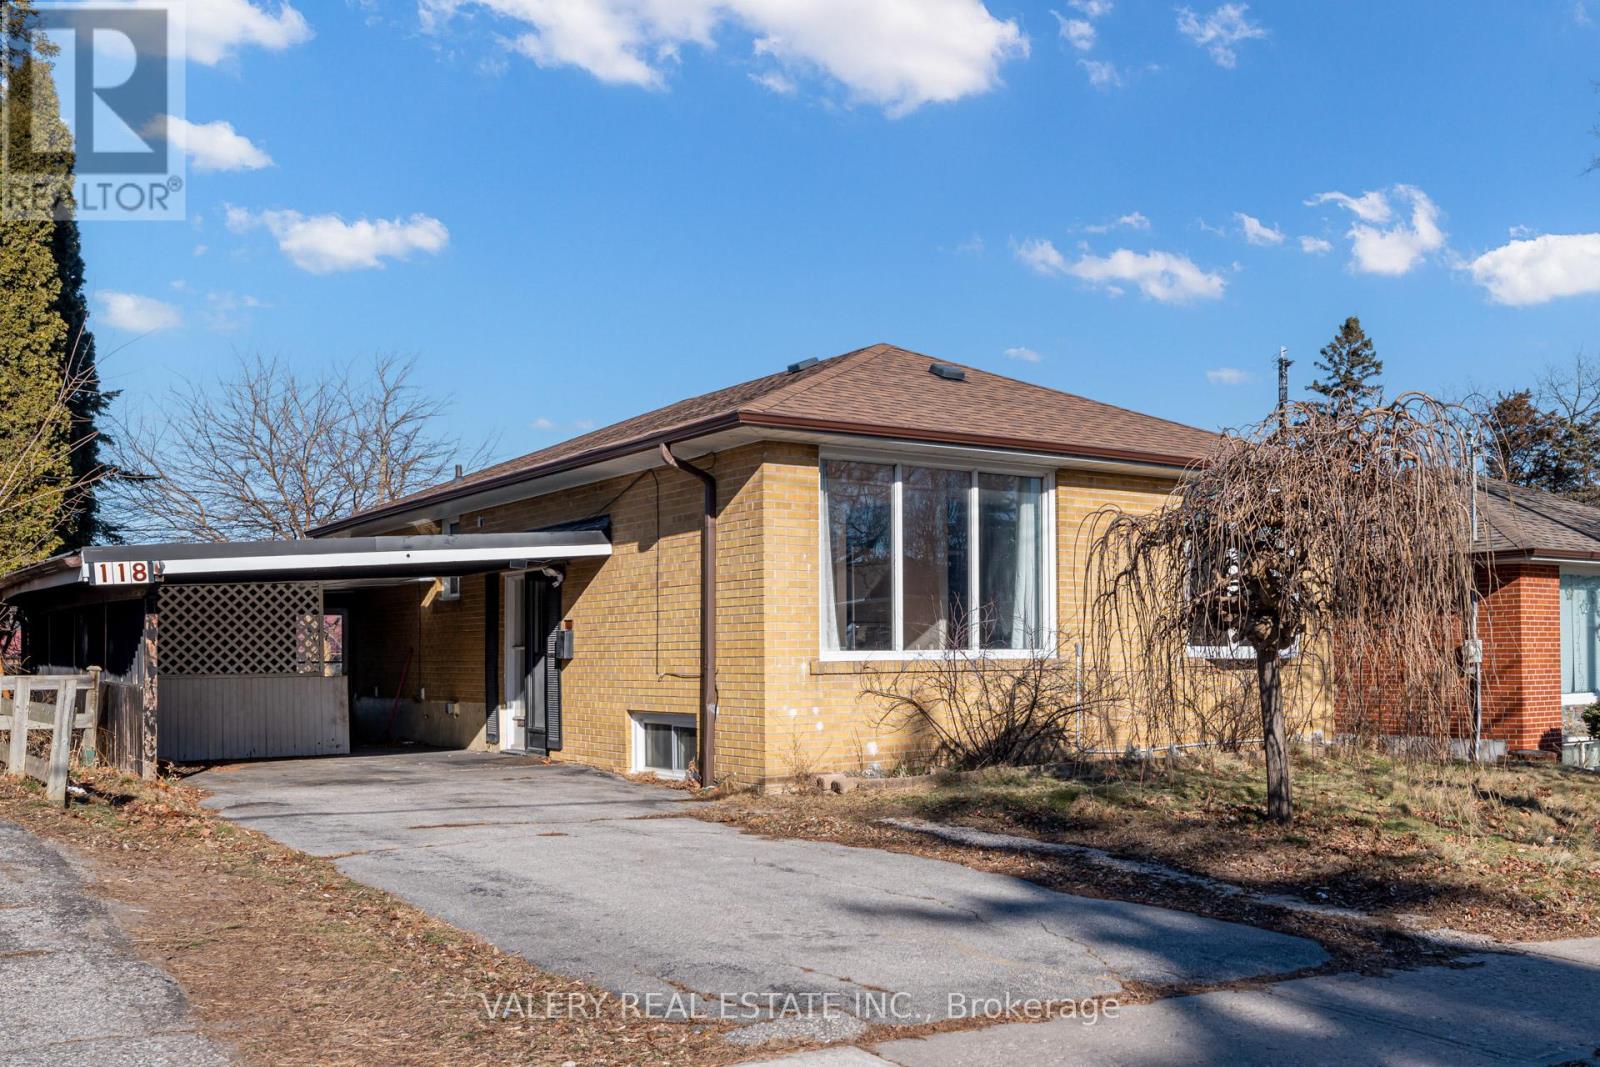
Welcome To This Bright And Spacious 3-Bedroom Main-Floor Unit, In A Legal Duplex, Perfectly Located In The Highly Sought-After Bendale Community! Nestled In A Quiet, Friendly Neighborhood, This Inviting Legal Duplex Offers An Open-Concept Layout That's Perfect For Families And Professionals Seeking Comfort And Convenience. Enjoy Large, Sunlit Principal Rooms Complemented By Hardwood And Tiled Floors. The Kitchen Features Stainless Steel Appliances, While The 4-Piece Bathroom Boasts A Granite Countertop, A Soaker Tub, And A Shower, Ideal For Relaxing After A Long Day. This Home Is Conveniently Located Near Scarborough Town Centre, TTC, And Highway 401 For Easy Commuting, With Parks, Trails, And Local Hotspots Just Moments Away. Work Hard, Play Hard, And Live Your Best Life In This Prime Location. (id:63203)
211 - 117 Broadway Avenue
Toronto, Ontario
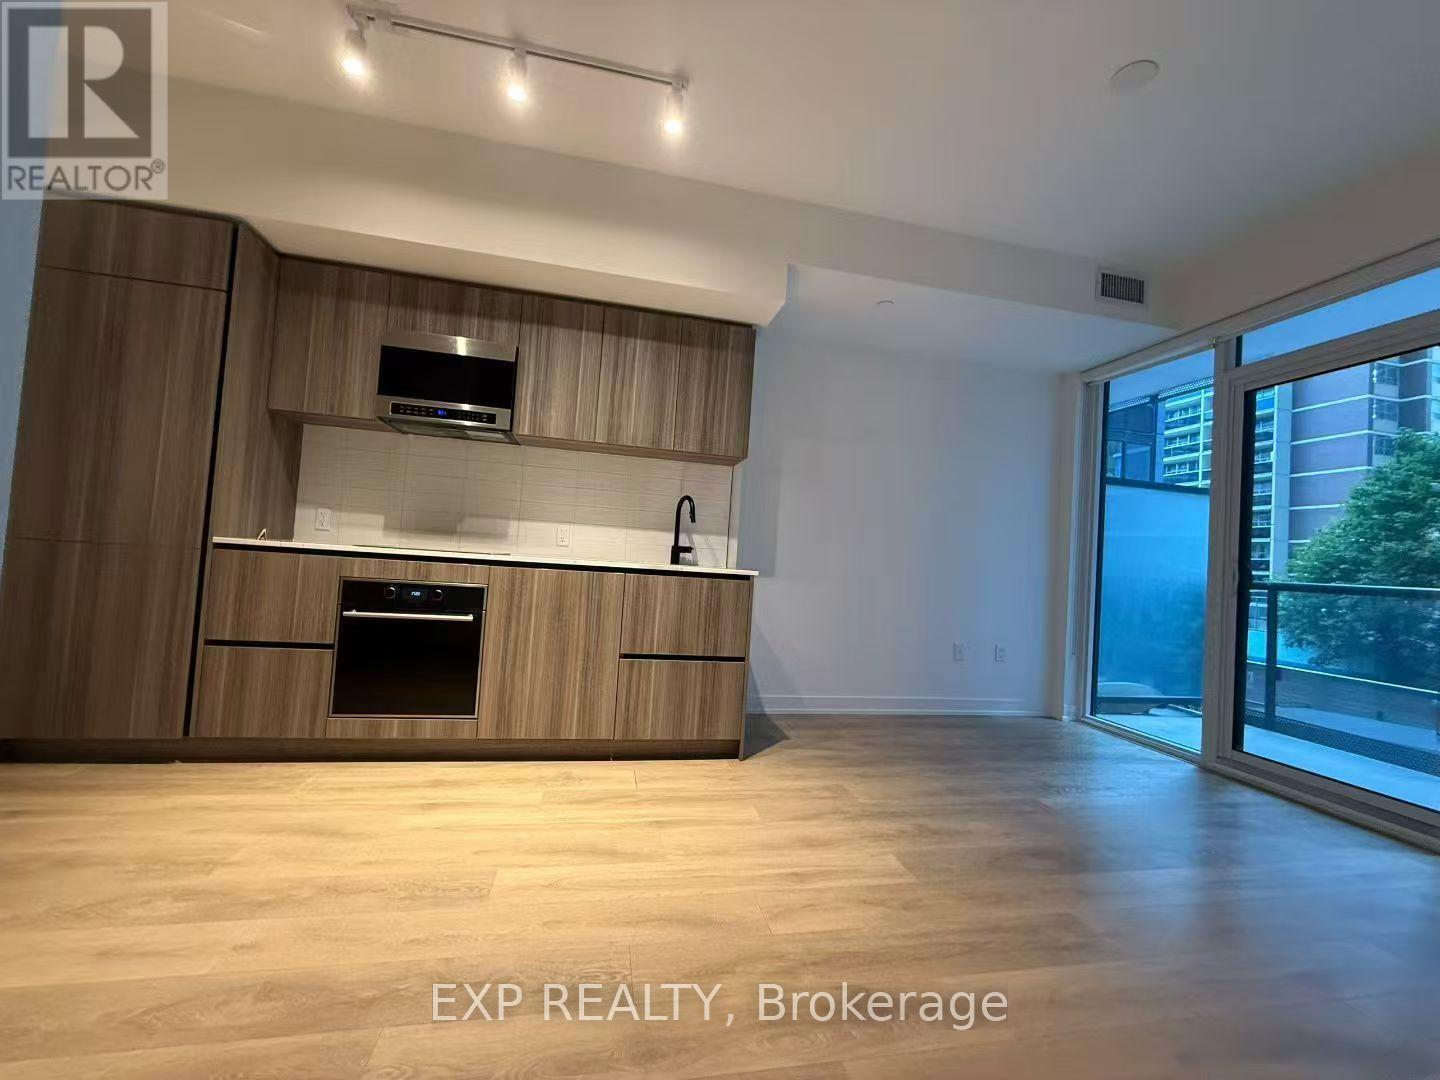
Experience Modern Luxury Living In The Heart Of Midtown Toronto! This Bright And Spacious 2+Den Suite Features A Highly Functional Open-Concept Layout, Floor-To-Ceiling Windows, And Stunning Unobstructed West-Facing Views That Fill The Home With Natural Light. Enjoy Seamless Indoor-Outdoor Living With A Large Balcony, Plus The Added Convenience Of A Locker. The Versatile Den Is Perfect As A Home Office, Media Room, Or Additional Storage Space. The Contemporary Gallery Kitchen Is Equipped With Built-In Appliances And Ample Cabinetry, Offering Both Style And Functionality.Located In The Prestigious Line 5 Condos At Yonge & Eglinton, You're Just Steps To Eglinton TTC Subway Station And The Eglinton Crosstown LRT, Providing Exceptional Access To Downtown, Uptown, And Across The City. Enjoy An Unmatched Urban Lifestyle With Loblaws, LCBO, OrangeTheory Fitness, Restaurants, Cafés, Shopping, Entertainment, And Everyday Conveniences Right Outside Your Door.Residents Enjoy Outstanding Resort-Style Amenities Including A 24/7 Concierge, Indoor Pool, Sauna, Fully Equipped Fitness Centre, Yoga Studio, Party Room, Dining Lounge, Rooftop Terrace, And More. This Is An Exceptional Opportunity To Live In One Of Toronto's Most Vibrant And Well-Connected Neighbourhoods. (id:63203)
1207 - 5180 Yonge Street
Toronto, Ontario
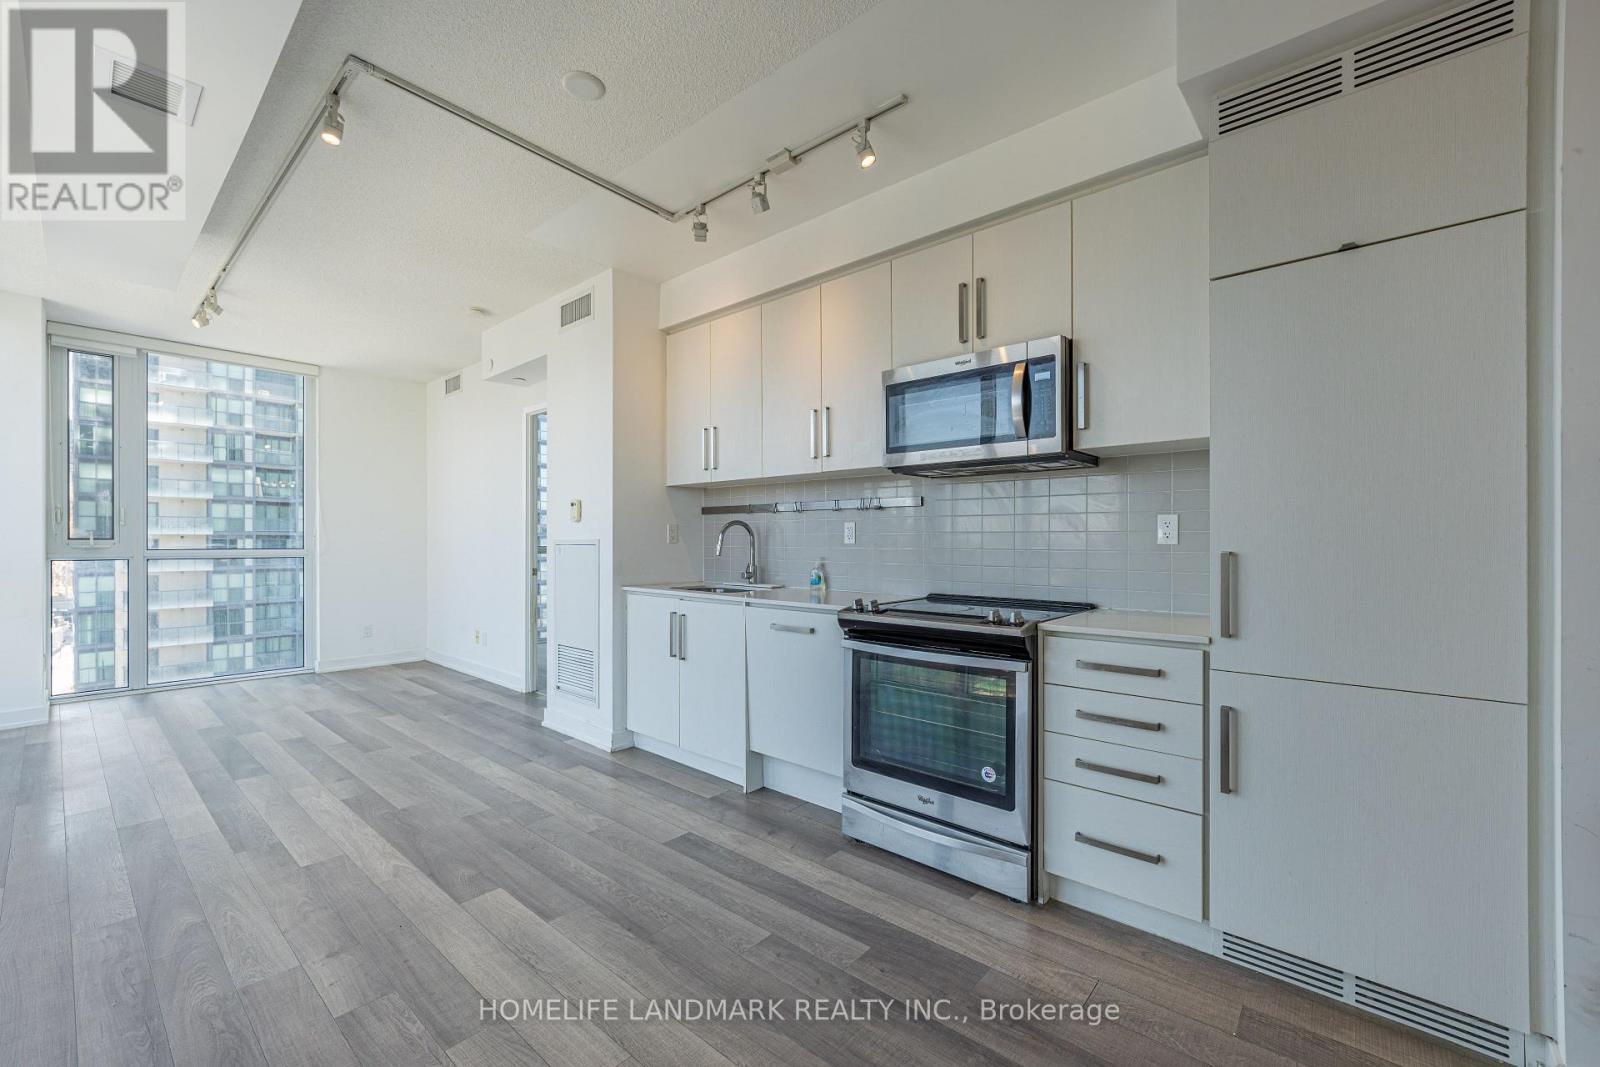
Welcome to this stunning, sun-filled corner suite, offering a spacious open-concept design with a split 2-bedroom, 2-bathroom layout. Enjoy stunning, unobstructed southeast views through 9' floor-to-ceiling windows that flood the space with natural light. Conveniently located with underground access to the Subway, Empress Walk Mall, Loblaws, Shoppers Drug Mart, and the NY Public Library. Top-rated schools, banks, restaurants, and cafes are all just steps away, with easy access to the 401 ramp just 2km away. With $20K in upgrades, the suite features smooth ceilings, custom kitchen cabinets and vanities, luxurious marble backsplash, under-cabinet valance and lighting, and a frameless glass shower enclosure with marble wall tiles in the unsuited. The primary bedroom also features a spacious custom closet. With1 underground parking space and 1locker units, you'll have ample storage and convenience. This is the perfect place to call home move in and experience urban living at its best! **EXTRAS** Enjoy Beacon Condos' luxurious amenities, including a 24-hour concierge, party and billiard room, gym, theater, outdoor terrace, guest suites, and more. (id:63203)
311 - 7 Broadway Avenue
Toronto, Ontario
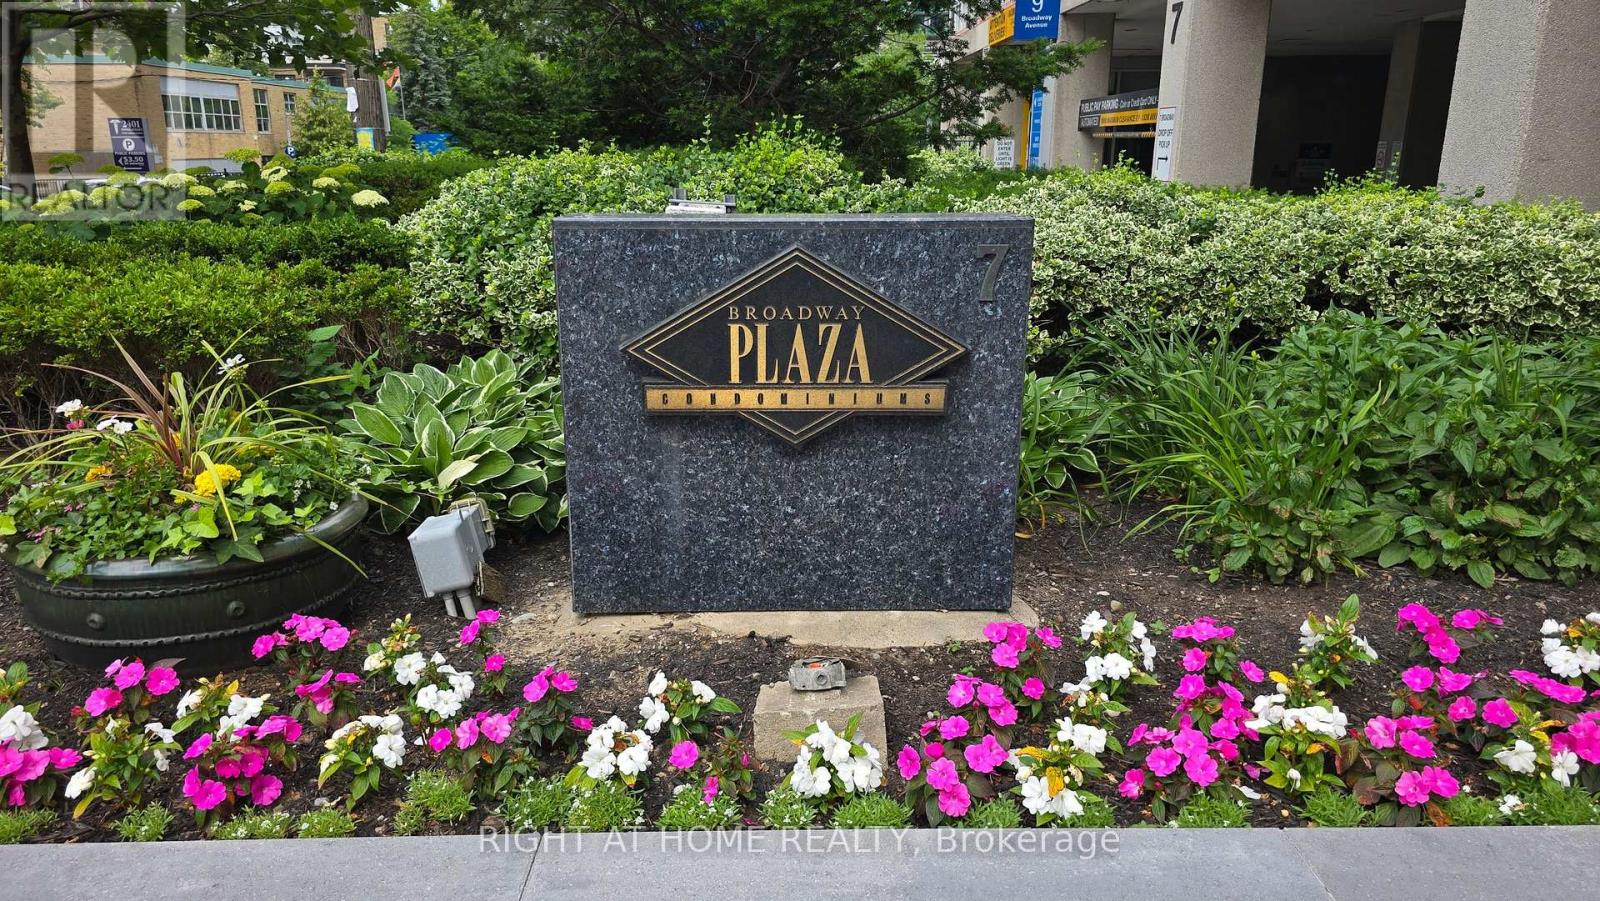
Welcome to 7 Broadway, where there is almost always an elevator open and waiting for you in the lobby! This bright and beautifully maintained 1-bedroom, 1-bathroom suite at 7 Broadway Avenue in the heart of Midtown Toronto - just steps from the vibrant Yonge & Eglinton corridor. This sun-filled unit offers a smart, functional layout with generous natural light and comfortable living space ideal for professionals seeking convenience and lifestyle. Enjoy the peace of mind of a 24-hour concierge, secure entry, and well-managed building amenities. Residents also benefit from on-site fitness facilities, party/meeting rooms, rooftop garden with BBQs, and a beautifully maintained lobby that makes coming home feel elevated. Located in one of Toronto's most walkable neighbourhoods, you're steps to the TTC and the new Crosstown LRT, making commuting downtown or across the city effortless. Daily errands couldn't be easier with Yonge Eglinton Centre just around the corner, featuring a major grocery store, shopping, services, and everyday essentials. Enjoy incredible dining options plus countless cafés, patios, and boutique shops along Yonge Street. Outdoor enthusiasts will appreciate nearby green spaces like the Beltline Trail, offering a rare balance of urban energy and natural retreat. An exceptional opportunity to live in one of Midtown's most connected and desirable communities. Floorplan is available. (id:63203)
236 Poplar Plains Road
Toronto, Ontario
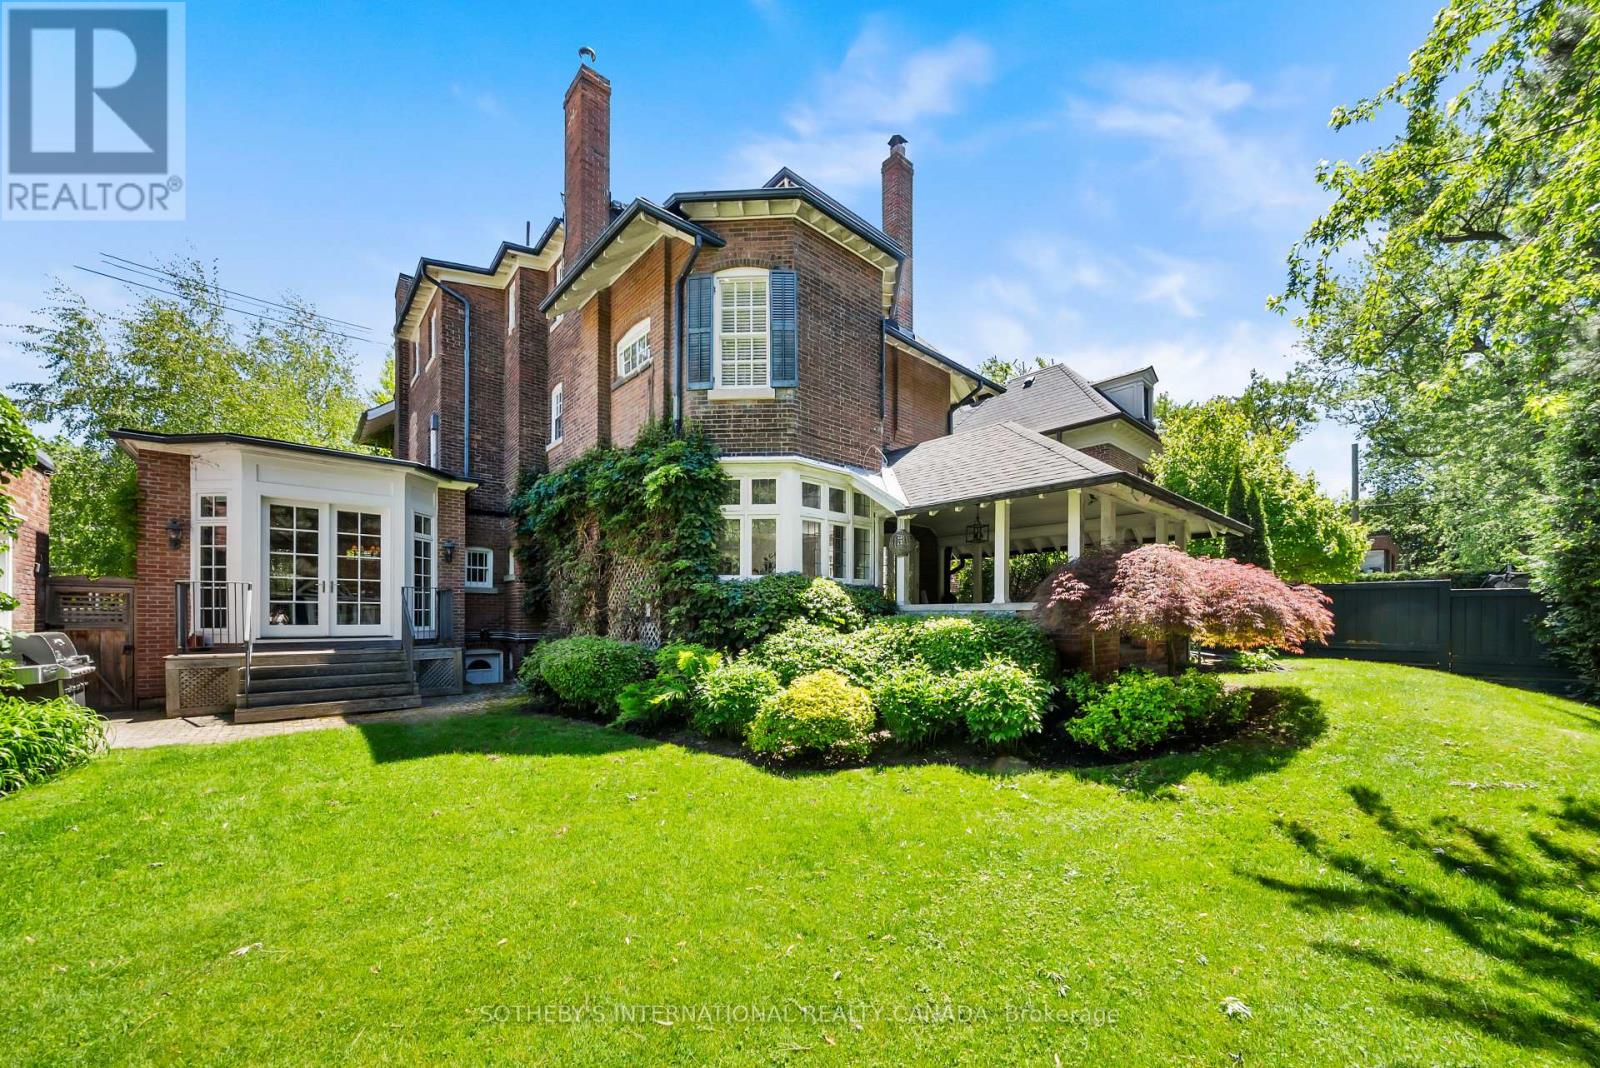
Hidden entirely behind a mature wall of hedges on one of South Hill's most coveted streets, this private residence on Poplar Plains Road pairs the formal pedigree of Georgian Revival with the romance of a European garden estate, offering a rare combination of scale, seclusion, and Old World character on an oversized 79.65 x 110 ft lot. A gated stone walkway leads to a grand arrival, where a classical pedimented portico framed by columns opens to a gracious foyer and sweeping main hall staircase. Inside, 6,464 square feet of stately living space unfolds with soaring ceilings, solid hardwood floors, leaded glass windows, and original detailing throughout. A formal living room with wood-burning fireplace walks out to a serene covered veranda, while the panelled formal dining room, anchored by its own fireplace, holds a true sense of occasion. At the heart of the home, a chef-calibre kitchen with honed Calacatta counters and framed cabinetry opens to a warm family room. The second floor is anchored by an elegant primary suite with a beautifully appointed ensuite, alongside two additional well-proportioned bedrooms, while the third floor offers two further bedrooms and a private retreat with office, den, and family room warmed by a gas fireplace. The lower level is dedicated to lifestyle, with a home gym and wine cellar. Outside, a covered veranda with terracotta floors overlooks a professionally landscaped garden wrapped entirely in greenery, framed by mature hedges and Japanese maples - a private oasis with the romance of a European country estate and a storybook garden chalet. Moments from Winston Churchill Park, the shops and restaurants of Yonge & St. Clair, and Toronto's most respected public and private schools, this is a setting families hold for generations. Private viewings by appointment. Virtual tour link has additional photos. (id:63203)
1716 - 111 Elizabeth Street
Toronto, Ontario
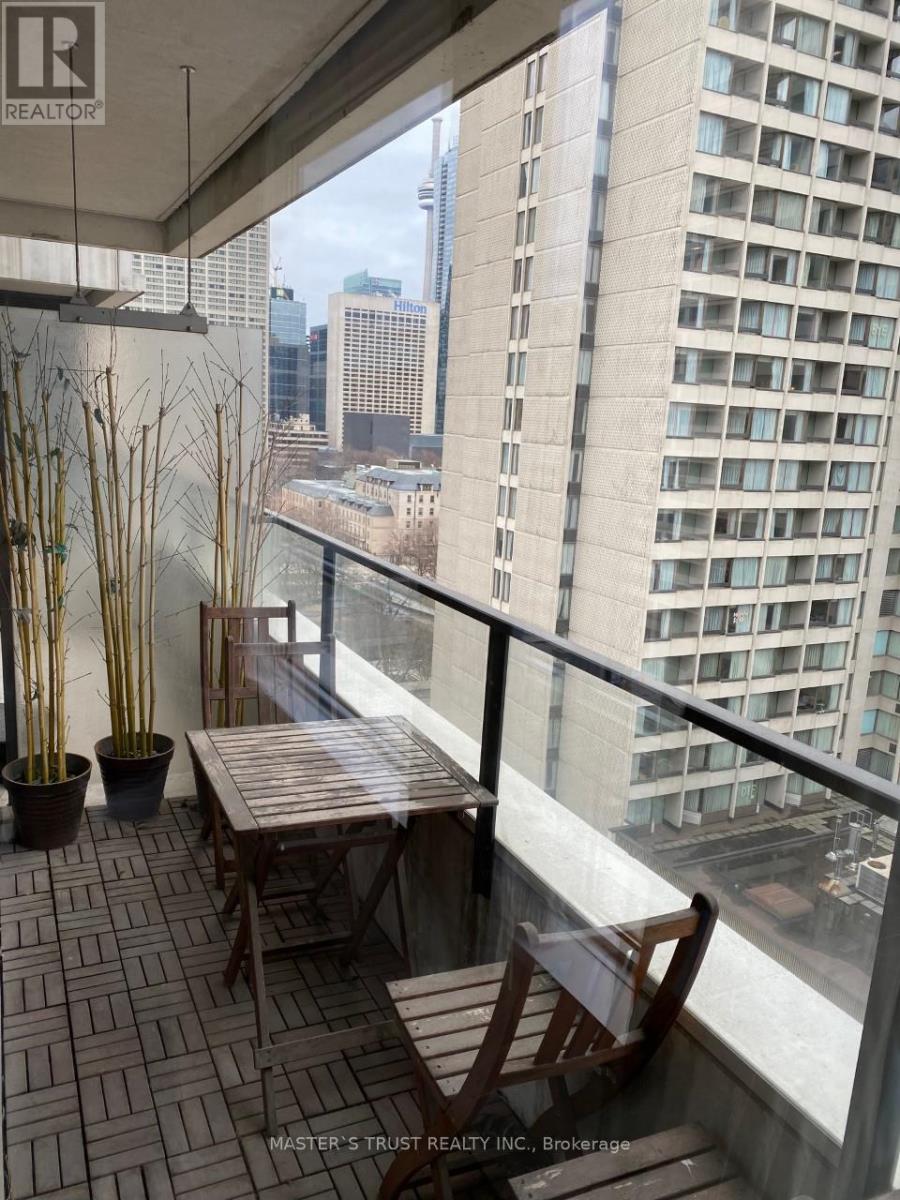
Spacious And Bright Two Bedroom Unit Amazing Downtown Location Perfect For Professionals Or Students, At Incredible Location In The Most Central Part Of The City! ~695 Sqft, 9 Ft Ceilings With Sunny West Exposure. Urban Living @ It's Best- Steps Away From Eaton Center, Dundas Subway Station, Financial District, UofT, TMU, Hospitals, Street Car, Cafe & Trendy Restaurants. Concierge, Guest Suites, Visitor Parking, Indoor Pool, Gyms, Rooftop Deck, Party Room. Open Concept Living Room & Dining Room. Walk-Out To Balcony (id:63203)
903 - 393 King Street
Toronto, Ontario
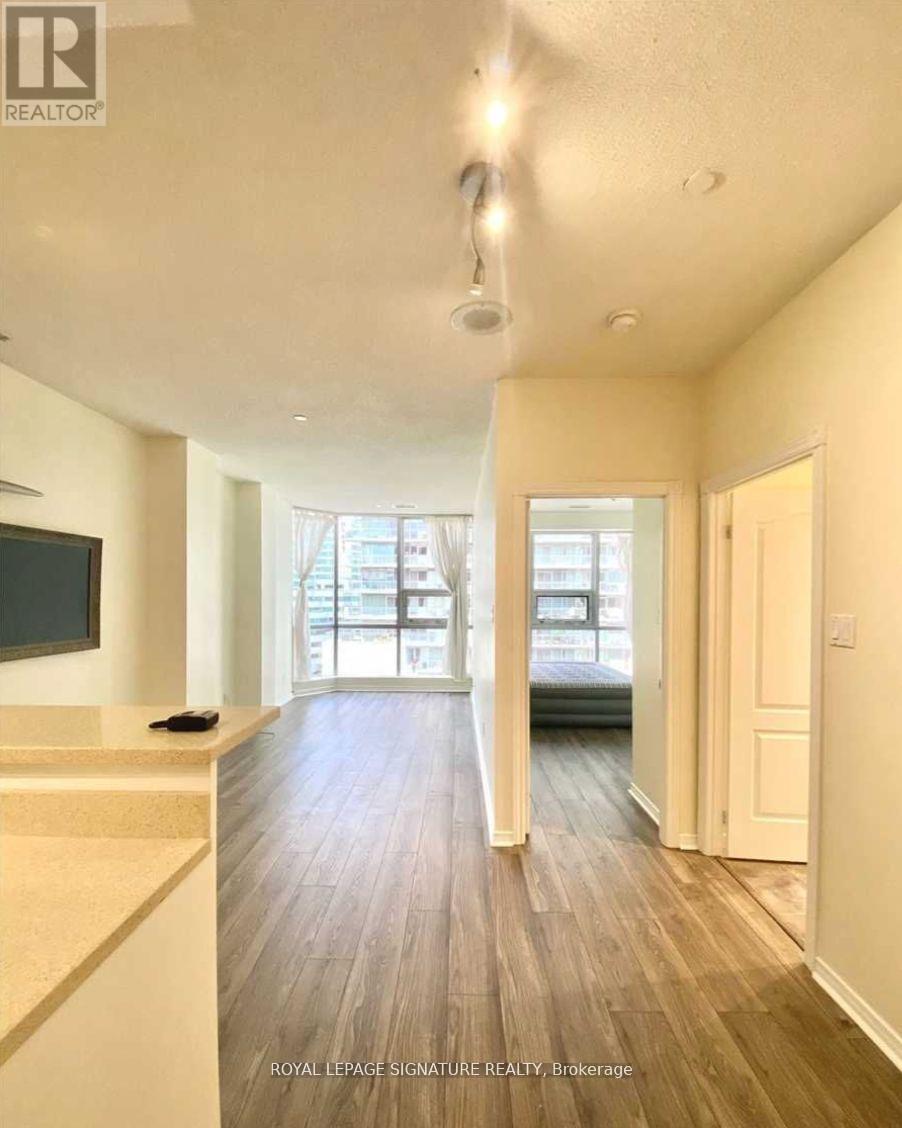
Bright and spacious 1+1 bedroom, 1-bathroom condo in the heart of the Entertainment District. This well-designed 660+ sq. ft. suite features a generous primary bedroom and a large den that easily functions as a home office, guest room, or second bedroom. Enjoy a smart, open-concept layout with no wasted space. Located in the heart of King West, you're steps from top-rated restaurants, trendy cafés, nightlife, shopping, parks, grocery stores, and everyday essentials. TTC streetcar access is right outside your door, making commuting throughout downtown Toronto effortless. An exceptional opportunity to enjoy vibrant urban living in one of the city's most desirable neighbourhoods. (id:63203)
403 - 45 Carlton Street
Toronto, Ontario
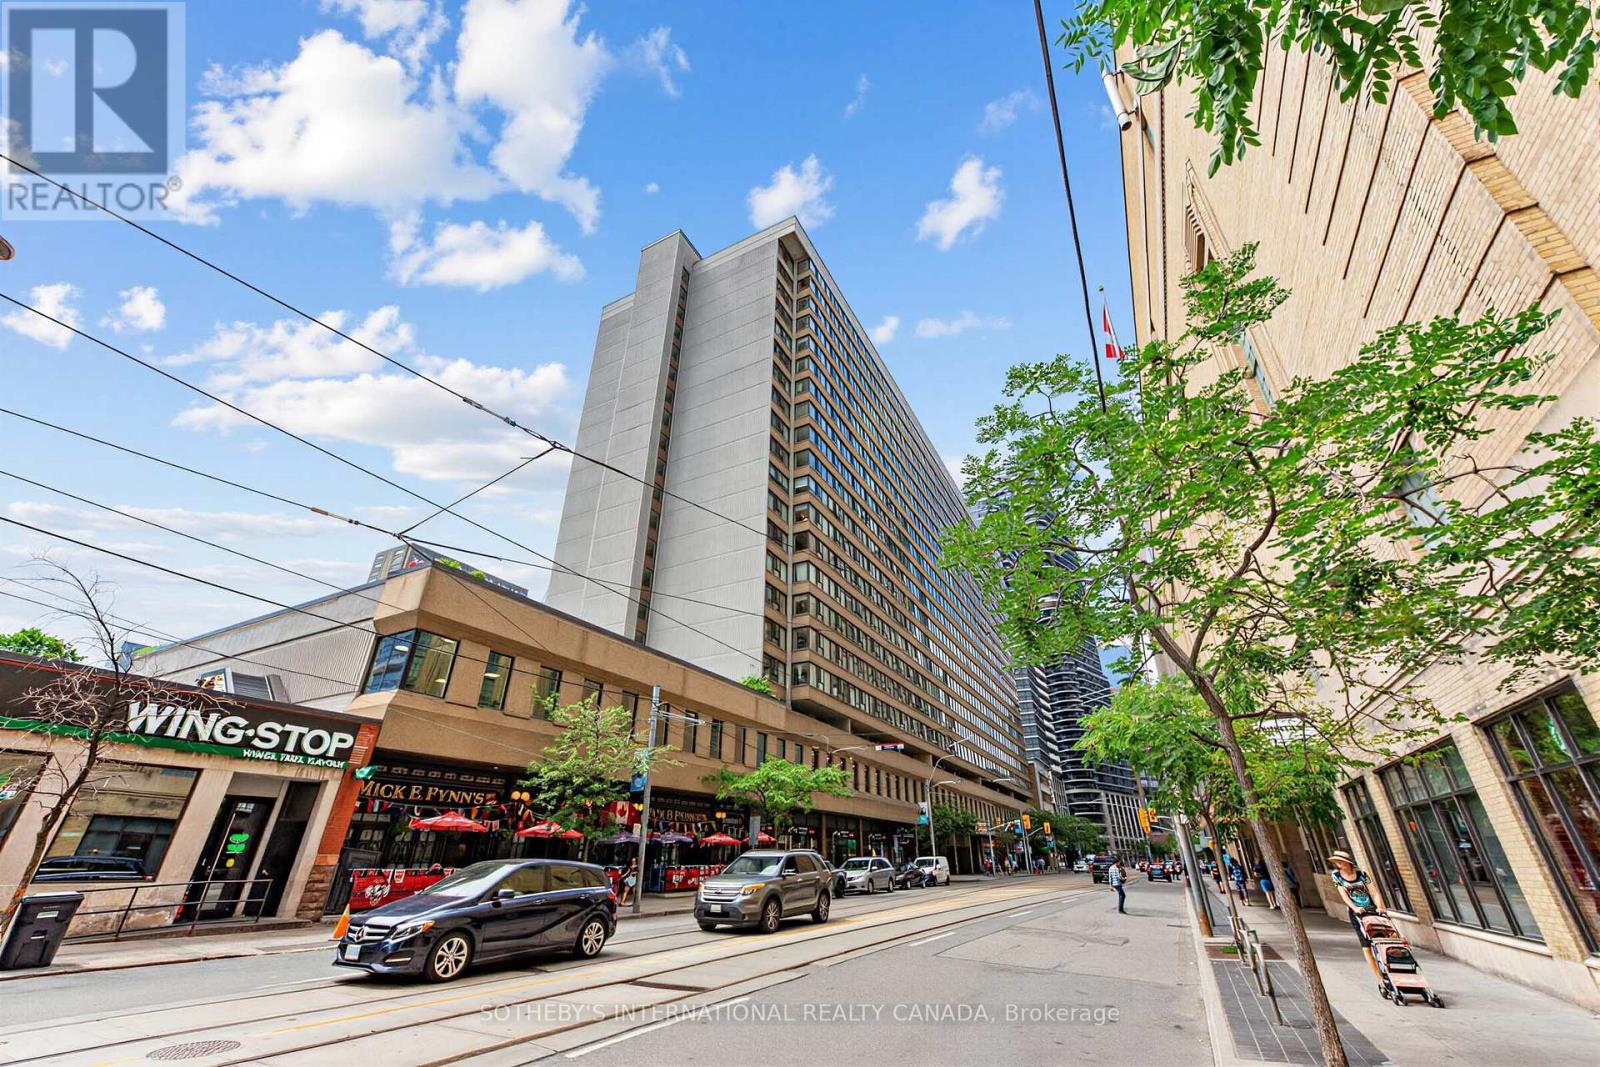
Rarely offered, large, all inclusive, bright 2 bedroom 2 bathroom unit with 2 solariums and 1 parking! This unit is a true gem, located in the heart of the Church-Yonge corridor. Located directly across from the Maple Leaf Gardens with access to grocery, shops, restaurants and plenty of amenities and steps from the TTC. The building features a massive 10,000-volume library, indoor pool, hot tub, sauna, squash courts, fully-equipped gym, indoor running track, billiards/games room, rooftop terrace, visitor parking and 24 hour concierge and security. This unit is perfect for anyone looking to live in a sought-after community. (id:63203)
343 - 30 Dreamers Way
Toronto, Ontario
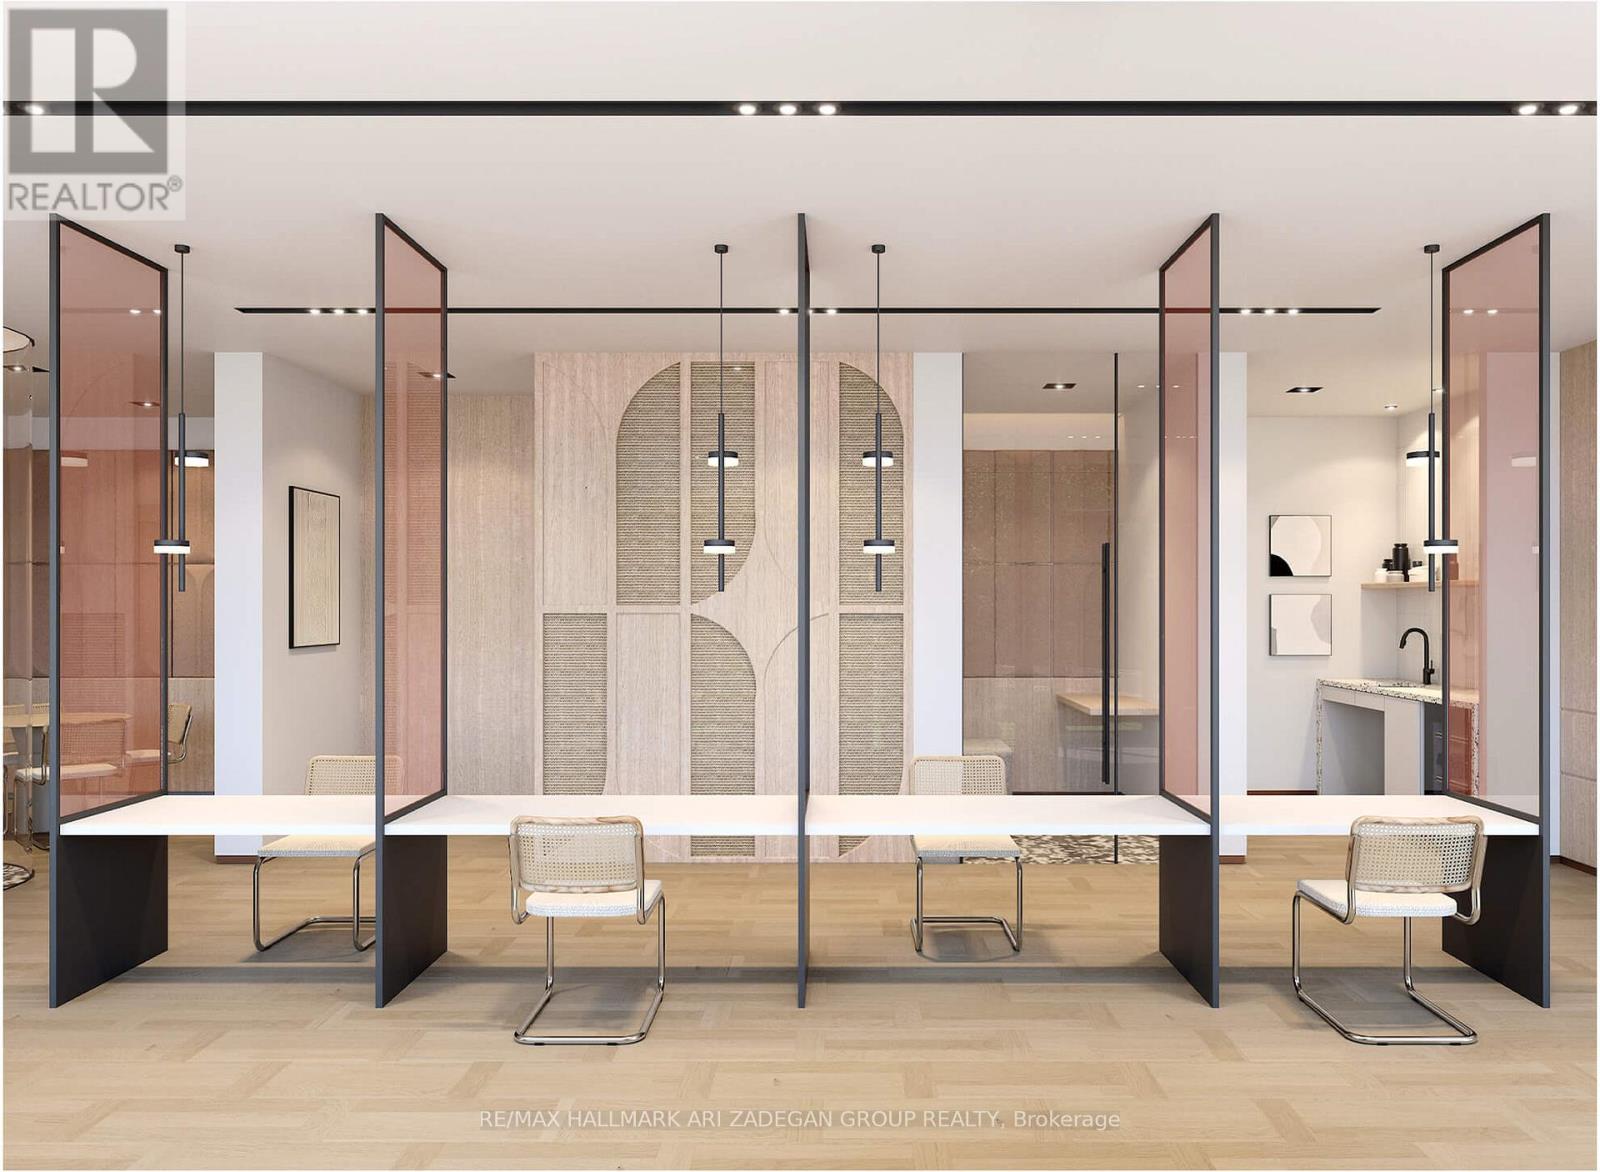
Rare Distressed Assignment Opportunity at Daniels at Parliament! Brand new studio suite, never lived in, now available at an exceptional value. Originally purchased for $446,000, this unit is being offered at only $299,000 - an incredible opportunity to own below the original purchase price and below current market value. Featuring a desirable West exposure, this modern suite is perfect for first-time buyers, professionals, or investors looking for an affordable entry point into downtown Toronto. With a low acquisition price, this is an excellent opportunity for those seeking long-term appreciation potential and strong rental demand in a growing downtown community. Located at the highly anticipated Daniels at Parliament, this is your chance to secure a brand new suite at a price rarely seen in today's market. Priced to sell - don't miss this opportunity! (id:63203)
719 - 15 Lower Jarvis Street
Toronto, Ontario
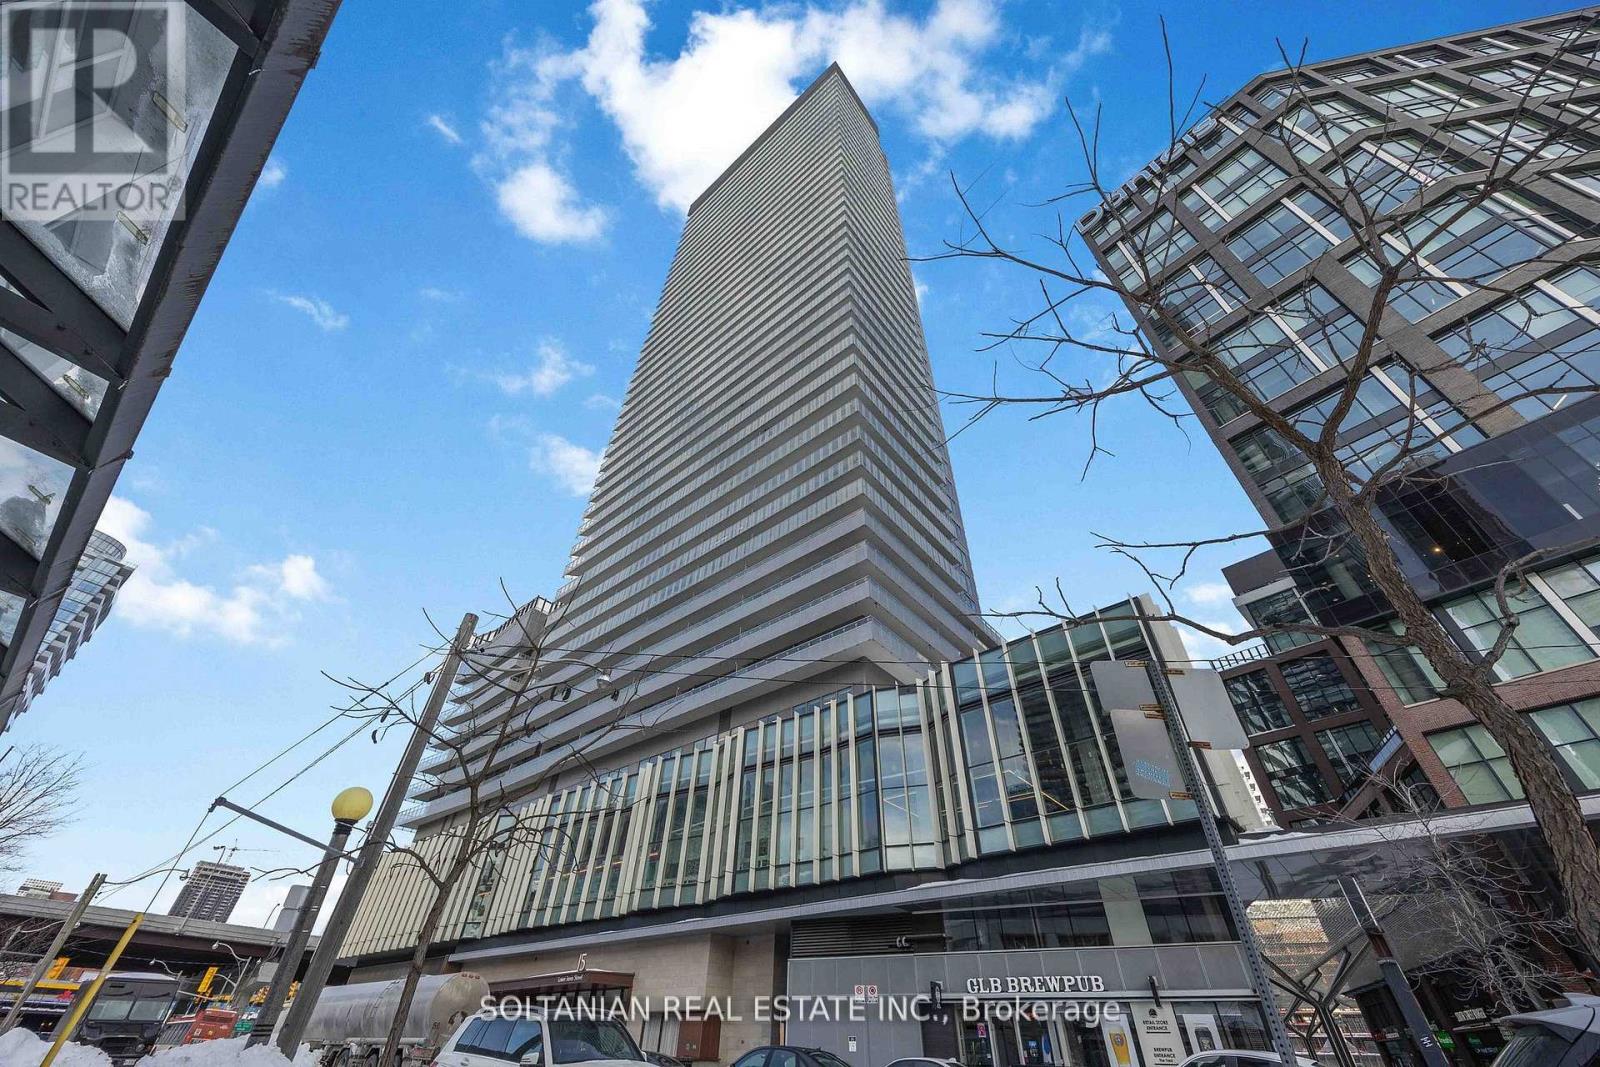
Only 5 Years old condo with exceptional lifestyle amenities. This Stunning unit is perfectly located in the heart of the city and features an inviting entrance, two generously sized bedrooms and two full washrooms. This bright condo is situated in the Daniel's Lighthouse, it offers modern elegance and timeless charm. Enjoy a generous large 192 sqft balcony (Estimated Size), your private outdoor retreat for sunrise coffees and sunset wines. Enjoy unparalleled convenience just minutes from Sugar Beach, Harbour Front Toronto Island Ferry, Union Station, George Brown College, and multiple transit options and Gardner. It is also steps to Loblaws, Farmboy, Shoppers Drug Mart, Restaurants, Starbucks, Cafes and Banks. The unit also includes one parking space and one locker for added storage. (id:63203)
19 Walker Road
Toronto, Ontario
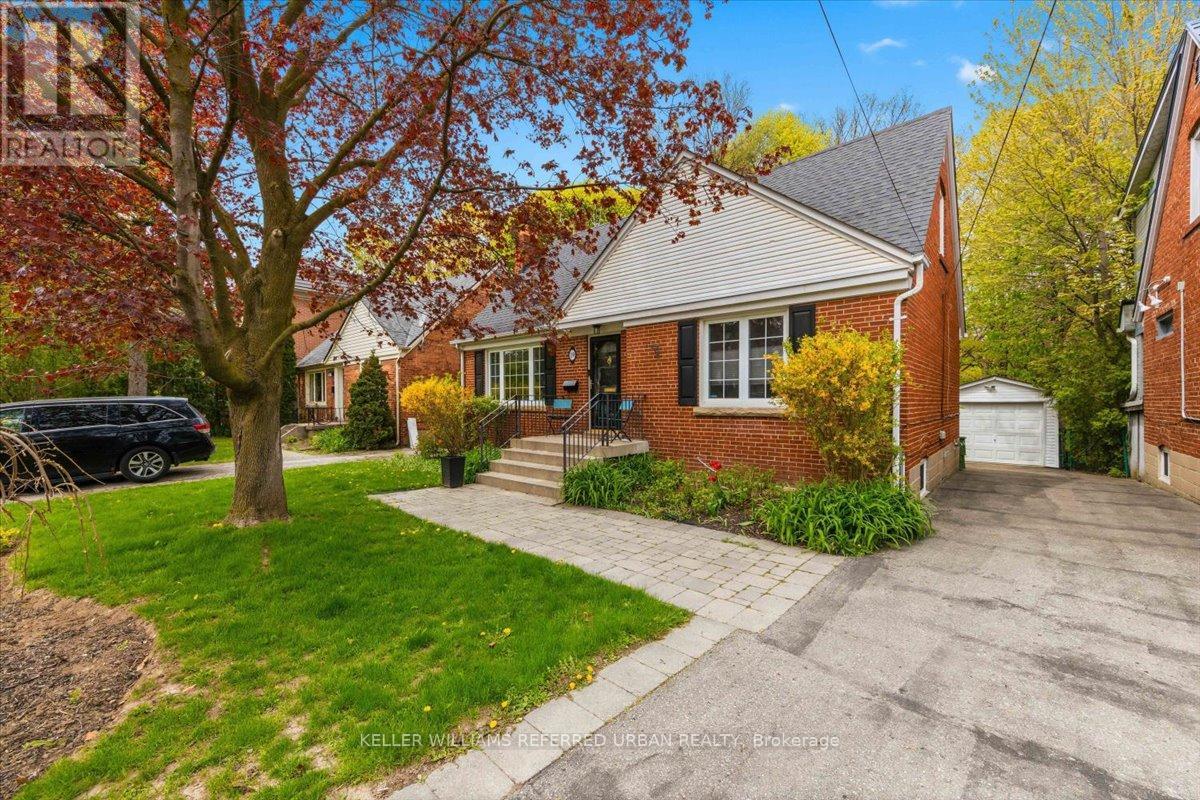
**On the Ravine!** A little slice of heaven in one of the area's most loved family neighbourhoods! Tucked away on a quiet crescent style tree lined street and backing onto a magical private Ravine Oasis, this beautiful home offers the open concept space families can really live in. Beautifully renovated, this is a cheerful family home. Bright spacious open airy principal rooms have recent hardwood floors and include a welcoming living room with a real wood burning fireplace, full size dining area, bright family room and an office area with custom built-ins. An ideal set up for busy family life. The renovated kitchen features granite & butcher block counters, stainless steel appliances, breakfast bar and a walk-out to a covered deck overlooking the breathtaking backyard and ravine setting. Tiered decks, expansive fenced lawn, stone fountains and lush gardens create the ultimate outdoor lifestyle for entertaining, play and relaxation. Upstairs are 3 generous bedrooms all with hardwood floors. The primary bedroom feels like a retreat with sitting area and private balcony with treetop vistas overlooking the backyard and ravine - so special! The finished lower level with separate entrance adds exceptional flexibility for extended family, recreation or future income potential and features an additional bedroom/guestroom, bright family room with pot lights and a gorgeous 4pc. Cheerful laundry room and big pantry. This home includes many upgrades including a Hot Water Gas boiler and 2 A/C, Sump pump, Reno bathroom on each floor, pot lights, New doors, trims, Gorgeous perennial Gardens, Large garage and private drive. Just steps to Gwendolen Park & Tennis Club, St. Edward Catholic School, Cameron PS. So many improvements and too much to list here. A true turnkey family home on a premium ravine lot in Toronto's West Lansing community. (id:63203)
3301 - 32 Forest Manor Road
Toronto, Ontario
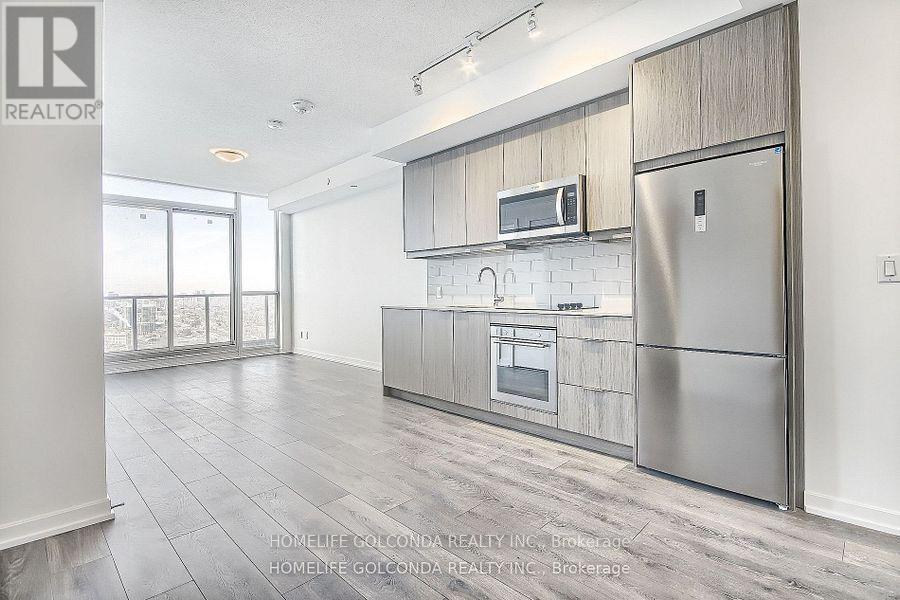
Penthouse , Den Has Sliding Door Can Be Use As Second Bedroom, 10 Ft Ceiling, Includes Parking and Locker, One Of The Most Expensive one plus den purchased from the builderThis Unit Got Everything Covered one of the kind. Lots Of Sunlight Very Bright With Breathtaking View South And West, Perfect Floor Plan, Large Balcony, Very Quiet The Way This Unit Situated Is Not Close To Elevator Nor Garbage Shoot . Easy Access To Freshco Through P3 Level . Pool Gym Guest Suits Party Room Sauna Bbq Area Yoga, Media Meeting Room. High Ranked Public & Private Schools, Public Library, Community Center, Close To Two Major HWYs 401 / 404 , Fairview Mall, Don Mills Subway Station (id:63203)
133 Stillwater Crescent
Toronto, Ontario
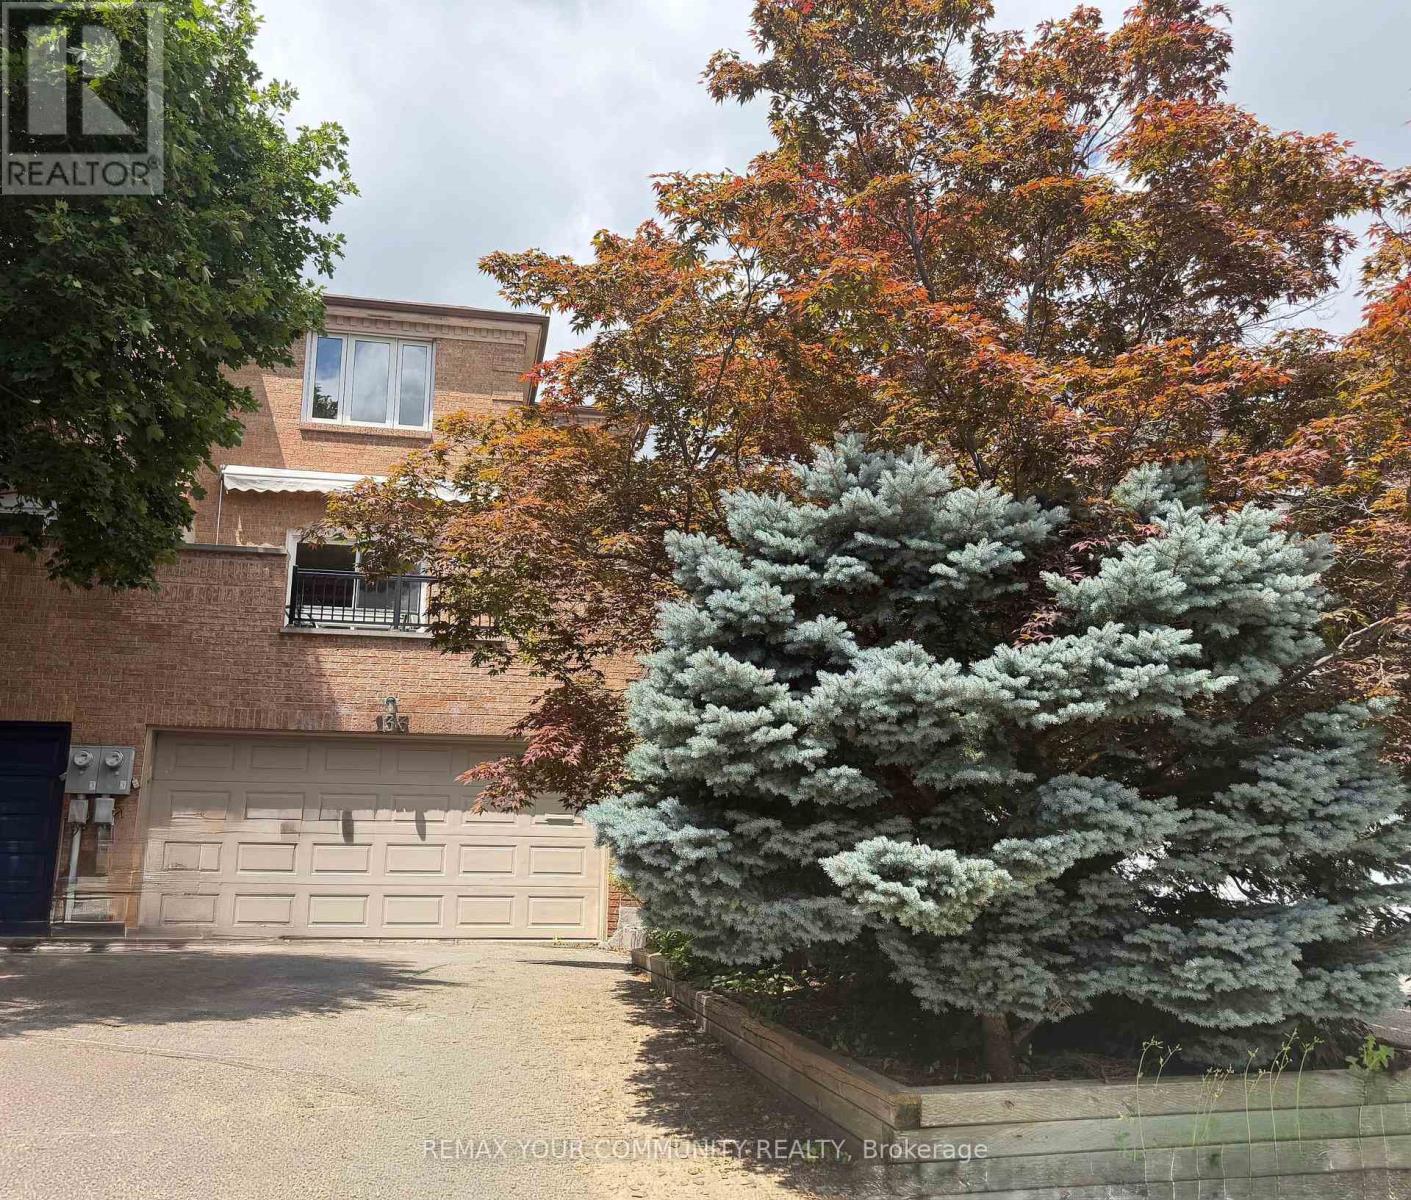
Welcome to beautifully maintained 3 bedroom Home with highly desirable 2 car garage, ideally Nestled on the quiet cres. of the Prestigious Hidden Trail Community of North York. Bright and spacious this warm and inviting Residence offers a functional layout. Huge Living Room w/parquet floors, custom paints,corner moldings and walk out to Large Balcony. Formal Dining Room w/B/I Cabinets, parquet floor and mirror wall. Kitchen boasts granite counters and ceramic floor combined with Family size Breakfast area with ceramic Floor and a gorgeous view of private yard. Prime Bedroom offers large W/I closet and 5pc ensuite with separate shower. Walk out Lower area offers Large family room with Stone Fireplace. Lower area also offers Direct access to spacious Double Car Garage and separate Large Laundry room. This Executive Home with newer Vinyl windows and patio Doors, newer CAC and Freshly painted is Ready to move in. (id:63203)
47 Terrace Avenue
Toronto, Ontario
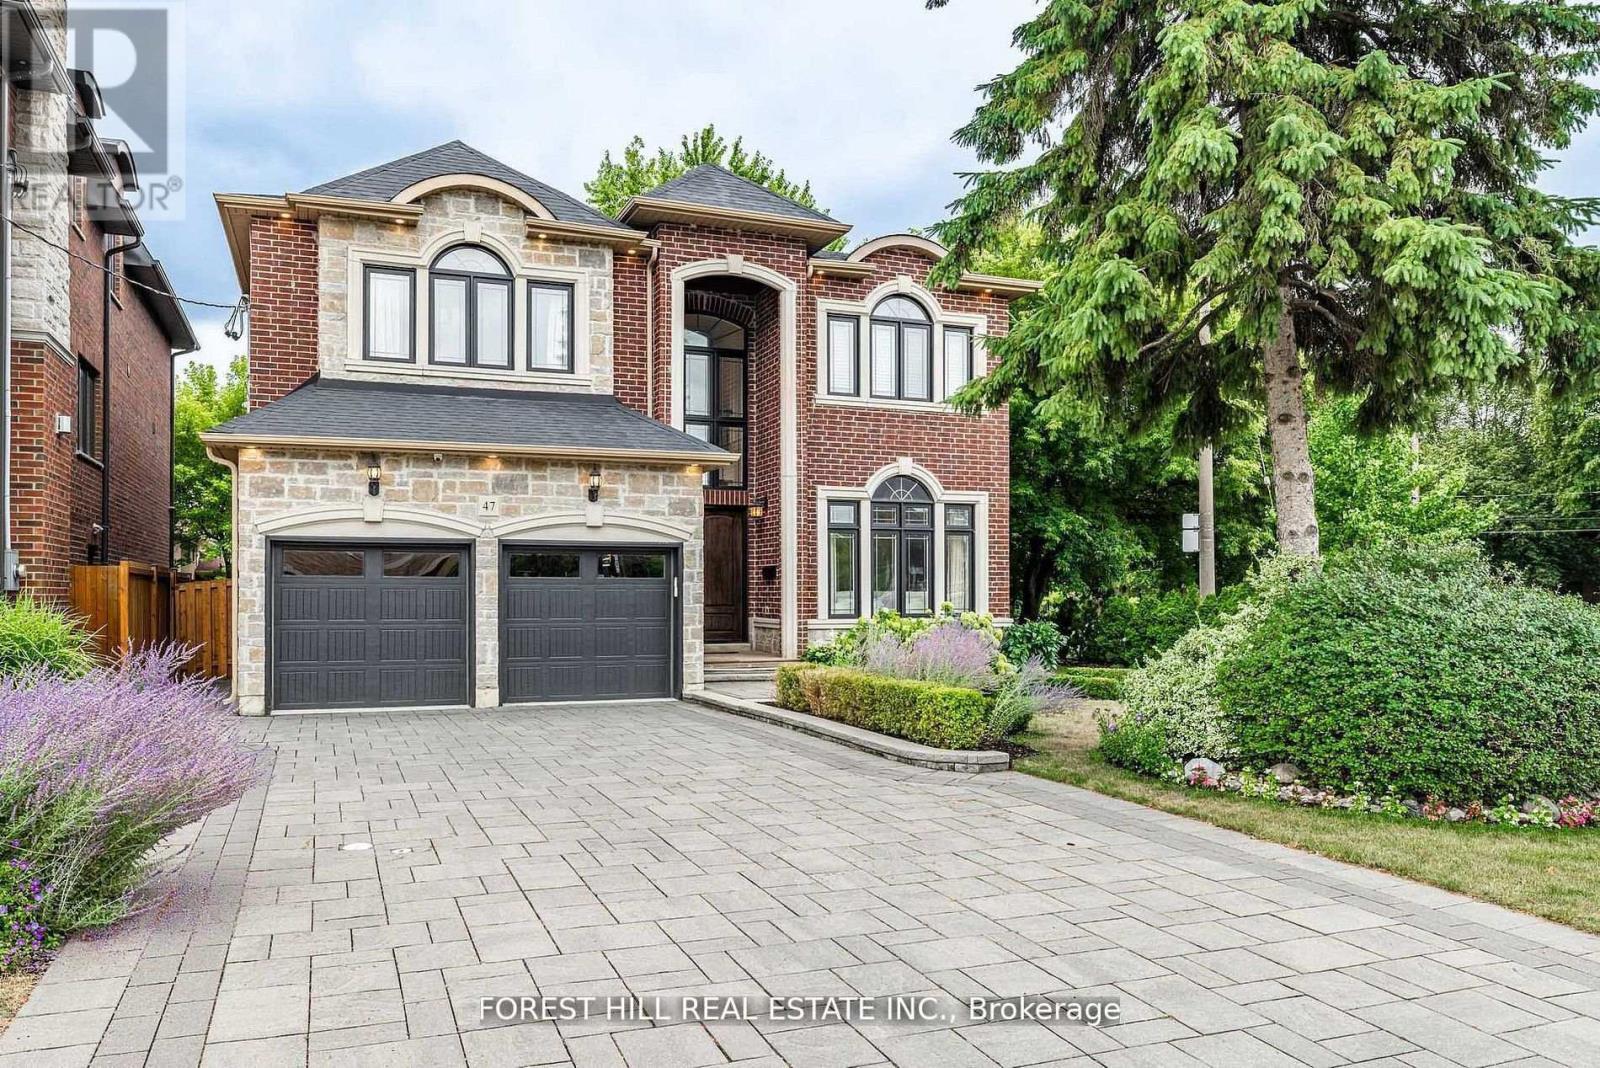
***Welcome to 47 Terrace Avenue -- This "STUNNING" custom-designed residence offers a luxurious, approximately 3600Sf(1st/2nd floor) + fully finished walk-out basement as per Mpac(total over 5000Sf living area as per Mpac), seamlessly blending elegance and modern interior for your family's life style, meticulously maintained(SUPER CLEAN & SPARKLING) by its owner. Discover a spacious-grand foyer featuring soaring ceilings and open concept living area (ABUNDANT NATURAL SUN LIGHT) is a showcase of elegance with coffered ceilings and wainscoting, flowing perfectly to a dining room, featuring rich hardwood floors and direct access to the dream kitchen, equipped with all built-in appliance, a centre Island, a breakfast area and a walkout to a private deck perfect for outdoor entertaining. The inviting family room offers a warm stone fireplace, creating a cozy space for relaxation. This main floor office provides a home office space. Upstairs hallway is illuminated by natural light from a skylight. The primary suite is a private retreat with his/hers closets and a luxurious 6-piece ensuite. The additional bedrooms offer own ensuites/semi ensuite and spacious room sizes, featuring rich hardwood floors. The lower levels offers stunning additional space for the family or adult family member place with complete privacy or potential rental income opportunity, providing a formal kitchen with S-S appliance and a walk-up , easy accessible to south exposure-pleasant backyard. Outdoors, enjoy a south exposure/private backyard, with deck and interlocking stone patio, offering an ideal setting for relaxation and entertainment. Close to all amenities, schools, TTC access and premier shopping, libraries, hospital and recreational centre ----- 2KITCHENS WITH 2 SETS OF APPPLIANCES, 2 LAUNDERY ROOMS WITH 2 SETS OF WASHERS/DRYERS ------ SUPER NATURAL BRIGHT & SPARKLING CLEAN CLEAN H------Pls see attached for the Lot Size(Geowarehouse----44.53 ft x 132.02 ft x 63.44 ft x 131.08ft) (id:63203)
1514 - 10 Bloorview Place
Toronto, Ontario
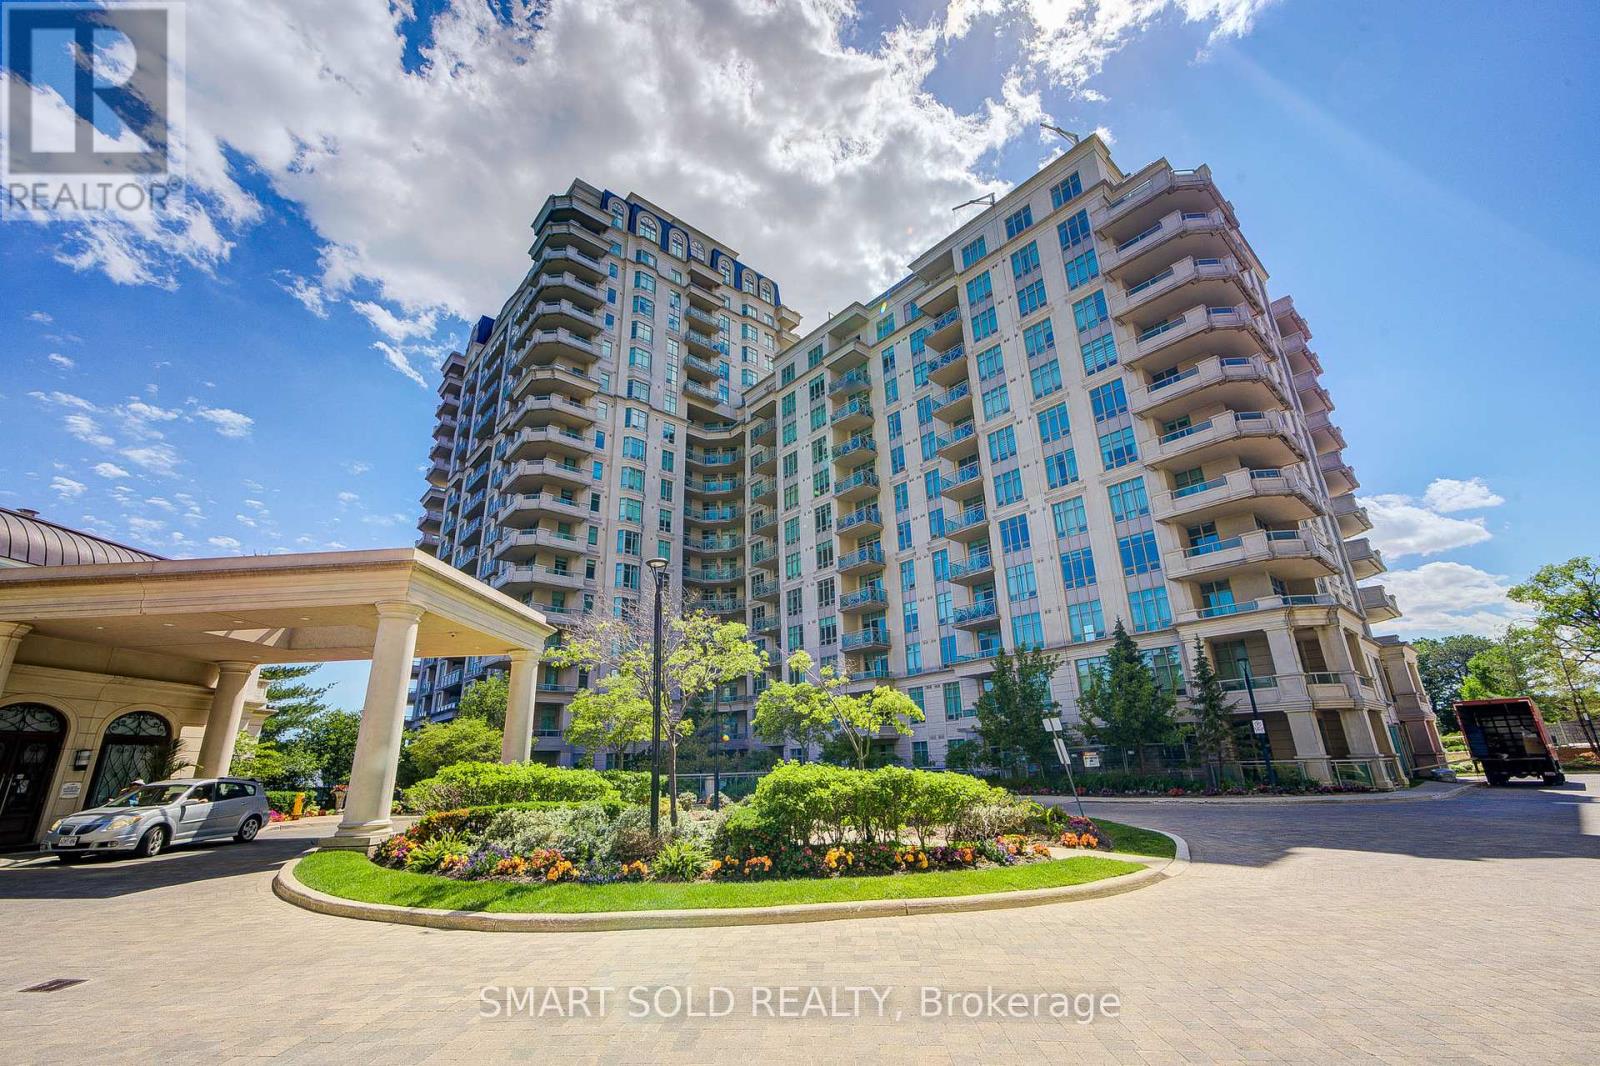
Rarely Offered A Truly Customized Luxury 2-Storey Suite Featuring 2 Beds 2 Parking 2 Lockers, Boasting Over $80K In Premium Builder Upgrades: Floor-To-Ceiling Extended Kitchen Cabinetry, Marble Finishes, Expansive Terrace, Built-In Bar Fridge, Waffle Ceiling, Smooth Ceilings Throughout, Crown Moulding, Built-In Vacuum System With Central Vac, Full Laundry Room, Electrical Blinds, Night Blinds, And Rough-In Water Line For A Future Wet Bar. The Main Level Welcomes You With A Warm And Inviting Living Room, Filled With Natural Sunlight Through Expansive Floor-To-Ceiling Windows Showcasing Unobstructed City Views. The Private Upscale Chef's Kitchen Features High-End Stainless Steel Appliances, Upgraded Countertops, Backsplash, And Extended Pantry Cabinetry Offering Ample Storage. Adjacent A Bright Breakfast Area. One Secondary Bedroom And A Fully Upgraded Bathroom Also Add To Its Functionality. Upstairs, A Versatile Study Area With Direct Access To An Extraordinary Approx. 700 Sq. Ft. Private Terrace Complete With Gas And Water Connections, Perfect For Outdoor Dining, Entertaining, And Gatherings With Family And Friends. The Private Primary Retreat Features A Walk-In Closet And A Luxurious 5 PC Ensuite With Frameless Glass Shower, Full-Height Mirror, And Separate Private Toilet. Adding To The Convenience Are 2 Side-By-Side Parking Spaces Located Closest To The Elevator, Along With 2 Lockers Situated In The Most Accessible Locker Room Location Near The Entrance.Residents Enjoy Access To Exceptional Resort-Style Amenities Comparable To A Five-Star Hotel, Including An Indoor Swimming Pool, Whirlpool, Party Room, Games Room With Billiards, Fully Equipped Fitness Centre, And Outdoor Sundeck With BBQ Area.Nestled In One Of North York's Most Private And Tranquil Enclaves, Minutes From Everyday Conveniences, Including Hwy 401, Bayview Village, North York General Hospital, And A State-Of-The-Art Community Centre. (id:63203)
1807 - 1 Bloor Street E
Toronto, Ontario
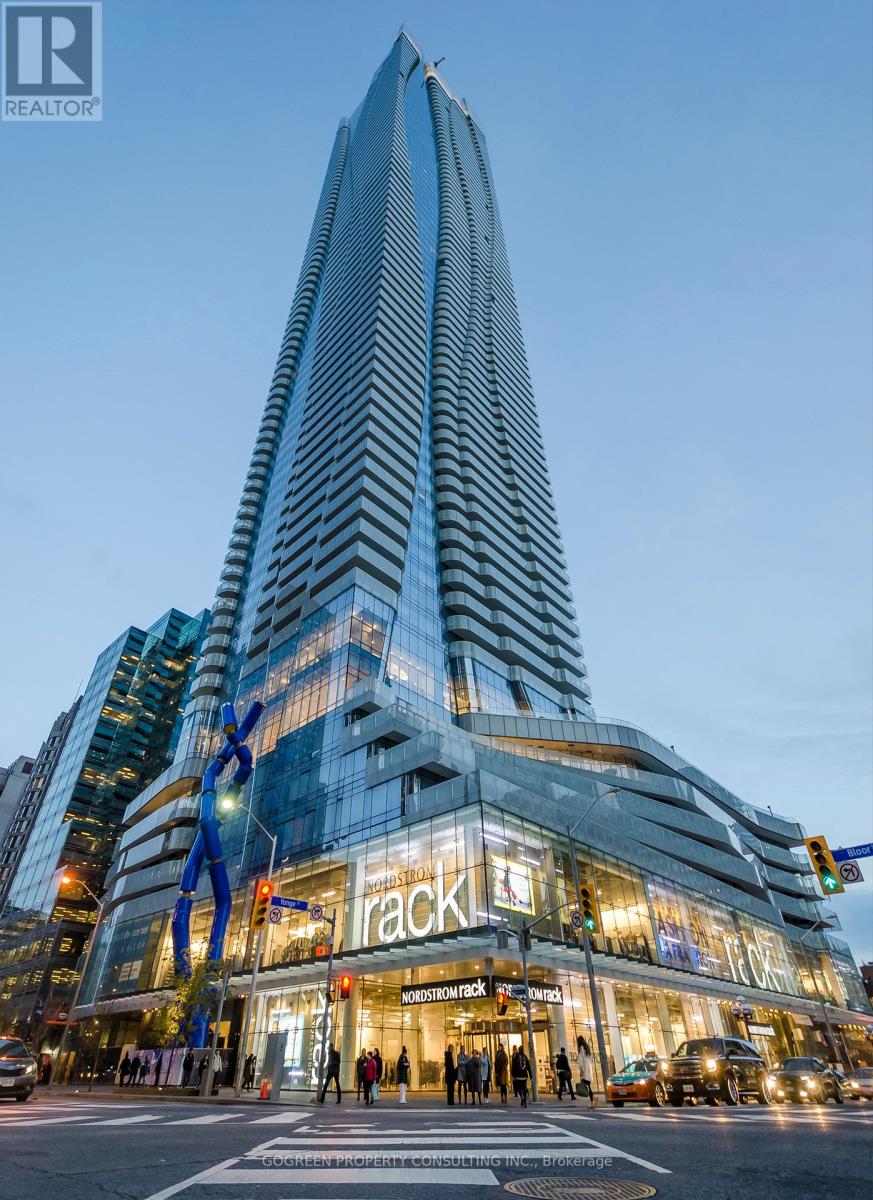
Fully Furnished. South-West Corner Suite in the Iconic One Bloor, Downtown Toronto! Direct Access to Yonge/Bloor Subway Station (2 Lines). 9' ceiling, open concept, modern finished , Wrap-around Balconies . No carpet . Modern Kitchen With Centre Island & Dining Table. Functional Split Layout with 2 Bedrooms, 2 Bathrooms, Ceiling to floor windows bring a lot natural lights. Stunning Unobstructed City view. Steps to University of Toronto, luxury shopping, restaurants, 5-Star Amenities: 24/7 Concierge, Gym, Yoga Room, Party Room, Meeting/Conference Room, Sauna, Spa, Indoor/Outdoor Pools. Welcome international Students. (id:63203)
428 Briar Hill Avenue
Toronto, Ontario
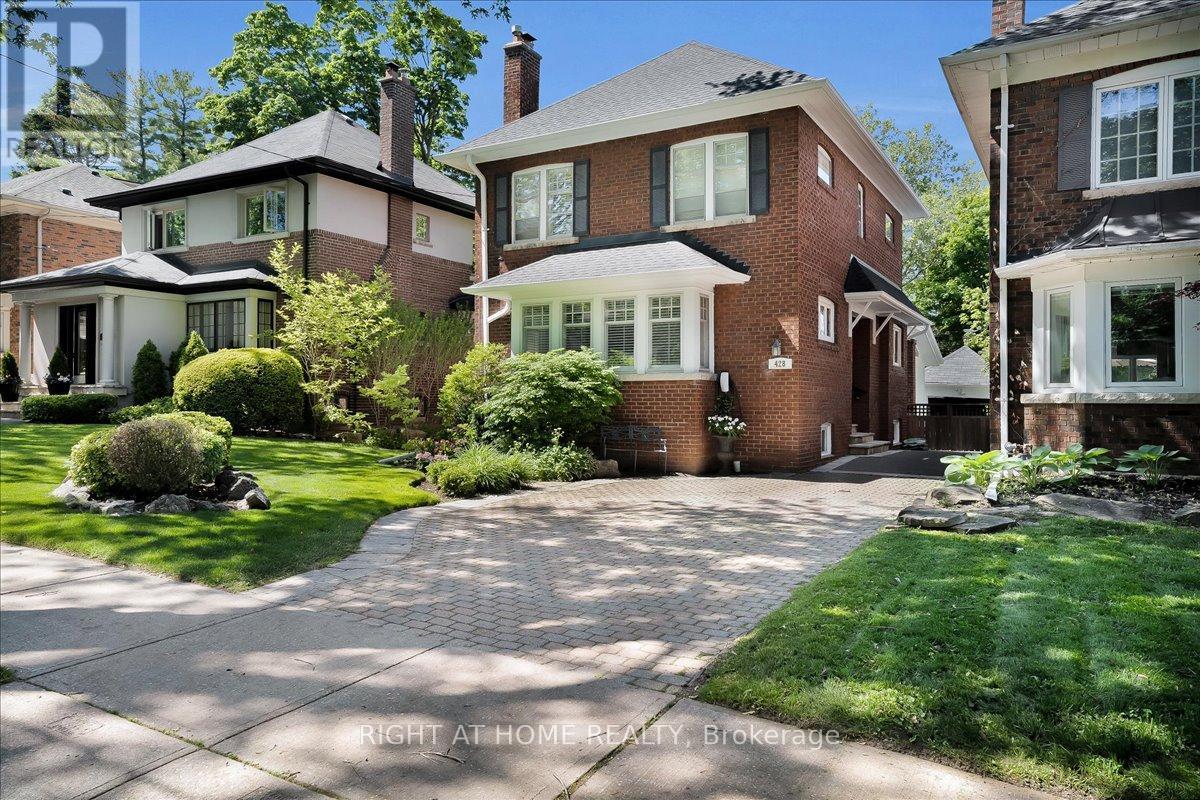
This charming side-centre hall home in the coveted Allenby and North Toronto Collegiate school district has been lovingly maintained and enjoyed by the same family for the past 14 years. Ideally located just steps to the shops, restaurants, transit, and amenities of Eglinton, Avenue Road, and Yonge Street, it offers the perfect balance of neighbourhood charm and urban convenience. A wonderful home for both everyday family living and entertaining, the private backyard provides an ideal setting for summer BBQs, outdoor dining, and playtime for children and pets in the fenced garden. Ideally located near highly regarded public schools (Allenby, Glenview, North Toronto Collegiate, Lawrence Park Collegiate) and a range of respected private schools (UCC, Havergal, St. Clement's and TFS). Children can safely walk to Allenby Public School without crossing a major intersection. The gracious living room is large enough to accommodate a grand piano and features a wood-burning fireplace, pot lights, French doors, and a beautiful bay window. The spacious main floor family room, with its vaulted ceiling, skylights, and gas fireplace, opens directly to the interlocking brick patio and private and mature garden. The updated main bathroom adds modern comfort, while the bright breakfast room offers the perfect place for homework, casual family meals, or a quiet cup of tea at the end of the day. The dug-down lower level with above-grade windows provides excellent additional living space for a growing family. The private driveway can accommodate side by side parking and is equipped with an EV charger. A warm and welcoming family home where lasting memories have been made, ready for its next chapter. (id:63203)