

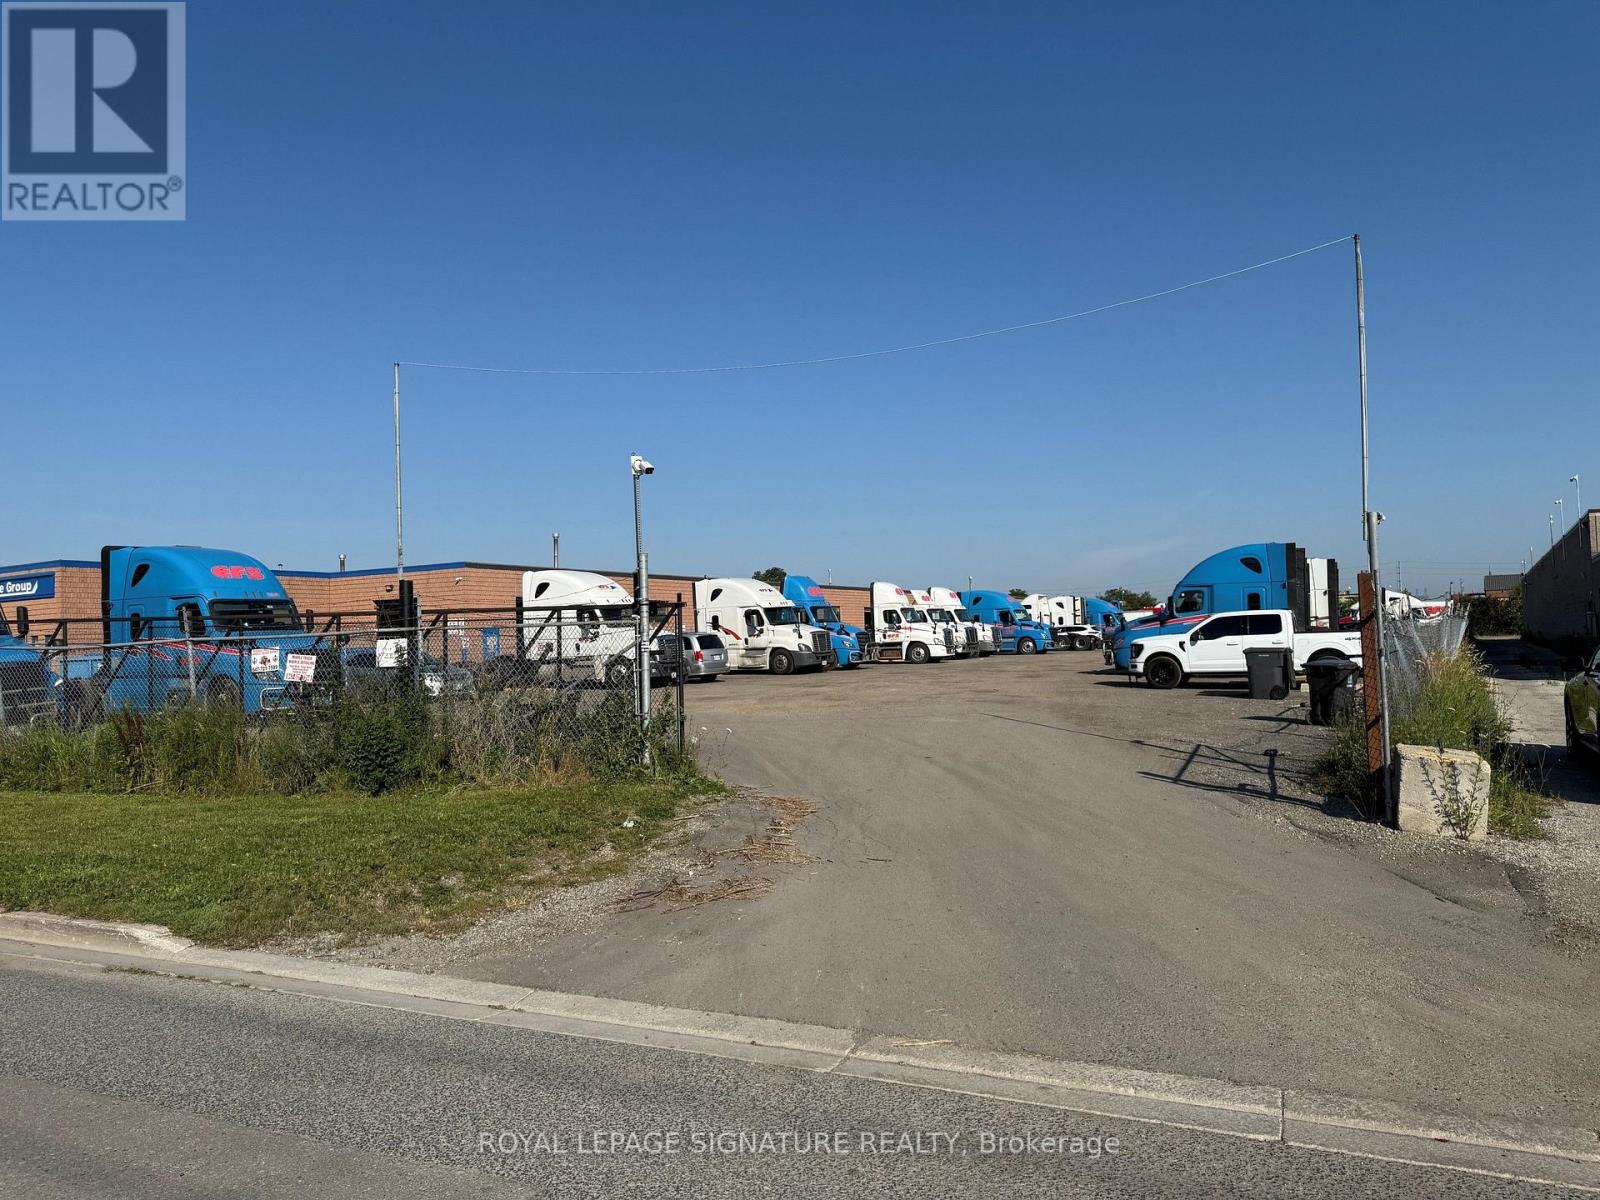
1849 Gage Court
Mississauga, Ontario
Rare outside storage yard , Fenced perimeter , gated and graveled (id:63203)
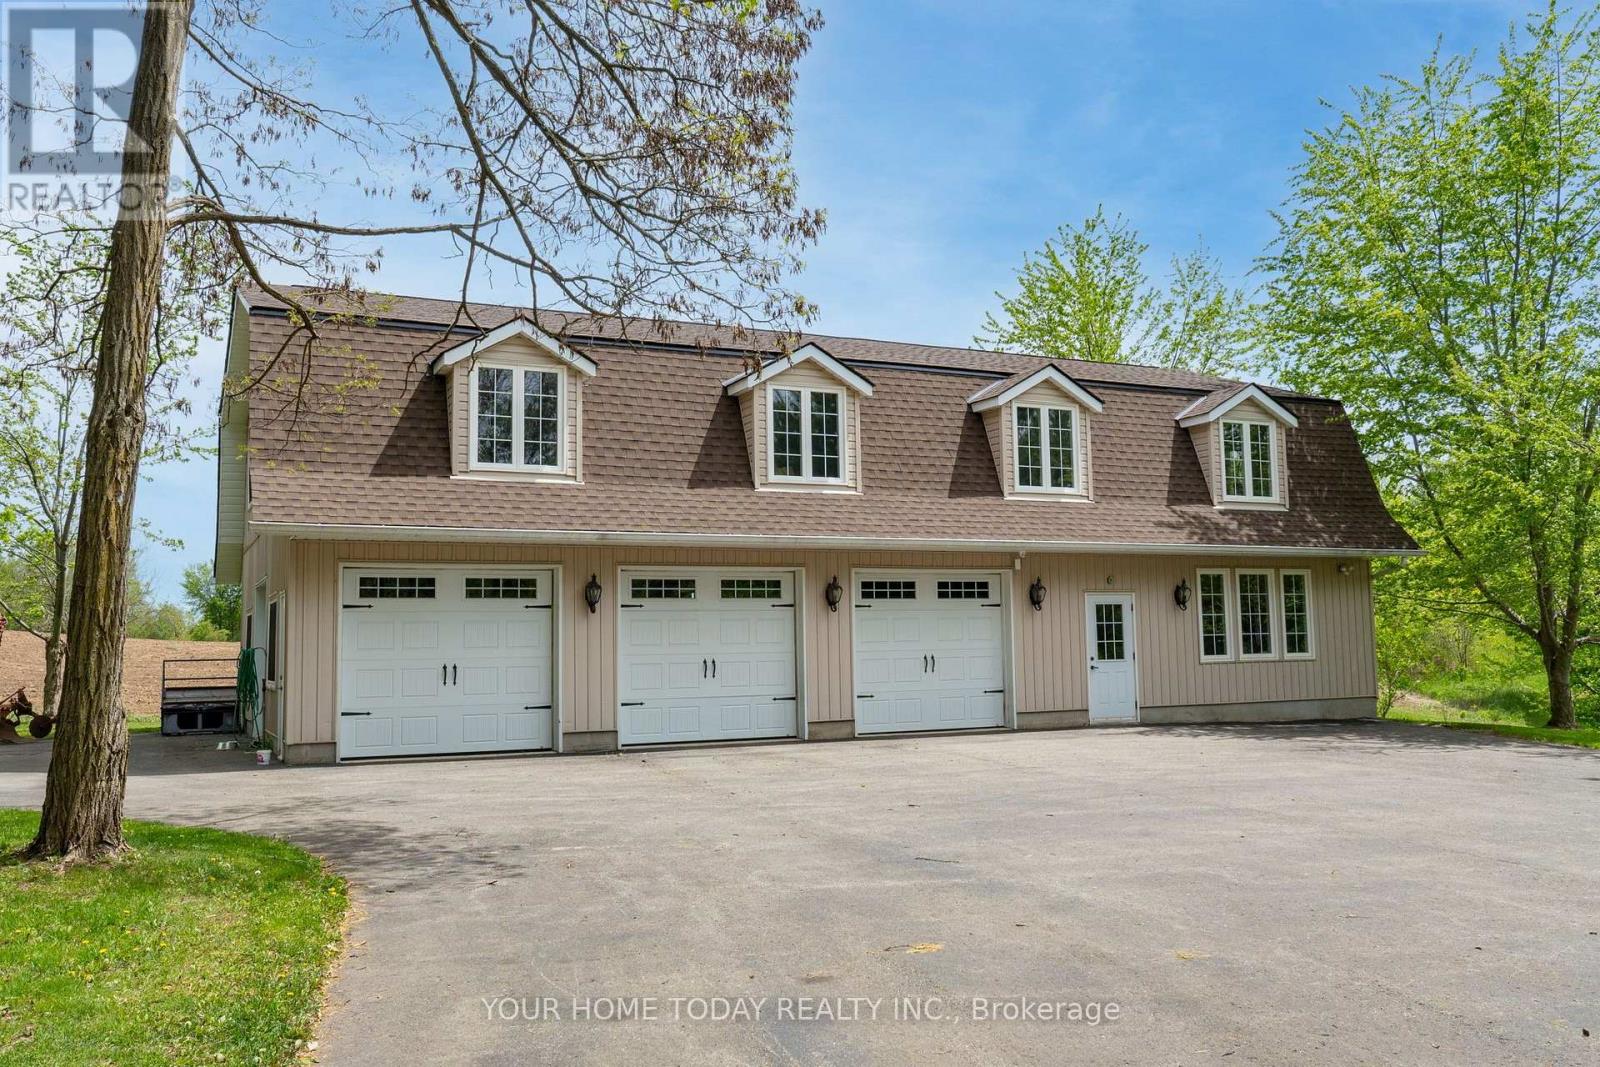
12609 Fifth Line
Halton Hills, Ontario
A rare offering with unlimited potential - work from home, pursue your passion or operate your business just steps from your front door! The standout feature is the fully self-contained, stand-alone 3,840 sq. ft. workshop (1,920 sq. ft. main shop, 1,920 sq. ft. loft), designed to function independently from the residence. With its own driveway, septic, well, bathroom, heated woodworking area, and impressive ceiling height that could accommodate a vehicle lift, it is truly the complete package. A large, heated shed adds even more room for equipment, storage or business use - ideal for a contractor, tradesperson, hobbyist or entrepreneur. Set on approx. 34 acres, including 16 workable acres, the property offers agricultural potential, privacy and room to enjoy country living. The grounds also feature an attached 3-car garage, heated I/G saltwater pool and cabana. The immaculate custom-built home offers approx. 4,500 sq. ft. of finished living space. A large, covered porch welcomes you into a spacious living room with fireplace, open to the dining room. The gourmet kitchen features shaker cabinetry, quartz counters, breakfast bar, S/S appliances and an incredible walk-in pantry. The adjoining family room offers another fireplace and a walkout to the patio overlooking the grounds and separately fenced pool. An office, powder room, laundry room and garage access complete the main level. Upstairs are four spacious bedrooms, including a primary suite with walk-in closet and updated 3-piece ensuite. The remaining bedrooms share a luxurious 4-piece bathroom. The finished lower level is ideal for extended family or in-laws, with an open-concept kitchen, rec room with fireplace and walkout to a covered patio, fifth bedroom, 3-piece bathroom, huge cold cellar and ample storage. Surrounded by the Bruce Trail and just steps from Limehouse Conservation Area and Limehouse Public School, this remarkable property offers peaceful country living with access to Acton and Georgetown. (id:63203)
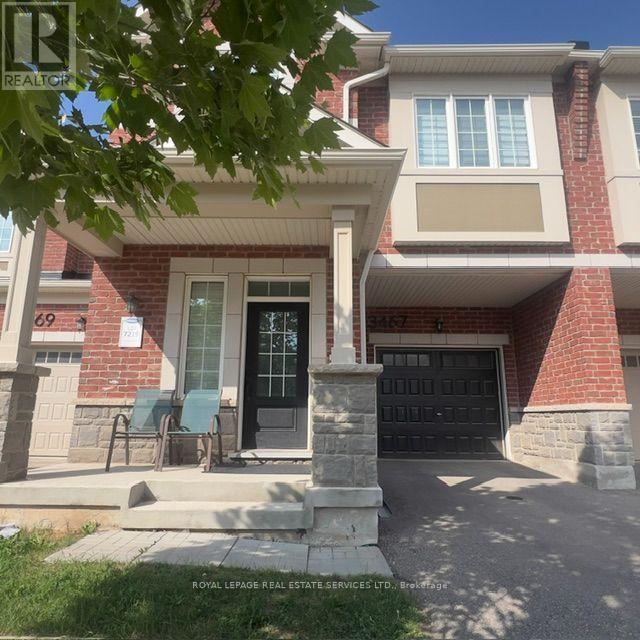
3467 Eternity Way E
Oakville, Ontario
Welcome to 3467 Eternity Way, a beautifully maintained freehold townhouse nestled in one of Oakville's most desirable family-friendly communities. Offering over 2,200 sq. ft. of bright, open-concept living space, this 4-bedroom home features elegant hardwood floors, 9-foot ceilings, and spacious living At the heart of the home is a bright, functional kitchen that flows effortlessly into the family room, making it easy to stay connected while cooking, entertaining, or spending time with loved ones. Upstairs, you'll find four generously sized bedrooms, including a relaxing primary retreat, along with the convenience of second-floor laundry. areas perfect for everyday living and entertaining. Ideally located close to top-rated schools, parks, shopping, and major highways, this home offers the perfect blend of comfort, style, and convenience. A wonderful place to call home! (id:63203)
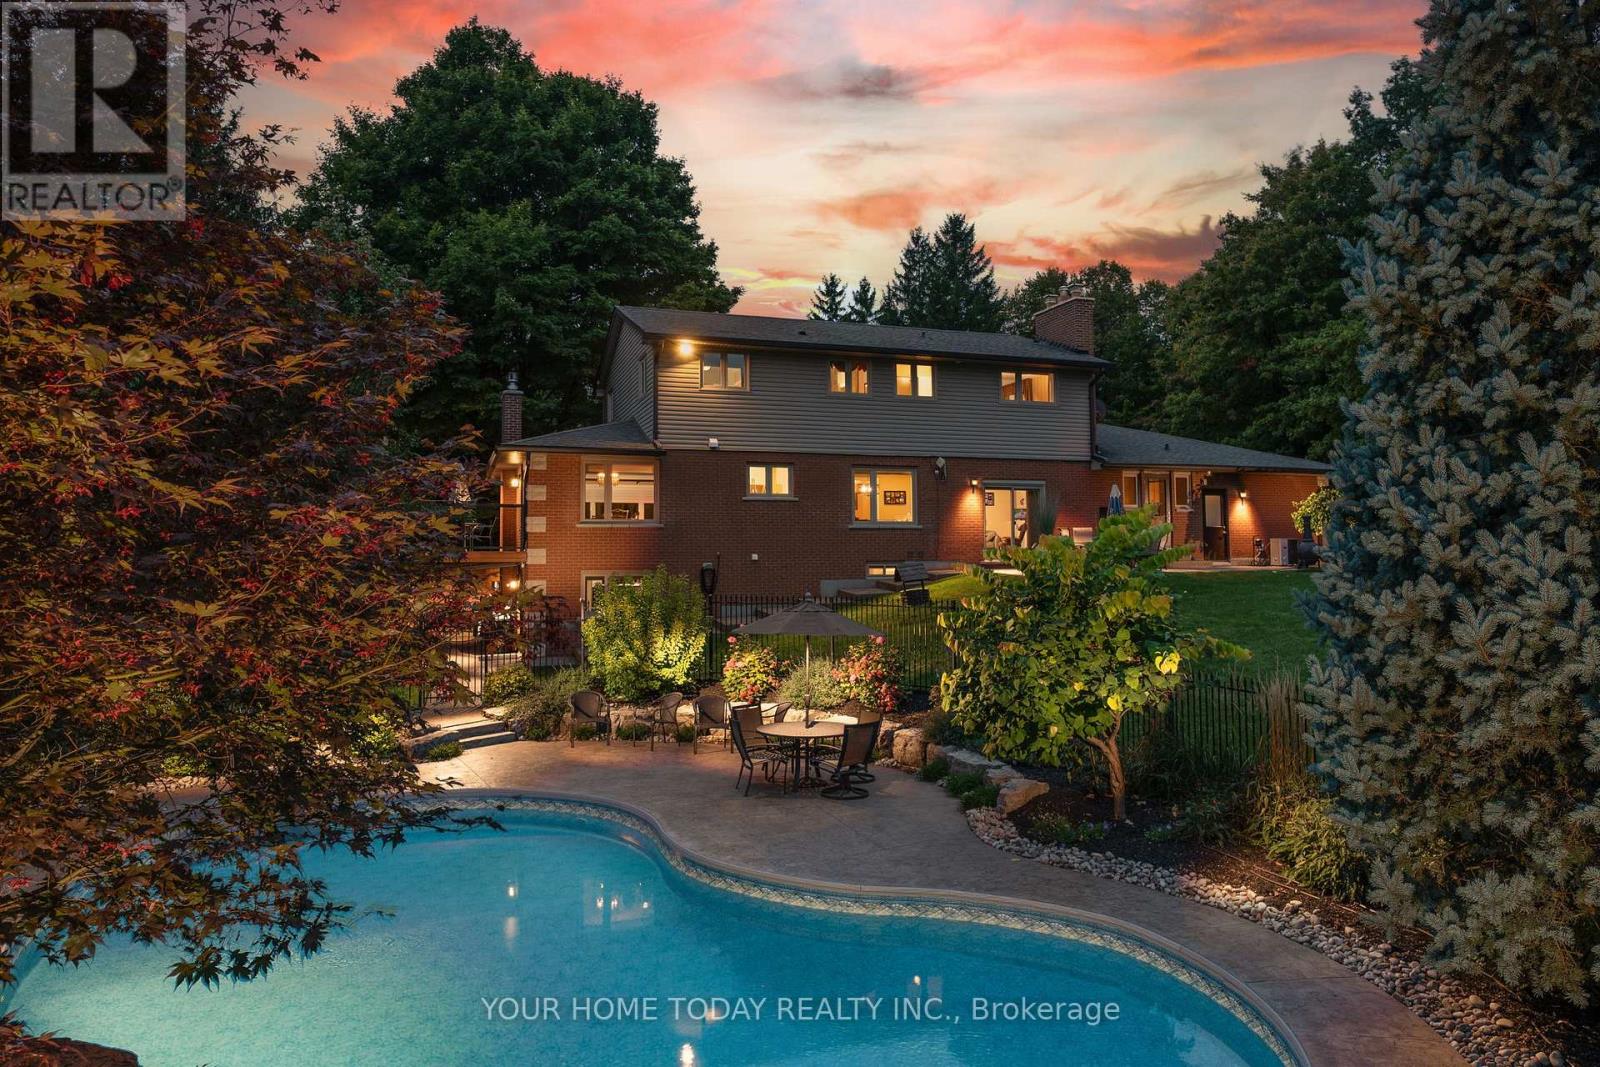
12609 Fifth Line
Halton Hills, Ontario
The complete country package with room for the in-laws and potential to work from home! Breathtaking is the only way to describe this fabulous home and property! Situated on approx. 34 acres (16 workable) with attached 3-car garage, separate 3,840 sq. ft. workshop (1,920 sq. ft. shop, 1,920 sq. ft. loft), heated wood working area, separate driveway, large heated shed, heated in ground saltwater pool, cabana and all the privacy you could ever hope for. All this plus approx. 4500 sq. ft. of beautifully finished living space! A large, covered porch welcomes you into this immaculate custom-built home where you will find quality finishes, tasteful decor and attention to detail from top to bottom. The well-appointed main level offers a spacious living room with fireplace open to the dining room creating the perfect gathering space for family and friends. A gourmet kitchen with stylish shaker cabinetry, quartz counter, breakfast bar, SS appliances and incredible walk-in pantry will surely delight the cook in the home. The adjoining family room enjoys a toasty fireplace and walkout to the patio overlooking the beautiful grounds and separately fenced pool. An office, powder room, enviable laundry room and garage access complete the level. The upper level offers 4 spacious bedrooms, the primary with a walk-in closet and updated 3-pc ensuite. The 3 remaining bedrooms share a luxurious 4-pc bathroom. The finished lower level adds to the living space with an open concept layout offering a gorgeous kitchen with shaker style cabinetry, quartz counter, SS appliances and breakfast bar. The adjoining rec room enjoys another fireplace and walkout to a covered patio. A 5th bedroom, 3-pc bathroom, huge cold cellar and loads of storage space complete the package. And talk about location surrounded by the Bruce Trail for your hiking pleasure and just steps to Limehouse Conservation Area and the quaint Limehouse Public School with easy access to Acton and Georgetown for all your needs (id:63203)
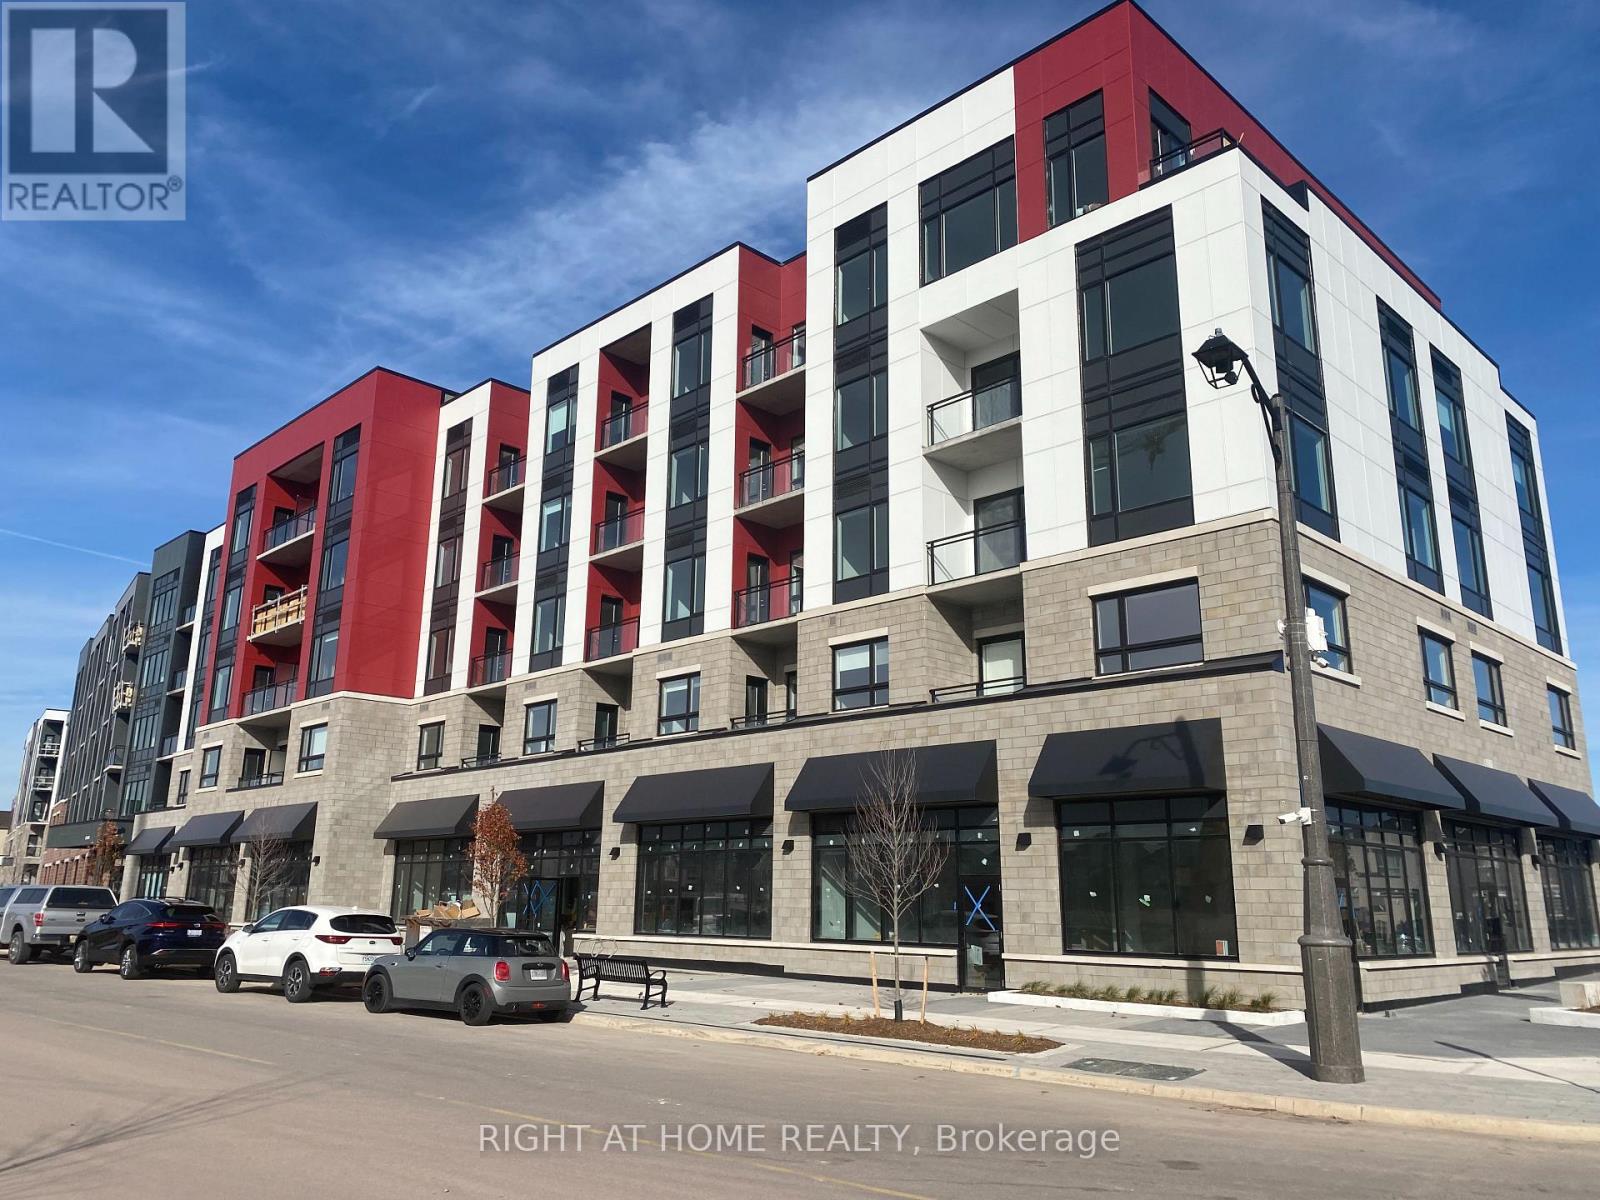
201 - 3265 Carding Mill Trail
Oakville, Ontario
Modern spacious 1Bedroom+den unit (764 sqft + 50 sqft Balcony) available for lease. Lots of natural light and backing on the ravine and pond. Featuring: 9 ft ceiling, lots of builder upgrades(20k), High-end Stainless-Steel Appliances, S/S Stove, Dishwasher, Built-In Microwave, Backsplash, Upgraded Kitchen Cabinets (Upgraded with stacked cabinet extended till ceiling), Kitchen island, In-suite Laundry - Stacked Washer/Dryer, Remote controlled Window Coverings, Closet Organizer in Master Bedroom with Mirror slider, Pot Light Fixtures in Living area. Geo Heating & Cooling Technology, 1 Underground Parking spot with EV hookup and Locker and 1 Additional in-suite Storage. Building Amenities include: Fitness Room and Party Room, Rooftop Terrace. Great Location, Steps from parks and walking trails, close to many prime attractions, toprated schools, shopping. Available from September 1. (id:63203)
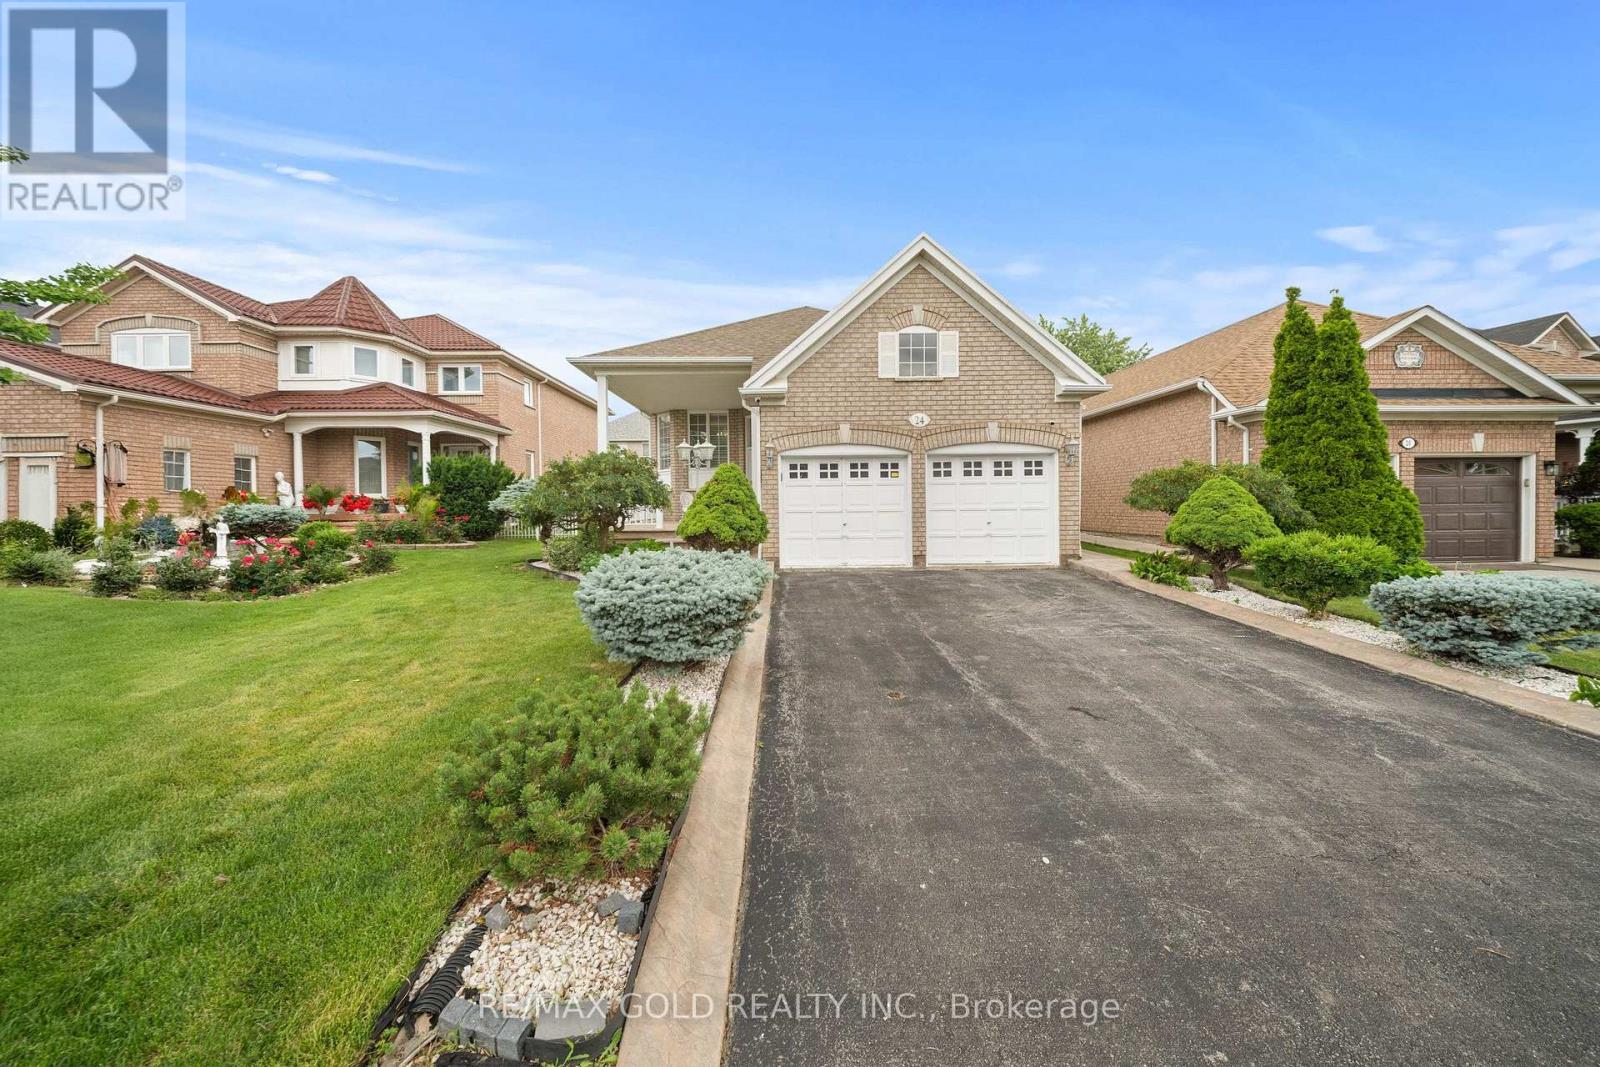
24 Fletchers Creek Boulevard
Brampton, Ontario
*Welcome To 24 Fletchers Creek Blvd* Stunning Newly Renovated Detached Bungalow Sits on Premium 48* by 110* Feet Lot With 2+2 Beds And 2+1 Baths Located In The Quiet And Sought After Fletchers Creek Village Community. This Home Features Upgraded White Kitchen With High End Appliances, Quartz Counter Tops & Back Splash. Legal Side Door Entrance to Basement. This Property Has Over 2400sqft Of Livable Space And Is Located Within Walking Distance To Local Elementary Schools And Has Quick Access To Public Transit From The Fletchers Creek Blvd. Double Car Garage And 4 Car Driveway With A Newly Finished Front Porch. (id:63203)
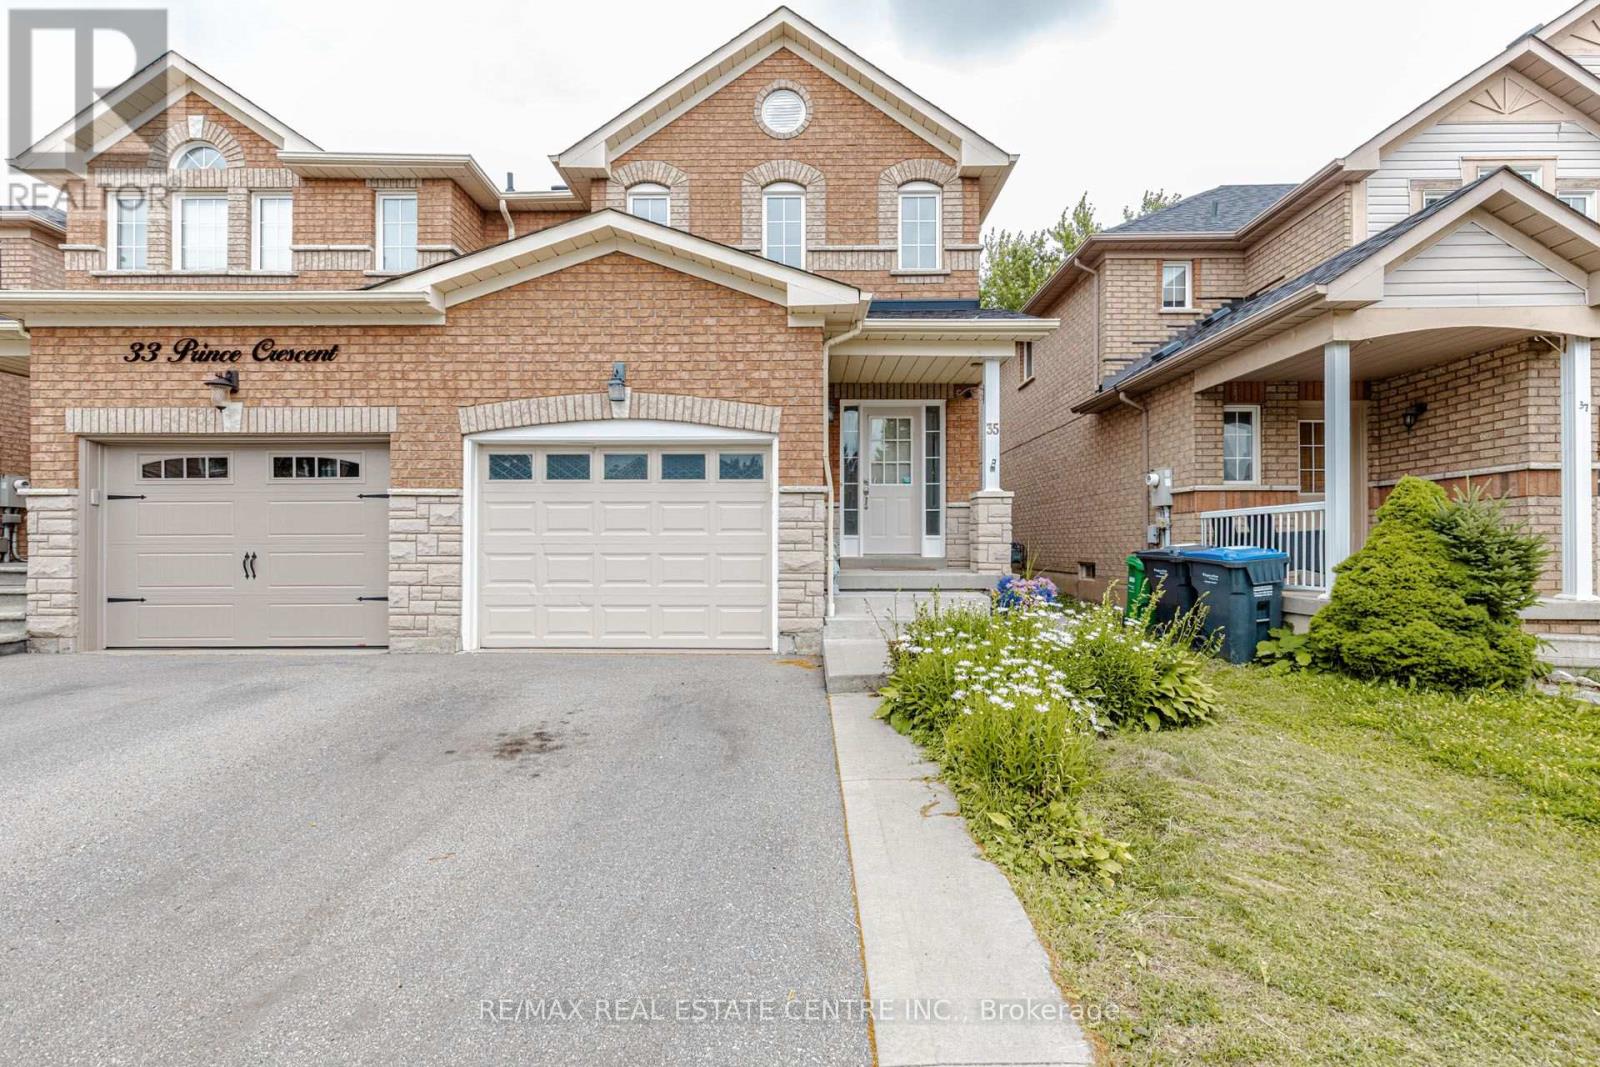
35 Prince Crescent
Brampton, Ontario
!!!! HUGE Meticulously maintained Semi detached !!!!! 3+1 bedrooms & 3 washrooms with Sep Entrance, freshly painted throughout, pot lights, updated kitchen cabinets and quartz countertops, this home is move-in ready. The main level showcases a open-concept design with a bright living room, dining area, and an eat-in kitchen overlooking the backyard-ideal for everyday living and entertaining. The upper level features TWO full washrooms, generous primary bedroom complete with a walk-in closet and 4-piece ensuite, along with two additional bright bedrooms. The partially finished basement offers a large open space with a bathroom rough-in( only) providing excellent potential for future. Enjoy the private fenced backyard featuring a wood deck perfect for BBQs and outdoor gatherings, plus a large Garden shed for additional storage. Located on a quiet family-friendly street within walking distance to schools, shopping, public transit, and the Cassie Campbell Community Centre. show 10++++++++ (id:63203)
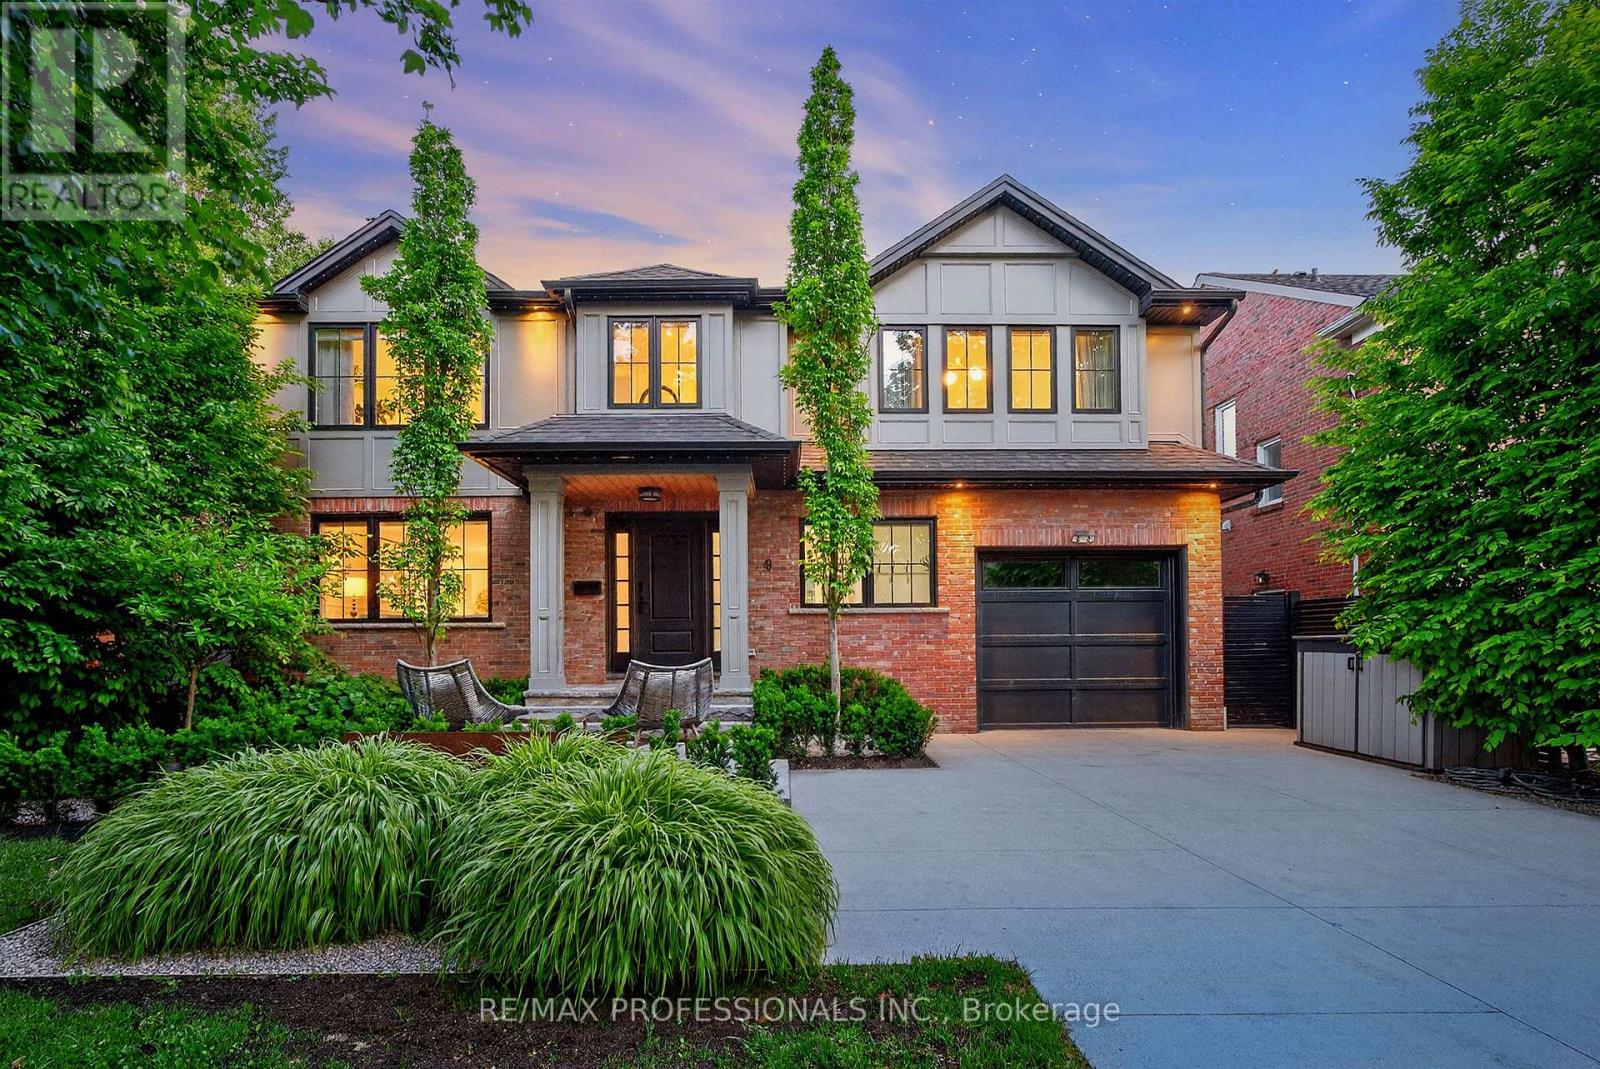
9 Bernice Avenue
Toronto, Ontario
Exquisite custom-built residence in prestigious Sunnylea, Toronto. Refined blend of timeless architecture and modern luxury situated on an award winning professionally landscaped private property. House and home designer kitchen and top-of-the-line appliances with thoughtfully designed wide-plank hardwood floors, elegant wainscoting, and vaulted shiplap ceilings showcasing exceptional craftsmanship throughout. The open-concept main level features a sophisticated living space with a gas fireplace and marble surround, flowing seamlessly into a sun-filled family room with expansive windows and a walkout creating a seamless indoor-outdoor experience. The upper level offers a primary retreat with a spa-inspired 5-piece ensuite and walk-in closet, along with three additional well-appointed bedrooms. The finished lower level features large recreational area with heated polished concrete floors and spacious exposed brick wine cellar. Step outside to an ultra-luxe, professionally designed and landscaped backyard oasis designed for upscale entertaining or private retreat. Complete with pergolas, an outdoor fireplace, a water feature, and a fully equipped outdoor kitchen. Smart home integration with multi-room audio, integrated lighting, and premium systems throughout. Electric car charger +++ Ideally located near top-rated schools, parks, transit, and amenities. Short walk to Bloor West and Kingsway Village. One of the best streets in Sunnylea! (id:63203)
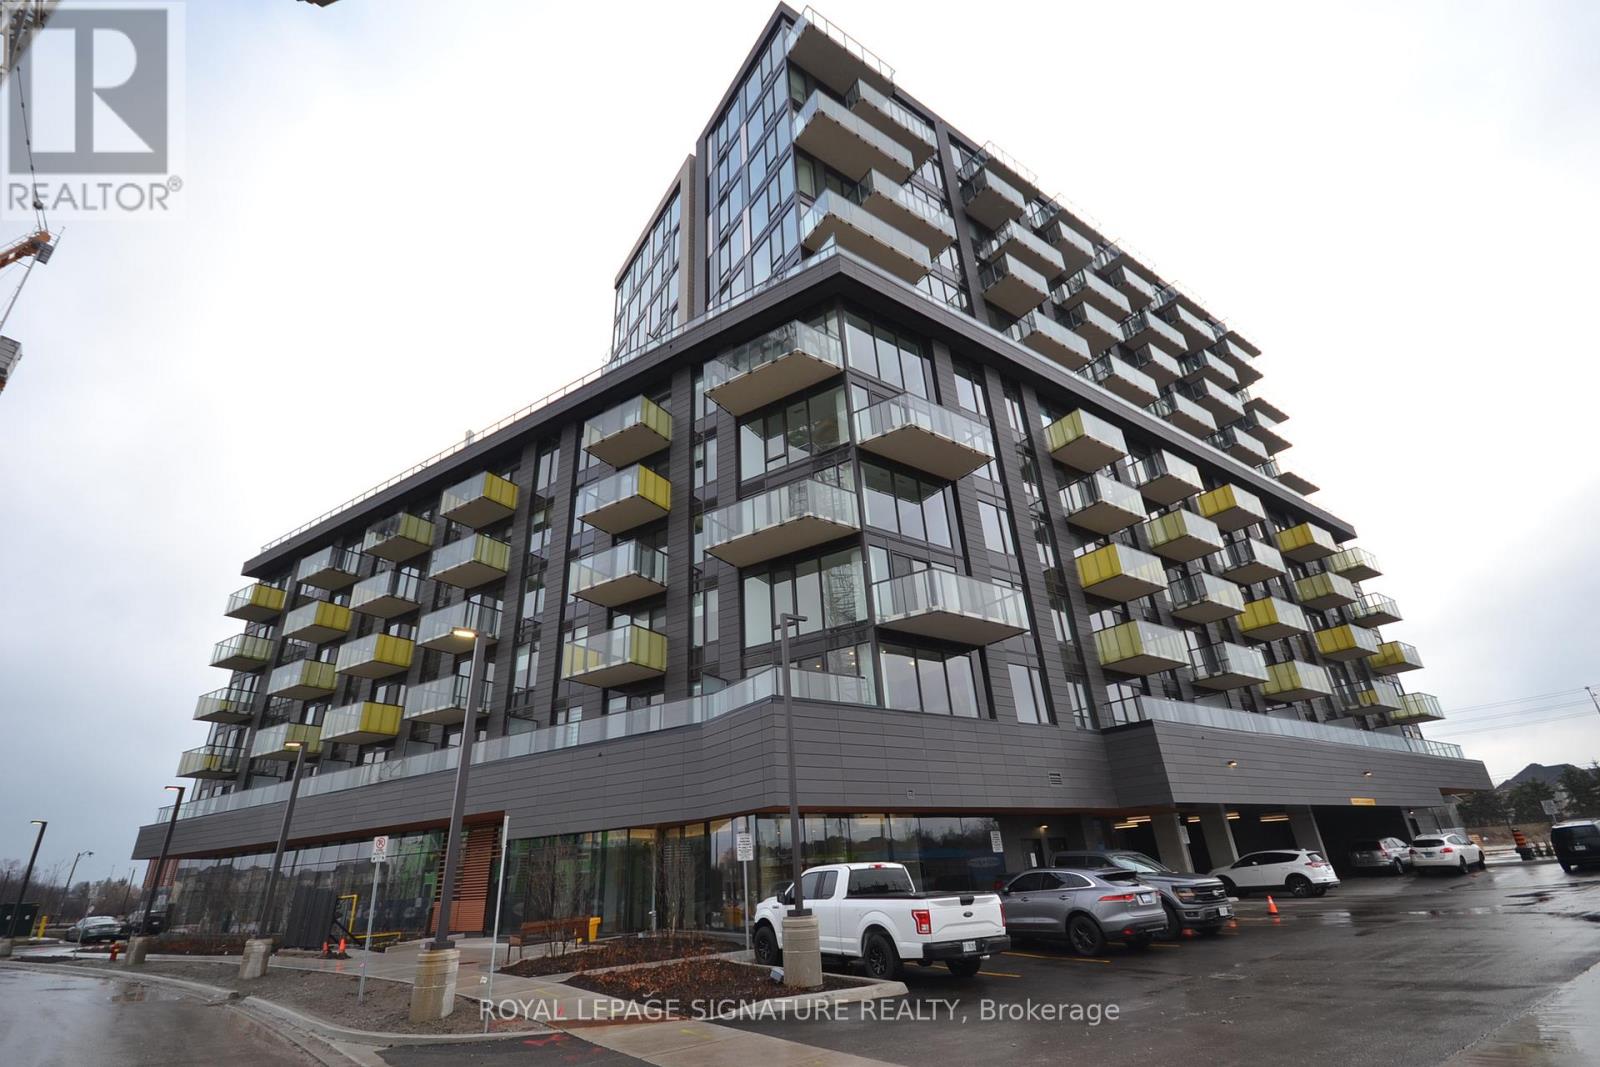
614 - 3006 William Cutmore Boulevard
Oakville, Ontario
Beautiful 1+1 Bedroom, 1 Bathroom Suite Offering 584 Sq. Ft. Of Well-Designed Living Space In Mattamy's Clockwork Phase 2 At Upper Joshua Creek. Bright Open-Concept Layout Featuring 9-Ft Smooth Ceilings And Laminate Flooring Throughout. Spacious Bedroom Plus A Separate Den, Ideal For A Home Office. Modern Gourmet Kitchen With Granite Countertops, Stylish Backsplash, And Centre Island With Breakfast Bar And Additional Storage. 4-Piece Bathroom. Enjoy Exceptional Building Amenities Including A Fitness Centre, Party Room, Resident Lounge, Rooftop Terrace, 24-Hour Concierge, And Visitor Parking. Includes One Underground Parking Space And One Locker. Prime Location With Easy Access To Highways 403, QEW & 407, Public Transit, Shopping, Restaurants, Parks, And Top-Rated Schools. (id:63203)
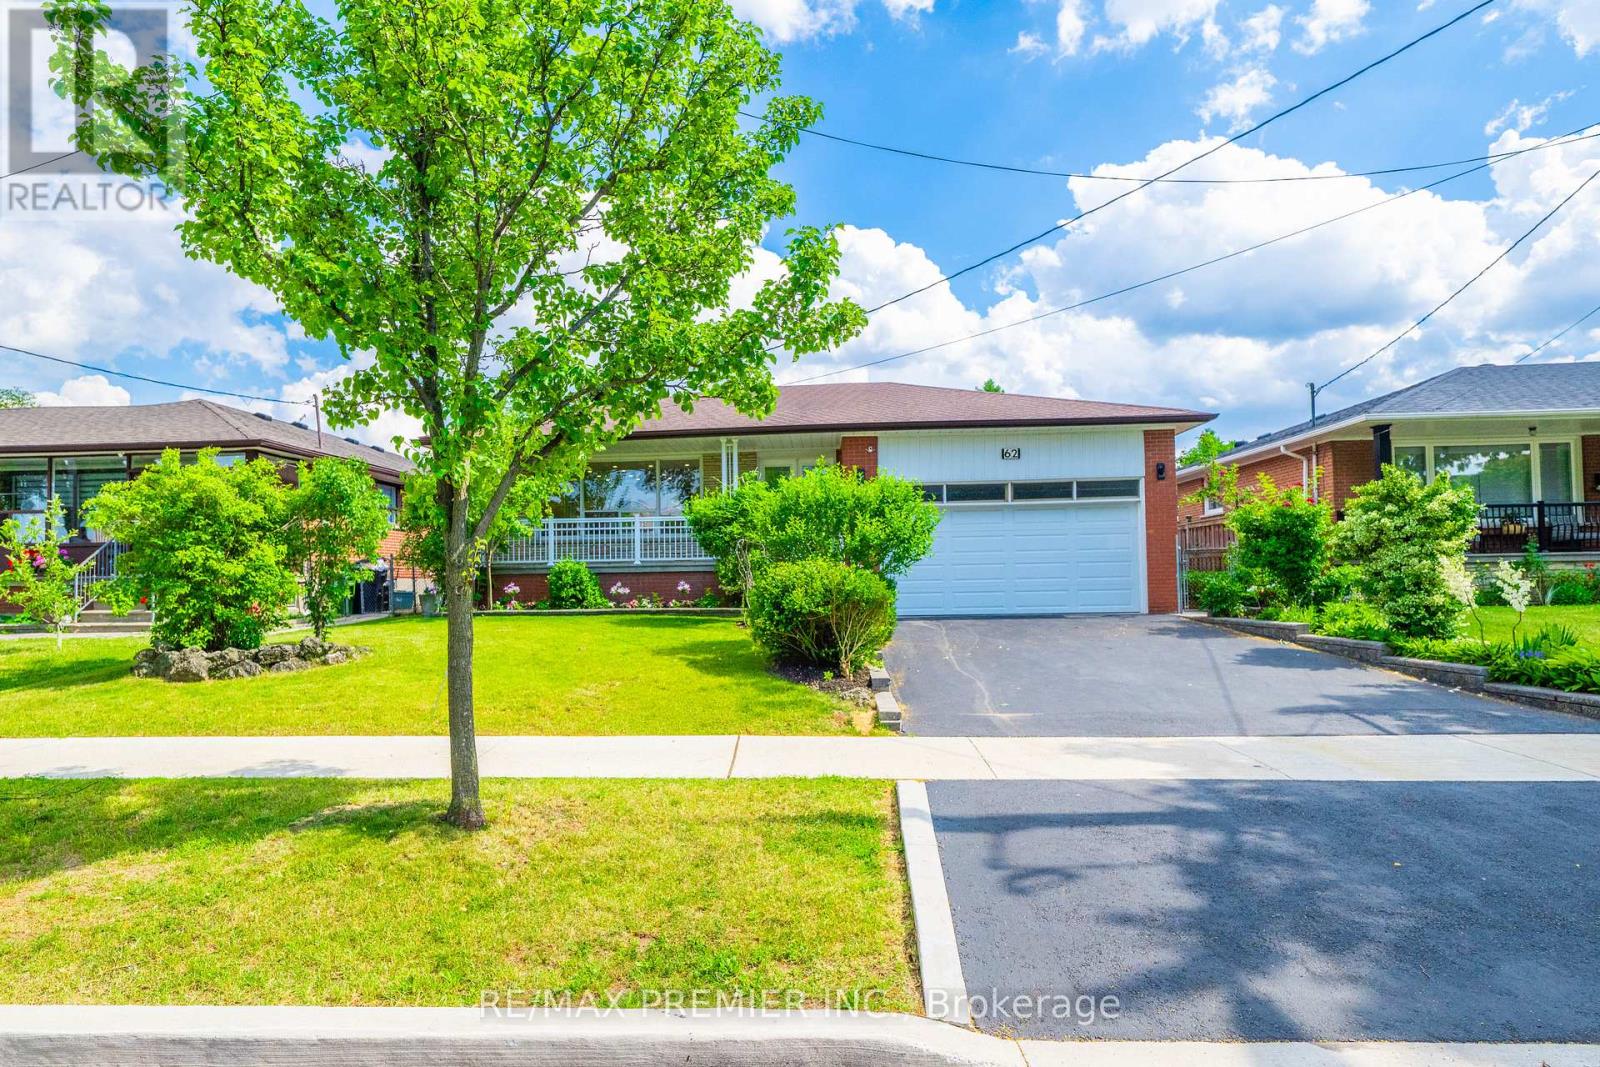
62 Keegan Crescent
Toronto, Ontario
Beautifully renovated 3-bedroom all-brick bungalow offering exceptional flexibility, income potential and outstanding indoor & outdoor living in sought-after York University Heights. Situated on an approx. 57x106 ft. lot, this home features a separate side entrance to the basement, making it ideal for an in-law suite or potential rental. Main floor is roughed-in for a second laundry w/ water, venting & electrical already in place for added future flexibility. Main floor features a large living room, small office nook, a spacious 5-pc main bathroom, & a family-sized eat-in kitchen w/ stainless steel appliances, quartz countertops & matching quartz backsplash. Enjoy peaceful mornings and relaxing evenings on the inviting covered front porch, or unwind in your own private backyard retreat. The fully fenced yard features an expansive wood deck w/ a covered gazebo, perfect for outdoor dining, relaxing & entertaining. An enclosed sunroom w/ skylight extends your living space, while mature cedar hedges, fruit trees, decorative stone landscaping, an interlock side walkway & a storage shed create a peaceful outdoor oasis. The finished basement offers exceptional versatility w/ a spacious family-sized eat-in kitchen, living and dining area, rec room, laundry, 4-pc bathroom and abundant storage, making it an ideal space for extended family, guests or future income potential. Ideally located near York University, Downsview Park GO Station, TTC transit, shopping and everyday amenities, w/ convenient access to HWYs 400, 401 & 407. Families will appreciate the excellent selection of nearby public, Catholic and private schools, including French Immersion programs. Enjoy numerous nearby parks w/ playgrounds, sports fields, tennis courts, skating, pools & dog parks. Property is being sold substantially furnished, indoors & out, including all brand-new appliances, furniture, furnishings, décor, household contents, BBQ, allowing the next owner to move in and enjoy from day one. (id:63203)
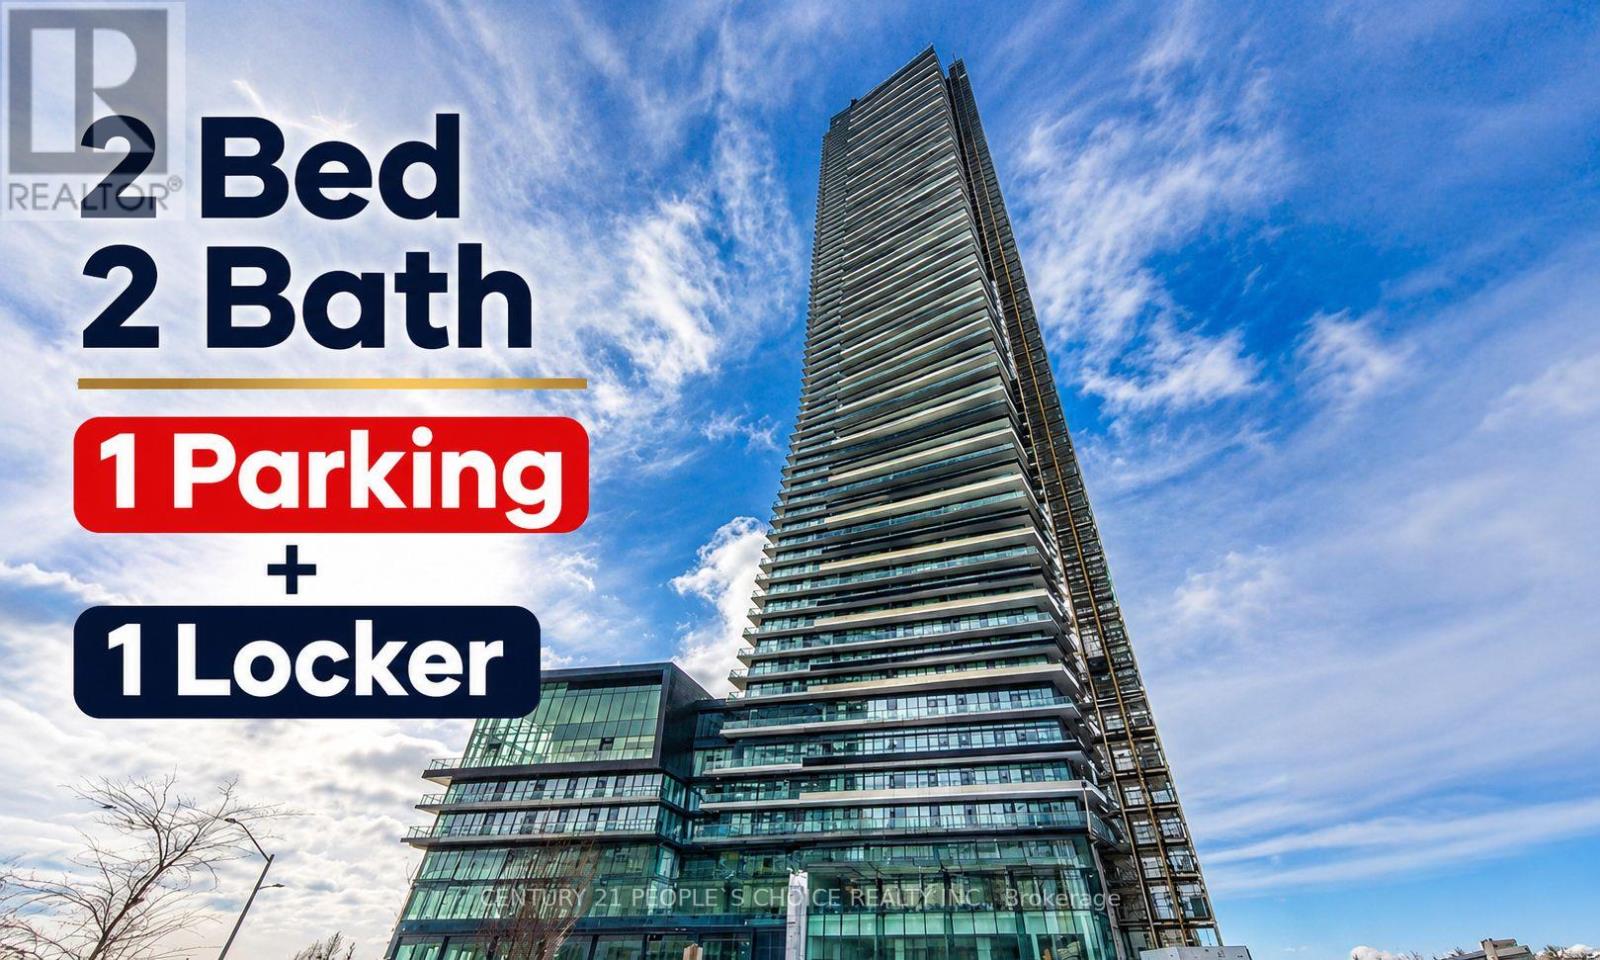
4401 - 448 Burnhamthorpe Road W
Mississauga, Ontario
Brand New 2 Bed, 2 Bath | High Floor. Be the first to live in this brand-new, never-occupied 2-bedroom, 2-bathroom at M City M3. this bright home offers unobstructed city and Lake Ontario views, 9-ft ceilings, floor-to-ceiling windows, modern stainless-steel appliances, integrated fridge and 1 parking + 1 locker Enjoy premium amenities including concierge, indoor pool, fitness center, party room, and outdoor spaces (some amenities may not be immediately available). Tenant pays metered utilities. Located steps to Square One, Sheridan College, UTM, transit, restaurants, entertainment, and major highways. A perfect blend of comfort, convenience, and value. Move in and enjoy! (id:63203)
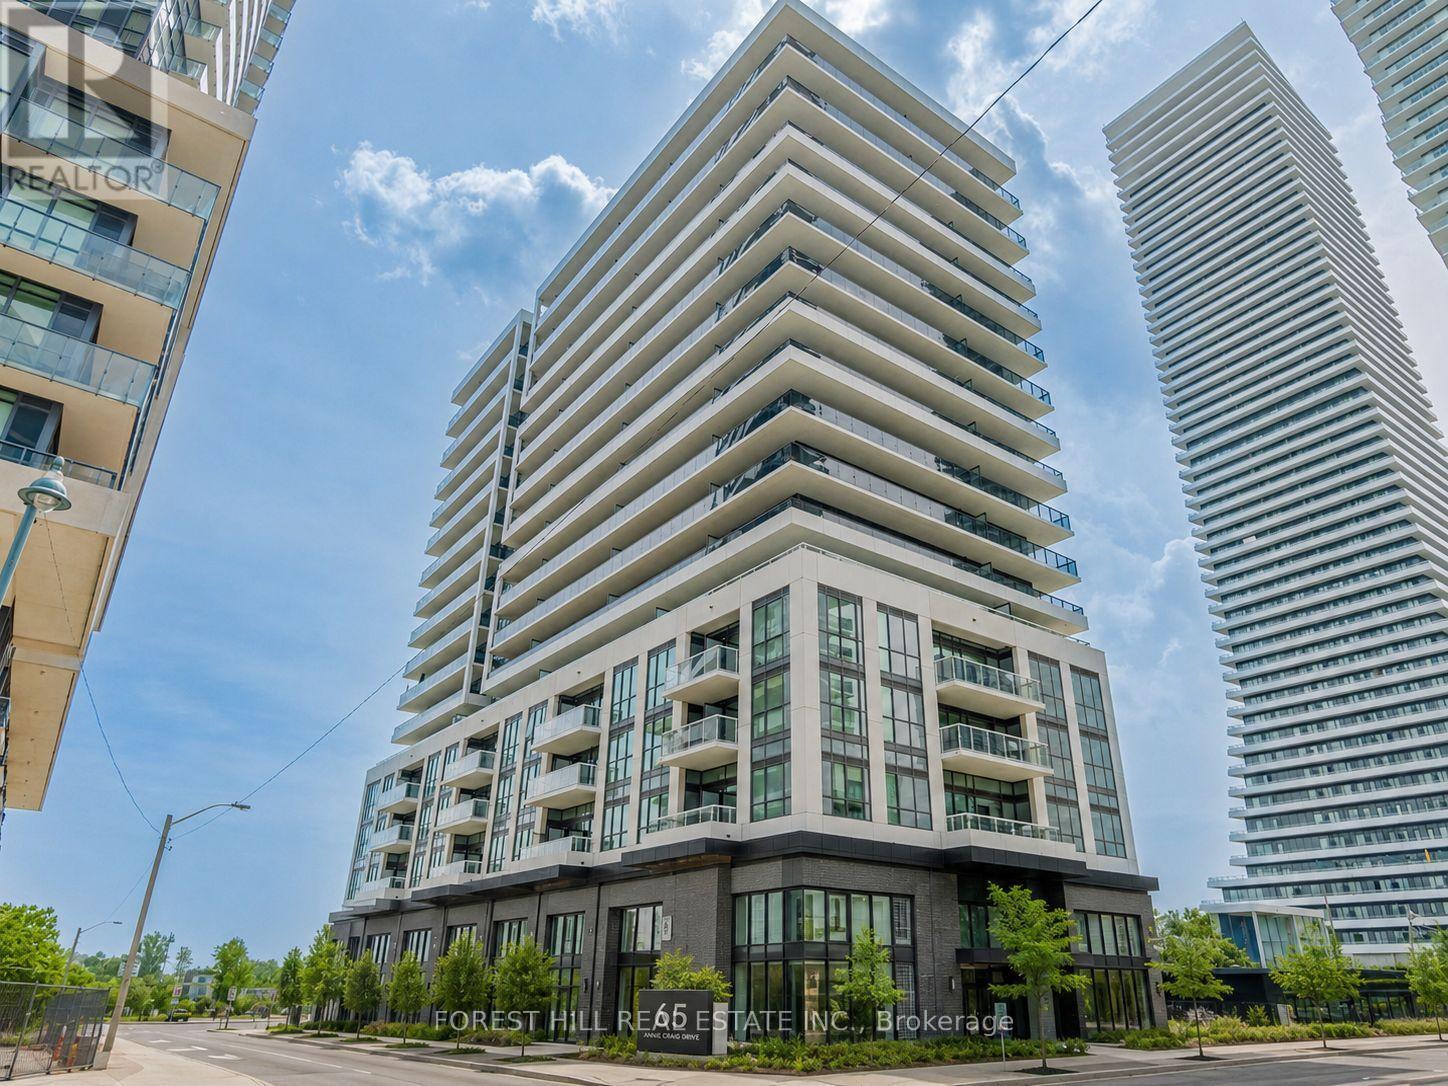
312 - 65 Annie Craig Drive
Toronto, Ontario
Welcome to an incredible opportunity at Vita 2 on the Lake, a new luxury condominium built by Mattamy Homes. This sun-filled and spacious suite offers approximately 1,400 square feet of modern living space, plus two private balconies with breathtaking, unobstructed views of Lake Ontario, the Toronto skyline, and Humber Shores Park. This 2-bedroom plus den, 3-bathroom unit has been thoughtfully upgraded throughout. The stylish open-concept kitchen features quartz countertops, built-in stainless steel appliances, a breakfast bar, and flows seamlessly into the bright living and dining area, which opens onto a large balcony overlooking the water. The primary bedroom includes a walk-in closet, a sleek 3-piece ensuite, and its own private balcony, the perfect place to start your day with stunning sunrise views. The second bedroom also offers a walk-in closet and a full 4-piece ensuite, providing ideal comfort and privacy for guests or family members. A separate den makes an ideal home office or can be used as a third bedroom. Additional features include laminate flooring, pot lights, and custom built-ins throughout. The views are truly the highlight, offering a front-row seat to some of the most picturesque scenery Toronto has to offer. Located just steps from the lake, and minutes from the Gardiner Expressway, QEW, Hwy 427, Mimico GO Station, and Pearson Airport, this unit offers the perfect blend of convenience and luxury. Move in and enjoy everything this vibrant waterfront community has to offer! (id:63203)