

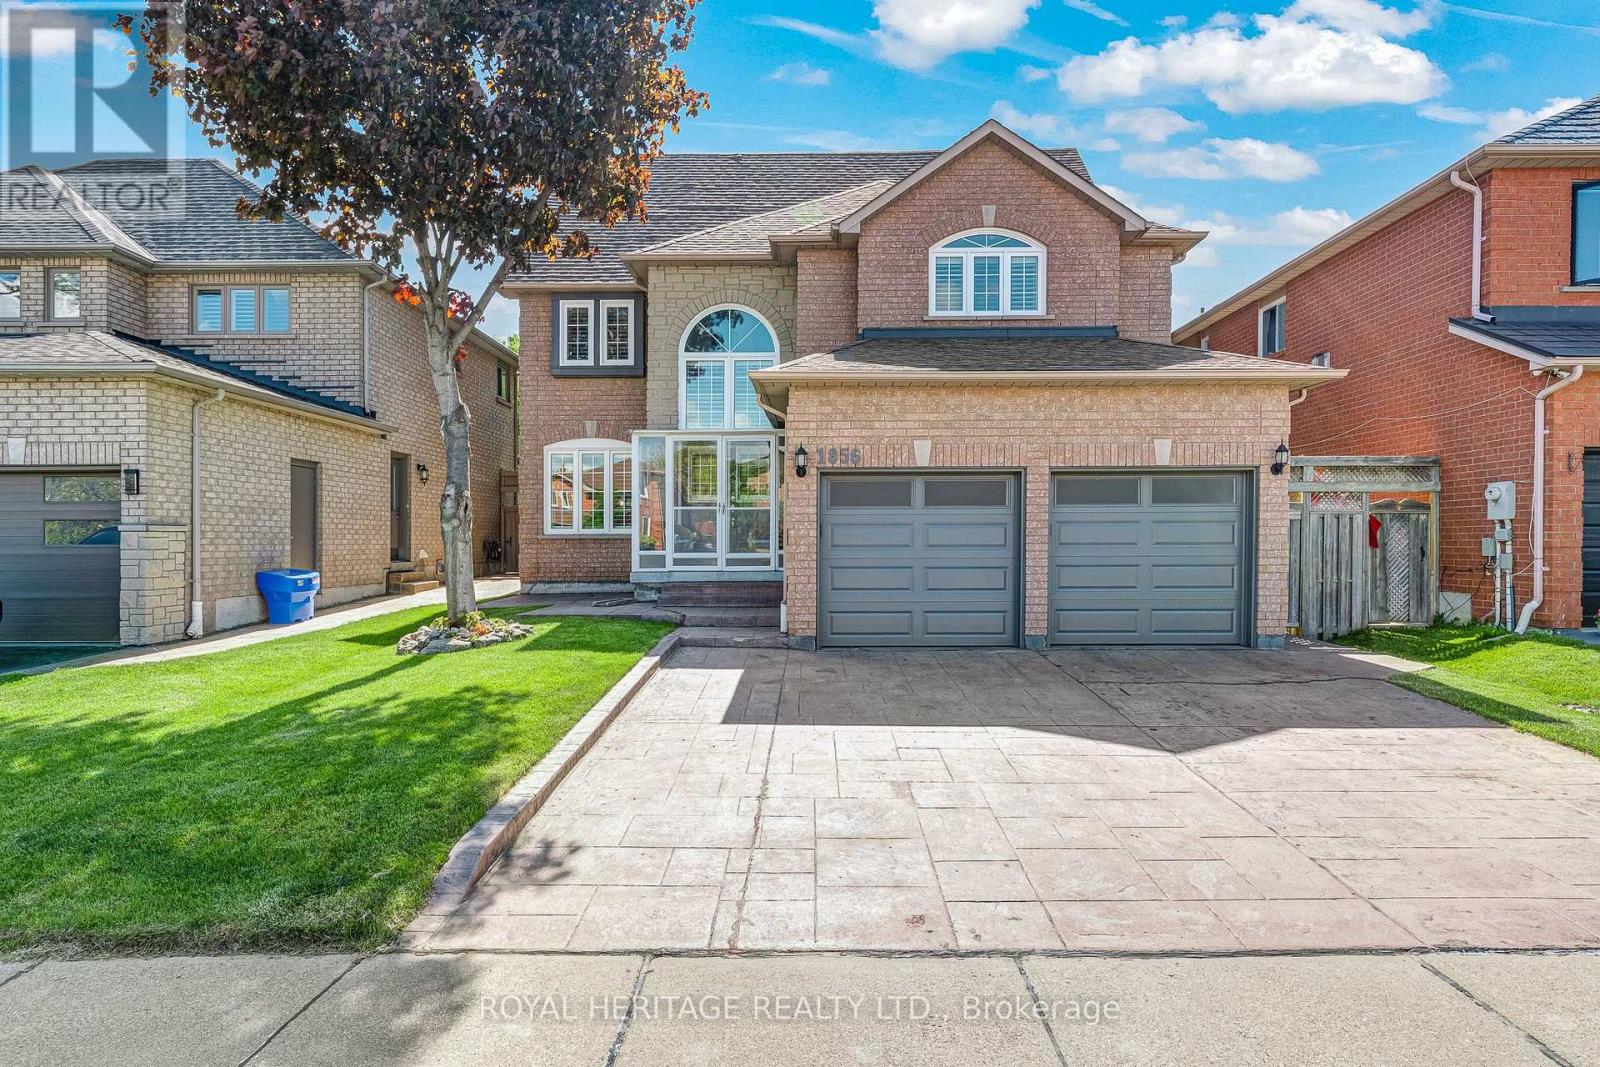
1856 Rosebank Road
Pickering, Ontario
Welcome to 1856 Rosebank Rd, a well-loved and updated home in Pickering's sought-after Amberlea neighbourhood. Offering over 3,300 sq ft of above-grade living space across three levels, this 5+1 bedroom, 5-bathroom home is ideal for large or multigenerational families. The main floor features a porcelain tile foyer, open-concept kitchen and family room with a gas fireplace, custom built-in shelving, California shutters, and premium engineered hardwood throughout. The second level has four bedrooms with California shutters, including a primary suite with walk-in closet and an updated 4-piece ensuite. The third floor offers a dedicated 5th bedroom plus a spacious loft with hardwood floors and its own 3-piece washroom - perfect as a home office or additional living space. The finished basement includes ceramic tile, a renovated bedroom, 3-piece bath, and rough-in for kitchen appliances, offering excellent in-law suite potential. Outside, enjoy an extended landscaped driveway & backyard with six inch patterned concrete. Steps to transit, minutes to the 401, 407, GO, top-ranked schools, parks, and shopping. (id:63203)
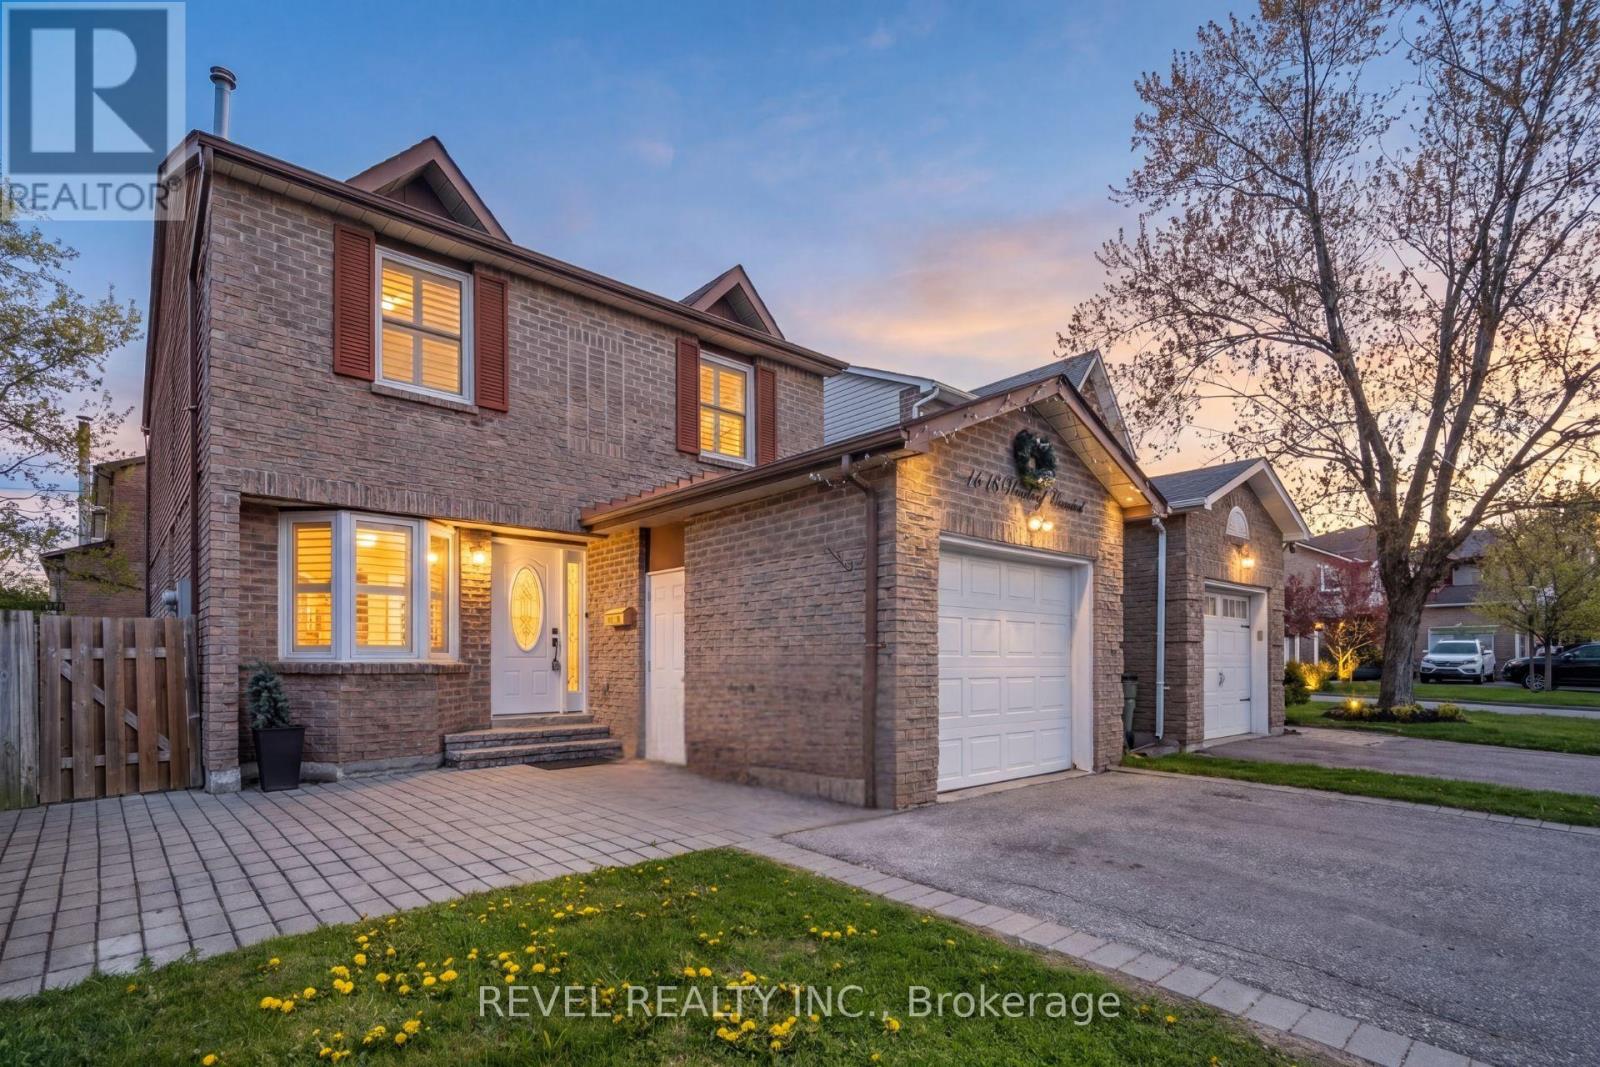
1518 Woodruff Crescent
Pickering, Ontario
Client RemarksWelcome to this beautifully updated walk-out detached home in Pickering's highly sought-after Amberlea neighbourhood. Thoughtfully maintained and filled with natural light, this spacious 3-bedroom, 4-bathroom home offers the perfect blend of comfort, function, and pride of ownership in one of Pickering's most desirable family communities.The main floor features a bright and inviting layout with a newer kitchen, a generous dining area, and a stunning Great Room complete with a skylight that fills the space with warmth and natural light. Step outside from the dining area to a raised deck, perfect for morning coffee, summer barbecues, or relaxing evenings overlooking the backyard.This home has been lovingly cared for and upgraded over the years, with notable improvements including hardwood flooring throughout the main living areas and bedrooms, updated windows, California shutters, washer and dryer, furnace, hot water tank, interlocking, fresh paint throughout, and newly installed basement drop-down ceiling tiles. The walk-out basement adds incredible flexibility, offering additional living space, entertaining potential, a home office setup, or possible in-law suite potential.Located close to excellent schools, parks, shopping, restaurants, transit, and major highways, this home delivers everyday convenience in a mature, family-friendly neighbourhood. With parking for 5 cars and a move-in-ready feel throughout, this Amberlea gem is a wonderful opportunity for families, upsizers, or anyone looking to call Pickering home. (id:63203)
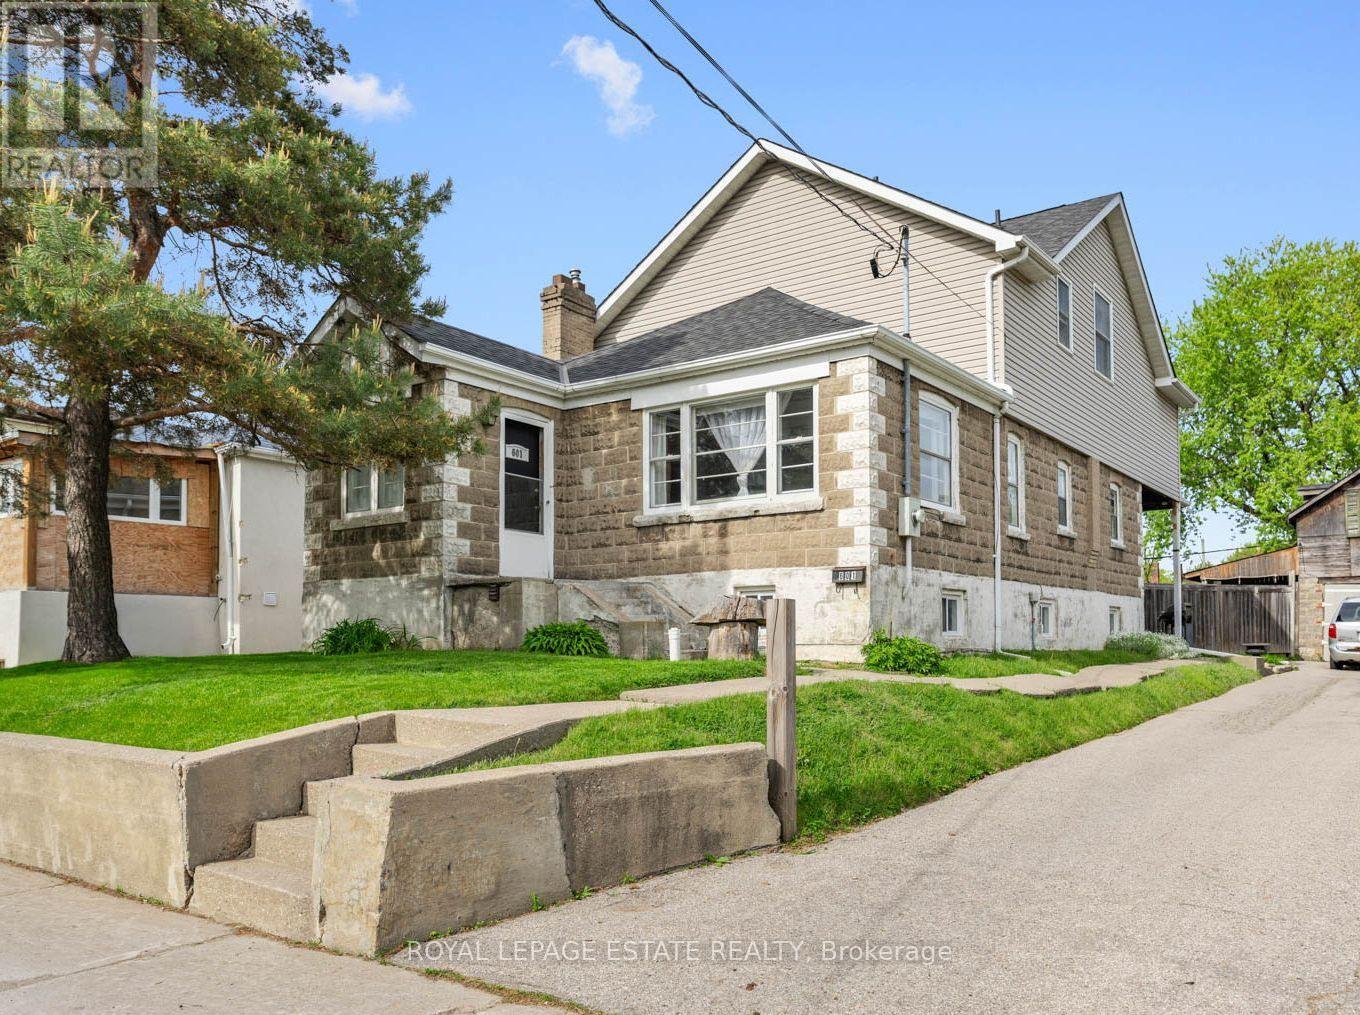
601 Pharmacy Avenue
Toronto, Ontario
Want a chance to own over a quarter of an acre of land in Toronto?! This unique, L-shaped lot offers a tremendous opportunity for savvy investors, developers, and end users alike. The 50 x 169.84 ft lot has the potential to be severed into two 25 ft lots, with a fourplex & garden suite on each lot, for a total of 10 units! If you're a family looking for more space, this 5-bedroom home boasts over 2,100 sq ft above grade, including four second-storey bedrooms with double closets and vaulted ceilings. The spacious, sun-soaked family room features a brick fireplace and soaring, vaulted ceilings, the perfect space for entertaining. Walk out to a large deck overlooking the backyard sanctuary, with ample space to add a garden suite or create the garden of your dreams! The property boasts a two-storey, detached garage and a large private driveway, suitable for up to four vehicles. Located in a sought-after, family-friendly neighbourhood with fantastic schools, parks and plenty of transit options, the possibilities are truly endless. Bring your vision to life at 601 Pharmacy Ave - The LOT of Potential! (id:63203)

195 Wheeler Avenue
Toronto, Ontario
Tucked beneath a canopy of mature trees on one of the Beaches' most coveted streets, 195 Wheeler Ave is a charming semi-detached that perfectly balances character and modern updates.Step inside and you're greeted by a bright, open main floor with hardwood throughout. The spacious living room flows into a generous dining area, with plenty of room for family gatherings. The fully updated kitchen impresses with beautiful white cabinetry, granite countertops, subway tile backsplash, a farmhouse sink, and stainless-steel appliances. A functional and stylish space any home chef will love!Upstairs, vaulted ceilings and skylights fill the home with natural light. The primary bedroom is a peaceful retreat with treetop views, while the second bedroom offers flexibility for growing families or a dedicated home office. A sleek 3-piece bath with glass shower and marble tile completes the upper level.The finished basement with a separate entrance is the perfect in-law suite, featuring its own kitchen, a 3-piece bath, and a large open living area.Outside, enjoy a private backyard perfect for entertaining. The property includes legal 1-car parking with ample space for a second vehicle.Steps to Kew Gardens, the boardwalk, top-rated schools, and the shops and restaurants of Queen Street East. This is Beaches living at its best. (id:63203)
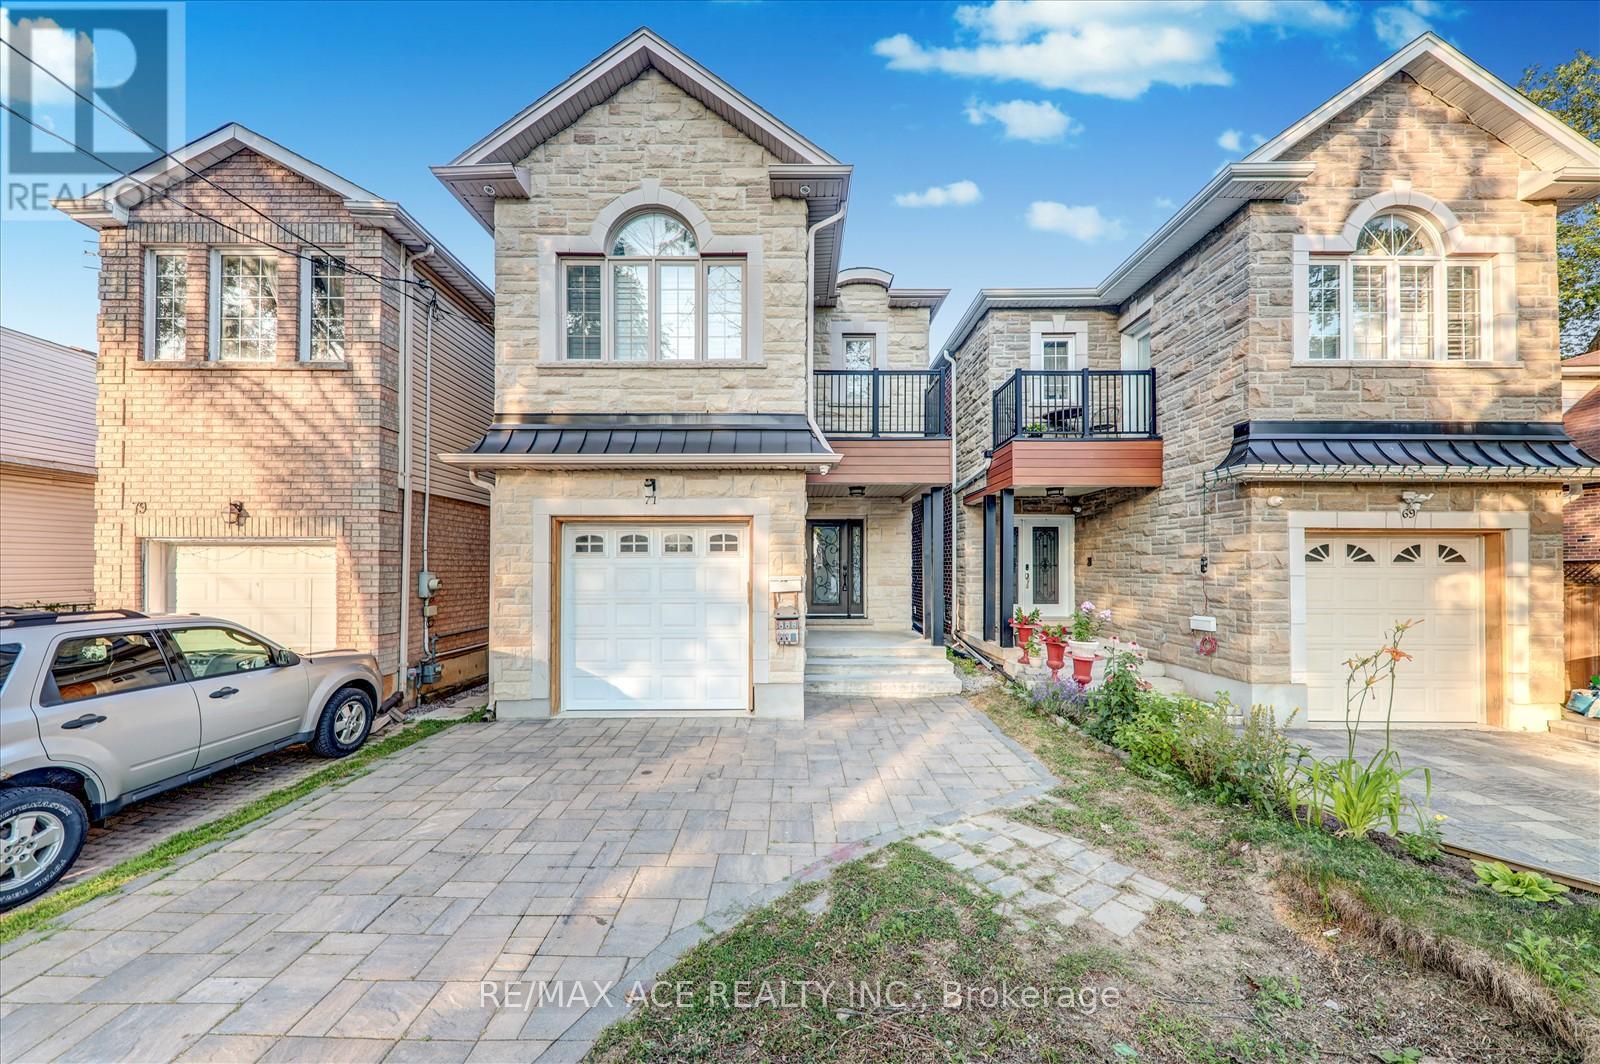
71 Lillington Avenue
Toronto, Ontario
Stunning Custom-Built Detached 4-Bedroom Family Home (2019) Offering Luxury, Space & Functionality! Featuring Gleaming Hardwood Floors, Soaring Ceilings, and an Open-Concept Main Floor with a Fully Upgraded Chefs Kitchen Granite Counters, Elegant Backsplash, and Premium Porcelain Tiles. Each Generously Sized Bedroom Includes a Full Bathroom, Large Closet & Bright Window. Enjoy the Convenience of a Main Floor Powder Room and the Comfort of Modern Finishes Throughout. The Professionally Finished Basement Apartment with a Separate Entrance is Perfect for Extended Family or Rental Income Potential. Located Steps from TTC, Shopping, Top Schools, Parks, Places of Worship, Community Centre, Highways & More This Home Offers the Ultimate in Urban Living! ** This is a linked property.** (id:63203)

652 Bedford Park Avenue
Toronto, Ontario
A True Architectural Showpiece-presenting one of Bedford Park's most extraordinary newly built luxury homes. This masterfully crafted custom SMART HOME, complete with a private 4-stop elevator, offers over 5,000 Sq.Ft. of flawlessly curated living space across four spectacular levels. Designed with commanding presence and constructed with uncompromising precision-premium facade, high-performance windows, and designer roof-the interiors exude the sophistication and drama of a world-class design publication. Step inside to a main level that captivates instantly: exceptional custom millwork, elegant principal rooms, and an ultra-polished chef's kitchen featuring top-tier Miele appliances, all elevated by a discreet catering kitchen for seamless entertaining. Cutting-edge home automation, integrated systems, and meticulously sourced hardware enhance the home with effortless luxury and modern intelligence. The primary retreat is an oasis of indulgence-a private sanctuary offering a spa-inspired ensuite with radiant-heated marble floors, sculptural freestanding tub, curb less steam/rain shower, and private water closet. Every additional bedroom is complete with its own heated ensuite, creating a five-star experience for family and guests alike. The lower levels redefine luxury living with a sleek recreation lounge and wet bar designed for unforgettable gatherings. A rare sub-basement expands the home's capabilities even further, offering a gym room, guest suite, wine/cold storage, and top-of-the-line mechanicals. Heated floors throughout deliver a continuous sense of warmth, comfort, and refinement. A breathtaking fusion of innovation, artistry, and timeless luxury, this residence transcends expectations-an unmistakable statement of prestige in one of Toronto's most coveted neighborhood's. (id:63203)
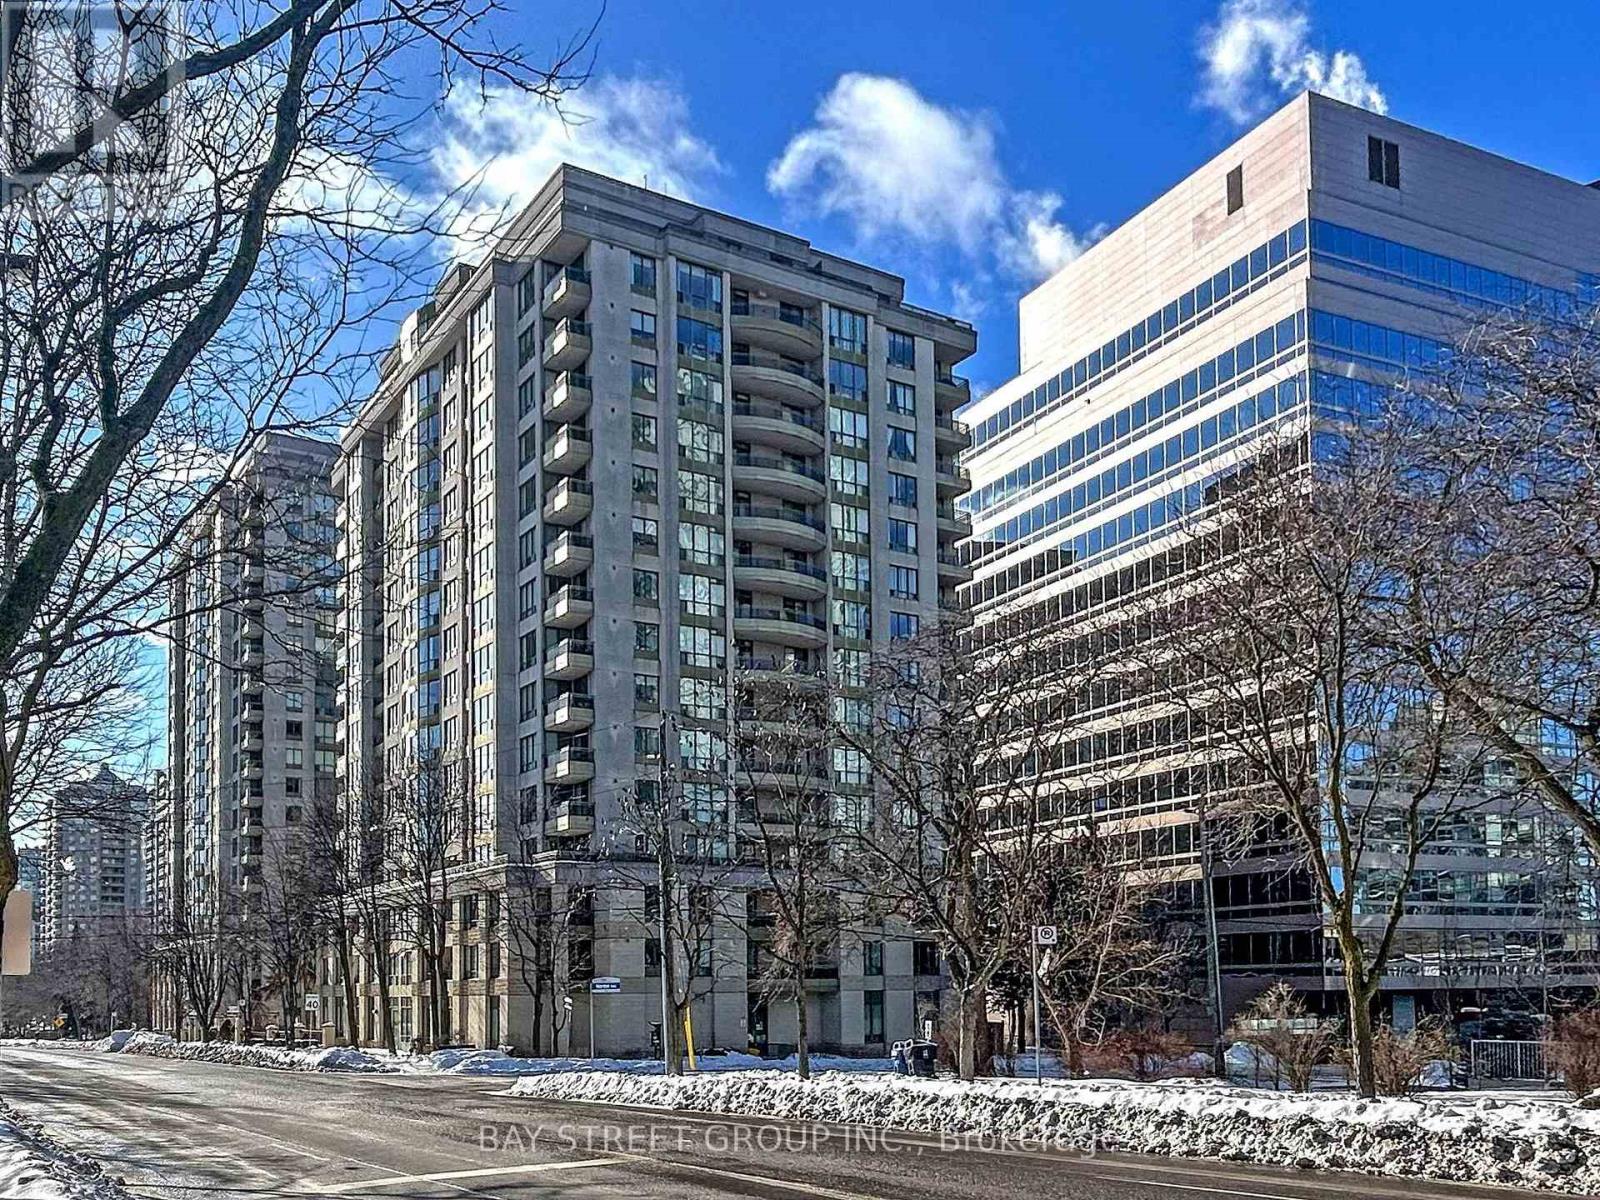
906 - 260 Doris Avenue
Toronto, Ontario
Experience the perfect blend of style, comfort, and convenience in this spacious split 2-bedroom, 2-bathroom condo with an open-concept layout. Quietly situated on Doris Ave, this sun-filled unit offers lush tree-lined east views, bathing the space in natural light and creating a warm, inviting ambiance. Modern kitchen upgraded with a newer quartz countertop, double sink, and ample storage. Two walk-outs to a large wrap-around balcony- perfect for entertaining & al fresco dining. All-inclusive maintenance fees covering water, heat, and hydro. Steps from top-rated schools- Earl Haig SS, Claude Watson & McKee PS. Short walk to subway stations, Yonge St, Mel Lastman Square, Empress Walk, shops, restaurants & cafes. Close to parks & community center. A peaceful retreat in the heart of city. Premium building amenities include 24-hour concierge, gym, sauna, guest suites, party room & more! Easy access to Hwy 401 for effortless commuting. (id:63203)
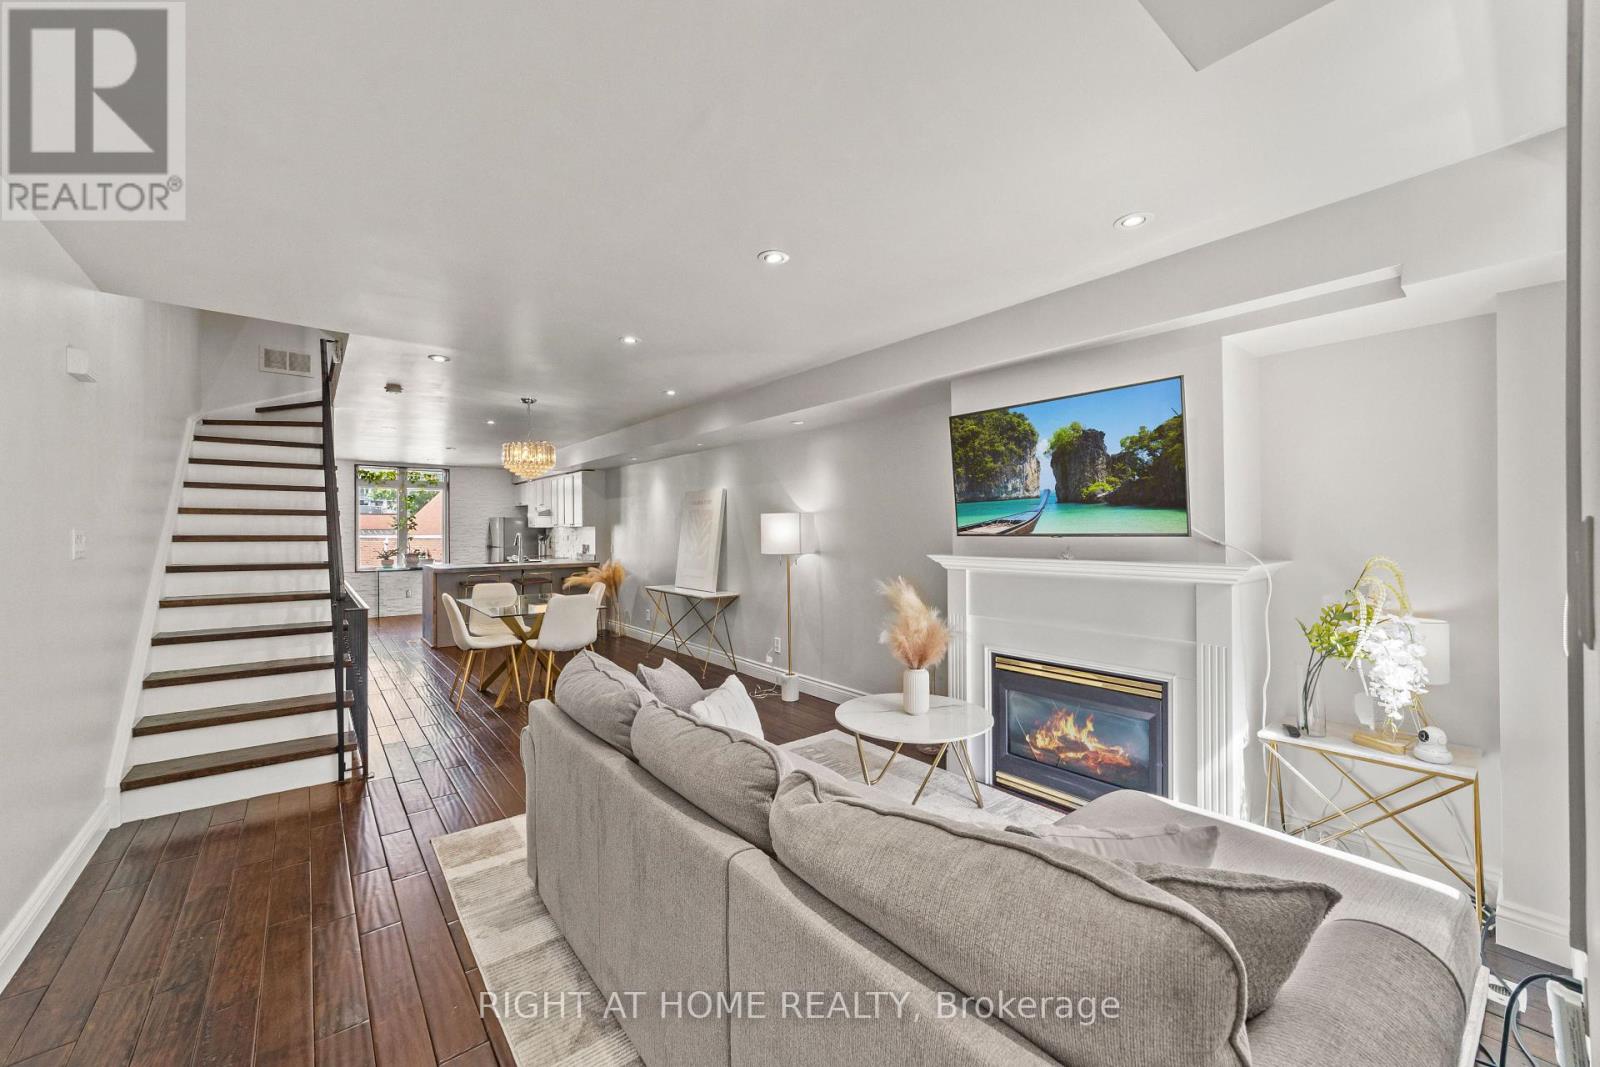
2608 - 12 Sudbury Street
Toronto, Ontario
The Townhouse That Gets It Right. Tucked into one of the west end's most dynamic pockets, positioned between King West, Queen West, and Liberty Village, this four-level townhouse offers something increasingly rare in the city: the scale and privacy of a house, with the simplicity of condominium living. No neighbours above or below. Just 1,720 square feet above grade of thoughtfully arranged space that unfolds with purpose from top to bottom. Step inside and the main floor opens effortlessly. Warm walnut floors, pot lights, a cozy fireplace, and an inviting open-concept layout create a space that feels both connected and comfortable. The kitchen anchors the home with generous workspace that makes both everyday living and entertaining feel effortless, while a powder room adds convenience. It is a floor designed for real life-easy to cook in, a pleasure to entertain in, and a dream to come home to. One level up, two well-sized bedrooms offer welcome flexibility. Guest rooms, children's rooms, a home office, or a media space-the layout adapts to the way you live. The entire fourth level is devoted to the primary suite. Complete with a walk-in closet, a spacious ensuite, and a private terrace where the city feels just a little farther away. Below, the soundproofed lower level used as a media room, gym, studio, or play space, it offers exceptional versatility and direct access to the attached garage. Step outside and the best of the west end unfolds around you. Trinity Bellwoods. Ossington. King West. Liberty Village. Queen West. The Exhibition. Some of Toronto's most sought-after neighbourhoods and destinations are all within walking distance, along with parks, cafés, boutiques, and restaurants. King, Queen streetcars are moments away, with convenient connections to the subway. And when it is time to venture farther, Exhibition GO Station, quick access to the Gardiner Expressway, and nearby Toronto Island Airport place the rest of the city-and beyond-within easy reach. (id:63203)
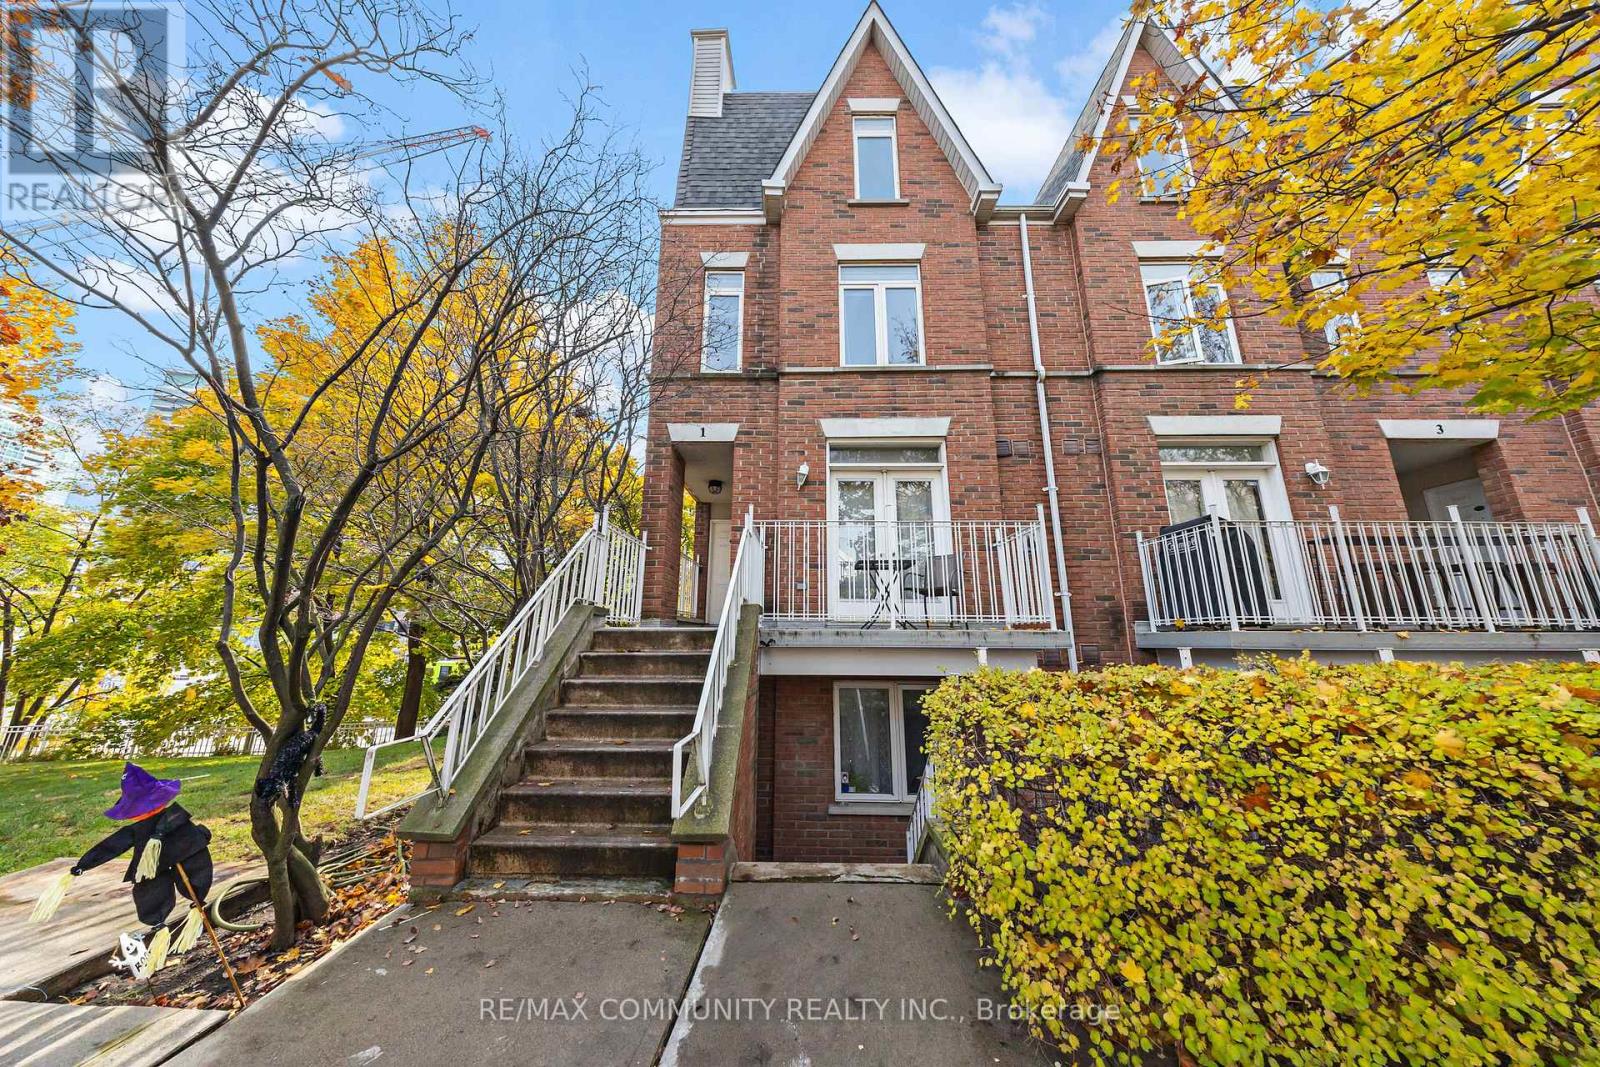
101 - 1 Sudbury Street
Toronto, Ontario
WANT TO LIVE DOWNTOWN BUT DON'T WANT A HIGH RISE??? YOU'VE CAME TO THE PERFECT PROPERTY. Welcome to101-1 Sudbury St with Low Maintenance Fees including All Utilities. This beautiful two-bedroom condo town offers the perfect blend of and modern living in the heart of downtown. Located in a vibrant neighborhood, this unit features a spacious open-concept living area with large windows providing natural light. Two large room with large closets. Upgraded kitchen with stainless steel appliances. Parking Spot Available for Rent. Walk to Restaurants, Pubs, Shopping, Entertainment, Financial District, Waterfront & Public Transit. Easy Highway Access and nearby GO station. Parking available. (id:63203)

205 - 185 Alberta Avenue
Toronto, Ontario
Rare Opportunity To Own The Only Unit In The Building Featuring A Massive 442 Sq. Ft. Private Terrace With Gas BBQ Line And Sweeping City Views. Includes Premium Parking With A Private Storage Room Directly Behind The Spot-An Exceptional And Rare Convenience. Bright And Functional 2-Bedroom, 2-Bath Layout With Upgraded Kitchen, Built-In Appliances, And A Spacious Primary Suite With Ensuite. Boutique Low-Rise Living Just Steps To Wychwood Barns, Cafés, Restaurants, Shops, And TTC. Well-Appointed Amenities Include Party Room, Gym, Wine Lounge, Rooftop Terrace, And Visitor Parking. Wi-Fi Included In Maintenance Fees. Impressive 1,228 Sq. Ft. Of Total Indoor And Outdoor Living Space. (id:63203)
2601 - 115 Omni Drive
Toronto, Ontario
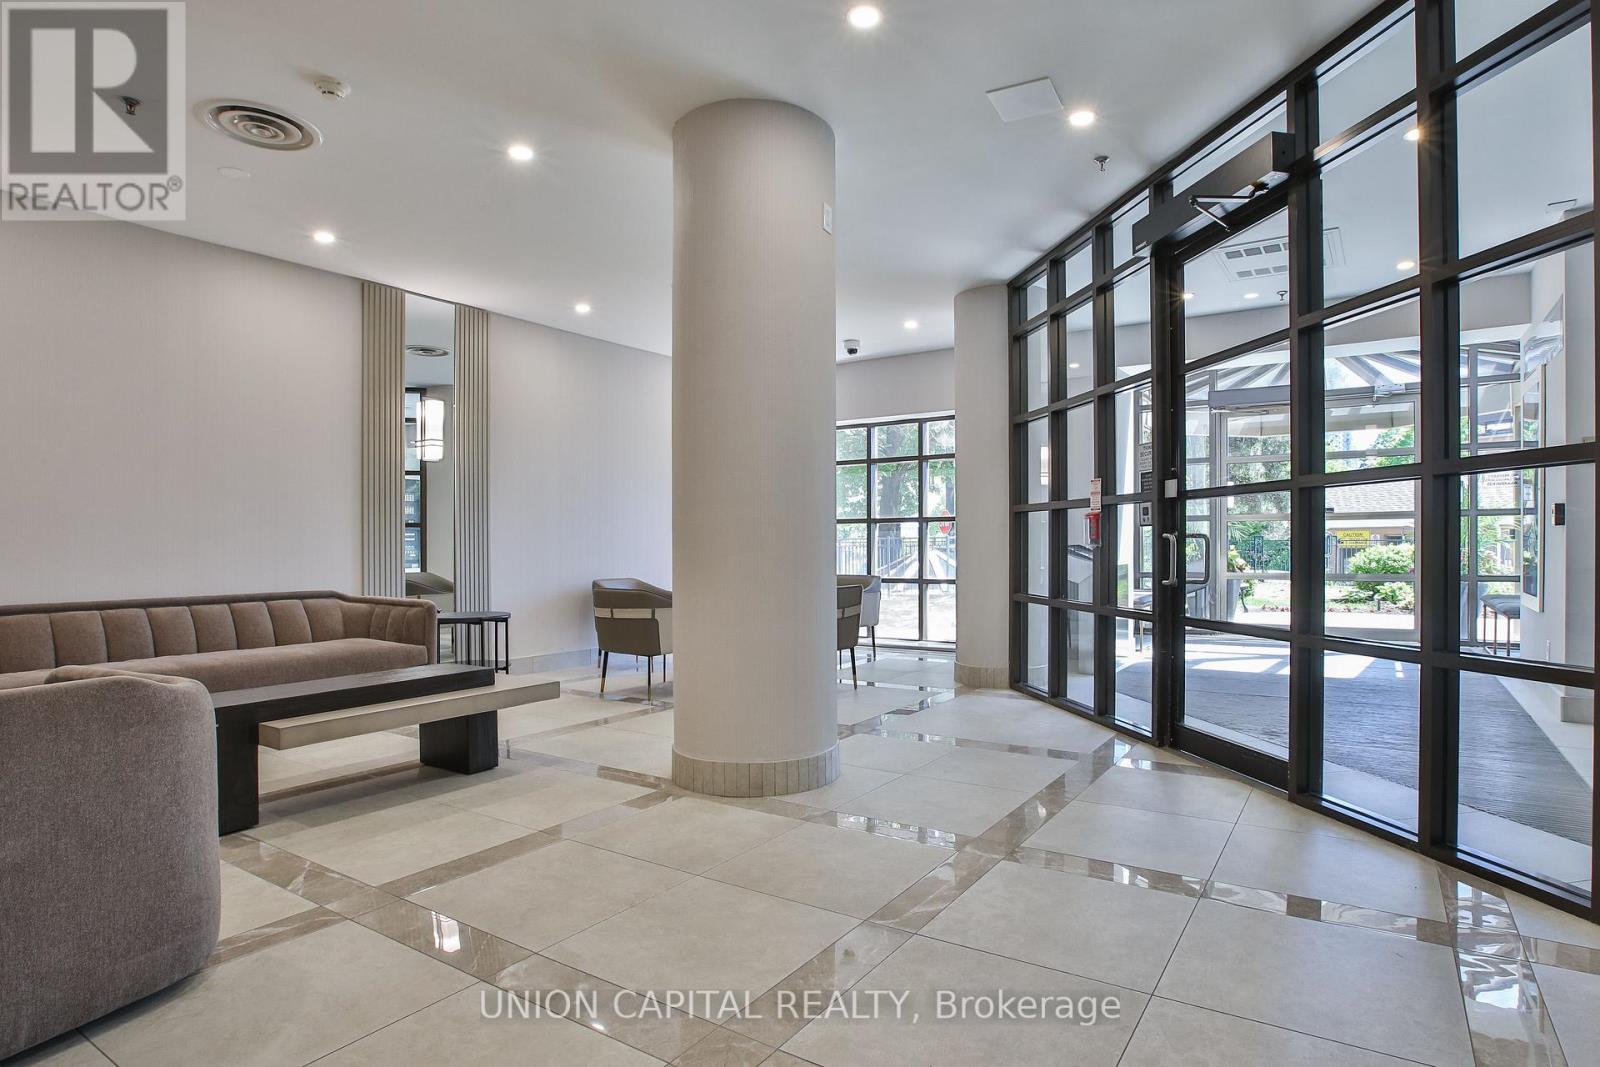
Welcome to Suite 2601 at 115 Omni Drive - a rarely offered 3-bedroom residence showcasing breathtaking, unobstructed southwest views, including a clear sightline to the iconic CN Tower. Perched high above the city, this bright and spacious suite offers a functional, family-sized layout with grand entrance foyer, generous principal rooms, crown moulding and large windows that flood the home with natural light and stunning sunset views. Located in "The Omni," a well-established Tridel-built residence known for its solid construction and spacious layouts, residents enjoy 24-hour gated security along with a full suite of amenities including an indoor pool, sauna, fitness centre, party room, and ample visitor parking. The building offers exceptional value with large suite sizes rarely found in newer developments. Ideally situated in the heart of Scarborough's Bendale community, you are just steps to Scarborough Town Centre, TTC and Scarborough Centre Station, restaurants, shopping, parks, and the Civic Centre, with quick access to Highway 401 for seamless commuting across the city. A perfect opportunity for families, investors, or end-users seeking space, convenience, and panoramic city views in a highly connected neighbourhood. (id:63203)
7623 Chorozy Street
Niagara Falls, Ontario
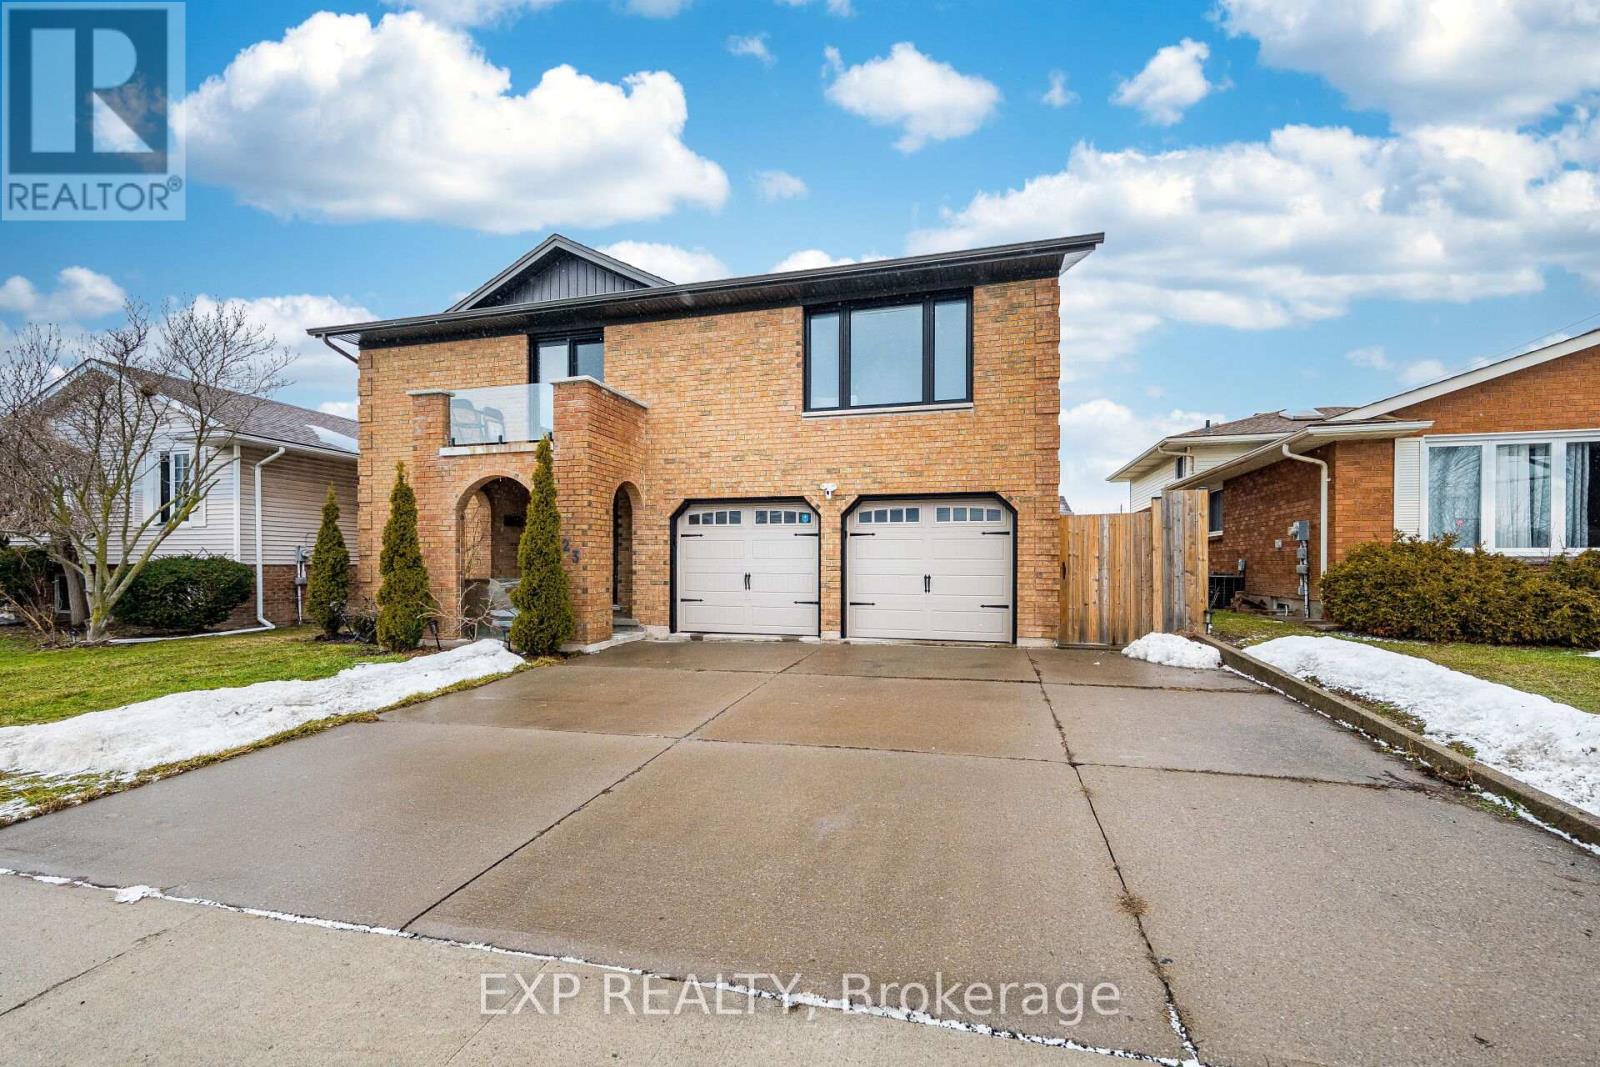
Looking for a spacious, modern, and private living space? This extensively renovated designer home offers a beautifully furnished second-floor unit with exceptional comfort and privacy. The second floor features a bright and spacious living room with patio doors leading to a balcony, a beautifully upgraded kitchen with quartz countertops, and three generous bedrooms. Renovated top to bottom with premium modern finishes, this unit is ideal for a family or professionals looking for a clean, stylish, and comfortable home. Utilities will be shared, with the second-floor tenant responsible for 70% of utilities and the main-floor tenant responsible for 30%.A great opportunity to lease a modern, move-in-ready unit in a well-maintained home. (id:63203)