

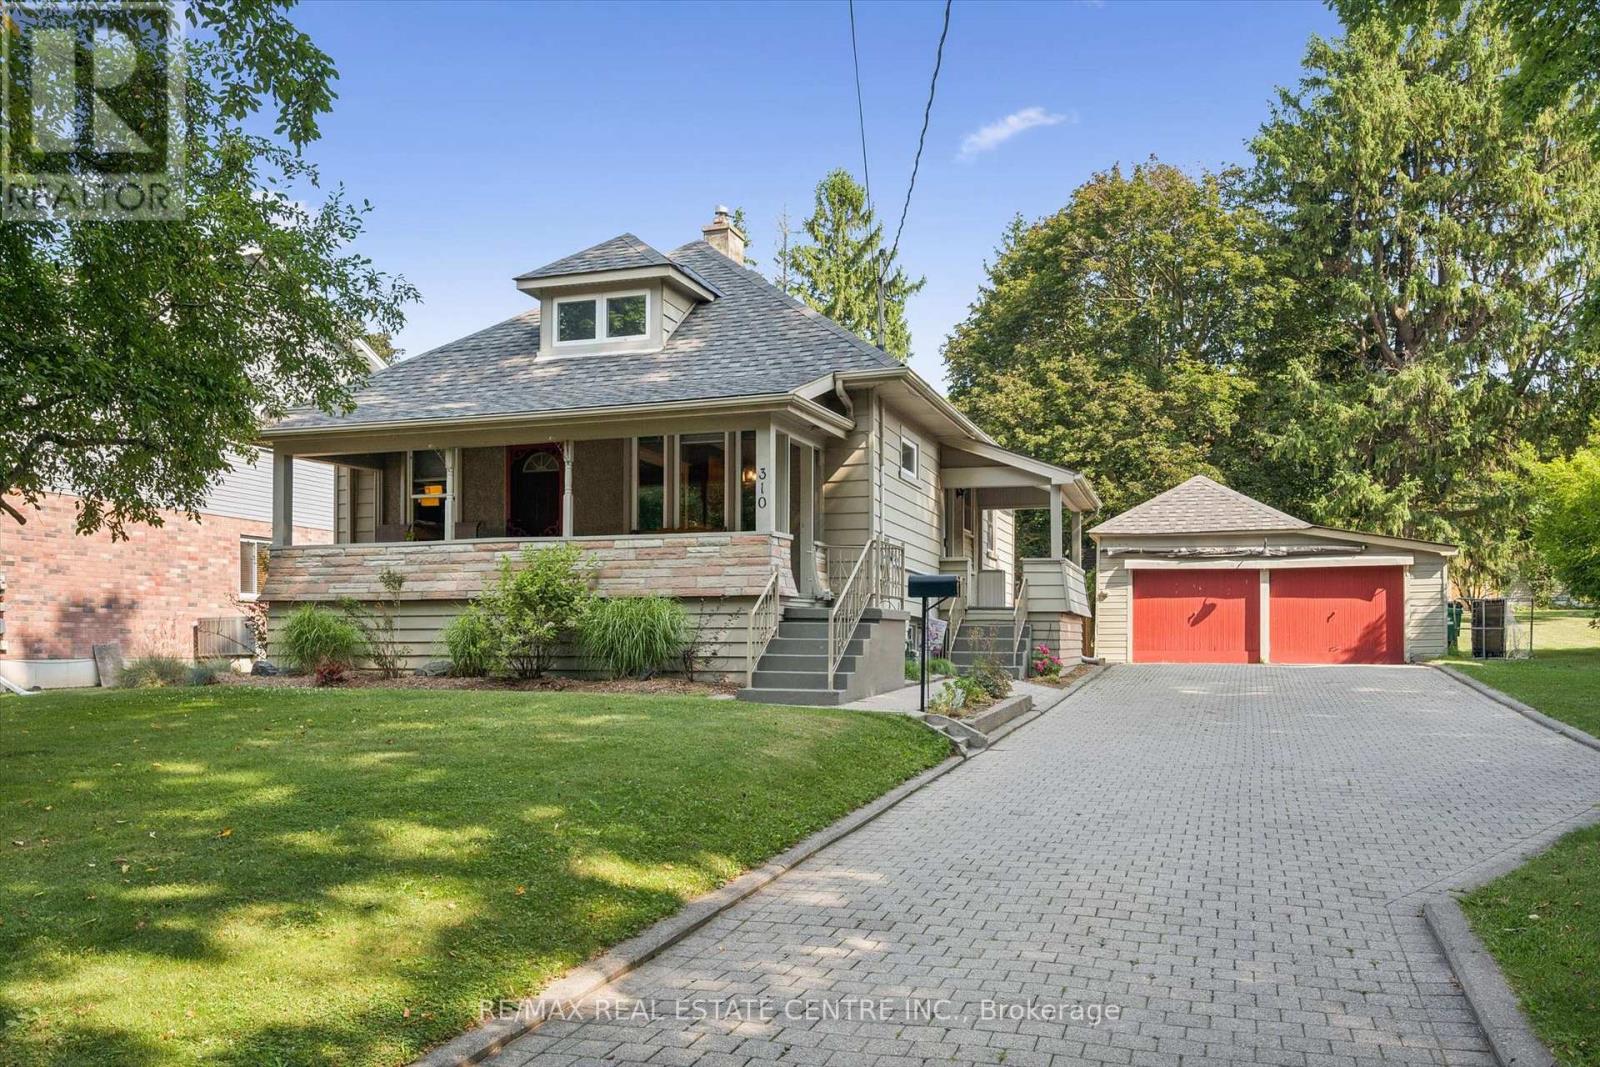
310 Kitchener Road
Cambridge, Ontario
Space, privacy, and timeless character come together in this beautifully maintained story-and-a-half home, ideally situated on an impressive 65' x 197' lot on a quiet street with no through traffic. Offering the perfect blend of charm, functionality, and modern updates, this move-in-ready home is one you won't want to miss.Step inside to a bright, open-concept main floor where new flooring creates a fresh, modern feel. The spacious eat-in kitchen is the perfect space to gather with family and friends. With three bedrooms and two full bathrooms, pride of ownership is evident throughout.The basement features a 3 piece bathroom and laundry area with room to extend your living space, offering endless possibilities for a recreation room, home office, fitness area, or playroom to suit your family's needs.Outside, the expansive backyard is a rare find. The two-tier deck overlooks an incredible 197-foot-deep lot with plenty of room to entertain, garden, or simply enjoy your own private retreat. To make maintaining the property even easier, the riding lawn mower is included.Built with quality craftsmanship that's stood the test of time, this home offers year-round comfort, staying cool in the summer with a window air conditioner and warm and inviting through the winter with gas hot water radiant heat. Updates include shingles (2018), providing added peace of mind.A double-car garage and oversized driveway offer parking for your vehicles and toys. Conveniently located just minutes from schools, parks, shopping, everyday amenities, and Highway 401, this home offers the perfect balance of peaceful living and everyday convenience.As an added bonus, all appliances are included. Beautifully maintained and set on a lot that's becoming increasingly difficult to find, this is an exceptional opportunity to own a home with room to grow, inside and out. (id:63203)
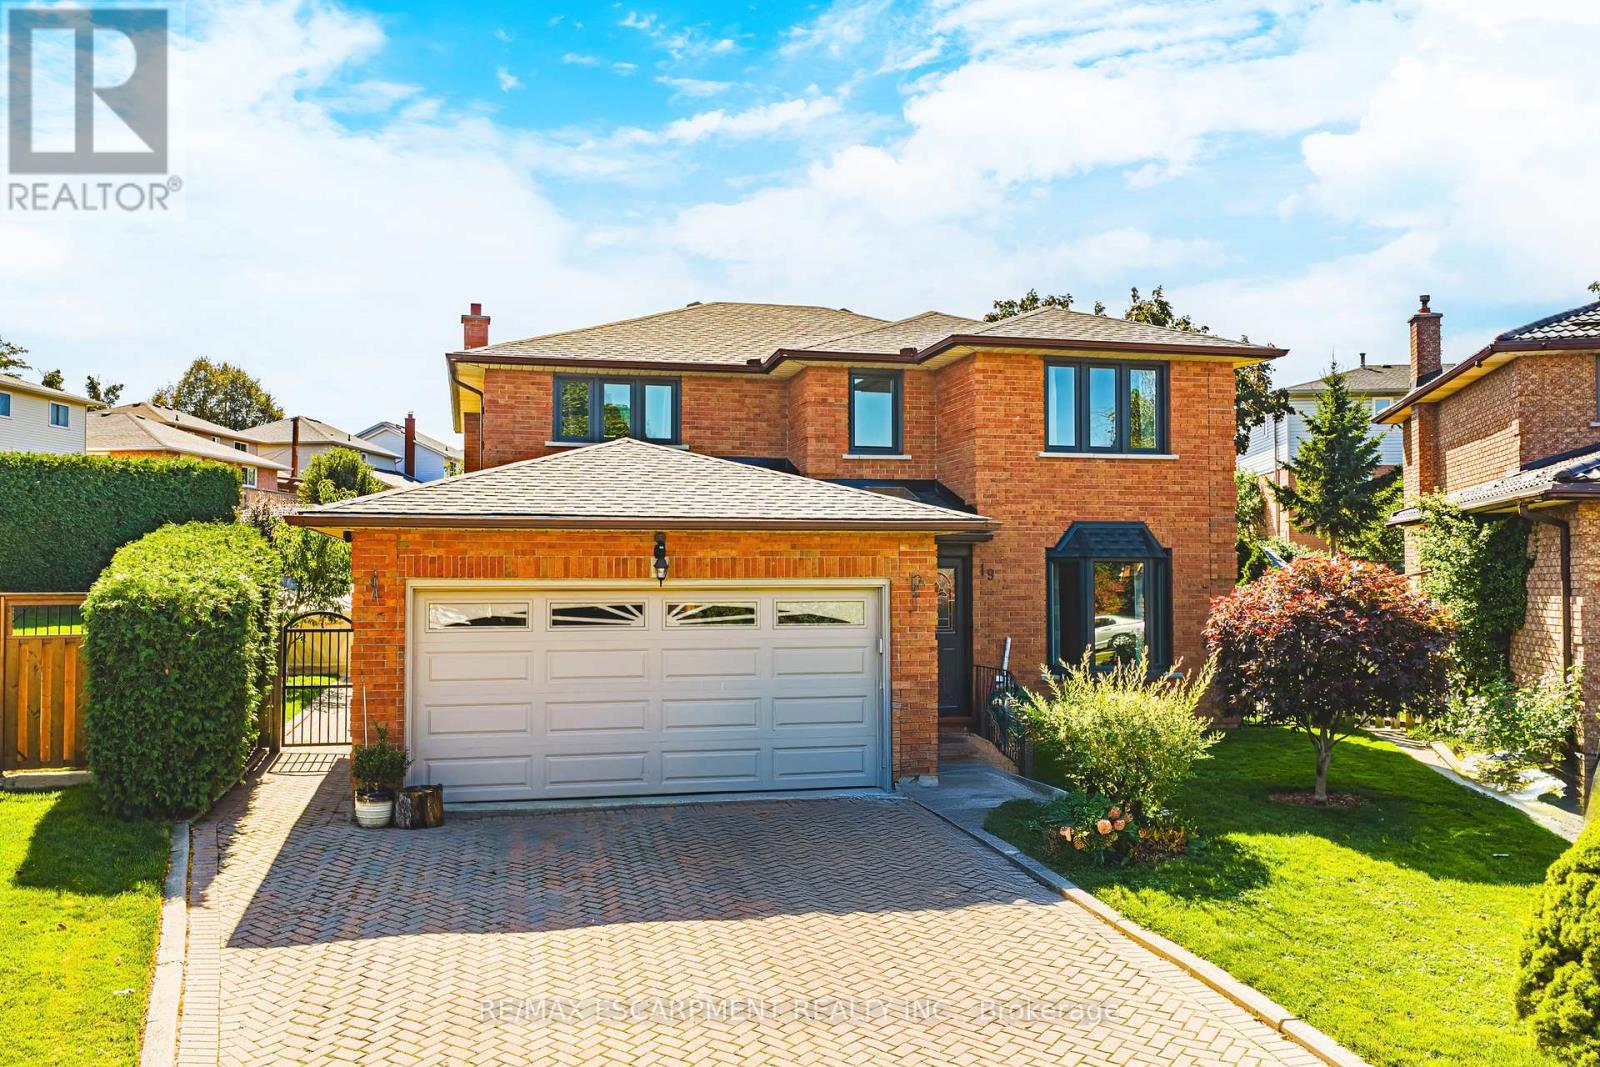
19 Glenhaven Court
Hamilton, Ontario
This spacious two-storey brick home in Hamilton's family-friendly Gilkson neighbourhood offers over 2,200 square feet of thoughtfully designed living space with four bedrooms and three full bathrooms. The main floor features a bright and inviting layout with formal living and dining rooms, a generous eat-in kitchen, and a cozy family room perfect for gatherings. Upstairs, the primary suite includes its own ensuite, while three additional bedrooms provide plenty of space for a growing family. The true highlight of this property is the backyard-an expansive, private retreat complete with a gazebo that sets the stage for summer barbecues, outdoor entertaining, and relaxing evenings. With a double garage, parking for four, and close proximity to parks, schools, shopping, transit, and highway access, this home combines everyday convenience with a welcoming community feel. A rare opportunity to enjoy comfort, space, and exceptional outdoor living in one of Hamilton Mountain's most desirable locations. Updates: Roof and windows, including bay window in the living room (2022), main-floor powder room with shower (2022), central air conditioning (2021), furnace (2020), kitchen countertops and backsplash (2018), backyard shed/workshop built on an oversized concrete pad (2016), and all carpeting replaced on main floor with Brazilian hardwood and second floor with 12 mm engineered wood. (id:63203)
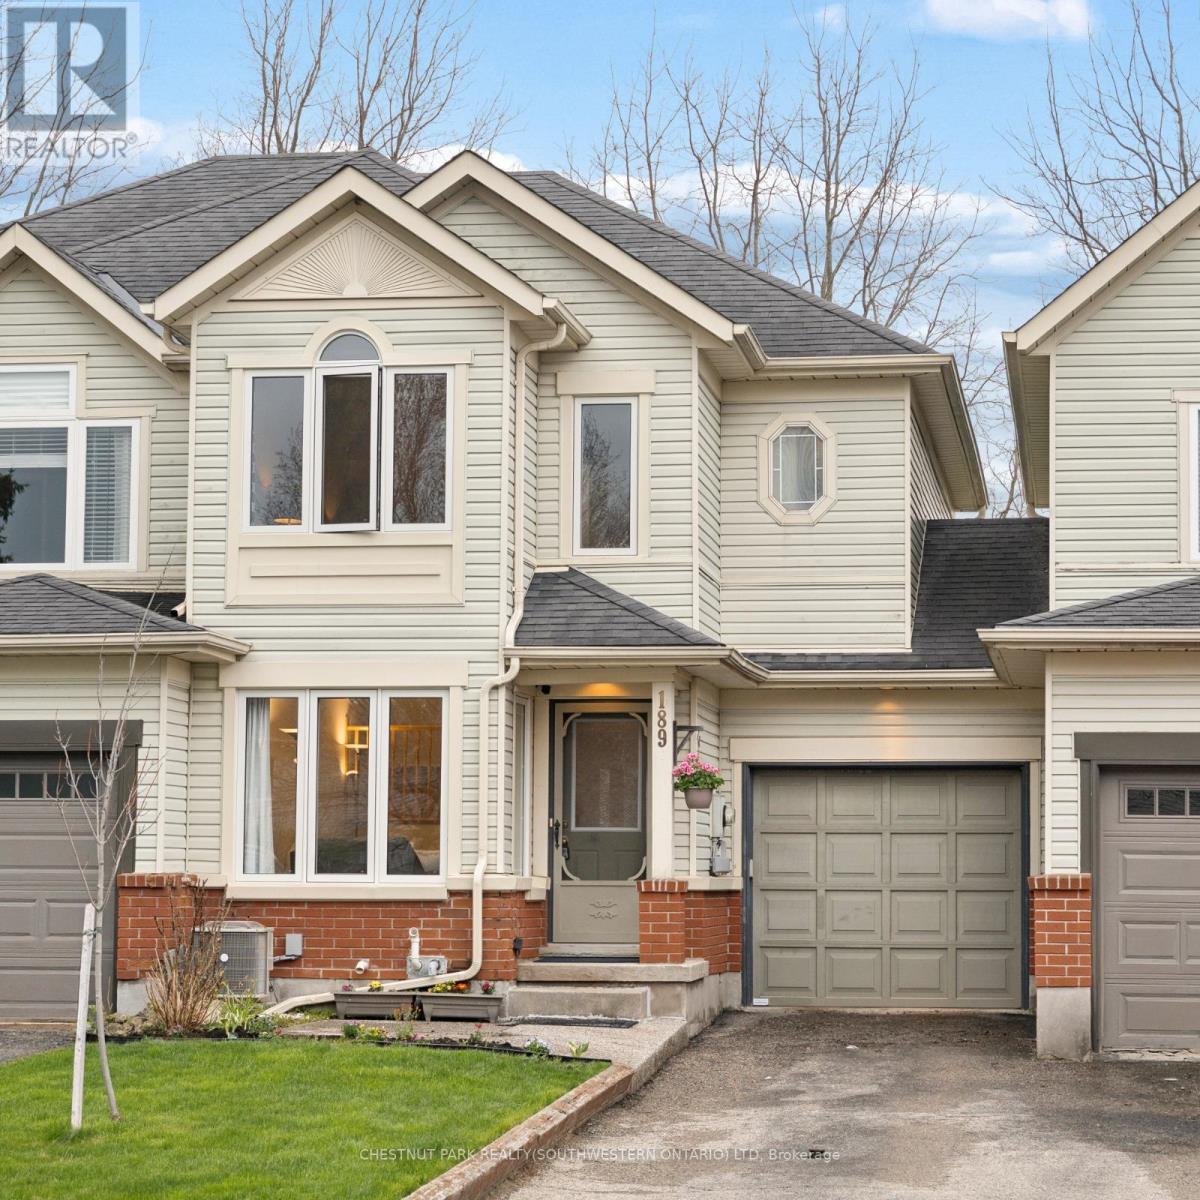
189 Shadow Wood Court
Waterloo, Ontario
Welcome to this charming freehold townhome, tucked away on a quiet, family-friendly court in Waterloo's sought-after East side. Close to excellent schools, parks, trails, RIM Park, the library, golf, bus routes, shopping, everyday amenities, Uptown Waterloo, both universities, and expressway access, the location is hard to beat.Move-in ready with fresh paint, newer windows and thoughtful care throughout, this home offers three bedrooms, two bathrooms, a finished basement, and a functional layout designed for everyday living. Consistent flooring flows from the bright front living room into the open-concept kitchen and dining area. The kitchen features a peninsula with ample counter space, stainless appliances, tile backsplash, and plenty of cabinetry. Oversized dining room windows fill the space with natural light and overlook the backyard. Sliding doors lead to a newer deck, completed in 2025, extending the living space outdoors. A main-floor powder room completes this level.Upstairs offers three comfortable bedrooms, including a generous primary bedroom with a large walk-in closet and double-door ensuite privilege to the spacious four-piece family bathroom. A roomy hallway, linen closet, and two additional well-sized bedrooms complete the upper level.The finished basement adds versatile living space, ideal for a family room, home office, gym, or play area. Built-in shelving, a rough-in for a future bathroom, and plenty of storage throughout add further function.Outside, the long driveway provides parking for two vehicles, along with a single-car garage. A garage access door leads directly to the backyard, making it easy to move between the two spaces.With its quiet court setting, desirable location, flexible living space, thoughtful updates, and functional layout, this home is an ideal opportunity for first-time buyers, young families, downsizers, or investors in one of Waterloo's most established and sought-after communities. (id:63203)

2105 White Lake Road W
Douro-Dummer, Ontario
Escape to beautiful White Lake in the Kawarthas and experience the best of lakeside living. This charming east-facing cottage offers breathtaking sunrises making it the perfect place to enjoy your morning coffee on the large deck or from the bright sunroom overlooking your walk-in waterfront. This turnkey cottage comes fully furnished and ready for immediate enjoyment with a quick closing allowing you to make the most of the balance of the 2026 cottage season. Located less than 2 hours from the GTA, this 3 bedroom, 2 bathroom, cottage features a spacious open concept living area with stunning views of the lake. Spend your days swimming, canoeing, fishing, or simply relaxing by the lake. When you are ready to explore, you are just 15 minutes from the vibrant village of Lakefield, the hiking trails at Warsaw Caves, or the Petroglyphs Provincial Park. For golf enthusiasts, the Wildfire Golf Course is just minutes away. Once you arrive, you'll never want to leave. (id:63203)
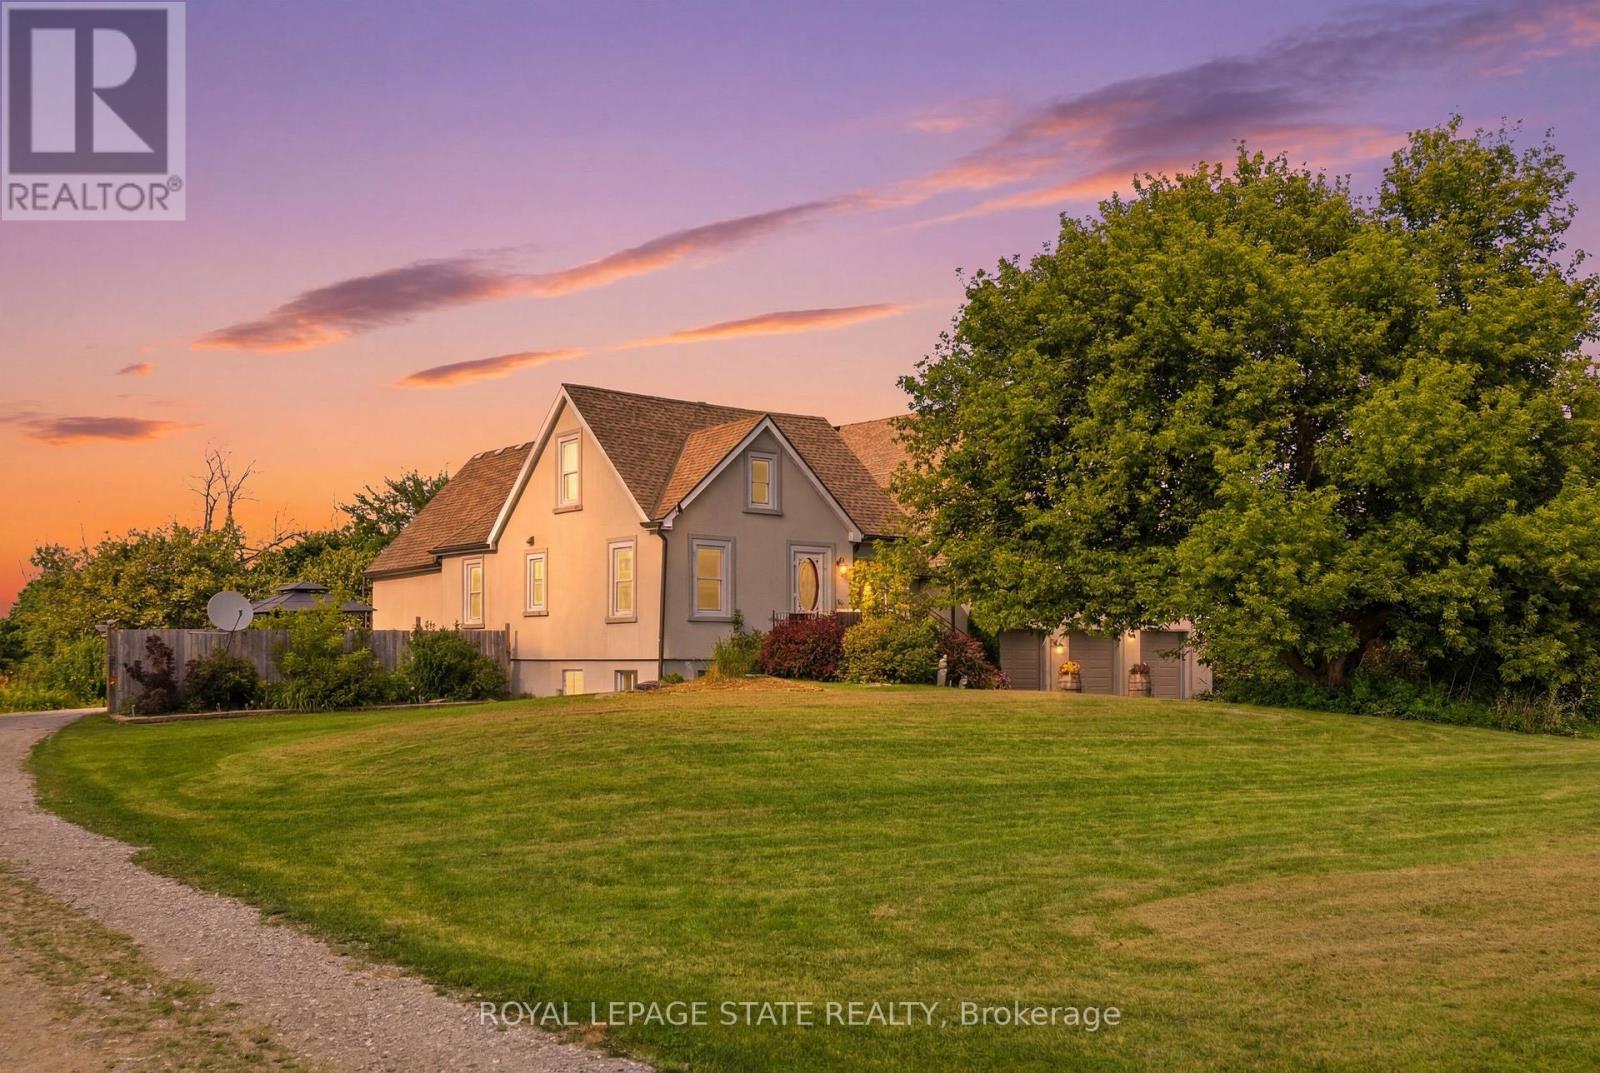
97 Smith Road
Hamilton, Ontario
Discover a property where space, flexibility and opportunity come together on an impressive 1.5-acre lot in Stoney Creek. Designed for those who need room to live, work and grow, this unique home offers versatile living spaces and an incredible oversized indoor garage and workshop. Ideal for hobbyists, car enthusiasts, tradespeople or those looking for substantial storage and workspace, the possibilities here are endless. The property also features a separate in-law suite complete with its own kitchen, bathrooms and private living areas, offering an ideal setup for multi-generational families, extended guests or additional living accommodations. The main residence is spacious and functional, featuring five bedrooms and four bathrooms with generous living areas designed for both comfortable everyday living and entertaining. Step outside and enjoy multiple decks, a fenced yard and the privacy and space offered by this expansive 1.5 acre property. A truly unique opportunity for buyers searching for more than just a home. This is a property designed to adapt to your lifestyle, your family and your future. (id:63203)
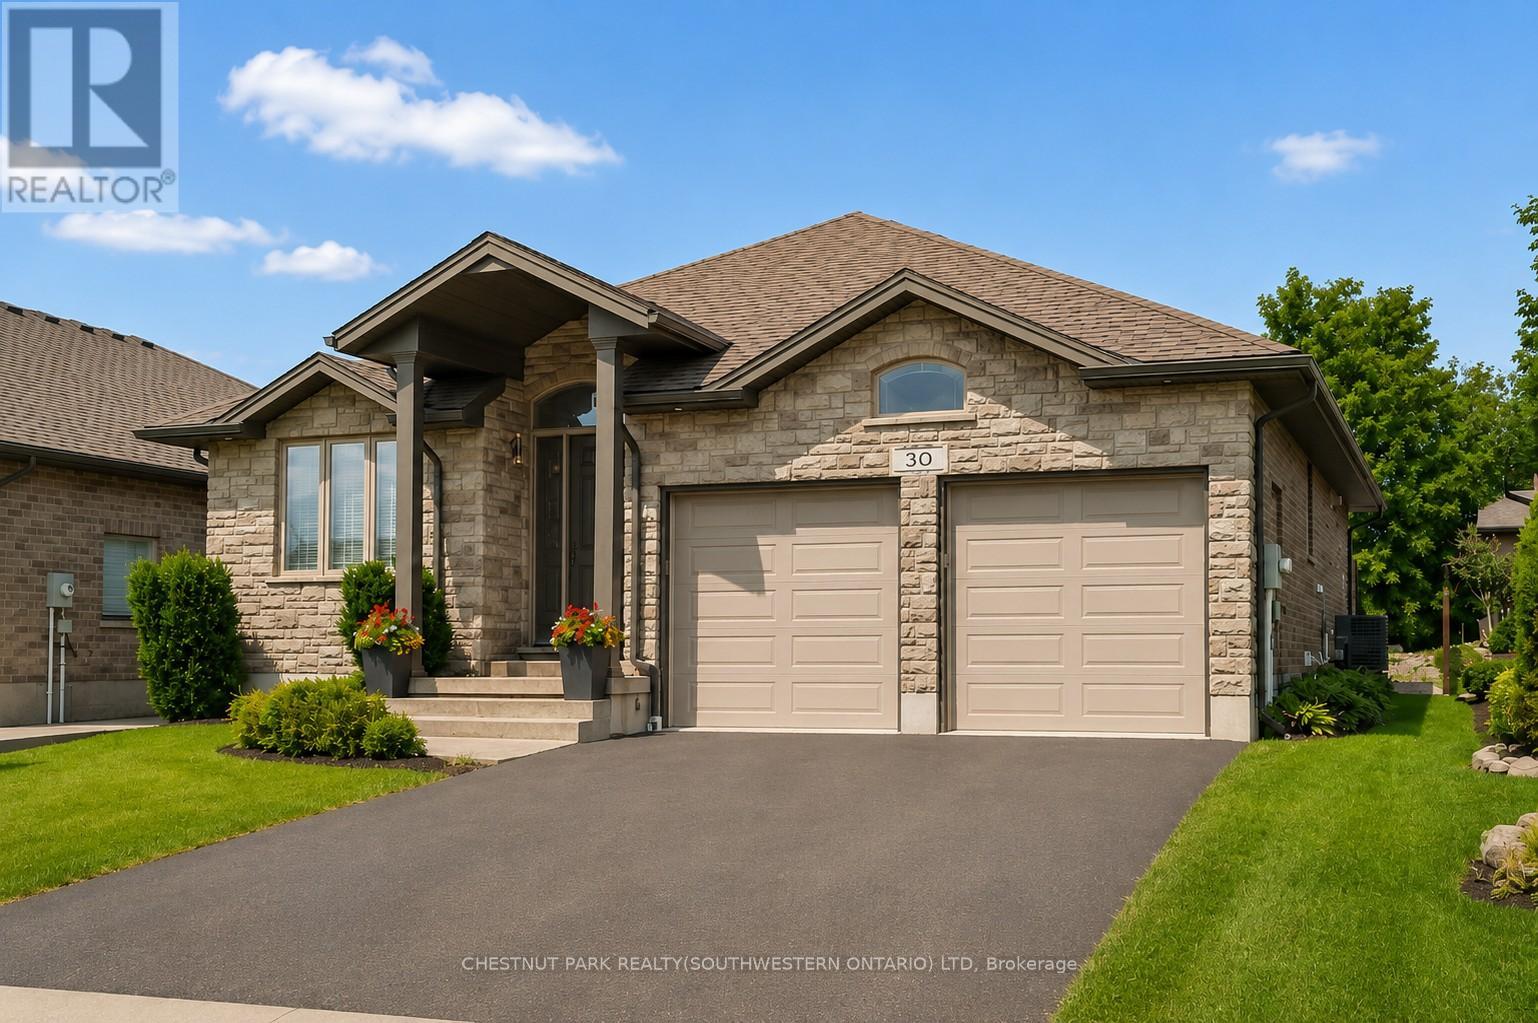
30 Duncan Court
Centre Wellington, Ontario
Custom-built by award-winning Keating Construction, this meticulously maintained bungalow is set on a quiet court in Fergus, close to parks, Cataract Trail, Groves Memorial Hospital, the Grand River and historic downtown. Enjoy an easy commute to Guelph, Kitchener-Waterloo and Hwy 401. Impressive curb appeal begins with a brick-and-stone exterior, perennial gardens, double-wide driveway, striking 8-foot front door and west-facing front porch, perfect for enjoying the evening sunsets. Inside, the foyer features 11-foot ceilings and opens to a stunning main living space with a vaulted ceiling reaching nearly 14 feet, scraped hardwood flooring, custom built-ins, generous windows, pot lighting and a gas fireplace framed by Turkish porcelain tile. The kitchen offers rich cabinetry, stainless steel appliances, farmhouse sink, Cambria quartz countertops, tile backsplash, pantry, custom lighting and a large island with breakfast-bar seating. The dining area walks out through a 6-foot garden door with transom to the backyard. A spacious mudroom and main-floor laundry provide built-in cabinetry and generous closet space. The main level includes two bedrooms. The spacious primary features a walk-in closet and luxurious ensuite with a stand-alone tub, double vanity and oversized glass shower. The second bedroom is ideal for guests, a den or home office. The finished lower level offers a large rec room with oversized windows, vinyl plank flooring and a fireplace. A hallway door creates private guest quarters with a third bedroom and 3-piece bathroom, plus a cold room and plenty of storage. Outside, the beautifully landscaped and private backyard is built for entertaining, with an expansive interlock patio, gazebo-covered lounge area, dining space, garden shed, mature trees, low-maintenance landscaping and room to relax in the sun or shade. Custom window coverings are included throughout. A polished, executive and turnkey home, inside and out! (id:63203)
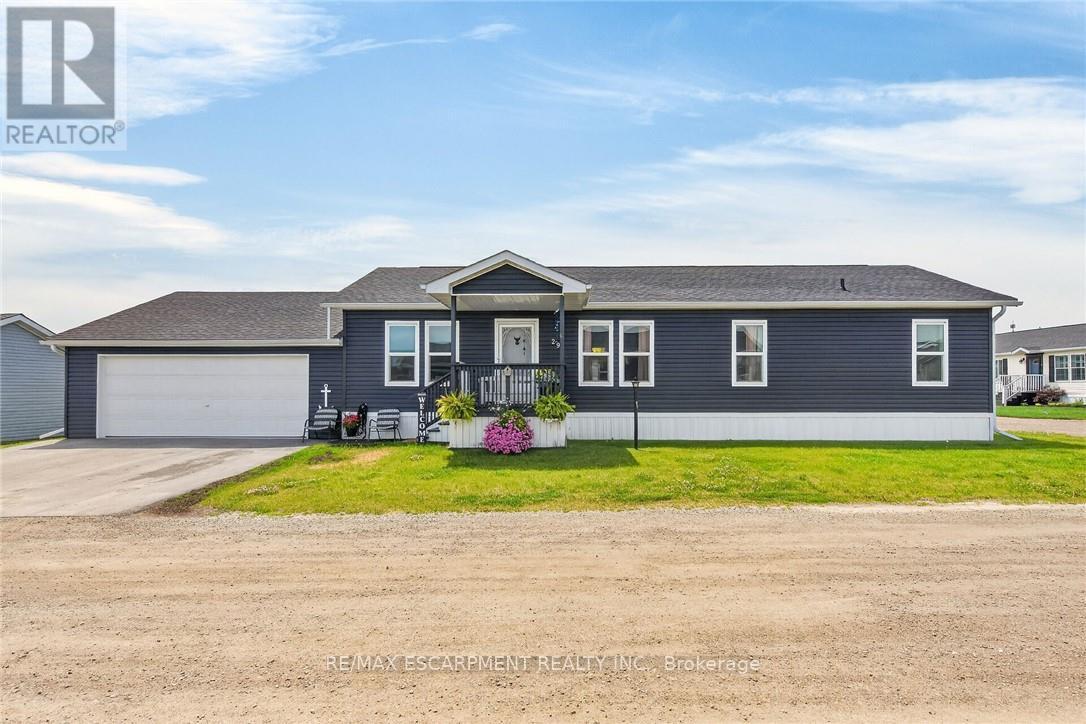
29 Hickory Hollow
Haldimand, Ontario
Beautifully presented & Attractively priced 3 bedroom, 2 bathroom Bungalow located in sought after "Sandusk Creek" Waterfront Community on desired Hickory Hollow. Great curb appeal with durable vinyl sided exterior, oversized 26' x 30' attached garage, paved triple driveway, & custom 12' x 34' deck with covered area. The flowing, open concept interior layout features 1563 sq ft of well designed & exquisitely finished living space highlighted by a spacious main floor design, large living room, beautiful eat in kitchen with eat at island, dining area, 3 large bedrooms highlighted by primary suite complete with ensuite & walk in closet, desired MF laundry, & modern decor & finishes throughout. Highlights include premium flooring, fixtures, & location. Amenities include community In Ground pool, approximately 5,000 square feet clubhouse (partially finished and not yet completed), private boat slips at additional cost, dog park, & water access to Sandusk Creek which leads directly in Lake Erie! Affordable monthly Land Lease of $717.68 per month- which includes maintenance fees, lawn cutting & snow removal. Relaxing commute to 403, QEW, & GTA. Must view to appreciate the attention to detail! Enjoy & Experience maintenance free main floor living & all this Lake Erie Waterfront Community includes! It is more than a home - it's a Lifestyle! (id:63203)
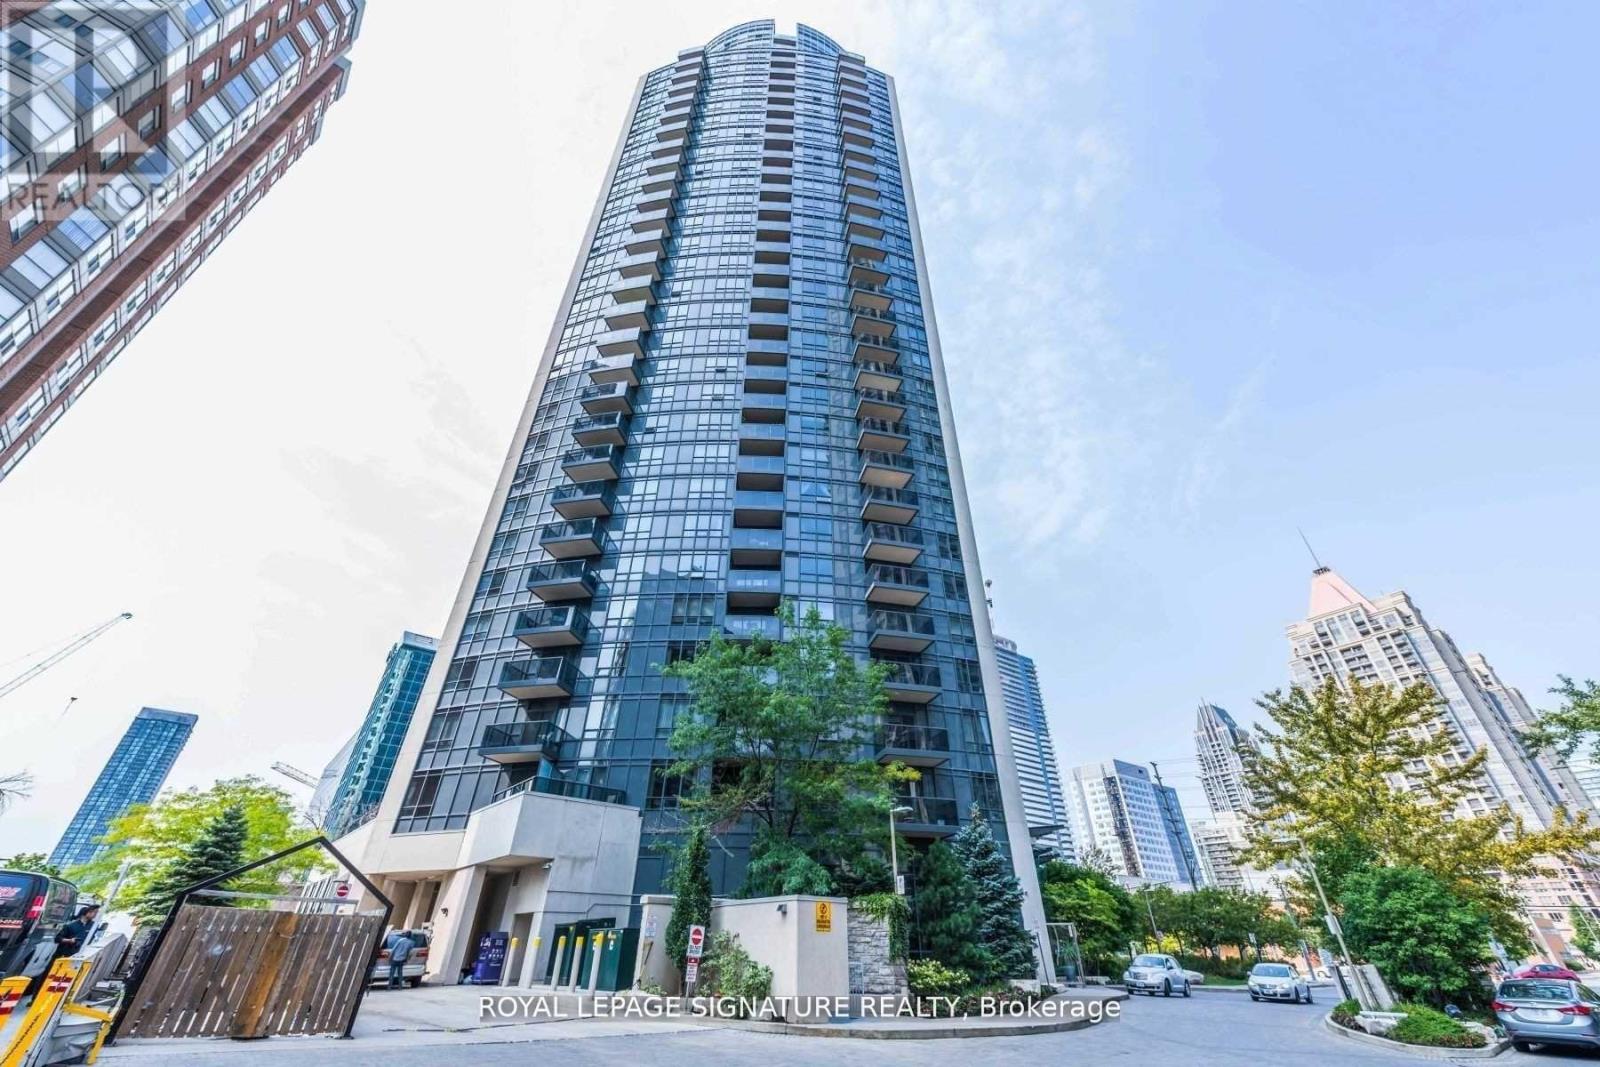
Ph01 - 330 Burnhamthorpe Road W
Mississauga, Ontario
Luxury Tridel Building In City Centre. *Upgraded Penthouse W/10 Ft High Ceiling. *Spacious Living Rm W/O Balcony W/Unobstructed South Views Of Lake & City. *Open Concept Kitchen W/Centre Island, Granite Counter Tops, Upgraded Extra Tall Cabinetry. *Large Bedroom W/4Pcs Ensuite. *Separated Den W/French Doors Could Be Used As 2nd Bedroom. *2 Pcs Powder Rm. *24/7 Concierge. *Full Amenities W/Indoor Pool, Whirlpool, Gym/Exercise Room, Sauna, Party Room, Golf Room, Guest Suites & Visitor Parking & More...... *AAA Tenants W/Good Credit Scores Only. *No Short Term, Minimum 1 Yr Lease *Students Or New Immigrants Are Welcome W/Proof Of Satisfactory Financing &/Or Qualified Guarantor Who Resides In Canada. (id:63203)
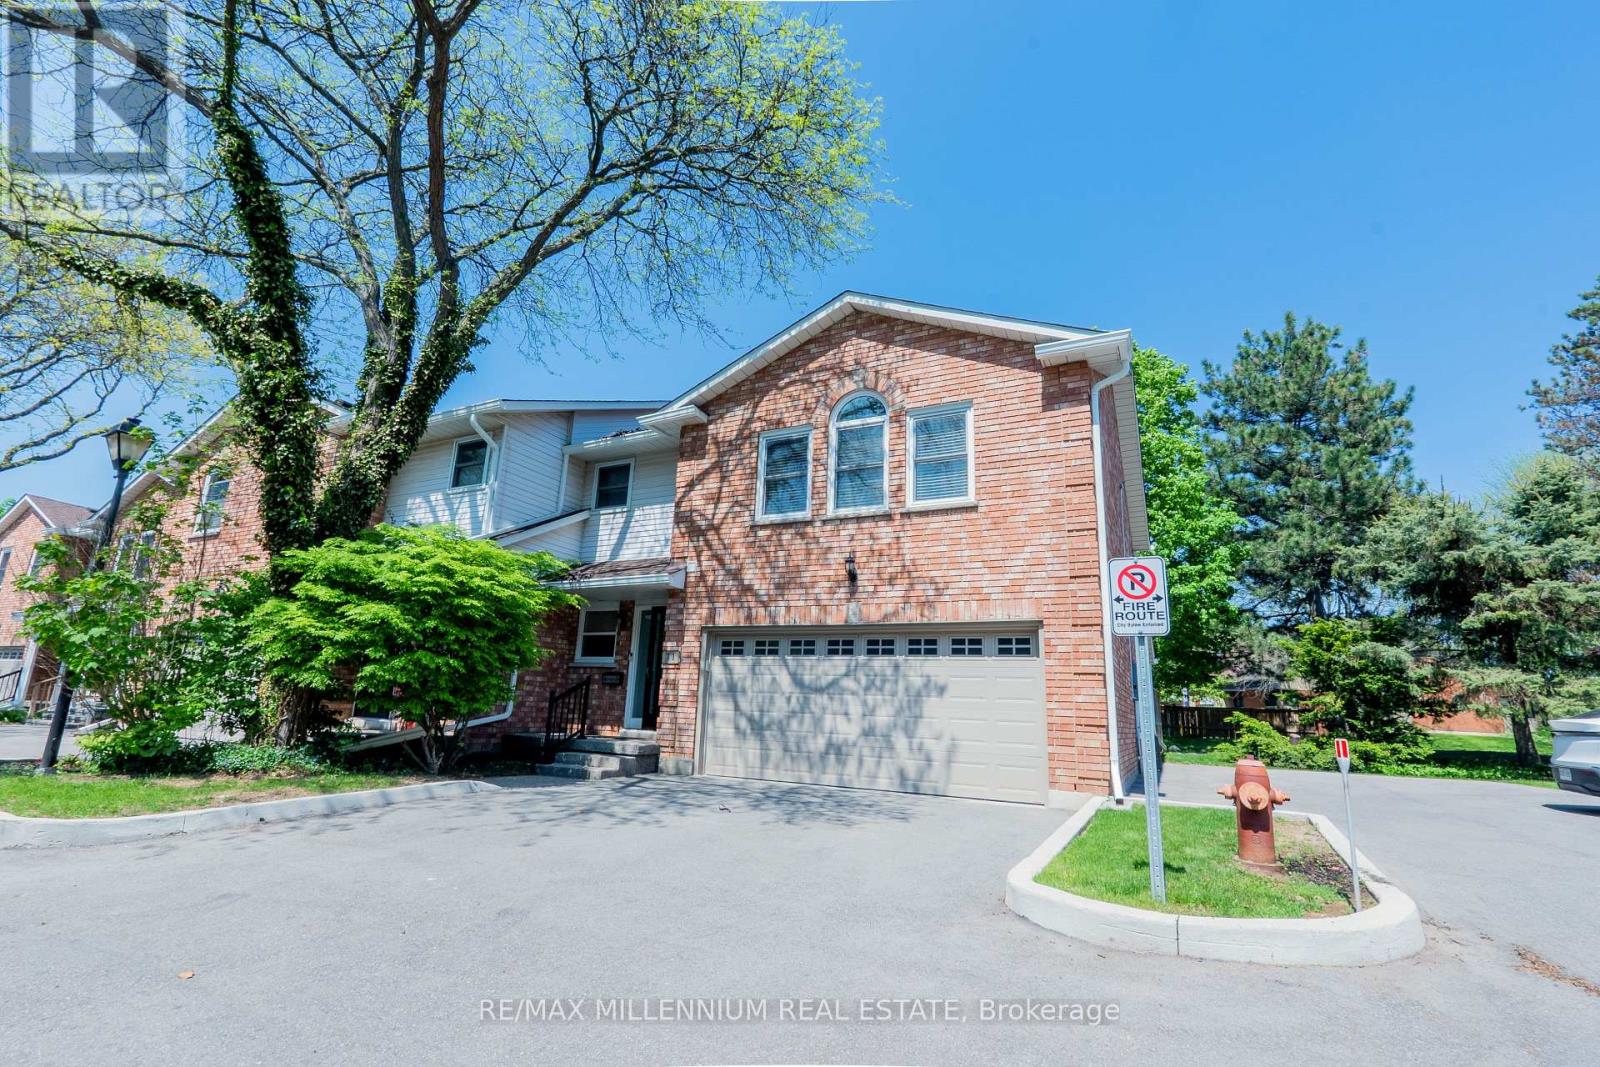
11 - 230 Meadowbrook Drive
Hamilton, Ontario
Welcome To 11-230 Meadowbrook Drive, Nestled In The Heart Of Prestigious Ancaster. This Stunning Fully Upgraded Two-Storey End Unit Townhome Is Located In An Exclusive Quiet Executive Complex Of Only Fourteen Rarely Offered Units. Boasting Approximately 2200 Sq. Ft. including A Beautifully Finished Basement, This Spacious Home Offers The Perfect Blend Of Luxury, Comfort, And Functionality.The Main Floor Features A Bright And Inviting Open Concept Living And Dining Area Complete With A Cozy Gas Fireplace And Patio Doors Leading To A Beautifully Landscaped Backyard, Perfect For Entertaining Or Relaxing. The Home Offers 3 Spacious Bedrooms, 2.5 Bathrooms, A Double Car Garage, And An Oversized Primary Retreat Featuring A Walk-In Closet And Private Ensuite.The Finished Basement Adds Incredible Versatility With A Huge Additional Bedroom, Dedicated Office Space, And A Convenient Two-Piece Washroom Ideal For Extended Family, Guests, Or Working From Home. (id:63203)
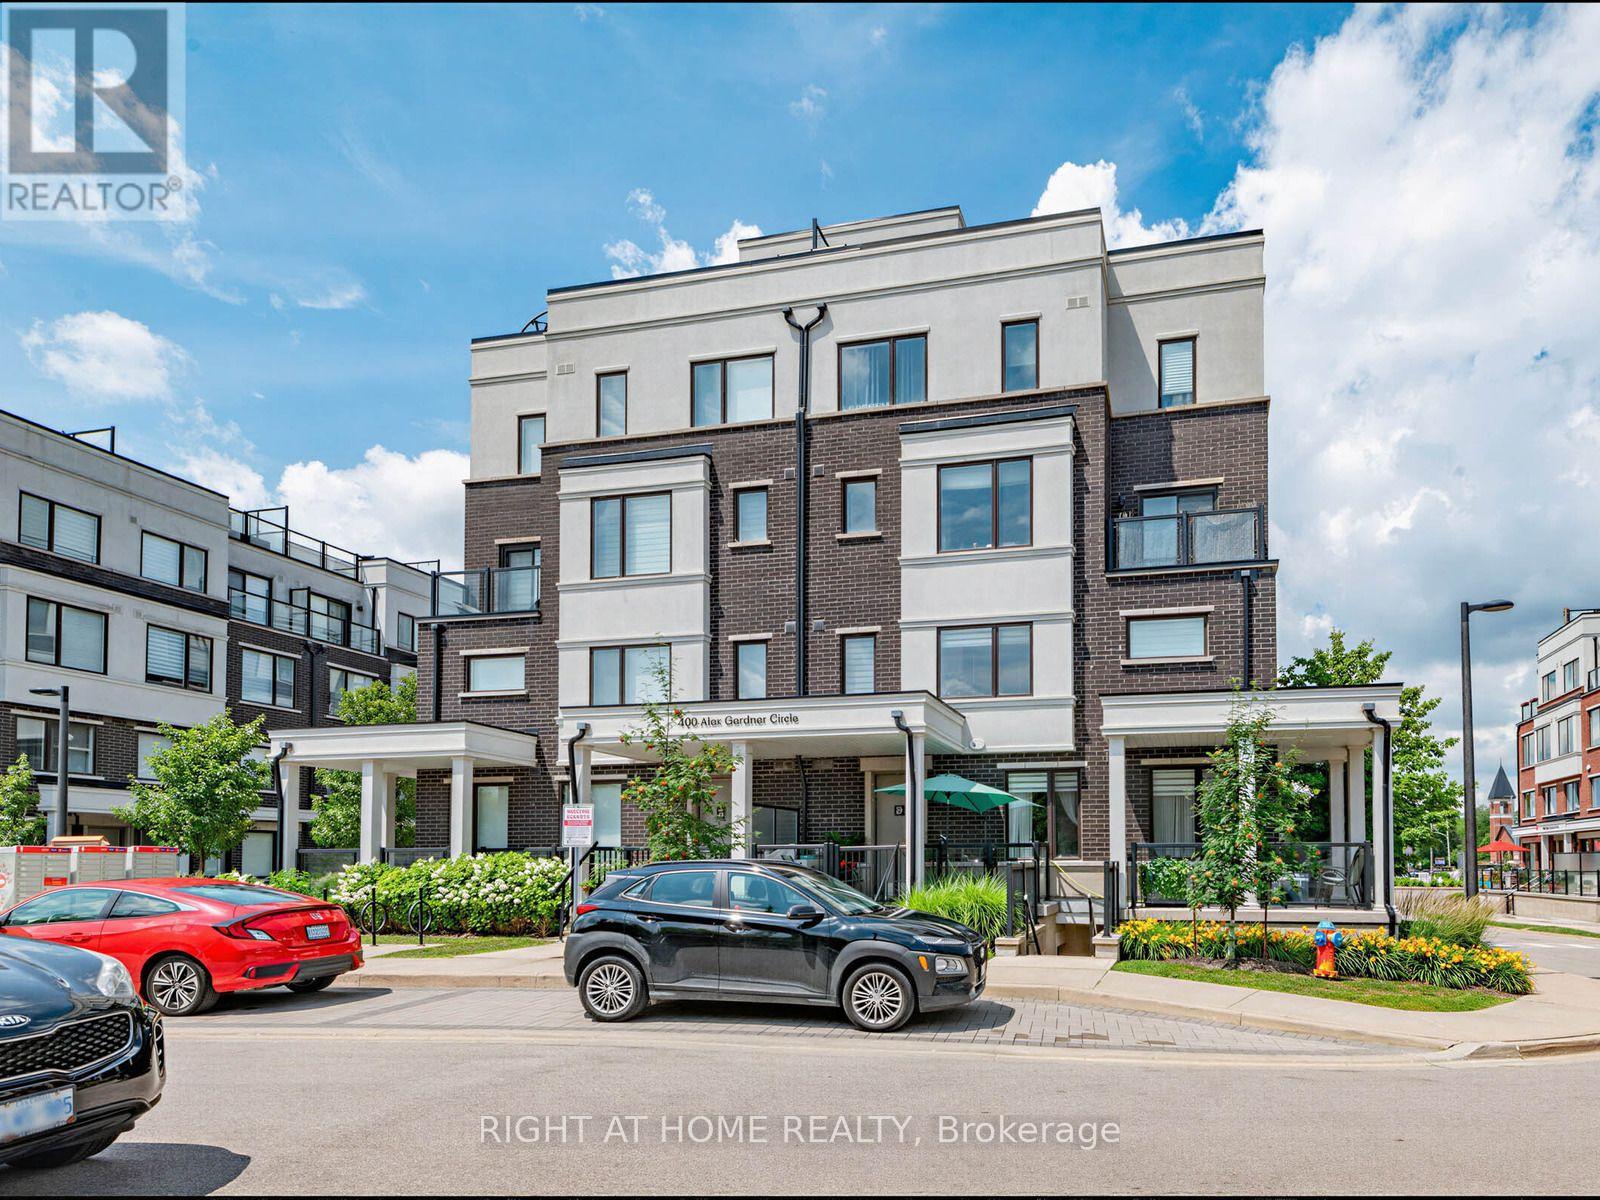
86 - 400 Alex Gardner Circle
Aurora, Ontario
Welcome to Times Village in the heart of Downtown Aurora! This stylish 2-bedroom, 3-bath stacked townhouse offers modern urban living in one of Aurora Village's most walkable and convenient locations. Bright southwest exposure, large windows, 9-ft main-level ceilings, and an open-concept layout create a warm and inviting space filled with natural light. The modern kitchen features sleek cabinetry, stainless steel appliances, quartz countertops, and a functional design ideal for everyday living and entertaining. Enjoy two generous bedrooms, including a private primary suite with a 3-piece ensuite, plus convenient upper-level laundry. One of the home's best features is the spectacular private rooftop terrace with unobstructed views, perfect for relaxing, entertaining, or enjoying summer evenings. Includes underground parking and owned locker. Steps to Aurora GO, Yonge Street shops, restaurants, parks, trails, library, community center, schools, public transit, and minutes to Hwy 404. Move-in ready and ideal for professionals, small families, downsizers, or investors! (id:63203)
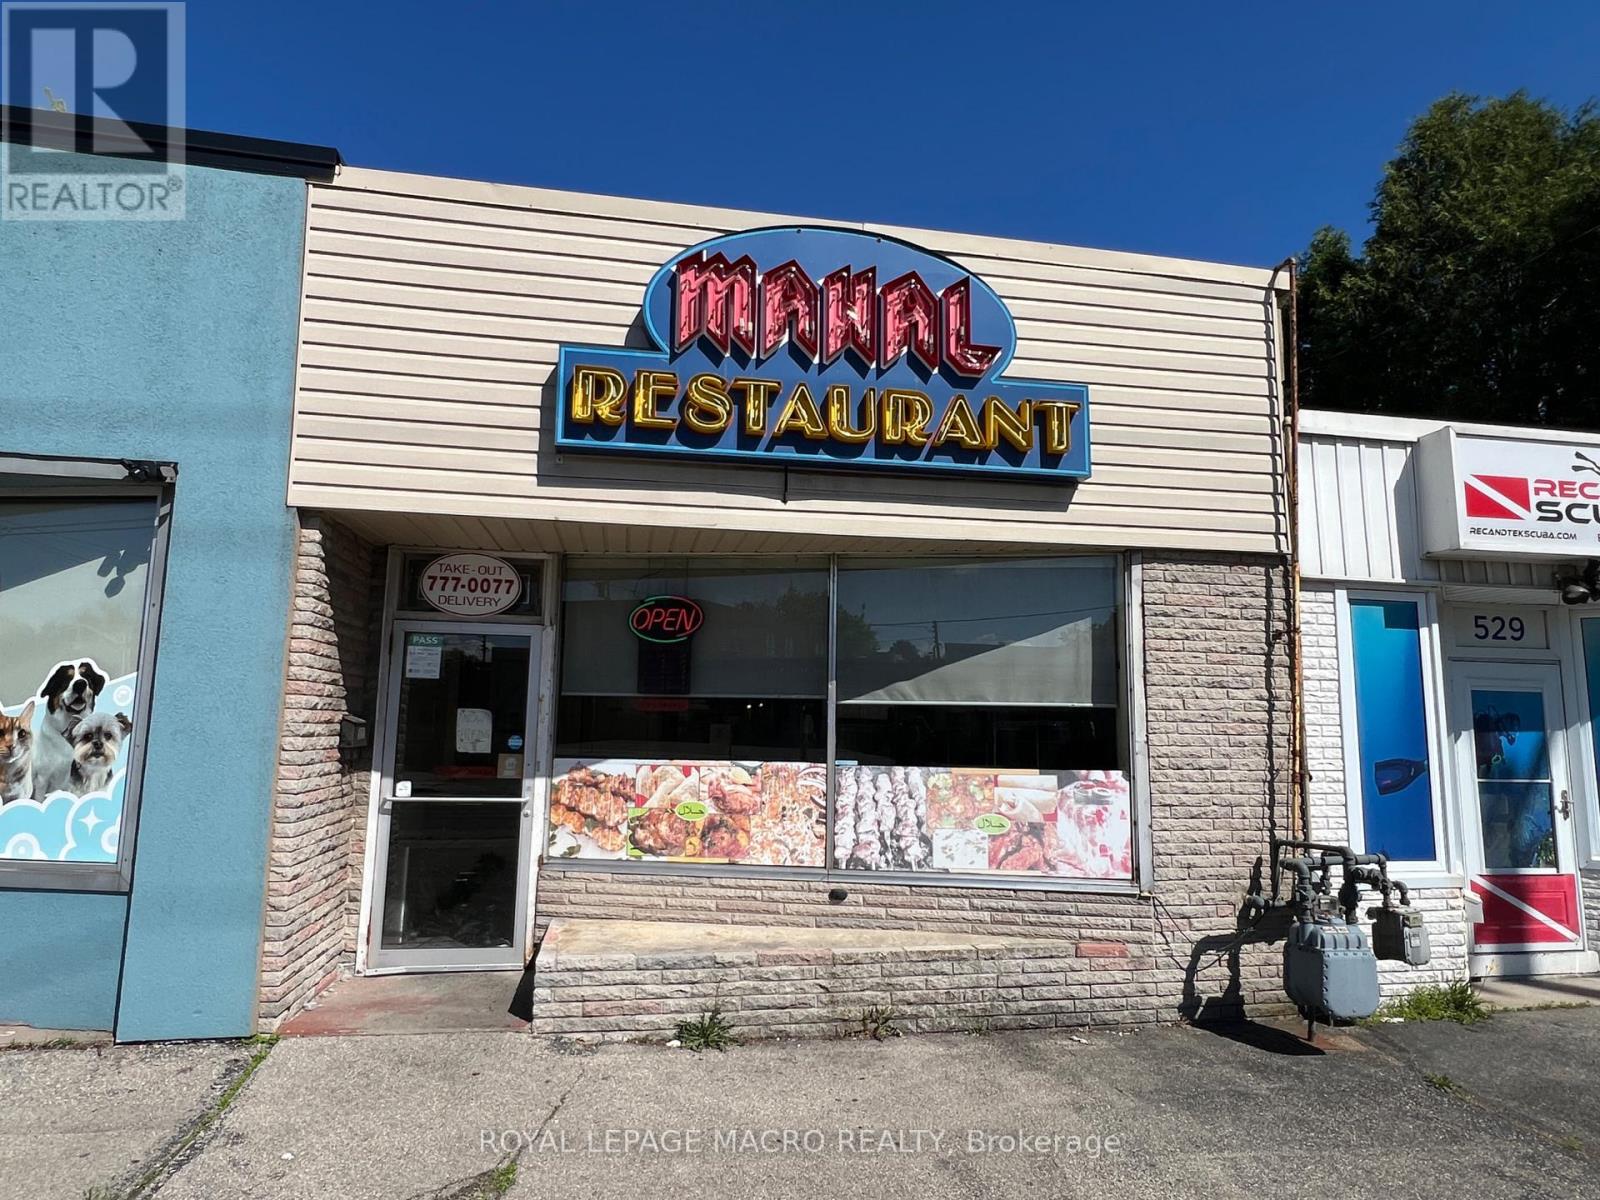
527 Upper Sherman Avenue
Hamilton, Ontario
Exceptional Turnkey Opportunity - Mahal Restaurants, Hamilton Mountain Presenting a rare opportunity to own the renowned Mahal Restaurants, a community staple for over 22+ years, known for serving authentic Indian and Pakistani cuisine in the heart of Hamilton Mountain. This well-established business enjoys a loyal clientele and a stellar reputation for quality and consistency. The restaurant offers multiple revenue streams through dine-in, takeout, and a fully integrated online ordering system including Uber Eats and SkipTheDishes. No franchise fees mean full control and higher margins for the new owner. This is a turnkey operation with strong brand recognition, ideal for an entrepreneur or family looking to continue a legacy of culinary excellence. Don't miss your chance to own a profitable and beloved restaurant with deep roots in the community. (id:63203)
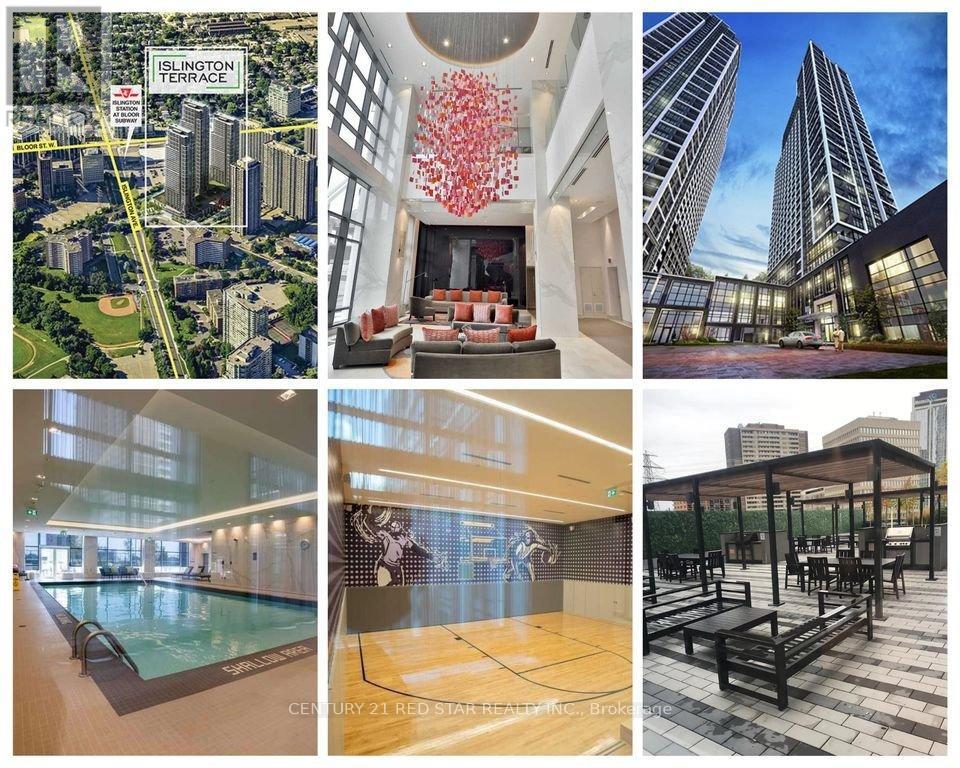
2421 - 9 Mabelle Avenue
Toronto, Ontario
Laminate Flooring Thru-out, Designer Kitchen w/Granite Countertops and Full Slab Backsplash, Undermount Sink, Stainless Steel Appliances (Fridge w/Bottom Mount Freezer, B/I Convection Oven, Dishwasher and B/I Microwave), Ceramic Cooktop, Washer & Dryer. (id:63203)
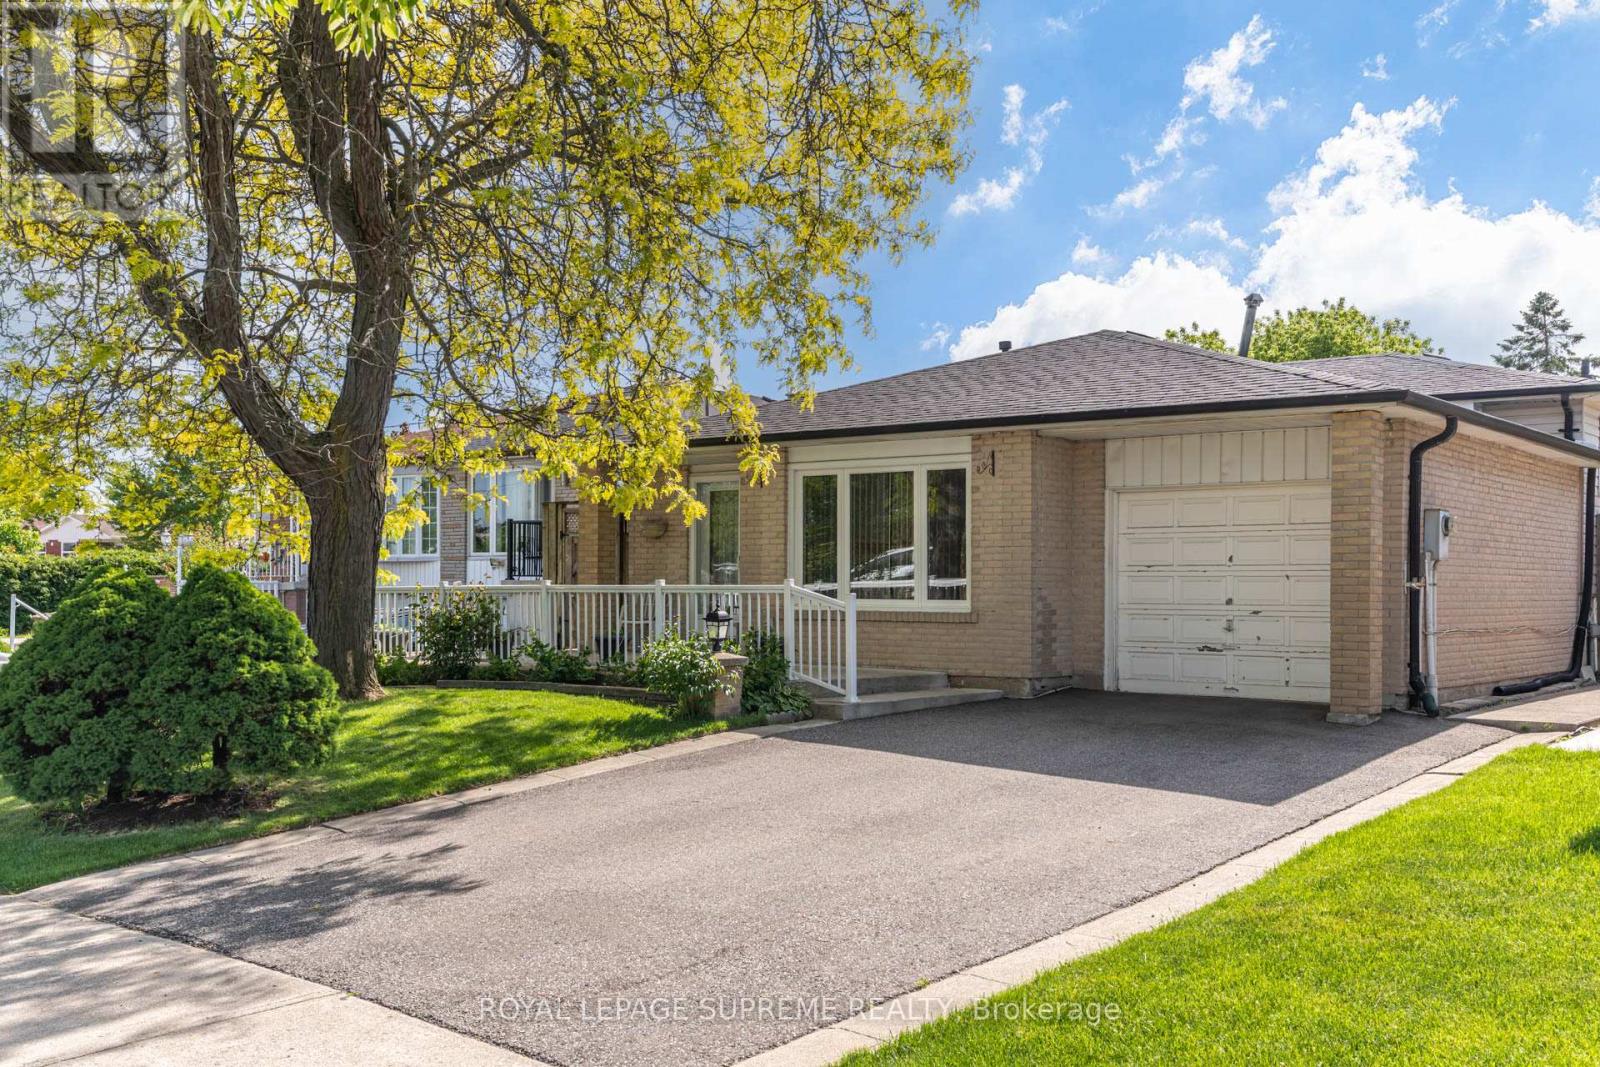
7236 Meyer Drive
Mississauga, Ontario
Welcome to this beautifully maintained detached back-split nestled in the heart of Malton, one of Mississauga's most convenient and family-friendly communities. Situated on a generous lot, this charming home offers a bright and inviting layout featuring spacious living and dining areas with large windows that fill the home with natural light. The functional eat-in kitchen provides ample cabinetry, generous counter space, and a walkout to the backyard, making it ideal for everyday living and entertaining. The upper level offers comfortable bedrooms and a bathroom fit for relaxing, while the finished lower level with a walk-out to the backyard provides additional living space perfect for a recreation room, home office, gym, extended family accommodations, or future rental potential. Outside, enjoy a large, private, fully fenced backyard with plenty of room for children, pets, gardening, summer gatherings and backyard oasis creativity. Also featuring a 1-car garage and a private 2-car driveway. Located at the highly sought-after intersection of Morning Star Drive and Darcel Avenue, this home offers exceptional convenience. Just minutes from Malton Community Centre, parks, sports fields, schools, shopping, grocery stores (Chalo, FreshCo), local bakeries, banking services, medical centers, and public transit. Families will love the immediate proximity to schools like Darcel Avenue Senior Public School, Dunrankin Drive Public School, and the state-of-the-art Malton Community Centre & Public Library. Enjoy easy access to Westwood Square, Toronto Pearson International Airport, Humber College, Major Highways 427, 407, 409, and 401, making commuting throughout the GTA effortless. The area is also served by MiWay transit and nearby GO Transit connections. Whether you are looking for your forever home or an asset with robust cash-flow potential, 7236 Meyer Drive delivers on every front. (id:63203)
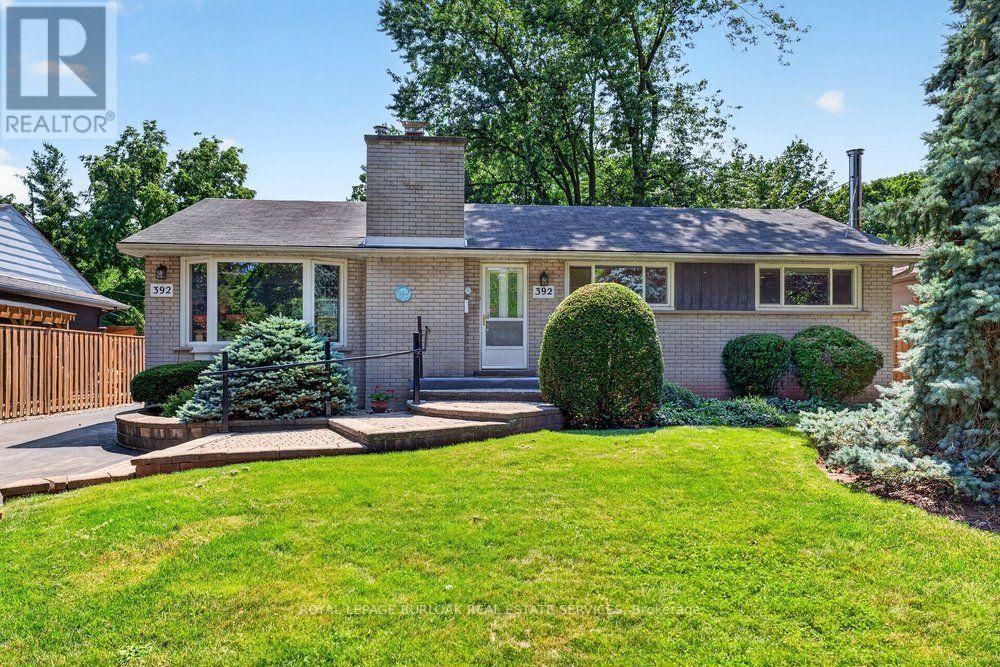
392 Henderson Road
Burlington, Ontario
An incredible opportunity to live in the prestigious Shoreacres community on a premium 63 ft x190 ft lot. This bungalow provides an exceptional opportunity to renovate, expand or build your dream home. The main level features 3 bedrooms, a 4 piece bathroom, a spacious living room with a wood burning fireplace and coved ceiling opens to the dining room, and a bright eat-in kitchen overlooking the incredible fenced backyard. Large windows fill the home with natural light. With a partially finished basement including a recreation room with wood burning stove, and 3 piece bath there is still lots of room to expand your living space. Walk out from the kitchen onto a large composite deck overlooking a huge private backyard with mature trees and gardens. Rare opportunity on one of Burlington's most sought after streets, close to top rated schools, parks, the lake and all amenities. (id:63203)
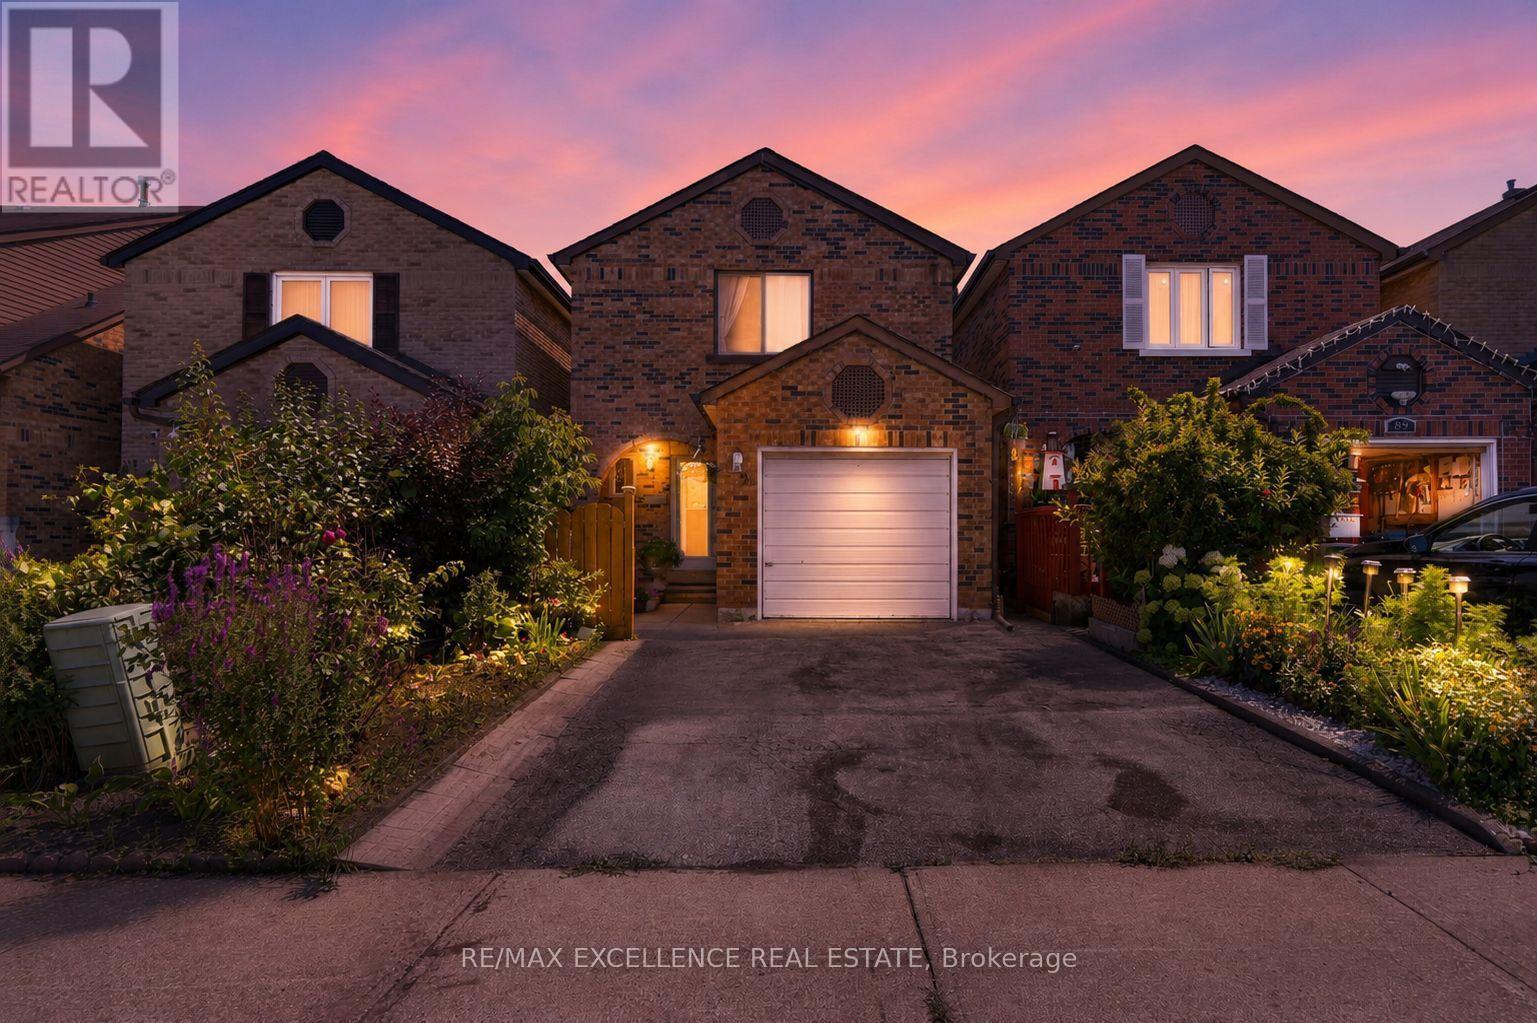
91 Woolenscote Circle
Toronto, Ontario
Welcome to 91 Woolenscote Circle, a beautifully maintained detached 2-storey home in a convenient Toronto location, just minutes from TTC Line 6 finch west LRT,Humber College and Humber River Hospital.This spacious home features 3 generously sized bedrooms on the second floor and a finished basement complete with an additional bedroom, a full bathroom, and a comfortable recreation/living area-ideal for extended family, guests, or additional living space.The main level offers a bright and inviting layout with hardwood flooring throughout the entire home. Multiple skylights on the main floor, second floor, and over the deck fill the home with an abundance of natural light, creating a warm and airy atmosphere.Step outside to enjoy the finished deck, perfect for relaxing, entertaining, or outdoor dining. Combining comfort, functionality, and an excellent location close to schools, parks, shopping, transit, and major amenities, this home is an exceptional opportunity for families and investors alike. (id:63203)
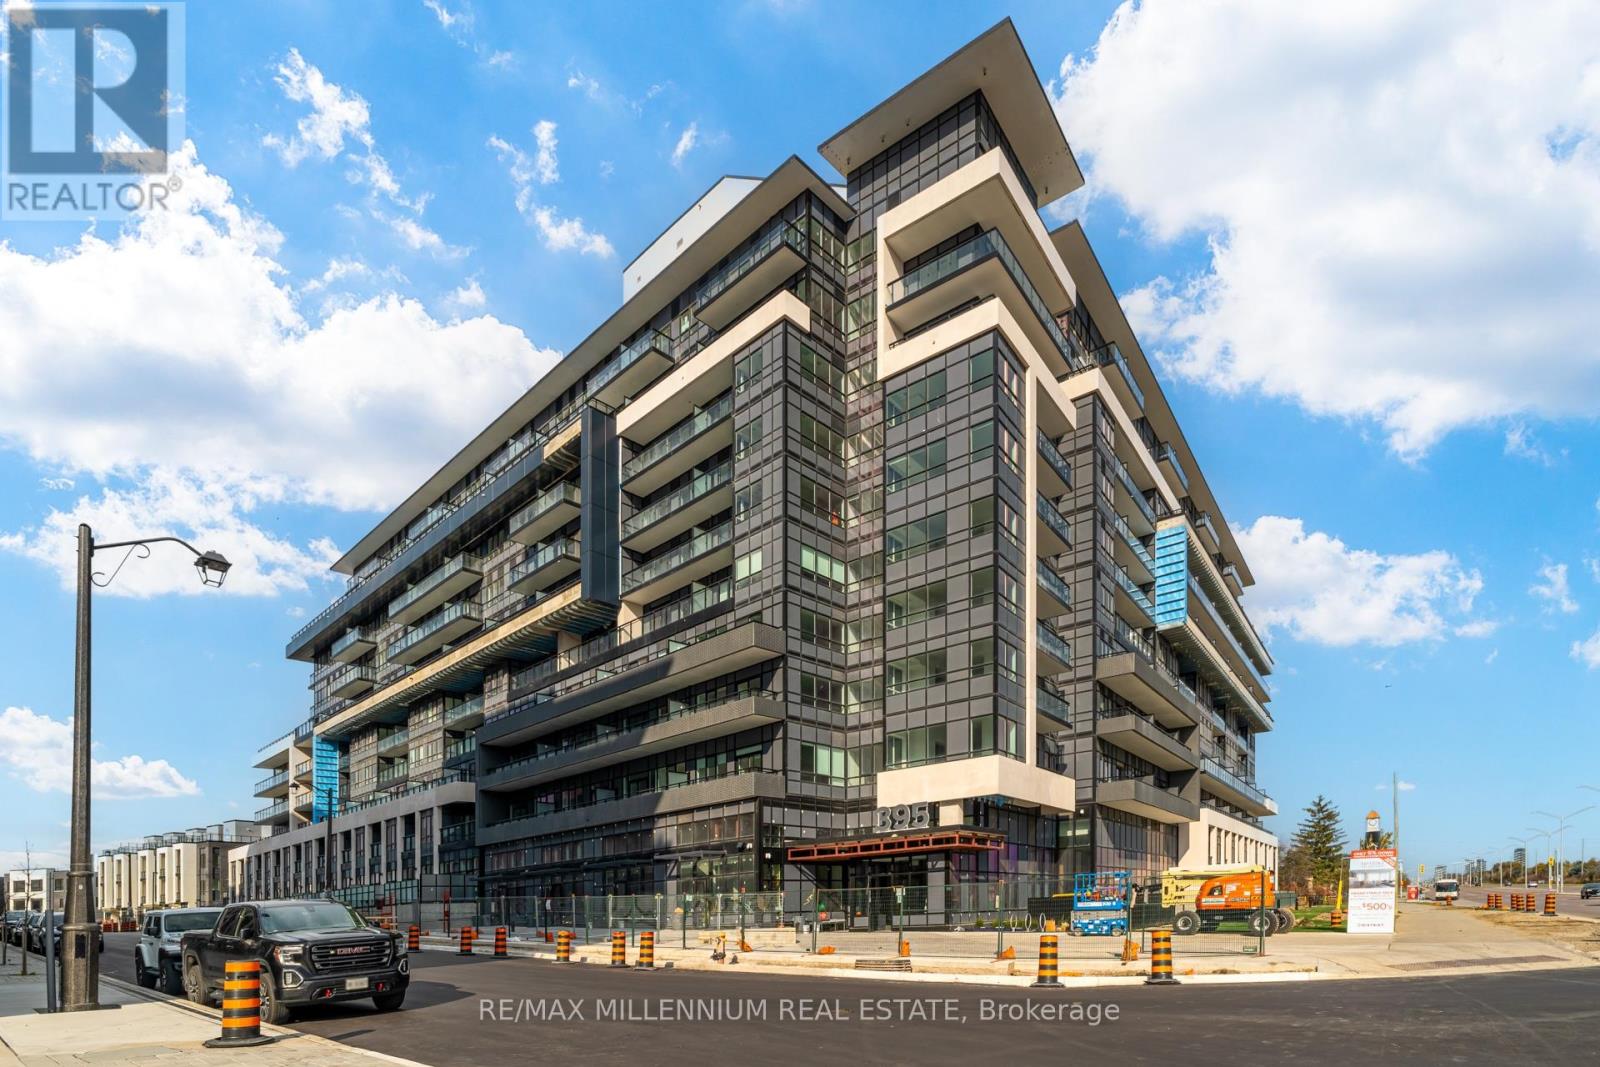
531 - 395 Dundas Street W
Oakville, Ontario
New 1 PLUS DEN (very good size) bedroom unit with $15K worth of upgrades spent on 5th floor. The unit is full of bright light and great quality features throughout starting with custom backsplash, kitchen cabinets and handles, engineered floor and more. This condo offers a Smart living option where you can access different features via smartcom inside the unit and via phone. The building is conveniently located minutes away from shops, hwy, banks, restaurants, schools and more. This unit is perfect for a single professional or a young family. The building offers gym, yoga club, rooftop lounge area, 24hr security, party room. (id:63203)
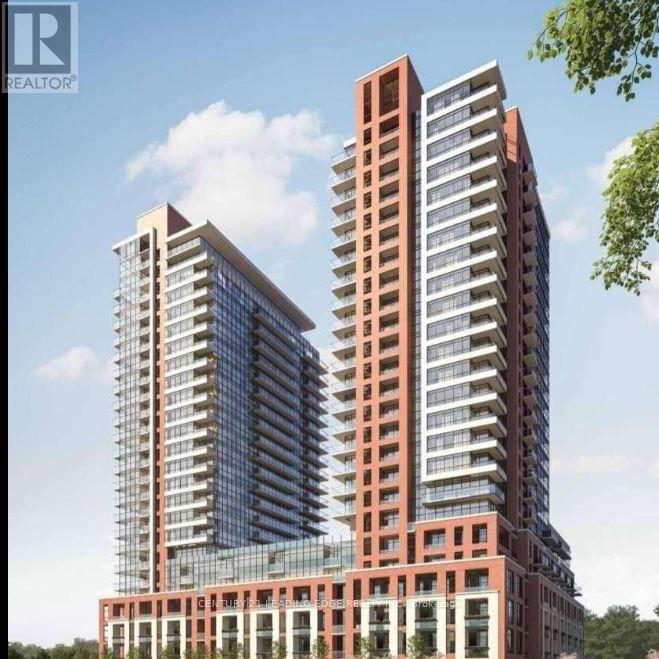
810 - 4010 Eglinton Avenue W
Toronto, Ontario
Must show brand new two bedroom condo great location in the heart of Huber Heights steps to Royal York new subway station. Is 850 ft. spacious two bedroom two bath corner unit high ceiling, laminate floors throughout. Stainless steel kitchen with upgraded cabinets, combined with spacious living and dining room rooms with floor to ceiling, large windows. Step out to large southwest facing balcony and obstructed view views. Spacious primary bedroom with four piece, en suite and large double closets. Second bedroom with large windows and double closet space. En suite laundry room. Great amenities steps to public transit few minutes drive to 427 and 401. (id:63203)
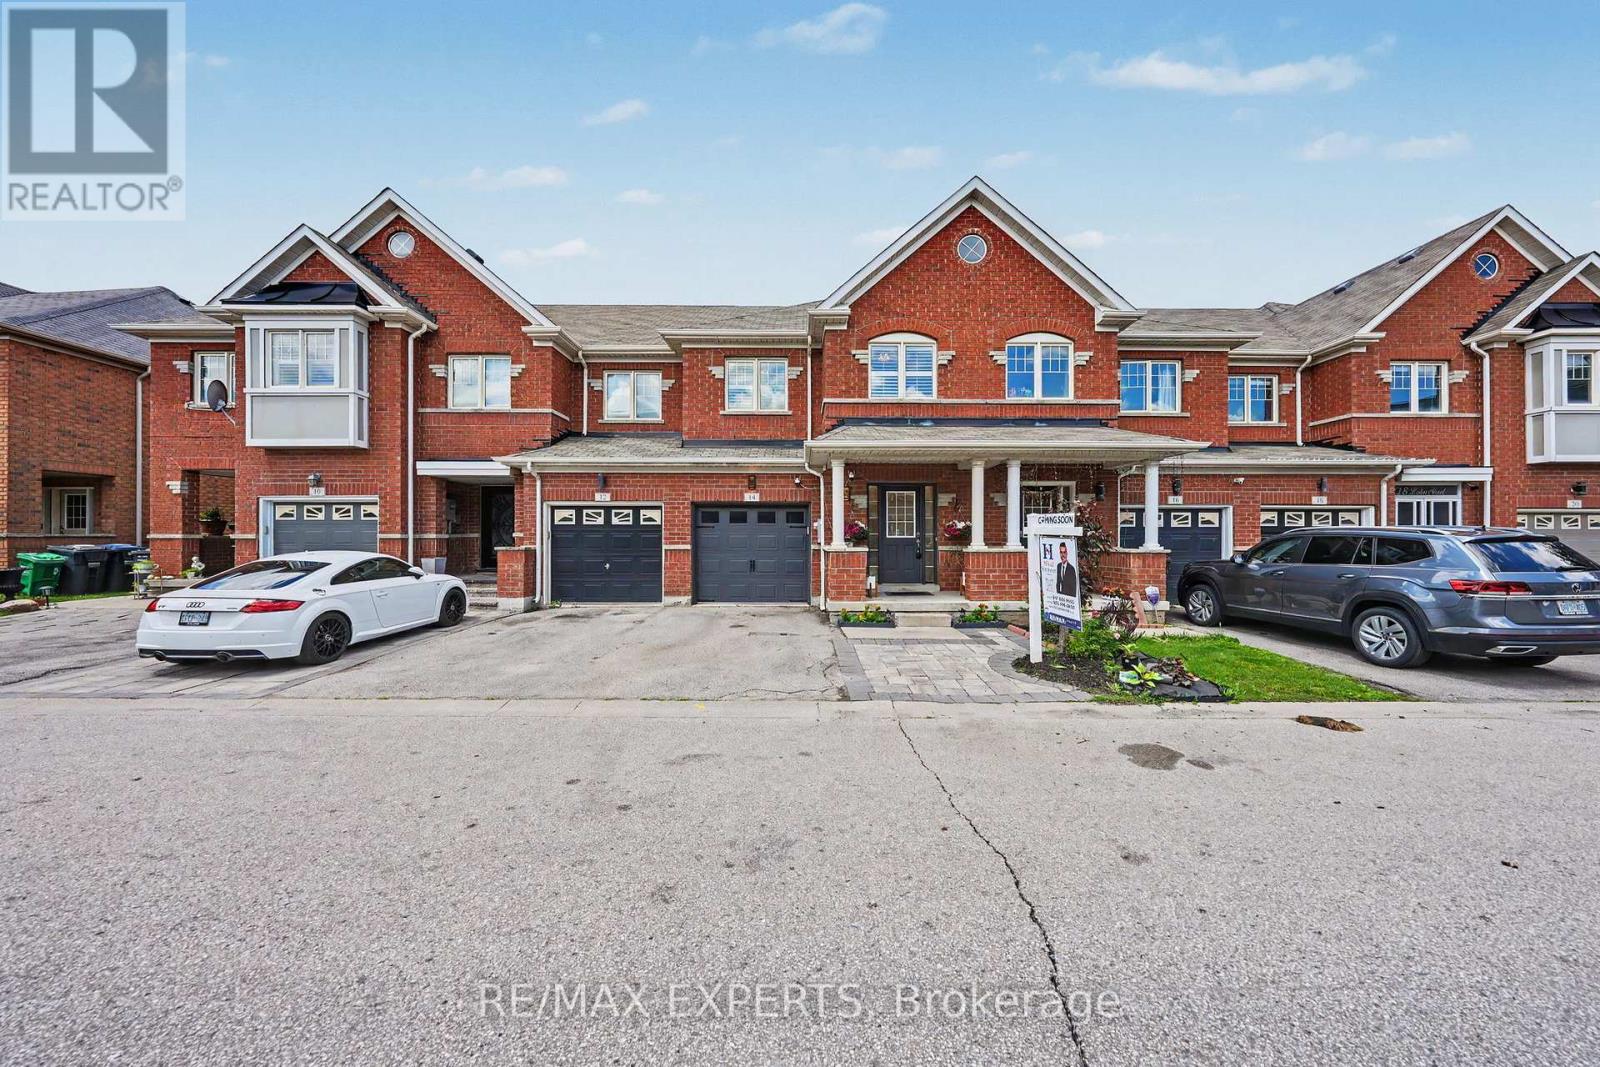
14 Lotus Street
Brampton, Ontario
Come & Check Out This Very Neat & Clean Townhouse In High Demand Area Of Brampton East With A Fully Open Concept Main Floor Layout. Spacious 4 Bedroom & 2.5 Washrooms, Potlights On The Main Floor, open-concept living/dining area with hardwood floors, W/O to backyard, Walkway Access From The Backyard. Enjoy a private backyard, perfect for outdoor gatherings or quiet relaxation. Located just minutes from parks, grocery stores, schools, and all essentials, with easy access to Hwy 427, this move-in ready townhome is ideal for families or first-time buyers seeking space, style, and practicality in a highly sought-after neighborhood. (id:63203)
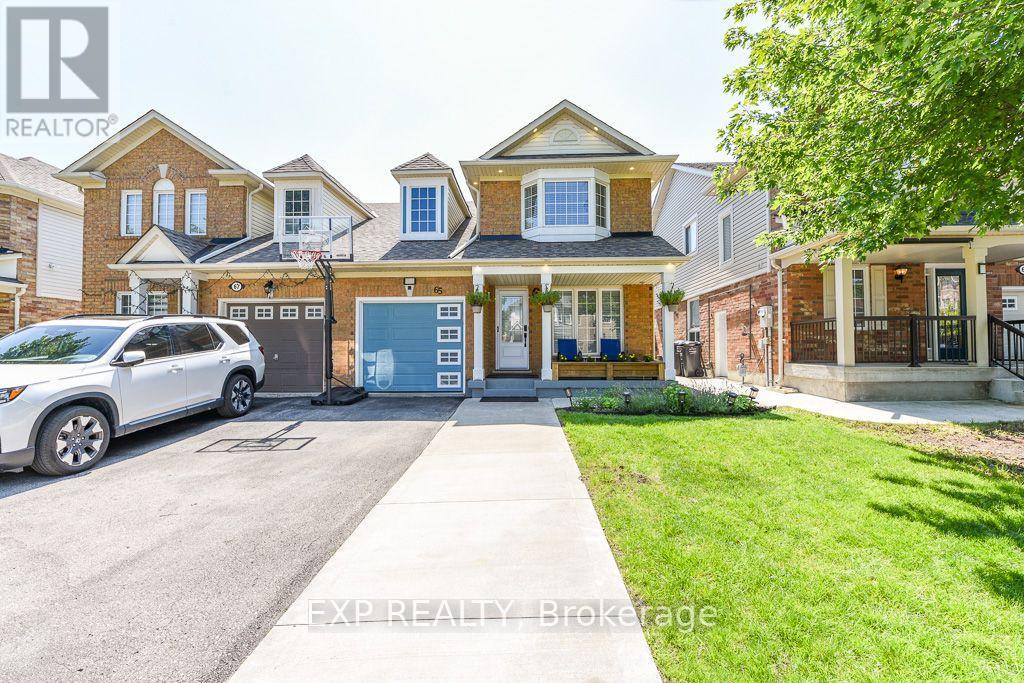
65 Jessop Drive
Brampton, Ontario
ATTENTION: Finally! You have found your next home. BREATHTAKING/GORGEOUS HOUSE// NO CARPET ANYWHERE! Quality laminate floors (Upstairs and basement) and plank engineered hardwood floors (main floor) Beautiful Semi detached with many improvements made over the years, newer roof (2021), furnace (2025), AC (2022), kitchen appliances (2023), crown molding, main floor pot lights and outdoor pot lights, finished basement, garage door opener, lovely home, well maintained with pride of ownership, parking for 4 cars, great area, good neighbors. Good size maintenance free backyard, truly a lovely home any buyer will appreciate. Master bedroom has 3pc ensuite bathroom. No disappointments here! Show and Sell!! HOT TUB IS NEGOTIABLE (id:63203)

1279 Hedgestone Crescent S
Oakville, Ontario
Welcome to 1279 Hedgestone Crescent, Oakville - a beautifully renovated freehold link-style home situated on a spacious corner lot in the highly sought-after Glen Abbey community. Thoughtfully updated with approximately $80,000 in premium renovations; this move-in-ready home perfectly blends modern finishes, functional living spaces, and an unbeatable family-friendly location (featuring newly built bathrooms 2021; upper floor hardwood flooring 2021; new furnace 2024) .Offering approximately 1,780 sq.ft. of above-grade living space and 850 sq.ft. finished basement, this bright and inviting residence features a stunning contemporary kitchen complete with stainless steel appliances, quartz countertops, custom cabinetry, and elegant finishes. Rich hardwood flooring (2019) flows throughout the main living areas, creating a warm and sophisticated atmosphere. The kitchen opens directly onto an expansive deck overlooking a private backyard, providing the perfect setting for entertaining guests or enjoying peaceful family evenings outdoors.The upper level boasts three generously sized bedrooms, including a spacious primary retreat with a walk-in closet and private ensuite bathroom. A versatile sunken sitting room on the main floor offers the flexibility to be used as a home office, reading lounge, or additional family space to suit your lifestyle.Located in one of Oakville's most desirable neighbourhoods, you'll enjoy being just minutes from top-rated schools, beautiful parks and scenic walking trails, Glen Abbey Golf Club, Monastery Bakery, shopping, and everyday amenities. With its exceptional upgrades, spacious layout, and prime Glen Abbey location, 1279 Hedgestone Crescent presents an outstanding opportunity for families, professionals, and anyone looking for a turnkey home in one of Oakville's most established communities. (id:63203)
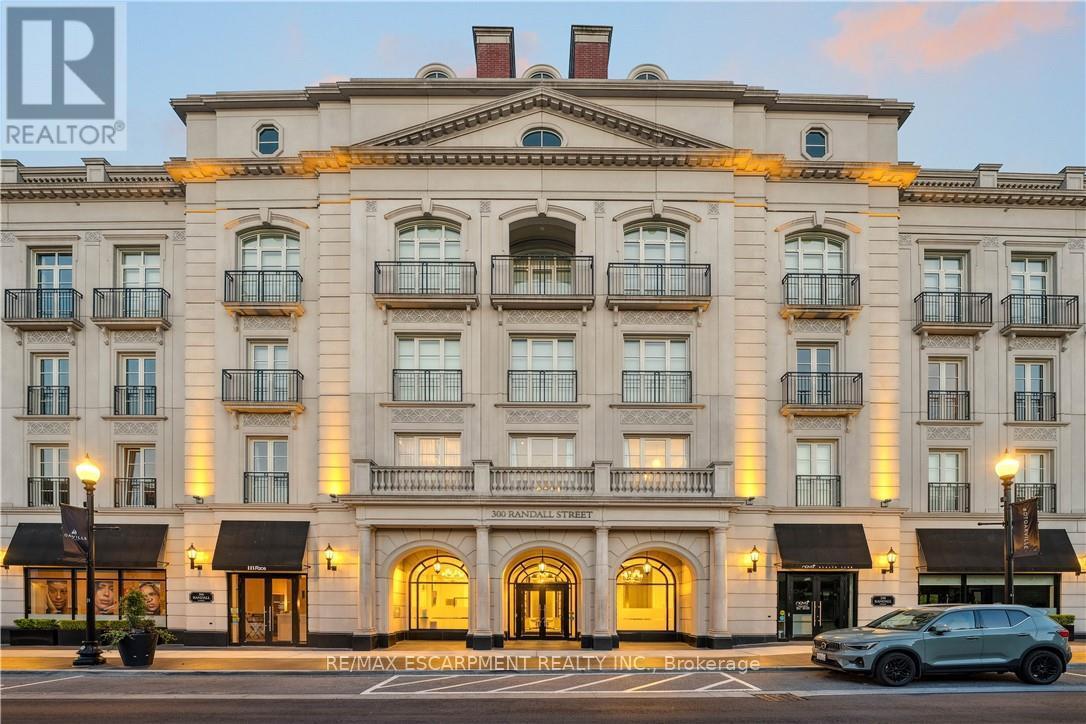
Ph1 - 300 Randall Street
Oakville, Ontario
RESTORATION HARDWARE SHOW SUITE: Welcome to the crown jewel of The Randall Residences, Oakville's most prestigious address. This is US$17,750.00!.This sun-filled Signature Penthouse Suite is the largest residence inside and out, offering approximately 3,337 sq. ft. of sophisticated living plus a 386 sq. ft. second-storey lounge with skylight and an expansive 1,327 sq. ft. southeast-facing terrace. Enter through a grand rotunda foyer with marble floors and an impressive RH chandelier, setting the tone for this exceptional home. The open-concept living and dining areas boast 12-foot ceilings, floor-to-ceiling wrap-around windows, custom Downsview cabinetry, top-of-the-line appliances, and a gas fireplace - an entertainer's dream. Restoration Hardware fixtures illuminate throughout the suite exuding an atmosphere of sophisticated refinement. The principal bedroom retreat is a haven of tranquility with a custom zebra-wood dressing room and a spa-inspired 6-piece ensuite, complete with heated marble floors, polished nickel fixtures, and a freestanding soaking tub. Two additional bedrooms each feature their own private ensuites for ultimate comfort and privacy. Ascend to the second-storey lounge, ideal for a home gym, office, or serene retreat, and step out to your private rooftop terrace designed for entertaining, featuring multiple lounging and dining zones with a gas BBQ hookup. Additional luxuries include a Crestron home automation system, integrated entertainment features, 3 parking spaces, and 2 storage lockers. Residents enjoy 24-hour concierge service in this award-winning development, celebrated for its impeccable craftsmanship and timeless elegance. Sotto Sotto on the ground floor. Located steps from Lake Ontario, fine dining, boutique shopping, and just minutes to major highways, this penthouse represents the pinnacle of luxury living in Oakville. If you demand the best, look no further. (id:63203)
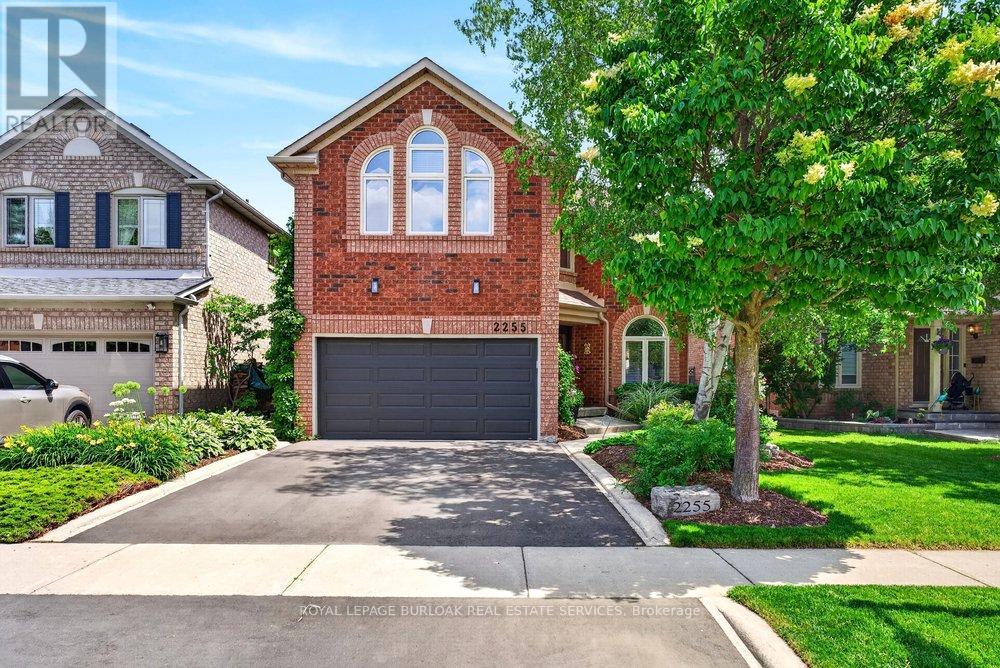
2255 Vista Oak Road
Oakville, Ontario
Welcome to this exceptional family home in the heart of Oakville's sought-after West Oak Trails community, a neighbourhood known for its excellent schools, parks, trails, shopping and convenient highway access. Offering approximately 2,612 sq. ft. of beautifully designed living space, this 4-bedroom, 2.5-bathroom home combines timeless elegance with everyday comfort. A grand curved staircase welcomes you into the foyer, while hardwood flooring featured on the main level adds warmth and sophistication. The formal living and dining rooms provide an inviting setting for entertaining, enhanced by abundant natural light and elegant curved-top windows. The updated kitchen features stylish cabinetry, granite countertops, stainless steel appliances and a bright breakfast area with patio doors leading to the deck and private backyard oasis. Open to the family room, the space is anchored by a charming three-way fireplace, creating the perfect gathering place for family and friends. Convenient main floor laundry and inside access to the double garage add everyday functionality. Outside, mature trees, lush gardens and a tranquil backyard pond provide privacy and a peaceful retreat. Upstairs, you'll find generously sized bedrooms, including two primary-sized retreats offering flexibility for growing families or multi-generational living. A rare opportunity to enjoy space, comfort and an unbeatable location in one of Oakville's most family-friendly neighbourhoods (id:63203)
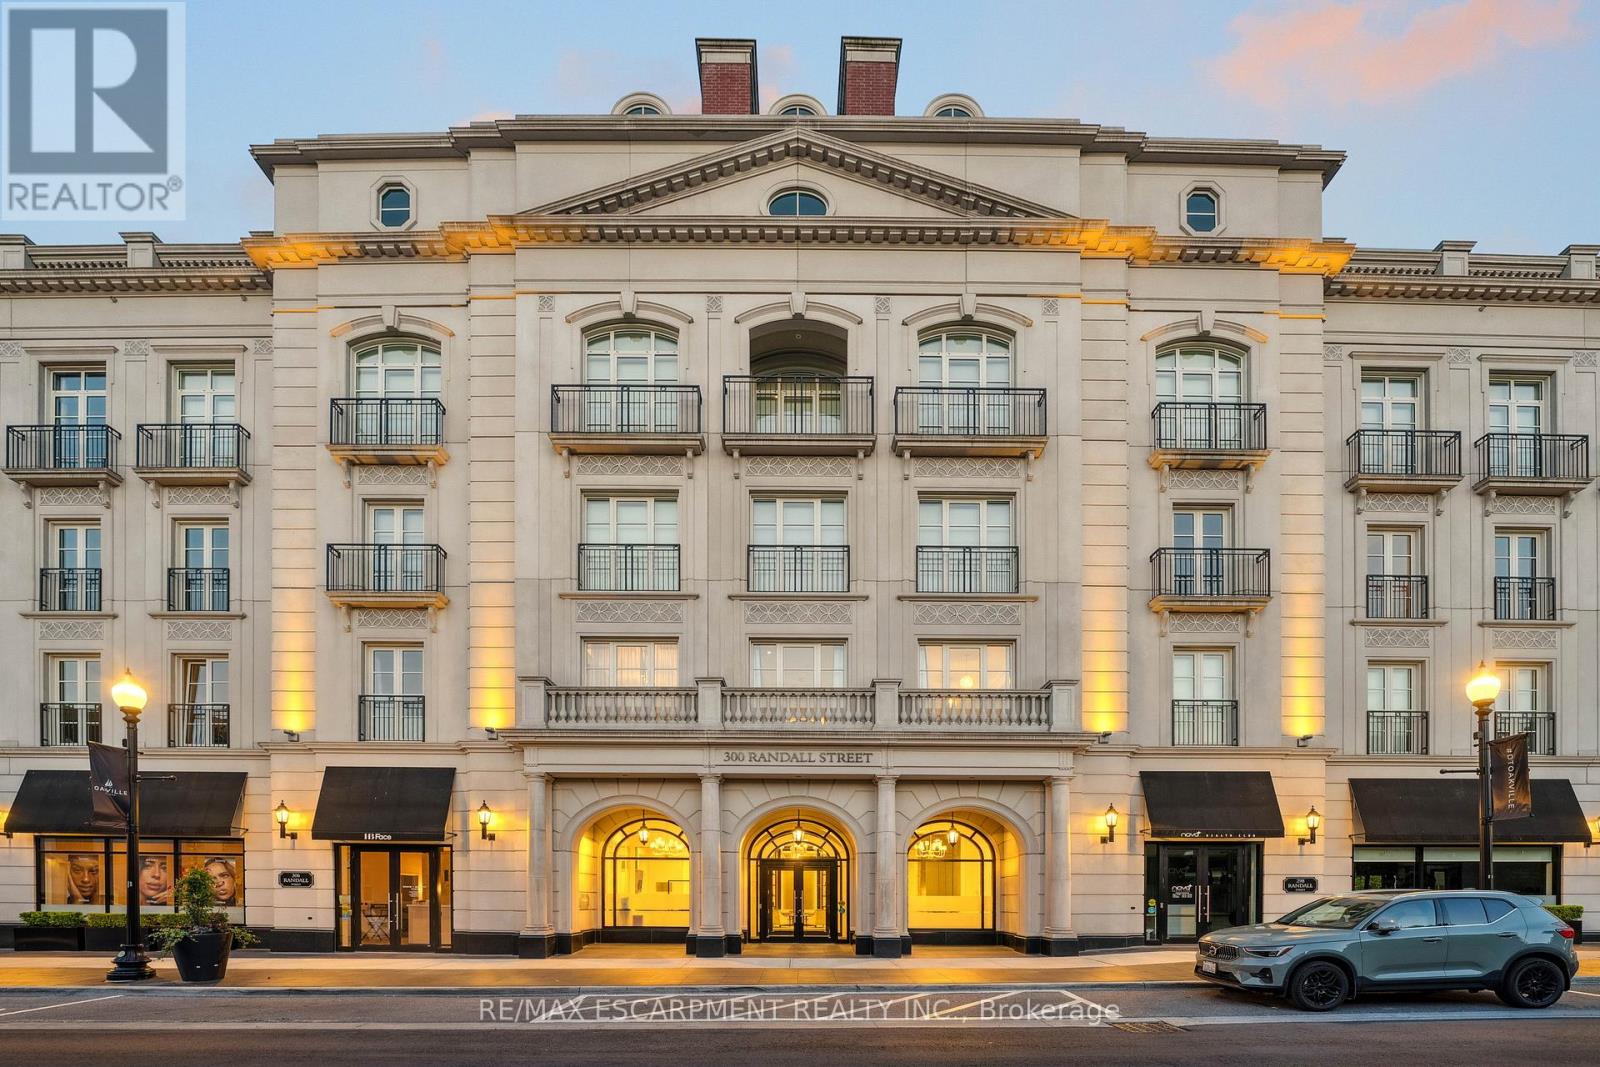
Ph1 - 300 Randall Street
Oakville, Ontario
RESTORATION HARDWARE SHOW SUITE: Welcome to the crown jewel of The Randall Residences, Oakville's most prestigious address. This sun-filled Signature Penthouse Suite is the largest residence inside and out, offering approximately 3,337 sq. ft. of sophisticated living plus a 386 sq. ft. second-storey lounge with skylight and an expansive 1,327 sq. ft. southeast-facing terrace. Enter through a grand rotunda foyer with marble floors and an impressive RH chandelier, setting the tone for this exceptional home. The open-concept living and dining areas boast 12-foot ceilings, floor-to-ceiling wrap-around windows, custom Downsview cabinetry, top-of-the-line appliances, and a gas fireplace - an entertainer's dream. Restoration Hardware fixtures illuminate throughout the suite exuding an atmosphere of sophisticated refinement. The principal bedroom retreat is a haven of tranquility with a custom zebra-wood dressing room and a spa-inspired 6-piece ensuite, complete with heated marble floors, polished nickel fixtures, and a freestanding soaking tub. Two additional bedrooms each feature their own private ensuites for ultimate comfort and privacy. Ascend to the second-storey lounge, ideal for a home gym, office, or serene retreat, and step out to your private rooftop terrace designed for entertaining, featuring multiple lounging and dining zones with a gas BBQ hookup. Additional luxuries include a Crestron home automation system, integrated entertainment features, 3 parking spaces, and 2 storage lockers. Residents enjoy 24-hour concierge service in this award-winning Rosehaven Homes development, celebrated for its impeccable craftsmanship and timeless elegance. Sotto Sotto on the ground floor. Located steps from Lake Ontario, fine dining, boutique shopping, and just minutes to major highways, this penthouse represents the pinnacle of luxury living in Oakville. If you demand the best, look no further. Luxury Certified. Listed US$4,255,000 (id:63203)
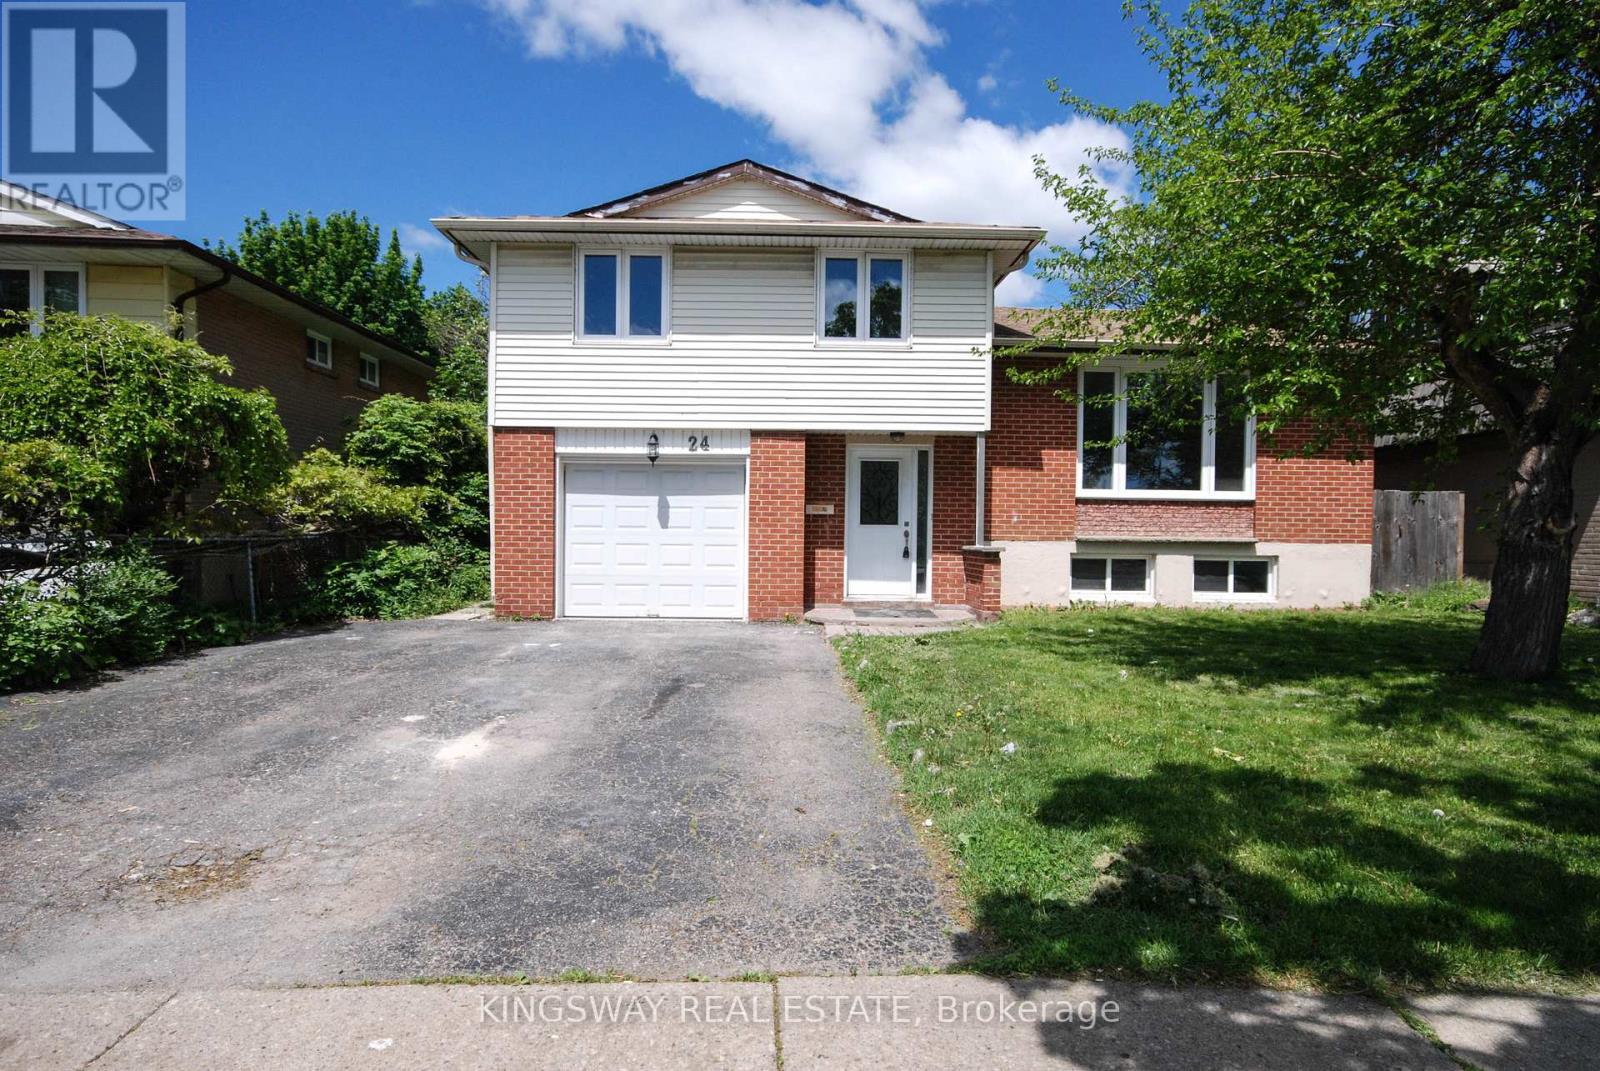
24 Archdekin Drive
Brampton, Ontario
Rare Opportunity: Single-family home priced like a semi, Stunning Newly Renovated Detached Home On A Premium Large Lot With Mature Trees In The Heart Of Brampton! This bright & spacious property features a freshly painted interior, new modern vinyl flooring, new hardwood staircase, and stylish pot lights throughout. The brand-new chef's kitchen boasts elegant cabinetry, premium quartz countertops, and a generous eat-in area with a walk-out to a beautiful, large solarium-perfect for relaxation. Enjoy a spacious Living/Dining combo and direct garage access. Fantastic income or in-law suite potential with a rare separate entrance from the backyard to the basement. Upgraded newer windows, doors, and garage door. Unbeatable Central Location (Madoc Community): Steps to Centennial Park & Recreation Centre, top-rated schools, and public transit. Just minutes to Bramalea City Centre shopping, Brampton GO Station, and quick access to Hwy 410. Move-in ready with endless potential! (id:63203)