

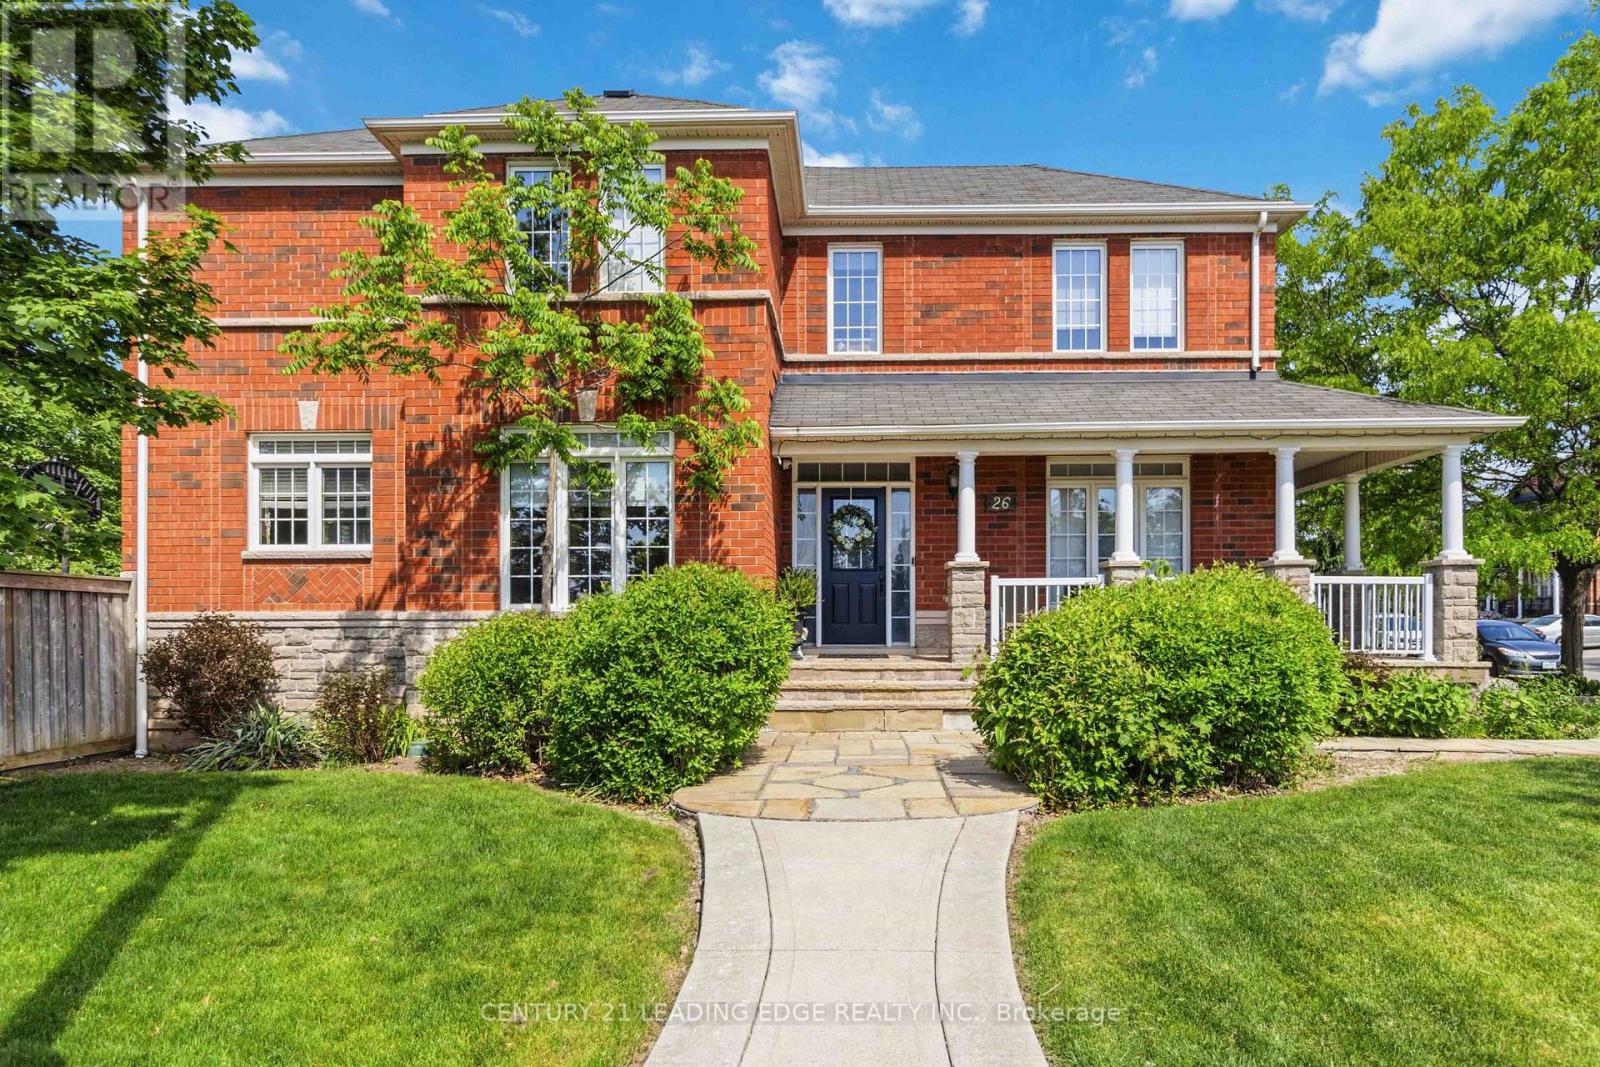
26 Huntspoint Drive
Brampton, Ontario
Rarely Offered Stunning Family Home in Prestigious Brampton East!, Nestled between Baldwin Pond and Reginald Conover Pond, this beautiful corner home offers an exceptional combination of space, comfort, and natural beauty. Filled with abundant natural light, the inviting living spaces create the perfect atmosphere for relaxing and spending quality time with family and friends. This well-maintained home features a private backyard, storage shed, and sprinkler system. The spacious main floor includes a large family room with a cozy fireplace, separateliving and dining rooms, and a modern kitchen complete with granite countertops, stainless steel appliances, and a bright breakfast area. The second floor offers 4 spacious bedrooms, including a large primary bedroom with a luxurious 5-piece ensuite. The newly finished basement is ideal for multigenerational living or large families, featuring a full kitchen, expansive living area, 2 additional bedrooms, and a great entertaining space. Located close to all all amenities, parks, schools, shopping, and transit, this is a must-see home in one of Brampton East's most desirable neighborhoods! (id:63203)
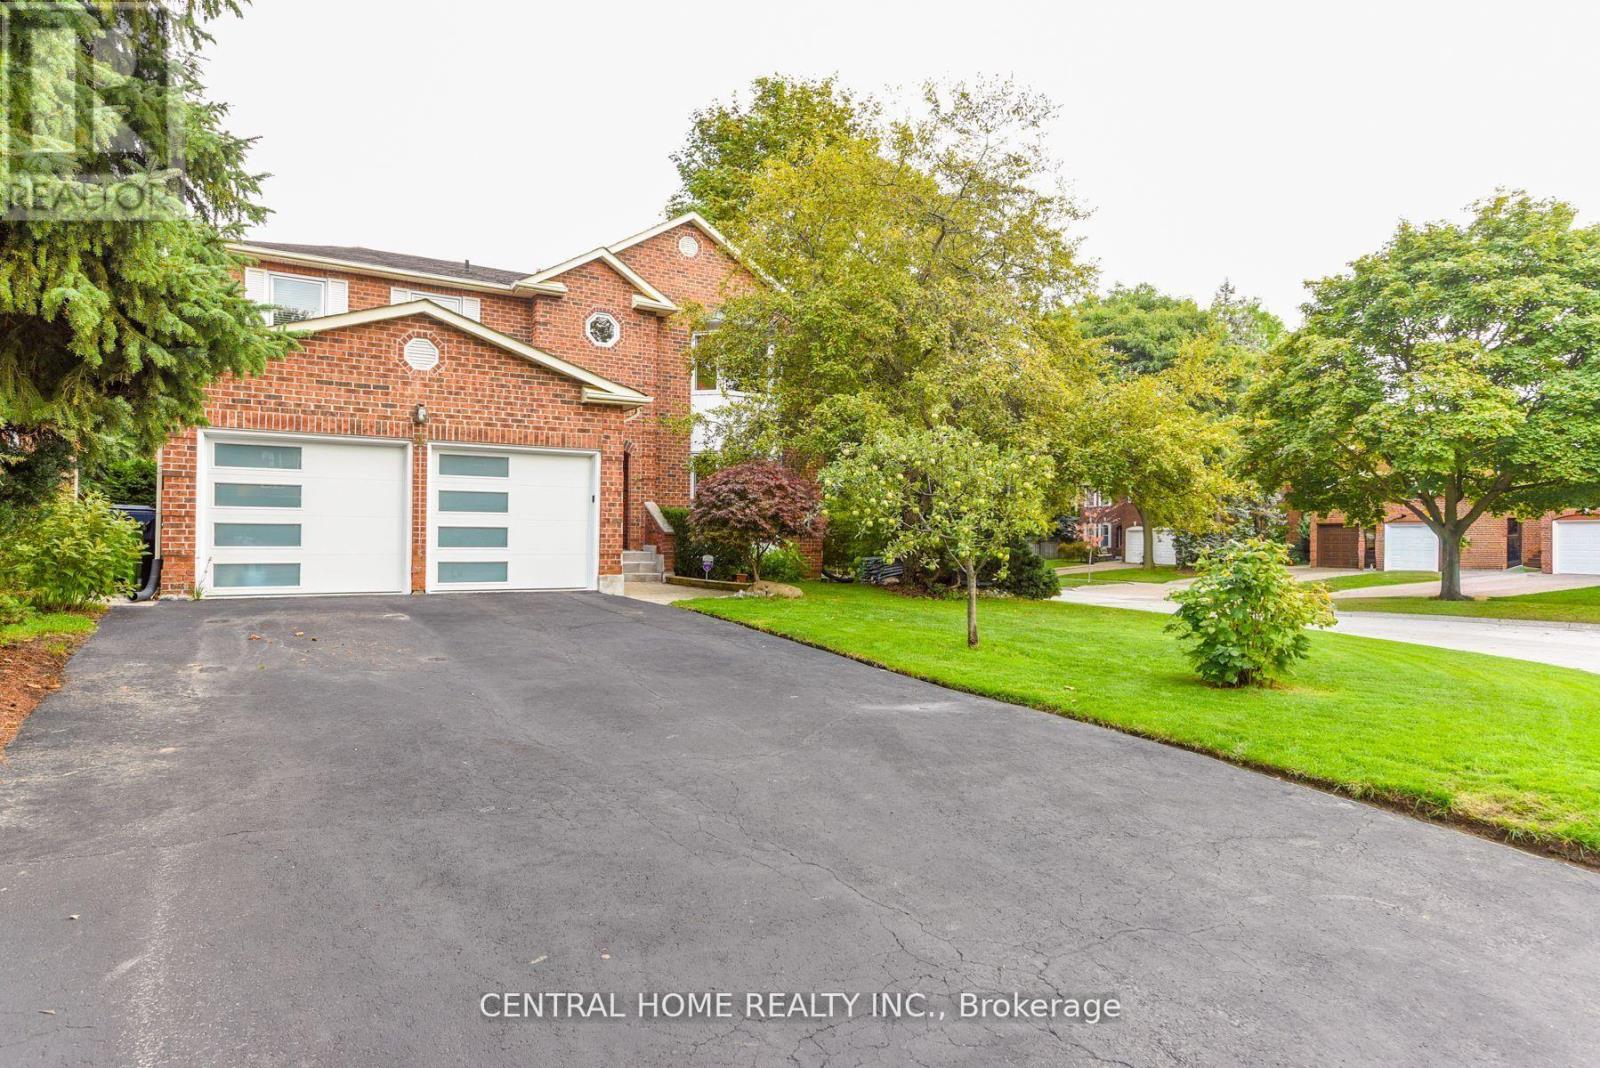
4 Robaldon Road
Toronto, Ontario
Ideal Family Home in a Prime Location in Etobicoke, Nestled in a tranquil and established neighborhood, this spacious residence offers over 4,100 sq. ft. of living space, including a professionally finished lower level. The home features upgraded windows (2025), Hardwood Flooring throughout the Main and Second floor. Set on an extra-large corner lot with exceptional landscaping, this property offers both privacy and beauty. Conveniently located just one bus ride to the subway, and within walking distance to TTC, parks, libraries, and St. George Golf Course.Situated in the highly sought-after Richview School District, this is a rare find you won't want to miss. (id:63203)
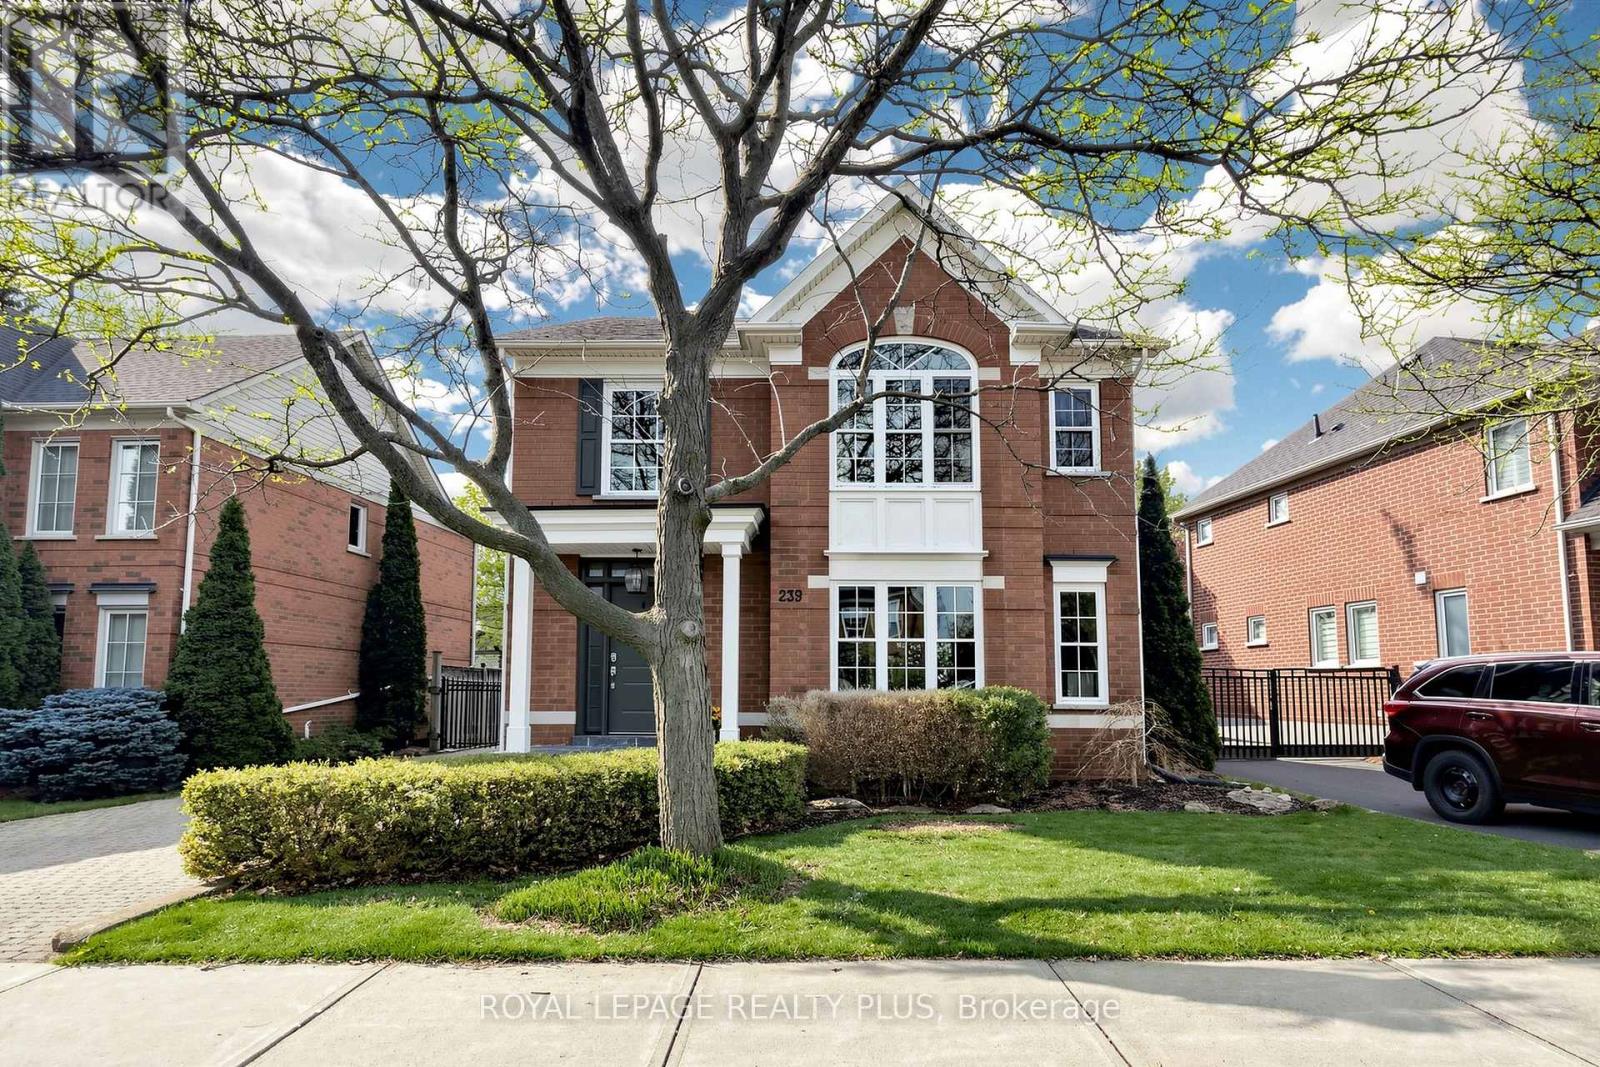
239 Westfield Trail
Oakville, Ontario
Welcome to 239 Westfield Trail, located in the highly desirable River Oaks community. This beautifully updated 4-bedroom, 4-bathroom home combines modern style with comfortable family living. Step inside to discover a bright and spacious layout filled with natural light, enhanced by the home's sought-after west-facing exposure. The stunning chef-inspired kitchen features premium appliances, generous counter space, and a large island that's perfect for entertaining family and friends. The fully finished basement adds valuable living space with full 3 pc bath, ideal for a recreation room, home office, gym, or guest retreat. Set on an oversized lot surrounded by mature trees, the property offers a peaceful and private backyard setting with a putting green, perfect for relaxing or hosting gatherings. Situated in a welcoming family-friendly neighbourhood close to top-rated schools, this home also offers convenient access to major highways, restaurants, shopping, and everyday amenities. A rare opportunity to own an exceptional home in one of River Oaks' most sought-after communities. (id:63203)
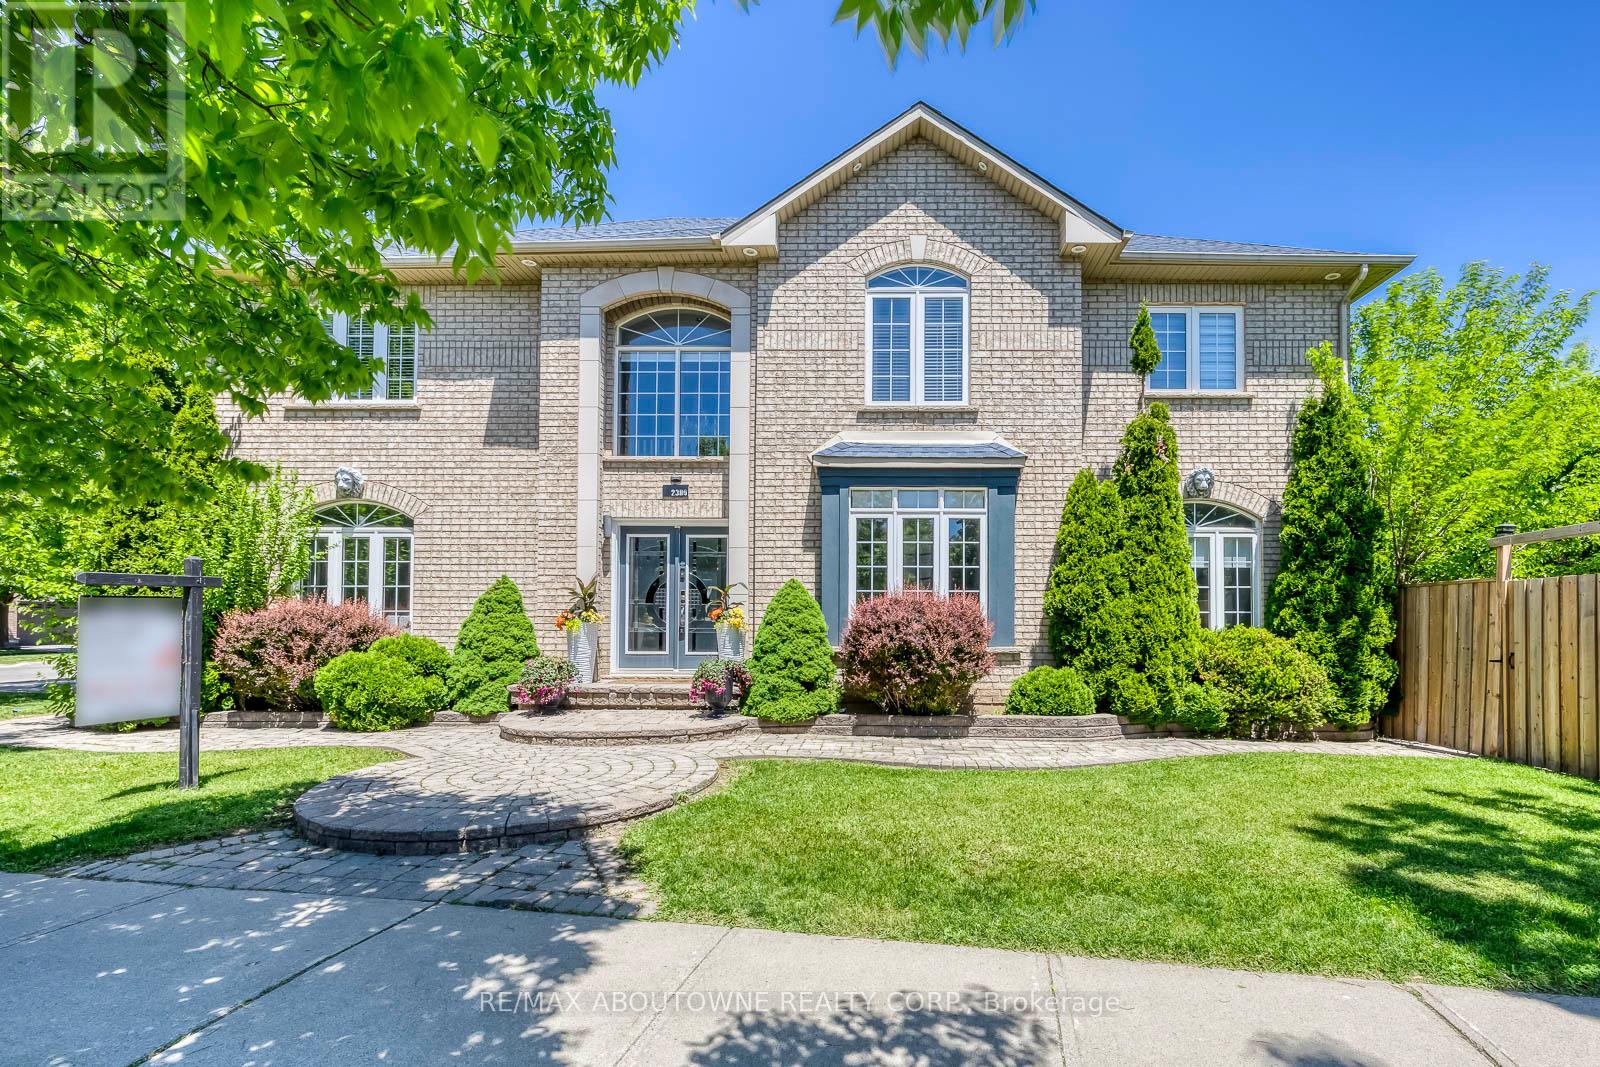
2389 Grand Oak Trail
Oakville, Ontario
A beautifully renovated family home in the heart of Westmount. Completely updated from top to bottom, this stunning 4-bedroom detached home with a double garage offers a perfect blend of style, space, and functionality. This bright, sun-filled home features a superb open-concept layout with a grand double-storey entrance, elegant living and dining areas, and a beautifully designed kitchen that flows seamlessly into the family room, ideal for both everyday living and entertaining. Upstairs, you'll find a spacious primary suite with a large walk-in closet and a fully updated 5-piece ensuite, along with three further generously sized bedrooms and a renovated main bathroom. The exterior is equally impressive, with a well-landscaped lot, a private backyard, and a large deck perfect for relaxing or hosting. Ideally located with easy access to major highways, public transit, and the GO, and within walking distance to top-rated schools, parks, and trails. A rare opportunity to own a fully renovated, move-in ready family home in one of Oakville's most desirable neighbourhoods. (id:63203)
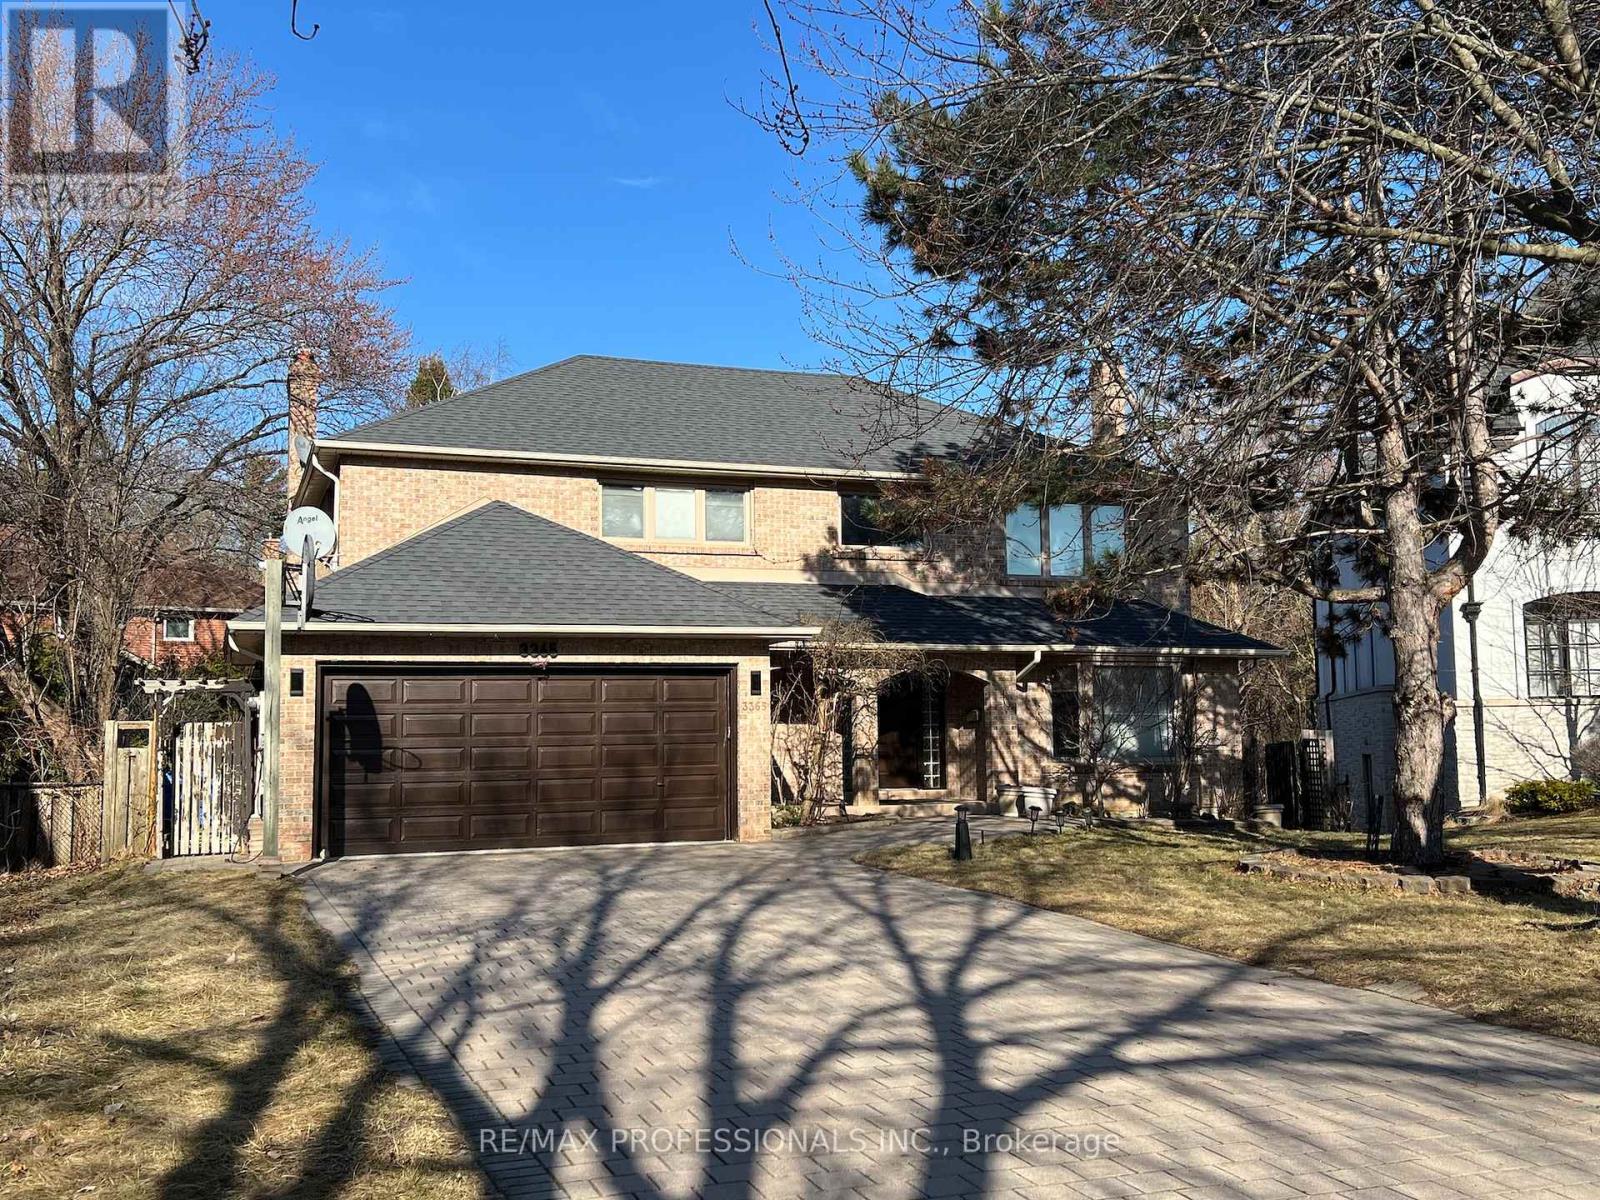
3365 Cider Mill Place
Mississauga, Ontario
Live in this well designed Cul-De-Sac Executive Home Amongst Multi-Million Dollar Homes And Mature Trees Near the Credit River. Large Principal Rooms, 4 Bedrooms on second floor, Kitchen has Pantry & Centre Island With Walk-Out To Deck. Chef-inspired spaces with floor-to-ceiling custom cabinetry, premium stainless steel appliances, and expansive islands that flow into sun-drenched living areasHardwood floors, Renovated Washrooms & Finished Basement With office/den & Two more Bedrooms. 2 Laundry Rooms. A luxury separate side entrance, leading to basement. Located In A quiet and pictueresque Neighbourhood, Steps To University of Toronto Mississauga Campus, Walking Trails. Easy Access ToTransit and highways. This home offers a blend of architectural elegance and functional privacy. Good investment home to rent out to UofT students. Great schools in the area : Erindale and Woodlands family of schools. (id:63203)
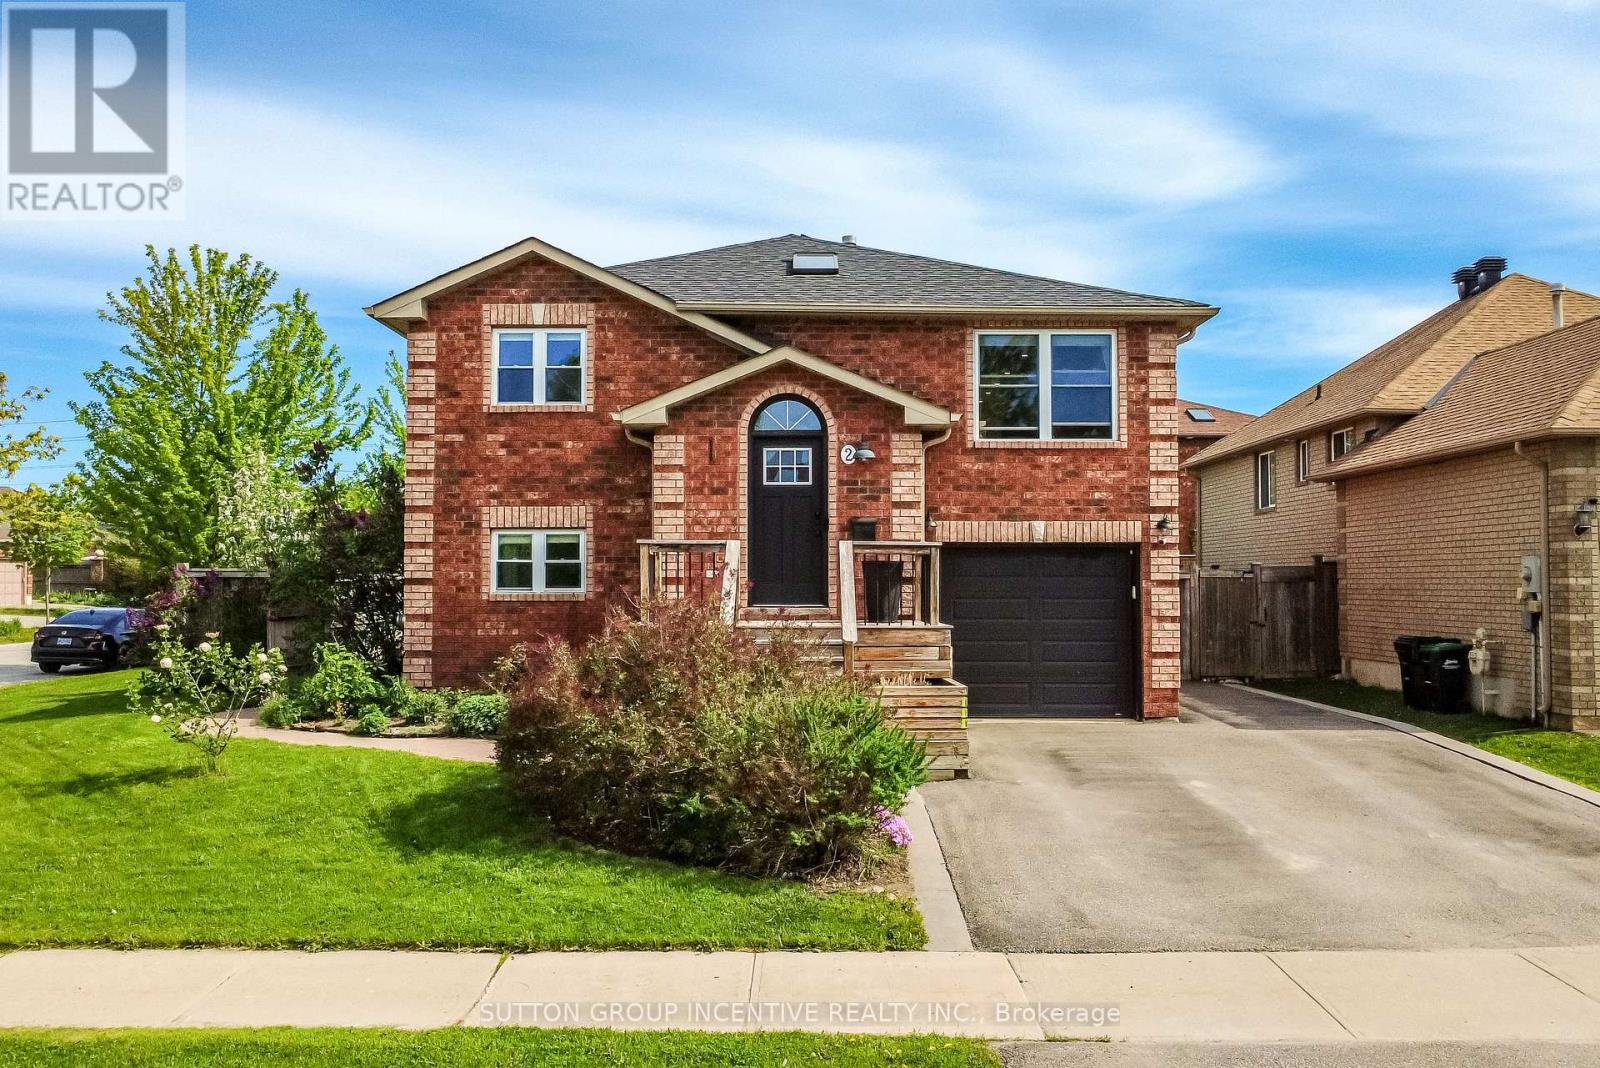
2 Hewitt Place
Barrie, Ontario
Welcome to 2 Hewitt Place - a beautifully updated home in one of Barrie's most convenient and sought-after east-end neighbourhoods. Ideally located within walking distance to Royal Victoria Regional Health Centre and Georgian College, this versatile property offers exceptional flexibility for owner-occupiers, multi-generational families, or those seeking additional rental income potential. Perfectly suited for young families, healthcare professionals, educators, commuters, and investors alike! The main floor features 3 bedrooms, a newly renovated bathroom, and a stunning updated kitchen designed for modern living. 2 bedrooms feature built in closet organization systems, and third bedroom is being used as a home office with built-in storage and a built-in desk. The bright and comfortable living room is anchored by a cozy gas fireplace, creating a warm and inviting atmosphere after a long day. The fully finished walkout basement provides a self-contained living space complete with 1 bedroom, 1 bathroom, a full kitchen, and living room with its own gas fireplace - ideal for extended family, visiting professionals, students, or supplementary income opportunities. Situated on an oversized corner lot, the outdoor space is equally impressive with beautifully maintained gardens and lawn with integrated irrigation, a private backyard sauna, and two additional storage sheds tucked beneath the deck. A one-car garage and three-car driveway provide ample parking for residents and guests. With easy access to Highway 400, transit routes, shopping, restaurants, and essential amenities, this move-in-ready property combines comfort, convenience, and outstanding lifestyle appeal in a prime Barrie location. (id:63203)

13 Nelson Square E
Barrie, Ontario
Welcome to a charming, newly renovated century home nestled in Barrie's highly sought-after east end. Located directly across from Nelson Square Park and just steps from the shores of Kempenfelt Bay and the North Shore walking trail. A charming 2-bedroom, 1-bath home featuring a versatile den that can easily be tailored to suit your needs, whether as a potential third bedroom, mudroom/laundry area, home office, or additional living space. The home has been thoughtfully updated to blend historic charm with modern finishes, featuring all-new flooring and a beautifully renovated, brand-new kitchen. The detached single-car garage offers ample room for parking or additional storage. Laundry is currently located in the basement, with the option to relocate it to the main level for enhanced accessibility and convenience. Enjoy morning coffee on your front porch with picturesque views of the bay, or take a short stroll down the street to Johnson's Beach or walk to your sailboat at the Barrie Yacht Club. Easy access to the scenic North Shore Trail will take you to the downtown core, where you'll find local businesses, farmers market, yoga studio, athletic clubs, and an assortment of dinning experiences. Whether you're a first-time buyer, down-sizer, or investor, this property offers both comfort and long-term potential. Set on an impressive 135-foot deep lot, the backyard presents an opportunity to create your own private outdoor sanctuary, ideal for entertaining, gardening, or simply unwinding. Conveniently located less than 2 minutes from downtown Barrie, 5 minutes to Highway 400, and just 9 minutes to the Allandale Waterfront GO Station. Families will also appreciate being within the Codrington Public School and Eastview Secondary School catchment areas.This home truly offers the best of both worlds-vibrant city living paired with the tranquility of lakeside surroundings. A rare opportunity in one of Barrie's most desirable neighbourhoods. (id:63203)
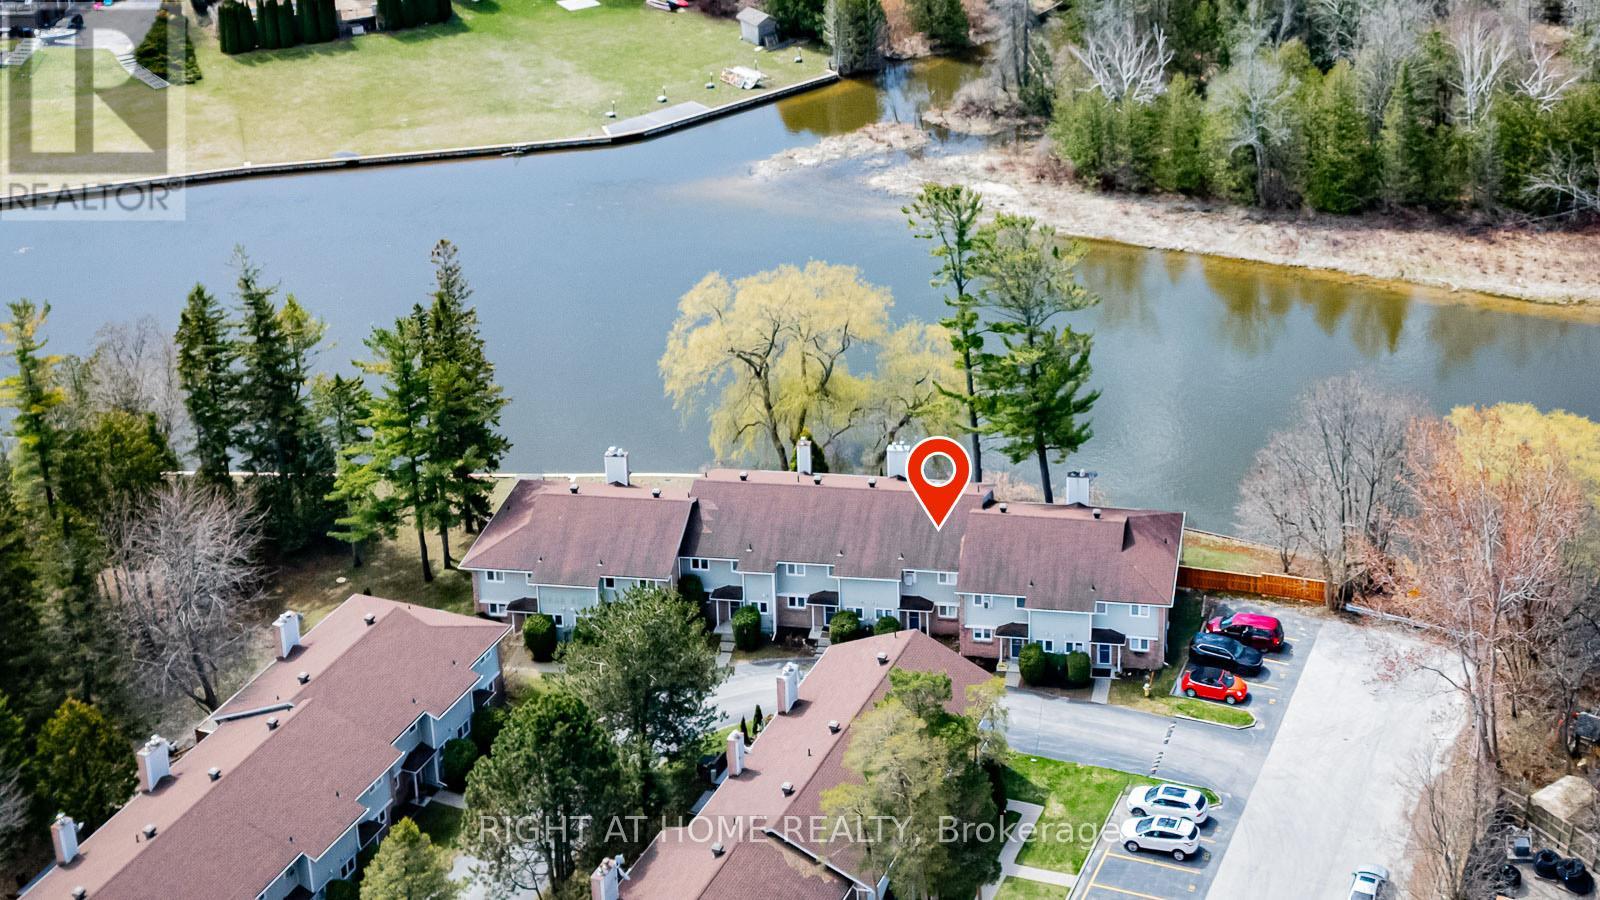
17 - 39 28th Street S
Wasaga Beach, Ontario
~ Riverfront Views! Low Condo Fees! Convenient, Mid-Town Location! ~ Mariner's Walk is a 34-unit condo townhouse complex that offers accessible riverfront living and views in a desirable location in the growing town of Wasaga Beach. Featuring an open concept main floor with hardwood flooring and tile throughout, you'll appreciate the nicely appointed kitchen that flows into the dining/living room areas with access to a large deck. Indulge in the privacy and pretty views of the Nottawasaga River as you fire up the BBQ for a family fiesta or just conversation time with good company. Upstairs you will find three, decently-sized bedrooms, with a large primary that includes a deck with river views, ensuite access and a walk-in closet. The unit has been outfitted with new windows and doors in 2012 and most of the breakwall has been recently refurbished. Located in a quiet, residential enclave/cul-de-sac in mid-town Wasaga Beach, you'll enjoy being a very short walk to the shops and services at Riverbend Plaza and Mosley Street, as well as being just a 10-minute walk to the beach and Beach Area 4. When it comes to outdoor enjoyment, this is where Mariner's Walk truly shines: over 600 feet of Nottawasaga River shoreline awaits you, set on more than two (2) acres of park-like recreational space exclusive to owners featuring a tennis court and boat launch. These units do not go for sale often so book a showing today and start making plans to move because summer is just around the corner! (id:63203)
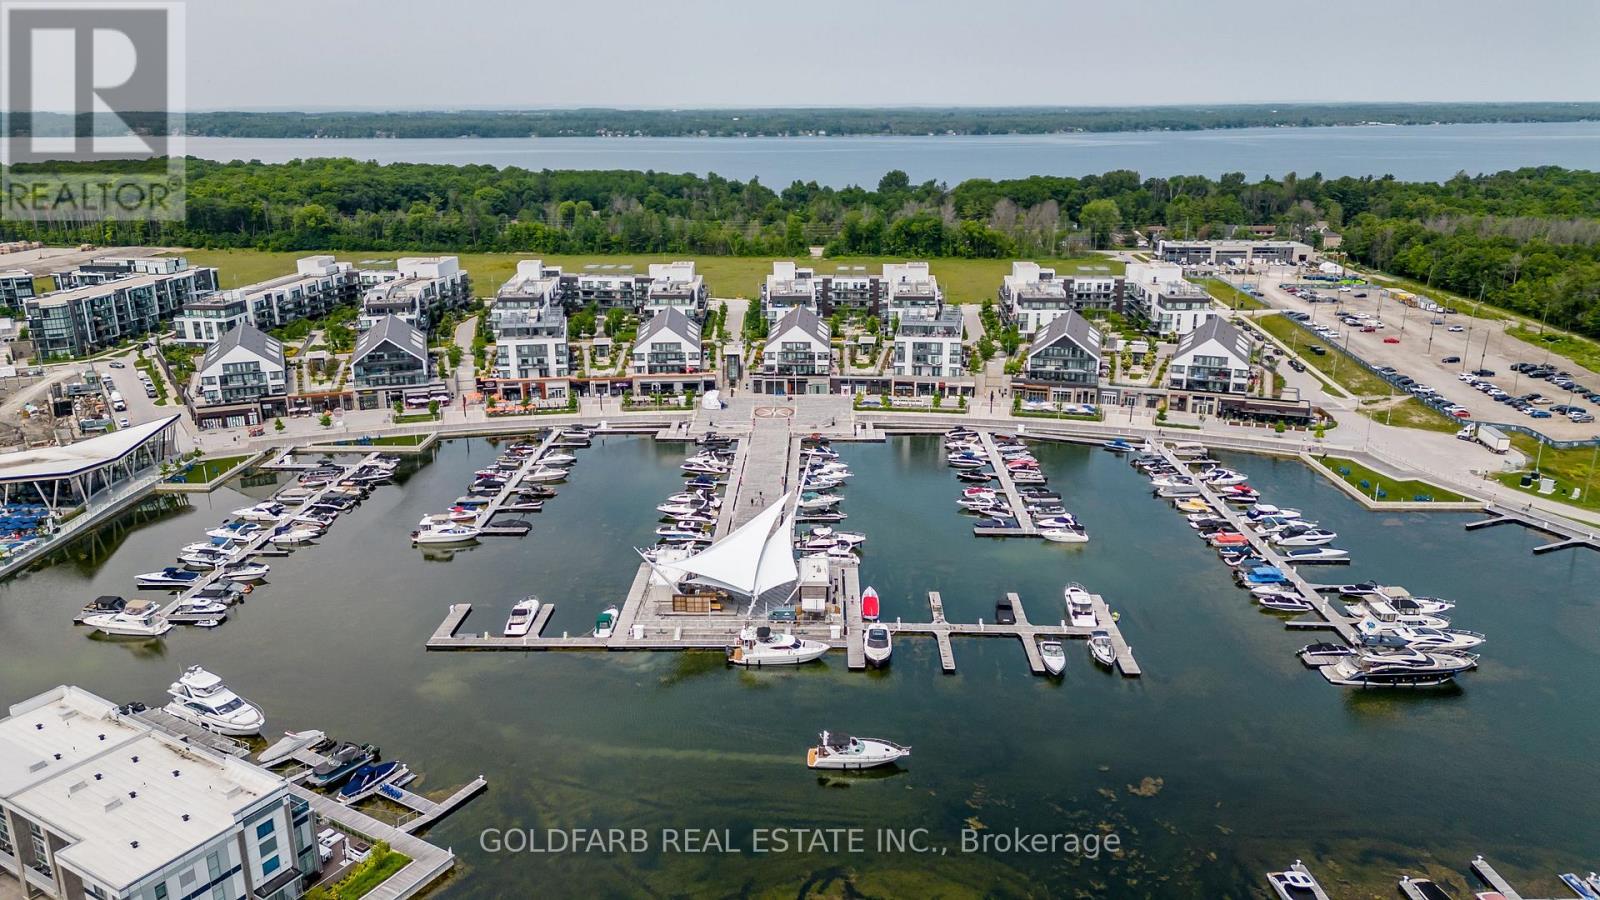
D322 - 333 Sea Ray Avenue
Innisfil, Ontario
A stunning two bedroom unit with ***TWO parking spots*** included in the purchase price, steps from the elevator. Welcome to Unit D322, a bright and beautifully upgraded Black Cherry model at Friday Harbour Resort. This east-facing 2-bedroom, 2-bathroom suite on the third floor offers over 800 square feet of open-concept living - sleek, clean, and move-in ready. Morning light floods the space and spills onto a private balcony with marina vistas. The split bedroom floorplan includes upgraded finishes, in-suite laundry, and effortless everyday living. As many six Resort Member Access Cards included providing access to member only amenities such as the Lake Club, Beach Club pools, gym and wellness studio, plus resort-wide discounts and privileges year-round. Step outside and you are immersed in everything Friday Harbour is celebrated for, such as a world-class marina, 200 acre Nature Preserve, sandy beach, a premier, semi-private championship course designed by acclaimed architect Doug Carrick, the Pier boardwalk shops, LCBO, Starbucks, several restaurants, and year-round event programming - all within one of Canada's most coveted resort communities. Barrie South GO Station is just 12 minutes away. Resort Fees include: Lake Club Fee $230.60/month (2026). Annual Resort Fee approx. $1,761.50/year (2026). Buyer to pay one-time entry fee of 2% + HST of purchase price. (id:63203)
75 Twin Hill Crescent
Vaughan, Ontario
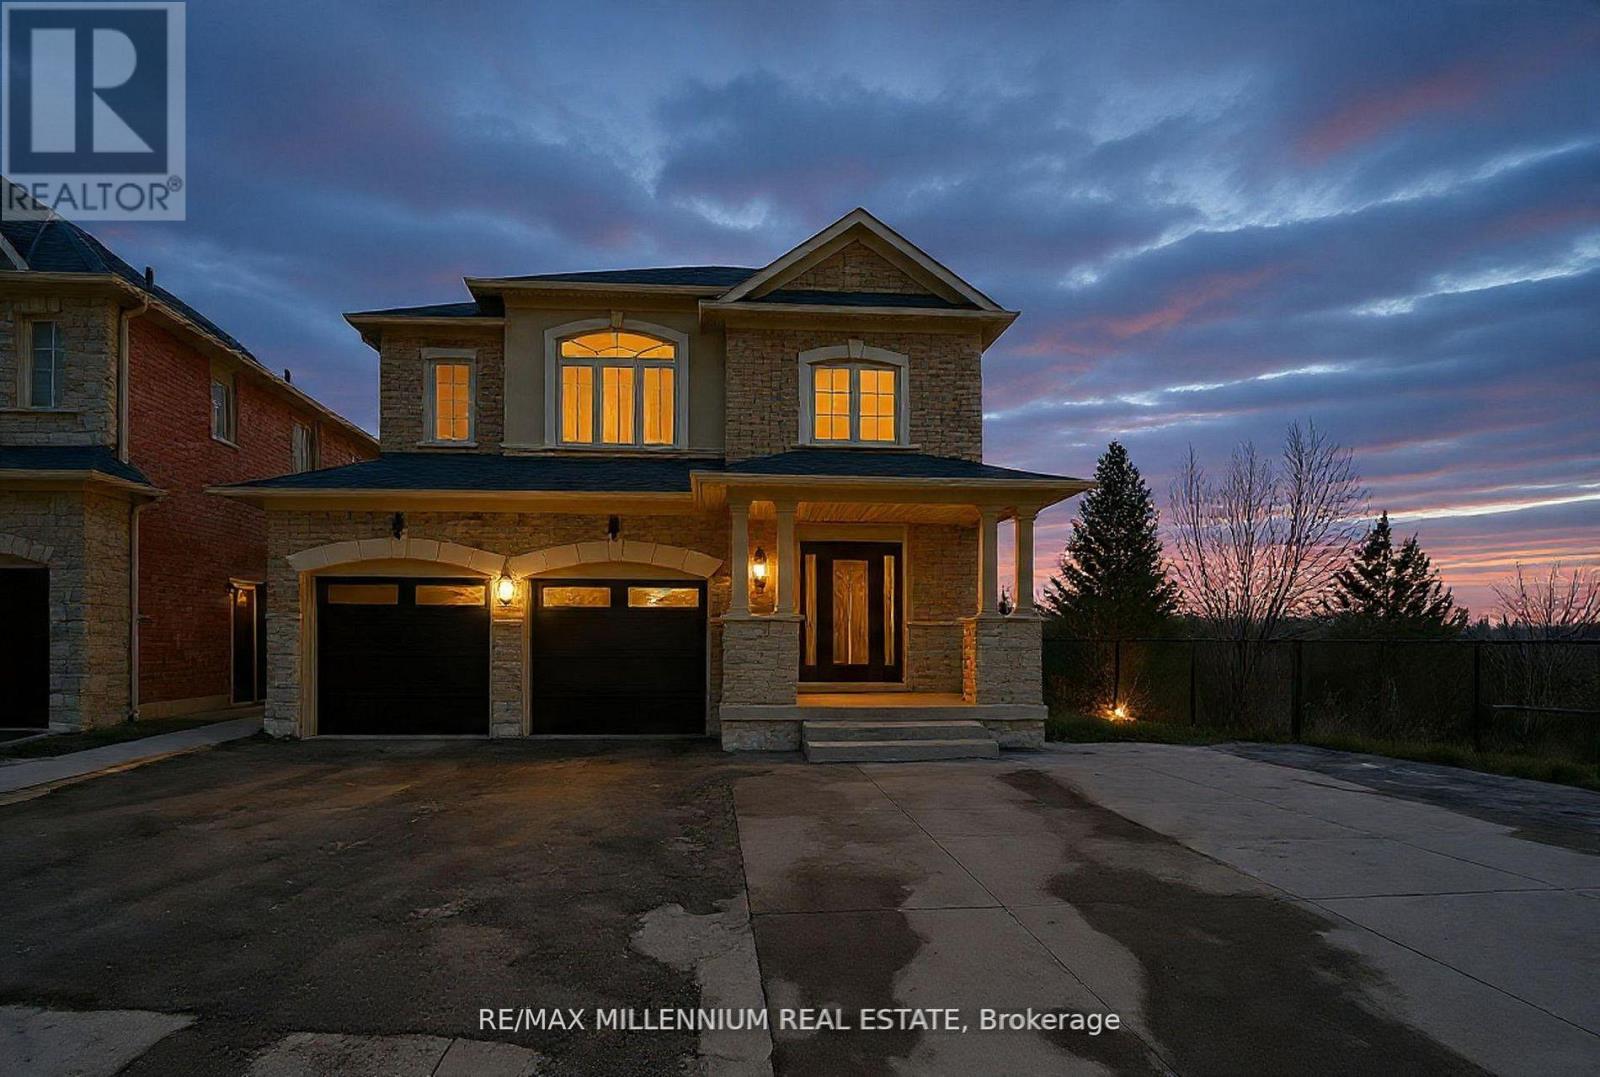
Luxury Living in Vellore Village Rare Corner Ravine Lot with Walkout BasementWelcome to a signature residence in the prestigious Vellore Village community where luxury, convenience, and lifestyle converge. Set on an exceptional premium corner ravine lot, this 4+3 bedroom, 6 bathroom executive home offers approximately 3,000 sq.ft. above grade, enriched by natural light, privacy, and architectural scale rarely found in Vaughan.A grand open-to-above foyer introduces the home with soaring ceilings and an elegant presence a statement of luxury from the moment you enter.Thoughtfully designed for sophisticated family living, multi-generational comfort, and investment flexibility, this residence features two separate basements, including a walkout, ideal for extended family, private suites, or future rental potential.Expansive principal rooms, upgraded finishes, and panoramic ravine views elevate the living experience. The gourmet kitchen transitions seamlessly to an elevated deck overlooking the ravine, providing a tranquil setting for morning coffee, entertaining, or simply unwinding in nature.The upper level showcases four refined bedrooms, including a luxurious primary suite with spa-inspired ensuite and walk-in closet. The lower levels add three additional bedrooms, multiple bathrooms, and exceptional versatility.With parking for 6 vehicles, this home balances elegance with practicality.The Address Advantage Vellore Village:? One of Vaughan's most coveted family-oriented and upscale communities? Minutes to HWY 400 & Teston Road effortless connectivity? Nearby top schools, parks, places of worship, and recreational facilities? Steps to Cortellucci Vaughan Hospital, premium shopping, dining & fitness? Quiet, safe, and highly desirable neighbourhood for long-term ownership? Corner + Ravine + Walkout + 2 Basements + Deck + Open-to-Above = Ultra Rare Offering A rare opportunity to secure a luxury home in Vellore Village that blends lifestyle (id:63203)
29 Greenaway Street
New Tecumseth, Ontario
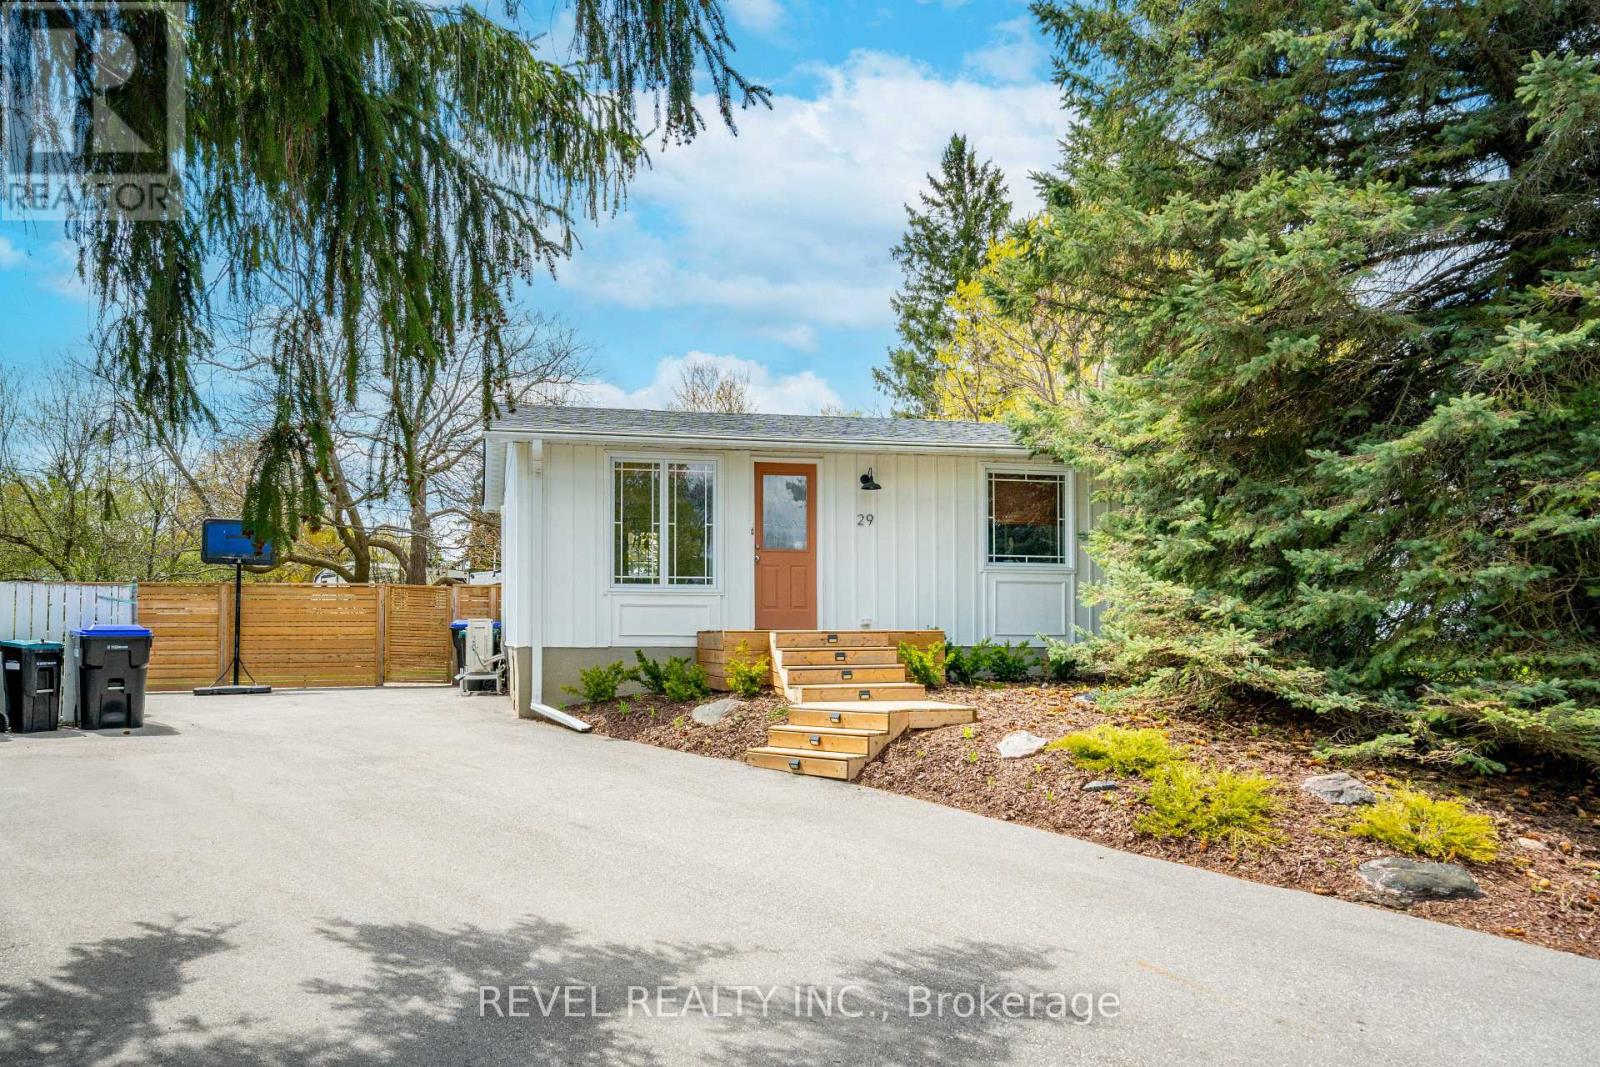
Welcome to this charming raised bungalow situated on a beautifully landscaped pie-shaped lot, offering the perfect blend of comfort, functionality, and curb appeal.Move-in ready and thoughtfully maintained, this home is ideal for those in the "in-between" stages of life-whether you're upsizing for more space, downsizing for simplicity, or searching for a home that offers both practicality and charm.Inside, you'll find a bright and inviting layout featuring 3 spacious bedrooms and comfortable living spaces designed for everyday living and entertaining alike.Extensively updated in 2024, upgrades include a renovated main floor bathroom with new toilet, bathtub, tile, lighting, shower fixtures and ceiling fan, removal of popcorn ceilings throughout the main floor with fresh plaster finish, new pot lights, kitchen sink and faucet, stove, range hood, backsplash, and countertops. Additional exterior improvements include a new asphalt driveway, front and back deck, and new side fencing and gate. Step outside to enjoy the expansive, flat backyard plus irrigation system complete with a deck-perfect for summer .The professionally landscaped lot provides exceptional outdoor enjoyment and privacy, while the large driveway offers ample parking for family and guests. Located in the growing community of Tottenham, Ontario, this home offers the perfect balance of small-town charm and modern convenience. Known for its welcoming atmosphere, family-friendly neighbourhoods, local shops, parks, schools, and community events, Tottenham continues to be a sought-after destination for buyers looking to enjoy a quieter lifestyle while remaining connected to surrounding urban centres.With easy access to major commuter routes and nearby amenities, it's easy to see why so many families are proud to call Tottenham home.A fantastic opportunity to own a turn-key home on a premium lot with endless lifestyle appeal. (id:63203)
203 - 400 Park Avenue
Newmarket, Ontario
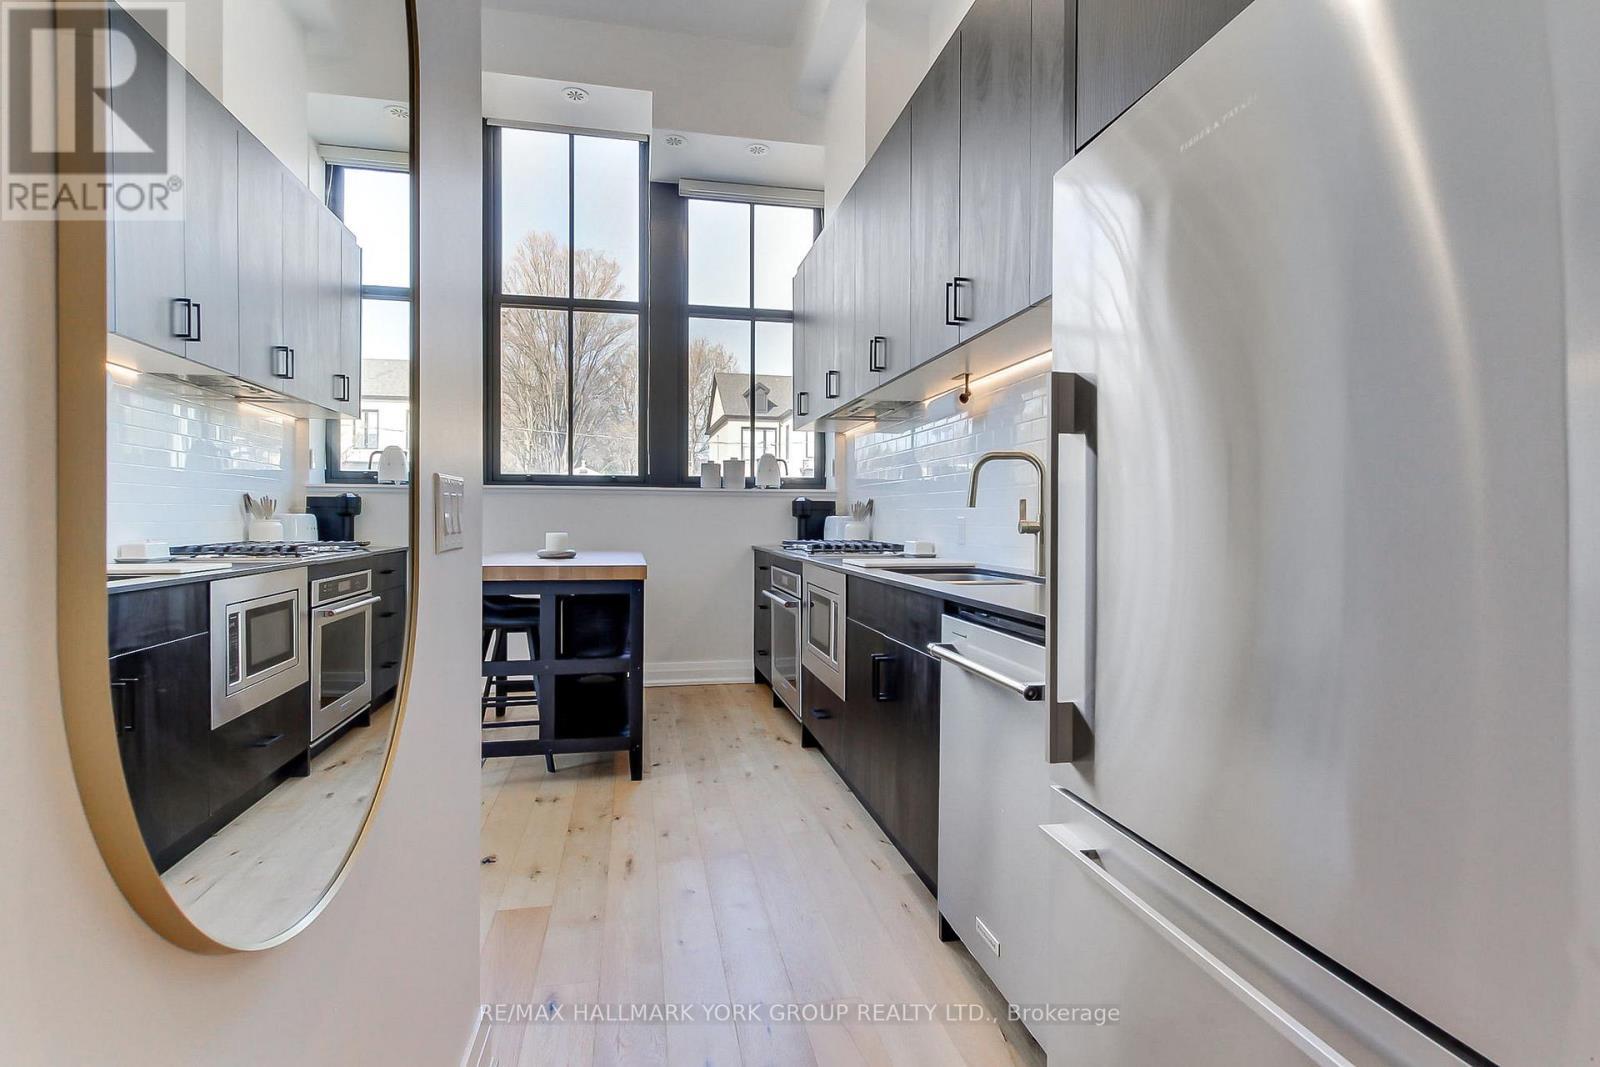
Welcome To The King George School Lofts!*This Stunning 1 Bedroom Loft Offers South/West Views Just Steps to Historic Downtown Newmarket, You Truly Can't Beat The Location!*This Beautifully Designed Unit Showcases Soaring 12'8" Ceilings, Rich Hardwood Flooring, Oversized Windows And An Elegant Open-Concept Layout Filled With Natural Light Throughout*The Kitchen Is Thoughtfully Appointed With Quartz Countertops, A Freestanding Centre Island, And Full-Size Stainless Steel Appliances, Making It Ideal For Both Everyday Living And Entertaining*The 4 Piece Bathroom Is Finished With Marble, Adding Another Touch Of Luxury To The Space*Freshly Painted And Loaded With Upgrades, This Unit Includes Automatic Window Coverings, Custom Built-In Cabinetry, Oversized Closets, And An Abundance Of Storage Throughout*Enjoy The Convenience Of In-Suite Laundry And An Owned, Covered Parking Space*Located In An Unbeatable Area Close To Main Street's Shops, Restaurants, Cafes, And All Amenities That This Sought-After Area Offers*This Exceptional Loft Is Perfect For Those Seeking Style, Comfort, And Convenience In A Prime Location!*Don't Miss It! (id:63203)