

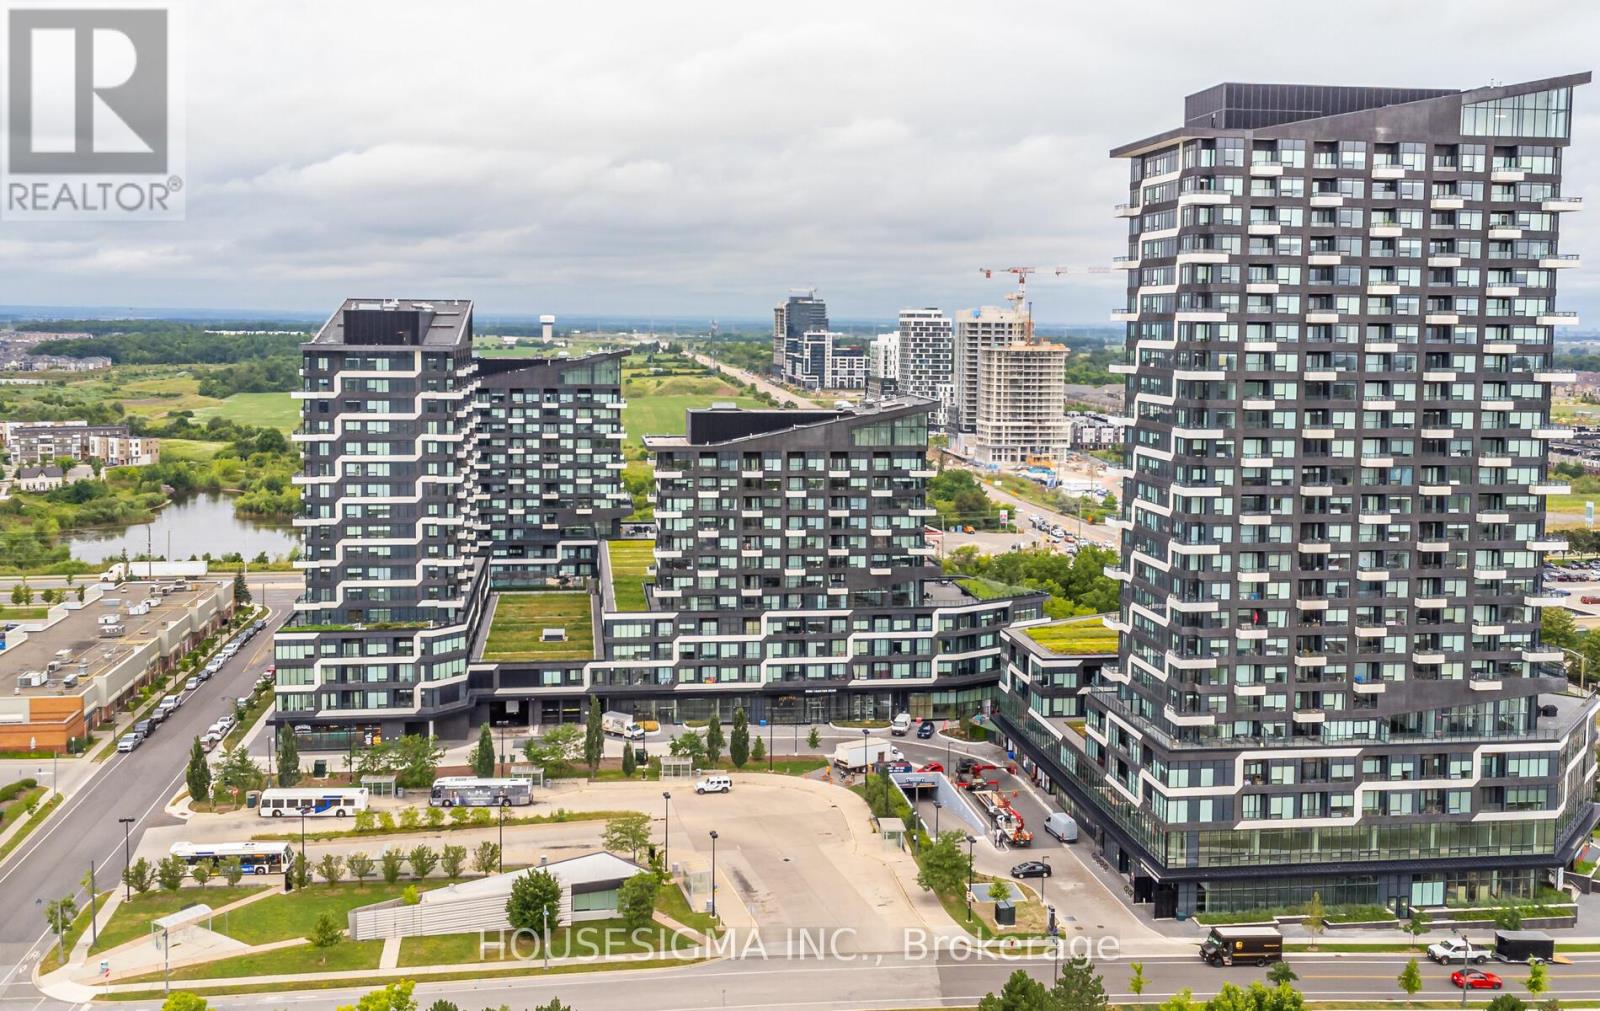
349 - 2485 Taunton Road
Oakville, Ontario
Introducing a stunning open-concept 1 bed plus den & modern 4 piece bathroom. Located in Oakville's Uptown Core, at the corner of Dundas and Trafalgar. Features a contemporary kitchen equipped with built-in appliances, elegant quartz countertops, 9' ceilings, large windows, and the added convenience of in-suite laundry. Step out onto the balcony for a breath of fresh air. Convenient location steps from a bus stop, shopping (LCBO, Walmart, Banks, The Beer Store, REAL CANADIAN SUPERSTORE, HOME SENSE,WINNERS, LONGOS, Canadian Tire, Restaurants and scenic trails/parks). **Easy highway access** to the 403 and 407 for seamless commuting. Minutes from a nearby hospital! Perfect for professionals seeking style and convenience. * some photos are virtually staged * Don't miss out, schedule your viewing today! BONUS **YOUR PRIVATE LOCKER BESIDE THE UNIT** Rare to find !Don't miss your chance to own this exceptional suite that truly checks all the boxes. Welcome home! (id:63203)
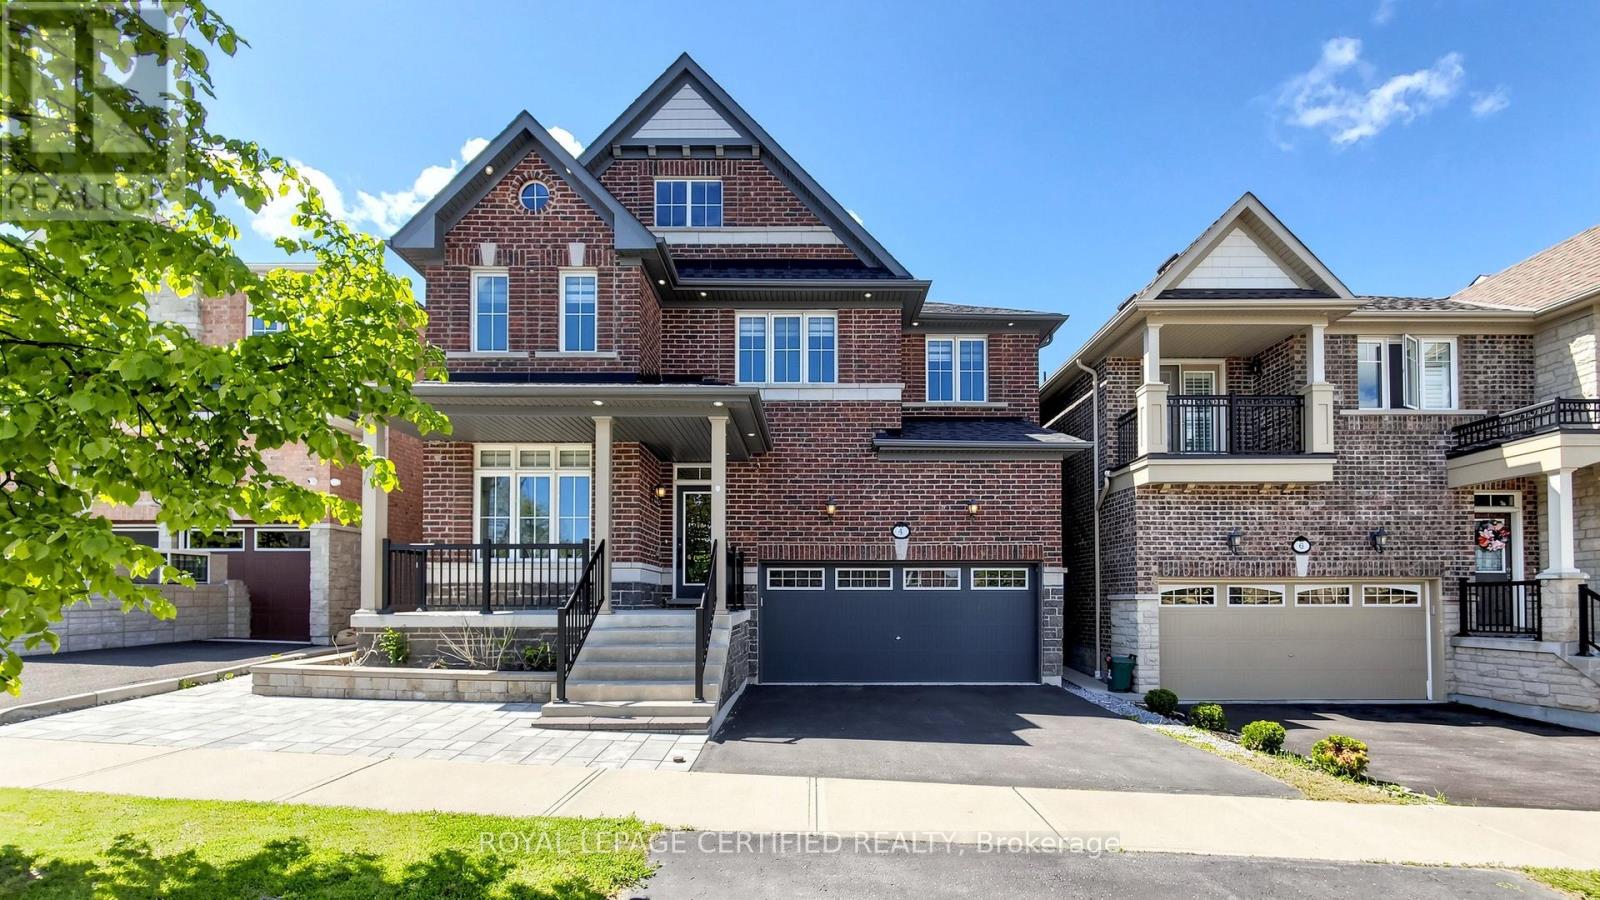
4 Mawby Street
Ajax, Ontario
The State Of The Art House With Modern Upgrades In High Prestige Area of north Ajax Close to All shopping and Restaurants for Fun and Shop both.4+2 Bed With Walk In Closets. Gas Fire Place. Close to 407/401 And Amenities. . All Hardwood Floors, Designer upgraded Kitchen, 9 Ft Main Ceiling, Kitchen/Laundry Rough In The Basement,, Family, Great Room, Appx 4000+ Sqft Living Space, Interlocked ,Solid Oak Stairs Metal Pickets Stair Railing Area, Gym/Bed room in the Basement. Hardwood Floor All Around, , Prof. Designed & Landscaped . Custom House like Finishes,200Amp Service , EV Charger Rough in. More than 200K spent on Upgrades. Deck in the Back yard, All Washrooms are professionally upgraded. Two Living Areas on Main and Second Floor Exterior and Interior Pot Lights. Granite Kitchen Counter on Main and Quartz in Basement (id:63203)

Ph 25 - 1030 King Street W
Toronto, Ontario
Experience penthouse living in the heart of King West in this thoughtfully designed studio that maximizes both style and functionality. Soaring ceilings create an airy, open feel, while the spacious 12 x 5 ft balcony is the perfect spot to take in stunning sunset views after a busy day. Step outside and you're right in the middle of one of Toronto's most vibrant neighbourhoods, surrounded by top restaurants, cafés, fitness studios, and nightlife. At DNA3, you'll also enjoy a full suite of luxury amenities designed to complement the ultimate King West lifestyle. Cross King Liberty Bridge, and you're in Liberty Village in minutes. Photos are from the previous listing. New LG fridge as of 2025, the microwave is no longer above the sink. (id:63203)
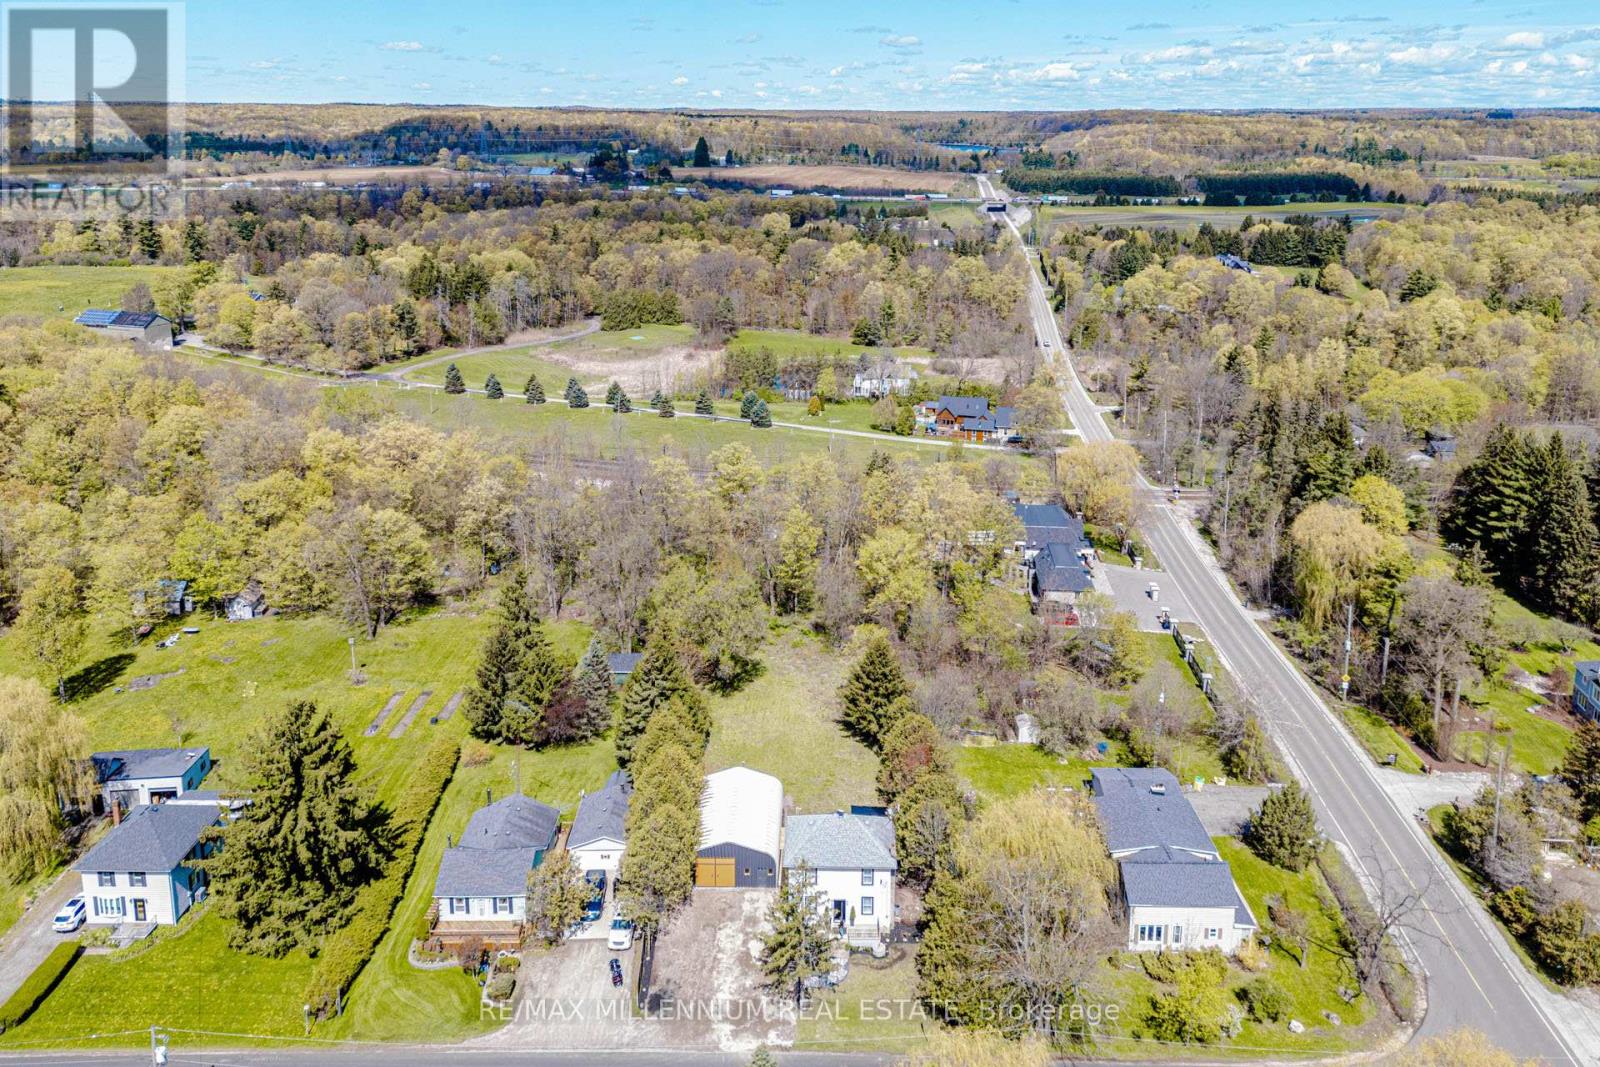
4331 Limestone Road
Milton, Ontario
Welcome to 4331 Limestone Rd, a rare opportunity to own a fully renovated home set among multi-million dollar estate properties in one of Rural Milton's most desirable pockets. Situated on an impressive 86 x 200 ft lot, this property offers exceptional value not only as a move-in-ready residence, but also as a prime long-term investment with outstanding future custom home potential. The home has been extensively updated throughout and features 3 bedrooms, 3 full bathrooms, and a bright, functional layout designed for modern living. A standout feature is the spacious main floor flex room, ideal as a guest bedroom, home office, or den, paired with a full 3-piece bathroom with a stand-up shower - perfect for multigenerational living or added everyday convenience. The exterior has been refreshed with newly painted finishes, updated landscaping, a huge driveway with ample parking, and a large detached workshop with front and rear access, ideal for a home business, workshop, hobby space, or additional storage. Inside, you'll find laminate flooring throughout the main and second floors, pot lights, fresh paint, and a beautifully upgraded laminate kitchen with stainless steel appliances, porcelain tile flooring, a breakfast area, and walk-out to the newer deck. Overlooking the fully graded and expansive backyard, the deck offers plenty of outdoor living space to relax, entertain, and enjoy the privacy of this deep lot. The fully finished basement adds even more versatility with a separate bedroom, its own ensuite 3-piece bath, and porcelain tile finishes, while the upper level includes three spacious bedrooms and another updated 3-piece bathroom with a stand-up shower. Located minutes to Kelso Conservation Area, Glen Eden Ski Club, parks, shopping, and major highways, this is a unique chance to secure a beautifully renovated home today while also owning a premium lot in an area surrounded by luxury estate redevelopment. (id:63203)
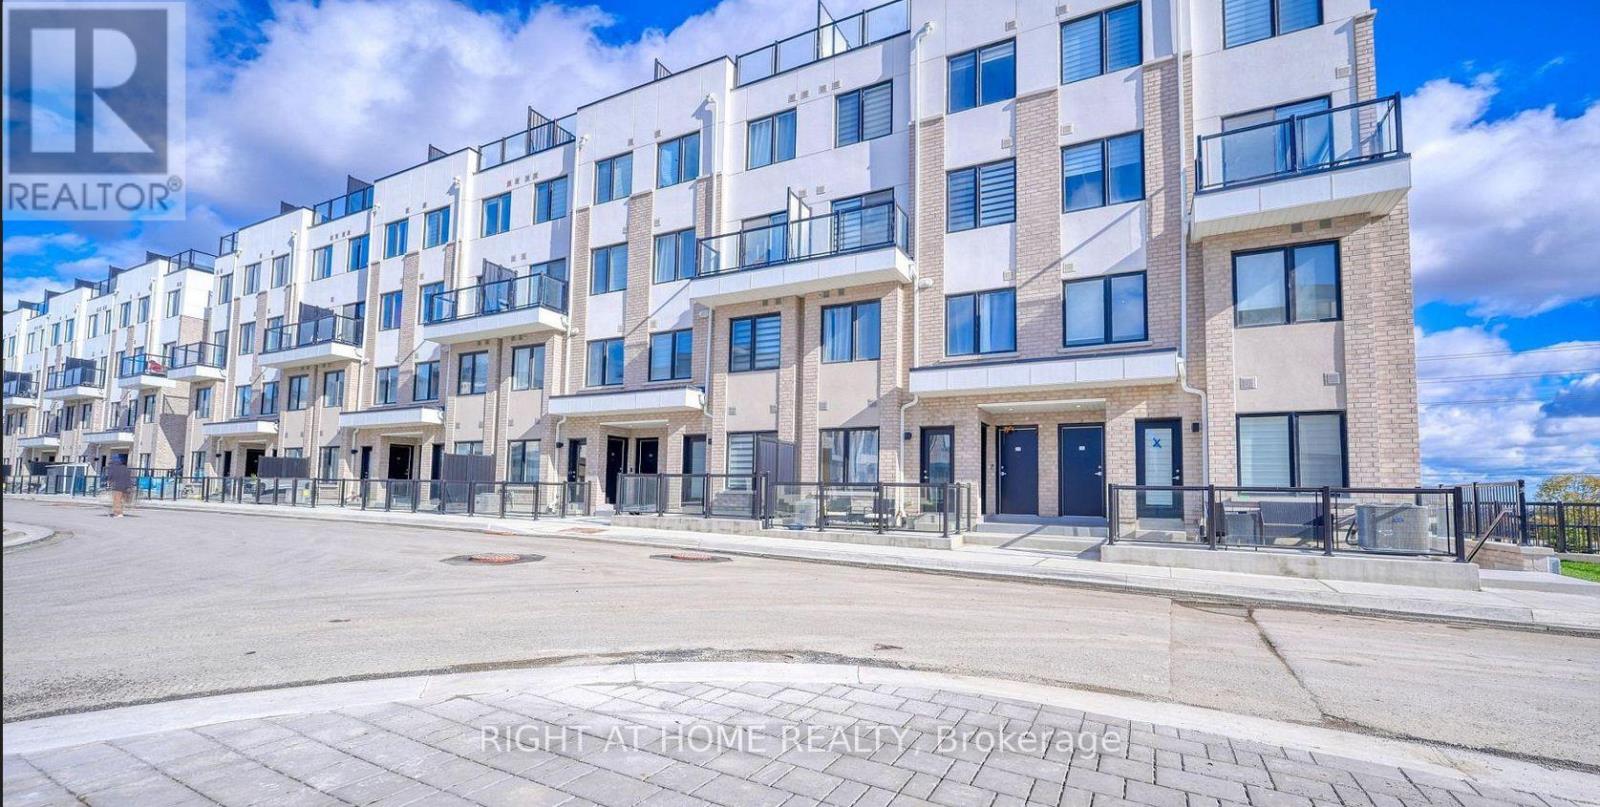
327 - 1695 Dersan Street
Pickering, Ontario
Welcome to this bright and spacious 3-bedroom, 2-bathroom home offering approximately 1,370 sq. ft. of comfortable living space. Featuring a functional layout with generously sized principal rooms, this well-maintained property is ideal for families and professionals alike. Enjoy ample living and entertaining space, complemented by natural light throughout. Conveniently located close to schools, parks, shopping, transit, and other everyday amenities. A fantastic opportunity to enjoy comfortable living in a desirable neighbourhood. (id:63203)
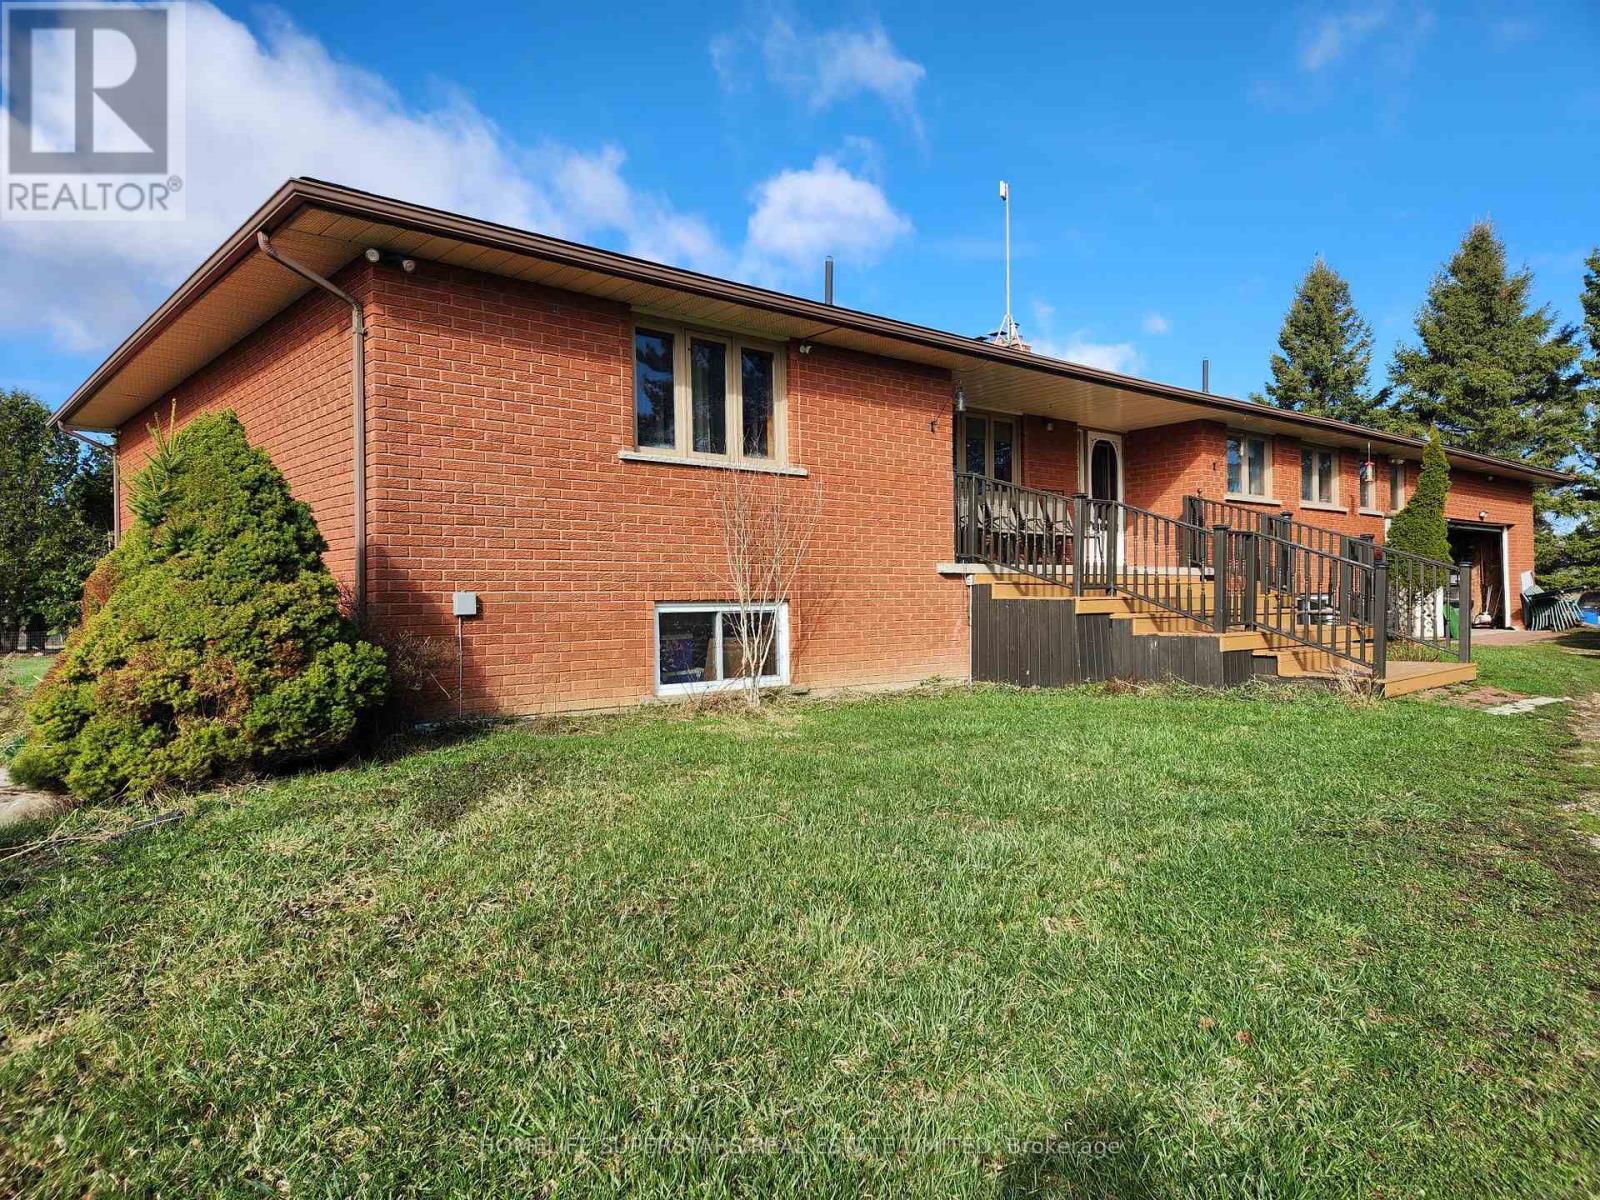
157304 Highway 10 Highway
Melancthon, Ontario
Wow!!! Rare to Find. 32.81 Acres Lot Along Main Highway 10, with Gorgeous Carpet Free 4+1 Bedrooms Raised Bungalow With 3 Washrooms, Laundry on Main Floor, Sunroom, Huge Finished W/O Basement With Wet Bar And Separate Entrances. 770 Sqft. Oversize Double Car Garage with Storage, 2 Natural Ponds. Large Barn With Water And Hydro Need Some Tlc. Huge Workable Hay Field. About 8 Minutes Drive From Shelburne Downtown OR 45 Minutes Drive From Brampton. Good For Living, Investment Or Future Development. New Flooring in Bedrooms and Kitchen. Equipped with External Solar Lights around the House. (id:63203)
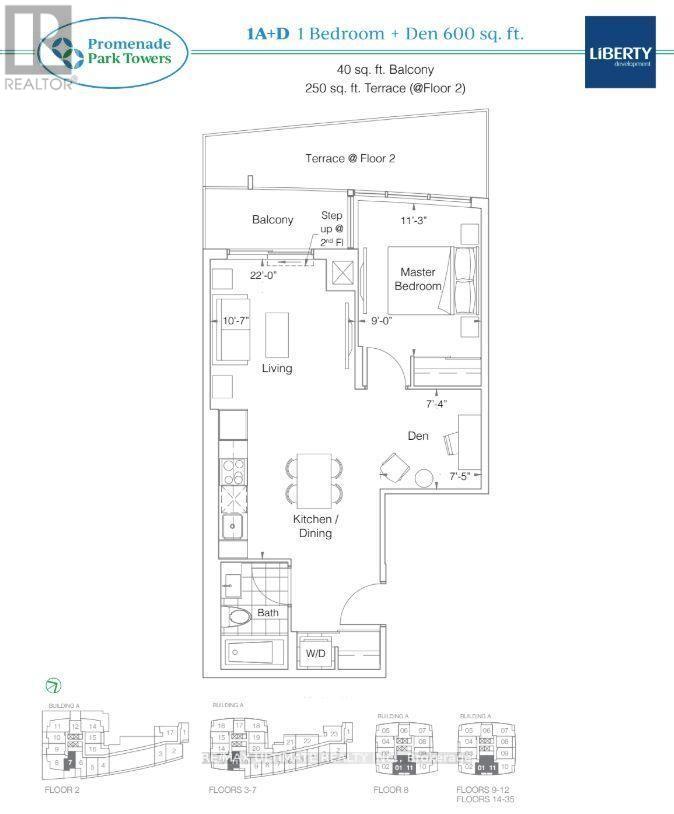
1701a - 30 Upper Mall Way
Vaughan, Ontario
Currently Tenanted. Leaving July 31st. Discover this contemporary one-bedroom + den with 1 parking spot, offering approx. 600 sq. ft. of living space plus a private balcony. With 9-ft ceilings and floor-to-ceiling windows in the living room, this unit is designed for both style and comfort. A kitchen island ready for your enjoyment. The convenience of direct access to Promenade Shopping Centre and an impressive range of building amenities, including: 24-hour concierge, Rooftop garden with BBQ terrace, Exercise room and yoga studio, Party room and cyber/study lounge, Sports lounge, billiards room, media/game room, cards room, pet spa, golf simulator & Guest Suite. Perfectly situated near Viva Terminal & rapid transit, with easy access to Hwy 407 and Hwy 7. Surrounded by parks, libraries, golf courses, nature trails, community centres, grocery stores, shops, and restaurants, this condo offers the ideal combination of luxury and convenience. **EXTRAS** Stainless Steel appliances, window coverings, washer, dryer. (id:63203)
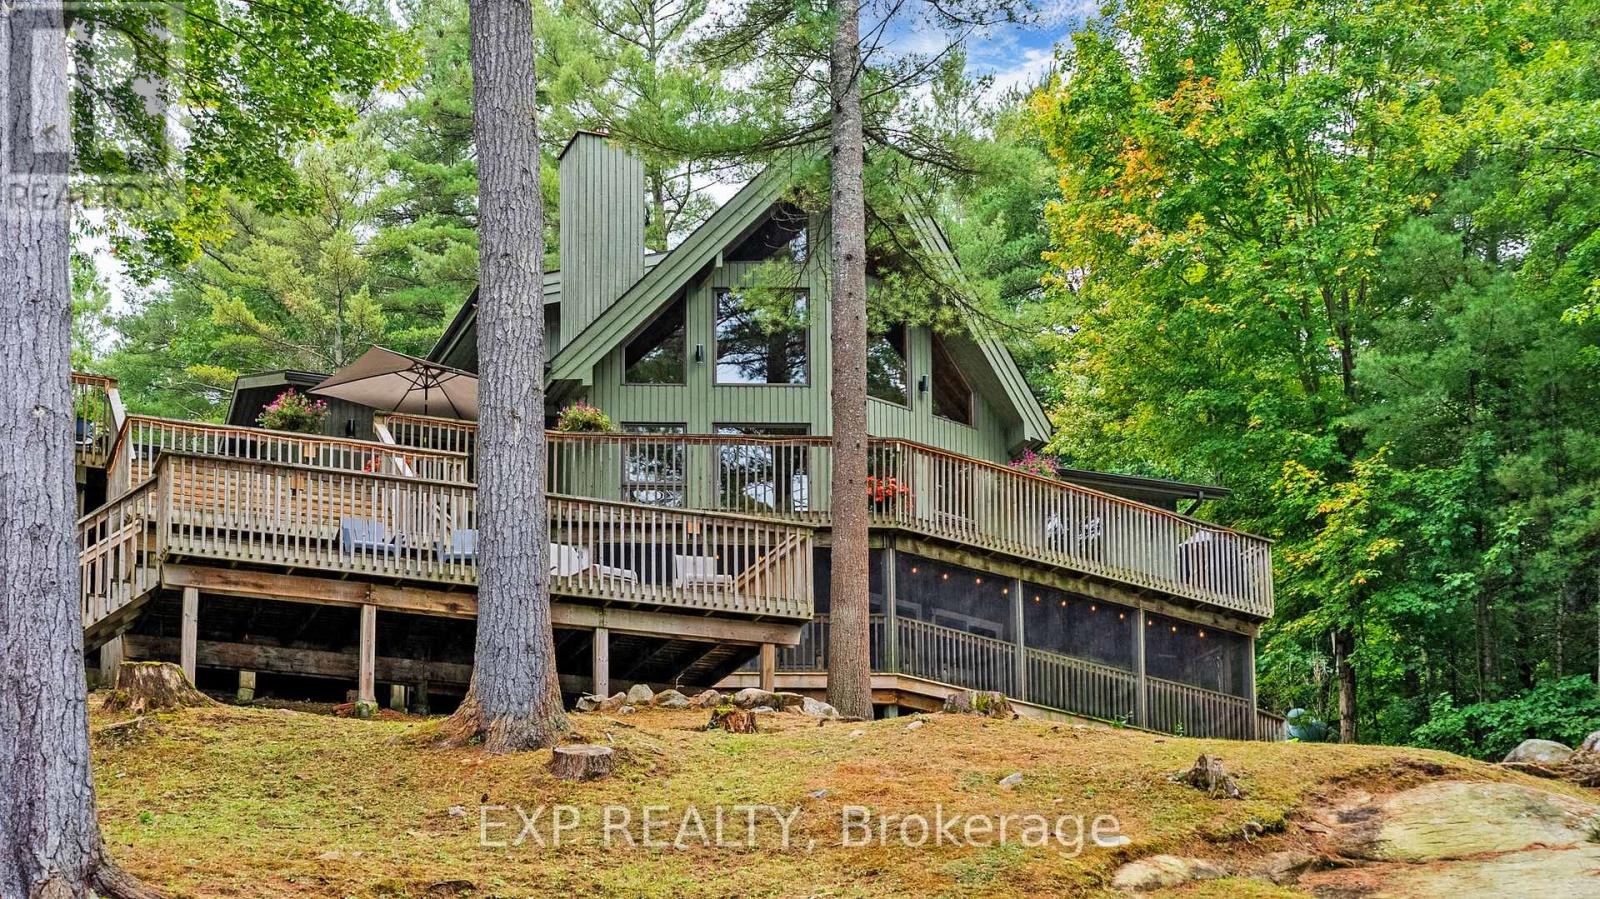
3413 Flat Rapids Lane
Severn, Ontario
Deep water. Five private acres. Direct access to the Trent-Severn Waterway. Some waterfront is for looking at - this is waterfront you live on. Tucked at the end of a year-round private road on five wooded acres, this fully winterized four-season home offers 218 feet of direct Severn River frontage, with roughly ten feet of water at the dock. That means real boating: tie up anything you like and run the Trent-Severn Waterway from your own shoreline - no shallow approach, no compromise. Step inside and the river follows you. The great room rises to a vaulted ceiling, anchored by a floor-to-ceiling fireplace and a full wall of windows that pull the water straight into the room, with hardwood underfoot. The kitchen is built for the way cottages actually live - custom cabinetry, granite counters, a centre island with seating, and updated appliances (2022) - opening to a multi-level deck that steps right down to the dock. Four generous bedrooms include a private upper-level primary retreat with walk-in closet and three-piece ensuite. The finished walkout lower level adds a sprawling recreation room, a dedicated home office, and a screened porch over the water for three-season mornings. Outside: a hot tub, a circular drive with room for ten, and recent peace-of-mind upgrades including a 2023 UV water system and 2022 lake pump. Privacy, deep water, and four-season comfort - fifteen minutes from Coldwater, and a world away. This is the Severn River done right. (id:63203)
8757 8759 Glendon Drive
Strathroy-Caradoc, Ontario
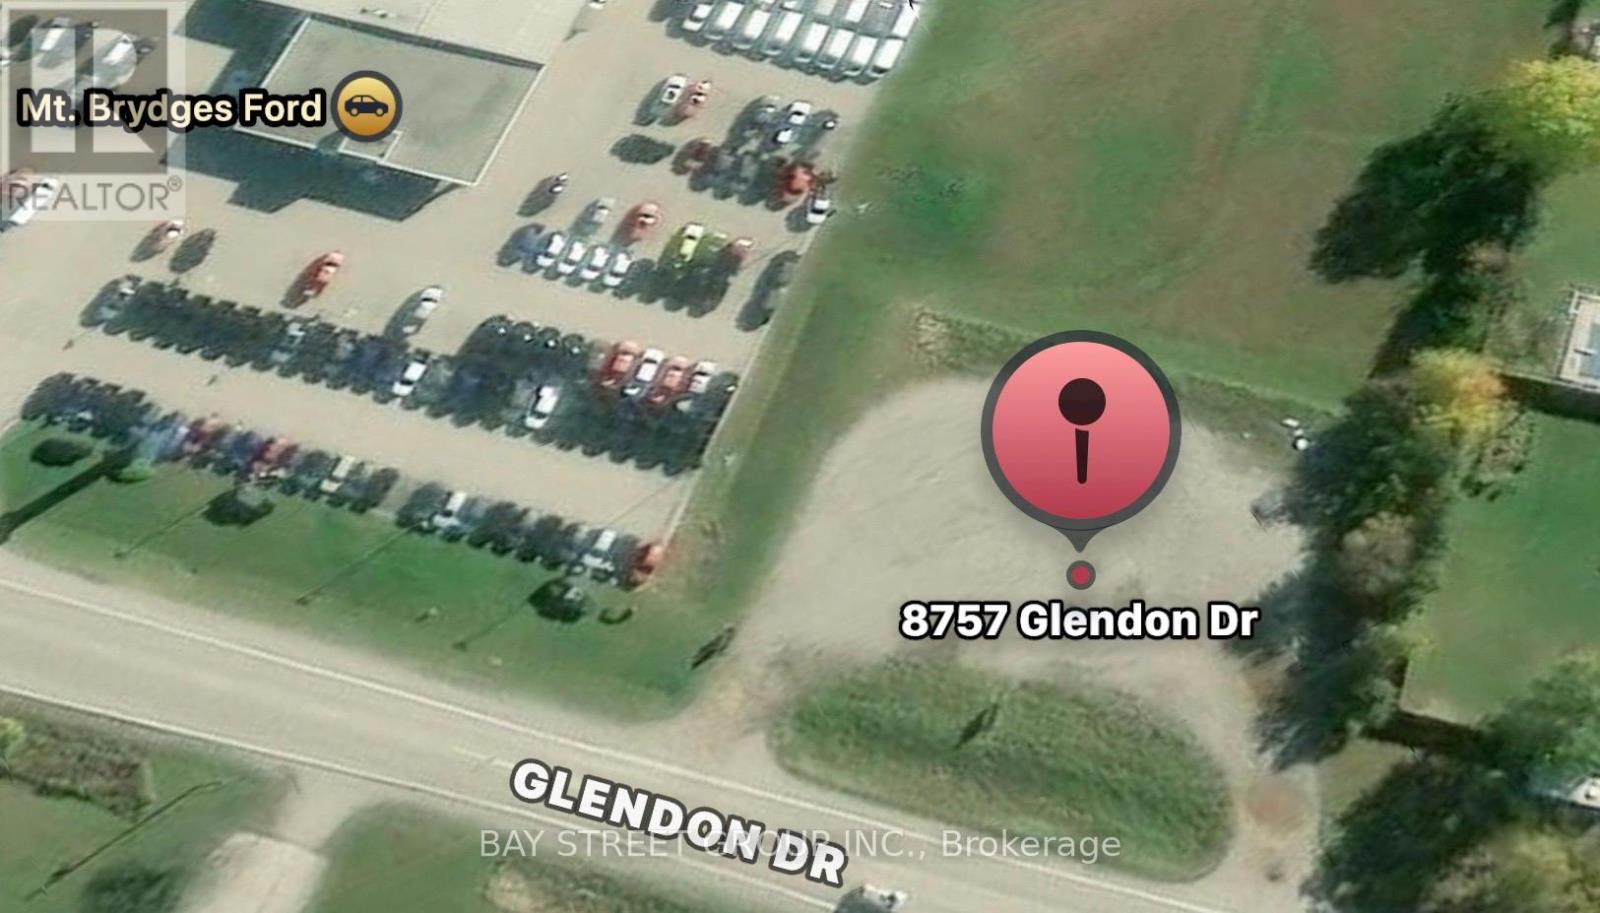
Power Of Sale Opportunity! Exceptional Commercial Development Land In The Growing Community Of Mount Brydges. High-Exposure Location On Glendon Drive With Excellent Visibility And Accessibility.Gas Station Development Application Is Reportedly In Progress, Presenting A Unique Opportunity For Developers, Investors, And Business Owners To Explore Future Commercial Uses. The Property Is Strategically Positioned Adjacent To A Ford Dealership And Surrounded By Established Commercial Uses, Including Retail And Automotive-Related Businesses, With Existing Residential Neighbourhoods And New Residential Development Nearby.Located In A Rapidly Expanding Market With Strong Growth Potential And Convenient Access To Major Transportation Routes. Rare Opportunity To Acquire A Prominently Located Commercial Site Through Power Of Sale.Property Being Sold On An "As Is, Where Is" Basis. Buyer To Conduct Their Own Due Diligence Regarding Zoning, Development Approvals, Permitted Uses, Services, And All Future Development Potential. (id:63203)
40 Shamrock Crescent
Essa, Ontario
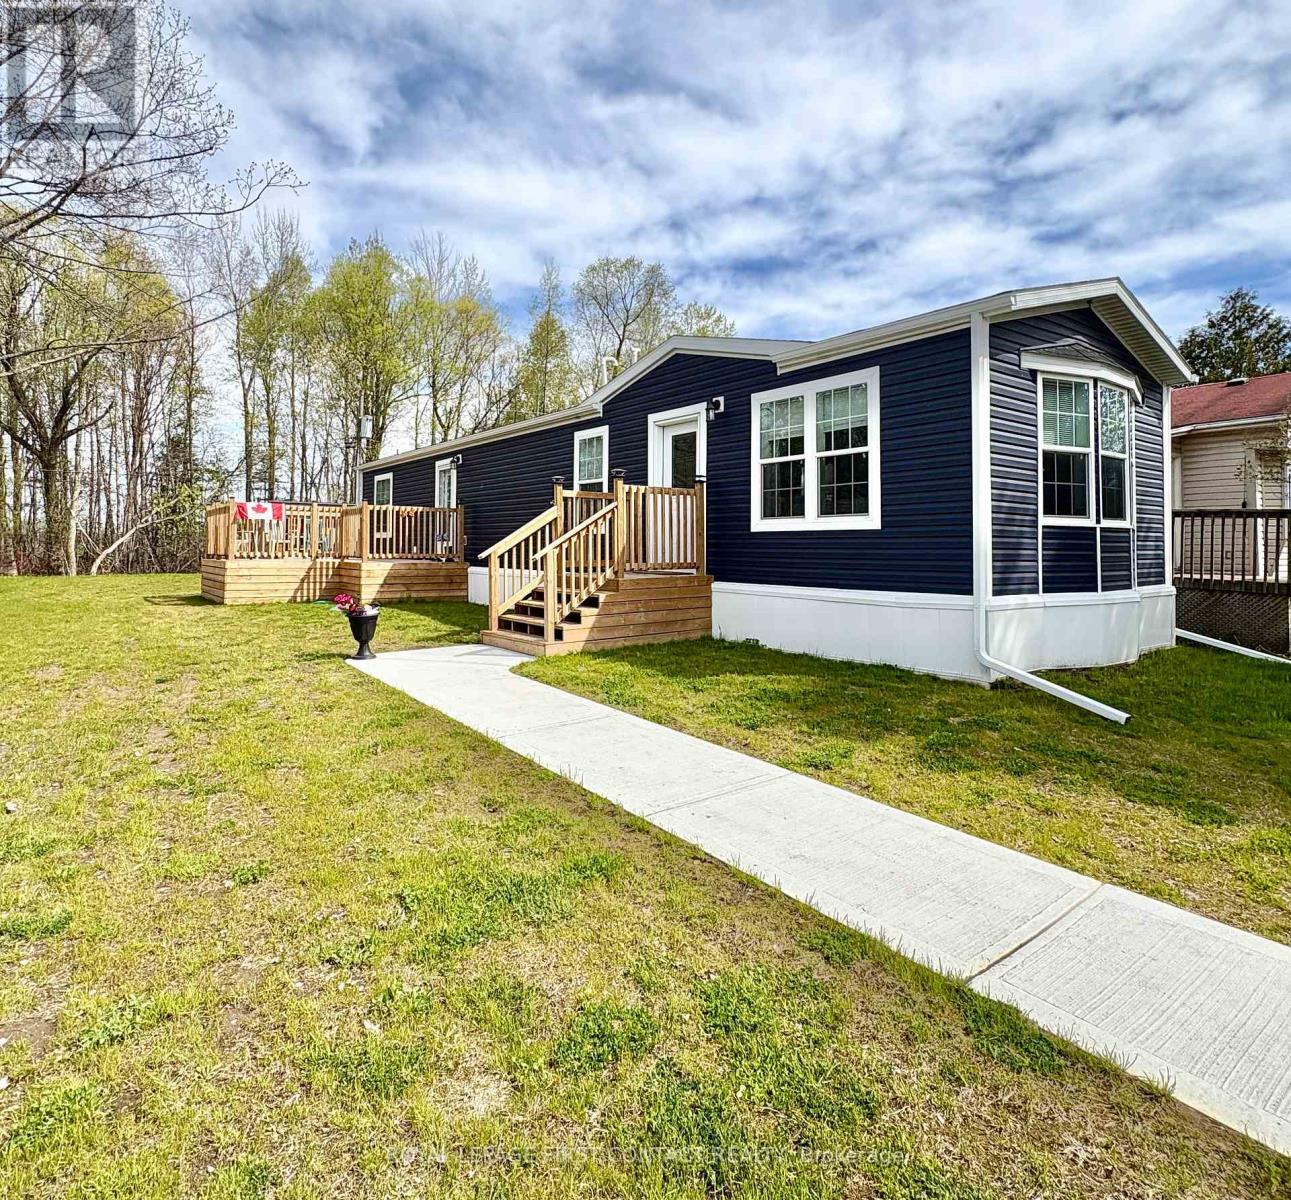
Welcome home to 40 Shamrock Crescent. With Angus nearby, this 'almost' new, quality constructed modular home offers affordable, low-maintenance living in a peaceful community setting. This bright and modern 2-bedroom, 1-bathroom home features approximately 960 sq. ft. of thoughtfully designed living space with an open-concept layout, contemporary finishes, and abundant natural light throughout. Situated on a generously sized leased lot, the property includes a quality shed for additional storage, plus two spacious decks ideal for relaxing, entertaining, or enjoying the outdoors. The functional floor plan offers comfortable bedrooms, a stylish kitchen with ample cabinetry, and a welcoming living area perfect for everyday living.An excellent opportunity for downsizers, retirees, first-time buyers, or anyone seeking turnkey living close to amenities, recreation, and commuter routes. Move-in ready, and you can enjoy the benefits of a near-new home without the maintenance concerns of older properties. Monthly Fees $561.52/Month include taxes, land lease, water, and road maintenance. (id:63203)
37 Great Falls Boulevard
Hamilton, Ontario
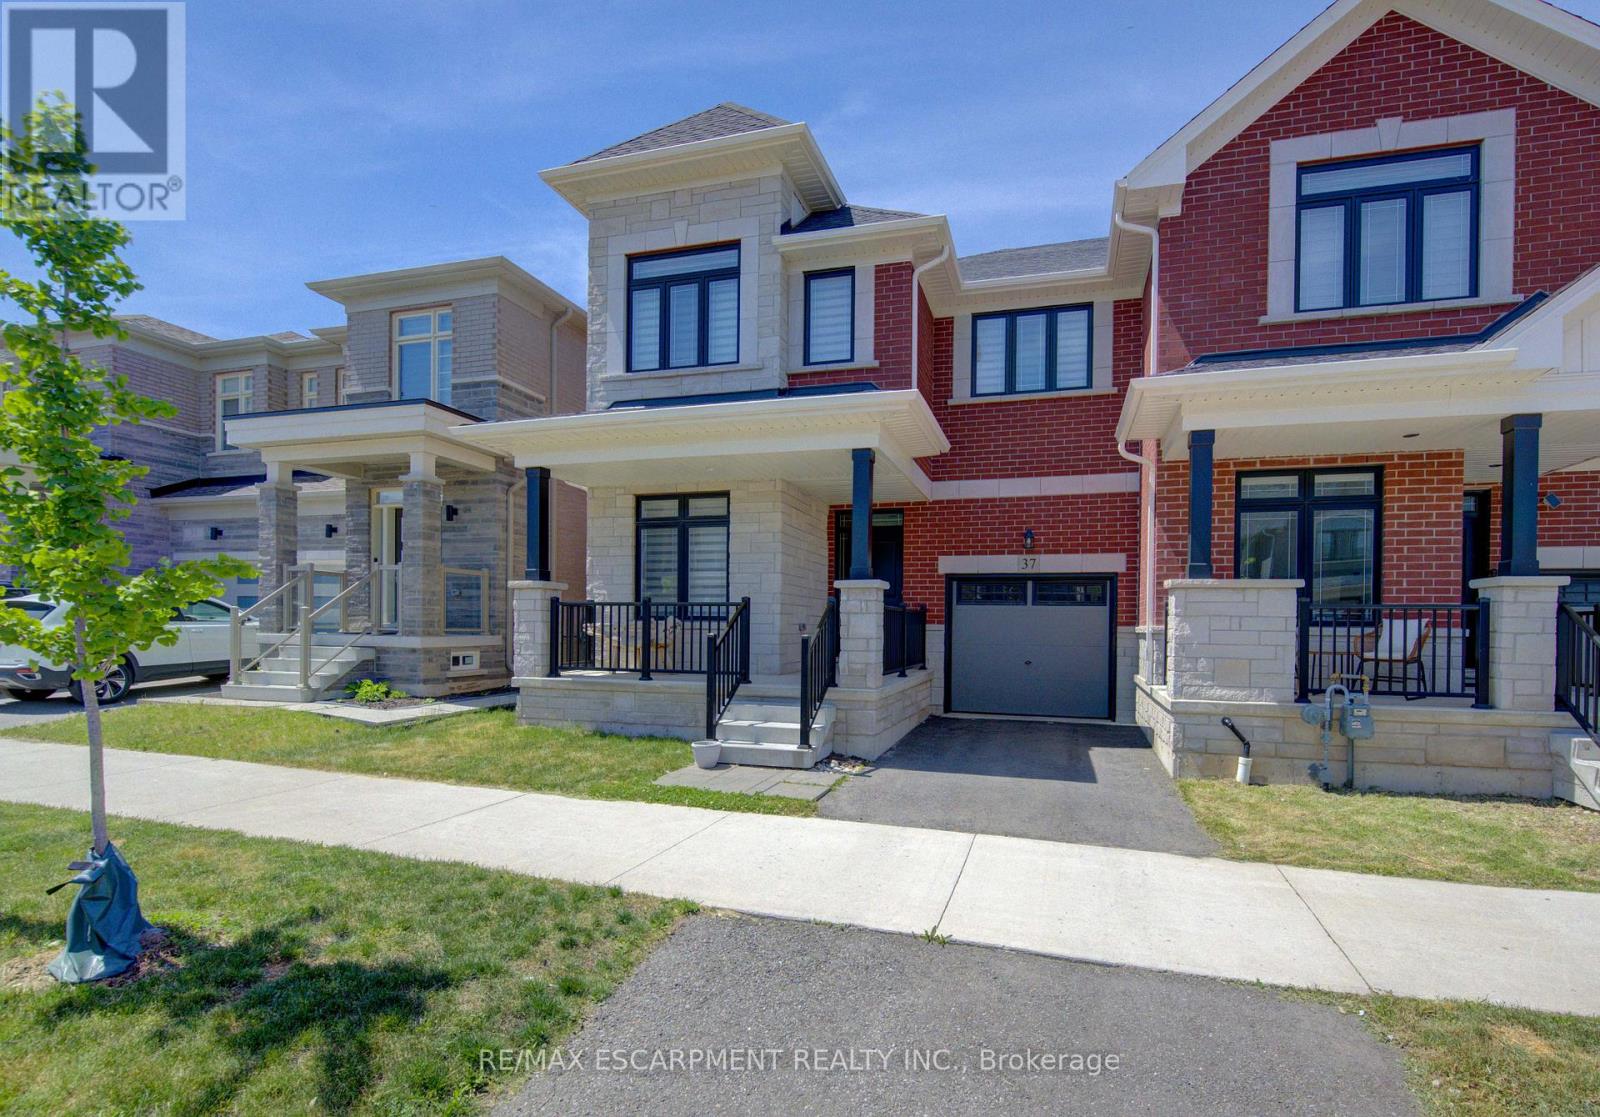
Welcome to this exceptional end-unit townhouse in the heart of Waterdown, offering approximately 2,400 sq. ft. of beautifully finished living space. Located in one of Waterdown's most desirable family-friendly neighbourhoods, this home combines the spacious feel of a detached property with the convenience of low-maintenance townhouse living.The thoughtfully designed main floor features stylish laminate flooring, an open-concept layout, and abundant natural light throughout. The inviting family room showcases a custom built-in wall unit, creating a stunning focal point for everyday living and entertaining.The upgraded kitchen is both functional and elegant, featuring Caesarstone countertops, ample cabinetry, modern finishes, and generous workspace. Seamlessly connected to the dining and family areas, it is ideal for hosting family and friends.Upstairs, you'll find four spacious bedrooms, including two with private ensuite bathrooms. The primary suite offers a luxurious retreat with a well-appointed ensuite and plenty of closet space. A convenient second-floor laundry room adds everyday practicality.The fully fenced backyard provides a private outdoor oasis for children, pets, entertaining, or relaxation. As an end unit, the property benefits from extra outdoor space, enhanced privacy, and additional natural light.Ideally situated close to top-rated schools, parks, shopping, restaurants, trails, recreation facilities, and major commuter routes, this home offers easy access to Burlington, Hamilton, and Toronto.Combining generous living space, premium finishes, a functional family-friendly layout, and an outstanding location, this rare Waterdown offering is one you won't want to miss. (id:63203)
137 Gildersleeve Boulevard
Loyalist, Ontario
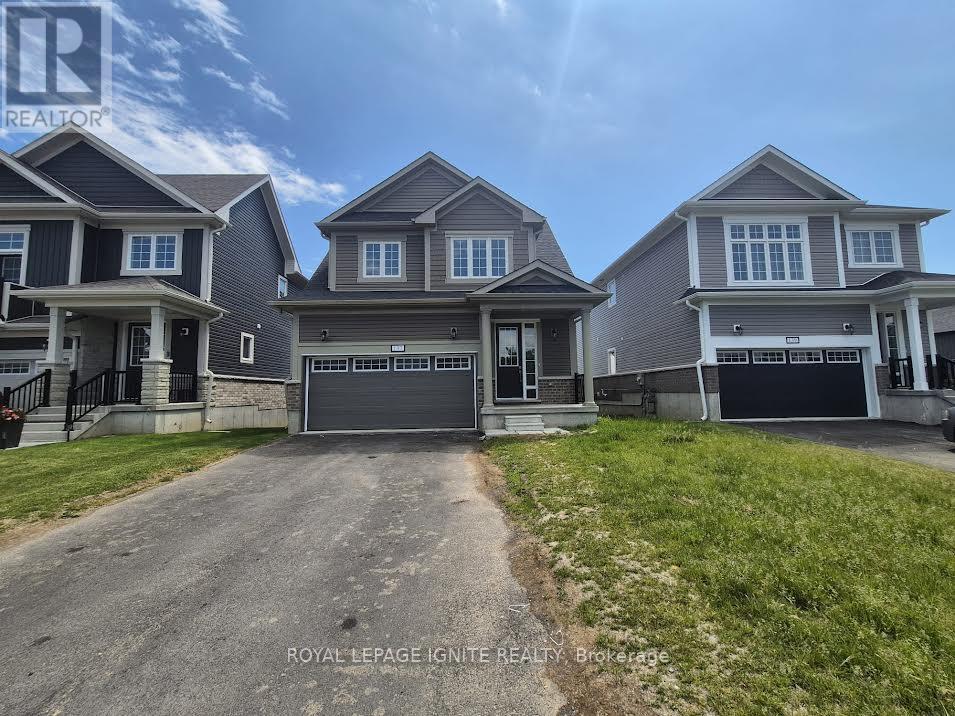
Welcome to 137 Gildersleeve Boulevard in the sought-after Aura By the Lake community in Bath!This stunning 2-year-old detached home offers the perfect blend of style, comfort, and functionality. Featuring a bright open-concept design with 9-foot ceilings on the main floor, this home is filled with natural light and designed for modern family living. The spacious living and dining area provides an ideal setting for both everyday living and entertaining. The chef-inspired kitchen boasts extended cabinetry, quartz countertops, a large centre island, and abundant storage space, making meal preparation and hosting a pleasure. Gleaming hardwood flooring enhances the great room, while elegant oak stairs lead to the second level. Upstairs, you'll find four generously sized bedrooms, including a spacious primary retreat complete with a walk-in closet and a private ensuite bathroom. The thoughtful layout offers plenty of room for growing families, guests, or a home office. Enjoy added privacy and picturesque views with no rear neighbours. Additional features include a double-car garage and convenient access to parks, walking trails, schools, shopping, and other local amenities. Located in one of Bath's most desirable waterfront communities, this move-in-ready home presents an exceptional opportunity to enjoy modern living in a peaceful and family-friendly neighbourhood. Don't miss your chance to make this beautiful home your own! (id:63203)