

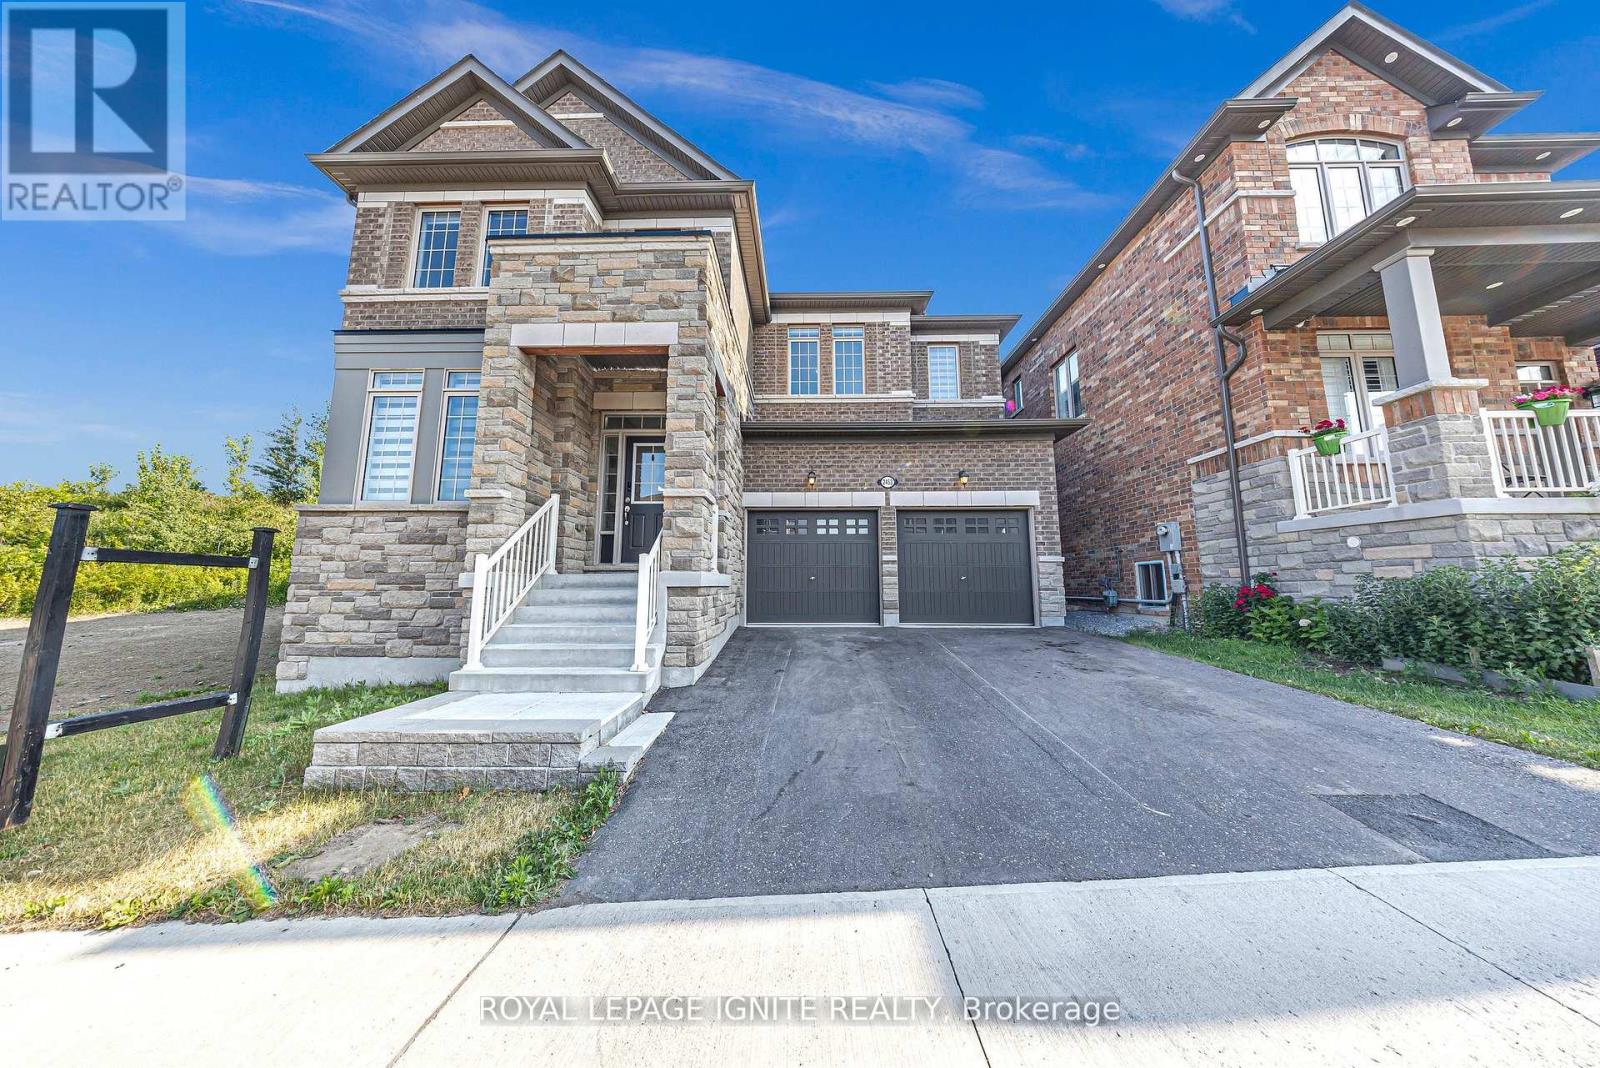
2453 Florentine Place
Pickering, Ontario
Welcome to this absolutely stunning home in the highly sought-after New Seaton community in Pickering. Offering 4+2 bedrooms and 6 bathrooms, this impressive residence boasts approximately 3,331 sq ft. Designed with a perfect blend of modern elegance, comfort, and functionality, the home features a beautifully upgraded kitchen with premium countertops and ample storage space. Gleaming hardwood floors flow throughout, complemented by soaring 10-foot ceilings on the main floor. The inviting family room showcases a custom-built accent wall with a cozy fireplace-perfect for relaxing or entertaining. The second floor offers Media room, with the option to easily convert into a fifth bedroom. Situated on a premium ravine corner lot, this fully upgraded home delivers exceptional privacy and curb appeal. Don't miss your opportunity to own this extraordinary property! (id:63203)
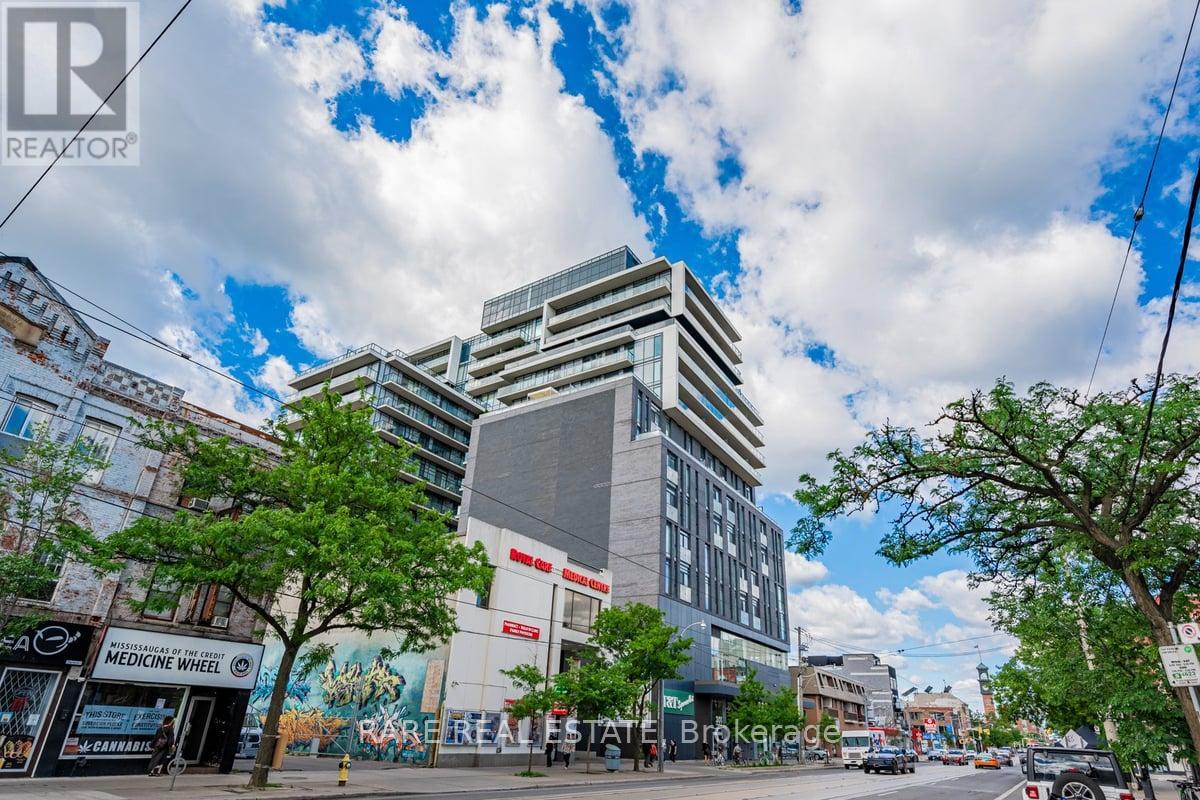
Ph5 - 297 College Street
Toronto, Ontario
PH5 Is A Truly One Of A Kind Fully Custom 1 Bedroom+Den. Featuring Wide Plank White Oak Chevron Floors, White Oak Hardwood Ceilings. Buster & Punch Light Fixtures Though Out. Stone Tile Blonde Marble Floor To Ceiling In The Bathroom. Kitchen & Bathroom Hardware By Gingers. Italian Brown Vein Marble Fire Place, Kitchen Back Splash And Entire Custom Bar. The Bedroom Features A White Oak One Piece Custom Millwork King Size Bed With A Built In Desk. Amazing Building w/ even Better Amenities surrounding the area, Kensington Market - Come View This Unit Today As It Won't Last Long!! (id:63203)
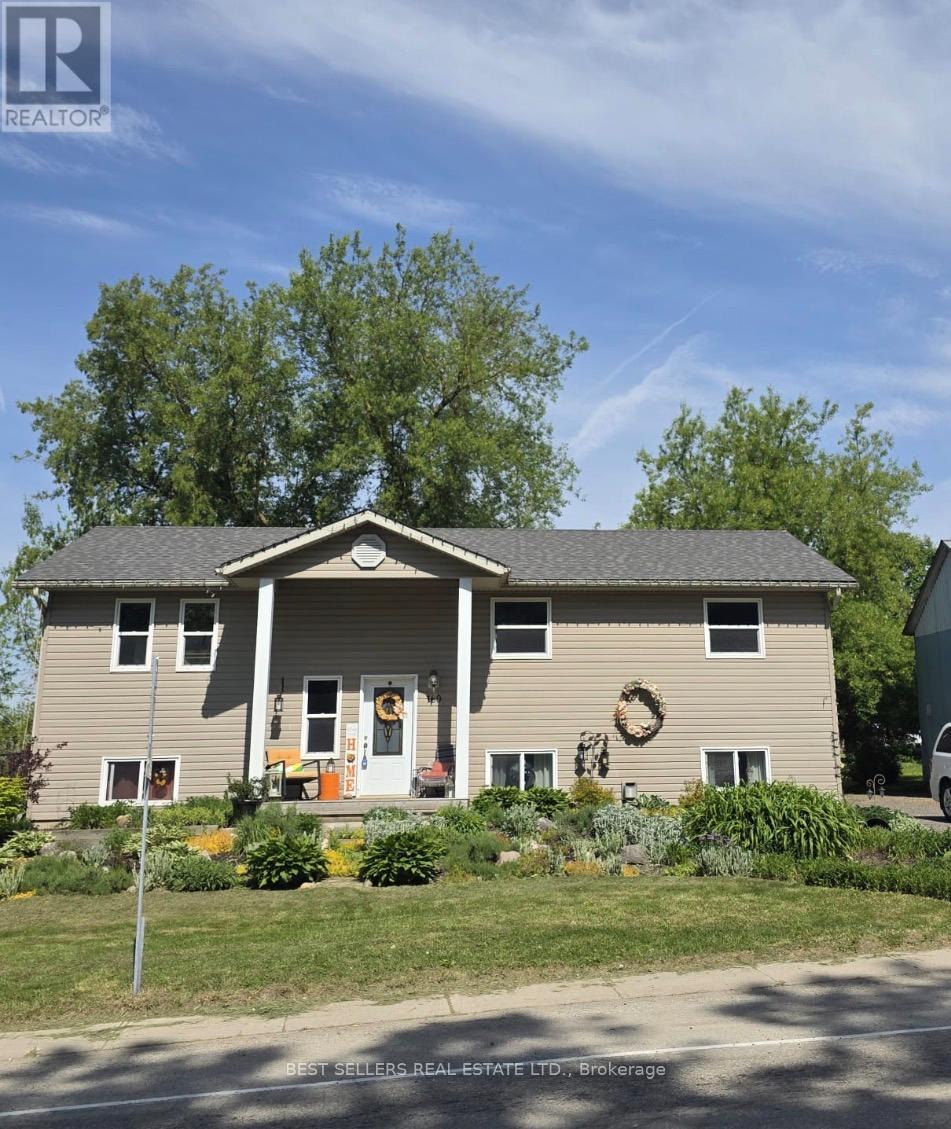
160 Elora Street W
Mapleton, Ontario
Here is your chance to own a well maintained detached raised bungalow situated on a premium corner lot in the desirable community of Moorefield. This spacious home offers 4 generously sized bedrooms, including a primary bedroom with ensuite, and 3 washrooms, providing comfort and functionality for the entire family. Featuring a separate entrance and two complete kitchens, this property offers excellent rental or in-law suite potential, making it an ideal investment opportunity. The large heated detached garage is perfect for storage, a workshop, or an outdoor business or hobby. Recent upgrades include a new roof (2025) and driveway...200-amp electrical service, forced-air heating, central air conditioning, and NATURAL GAS. The home is serviced by septic and well, offering significant savings on water consumption. Situated on an impressive 132 ft x 132 ft lot, the property provides tremendous future potential and ample outdoor space. A children's playground, gazebo, and peaceful surroundings make this home perfect for relaxing evenings and family enjoyment. A rare offering that combines location, space, many snowmobile trails and income potential - this is a must-see! (id:63203)
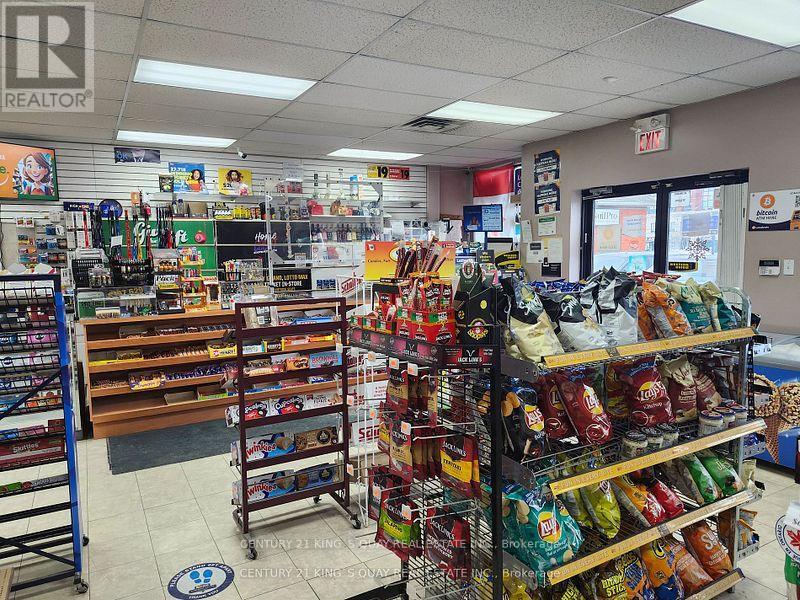
Unknown Address
,
Very busy and nice Location, Tim Horton And Home Hardware, Pharmacy In The Plaza Next To Store.Beer and Wine sales is increasing. Very clean and Neat store. Rent 6,700 (TMI included in) +HST, 2 Y +5 Y option. Very good chance to develop business here!! Inventory is extra. Financial statement and Equipment list is delivered after accepted offer. (id:63203)
100 - 107 Bristol Road E
Mississauga, Ontario
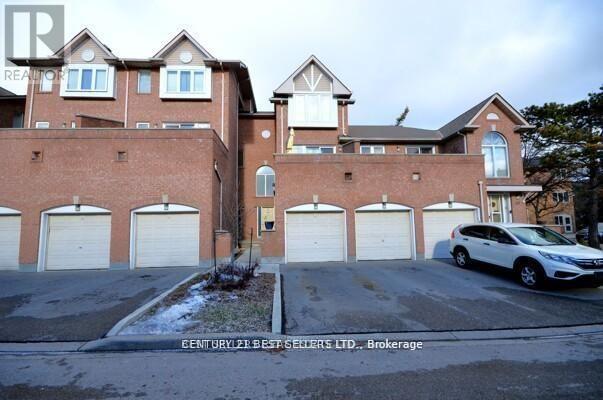
Welcome to this bright and Move-in-READY townhome nestled in one of Mississauga's most sought-after neighbourhoods. Impeccably maintained, this stunning residence offers a functional and inviting layout featuring 3 generously sized bedrooms, 2 bathrooms, and a fully finished basement, perfect for a family room, entertainment space, home office, or growing family needs. The tastefully renovated kitchen is a true highlight, showcasing quartz countertops, a stylish backsplash, pot lighting, stainless steel appliances, an electric fireplace, and a built-in TV-delivering both style and comfort with quality finishes throughout. The open-concept living area walks out to a private, maintenance-free balcony, ideal for BBQs, entertaining guests, or relaxing with family and friends...an added outdoor retreat for everyday enjoyment. Conveniently located just minutes from Highways 403 and 401, public transit, GO Stations, Square One Shopping Centre, Heart Lake, fitness centers, banks, cafes, restaurants, and all essential amenities. This home offers the perfect blend of comfort, style, and unbeatable convenience. A true gem in a prime location, THIS IS a MUST-SEE property you won't want to miss! (id:63203)
2007 - 5025 Four Springs Avenue
Mississauga, Ontario
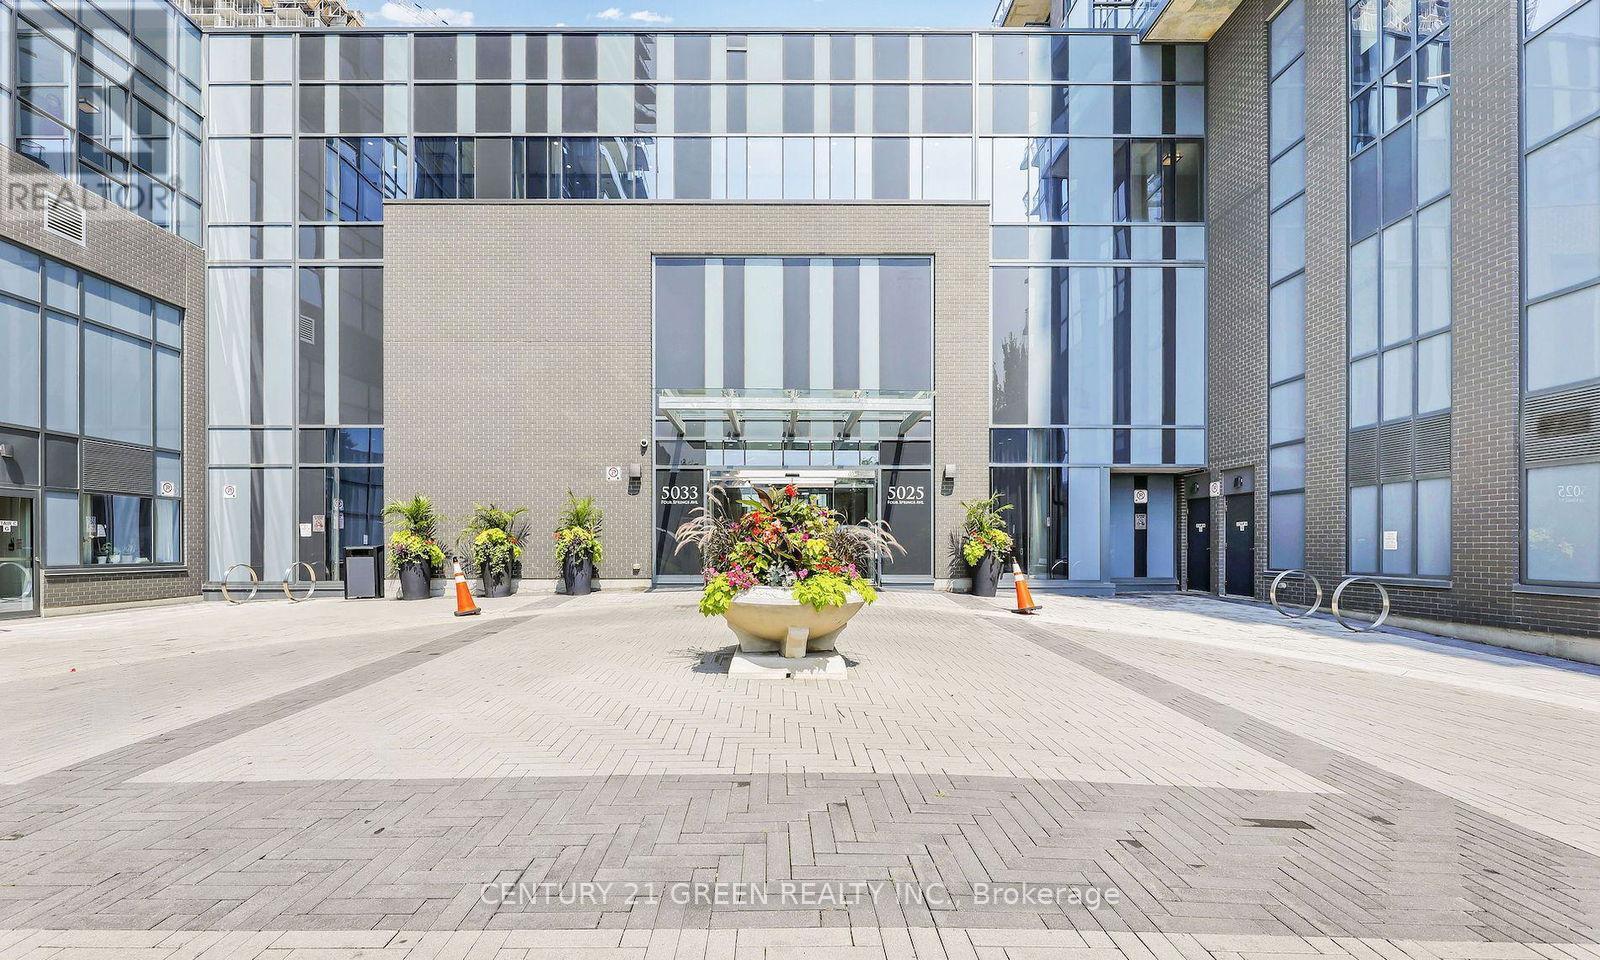
Welcome to Unit 2007 - A Rare, One-of-a-Kind Corner Suite!. This bright and spacious 2-bedroom + den, 2-bathroom unit offers stunning panoramic views of the city through floor-to-ceiling windows. Featuring 9 ft ceilings, a modern open-concept kitchen with quartz countertops and stainless steel appliances.. Located near the elevator for extra convenience. Enjoy natural light throughout, sleek finishes, and a den perfect for a home office or additional living space. Comes with two side-by-side parking spots and one locker which are also close to elevator. Ideally situated near Highways 401, 403, and 410, and just steps to the upcoming Hurontario LRT. Only minutes from Square One Shopping Centre, top-rated restaurants, shops, entertainment, and more! Lovingly maintained by the original owner - this is luxury living in one of Mississauga's most sought-after communities. Includes excellent in-house amenities such as a 24-hour concierge, indoor swimming pool, Gym, Yoga Room, Hot tub, Party Room, Billiards, Kids' room, Theatre room, Outdoor Terrace with BBQ Area, Library & much more! Don't miss this incredible opportunity! (id:63203)
9434 11 Highway
Severn, Ontario
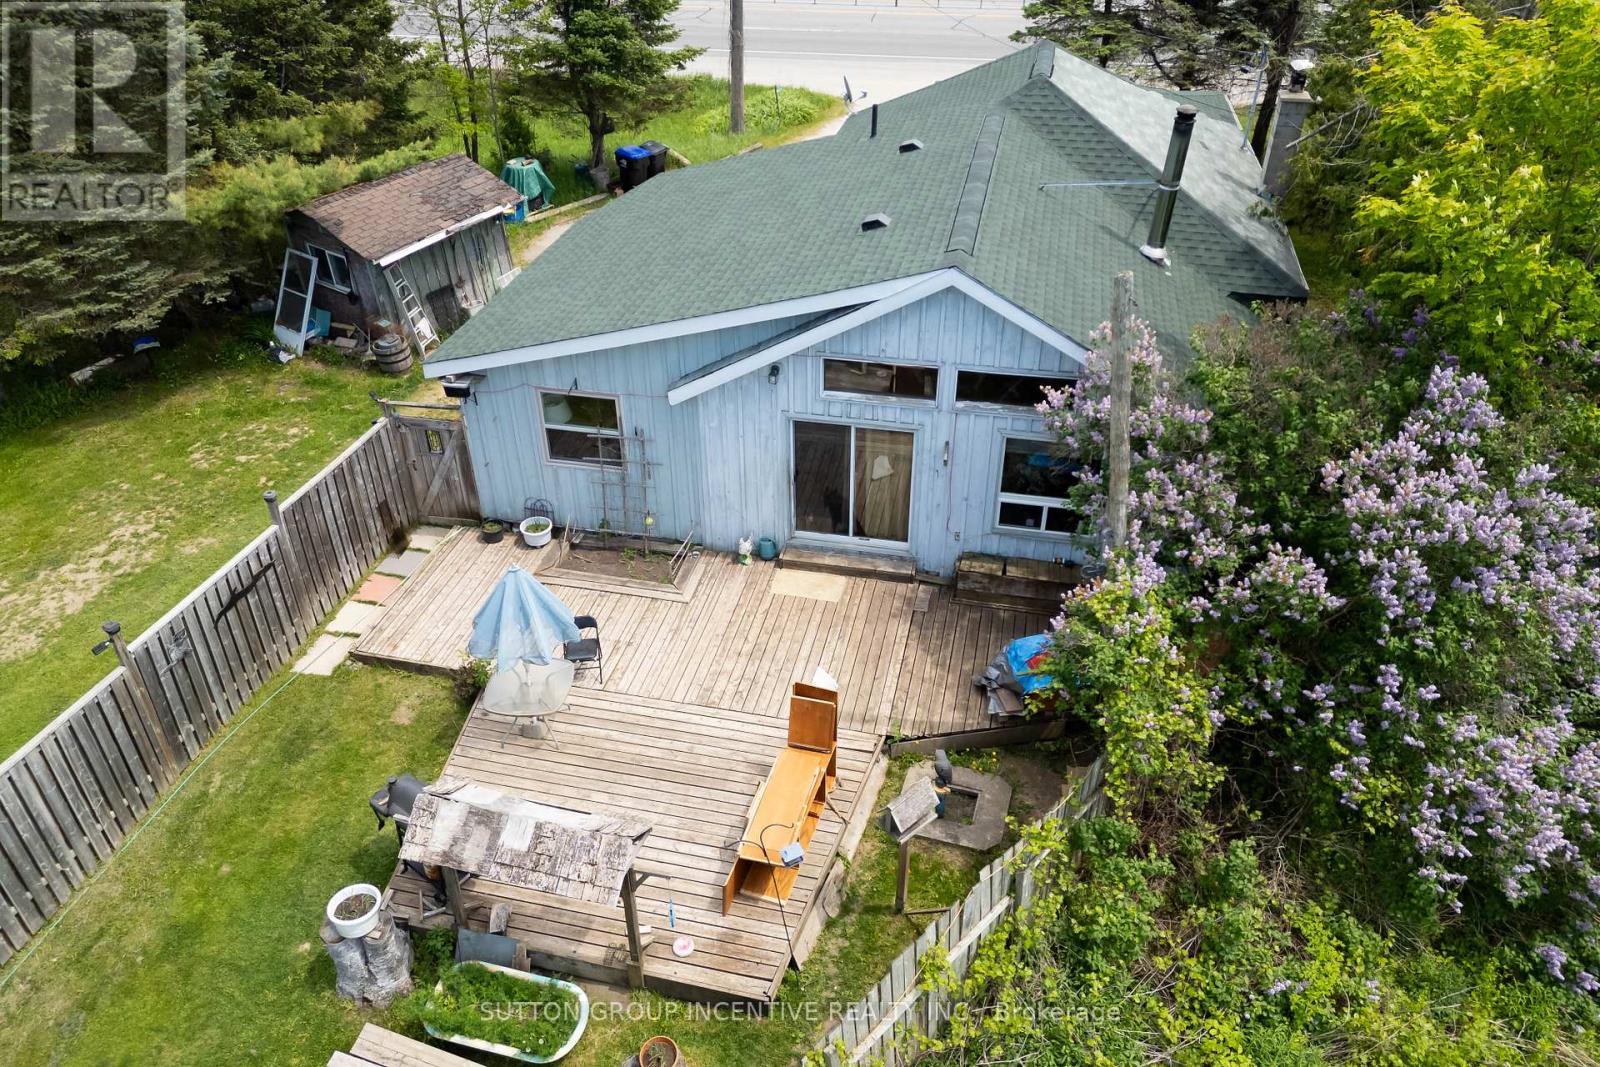
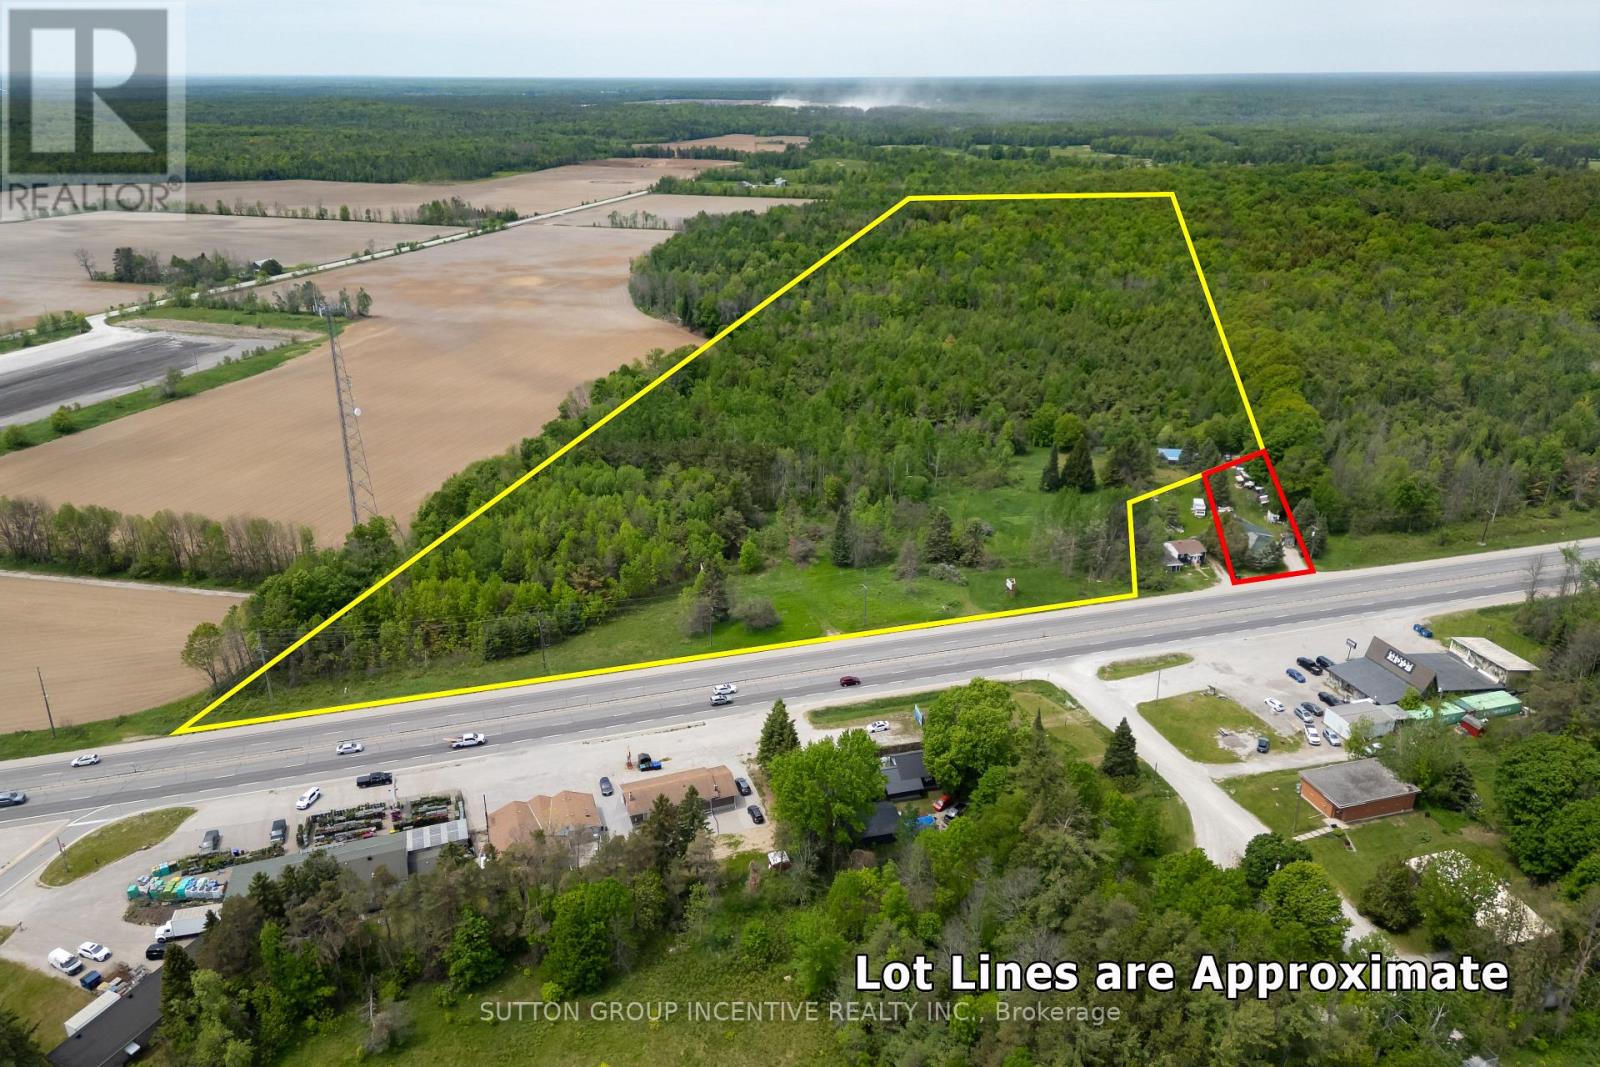
This 3-bedroom home is aggressively priced and offers over 1,400 sq. ft. of living space and is situated on the southbound lanes of Highway 11 in Severn. Features include a spacious family room with cathedral ceilings and cozy wood stove, a 4-piece bathroom. There is no basement, but the crawlspace basement (5'11 in height) excellent storage space. An adjoining 52-acre parcel is also available for purchase ($499,500) Both properties are on separate pins and presents a rare opportunity to own a substantial amount of land together with the home. The acreage is well-treed, mostly flat, and offers endless possibilities for recreation, privacy, or future use. Purchase the home on its own or combine it with the adjoining 52 acres for the ultimate country property. (id:63203)
9434 & 9408 11 Hwy Highway
Severn, Ontario
Priced to sell! This approximately 1,200 sq. ft. home sits on a half-acre lot and is being offered together with an adjoining 52-acre parcel. This older home features 3 bedrooms, a 4-piece bathroom, a spacious main-floor family room with cathedral ceilings and a wood stove, plus a front livingroom and TV room. Sliding doors lead to the backyard, providing easy access to outdoor living space. New shingles installed this May. The basement consists of a 5'11" high crawlspace, offering excellent walk-around storage. The adjoining 52-acre parcel is well-treed, dry, and includes a large heated insulated 3-car work-shop. This beautiful acreage offers endless possibilities and may be ideal for a future second home, subject to all required approvals. A rare opportunity to own a home, shop, and 52 acres of land in one package. (id:63203)
10208 Tenth Line
Halton Hills, Ontario
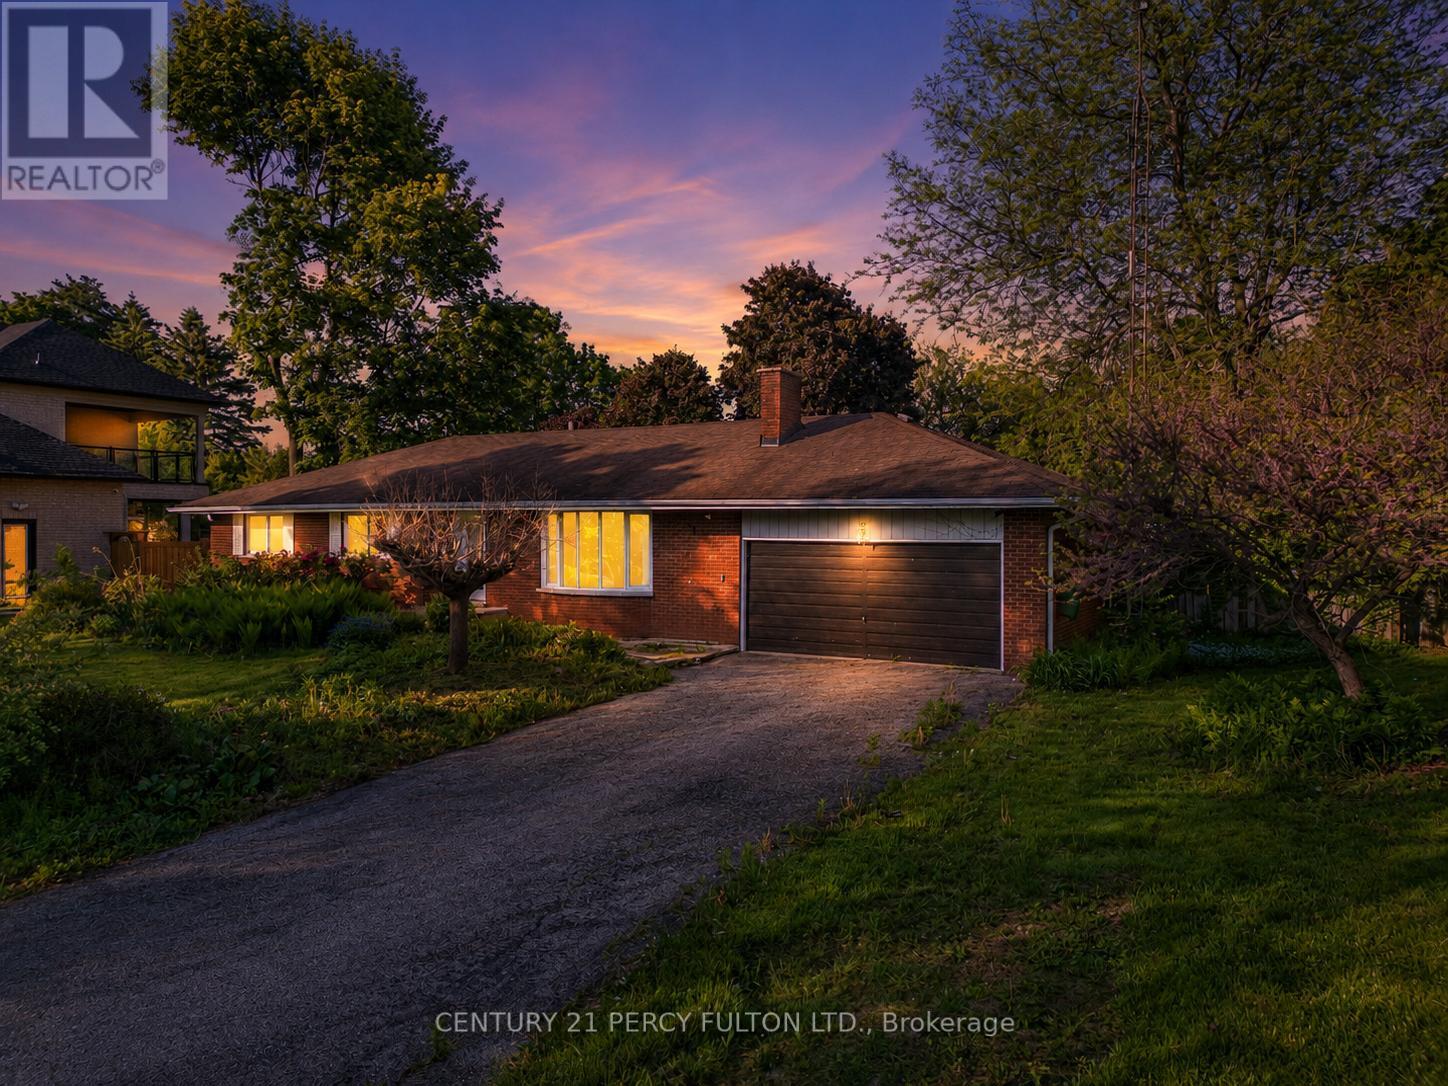
PRICED TO SELL!! MOTIVATED SELLER!! This bungalow on a full treed lot with privacy features 3+1bedrooms, a basement with a separate entrance, and an amazing kitchen overlooking the serene backyard - ideal for both everyday living and entertaining. The private outdoor oasis is complete with an inground concrete pool and stylish bar, creating the perfect setting for summer gatherings. A large driveway provides ample parking, and the location offers quick access to Brampton and Mississauga while being within walking distance to banks, grocery stores, and restaurants. Whether you choose to move in as is, renovate and personalize, or explore future development potential, the existing home is in excellent condition and presents a fantastic opportunity for homeowners and investors alike. Custom House or Future development Opportunity.You WONT be able to find a premium 3/4 acre lot with a 125ft front right in the city, directly across from the approved Southeast Georgetown Secondary Plan community. This oversized parcel offers exceptional potential -whether you're an investor seeking a future development opportunity in a rapidly growing corridor, or an end user looking to build a stunning custom house on one of the few large lots remaining on the street. With major residential growth, parks, trails, andmixed-use development planned across the road, this property also presents strong long-term upside and potential for multi-residential or redevelopment possibilities (subject to approvals). A strategic land hold or a showcase custom home site - the choice is yours. (id:63203)
84 Primerose Crescent
Brampton, Ontario
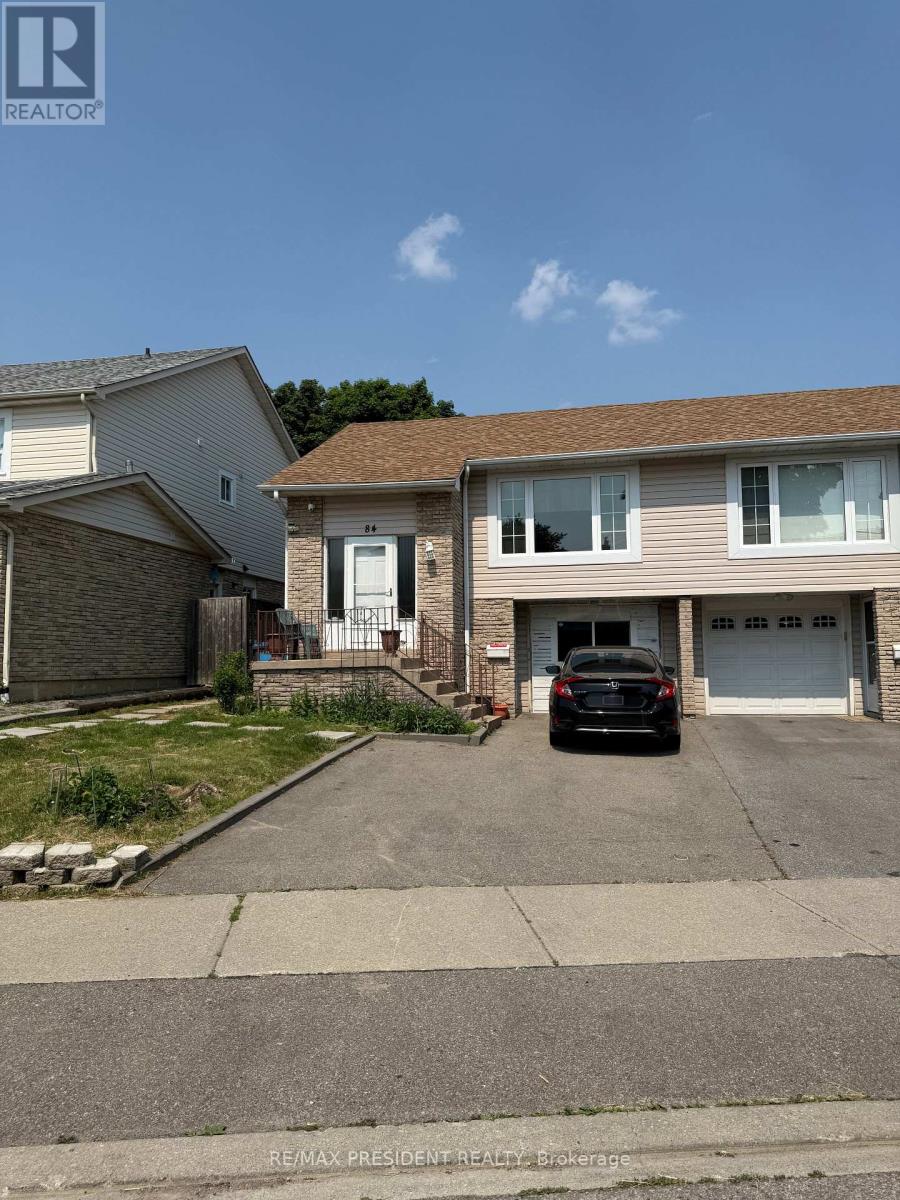
Income Potential!!!! Cashflow Positive!!!! Turnkey Opportunity!!!! Great Investment In Heart Lake! 5 Level Backsplit! 4 + 2 Bedrooms And Basement With Separate Front Entrance! 3 Kitchens And 2 Sets Of Washing Machines! 3 Full Bathrooms! Modern Kitchen W/ Granite Counters-B/I Desk Area, Pantry, Backsplash & Porcelain Floor! Don't Miss This Opportunity! Garage convert into the Bedroom, upstairs is only 3 bedrooms rented($1800), Back portion Was rented($2200), Front portion Rented($1500) (id:63203)
115 Ashbourne Drive
Toronto, Ontario
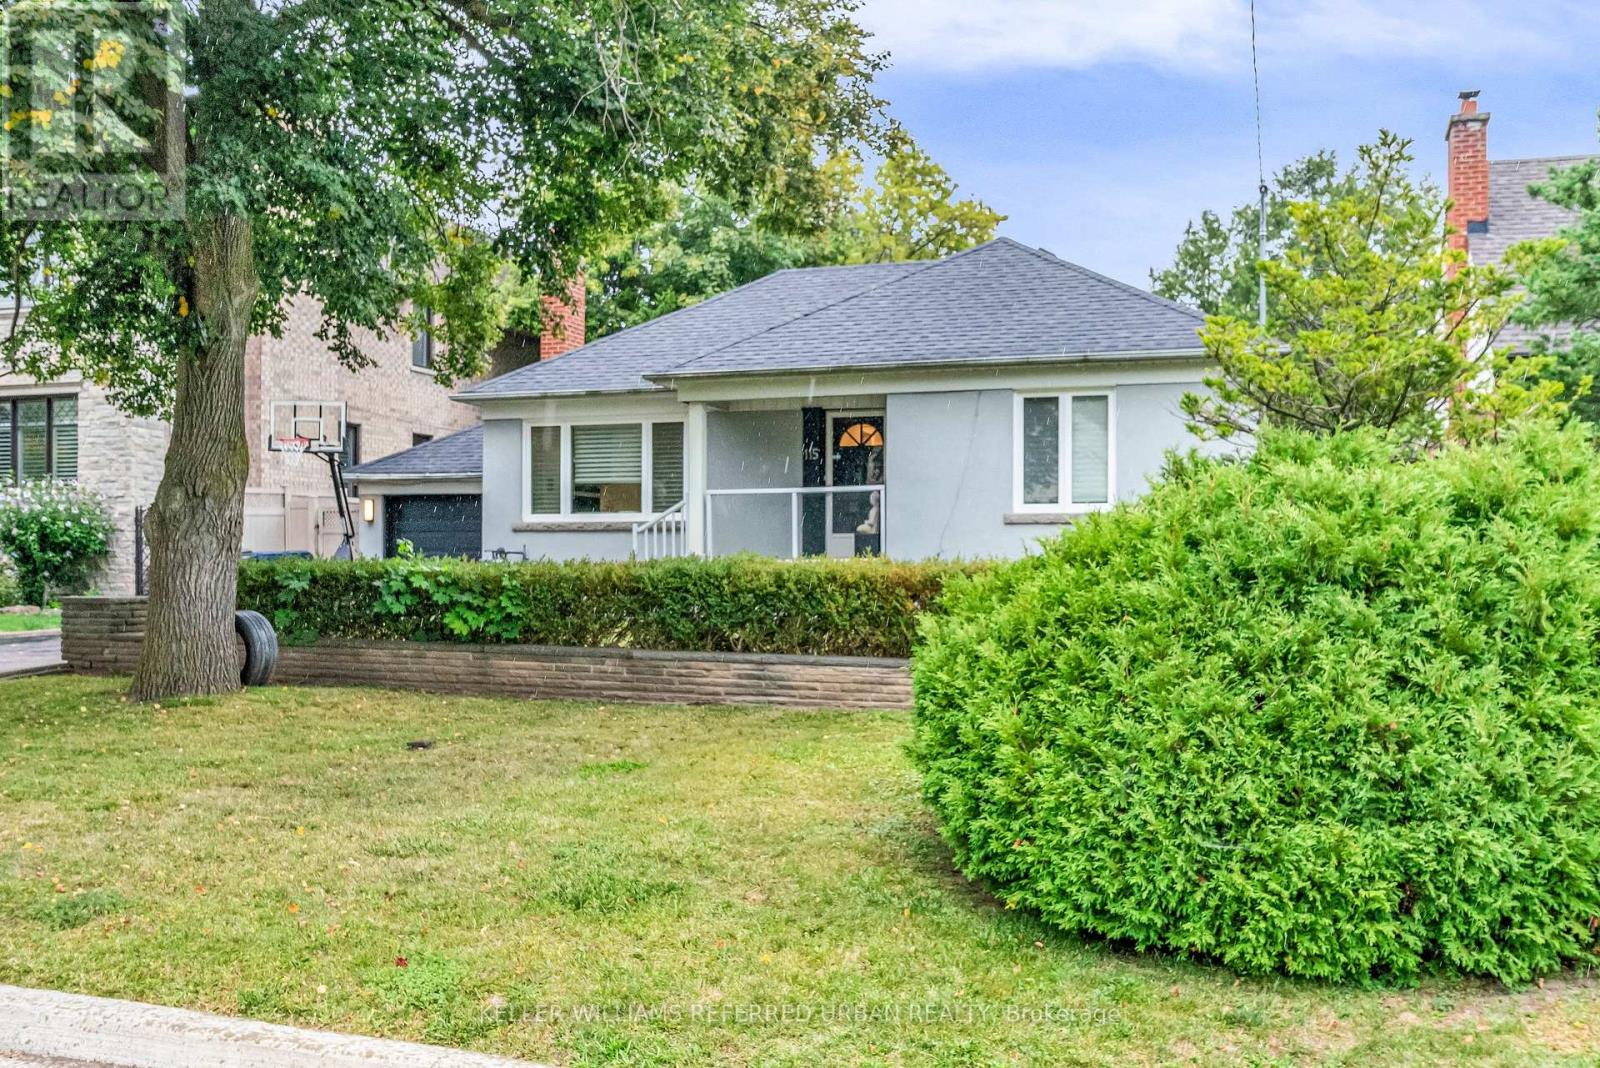
Welcome to this versatile, charming, detached bungalow. Ideally positioned on a coveted street surrounded by multimillion-dollar homes.This property offers an extraordinary opportunity to build your dream residence on an expansive 60 by 140-foot lot or enjoy the comfort of a beautifully renovated home.Thoughtfully updated,featuring modern amenities and stylish finishes. It provides a welcoming and move-in-ready option, with a spacious interior designed for contemporary living.For those interested in maximizing the property's potential, the basement includes a separate entrance, allowing the possibility of creating a distinct apartment or in-law suite.Step outside and discover a true backyard oasis. The highlight of the exterior is an impressive concrete 18x36 inground pool, providing both elegance and a touch of luxury to your outdoor living experience. The lush, mature trees that surround the space create a serene, private retreat, ideal for relaxation or entertaining guests.Enjoy the versatility of two distinct outdoor patios, each offering a unique setting for dining, lounging, or simply soaking in the tranquil ambiance. Whether you're envisioning a grand renovation or dreaming of a new build, this property provides the perfect canvas for creating your ideal home. (id:63203)
1002 Lake Drive E
Georgina, Ontario
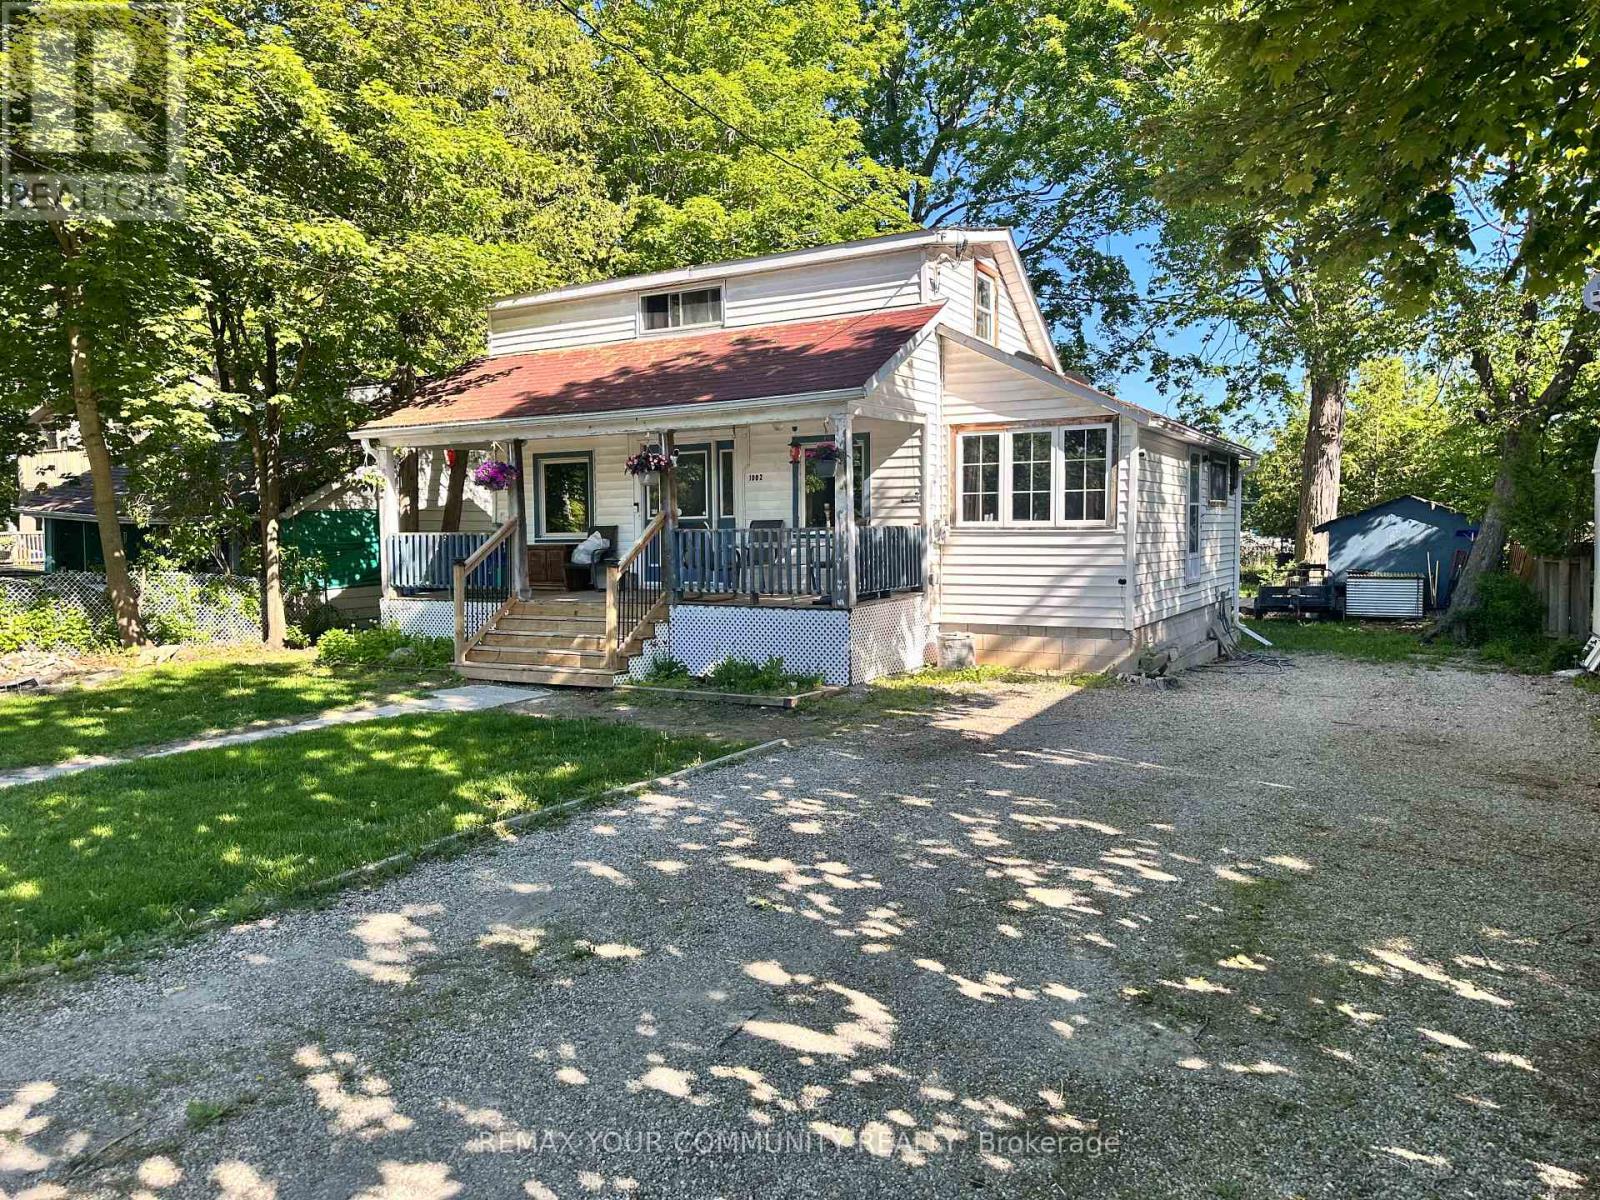
This is more than a home - it's a decision. A move. An opportunity that doesn't come twice. Steps from the shimmering shores of Lake Simcoe, tucked into one of Ontario's most charming lakeside communities, this 3-bed, 1-bath 1-1/2 story property is the kind of find that makes smart buyers stop scrolling. Live here. Rent it. Build it. The choice is yours. A long-term tenant is already in place - so from day one, this asset is working for you. First-time buyer ready to plant roots? Move in and make it your own. Seasoned investor? Collect rent in a high-demand lakeside market. Contractor with vision? A generous 61x147 lot, solid poured concrete pad, crawl space, block foundation, and a workshop out back give you everything you need to elevate and capitalize. Walk to the marina. Stroll to the Ramada Resort, Tee time at the Briars Golf Course, and the shops that make Jacksons Point a year-round destination. Municipally serviced. Solid bones. Real upside. In real estate, timing is everything - and the time is now. This isn't just a property. It's your next great move. (id:63203)