

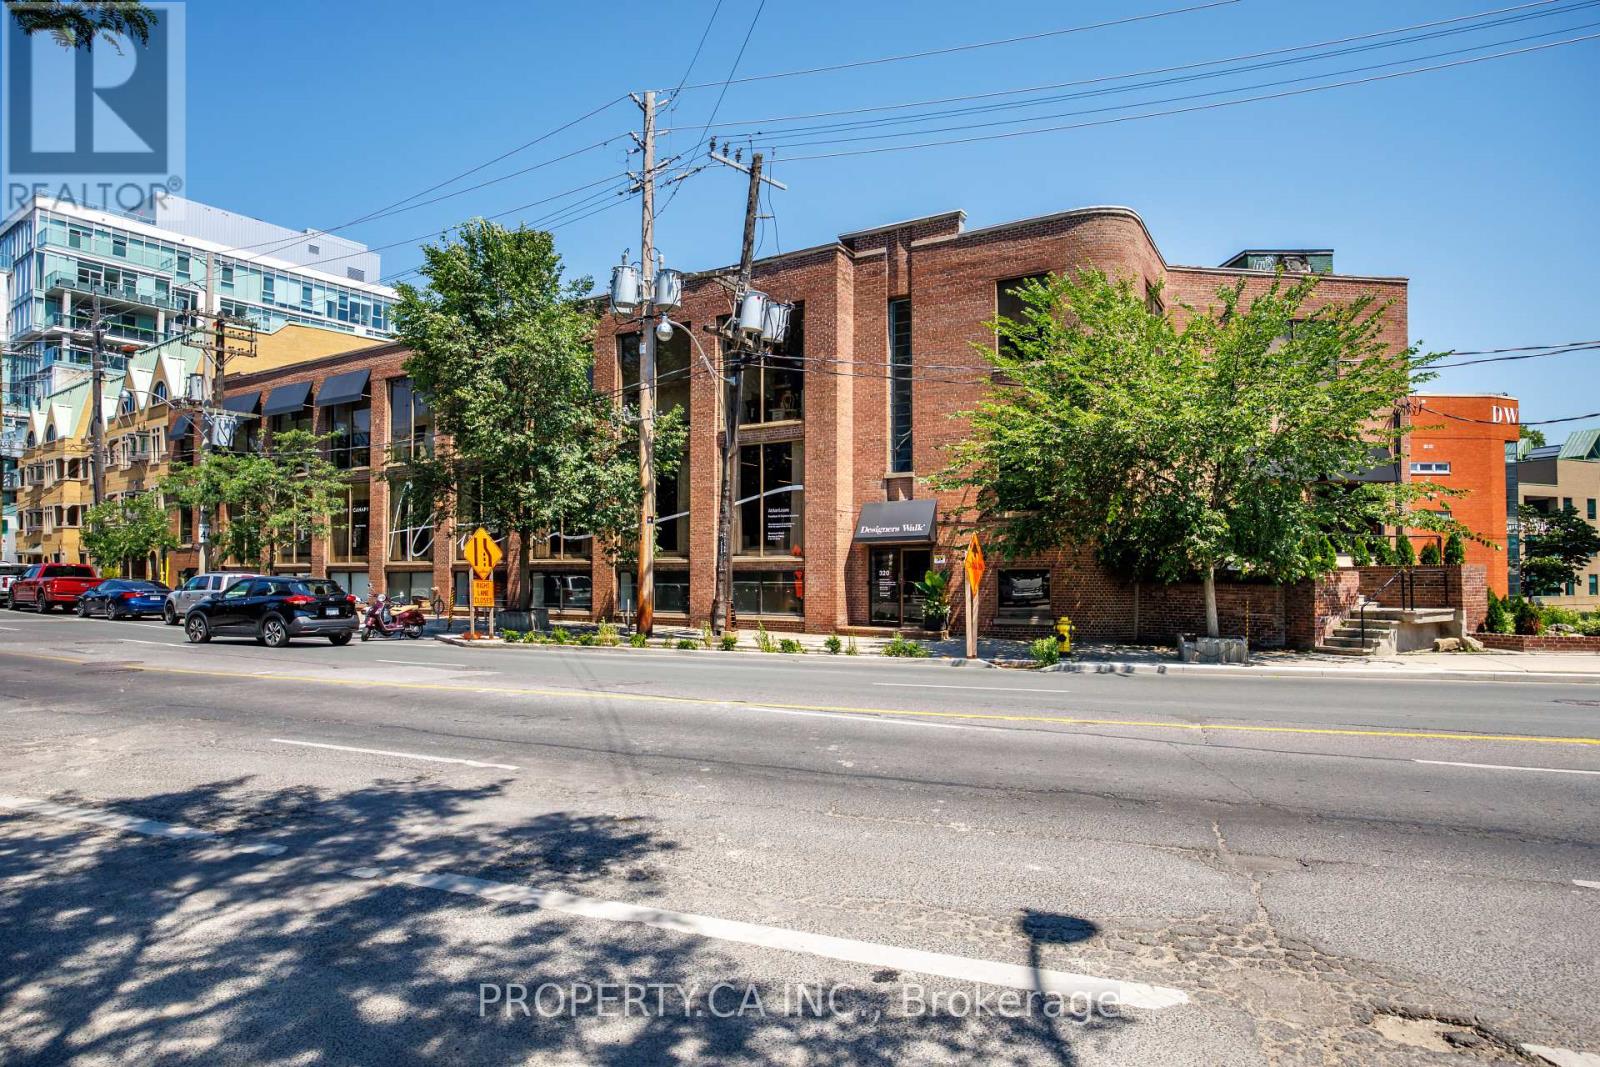
101 - 326 Davenport Road
Toronto, Ontario
Incredible Street-Front Suite In Designers Walk With Dual Access From Davenport Rd And Designers Walk Lane. This Loft-Inspired Space Showcases Open Industrial Ceilings, Private Washroom, And Kitchenette. Positioned A Few Steps Below Grade Yet Boasting A Large Ground-Level Display Window With Strong Exposure To Passing Traffic. Offered At A Highly Competitive Rate - All Utilities are Included. (id:63203)
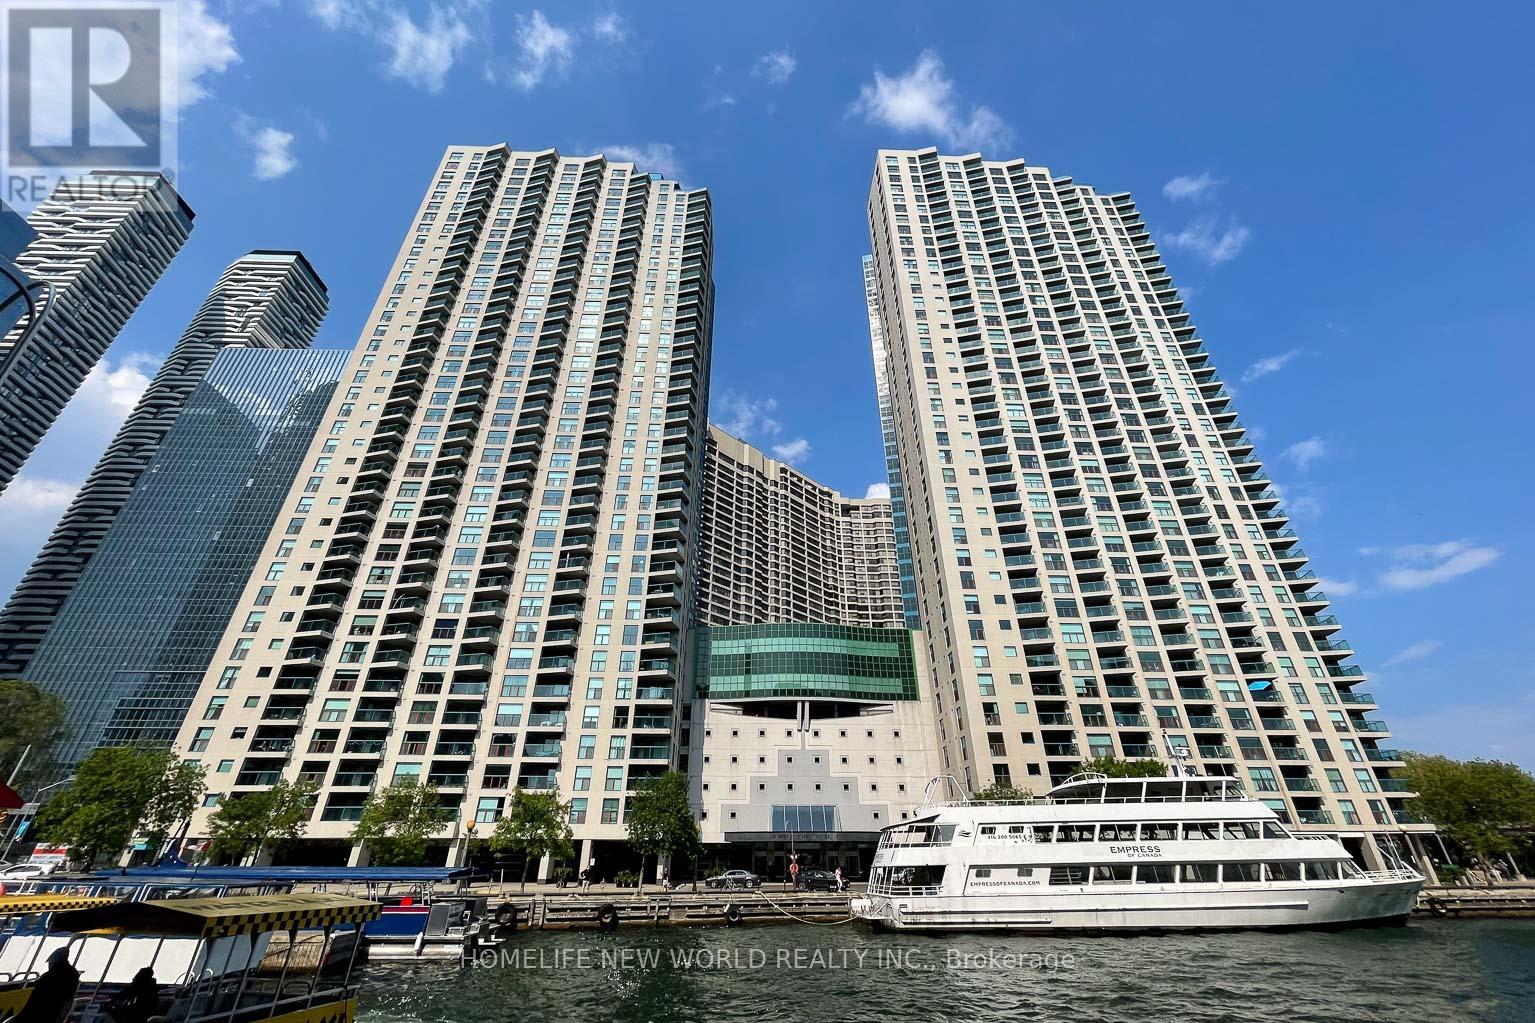
1602 - 77 Harbour Square
Toronto, Ontario
One York Quay at 77 Harbour Square seamlessly blends urban sophistication with waterfront serenity. This iconic Toronto tower offers exceptional architectural standards and dual vistas of Lake Ontario and the downtown skyline. From its elegant marble lobby to its expansive suites, the property pairs luxury with functional design.The building also provides immediate access to the nearby Harbourfront Centre's cultural festivals and dining. On-site, an elite amenity suite-featuring a pool, fitness facility, and the private Harbour Club Restaurant-establishes a premier, self-contained community.Representing this luxury is a bright, 987-square-foot northeast corner unit featuring two spacious bedrooms and panoramic lake and park views through floor-to-ceiling windows. This renovated residence boasts wood-grained porcelain tile flooring throughout, built-in shelving, integrated desks, large closets, an updated kitchen with granite countertops, new stainless steel appliances, and modernized bathrooms. The unit includes one parking space and a convenient same-floor storage locker. Residents benefit from premium services like a 24-hour concierge, guest suites, a private downtown shuttle bus, and the exclusive in-house restaurant, which offers room service so you can enjoy breakfast in bed while watching the tall ships sail by. (id:63203)
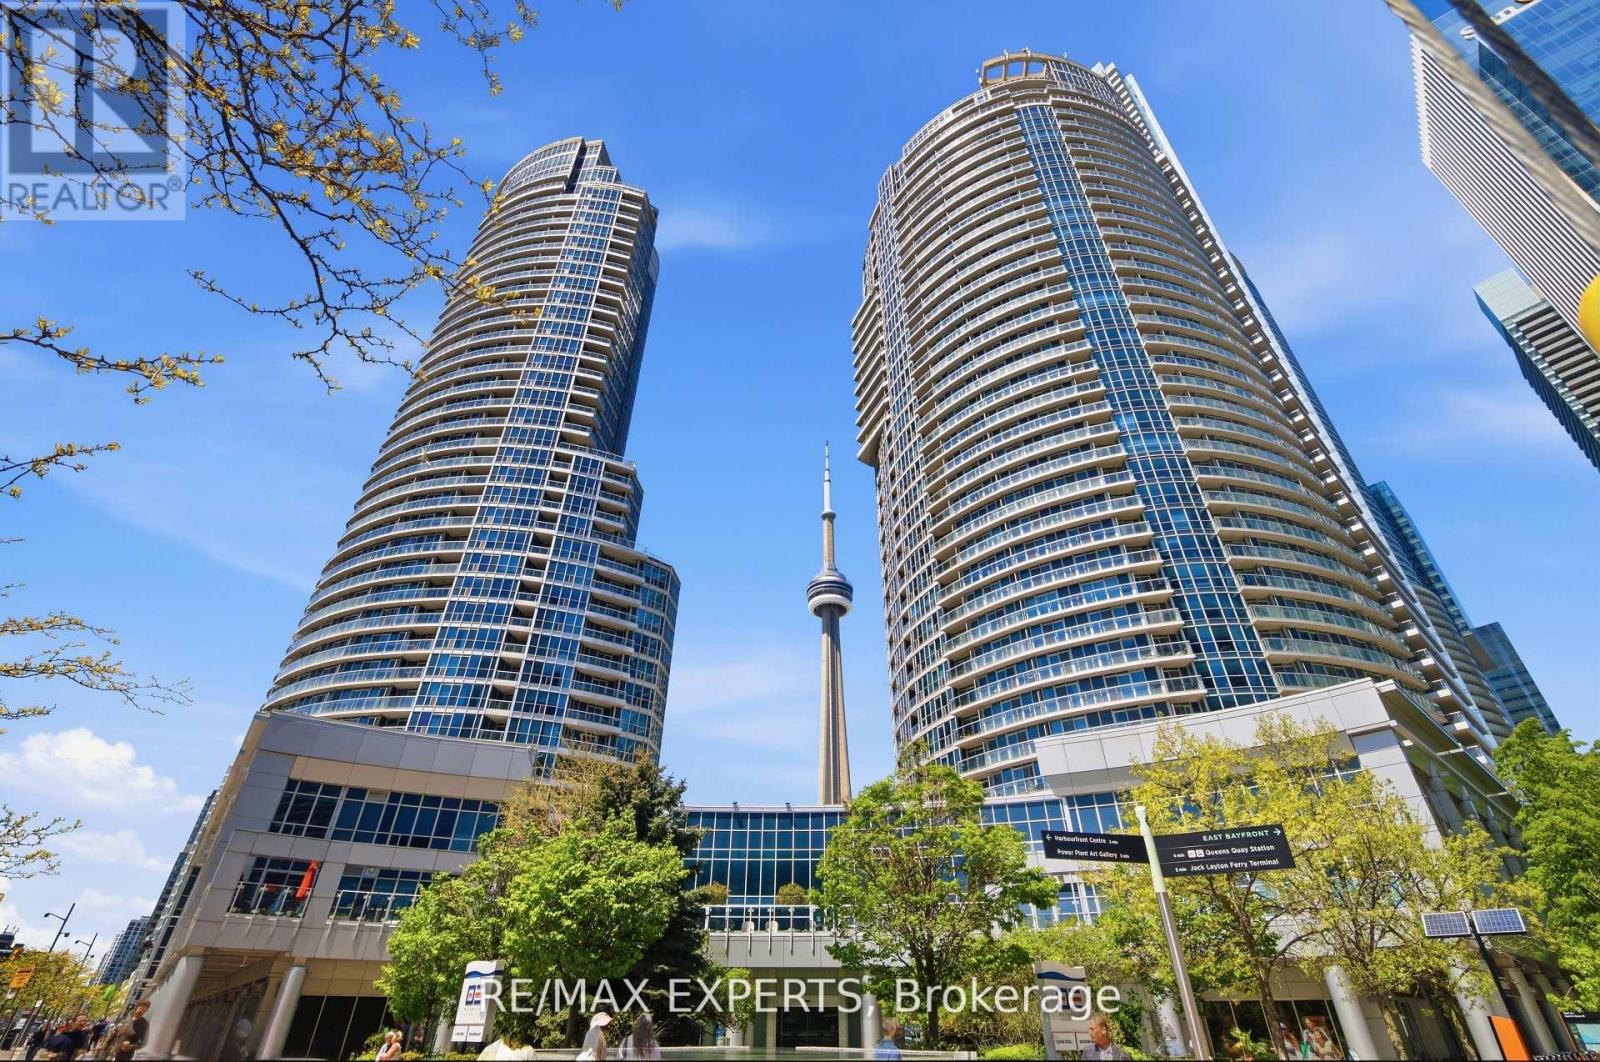
2011 - 208 Queens Quay W
Toronto, Ontario
Experience Luxury Living in this Breathtaking 1,241 sq. ft. Corner Suite Showcasing Panoramic Ontario Lake and Downtown Toronto Skyline Views, Including the Magnificent CN Tower. Completely Renovated From Top to Bottom with Exquisite High -End Finishes, this Sophisticated Residence Offers the Perfect Blend of Elegance, Comfort and Modern Design.**Featuring 3 Spacious Bedrooms and Floor- to- Ceiling Windows Which Flood the Home with Natural Light, This Spectacular Suite Offers an Airy and Inviting Atmosphere Throw-out. The Stunning Modern Kitchen is Beautifully Designed with Premium Stainless Steel Appliances, Sleek Cabinetry and Elegant Finishes Perfec tfor Both Everyday Living and Entertaining**Hardwood Flooring Flows Seamlessly Throughout the Entire Condo Unit, Complemented by a Functional and Thoughtfully Designed Layout.***FURNISHED*** with Stylish Furniture and Elegant Accessories, this Exceptional Home is Move- in-Ready and Designed to Impress You! .Enjoy the Convenience of 2 Fully Updated Newer Bathrooms.**** A Rare Opportunity to Enjoy Upscale Urban Living in One of Toronto's Most Desirable Settings**** (id:63203)
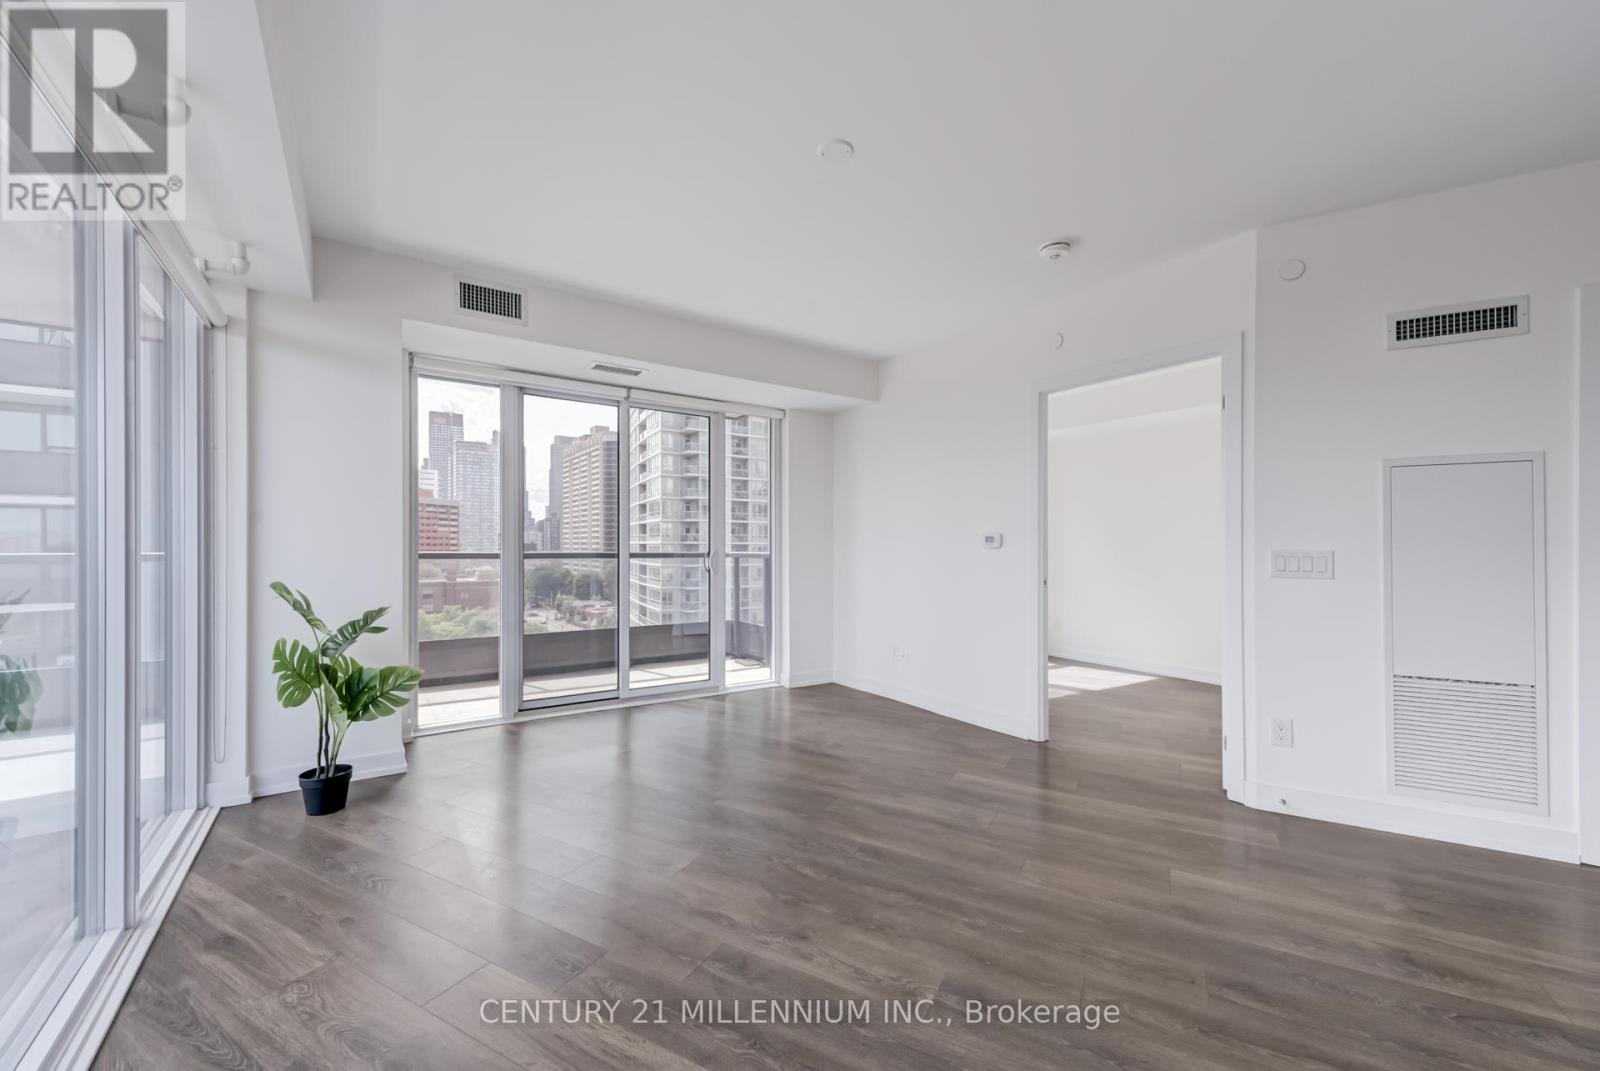
708 - 159 Wellesley Street
Toronto, Ontario
Spacious south and west facing downtown condo corner unit with 3 bedrooms, 2 bathrooms, and a large wrap-around balcony. Includes one parking and TWO lockers. Floor-to-ceiling windows in the living room lets in plenty of natural light and features unobstructed south views. Amenities include 24/7 concierge, gym, yoga studio, sauna, party room, and outdoor terrace. 7 min walk to Wellesley and Sherbourne Subway stations. Close to TMU (formerly Ryerson U), U of T, Jarvis Collegiate, shopping, and plenty of cafes and restaurants. (id:63203)
1110 - 2 Clairtrell Road
Toronto, Ontario
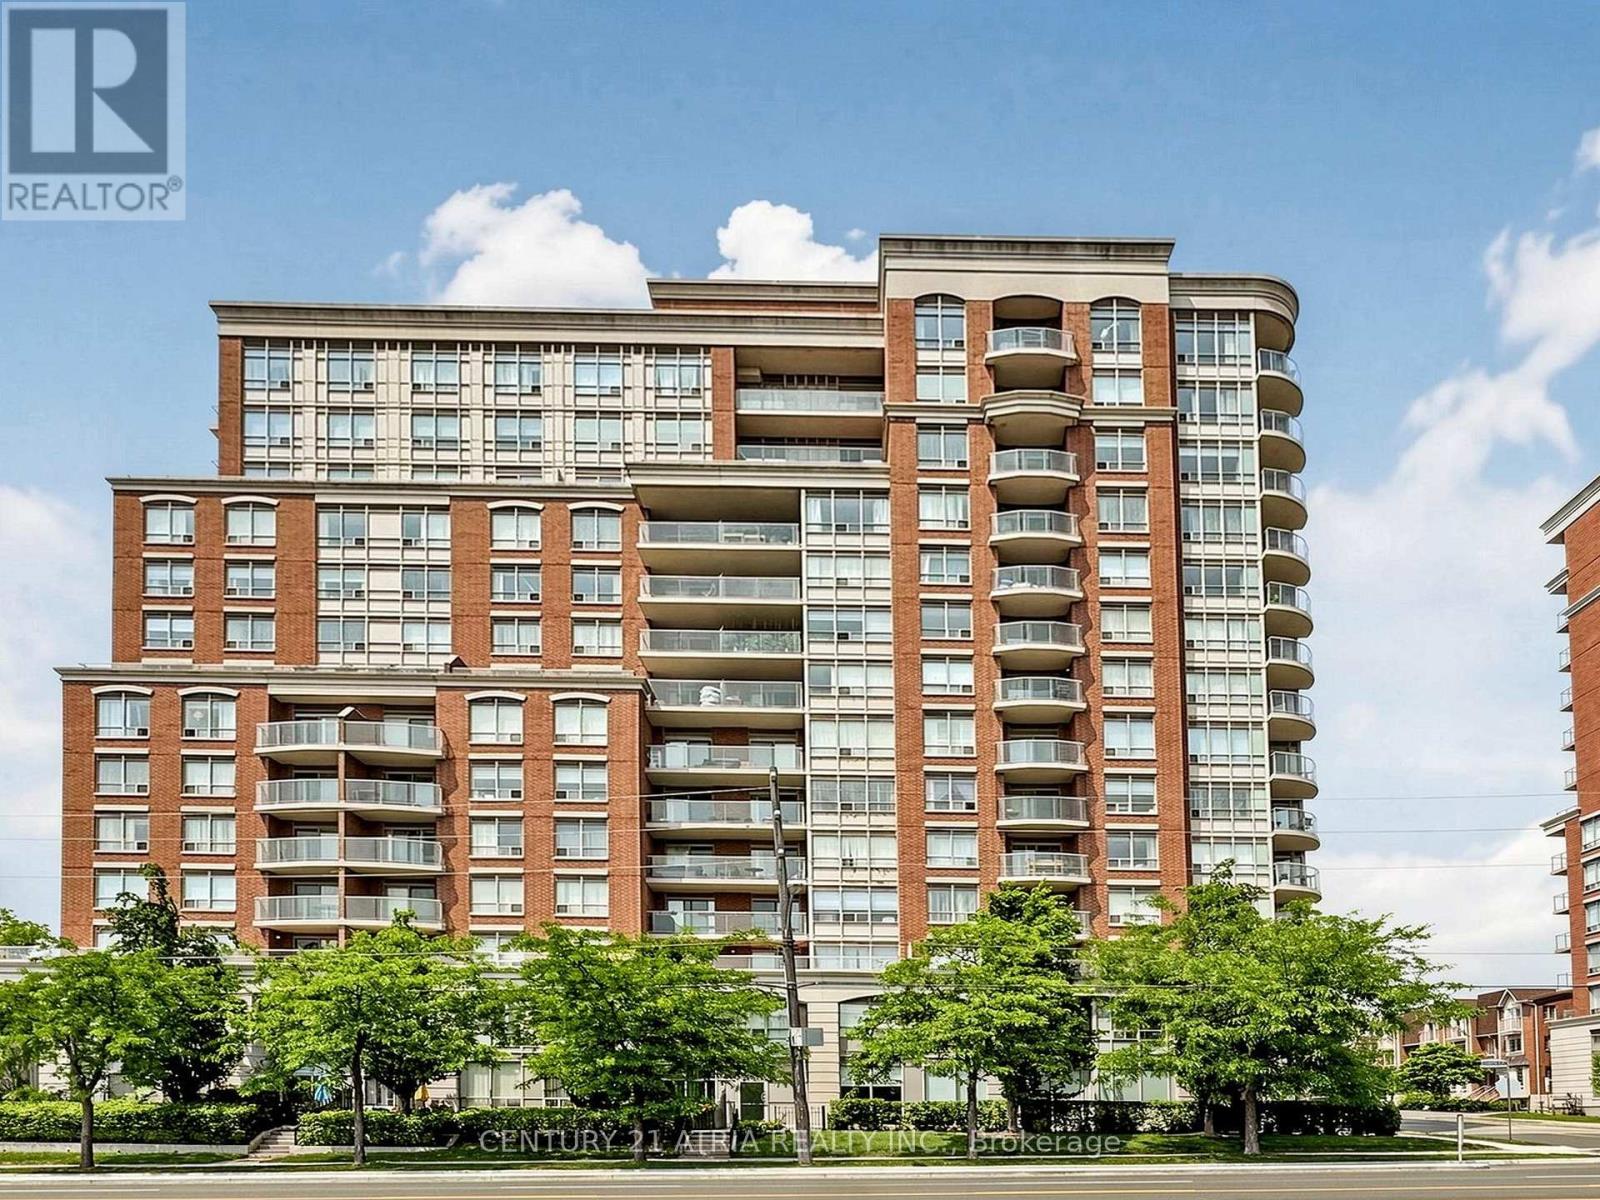
This beautifully 2-bedroom, 2-bathroom condo, offering modern comfort, thoughtful upgrades, andan unbeatable North York location. The bright and functional layout features new flooring, new bathroom and updated light fixtures. This unit includes one parking space and one locker. The location truly sets this home apart. Situated in the highly sought-after Bayview Village/NorthYork community, you're just steps to Bayview Subway Station, Bayview Village Shopping Centre,and everyday essentials including grocery stores, cafes, and restaurants. North York General Hospital is minutes away, making this an ideal location for health care professionals or anyone seeking proximity to one of Toronto's top medical centres. Commuters will appreciate easy access to the GO Train, as well as Highways 401 and 404, offering seamless connections acrossthe GTA. Surrounded by parks, walking trails, and well-established residential neighbourhoods, this area combines urban convenience with a calm, community-oriented atmosphere. A true turnkey opportunity in a prime location in one of the most desirable and transit-friendly locations inthe city. (id:63203)
168 Roe Avenue
Toronto, Ontario
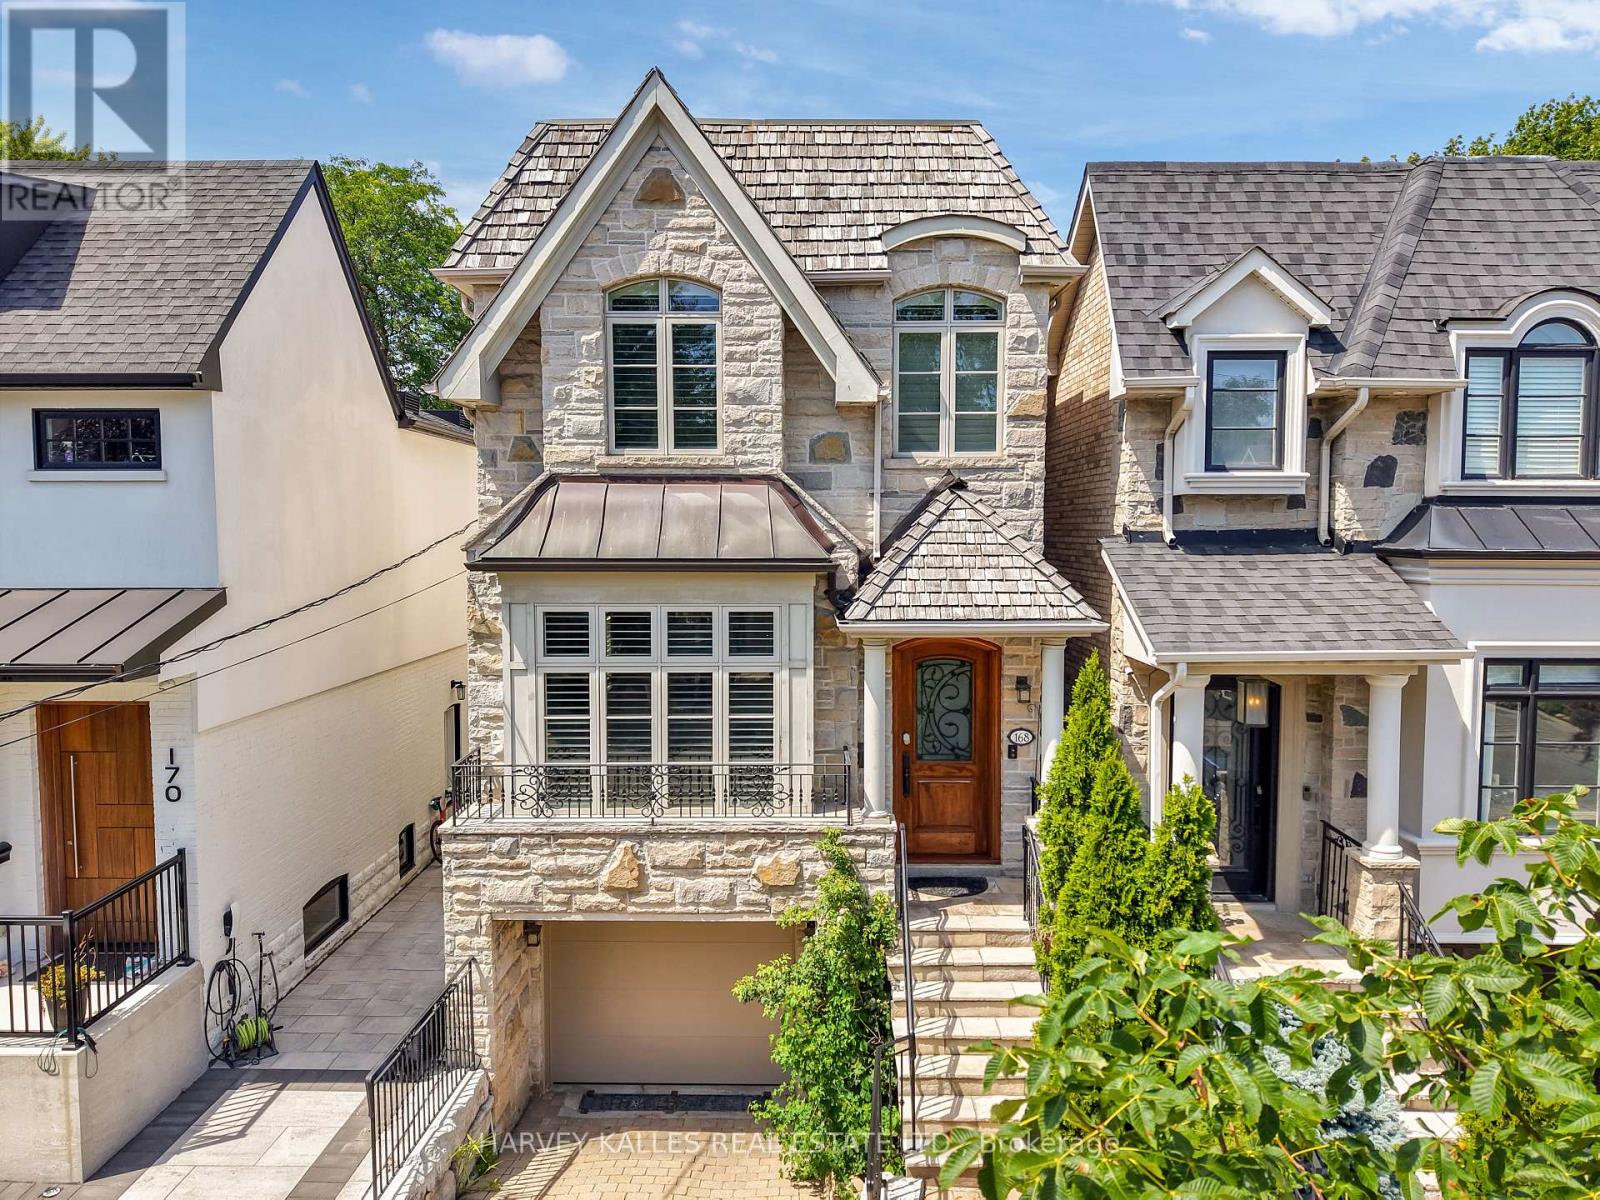
Welcome To This Beautifully Updated 4-Bedroom, 4-Bathroom Family Home, Ideally Situated On A 25-Foot Lot In One Of The Area's Most Sought-After Neighbourhoods, Just Steps To Avenue Road. Thoughtfully Renovated While Preserving Its Timeless Character, This Impressive Residence Offers Generous Principal Rooms Designed For Both Refined Entertaining And Comfortable Family Living. The Elegant Combined Living And Dining Room Provides A Welcoming Setting For Formal Gatherings, While The Stylishly Renovated Eat-In Kitchen Serves As The Heart Of The Home, Featuring Quality Finishes, Abundant Cabinetry, And A Bright Breakfast Area For Everyday Meals. Double-Glass Doors Spanning The Family Room And Kitchen Open To A Full-Size Deck, Creating An Ideal Setting For Effortless Entertaining And Summer Barbecues. The Updated Primary Suite Offers A Serene Retreat With A Renovated Ensuite, Three Spacious Closets, A Juliet Balcony, And A Vaulted Ceiling. Three Additional Bedrooms Provide Excellent Comfort And Versatility For Family Or Guests, While Second-Floor Laundry Adds Everyday Convenience. The Expansive Lower Level Is Perfect For Relaxing And Gathering, Complete With A Built-In Wet Bar, Gas Fireplace, And Walkout To The Backyard. Showcasing Traditional Elegance Throughout, The Home Features Refined Finishes, Wainscotting, Classic Architectural Details, And Tasteful Décor That Create A Warm And Inviting Atmosphere. An Integrated One-Car Garage Adds Further Convenience And Valuable Parking. Ideally Located Just Steps To The Boutiques, Cafés, Restaurants, And Everyday Amenities Of Avenue Road, As Well As Excellent Schools, Parks, And Transit, This Move-In-Ready Home Presents An Outstanding Opportunity To Enjoy Elevated Family Living In A Prime Location. (id:63203)
17 Hocken Avenue
Toronto, Ontario
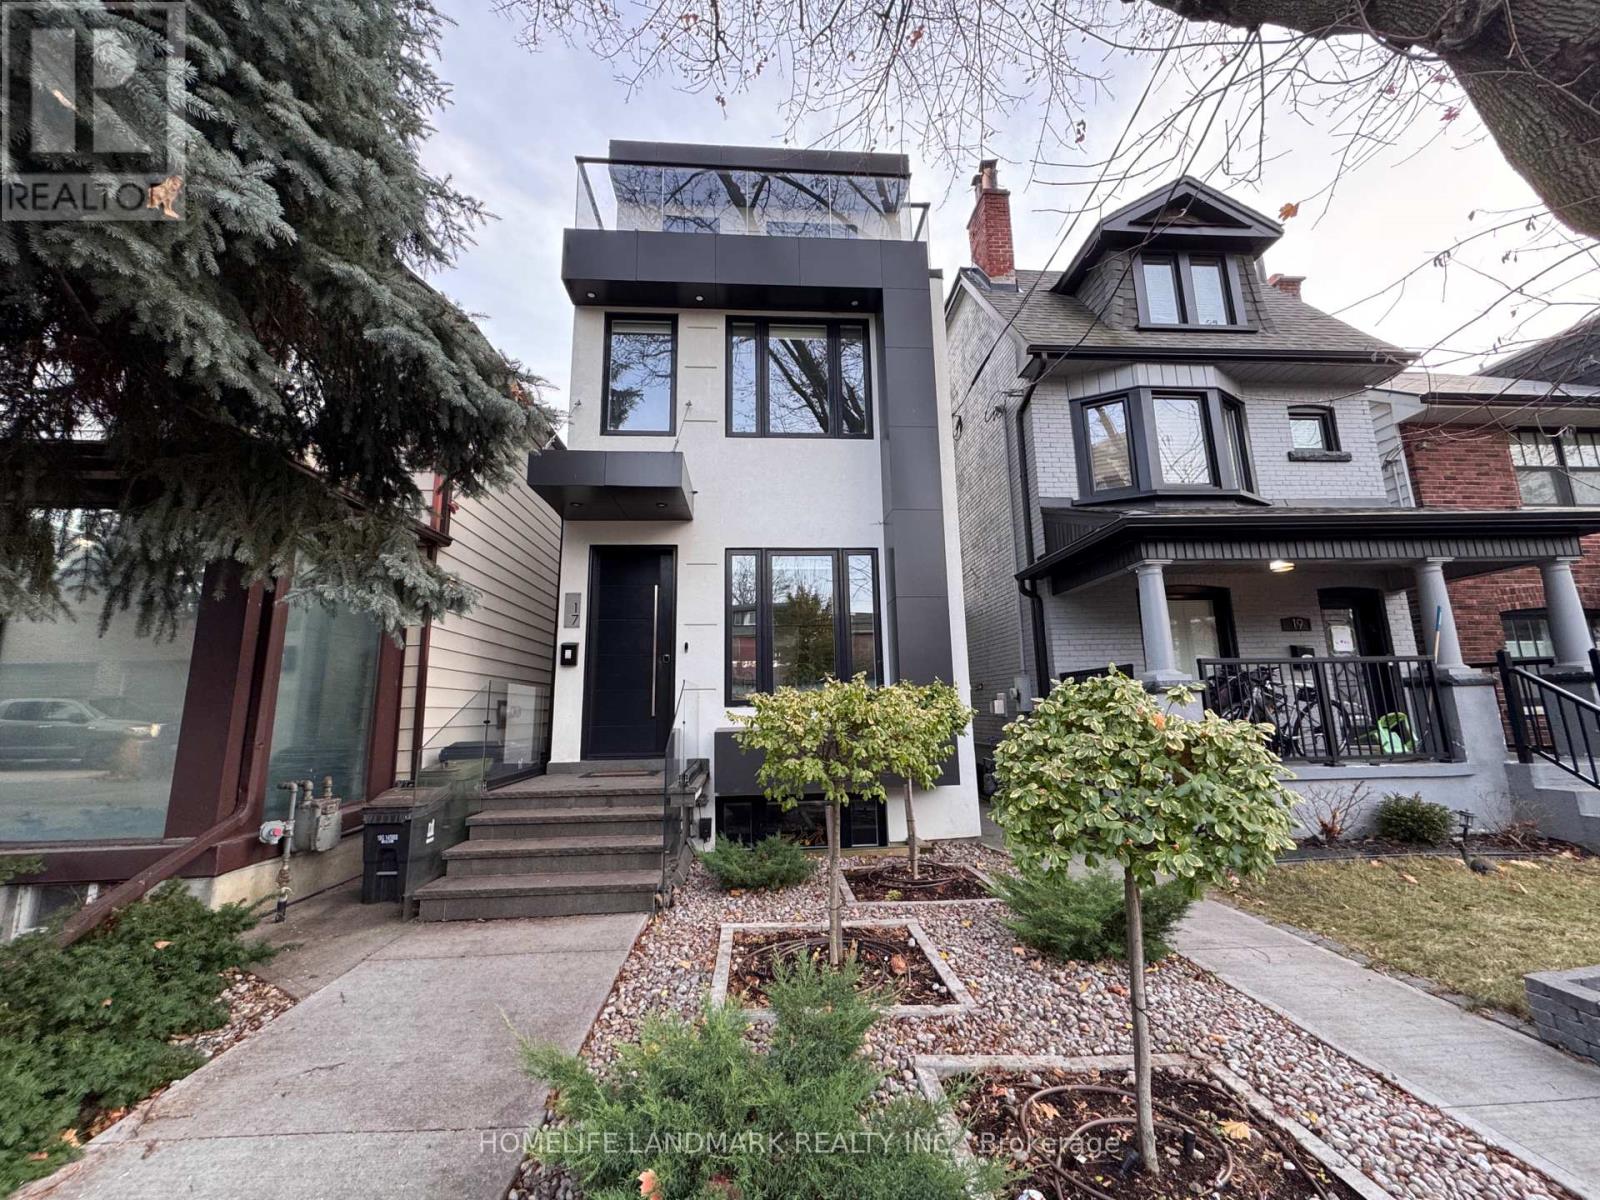
Stylish Furnished Family Home for Lease in Wychwood, FULLY FURNISHED, SHORT TERM , Available ONLY between July 30th- Sep3rd. This beautifully maintained 3-storey detached home offers approximately 2,100 sq ft of above-grade and 500sf lower level living space in the heart of Wychwood, steps from St. Clair West & Bathurst. Fully furnished and move-in ready, this carpet-free home features 4 spacious bedrooms, 4 washrooms designed for comfortable family living.The finished basement adds extra living and storage space. Enjoy central air conditioning, forced air gas heating, and central vacuum for year-round comfort and convenience. In-suite laundry with a dedicated laundry closet adds everyday practicality.Parking is a breeze with a detached garage plus additional space, totaling 2 parking spots. The private entrance and non-smoking policy make this an ideal home for discerning tenants. All-inclusive lease pricing simplifies your monthly budgeting. (id:63203)
96 Shoreview Drive
Welland, Ontario
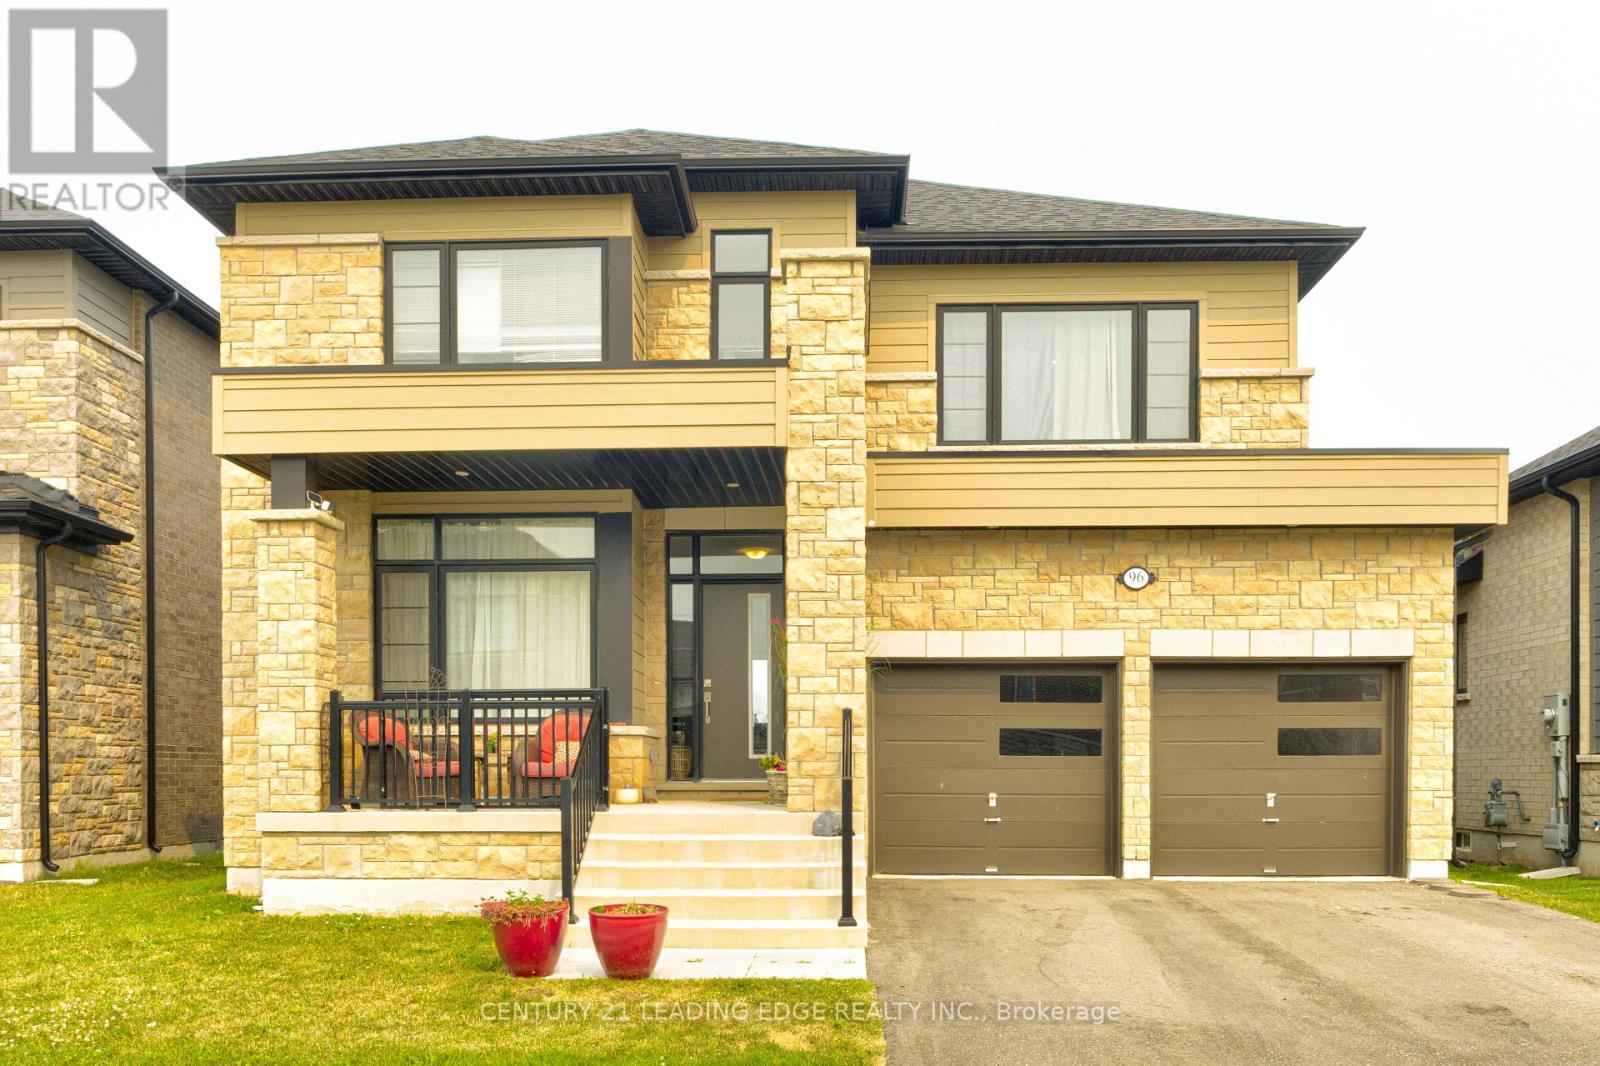
Welcome to this spacious well maintained 2 storey detached home in Welland backing onto the Welland Canal. Picturesque views from all 3 levels of the home including the W/O Basement. Seller invested an extra $100,000 for this premium lot. This modern and bright home boast 4 spacious bedroms, 4 baths, Family room, Kitchen with W/I pantry and laundry room on 2nd level. This home is short drive to Highway 406 making it easy to travel or comute to near by cities like St Catharines, Niagara Falls and Pelham. (id:63203)
2006 - 75 Eglinton Avenue W
Mississauga, Ontario
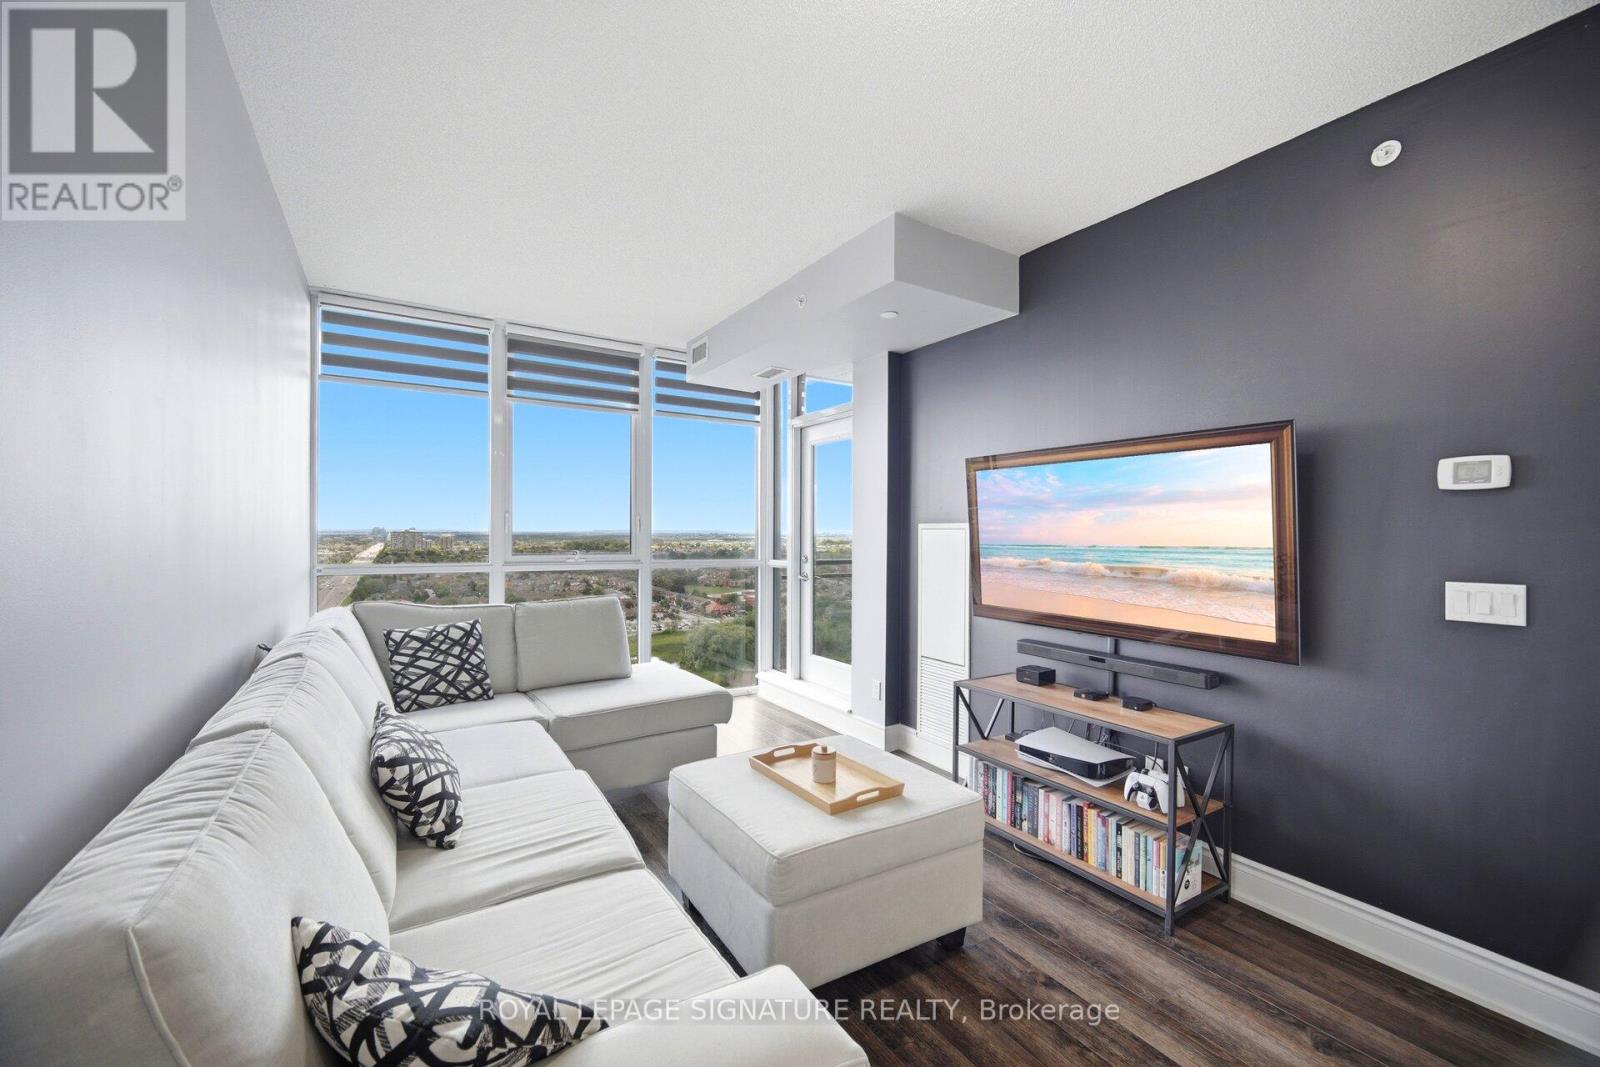
Unobstructed west city view with sun-filled rooms. This 1-bedroom plus den suite features 631 sq. ft. designed interior living space, complemented by a 49 sq. ft. private balcony that offers a truly exceptional and breathtaking outlook. The modern kitchen features granite countertops and stainless steel appliances, while 9-foot ceilings enhance the bright and open layout. The spacious bedroom includes a convenient semi-ensuite bath. Residents enjoy access to approximately 28,000 sq. ft. of exceptional amenities, including a state-of-the-art fitness centre, sports lounge, yoga studio, indoor pool, and an outdoor terrace with BBQ facilities. Ideally located just steps to public transit and within close proximity to Sheridan College, Square One Shopping Centre, Heartland Town Centre, restaurants, and supermarkets. Commuters will appreciate the easy access to GO Transit, Highways 403, 401, QEW and future LRT. New Flooring(2022). (id:63203)
1901 - 20 Meadowglen Place
Toronto, Ontario
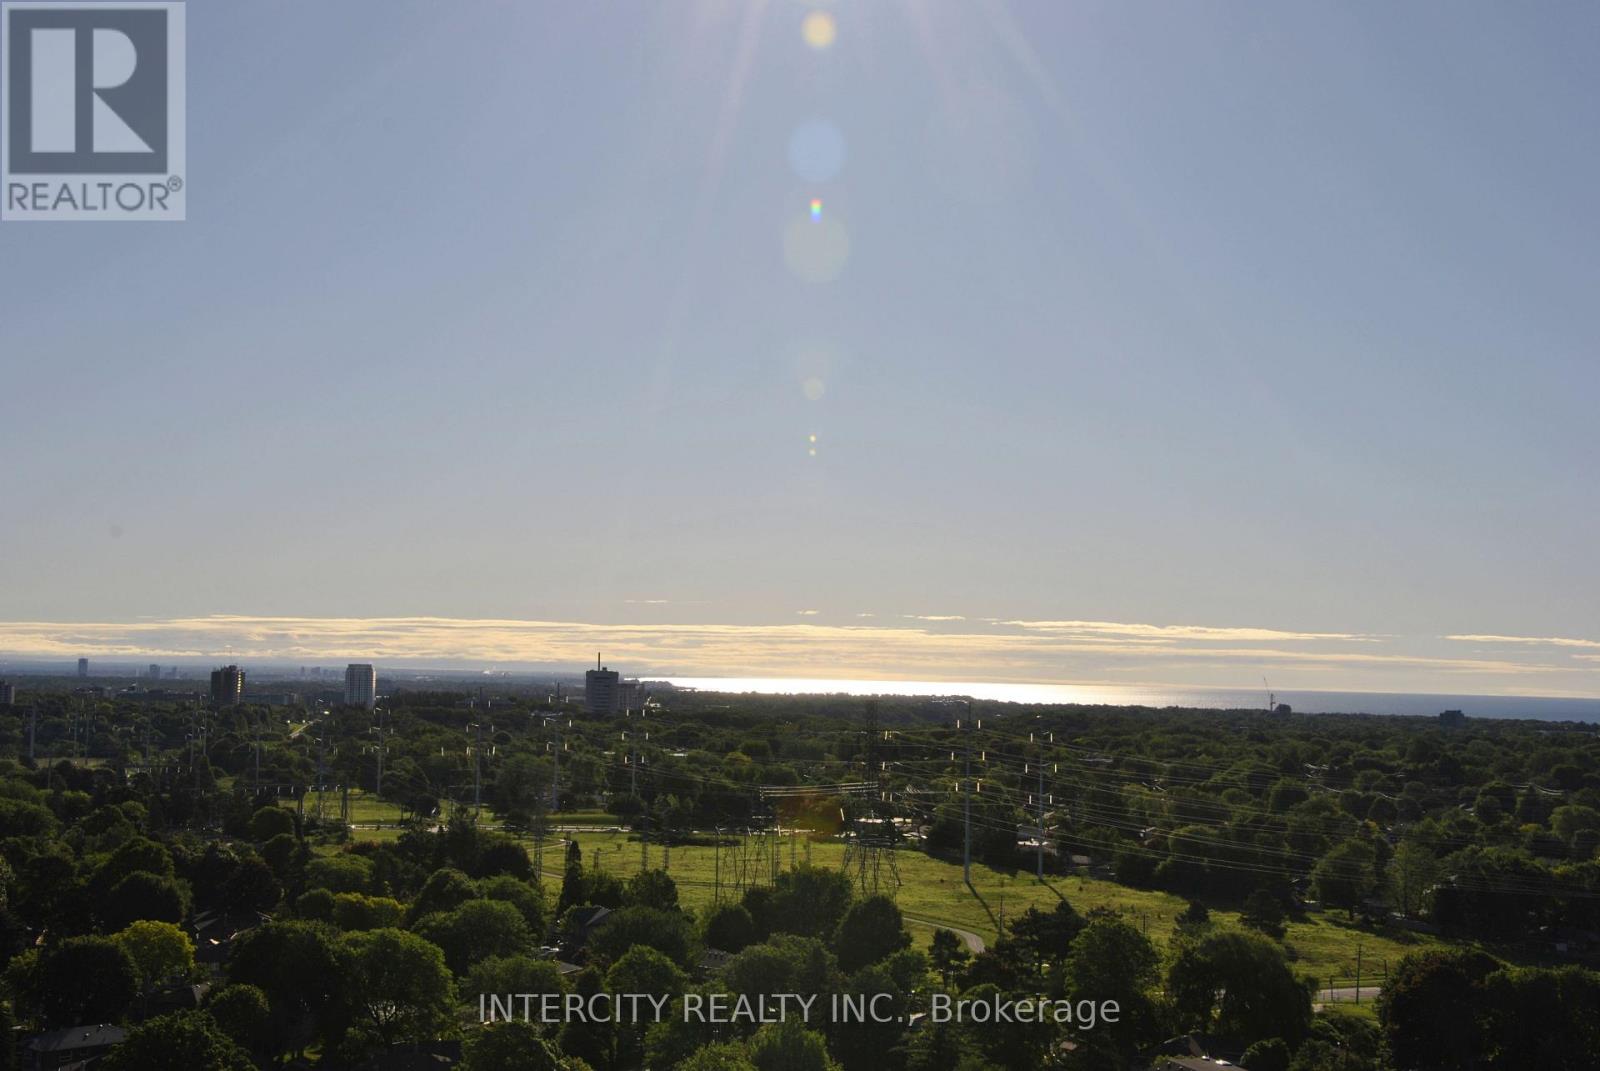
9-Foot Ceilings!! ~ Rarely Offered Corner End Unit with 9-Foot Ceilings! Bright, private, and exceptionally well maintained, this beautiful suite features 2 spacious bedrooms, 2 full bathrooms, a versatile den, owned parking, and a locker. Flooded with natural light from expansive floor-to-ceiling windows, the open-concept layout is perfect for both comfortable everyday living and effortless entertaining. Enjoy walkout access to a spacious 75 sq. ft. balcony and laminate flooring throughout. The modern open-concept kitchen is appointed with extended upper cabinets, granite countertops, and stainless steel appliances, including a fridge, stove, dishwasher, and microwave range hood. The generous primary bedroom offers floor-to-ceiling windows, a wall-to-wall closet, and a private 4-piece ensuite. The second bedroom also features floor-to-ceiling windows, a double closet, and laminate flooring. A second full bathroom is conveniently located near the entrance, providing added privacy for family and guests. The versatile den is currently used as a dining area and can easily serve as a home office or flex space to suit your lifestyle. Additional features include a separate laundry room with a Whirlpool washer and dryer. Don't miss this exceptional opportunity to own a beautifully maintained, sun-filled corner suite offering premium finishes, an abundance of natural light, and an outstanding functional layout. (id:63203)
67 Malcolm Crescent
Haldimand, Ontario
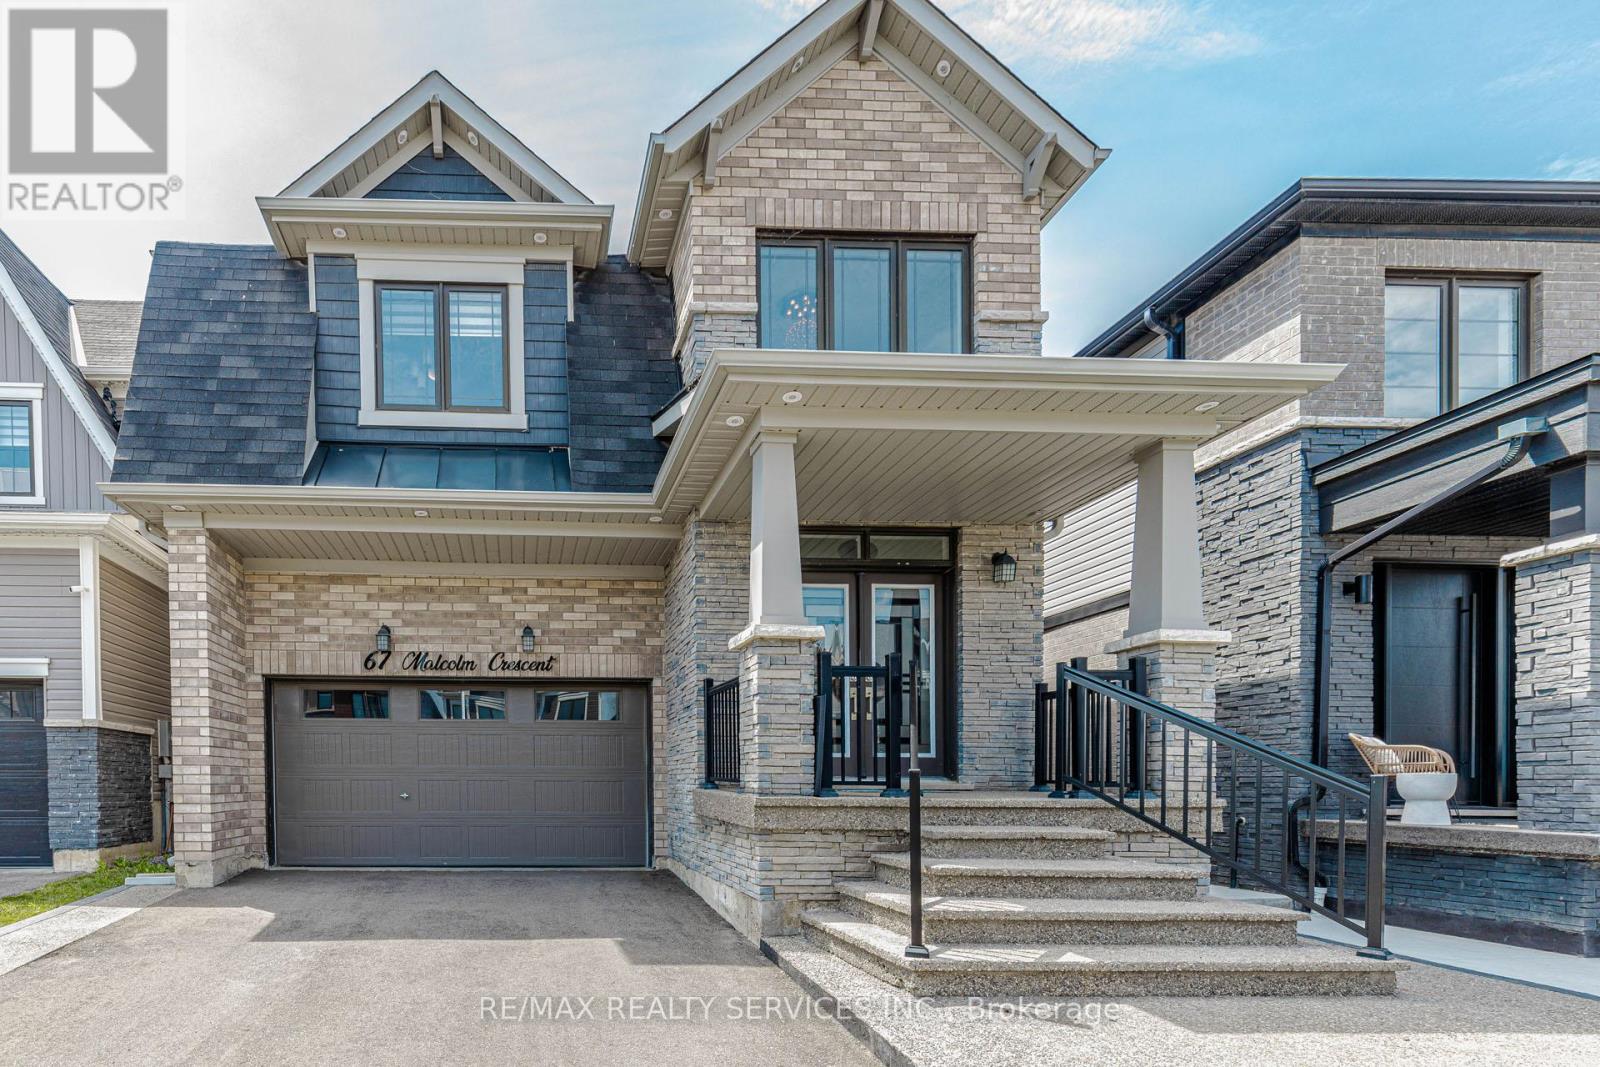
Welcome to 67 Malcolm Crescent, a beautifully maintained family home offering 2,307 sq ft of bright, functional living space in a growing, family-friendly community. The open-concept main floor features pot lights throughout, a spacious great room, separate dining area, and a well appointed kitchen with upgraded cabinetry, granite countertops, a large island, and breakfast area. Upstairs offers four generous bedrooms, including a primary suite with two walk-in closets and a private ensuite, along with a second full bathroom and convenient upper-level laundry. The unfinished basement provides excellent potential for future living space or storage. Outside, enjoy a landscaped backyard with a concrete patio and upgraded exterior pot lighting. Ideally located just steps from parks, walking trails, the Grand River, and a new school currently under construction, this home is an excellent opportunity for families seeking comfort, space, and convenience. (id:63203)
1711 - 60 Frederick Street
Kitchener, Ontario
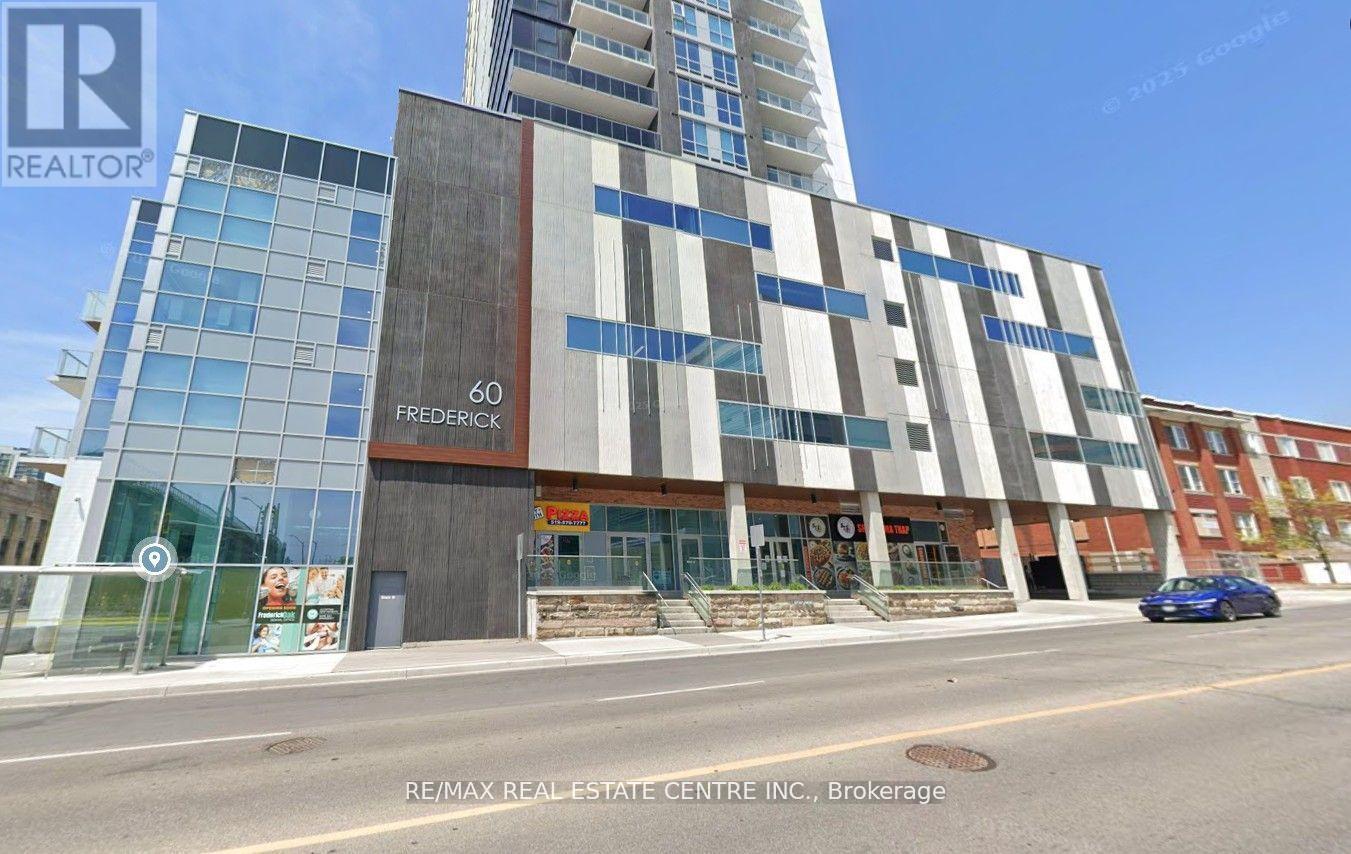
Experience Elevated Living In The City's Tallest Residential Tower Soaring 39 Storeys With Breathtaking Panoramic Views! This Stylish 1-Bedroom + Den Unit Is Perfect For Professionals Or Small Families. Enjoy Unbeatable Convenience With The ION LRT Stop Right At Your Doorstep, Making Commuting A Breeze. A Fantastic Opportunity To Live In Or Invest In A Brand-New Building, Ideally Located Just Minutes From The University Of Waterloo And Wilfrid Laurier University. The Unit Boasts A Bright, Open-Concept Layout With Expansive Windows And A Private Balcony Showcasing Stunning, Unobstructed Views. Comes With 1 Parking Space And A Storage Locker. Please Note: Only AAA Tenants Will Be Considered. Pets Are Restricted. A $300 Deposit Is Required For Keys, Cleaning, And Hydro. No Lockbox . Access Via Door Code For Building And Unit Entry. (id:63203)