

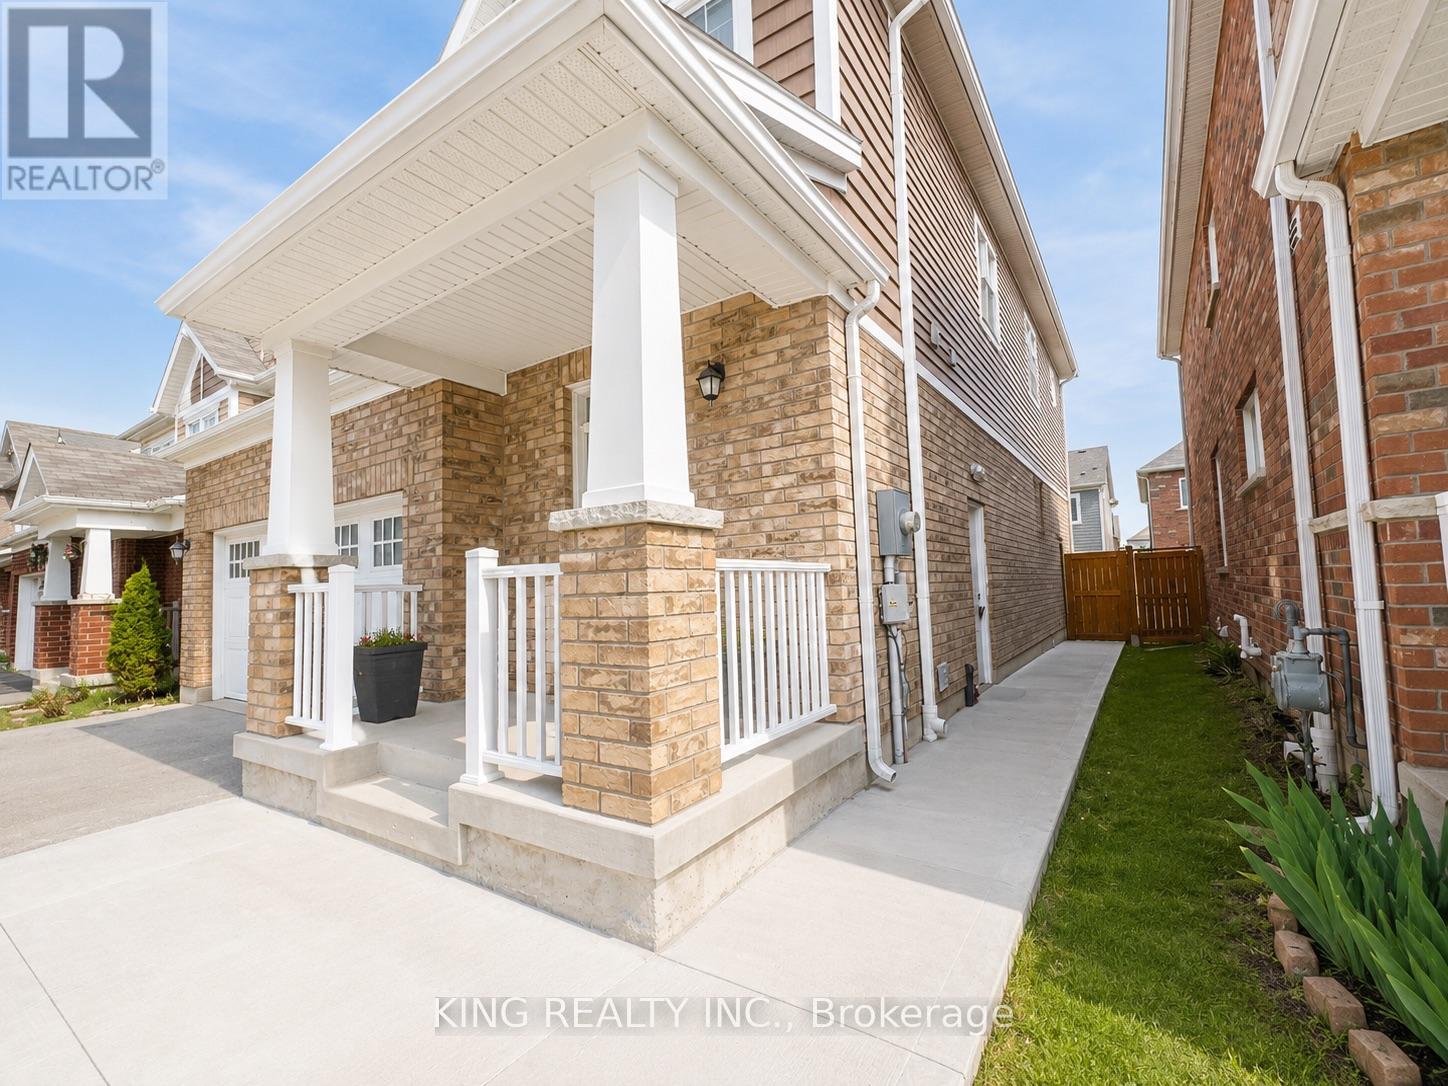
Lower - 349 Grovehill Crescent
Kitchener, Ontario
Welcome to this brand new 2 bedroom legal basement duplex located in a family friendly neighbourhood, close to schools, parks, trails, shopping, and everyday amenities, with a park right across the street.This basement duplex features a modern eat in kitchen with brand new appliances, extra cabinet space, plenty of natural light, and a comfortable living space. It also includes laundry, parking, and a separate landscaped on grade side entrance.A practical home in a great location. (id:63203)
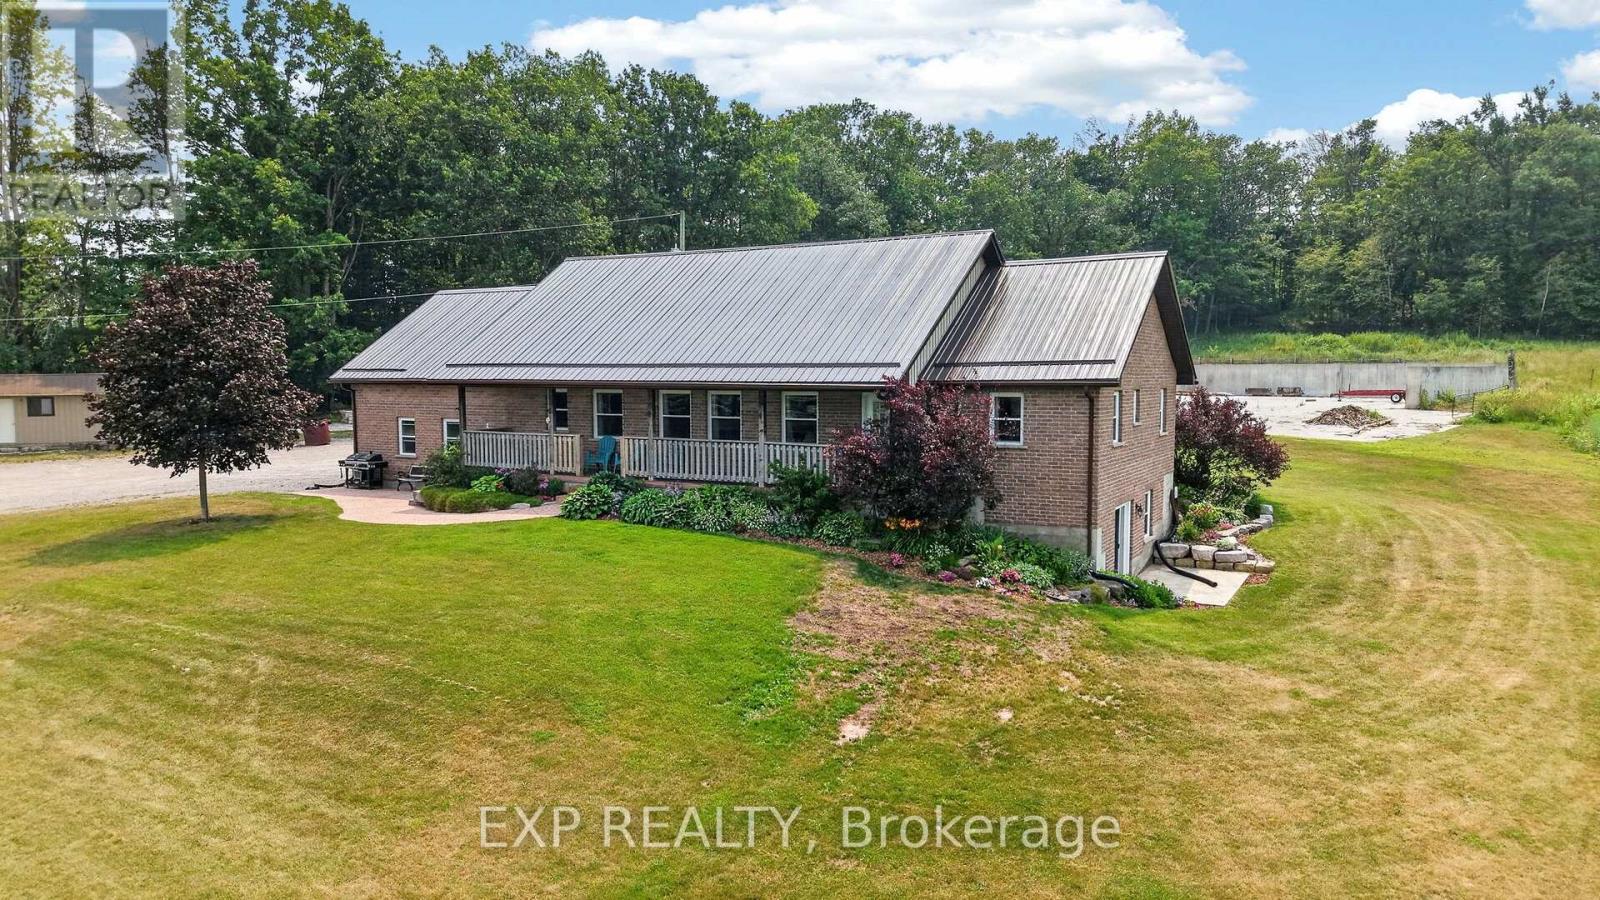
2415 County 46 Road
Kawartha Lakes, Ontario
Discover the perfect blend of country living, productive farmland, and recreational paradise with this exceptional 98-acre property. Built in 2006, this well-maintained bungalow offers approximately 1,500 sq. ft. of main floor living space featuring 3 spacious bedrooms and 2 full bathrooms. The partially finished walkout basement includes an additional full bathroom and a rough-in for a second kitchen, making it ideal for an in-law suite, multigenerational living, or future income potential.The home has been tastefully updated with new hardwood flooring throughout and is designed for year-round comfort with an efficient outdoor wood boiler complemented by a propane furnace backup. Additional recent improvements include a newer roof and a new well pump installed last year, providing added peace of mind.Outside, you'll find approximately 35 workable acres of farmland, mature maple bush, a picturesque creek running through the property, and an abundance of wildlife. Multiple road access points provide convenient entry to different areas of the land, making it ideal for farming, recreation, or managing the property. An existing gravel pit on the property adds another unique feature with potential value and practical use.A substantial 40' x 80' Coverall building and expansive concrete barnyard offer outstanding space for equipment, storage, livestock, or a variety of agricultural uses.Whether you're searching for a working farm, hobby farm, recreational retreat, or a private country estate, this remarkable property offers endless possibilities. Experience the tranquility of rural living while enjoying the versatility and value that only a property of this scale can provide. ** This is a linked property.** (id:63203)
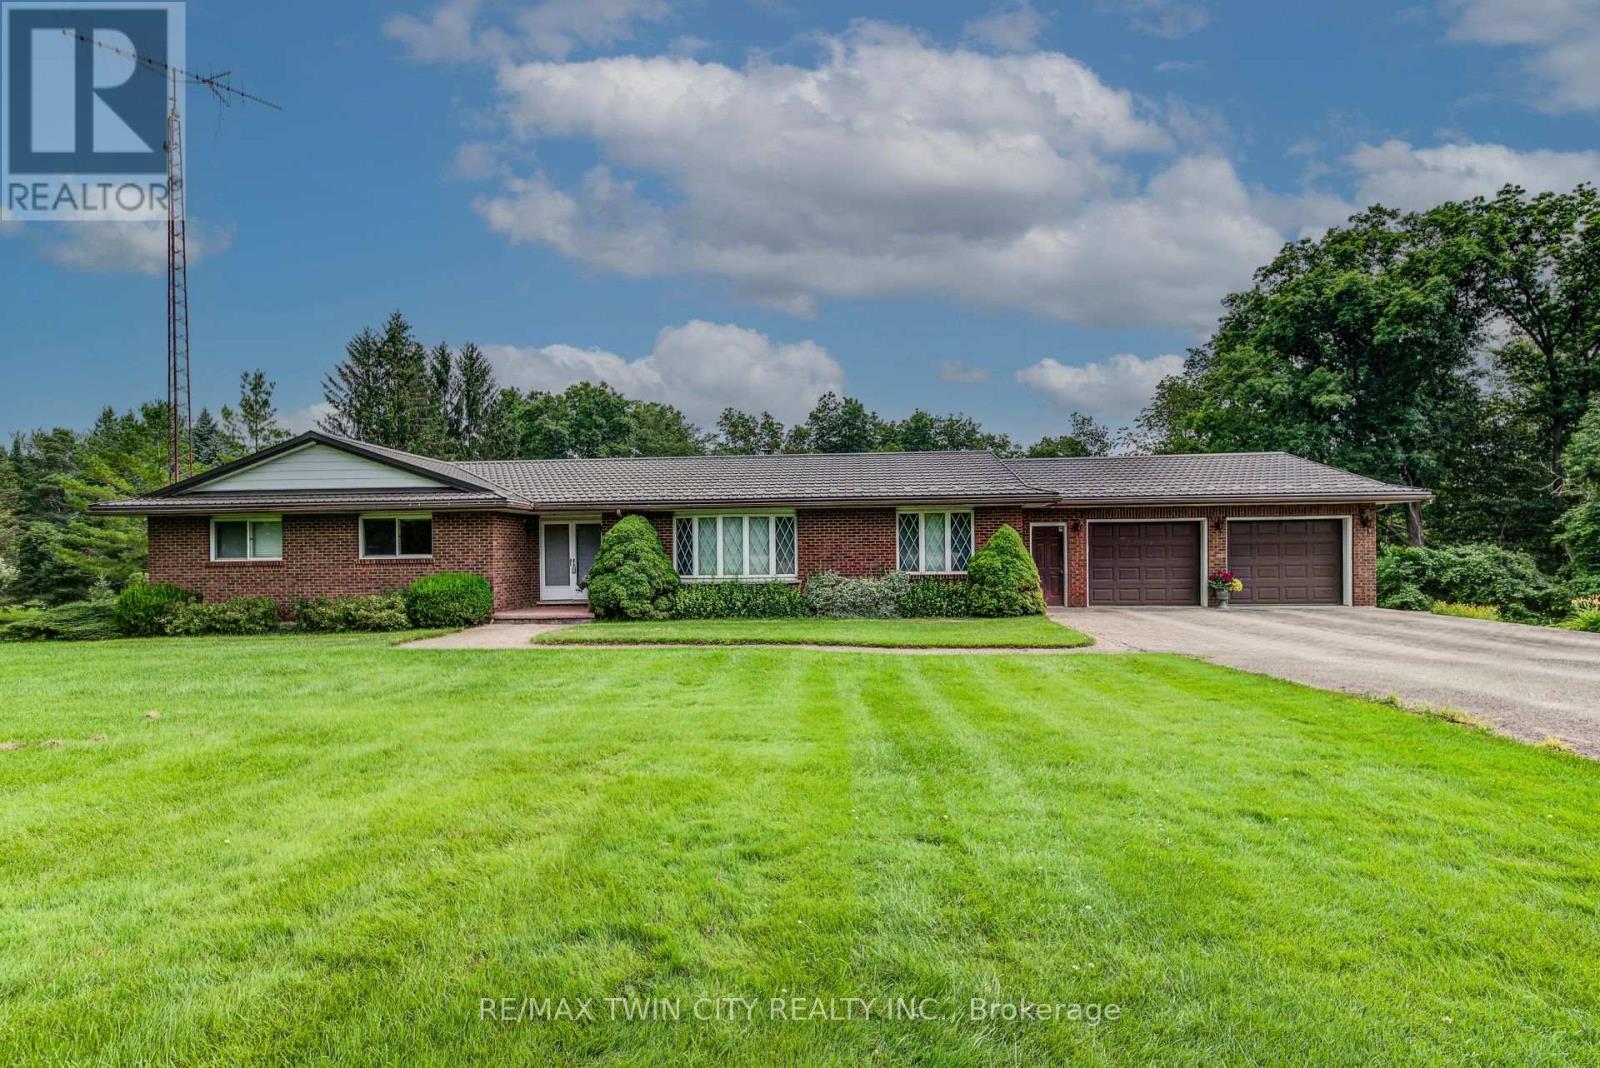
1177 Perth Street
Wilmot, Ontario
If you are looking for 5 acres of river front property with plenty of privacy, here it is! Original owners of 46 years have built and cared for this property. This is the first time it has ever been offered for sale. Solid brick bungalow with a triple car garage (2 up, 1 down) and a walk out basement with fantastic views of the forest and river. 3 beds and 2 bathrooms on the main floor, formal living and dining rooms, plus main floor laundry and a family room with a fieldstone fireplace. Downstairs has 1 more bedroom, a large rec room, workshop, and a huge indoor pool. 30 x 24 ft detached garage, lighted tennis/pickleball court, and plenty of room to build a second house. Geothermal heat and a steel roof. Country living within walking distance to downtown. Located on the edge of New Hamburg, be sure to book your private viewing soon! (id:63203)
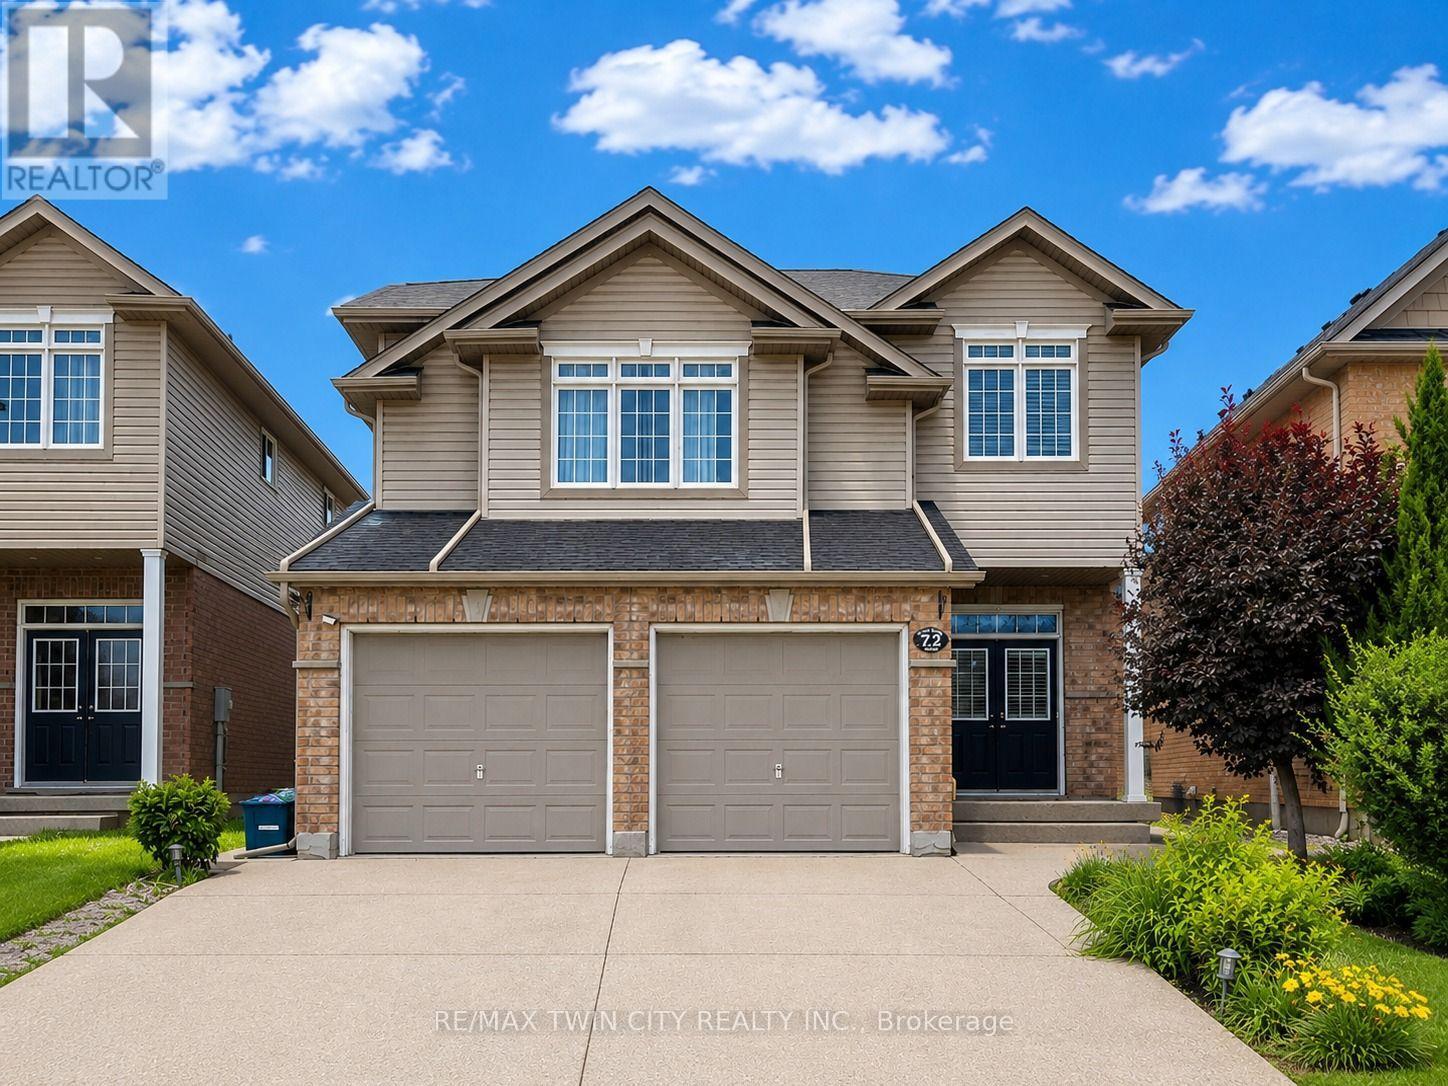
Upper - 72 Newcastle Drive
Kitchener, Ontario
Welcome to 72 Newcastle Drive, Kitchener - Upper Unit, a beautifully maintained and spacious home located in the highly sought-after Huron Park community. This bright and inviting upper-level unit offers 3 bedrooms, 3 bathrooms, an upper-level family room, and the convenience of second-floor laundry, making it an ideal home for families or professionals. From the moment you arrive, you'll be impressed by the double stamped concrete driveway, double-car garage, and attractive curb appeal. Step inside through the double-door entry into a spacious foyer that leads to a functional eat-in kitchen featuring a breakfast bar, ample cabinetry, and a separate dining area. The cozy living room with a fireplace provides the perfect space to relax or entertain. Upstairs, the spacious primary bedroom features a walk-in closet and a private ensuite bathroom with a walk-in shower. Two additional generously sized bedrooms, a full bathroom, and a versatile upper-level family room complete the second floor. Tenants will also enjoy the convenience of a main-floor 2-piece powder room, 3 parking spaces (including the double garage and driveway), and easy access to everything the area has to offer. Located just minutes from Huron Woods trails, parks, schools, shopping, public transit, and major highways, this home offers the perfect combination of comfort, convenience, and an exceptional lifestyle. Note: Tenant is responsible for 70% of all utilities. Three parking spaces are included.T (id:63203)
140 Sanders Road
Erin, Ontario
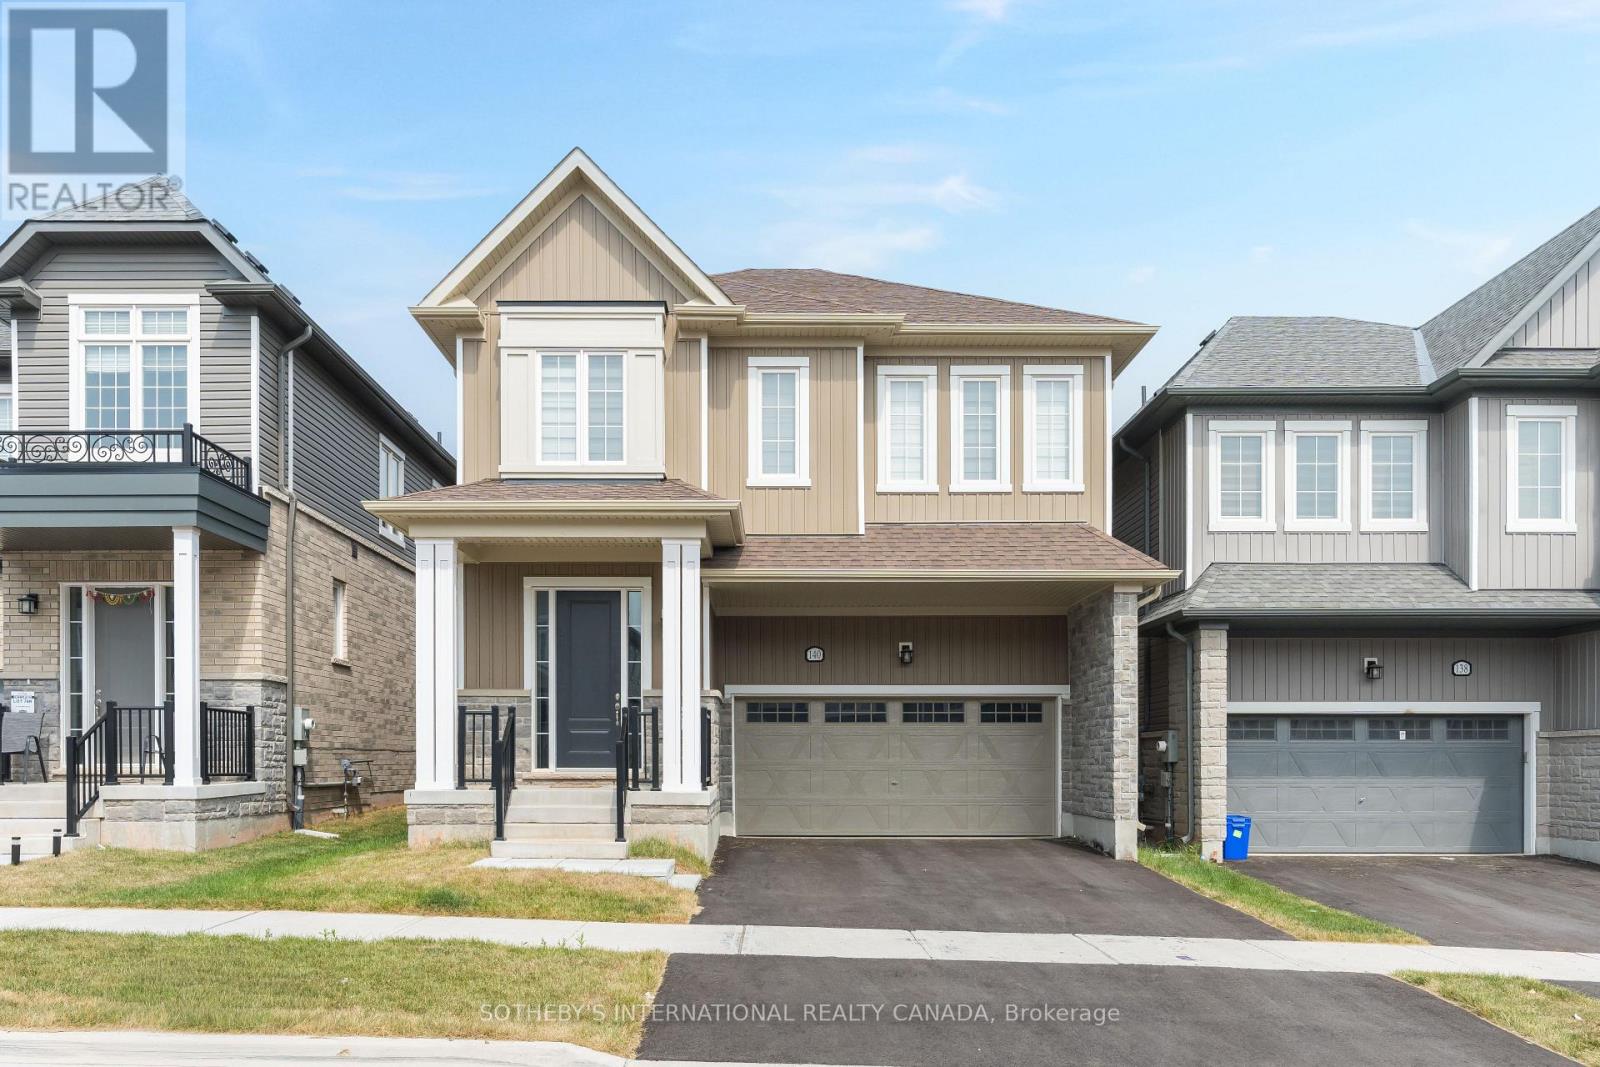
Welcome to this one of the largest lots in this section of Sanders in the Erin Glen Subdivision with over 2600sq feet of living space. Large open concept living room, dining and kitchen this property is the top of the line. White cabinetry with new appliances arriving this week. Walk in pantry with installed shelving. Coffee bar area that will make mornings even that much better. Dark Hardwoods on main and Broadloom for the cozy feel on the upstairs. Primary Has a very large ensuite, glass shower and tub W/I closet his and hers. Secondary mini- suite with ensuite and walk in closet. The final 2 bedroom will share a large 4 pc with tub shared semi ensuite. No need to look an any other. Grass and paved driveway is coming in the next few weeks so done worry. Located Close to The Cataract Trail for Walking & Biking. The Village of Erin Is Minutes Away for Dinner at the Pub or A Quick Pick up of items at the grocery store. Schools are currently a bus pick up at a central location to Brisbane, Erin Public & St Jean Brebeuf. Hockey Arena, Skate Park, Library & High School Within Minutes. For Families We Are Ready with Hockey Associations, Soccer, Dance & Karate. (id:63203)
96 Markwood Drive
Kitchener, Ontario
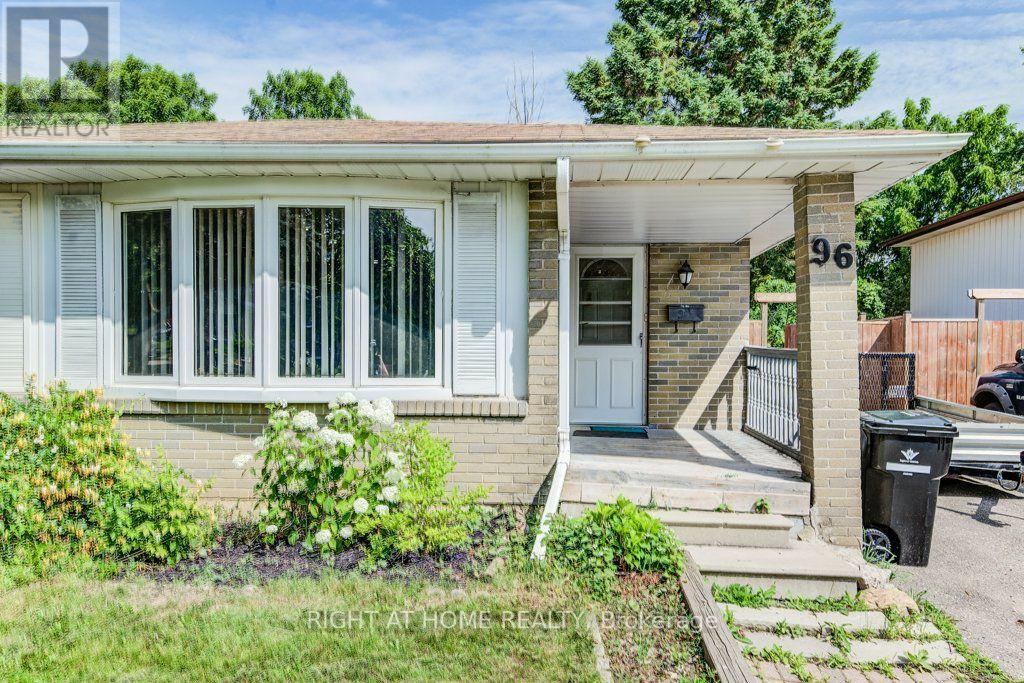
Welcome To This Carpet Free Four Level Semi-Detached Backsplit With Finished Living Space On Every Level. Featuring 4 Bedrooms And 2 Full Bathrooms, This Home Offers Exceptional Potential And Is Ideal For First Time Home Buyers, Growing Families, Or Anyone Looking To Update And Customize A Home To Suit Their Needs. The Main Level Features A Bright Formal Living And Dining Room, Complemented By A Functional Eat-In Kitchen. The Finished Recreation Room Provides Additional Living Space, Perfect For Entertaining, Relaxing With Family, Or A Children's Play Area. Freshly Painted Throughout, This Home Sits On An Impressive Approximately 29 X 160 Ft Lot, Offering Endless Possibilities For Gardening Enthusiasts Or Those Looking To Create A Private Backyard Oasis. Located In A Desirable Neighbourhood Close To Schools, Parks, And Public Transit, This Property Offers Generous Living Space, Outstanding Value, And Tremendous Potential. Whether You Choose To Move In And Update Over Time Or Undertake A Renovation Project, This Home Provides An Excellent Chance To Create A Space That Truly Suits Your Lifestyle. (id:63203)
791 Scofield Avenue
Windsor, Ontario
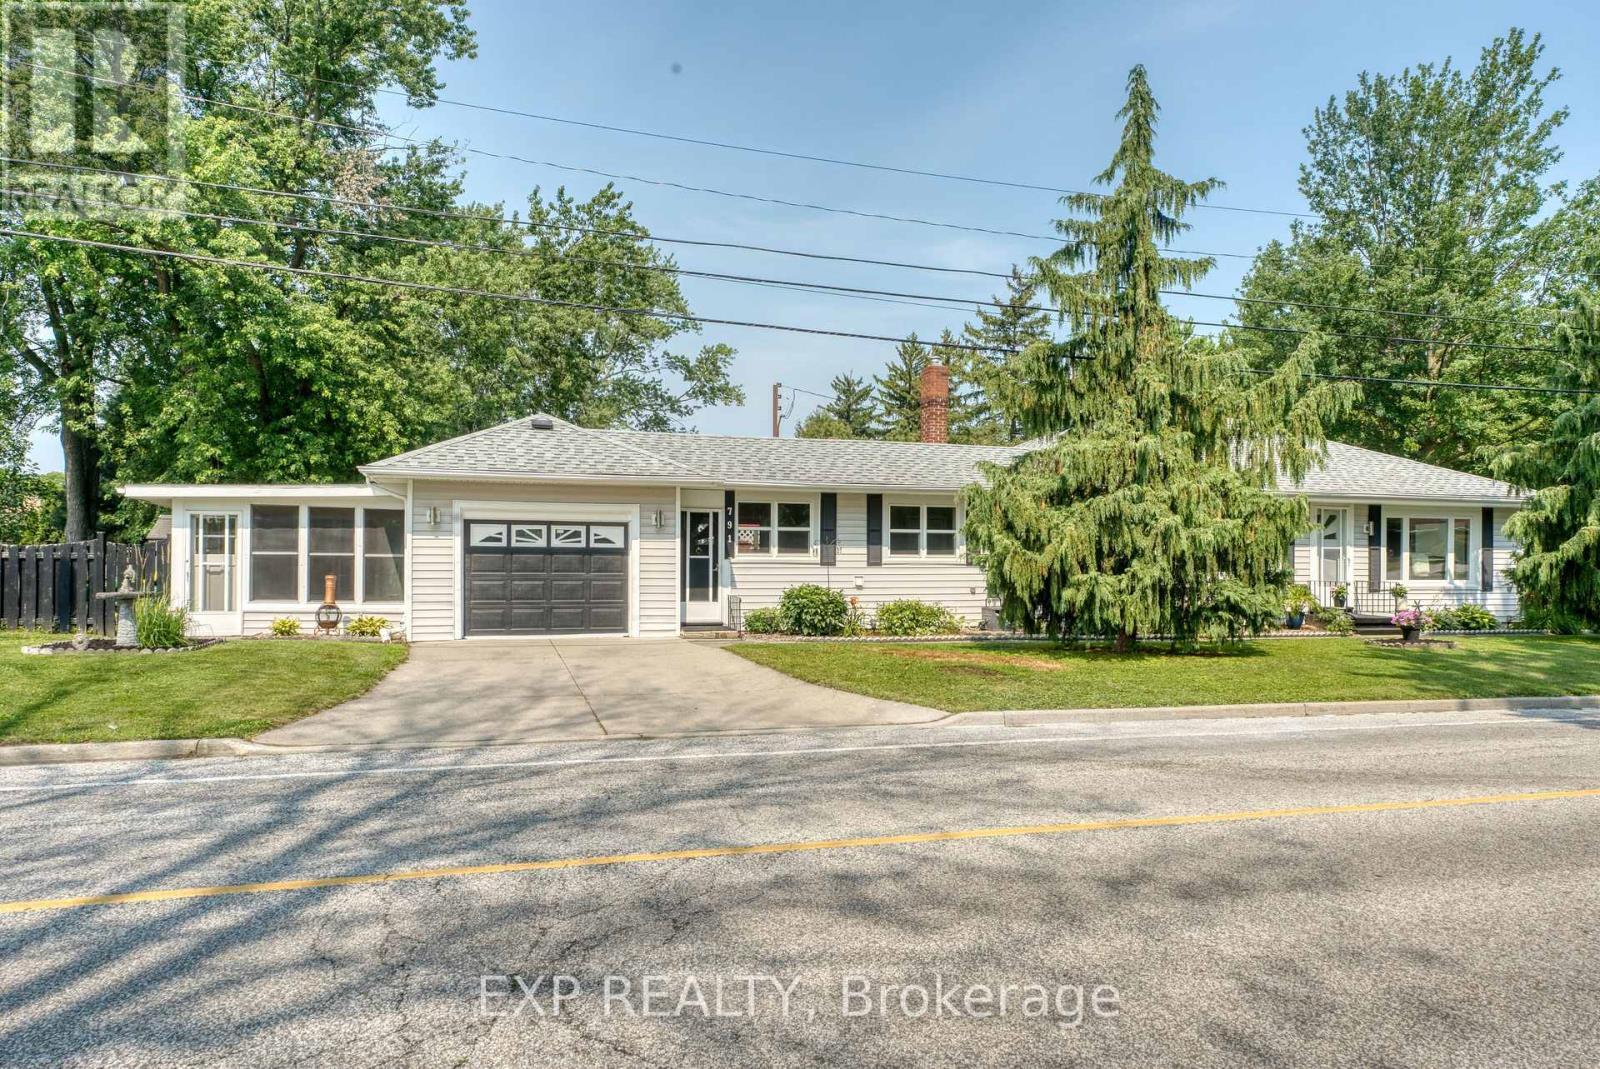
Capitalize on this immaculate home on a corner lot with no sidewalks, double driveway, and potential for a 2nd bathroom with existing rough-ins. Welcome to 791 Scofield Avenue. Over 1,200 sq/ft of beautifully imagined, meticulously maintained South Windsor ranch designed to elevate your lifestyle. Step inside to discover a bright, immaculate layout featuring 3 spacious bedrooms, a modern 4-piece bath, and a private, sun-drenched sunroom with its own entrance-the ultimate home office or creative retreat.The real leverage? The major capital expenses are already solved. Move in with total peace of mind knowing the premium Architectural Shingle Roof was installed in 2020, followed by a brand-new high-efficiency Furnace & A/C in 2022, and modern windows. Outside, enjoy a massive corner lot featuring a secure, fully fenced yard (2022), a built-in garage with convenient inside entry, and the rare convenience of 2 separate driveways offering ample multi-vehicle or multi-generation parking convenience.Take advantage of RD1.4 zoning with incredible potential to add a detached in-law or garden suite! Perfectly situated in an elite school district just minutes from the US Border, the highly anticipated new Gordie Howe International Bridge (opening July 27th!), and effortless access to Hwy 401 & Hwy 3. Outstanding future development potential and exceptional value. Book your private tour today! (id:63203)
7430 Alex Avenue
Niagara Falls, Ontario
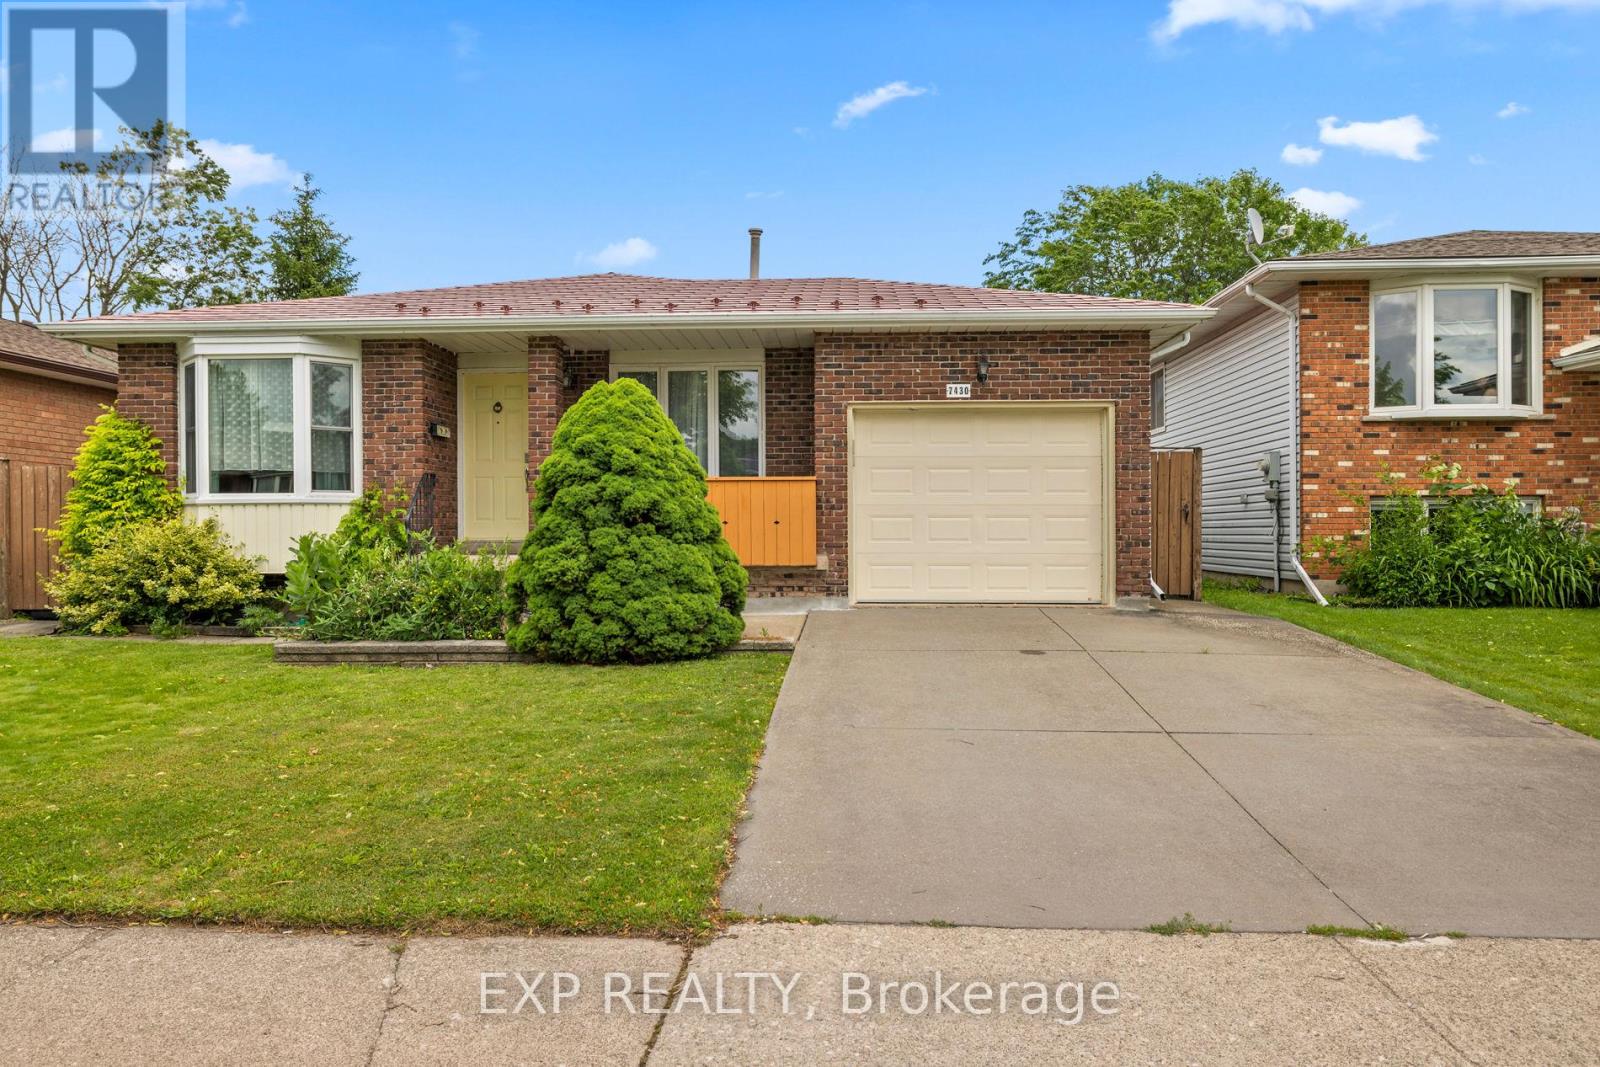
Nestled in one of Niagara Falls most sought-after and rapidly growing enclaves, this beautifully designed 3-bedroom, 3-bathroom backsplit offers the perfect blend of multi-level functionality and unbeatable convenience. The quiet, family-friendly stretch of Alex Avenue presents a rare opportunity for growing families, downsizers, and savvy investors alike.The signature backsplit design masterfully maximizes both privacy and open-concept living. Main Level: Step into the bright main floor boasting large windows, and a seamless flow from the spacious living area into a contemporary kitchen.Upper Level: Rest easy in the private upper quarters featuring three generously sized bedrooms and pristine bathroom layouts.Lower Levels: The expansive lower levels offer incredible versatility, featuring a massive family room, wood fireplace, an additional bathroom, and excellent potential for an in-law suite, multi-generational setup, or a dedicated home office/gym with a separate entrance.You are right on the edge of the scenic Niagara landscape and the vibrant tourism core, while safely tucked away in a peaceful residential pocket.Entertainment & Dining: Walk or drive 5 minutes to the world-class Fallsview Entertainment District, Fallsview Casino Resort, OLG Stage theatre, and a massive array of fine dining.Nature & Recreation: Minutes away from Marine Land, the scenic Niagara River Parkway walking/biking trails, and several pristine local golf courses.Everyday Shopping: Enjoy effortless errands with the Niagara Falls Costco, local grocery stores, MacBain Community Centre (YMCA), and multi-purpose recreational parks just a short drive away.Commuter's Dream: Swift, easy access to the QEW (Queen Elizabeth Way) makes travel across the Niagara Region, St. Catharines, or commuting toward the GTA incredibly straightforward. (id:63203)
48 Pleasant View Crescent
Kawartha Lakes, Ontario
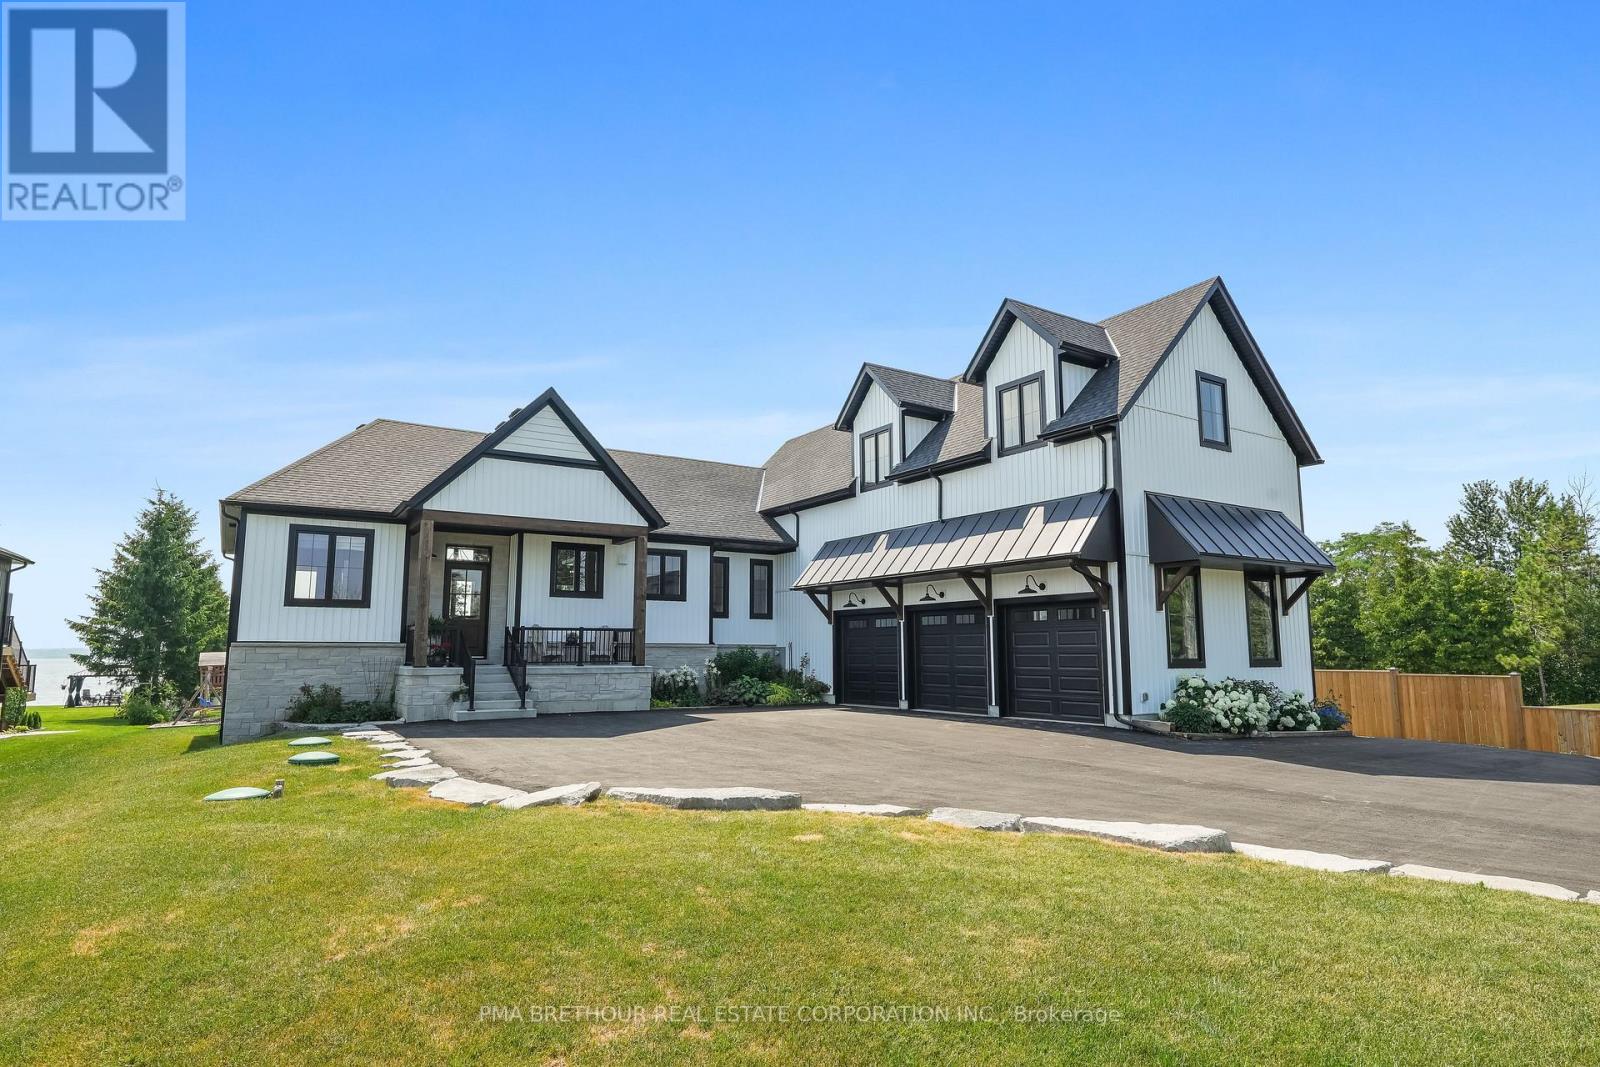
Luxurious Waterfront Living on Lake Scugog! This extraordinary custom-built masterpiece by Jeffery Homes sits on a premium 89' x 376' lot featuring breathtaking south-facing open water views. Designed for the discerning buyer, the interior boasts soaring 18ft cathedral ceilings in the Great Room and 9ft ceilings throughout the main floor and finished above grade basement. Entertain in style with a versatile multi-purpose outbuilding-perfect for a lakeside cabana, games room, or elite toy storage-featuring French doors and oversized sliders opening directly to the water. This tech-forward home is equipped with in-floor heating, a tankless boiler system, air-to-air heat pump, and a hardwired full Generac generator for total peace of mind. The gourmet main floor kitchen is complemented by a fully finished basement featuring a second kitchen/bar area. Premium upgrades include a 4-year-old septic, UV water filtration, 200-amp service, and a garage roughed-in for heat. Included: 2 sets of appliances (main/basement), projector & screen, and all ELFs. Truly a "forever home" where luxury meets the lake! (id:63203)
2107 - 60 Frederick Street
Kitchener, Ontario
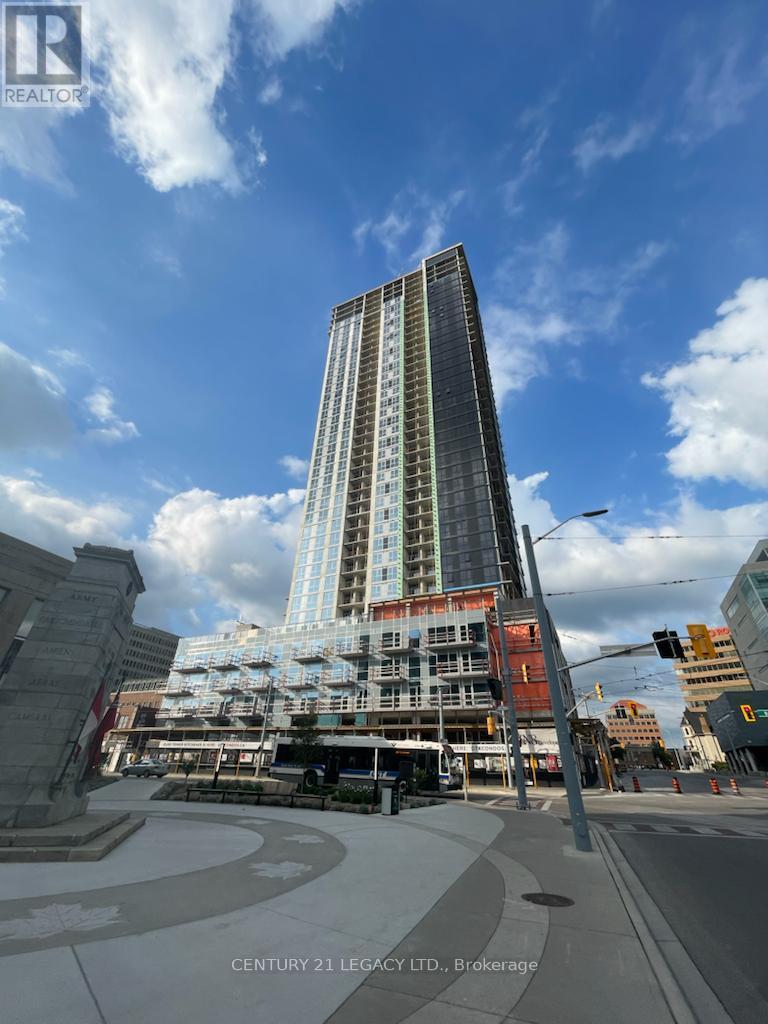
Discover a stunning 2-Bedroom, 2-Bathroom unit on the 19th floor of the sought-after DTK Condos. With 690 sq ft of space, it's a modern oasis flooded with natural light through floor-to-ceiling windows. An open layout connects the living area with the eat-in kitchen featuring stainless steel appliances, sleek cabinetry, and quartz countertops. Enjoy sweeping views from the unobstructed balcony, accessible from the living room. This smart home comes with a smart lock, intelligent lighting, thermostat, and high-speed internet included. The building offers a 24-hour concierge, party room, gym, yoga studio, and a 5th-floor terrace with BBQs. Located centrally in Downtown Kitchener, with all amenities, public transit, and Conestoga Downtown Kitchener Campus nearby, this condo is urban living at its best! Pictures shown here are from the time when the unit was vacant for the first time. Unit will be cleaned before new tenant moves in. Amenities include - concierge, Exercise Room, Indoor Pool, Party/Meeting Room, Rooftop Deck/Garden, Visitor parking. Smart features (1Valet, Digital Door Locking System, Smart Home Thermostat, Smart Lighting System) (id:63203)
89 Gill Road
Lambton Shores, Ontario
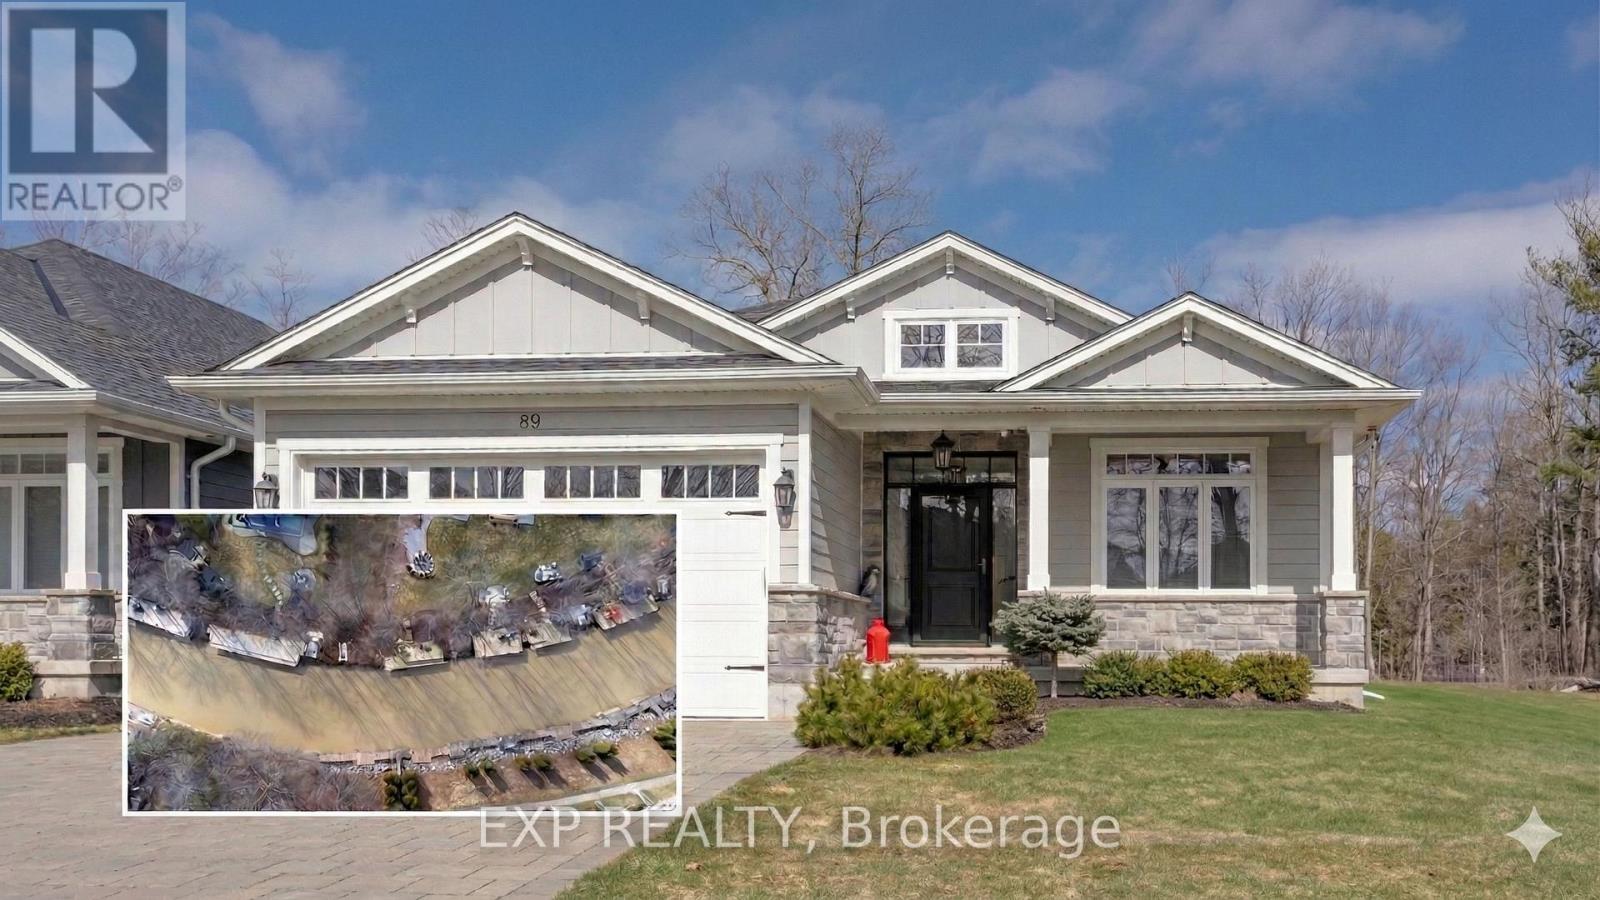
89 GILL ROAD | GRAND BEND'S RIVERFRONT SECRET - Stop visiting the lifestyle you want and start owning it. Whether you are navigating the tech corridors of Kitchener-Waterloo, the corporate pulse of London, the fast-paced landscape of Toronto/GTA, or returning home to Canada from abroad-89 GILL ROAD is the sanctuary you've been waiting for. This isn't just a premium residence; it's a masterclass in "Lifestyle Luxury," custom-crafted by Medway Homes (2017) to be the ultimate reward for a life well-lived.THE RESIDENCE: Spanning over 3,000 sq ft of meticulously finished space, this bungalow defines modern elegance. The home features a magazine-worthy aesthetic, currently curated with custom Brian Gluckstein pieces (available for separate purchase to ensure a truly seamless move-in experience). Soaring 9ft ceilings and an open-concept flow anchor the home, featuring a chef's kitchen with quartz counters and a massive entertaining island. Practical luxury is everywhere: indulgent in-floor heating in all bathrooms and a dedicated mudroom with a custom dog wash for post-beach cleanup.THE HARBOUR: Your backyard is a private riverfront oasis on the Ausable River. A brand-new, 42ft three-tier dock with a dinghy hoist provides immediate deep-water access for sunset cruises to Lake Huron. Host summer galas on the stamped concrete patio, share stories by the built-in fire pit, or decompress in the hot tub under the stars.THE ENTHUSIAST'S GARAGE: Engineered for the collector, the oversized 33ft garage boasts 13ft ceilings and an 11ft door-specifically designed to house a 23ft boat with ease.THE LOCATION: Tucked away in a quiet, premier enclave yet minutes from Grand Bend's world-class dining and Blue Flag beaches. This is the rare duality of glass-calm river peace and the majestic horizon of Lake Huron.89 Gill Road. Modern Luxury. Riverfront Peace. Your story continues here. (id:63203)
510 - 1808 St Clair Avenue W
Toronto, Ontario
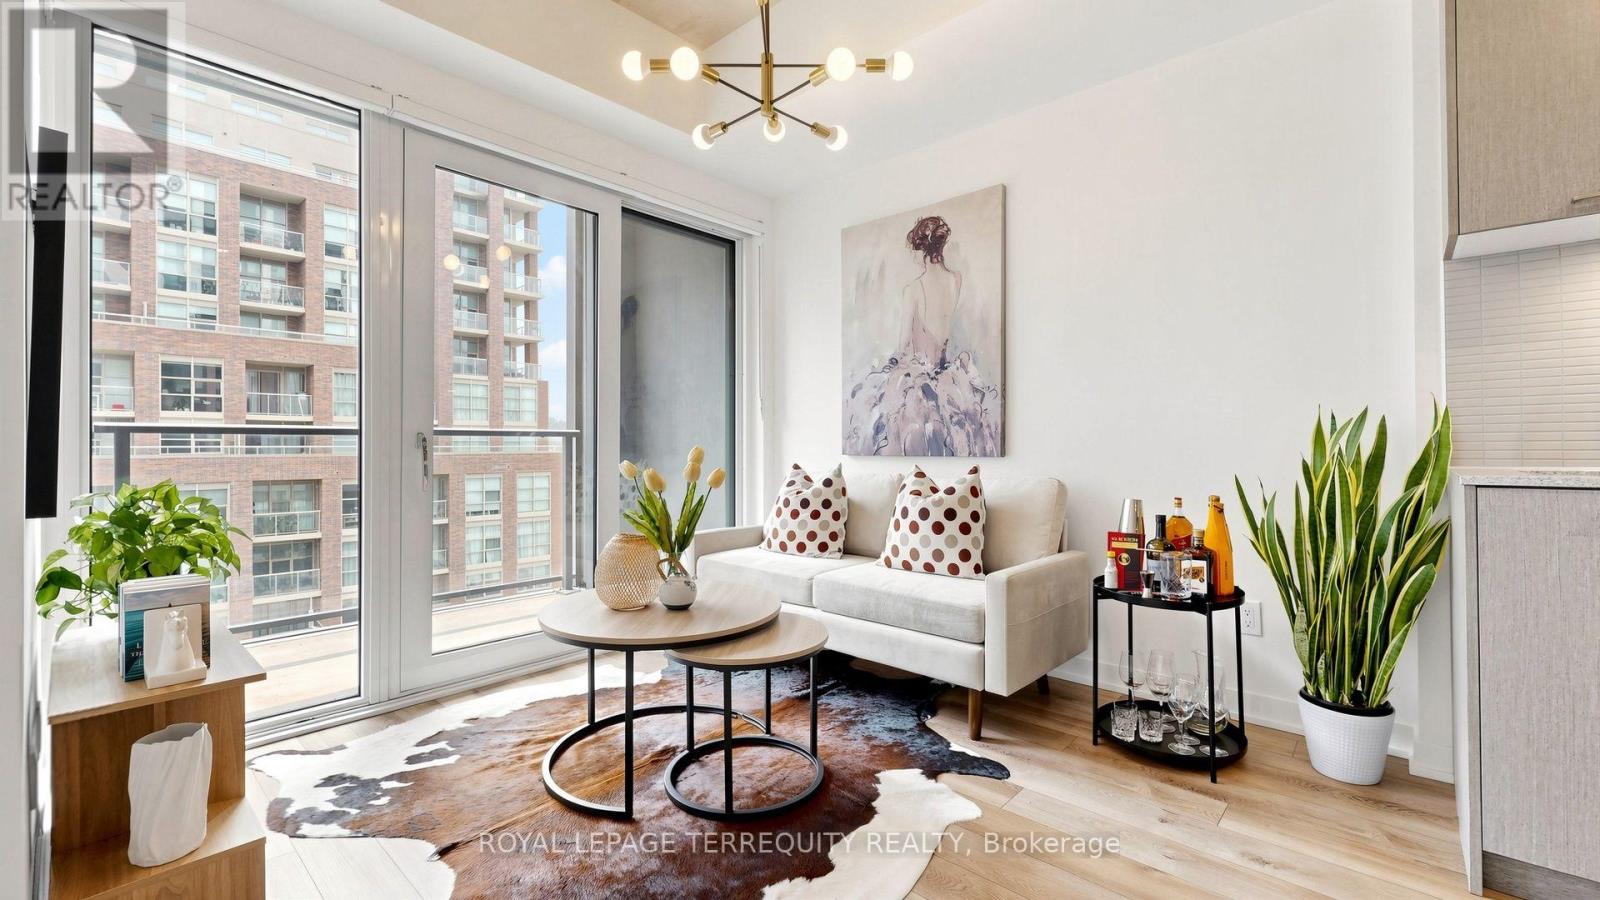
Welcome to Reunion Crossing, where contemporary design meets exceptional value. This beautifully appointed, move-in ready, 2-bedroom, 2-bathroom suite offers a bright, thoughtfully designed layout that makes every square foot count. Nearly new and first occupied in 2023, the home features an open-concept living and dining area, a modern kitchen with stainless steel appliances, quartz countertops and ample cabinetry, plus the convenience of in-suite laundry. Soaring 9.5-foot exposed concrete ceilings throughout most of the home creates an airy, loft-inspired feel. The split-bedroom floor plan provides privacy for families, guests or those working from home, while the primary bedroom offers its own ensuite bath. Large windows fill the living space with natural light, creating an inviting atmosphere. Residents enjoy excellent building amenities including a fitness centre, party/lounge space, bike storage and repair station, children's play area, pet wash station, and outdoor terrace. Ideally located with the St. Clair streetcar at your doorstep and easy access to the Junction, Corso Italia, Stockyards Village, parks, restaurants, cafés and everyday shopping. Whether you're a first-time buyer, downsizer or investor, this is an outstanding opportunity to own a stylish, move-in ready condo in one of Toronto's evolving west-end communities (id:63203)
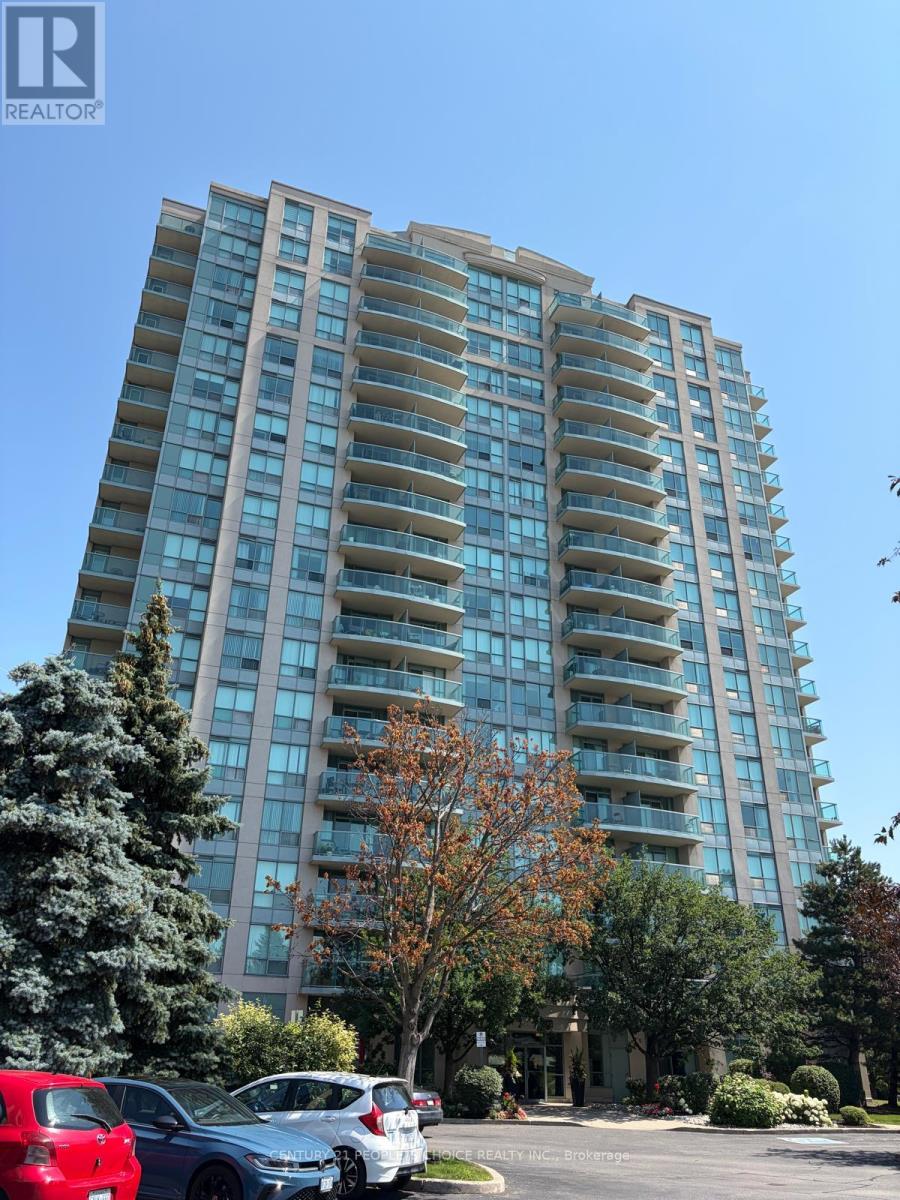
1504 - 2545 Erin Centre Boulevard
Mississauga, Ontario
Bright and well-maintained corner-unit condo for lease in the heart of Erin Mills. Features an open-concept living and kitchen area, spacious primary bedroom, 4-piece bathroom with a large soaker tub, and a private balcony with beautiful city views. Enjoy premium building amenities including gated security, indoor pool, fitness center, party room, and visitor parking. Conveniently located across from Credit Valley Hospital and steps to Erin Mills Town Centre, grocery stores, restaurants, public transit, and everyday amenities. Easy access to Highways 401, 403, and 407. Move-in ready and ideal for professionals or couples seeking comfort and convenience. The bedroom carpet will be replaced by laminated flooring All utilities are included in the lease, offering added value and worry-free living. (id:63203)
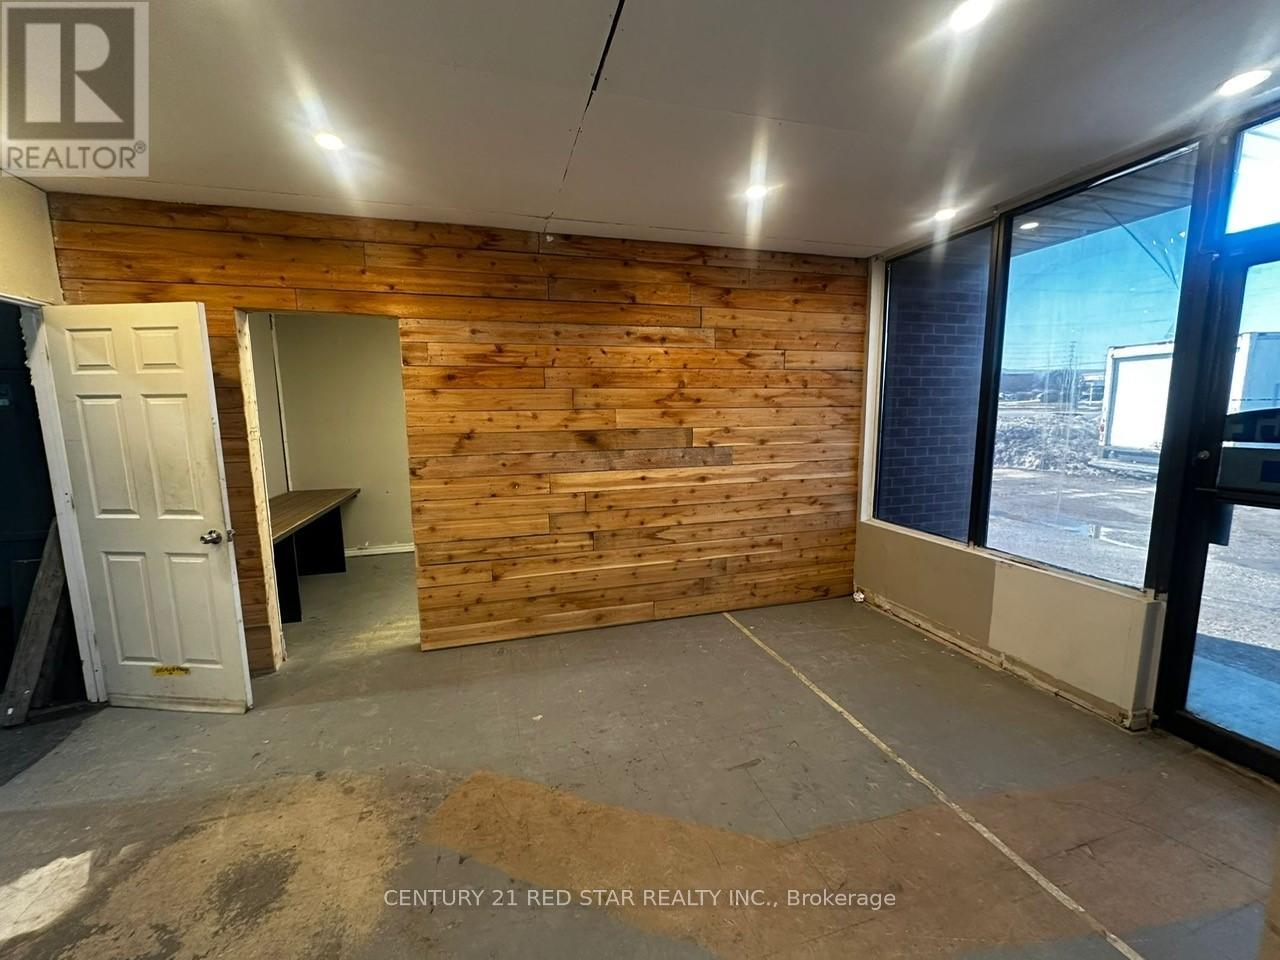
21 - 20 Strathearn Avenue
Brampton, Ontario
Great unit located in a high-demand area (Steeles Avenue/Dixie Road), easy access to major highway, public transit directly in front of the unit. The unit is ideal for clean professional uses. No restaurant, no catering, no auto, and no cannabis use permitted. Immediate possession, will not stay on the market for long. So hurry up! (id:63203)
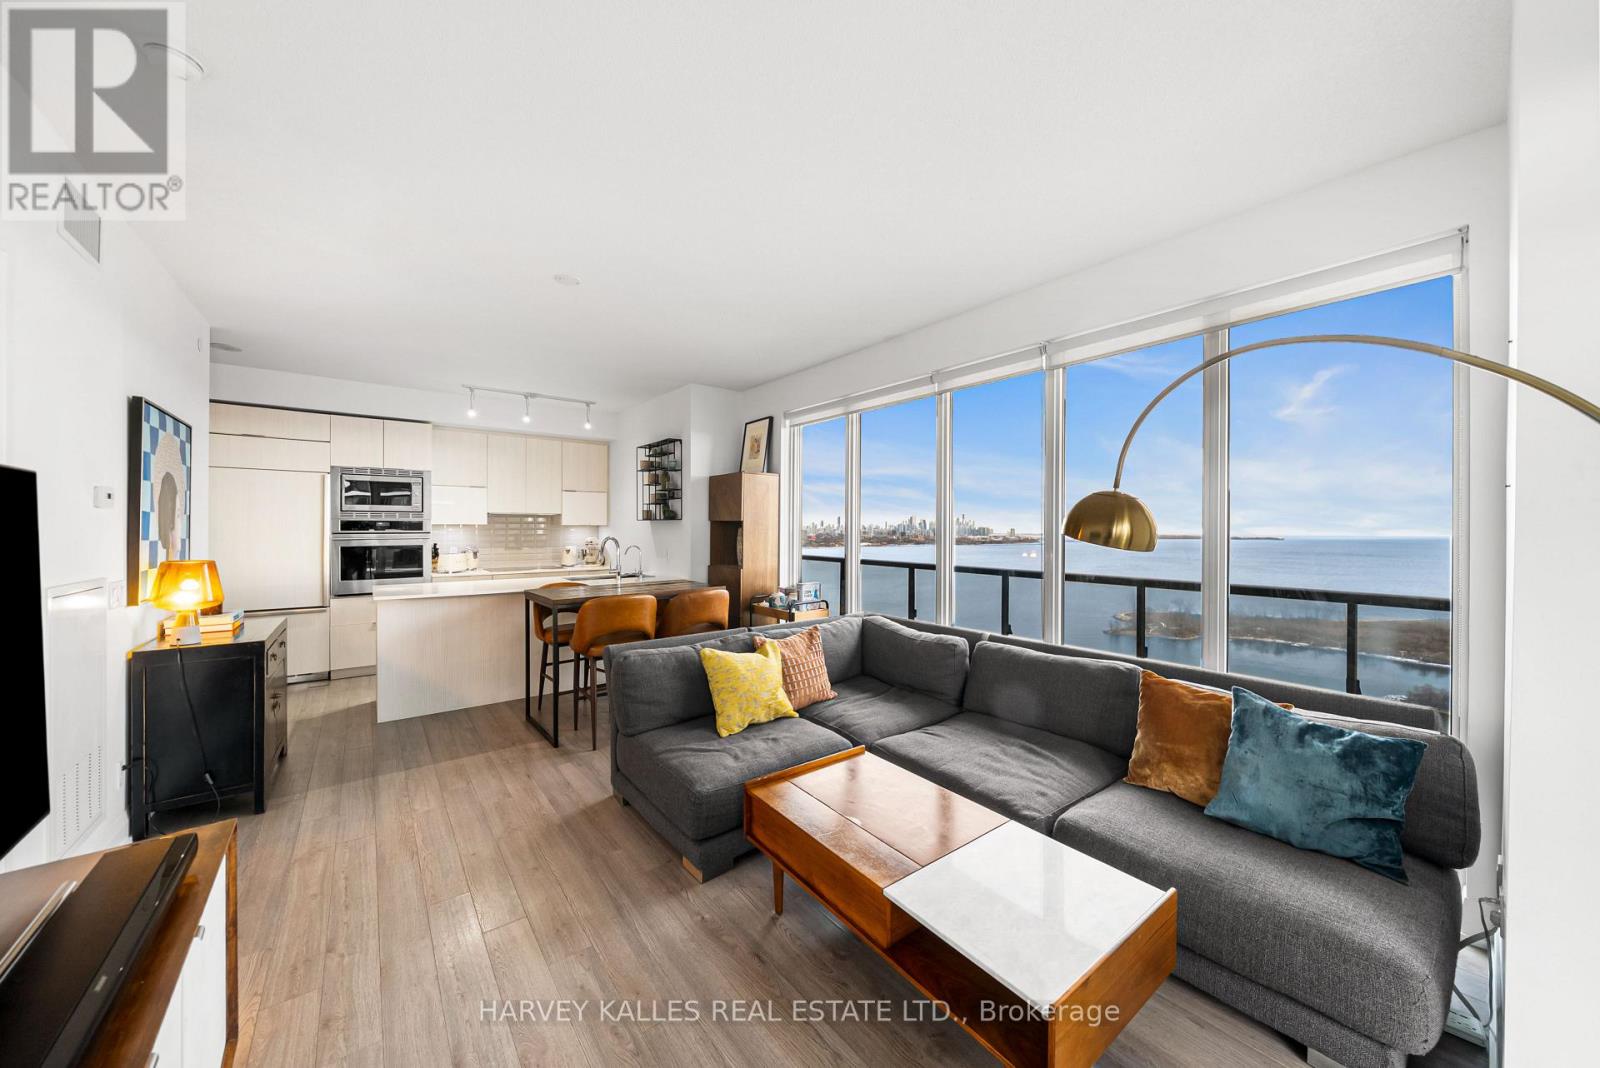
2703 - 56 Annie Craig Drive
Toronto, Ontario
Welcome to Lago at the Waterfront, a luxury residence offering over 1,000 square feet of refined living space with a spectacular wrap-around balcony capturing both southwest and southeast exposures. This exceptionally designed 2+1 bedroom, 2 bathroom suite features SPECTACULAR LAKE AND CITY SKYLINE VIEWS. This condominium unit offers a priceless view with an almost panoramic window layout with floor-to-ceiling windows. California closets offer smart storage solutions for modern living. The generous principal rooms accommodate flexible living arrangements, including a versatile den ideal for a home office. The primary bedroom is complemented by an ensuite bathroom and ample closet space with a walk-in closet. The open concept kitchen includes built-in appliances, sleek cabinetry, and a functional layout that flows seamlessly into the dining and living areas. Residents of Lago at the Waterfront enjoy an impressive suite of amenities, including a fully equipped fitness centre, indoor pool and hot tub, party and media rooms, 24-hour concierge service, guest suites, and more. This suite includes one underground parking space and one locker, offering both convenience and peace of mind. This is a rare opportunity to own a premium corner residence with extraordinary views in one of Etobicoke's most coveted waterfront communities. (id:63203)
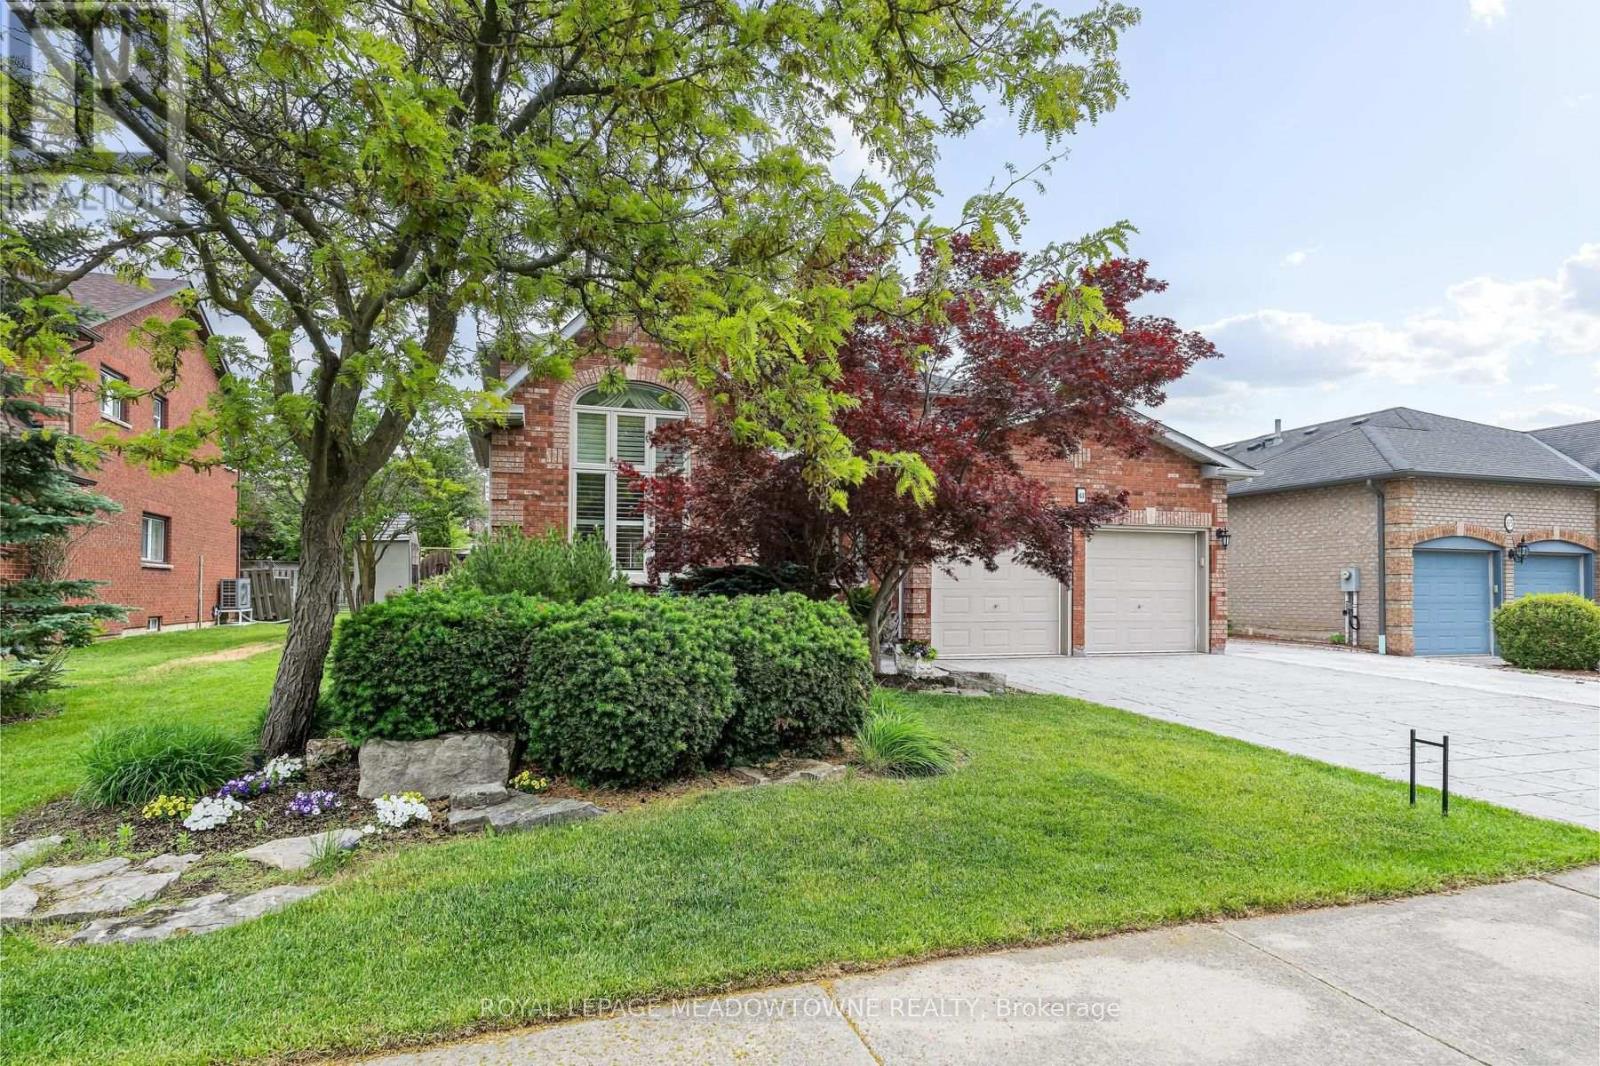
63 Craig Crescent
Halton Hills, Ontario
Elegant Georgetown South showpiece on one of the area's most desirable streets, offering a stunning open-concept layout, resort-style backyard and exceptional pride of ownership on a premium 60' lot. Finished top to bottom and impeccably maintained, this move-in ready home delivers outstanding curb appeal with a three-car wide patterned concrete driveway and walkway. Double entry doors welcome you into a grand foyer, while the spacious living and dining area features vaulted ceilings, hardwood floors and ample space for large family gatherings. The main floor also offers a private office with French doors and a beautifully customized gourmet kitchen complete with a massive island, walk-in pantry, pot lights and stainless steel appliances. Open to the inviting family room with custom built-ins and a gas fireplace, the space overlooks the spectacular backyard oasis with a Solda pool and built-in hot tub. Upstairs, you'll find four generous bedrooms, including a luxurious primary retreat with dual custom walk-in closets and a renovated 5-piece ensuite. The updated main bath is equally impressive. The finished lower level is designed for entertaining and everyday living, featuring a large rec/games room with gas fireplace, exercise area, wet bar, 3-piece bath, fifth bedroom and abundant storage. Outside, enjoy a maintenance-free backyard complete with cedar cabana, gazebo, patio, outdoor lighting and irrigation system. Major updates include shingles (2025), fence (2025), Carrier Infinity furnace (2024), A/C (2023), updated windows, California shutters and gas BBQ hookup. Ideally located within walking distance to schools, shopping and the Gellert Community Centre. A true showstopper! (id:63203)

6 Ayrshire Court
Brampton, Ontario
Absolutely Stunning Luxury Residence Offering Over 6,000 Sq. Ft. of Exceptional Living Space Welcome to this spectacular 8-bedroom, 8-bathroom executive home, offering over 6,000 sq. ft. of impeccably finished living space, including a professionally finished builder-completed basement with 9-foot ceilings and a separate side entrance. Designed with luxury and functionality in mind, this remarkable home features an elegant open-concept layout enhanced by premium finishes and exceptional craftsmanship throughout. The custom gourmet kitchen is a true centerpiece, showcasing high-end built-in appliances, premium cabinetry, designer finishes, and ample workspace-perfect for both everyday living and entertaining. The second level offers five generously sized bedrooms, each with its own private ensuite featuring granite or quartz countertops. The luxurious primary retreat is designed for relaxation, complete with a spa-inspired ensuite featuring an oversized glass shower, elegant fixtures, and sophisticated finishes. The third-floor loft provides incredible flexibility with a spacious great room, an additional bedroom, and a full four-piece bathroom-ideal for extended family, guests, a private office, or a recreation space. This model-like home is loaded with high-end upgrades, designer décor, and premium finishes throughout. Every detail has been thoughtfully curated to deliver timeless elegance, comfort, and modern convenience. With its spacious layout, versatile living areas, and outstanding craftsmanship, this extraordinary property offers an exceptional lifestyle for large or multi-generational families. (id:63203)
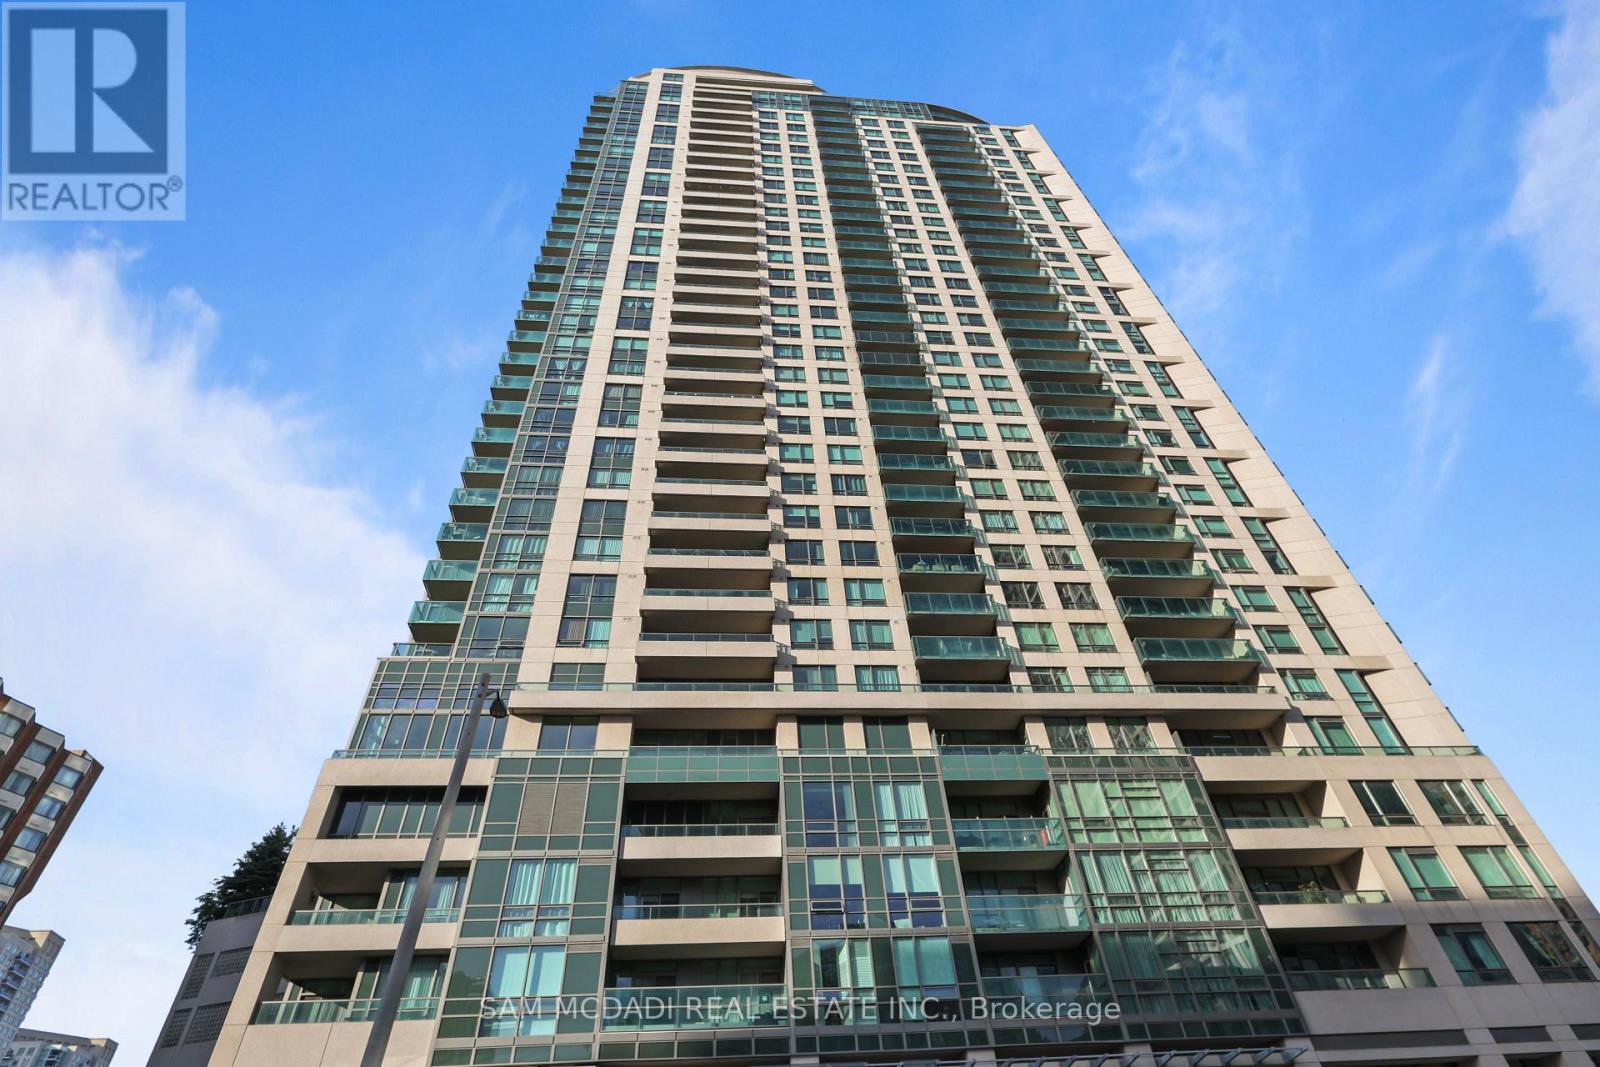
1103 - 208 Enfield Place
Mississauga, Ontario
Welcome to this bright and spacious corner unit offering approximately 1,027 sq. ft. of comfortable living space in the heart of Mississauga City Centre. This well-maintained condominium features 2 bedrooms, 2 bathrooms, and two private balconies, providing plenty of natural light and outdoor space. The thoughtfully designed layout includes a separate kitchen, offering added privacy for meal preparation, as well as a generous open-concept living and dining area. The primary bedroom features a walk-in closet and a private ensuite. Ideally located just steps to Square One Shopping Centre, Celebration Square, public transit, restaurants, parks, schools, and major highways. An excellent opportunity for first-time buyers, downsizers, or investors seeking the convenience of vibrant city living. (id:63203)
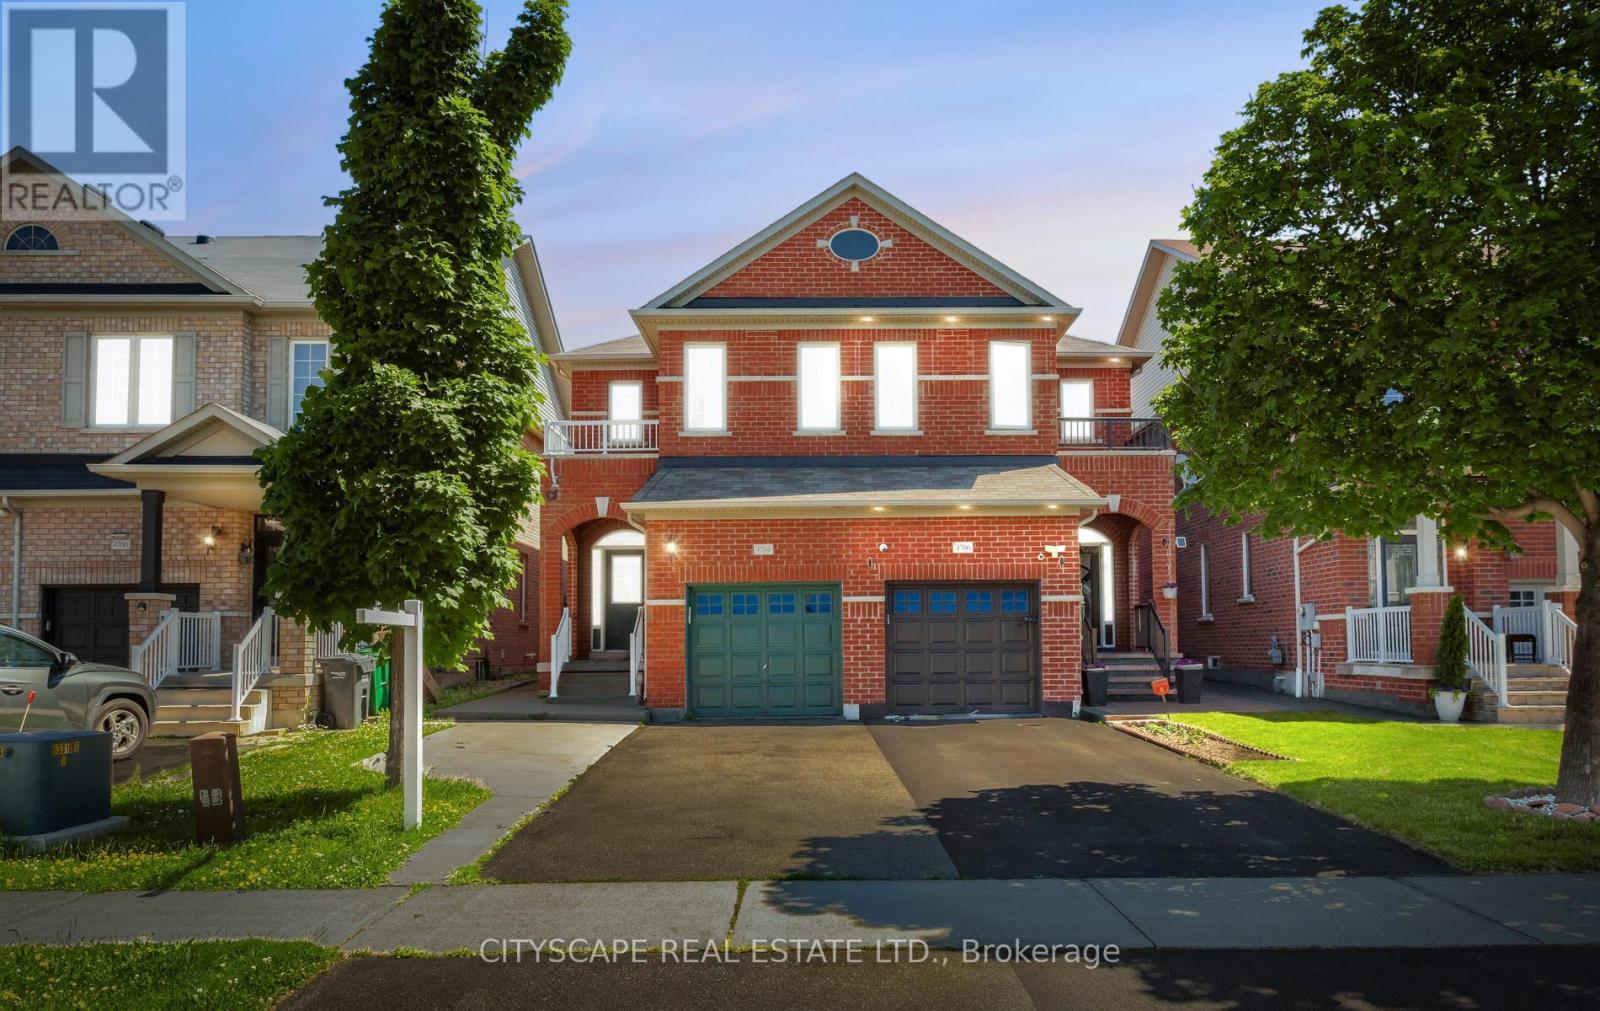
4704 Centretown Way
Mississauga, Ontario
Welcome to this beautifully maintained 2-storey semi-detached home in the heart of Hurontario being sold from original owners, offering comfort, style, and exceptional convenience. This spacious 3-bedroom, 3-bathroom home features an open-concept layout, hardwood flooring throughout, and a bright eat-in breakfast area with a walkout to the backyard-perfect for entertaining or enjoying family time. Deep lot with 141 ft. Meticulously cared for, the home also offers second-floor laundry, direct access from the garage, and parking for up to 3 vehicles. Ideally situated just minutes from Square One Shopping Centre, Heartland Town Centre, Celebration Square, top-rated schools, parks, restaurants, grocery stores, and everyday amenities. Commuters will appreciate quick access to Highways 401 and 403, GO Transit, and the upcoming Hurontario LRT. Located in a highly walkable, family-friendly neighbourhood close to fitness centres, banks, medical clinics, and countless conveniences, this is a perfect opportunity to live in one of Mississauga's most connected and desirable communities.**Added Feature:** City of Mississauga-approved permit for a second-unit basement apartment, offering excellent potential for extended family living or future rental income. (id:63203)
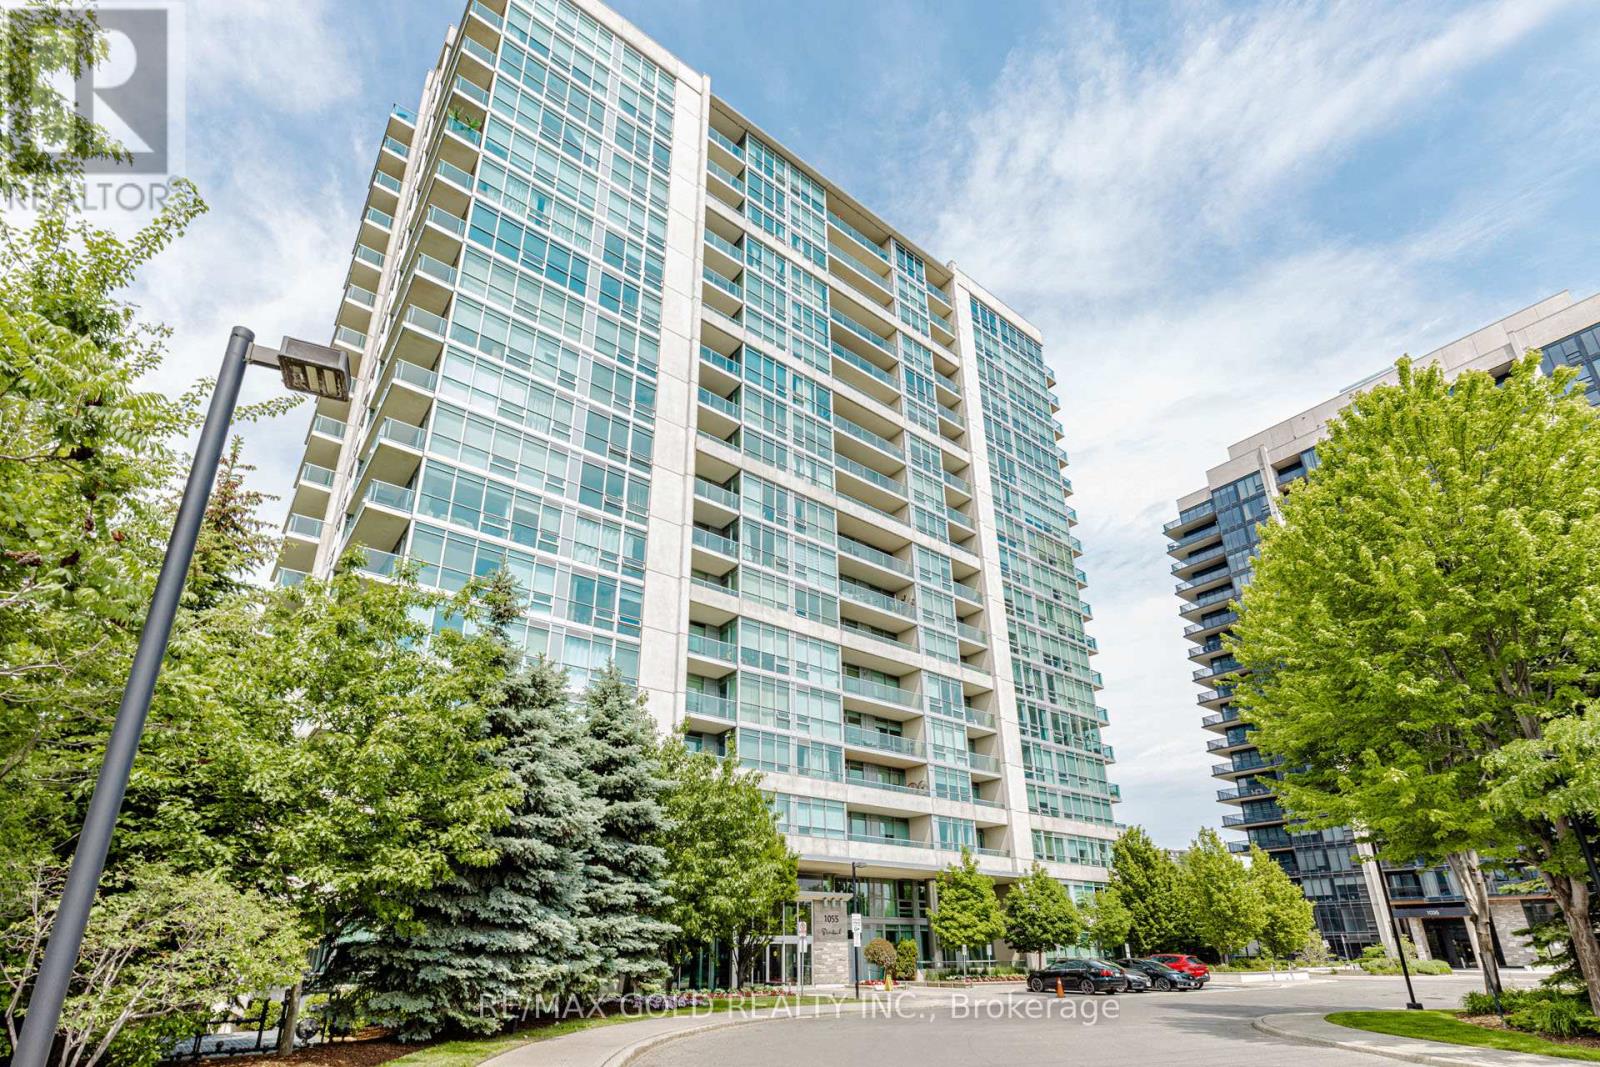
313 - 1055 Southdown Road
Mississauga, Ontario
Must see! Welcome to Stonebrook Condominiums, located in the heart of Clarkson. This well-maintained building is ideally situated just minutes from major amenities and directly across from the Clarkson GO Station, making commuting a breeze. Built approximately 15 years ago, Stonebrook offers everything you need for comfortable everyday living. Residents enjoy exceptional amenities including an indoor pool, fitness centre, party room, theatre room, guest suites, and a beautiful outdoor seating area with BBQs. This suite comes complete with a locker and one underground parking space. Enjoy the convenience of living in vibrant Clarkson or hop on the GO Train and be in downtown Toronto in under 30 minutes. Pet-friendly building (with restrictions).Don't miss this fantastic opportunity to own in one of Clarkson's most desirable condo communities! (id:63203)
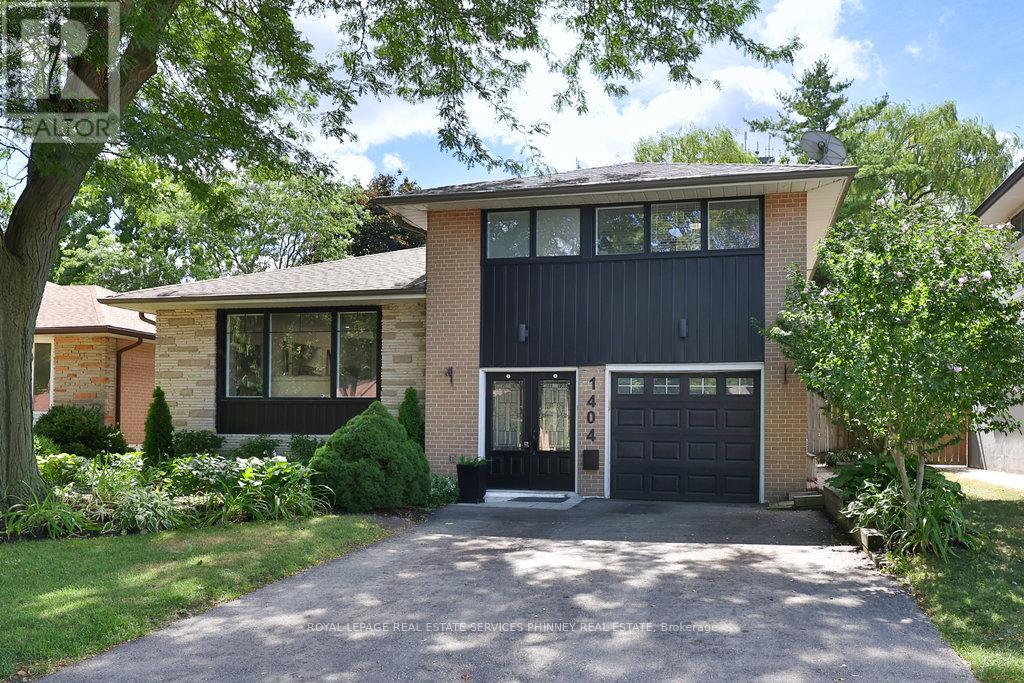
1404 Lewisham Drive
Mississauga, Ontario
Extensively renovated South Mississauga sidesplit offering the perfect blend of style, function, and outdoor living. Backing onto Sheridan Creek with no rear neighbours, this exceptional property provides a rare sense of privacy and picturesque natural surroundings. The home has undergone a remarkable transformation since 2018, featuring a beautifully updated centre-island kitchen with modern cabinetry and stainless steel appliances, wide-plank hardwood flooring, a renovated main bathroom, custom built-ins, a gas fireplace insert, and numerous mechanical updates. A sun-filled, oversized family room addition with thoughtfully designed built-ins creates the ideal space for everyday living and entertaining. Step outside to your private backyard retreat, complete with a separately fenced concrete inground pool, expansive composite deck, mature landscaping, and extensive new fencing. Recent exterior improvements include new front windows, updated siding, and a repaved driveway, enhancing both curb appeal and peace of mind. Ideally located close to walking trails, elementary schools, GO Transit, shopping, and restaurants, this is a rare opportunity to enjoy a beautifully updated home in a sought-after neighbourhood. With its impressive upgrades, outstanding outdoor space, and tranquil creekside setting, this is truly a standout property-come experience it for yourself! (id:63203)
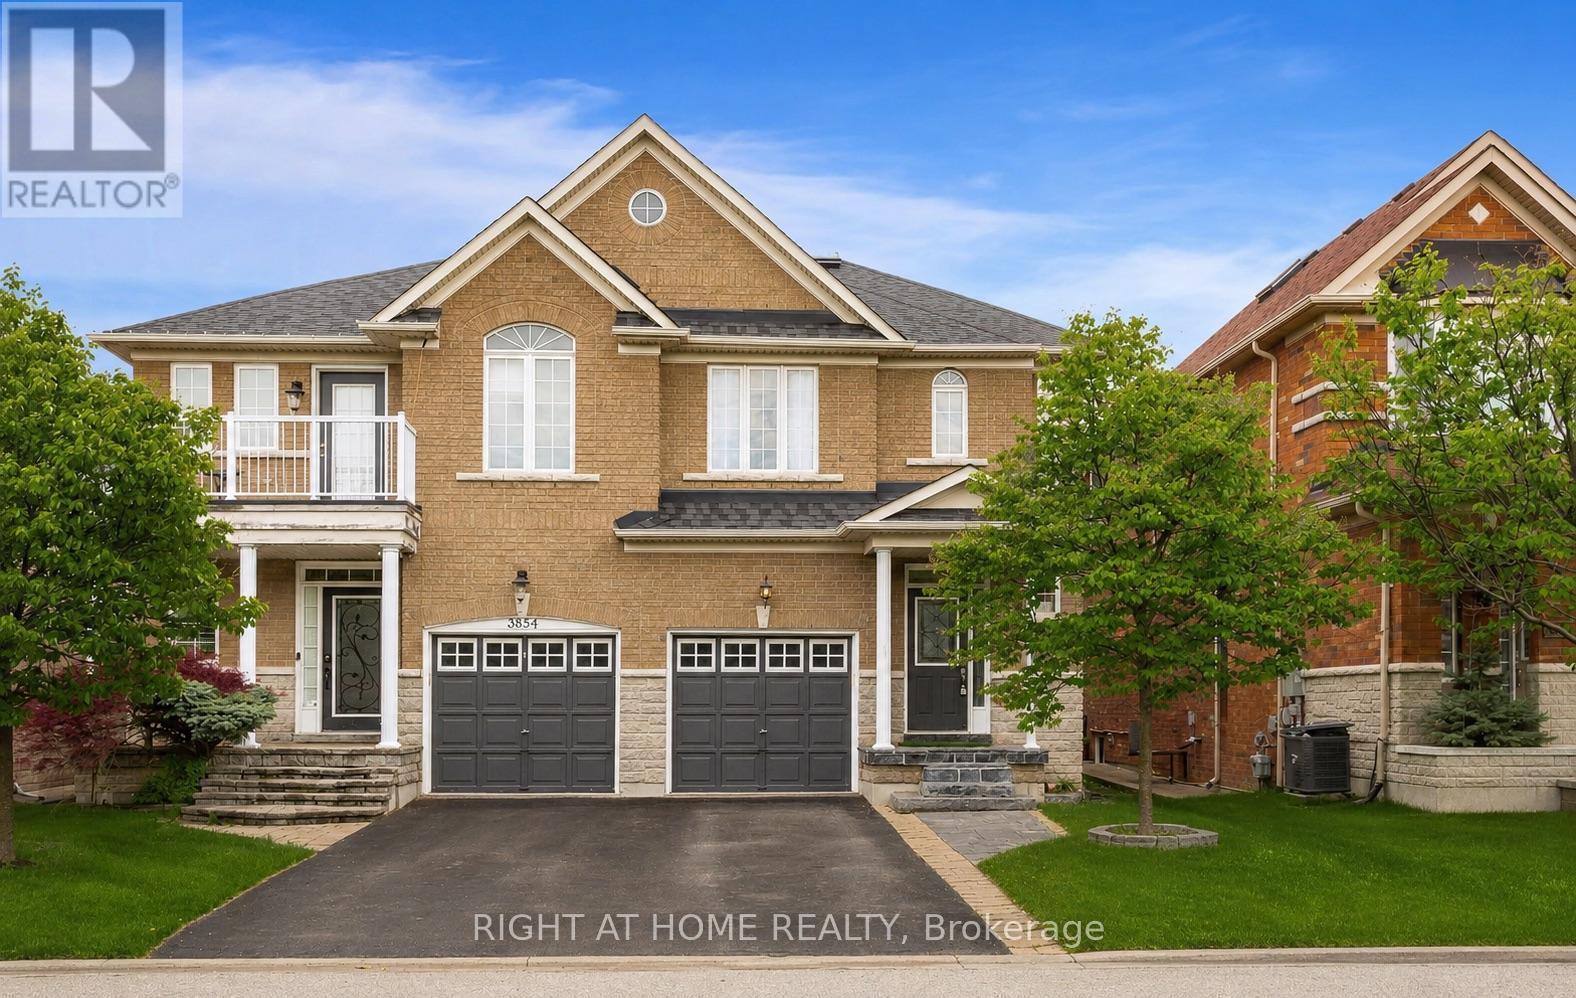
3852 Bloomington Crescent
Mississauga, Ontario
Welcome to this beautifully maintained semi-detached home in the highly sought-after Churchill Meadows community. An exceptional opportunity for families seeking comfort, style, and convenience. Plenty of natural light throughout, this home offers a bright and airy atmosphere enhanced by large windows and a stunning second-floor skylight that fills the upper level with sunshine.The main and second levels feature hardwood flooring, while the kitchen is complete with stainless steel appliances and granite countertops, perfectly suited for both everyday living and entertaining. Step outside to enjoy the beautifully landscaped, maintenance-free backyard, an ideal private retreat for relaxing or hosting guests.Thoughtfully updated with a brand new roof completed in 2025, this home offers peace of mind and true pride of ownership. Located within close proximity to top rated schools, parks, walking trails, libraries, public transit, shopping, restaurants, and major highways, the location is second to none. Just minutes from the Churchill Meadows Community Centre and Sports Park, residents can enjoy outstanding recreational amenities for the whole family. This is one you do not want to miss! (id:63203)
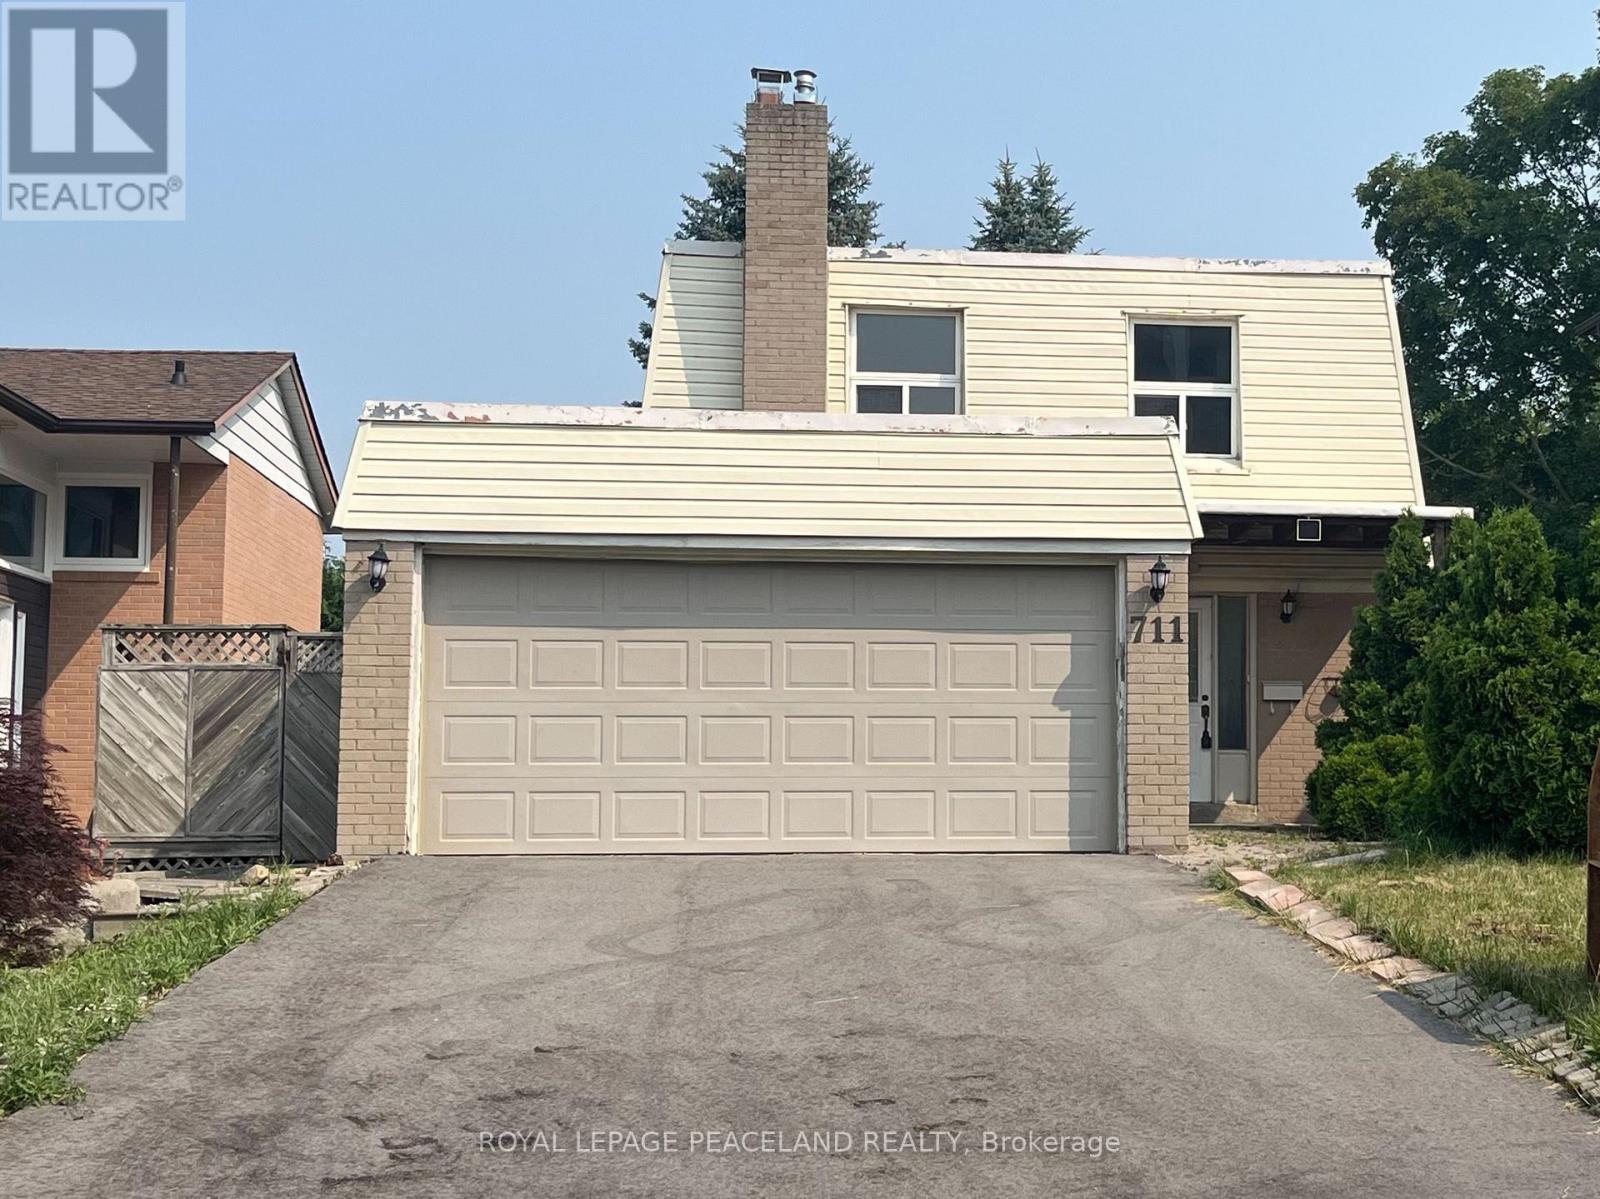
711 Irwin Crescent
Newmarket, Ontario
Welcome to this beautifully renovated detached home offering exceptional space, comfort, and versatility in one of Newmarket's most desirable family-friendly neighbourhoods. Featuring 4 spacious bedrooms, the bright, open-concept layout is complemented by quality updates, elegant Quartz countertops throughout the home, Equipped with a high-end range hood and glossy cabinetry in Kitchen. Situated on a premium deep and wide lot, the property enjoys a rare setting facing a future park, providing an attractive open view. Conveniently located just minutes from top-rated schools, public transit, GO Station, Southlake Regional Health Centre, Highway 404, parks, library, shopping centres, and Costco, offers an outstanding combination of location, functionality, and long-term value. (id:63203)
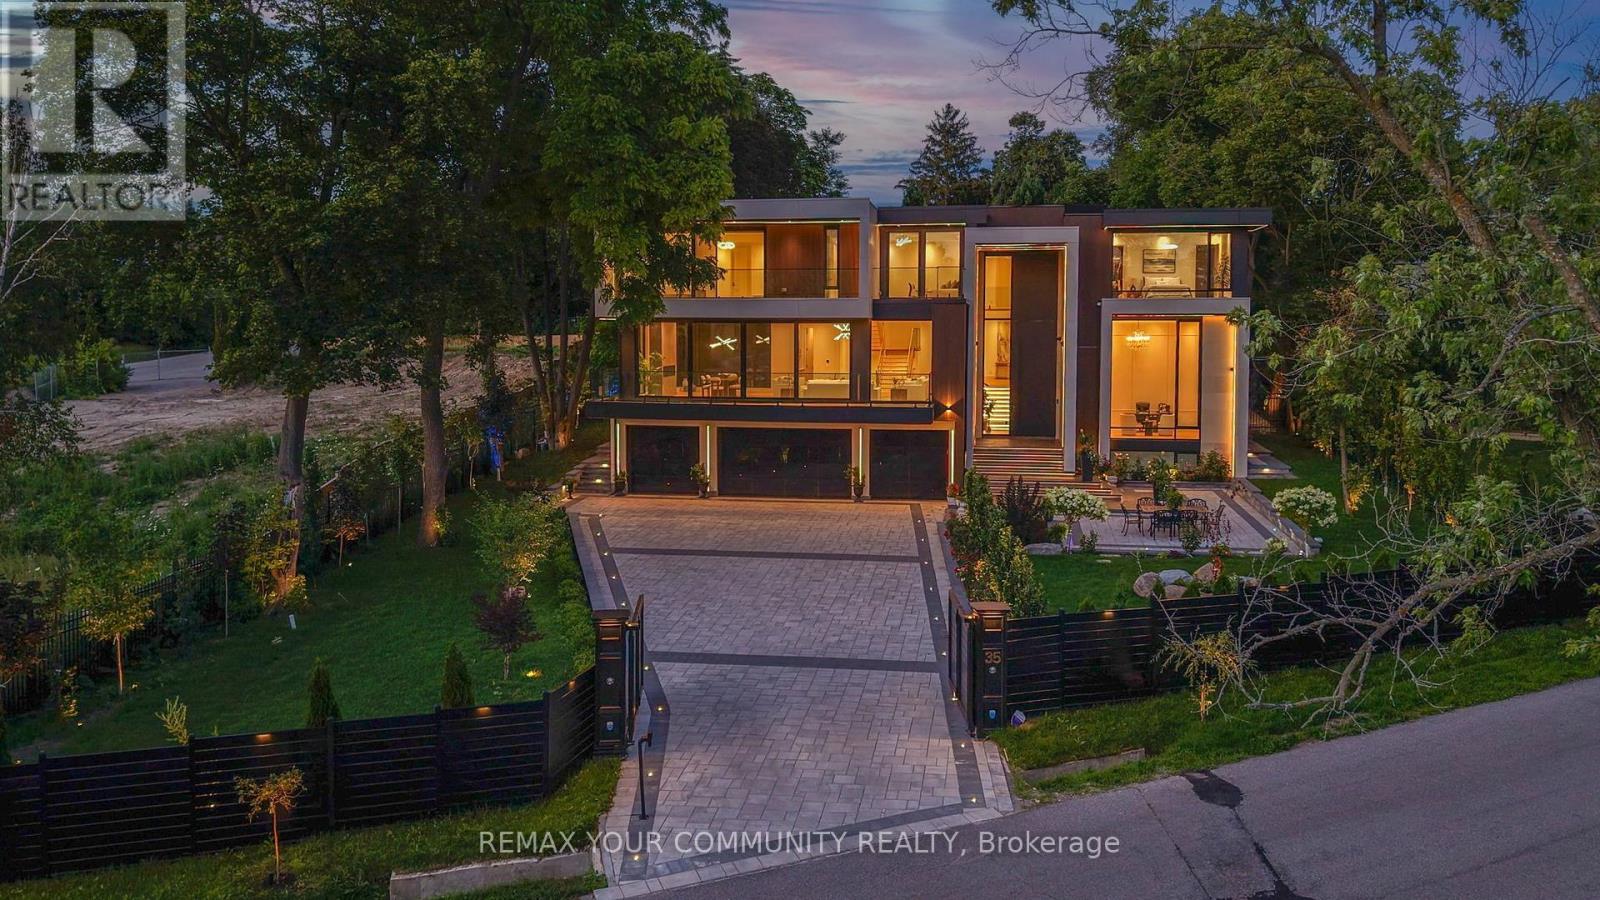
35 Riverside Boulevard
Vaughan, Ontario
Welcome to the finest residence ever offered in the prestigious Uplands community. Nestled among some of the area's most distinguished multi-million-dollar estates, this extraordinary home is a masterclass in timeless architecture, uncompromising craftsmanship and sophisticated design. Every inch of this remarkable residence reflects an unwavering commitment to excellence, where no expense has been spared and no detail has been overlooked. Designed to impress while remaining warm and inviting, the home offers 8 magnificent bedrooms, 11 spa-inspired bathrooms, breathtaking principal rooms, a private elevator servicing every level, a gourmet chef's kitchen complemented by a fully equipped prep kitchen, exquisite custom millwork, designer chandeliers and elegant recessed lighting that accentuate its impeccable finishes. The exceptional walk-up lower level delivers a world-class lifestyle with a spectacular home theatre, fully equipped fitness centre, temperature controlled wine cellar and expansive recreation and entertainment spaces that rival the finest luxury resorts. Beyond the home lies a backyard unlike anything you've ever experienced-a breathtaking private paradise designed for both relaxation and entertaining. Surrounded by mature trees and lush landscaping, this resort-inspired oasis features a magnificent swimming pool, luxurious hot tub and an atmosphere of complete privacy and tranquility. Clad in timeless natural stone, the residence is equally impressive outside, where an oversized heated garage and heated driveway provide exceptional comfort and convenience throughout every season. A residence of this calibre is exceptionally rare. Built without compromise and designed to exceed every expectation, this is undoubtedly one of the most distinguished luxury estates in the Greater Toronto Area, a legacy property destined to impress the most discerning buyers. (id:63203)