

417 - 3900 Yonge Street
Toronto, Ontario
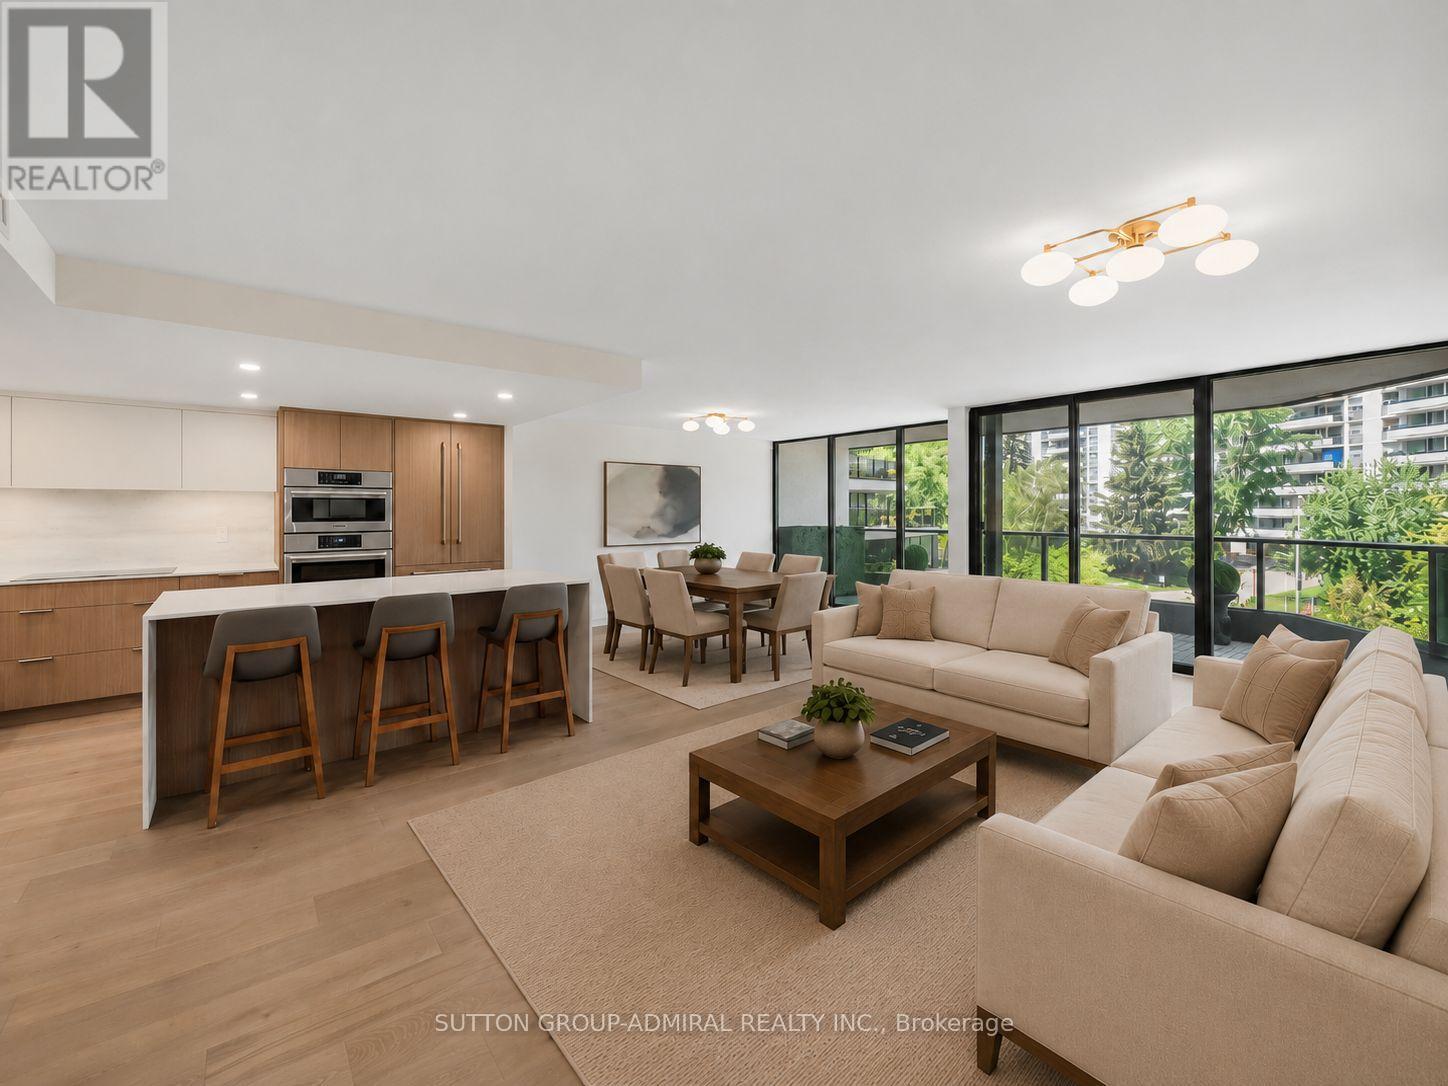
Welcome to this custom-designed luxury residence at York Mills Place, ideally located at 3900 Yonge Street, Unit 417, in the prestigious Bedford Park-Nortown community. Spanning 1,336 sqft., this elegant condo offers 2 bedrooms and 2 bathrooms, with a refined, wide plank oak flooring throughout, bespoke millwork, floor-to-ceiling windows, and a desirable north-east exposure. The expansive open-concept living and dining areas walk out to a balcony with landscaped garden & tree views. The contemporary chef's kitchen features quartz waterfall edge countertops and matching backsplash, premium built-in integrated appliances, and a generous quartz centre island. The spacious primary bedroom includes a walk-in closet with organizers and spa-inspired 4-piece ensuite with vanity, and separate seamless glass shower, while the second bedroom offers double door entry & a large double closet. The 2nd 4-piece bathroom has a standing shower, vanity & pot lights. This unit is also complemented by a dedicated laundry room with brand new LG washer & dryer. This residence includes one owned & one exclusive underground parking spaces and an exclusive locker, with all-inclusive maintenance fees covering heat, hydro, water, cable TV, central air conditioning, parking, and building insurance. Residents are community oriented and enjoy events like wine & cheese BBQ's, card games, bingo nights, exercise classes and while benefiting from full-service amenities including 24-hour concierge/security, indoor pool, fitness centre, sauna, car wash, visitor parking, and elevators. Ideally situated steps to Yonge Street transit, minutes to York Mills Subway Station and Highway 401, and close to York Mills Park, Hoggs Hollow Park, Don Valley Golf Course & Rosedale Golf Club, as well as top-rated schools, libraries, and everyday shopping and dining, this home delivers spacious, sophisticated living with exceptional convenience. **Listing Contains Virtually Staged Photos** (id:63203)
4715 - 70 Temperance Street
Toronto, Ontario
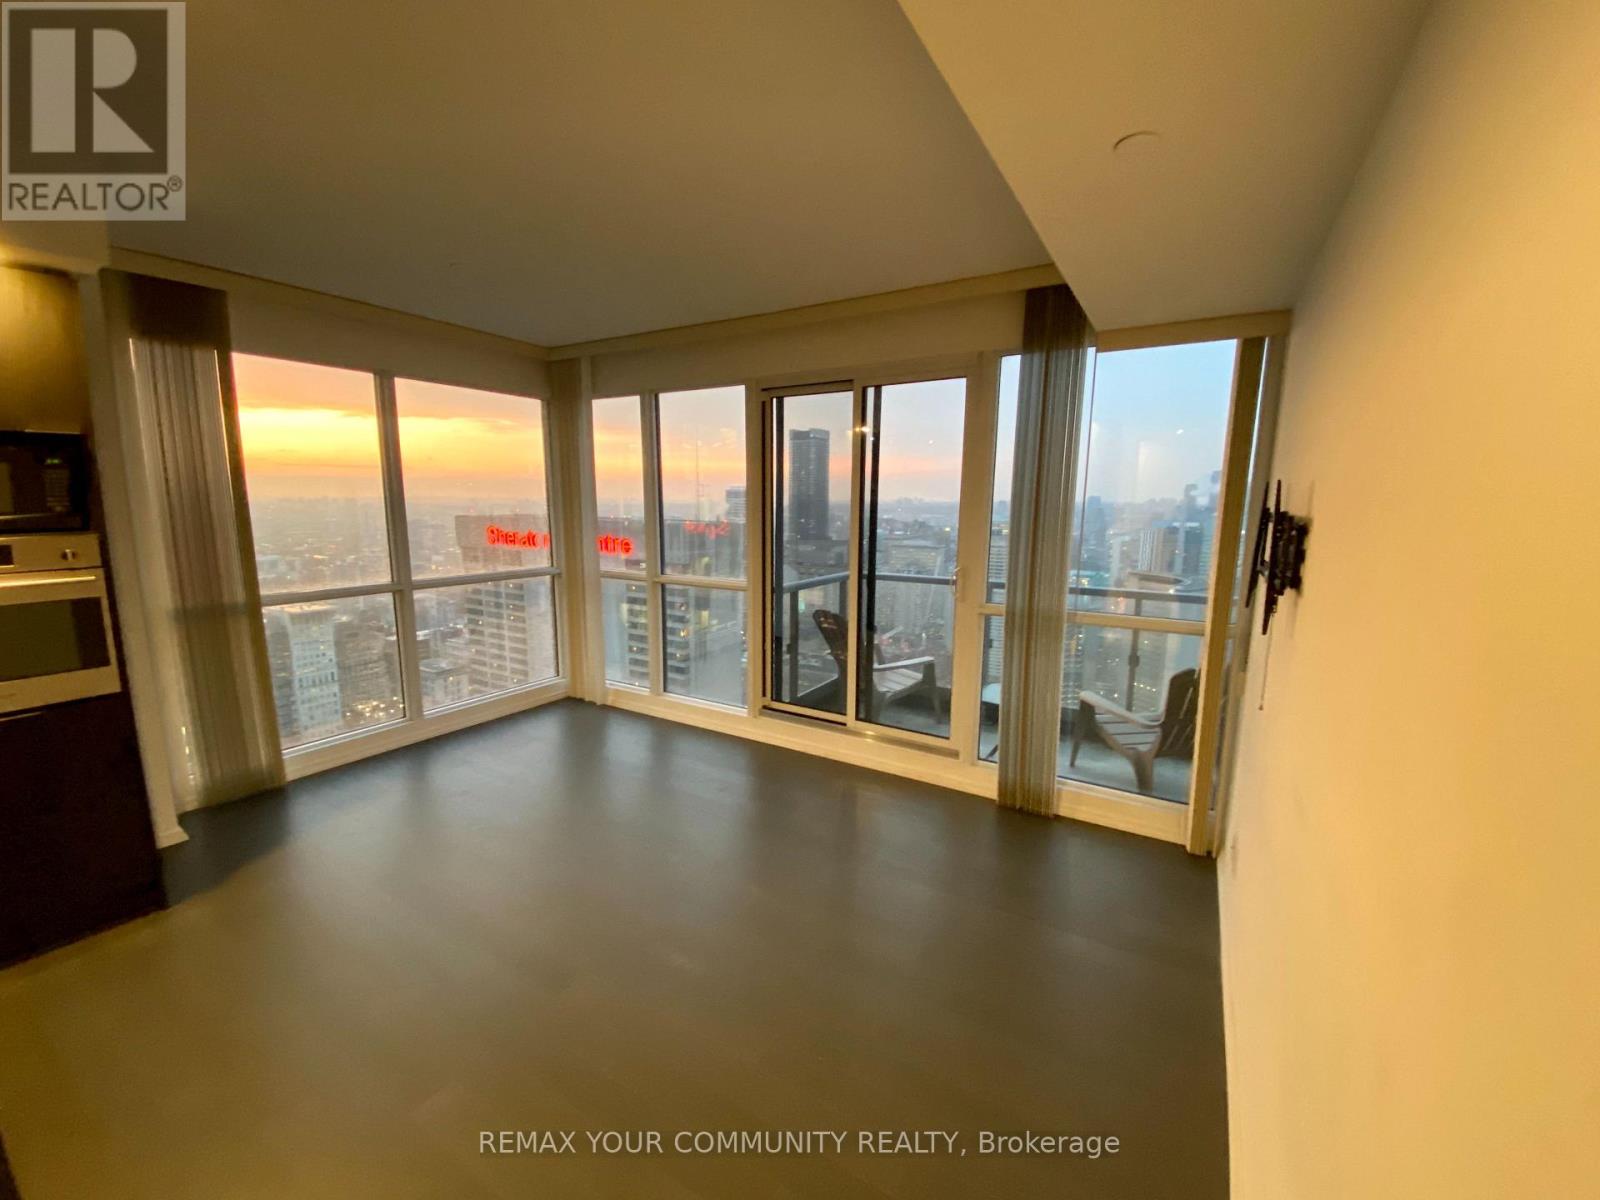
Fabulous Opportunity To Live In The Heart Of Downtown, Financial District Area, Absolute Stunning Open Concept, 2 Beds, 2 Baths, Engineered Wooden Flooring Thru-Out, 9 Ft Ceiling W/ A Large Balcony W/ Unobstructed View W/ Floor To Ceiling Windows, Walking Distance To Financial District, Eaton Centre, PATH. Measurements To Be Verified By Tenant And Tenants Agent. (id:63203)
1312 - 18 Maitland Terrace
Toronto, Ontario
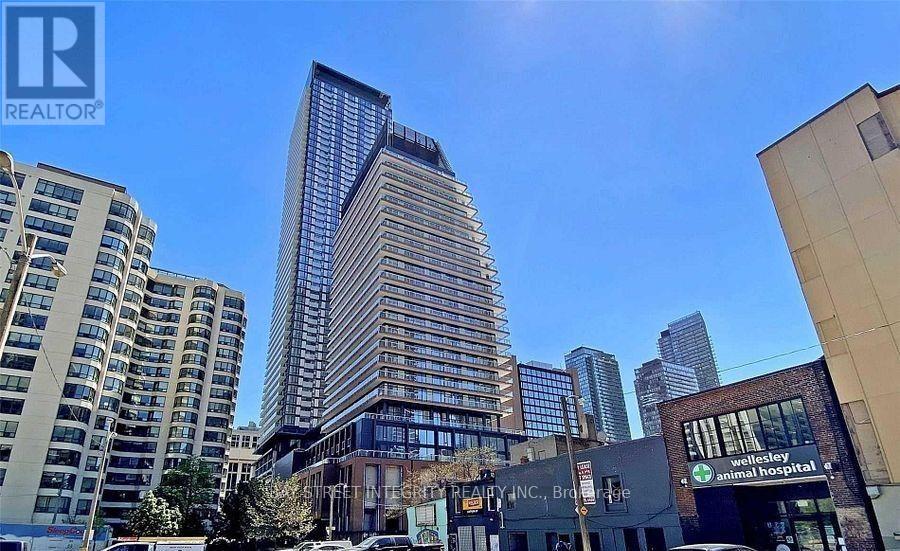
Bright & Modern 3-Bedroom Suite at The Teahouse Condos! This beautifully designed residence offers a spacious open-concept layout, floor-to-ceiling windows, and an oversized L-shaped balcony showcasing unobstructed city views. Enjoy contemporary finishes throughout, including laminate flooring, a stylish kitchen with stone countertops, designer cabinetry, and stainless steel appliances. Located in one of downtown Toronto's most desirable neighbourhoods, just steps to Wellesley Station, U of T, TMU, George Brown, hospitals, Queen's Park, Yorkville, restaurants, shopping, and everyday conveniences. Building amenities include a 24-hour concierge, outdoor pool, fitness centre, spa, party room, lounge, and terrace. Includes one locker. Tenant pays hydro only. (id:63203)
305 - 2 Augustra Avenue
Toronto, Ontario
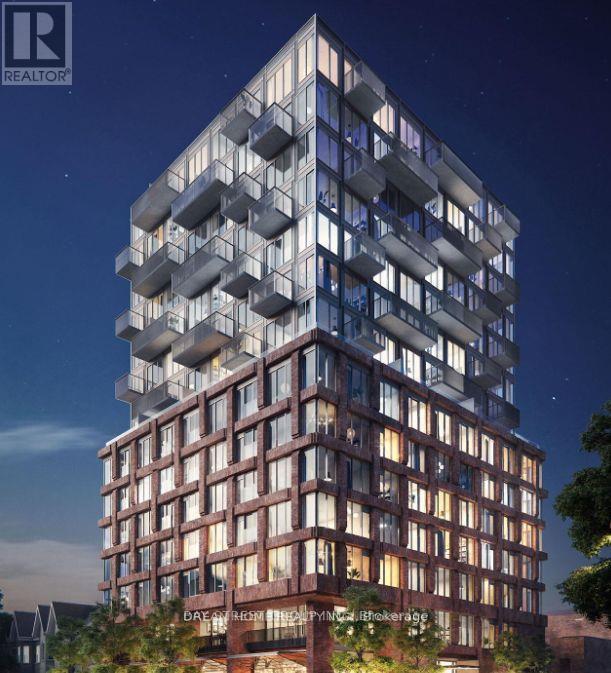
Discover modern downtown living in Toronto's highly desirable Fashion District at RUSH Condos. This bright corner suite features 1 bedroom plus a versatile den, 2 full bathrooms, and a Juliette balcony with stunning city views. The open-concept layout is complemented by 9-foot ceilings, while the contemporary kitchen boasts quartz countertops and premium built-in appliances, making it ideal for everyday living and entertaining. Ideally located at Augusta Ave and Richmond St W, you're just steps from the 24-hour Queen Street West streetcar and minutes to Osgoode Station for seamless access to Union Station and the GO network. Enjoy walking distance to King West, Queen West, Kensington Market, Chinatown, The Well, the Entertainment District, the University of Toronto, Trinity Bellwoods Park, Graffiti Alley, the YMCA, and Loblaws. With an exceptional Walk Score of 99 and Transit Score of 100, convenience is unmatched, while residents also enjoy first-class building amenities including a fully equipped fitness centre, yoga studio, rock climbing wall, rooftop terrace with BBQs, party room, media lounge, pet spa, and many more! (id:63203)
487 Coldstream Avenue
Toronto, Ontario
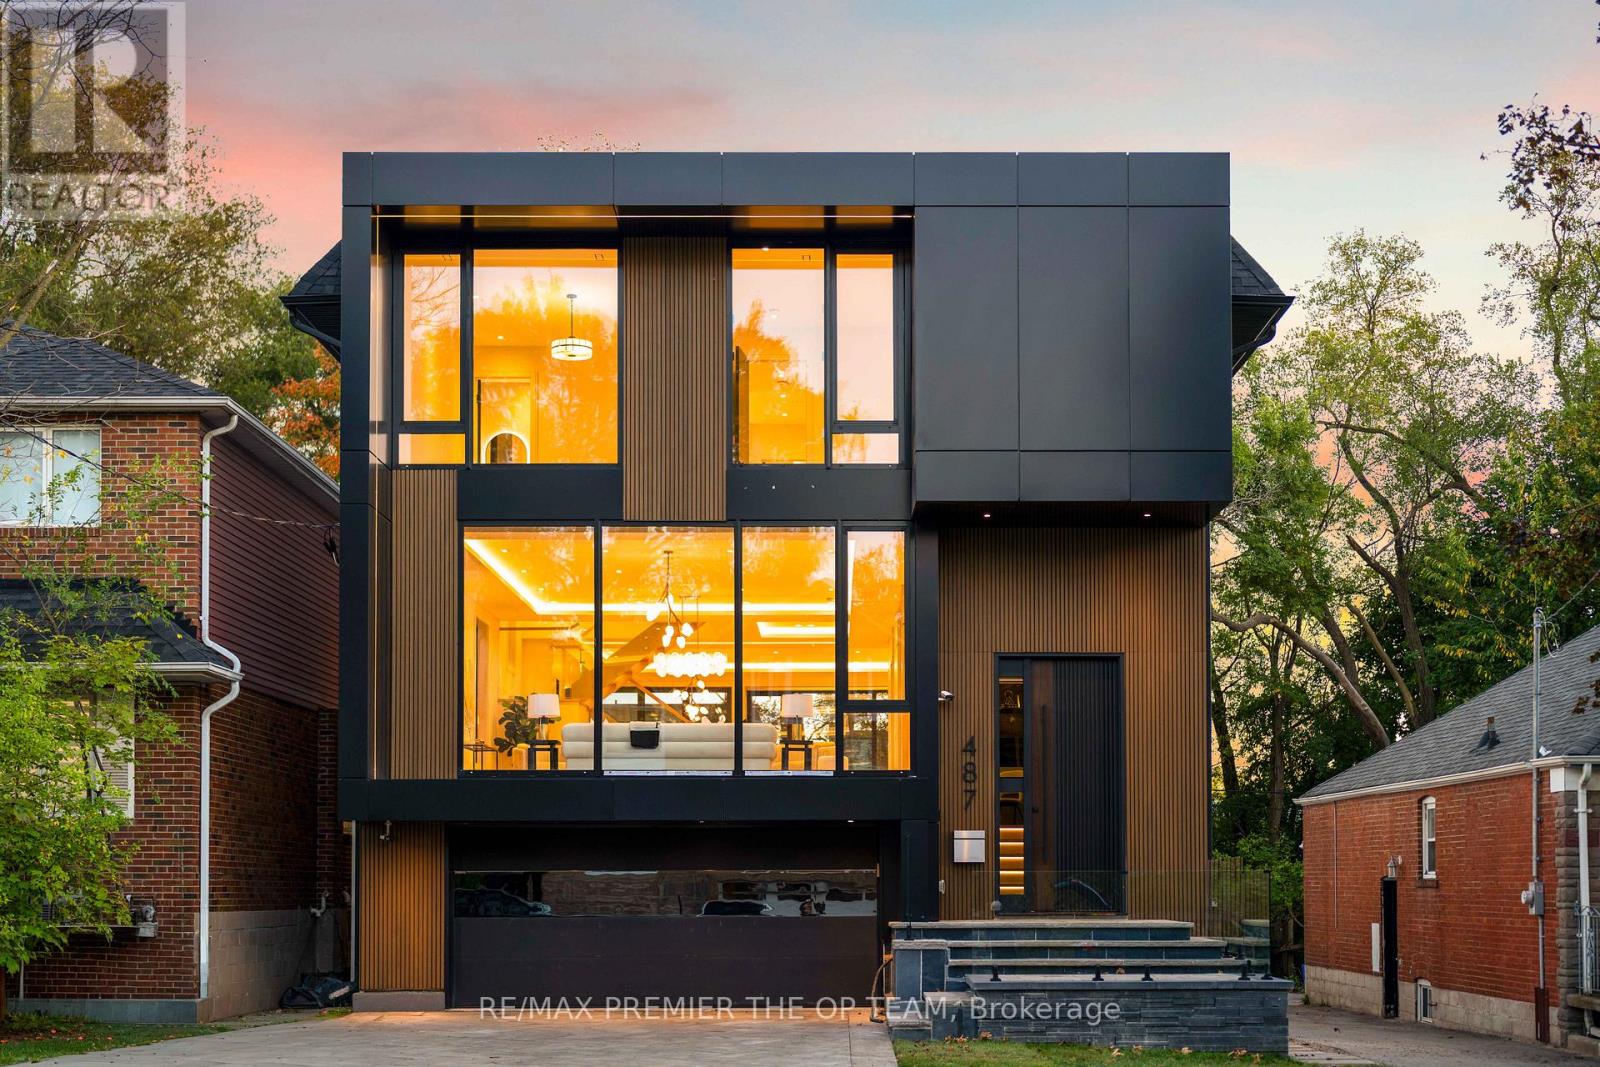
EXPERIENCE ELEVATED LIVING. This is an exceptional newly built modern residence, where sophisticated design meets everyday functionality. Offering over 5,000 square feet of thoughtfully designed living space, this architectural masterpiece delivers the perfect balance of luxury, comfort, and versatility. The heart of the home is a stunning chef-inspired kitchen, featuring premium Sub-Zero appliances, an impressive 9-foot island that transitions into a breakfast bar, and a dedicated prep kitchen designed for effortless entertaining. The space flows seamlessly to a custom rear deck, creating an ideal indoor-outdoor living experience. Upstairs, the 4 generously sized bedrooms offer spa-inspired ensuites, and the laundry room enhances everyday chores. The primary bedroom showcases a spacious walk-in closet, private balcony, heated ensuite floors, a deep soaker tub, and a serene atmosphere designed for relaxation. The impressive lower level features soaring 16-foot ceilings, heated flooring, a wet bar, dual-zone beverage fridge, 2 bedrooms, and a walkout lounge area that provides the perfect setting for hosting family and friends. Outdoors, the property has been thoughtfully prepared for future enhancements, including a driveway roughed-in for heating, front and rear irrigation systems, and City of Toronto approval for a swimming pool-offering the opportunity to create your own private backyard oasis. Filled with natural light throughout, this residence exemplifies contemporary luxury in one of Toronto's most walkable and desirable neighbourhoods. Enjoy proximity to top-rated schools like Upper Canada and Havergal College, parks, shopping, dining, transit, Highway 401, and a ton more! SEE FEATURE SHEET. (id:63203)
711 - 666 Spadina Avenue
Toronto, Ontario
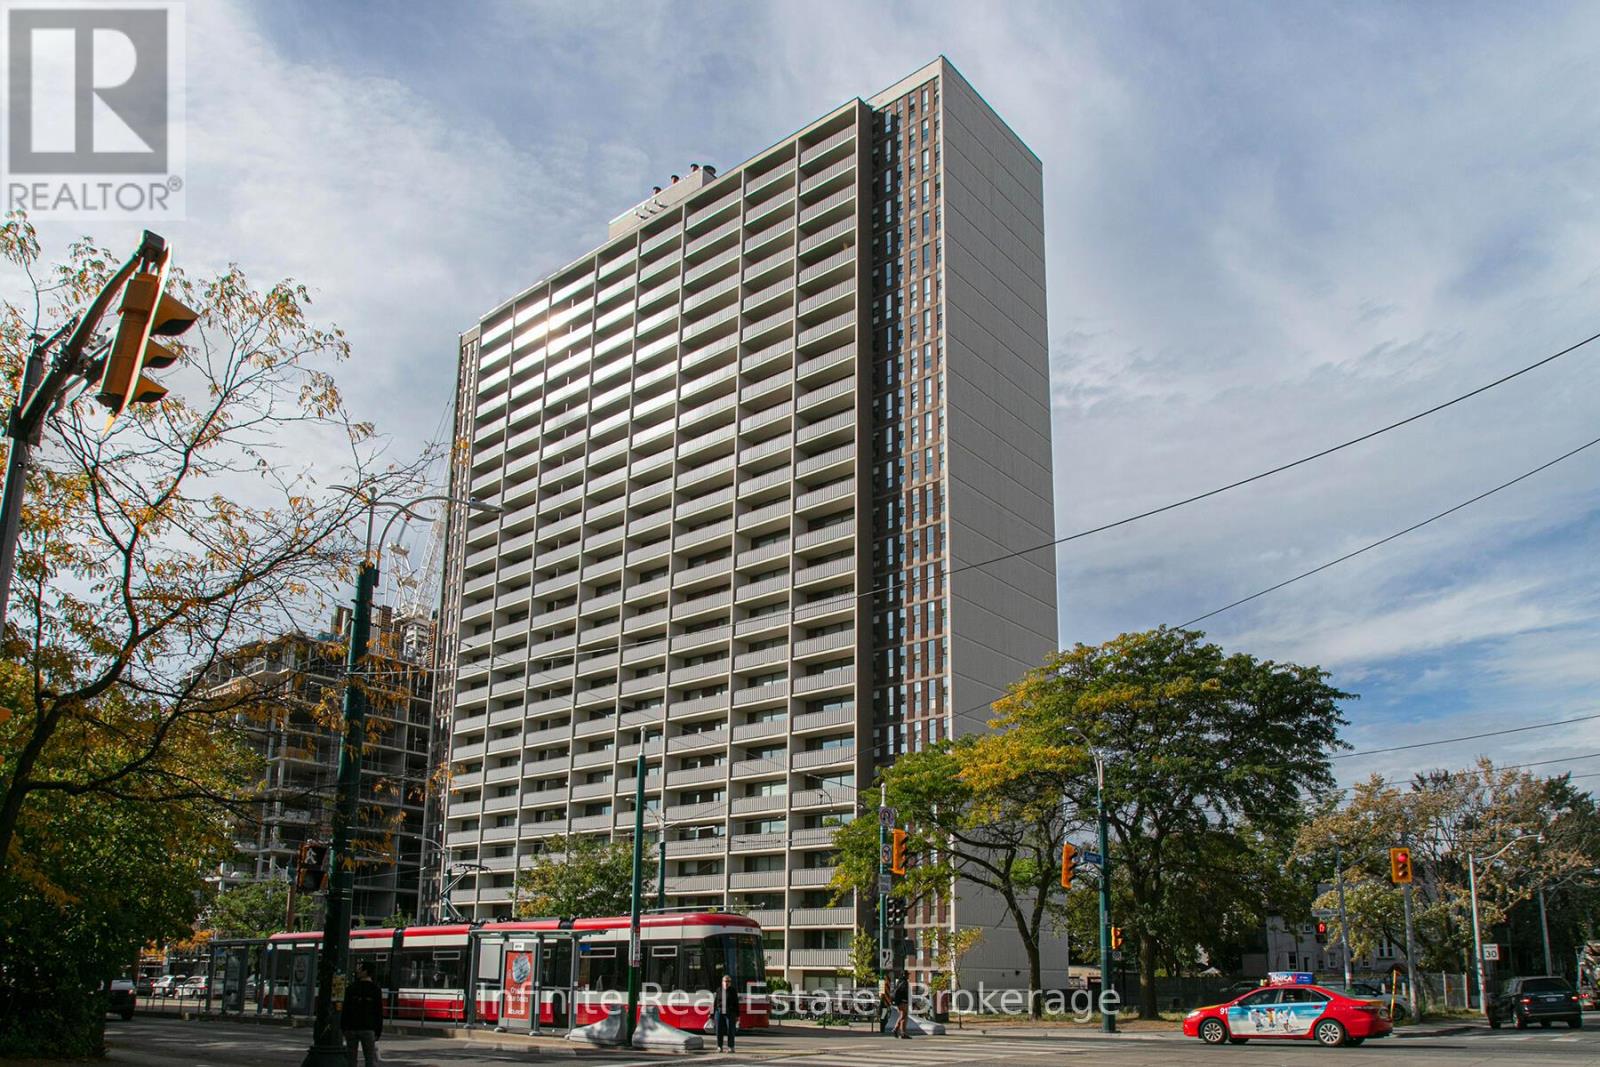
Welcome to this stunning, recently renovated high-rise in the highly desirable Annex neighbourhood, offering the perfect blend of modern luxury and urban convenience. Perfectly situated within walking distance of the subway, the University of Toronto, and the downtown Financial District, this location provides seamless access to top-tier shopping, dining, parks, and entertainment. Inside, the bright and welcoming units boast private balconies with spectacular panoramic city views, beautifully complemented by sleek hardwood and ceramic flooring. Residents will enjoy an exceptional, comprehensive amenity package featuring a modern gym, a stylish resident lounge and kitchen, a pool room, a dedicated study room, a kids' play area, bright laundry facilities, and friendly on-site staff, with optional parking and lockers available. To sweeten the deal, take advantage of incredible limited-time incentives for leases signed by July 1st: choose between one month free (on the 8th month) with a 1-year lease, or two months free (on the 12th and 17th months) with a 2-year lease, plus an additional $2,000 credit in the 3rd month for 2-bedroom units (id:63203)
3112 - 319 Jarvis Street
Toronto, Ontario
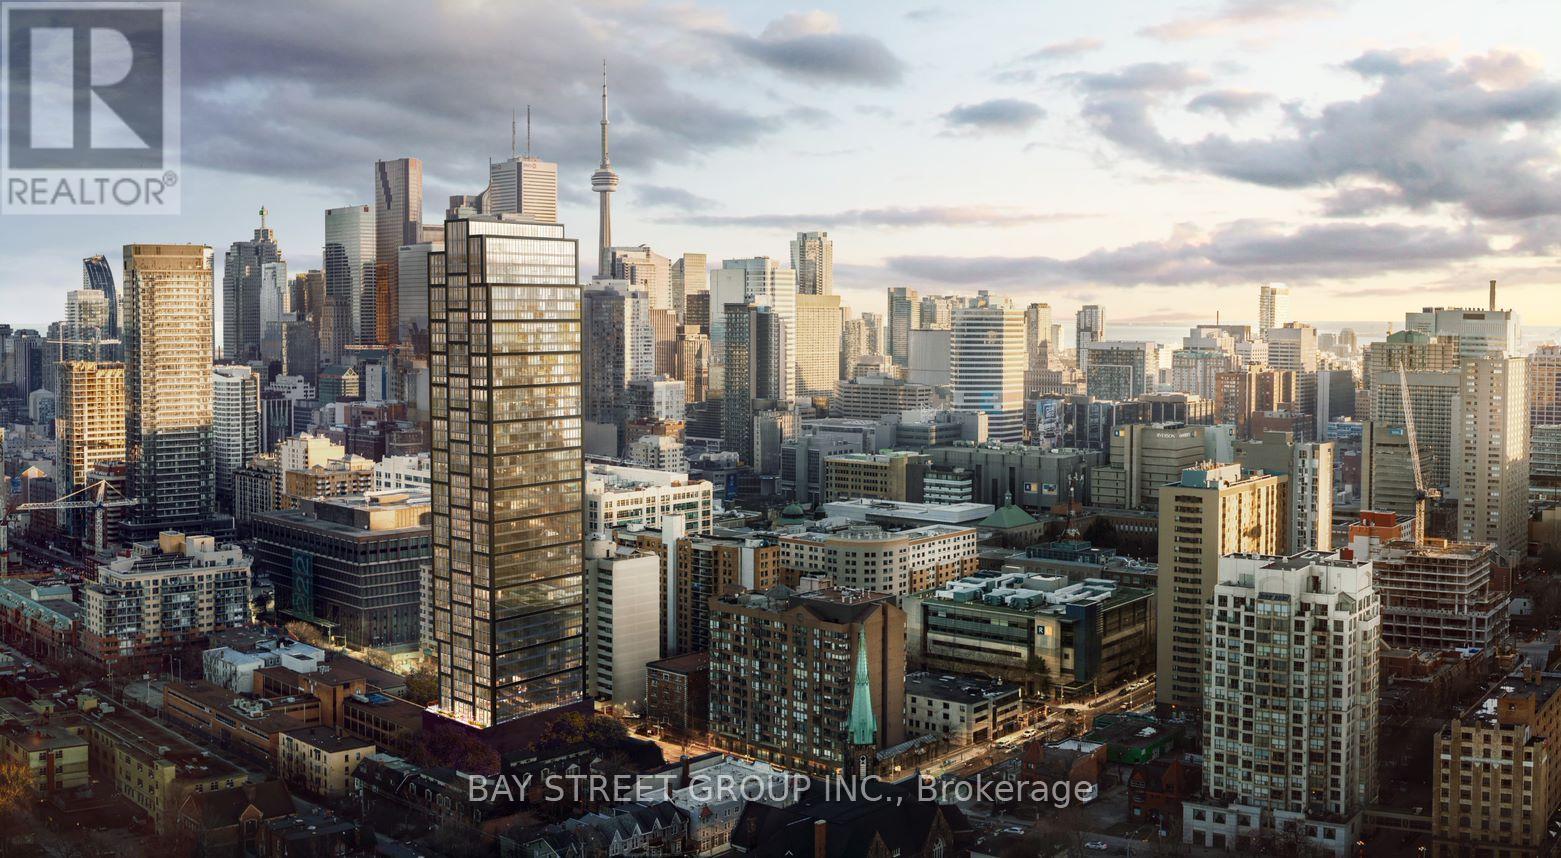
Amazing Lake and City Views, This High-rise Brand New Studio Perfectly Fit For The Solo Who Has Dreams In Best City Life In Toronto. Excellent Natural Light, With A Walk Score of 96, Bike Score of 100, and Transit Score of 100, Steps from Yonge/Dundas Square, Less Than A 1 Minute Walk From Toronto Metropolitan University, 5 Minutes To The Financial District, Toronto General And St. Michael's Hospital. (id:63203)
206 - 485 Huron Street
Toronto, Ontario
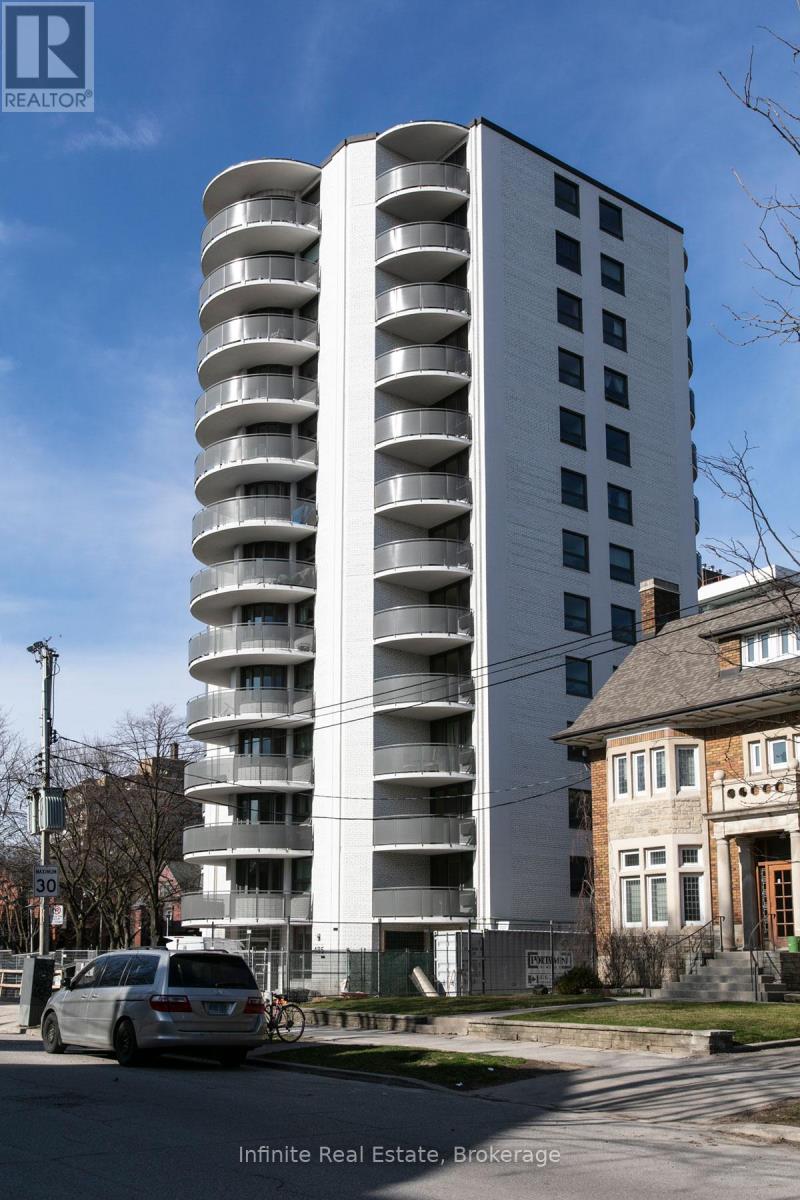
Move in as early as this weekend and enjoy one month of free rent in this stunning, newly renovated junior 2-bedroom, 1-bathroom apartment located in a secure, rent-controlled building at 485 Huron Street, in the heart of Toronto's vibrant Annex neighbourhood. Perfectly suited for young professionals or students, this bright, move-in-ready unit features modern finishes, a private balcony, brand-new appliances (including a dishwasher and microwave), and sleek hardwood and ceramic floors, with heat and hot water included. Residents enjoy premium building amenities like smart-card laundry, new elevators, camera surveillance, an on-site superintendent, a landscaped backyard oasis, and available parking and storage lockers. Situated just steps from the subway, the University of Toronto, and trendy local shops and dining, this highly desirable property is also open to agent collaborations-don't miss out on this exceptional urban gem! (id:63203)
1211 - 15 Singer Court
Toronto, Ontario
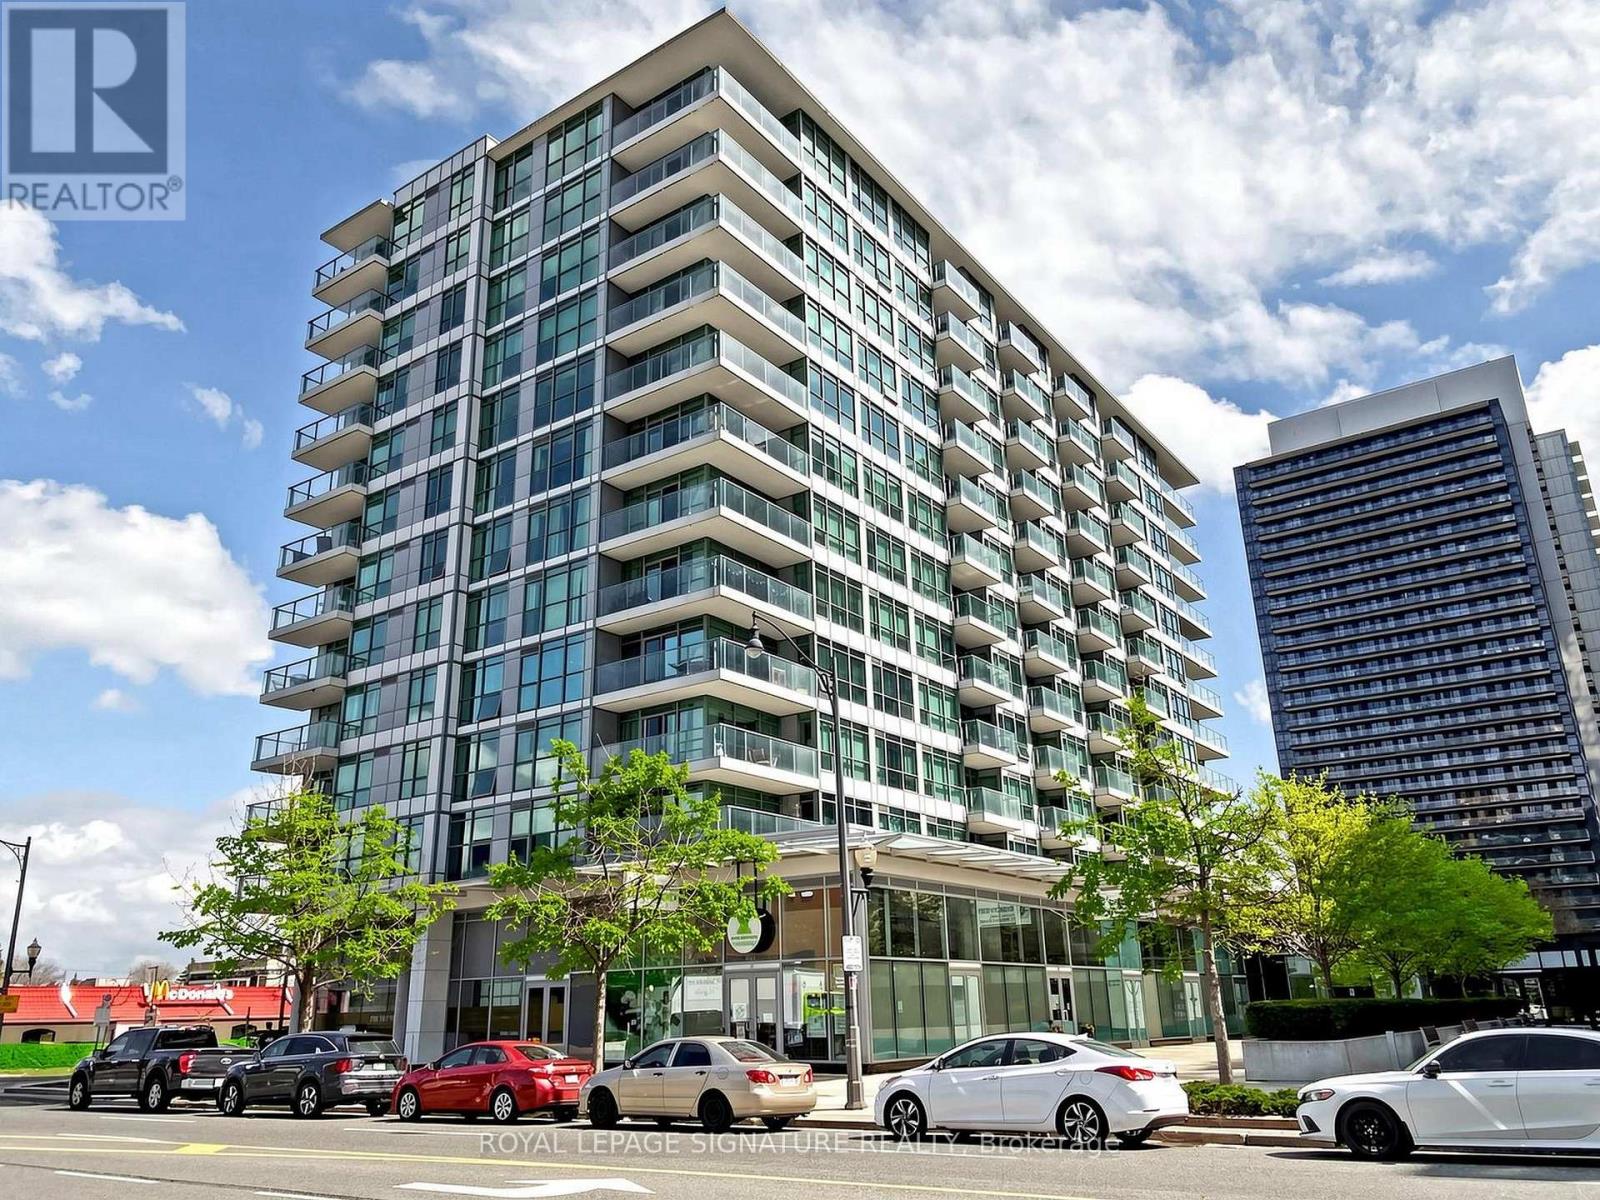
Welcome to this upgraded and spacious 1+1 den, 2-bathroom south-facing unit in the highly convenient Leslie & Sheppard location. This bright and functional layout features an upgraded modern kitchen with a large countertop, perfect for breakfast or casual dining, along with stainless steel appliances including a new stove.The spacious living area is enhanced by large floor-to-ceiling windows, bringing in abundant natural light throughout the day. The large den with a sliding door offers excellent flexibility and can be used as a second bedroom, home office, or nursery.Enjoy amazing building amenities including a swimming pool, basketball/badminton multi-purpose court, gym, guest suites, theatre room, party room, and much more for your daily enjoyment.Conveniently located just steps to the subway, GO Station, Ikea, Canadian Tire, restaurants,and cafés. Close by the Bayview village mall,banks, library. minutes to highway 401/404...A fantastic opportunity in a prime North York location - don't miss it! (id:63203)
Bsmt - 284 Euclid Avenue
Toronto, Ontario
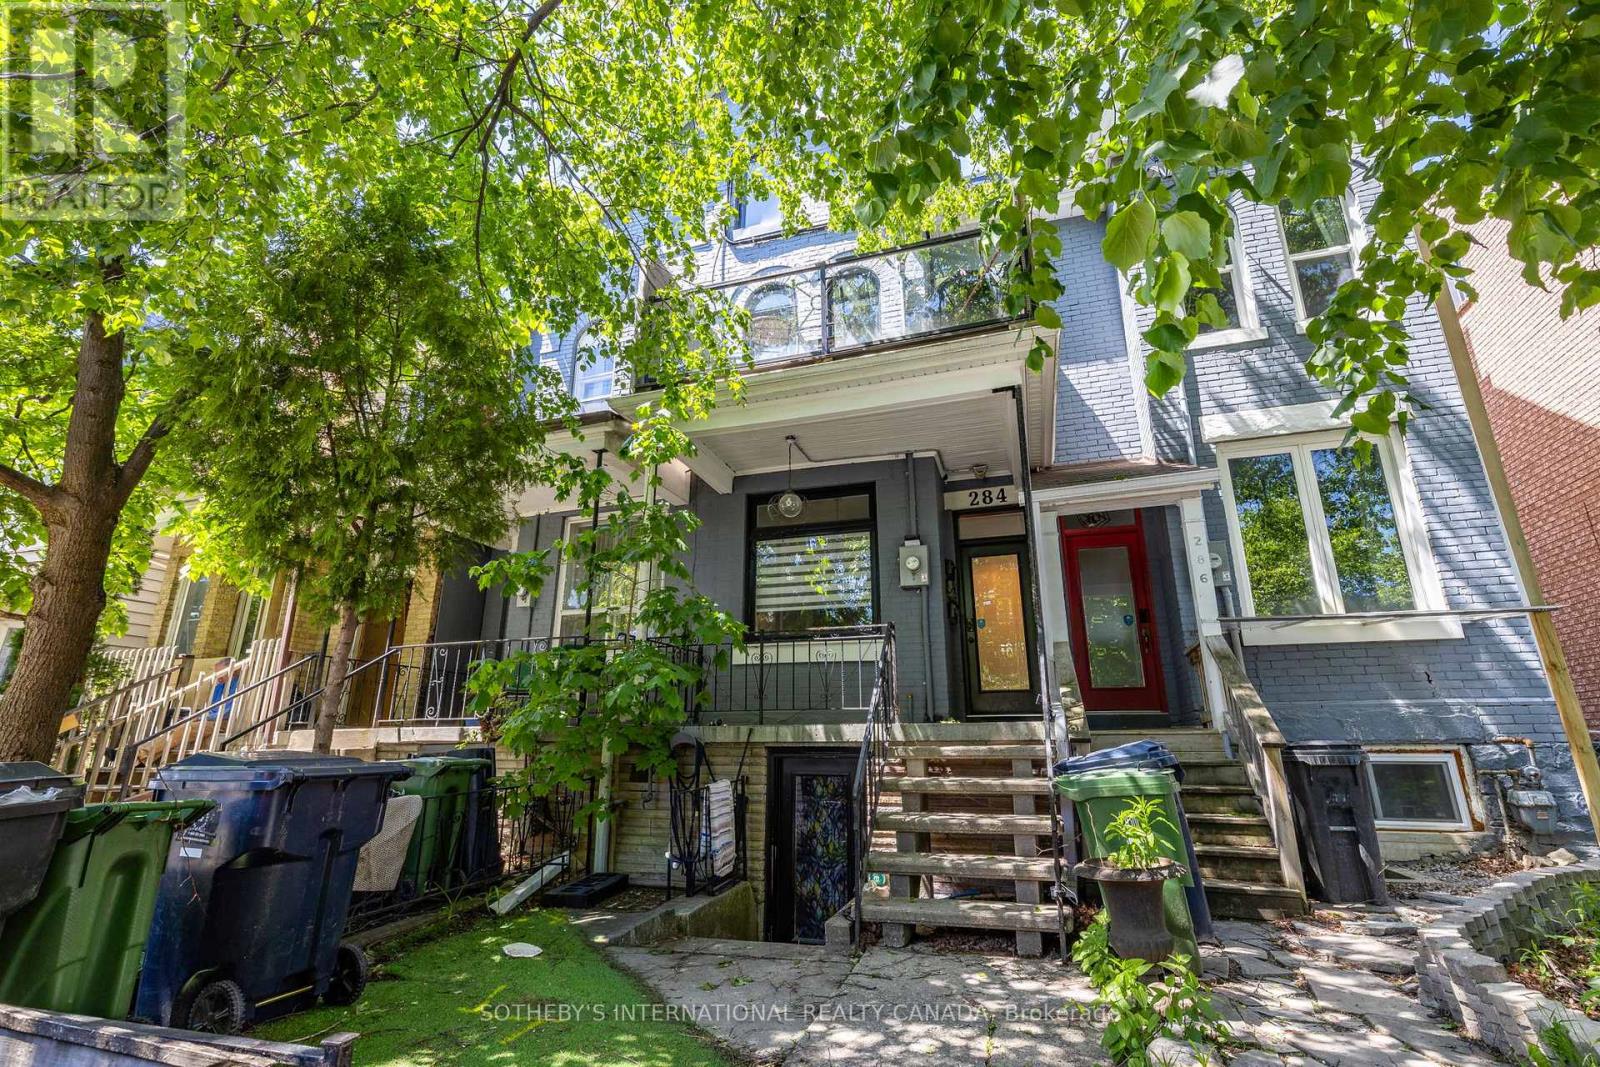
We're ecstatic about Euclid! Tucked away in one of Toronto's most desirable neighbourhoods, this charming basement offers a quiet escape right next to the city's best culture, dining, and green space. Whether you're strolling through Trinity Bellwoods Park on a weekend morning or exploring the College or Queen West strip, you couldn't ask for a better location. Inside, the unit is designed for comfortable, independent living. It features a kitchen equipped with a gas stove plus the convenience of ensuite laundry-say goodbye to the laundromat. Additional $50/month flat rate for utilities. (id:63203)
102 - 75 Canterbury Place
Toronto, Ontario
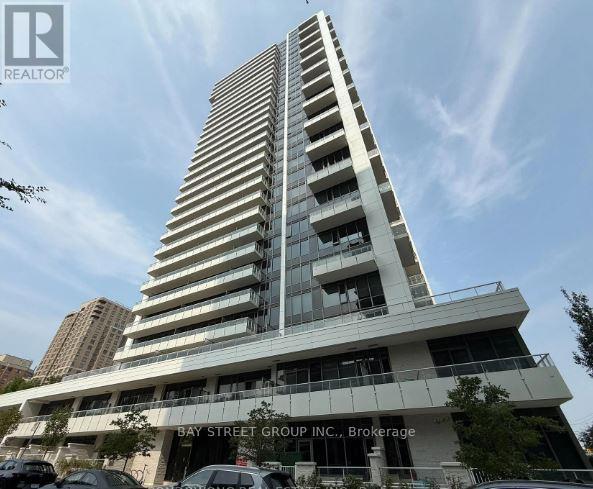
Rarely offered ground-floor suite with soaring 10-ft ceilings and an impressive oversized private terrace enhanced with low-maintenance faux grass-creating the perfect setting for outdoor entertaining, relaxation, and a coveted townhouse-like lifestyle. Thoughtfully designed with an exceptional open-concept layout, this bright and spacious 2-bedroom residence offers seamless flow and outstanding functionality. The remarkably large second bedroom provides incredible versatility for families, guests, or a dedicated home office. Motorized blinds add a touch of modern convenience and sophistication, while abundant closet and storage space throughout ensure everyday practicality. Located in the prestigious Diamond on Yonge, this well-maintained home combines comfort, style, and convenience. Steps to shopping, restaurants, parks, schools, library, banks, and everyday amenities, with easy walking access to two subway stations for effortless commuting. (Maintenance includes internet) (id:63203)
1190 Fox Crescent
Milton, Ontario
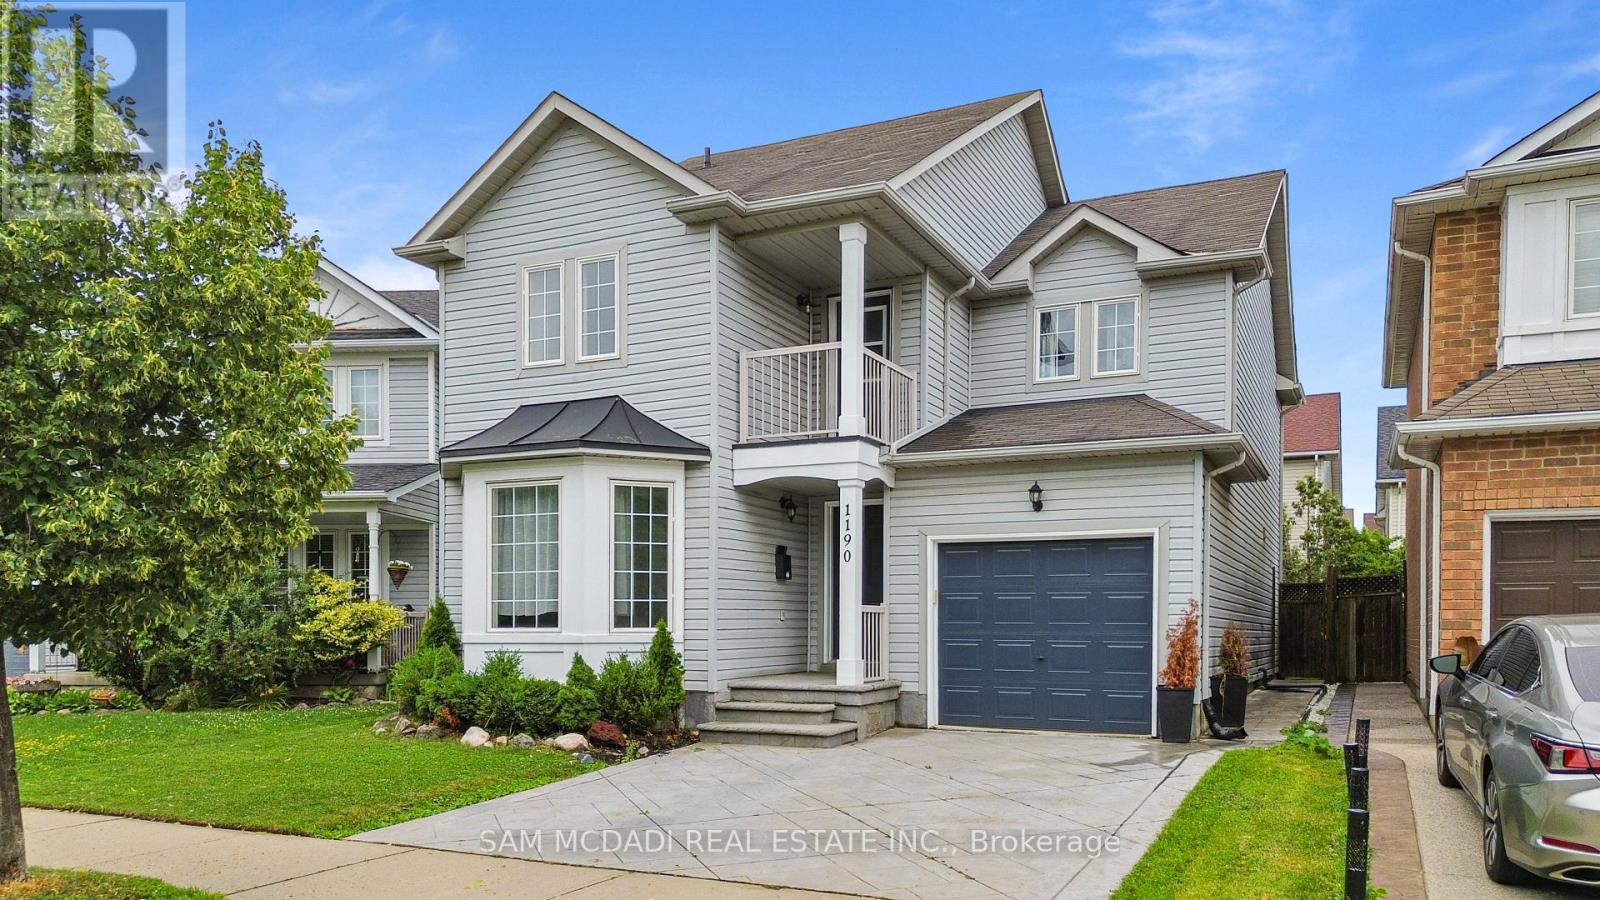
A Dream Home for Modern Living Steps from All the Essentials! This exquisite approx 2000sqf Detached home offers an additional fully finished basement area, nestled on a serene, child-friendly street. The exceptional open-concept layout is perfect for both entertaining and everyday living. The expansive dining and living areas feature a stunning bay window, upgraded lighting, and hand-scraped engineered hardwood floors, creating a warm and welcoming atmosphere. The chef-inspired kitchen is a dream, boasting an abundance of counter space, sleek stainless steel appliances (including a gas stove), and a walkout to a custom-covered patio with ambient lighting perfect for dining al fresco. The separate family room, also adorned with hand-scraped engineered hardwood and a cozy gas fireplace, offers a peaceful retreat. Upstairs, the generous bedrooms include a luxurious primary suite complete with a spacious walk-in closet and a spa-like 4-piece ensuite. A well-appointed 3-piece bathroom and a charming second-floor balcony add to the appeal. The fully finished basement features a massive rec room, ideal for entertainment and relaxation. Outside, enjoy the convenience of a BBQ gas hookup, an extended stamped concrete driveway with space for two vehicles, and a single-car garage, providing a total of three parking spaces. Unbeatable Location: Just minutes to highways, public transit, Go Train access, restaurants, cafe, grocery stores, schools and parks this home truly has it all! (id:63203)
Basement - 458 Bergamot Avenue
Milton, Ontario
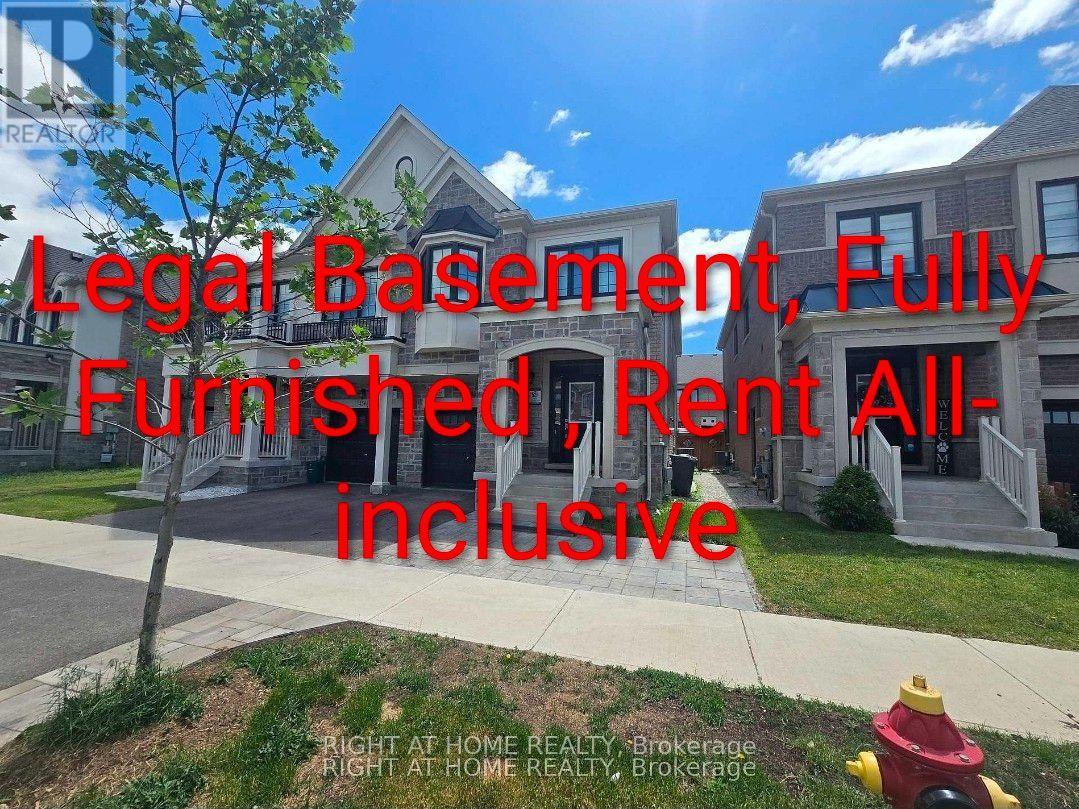
Welcome to this Amazing fully furnished, all-inclusive, and ready to move in Legal basement apartment with a private entrance, at Milton's most sought-after new neighborhoods. premium finishes throughout. 2 Bed 2 Bath; Main Bedroom features Ensuite Bathroom W/All Glass shower ; Main Shared Bathroom W/Glass Shower, Vanity and custom Mirror; Brand new kitchen features quartz countertops, custom-built cabinetry, stainless steel appliances. Custom Zebra blinds. Spacious bedrooms with mirrored closets, large windows. Private laundry room. close to great schools, transit, shopping, and parks. Close to HWY! Must See! Fully Furnished All Inclusive and Ready to Move in! (id:63203)
37 - 2 Weiden Street
St. Catharines, Ontario
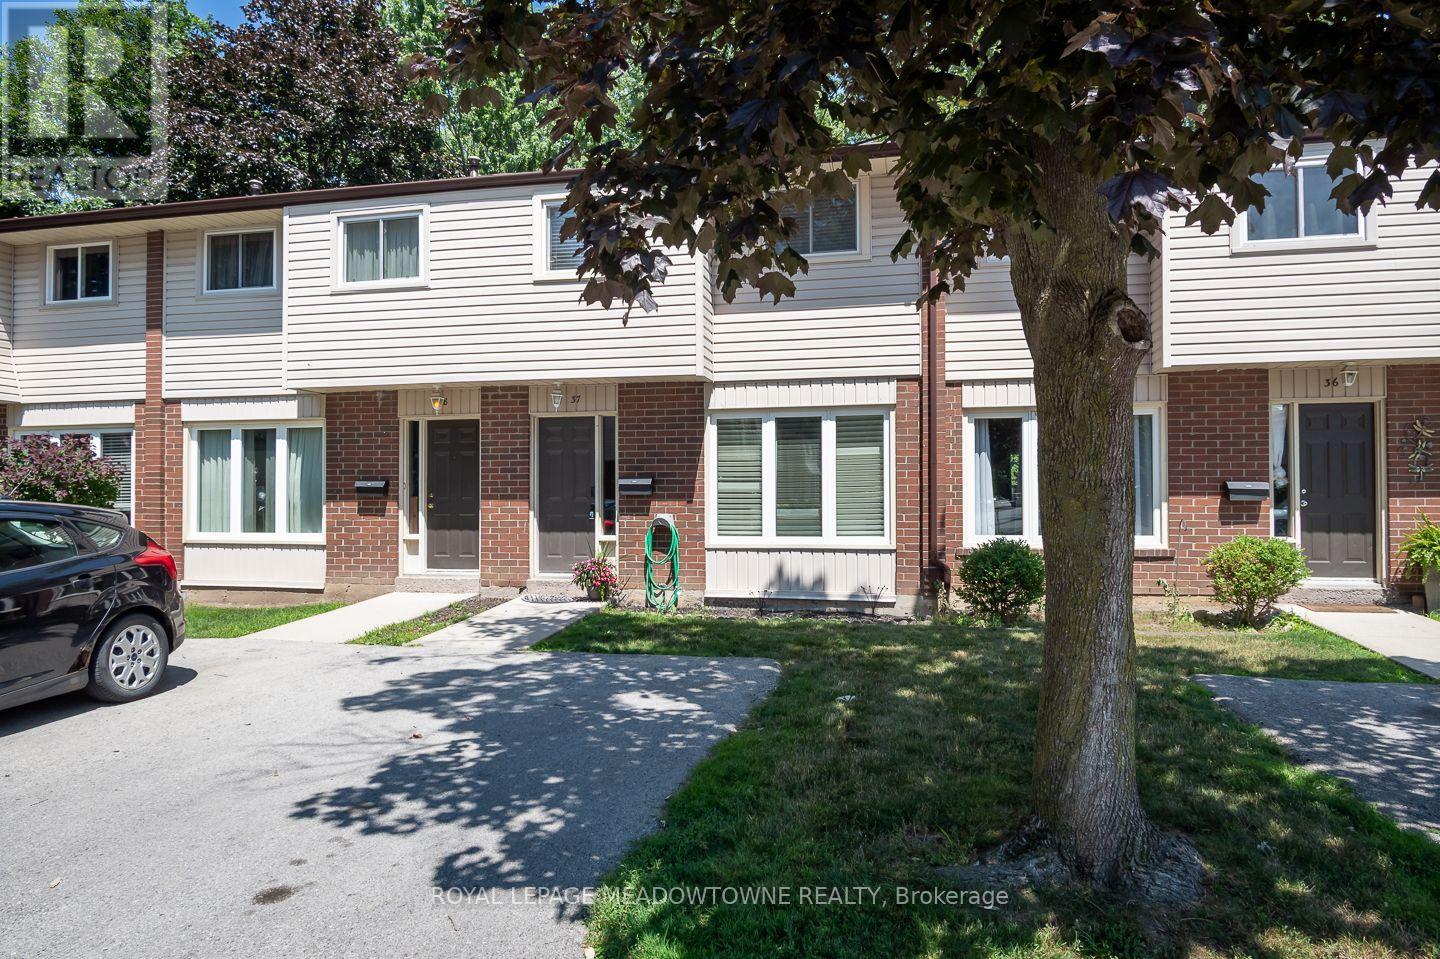
Welcome to this well-maintained 3-bedroom townhome nestled in the desirable Bunting/Linwell neighbourhood, offering a quiet setting with exceptional convenience to schools, shopping, restaurants, and everyday amenities. Perfect for first-time buyers, downsizers, or investors, this mainly carpet-free home features a bright, open-concept main level with pot lights, a spacious living and dining area, and a large sun-filled window overlooking the fully fenced backyard which backs onto the park. The white kitchen is both stylish and functional, complete with a tile backsplash, ample cabinetry, and a centre peninsula providing excellent prep and gathering space. Upstairs, you'll find three generously sized, carpet-free bedrooms and an updated 4-piece bathroom. The finished basement adds valuable living space with a spacious rec room, laundry area, and plenty of flexibility for a home office, gym, or playroom. Condo fees include cable TV, 1 GB WiFi, water, exterior maintenance, and parking, making for easy, low-maintenance living in a fantastic central location. (id:63203)
17 Conboy Drive
Erin, Ontario
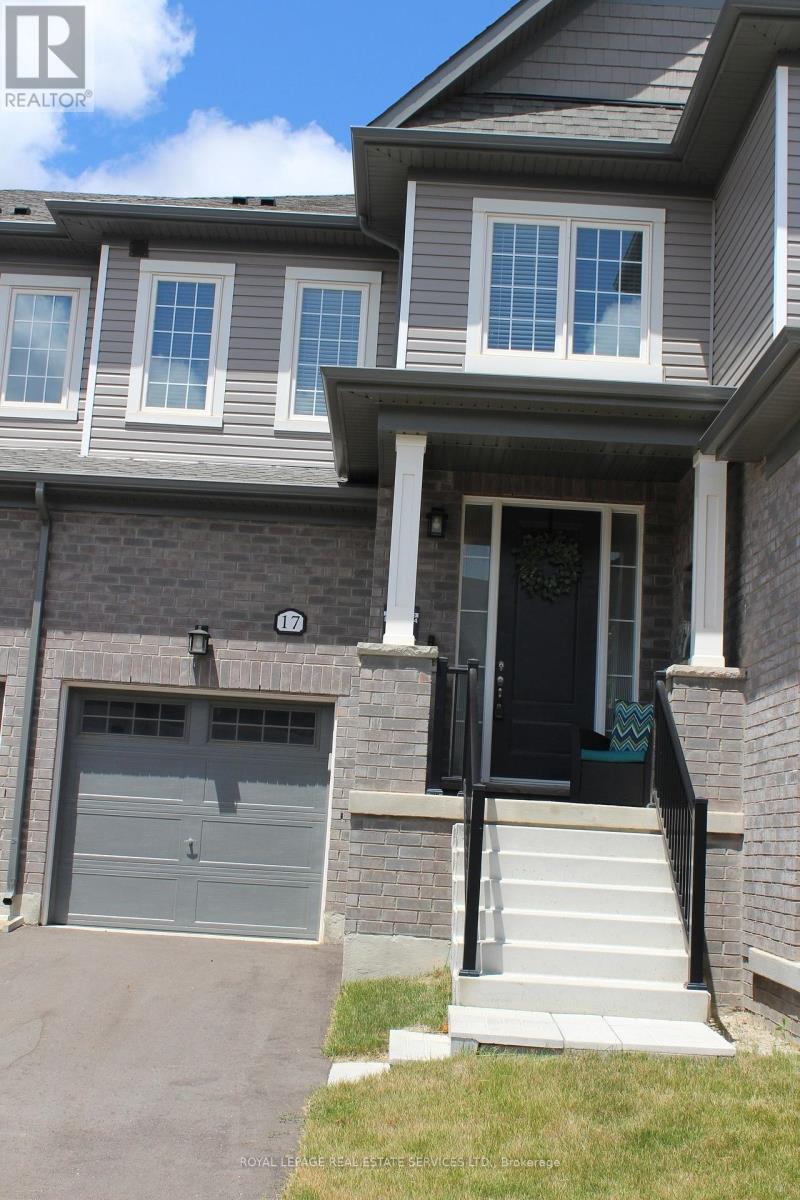
Welcome to this beautiful 3-bedroom, 3-bathroom freehold townhouse located in one of Erin'snewest and most desirable communities. Designed with modern living in mind, this bright and spacious home features an open-concept main floor with stylish laminate flooring, creating the perfect space for everyday living and entertaining.The contemporary kitchen seamlessly overlooks the living and dining areas, offering a functional layout ideal for families and guests alike. Upstairs, the generous primary suite is a true retreat, complete with two closets and a private 3-piece ensuite. Two additional well-sized bedrooms and a full bathroom provide plenty of space for family, guests, or a home office.Enjoy the convenience of a 1-car garage with additional driveway parking, offering space fortwo vehicles. The unfinished basement provides ample storage, and the home is located in a growing, family-friendly neighbourhood close to parks, schools, trails, and all the charm that Erin has to offer. (id:63203)
14 Thistledown Drive
Brantford, Ontario
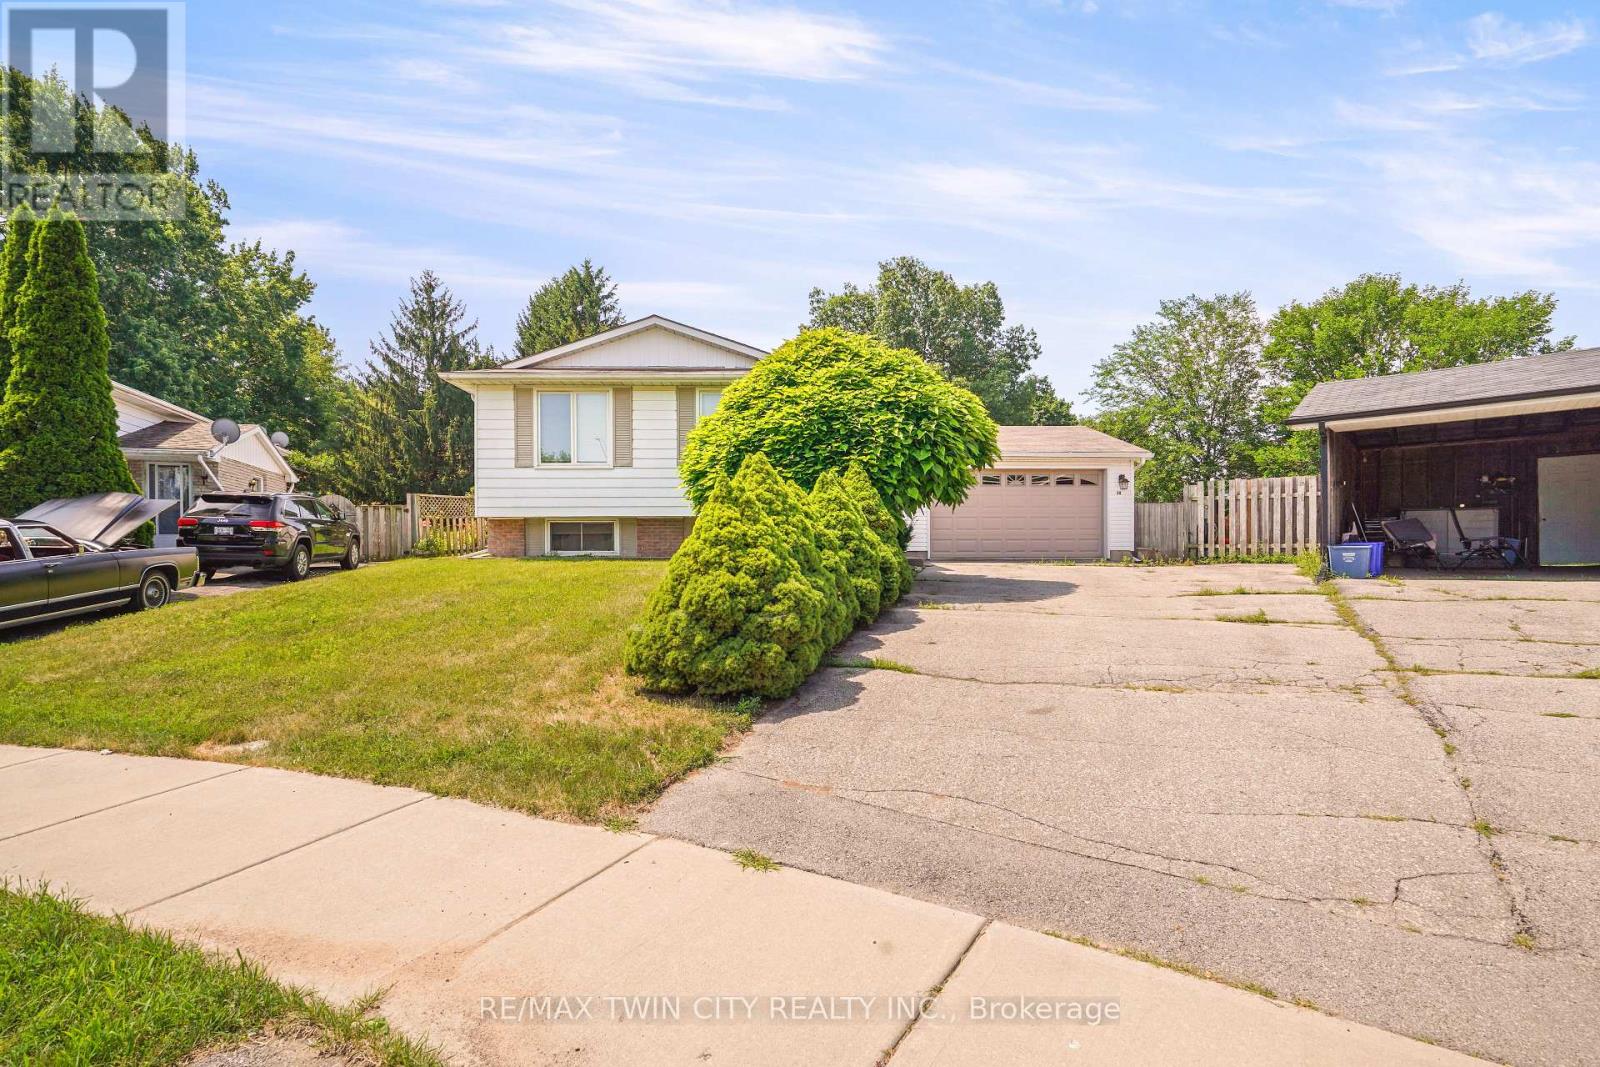
North End Family Home with a Heated Inground Pool on a Pie-Shaped Lot! Welcome to 14 Thistledown Drive, ideally located on a quiet street in one of Brantford's most sought-after North End neighbourhoods. This spacious 4 bedroom, 2 bathroom home offers an oversized 1.5 car garage and sits on a large pie-shaped lot-perfect for families and outdoor living. Step inside to a welcoming foyer with slate flooring and stairs that lead to a bright open-concept main floor for entertaining featuring hardwood flooring and a sun-filled living room. At the heart of the home is the stunning custom maple kitchen-truly a chef's dream-complete with soft-close drawers, abundant storage, hidden organizers, pull-outs, a large lazy Susan, a walk-in pantry, and a generous island with additional drawers for prep and seating. The elegant grey glass mosaic backsplash with marble accents adds a touch of sophistication to this highly functional space. The main floor also boasts a beautifully updated 5-piece bathroom with tile flooring, a decorative accent wall, soaker tub, tiled walk-in shower, and a granite vanity. The spacious primary bedroom features hardwood flooring, his & hers closets, and patio doors leading directly to the backyard. Head downstairs to the finished basement that provides additional living space with a cozy recreation room complete with an electric fireplace(currently being used as a 5th bedroom), a 2-piece bathroom with a granite countertop vanity, and a large storage room. Step outside to your private backyard retreat-fully fenced and featuring an inground swimming pool, patio, and gazebo, making it the perfect space for entertaining family and friends. Recent updates include the furnace, central air, windows, sand filter, pool pump, 400,000 BTU pool heater, and more. Located close to parks, schools, shopping, restaurants, a golf course, and with quick access to the highway, this home offers the perfect blend of comfort, convenience, and lifestyle. Book a viewing today! (id:63203)
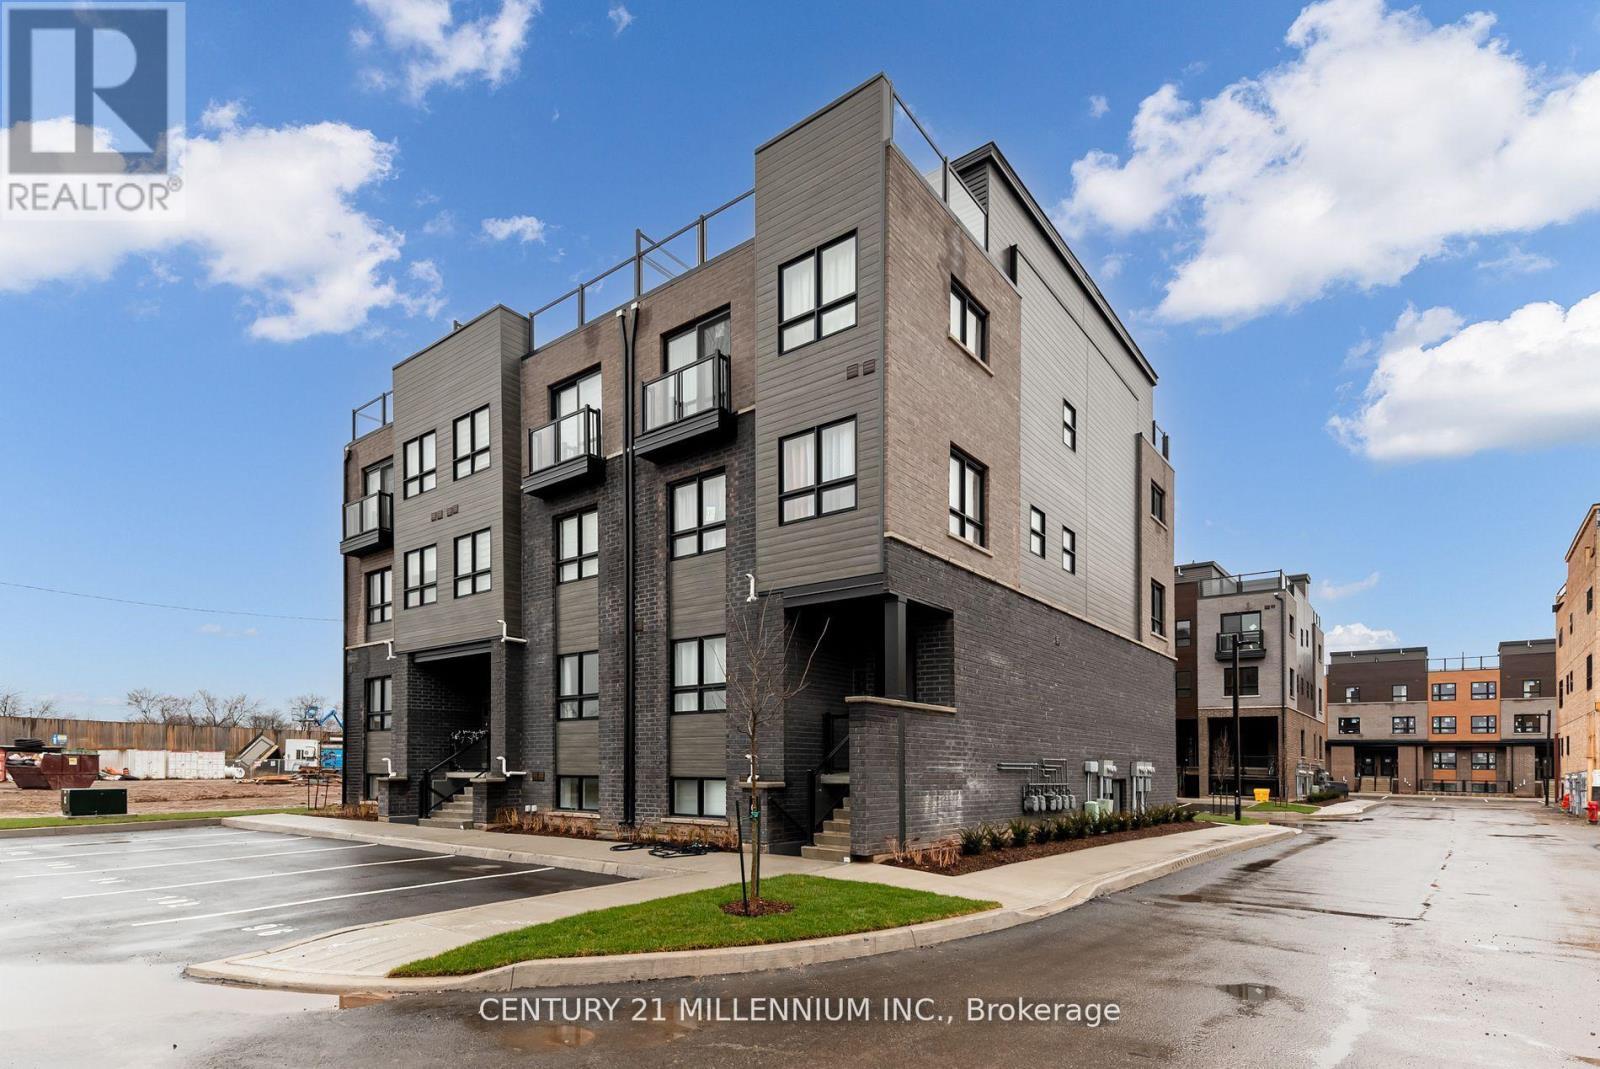
102 - 6705 Cropp Street E
Niagara Falls, Ontario
Experience modern living in Niagara Falls brand new townhouse with an elegant exterior. Great starter home for first time home buyers or investors. Gorgeous & Modern stacked TOWNHOUSE with your own covered patio of 139 sq. ft. in the heart of Niagara Falls. Brand new appliances beautiful finishes & OPEN CONCEPT. Large windows large Living/Dining area. Only minutes from Niagara Falls tourist destination, wineries, casinos located in the most Prestigious location of Niagara Falls with easy access to QEW. This 2-bedroom, 2-bathroom home offers ample space. Enhancing the modern kitchen are sleek stainless steel appliances. Inside, 9-foot ceilings amplify space, and large windows invite light . The master bedroom boasts an en-suite washroom. In summary, this townhouse strikes a balance between aesthetics and function. With its modern features, convenient laundry, and cohesive vinyl flooring, it is tailored for contemporary living. Nestled for convenience: stroll to malls & dining. Top schools nearby. Effortless commutes via public transit. All essentials at hand for easy living, Grocery stores and restaurants. (id:63203)
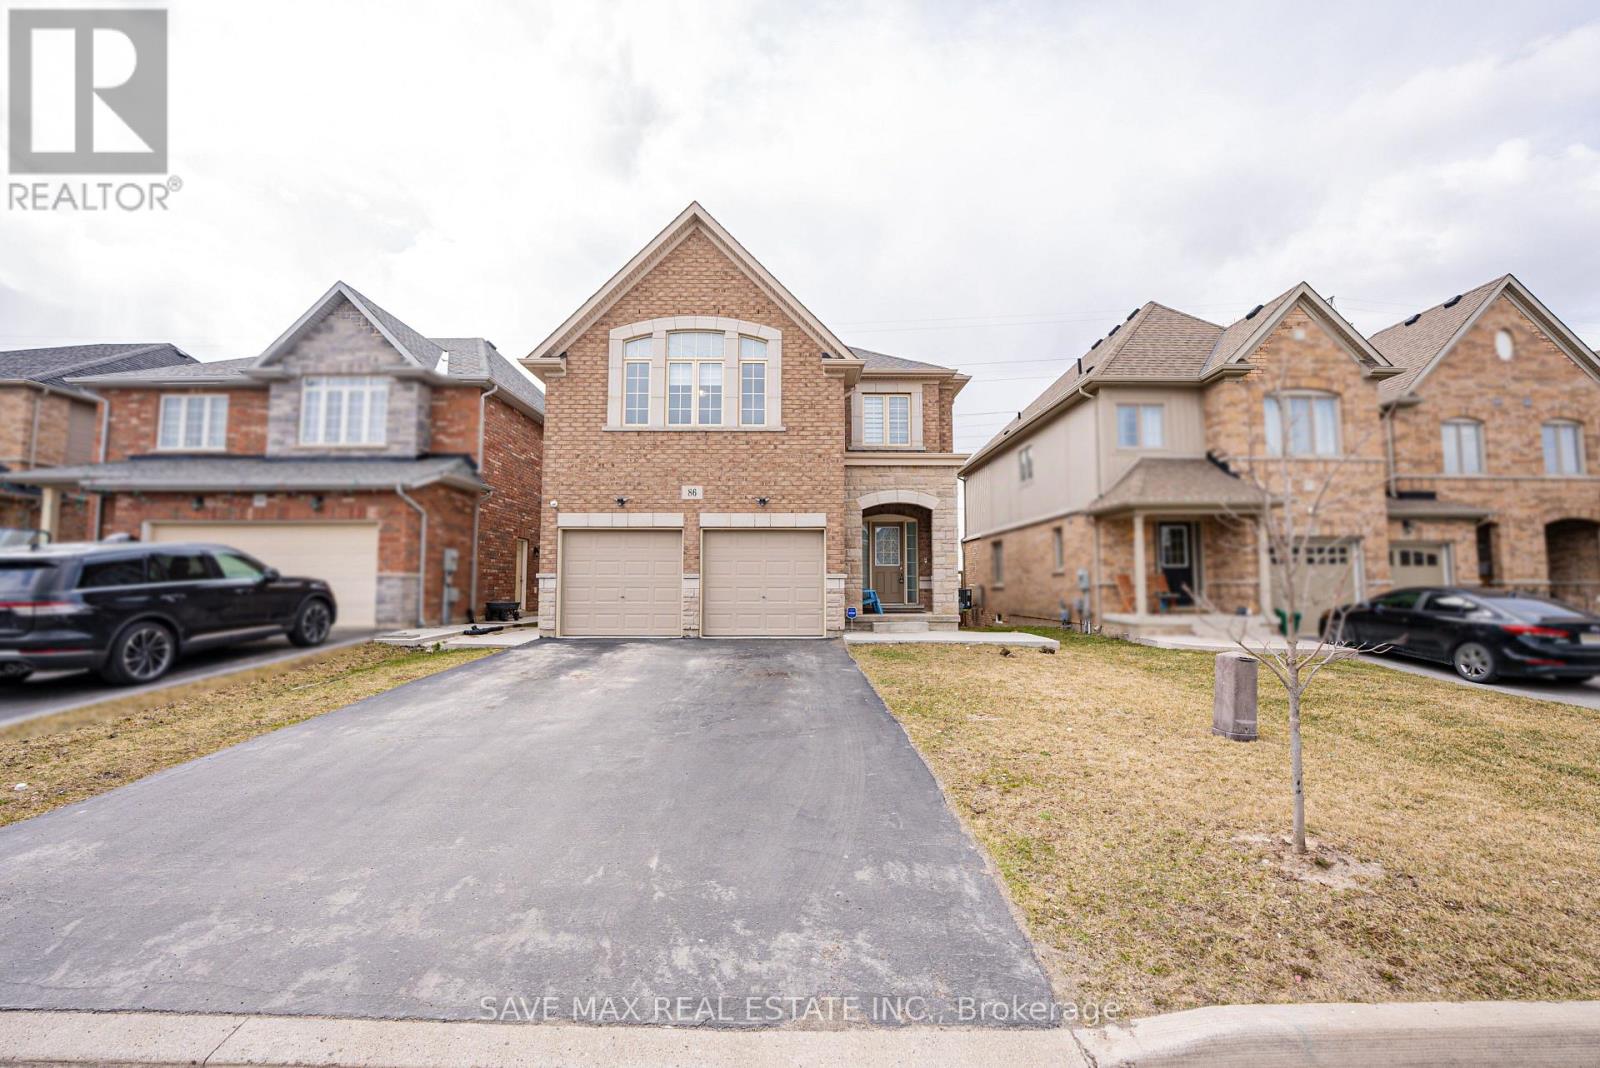
86 Sunset Way
Thorold, Ontario
Priced to Sell!! A Beautiful detach home in the heart of Thorold City!! Boosting approx 3500 sqft above grade! With Laminated hardwood floor throughout the house, carpet free home. This home is offering on the Main floor an Ensuite Bedroom, Living Room, Family Room with a huge kitchen and breakfast area showcasing the beautiful backyard. Oak stairs leads to second floor featuring 2 Ensuites and 2 semi ensuites with a Media room. This Property has a 4 bedroom Legal Basement apartment with 2 full washrooms - RENTED FOR $2000 MONTHLY. (id:63203)
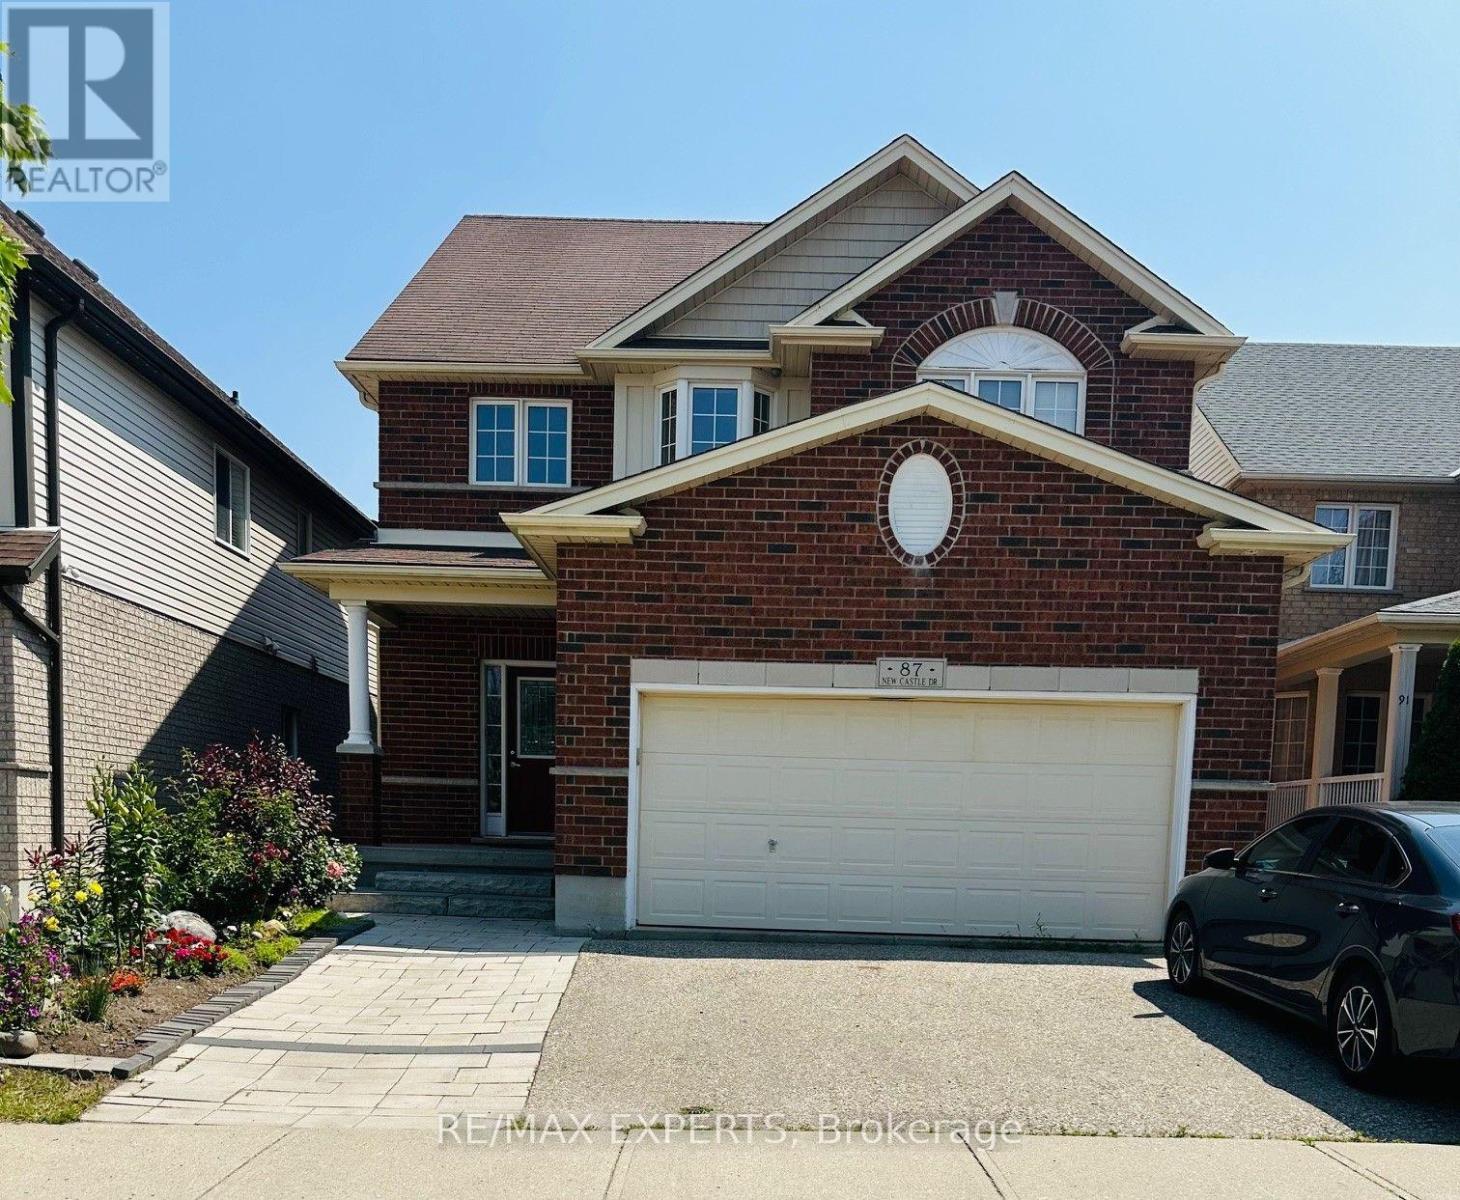
87 Newcastle Drive W
Kitchener, Ontario
ATENTION: Basement is not included....Discover this Elegant and Spacious 3 bedrooms 2.5 bathrooms Executive Detached Home, Thoughtfully Enhanced with Extensive Upgrades. The Expansive Great Room is the Heart of the Home, Showcasing Towering, Wall-to-Wall Windows that Frame Breathtaking Views of the Serene, Lush Green Space Beyond - a Perfect Backdrop for Both Relaxation and Gatherings. Natural Light Pours Into Every Room Through Oversized, Tastefully Appointed Windows, Creating an Atmosphere that is Both Bright and Incredibly Welcoming. Step Outside to a Massive Raised Deck, Ideal for Entertaining Guests, Summer Barbecues, or Simply Enjoying Peaceful Mornings Surrounded by Nature. The Gourmet Kitchen is a Culinary Dream, Featuring High-End Stainless Steel Appliances, a Chic, Modern Backsplash, and Ample Quartz Countertops and Cabinetry, Offering Both Style and Functionality for Everyday Living and Memorable Entertaining. Easy access to major Highways, easy reach of grocery stores, restaurants, banks, pharmacies, and more; plus, the trails of the Huron Natural Area are all a walk away. Schools of both the public and separate school boards are an easy walk from your front door, including Huron Heights Secondary, Oak Creek Public, and St. Josephine Bakhita Catholic Elementary. (id:63203)
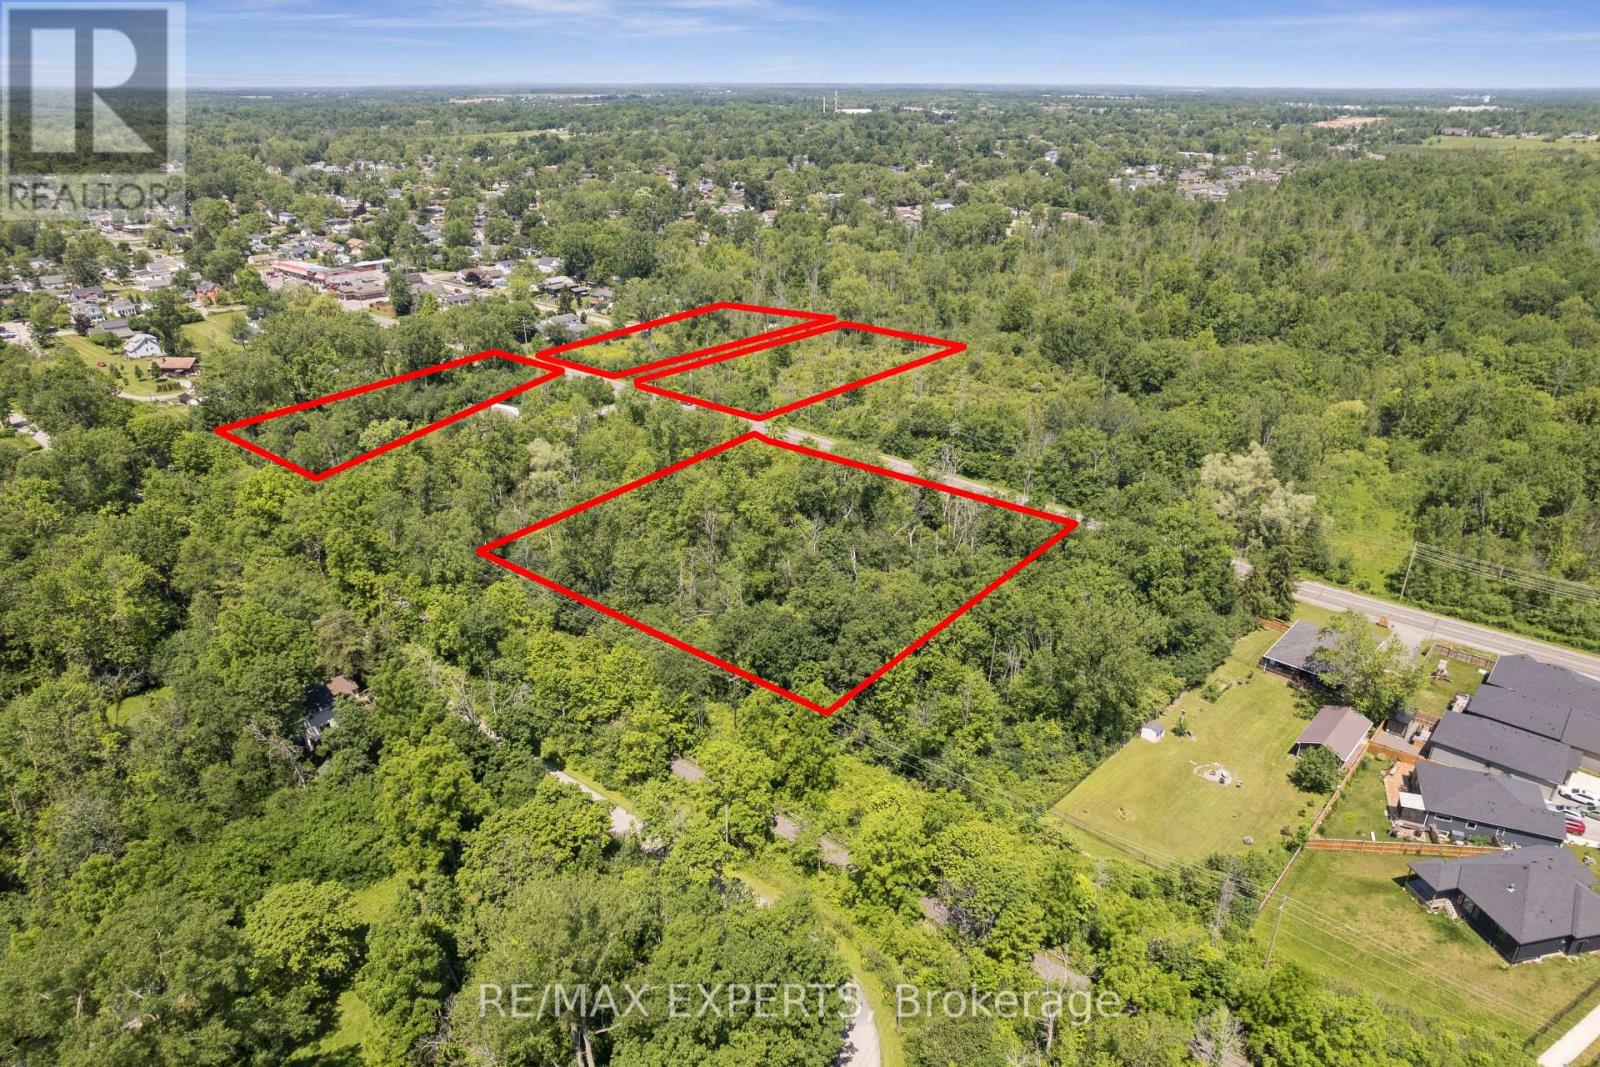
0 Dominion Road
Fort Erie, Ontario
Rare 4.215-acre land assembly in Fort Erie's established Crescent neighbourhood - four lots offered together as one package, presenting an exceptional opportunity for builders, developers, and investors seeking to capitalize on continued growth across the Niagara Region. Currently zoned R2, supporting detached and semi-detached homes and accessory dwellings, with discussions with Town planning staff indicating receptiveness toward higher-density residential forms, including townhouses, subject to approvals. An environmental reassessment by a professional consulting firm is in its final stages, with preliminary findings supporting the site's buildability and potential for further subdivision of the existing lots of record. Serviced with the exception of water. An MOE Certificate was obtained for the waterline extension. Steps to Crescent Beach on Lake Erie, with the Friendship Trail running directly alongside the property - west to historic Old Fort Erie and the Peace Bridge, east to the shops and beaches of Ridgeway and Crystal Beach. Fort Erie continues to see strong residential demand from GTA buyers, downsizers, and retirees, with cross-border convenience via the Peace Bridge and proximity to Buffalo Niagara International Airport. A flexible, well-located site assembly ready for a thoughtfully planned residential community. Buyer to conduct own due diligence regarding zoning, servicing, and development approvals. Duplicate listing MLS#: X13542364. (id:63203)
2 Prestwick Street
Hamilton, Ontario
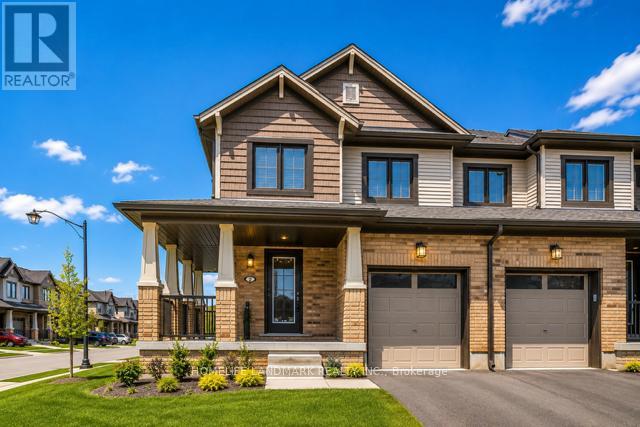
WOW Stunning Prim Mountain Location. Freehold Corner 2- Storey Townhouse 1643 Sq Ft, In Highly Desirable Stoney Creek Community. 3 Bedroom and 3 Baths Move in Ready, with Updated Kitchen, Quartz Countertops, S/S Appliances, Backsplash, Perfect for Outdoor Enjoyment Close to Golf Course, Soccer Fields and Lakes Ontario. Built 2018. This House Located to Top Rated Schools Shopping Center, Parks, minutes Away from Confederation, Go Station Within Minutes Of Major Highways. Excellent Community - Minutes To Schools, Amenities And Parks. Raised Patio, Wrap Around Porch. Garage Access, Main Floor Laundry. Walk - In Closet In Master. Full Laminate On Main Floor And Upper Hallway. Walkout To Deck, Large Windows, Stainless Steel Appliances, Upgraded Light Fixtures. This Home Is A Must See! (id:63203)
206 6th Avenue E
Owen Sound, Ontario
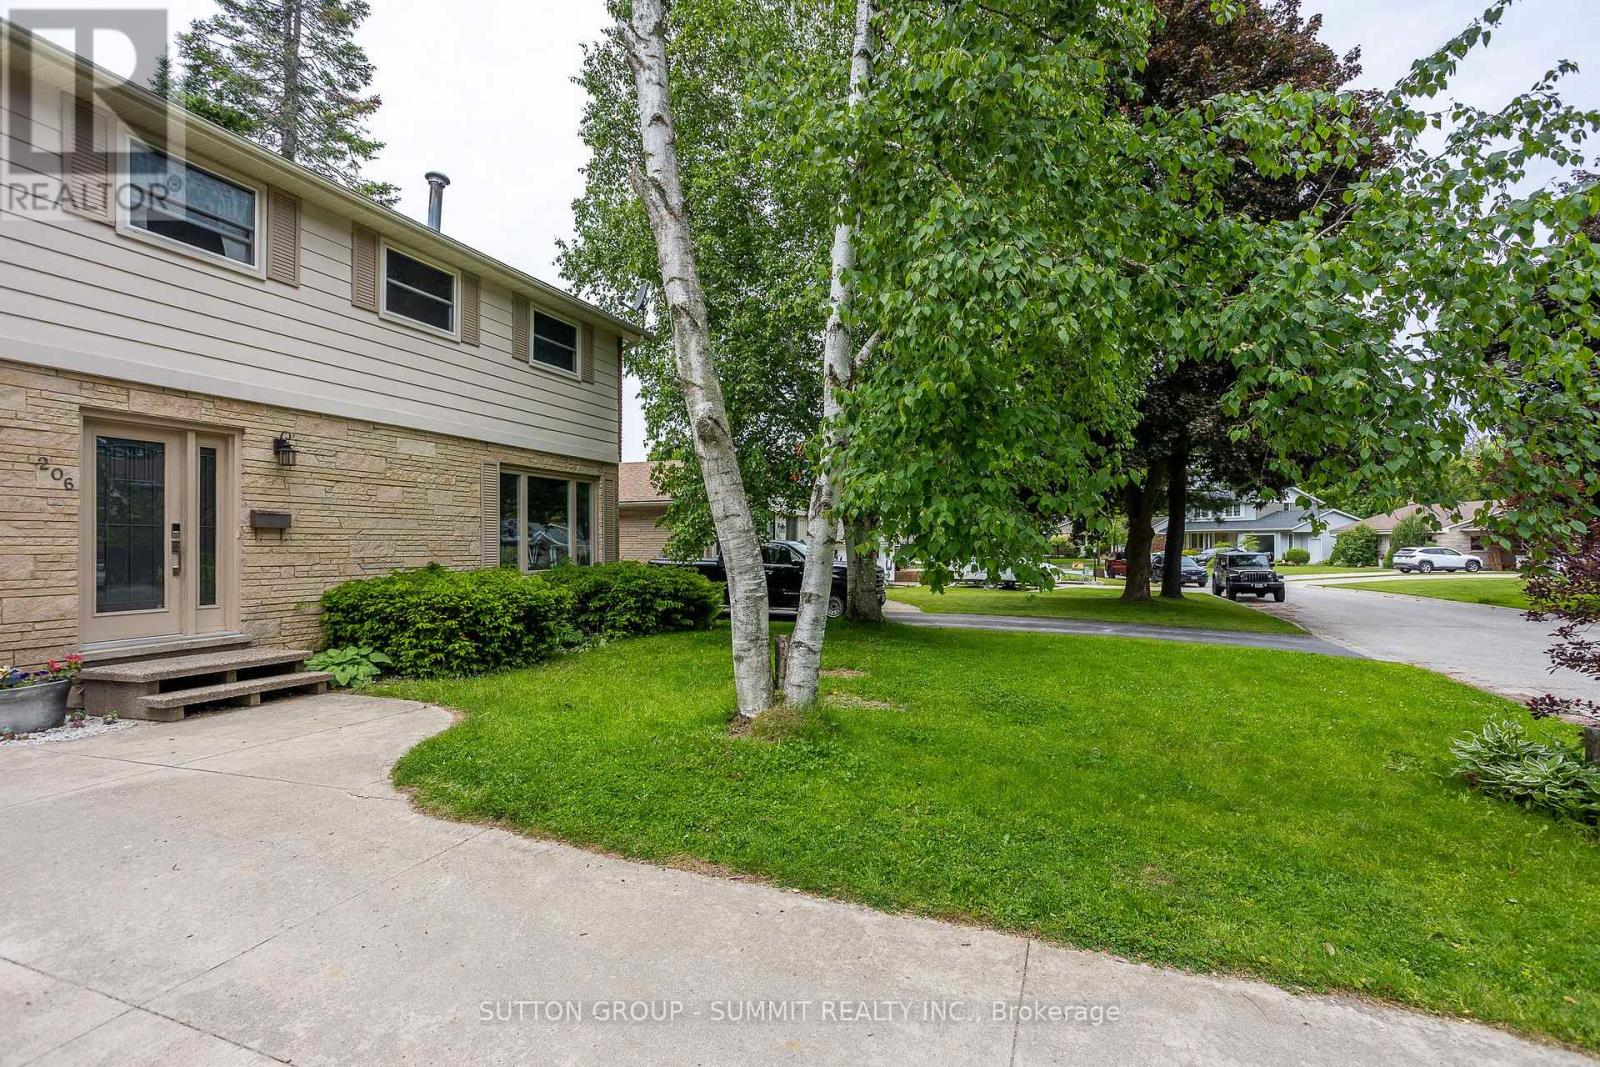
Stunning Two-Story Residence Overlooking a Picturesque Ravine with a Spacious Backyard Oasis. Nestled within the highly sought-after East Side neighborhood of Owen Sound, this magnificent two-story home offers a tranquil retreat that seamlessly combines comfort and natural beauty. With an open-concept main level,ample living space, and a host of recent upgrades, this property is ready to welcome you home.As you step inside, you'll be greeted by the warm, inviting ambiance of the main level. The living room boasts beautiful hardwood flooring and a generously sized picture window, allowing abundant natural light to fill the space and accentuating the serene views of the ravine just beyond. Imagine cozy evenings by the fireplace or entertaining friends and family in this inviting space. Adjacent to the living room, the dining area features sliding glass doors that lead to your private backyard haven. Here, you can enjoy al fresco dining, unwind in the tranquil surroundings, or simply relish the beauty of nature right at your doorstep.Venturing to the second level, you'll discover three generously sized bedrooms,each providing a comfortable and peaceful retreat for rest and relaxation. Awell-appointed four-piece bathroom adds to the convenience and functionality of this level. The lower level of the home has been finished to provide additional living space, including a cozy rec room and bedroom. (id:63203)
568 Ridge Road
Hamilton, Ontario
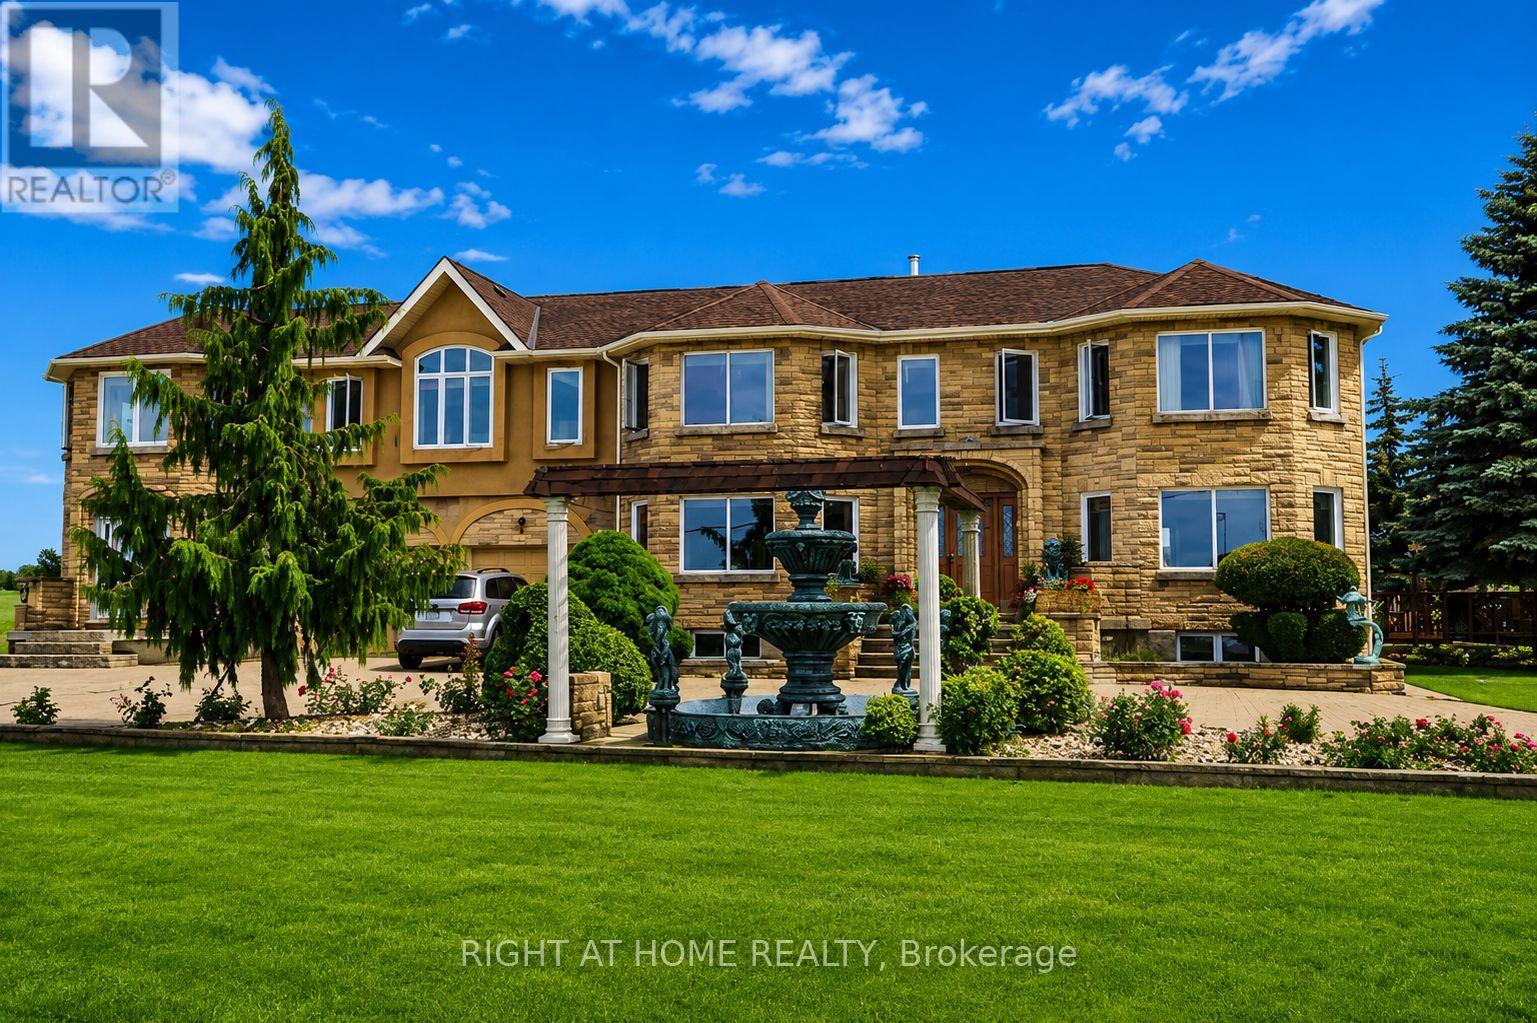
Rare Niagara Escarpment Lease Opportunity! An exceptionally rare opportunity to lease one of Ontario's most unique properties, perched atop the Niagara Escarpment with breathtaking panoramic views of Lake Ontario and the Toronto skyline. Endless possibilities for winery, restaurant, wedding/event venue, recreational facility, mushroom cultivation, vertical farming, storage, church (subject to approvals), and more. Owner may consider flexible arrangements including lease-to-own options or sale of the P1 section separately. P1 - Approx. 12,000 Sq. Ft. Industrial/Commercial Building. Three-phase power, well water, insulated walls and roof, concrete flooring. Lease Rate: $6.0/sq. ft./year. P2 - Approx. 2,400 Sq. Ft. Building with power available. Lease Rate: $3.50/sq. ft./year. **P3 - Luxury Main Residence** Over 4,500 sq. ft. of beautifully designed living space featuring 5 spacious bedrooms, 3.5 bathrooms, spectacular Niagara Escarpment, Lake Ontario and Toronto skyline views. Enjoy a full fenced tennis court, expansive outdoor space, and one of the most scenic settings in Southern Ontario. Ideal executive residence or luxury family home. $4,500/month, utilities included. Additional Information: Tenants responsible for utilities for P1 and P2. Landlord prefers one tenant for all buildings but will consider separate tenants. Allows tenants to customize or improve the space at their own expense. Application Requirements: Completed rental application, credit and financial verification, employment letter and recent pay stubs or proof of income, and references. (id:63203)
1108 - 2212 Lakeshore Boulevard W
Toronto, Ontario
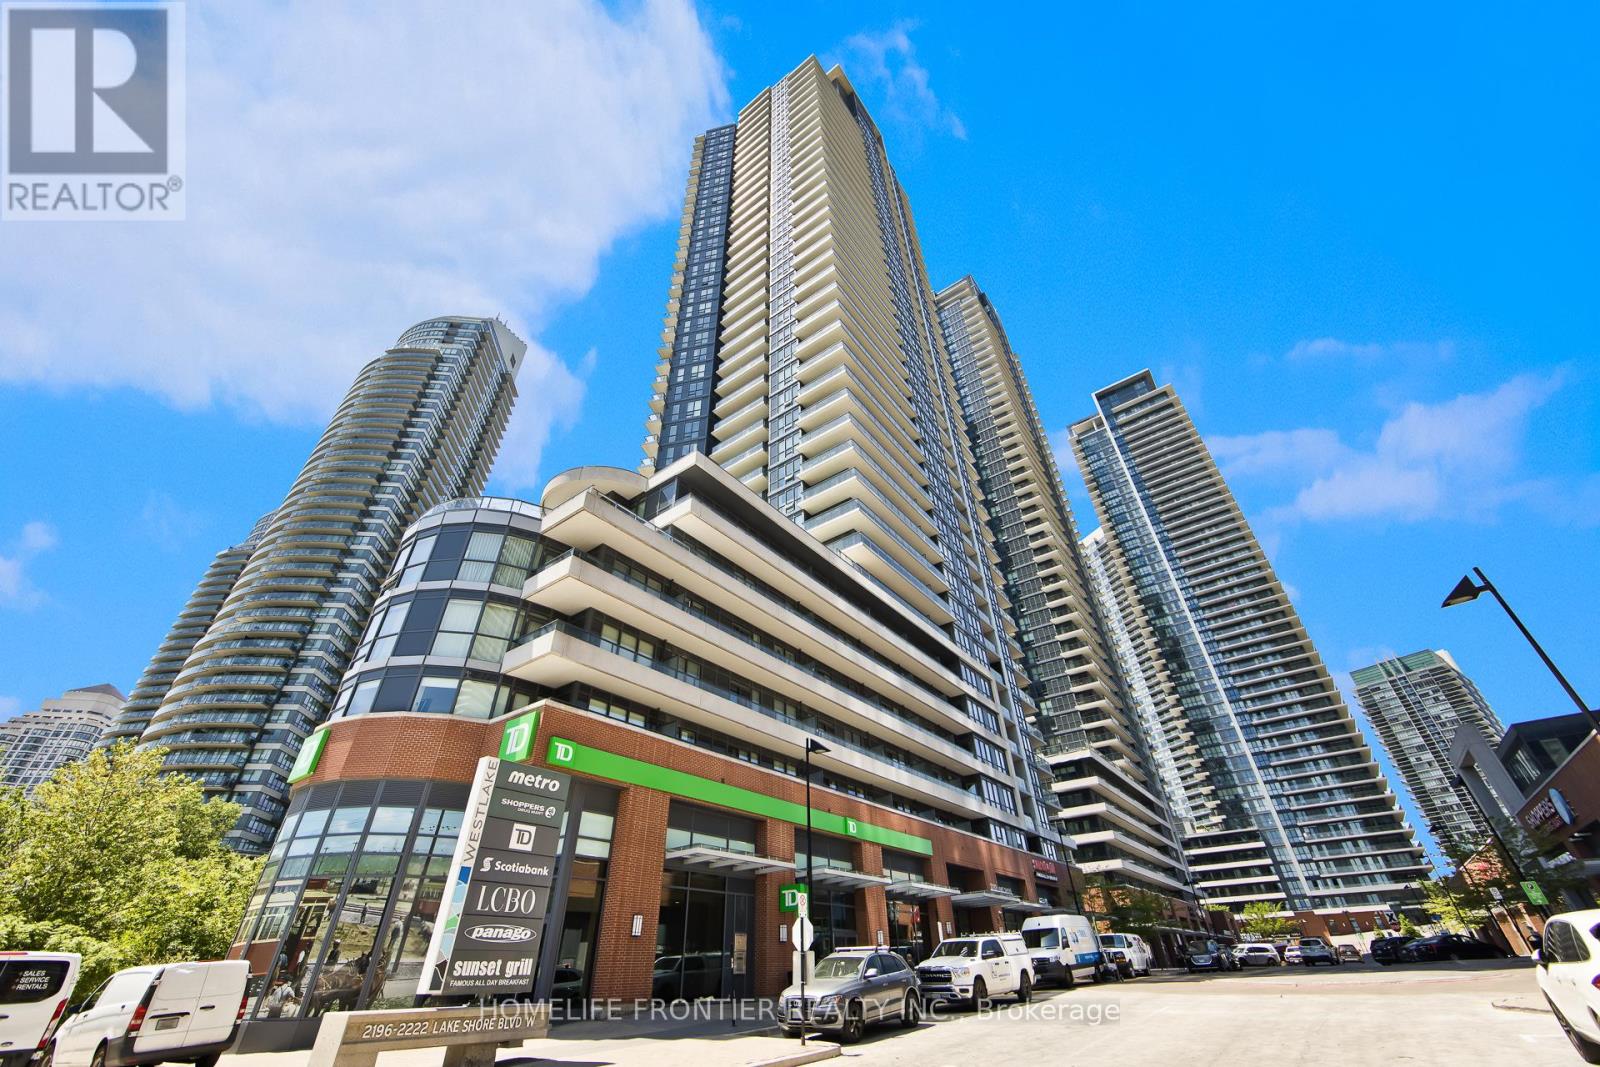
Unbeatable Panoramic Lake Views Await! This sun-filled 2BR+Den corner suite boasts 9ftceilings, floor-to-ceiling windows, and a modern open-concept kitchen with granite counters and stainless steel appliances. The functional den easily serves as an office or third bedroom, leading out to a private balcony with clear lake views. Complete with 2 full baths, 1 owned parking, and 1 locker, this unit offers premium resort amenities like an indoor pool, squash courts, and gym. Steps to the waterfront, TTC, Metro, LCBO, and Shoppers, with instant Gardiner/QEW access! (id:63203)
2 - 564 Lyons Lane
Oakville, Ontario
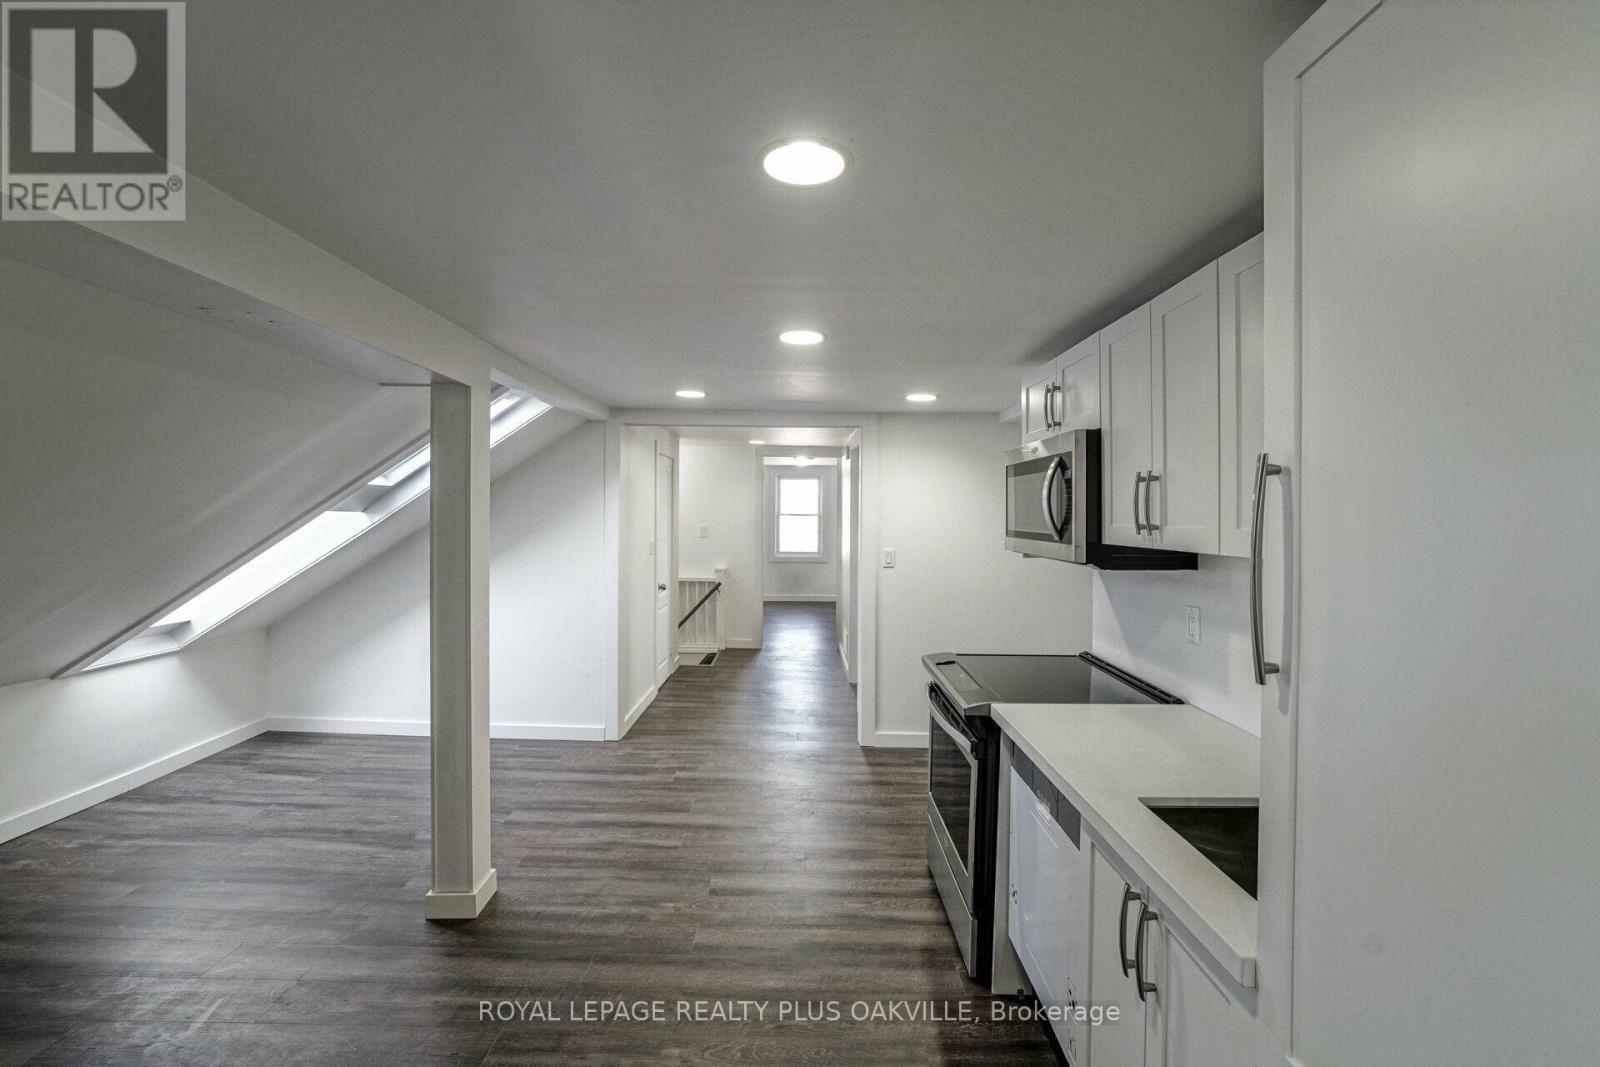
Prime South EAST Oakville Location! Commuters Dream! Walk to Go train & Home Depot plaza. This 6 Plex Property features a bright & spacious newly renovated 2 Bedroom + 1 bath apartment, with modern upgraded finishes! Minutes from Kerr Village, Downtown Oakville & the Lake! Nestled on the banks of sixteen mile creek with breathtaking views to enjoy! (Additional $150 a month that includes all utilities) Includes Backyard, BBQ, 1 Parking spot, snow removal, landscape, property maintenance. 16 Mile Creek park like setting, separate entrance. Option available, combine to make 3rd bedroom with separate Bath & Kitchenette. (id:63203)
2066 - 3047 Finch Avenue W
Toronto, Ontario
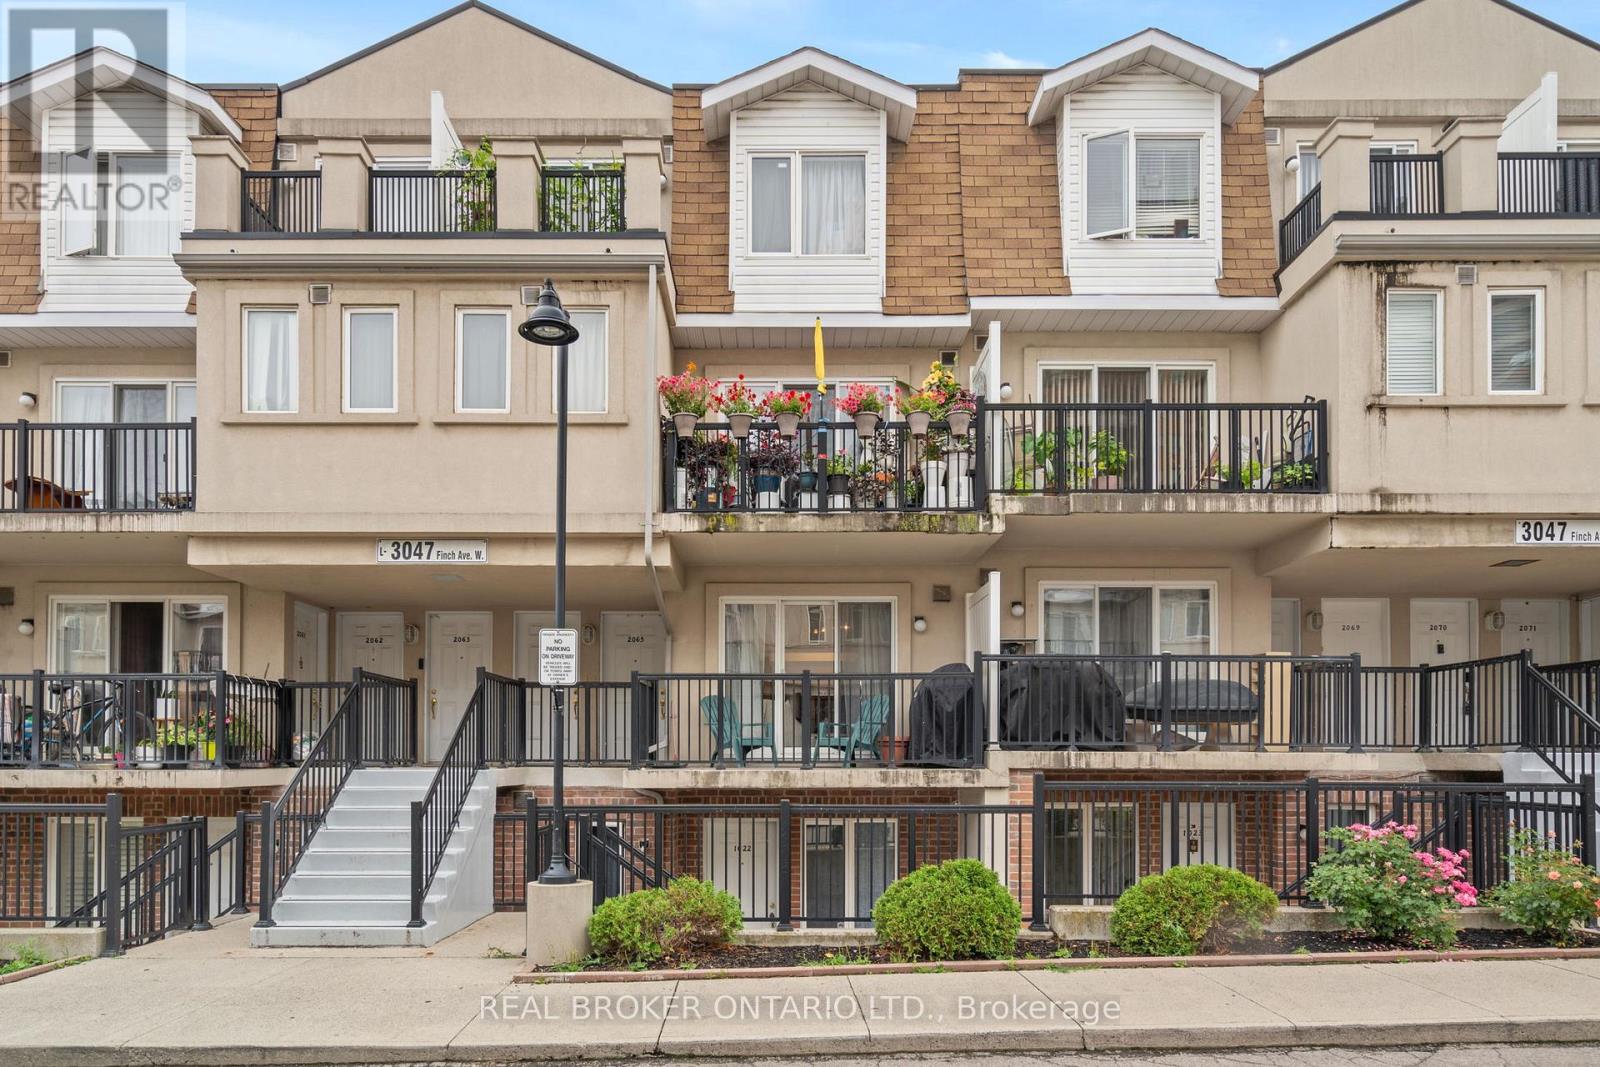
Welcome to this beautifully maintained 2+1 bedroom stacked condo townhouse in the heart of Toronto, offering a rare find with two dedicated parking spaces. This home blends modern living with everyday convenience. Inside, you'll find a spacious and functional layout featuring two generous bedrooms and a versatile den - perfect for a home office or extra living space. The kitchen features stainless steel appliances and rich hardwood floors throughout the home add warmth and style. Filled with natural light, the entire space feels bright, open, and move-in ready. Ideally located close to shopping centres, restaurants, parks, schools, and public transit, this home offers unbeatable access to everything you need. Perfect for first-time buyers, small families, or down-sizers who don't want to compromise on space or comfort. Don't miss your opportunity to own this amazing home at an unbeatable price and amazing location! (id:63203)
26 Greville Street
Vaughan, Ontario
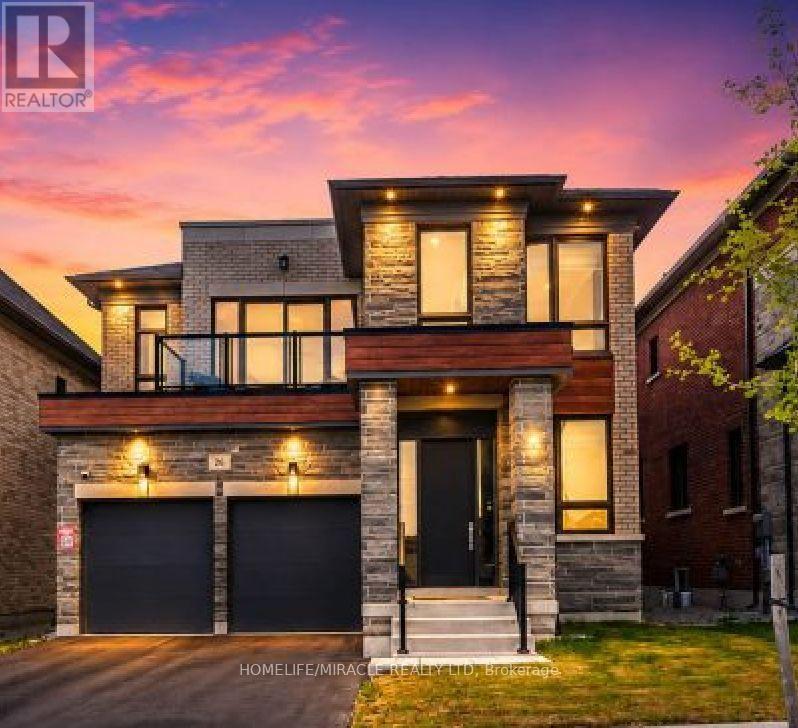
Welcome To 26 Greville St. At Klein Estates By Lindvest, A Masterfully Designed, Sun-Drenched~4,000 Sq. Ft. Family Home Situated On A Premium Lot Near Pine Valley Drive And Teston Road In Prestigious Kleinburg. This Spectacular Residence Showcases Soaring 10-Foot Ceilings On The Main Floor And 9-Foot Ceilings On The Second Floor, Elevated By Elegant Waffle And Coffered Ceiling Details, Rich Hardwood Flooring, And A Quiet, Main-Floor Executive Office Perfect For Working From Home. At The Heart Of The Open-Concept Layout Is A Chef-Inspired Gourmet Kitchen Featuring Premium Wolf Built-In Appliances And Pristine Quartz Countertops. Designed For Ultimate Family Privacy, Ascending The Grand Staircase To The Second Level, The Home Continues To Impress With 9-Foot Ceilings, Maintaining An Airy, Light-Filled, And Grand Atmosphere. The Upper Level Has Been Designed With A "No-Compromise" Layout, Offering Four Incredibly Spacious Bedrooms, Each Acting As A Completely Private Retreat, Each Featuring Its Own Walk-In Closet And Private Ensuite Bathroom, Highlighted By Two Primary Suites-One Of Which Boasts A Private Balcony/Terrace For Morning Coffee With Picturesque Views Of An Upcoming Park, Which Can Also Be Enjoyed From The Quiet Backyard On This Premium Lot. Further Enhancing This Residence's Value And Daily Comfort Are A High-End CVAC, A Central Humidifier, And An Extra Full Bath In The Basement. Combining Luxury and Daily Convenience. Heated Floors in the Primary Ensuite and Outdoor pot lights throughout The House This Exceptional Home Is Located Minutes From Highway 400, Cortellucci Vaughan Hospital, Vaughan Mills, Canada's Wonderland, Scenic Nature Trails, Premier Golf Courses, And Top-Rated Schools. (id:63203)
261 Morning Star Drive
Vaughan, Ontario
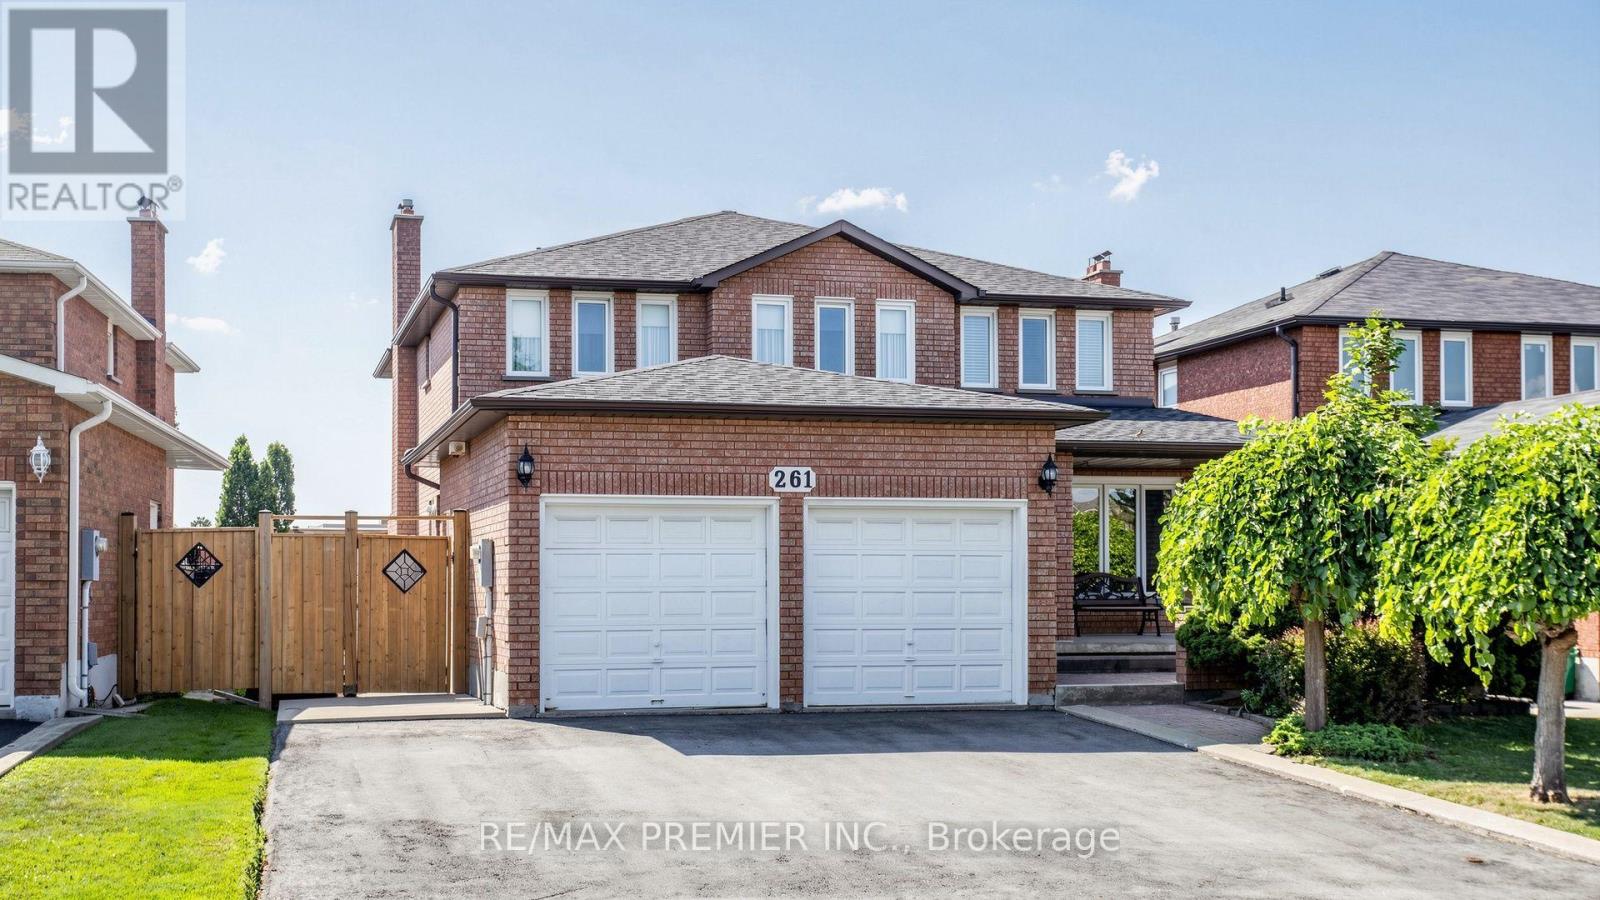
Welcome to 261 Morning Star Drive in desirable West Woodbridge! This spacious home offers 2,784 sq. ft. (MPAC) on a nearly 50 ft. lot. Lovingly maintained by its original family, this is a rare opportunity for the next generation to make it their own.Ideal for growing or multi-generational living, the home features a side entrance to the garage leading to a separate service staircase to the basement, plus a second side entrance to the main floor between the mudroom and powder room, offering excellent potential for extended living or future rental income.The functional layout features an expansive living and dining room, a huge eat-in kitchen with granite countertops and a large breakfast area overlooking the backyard, plus a welcoming family room with a wood-burning fireplace (parquet flooring beneath the carpet). Elegant spiral oak staircases, a wrought iron front door insert, and main floor laundry add to the appeal. The finished basement offers a spacious recreation room with a gas fireplace, den, bedroom with a semi-ensuite, separate laundry area, and a huge cantina/cold room. A fully enclosed double garage with a large mezzanine provides exceptional storage.Enjoy no rear neighbours, backing onto San Marco Catholic Elementary School and Morning Star Park. The original owner worked for the builder and incorporated custom brickwork in the basement, showcasing quality craftsmanship. Outside, enjoy a beautifully landscaped front yard with an expansive interlock sitting area, extensive rear interlock patio, a deep private yard, and a large storage shed.Recent updates include Roof(appr.2020), Furnace (2026), newer sod, fence(2025) and an asphalt driveway(2026) with parking for three vehicles side-by-side.Ideally located minutes to the 427 extension at Langstaff Rd, Hwy. 407, Fortinos, Costco, Walmart, Shoppers, doctors' offices, restaurants, schools, parks, community centres & transit. A well-loved home offering incredible space, flexibility & endless potential! (id:63203)
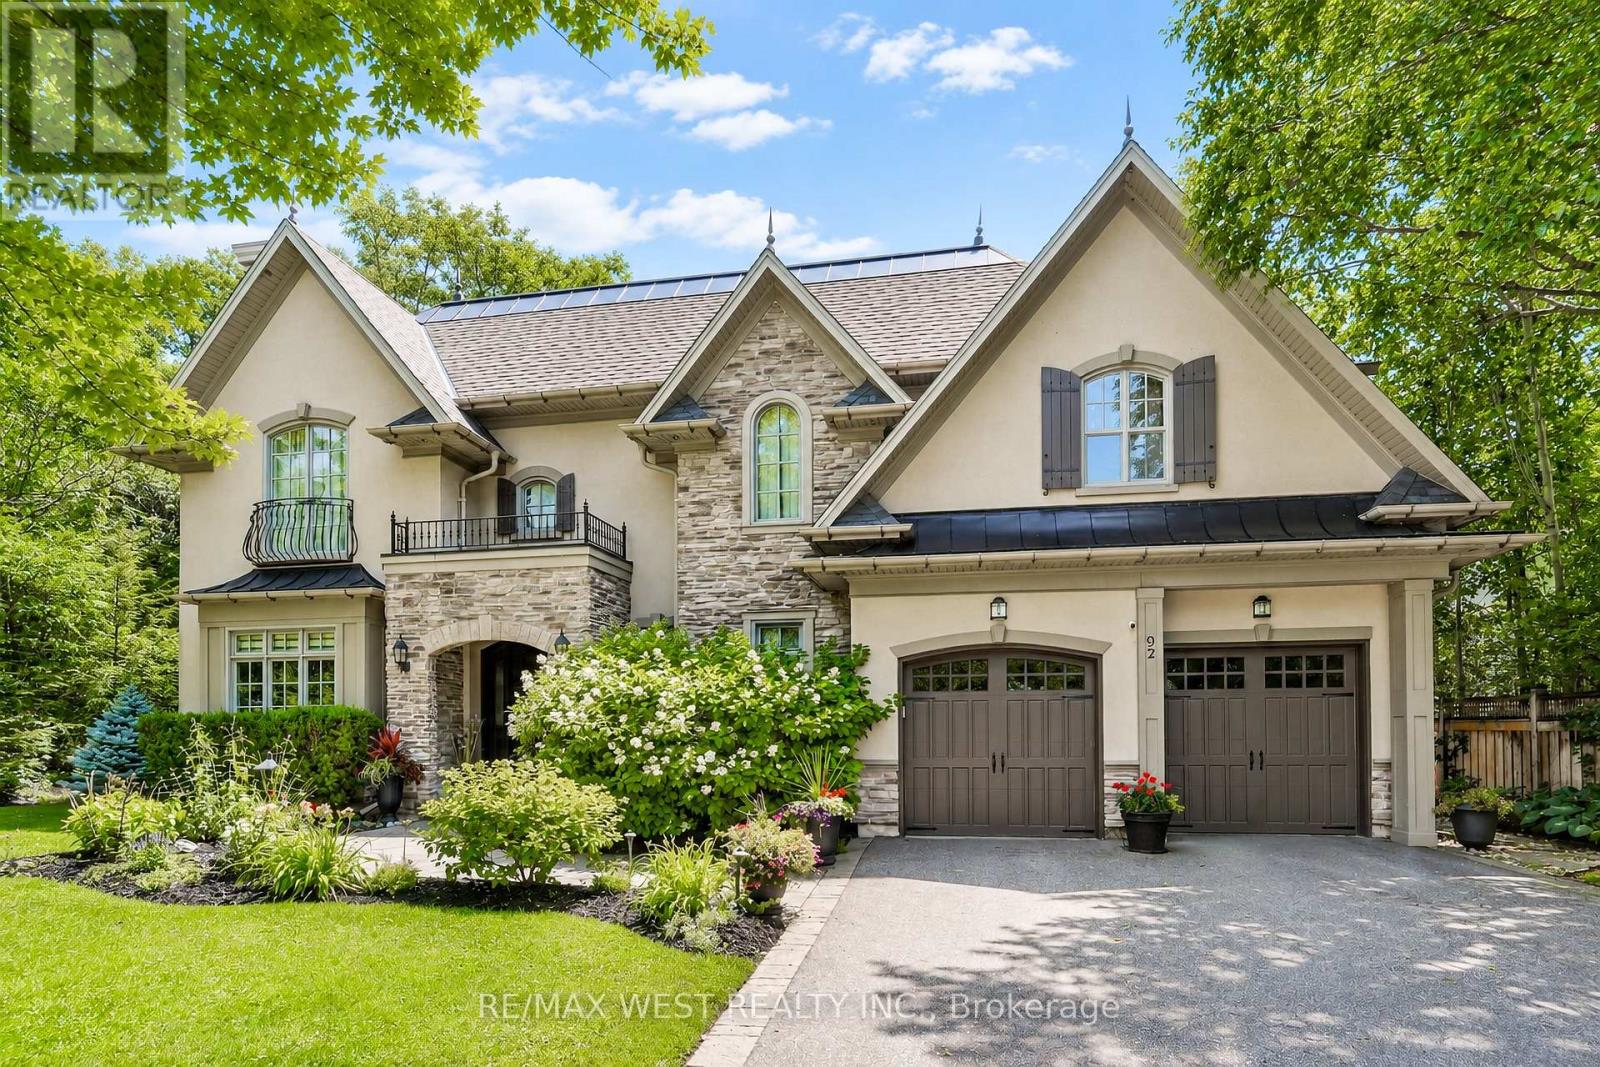
92 Pinetree Way
Mississauga, Ontario
Nestled On A Premium Lot Siding Onto Protected Green Space And Mary Fix Park, This Exceptional David Small Designed Residence Offers A Rare Combination Of Luxury, Privacy, And Natural Beauty. With No Rear Neighbours And Peaceful Forest Views, Every Season Becomes Part Of The Home's Living Experience.Thoughtfully Designed For Both Everyday Comfort And Elegant Entertaining, The Main Level Features Bright, Open Living Spaces Filled With Natural Light And Seamless Sightlines Throughout. The Chef's Kitchen Serves As The Heart Of The Home, Complete With Premium Finishes, An Oversized Island, And A Separate Servery And Prep Kitchen That Makes Hosting Effortless While Keeping The Main Space Beautifully Organized.The Family Room Opens Directly To A Covered Outdoor Patio Creating A Natural Extension Of The Interior Living Space. A Professionally Landscaped South-Facing Backyard, Complete With A Hot Tub And Surrounded By Mature Trees, Provides A Private Outdoor Retreat Ideal For Relaxing Or Entertaining Year-Round.The Upper Level Is Highlighted By A Stunning Primary Suite Overlooking The Forest, Featuring A Spacious Custom Dressing Room And A Spa-Inspired Ensuite Designed For Total Relaxation. Each Additional Bedroom Includes Its Own Private Ensuite, Offering Exceptional Comfort And Privacy For Family Members And Guests.The Finished Lower Level Provides Outstanding Versatility With Ample Space For Recreation, A Home Gym, Media Room, Or Multi-Generational Living, Adapting Easily To Changing Lifestyle Needs.Located In Prestigious Mineola West, One Of Mississauga's Most Coveted Communities, This Remarkable Home Is Surrounded By Mature Tree-Lined Streets, Estate-Sized Properties, And Exceptional Amenities. Just Minutes From The Port Credit Waterfront, Highly Regarded Schools, Parks, Transit, And Major Highways, This Is A Rare Opportunity To Enjoy Timeless Design, Everyday Convenience, And An Unparalleled Connection To Nature. (id:63203)
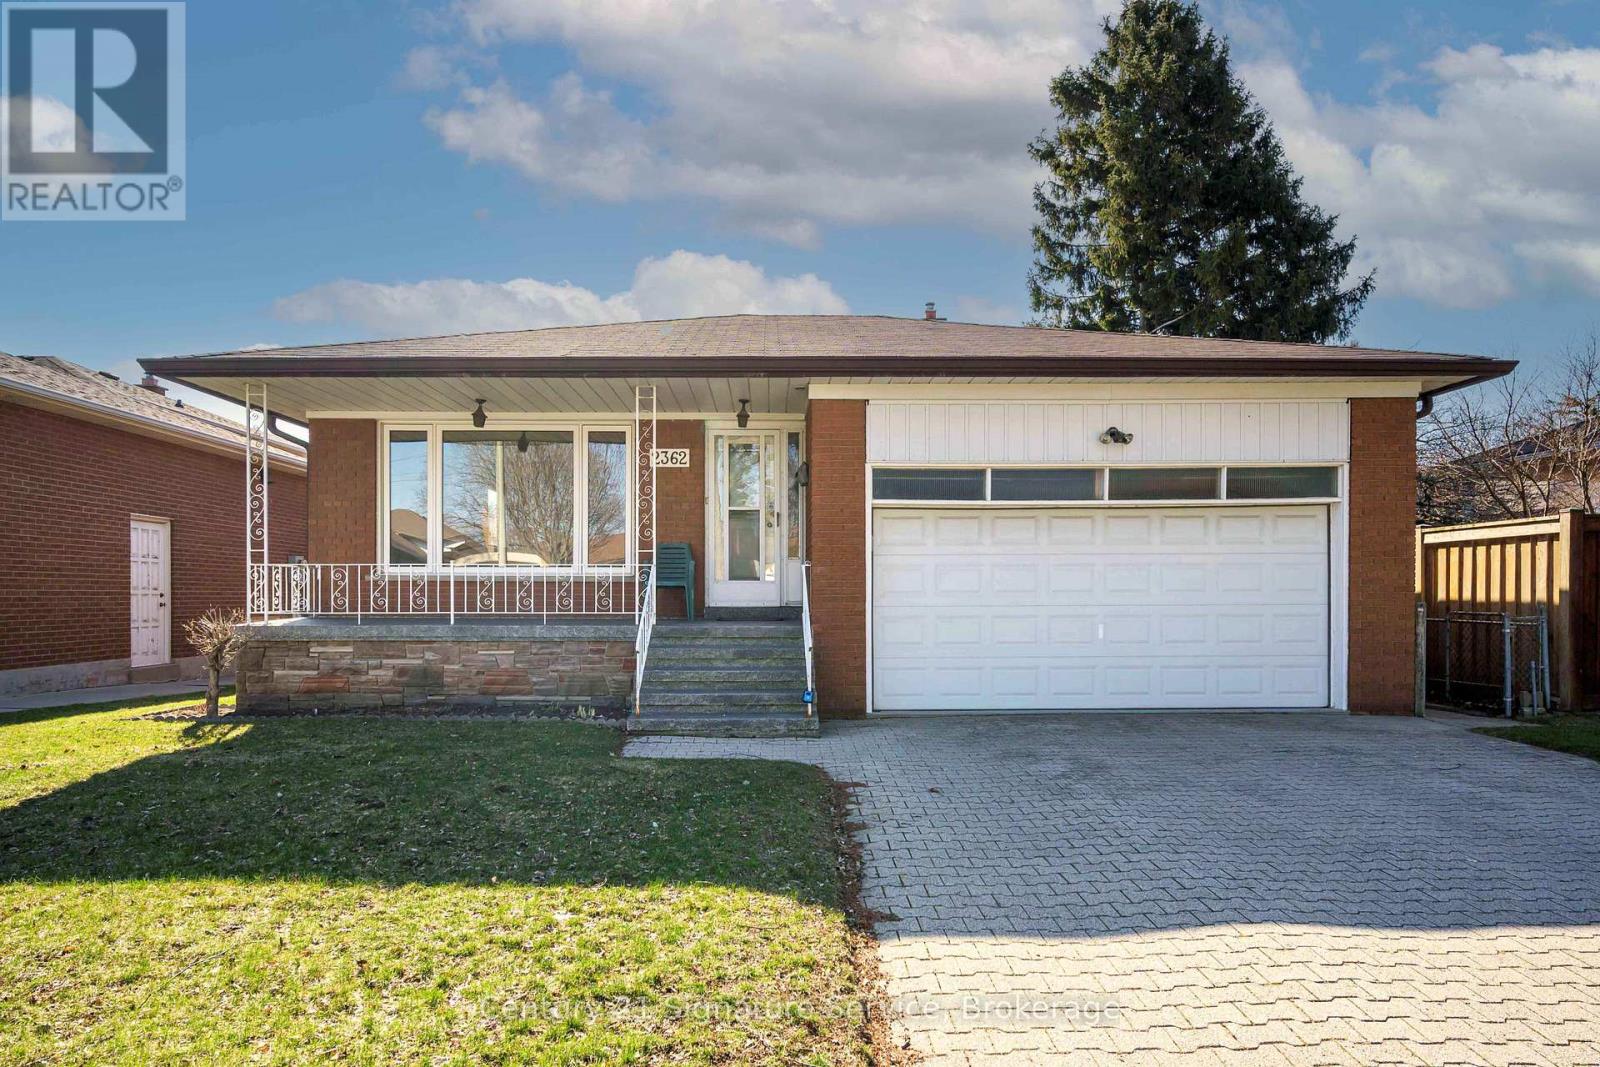
2362 Denise Road
Mississauga, Ontario
Welcome to this beautifully renovated four-level backsplit in the heart of South Mississauga's vibrant Lakeview community. Offering 2,153 square feet of well-designed above-grade living space, this spacious family home features four generously sized bedrooms, two full bathrooms, and a fully finished basement. Perfect for a home office, gym, or additional living area. The newly renovated eat-in kitchen showcases quartz countertops & ample cabinetry, combining style and functionality for everyday living. A recently updated bathroom adds to the home's modern appeal. Situated on a premium 50.57' x 142' lot, the property offers plenty of outdoor space for entertaining, gardening, or even a pool. Ideally located for commuters, with quick access to major highways and just minutes to Dixie GO Station. Enjoy nearby amenities, including Sherway Gardens, public transit, and Etobicoke Creek, where scenic trails connect you to the waterfront. Stop searching, start living. Let's make this house your new home! (id:63203)
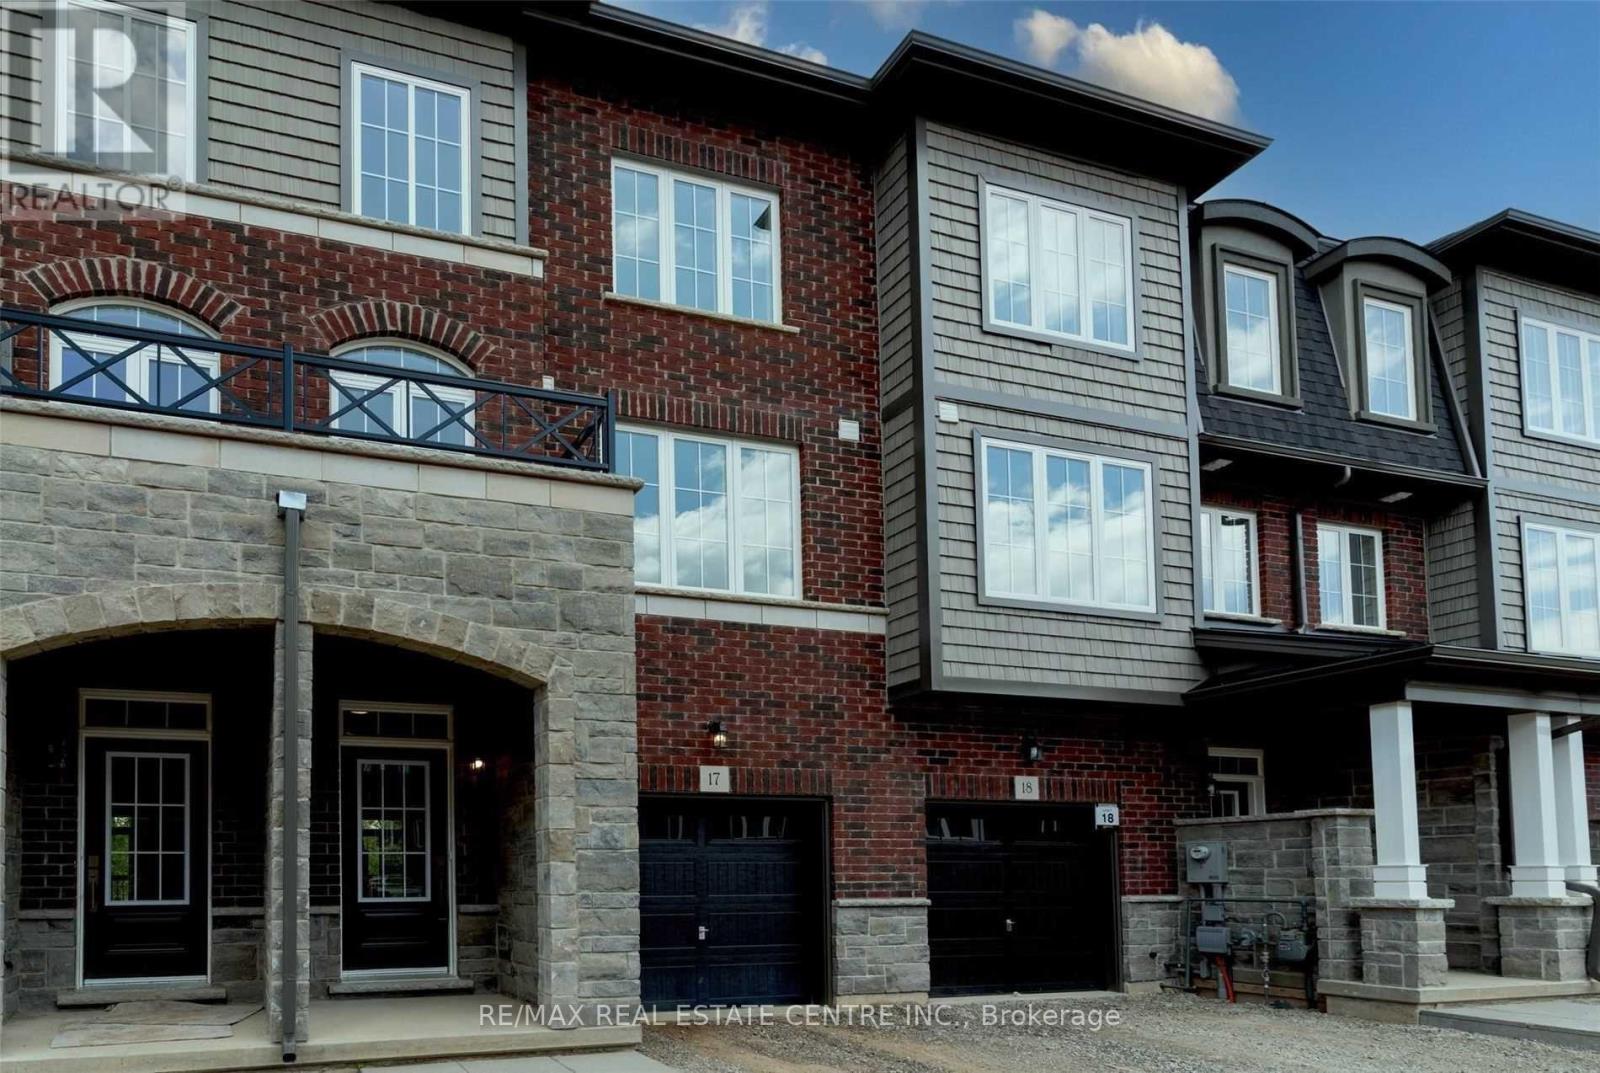
17 - 445 Ontario Street
Milton, Ontario
Modern 3-bedroom, 3-bath executive townhouse offering approximately 1,900 sq. ft. of thoughtfully designed living space in Milton s sought-after Timberlea community. Backing Onto Ravine Beautifully upgraded and set on a gorgeous lot surrounded by mature Trees. This home showcases contemporary finishes throughout. The upgraded kitchen features a center island and premium stainless steel appliances, including fridge, stove, range hood, and dishwasher. A spacious dining area and second-floor walk-out balcony enhance everyday living. The open-concept living and dining area is filled with natural light. The primary bedroom offers a custom double closet and a 4-piece ensuite with a glass-enclosed shower. Two additional bedrooms provide flexible living options with access to an additional 3-piece bathroom. Added conveniences include upper-level laundry, The unfinished basement features windows and a rough-in for a full washroom offering excellent potential for an in-law suite space, or custom basement development. An attached garage with direct entry. A main-level family room with walk-out to the backyard adds valuable additional living space. Ideally located close to Milton Mall, parks, schools, shopping, dining, and major commuter routes. (id:63203)
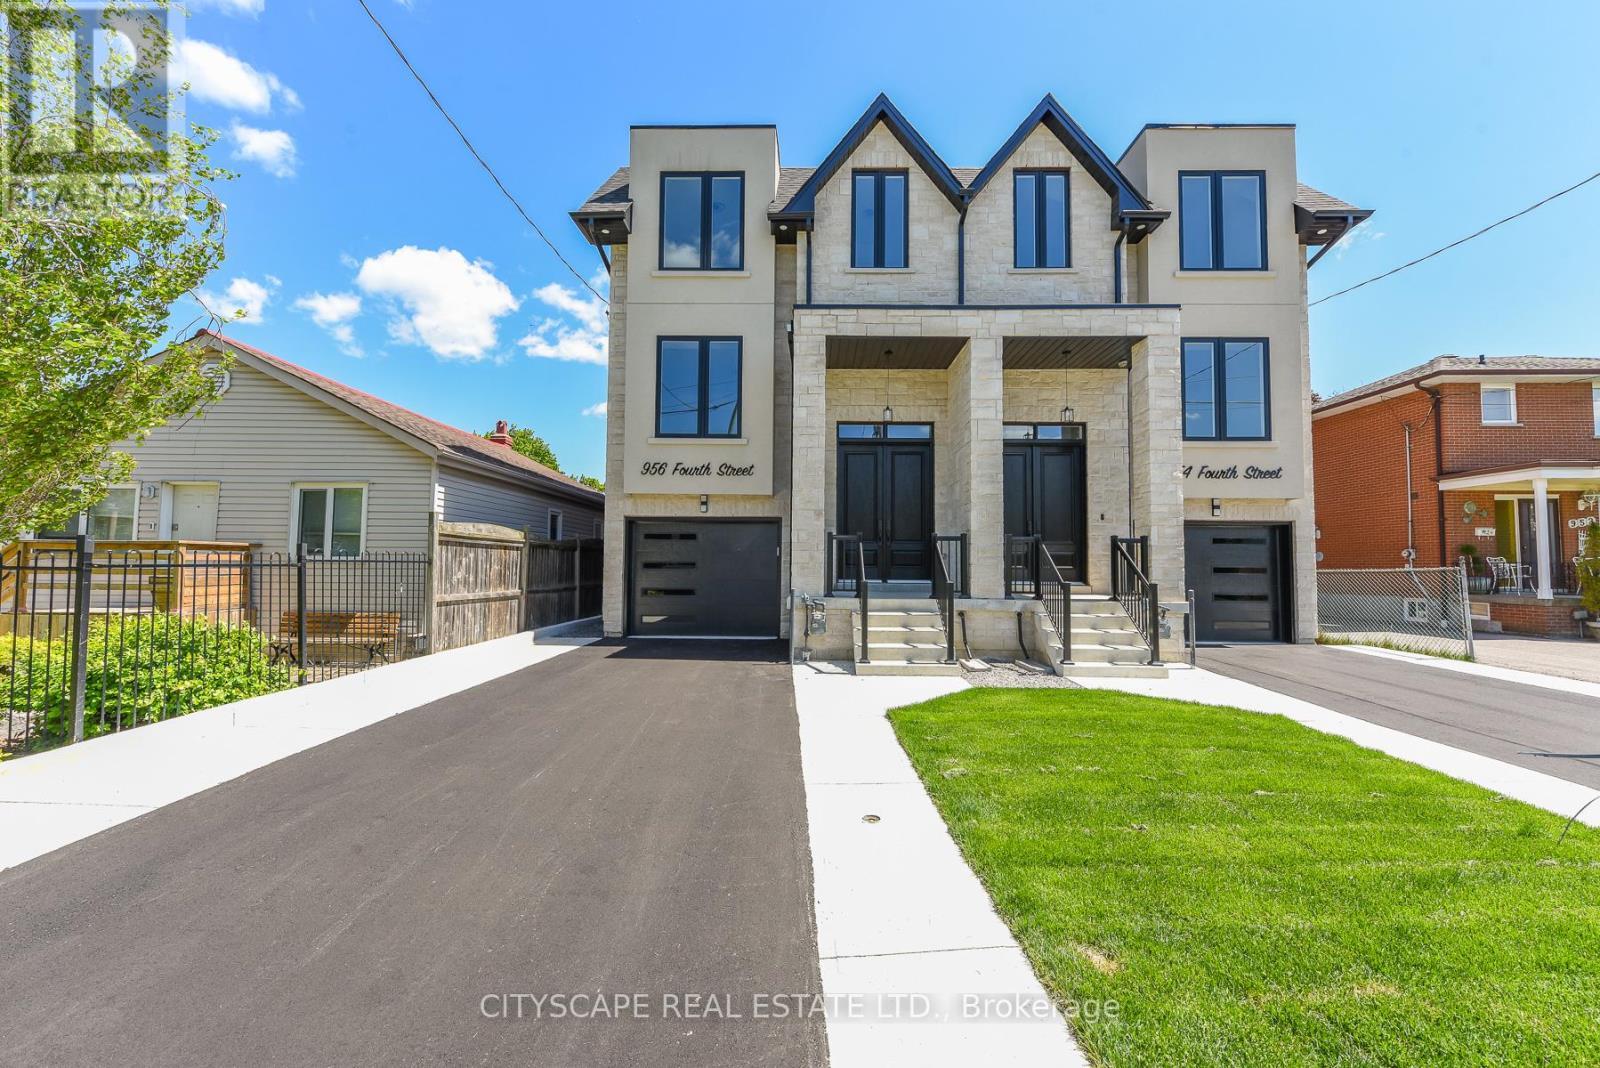
956 Fourth Street
Mississauga, Ontario
Welcome To This Brand-New Custom Luxury Semi Featuring A Fully Self-Contained Additional Residential Unit (ARU), Built By Golden Coast Homes In Highly Sought-After Lakeview, Steps From Lakeshore Road And The Waterfront. Offering Approx. 2,840 Sq Ft Of Total Finished Living Space, Including A 610 Sq Ft ARU, This Home Blends Modern Design, Quality Craftsmanship, And Functional Luxury. A Dramatic 19-Foot Foyer Sets The Tone For The Open-Concept Main Level, Featuring A Designer Kitchen With Quartz Countertops, Matching Backsplash, Waterfall Island, pot Filler, Premium KitchenAid Stainless Steel Appliances, Elegant Dining Area, Spacious Great Room With Feature Fireplace Wall, And Floating Stairs, Custom Staircase Overlooking The Backyard. The Second Floor Offers 4 Spacious Bedrooms And 3 Bathrooms, Including Two Bedrooms With Private Ensuites And A Jack-And-Jill Layout For The Remaining Rooms. A Skylight Brightens The Staircase With Natural Light, While A Convenient Second-Floor Laundry Adds Everyday Functionality. The Ground-Level ARU Adds Exceptional Flexibility For Multigenerational Living, Guests, Or Rental Income. It Includes Two Separate Entrances, A Full Kitchen With Quartz Counters And Island, KitchenAid Appliances, A Bedroom With Ensuite Bath, And Its Own Laundry. A Zoned HVAC System Provides Independent Temperature Control For Both Units, Enhancing Comfort And Energy Efficiency. Additional Features Include Hardwood Floors Throughout, High Ceilings, Designer Bathrooms with Rainfall Shower, A Finished Garage With EV Charging Outlet, Garage Door Opener With Built-In Camera, And Extensive Premium Upgrades Throughout. Ideally Located Within Walking Distance To Shops, Restaurants, Parks, Schools, Waterfront Trails, And Minutes To Port Credit, GO Transit, And Major Highways. Modern Luxury Meets Smart Living In One Of Mississauga's Most Desirable Communities. Some pictures virtually furnished. Tarion Warranty Included. (id:63203)
4654 Iron Bridge Lane
Severn, Ontario
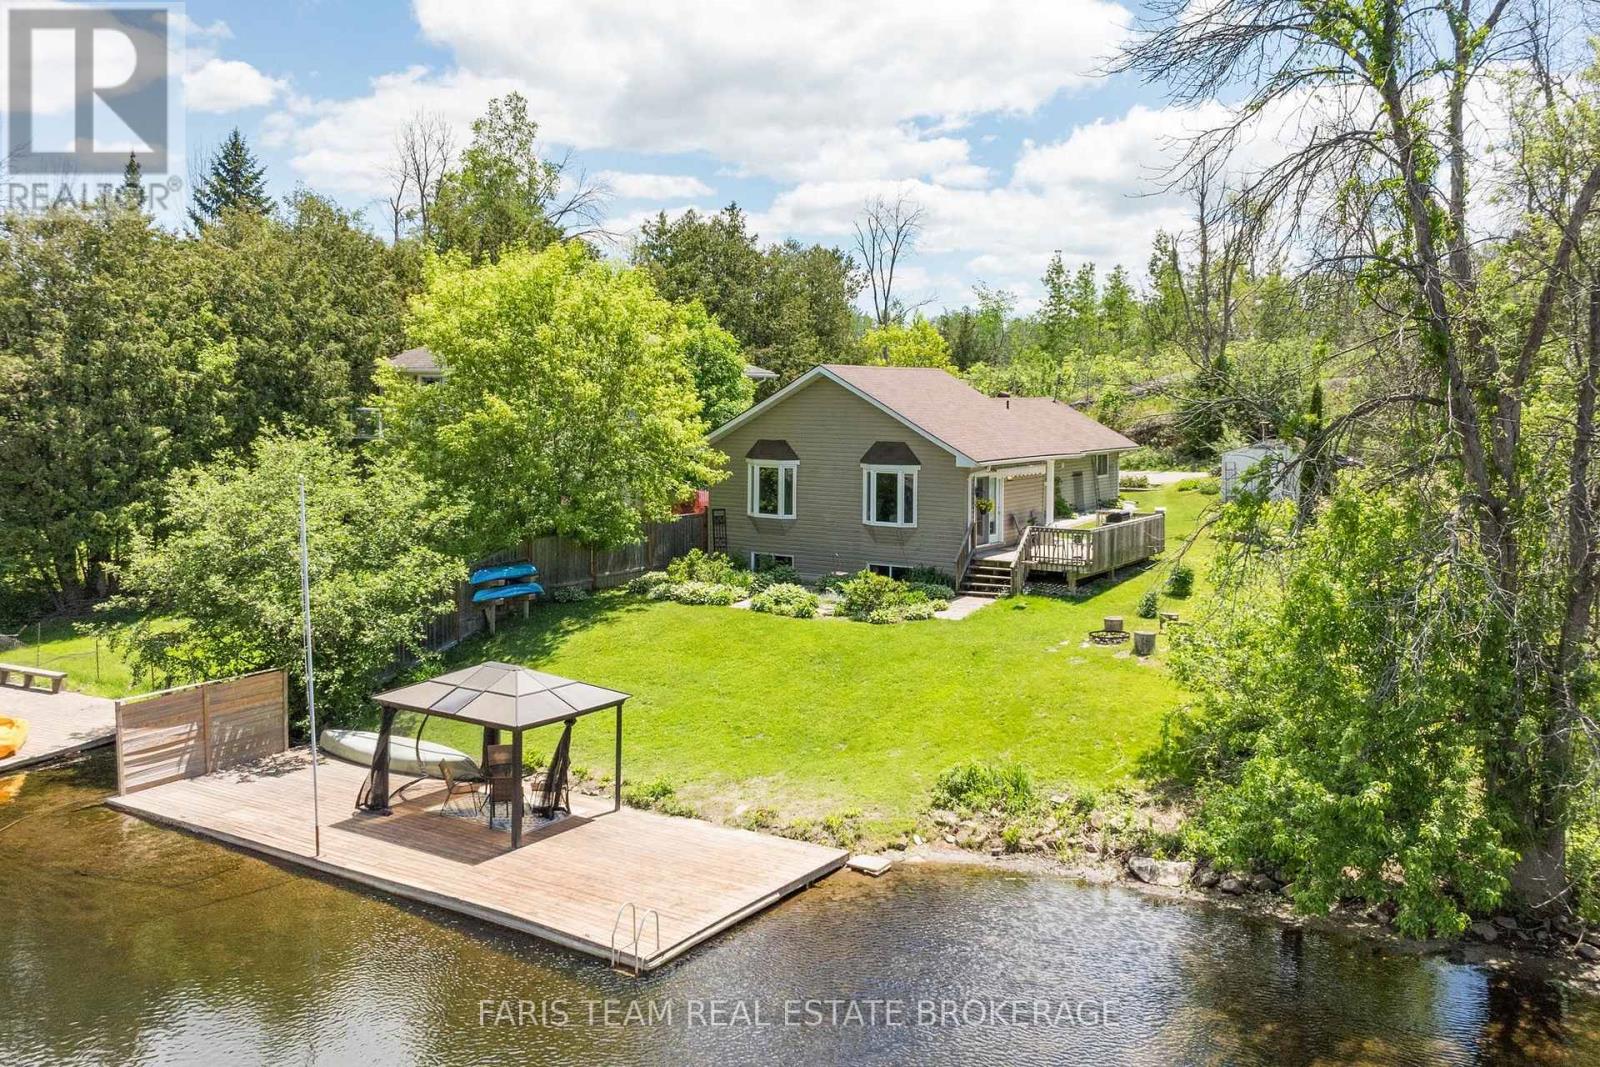
Top 5 Reasons You Will Love This Home: 1) Own a cottage that helps pay for itself with the rare opportunity to enjoy the best of both worlds, featuring a documented nine year history averaging approximately $40,000 in annual Airbnb rental income, allowing you to enjoy the cottage whenever you choose while generating meaningful income when you're away, with financial records available to qualified buyers 2) Exceptional Severn River waterfront awaits with breathtaking river views from your private dock and charming waterfront gazebo, beautifully landscaped grounds, mature perennial gardens, and expansive outdoor living spaces that create the perfect backdrop for entertaining, relaxing, and making unforgettable memories with family and friends 3) Beautifully updated four-season cottage welcomes you inside with a warm and inviting interior showcasing an updated kitchen, a cozy dining room with a fireplace, and a spectacular great room featuring soaring cathedral ceilings and walls of windows that perfectly frame the stunning waterfront views while filling the home with natural light 4) Outdoor living at its best invites you to embrace the waterfront lifestyle with boating, swimming, fishing, and endless days on the water, while multiple outdoor seating areas, a spacious deck, and the waterfront gazebo create seamless spaces for morning coffees, afternoon gatherings, and spectacular sunset evenings 5) Perfect lifestyle and investment combining the charm of a year-round family retreat with the flexibility of a weekend getaway and the proven earning potential of a successful income-producing property, offering an exceptional opportunity to enjoy cottage living while helping offset ownership costs through established rental income. 1,397 above grade sq.ft. plus a finished lower level. (id:63203)
102 - 131 Clapperton Street
Barrie, Ontario
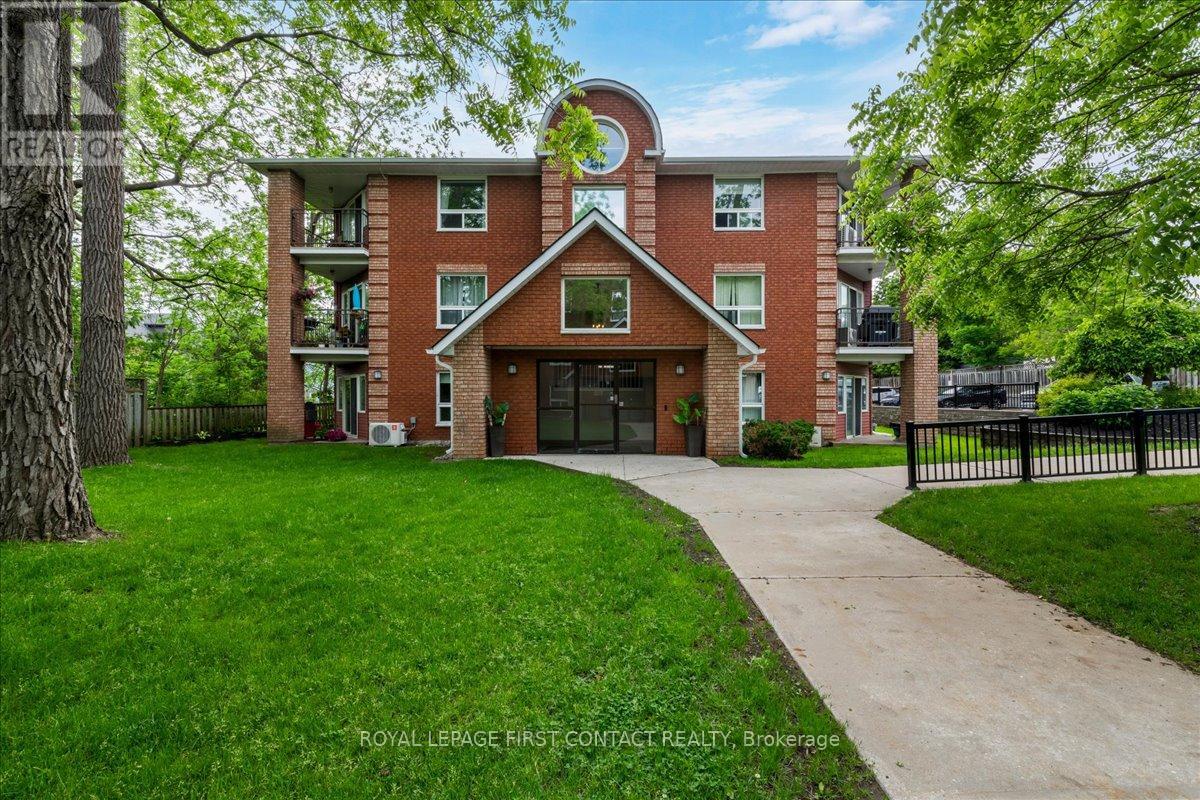
Convenient ground level layout in a lovely 3 storey condo. Walking distance to local restaurants, cafes, boutique shopping and Barrie's beautiful waterfront. The seamless living and dining layout maximizes the space, making it feel bright, connected, and great for hosting. Two good sized bedrooms offer plenty of space for full furniture sets and comfortable living. Large windows flood both bedrooms with sunshine, creating a warm and inviting atmosphere. Two separate walk-outs smoothly connect your indoor living space to the outdoors. The covered terrace lets you relax outside rain or shine. Your dedicated parking space is located right near the front entrance for ultimate convenience. Includes a separate, secure storage locker to keep seasonal gear and extra belongings out of your living space. Walnut Grove is a welcoming community. Check it out!! (id:63203)
100 Trail Boulevard
Springwater, Ontario
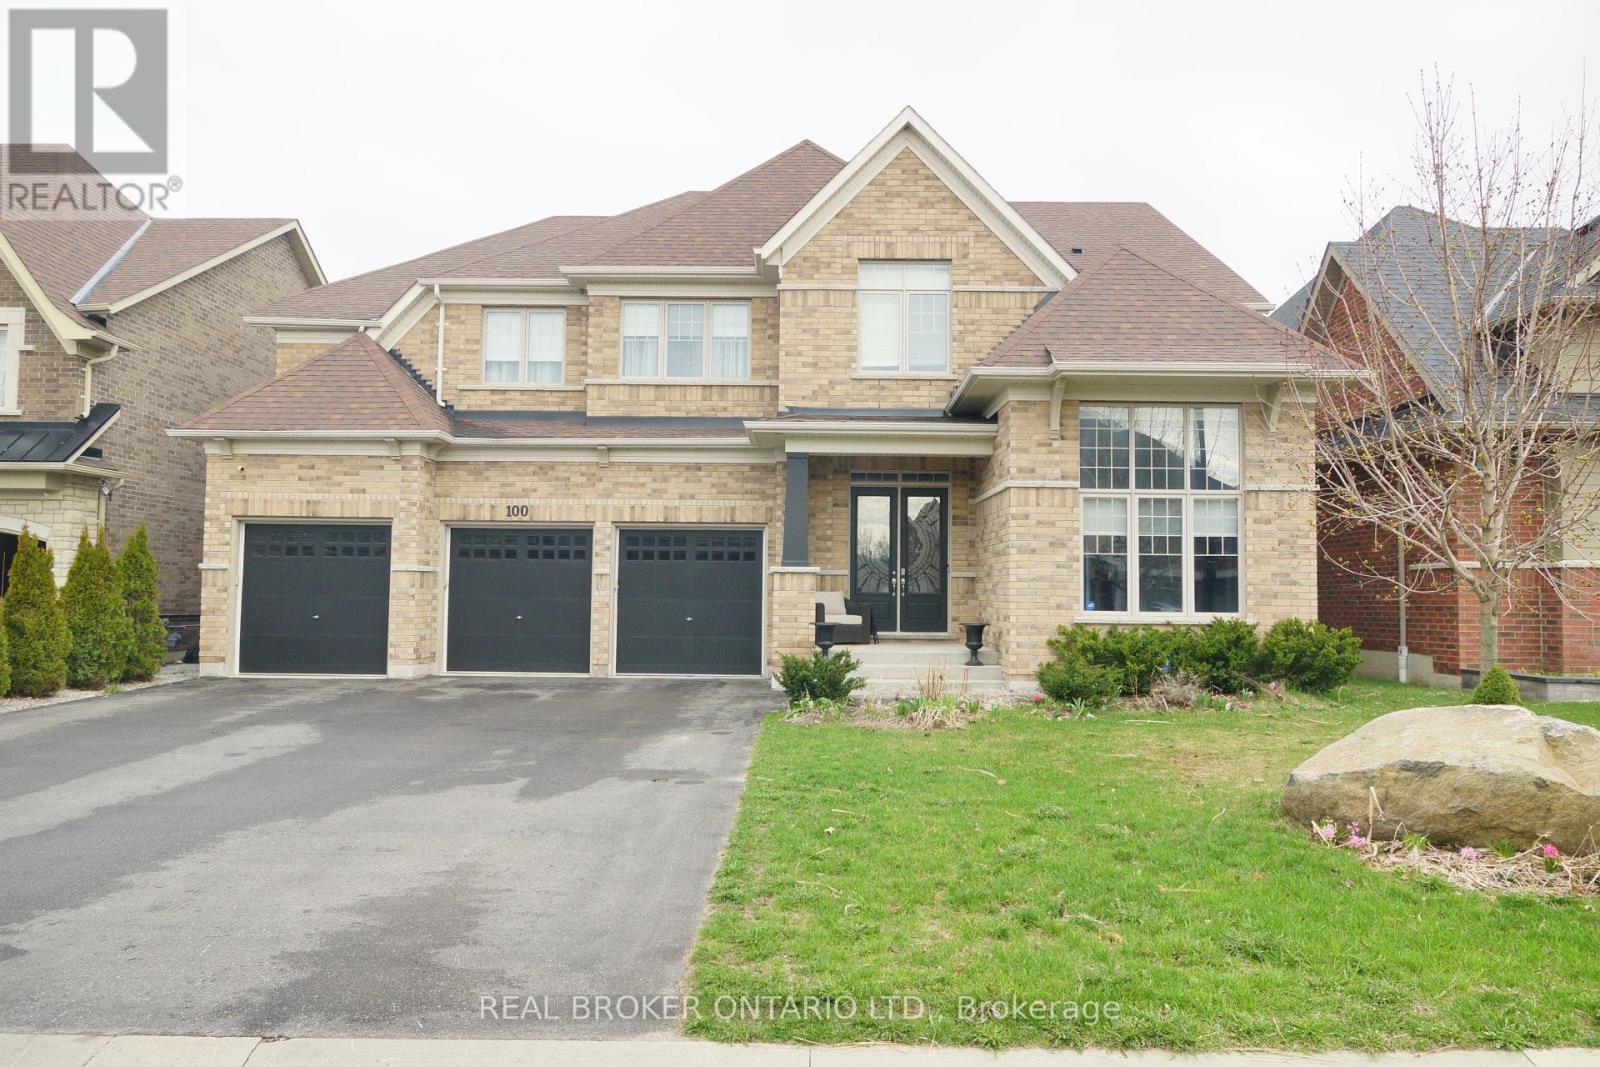
This beautifully maintained family home in the sought-after Stonemanor Woods community offers a perfect balance of style and everyday functionality. Sitting on a premium fenced lot with no sidewalk, you'll enjoy a larger driveway and spacious 3 car garage. Inside, the home feels incredibly bright and open thanks to the 10ft main floor and 9ft second floor ceilings, complemented by 8ft doors and hardwood throughout. (no carpet)The heart of the home is the upgraded kitchen, designed with an extended large quartz island and quartz counter tops with back splash, Pot Filler (Kettle Faucet) beautiful 24x24 white tiles. A dedicated main floor office provides a quiet space for remote work, while the upgraded grand staircase leads to four well-sized bedrooms and a large bonus game room, perfect as a second lounge or play area. (can be turned into 5th bdrm). Upgrading lighting and window coverings. Every bedroom has a bathroom access. The property is move-in ready, having been professionally painted and outfitted with practical systems like a tankless water heater, water softener, and humidifier. Outside, you'll find extensive landscaping including large interlocking stone platform and Gazebo. Easy access to community parks featuring Pickleball, Tennis, and Basketball courts. Located just minutes from Barrie, Hwy 400, and local shopping, this home offers a high-quality lifestyle in a quiet, convenient location. Luxury meets nature! Seller is a Realtor, LA is related to Seller (id:63203)
805 - 398 Highway 7 E
Richmond Hill, Ontario
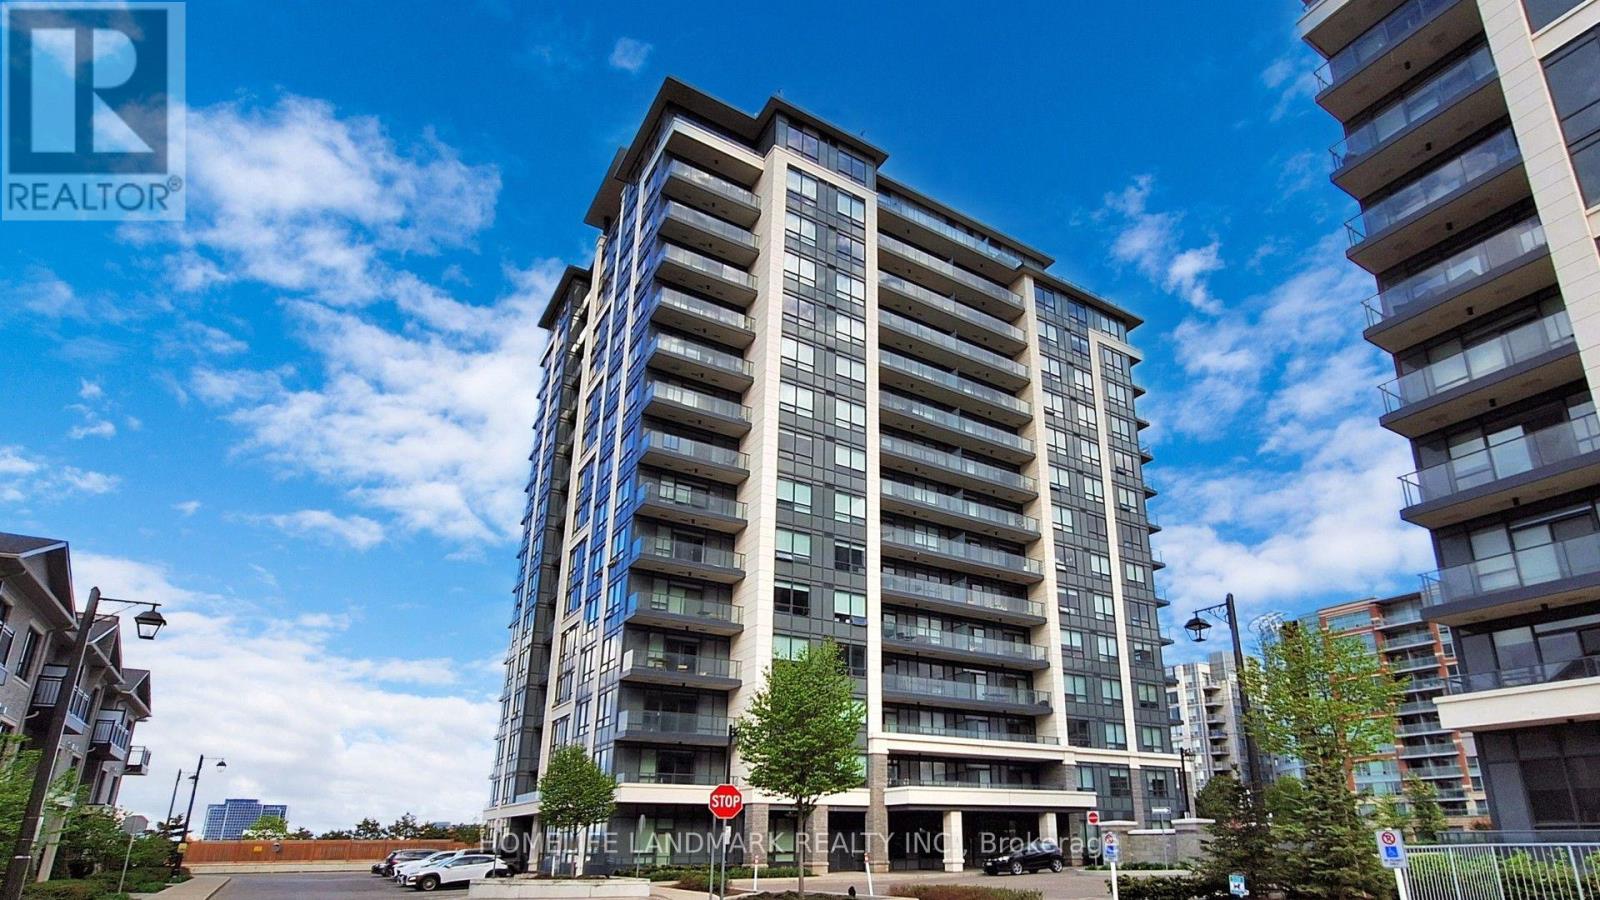
Welcome to Valleymede Tower - one of the newest buildings in the neighbourhood! This stunning 2-bedroom + den, 2-bathroom unit offers an open-concept layout that is both bright and spacious. Enjoy unobstructed views and modern finishes, including laminate floor throughout, quartz kitchen counter tops and convenient under-cabinet sensor lights. Located with easy access to Hwy 404 & 407, and just steps away from shopping, restaurants, Viva/YRT transit, and all everyday amenities - this home truly has it all. Don't miss out on this perfect blend of comfort and convenience! (id:63203)
303 Sunnybrae Avenue
Innisfil, Ontario
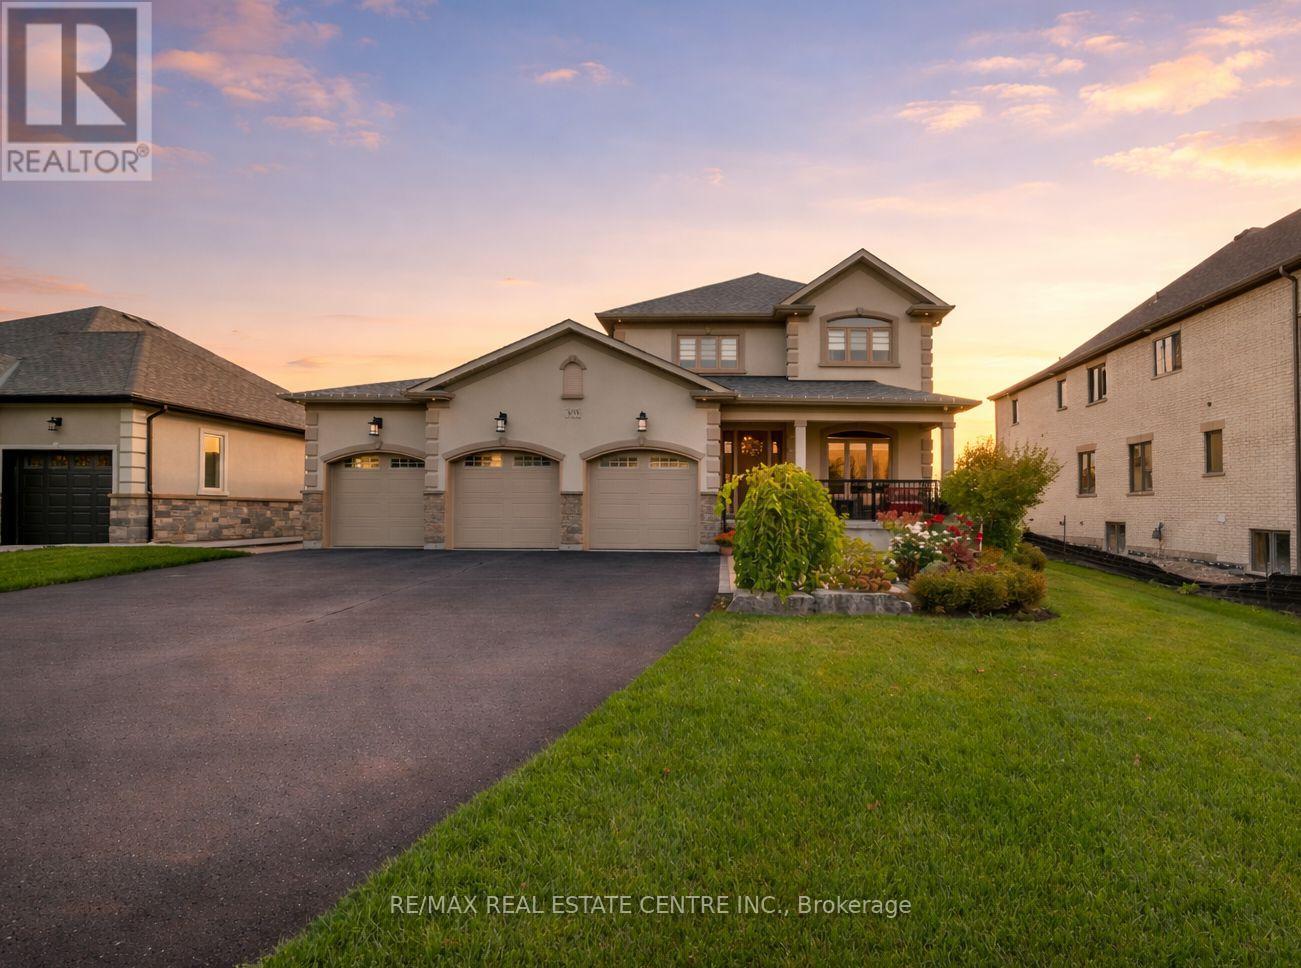
Welcome to 303 Sunnybrae Avenue, A Truly One-Of-A-Kind Custom Home In Prestigious Innisfil Estates. Set On A Private Half-Acre Lot With No Neighbours Behind, This Was The Builders Home Meaning Every Inch Was Crafted With Care, Intention, And he Finest Finishes. Step Inside And Feel The Quality From The Moment You Enter: Vaulted 18-ft Ceilings, A Custom Gas Fireplace, And An Open-Concept Layout Flooded With Natural Light From Remote-Controlled Blinds. The Sparkling Chefs Kitchen Features Top-Tier Stainless Appliances, A Walk-In Pantry, Backlit Cabinetry, And A Stunning Wine + Coffee Bar That Blends Beauty And Function.The Main Floor Primary Suite Is a Retreat In Itself with a walk-out to the backyard oasis, a dream walk-in closet, and a luxurious 5-piece spa ensuite with Soaker Tub, Heated Floors & Designer Finishes. A Main Floor Office Or Guest Room, Powder Room, And A Large Laundry + Mudroom With Inside Entry To The Triple Car Garage Complete The Level. Upstairs Offers Three Generous Bedrooms, Each With Double Closets, And A Renovated 5-Peice Bathroom. The Lower Level Is Partially Finished, A Renovated 4-piece Bath, Tons of Storage, Cantina And 3 separate Areas Already Framed Insulated And Ready For Drywall & Flooring. Endless Potential For An In-Law Suite, Rec Room, Gym, or Theatre Space. The Same Attention To Detail Continues Outdoors.. A Fully Fenced Yard, Brand New Heated Saltwater Pool With Waterfall, Complete Underground Irrigation System, Custom Gazebo, Pizza Oven, and Armour Stone Landscaping Ready For Entertaining. With Parking For 13+ Vehicles And Located Minutes To Lake Simcoe, Hwy 400, Barrie, Top Schools, Golf, And The Future Innisfil GO, This Home Perfectly Combines Country Serenity With Modern Convenience. (id:63203)
1505 Rankin Way
Innisfil, Ontario
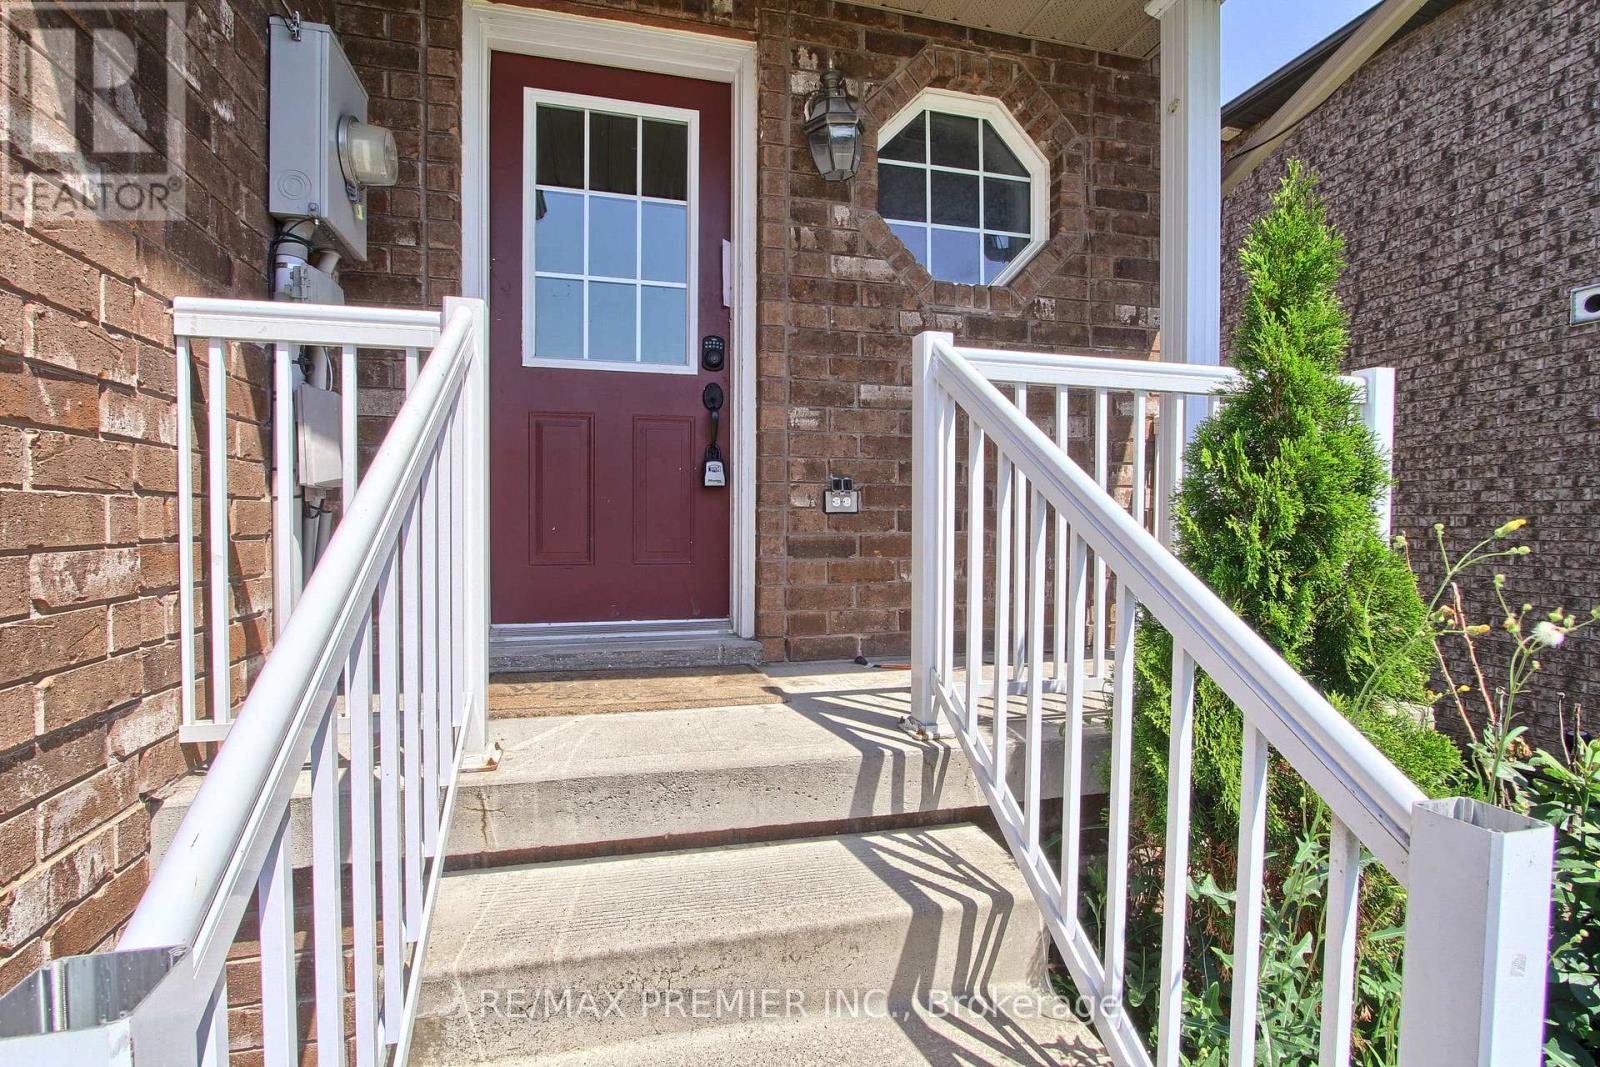
VACANT AND READY FOR NEW OWNER! Welcome to this beautiful brick end-unit freehold townhouse that feels like a semi-detached! Offering 3 bedrooms, 2.5 bathrooms, a finished basement, and a large private fenced backyard, this home is perfect for families and entertainers alike. The bright interior includes stainless steel appliances, a generous primary bedroom with a semi-ensuite bath, a convenient main-floor powder room, and a finished basement complete with a newer 3-piece bathroom, providing additional living and functional space. Perfectly situated just minutes from the residents-only beach, recreation centre, and the vibrant Friday Harbour Resort, you'll enjoy year-round community events, festivals, farmers' markets, and a variety of recreational amenities. Adding to the area's appeal, the highly anticipated Innisfil GO Station and the planned second Royal Victoria Regional Health Centre campus are expected to further enhance connectivity, convenience, and future regional growth. Conveniently located close to Highway 400, schools, parks, shopping, and everyday amenities, this home offers the perfect balance of small-town charm and modern convenience. Whether you are a first-time home buyer, growing family, or investor, this is an exceptional opportunity to enjoy all that Innisfil has to offer. Don't miss this opportunity to make this home yours! (id:63203)
Basement - 56 Gray Crescent
Richmond Hill, Ontario
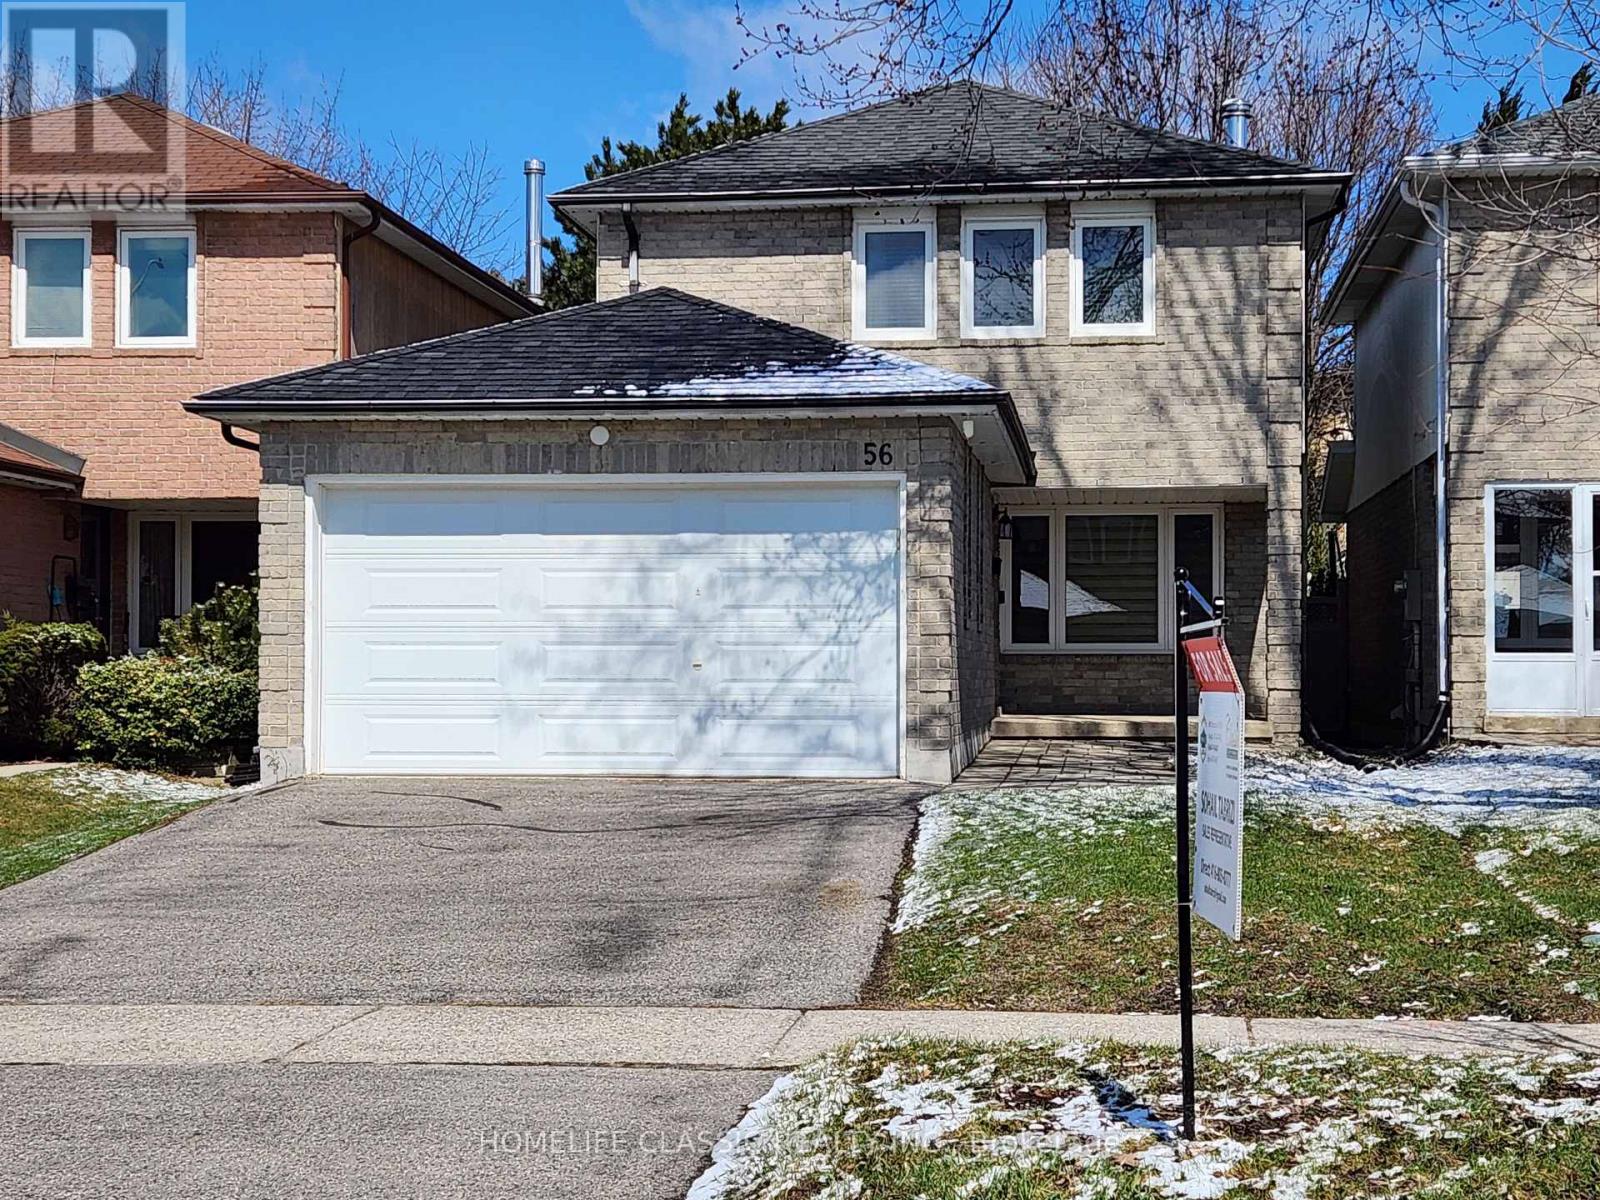
Beautifully upgraded Bachelor apartment with approx 500 sq/ft living space. Located in highly desired North Richvale neighborhood and preferred low traffic crescent with SEPERATE ENTRANCE. Brand-new modern kitchen with brand new S/S appliances. Large laundry room/storage room within the furnace room. Walking distance to top rated elementary and high school, parks, Community center (indoor pool), Trails, and local transit. A short drive to retail, restaurants, Hillcrest mall, community library, Go transit and hospital. Tenants pay 1/3 utilities. (id:63203)
813 - 8763 Bayview Avenue
Richmond Hill, Ontario
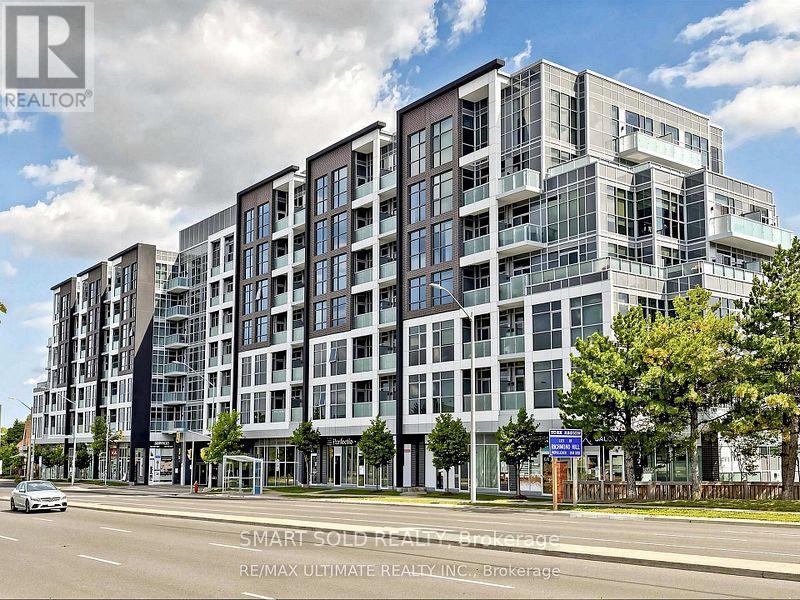
Welcome to Tao Condos! This modern 1-bedroom, west-facing suite features a bright open-concept layout with 10' smooth ceilings, floor-to-ceiling windows, and stunning sunset views. The sleek kitchen is finished with stainless steel appliances, granite countertops, designer cabinetry, and a stylish backsplash. Includes 1 parking space and 1 locker.Located in the heart of Richmond Hill, surrounded by parks, ravines, and scenic walking trails, and just minutes to Highways 404 & 407, Richmond Hill Centre GO/Viva Transit, top-rated schools including Toronto Montessori Schools (TMS), shopping, restaurants, grocery stores, community centres, libraries, and entertainment. A perfect blend of style, convenience, and an unbeatable location. (id:63203)
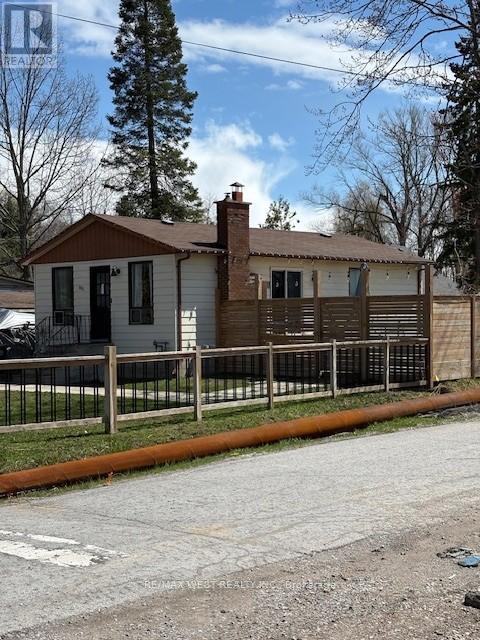
661 9th Line
Innisfil, Ontario
Power of sale. "As IS Where Is". LARGE CORNER PROPERTY , FENCED YARD, WALKING DISTANCE TO BEACH (id:63203)
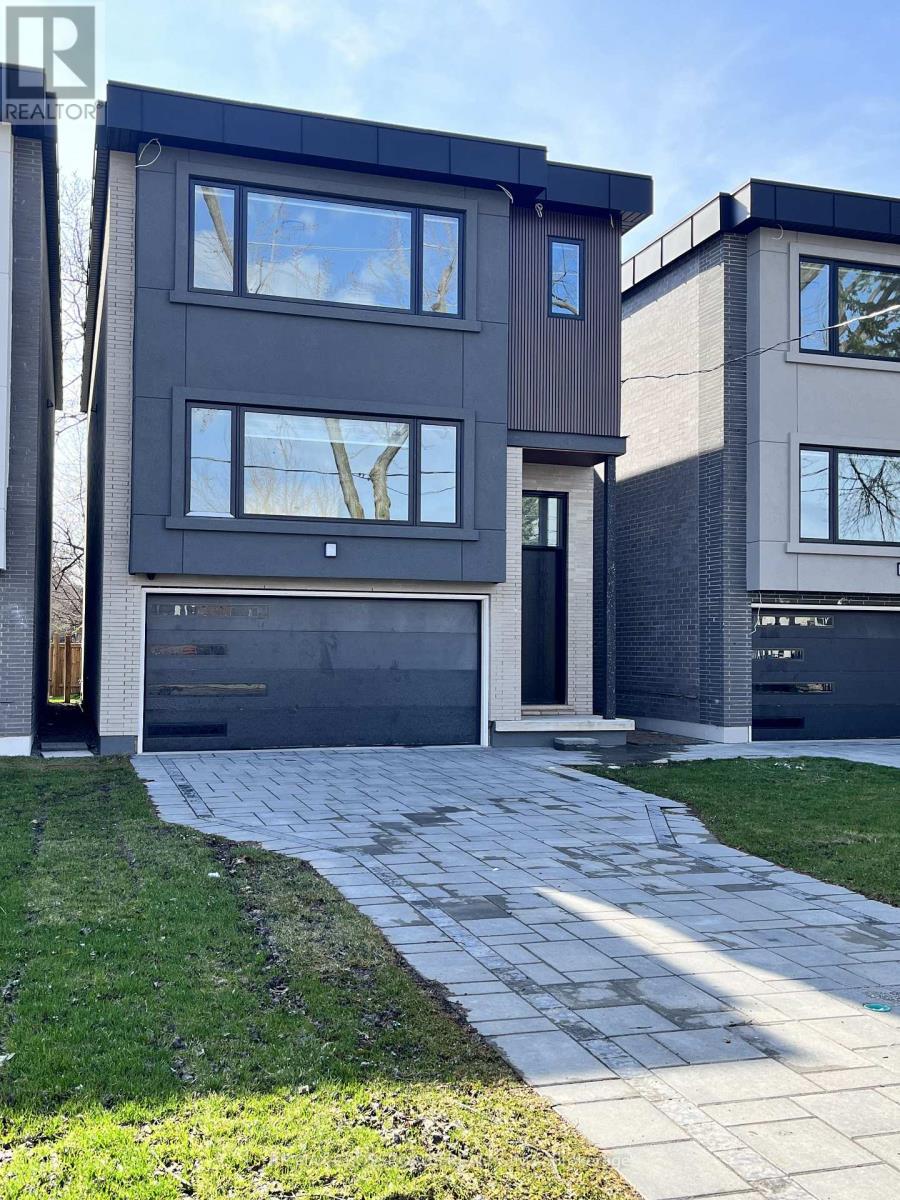
790 B Midland Avenue
Toronto, Ontario
Stunning 4-Bedroom, 5-Bathroom Detached Modern Home in the Heart of Scaborough! This quality-built residence features an airy open-concept main floor with high ceilings, engineered hardwood floors, and pot lights throughout. The elegant living and dining areas are perfect for entertaining and hosting large gatherings. The gorgeous custom-built gourmet kitchen is equipped with high-end stainless steel appliances and a large waterfall island. A sun-filled family room offers built-in cabinetry, a cozy fireplace, and a discreet powder room. Upstairs, the lovely primary bedroom boasts a 5-piece en-suite, walk-in closet, and an extra-large window. The second bedroom features its own 3-piece en-suite and oversized closet. Two additional well-sized bedrooms share a Jack-and-Jill bathroom. The bright and spacious basement offers vinyl flooring, High-foot ceilings, above-grade windows, and a walk-out. It includes a large recreation room, two bedrooms area, wet bar, and a 3-piece washroom. Enjoy the beautiful fenced backyard and a double-car garage with ample parking. An exceptional family home in a prime location! (id:63203)
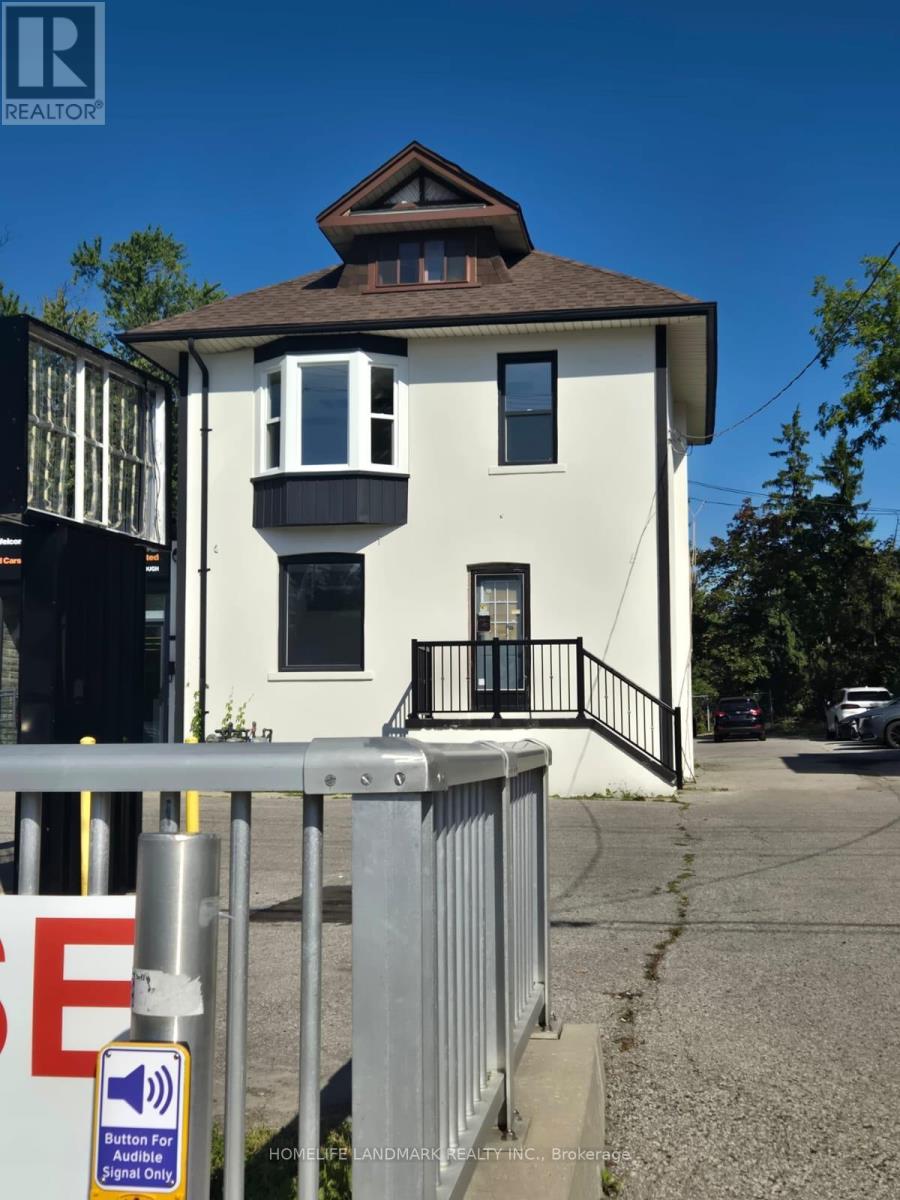
4142b Sheppard Avenue E
Toronto, Ontario
Prime Location, Can be used for many businesses doctor office, used car dealership, any many used location has high exposure (id:63203)
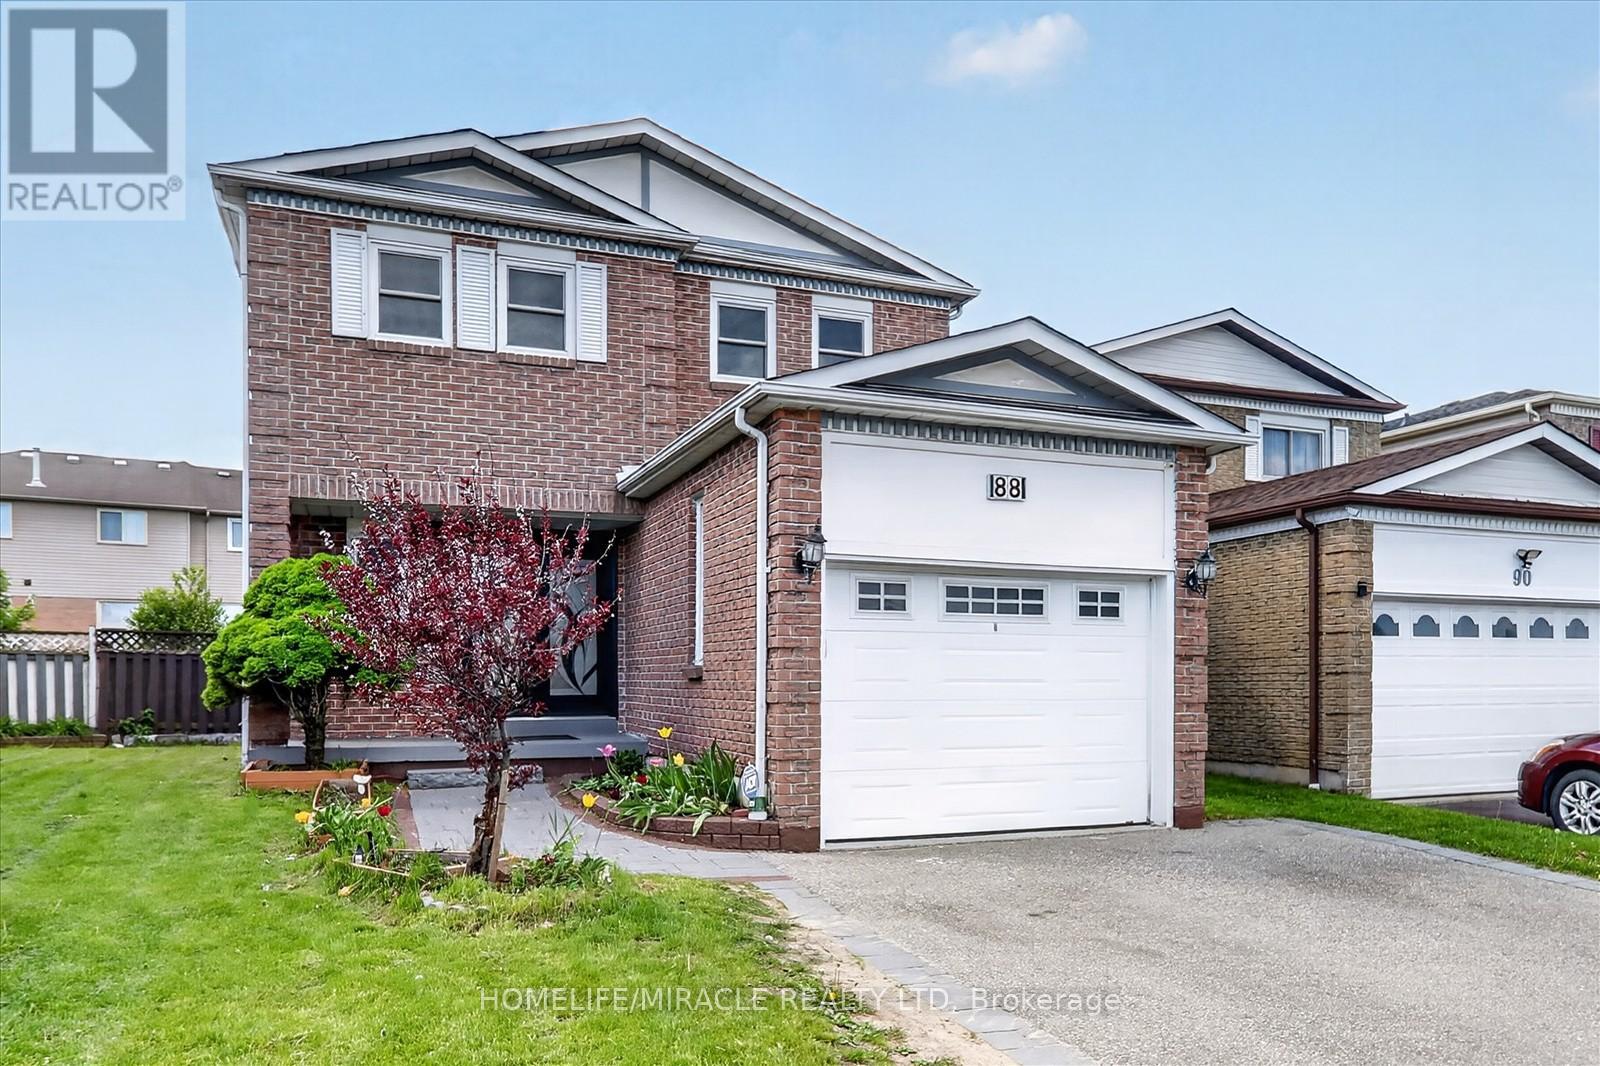
88 Reed Drive
Ajax, Ontario
Stunning & Upgraded, Lucky Number 88 House In The Heart Of Ajax. Well Kept Home With Great Layout & Good Sized 4-Bedrooms, 4 Washrooms+ No Wasted Space! Very Conveniently Located-11 Mins Walk To Go Station, 5 Min Rush-Hour Drive To 401/Westney & Walking Distance To Good Schools! Approx.1,863 Sq. Ft (As Per Mpac) Of Living Space Plus Approx. 580 Sq. Ft Bsmt. Eat In Kitchen W/Stainless Steel Appliances & Walkout To large space deck. Bright Family Room. Recently renovated the kitchen with new cabinet, Quartz counter top (2022). Totally new hardwood floor on main (2022). New Roof (2021).New Washer and Dryer (2025) under warranty. New windows (2023). Deck (2022). Pot light (2022). Gas stove. Powder Room (2022)Separate Gutter pipe in kitchen as well as in basement for cleaning of drainage.Double door entrance. (id:63203)
311 - 1800 Simcoe Street N
Oshawa, Ontario
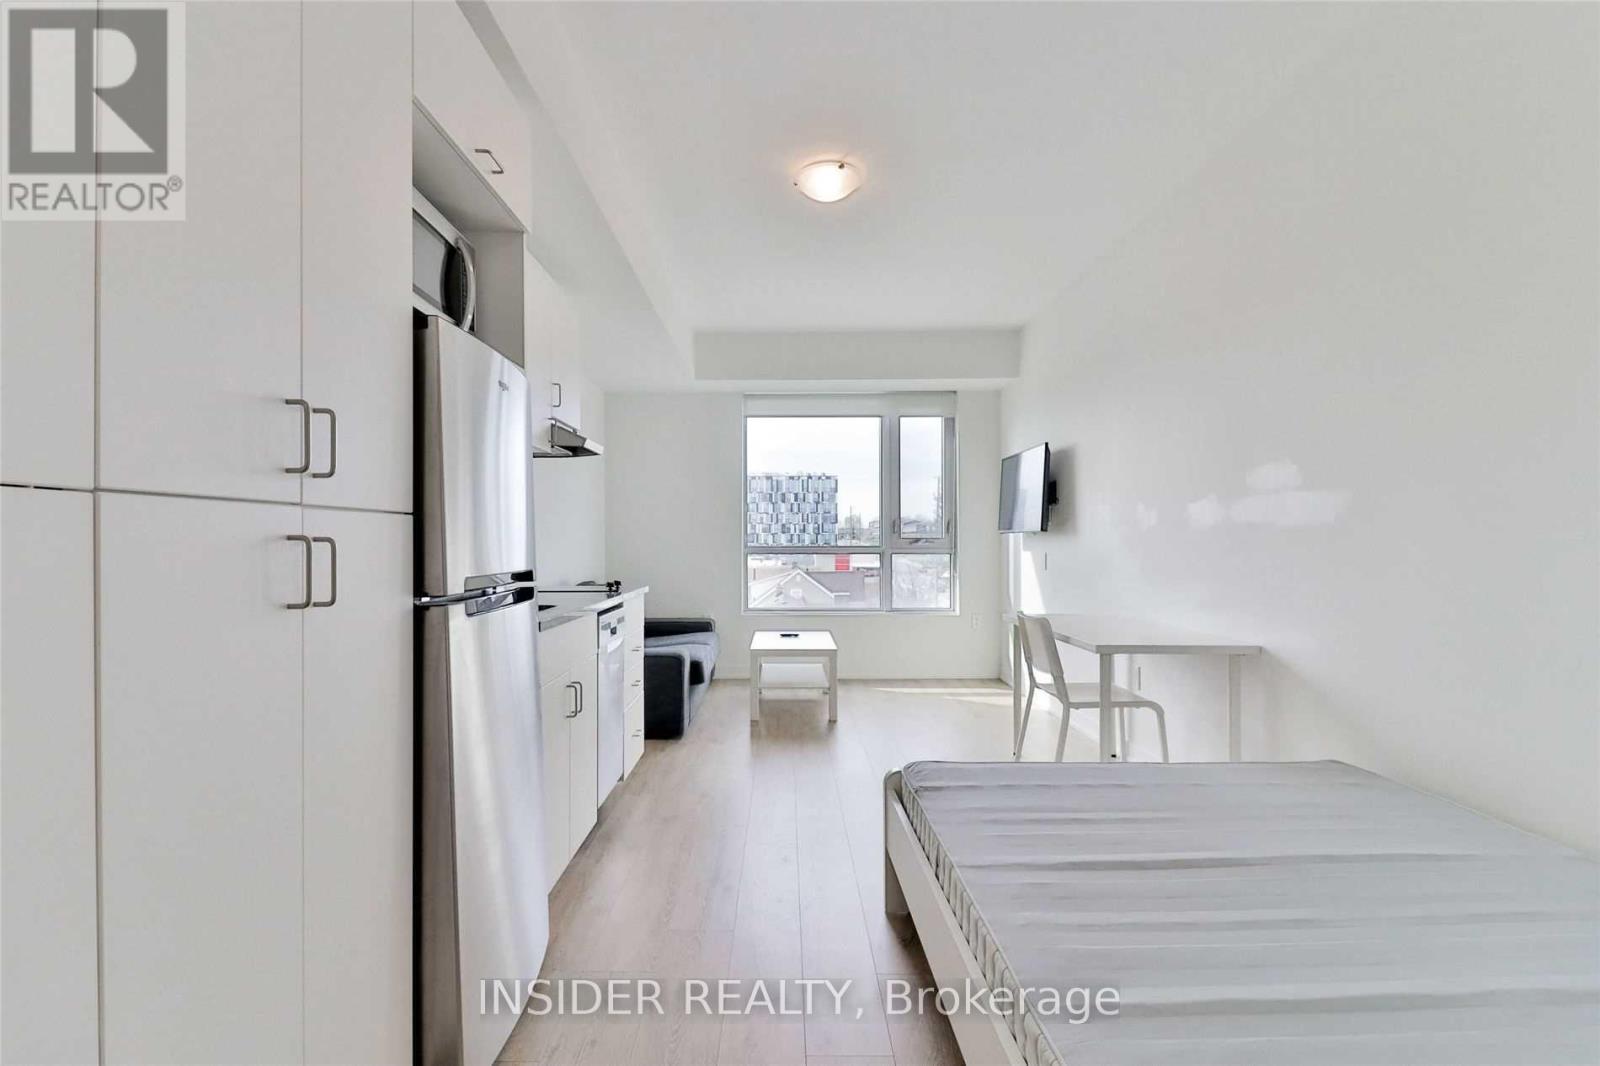
Amazing Furnished Bachelor Unit! In The Heart Of Durham's Education Hub, Minutes To Both The University Of Ontario Institute Of Technology (UoIT) And Durham College. Ideal Furnished Space For Student Living. Kitchenette, Ensuite Bathroom, Washer/Dryer, Storage, Study Area, Bed, Sofa, Tv, Shops On Ground Level, Parking And Locker! (id:63203)
201 - 1550 Birchmount Road
Toronto, Ontario
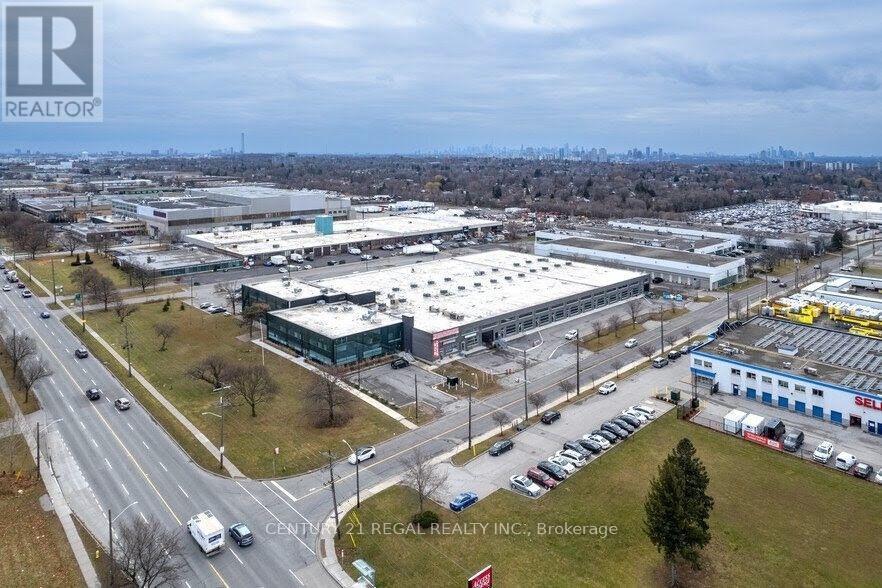
One of 5 turn-key built out professionally finished office spaces now available.Easy acces to Highways/ TTC. On site property management company, 24 hour security.This suite with reception area, numerous private offices, meeting rooms staff room and open office ( shared spaces). Can be smaller office space if needed. there is suite # 203 which is 2,307 sf also available is suite # 205 which is 2,348 sf and finally you can combine 5 suites . Your choices are many. **EXTRAS** Each suite has its own HVAC system and 2 piece washroom, elevator access. parking for Tenant per vechicle is $ 75 and visitor parking is free. No retail allowed. (id:63203)
1809 - 60 Town Centre Court
Toronto, Ontario
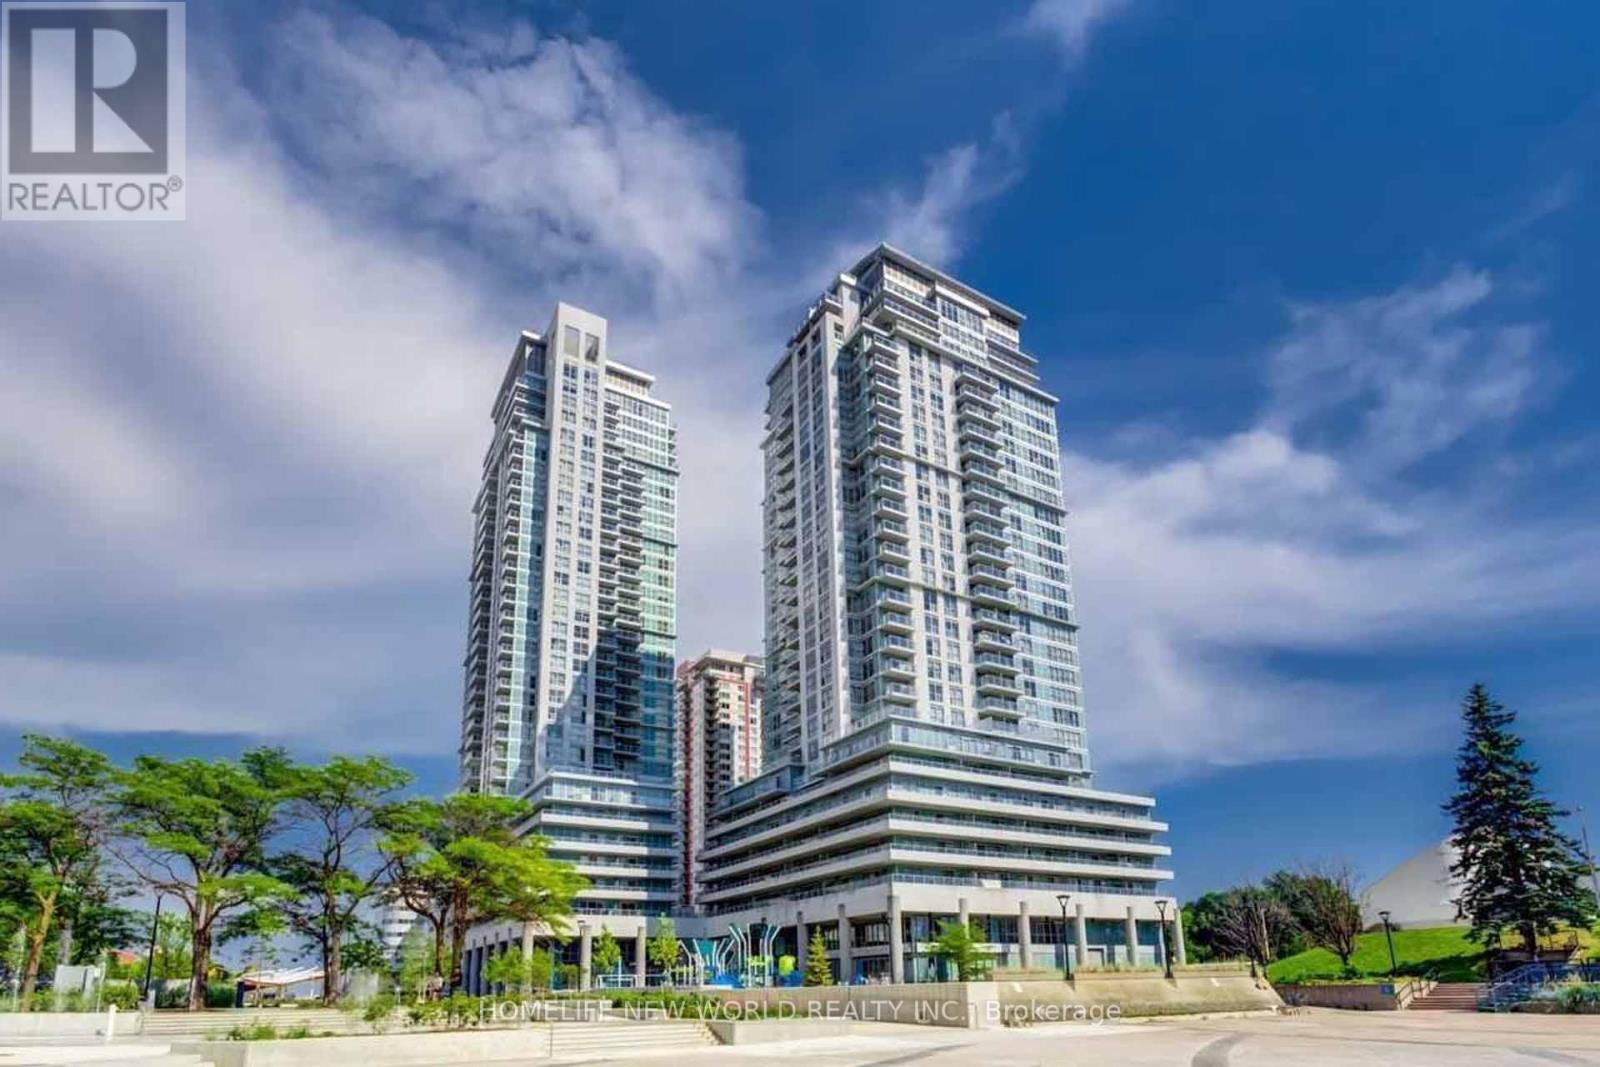
Luxury Condo At Scarborough Town Centre, 2 Bed Rm And One Parking And One Locker. Open Concept Kitchen W/Granite Counter Top AndLarge Balcony (17' X 5') , Brand New Laminate Floor in Both Bedroom, Steps To Scarborough Town Centre, Civic Centre, Ymca And Subway,Direct Ttc To Ut Campus. Easy Access To Hwy 401.Best Layout And Good Size 2 Bed Rm, One Parking and one Locker Included. (id:63203)
2606 - 100 Harbour Street
Toronto, Ontario
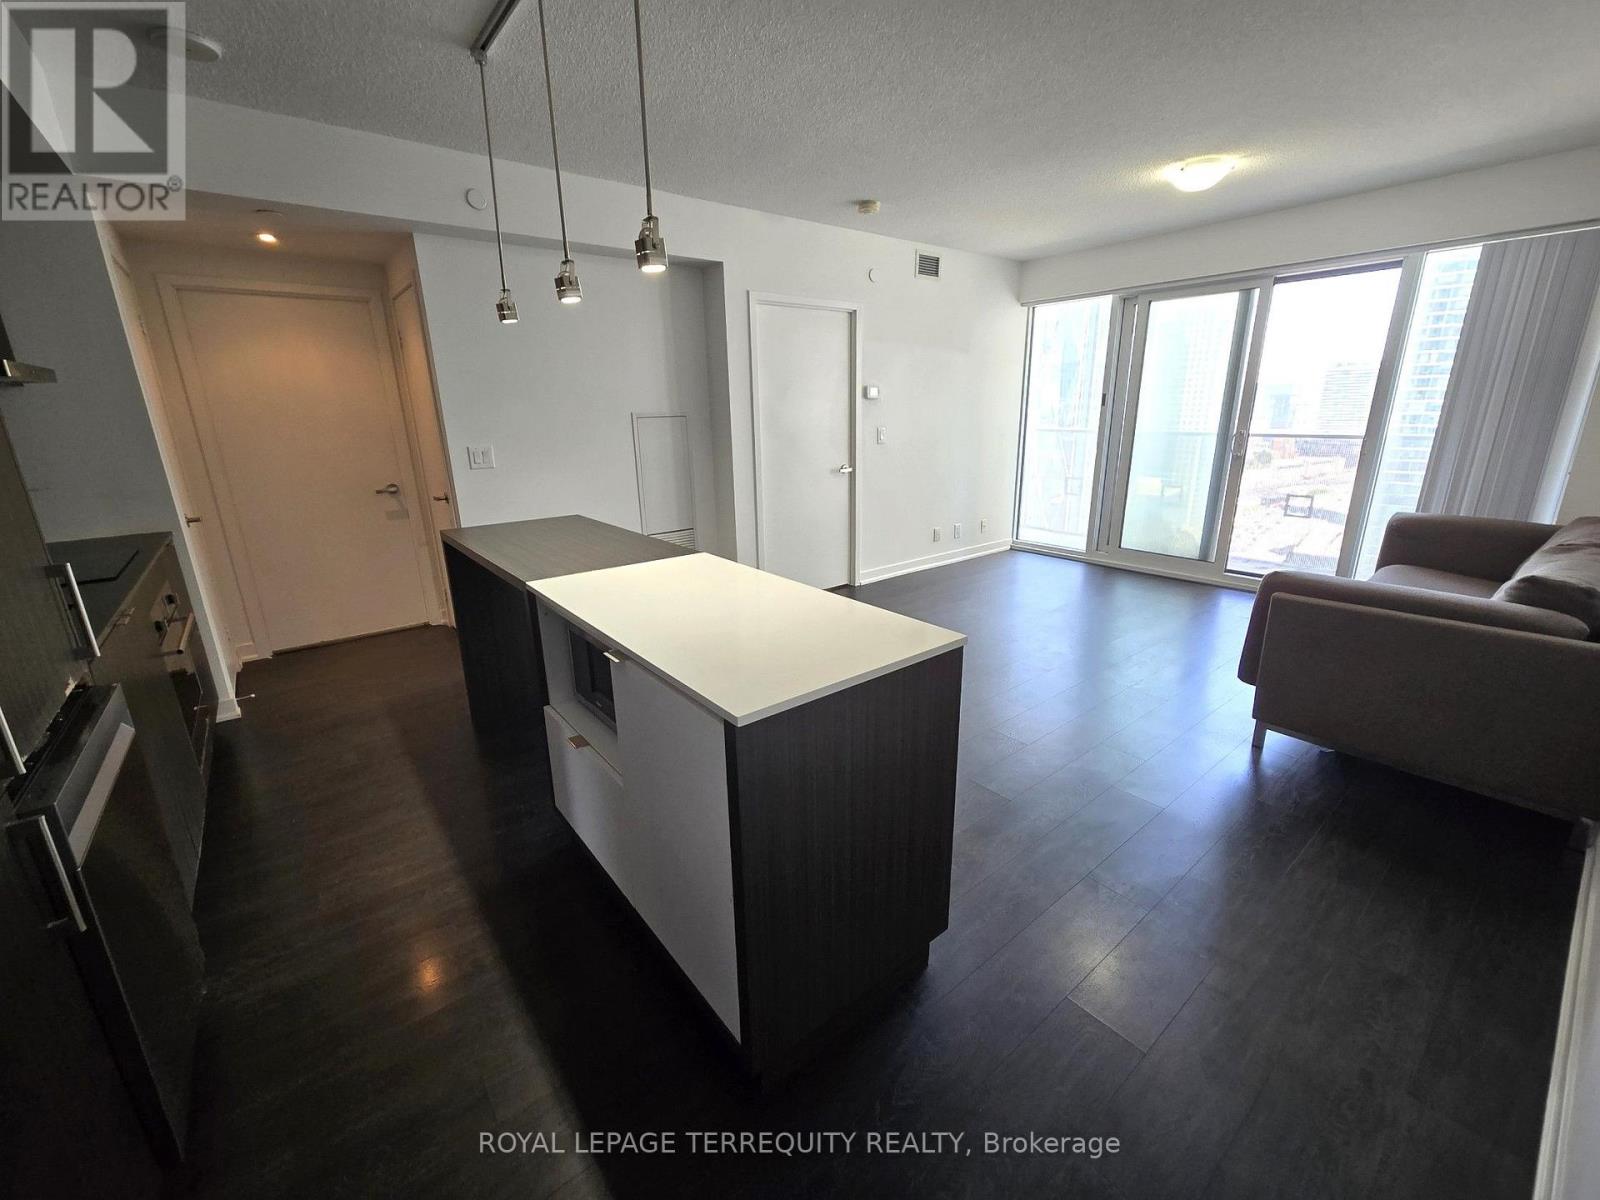
Enjoy downtown living at Harbour Plaza Residences in the heart of Toronto's Financial District. This 1-bedroom suite is located on a high floor and features unobstructed city views with a private balcony. The spacious bedroom offers ample closet space, while the unit also includes an in-suite laundry. Residents have access to a fitness center, indoor pool, party room, meeting rooms, and other building amenities. With direct access to the PATH, you're just steps from Union Station, Scotiabank Arena, Longo's, Winners, LCBO, restaurants, shopping, and the Waterfront. (id:63203)