

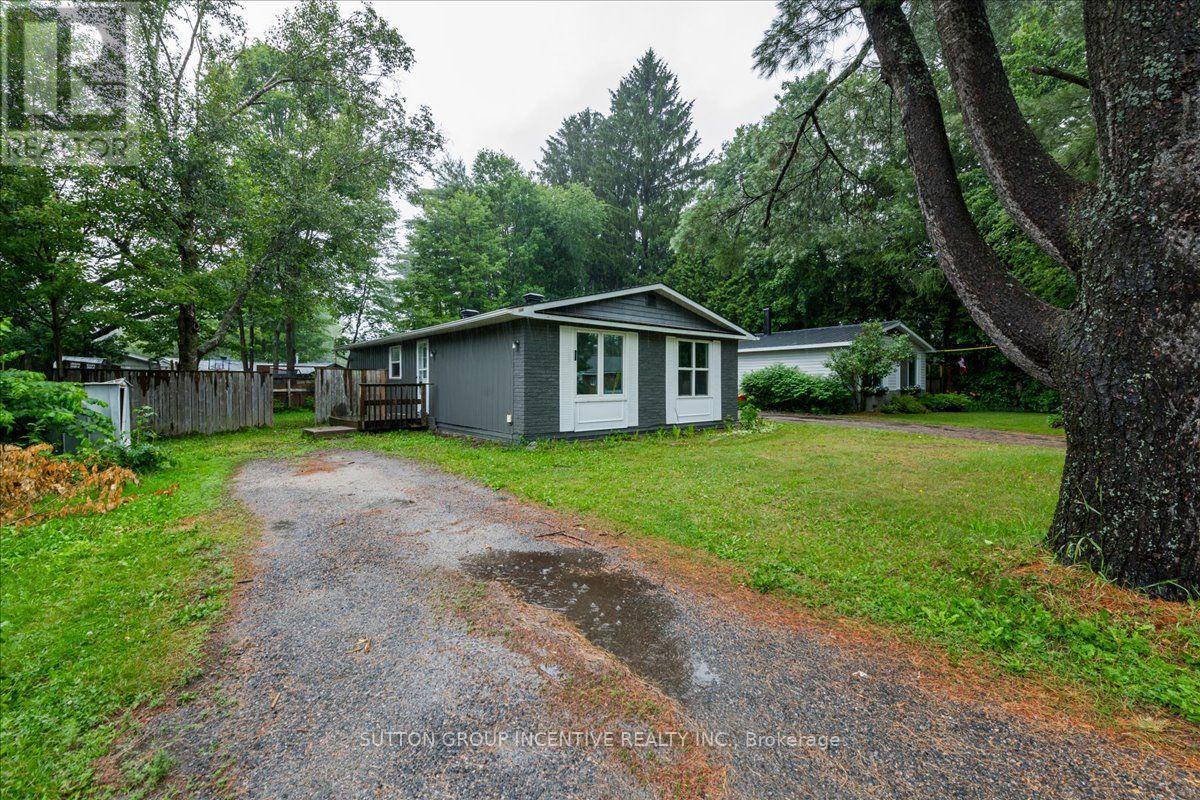
159 Toronto Street
Bracebridge, Ontario
Centrally located in Bracebridge, this charming three-bedroom bungalow offers an excellent opportunity for first-time buyers, downsizers or those looking to add their own personal touches. Recent improvements include a new roof and fresh interior and exterior paint in 2026, along with updated windows, flooring and a renovated bathroom. The home features municipal services, natural gas heating and an energy-efficient on-demand hot water system. The unfinished basement, including a den with an egress window, provides plenty of potential for additional living space, a home office or recreation room. Set on a level lot with a fenced backyard and mature trees, this property combines practical updates, outdoor space and future potential-all within easy reach of downtown Bracebridge and local amenities. (id:63203)
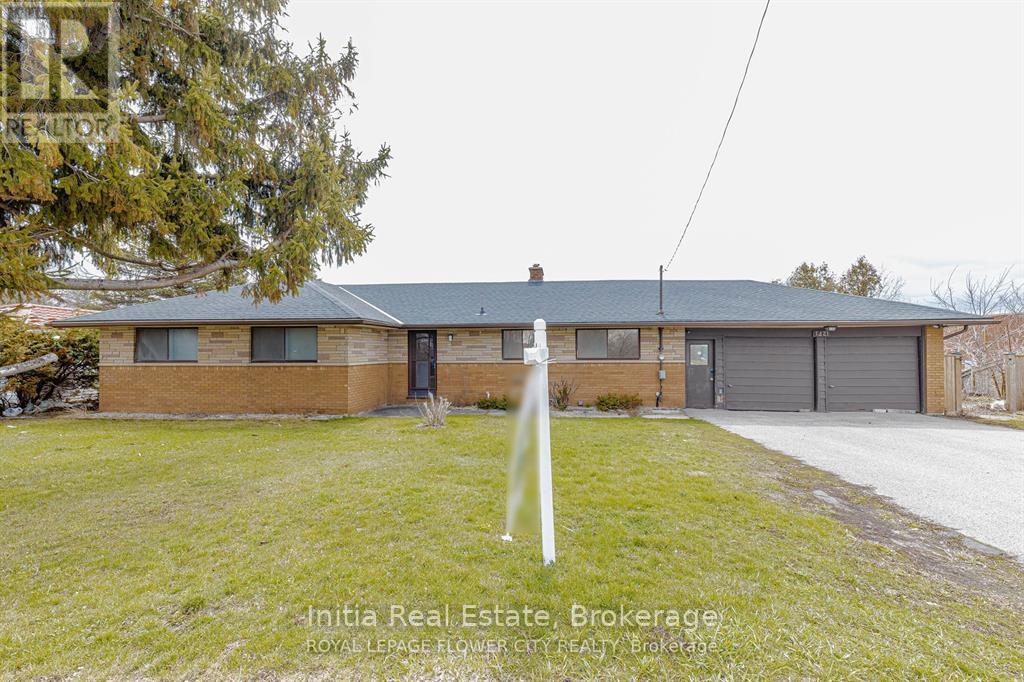
1421 Fanshawe Park Road E
London North, Ontario
Incredible investment or development opportunity at a major London intersection (Highbury Ave & Fanshawe Park Rd)! Welcome to 1421 Fanshawe Park Road East, a rare high-yield property and strategic land bank opportunity in London's rapidly intensifying transit corridor. Situated on a massive 0.75-acre corner site at the major intersection of Highbury Ave N & Fanshawe Park Rd E, this property aligns perfectly with the City's aggressive growth and density objectives. With surrounding lands recently rezoned to R5/R6/R8, this site offers massive long-term redevelopment potential for stacked townhomes, mid-rise buildings, or apartment developments (subject to municipal approvals).The existing turn-key home functions as an exceptional immediate income-generator. The spacious layout features 4+2 bedrooms, 2 full kitchens, and a fully finished basement with a separate entrance-perfect for a high-density student rental or multi-generational living. Additional features include a double-car garage, ample multi-car parking, and a peaceful backyard backing onto a scenic pond. Boasting a transit stop directly at the doorstep and minutes to Fanshawe College, shopping, and major amenities, this is an unbeatable addition to any portfolio. Roofing was done in 2023. Unbeatable convenience with a bus stop at your doorstep and minutes to Fanshawe College, shopping, and amenities! (id:63203)
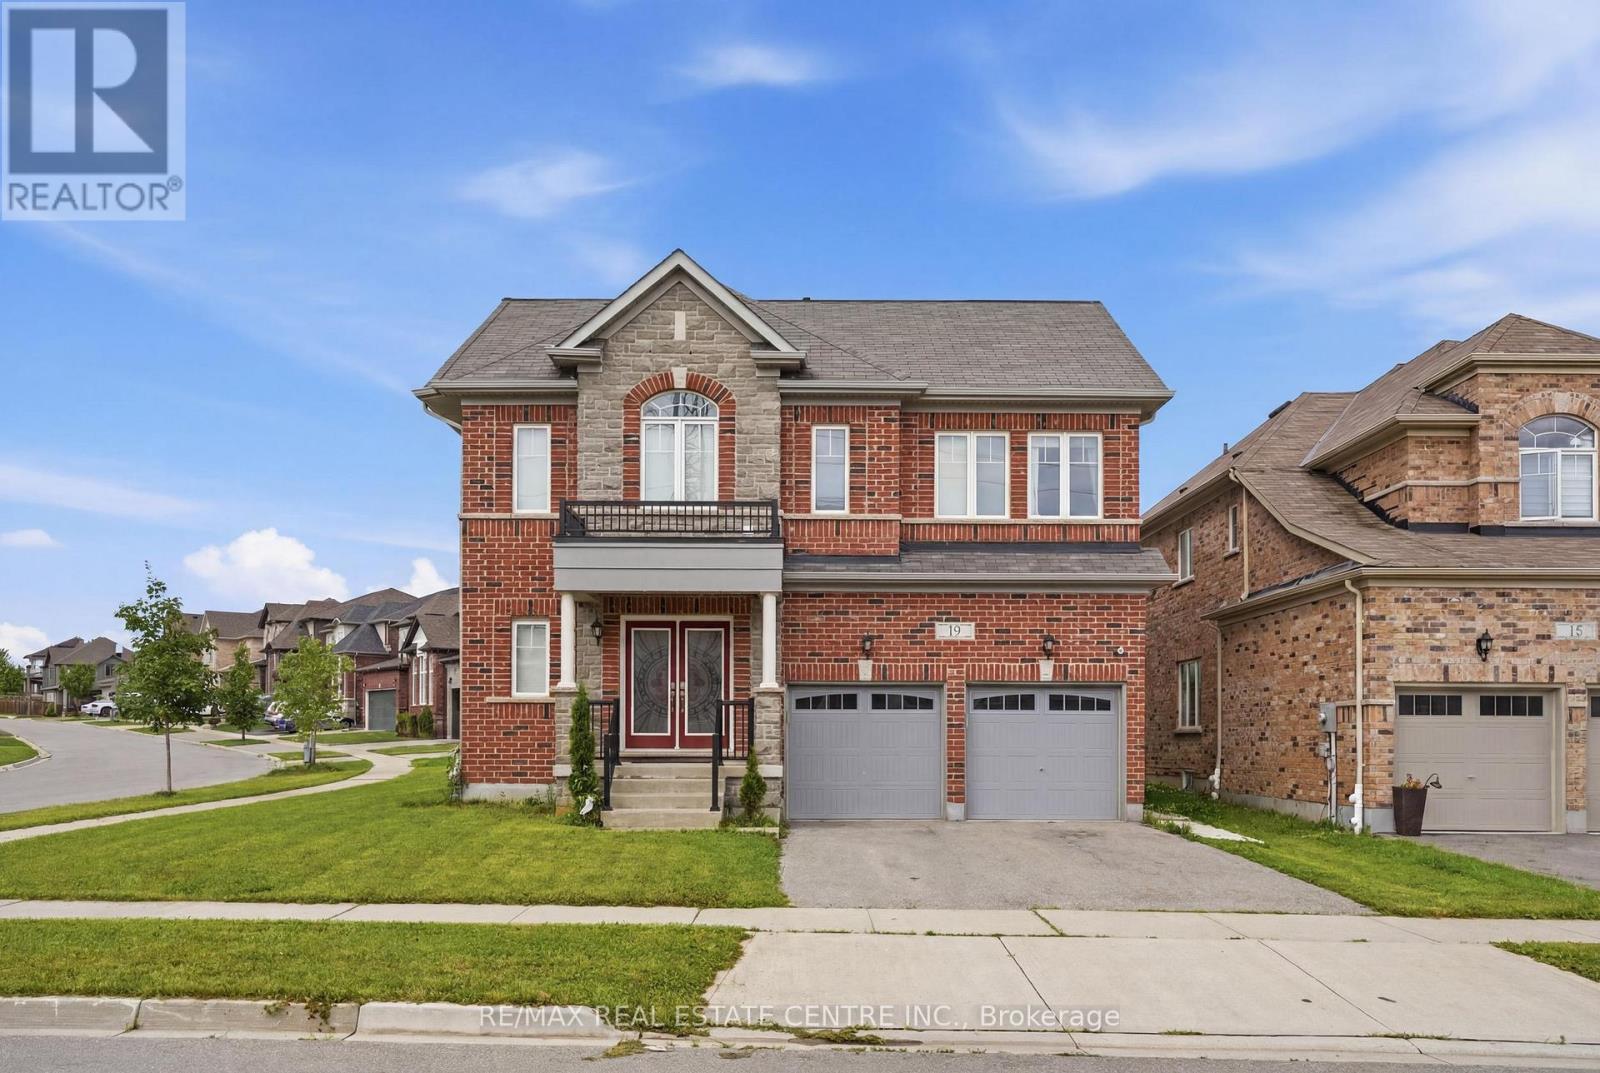
135 Watermill Street
Kitchener, Ontario
Welcome to 135 Watermill Street- a truly exceptional residence that blends luxury, scale, and versatility on an oversized corner lot in one of the city's most desirable family-friendly communities. Sitting on a premium 55 x 110 foot corner lot, 8 Bedrooms (3 Master), 7 Bathrooms and over 4500 square feet of living space, this expansive legal duplex offers a rare opportunity for multi-generational living or significant rental income, all within a beautifully designed and thoughtfully upgraded home. Step into a bright and spacious main level featuring elegant finishes, soaring 9 foot ceilings, and a seamless layout. The generous living and dining areas flow effortlessly into a modern kitchen, creating a warm and inviting atmosphere perfect for hosting family and friends. Large windows throughout the home with natural light. The upper levels continue to impress with well-appointed bedrooms, including a luxurious primary retreat designed for relaxation. What truly sets this home apart is the bonus third-storey loft-a versatile and private space complete with an additional bedroom, full bathroom, and its own living area. Whether used as a guest suite, home office, or retreat for extended family, this level adds incredible functionality and value. As a legal duplex, the property features a fully self-contained separate lower unit, ideal for generating rental income or accommodating in-laws without compromising privacy. This added flexibility makes it a standout investment for both homeowners and savvy buyers looking to offset mortgage costs.Situated just minutes from the newly built River Mill Public School, trails, parks, highway 401 access and essential amenities, this home offers the perfect balance of convenience and lifestyle. With its expansive layout, premium lot, and income potential, 135 Watermill Street is a rare offering that delivers both luxury living and smart investment in one remarkable package. (id:63203)
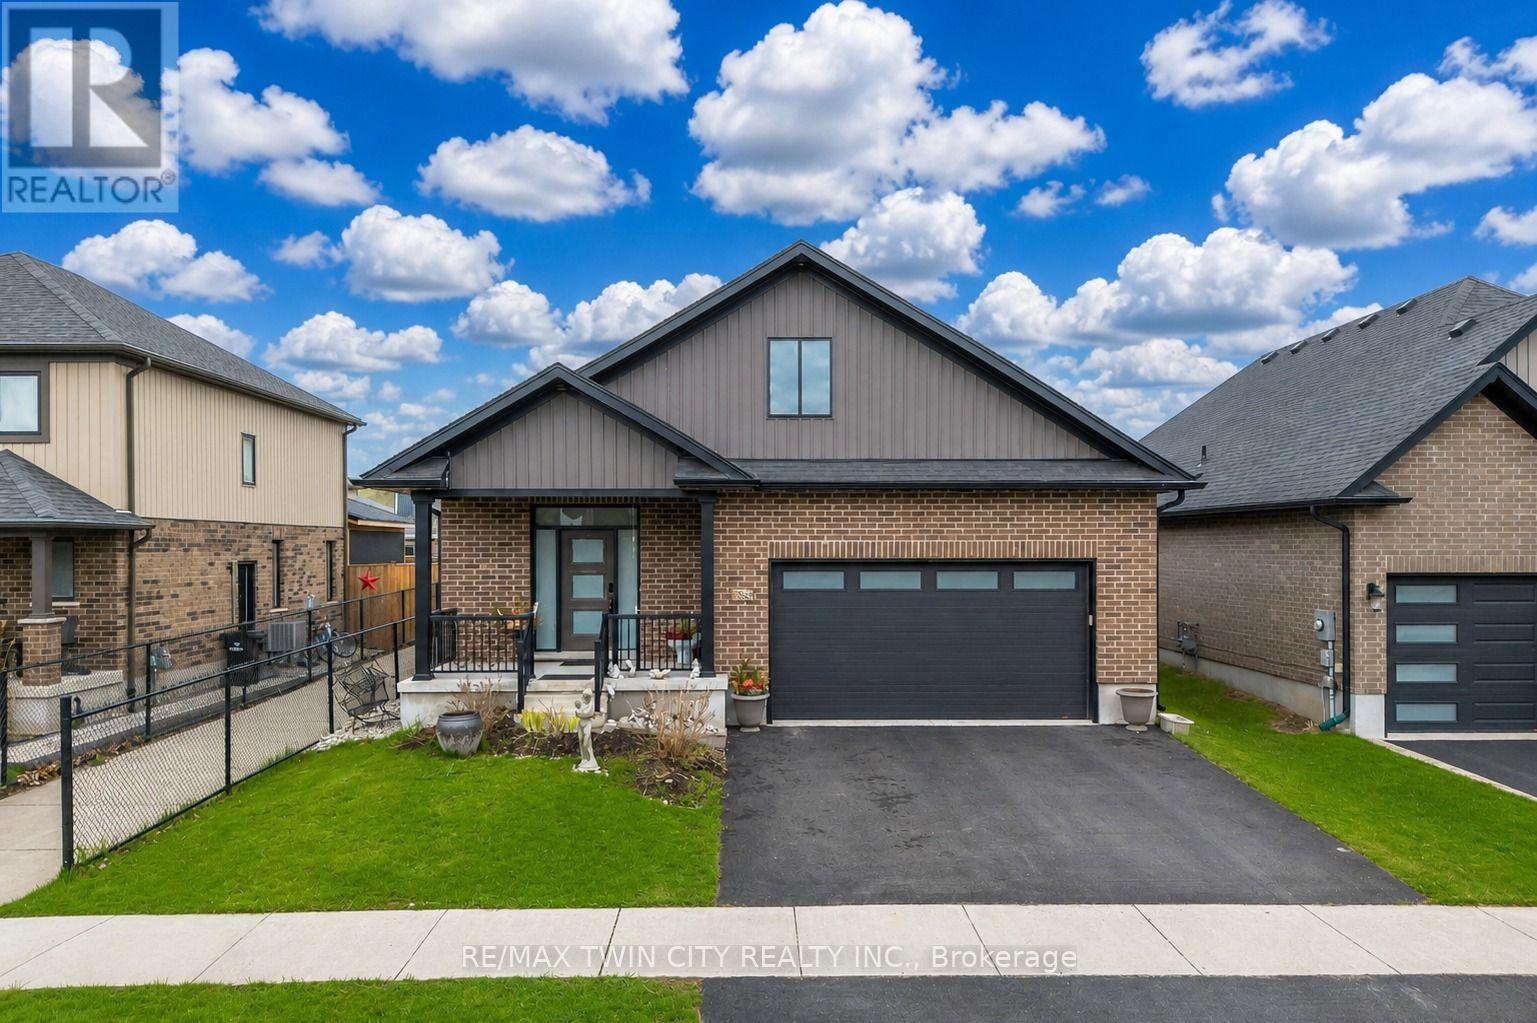
86 Woodberry Crescent
Woolwich, Ontario
Welcome to 86 Woodberry Crescent, Elmira: a beautifully maintained and thoughtfully updated detached bungalow nestled in one of Elmira's most desirable and family-friendly neighbourhoods. Drive into this charming house offering and parking for 4 vehicles: (2-car garage and 2--car driveway). Step inside and be greeted by an impressive, light-filled interior featuring soaring 9-ft ceilings, elegant hardwood flooring and an open-concept layout. Stylish Victorian blinds throughout the home add a touch of timeless charm. At the heart of the home is a stunning chefinspired kitchen, complete with sleek quartz countertops, high-end appliances including a gas stove, a large center island perfect for gathering, modern cabinetry and stylish lighting that adds a sophisticated touch. The adjoining living room is warm and inviting, highlighted by a cozy gas fireplace. The main level offers exceptional functionality, featuring a spacious primary bedroom retreat with a walk-in closet and a luxurious ensuite bathroom. A second bedroom on the main floor enjoys ensuite privilege to a well-appointed 4pc bathroom, making it perfect for guests or family members. Added convenience comes with main floor laundry, enhancing the home's practical design. The fully finished basement expands your living space significantly, offering 2 additional bedrooms, a dedicated office and a full bathroom. This versatile area presents incredible potential, perfect for an in-law suite, multi-generational living or even a mortgage helper. Step outside to enjoy a fully fenced backyard, complete with a deck that's perfect for summer evenings, bbq's or simply unwinding while kids and pets play safely. Ideally located close to excellent public schools, scenic parks, walking trails, restaurants and shopping amenities, this home is truly ideal for growing family or first time home buyers. This is an incredible opportunity to own a home that checks every box. Don't miss out, Book your private showing today. (id:63203)
7 Riesling Court
Hamilton, Ontario
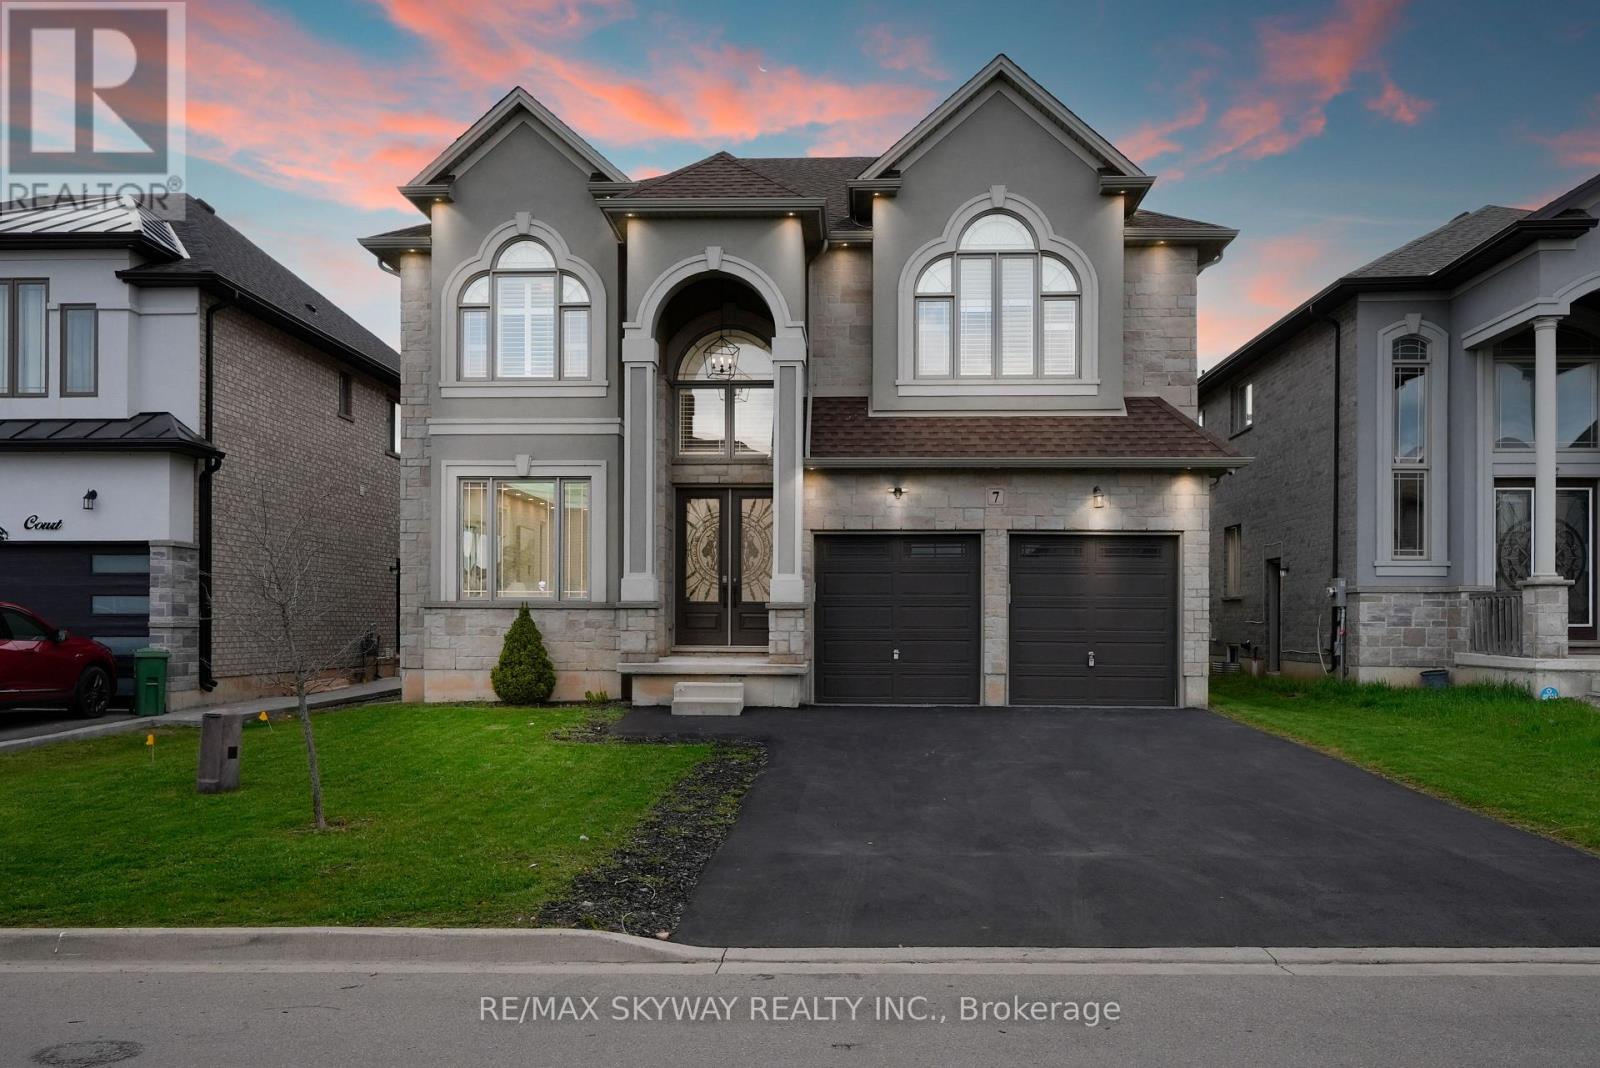
Fully custom-built home on an exclusive cul-de-sac lot with breathtaking escarpment views. Offering 5,000+ sqft across 3 levels, this residence blends architectural elegance with modern luxury.Stone/stucco exterior, cathedral-height windows & landscaped setting create a grand first impression.No sidewalk & oversized driveway with 4-car parking.Grand foyer with 20-ft open-to-above ceiling & custom tile work with detailed border designs throughout main floor.Main floor features 10ft smooth ceilings, 8" baseboards & 8ft custom doors.Formal living/dining rooms showcase hardwood floors & backlit ceiling lighting.Curved oak staircase adds a stunning focal point. Chef's kitchen offers custom dual-tone cabinetry,quartz counters,marble backsplash,custom hood,oversized island & walk-in pantry.High-end appliances include JennAir 48" Built-in gas stove,Frigidaire 64" Sub-Zero fridge,Built-in oven/microwave,wine cooler&dishwasher.Spacious breakfast area overlooks a private sunlit east-facing backyard with French doors.Huge Family Room features Multi Tier dropped ceiling with integrated lighting & pot lights,72" Electric custom fireplace media wall & lots of windows bringing tons of natural sunlight.The primary retreat offers spa-style ensuite boasting soaker tub,Standing custom shower,dual-sided fireplace,his & her sink and a walk-in dressing room with custom organizers.Two other bedrooms are generously sized offering connectivity with jack n jill full washroom with double sink.Fourth bedroom offers a walk-in closet with an ensuite 3 pc full washroom & a convenient upper-level laundry adds practicality to the elegance.professionally finished lower level provides remarkable flexibility for extended family living,featuring its own grand kitchen, two bedrooms,full bath,laundry & separate entrance. Proximity to Hamilton trails or downtown,QEW, Red Hill,shopping &restaurants.This is a rare opportunity to own a high-end custom home in one of Hamilton's most sought-after neighborho (id:63203)
145 - 10 Farm View Lane
Prince Edward County, Ontario
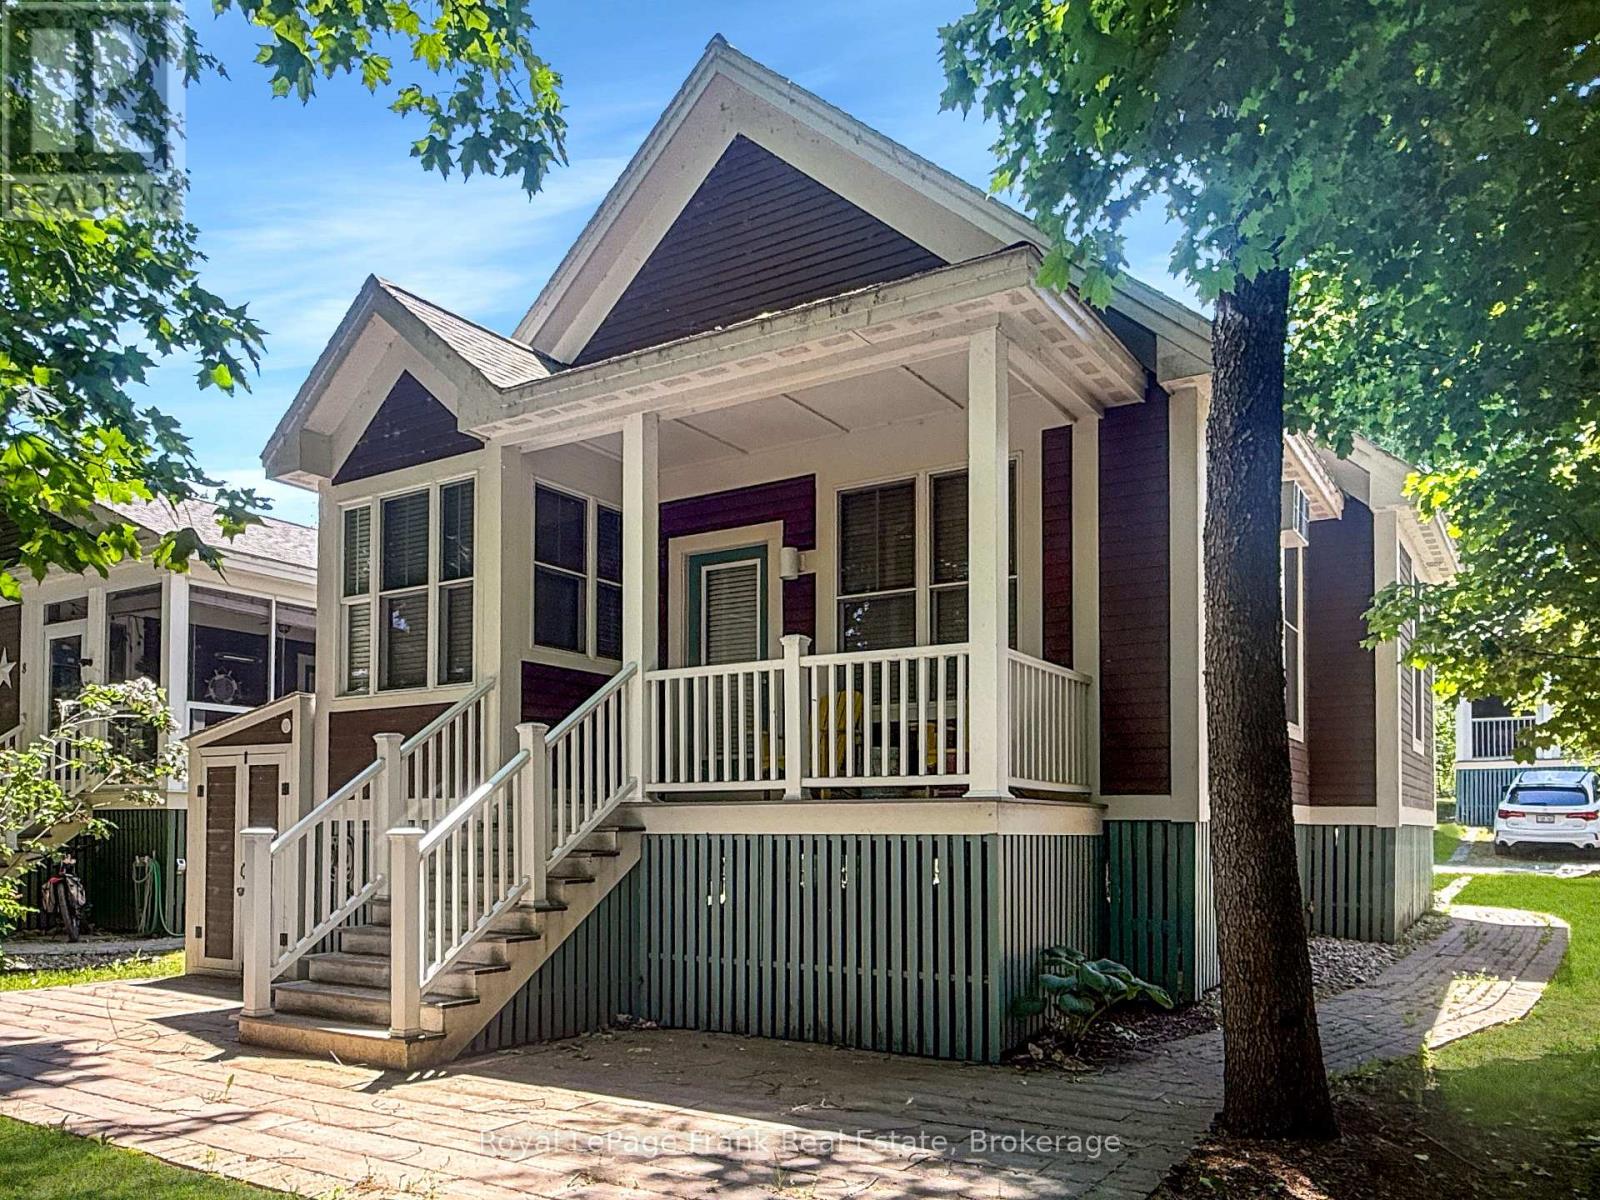
Welcome to 10 Farm View Lane, a Northport model cottage tucked along a quiet one-way street in the Woodlands area of East Lake Shores. Facing mature trees and offering a peaceful, private setting, this 2-bedroom, 2-bathroom bungaloft is less than a five-minute walk to the beach, adult pool, gym, Owner's Lodge, waterfront patio, and 1,500 feet of shoreline on East Lake. Inside, the open-concept kitchen, dining, and living area features cathedral ceilings that create a bright, spacious feel. The kitchen includes a pantry and a comfortable dining nook. The primary bedroom features a 3-piece ensuite, complemented by a full 4-piece main bathroom. Upstairs, the loft offers flexible bonus space, with a room divider creating separate areas for sleeping, a home office, fitness space, or storage. Sold fully furnished, it's ready to enjoy. The covered porch overlooks the trees, creating a peaceful place to enjoy your morning coffee or unwind after a day exploring Prince Edward County. Private parking for two vehicles adds convenience for owners and guests. East Lake Shores is a gated, seasonal (April-Oct) waterfront community with 237 cottages on 80 acres. Owners enjoy two pools, pickleball, tennis, basketball, and bocce courts, walking trails, community fire pits, an off-leash dog park, and free use of canoes, kayaks, and paddleboards. Activities include yoga, Pilates, aquafit, live music, movie nights, line dancing, and social events. This is a vacant-land condominium, meaning you own both the cottage and the land it sits on. Monthly condo fees of $663.03 include TV, internet, water, sewer, lawn care, off-season snow removal, and use of amenities. Owners may use the cottage themselves, join the on-site rental program, or rent privately. Minutes from Sandbanks Provincial Park, Picton, Bloomfield, wineries, breweries, farm markets, shopping, and restaurants, 10 Farm View Lane offers a quieter way to enjoy Prince Edward County. (id:63203)
534 Blackwater Place
London North, Ontario
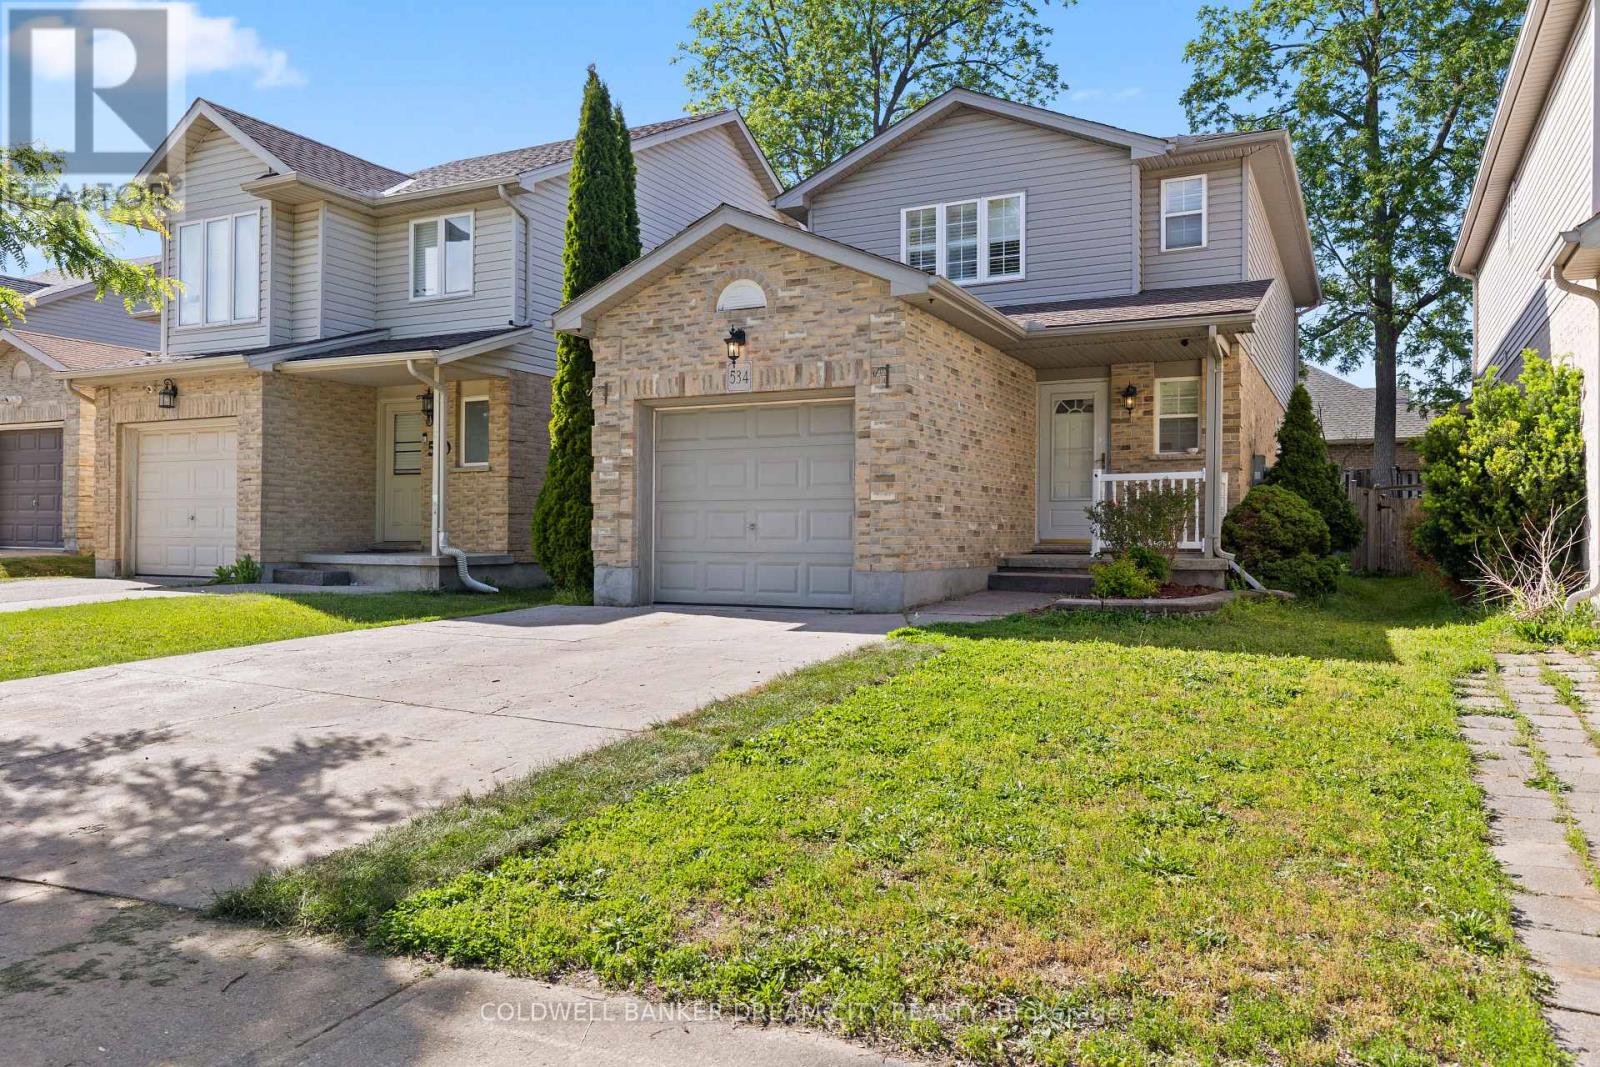
Detached House For Sale in London. Welcome to this exceptional 2-Storey Detached residence in the highly sought-after Stoney Creek community of North London, Offering a beautiful blend of comfort, functionality, and family-friendly living. Featuring 3 spacious upper-level bedrooms, and a finished basement with a separate entrance and an additional room and kitchenette area, This home is designed to accommodate a variety of lifestyle needs. A concrete driveway provides parking for up to 3 vehicles including an attached garage, adding everyday convenience. Ideally located near the intersection of Sunningdale Road East and Adelaide Street North and close to Mother Teresa Catholic Secondary School, this home offers excellent access to local amenities and schools. Situated on a quiet cul-de-sac, this home enjoys reduced traffic and a peaceful setting, making it ideal for families and those seeking added privacy. Step outside to a spacious raised deck, offering the perfect setting for summer BBQs, outdoor dining, and relaxing with family and friends in the fully fenced backyard. Ideally located near excellent schools, parks, walking trails, the Stoney Creek Community Centre, YMCA, library, shopping, dining, and CF Masonville Place, this location also provides convenient access to Western University, University Hospital, public transit, and major commuter routes. (id:63203)
302 - 1445 Huron Street
London East, Ontario
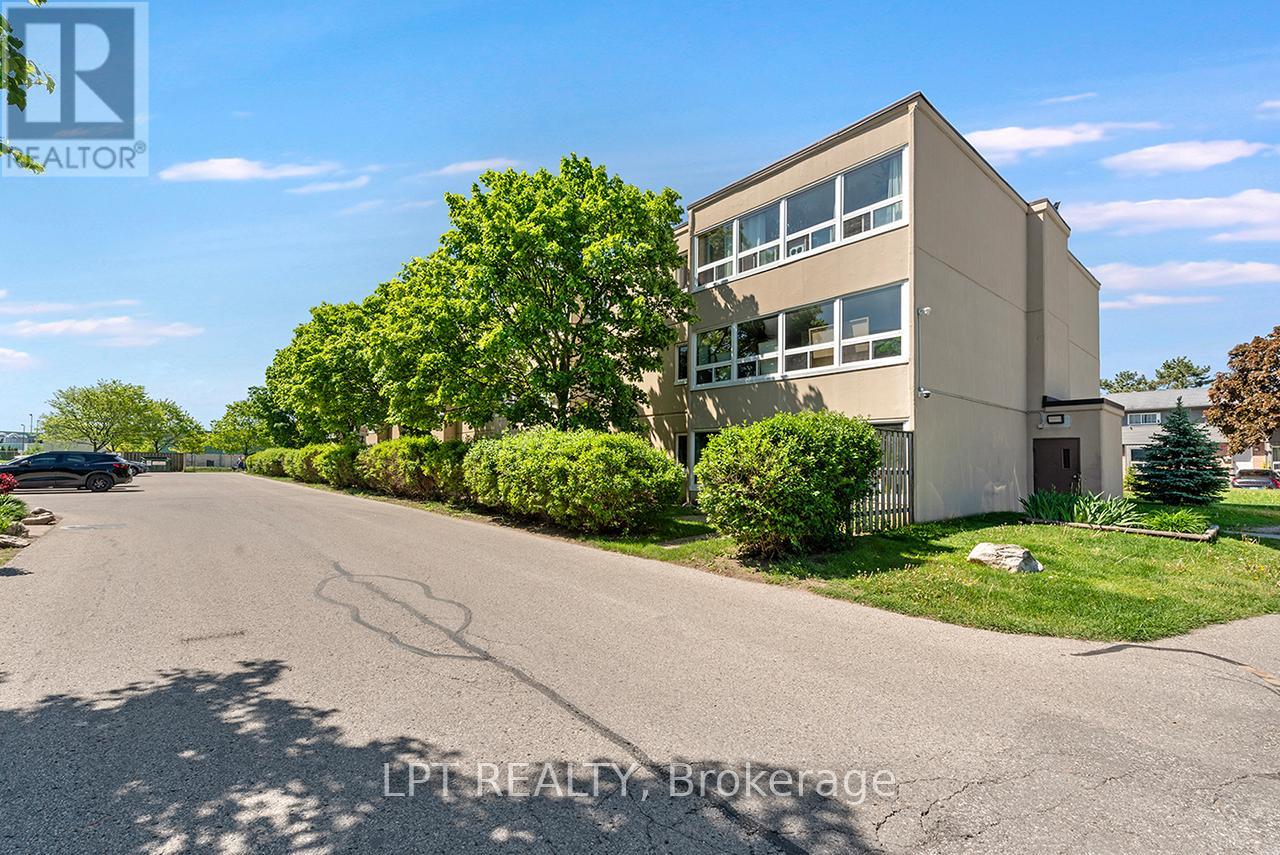
Bright and spacious 2 Bedroom + Den end-unit condo available for lease in the desirable Huron Heights community. This well-maintained unit offers over 800 SQFT of functional living space filled with natural light from large windows and features beautiful westerly sunset views. The open-concept living and dining area flows into a bright kitchen with plenty of storage and workspace. Conveniently located just minutes from Fanshawe College, shopping, restaurants, parks, transit, Stronach Community Centre, and everyday amenities. The building features controlled entry, ample parking, and shared laundry facilities. One parking space included. Ideal for professionals, couples, or small families looking for a clean, comfortable, and well-located place to call home. (id:63203)
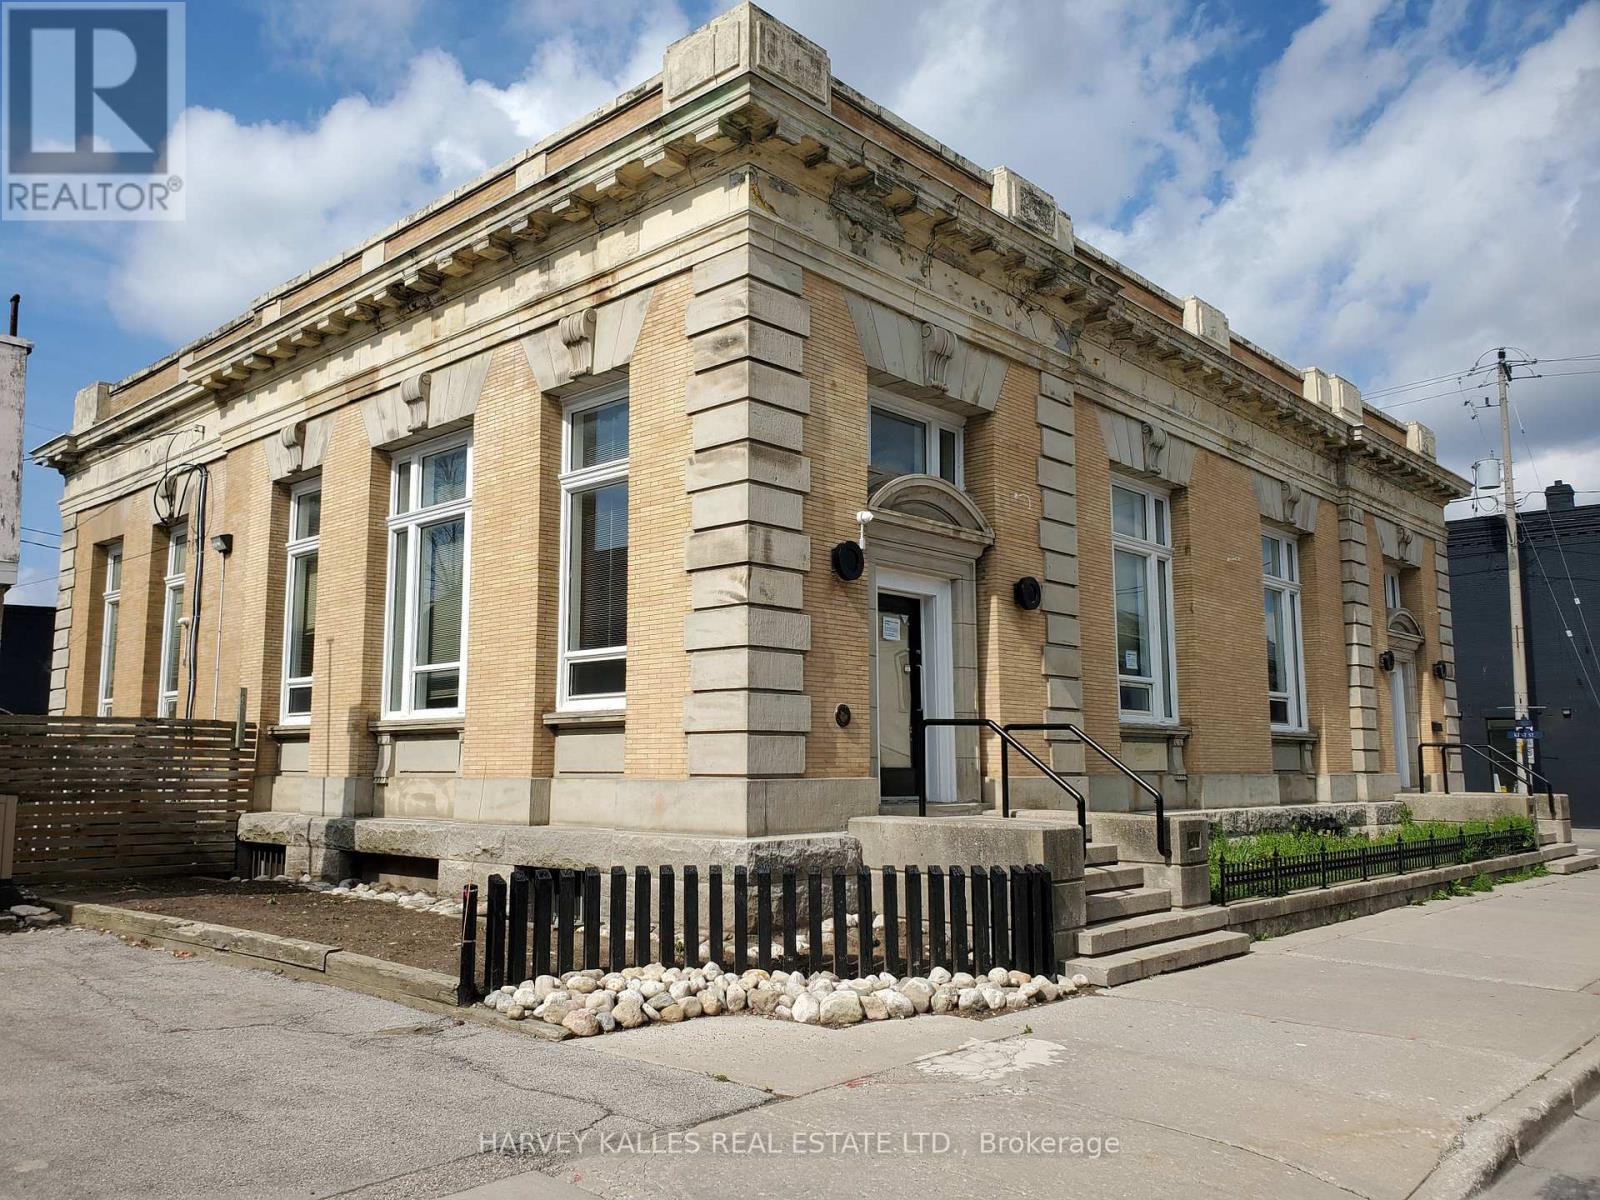
Main Floor - 45 Peel Street
Norfolk, Ontario
Superb Classic Structure in the centre of Simcoe, next to City Hall square. Ideal for medical/therapeutic services facility uses, retail uses, cafe uses, fitness/dance training, etc . Thriving Region Of Norfolk. Interior Professionally Redesigned. Main Floor space of Approximately 4200 Sq Ft (plus mezzanine) Of Finished Office And Open Concept Work Areas. Soaring High Ceiling Structure With Picturesque Central Skylight & Exquisite 2nd Level Mezzanine Design. Loads Of Natural Light. Classic Original Exterior. Several Finished Private Offices & Various Open Concept Work Areas. New HVAC system. Newer Boiler System and Central Air System. Private Parking Lot For 10 Cars. Handicap Access Entrance. Space can be divided. Utilities extra. (id:63203)
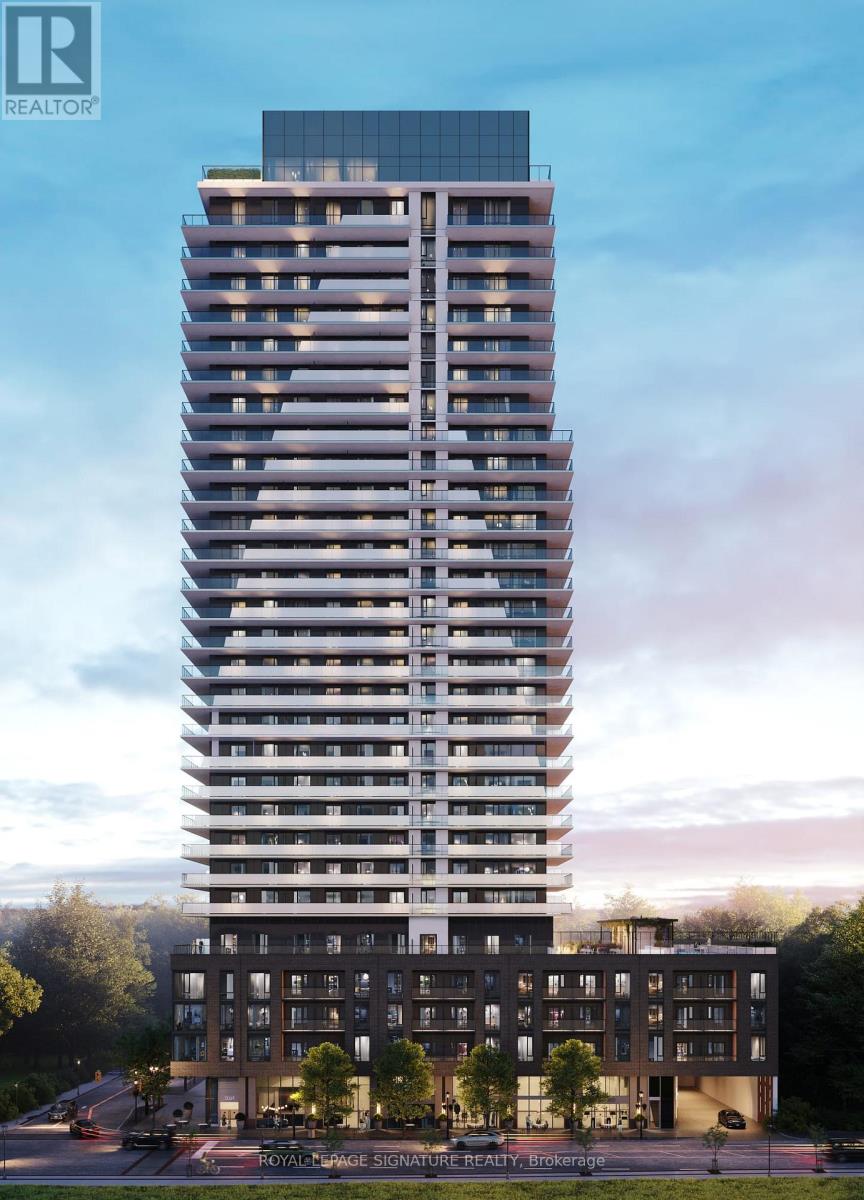
702 - 2075 Lakeshore Road
Burlington, Ontario
Experience elevated waterfront living at Beau Soleil-Burlington's most anticipated address.This brand-new 665 sqft (incl balcony) corner suite offers panoramic views. Featuringopen-concept living, the unit is filled with natural light from large windows and showcasesmodern finishes throughout. The designer kitchen features stainless steel appliances, ceramicbacksplash, centre island and sleek cabinetry. The spacious bedroom offers ample space,mirrored closes & laminate floors. The open den is ideal for a home office. Located in theheart of Burlington's waterfront, steps to Spencer Smith Park, Brant Street Pier, toprestaurants, and across from Pearle Spa. Enjoy 11,000+ sq ft of amenities including a rooftopsky lounge, outdoor pool, BBQ area, fitness/yoga studio, 24-hour concierge, and more (mostamenities are not ready yet) (id:63203)
901 - 30 Samuel Wood Way
Toronto, Ontario
Welcome To This Vibrant Isligton City Centre West Community- 30 Samuel Wood Way. This One Plus One Light-filled Unit Futures Bright Living Room With Floor-to-Ceiling Windows Plus Sliding Door To The Balcony. A Den Perfect For Work From Home Office Space. Functional Kitchen With Build In Stainless Steel Appliances. The Unit Comes With One Parking and One Locker. Minutes To The Subway And Go Train Station.A Quick Access To Highway 401 and 427. The Building Surrounded By Four Beautiful Parks And Recreation Facilities It Has a Beautiful Party Room With Kitchen,BBQ Area. GYM And Pet Washing Station Offers convenient To Residences. Concierge Provide High Security. Don't Miss Out An Opportunity To Investing In This Growing Community! (id:63203)
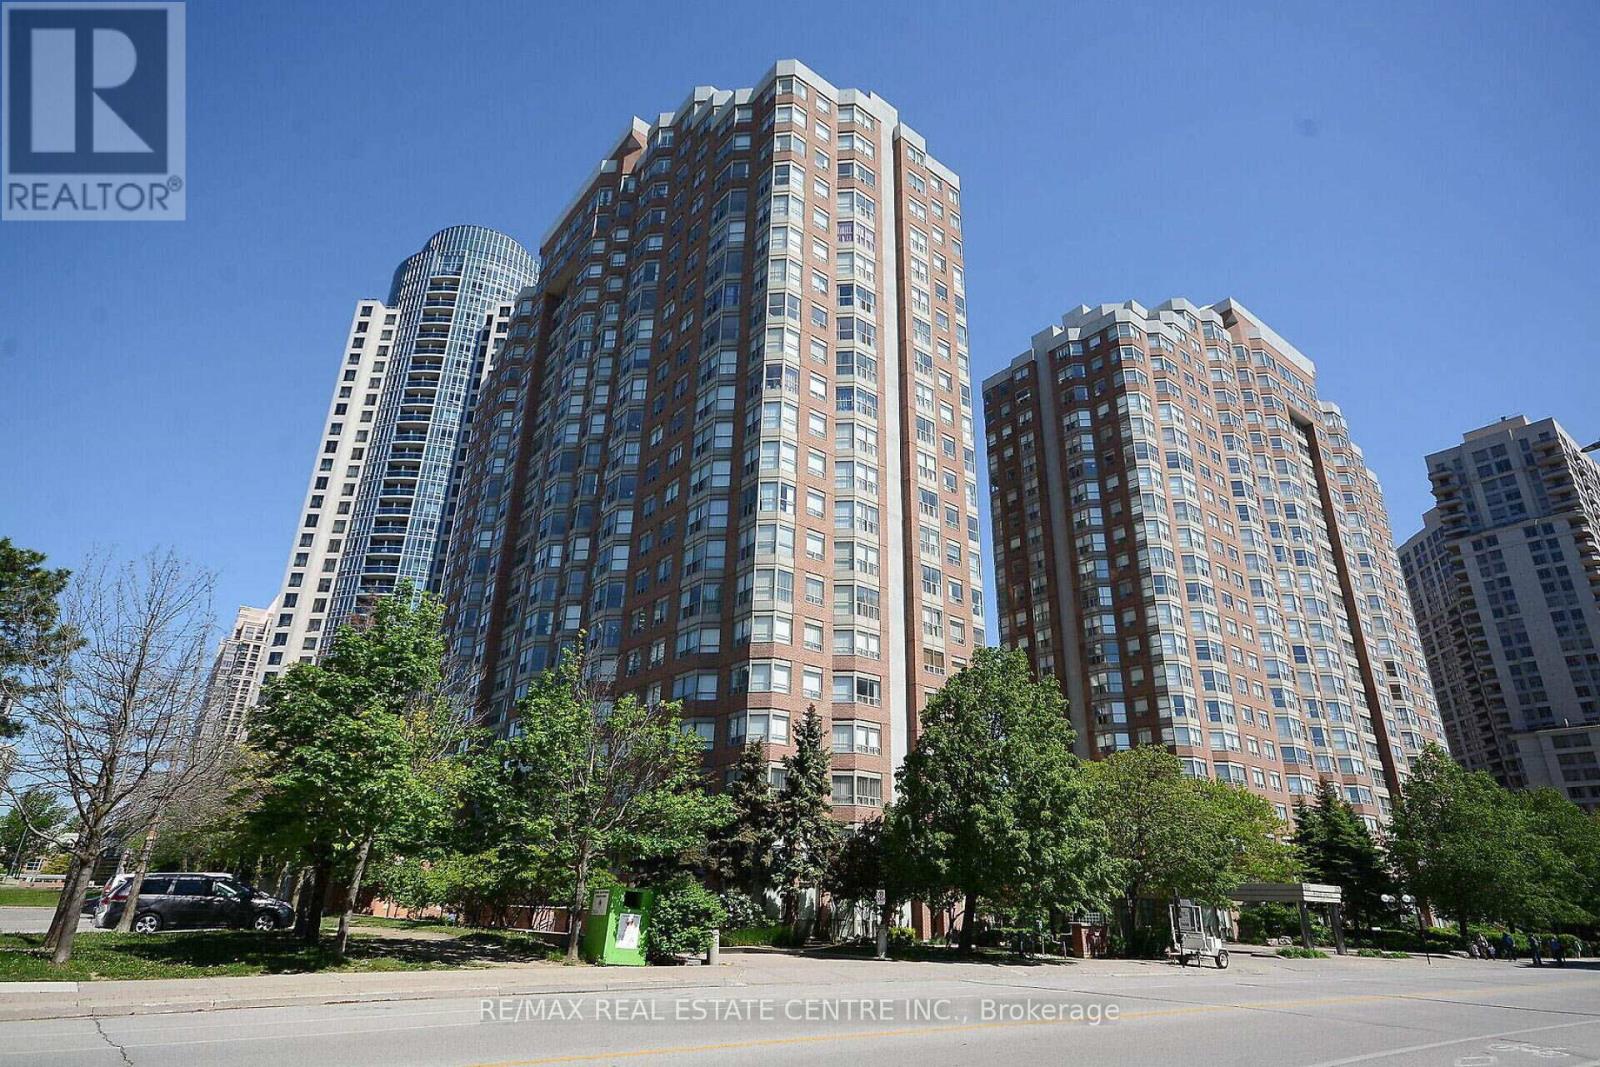
2011 - 335 Webb Drive
Mississauga, Ontario
>> Very Well Maintained. Beautifully updated! Large 2 bedrooms + Den, 2 Full Baths** Split Bedroom. Modern open concept layout, Lots of natural light >> Huge Primary bedroom features Large Walk-In closet. Spacious 2nd Bedroom features Large Closet. ** Sunfilled Separate Large Den Perfect for People Work From Home! Lots of Visitor parking & 24 hour concierge, Great amenities, Very convenient location. Walking Distance to Park, Square One, Sheridan College, Living Arts Centre, Celebration Square & easy access to all public transport & Hwy, Must see! Don't Miss it. (id:63203)
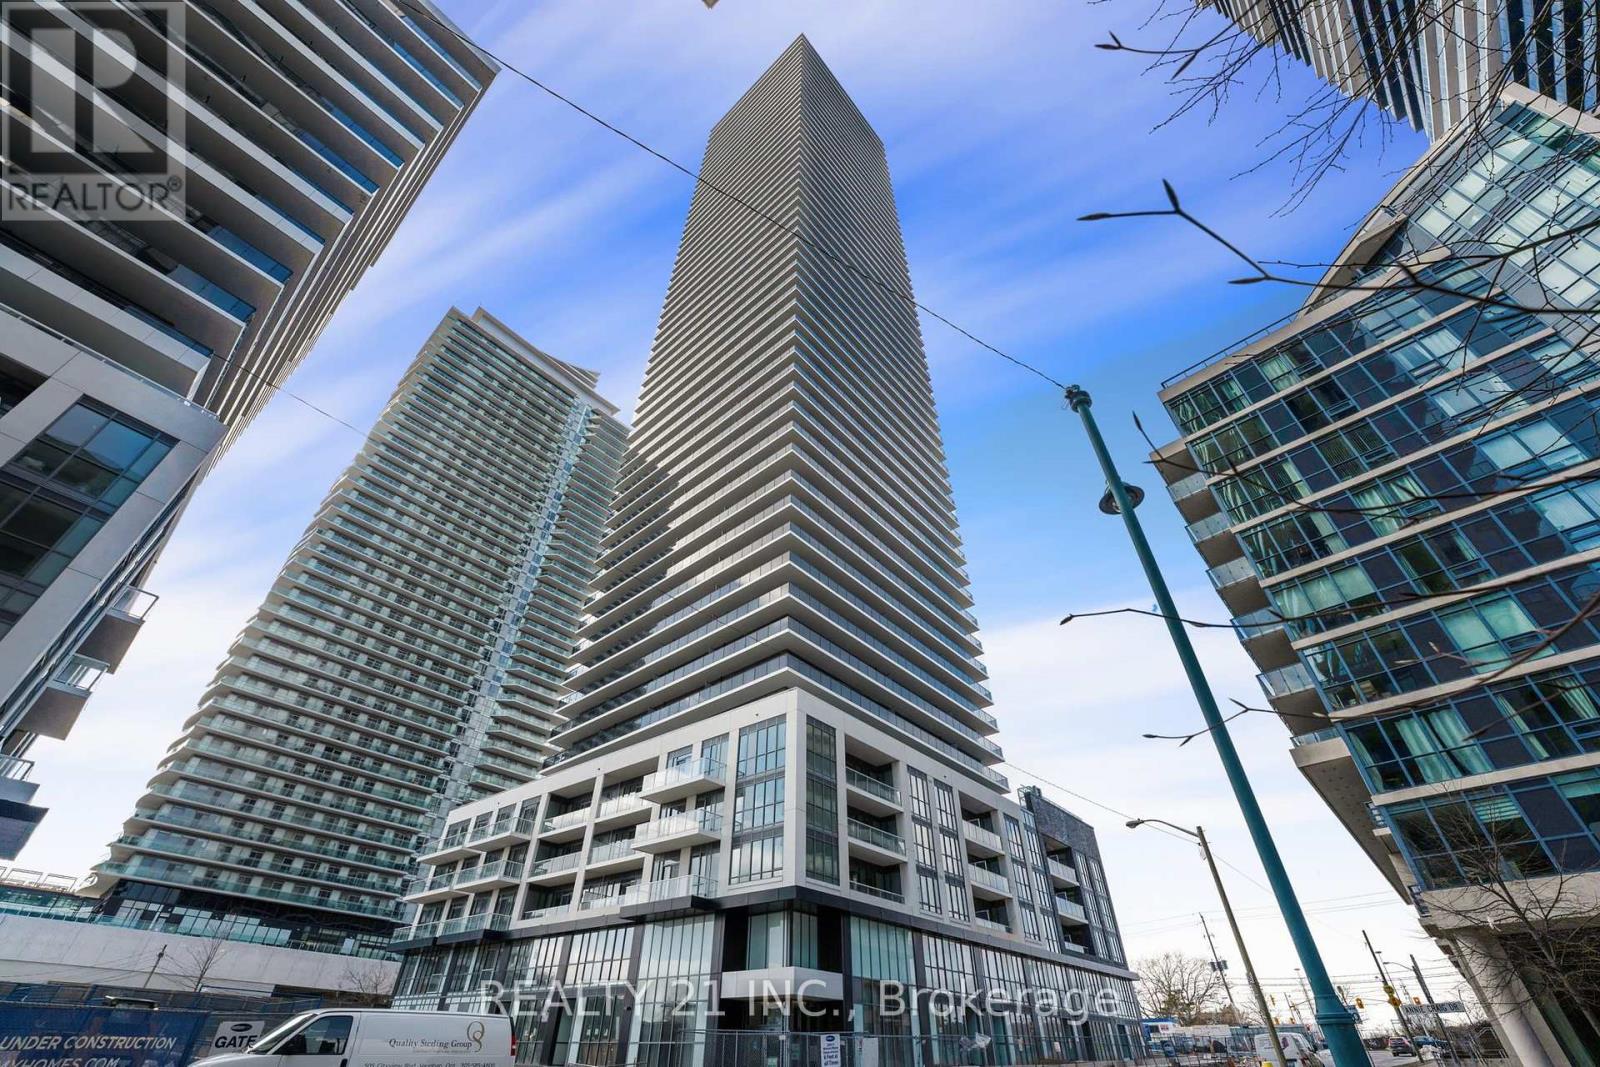
1505 - 70 Annie Craig Drive
Toronto, Ontario
Experience luxury waterfront living at Vita on the Lake! This bright and modern 1 Bedroom + Den, 2 Full Bathroom suite offers 663 sq. ft. of stylish living space plus a 115 sq. ft. balcony with beautiful lake views. The spacious den is ideal as a second bedroom or home office. Featuring an open-concept layout, floor-to-ceiling windows, stainless steel appliances, quartz countertops, glass backsplash, and a large centre island with breakfast bar. Enjoy premium amenities including a fitness centre, yoga studio, sauna, outdoor pool, sun deck, party room, BBQ area, guest suites, and 24-hour concierge. Just steps to the waterfront, Martin Goodman Trail, TTC, Metro, restaurants, cafés, parks, and Humber Bay Shores. Includes 1 underground parking space and 1 locker. An exceptional lease opportunity in one of Etobicoke's most sought-after waterfront communities.(Listing photos were taken when the unit was vacant. The property is currently owner-occupied, so its present appearance may differ from the photos shown). (id:63203)
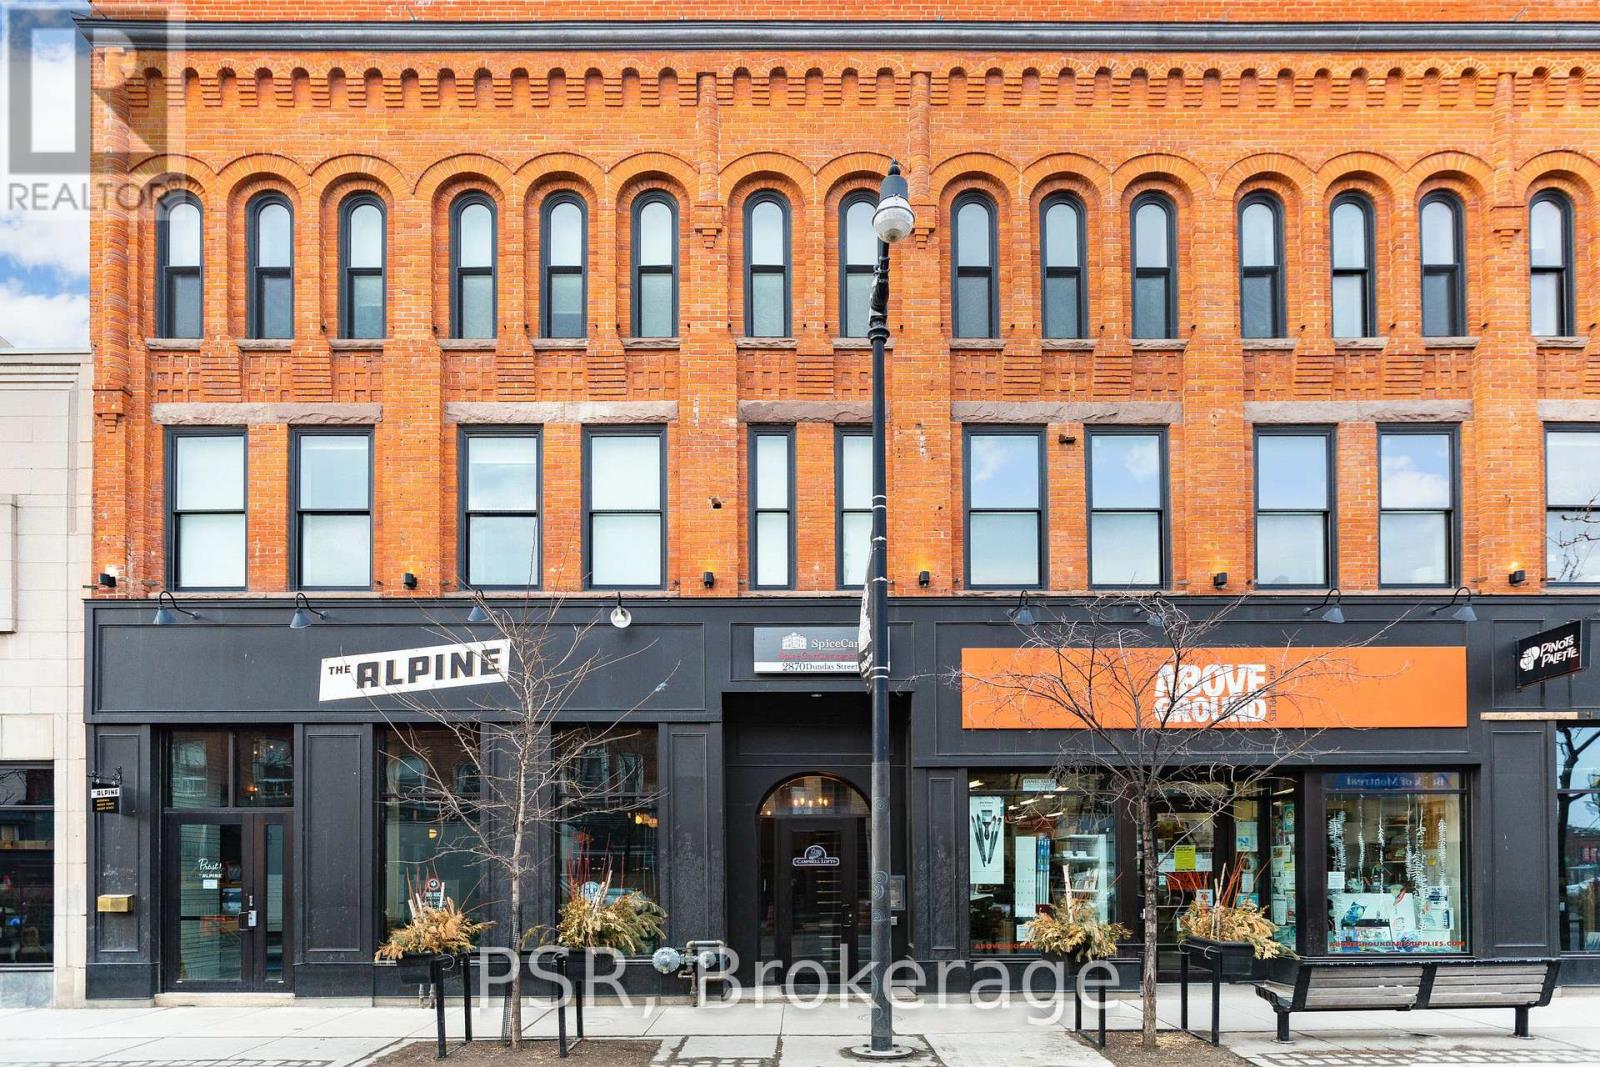
212 - 2870 Dundas Street W
Toronto, Ontario
Loft Living In The Heart Of The Junction! Spacious 1 Bedroom + Separate Room Den, 1 Bathroom Suite Spanning Just Shy Of 700 SF. Functional, Open Concept Living Space. Relax & Unwind On Your MASSIVE Private Terrace! Enjoy Exposed Brick Feature Walls, High Ceilings, & Quality Finishes Throughout. Den Doubles As Second Bedroom OR Perfect Home Office Space. Building Is Centrally Located Steps From Cafes, Restaurants, Groceries, Parks, Schools, TTC & All The Junction Has to Offer. (id:63203)
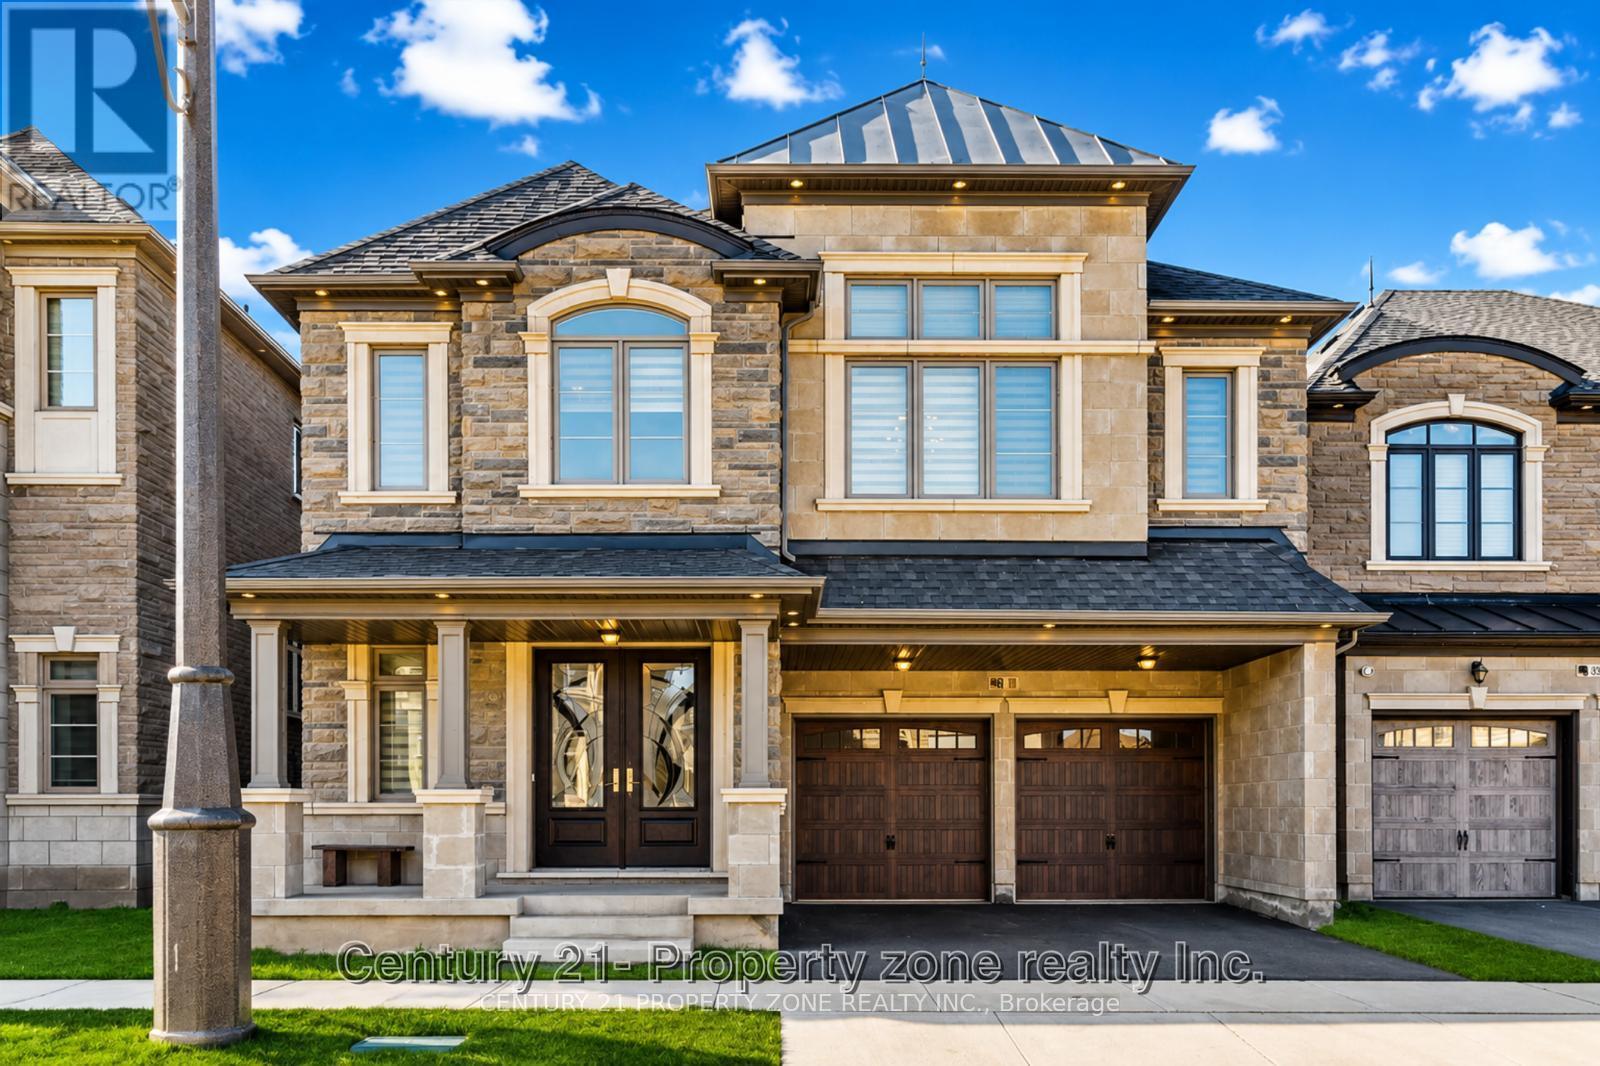
79 Mevira Gardens
Oakville, Ontario
Welcome to this one-of-a-kind Primont built home, a completely customized masterpiece nestled in the heart of prime Uptown Core, Oakville's most sought-after enclave. The striking bespoke front door entry system opens into an impressive interior defined by soaring 10-foot ceilings on the main level, flooded with natural light and an unparalleled sense of openness, extensive Pot Lighting Inside & Out and beautiful chandeliers installed. The crown jewel is the dream inspired kitchen, featuring Oversized Island, Servery, Stone Countertops, Built-In High End Jennair Appliances and designer built-ins that deliver both beauty and serious functionality. Main floor Den / Office Is Perfect For Working From Home (Or Potential Main Floor 6th Bedroom). Thoughtful upgrades continue throughout with custom lighting, Chandeliers and superior craftsmanship at every turn. Upstairs you will find 5 spacious bedrooms, including an Oversized Primary W/ 5 Pc. Ensuite And Dual Walk-In Closets . Every room is attached to a washroom and has custom built-in closets. An unfinished basement with high ceilings - ideal for an in-law suite, home theatre, gym, or entertainment area. This turnkey masterpiece offers the perfect blend of architectural elegance, high-end finishes, and practical luxury in one of Oakville's most desirable locations. This home offers quick access to top-rated schools, parks, trails, shopping, dining, and major highways (403, 407, QEW) & everything your family needs at your doorstep. It is literally a custom built home and will satisfy the needs of the most discerning buyer! (id:63203)
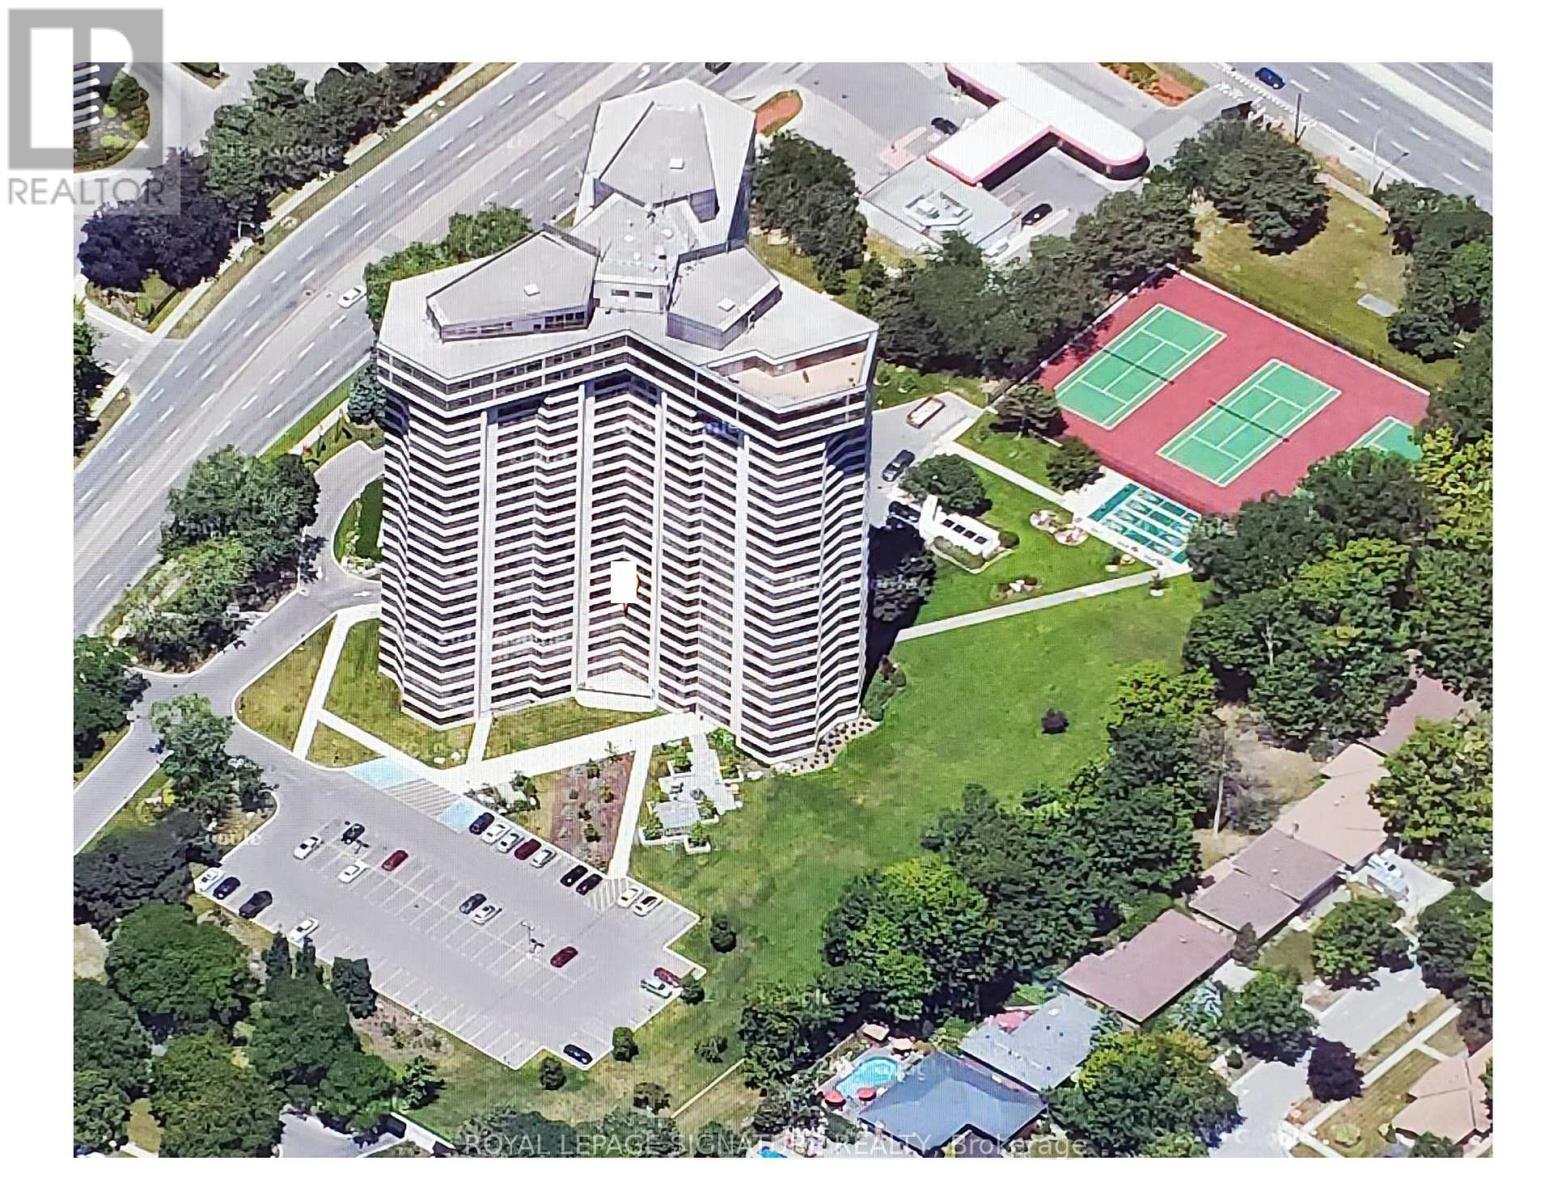
907 - 1300 Bloor Street
Mississauga, Ontario
TOTAL RENOVATION...Applewood Landmark by Shipp. 1780 Ft. 3 Bedroom /2 Bath + Solarium/Sunroom, Open Concept Fully Upgraded/Custom Kitchen. North & East Views Overlooks Gardens. Updated Kitchen & Baths. Designer Blinds, Combined In-suite Laundry/ Locker. OWNED underground Parking, EV Charging Stations,24 Hr. Concierge and Security. Bldg. Amenities: Rooftop Deck, Indoor Rooftop Pool (Handicap Access), Men's & Women's Health Clubs, Tennis / Pickle Ball Courts,Shuffleboard courts, Billiard Rooms, Guest Suite, Party Rooms, Wood Working Shop, Inside Car Wash, General Store in Bldg. Min. To GO, Subway, 427, QEW,403, Pearson & Costco.UNDERGROUND EV CHARGING STATIONS (id:63203)
2709 - 25 Kingsbridge Garden Circle
Mississauga, Ontario
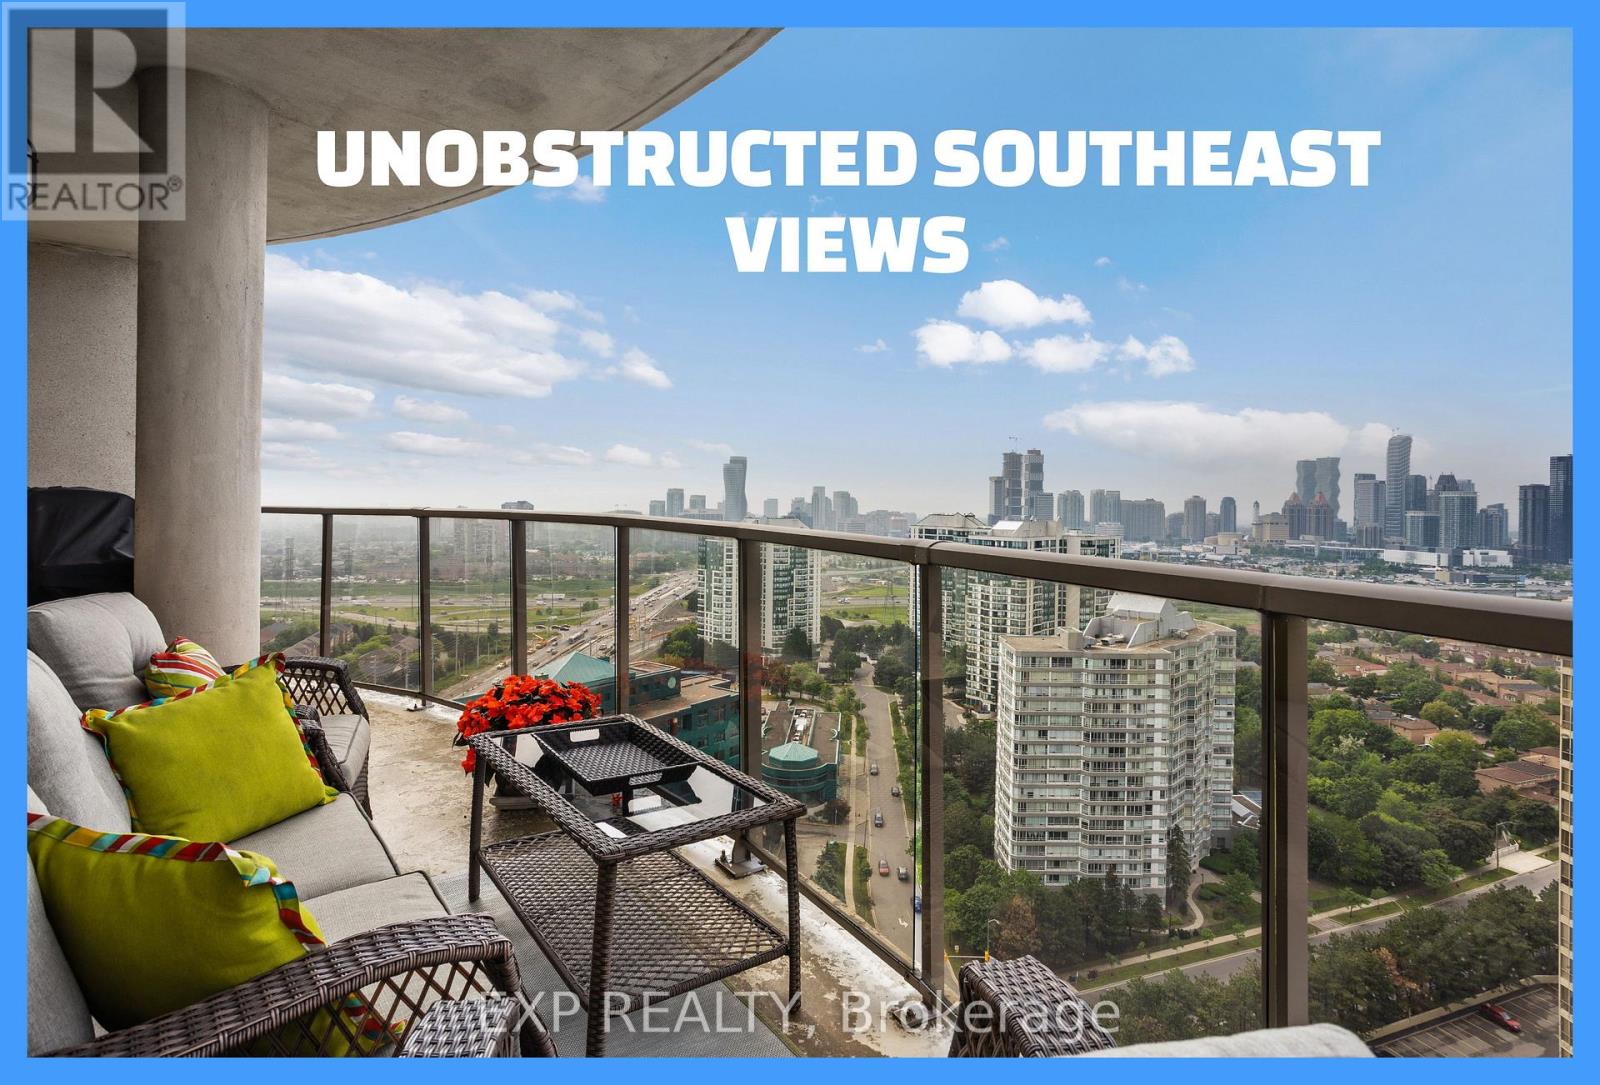
** Welcome to Unit 2709-a crowning jewel of turnkey luxury where no detail has been missed. Sprawling across **just shy of 2,000 square feet**, this meticulously renovated **corner unit** features **two private patios** and boasts spectacular panoramic vistas, including a breathtaking, clear-day view of the **CN Tower and the lake**. Step out to enjoy your **grandfathered gas BBQ line**-a rare luxury completely unique to this unit, as no other condos in the building are permitted to have one. The entire home features flawless contemporary upgrades, including **smooth ceilings (all popcorn removed)**, brand-new high-end flooring, and custom-built, **imported silk blinds** framing the sweeping views. The chef-inspired kitchen boasts **all-stainless-steel appliances**, while the massive, sun-drenched den offers the perfect footprint for a sophisticated home office. When it's time to unwind, retreat to a primary suite that rivals a 5-star hotel, featuring **two full ensuite bathrooms**, a brand-new **Jacuzzi tub**, plus an additional chic **2-piece powder room** for guests. Beyond your front door, this premium unit includes the rare convenience of **two dedicated parking spaces** and a fully **owned locker space**. Situated in an impeccably managed, prestigious building, your resort-style lifestyle includes exclusive access to a private **bowling alley**, a fully equipped **gym**, a sparkling **pool**, beautiful **party facilities**, and dedicated **meet-up rooms**. From the custom finishes to the unmatched building amenities, Unit 2709 is a masterclass in modern elegance. Schedule your private viewing today and step into the lifestyle you deserve! (id:63203)
404 - 1300 Bloor Street
Mississauga, Ontario
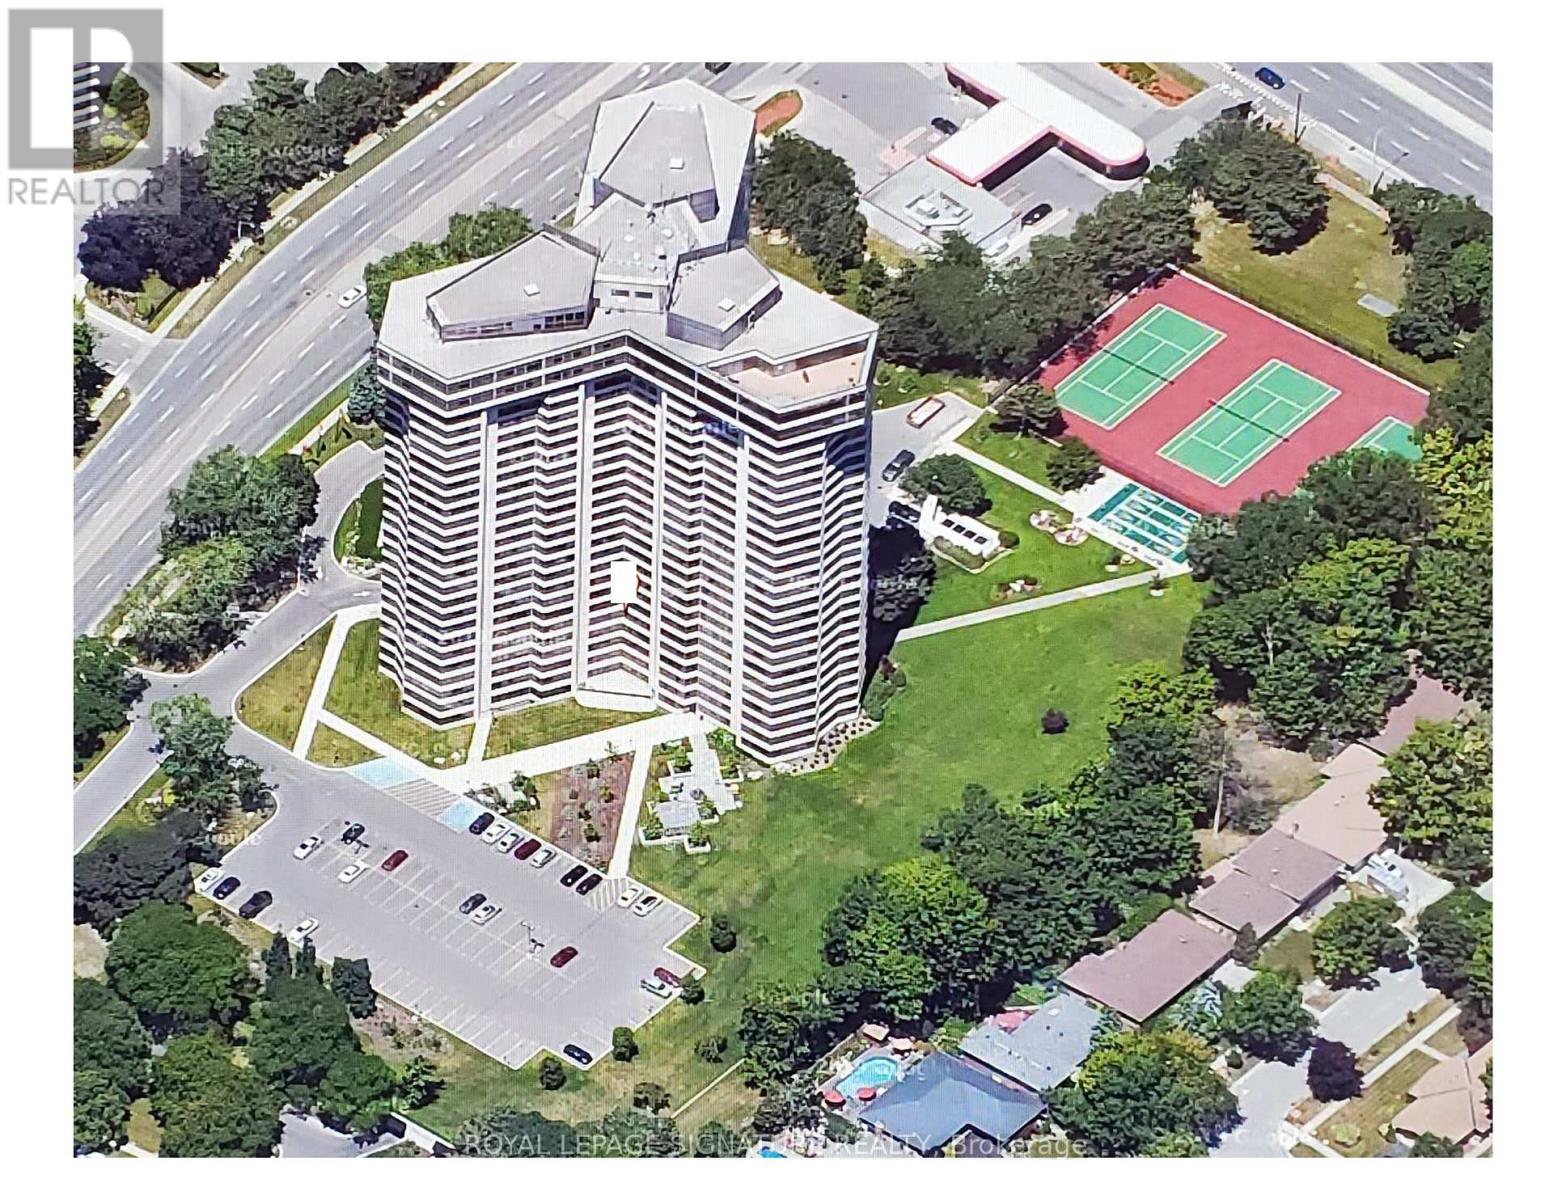
Applewood Landmark, 1335 Sq.Ft 2 Bedroom/2 Bath Condo with SE to South VIEWS. Overlooks Tennis/Pickleball & Shuffleboard Courts. Open Concept, Broadloom & Laminate Flooring, Updated Kitchen with Large Pantry. Ensuite Laundry. Updated Baths, Large Master with Double Closet, 4 Piece Ensuite & Locker. Underground OWNED parking. 24 Hr. Concierge and Security. Bldg. Amenities: Rooftop Deck, Indoor Rooftop Pool, Dual Health Clubs, Tennis & Pickle Ball Courts, Shuffleboard, Billiard Rooms, Guest Suite, Rooftop Party Rooms, Wood Working Shop, Inside Car Wash & General Store in Bldg., Owned Underground Parking. Bell "FIBE" internet included In Fees, Min. To GO, Subway, 427, QEW,403, Pearson & Costco. UNDERGROUND EV CHARGING STATIONS, New Panoramic Windows Installed (id:63203)
305 - 235 Sherway Gardens Road
Toronto, Ontario
Welcome To One Sherway - Urban Living Redefined! Experience Contemporary City Living In This Beautifully Designed 1-Bedroom, 1-Bath Suite At The Highly Coveted One Sherway Condominiums. Spanning 580 Sq. Ft. Of Bright, Open-Concept Living Space, This Thoughtfully Planned Layout Is Ideal For Professionals, First-Time Buyers, Or Savvy Investors. The Modern Kitchen Features A Breakfast Bar That Seamlessly Connects To The Inviting Living Area - Perfect For Relaxing Evenings Or Entertaining Guests. Step Onto Your Private Balcony And Take In The Fresh Air And Scenic Views. The Spacious Bedroom Offers A Large Closet And Abundant Natural Light, While The Elegant 4-Piece Bath Combines Comfort And Modern Style. An Added Bonus: Two (2) Lockers Are Included In The Sale, Unit 172/ Level 'C' & Unit 235/ Level 'C' Providing Valuable Extra Storage Rarely Offered In The Building. Residents Enjoy Resort-Inspired Amenities, Including. 24-Hour Concierge, Indoor Pool & Hot Tub, State-Of-The-Art Fitness Centre, Party Room, And Theatre Room. Perfectly Located Next To Sherway Gardens Mall And Just Steps From Trillium Health Partners - Mississauga Hospital , One Sherway Offers Unparalleled Convenience With Quick Access To Highway 427, The Gardiner Expressway, Public Transit, And Downtown Toronto. Whether You're A Professional Seeking Convenience, A Couple Starting Out, Or An Investor Looking For Value, This Suite Delivers The Ultimate Blend Of Style, Comfort, And Location. (id:63203)
Lot 1 C Con 8 Mccrea N
Opasatika, Ontario
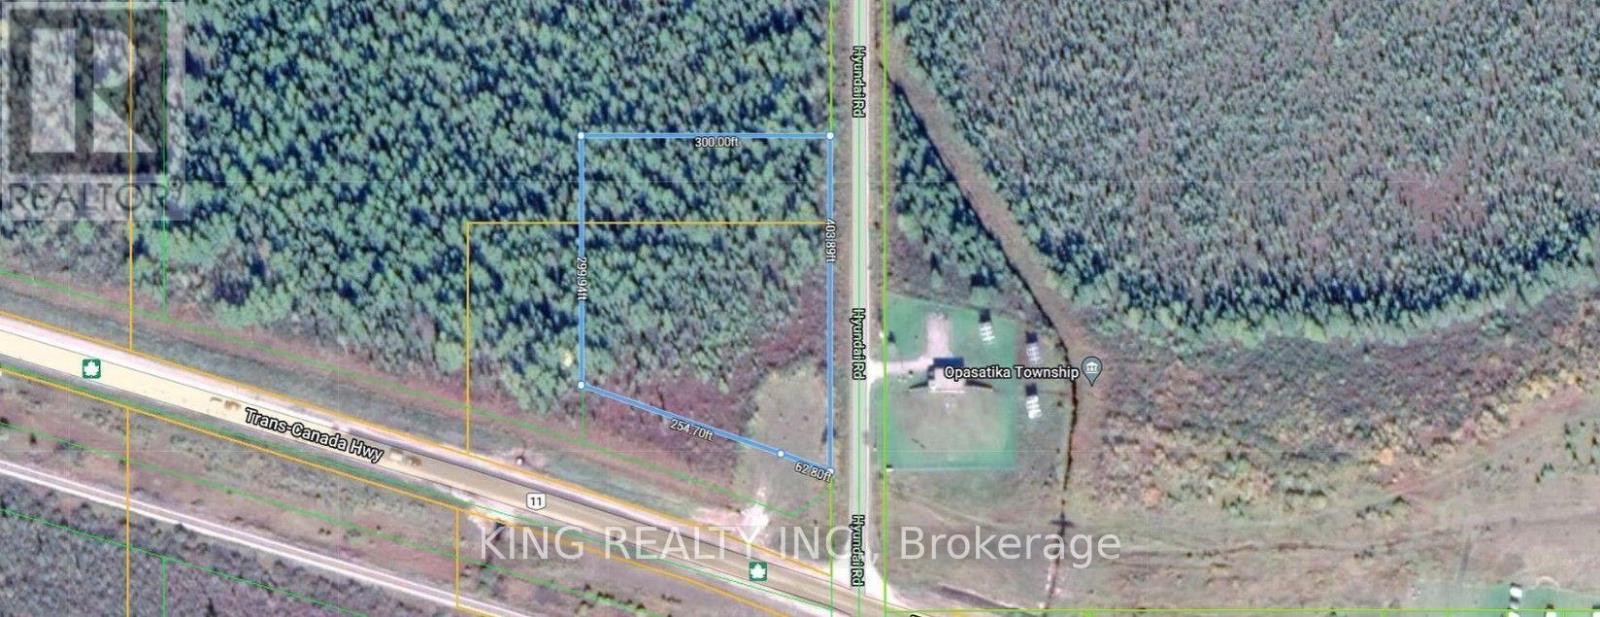
2.4 acres of Vacant land fronting Highway 11 and a side road that is also facing Hyundai Road, just west of the Township of Opasatika, Ontario. The current zoning is Residential. This is an excellent opportunity for a builder or investor to rezone for commercial use, such as a truck stop or gas station, and the accommodating municipality makes it an ideal project. Buyers and their agents must conduct their own due diligence with the Township of Opasatika regarding development requirements and possibilities. (id:63203)
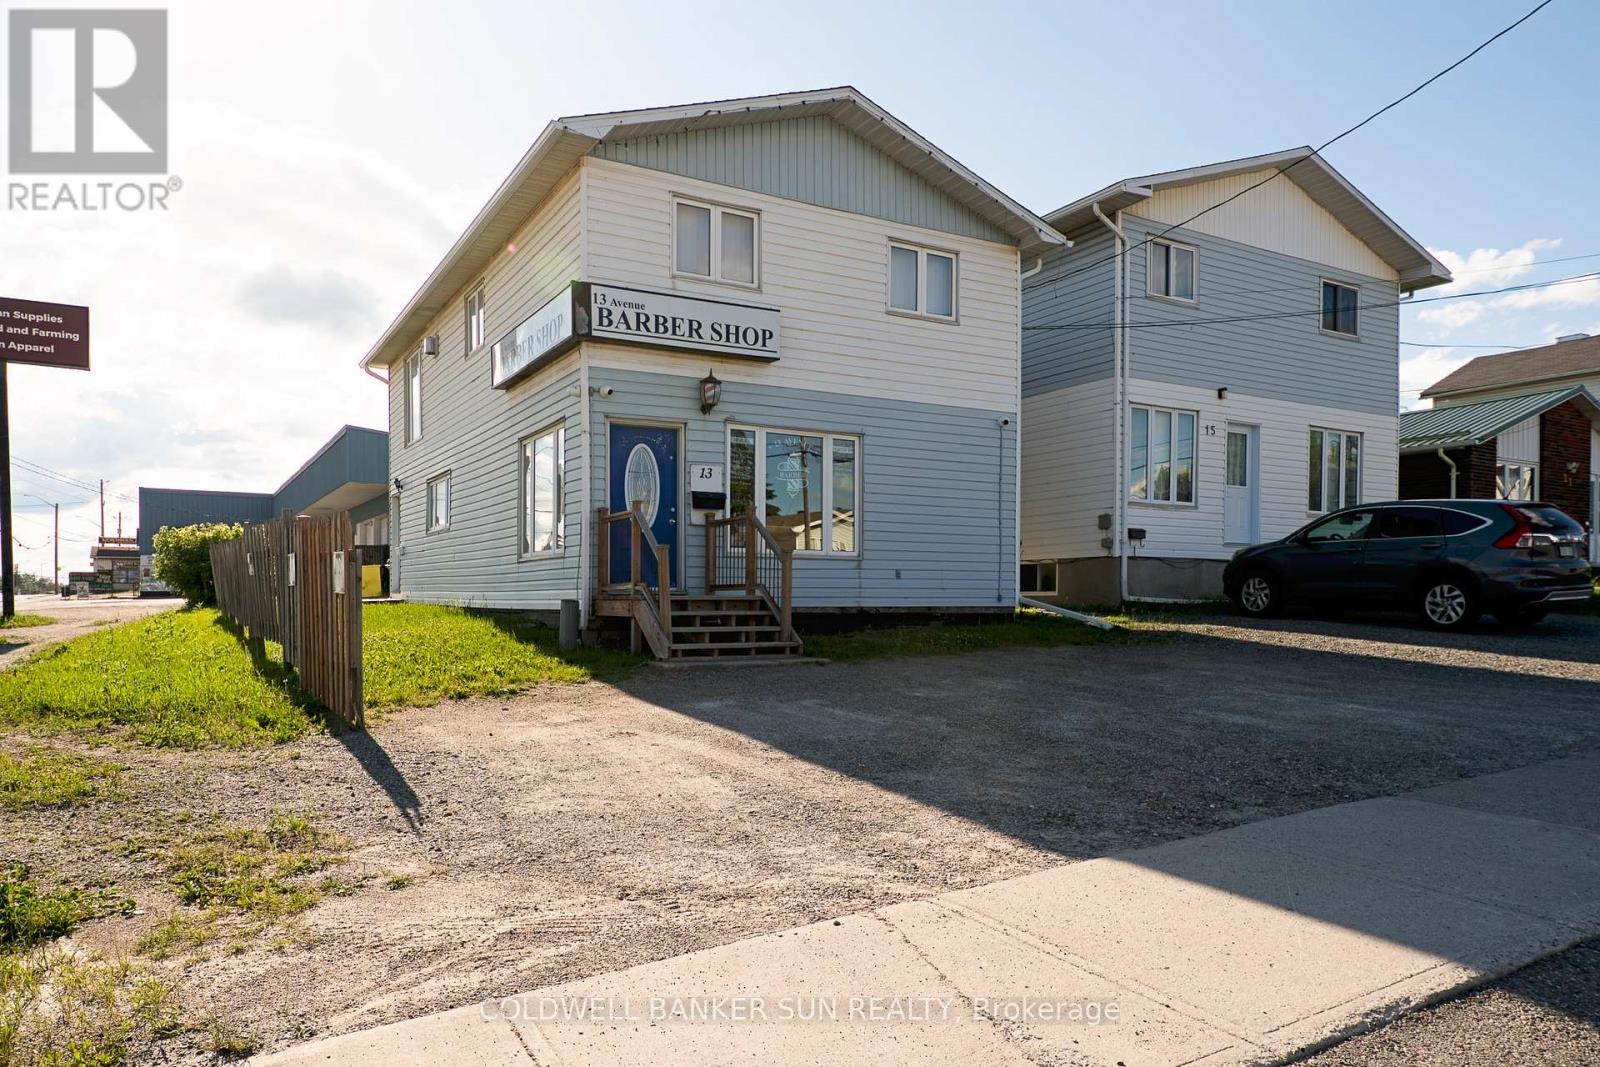
13 Avenue Road
Timmins, Ontario
Exceptional mixed-use commercial property featuring a thriving, well-established business on the main floor and a spacious residential apartment above. This versatile property presents an outstanding opportunity for investors seeking reliable income or owner-operators looking to combine business ownership with the convenience of on-site living. Located in a highly desirable, high-visibility area, the property benefits from strong foot traffic, excellent exposure, and easy accessibility. Whether you're expanding your investment portfolio or launching your next business venture, this unique property offers endless potential in a sought-after location. Both units currently tenanted. (id:63203)
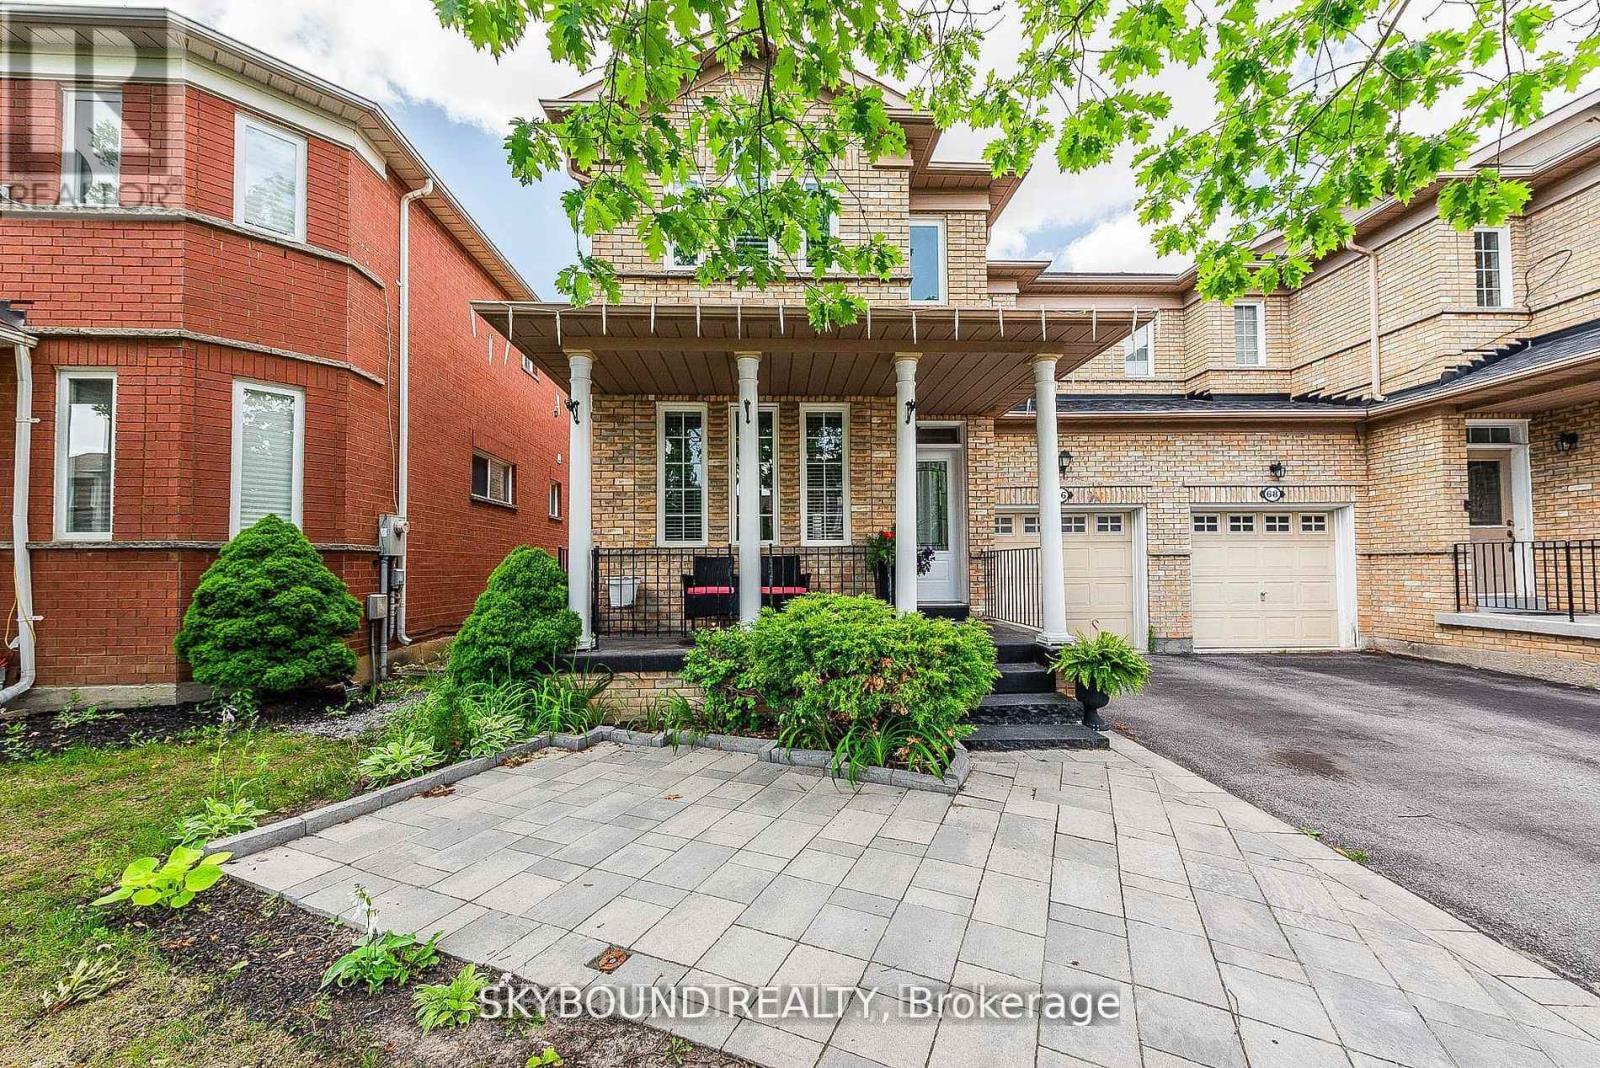
66 Skylark Drive
Vaughan, Ontario
Vellore Village Community. The heart of Woodbridge. Rare find main floor HIGH CEILINGS and a wide lot - 30.35'. 2023 New Deck with Gazebo and Fully Fenced Backyard for privacy and entertaining and interlocking. Basement recently finished with a 2-pc bathroom and a rough in for kitchen. Upgrades like Fireplace wall stone. Master bedroom renovated with a 6-pc bathroom. Prime location with easy access to HWY 400/Shopping/Canada Wonderland/Vaughan Mills and Parks.10 Minutes' drive to The New Mackenzie Health Hospital. Parking for 4 cars and more. It won't last. (id:63203)
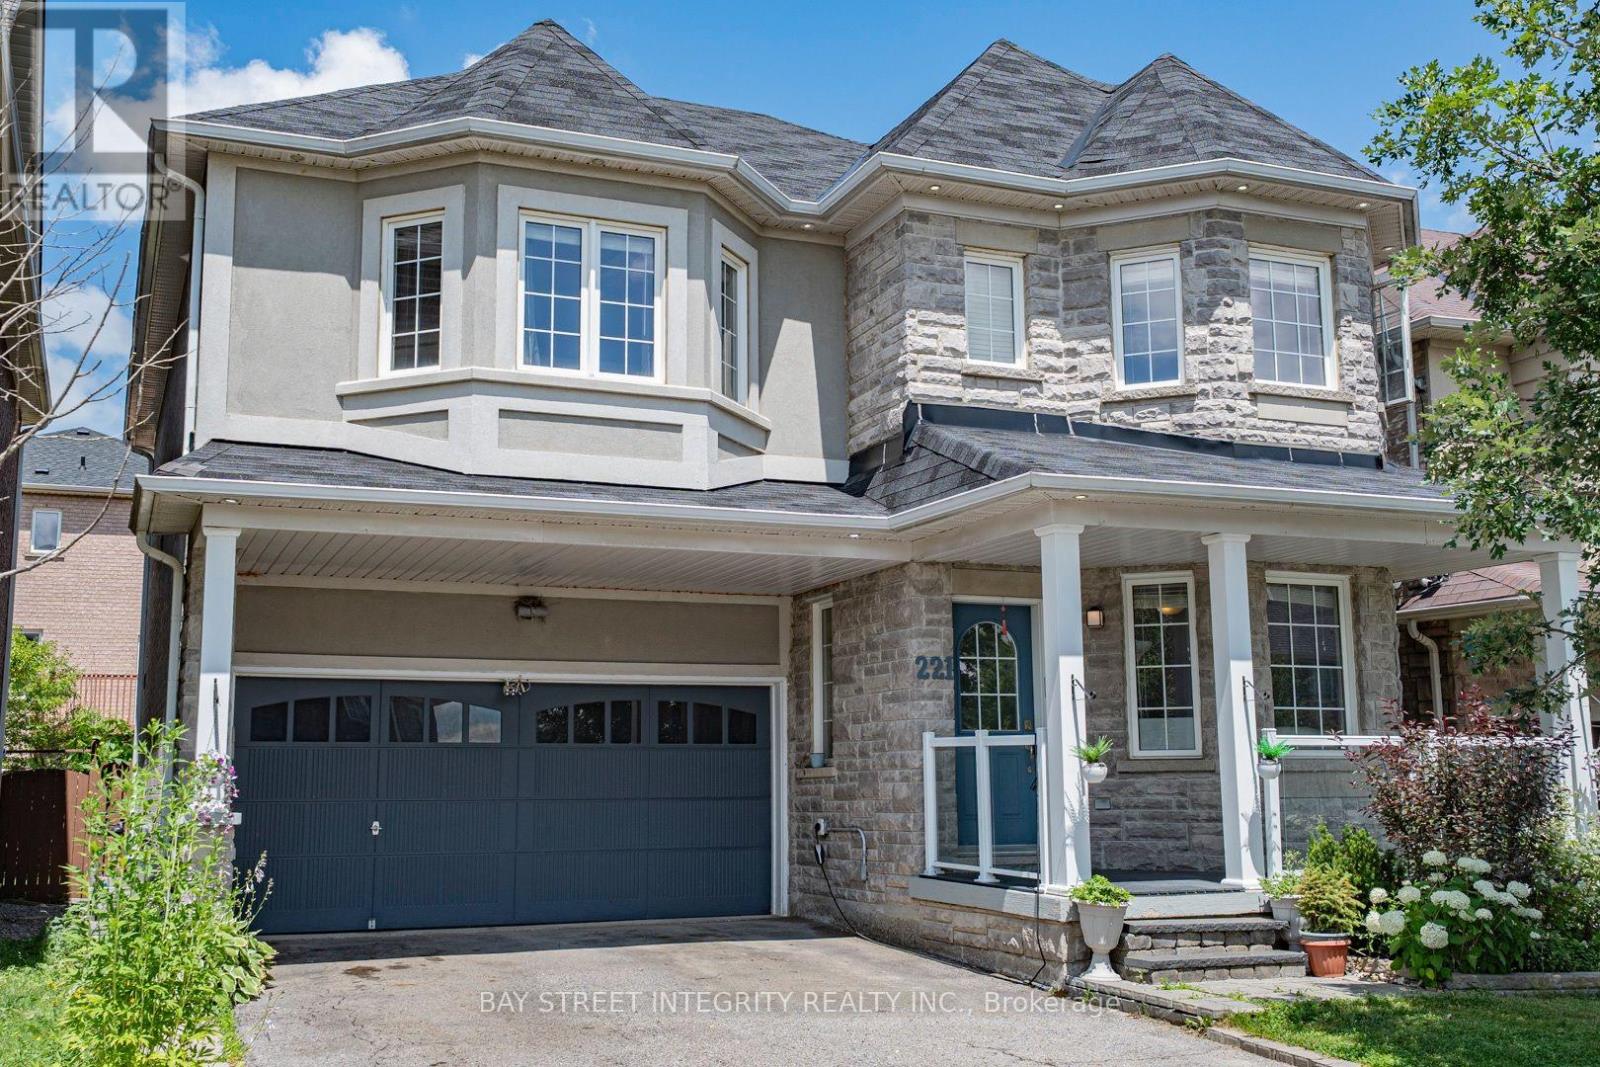
221 Woodspring Avenue
Newmarket, Ontario
Stunning Upgraded Detached 4-Bedroom Home In Woodland Hills, Welcome To This Beautifully Upgraded Detached 4-Bedroom Home In The Highly Sought-After Woodland Hills Community Of Newmarket, Just Steps To Upper Canada Mall. Beautifully updated home featuring a renovated kitchen with new cabinetry, refrigerator, and stove (2023). Professionally finished basement with excellent income potential. Enjoy the fully upgraded front and backyard, offering both enhanced curb appeal and outdoor living space.This Move-In Ready Detached 4-Bedroom Home Offers An Exceptional Opportunity To Live In One Of Newmarket's Most Desirable Communities (id:63203)
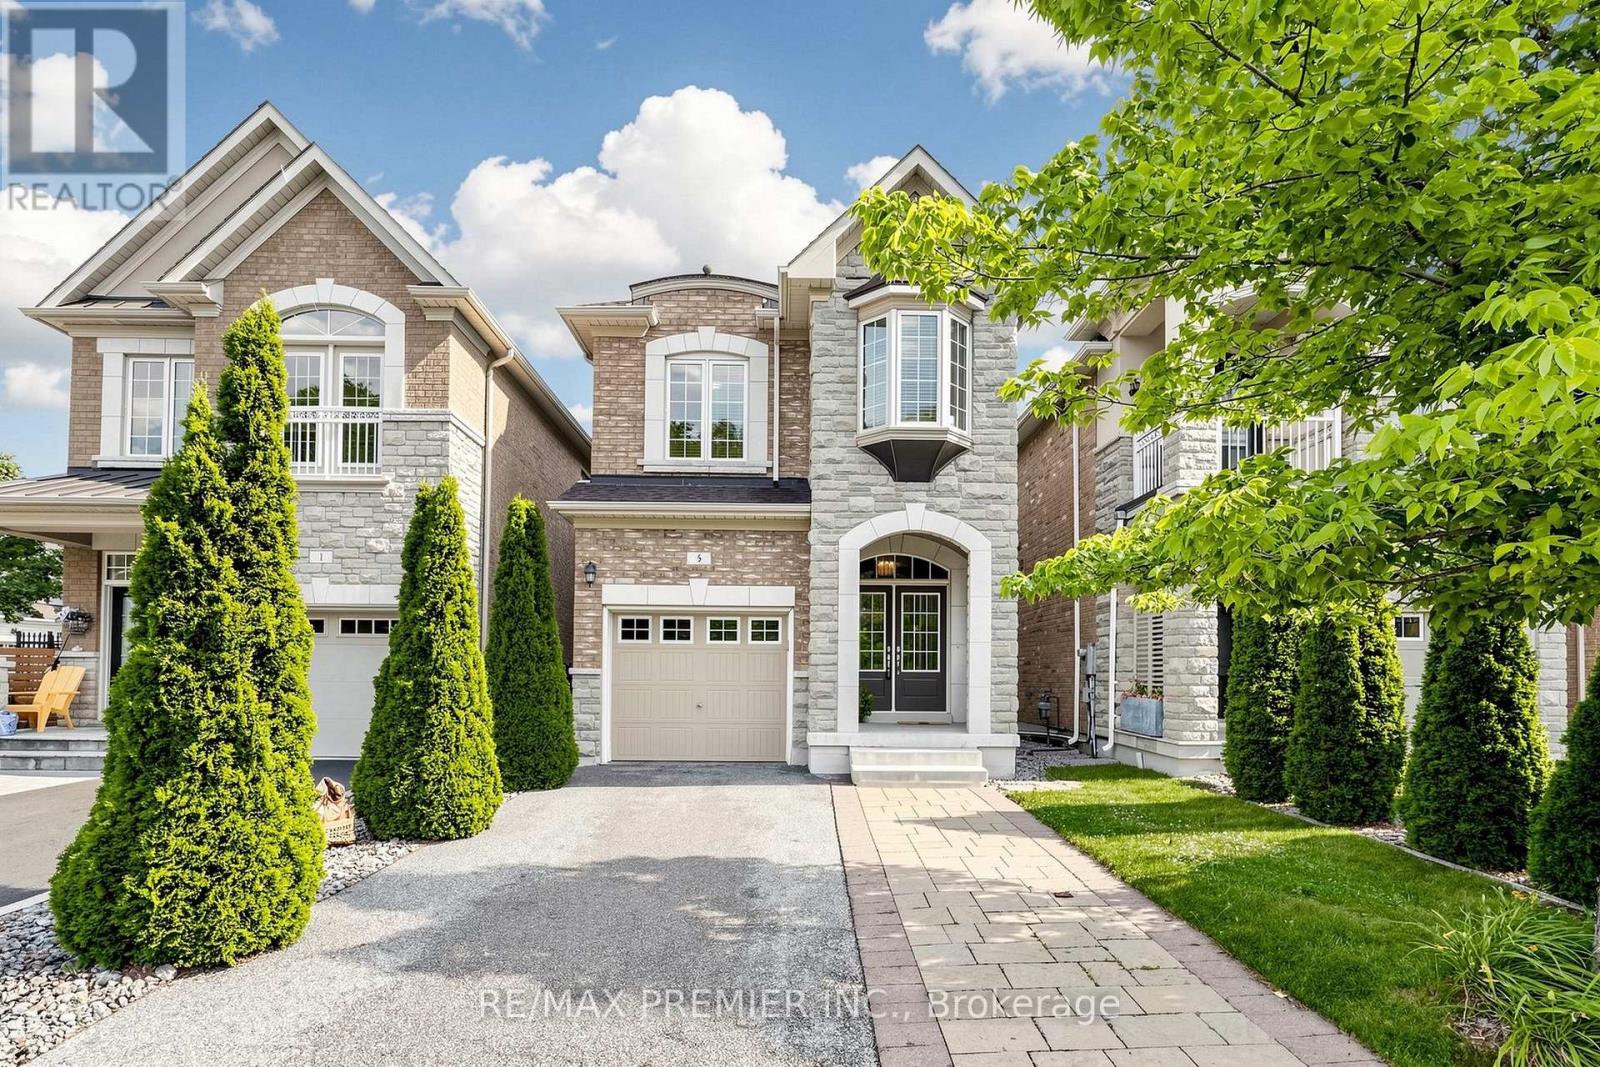
5 Hatton Garden Road
Vaughan, Ontario
Welcome to this bright and sunny, beautiful detached home in the highly sought-after Vellore Village! Offering approximately 1,800 sq. ft. (as per builder's plans), this well-maintained home is filled with natural light and features an upgraded modern kitchen with granite countertops and a walkout to a spacious deck complete with a BBQ gas line-perfect for outdoor entertaining in your private backyard.The main floor boasts a large family room with a cozy fireplace, smooth ceilings throughout, and elegant hardwood flooring. Hardwood Stairs, Hardwood continues on the second-floor hallway, while the bedrooms feature upgraded carpeting for added comfort. Additional highlights include a convenient second-floor laundry room, direct garage access, a grand double-door entry, and no sidewalk, providing a total of 4 parking spaces for extra convenience.A wonderful opportunity to own a stylish and functional family home in a prime location of Vellore Village! (id:63203)