

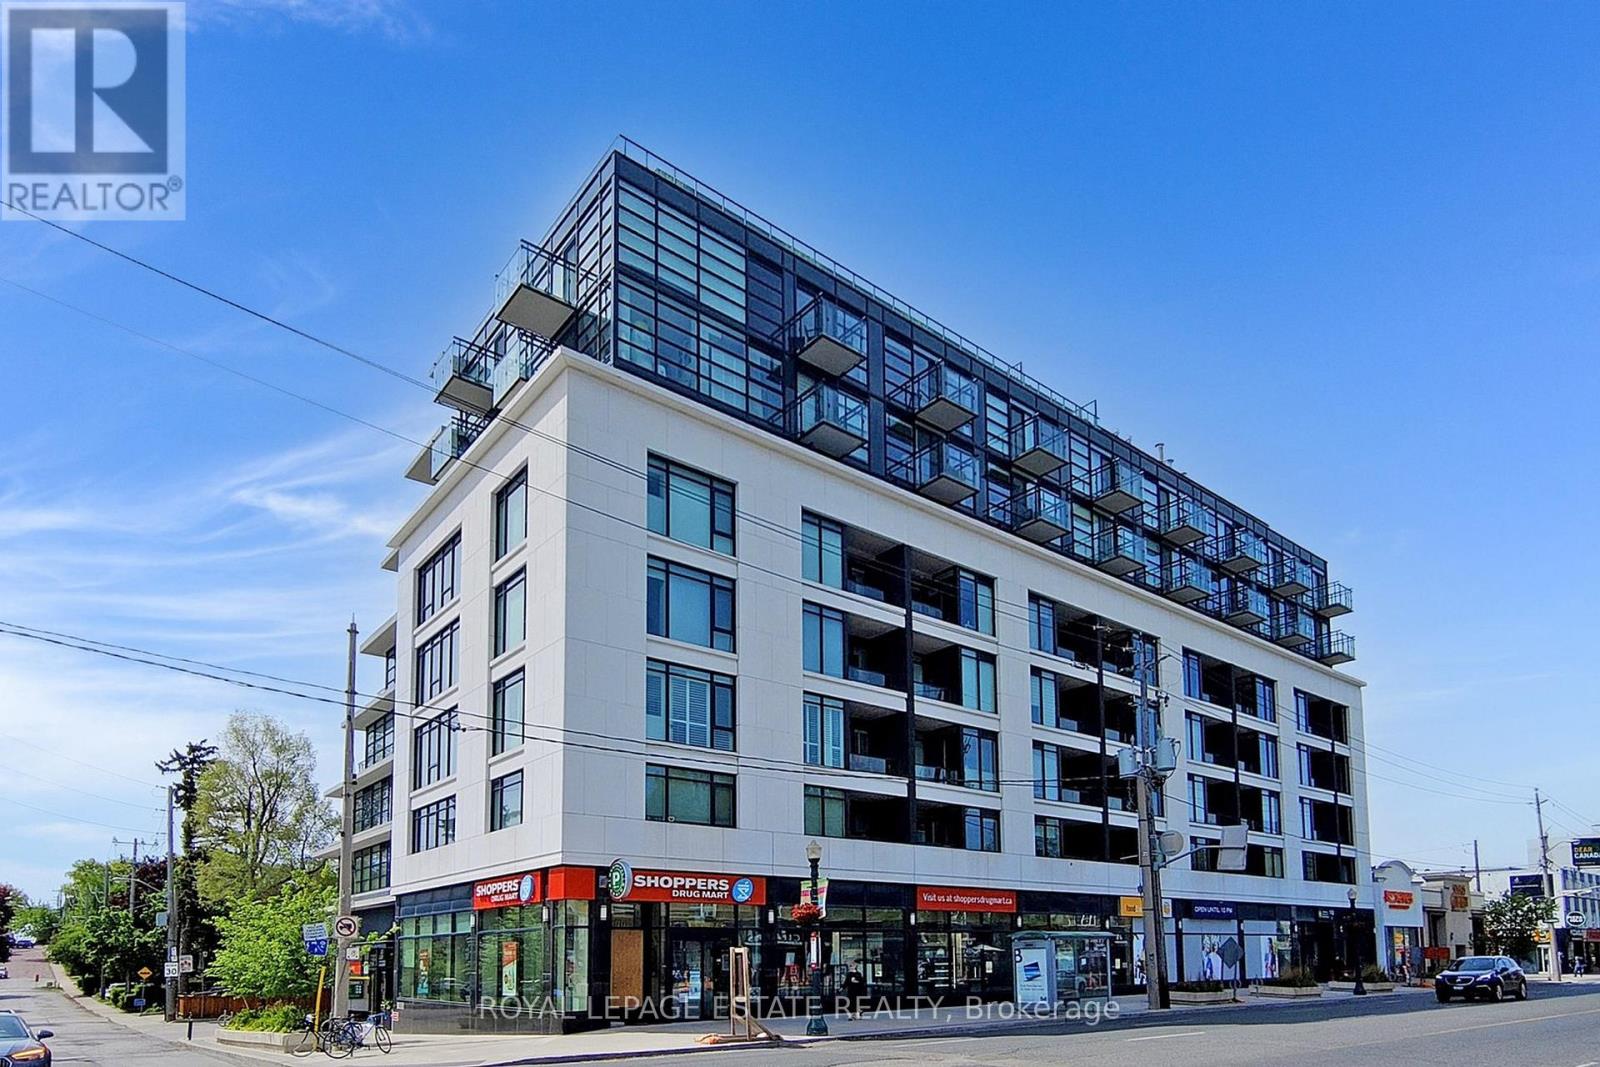
306 - 170 Chiltern Hill Road
Toronto, Ontario
When was the last time you were able to purchase in Toronto for under $300,000? This fabulous studio serves as the perfect central pied-à-terre, offering sleek, practical urban living in a prime location that needs to be scooped up! Step into a light-filled, open-concept suite showcasing grey laminate flooring throughout, app-controlled motorized blinds, and a seamless walk-out to your private balcony. The functional kitchen comes equipped with a clever built-in foldout dining table alongside a full-sized fridge and integrated stainless steel appliances.Designed with modern comfort in mind, the exceptionally spacious bedroom and living area easily fits a bedroom set, dresser and desk while providing ample storage through a generous double closet. You will love the convenience of an oversized bathroom, an Ecobee smart thermostat, and ensuite laundry tucked neatly in the hallway away from your main living space. Maintenance fees deliver exceptional value including Bell high-speed internet and television, as well as access to premium building amenities such as a 24-hour concierge, rooftop patio, fully equipped gym, and a guest suite. Situated in an unbeatable central neighbourhood, you are just steps away from the brand-new Forest Hill Station, Allen Road, lush local parks, boutique shopping, and coffee shops. Parking is available for purchase directly with this unit or can be conveniently rented from the owner. Offers are accepted anytime, so come and see this incredible opportunity for yourself! (id:63203)
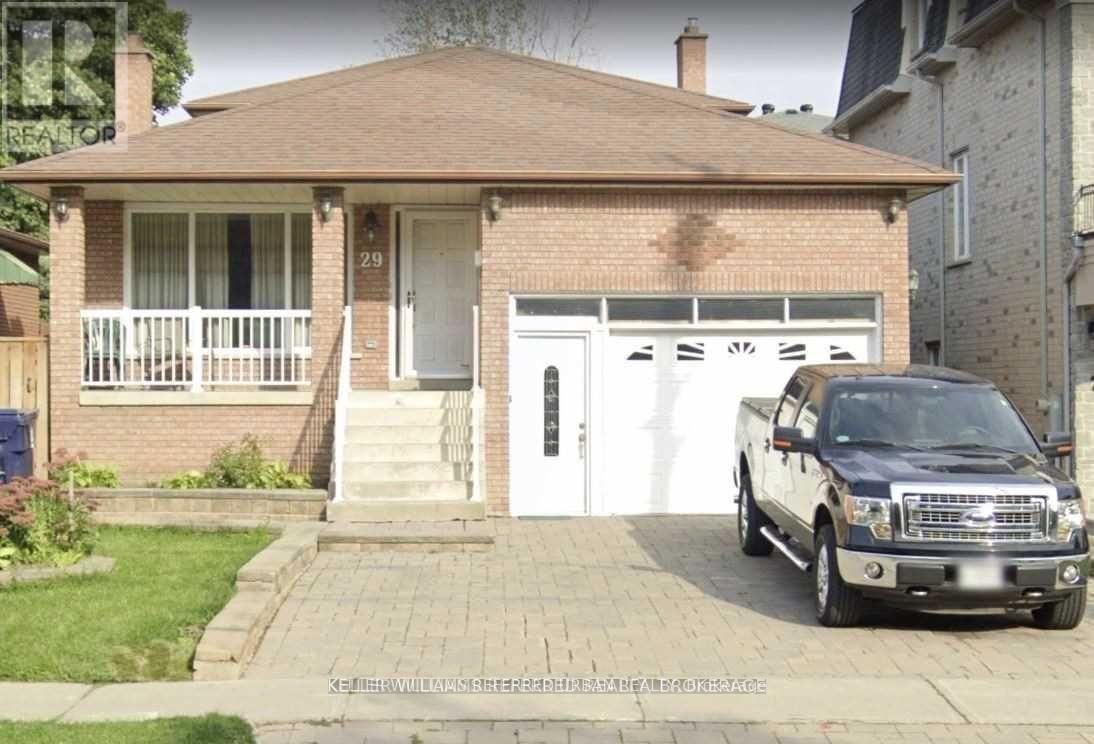
(Lower) - 29 Brian Drive
Toronto, Ontario
Location, Location, Location. Spacious 1 Bedroom Lower Level Unit With Living Room, Open Concept Kitchen, And A Private Separate Entrance (Approx. 850 Sq/Ft.) Minutes To Hwy 404/401/Dvp/Fairview Mall, Subway & All Amenities. Walk To Restaurants And Cafe's. (id:63203)
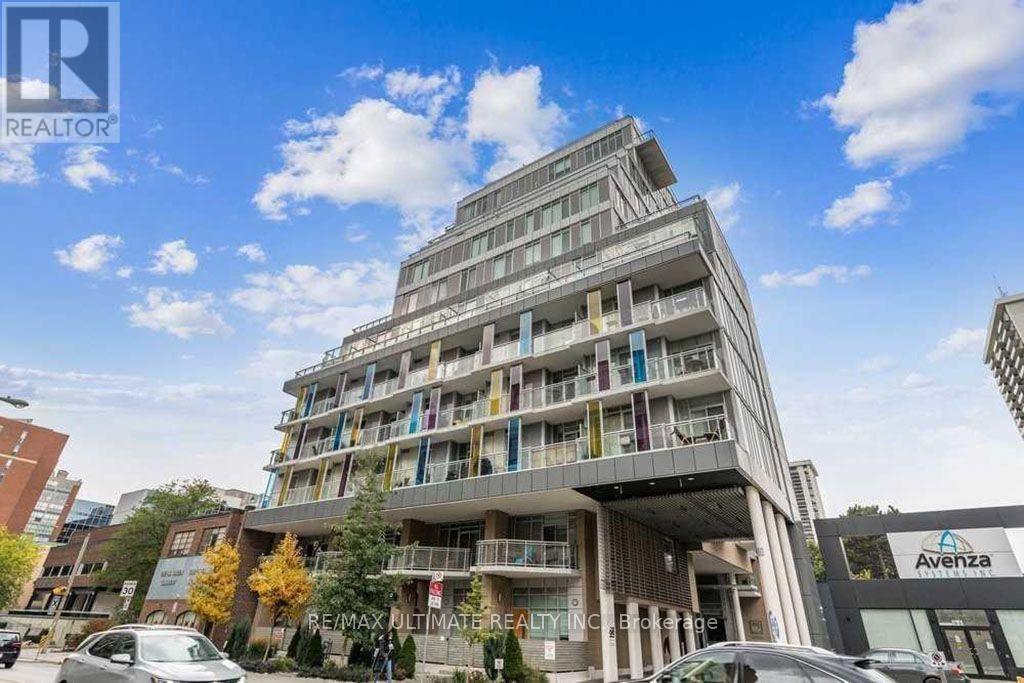
803 - 68 Merton Street
Toronto, Ontario
Life Condominiums In Prime Midtown Location. Exceptional 1 Bedroom Open Concept Modern Kitchen Combined With Dining Area. Sunfilled Unit With Private Balcony & Floor-To-Ceiling Windows. Stainless Steel Appliances & Granite Counter. Steps To Davisville Subway Station, Yonge St, Boutiques, Grocers, Shops & Restaurants. (id:63203)
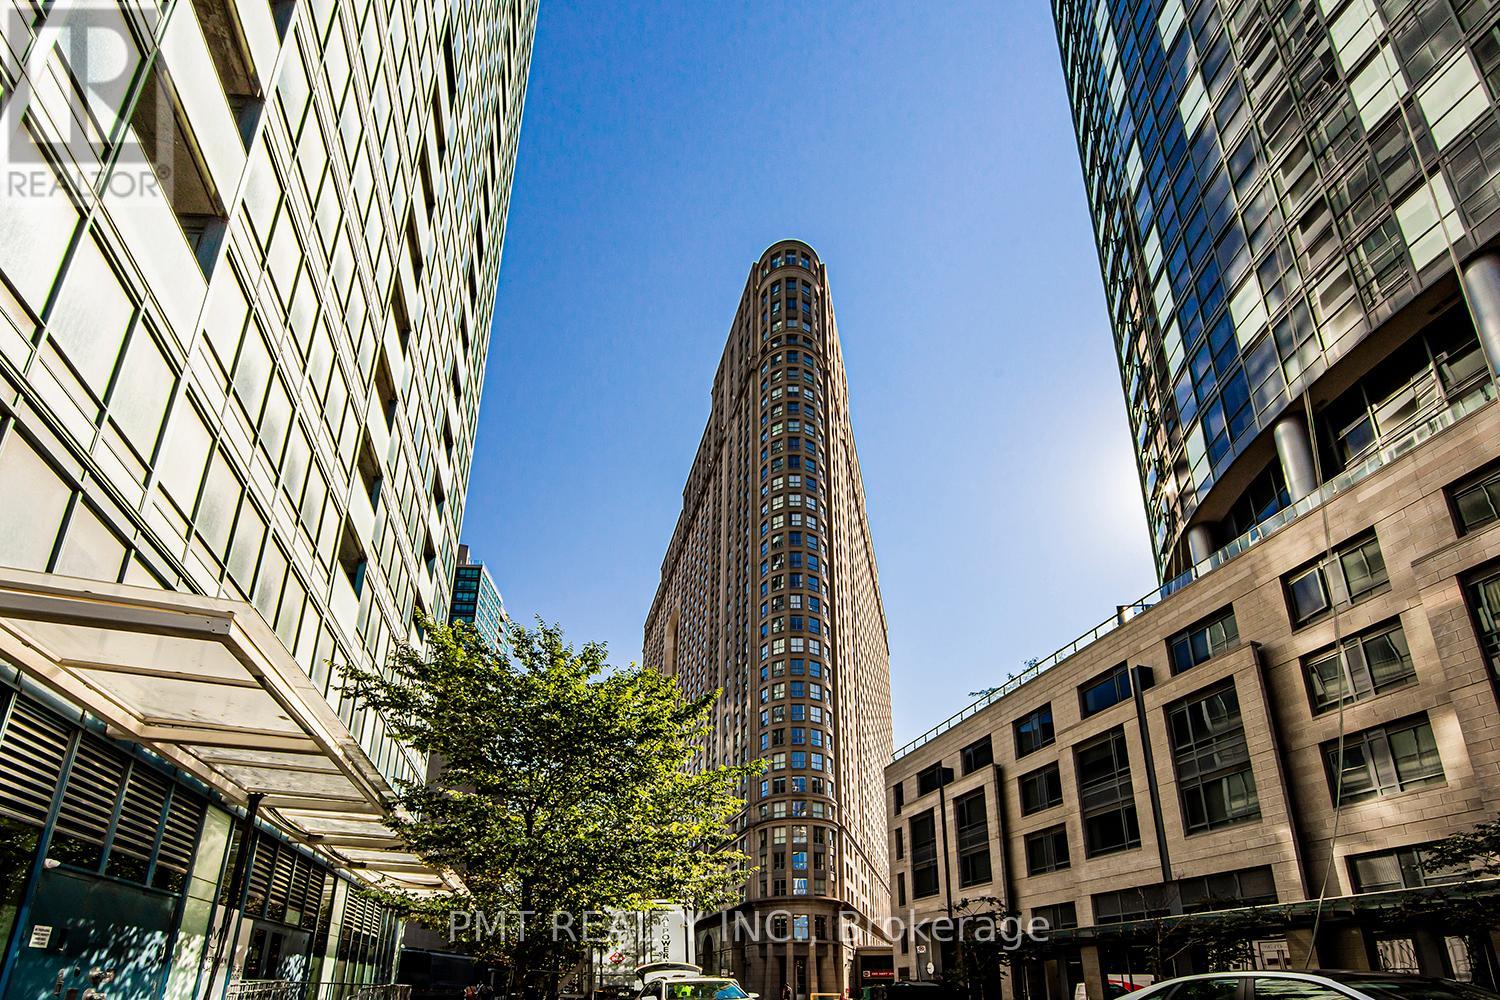
2611 - 25 The Esplanade
Toronto, Ontario
Welcome To 25 The Esplanade! Located In The Heart Of The St. Lawrence Neighborhood, This 1 Bed,1 Bath Unit Is In Perfect Proximity To Some Of Toronto's Best Amenities. Steps To St. Lawrence Market, Union Station, LCBO, Sugar Beach, & More. Modern Appliances, Immaculate Flooring, & Amazing City Views Are The Icings On Top. Roughly 650 Square Feet Of Living Space. Extremely Rare For A 1 Bedroom! Building Amenities Include: Concierge, Sauna, Jacuzzi, Gym, Party Room, & More! (id:63203)
3301 - 5 Defries Street
Toronto, Ontario
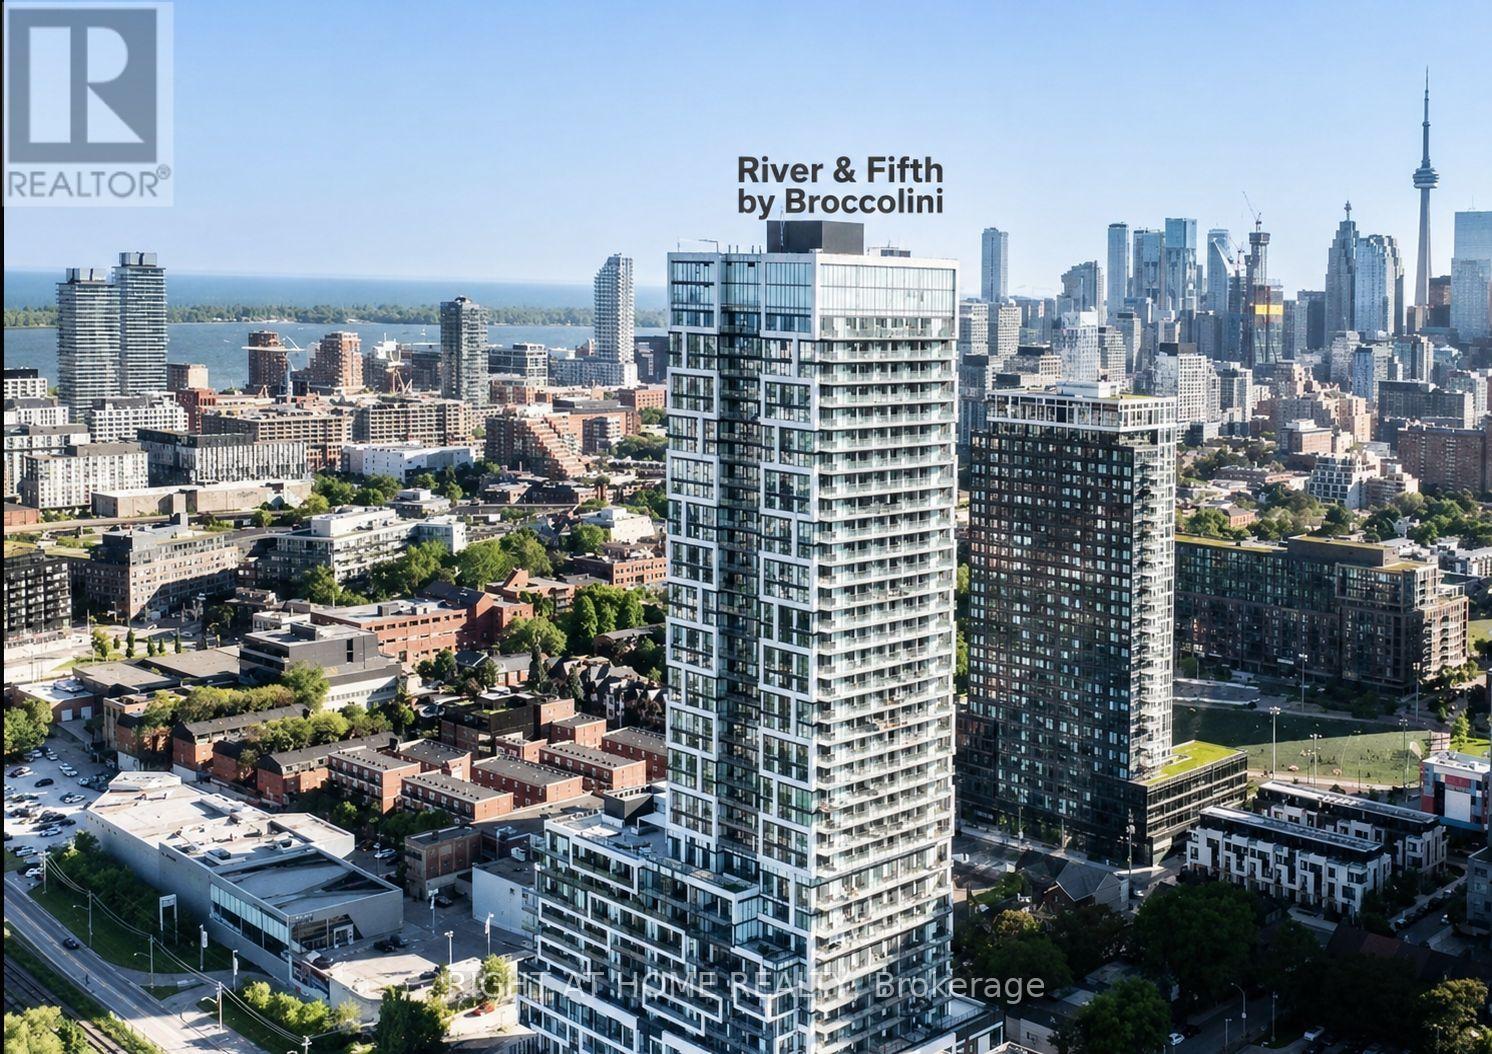
Welcome to River & Fifth by Broccolini, one of Toronto's premier luxury condominium communities where exceptional architecture, contemporary design, and resort-inspired amenities come together in the heart of downtown Toronto. This brand-new, never-lived-in 1-bedroom, 1-bathroom suite offers approximately 470 sq. ft. of thoughtfully designed interior living space plus a 50 sq. ft. private balcony, featuring floor-to-ceiling windows, soaring 9-foot ceilings, elegant wide-plank flooring, premium quartz countertops, stylish cabinetry, stainless steel appliances, and sophisticated modern finishes throughout.Perfectly situated between the vibrant neighbourhoods of Regent Park, Corktown, the Distillery District, Canary District, and Downtown Toronto, you'll enjoy an exceptional urban lifestyle with parks, cafés, restaurants, shopping, arts, entertainment, and everyday conveniences just steps from your door. Minutes to Toronto Metropolitan University, George Brown College, the University of Toronto, St. Lawrence Market, the Financial District, and the waterfront.Residents enjoy an impressive collection of resort-style amenities, including a 24-hour concierge, state-of-the-art fitness centre, yoga studio, indoor swimming pool, rooftop terrace, outdoor lounge, co-working spaces, party room, private dining room, children's play area, guest suites, visitor parking, and beautifully designed social spaces.Excellent transit access with TTC streetcars nearby and quick connections to the Don Valley Parkway, Gardiner Expressway, Bayview Extension, Lake Shore Boulevard, and Yonge Street.An exceptional opportunity to enjoy luxury living in one of Toronto's most exciting and rapidly growing downtown communities. Virtual staging. (id:63203)
108 Albertus Avenue
Toronto, Ontario
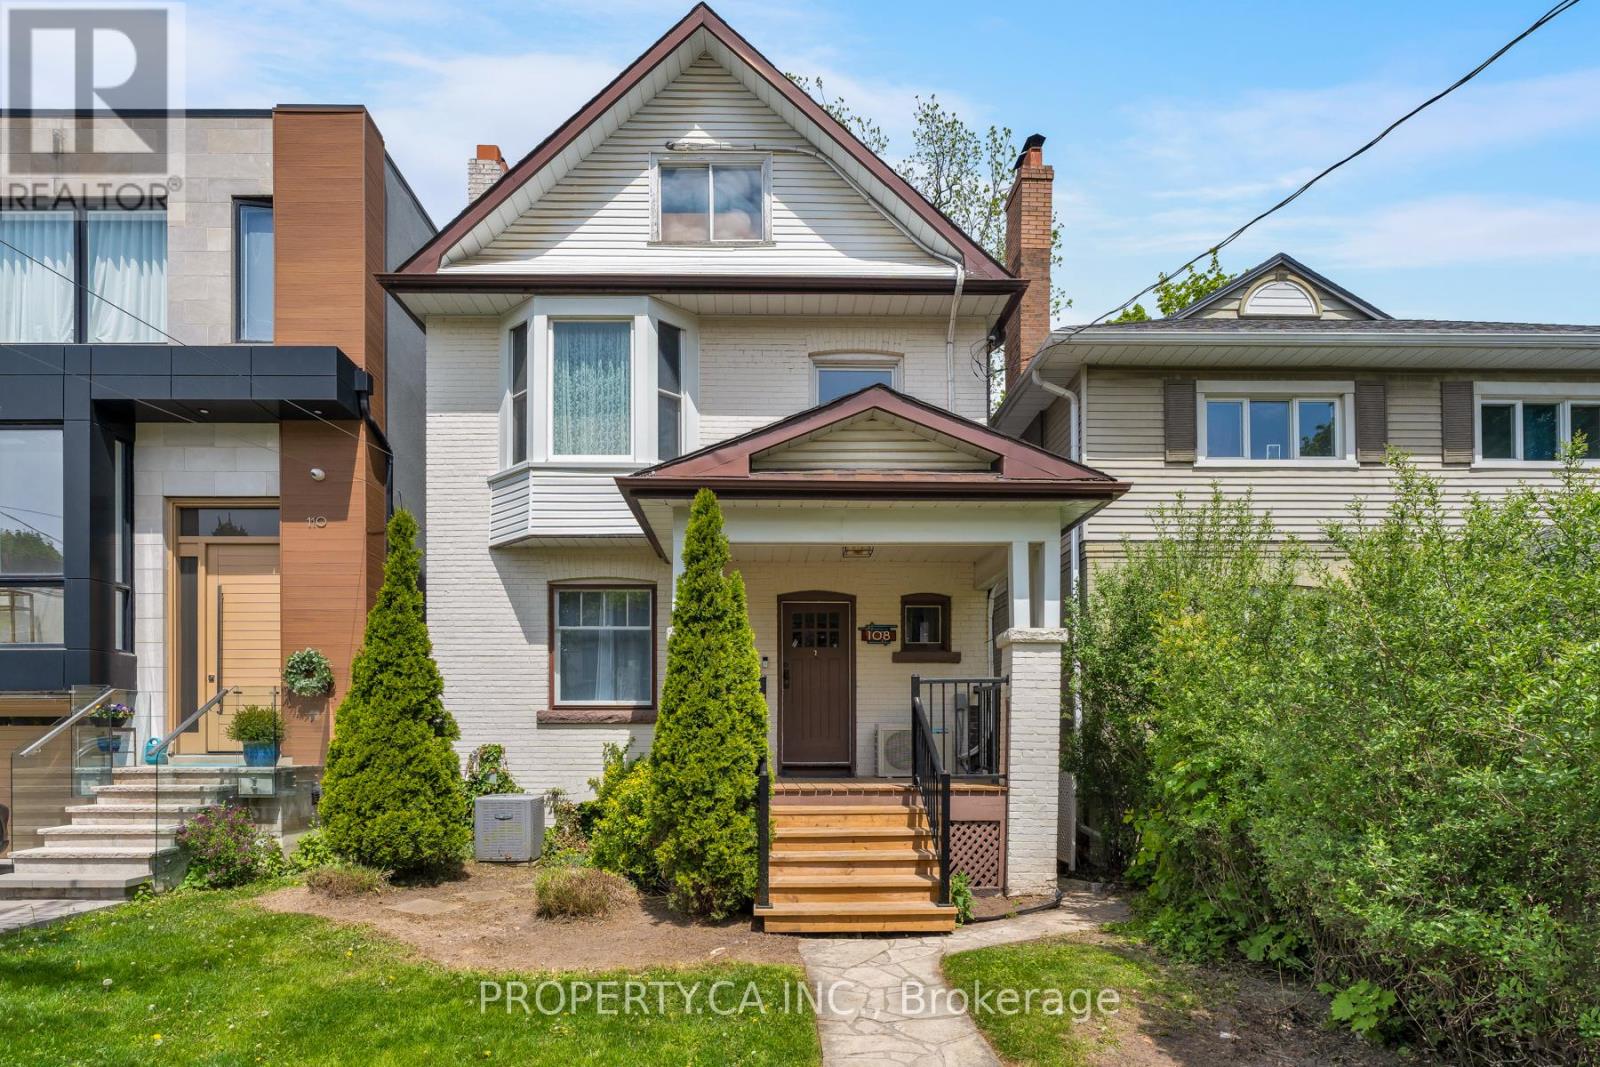
Completely rebuilt from the inside out on one of Lytton Park's most coveted streets - newelectrical, new HVAC, new roof, waterproofed basement. The hard work is done. Now finish it your way. This is the entry point families wait years for on Albertus Avenue. The bones are solid, the mechanicals are new, and the deep 25 x 134 ft, lot leaves room to extend, expand,or simply settle in as is. The entire electrical has been redone, the full HVAC system replaced, and the third-floor primary suite with ensuite, now has its own dedicated air pump for year-round comfort. Roof maintenance and repairs in 2026, porch rebuilt in 2025, basement waterproofed and finished, and an expansion was approved in 2022. The costly surprises are gone. What's left is the creative part. Steps to Eglinton Park, Yonge St shops, and the TTC Subway Line 1. Walk to John Ross Robertson Jr., Glenview, Lawrence Park CI and Havergal College. (id:63203)
607 - 503 Beecroft Road
Toronto, Ontario
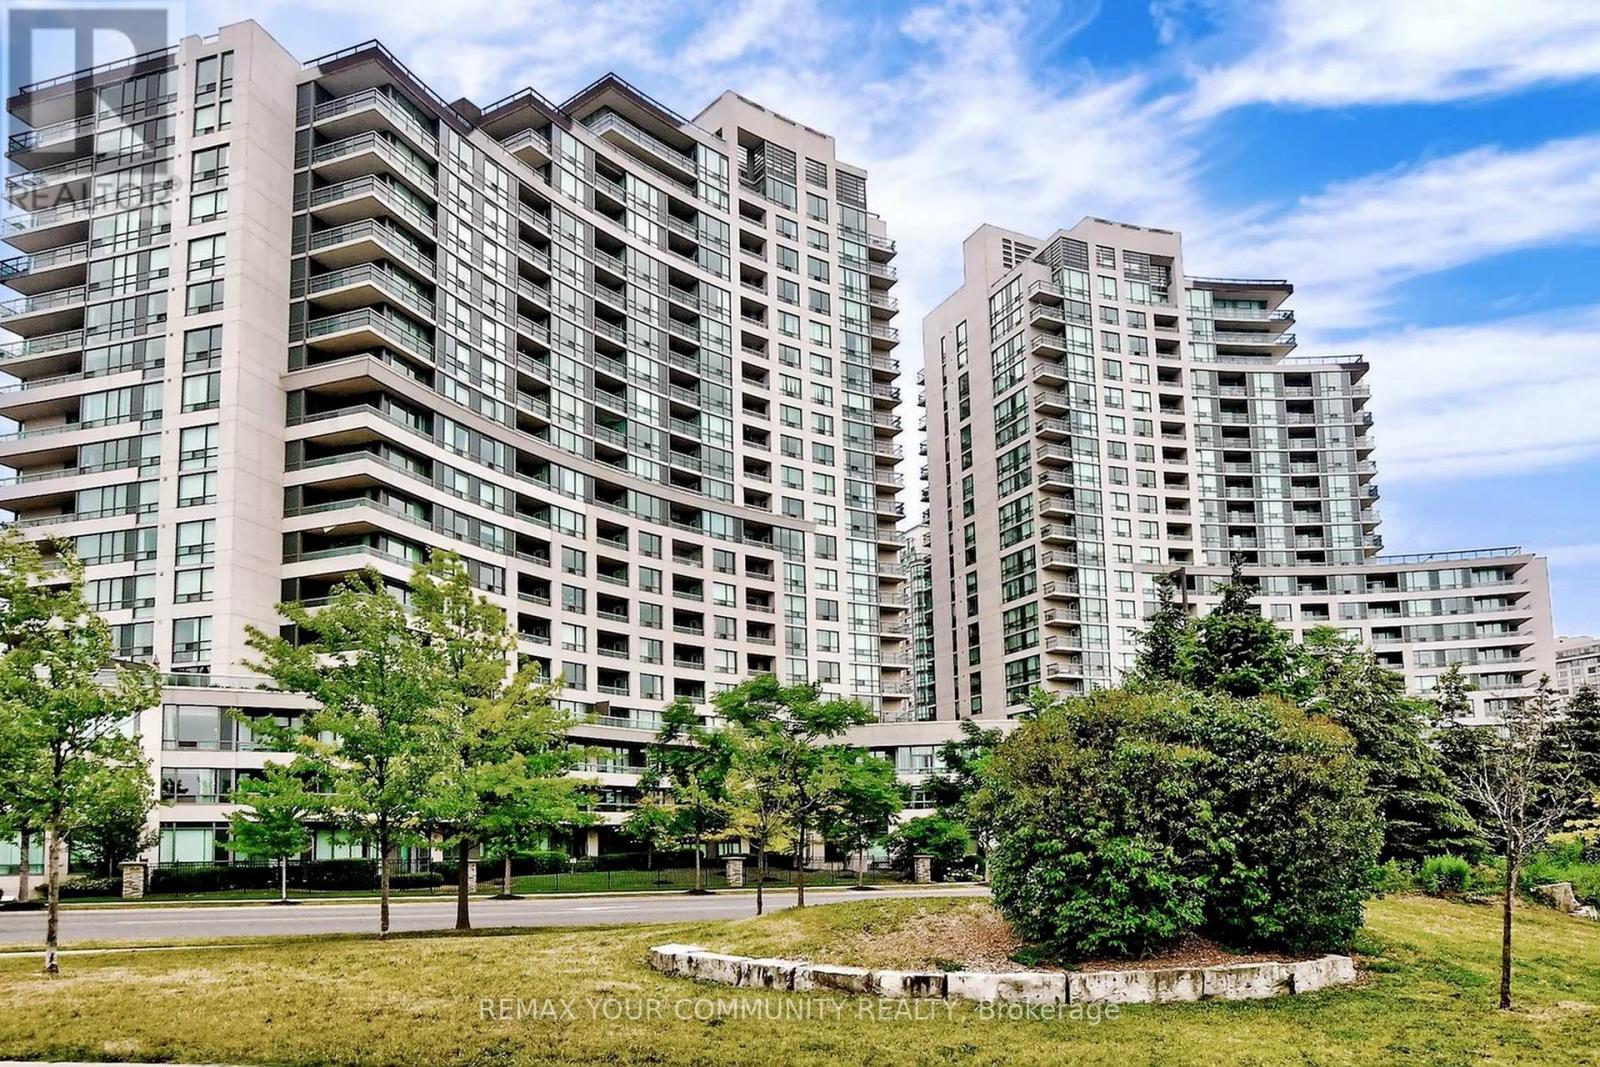
Welcome to this spacious 3 bedroom, south-facing corner condo in the heart of Willowdale, one of Toronto's most sought-after communities. This bright and sun-filled unit features a functional open-concept layout, large windows throughout, and an L-shaped balcony with beautiful panoramic city views, including views of the iconic CN Tower. Generous principal rooms offer comfortable living and entertaining space. The corner exposure provides abundant natural light. Located in an extremely well-maintained building with 24 hour concierge, indoor pool, exercise room, guest suites, visitor parking & much more. Steps to Finch Subway Station, transit, top-rated schools, shopping, restaurants, and all amenities. An exceptional opportunity for families, professionals, or investors seeking prime North York living. Also includes 2 parking spaces and 1 locker. Excellent walk score! A must see! Utilities included in maintenance! (id:63203)

7401 - 388 Yonge Street
Toronto, Ontario
Experience Elevated Urban Living In This Executive Residence Located On The 74th Floor Of Aura At College Park-A Landmark High-Rise In Downtown Toronto. Offering Approximately 786 Sq. Ft. Of Interior Space, This Bright 2-Bedroom, 2-Bathroom Suite Features 9-Ft Ceilings, Floor-To-Ceiling Windows, And Unobstructed Views.The Home Features An Upgraded Centre Island And Custom Pot Lighting Installed By Owner, Adding A Modern And Refined Touch Throughout. The Open-Concept Kitchen Includes A Centre Island And Stainless Steel Appliances. The Primary Bedroom Features A 4-Piece Ensuite Bathroom. Front-Load Washer And Dryer Are Included. One Underground Parking Space Is Included.Residents Enjoy Access To Building Amenities Including A Fitness Centre, 24-Hour Concierge And Security, Party And Meeting Rooms, And On-Site Retail And Everyday Conveniences Within The Building Complex.Conveniently Located Steps To Toronto Metropolitan University, University Of Toronto, Major Hospitals, The Financial District, CF Toronto Eaton Centre, Restaurants, And Shopping.One Of Toronto's Rarest 74th-Floor Residences - A Truly Elevated Living Experience.A Rare Opportunity To Own A High-Floor Residence In One Of Downtown Toronto's Most Recognized Addresses. (id:63203)
901 - 155 Yorkville Avenue
Toronto, Ontario
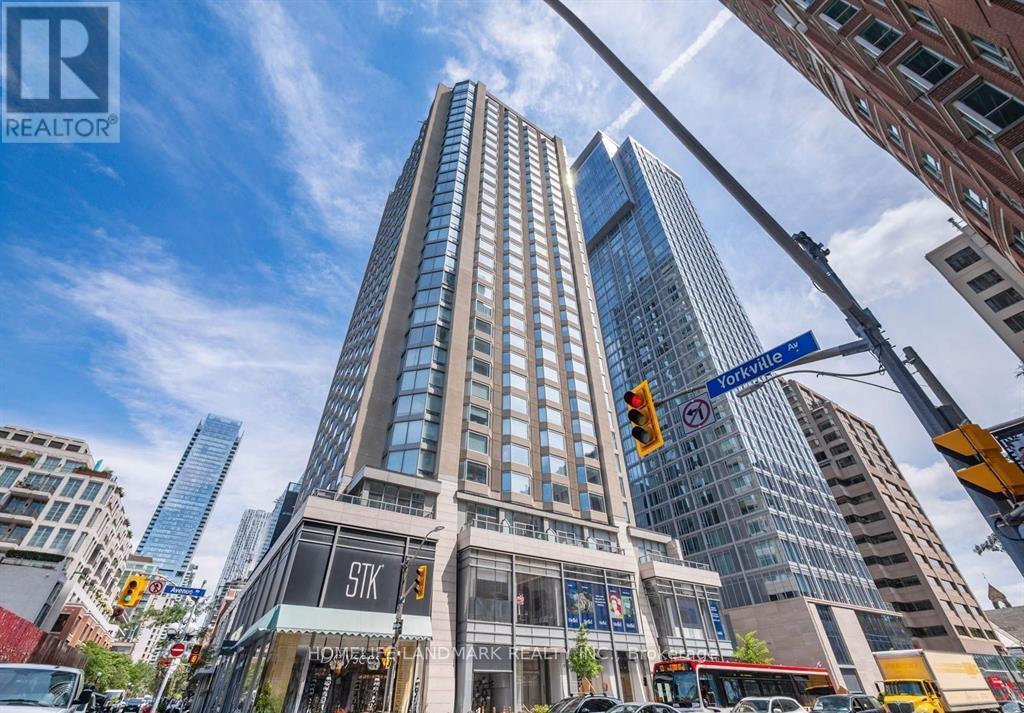
Luxurious "Yorkville Plaza", Prime Downtown Location, Of High End Living Area,Elegant One Bdrm Plus Den,Clear View, Designer Kitchen,B/I Appliances, Quality Laminate Flooring Throughout, Quality Finishings, Great Neighbourhood. Yorkville Dining/Shopping At Your Doorstep, Subway Station, University Of Toronto, Bloor Street Shopping. (id:63203)
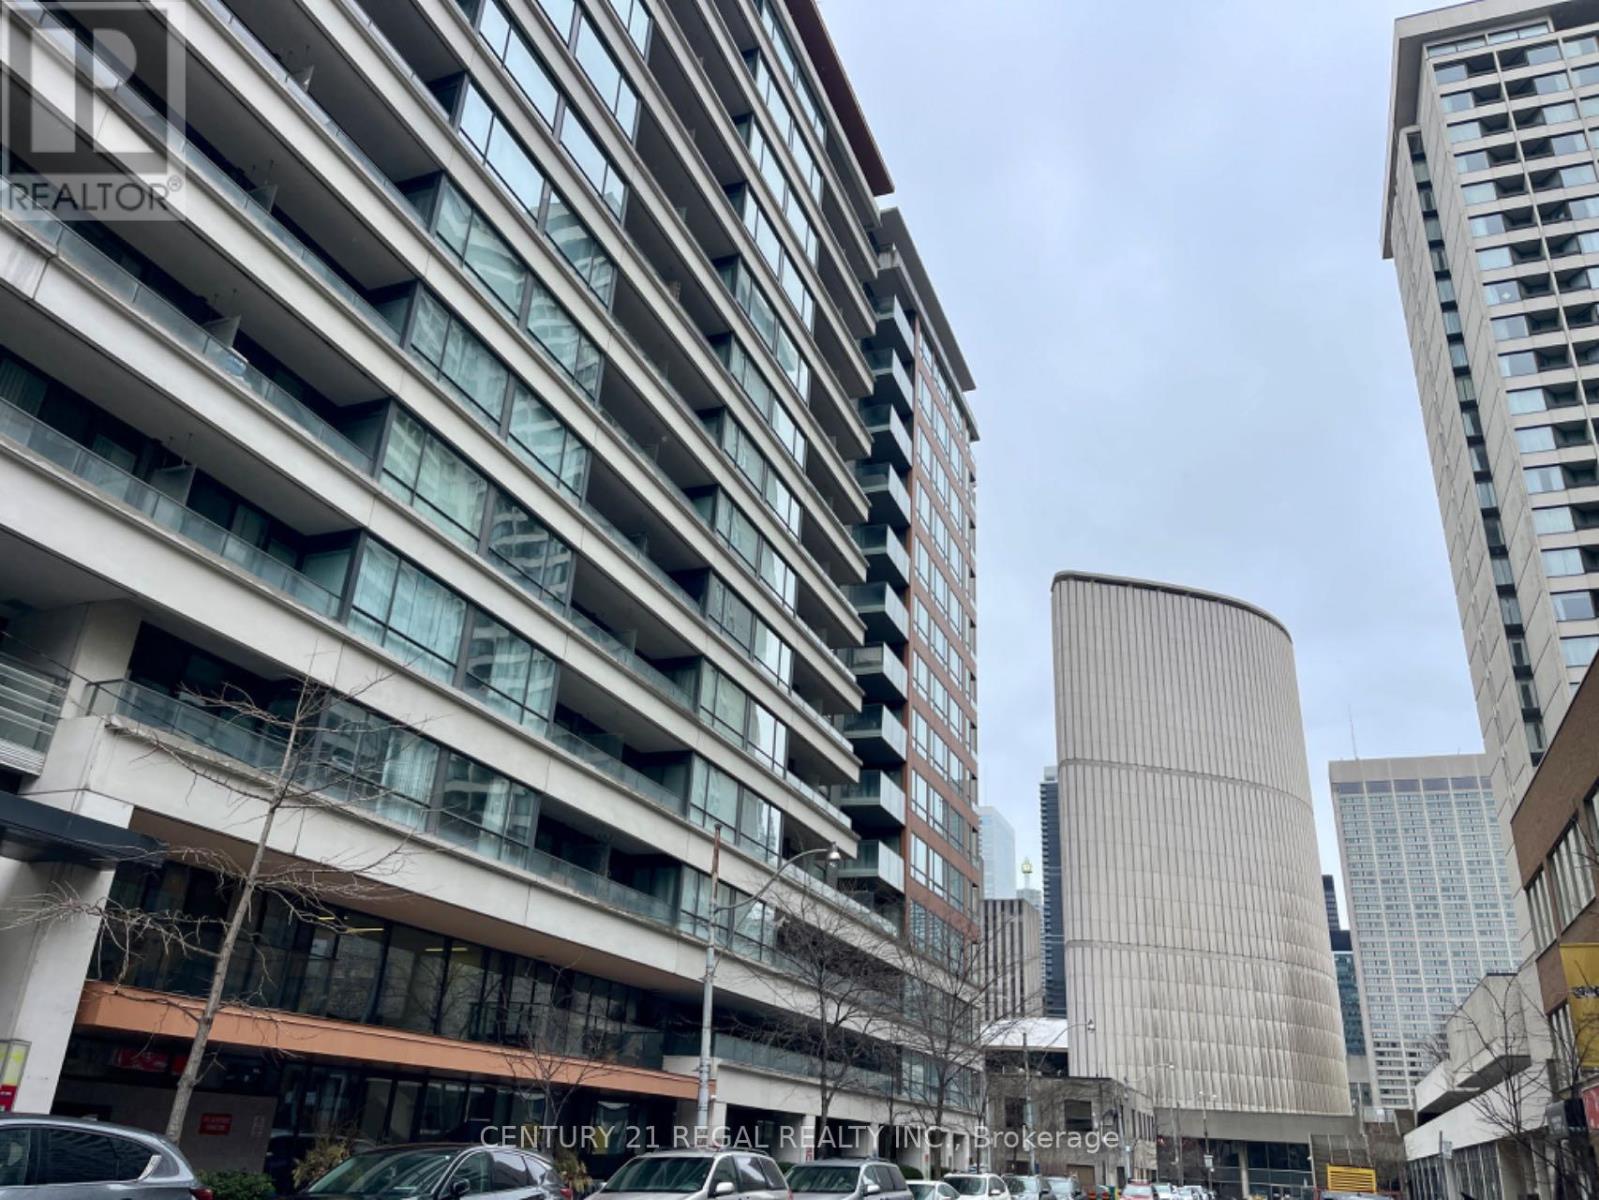
533 - 111 Elizabeth Street
Toronto, Ontario
Welcome To The Core Of Downtown Toronto,927Sf Large Unit With Huge Balcony 2-Bed + den separated by Seller ( the den area has a window ) 2 full-Bath, One Locker + Parking. Open Concept Layout Featuring Clean Modern Design, Amenities Incl. Rooftop Patio W/ Bbqs, Indoor Pool & Hot Tub, Sauna, Workout Room, Party Room, Guest Suites, 24Hr Concierge. you can see CityHall from roof top rest area .Walking Distance to Bay And Bloor, lots of visitor parking, walking to City Hall, Supermarket ( Longos ), General hospital , and many businesses (id:63203)
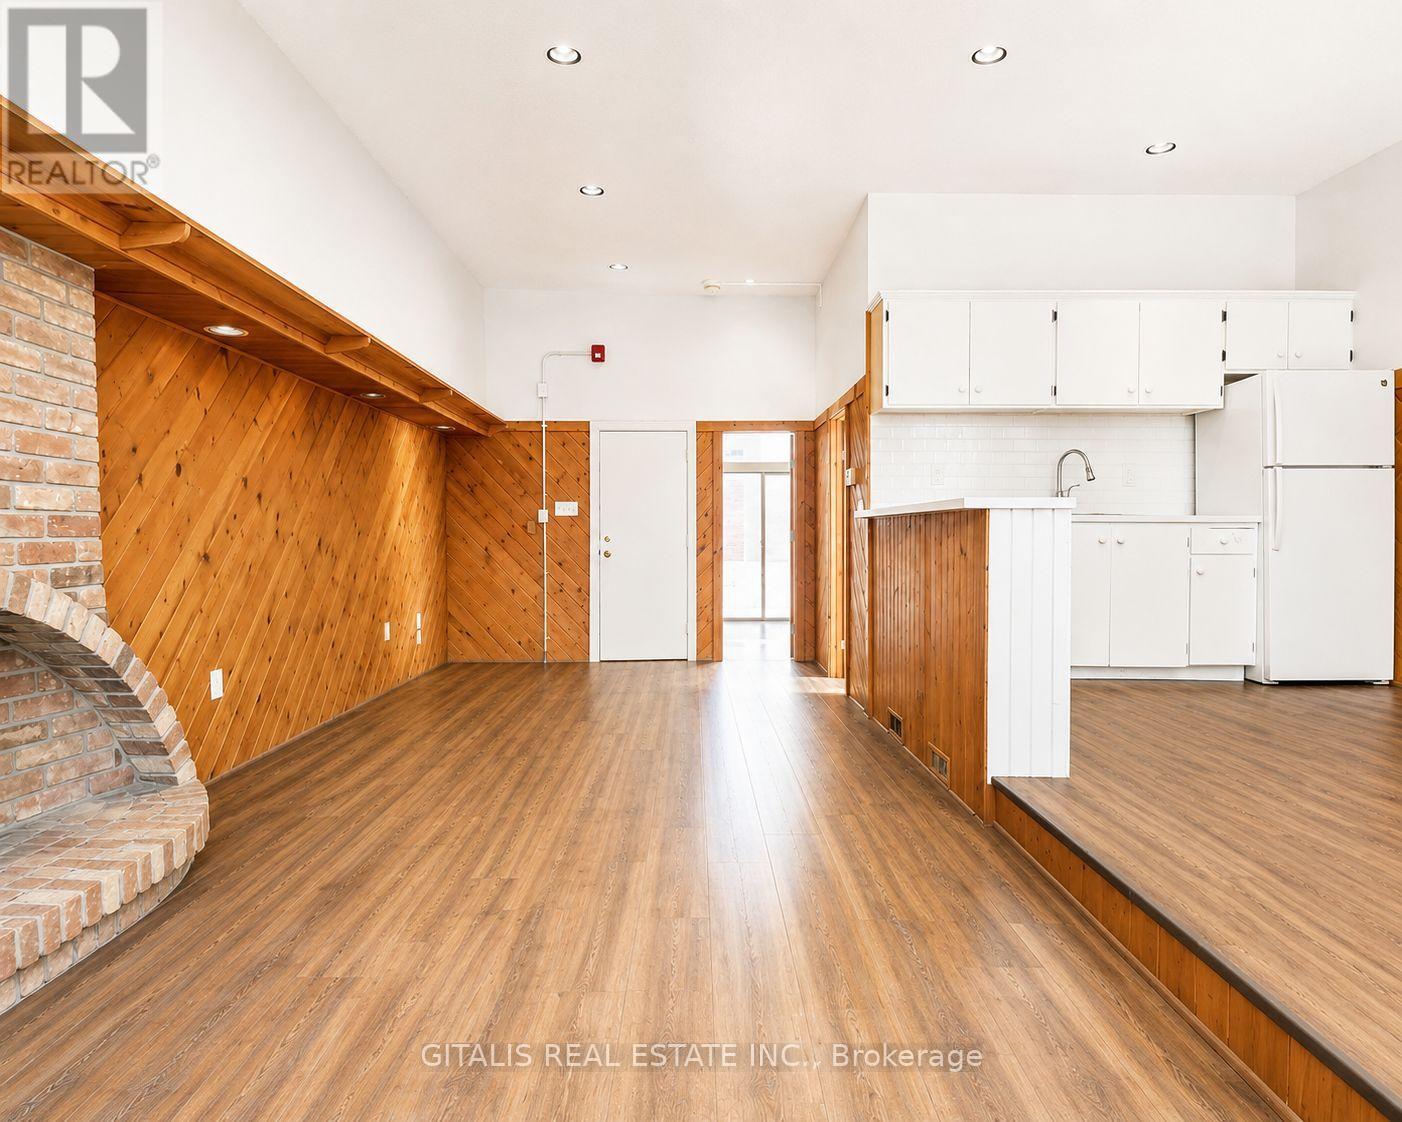
200 - 639 Yonge Street
Toronto, Ontario
Position your business in one of Toronto's most recognizable Midtown locations. This bright second-floor corner office at the prominent intersection of Yonge Street and Isabella Street offers excellent natural light, character, and convenience in the historic former home of the iconic House of Lords restaurant. The space features a functional layout with a private kitchen and exclusive washroom, making it ideal for professional offices, creative firms, consulting practices, wellness services, or boutique studio users. Surrounded by restaurants, cafés, retail, and everyday amenities, the property is just steps from Wellesley and Bloor-Yonge subway stations, providing exceptional TTC access for clients and employees alike. A unique opportunity to establish your business in a charming character building within one of Toronto's most vibrant commercial corridors. (id:63203)

4464 Plum Point Road
Ramara, Ontario
Welcome to this direct lakefront, cute and cozy, beautifully maintained three-season cottage located in highly sought-after McPhee Bay on Lake Simcoe. This charming bungalow is situated on a concrete slab foundation and features a classic wood exterior and is on an impressive 193 foot lot. The property boasts an easy-access, sandy-bottom, shallow-entry waterfront with million-dollar lake views. The cottage comes well-equipped including all furniture and ready for you to enjoy, offering three comfortable bedrooms, a three-piece washroom, and a living room featuring a cozy electric fireplace. Recent renovations complement the home, including a beautifully updated kitchen and pot-lit ceiling in living room. For outdoor living and entertaining, it features a large two-tiered entertainer's deck, aluminum dock with wood inserts, garden shed and an additional large shed for your toys. Other property details include electric baseboard heating, a high dry concrete slab crawl space and a private driveway. Easily accessible year-round, you are located only minutes away from Casino Rama Entertainment, Orillia, golf courses, bike and snowmobile trails. Don't hesitate and enjoy the rest of the summer! (id:63203)
100 Victoria Avenue
Belleville, Ontario
Ideal for investor or end user. Basement is residential unit with same tenant for last 6 years. Legal description: Plan 1 Pt lot 24 RP21R12589 PART 1 E/S GEORGE & N/S VICTORIA (id:63203)
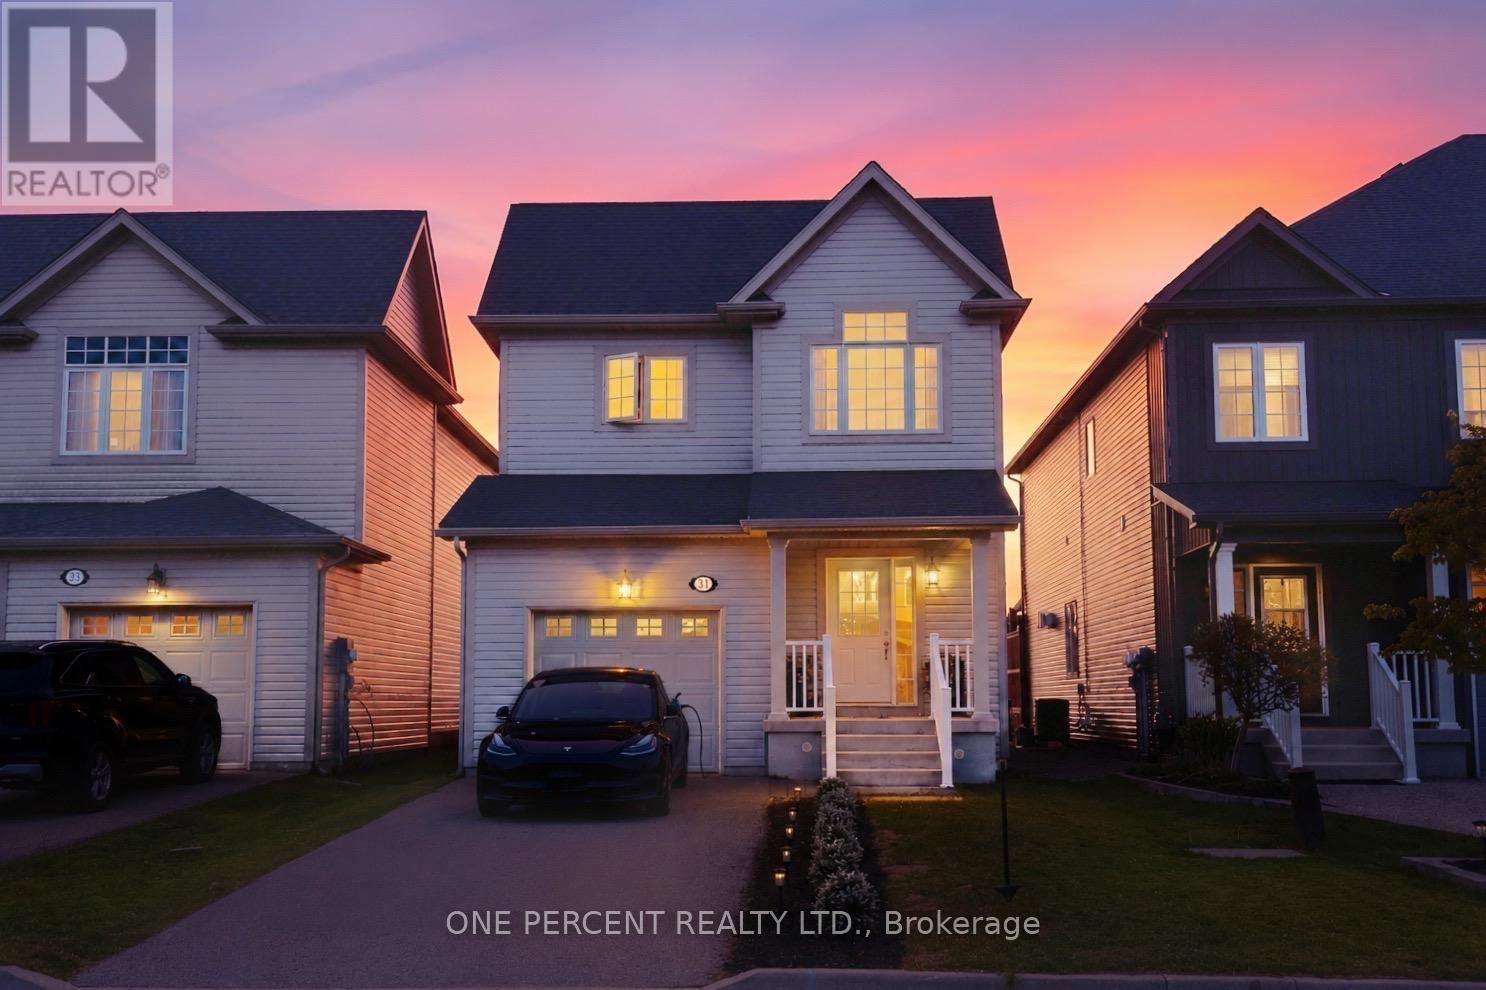
31 Courtney Street
Centre Wellington, Ontario
Exceptional Detached Property Fully updated with amazing modern touches and every detail has been meticulously looked after. Amazing open concept main area which is highlighted by high end decorative finishes and Elegant Wall Molding. High Ceilings , stunning kitchen/living areas. Walk-out to beautiful back area private green space. Enjoy Breathtaking Sunsets and peaceful serenity. Extra Large bedroom areas. Lovely washrooms. This one is a true "WOW" Home!! (id:63203)
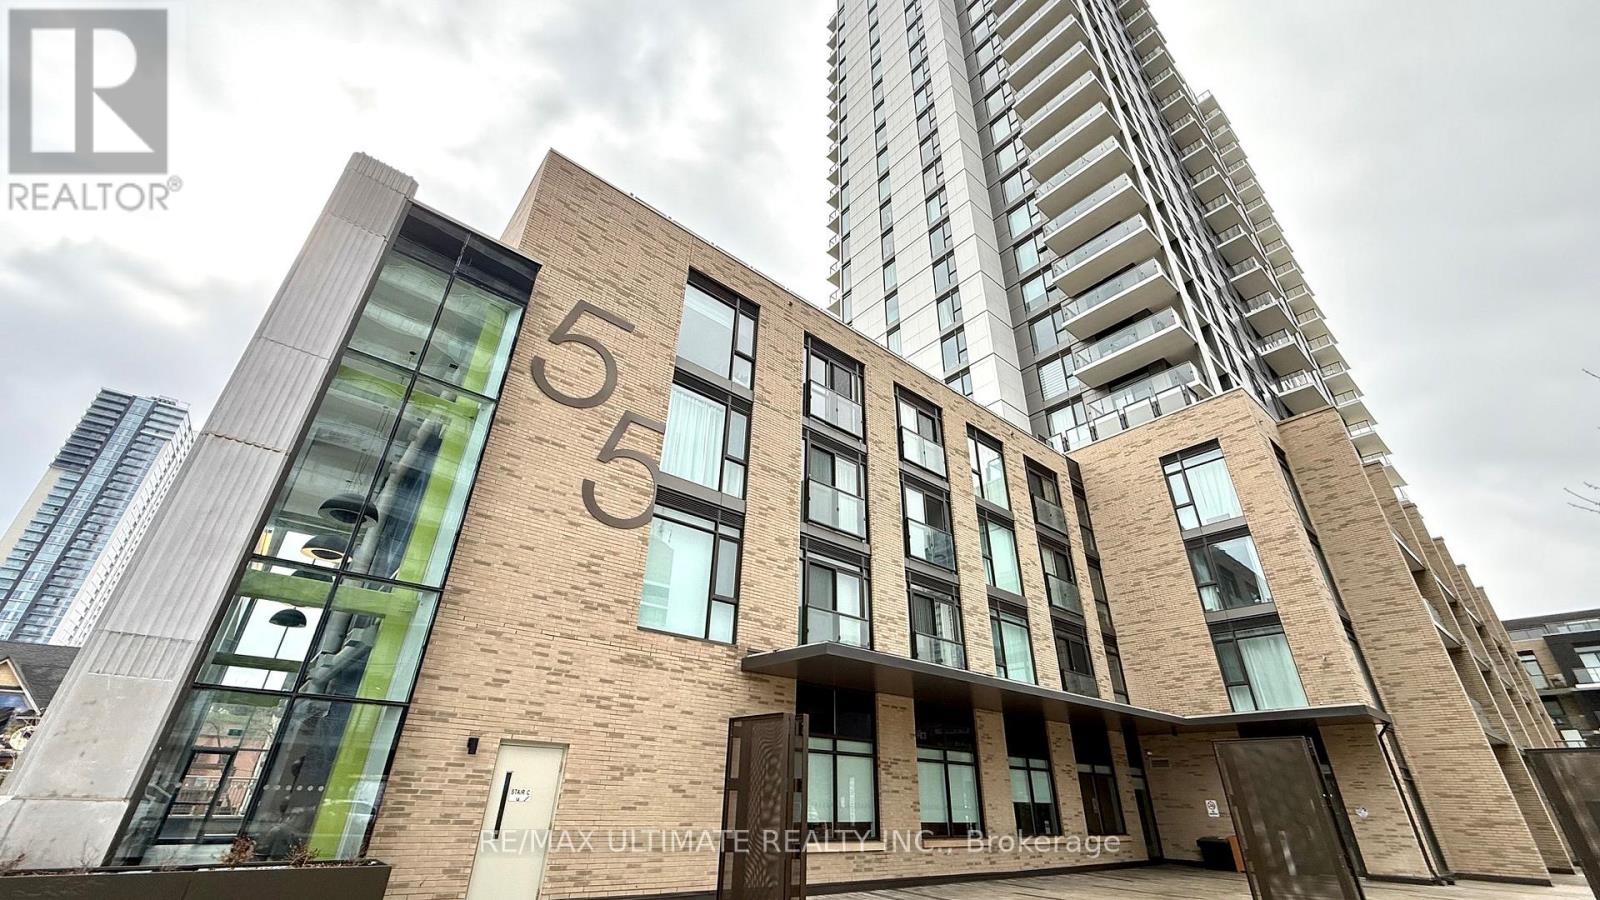
318 - 55 Duke Street W
Kitchener, Ontario
Welcome to this 1 Bed + Den Suite at Young Condos in KitchenerStep into a lifestyle where style, convenience, and vibrant community converge. Young Condos offers modern, thoughtfully designed living spaces right in the heart of Kitchener - the city that's rapidly becoming one of Ontario's most exciting urban hubs.Imagine waking up in a sleek, contemporary suite with high-end finishes, floor-to-ceiling windows that flood your home with natural light, and an open-concept layout perfect for both everyday living and entertaining. Whether you're a first-time buyer, young professional, or investor, these condos deliver exceptional value and quality.Located steps from transit, dining, shopping, tech hubs, and cultural hotspots, Young Condos puts you at the centre of everything Kitchener has to offer. From weekend strolls through vibrant neighbourhoods to quick access to major employment corridors, life here is effortless and energizing.Don't just buy a home - invest in a lifestyle where every day feels connected, convenient, and exciting. Young Condos isn't just a place to live - it's where your next chapter begins. (id:63203)
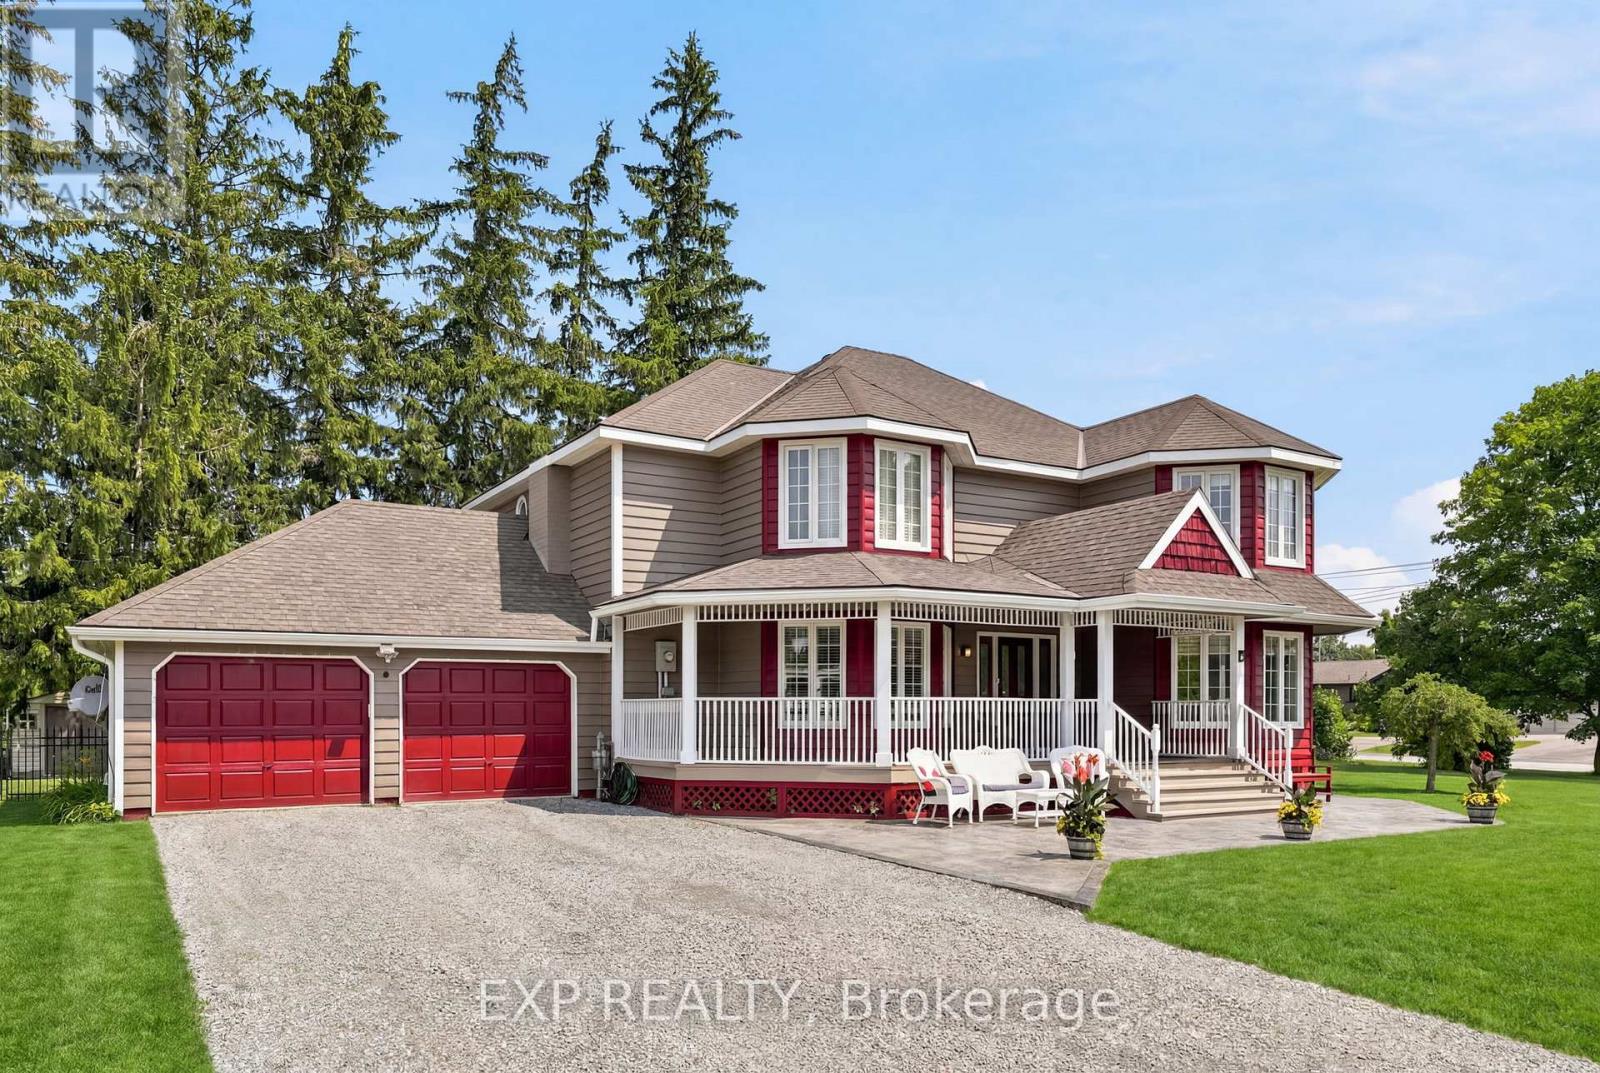
4 Flora Street
Kawartha Lakes, Ontario
Welcome to this exceptional Victorian-inspired residence, where timeless architecture, impressive scale, and refined comfort come together in the charming village of Oakwood. Offering over 3,600 sq. ft. of beautifully finished living space, this distinguished home delivers an exceptional lifestyle for those who appreciate elegant design, generous proportions, and effortless entertaining. A classic covered front porch and expansive front and rear verandahs create a warm welcome, while sun-filled principal rooms, rich hardwood flooring, and a thoughtfully designed layout provide comfort and sophistication throughout. The spacious kitchen features abundant cabinetry, expansive work surfaces, and a generous breakfast bar overlooking the dining room. The adjoining family room is truly spectacular, boasting remarkable proportions and a dedicated piano alcove that enhances its elegance and versatility. The upper level is highlighted by an impressive primary retreat with a comfortable lounge area, a beautifully renovated spa-inspired ensuite with an oversized walk-in shower, and a spacious walk-in closet. Additional bedrooms are generously sized, while a stair lift offers convenient access to the second floor. The professionally finished lower level is designed for entertaining, featuring a custom oak bar, games area, expansive recreation room, guest bedroom, and abundant storage. Set on a magnificent 131 x 132-foot lot, the private, fully fenced backyard is a resort-inspired retreat with a beautiful in-ground swimming pool and inviting lounge areas, perfect for summer entertaining or quiet relaxation. An oversized attached two-car garage with additional storage, exceptional curb appeal, and a location just minutes from Lindsay and only an hour to the GTA complete this remarkable offering. A rare opportunity to enjoy timeless character, exceptional space, and resort-style living in one of Kawartha Lakes' most desirable communities. (id:63203)
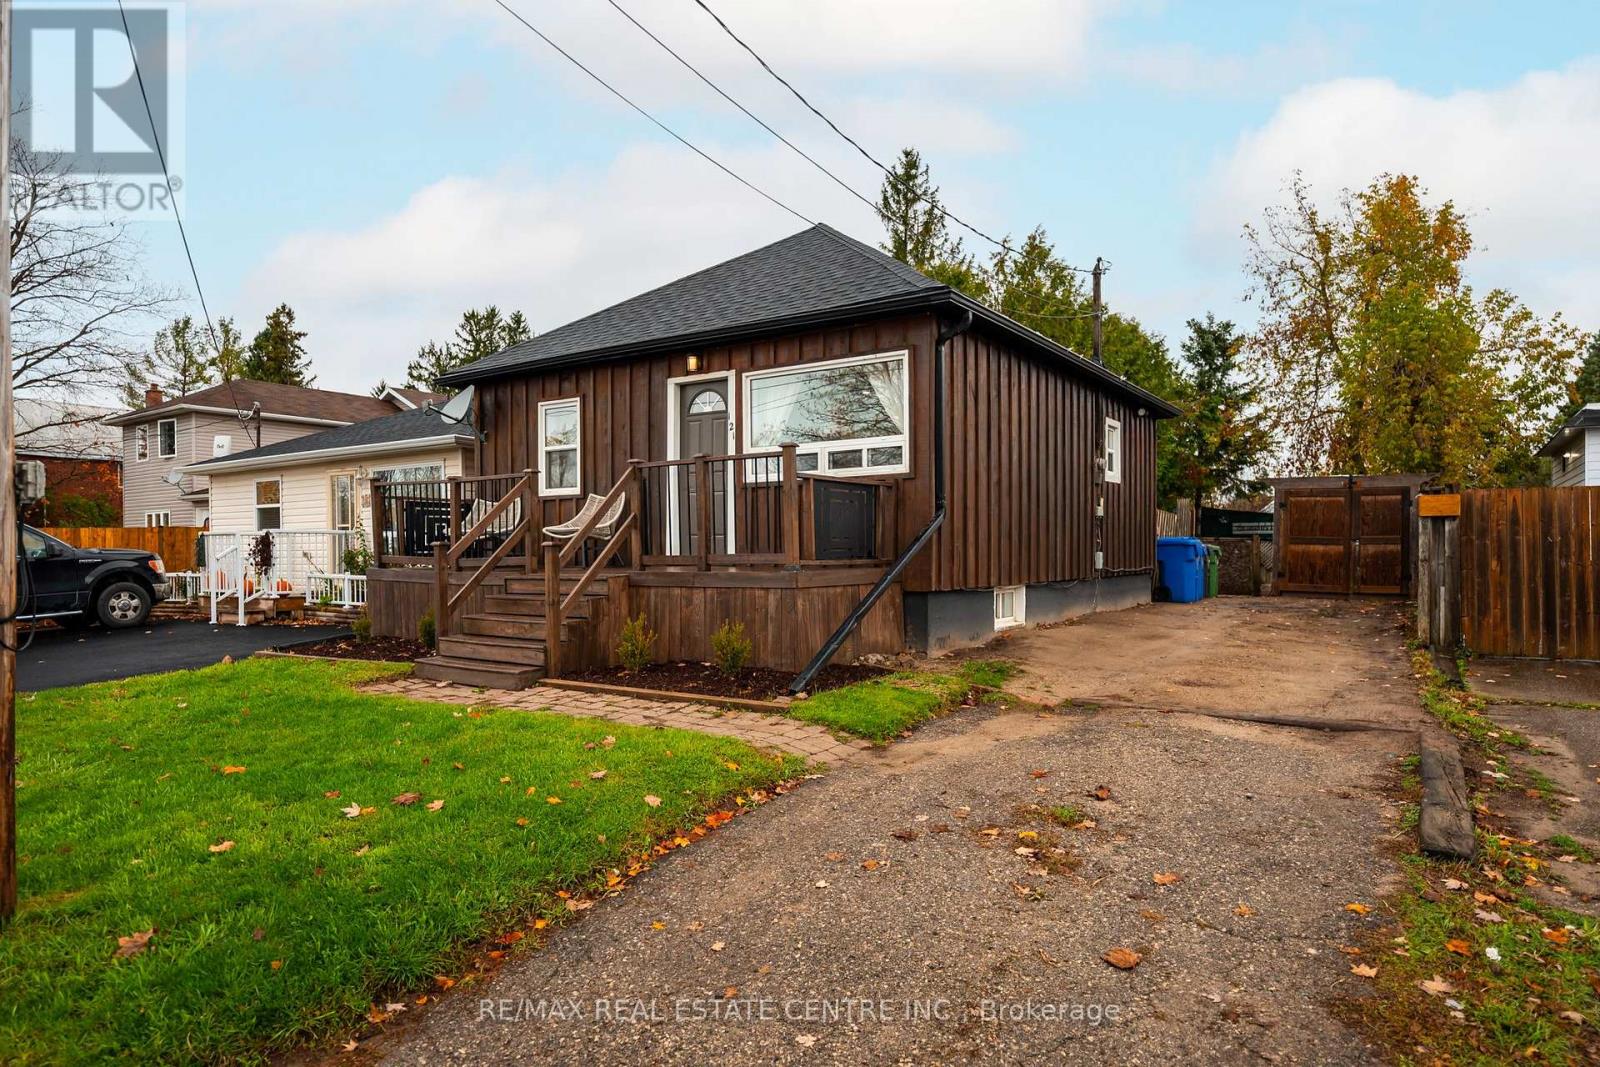
121 Proton Street N
Southgate, Ontario
Welcome to this charming and well-maintained 2-bedroom bungalow in the growing community of Dundalk! Perfect for first-time buyers or downsizers, this move-in-ready home offers a blend of modern updates and classic comfort. The bright, modern kitchen features new quartz countertops, updated fixtures, and newer appliances (2020). The bathroom has been tastefully renovated with contemporary finishes, while beautiful hardwood flooring flows through the living room and bedrooms, creating a warm and inviting atmosphere. Freshly painted throughout, this home is ready for you to move right in. Enjoy morning coffee or evening relaxation on either the front or back deck, both overlooking a spacious and private backyard-ideal for entertaining or simply unwinding in peace. Major updates include roof (2020), furnace (2024), A/C (2022), water softener (2020), and newer deck (2025). Located in a friendly and growing community, this home offers small-town charm with all the modern comforts. Don't miss your opportunity to own this affordable, turnkey home in Dundalk-your perfect next move is here! (id:63203)
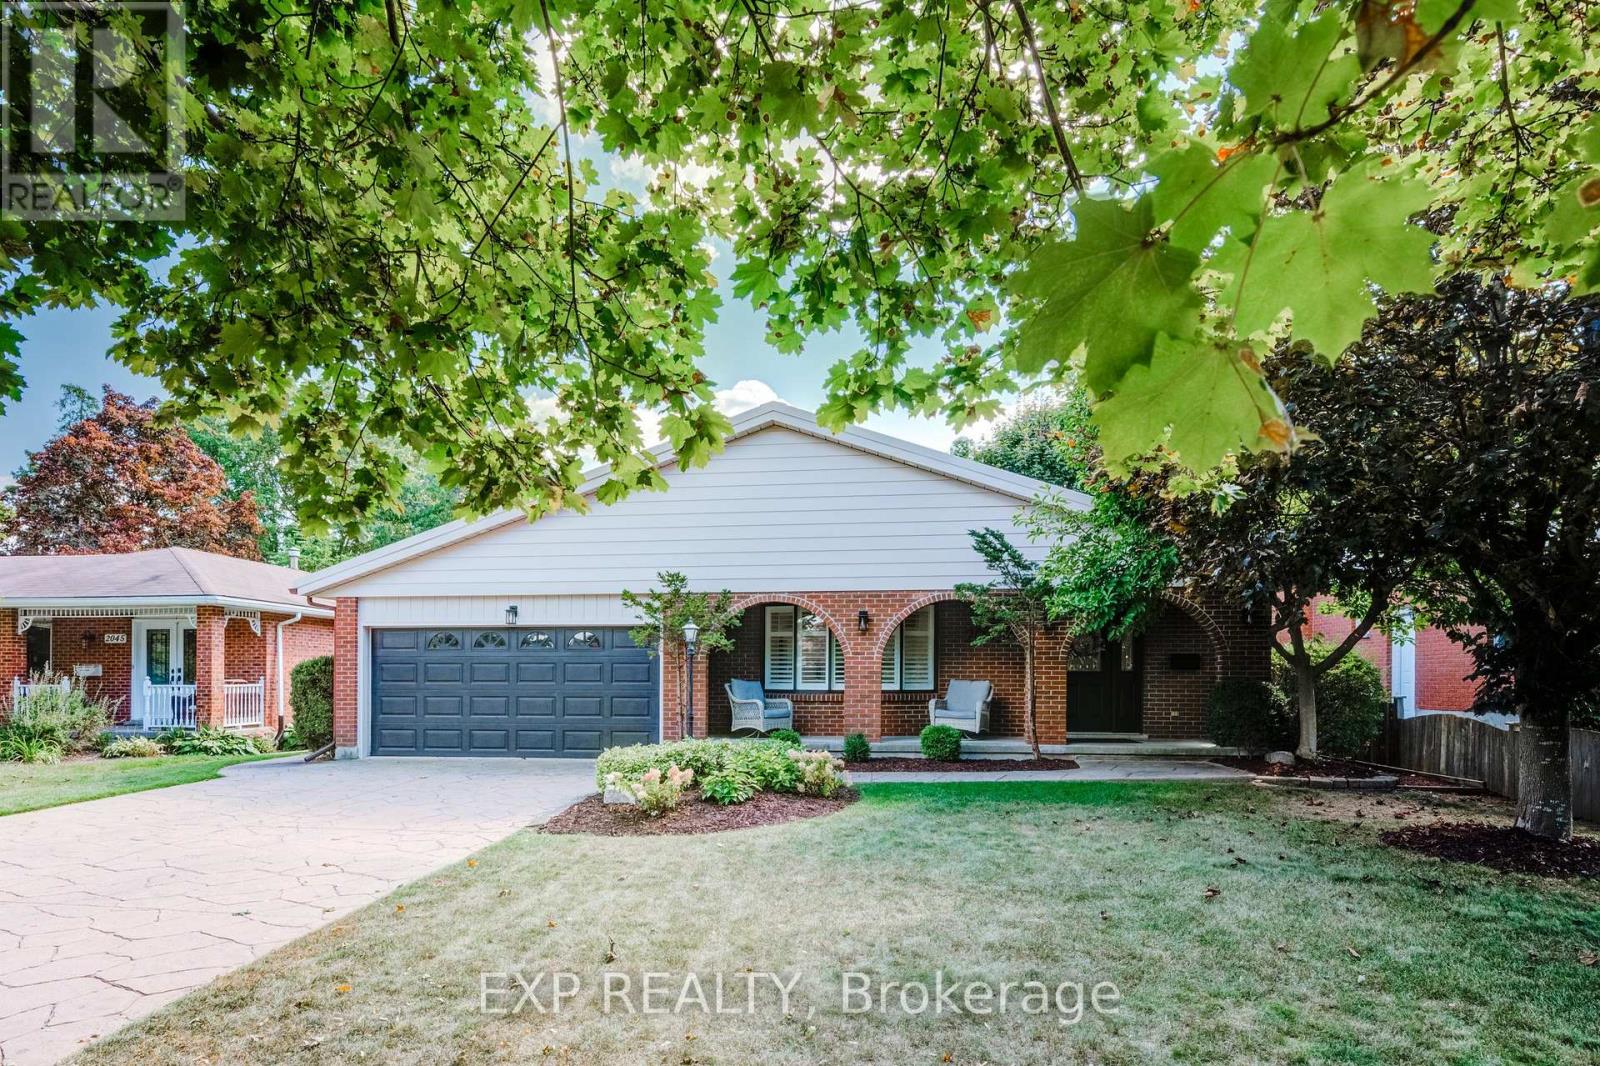
2035 Old Mill Road
Kitchener, Ontario
Welcome to 2035 Old Mill Road, a stunning, fully renovated brick backsplit in one of Kitchener's most sought-after neighborhoods. This home blends timeless charm with modern sophistication, featuring high-end finishes and a thoughtfully designed open-concept layout. Sunlight pours in through large windows, highlighting elegant pot lights and light-toned engineered hardwood floors that flow throughout the main living areas. The spacious living and dining areas are perfect for both everyday living and entertaining, seamlessly connecting to a chef-inspired kitchen equipped with brand-new stainless steel appliances, abundant cabinetry, and a generous island. Downstairs, a cozy yet spacious family room with a fireplace offers the perfect retreat for relaxing evenings. With four generously sized bedrooms and three spa-like bathrooms, there's room for the whole family to live comfortably. Step outside to your own private oasis, an in-ground pool surrounded by a fully fenced backyard, ideal for summer relaxation and entertaining guests. Located just minutes from Fairview Park Mall, top-rated schools, parks, the Grand River, and a wide range of dining and recreation options, this home offers unmatched convenience. Commuters will love the quick access to Highway 401, making travel around the city and beyond effortless. 2035 Old Mill Road delivers the perfect blend of comfort, style, and location, truly move-in ready. (id:63203)
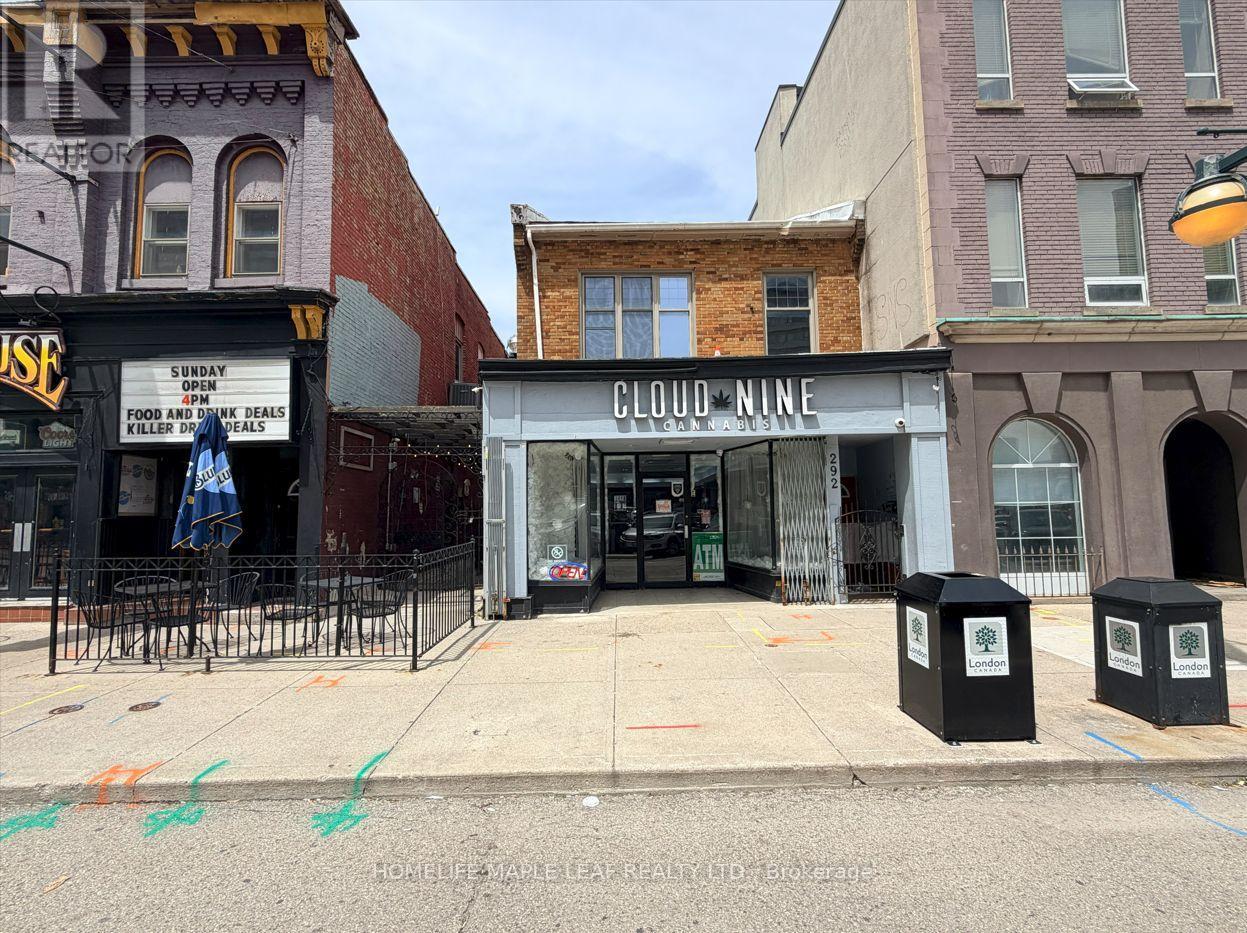
292 - 288 Dundas Street
London East, Ontario
Be part of the ongoing revitalization of downtown. This prime Dundas Street location offers excellent street and municipal parking and is surrounded by a vibrant mix of residential, office, and hotel developments, providing outstanding exposure and foot traffic. The vacant commercial unit is ideal for a variety of permitted uses, including retail, cannabis, medical, office, or other commercial businesses (subject to municipal approvals). Previously occupied by a cannabis retail store, the space is well suited for a similar use or other permitted retail operations. (id:63203)
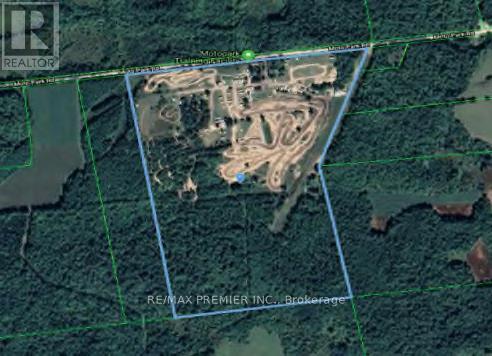
622794 Moto Park Drive
Chatsworth, Ontario
Investment Property, Close to 100 Acres with 2 storey home, Horse Barn, Airplane hangar, Accommodations, Moto Park and 65 serviced camp sites. (id:63203)
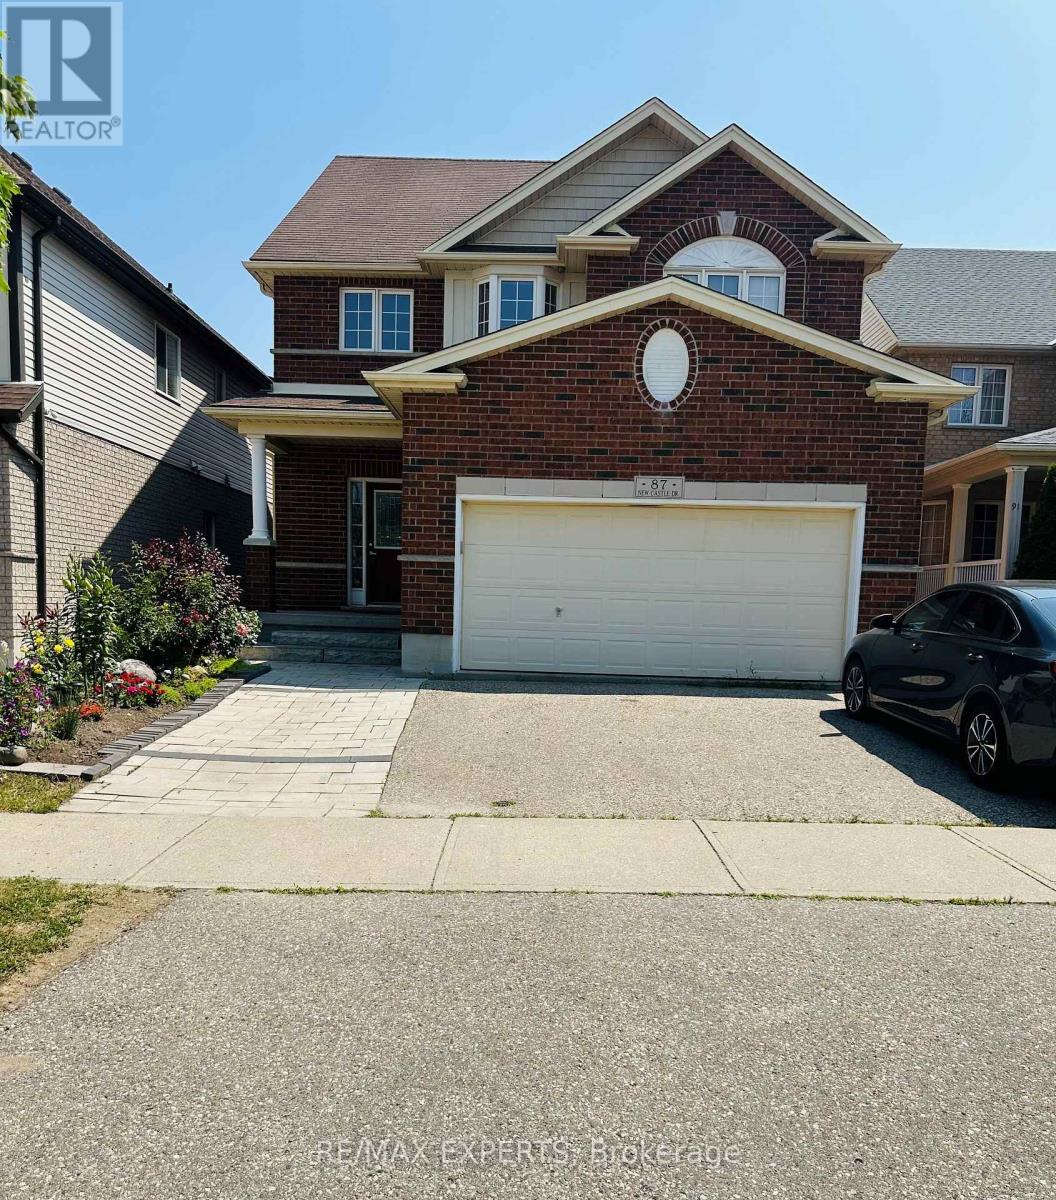
87 Newcastle Drive
Kitchener, Ontario
Exceptional 2-Bedroom Walk-Out Basement Apartment backing onto a beautiful ravine setting.This bright and spacious unit offers a rare opportunity to enjoy serene, unobstructed green views and exceptional privacy. Large windows provide an abundance of natural light, while the walk-out design offers seamless access to the picturesque outdoor space. Nestled in a peaceful setting, this home combines comfort, privacy, and natural beauty, making it an ideal| place tocall home. Ideally situated in a highly convenient location, this property offers quick access to major highways and is just minutes from grocery stores, restaurants, banks, pharmacies, anda wide range of everyday amenities. Outdoor enthusiasts will appreciate the close proximity tothe picturesque Huron Natural Area, featuring scenic walking trails and abundant green space. Families will benefit from access to highly regarded public and Catholic schools, including Huron Heights Secondary School, Oak Creek Public School, and St. Josephine Bakhita Catholic Elementary School, all within walking distance. (id:63203)
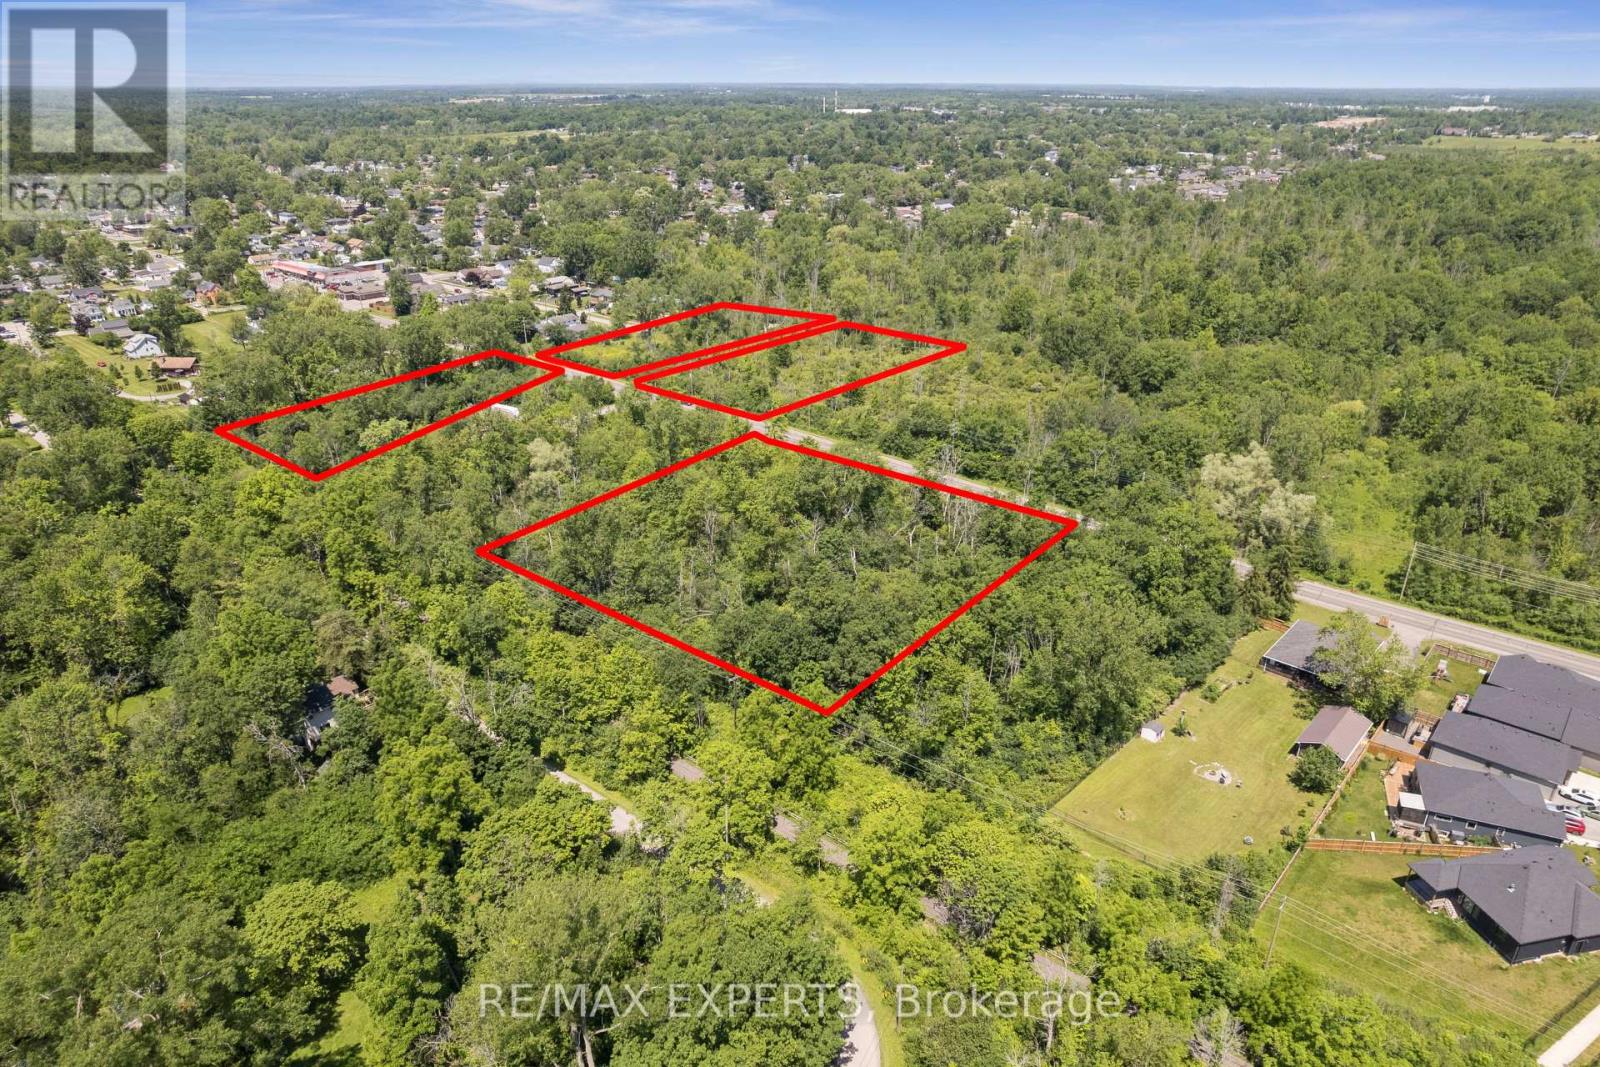
0 Dominion Road
Fort Erie, Ontario
Rare 4.215-acre land assembly in Fort Erie's established Crescent neighbourhood - four lots offered together as one package, presenting an exceptional opportunity for builders, developers, and investors seeking to capitalize on continued growth across the Niagara Region. Currently zoned R2, supporting detached and semi-detached homes and accessory dwellings, with discussions with Town planning staff indicating receptiveness toward higher-density residential forms, including townhouses, subject to approvals. An environmental reassessment by a professional consulting firm is in its final stages, with preliminary findings supporting the site's buildability and potential for further subdivision of the existing lots of record. Serviced with the exception of water. An MOE Certificate was obtained for the waterline extension. Steps to Crescent Beach on Lake Erie, with the Friendship Trail running directly alongside the property - west to historic Old Fort Erie and the Peace Bridge, east to the shops and beaches of Ridgeway and Crystal Beach. Fort Erie continues to see strong residential demand from GTA buyers, downsizers, and retirees, with cross-border convenience via the Peace Bridge and proximity to Buffalo Niagara International Airport. A flexible, well-located site assembly ready for a thoughtfully planned residential community. Buyer to conduct own due diligence regarding zoning, servicing, and development approvals. Duplicate listing MLS#: X13540684. (id:63203)
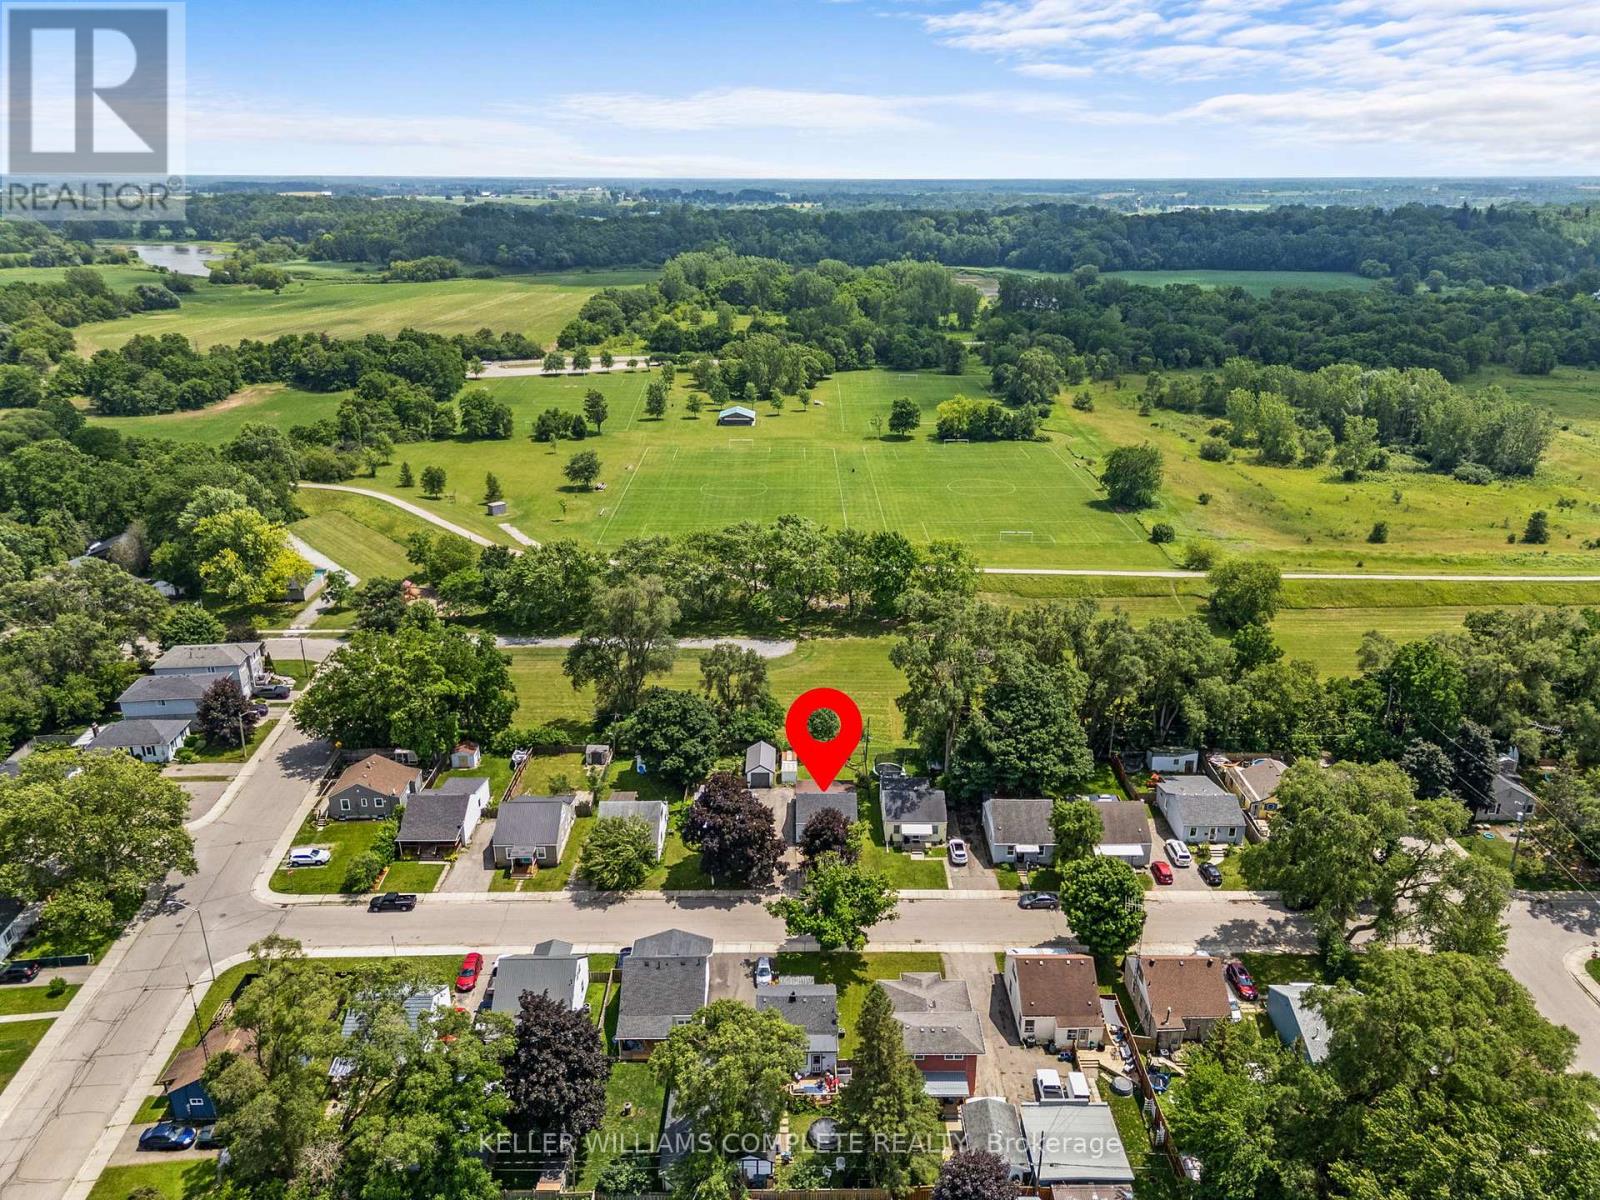
56 Sixth Avenue
Brantford, Ontario
Welcome to 56 Sixth Avenue, a charming detached home nestled in Brantford's established Eagle Place neighbourhood. Backing directly onto Belleview Park with no rear neighbours and direct access to the Hamilton-Brantford Rail Trail, this property offers a rare opportunity to enjoy the perfect balance of privacy, nature, and everyday convenience. Inside, thoughtful updates create an inviting space for living and entertaining. The bright living room flows seamlessly into the beautifully renovated kitchen, featuring timeless white cabinetry, butcher block countertops, a farmhouse sink, a stylish tile backsplash, and a functional island that serves as the heart of the home. The main floor also hosts two comfortable bedrooms and a spa-inspired, fully updated bathroom, all tied together by modern flooring and a fresh, neutral palette. Downstairs, the unfinished basement houses the laundry area and serves as a blank canvas ready for you to bring your own ideas to life, whether you envision a future rec room, home gym, or workshop. Step outside to the fully fenced backyard, complete with two storage sheds and your own private gate to the park beyond. With the trail and park acting as a natural extension of your property, it's the ultimate setting for entertaining, gardening, or unwinding in nature. Located just minutes from schools, shopping, downtown Brantford, and major commuter routes, 56 Sixth Avenue offers a lifestyle where comfort and convenience come together. (id:63203)
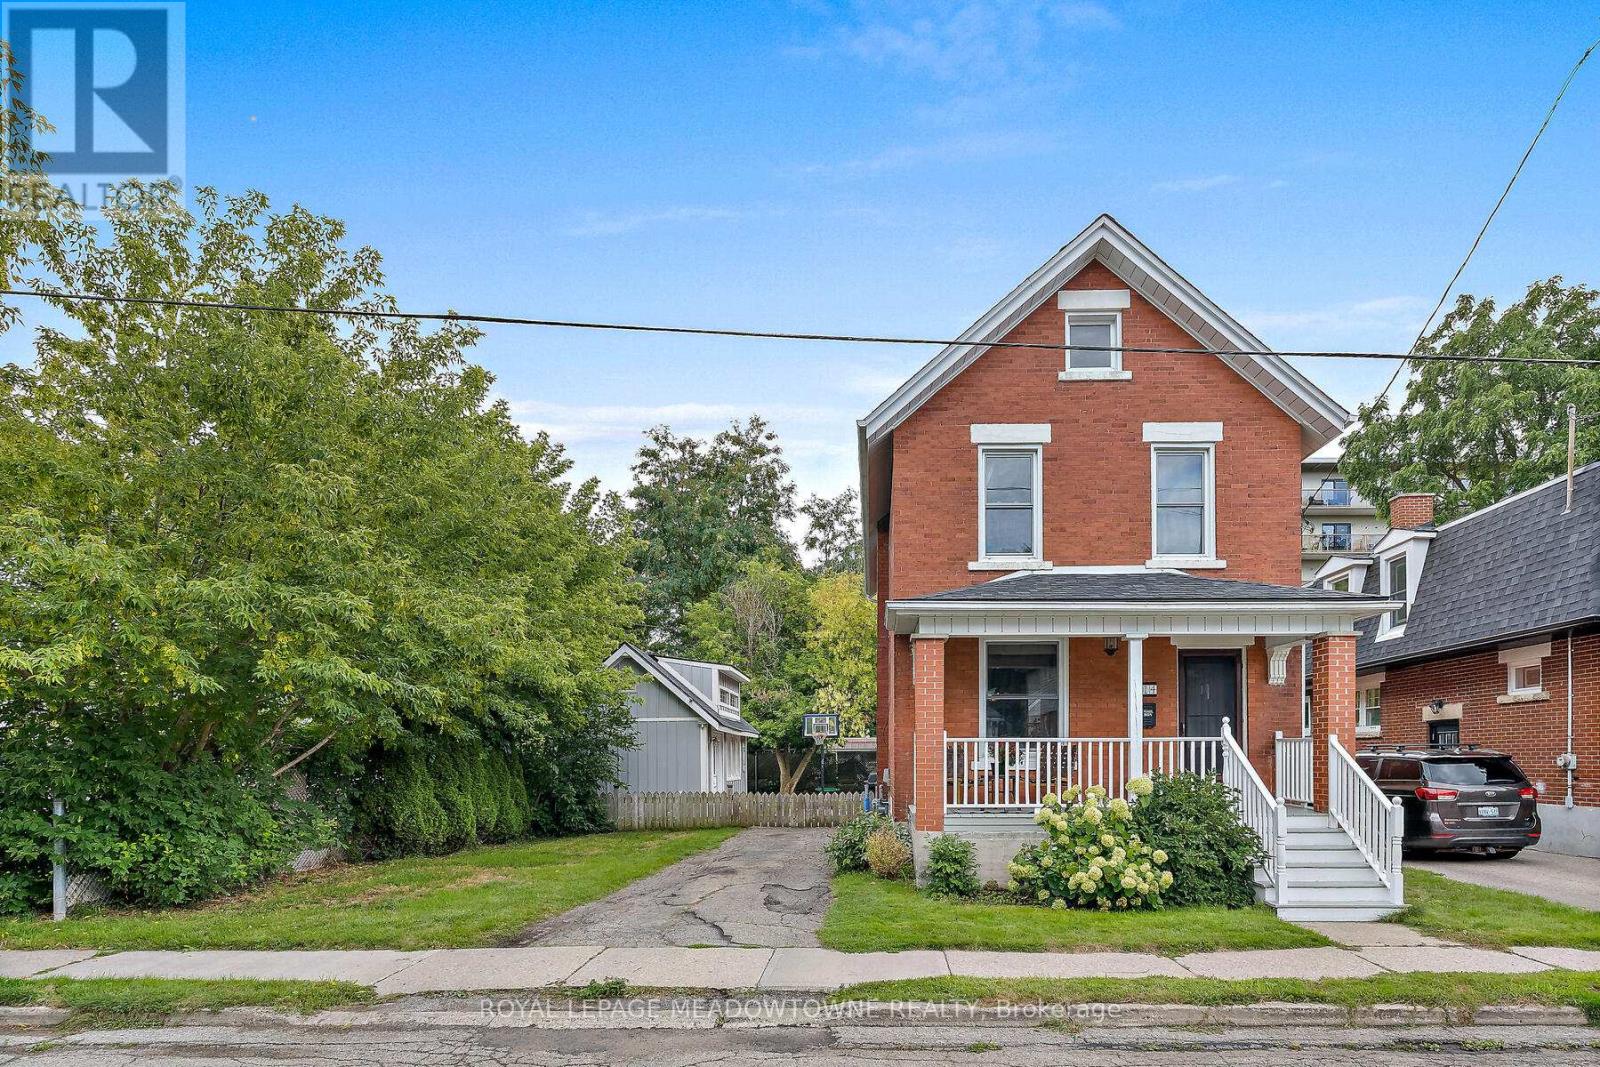
14 Verney Street
Guelph, Ontario
Location = Lifestyle! Steps to Exhibition park and in the Victory School catchment. Enjoy short walk or bike to Riverside park or Downtown shops/dining& nearby trails along the Speed River. This is your chance to be a part of this charming & welcoming community. Big in heart & history. Charming home (with workshop) features high ceilings, beautiful trim, baseboards, oak hardwood on main and pine upstairs. New doors and handles. Windows through-out have been replaced. Kitchen with island, farmhouse sink & island installed in 2012 is now the hub of the home with centre island & open concept floor plan. So much storage is provided by the long pantry wall . Special care was made with consideration to provide character in keeping with the home. The 50 ft lot and 3 car parking are unique to the street. With it's extra width; there is potential to widen the driveway even further for additonal parking. Private yard for play and entertaining. The oversized 12x20 WORKSHOP with loft and power 2018( same size as a single car garage!) Note: it has been framed to add a garage door if desired to convert to a garage. 100 amp panel 2003, high efficiency furnace Nov 2022 , bathrooms renovated in 2019, shingles June 2017, softener owned-June 2023, The basement has been partially fiinished offering a recreational space for play/ TV/Office opportunity. Look no further than 14 Verney to start your next chapter. (id:63203)
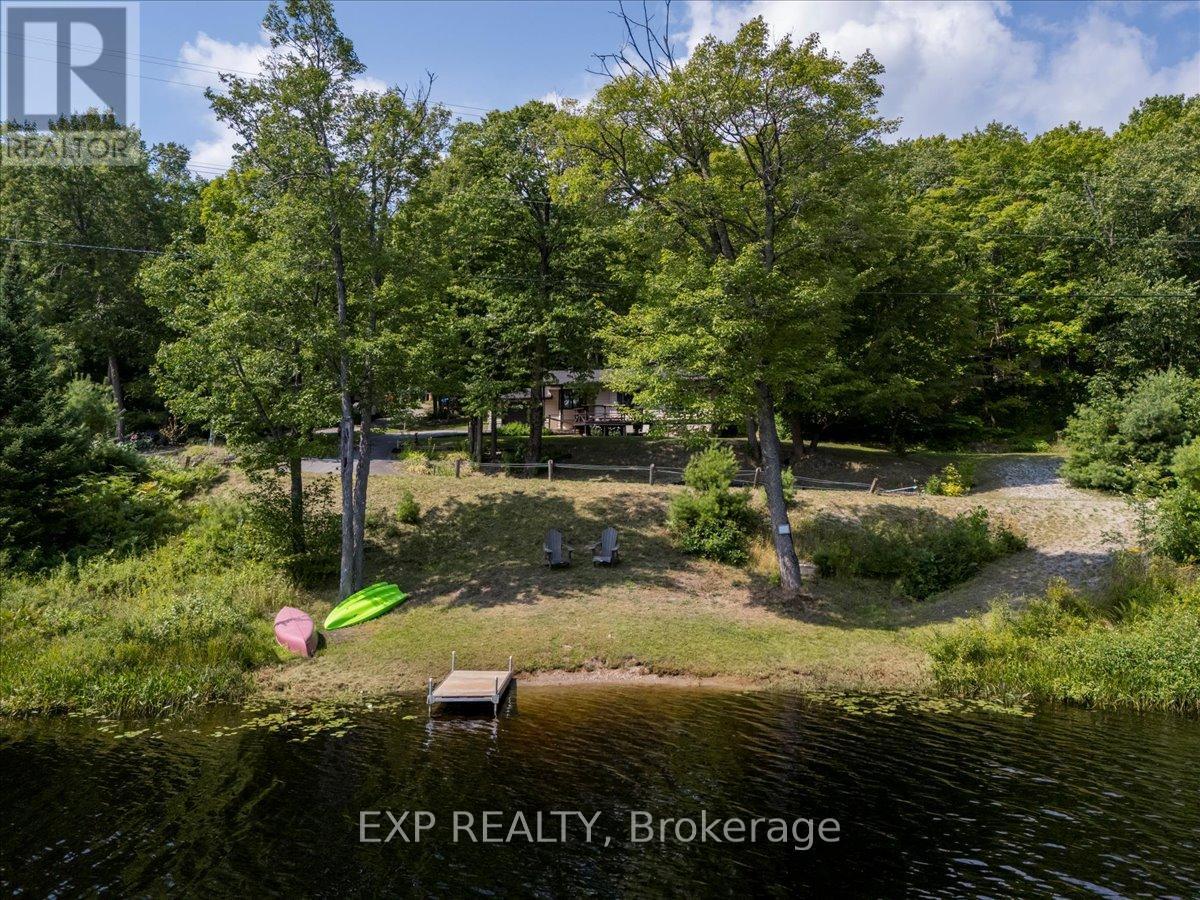
1867 Fraserburg Road
Bracebridge, Ontario
Tucked away on nearly an acre of pristine Muskoka landscape, this year-round retreat offers the perfect blend of comfort, privacy, and waterfront living. Wake up to peaceful views of your private lake, spend your days surrounded by mature forest, and unwind each evening in the cozy home you've been dreaming of. With 188 feet of owned frontage on private Frau Lake, a second driveway, detached workshop, and move-in ready 3-bedroom home, this property is designed for those craving both nature and convenience. Inside, the open-concept layout is filled with warmth and character, featuring soaring beamed ceilings, a bright and inviting family room, and a beautiful eat-in kitchen with thoughtful modern updates. The primary suite feels like a private escape, complete with a large bay window overlooking the lake and a walkout to the backyard - perfect for quiet morning coffees or evenings under the stars. Nearly every room captures stunning views of the surrounding forest and water, creating a seamless connection between indoors and out. Step outside to enjoy the expansive yard with a stone walkway, firepit area, sandy shoreline, and a 28 x 16 ft detached workshop with its own electrical panel - ideal for hobbies, storage, or creative workspace needs. Extensive recent updates provide peace of mind, including a new roof (2025), septic (2021), electrical (2021), bathroom renovation (2022), primary bedroom renovation (2023), garage door (2023), kitchen updates (2025), and new eaves, fascia, and soffits (2025). Whether you're swimming, paddling, fishing, or simply soaking in the tranquil lake views, this property delivers the ultimate Muskoka lifestyle - all just 8 minutes to Highway 11 and downtown Bracebridge. Come discover your own slice of paradise! (id:63203)
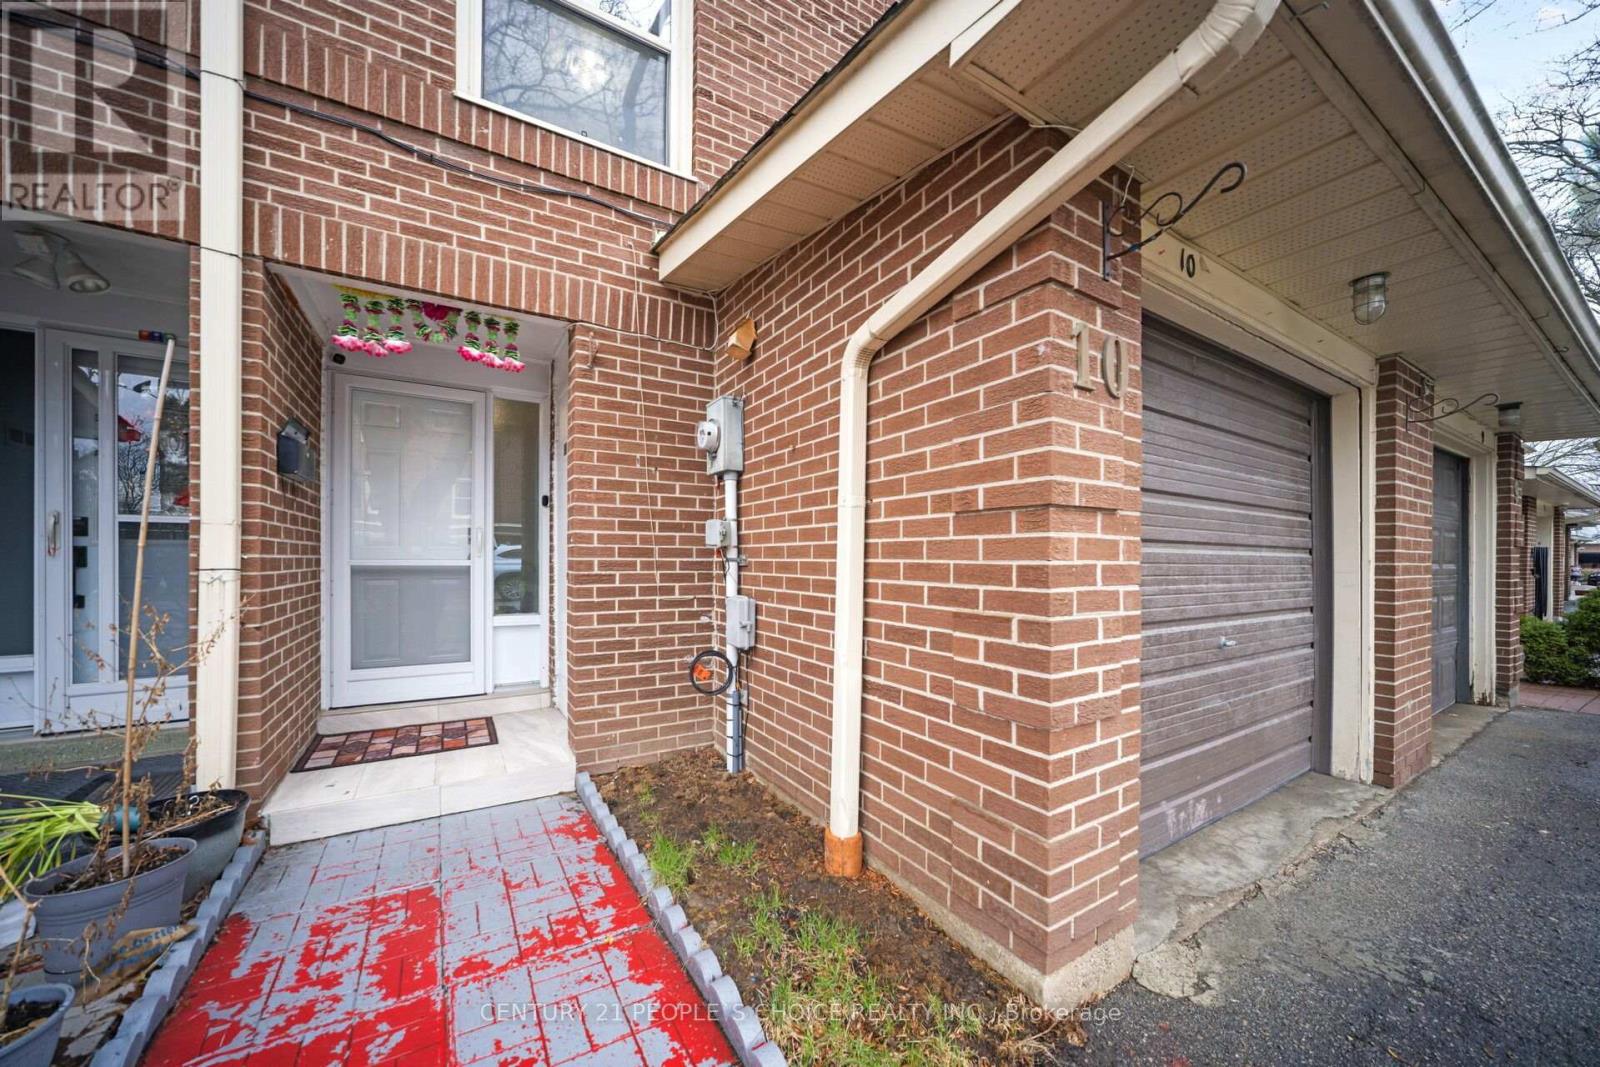
10 Eden Park Drive
Brampton, Ontario
Come & experience comfort and style in this cute, meticulously maintained 3+1 bedroom, 3-washroom condo townhouse located in Brampton's highly sought after area for convenience. Freshly painted and move-in ready, this home is a dream for first-time buyers! Retreat to the Master bedroom featuring a recently upgraded rare and unique 3-piece ensuite bathroom in the whole Eden Park neighborhood. Large windows throughout every room, including the kitchen, ensure the home is bathed in natural light. The interior features upgraded high-end laminate flooring throughout-absolutely no carpet-and is illuminated by elegant pot lights in the living room, basement, and main living areas. The modern kitchen is a chef's delight, boasting stainless steel appliances, a recently upgraded gas stove (2024), a breakfast bar, ceramic tiled flooring, backsplash, high-end cabinetry, and a separate dining area. Direct entrance into the house from the garage is another highlight of the property, The finished basement can additionally be used as an extra bedroom or a rec room. New Furnace and AC were recently replaced in 2024-2025. Enjoy a low-maintenance lifestyle with a condo fee that covers water, building insurance, and even the replacement of the roof, windows, and garage door. Location Highlights include: Walking distance to Bramalea GO Station and minutes to Hwy 410, Steps to schools, parks, and the Bramalea City Centre. Just turn the key and move in! This rare find combines functional upgrades with an unbeatable location. (id:63203)
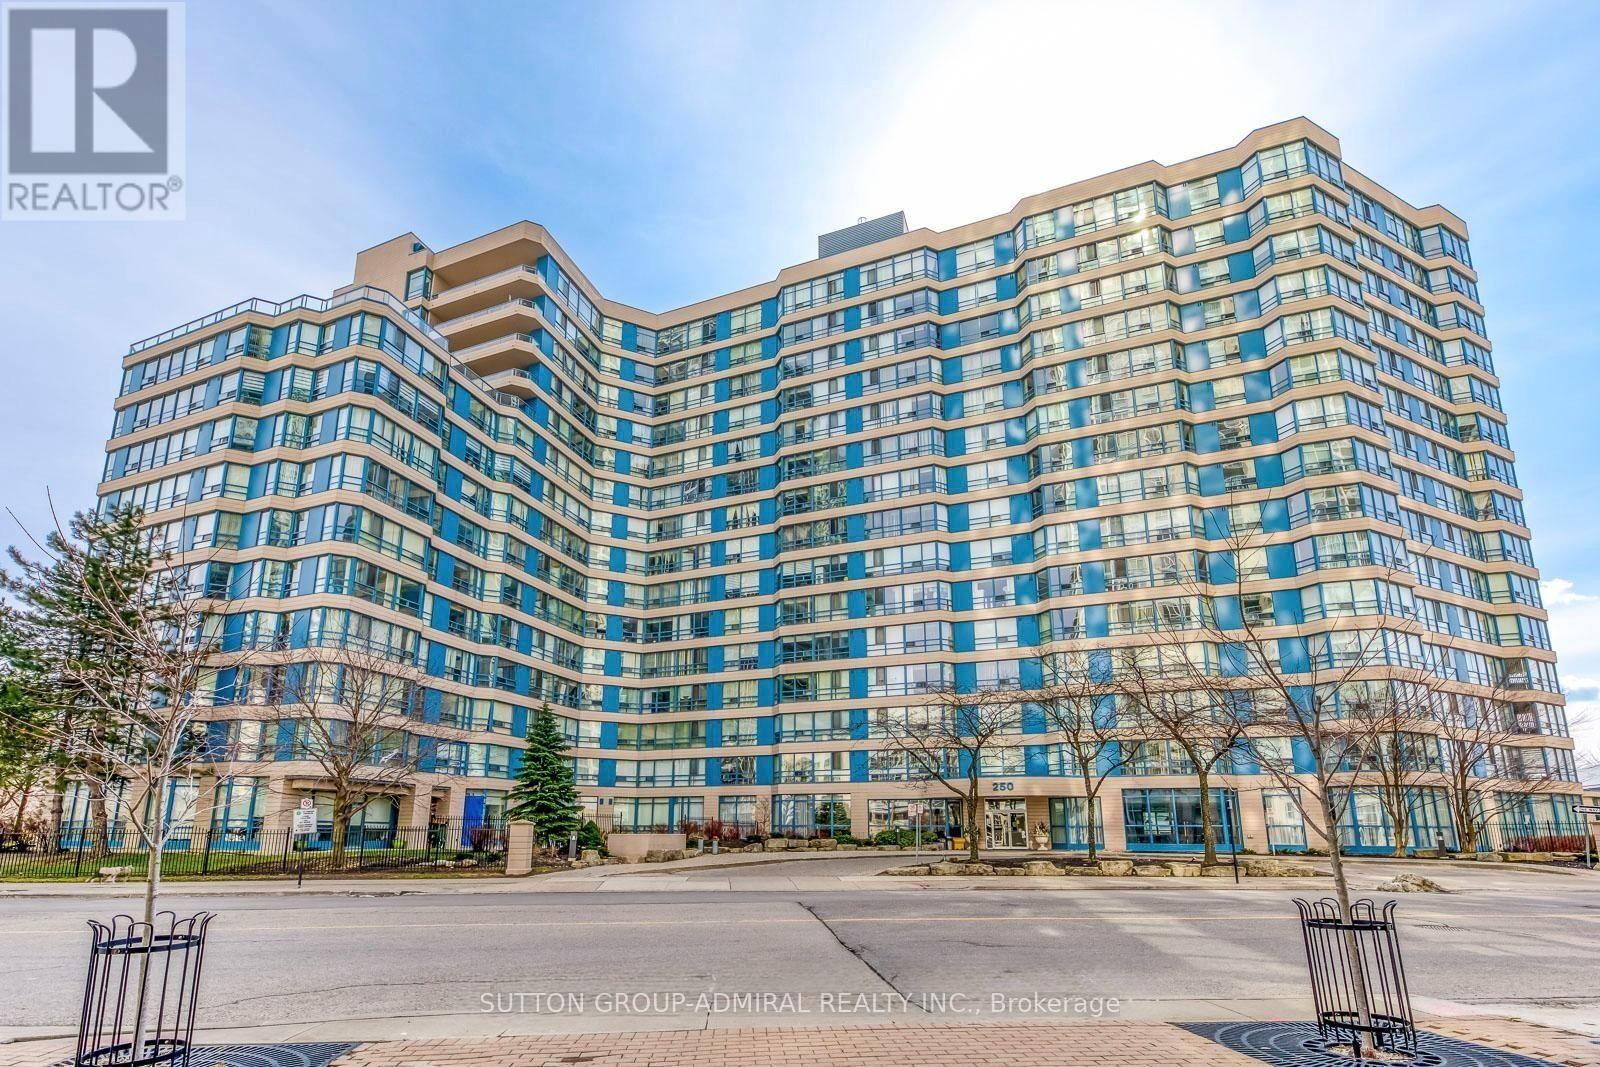
104 - 250 Webb Drive
Mississauga, Ontario
Bright And Spacious One Bedroom Condo Featuring A Private Terrace In The Heart Of Mississauga's Sought-After Downtown **Includes 2 Side-By-Side Parking Spaces-A Rare Bonus ** All Utilities Included: Hydro, Water, Heating, And Air Conditioning. Residents Have Access To Exceptional Building Amenities. Just Minutes From Square One, Celebration Square, Sheridan College, Restaurants, Shopping, Public Transit, And Major Highways. Move-In Ready. Don't Miss This Fantastic Opportunity! (id:63203)
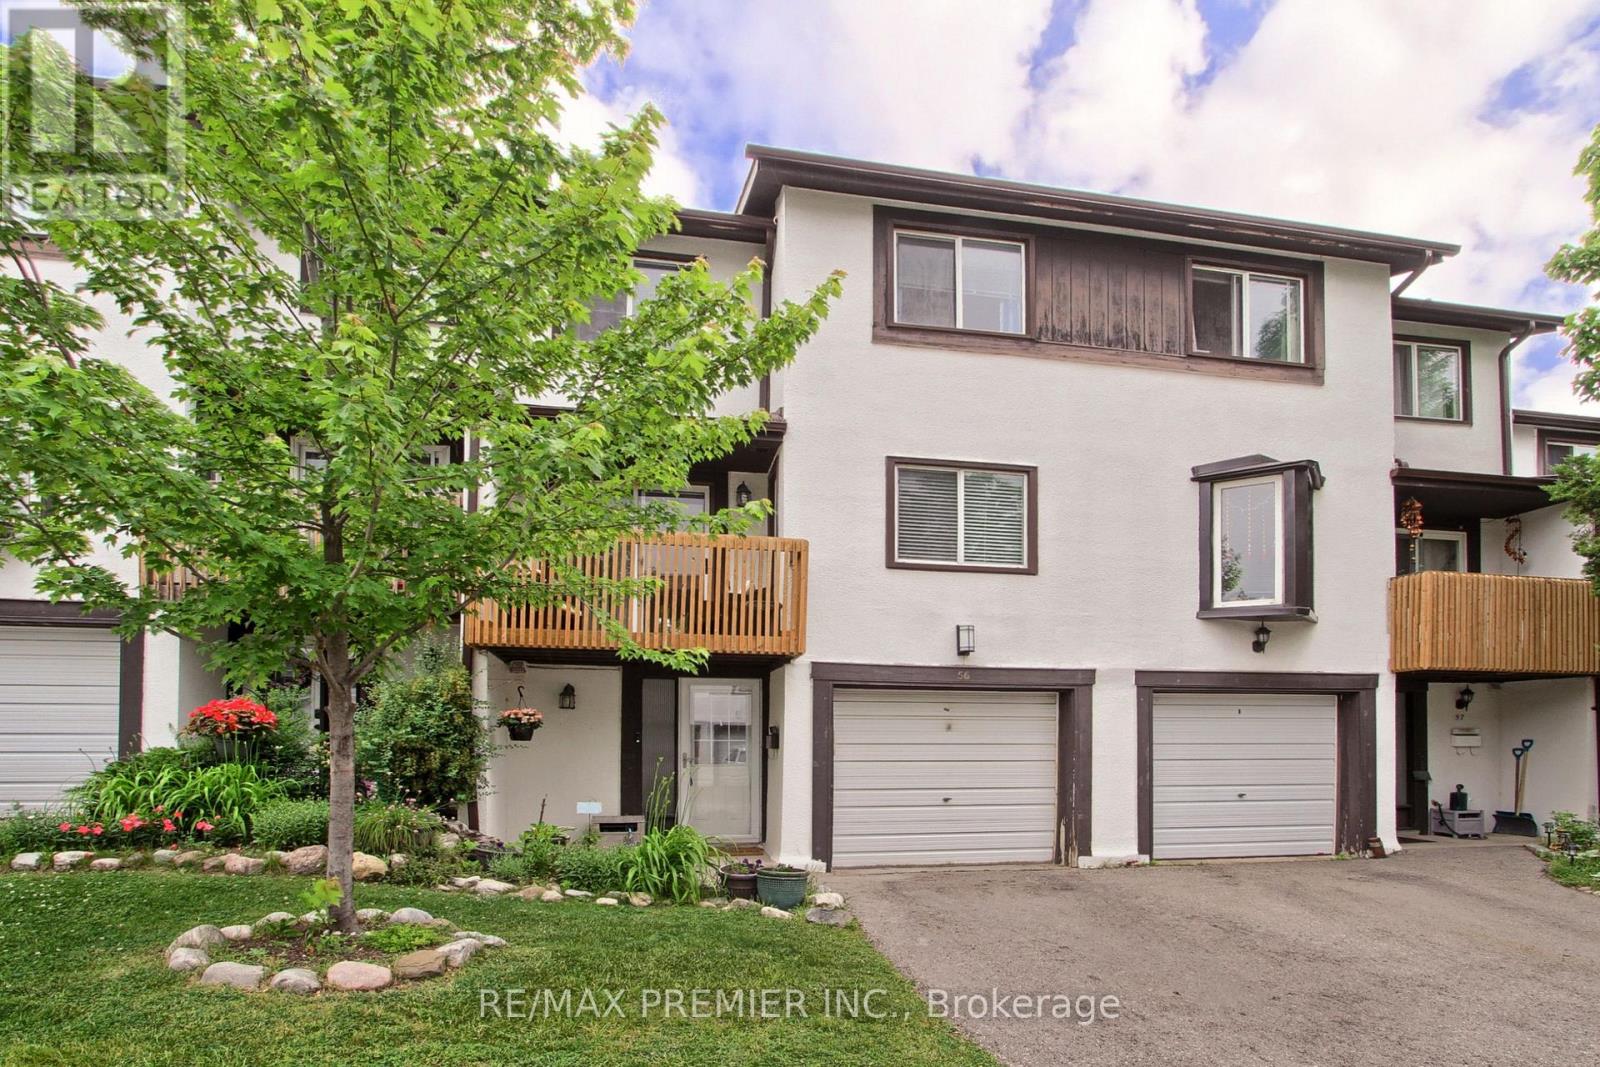
56 - 2651 Aquitaine Avenue
Mississauga, Ontario
This spacious townhome offers 3 generously sized bedrooms, 1.5 bathrooms, and a versatile flex room that can be used as a home office, recreation room, guest area, or additional sleeping space. The flex room provides direct access to a fully fenced private backyard, creating the perfect space for children, pets and outdoor entertaining. The home also features a private garage and driveway parking for added convenience. Enjoy your morning coffee or unwind in the evening from your private balcony, easily accessed from the bright, sun-filled kitchen and breakfast nook. Two generously sized secondary bedrooms offer comfortable space for children and guests. The oversized primary suite features two large closets. Thoughtful updates include an energy efficient tankless hot water system, newer central air conditioning, and durable laminate flooring on main. Ideally located in sought-after Meadowvale, just minutes from Lake Aquitaine Park, excellent schools, restaurants, Meadowvale Town Centre, and everyday amenities. Commuters will appreciate easy access to public transit, GO Station, Highways 401, 403, and 407. Freshly painted and featuring updated balconies, this move-in-ready home offers comfort, convenience, and excellent value. The well-managed complex offers exceptional convenience with internet included, visitors parking, a playground, professional landscaping, and snow removal service, providing residents with a carefree, maintenance-free lifestyle in a family-friendly community. Perfect for first-time buyers, growing families, or downsizers seeking a low-maintenance life style. (id:63203)
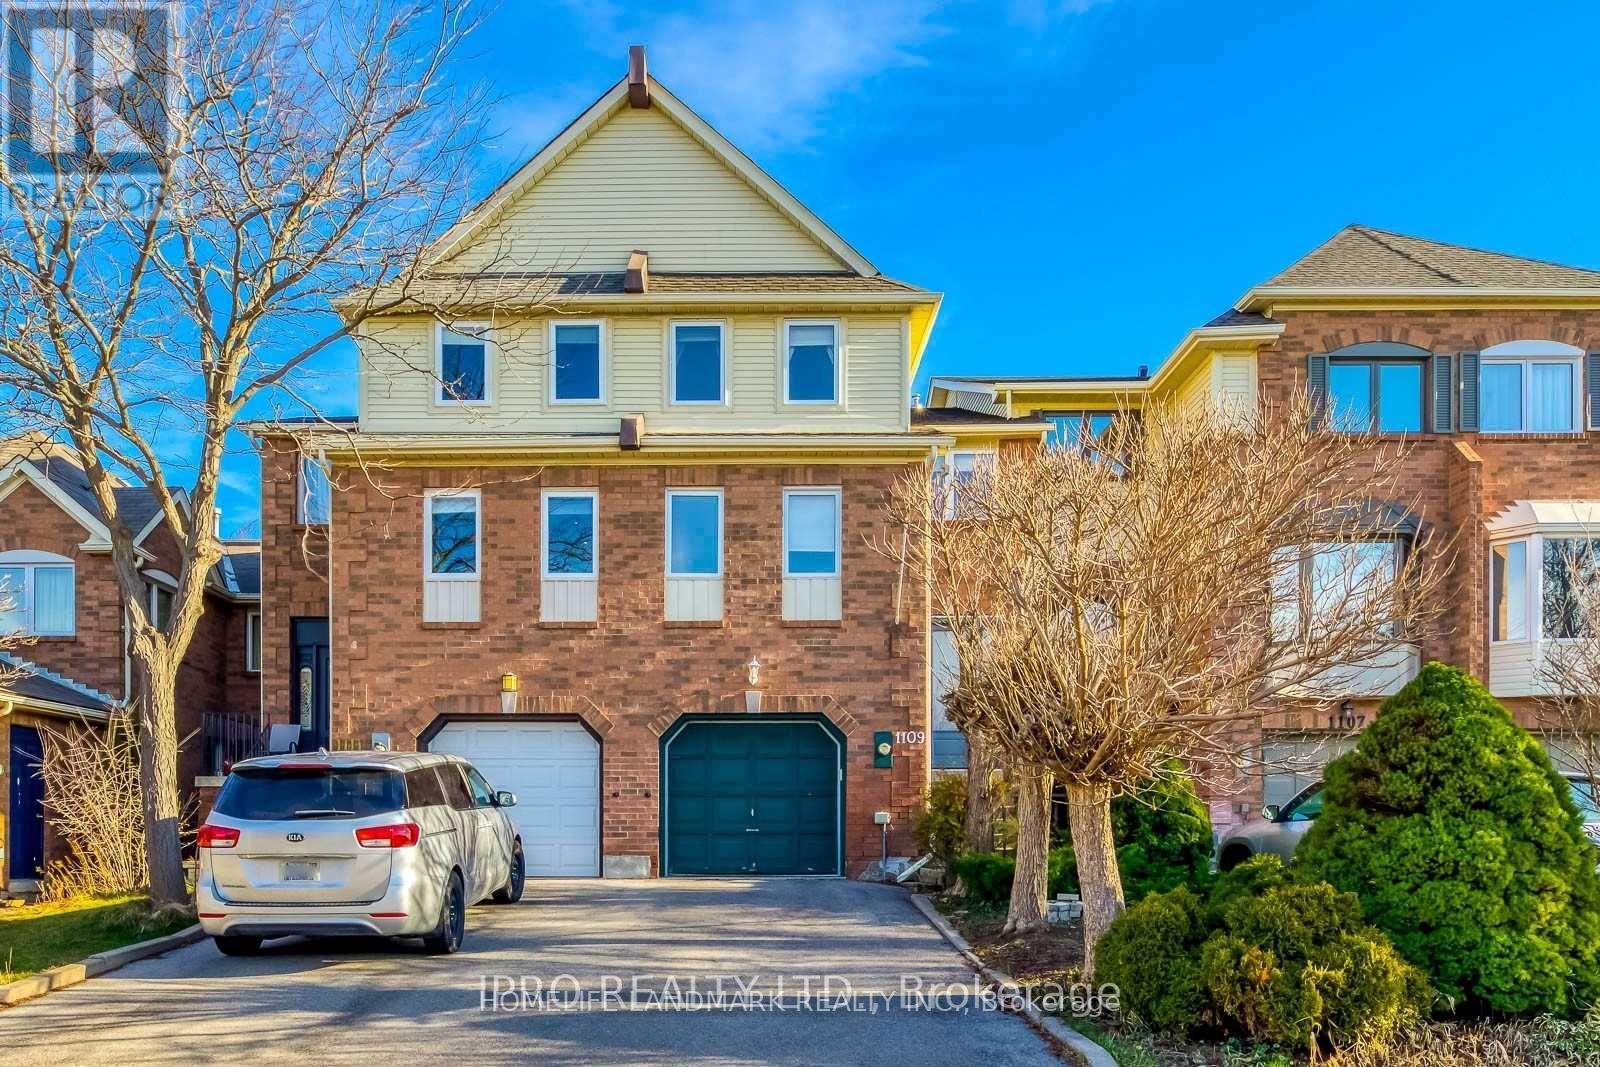
1109 Lindsay Drive
Oakville, Ontario
Executive 3-Bedroom Freehold Townhome for Rent in Prestigious Glen Abbey! Beautifully updated and move-in ready, this neat, carpet-free home features an elegant living room with a bay window, a bright and spacious newer eat-in kitchen, and a primary bedroom with ensuite bath. The finished walkout basement provides additional living space and convenience.L ocated in the highly sought-after Abbey Park High School district, one of the top-ranking school areas. Walking distance to Metro, LCBO, Staples, banks, and GoodLife Fitness. Close to all amenities, parks, shopping, and transit. A perfect family home in the desirable Glen Abbey community! (id:63203)
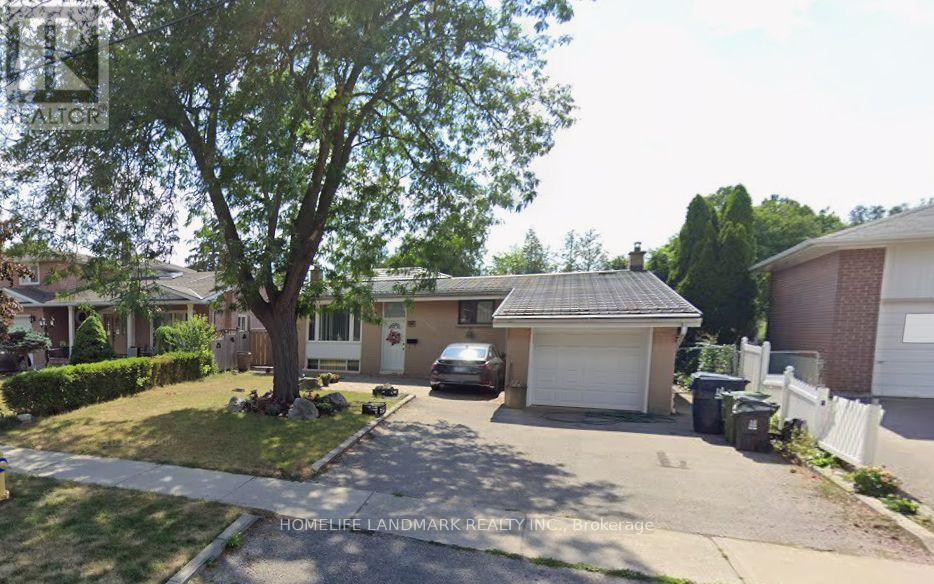
Basement - 120 Verobeach Boulevard
Toronto, Ontario
****basement for lease**** Spacious 2 Bedroom Bsmt Apartment With Separate Entrance. Close To shopping, schools, Church, Parks, Ttc, hwy 401& 400. All utilities are included, Heat, Hydro, Water, Internet & Central air conditioning, 1 parking space, and shared laundry also included. Non-Smoker, No Pets. Credit Report And References A Must. (id:63203)
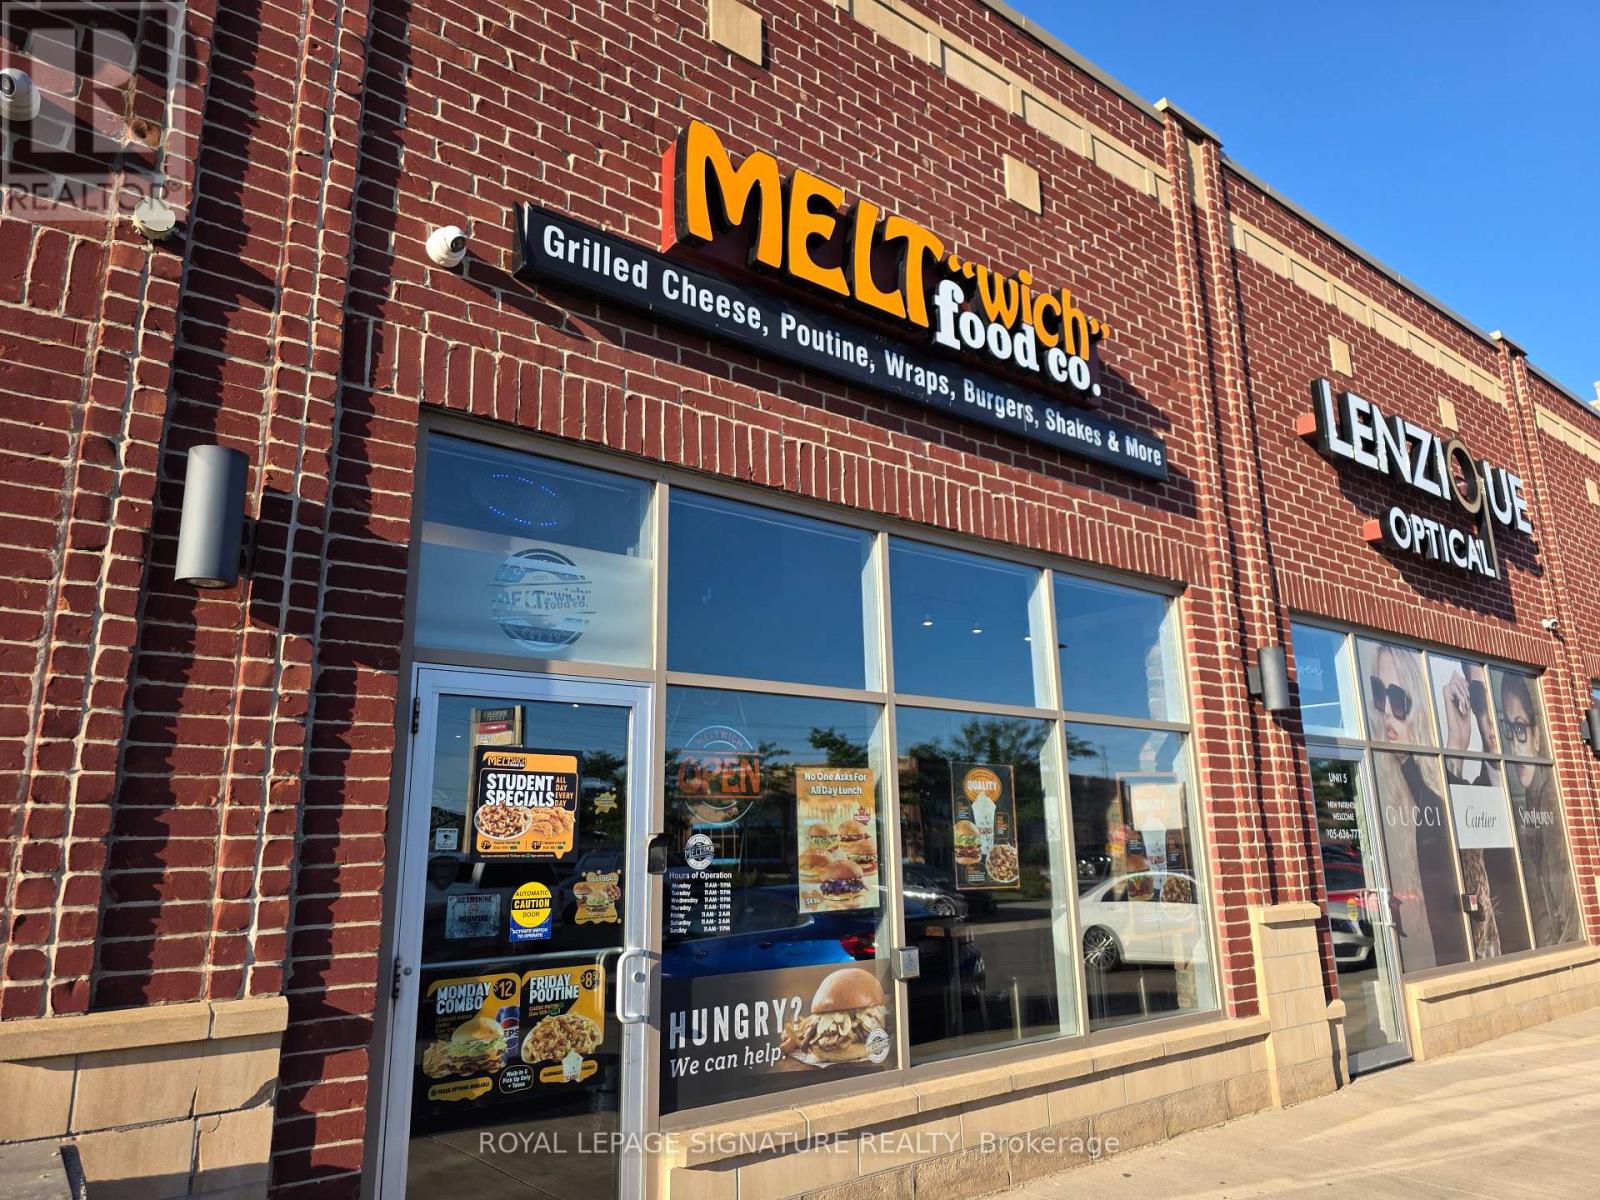
4 - 101 James Snow Parkway N
Milton, Ontario
Turnkey quick service restaurant (QSR) available and ready for rebranding into a different concept, cuisine, or franchise. Currently operating as a Meltwich location, this versatile space is especially well suited for Chinese, wing, Italian, or a wide variety of other quick service food concepts looking to take advantage of an established restaurant buildout. The efficient 1,500 sq. ft. layout offers seating for 30 and is fully equipped for continued restaurant use. Featuring a 10 ft commercial hood, one walk-in fridge, excellent signage, and a functional kitchen layout, this is an outstanding opportunity for an owner-operator or expanding brand seeking a turnkey location with minimal startup costs. Lease rate of only $5,070 Gross Rent including TMI with 5 + 5 + 5 years remaining. Located in a busy commercial plaza just off Highway 401, the property benefits from parking for over 100 vehicles, excellent visibility, and a strong mix of neighbouring restaurants and retailers that generate consistent customer traffic. Please do not go direct or speak to staff or ownership. (id:63203)
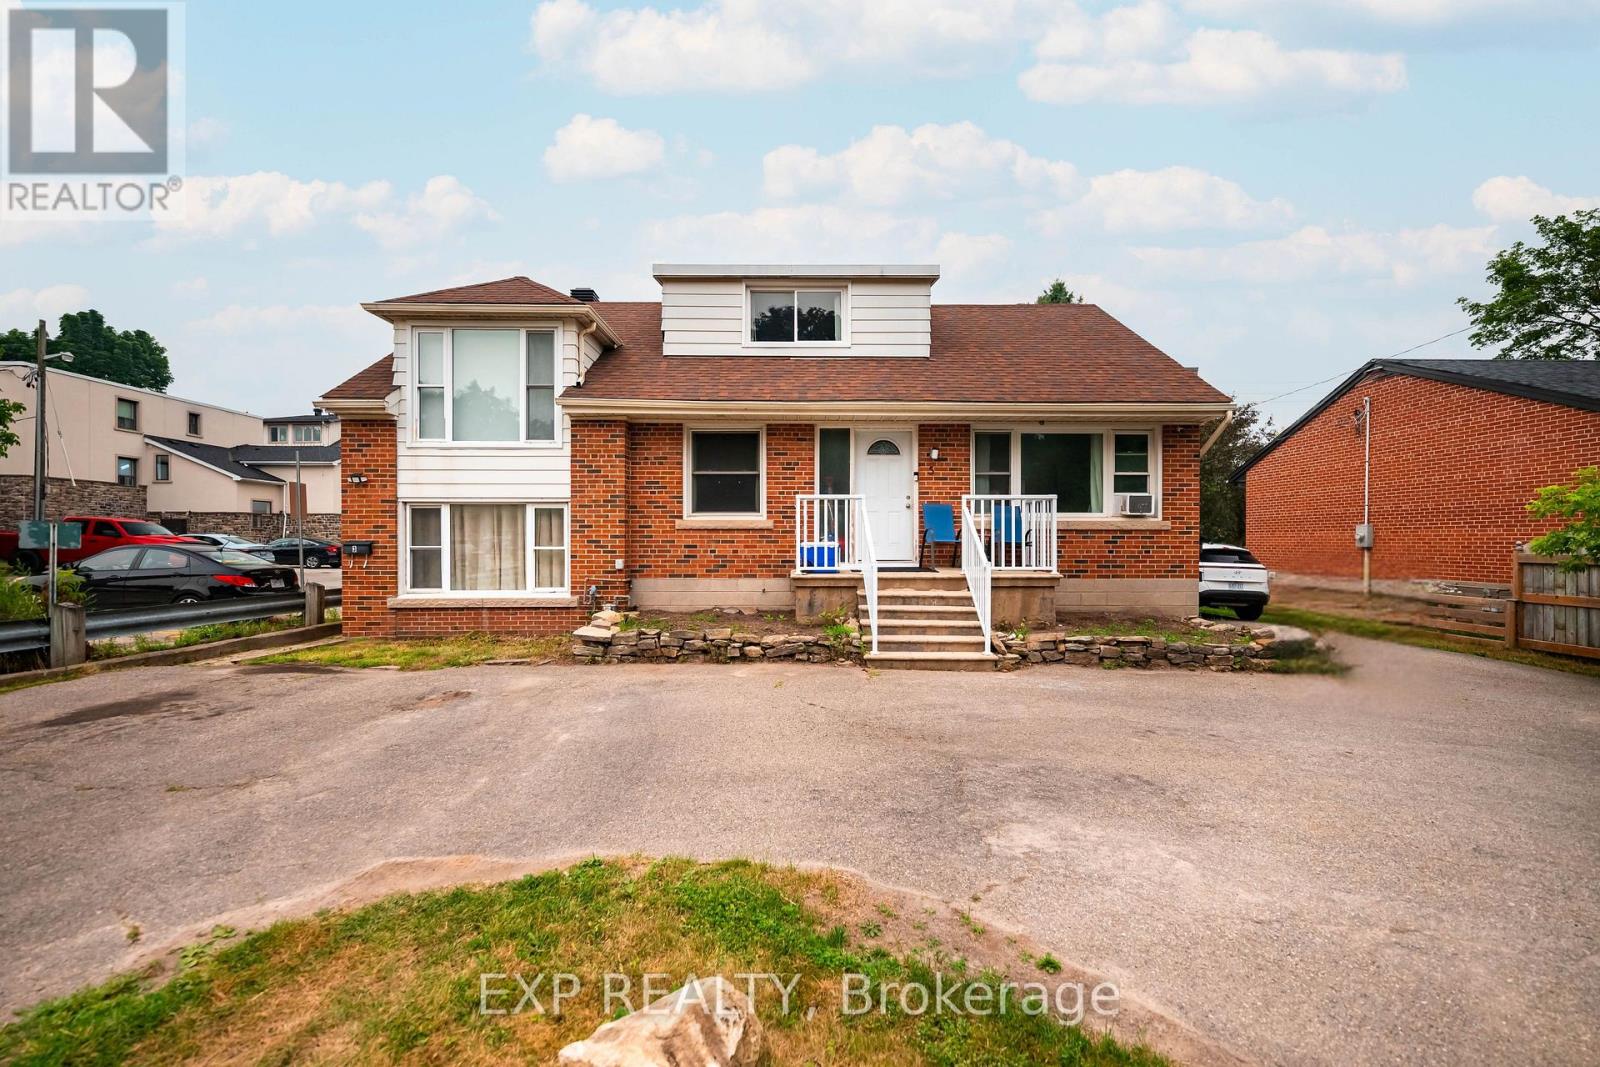
5 Fourth Avenue
Orangeville, Ontario
Exceptional Investment Opportunity in the Heart of Orangeville! Welcome to 5 Fourth Avenue, a well-maintained triplex offering an excellent opportunity for investors or those looking to expand their real estate portfolio. Ideally located just off First Street, this property is within walking distance to downtown Orangeville's shops, restaurants, parks, schools, and everyday amenities, making it a highly desirable location for tenants. The building features three self-contained units, including two spacious main floor 2-bedroom apartments and one upper-level 1-bedroom apartment. Each unit offers a functional layout complete with a 4-piece bathroom. Both main floor units include the convenience of in-suite laundry. Each unit has its own separate hydro meter, simplifying utility management. Whether you're looking to generate strong rental income, add to your investment portfolio, or live in one unit while renting the others, this versatile property offers incredible potential in one of Orangeville's most convenient locations. Don't miss your chance to own a solid income-producing property in a thriving community. (id:63203)
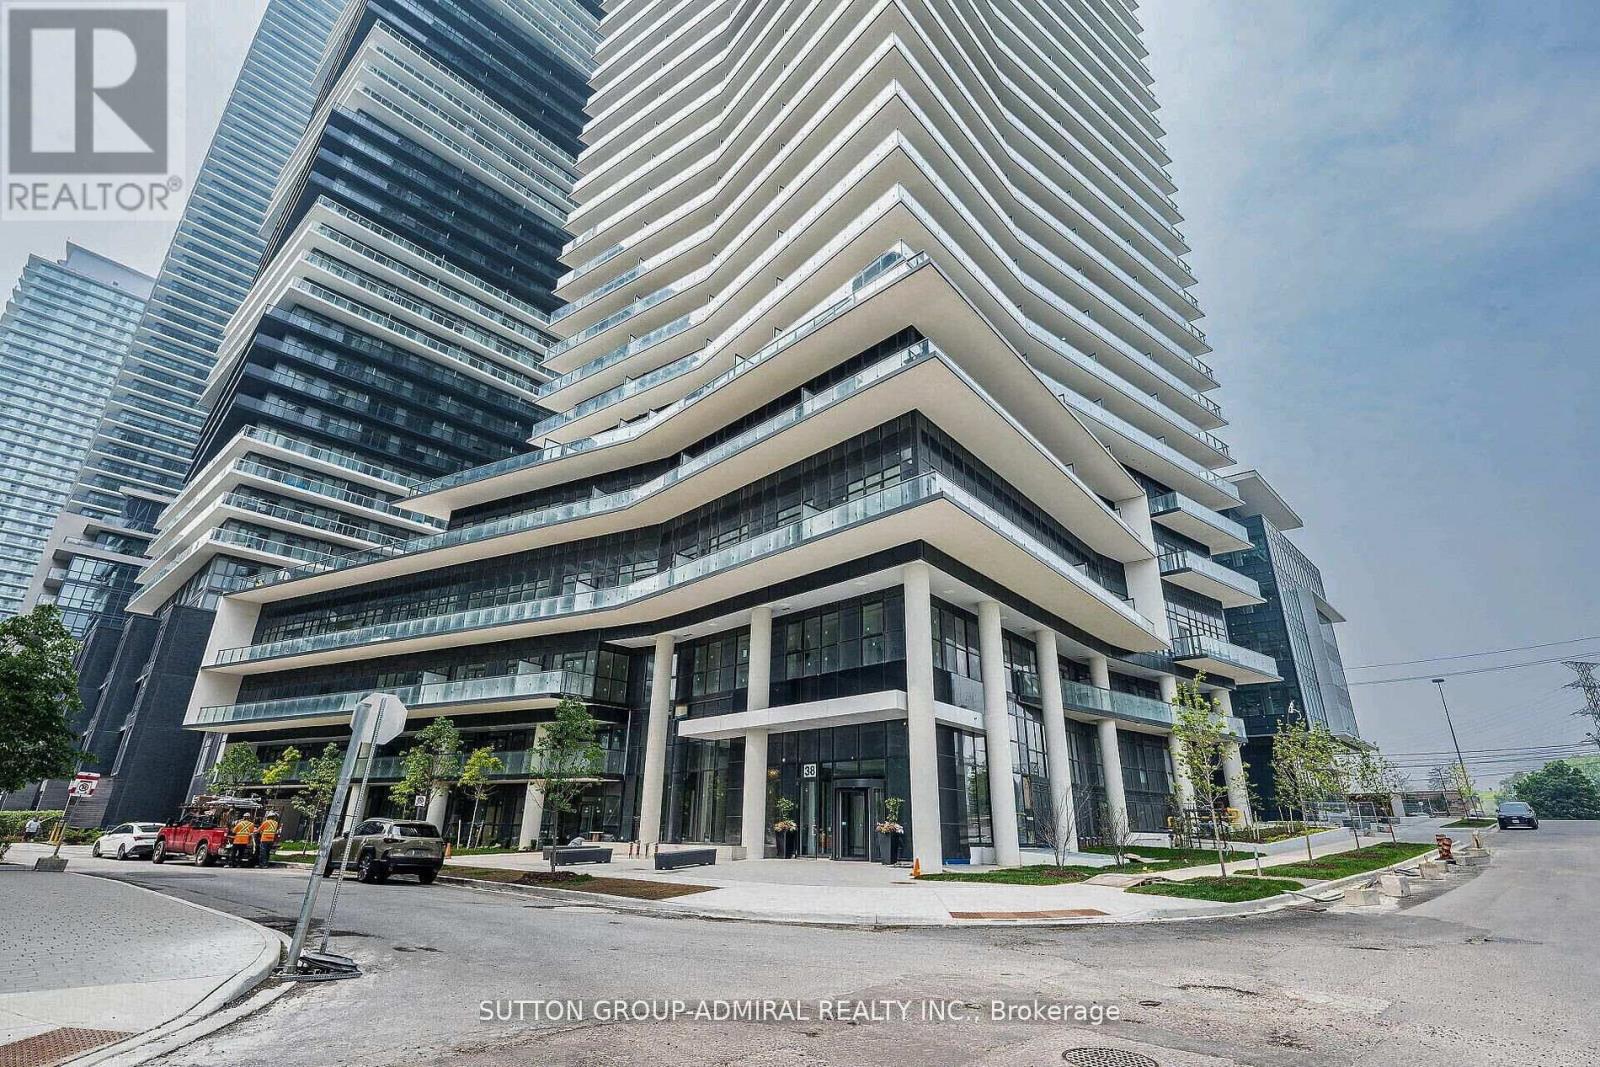
4305 - 38 Annie Craig Drive
Toronto, Ontario
Waters Edge, where luxury meets lifestyle on the scenic shores of Lake Ontario in Toronto's vibrant Humber Bay community. This elegant 2+1 bedroom, 2 bathroom condo offers unobstructed panoramic views of Lake Ontario and the Toronto skyline through floor-to-ceiling windows, filling the space with natural light and serene beauty.2 spacious bedrooms + versatile den (ideal for home office or guest room)2 modern bathrooms Open-concept living & dining area Gourmet kitchen with premium finishes Wraparound balcony perfect for morning coffee or evening wine Thoughtfully designed layout offering both functionality and elegance Whether you're hosting friends or unwinding after a long day, this suite provides the perfect balance of comfort, style, and tranquility. Also available furnished for extra For tenant use: Full size fridge, stove, dishwasher, microwave, washer and dryer, Parking and locker. if requested furnished For tenant use: Full size fridge, stove, dishwasher, microwave, washer and dryer, Parking and locker.. (id:63203)
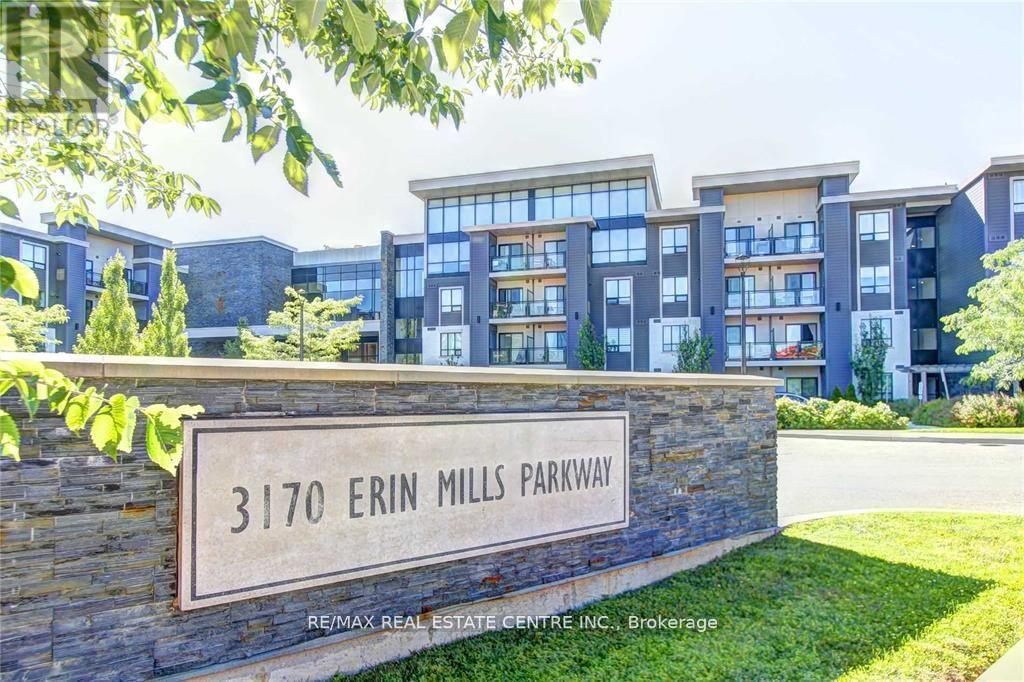
231 - 3170 Erin Mills Parkway
Mississauga, Ontario
Welcome to Windows on the Green by Vandyk Homes, where modern comfort meets exceptional convenience. This beautifully maintained 2-bedroom, 2 full bathroom condominium features a bright, open-concept layout, 9-foot ceilings, and a spacious living and dining area designed for comfortable everyday living and entertaining.The stylish kitchen boasts stainless steel appliances, a centre island with breakfast bar, and ample cabinetry. Durable flooring flows through the main living areas, while the bedrooms offer the warmth and comfort of cozy broadloom.Step out onto your private east-facing balcony, complete with a gas BBQ hookup, perfect for enjoying your morning coffee or outdoor dining.Ideally located close to U of T Mississauga, parks, shopping, restaurants, major highways, and public transit right at the front of the building, this home offers outstanding convenience for professionals, students, and families alike. A fantastic opportunity to own in one of Mississauga's most desirable communities. (id:63203)
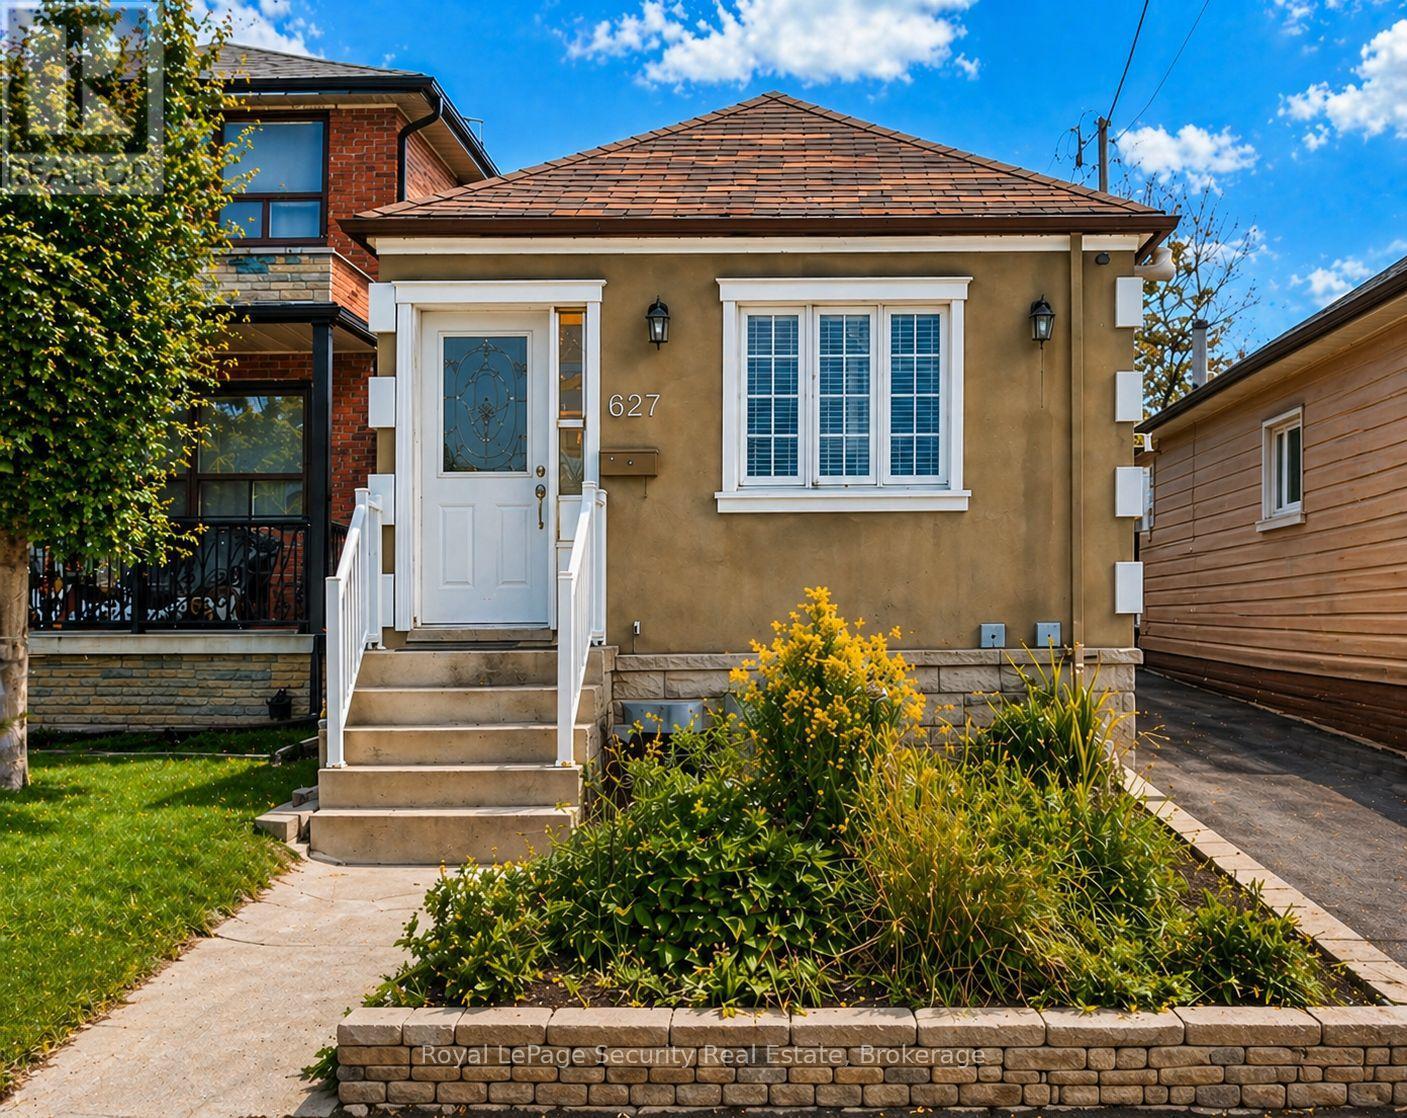
627 Caledonia Road
Toronto, Ontario
Updated and well maintained, this home offers exceptional value with rare features including ample parking and an oversized garage. Ideal for first-time buyers or savvy investors; the property is situated in a highly desirable location with strong long-term upside. A very functional layout maximizes both comfort and usability, featuring a separate entrance to a renovated basement with impressive ceiling height and above-grade windows, creating a versatile space as in law suite. Recent upgrades include newer windows, doors and roof shingles, enhancing both efficiency and curb appeal. Enjoy the convenience of a private driveway, oversized garage, and walking distance to the LRT and future GO Station, making commuting effortless. Surrounded by great shops, restaurants, schools, and parks, and just moments from the scenic York Beltline Trail-perfect for outdoor enthusiasts. A versatile opportunity in a sought-after neighborhood-move in, rent out, or invest for the future. (id:63203)
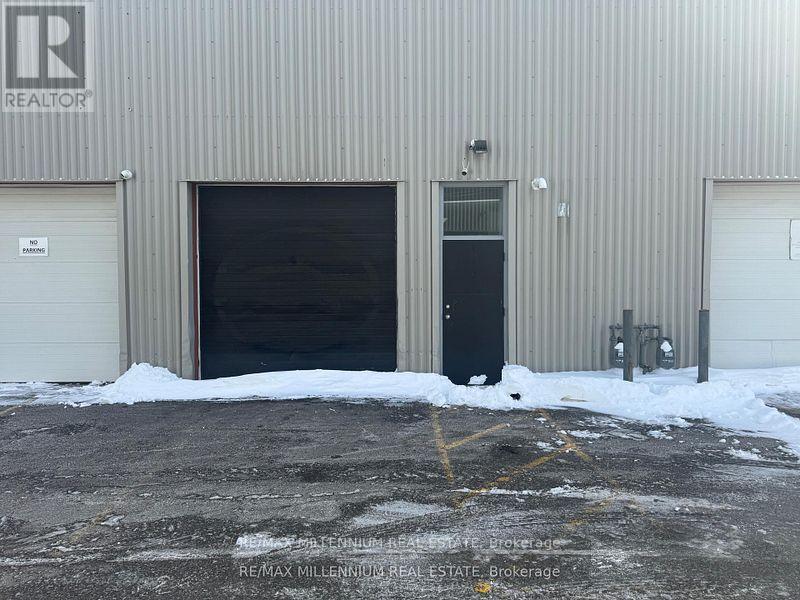
2 - 1315 Derry Road E
Mississauga, Ontario
Two spacious office spaces available for rent in Mississauga, ideal for dispatch, trucking, job agencies, and similar businesses. Conveniently located near Highways 410, 401, and 407.Utilities are included. **EXTRAS** Don't miss this great opportunity to open your own office Ata great location with professionally finished offices (id:63203)
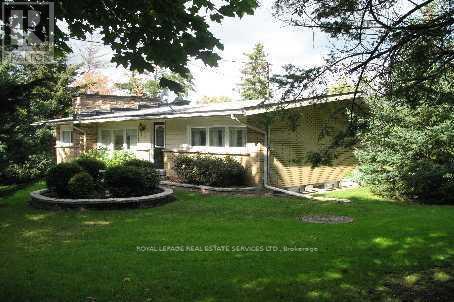
Main Floor - 9317 Regional Road
Halton Hills, Ontario
Enjoy the peace and beauty of country living in this charming and well-maintained upper-level3-bedroom bungalow, situated on an expansive countryside property with picturesque views inevery direction. Offering generous living space, timeless character, and a warm, invitingatmosphere, this home is the perfect rural retreat while remaining just a short drive fromGeorgetown, Milton, and major commuter routes.Inside, you'll find a classic country-style interior featuring gleaming hardwood floors and twoimpressive stone fireplaces-one in the spacious living room and another in the welcomingmain-floor family room-creating cozy spaces to relax and entertain year-round.The oversized country kitchen offers abundant cabinetry and plenty of room for family meals andgatherings. Three generously sized bedrooms provide comfortable accommodations, while theconvenient main-floor laundry and mudroom add everyday practicality.Surrounded by a beautifully maintained, oversized country lot, this home offers exceptionalprivacy, peaceful surroundings, and plenty of outdoor space to enjoy the natural beauty of thearea. Tenants pay $200 a month to cover all utilities. (id:63203)
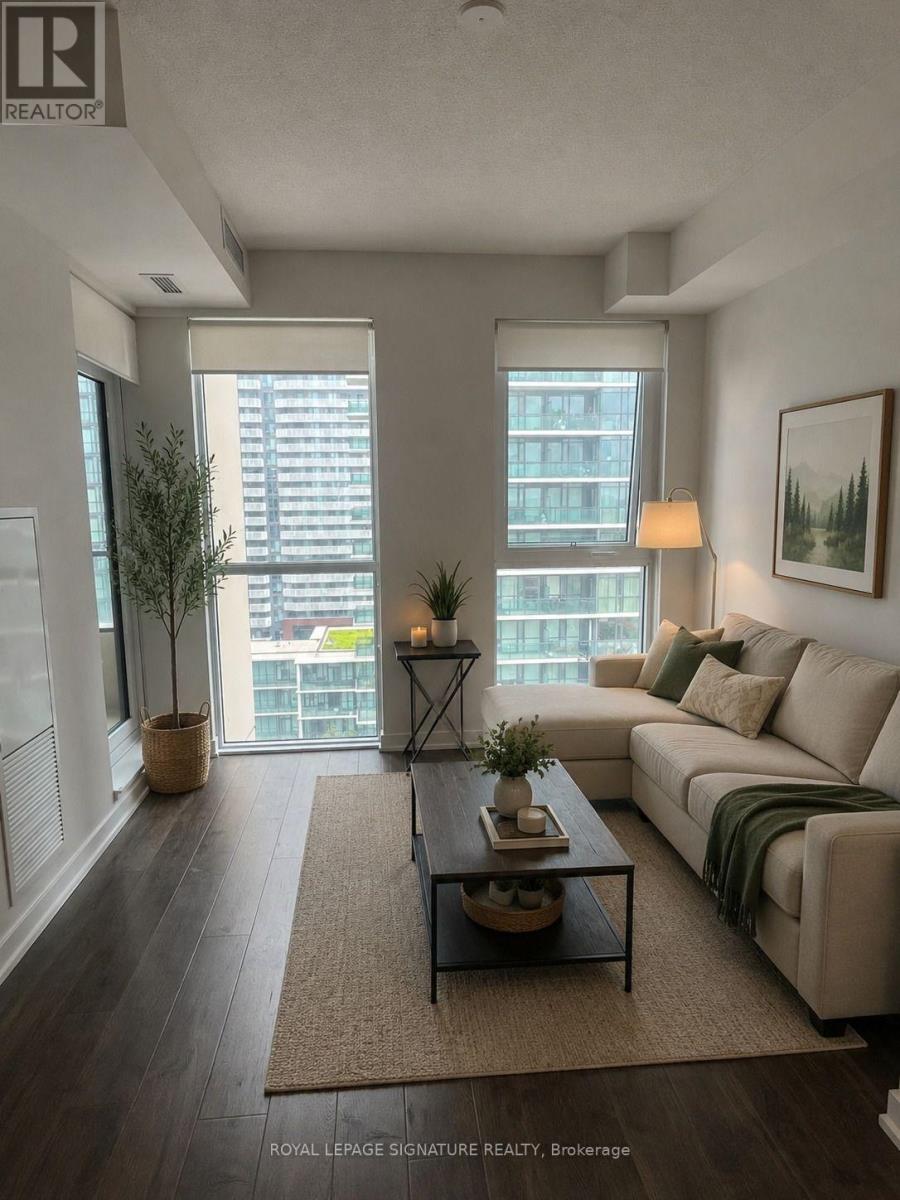
1616 - 4055 Parkside Village Drive
Mississauga, Ontario
Welcome to Block Nine Towers!This stunning 725 sq. ft.2-bedroom 2-bathroom suite offers a bright, functional layout withmodern finishes and an oversized private balcony showcasing beautiful city views. Theopen-concept kitchen features quartz countertops, sleek cabinetry, stainless steelappliances, and ample storage, seamlessly flowing into the spacious living and diningarea. The primary bedroom includes a large closet and a private 4-piece ensuite, whilethe generously sized second bedroom is perfect for family, guests, or roommates. 9-foot ceilings, wide-plank flooring, ensuite laundry, one underground parkingspace, and one locker for added convenience. Residents of Block Nine Towers enjoypremium amenities including a 24-hour concierge, fitness centre, yoga studio,co-working lounge, party room, games room, rooftop terrace with BBQs, guest suites,children's play area, and visitor parking.Ideally located just steps from Square One Shopping Centre, Sheridan College,Celebration Square, the Living Arts Centre, YMCA, restaurants, cafés, parks, transit, andthe future Hurontario LRT, with quick access to Highways 403, 401, 407, and the QEW.Extras: Stainless steel refrigerator, stove, built-in dishwasher, built-in microwave/rangehood, stacked washer & dryer, all existing light fixtures, window coverings, oneunderground parking space, one locker, and access to world-class building amenities. Virtually staged (id:63203)
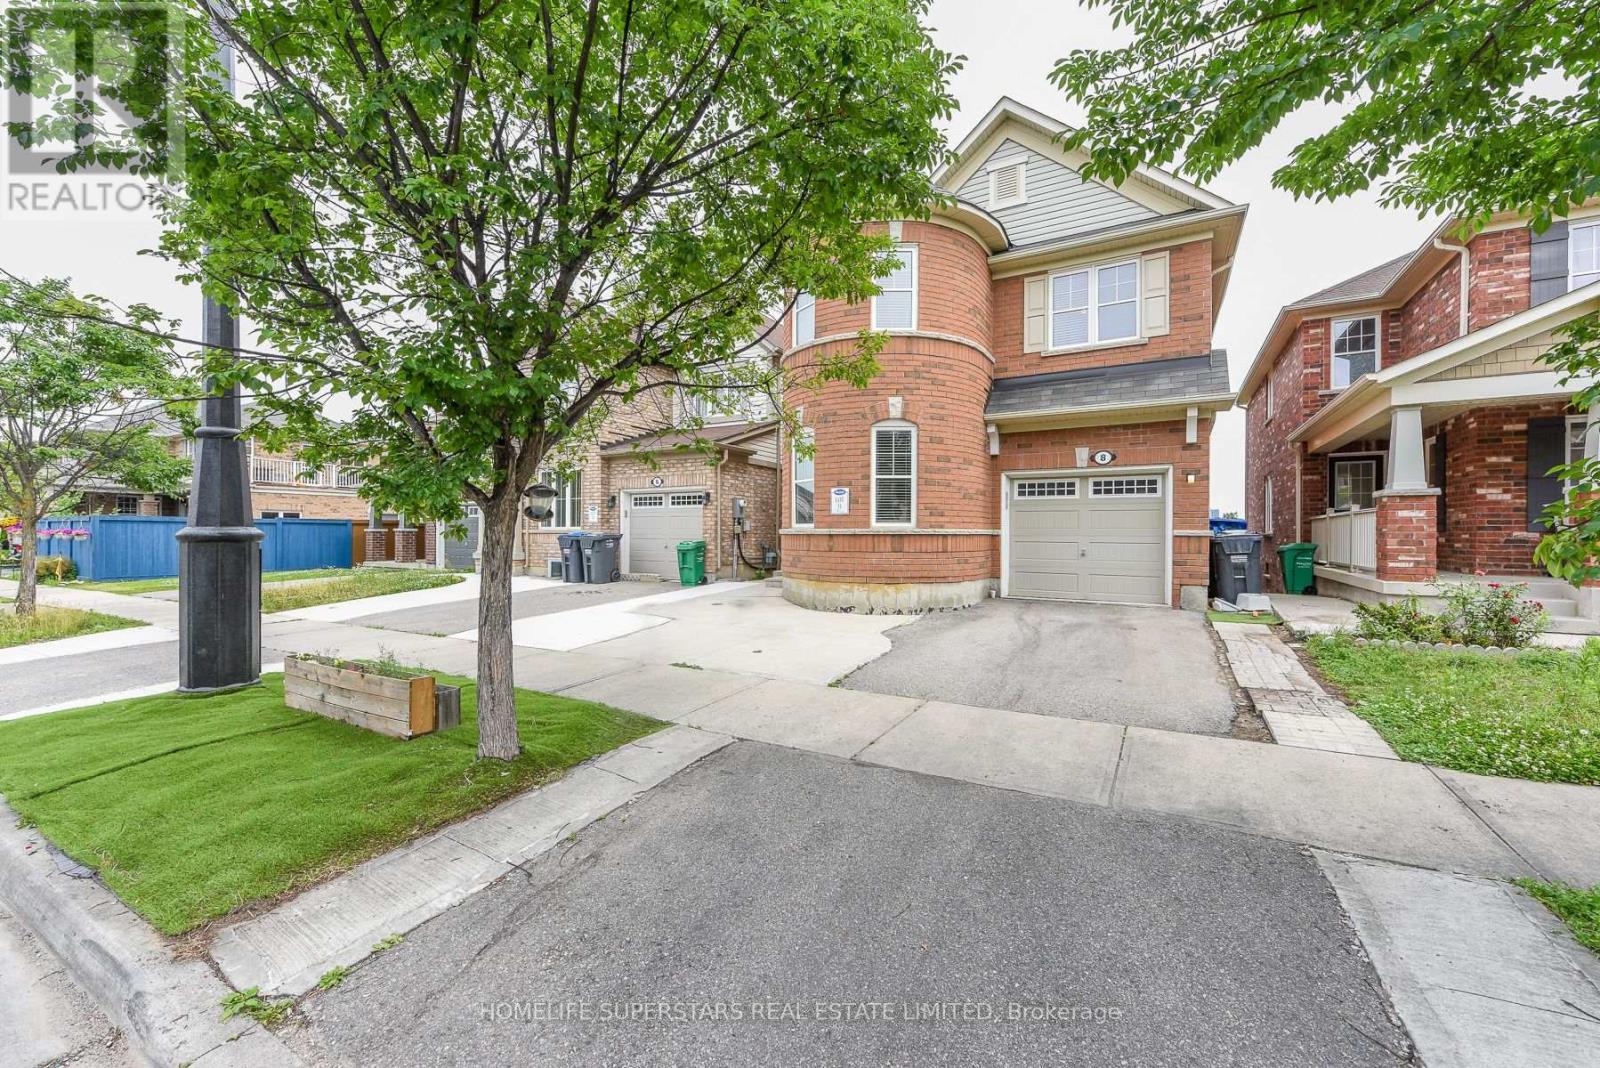
8 Miracle Trail N
Brampton, Ontario
Luxurious & Gorgeous beautiful Style Detached Home BACKS TO RAVINE AND W/O BASEMENT in a great Northwest Brampton Community. The main floor boasts a dedicated office space, an open concept living room, and a cozy family room complete with a gas fireplace and stunning hardwood flooring. Modern style open concept kitchen with large Centre Island, Upgraded stylish kitchen cabinets, Quartz Countertops, MODEREN SMART SINK ,tons of natural light, The Convenient Garage Door. 4 huge bedrooms with room-size walk-in closets and with 4 trendy style washrooms incl 4 -Piece Ensuite Shower. NEW MODERN STYLE POWDER ROOM WITH SMART TOIELT, On 2nd floor Large laundry room w/sink & linen closet. NEWLY INSTALLED LAMINATE FLOOR ON 2ND FLOOR, Finished 2 BEDROOM W/O basement along with appliances. CONCRETE WRAP AROUND THE HOUSE AND FRONT OF THE HOUSE, Couple of min drive to community market, shopping plaza, schools, public transit. A Must seen property!! This Is Ideally Located to Be Your Perfect Home. (id:63203)
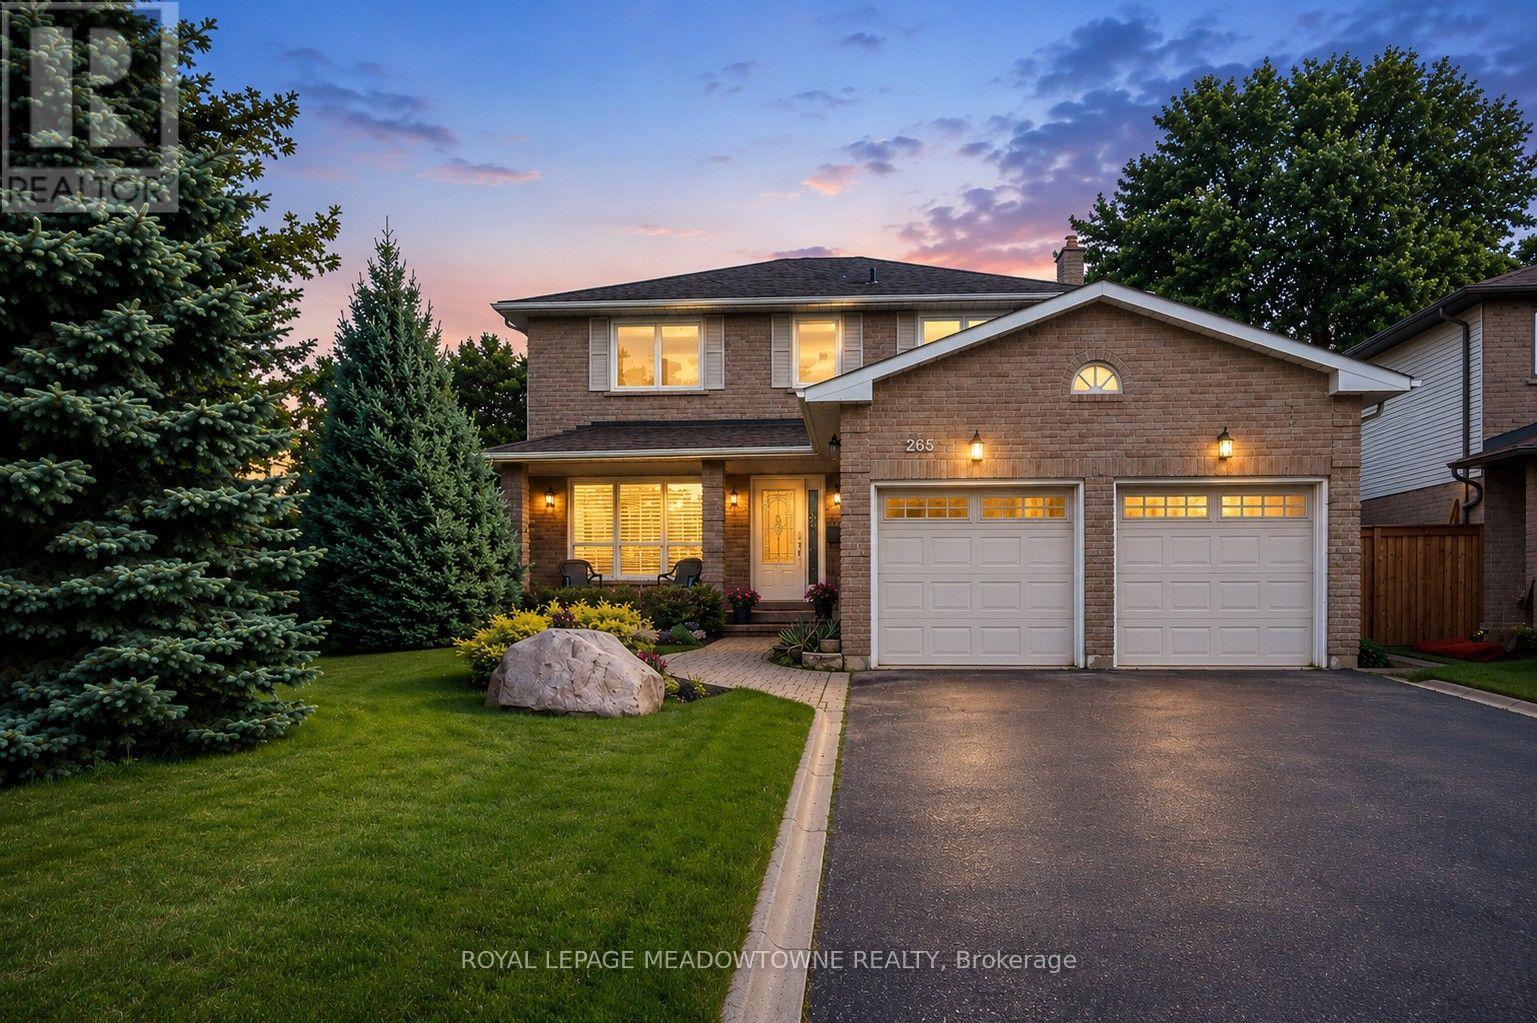
265 Randall Crescent
Milton, Ontario
Discover this beautifully updated 3-bedroom, 2.5-bath home on one of Timberlea's most coveted streets, featuring an oversized corner lot and a rare 76+ ft wide backyard with an inground pool, expansive deck space, and room to play. Short walk to parks, trails, schools, and shopping, with quick access to the 401, 407, and GO Station for effortless commuting.Inside, the heart of the home is the massive, renovated kitchen, featuring custom white cabinetry, granite counters and backsplash, stainless steel appliances, and a 36" gas cooktop-perfect for hosting. The open-concept main floor offers hand-scraped engineered hardwood, crown moulding, upgraded lighting, and large dining room & welcoming family room with a gas fireplace.Upstairs, you'll find spacious bedrooms including a generous primary retreat with walk-in closet and a spa-like ensuite with heated floors and a glass shower with body jets. The updated 4-piece main bath completes the level.Additional features include main floor laundry (convenient built-in ironing board and steam iron) with garage and side-yard access, full irrigation system, parking for 6, and a finished basement with a large rec room & office space, vinyl plank flooring, and a cold cellar. (id:63203)
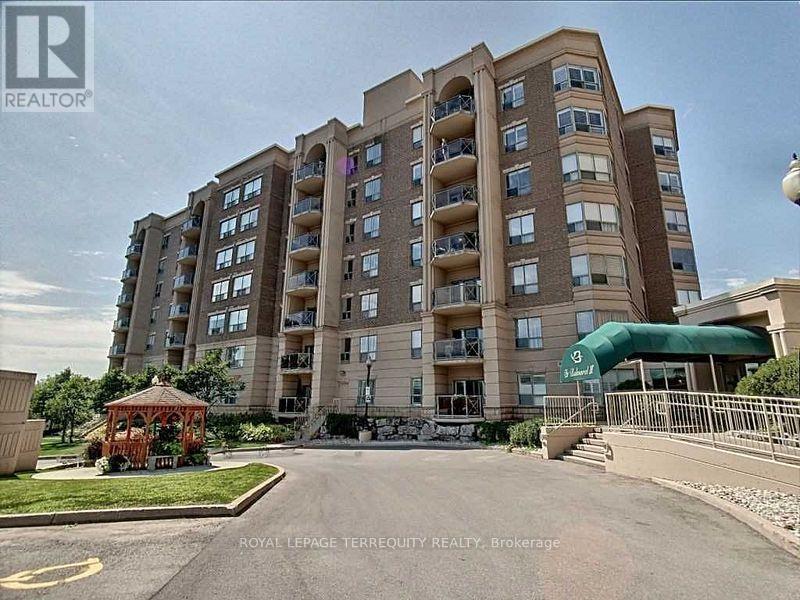
212 - 2085 Amherst Heights Drive
Burlington, Ontario
Bright & Spacious South-Facing Condo in the Heart of Burlington - Balmoral II. Welcome to Balmoral II, a highly desirable low-rise condominium community ideally located in the heart of Burlington. This south-facing 2-bedroom, 2-bathroom suite offers 1,428 sq. ft. of bright, open-concept living space with 9-foot ceilings and sunlight streaming in all day. The spacious living room features a coffered ceiling and a cozy fireplace, creating a warm and inviting atmosphere. The kitchen offers a walk-out to an open balcony, perfect for morning coffee or evening relaxation. The primary bedroom includes a Juliette balcony that lets in fresh air and natural light. You'll appreciate rich laminate flooring throughout, mirrored closets, and ample storage, including a full-size laundry room that doubles as a pantry. This unit also comes with in-suite laundry, underground parking, and a separate storage locker for added convenience. Residents of Balmoral II enjoy a wide range of amenities, including a party room with a kitchenette, library, fitness centre, hobby/workshop room, car wash bay, and a BBQ area with outdoor seating. EV charging stations are also available on site. Located just off Brant Street and Highway 407, this prime location offers easy access to shopping, dining, parks, and transit-perfect for commuters, downsizers, or anyone seeking a comfortable, carefree lifestyle in a well-maintained building. The fees cover heat, CAC, water, parking, locker, building insurance, and common elements. Wow, priced at $483.00 sq. foot. Owner's pay their own hydro, internet, cable, etc. The unit is heated by a water heat pump. Don't miss your chance to own this bright and beautifully maintained condo in one of Burlington's most sought-after communities! (id:63203)
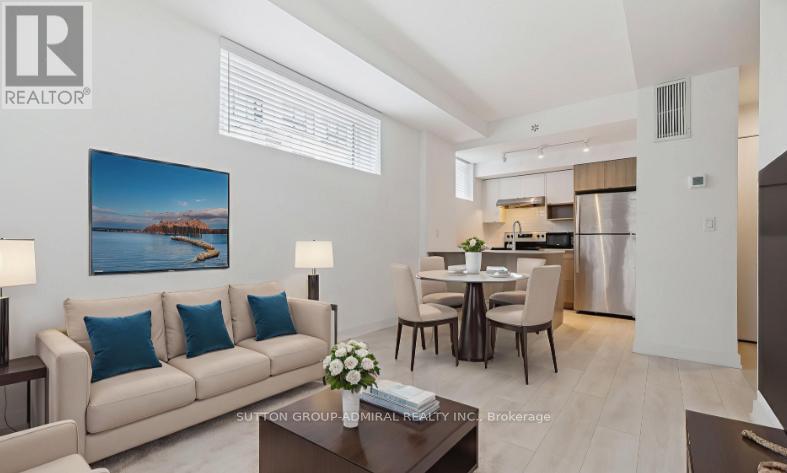
817 - 1133 Cooke Boulevard N
Burlington, Ontario
Experience The Ultimate In Modern Living At Station West! This Stunning, Sun-Drenched Corner Unit Is An Absolute Showstopper Located In The Heart Of Burlington. Imagine Walking Just One Minute To The Aldershot GO Station, Making Your Commute Effortless And Convenient.Step Inside To Discover An Airy, Open-Concept Haven Featuring Over 500 SqFt Of Perfectly Designed Living Space. Bathed In Natural Light From Oversized Windows On Three Sides, This Home Radiates Warmth And Style. Whether You Are Hosting Friends At Your Sleek Kitchen Island Or Relaxing In Your Bright Living Area, Every Inch Of This Suite Is Crafted For Quality And Comfort. Perfectly Positioned For Your Lifestyle, You Are Steps Away From Local Amenities, Parks, And Recreational Trails, With Rapid Access To Highway 403. Plus, Enjoy The Rare Luxury Of A Private Entrance And Your Own Dedicated Parking Spot. Whether You Are A Savvy Investor Or A First-Time Home Buyer Looking For The Perfect Start, This Exceptional Opportunity Is Calling Your Name. Don't Wait-Schedule Your Private Viewing Today And Claim Your Piece Of This Premier Community! (Some Photos Were Staged Using A.I. Generator) (id:63203)
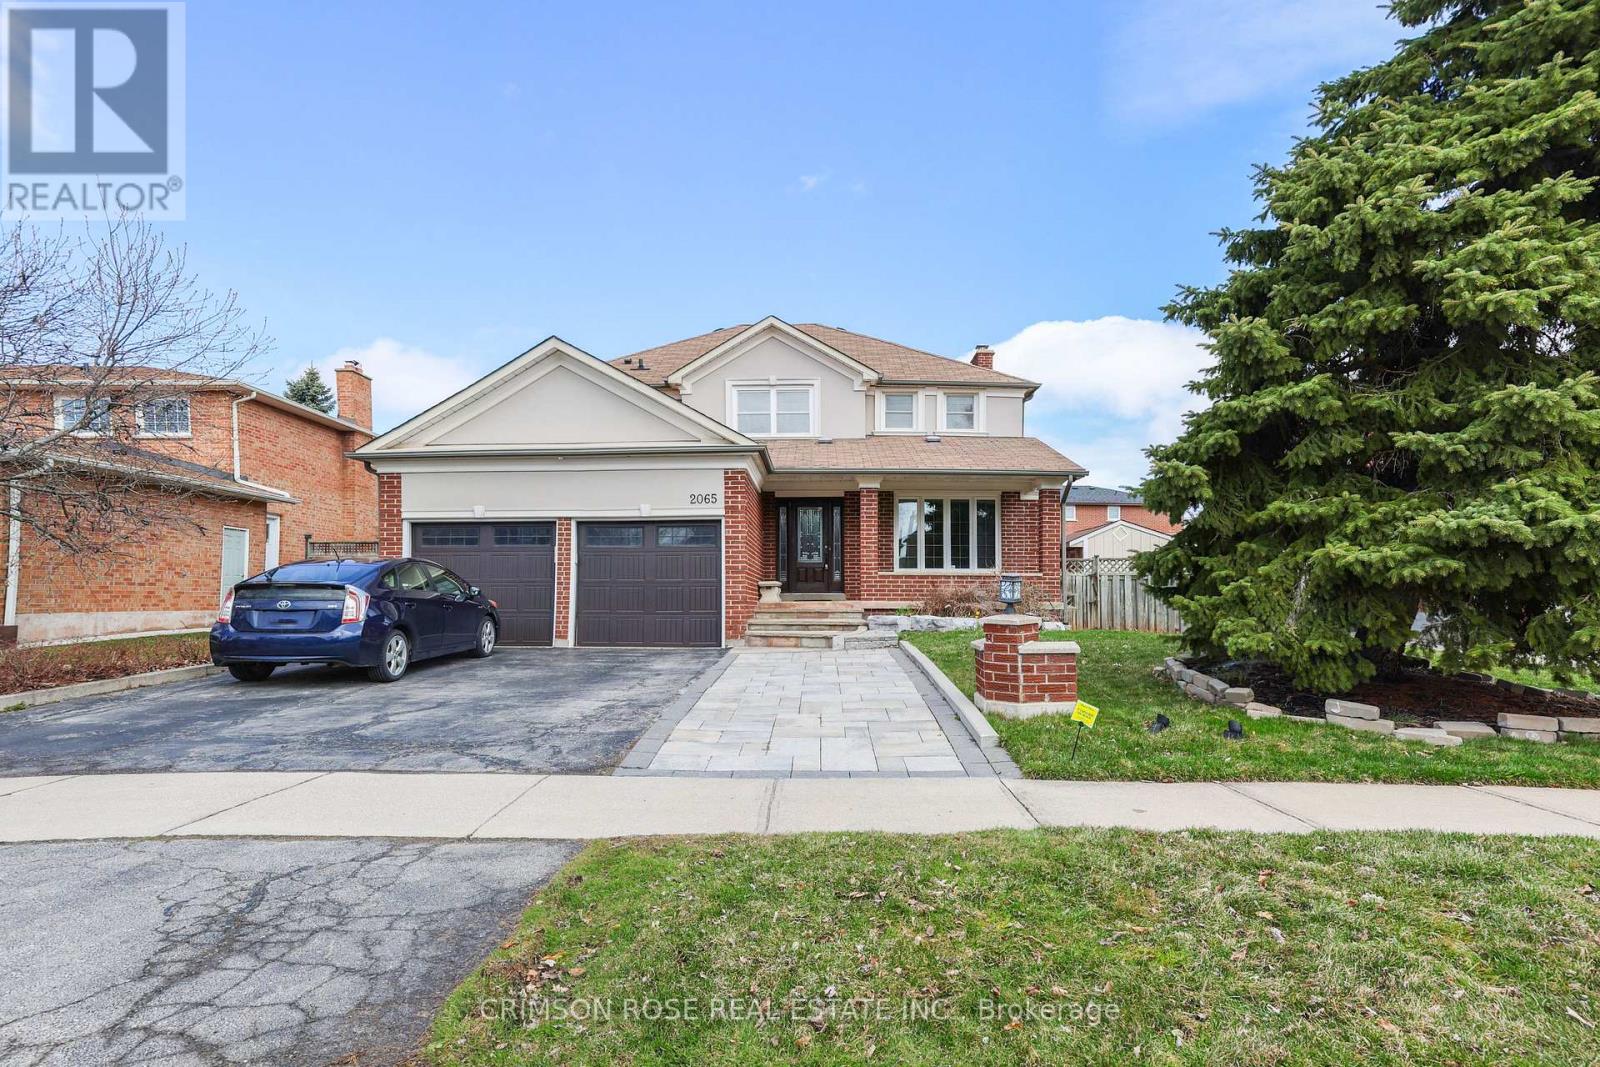
2065 Madden Boulevard
Oakville, Ontario
Welcome to 2065 Madden Blvd- a beautifully maintained detached home in River Oaks! Located in the highly sought-after, family-friendly River Oaks community of Oakvile. This bright and spacious home features a functional layout with a professionally finished basement offering an exceptionally spacious and versatile living area, complete with a separate laundry room, large kitchen area, and oversized storage room - ideal for extended family living, recreation, work-from-home space, or additional everyday convenience. Enjoy hardwood floors, modern lighting, and neutral tones throughout. Steps to top-Ranked schools(include White Oaks Secondary School) parks, trails & Public transit, Minutes to shopping, highways, and Oakville G0, Hardwood floors, modern lighting & neutral tones throughout, This home offers the perfect blend of comfort,location & lifestyle- Don't miss this move-in Ready Gem! (id:63203)
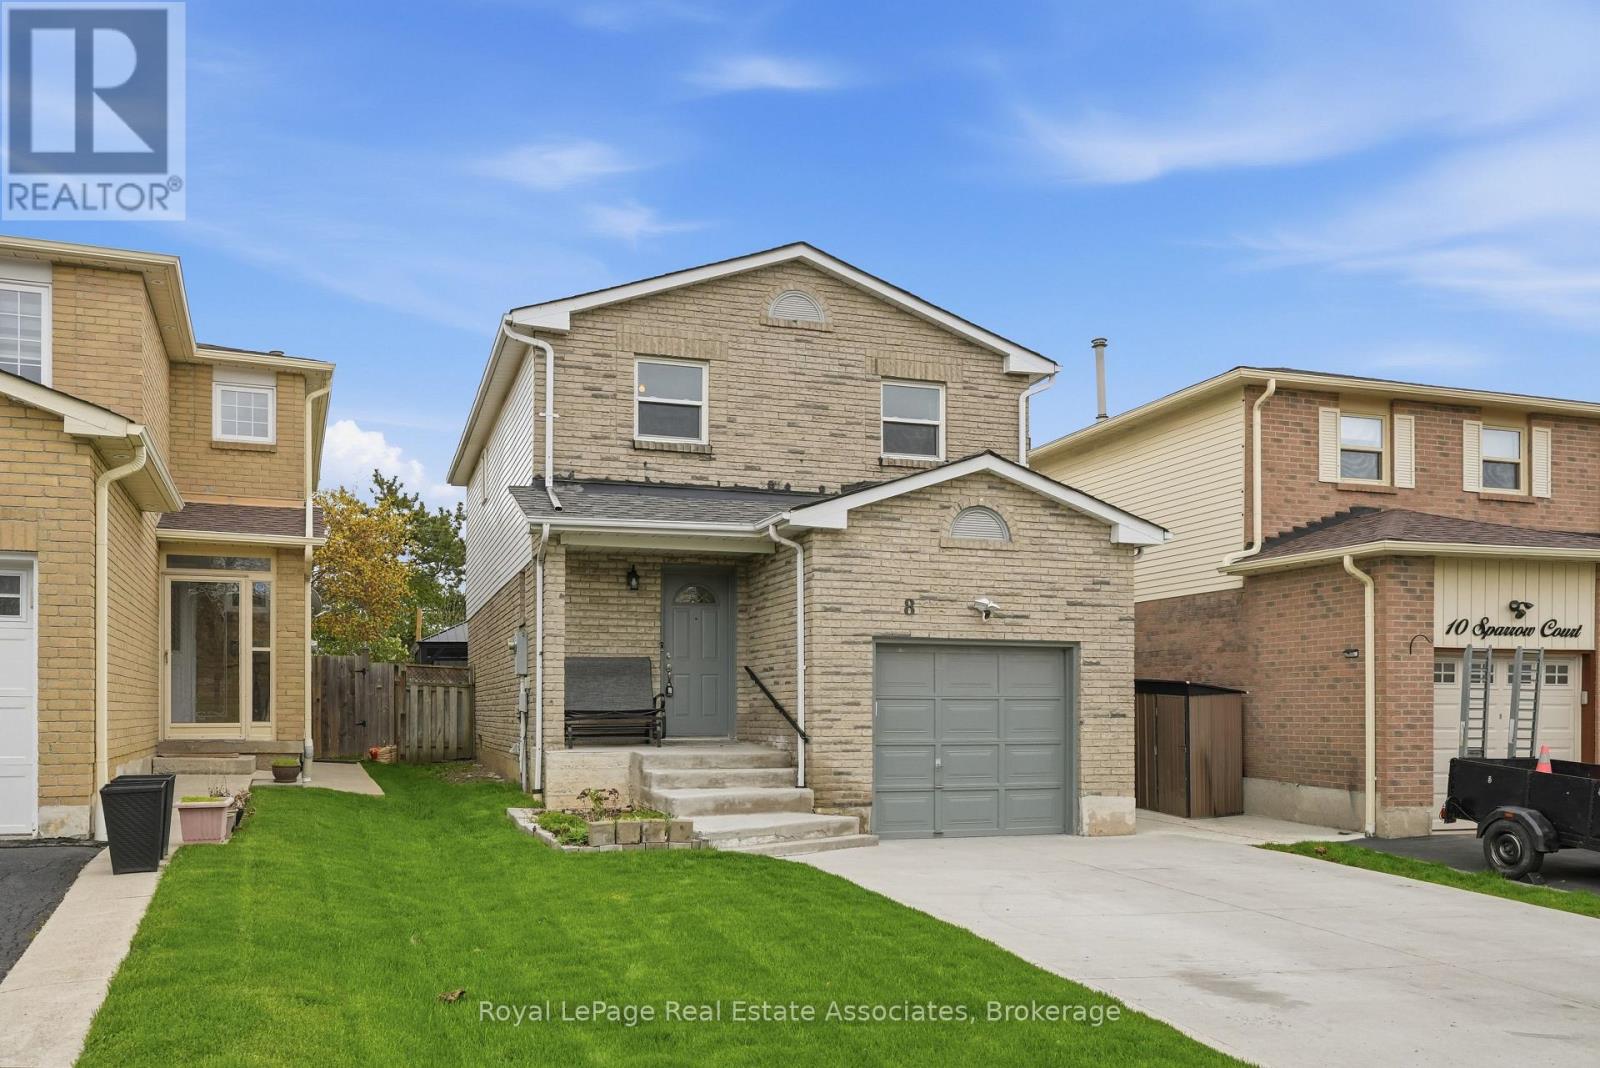
8 Sparrow Court
Brampton, Ontario
Welcome to this beautifully maintained 2-storey detached home nestled on a quiet private court in one of Brampton's most family-friendly neighbourhoods! Featuring 3+1 spacious bedrooms, 4 baths, and a fully finished basement, this home offers the perfect blend of comfort, functionality, and convenience for growing families. Step inside to discover hardwood flooring throughout the main and second levels, along with a freshly painted interior that gives the home a bright and modern feel. The spacious primary features a versatile den area, ideal for a home office, nursery, or cozy retreat, as well as upgraded windows. A finished basement offers incredible additional living space, including a washroom with shower, bedroom/office area, and large recreation space perfect for family entertainment, movie nights, or hosting guests. Located on a spacious 147.85 ft deep lot, this property offers a huge private backyard with well-kept green space, perfect for children's play, family gatherings, or peaceful relaxation. Enjoy summer evenings on the professionally upgraded concrete patio with gazebo and storage shed, an ideal space for entertaining. This home has been thoughtfully updated with professionally installed concrete driveway'24, concrete patio '21, roof '23, upgraded primary bedroom windows '22, and furnace, A/C, and water heater, all updated within the last 5years. Located directly across from Sagarmatha Park with walking trails and playground access, this home is perfect for families with children. Conveniently situated just minutes from Highways 407, 410, and 401, only 6 minutes to Shoppers World, and within walking distance to grocery stores, restaurants, banks, and everyday amenities. Excellent school options nearby including Cherry Tree Public School just a 5-minute walk away and Fletchers Creek Sr. Public School only a short drive away. A fantastic opportunity to own a move-in ready family home in an unbeatable location! (id:63203)
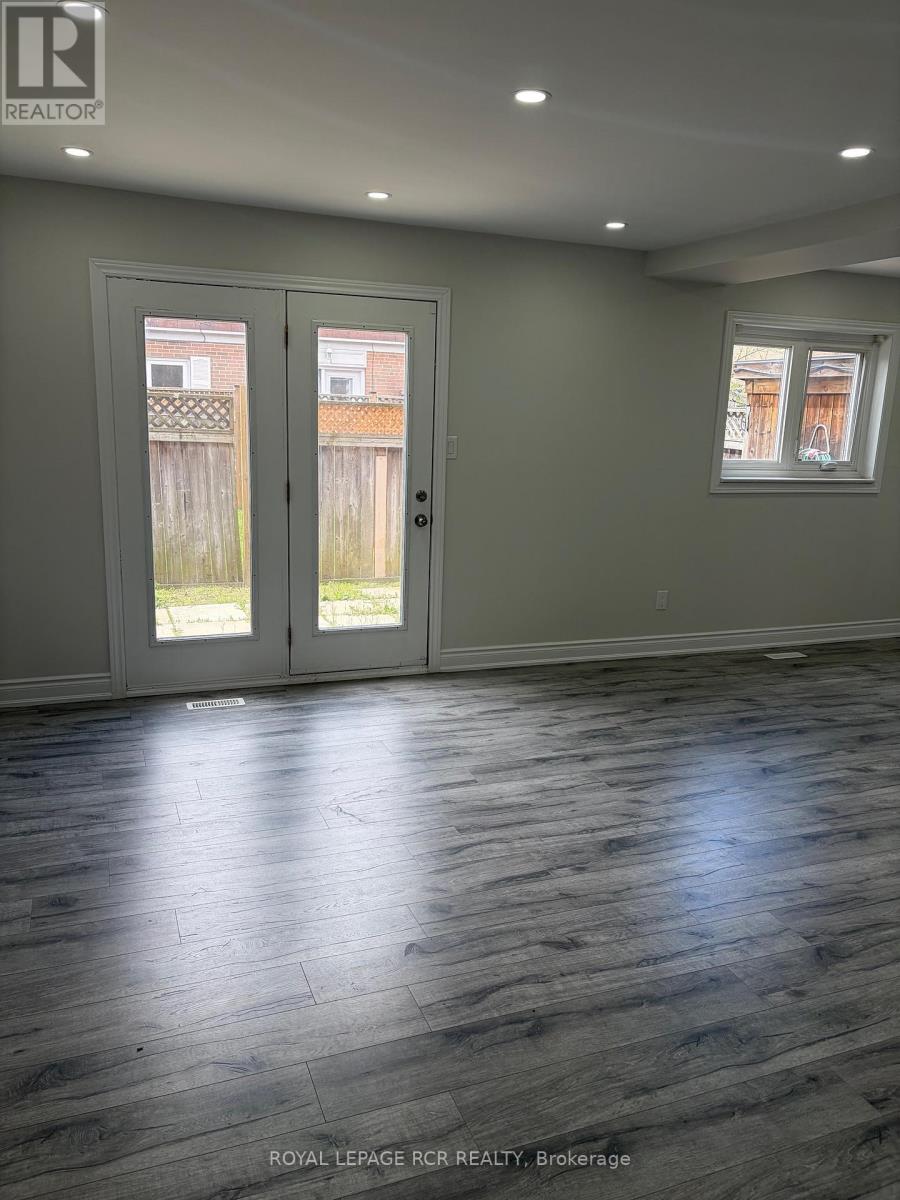
41 Town House Crescent
Brampton, Ontario
$$$ spent on new renovations. Fantastic value for first-time home buyers and investors. Move-in ready fully renovated 3-bedroom unit with 2 full washrooms. Brand new kitchen, quartz countertops. New hardwood stairs. Walkout to your own fenced backyard. Newly renovated washroom upstairs, and pot lights throughout the house. Finished basement with full washroom. Comes with 2 exclusive parking spots, great location to shopping, schools, Hwy 410. This property is being sold under Power of Sale. There are no warranties expressed or implied regarding any fixtures or structures on the property. (id:63203)
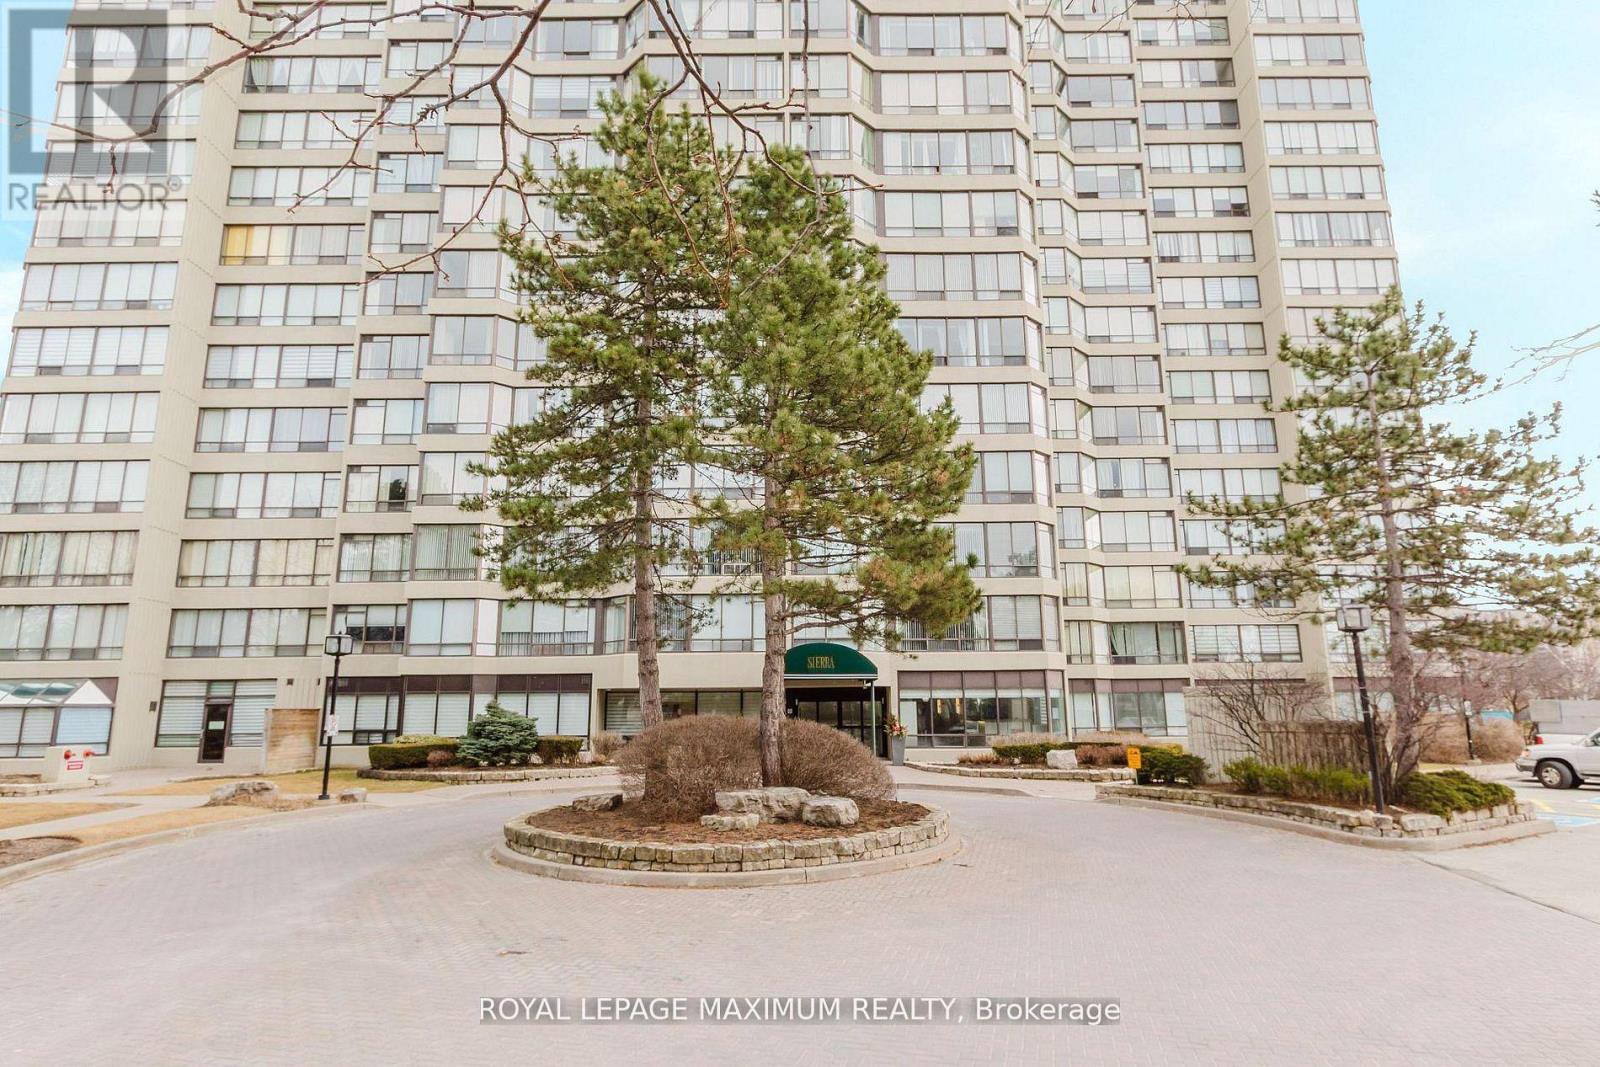
1101 - 26 Hanover Road
Brampton, Ontario
Bright and spacious 3+1 bedroom, 2 bathroom condo with approx. 1,200-1,399 sq ft of living space! Maintenance fees include all utilities, rentals, and [2 UNDERGROUND PARKING SPACES]. Enjoy excellent amenities including 24-hour security, outdoor pool, tennis court, gym, sauna, party/rec room, and visitor parking. Large open-concept living/dining area with expansive windows, eat-in kitchen with ample cabinetry, primary bedroom with upgraded ensuite bathroom featuring a glass stand-up shower, plus additional bedrooms and a solarium/den that can serve as a fourth bedroom, office, or sitting area. The condo features new flooring and updated zebra blinds throughout. Conveniently near shopping, parks, transit, schools, highways, and Bramalea City Centre. (id:63203)
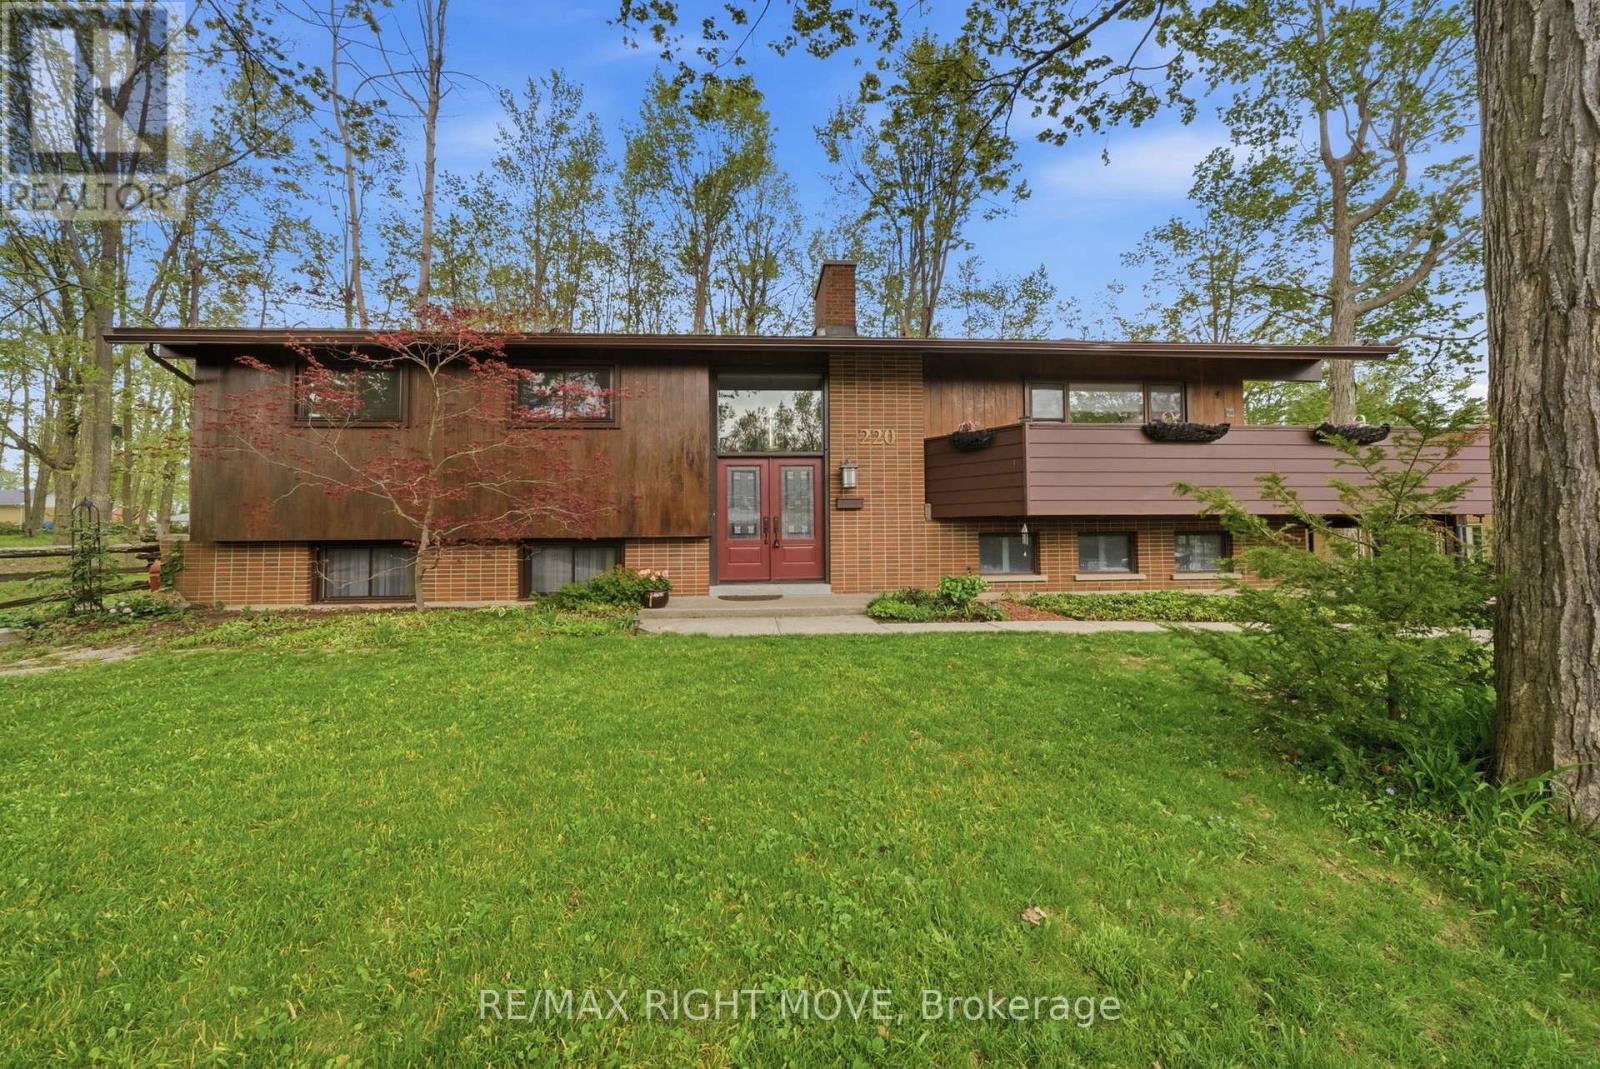
220 Belmoral Drive
Orillia, Ontario
Welcome to this 4 Bedroom family home nestled in Orillia's highly sought-after North Ward. Thoughtfully designed with spacious living areas, this home offers the ideal setting for growing families looking to enjoy one of the city's most desirable neighbourhoods.The main level features three generously sized bedrooms, including a private primary retreat complete with its own ensuite bathroom. A second full bathroom conveniently serves the remaining bedrooms. The bright, well-appointed kitchen flows effortlessly into the dining area, creating a welcoming space for family meals and entertaining alike. Step directly from the dining room onto the deck, perfect for summer barbecues or enjoying peaceful evenings. The inviting living room is anchored by a cozy natural gas fireplace, creating a warm and comfortable atmosphere for family gatherings or quiet nights at home.The finished lower level expands the living space with a fourth bedroom featuring its own private 3-piece ensuite, making it an ideal space for guests, in-laws, teenagers, or a private home office. A spacious recreation room offers endless possibilities for movie nights, a games room, or children's play area, while the dedicated laundry room adds everyday convenience. Outside, you'll discover a beautifully landscaped and private backyard surrounded by mature trees and colourful perennial gardens, providing a peaceful retreat with plenty of space for children to play, pets to roam, or family and friends to gather. Located just minutes from parks, walking trails, excellent schools, downtown Orillia, shopping, restaurants, and all the amenities the North Ward is known for, this home offers an outstanding combination of location, space, and lifestyle. Opportunities like this are rare. If you've been searching for a well-maintained family home in one of Orillia's premier neighbourhoods this is it. The Seller is motivated. (id:63203)
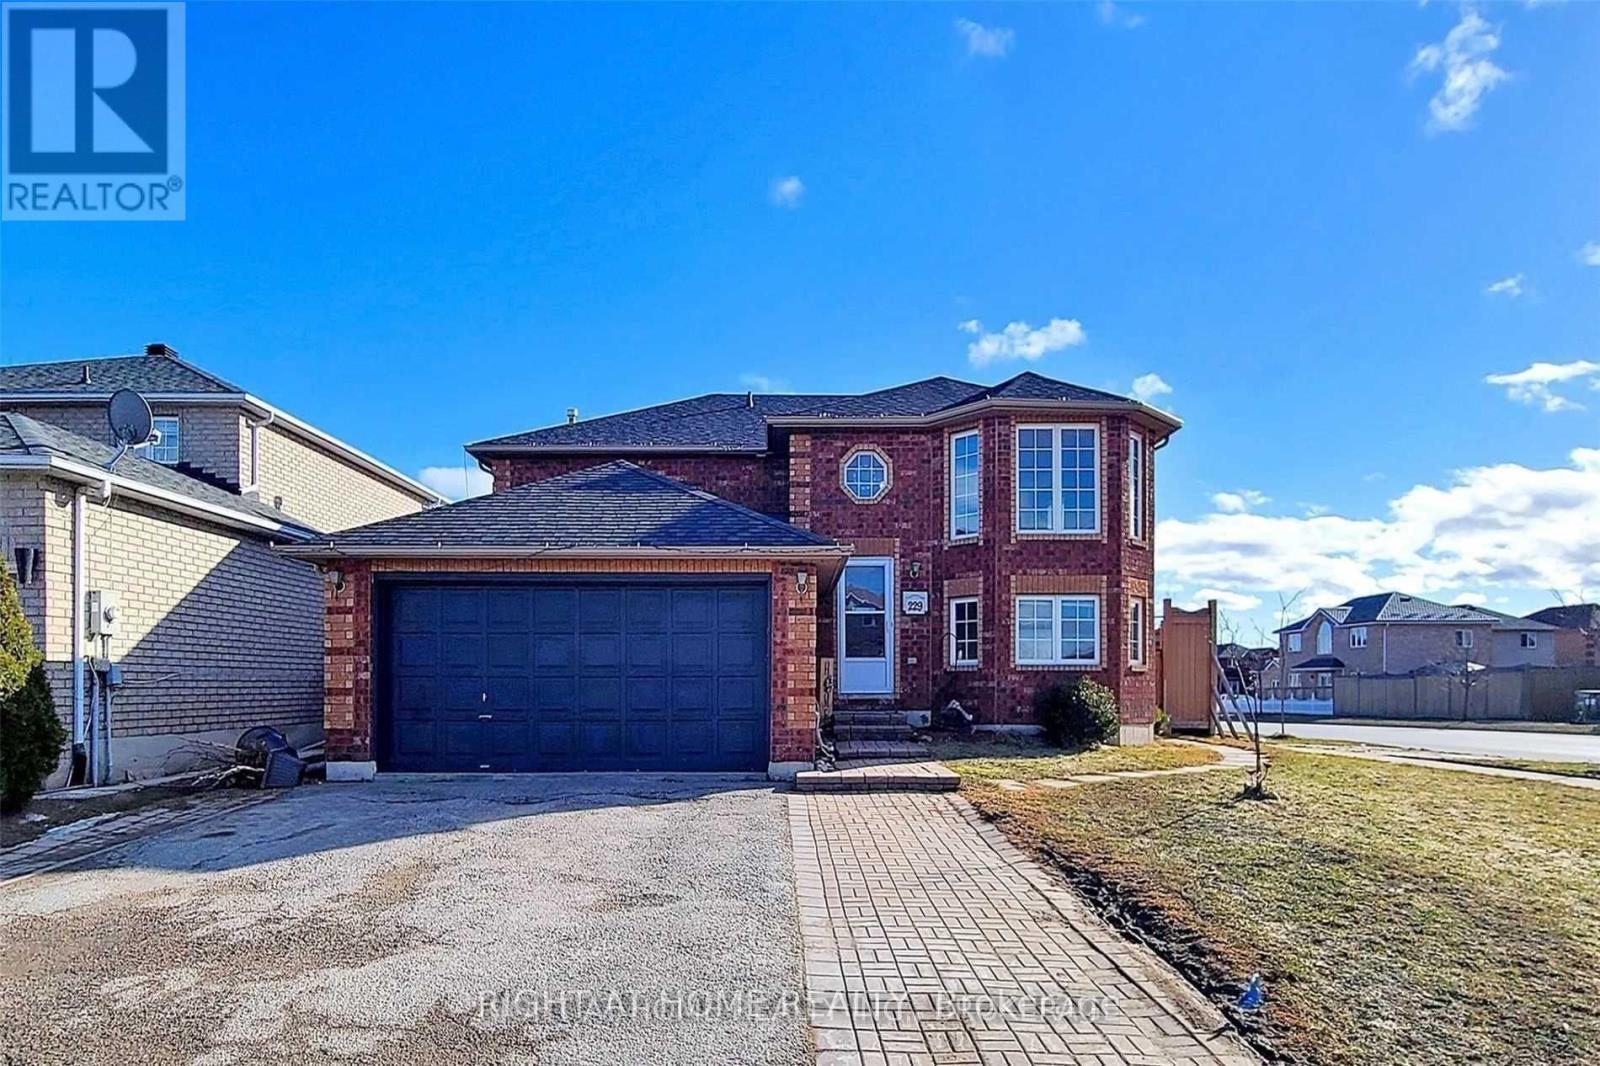
Upper - 229 Dunsmore Lane
Barrie, Ontario
Prime Location, Absolutely Stunning Home In Barrie. Bright With Lot Of Space, Kitchen, 3 Bedrooms, 4 Pc Washroom And A Laundry On The Lower Level. One Parking Spot On Driveway. Close To Rvh Hospital, Georgian Col, Highways, And Public Transports. Utilities To Be Shared With Lower Unit (id:63203)