

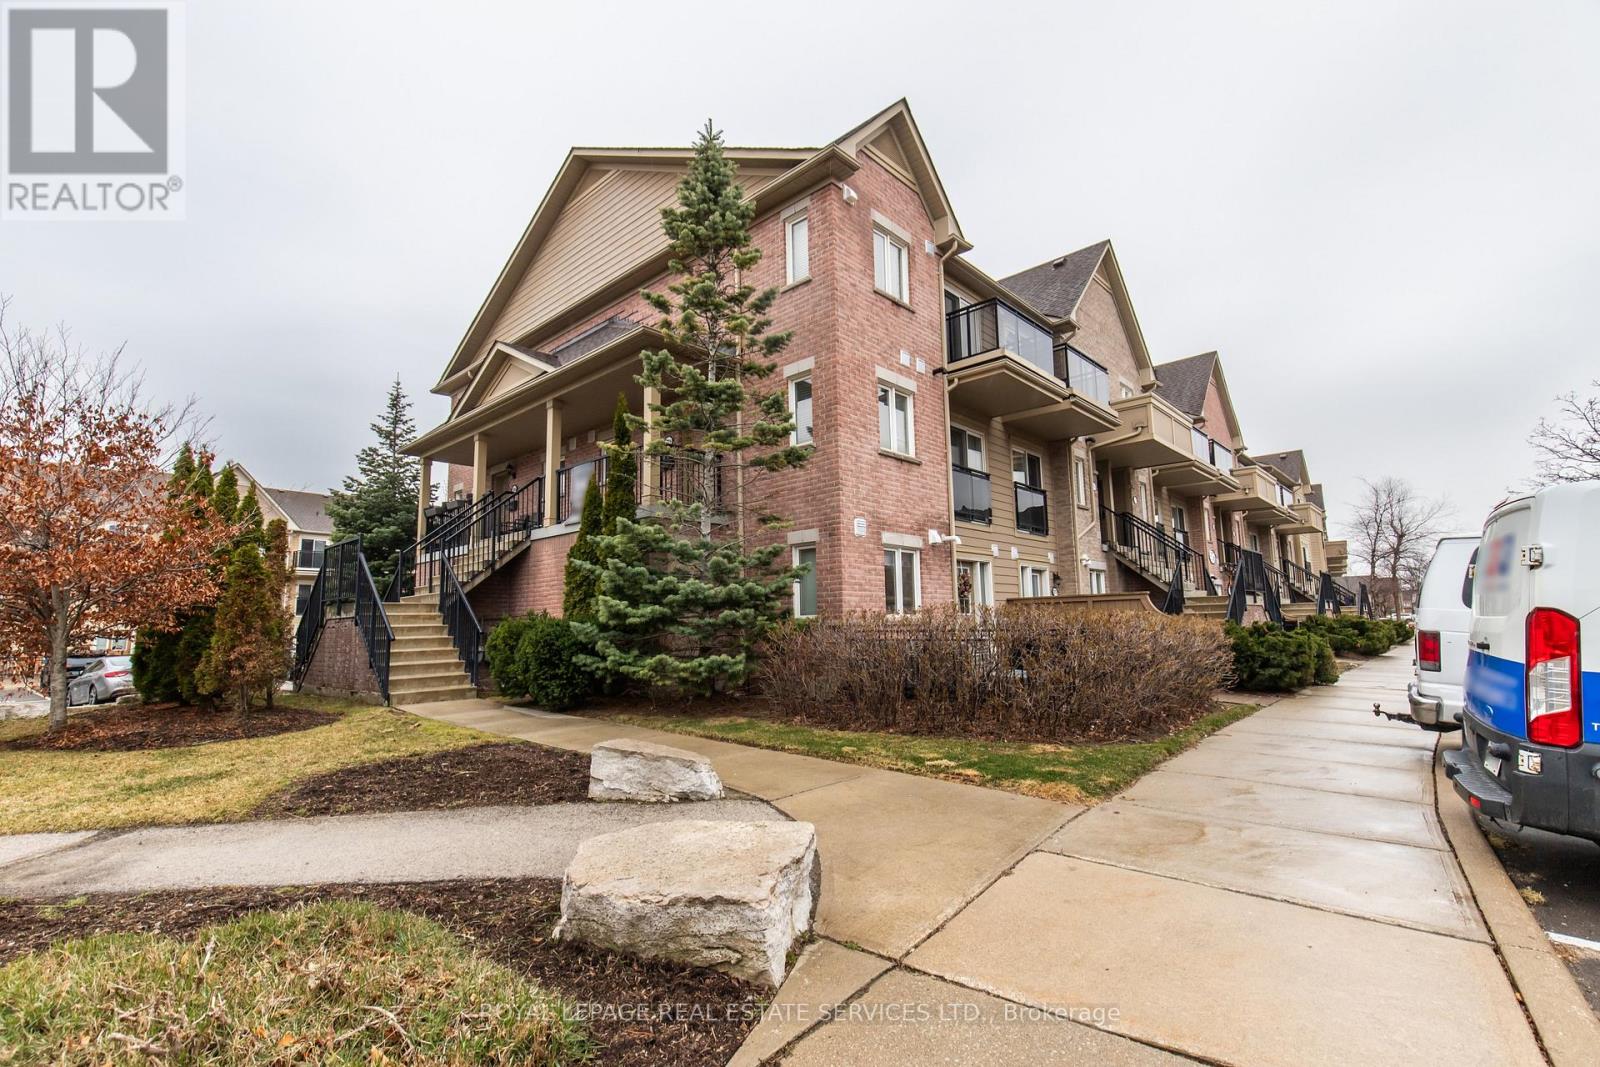
272 - 4975 Southampton Drive
Mississauga, Ontario
Bright & Open Ground Floor End-Unit Townhouse! Welcome to this beautifully maintained 1-bedroom, 1-bathroom end-unit townhouse, ideally located siding onto a quiet parkette. Enjoy added privacy and natural light in this desirable ground-floor unit.Step outside to your exclusive fenced patio with landscaping, perfect for relaxing, entertaining, or BBQing. Inside features an open floor plan living room and kitchen boasting quartz countertops. Additional highlights include:* Convenient in-suite laundry with front-load washer & dryer* 1 surface parking space (#237)* Functional open layout* 4-piece bathroom. Located in the highly sought-after Churchill Meadows community in Mississauga, close to parks, schools, shopping, and transit. Available Immediately (id:63203)
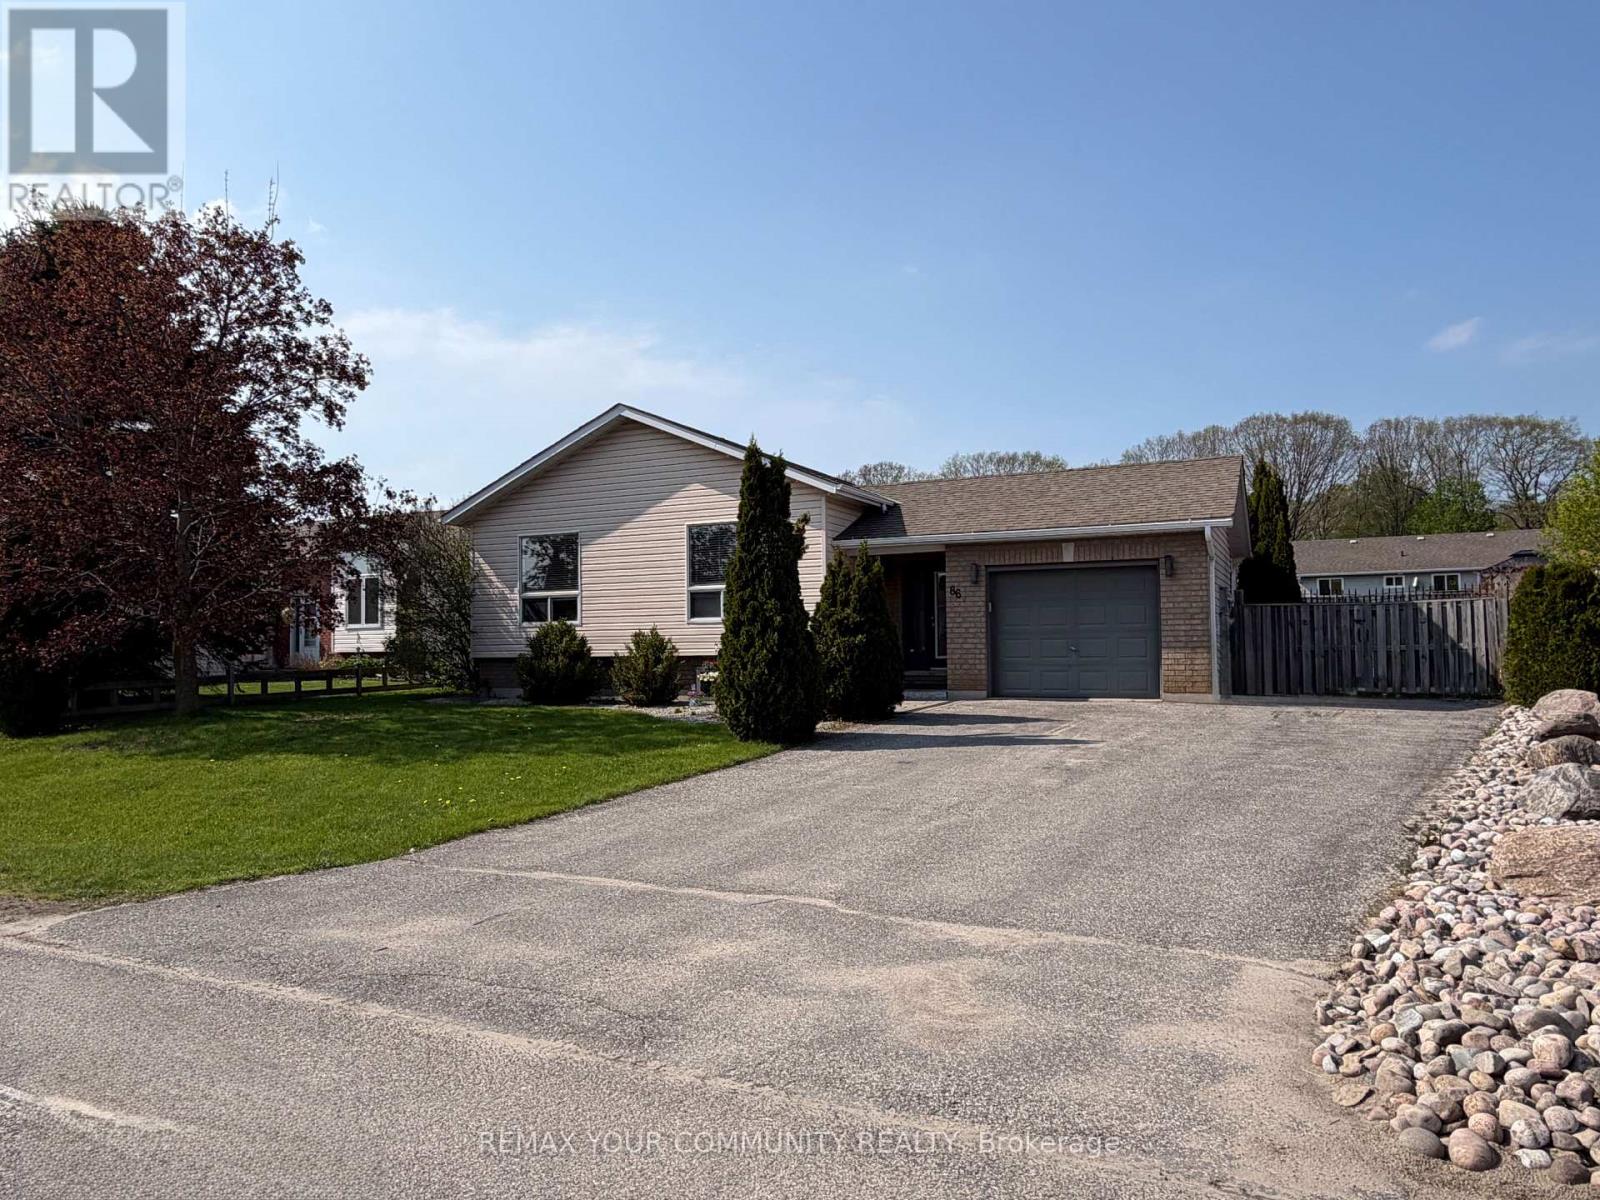
86 Oxley Drive
Penetanguishene, Ontario
Don't miss out on this gorgeous home located on a quiet street near beautiful beaches and lakes. This raised bungalow boasts a bright and airy layout with a spacious gourmet kitchen. The basement has a fully finished Rec Room, bedroom, office and ample storage. Re-shingled roof and appliances were done approximately 5 years ago. Situated on a huge lot, enjoy sitting on your deck under a Pergola, create that beautiful garden, or sit by the fire pit every summer night. Located next to many beaches and minutes to Penetang Harbour. You don't want to miss out on this Gem (id:63203)
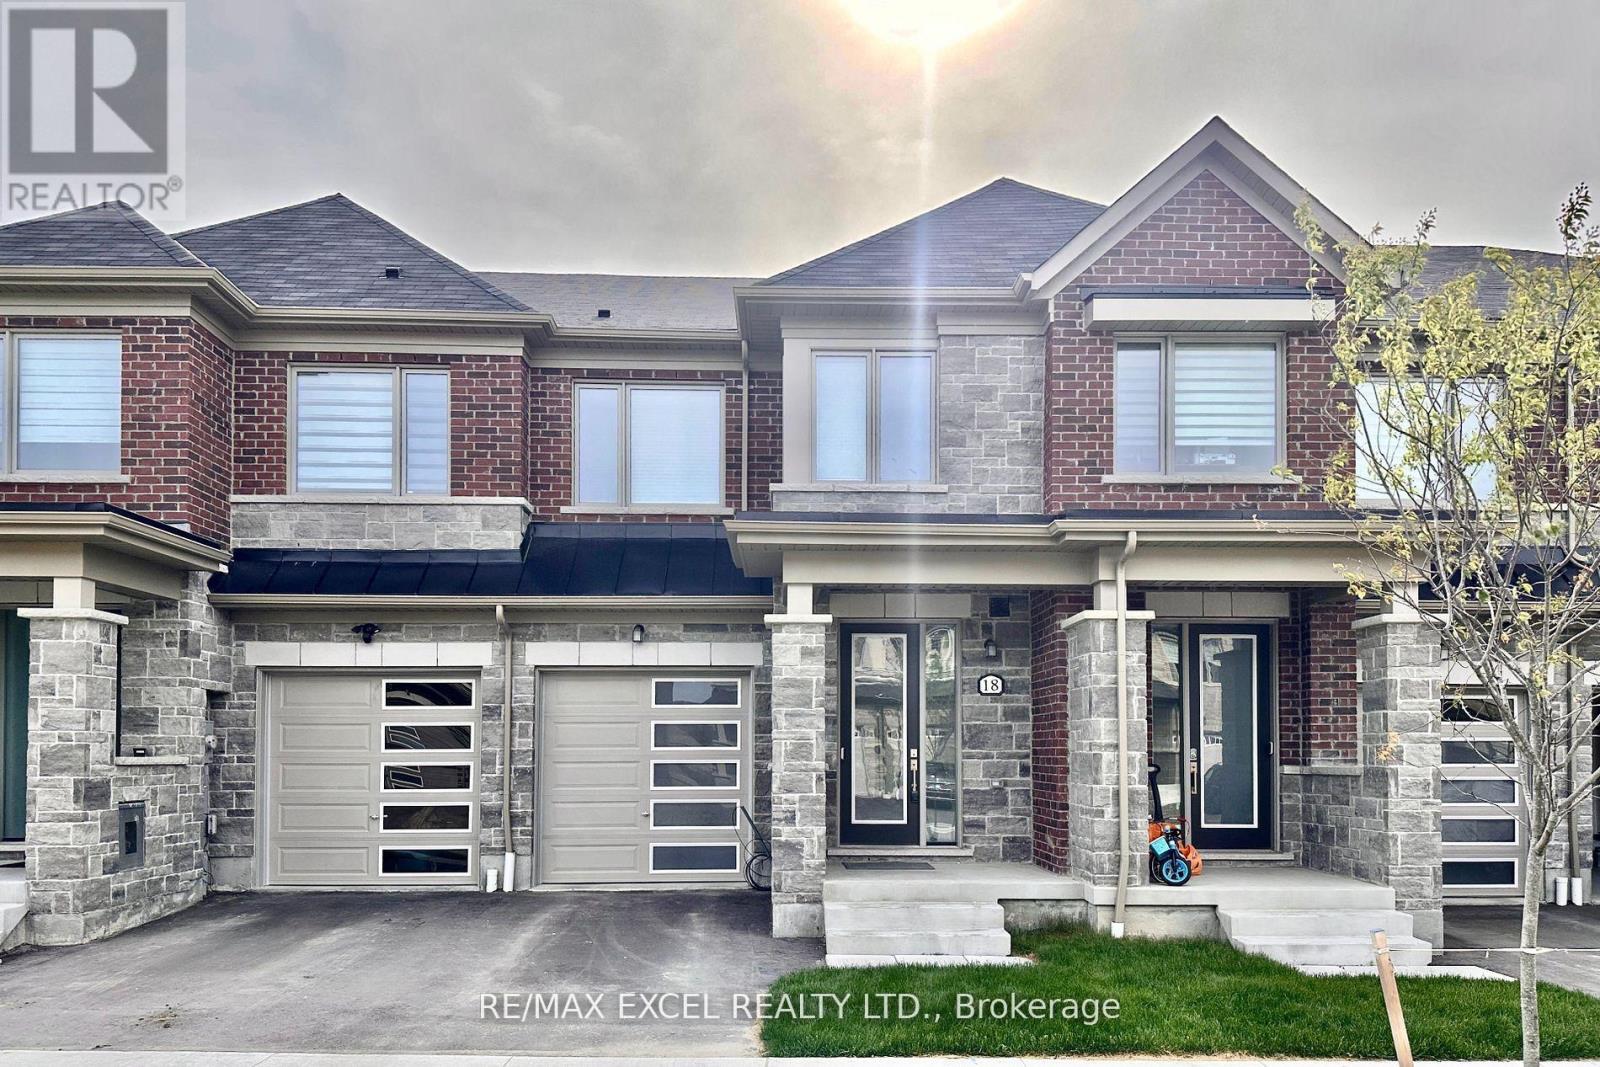
18 Flower Garden Trail
Whitchurch-Stouffville, Ontario
Client Remarks**Bright and spacious 2 storey townhouse** Open Concept Main Floor With Large Windows, 9Ft Ceilings, Hardwood Floors And Smooth Ceilings. Direct Access To Garage. Spacious Foyer. Large Bedrooms And Upstairs Laundry Room. Big Primary Bedroom With Walk In Closet And Luxury Ensuite With Double Sinks And Large Shower. Driveway can fit two small cars. Close To Trails, Parks, Golf Courses. (id:63203)
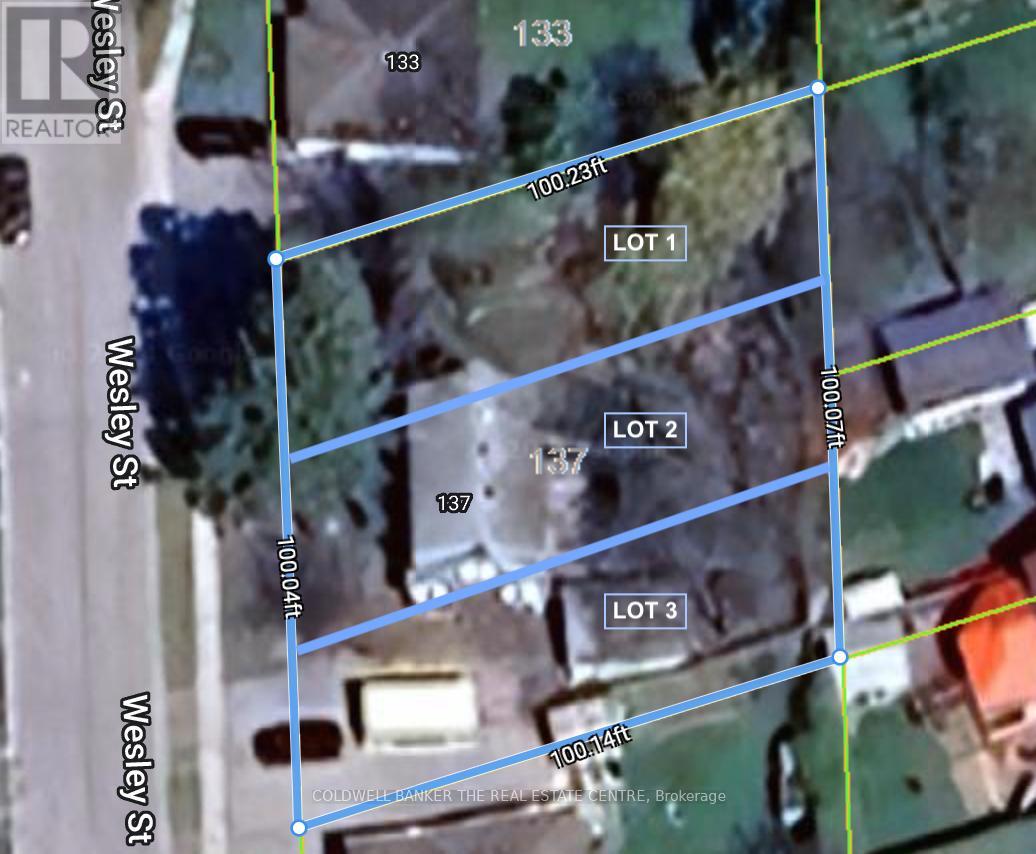
137 Wesley Street
Newmarket, Ontario
Attention Builders/Contractors/Investors, Renovate Existing Home Siting On a 100'X100' lot or Own Three (3) Lots And Build Three Detached Homes Side-By-Side In A Well-Established Neighbourhood In The Heart Of Newmarket. Each Lot Is Approx. 33' X 100', Zoned As R1-D, With Up To 35% Coverage And 8.5m Height. Minor Variance And Consent Applications Approved, Permitting A Single Family Home With Allowance For One Accessory Dwelling With A Separate Entrance On Each Lot. Existing House Can Be Demolished With Development Charges Credited To The New Development (Approx. $140K In Potential Savings). Option For Two Lots (Approx. 50' X 100' Each) Is Also Approved and Available. Close To Main St., Go Train Station, Several Schools, Southlake Hospital And Fairy Lake. Surveys, R-Plan And Legal Description Are Available Upon Request. Existing House And All Contents Are Sold As-Is, Where-Is. (id:63203)
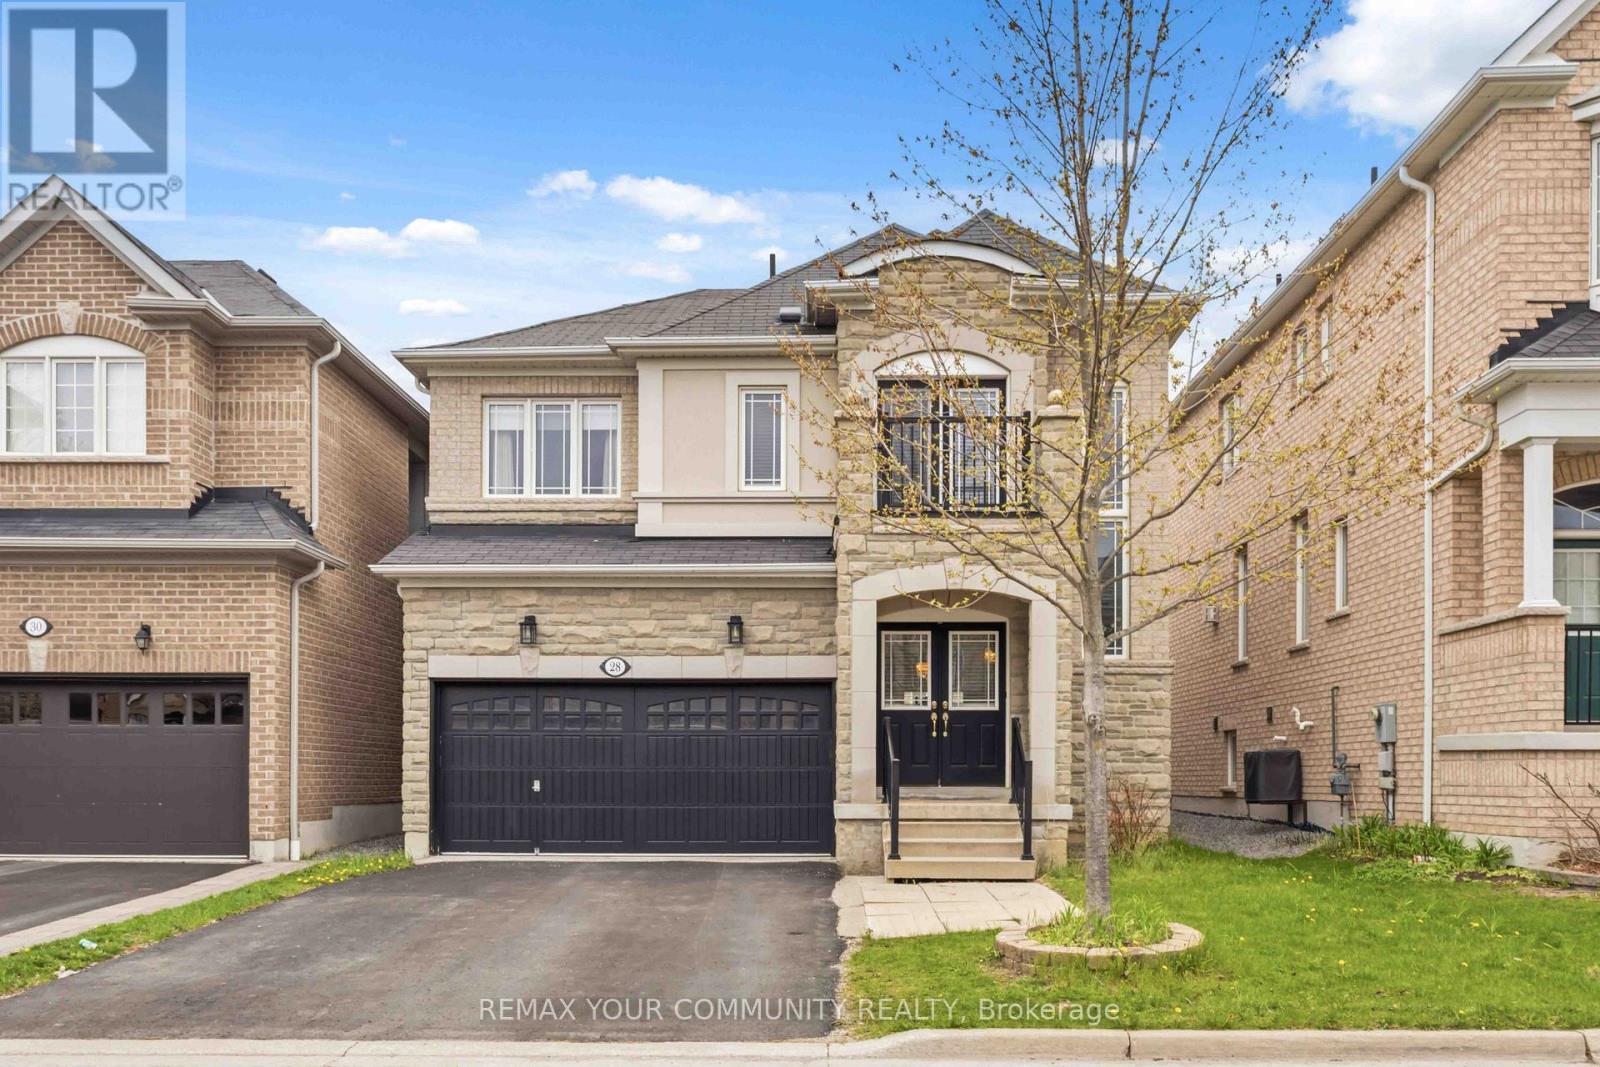
28 Cater Avenue
Ajax, Ontario
Welcome To This Beautifully Maintained 4+1 Beds, 4 Baths, 2 Car Garage Detached Home In A Prime Northeast Ajax Community! This Spacious And Well-Designed Model Home Is Perfect For Families Of All Sizes. Bright And Functional Open-Concept Living And Dining Areas Flow Seamlessly Into A Modern Kitchen With Stainless Steel Appliances And A Gas Stove, Perfect For Everyday Living And Entertaining. Main Floor Boasts Hardwood Floors Throughout, While Upstairs Offers Generous-Sized Bedrooms And A Walk-Out To A Private Balcony, Ideal For Relaxing And Enjoying Your Morning Coffee. The Finished Basement Features A Large Rec Room, One Bedroom And A Full Bath, Providing Excellent Additional Living Space For Extended Family, Guests Or A Home Office. (id:63203)
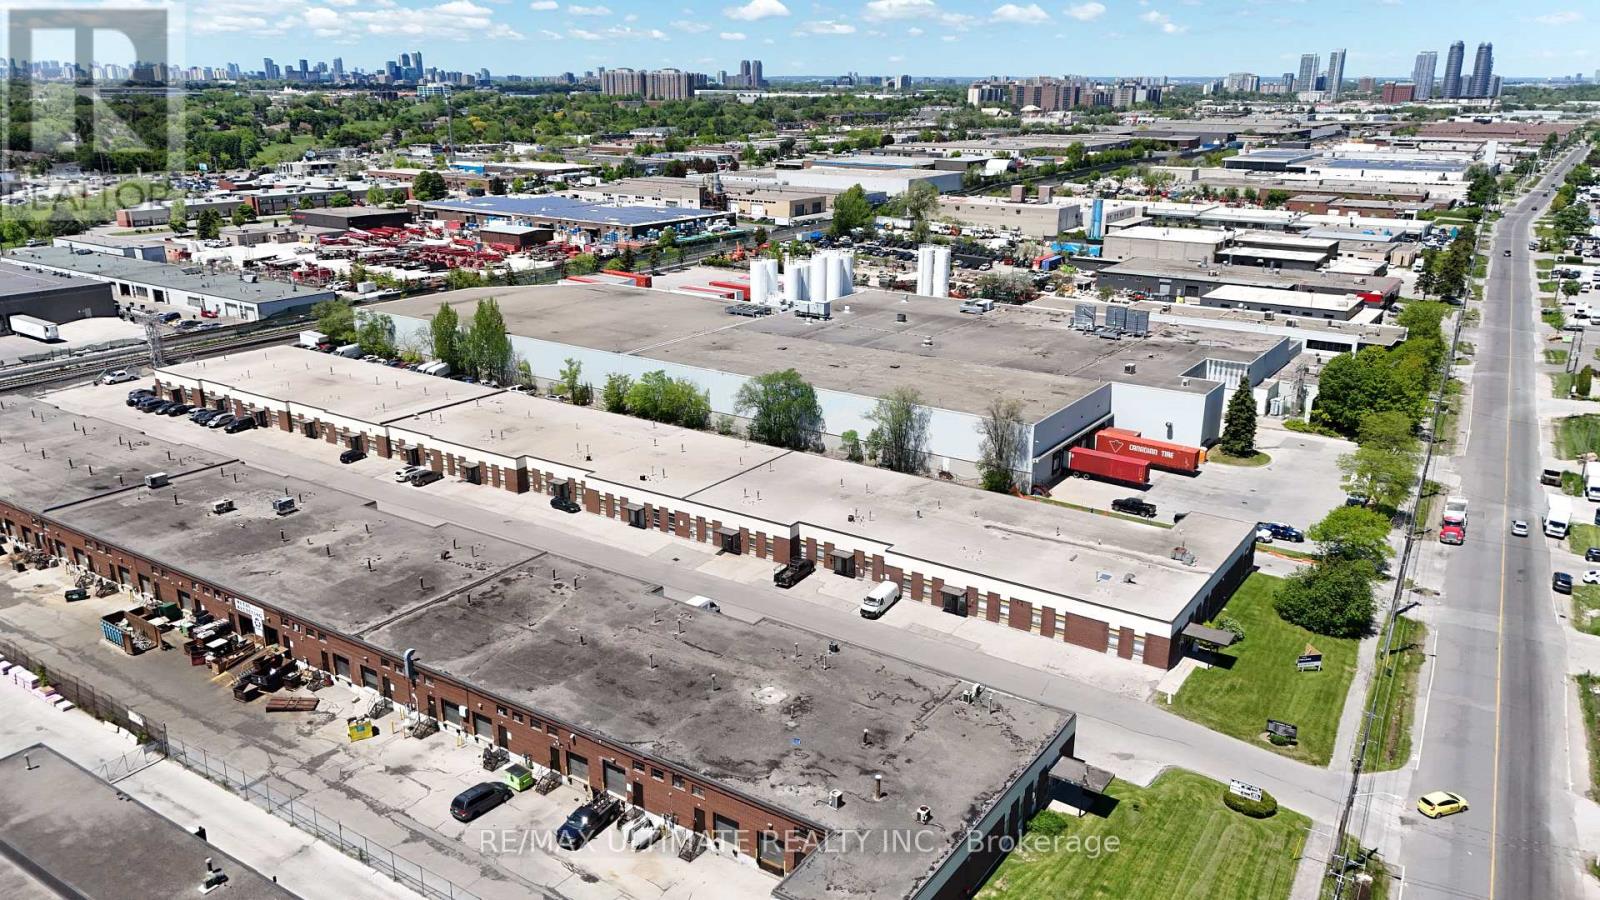
9 - 140 Midwest Road
Toronto, Ontario
Rare industrial unit available, an excellent opportunity for several uses, perfectly located at Midland & Midwest, conveniently located near Highway 401 and Scarborough Town Center. Easy access with 1 truck level shipping door. Available for immediate possession. (id:63203)
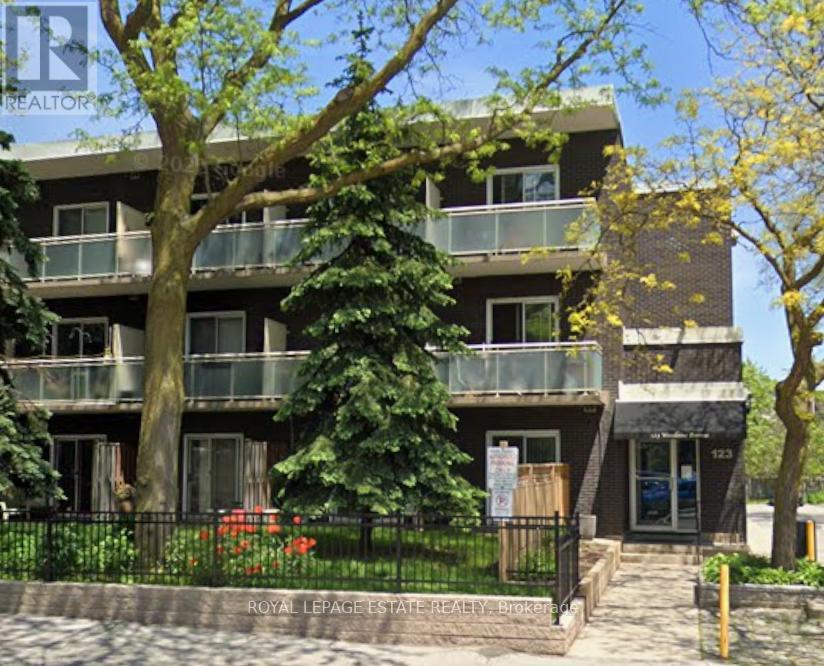
304 - 123 Woodbine Avenue
Toronto, Ontario
Prime Beaches Location! Great building with low maintenance fees. Steps to Shops on Queen East, Steps to the Boardwalk. Easy access to TTC and downtown. Great Opportunity for handyman or those looking to invest. Needs TLC. All original interior. (id:63203)
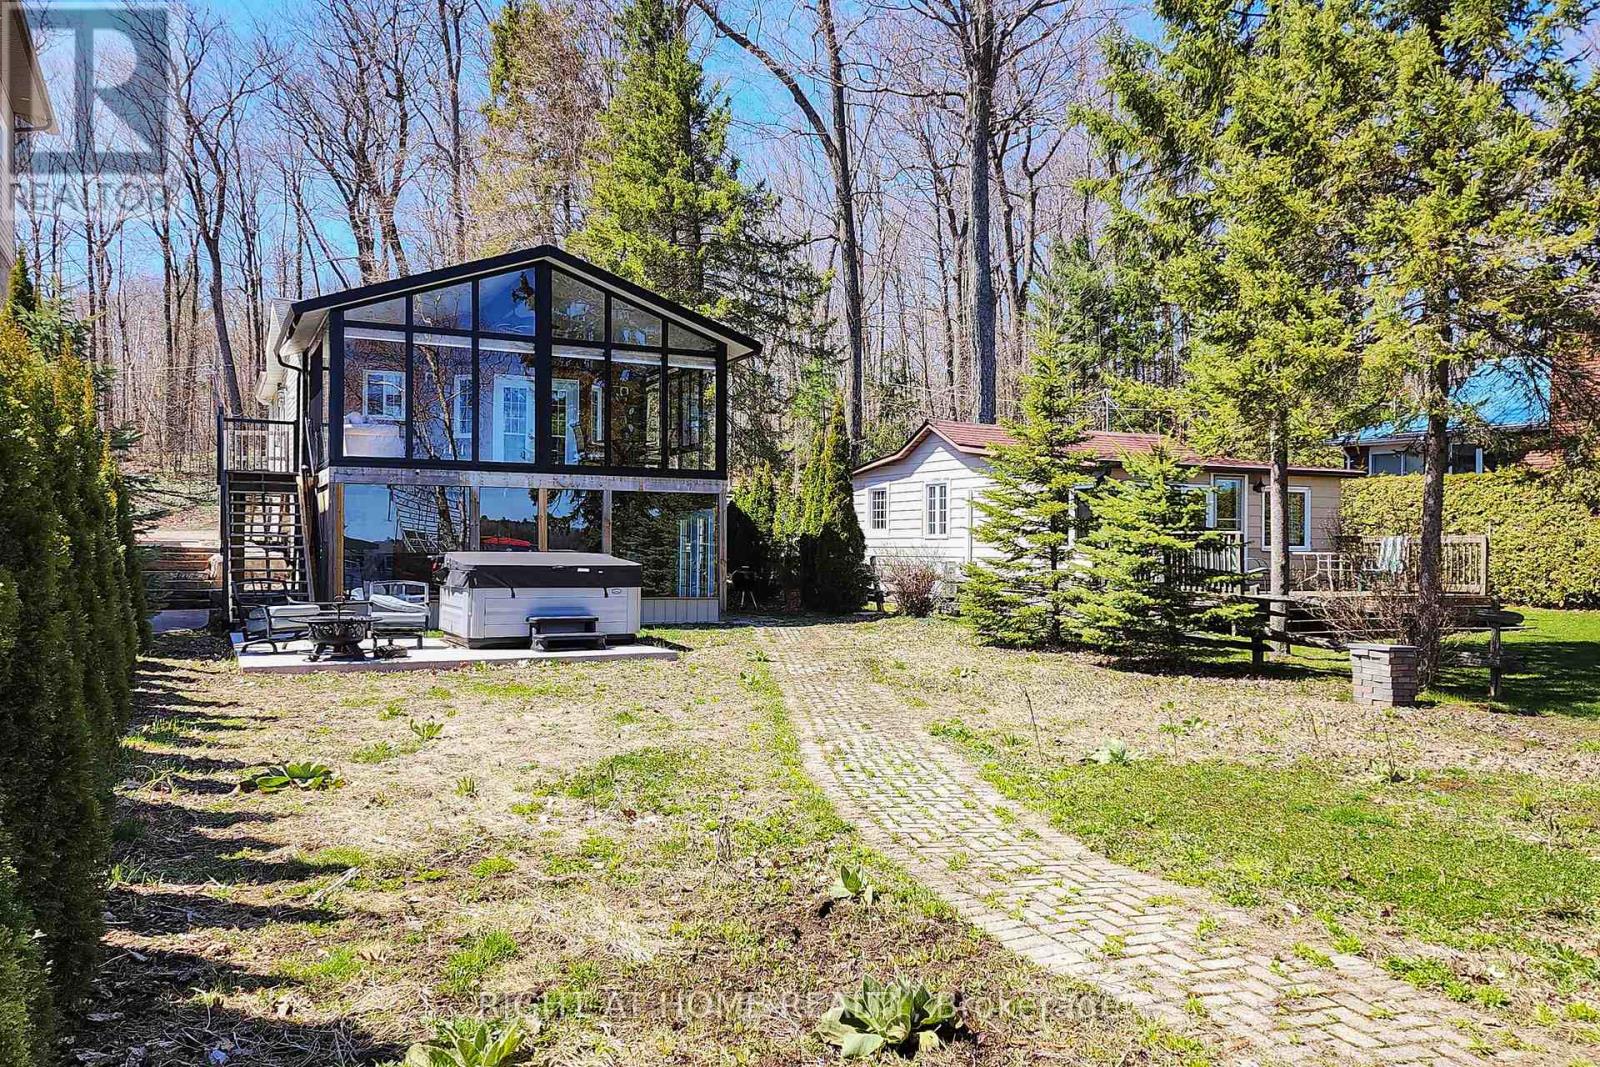
36 Hills Road
Kawartha Lakes, Ontario
2 Contained Unit* Water front* 4 Season* SOLD with ALL Furniture**Experience the Ultimate 4-Season Waterfront Lifestyle on the Pristine Western Shore of Pigeon Lake! Just Approx. 90 Minutes From Newmarket or Whitby, This Beautifully Updated Detached Waterfront Home/Cottage Offers the Perfect Blend of Comfort, Relaxation & Investment Potential. Ideal as a Year-Round Residence, Weekend Getaway or Income-Producing Property. Situated on a Wide & Deep Lot With Stunning Lake Views & A Clean Sandy Shoreline. Featuring Approx. 1,100+ Sq Ft of Living Space & Over $50,000 in Renovations and Upgrades. Bright Open-Concept Living & Dining Area, Updated Kitchen With Functional Layout, 2 Main Floor Bedrooms, Updated 3-Piece Bath & Main Floor Laundry. Stunning Sunroom Overlooking the Water - Perfect for Morning Coffee or Evening Relaxation. Walk-Out Lower Level Offers Additional Living Space With Rec Room, Kitchenette, Second Laundry & 4-Piece Bath. Lower Level Only Requires Drywall & Flooring to Become a Fully Completed Additional Unit/In-Law Suite. Enjoy Outdoor Living With Private Dock & Boat Lift, Hot Tub, Heated Boathouse, 2 Sheds, Swing Set & Parking for 3 Vehicles. Surrounded by Mature Trees Offering Exceptional Privacy. Most Furnishings, Outdoor Accessories & Dock System Included - Move In & Enjoy From Day One! Just 5 Minutes drive to Bobcaygeon & All Amenities. A Rare Opportunity to Own a Truly Special Waterfront Retreat With Endless Possibilities! (id:63203)
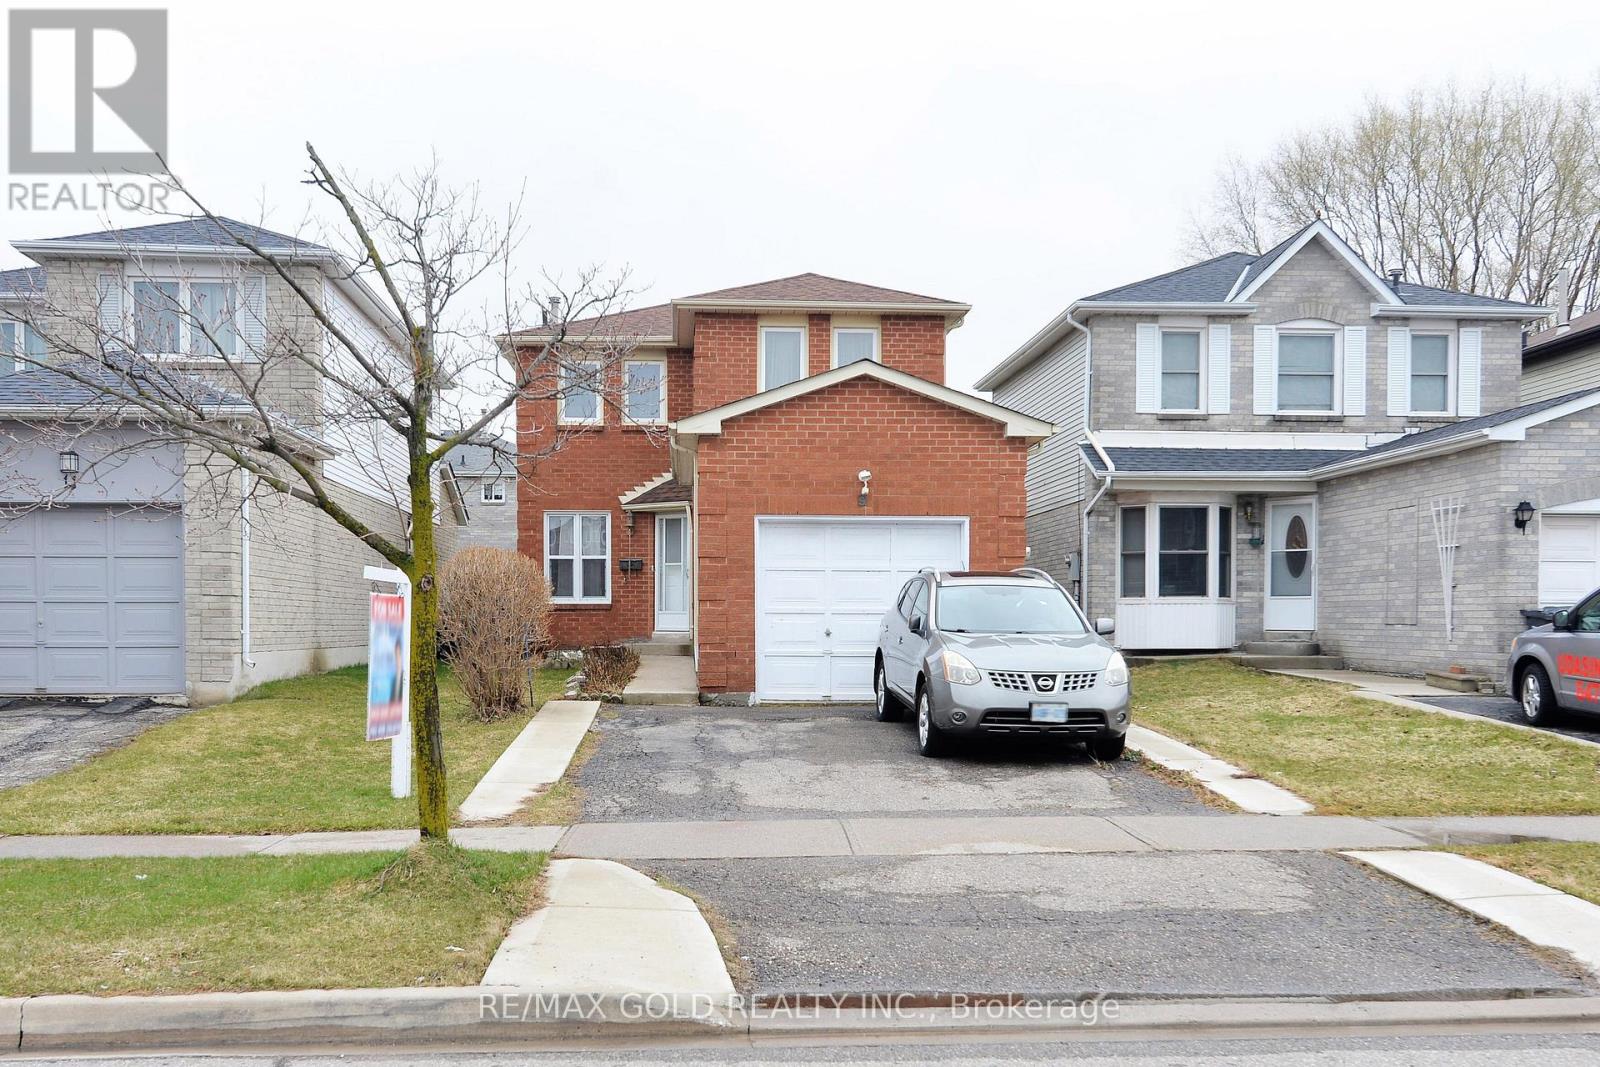
9 Ravenswood Drive
Brampton, Ontario
#### Absolutely Gorgeous 3-Bedroom Fully Renovated Home in a Highly Sought-After Neighborhood! This stunning property has been freshly painted and meticulously maintained, showcasing pride of ownership throughout. Featuring an upgraded kitchen with additional cabinetry and modern stainless steel appliances, this home offers both style and functionality. The bright and spacious open-concept main floor seamlessly connects the kitchen, dining, and family room-perfect for everyday living and entertaining. A sliding door from the dining area leads to a private, generously sized backyard, ideal for summer BBQs and family gatherings. Located in the desirable Fletcher's Creek South community, this home is nestled in a quiet, family-friendly, and multicultural neighborhood. Conveniently close to all amenities, including Sheridan College and Nanaksar Gurdwara.#### (id:63203)
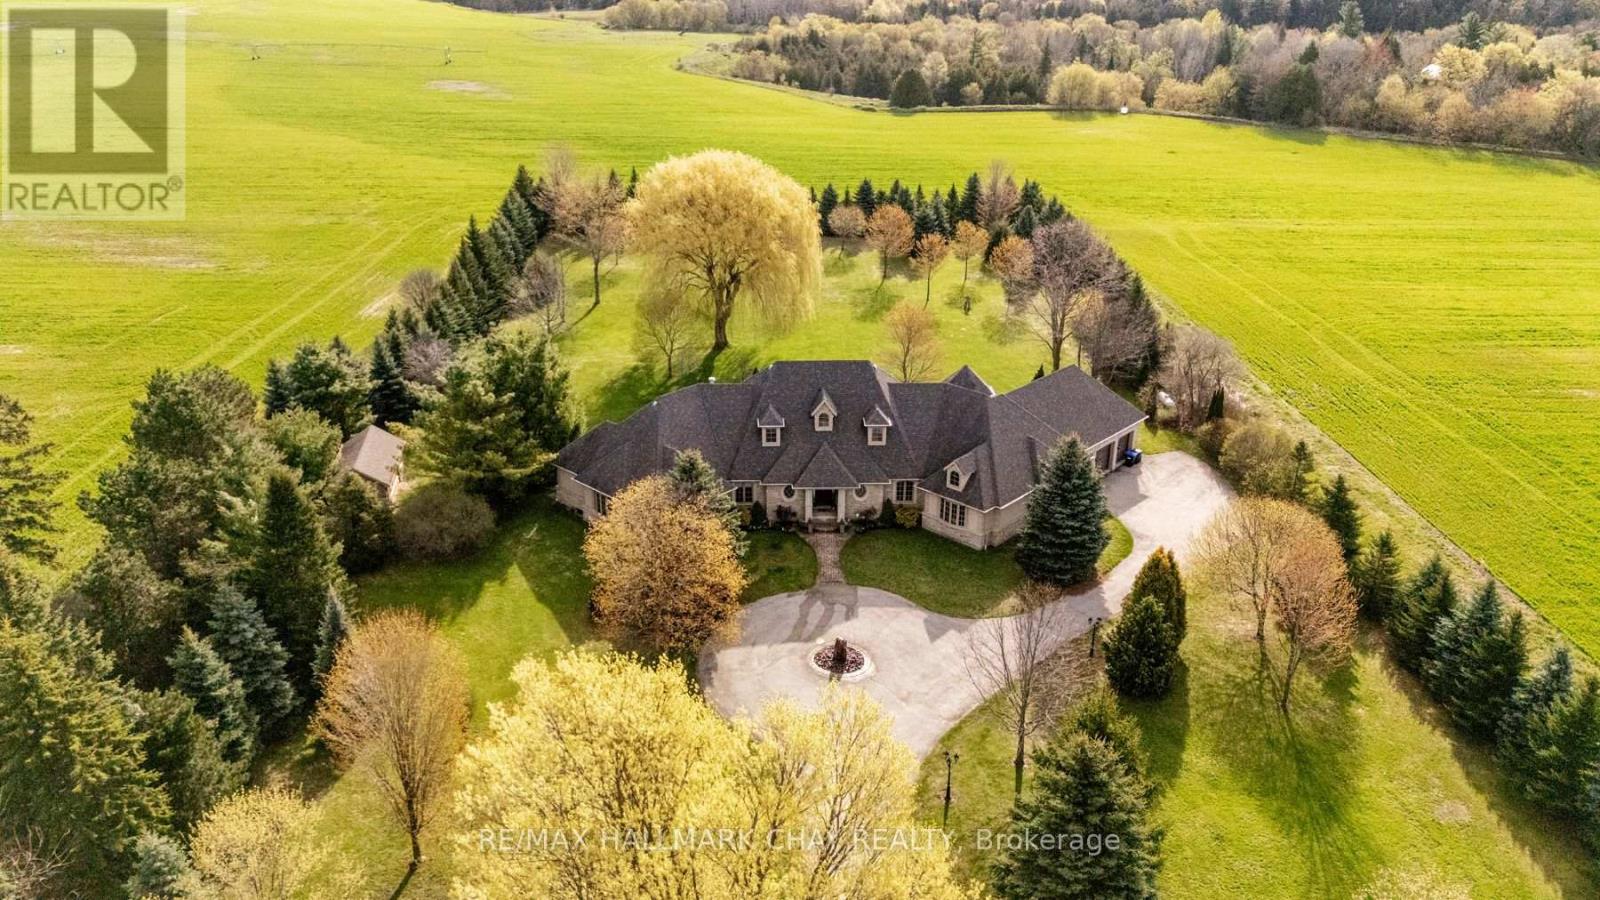
5561 5th Line
Essa, Ontario
Welcome to 5561 5th Line, Essa - a truly exceptional custom-built bungalow on over 2.7 beautifully manicured acres surrounded by mature trees, extensive landscaping, & peaceful country views, all just minutes to Alliston, shopping, restaurants, and Stevenson Memorial Hospital. From the moment you enter the paved driveway with the incredible fountain feature, you'll appreciate the pride of ownership & stunning curb appeal. Offering over 3,700 sq ft of main floor living space & built with energy-efficient ICF construction, this impressive carpet-free home combines luxury, comfort, and quality craftsmanship throughout. Step inside and immediately be captivated by breathtaking sightlines through the spectacular glass solarium overlooking the meticulously landscaped backyard oasis. The gourmet kitchen is truly one-of-a-kind, featuring granite countertops and backsplash, built-in appliances, loads of cabinets, exceptional prep and entertaining space. The dining area is warmed by a cozy fireplace, while the spacious main floor family/living room showcases a spectacular gas fireplace perfect for relaxing evenings. Main floor laundry includes a convenient dog washing station, & the insulated triple-car garage leads into a large functional mudroom. Offering 3 generous bedrooms, including two with a 4-piece semi-ensuite, the expansive primary retreat features a walk-in closet, luxurious 5-piece ensuite, & private sitting area with its own 2-piece bath. The showpiece solarium is the perfect place to enjoy your morning coffee or evening beverage while taking in the beauty of nature. The partially finished basement includes a rec room, kitchen, 2-piece bath, plus games room/golf simulator area awaiting your finishing touches. Economical ground source heating provides excellent efficiency year-round. Additional features include detached 12x25 garage/shop, generator, hot tub, pool table, extensive outdoor decking. Rare luxury country living with town conveniences only minutes away. (id:63203)
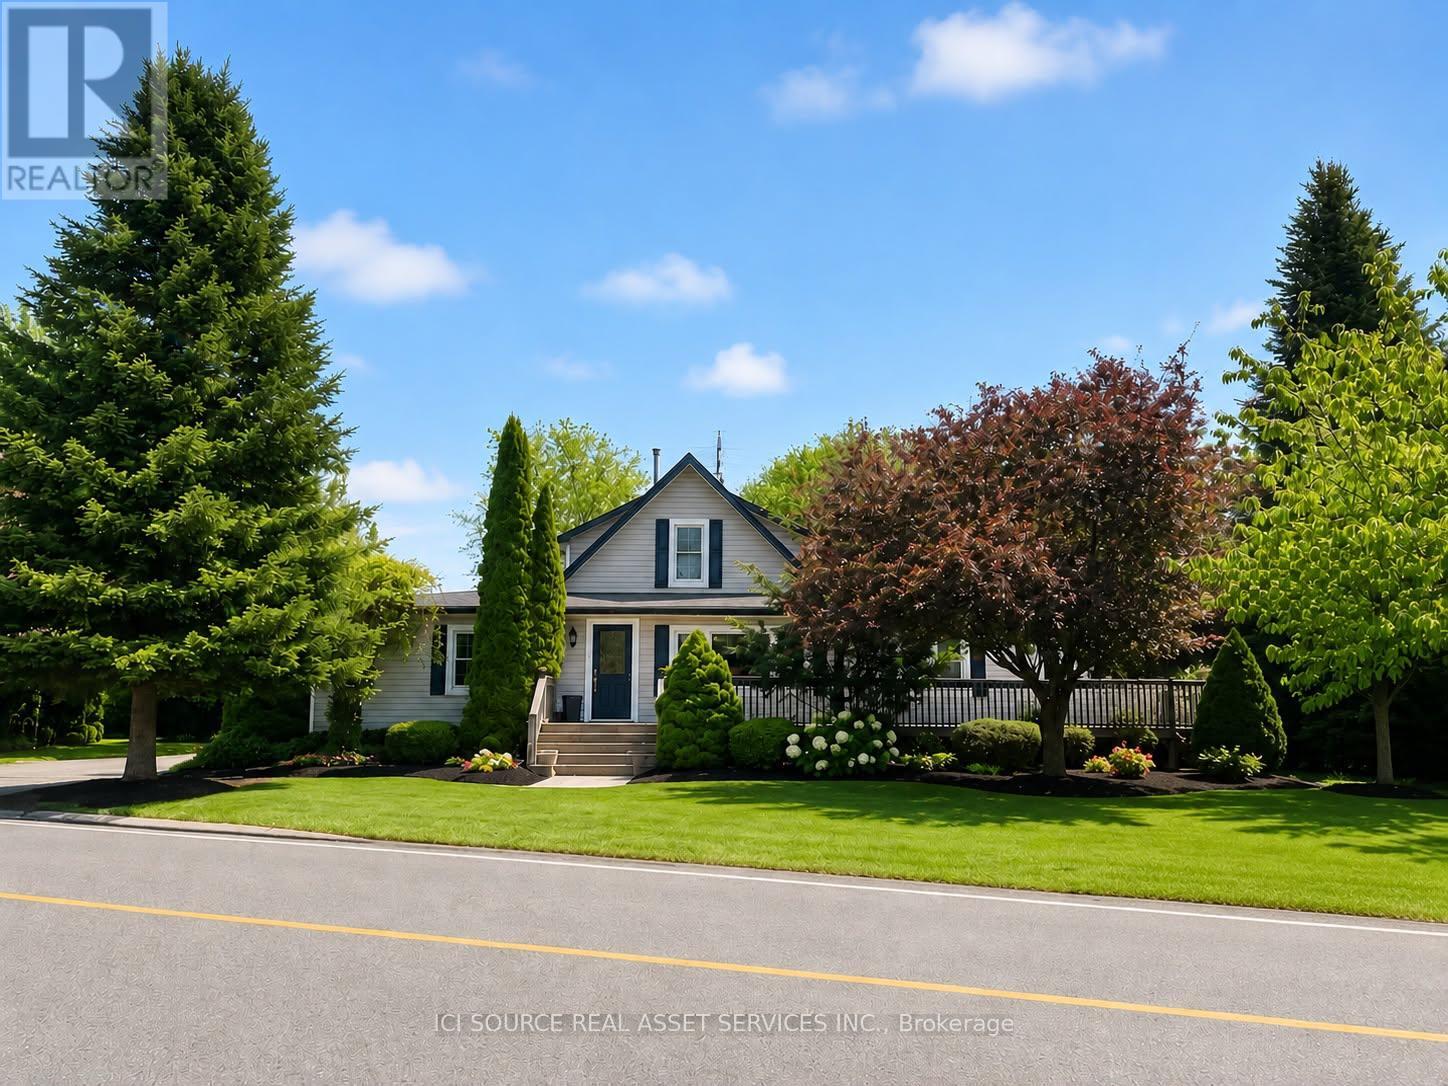
2241 Four Mile Creek Road
Niagara-On-The-Lake, Ontario
4 BEDROOM, 3 BATHROOM COUNTRY HOME IN BEAUTIFUL NIAGARA ON THE LAKE. NESTLED AMONG THE ORCHARDS AND VINEYARDS AND ONLY MINUTES TO SCENIC OLD TOWN. 2900 + SQ.FT. MEANS ROOM FOR A LARGE FAMILY OR MULTI GENERATIONAL HOME. LARGE DINING ROOM, LARGE FAMILY ROOM WITH GAS FIREPLACE AND BUILT IN BOOKCASES AND BAR. SMALL OFFICE OFF FAMILY ROOM, LARGE REAR ENTRY WITH TALL PANTRY STORAGE CABINETS, MAIN FLOOR LAUNDRY. LARGE MAIN FLOOR BATH HAS SOAKER TUB AND SEPARATE SHOWER WHILE UPPER LEVEL BATH HAS JET TUB. THE PROPERTY HAS LARGE WRAP AROUND DECKS WITH EASY ACCESS RAMPS, ACCESSIBLE SHOWER AND VANITY, ACCESSIBLE KITCHEN AND POWER OPENER ON REAR DOOR. 3 SEASON ENCLOSED REAR PORCH, LARGE MATURE LANDSCAPED REAR YARD WITH 2 GAZEBOS AND AN IN-GROUND FIRE PIT. 34 X 44 DRIVESHED WITH BATHROOM, GAS SUPPLY AND ELECTRICAL BREAKER PANEL. SEPERATE 2 CAR GARAGE AND WORK BENCH, PAVED DRIVEWAY WITH PARKING FOR 10 OR MORE CARS. NEW GAS FORCED AIR FURNACE, NEW HOT WATER TANK, NEW A/C UNIT 3 YEARS AGO, RECENT ROOF WITH ARCHITECTURAL FIBREGLASS SHINGLES. INDOOR JACUZZI ROOM CURRENTLY USED AS READING ROOM.THIS PROPERTY IS UNIQUE IN MANY WAYS, AND IT WILL SUIT ONE PARTICULAR BUYER WHO RECOGNIZES THE BENEFITS AND FEATURES THAT NO OTHER LISTING IN NIAGARA WILL HAVE. SEE FOR YOURSELF, AND BRING YOUR FAMILY, ALL GENERATIONS WHO CAN MAKE THIS A MULTI GENERATIONAL HOME. ESTATE SALE. *For Additional Property Details Click The Brochure Icon Below* (id:63203)
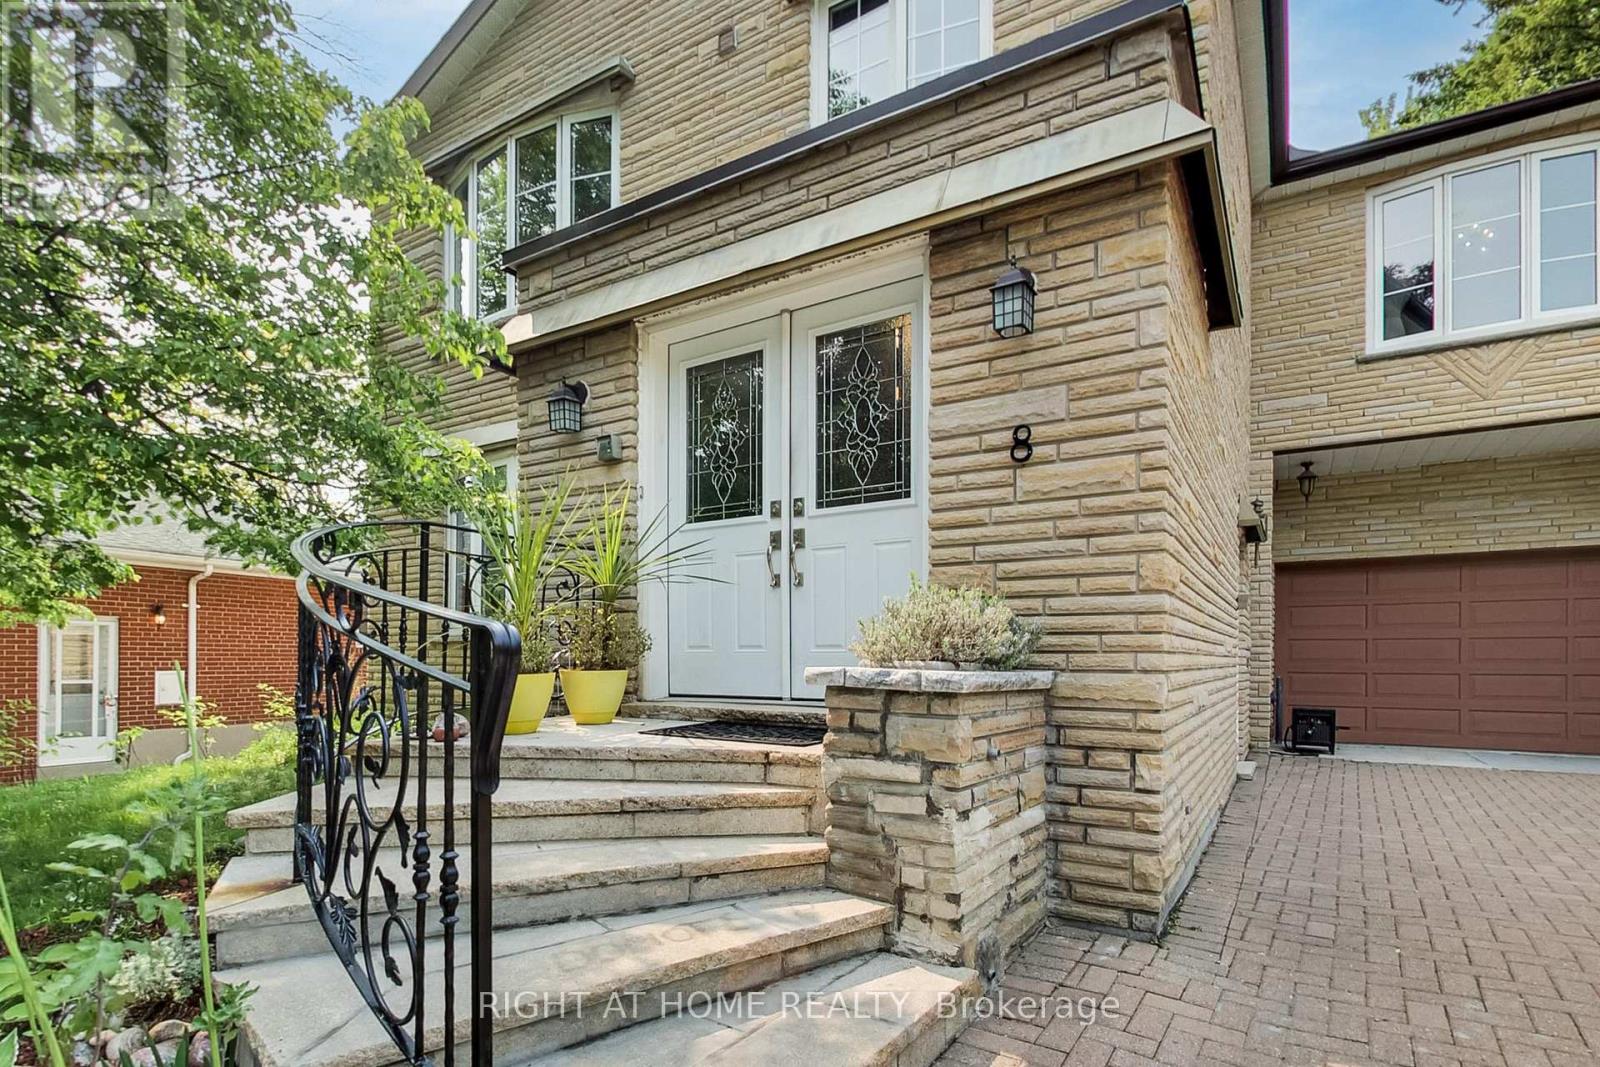
8 Suraty Avenue
Toronto, Ontario
Relisted at a new price! Welcome to 8 Suraty Ave, a rare opportunity to own a spacious and versatile family home designed to accommodate today's evolving lifestyles. Offering approximately 2,475 sq. ft. of above-grade living space, this impressive 6+1-bedroom, 3-bathroom residence provides endless possibilities for large families, multi-generational living, or those seeking extra space for extended family members. This home is thoughtfully configured with two self-contained living areas, each with its own kitchen, living space, and private entrance, offering the flexibility and privacy modern families want (not a legal duplex). Whether accommodating parents, adult children, or extended family, the layout offers comfortable separation while keeping loved ones close. Inside, you'll find generously sized principal rooms, a practical floor plan, and abundant living space designed for everyday comfort. Outside, the private backyard provides the perfect setting for family gatherings, summer barbecues, gardening, or simply relaxing in your own outdoor retreat. Ideally situated on a quiet residential street in one of Scarborough's most convenient neighbourhoods, with easy access to excellent schools, parks, shopping, TTC transit, GO stations, and major highways, making commuting and daily errands effortless. A unique home offering exceptional flexibility, generous living space, and a location that is hard to beat. Don't miss this opportunity to make 8 Suraty Ave your new home. (id:63203)