

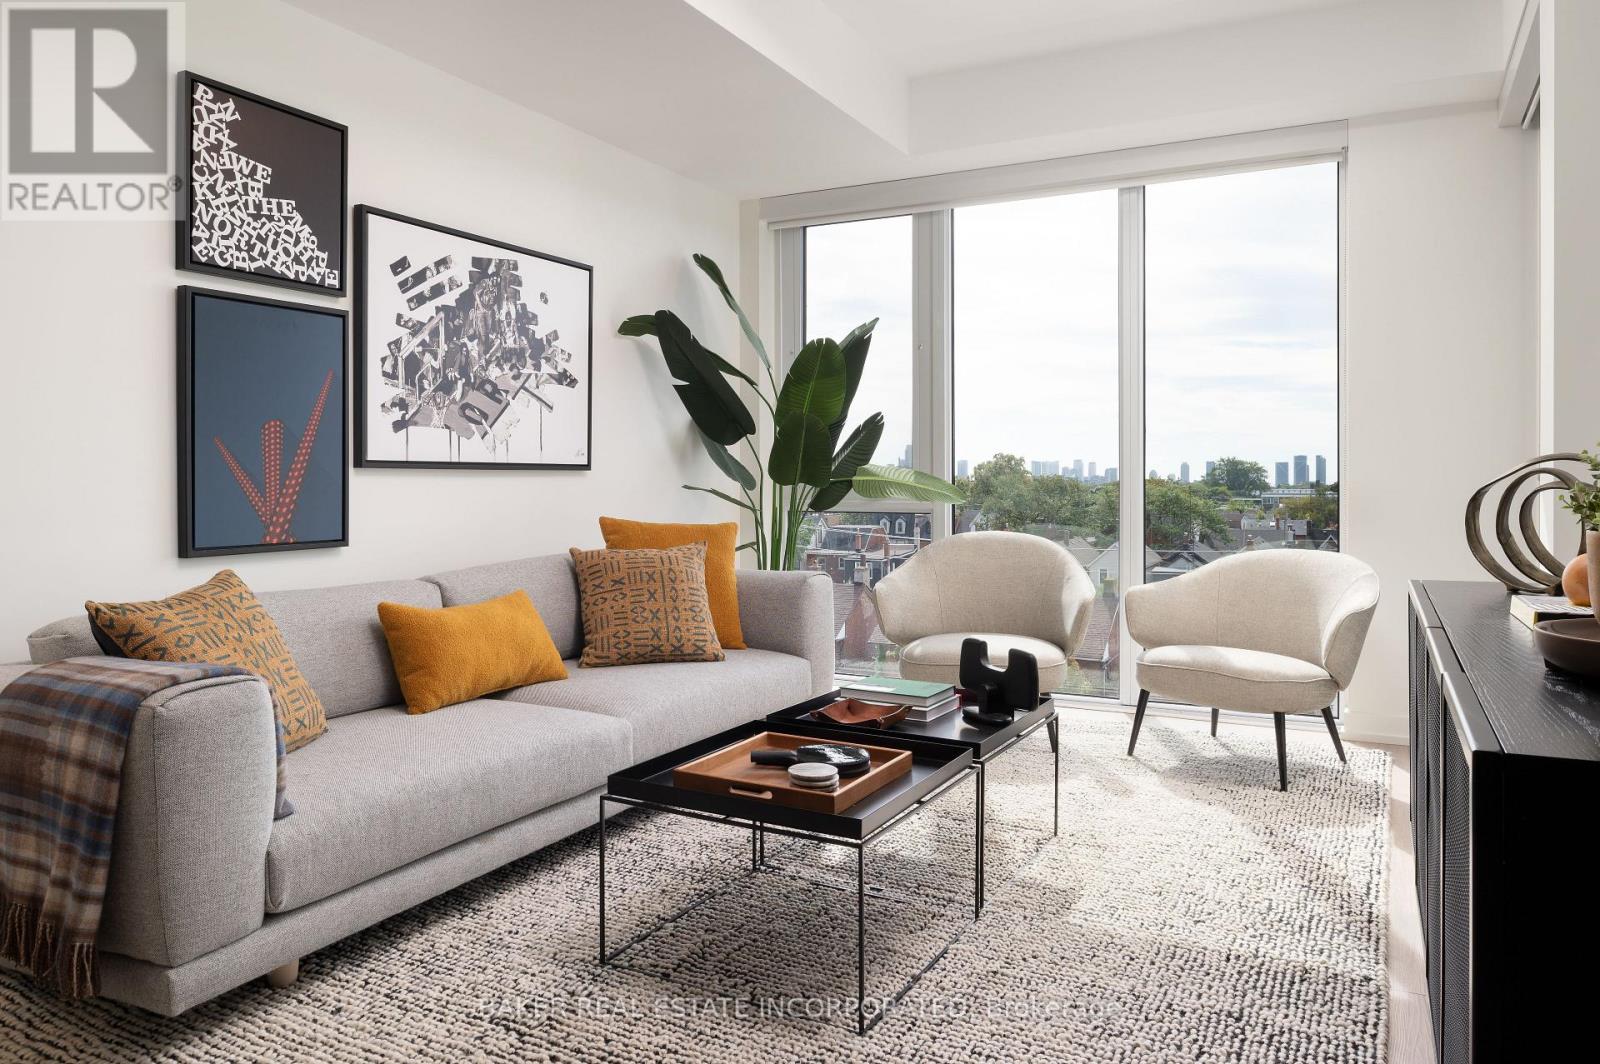
707 - 740 Dupont Street
Toronto, Ontario
Move in now and receive 2 months free plus + $500 gift card!* This elegant 2 Bedroom + Den and 2 Bathroom suite at 770 SF + 52 SF balcony offers a thoughtfully designed floor plan, ensuring both functionality and privacy in this luxury boutique rental community in the heart of Toronto's charming Dupont & Christie neighbourhood. The expansive balcony extends your living space, smooth ceilings and sleek wide-plank laminate flooring create an airy and sophisticated ambiance. The modern kitchen is equipped with quartz countertops and stainless steel appliances and in-suite washer and dryer. What truly sets this building apart is its hotel-inspired, white-glove service, featuring a full-time on-site Property Management team and a 6-day/week maintenance team, ensuring a seamless and stress-free rental experience. Don't miss this rare opportunity to live in a refined, connected, and vibrant community. Building amenities include: Lobby lounge fitness studio, yoga studio, lounge/party space available to book, dining room, co-working space, DIY studio, outdoor terrace with BBQs and a pet wash. *Limited time only, offers subject to change without notice. Terms and conditions apply. (id:63203)
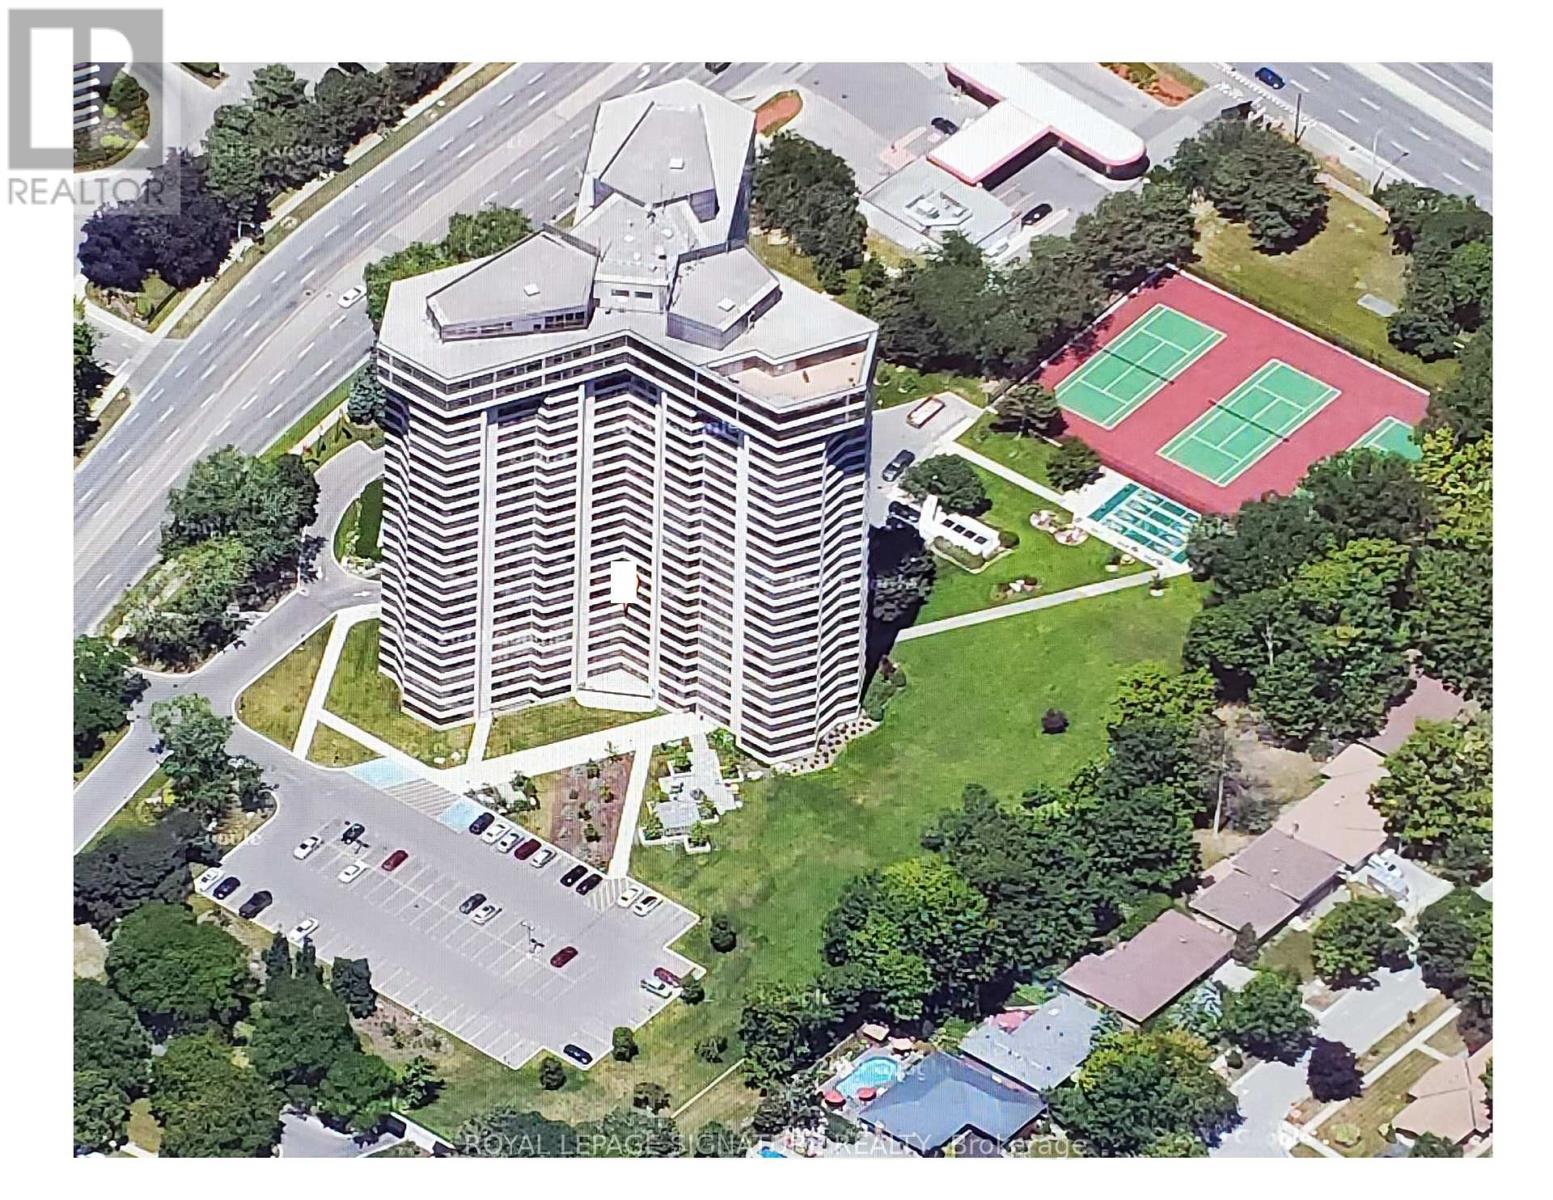
306 - 1300 Bloor Street
Mississauga, Ontario
Applewood Landmark by Shipp. 1450 Ft. 2 Bedroom /2 Bath + Solarium/Sunroom, Updated Kitchen, Updated 3 Pce Ensuite & 4 Pce. Main, Hardwood & Ceramic Floors, California Shutters (optional), Combined Ensuite Laundry/ Locker. Overlooks Gardens, Tennis/Pickleball/Shuffleboard courts.24 Hr. Concierge and Security. Bldg. Amenities: Convenience Store in Building, Rooftop Deck, Indoor Rooftop Pool (Handicap Access), Men's & Women's Health Clubs, Tennis / Pickle Ball Courts, Shuffleboard, Billiard Rooms, Guest Suite, Party Rooms, Wood Working Shop, Inside Car Wash, Min. To GO, Subway, 427, QEW,403, Pearson & Costco. UNDERGROUND EV CHARGING STATIONS.NEW WINDOWS INSTALLED AND ASSESSMENT PAID (id:63203)

803 - 1300 Bloor Street
Mississauga, Ontario
TOTAL RENOVATION...Applewood Landmark by Shipp. 1780 Ft. 3 Bedroom /2 Bath + Solarium/Sunroom, Granite Centre Island Kitchen. Lake & City Views, Overlooks Gardens, Tennis/Shuffleboard Courts. Updated Kitchen & Baths. Laminate, Courts, POWER Designer Blinds, Combined Ensuite Laundry/ Locker. 24 Hr. Concierge and Security. Bldg. Amenities: Rooftop Deck, Indoor Rooftop Pool (Handicap Access), Men's & Women's Health Clubs, Tennis / Pickle Ball Courts, Billiard Rooms, Guest Suite, Party Rooms, Wood Working Shop, Inside Car Wash, General Store in Bldg. Min. To GO, Subway, 427, QEW, 403, Pearson & Costco. NOTE: New Windows Installed and Assessment Paid. UNDERGROUND EV CHARGING STATIONS (id:63203)
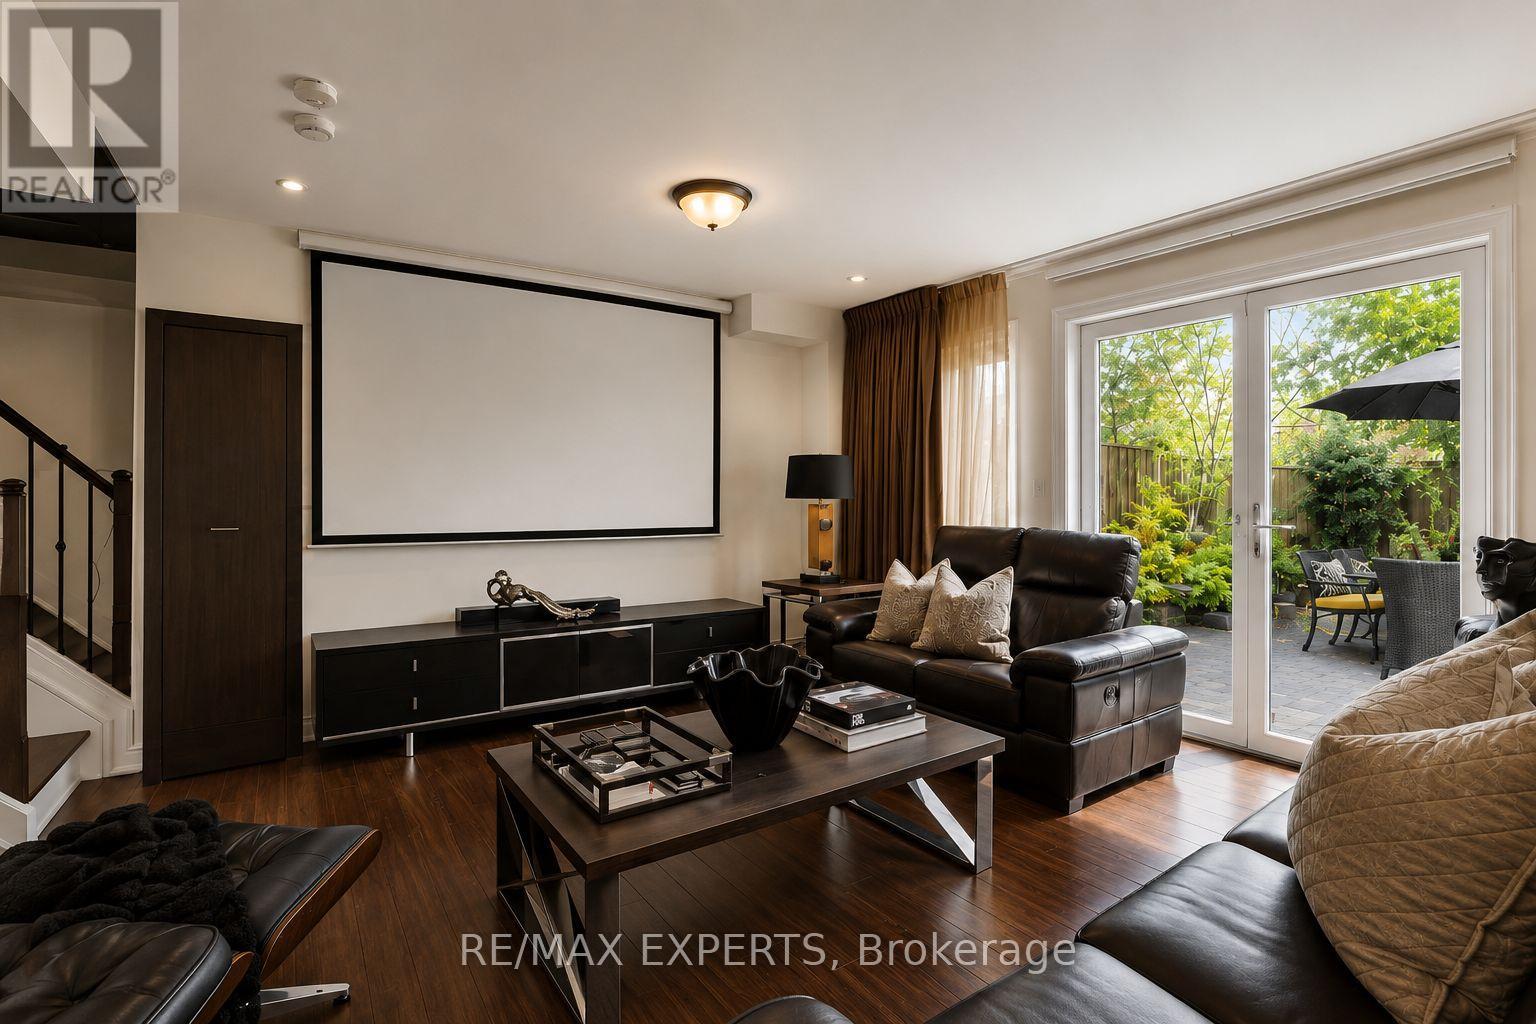
22 Matthew Court
Toronto, Ontario
Welcome to this luxurious freehold townhome in the prestigious Princess Margaret community of Etobicoke, ideally situated on a rarely available court location. Offering 3 spacious bedrooms and 3 beautifully appointed bathrooms, this elegant residence showcases high ceilings, upgraded finishes throughout, and a bright open-concept layout designed for modern living.Thoughtfully upgraded with custom-built kitchen cabinetry and a custom front entrance closet, the home also features premium European tilt-and-turn windows, designer lighting, a stunning mirror feature wall, blackout blinds and drapery, a Bosch gas stove, and a Fisher & Paykel refrigerator. Additional flood and pot lighting enhance the warm, sophisticated atmosphere throughout the living and kitchen spaces.Step outside to your own private backyard retreat, framed by professionally selected low-maintenance shrubs that thrive beautifully through every spring and summer season. A rare blend of luxury, comfort, and timeless design surrounded by custom built homes in one of Etobicoke's most sought-after neighbourhoods. (id:63203)
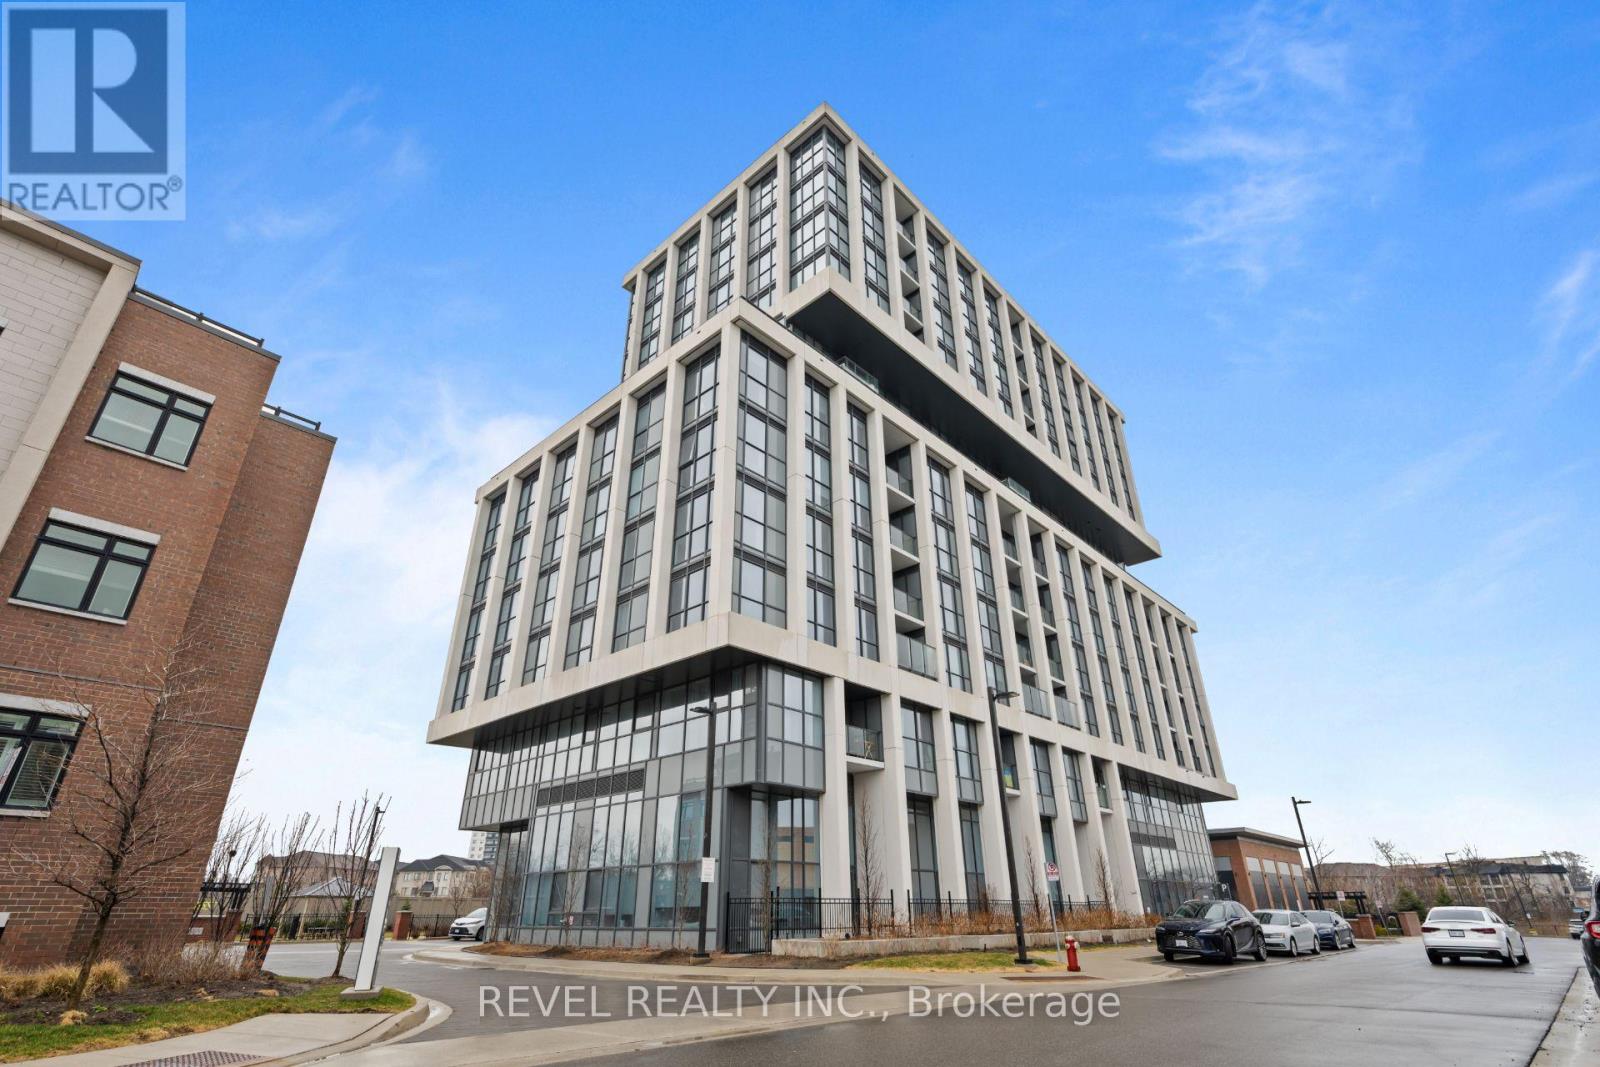
901 - 1063 Douglas Mccurdy Common
Mississauga, Ontario
Welcome To #901 - 1063 Douglas McCurdy Common. This Brand New 2-Bedroom Suite Offering A Perfect Blend Of Modern Design And Everyday Comfort In A Highly Desirable Location. Thoughtfully Designed With An Open-Concept Layout, The Living And Dining Areas Are Filled With Natural Light And Extend Seamlessly To An Expansive Private Balcony With Open Views Ideal For Morning Coffee Or Entertaining. The Contemporary Updated Kitchen Features Sleek Countertops, Updated Backsplash, Ample Cabinetry, And Modern Appliances, Creating A Functional And Stylish Space, While The Primary Bedroom Offers A Private Updated Ensuite And Generous Closet Space, And The Second Bedroom Provides Flexibility For Guests, A Home Office, Or Additional Living Space. Ideally Situated With Close Proximity To The Vibrant Amenities Of Port Credit, Residents Can Enjoy Boutique Shopping, Dining, And Entertainment, As Well As Scenic Trails And Waterfront Paths Overlooking Lake Ontario. Commuting Is Effortless With Easy Access To Major Highways, The Port Credit GO Station, And Nearby Shopping Destinations Including Sherway Gardens, Making This A Fantastic Opportunity For First-Time Buyers, Downsizers, Or Investors Seeking Stylish Living In An Exceptional Location. (id:63203)
1405 - 1300 Bloor Street
Mississauga, Ontario
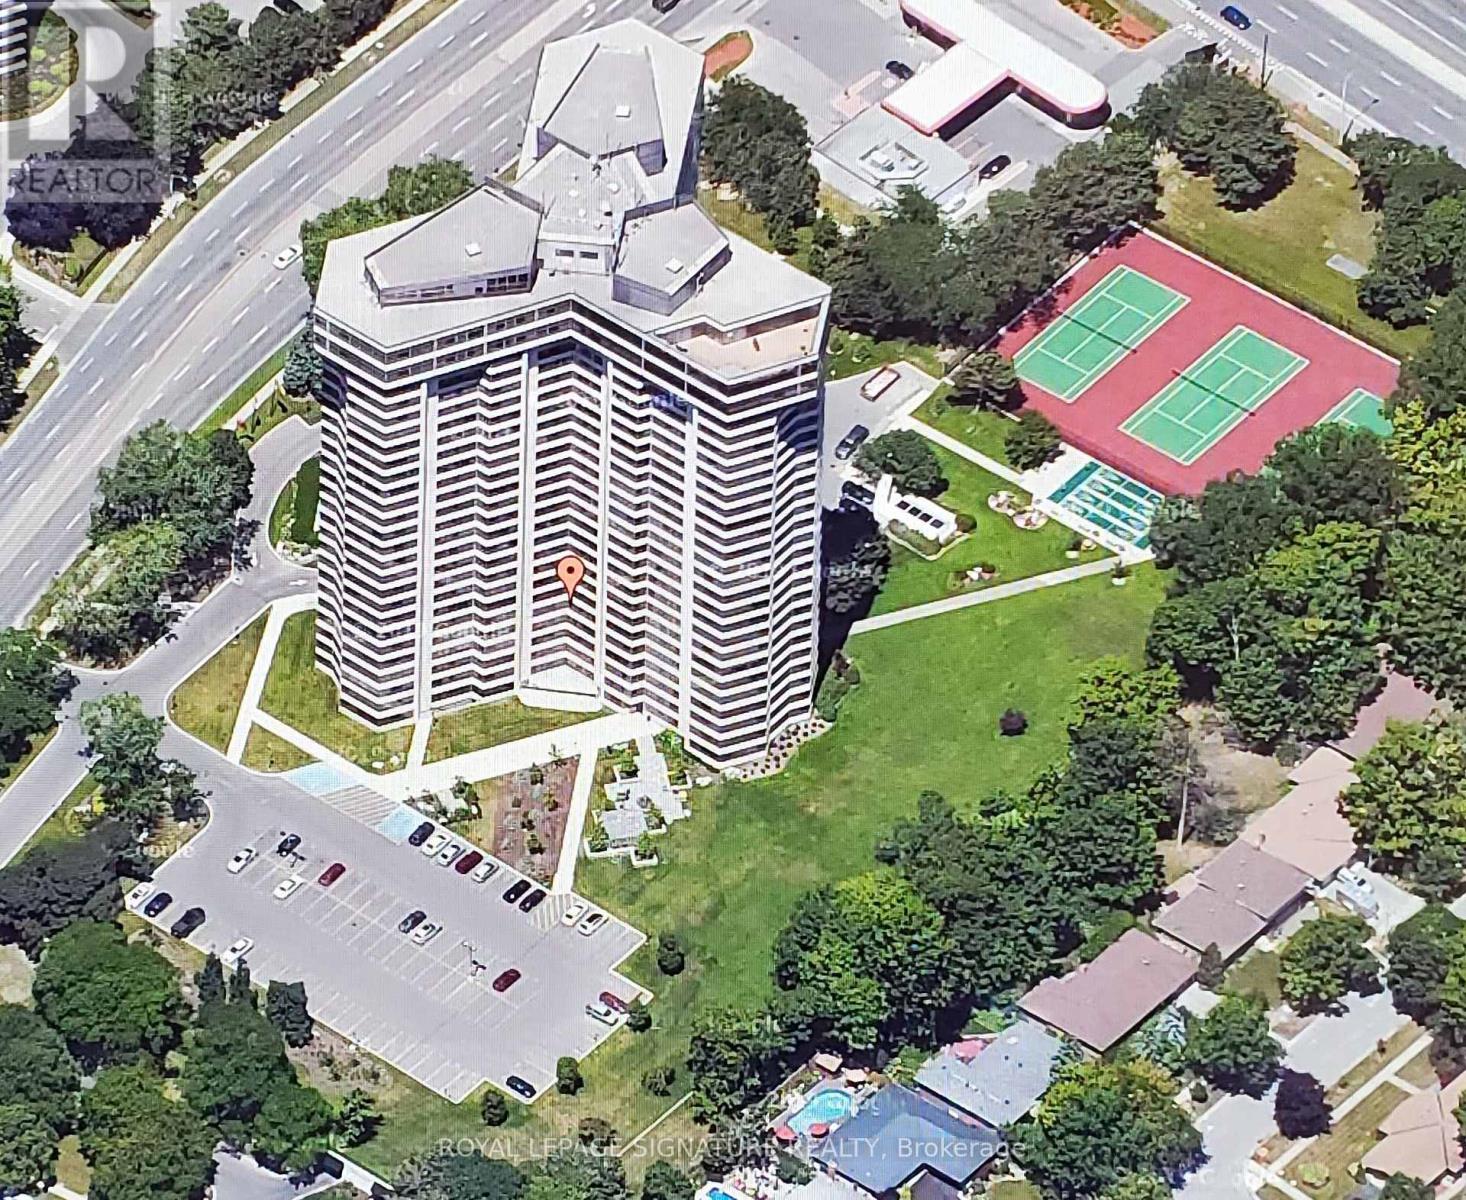
Applewood Landmark, 1060 Sq.Ft 1+1 Bdrm/1 Bath Condo with SE to South PANORAMIC LAKE VIEWS. Open Concept, Carpet Throughout, Updated Kitchen, Large Master With double Closet & Lake Views. Ensuite Laundry,24 Hr. Concierge and Security. Bldg. Amenities: Rooftop Deck, Indoor Rooftop Pool, Dual Health Clubs, Tennis & Pickle Ball Courts, Shuffleboard, Billiard Rooms, Guest Suite, Rooftop Party Rooms, Wood Working Shop, Inside Car Wash & General Store in Bldg.,OWNED Underground Parking. EV CHARGING STATIONS, Bell "FIBE" internet included In Fees, Min. To GO, Subway, 427, QEW, 403, Pearson & Costco (id:63203)
7 Sandlewood Trail
Ramara, Ontario
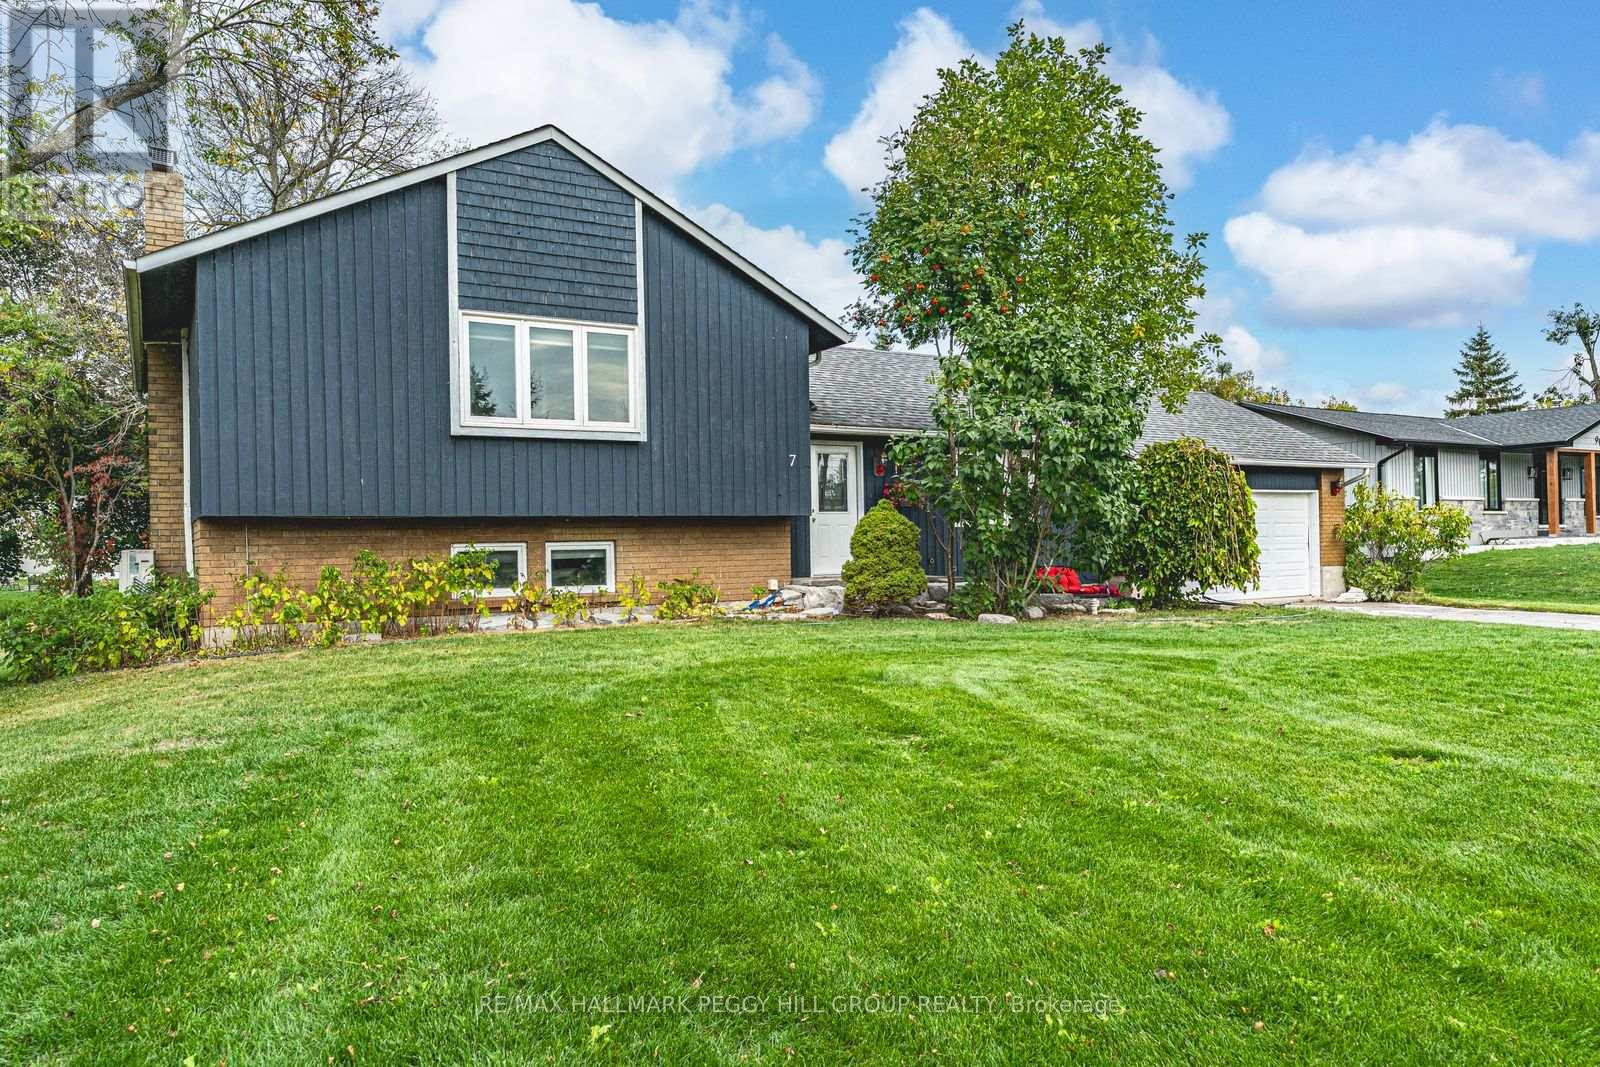
GORGEOUS SIDESPLIT ON HALF AN ACRE IN BAYSHORE VILLAGE - SPACE, PRIVACY, & A BACKYARD YOU'LL NEVER WANT TO LEAVE! Boasting city services and low property taxes, this beautifully maintained property creates a private outdoor retreat with a huge two-tier deck, a professionally installed ArmourStone fire pit, an irrigation system, extensive raspberry gardens, and a large glass-topped wooden gazebo. The nearly 2,100 sq ft interior features a kitchen with espresso cabinetry, tile backsplash and slate tile flooring, with the adjoining dining area offering a walkout to the deck. Hardwood floors extend through the dining and living rooms, while a cozy wood stove adds comfort to the main living space. The lower level offers incredible flexibility with a rec room featuring a 2nd wood stove, a family room, a full bath and a laundry/mud room with yard access. The home also includes a finished basement with a den and office space. The primary bedroom includes a 3-piece ensuite, while two additional upper bedrooms share a 4-piece bath with a jetted tub. Say goodbye to the city and work from home with lightning-fast 1.5 GHz unlimited internet (Bell Fibe). Additional highlights include a heat pump system for heating and A/C, custom blinds, a water softener, an attached 2-car garage with an automatic opener and a level 2 EV charger, and a driveway with parking for 8. Close to Brechin and Orillia for shopping, dining and daily essentials, and with quick access to Hwy 11/Hwy 12, the location delivers the ideal balance of relaxation and accessibility. Welcome to the sought-after community of Bayshore Village on the shores of Lake Simcoe. Spend your days exploring nearby waterfront parks and beaches, boating on the lake, or taking advantage of a Bayshore Community Association membership providing amenities including a pool, marinas, golf, pickleball and tennis courts, an eco park and more. Escape the ordinary and discover why this Bayshore Village property is the ultimate #HomeToStay. (id:63203)
48 Ridge Avenue
Ramara, Ontario
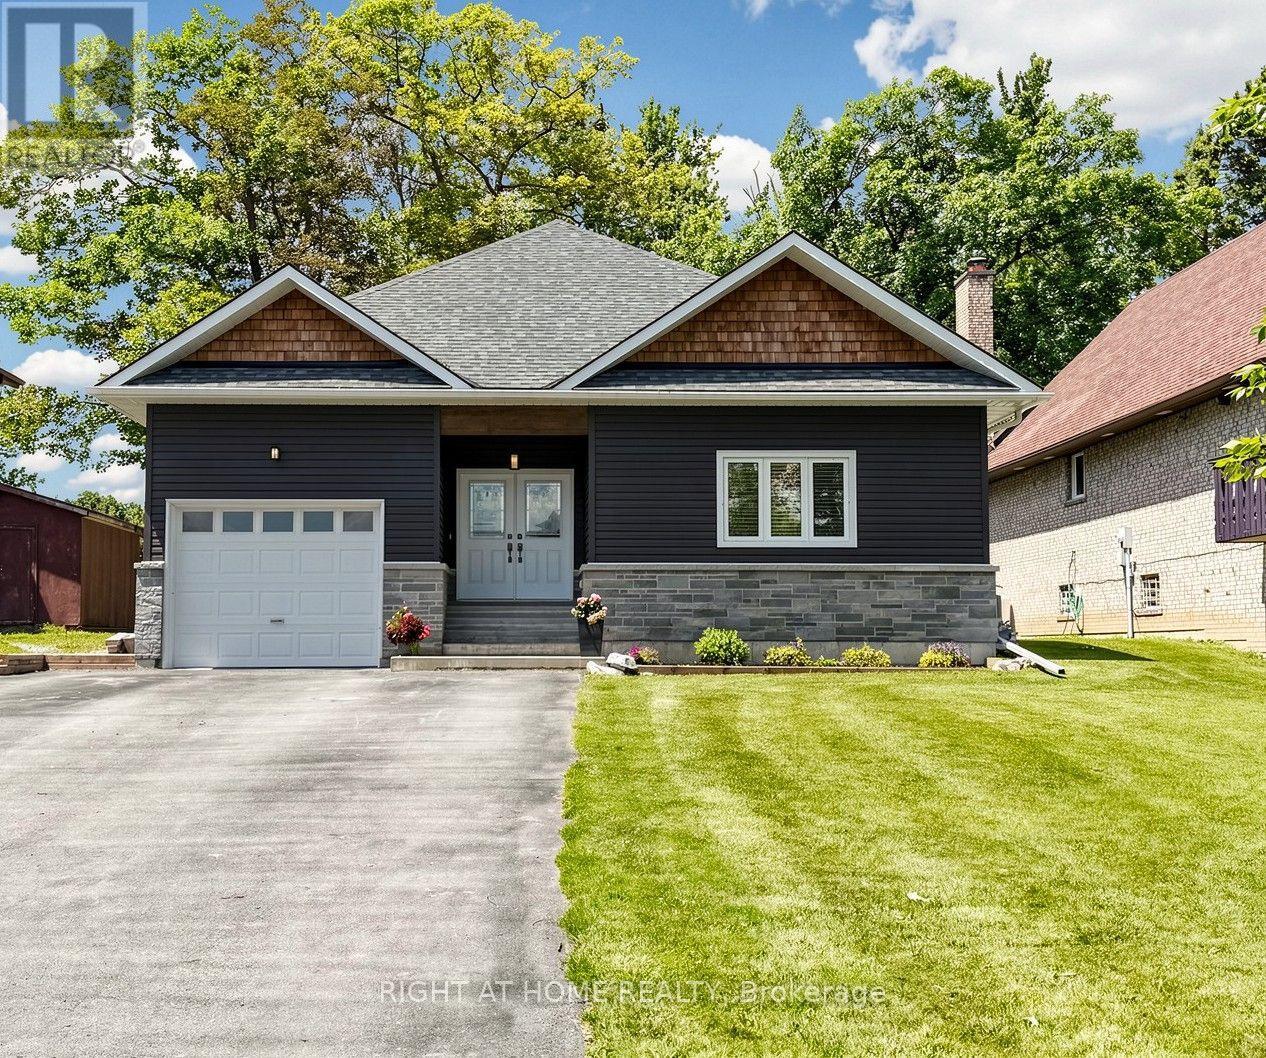
The minute you step inside this , custom built bungalow you will be impressed by the modern open concept where the living room, dining area and custom kitchen blend seamlessly together. Maple flooring flows through the open space into the 3 bedrooms. The dream kitchen has quartz counters, maple cabinets, premium appliances, all the bells and whistles. Here the patio door allows access to the massive elevated deck, all with panoramic water views. The main floor boosts over 2000 sq ft, 9 ft smooth ceilings, Napoleon gas fireplace, and premium trim, all contributing to the look of perfect symmetry and craftsmanship. The primary bedroom has water views, a walkout to the deck, walk in closet and a luxurious ensuite. The main bath has quartz counters and a sparkling jacuzzi tub. The main floor laundry has a convenient side door entrance . This well designed floor plan makes the upper floor an easy to navigate luxurious space for all stages of life. Downstairs you have another approx. 2000 sq ft. space that has smooth ceilings and premium finishes like upstairs. You have room for all your games/billiards, home theatre and exercise equipment. The custom wet bar and wood stove is perfect for entertaining . Adding more value is a walk up separate entrance . This offers potential for multigenerational living or an income producing basement suite. The waterfront features a new Tiki Hut, PVC dock and a private shore wall to moor your watercraft with easy access to Lake Simcoe and beyond. This gem was built by the original owner/ career contractor in accordance and compliance with stamped architectural drawings adding more value. It sits on a quiet crescent that has been experiencing revitalization with other custom builds coming. Truly an investment that will bring worry free home ownership well into the future. Nothing to do! Just move in! Book your showing today, you will say "wow" the minute you step inside! (id:63203)
6 Parisian Crescent
Barrie, Ontario
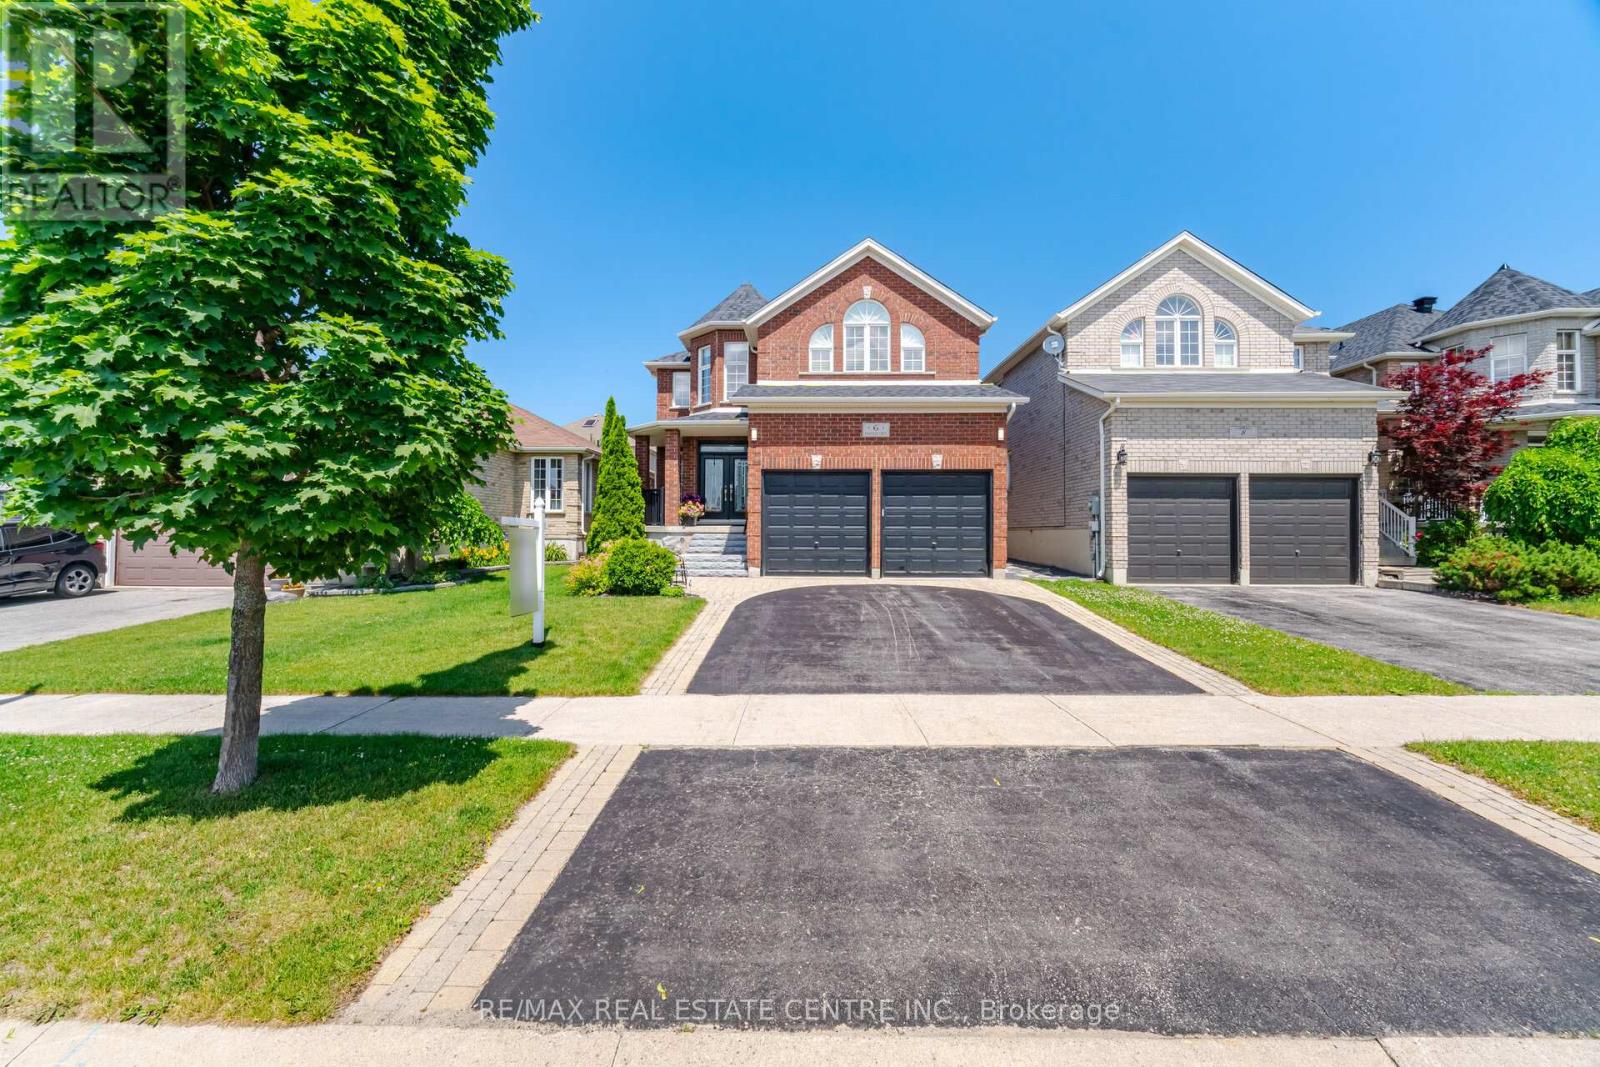
Welcome to 6 Parisian Crescent, a complete family home in South Barrie offering 3,025 sq. ft. above-grade living space + approximately 1,100 sq. ft. of beautifully finished lower-level living area. The functional main floor boasts a formal living, separate dining & an impressive open-to-above family room with a gas fireplace.The second floor features three spacious bedrooms with a primary ensuite and second full bath.Thoughtfully designed for growing and multi-generational families, the finished basement features a spacious 2nd family room with fireplace, wet bar with granite countertops & custom cabinetry, two versatile bedrooms/offices, a full bath with double vanity & glass shower and large above-grade windows ideal for an in-law suite or extended family living. There is also a cold room. Quality finishes and features include hardwood flooring, custom Levolor blinds, water softener, interlocked backyard patio, in-ground sprinkler system and a dedicated 60-amp exterior electrical connection for a future hot tub. Lovingly maintained & extensively updated, this home offers a custom gourmet kitchen with premium appliances (2022), renovated ensuite & powder room with quartz countertops (2022), new roof (2021), front door with transom inserts (2023), air conditioner (2024), front steps (2025), sump pump (2026). This exceptional home is minutes from Highway 400 & Barrie South GO Station, providing convenient access throughout Simcoe County and the GTA.Enjoy excellent schools, 44-acre park, sports facilities, scenic walking & cycling trails.Park Place Shopping Centre, grocery stores, restaurants, and everyday amenities are all nearby.Outdoor enthusiasts will appreciate the proximity to Kempenfelt Bay, waterfront parks, beaches, marinas, golf courses & year-round recreation.An outstanding opportunity to own a meticulously updated family home in one of Barrie's most desirable neighbourhoods, offering the perfect blend of space, comfort, convenience & lifestyle. (id:63203)
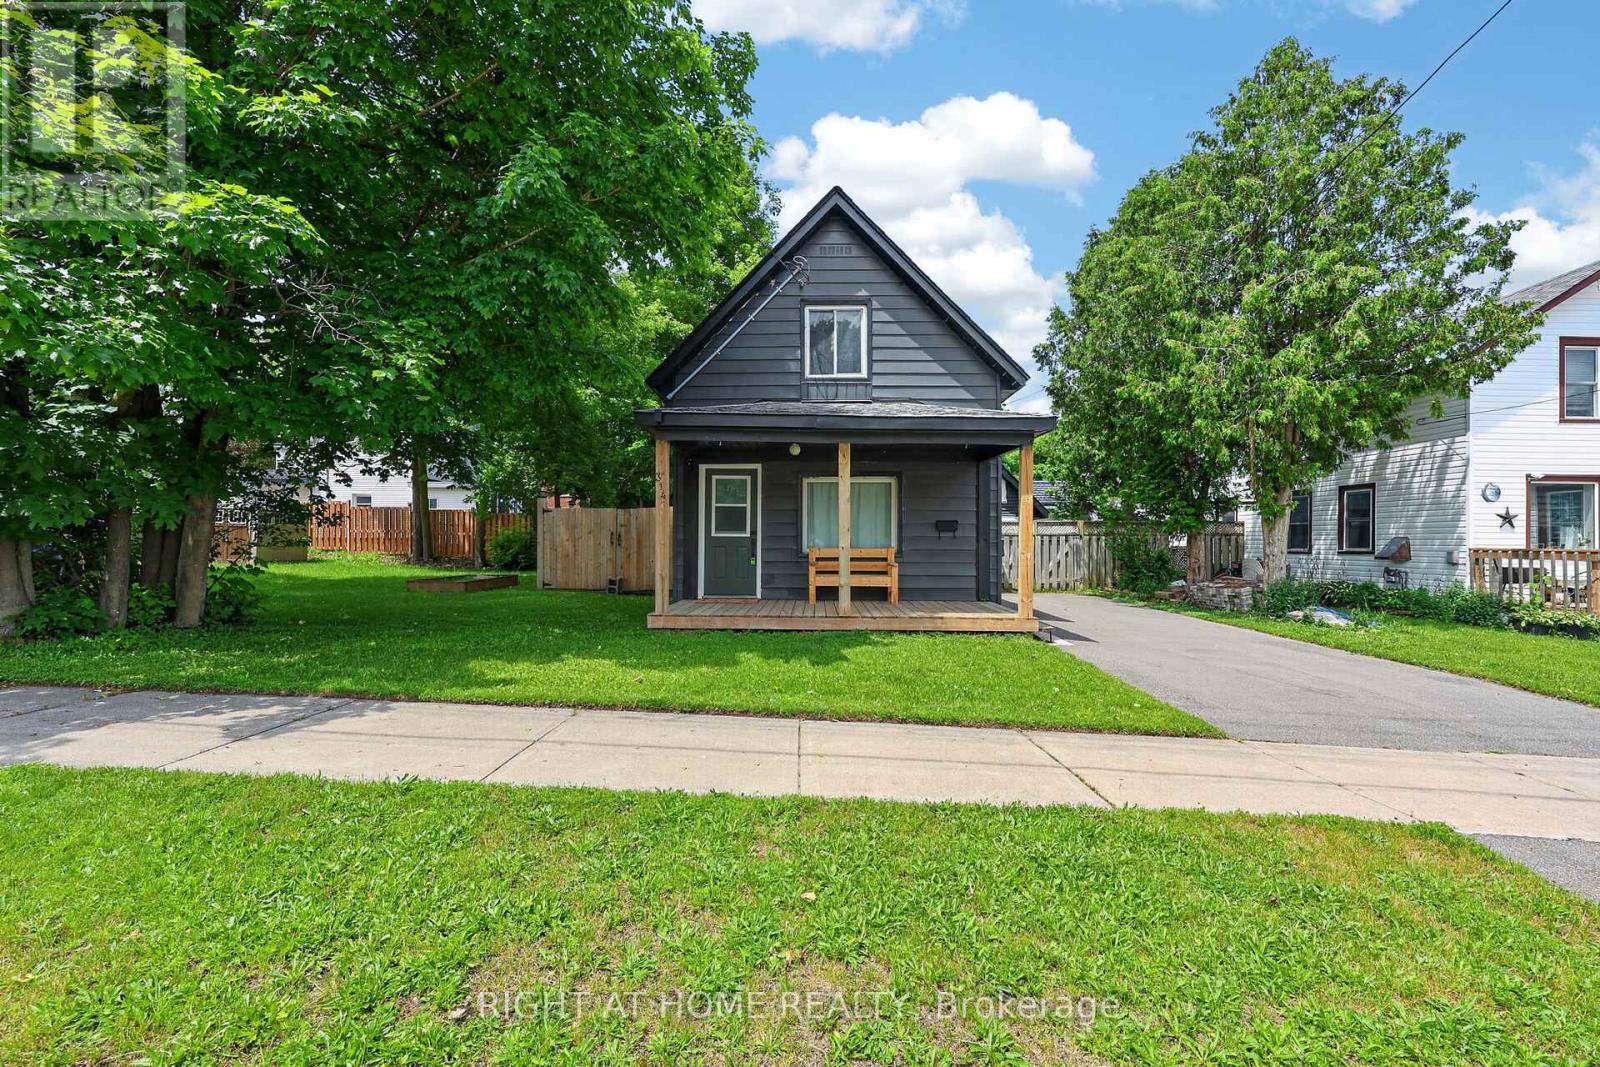
314 Bay Street
Midland, Ontario
A wonderful opportunity for first-time buyers or downsizers, this charming detached 2-bedroom home is move-in ready. From the moment you arrive, the inviting curb appeal draws you in. Inside, you'll find a bright living and dining space featuring updated finishes, while the stylish kitchen completes the main floor with quartz countertops, a newer dishwasher, and a walkout to a brand-new deck, perfect for entertaining. Upstairs, an updated bathroom adds a modern touch, and two well-sized bedrooms complete the space. The backyard is fully fenced for privacy, creating a great setting for relaxing or spending time with family and friends. A workshop and storage shed with hydro provide excellent additional space for hobbies or storage. With a paved driveway and thoughtful updates throughout, this home is the perfect place to put down roots, conveniently located close to amenities and Midland Bay. New 100AMP Electrical Panel & Wiring Throughout Home (2026), New Stairs to Basement (2026) (id:63203)
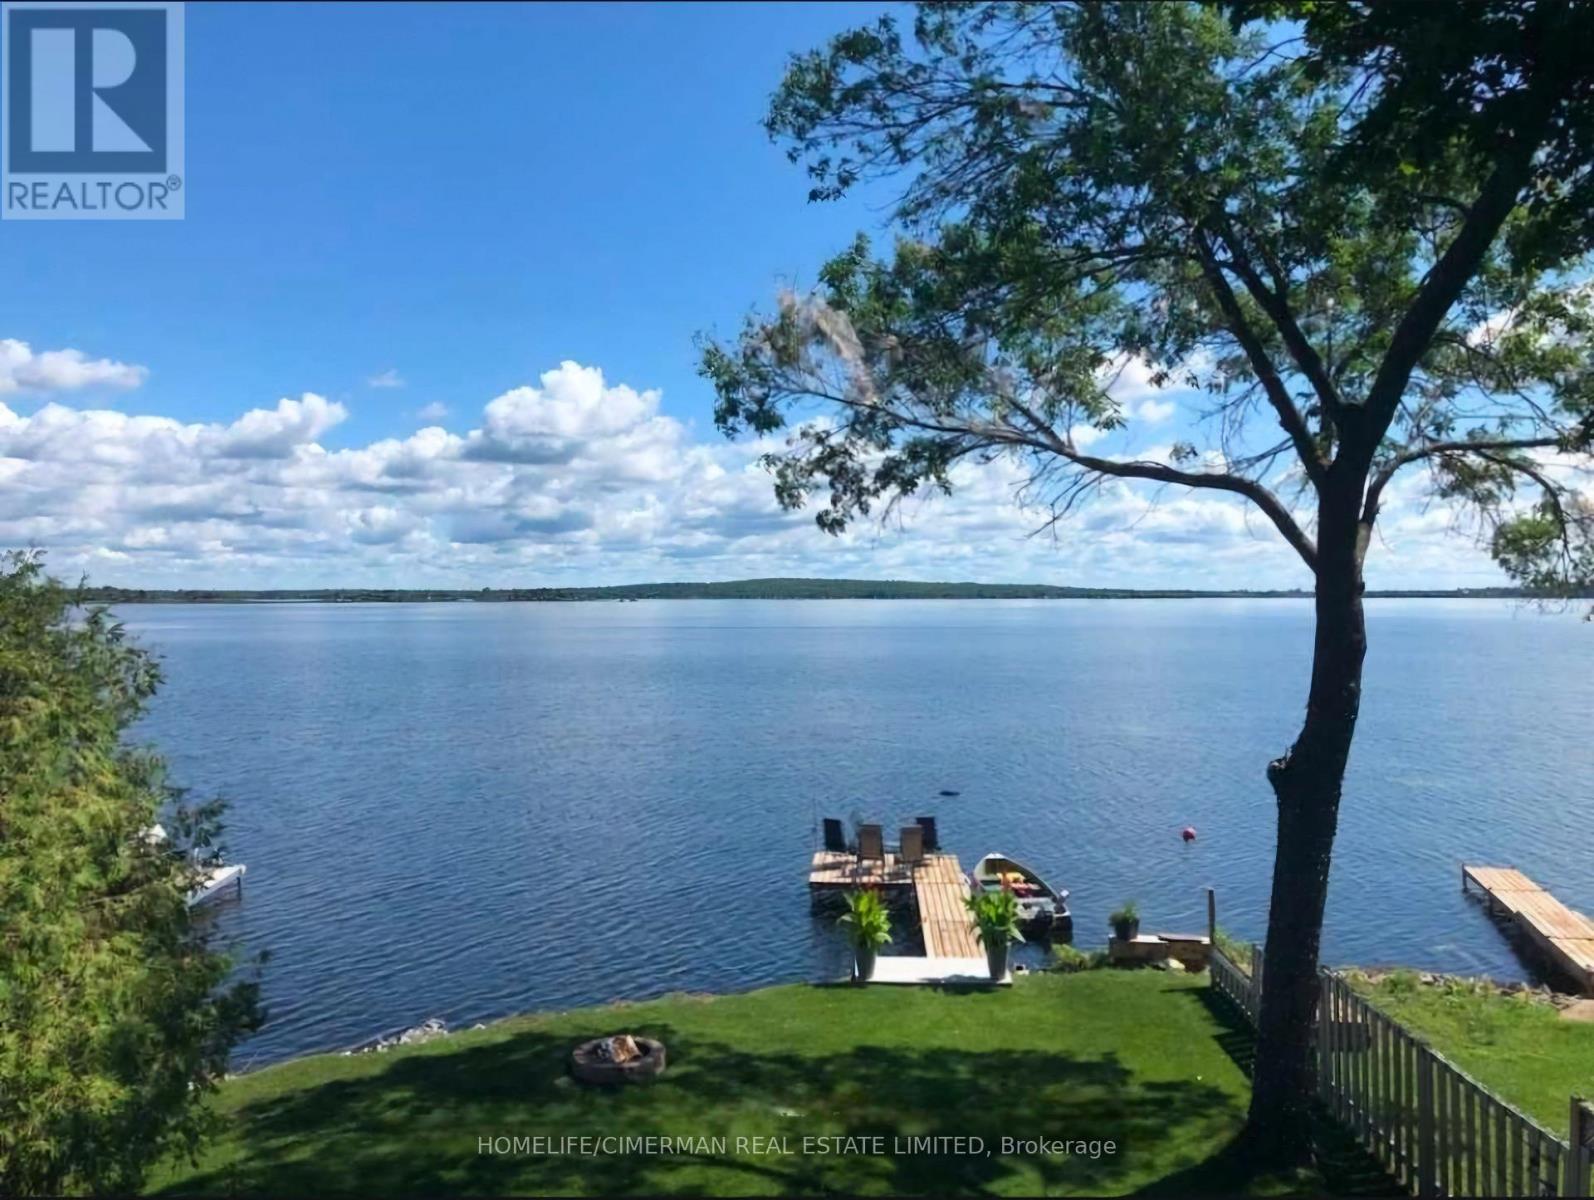
314 Robins Point Road
Tay, Ontario
Waterfront Dream House Facing Directly Toward Georgian Bay, This Is A Unique And Cozy House Cottage Combo, Which Is Rare To Find In The Prestigious Victoria Harbour Area. Full Range Of Activities At Your Fingertip Including: Boating, Fishing, Swimming, Canoeing, Kayaking, Water Skiing & Entertaining Your Family & Friends. The Heated & Insulated Garage Has Been Converted To A Great Game Room To Maximize The Fun And Enjoyment. Majestic View Of Georgian Bay From The Bedroom Upstairs, Main Level, and Living Room. Almost 170 ft Depth From The Road And 45 ft Water Frontage Gives You Ample Space To Enjoy This Gem Of Waterfront Properties (id:63203)
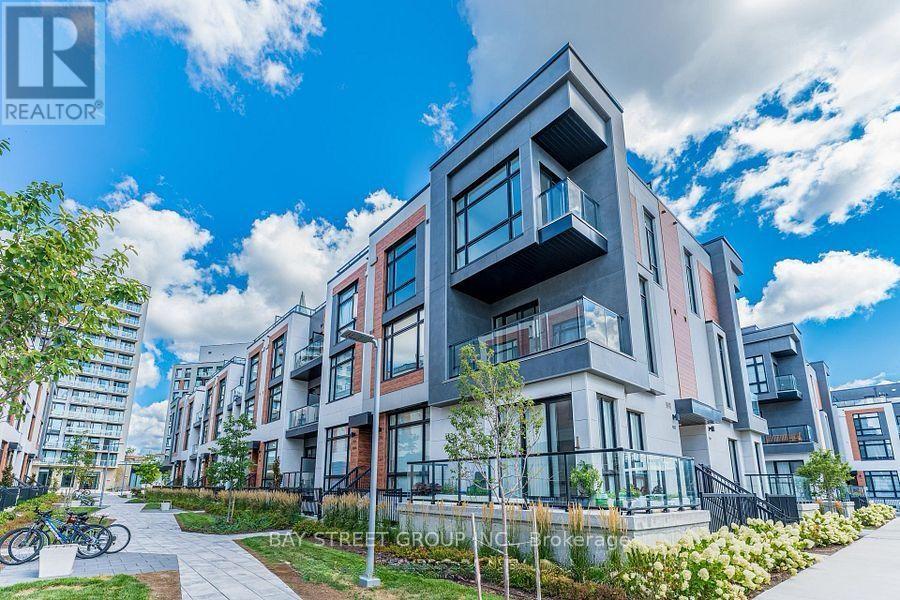
1007 - 14 David Eyer Road
Richmond Hill, Ontario
Welcome to the Boutique Stacked Townhouse With 1268Sq.Ft, Living Space+364 Sq.Ft Outdoor Space, include 1 EV (TESLA )underground parking.ElginEast at Bayview! Chic&Contemporary Stacked 2 Bedroom Townhome available in one of the most in-demand suburban neighbourhoods in the GTA - don't miss this once in a lifetime investment opportunity! Fresh painted throughout.Enjoy 10', smooth finish ceilings throughout, as well as engineered wood flooring (excl.bath/laundry); custom designer finishes - on the 2nd floor is spacious open concept living, powder room & seamless kitchen with built-in, integrated appliances, Quartz countertops, CentreIsland/Breakfast Bar, Under Cabinet Lighting & much More! Up on the third floor are the Bedrooms, Baths & Laundry - Walk-out to the private balcony from the main bedroom which also features a 3Pc.Located steps from Richmond Green Park with its extensive sports facilities and year-round family activities, and close access to Costco, shopping and dining. Easy Access to Highway 404, Top School Zone: Richmond Hill S.S./ H.G. Bernard P.S.***BONUS!! 1 EV (TESLA )underground parking, and all 2-year-new modern furniture, patio furniture, and BBQ are included in price, (total around $20,000 Value )as a bonus for the buyer*** (id:63203)
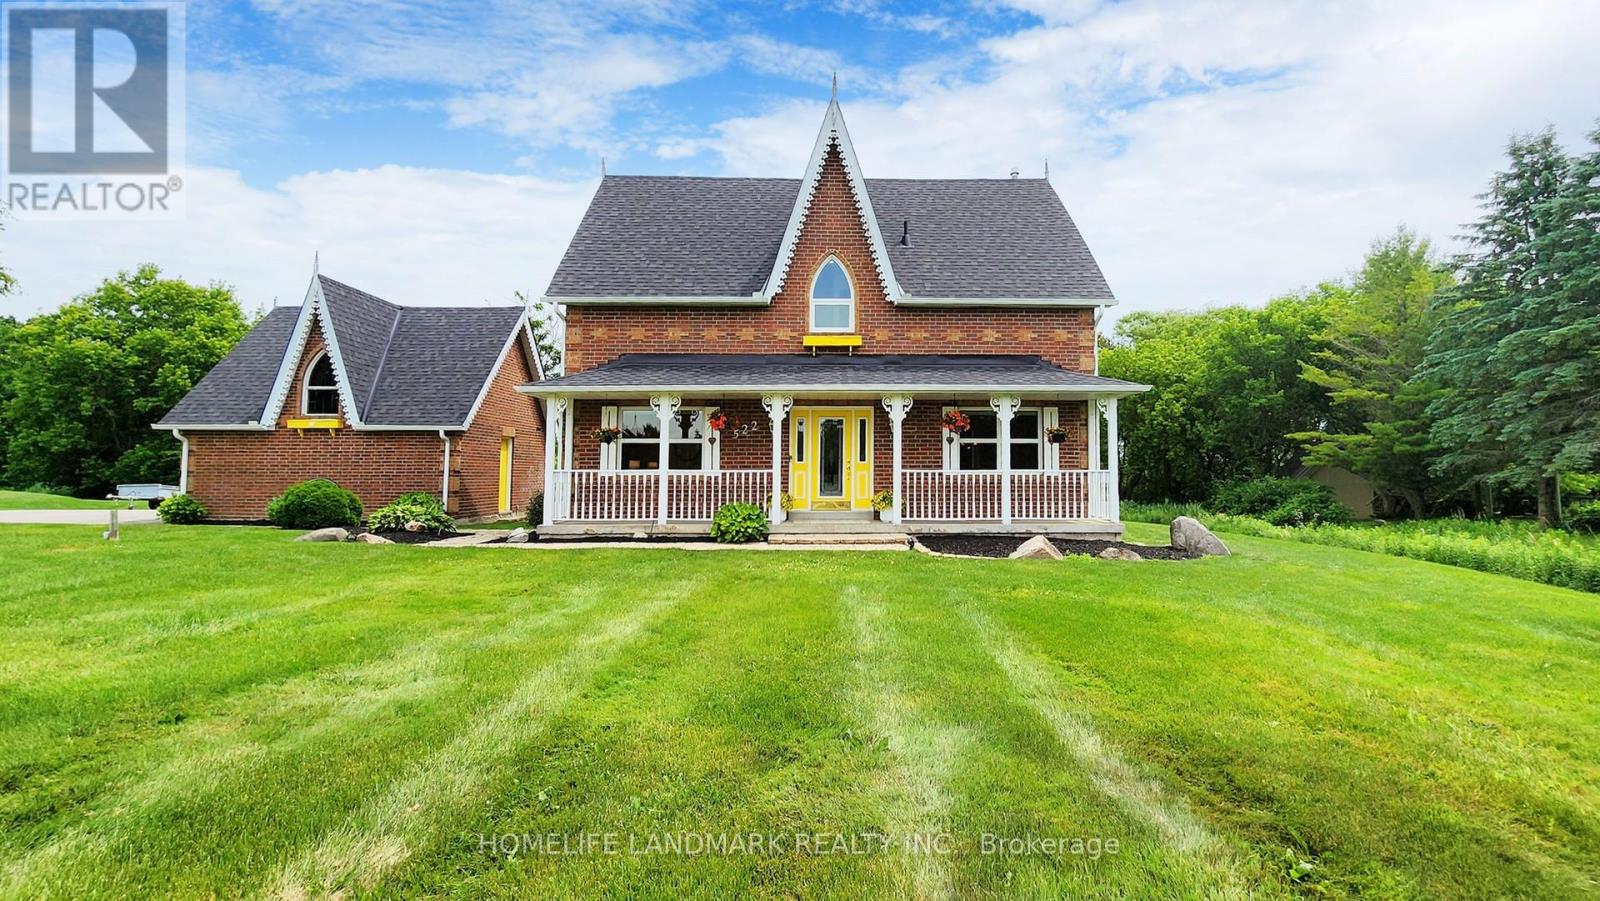
522 Cam Fella Boulevard
Whitchurch-Stouffville, Ontario
Nestled in one of Whitchurch-Stouffville's most prestigious estate communities, this exceptional Victorian-inspired residence sits on an impressive 1.21-acre private lot-approximately the size of a football field-offering a rare combination of timeless elegance, modern comfort, and exceptional privacy. Mature trees and a secluded ravine forest create a peaceful backyard retreat that is seldom found within the GTA.Surrounded by luxury estate homes, this beautifully maintained property offers professionally landscaped grounds complete with an automatic sprinkler system, timer, and rain sensor for effortless outdoor maintenance. Inside, classic Victorian architectural details blend seamlessly with contemporary living, creating a warm and sophisticated atmosphere ideal for both everyday living and entertaining.The expansive backyard provides endless possibilities for outdoor enjoyment, future landscaping enhancements, or simply relaxing while enjoying the natural setting. Located just minutes to Highways 404 and 407, the property offers convenient access to Markham, Richmond Hill, Aurora, and Toronto while maintaining the tranquility of estate living.Additional features include municipal water, forced-air gas heating, central air conditioning, a full unfinished basement with future potential, and parking for up to six vehicles. Estate properties of this size, privacy, and character rarely become available, making this an outstanding opportunity for buyers seeking space, prestige, and a lifestyle surrounded by nature. (id:63203)
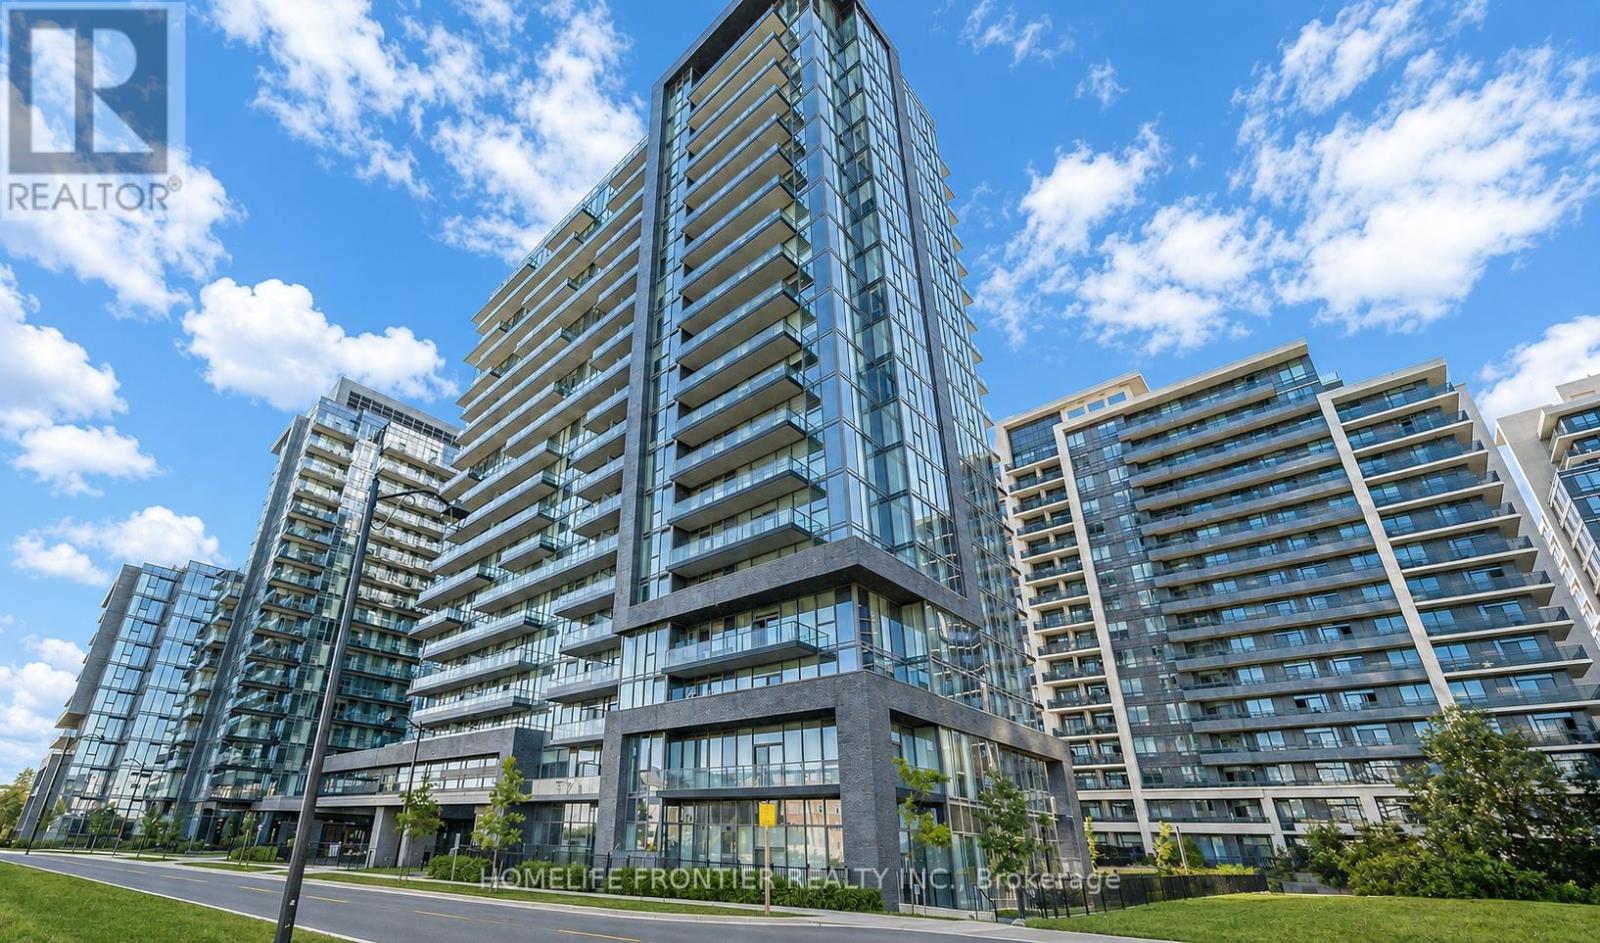
301 - 20 Gatineau Drive
Vaughan, Ontario
Experience upscale living at the prestigious D'Or Condos in the heart of highly sought-after Disera Village! This beautifully appointed 1-bedroom, 1-bathroom suite offers approximately 584 sq. ft. of thoughtfully designed living space plus a full-size balcony with open views. Featuring one of the building's best layouts with no wasted space, the unit boasts soaring 9-ft ceilings, floor-to-ceiling windows, and a completely carpet-free interior that creates a bright, spacious, and modern atmosphere throughout. The upgraded kitchen showcases granite countertops, mosaic backsplash, stainless steel appliances, breakfast bar, and ample cabinetry, seamlessly flowing into the open-concept living and dining area with walk-out to the oversized balcony. The spacious bedroom, lovely bathroom, ensuite laundry, owned underground parking, and owned locker complete this exceptional offering. Residents enjoy fabulous resort-style amenities including 24-hour full-service concierge and security, elegant hotel-inspired lobby, party room with adjoining lounge, elaborate dining room and chef's kitchen facilities, fully equipped fitness centre with weights and cardio machines, yoga studio, private theatre, guest suites, business centre, indoor pool with retractable glass wall leading to an outdoor sundeck and gazebos, hot tub, sauna, steam room, outdoor BBQ and dining areas, secured underground parking, security card access throughout common areas, and professionally landscaped grounds with gardens, walkways, and fountain features. Impeccably managed by Tridel. Fantastic Thornhill location just steps to Promenade Mall, Disera Village shopping and restaurants, Walmart, No Frills, T&T, Winners, public transit, parks, and highly regarded schools, with quick access to Hwy 7 and Hwy 407. An exceptional opportunity for first-time buyers, downsizers, or investors seeking luxury, convenience, and lifestyle in one of Thornhill's most desirable communities. (id:63203)
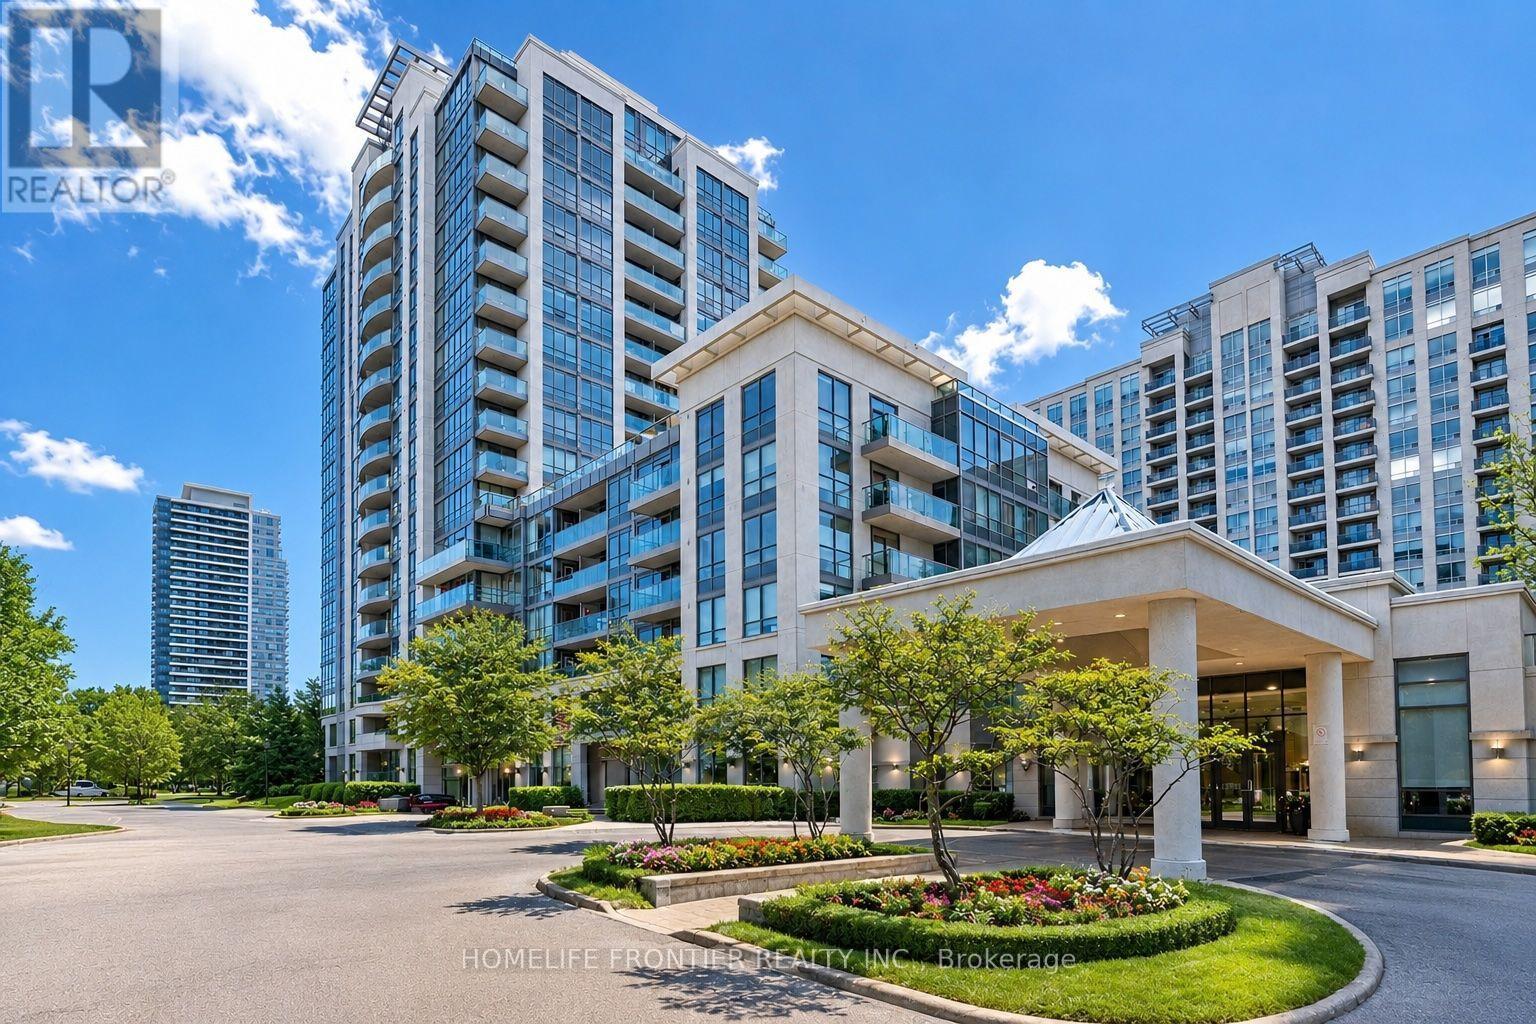
509 - 20 North Park Road
Vaughan, Ontario
Welcome to this luxurious condo suite in the highly sought-after, family-friendly Beverley Glen community. Offering 780 sqft of thoughtfully designed living space + an oversized private balcony, this stunning residence blends modern elegance w/ everyday functionality. This beautifully laid-out suite features 1 spacious bedroom, a versatile den & 2 well-appointed baths. The den offers exceptional flexibility - ideal as a home office, nursery, guest space or potential 2nd bedroom. The open-concept layout seamlessly connects the living, dining & kitchen areas, creating an inviting space perfect for entertaining & comfortable daily living. Large SW-facing windows flood the unit w/ natural light, while the walk-out to the expansive balcony showcases breathtaking panoramic city skyline views - the perfect setting for morning coffee or evening relaxation. The modern kitchen is a standout, designed w/ both style & function in mind. It features granite countertops, a breakfast bar, stainless steel appliances, stylish backsplash & modern cabinetry for optimal storage. Whether hosting guests or preparing everyday meals, this kitchen delivers sophistication & practicality. The primary bedroom offers a generous W/I closet & private 4-pc ensuite, creating a peaceful retreat. An additional 2-pc bath adds convenience for guests. Condo fees include 1 parking space, 1 locker, heat, water, CAC & visitor parking, plus access to premium amenities: indoor pool, gym, sauna, party/meeting rooms & rooftop deck/garden. Unbeatable location - steps to Promenade Mall, Walmart, cafes, synagogues, parks, transit, excellent schools & restaurants. Quick access to Hwy 7 & Hwy 407 ensures seamless commuting throughout the GTA. (id:63203)
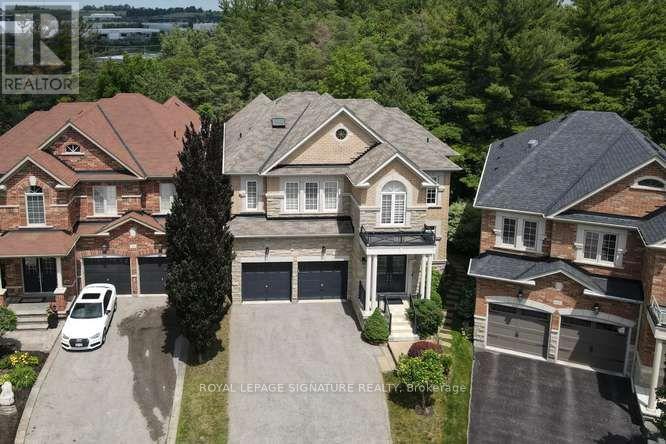
488 Foxcroft Boulevard
Newmarket, Ontario
Luxury Executive Home in Prestigious Stonehaven-Wyndham! Exceptional premium corner lot backing onto a beautiful ravine with a professionally finished walk-out basement. Offering approximately 2,916 sq. ft. plus 1,300 sqft finished walk-out Professional Finished Basement. This elegant residence features 9-ft ceilings, 4 spacious bedrooms, double-car garage with interior access, 8" engineered hardwood flooring, premium oak staircases, crown molding, and an outstanding open-concept layout. Gourmet kitchen with extended cabinetry and premium built-in appliances overlooks the family room with gas fireplace and spacious breakfast area with walk-out to a large deck. Elegant dining room with coffered ceiling. Luxurious primary suite with double-door entry and spa-inspired 5-piece ensuite. Professionally finished walk-out lower level features a large recreation room, wet bar with wine fridge, 3-piece bath, cold room and separate utility room. Enjoy the privacy of a premium ravine setting with an expansive stone patio and beautifully landscaped backyard. Ideally located just minutes to Highway 404, Newmarket GO Station, Upper Canada Mall, top-rated schools, parks, walking trails, recreation facilities, shopping and restaurants. An exceptional opportunity to own a luxury family home in one of Newmarket's most desirable communities. (id:63203)
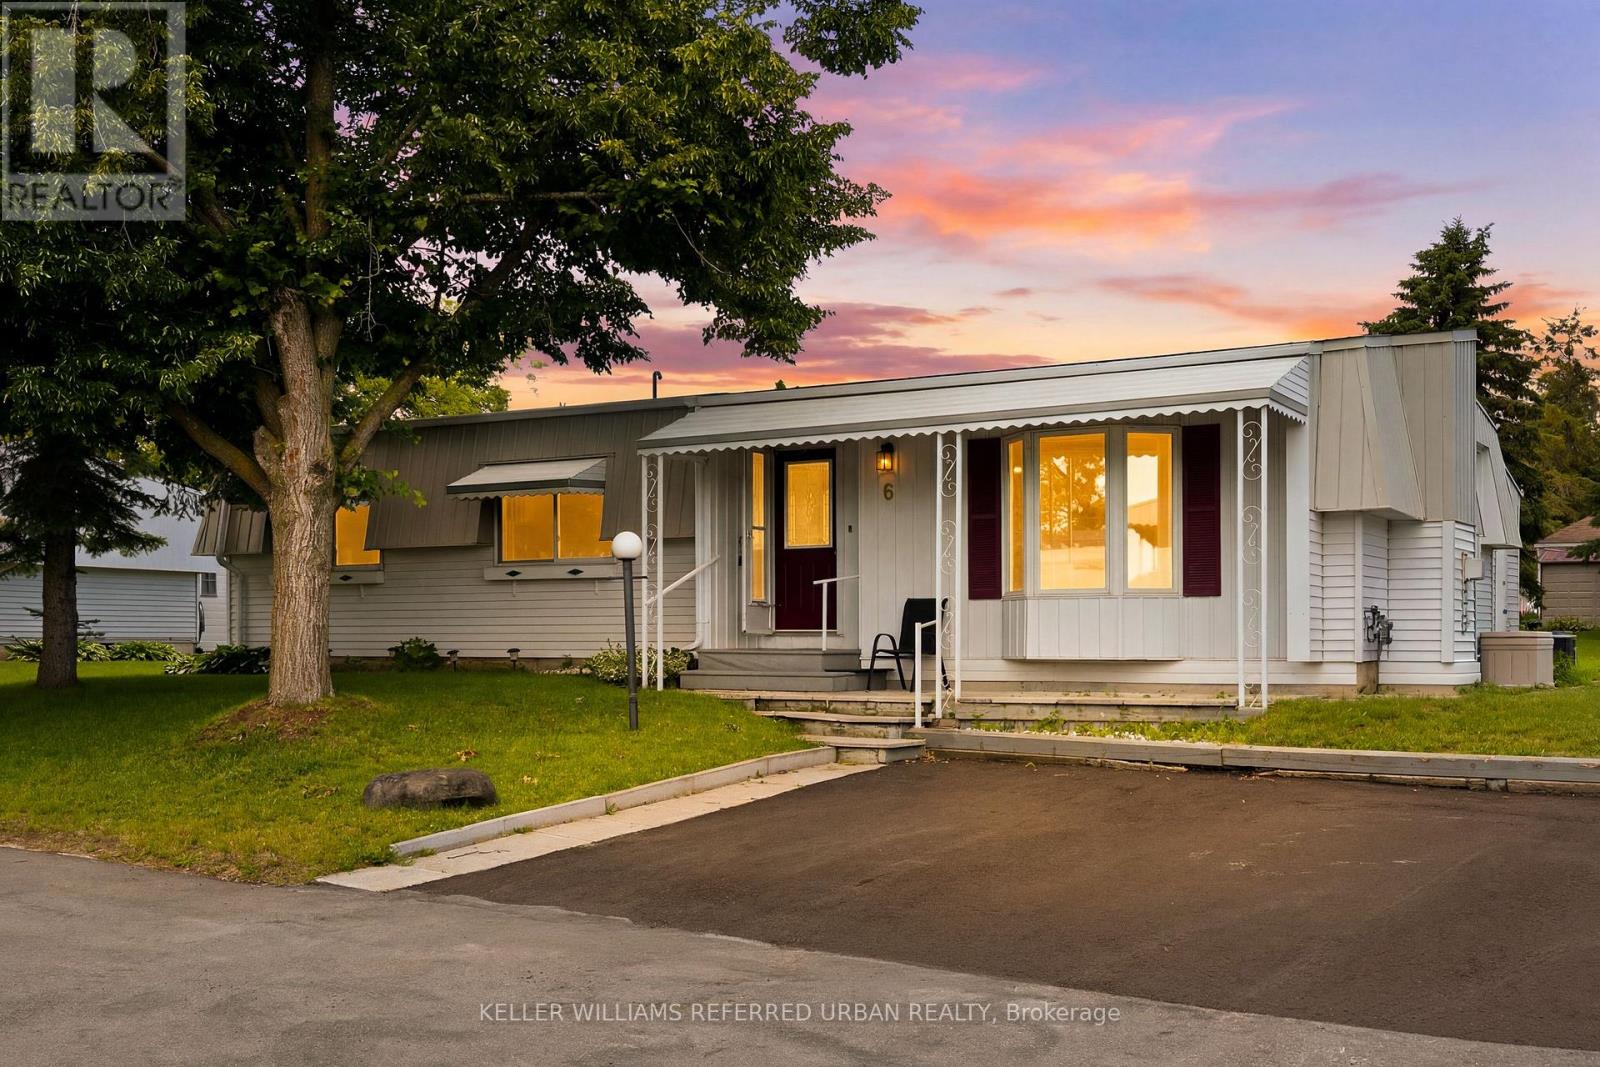
6 Gander Cove
Innisfil, Ontario
Welcome to 6 Gander Cove, nestled in the vibrant adult lifestyle community of Sandy Cove Acres in Innisfil! This beautifully maintained bungalow is situated on a quiet court and offers approximately 1,468 sq. ft. of comfortable living space, featuring 2 spacious bedrooms, 2 full bathrooms, and a versatile office that can easily serve as a third bedroom. Designed for both everyday living and entertaining, the home boasts a generous combined living and dining room, a large crescent-shaped kitchen with ample cabinetry, and an inviting family room with a walk-out to the enclosed sunroom-perfect for enjoying your morning coffee or unwinding at the end of the day. Thoughtfully updated with hardwood floors, modernized bathrooms, and drywalled walls and ceilings throughout with no panelling, this home exudes pride of ownership. Enjoy an active retirement lifestyle with access to three clubhouses - The Hub, The Spoke, and The Wheel-offering countless social activities, clubs, fitness programs, an outdoor in-ground pool, walking trails, and a welcoming sense of community. Discover why Sandy Cove Acres is one of Ontario's most sought-after retirement destinations. (id:63203)
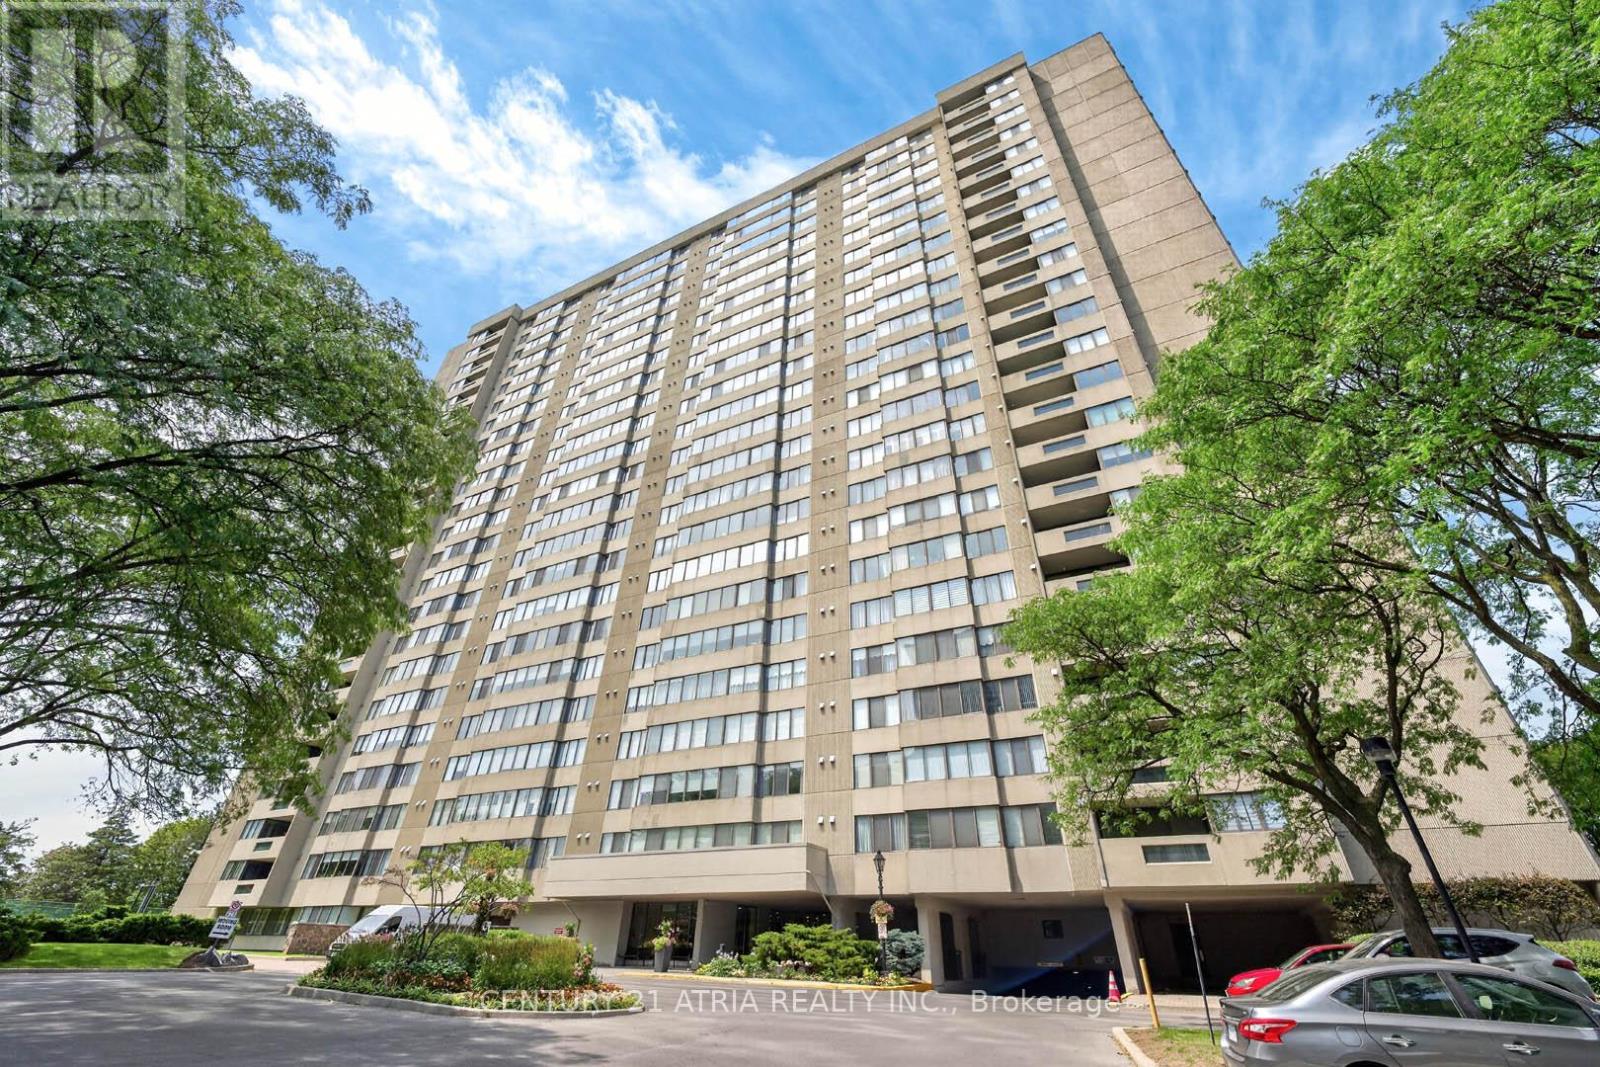
1606 - 2350 Bridletowne Circle
Toronto, Ontario
Welcome To Skygarden One Condos By Tridel. This Large 2 Bedroom + Solarium Unit With 2 FullBaths Offers Close To 1700 Sqft In Living Space! Plenty Of Natural Light With Large WindowsShowcasing A Panoramic South View. Large Foyer With Double Mirrored Closet, A Formal DiningRoom Opening Up To a Large Living Room. The Family Room Can Be Used As A 3rd Bedroom. Large Kitchen With Quart Counters & Backsplash, Big Enough to Be An Eat In Kitchen With Plenty Of Cabinet Storage. The Primary Bedroom Offers A 4-Pc Ensuite With A Main Walk-In Closet & Secondary Closet. The Unit Also Has A Separate Laundry Room With Laundry Sink And An Ensuite Storage Room. Amazing Amenities Include An Indoor Pool With Hot Tub & An Outdoor Pool, Billiards Room, Ping-Pong, Squash Court, Fully-Equipped Fitness Centre, Indoor Golf Room, Large Library, Outdoor Tennis Courts, Wood Working Room, Beautifully Landscaped Courtyard. Great Central Location, Walk To Bridlewood Mall With Metro Supermarket, Plenty Of Restaurants, Banks, Shops, Minutes To L'Amoreaux Park And Sports Complex, Bridletowne Park, Quick Access To Highways 404 And 401. Includes One Parking. Some Photos Are Virtually Staged. (id:63203)
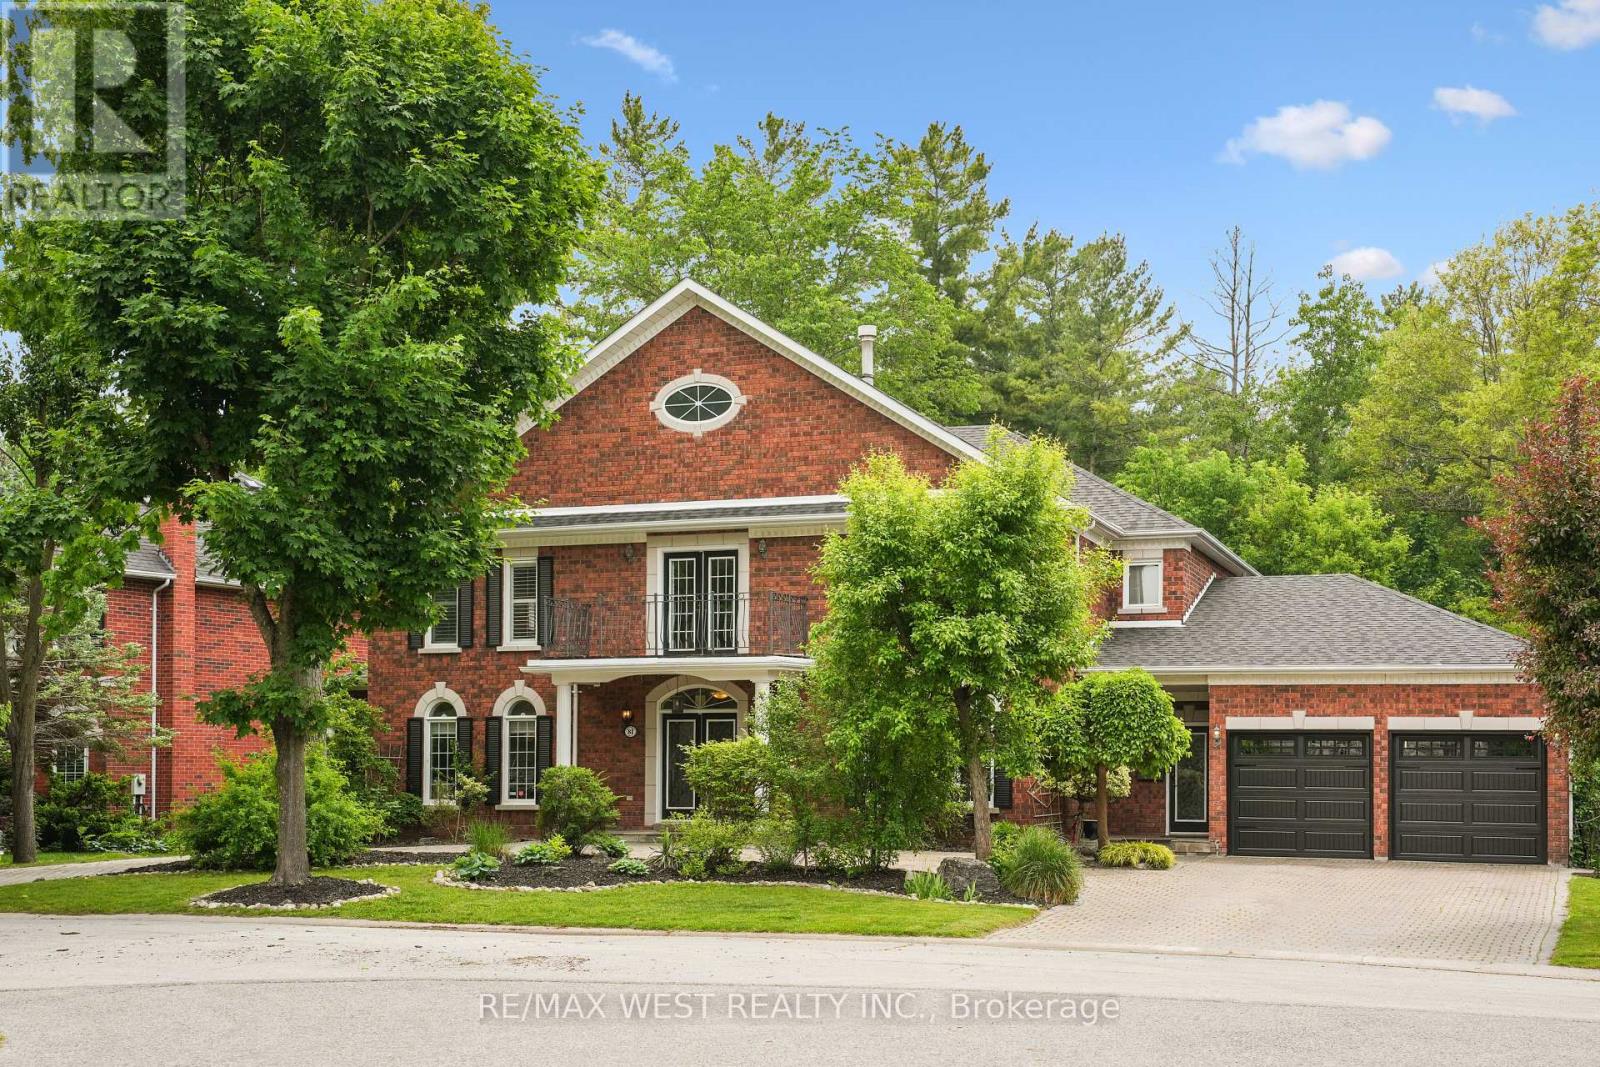
81 Woodview Drive
Pickering, Ontario
Welcome to 81 Woodview Dr., a grand custom home backing onto Rouge National Urban Park, just 30 minutes from downtown Toronto. Set on an impressive 93-ft lot with excellent privacy, this stately residence offers over 5,300 sq. ft. above grade plus a full basement. Freshly professionally painted with no occupants since completion, and featuring major updates including roof, HVAC, water heaters, garage doors, and professionally refinished and re-caulked windows, this home is truly move-in ready while offering room to personalize. Woodview Drive is known for its charming custom homes, large lots, and the absence of through traffic, creating a quiet, safe, and private setting. Four of the five oversized bedrooms feature their own private ensuites, while the main-floor bedroom with ensuite is ideal for in-laws or guests. Enjoy summer days in the well-maintained saltwater pool with sought-after southern exposure, and take advantage of direct access to Rouge National Urban Park's trails and natural beauty. A rare opportunity to own a spacious, well-maintained home in a sought-after community at an exceptional value. (id:63203)
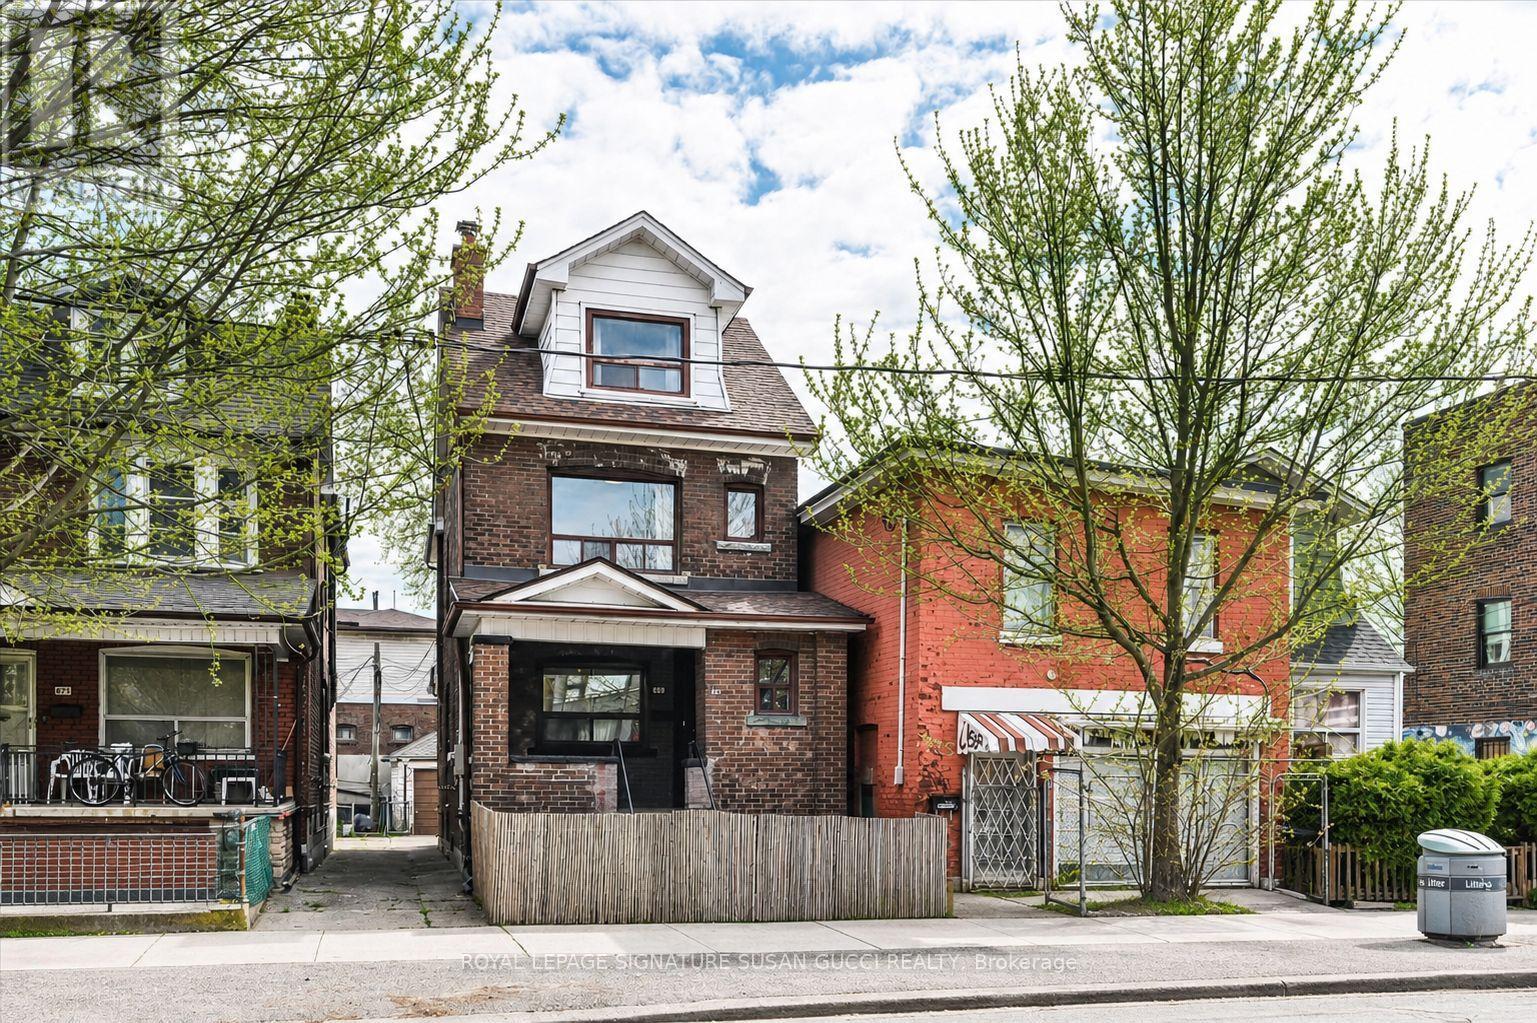
669 Greenwood Avenue
Toronto, Ontario
Welcome to 669 Greenwood Avenue-a fully detached, classic brick 2-storey home that delivers the kind of space, flexibility, and location that rarely comes together in one property. With nearly 2,000 sq ft above grade, this is one of the larger homes in the neighbourhood and it shows in both its scale and presence on the street. Currently configured as 2 unit home with the potential for 3rd unit in basement for strong mortgage helper, it's also easy to use as single family. Over $150k in renovations with updated electrical 200 amp (knob & tube removed), all new plumbing, 2 brand new kitchens, updated bathrooms and more. It's ready to go! Set in a true "walker's paradise" with a 97 Walk Score, the lifestyle here is unmatched. Walk to Greenwood subway in only 2 minutes! Stroll to the Danforth for some of the city's best and most diverse restaurants, head down to the Beach, or explore the vibrant shops and cafes of Leslieville - all without needing a car. A few short subway stops to Yonge & Bloor - the very core! Your private detached garage can be used for parking, storage, or both. The possibilities are truly endless in a location that simply cannot be beat. (id:63203)
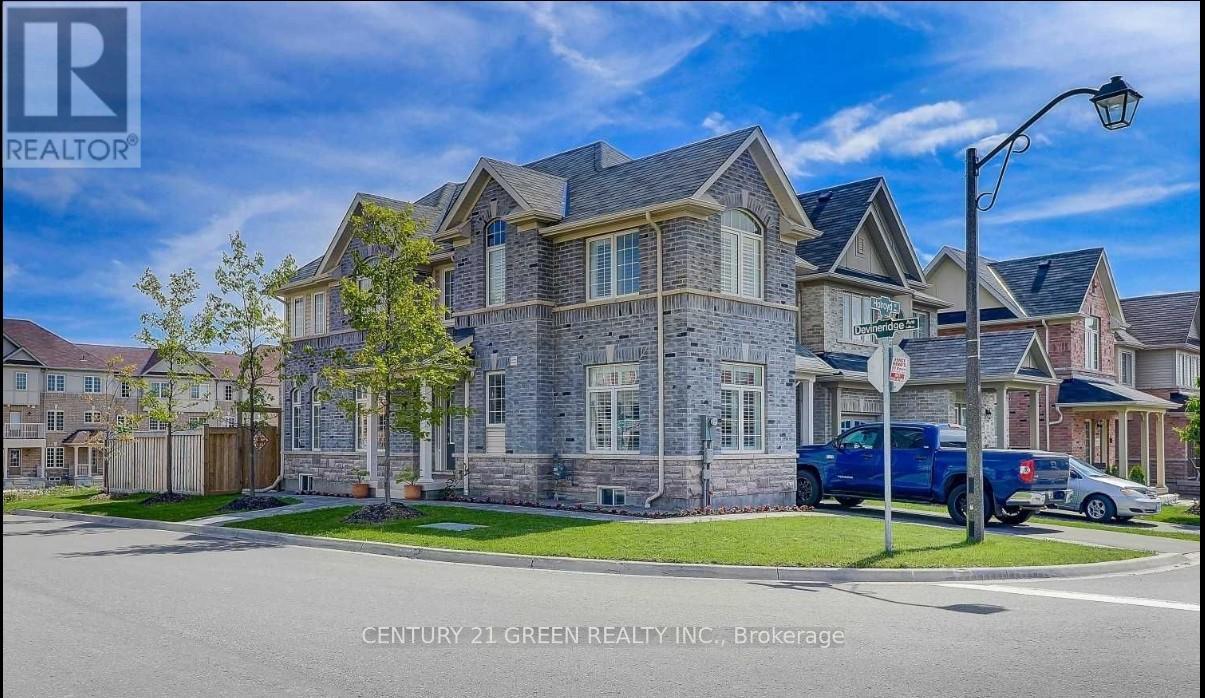
25 Holroyd Street
Ajax, Ontario
Well Maintained & Ready To Move In Detached Home Located In Central East Ajax. Comes With 3 Bedroom, 4 Bath And A Finished Basement ; Impressive Wide Corner Lot Home With Great Curb Appeal ; Interlocking Walkway ; Hardwood Flooring, Crown Moulding, California Shutters & High Profile Baseboards ; Kitchen Features Natural Stone Backsplash and Stainless Steel Appliances ; Enjoy The Wide Open Concept 2nd Floor With Tons Of Windows And Oversized Master Bedroom With 4-Pc Ensuite And Walk-In Closet. Fully Finished Basement Complete With Entertainment Room and Electric Fireplace, Bedroom And Washroom ; Attractive, Huge Side-Terrace, Accessible From The Kitchen ! Dining Room Features Two Large Corner Windows For Your Dining Pleasure With Your Family And Friends. Just Minutes From Hwy 401 and Hwy 412, The Ajax Go Station, Shopping, And The Rec Centre. It's Also Within Walking Distance Of Viola Desmond Public School. (id:63203)
918 - 20 Richardson Street
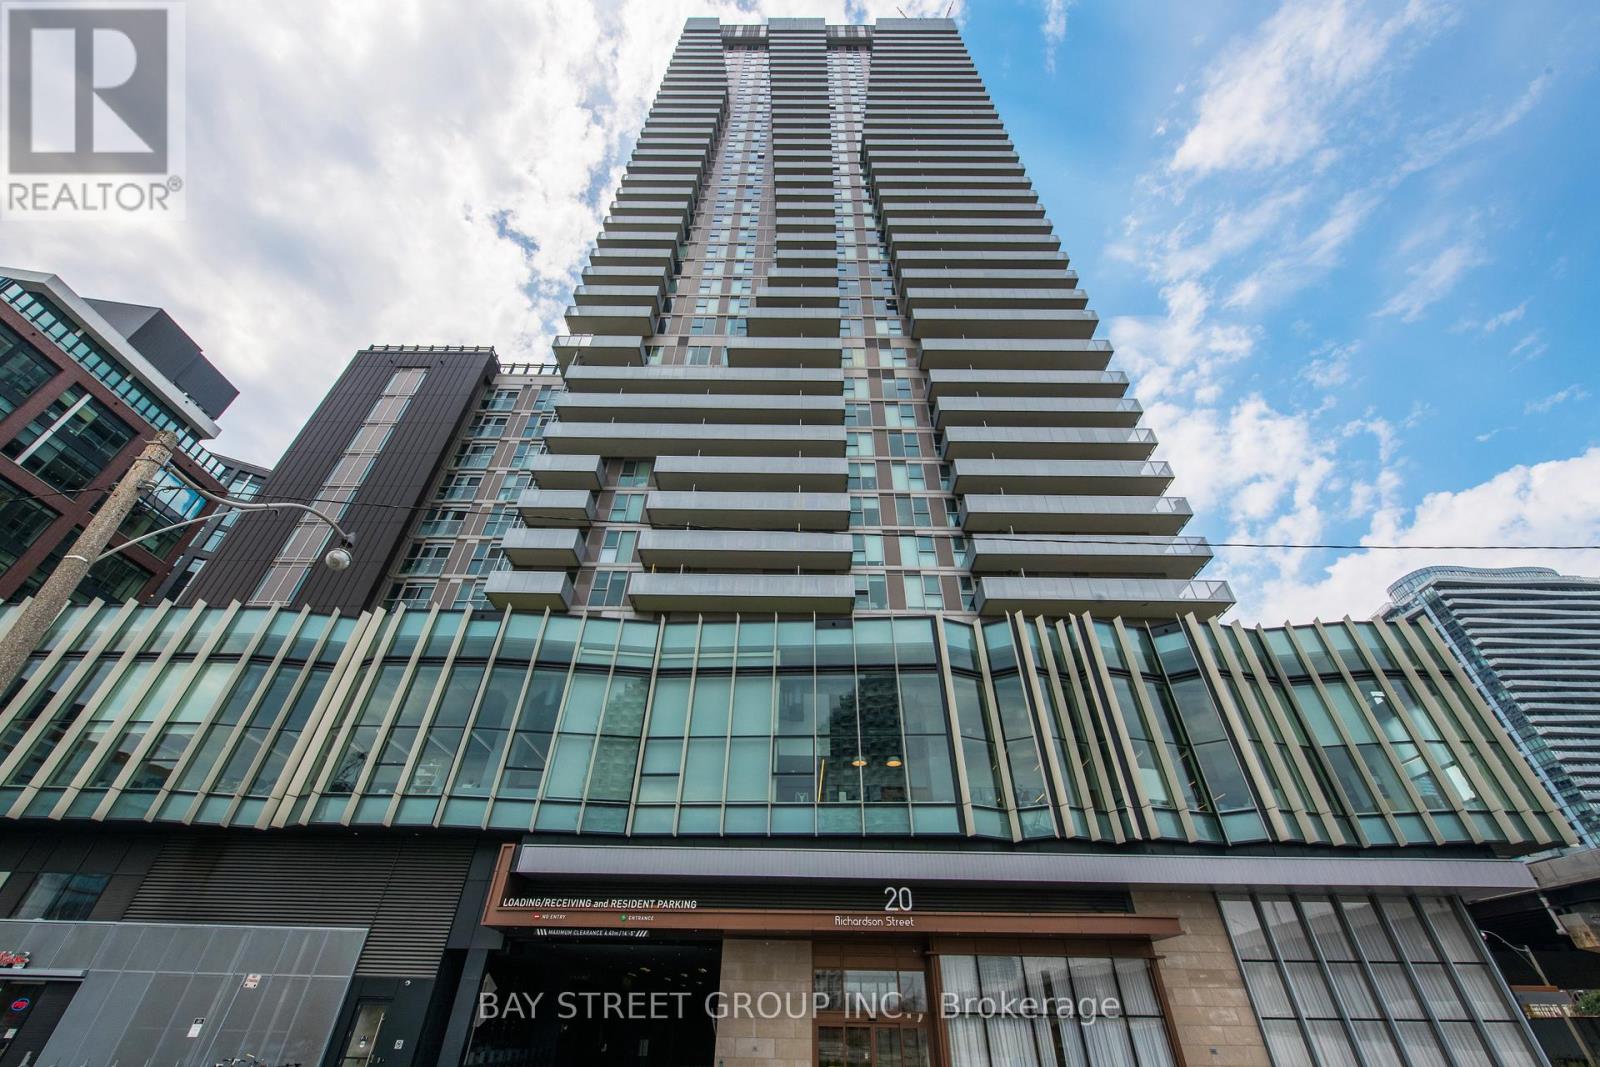
Toronto, Ontario
Gorgeous 2Bd + 2Bth W/ Parking In Downtown! No Wasted Space, $$$ Upgrades Throughout Including The Countertop, Showers, And Blinds! The Functional Split Layout Provides Good Privacy For The Residents. Great City Views, Gourmet Kitchen With Centre Island, Miele Built-In Appliances! Main Bedroom Has Tall Windows & 3Pc En-Suite Bath. Excellent Location: Heart Of Waterfront Community, Steps To Waterfront Trail, Shops, Loblaws, Sugar Beach, Lakefront! Easy Access To Gardiner And Lakeshore! Super Convenient Place To Live. (id:63203)
338 - 15 Iceboat Terrace
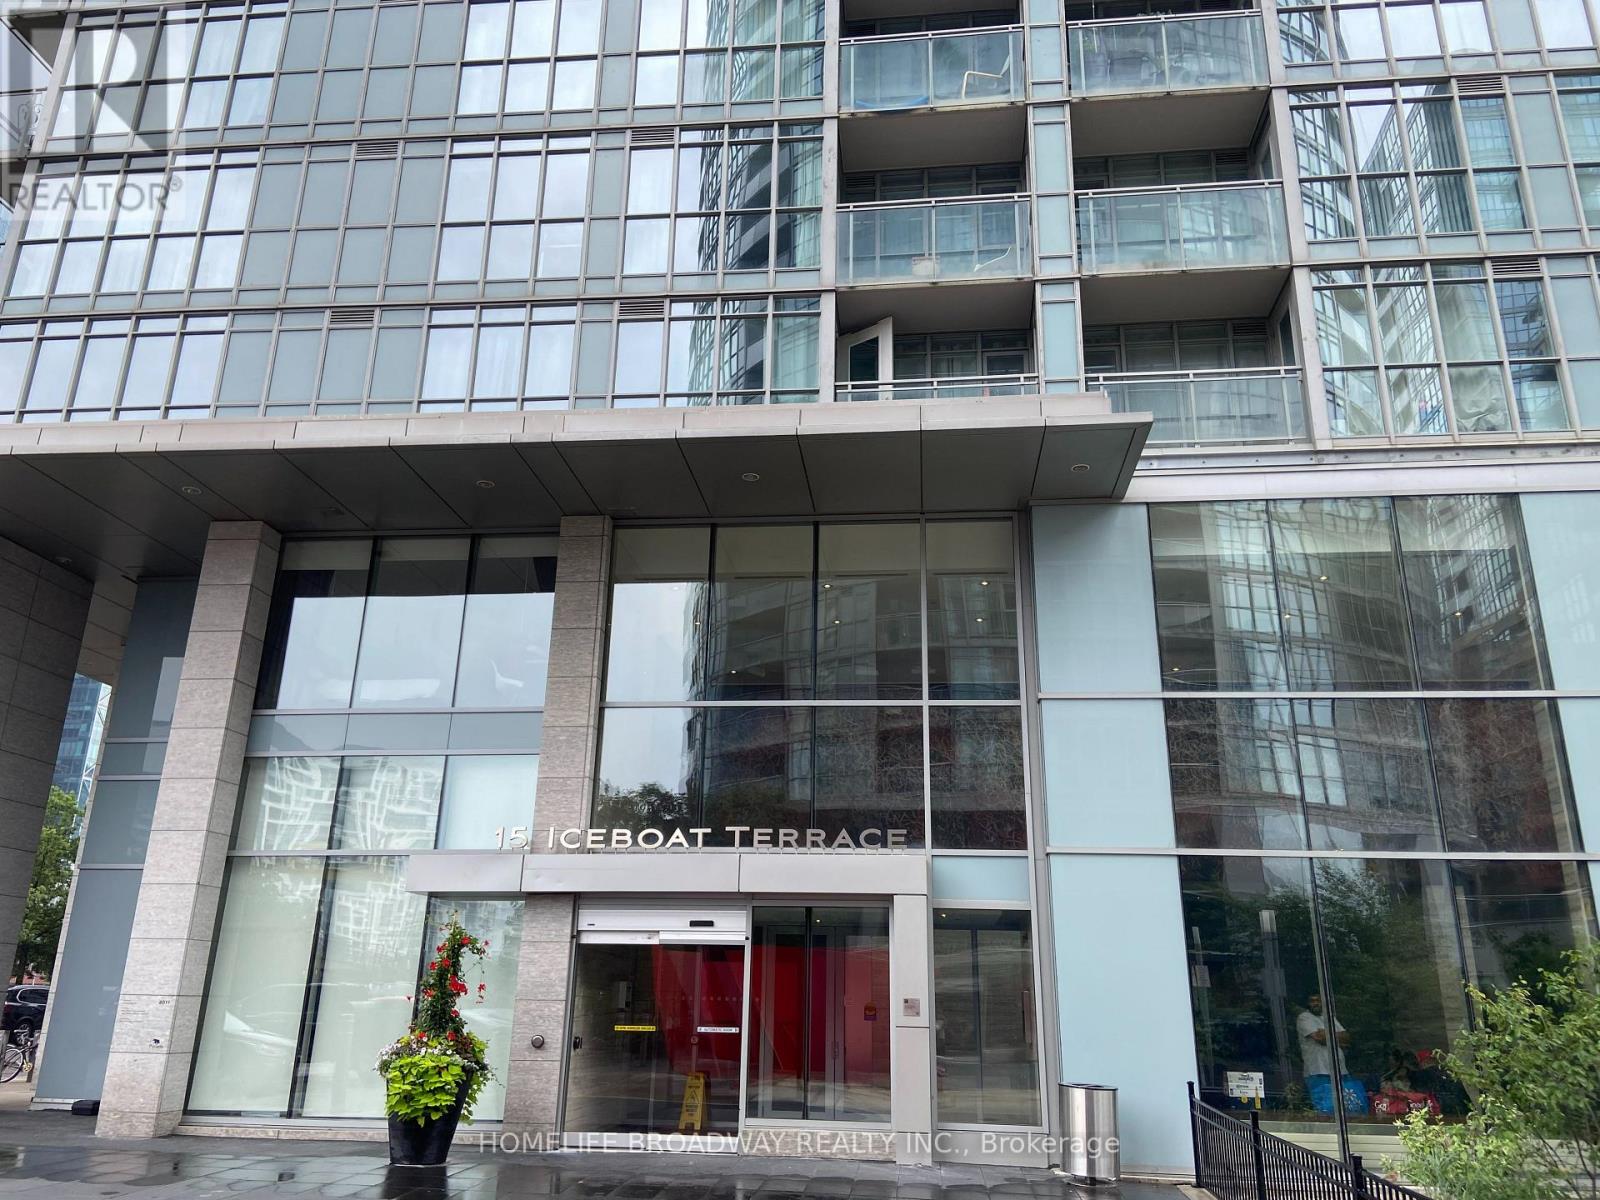
Toronto, Ontario
Very Clean and Bright Unit, Laminated and Painted (2Yrs), Combo Washer and Dryer (2Yrs), Fridge (2Yrs), Lots Facility in the building - swimming pool, exercise, patio........... (id:63203)
3302 - 609 Sherbourne Street
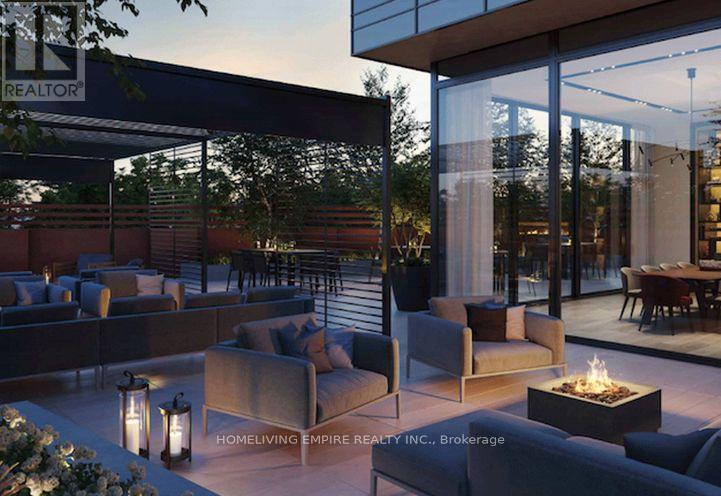
Toronto, Ontario
Welcome to Brand New SE Corner Unit, offers 2 bedrooms, 2 bathrooms, 847 sq. ft. of thoughtfully designed living space, plus a private balcony, one parking space, and one locker-an exceptional combination in the heart of downtown Toronto. Bathed in natural light from its desirable southwest exposure, this stunning residence features expansive floor-to-ceiling windows, and spectacular CN Tower and city skyline views. The spacious open-concept living and dining areas provide the perfect setting for both everyday living and entertaining, while the sleek contemporary kitchen is beautifully appointed with premium countertops and integrated built-in appliances, seamlessly combining style and functionality. The intelligently designed split-bedroom layout offers outstanding privacy, making this home ideal for professionals, couples or small families. Move-in ready and impeccably finished, this suite delivers modern elegance with every detail thoughtfully considered. Perfectly situated just steps from Sherbourne Subway Station and moments from Bloor Street, Yorkville, the University of Toronto, Toronto Metropolitan University, George Brown College, the Financial District, major hospitals, parks, shopping, restaurants, and entertainment, with convenient access to the Don Valley Parkway. Residents enjoy an exceptional collection of resort-inspired amenities, including 24-hour concierge service, a state-of-the-art fitness centre, yoga and spin studios, elegant party and lounge spaces, co-working areas, a theatre room, games room, guest suites, and a beautifully landscaped outdoor terrace with BBQs. Offering luxury, convenience, and outstanding value in one of downtown Toronto's most exciting new communities, this exceptional suite presents an incredible opportunity for end-users and investors alike. (id:63203)