

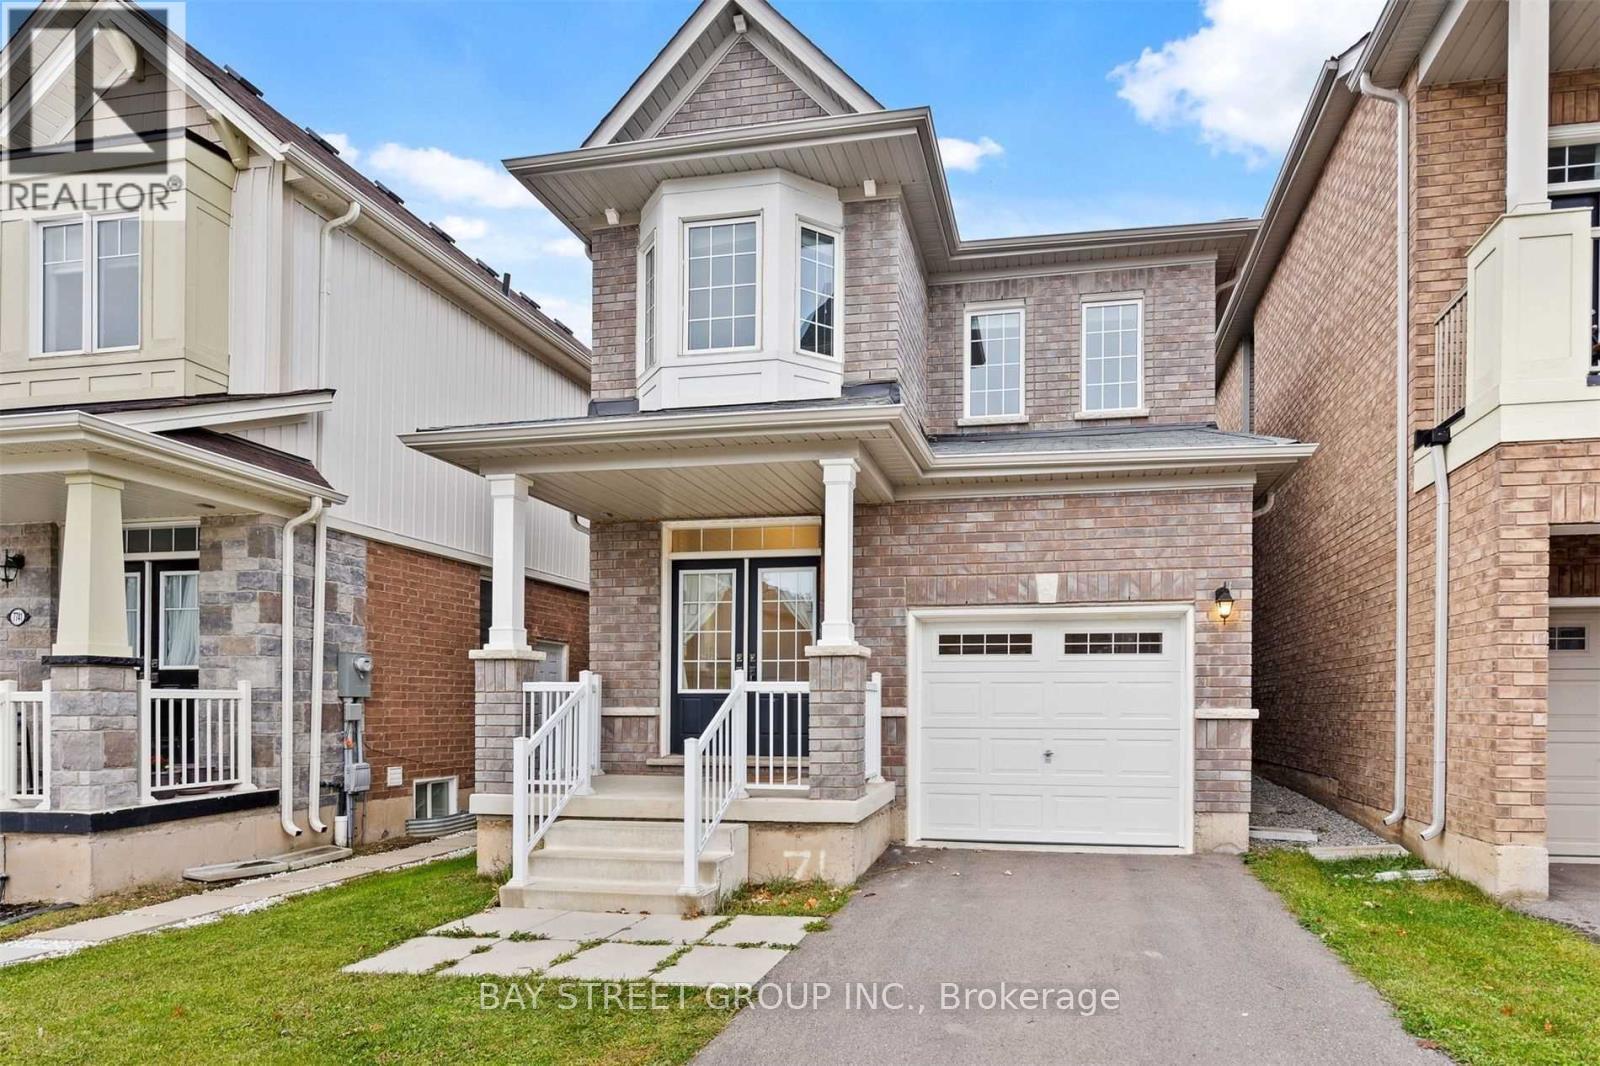
7735 Shadbush Lane
Niagara Falls, Ontario
Beautiful 3-Bedroom, 2.5-Bathroom Detached Home with Single-Car Garage! Featuring new flooring throughout and an open-concept main floor, this bright and inviting home is perfect for modern living and entertaining. Enjoy added privacy with no rear neighbours. Conveniently located just minutes from Costco, shopping, restaurants, schools, parks, and major highways, offering both comfort and convenience. Utilities are excluded. (id:63203)
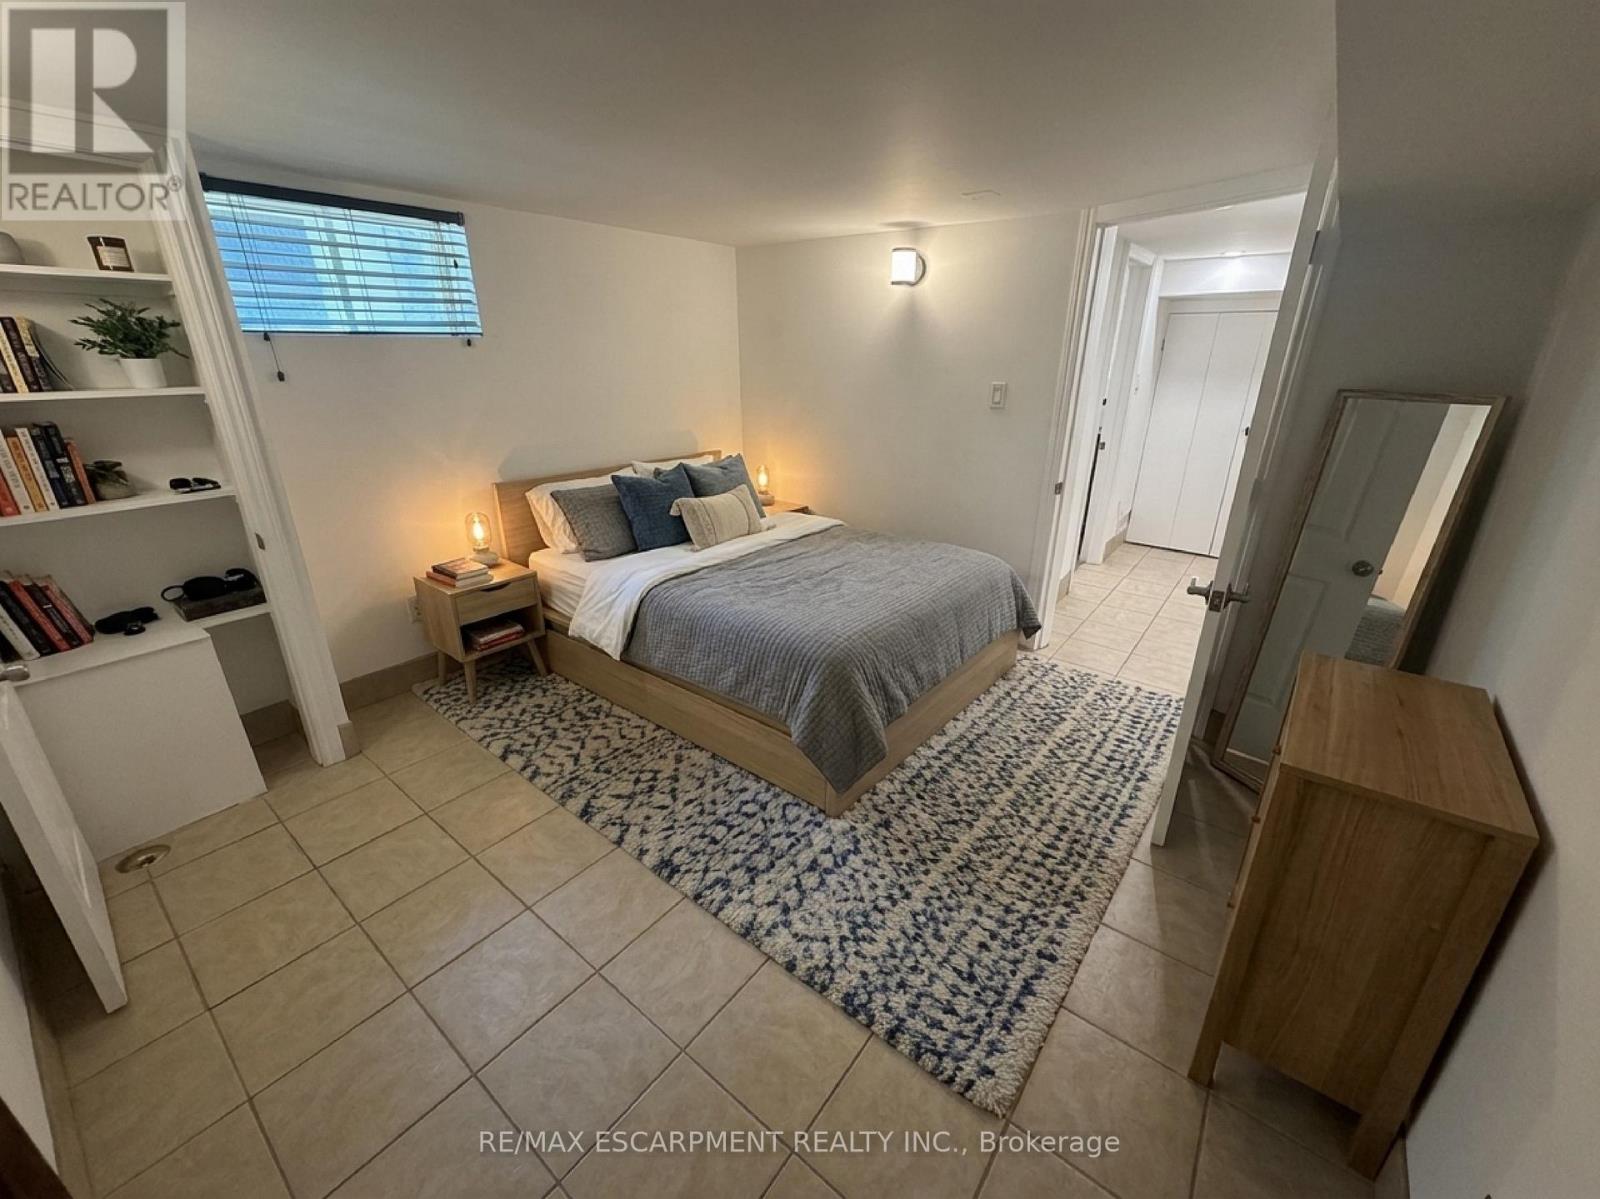
Lower Level - 98 Limeridge Road E
Hamilton, Ontario
Bright and spacious 2-bedroom basement apartment located in a detached home on Hamilton Mountain. Conveniently situated between Upper James Street and Upper Wellington Street, with access to shopping, amenities, and HSR transit routes. Features an open-concept kitchen and living area, separate entrance, full bathroom with bathtub, and onsite laundry. Rent includes heat, hydro, and water. Parking available for up to 2 vehicles at an additional cost of $50 per vehicle per month; street parking may be available subject to municipal regulations. Tenant responsible for internet service and snow removal; landlord responsible for lawn maintenance. (id:63203)
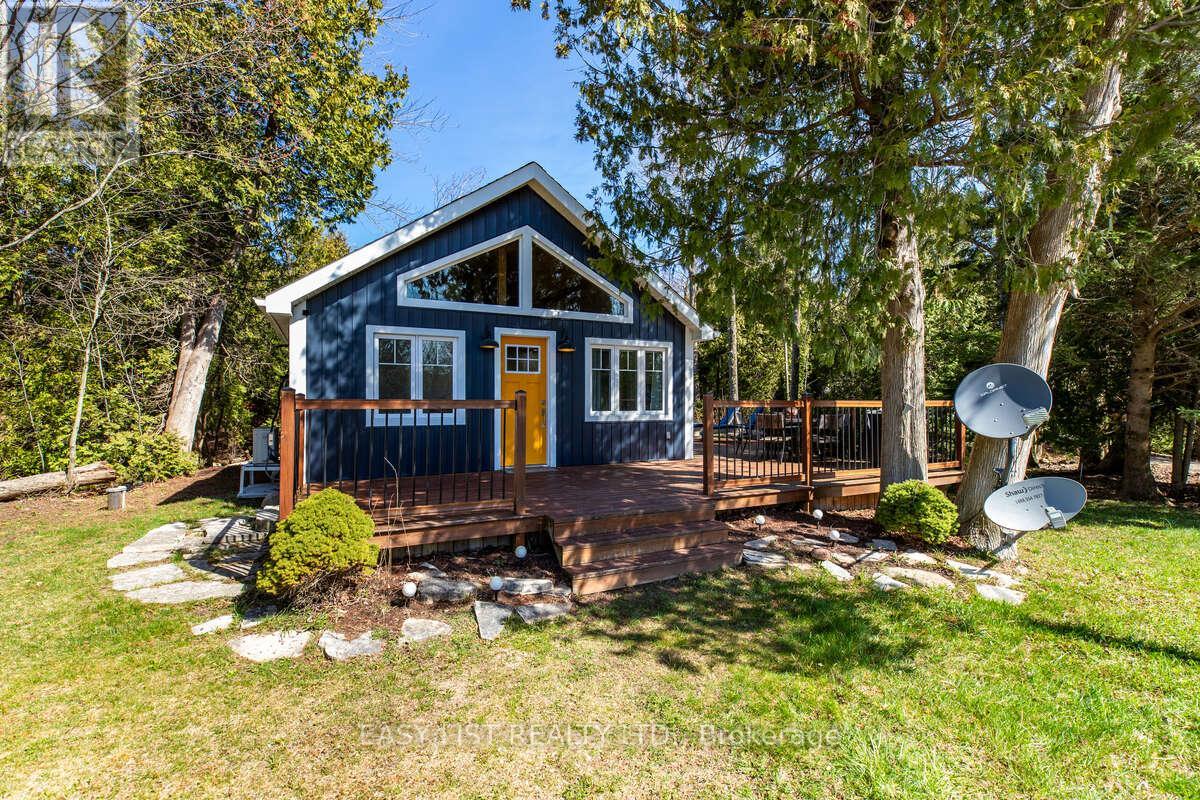
858 Howdenvale Road
South Bruce Peninsula, Ontario
Visit the REALTOR website for further information about this listing. Turnkey 4-season Cottage & Proven Income Property. Welcome to a fully renovated Bruce Peninsula retreat. Located in the highly sought-after lakeside community of Howdenvale, this bright charming 4-season cottage is just steps from a sandy beach, government dock with convenient boat launch on the warm shores of Lake Huron. This cottage was extensively renovated in 2021/2022 and offers modern comforts with a classic cottage character. Whether you're looking for a personal getaway, year-round residence, or income producing investment, this property offers exceptional flexibility and proven rental potential. Property Highlights: Updated electrical, plumbing, new sliding door, mostly new windows, (except 2)extra, LED pot lights, insulation (inside and behind vinyl siding), heat/AC pump, built-in dishwasher, electric fireplace, iron filter, 2 cute bedrooms, one with pocket door plus loft/storage area, bright and modern kitchen with built-in dishwasher and open concept living space, beautiful bathroom with tiled shower and a solid 1-piece basin, convenient on-site laundry area with a washer & dryer, large entertaining deck, fire pit area, private tree lined L-shaped lot, drilled well and septic out back lots of parking, mostly new windows, 4-season cottage with all year road access, and is AirBnB licensed, short 1 min walk to Howdenvale Beach or government boat launch, approx. 20 min to Sauble Beach & Wiarton, grocery & dining spots, & coffee shops. Approx. 2.5/3 hours drive from the GTA. Investors - 3 yr ProForma available with a 3 yr average rental income of $42,564.89. Wkly garbage pickup, Internet & TV available available. Please note no survey however on the west side there are survey metal tags. (id:63203)
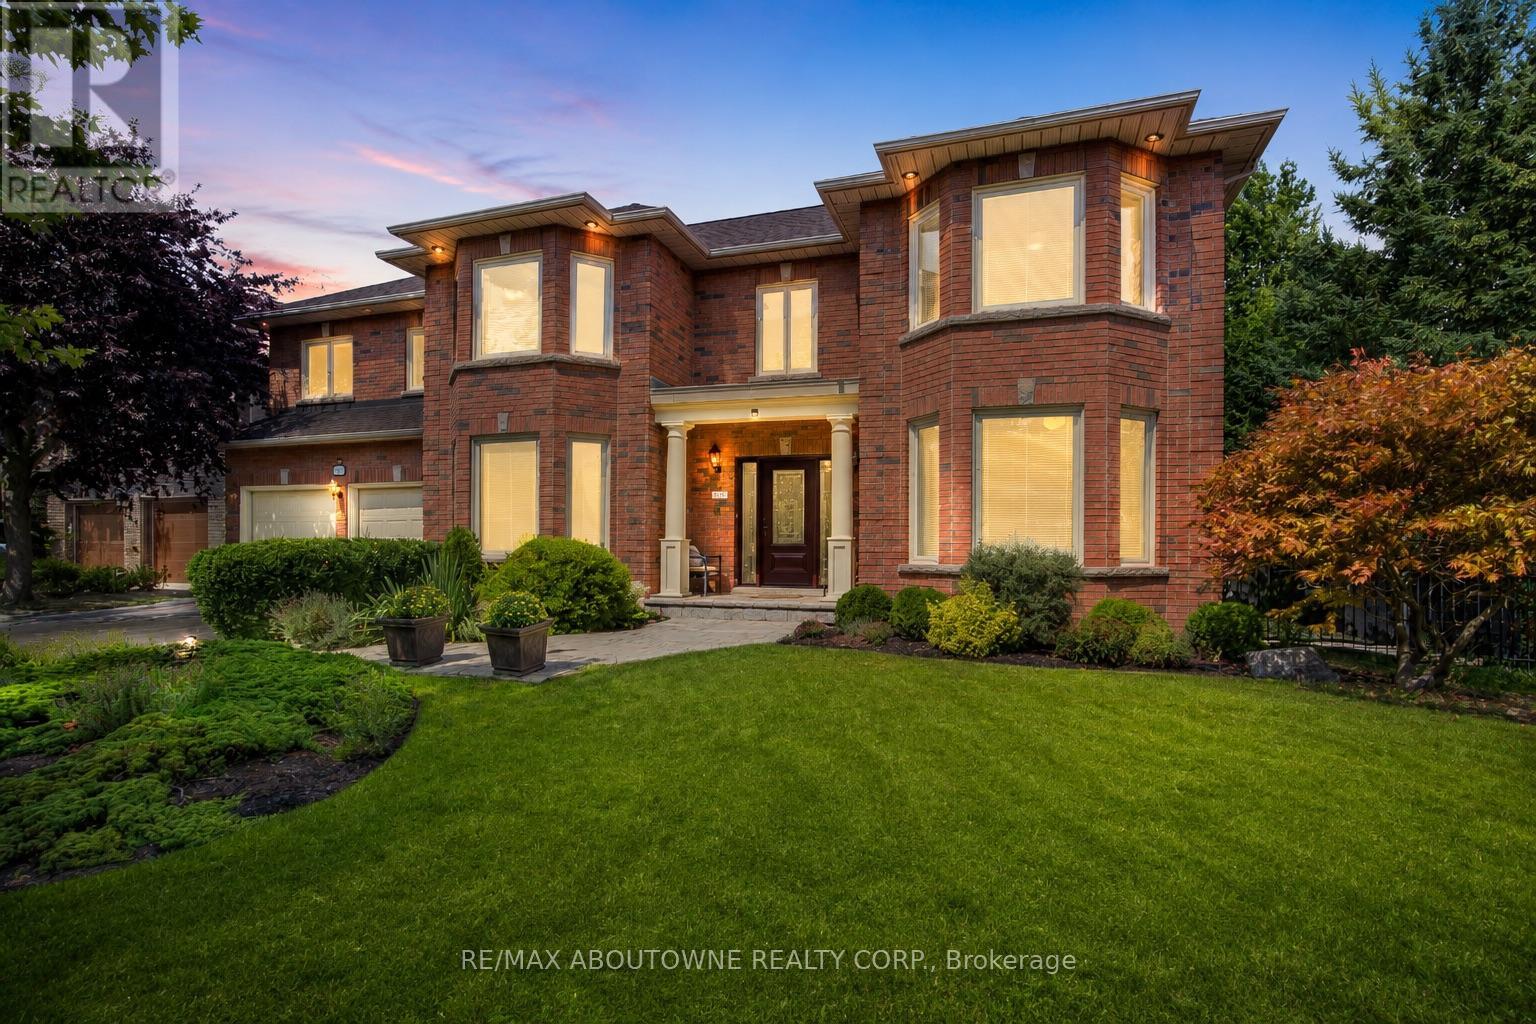
1471 The Links Drive
Oakville, Ontario
Welcome to one of the largest homes in the highly sought-after and exclusive community of Fairway Hill, Glen Abbey. This gated community style offers a luxurious and private living experience. Boasting 4,407 sq. ft. above ground and 2,138 sq. ft. of finished basement, this stunning residence features 6 bedrooms, 5 bathrooms, and a professionally landscaped backyard oasis that blends comfort with elegance.Step inside to an impressive grand reception foyer, where a striking curved staircase sets the tone for the homes luxurious design. The main floor includes a front yard facing office and a living room, both with large picturesque bay windows. The family room, complete with a lovely marble hearth gas fireplace, double sliding doors to the deck. The sunlit kitchen, Oak cabinetry, island, build in double oven, quartz counter top, with a cozy breakfast nook, also offers a walkout to the private backyard. A nanny suite include a full bath and a main-floor laundry room adds convenience.Upstairs, the oversized primary suite includes spacious his& her closets, 5-piece ensuite with marble floors, double vanity, soaking tub, stand-up shower, and a walkout balcony. Four additional generously sized bedroom with its own closet and large picture windows share two full bathrooms.The finished lower level expands the living space with a large recreation room, a game room, a red brick Heatilator fireplace, a wet bar, and a cedar closet. Outdoors, the private, landscaped backyard features a newly finished wooden deck, a heated pool with a new liner, heater, and pump, plus a hot tub perfect for summer relaxation and entertaining.Close to scenic trails, shopping, QEW/403, and award winning golf courses, this home offers the perfect combination of luxury, comfort, and location.A true place to call home! (id:63203)

141 York Street
St. Catharines, Ontario
BIG,BIG HOUSE !!OVER 2100SQ FT OF SPACIOUS LIVING ON MAIN FLOORS. 4+ BEDROOMS , 5 ROOMS ON MAIN FLOOR AND UPDATED KITCHEN.PRIVATE GARDEN SPACE FOR THE KIDS! OUTSTANDING POTENTIAL FOR MYULTI GENERATION FAMILY OR CONVERT IINTO RENTAL UNITS.FRONT PARKING FOR 5 CARS PLUS CARPORT.EXCEPTIONAL FRONTAGE OF 70FT!! DOWNTOWN - EASILY ACCESSIBLE TO SCHOOLS, SHOPPING, RESTAURANTS, HIGHWAYS AND TRANSIT. 5 CAR PARKING. -R3 ZONING. GREAT VALUE - WON'T LAST LONG! BOOK APPOINTMENT NOW. HOME INSPECTION AVAILABLE SHOWING MANY UPDATES! (id:63203)
422 - 430 Essa Road
Barrie, Ontario
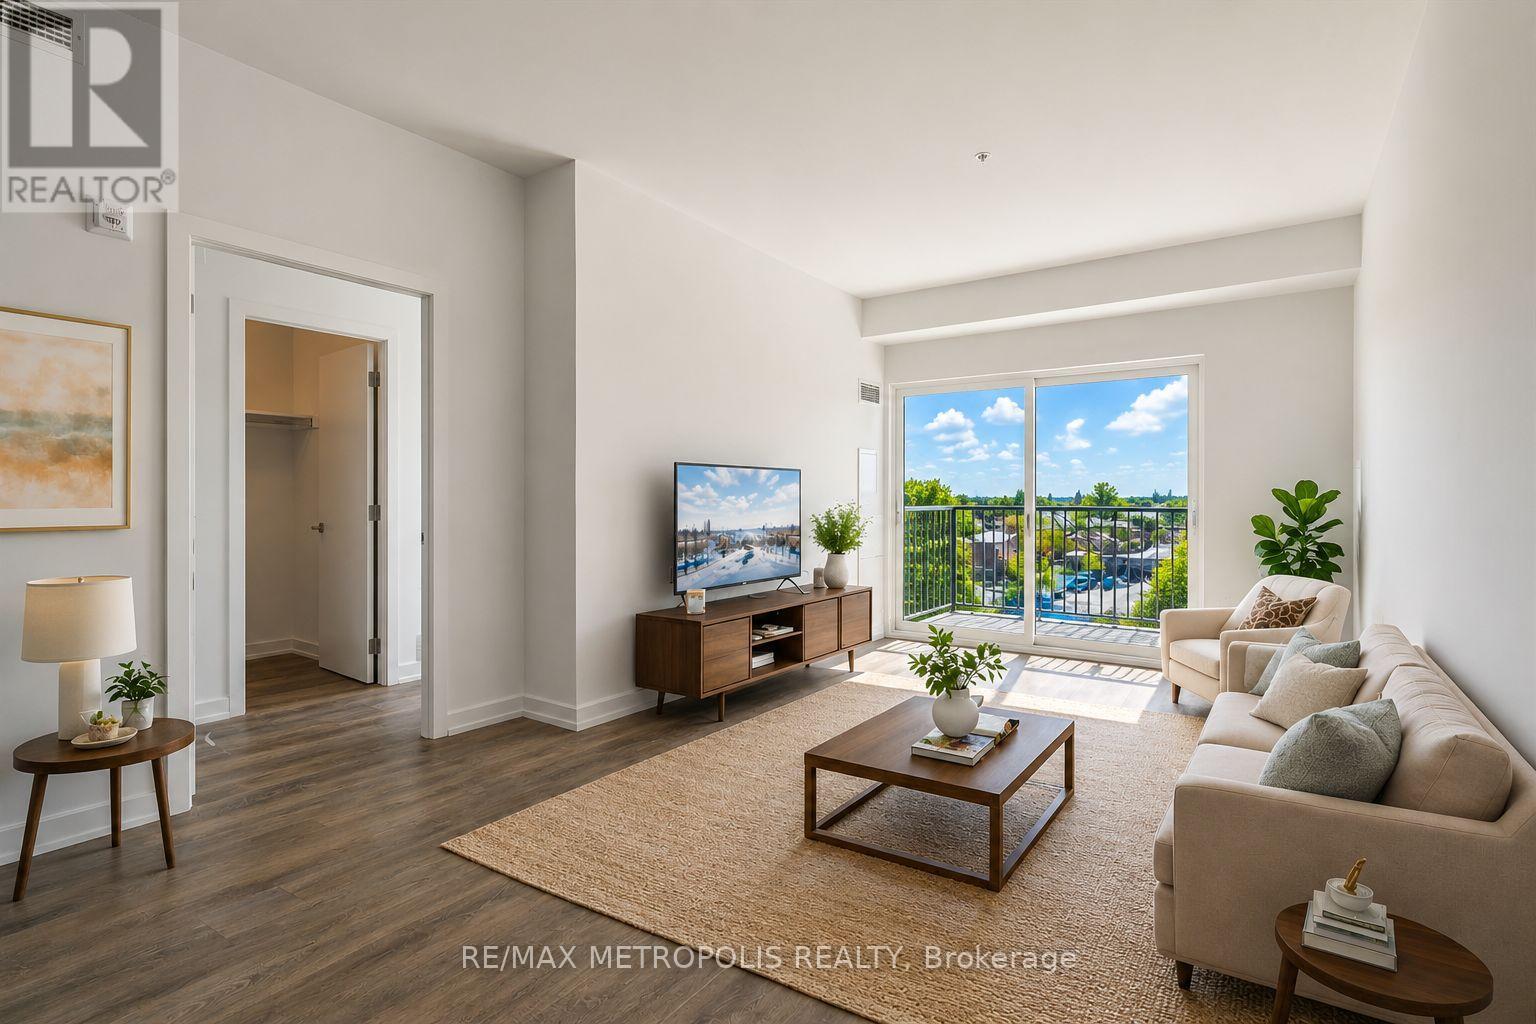
Beautiful and well-maintained 2 bedroom + den, 2 full bathroom condo with an above-ground indoor parking space, offering over 960 sq. ft. of thoughtfully designed living space plus a private balcony. This bright unit features a spacious open-concept layout and one of the best views in the building. The modern interior includes smooth ceilings, durable vinyl flooring, stainless steel kitchen appliances, quartz countertops, a stylish backsplash, and a functional kitchen island-perfect for everyday living and entertaining. The primary bedroom includes a large walk-in closet, providing excellent storage and comfort. Located in Barrie's vibrant south-end community, 430 Essa Condos is surrounded by convenient amenities including Starbucks, Shoppers Drug Mart, restaurants, schools, and shopping. The building's steel and concrete construction offers superior soundproofing and quality craftsmanship. Residents enjoy excellent amenities including a fitness area, party room, EV charging station, ground-floor retail shops, and a second-floor outdoor terrace with BBQs and lounge space. Conveniently located just a short drive to the Allandale GO Station, making commuting easy. Some photos have been virtually staged. (id:63203)
215 Velmar Drive
Vaughan, Ontario
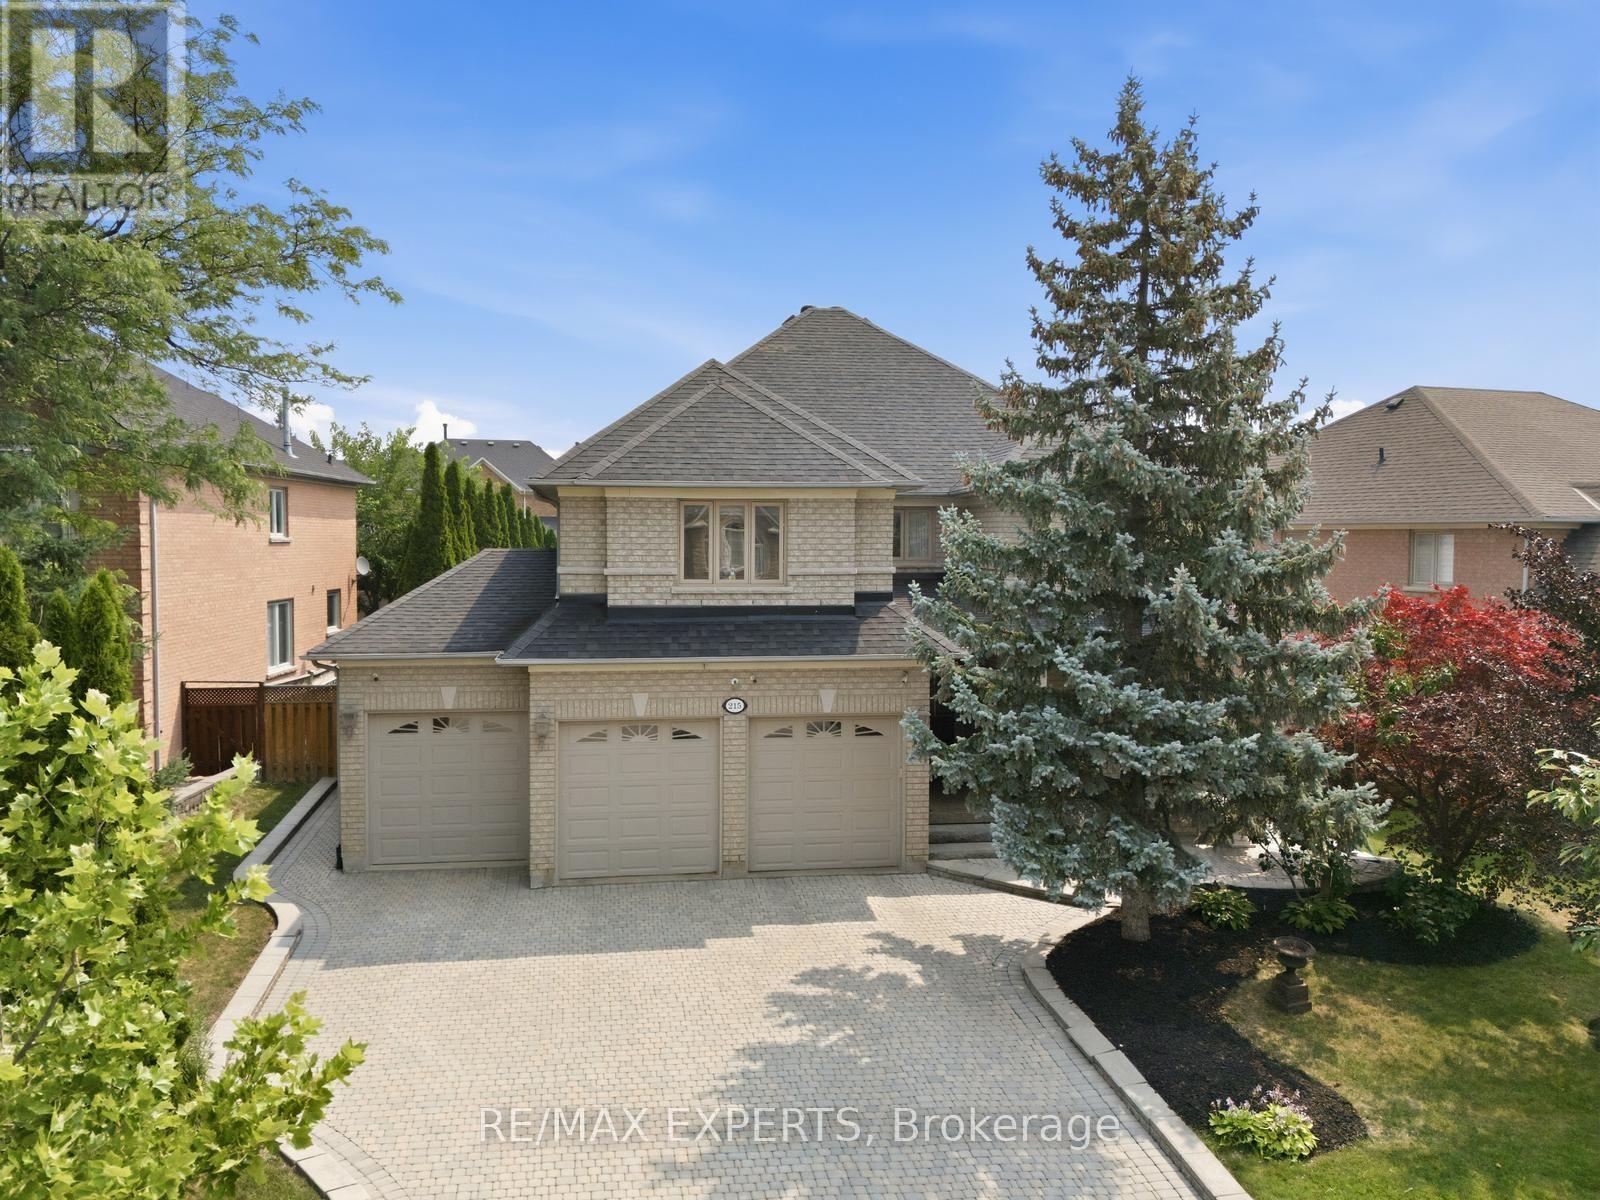
Welcome to 215 Velmar Drive, where luxury living meets resort-style living in one of Vaughan's most prestigious communities. Set on a beautifully landscaped premium lot with a coveted 3-car garage, this exceptional Weston Downs residence is defined by its breathtaking backyard retreat. Surrounded by mature trees for complete privacy, enjoy a stunning saltwater pool, hot tub, gazebo and tranquil outdoor spaces that make every day feel like a vacation. Inside, the home offers generous principal rooms, a functional family-friendly layout, hardwood flooring, an elegant kitchen overlooking the backyard and a finished basement designed for entertaining and everyday living. Located among some of Weston Downs' finest homes and just moments from top schools, parks, golf, shopping and major highways, this is more than a home. It's a lifestyle. (id:63203)
488 Foxcroft Boulevard
Newmarket, Ontario
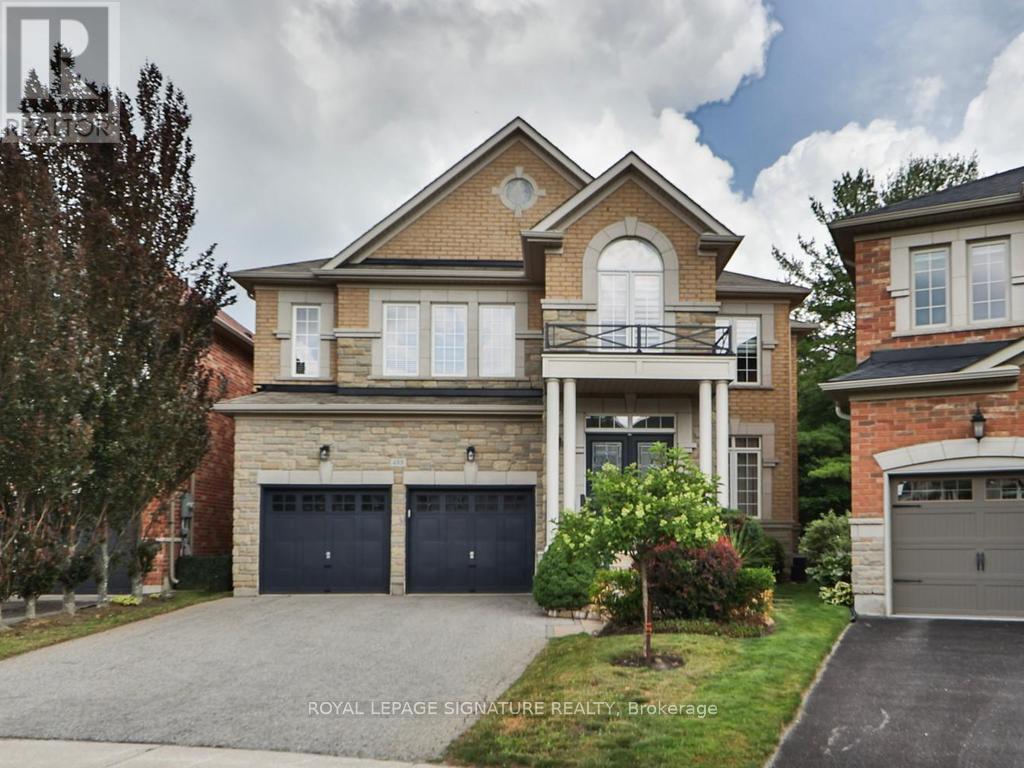
Luxury Executive Home in Prestigious Stonehaven-Wyndham! Exceptional premium corner lot backing onto a beautiful ravine with a professionally finished walk-out basement. Offering approximately 2,916 sq. ft. plus 1,300 sqft finished walk-out Professional Finished Basement. This elegant residence features 9-ft ceilings, 4 spacious bedrooms, double-car garage with interior access, 8" engineered hardwood flooring, premium oak staircases, crown molding, and an outstanding open-concept layout. Gourmet kitchen with extended cabinetry and premium built-in appliances overlooks the family room with gas fireplace and spacious breakfast area with walk-out to a large deck. Elegant dining room with coffered ceiling. Luxurious primary suite with double-door entry and spa-inspired 5-piece ensuite. Professionally finished walk-out lower level features a large recreation room, wet bar with wine fridge, 3-piece bath, cold room and separate utility room. Enjoy the privacy of a premium ravine setting with an expansive stone patio and beautifully landscaped backyard. Ideally located just minutes to Highway 404, Newmarket GO Station, Upper Canada Mall, top-rated schools, parks, walking trails, recreation facilities, shopping and restaurants. An exceptional opportunity to own a luxury family home in one of Newmarket's most desirable communities. (id:63203)
1112 - 699 Sheppard Avenue E
Toronto, Ontario
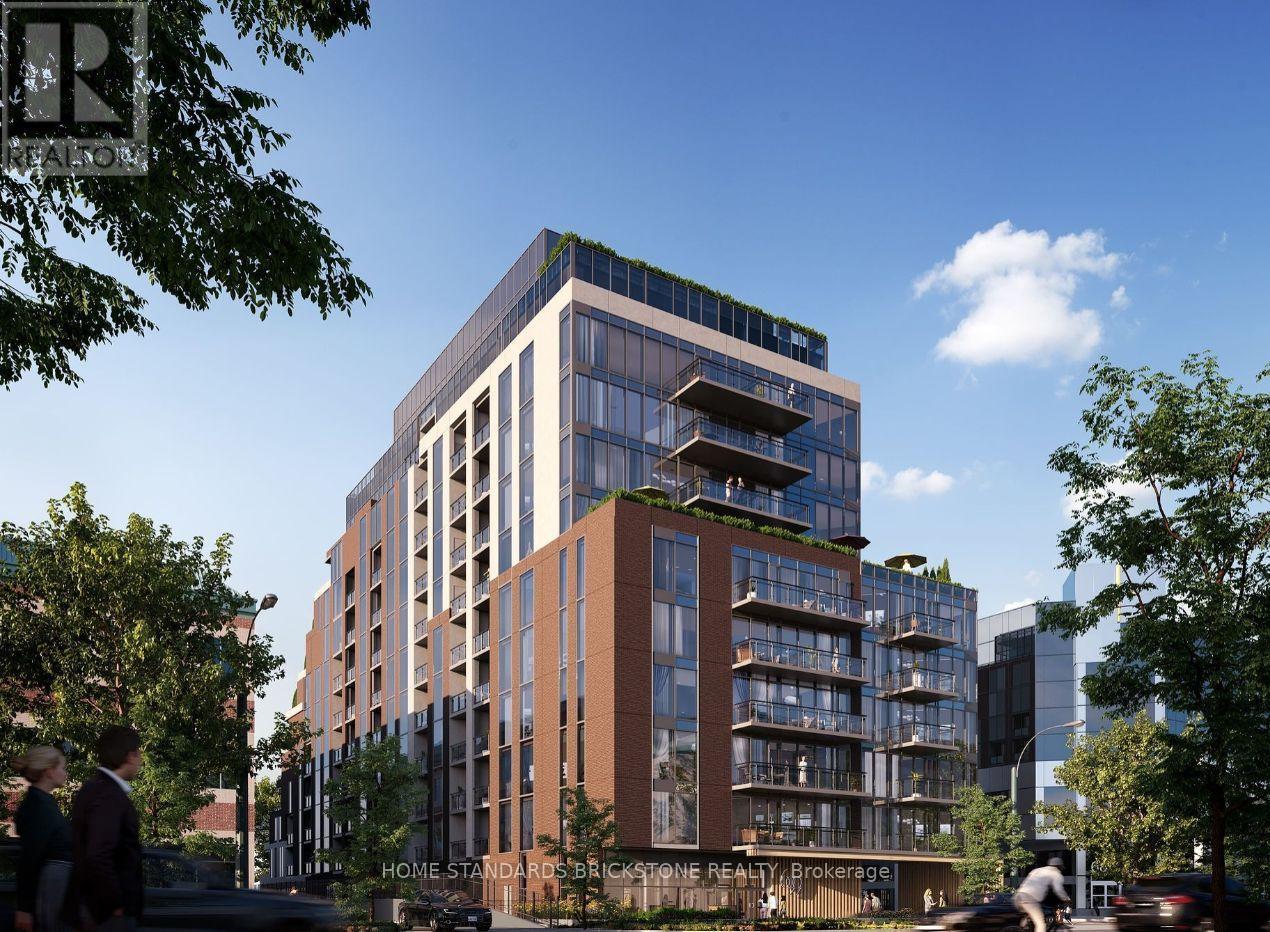
Welcome to Six99, a modern, boutique architectural standout located in the heart of Bayview Village. Enjoy everyday luxury with unmatched convenience just a 2-minute walk to Bessarion TTC Station (Line 4) or a 5-minute drive to Hwy 401 and Bayview Village Shopping Centre. Shopping & Restaurants. Every design detail from outside in is meticulously crafted to offer a blend of timeless sophistication and enduring value, setting a new standard for North York condominium living. Amenities include: A fully equipped fitness centre, two bookable party rooms located on the top floor, a rooftop terrace with outdoor dining and barbecues, and a lobby/co-working space. (id:63203)
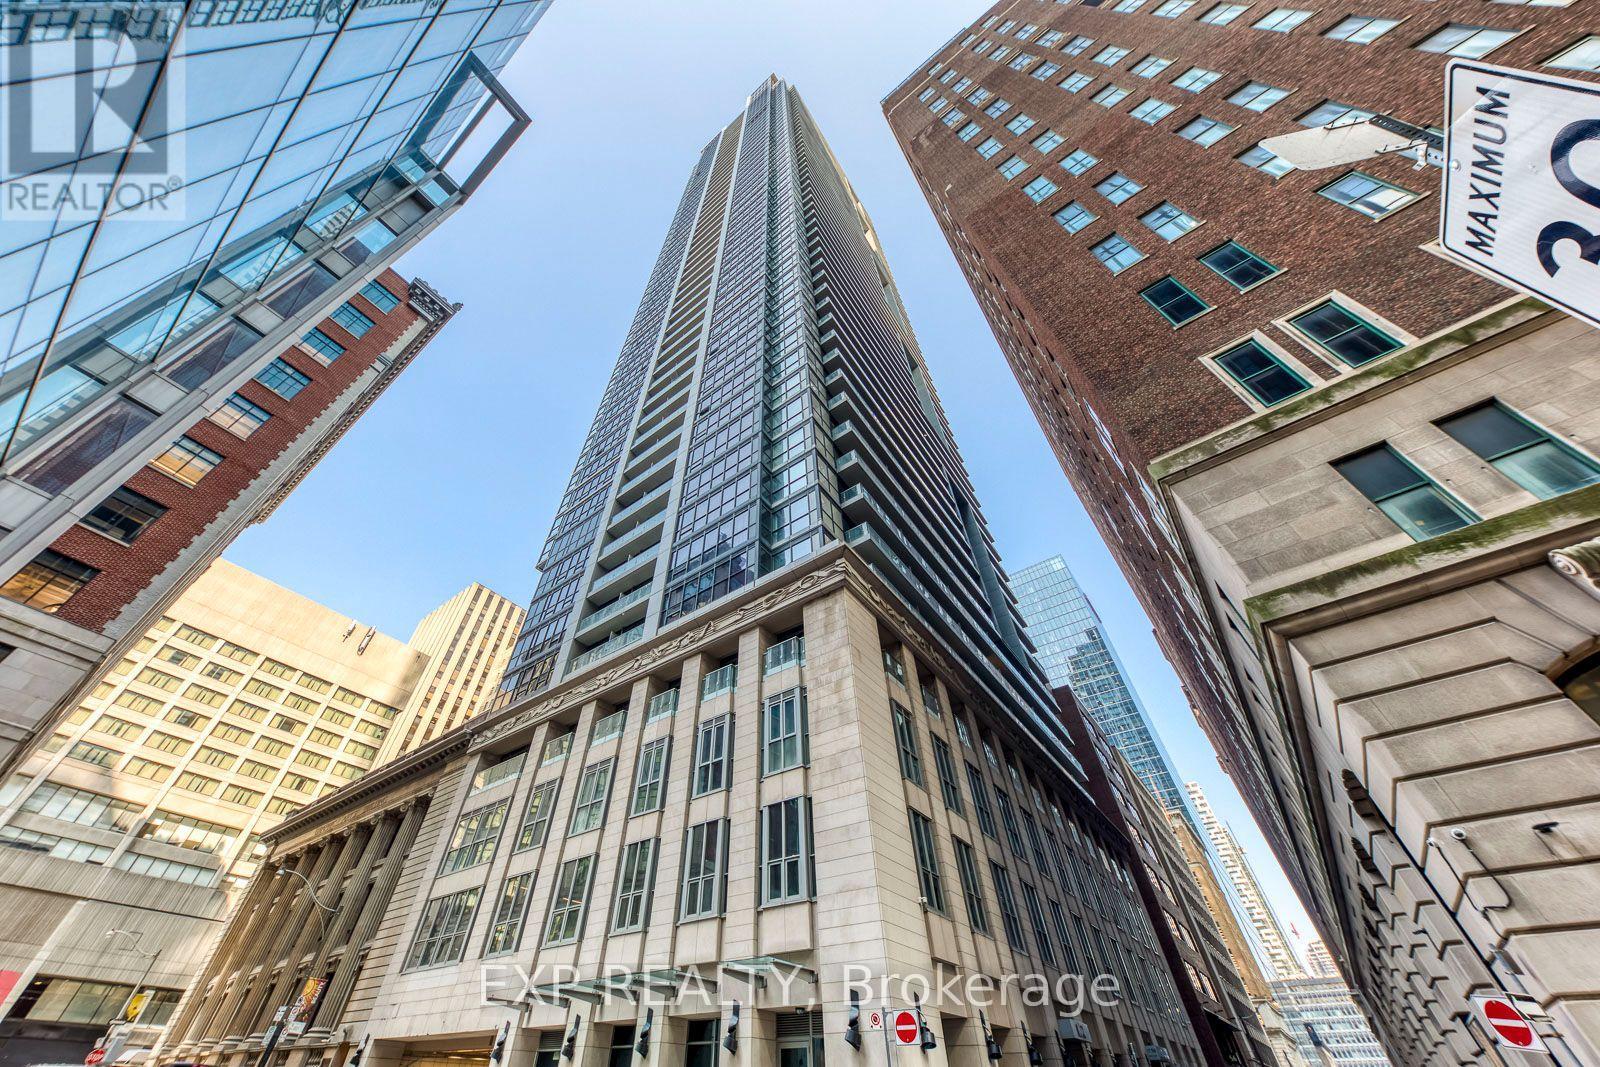
309 - 70 Temperance Street
Toronto, Ontario
Discover luxury living at INDX Condos located in the heart of Toronto's Financial District. Unit 309 in the size of 660 Sq Feet. This modern, freshly painted 1 bedroom plus Den and 1 bathroom suite offers open-concept living with a practical south-facing layout, floor-to-ceiling windows, and 9' smooth ceilings that create an airy, spacious feel. The sleek, contemporary kitchen features built-in appliances, upgraded flooring, and a wine fridge. A versatile den with sliding doors that can serve as a home office, guest room, or second bedroom. This prime location boasts a perfect Walk Score of 100 and a Transit Score of 10/10, with easy access to City Hall, Eaton Centre, the Underground PATH, subway stations, Toronto Metropolitan University and the vibrant streets of Queen St W, Bay St, and Richmond St W. INDX Condos offer world-class amenities, including a gym, virtual golf, lounges, billiards, a library, and more! **Some Of The Photos Are Virtual Stagged** (id:63203)
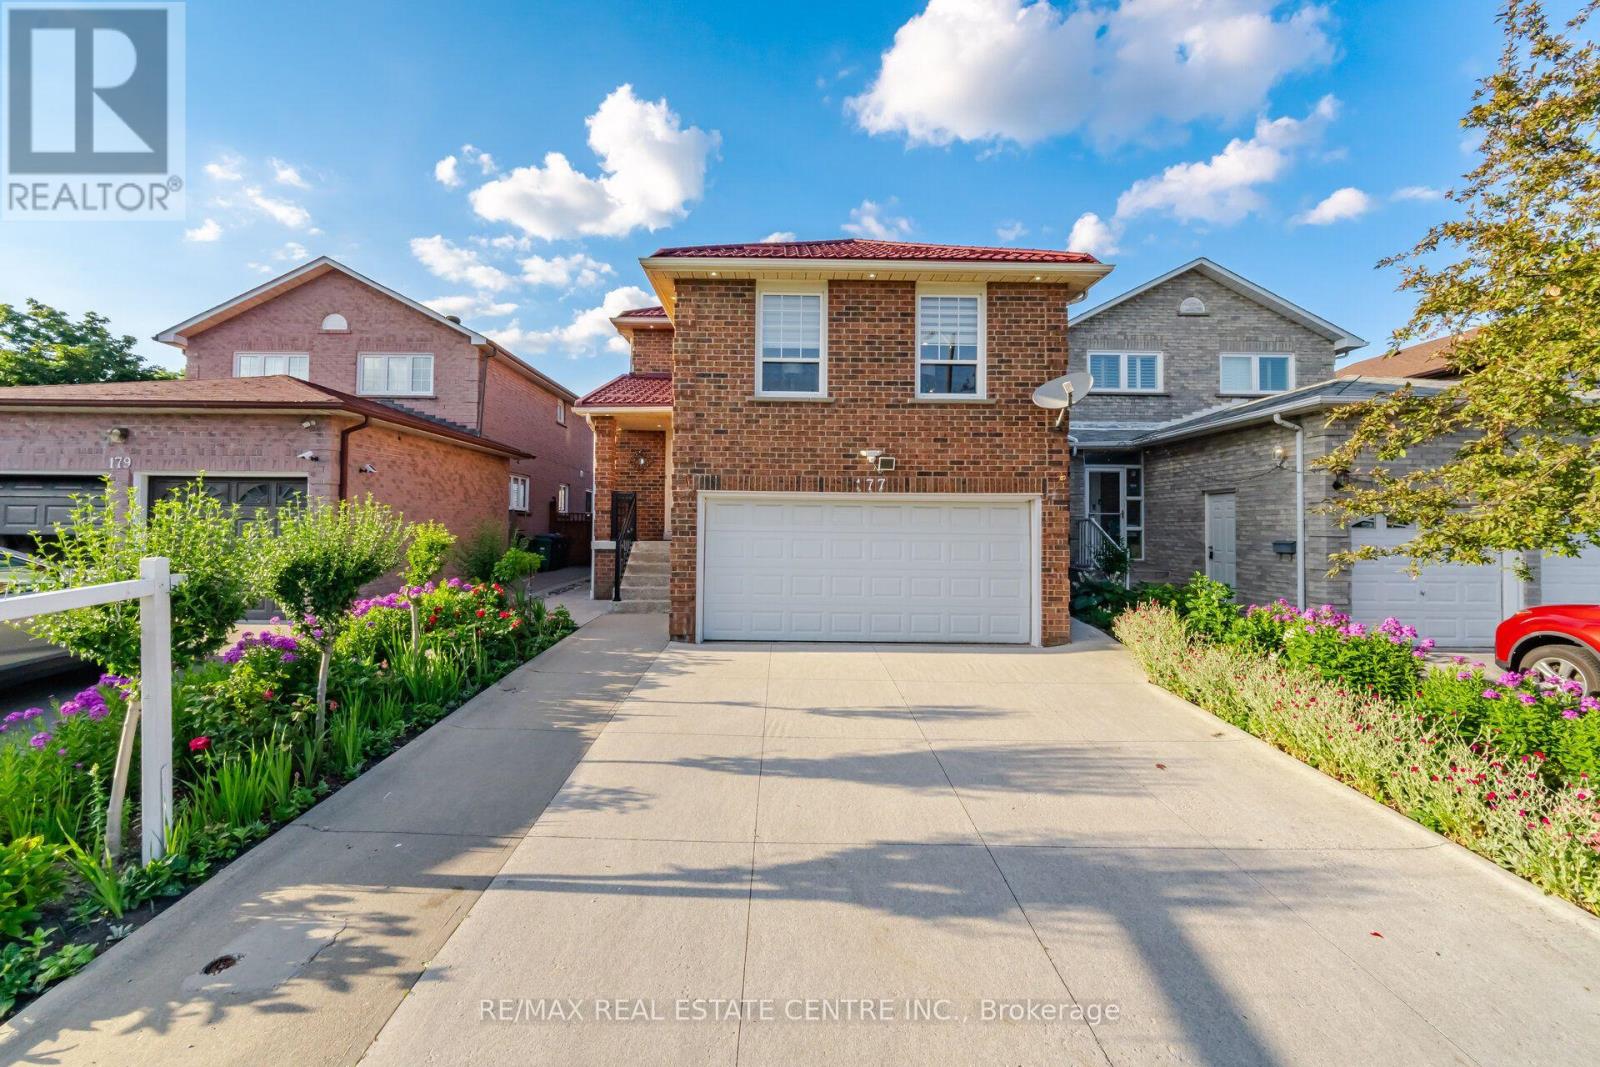
177 Surbray Grove
Mississauga, Ontario
Beautifully Maintained 3+1 Bdrm Detached Home W/ Double Garage In Desirable Fairview Community. NO CARPET !Spacious & Functional Layout, Open Concept Living/Dining with a Separate Mezennine Family Room.Spacious Kitchen with Quartz Countertops , Double sink W/ Breakfast Area , W/ Wall to Wall Pantry for Added storage, Huge Family Room with Fireplace . Adds Extra Living Space. Second Floor offers 3 spacious bedrooms. Primary Bdrm W/ 4Pc Ensuite & Walk-In Closet. Finished Bsmt W/ 3Pc Bath and kitchenette, with R/I for Wet Bar Meticulously Maintained Perennial Gardens, Double Deck W/ Covered Canopy, Metal Roof ( 2022) . Prime/Convenient Location: Steps To Cooksville GO Station, Mins To Square One Shopping Centre, Theatres, Restaurants, Library, YMCA, Schools, T&T Supermarket, Hwy 403/401/QEW & Hospital. Move-In Ready - Don't Miss This One! List of all upgrades in supplements attached. (id:63203)
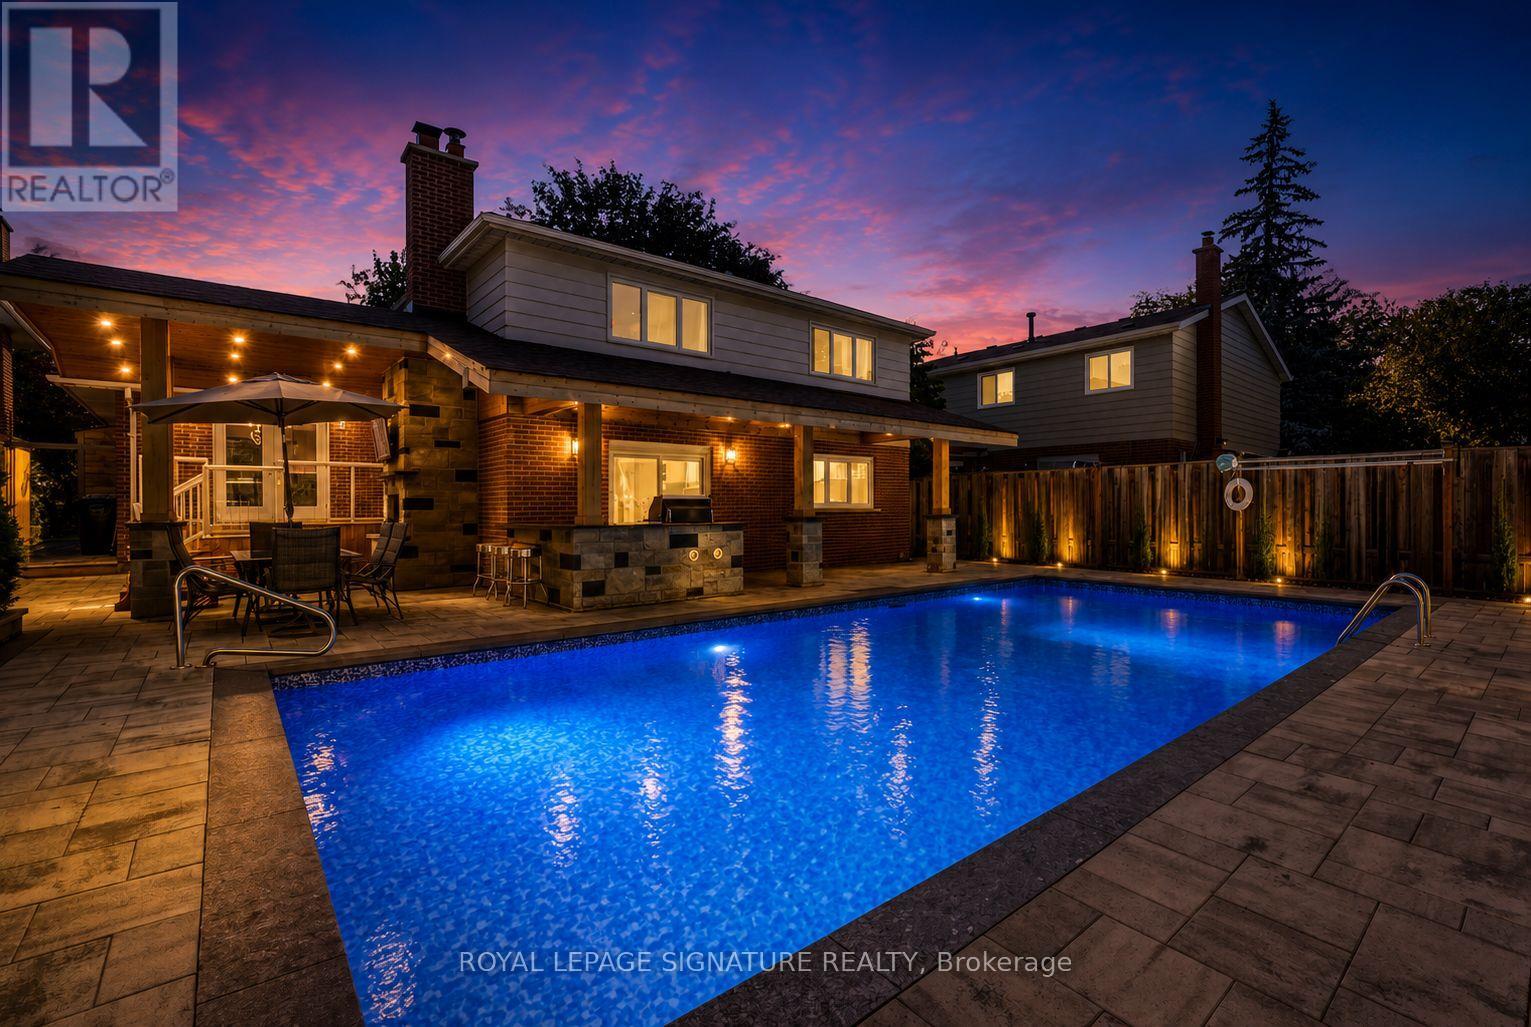
1843 Stonepath Crescent
Mississauga, Ontario
Welcome to this exceptional four-level back-split in one of the most sought after neighbourhoods with nearly $400,000 spent on premium renovations and upgrades. This home delivers the perfect combination of luxury, functionality, and resort-style outdoor living.The true showpiece is the spectacular backyard oasis. Redesigned with no expense spared, this private retreat features a stunning in-ground pool, extensive premium stonework, professional landscaping, multiple entertaining areas, and exceptional attention to detail throughout. Every element has been carefully designed to create a private resort-like setting, perfect for hosting family and friends or enjoying peaceful evenings outdoors.Inside, the home offers a warm and inviting layout with spacious principal rooms and beautifully updated finishes throughout. The renovated kitchen features custom cabinetry and granite countertops, high end stainless steel appliances, and a timeless design that blends style and functionality.The upper level features three generously sized bedrooms, including a spacious primary retreat with a newly renovated 4 piece ensuite. The lower level provides incredible versatility with a fourth bedroom, family room with walkout to the backyard, and a convenient laundry room. The finished basement adds even more living space with a large recreation room, while an impressive 760+ square feet of additional storage is located in two separate crawl spaces, offering exceptional organization and practicality rarely found in a home of this size. Located in a highly desirable family-friendly neighbourhood close to excellent schools, parks, trails, shopping, restaurants, transit, and major highways, this is a rare opportunity to own a truly turnkey home. Simply move in and enjoy an extraordinary property highlighted by one of the finest backyards you'll find. (id:63203)
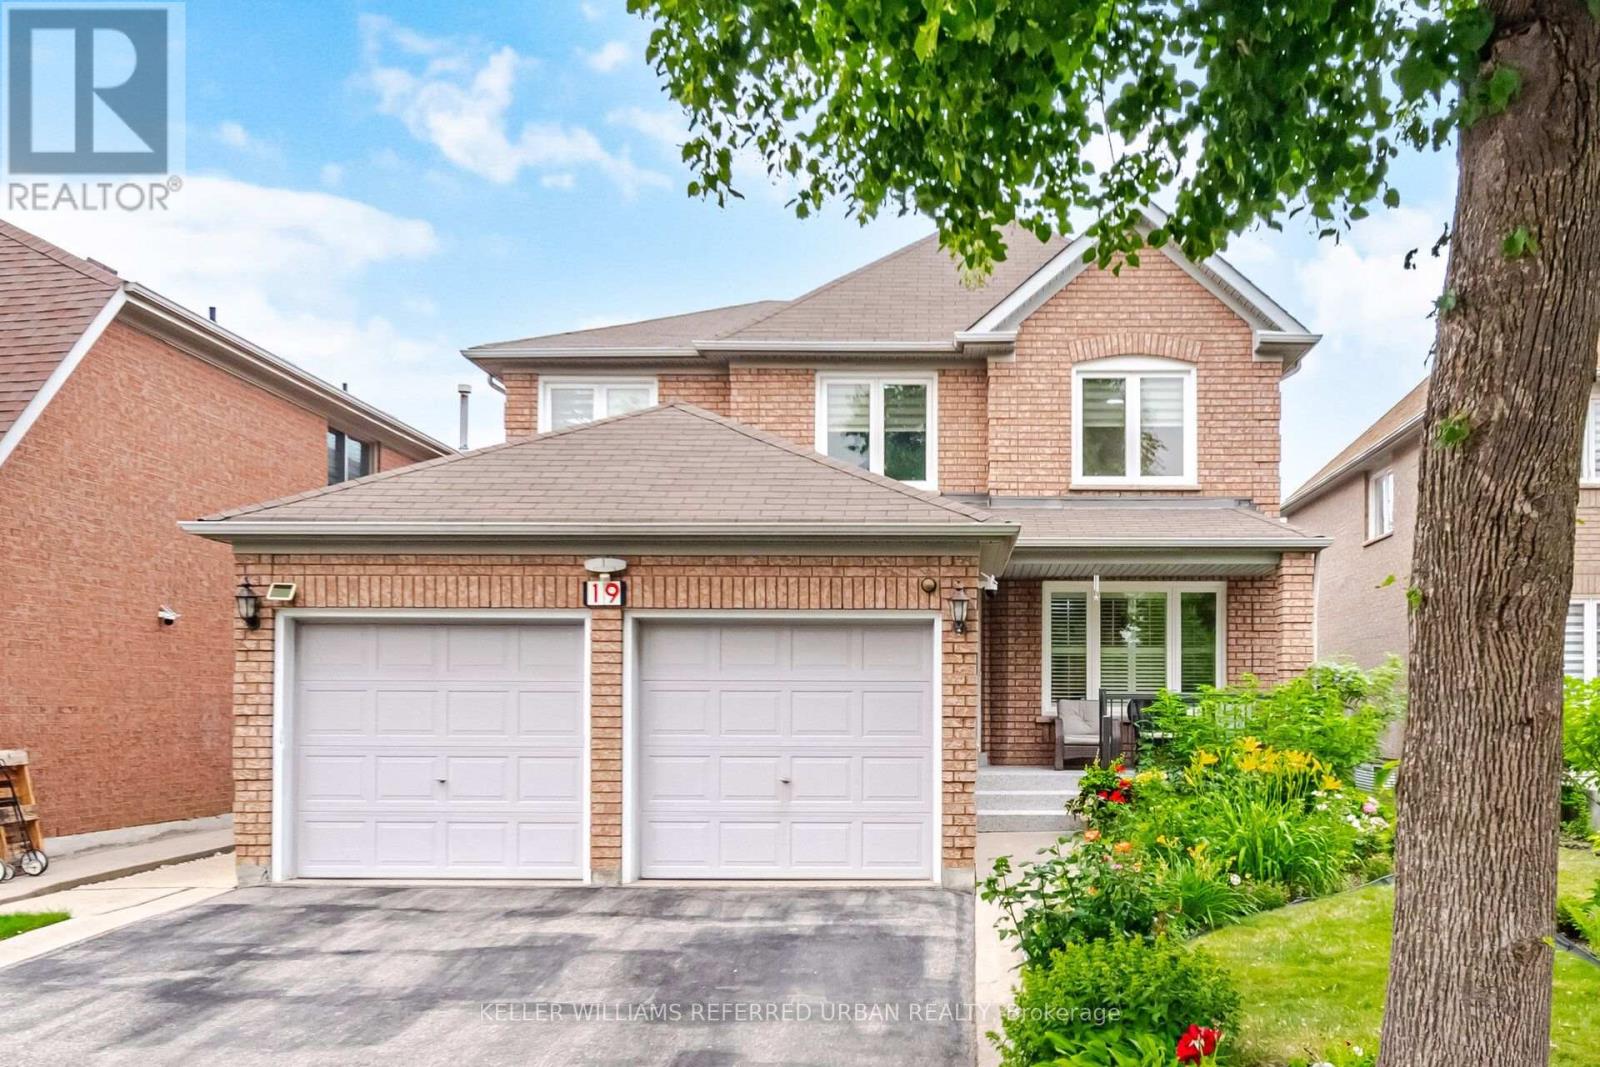
19 Softneedle Avenue
Brampton, Ontario
Welcome to this beautifully maintained all-brick executive home, ideally situated on a premium lot in the highly sought-after South Springdale community. Offering a thoughtfully designed layout with generous living space, offering 4-bedrooms, and 3-baths; perfect for growing families. Designed with everyday living and entertaining in mind, the bright eat-in kitchen boasts abundant cabinetry, ceramic flooring, and a walkout to the landscaped, private backyard. The inviting main floor offers a cozy family room with a gas fireplace. A striking spiral oak staircase leads to the upper level, where you'll find generously sized bedrooms. The spacious primary suite has a double-door entry, a walk-in closet + double closet and a luxurious 5-piece ensuite complete with an oval soaker tub and separate shower. Step outside to enjoy the fully fenced private and landscaped backyard, complete with a poured concrete walkway, and garden shed.Ideally located within walking distance to schools, parks, and Trinity Common Mall, and offering quick highway access. This home delivers exceptional convenience in one of Brampton's most desirable family neighbourhoods. Proudly offered for sale for the very first time by its original owners. (id:63203)
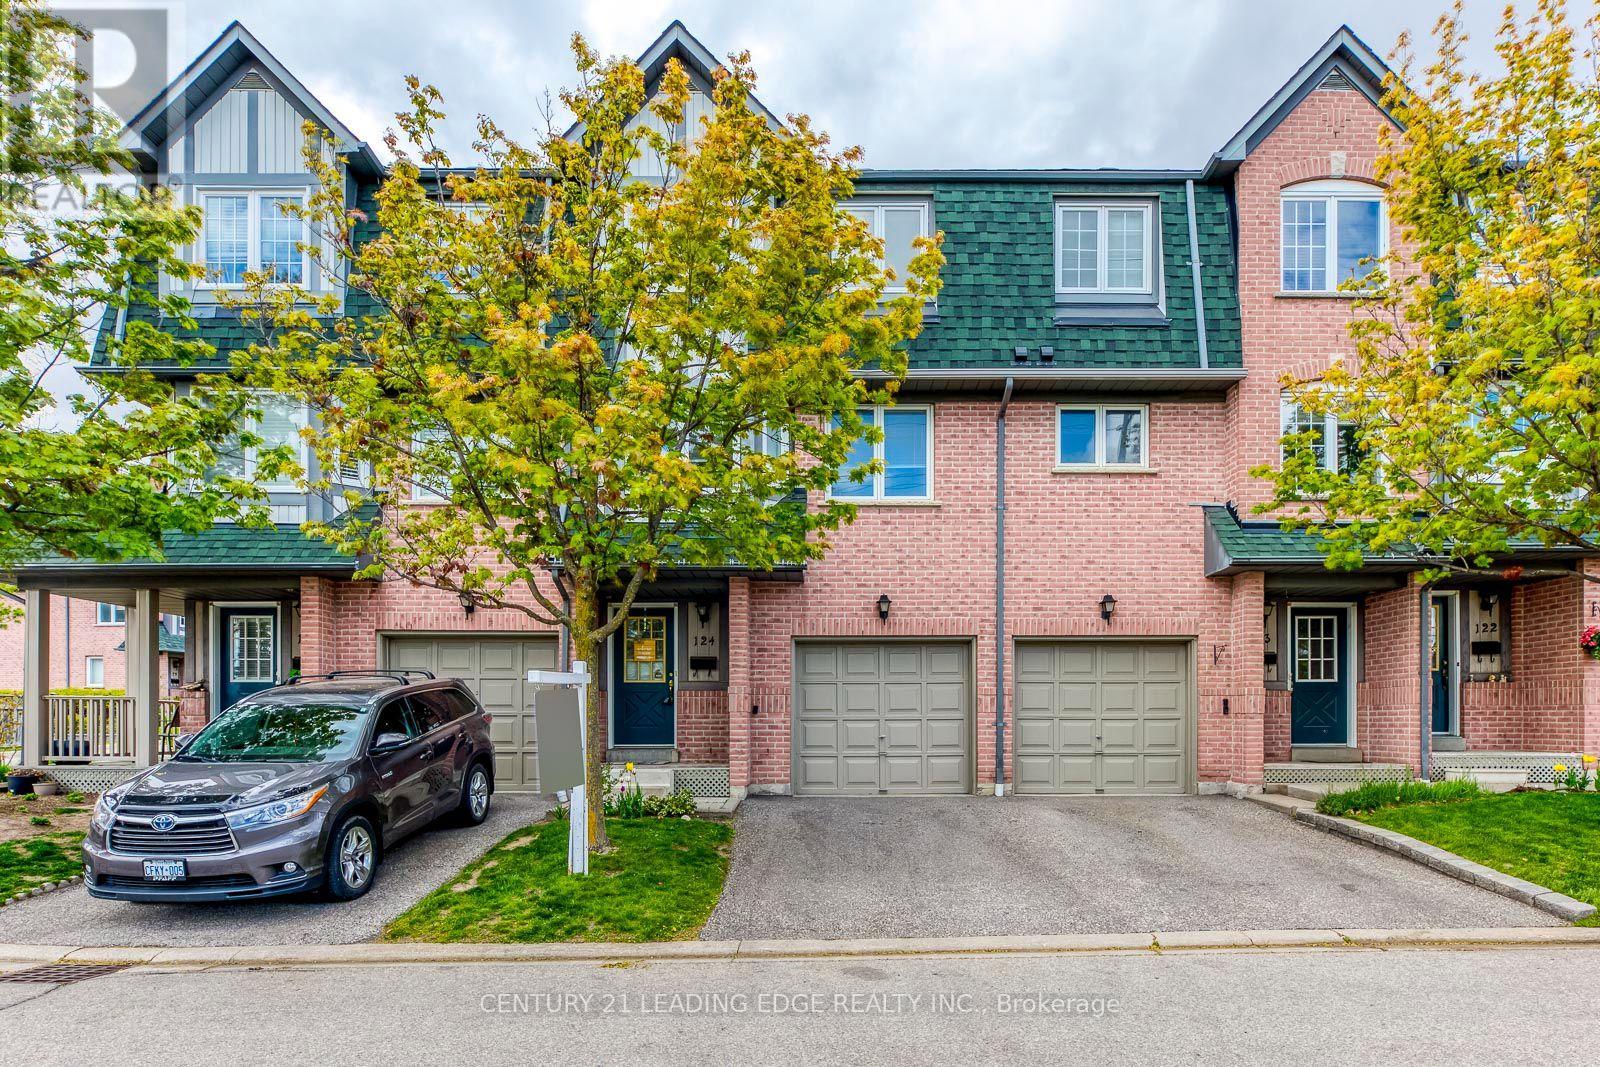
124 - 2945 Thomas Street
Mississauga, Ontario
Bright and Spacious Living in an excellent location! This 3 + 1 Bedroom Townhome Has Been Beautifully Maintained. Features a Large Eat-In Kitchen. Walk-Out To Deck(Bbq's Allowed!)Hardwood Floors & Huge Open Concept Family Room with Big Windows Perfect for Entertaining Guests. Upstairs Features 3 Good Sized Bedrooms & a Semi Ensuite Bathroom. Lower Level Has A Living Room with Pot Lights, Storage, Washer/Dryer (New Washer/Dryer to be installed prior to lease commencement) & a second Walk-Out to the Backyard Patio where you can relax and enjoy the peaceful green space!! Lower level may also be used as an additional bedroom if needed! Ideal Location Close To Shopping, Transit, Schools, Major 400 Hwy's. Don't Miss this one! (id:63203)
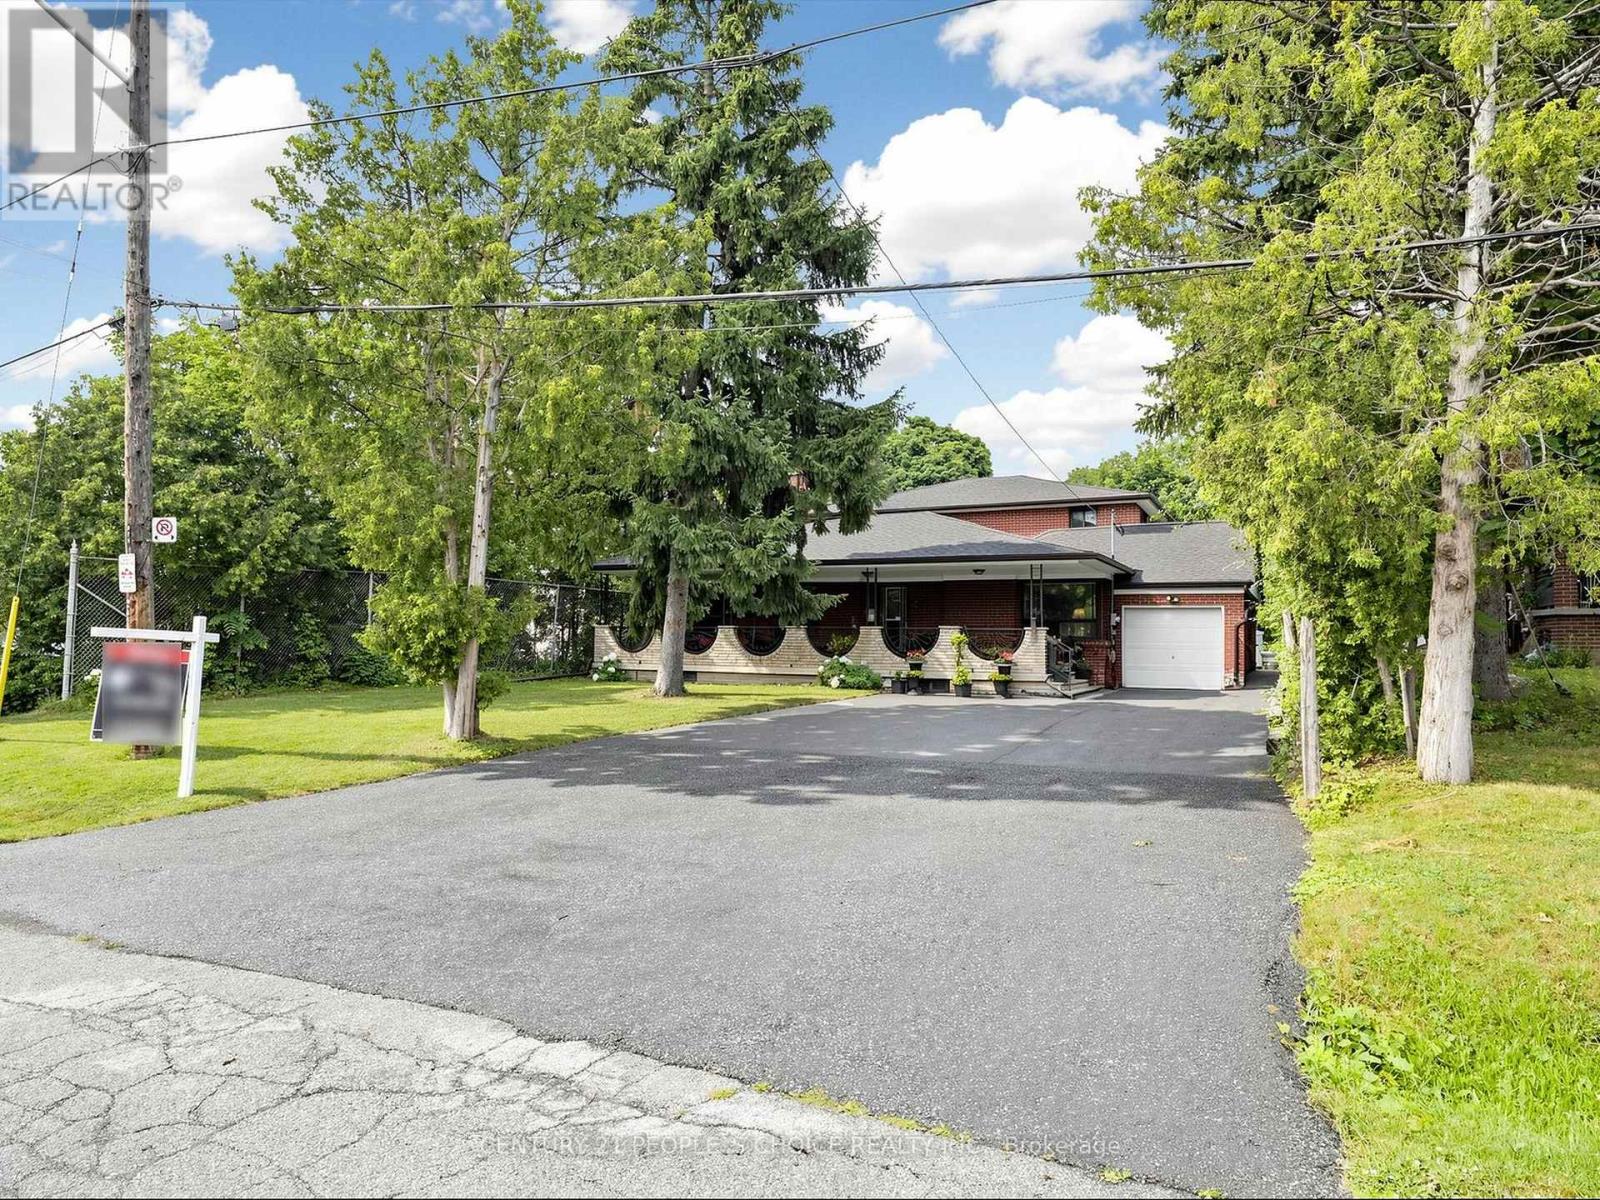
76 Westona Street
Toronto, Ontario
Exceptional family home located in one of the area's most prestigious and highly sought-after Humber Height neighbourhoods, set on a rare premium 60 x 200 ft lot. Offering incredible space and versatility, this expansive 2971 sq ft home features 9 bedrooms, 4.5 bathrooms, and two oversized family rooms, making it ideal for large or multi-generational families.The finished basement includes 3 bedrooms, 2 full bathrooms, and a wet bar, providing outstanding potential for an in-law suite or extended family living. The home is equipped with two furnaces for added comfort and efficiency. A huge private driveway offers abundant parking for family and guests.This property also presents an exceptional opportunity for builders, renovators, flippers, and investors. The premium lot and generous layout provide exciting possibilities to renovate, redesign, or explore the potential for multiple residential units, subject to all applicable municipal approvals and bylaws.Premium 60 x 200 ft lots in this prestigious location rarely become available. Whether you're looking to renovate and create your forever home, build a custom luxury residence, or invest in a property with tremendous upside potential, this is an opportunity you don't want to miss.Properties of this calibre and lot size are rarely offered for sale. Act quickly to secure this exceptional property before it's gone! (id:63203)
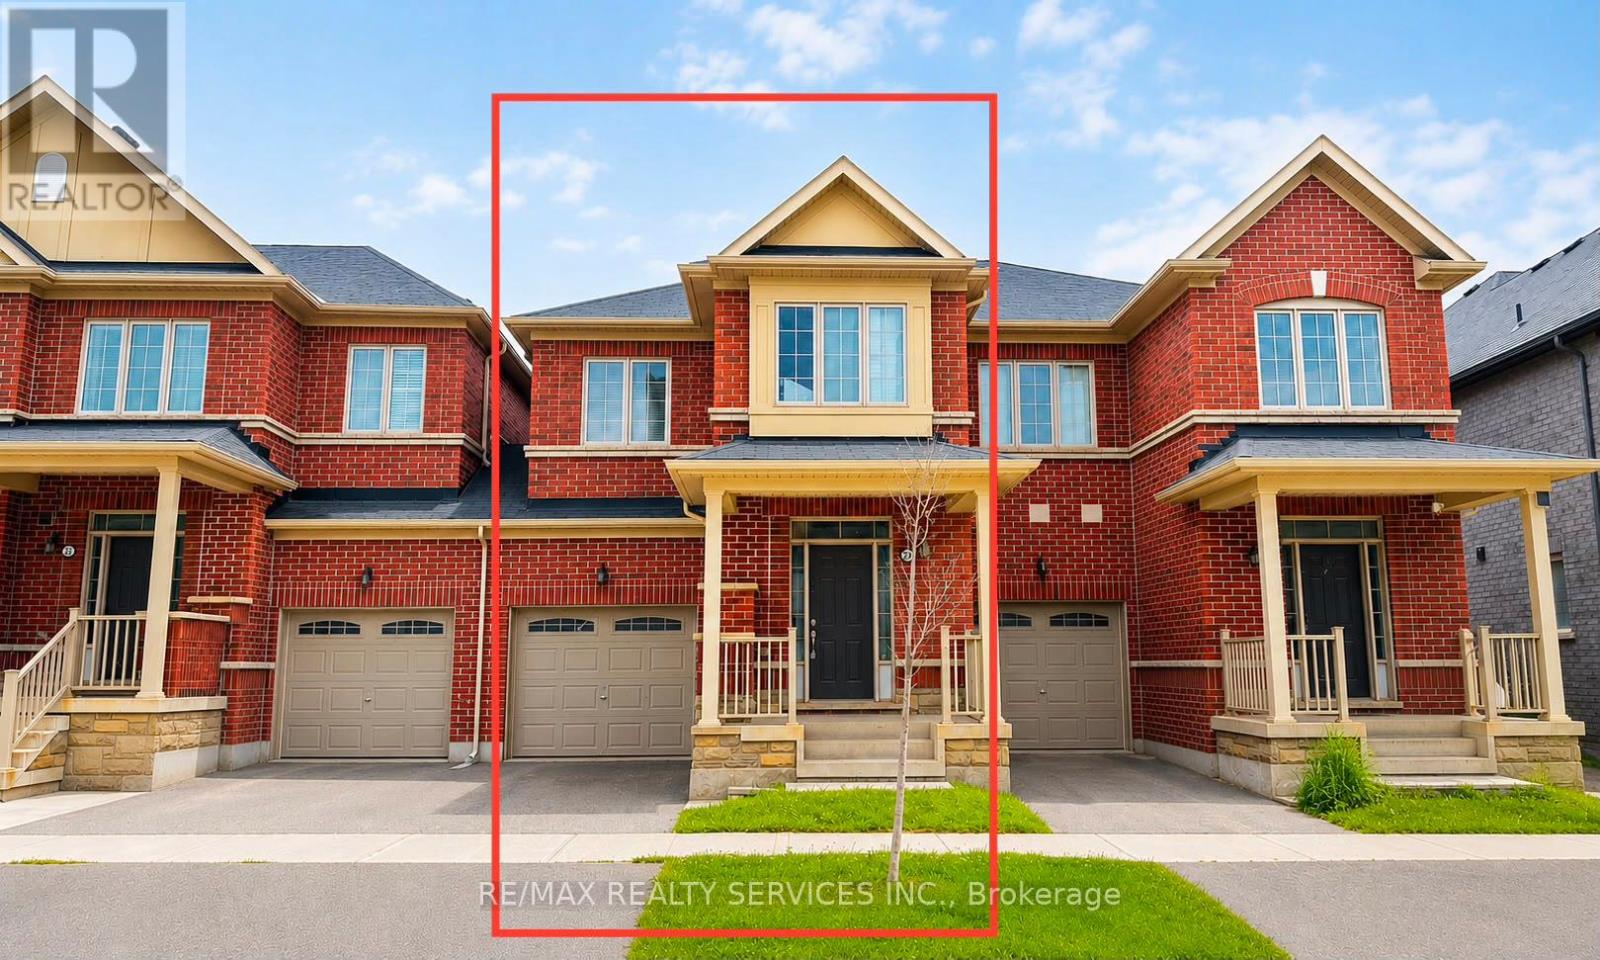
23 Sail Road
Brampton, Ontario
Welcome to this beautiful 2-storey townhome, thoughtfully designed for modern family living. Featuring a bright and spacious open-concept layout, this home is filled with natural light and offers the perfect blend of comfort and functionality. The chef-inspired kitchen boasts ample cabinetry, generous counter space, and an inviting living and dining areas-ideal for everyday living and entertaining. Upstairs, you'll find four generously sized bedrooms, including a spacious primary retreat, providing plenty of room for a growing family. Located in a desirable community close to schools, parks, shopping, and major amenities, this is an incredible opportunity to own a move-in-ready home. Don't miss your chance-this exceptional property won't last long! (id:63203)
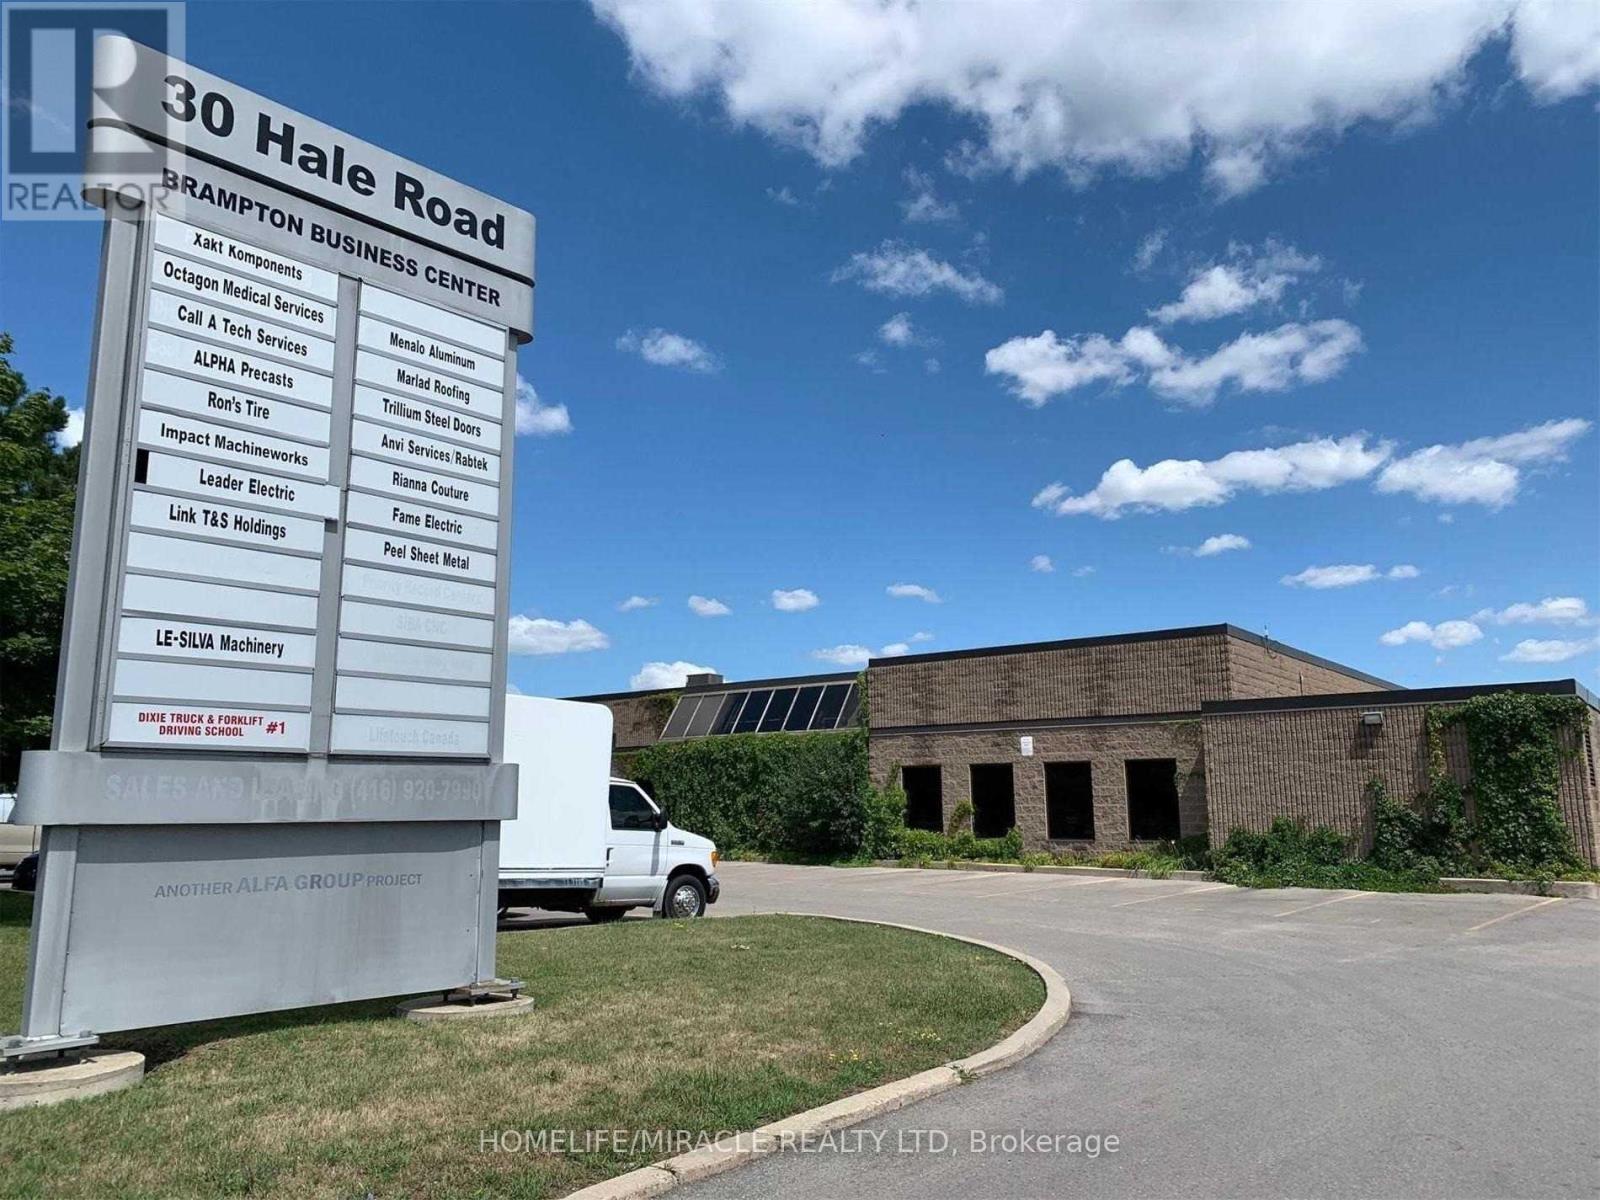
16 - 30 Hale Road
Brampton, Ontario
M2 Zoned. 2280 sq. ft. Industrial Condo For Sale near 410 & Steeles in Brampton. Plus additional 150 sq. ft. Mezzanine for Extra Storage. No Auto Repair, Auto Body Shop, Food Prep and/or Place Of Worship Allowed. Warehousing, Light Manufacturing, Storage, Dispatch, Office and Many Other commercial Uses Available. Small Office & Washroom In Unit, 14 Ft Clear Height. 1 Grade Level Drive-In Door With Opener. Entrance From Inside Corridor As Well. 2 Dedicated Parking Spots At The Back. Vacant Unit. Immediately Available. Condo fees $819.52 includes non-metered hydro and water. (id:63203)
2405 - 9 Valhalla Inn Road
Toronto, Ontario
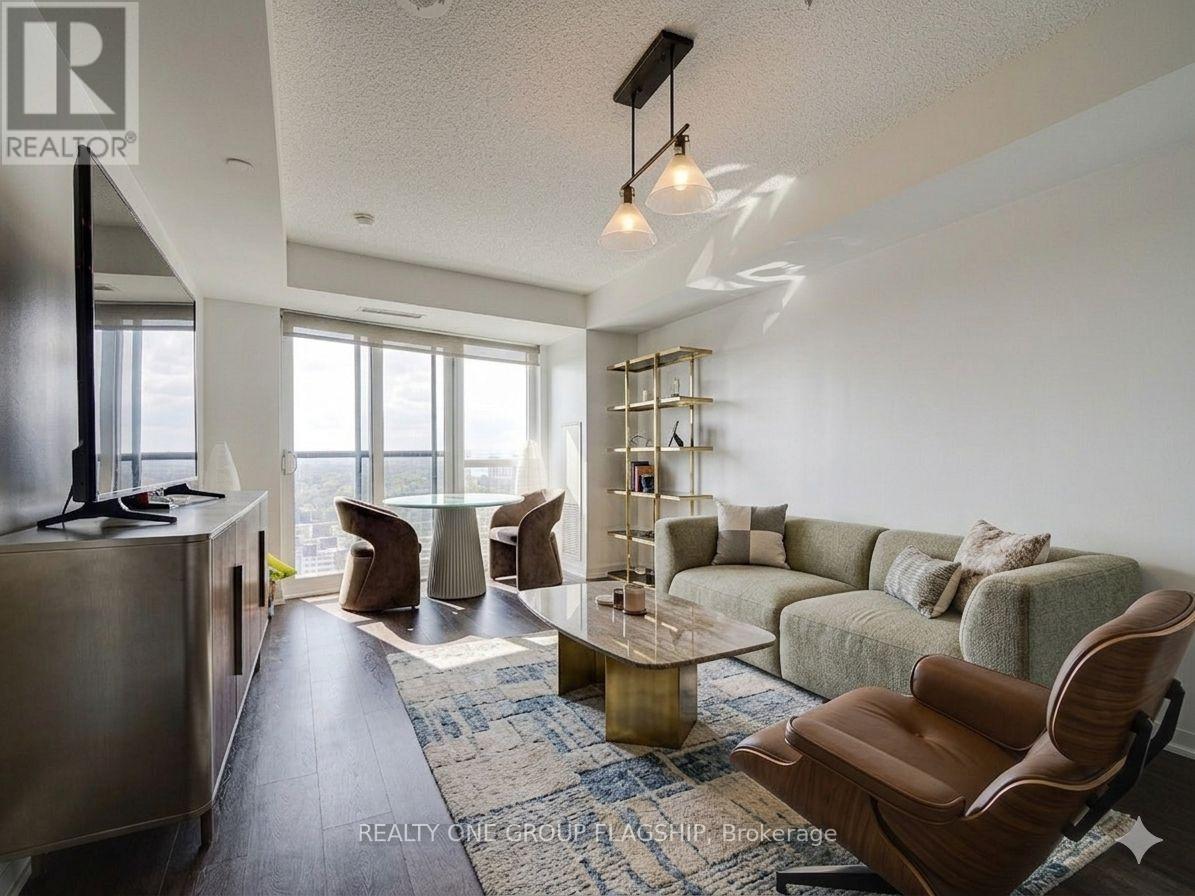
Welcome to The Triumph at Valhalla-where style, comfort, and location come together seamlessly. This bright and well-designed 1-bedroom plus den suite features unobstructed city views and floor-to-ceiling windows that flood the space with natural light. The contemporary kitchen is finished with a blend of natural wood and matte cabinetry, complemented by stainless steel appliances, granite countertops, and a modern backsplash. The spacious primary bedroom offers a large mirrored closet and upgraded laminate flooring, while the versatile den provides the perfect space for a home office or guest area. Move-in ready, this unit offers exceptional convenience with quick access to Highways 427, 401, and the Gardiner Expressway. Ideally located just 4 km from Sherway Gardens, 8 km to the lake, 10 km to Pearson Airport, and 15 km to downtown Toronto, you're perfectly positioned for both daily living and commuting. Residents enjoy premium amenities including an indoor pool, sauna, gym, and party room-an excellent opportunity for end-users and investors alike. Some photos have been virtually staged to showcase the home's potential....The seller is so motivated to sell and is open to negotiating any reasonable offer (id:63203)
6 Parisian Crescent
Barrie, Ontario
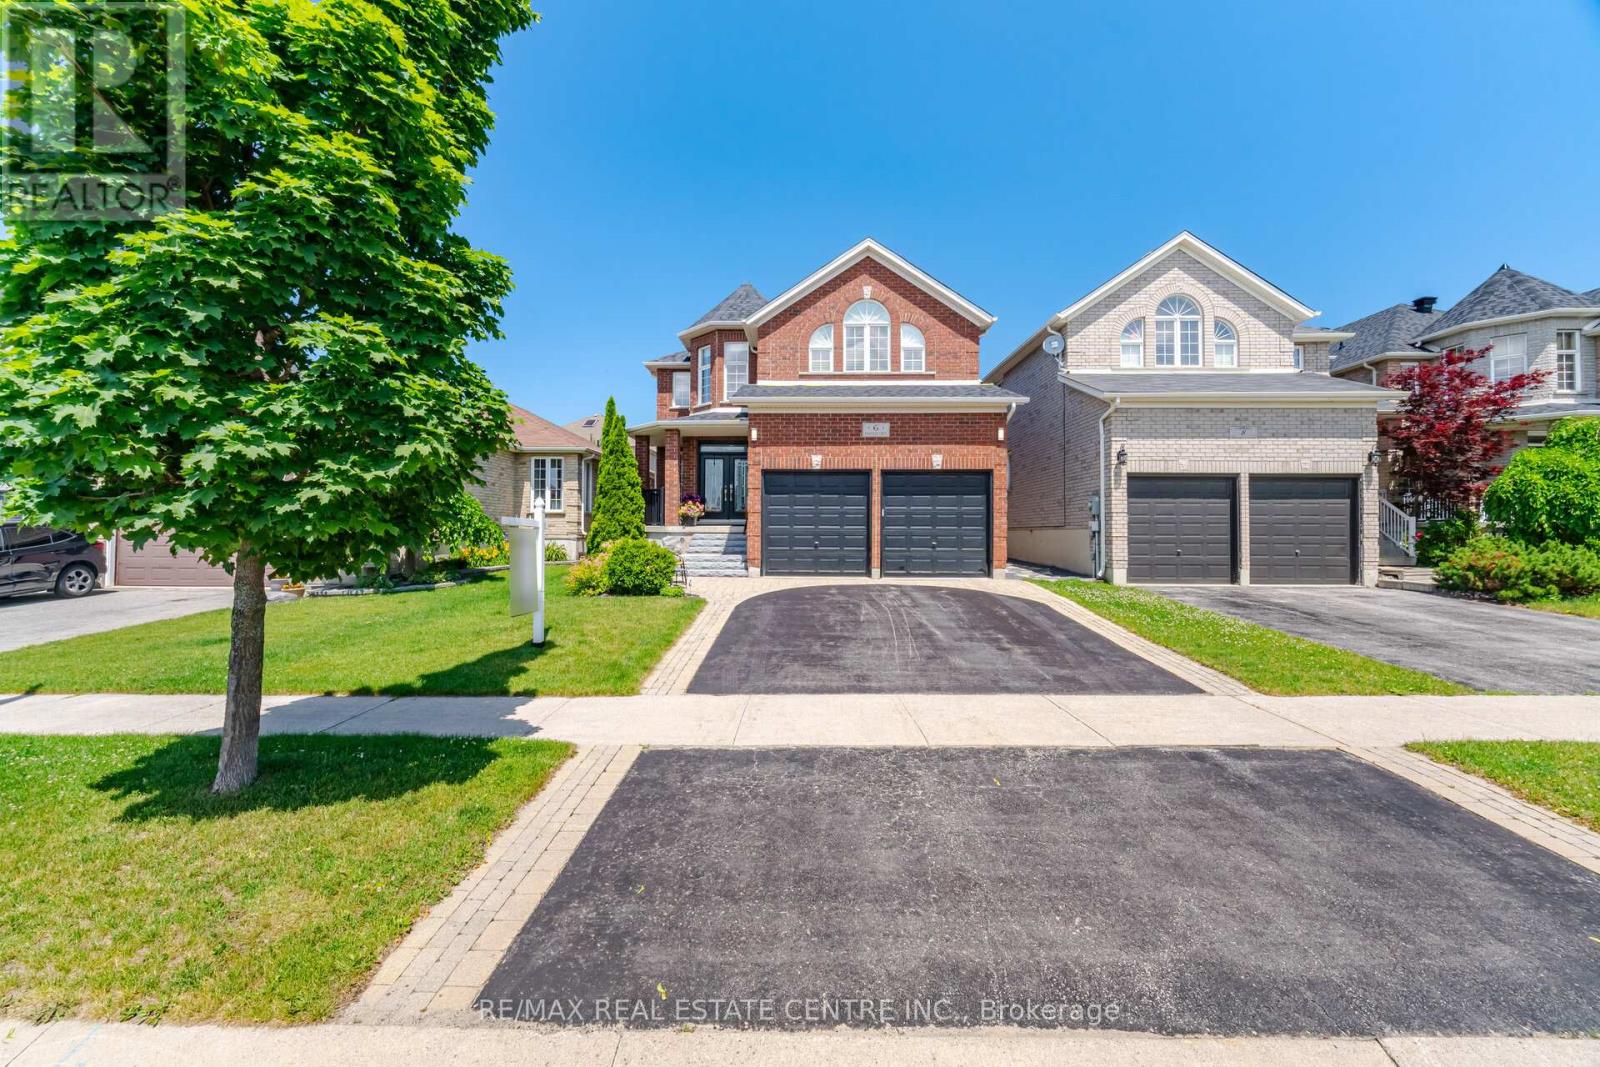
Welcome to 6 Parisian Crescent, a complete family home in South Barrie offering 3,025 sq. ft. above-grade living space + approximately 1,100 sq. ft. of beautifully finished lower-level living area. The functional main floor boasts a formal living, separate dining & an impressive open-to-above family room with a gas fireplace.The second floor features three spacious bedrooms with a primary ensuite and second full bath.Thoughtfully designed for growing and multi-generational families, the finished basement features a spacious 2nd family room with fireplace, wet bar with granite countertops & custom cabinetry, two versatile bedrooms/offices, a full bath with double vanity & glass shower and large above-grade windows ideal for an in-law suite or extended family living. There is also a cold room. Quality finishes and features include hardwood flooring, custom Levolor blinds, water softener, interlocked backyard patio, in-ground sprinkler system and a dedicated 60-amp exterior electrical connection for a future hot tub. Lovingly maintained & extensively updated, this home offers a custom gourmet kitchen with premium appliances (2022), renovated ensuite & powder room with quartz countertops (2022), new roof (2021), front door with transom inserts (2023), air conditioner (2024), front steps (2025), sump pump (2026). This exceptional home is minutes from Highway 400 & Barrie South GO Station, providing convenient access throughout Simcoe County and the GTA.Enjoy excellent schools, 44-acre park, sports facilities, scenic walking & cycling trails.Park Place Shopping Centre, grocery stores, restaurants, and everyday amenities are all nearby.Outdoor enthusiasts will appreciate the proximity to Kempenfelt Bay, waterfront parks, beaches, marinas, golf courses & year-round recreation.An outstanding opportunity to own a meticulously updated family home in one of Barrie's most desirable neighbourhoods, offering the perfect blend of space, comfort, convenience & lifestyle. (id:63203)
2950 Murphy Place
Innisfil, Ontario
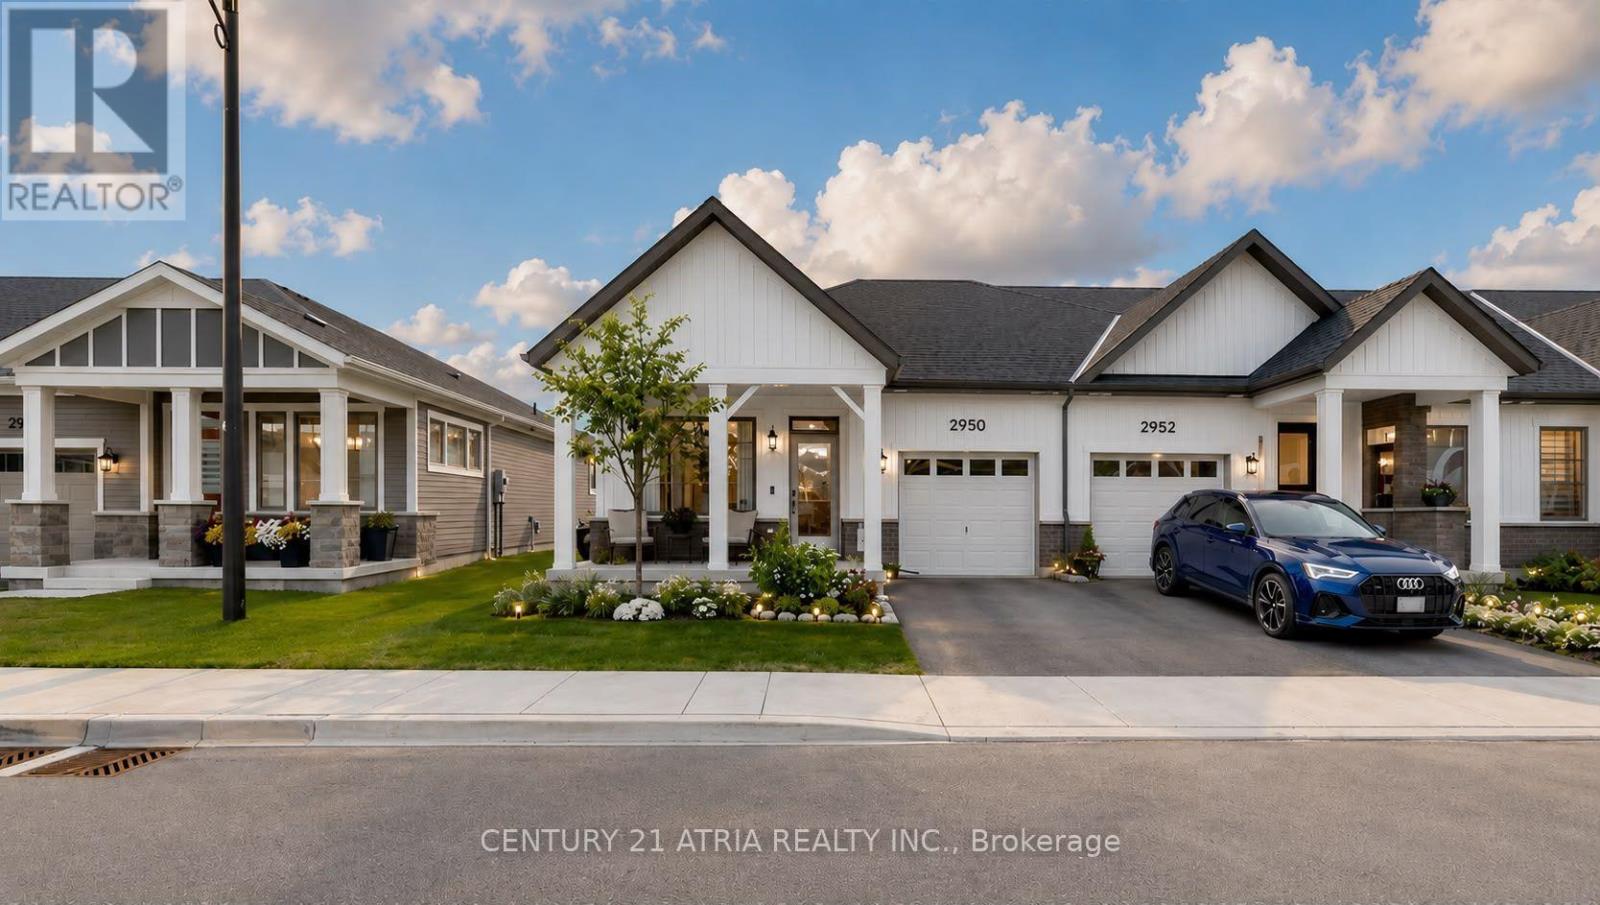
Welcome to effortless, modern bungaloft townhome living. This fully upgraded home features 3 bedrooms, 3 full washrooms, newly built in 2024 by reputable builder, Mattamy Homes. Modern bungalow living designed for comfort and style. The moment you step into the home, you are greeted by soaring 9 ft ceilings and 12 ft vaulted ceilings in the main living areas, creating an instant "wow" first impression. This home features 8 ft interior doors for an open, airy feel. Spacious family room with an electric fireplace and direct walk-out to an enclosed Muskoka room completed by the builder. Enjoy clear, peaceful views in all 4 seasons in an enclosed outdoor space. The chef's kitchen offers white cabinetry with soft-close drawers and doors + modern hardware + newly upgraded Quartz countertops (2026) and under-cabinet lighting for both style and function + Large kitchen island + Primary suite that feels like a retreat, coffered ceiling and a large window overlooking open green space, huge walk-in closet 4-piece ensuite with custom tile and a glass-enclosed standing shower. There are 2 bedrooms located on the main level and 1 on the upper level + Vinyl floors throughout + Smart, flexible living. Perfect laundry room with side-by-side washer/dryer. Direct access to the garage, with ample storage space. Relax into a lifestyle surrounded by nature, outdoor recreation, and easy city access. Minutes to Lake Simcoe beaches & trails, 9 min to Barrie South GO for easy commuting, and HWY 400. Steps to a huge playground in a family-friendly neighbourhood. Land lease $860/month. (id:63203)
17962 9th Line
East Gwillimbury, Ontario
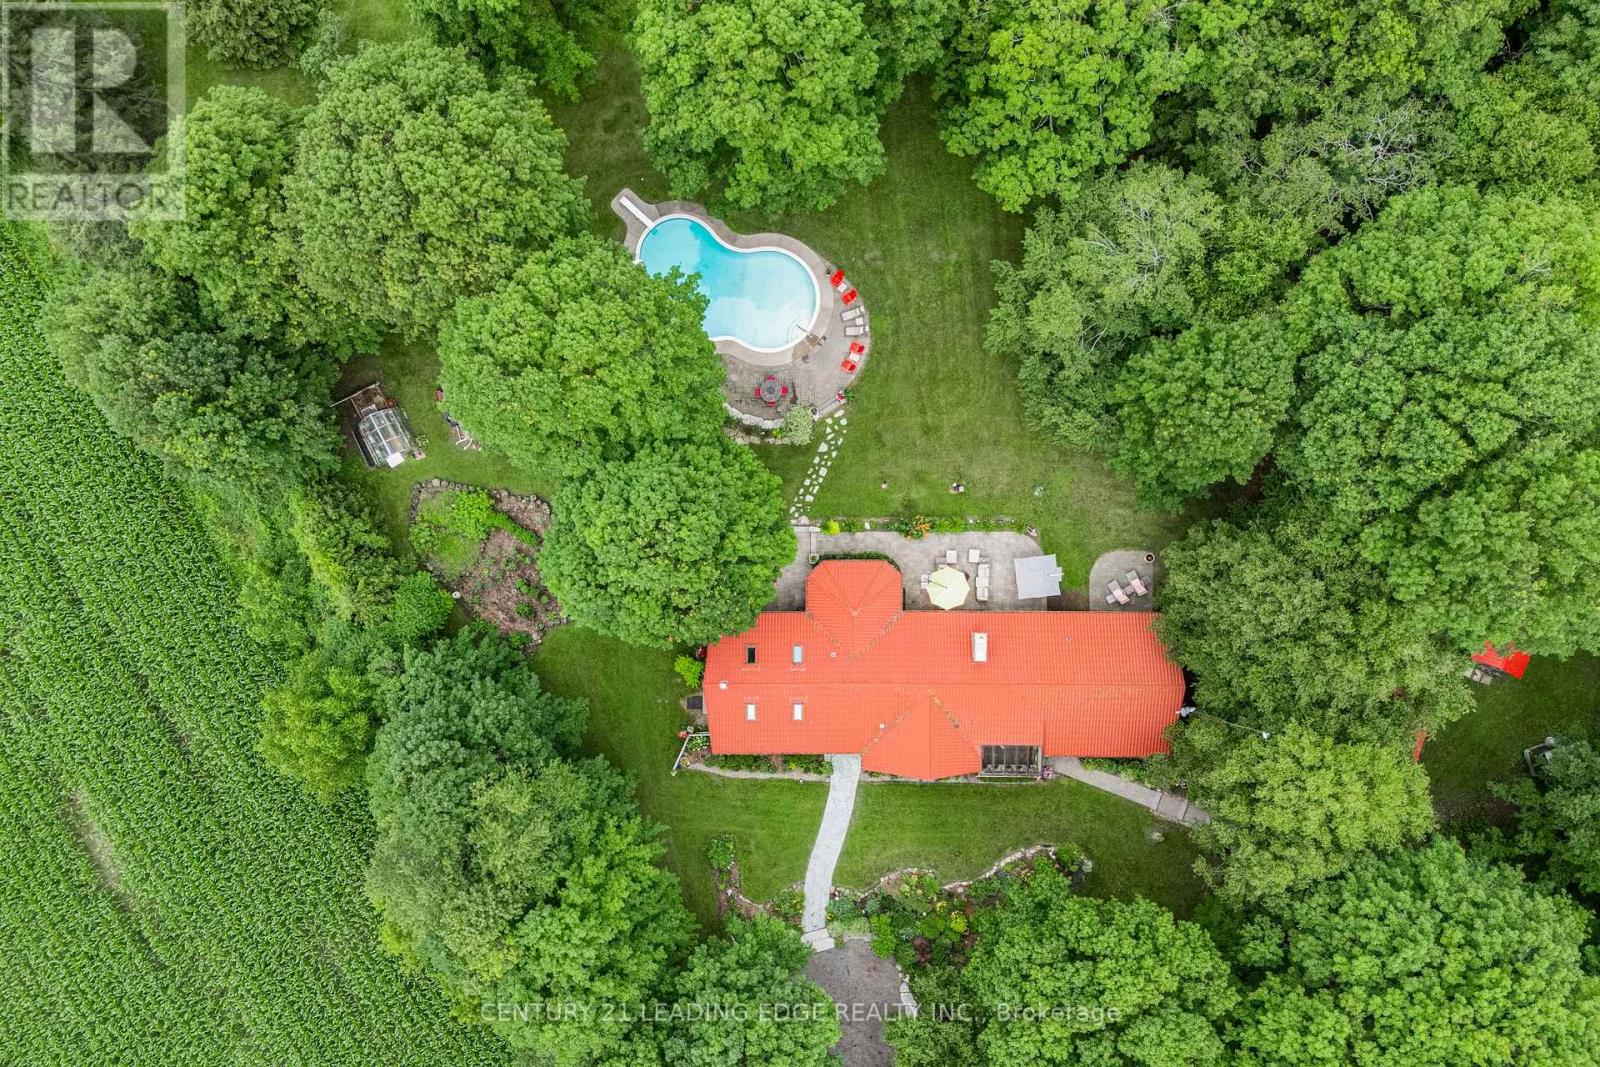
OPEN HOUSE JULY 26 CANCELLED. Nestled on a beautiful, tree-lined 7-acre parcel in the charming town of Mount Albert, at the end of a private laneway you will discover this spacious 3-bedroom bungalow blends relaxed country living with refined comfort. The Vivian Creek winds through the back of the property, offering serene gardens, wooded strolls and regular sightings of various wildlife. This secluded outdoor space is perfect for entertaining, gardening, or simply soaking up the scenery. Inside, generous living spaces are filled with natural light - an inviting living room with a focal fireplace, an open-concept kitchen with room to host in the bright dining area that offers pastoral views. The primary suite offers peaceful privacy and easy access to the grounds; two additional bedrooms and flexible living areas make this home ideal for guests, a home office, or family living.Outside amenities elevate everyday life: a heated gunite, inground pool for summer recreation, well-maintained outbuildings suited to a workshop, studio, or barn; and ample parking for cars, and recreational vehicles.This one of a kind home is conveniently located with easy access to Newmarket, Stouffville and Uxbridge, transit options, shopping and everyday amenities - truly the best of both worlds:rural privacy with urban convenience. (id:63203)
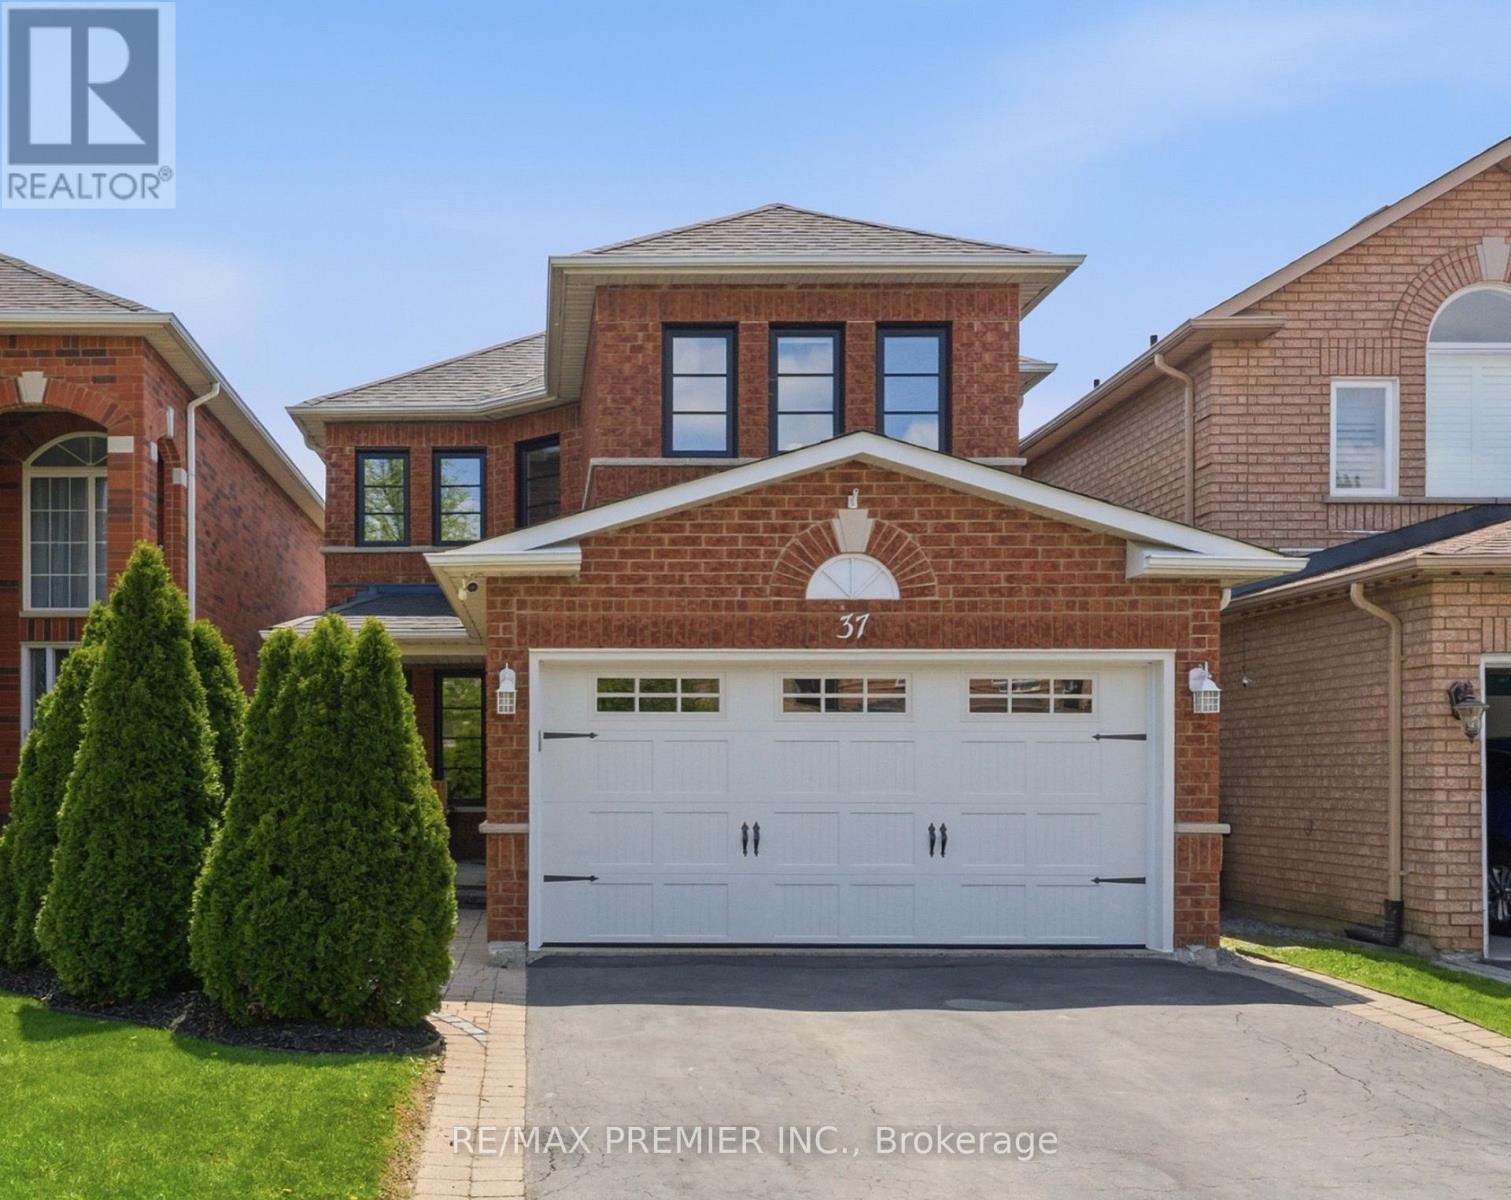
37 Princeton Gate
Vaughan, Ontario
Stunning kitchen! Welcome to 37 Princeton Gate...the perfect detached home for a growing family, nestled on one of Maple's most sought-after streets. Offering 3 generous bedrooms and 3 bathrooms, this home has been lovingly cared for and thoughtfully upgraded throughout. You'll love the gorgeous, updated kitchen, where stylish finishes and modern touches make cooking and entertaining a true pleasure. Tasteful renovations shine inside and out, with impressive curb appeal that turns heads from the moment you arrive. The fully finished basement with a full kitchen adds incredible versatility, ideal for entertaining guests or additional living space. Every corner of this home reflects true pride of ownership. Location is superb; you're steps from Princeton Gate Park, top-rated schools, walking and biking trails, and vibrant local shops and dining. Commuters will love the quick access to Hwy 400, Hwy 407, Maple GO Station, and the Vaughan Metropolitan Centre transit hub. Canada's Wonderland, Cortellucci Vaughan Hospital, and Vaughan Mills are all just minutes away. Maple is a mature community that has already proven itself, where families plant roots, not just pass through. Don't miss your chance to call this exceptional home and community yours. (id:63203)
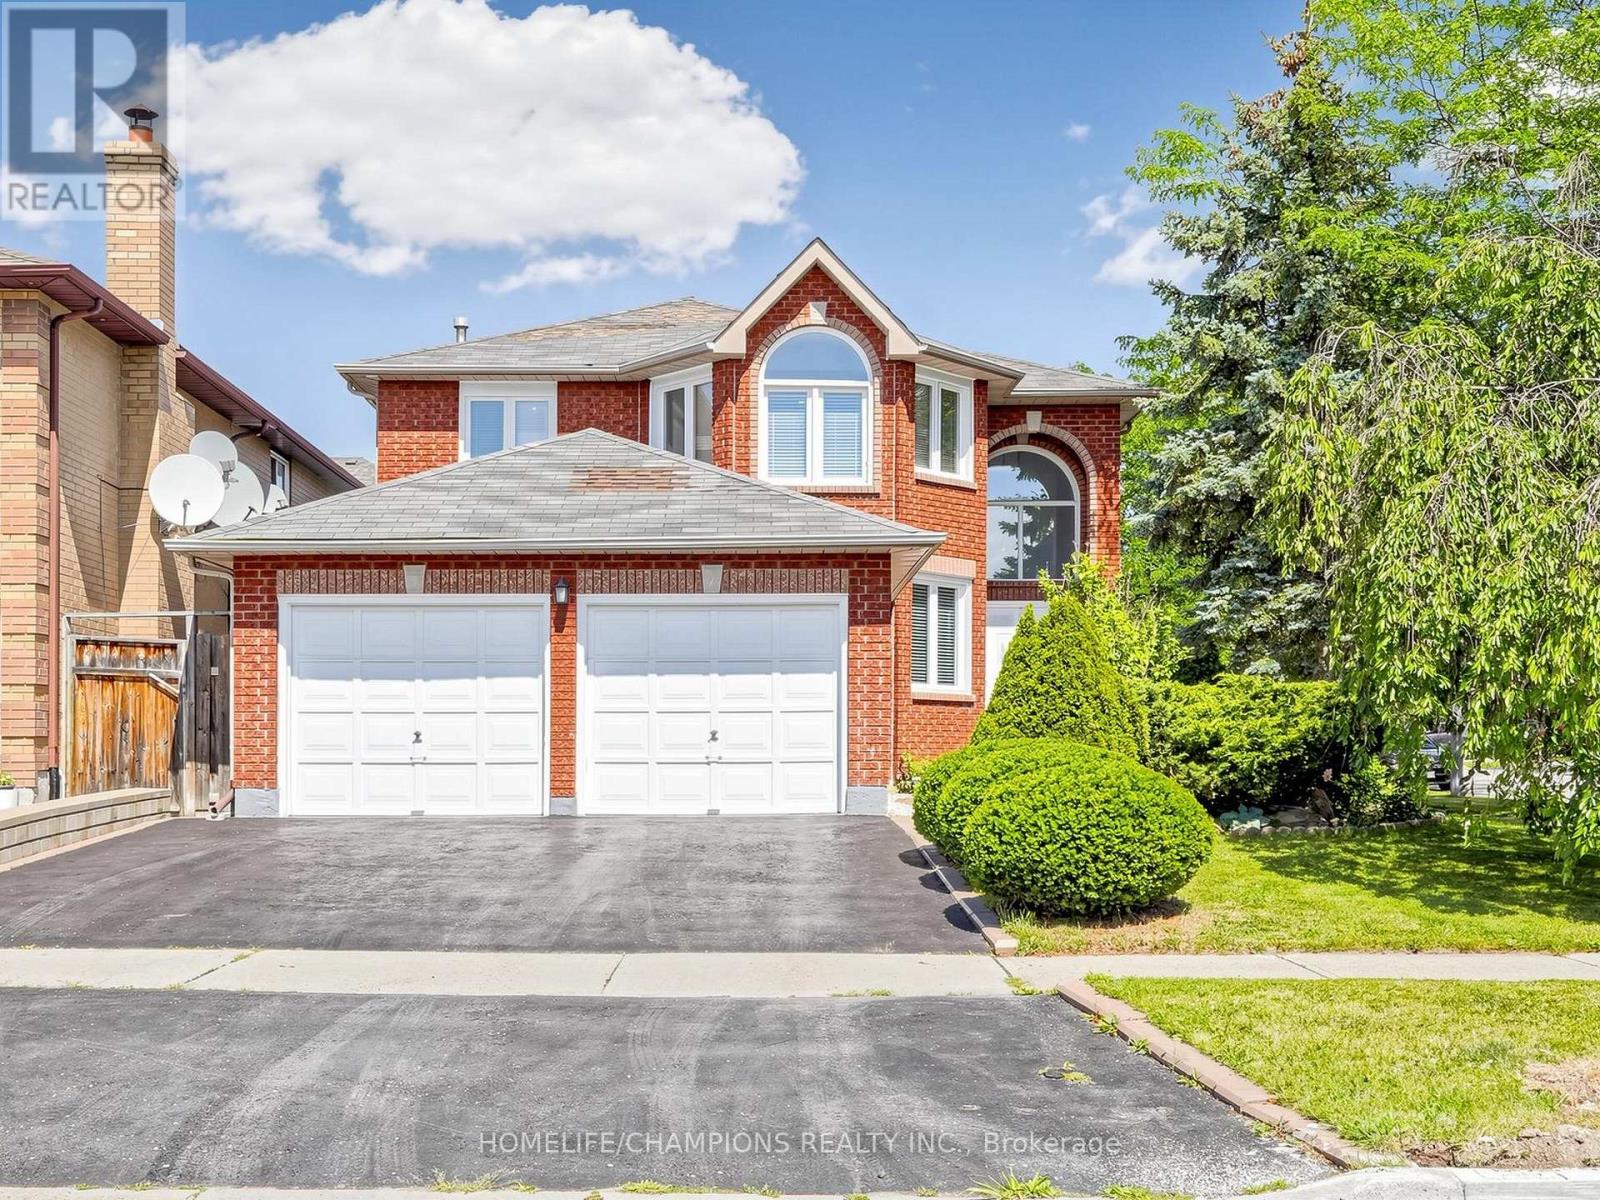
1622 Sandhurst Crescent
Pickering, Ontario
Welcome to 1622 Sandhurst Cresent! Step into this unique one of a open kind concept 4+2 bedroom, 4-bath, over 2500 sq.ft. above grade, finished basement, CORNER LOT, home located in the Sought- after Highbush community of Pickering. The main level welcomes you with a bright and spacious living and dining area, highlighted by large windows that fill the space with natural light. The cozy family room with fireplace is perfect for entertaining guests or relaxing with loved ones. An easy walkout onto a large deck and backyard ideal for summer Bbq's and outdoor gatherings. The Finished basement includes a full kitchen, 3pcs bath, 2 bedroom and additional living space, perfect for a home office, rec room, or in-law suite. This home also has great potential of rental income / convenient main floor laundry Adds to the Home's Practical layout. Located in a quiet, family- friendly neighbourhood, you'll enjoy easy access to nearby parks, top-rated schools, and all the amenities Pickering has to offer. Dost miss this incredible opportunity to own a move in ready home in one of Pickering's most desirable neighbourhoods! (id:63203)
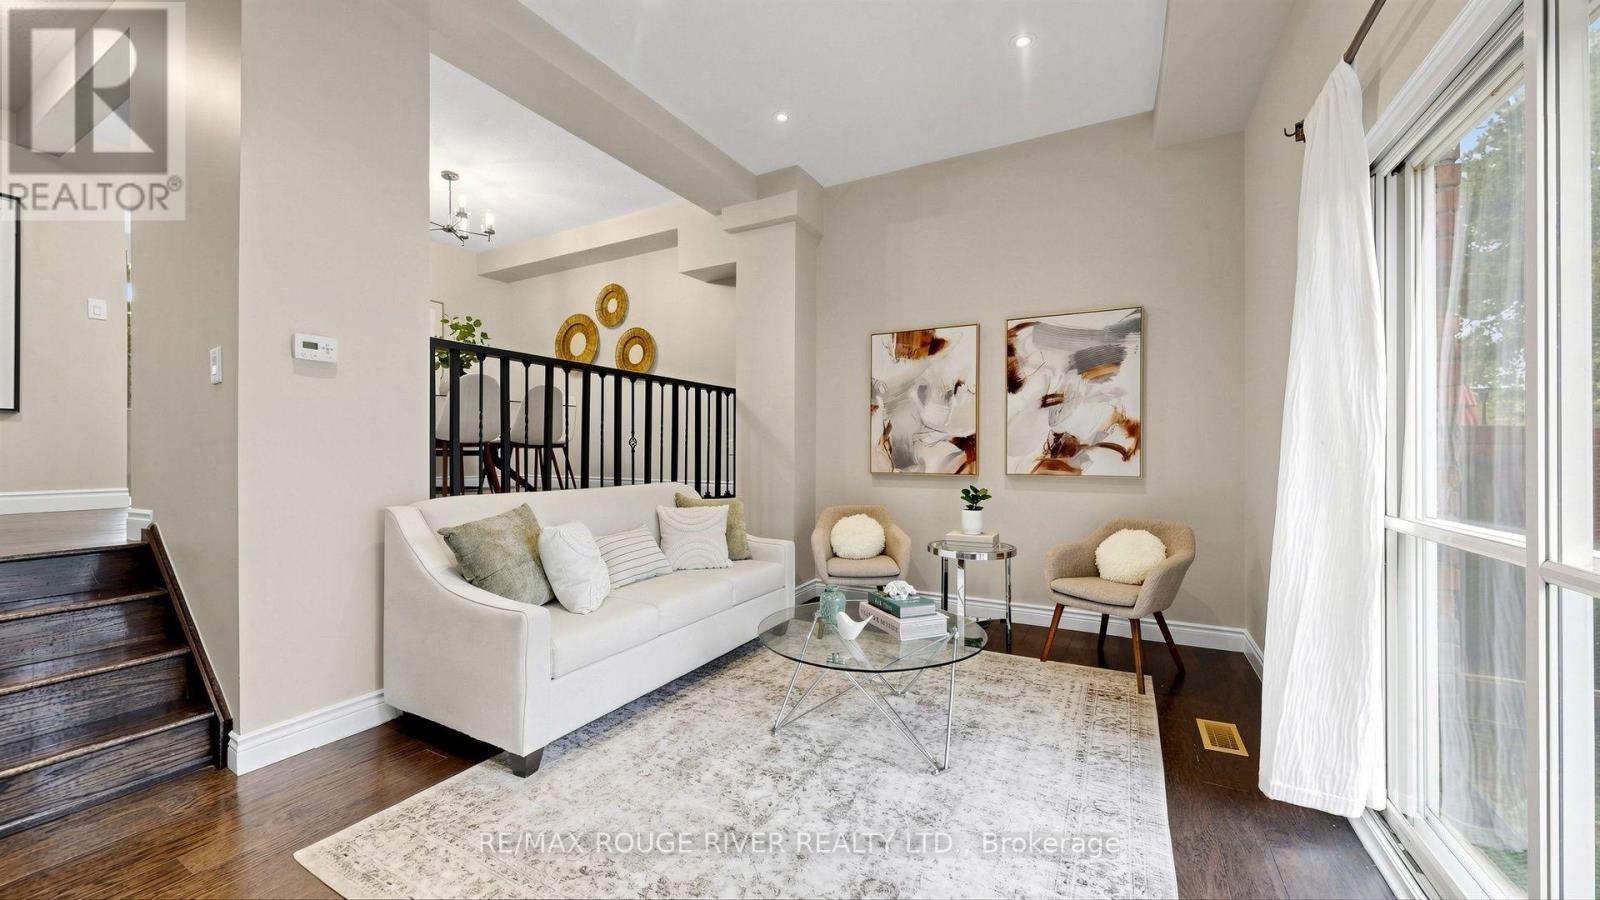
55 - 121 Centennial Road
Toronto, Ontario
Welcome to 121 Centennial Road, Unit 55, a beautifully maintained 3 bedroom, 2 bathroom condo townhouse in one of Scarborough's most established and family friendly communities. Offering a functional two storey layout, a finished basement, and a private backyard, this home delivers the perfect balance of indoor and outdoor living. The bright main floor offers comfortable living and dining spaces designed for everyday life, while the finished basement provides valuable extra living space that is perfect for a family room, home office, playroom, or gym. One of the home's standout features is its backyard. Lovingly enjoyed by the current owners, it has become their favourite place to relax, entertain friends, enjoy summer barbecues, and unwind after a busy day. It offers a rare outdoor retreat that is often difficult to find in condo living. Upstairs, you'll find three well proportioned bedrooms and plenty of space for growing families, first time buyers, or anyone looking for room to work from home. Two bathrooms add convenience for busy households. Located in the highly desirable West Rouge - Centennial community, you'll enjoy easy access to Rouge National Urban Park, the waterfront, schools, parks, shopping, GO Transit, TTC, Highway 401, and everyday amenities. Whether you're commuting downtown or exploring the trails and beaches nearby, this location offers an exceptional lifestyle. If you've been searching for a move in ready Scarborough condo townhouse with a finished basement, private backyard, and an unbeatable location, this is one you won't want to miss. (id:63203)