

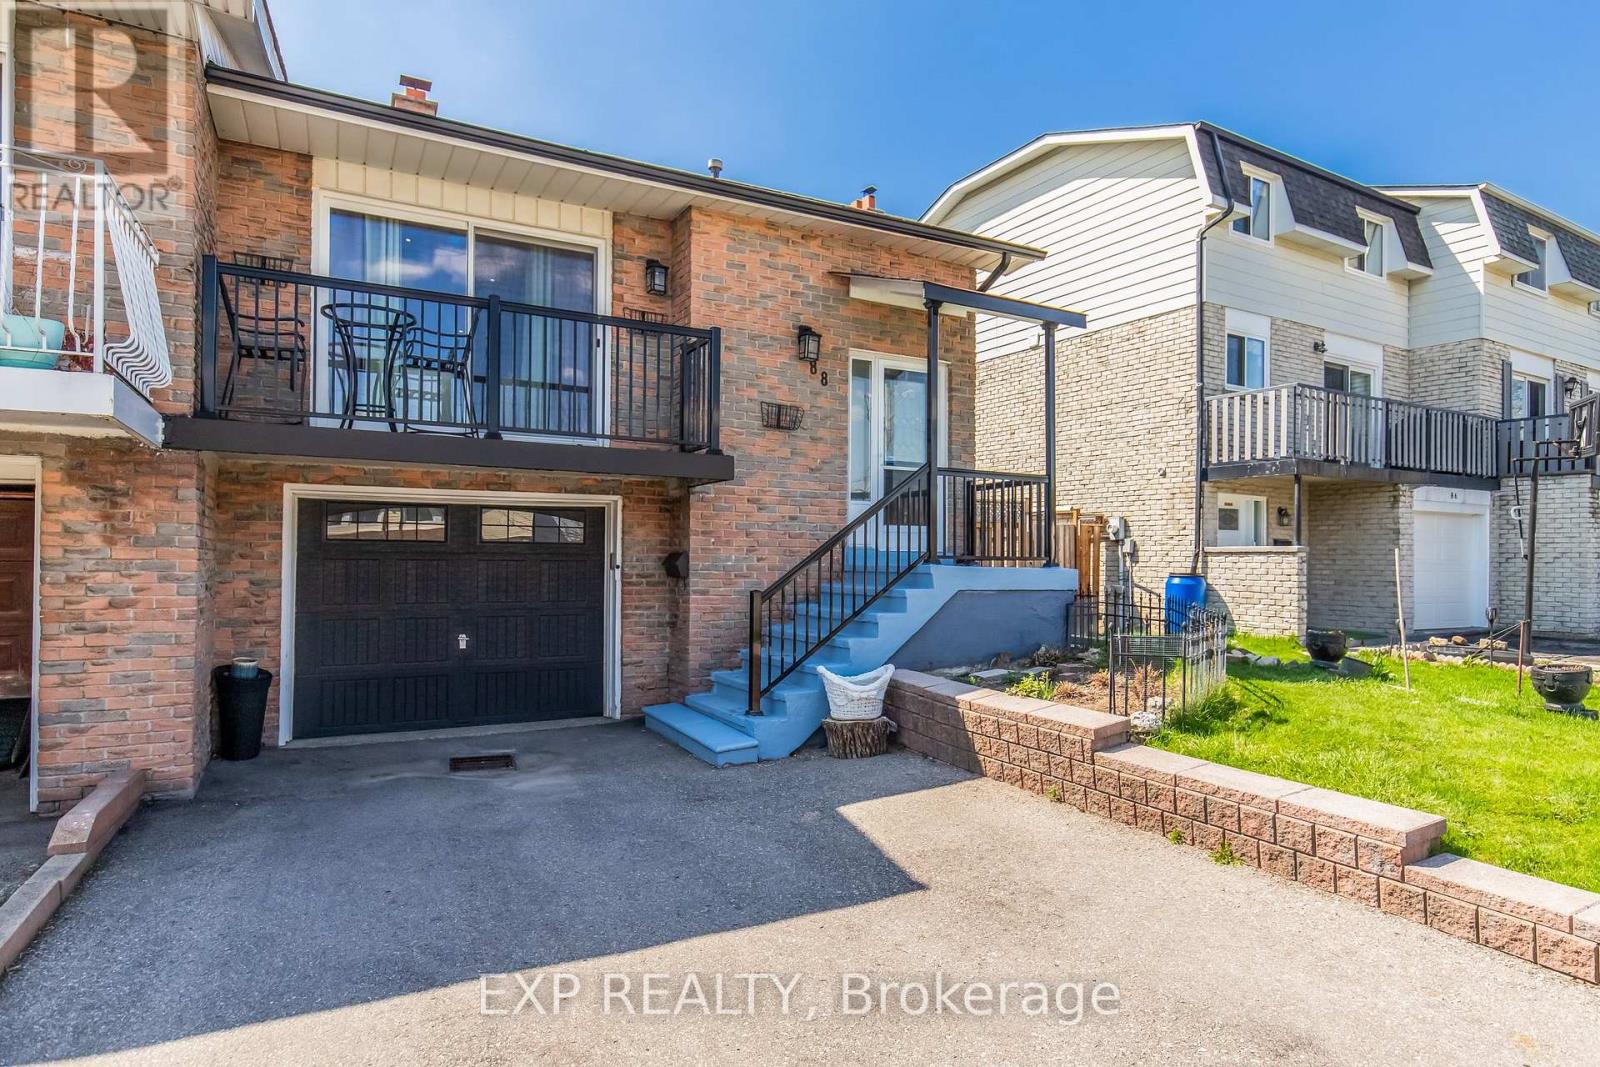
88 English Street
Brampton, Ontario
Opportunity meets flexibility at 88 English Street in Brampton. This spacious 5-level backsplit semi offers the perfect setup for investors or families looking to offset their mortgage without sacrificing comfort or lifestyle. Featuring 2 bright bedrooms on the upper level and 2 bedrooms in the basement, this home is thoughtfully designed with two kitchens and a separate entrance-ideal for rental income, in-law living, or multi-generational families. The lower unit boasts a rare walkout to the backyard and is filled with natural light, creating a warm and inviting space that feels far from a typical basement. Freshly painted and well laid out, the home offers generous living space across both units, giving you flexibility to live in one and rent the other, or maximize returns as an income property. Backing directly onto a park, you'll enjoy no rear neighbours, added privacy, and a peaceful outdoor setting-perfect for families or tenants alike. Located in a convenient and established Brampton neighbourhood, close to schools, transit, shopping, and major routes, this is a property that delivers on both lifestyle and long-term value. Whether you're looking to buy your first home or add another property to your portfolio, this is a rare opportunity that won't last. Don't settle for a condo or a cookie cutter home when this property can offer double the space while potentially paying the same or less. (id:63203)
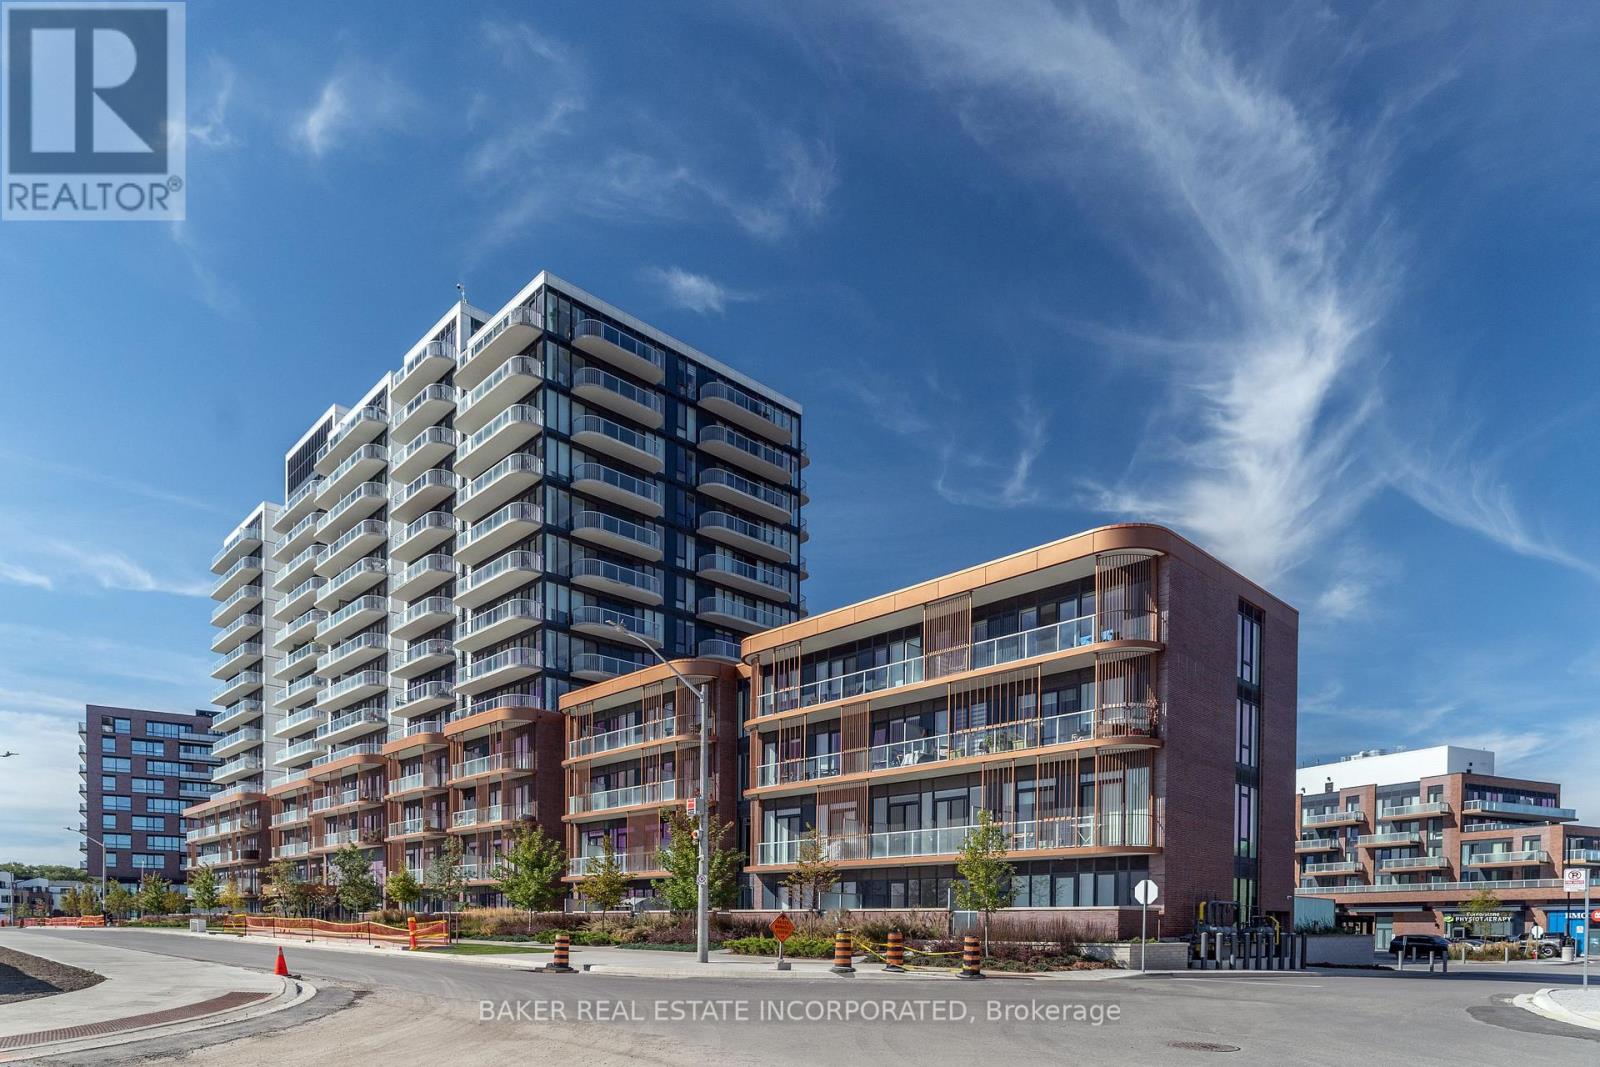
1205 - 220 Missinnihe Way
Mississauga, Ontario
Welcome to Suite 1205 at Brightwater II - where modern design meets resort-style living in the heart of Port Credit. This spacious 2 bedroom + den, 2 bath corner residence offers 950 sq. ft. of interior living space plus two balconies (260 sq. ft), giving you 1,210 sq. ft. to enjoy inside and out. Positioned on the coveted southeast corner, the suite is surrounded by floor-to-ceiling windows that flood the open-concept layout with natural light, while showcasing views of Lake Ontario and the Toronto skyline. The thoughtfully designed interior, features wide-plank laminate flooring throughout, smooth ceilings, a sleek kitchen with built-in appliances, quartz countertops, and modern cabinetry. The generous living and dining area makes entertaining effortless, while the den offers flexibility for a home office or reading nook. Both bedrooms are well-sized, with the primary suite featuring a walk-in closet and ensuite. Situated in one of Mississauga's most sought after and affluent waterfront communities, Brightwater II offers residents luxury resort style living and a vibrant waterfront lifestyle with exclusive community amenities, including a private shuttle to the Port Credit GO station. Just steps from your door, discover parks, trails, boutique shops, dining, and lakefront paths. Plus, LCBO, Farm Boy and Rexall are all at your door step! Whether you're a family seeking space, or a down-sizer looking for comfort and convenience, Suite 1205 offers an unparalleled blend of style, function, and lifestyle. Parking available for purchase. (id:63203)
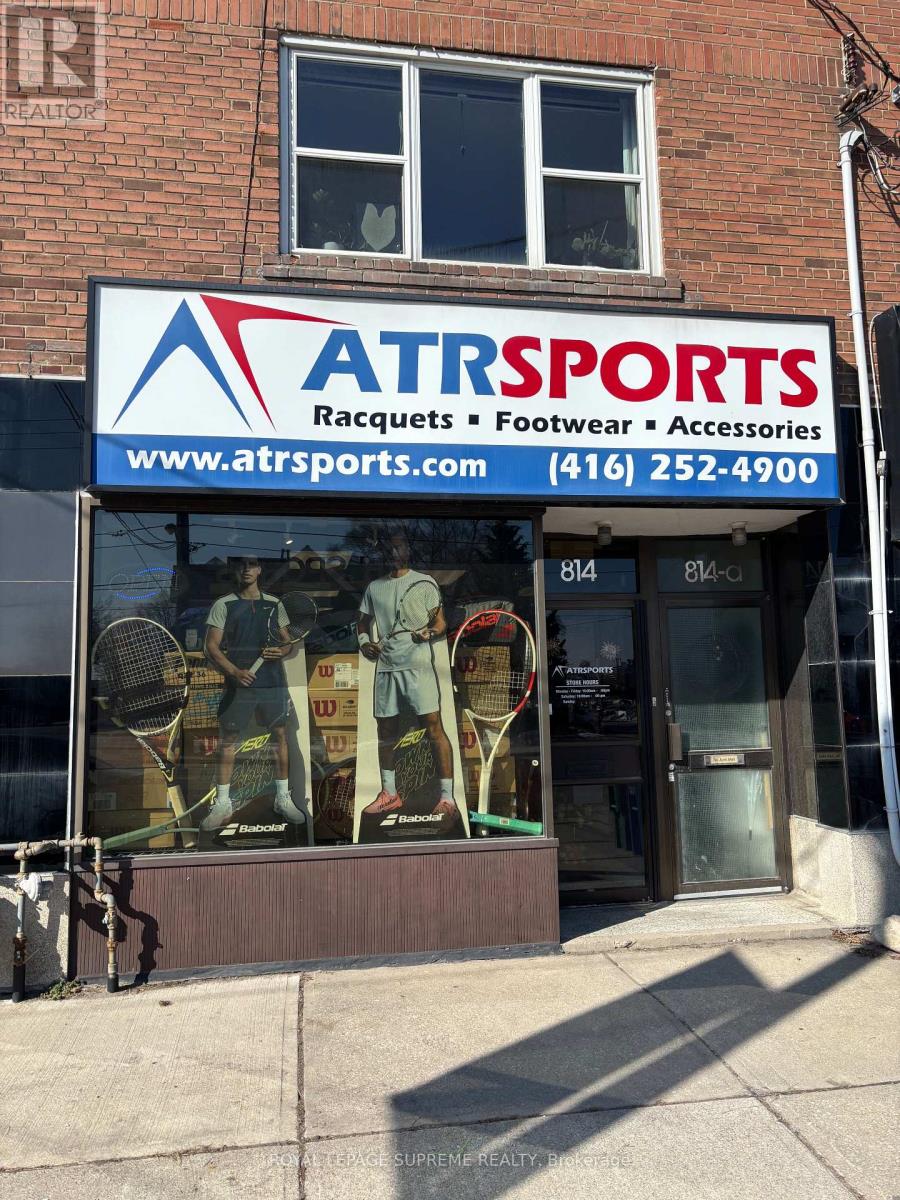
814 The Queensway
Toronto, Ontario
Exceptional Commercial Opportunity In The Heart Of The Queensway! This High Visibility Unit Offers A Bright Main Storefront And Functional Lower Level, Perfect For Retail Or Professional Services. Situated In A Rapidly Growing Etobicoke Neighbourhood Surrounded By New Luxury Condos, This Well Maintained Space Features An Open-Concept Main Floor. Basement And Bathroom, Ideal For A Studio, Office, Or Storage. Enjoy Seamless Logistics With Two Dedicated Rear Parking Spaces In Tandem Plus Ample Street Parking Directly In Front. Benefit From Close Proximity To The Gardiner, Hwy 427, Major Transit Hubs, Pearson Airport, And The Downtown Core. (id:63203)
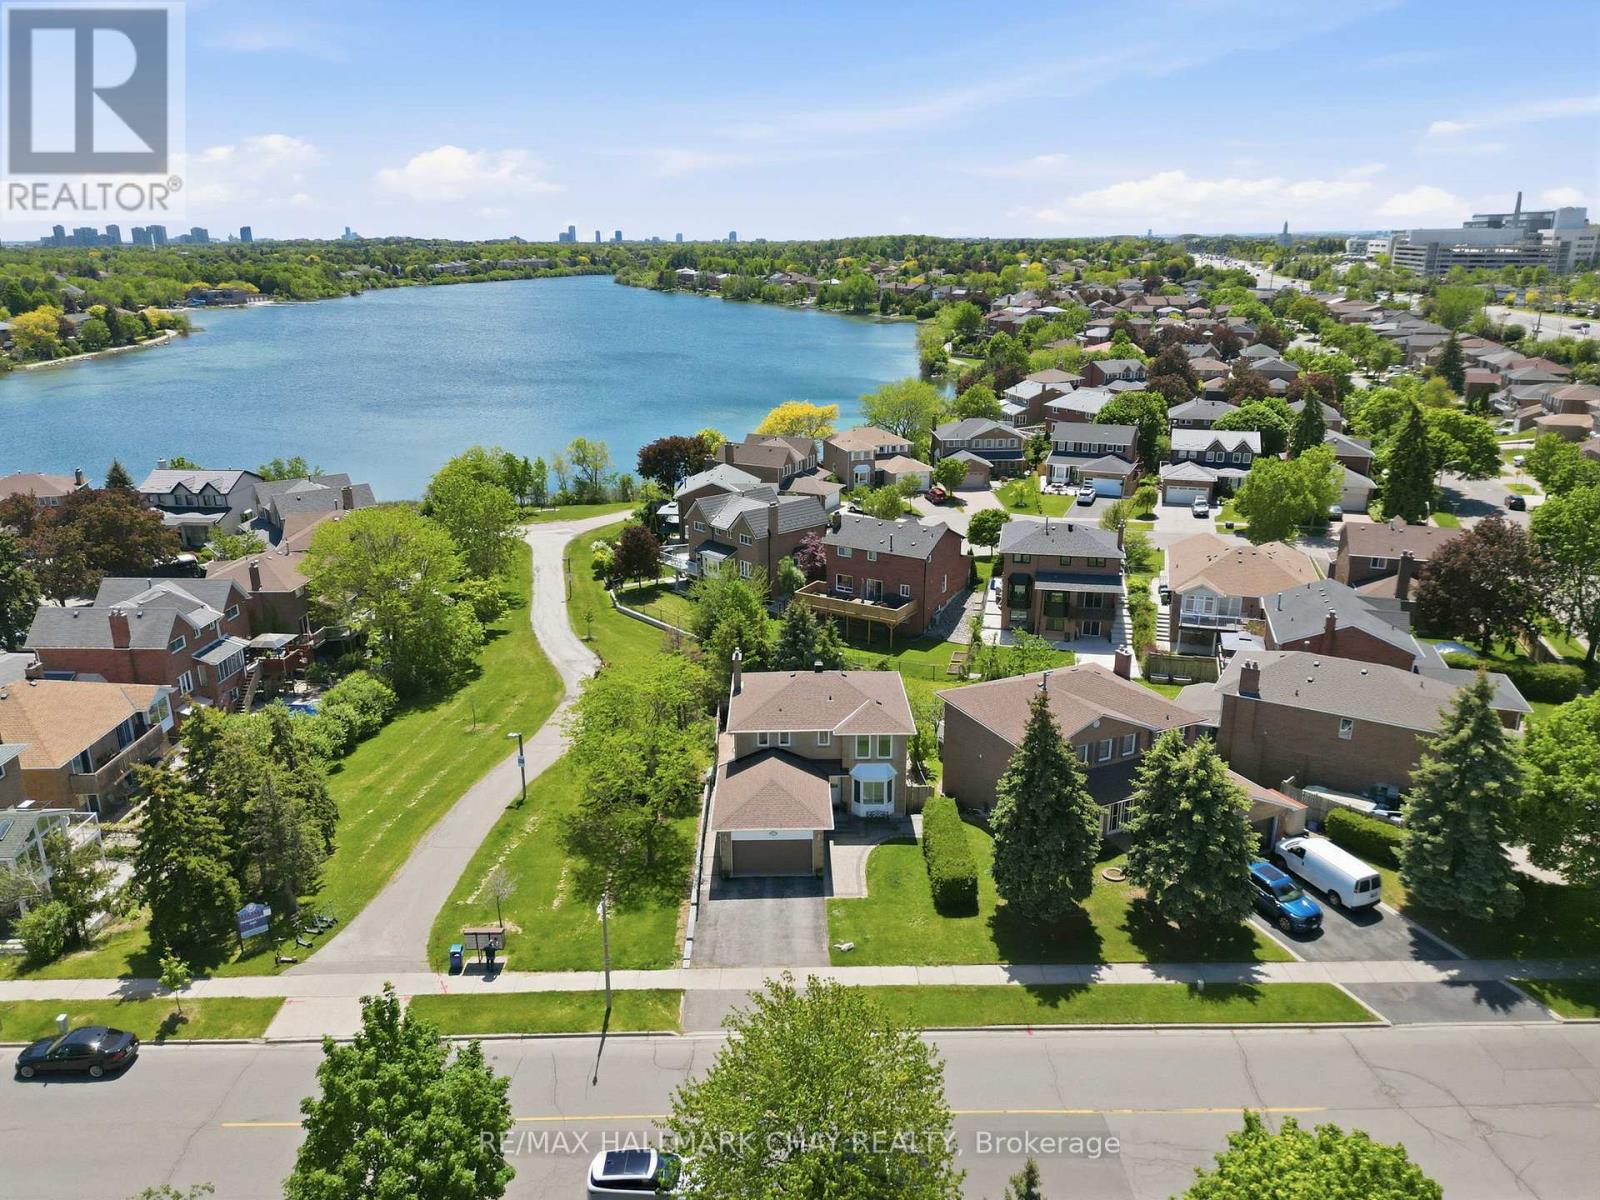
87 Philosopher's Trail
Brampton, Ontario
Welcome To 87 Philosophers Trail In Brampton's Highly Desirable Professor's Lake Community! This Beautifully Maintained Home Offers The Perfect Blend Of Space, Privacy, Lifestyle, And Flexibility For Today's Growing Family.Featuring A Separate Side Entrance, Finished Walkout Basement With Wet Bar, And Convenient Access To The Laundry/Mudroom, This Well-Designed Layout Offers Incredible Potential For Multi-Generational Living, Extended Family, Guests, Or Additional Living Space.The Main Level Showcases A Beautifully Updated Kitchen, Renovated Bathrooms, Spacious Principal Rooms, And A Sun-Filled Family Room With Walkout To A Sundeck Offering Seasonal Views Of Professor's Lake. Thoughtfully Designed For Everyday Living And Entertaining, This Home Provides Plenty Of Room For Families To Gather, Grow, And Create Lasting Memories.Step Outside To Your Own Private Backyard Oasis Featuring A Stunning Saltwater Inground Pool, Mature Landscaping, And Exceptional Privacy With No Neighbour On One Side. Whether You're Hosting Summer Gatherings Or Enjoying A Quiet Evening Outdoors, This Backyard Was Made To Be Enjoyed.Located Just Steps To Professor's Lake, Beaches, Walking Trails, Parks, Recreation Facilities, Schools, And Everyday Amenities, This Established Family-Friendly Neighbourhood Continues To Be One Of Brampton's Most Sought-After Communities.Thoughtfully Updated Throughout Including Windows (2010), Basement Bathroom (2013), Furnace & A/C (2015), Kitchen (2016), Saltwater Pool System, Liner, Heater & Fence (2017), Roof (2018), Primary Bathroom (2019), Upper Bathroom (2023), And Retaining Wall (2025).Move-In Ready And Meticulously Maintained, This Is A Rare Opportunity To Own A Home That Perfectly Combines Character, Modern Updates, Flexible Living Space, And Resort-Style Outdoor Living In One Of Brampton's Premier Neighbourhoods. (id:63203)
816 Willowbank Trail
Mississauga, Ontario
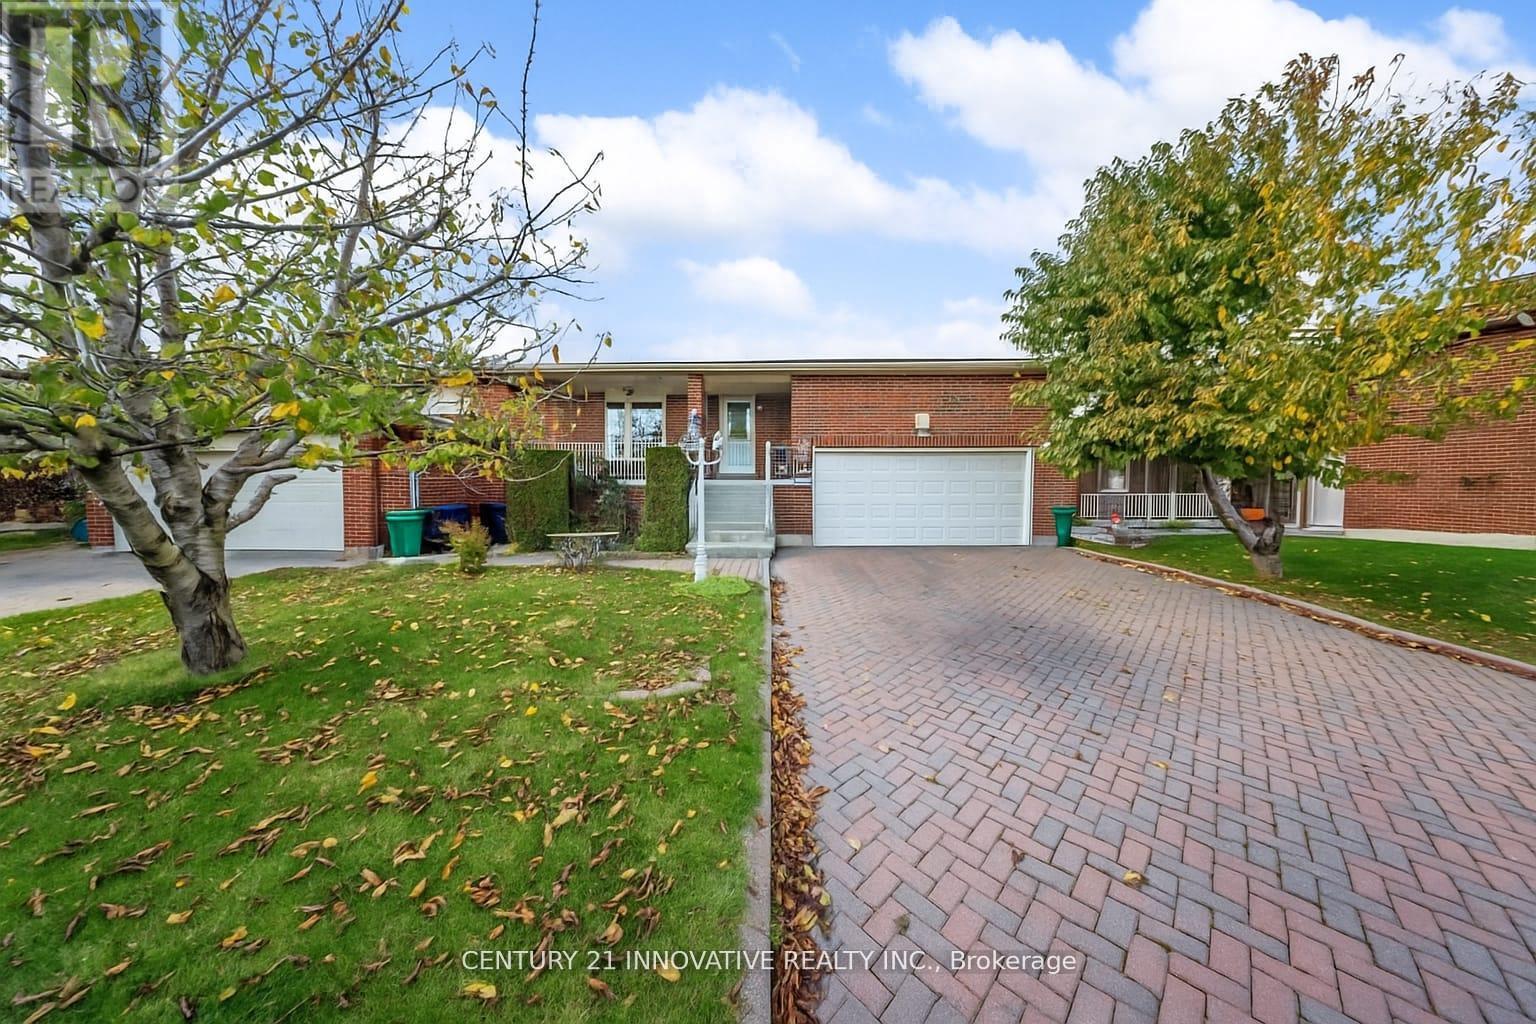
Spacious 5-level backsplit offering flexible living in one of Mississauga's most sought-after communities. With multiple living areas, 5 bedrooms, 4 bathrooms, and a separate side entrance, this home is ideal for multigenerational families or savvy investors looking to unlock its potential. Original finishes throughout including classic parquet floors that offer a blank canvas for your personal touch. The open-concept layout, eat-in kitchen with walkout to side deck, and backyard access from the living room create a functional flow for everyday living. The lower level features a bright, open-concept kitchen and living area, plus a bedroom and 3-piece bath, all accessible via a separate side entrance, offering privacy and in-law capability (buyer to verify zoning and permits). Located in family-friendly Rathwood, close to top schools, parks, and transit. A rare opportunity to customize a generously sized home in a prime location. (id:63203)
874 Mantle Crescent
Mississauga, Ontario
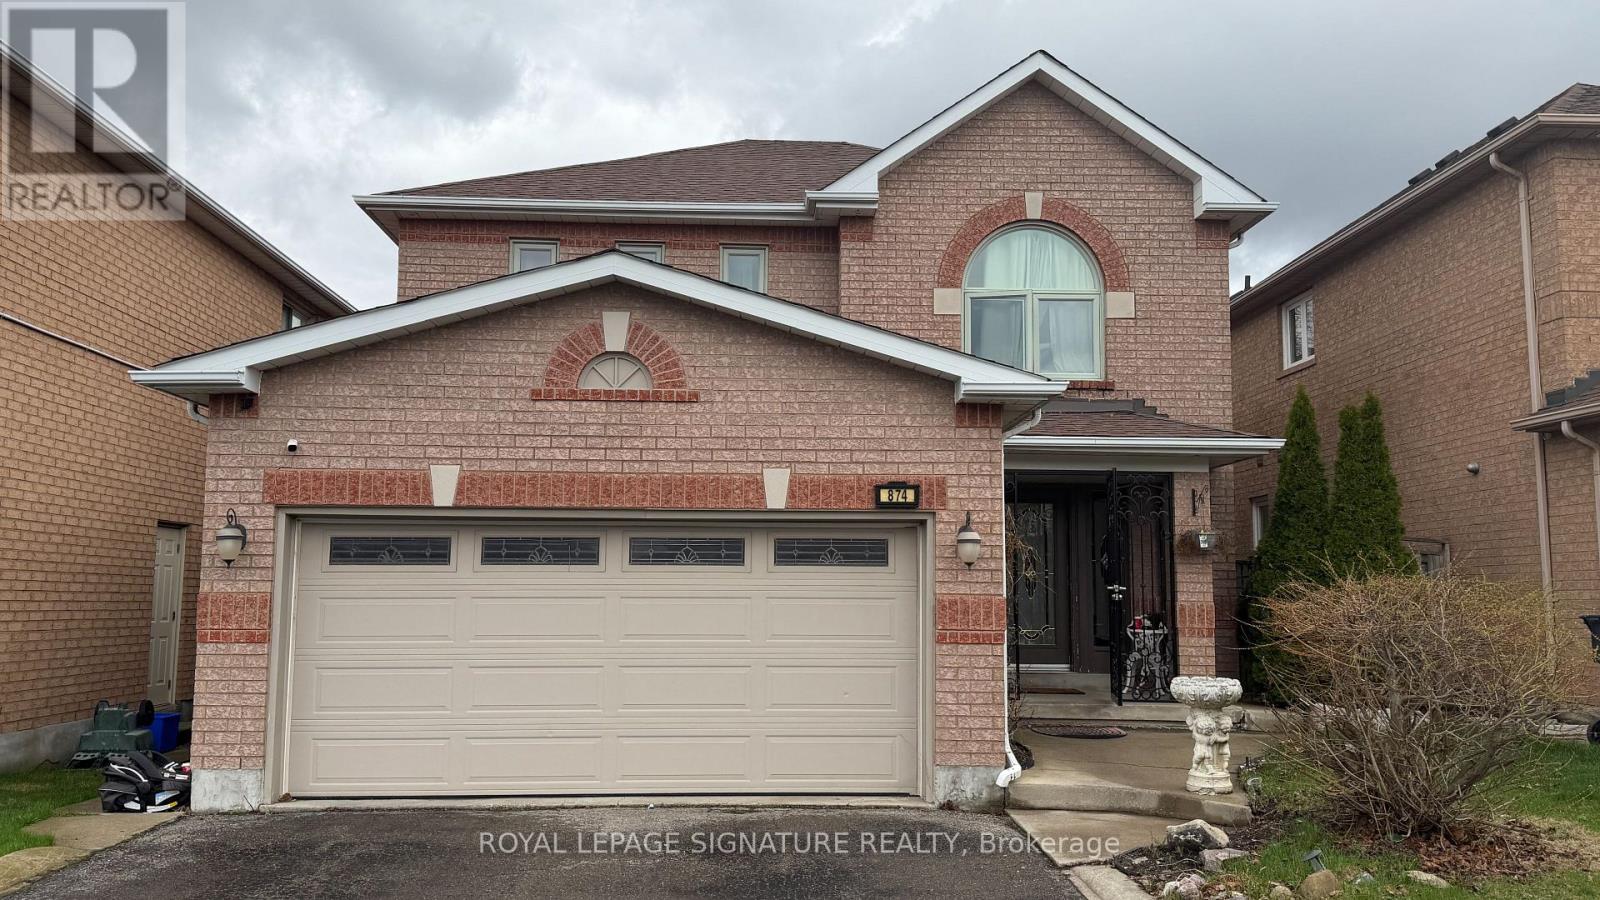
Absolutely stunning executive home featuring 4 spacious bedrooms and 9' ceilings, with over$150,000 invested in premium upgrades and no carpet throughout. Offering more than 3,300 sq.ft. of beautifully finished living space, this detached home includes a fully finished basement with a separate entrance. Enjoy upgraded tile flooring, brand new hardwood throughout, elegant LED pot lights, and designer crown moulding and baseboards. The brand new maple kitchen is complemented by quartz countertops, while the primary bedroom features generous his-and-hers closets. (id:63203)
2116 Highway 572 Highway
Black River-Matheson, Ontario
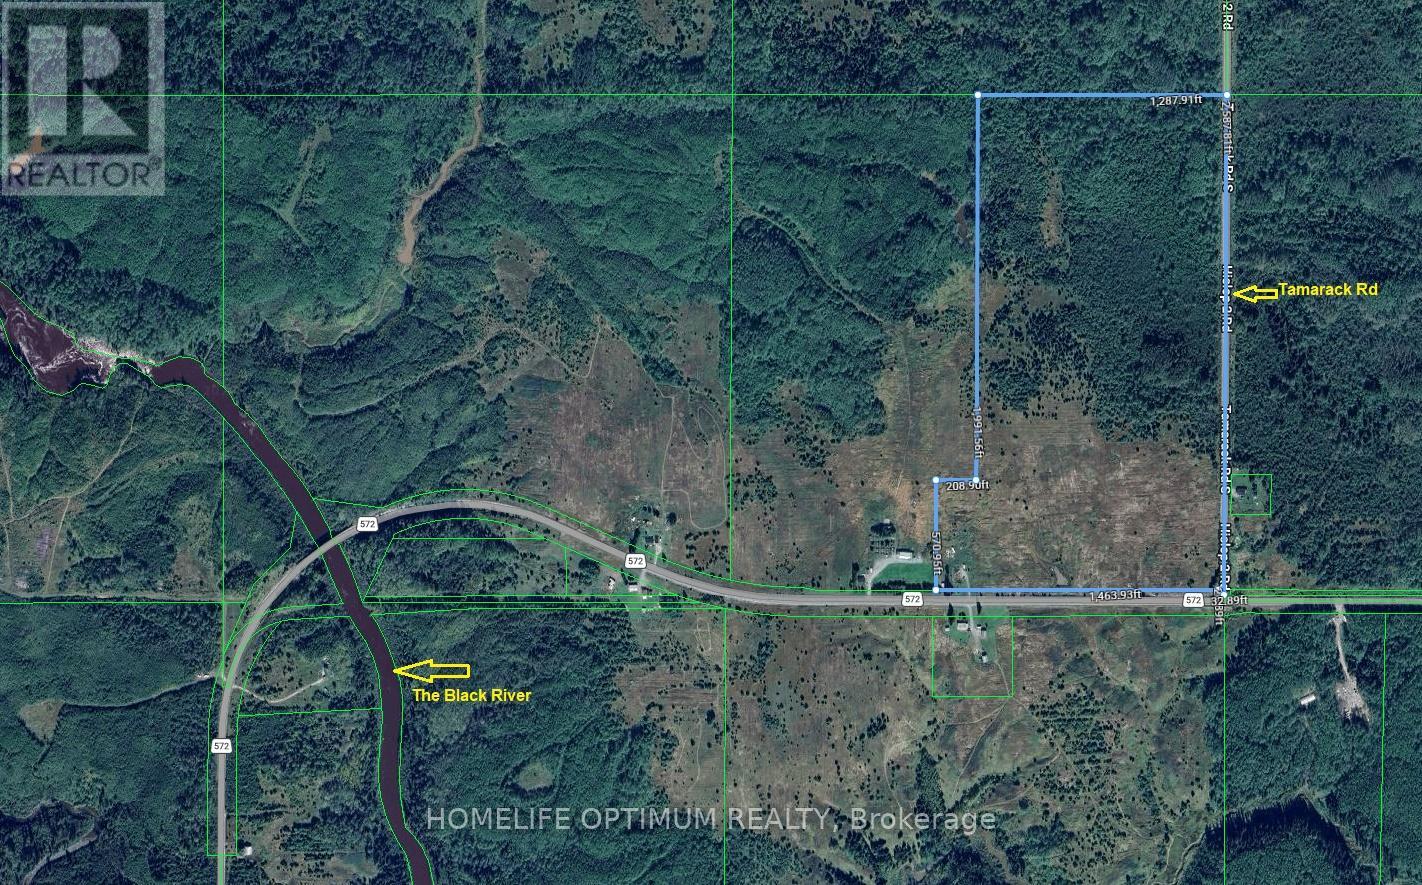
We have a 77.09 acre property. This property fronts on the north side of Highway 572 AND on the west side of a Township maintained road called Tamarack Road. Both Highway 572 AND Tamarack Road are maintained year round. The property faces South and East. It enjoys a frontage of 1,463.93 feet and a depth of 2,562.51 feet. (all measurements taken from Geowarehouse).About 30 acres of the property is in old former fields. The rest of the property is wooded. Electrical power is available as it runs along Highway 572 and Tamarack Road. Up to about 4 years ago there was a very nice bungalow and some outbuildings but a fire destroyed the house and some of the outbuildings. What remains are some sheds and a septic field and a dug well and a drilled well. Anyone wishing to establish a farm or a residence here will appreciate the wells and septic fields. (id:63203)
66 Portland Street
Collingwood, Ontario
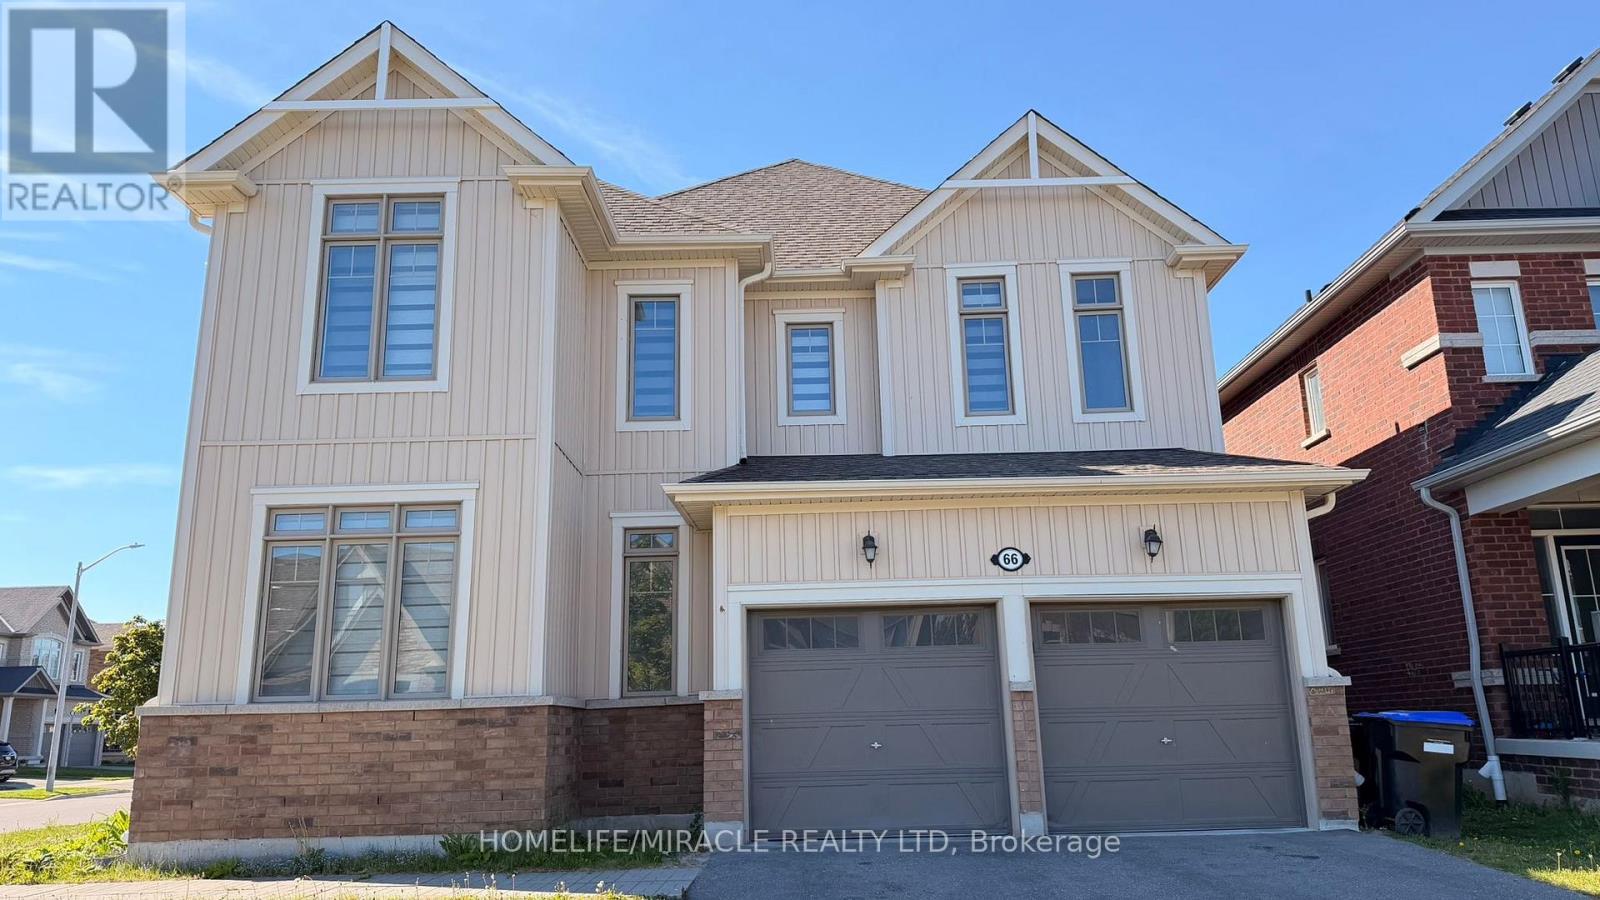
Discover the ultimate lifestyle with this exclusive leasing opportunity! Immerse yourself in the charm of a stunning detached home, just moments away from School, the beach and Blue Mountain in Collingwood, ON. This sophisticated two-storey residence, nestled near Hurontario St & Poplar Sideroad, boasts a spacious 2700 SQFT floor plan (Builder's Measurements) featuring 4 bedrooms and 2.5 baths, all designed with a modern open-concept layout. Enjoy the luxury of abundant natural light streaming through the expansive windows of this corner lot property. Meticulously built and thoughtfully crafted, this home offers an unparalleled living experience. Elevate your lifestyle in this new, elegant home-your perfect retreat awaits! (id:63203)
7878 Yonge Street
Innisfil, Ontario
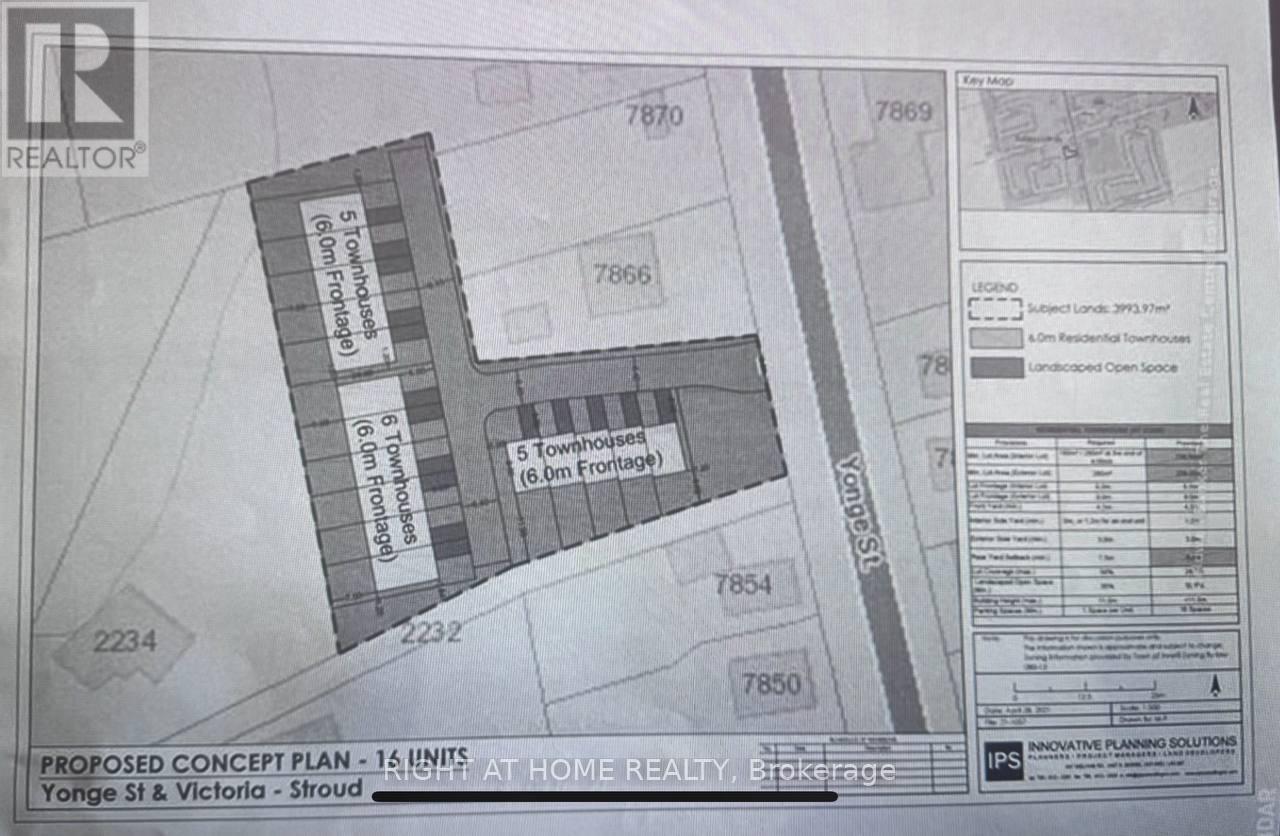
Prime Almost 1-Acre Vacant Residential Lot - Yonge Street, Stroud (Innisfil)Rare opportunity to own 1 acre of residential land in the fast-growing Stroud community. Ideally located minutes from the GO Train station, Lake Simcoe, Friday Harbour, Hwy 400, and the City of Barrie. Proposed concept plan shows 16 freehold townhouse units. offering a blank slate for development. Perfect for investors or developers looking to capitalize on the area's growth. (id:63203)
107 (C2) - 8888 Yonge Street
Richmond Hill, Ontario
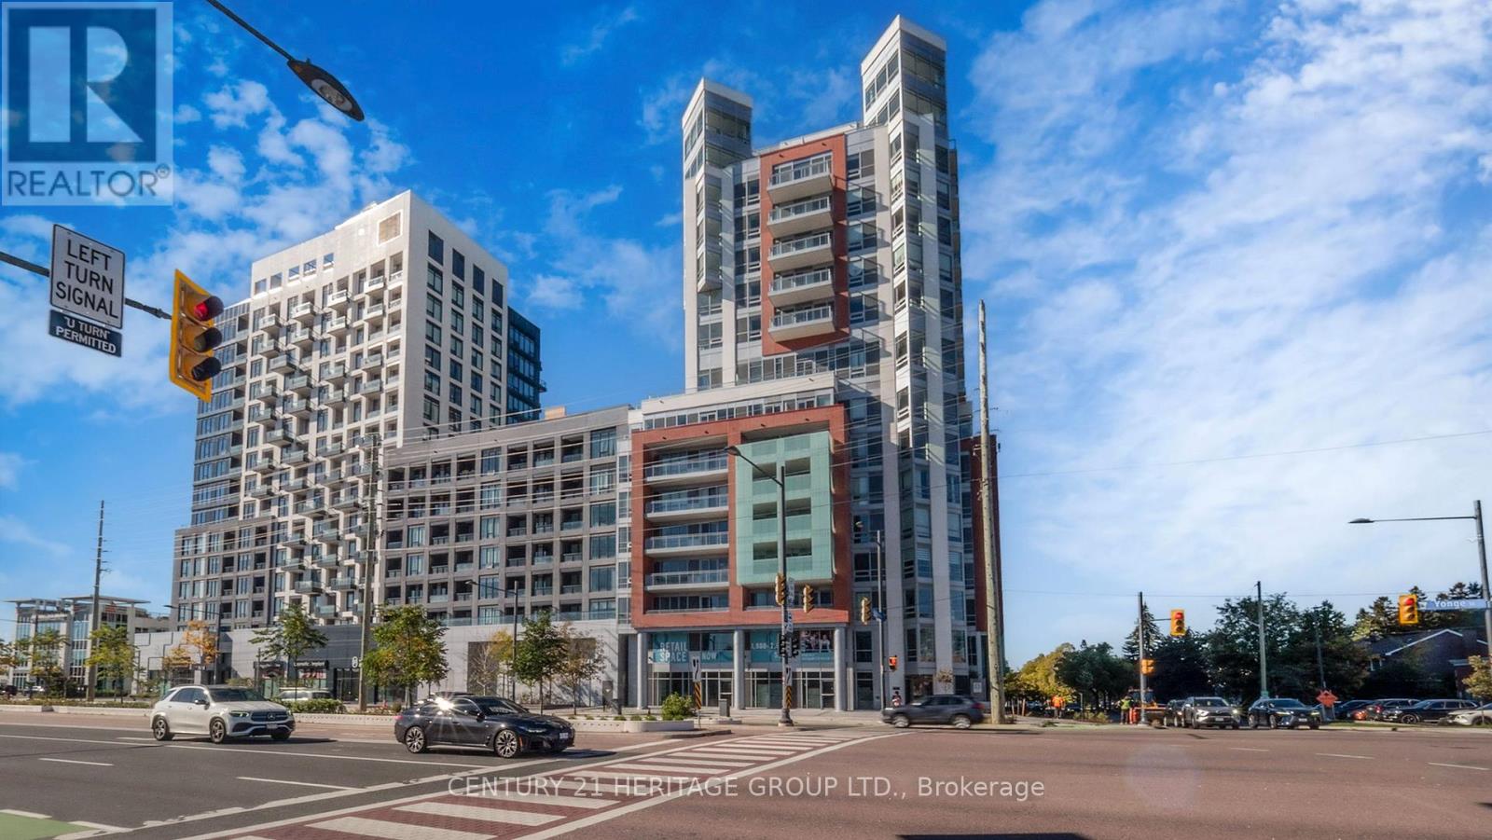
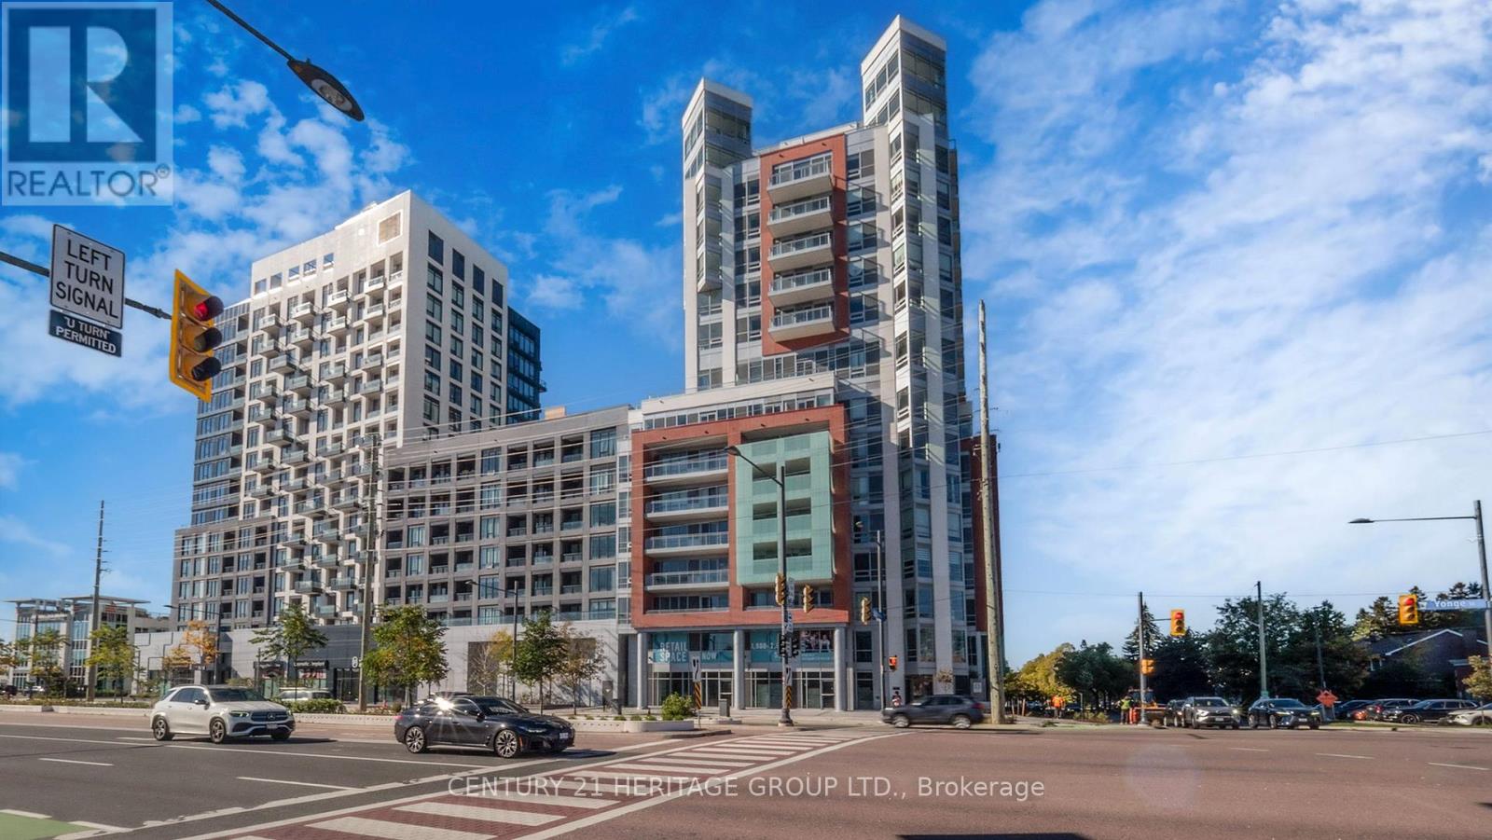
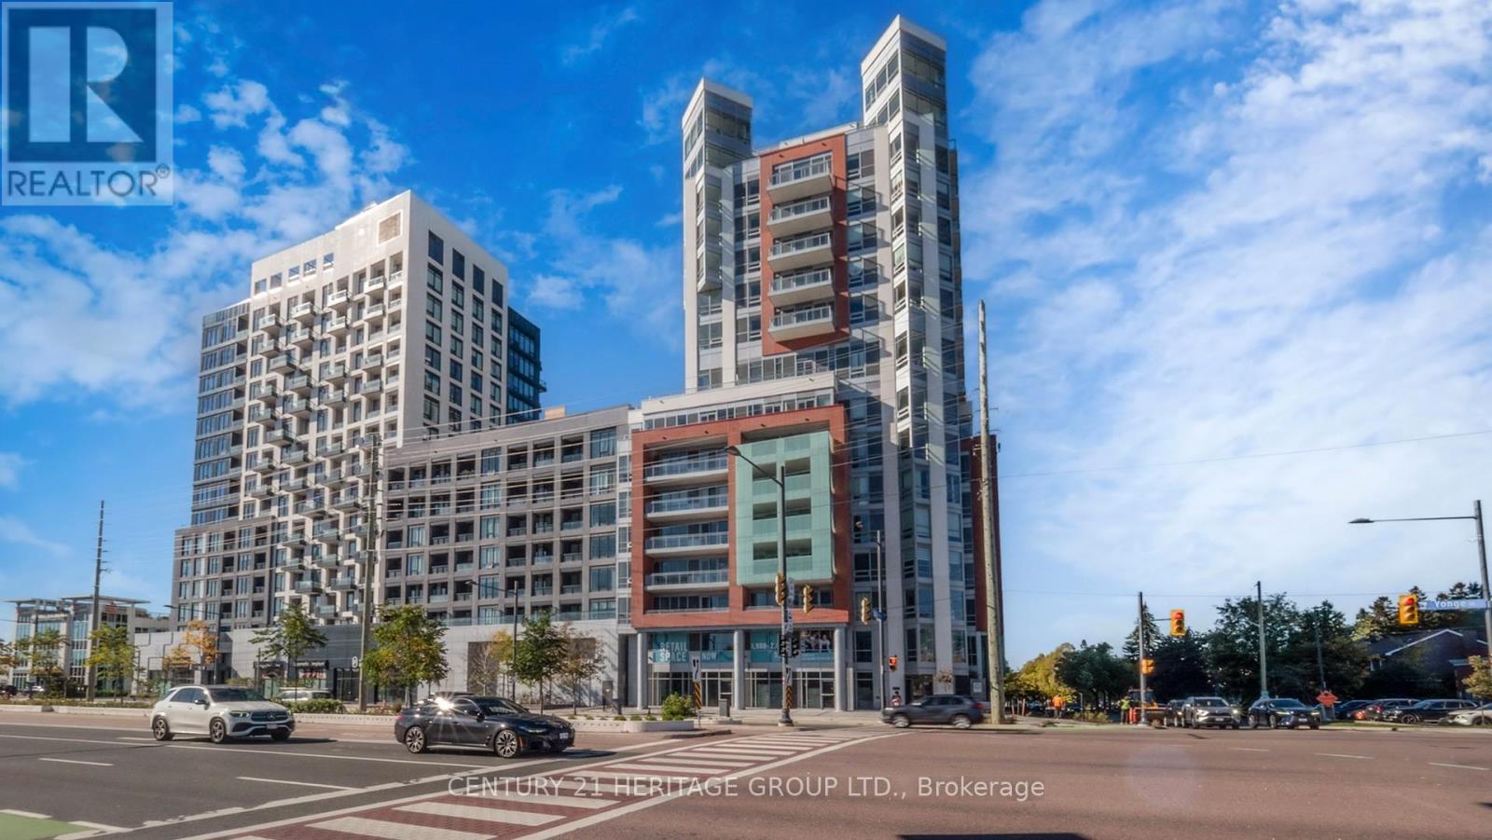
Unit 107, C2, at 8888 Yonge Street is a brand-new commercial unit nestled in a prime location at Yonge and Highway 7, Richmond Hill. Offering a total of 2,026 square feet, the unit features a spacious ground floor of 852 square feet and a mezzanine of 1,174 square feet. The gross rent is $55 per square foot. This bright, elevated space faces Yonge Street, offering a dynamic view. Importantly, the zoning allows for versatile use, including medical, retail, and office applications, making it ideal for a range of business ventures. The lease term is 5 years. Visitor parking is conveniently available underground at P1, with easy access via a dedicated elevator. Don't miss this exceptional opportunity in one of the most vibrant hubs of Richmond Hill. (id:63203)
C1 - 8888 Yonge Street
Richmond Hill, Ontario
Presenting Unit C1-an exceptional brand-new commercial space at 8888 Yonge Street, right at the vibrant intersection of Yonge & Highway 7 in Richmond Hill. This unit boasts a total of 1,932 sq ft, with 748 sq ft on the ground floor and 1,184 sq ft on the mezzanine level-connected by stairs, with potential to add a lift if desired. Facing Yonge Street, this unit offers not only a prime location but also a great view, making it an ideal space to showcase your business. Designed for flexibility, this unit includes underground visitor parking (P1) with direct elevator access to the commercial area. Zoned for a variety of uses, with a special emphasis on medical businesses, this space is ready for your vision. Plus, a VTB (vendor take-back) option is available at a favorable rate. Don't miss the chance to establish your business in one of Richmond Hill's most sought-after commercial hubs! (id:63203)
1205 - 8888 Yonge Street
Richmond Hill, Ontario
Welcome to 8888 Yonge, where urban living meets convenience at Yonge & Highway 7! This vibrant area is surrounded by trendy restaurants, cafés, and lush parks, offering an enviable lifestyle. You're steps from Langstaff GO, Viva buses, and the future TTC Yonge North subway extension. Unit 1205 is a spacious 3-bedroom plus den with 1,664 sq.ft. inside and 175 sq.ft. outdoor space. Positioned on the 12th floor, the unit boasts a southeast exposure, flooding it with natural light. The building itself is 15 stories of modern elegance. The lease includes one parking spot and internet. Tenants cover hydro and water. This is your chance to live in the heart of Richmond Hill's most connected, thriving hub! (id:63203)