

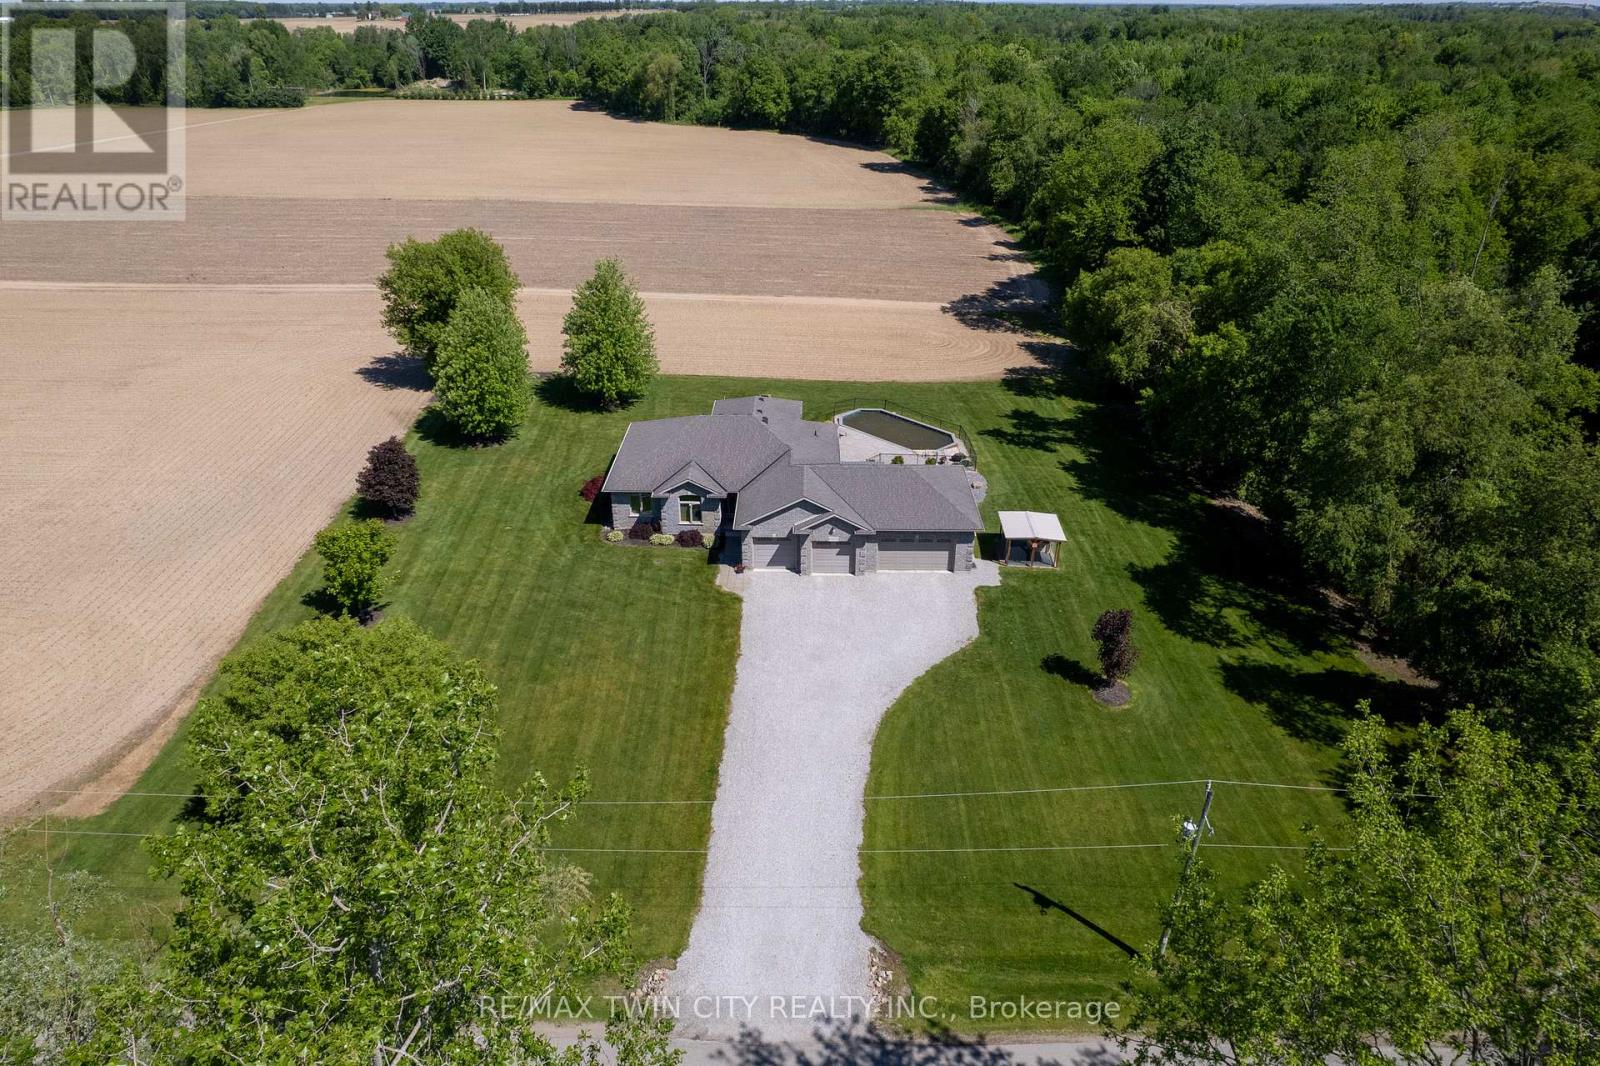
1827 Windham Rd. 3
Norfolk, Ontario
RemarksPublic Remarks: Fantastic custom built all brick home with a four-car attached garage on a 0.92 acre country lot! Being offered for sale by the original owners and situated on a quiet paved road, around the corner from Hwy 24 access and with gorgeous farm fields and bush surrounding it. This bright and airy home provides complete main floor living with 3 good sized bedrooms, 2 full bathrooms, spacious principal rooms and a full basement awaiting your finishing touches. The immaculate, open concept custom eat-in kitchen offers plenty of cupboard and counter space and blends into the dining room and living room; perfect for entertaining! The master bedroom suite is enormous and overlooks the back and side yards and features an amazing private ensuite with jetted tub and walk in closet. Other highlights include cathedral ceilings, a beautiful propane fireplace in the living room, an inviting front foyer, main floor laundry room, and extraordinary dining room with trayed ceilings, which are all sure to impress. Outside there is a beautiful saltwater pool (waiting on a brand new liner install), gorgeous landscaping and hardscaping, full inground sprinkler system, covered back patio, and still plenty of space for the kids and dog to run around and play. The attached, four-car garage is heated and has inside access. Nothing to do here but move in and enjoy. Do not delay, book your private viewing today. (id:63203)
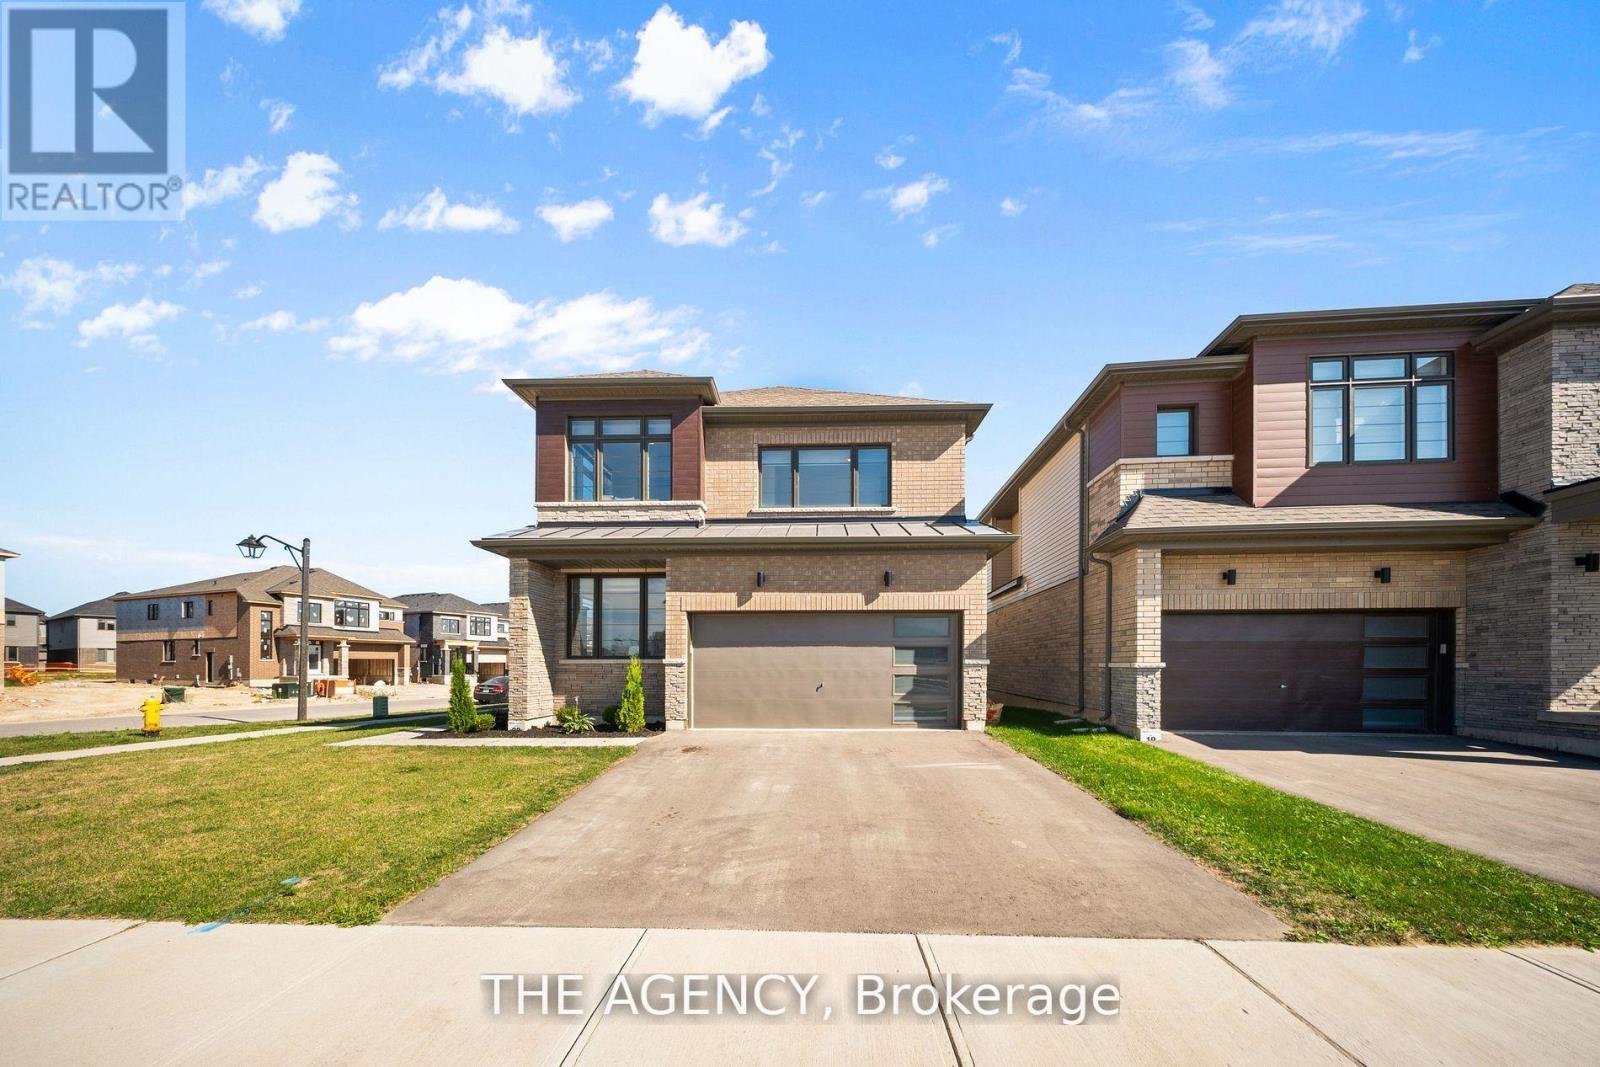
1 Bee Crescent
Brantford, Ontario
1 Bee Crescent isnt just a home - its a statement. Sitting proudly on a corner lot in West Brant, this modern showstopper delivers over 2,100 sq ft of bold, stylish living with 4 bedrooms, 3.5 baths, and a layout that screams lifestyle. The moment you step inside, you're greeted with space and light. A versatile office/sitting room and powder room kick things off before the home opens up into the heart of it all - a massive open-concept living, dining, and kitchen zone built for entertaining, relaxing, and everyday family life. The kitchen is a chefs dream with quartz counters, stainless steel appliances, and endless storage, all framed by oversized windows that pull in natural light and backyard views. Upstairs, the hardwood stairs and hall lead you to a level designed for comfort. The primary retreat is pure luxury a spa-style ensuite with separate tub and shower, dual closets (including a walk-in), and space to breathe. Three more large bedrooms, a full bath, and laundry right where you need it complete the floor. Outside, the modern curb appeal speaks volumes: double car garage, professional landscaping, striking exterior design - and the ultimate backdrop - this home backs onto a trail, greenspace, and pond. Imagine morning coffee with nature as your neighbour. All of this, steps from schools, trails, parks, shopping, dining, and exciting new amenities in Brantfords fastest-growing neighbourhood. Why settle for ordinary? Start living your dream lifestyle at 1 Bee Crescent - where modern design meets everyday magic. (id:63203)
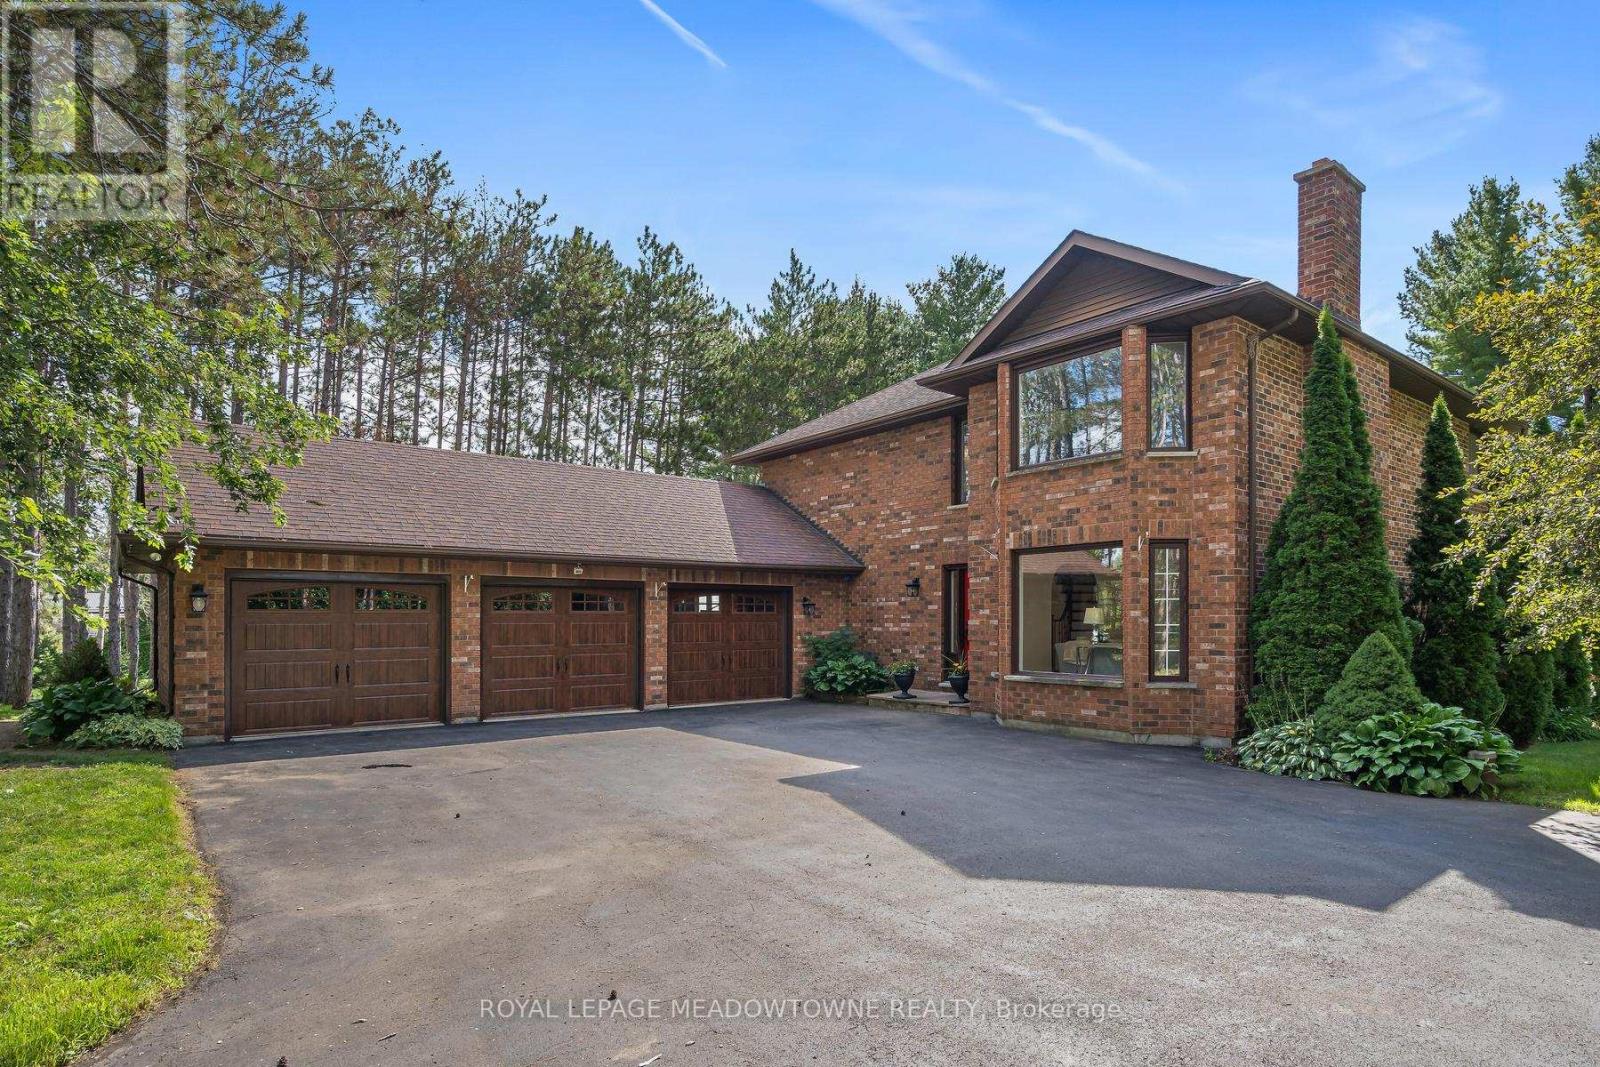
4 Pine Ridge Road
Erin, Ontario
Fabulous offering on one of Erin's most desirable streets on a mature one acre lot. Your own private retreat on sought after Pine Ridge Road! The three car garage is sure to impress and house that special sports car or provides space for your workshop. The open concept kitchen/family room with its gas fireplace overlooks the beautiful yard and the sunfilled breakfast nook will be your favourite spot to enjoy the views. There is a large living/dining room with a wood-burning fireplace and large window overlooking the front yard and one with backyard views. The kitchen boasts stainless steel appliances including a built-in microwave, dishwasher, stove and refrigerator new in 2025 and granite counters with a convenient island/breakfast bar. There's pot lighting and glass cabinets too. The second level features three bathrooms all beautifully renovated and four good-sized bedrooms with the primary offering his/her walk-in closets. The lower level is partially finished and offers tons of room for the rec room, fifth bedroom and storage. Enjoy the perennial gardens, relax on the deck and take in nature. Country living close to the conveniences of quaint Erin or just a short drive to Orangeville. Affordable amongst luxury homes! (id:63203)
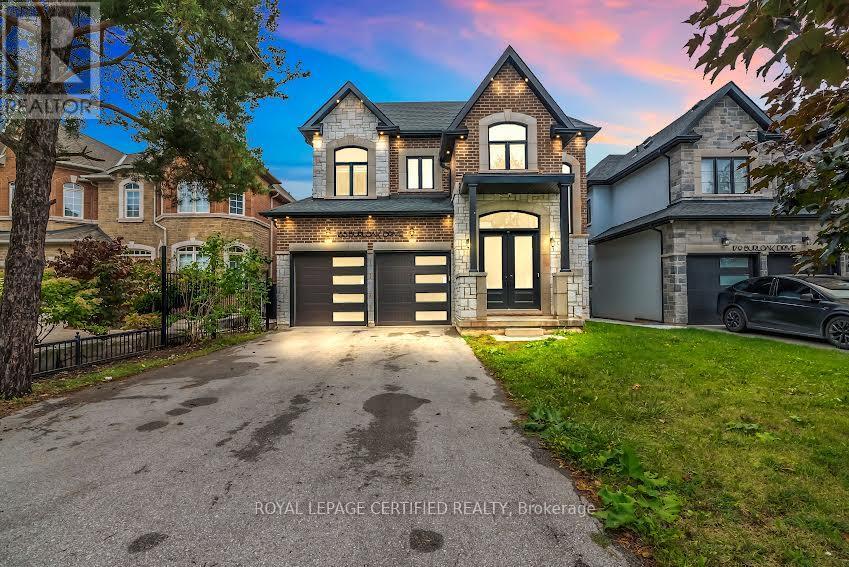
185 Burloak Drive
Oakville, Ontario
Set on a generous 131-foot deep lot in sought-after Bronte West, just moments from Lake Ontario and nearby walking trails, this thoughtfully designed home offers an exceptional blend of comfort and style. With 3,245 sq. ft. of above-grade living space, it features 10-foot ceilings on the main floor and 9-foot ceilings on both the upper and lower levels, creating an airy, open feel throughout. The second floor offers four well-sized bedrooms, each complete with its own ensuite and walk-in closet for added convenience and privacy. A total of five bathrooms, a dedicated main-floor office, and an additional family room provide flexibility for everyday living. At the centre of the home is a beautifully finished kitchen with premium built-in appliances, quartz countertops, extensive cabinetry, a bright breakfast area, and a convenient servery leading to a walk-in pantry. Large windows and tasteful design details bring in abundant natural light and add character throughout. The spacious primary suite serves as a relaxing retreat, featuring a spa-like ensuite with double vanities, a makeup station, a soaker tub, and a large walk-in closet. Combining refined finishes with practical design, this home offers an elevated lifestyle in one of Oakville's most desirable communities. (id:63203)
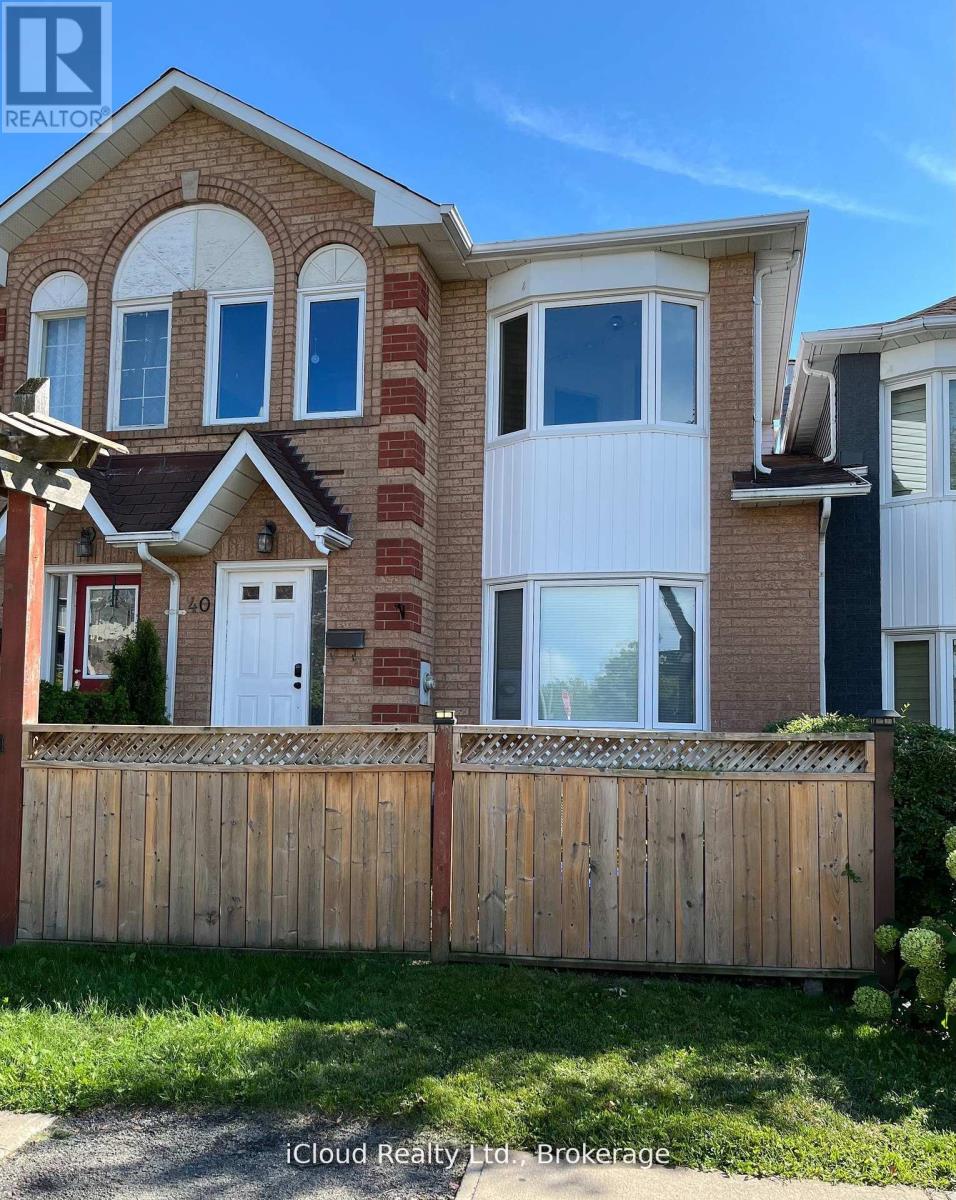
40 Glenashton Drive
Oakville, Ontario
Beautiful freehold townhome overlooking park & pond. Located in a great residential neighbourhood of River Oaks! Walking distance to shopping, transit and schools! This home features many recent upgrades such as modern kitchen, newer windows, double-sided fireplace between Living and Dining rooms. Oversized Primary Bedroom features semi-ensuite, upgraded thermostats, new garage door (2024) with automatic opener, Central air conditioning, raised garden beds and walk-out from lower level to driveway/ garage offers total parking for 3 cars plus visitor parking. Pls note the large, bright Kitchen with upgraded sliding doors to a south facing balcony with unobstructed view. Must see to appreciate the spacious layout of this home. (id:63203)
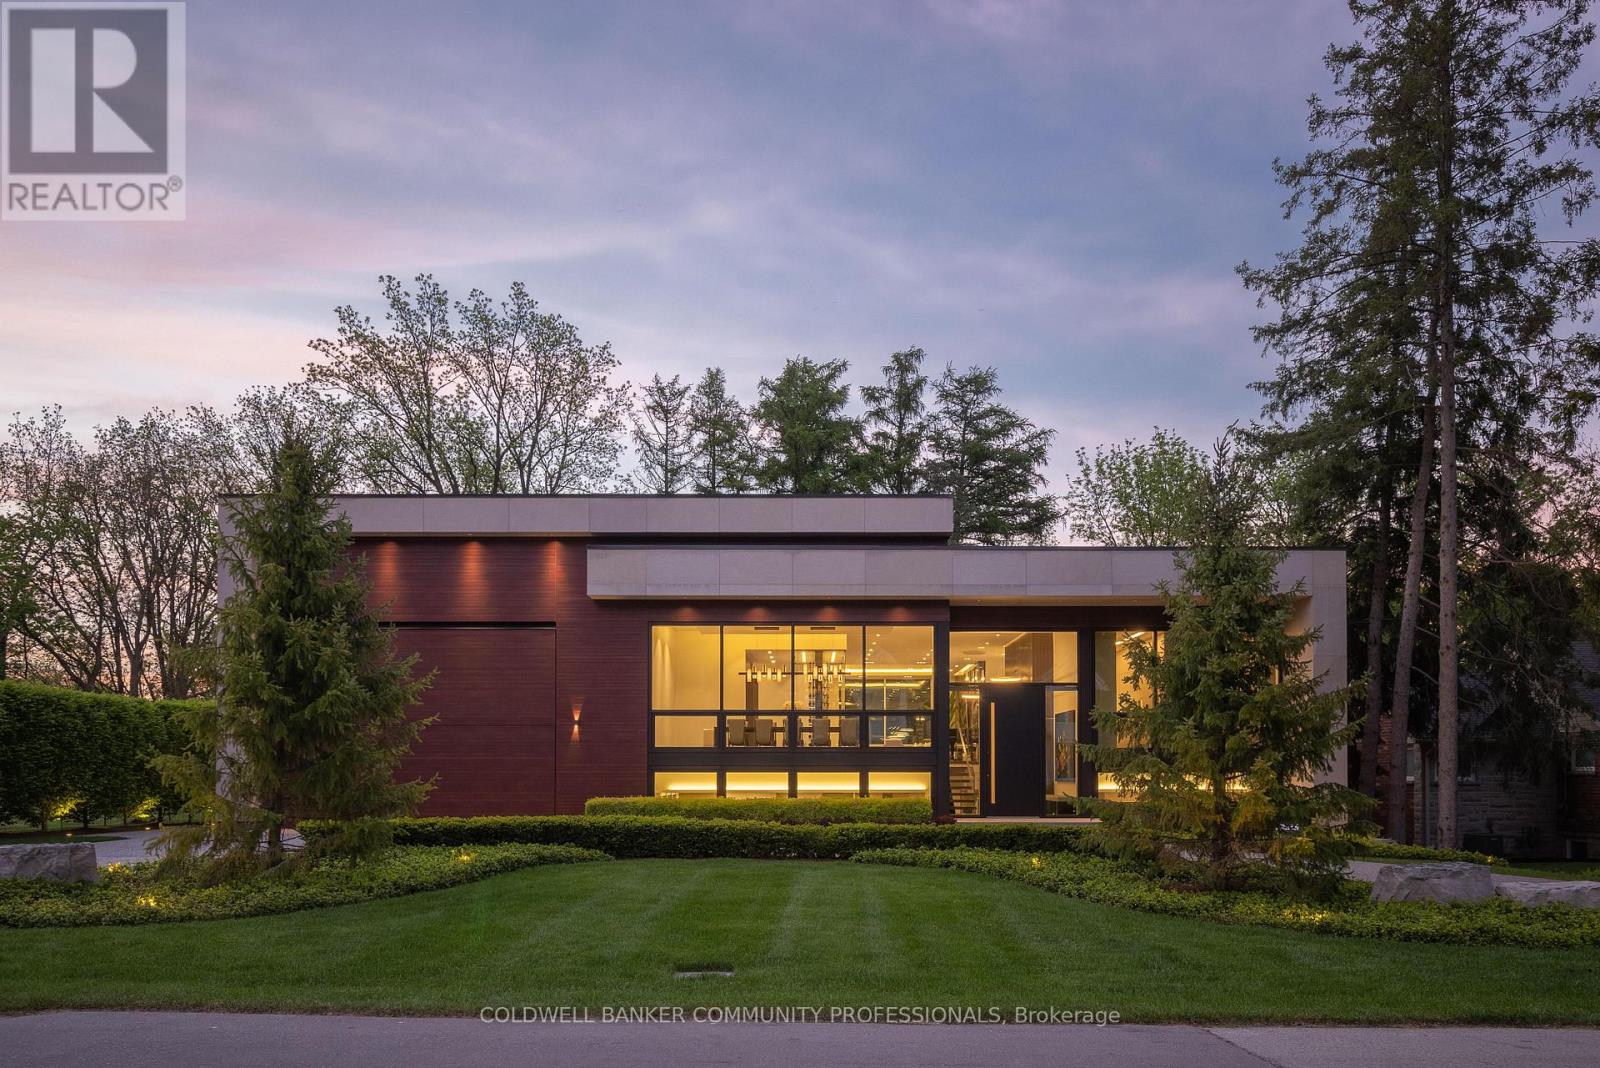
865 Glenwood Avenue
Burlington, Ontario
865 Glenwood is an exceptional architectural statement where bold modern design meets uncompromising craftsmanship. Grand in scale yet refined in every detail, this one-of-one residence was built on the pillars of exceptional quality, intentional design, and elevated living. Set on one of Aldershot's most coveted streets on a premium ravine lot, the home is surrounded by mature trees and lush landscaping, creating a rare Muskoka-like setting. Constructed to a calibre rarely seen in residential real estate, the home features Coreslab foundation, steel frame construction, and triple pane windows and doors. Limestone and aluminum siding anchor the striking exterior façade, while dramatic architectural lines and expansive glass create a seamless connection between inside and out. Inside, the home unfolds on a grand scale with soaring ceilings, a hangar-style garage, custom Downsview Kitchens millwork throughout, imported German interior doors, and luxurious designer finishes at every turn. Thoughtfully curated amenities include a temperature-controlled wine room with backlit onyx feature wall, indoor spa with Arctic swim spa and sauna, hydronic radiant in-floor heating throughout, full smart home automation, elevator servicing all levels, and expansive NanaWall bifold doors opening to resort-inspired outdoor living spaces complete with an outdoor kitchen, gas fireplace, waterfall feature, and firepit. While offering the tranquility of a luxury retreat, the home is ideally positioned to enjoy the very best of South Aldershot. Waterfront parks, Burlington Golf & Country Club, boutique shopping, and the vibrant dining scene of Downtown are all just steps away. Convenient access to the GO Station, 403, and the QEW makes travel to Toronto, Hamilton, and Niagara effortless. Striking yet timeless, this is a residence that commands attention while offering a level of design, craftsmanship, and detail appreciated only by the most discerning buyer. (id:63203)
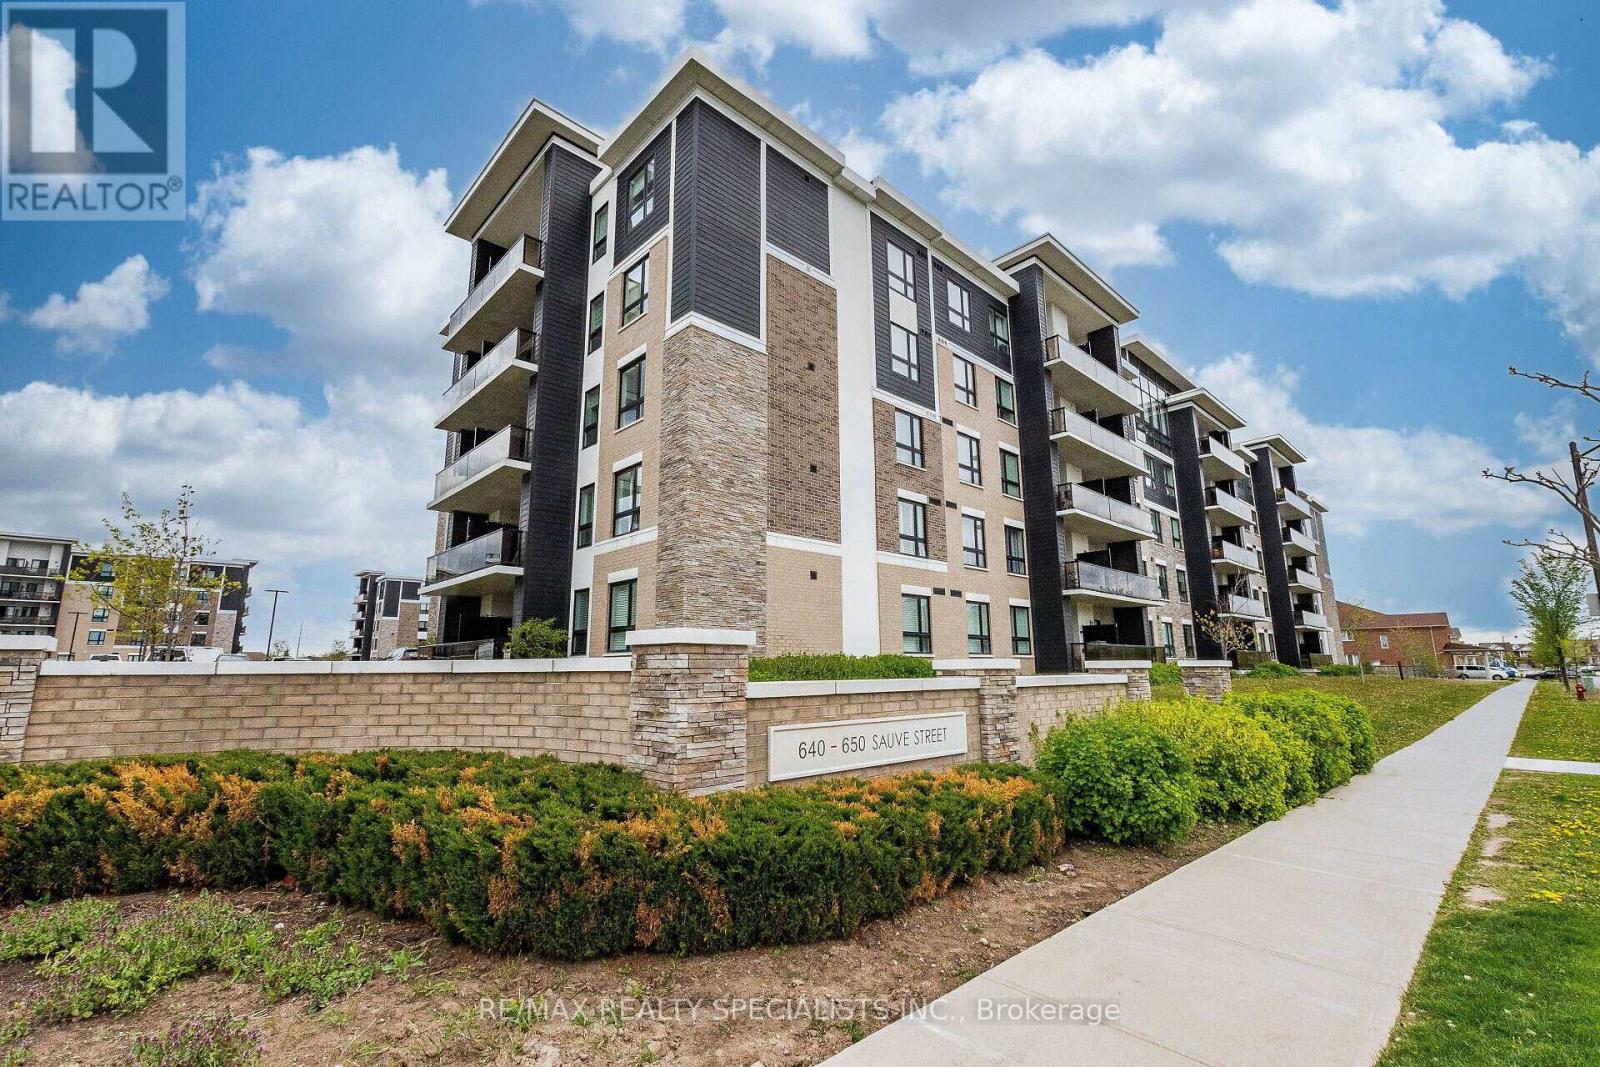
221 - 640 Sauve Street
Milton, Ontario
Welcome to the Origin, One Of Milton's Finest Mid-rise Condominiums. Located In Close Proximity To Top Rated Schools, Parks, Shopping, Transit & Other Essential Amenities, This Absolutely Stunning Unit Is Freshly Painted And Has 9 ft Ceilings & Laminate Floors Throughout. The Open-Concept Floor Plan Is Perfect For Modern Living, With Seamless Flow Between Living, Dining And Kitchen Areas. The Sun-filled Living Room Features Walk-out To Private Open Balcony Overlooking Serene Pond And Green Space. The Modern Kitchen Boasts Breakfast Bar, Quartz Countertop & S/S Appliances. Bedrooms Are Located On Opposite Ends Of The Unit & The Primary Bedroom Features Double Closet & Ensuite Bath. Other Bedroom Is Generously Sized. Additional Features Include One Above-Ground Parking Spot And Convenient Storage Locker. Enjoy Fantastic Building Amenities Such As Shared Gym, Party Room And Rooftop Terrace, Ideal For Relaxing Or Entertaining Guests. This Condo Offers Both Comfort And Convenience. **EXTRAS** An Absolute Showpiece. Show & Sell! (id:63203)
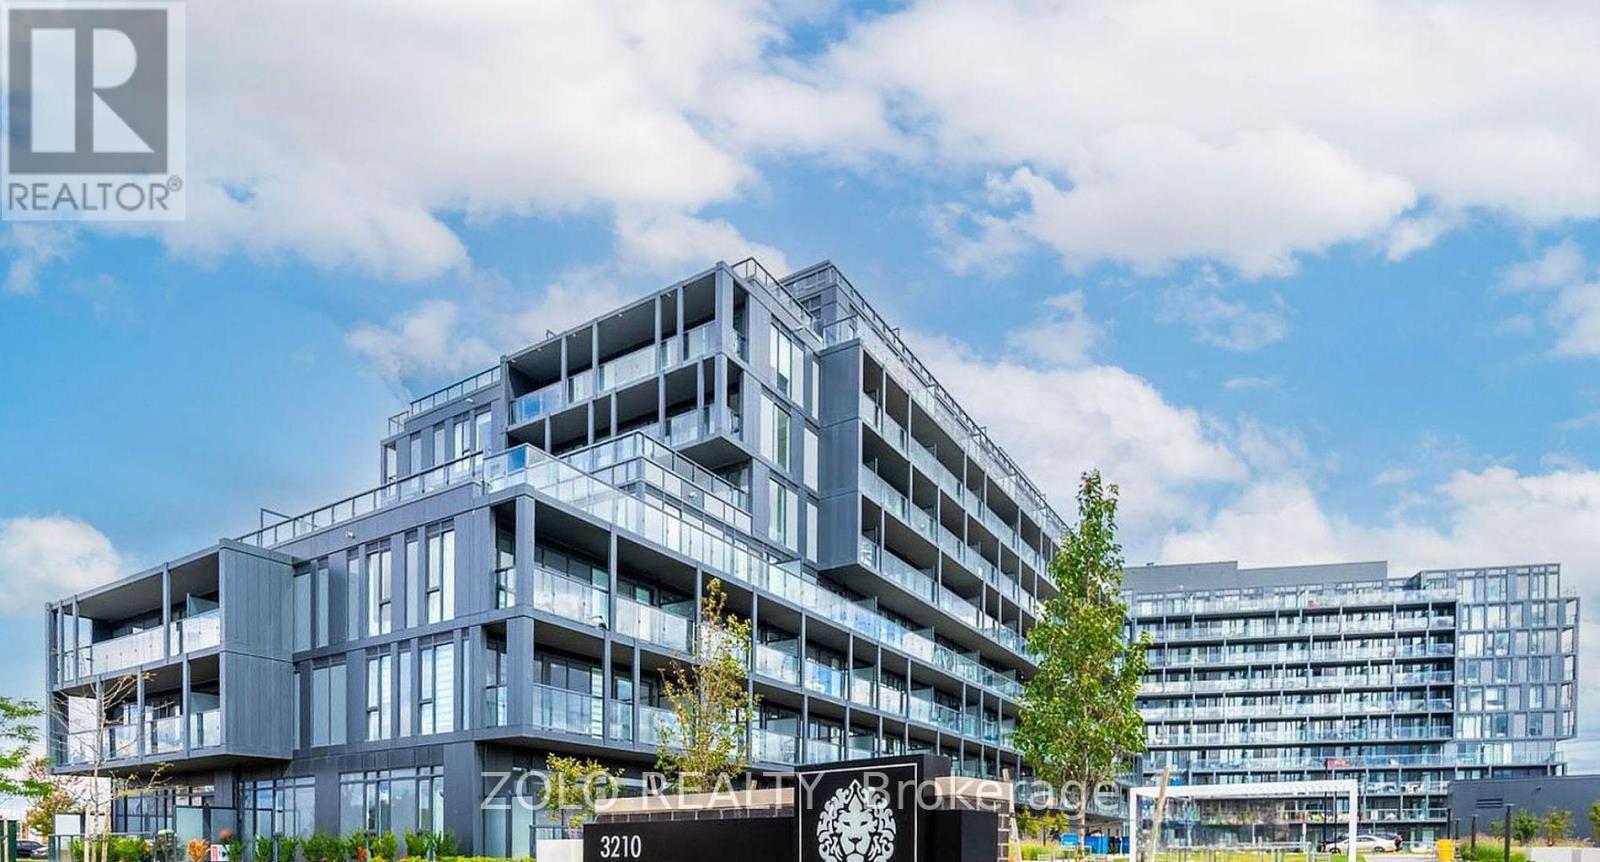
B520 - 3200 Dakota Common
Burlington, Ontario
Bright & Modern 1 Bedroom Condo In Burlington's Desirable Alton Village West!Welcome to this beautifully designed 1-bedroom suite at Valera Condos, offering a thoughtfullayout with premium finishes and a bright, airy atmosphere. The kitchen features moderncabinetry, quartz counters, and full-size stainless steel appliances, opening seamlessly intoa comfortable living space with access to a large private balcony.The bedroom provides generous closet space and plenty of natural light. Residents enjoy a fulllineup of amenities, including a concierge, outdoor pool, fitness facilities, yoga studio,sauna, steam room, party room, and pet spa. Convenient location close to plazas, restaurants,transit, and major highways. Includes 1 parking and 1 locker. (id:63203)
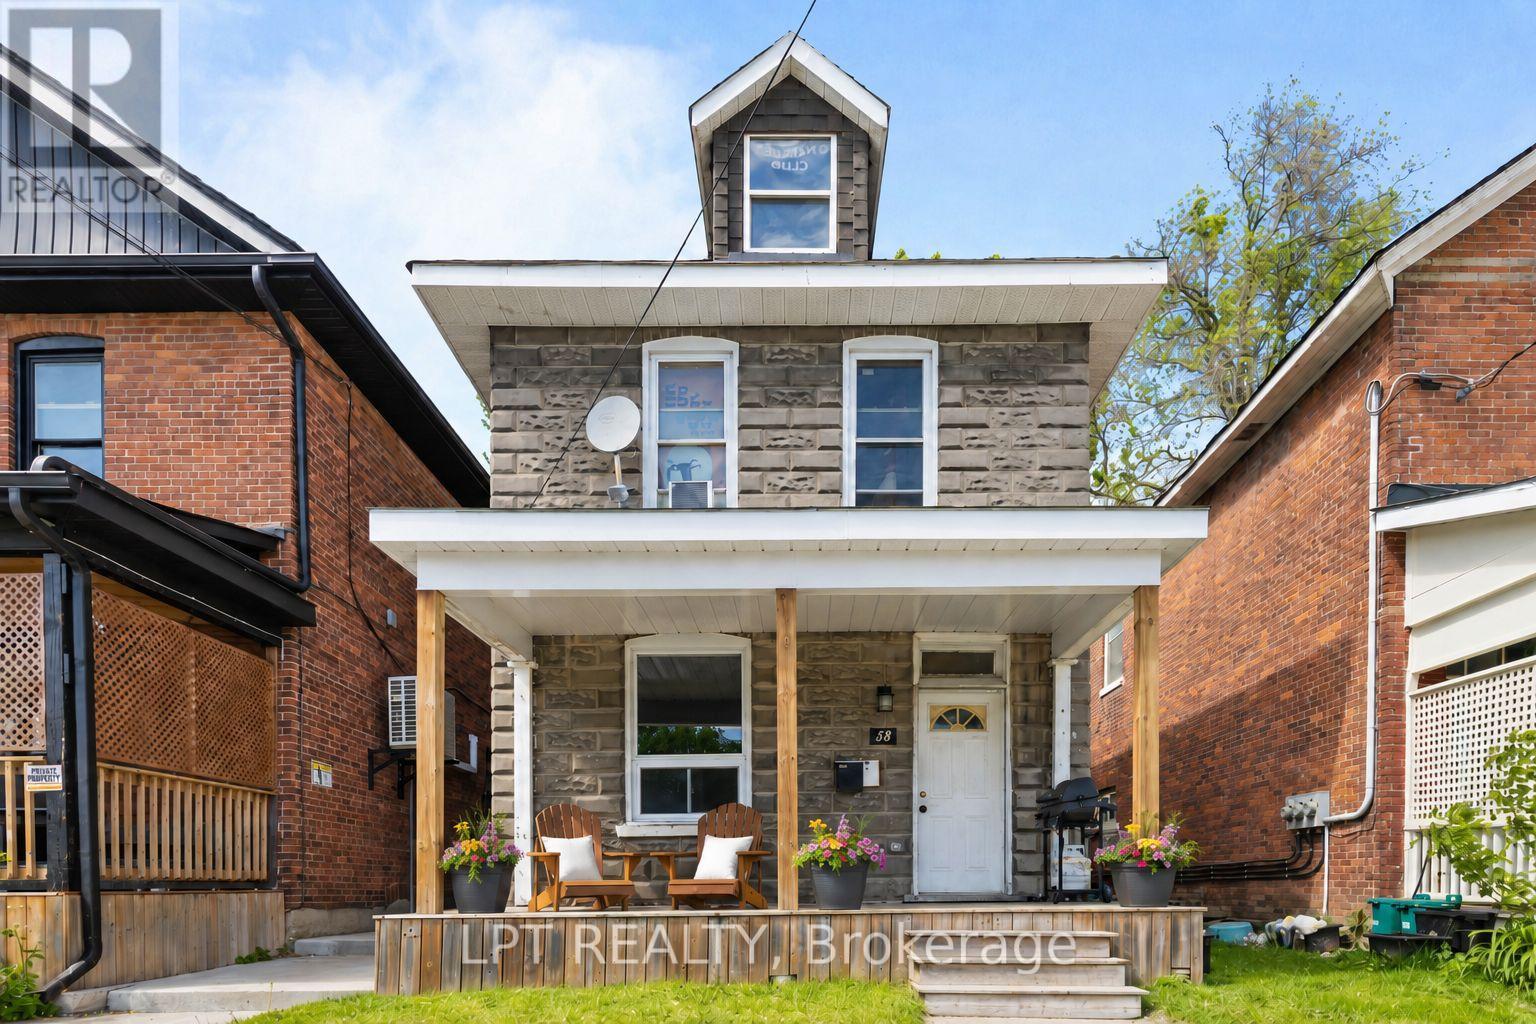
58 Nottawasaga Street
Orillia, Ontario
What If Homeownership Cost Less Than Renting? Step Up To 58 Nottawasaga Street. This Legal Duplex Features Two Bright And Spacious 3-Bedroom Units, Both Above Grade. Whether You're A First-Time Buyer Looking To Offset Your Housing Costs Or An Investor Seeking Strong Rental Potential, This Property Delivers Flexibility And Long-Term Value. Extensively Renovated Over The Past 10 Years, The Home Offers Modern Finishes And Updated Major Systems Without The Worry Of Immediate Capital Expenses. Bring Your Imagination To The Third Floor Loft, A Flexible Space With Potential For Additional Living Area, A Home Office, Studio, Or Storage. Enjoy A Lifestyle Just Minutes From Lake Couchiching, Downtown Shops And Restaurants, Parks, Trails, And All The Conveniences That Make Orillia One Of Ontario's Fastest-Growing Communities. (id:63203)
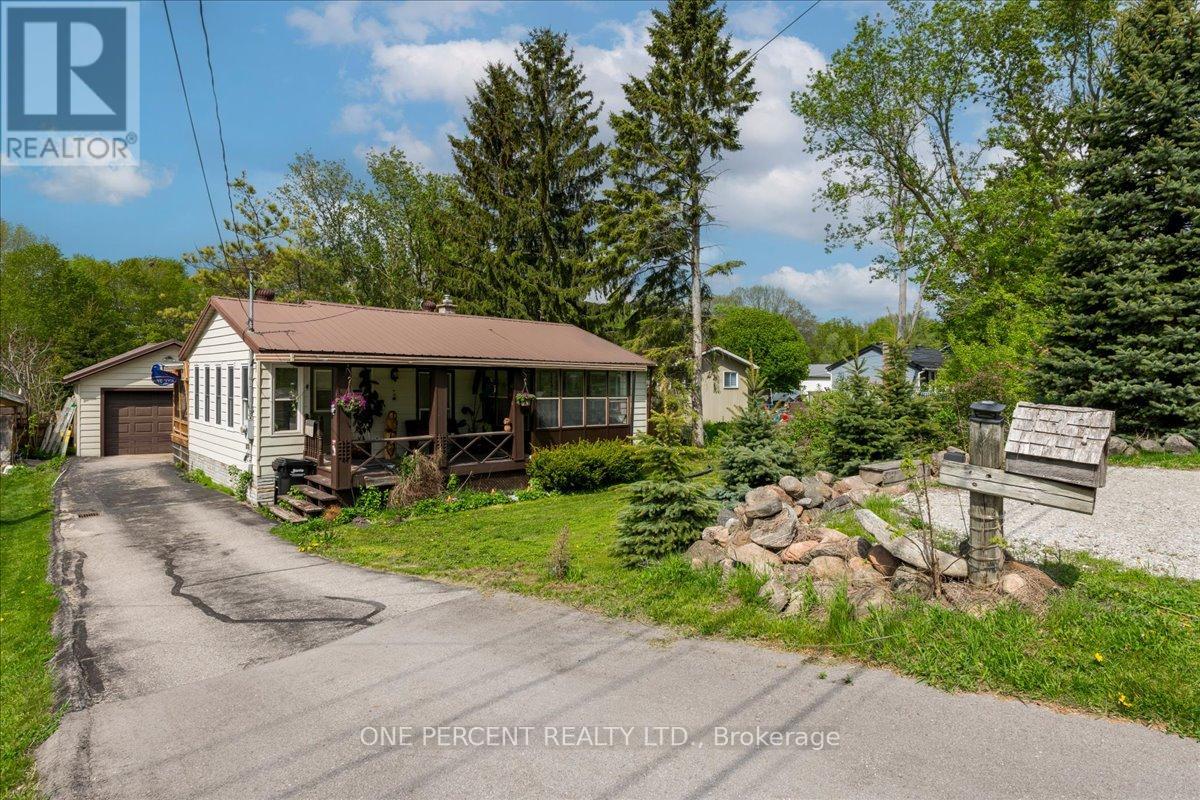
224 Foster Drive
Barrie, Ontario
Welcome to 224 Foster Drive! The home sits on a 300 foot lot that is simply fabulous with no neighbours behind. Located just a 5 minute walk to Macdonalds, Tim hortons, restaurants and shopping, with Kempenfelt Bay beach just a 5 minute drive! The back deck and garage overlook the amazing backyard equipped with a full 2 storey bunkie! The main house has 2 bedrooms upstairs and one downstairs. A large foyer entrance, leads to the eat-in kitchen. There is a good size living room and a nicely finished main floor 4 piece bath. There is also a sitting sunroom on the main floor. Downstairs has a generous size recroom space, a very large laundry room space that can be converted to make the basement finished area larger. There is also a bedroom on the lower level. The separate garage has a gas fireplace and overlooks the huge rear yard. The back deck is a good size with a garden bar! At the rear of the property is a good size bunkie. It is completely finished on the outside, just needs finishing touches and is ready for the insulation to be installed. Perfect for a family member or friend! It is a 300 foot lot so lots of space for all your activities! Definite multiple unit possibilities. Definately worth a viewing! (id:63203)
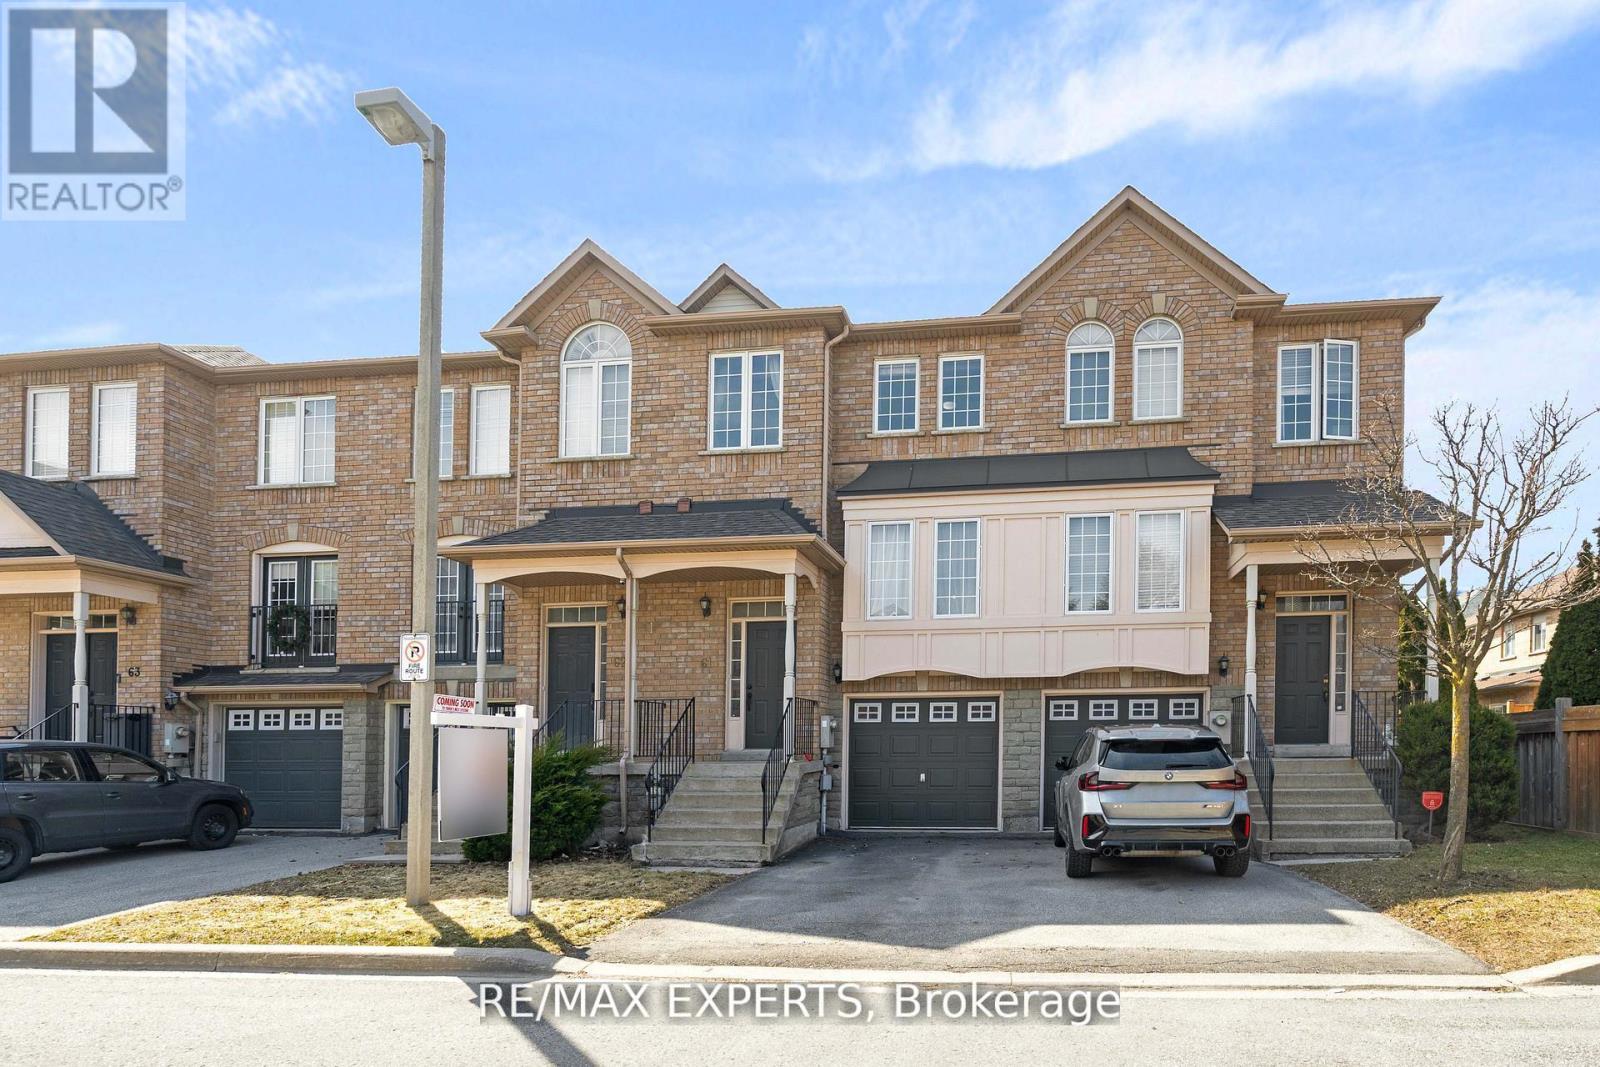
61 - 19 Foxchase Avenue
Vaughan, Ontario
THIS IS THE ONE! One of the largest floor plans on the street, offering 1,544 sq ft above grade in one of East Woodbridge's most sought-after communities! Pride of ownership shines throughout this spacious and beautifully maintained townhome.The upgraded kitchen features granite countertops, a breakfast bar, and a walkout to the balcony. The upper level offers three spacious bedrooms, including a primary retreat with a large walk-in closet and private 4-piece ensuite. With four bathrooms throughout, comfort and convenience are maximized for the whole family.The renovated lower level includes direct garage access and offers incredible flexibility. Perfect as an additional bedroom, guest suite, or home office with its own 3-piece ensuite. Ideally located within walking distance to transit, grocery stores, top-rated schools, restaurants, and just minutes to major highways and everyday amenities.Bonus: Major owned upgrades include furnace (2023), heat pump (2023), hot water tank (2024), and washer/dryer (2024). Maintenance fee includes roof (2019), front lawn care, winter street snow removal & enhanced curb appeal with landscaped streets, tree planting, and bi-weekly street cleaning. (id:63203)
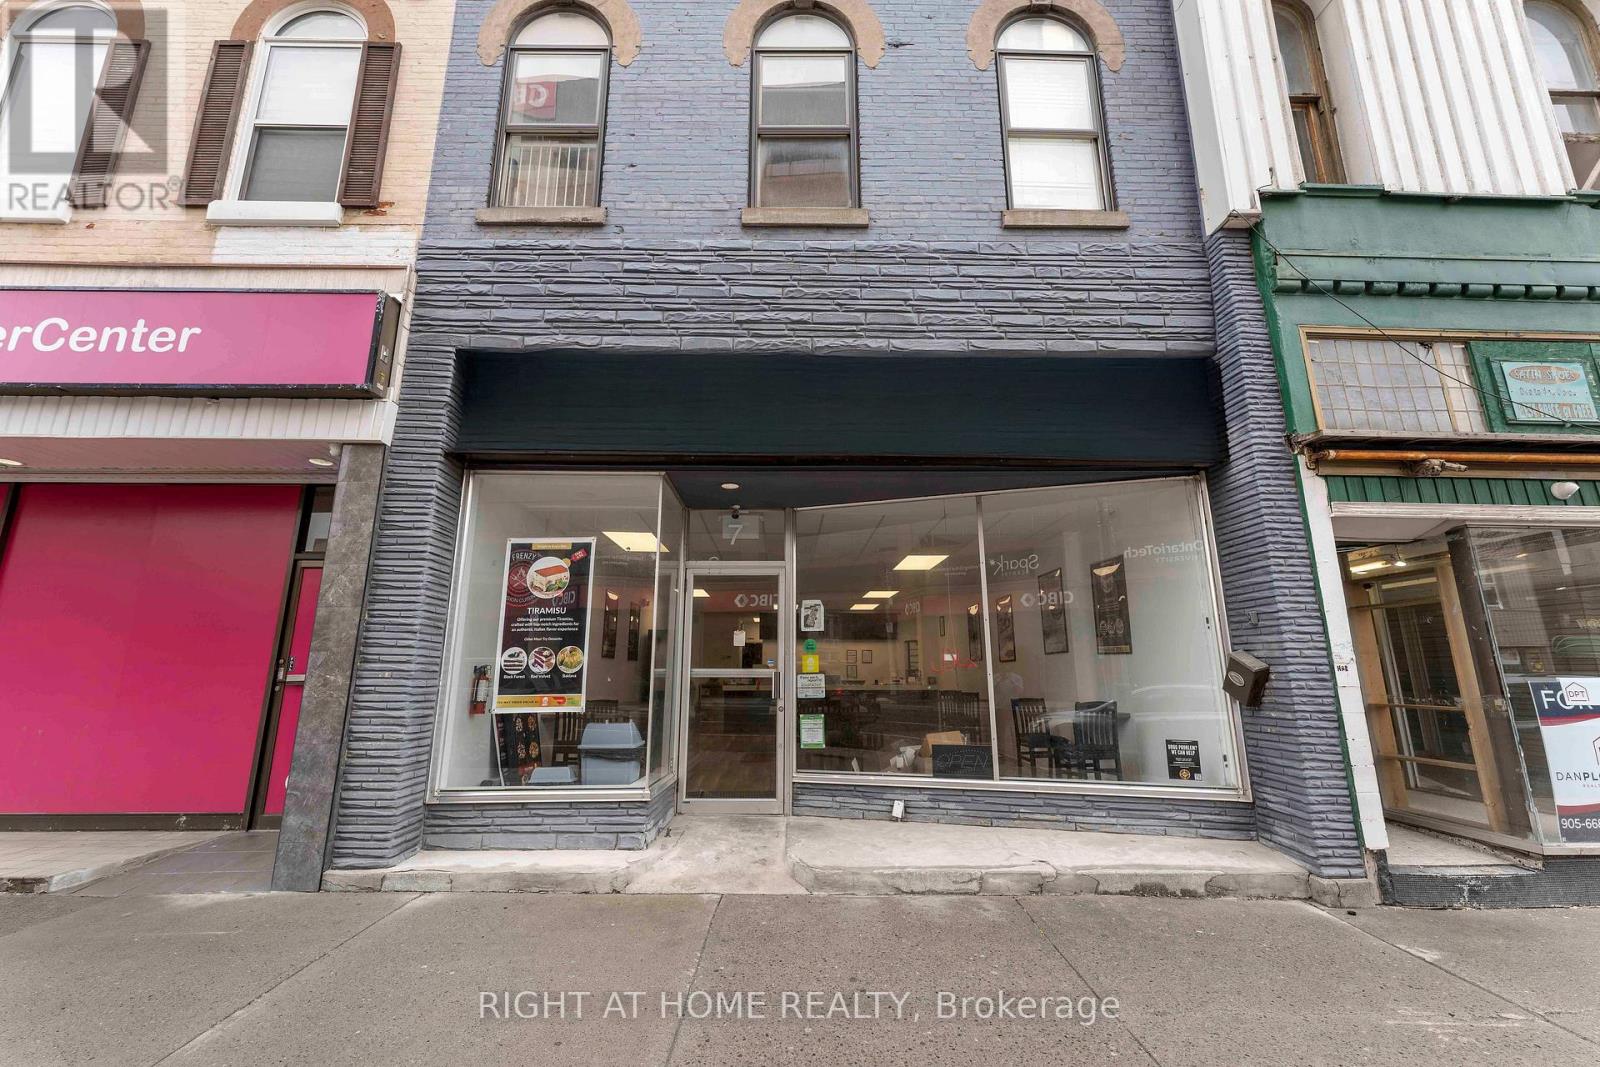
7 Simcoe Street S
Oshawa, Ontario
Why rent? Run business in your own property while living upstairs! Commercial zoning permits many uses, Currently equipped as a Restaurant waiting for new owner/chef. Bring your Skills and Creativity to enhance your business in this high traffic and spacious location. All new Leasehold improvements done in 2022/2024. New 8' exhaust hood & fan, Fire Suppression system, Fryer, Walk-in-cooler, chest freezer, prep tables, three compartment sink with grease trap, basement fire-proofed. 2 new Washrooms-one accessible. New Furnace & HWT, Chairs, Tables, Front Counter, Cold units, Beverage coolers. Two Bedroom apartment on the second floor with spacious living/dining, kitchen, bathroom, patio is perfect for owner's use or extra rental income. Growing downtown Oshawa has multiple projects coming up including 90 unit luxury condo building, 119 unit Rental and Medallion project to bring 500 unit rental buildings in walking distance Tribute Centre and UOIT campus nearby. Busy Simcoe and King has great exposure. Multiple options for mixed use of this property. Don't miss out on this rare opportunity ! Commercial zoning allows multiple uses. (id:63203)